Button CopyPathCircle CloseCircle Left ArrowArrow Down Icon GreyClosecirclecircleBurger
  • Advertising

1302 Ocean View Ave, Comox, BC, V9M 3R2

MLS® # 1046811
House For Sale In Comox, British Columbia
$1,349,000 QuickQuoteTM: $1.3M - $1.5M

5 Beds

5 Baths

1302 Ocean View Ave, Comox, BC
Matterport
1302 Ocean View Ave, Comox, BC
Home Insurance - TD Insurance
Get a home insurance quote online for this $1,349,000 property in Comox
  • Advertising

MULTIMEDIA

1302 Ocean View Ave, Comox, BC, V9M 3R2
$1,349,000

5 Beds

5 Baths

Property Information:

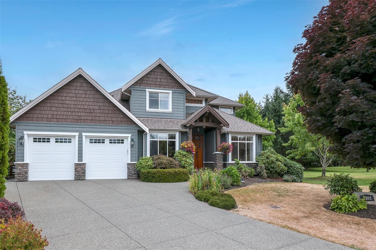
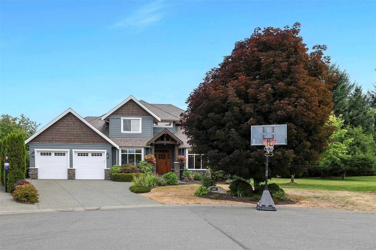
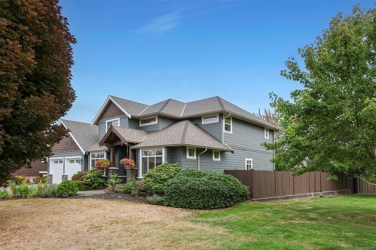
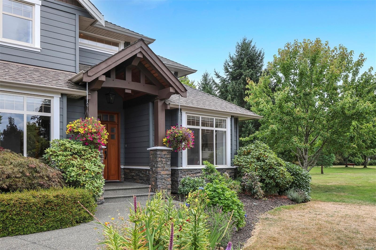
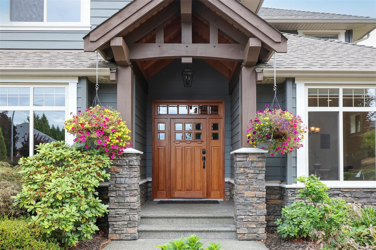
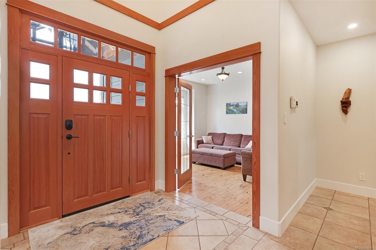
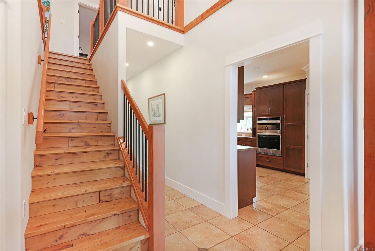
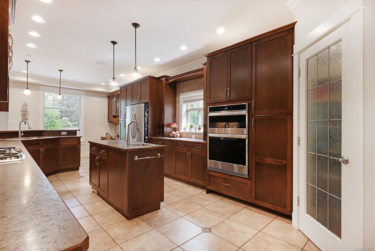
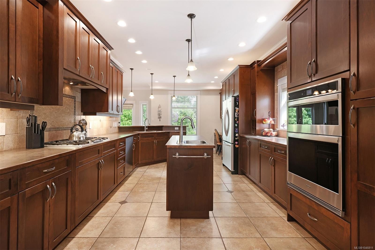
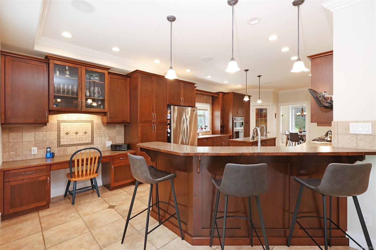
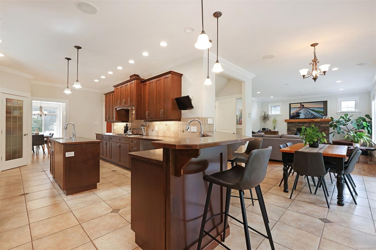
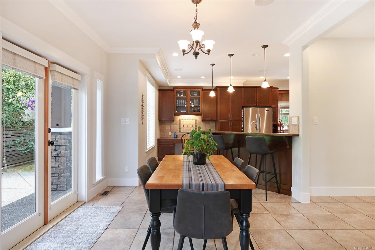
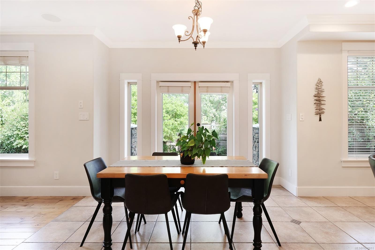
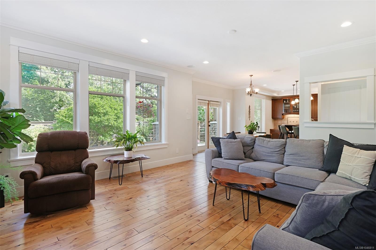
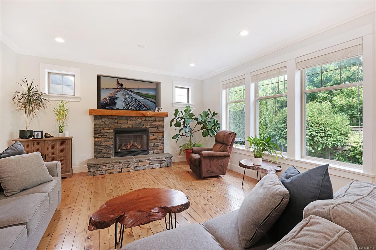
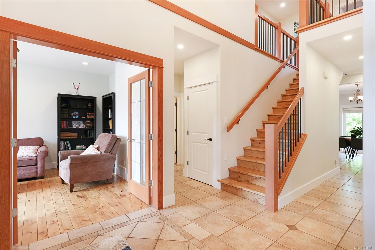
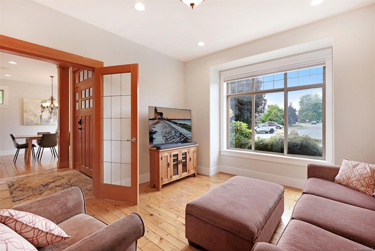
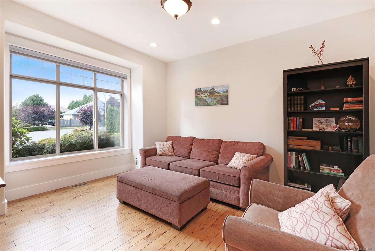
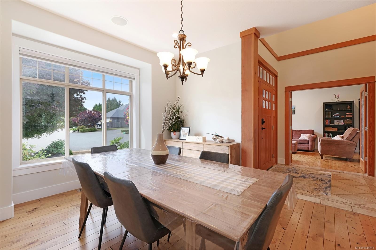
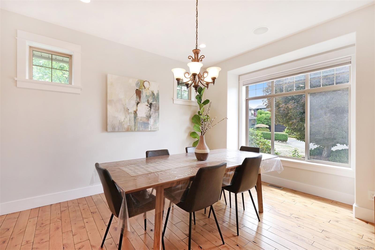
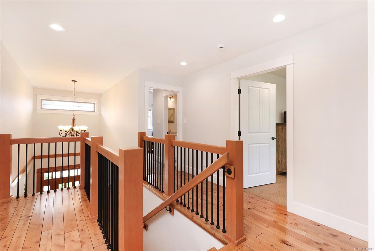
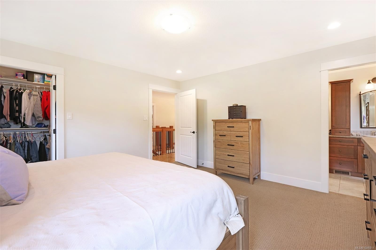
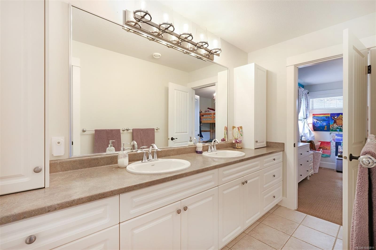
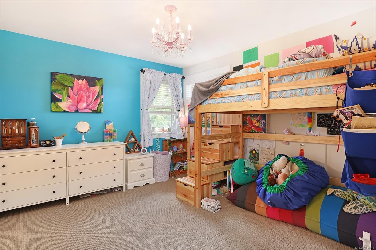
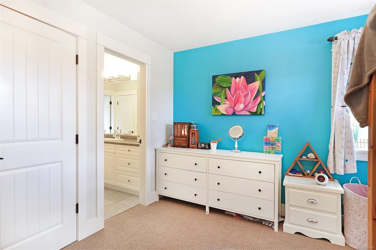
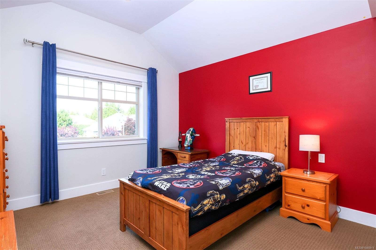
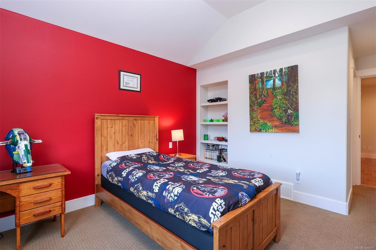
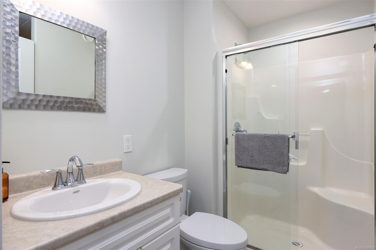
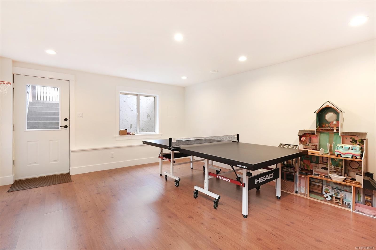
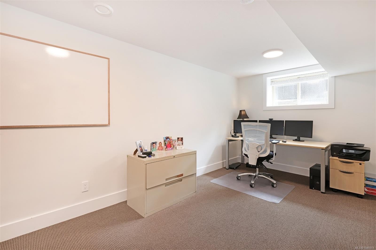
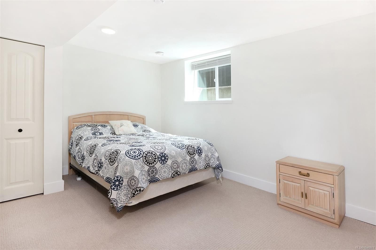
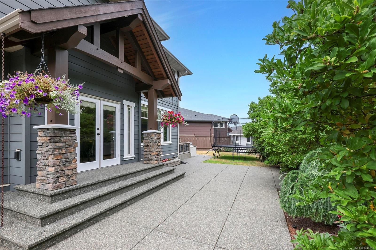
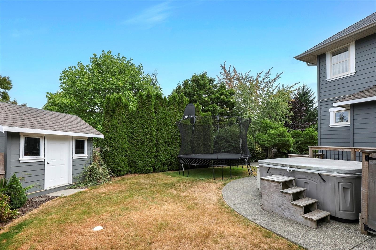
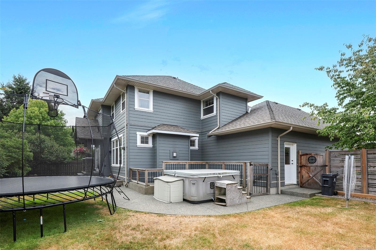
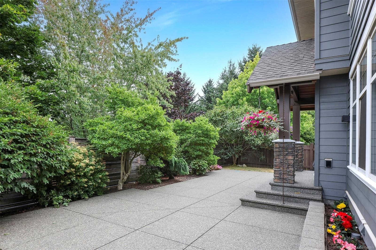
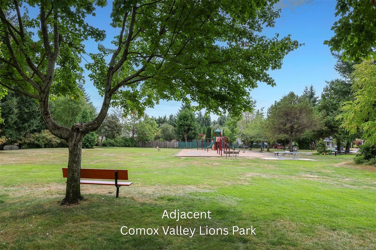
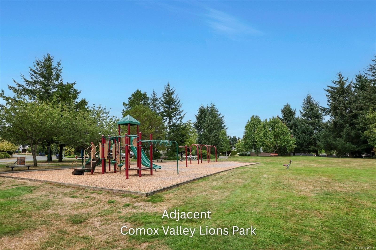
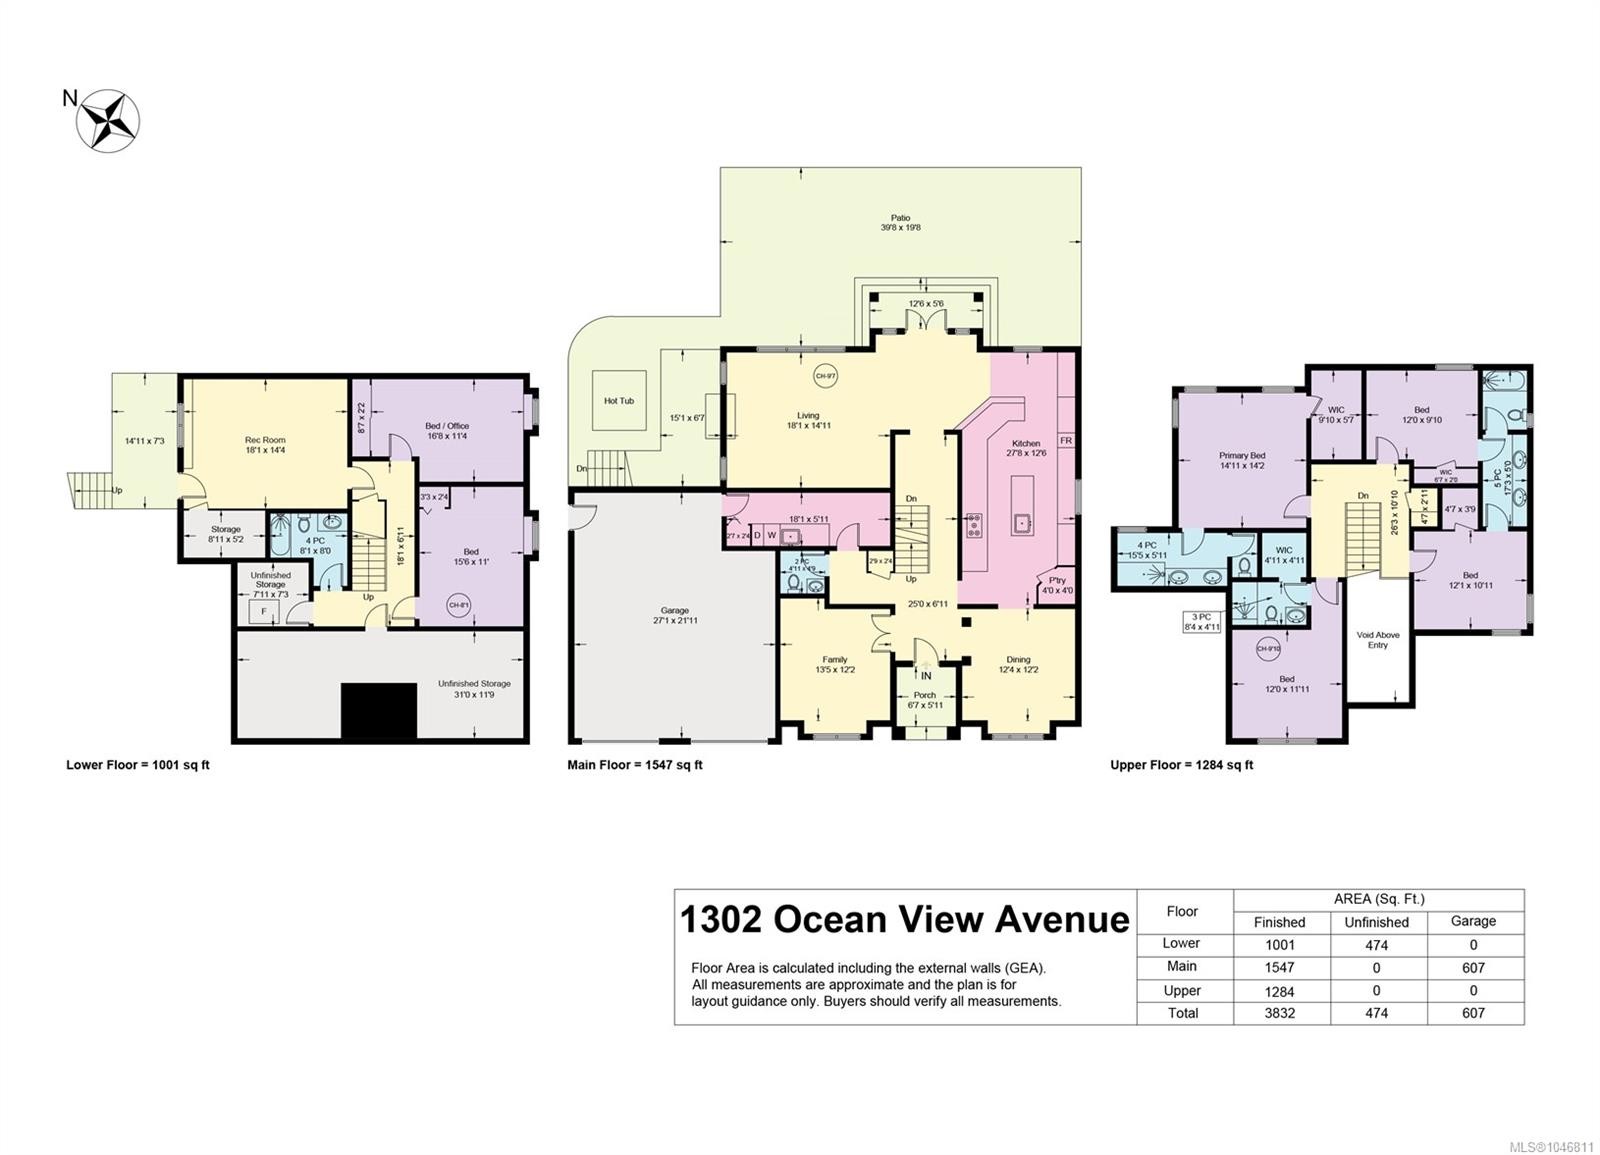
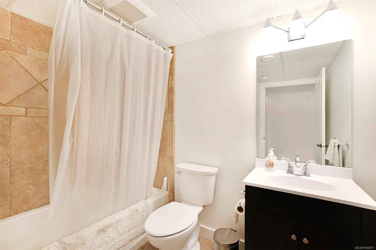
Tucked at the end of a family friendly cul de sac in one of Comox's most desirable neighbourhoods, this impressive 3800+ sq ft home offers 3 levels of comfortable living and plenty of room for everyone. The property borders Comox Valley Lions Park, giving the kids and dog an incredible extension of outdoor play space. Inside, a grand foyer welcomes you into a bright main floor with 9' ceilings, generous living areas, and an exceptionally spacious kitchen featuring updated appliances plus abundant counter and cupboard space. The lower level adds a large rec room, guest bedroom, full bathroom, home office space, and huge storage room. A heat pump provides efficient heating in winter and cooling in summer. Recent updates include topped-up insulation, interior paint, pot lights, all new toilets, full fence replacement, and hot water tank. Outside, the freshly painted exterior and new trim give this home a beautifully refreshed look, while providing years of low-maintenance enjoyment.
Property Features:

  • Annual Tax Amount: $6,650
  • Accessibility Features: Ground Level Main Floor
  • Appliances: Dishwasher, Dryer, Hot Tub, Microwave, Oven/Range Electric, Oven/Range Gas, Refrigerator, Washer
  • Basement: Finished, Full, Walk-Out Access
  • Built in: 2007
  • Construction Materials: Cement Fibre, Insulation All
  • Cooling: Central Air
  • Exterior Features: Fencing: Full, Low Maintenance Yard, Sprinkler System
  • Fireplace Features: Gas
  • Floor Space (approx): 4306 Square Feet
  • Flooring: Hardwood, Mixed, Tile
  • Foundation Details: Concrete Perimeter
  • Heating: Electric, Forced Air, Heat Pump
  • Interior Features: Storage
  • Laundry Features: In House
  • Lot Features: Central Location, Cul-De-Sac, Family-Oriented Neighbourhood, Irrigation Sprinkler(s), Park Setting, Private, Recreation Nearby, Shopping Nearby
  • Lot Frontage: 8624 Square Feet
  • Lot Size: 8624.00 Square Feet
  • Other Equipment: Central Vacuum
  • Other Structures: Storage Shed
  • Ownership: Freehold
  • Parking Features: Driveway, Garage Double
  • Pets Allowed: Aquariums, Birds, Caged Mammals, Cats OK, Dogs OK
  • Property Condition: Resale
  • Property Sub Type:
  • Roof: Fibreglass Shingle
  • Utilities: Natural Gas Connected, Underground Utilities
  • Water Source: Municipal
  • Window Features: Vinyl Frames
  • Zoning: R-SSMU
  • Zoning Description: Residential
  • Sewer:
  • No. of Parking Spaces: 2

Rooms:

  • Family Room Main Level 4.09 m x 3.71 m
  • Kitchen Main Level 8.43 m x 3.81 m
  • Living Main Level 5.51 m x 4.55 m
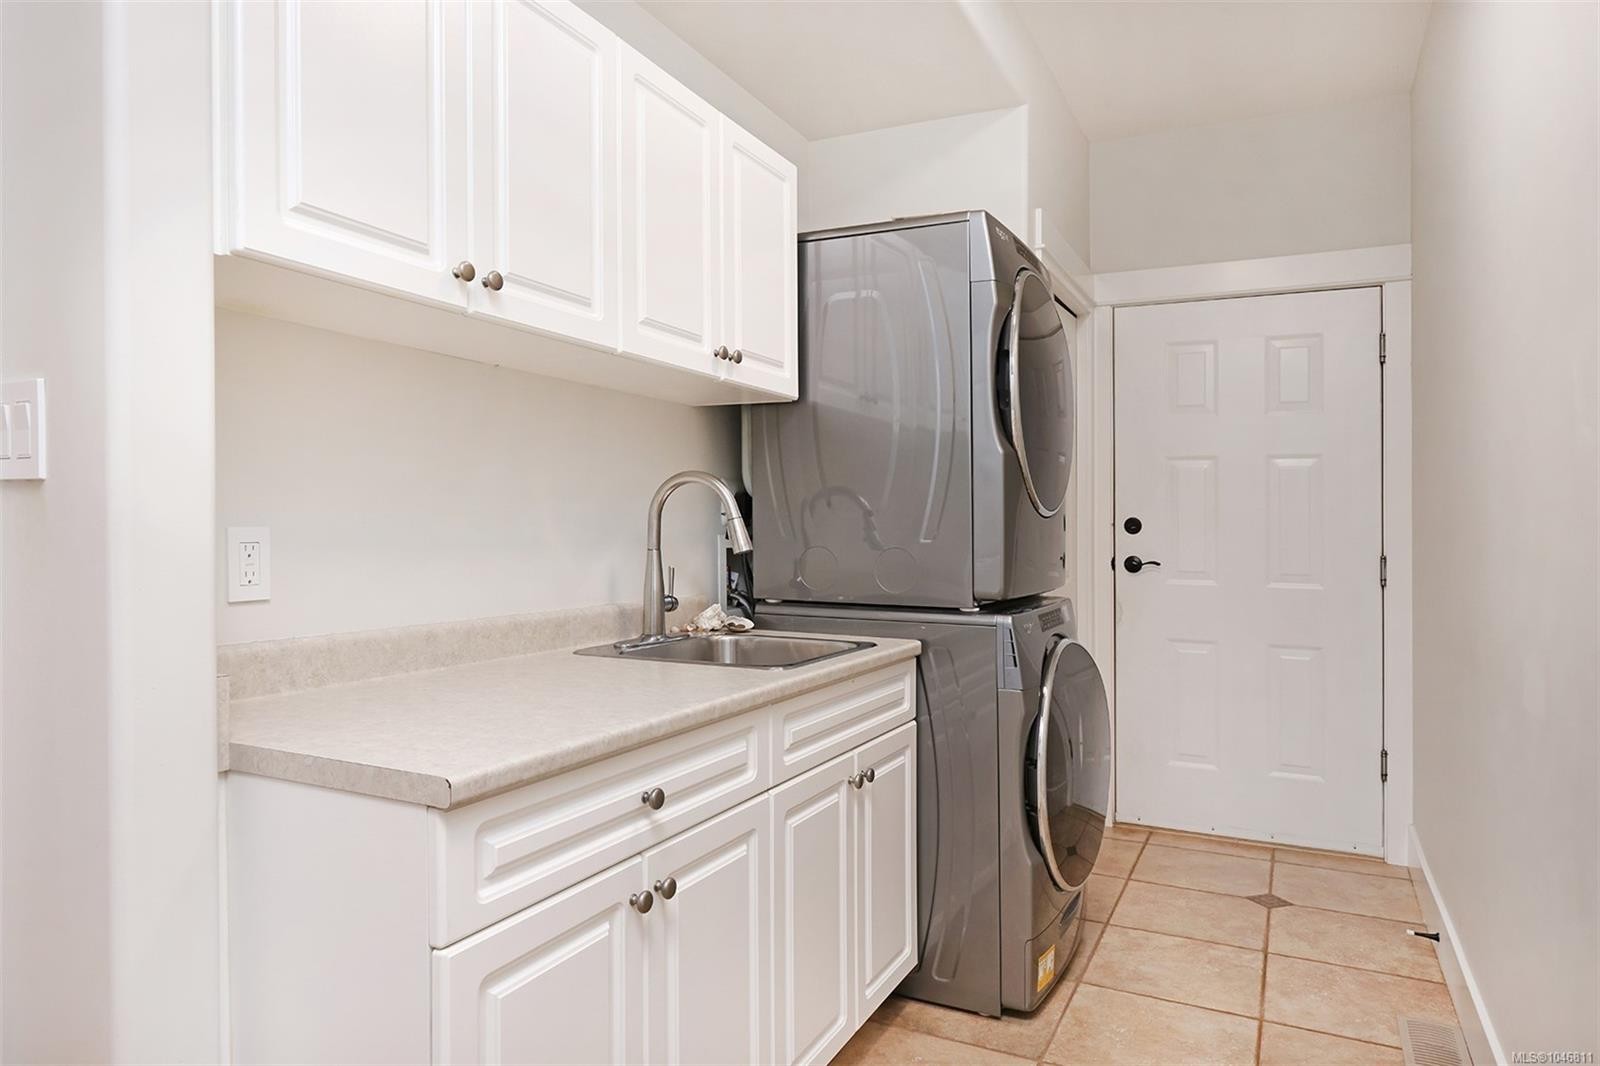
  • Laundry Main Level 5.51 m x 1.80 m
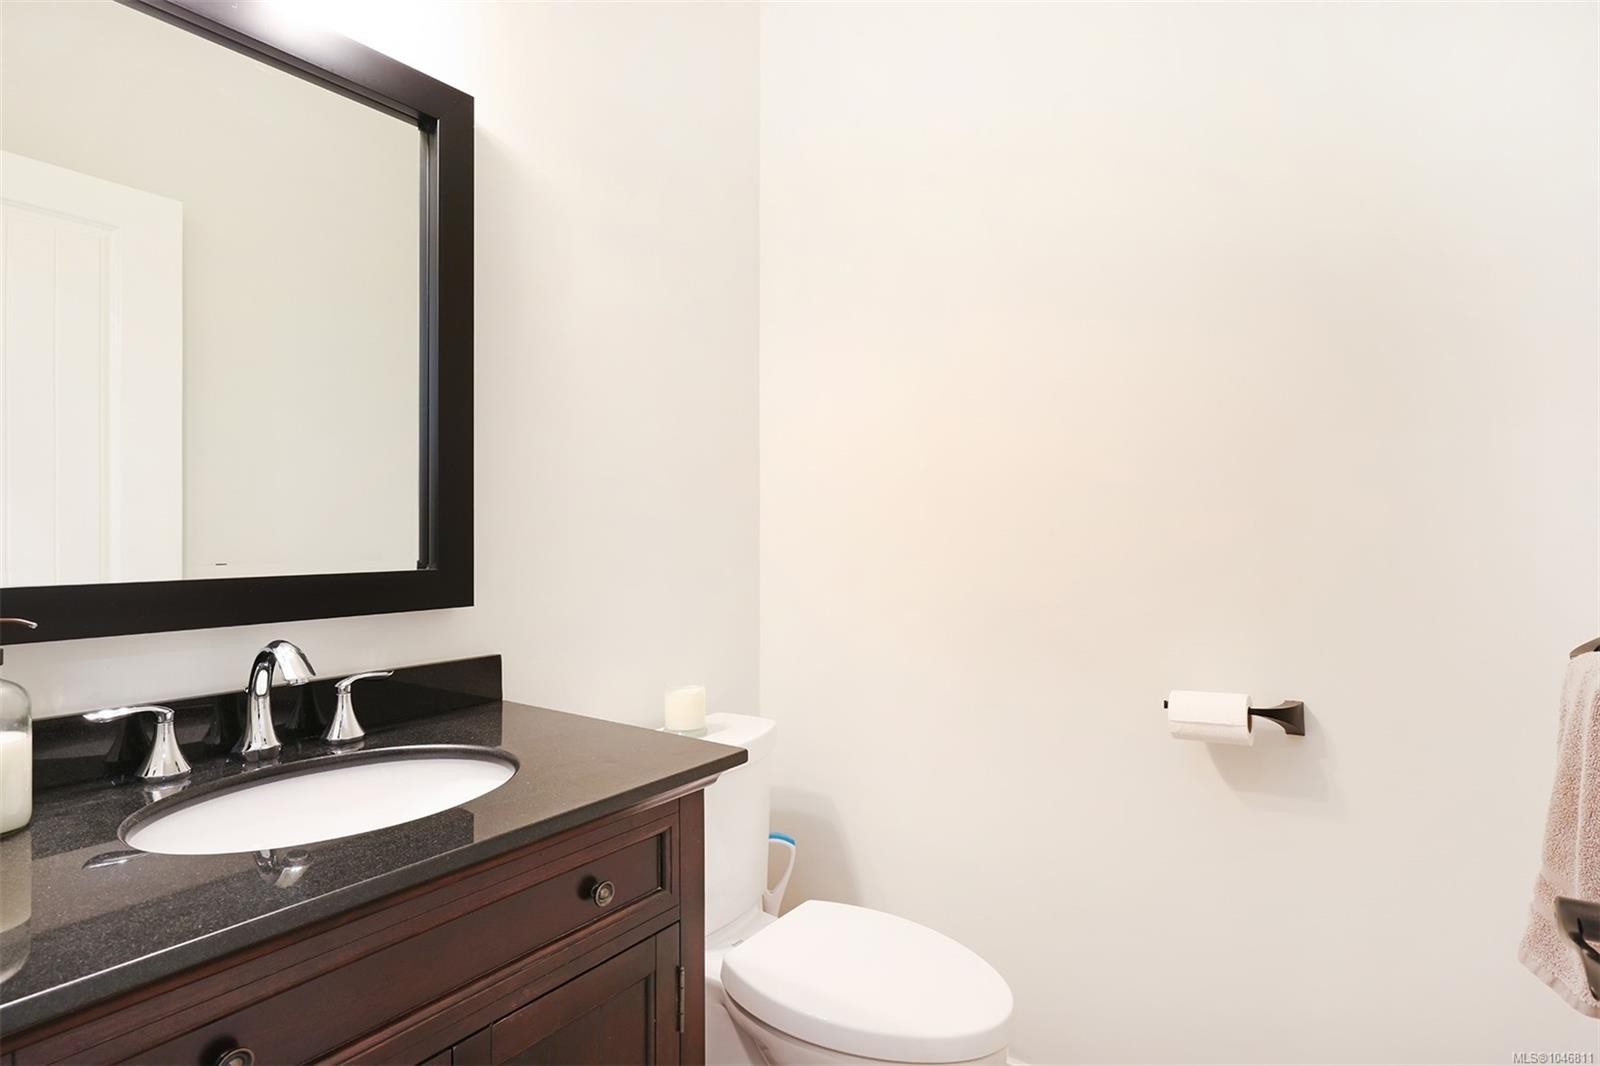
  • Bathroom Main Level 1.50 m x 1.45 m
  • Dining Main Level 3.76 m x 3.71 m
  • Bedroom 2nd Level 3.66 m x 3.63 m
  • Other Other level :Lower 9.45 m x 3.58 m
  • Storage Other level :Lower 2.72 m x 1.57 m
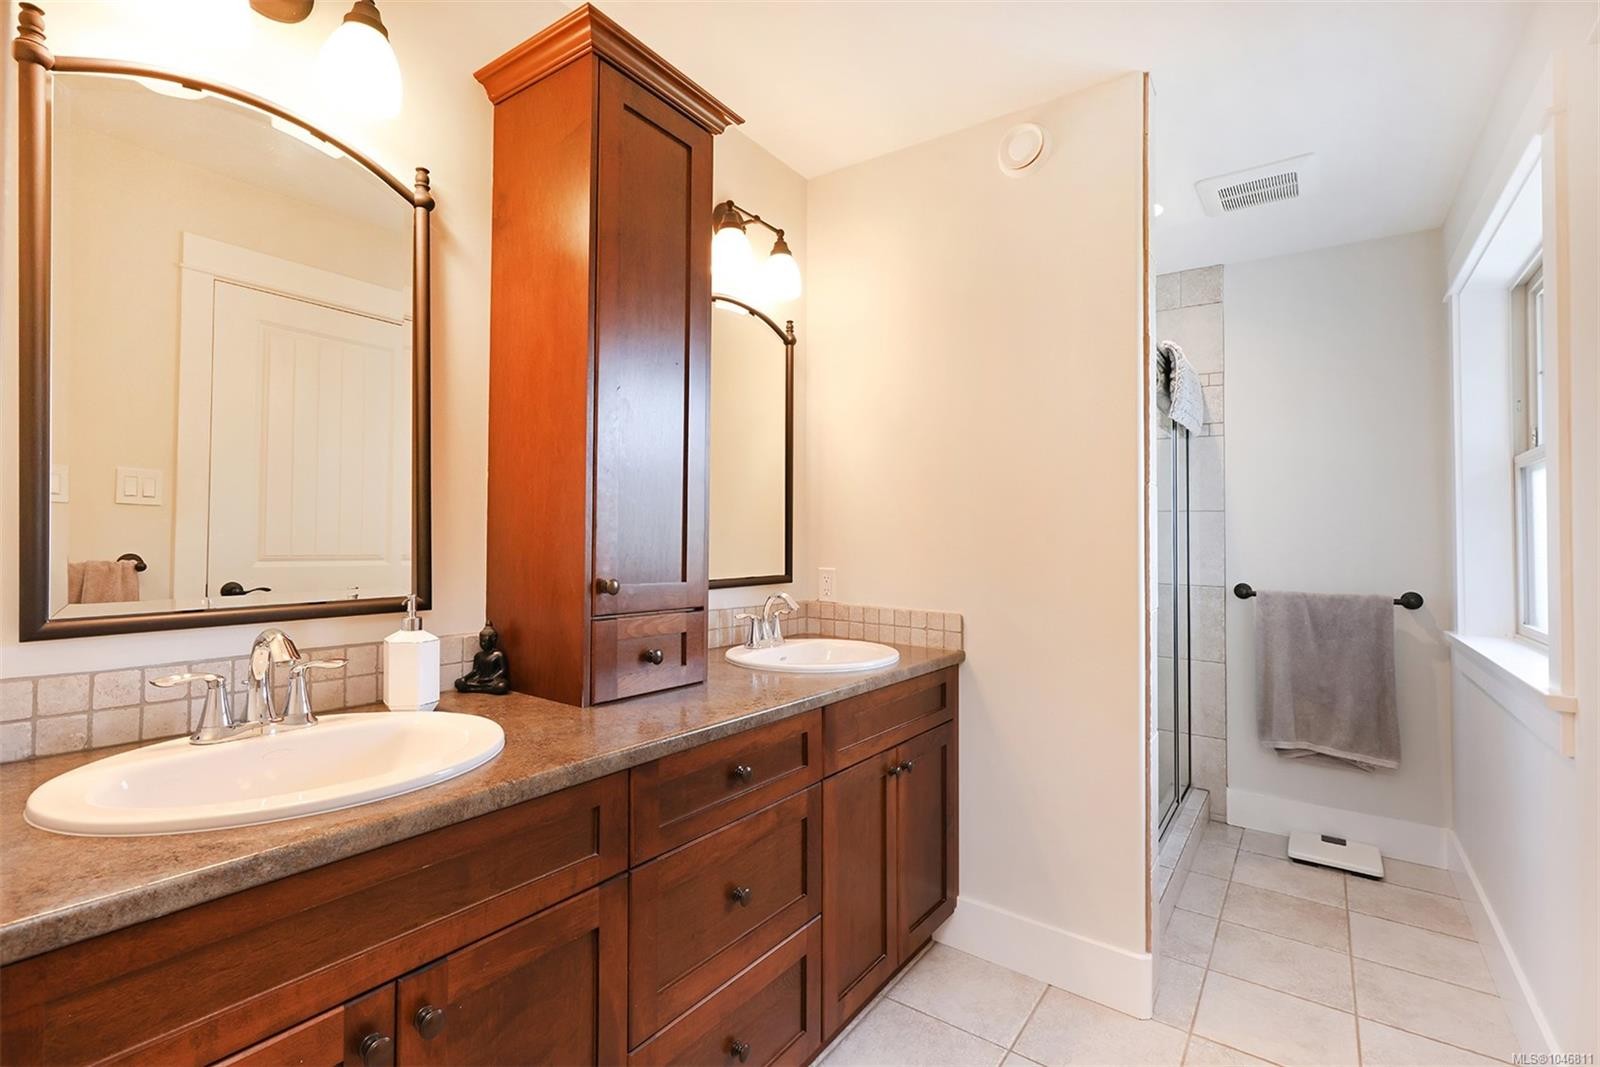
  • Ensuite Bathroom 2nd Level 4.70 m x 1.80 m
  • Office Other level :Lower 5.08 m x 3.45 m
  • Other 2nd Level 4.55 m x 4.32 m
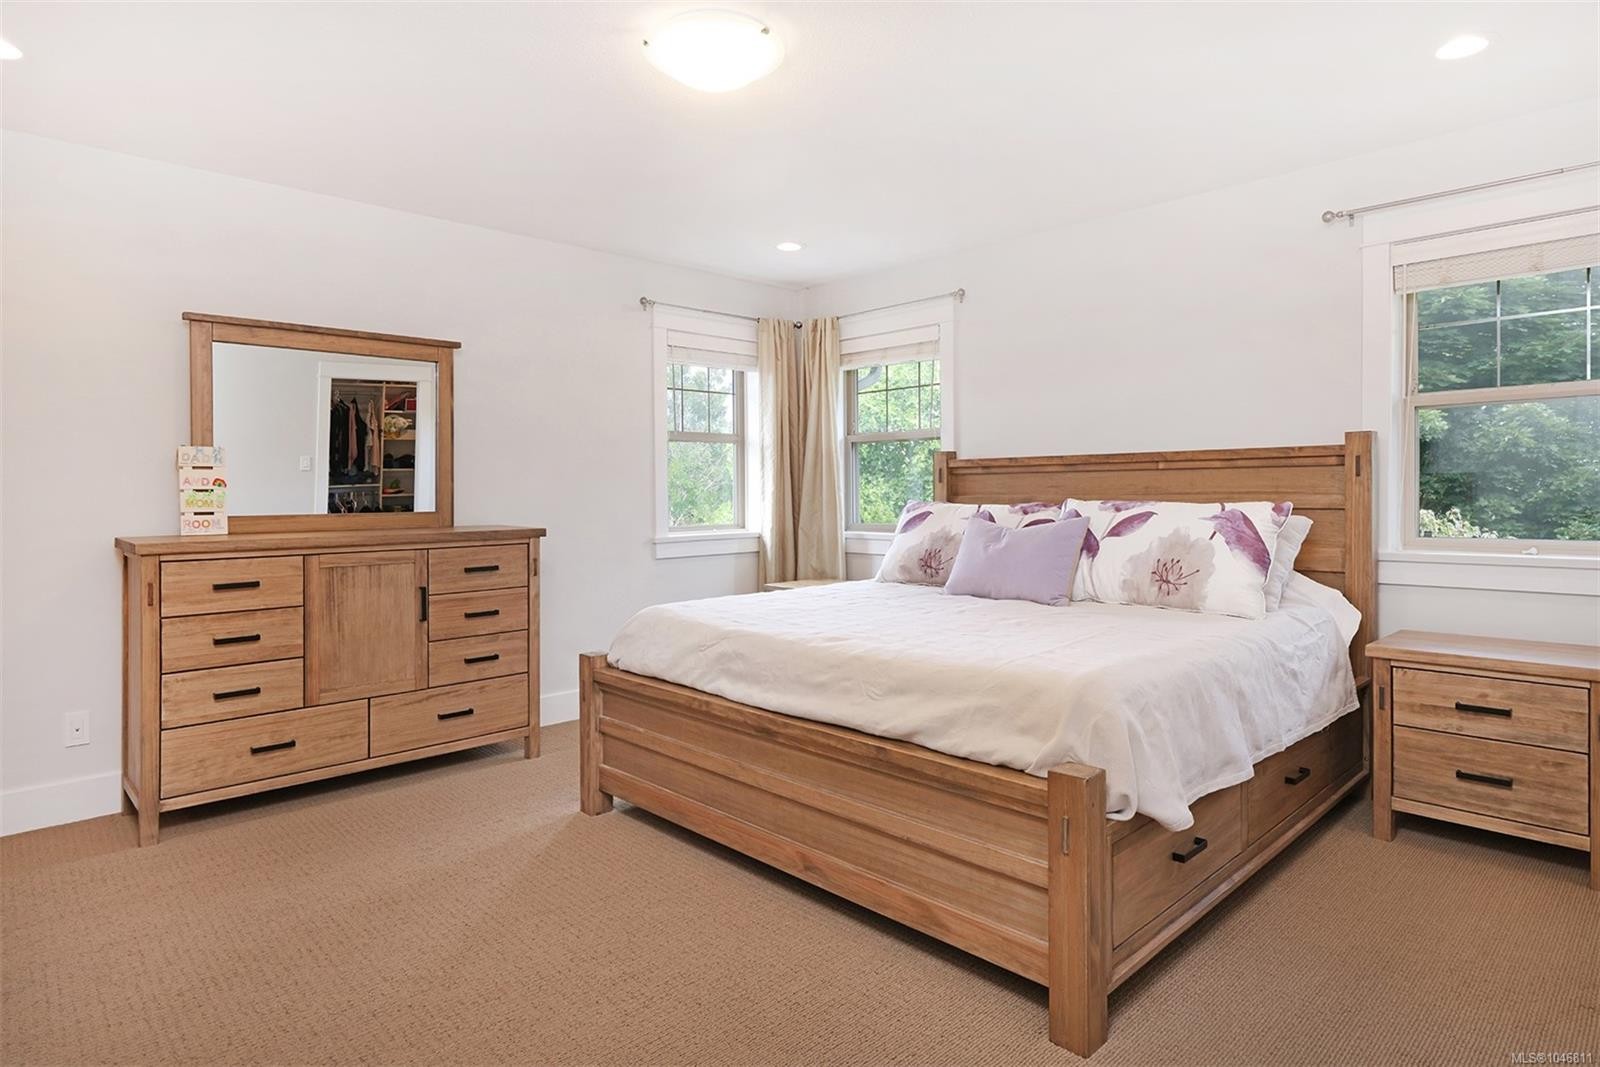
  • Bedroom 2nd Level 3.66 m x 6.05 m
  • Bedroom Other level :Lower 4.72 m x 3.35 m
  • Recreation Room Other level :Lower 5.51 m x 4.37 m
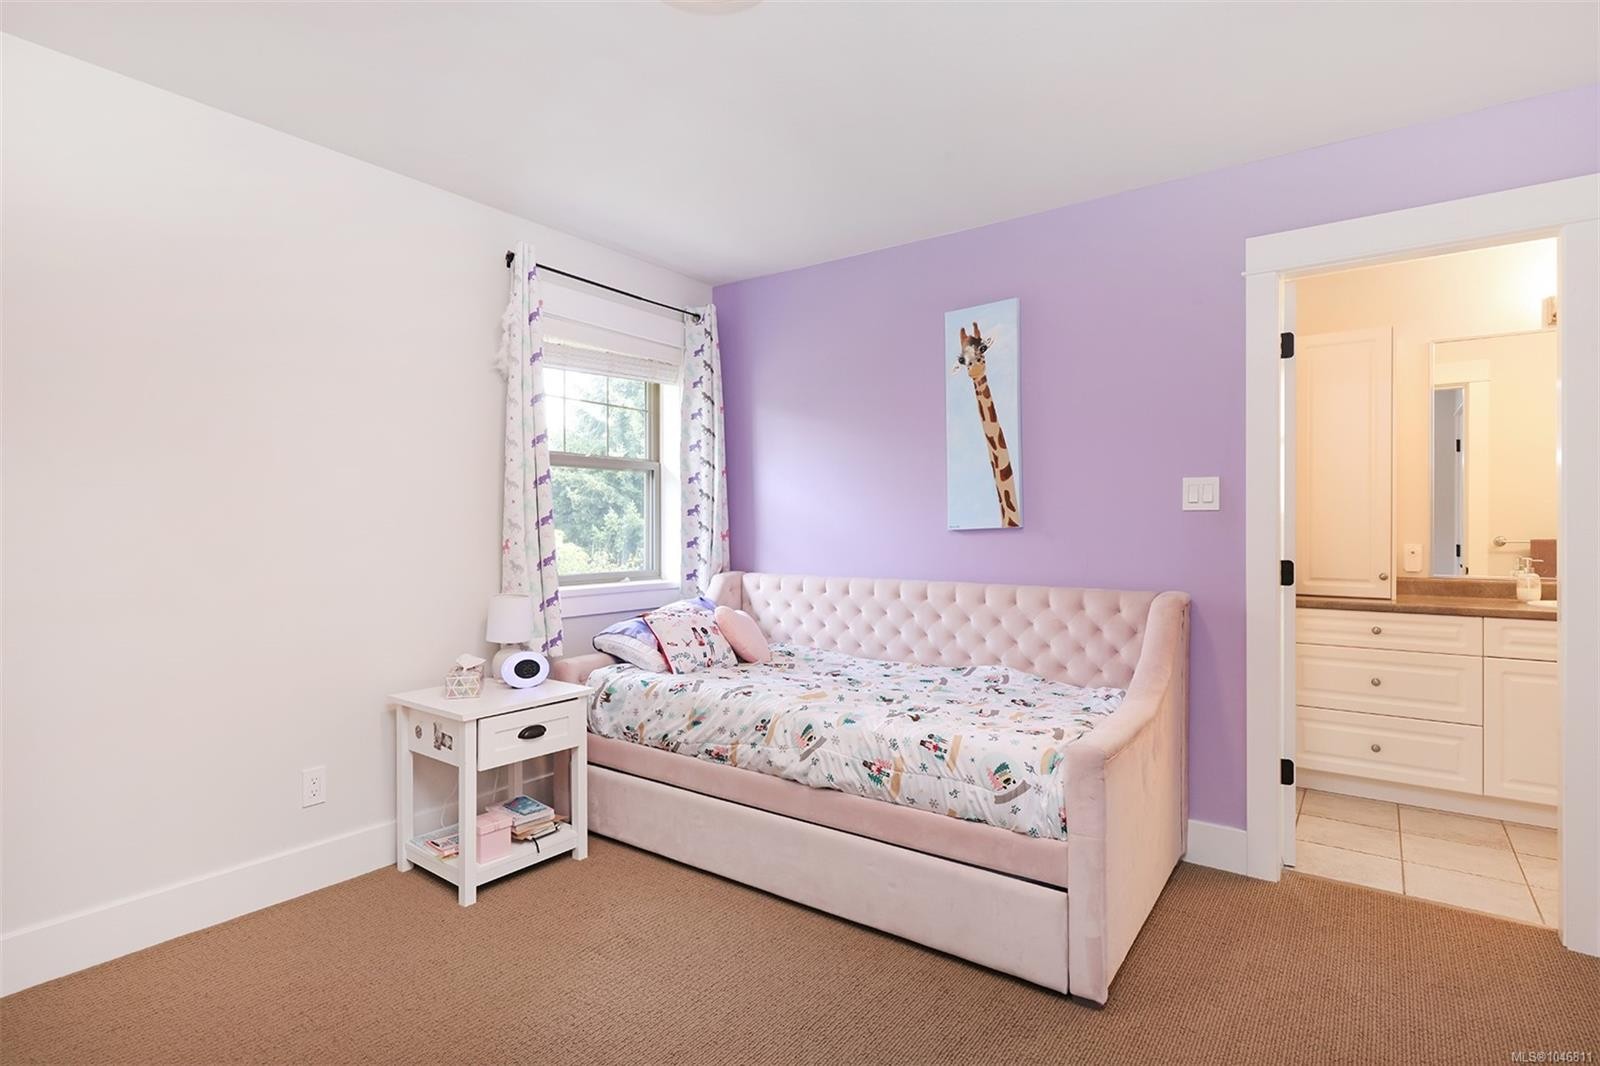
  • Bedroom 2nd Level 3.68 m x 3.33 m
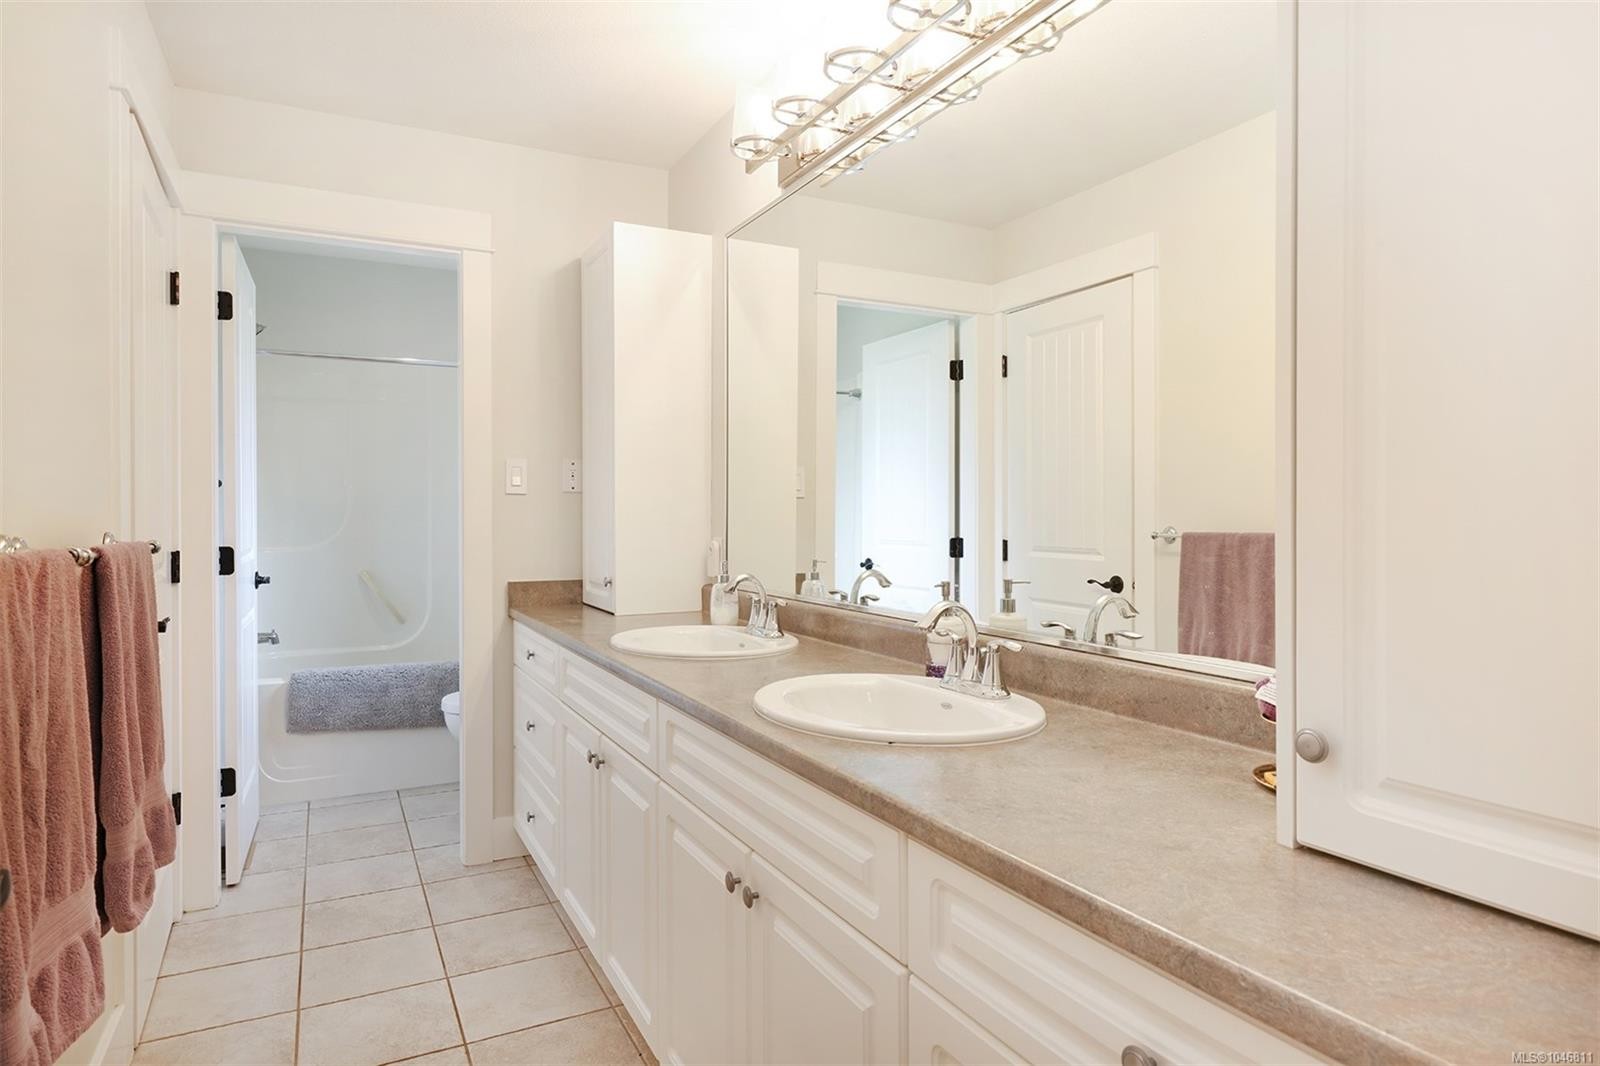
  • Bathroom 2nd Level 5.26 m x 1.52 m
  • Bathroom 2nd Level 2.54 m x 1.50 m
  • Bathroom Other level :Lower 2.46 m x 2.44 m

Convert Measurement to:

Courtesy of: REMAX Ocean Pacific (CX)

MLS® property information is provided under copyright© by the Vancouver Island Real Estate Board and Victoria Real Estate Board. The information is from sources deemed reliable, but should not be relied upon without independent verification.

QuickQuoteTM Powered by RPS

Location of 1302 Ocean View Ave, Comox, BC, V9M 3R2

Demographic Information of 1302 Ocean View Ave, Comox, BC, V9M 3R2

Life Stage

Older Parents, Younger Kids

Employment Type

Mixed

Average Household Income

$134,924.69

Average Number of Children

1.76

Household Population

Household Structure

Age of Population

Education

Education Level

No certificate/diploma/degree

11.28 %

High school certificate or equivalent

30.16 %

Apprenticeship trade certificate/diploma

8.87 %

College/non-university certificate

24.99 %

University certificate (below bachelor)

0.9 %

University Degree

23.8 %

Commuter

Travel To Work

By Car

87.99 %

By Public Transit

0.63 %

By Walking

3.47 %

By Bicycle

0.94 %

By Other Methods

6.97 %

Cultural Diversity

Knowledge of Official Language

Mother Tongue

Building Information

Building Type

Apartments (Low and High Rise)

0.94 %

Houses

99.06 %

Own Vs. Rent