Button CopyPathCircle CloseCircle Left ArrowArrow Down Icon GreyClosecirclecircleBurger
  • Advertising

8405 Postill Drive, Coldstream, British Columbia, V1B 1T9

MLS® # 10396012
Recreational For Sale In Coldstream, British Columbia
$839,500 QuickQuoteTM: $723K - $915K

3 Beds

2 Baths

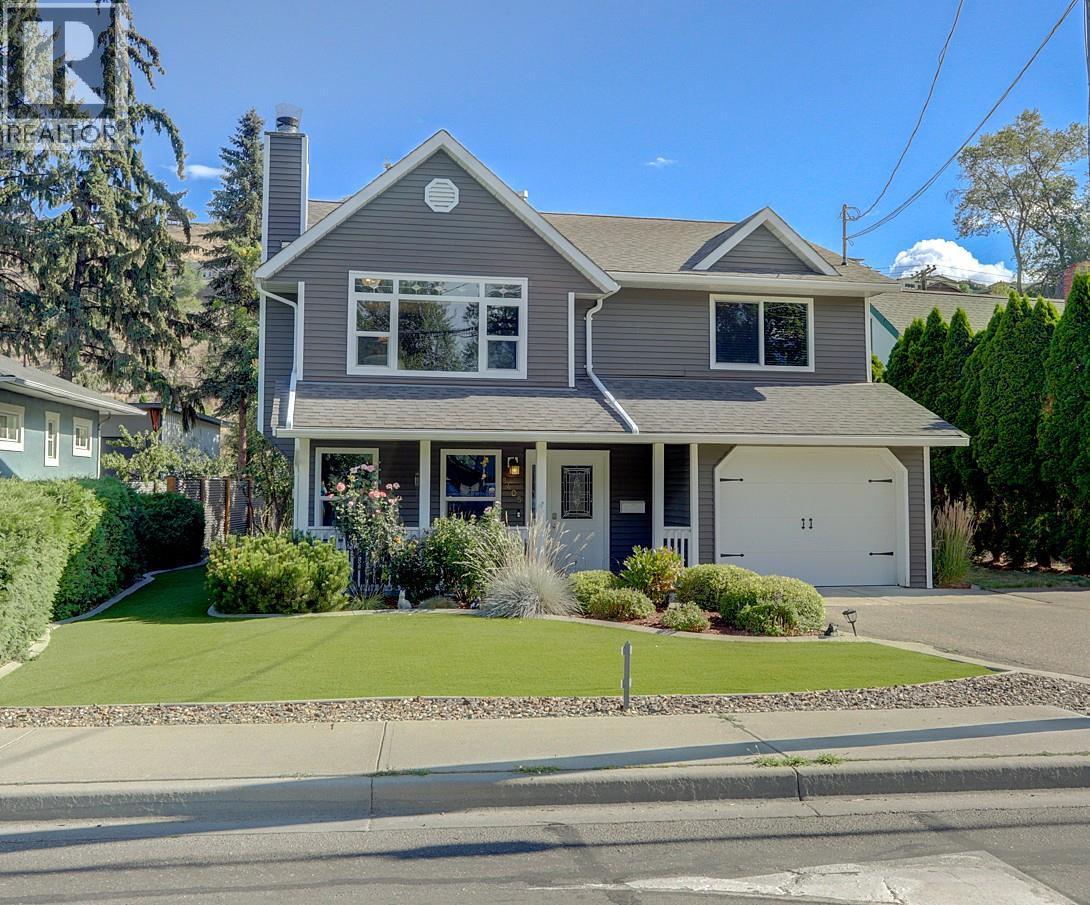
8405 Postill Drive, Coldstream, BC - Outdoor With Facade
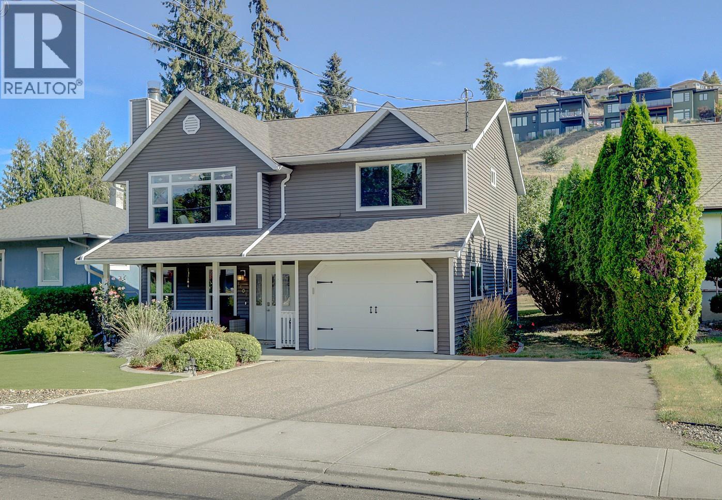
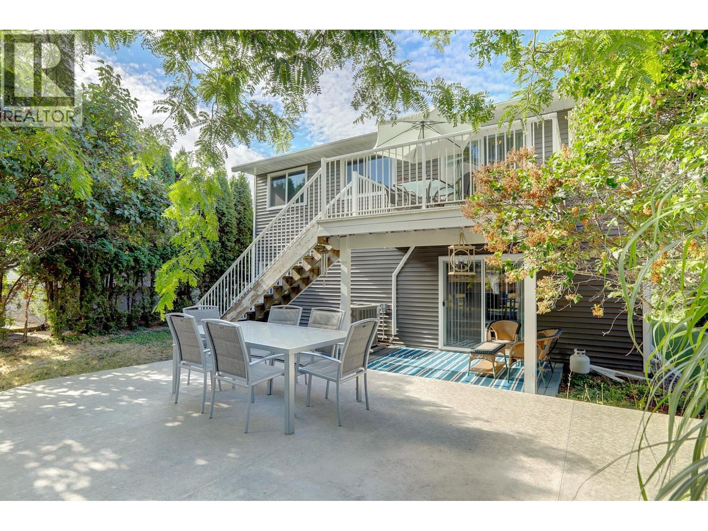
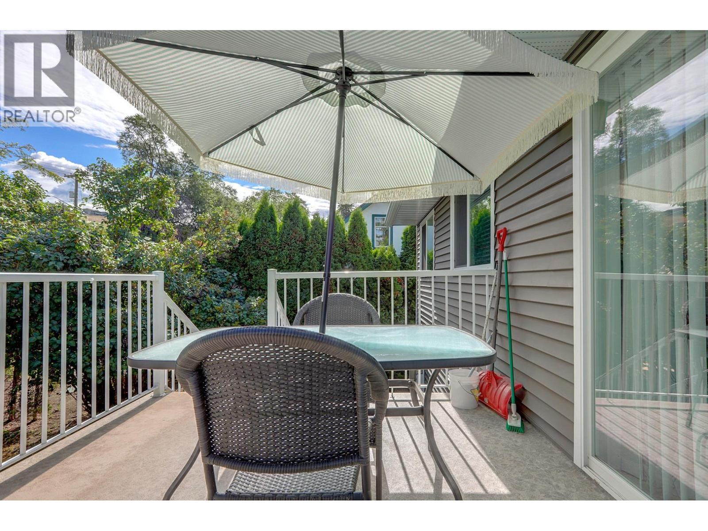
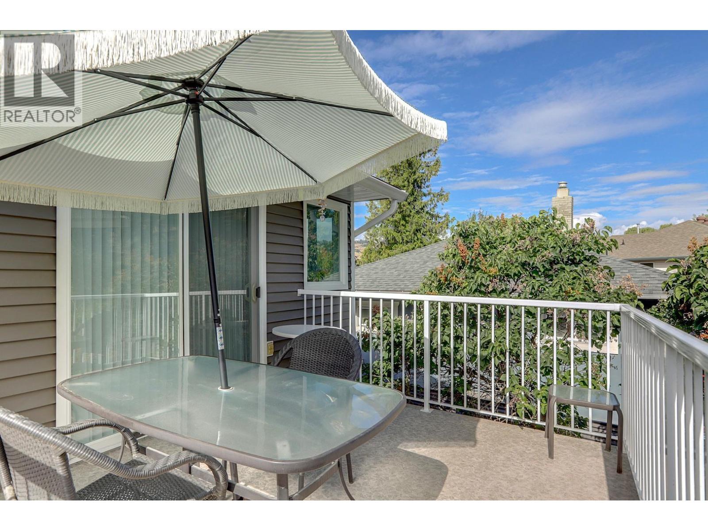
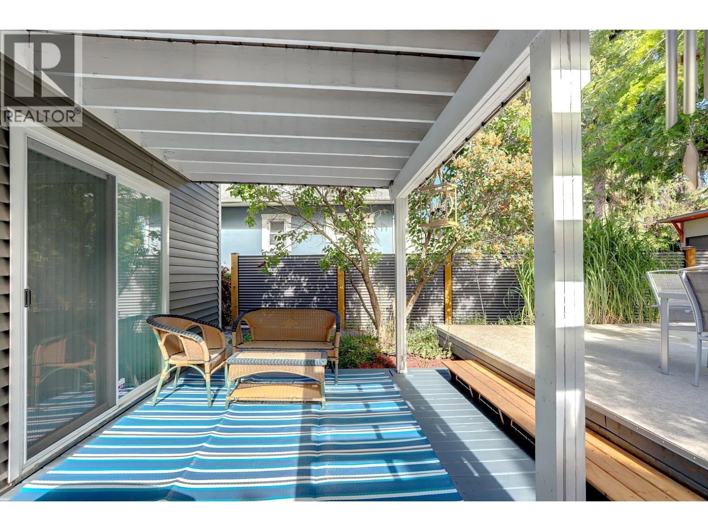
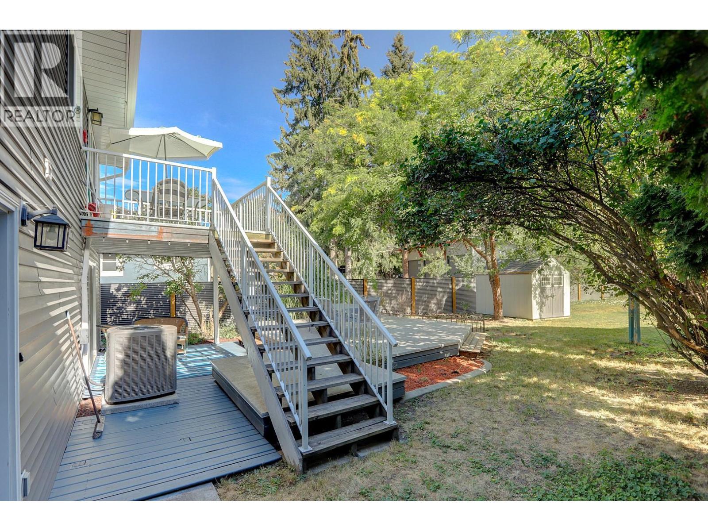
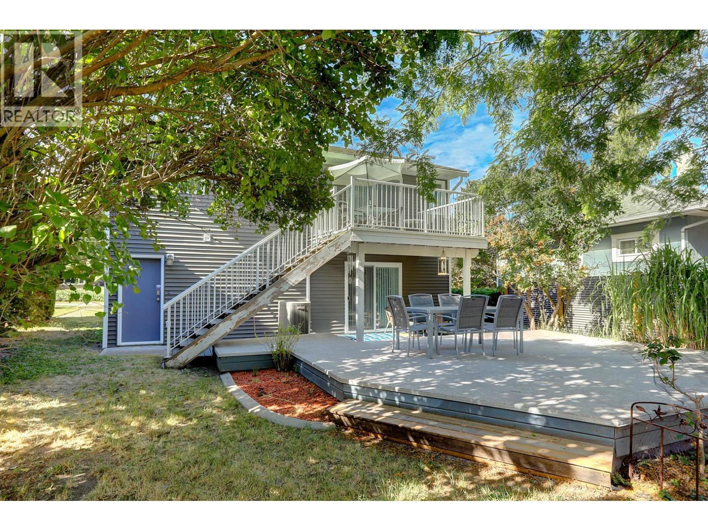
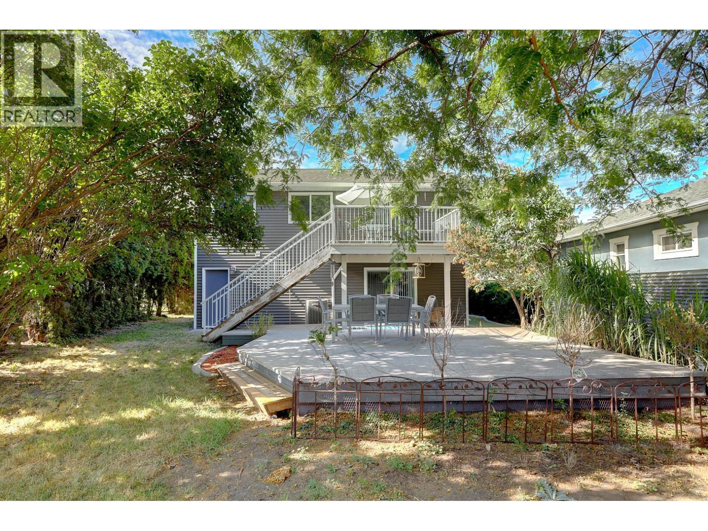
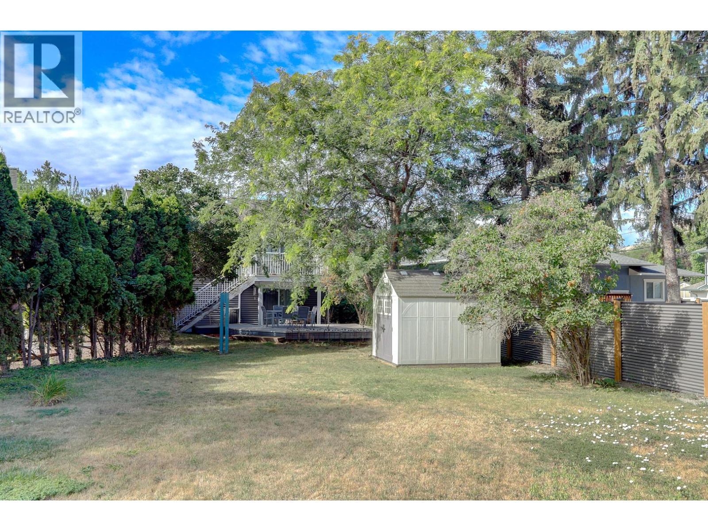
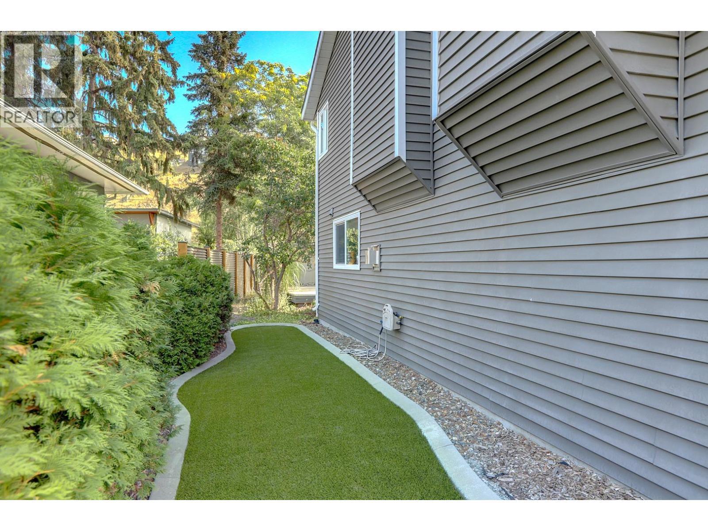
8405 Postill Drive, Coldstream, BC - Outdoor With Deck Patio Veranda With Exterior
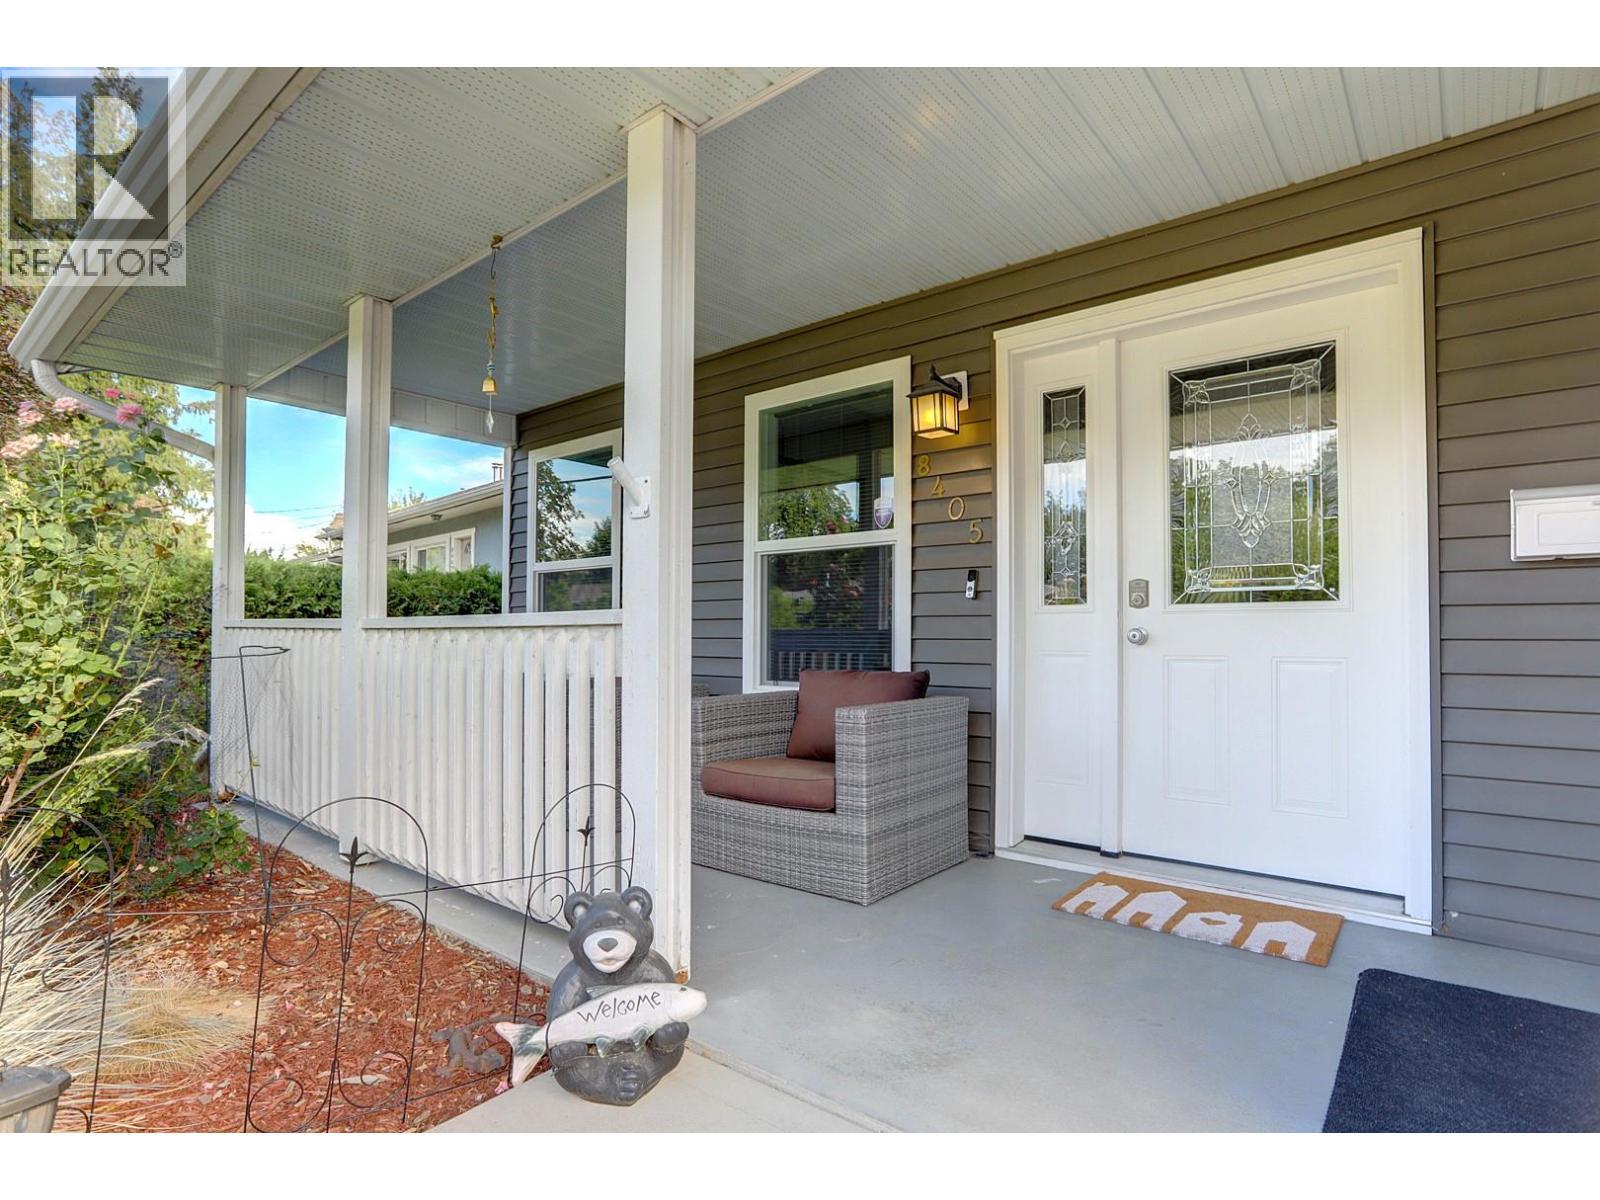
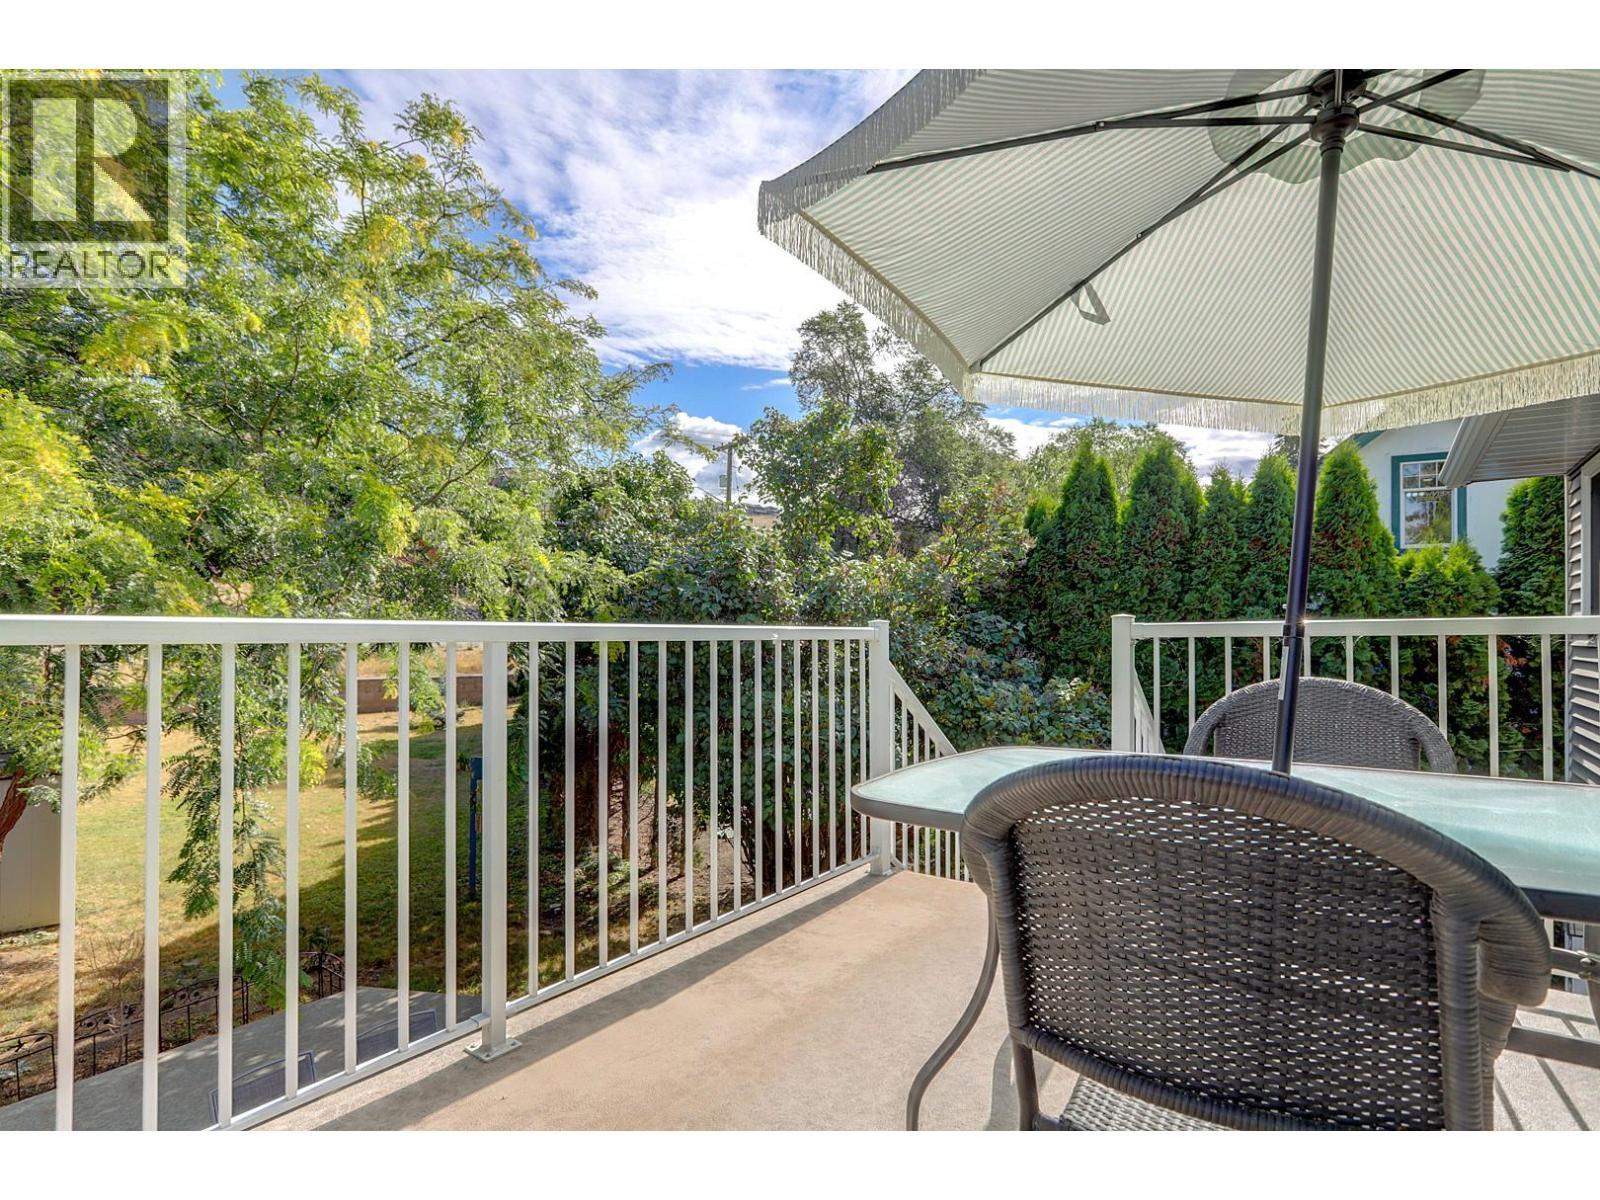
8405 Postill Drive, Coldstream, BC - Outdoor With Deck Patio Veranda
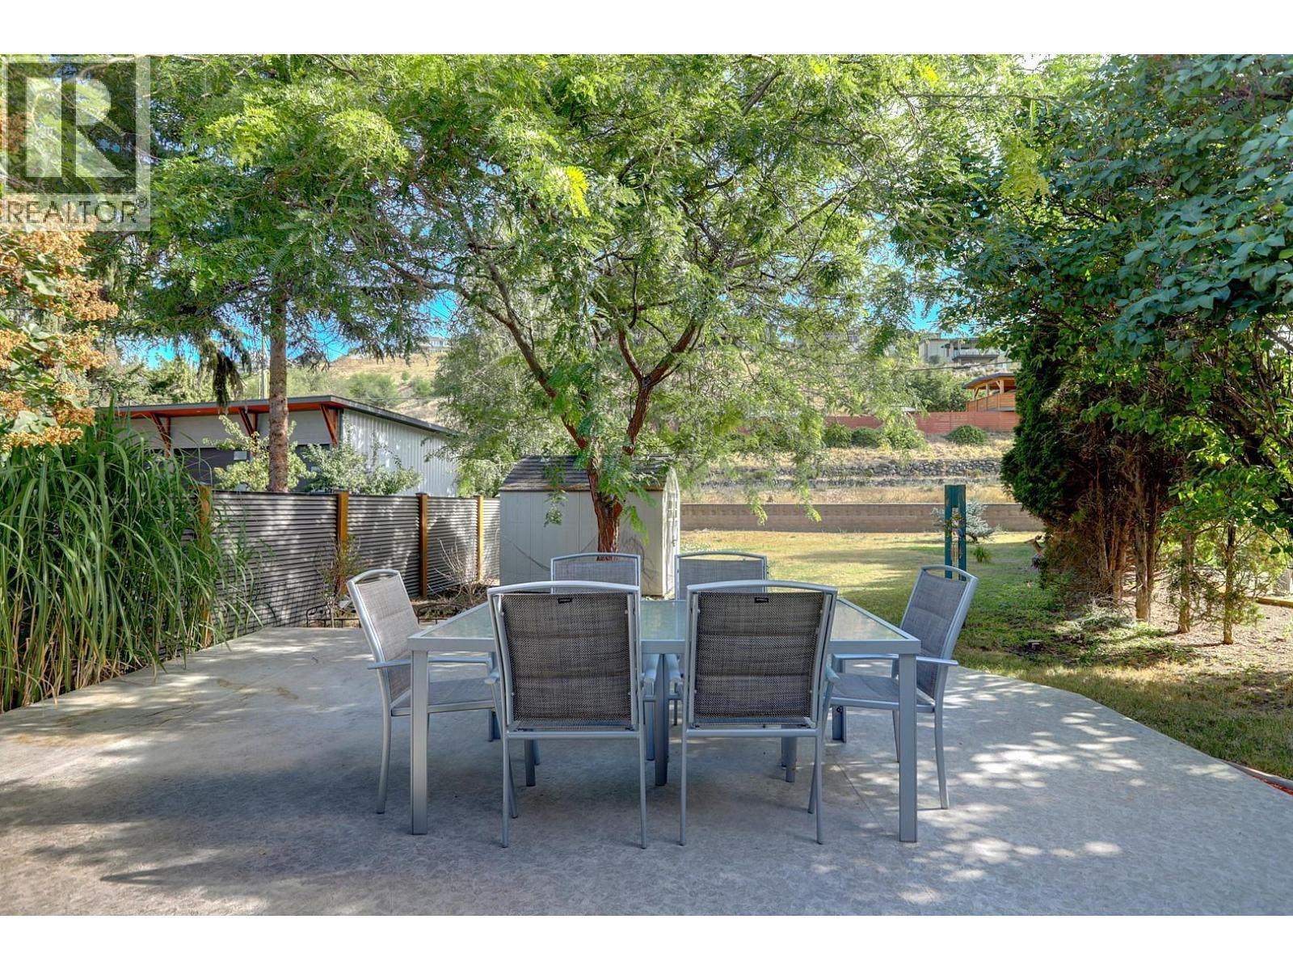
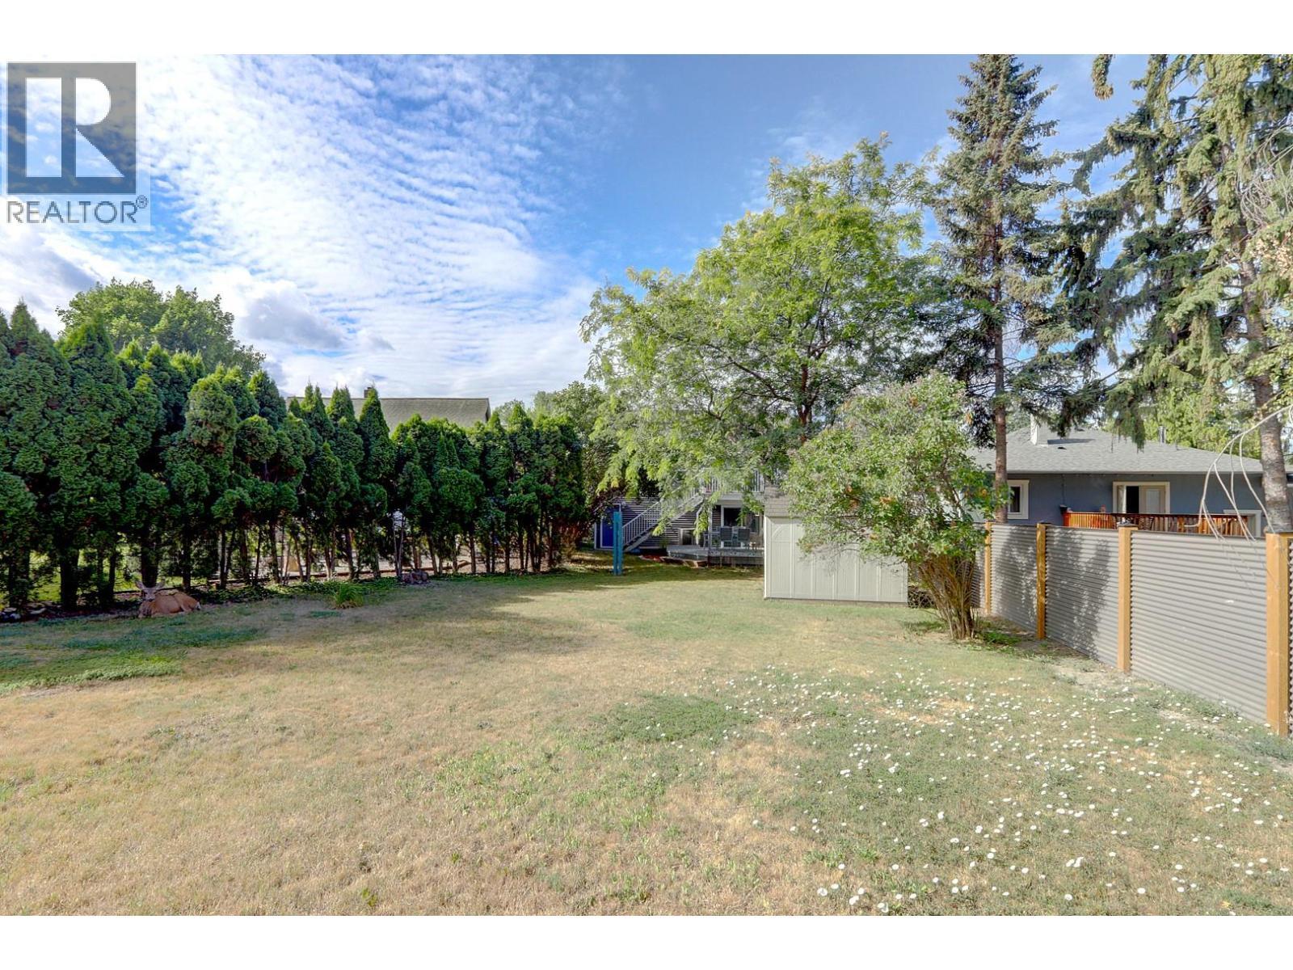
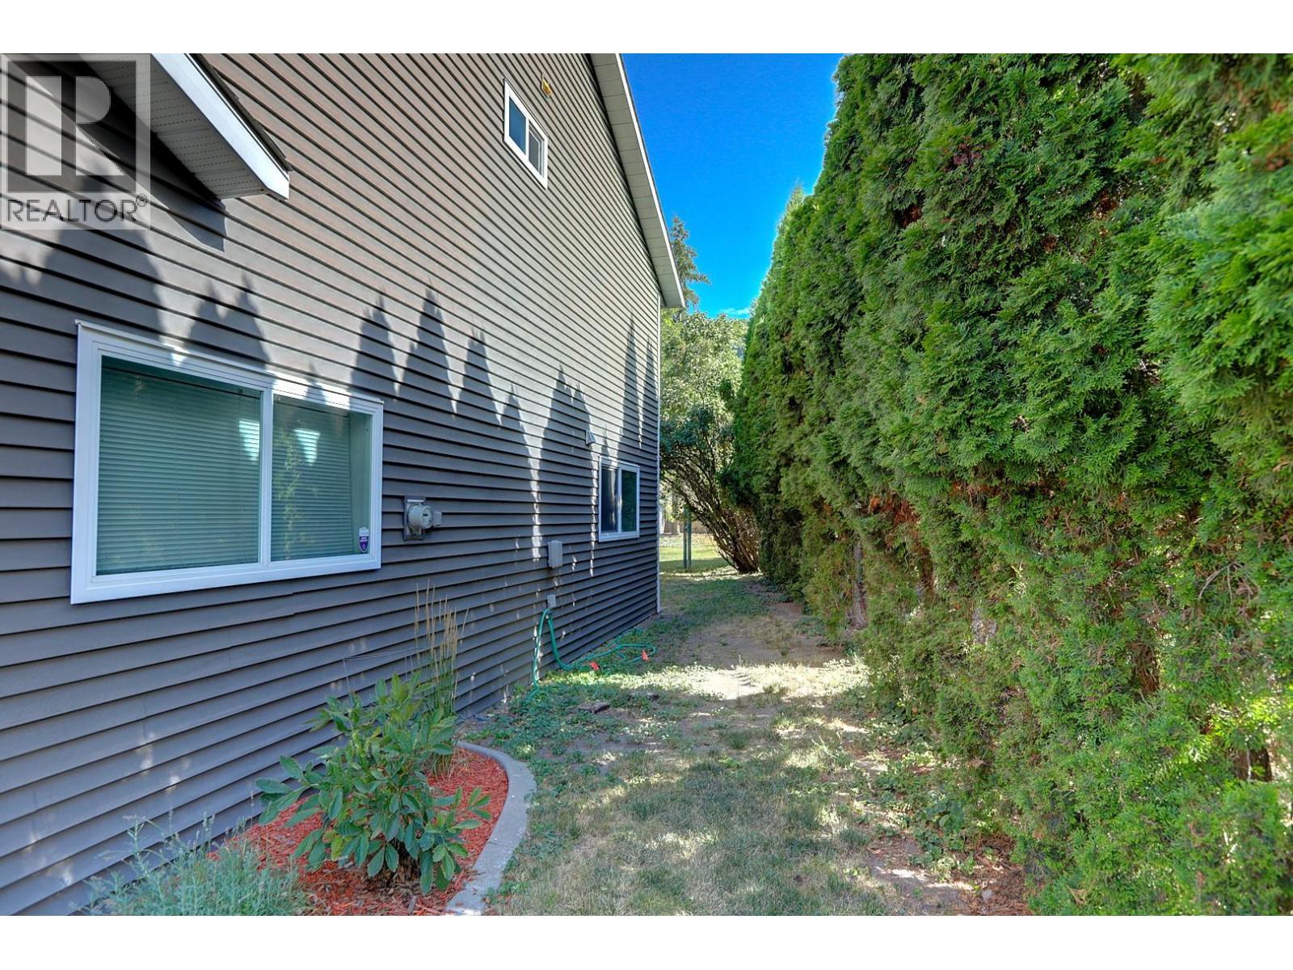
8405 Postill Drive, Coldstream, BC - Outdoor
8405 Postill Drive, Coldstream, BC - Other
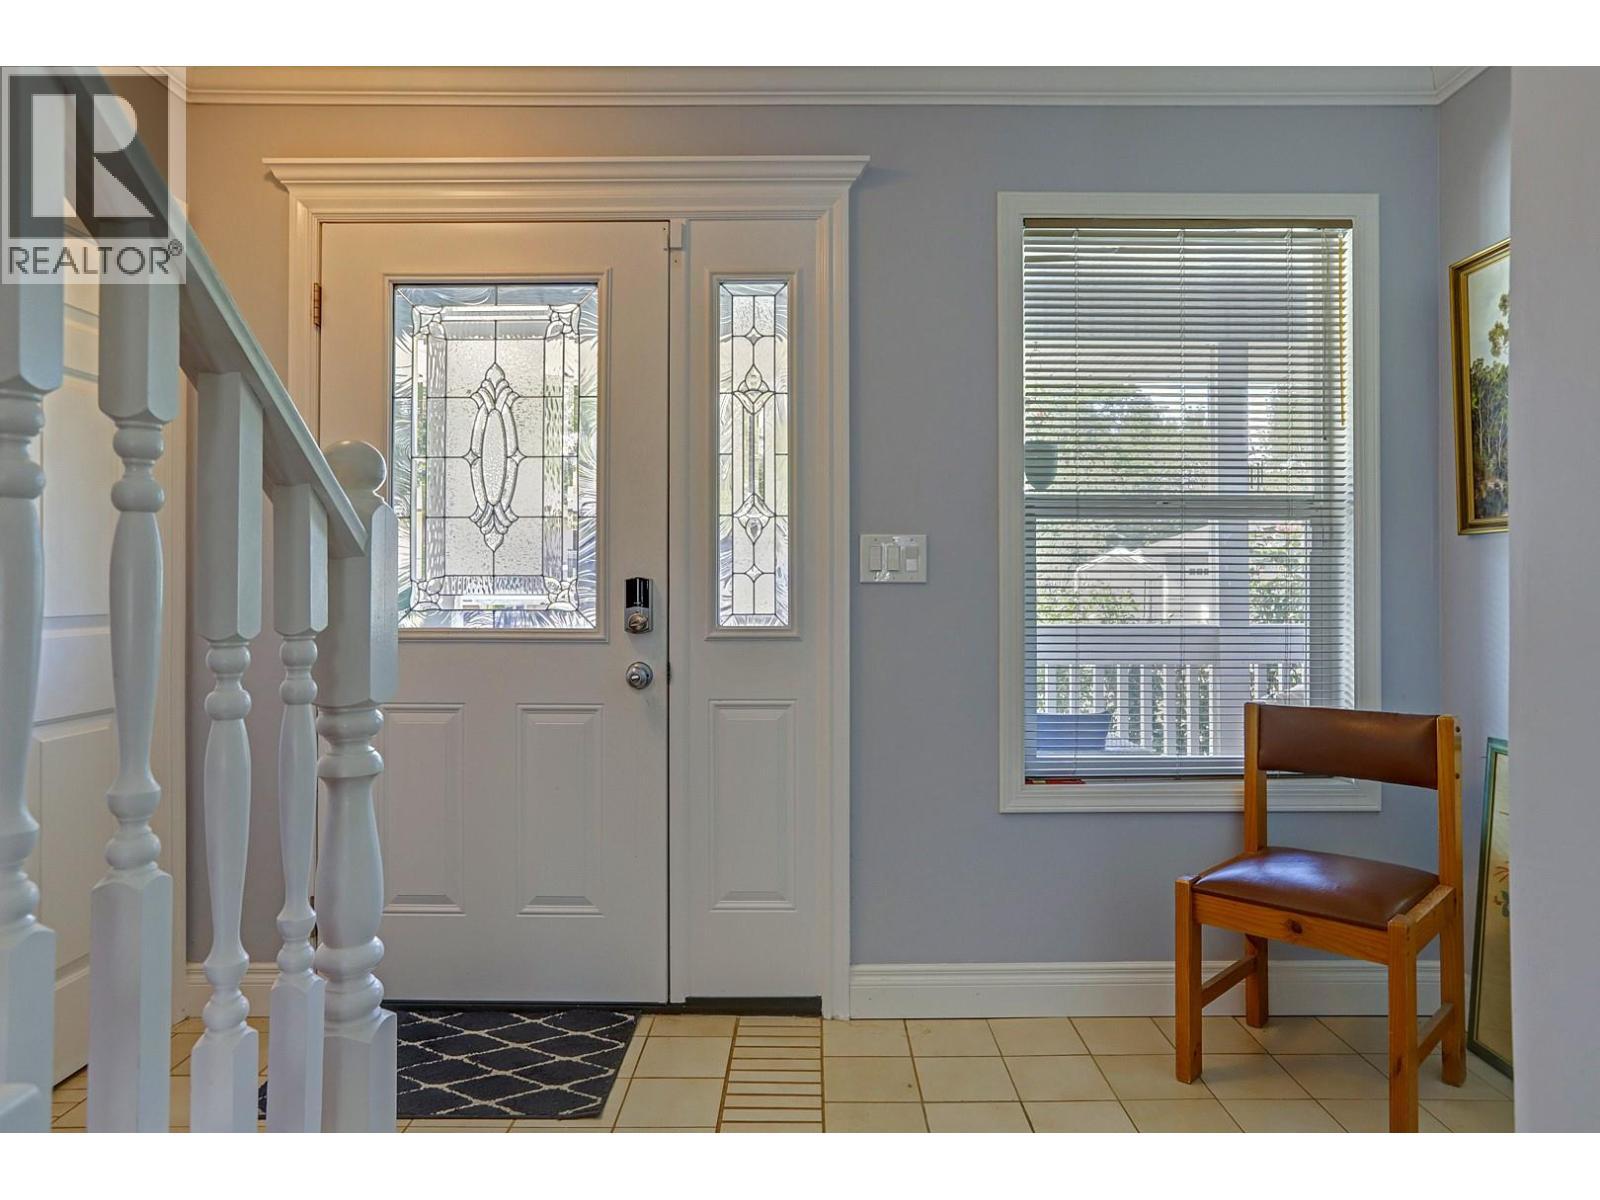
8405 Postill Drive, Coldstream, BC - Indoor Photo Showing Other Room

8405 Postill Drive, Coldstream, BC - Indoor
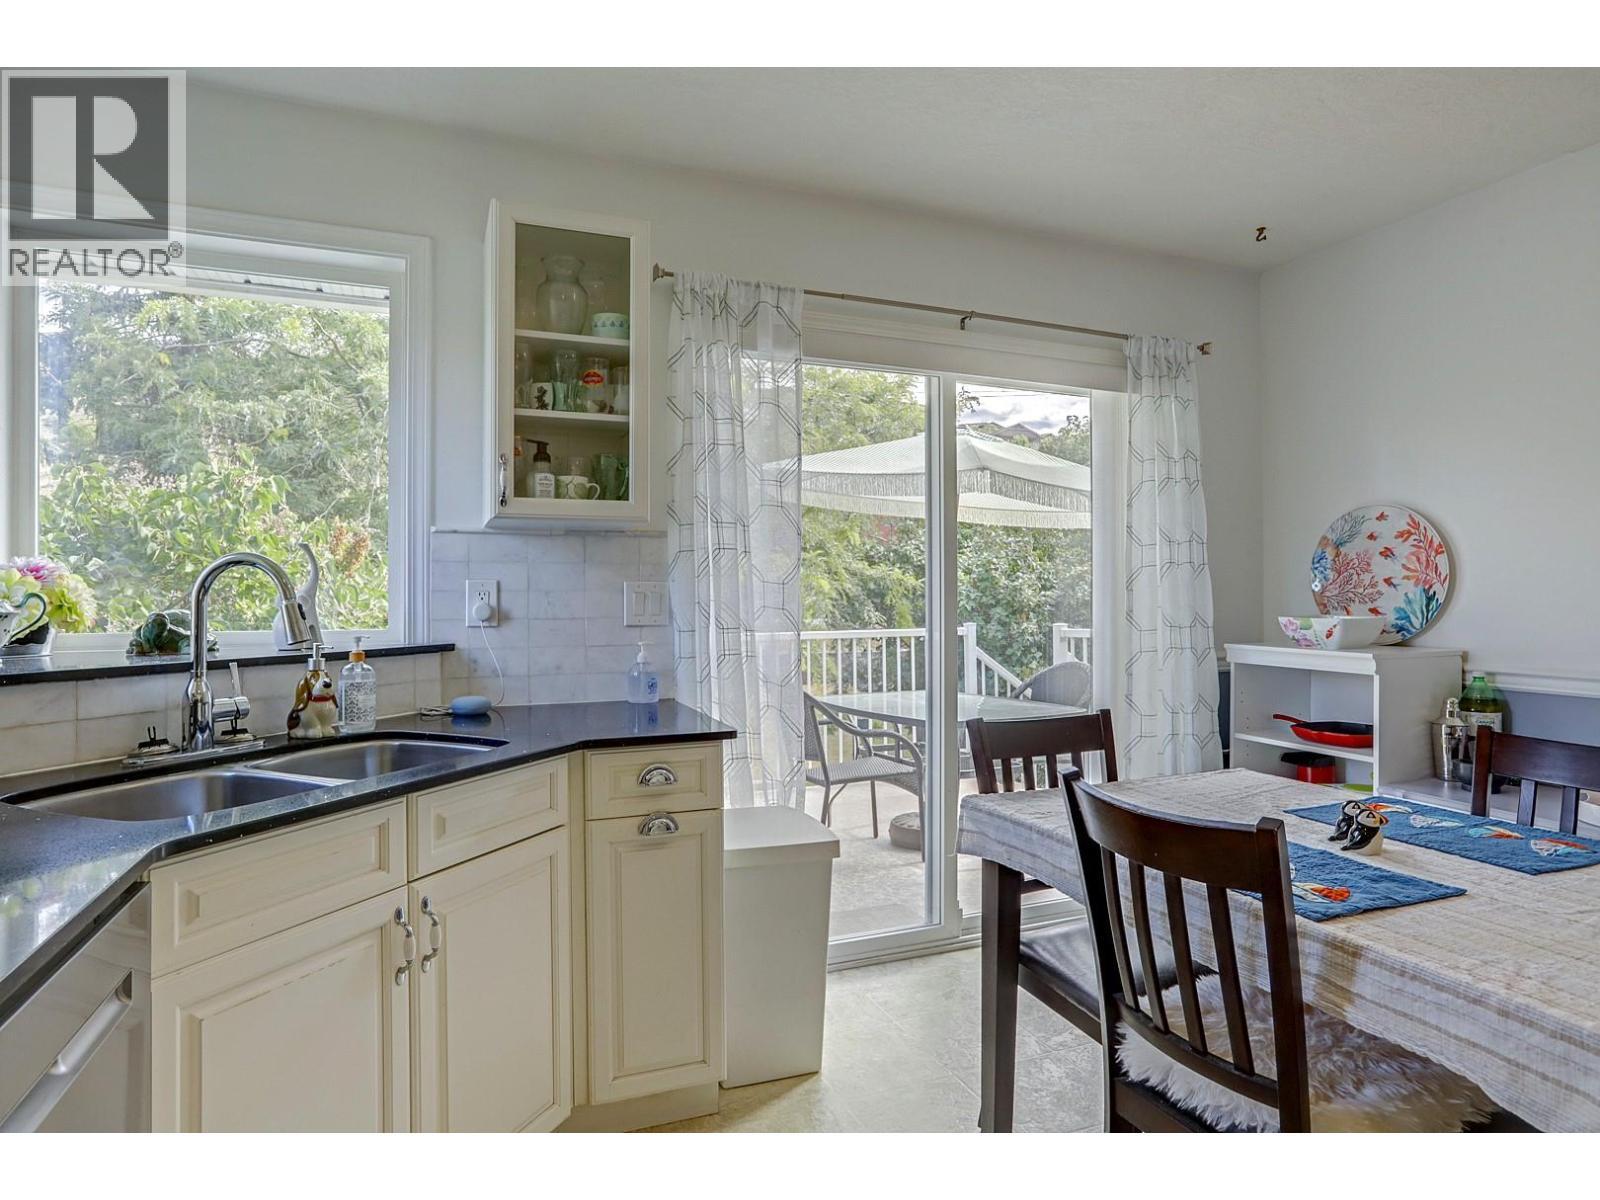
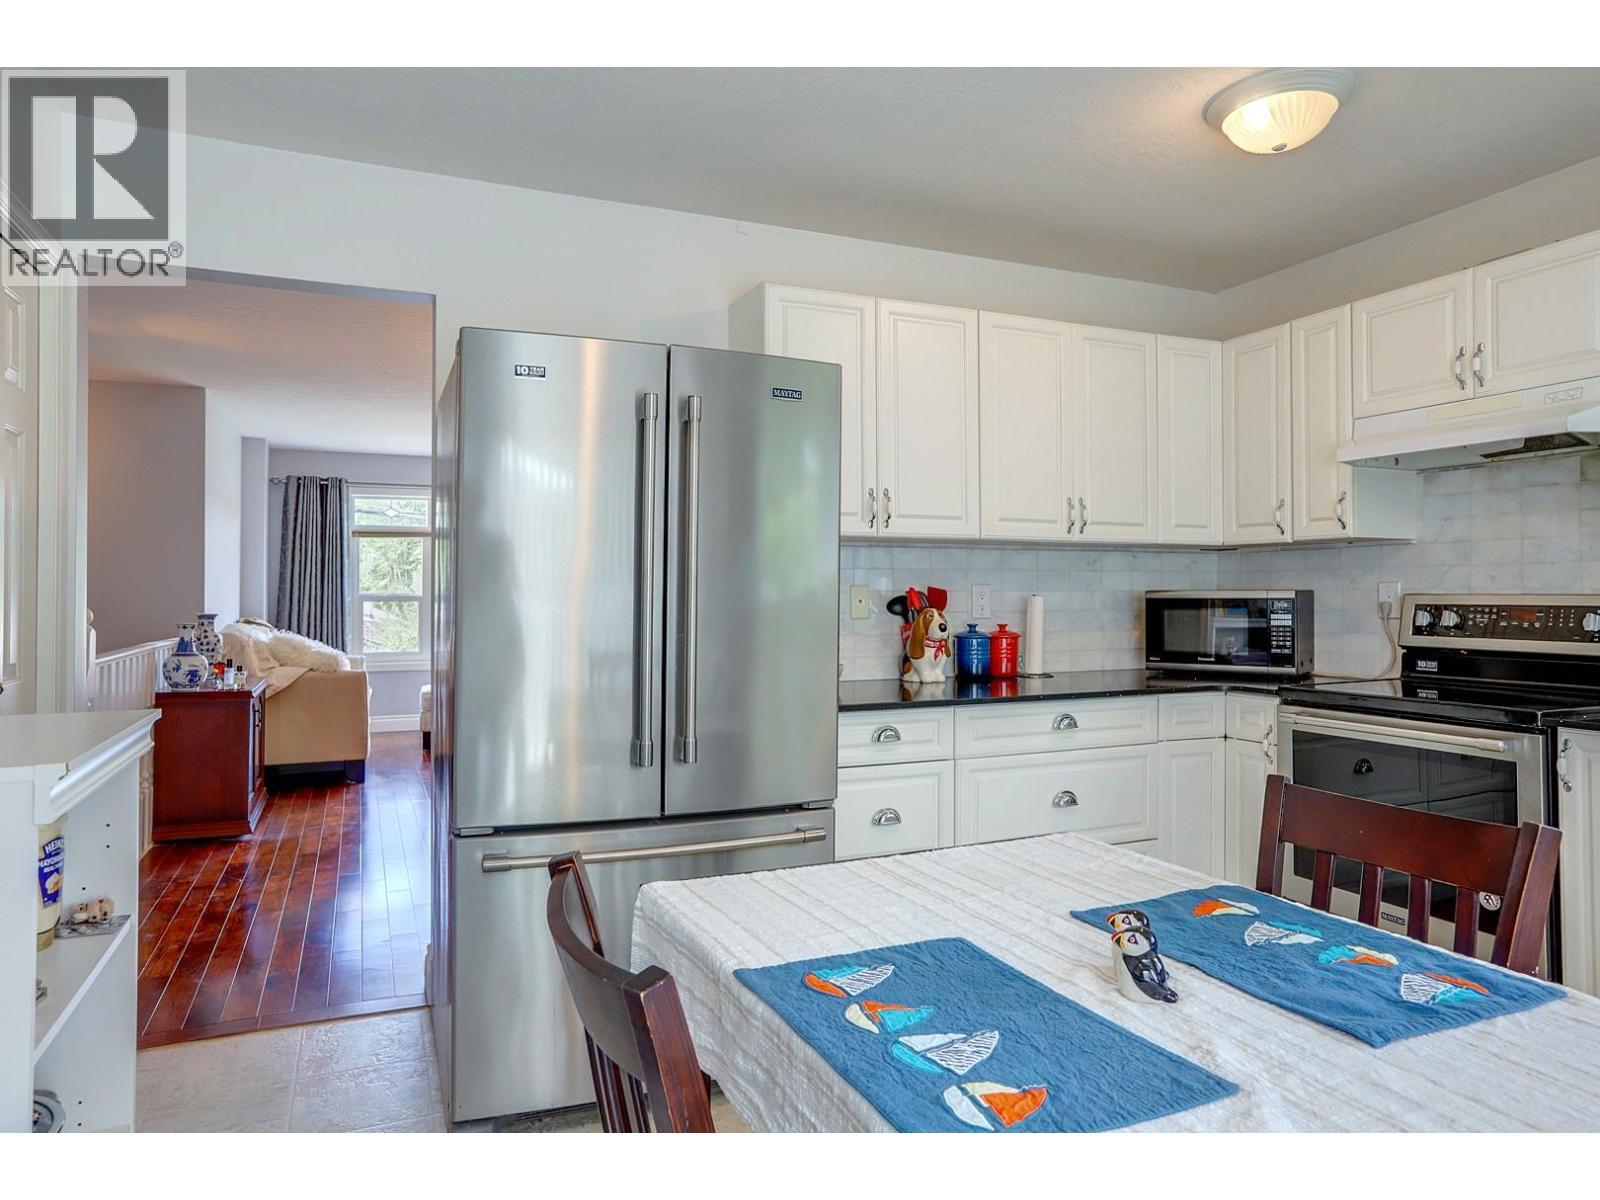
8405 Postill Drive, Coldstream, BC - Indoor Photo Showing Kitchen With Double Sink
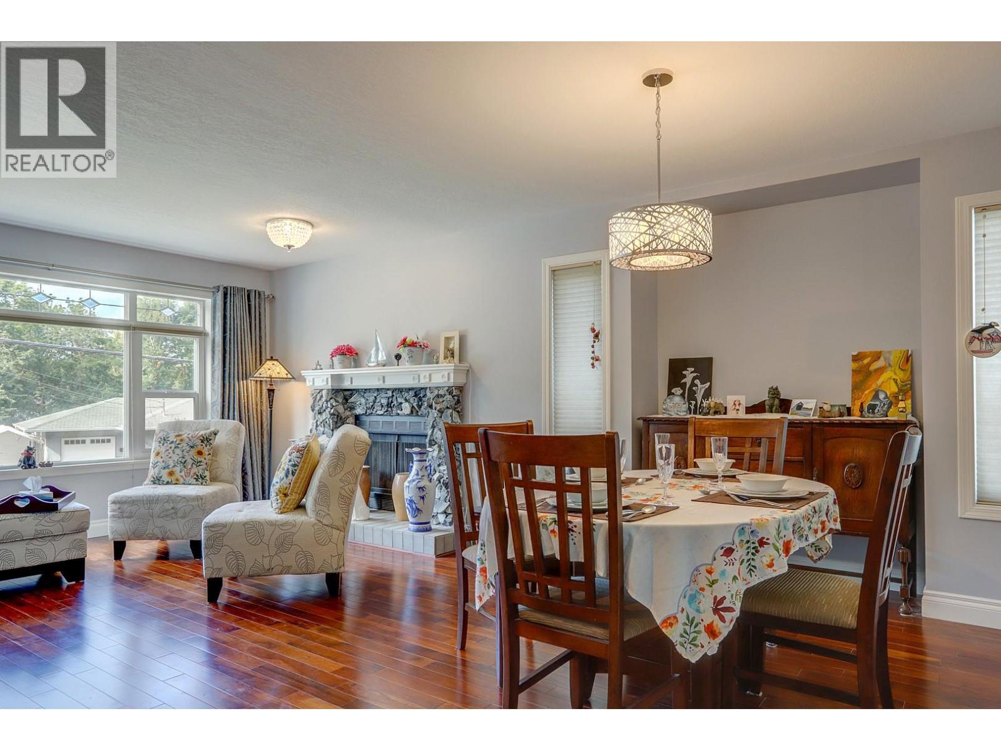
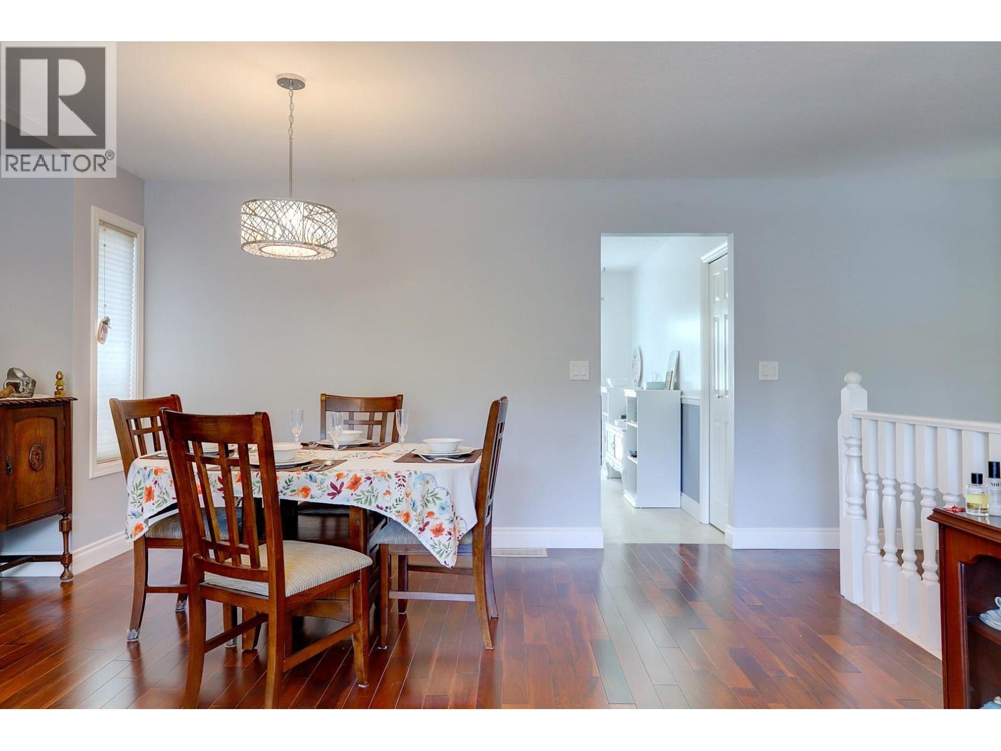
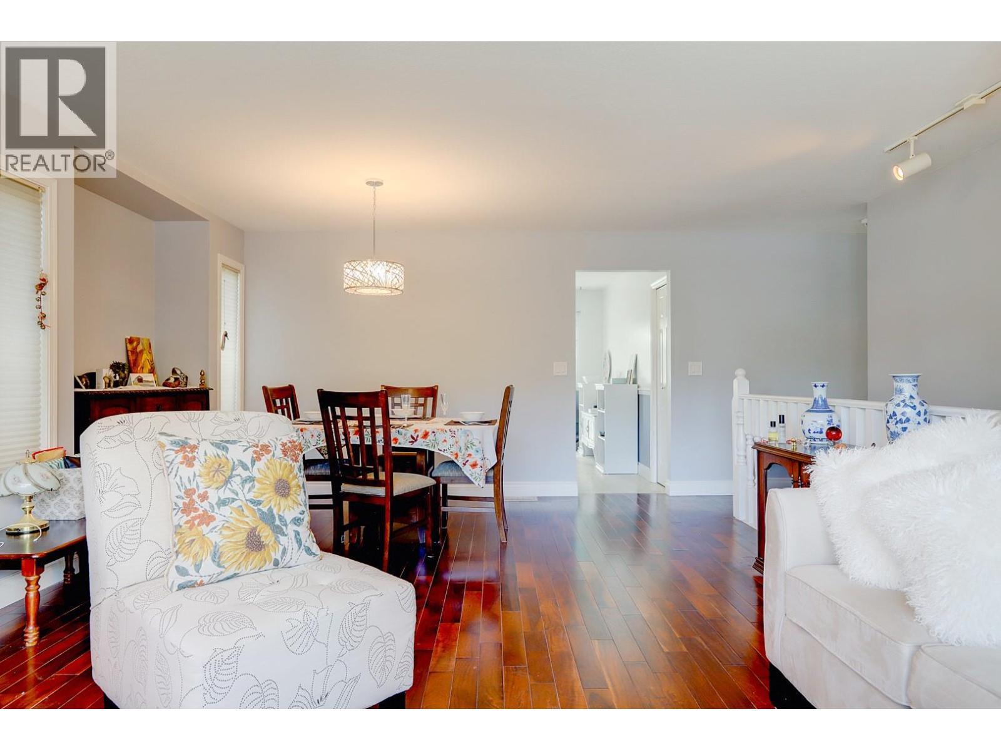
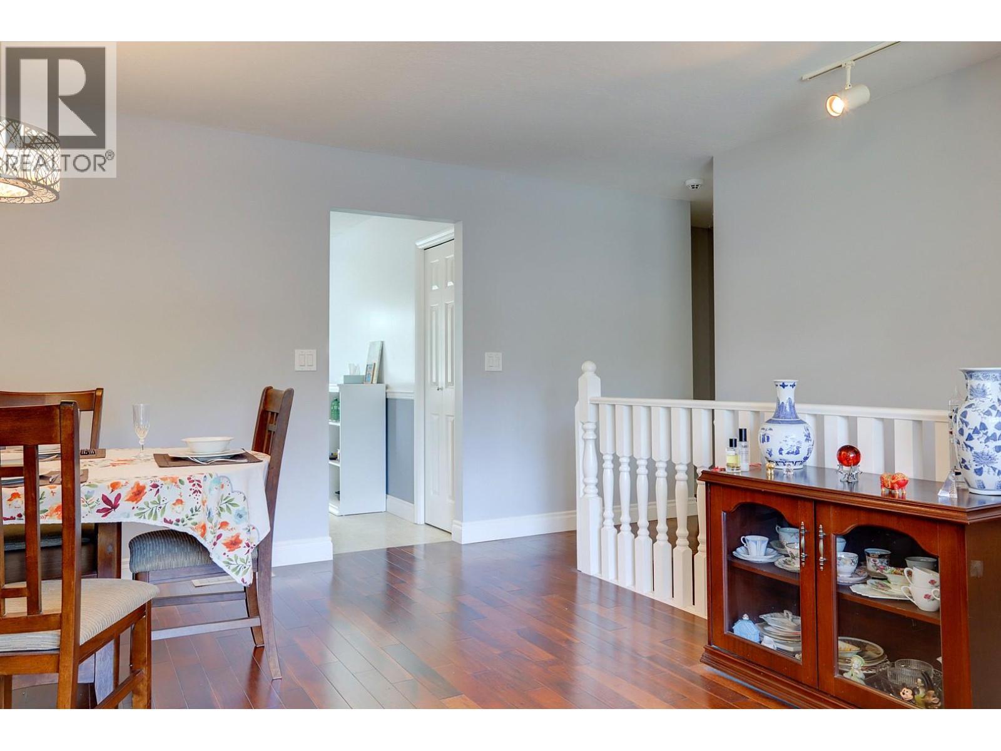
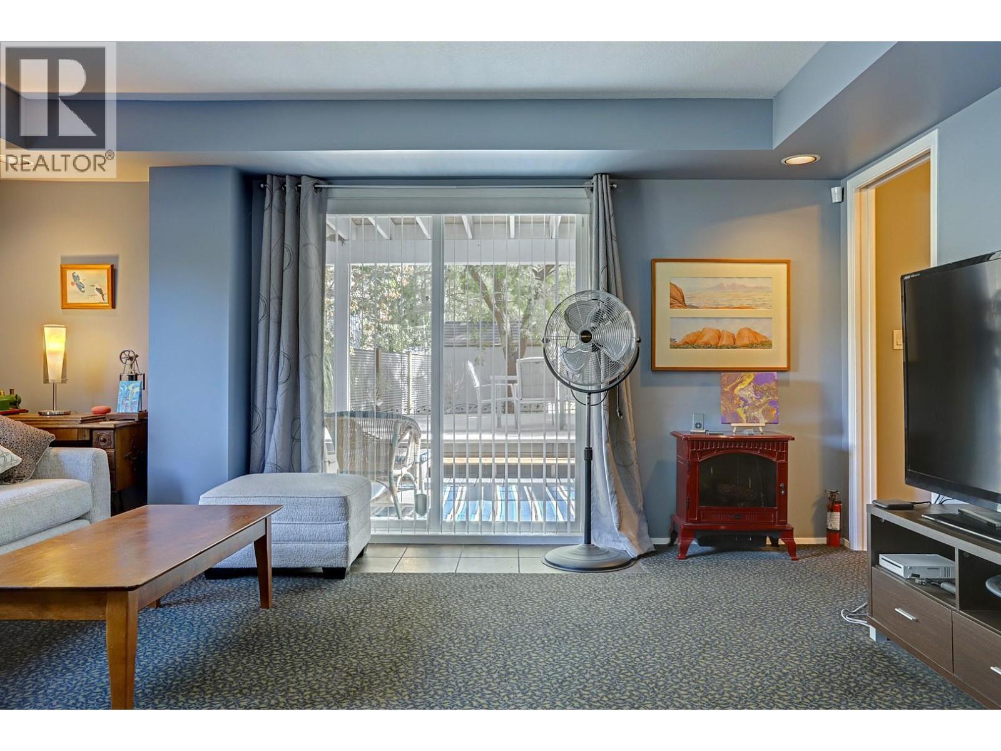
8405 Postill Drive, Coldstream, BC - Indoor Photo Showing Dining Room
8405 Postill Drive, Coldstream, BC - Indoor
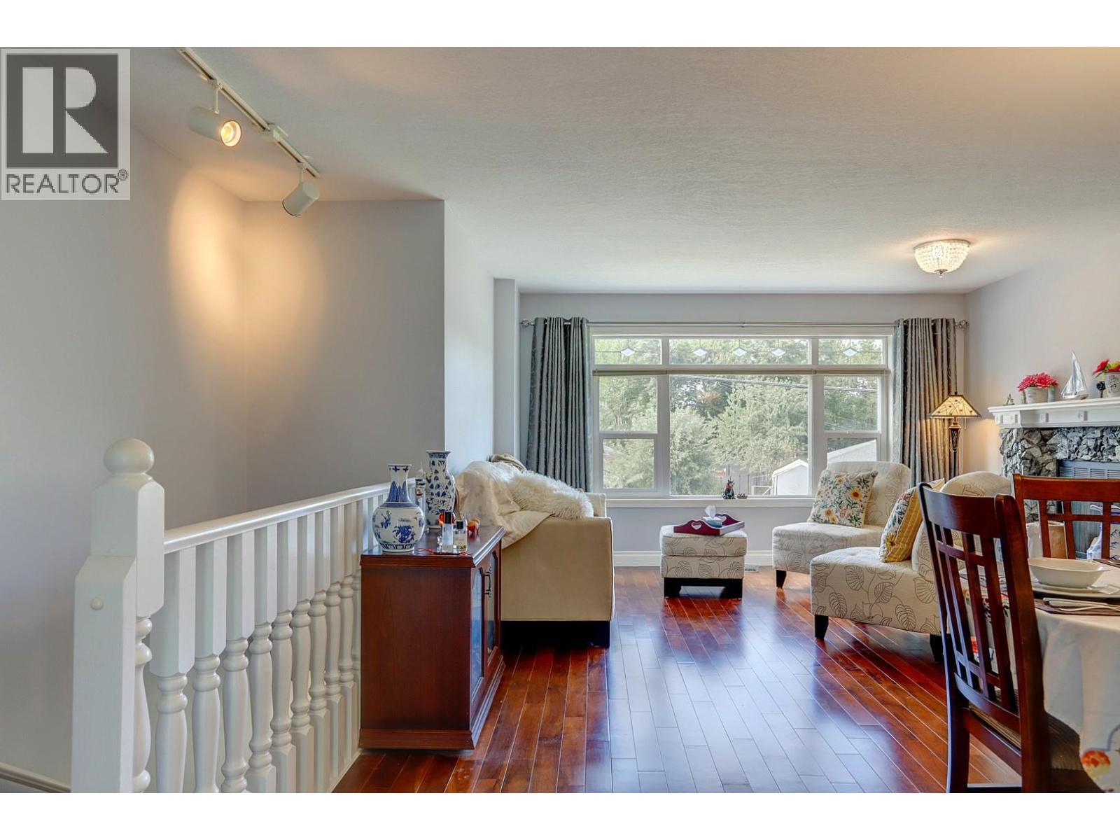
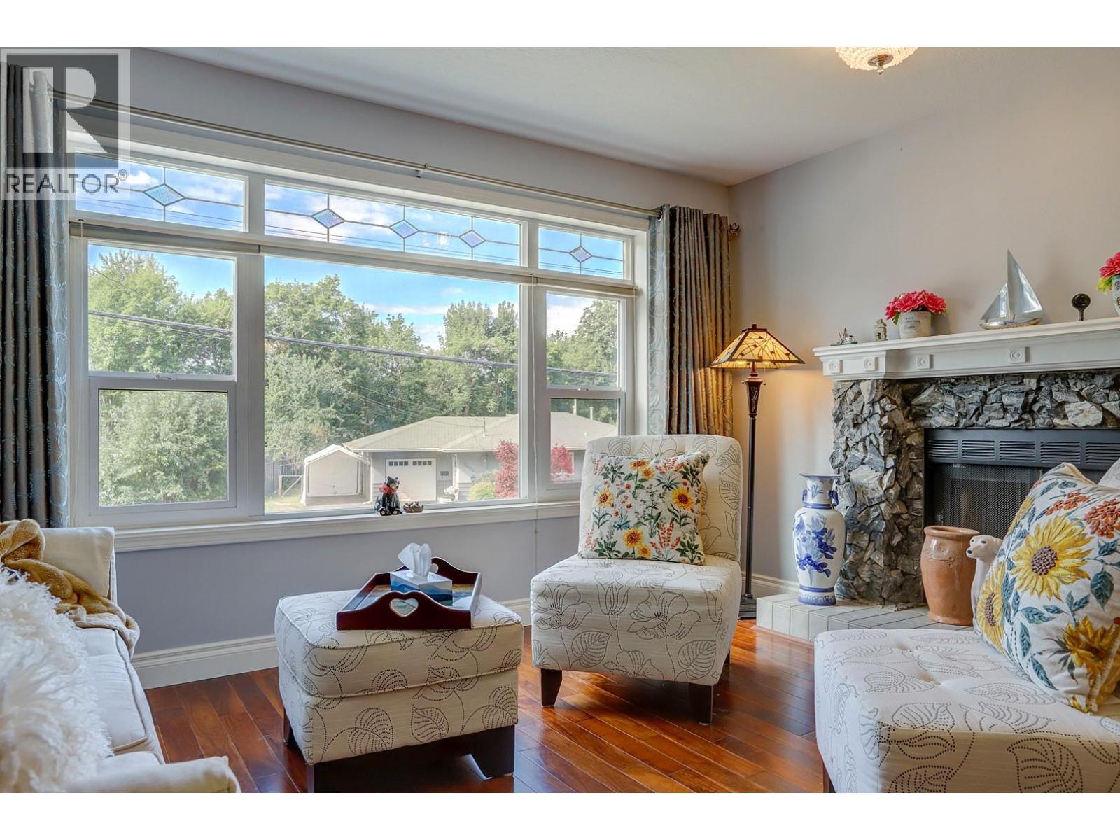
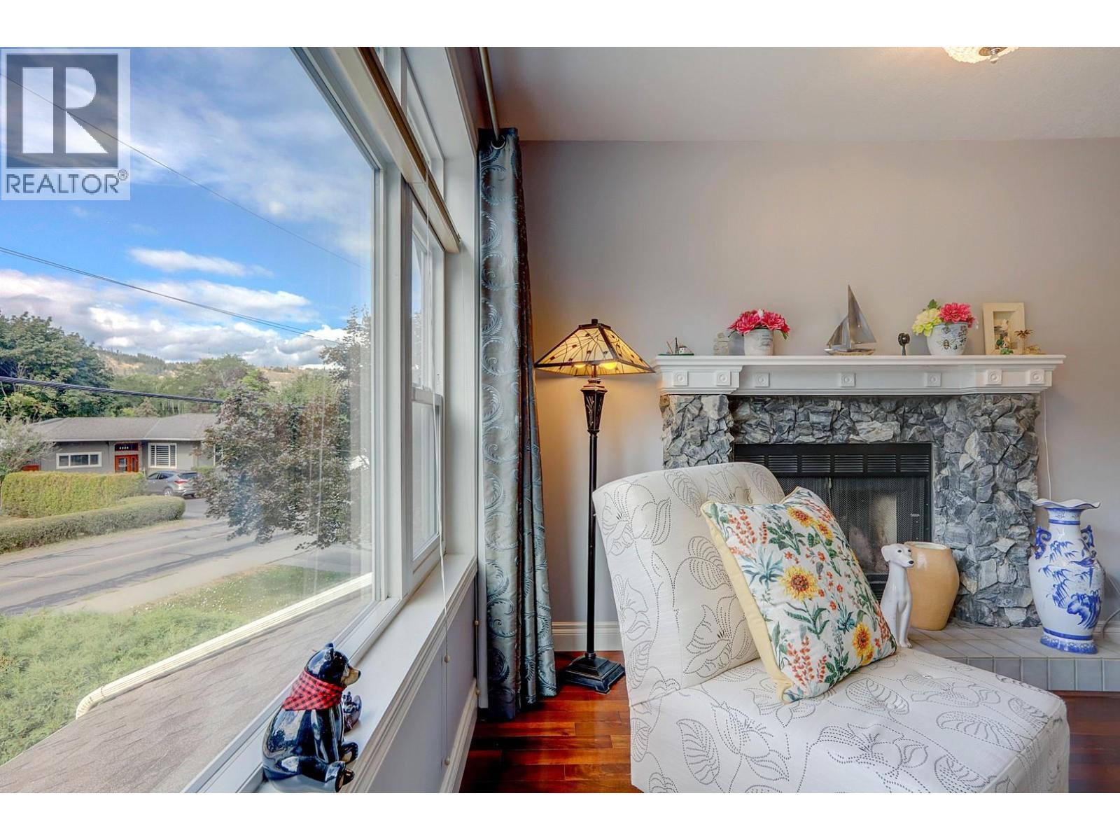
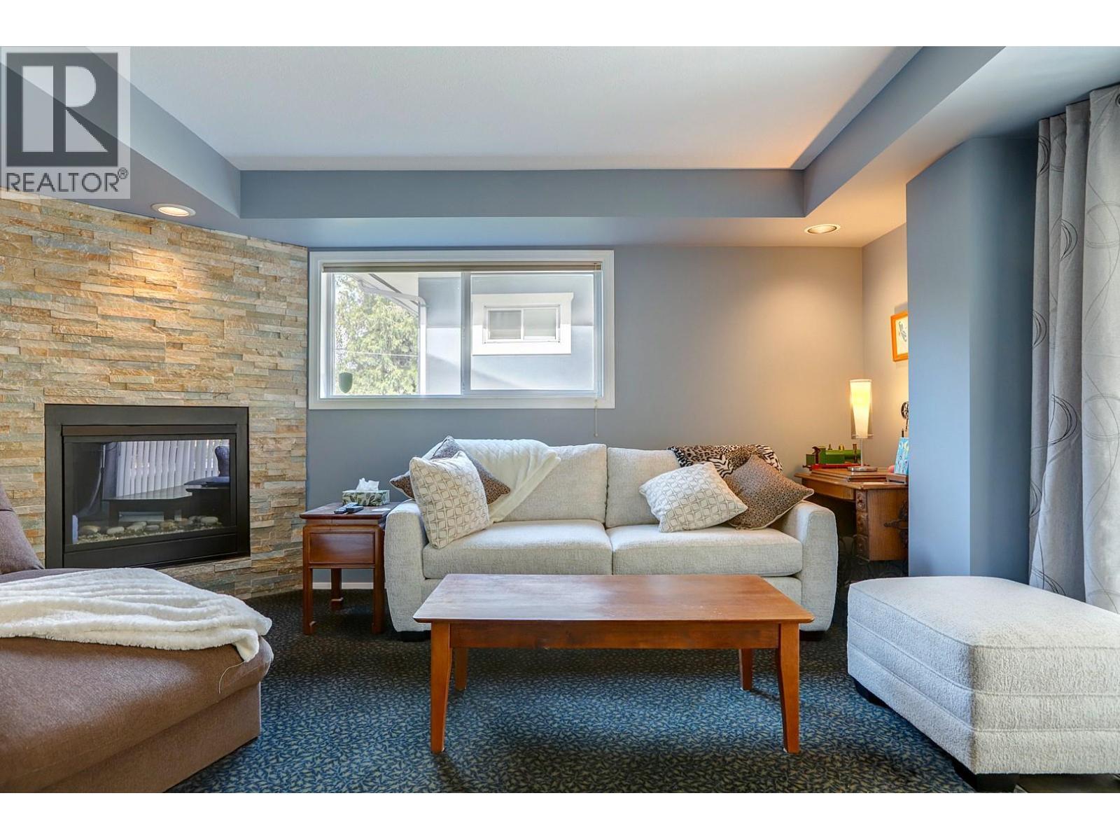
8405 Postill Drive, Coldstream, BC - Indoor Photo Showing Living Room With Fireplace
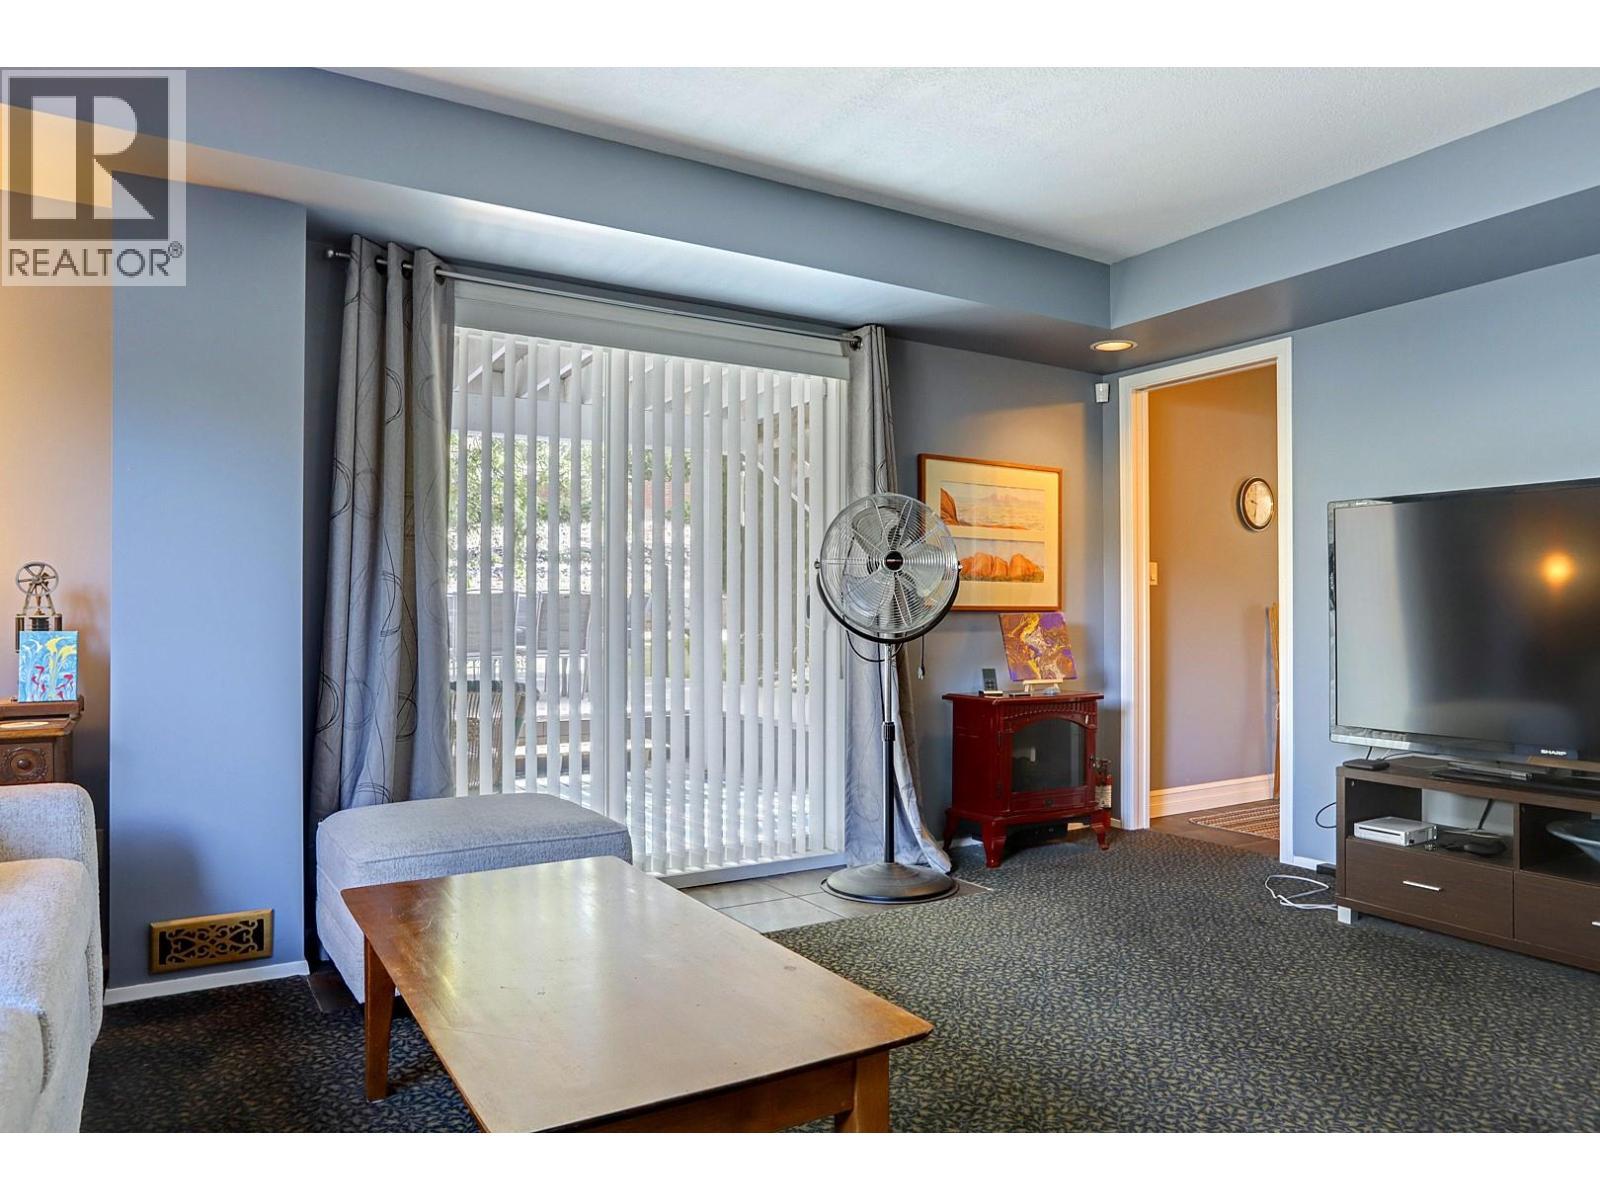
8405 Postill Drive, Coldstream, BC - Indoor With Fireplace
8405 Postill Drive, Coldstream, BC - Indoor
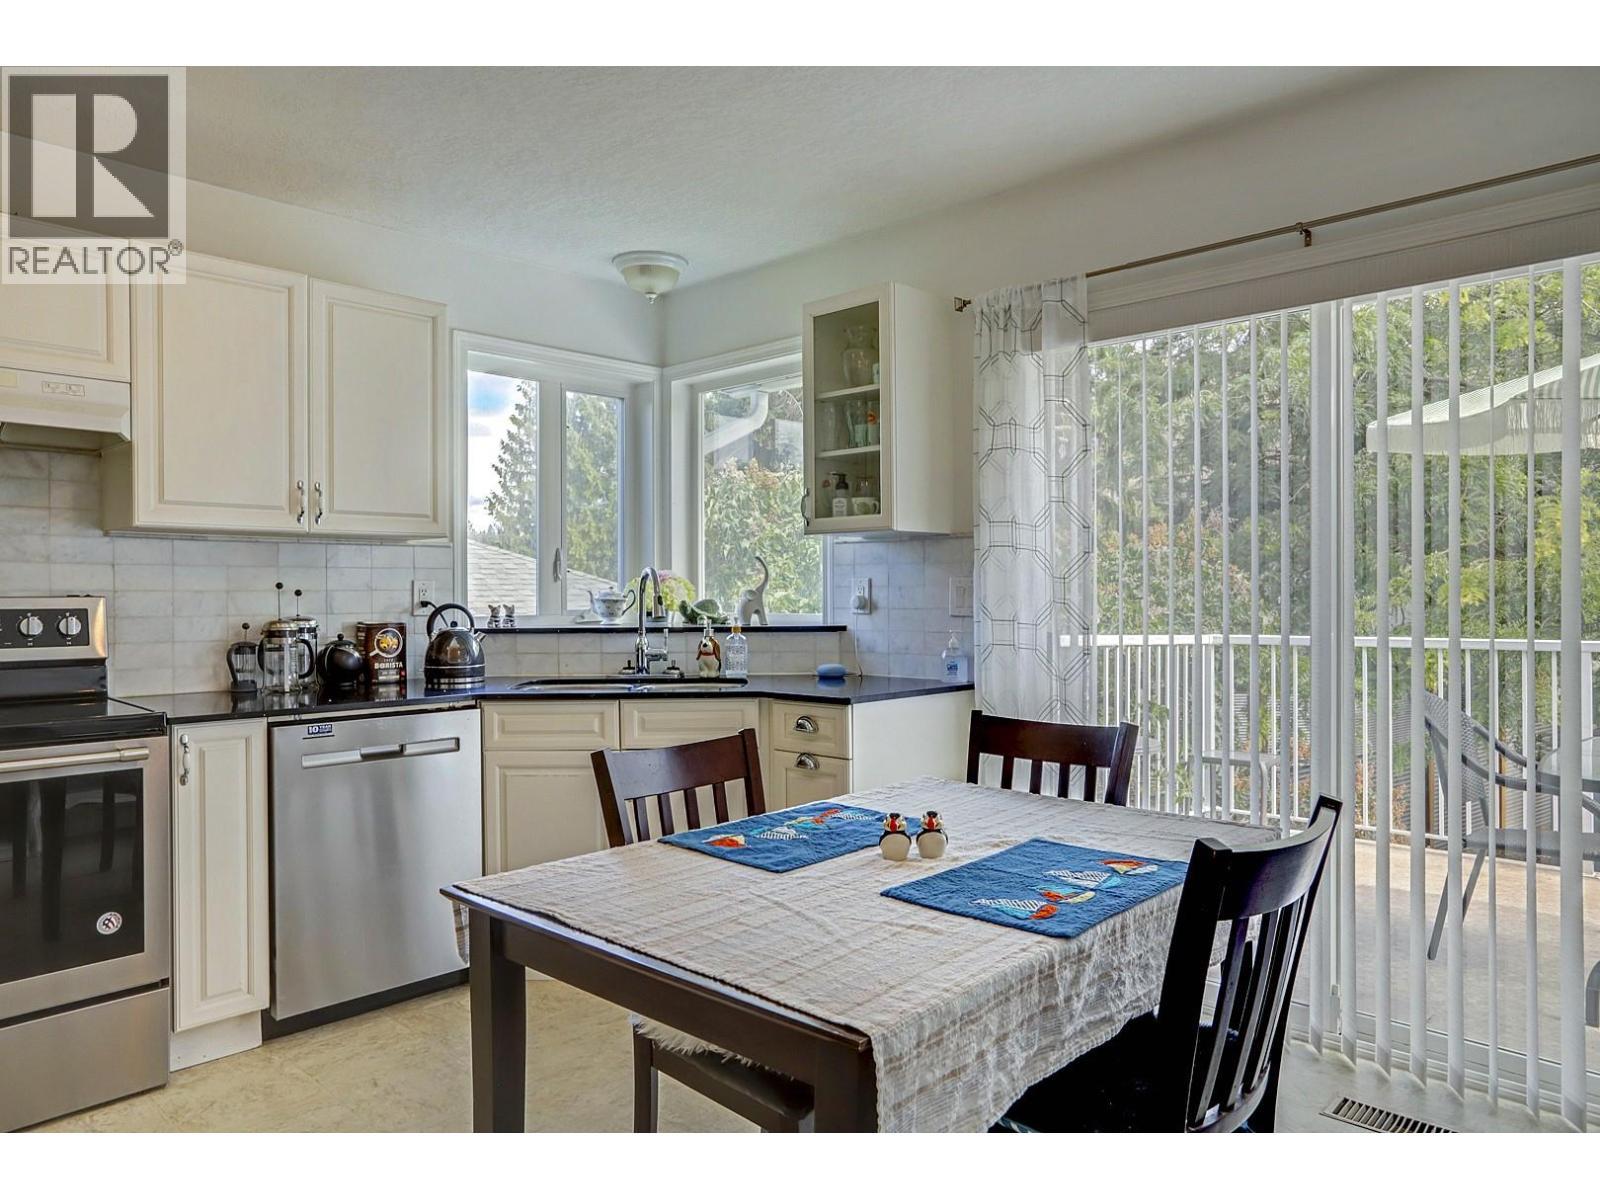
8405 Postill Drive, Coldstream, BC - Indoor Photo Showing Kitchen
8405 Postill Drive, Coldstream, BC - Outdoor With Deck Patio Veranda With Exterior
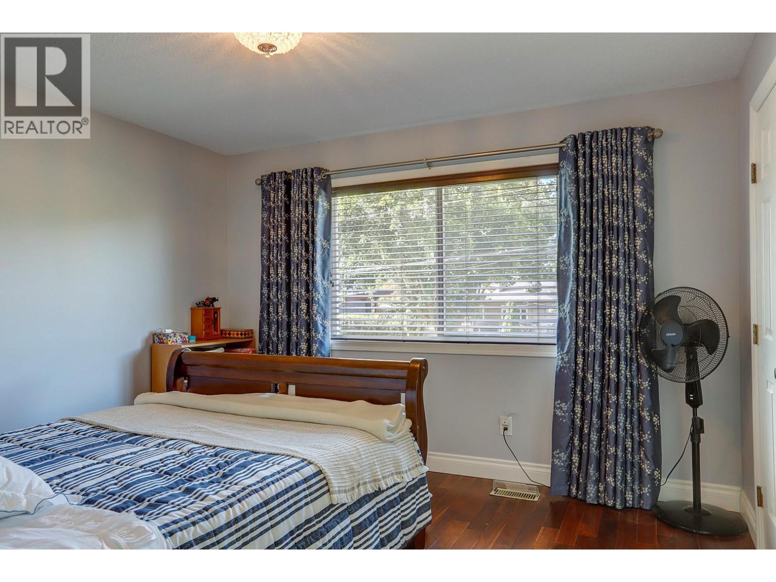
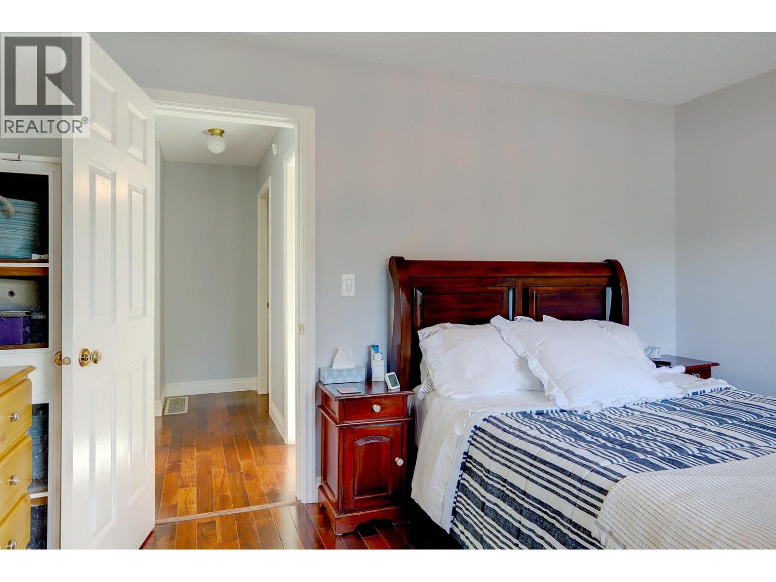
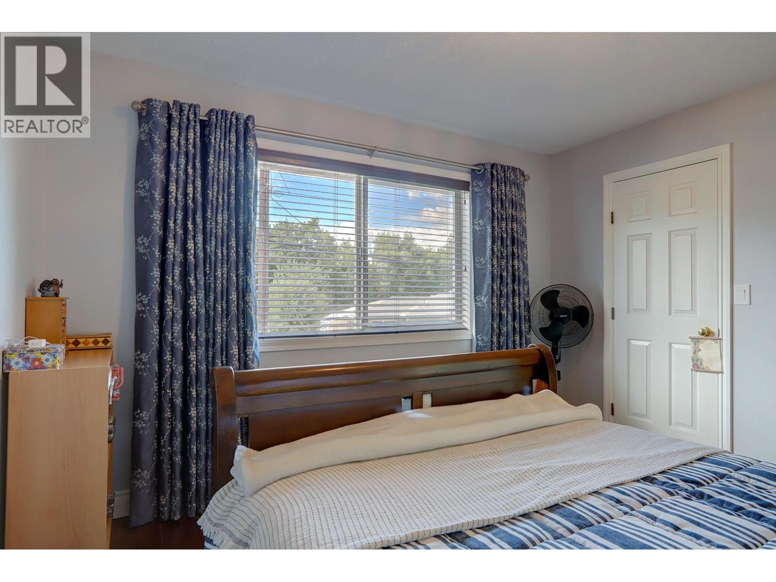
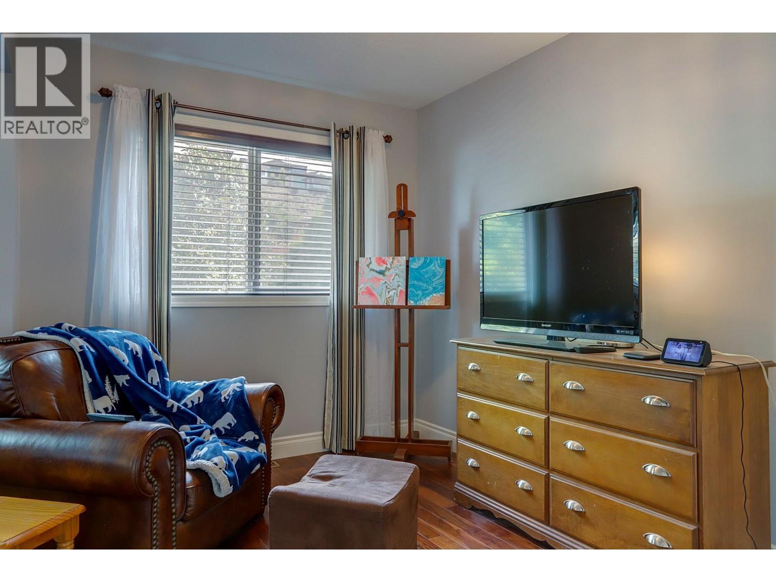
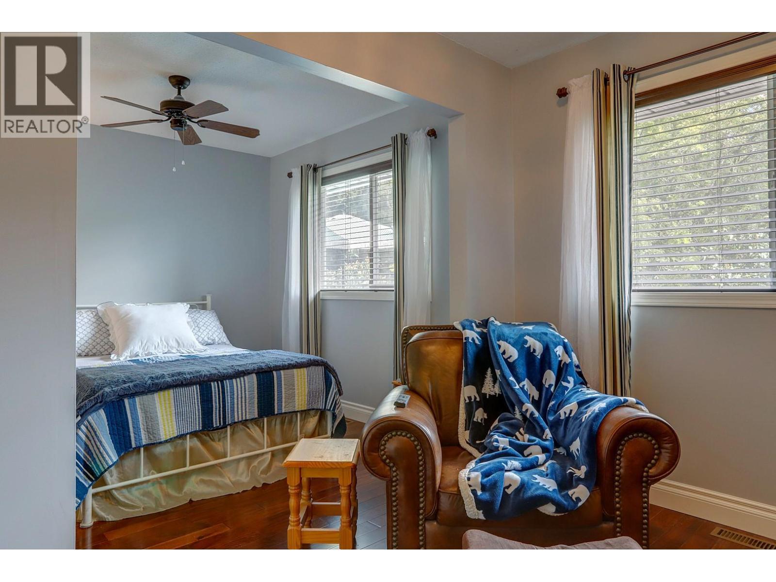
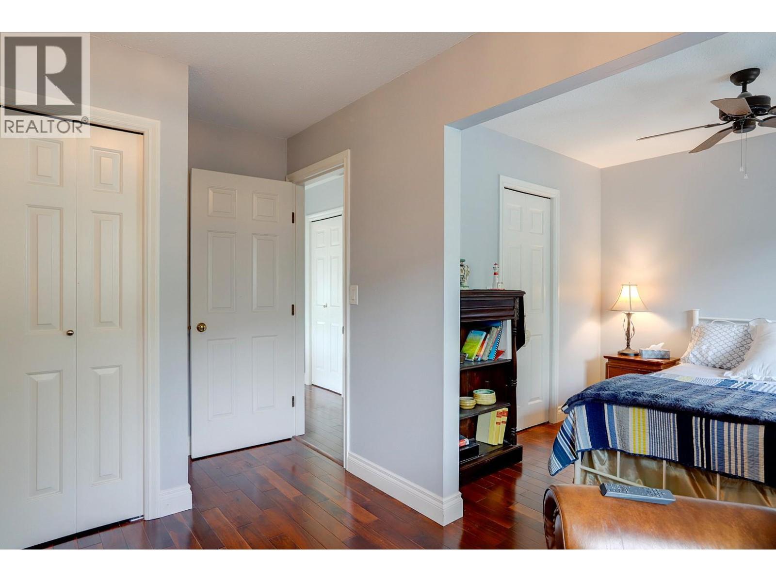
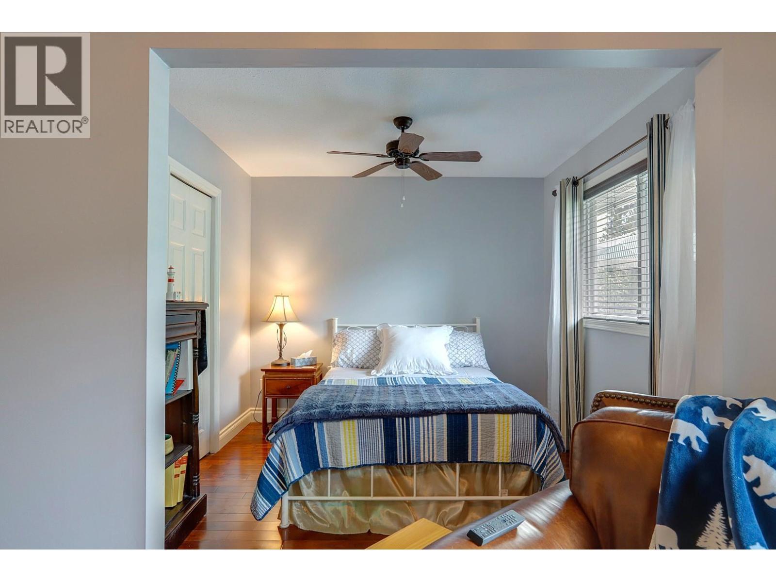
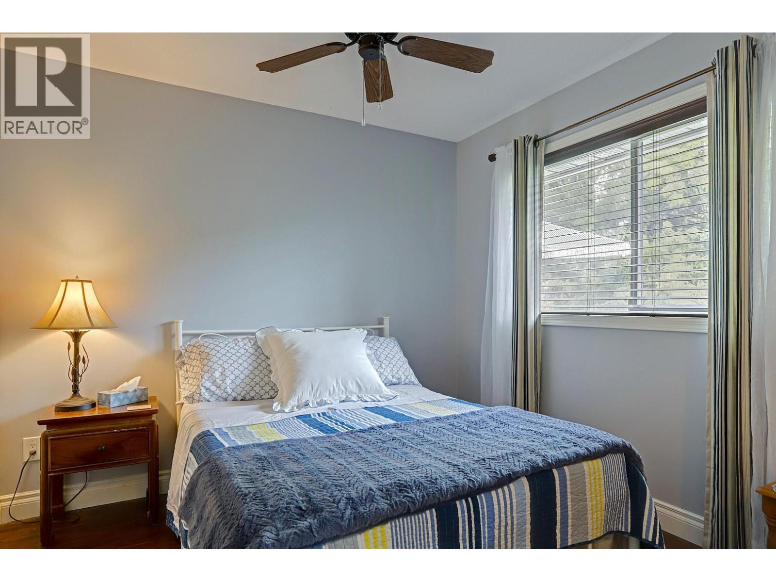
8405 Postill Drive, Coldstream, BC - Indoor Photo Showing Bedroom
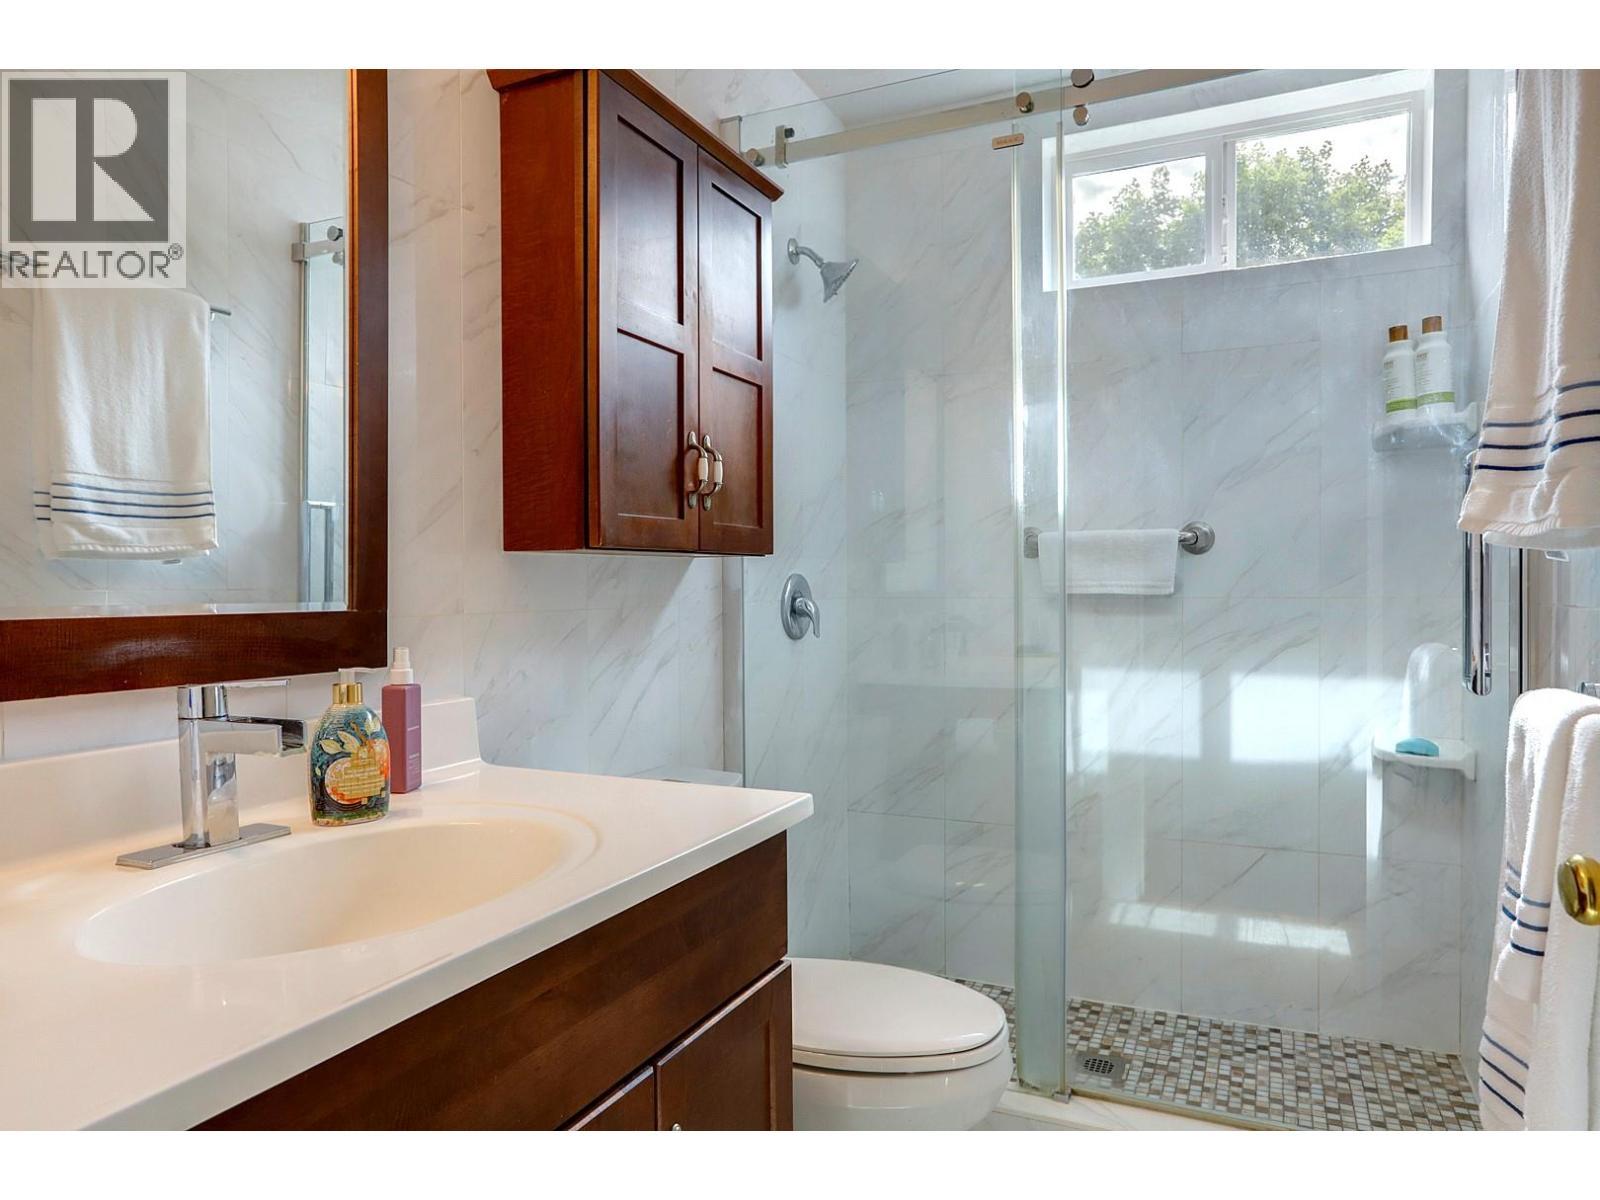
8405 Postill Drive, Coldstream, BC - Indoor Photo Showing Bathroom
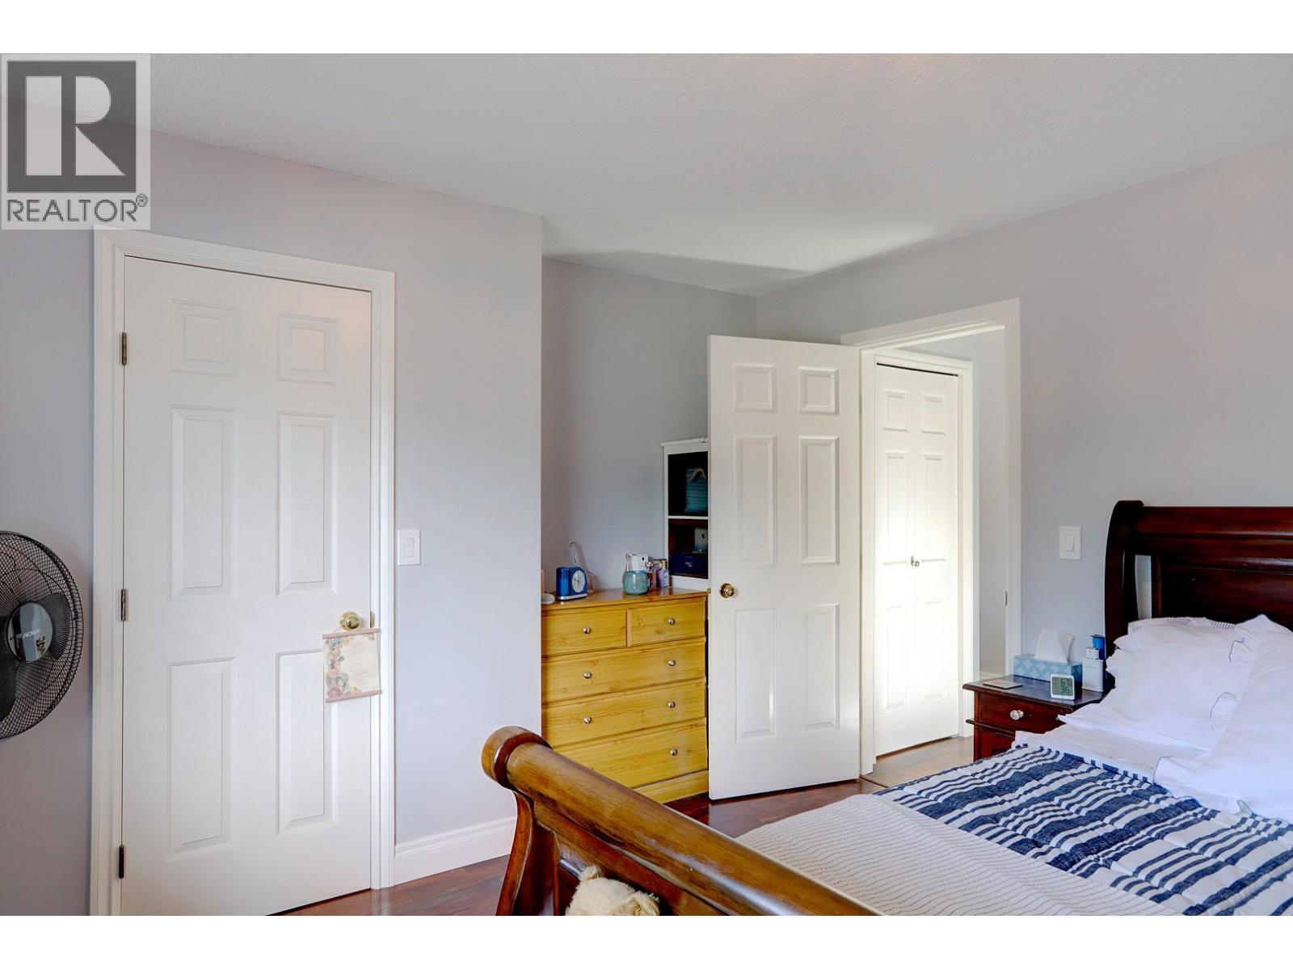
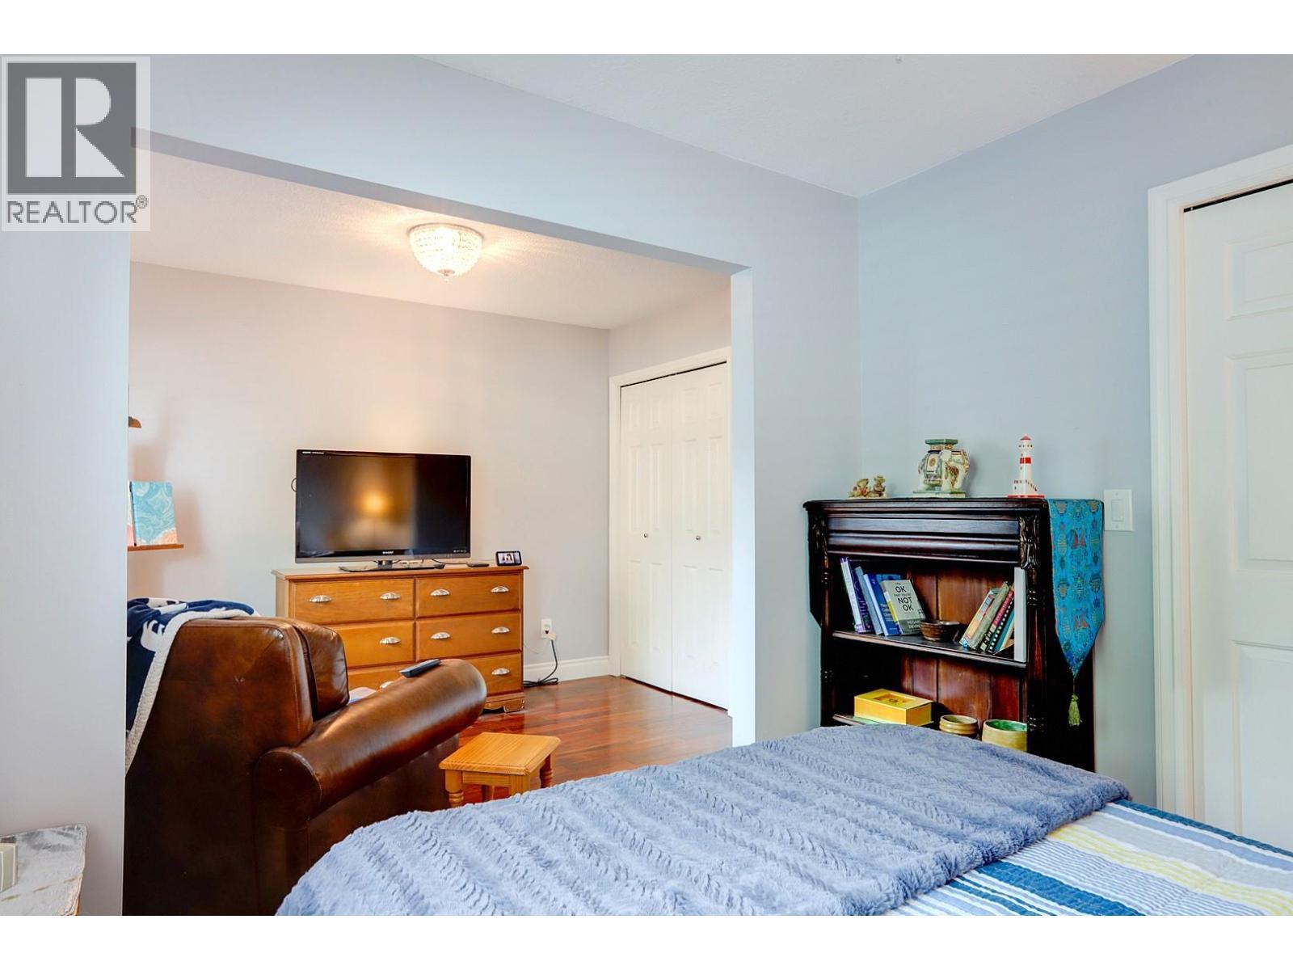
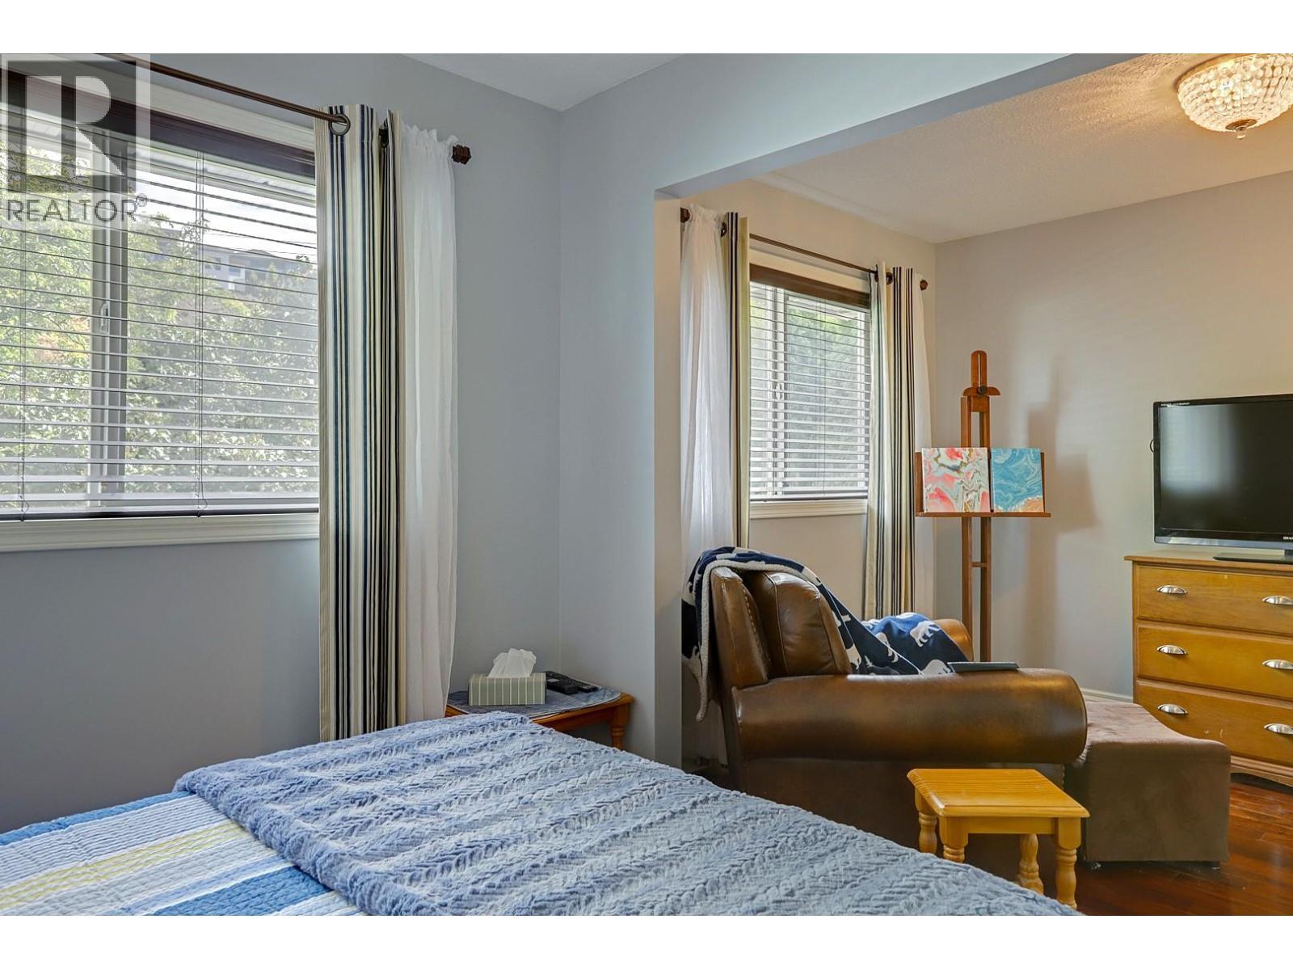
8405 Postill Drive, Coldstream, BC - Indoor Photo Showing Bedroom
8405 Postill Drive, Coldstream, BC - Indoor Photo Showing Other Room
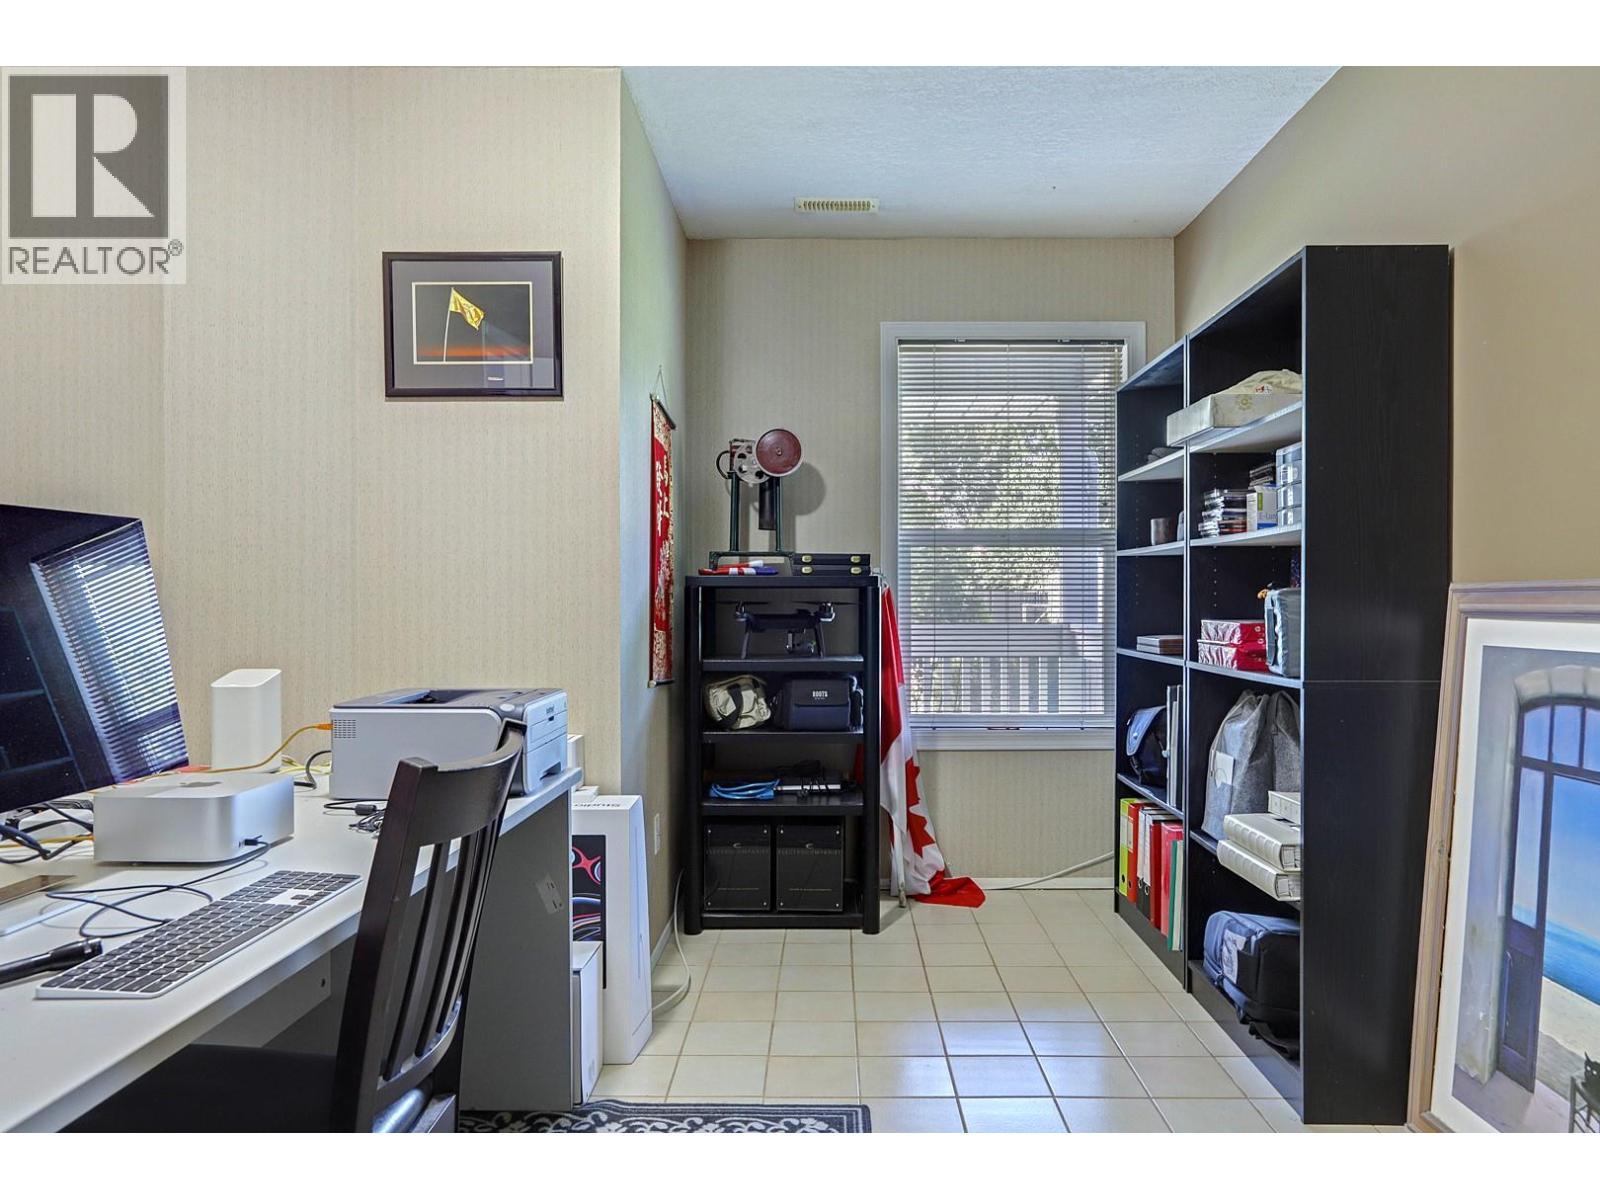
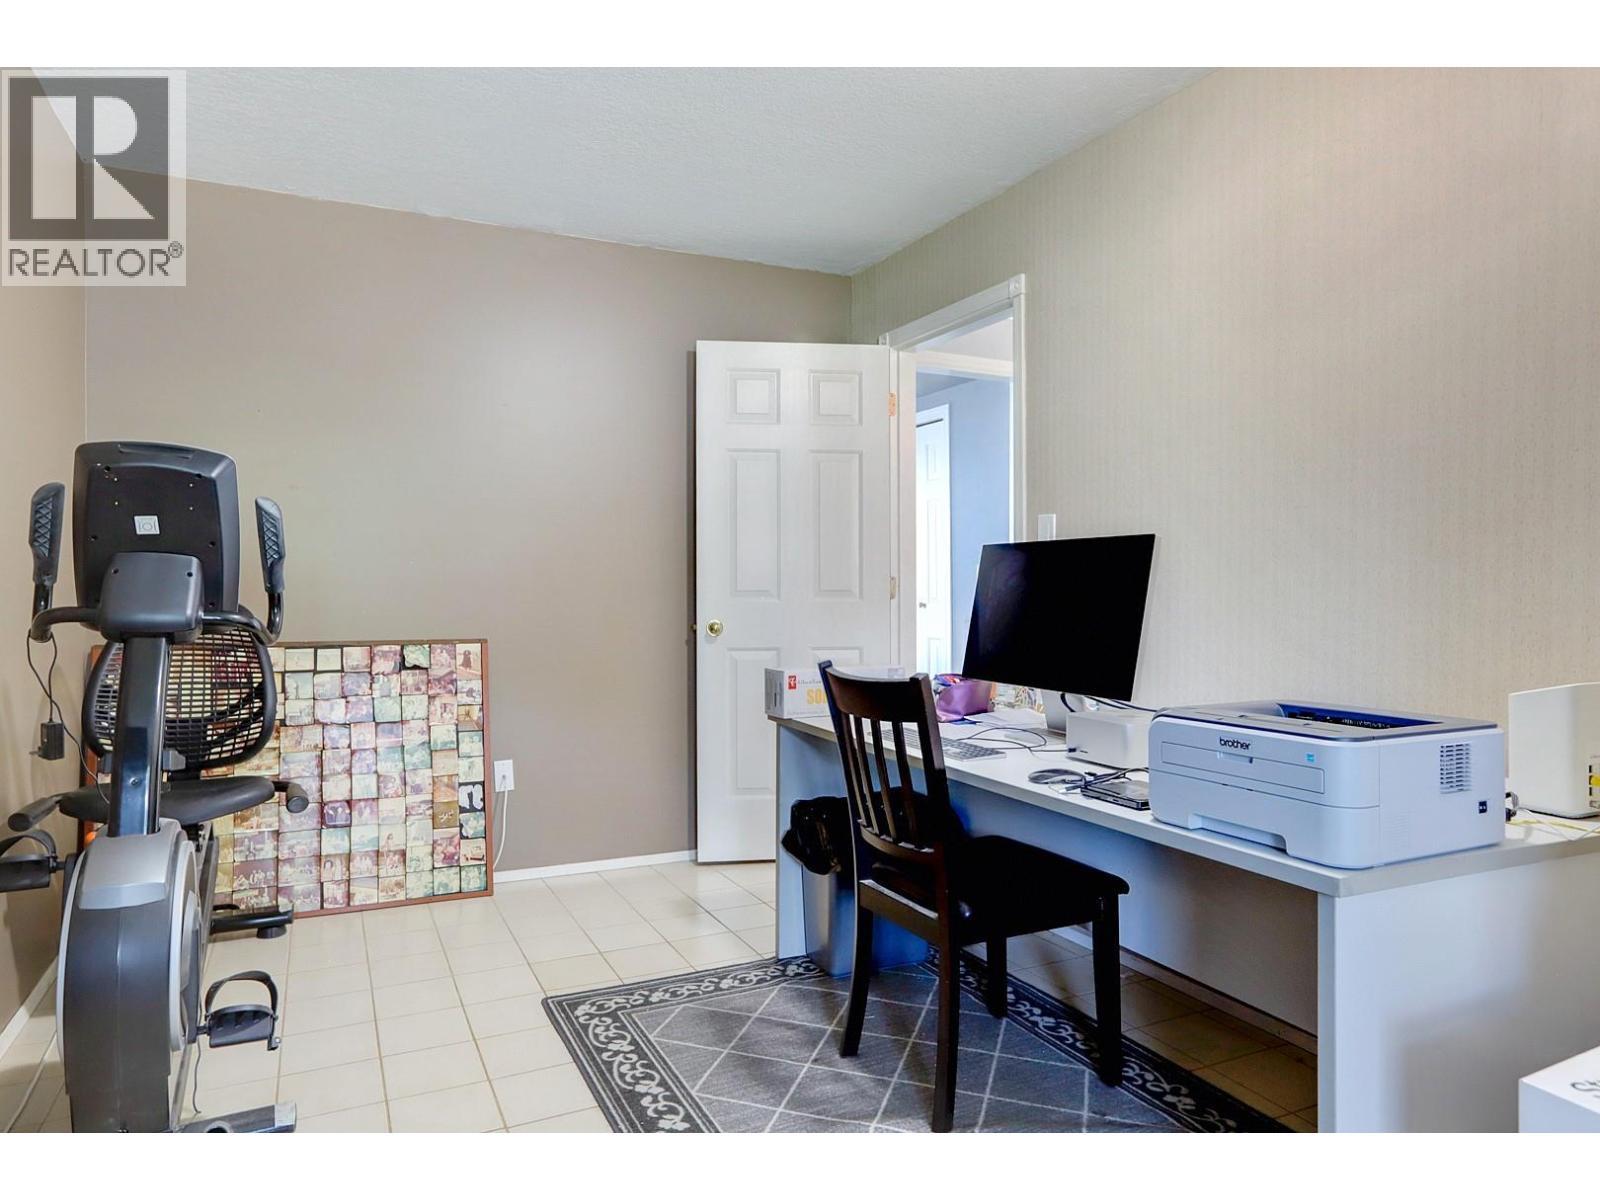
8405 Postill Drive, Coldstream, BC - Indoor Photo Showing Office
8405 Postill Drive, Coldstream, BC - Indoor
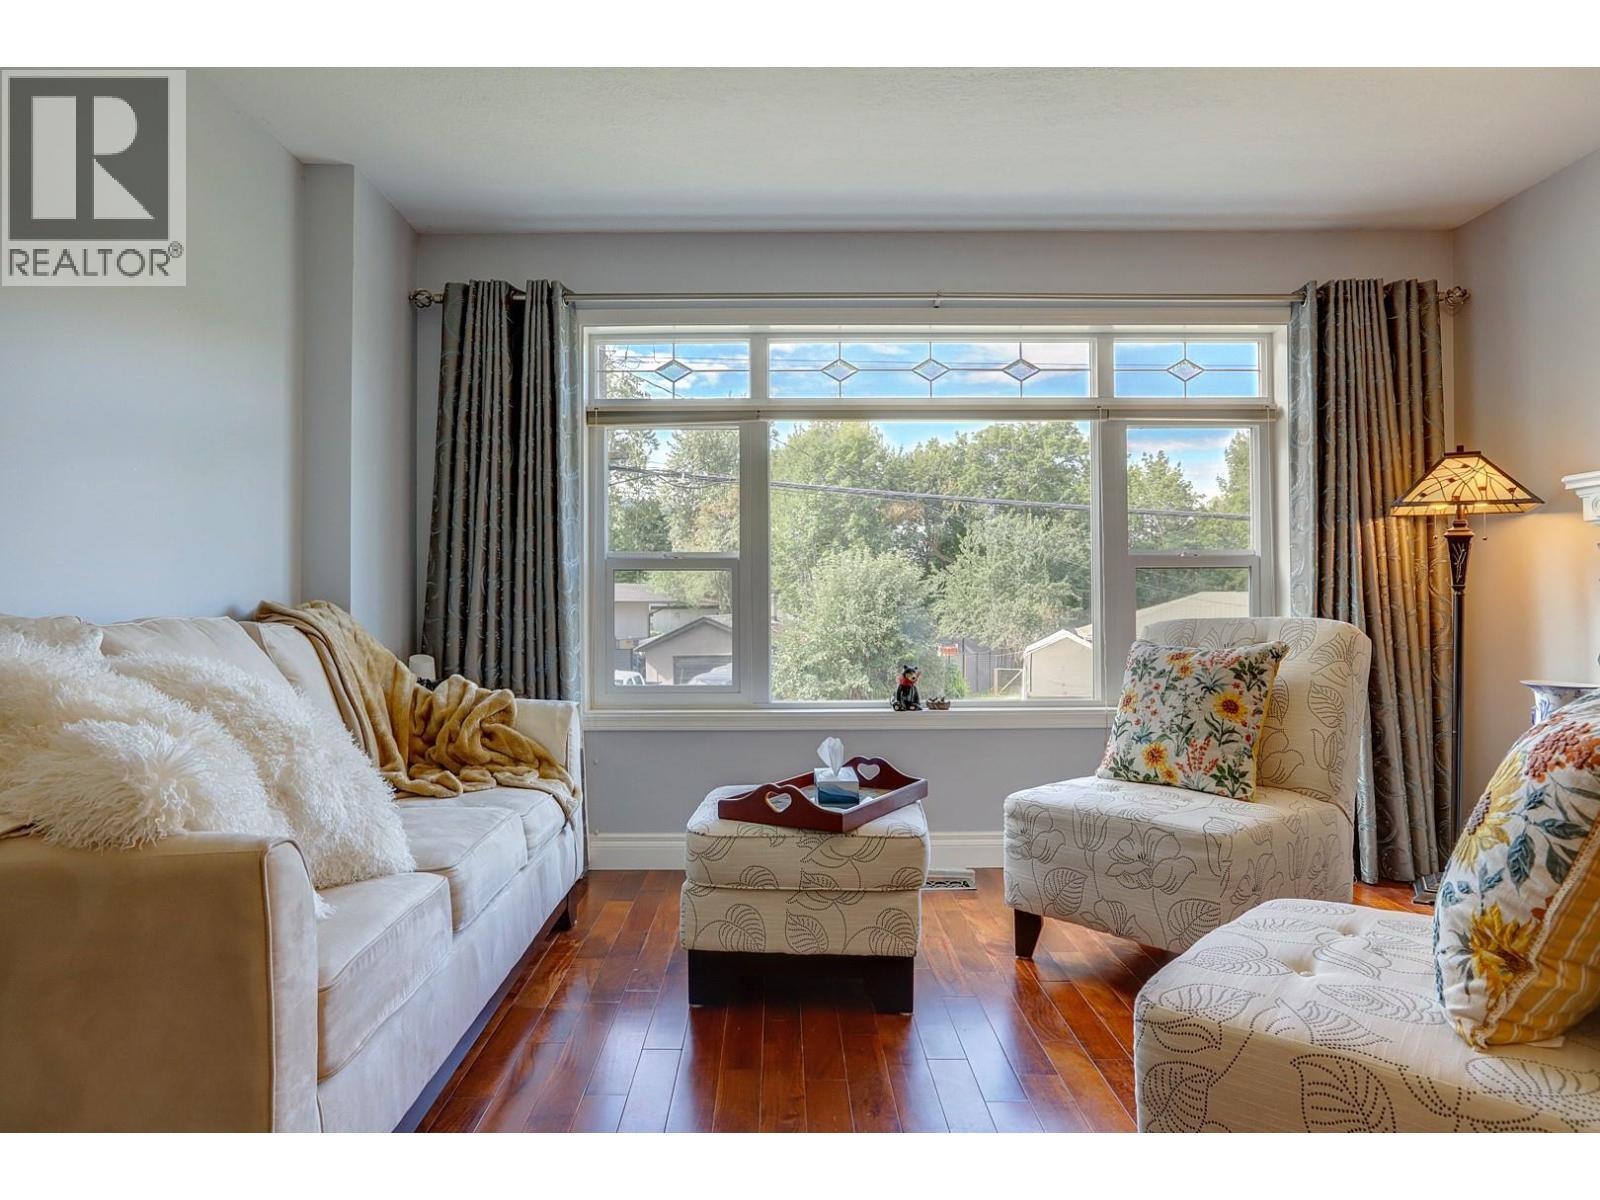
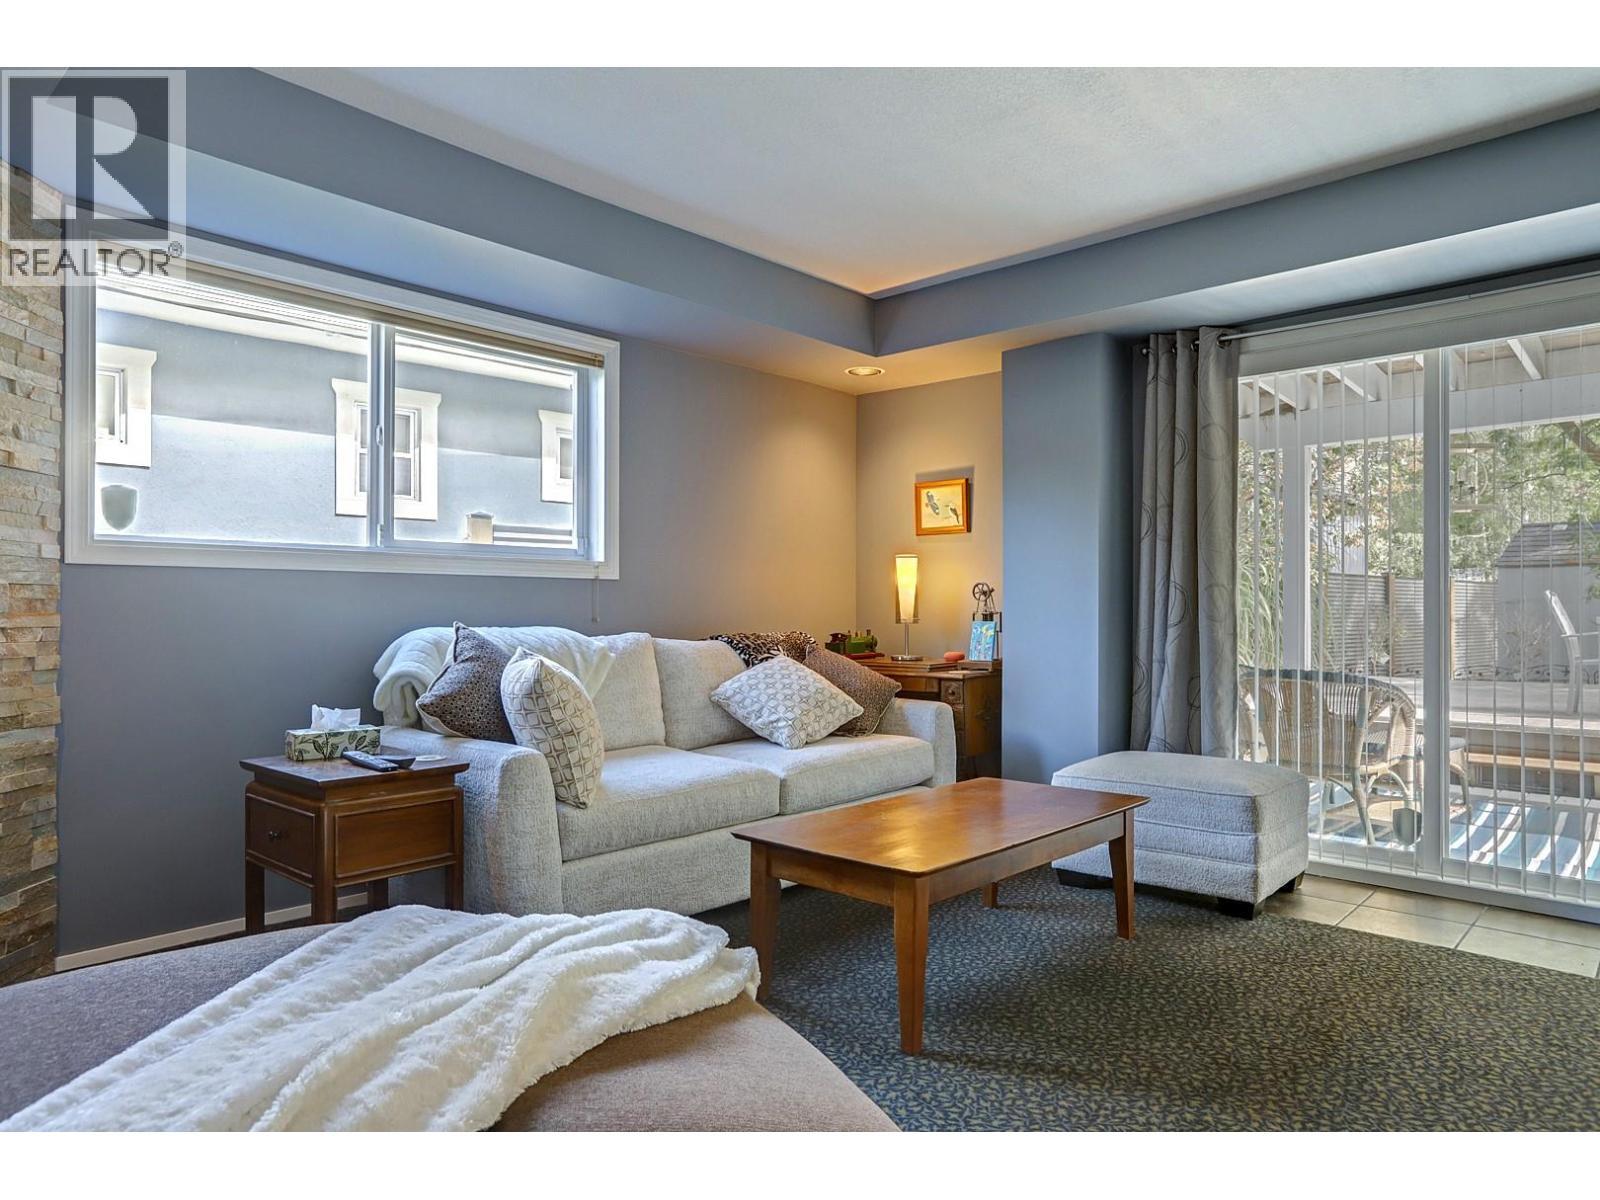
8405 Postill Drive, Coldstream, BC - Indoor Photo Showing Living Room
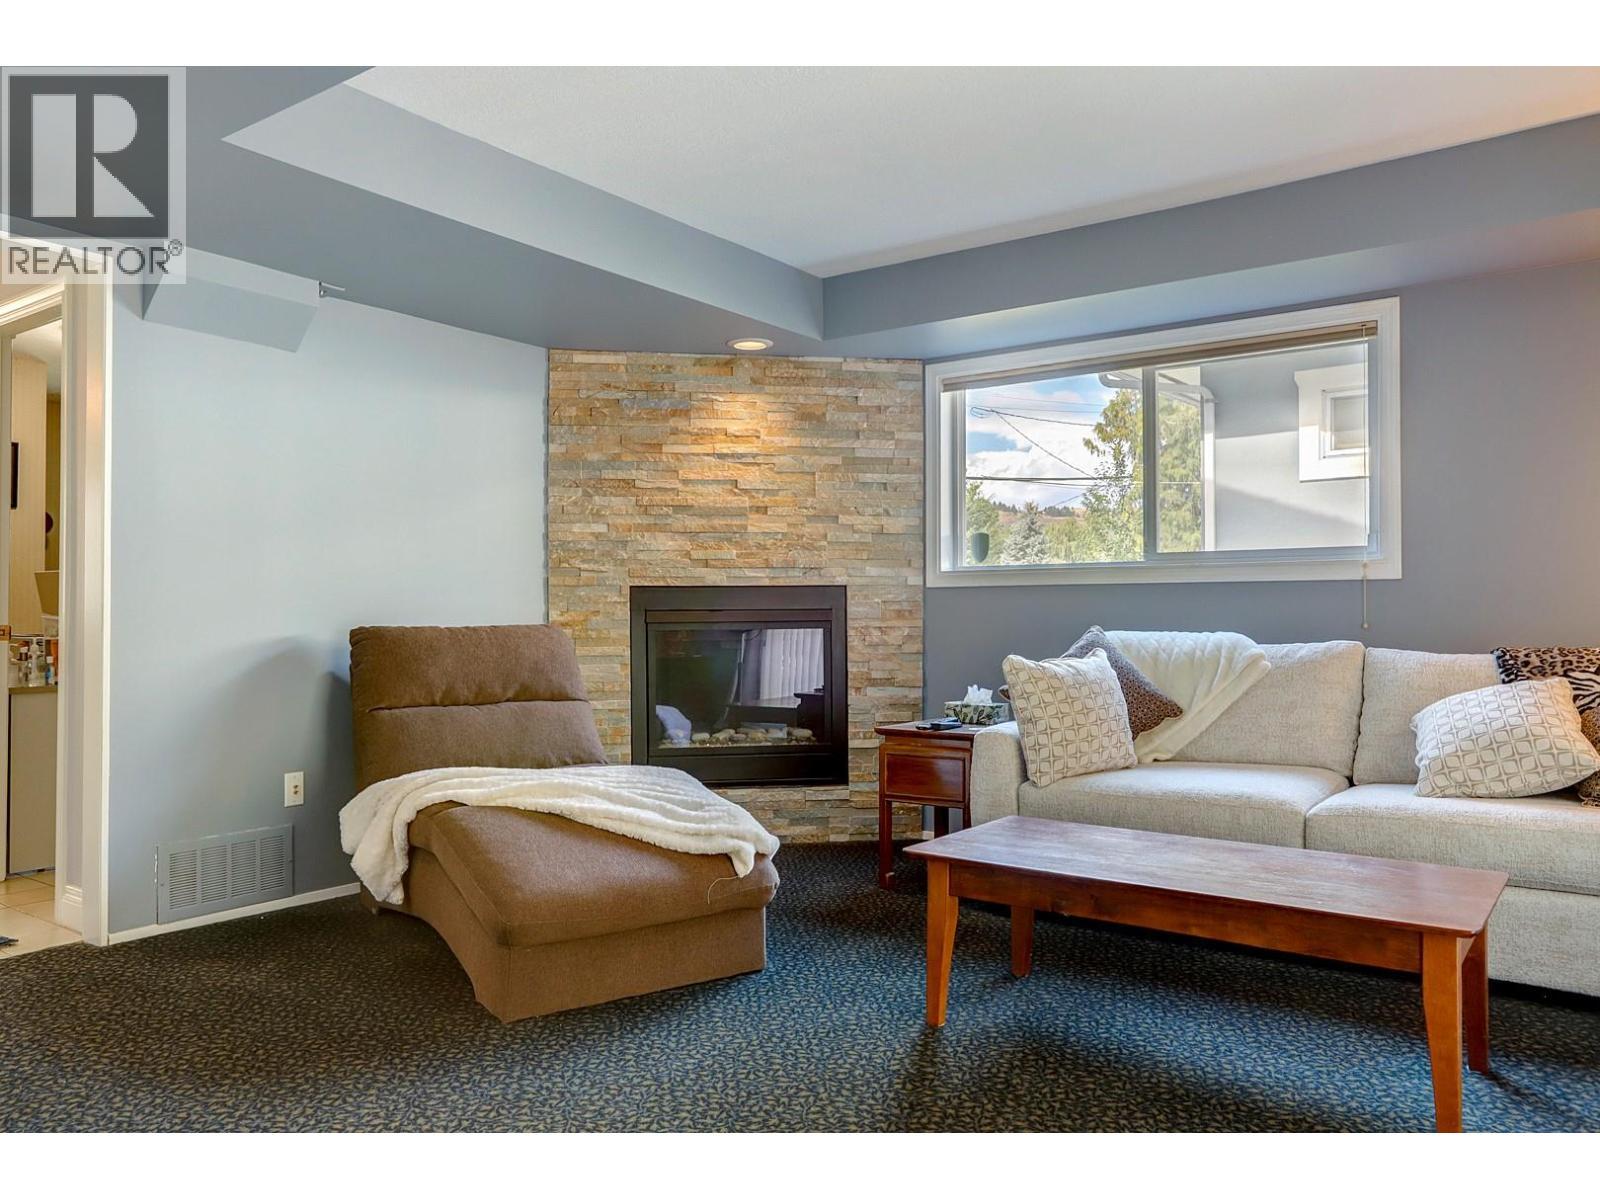
8405 Postill Drive, Coldstream, BC - Indoor Photo Showing Living Room With Fireplace
8405 Postill Drive, Coldstream, BC - Indoor
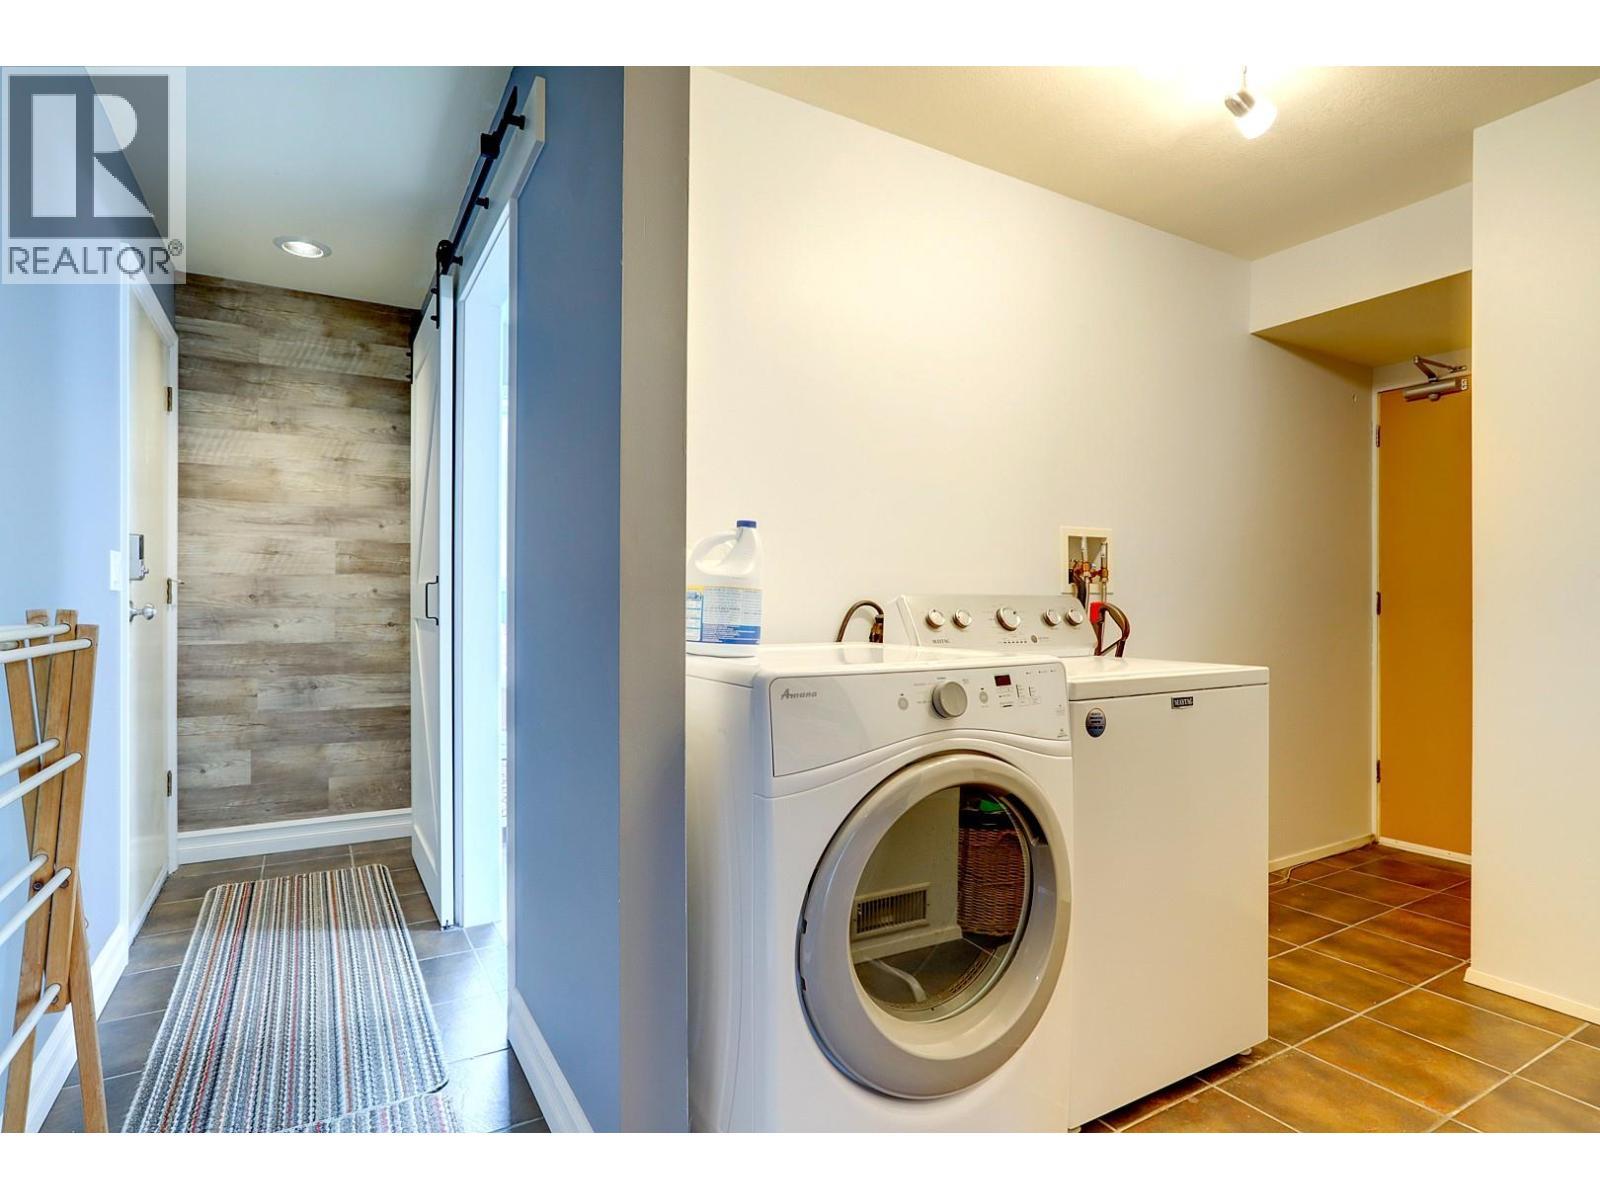
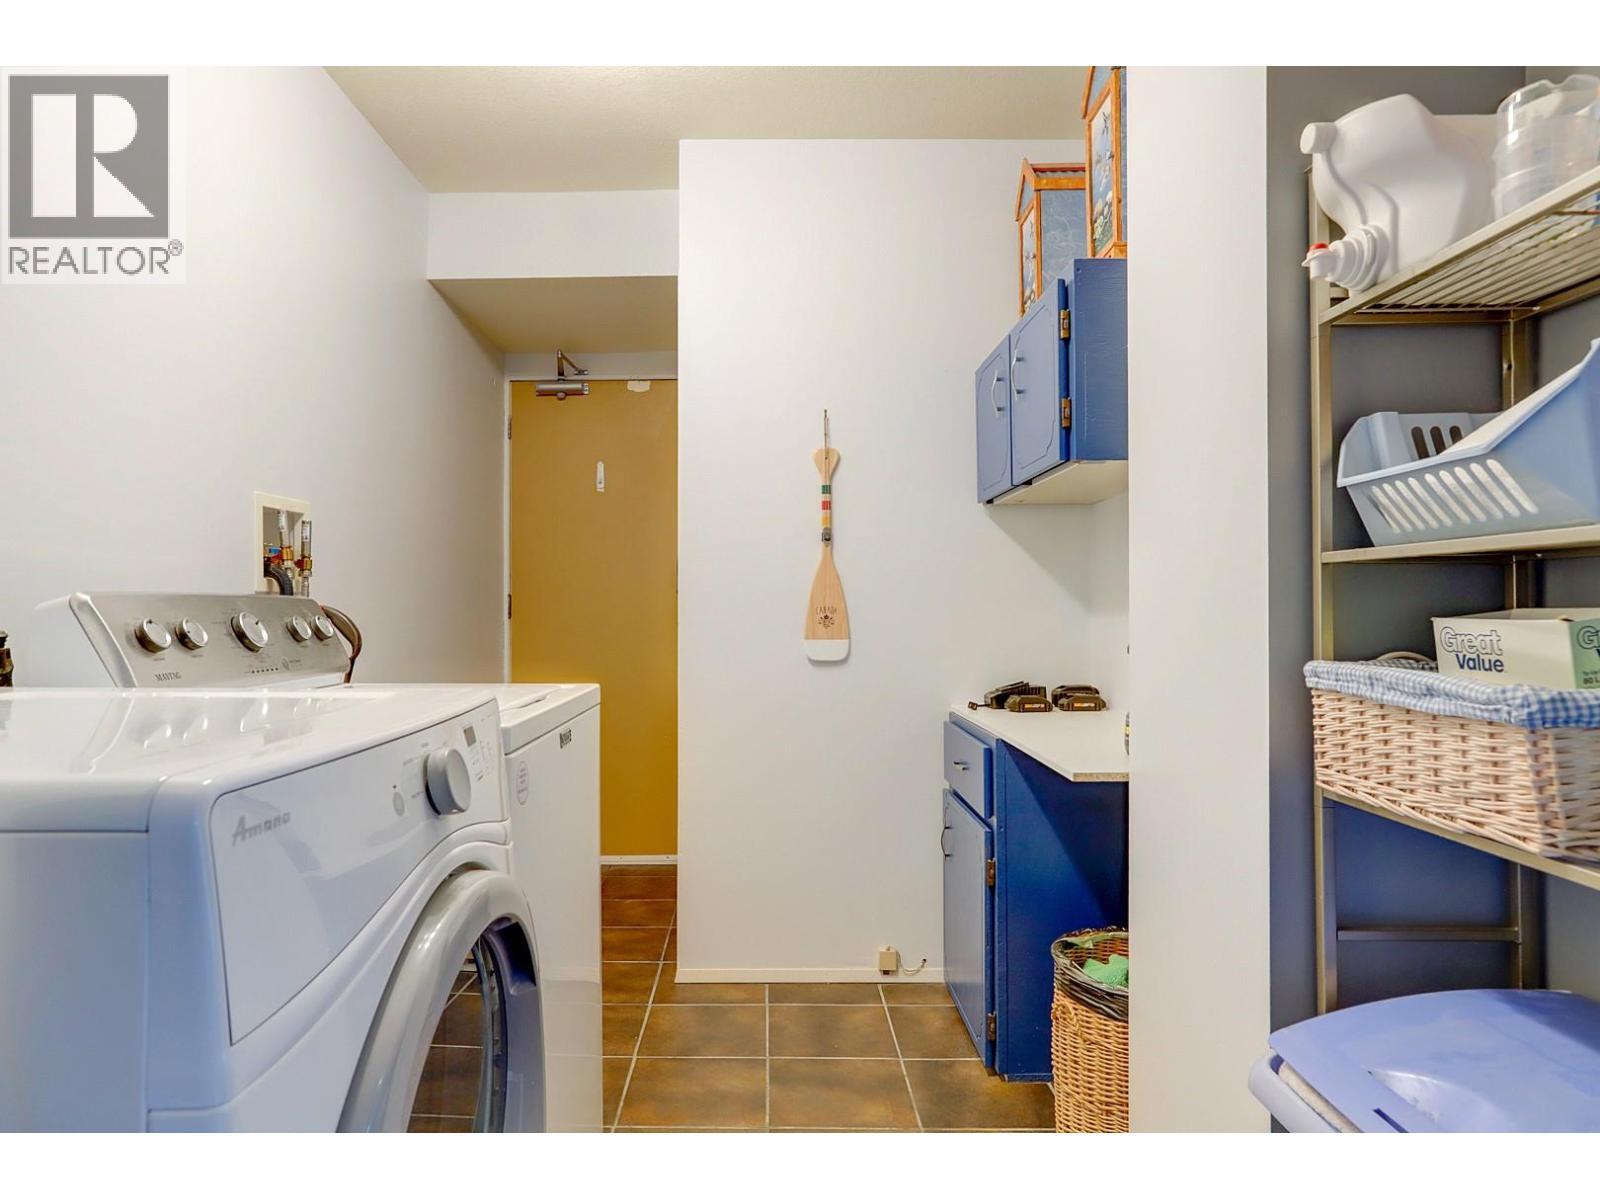
8405 Postill Drive, Coldstream, BC - Indoor Photo Showing Laundry Room
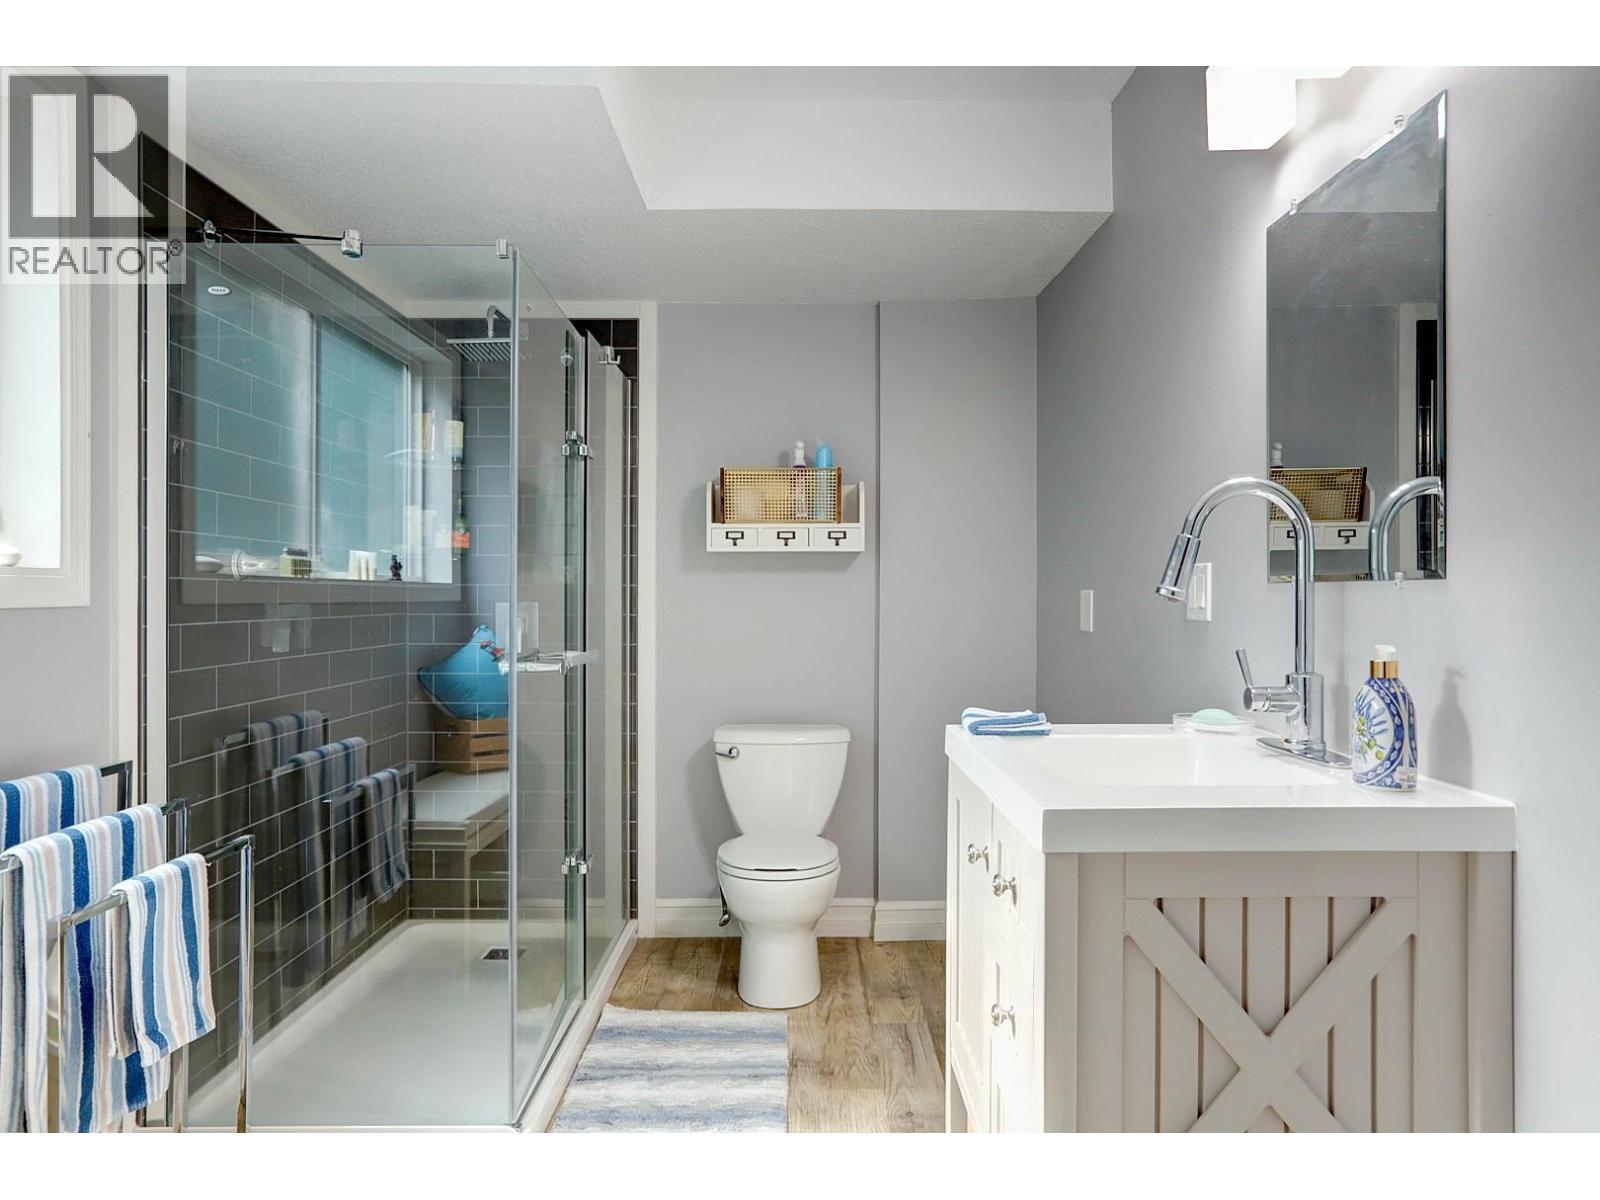
8405 Postill Drive, Coldstream, BC - Indoor Photo Showing Bathroom
8405 Postill Drive, Coldstream, BC - Indoor Photo Showing Basement
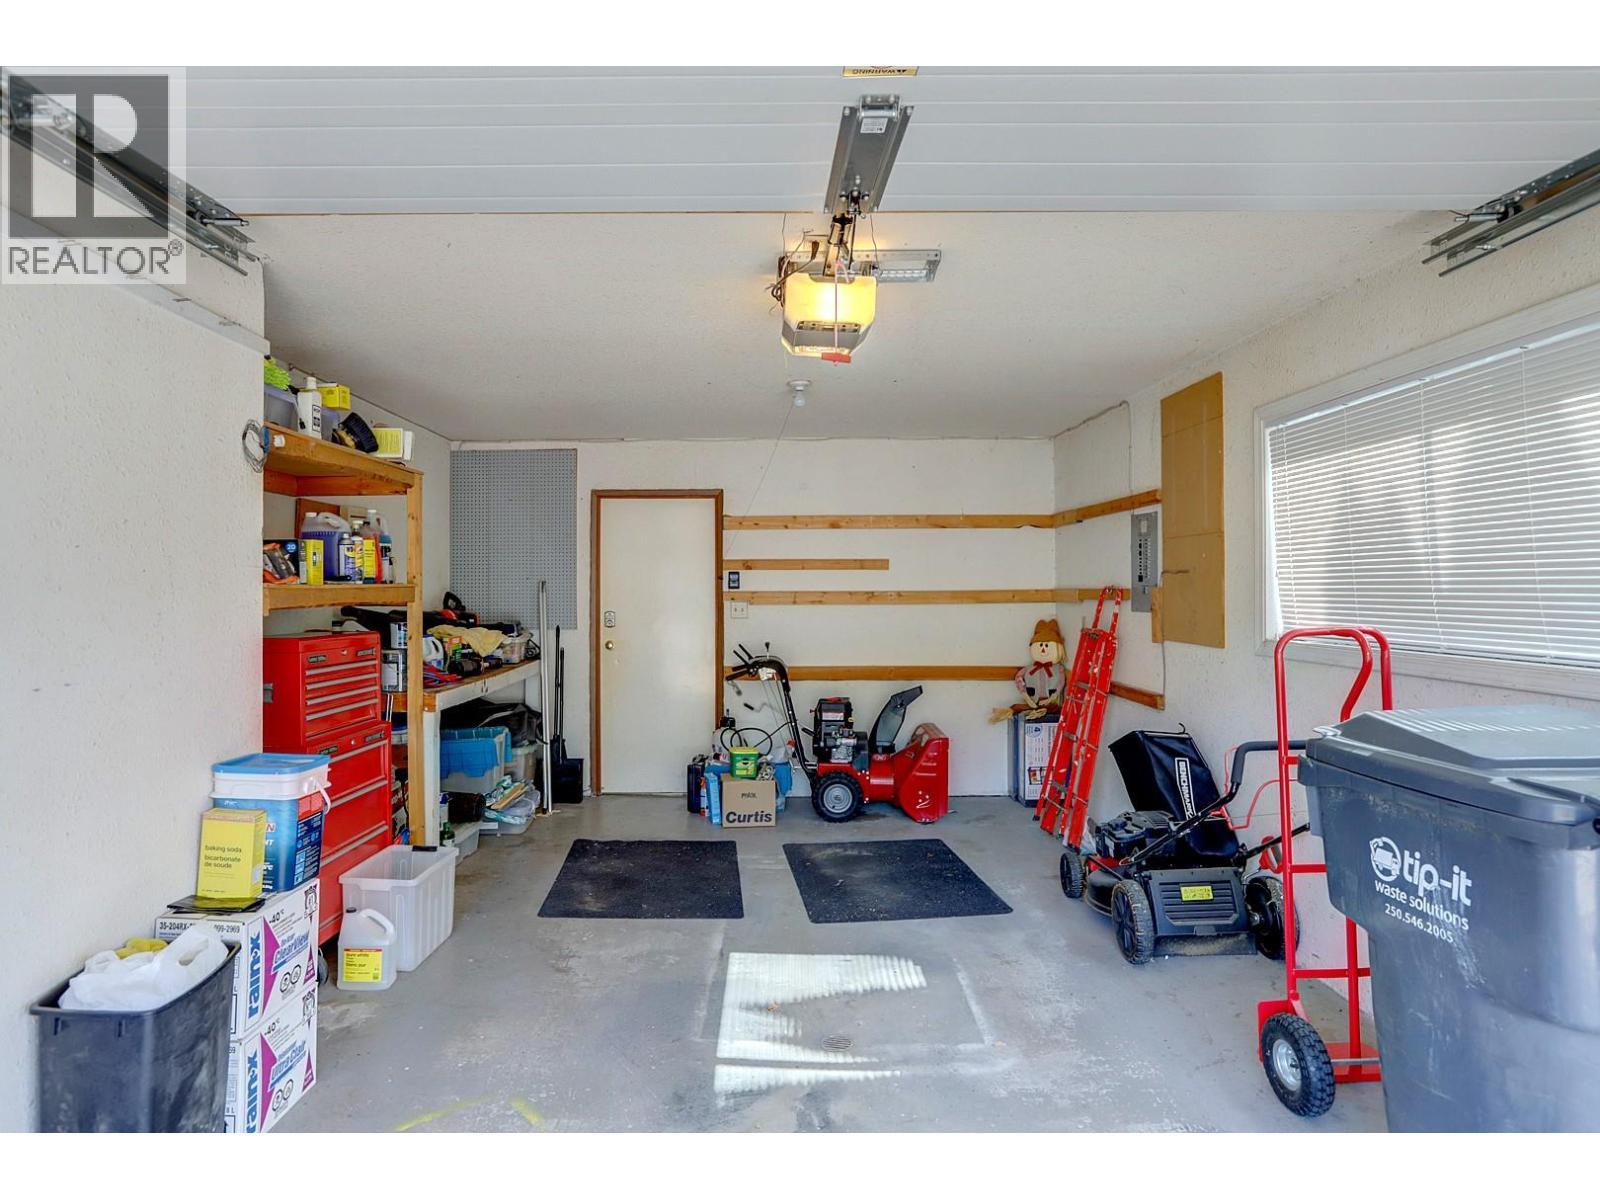
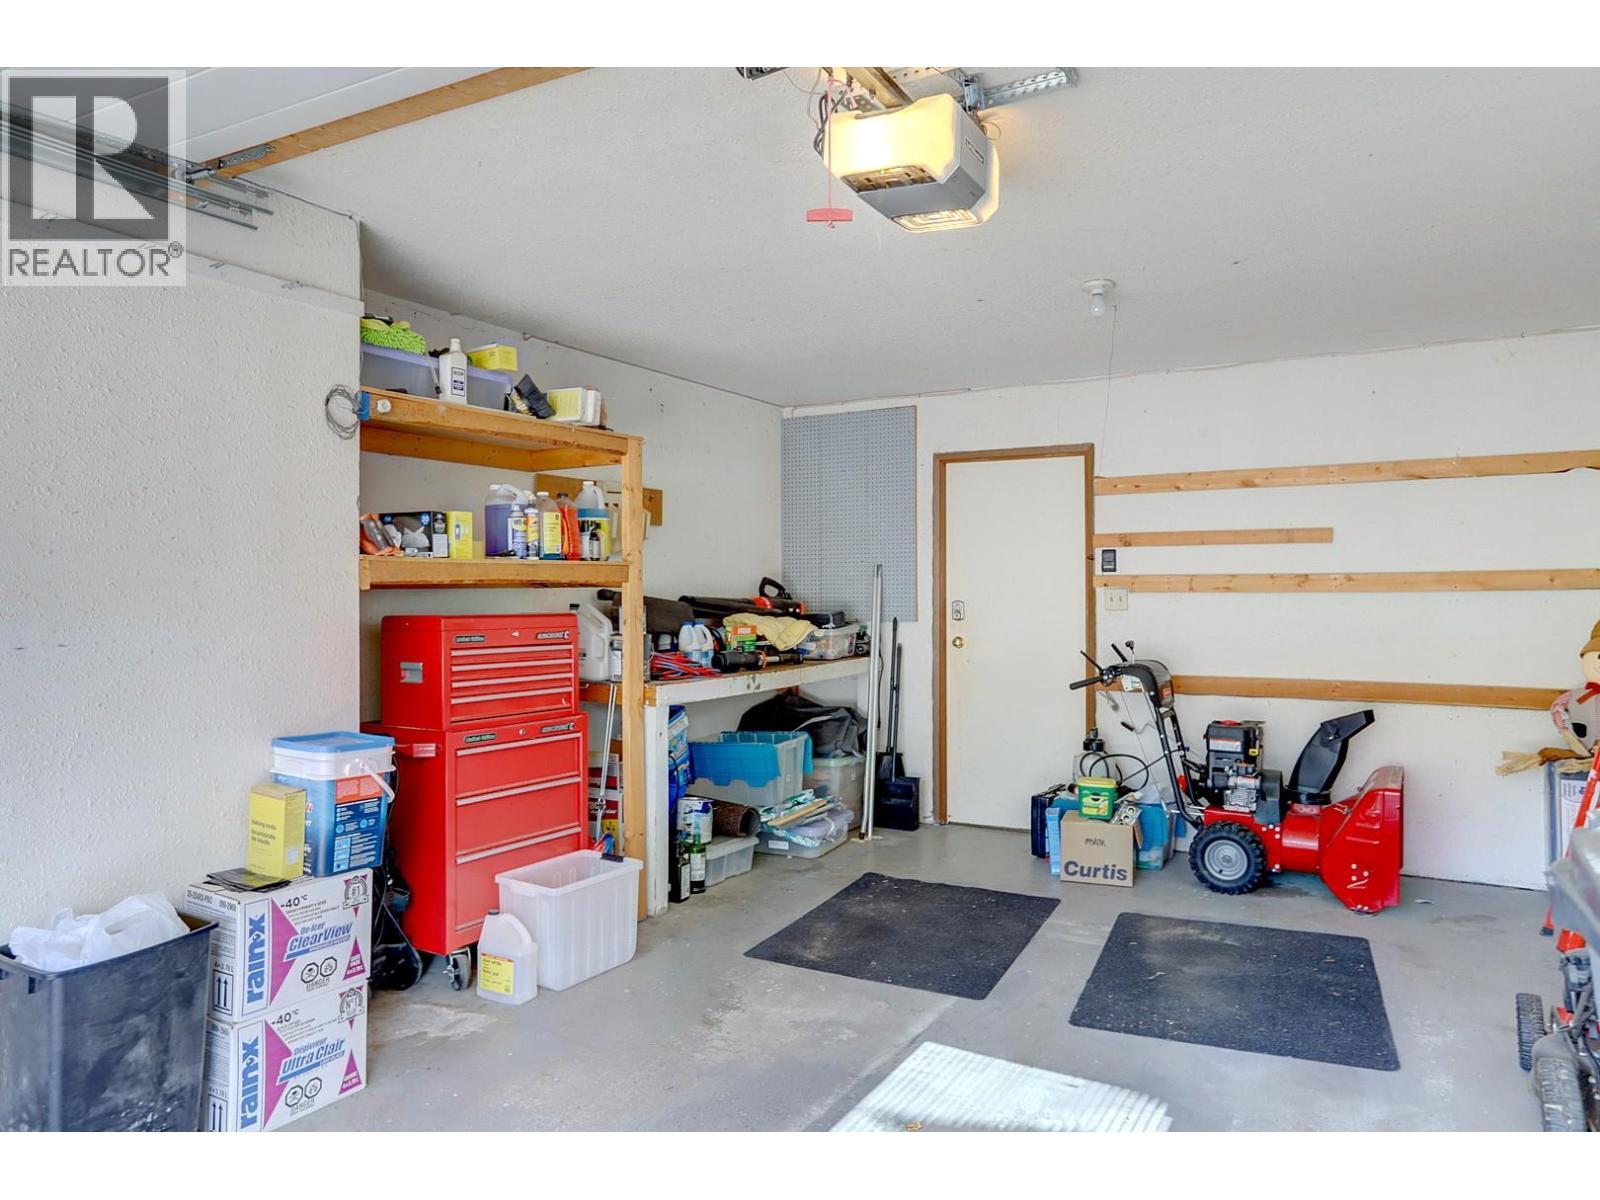
8405 Postill Drive, Coldstream, BC - Indoor Photo Showing Garage
8405 Postill Drive, Coldstream, BC - Outdoor With Deck Patio Veranda With Exterior
8405 Postill Drive, Coldstream, BC - Outdoor
8405 Postill Drive, Coldstream, BC - Outdoor With Deck Patio Veranda
8405 Postill Drive, Coldstream, BC - Outdoor
Virtual Tour
8405 Postill Drive, Coldstream, BC  - Outdoor With Facade
8405 Postill Drive, Coldstream, BC  - Outdoor With Deck Patio Veranda With Exterior
8405 Postill Drive, Coldstream, BC  - Outdoor With Deck Patio Veranda
8405 Postill Drive, Coldstream, BC - Outdoor With Deck Patio Veranda
8405 Postill Drive, Coldstream, BC - Outdoor
8405 Postill Drive, Coldstream, BC - Other
8405 Postill Drive, Coldstream, BC - Indoor Photo Showing Other Room
8405 Postill Drive, Coldstream, BC - Indoor
8405 Postill Drive, Coldstream, BC - Indoor Photo Showing Kitchen With Double Sink
8405 Postill Drive, Coldstream, BC - Indoor Photo Showing Dining Room
8405 Postill Drive, Coldstream, BC - Indoor
8405 Postill Drive, Coldstream, BC - Indoor Photo Showing Living Room With Fireplace
8405 Postill Drive, Coldstream, BC - Indoor With Fireplace
8405 Postill Drive, Coldstream, BC - Indoor
8405 Postill Drive, Coldstream, BC - Indoor Photo Showing Kitchen
8405 Postill Drive, Coldstream, BC - Outdoor With Deck Patio Veranda With Exterior
8405 Postill Drive, Coldstream, BC - Indoor Photo Showing Bedroom
8405 Postill Drive, Coldstream, BC - Indoor Photo Showing Bathroom
8405 Postill Drive, Coldstream, BC - Indoor Photo Showing Bedroom
8405 Postill Drive, Coldstream, BC - Indoor Photo Showing Other Room
8405 Postill Drive, Coldstream, BC - Indoor Photo Showing Office
8405 Postill Drive, Coldstream, BC - Indoor
8405 Postill Drive, Coldstream, BC - Indoor Photo Showing Living Room
8405 Postill Drive, Coldstream, BC - Indoor Photo Showing Living Room With Fireplace
8405 Postill Drive, Coldstream, BC - Indoor
8405 Postill Drive, Coldstream, BC - Indoor Photo Showing Laundry Room
8405 Postill Drive, Coldstream, BC - Indoor Photo Showing Bathroom
8405 Postill Drive, Coldstream, BC - Indoor Photo Showing Basement
8405 Postill Drive, Coldstream, BC - Indoor Photo Showing Garage
8405 Postill Drive, Coldstream, BC - Outdoor With Deck Patio Veranda With Exterior
8405 Postill Drive, Coldstream, BC - Outdoor
8405 Postill Drive, Coldstream, BC - Outdoor With Deck Patio Veranda
8405 Postill Drive, Coldstream, BC - Outdoor
Home Insurance - TD Insurance
Get a home insurance quote online for this $839,500 property in Coldstream
  • Advertising
8405 Postill Drive, Coldstream, British Columbia, V1B 1T9
$839,500

3 Beds

2 Baths

Property Information:

Location, Location, Elusive newer in-fill home in one of Coldstream's most sought after locations. On a traffic controlled street and just a short and flat walk to the best Coldstream has to offer: Kal Beach, Kalavista Boat Launch, Kirkland Beach Park, Alexanders Pub, Kalamalka General Store, Kidston Elementary, Kalamalka Secondary, Rail Trail, Sovereign Park and more. The original large lot was subdivided and this home built in approximately 1985. Lots of work done since then including, new roof, windows, deck, landscaping, kitchen, stainless appliances, engineered walnut hardwood floors, airco, furnace, garage door, entrance doors, fences, and lots more, Bright functional 3 bedroom home with potential for 4th bedroom. 2 gas fireplaces. Bright and airey. Single attached and lots of parking. Abundance lounge and relax areas with both covered and open decks and patios. Large, private and fenced .23 acre lot. Nicely landscaped maintenance free ""synthetic"" front yard and a private and fenced rear yard. This home shows very well, has been very well cared for and is move in ready. The current owner has enjoyed this home and great neighborhood since 2011 and it is now time for someone else to enjoy it. Call or email for a private viewing, but homes in this neighbourhood usually do not last long (id:27)

Building Features:

  • Style: Detached
  • Building Type: House
  • Basement Type: Full
  • Construction Style - Attachment: Detached
  • Exterior Finish: Vinyl siding
  • Fire Protection: Security system
  • Fireplace Fuel: Gas, Wood
  • Fireplace Type: Unknown, Conventional
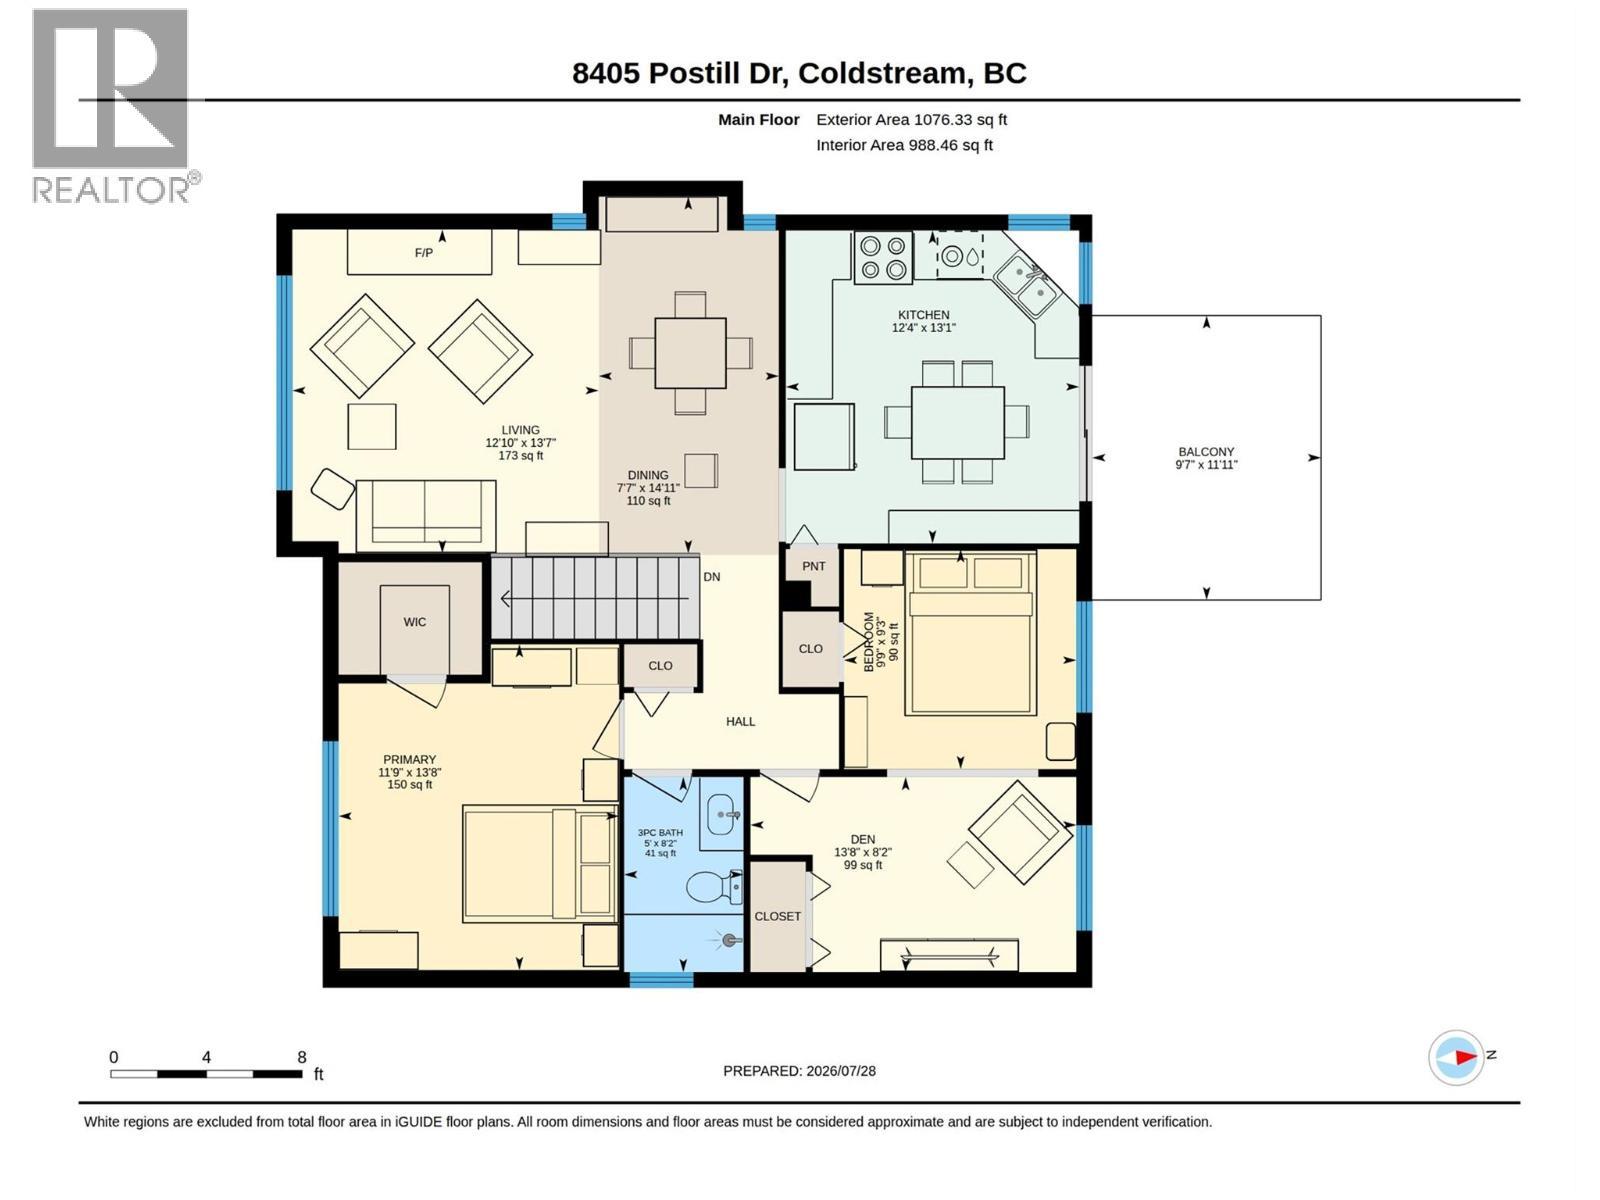
  • Floor Space: 1738 sqft Square Feet
  • Flooring Type: Flooring Type
  • Roof Material: Asphalt shingle
  • Roof Style: Unknown
  • Heating Type:
  • Cooling Type: Central air conditioning

Property Features:

  • OwnershipType: Freehold
  • Property Type: Recreational
  • Access Type: Easy access
  • Amenities Nearby: Public Transit, Park, Recreation, Schools
  • Built in: 1986
  • Community Features: Family Oriented, Rentals Allowed
  • Features: Level lot, Irregular lot size
  • Floor Space (approx): 1738 Square Feet
  • Irregular: Yes
  • Landscape Features: Landscaped
  • Lot Size: 0.22 Acres
  • View Type: Mountain view
  • Sewer: Municipal sewage system
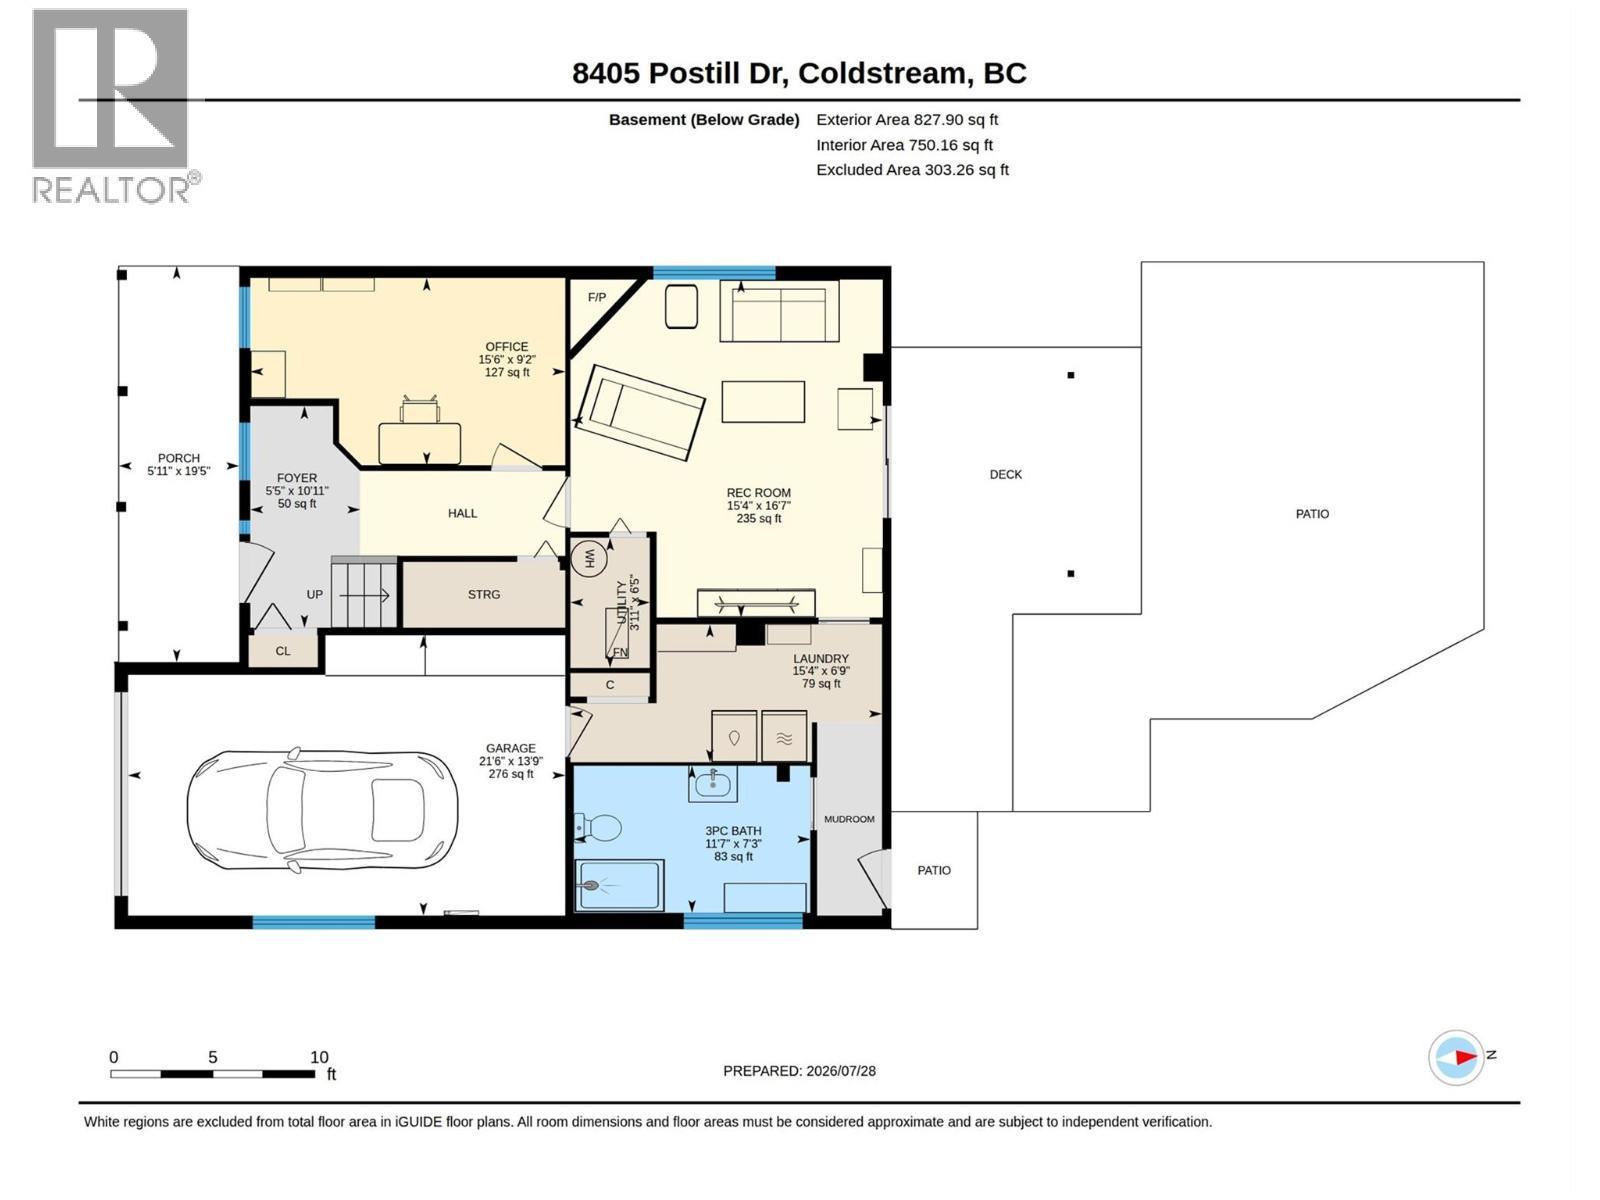
  • Parking Type: Attached garage
  • No. of Parking Spaces: 4

Rooms:

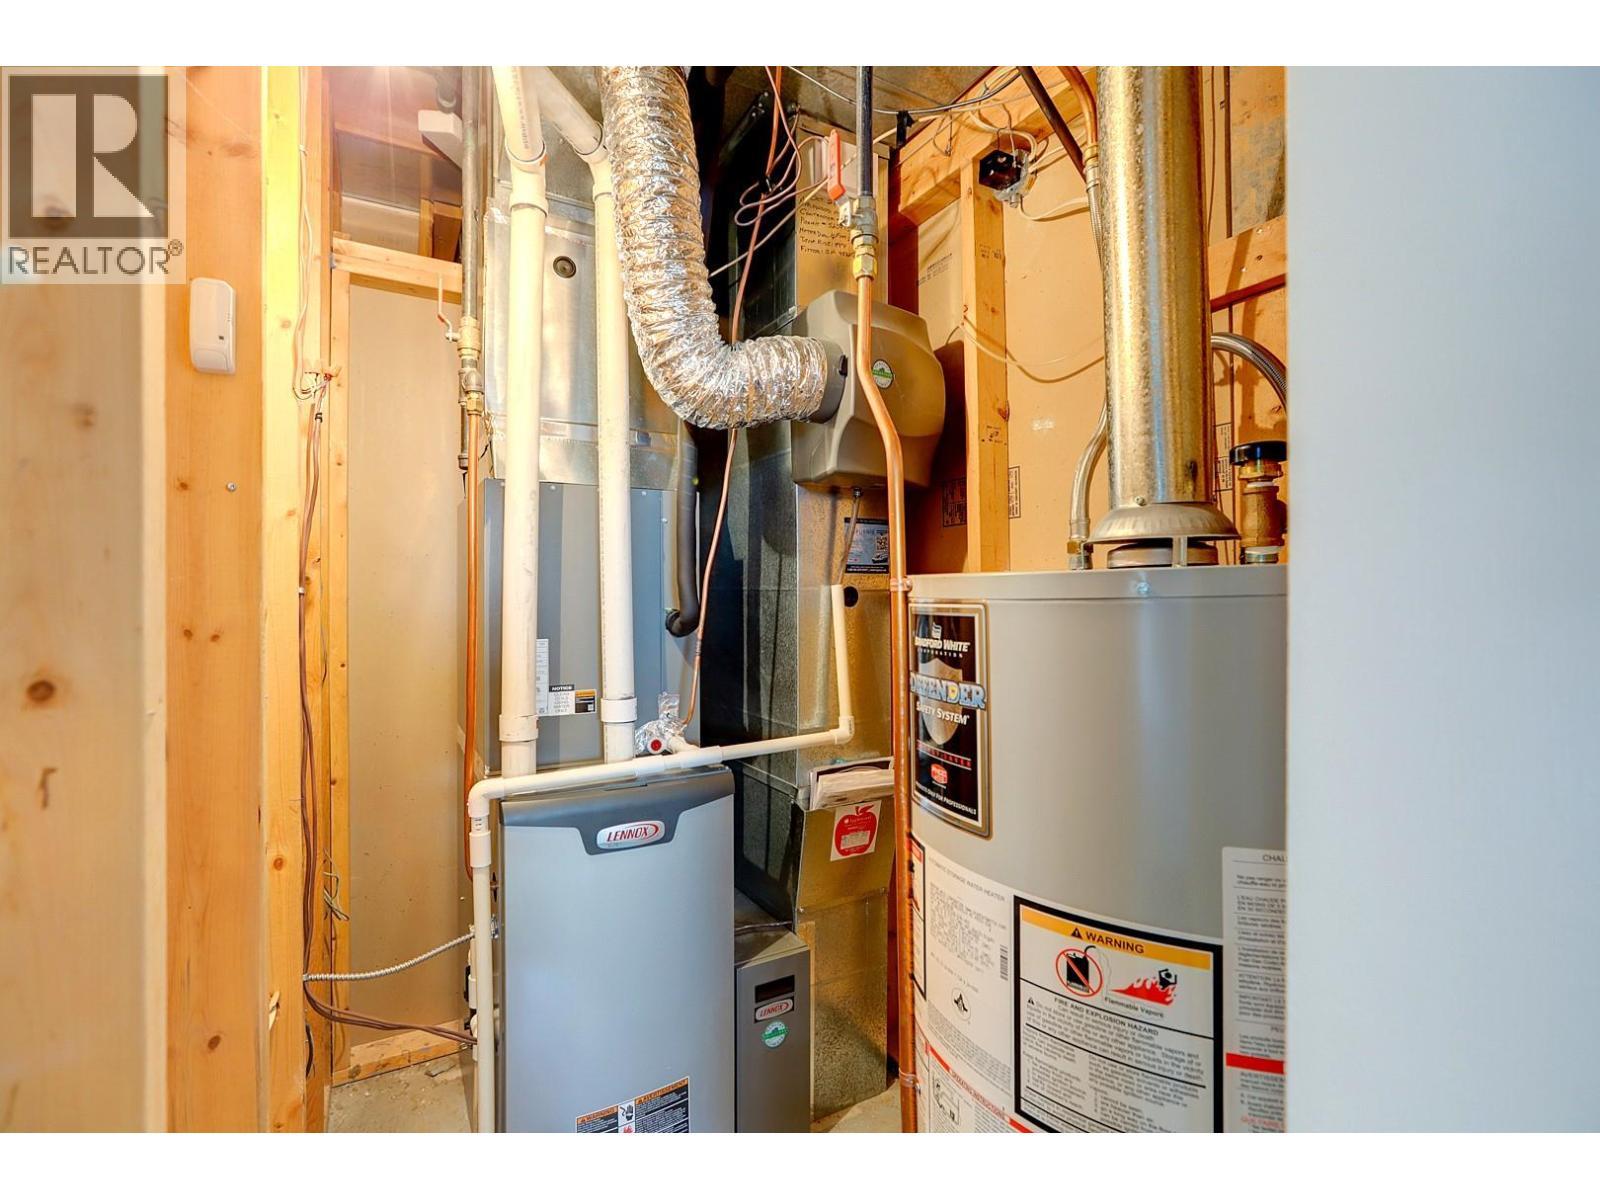
  • Utility Lower Level 6'5'' x 3'11''
  • Recreation Room Lower Level 16'7'' x 15'4''
  • Office Lower Level 9'2'' x 15'6''
  • Laundry Lower Level 6'9'' x 15'4''
  • Bathroom Lower Level 7'3'' x 11'7''
  • Bedroom Main Level 8'2'' x 13'8''
  • Bedroom Main Level 9'3'' x 9'9''
  • Bathroom Main Level 8'2'' x 5'0''
  • Primary Bedroom Main Level 13'8'' x 11'9''
  • Dining Main Level 14'11'' x 7'7''
  • Kitchen Main Level 13'1'' x 12'4''
  • Living Main Level 13'7'' x 12'10''

Courtesy of: RE/MAX Vernon

REALTOR.ca  

QuickQuoteTM Powered by RPS

Location of 8405 Postill Drive, Coldstream, British Columbia, V1B 1T9

Demographic Information of 8405 Postill Drive, Coldstream, British Columbia, V1B 1T9

Life Stage

Middle-Aged with Teens

Employment Type

Mixed

Average Household Income

$174,309.39

Average Number of Children

1.93

Household Population

Household Structure

Age of Population

Education

Education Level

No certificate/diploma/degree

10.61 %

High school certificate or equivalent

27.15 %

Apprenticeship trade certificate/diploma

9.56 %

College/non-university certificate

21.86 %

University certificate (below bachelor)

1.7 %

University Degree

29.12 %

Commuter

Travel To Work

By Car

88.57 %

By Public Transit

0.0 %

By Walking

2.53 %

By Bicycle

4.69 %

By Other Methods

4.21 %

Cultural Diversity

Knowledge of Official Language

Mother Tongue

Building Information
Building Type

Apartments (Low and High Rise)

0.53 %

Houses

99.47 %

Own Vs. Rent