Button CopyPathCircle CloseCircle Left ArrowArrow Down Icon GreyClosecirclecircleBurger
  • Advertising

479 Middleton Way, Coldstream, British Columbia, V1B 3Z7

MLS® # 10389229
House For Sale In Coldstream, British Columbia
$924,900 QuickQuoteTM: Not Available

4 Beds

3 Baths

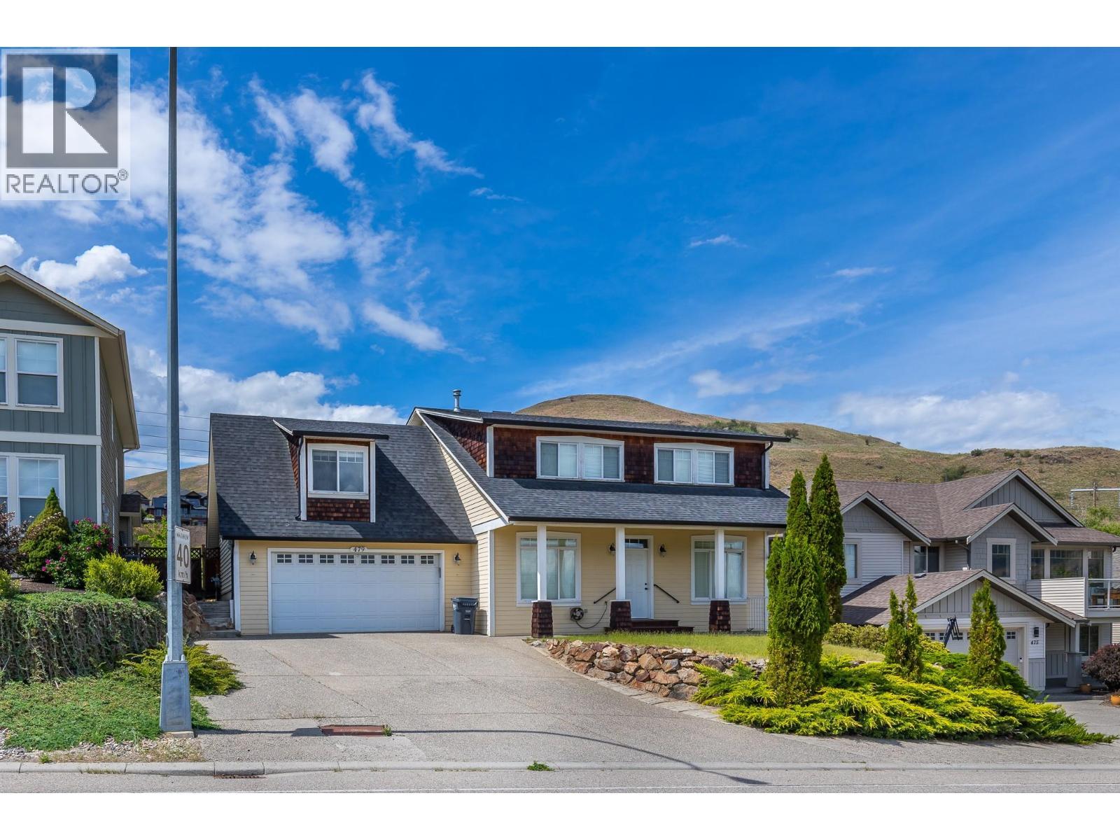
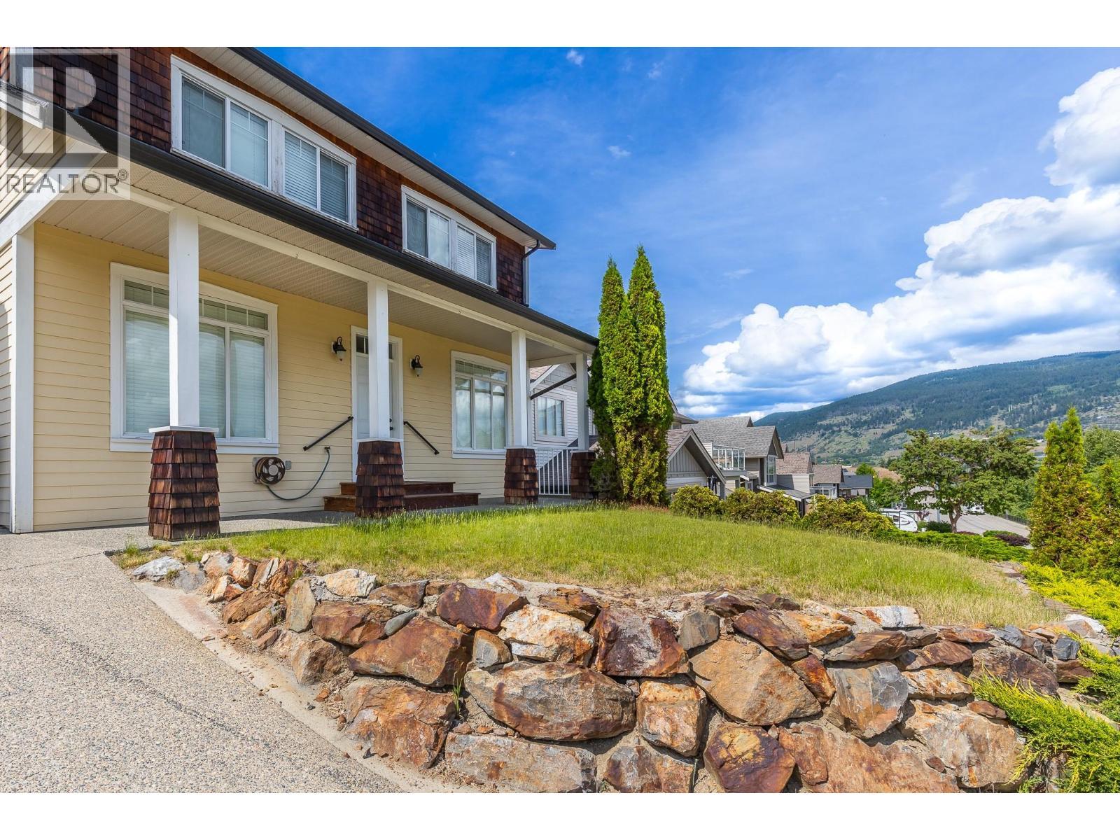
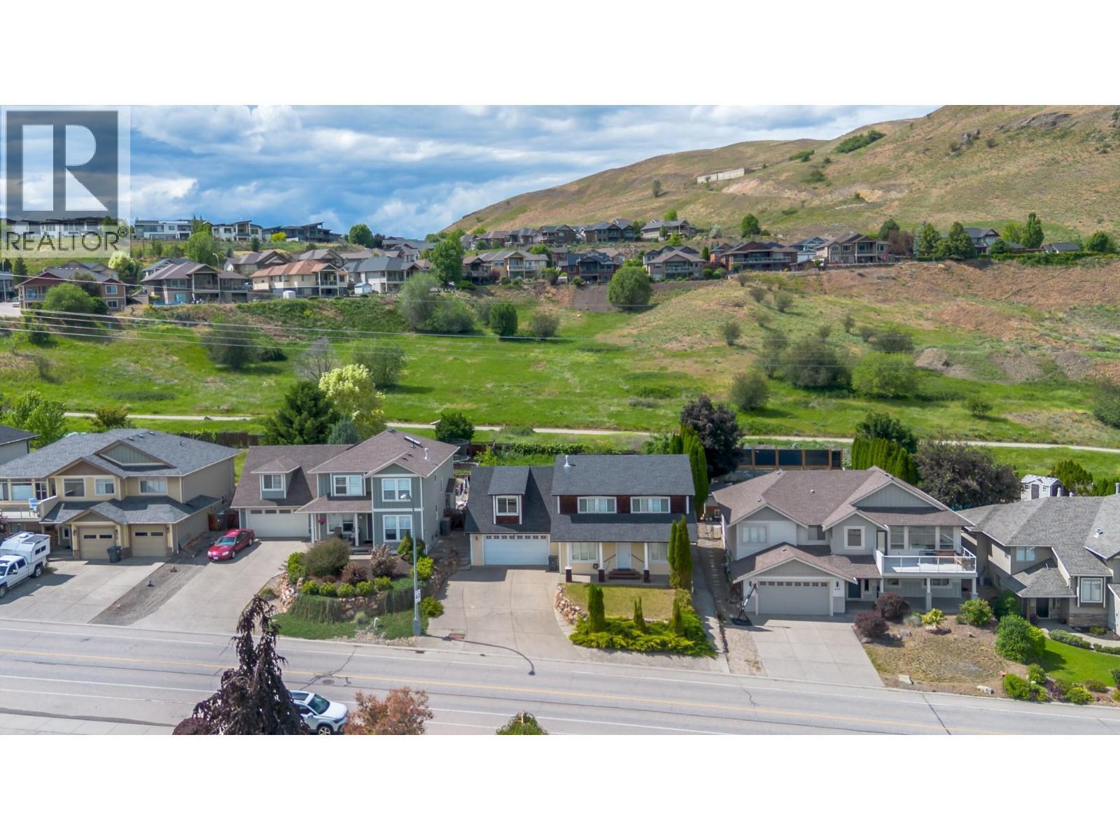
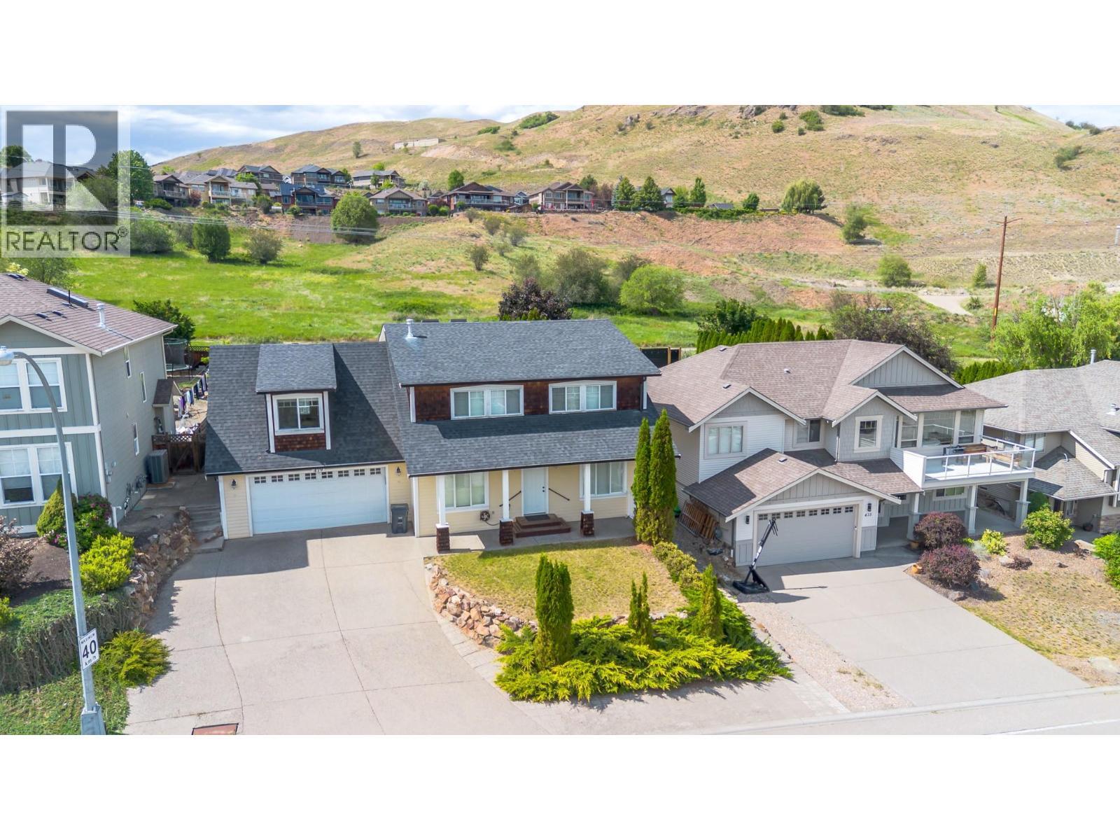
Welcome to 479 Middleton Way - 479 Middleton Way, Coldstream, BC - Outdoor With Deck Patio Veranda With Facade
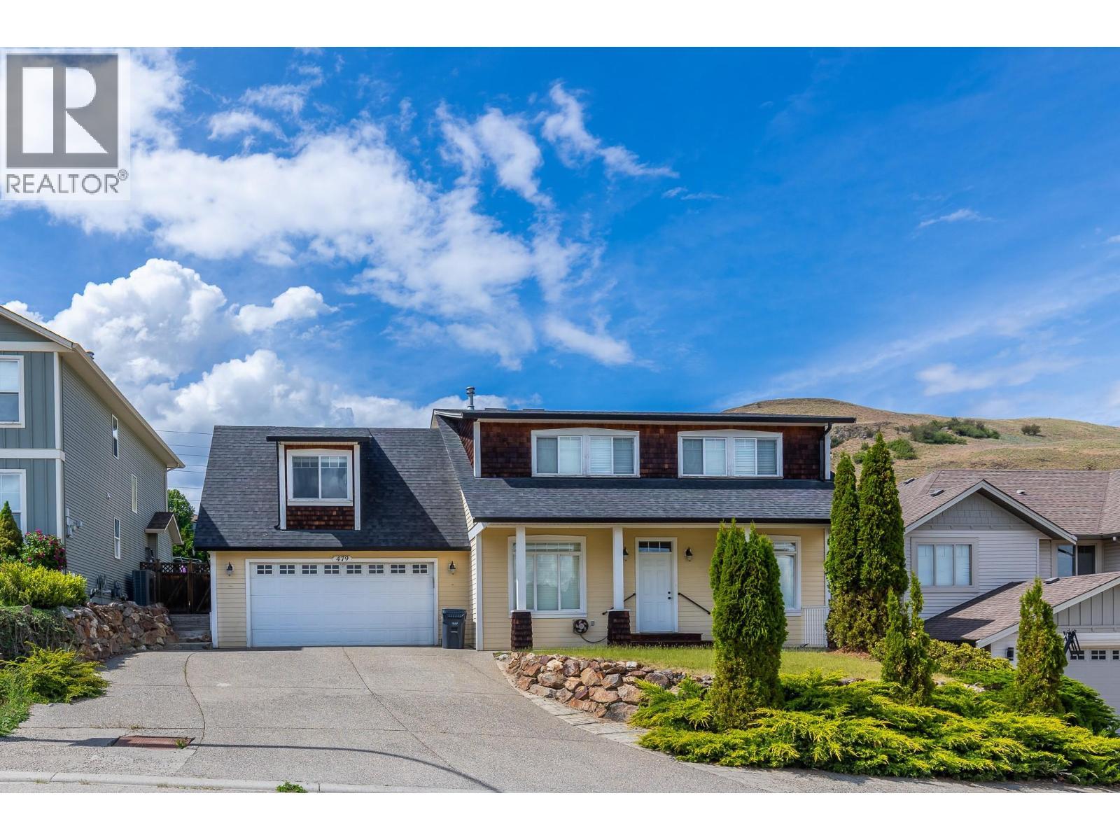
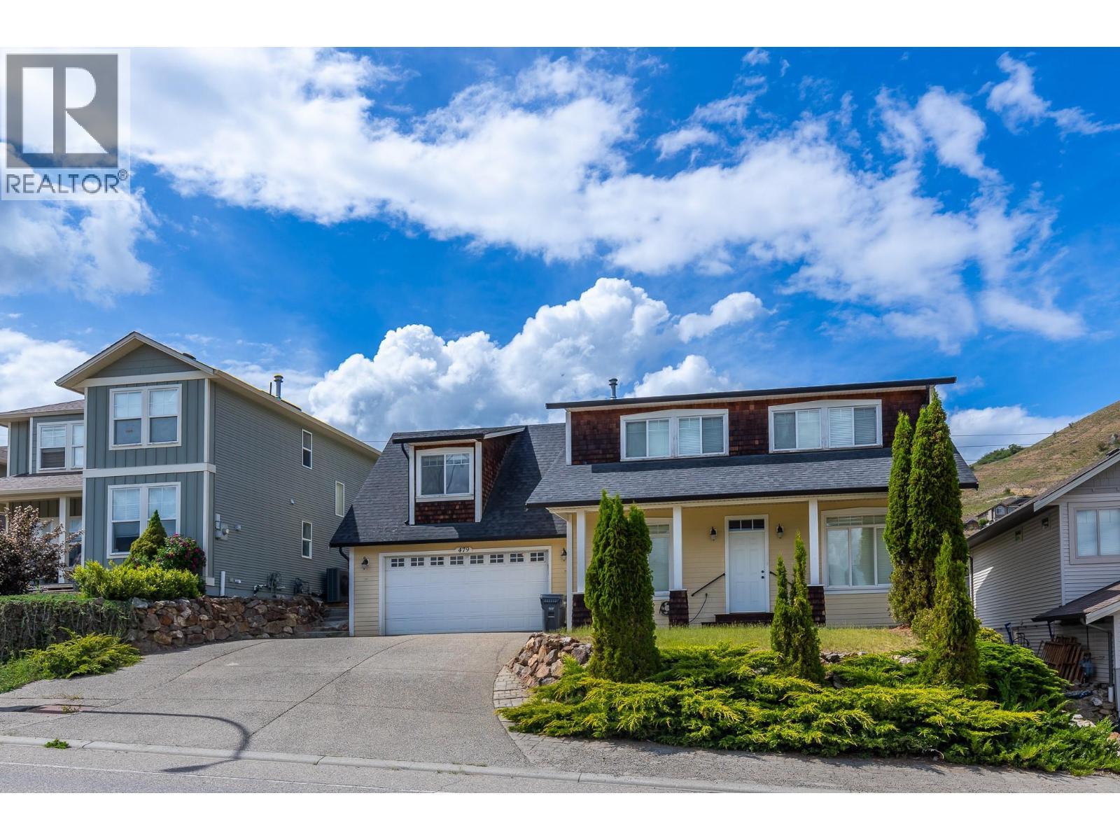
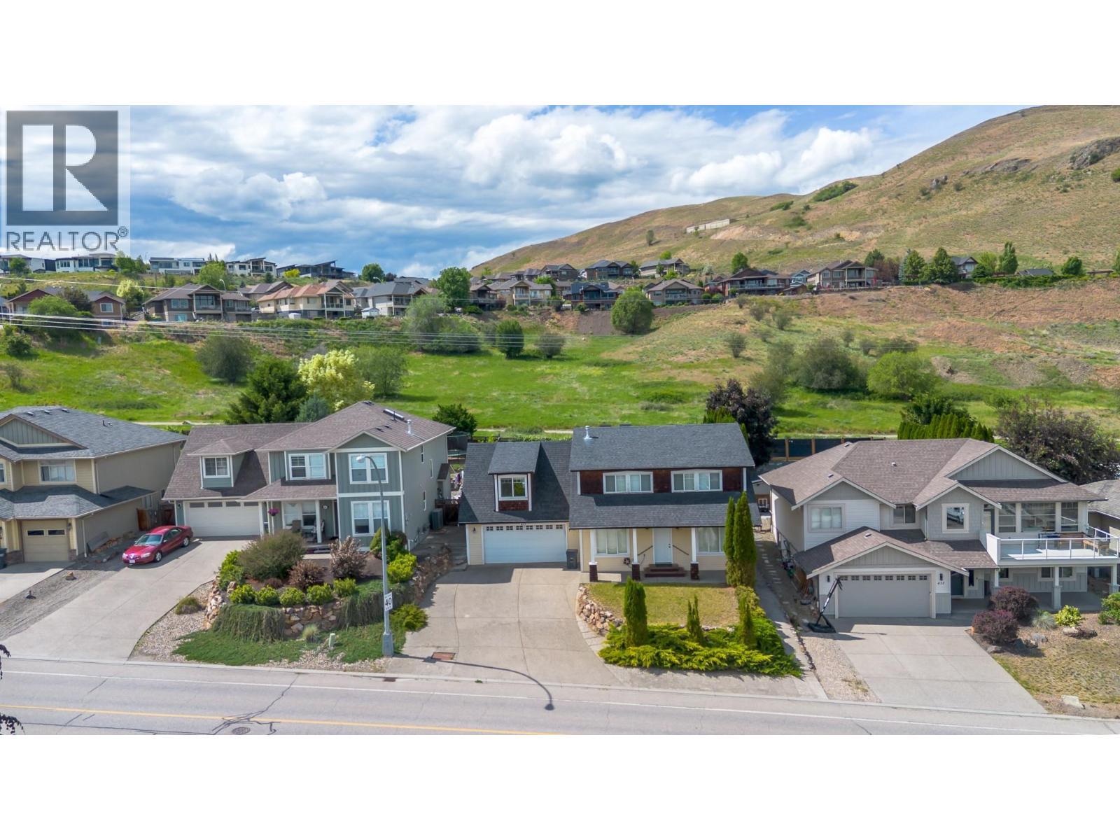
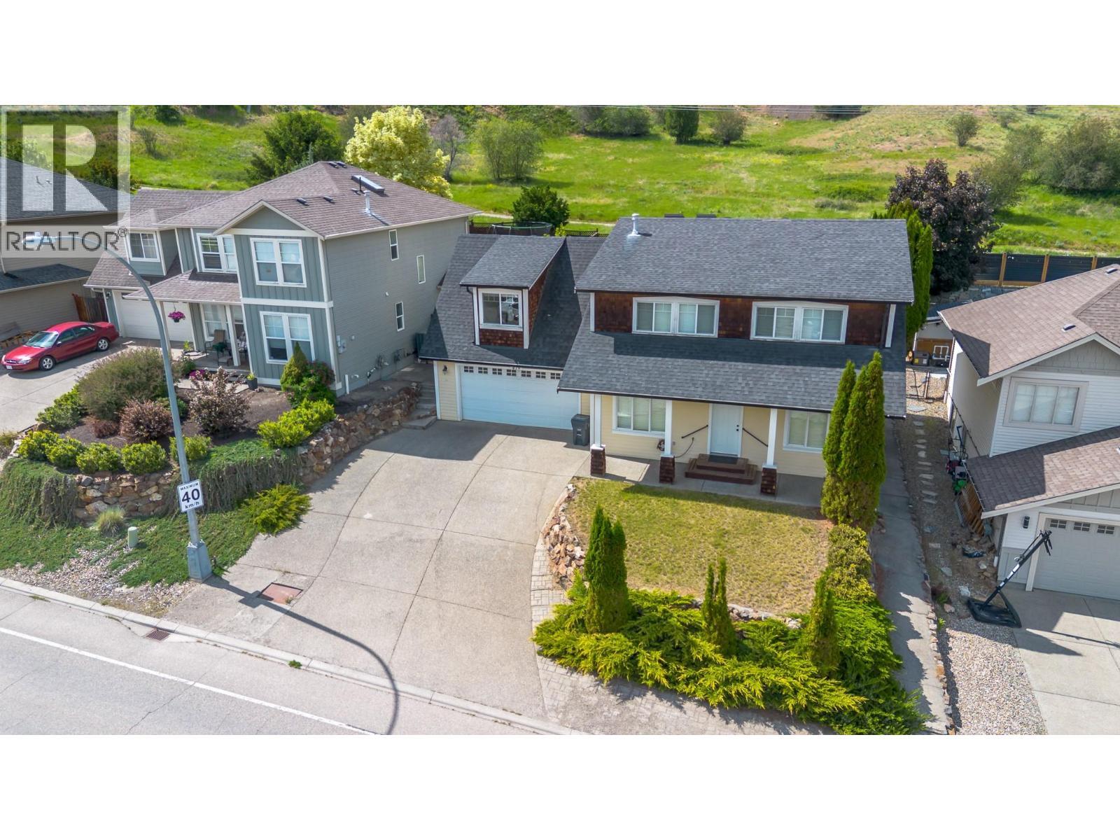
479 Middleton Way, Coldstream, BC - Outdoor With Facade
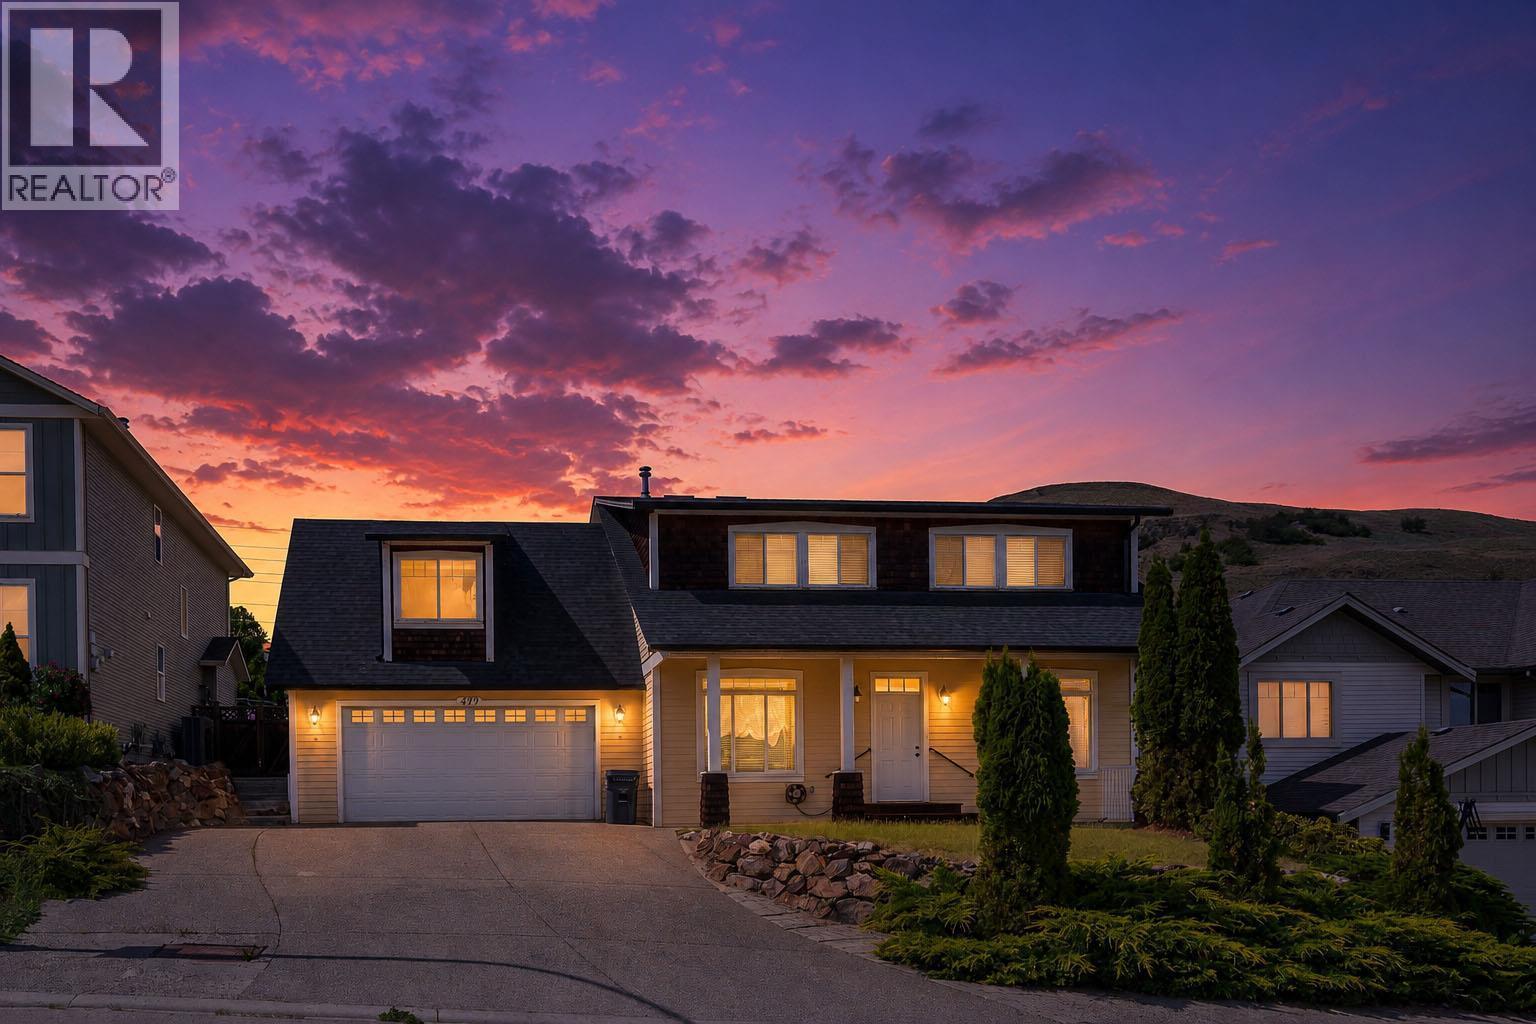
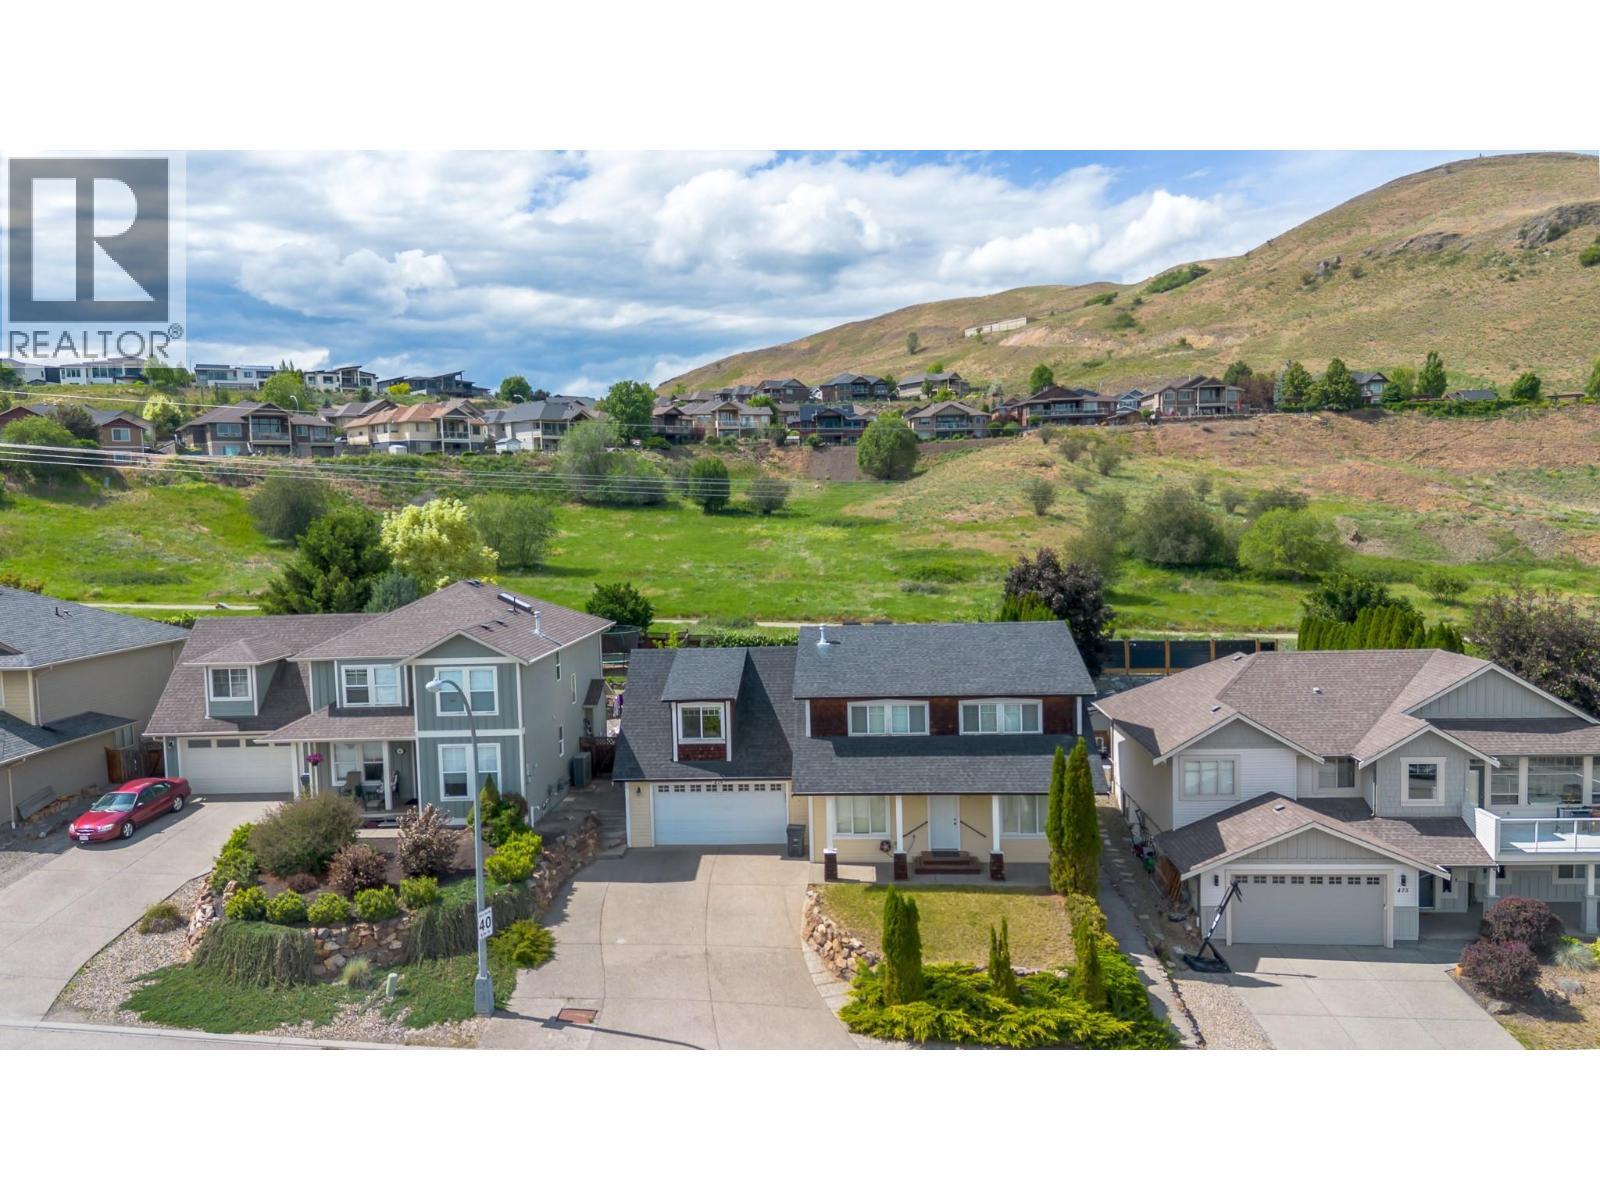
View at twilight - 479 Middleton Way, Coldstream, BC - Outdoor
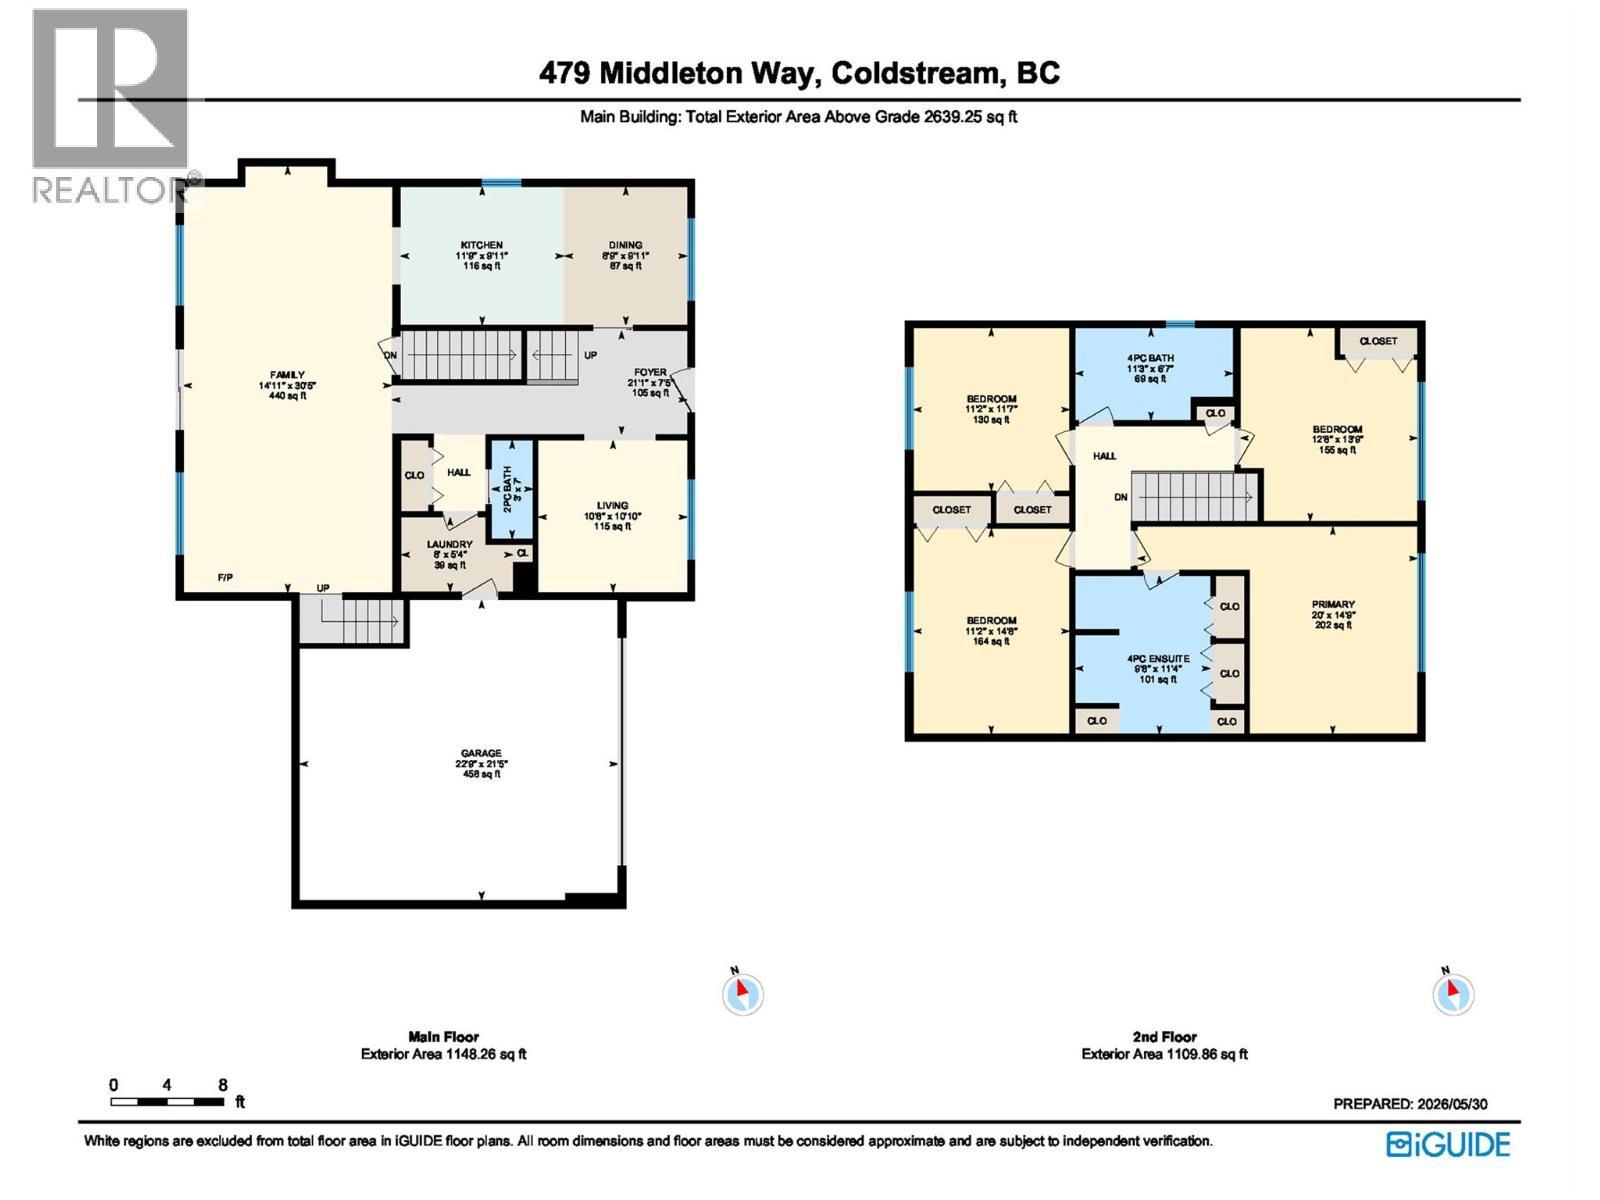
Floor Plan main and upper floor - 479 Middleton Way, Coldstream, BC - Other
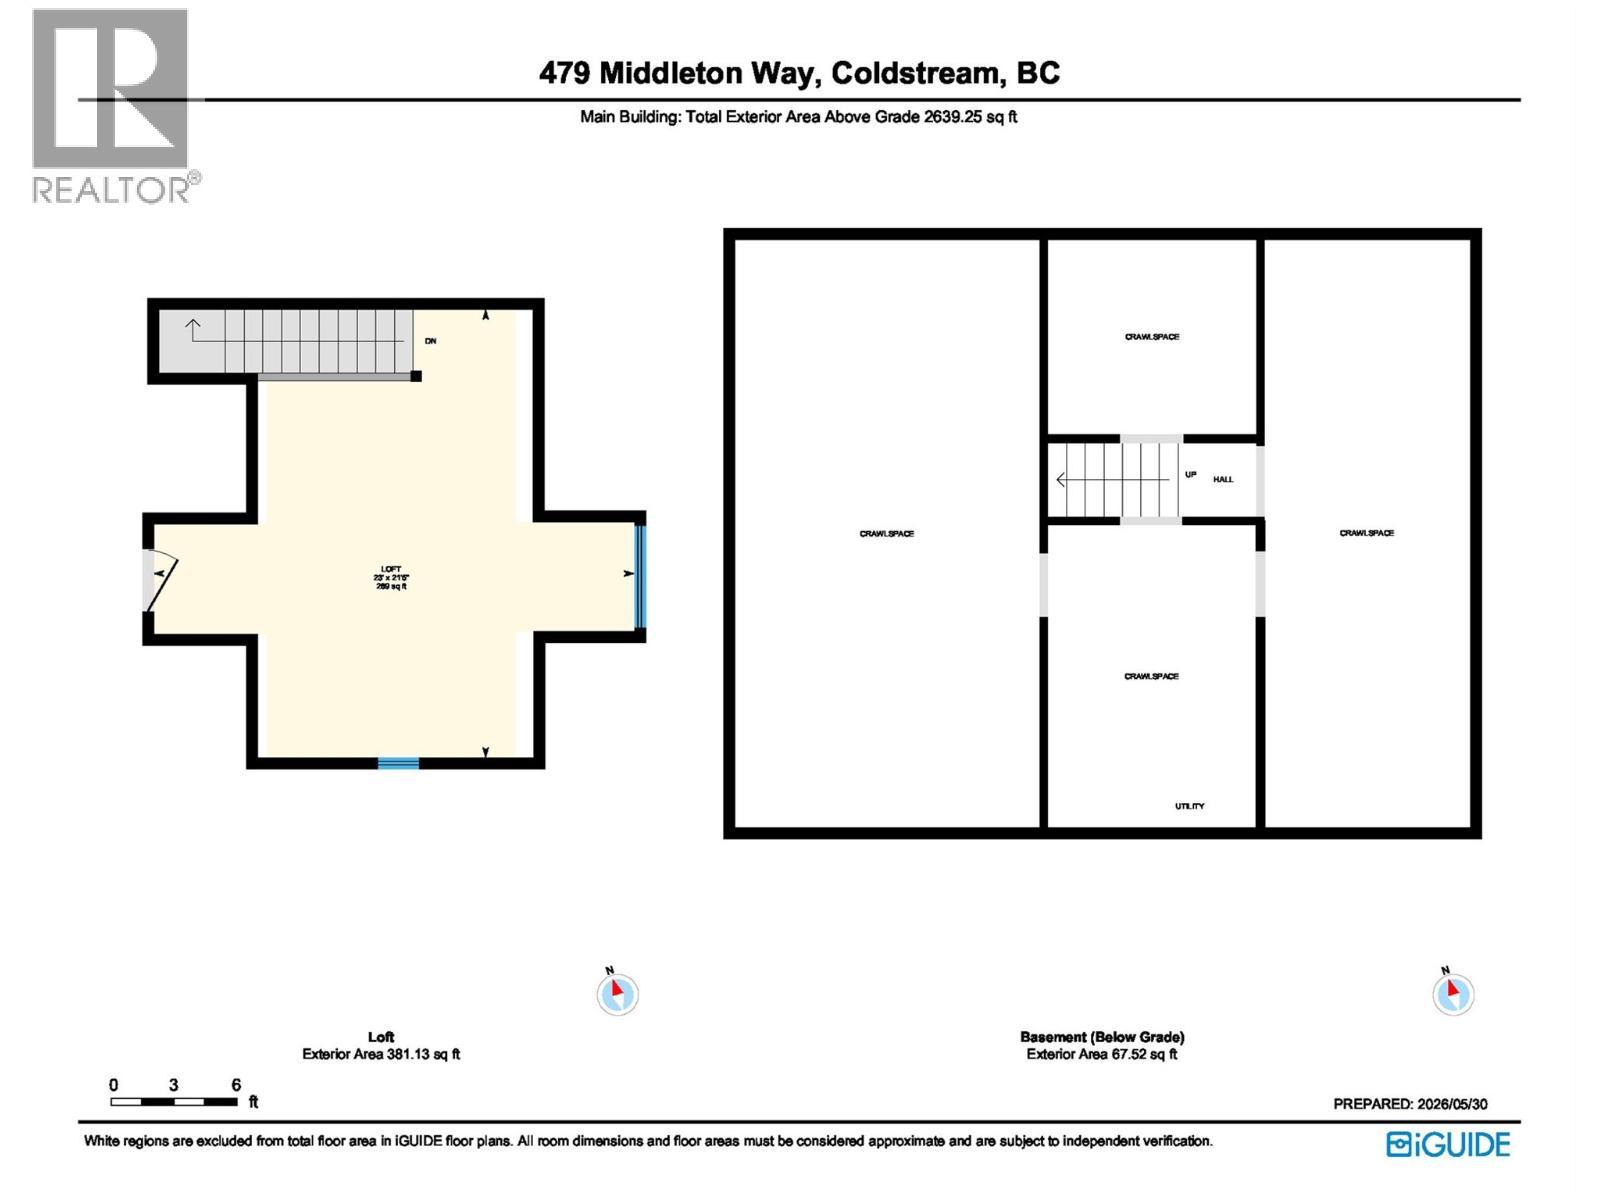
Floor Plan Loft and crawl space - 479 Middleton Way, Coldstream, BC - Other
479 Middleton Way, Coldstream, BC - Outdoor With Deck Patio Veranda
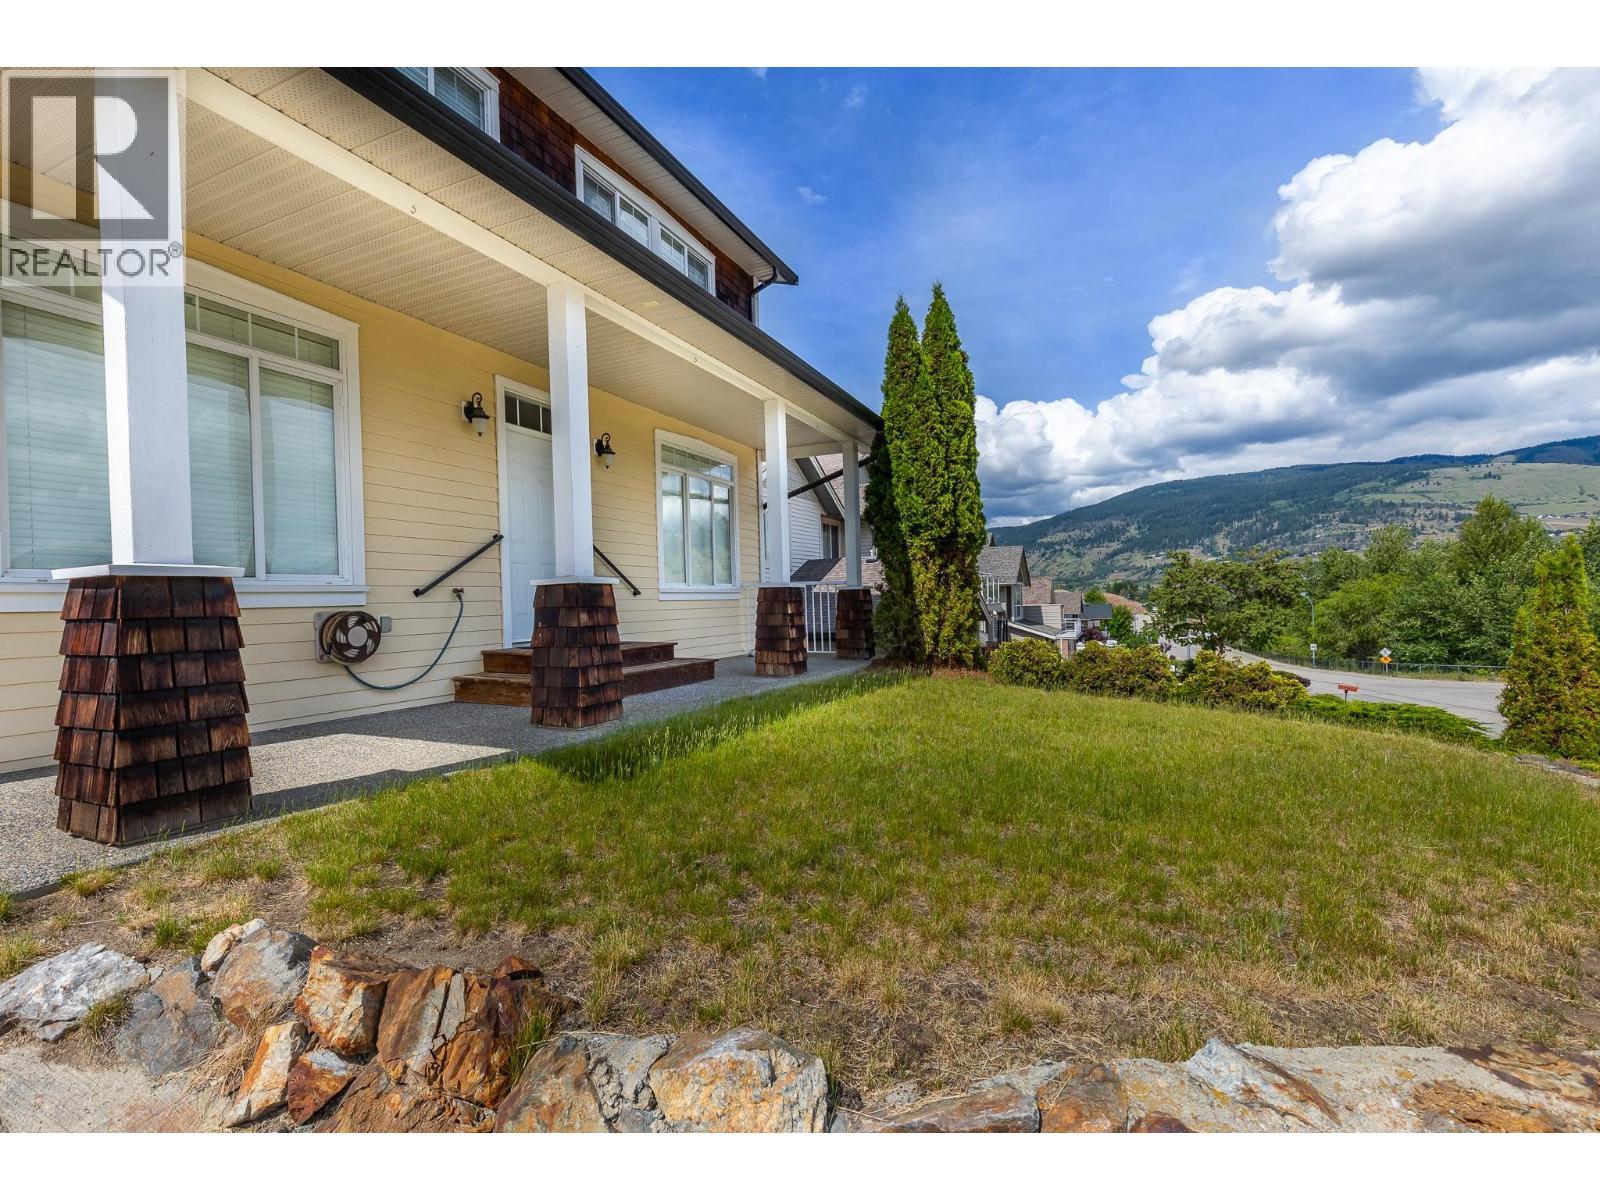
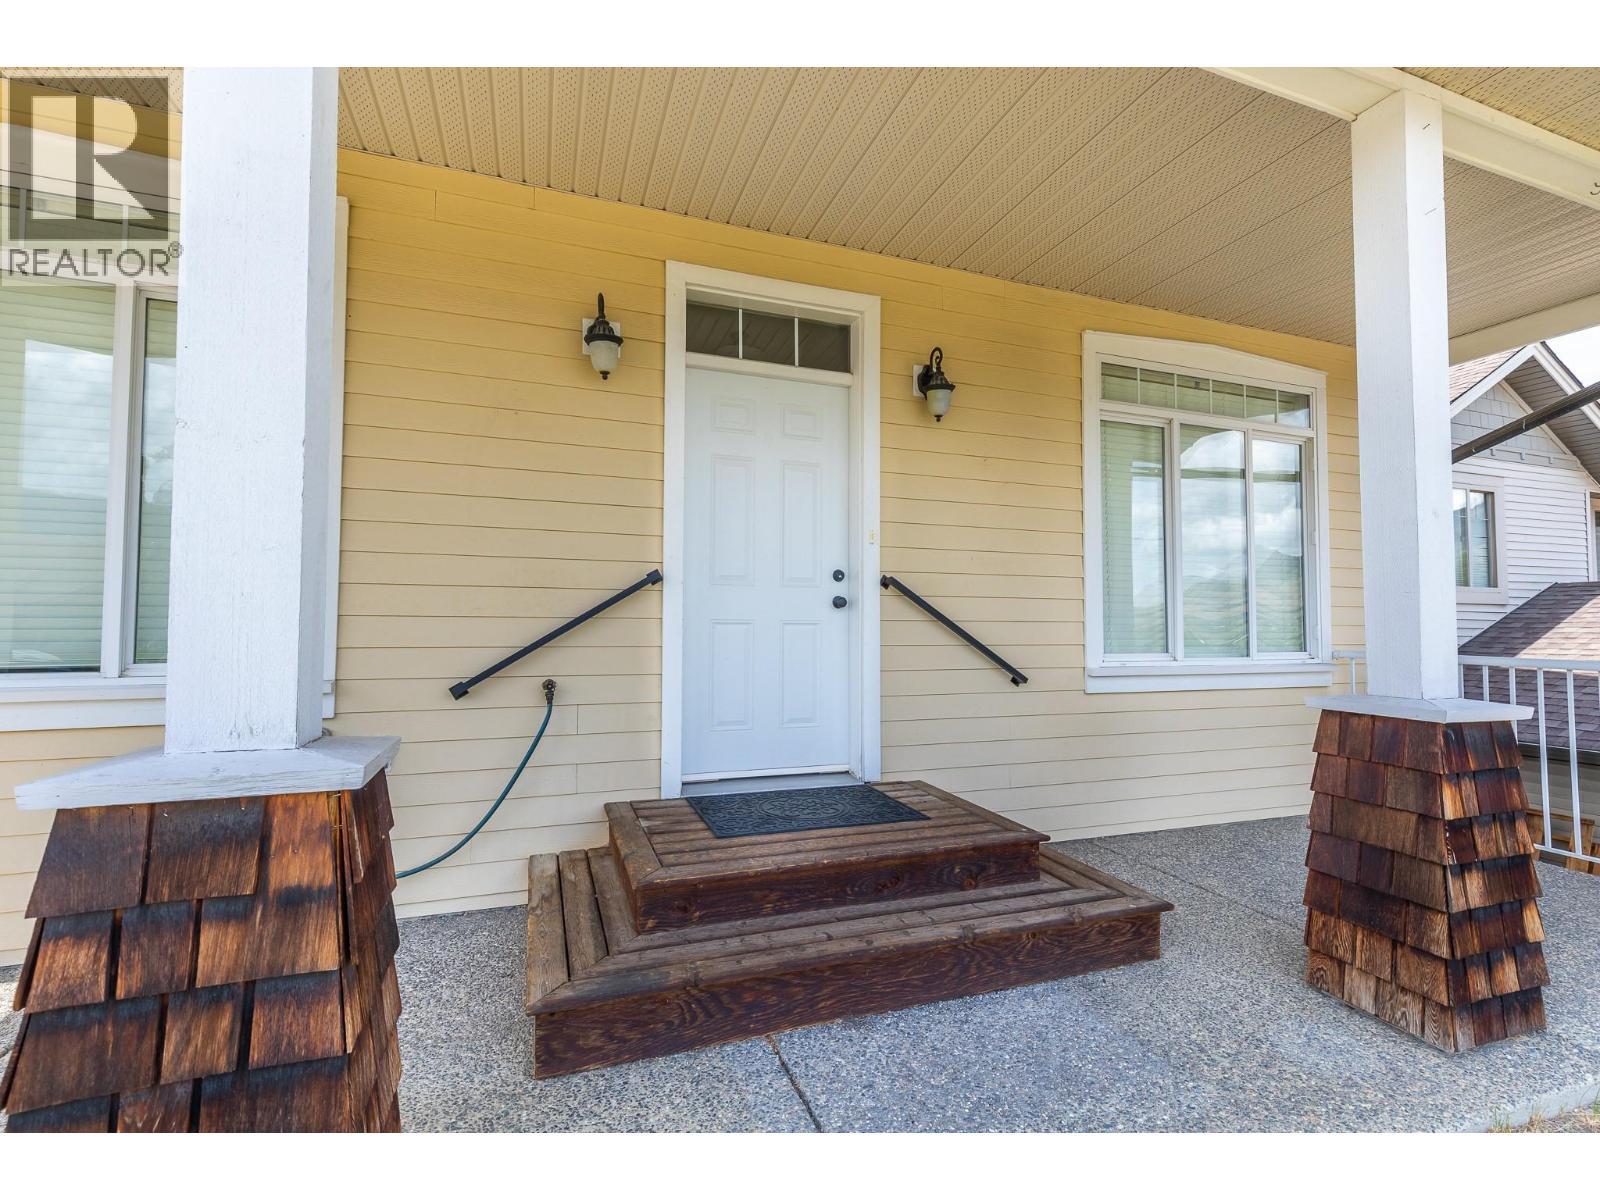
Main entrance - 479 Middleton Way, Coldstream, BC - Outdoor With Deck Patio Veranda With Exterior
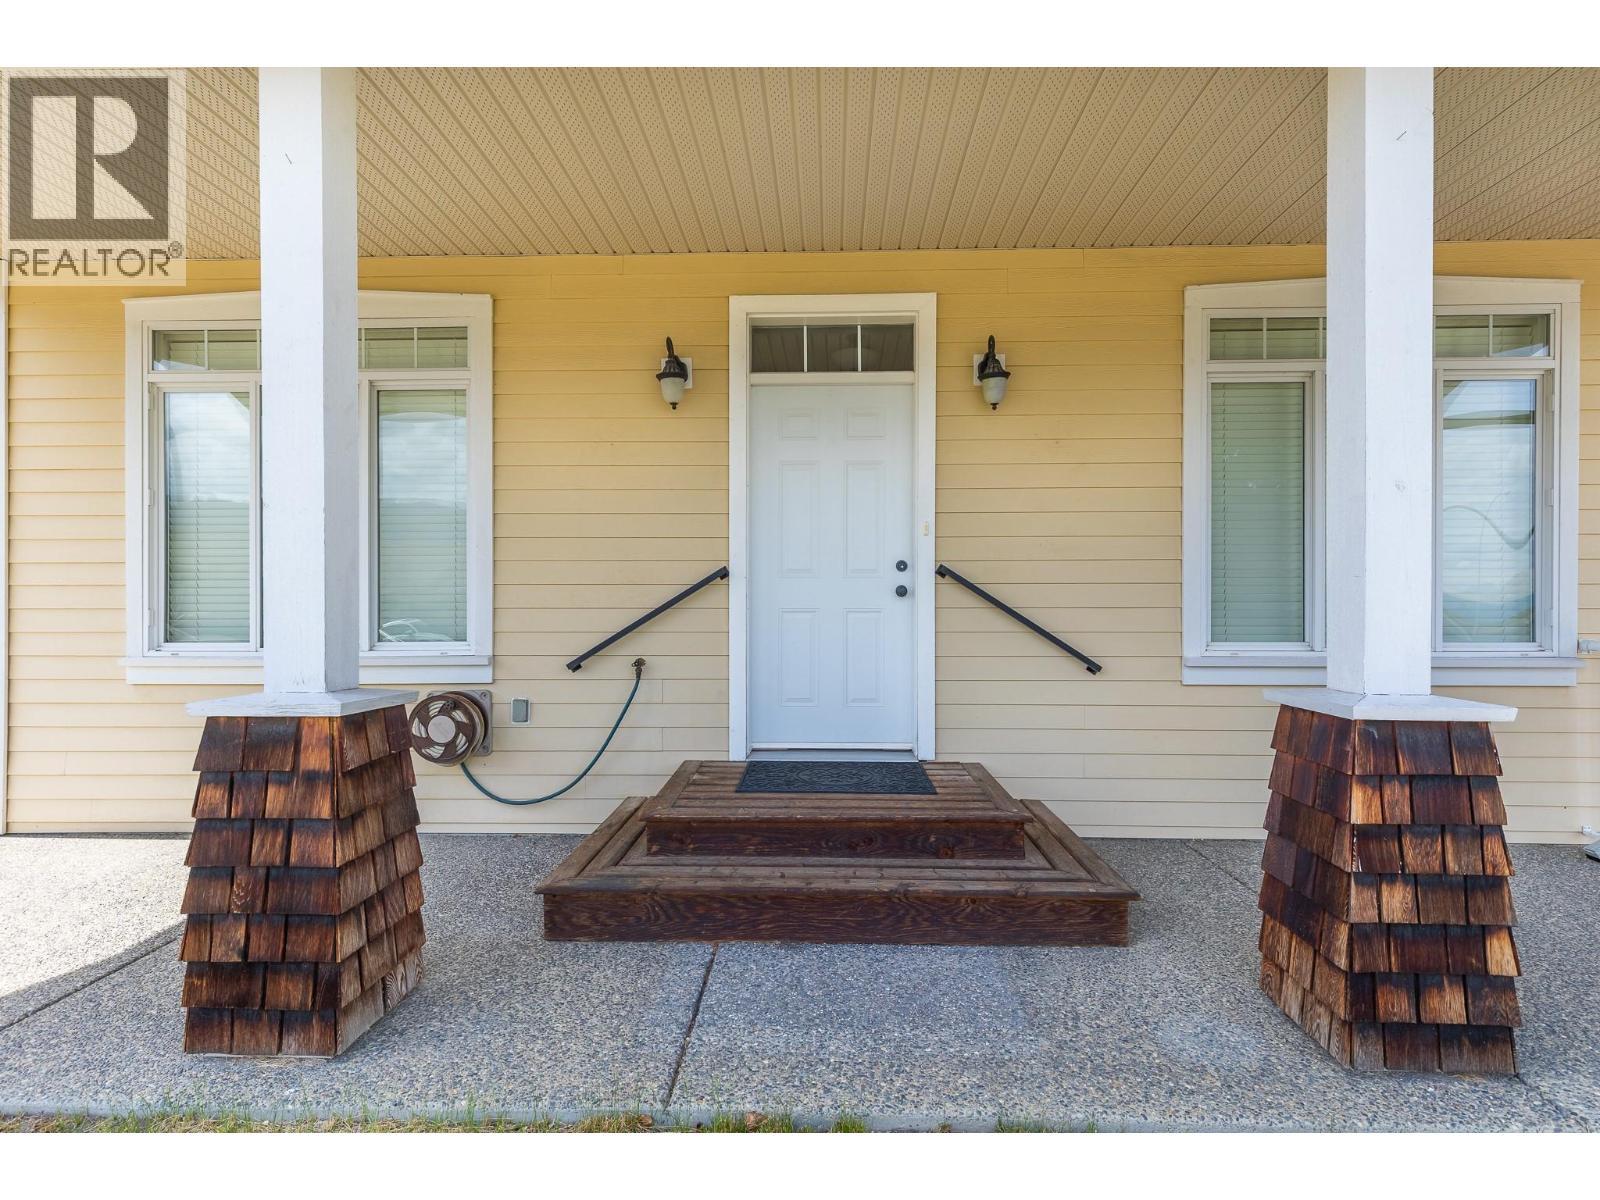
479 Middleton Way, Coldstream, BC - Outdoor With Deck Patio Veranda With Exterior
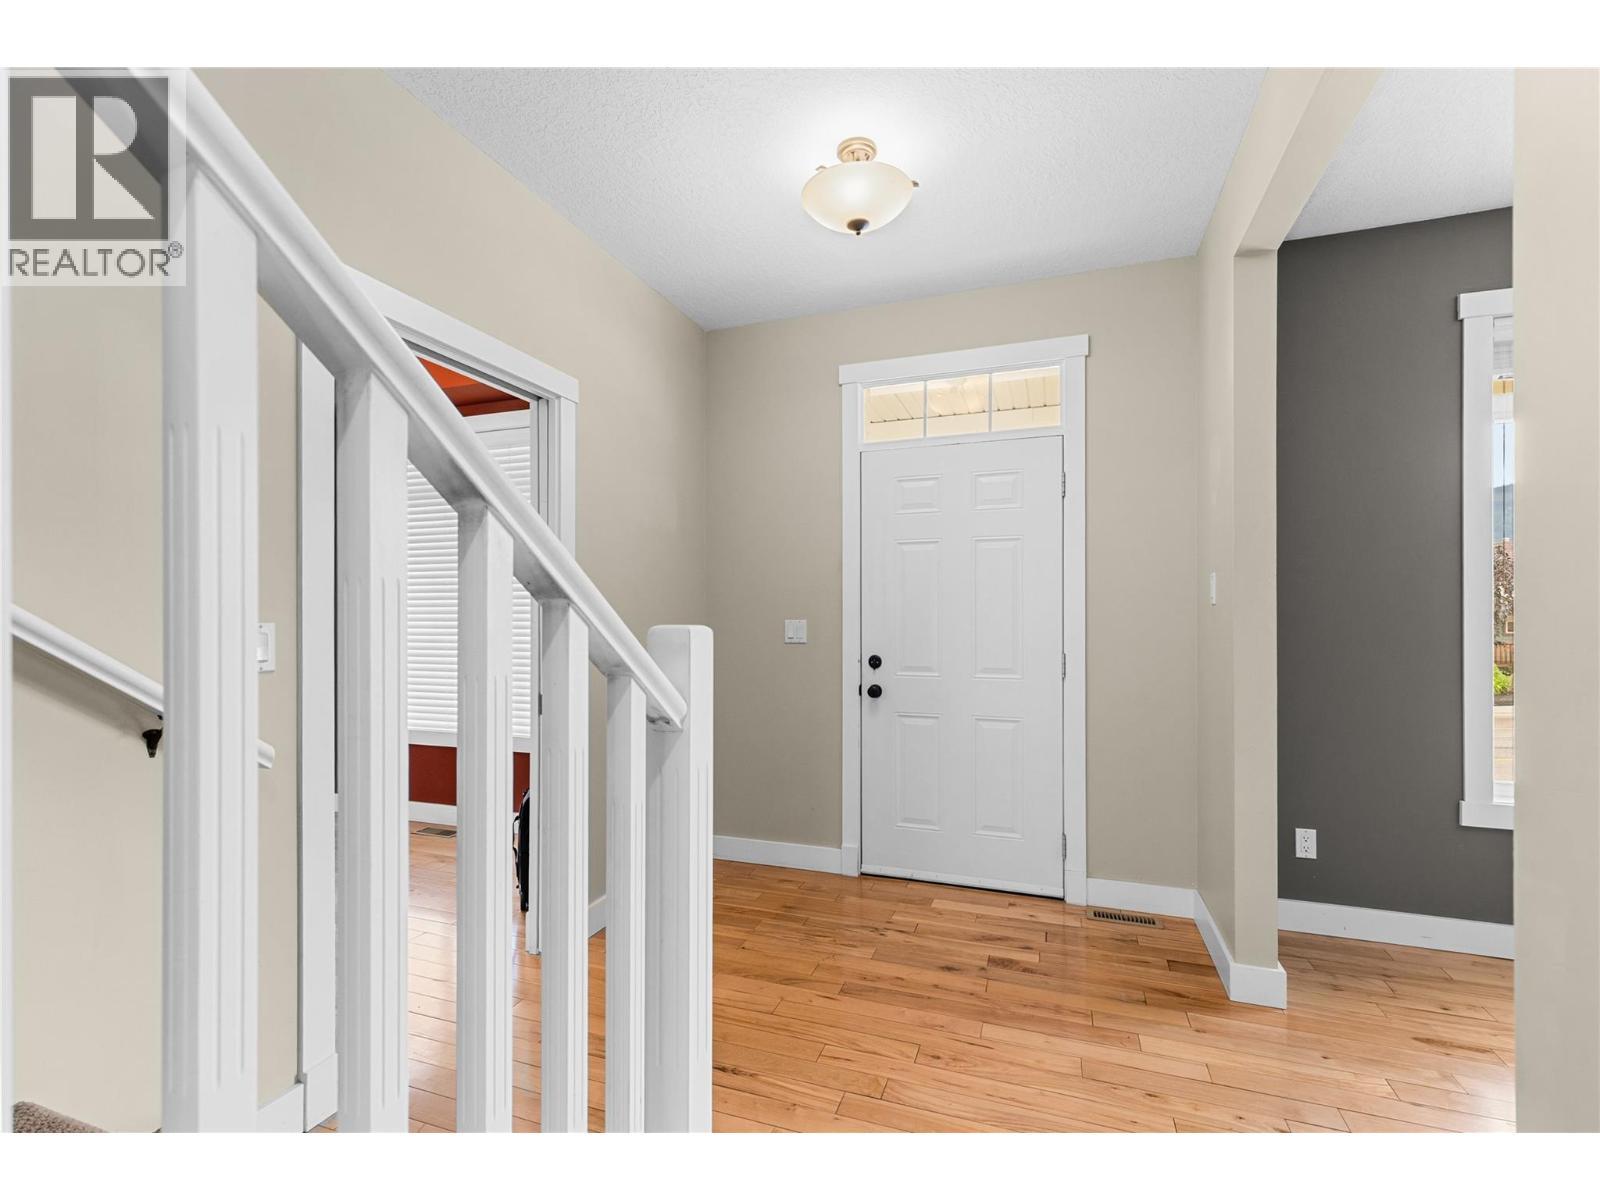
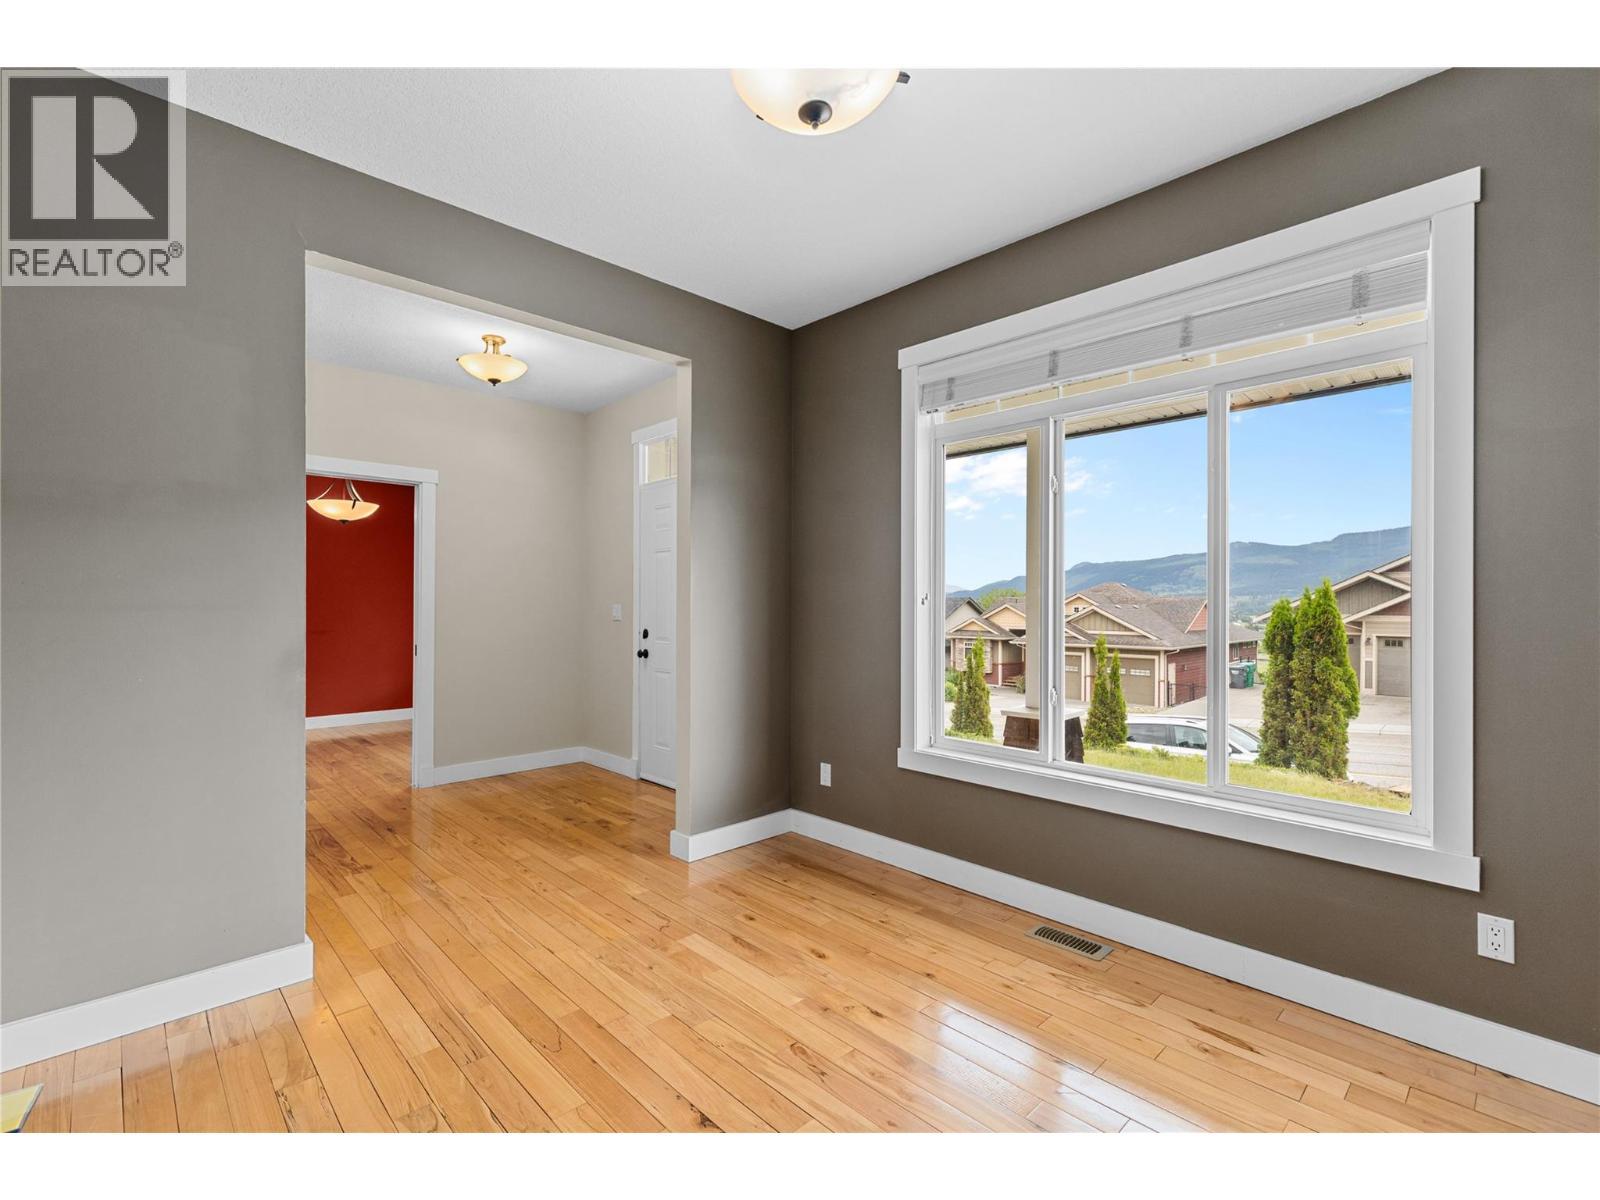
Foyer - 479 Middleton Way, Coldstream, BC - Indoor Photo Showing Other Room
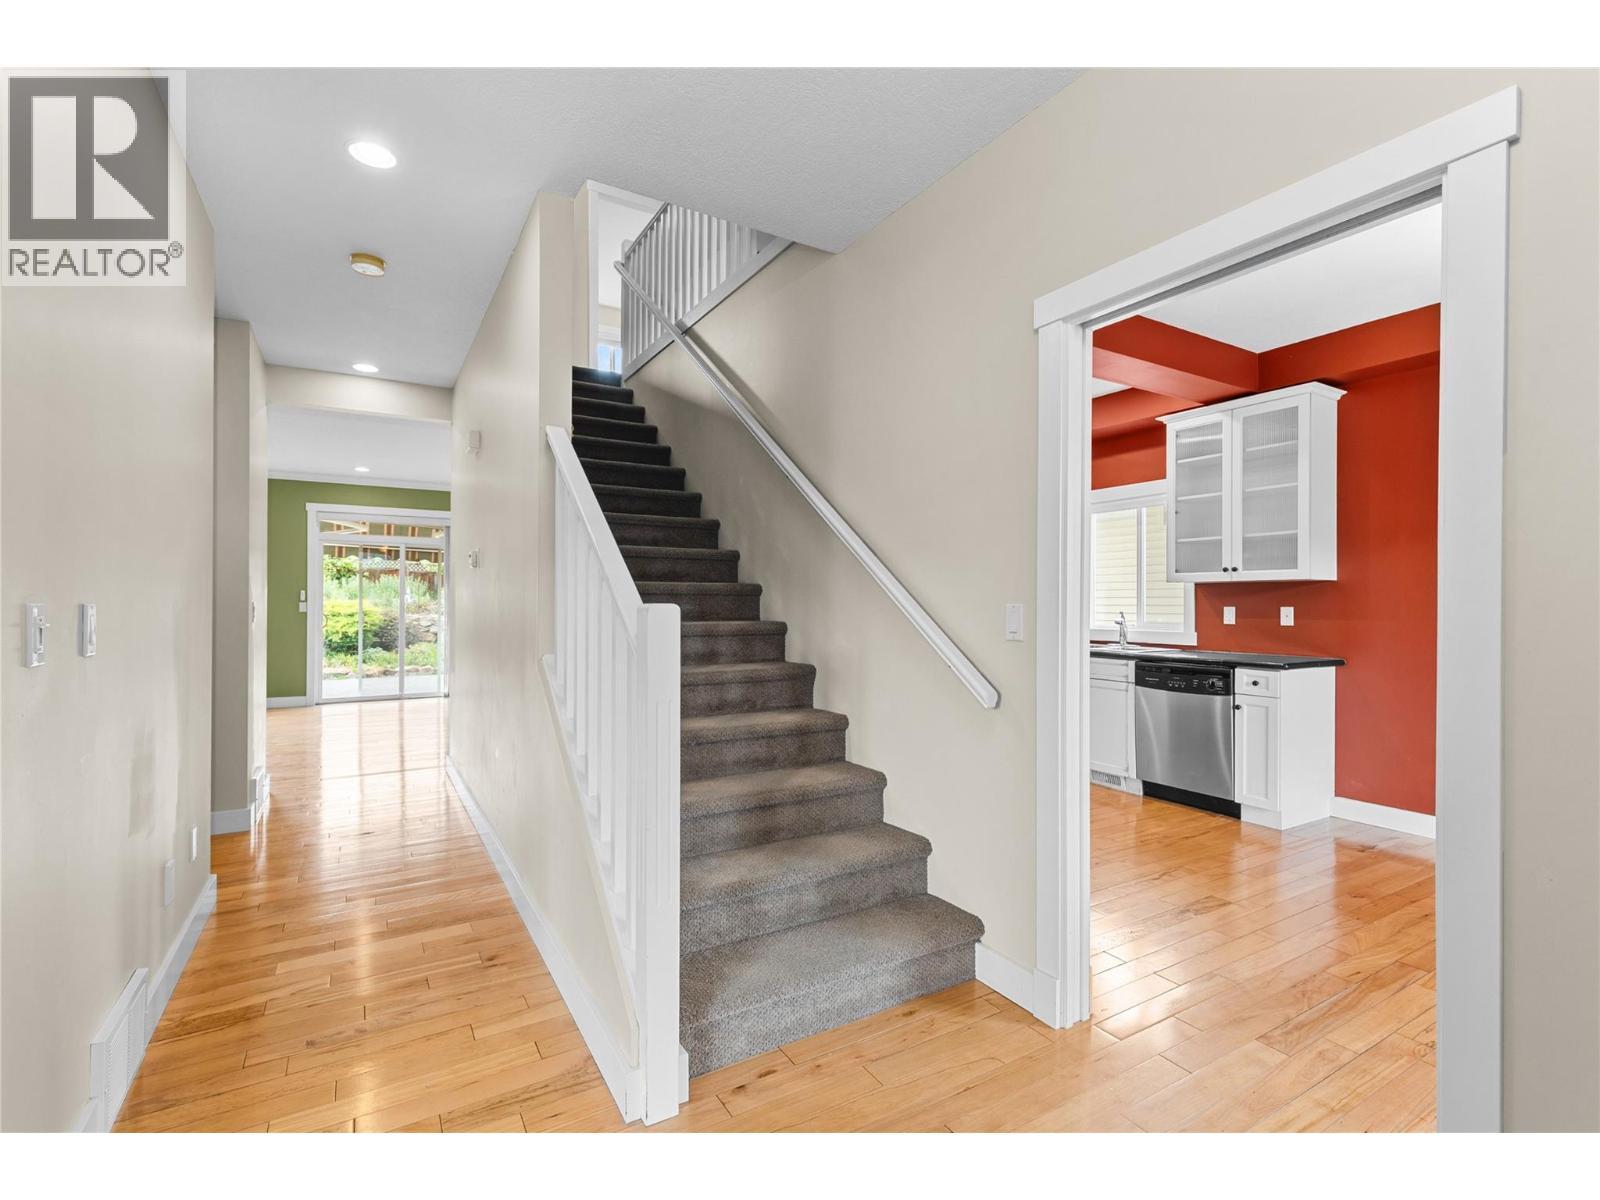
Stairs to upper level - 479 Middleton Way, Coldstream, BC - Indoor Photo Showing Other Room
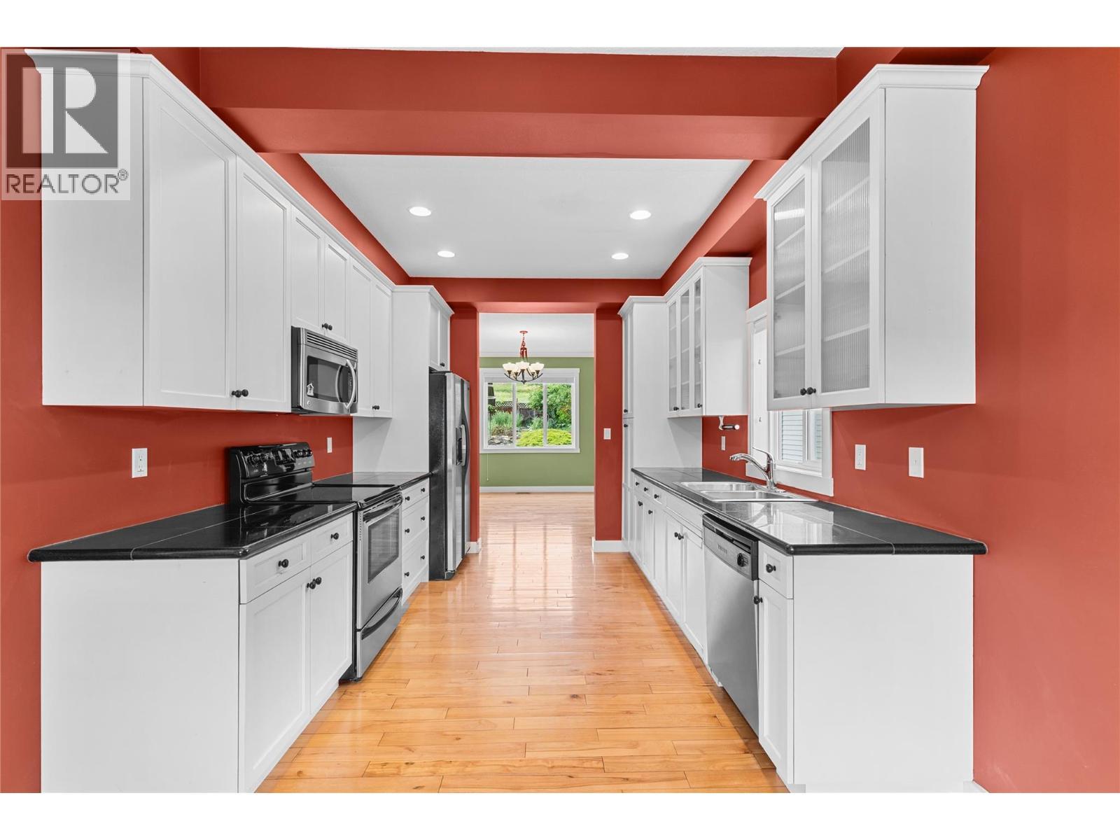
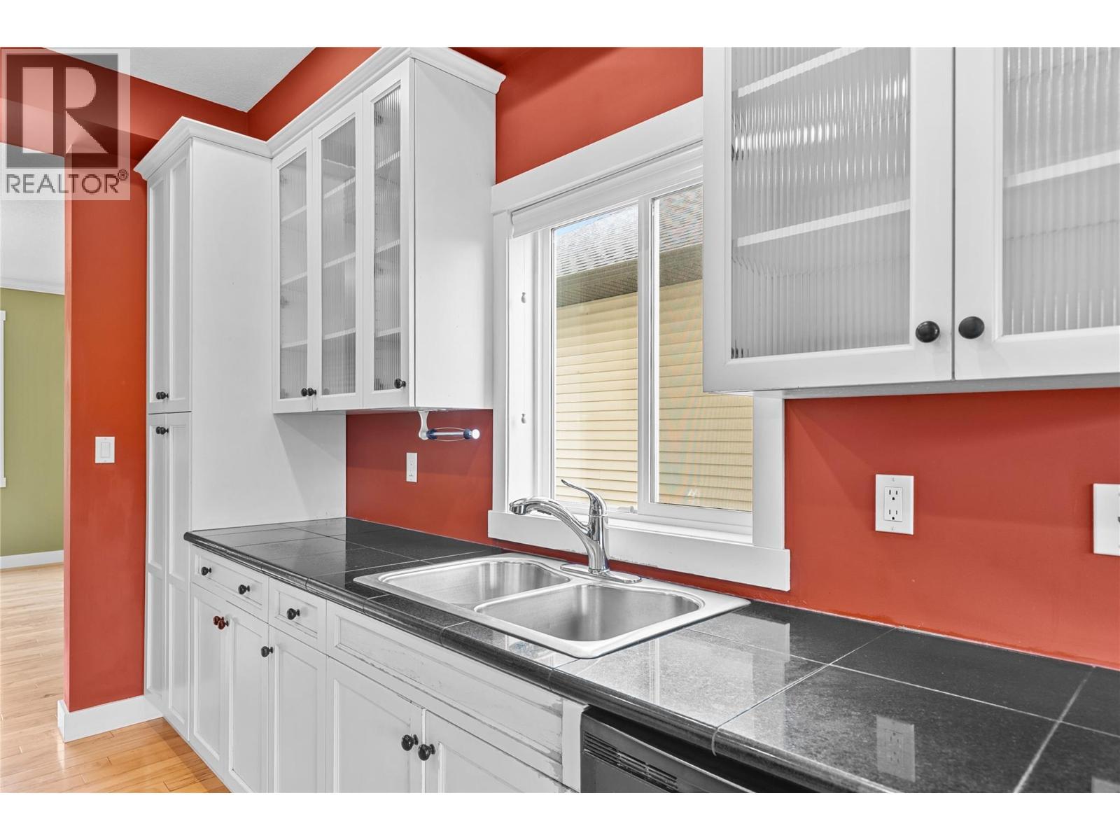
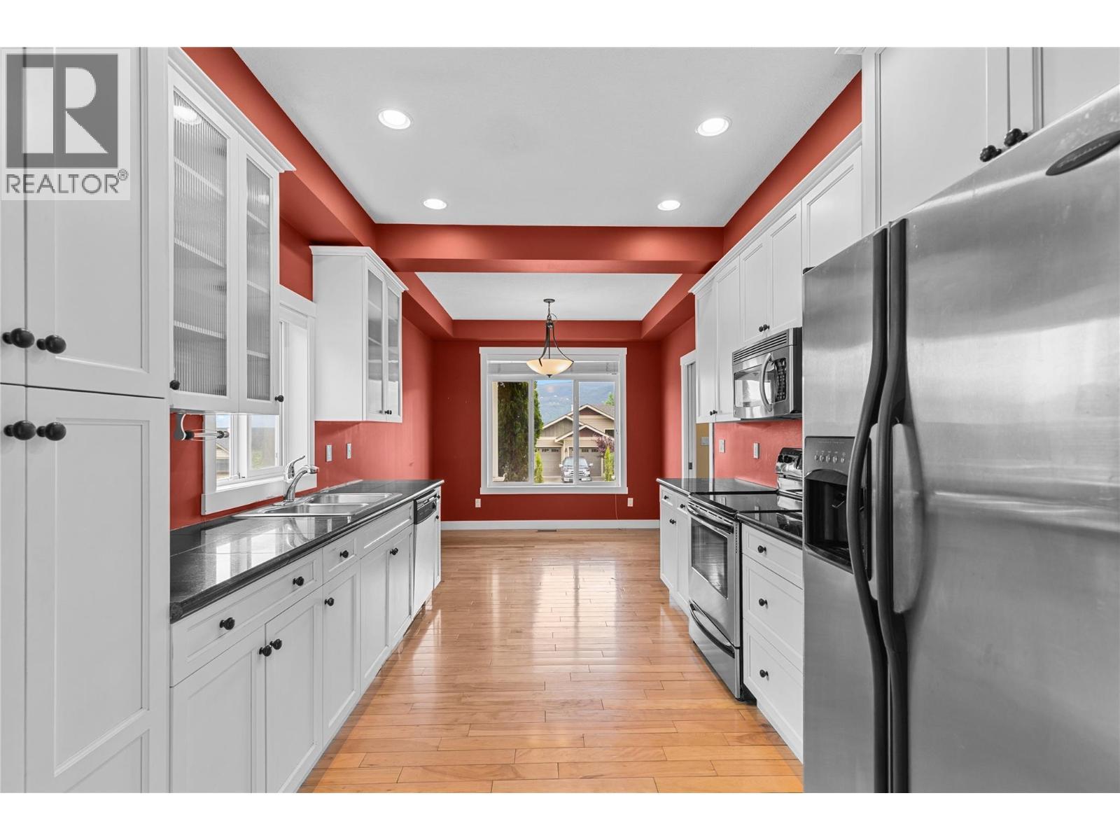
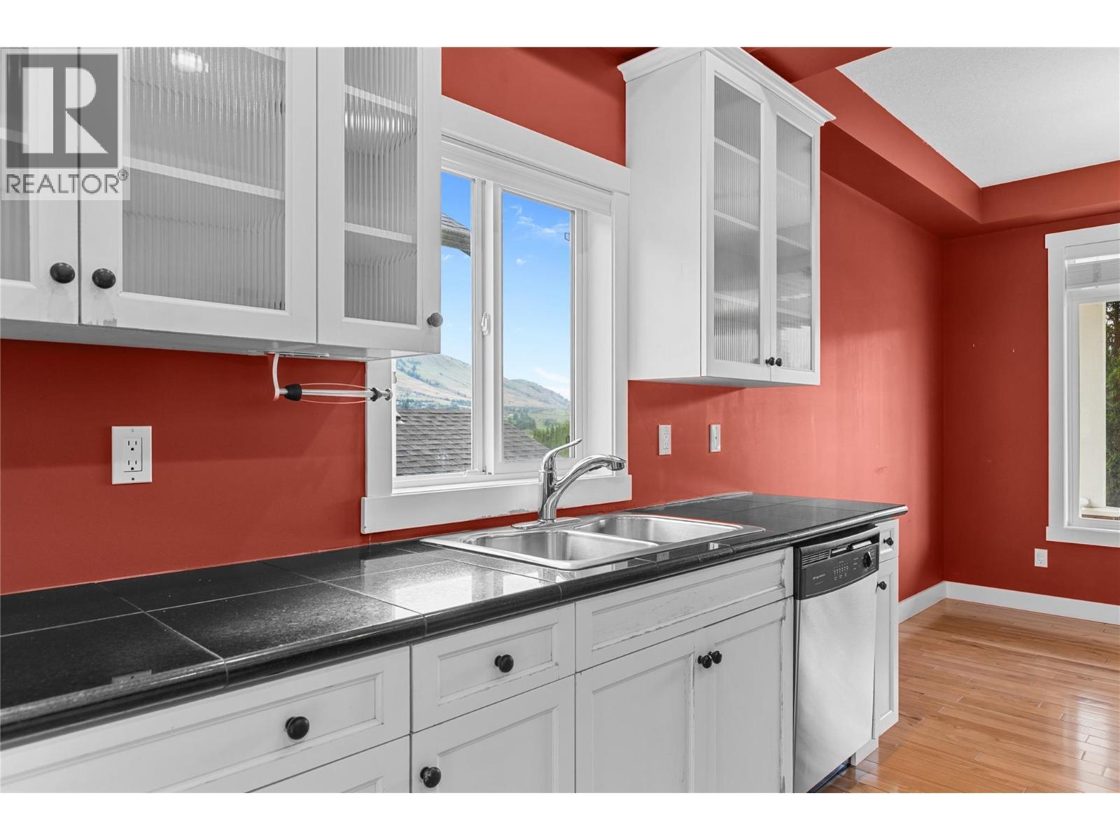
Kitchen - 479 Middleton Way, Coldstream, BC - Indoor Photo Showing Kitchen With Upgraded Kitchen
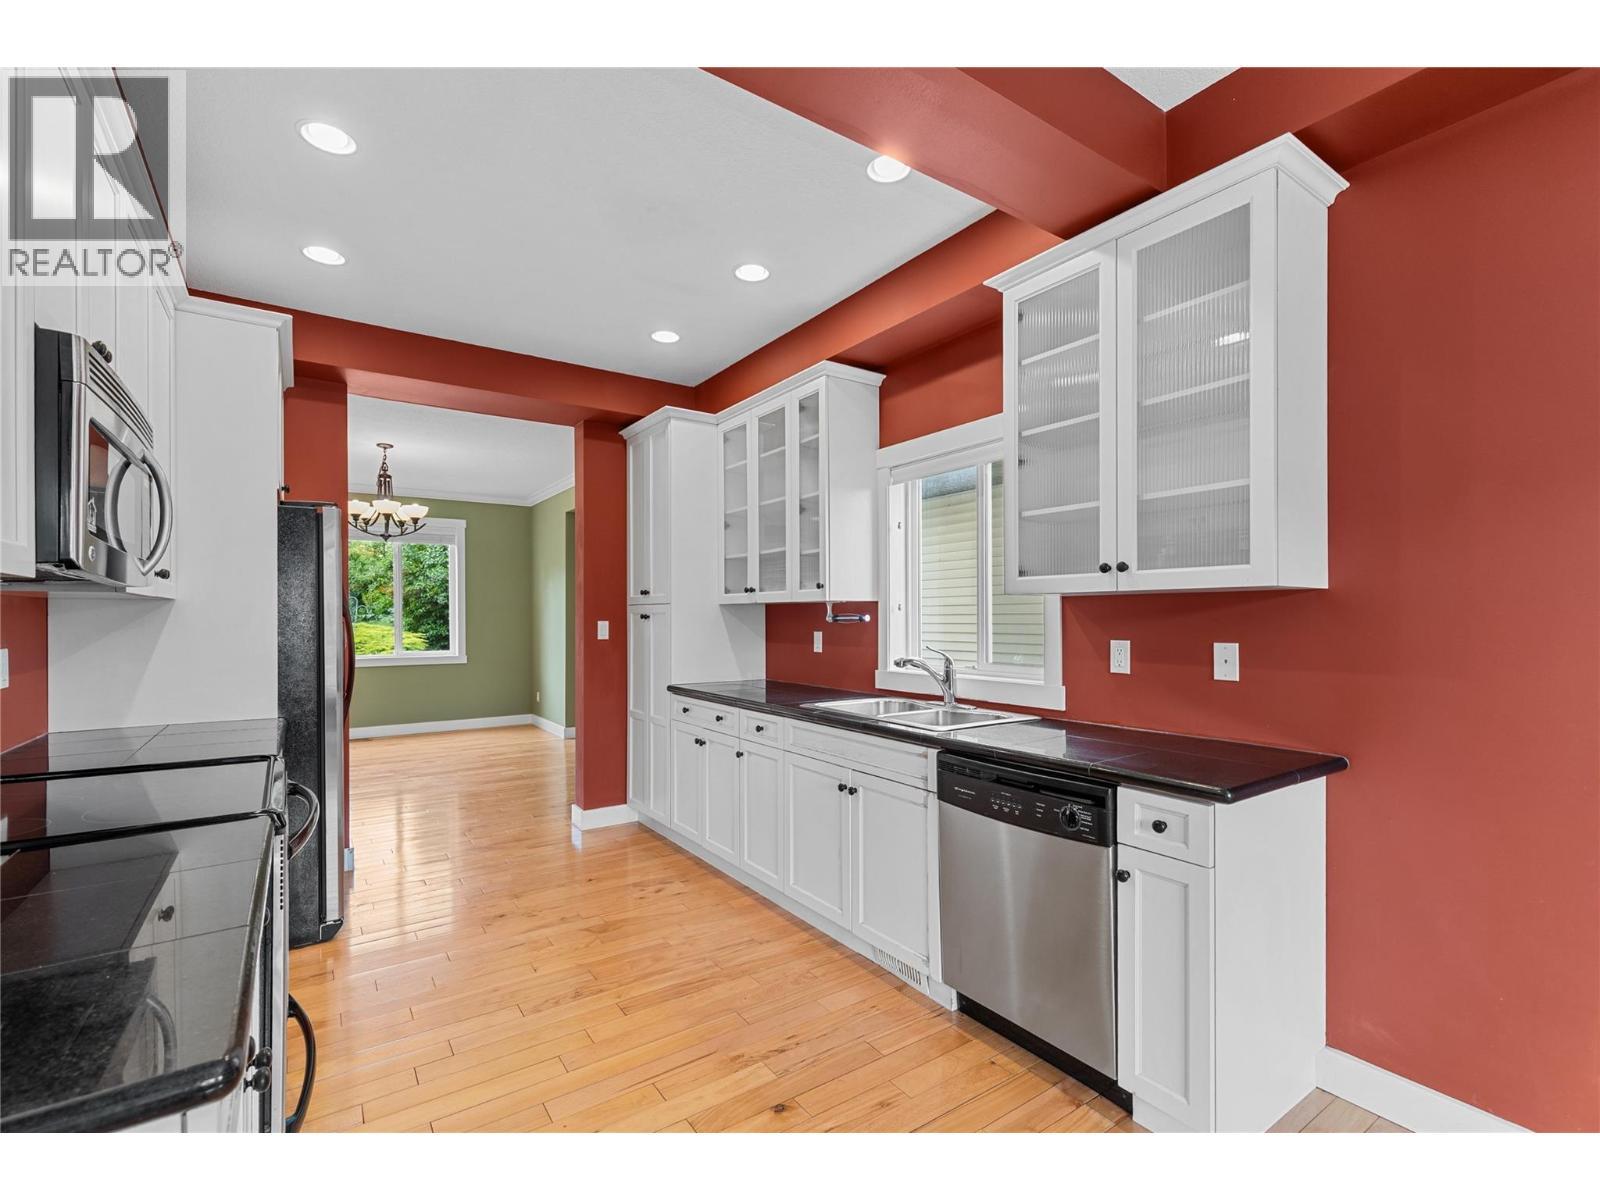
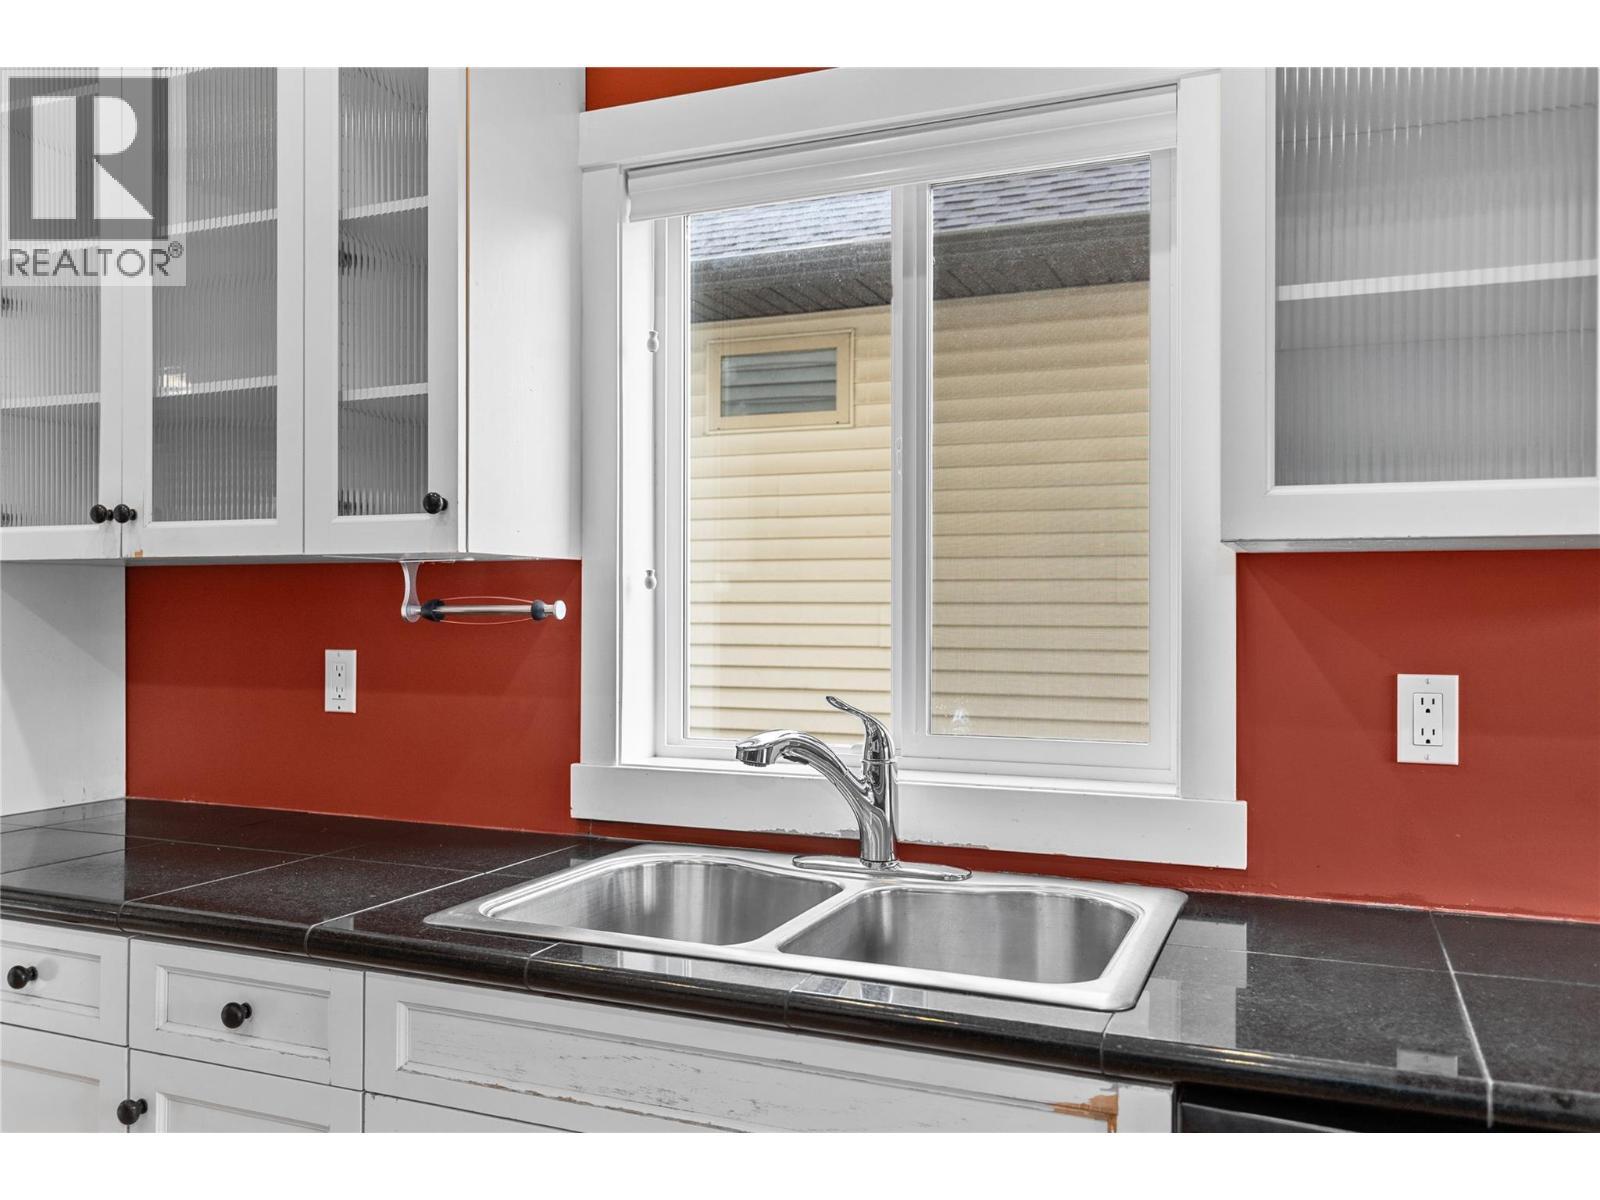
479 Middleton Way, Coldstream, BC - Indoor Photo Showing Kitchen With Double Sink
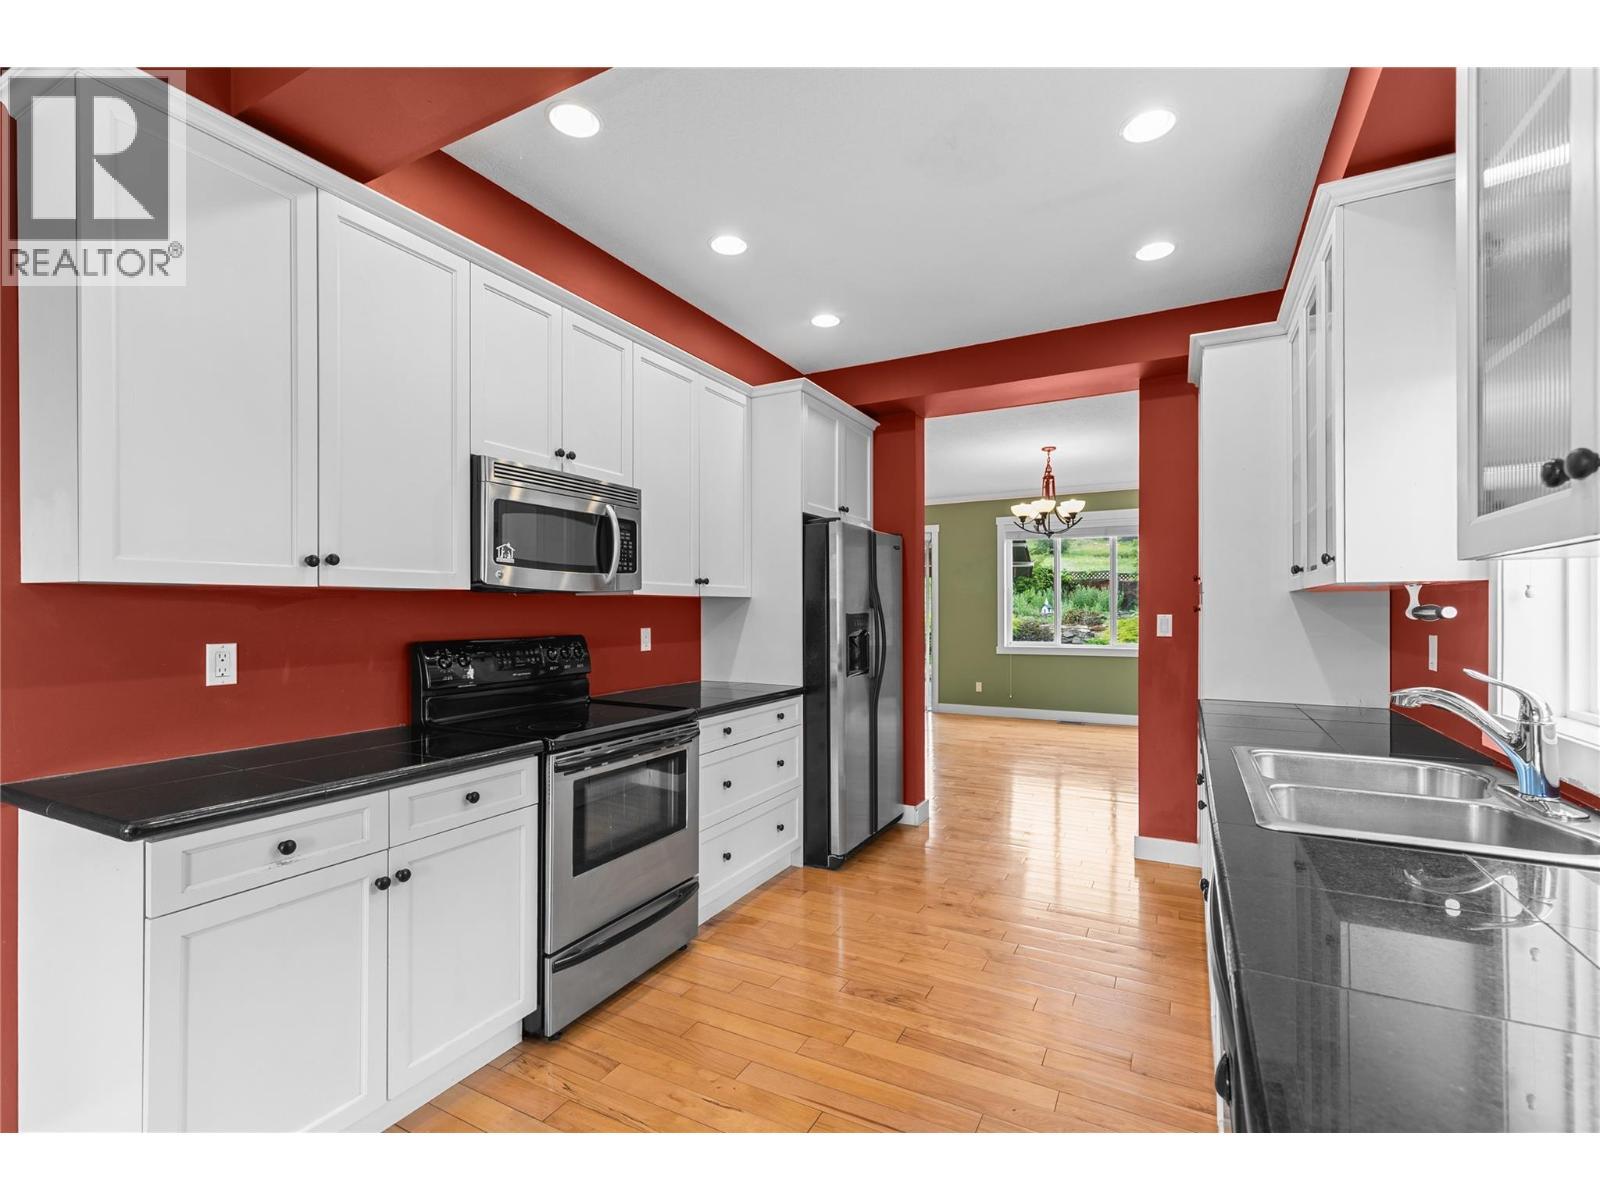
479 Middleton Way, Coldstream, BC - Indoor Photo Showing Kitchen
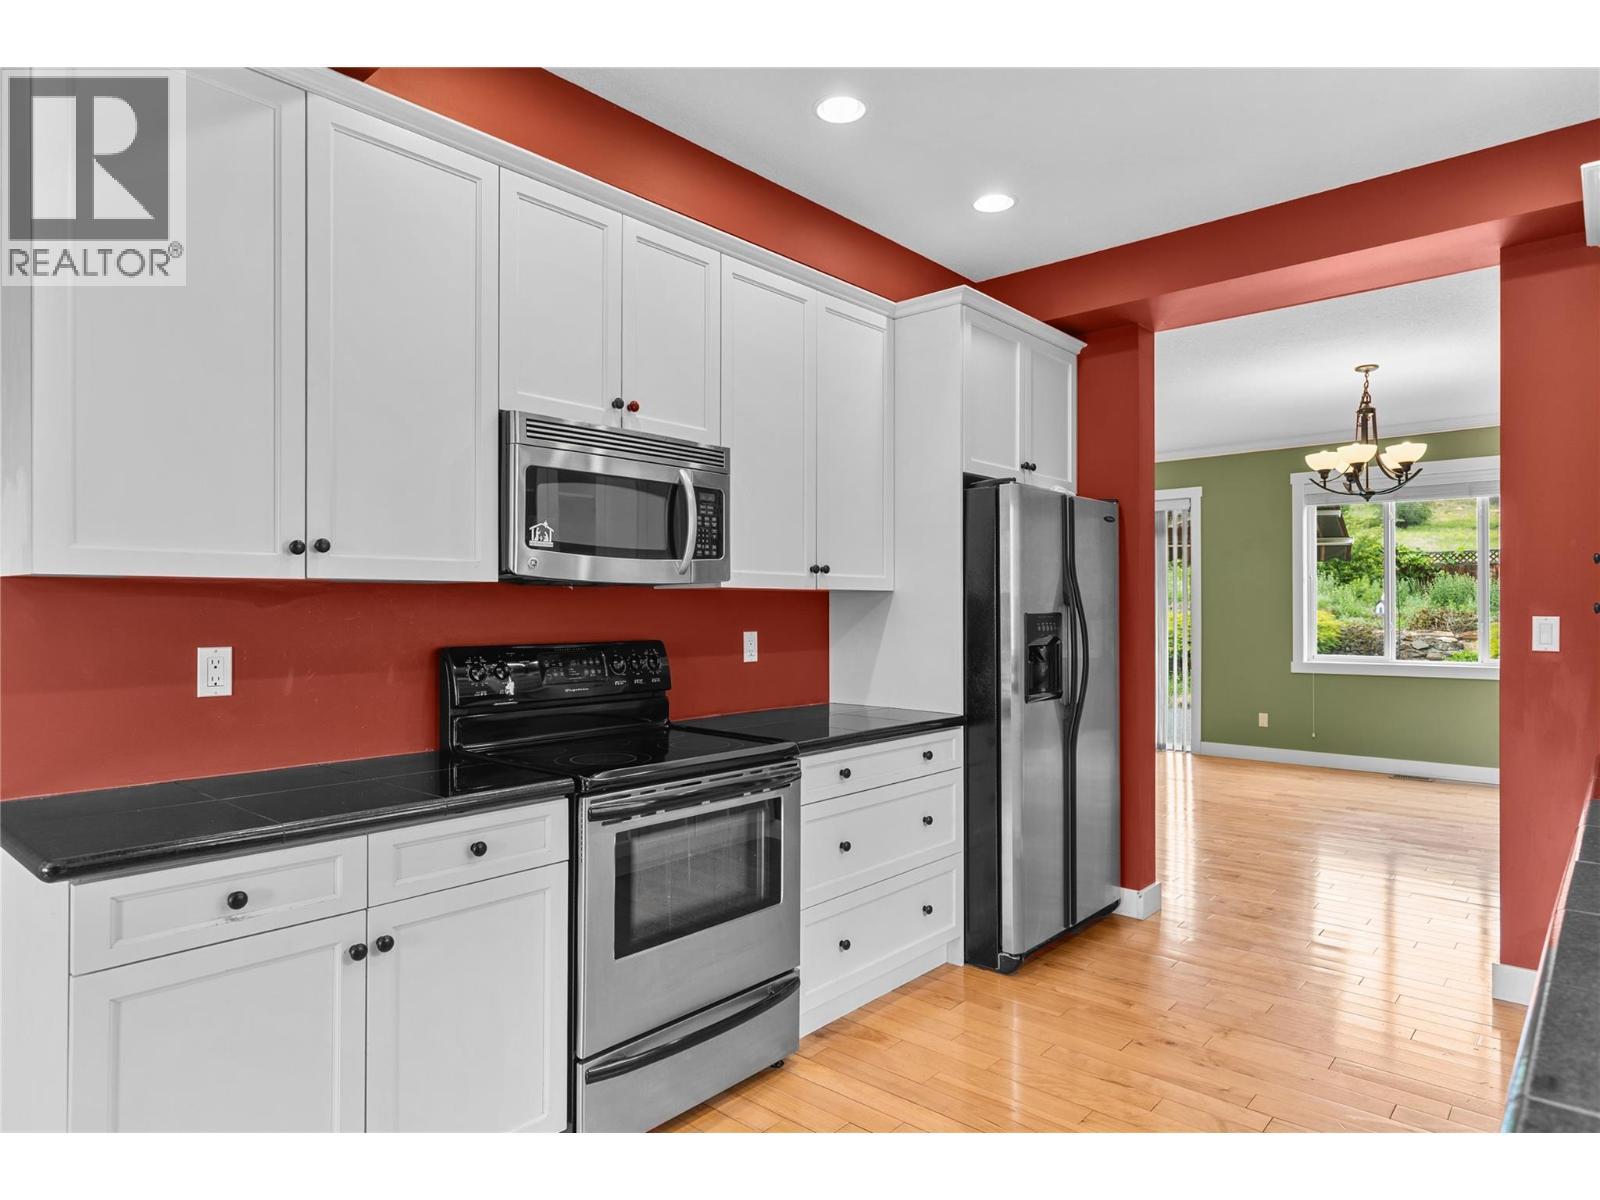
479 Middleton Way, Coldstream, BC - Indoor Photo Showing Kitchen With Double Sink
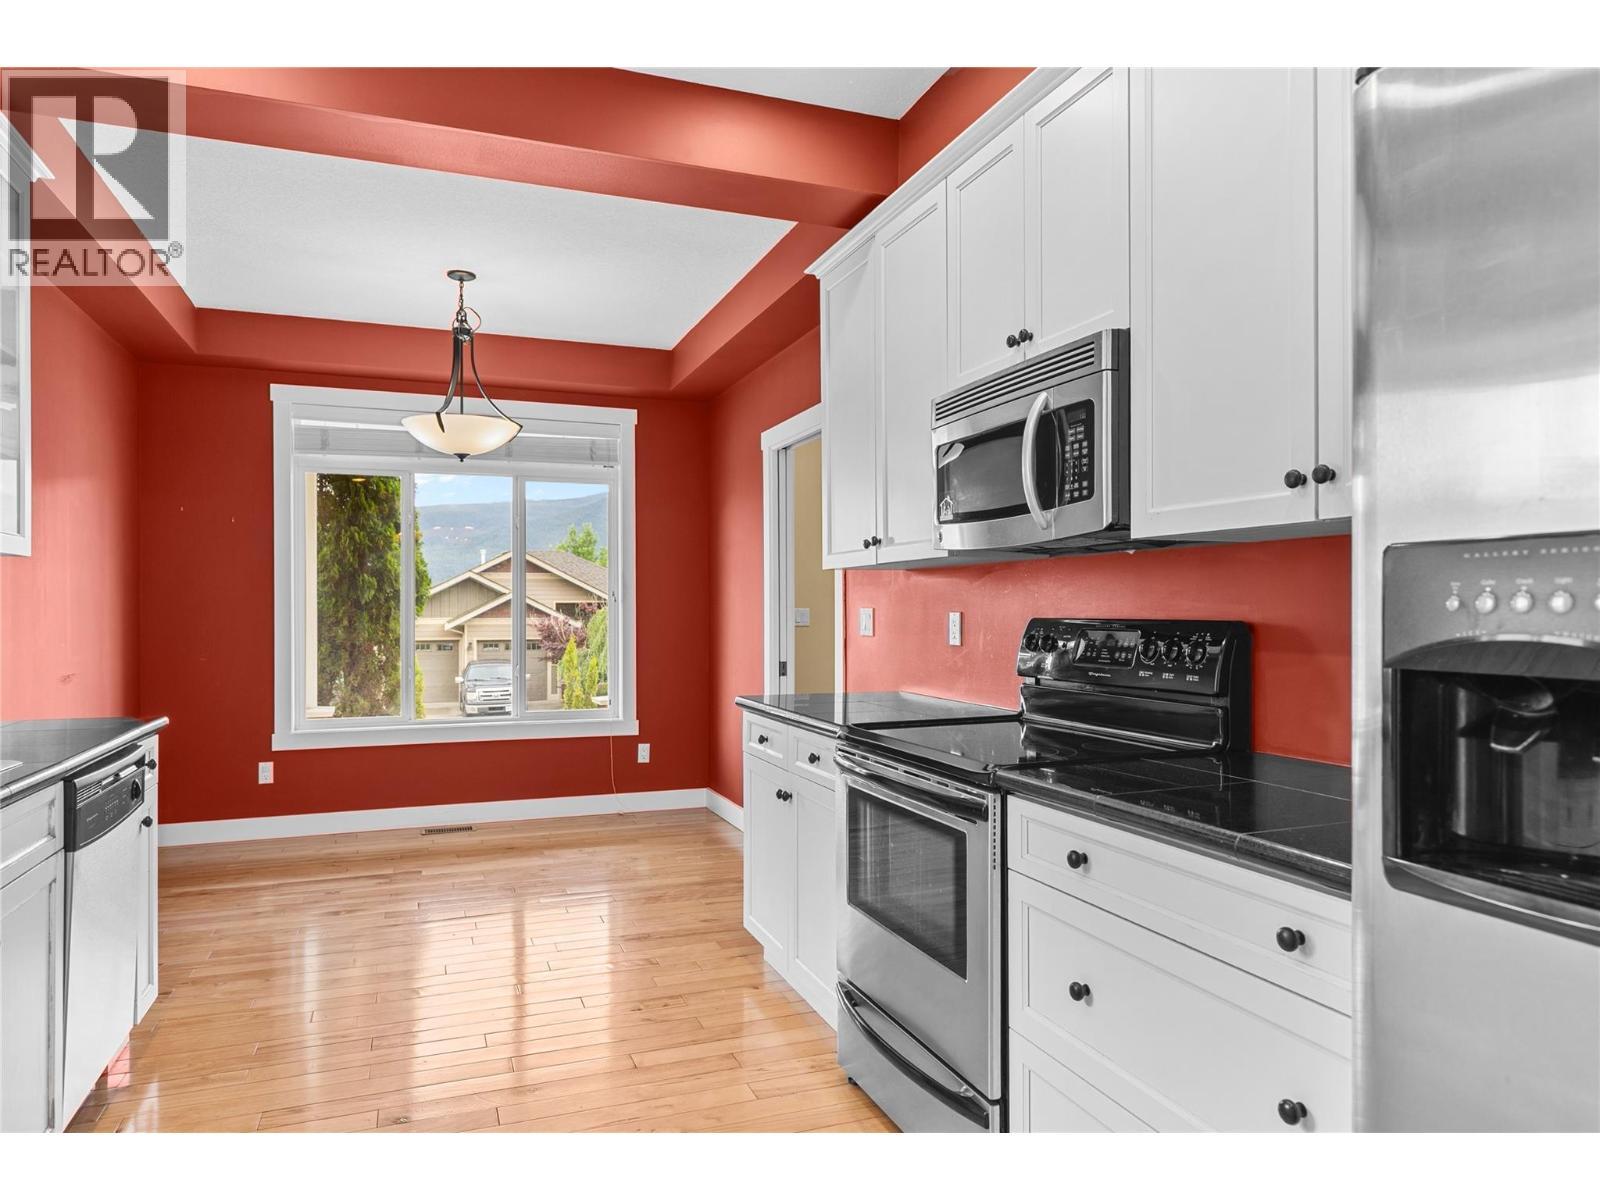
479 Middleton Way, Coldstream, BC - Indoor Photo Showing Kitchen
479 Middleton Way, Coldstream, BC - Indoor Photo Showing Kitchen With Double Sink
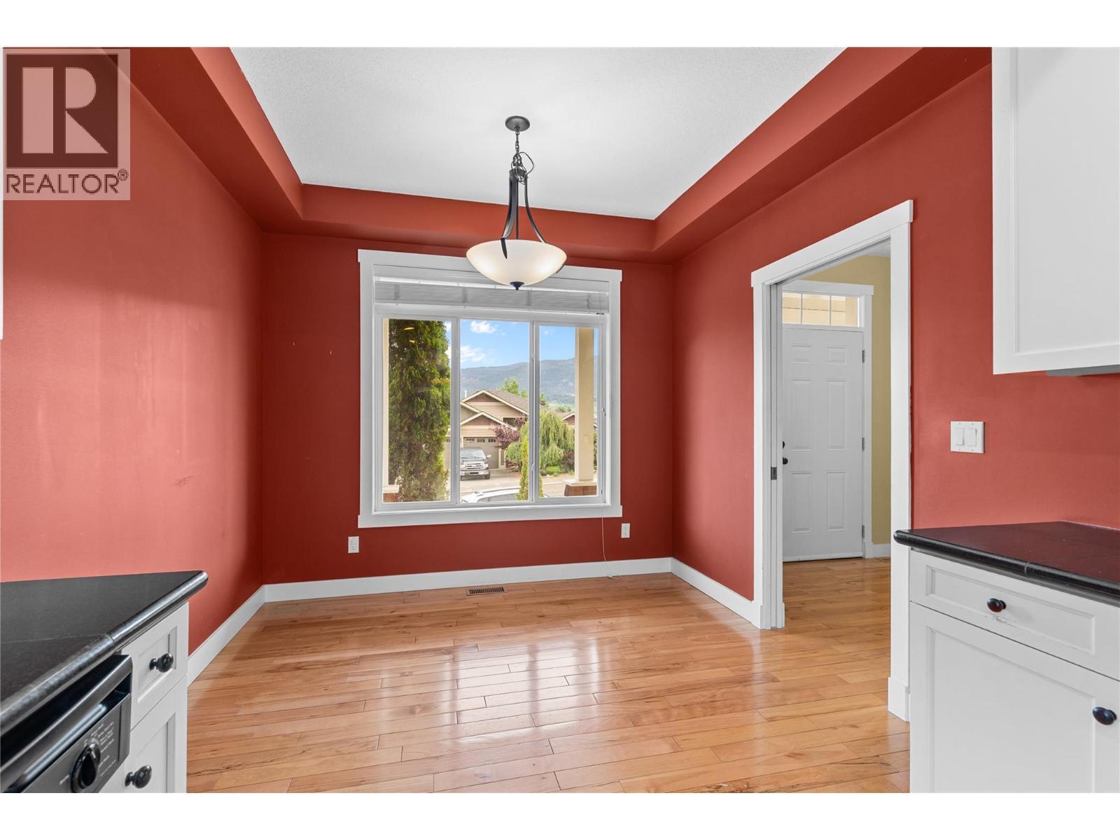
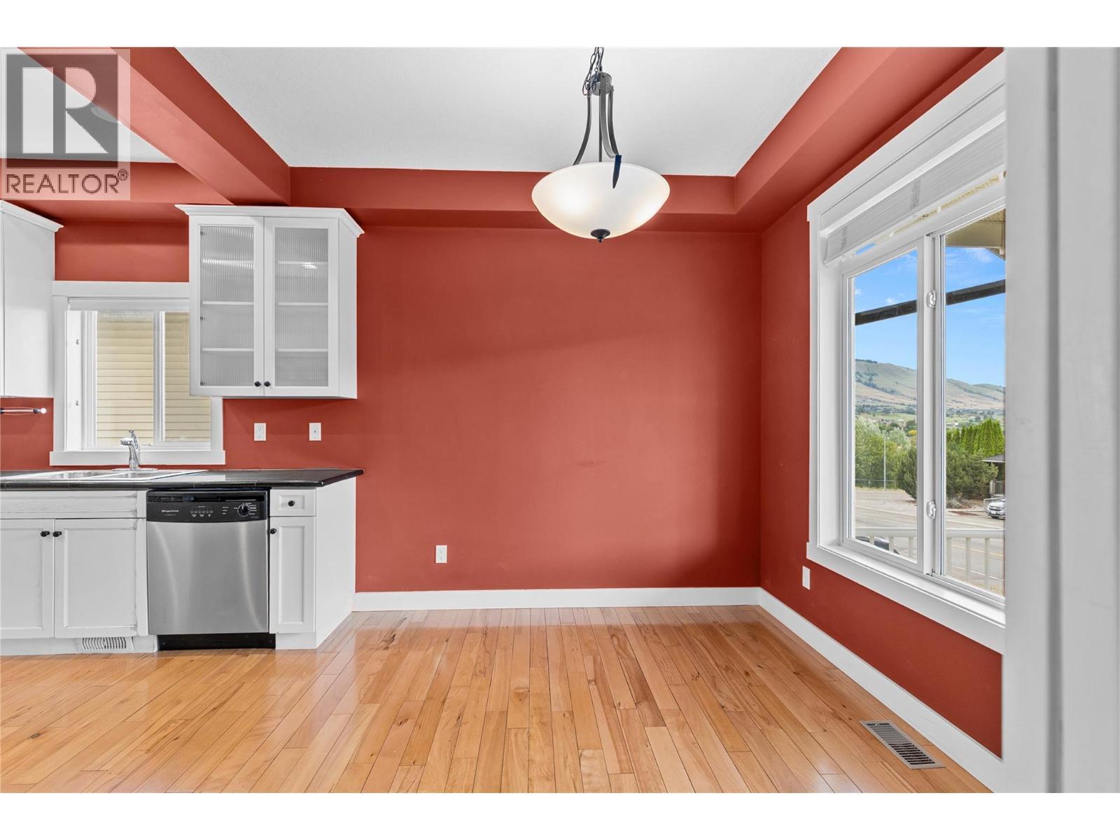
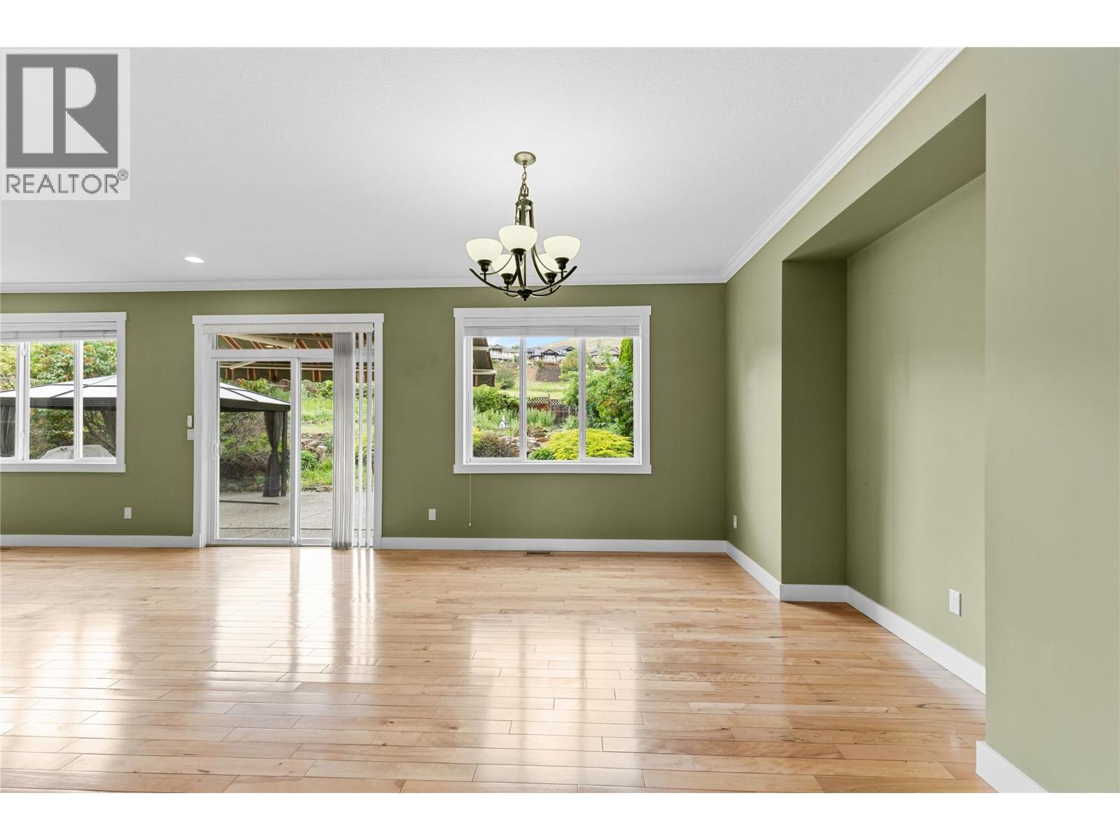
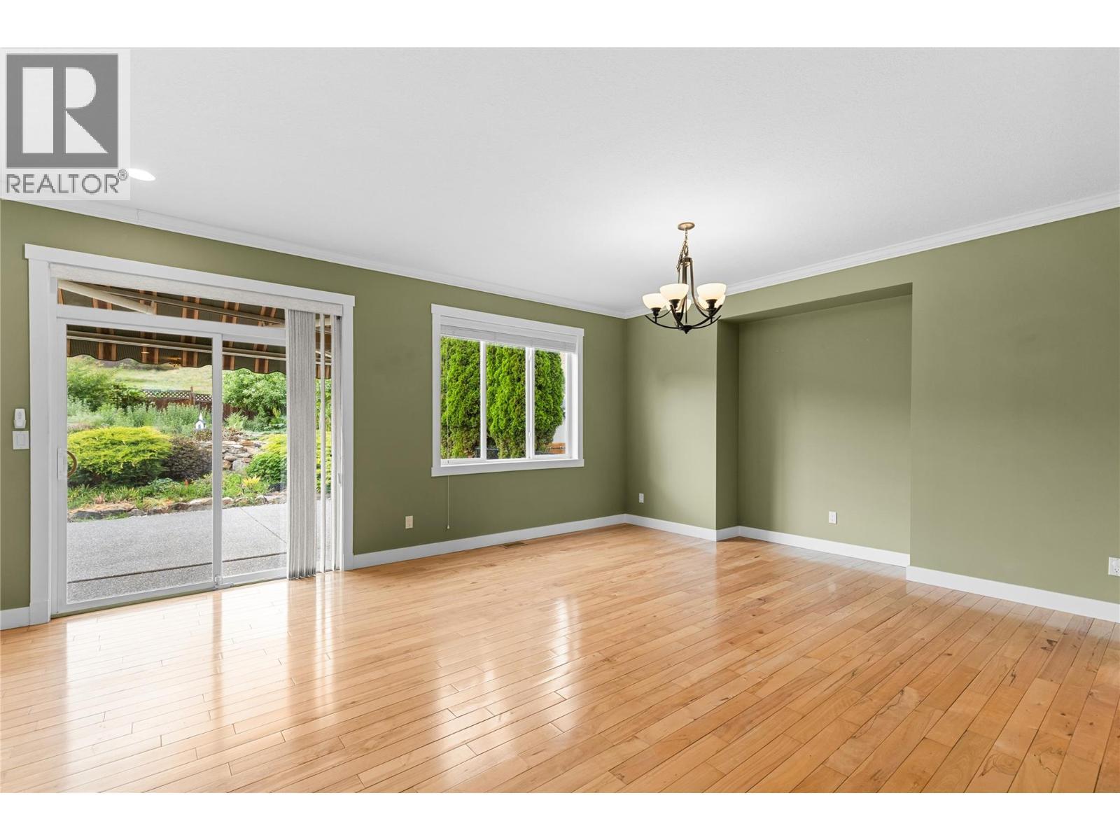
Dining area in kitchen - 479 Middleton Way, Coldstream, BC - Indoor Photo Showing Other Room
479 Middleton Way, Coldstream, BC - Indoor Photo Showing Other Room
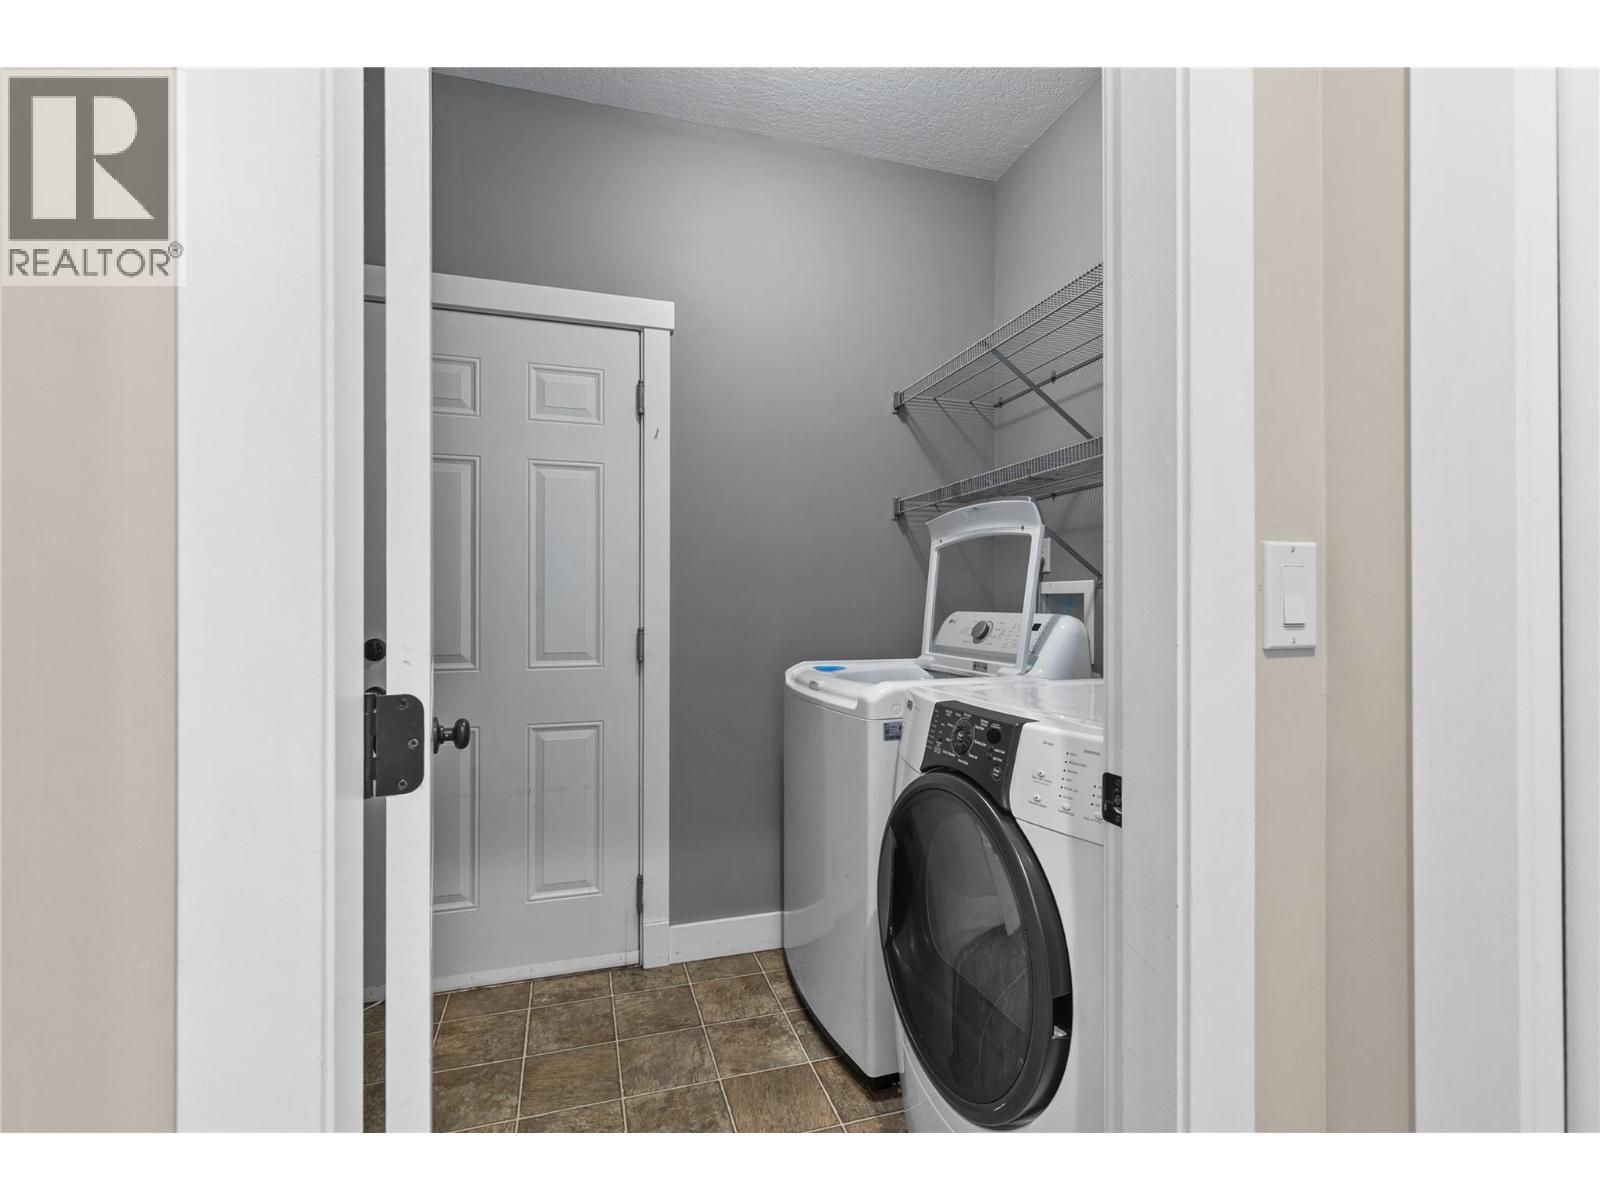
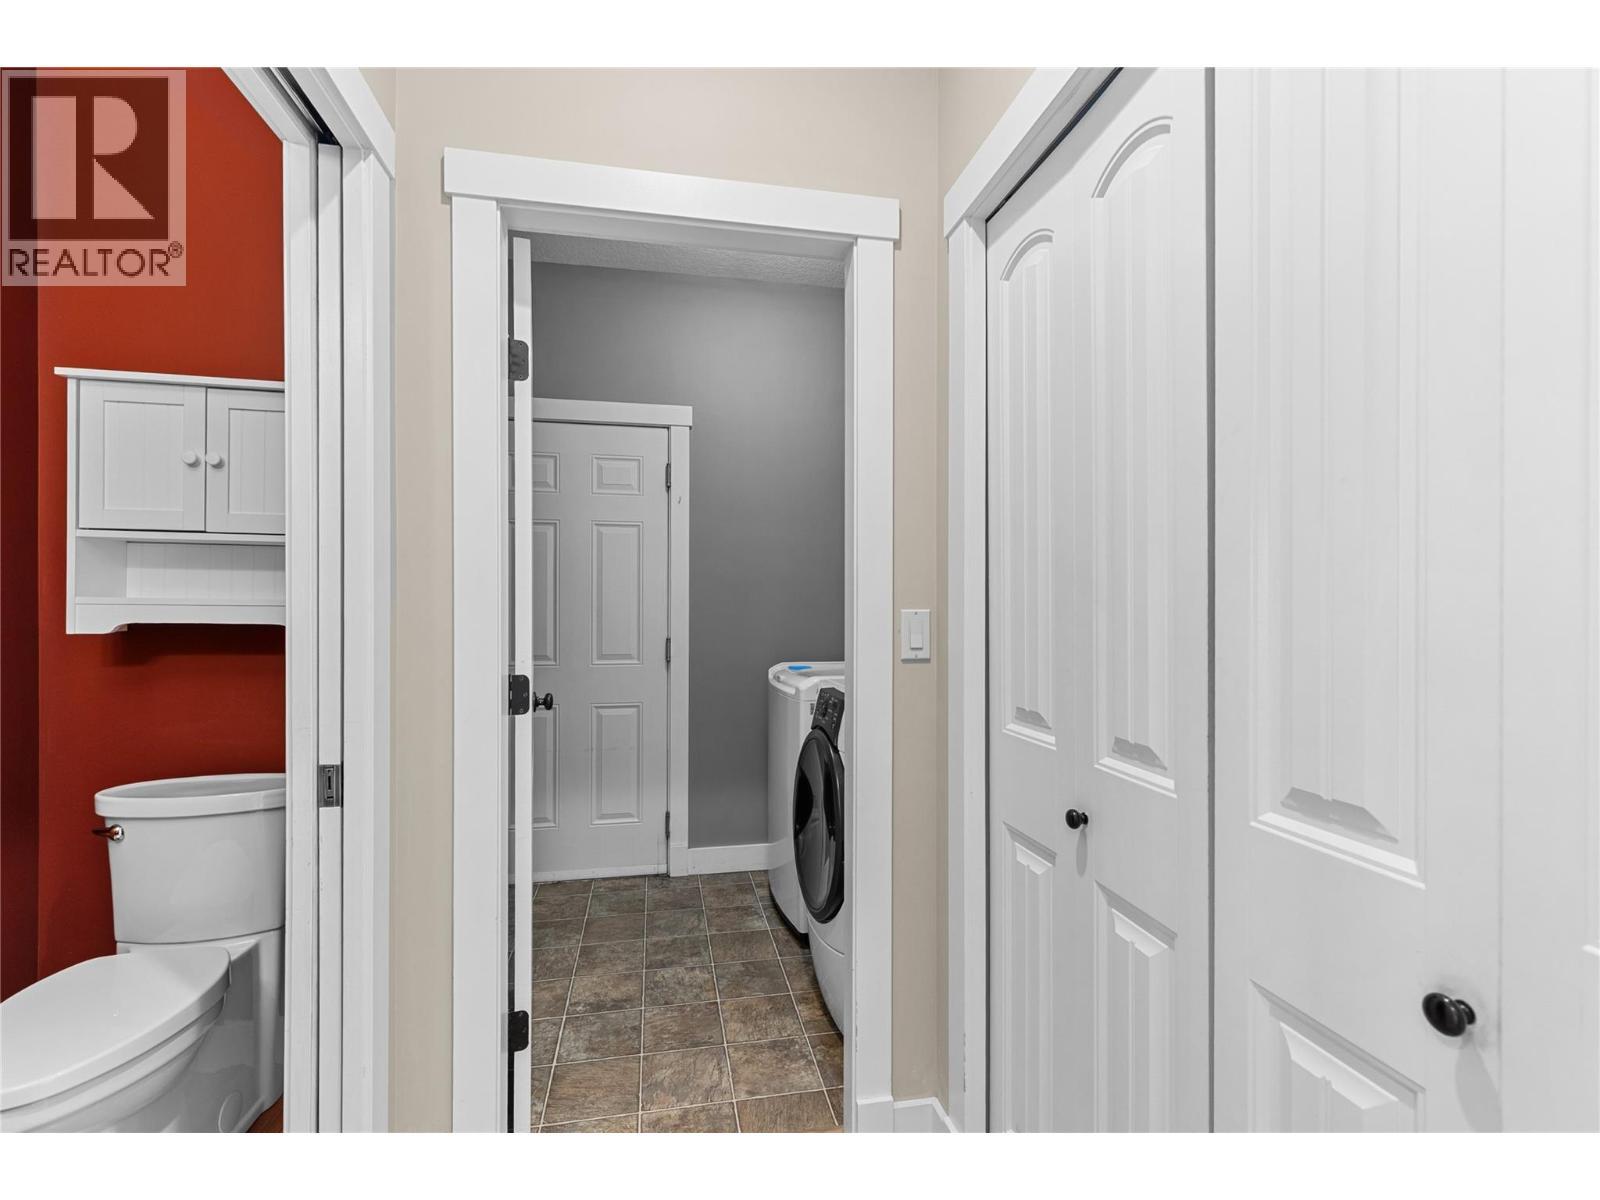
Laundry room that leads in the garage - 479 Middleton Way, Coldstream, BC - Indoor Photo Showing Laundry Room
Main floor powder room - 479 Middleton Way, Coldstream, BC - Indoor
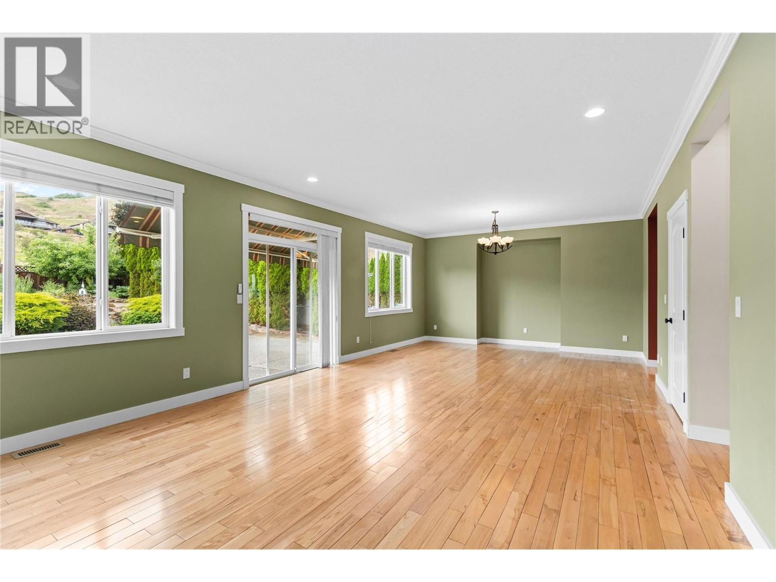
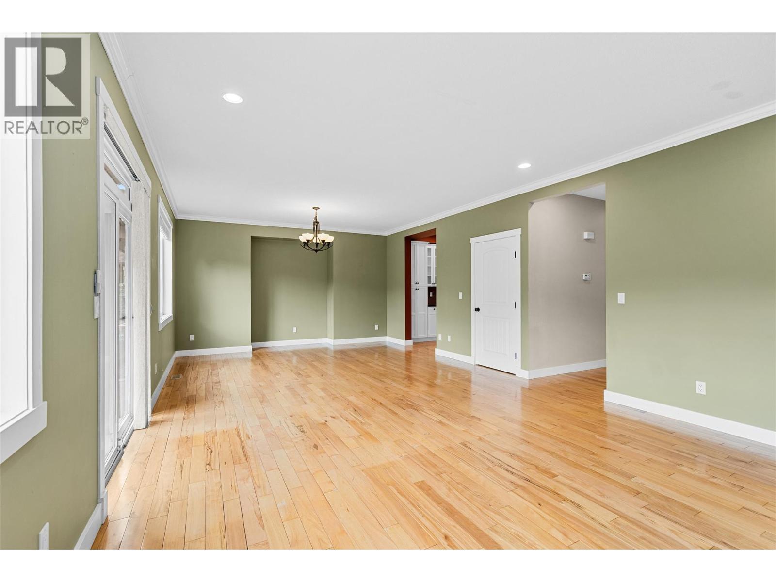
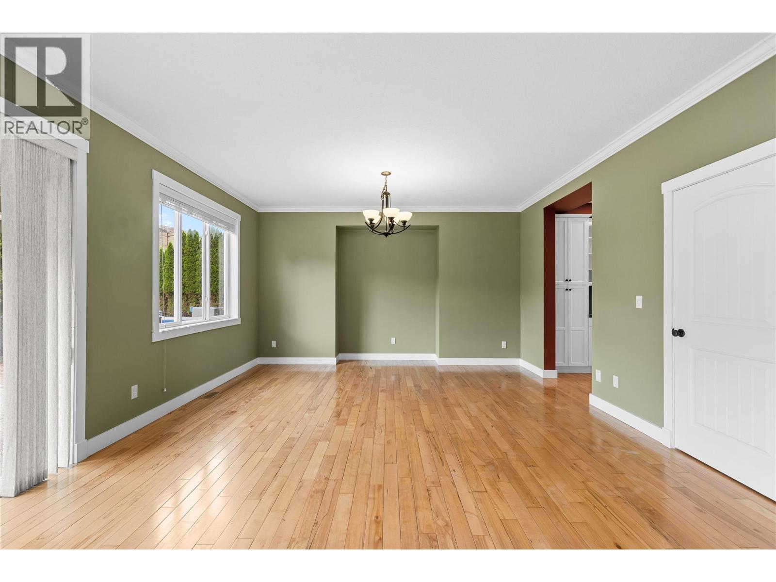
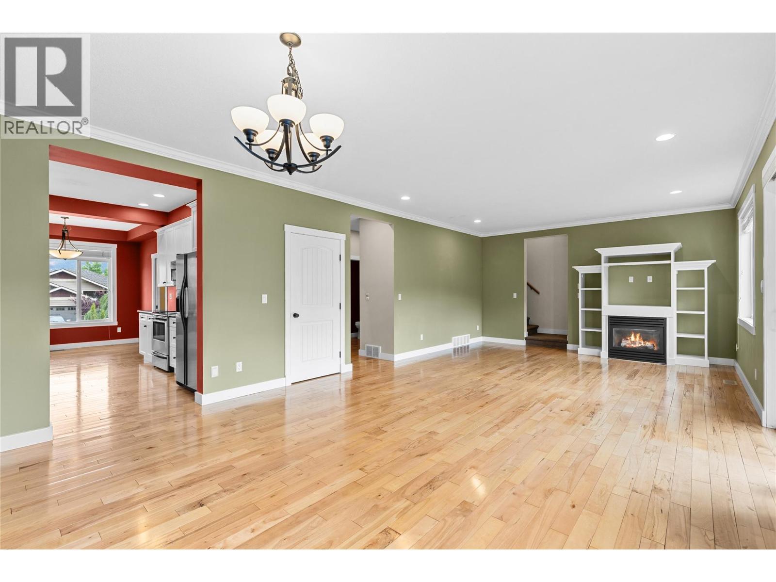
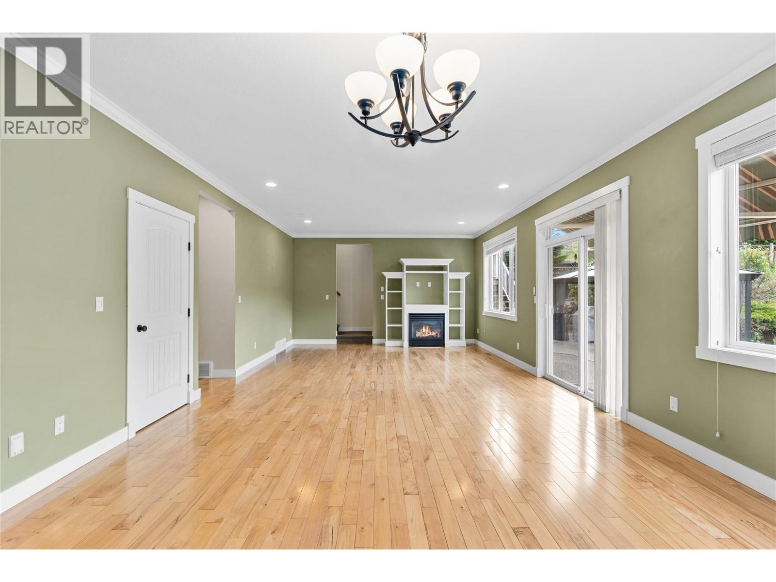
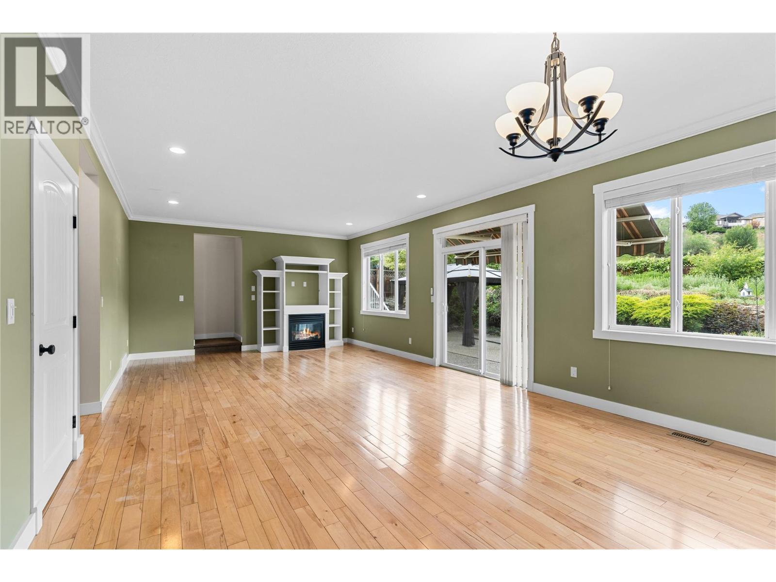
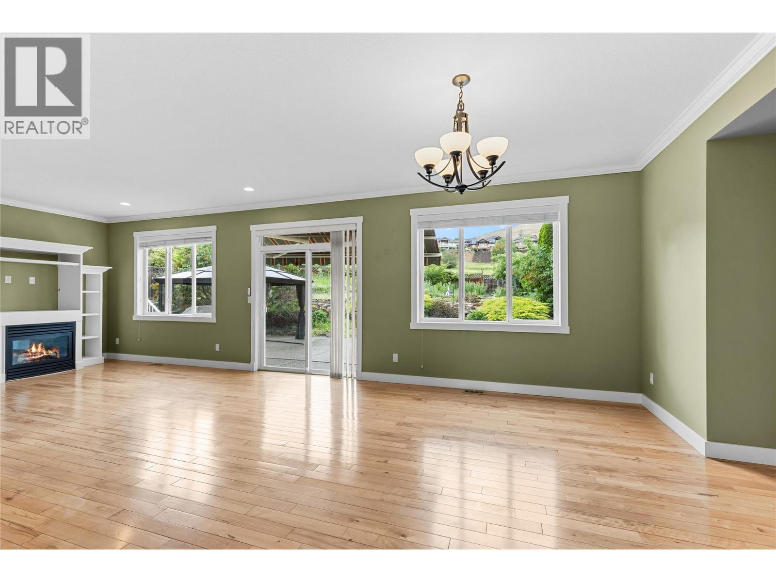
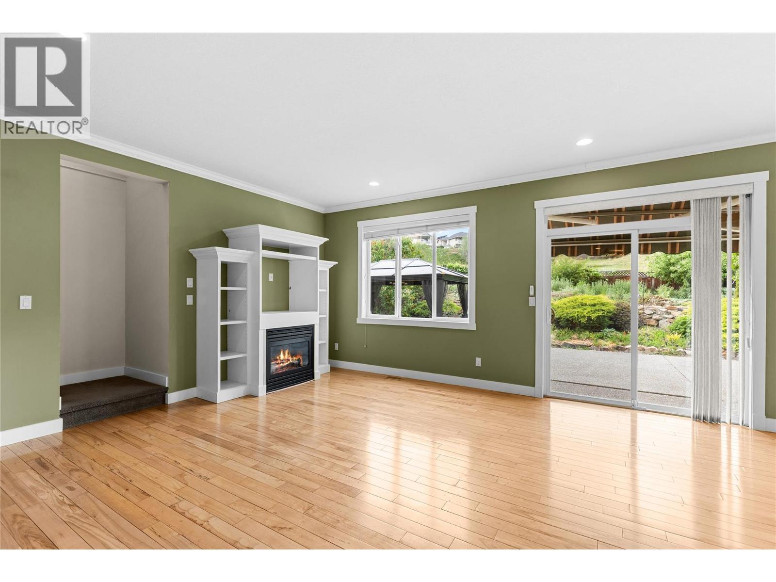
Family room - 479 Middleton Way, Coldstream, BC - Indoor
479 Middleton Way, Coldstream, BC - Indoor Photo Showing Other Room
479 Middleton Way, Coldstream, BC - Indoor
479 Middleton Way, Coldstream, BC - Indoor Photo Showing Other Room With Fireplace
479 Middleton Way, Coldstream, BC - Indoor With Fireplace
479 Middleton Way, Coldstream, BC - Indoor Photo Showing Other Room
479 Middleton Way, Coldstream, BC - Indoor
479 Middleton Way, Coldstream, BC - Indoor With Fireplace
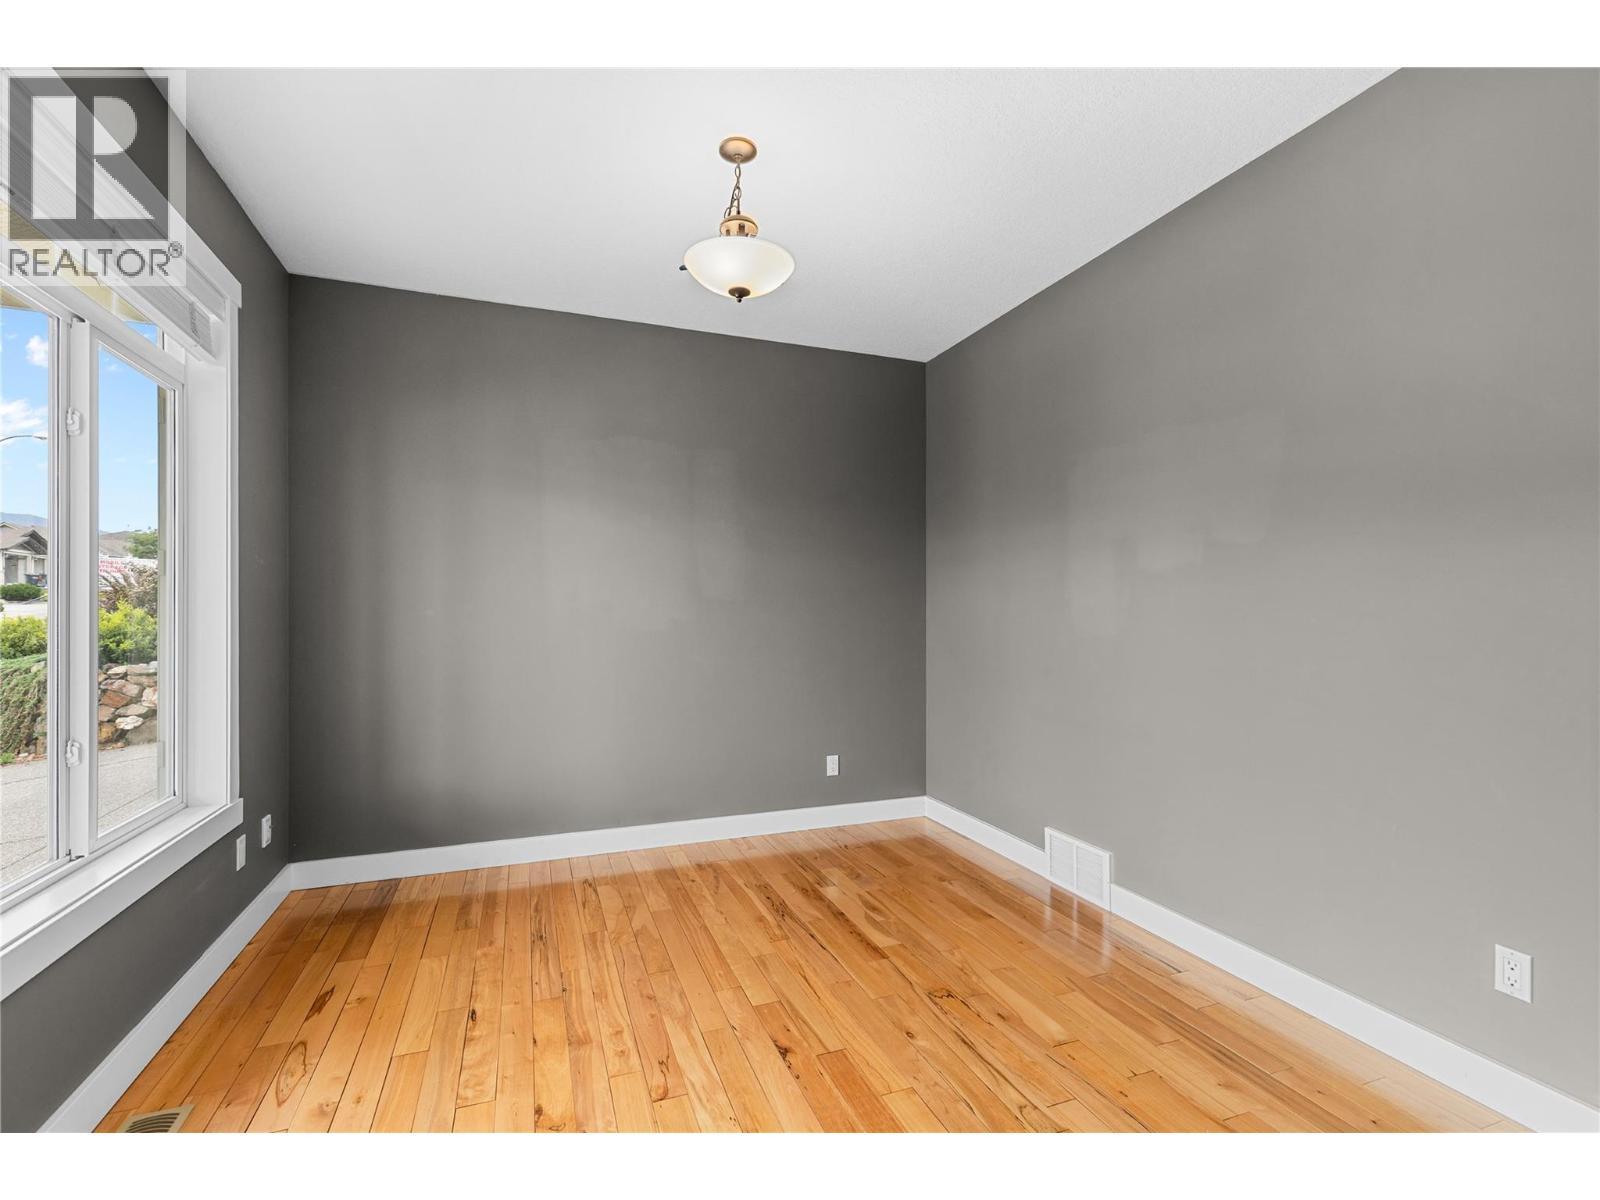
Living room or Den - 479 Middleton Way, Coldstream, BC - Indoor Photo Showing Other Room
479 Middleton Way, Coldstream, BC - Indoor Photo Showing Other Room
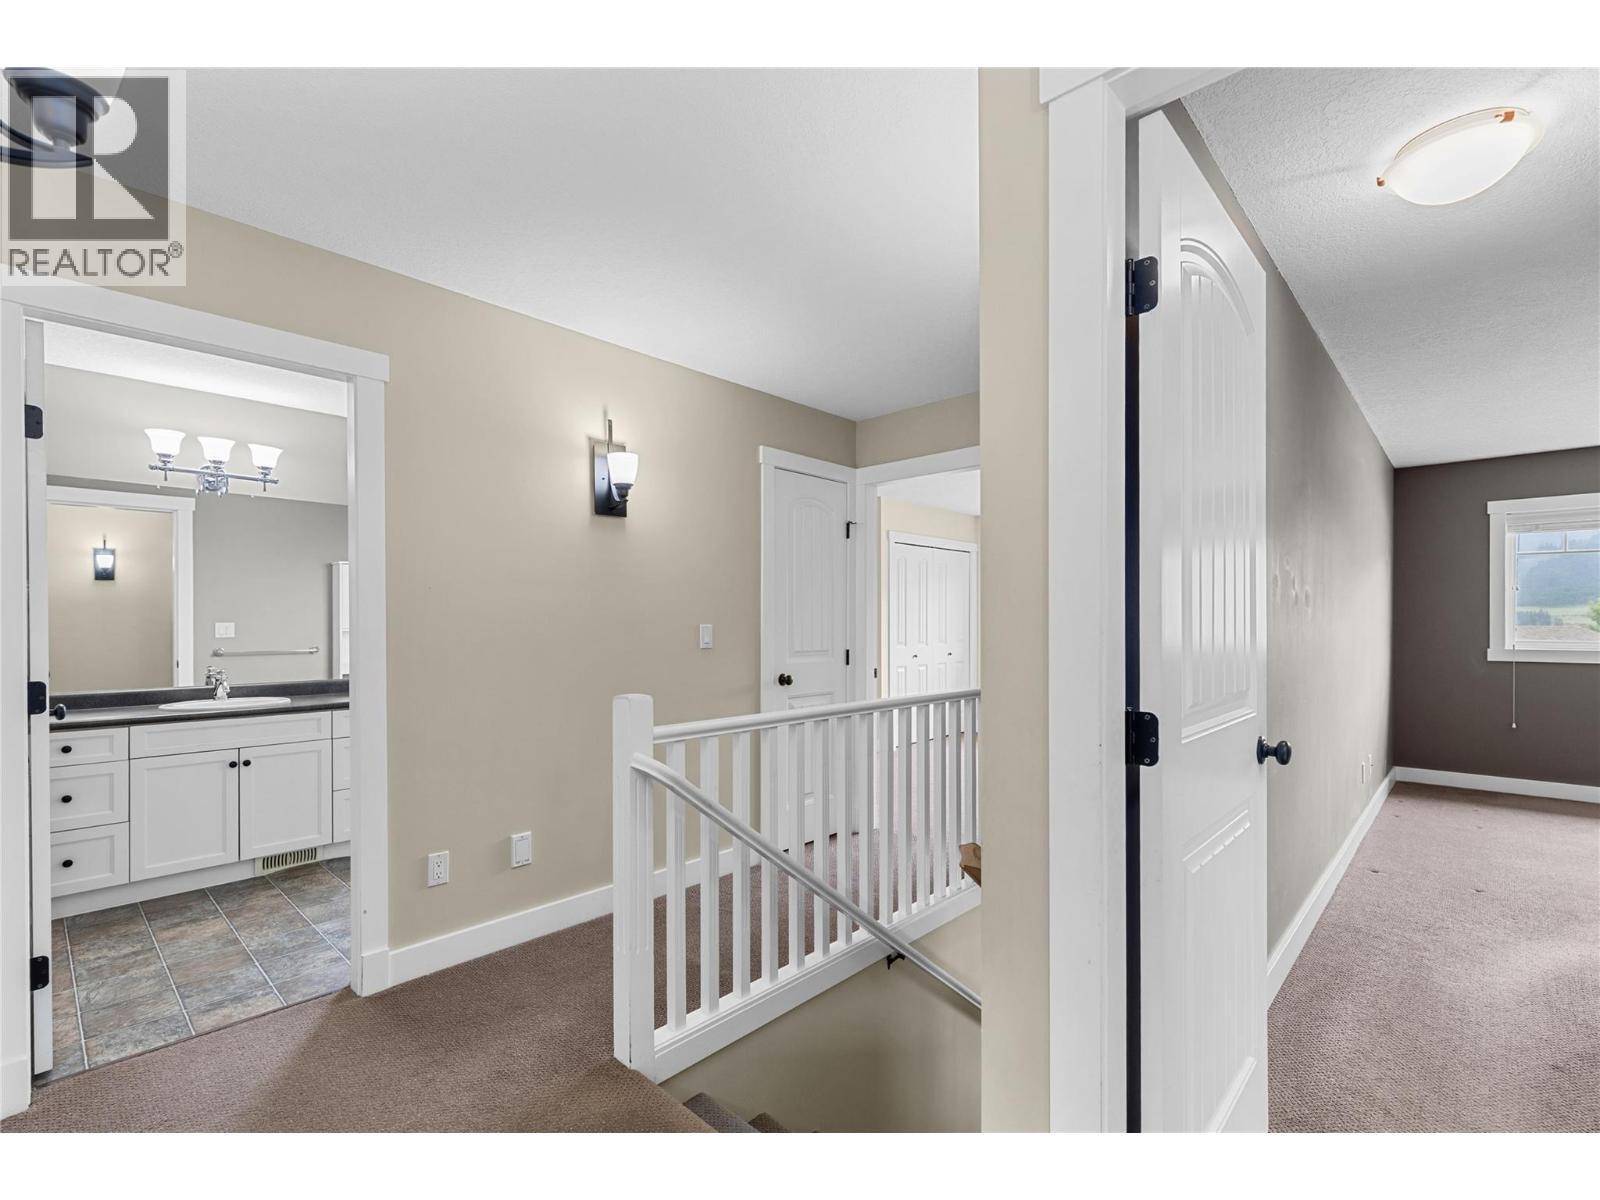
Upper landing - 479 Middleton Way, Coldstream, BC - Indoor Photo Showing Other Room
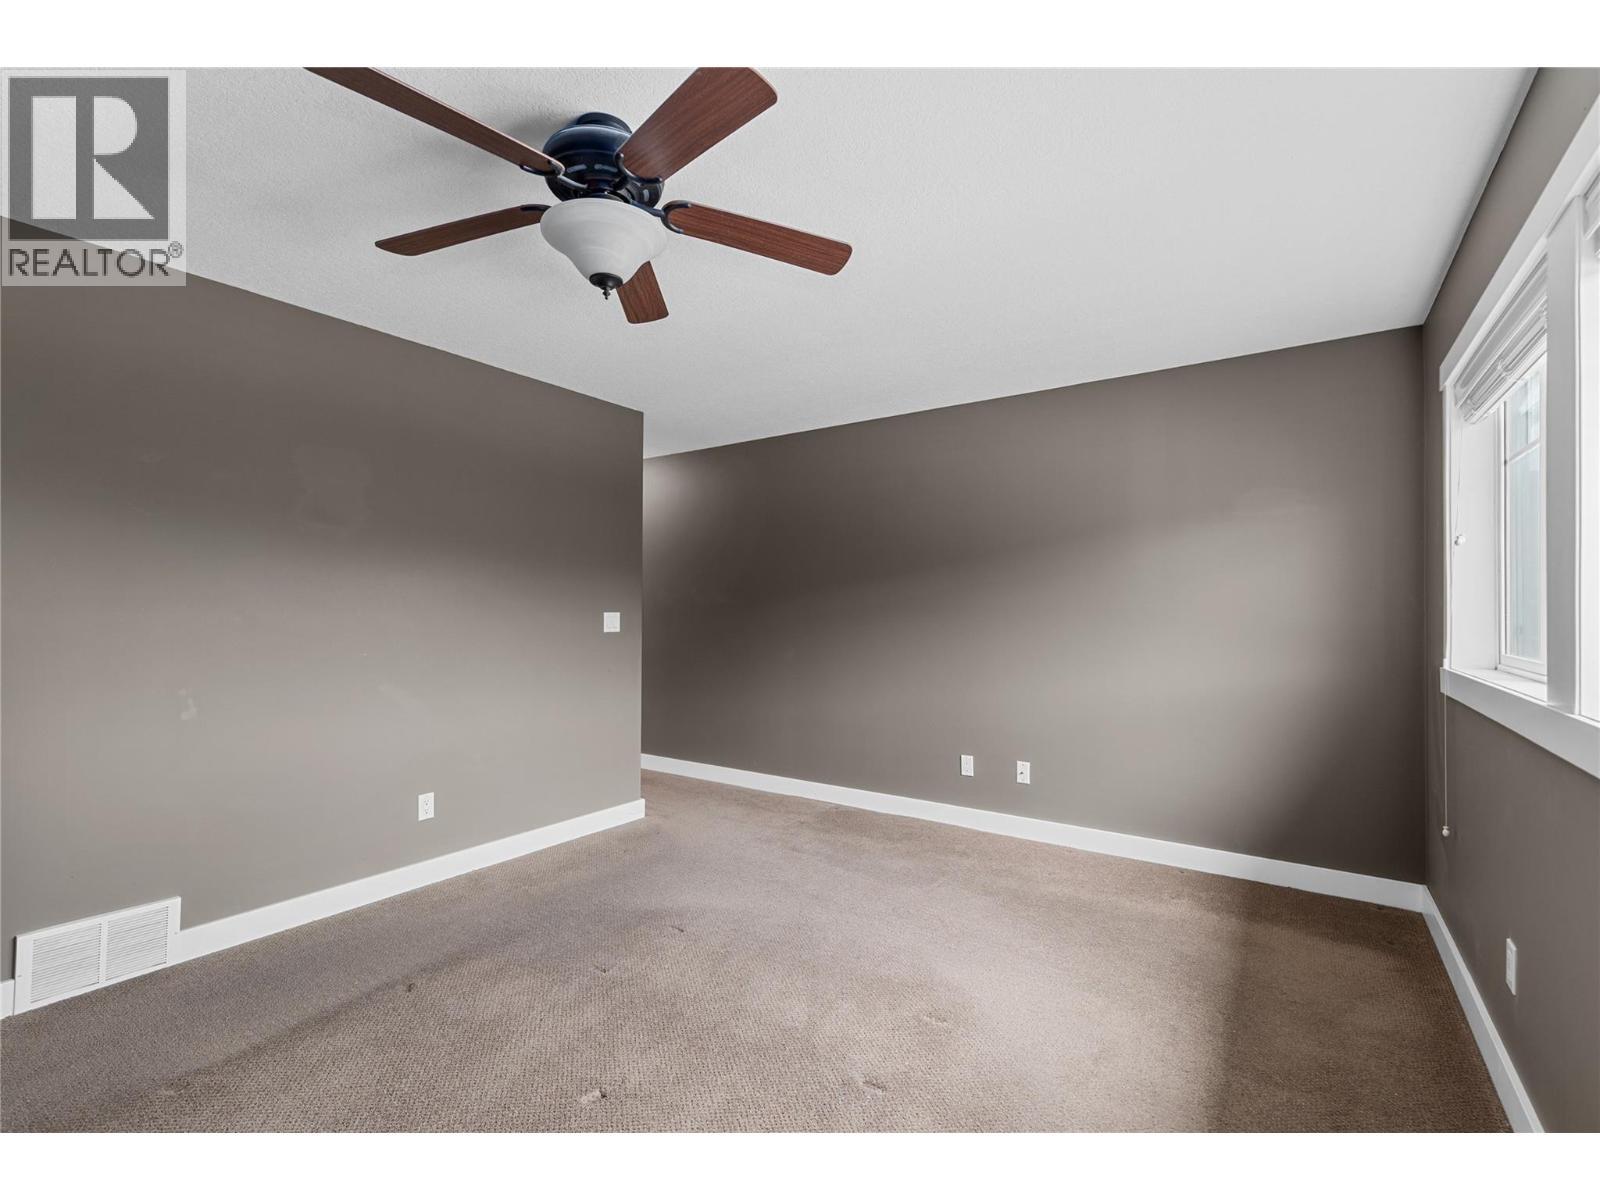
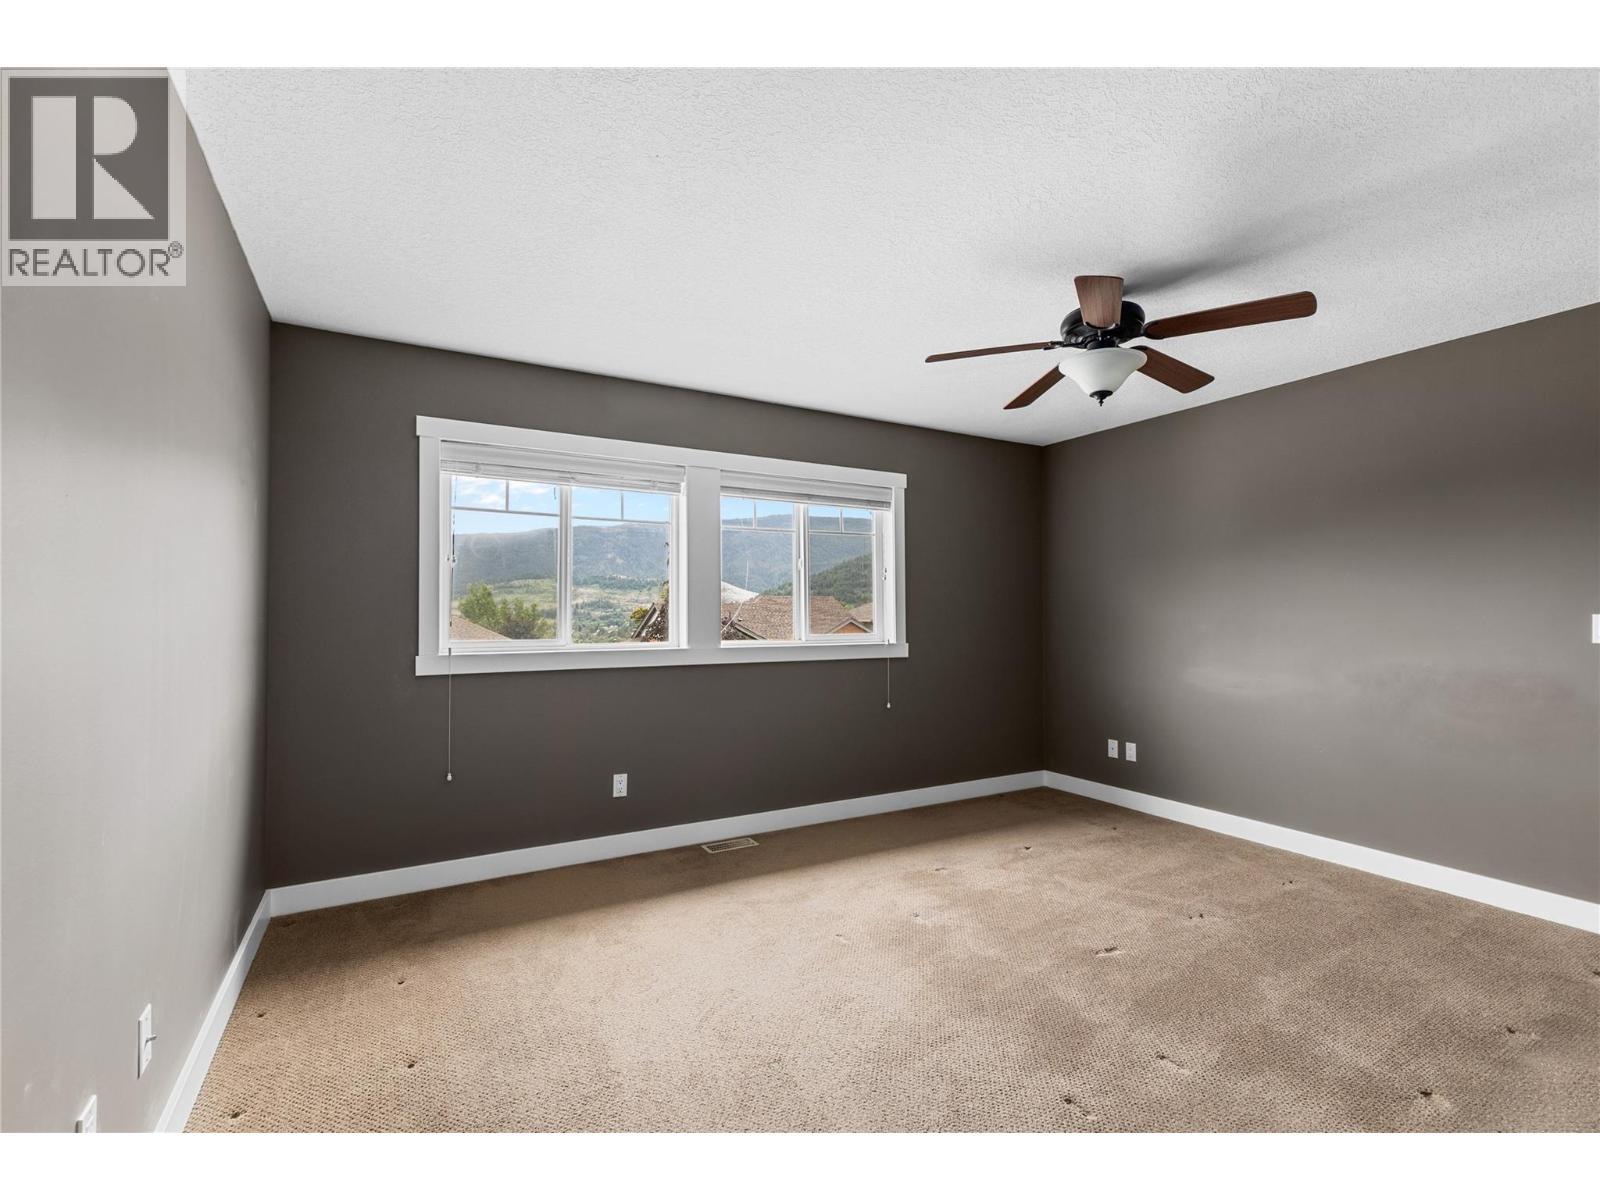
Primary bedroom - 479 Middleton Way, Coldstream, BC - Indoor Photo Showing Other Room
479 Middleton Way, Coldstream, BC - Indoor Photo Showing Other Room
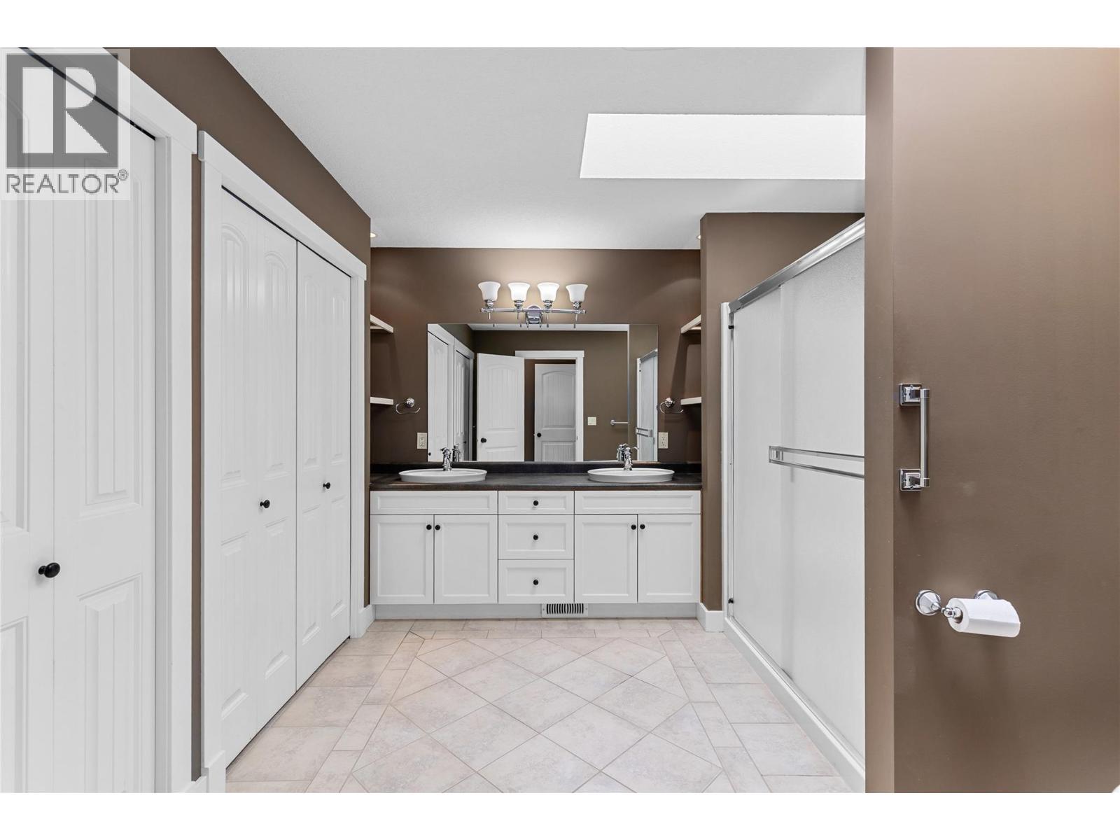
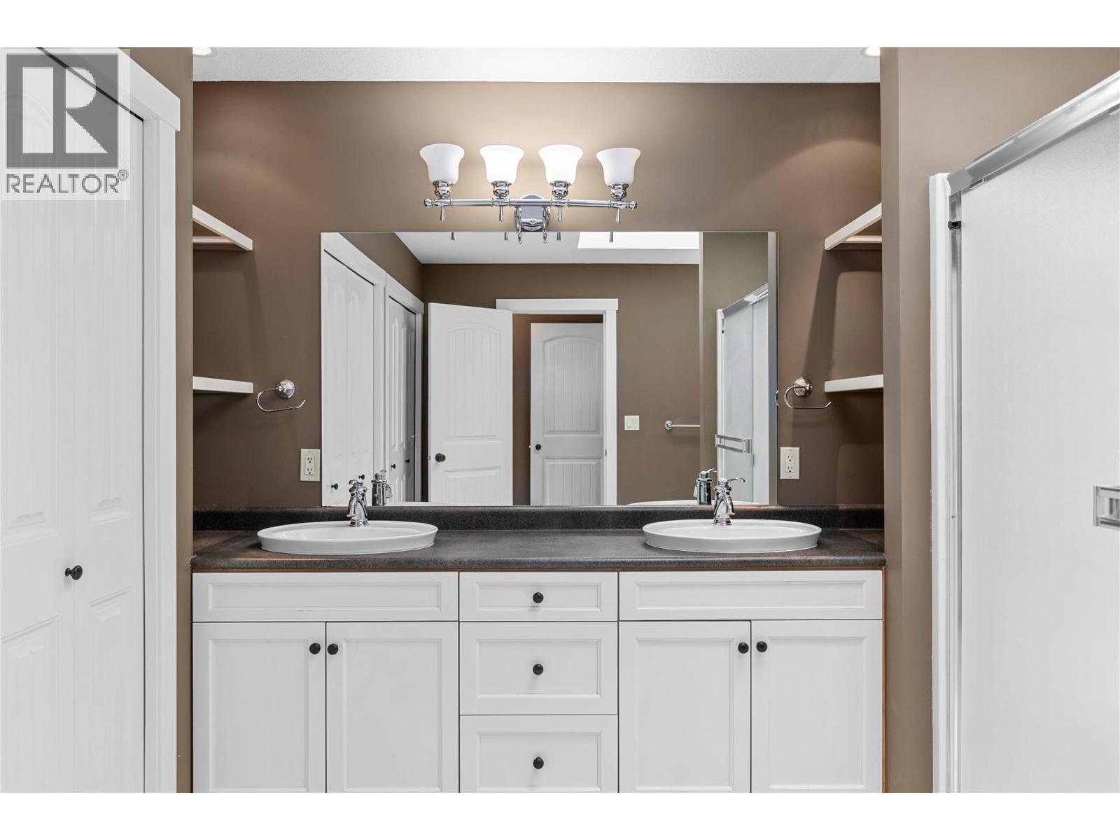
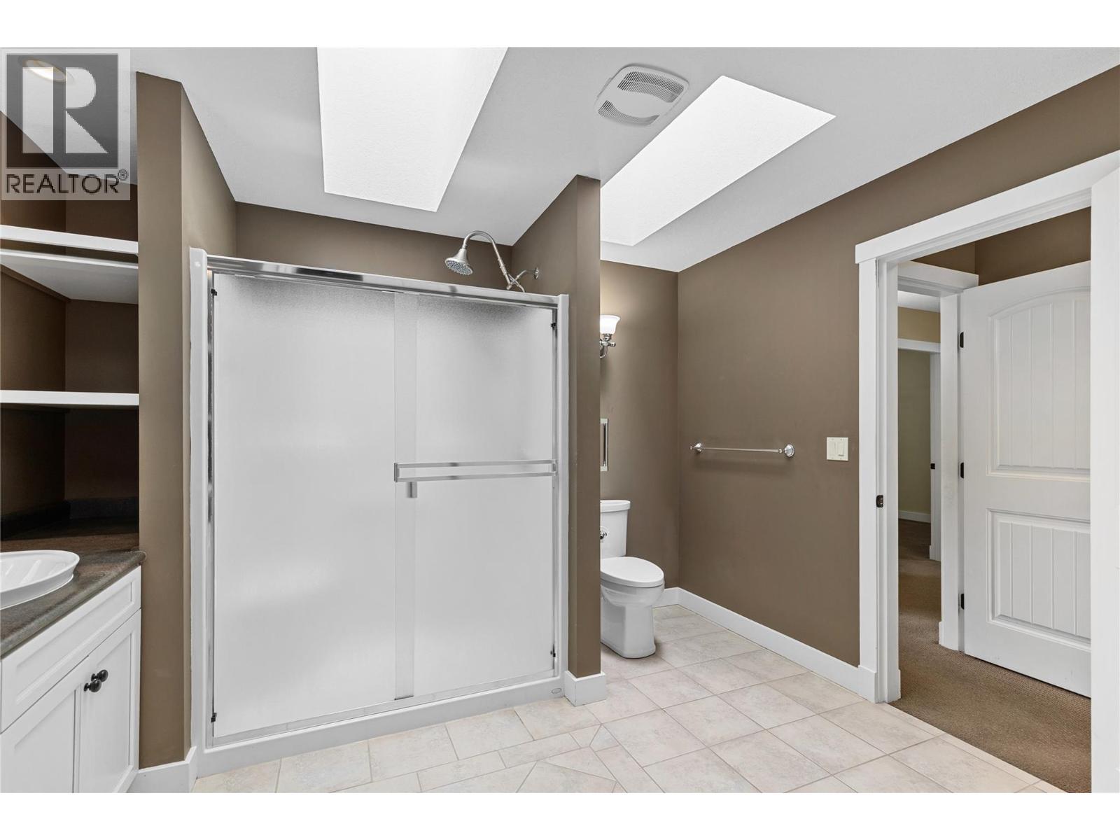
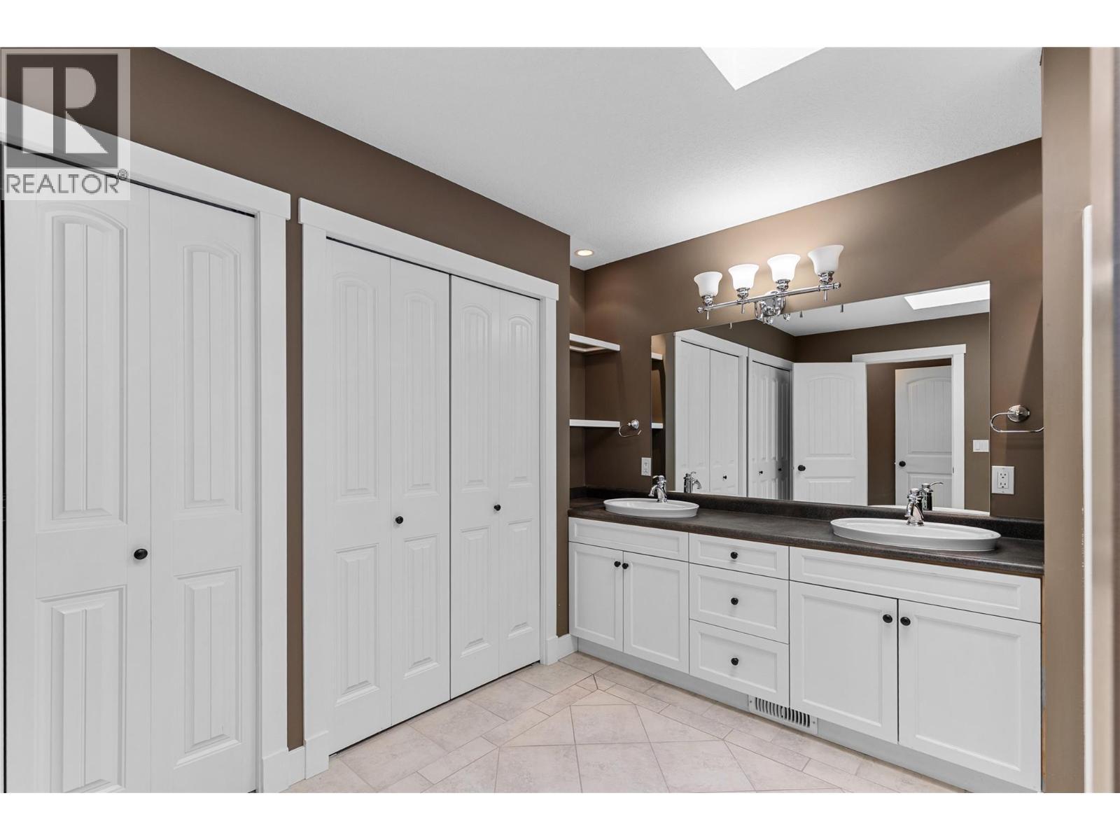
Ensuite - 479 Middleton Way, Coldstream, BC - Indoor Photo Showing Bathroom
479 Middleton Way, Coldstream, BC - Indoor Photo Showing Bathroom
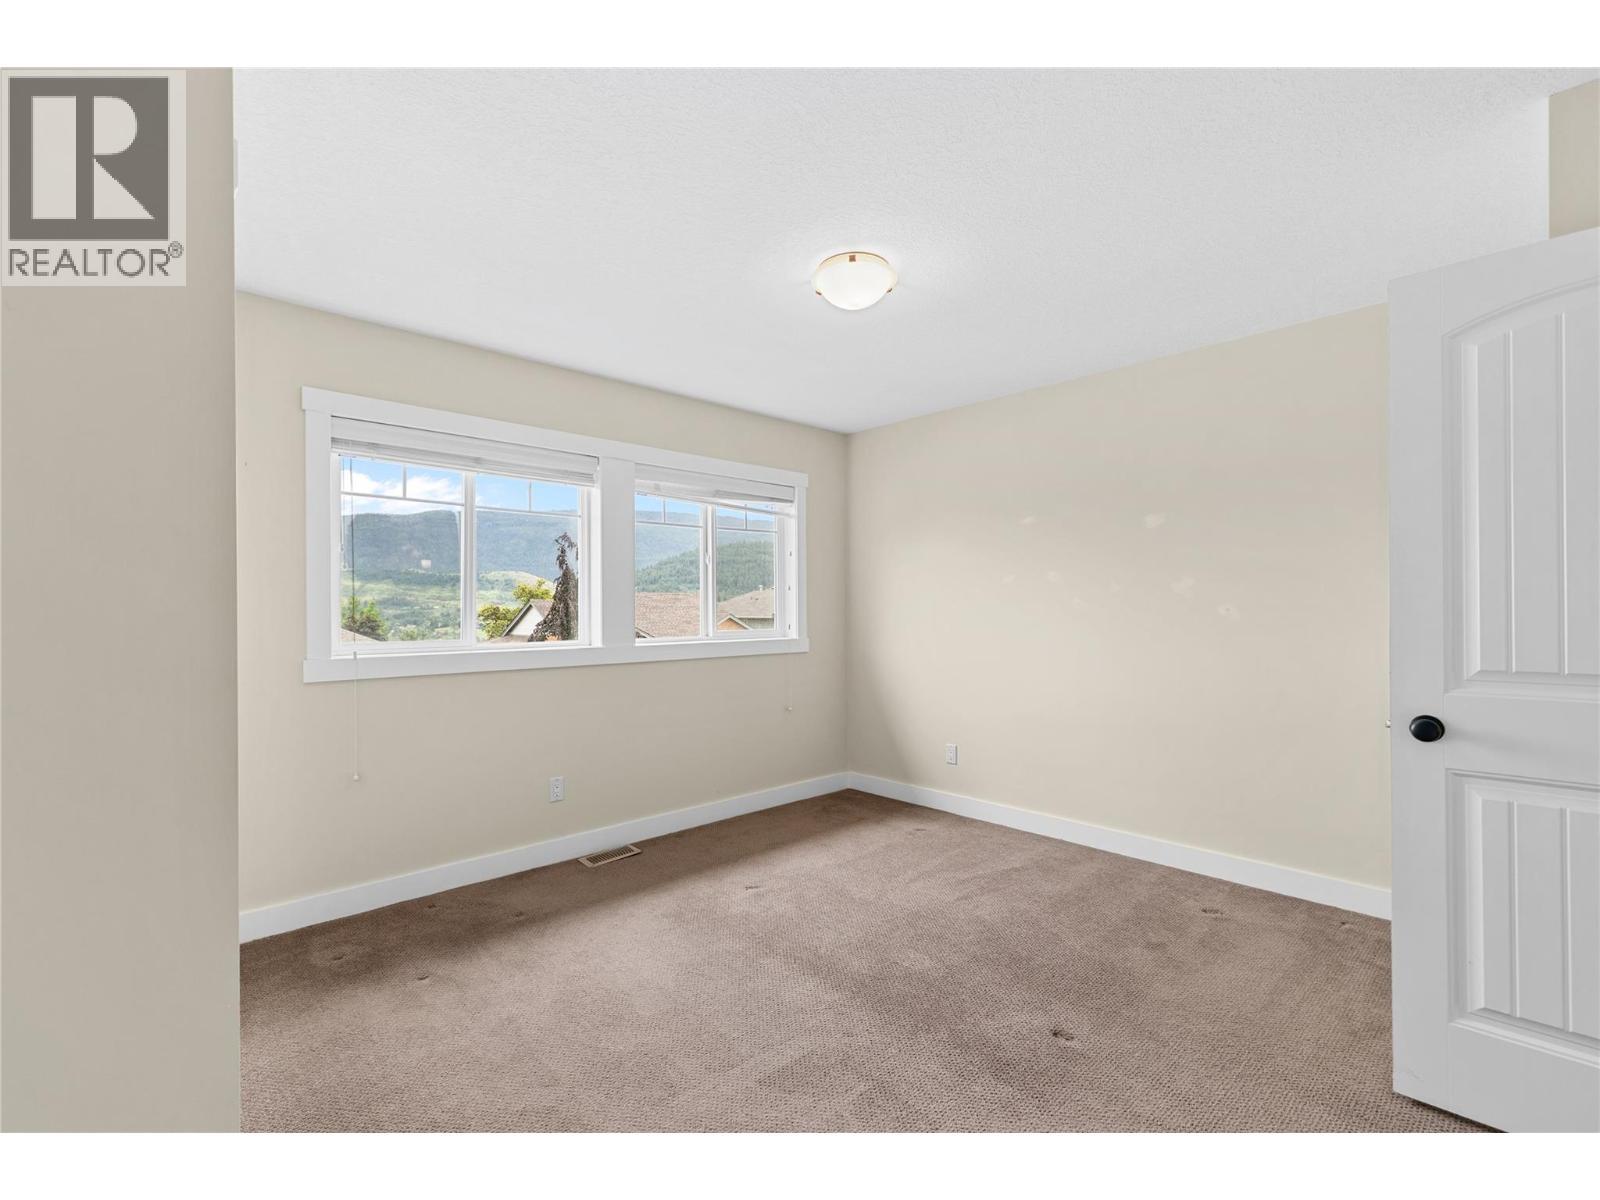
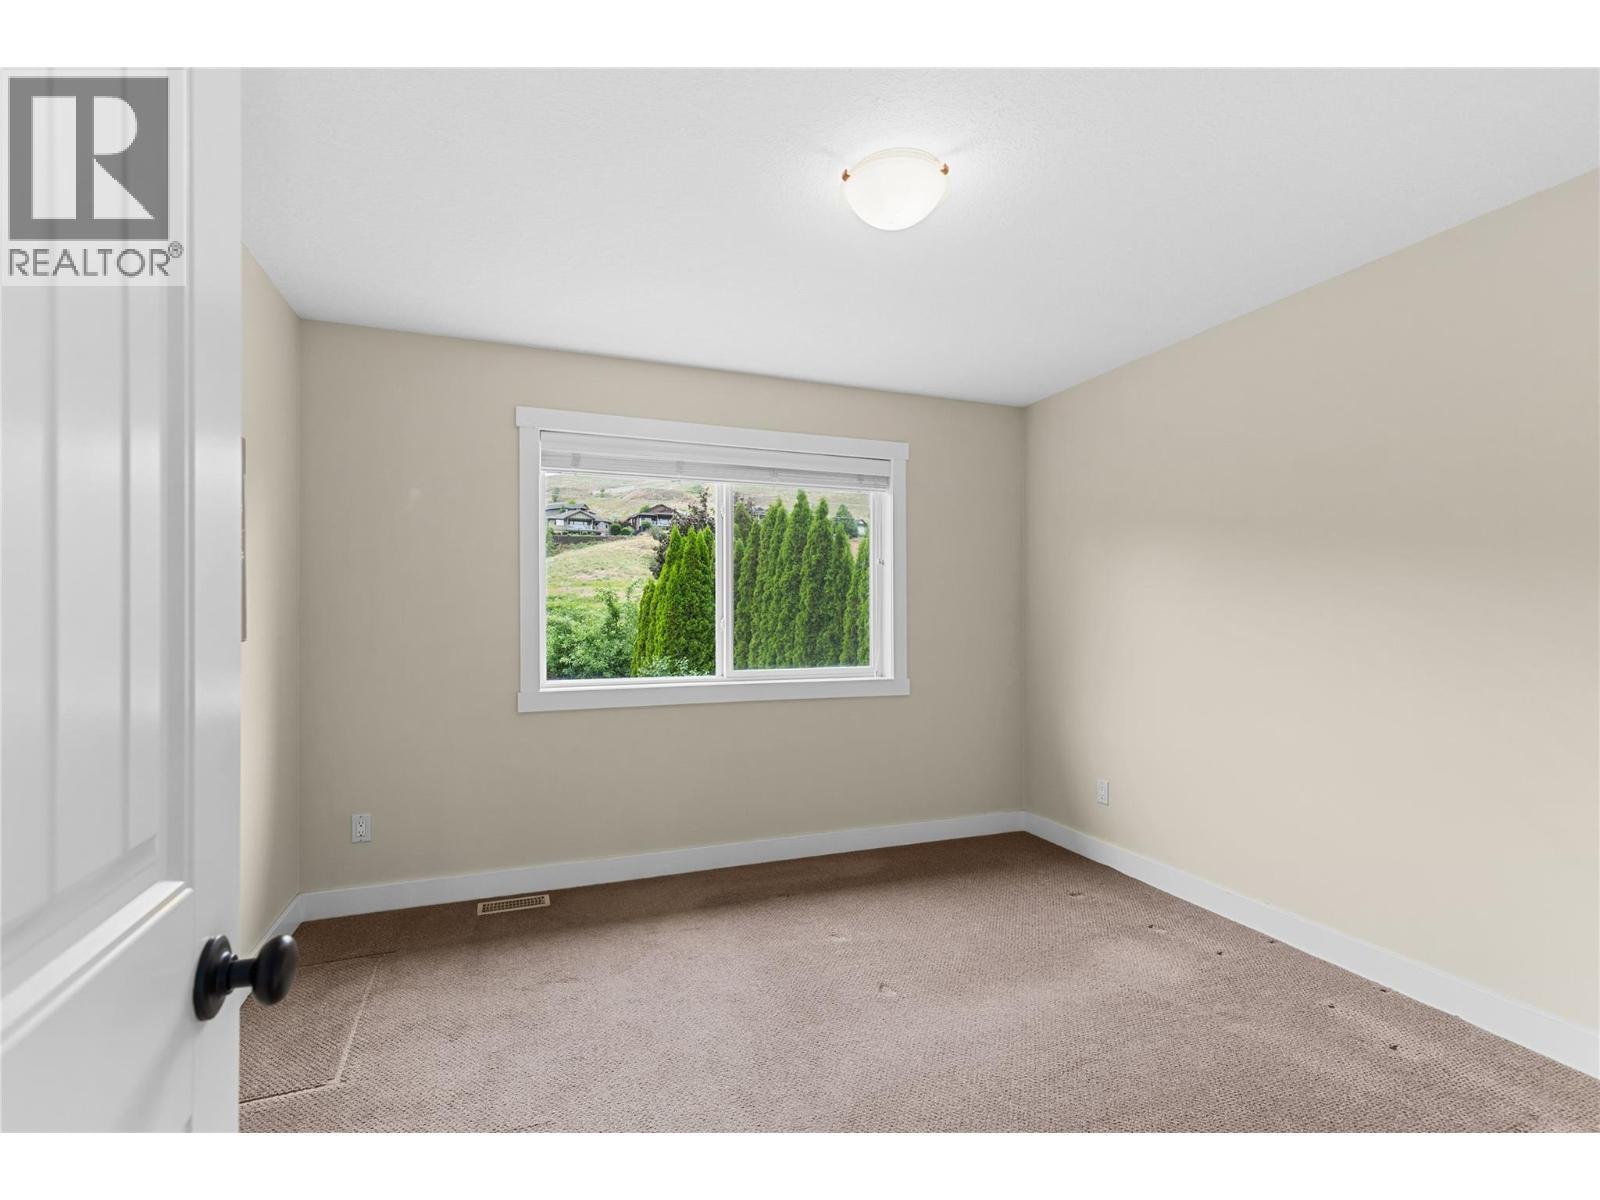
Bedroom # 2 - 479 Middleton Way, Coldstream, BC - Indoor Photo Showing Other Room
479 Middleton Way, Coldstream, BC - Indoor
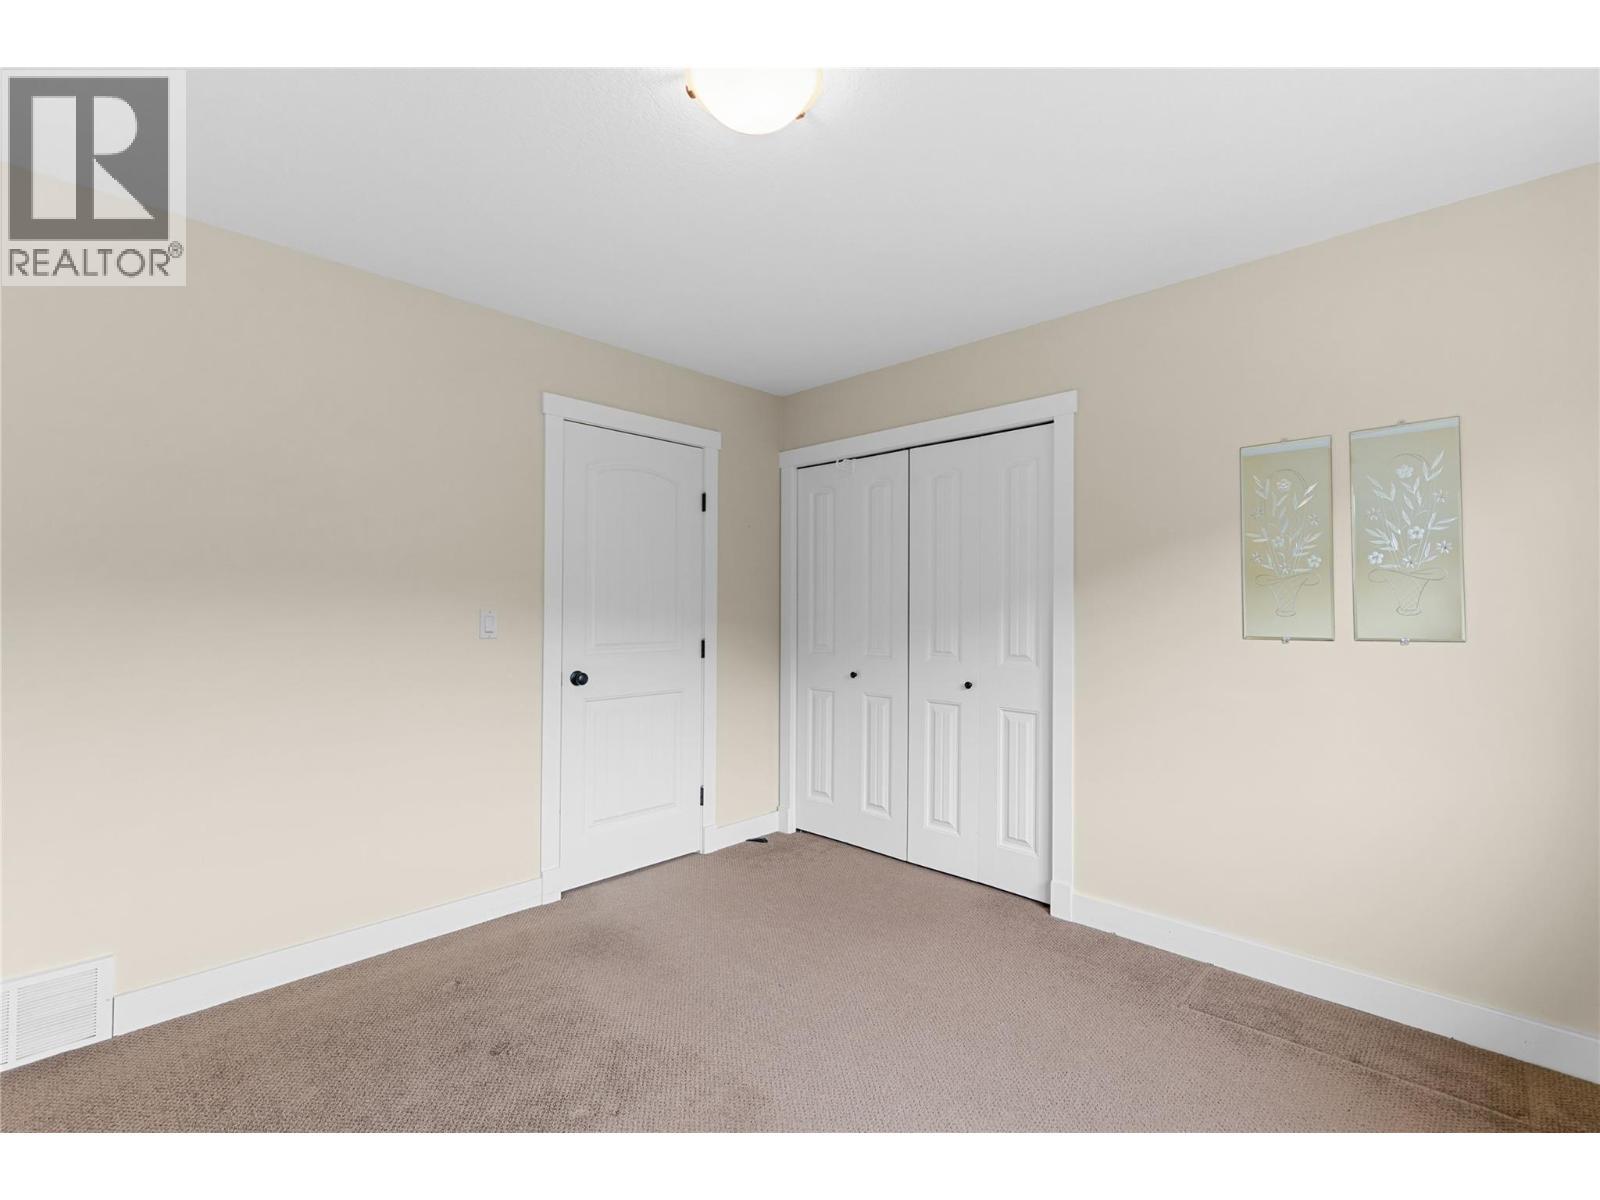
Bedroom # 3 - 479 Middleton Way, Coldstream, BC - Indoor Photo Showing Other Room
479 Middleton Way, Coldstream, BC - Indoor Photo Showing Other Room
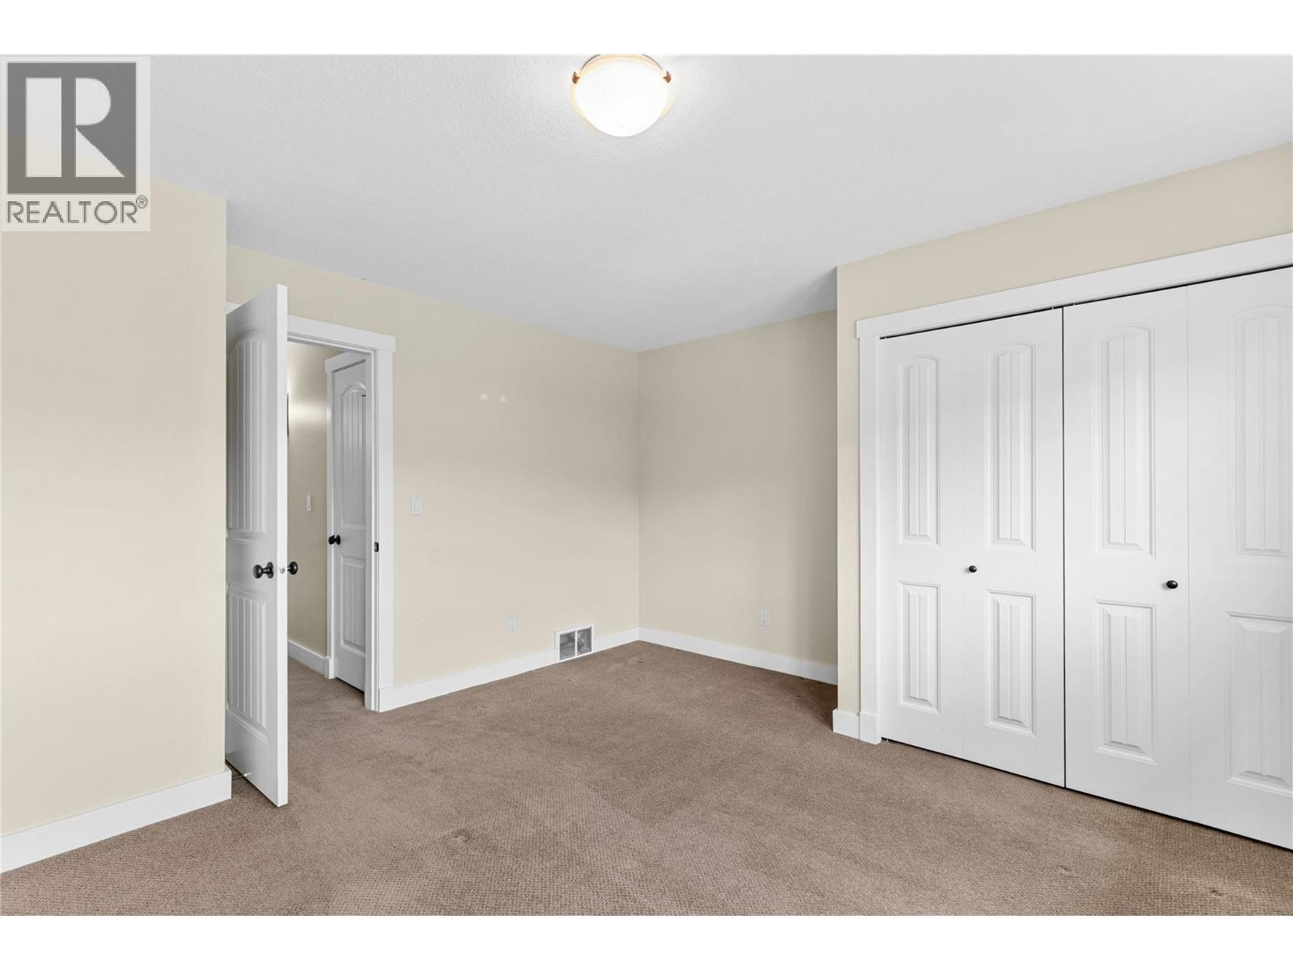
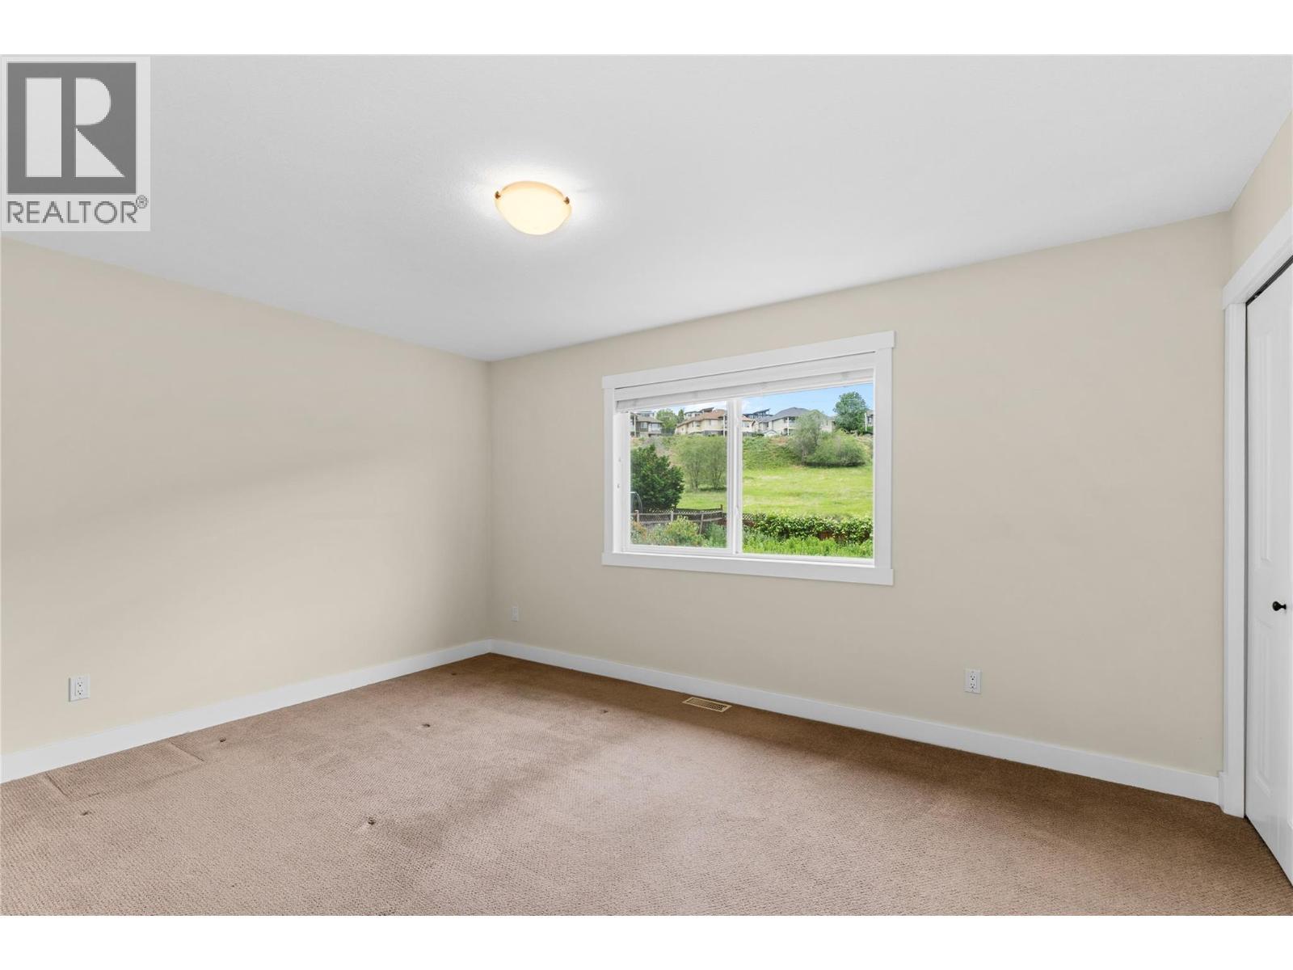
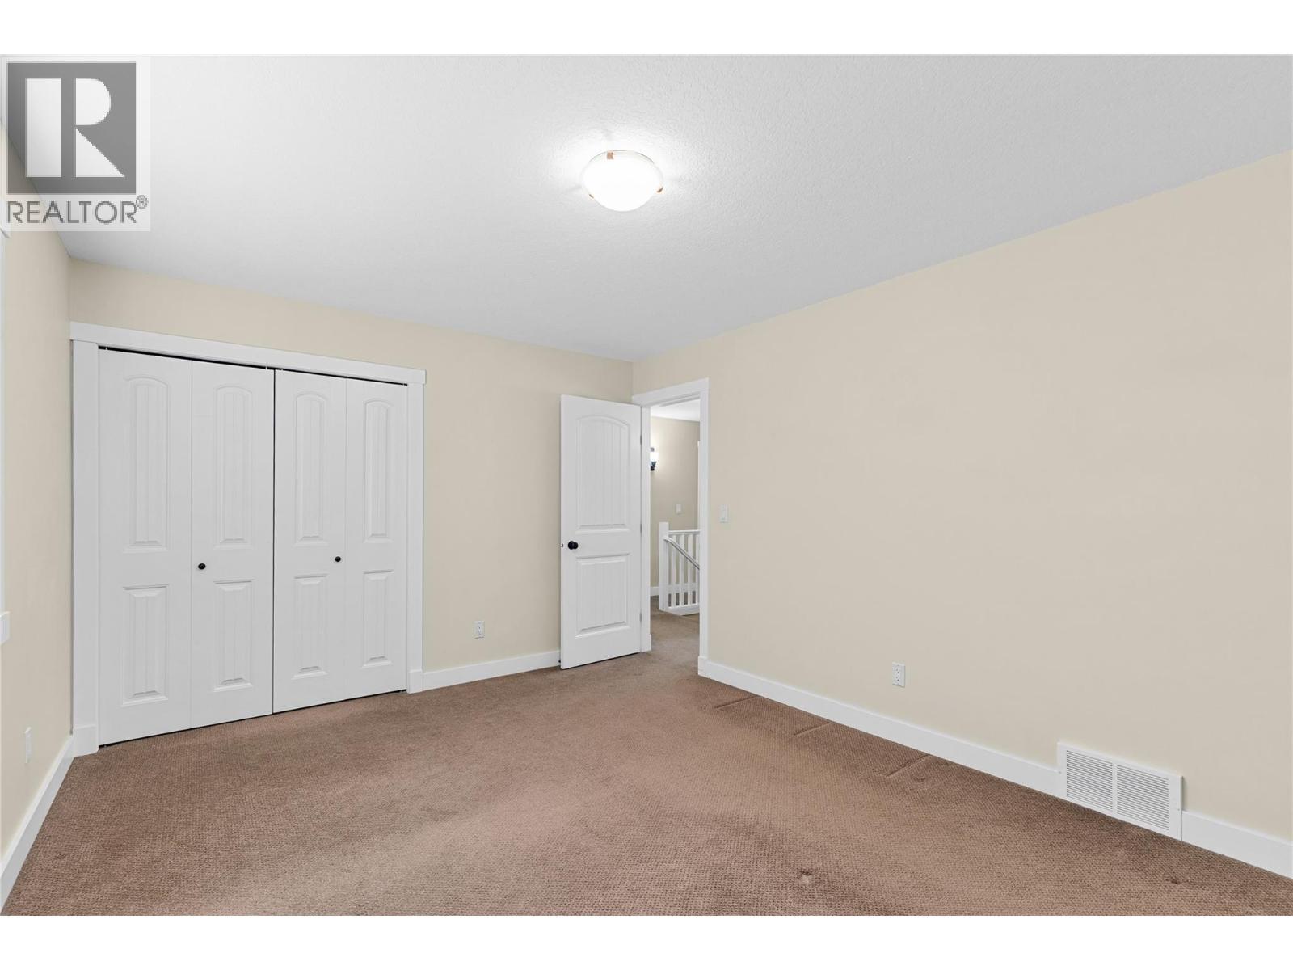
Bedroom # 4 - 479 Middleton Way, Coldstream, BC - Indoor Photo Showing Other Room
479 Middleton Way, Coldstream, BC - Indoor Photo Showing Other Room
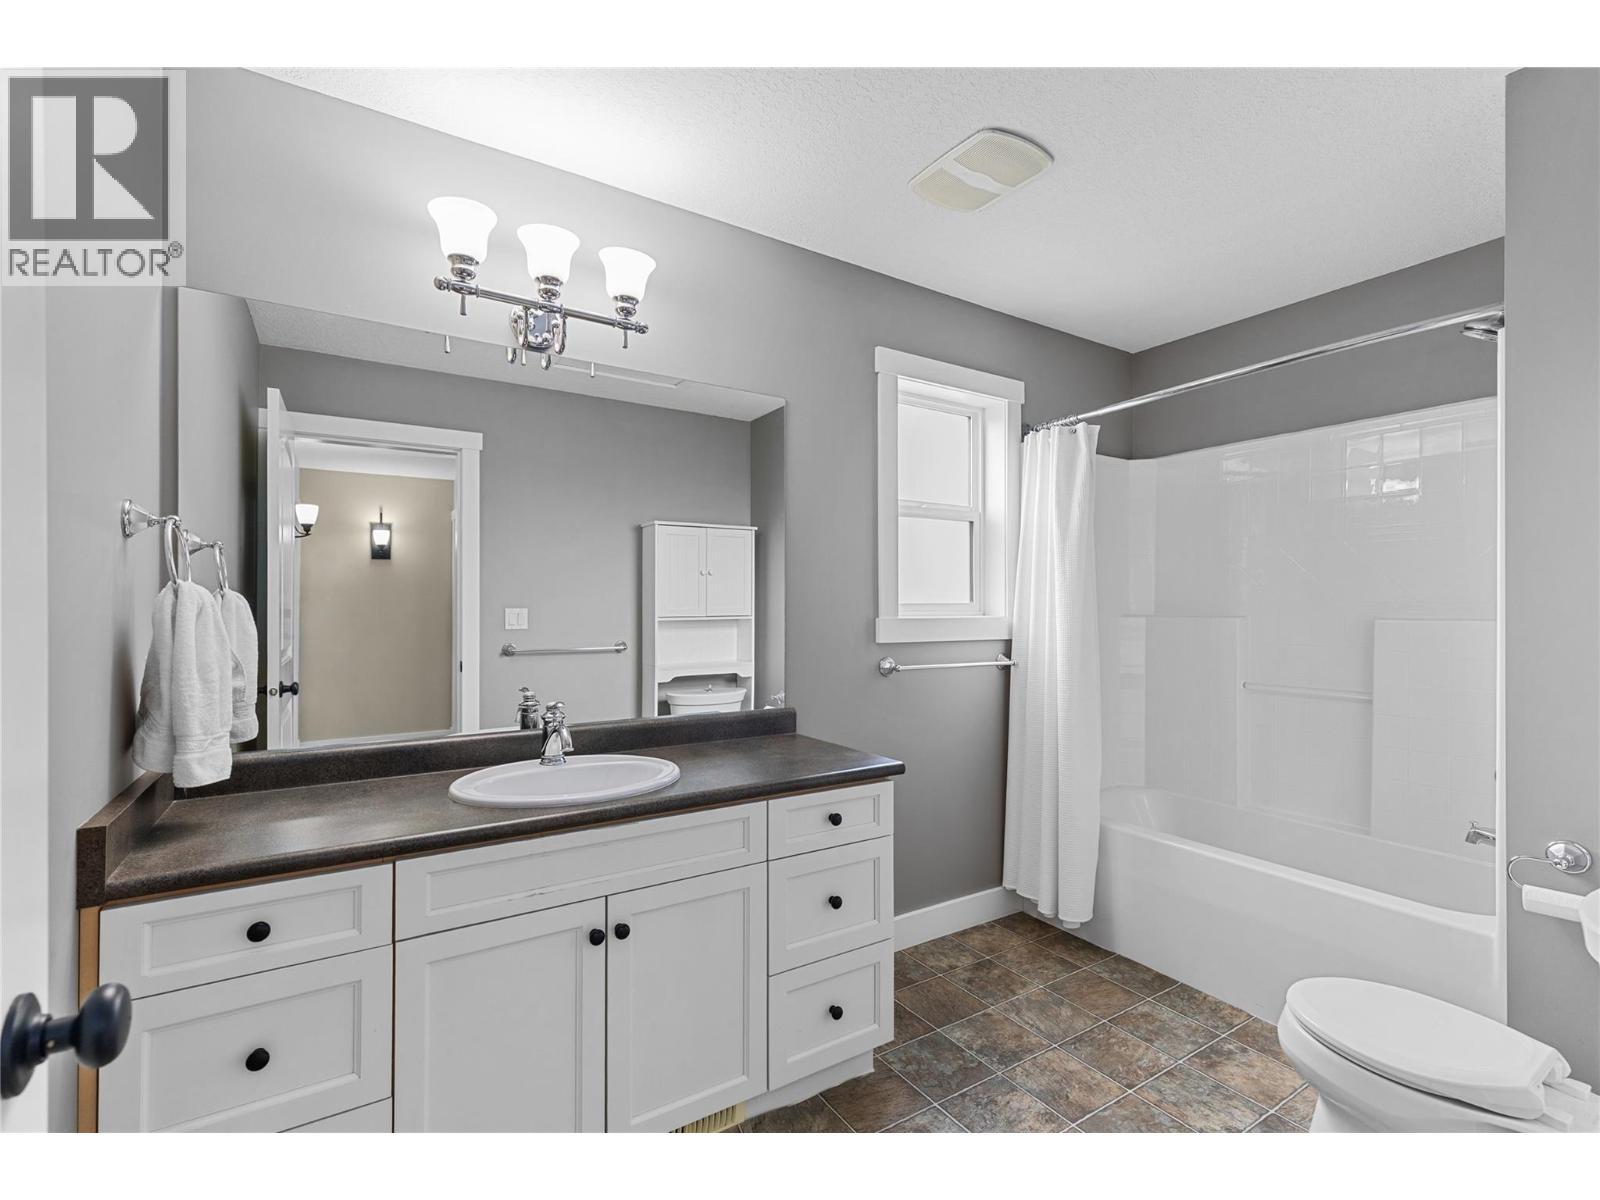
Main bathroom on 2nd level - 479 Middleton Way, Coldstream, BC - Indoor Photo Showing Bathroom
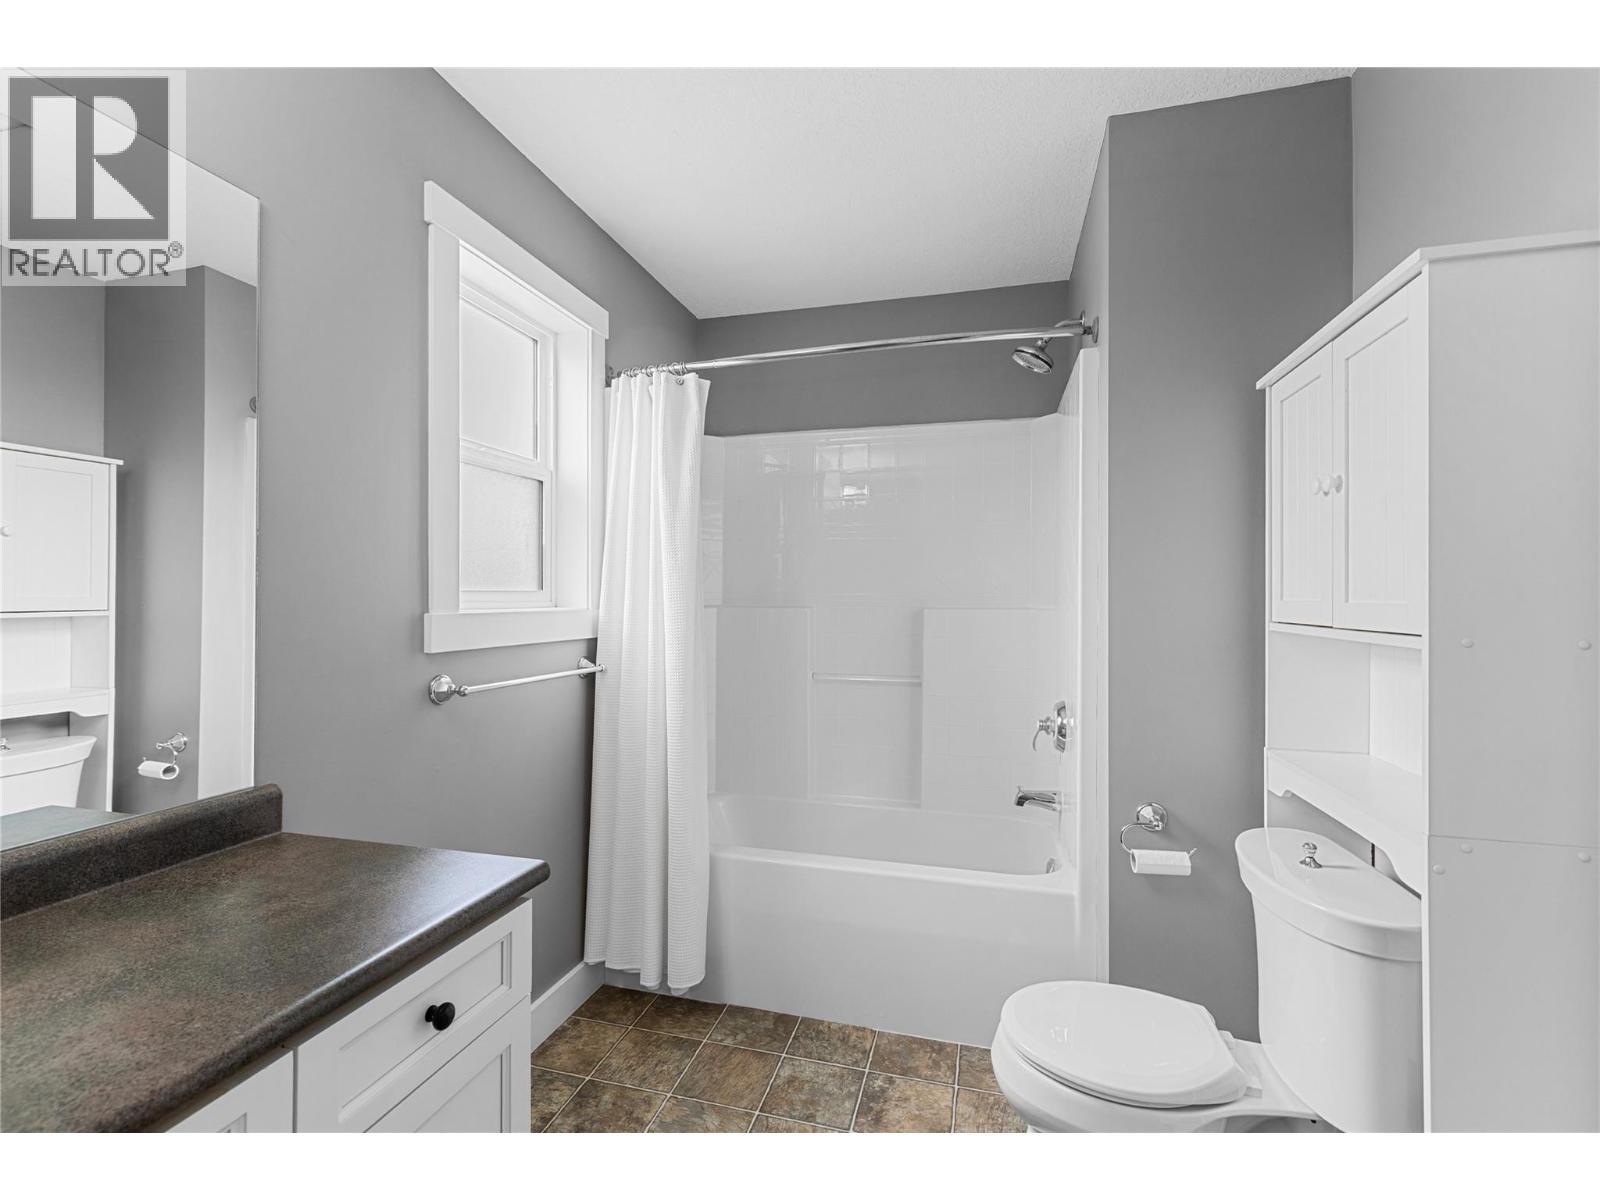
479 Middleton Way, Coldstream, BC - Indoor Photo Showing Bathroom
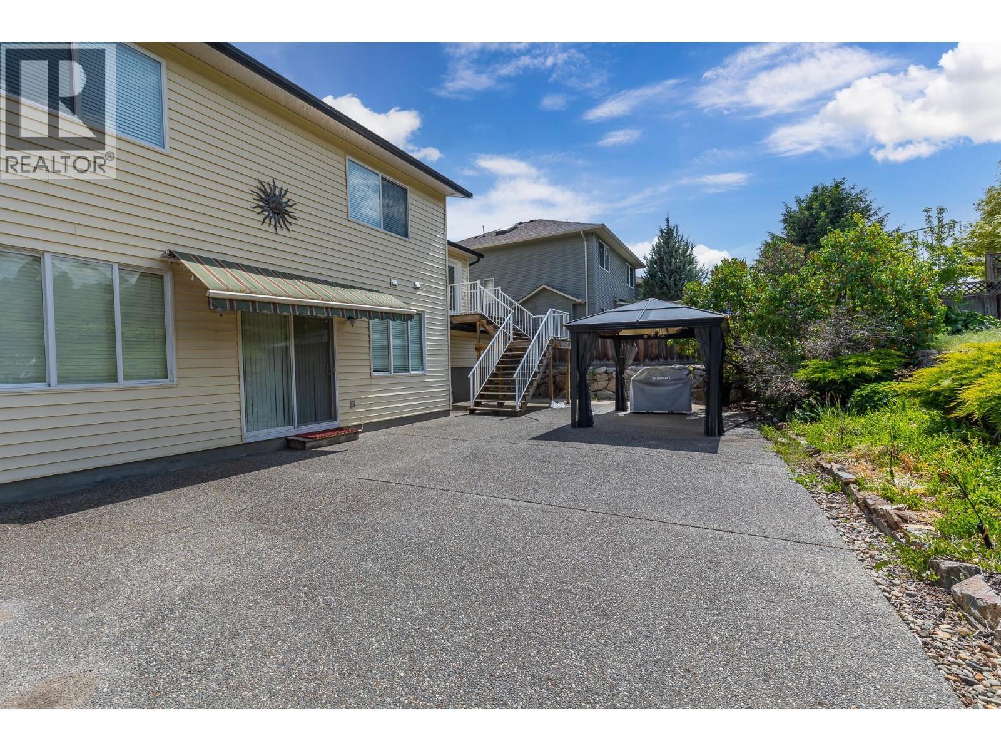
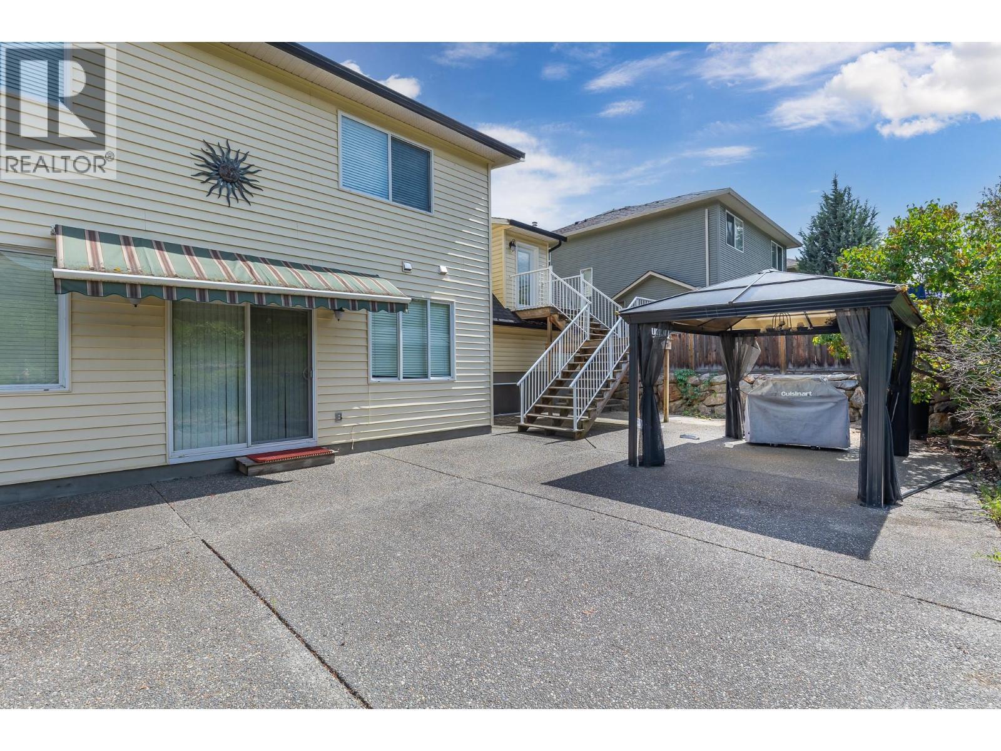
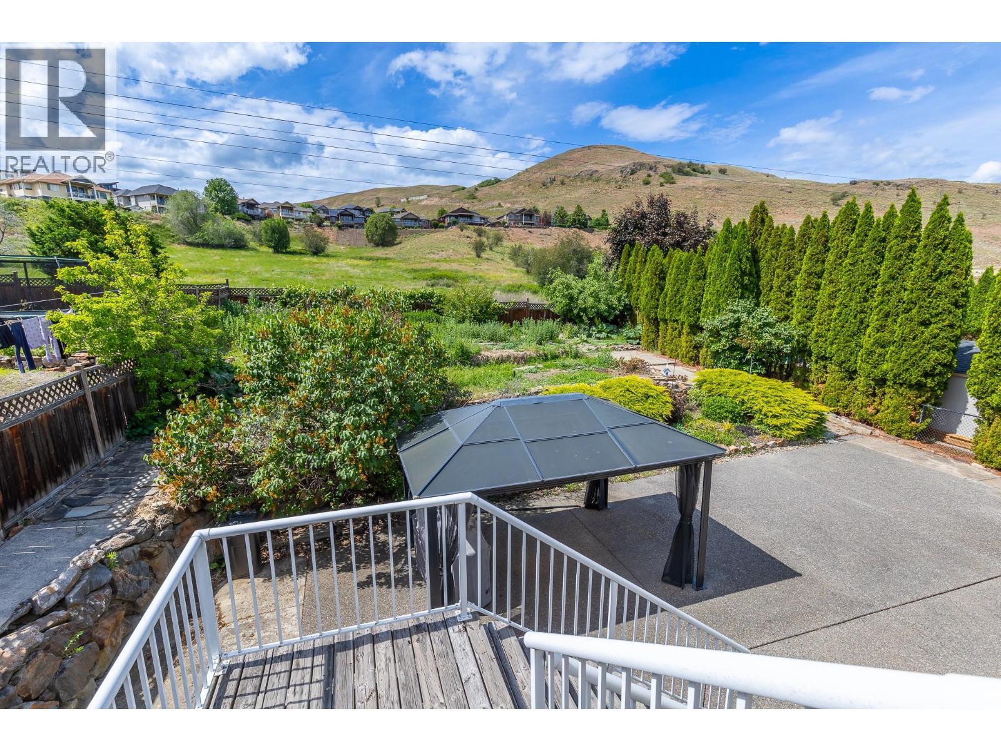
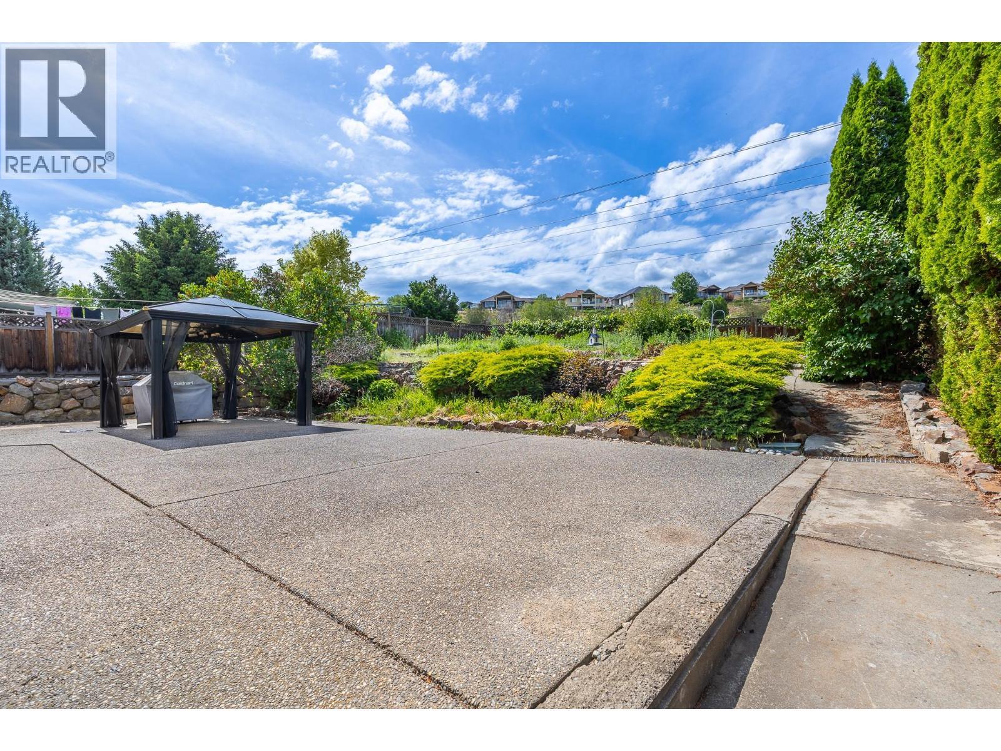
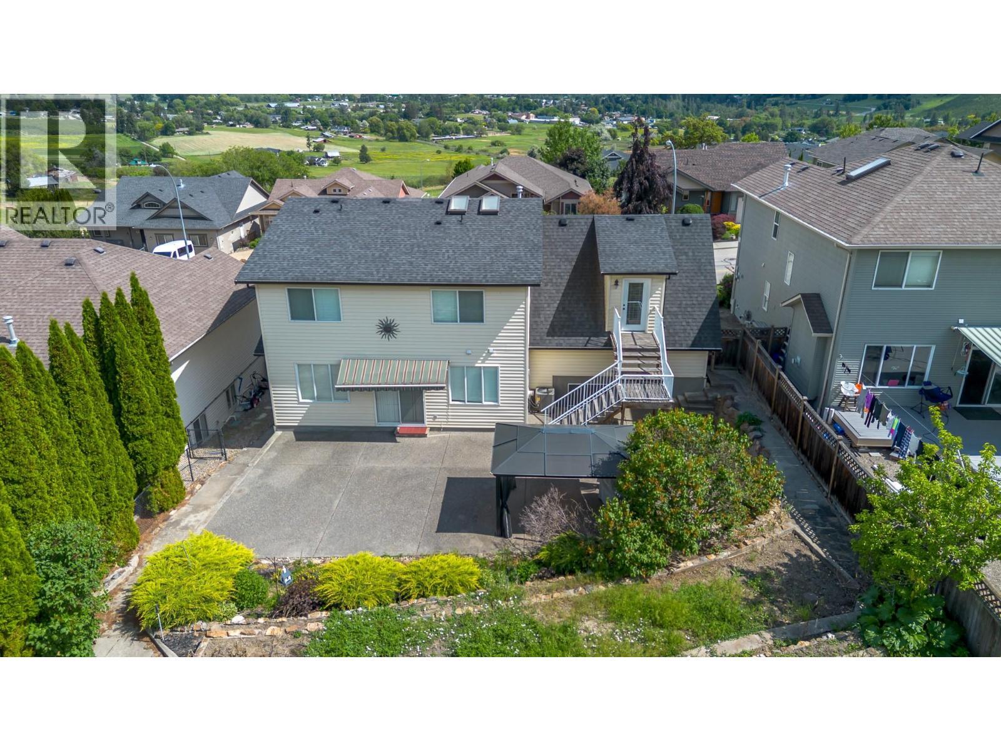
Back patio area - 479 Middleton Way, Coldstream, BC - Outdoor
479 Middleton Way, Coldstream, BC - Outdoor With Deck Patio Veranda
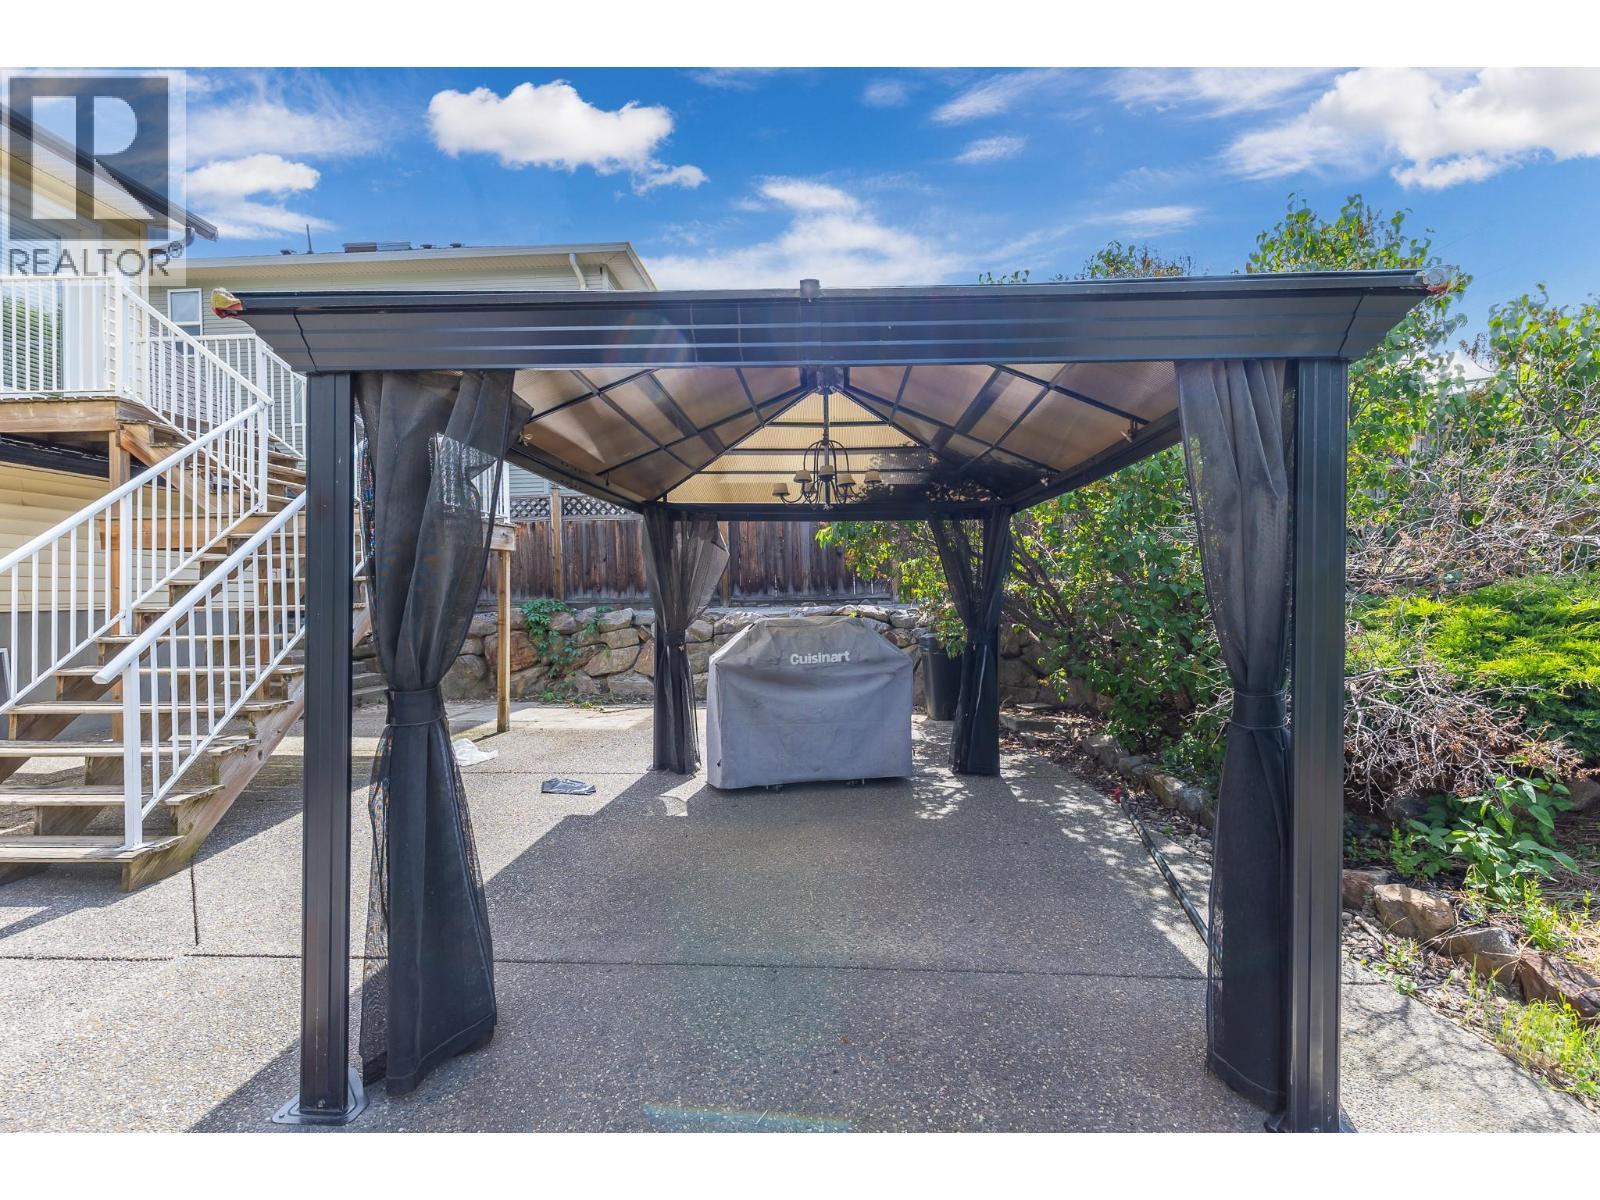
Gazebo will stay for new owners - 479 Middleton Way, Coldstream, BC - Outdoor
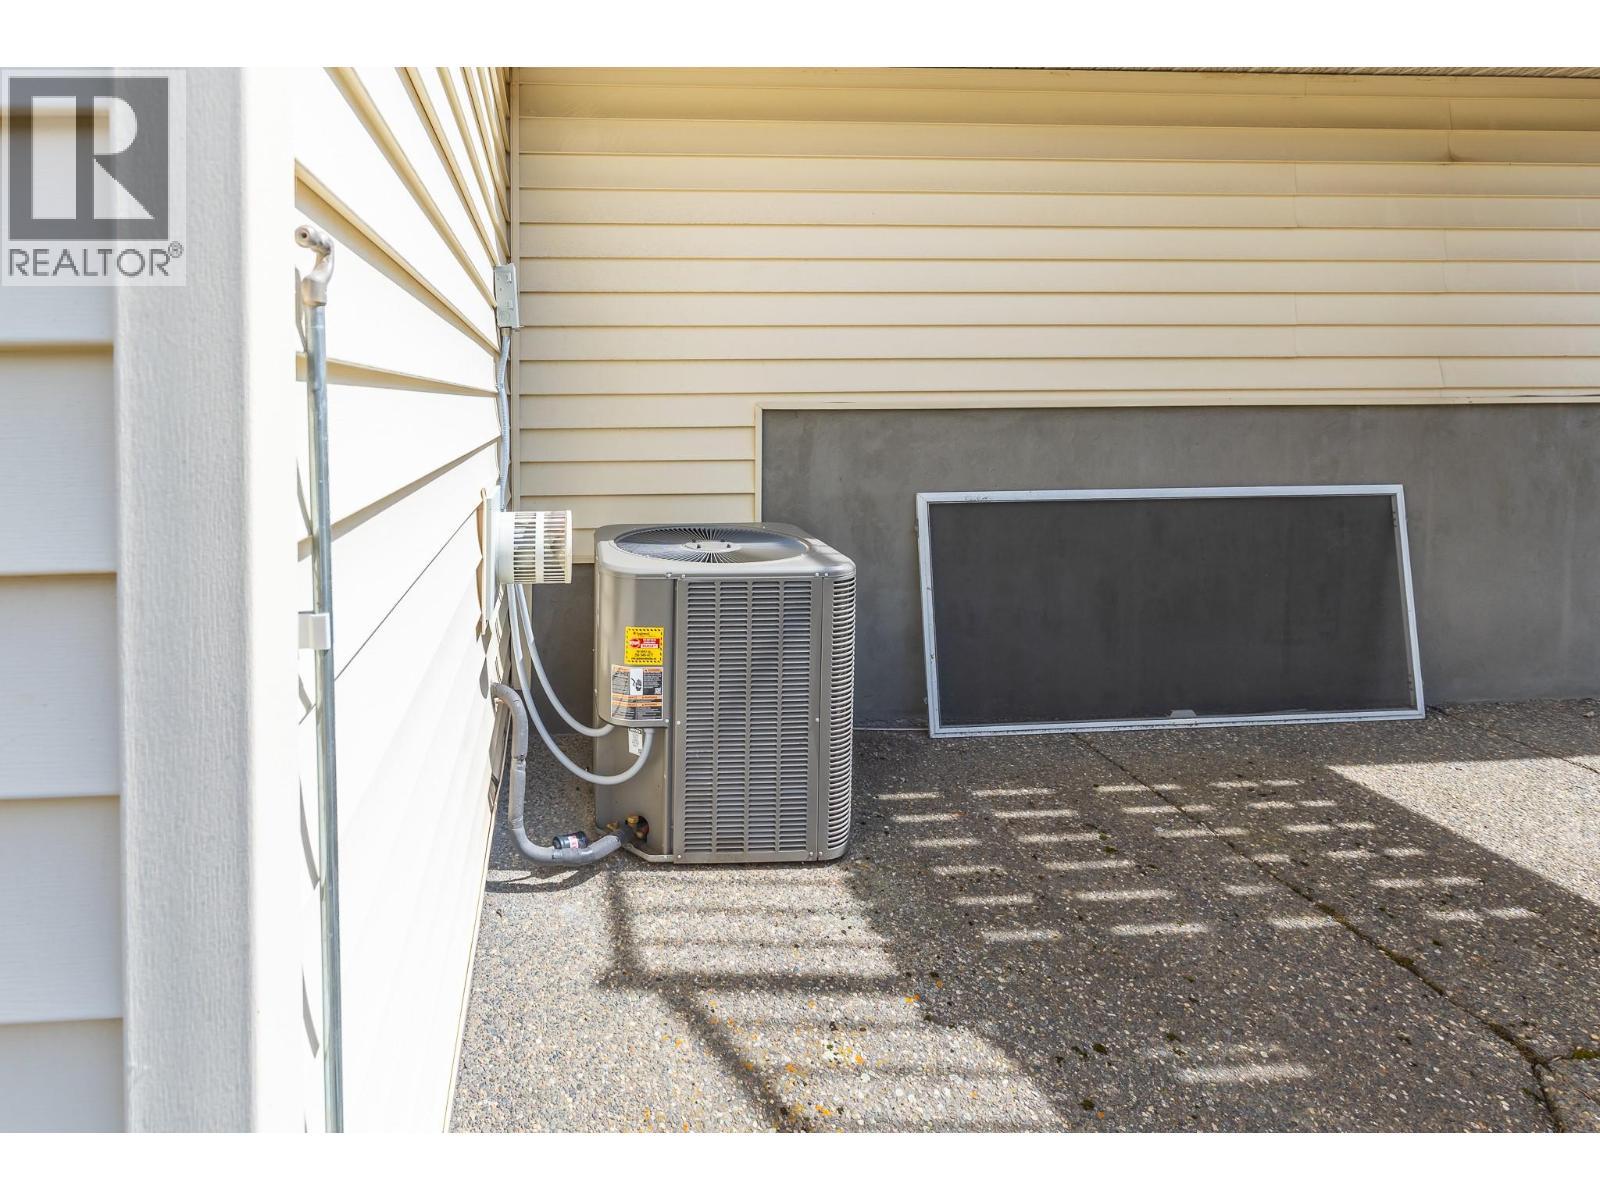
AC - 479 Middleton Way, Coldstream, BC - Outdoor With Exterior
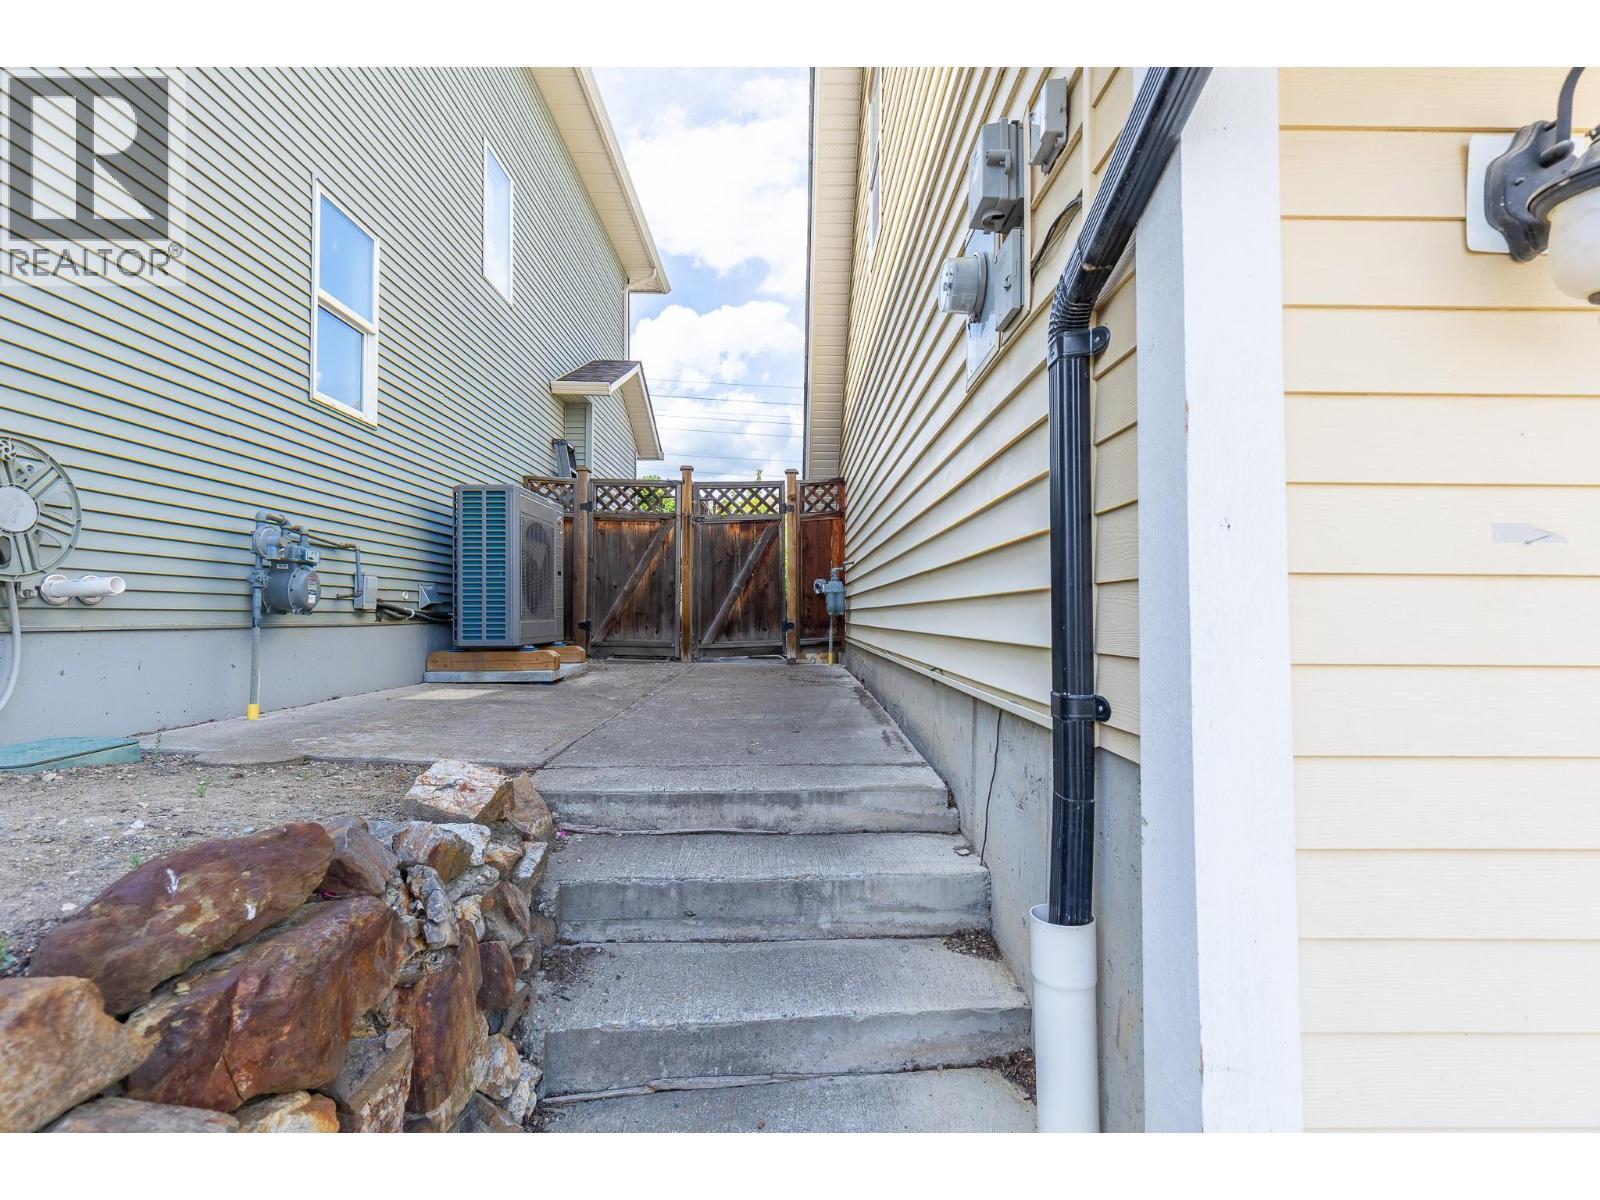
Side entrance - 479 Middleton Way, Coldstream, BC - Outdoor With Exterior
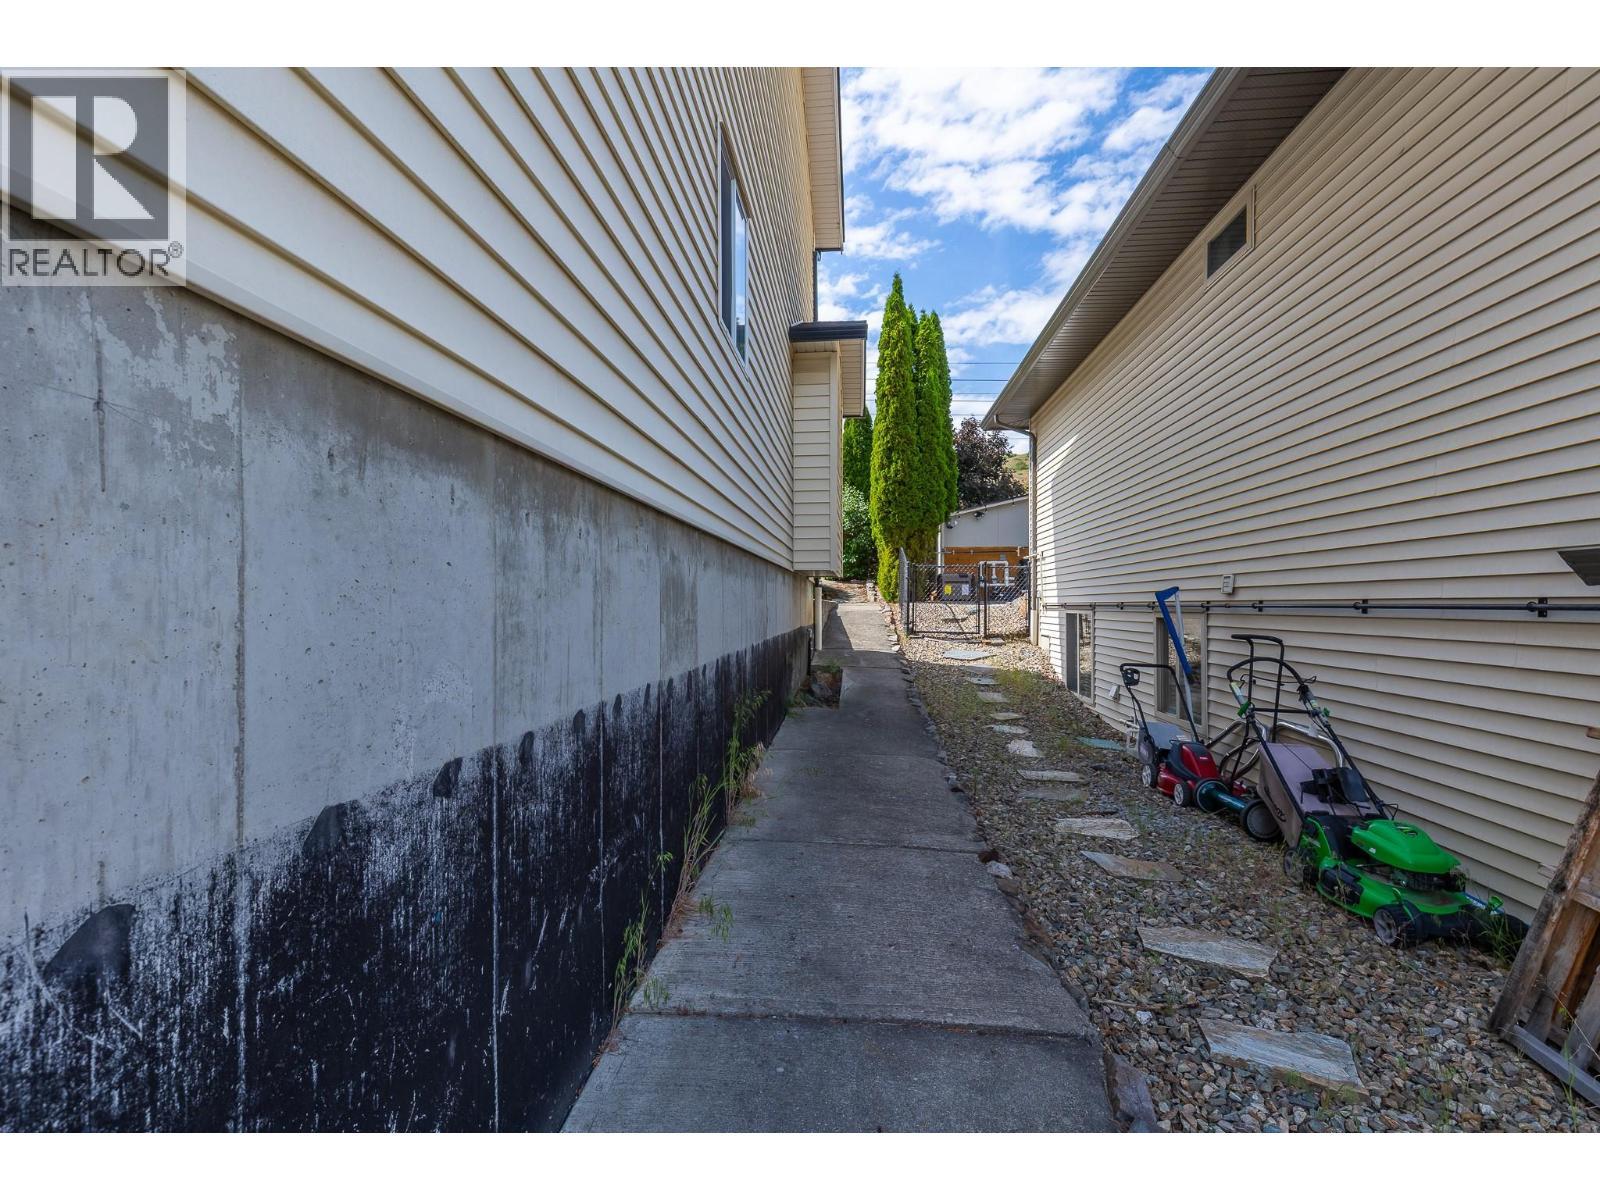
Other side of home - 479 Middleton Way, Coldstream, BC - Outdoor
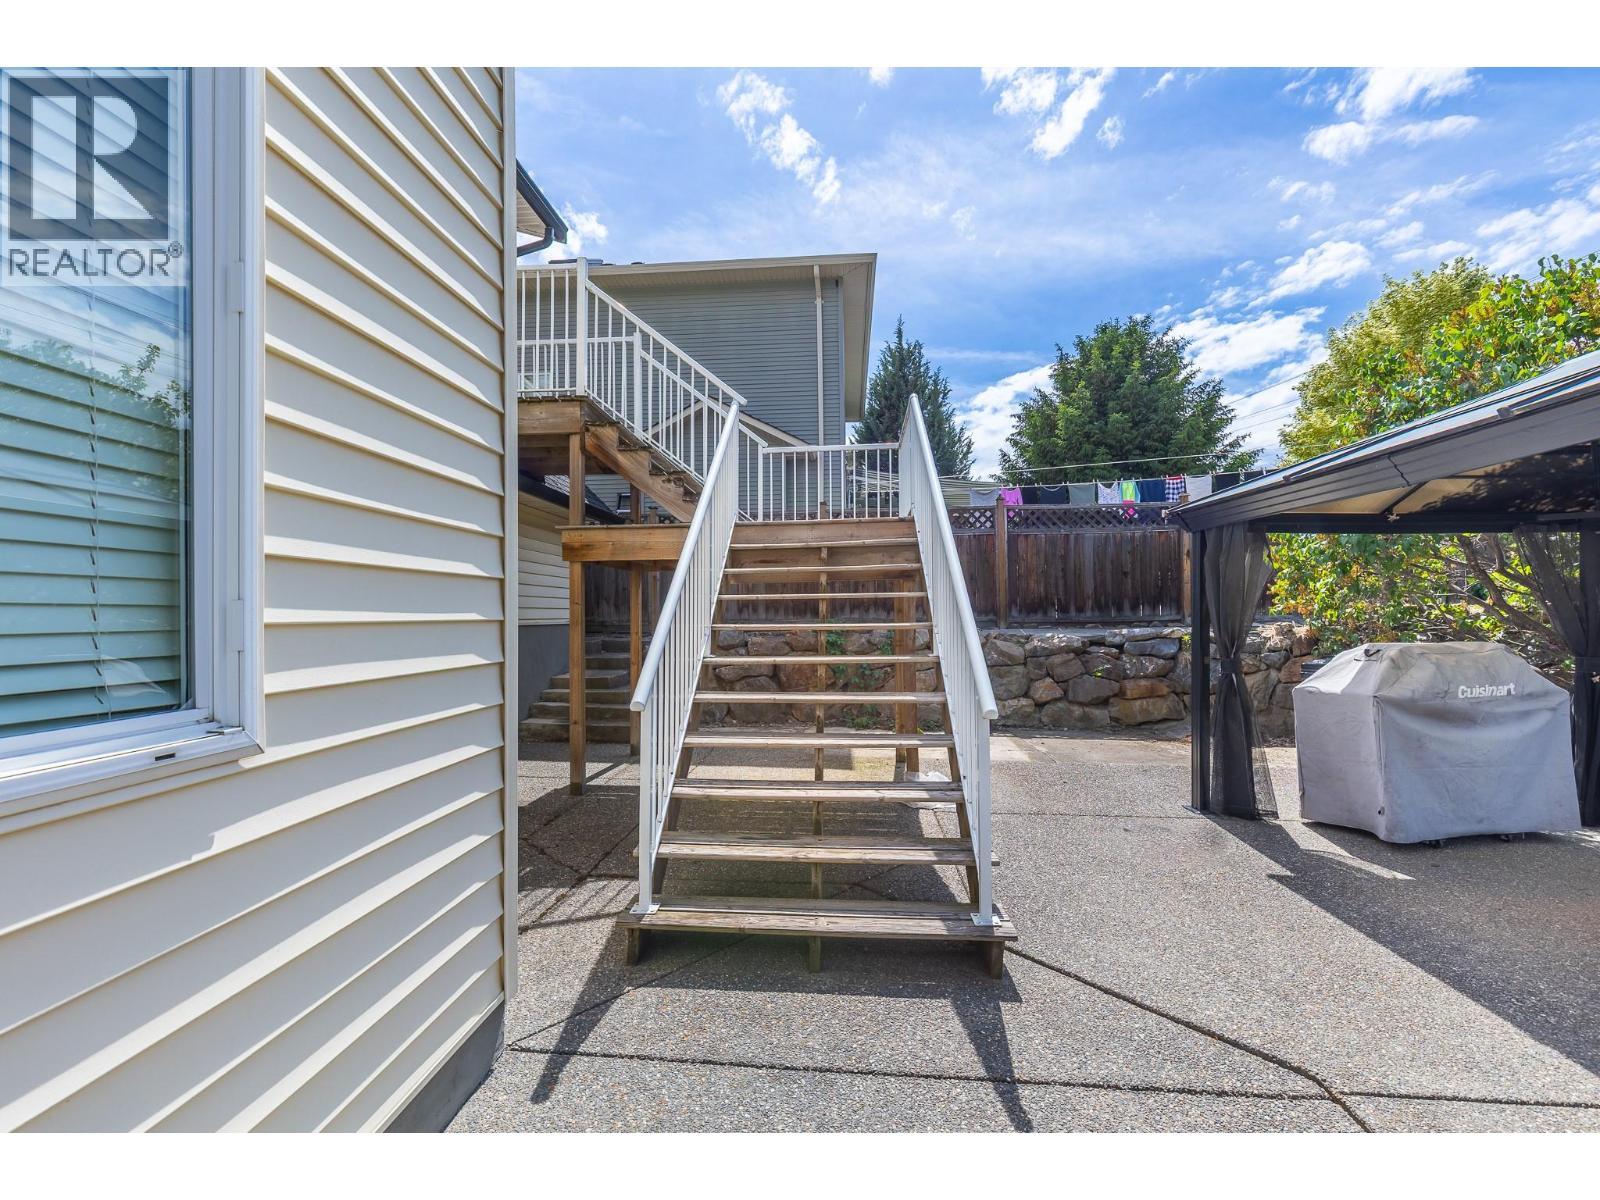
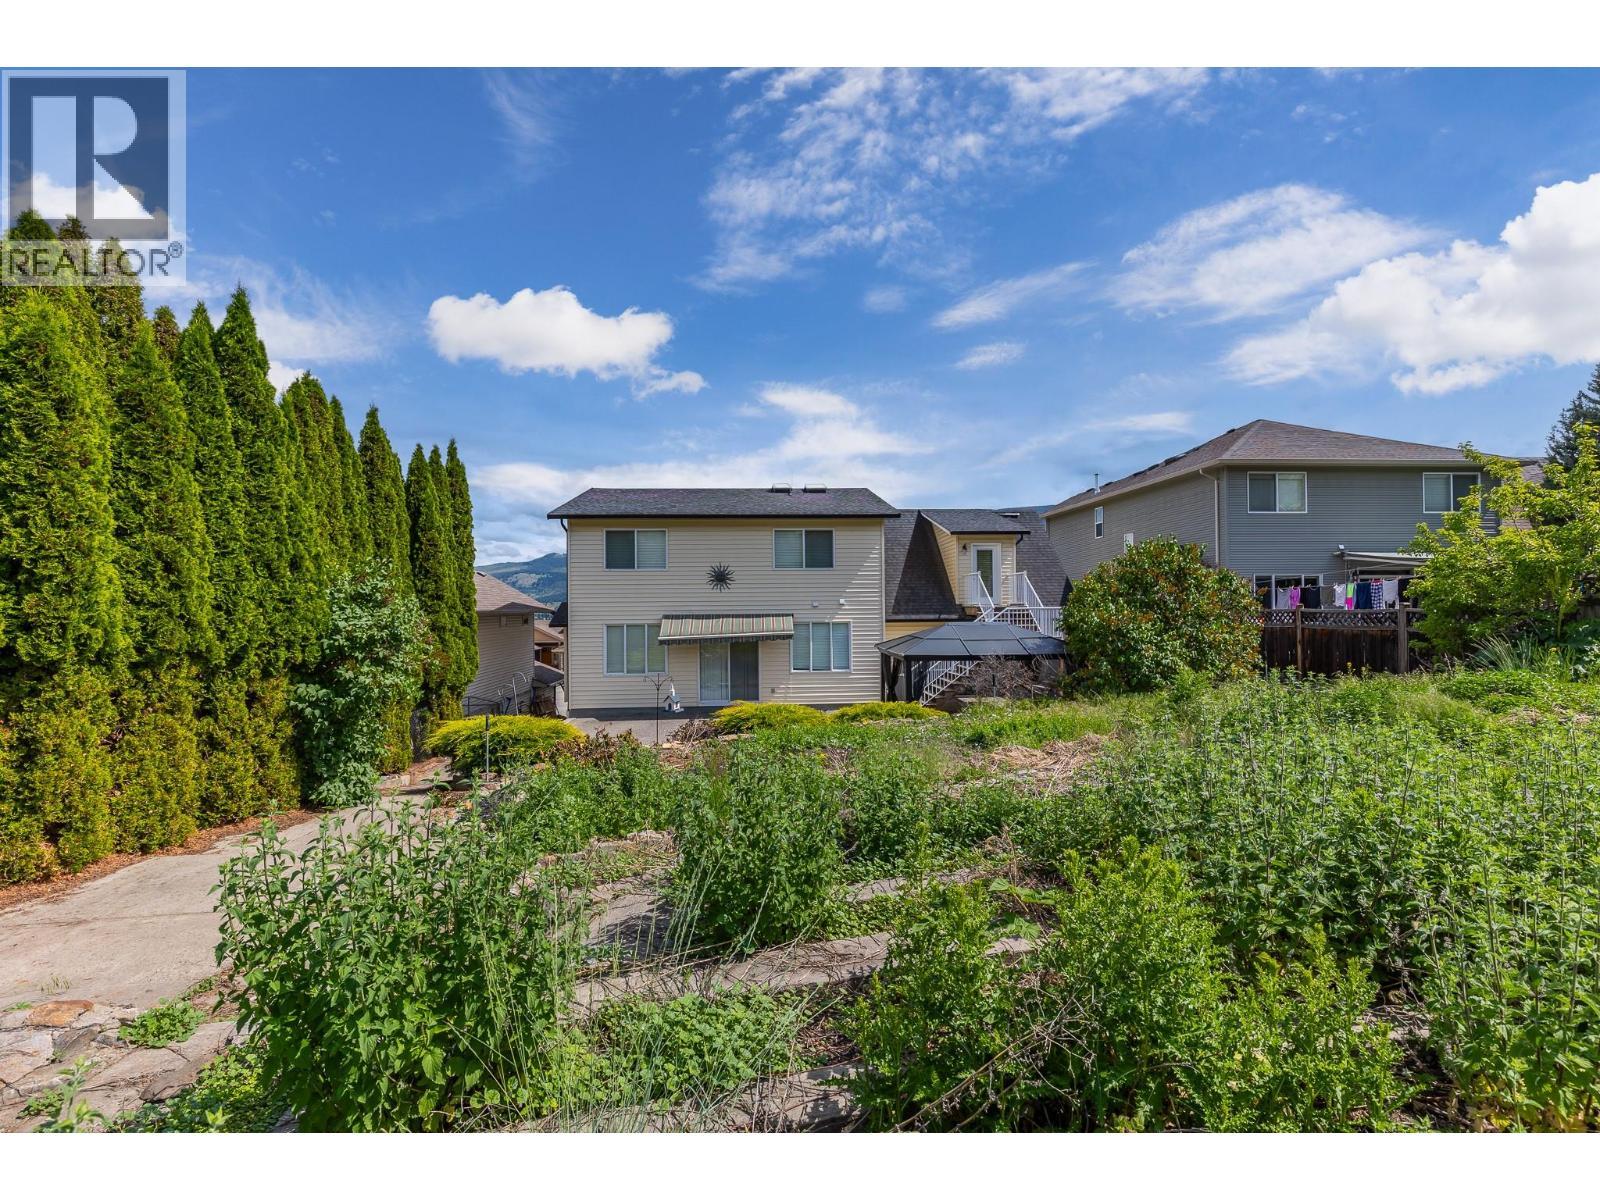
Stairs from loft to back yard - 479 Middleton Way, Coldstream, BC - Outdoor
479 Middleton Way, Coldstream, BC - Outdoor
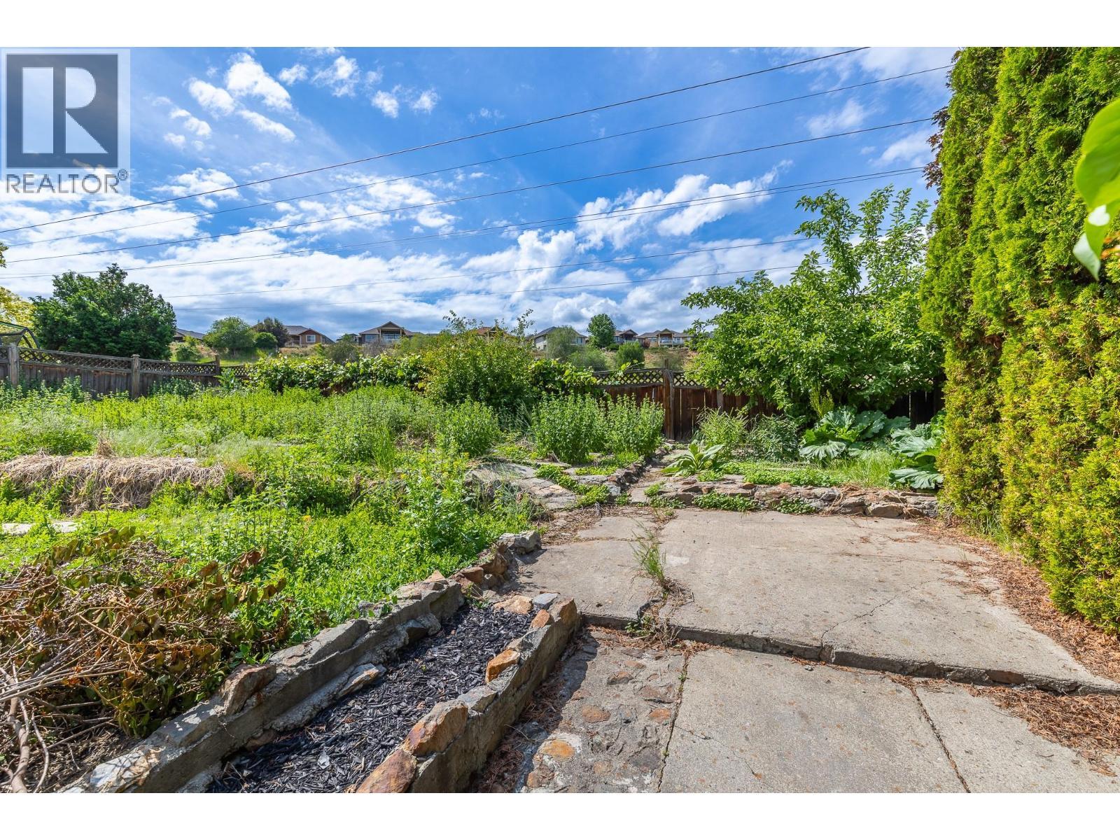
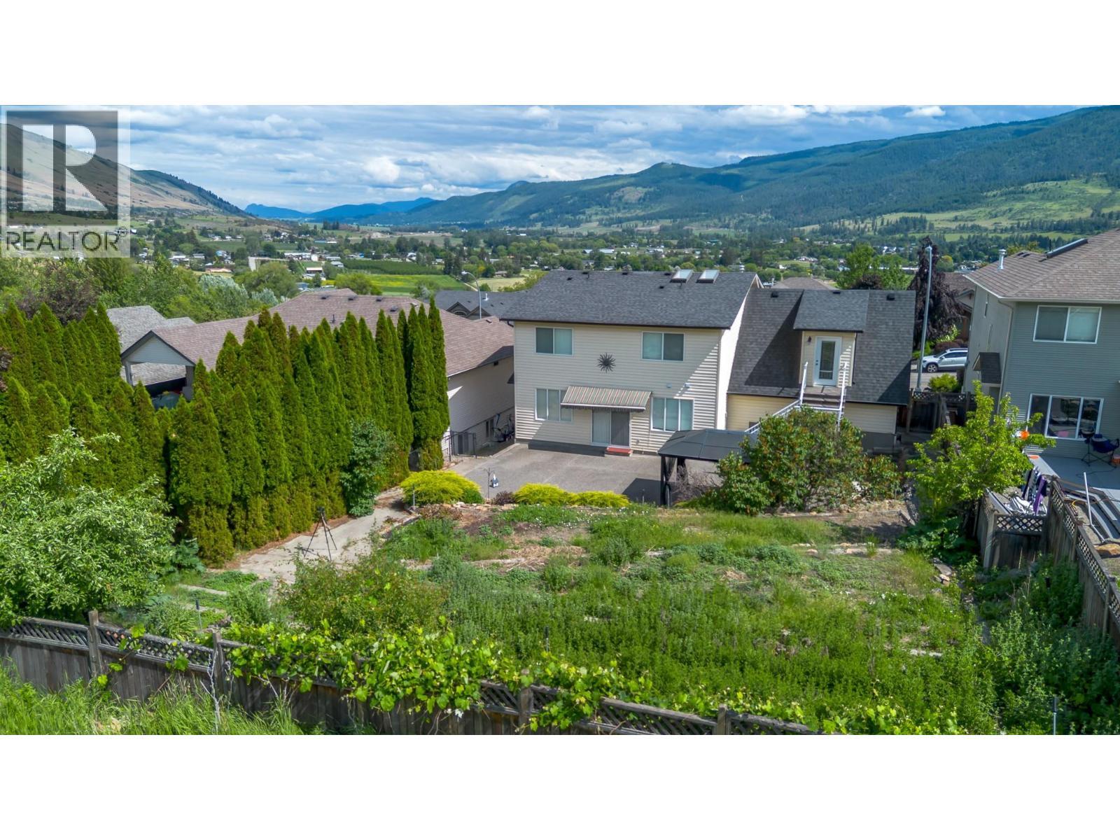
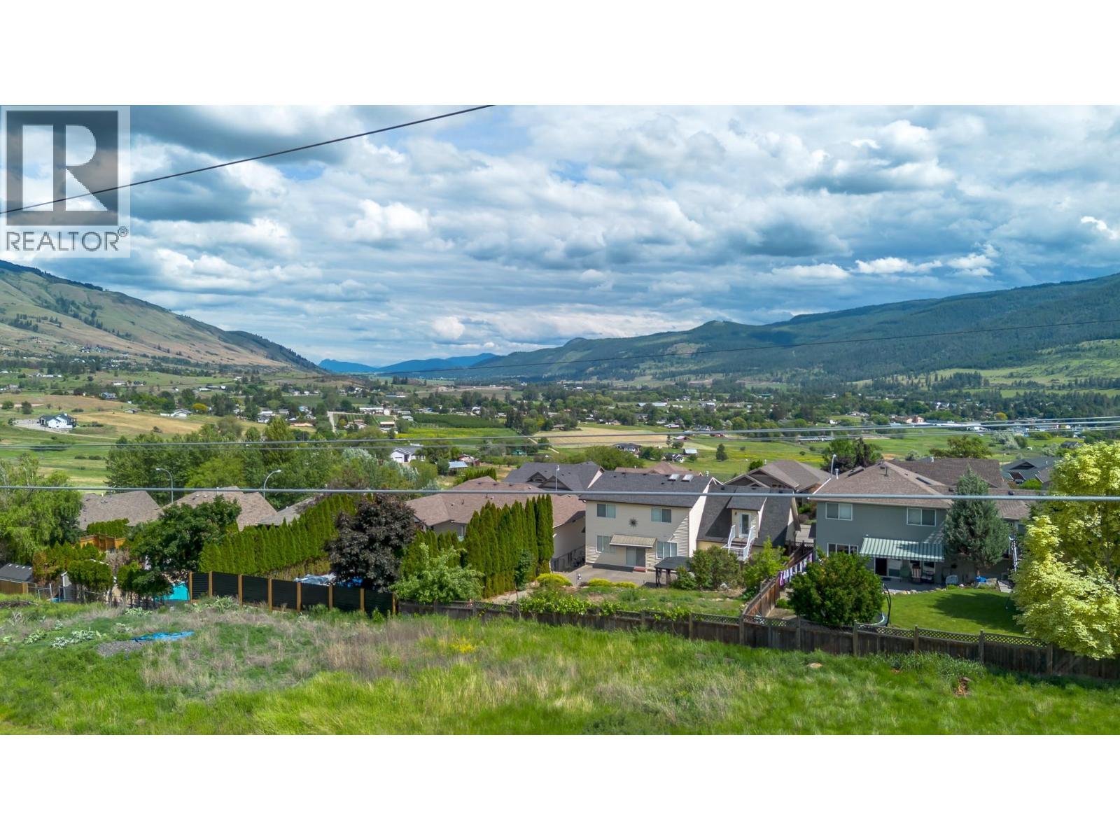
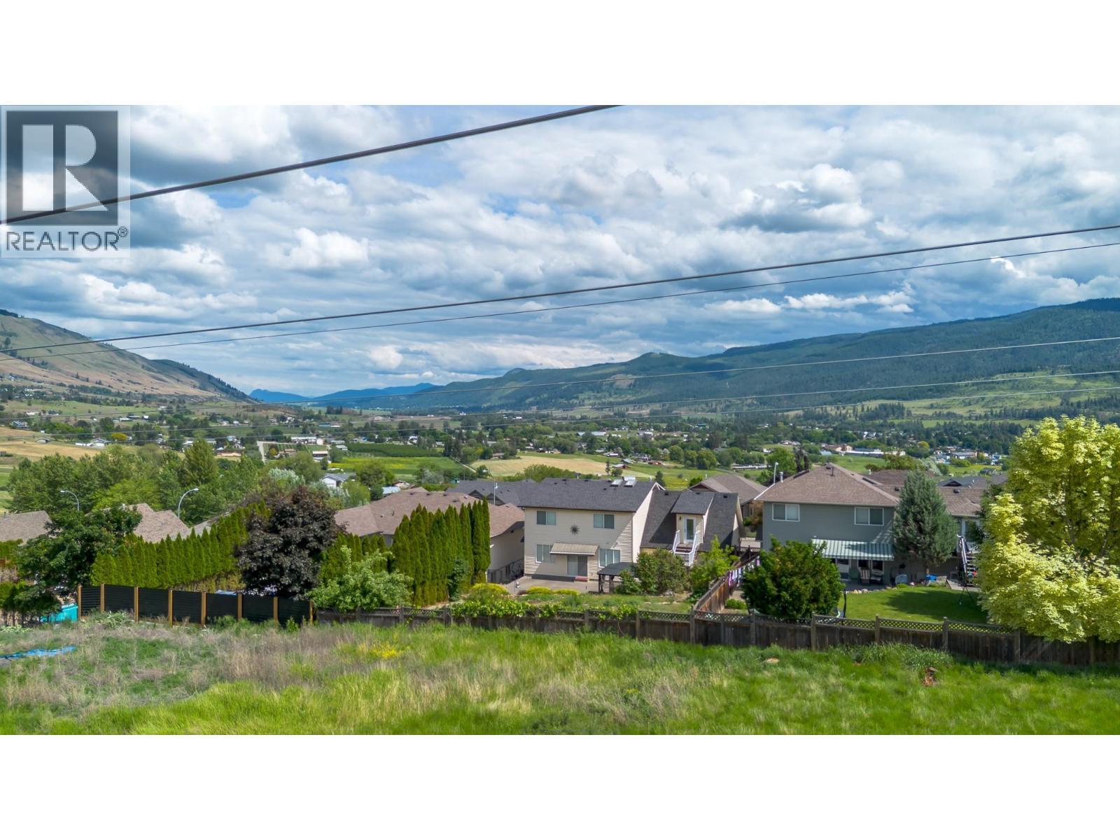
Large garden area - 479 Middleton Way, Coldstream, BC - Outdoor
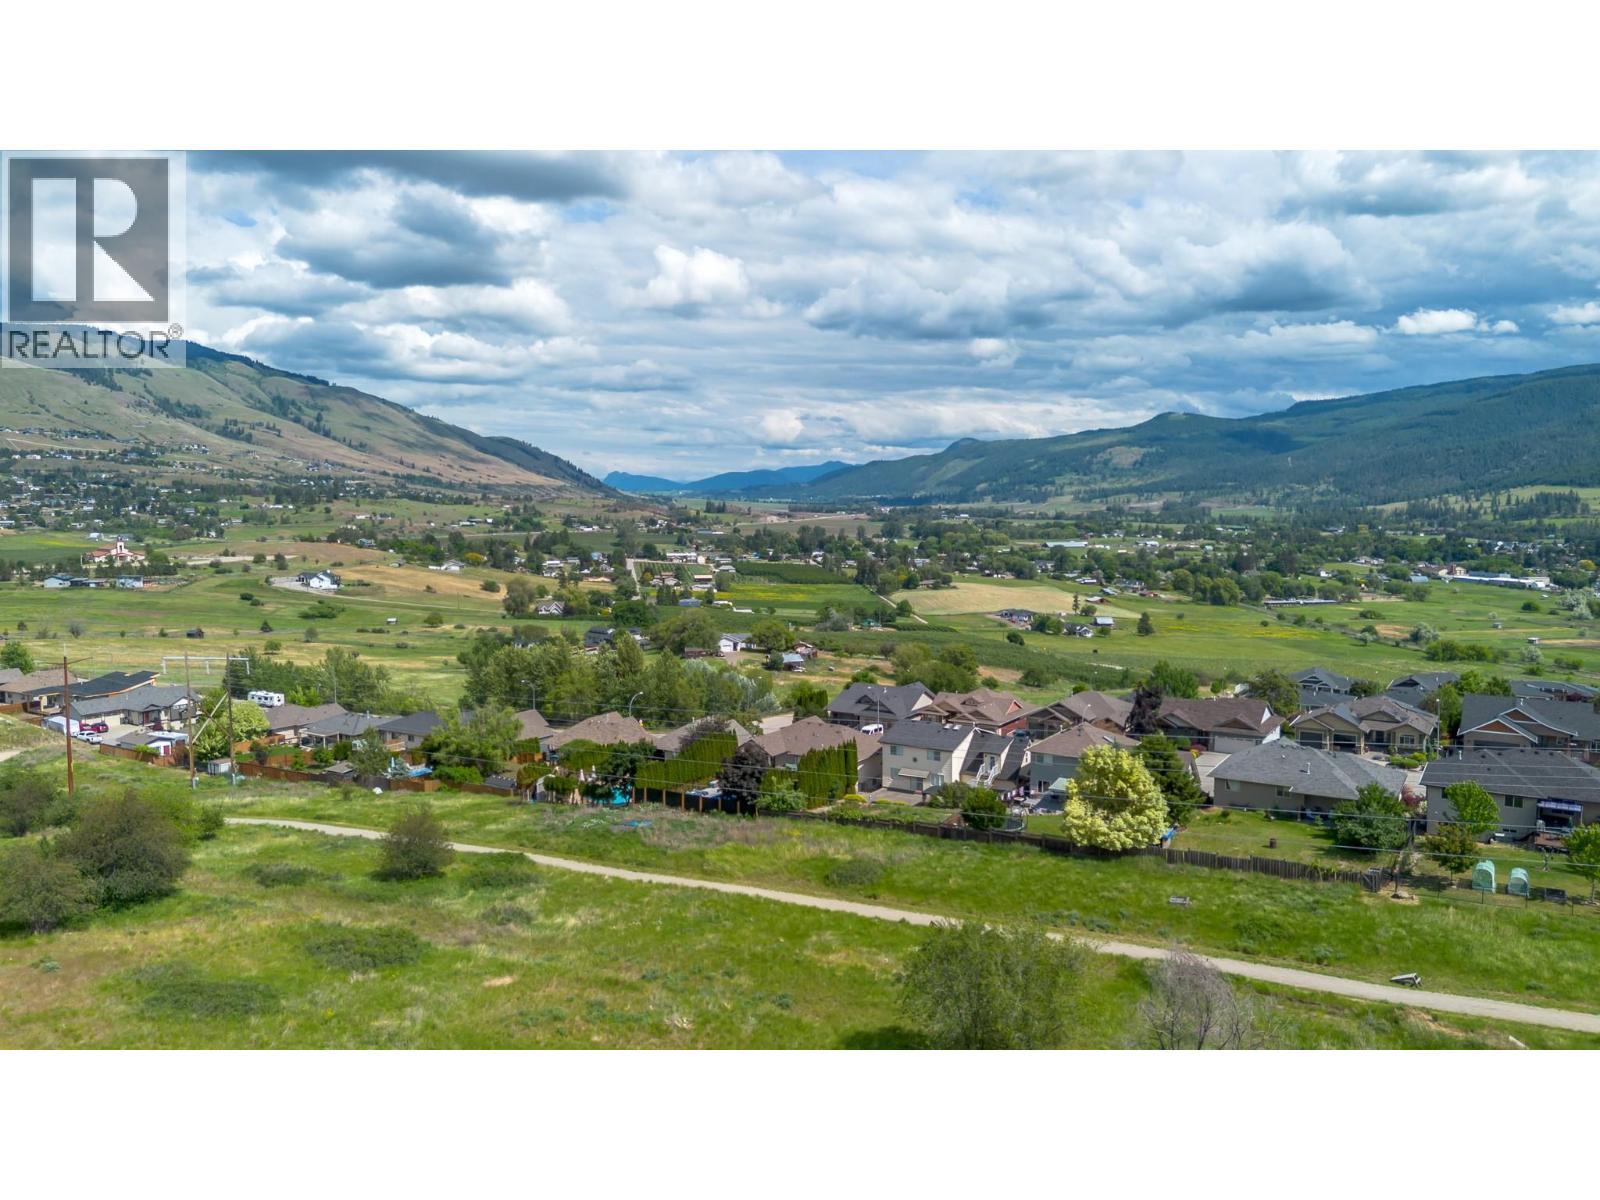
Large garden space - 479 Middleton Way, Coldstream, BC - Outdoor With View
479 Middleton Way, Coldstream, BC - Outdoor
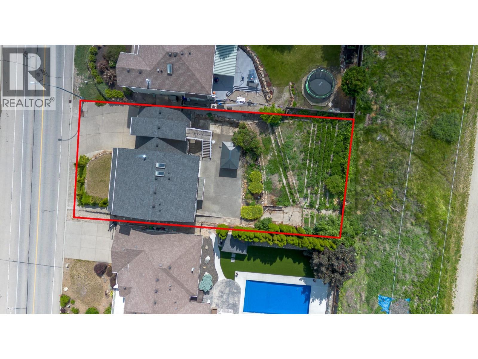
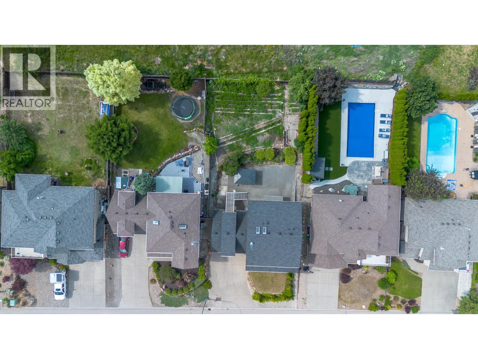
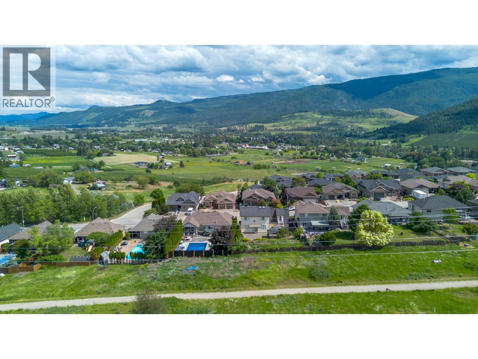
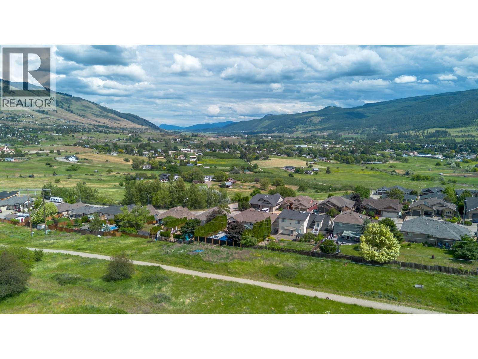
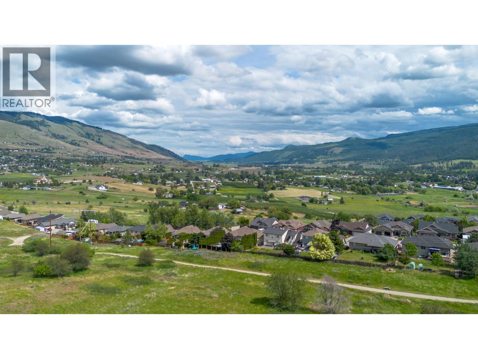
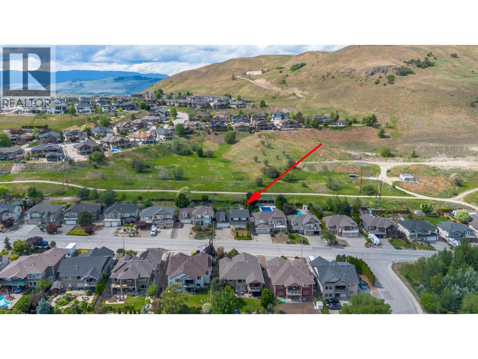
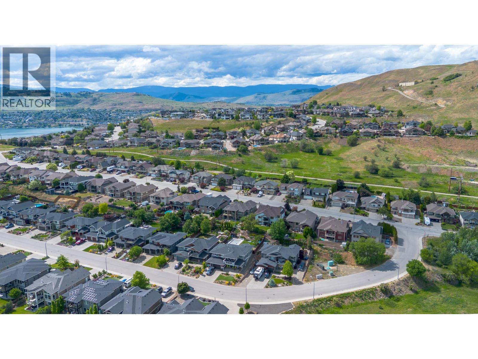
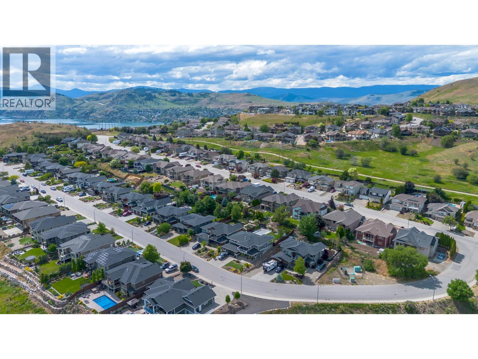
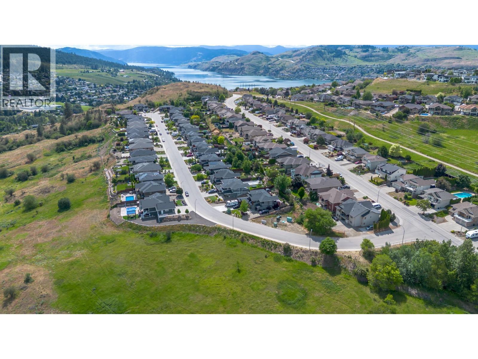
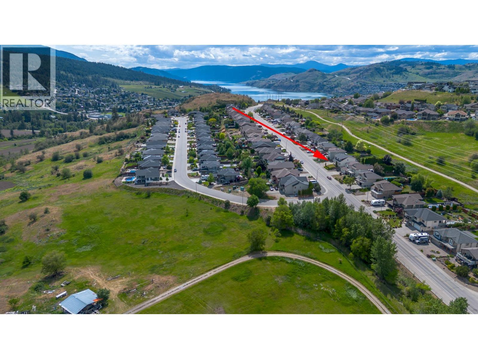
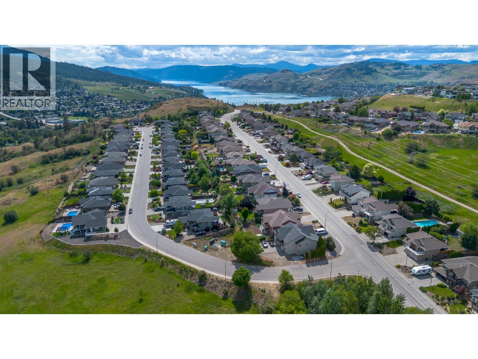
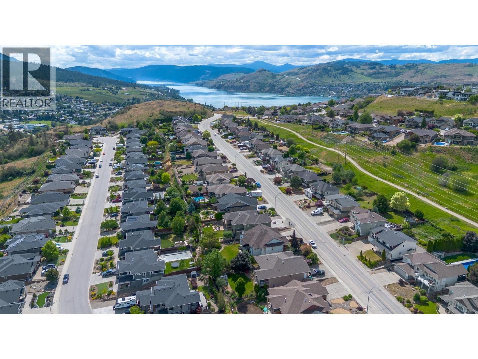
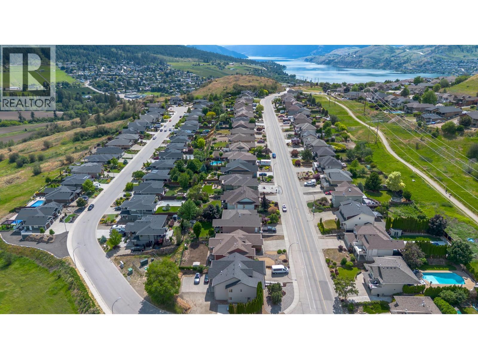
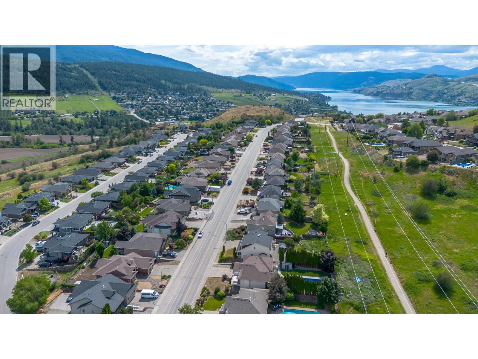
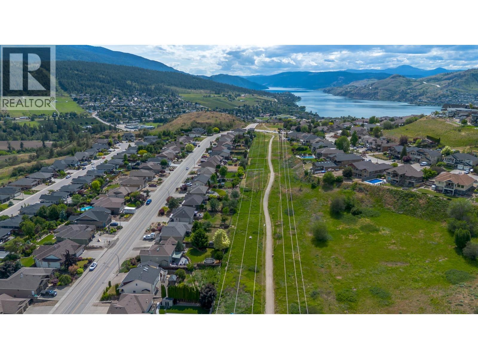
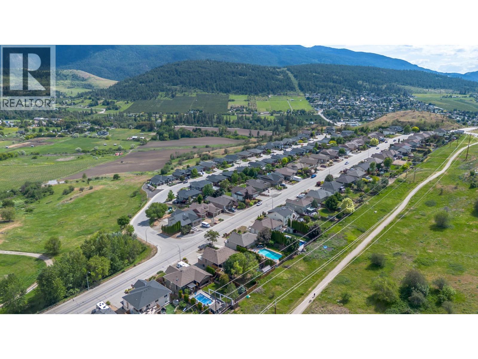
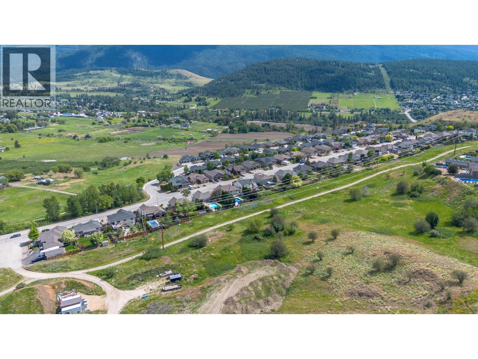
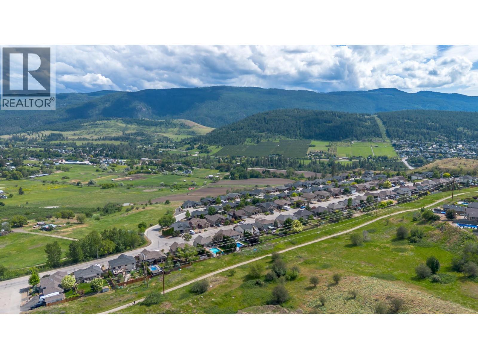
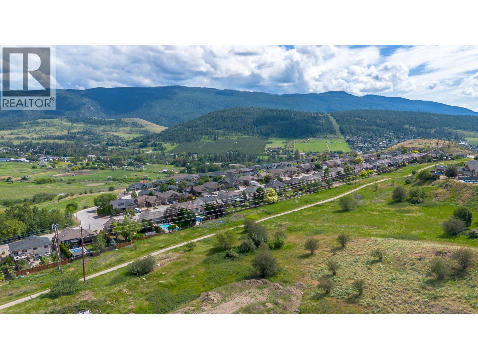
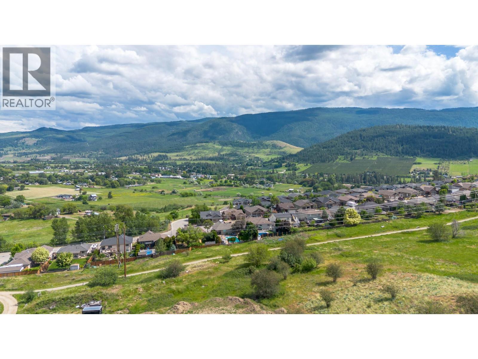
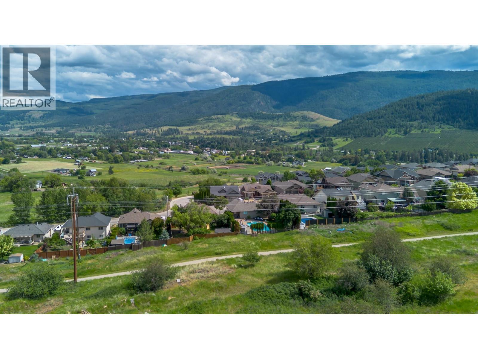
Views of home & property - 479 Middleton Way, Coldstream, BC -  With View
479 Middleton Way, Coldstream, BC - Outdoor With View
479 Middleton Way, Coldstream, BC - Outdoor
479 Middleton Way, Coldstream, BC - Outdoor With View
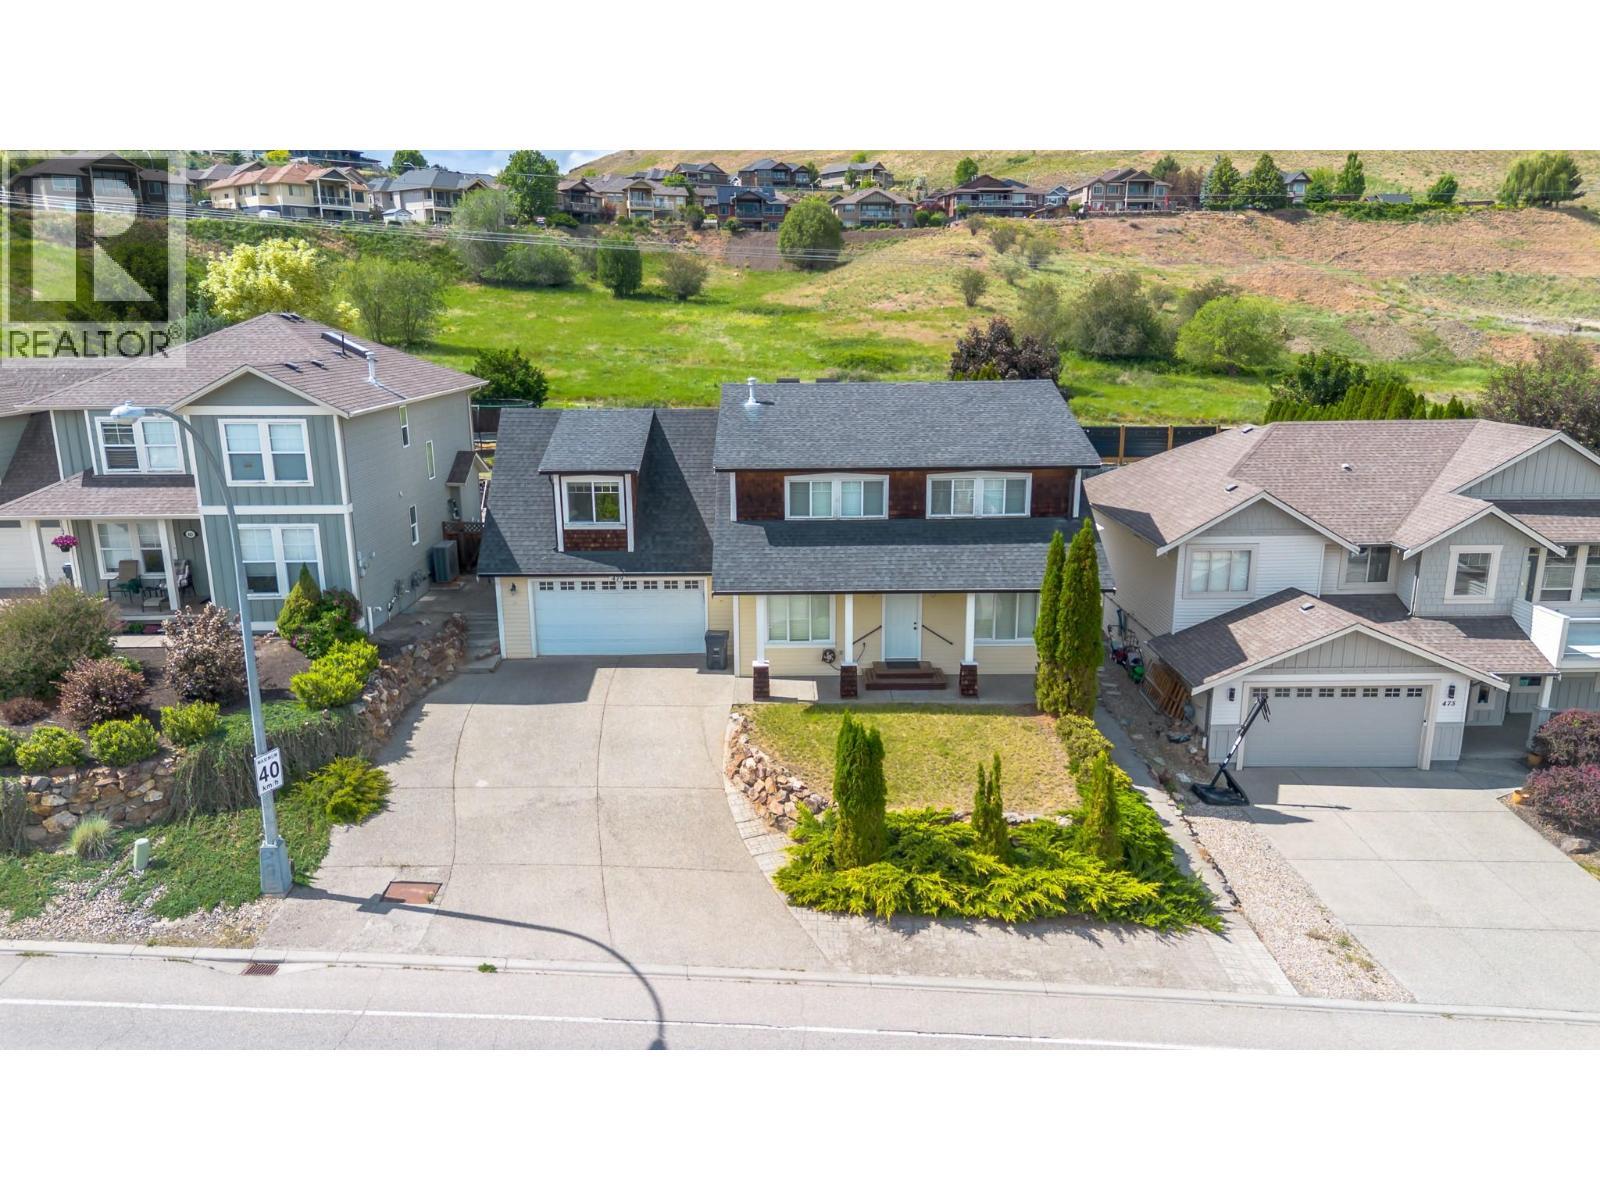
479 Middleton Way, Coldstream, BC - Outdoor With Facade With View
479 Middleton Way, Coldstream, BC - Outdoor With Facade
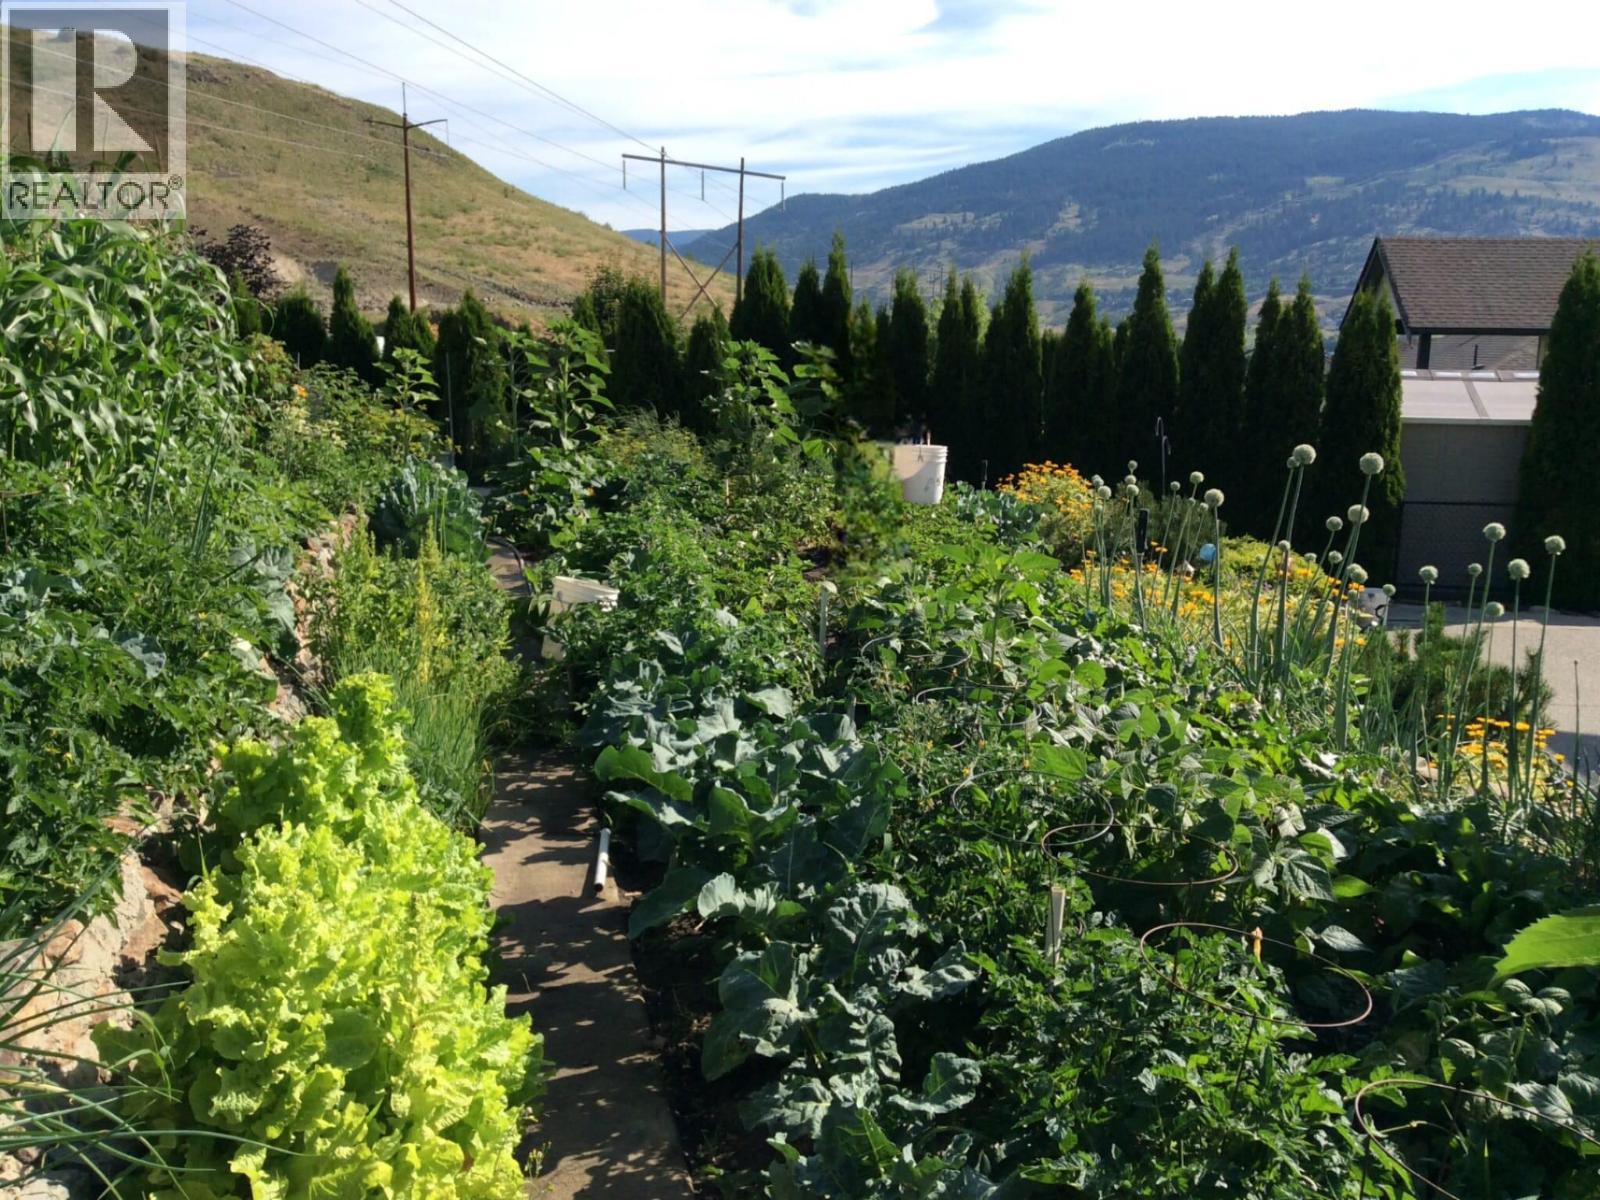
Owner's garden - 479 Middleton Way, Coldstream, BC - Outdoor
479 Middleton Way, Coldstream, BC - Outdoor With View
479 Middleton Way, Coldstream, BC - Outdoor With Body Of Water With View
479 Middleton Way, Coldstream, BC - Outdoor With View
Virtual Tour
Welcome to 479 Middleton Way - 479 Middleton Way, Coldstream, BC  - Outdoor With Deck Patio Veranda With Facade
479 Middleton Way, Coldstream, BC  - Outdoor With Facade
View at twilight - 479 Middleton Way, Coldstream, BC  - Outdoor
Floor Plan main and upper floor - 479 Middleton Way, Coldstream, BC - Other
Floor Plan Loft and crawl space - 479 Middleton Way, Coldstream, BC - Other
479 Middleton Way, Coldstream, BC - Outdoor With Deck Patio Veranda
Main entrance - 479 Middleton Way, Coldstream, BC - Outdoor With Deck Patio Veranda With Exterior
479 Middleton Way, Coldstream, BC - Outdoor With Deck Patio Veranda With Exterior
Foyer - 479 Middleton Way, Coldstream, BC - Indoor Photo Showing Other Room
Stairs to upper level - 479 Middleton Way, Coldstream, BC - Indoor Photo Showing Other Room
Kitchen - 479 Middleton Way, Coldstream, BC - Indoor Photo Showing Kitchen With Upgraded Kitchen
479 Middleton Way, Coldstream, BC - Indoor Photo Showing Kitchen With Double Sink
479 Middleton Way, Coldstream, BC - Indoor Photo Showing Kitchen
479 Middleton Way, Coldstream, BC - Indoor Photo Showing Kitchen With Double Sink
479 Middleton Way, Coldstream, BC - Indoor Photo Showing Kitchen
479 Middleton Way, Coldstream, BC - Indoor Photo Showing Kitchen With Double Sink
Dining area in kitchen - 479 Middleton Way, Coldstream, BC - Indoor Photo Showing Other Room
479 Middleton Way, Coldstream, BC - Indoor Photo Showing Other Room
Laundry room that leads in the garage - 479 Middleton Way, Coldstream, BC - Indoor Photo Showing Laundry Room
Main floor powder room - 479 Middleton Way, Coldstream, BC - Indoor
Family room - 479 Middleton Way, Coldstream, BC - Indoor
479 Middleton Way, Coldstream, BC - Indoor Photo Showing Other Room
479 Middleton Way, Coldstream, BC - Indoor
479 Middleton Way, Coldstream, BC - Indoor Photo Showing Other Room With Fireplace
479 Middleton Way, Coldstream, BC - Indoor With Fireplace
479 Middleton Way, Coldstream, BC - Indoor Photo Showing Other Room
479 Middleton Way, Coldstream, BC - Indoor
479 Middleton Way, Coldstream, BC - Indoor With Fireplace
Living room or Den - 479 Middleton Way, Coldstream, BC - Indoor Photo Showing Other Room
479 Middleton Way, Coldstream, BC - Indoor Photo Showing Other Room
Upper landing - 479 Middleton Way, Coldstream, BC - Indoor Photo Showing Other Room
Primary bedroom - 479 Middleton Way, Coldstream, BC - Indoor Photo Showing Other Room
479 Middleton Way, Coldstream, BC - Indoor Photo Showing Other Room
Ensuite - 479 Middleton Way, Coldstream, BC - Indoor Photo Showing Bathroom
479 Middleton Way, Coldstream, BC - Indoor Photo Showing Bathroom
Bedroom # 2 - 479 Middleton Way, Coldstream, BC - Indoor Photo Showing Other Room
479 Middleton Way, Coldstream, BC - Indoor
Bedroom # 3 - 479 Middleton Way, Coldstream, BC - Indoor Photo Showing Other Room
479 Middleton Way, Coldstream, BC - Indoor Photo Showing Other Room
Bedroom # 4 - 479 Middleton Way, Coldstream, BC - Indoor Photo Showing Other Room
479 Middleton Way, Coldstream, BC - Indoor Photo Showing Other Room
Main bathroom on 2nd level - 479 Middleton Way, Coldstream, BC - Indoor Photo Showing Bathroom
479 Middleton Way, Coldstream, BC - Indoor Photo Showing Bathroom
Back patio area - 479 Middleton Way, Coldstream, BC - Outdoor
479 Middleton Way, Coldstream, BC - Outdoor With Deck Patio Veranda
Gazebo will stay for new owners - 479 Middleton Way, Coldstream, BC - Outdoor
AC - 479 Middleton Way, Coldstream, BC - Outdoor With Exterior
Side entrance - 479 Middleton Way, Coldstream, BC - Outdoor With Exterior
Other side of home - 479 Middleton Way, Coldstream, BC - Outdoor
Stairs from loft to back yard - 479 Middleton Way, Coldstream, BC - Outdoor
479 Middleton Way, Coldstream, BC - Outdoor
Large garden area - 479 Middleton Way, Coldstream, BC - Outdoor
Large garden space - 479 Middleton Way, Coldstream, BC - Outdoor With View
479 Middleton Way, Coldstream, BC - Outdoor
Views of home & property - 479 Middleton Way, Coldstream, BC -  With View
479 Middleton Way, Coldstream, BC - Outdoor With View
479 Middleton Way, Coldstream, BC - Outdoor
479 Middleton Way, Coldstream, BC - Outdoor With View
479 Middleton Way, Coldstream, BC - Outdoor With Facade With View
479 Middleton Way, Coldstream, BC - Outdoor With Facade
Owner's garden - 479 Middleton Way, Coldstream, BC - Outdoor
479 Middleton Way, Coldstream, BC - Outdoor With View
479 Middleton Way, Coldstream, BC - Outdoor With Body Of Water With View
479 Middleton Way, Coldstream, BC - Outdoor With View
Home Insurance - TD Insurance
Get a home insurance quote online for this $924,900 property in Coldstream
  • Advertising
Are you a real estate investor?
479 Middleton Way, Coldstream, British Columbia, V1B 3Z7
$924,900

4 Beds

3 Baths

Property Information:

First time on the market! Proud original owners moved into this custom-built family home in 2005, & it has been lovingly maintained ever since. Offering 2500+ sqft of bright, functional living space, this well-kept home features 4 spacious beds & 2.5 baths, ideal for growing families. Gleaming hardwood flooring flows throughout the main level, while the spacious primary bedroom offers a large 4pc ensuite with w/i shower, skylights, & generous closet space. A fantastic loft area above the double garage creates the perfect teenager retreat, games room, or home office. Step outside & discover a private, fully fenced backyard with mature landscaping & endless potential. Whether you have a green thumb, dream of creating your own outdoor oasis, or envision adding a swimming pool, this property offers the space to make it happen. Relax on the large patio with your morning coffee or evening glass of wine while enjoying the gazebo & attached awning for summer shade. The basement includes an impressive 5ft crawl space providing exceptional storage & flexible space for hobbies or kids’ play areas. Located in an outstanding lifestyle neighbourhood, you are just minutes to Middleton Mountain trails, Kal Lake Provincial Park, beaches, paddle boarding, & the Okanagan Rail Trail. YLW International Airport is only 30 minutes away. This is a rare opportunity to own a beautifully maintained family home in a highly desirable location, truly a property that must be seen to be appreciated! (id:27)

Building Features:

  • Style: Detached
  • Building Type: House
  • Basement Type: Crawl space
  • Construction Style - Attachment: Detached
  • Exterior Finish: Vinyl siding
  • Fire Protection:
  • Fireplace Type: Insert
  • Floor Space: 2639 sqft Square Feet
  • Flooring Type: Carpeted, Hardwood, Linoleum, Tile
  • Roof Material: Asphalt shingle
  • Roof Style: Unknown
  • Heating Type: Baseboard heaters, Forced air
  • Heating Fuel: Electric
  • Cooling Type: Central air conditioning
  • Appliances: Refrigerator, Dishwasher, Dryer, Range - Electric, Microwave, Hood Fan, Washer

Property Features:

  • OwnershipType: Freehold
  • Property Type: Single Family
  • Half Bathrooms: 1
  • Access Type: Easy access
  • Amenities Nearby: Airport, Park, Recreation, Schools, Shopping, Ski area
  • Built in: 2005
  • Community Features: Family Oriented, Rentals Allowed
  • Fence Type: Fence
  • Floor Space (approx): 2639 Square Feet
  • Irregular: Yes
  • Landscape Features: Underground sprinkler
  • Lot Frontage: 63 Feet
  • Lot Size: 0.21 Acres
  • View Type: City view, Mountain view, Valley view
  • Sewer: Municipal sewage system
  • Parking Type: Attached garage
  • No. of Parking Spaces: 4

Rooms:

  • Loft 2nd Level 23'0'' x 21'5''
  • Bathroom 2nd Level 11'3'' x 6'7''
  • Bedroom 2nd Level 11'7'' x 11'2''
  • Bedroom 2nd Level 13'9'' x 12'8''
  • Bathroom 2nd Level 11'4'' x 9'8''
  • Primary Bedroom 2nd Level 20'0'' x 14'9''
  • Bedroom Main Level 14'8'' x 11'2''
  • Foyer Main Level 21'1'' x 7'5''
  • Laundry Main Level 8'0'' x 5'4''
  • Bathroom Main Level 7'0'' x 3'0''
  • Family Main Level 30'5'' x 14'11''
  • Living Main Level 10'10'' x 10'8''
  • Dining Main Level 9'11'' x 8'9''
  • Kitchen Main Level 11'9'' x 9'11''

Courtesy of: Real Broker B.C. Ltd

REALTOR.ca  

QuickQuoteTM Powered by RPS
Thinking of Selling?

Start by finding out what your home might be worth in today's market.

Location of 479 Middleton Way, Coldstream, British Columbia, V1B 3Z7

Demographic Information of 479 Middleton Way, Coldstream, British Columbia, V1B 3Z7

Life Stage

Middle-Aged with Teens

Employment Type

Mixed

Average Household Income

$163,000.00

Average Number of Children

1.80

Household Population

Household Structure

Age of Population

Education

Education Level

No certificate/diploma/degree

11.58 %

High school certificate or equivalent

31.66 %

Apprenticeship trade certificate/diploma

10.81 %

College/non-university certificate

19.69 %

University certificate (below bachelor)

1.16 %

University Degree

25.1 %

Commuter

Travel To Work

By Car

91.13 %

By Public Transit

2.42 %

By Walking

0.0 %

By Bicycle

0.0 %

By Other Methods

6.45 %

Cultural Diversity

Knowledge of Official Language

Mother Tongue

Building Information

Building Type

Apartments (Low and High Rise)
Houses

100.0 %

Own Vs. Rent