Button CopyPathCircle CloseCircle Left ArrowArrow Down Icon GreyClosecirclecircleBurger
  • Advertising

#15-2600 Ferguson Rd, Central Saanich, BC, V8M 2C1

MLS® # 1043607
House For Sale In Central Saanich, British Columbia
$869,000 QuickQuoteTM: $761K - $1.0M

2 Beds

2 Baths

#15-2600 Ferguson Rd, Central Saanich, BC
Home Insurance - TD Insurance

Get a home insurance quote online for this $869,000 property in Central Saanich
  • Advertising
#15-2600 Ferguson Rd, Central Saanich, BC, V8M 2C1
$869,000

2 Beds

2 Baths

Property Information:

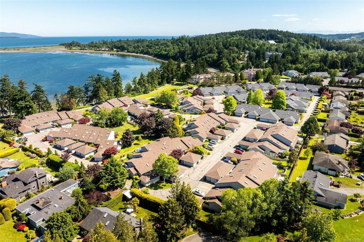
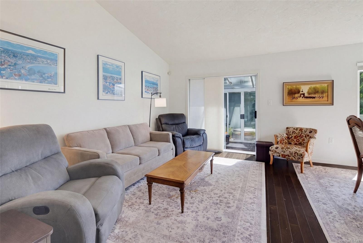
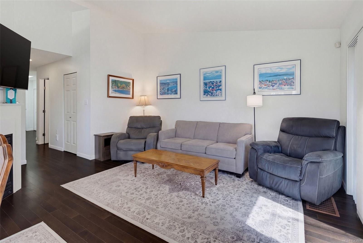
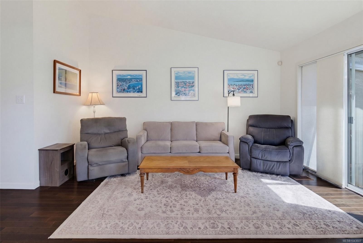
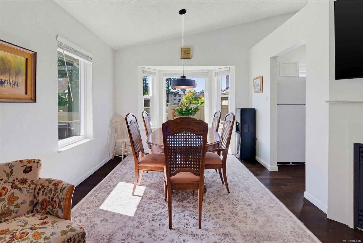
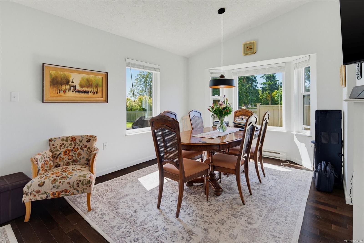
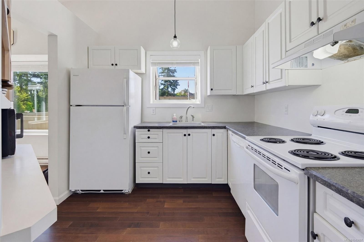
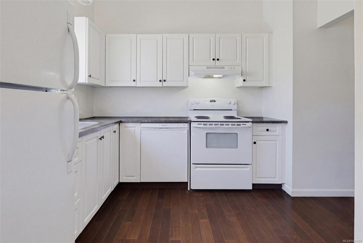
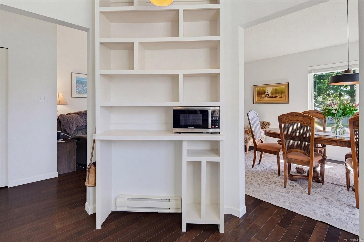
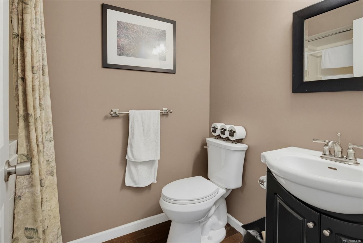
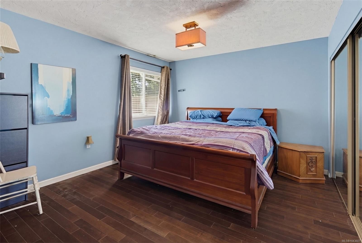
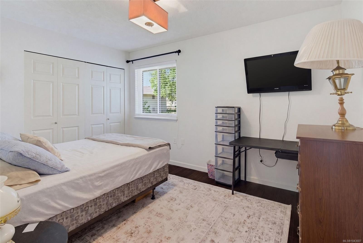
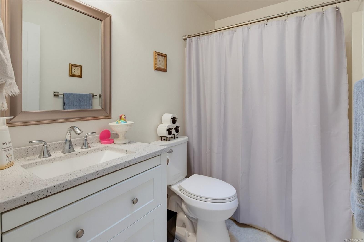
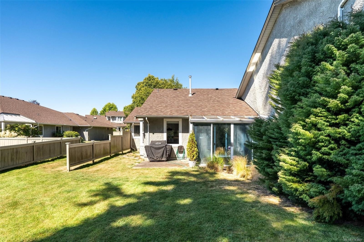
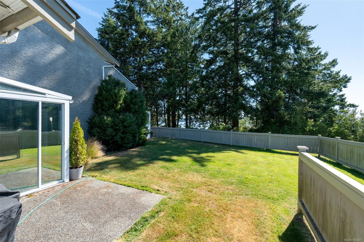
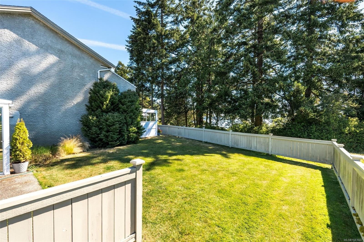
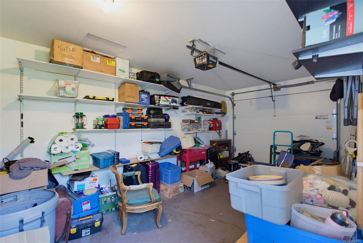
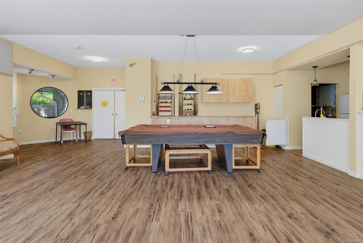
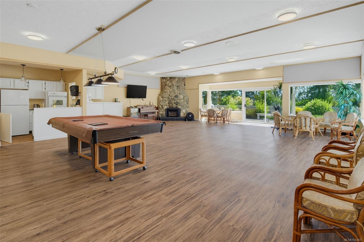
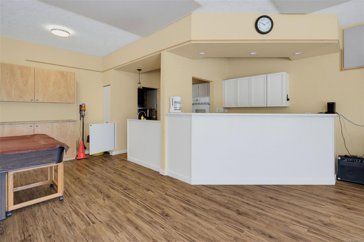
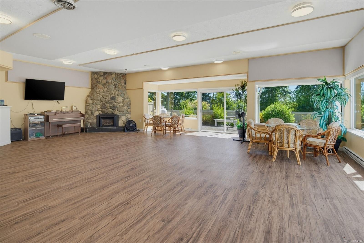
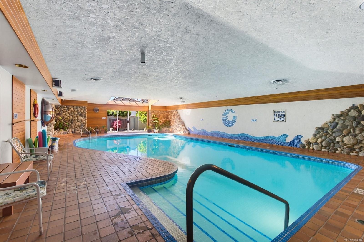
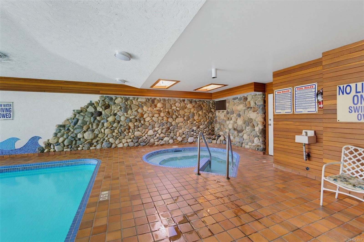
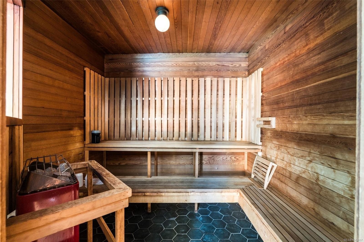
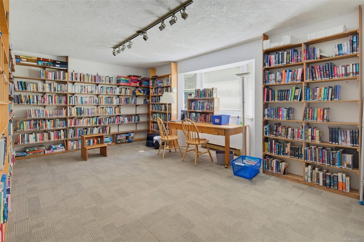
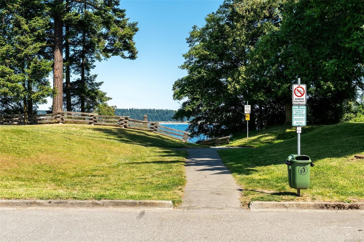
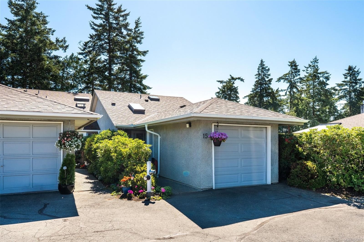
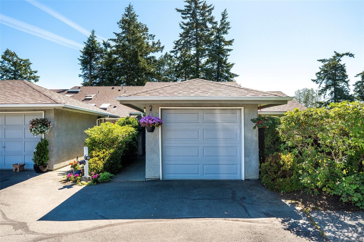
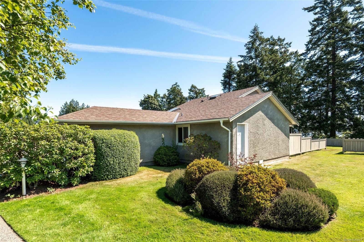
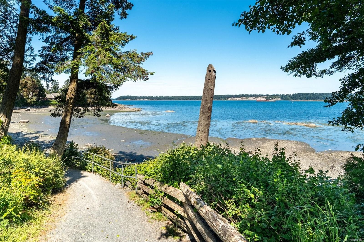
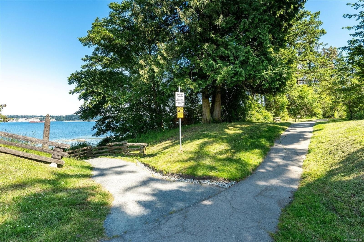
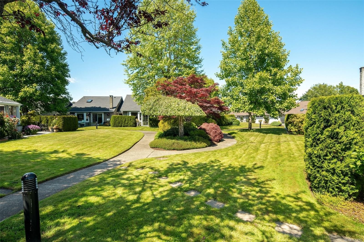
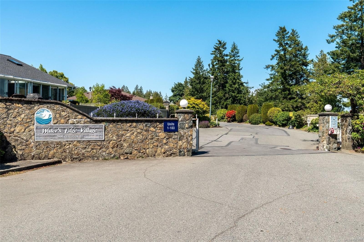
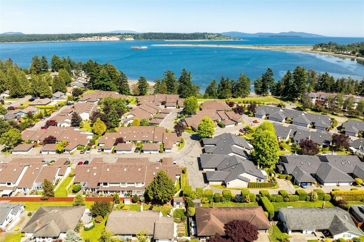
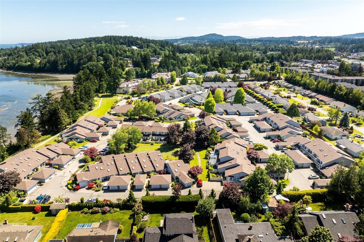
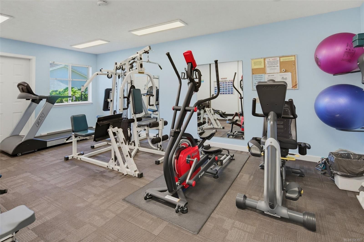
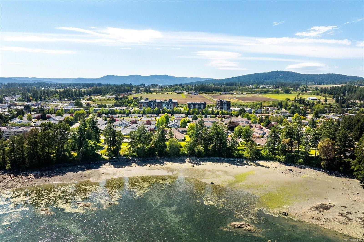
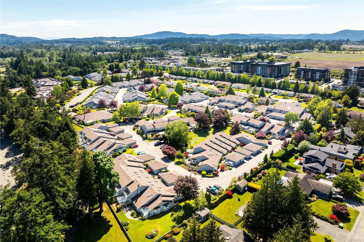
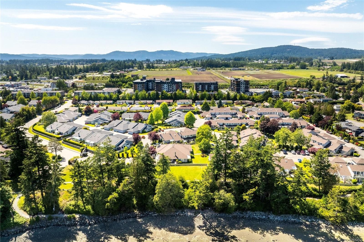
Experience exceptional oceanfront living at Waters Edge. This rare end-unit townhome offers the convenience of one-level living with beautiful southeast-facing ocean views. Hardwood floors, vaulted ceilings, and tasteful finishes create a warm and inviting atmosphere, while the thoughtfully designed floor plan features 2 bedrooms, 2 bathrooms, and a spacious open-concept living and dining area filled with natural light. An attached garage and generous crawl space provide ample storage. This well-managed 55+ waterfront community offers outstanding resort-style amenities, including a swimming pool, sauna, guest suite, library, and tennis courts. Enjoy direct access to the waterfront walkway, kayaking, and the Lochside Trail. Ideally situated in a prime oceanfront location, this home fronts the waterfront and is just a short stroll to the community clubhouse. Conveniently located minutes from downtown Sidney, BC Ferries, and Victoria International Airport. Rentals permitted.
Property Features:

  • Annual Tax Amount: $3,660
  • Accessibility Features: Accessible Entrance, Ground Level Main Floor, No Step Entrance, Wheelchair Friendly
  • Association Amenities: Clubhouse, Guest Suite, Pool: Indoor, Recreation Facilities, Sauna, Spa/Hot Tub, Tennis Court(s), Other
  • Association Fee Includes: Trash, Insurance, Maintenance Grounds, Property Management, Recycling
  • Basement: Crawl Space
  • Built in: 1987
  • Construction Materials: Stucco, Wood
  • Cooling: Window Unit(s)
  • Exterior Features: Fencing: Partial, Garden, Low Maintenance Yard, Wheelchair Access
  • Fireplace Features: Propane
  • Floor Space (approx): 1459 Square Feet
  • Flooring: Hardwood
  • Foundation Details: Concrete Perimeter
  • Heating: Baseboard
  • Interior Features: Closet Organizer, Controlled Entry, Dining/Living Combo, Vaulted Ceiling(s)
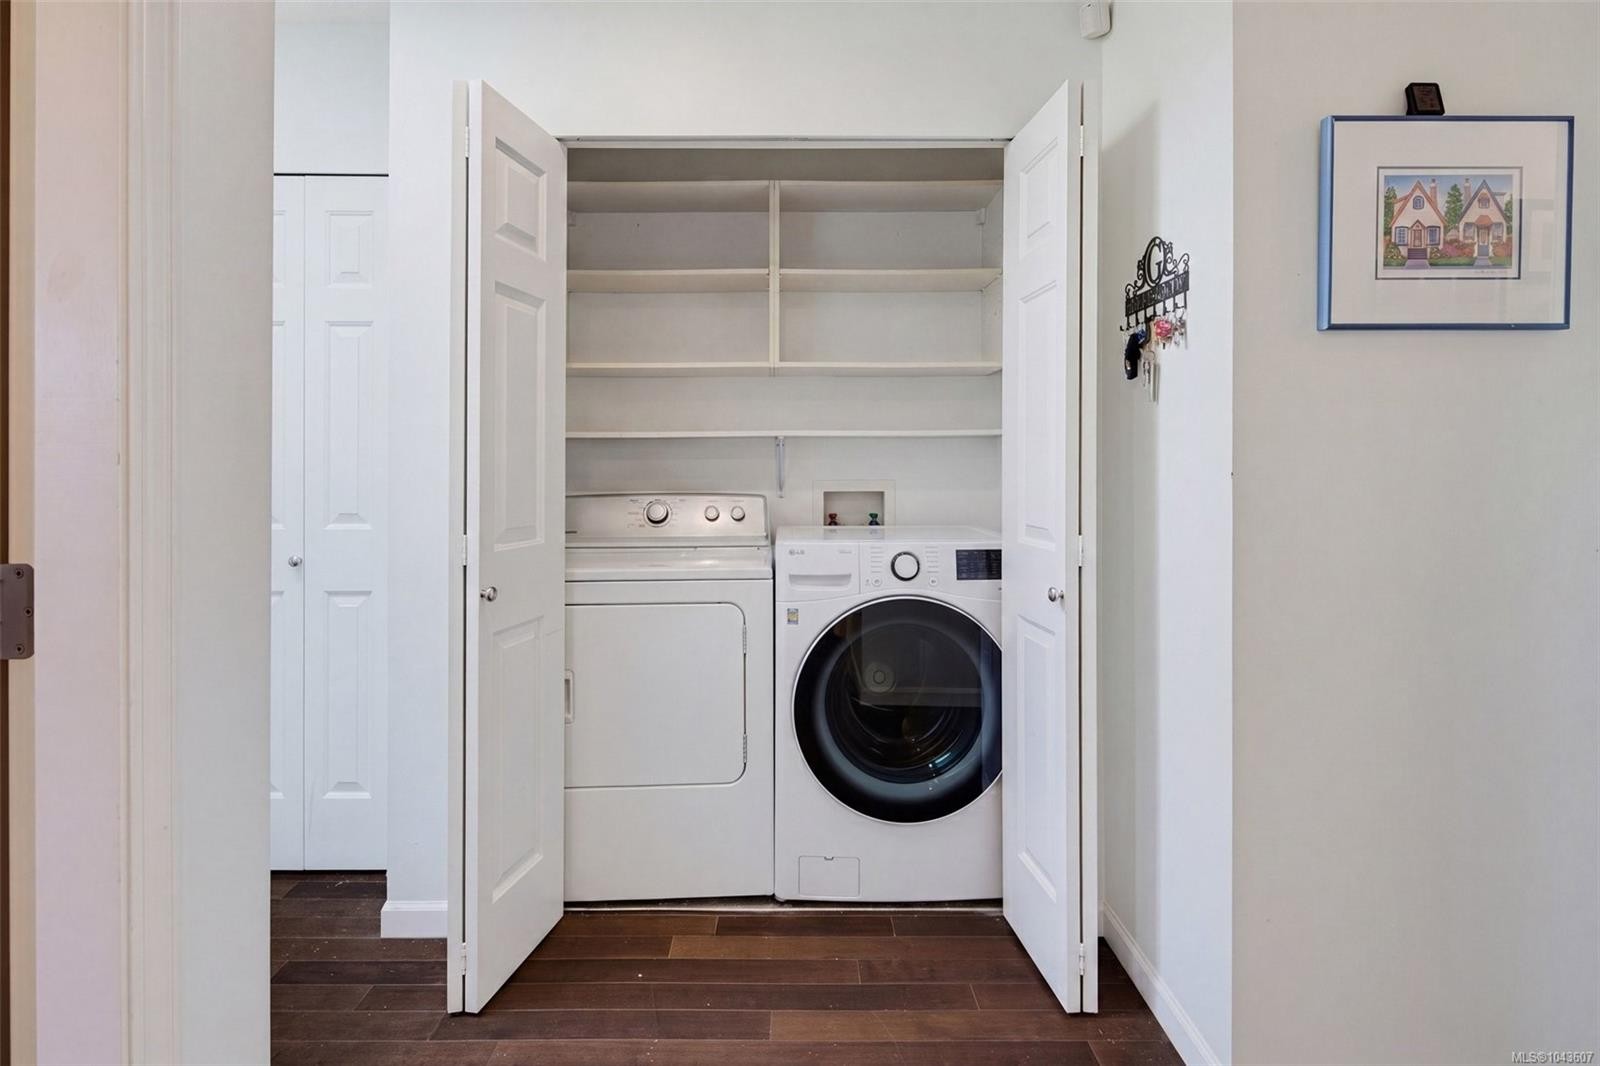
  • Laundry Features: In Unit
  • Lot Features: Adult-Oriented Neighbourhood, Central Location, Cul-De-Sac, Gated Community, Marina Nearby, No Through Road, Park Setting, Private, Quiet Area, Recreation Nearby, Southern Exposure
  • Lot Frontage: 1236 Square Feet
  • Lot Size: 1236.00 Square Feet
  • Other Equipment: Electric Garage Door Opener
  • Ownership: Freehold/Strata
  • Parking Features: Attached, Driveway, Garage
  • Pets Allowed: Birds, Cats OK, Dogs OK, Number Limit, Size Limit
  • Property Condition: Resale
  • Property Sub Type:
  • Road Surface Type: Paved
  • Roof: Fibreglass Shingle
  • View: Mountain(s)
  • Water Source: Municipal
  • Waterfront Features: Ocean Front
  • Window Features: Insulated Windows, Screens, Vinyl Frames
  • Zoning Description: Multi-Family
  • Sewer:
  • No. of Parking Spaces: 2

Rooms:

  • Other Main Level 1.22 m x 1.52 m Note: Entrance
  • Bathroom Main Level
  • Dining Main Level 2.74 m x 3.05 m
  • Living Main Level 3.66 m x 4.27 m
  • Sun Room Main Level 3.66 m x 2.44 m
  • Bedroom Main Level 3.66 m x 5.79 m
  • Other Main Level 4.27 m x 3.35 m
  • Other Main Level 3.05 m x 6.10 m Note: Garage
  • Bathroom Main Level
  • Kitchen Main Level 3.05 m x 2.74 m

Convert Measurement to:

Courtesy of: Jonesco Real Estate Inc

MLS® property information is provided under copyright© by the Vancouver Island Real Estate Board and Victoria Real Estate Board. The information is from sources deemed reliable, but should not be relied upon without independent verification.

QuickQuoteTM Powered by RPS

Location of #15-2600 Ferguson Rd, Central Saanich, BC, V8M 2C1

Demographic Information of #15-2600 Ferguson Rd, Central Saanich, BC, V8M 2C1

Life Stage

Later Years

Employment Type

Service Sector/White Collar

Average Household Income

$105,938.78

Average Number of Children

1.70

Household Population

Household Structure

Age of Population

Education

Education Level

No certificate/diploma/degree

10.99 %

High school certificate or equivalent

33.19 %

Apprenticeship trade certificate/diploma

9.03 %

College/non-university certificate

20.92 %

University certificate (below bachelor)

2.33 %

University Degree

23.55 %

Commuter

Travel To Work

By Car

77.36 %

By Public Transit

7.8 %

By Walking

4.88 %

By Bicycle

4.78 %

By Other Methods

5.18 %

Cultural Diversity

Knowledge of Official Language

Mother Tongue

Building Information

Building Type

Apartments (Low and High Rise)

34.62 %

Houses

65.38 %

Own Vs. Rent