Button CopyPathCircle CloseCircle Left ArrowArrow Down Icon GreyClosecirclecircleBurger
  • Advertising

4830 Southlawn Drive, Burnaby, BC, V5C 3S6

MLS® # R3156607
House For Sale In Brentwood, Burnaby, British Columbia
$1,938,000 QuickQuoteTM: $1.6M - $2.6M

3 Beds

2 Baths

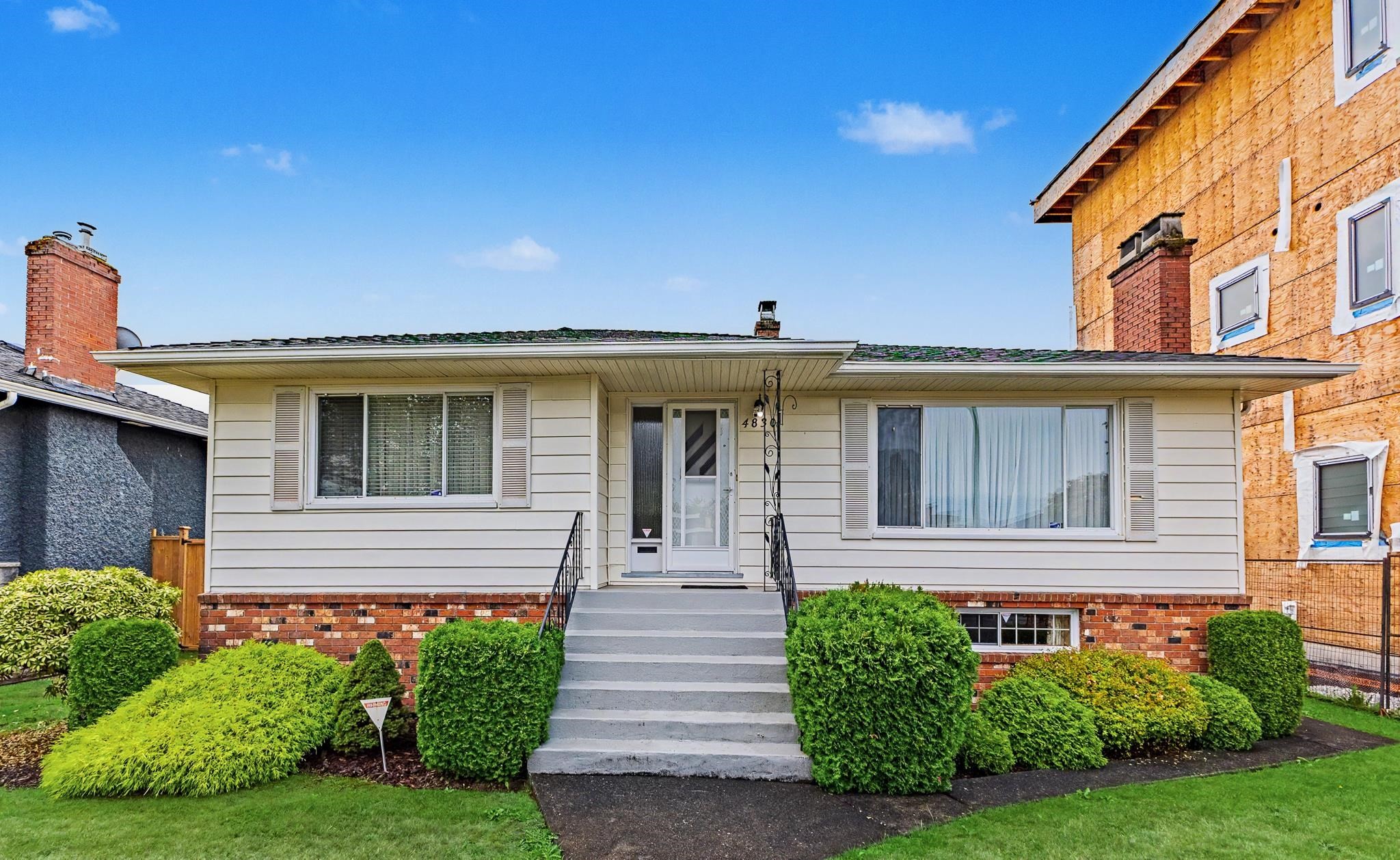
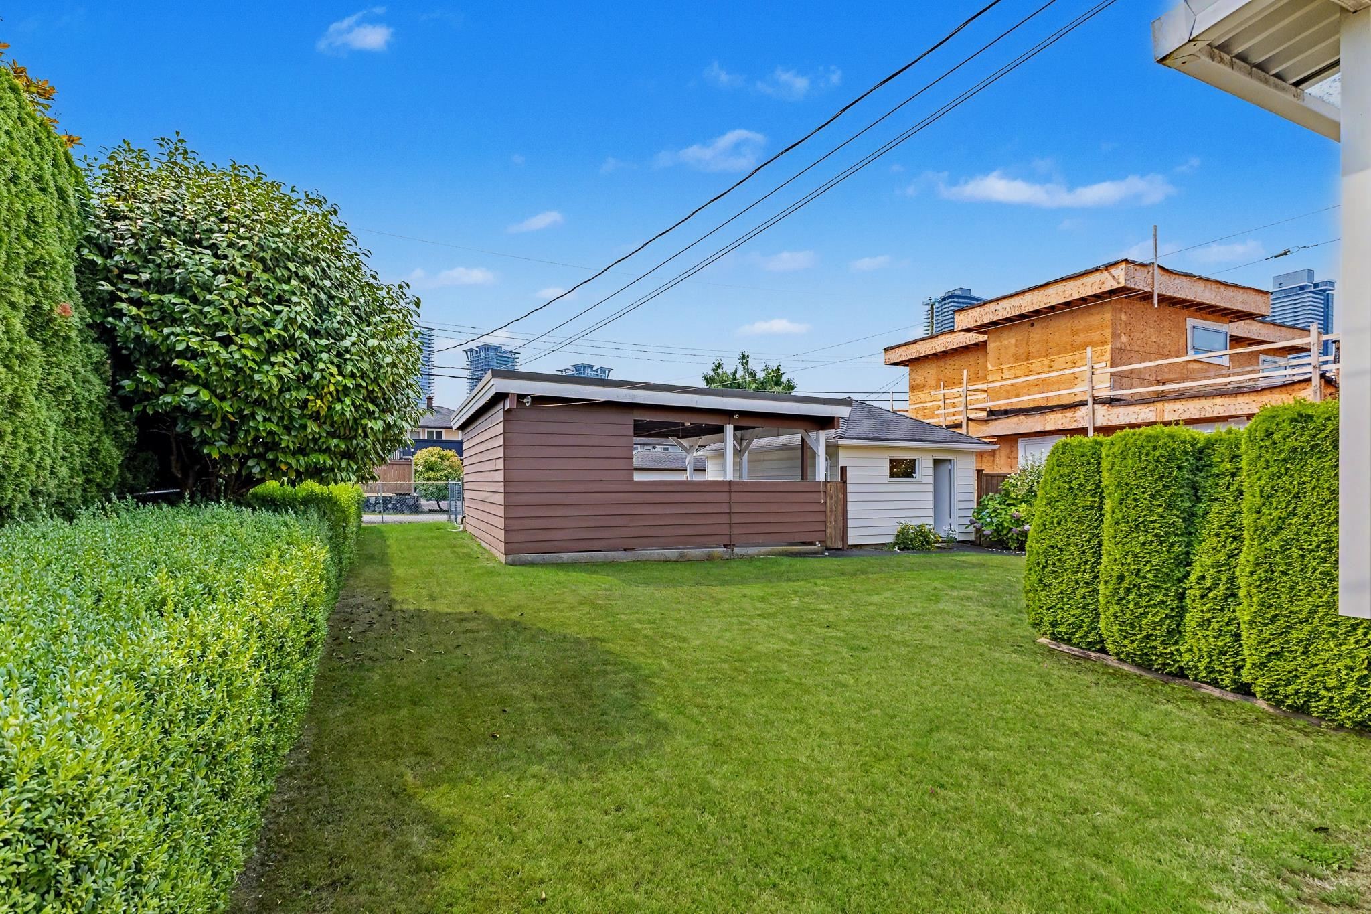
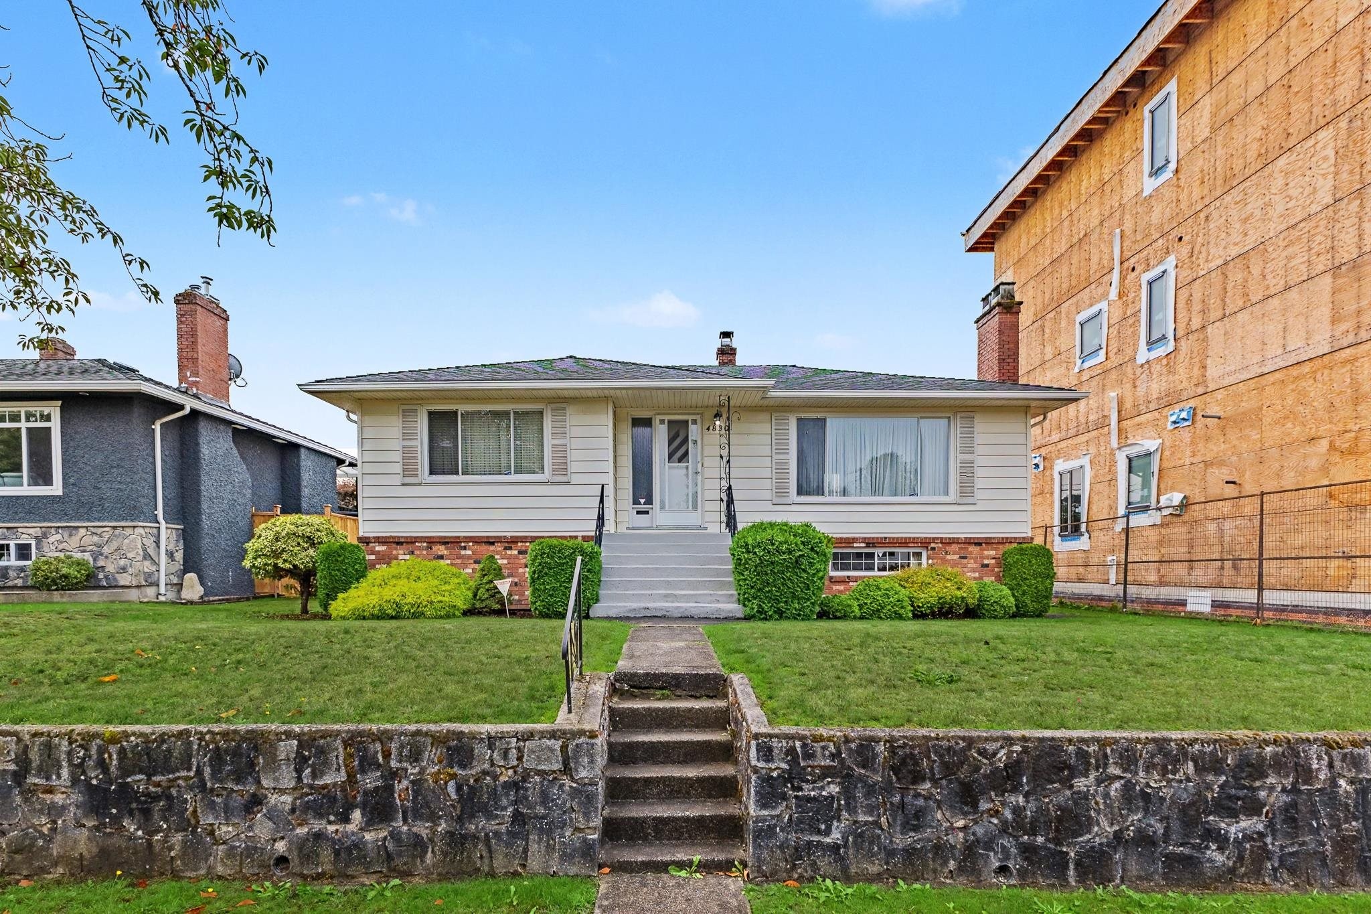
4830 Southlawn Drive, Burnaby, BC - Outdoor
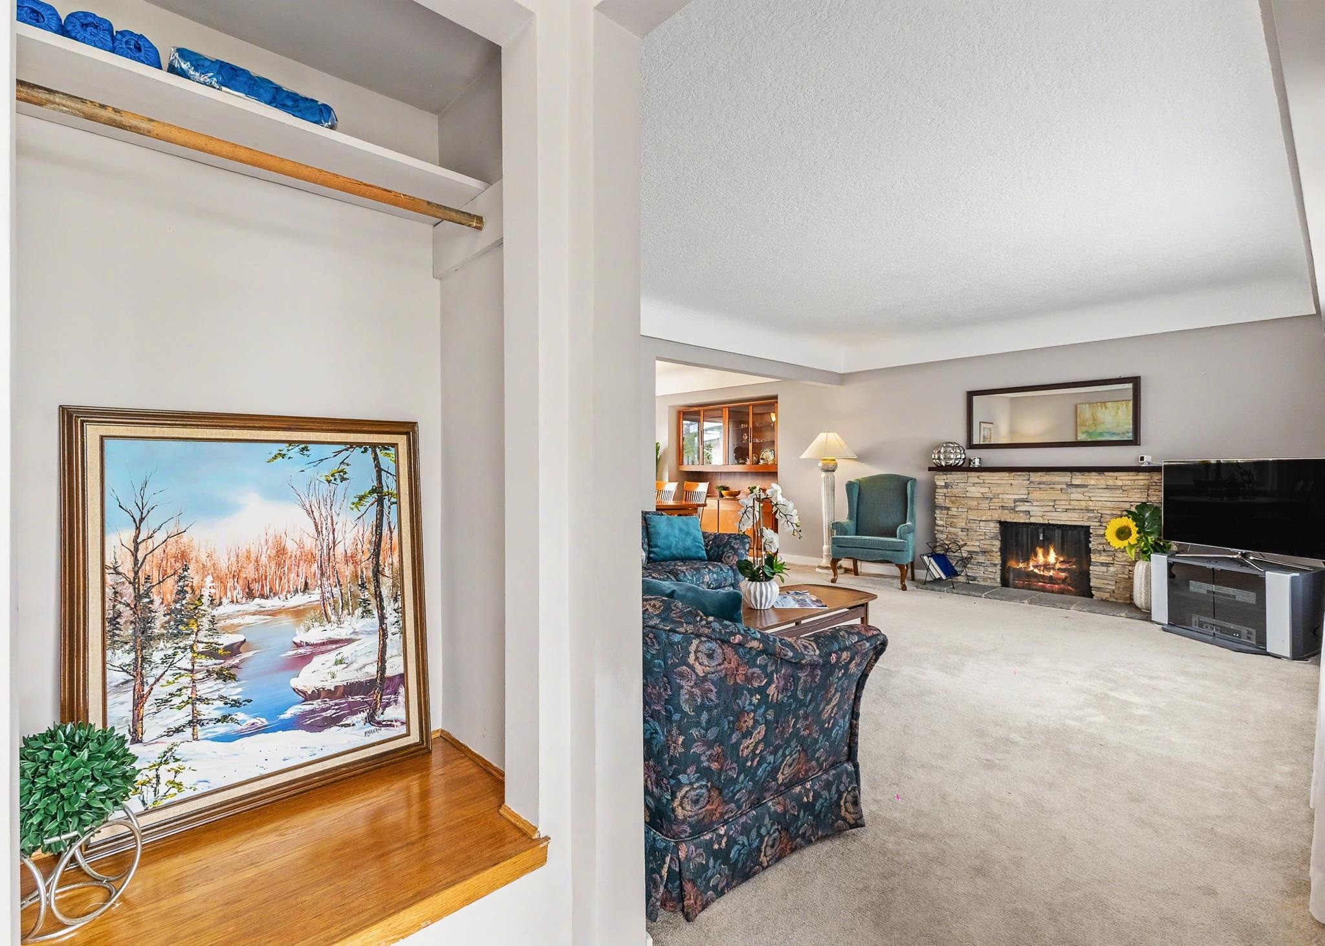
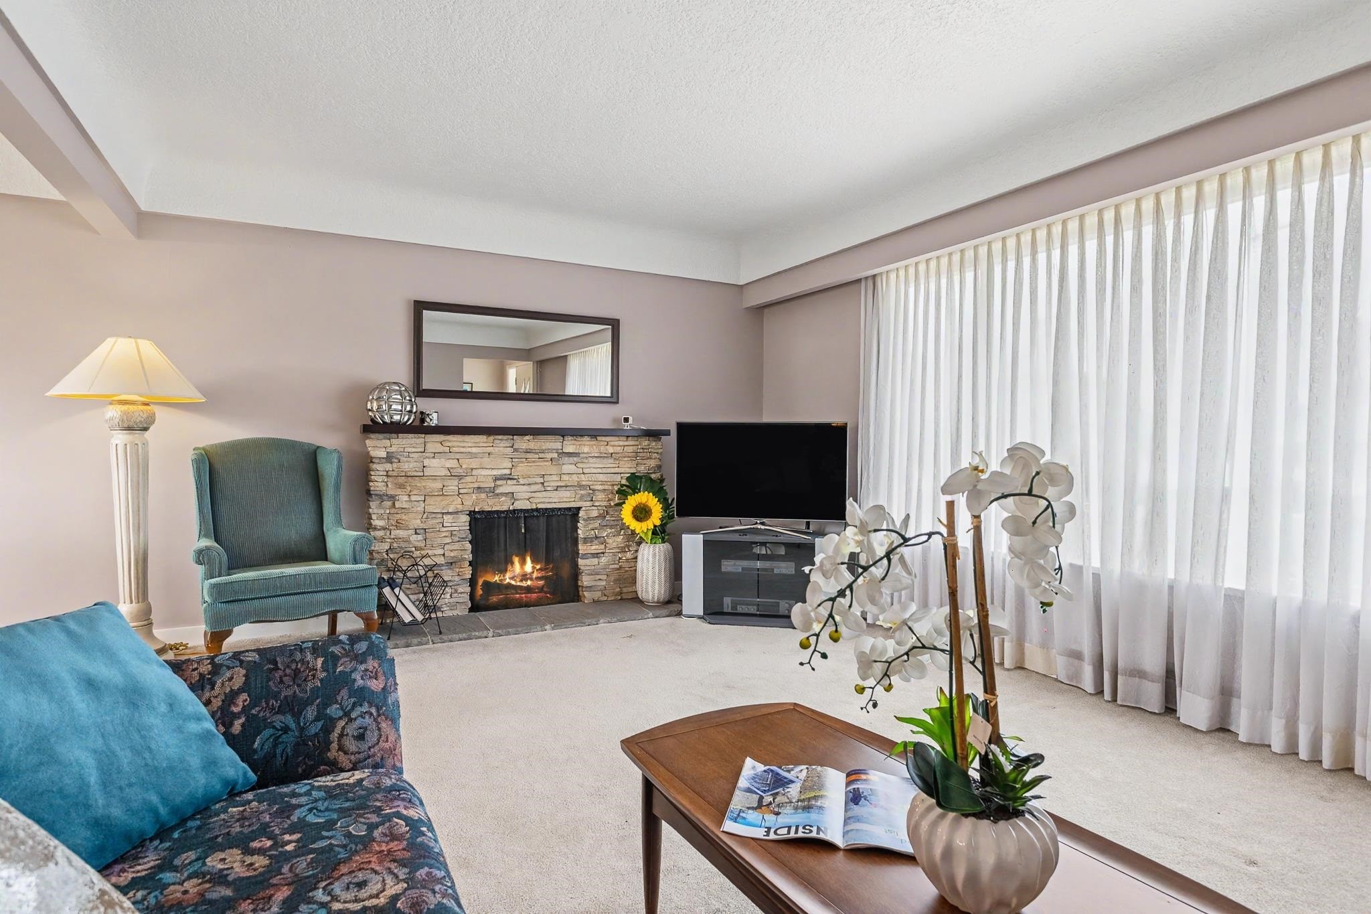
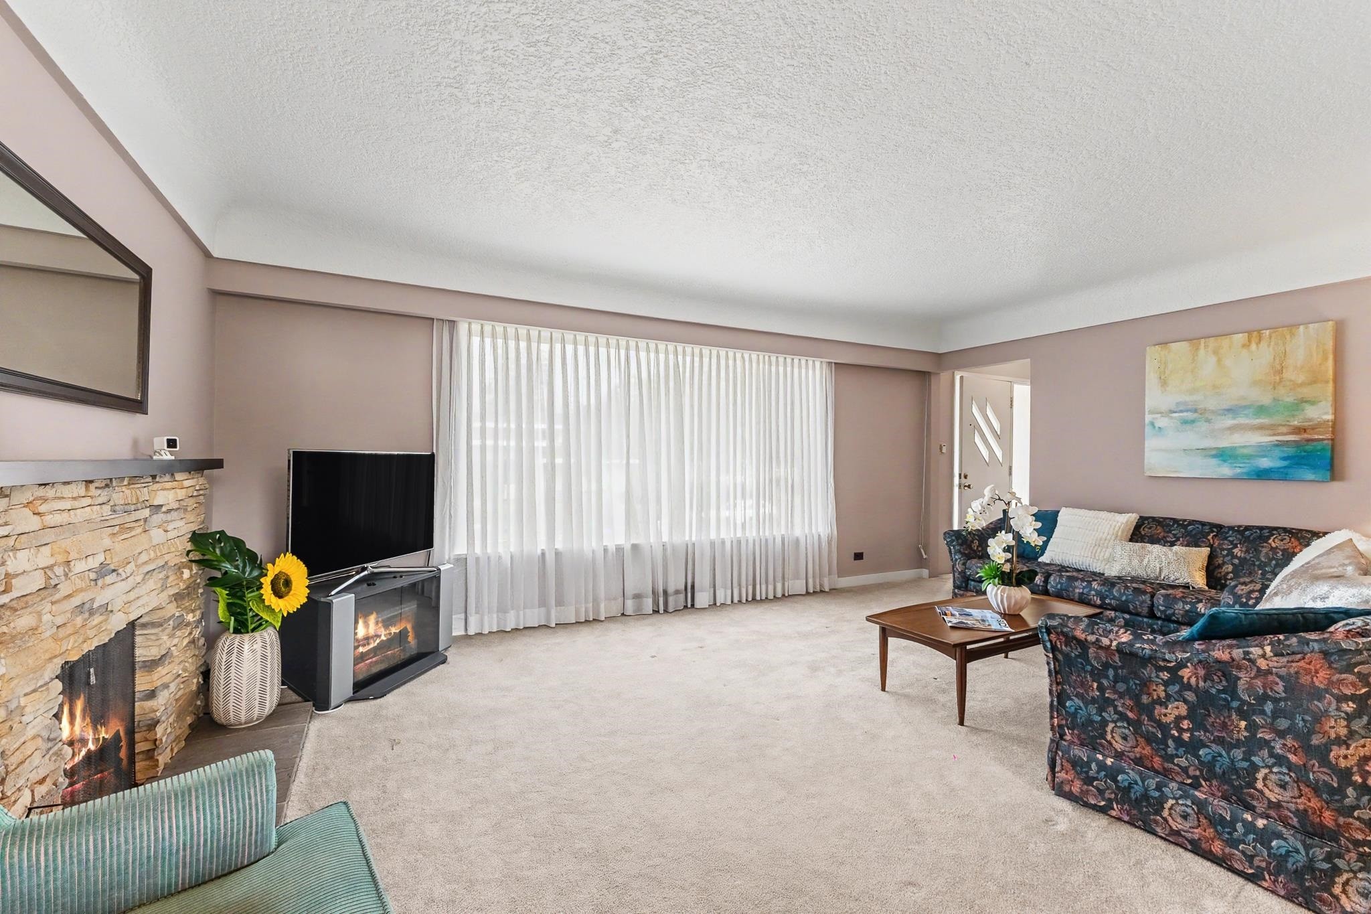
4830 Southlawn Drive, Burnaby, BC - Indoor With Fireplace
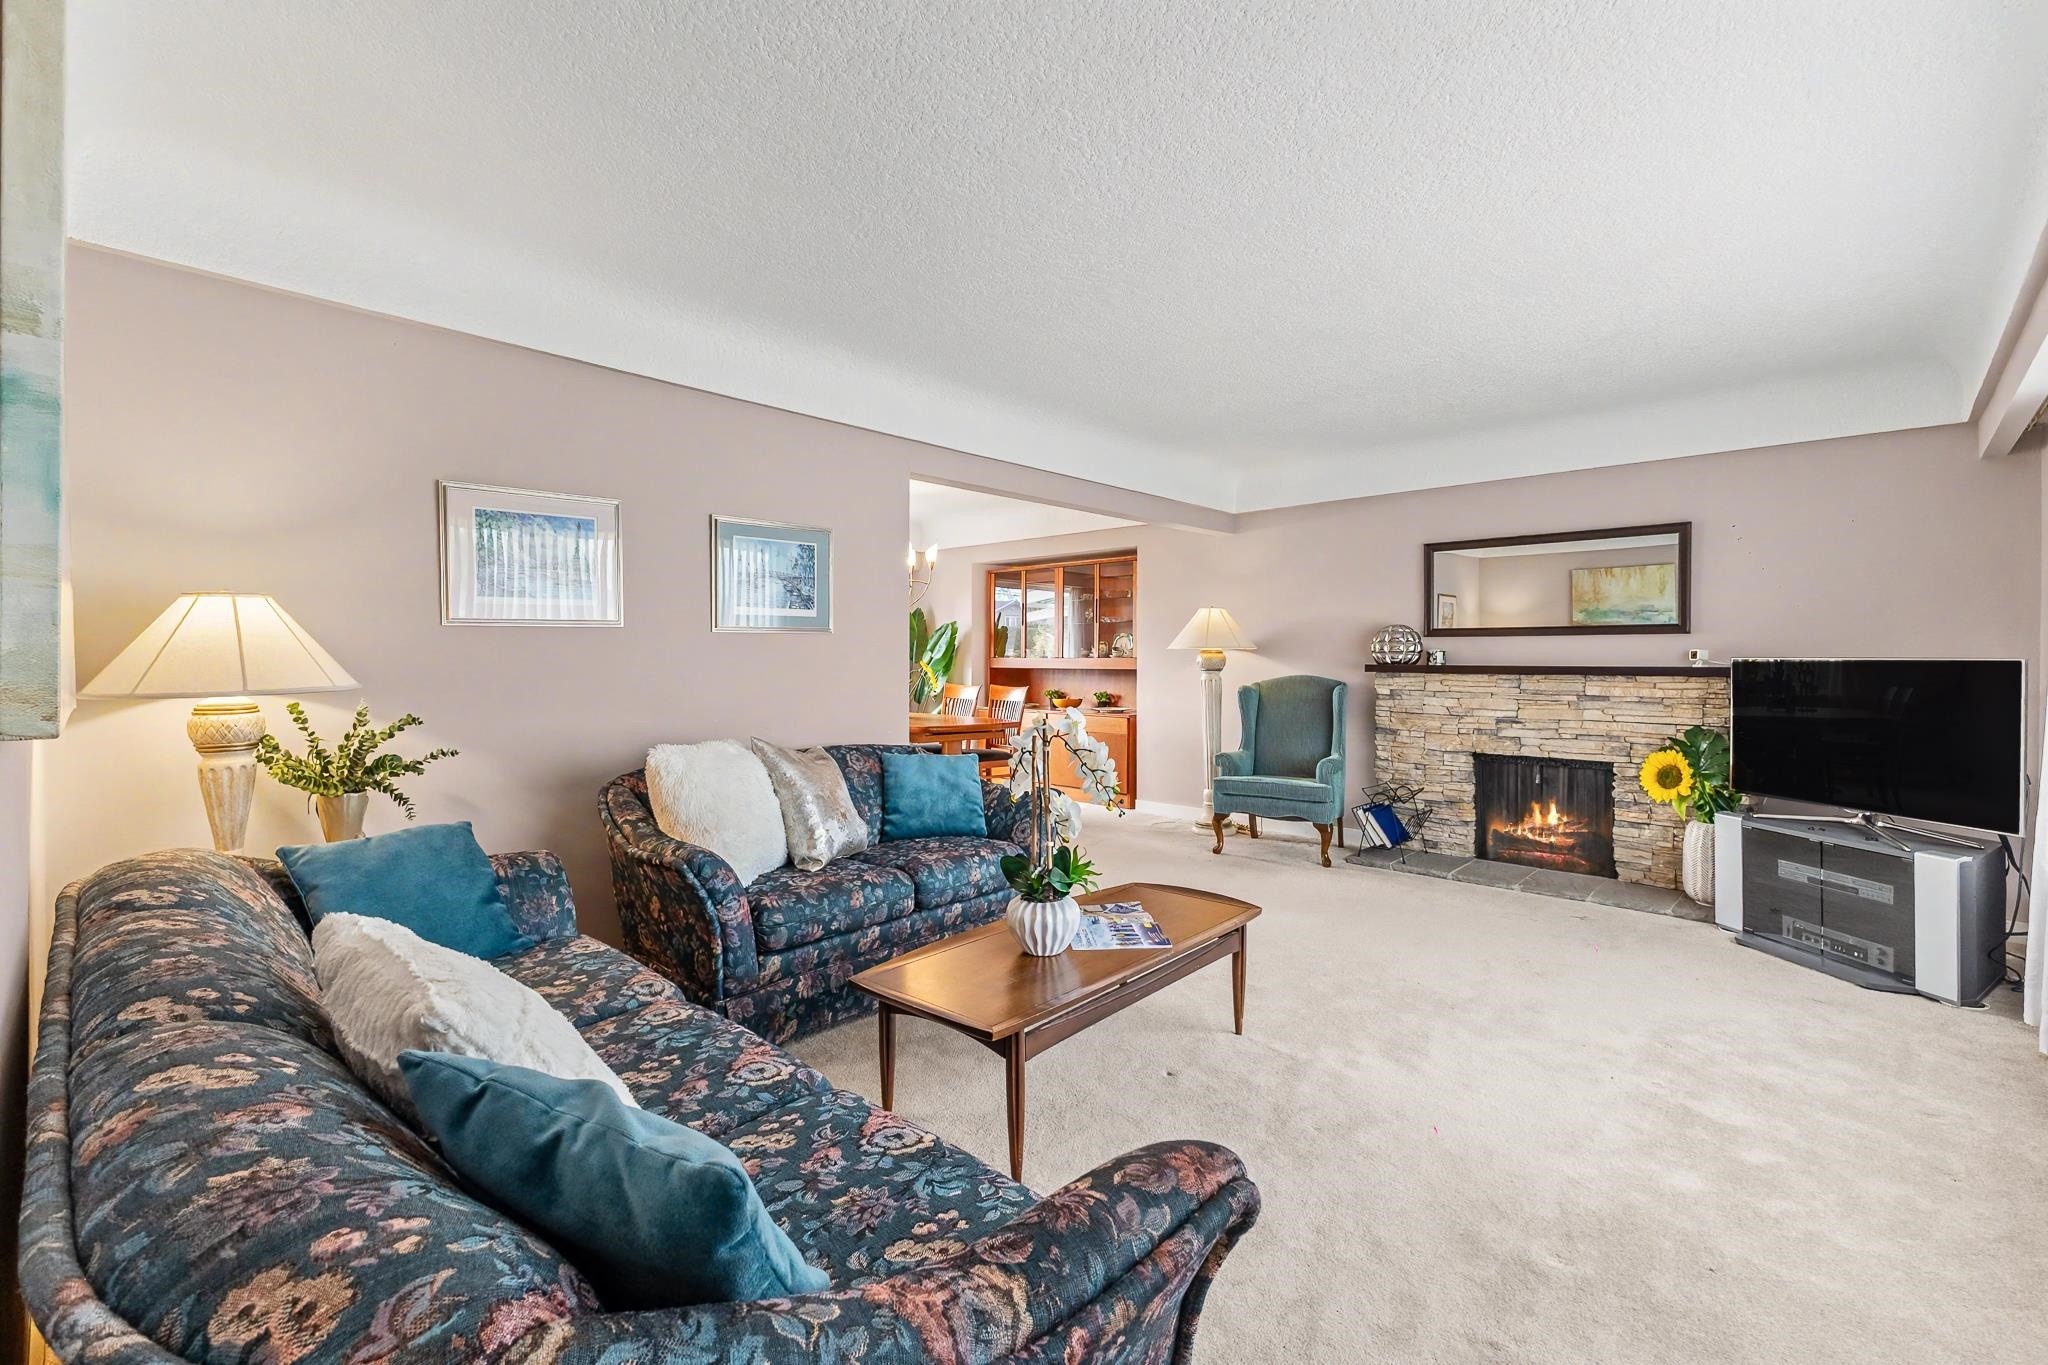
4830 Southlawn Drive, Burnaby, BC - Indoor Photo Showing Living Room With Fireplace
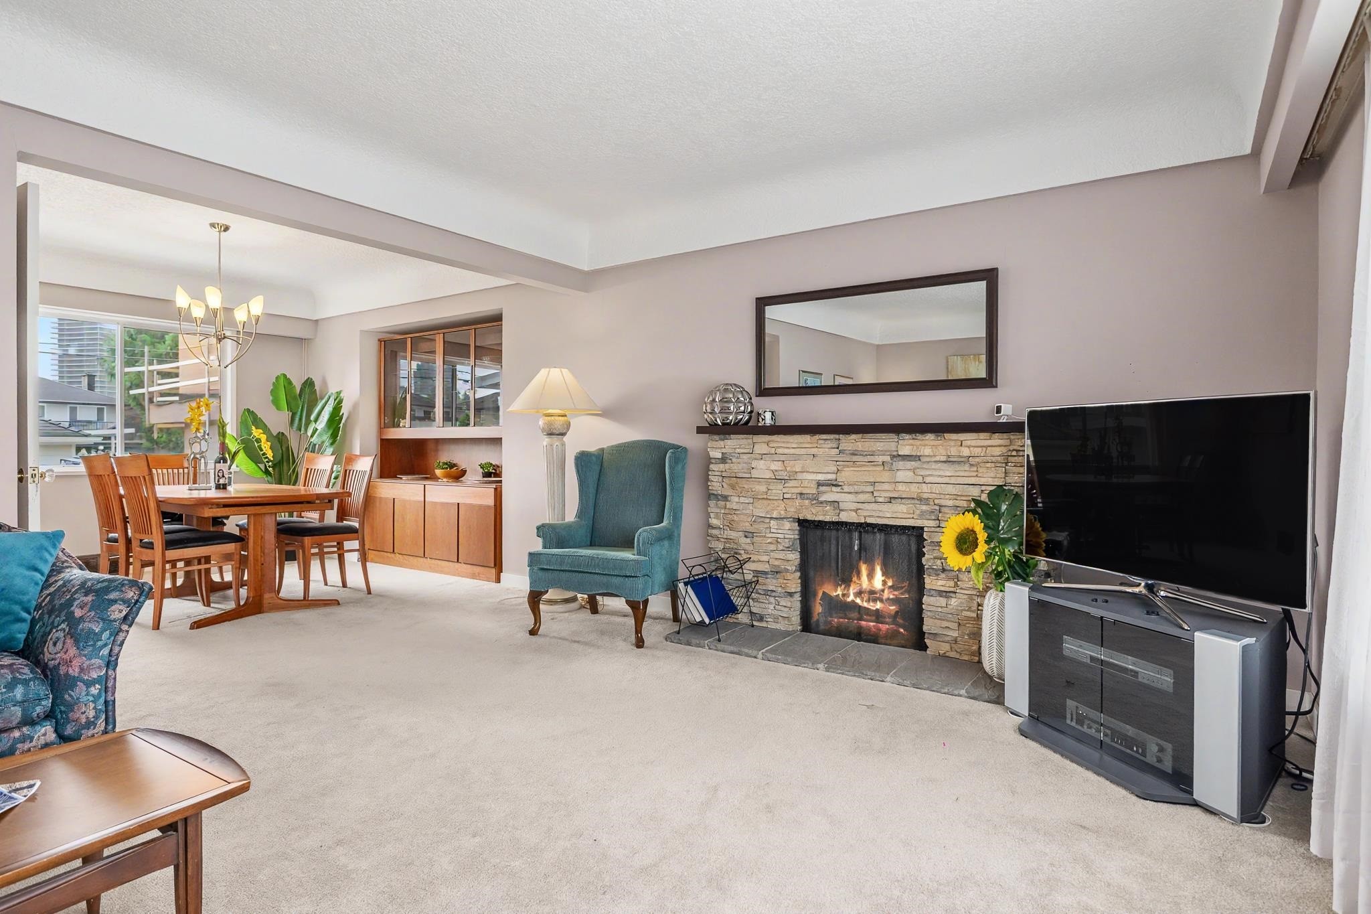
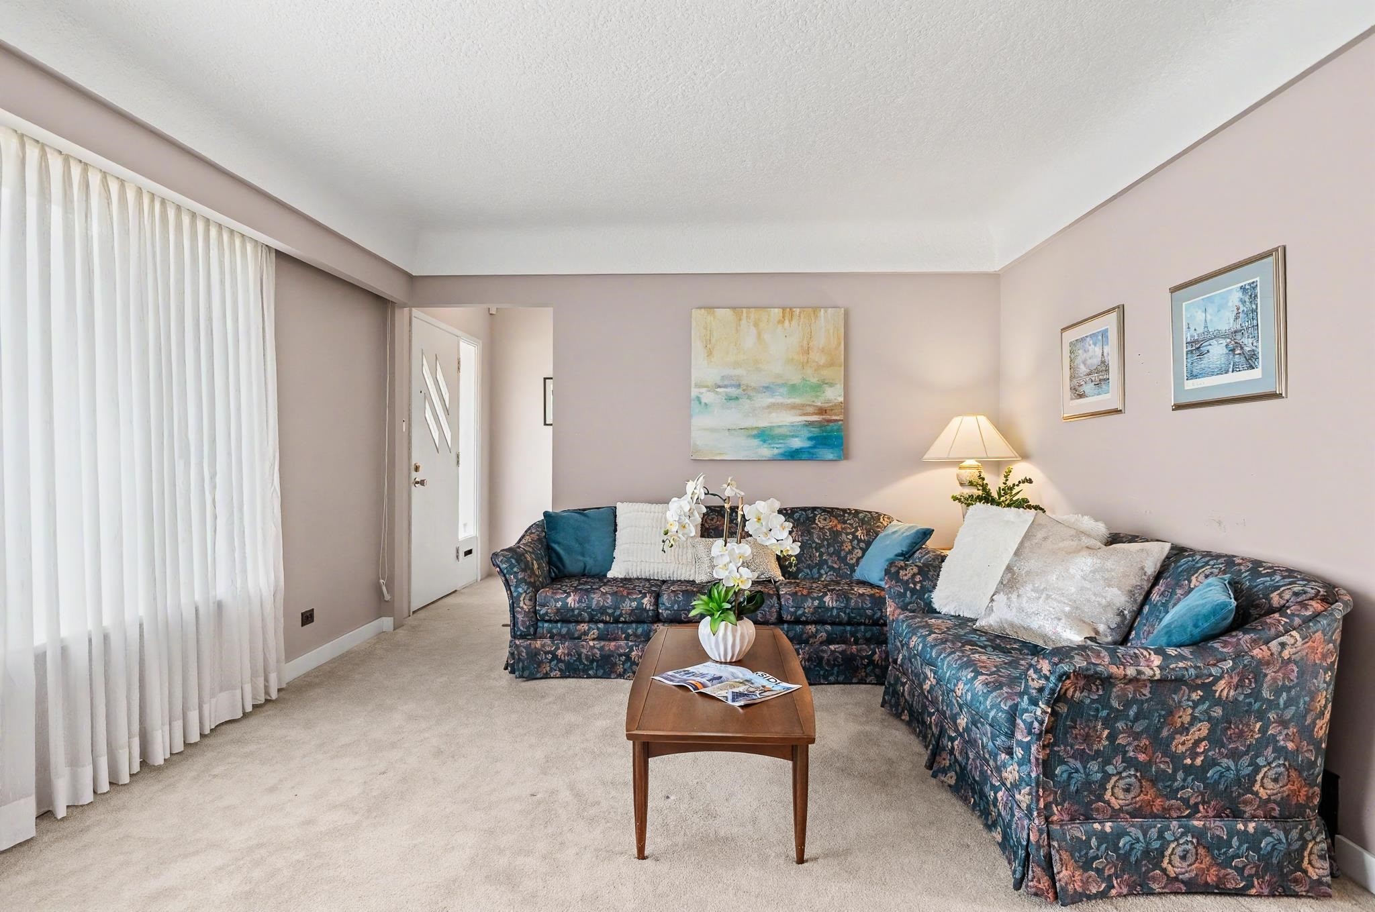
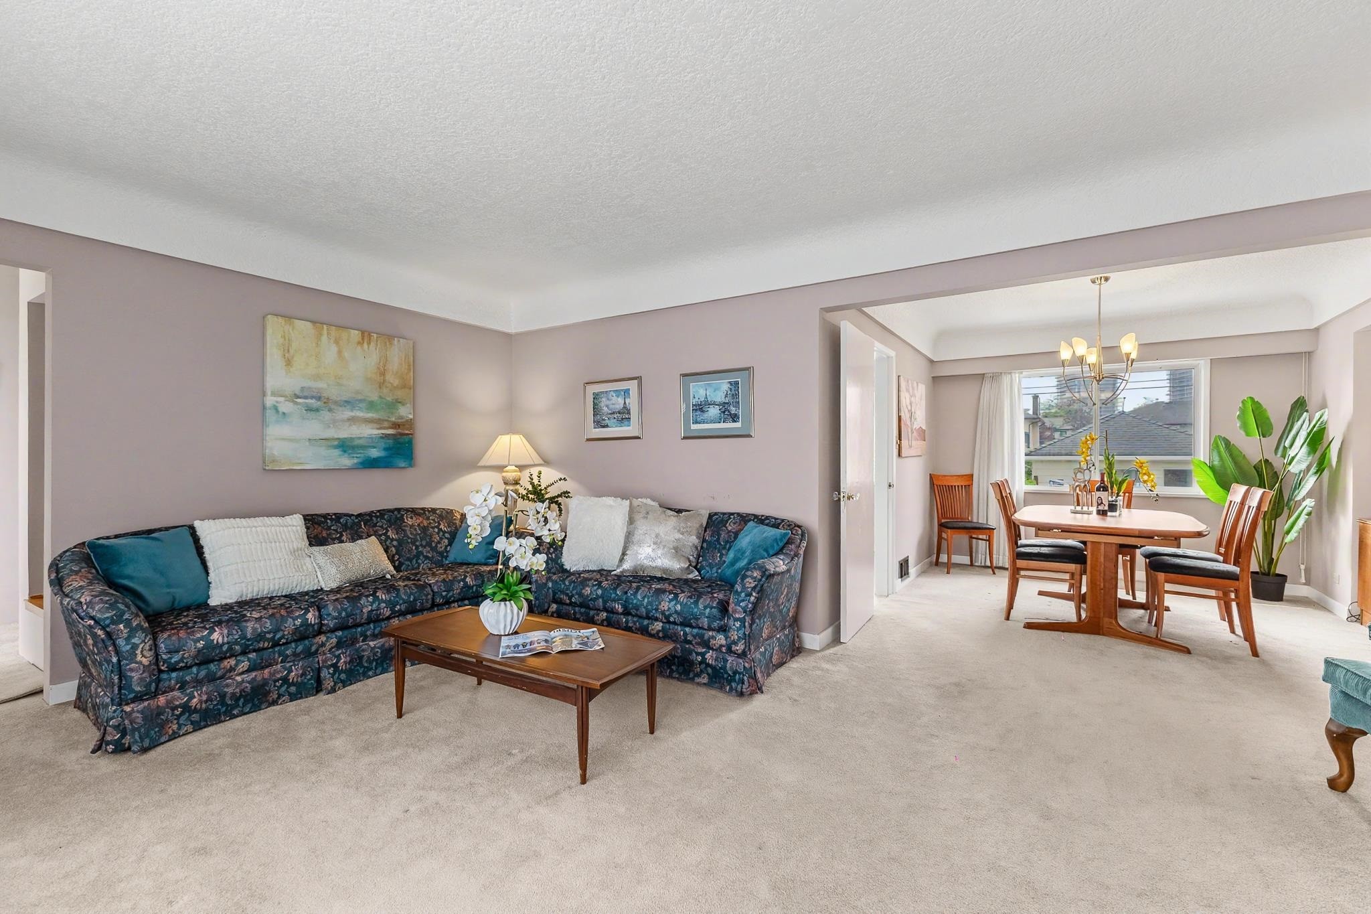
4830 Southlawn Drive, Burnaby, BC - Indoor Photo Showing Living Room
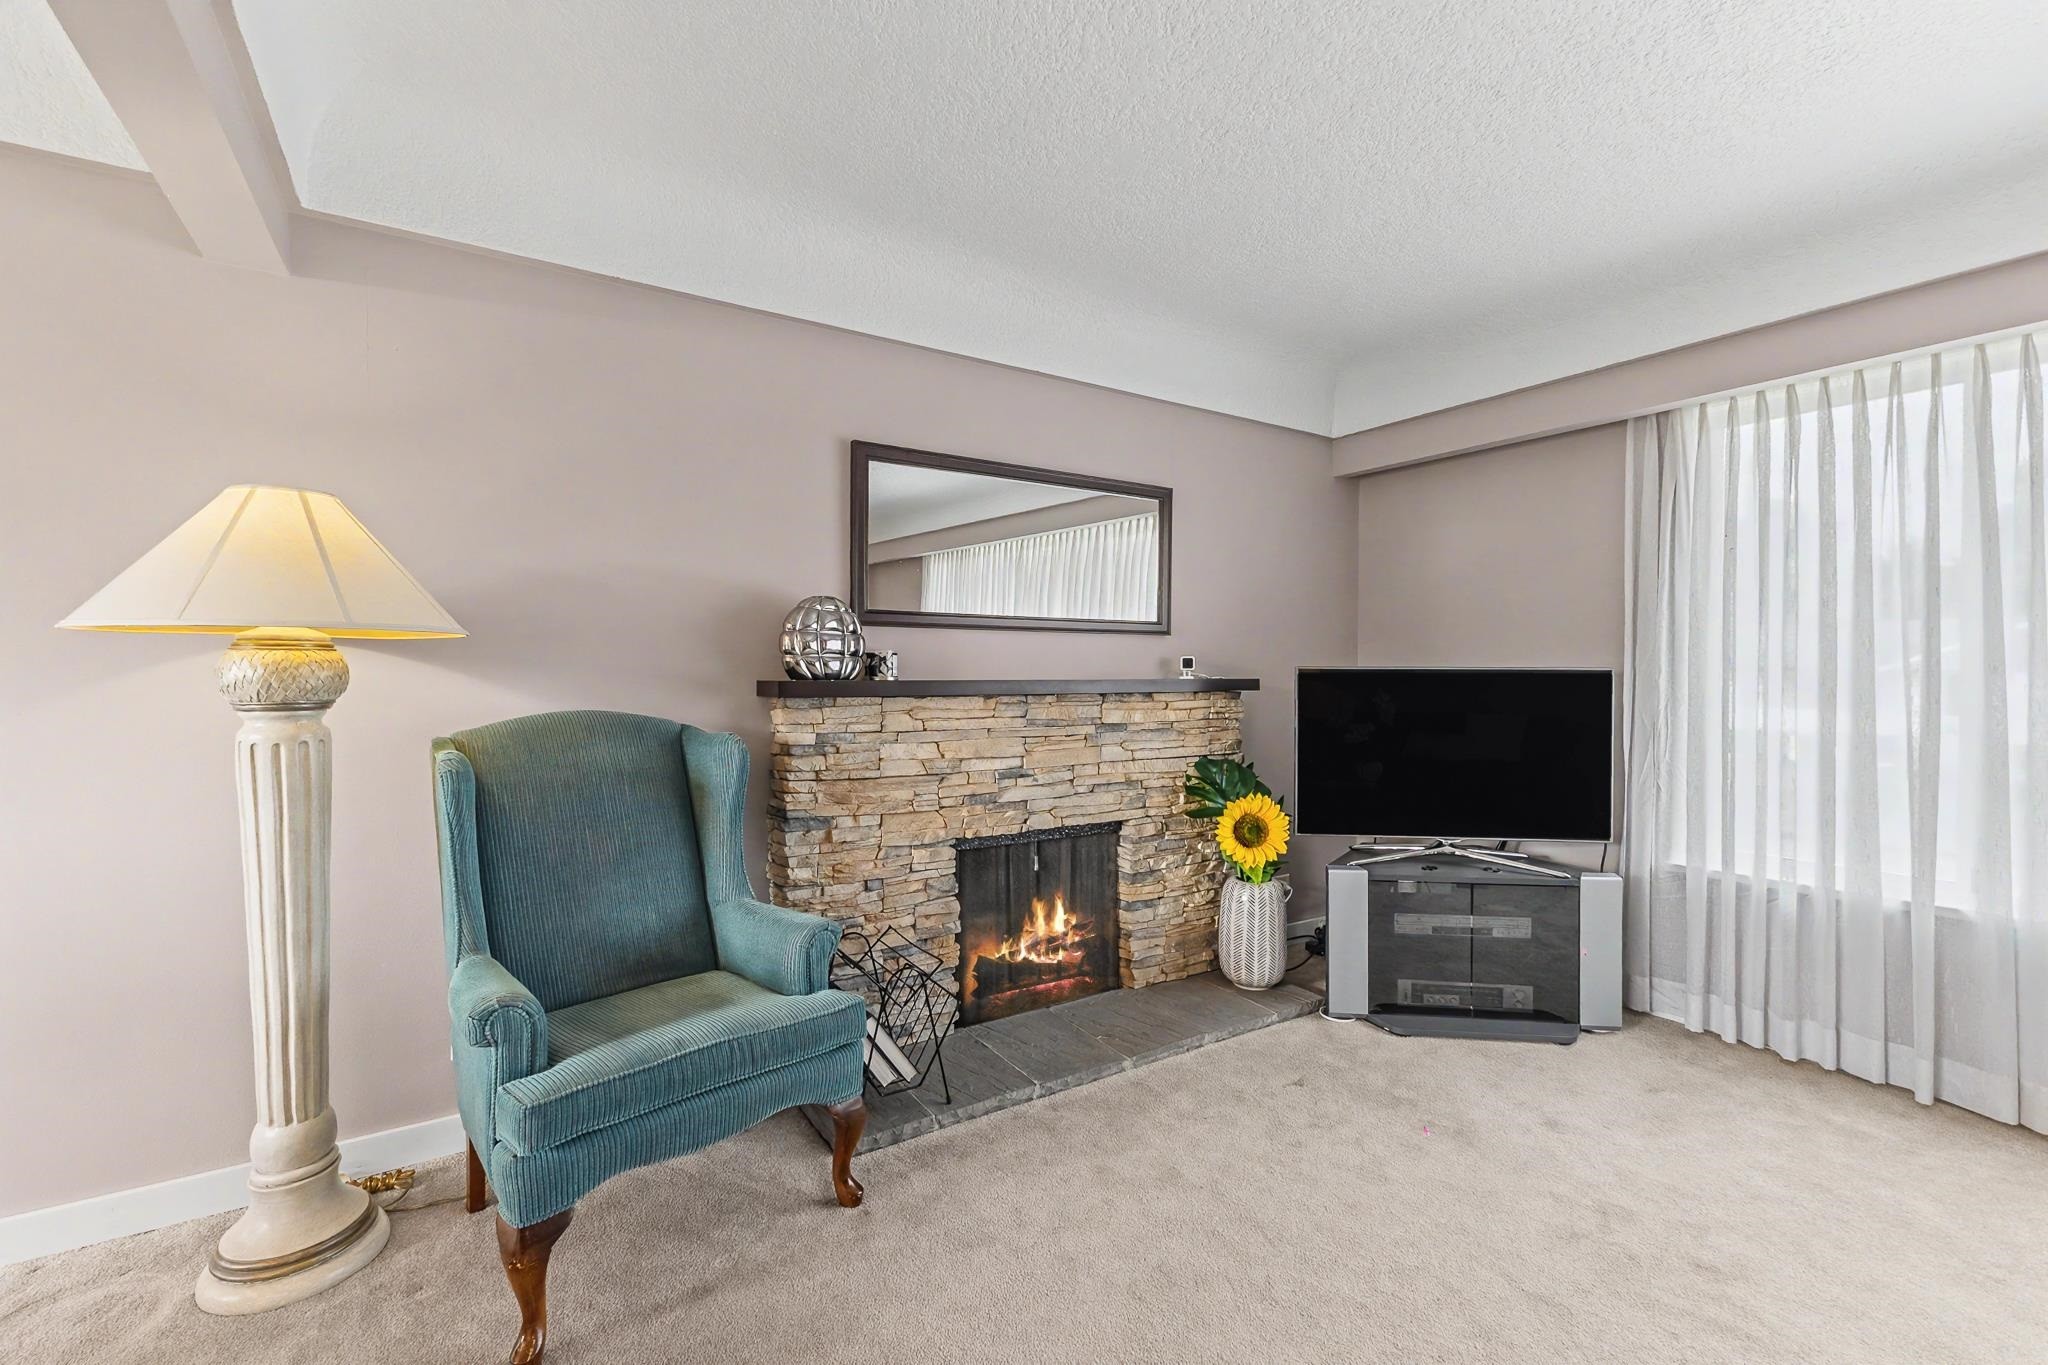
4830 Southlawn Drive, Burnaby, BC - Indoor Photo Showing Living Room With Fireplace
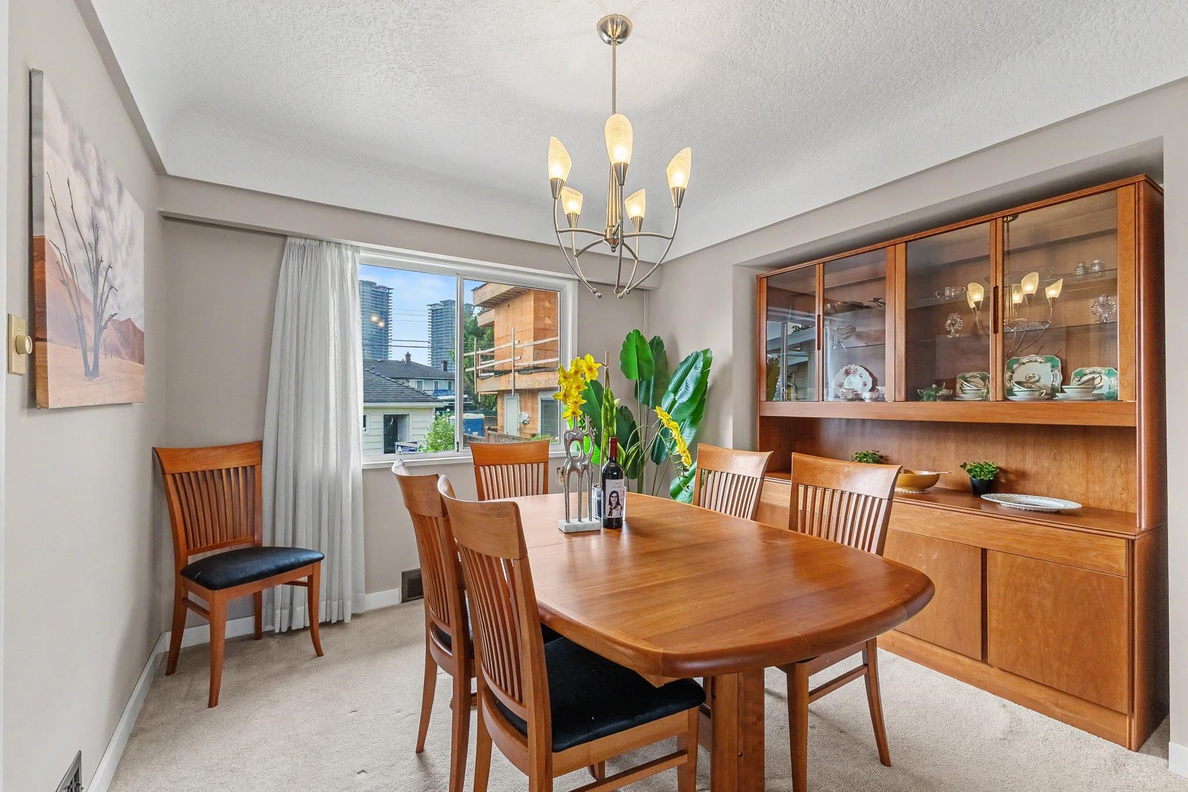
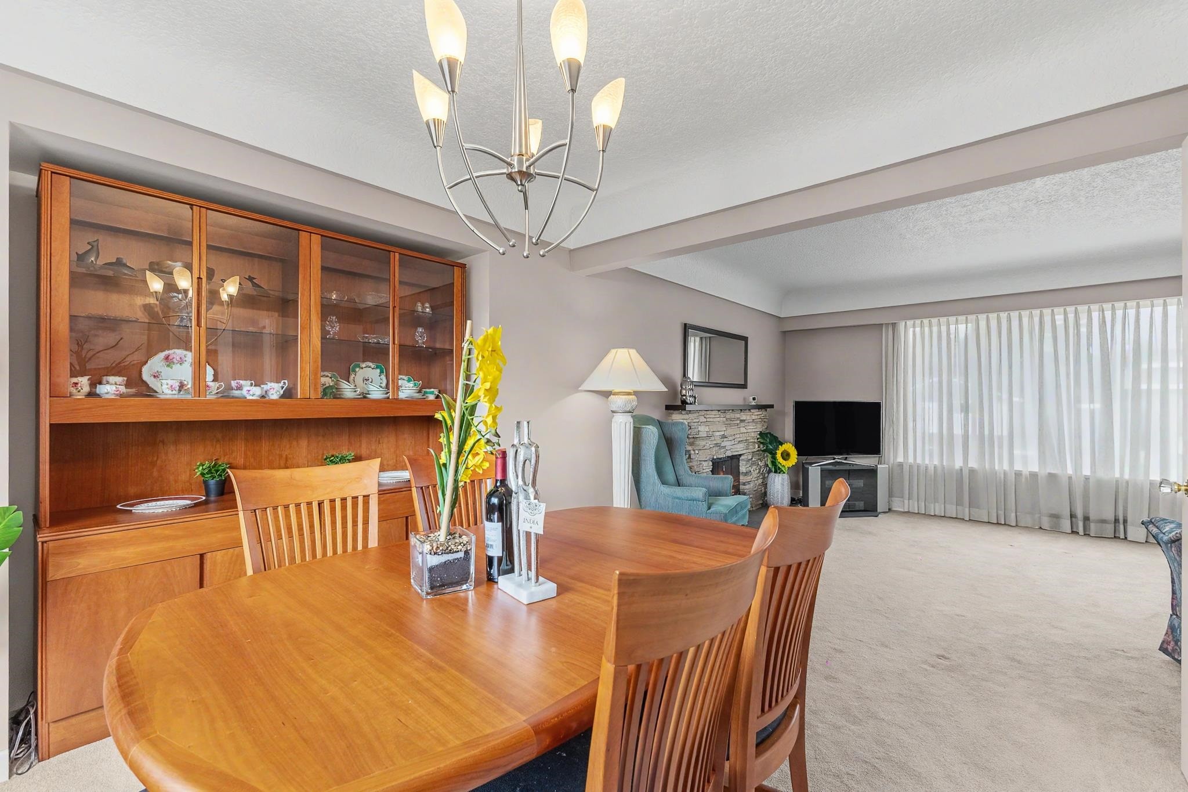
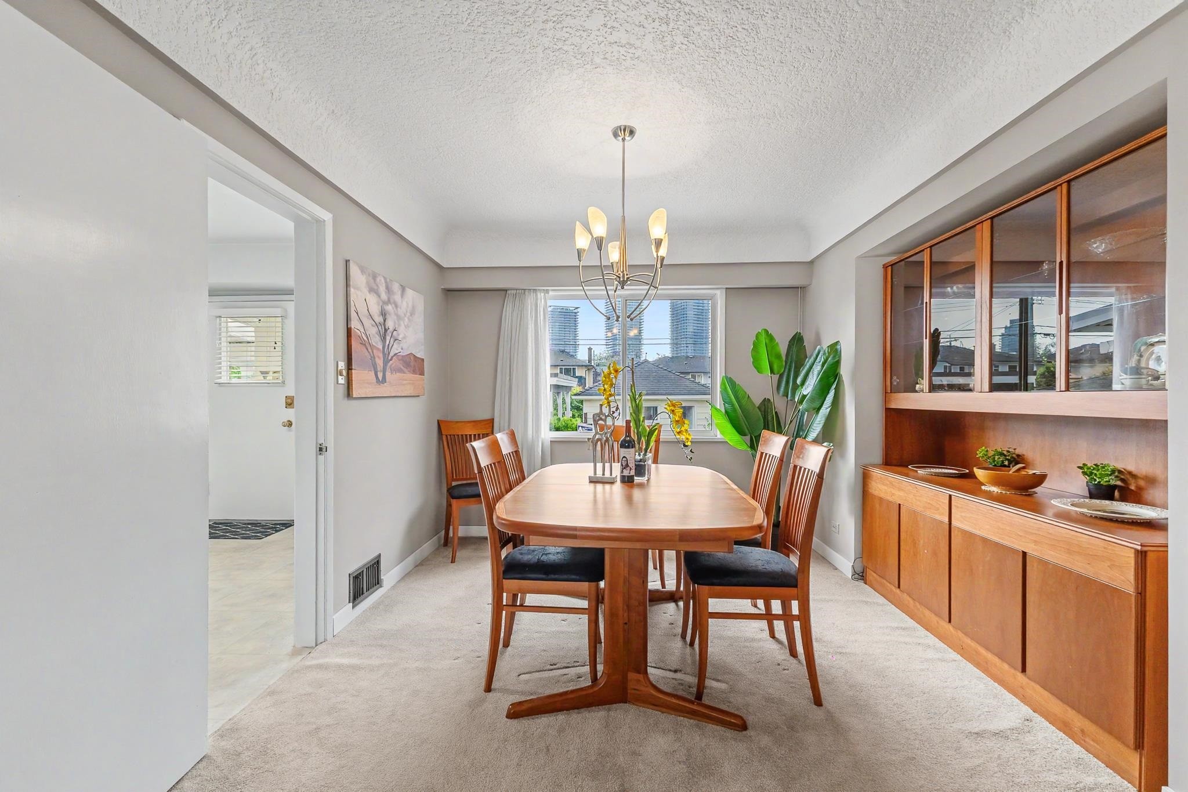
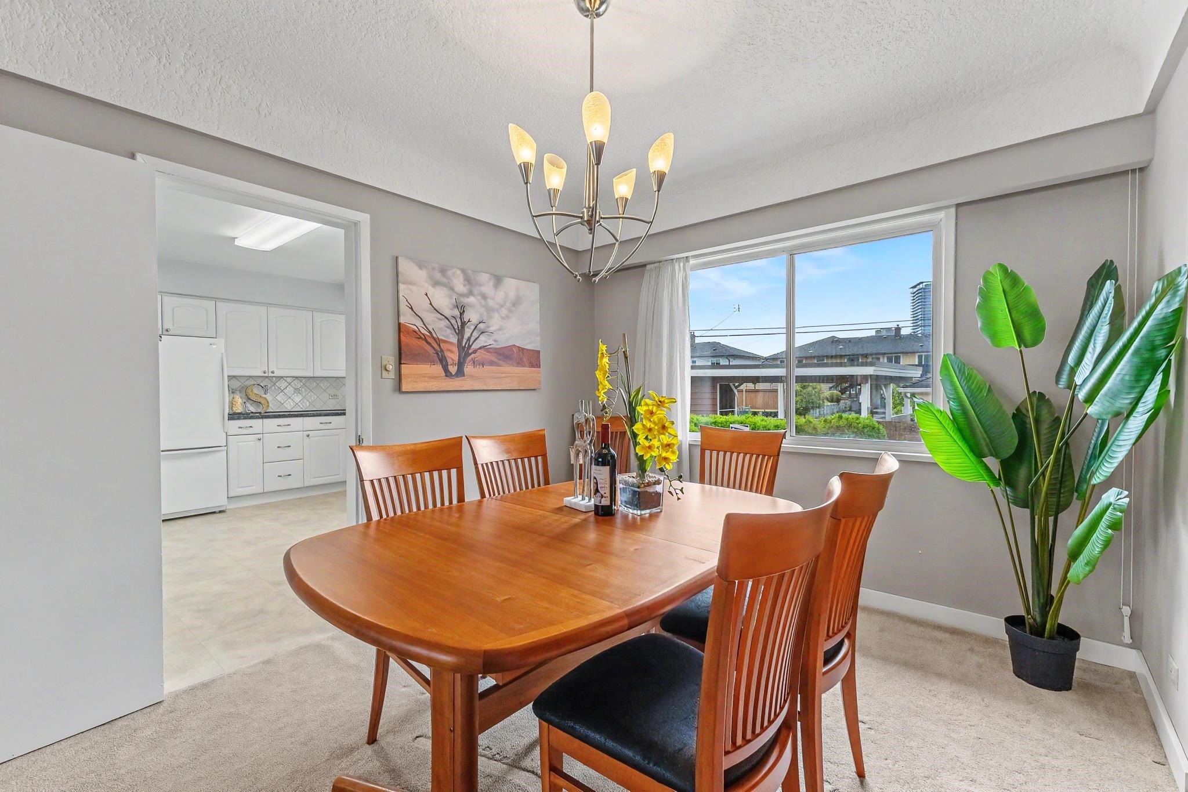
4830 Southlawn Drive, Burnaby, BC - Indoor Photo Showing Dining Room
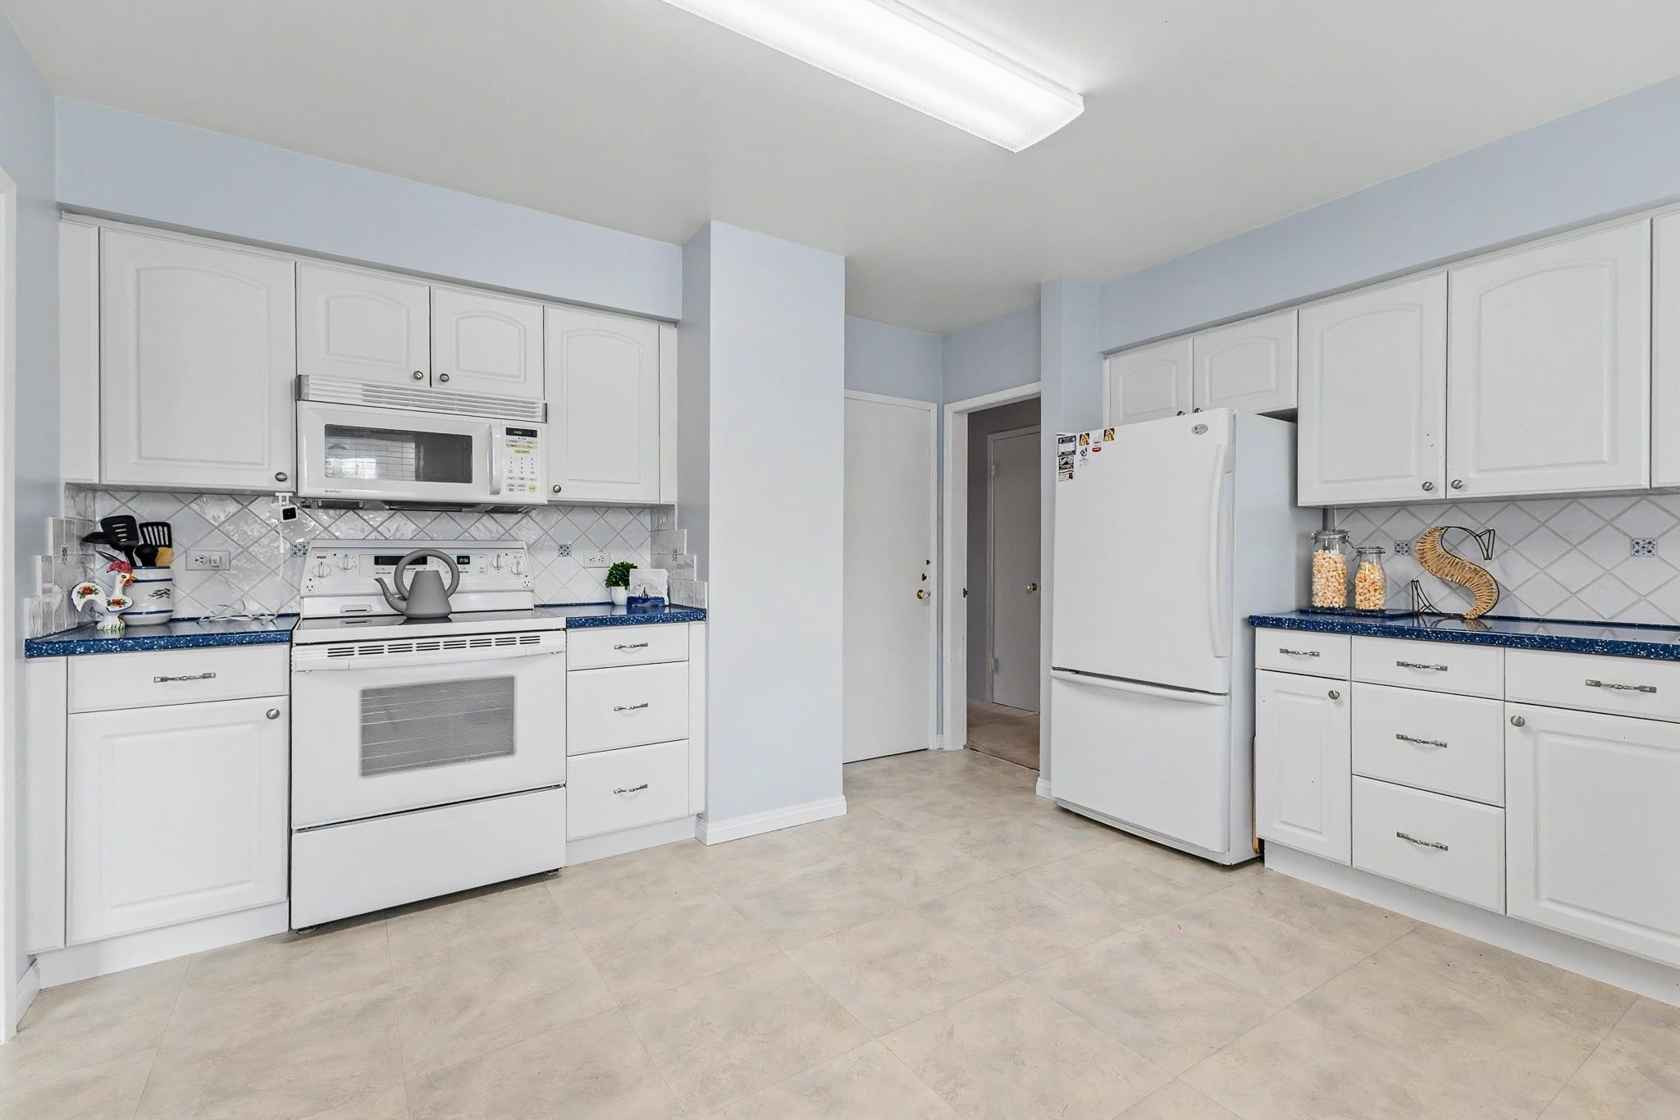
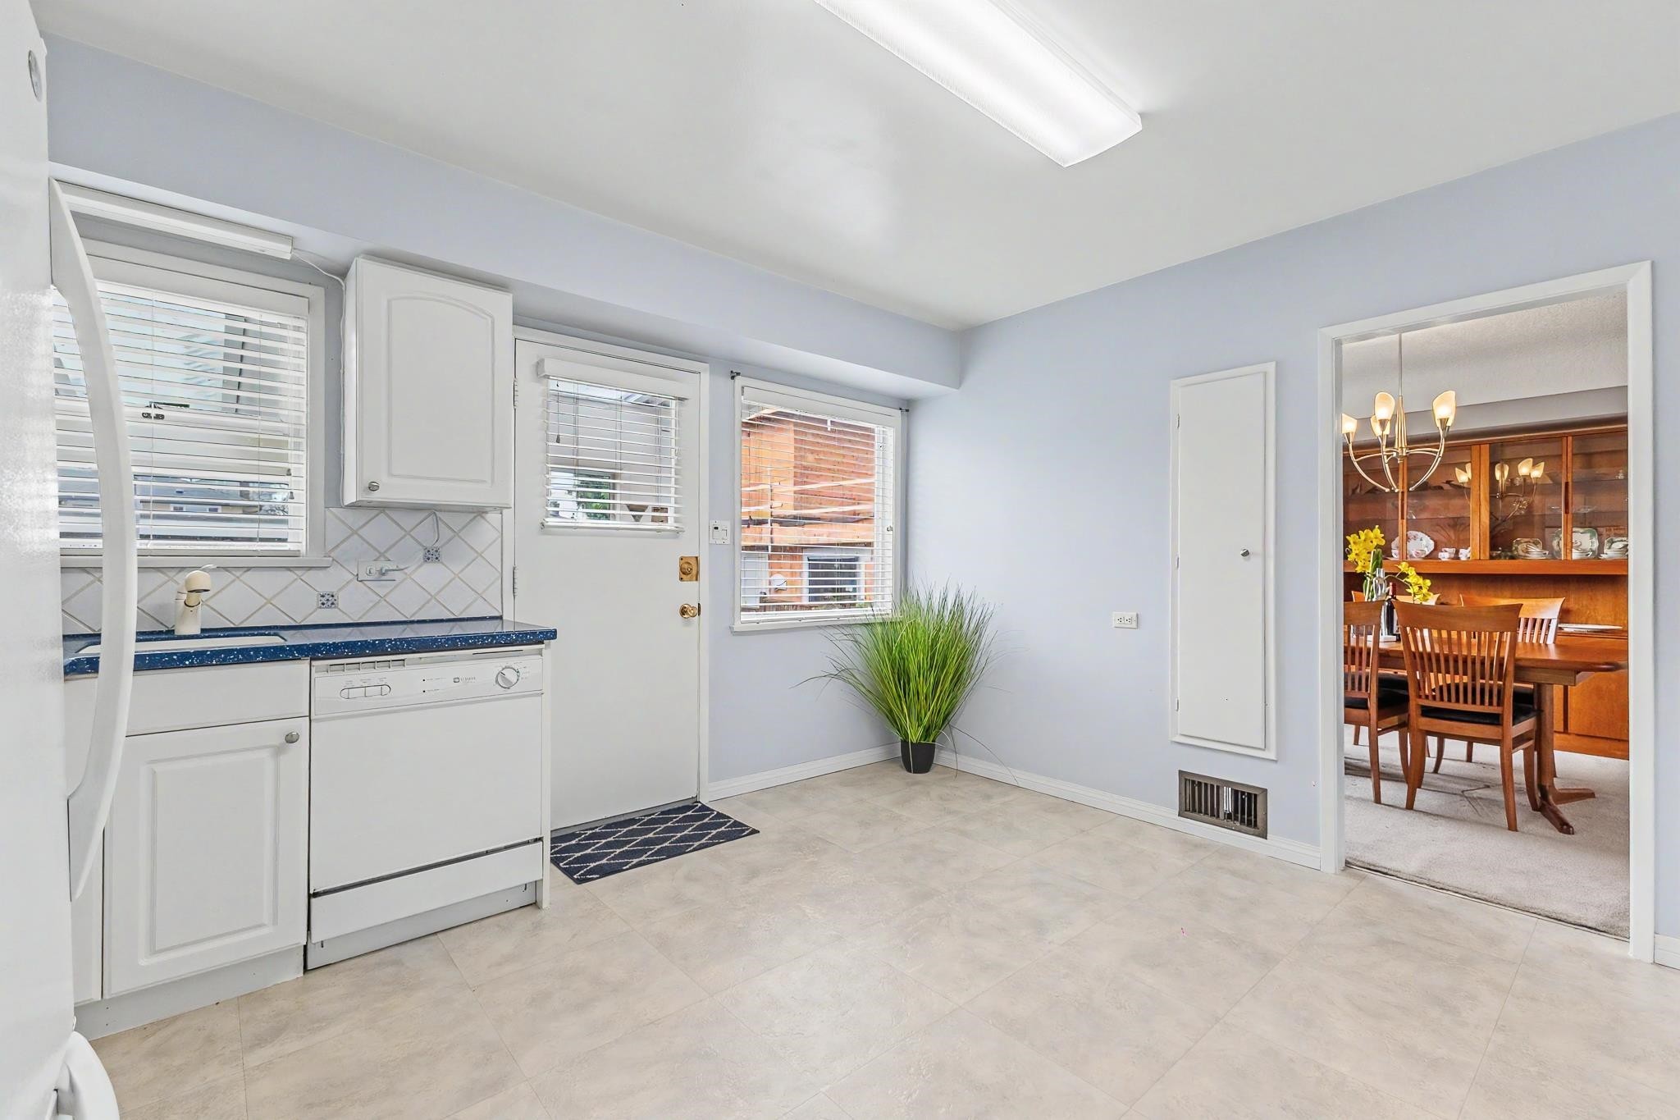
4830 Southlawn Drive, Burnaby, BC - Indoor Photo Showing Kitchen
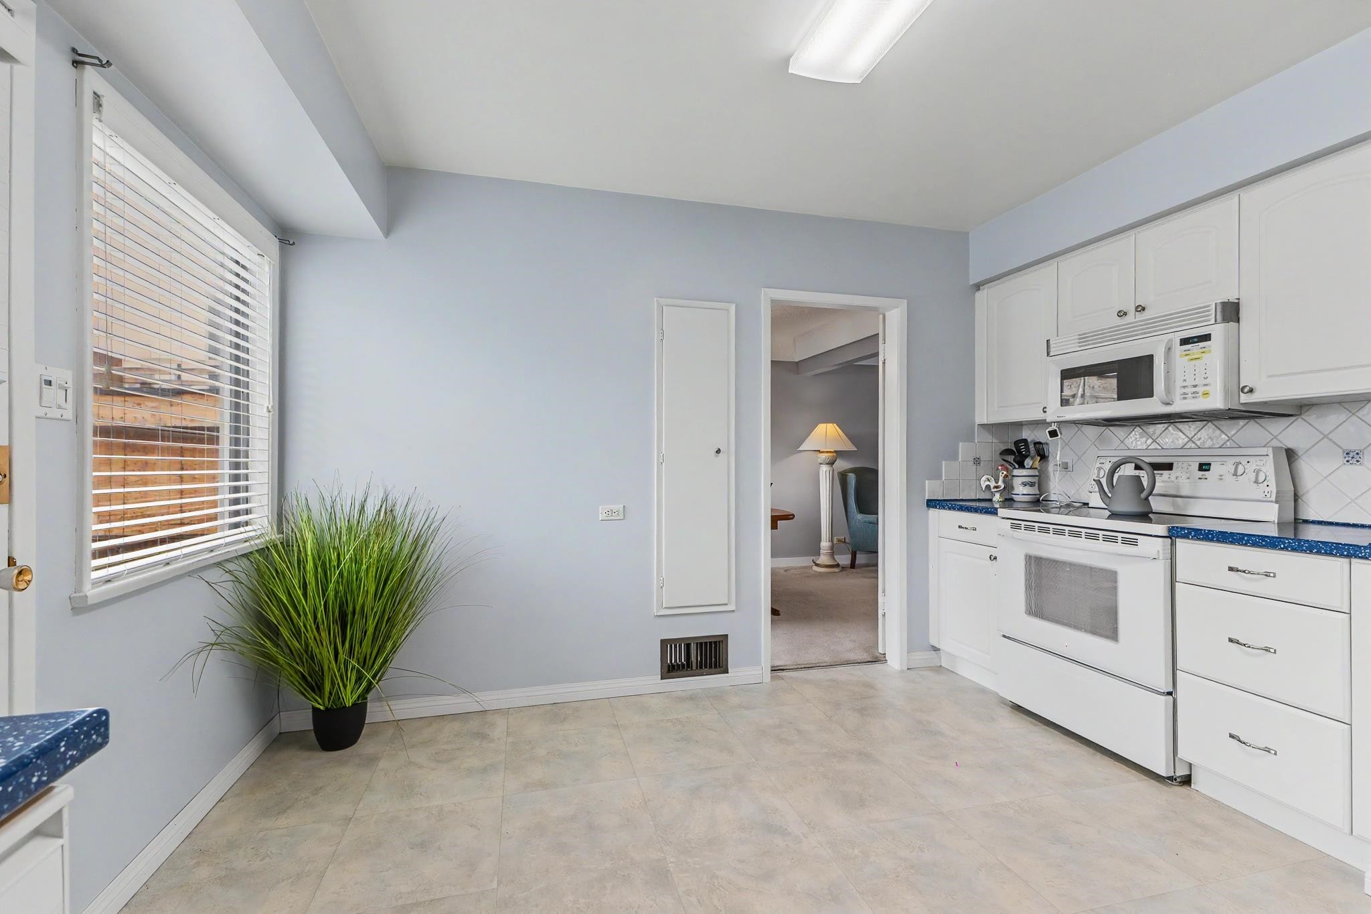
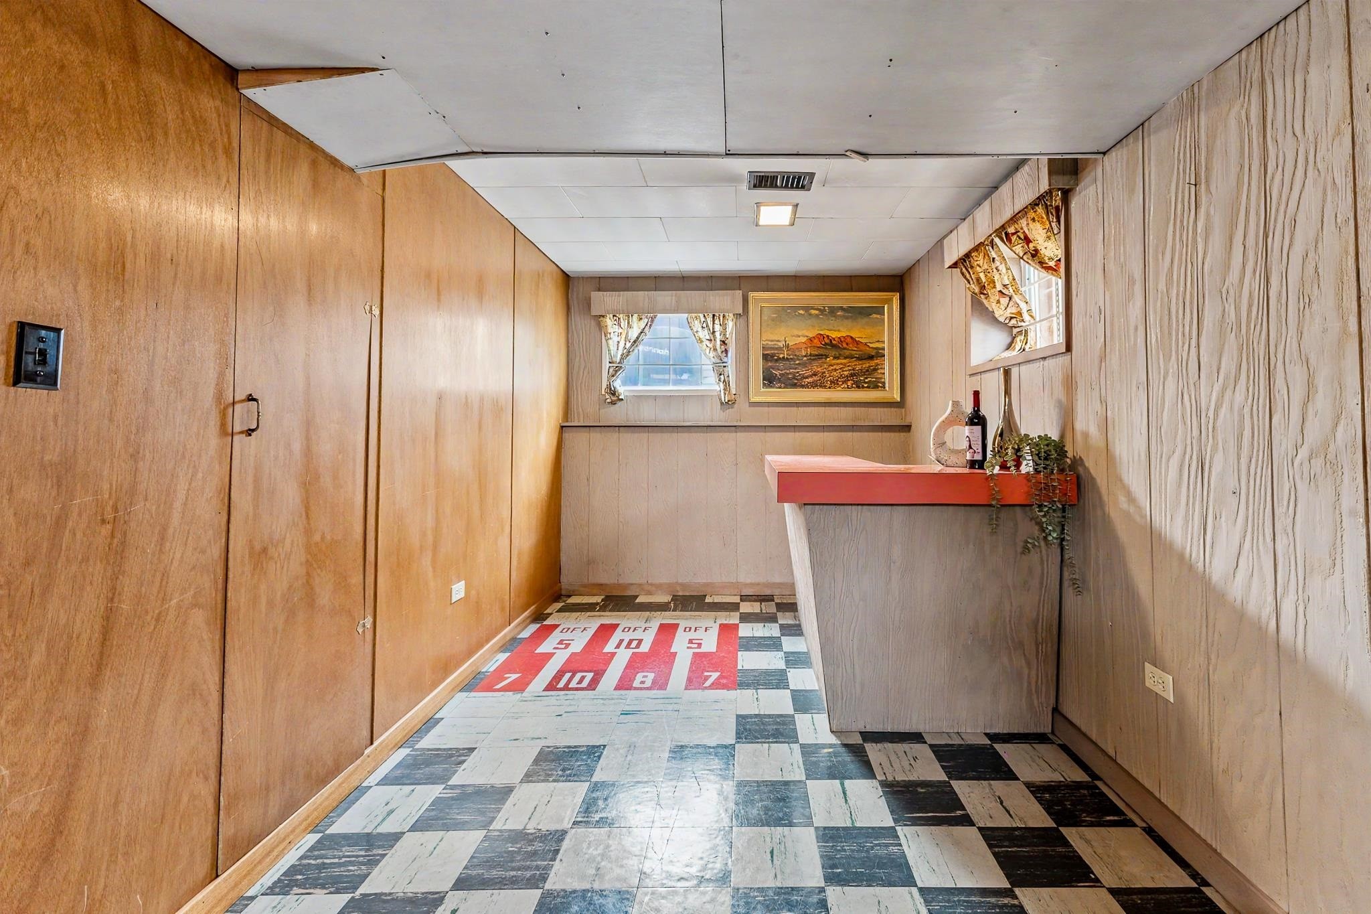
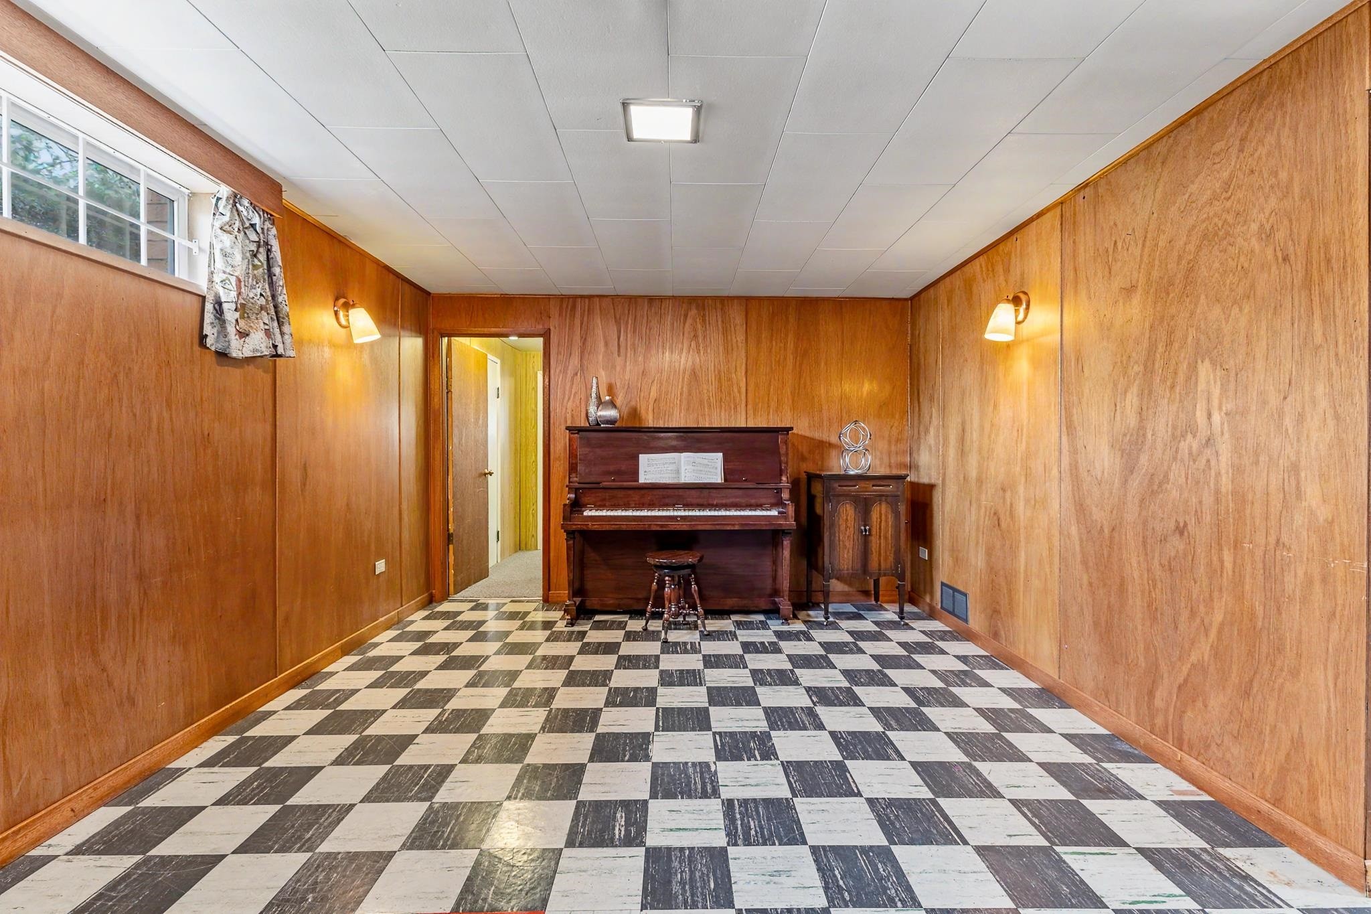
4830 Southlawn Drive, Burnaby, BC - Indoor
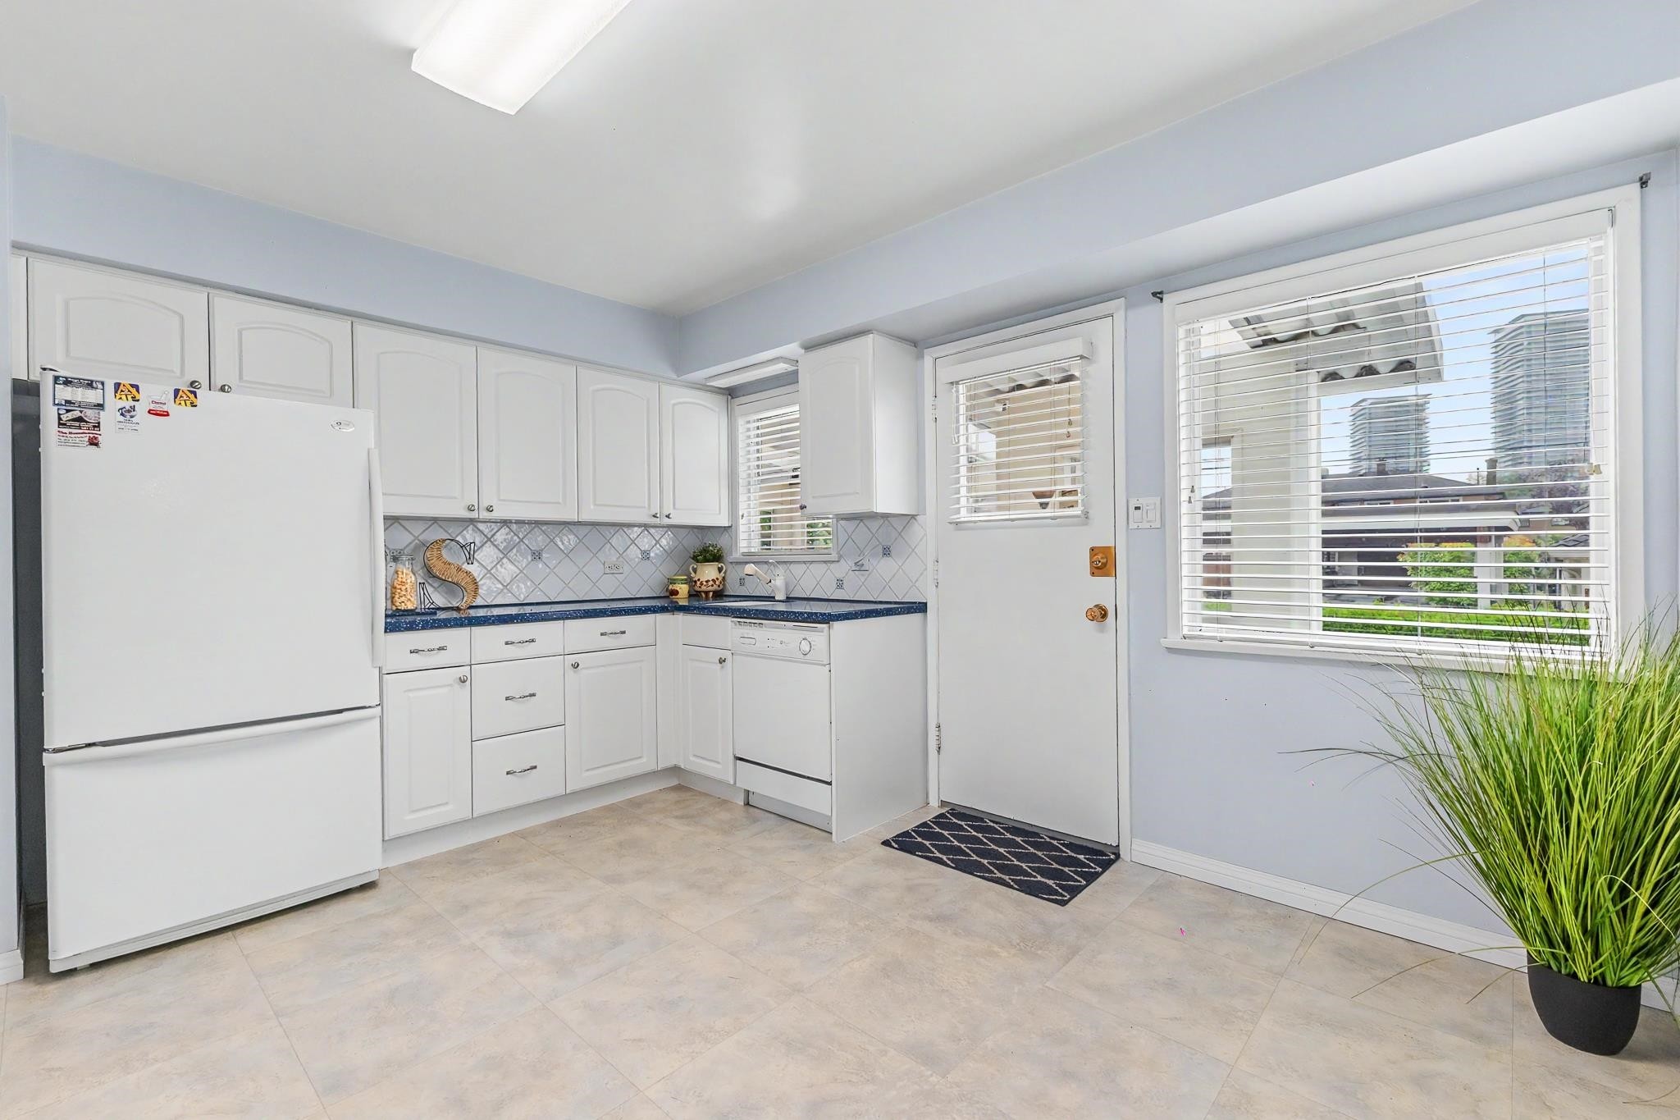
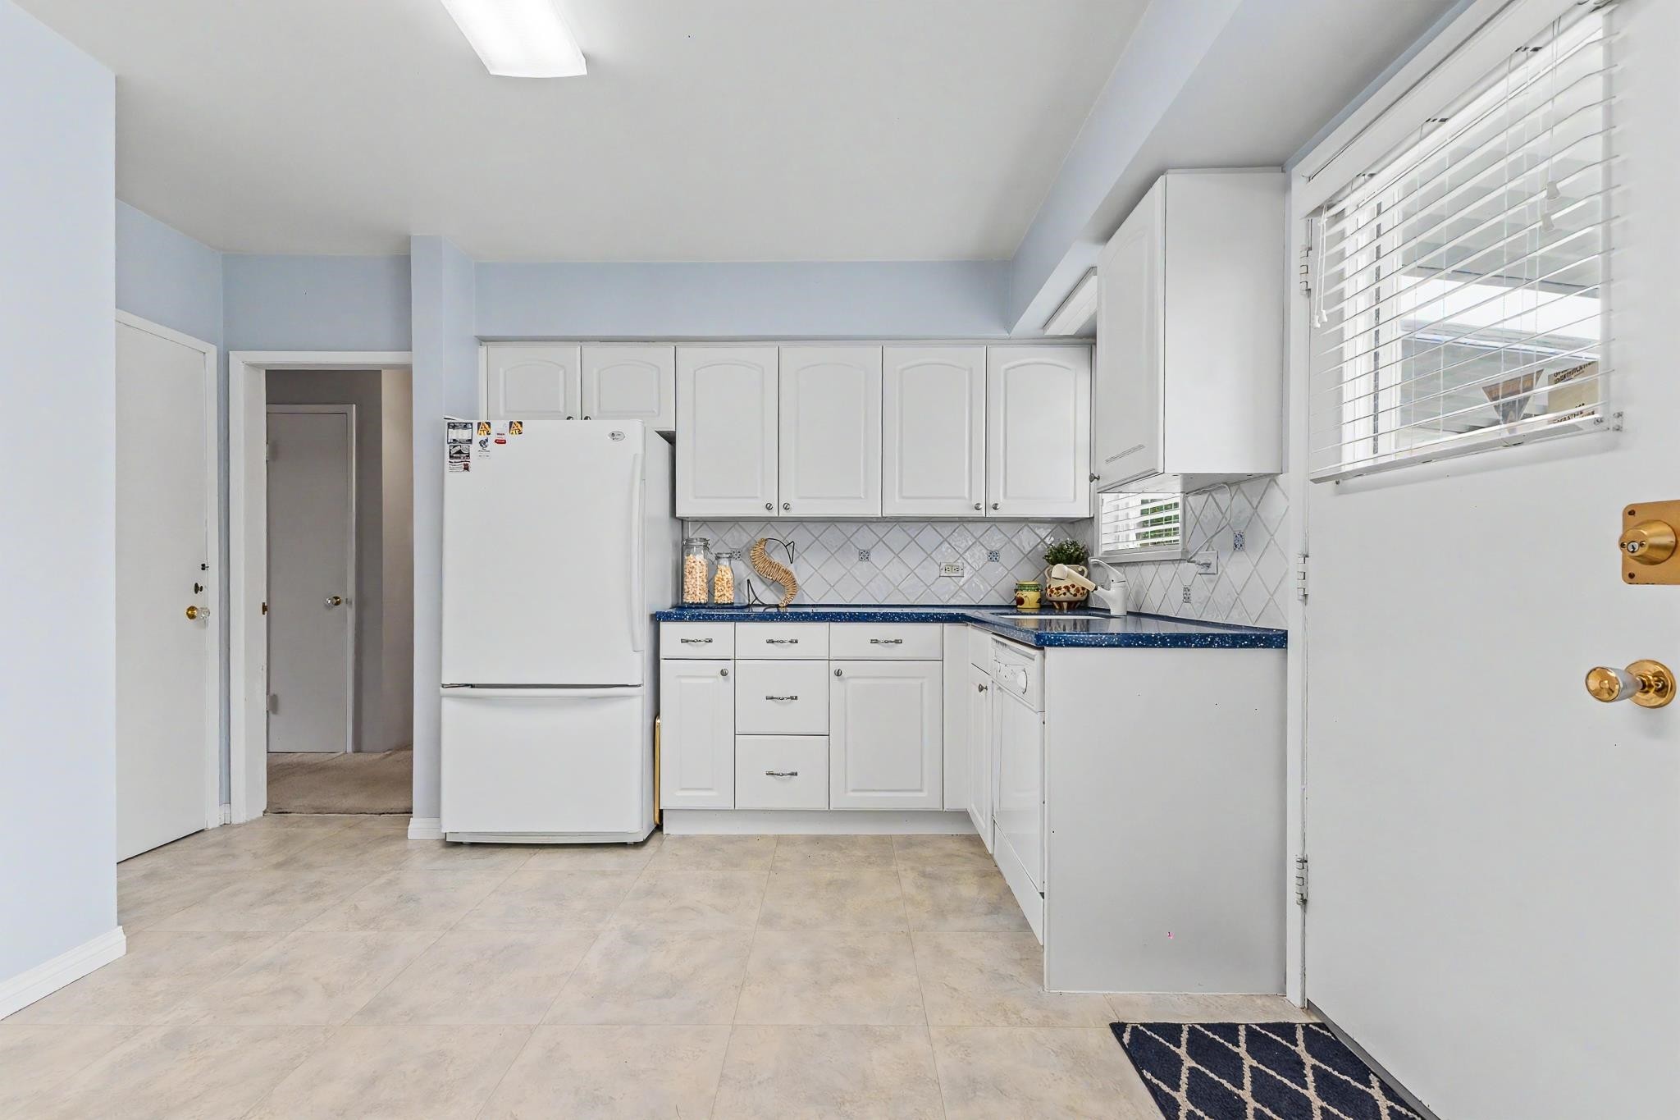
4830 Southlawn Drive, Burnaby, BC - Indoor Photo Showing Kitchen
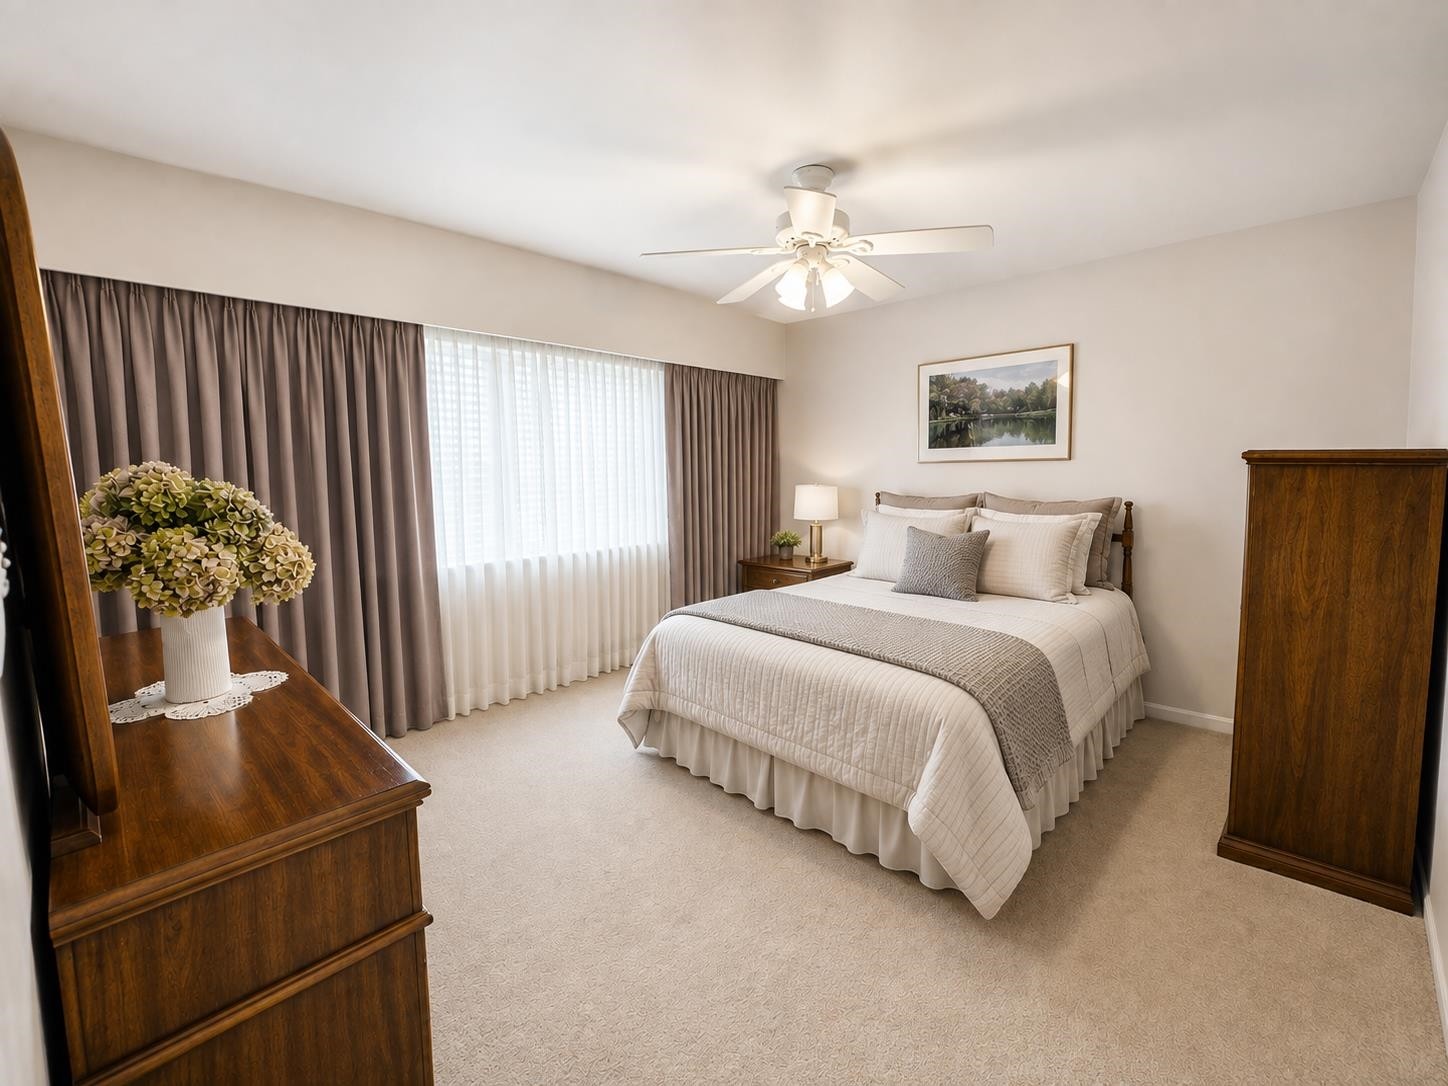
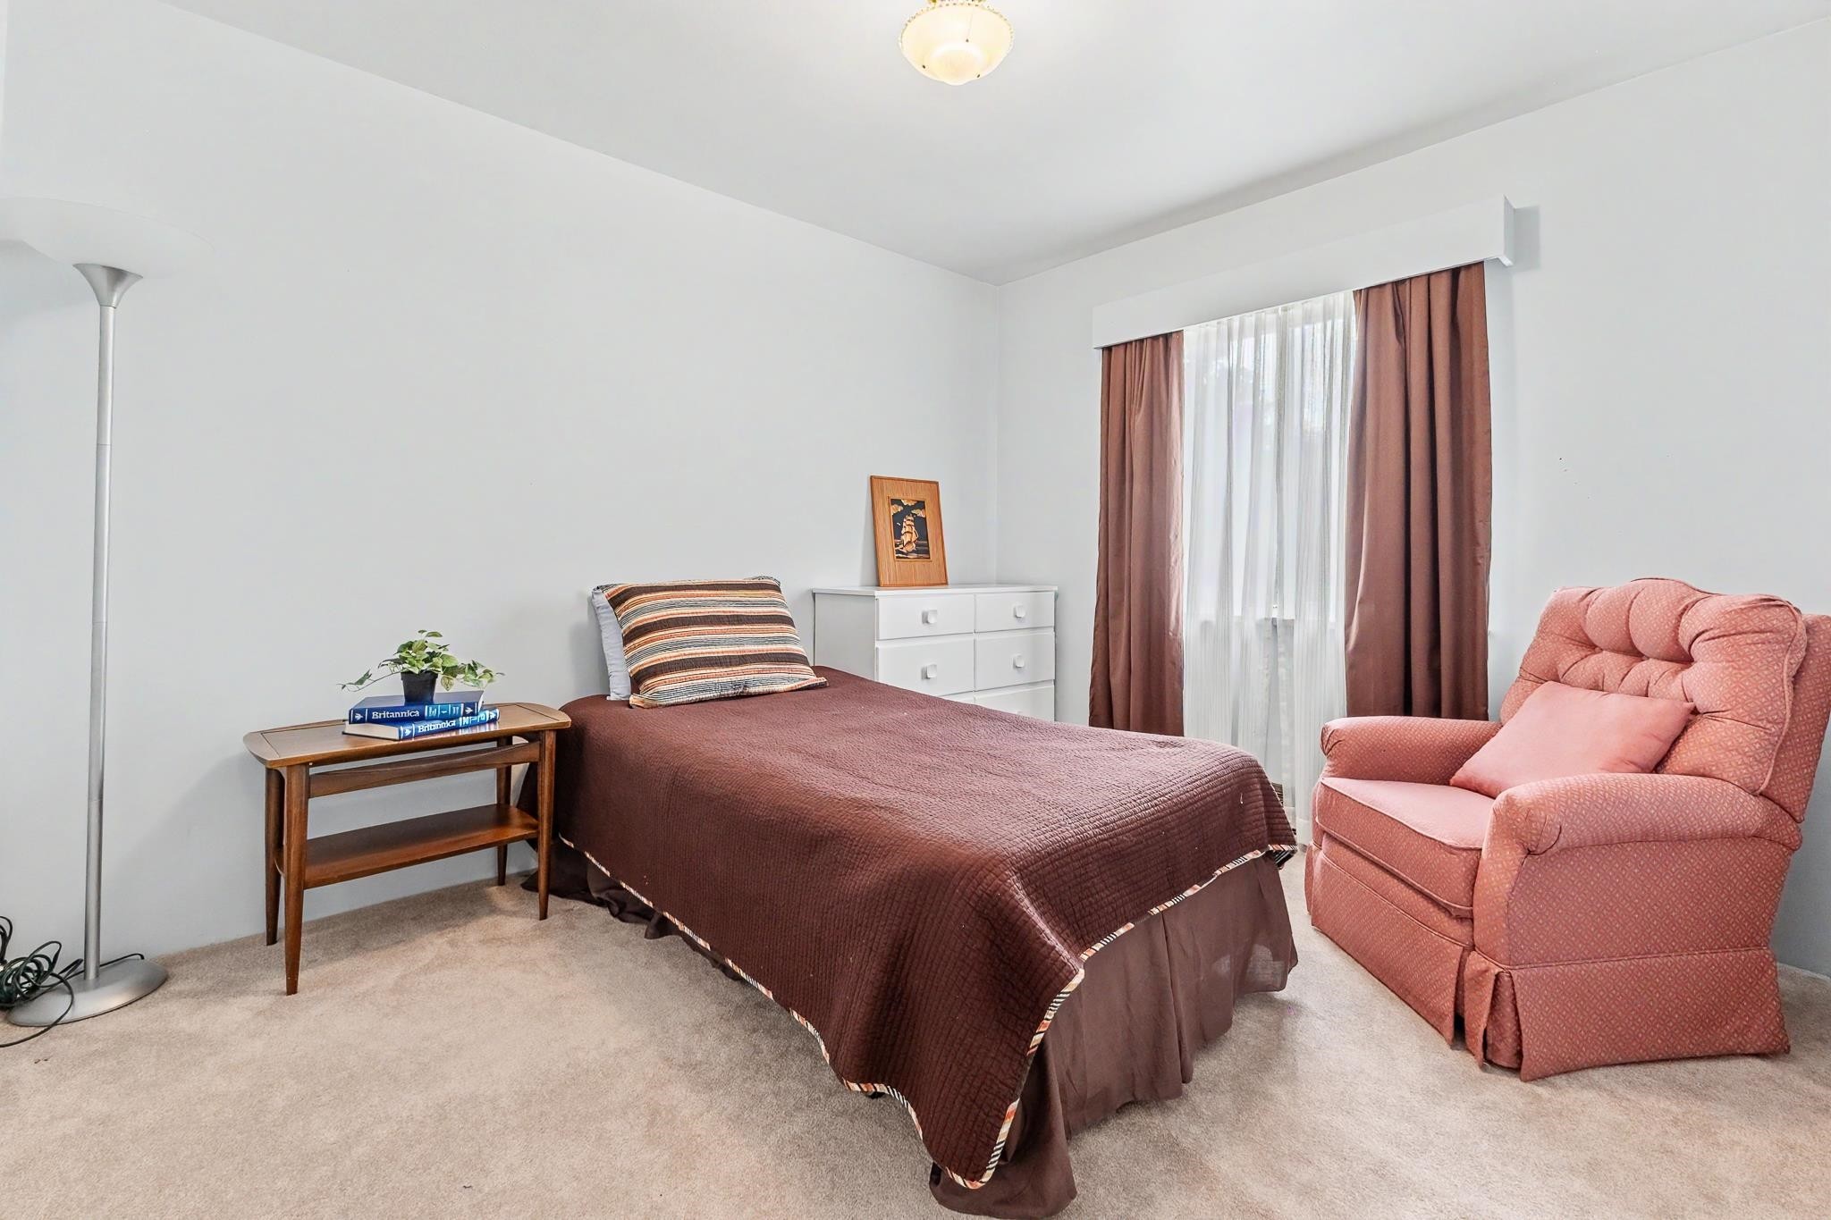
4830 Southlawn Drive, Burnaby, BC - Indoor Photo Showing Bedroom
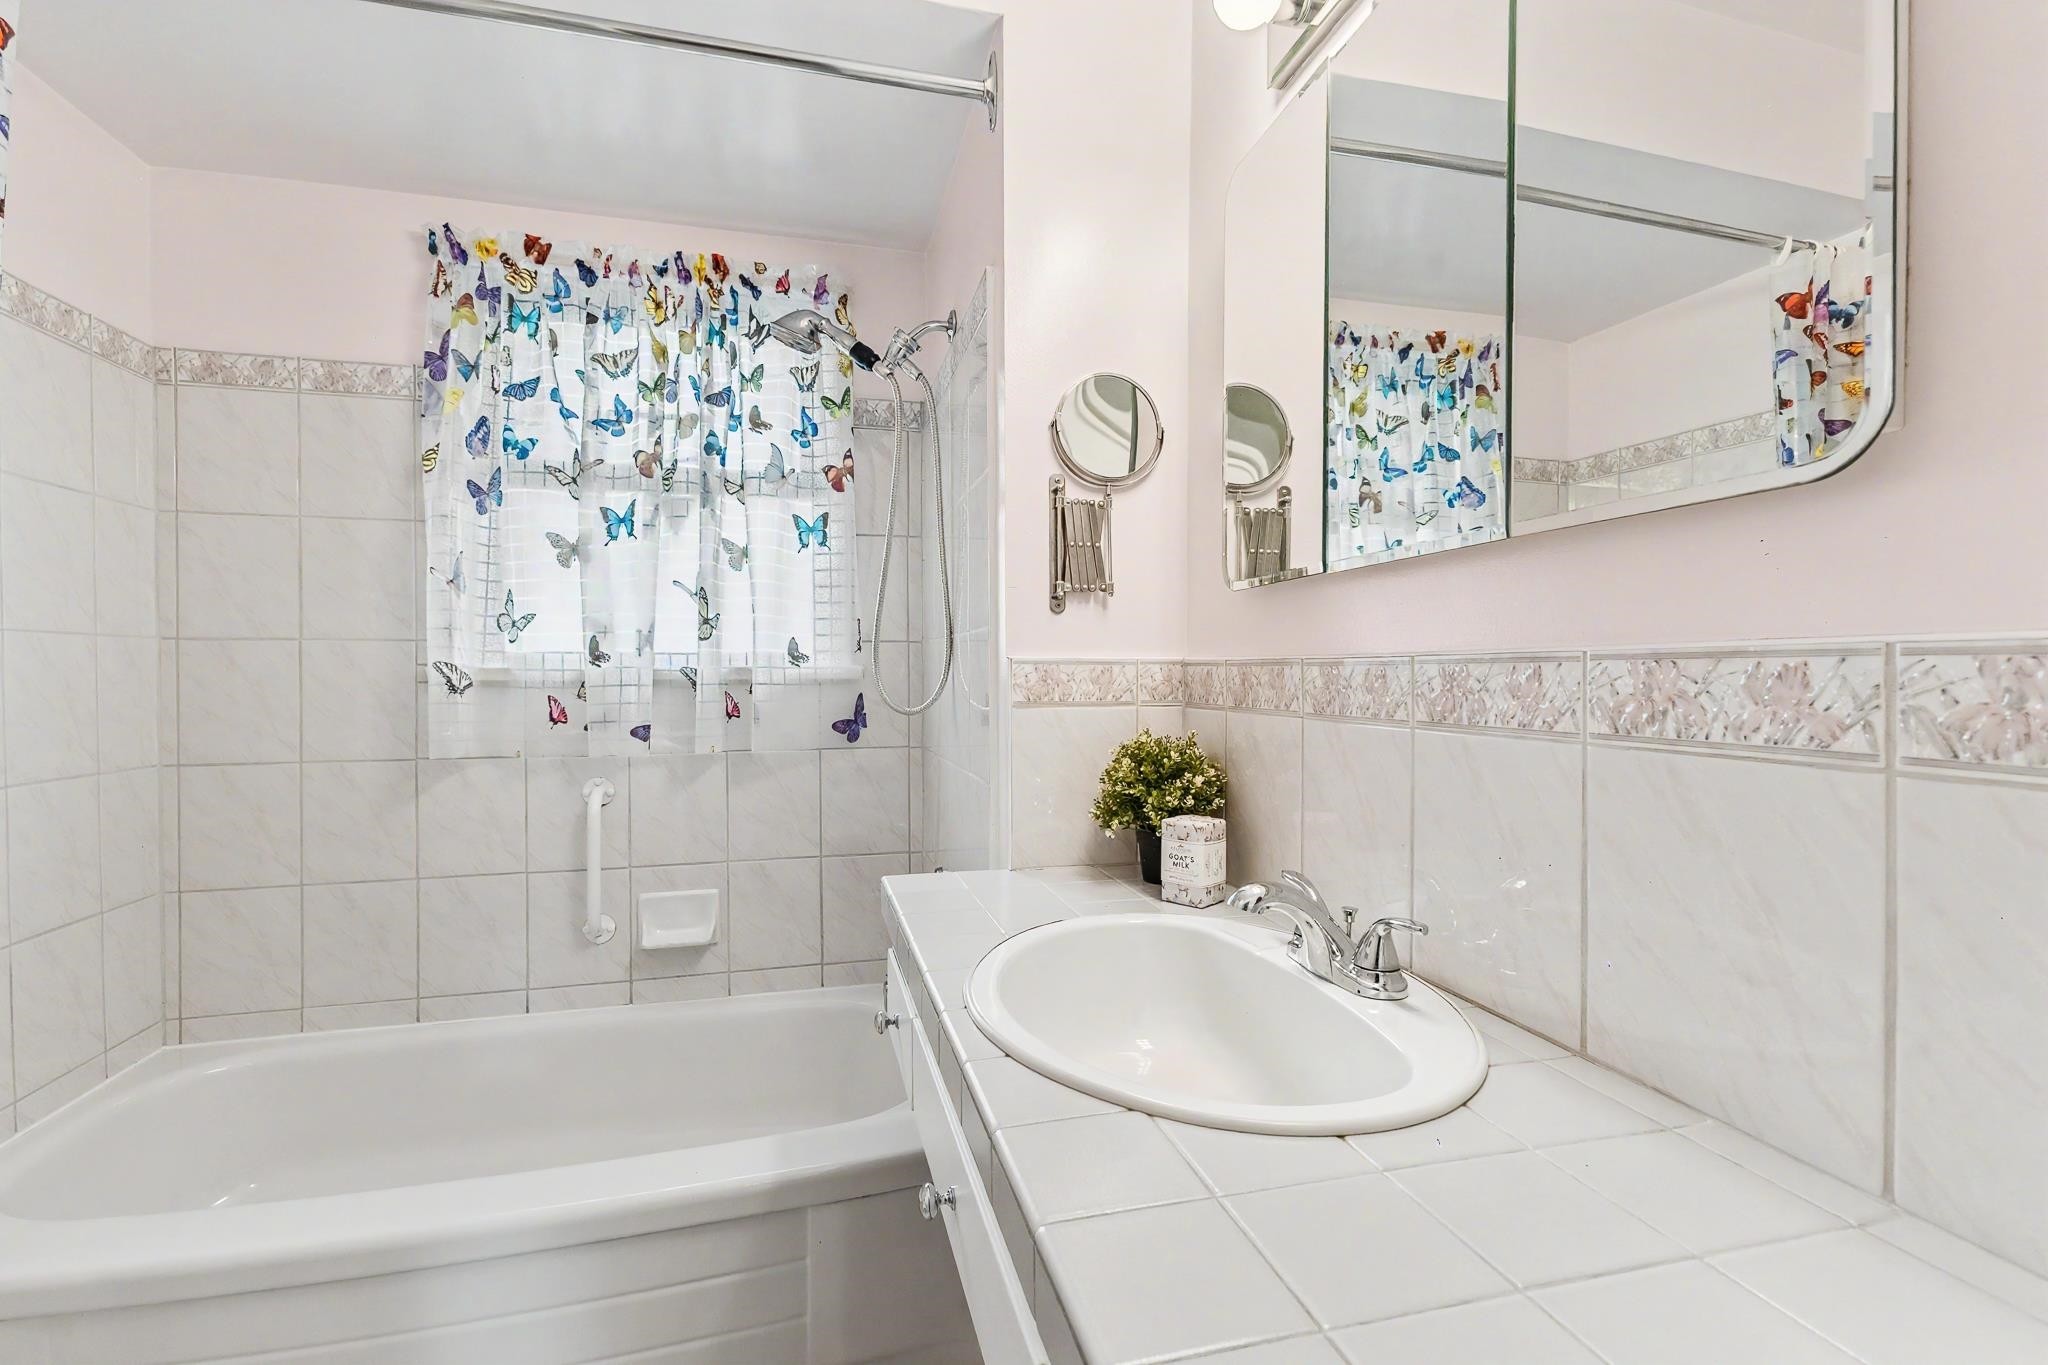
4830 Southlawn Drive, Burnaby, BC - Indoor Photo Showing Bathroom
4830 Southlawn Drive, Burnaby, BC - Indoor Photo Showing Bedroom
4830 Southlawn Drive, Burnaby, BC - Indoor
4830 Southlawn Drive, Burnaby, BC -
4830 Southlawn Drive, Burnaby, BC - Indoor
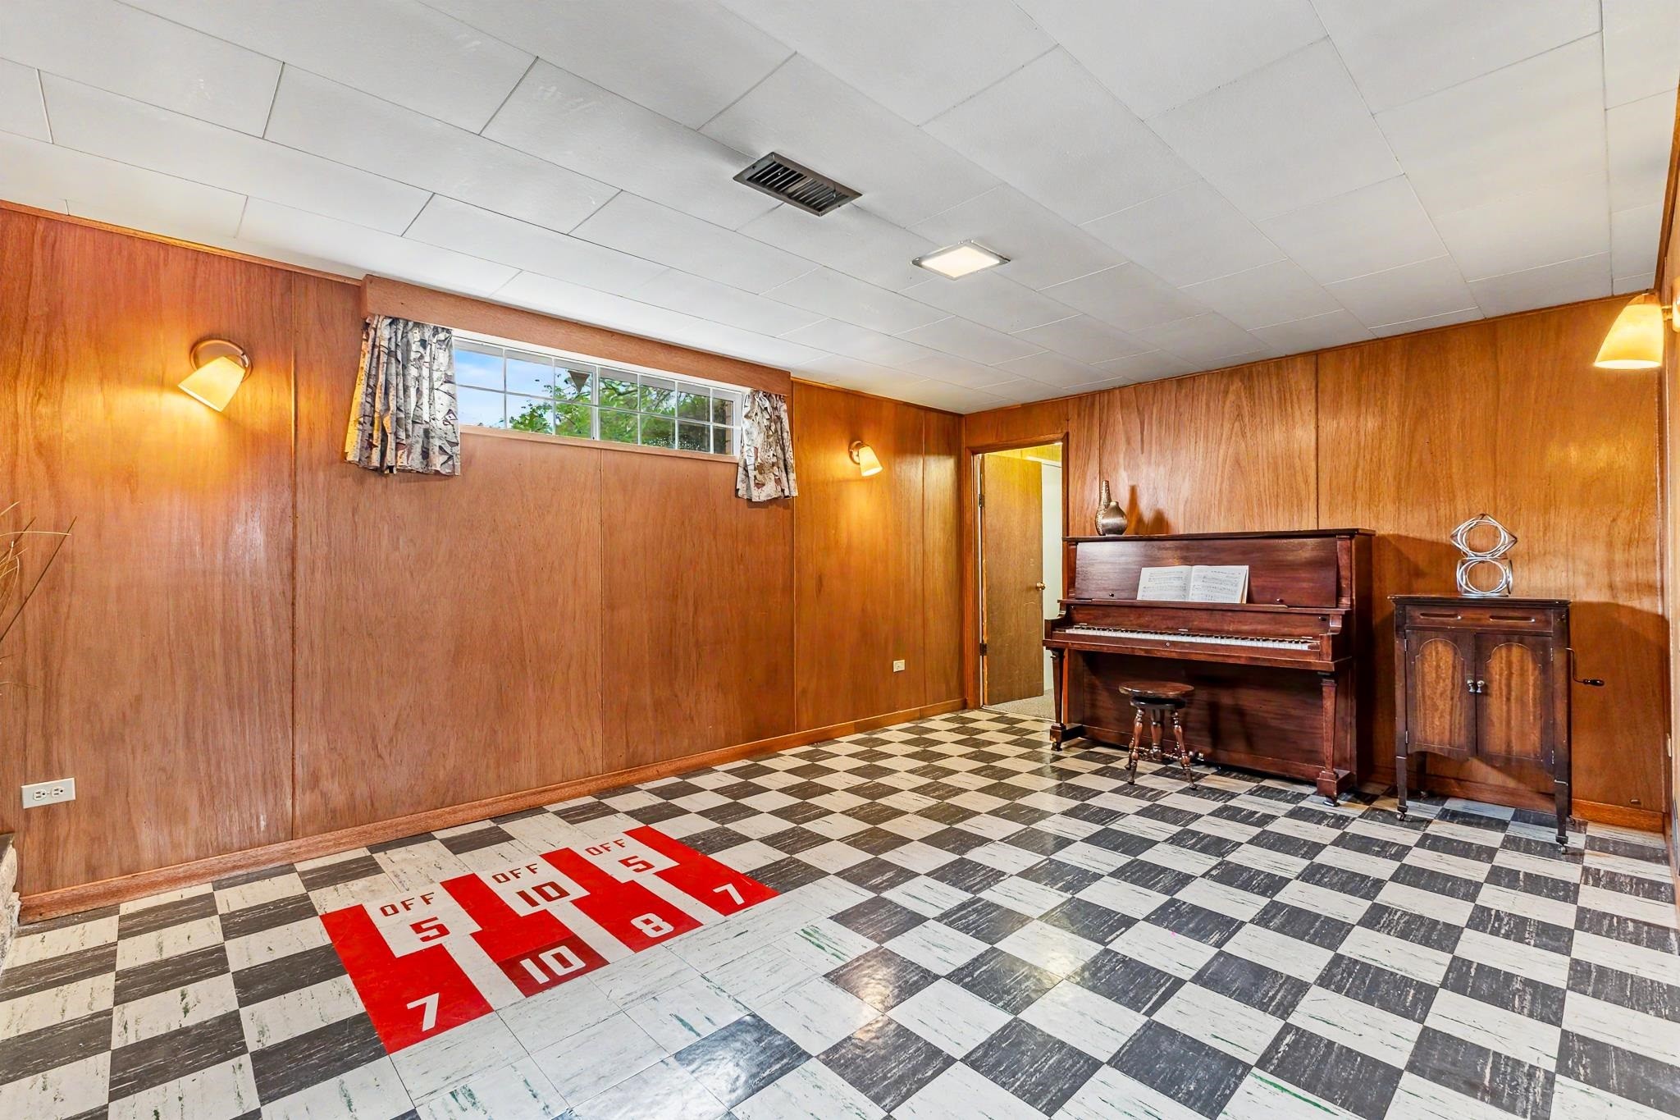
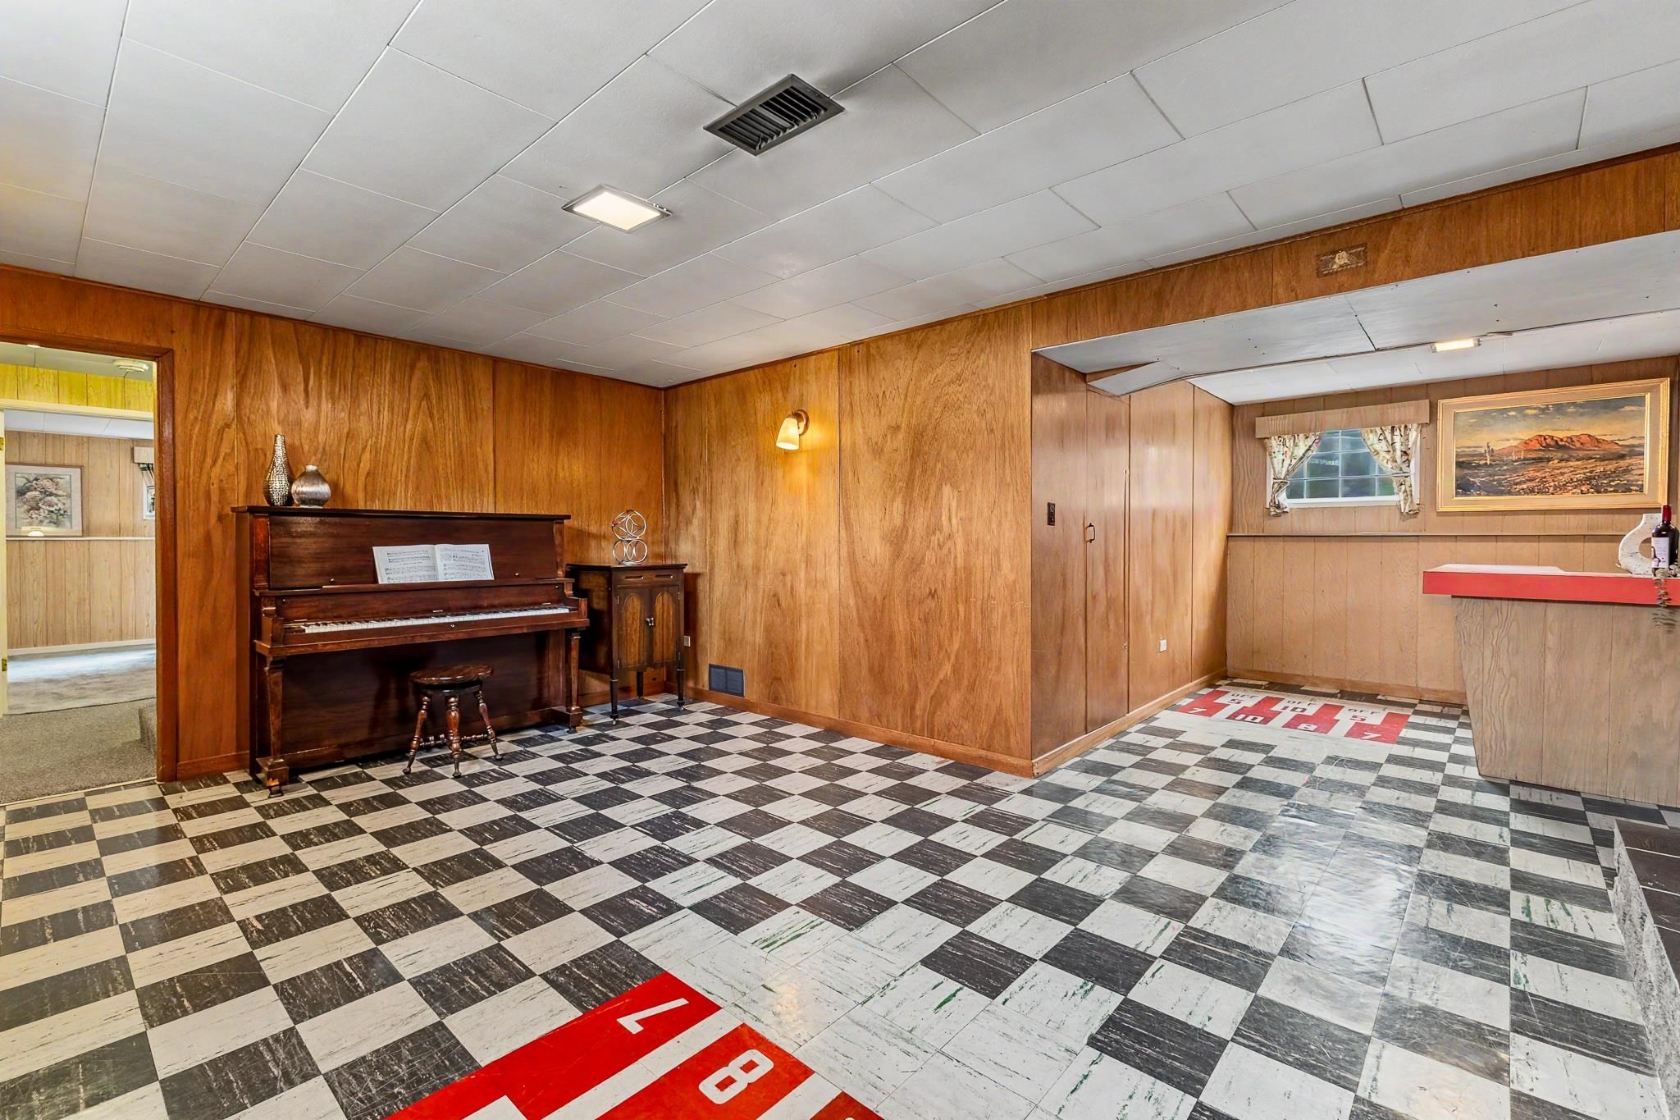
4830 Southlawn Drive, Burnaby, BC - Indoor Photo Showing Other Room
4830 Southlawn Drive, Burnaby, BC - Indoor
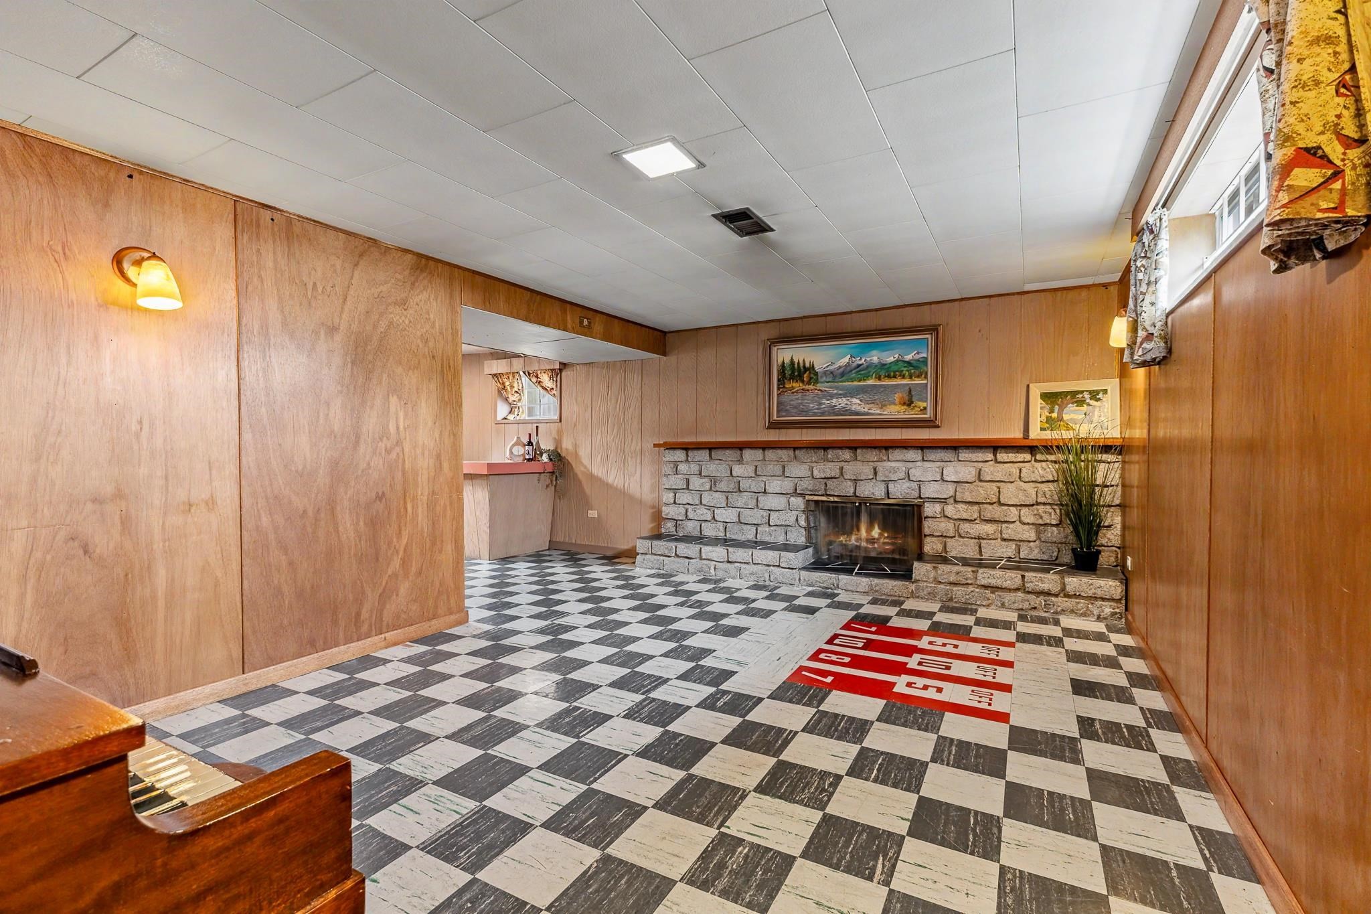
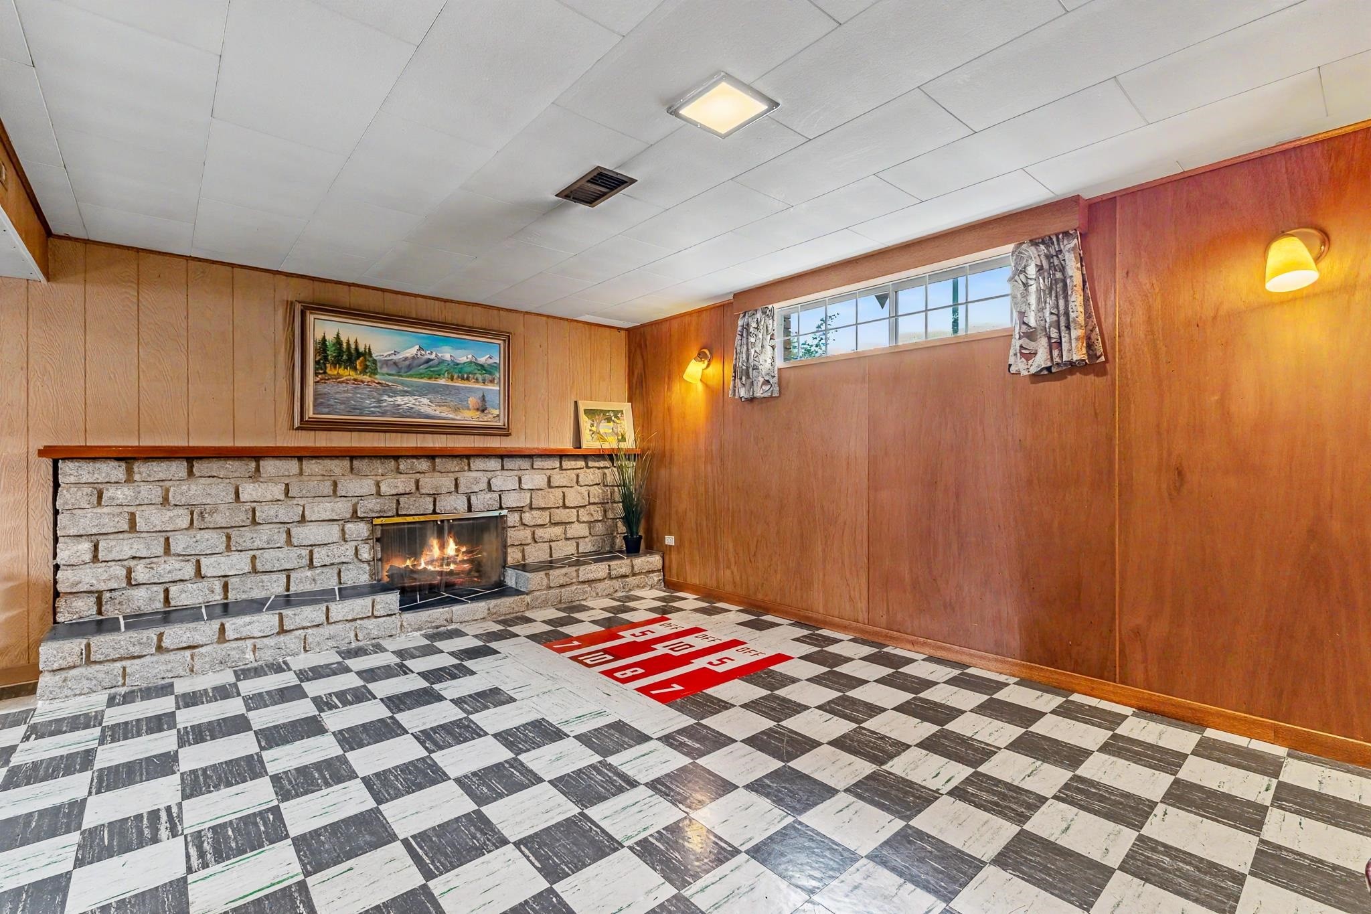
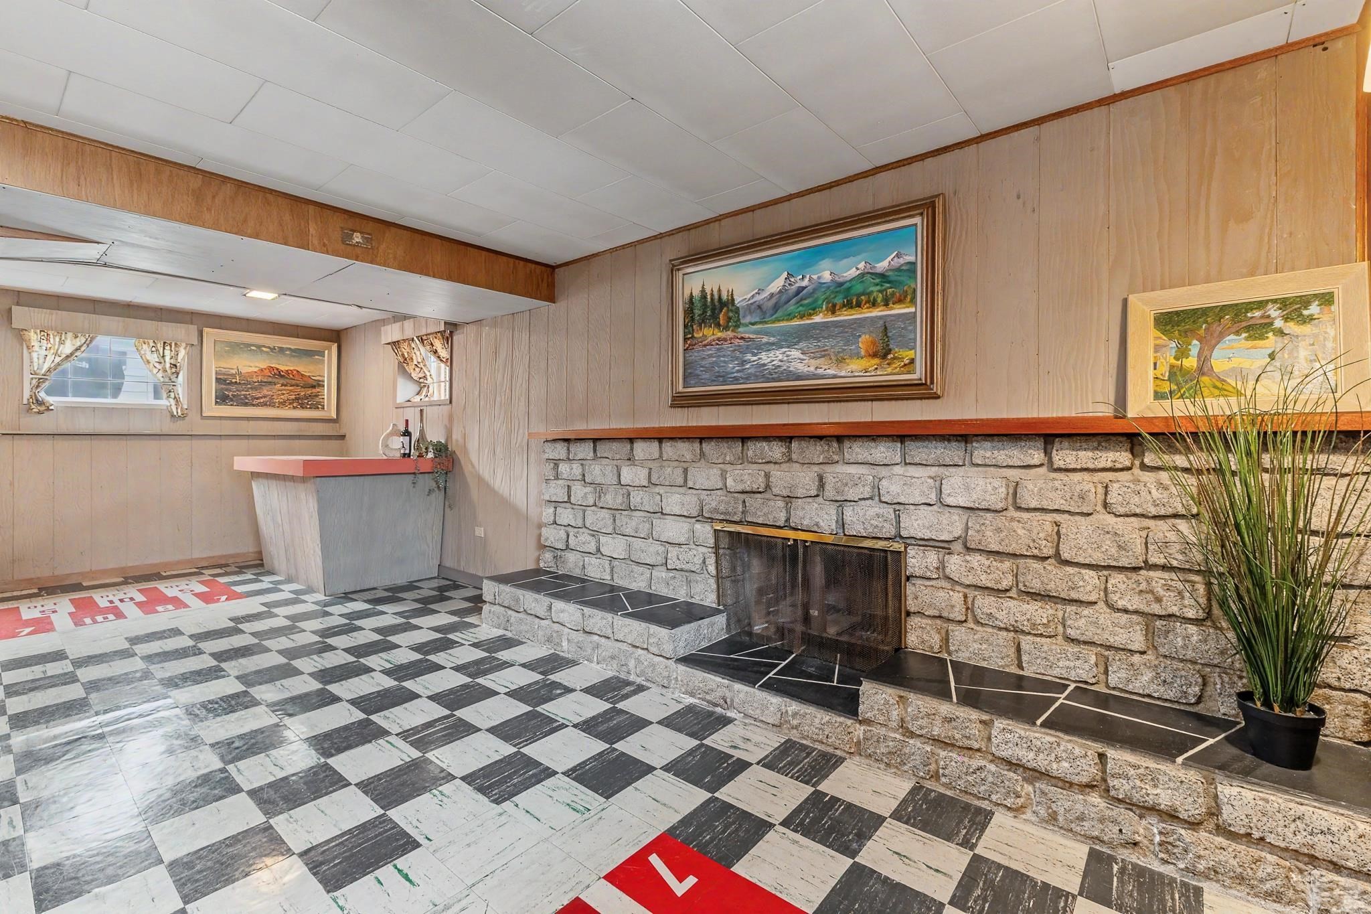
4830 Southlawn Drive, Burnaby, BC - Indoor Photo Showing Other Room With Fireplace
4830 Southlawn Drive, Burnaby, BC - Indoor
4830 Southlawn Drive, Burnaby, BC - Indoor Photo Showing Other Room With Fireplace
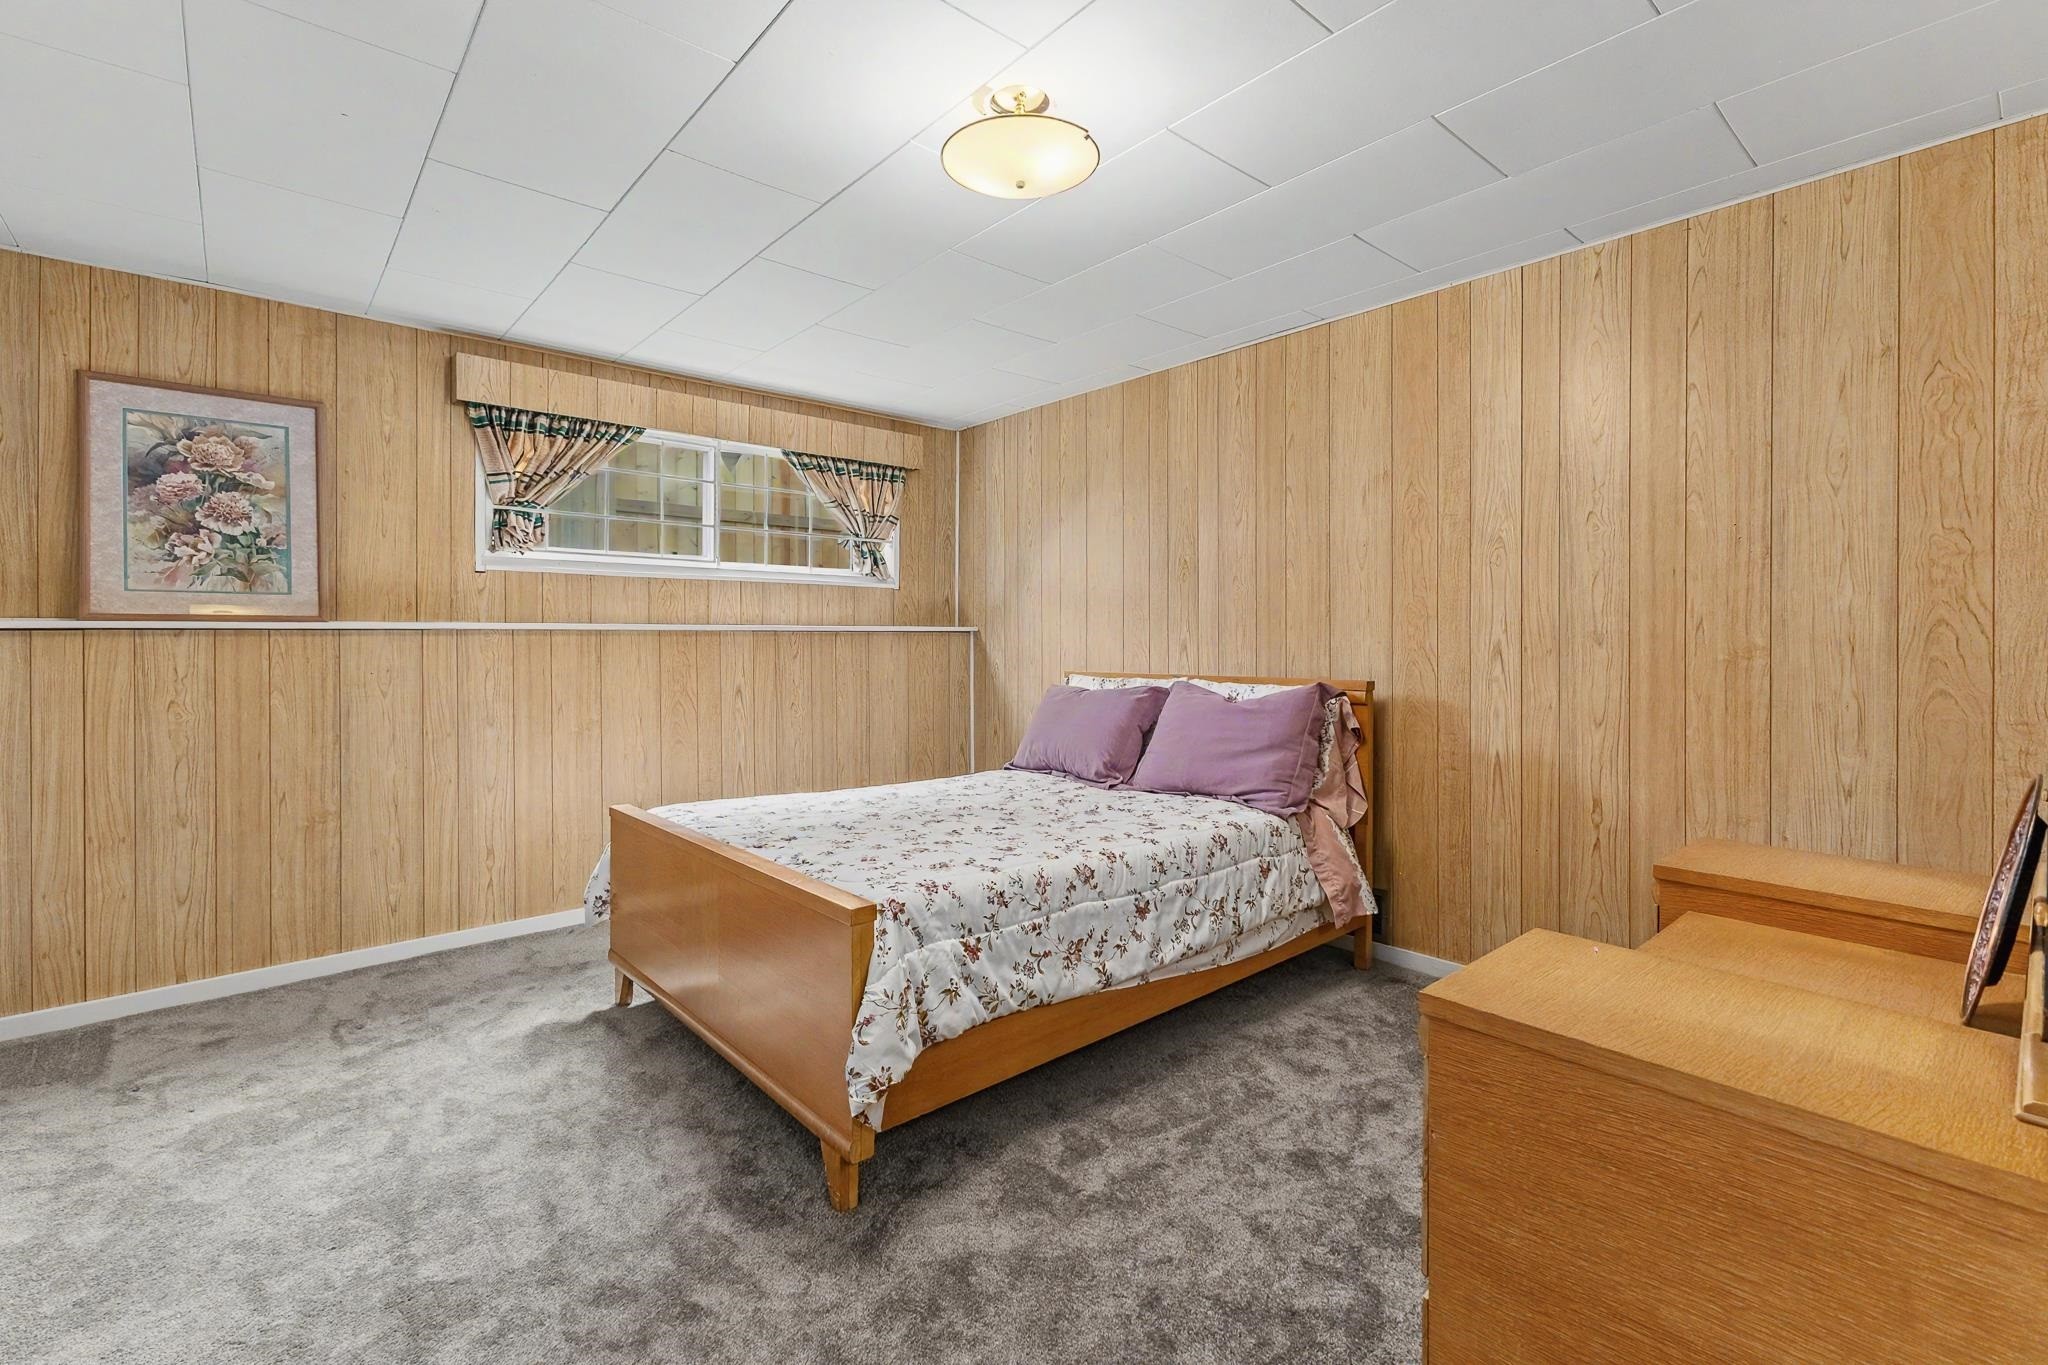
4830 Southlawn Drive, Burnaby, BC - Indoor Photo Showing Bedroom
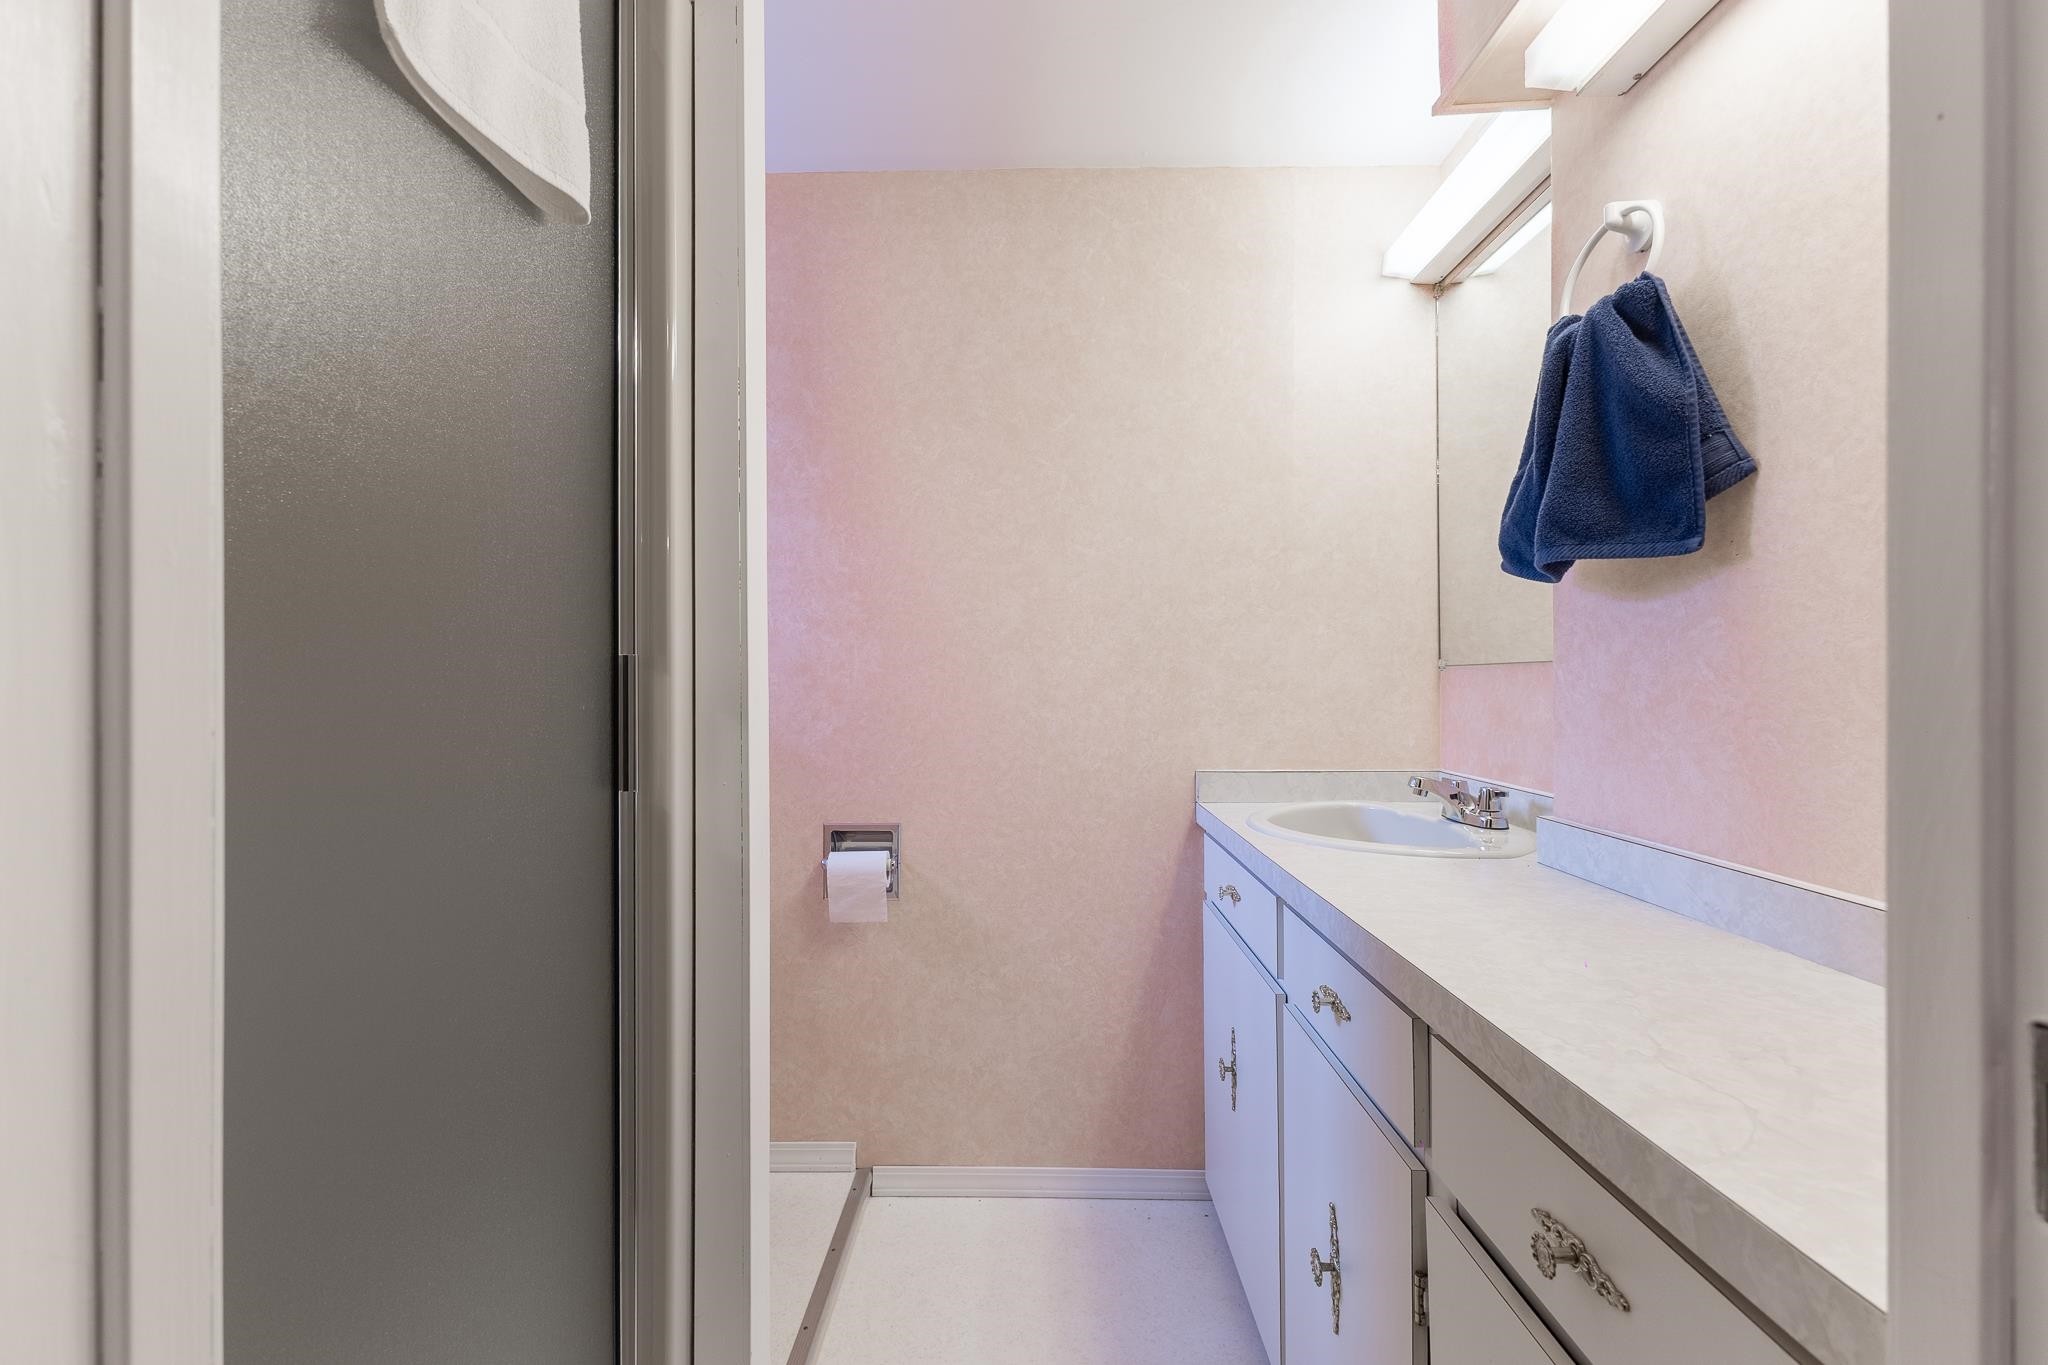
4830 Southlawn Drive, Burnaby, BC - Indoor Photo Showing Bathroom
4830 Southlawn Drive, Burnaby, BC - Indoor
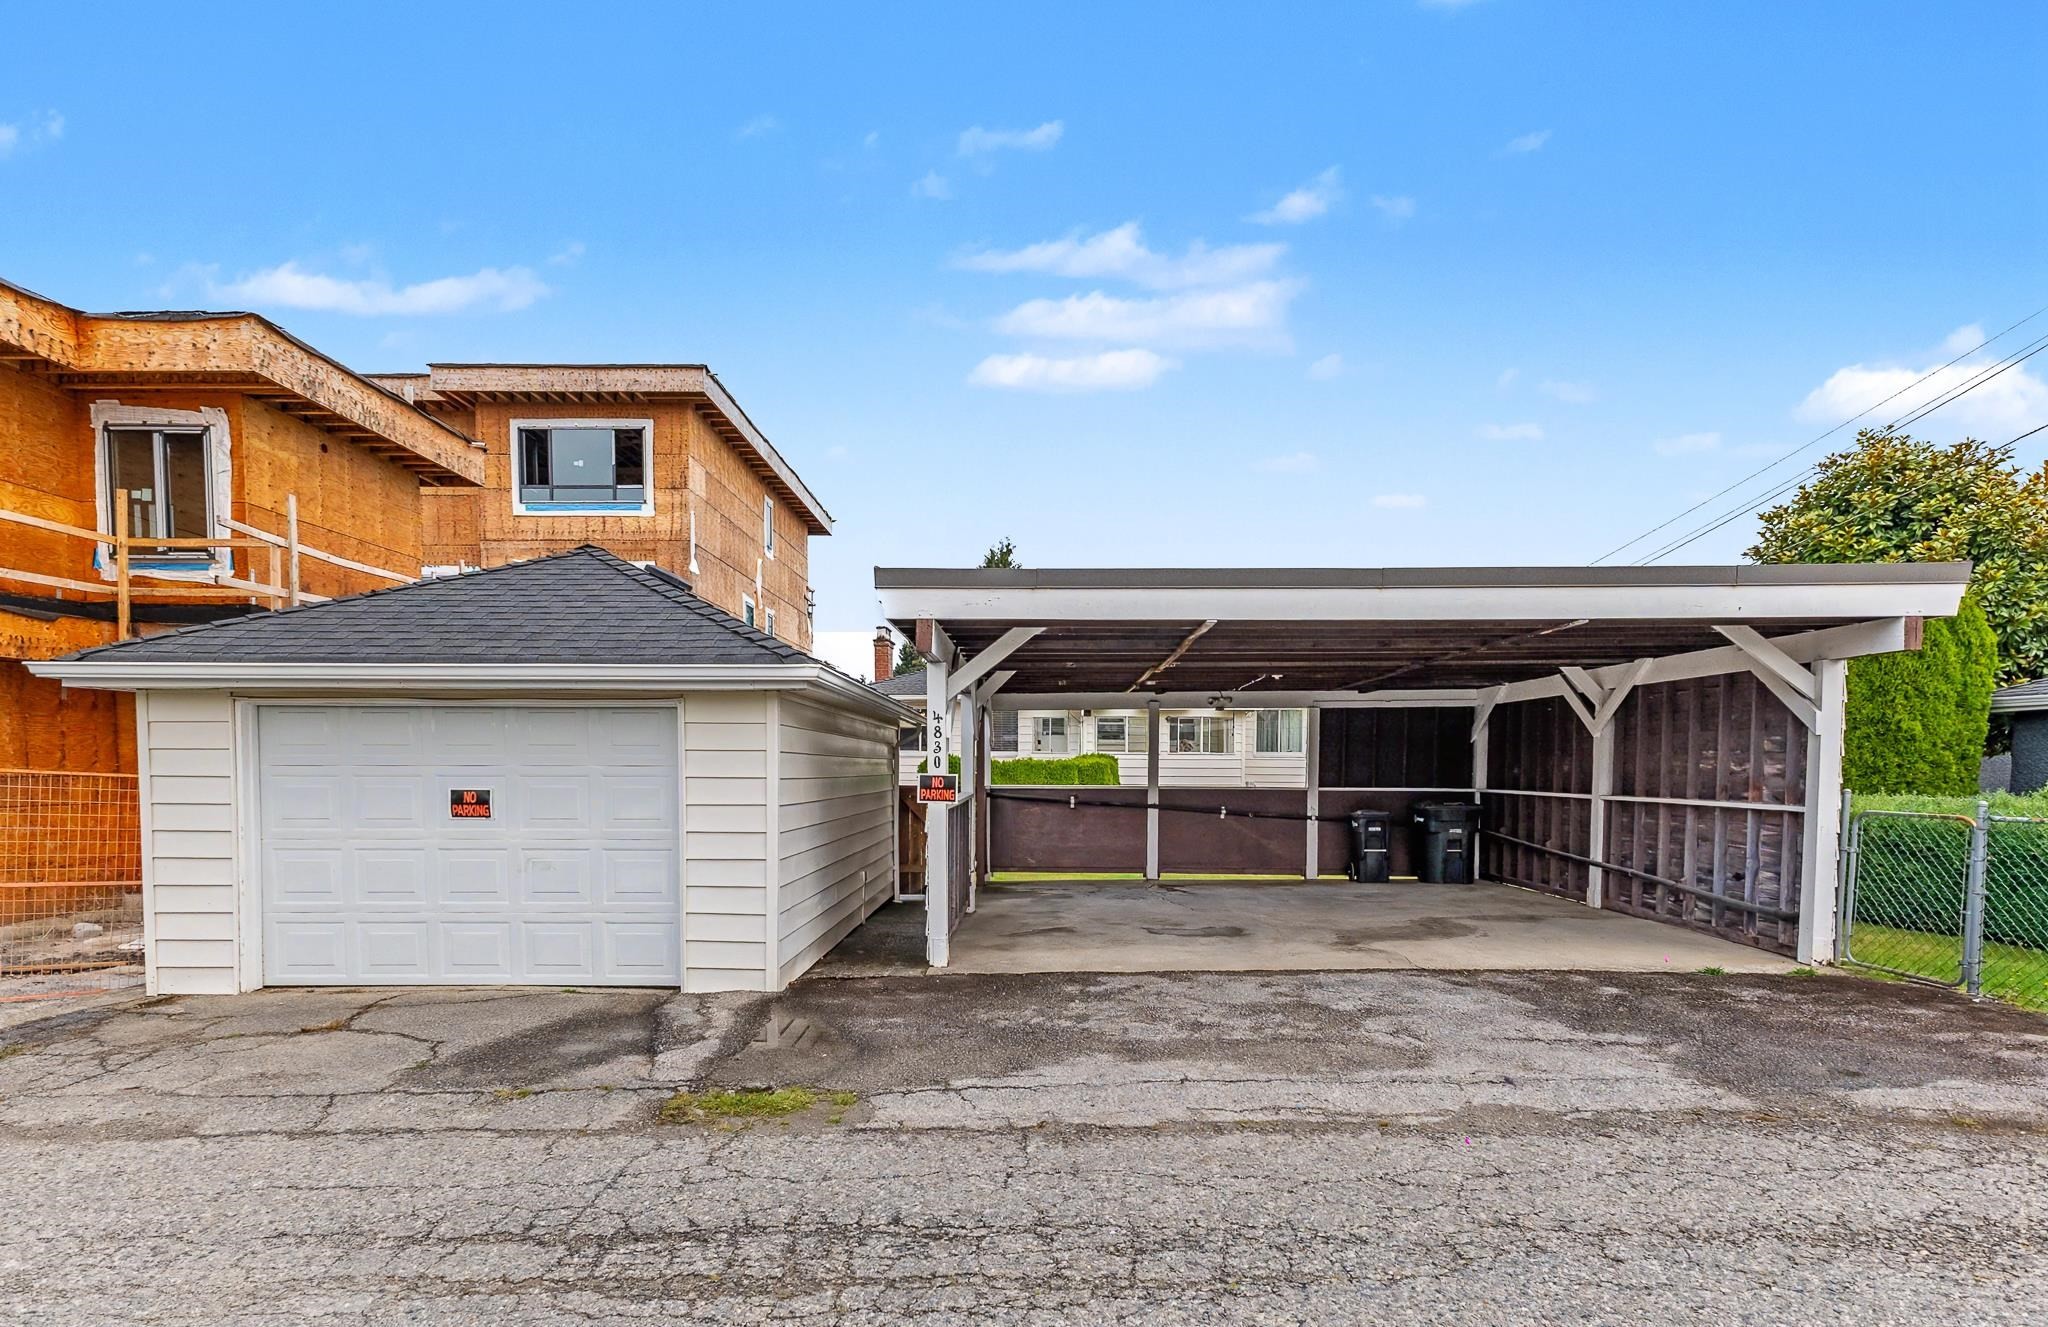
4830 Southlawn Drive, Burnaby, BC - Outdoor
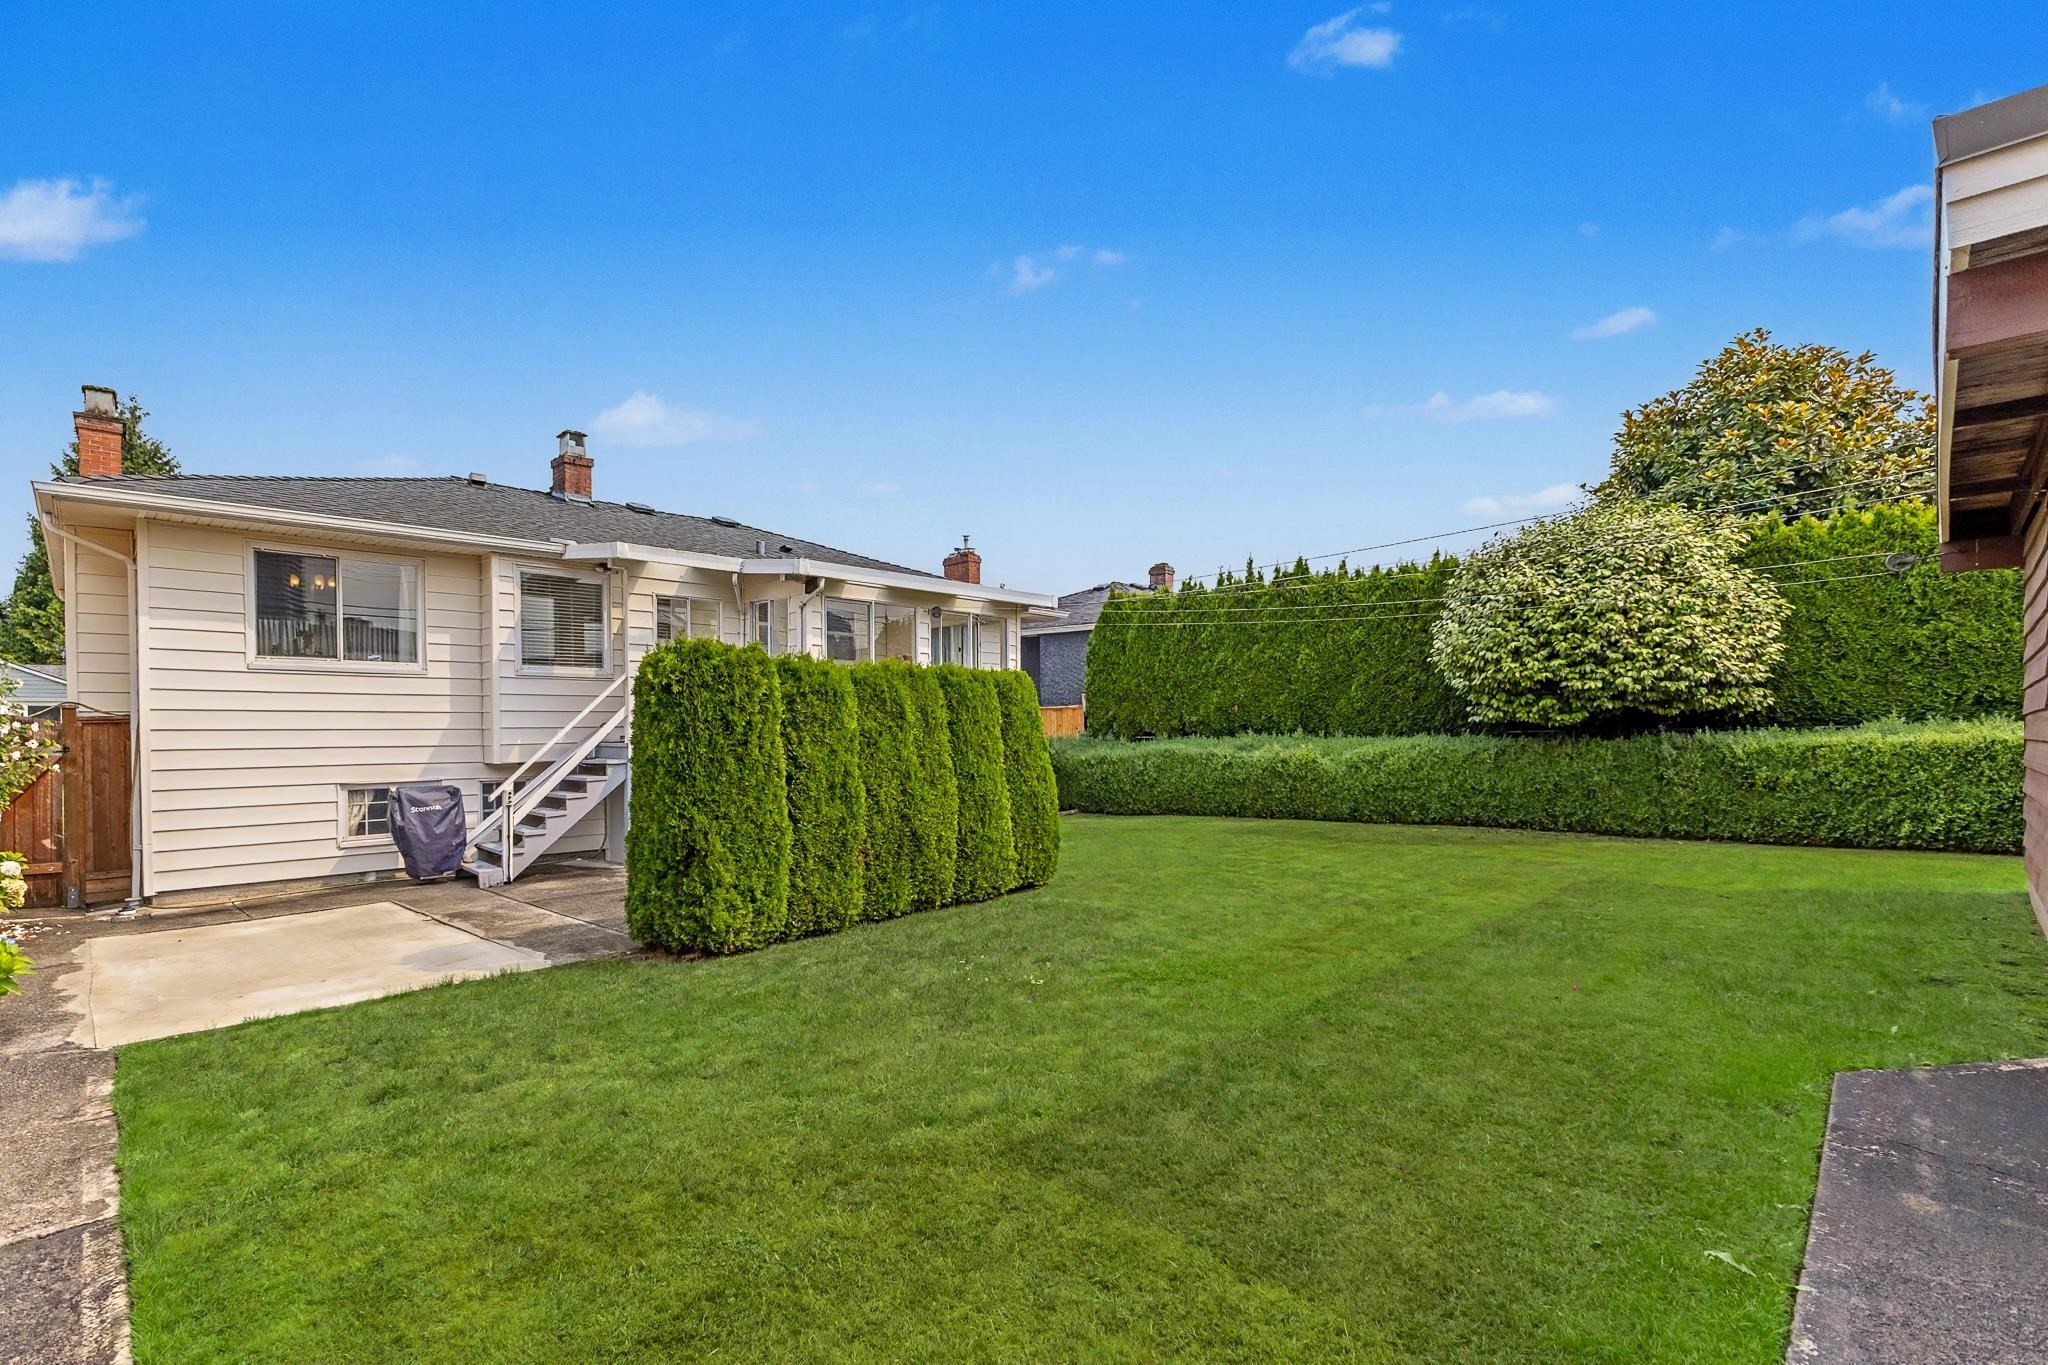
4830 Southlawn Drive, Burnaby, BC - Outdoor With Exterior
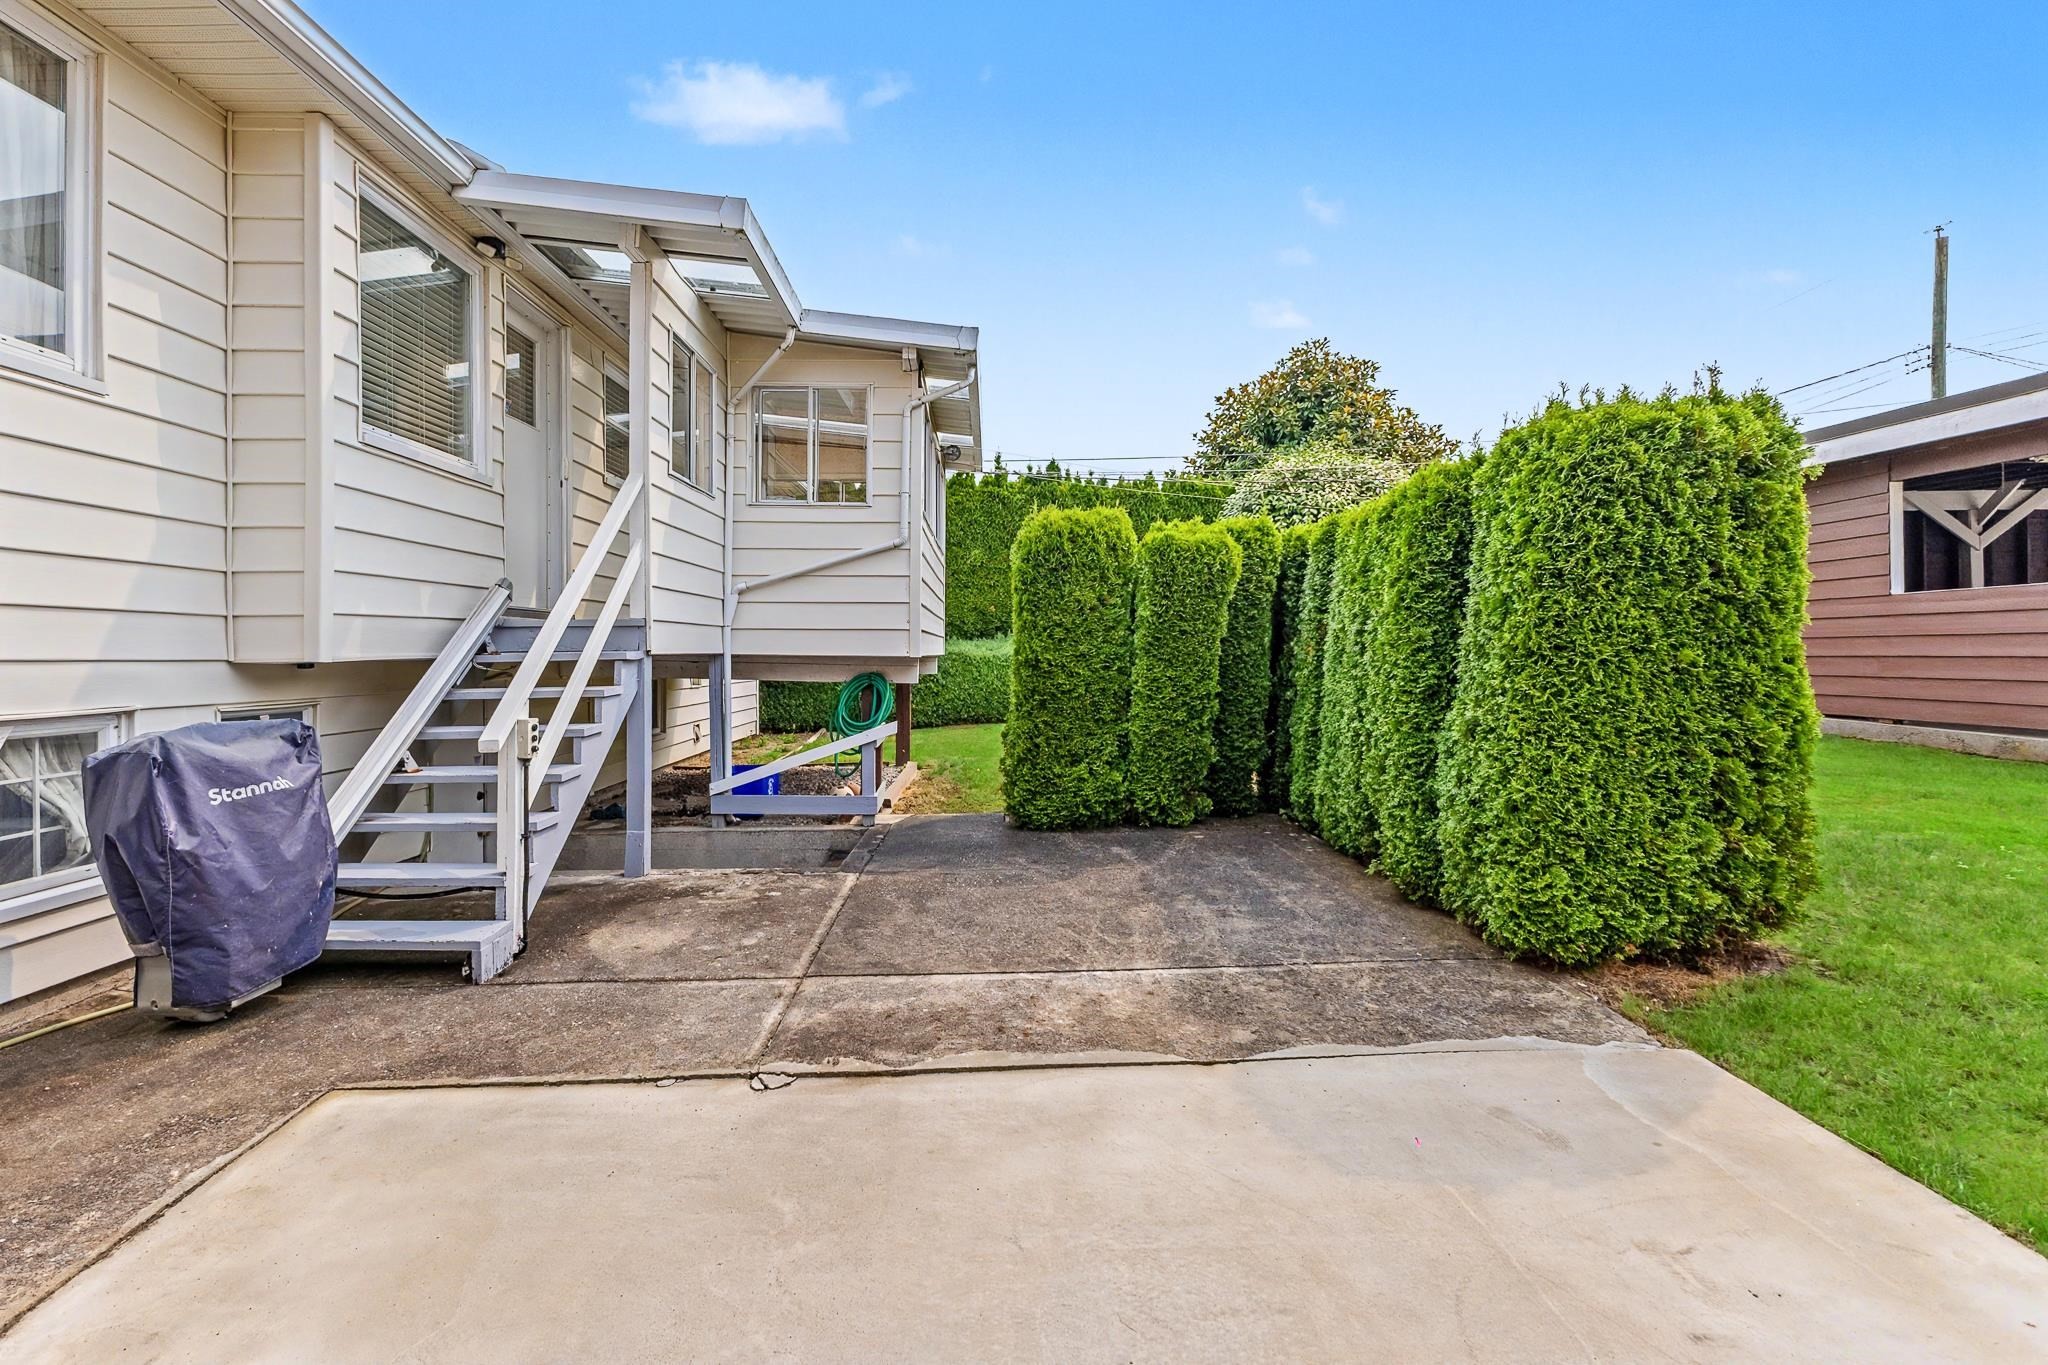
4830 Southlawn Drive, Burnaby, BC - Outdoor
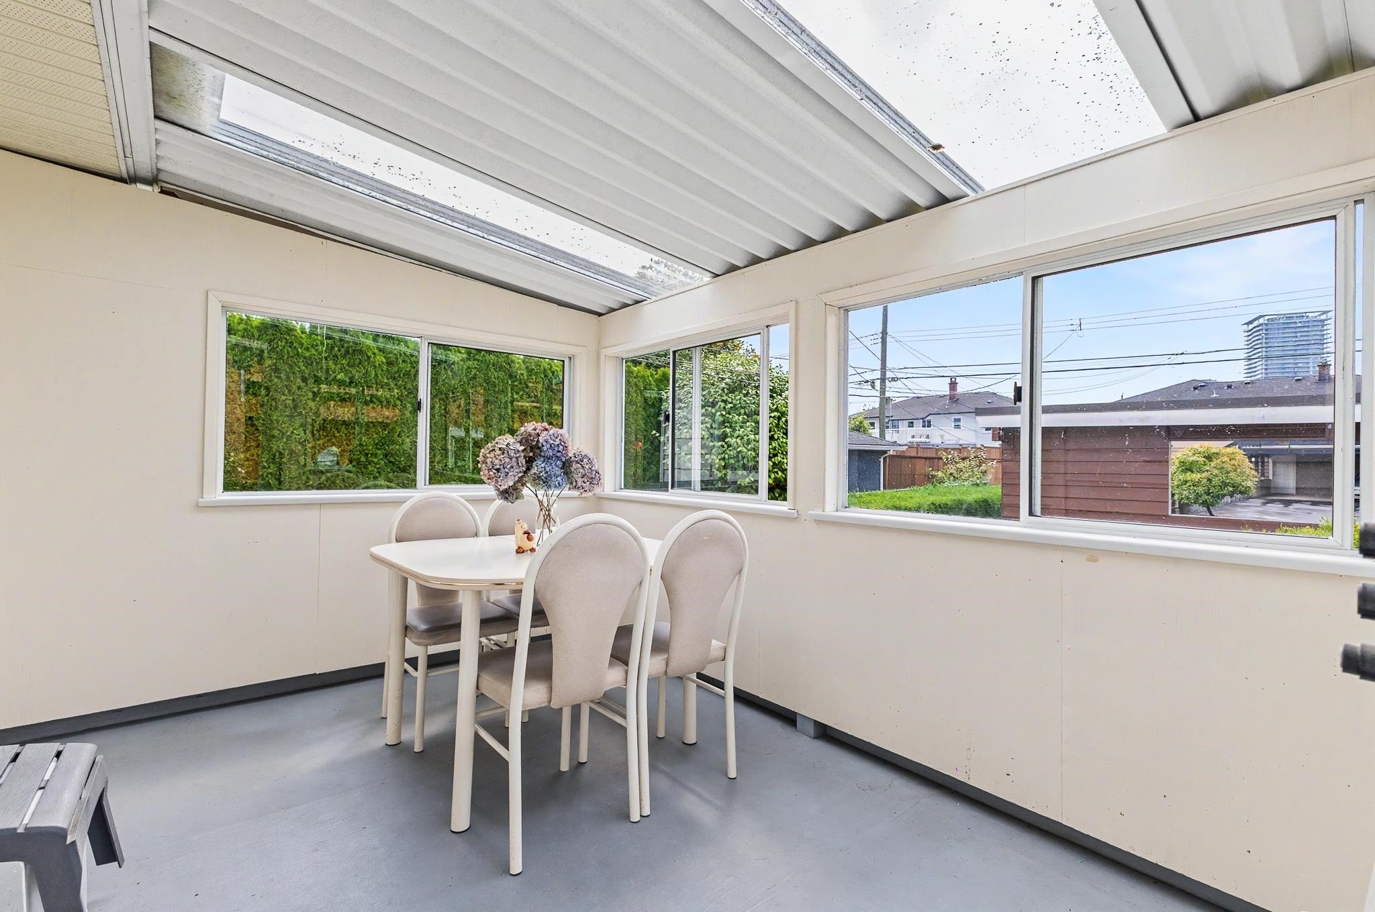
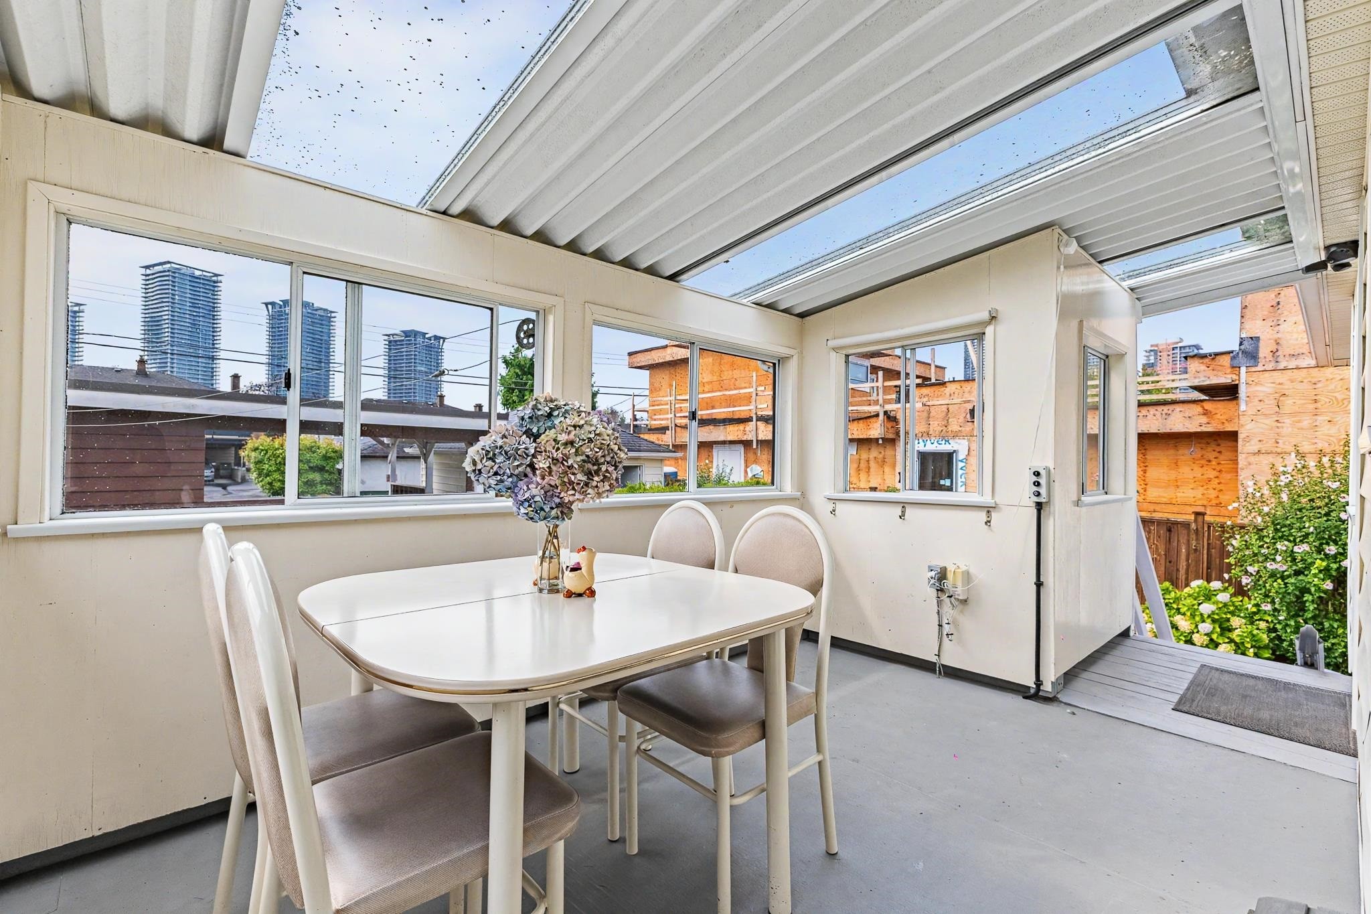
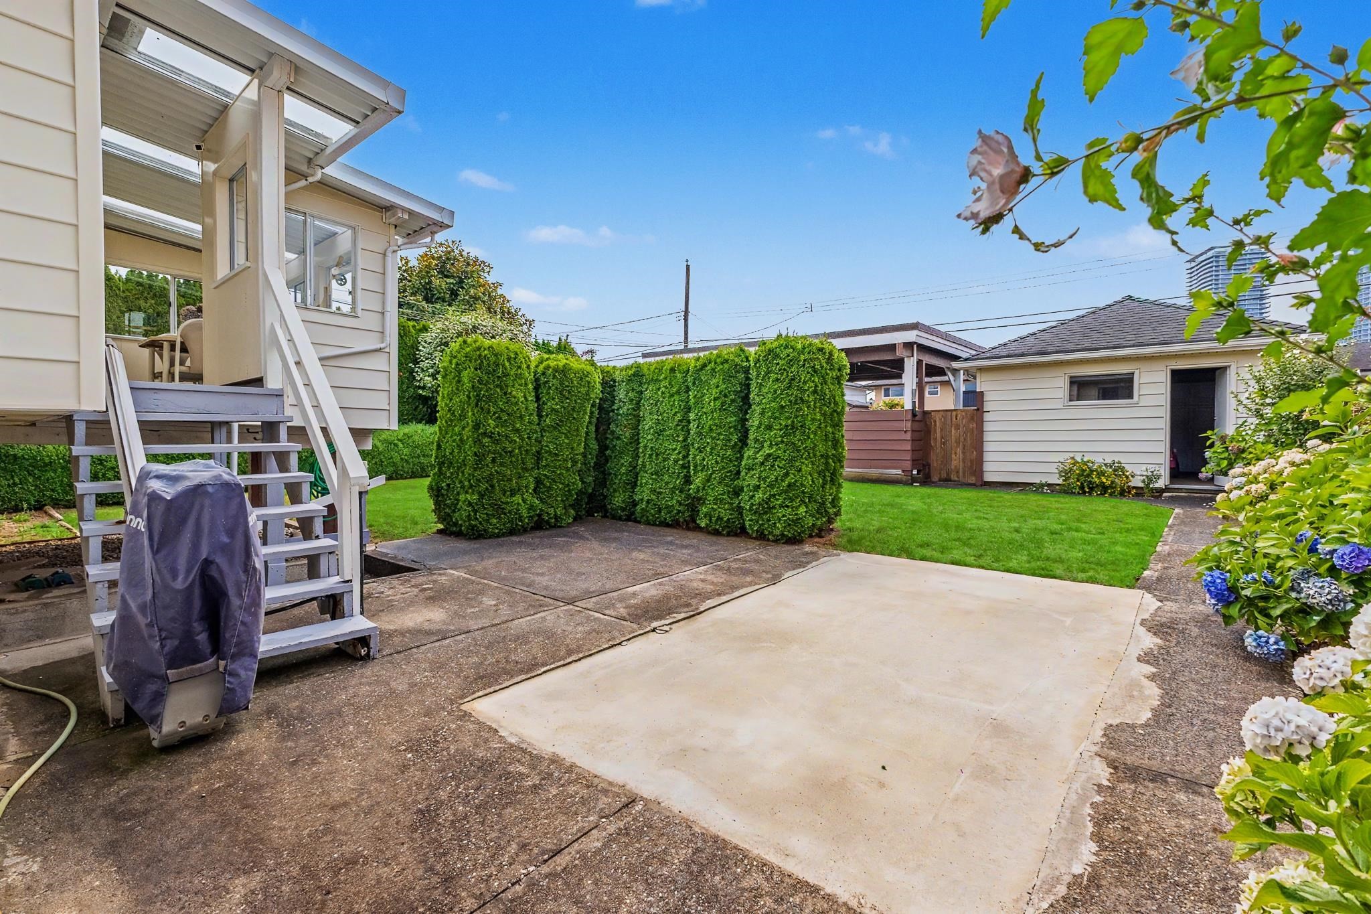
4830 Southlawn Drive, Burnaby, BC - Outdoor With Deck Patio Veranda
4830 Southlawn Drive, Burnaby, BC - Outdoor
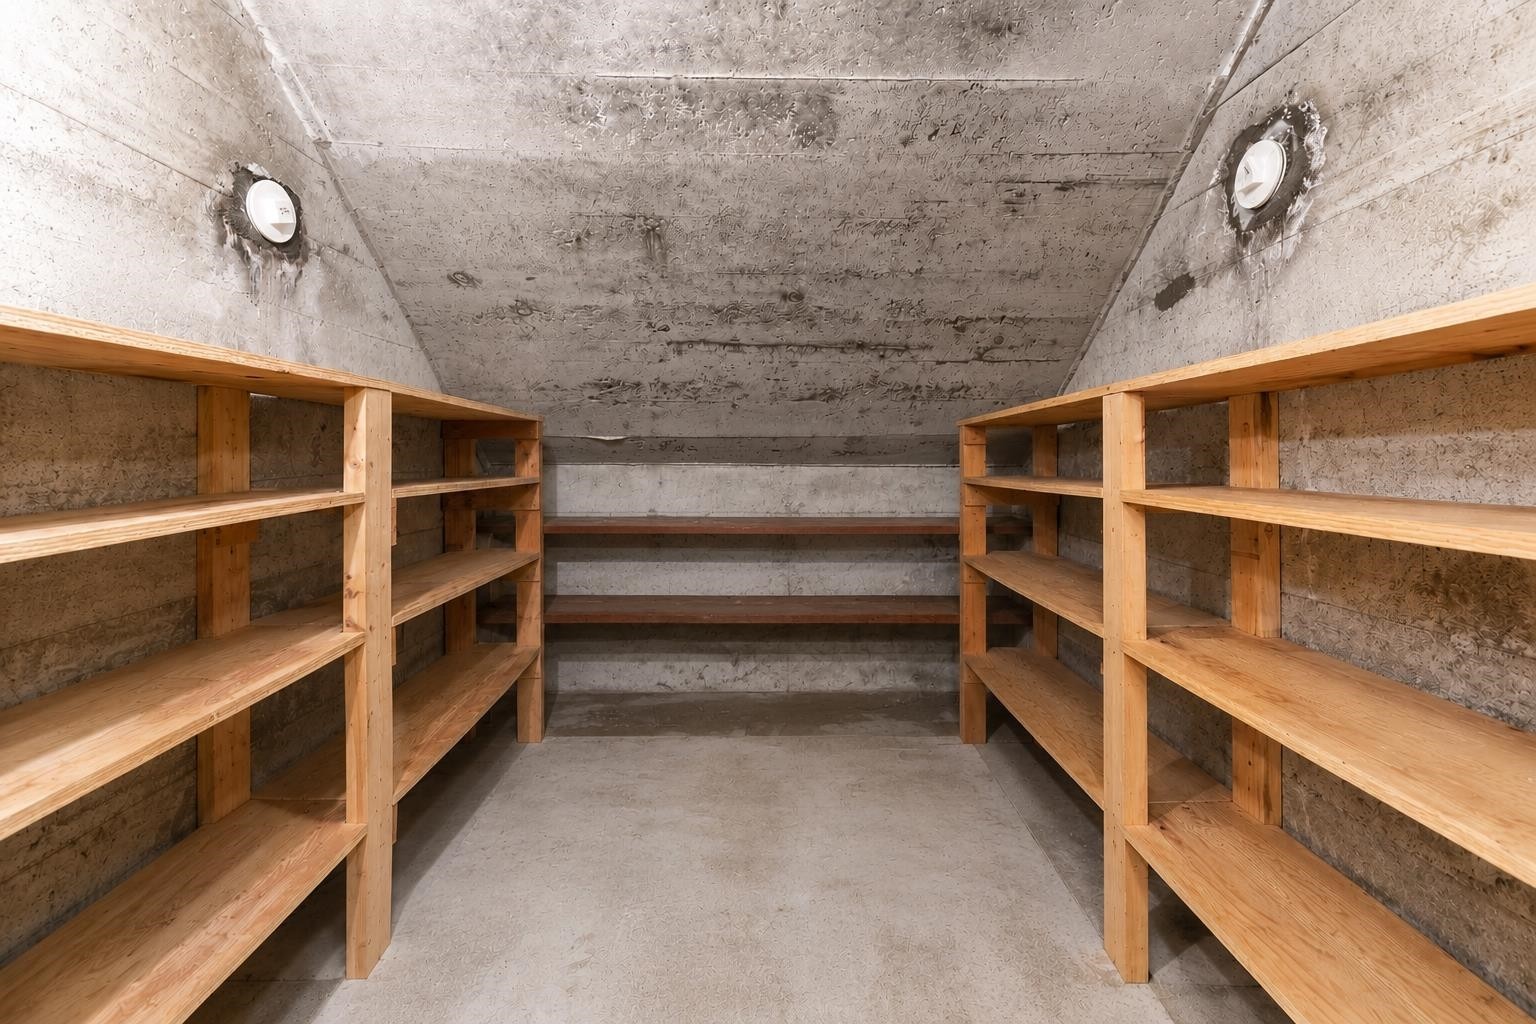
4830 Southlawn Drive, Burnaby, BC - Other
4830 Southlawn Drive, Burnaby, BC  - Outdoor
4830 Southlawn Drive, Burnaby, BC  - Indoor With Fireplace
4830 Southlawn Drive, Burnaby, BC  - Indoor Photo Showing Living Room With Fireplace
4830 Southlawn Drive, Burnaby, BC - Indoor Photo Showing Living Room With Fireplace
4830 Southlawn Drive, Burnaby, BC - Indoor Photo Showing Living Room
4830 Southlawn Drive, Burnaby, BC - Indoor Photo Showing Living Room With Fireplace
4830 Southlawn Drive, Burnaby, BC - Indoor Photo Showing Dining Room
4830 Southlawn Drive, Burnaby, BC - Indoor Photo Showing Kitchen
4830 Southlawn Drive, Burnaby, BC - Indoor
4830 Southlawn Drive, Burnaby, BC - Indoor Photo Showing Kitchen
4830 Southlawn Drive, Burnaby, BC - Indoor Photo Showing Bedroom
4830 Southlawn Drive, Burnaby, BC - Indoor Photo Showing Bathroom
4830 Southlawn Drive, Burnaby, BC - Indoor Photo Showing Bedroom
4830 Southlawn Drive, Burnaby, BC - Indoor
4830 Southlawn Drive, Burnaby, BC -
4830 Southlawn Drive, Burnaby, BC - Indoor
4830 Southlawn Drive, Burnaby, BC - Indoor Photo Showing Other Room
4830 Southlawn Drive, Burnaby, BC - Indoor
4830 Southlawn Drive, Burnaby, BC - Indoor Photo Showing Other Room With Fireplace
4830 Southlawn Drive, Burnaby, BC - Indoor
4830 Southlawn Drive, Burnaby, BC - Indoor Photo Showing Other Room With Fireplace
4830 Southlawn Drive, Burnaby, BC - Indoor Photo Showing Bedroom
4830 Southlawn Drive, Burnaby, BC - Indoor Photo Showing Bathroom
4830 Southlawn Drive, Burnaby, BC - Indoor
4830 Southlawn Drive, Burnaby, BC - Outdoor
4830 Southlawn Drive, Burnaby, BC - Outdoor With Exterior
4830 Southlawn Drive, Burnaby, BC - Outdoor
4830 Southlawn Drive, Burnaby, BC - Outdoor With Deck Patio Veranda
4830 Southlawn Drive, Burnaby, BC - Outdoor
4830 Southlawn Drive, Burnaby, BC - Other
Home Insurance - TD Insurance

Get a home insurance quote online for this $1,938,000 property in Burnaby
  • Advertising
Are you a real estate investor?
4830 Southlawn Drive, Burnaby, BC, V5C 3S6
$1,938,000

3 Beds

2 Baths

Property Information:

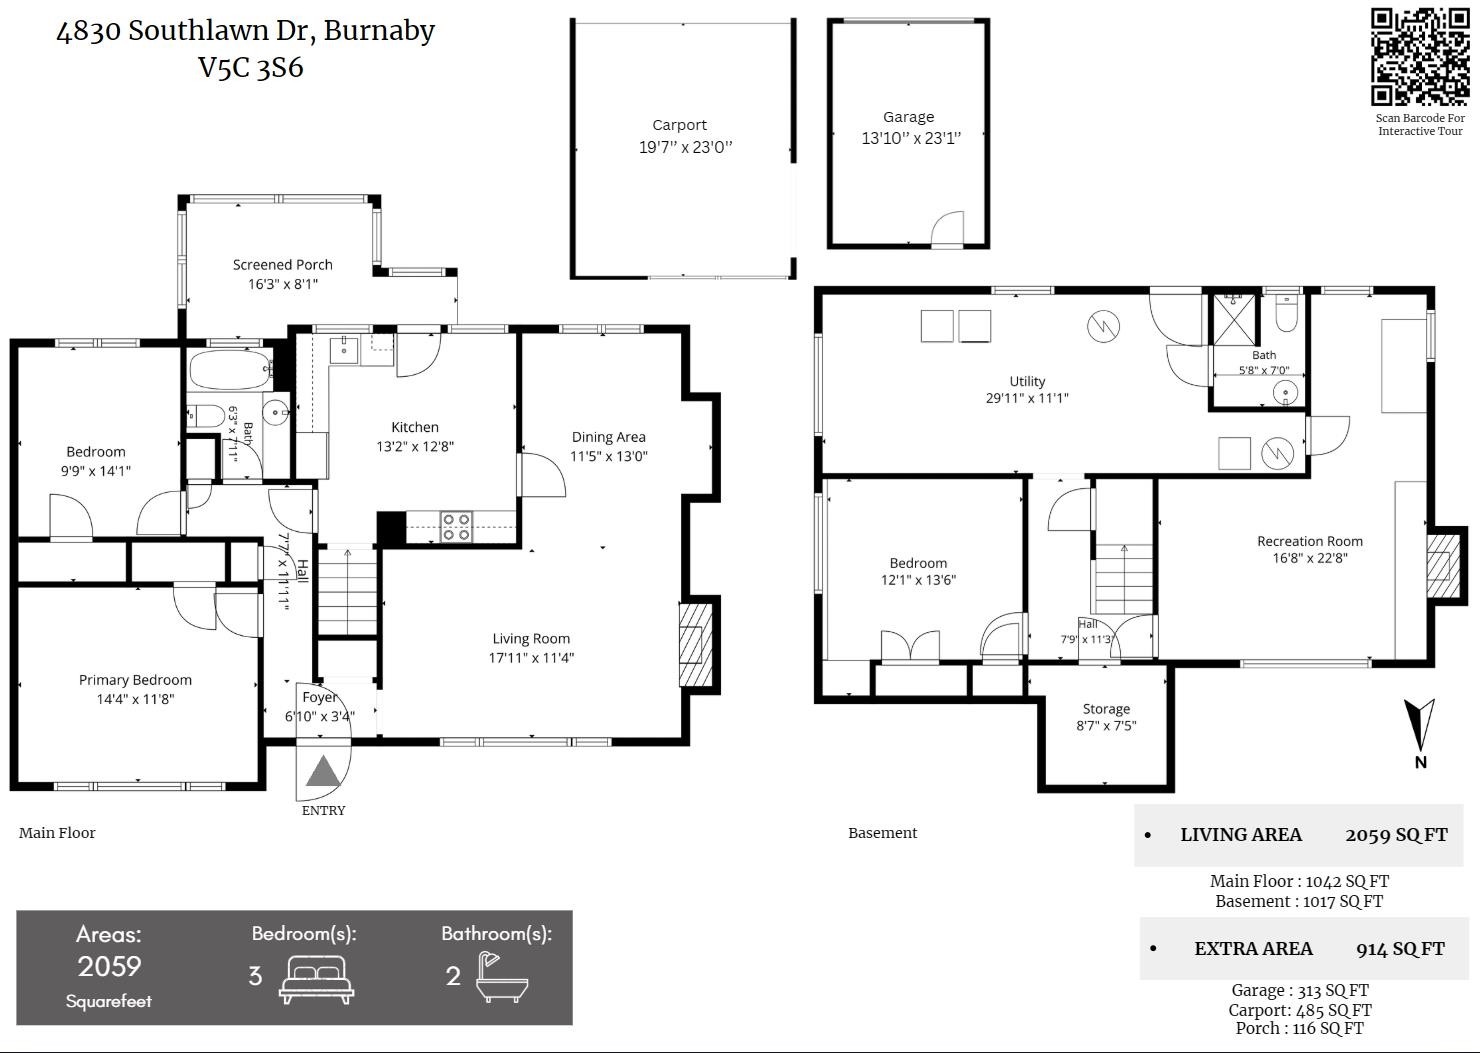
This well-maintained 3-bedroom home sits on a generous 6,710 sq.ft. lot and offers approximately 2,066 sq.ft. of comfortable living space. The home features a bright and functional layout, an updated kitchen, a private fenced backyard, outdoor deck and patio, plus a single garage and additional open parking. Enjoy an exceptionally convenient location just steps from Brentwood Park, Holy Cross Elementary and Brentwood Park Elementary, with Amazing Brentwood, SkyTrain, shopping, restaurants and everyday amenities all within easy walking distance. A rare opportunity to own a detached home in a highly sought-after Central Burnaby neighbourhood, offering an excellent combination of comfortable living, convenience and long-term potential.

Building Features:

  • Floor Space: 2066 Square Feet

Property Features:

  • Annual Tax Amount: $6,945
  • Basement: Partially Finished
  • Built in: 1954
  • Community Features: Shopping Nearby
  • Exterior Features: Garden, Private Yard
  • Fireplace Features: Wood Burning
  • Floor Space (approx): 2066 Square Feet
  • Heating: Forced Air, Natural Gas
  • Levels: Two
  • Lot Features: Central Location, Lane Access, Recreation Nearby
  • Lot Frontage: 55 Feet
  • Lot Size: 6710.00 Square Feet
  • Parking Features: Carport Multiple, Garage Single, Rear Access
  • Structure Type: Residential Detached
  • No. of Parking Spaces: 3

Courtesy of: LeHomes Realty Premier

The data relating to real estate on this web site comes in part from the MLS® Reciprocity program of the Greater Vancouver REALTORS®, the Fraser Valley Real Estate Board or Chilliwack & District Real Estate Board. Real estate listings held by participating real estate firms are marked with the MLS® Reciprocity logo and detailed information about the listing includes the name of the listing agent. This representation is based in whole or part on data generated by the Greater Vancouver REALTORS®, the Fraser Valley Real Estate Board or Chilliwack & District Real Estate Board which assumes no responsibility for its accuracy. The materials contained on this page may not be reproduced without the express written consent of the Greater Vancouver REALTORS®, the Fraser Valley Real Estate Board or Chilliwack & District Real Estate Board.

QuickQuoteTM Powered by RPS

Location of 4830 Southlawn Drive, Burnaby, BC, V5C 3S6

Demographic Information of 4830 Southlawn Drive, Burnaby, BC, V5C 3S6

Life Stage

Older Families

Employment Type

Service Sector/White Collar

Average Household Income

$132,407.52

Average Number of Children

1.49

Household Population

Household Structure

Age of Population

Education

Education Level

No certificate/diploma/degree

10.02 %

High school certificate or equivalent

26.11 %

Apprenticeship trade certificate/diploma

5.05 %

College/non-university certificate

16.34 %

University certificate (below bachelor)

1.69 %

University Degree

40.79 %

Commuter

Travel To Work

By Car

72.67 %

By Public Transit

18.47 %

By Walking

6.1 %

By Bicycle

1.17 %

By Other Methods

1.59 %

Cultural Diversity

Knowledge of Official Language

Mother Tongue

Building Information

Building Type

Apartments (Low and High Rise)

52.05 %

Houses

47.95 %

Own Vs. Rent