Button CopyPathCircle CloseCircle Left ArrowArrow Down Icon GreyClosecirclecircleBurger
  • Advertising

4904 56 Ave, Wildwood, AB, T0E 2M0

Courtesy of Renee Degenhardt of LPT Realty, Damian Wright of LPT Realty, Isaac I Kristensen of LPT Realty
MLS® # E4493735
House For Sale In Wildwood, Alberta
$214,000 QuickQuoteTM: Not Available

3 Beds

1 Bath

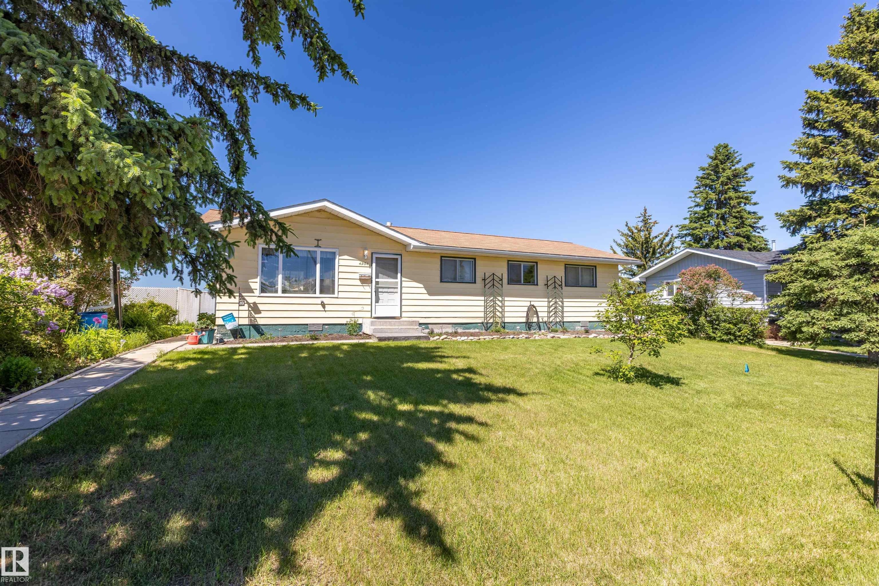
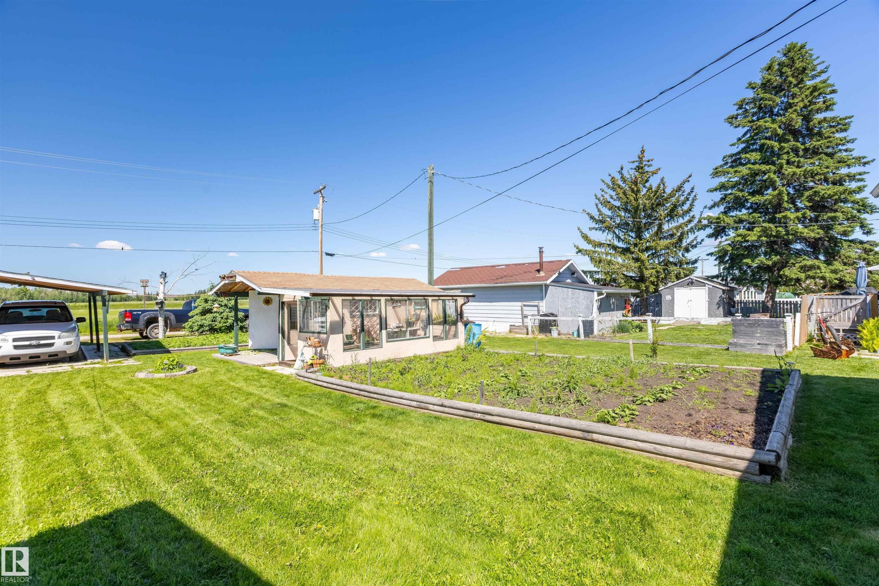
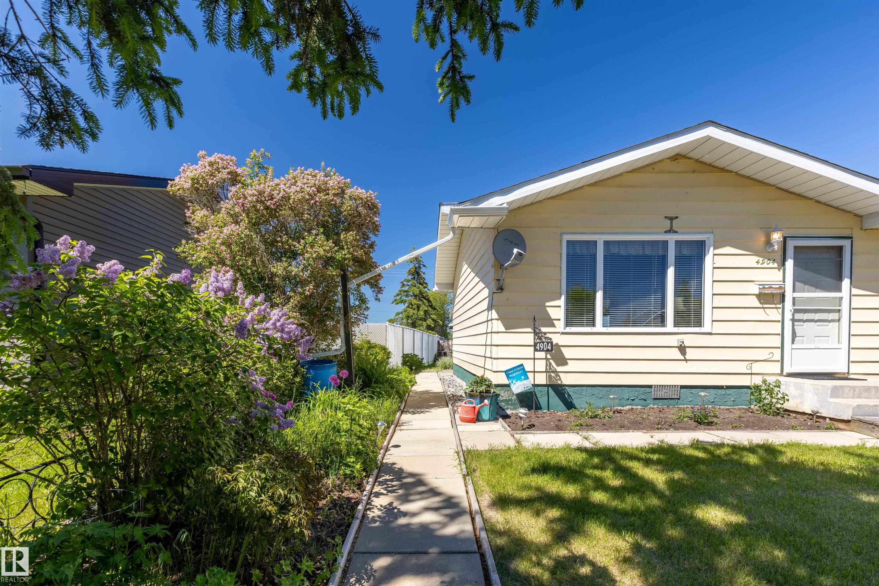
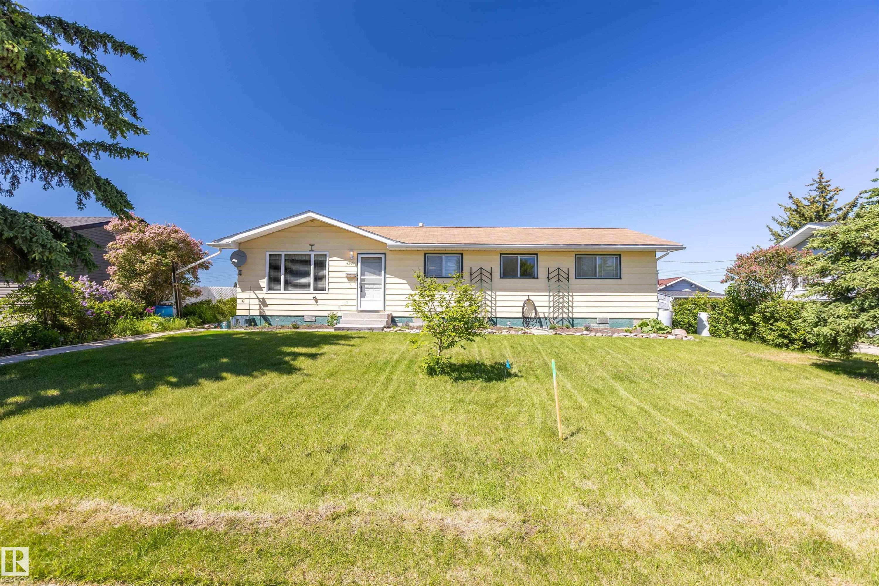
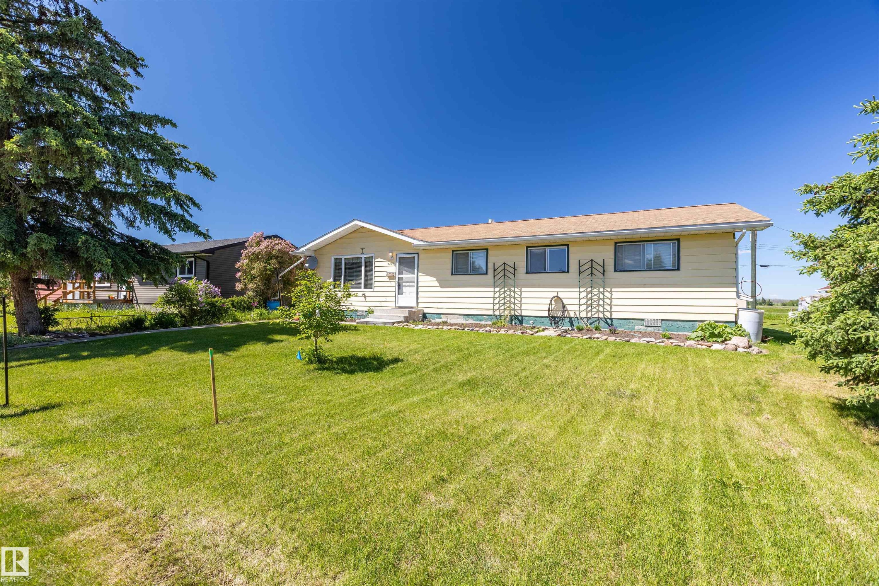
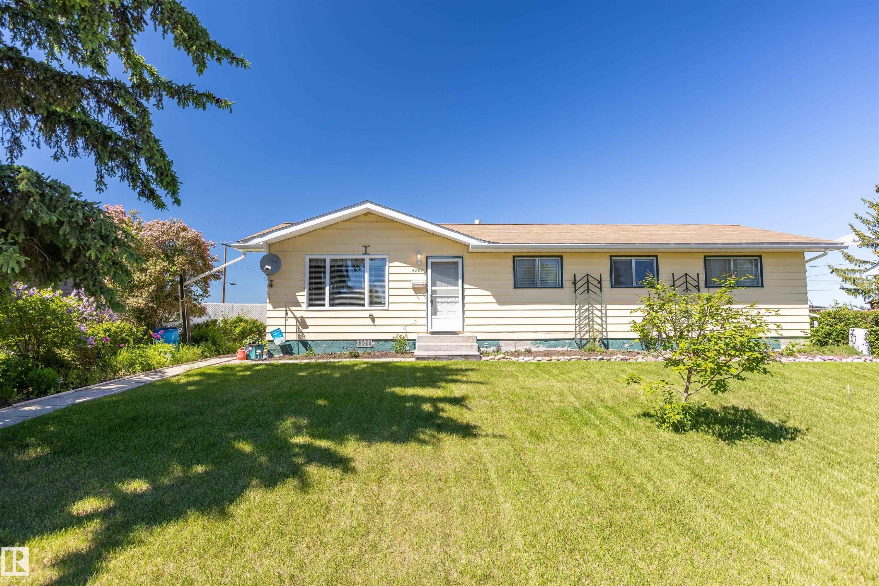
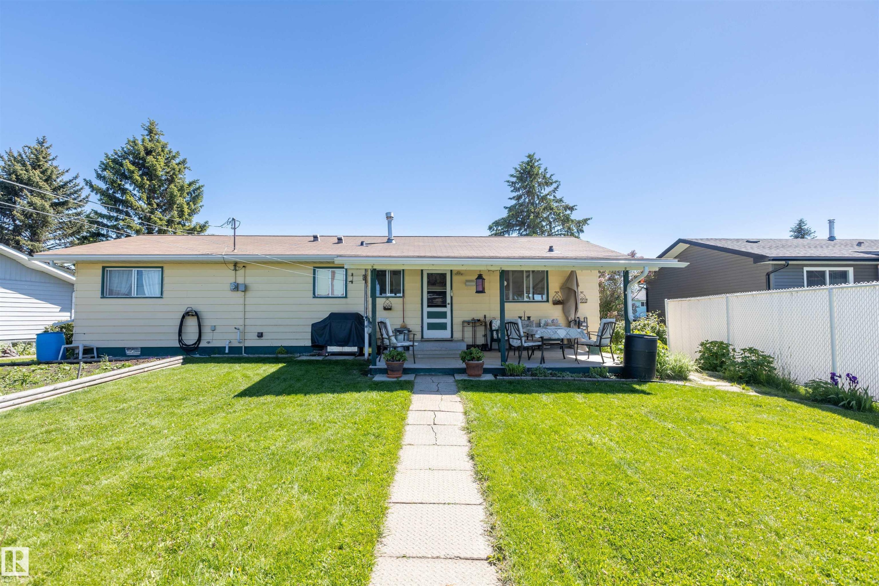
4904 56 Ave, Wildwood, AB - Outdoor
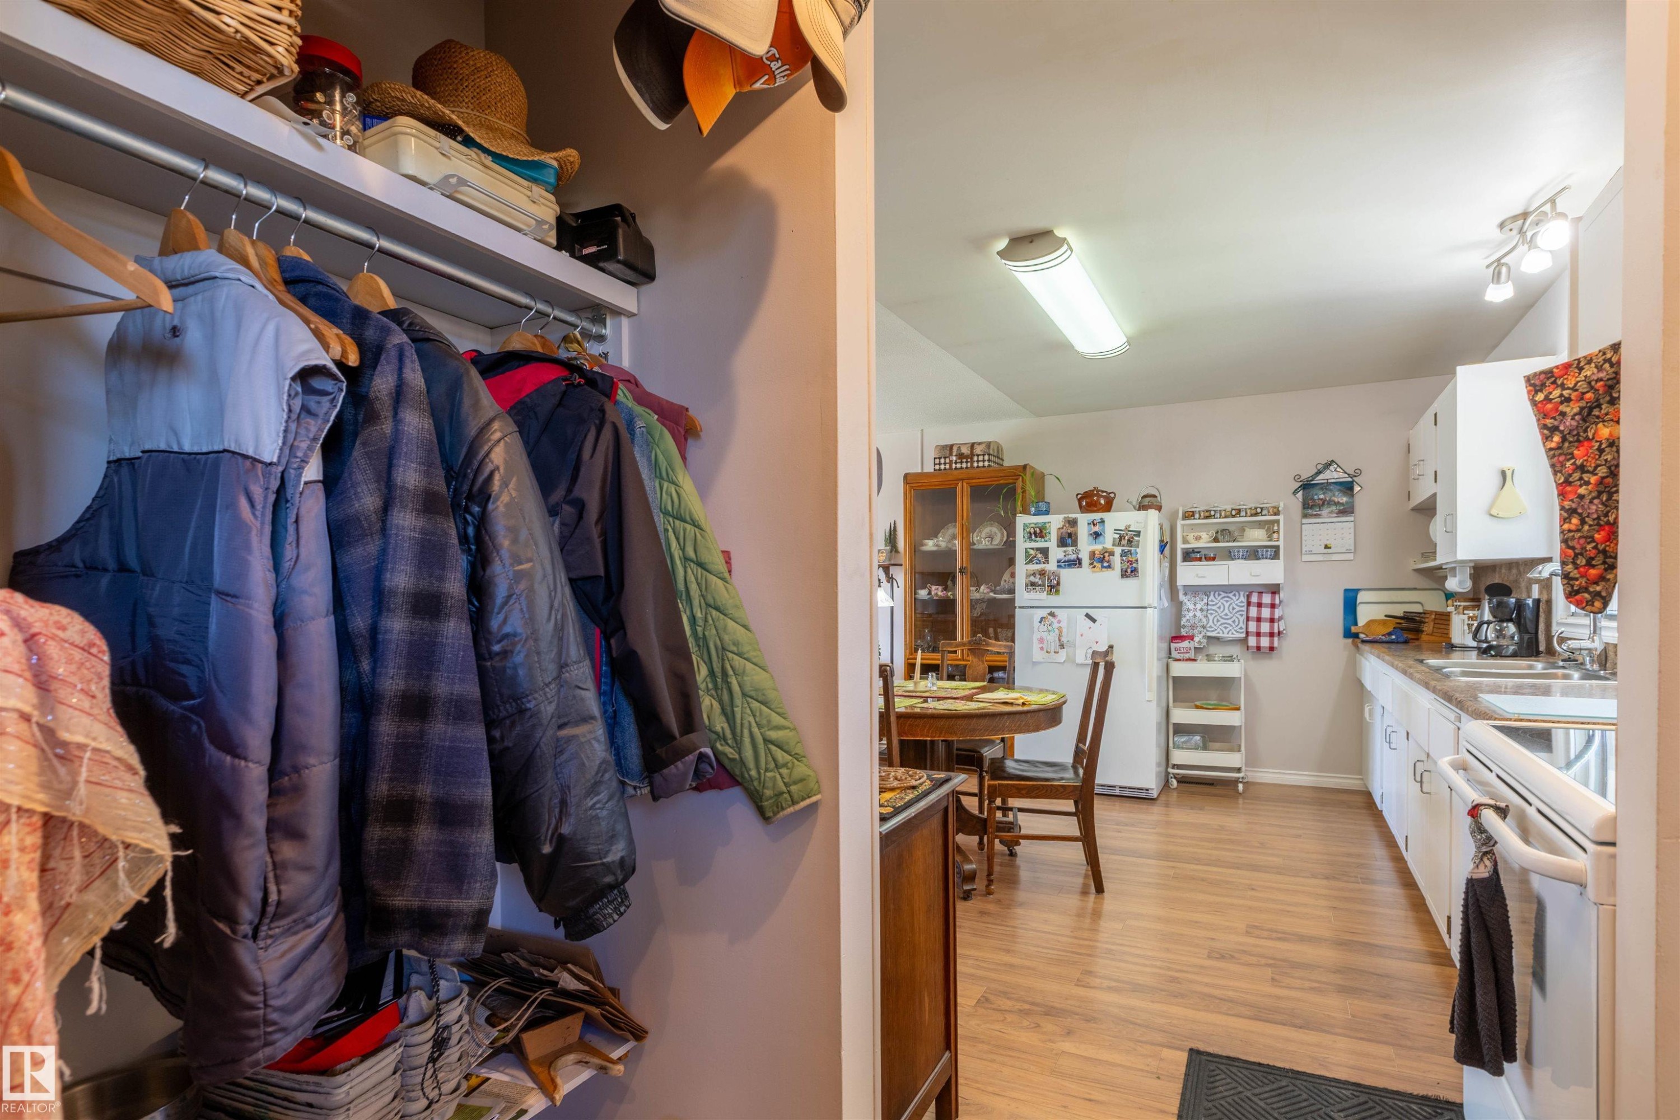
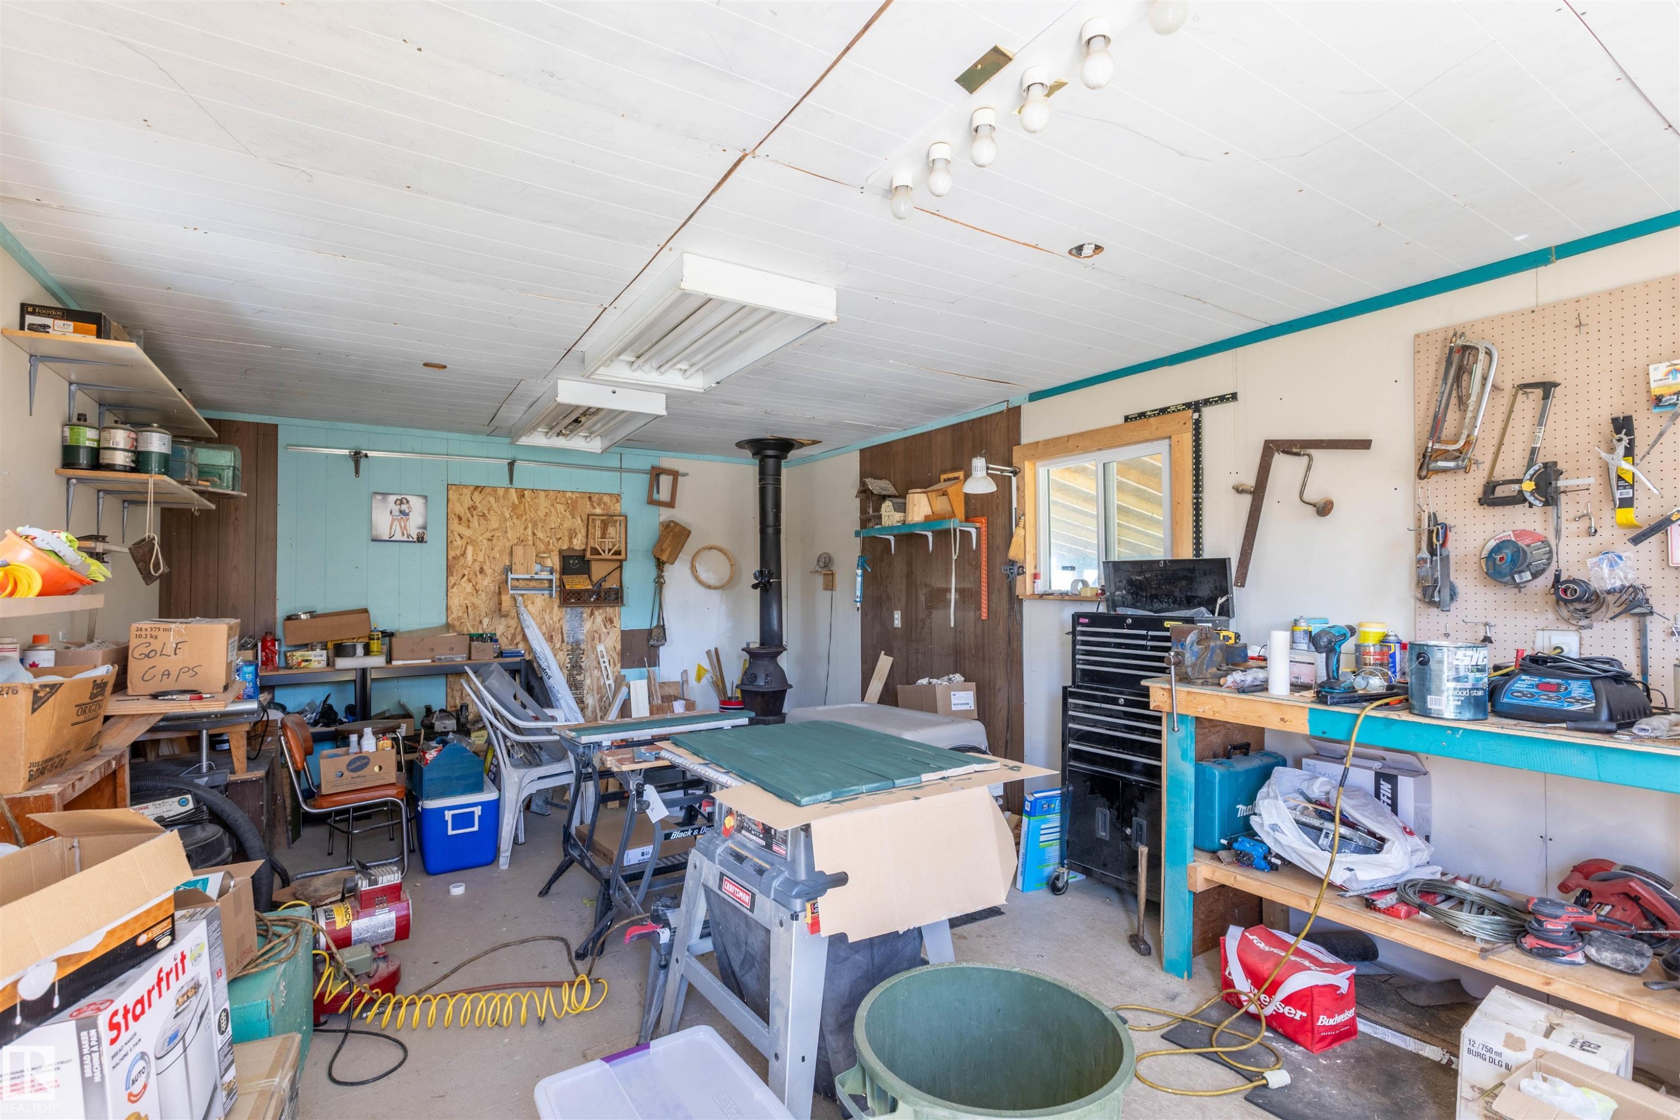
4904 56 Ave, Wildwood, AB - Indoor With Storage
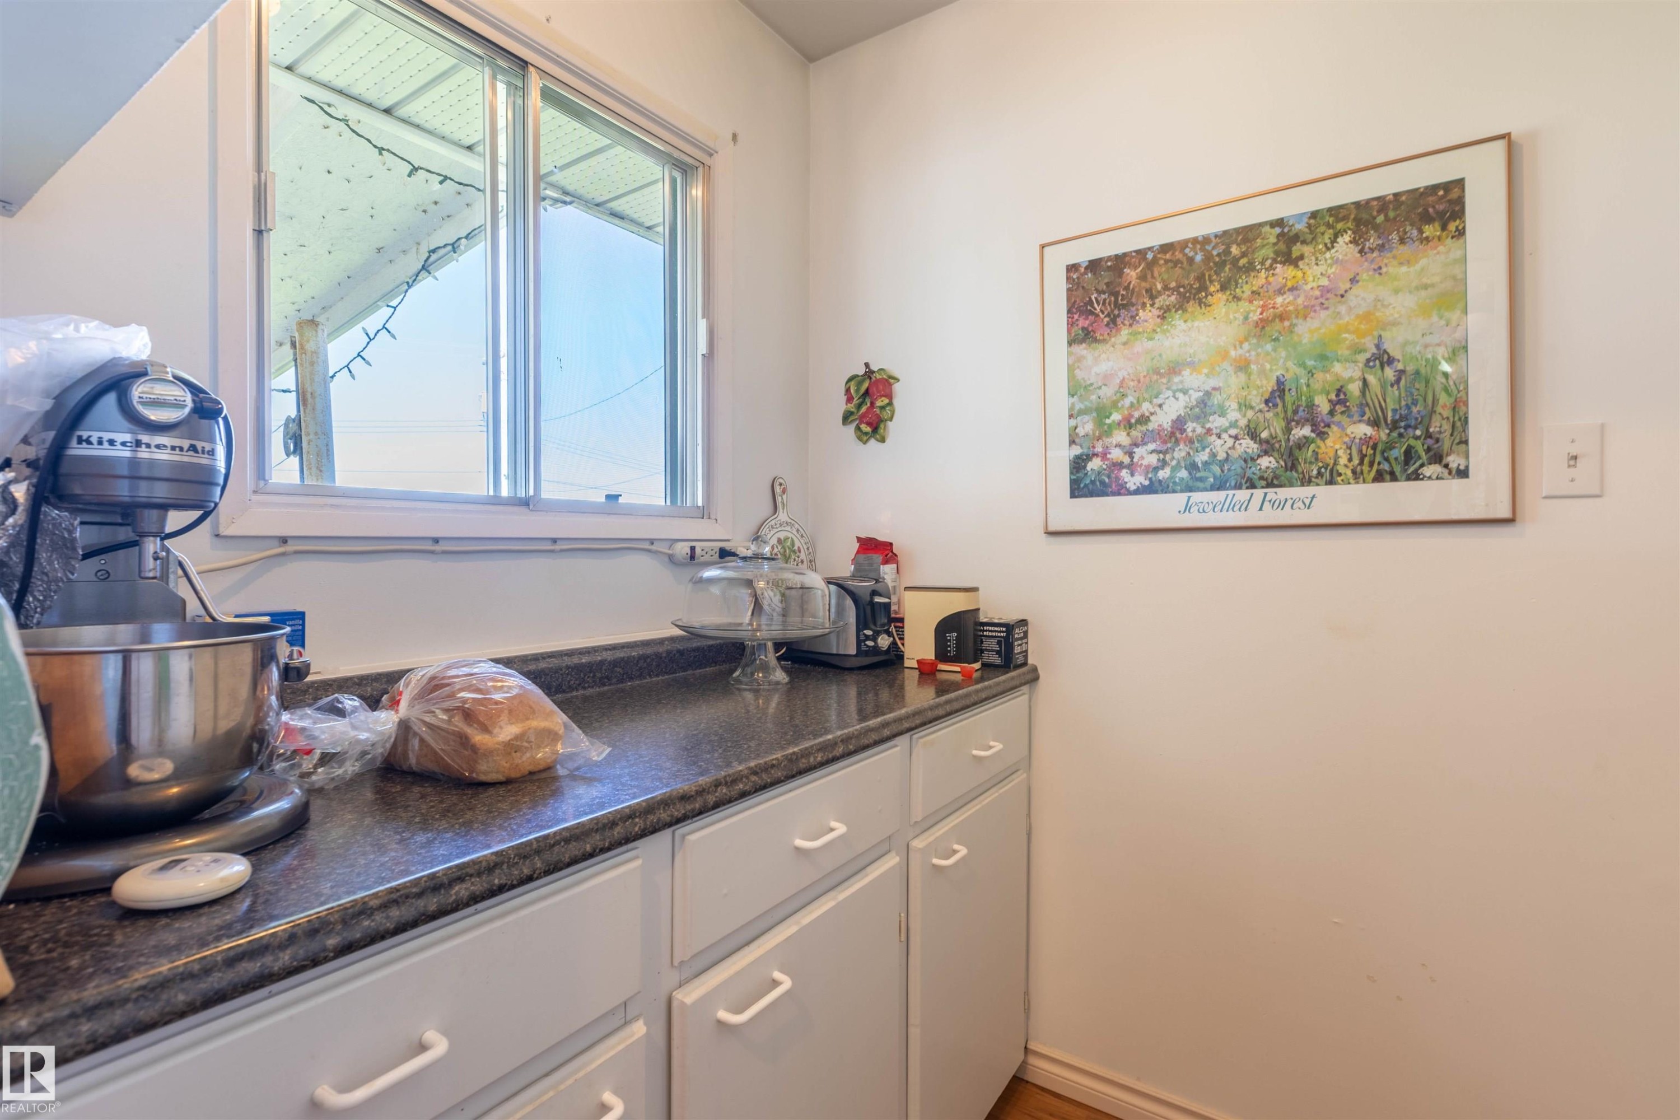
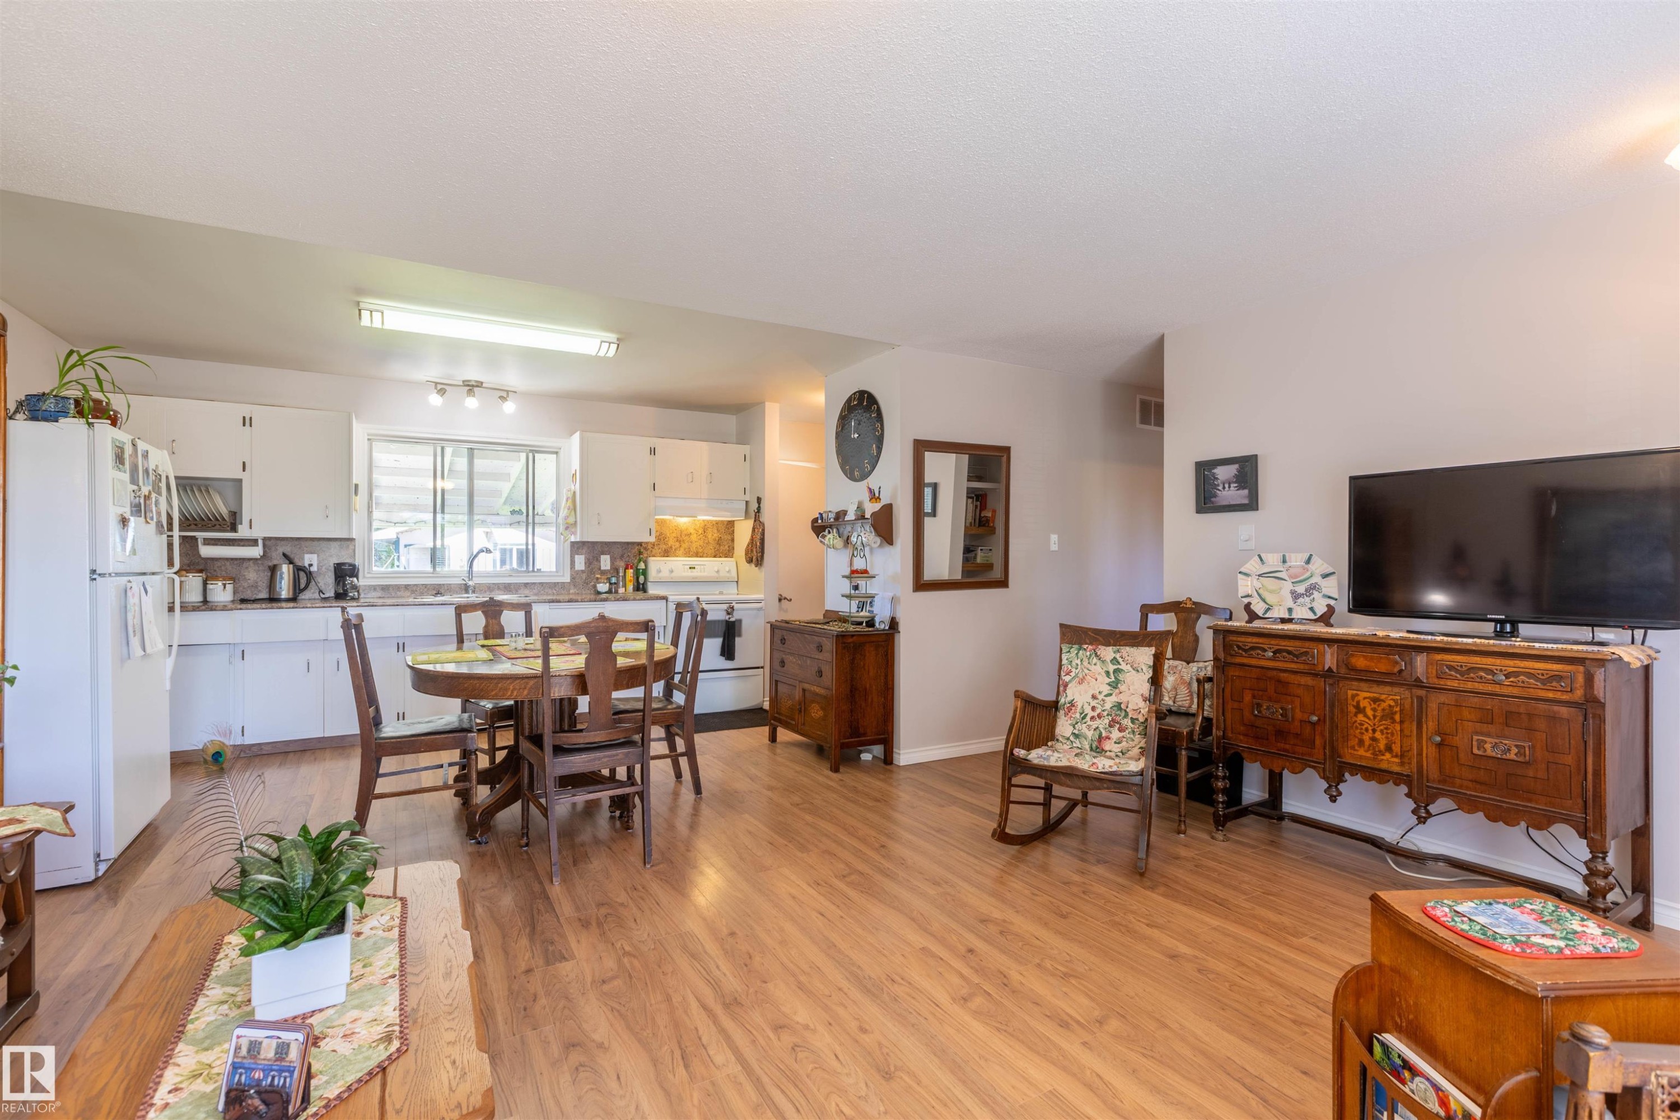
4904 56 Ave, Wildwood, AB - Indoor
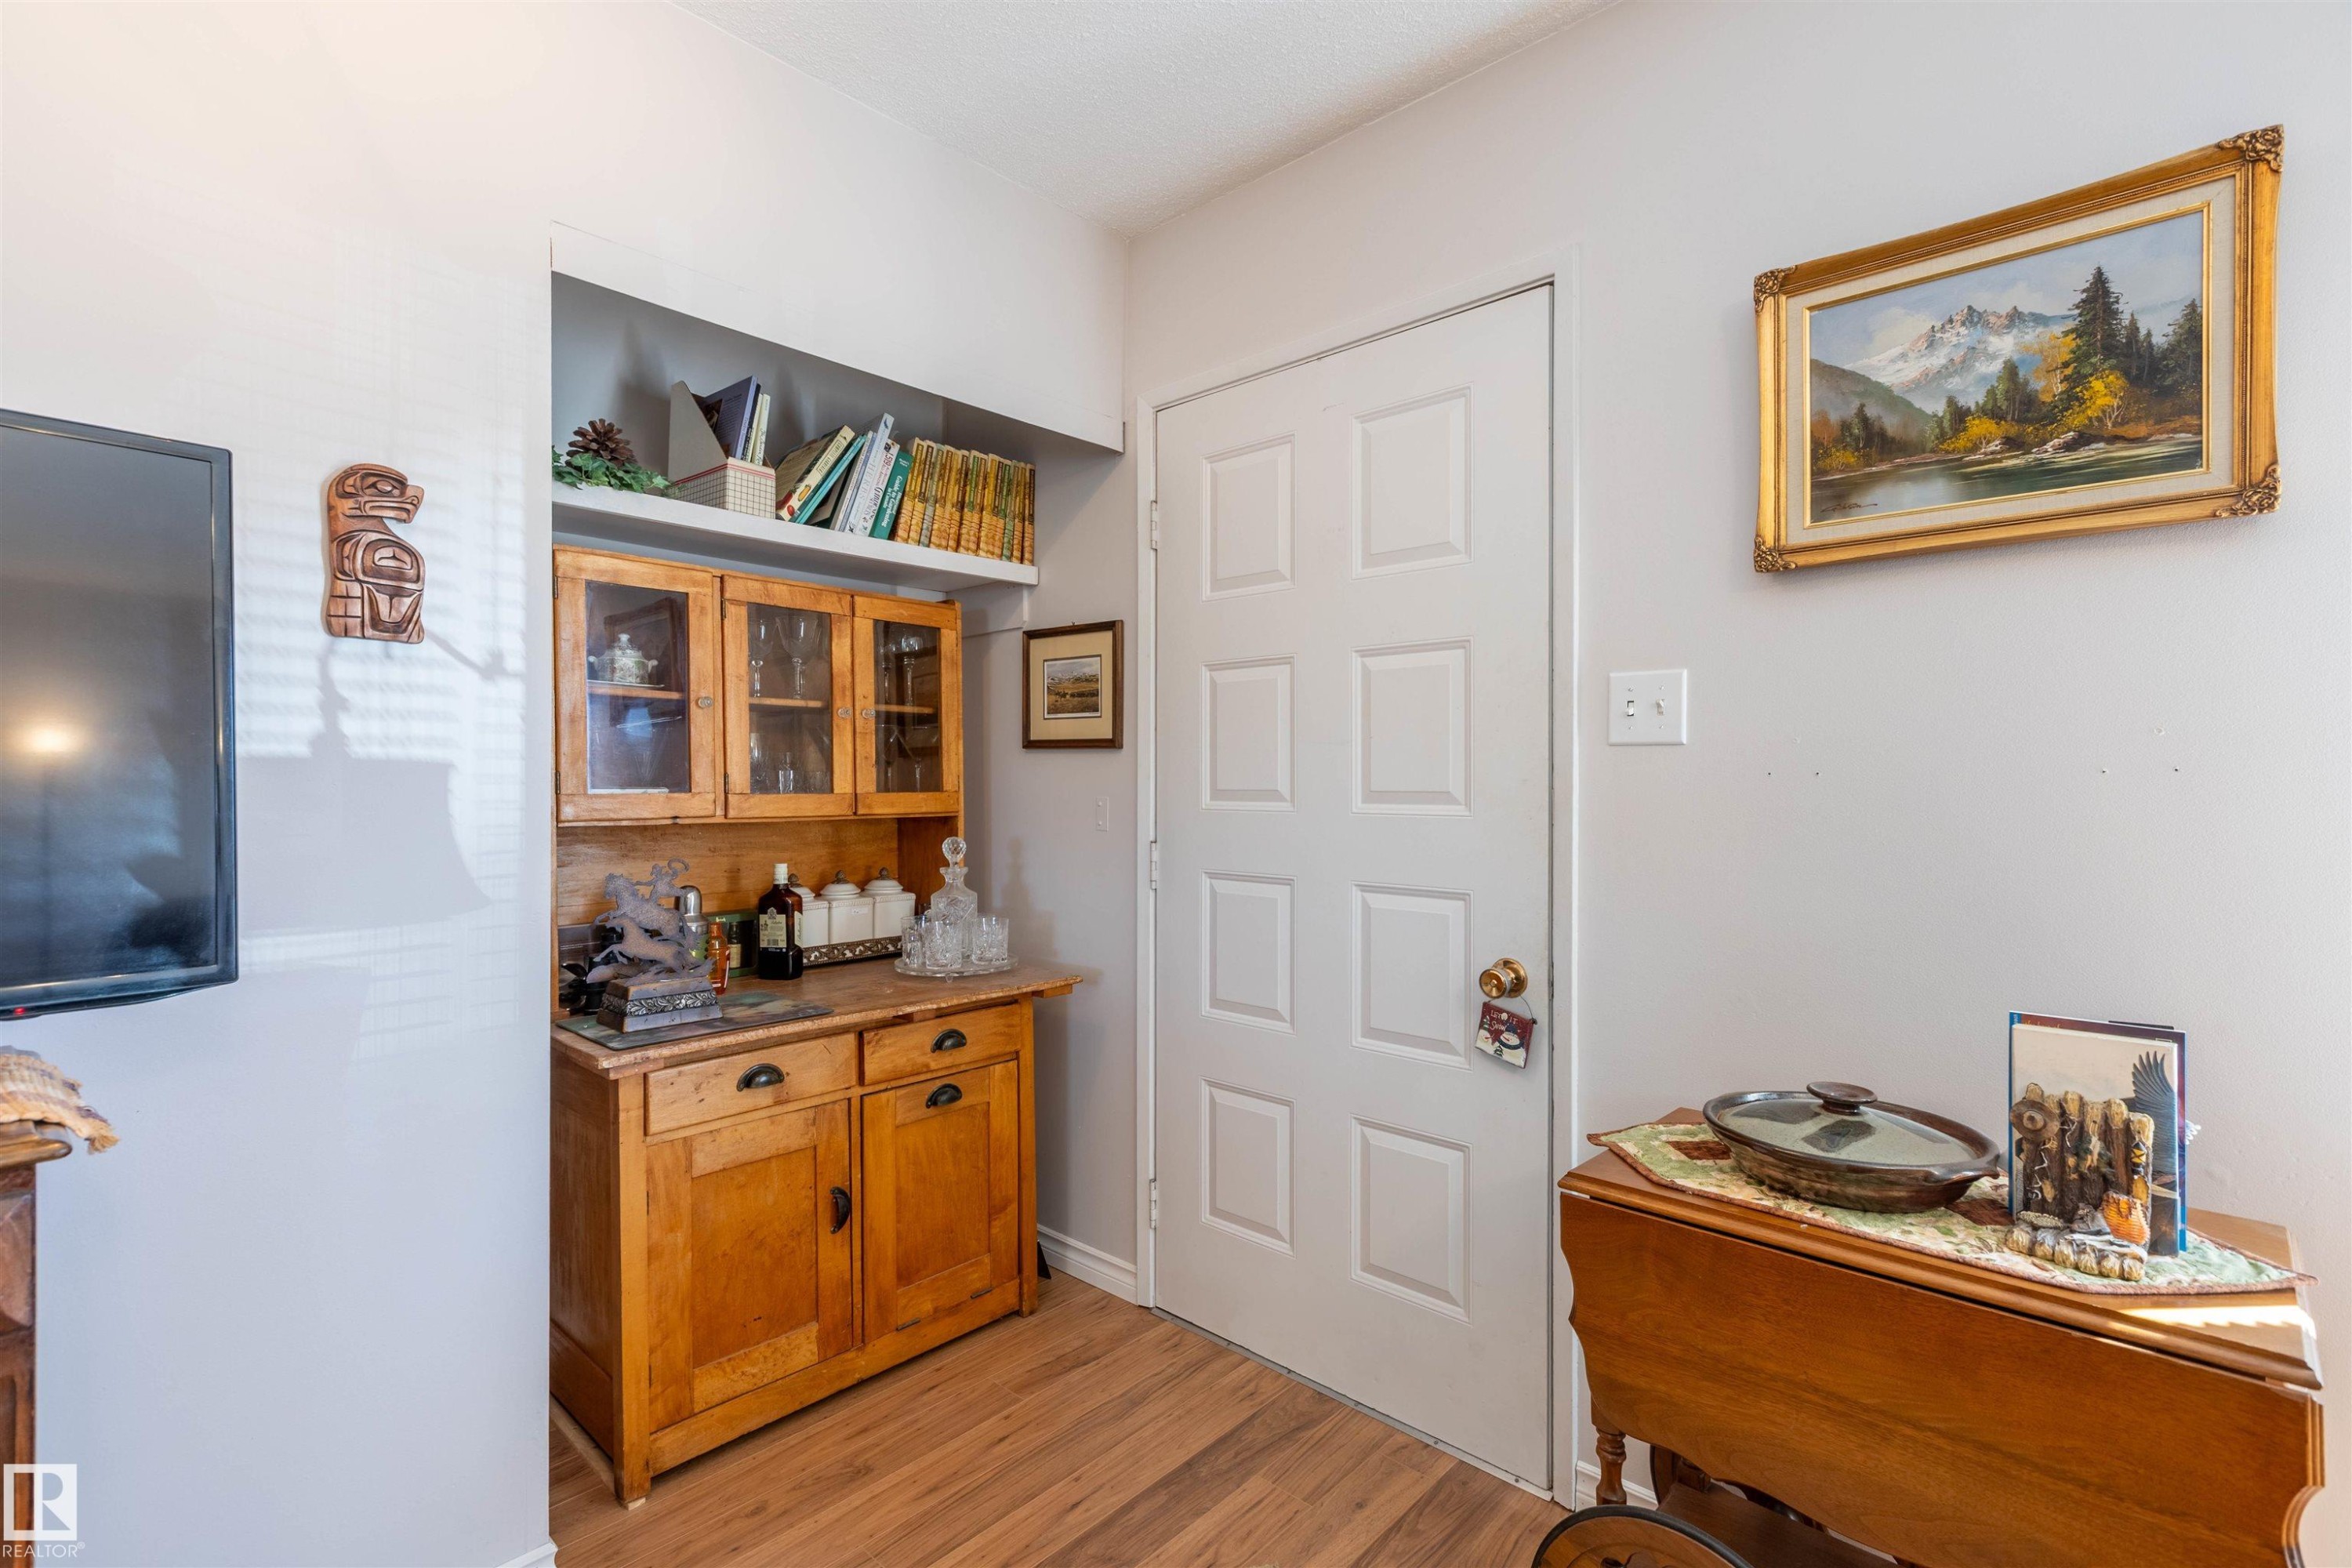
4904 56 Ave, Wildwood, AB - Indoor Photo Showing Other Room
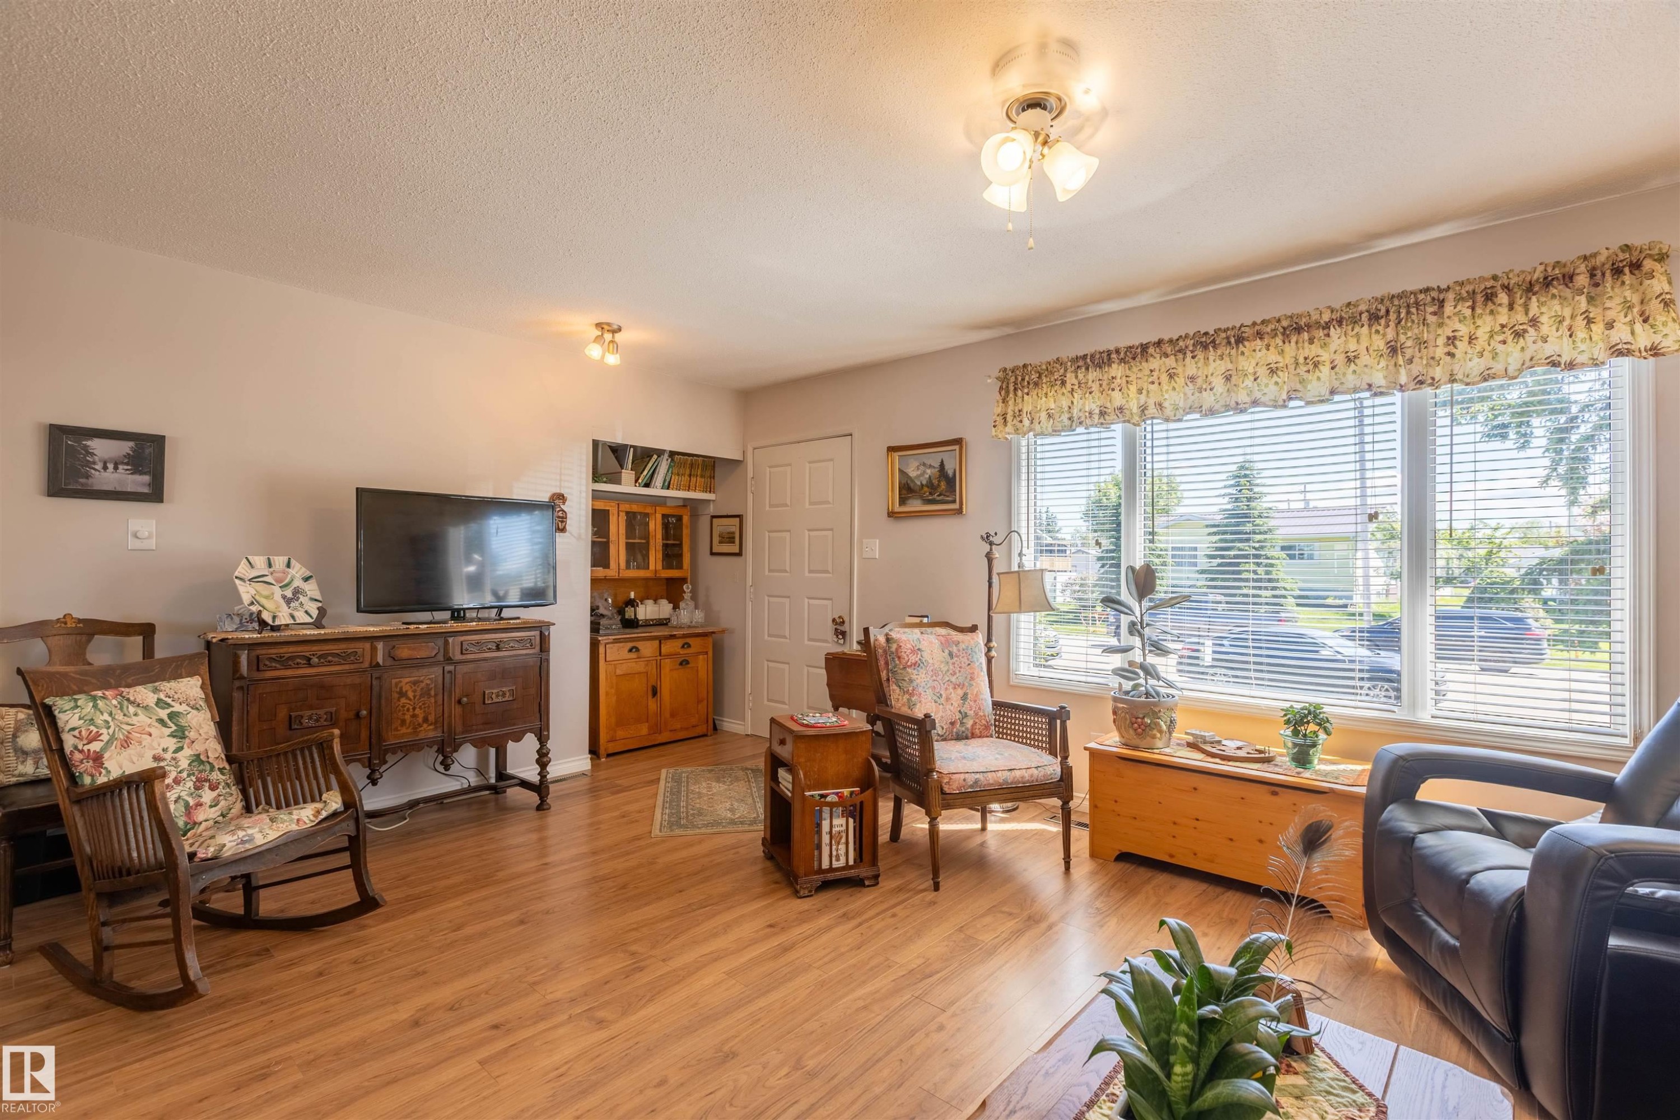
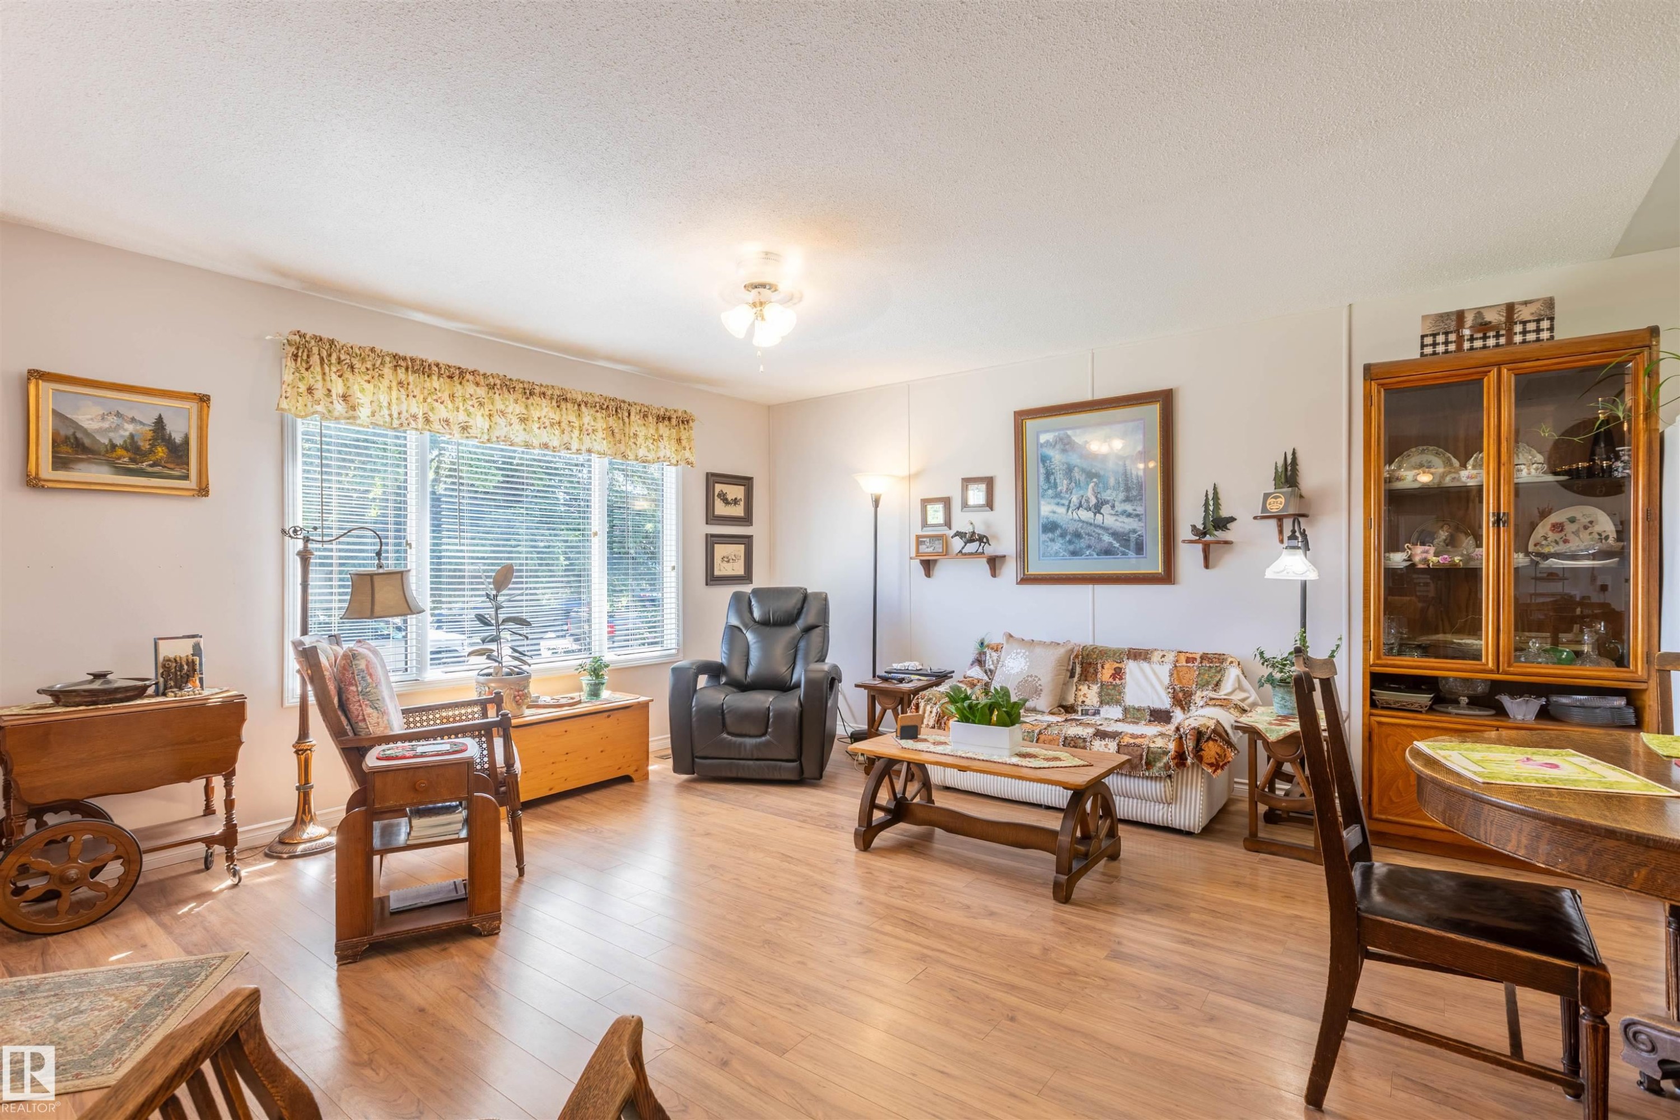
4904 56 Ave, Wildwood, AB - Indoor Photo Showing Living Room
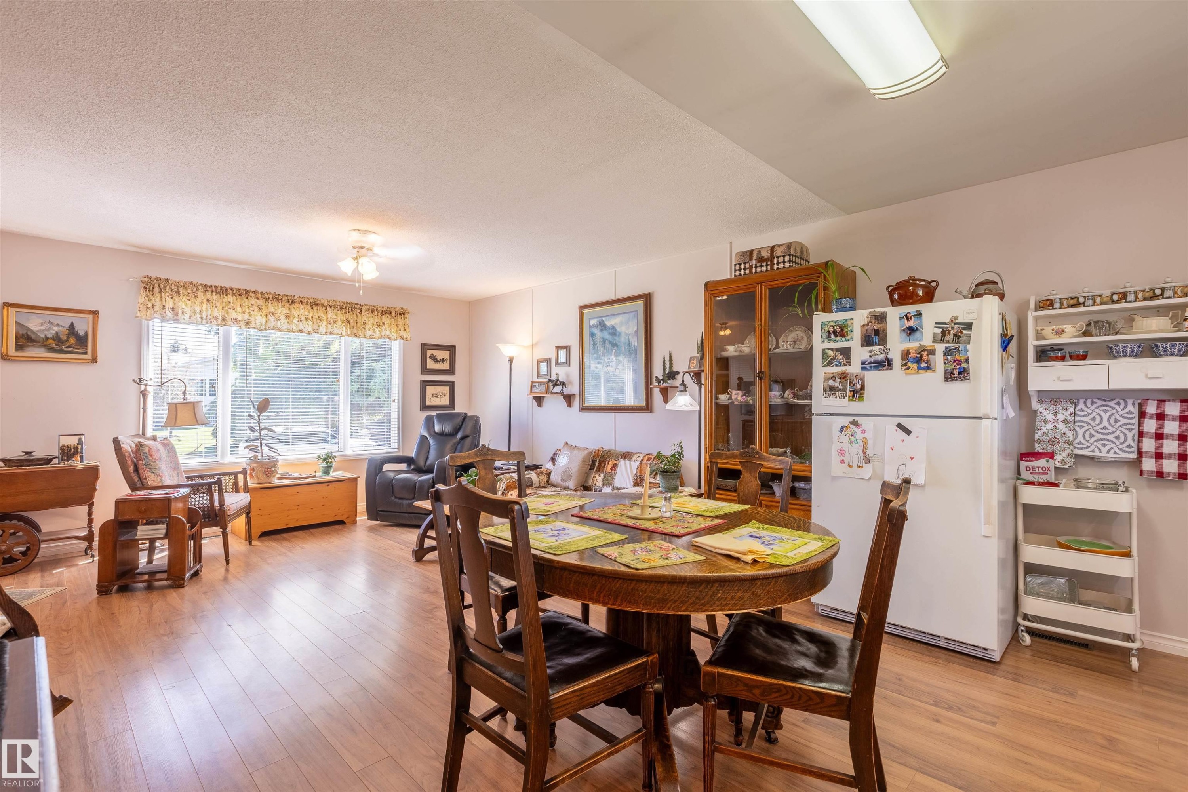
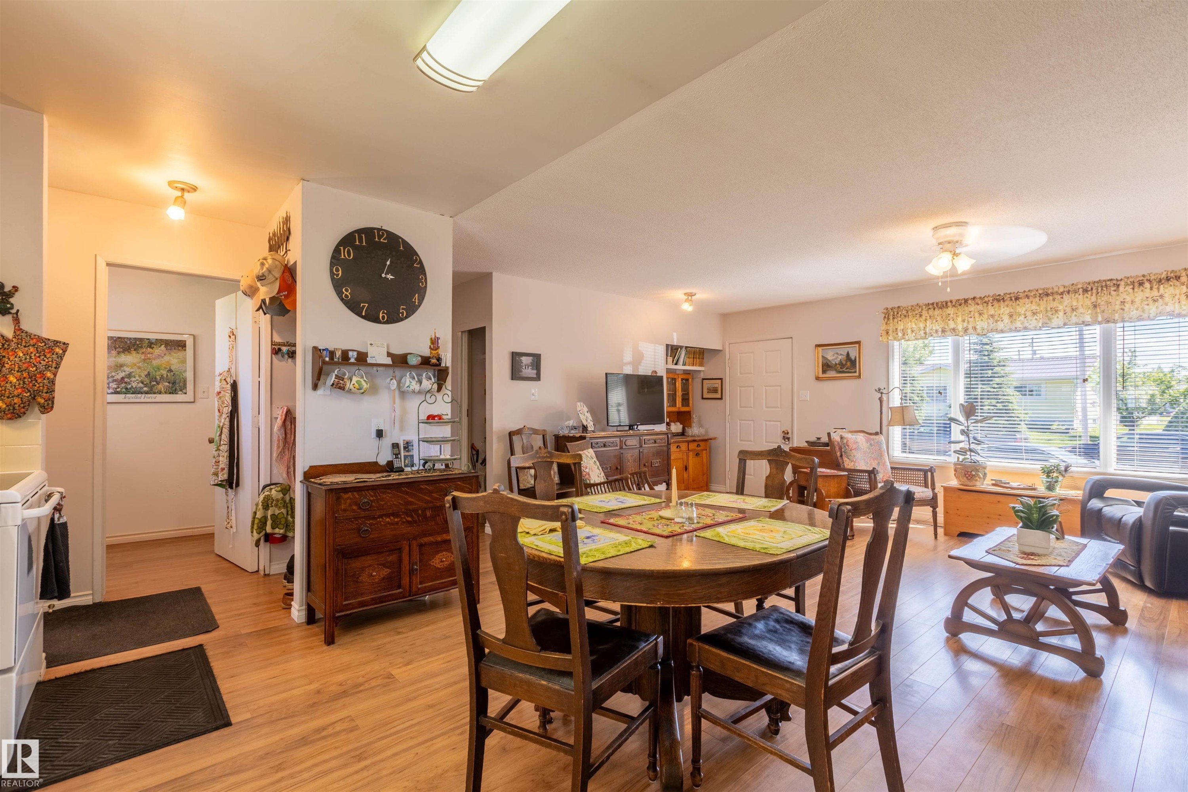
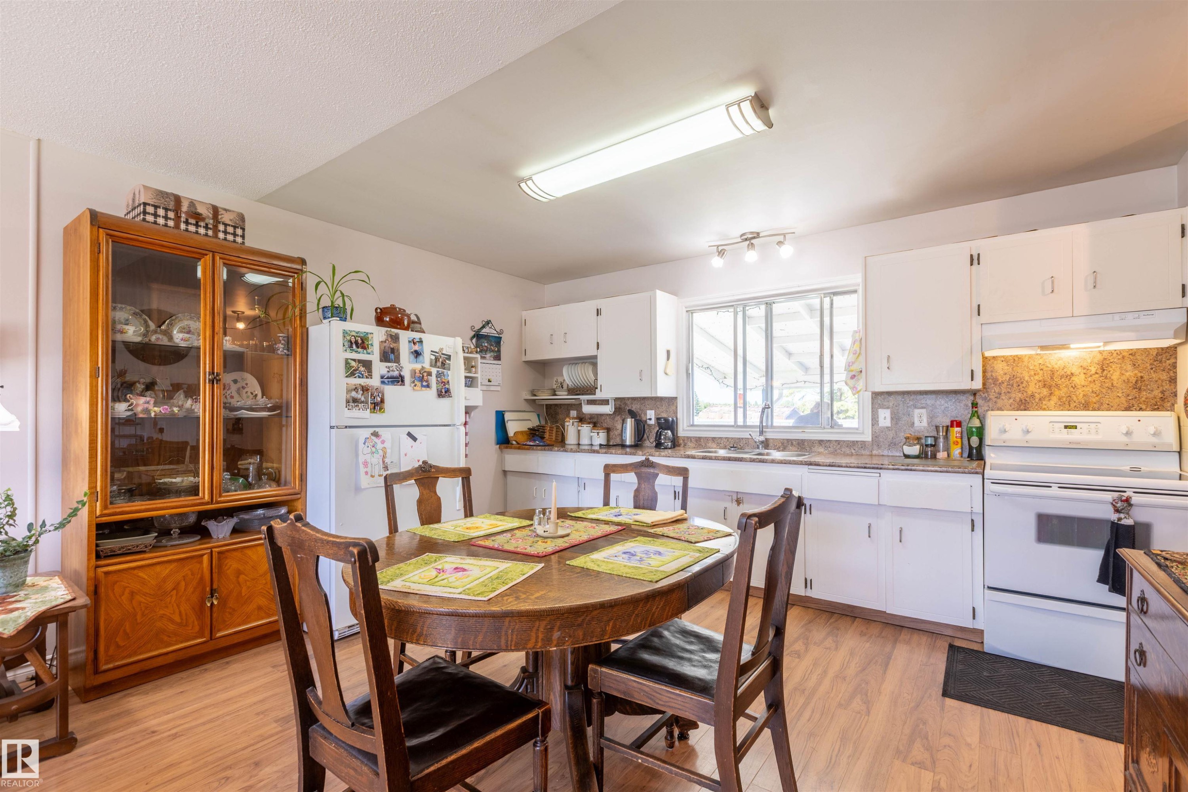
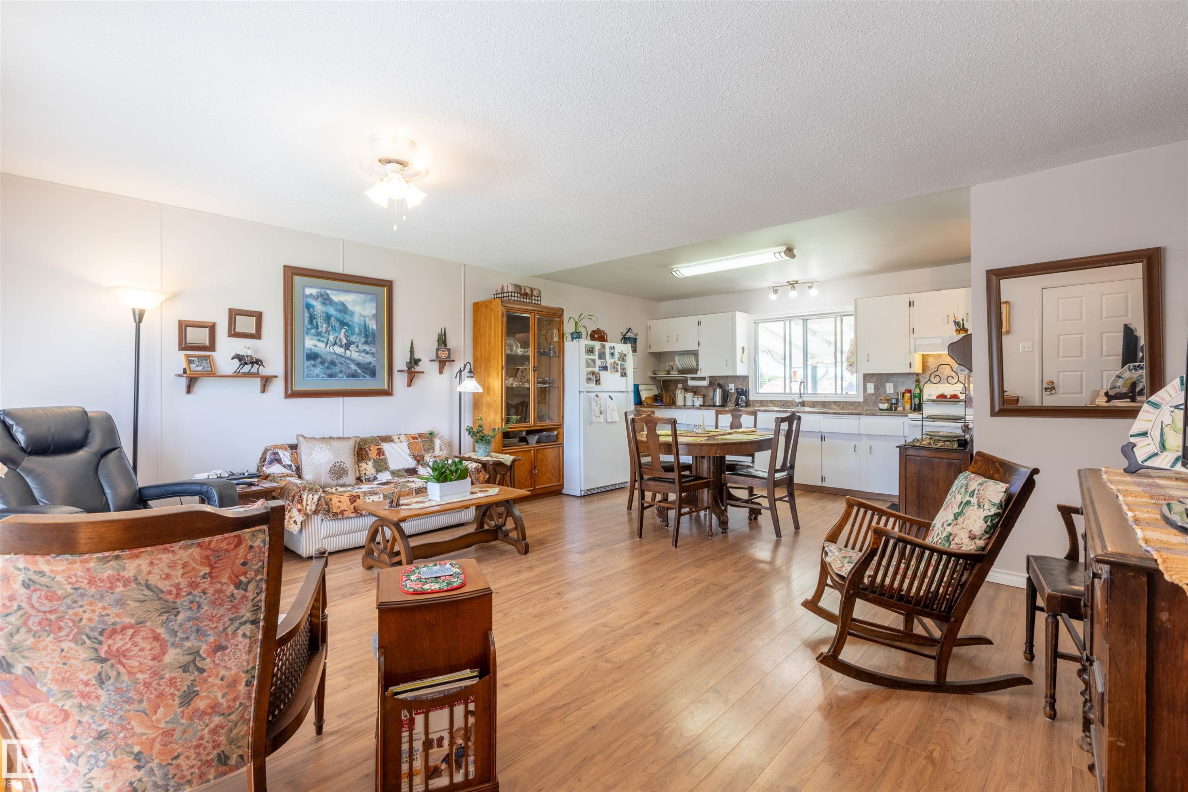
4904 56 Ave, Wildwood, AB - Indoor Photo Showing Dining Room
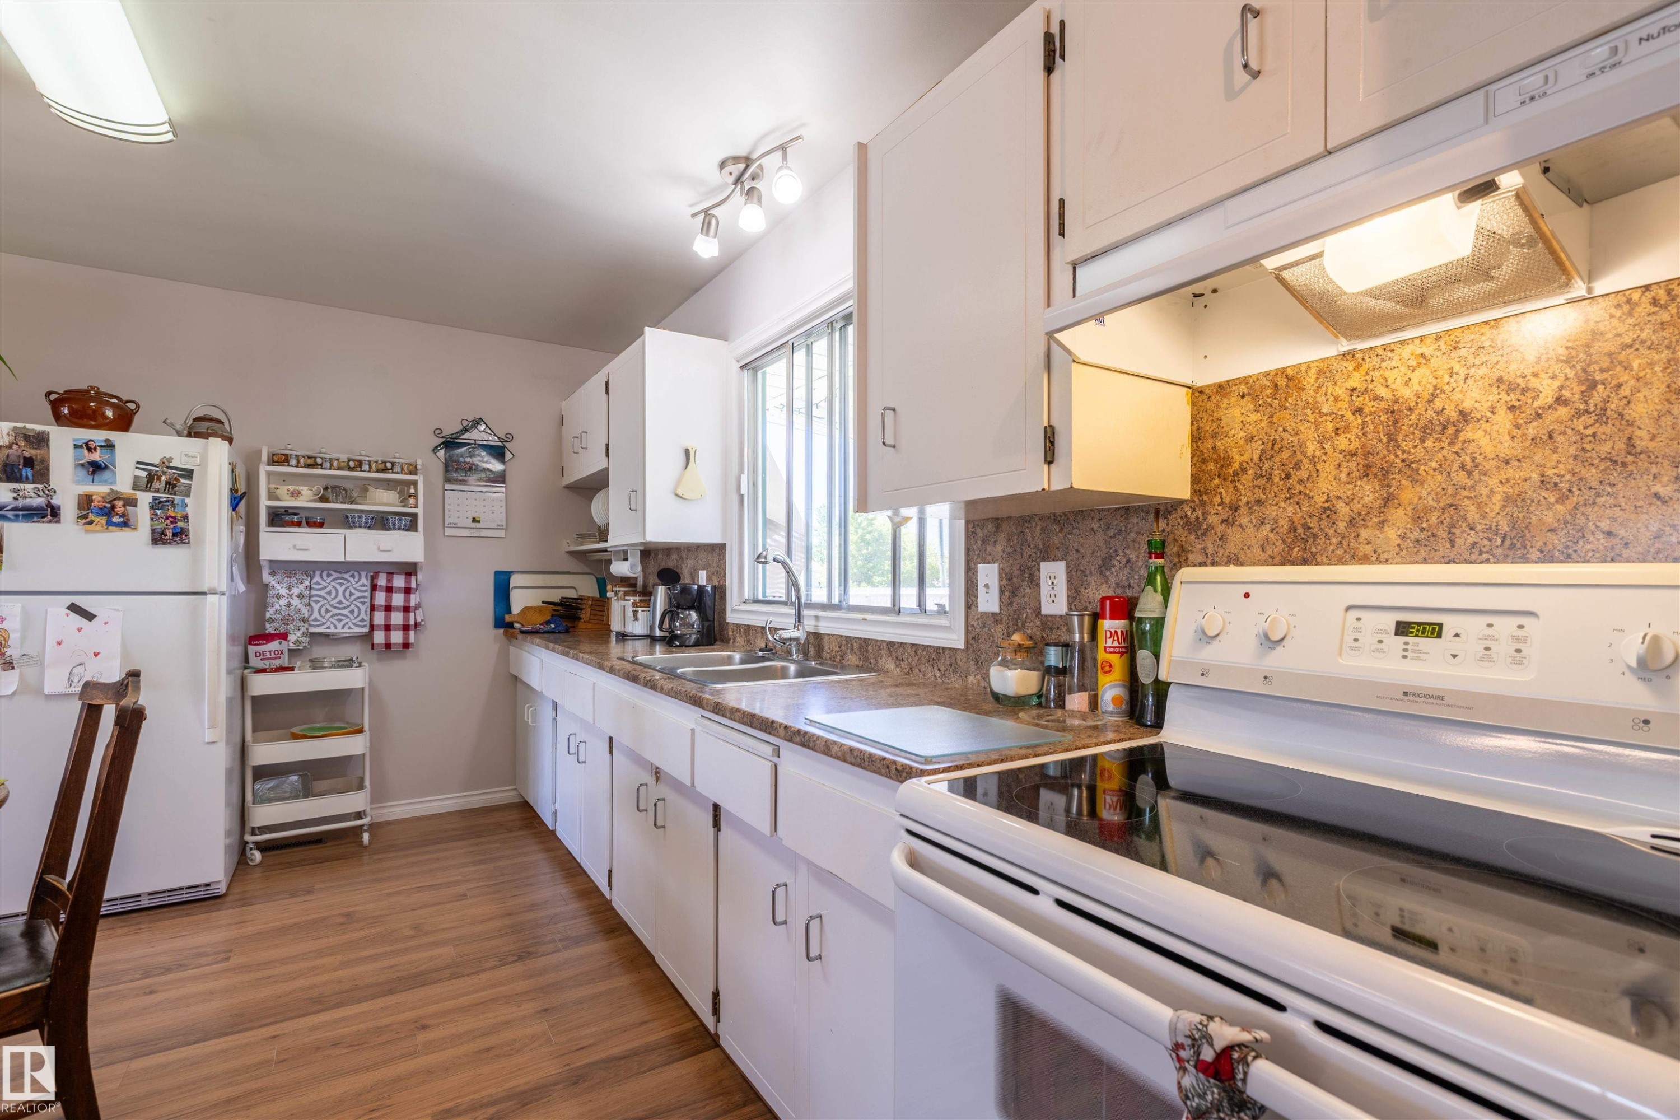
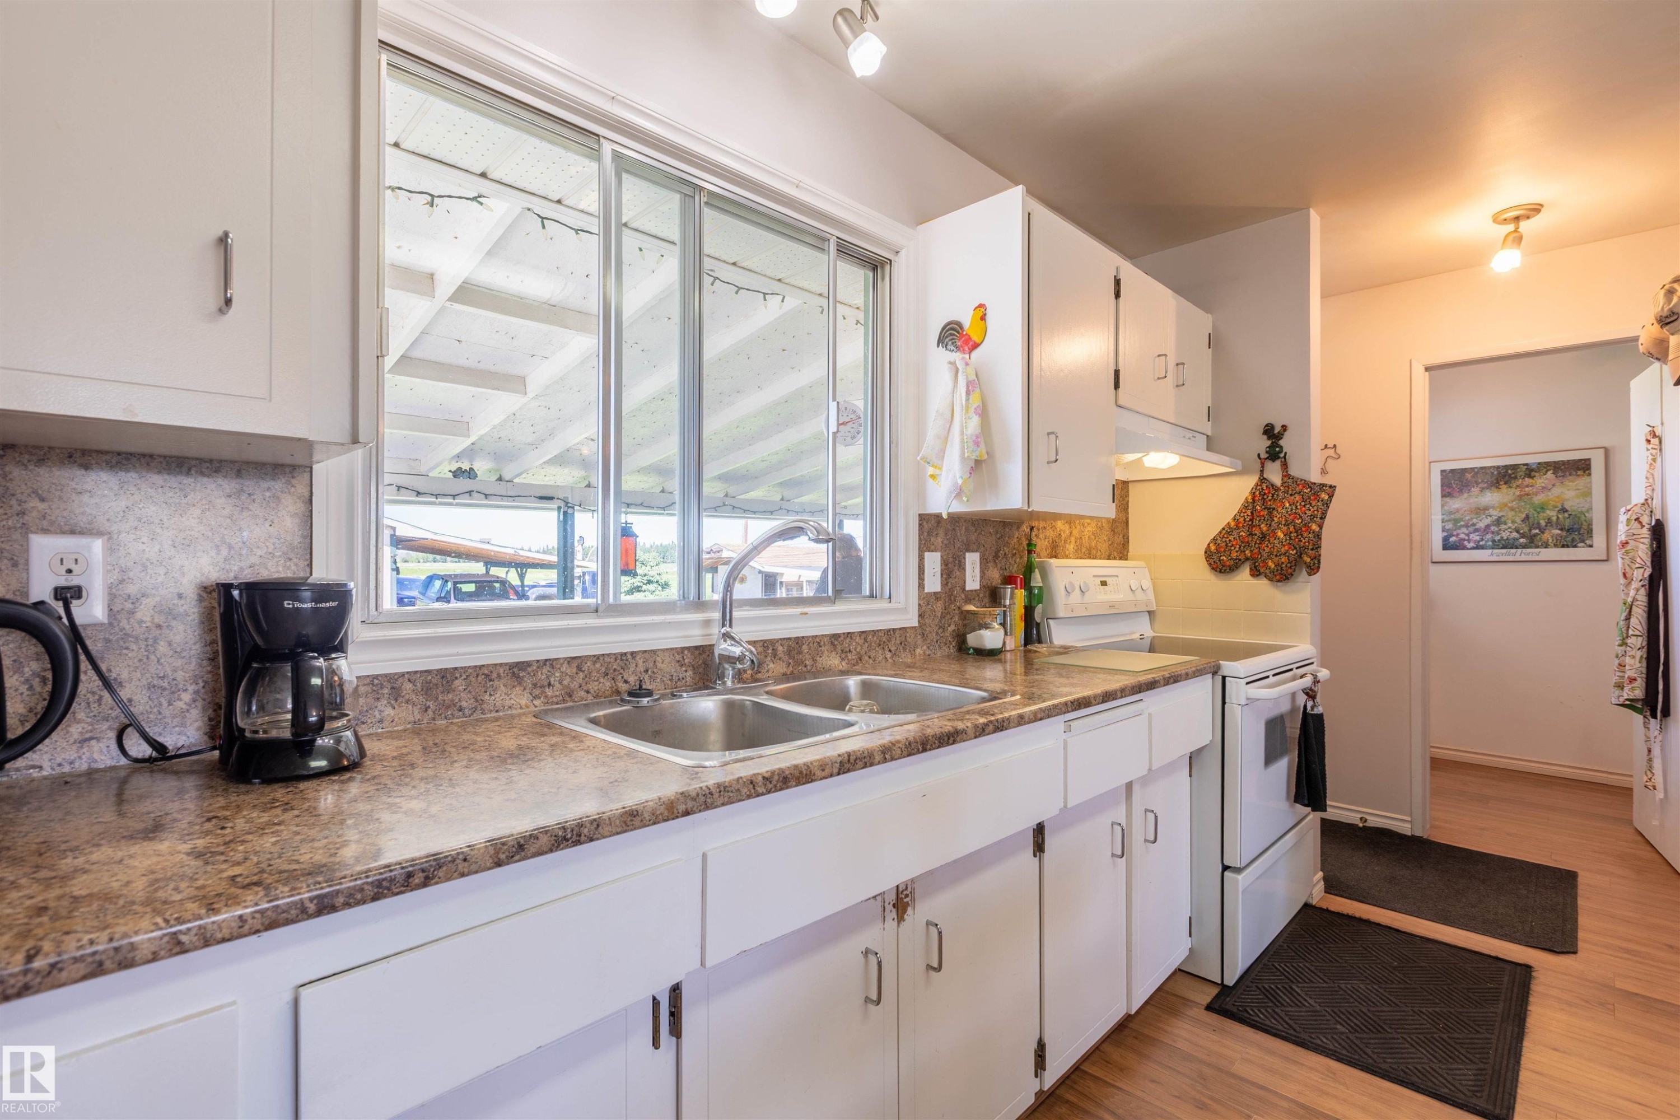
4904 56 Ave, Wildwood, AB - Indoor Photo Showing Kitchen With Double Sink
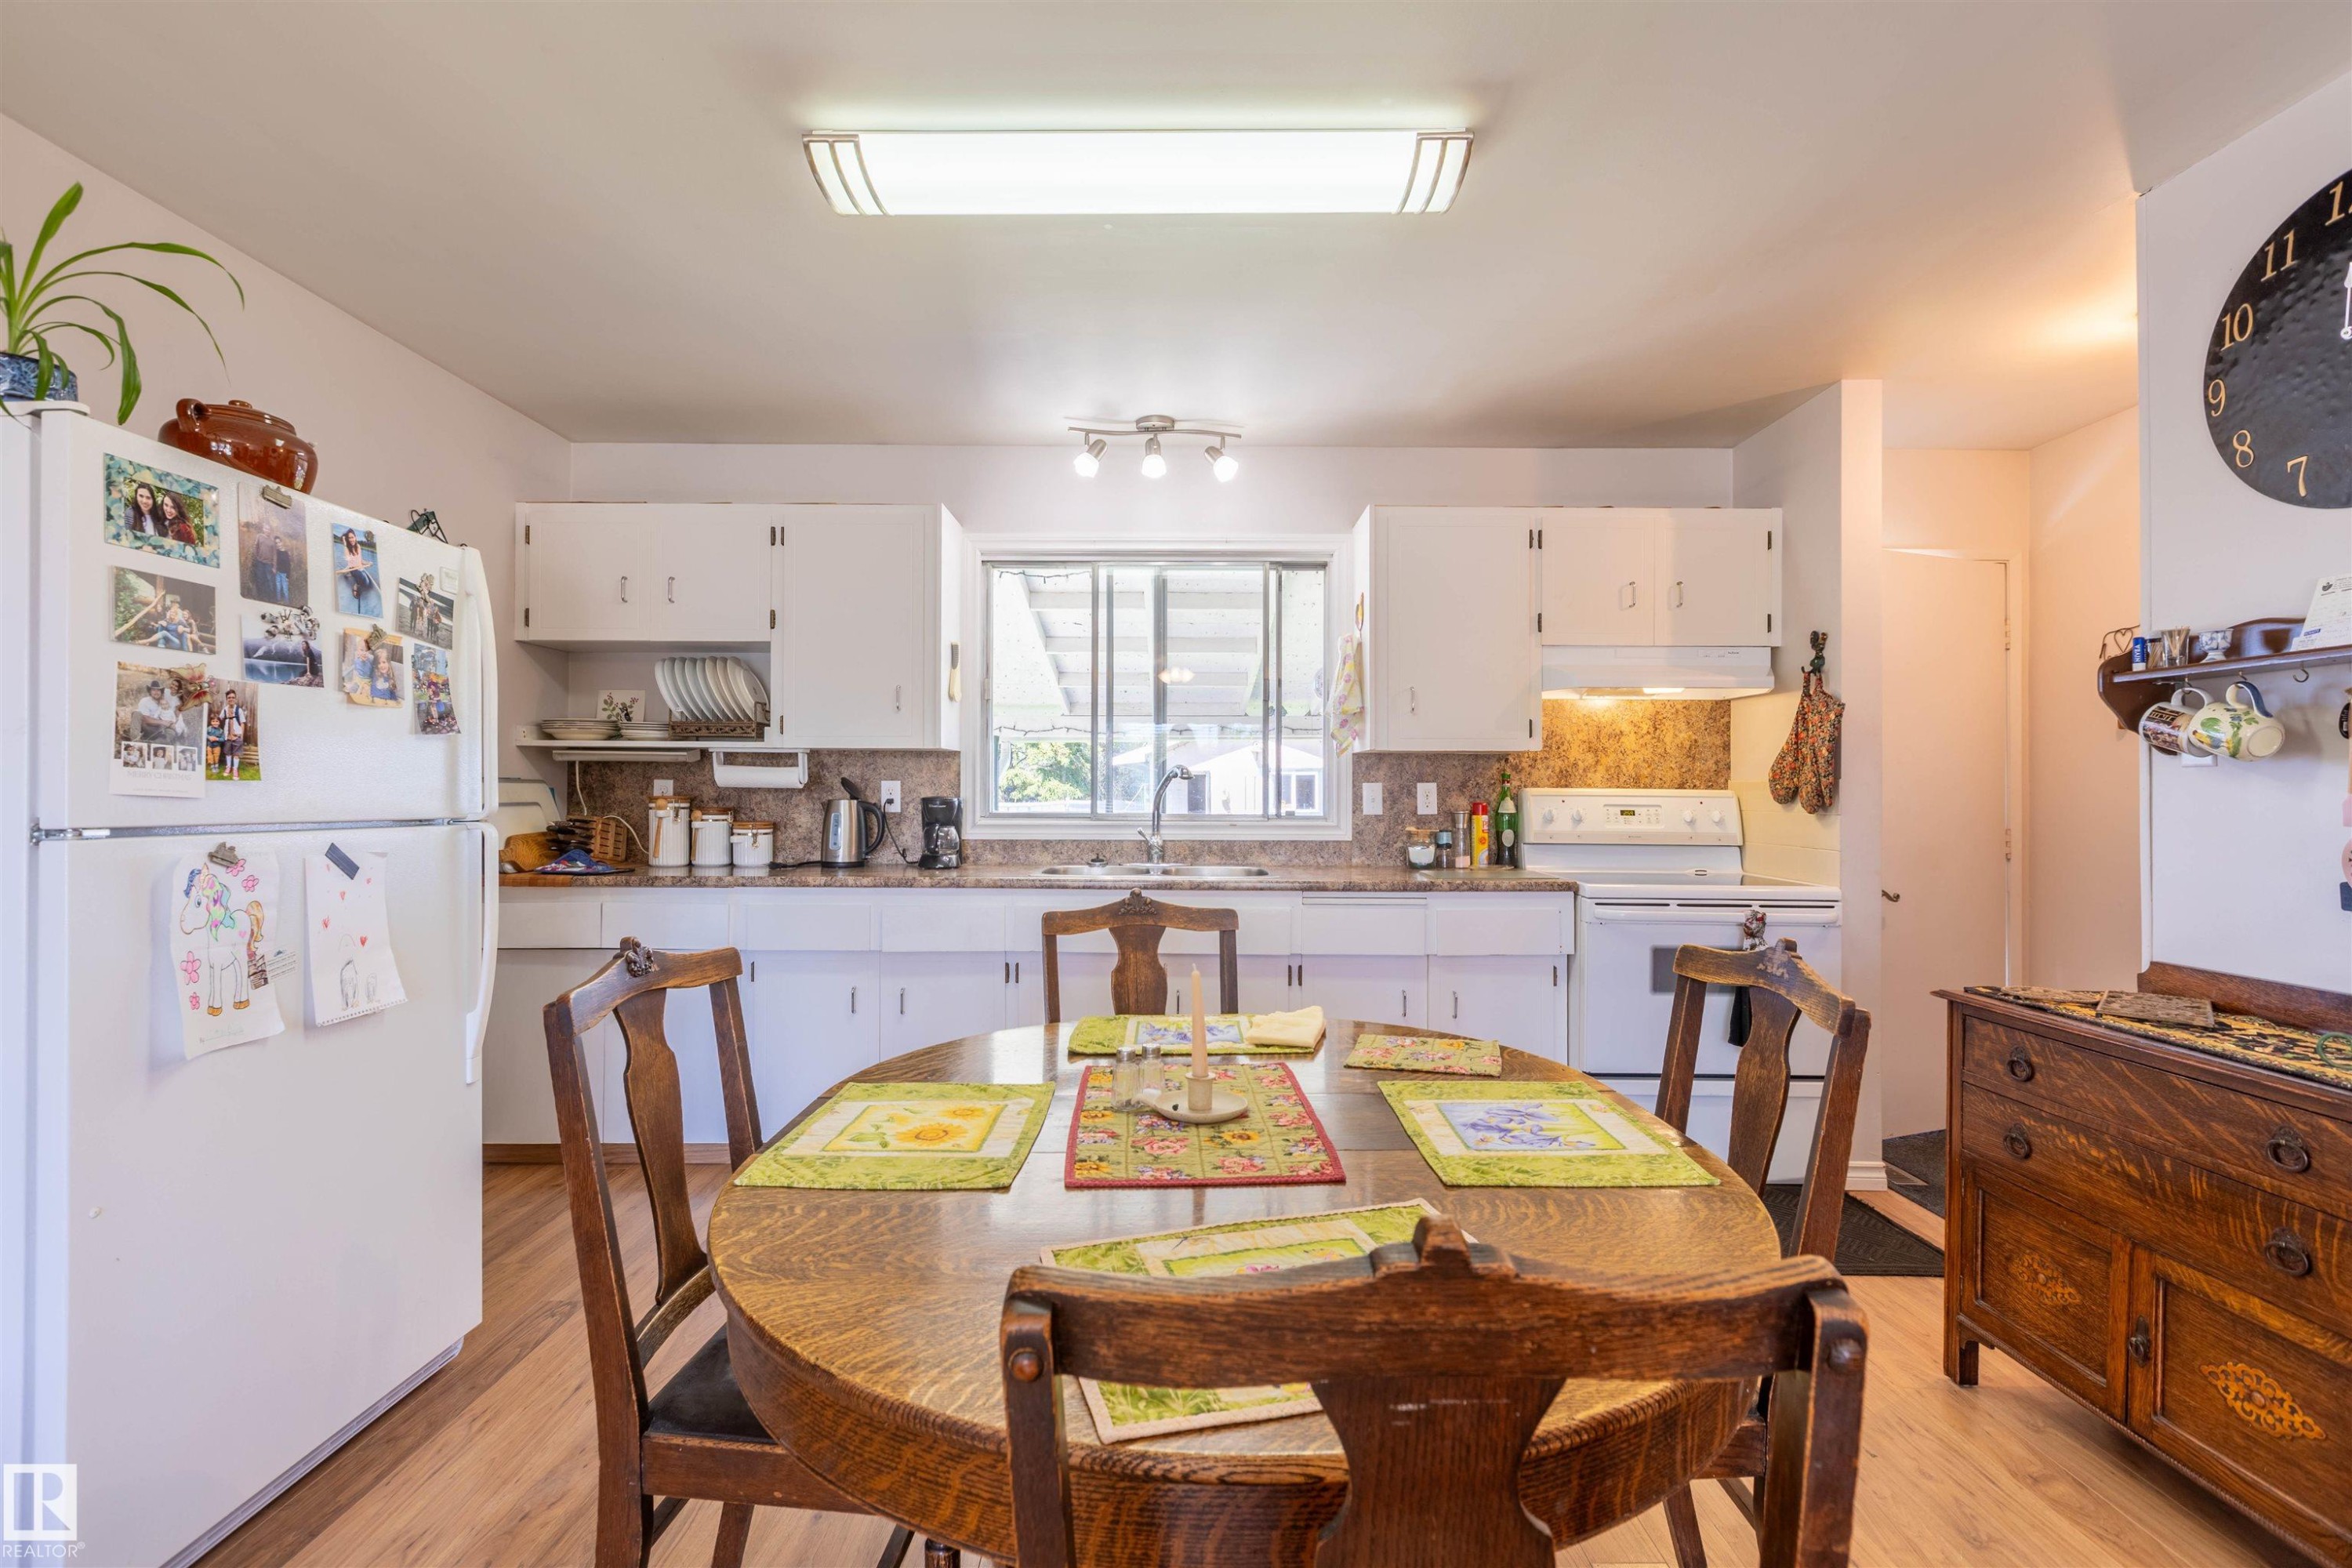
4904 56 Ave, Wildwood, AB - Indoor Photo Showing Dining Room
4904 56 Ave, Wildwood, AB - Indoor
4904 56 Ave, Wildwood, AB - Indoor Photo Showing Living Room
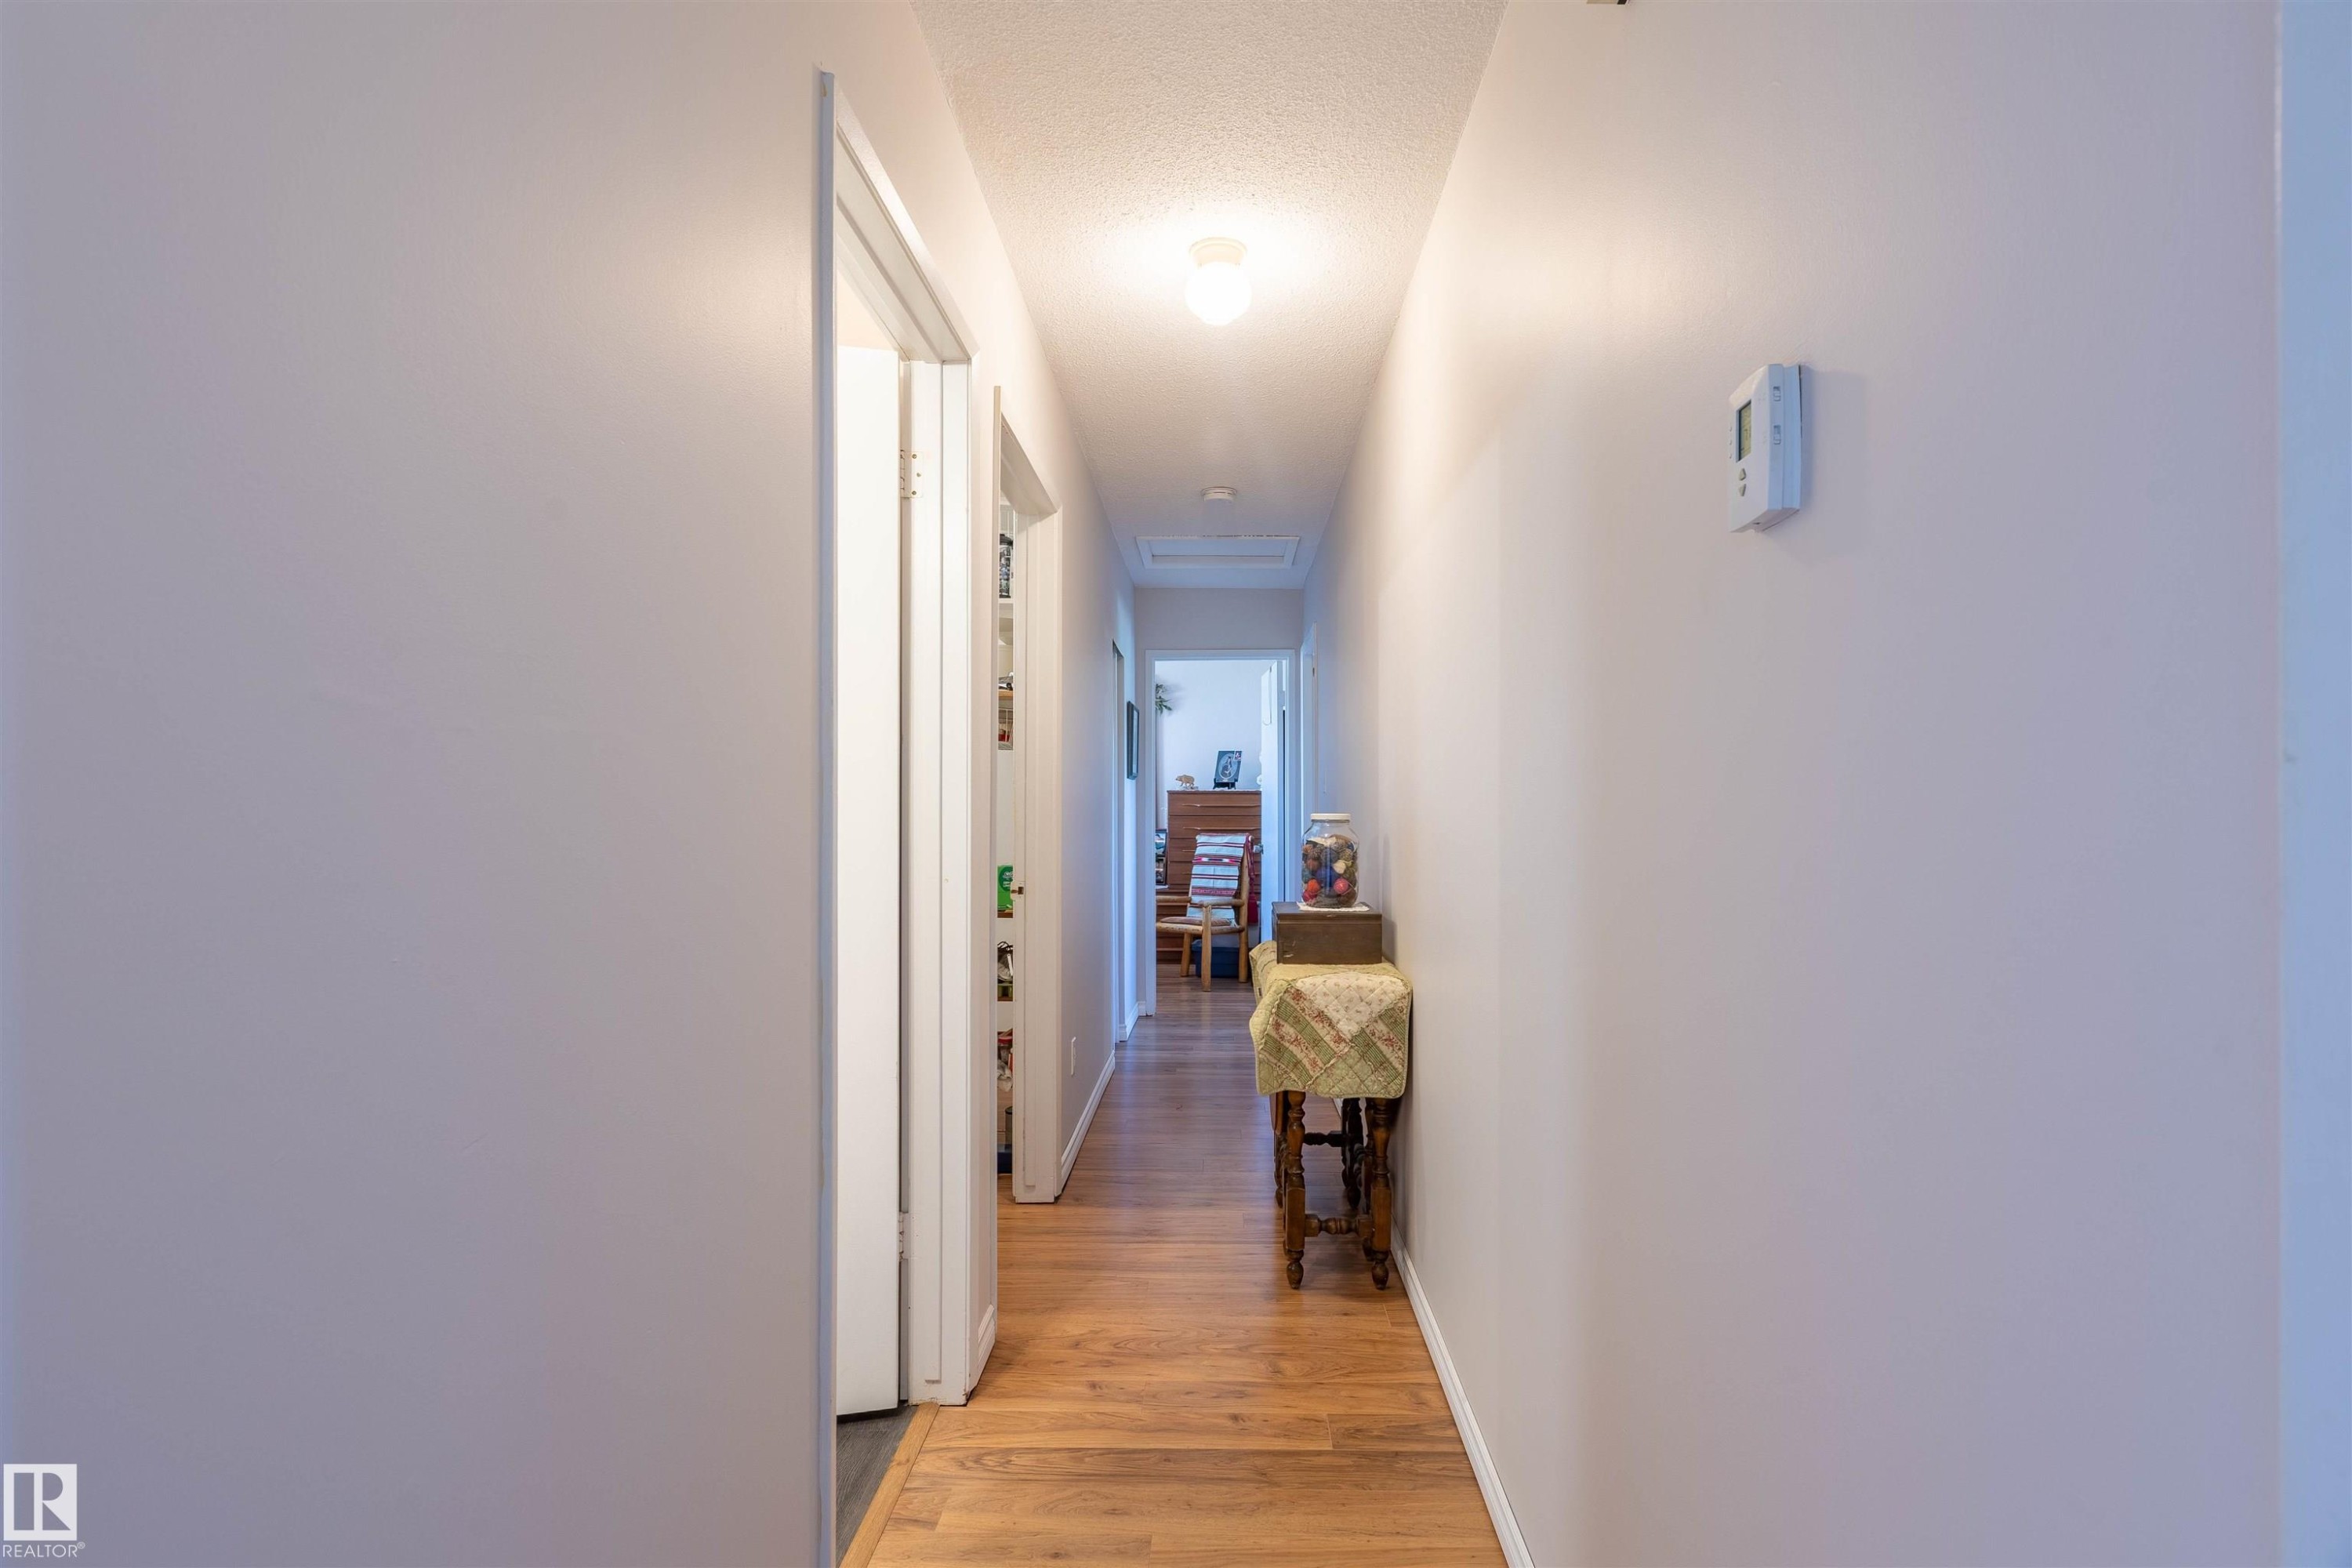
4904 56 Ave, Wildwood, AB - Indoor Photo Showing Other Room
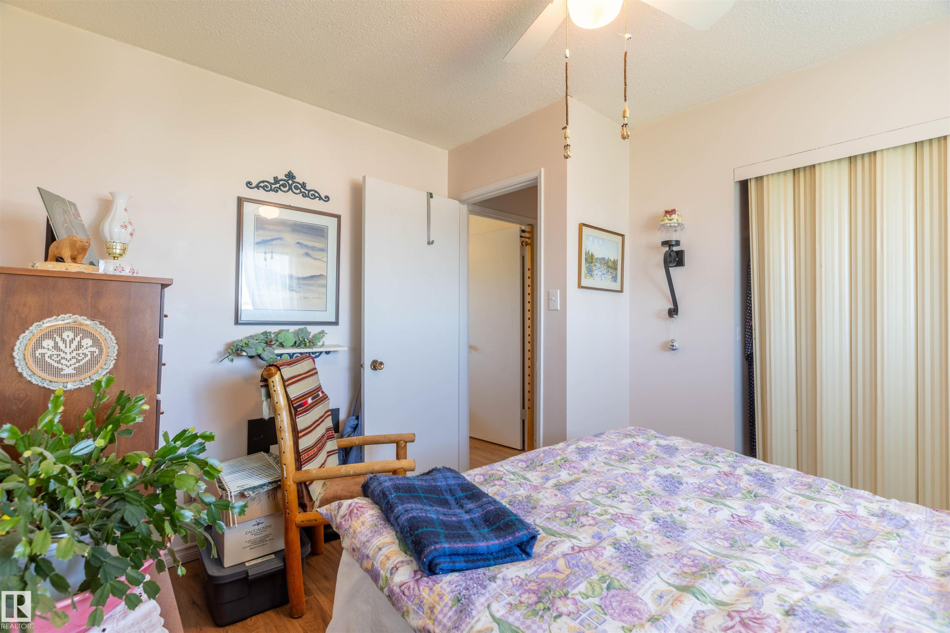
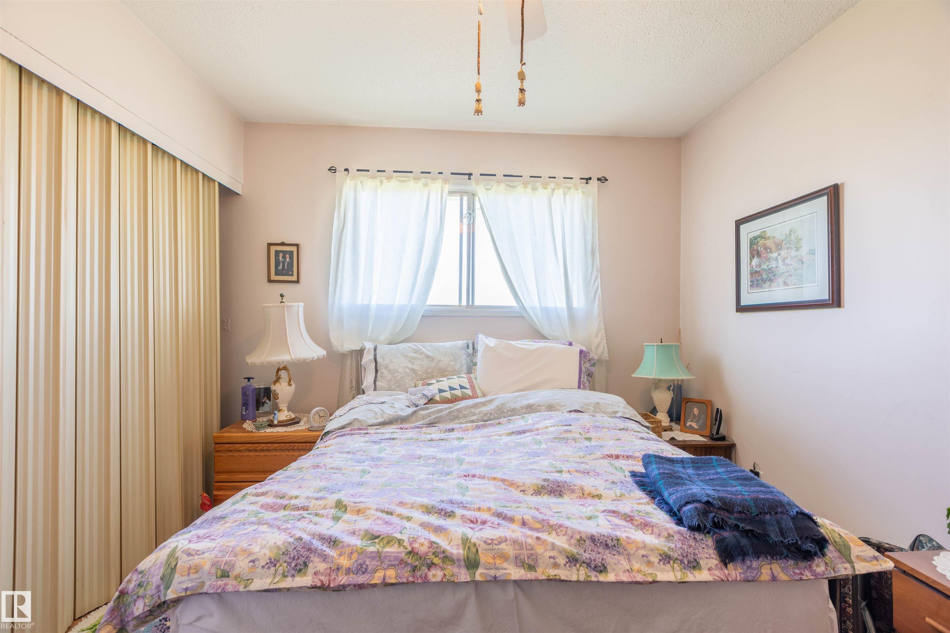
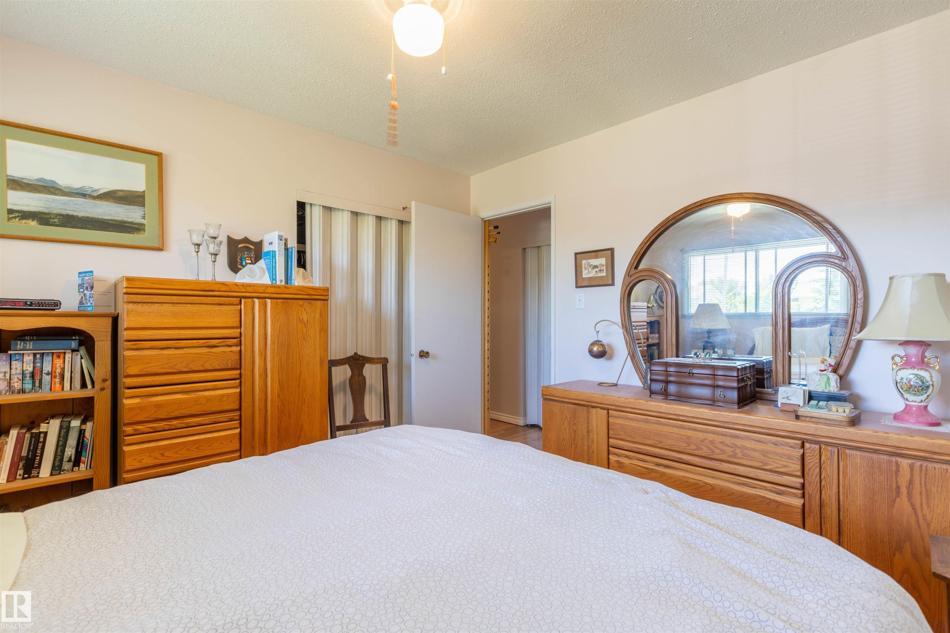
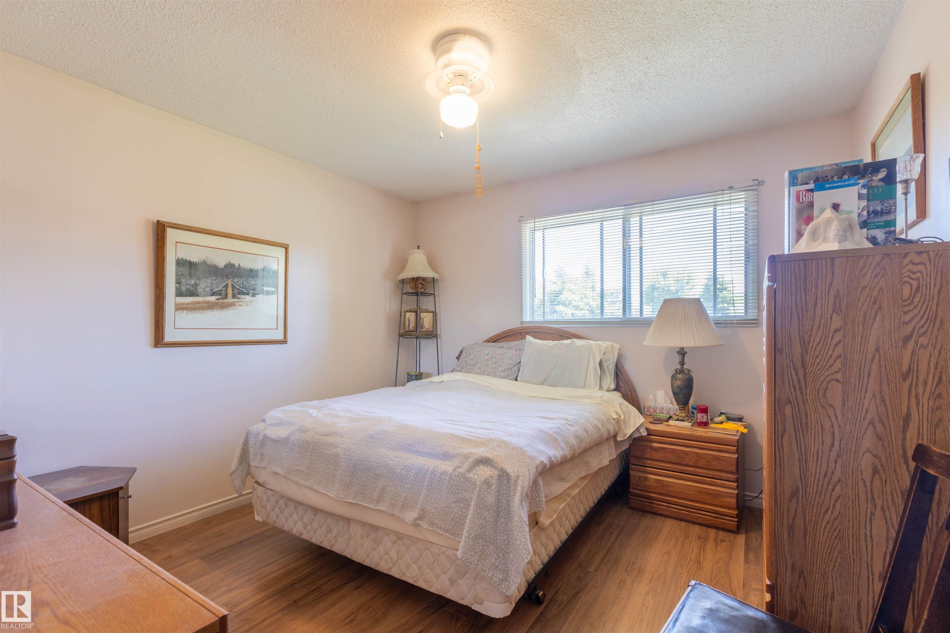
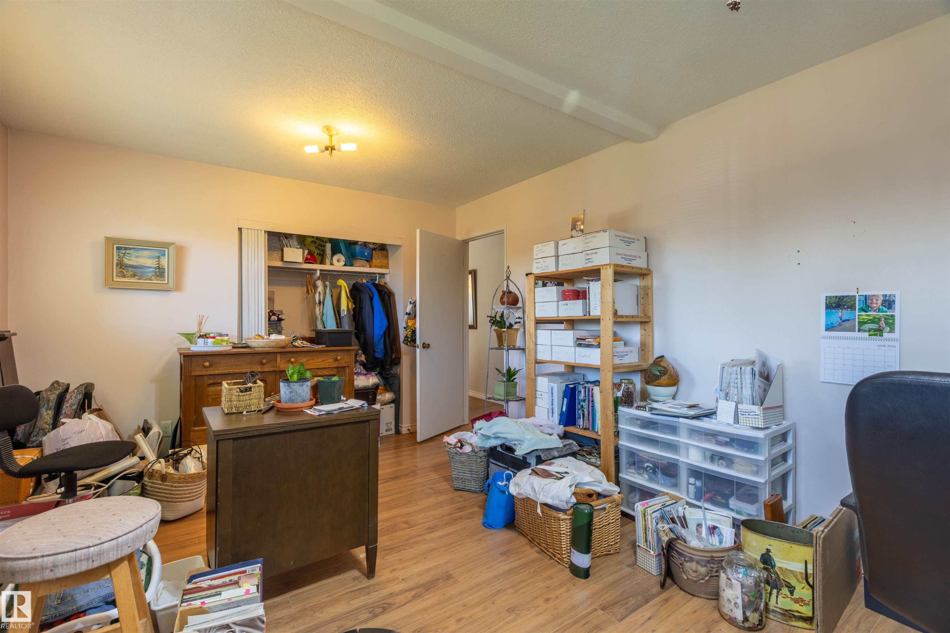
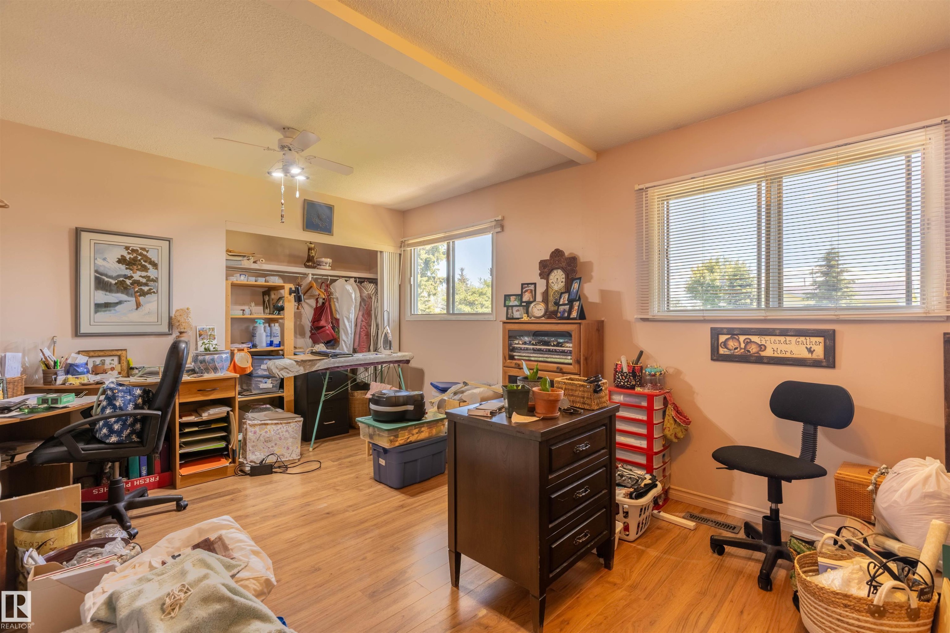
4904 56 Ave, Wildwood, AB - Indoor Photo Showing Bedroom
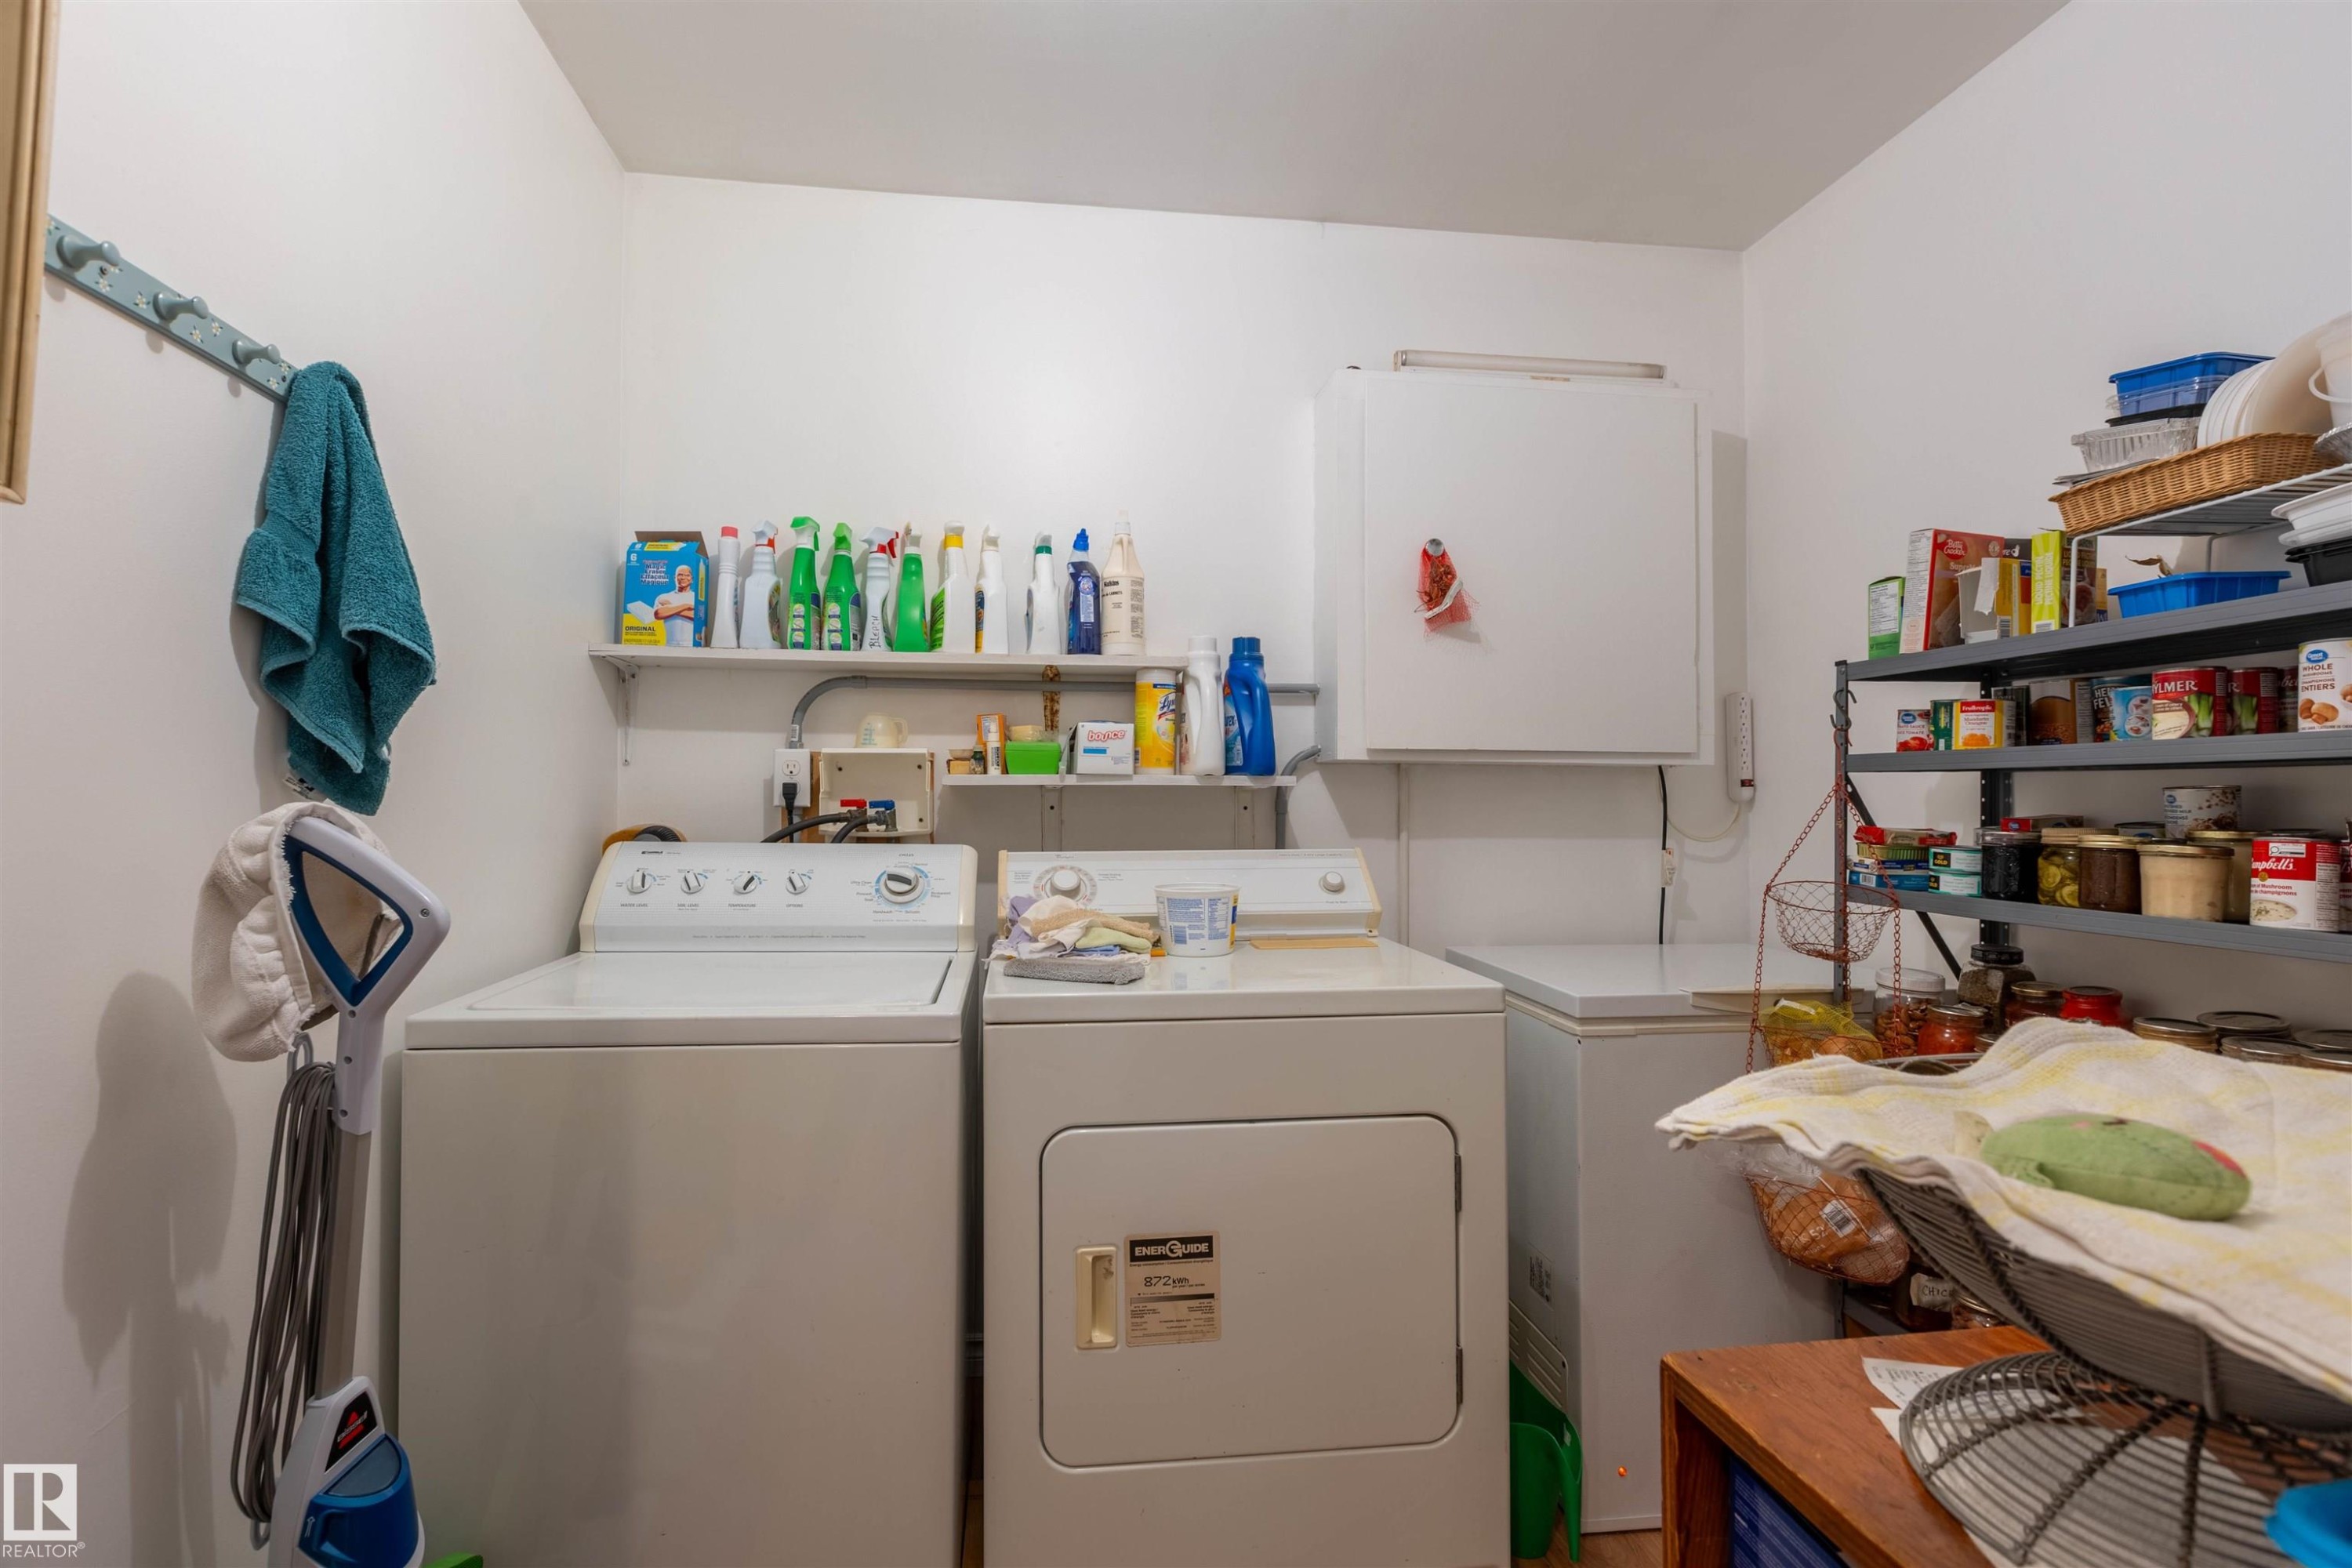
4904 56 Ave, Wildwood, AB - Indoor Photo Showing Laundry Room
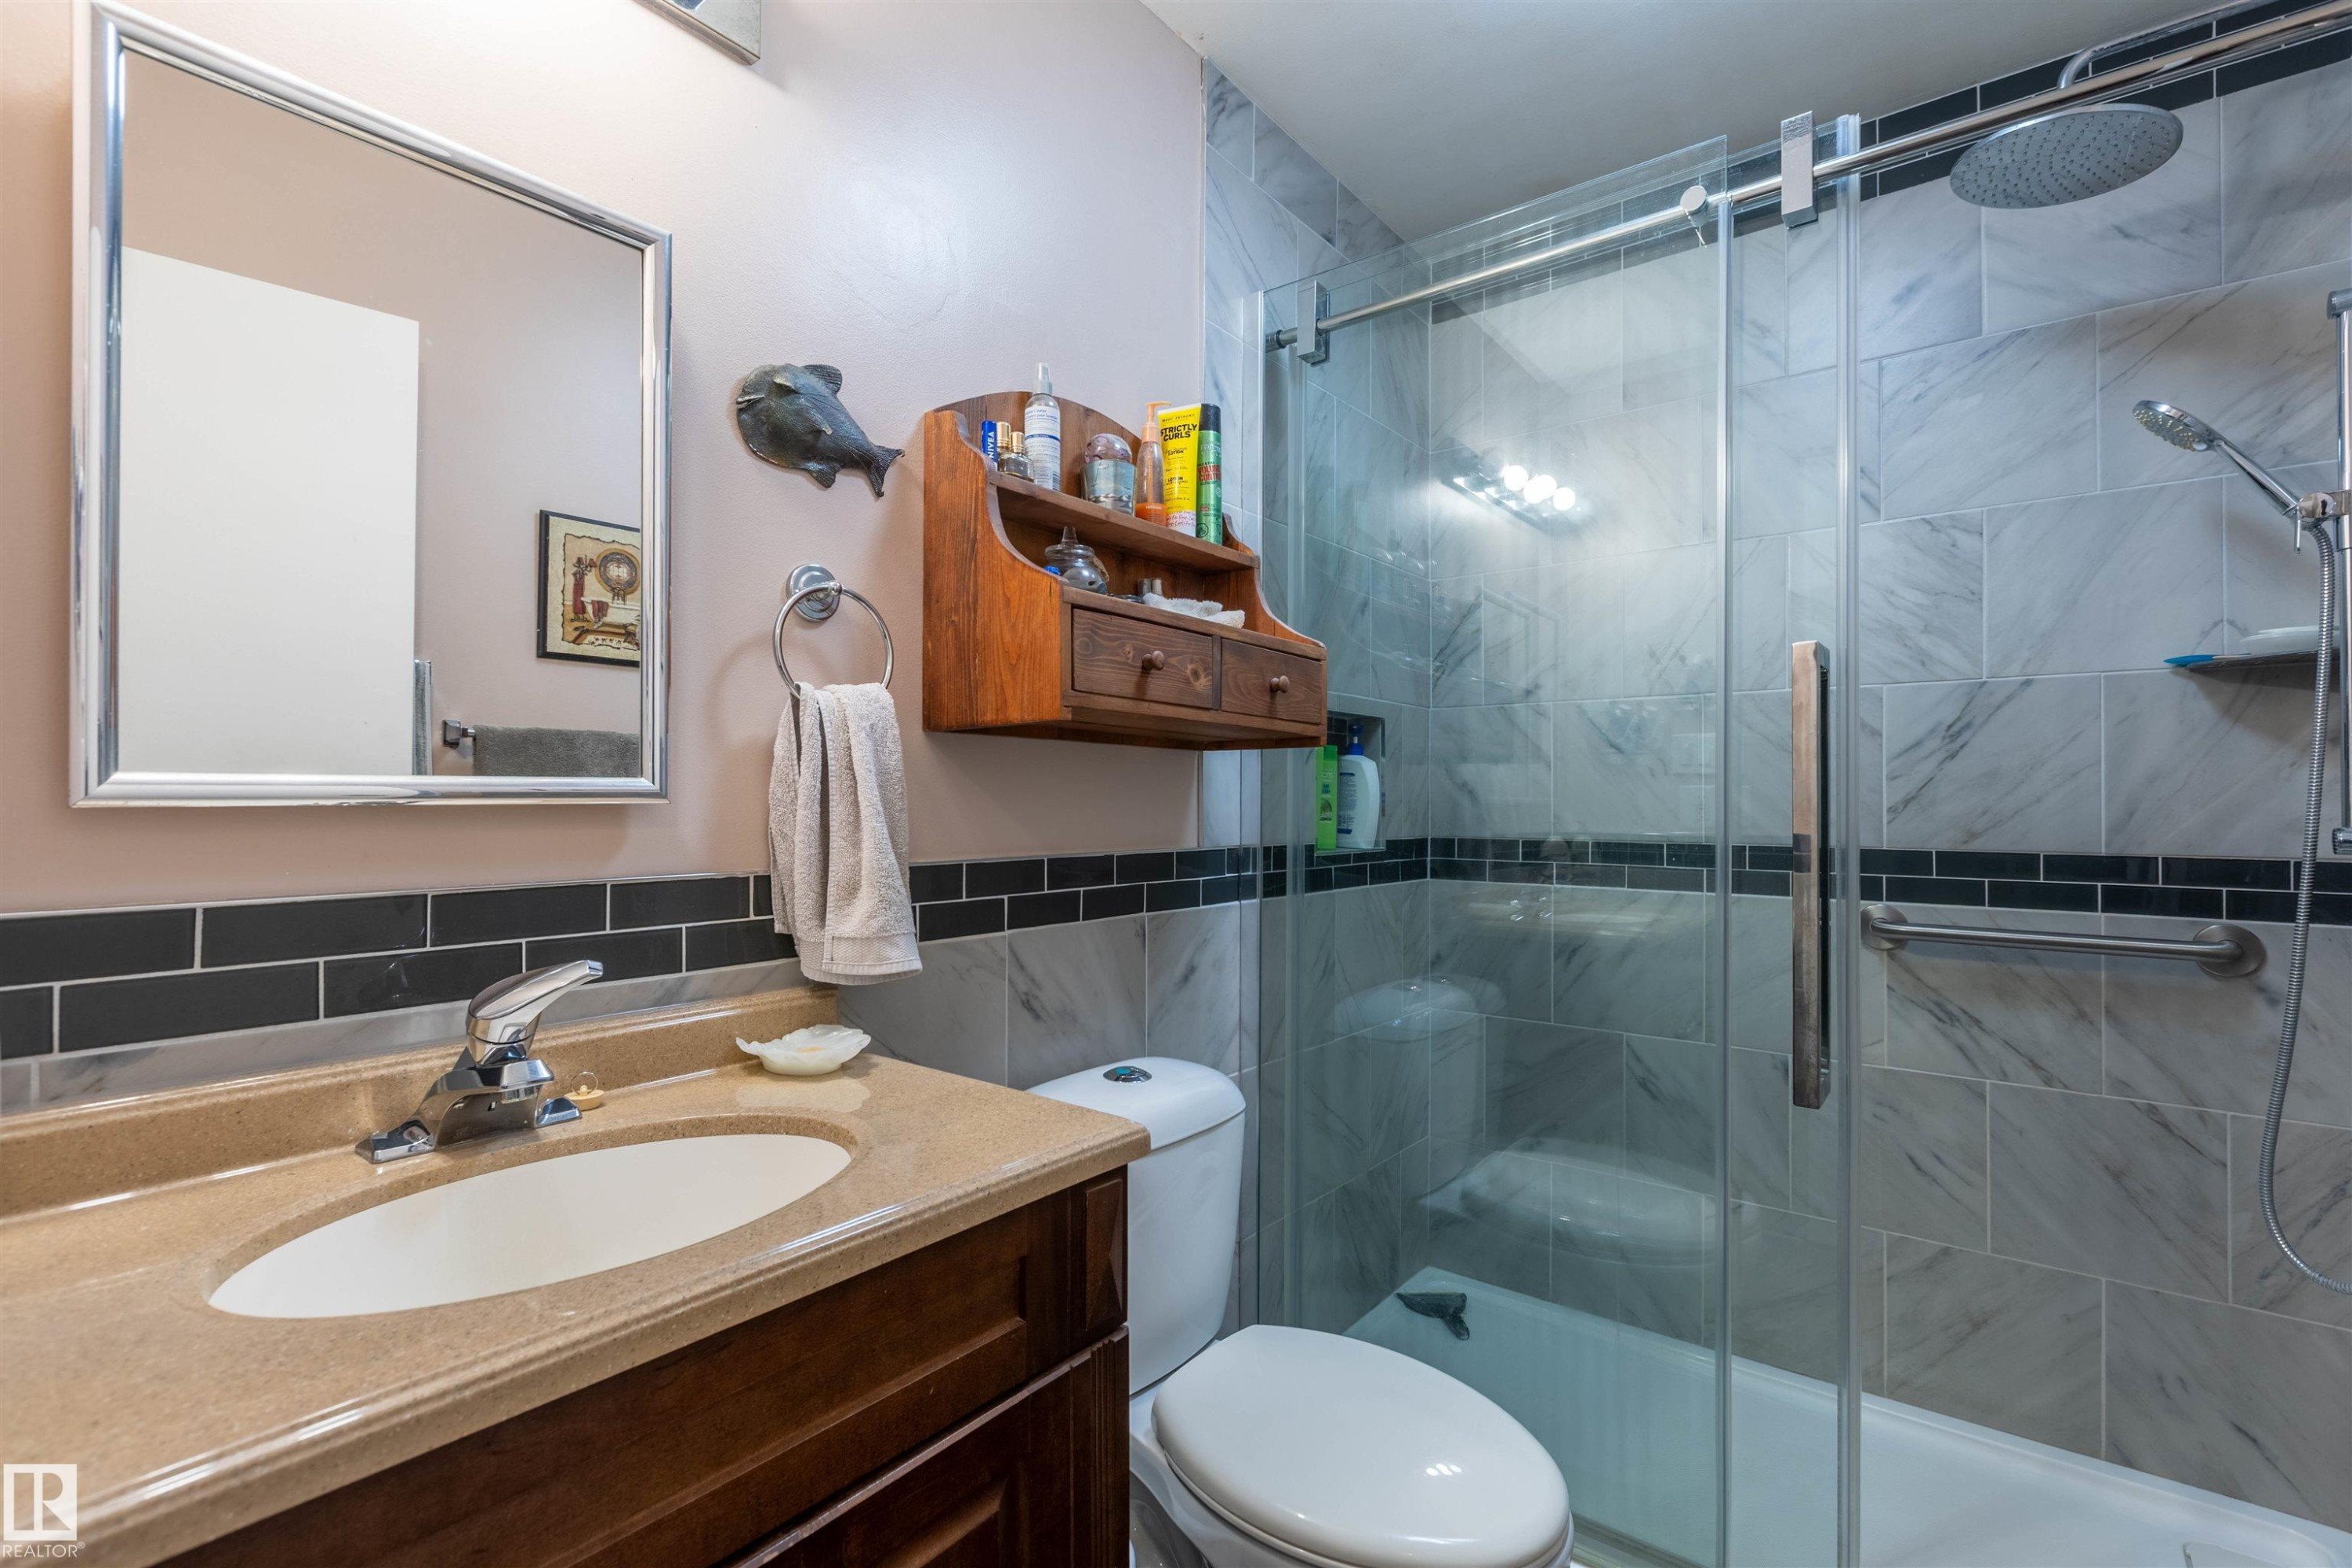
4904 56 Ave, Wildwood, AB - Indoor Photo Showing Bathroom
4904 56 Ave, Wildwood, AB - Indoor Photo Showing Other Room
4904 56 Ave, Wildwood, AB - Indoor
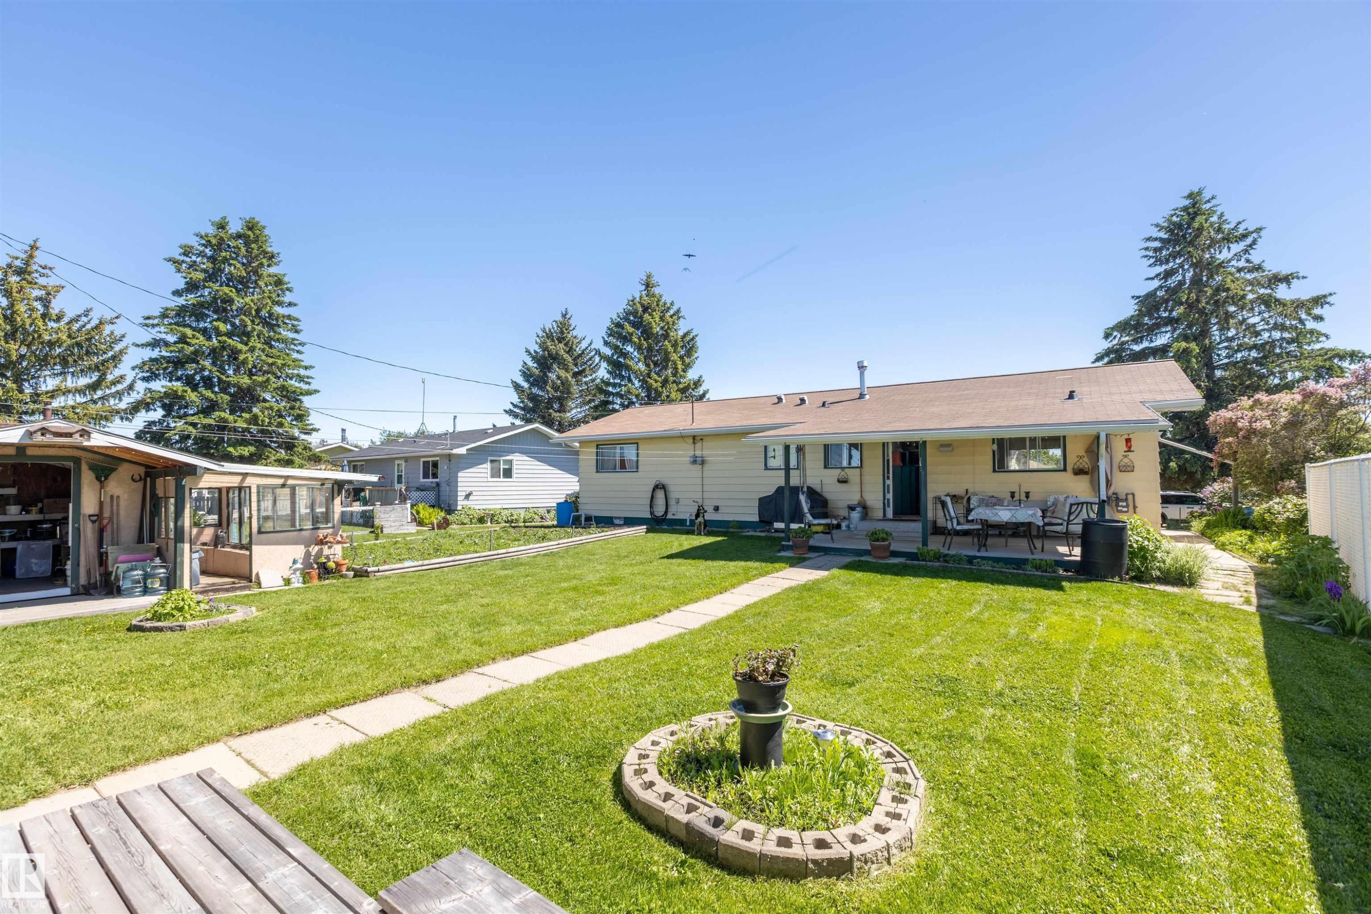
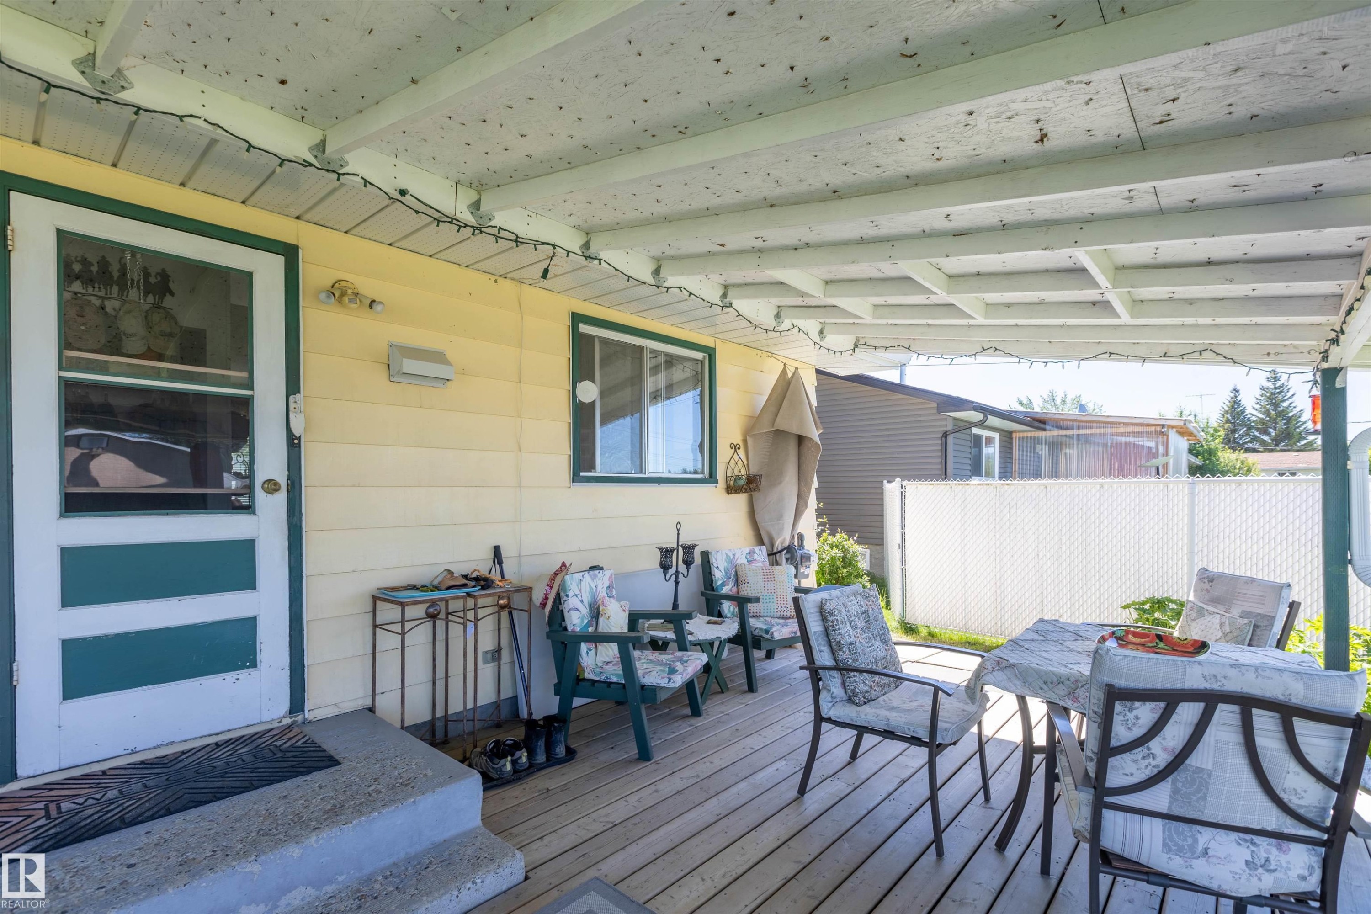
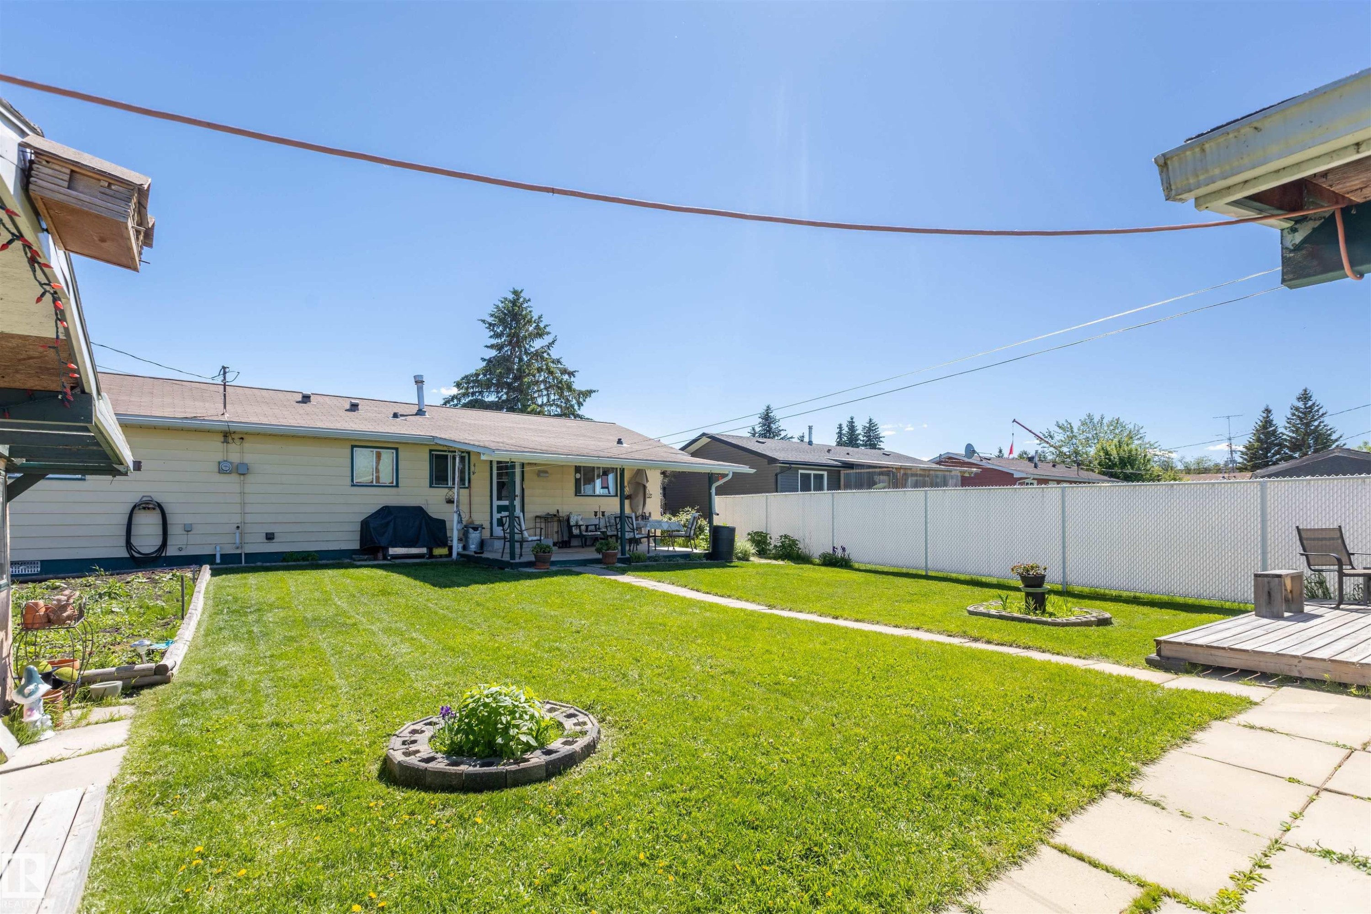
4904 56 Ave, Wildwood, AB - Outdoor With Deck Patio Veranda With Exterior
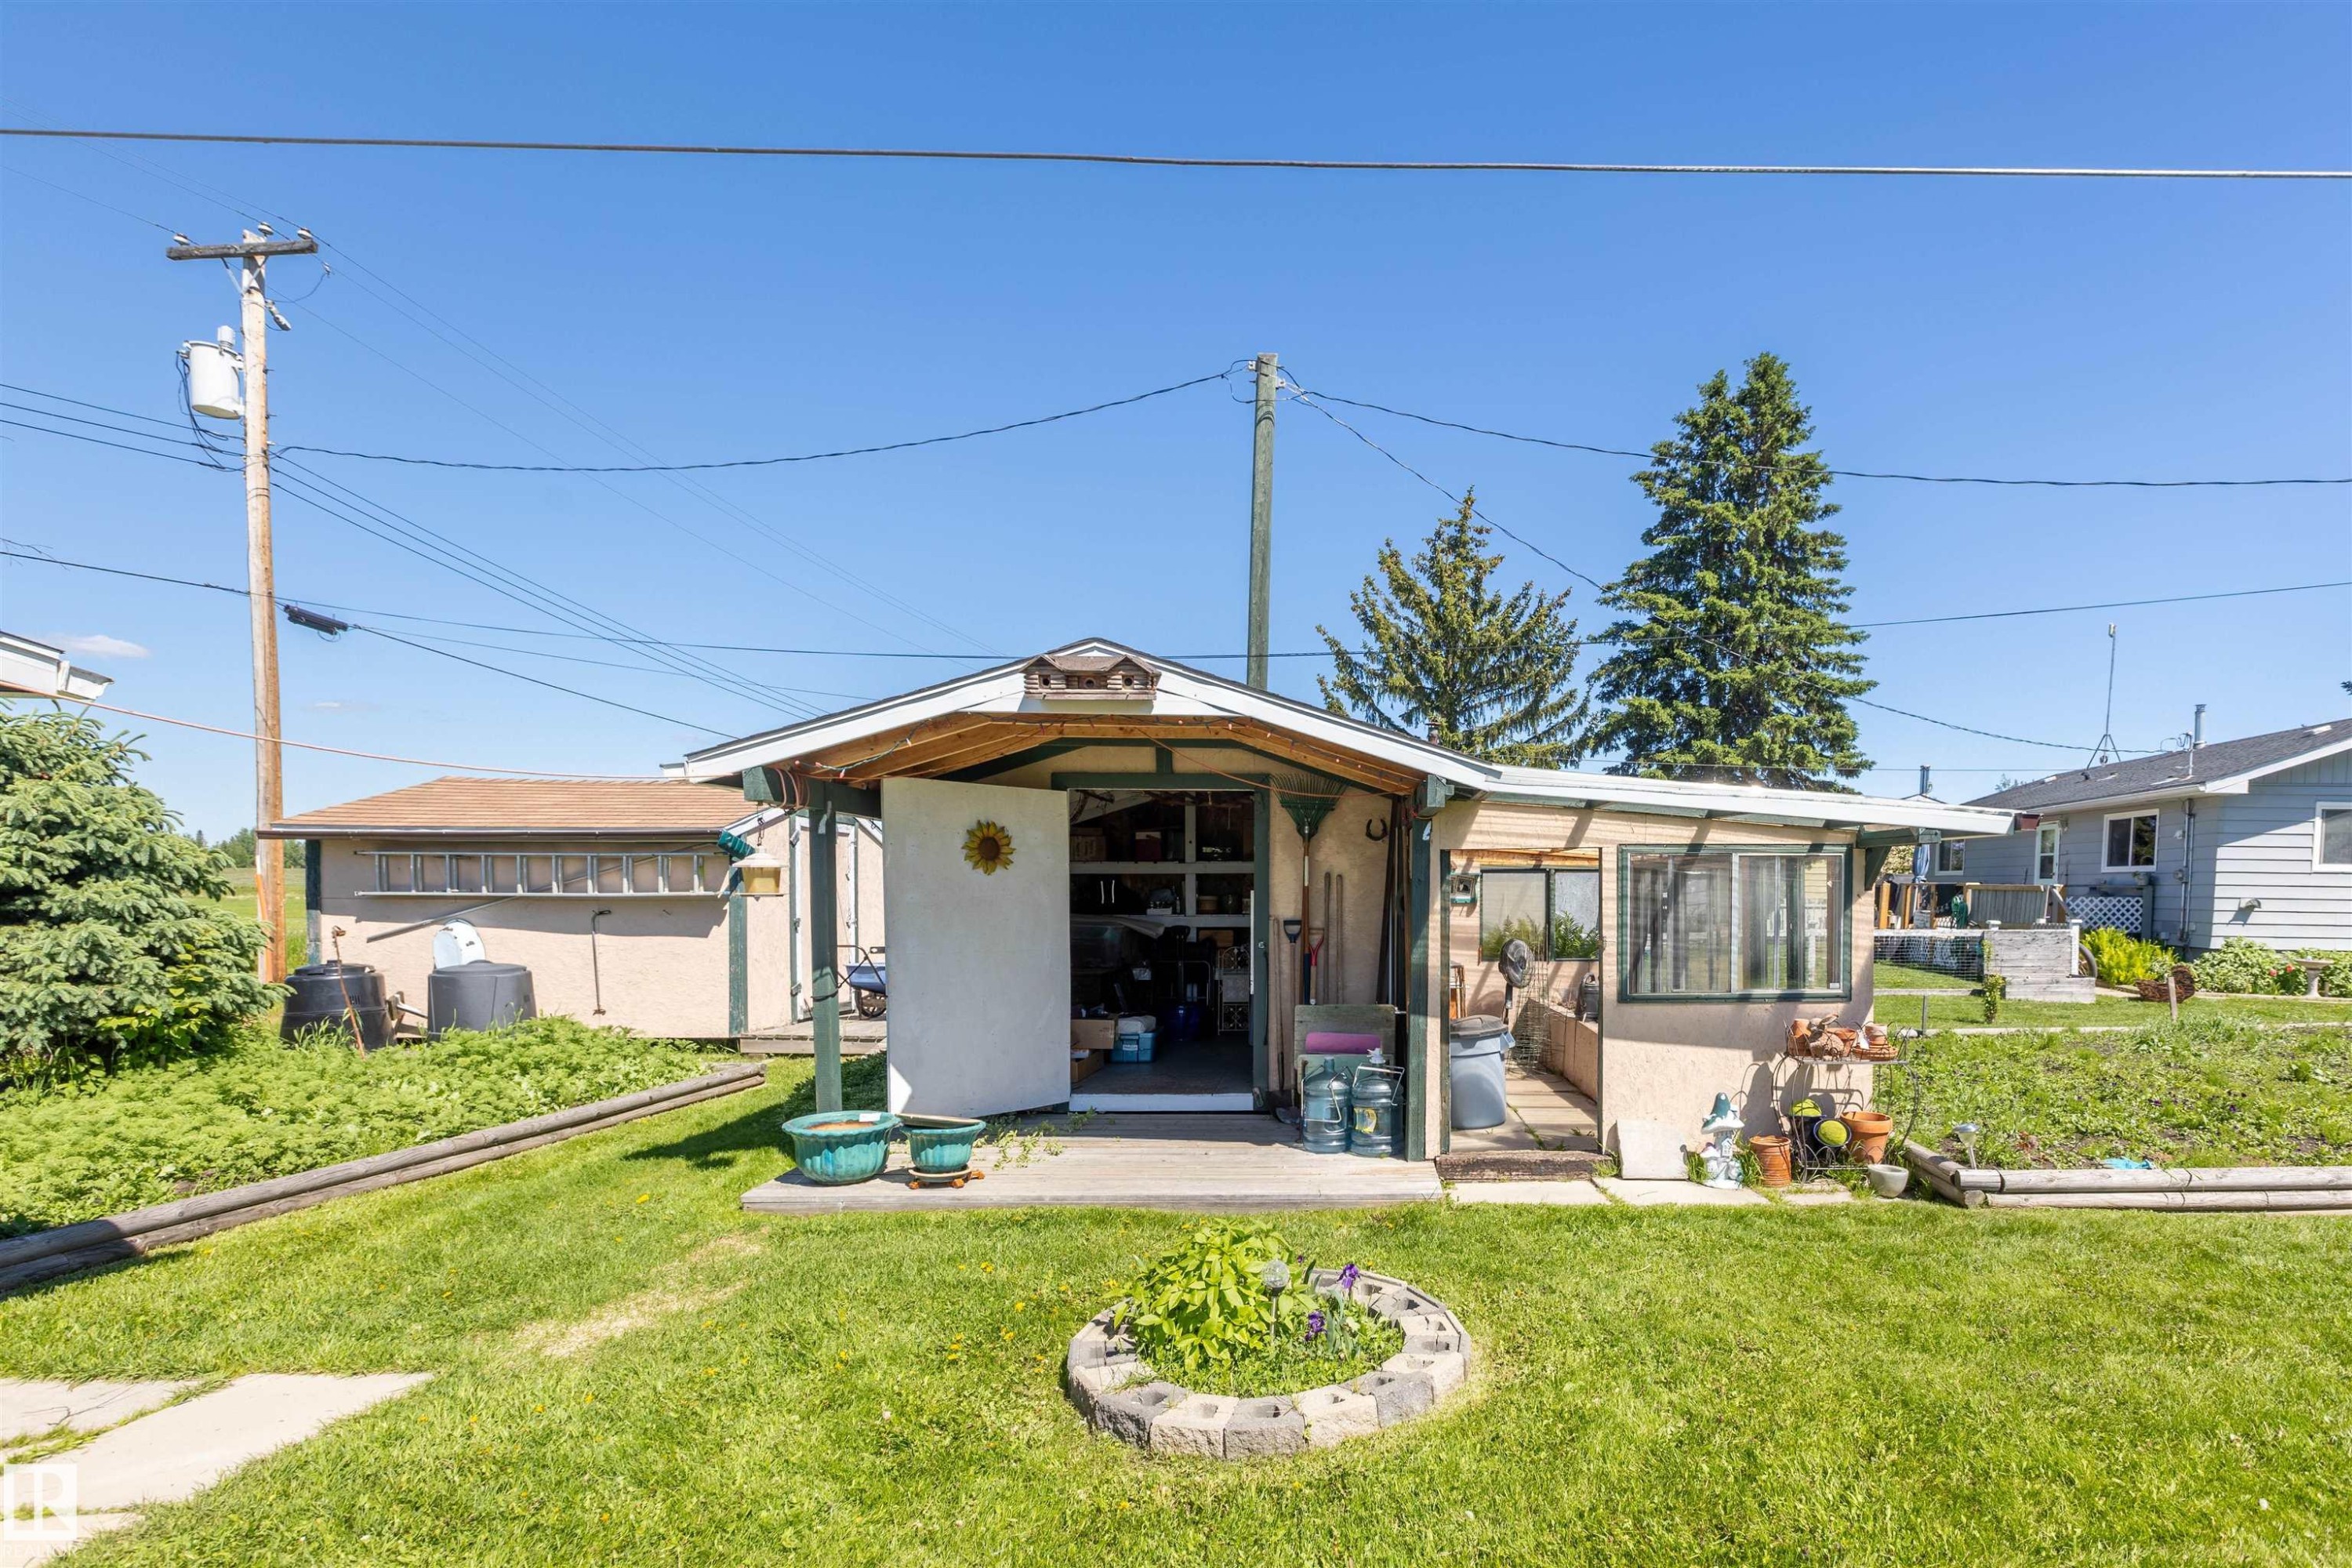
4904 56 Ave, Wildwood, AB - Outdoor
4904 56 Ave, Wildwood, AB - Indoor Photo Showing Other Room
Matterport
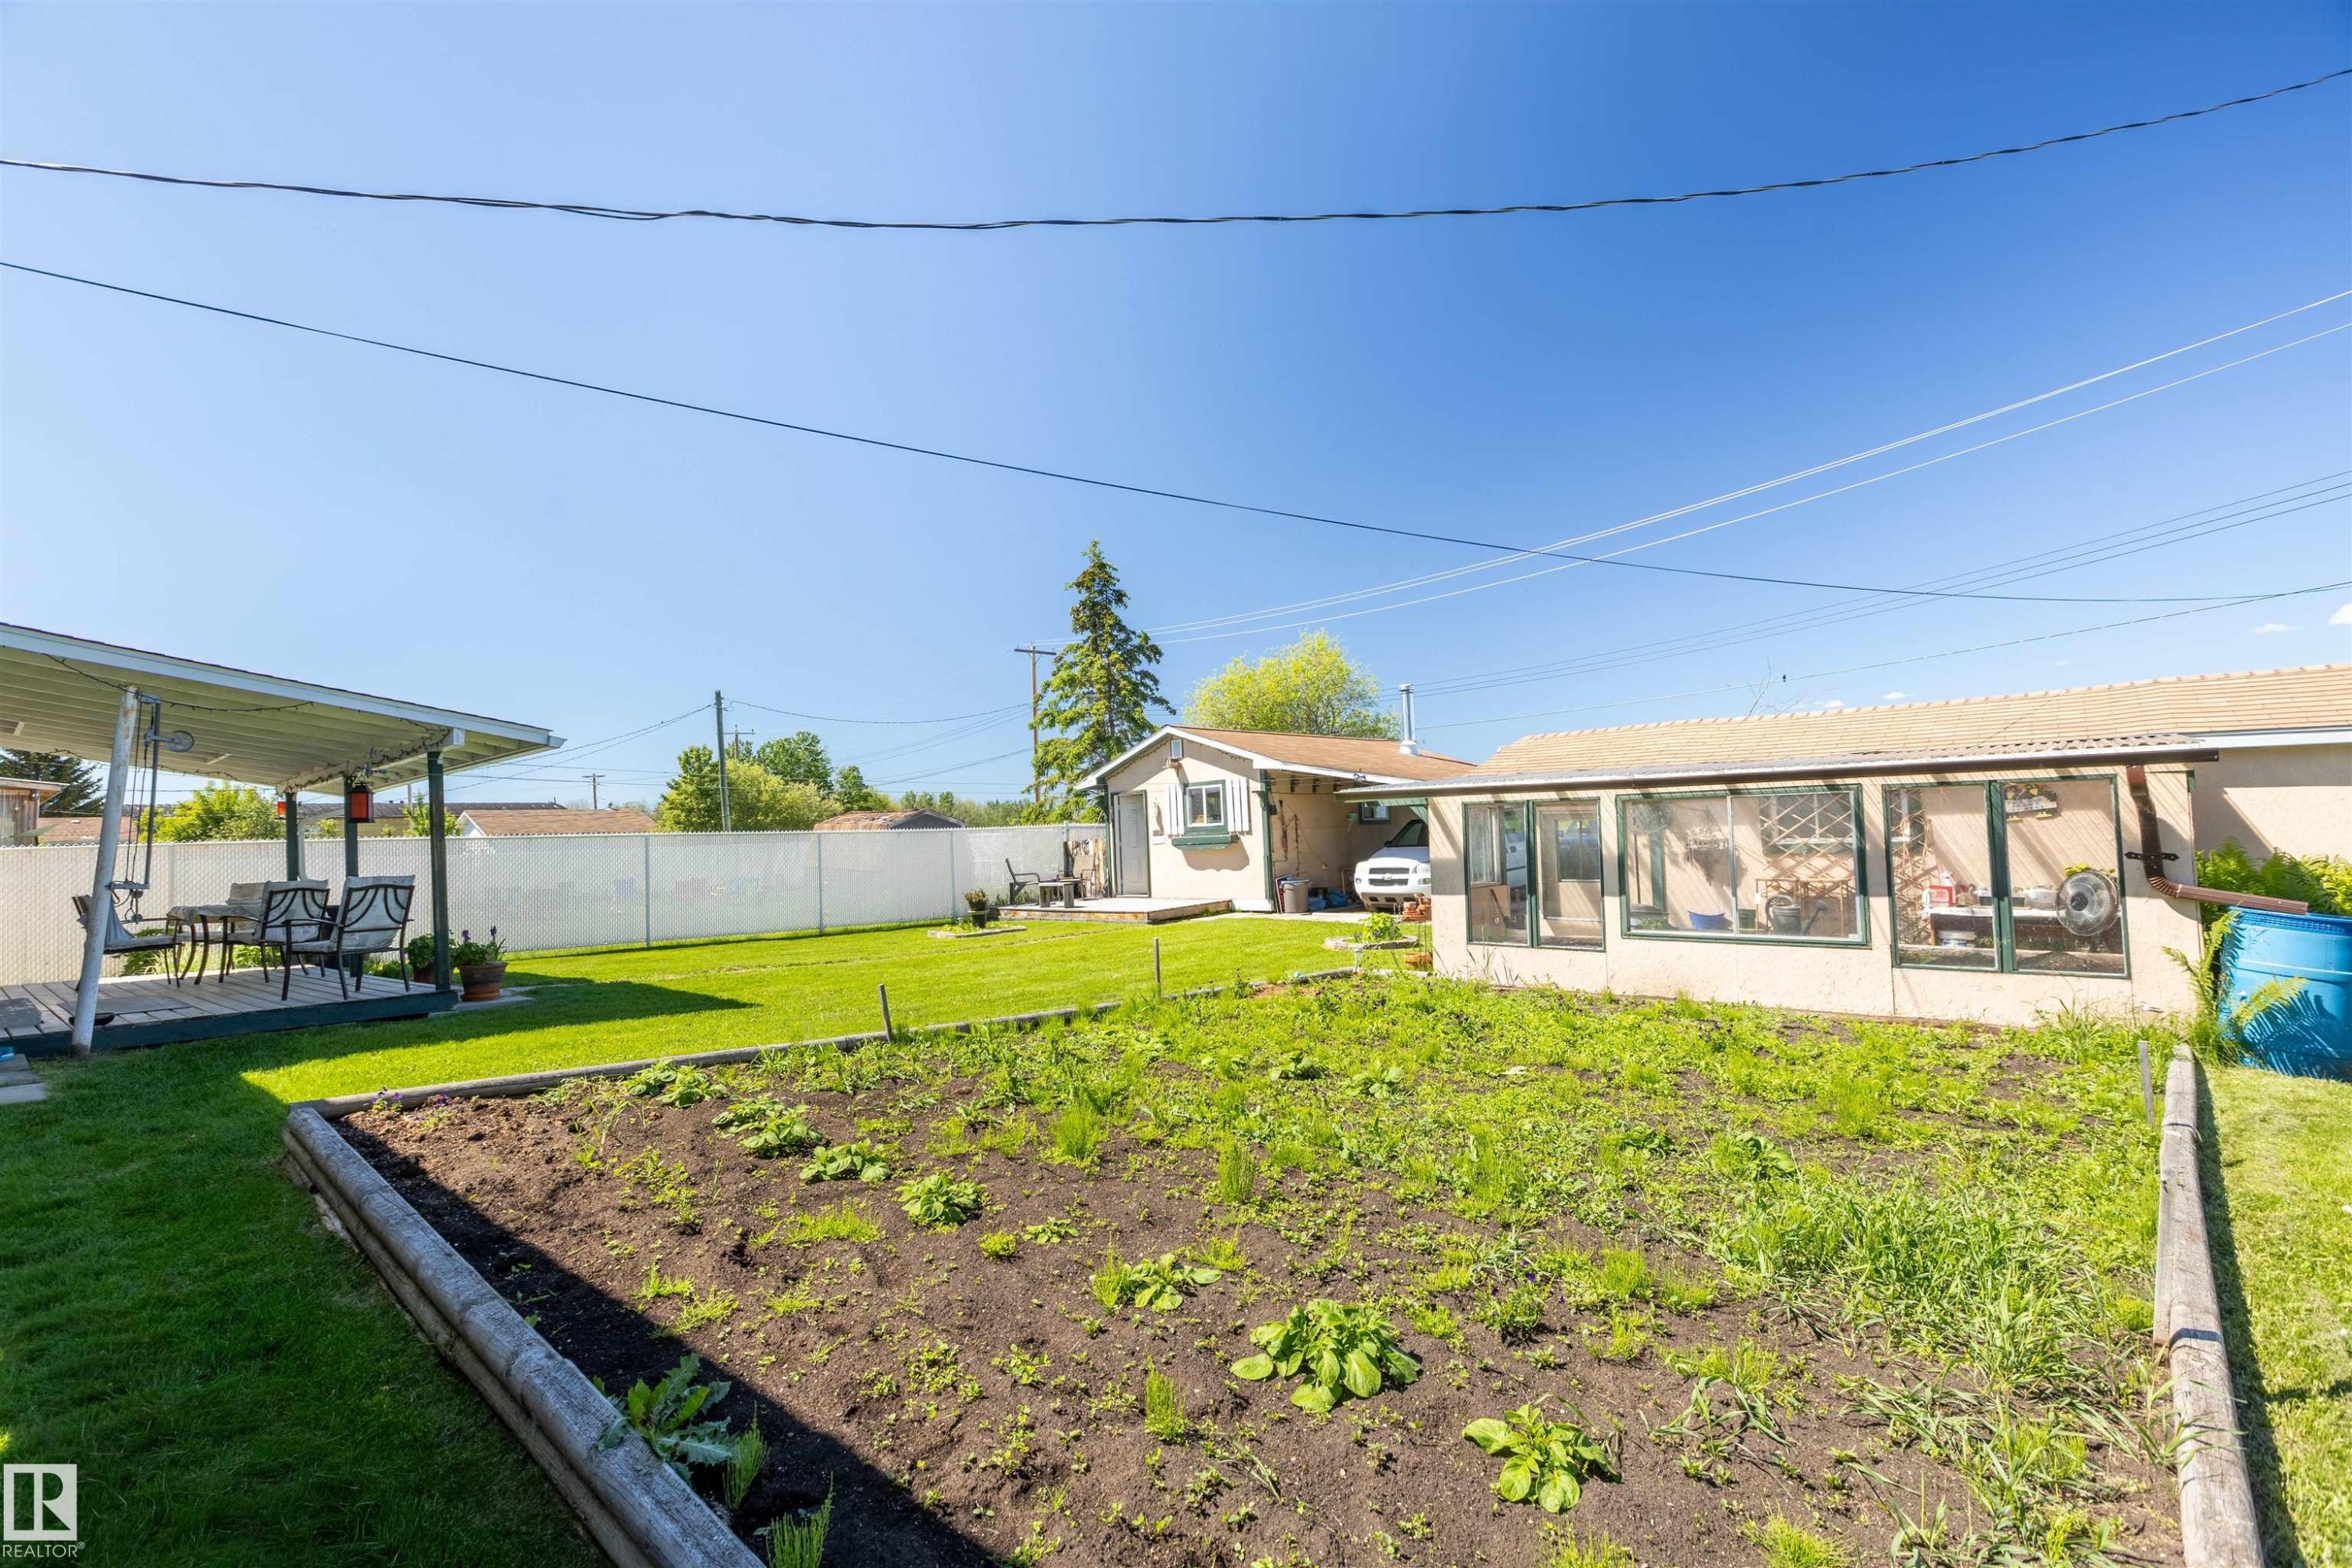
4904 56 Ave, Wildwood, AB  - Outdoor
4904 56 Ave, Wildwood, AB - Outdoor
4904 56 Ave, Wildwood, AB - Indoor With Storage
4904 56 Ave, Wildwood, AB - Indoor
4904 56 Ave, Wildwood, AB - Indoor Photo Showing Other Room
4904 56 Ave, Wildwood, AB - Indoor Photo Showing Living Room
4904 56 Ave, Wildwood, AB - Indoor Photo Showing Dining Room
4904 56 Ave, Wildwood, AB - Indoor Photo Showing Kitchen With Double Sink
4904 56 Ave, Wildwood, AB - Indoor Photo Showing Dining Room
4904 56 Ave, Wildwood, AB - Indoor
4904 56 Ave, Wildwood, AB - Indoor Photo Showing Living Room
4904 56 Ave, Wildwood, AB - Indoor Photo Showing Other Room
4904 56 Ave, Wildwood, AB - Indoor Photo Showing Bedroom
4904 56 Ave, Wildwood, AB - Indoor Photo Showing Laundry Room
4904 56 Ave, Wildwood, AB - Indoor Photo Showing Bathroom
4904 56 Ave, Wildwood, AB - Indoor Photo Showing Other Room
4904 56 Ave, Wildwood, AB - Indoor
4904 56 Ave, Wildwood, AB - Outdoor With Deck Patio Veranda With Exterior
4904 56 Ave, Wildwood, AB - Outdoor
4904 56 Ave, Wildwood, AB - Indoor Photo Showing Other Room
  • Advertising
Are you a real estate investor?
4904 56 Ave, Wildwood, AB, T0E 2M0
$214,000

3 Beds

1 Bath

Property Information:

Charming a beautifully kept single level home in the quiet and welcoming in Hamlet of Wildwood, this home has been lovingly cared for and updated throughout the years with the new furnace fresh paint, new roofing gutters and soffit, newer flooring and immaculate upkeep. Three bedrooms is one of which is oversized and allows for a home office or crafting room or variety of any other purposes this is a gardeners paradise with greenhouse and out buildings and very nicely landscaped. All this on one of the nicest streets in town quietly oh away yet walking distance to the post office and corner store, and overlooking farmland to the back.

Building Features:

  • Floor Space: 112.9 Metre

Property Features:

  • Amenities Features: Hot Water Natural Gas, Parking-Extra
  • Appliances: Dryer, Refrigerator, Stove-Electric, Washer, Window Coverings
  • Architectural Style: Bungalow
  • Basement: None, No Basement
  • Basement Development: No Basement
  • Basement Type: None
  • Building Type: Detached Single Family
  • Built in: 1975
  • Community Features: Hot Water Natural Gas, Parking-Extra
  • Exterior Features: Back Lane, Schools
  • Floor Space (approx): 112.9 Square Metres
  • Flooring: Laminate Flooring
  • Foundation Details: Concrete Perimeter
  • Heating: Forced Air-1, Natural Gas
  • Lot Frontage: 21.3 Metre
  • Lot Shape: Rectangular
  • Lot Size: 801.00 Square Metres
  • Parking Features: Shop, Single Carport, Single Garage Detached
  • Road Access: Paved
  • Roof: Asphalt Shingles
  • Site Influences: Back Lane, Schools
  • Zoning: Zone 70

Courtesy of: LPT Realty

Data was last updated 2026-07-15 at 20:51

The data relating to real estate for sale on this web site comes in part from the Internet Data exchange (“IDX”) program of the REALTORS® Association of Edmonton. IDX information is provided exclusively for consumers' personal, non-commercial use and may not be used for any purpose other than to identify prospective properties consumers may be interested in purchasing. The data on this website is deemed reliable but is not guaranteed accurate by the REALTORS® Association of Edmonton. Information deemed reliable but not guaranteed.

Copyright 2026 by the REALTORS® Association of Edmonton. All Rights Reserved. Data is deemed reliable but is not guaranteed accurate by the REALTORS® Association of Edmonton.

QuickQuoteTM Powered by RPS
Thinking of Selling?

Start by finding out what your home might be worth in today's market.

Location of 4904 56 Ave, Wildwood, AB, T0E 2M0

Demographic Information of 4904 56 Ave, Wildwood, AB, T0E 2M0

Life Stage

Older Parents, Younger Kids

Employment Type

Blue Collar/Primary

Average Household Income

$133,397.88

Average Number of Children

1.90

Household Population

Household Structure

Age of Population

Education

Education Level

No certificate/diploma/degree

24.64 %

High school certificate or equivalent

29.9 %

Apprenticeship trade certificate/diploma

15.94 %

College/non-university certificate

28.73 %

University Degree

0.8 %

Commuter

Travel To Work

By Car

84.11 %

By Public Transit

0.0 %

By Walking

0.0 %

By Bicycle

0.0 %

By Other Methods

15.89 %

Cultural Diversity

Knowledge of Official Language

Mother Tongue

Building Information

Building Type

Apartments (Low and High Rise)

Houses

100.0 %

Own Vs. Rent