Button CopyPathCircle CloseCircle Left ArrowArrow Down Icon GreyClosecirclecircleBurger
  • Advertising

8 Harolds Hollow, Whitecourt, AB, T7S 1C3

MLS® # A2320049
House For Sale In Whitecourt, Alberta
$344,900 QuickQuoteTM: $341K - $415K

3+3 Beds

3 Baths

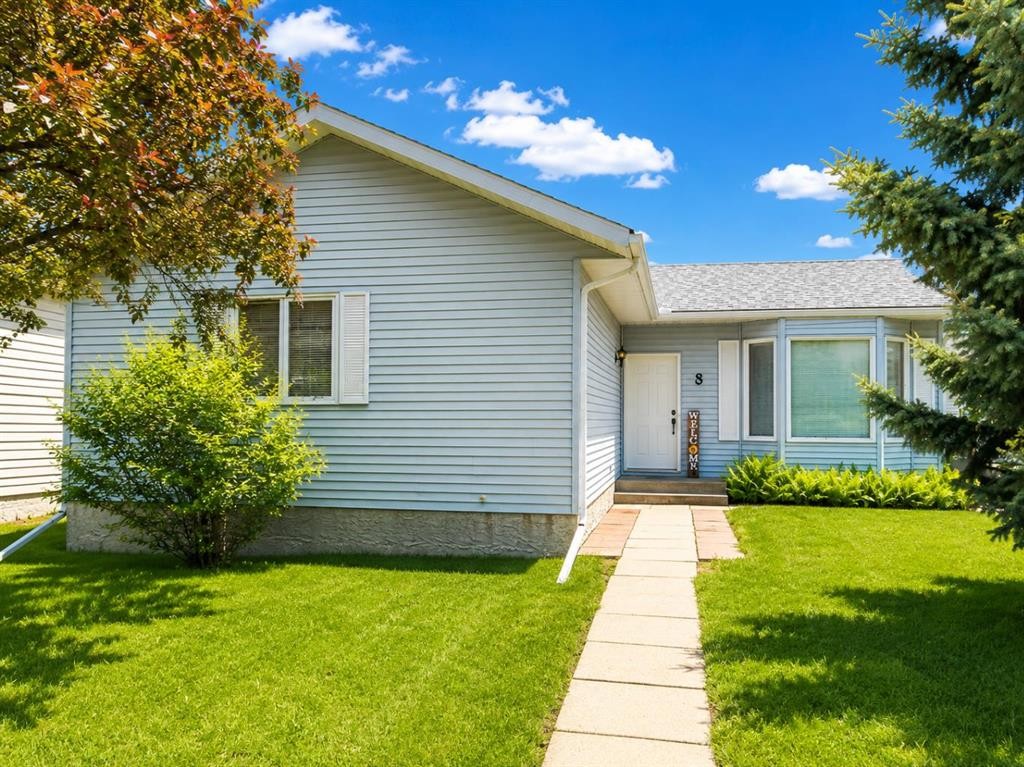
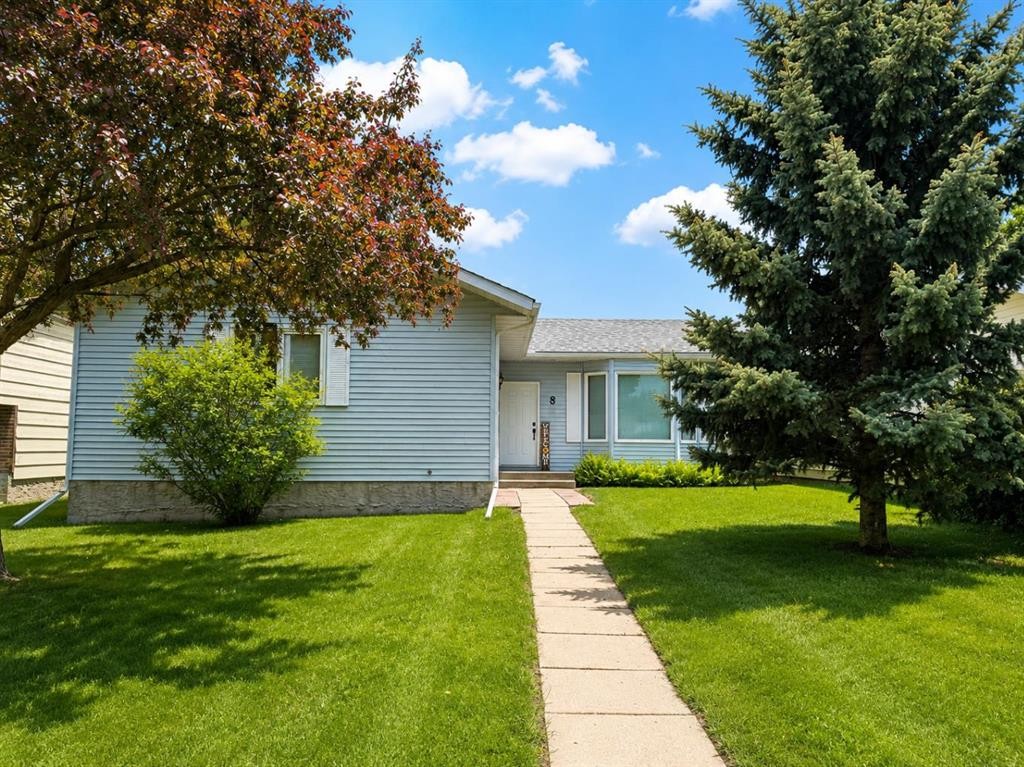
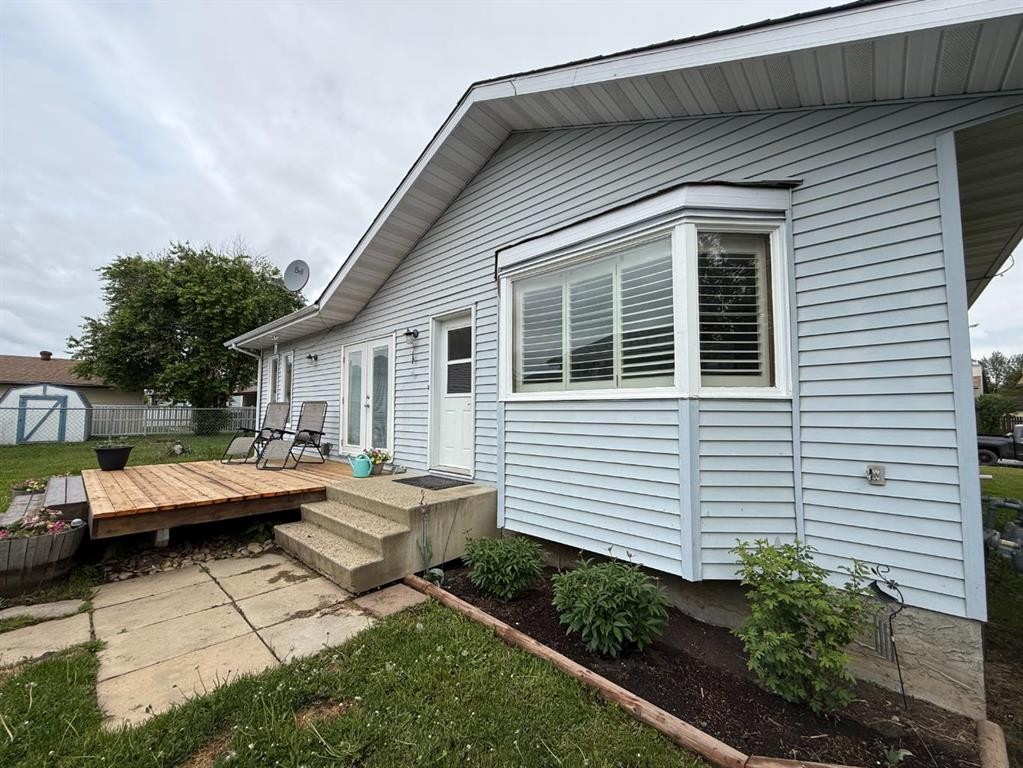
8 Harolds Hollow, Whitecourt, AB - Outdoor
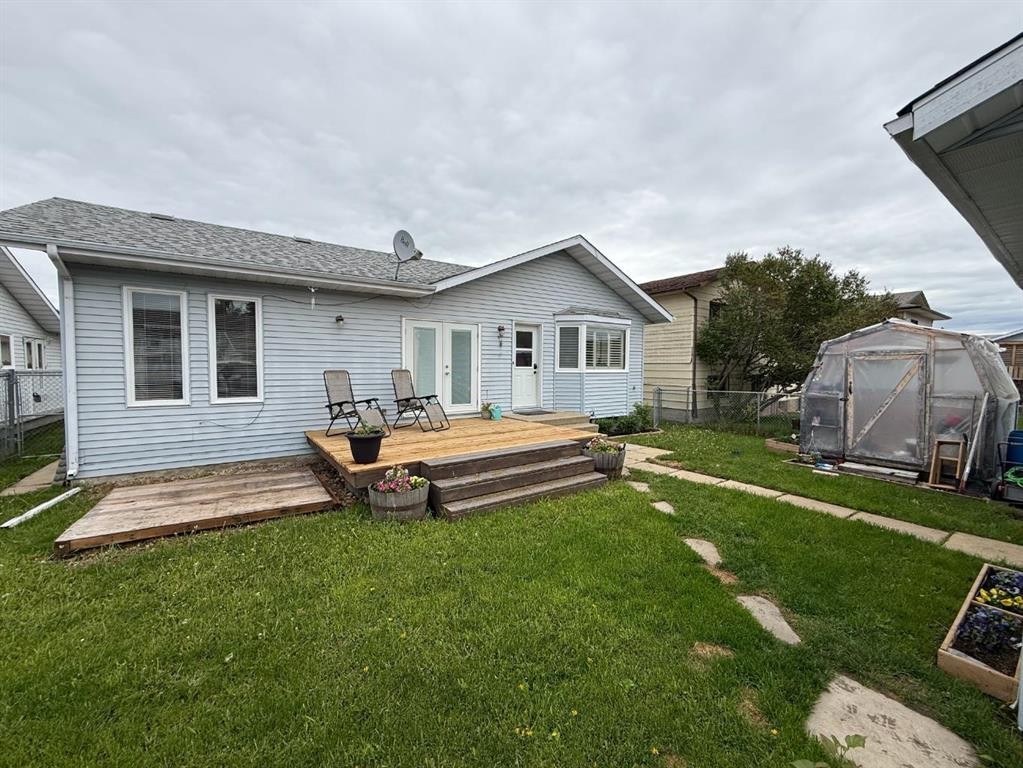
8 Harolds Hollow, Whitecourt, AB - Outdoor With Deck Patio Veranda With Exterior
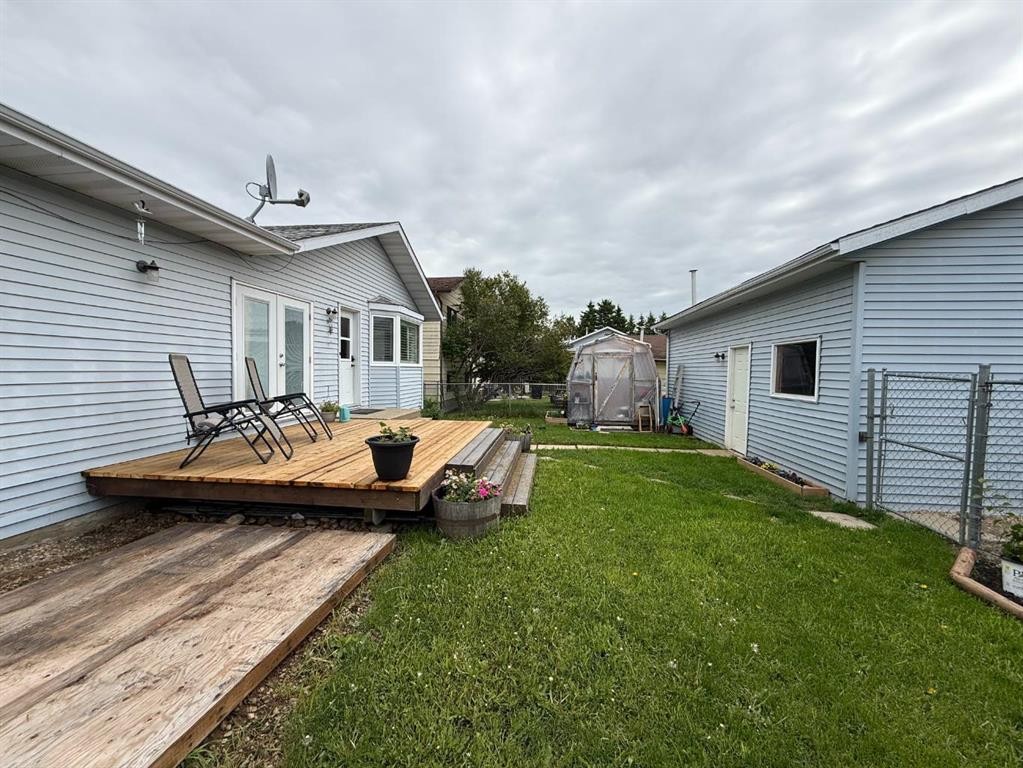
8 Harolds Hollow, Whitecourt, AB - Outdoor With Deck Patio Veranda
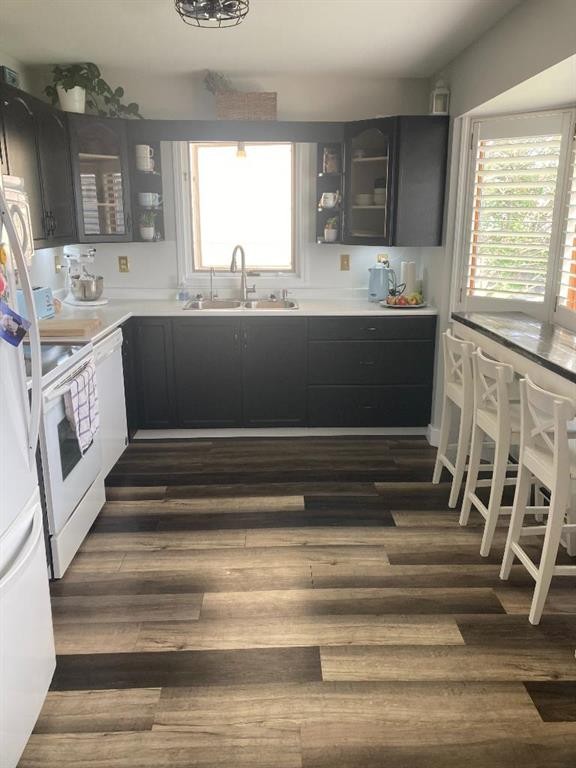
8 Harolds Hollow, Whitecourt, AB - Indoor Photo Showing Kitchen With Double Sink
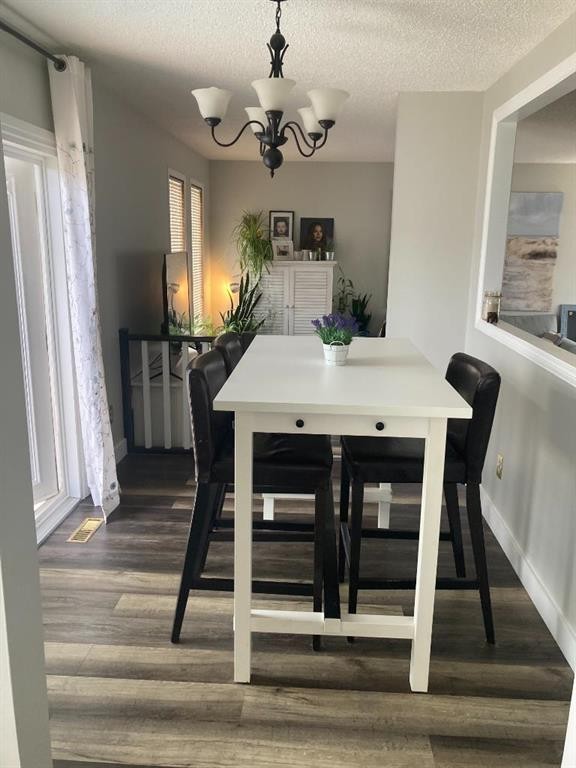
8 Harolds Hollow, Whitecourt, AB - Indoor Photo Showing Dining Room
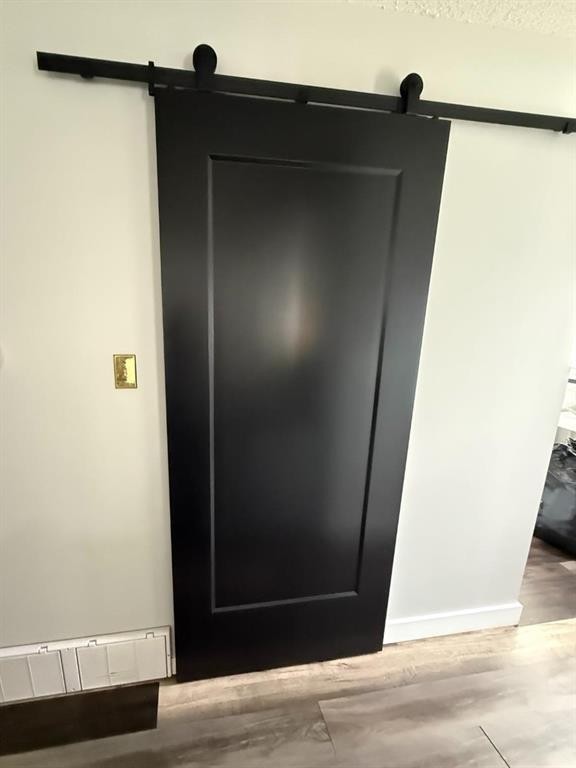
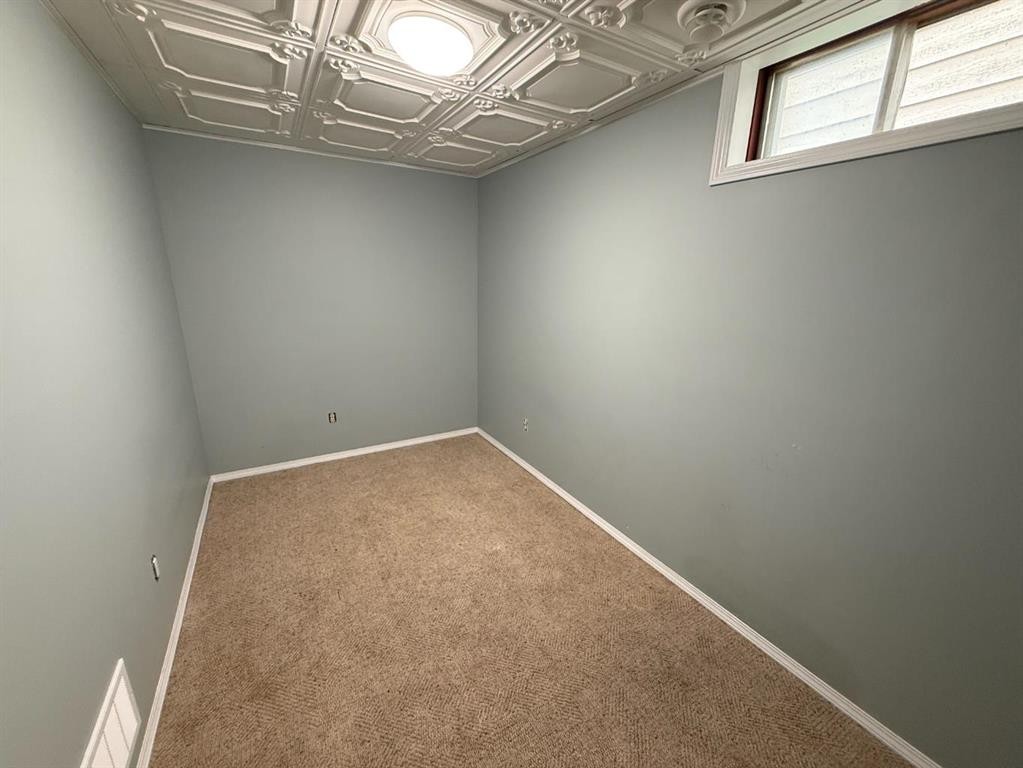
8 Harolds Hollow, Whitecourt, AB -  Photo Showing Other Room
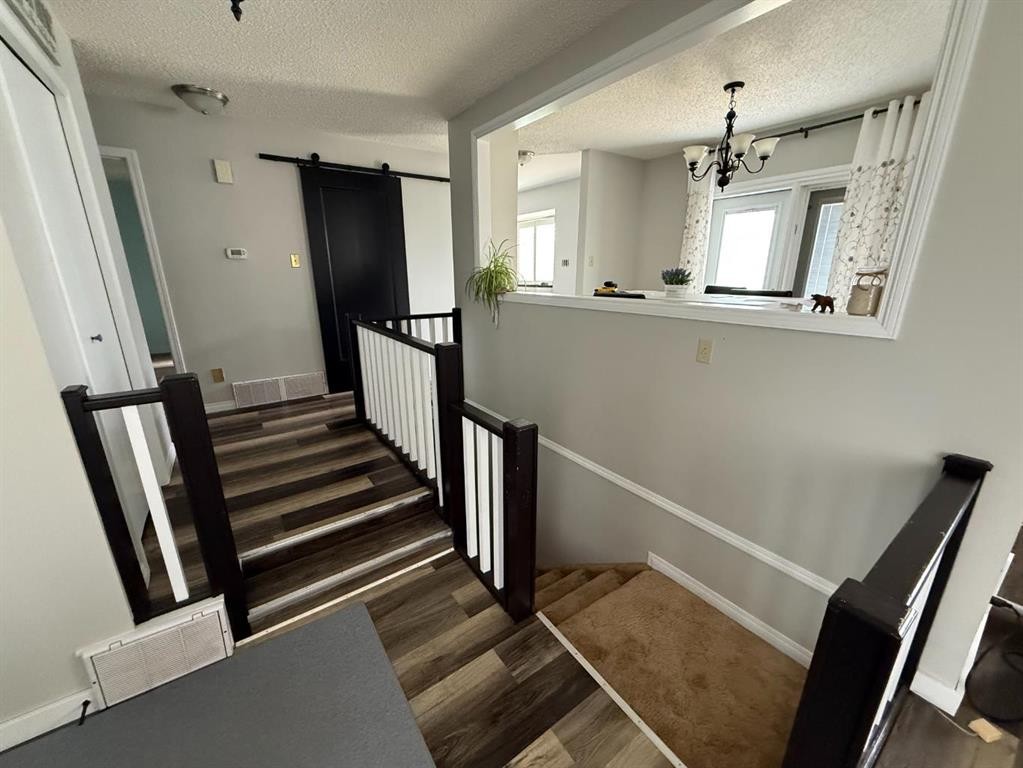
8 Harolds Hollow, Whitecourt, AB - Indoor Photo Showing Other Room
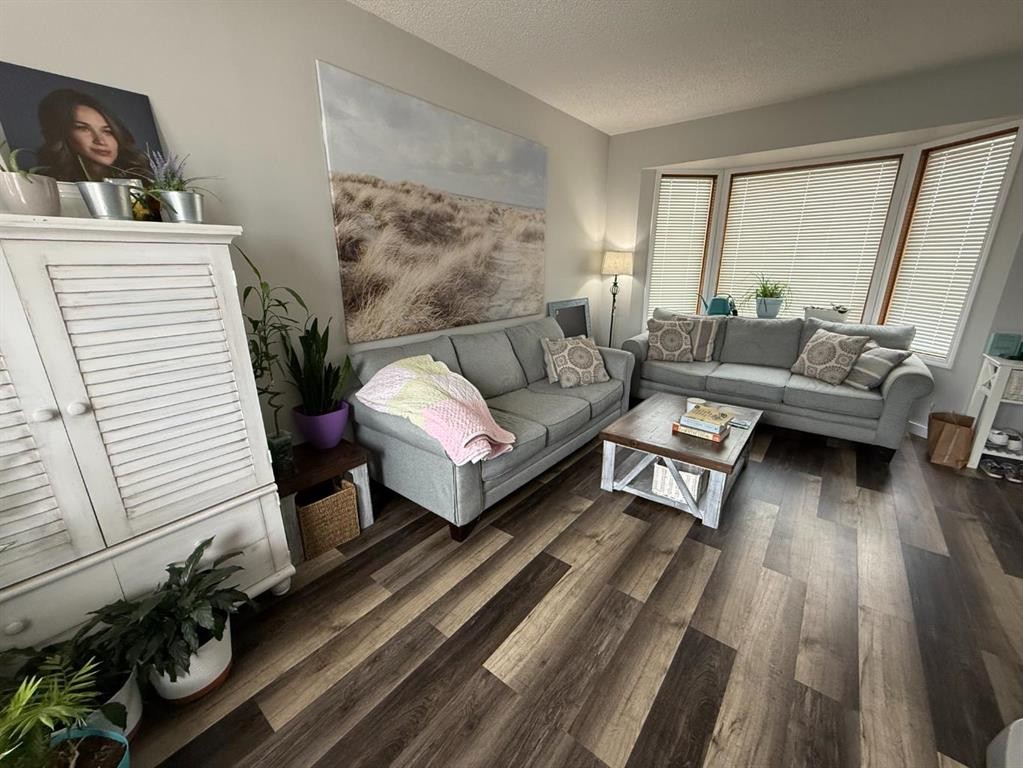
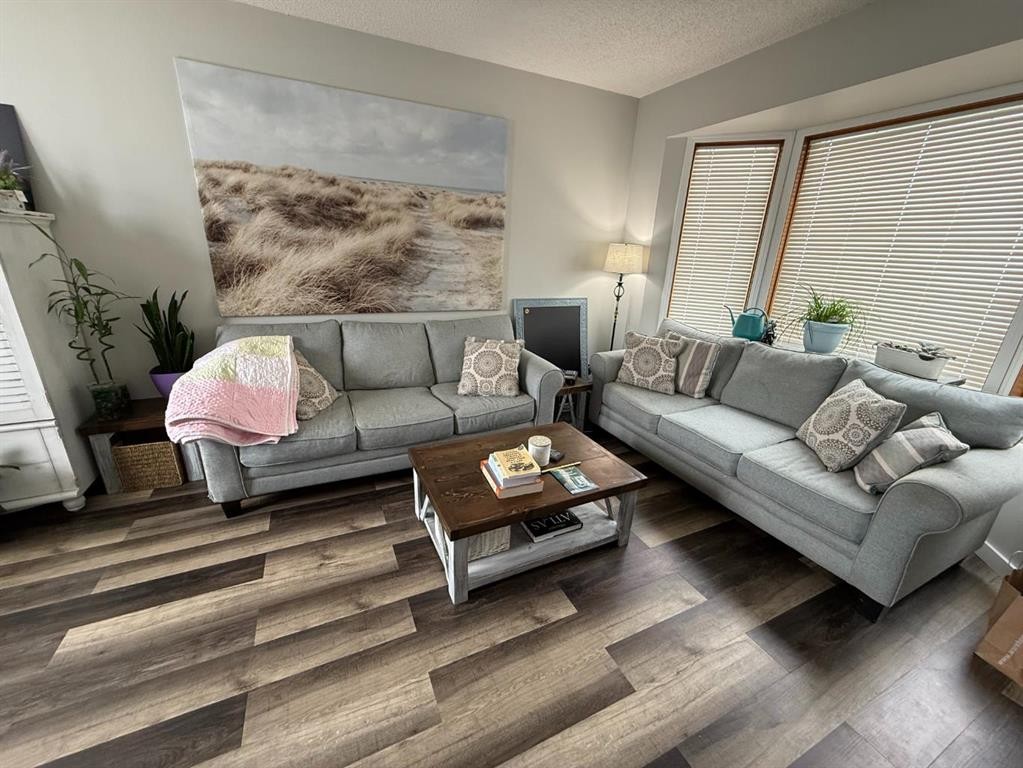
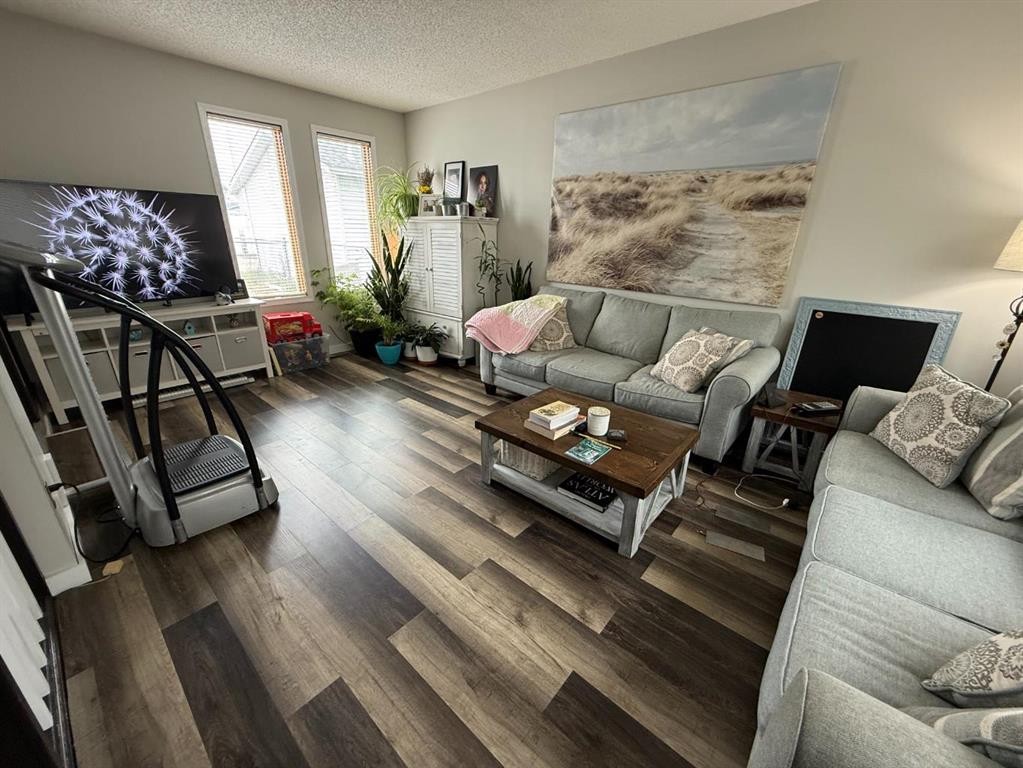
8 Harolds Hollow, Whitecourt, AB - Indoor Photo Showing Living Room
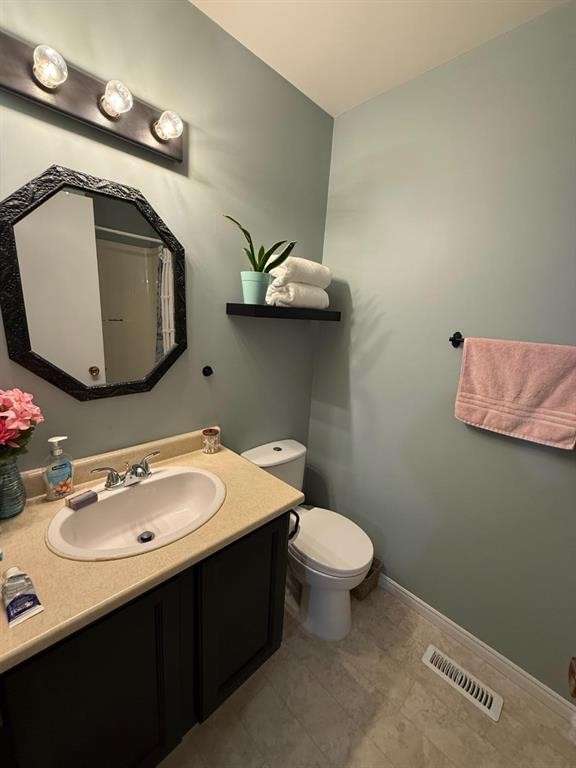
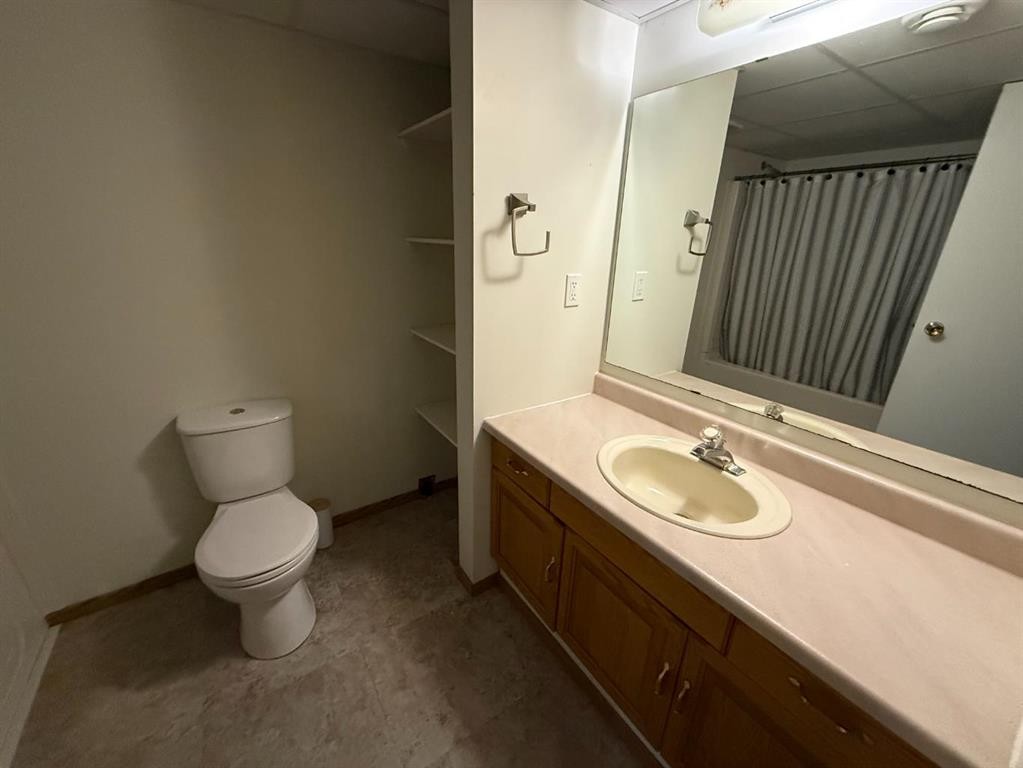
8 Harolds Hollow, Whitecourt, AB - Indoor Photo Showing Bathroom
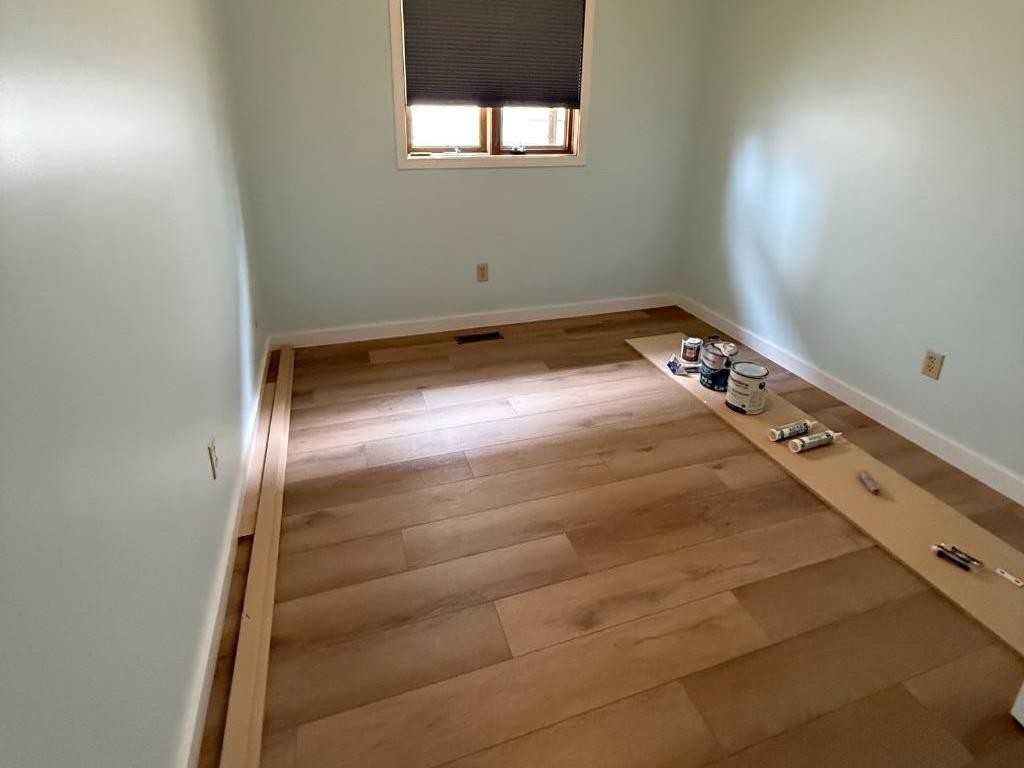
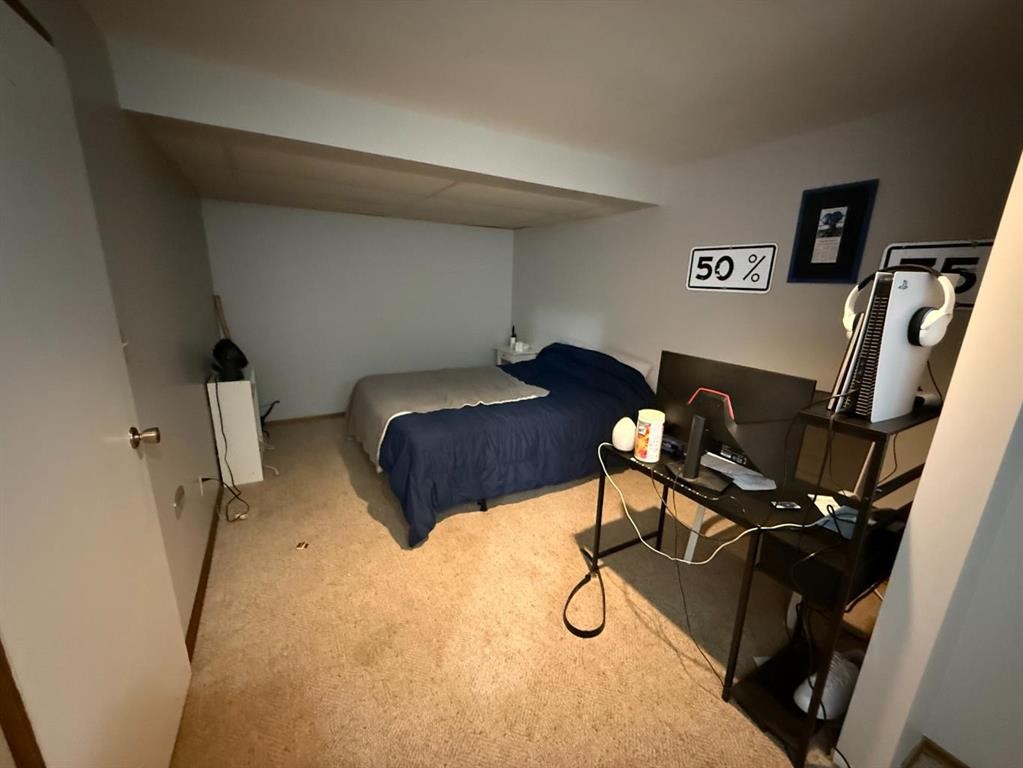
8 Harolds Hollow, Whitecourt, AB - Indoor Photo Showing Other Room
8 Harolds Hollow, Whitecourt, AB - Indoor
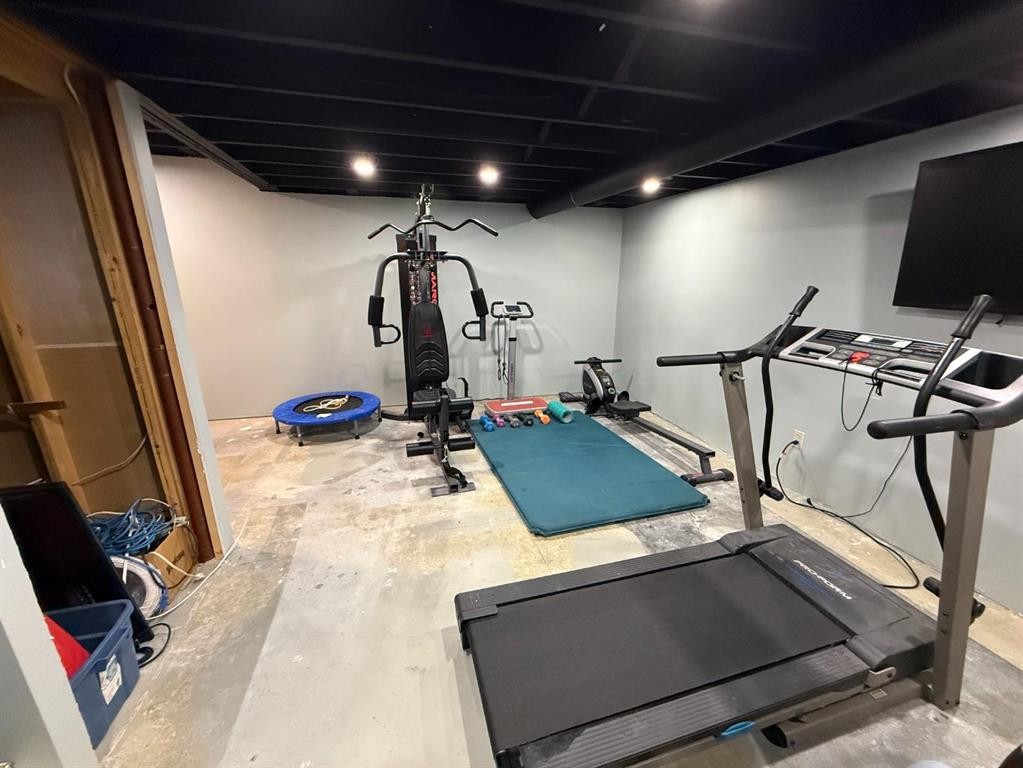
8 Harolds Hollow, Whitecourt, AB - Indoor Photo Showing Gym Room
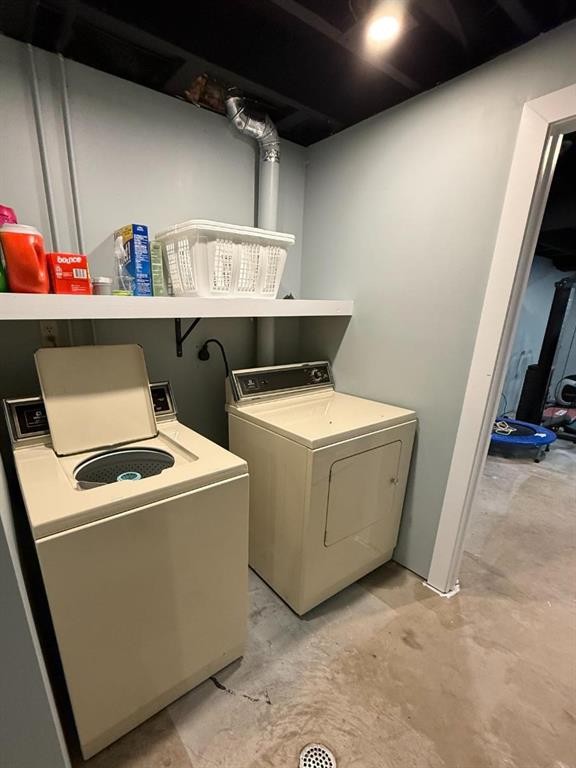
8 Harolds Hollow, Whitecourt, AB - Indoor Photo Showing Laundry Room
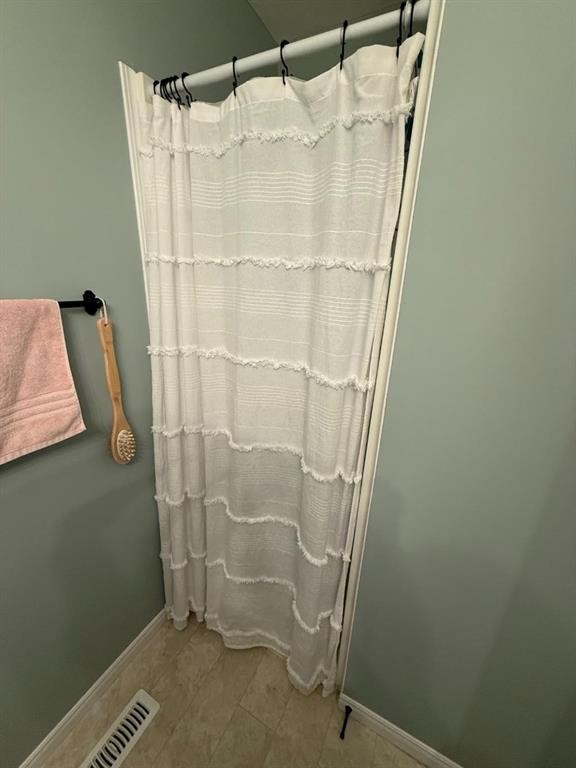
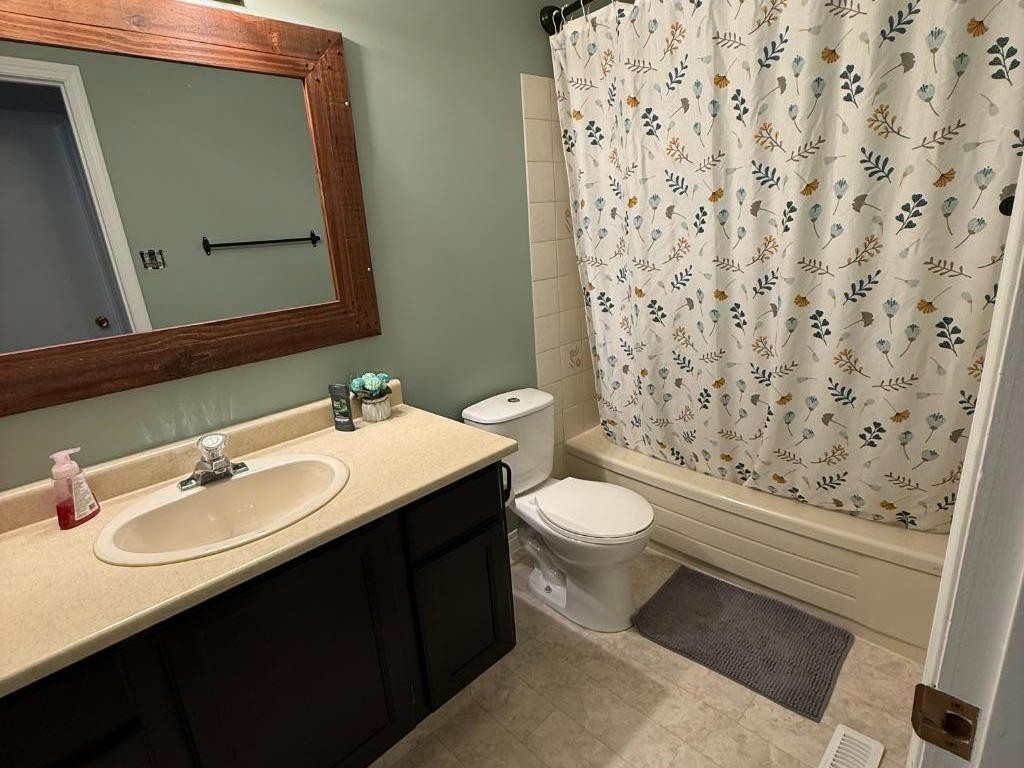
8 Harolds Hollow, Whitecourt, AB - Indoor Photo Showing Bathroom
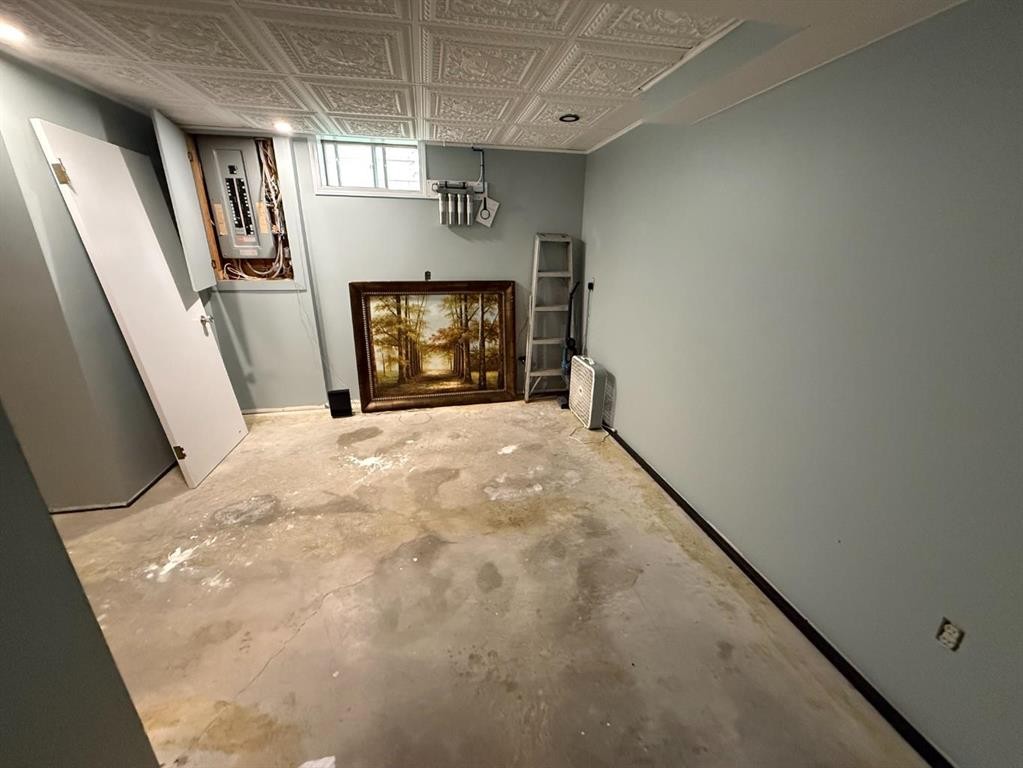
8 Harolds Hollow, Whitecourt, AB - Indoor Photo Showing Basement
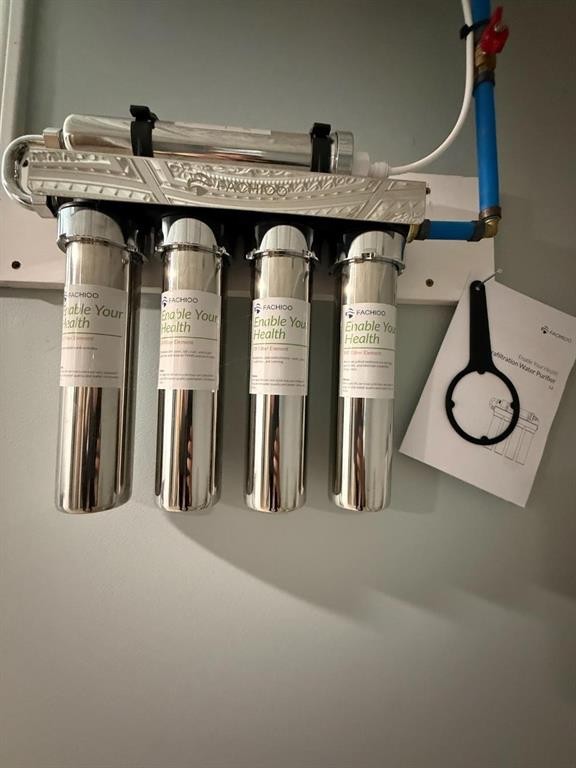
8 Harolds Hollow, Whitecourt, AB - Indoor Photo Showing Other Room
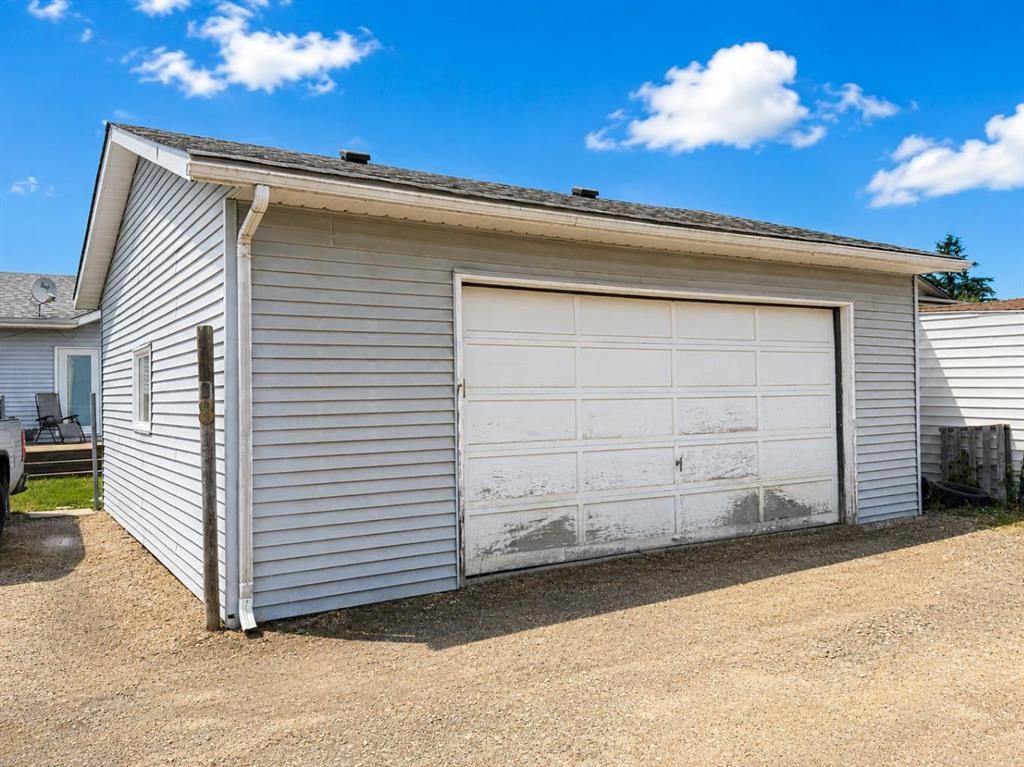
8 Harolds Hollow, Whitecourt, AB - Outdoor
8 Harolds Hollow, Whitecourt, AB - Indoor
8 Harolds Hollow, Whitecourt, AB - Indoor Photo Showing Basement
8 Harolds Hollow, Whitecourt, AB  - Outdoor
8 Harolds Hollow, Whitecourt, AB  - Outdoor With Deck Patio Veranda With Exterior
8 Harolds Hollow, Whitecourt, AB - Outdoor With Deck Patio Veranda
8 Harolds Hollow, Whitecourt, AB - Indoor Photo Showing Kitchen With Double Sink
8 Harolds Hollow, Whitecourt, AB - Indoor Photo Showing Dining Room
8 Harolds Hollow, Whitecourt, AB -  Photo Showing Other Room
8 Harolds Hollow, Whitecourt, AB - Indoor Photo Showing Other Room
8 Harolds Hollow, Whitecourt, AB - Indoor Photo Showing Living Room
8 Harolds Hollow, Whitecourt, AB - Indoor Photo Showing Bathroom
8 Harolds Hollow, Whitecourt, AB - Indoor Photo Showing Other Room
8 Harolds Hollow, Whitecourt, AB - Indoor
8 Harolds Hollow, Whitecourt, AB - Indoor Photo Showing Gym Room
8 Harolds Hollow, Whitecourt, AB - Indoor Photo Showing Laundry Room
8 Harolds Hollow, Whitecourt, AB - Indoor Photo Showing Bathroom
8 Harolds Hollow, Whitecourt, AB - Indoor Photo Showing Basement
8 Harolds Hollow, Whitecourt, AB - Indoor Photo Showing Other Room
8 Harolds Hollow, Whitecourt, AB - Outdoor
8 Harolds Hollow, Whitecourt, AB - Indoor
8 Harolds Hollow, Whitecourt, AB - Indoor Photo Showing Basement
  • Advertising
Are you a real estate investor?
8 Harolds Hollow, Whitecourt, AB, T7S 1C3
$344,900

6 Beds

3 Baths

Property Information:

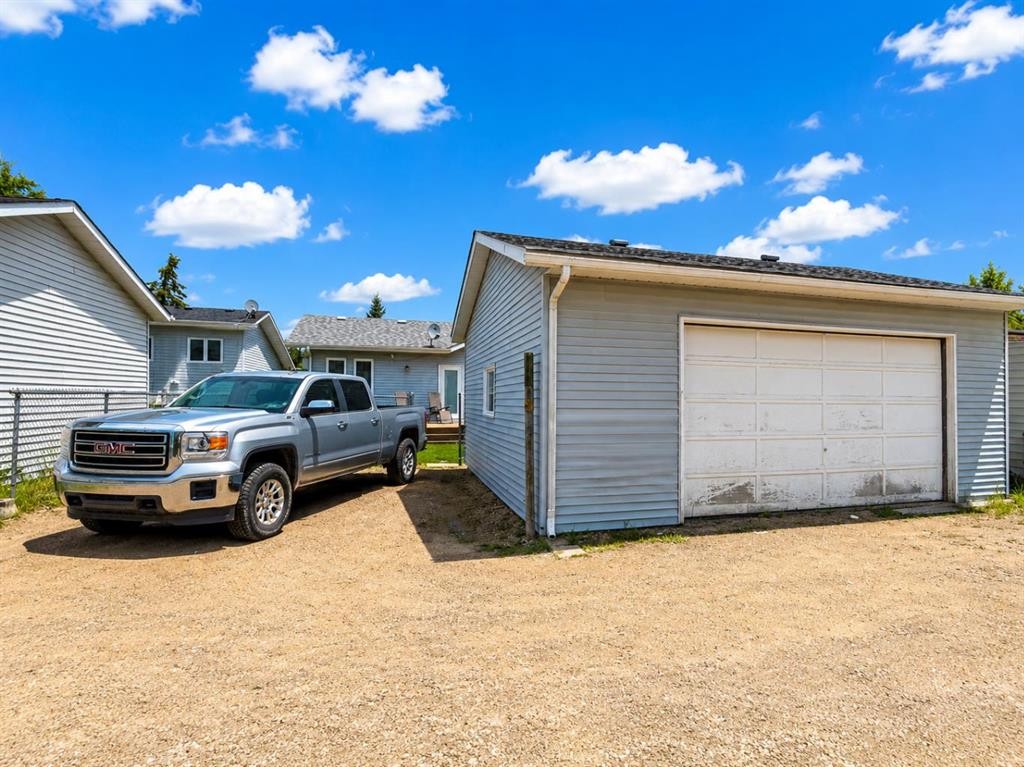
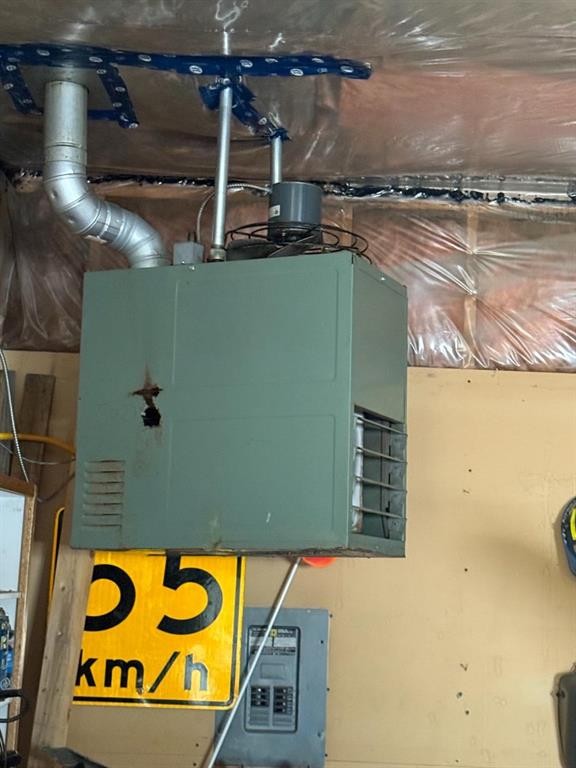
Looking for space without the premium price tag? This well-maintained bungalow in desirable Harolds Hollow offers an impressive 1,245 sq ft on the main floor, a heated 24' x 26' garage, and a total of 6 bedrooms and 3 bathrooms, making it an excellent option for growing families or those needing extra room for hobbies, guests, or a home office.The bright main level features a spacious living room with large windows that flood the home with natural light, a functional kitchen with updated finishes, and a welcoming dining area with garden doors leading to the rear deck. Recent updates include fresh paint and flooring upstairs, along with a facelift to the kitchen and bathrooms.Downstairs, the basement offers three additional bedrooms, a full bathroom, laundry area, and a large family space. The basement has been freshly repainted and is already plumbed for a future kitchen, creating exciting possibilities for extended family living or future development. The main basement area is awaiting flooring, allowing the next owner to add their own finishing touch.Outside, you'll appreciate the fully landscaped and fenced yard, mature trees, back alley access, additional parking, and electrical already in place for a future hot tub.Additional updates include: Heated 24' x 26' garage House roof under 10 years old Garage shingles replaced in 2023 New hot water tank in 2025 Fully fenced yard Mature trees and landscaping Back alley access and additional parkingOffering exceptional space, flexibility, and value at under $350,000, this home is ready for its next family.

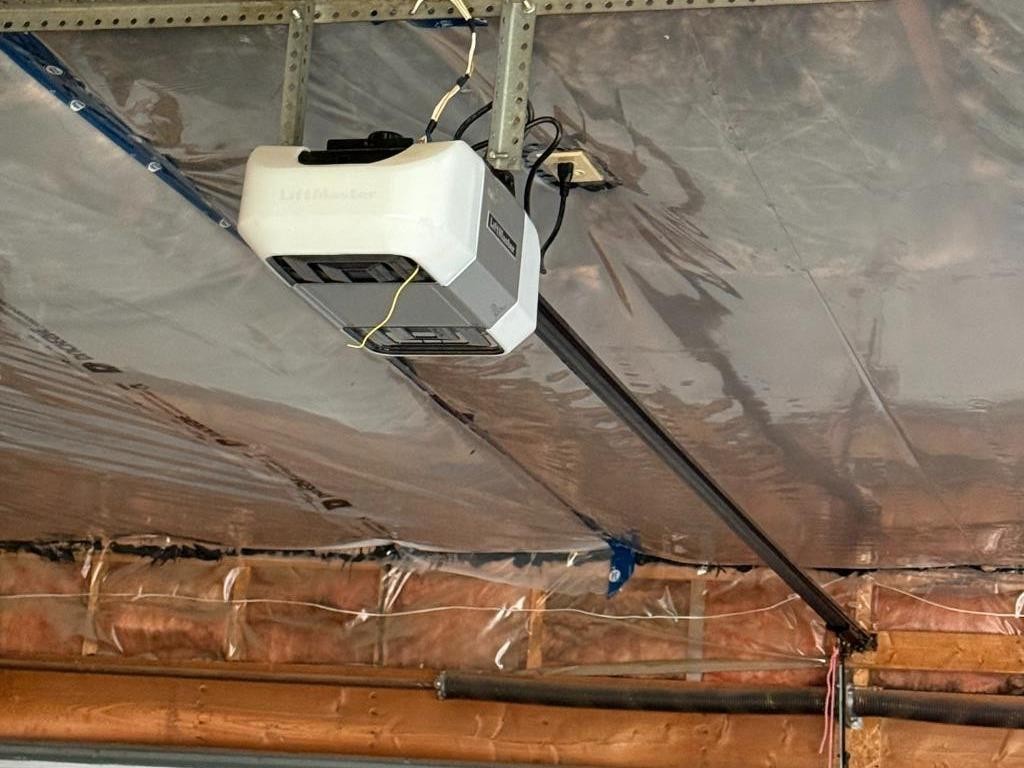
Inclusions: garage door opener

Building Features:

  • Total Finished Area: 1260.00 Square Feet

Property Features:

  • Architectural Style: Bungalow
  • Built in: 1985
  • Construction Materials: Wood Frame
  • Cooling: None
  • Exterior Features: None
  • Floor Space (approx): 1260.00 Square Feet
  • Flooring: Carpet, Laminate, Linoleum
  • Foundation Details: Poured Concrete
  • Heating: Forced Air, Natural Gas
  • Interior Features: Ceiling Fan(s), No Smoking Home, Storage
  • Levels: One
  • Lot Size: 6149.00 Square Feet
  • Parking Features: Double Garage Detached, Parking Pad
  • Roof: Asphalt Shingle
  • Zoning: R-1B
  • No. of Parking Spaces: 4

Courtesy of: EXIT REALTY RESULTS

Data provided by: Alberta West REALTORS® Association Foothills Building, Hinton, Alberta T7V 1V1
All information displayed is believed to be accurate but is not guaranteed and should be independently verified. No warranties or representations are made of any kind. Copyright© 2021 All Rights Reserved

QuickQuoteTM Powered by RPS

Location of 8 Harolds Hollow, Whitecourt, AB, T7S 1C3

Demographic Information of 8 Harolds Hollow, Whitecourt, AB, T7S 1C3

Life Stage

Growing Families

Employment Type

Blue Collar/Primary, Blue Collar/Service Sector

Average Household Income

$128,266.10

Average Number of Children

1.85

Household Population

Household Structure

Age of Population

Education

Education Level

No certificate/diploma/degree

19.82 %

High school certificate or equivalent

39.73 %

Apprenticeship trade certificate/diploma

12.19 %

College/non-university certificate

19.43 %

University Degree

8.83 %

Commuter

Travel To Work

By Car

91.98 %

By Public Transit

0.0 %

By Walking

4.96 %

By Bicycle

0.0 %

By Other Methods

3.06 %

Cultural Diversity

Knowledge of Official Language

Mother Tongue

Building Information

Building Type

Apartments (Low and High Rise)

11.95 %

Houses

88.05 %

Own Vs. Rent