Button CopyPathCircle CloseCircle Left ArrowArrow Down Icon GreyClosecirclecircleBurger
  • Advertising

#56 4202 45 ST, Wetaskiwin, AB, T9A 2L3

Courtesy of Barry R Campbell of RE/MAX Real Estate
MLS® # E4504722
House For Sale In Wetaskiwin, Alberta
$139,000 QuickQuoteTM: Not Available

0+4 Beds

2 Baths

#56 4202 45 St, Wetaskiwin, AB - Outdoor
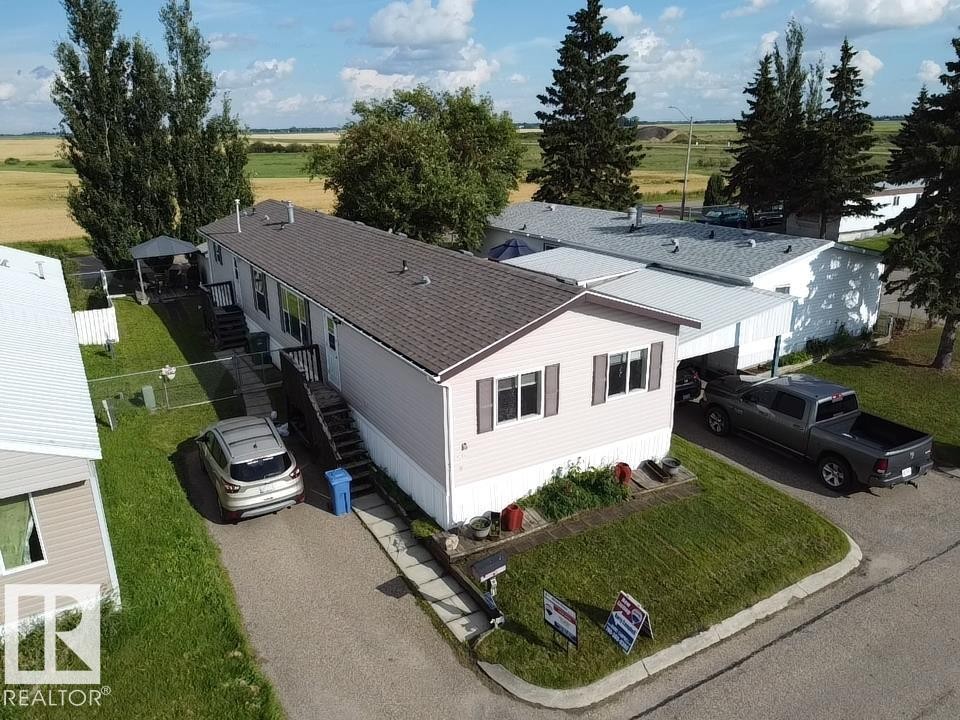
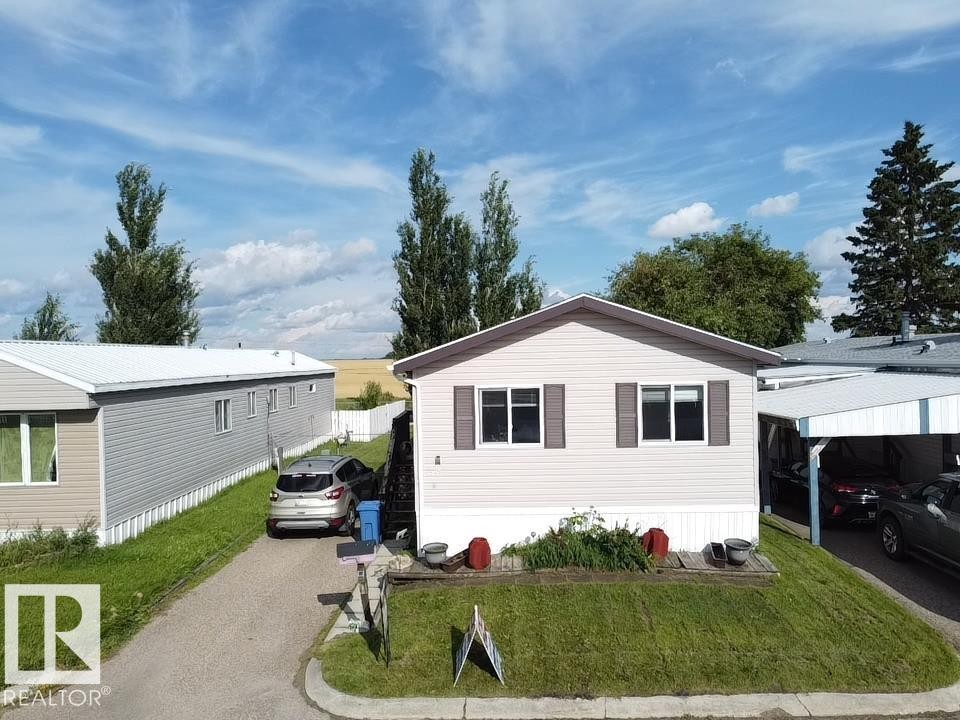
Single-story property with light-colored siding, dark window shutters, a carport, and a sloped grass lawn - #56 4202 45 St, Wetaskiwin, AB - Outdoor
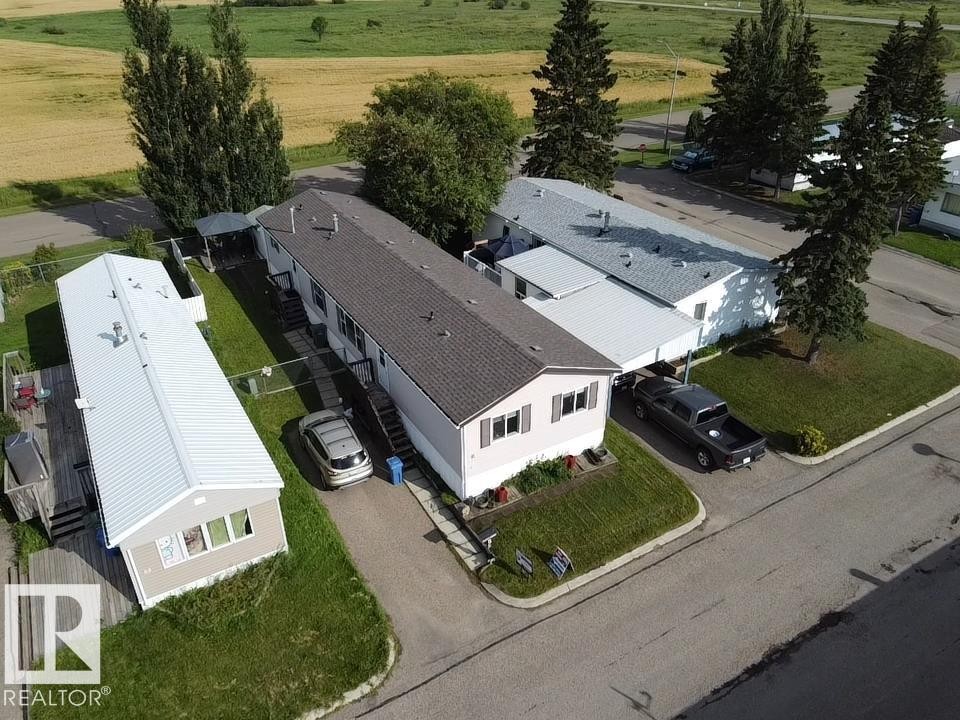
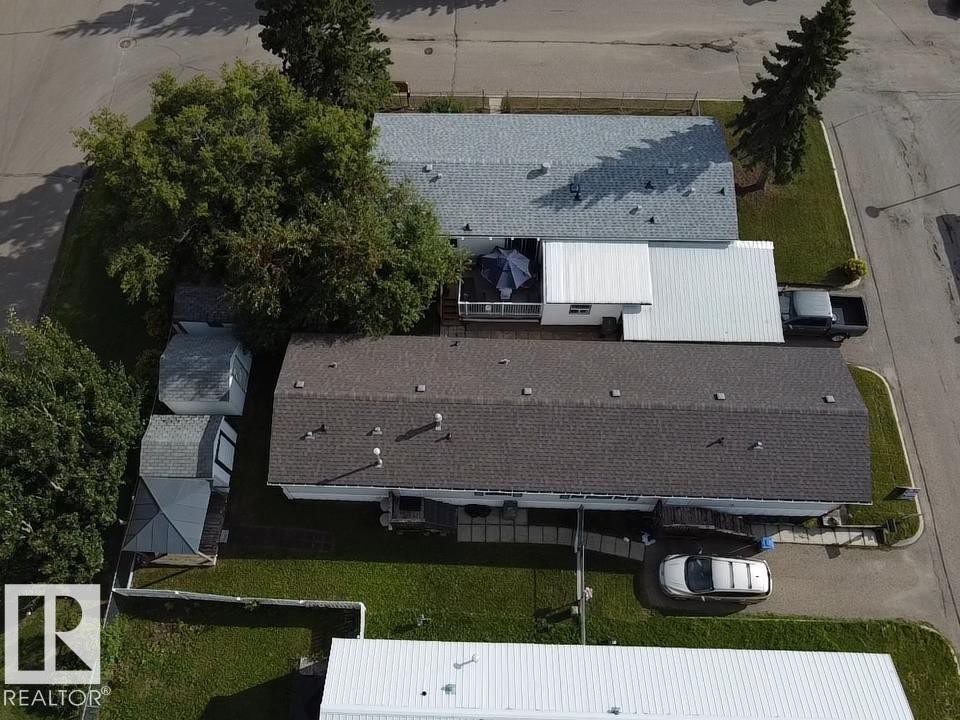
Rooftop with asphalt shingles and metal roofing, mature evergreen trees, paved driveway, and grassed areas - #56 4202 45 St, Wetaskiwin, AB - Outdoor With View
Additional content - #56 4202 45 St, Wetaskiwin, AB - Outdoor
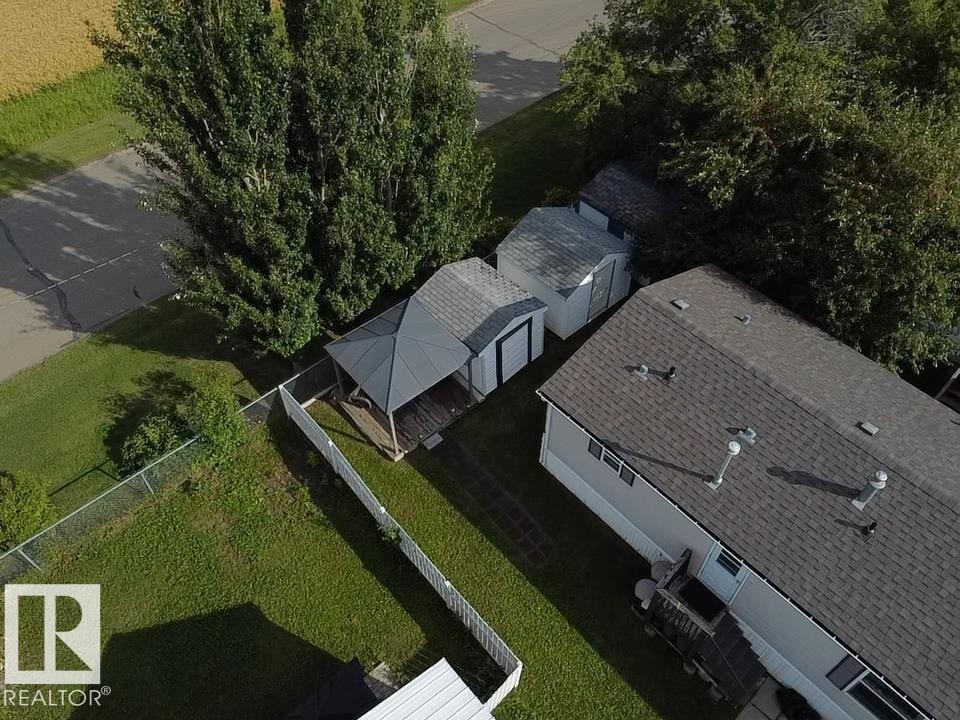
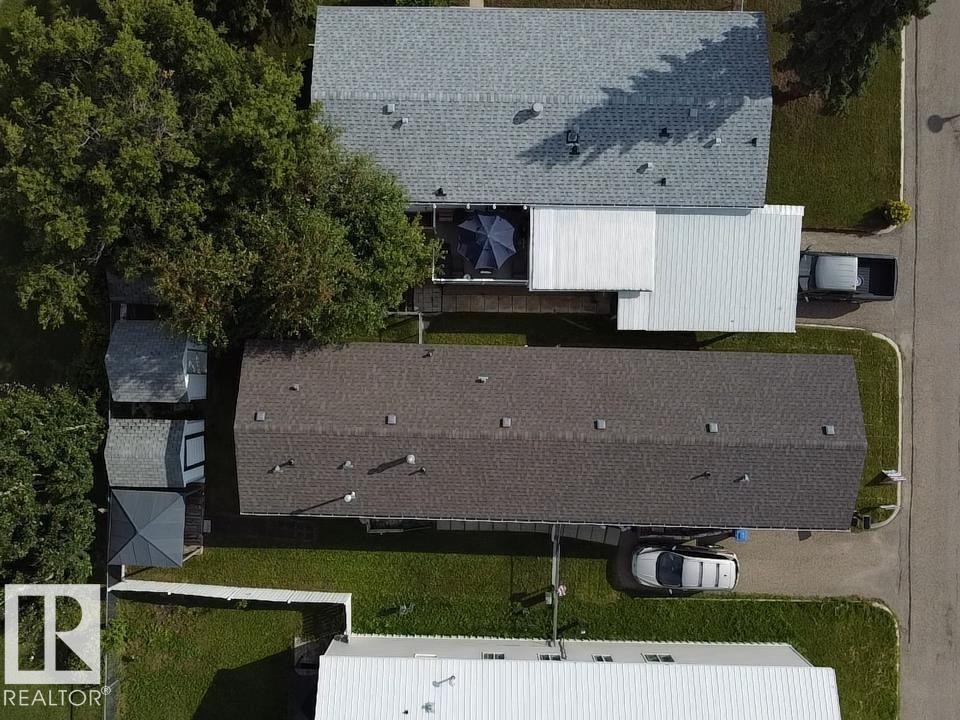
Property featuring multiple structures with shingled roofs and a paved driveway - #56 4202 45 St, Wetaskiwin, AB - Outdoor
Additional content - #56 4202 45 St, Wetaskiwin, AB - Outdoor
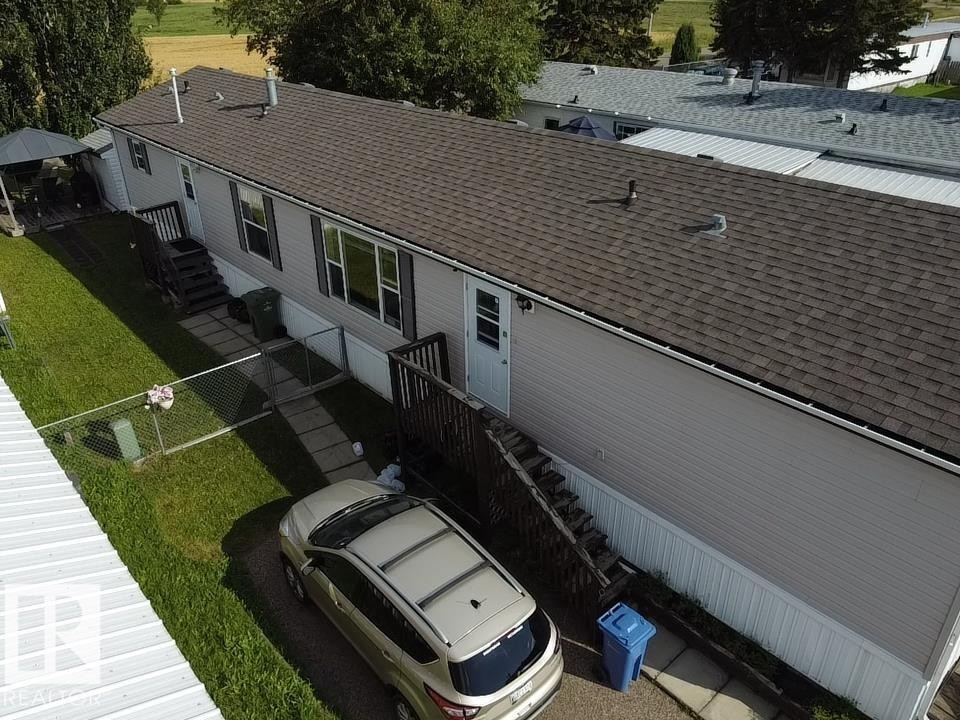
Exterior featuring a shingle roof, light-colored siding, and multiple windows - #56 4202 45 St, Wetaskiwin, AB - Outdoor
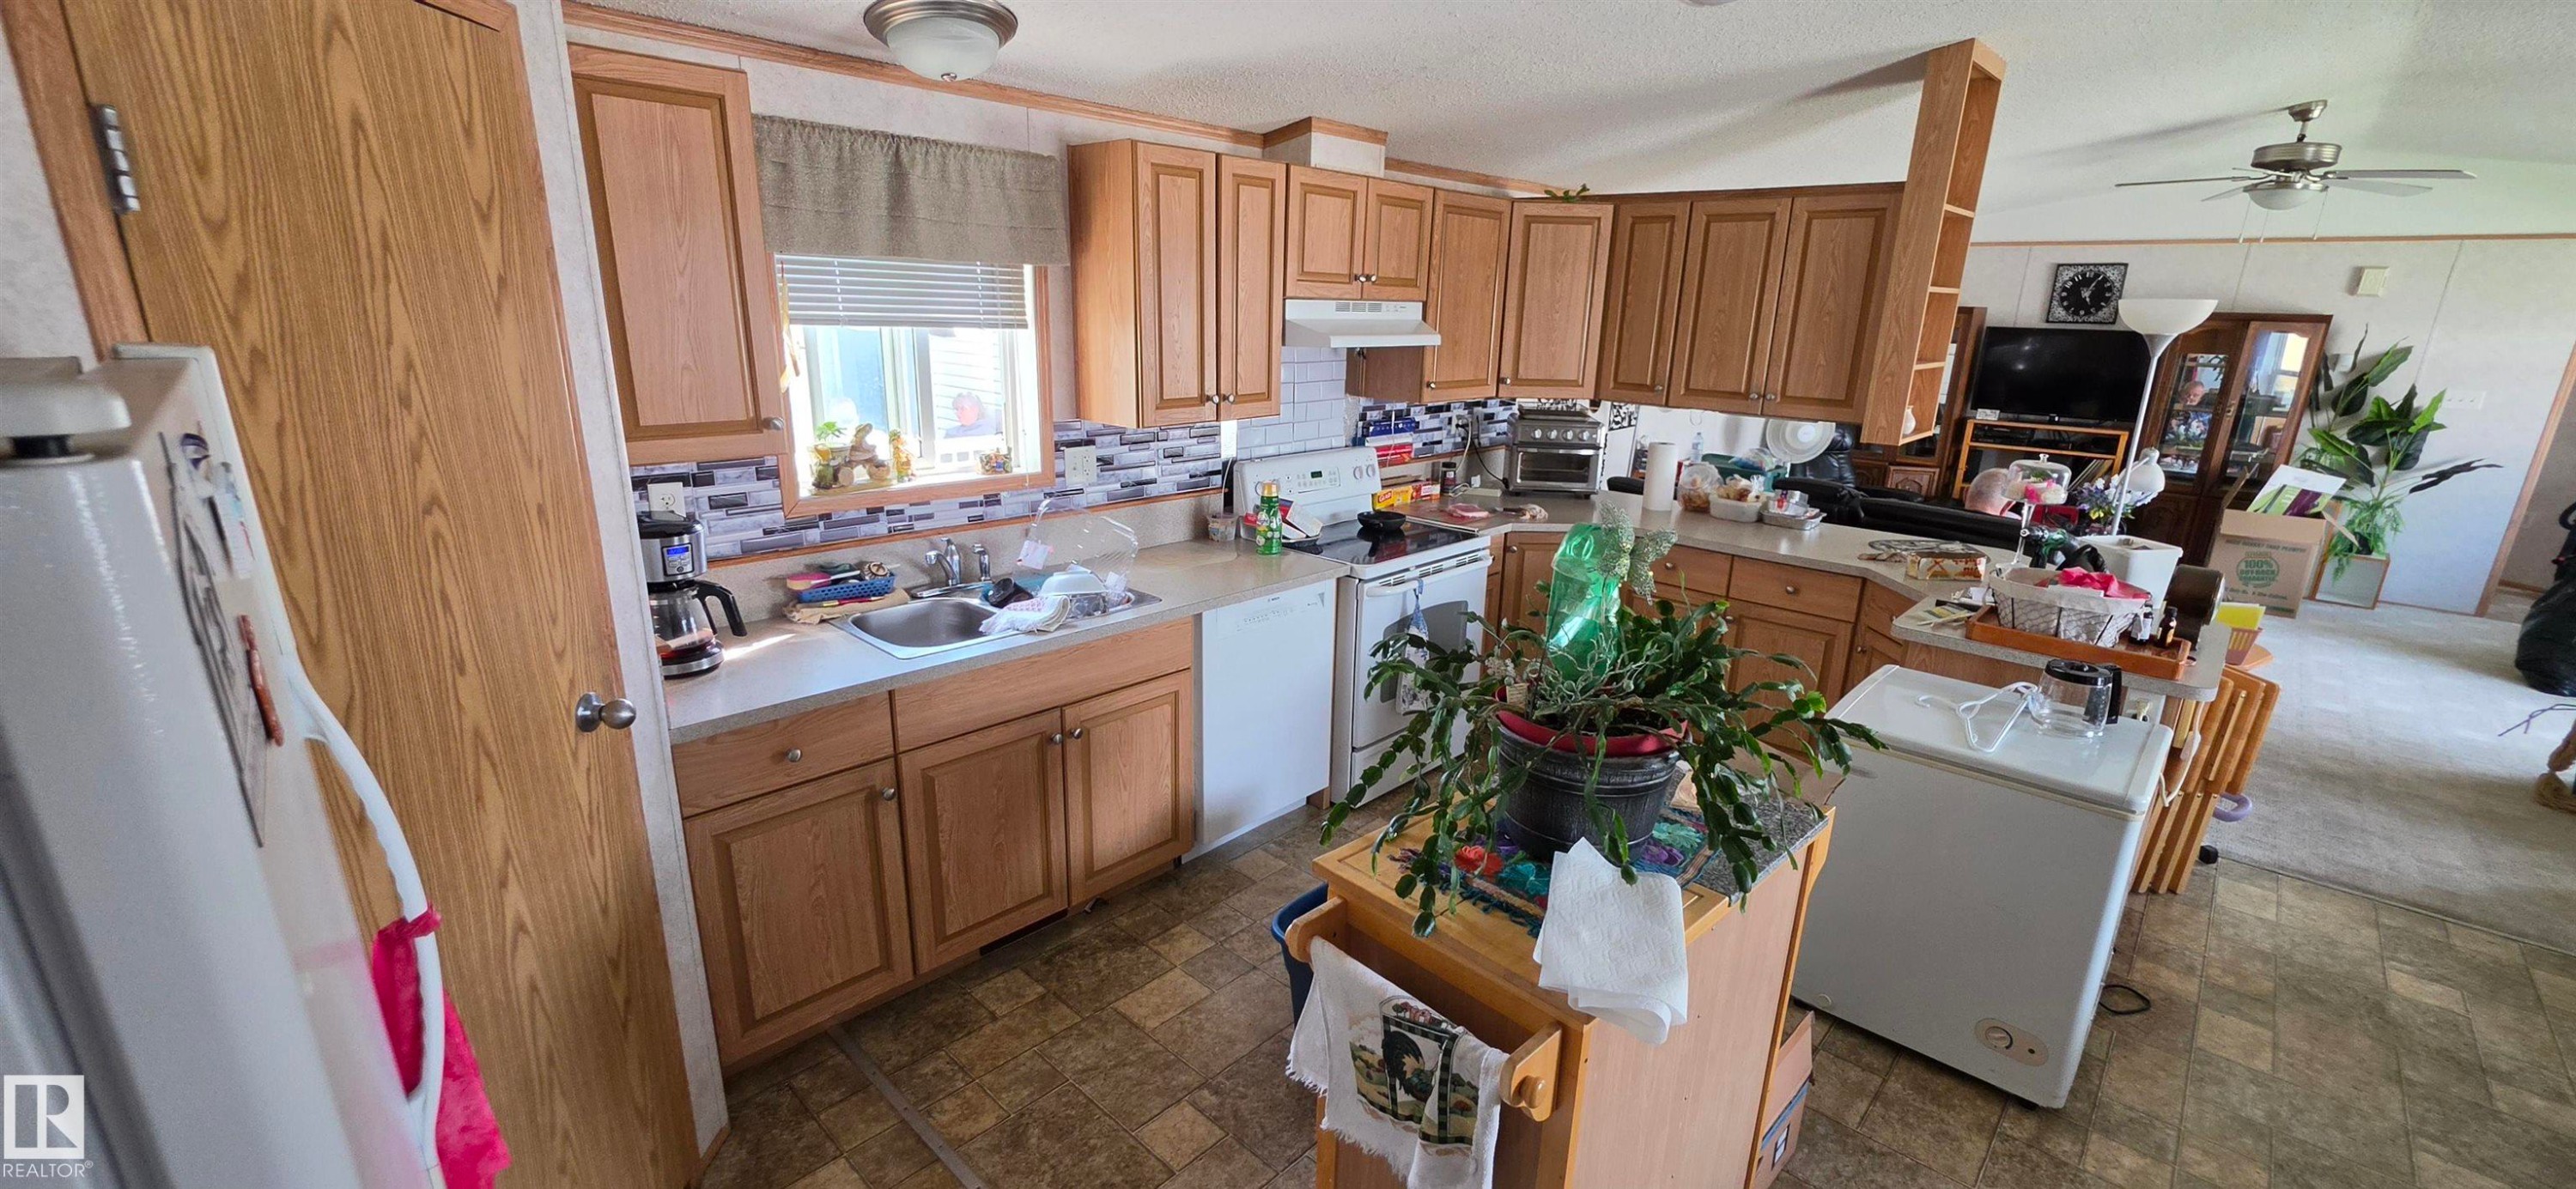
Kitchen featuring wood-finish cabinetry, light countertops, a tile backsplash, and a double basin sink - #56 4202 45 St, Wetaskiwin, AB - Indoor
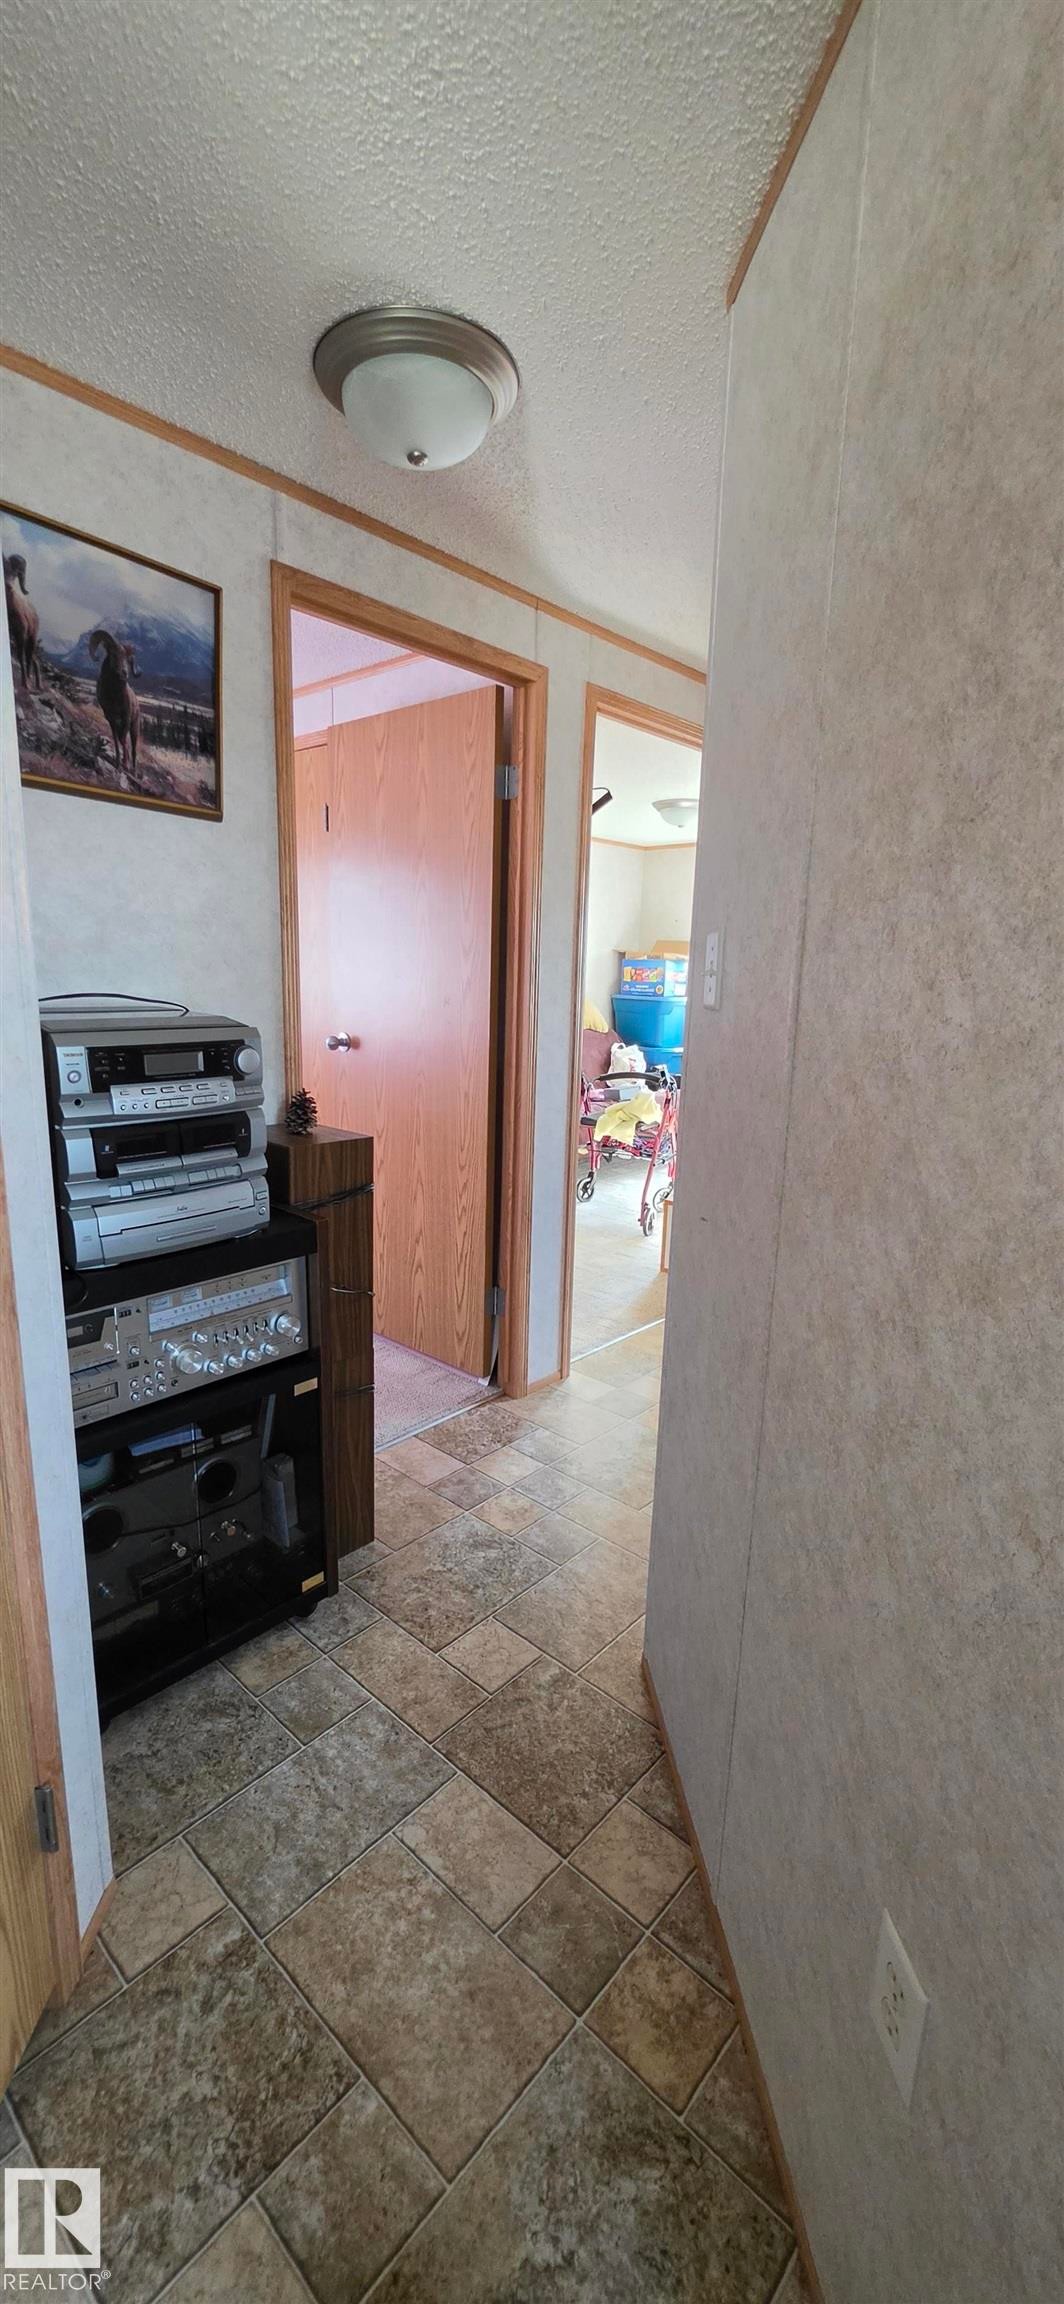
Additional content - #56 4202 45 St, Wetaskiwin, AB - Indoor Photo Showing Other Room
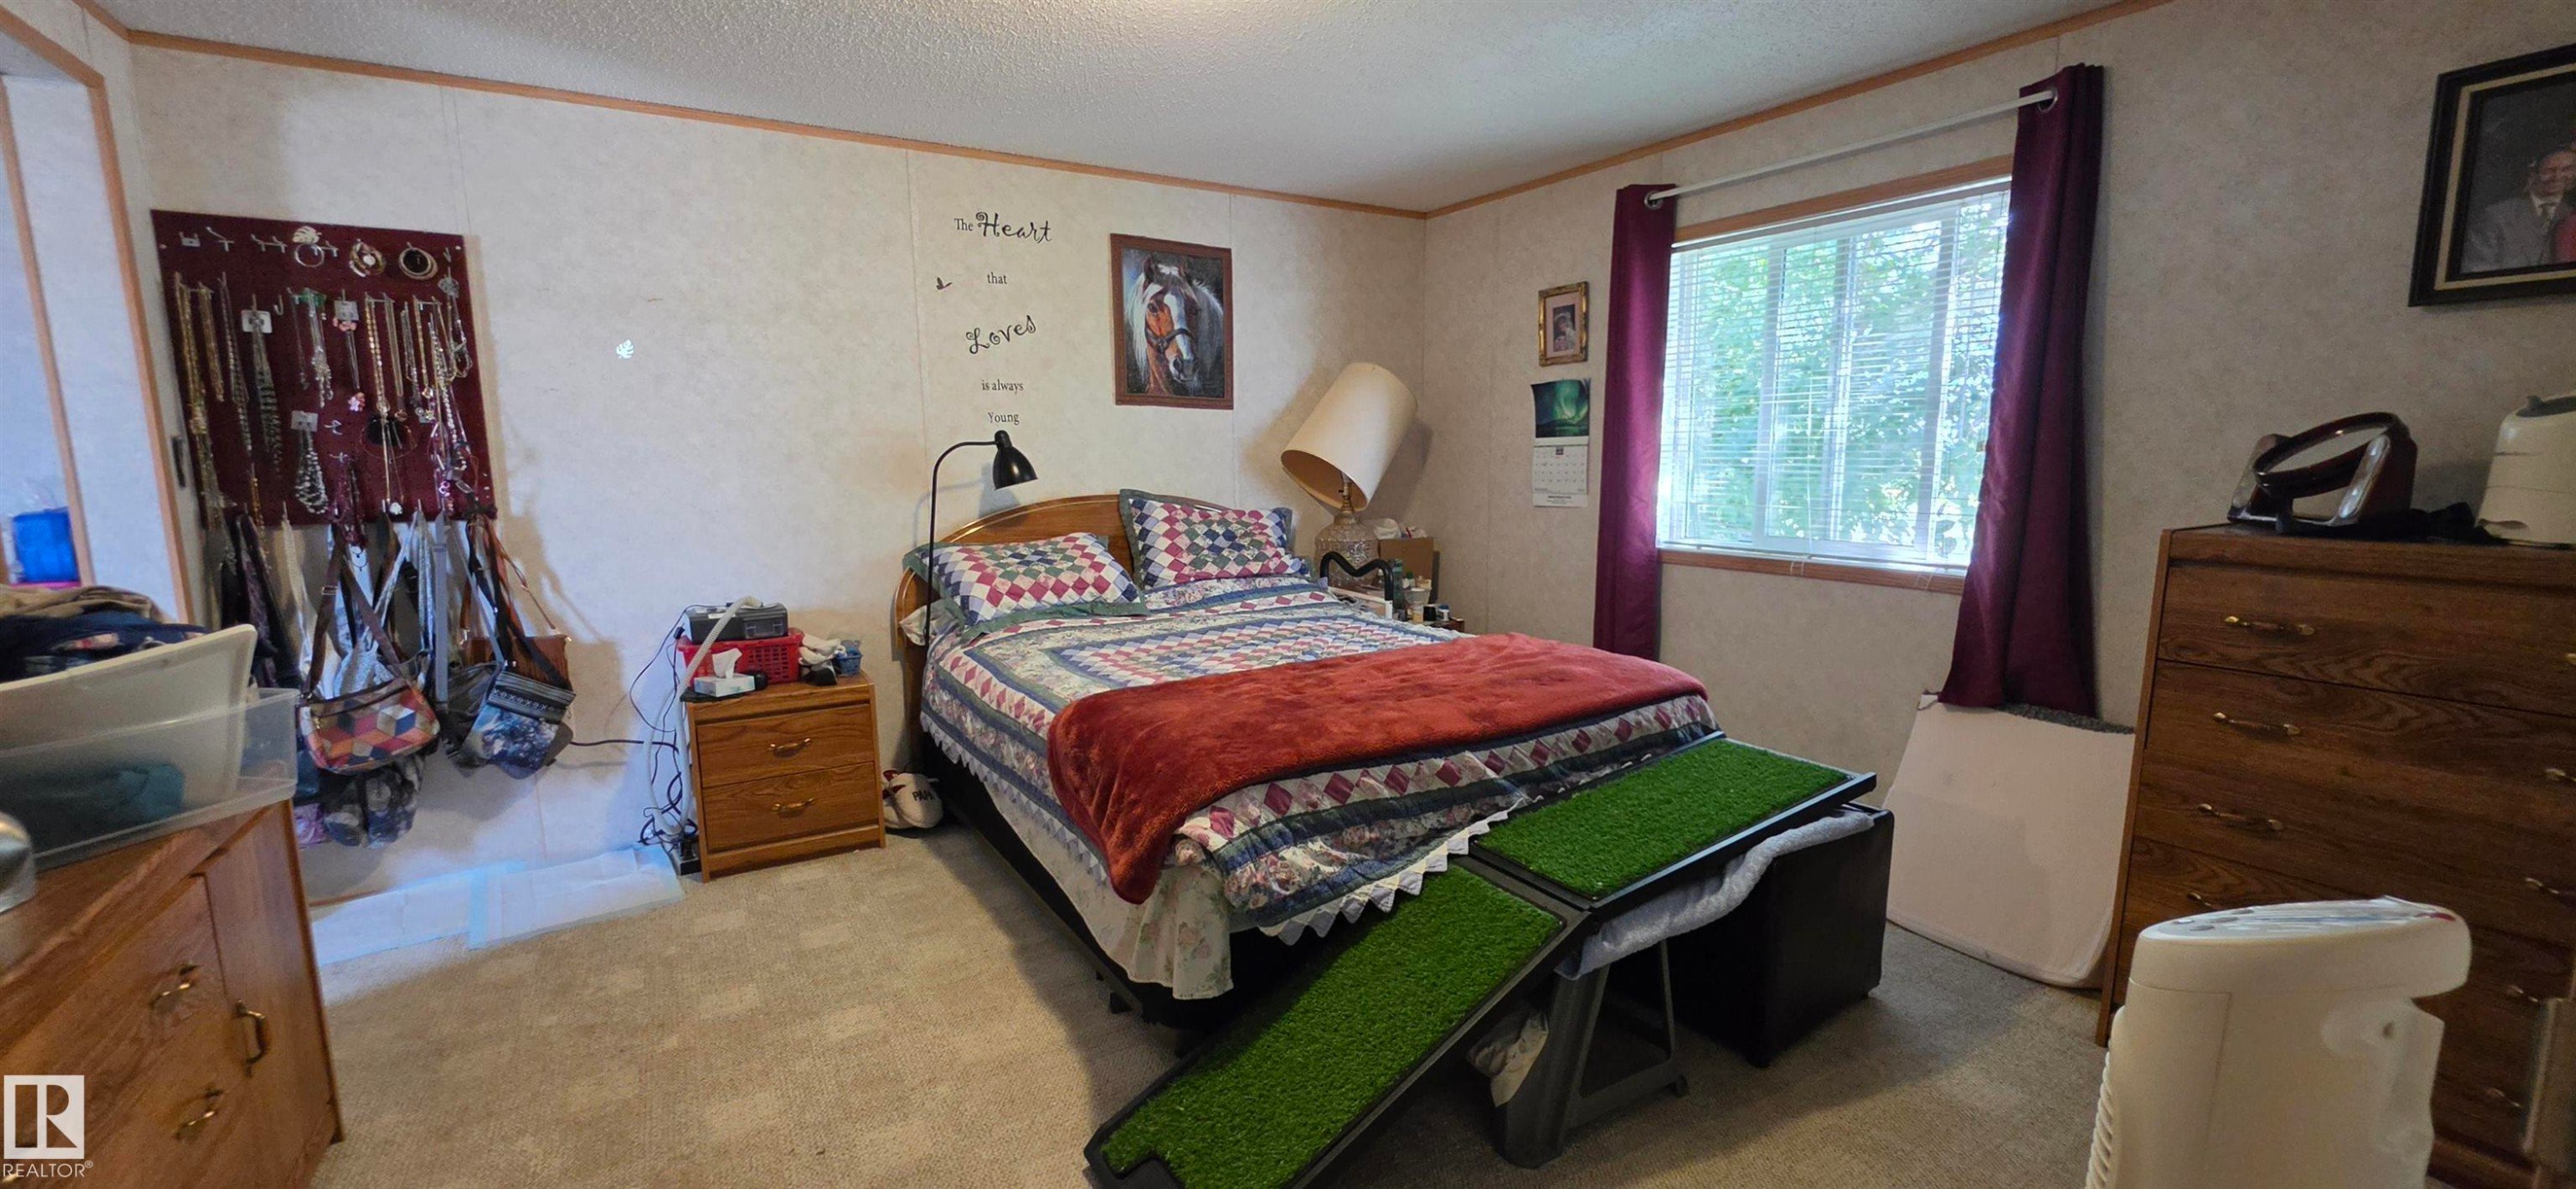
Carpeted flooring, window with natural light, window treatments, and a built-in light fixture - #56 4202 45 St, Wetaskiwin, AB - Indoor Photo Showing Bedroom
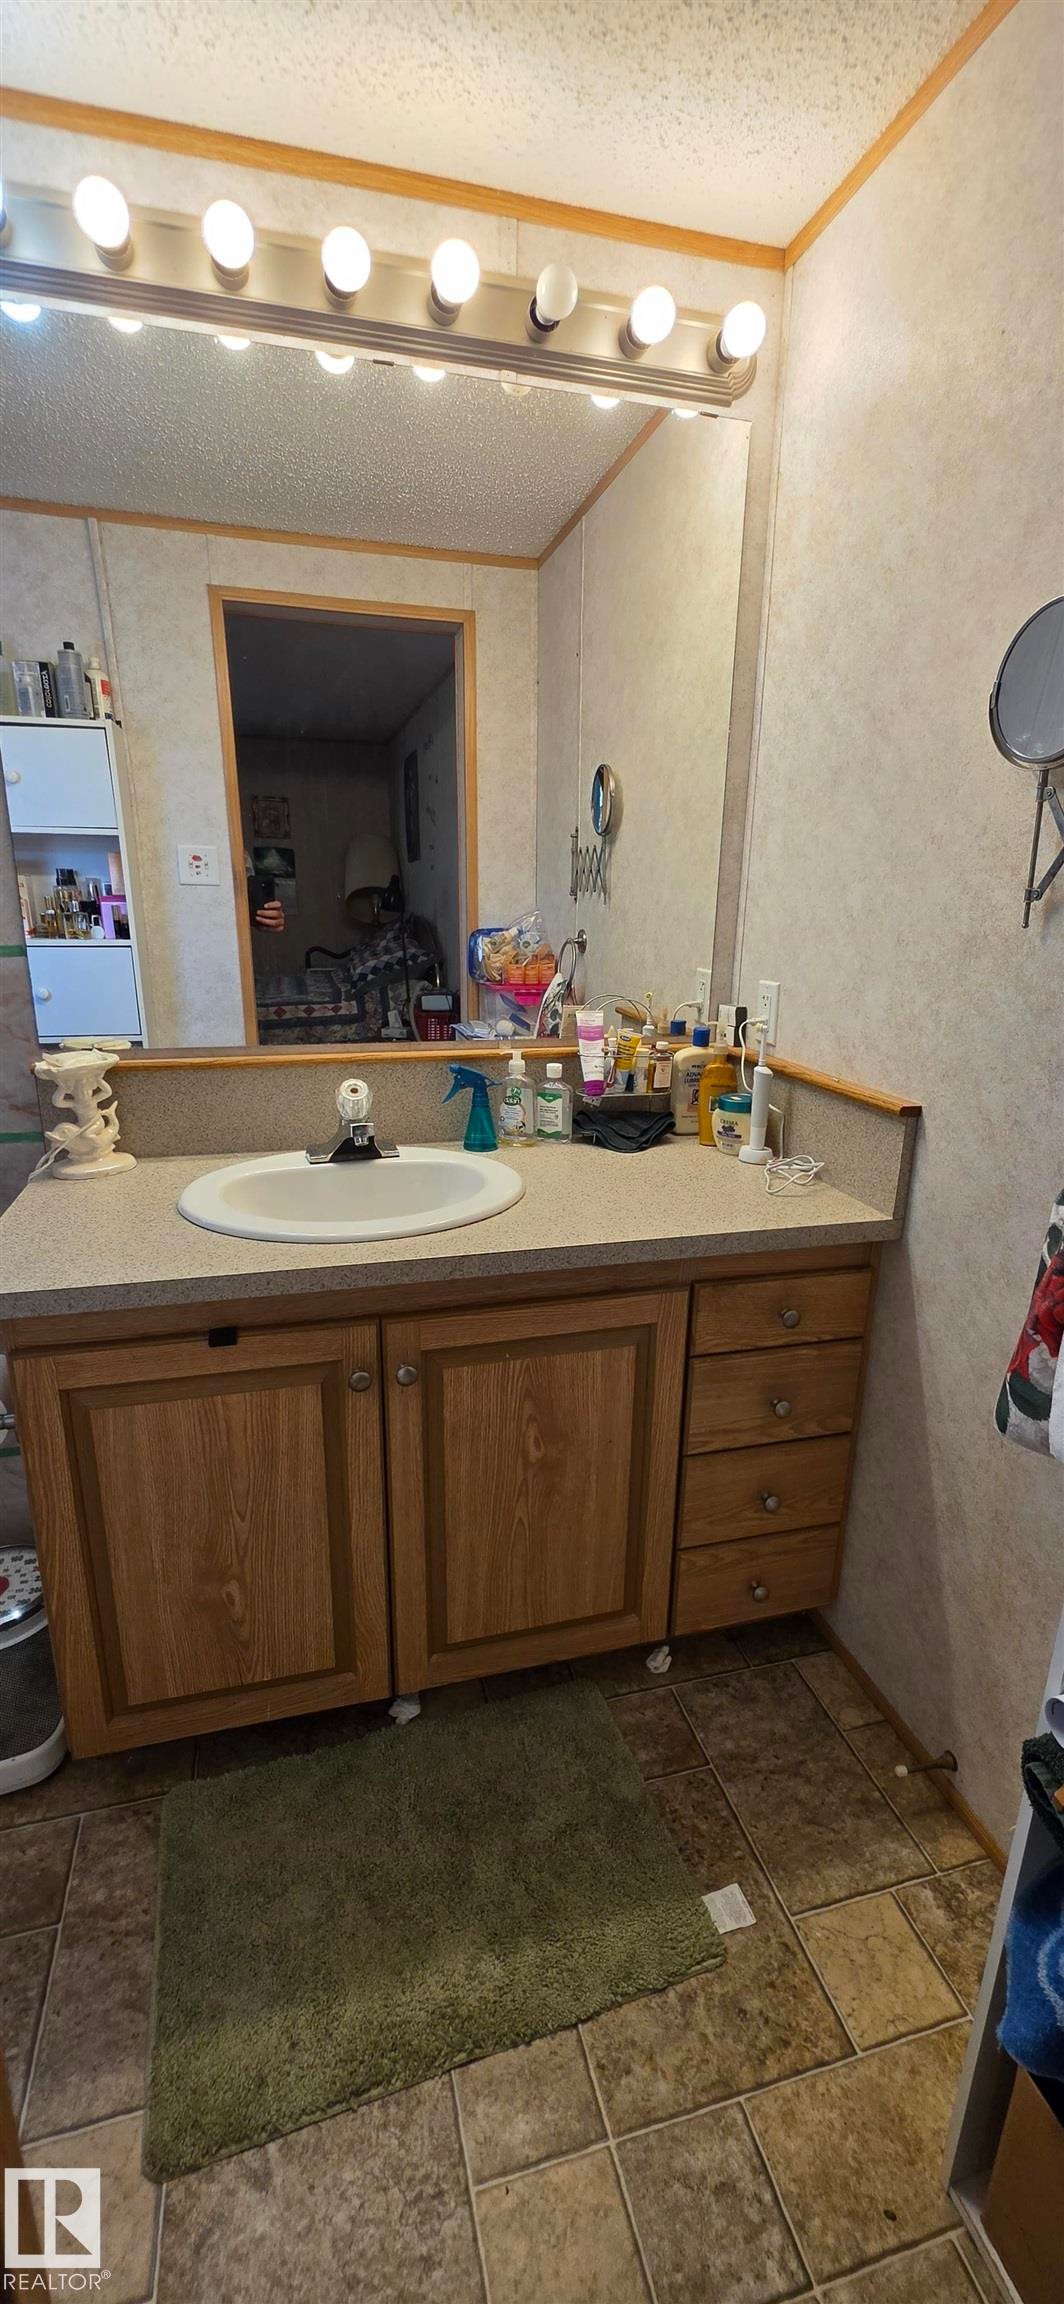
Vanity with wood-finish cabinetry, integrated sink, and laminate countertop - #56 4202 45 St, Wetaskiwin, AB - Indoor Photo Showing Bathroom
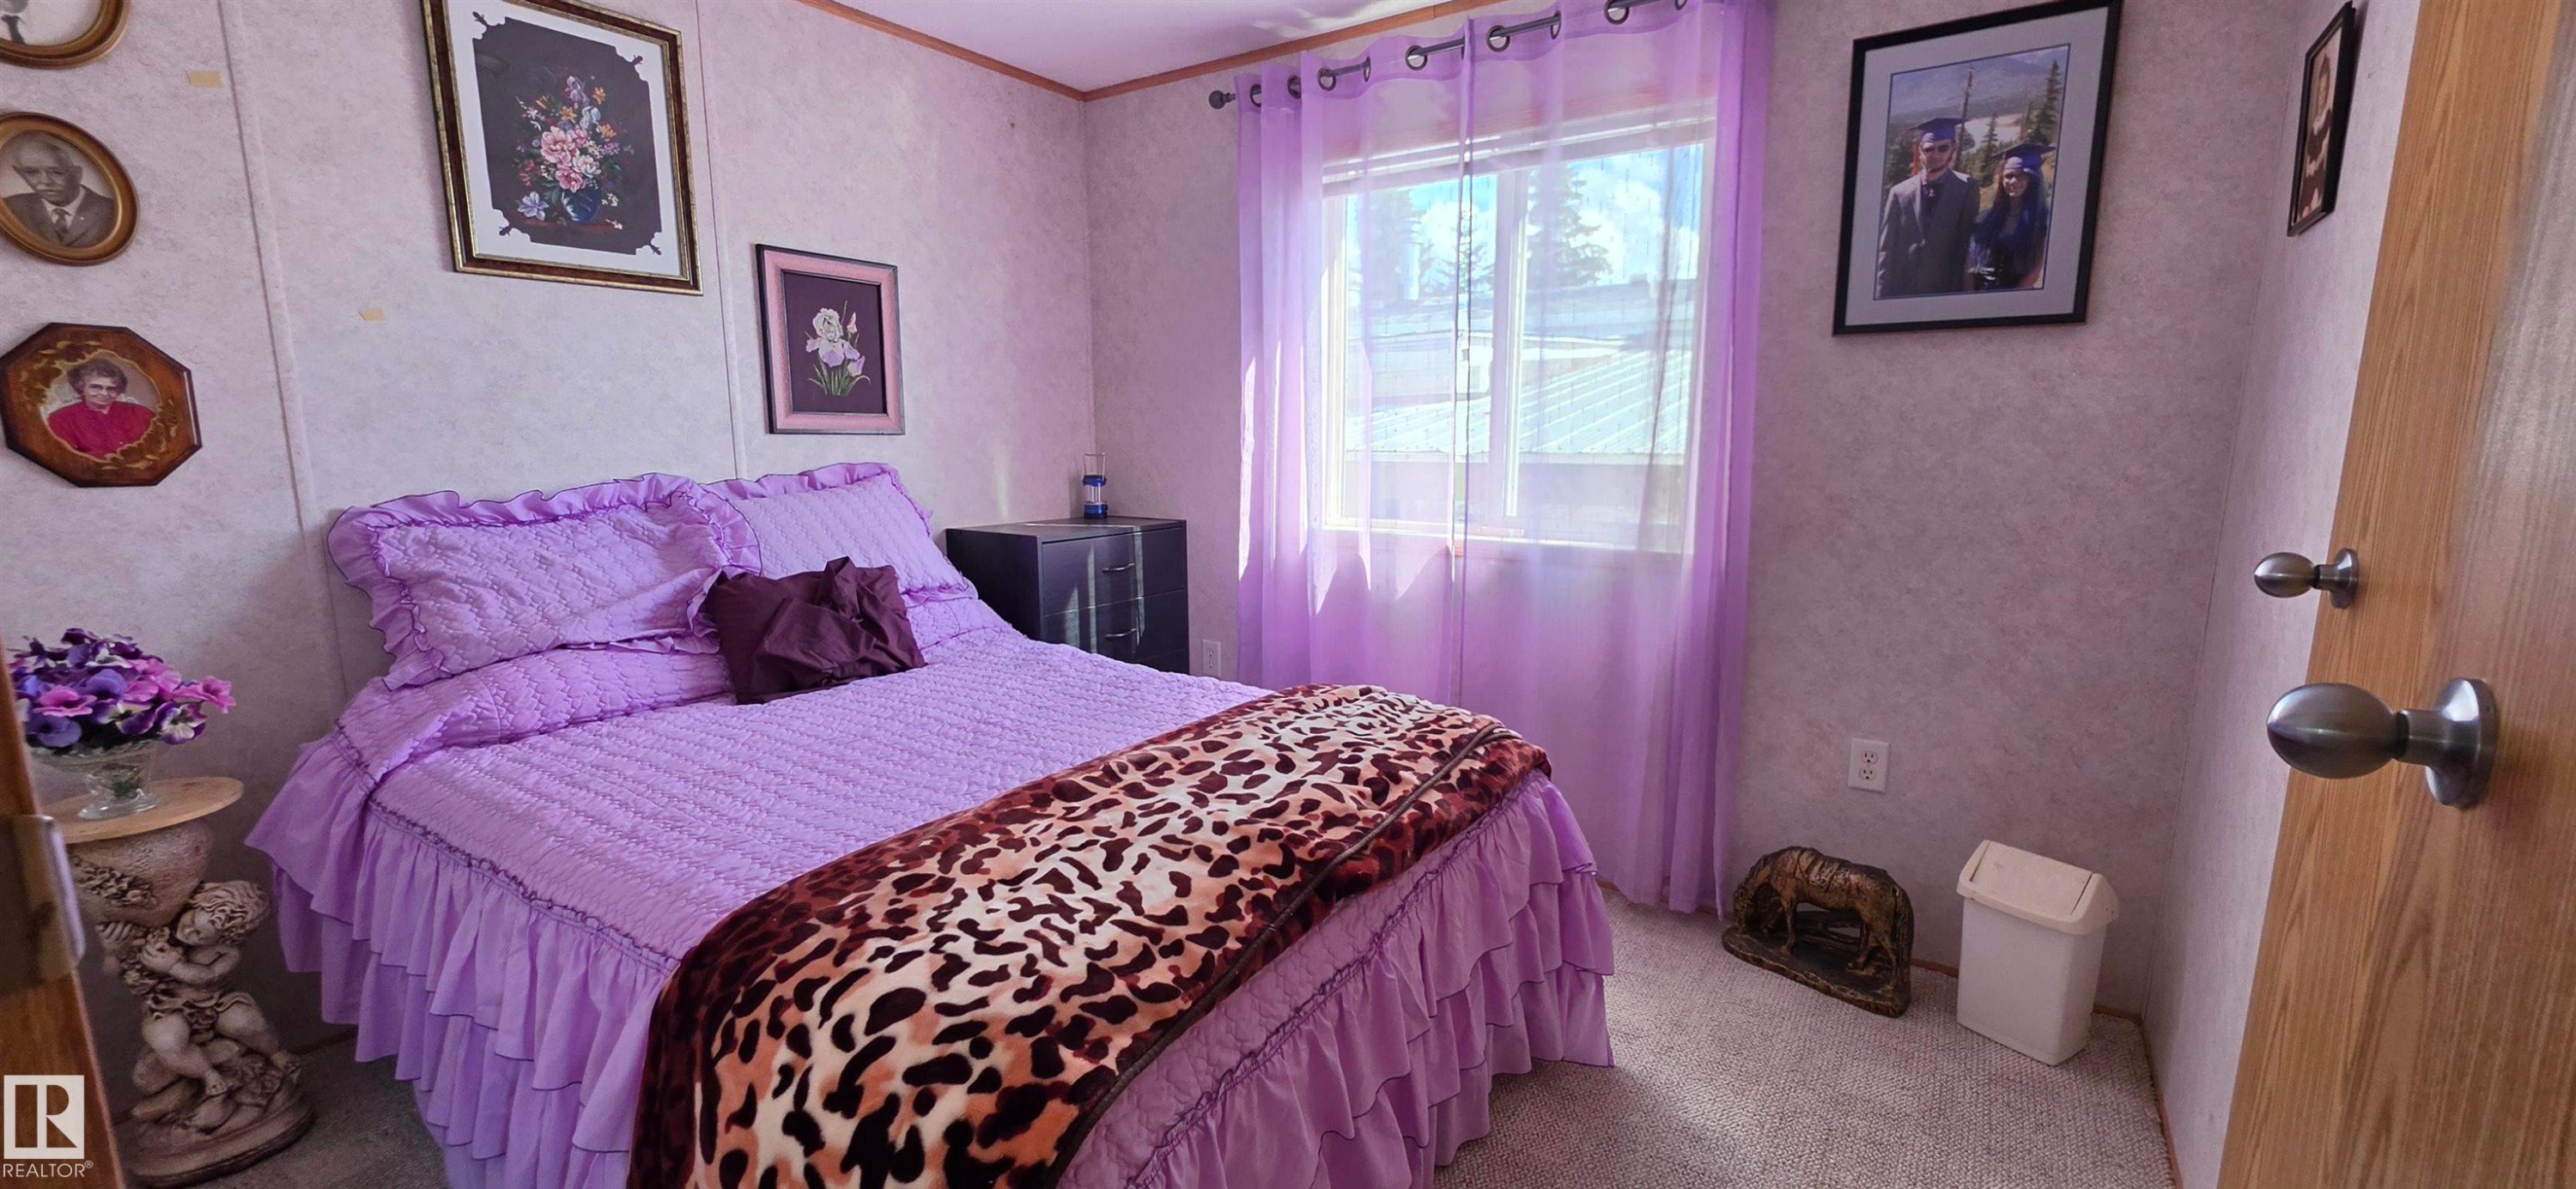
Additional content - #56 4202 45 St, Wetaskiwin, AB - Indoor Photo Showing Other Room
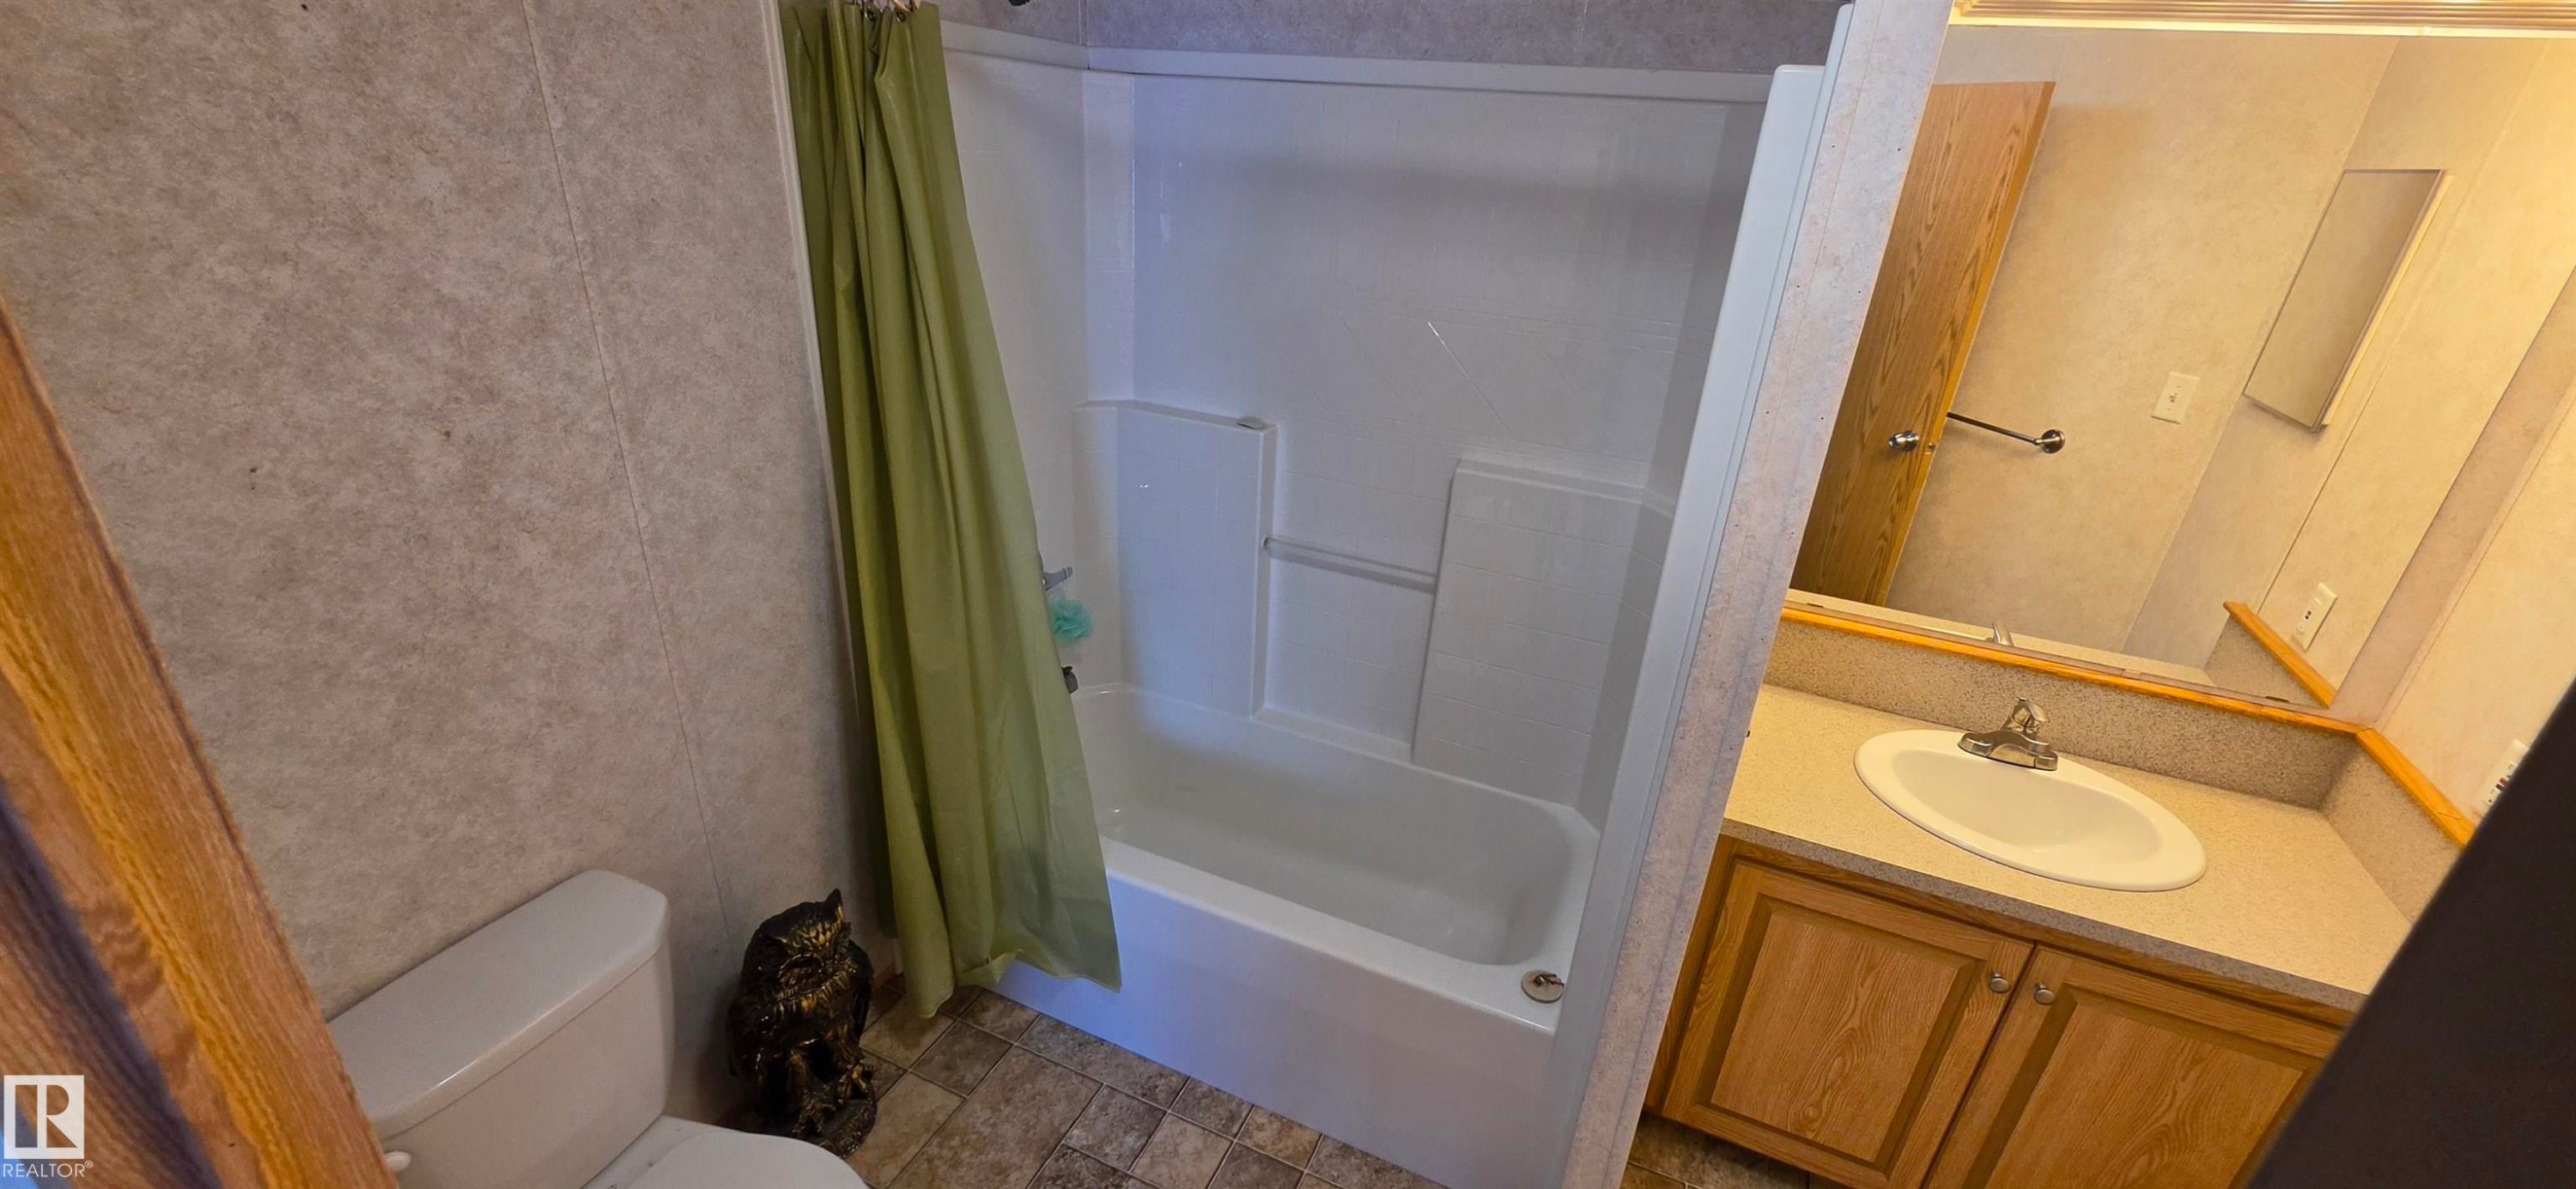
Built-in bathtub with shower surround, vanity with an integrated sink, wood-finish cabinetry, and a wall-mounted mirror - #56 4202 45 St, Wetaskiwin, AB - Indoor Photo Showing Bathroom
#56 4202 45 St, Wetaskiwin, AB  - Outdoor
Single-story property with light-colored siding, dark window shutters, a carport, and a sloped grass lawn - #56 4202 45 St, Wetaskiwin, AB  - Outdoor
Rooftop with asphalt shingles and metal roofing, mature evergreen trees, paved driveway, and grassed areas - #56 4202 45 St, Wetaskiwin, AB  - Outdoor With View
Additional content - #56 4202 45 St, Wetaskiwin, AB  - Outdoor
Property featuring multiple structures with shingled roofs and a paved driveway - #56 4202 45 St, Wetaskiwin, AB - Outdoor
Additional content - #56 4202 45 St, Wetaskiwin, AB - Outdoor
Exterior featuring a shingle roof, light-colored siding, and multiple windows - #56 4202 45 St, Wetaskiwin, AB - Outdoor
Kitchen featuring wood-finish cabinetry, light countertops, a tile backsplash, and a double basin sink - #56 4202 45 St, Wetaskiwin, AB - Indoor
Additional content - #56 4202 45 St, Wetaskiwin, AB - Indoor Photo Showing Other Room
Carpeted flooring, window with natural light, window treatments, and a built-in light fixture - #56 4202 45 St, Wetaskiwin, AB - Indoor Photo Showing Bedroom
Vanity with wood-finish cabinetry, integrated sink, and laminate countertop - #56 4202 45 St, Wetaskiwin, AB - Indoor Photo Showing Bathroom
Additional content - #56 4202 45 St, Wetaskiwin, AB - Indoor Photo Showing Other Room
Built-in bathtub with shower surround, vanity with an integrated sink, wood-finish cabinetry, and a wall-mounted mirror - #56 4202 45 St, Wetaskiwin, AB - Indoor Photo Showing Bathroom
  • Advertising
Are you a real estate investor?
#56 4202 45 ST, Wetaskiwin, AB, T9A 2L3
$139,000

4 Beds

2 Baths

Property Information:

Welcome to Wildrose Garden Estates! This well-maintained 2007 modular home offers a rare and spacious 4-bedroom layout with 1,520 sq. ft. of comfortable living space. Proudly owned by the original owners since new, this home was upgraded from the factory base order with enhanced windows, doors and added insulation. The open-concept kitchen, dining and living areas create a bright, inviting space for everyday living and entertaining, complemented by vaulted ceilings. Outside, enjoy a partial fenced yard, multiple decks, a gazebo and two storage sheds, offering plenty of space for outdoor enjoyment and storage. Lovingly cared for and thoughtfully upgraded over the years, this home is a wonderful opportunity for those seeking space, comfort and value in a welcoming community.

Building Features:

  • Floor Space: 141.21 Metre

Property Features:

  • Appliances: Dishwasher-Built-In, Dryer, Refrigerator, Storage Shed, Stove-Electric, Washer, Window Coverings, See Remarks
  • Architectural Style: Bungalow
  • Basement Type:
  • Building Type: Detached Single Family
  • Built in: 2007
  • Floor Space (approx): 141.21 Square Metres
  • Foundation Details: Preserved Wood
  • Heating: Forced Air-1, Natural Gas
  • Parking Features: Parking Pad Cement/Paved
  • Zoning: Zone 80

Courtesy of: RE/MAX Real Estate

Data was last updated 2026-08-20 at 18:10

The data relating to real estate for sale on this web site comes in part from the Internet Data exchange (“IDX”) program of the REALTORS® Association of Edmonton. IDX information is provided exclusively for consumers' personal, non-commercial use and may not be used for any purpose other than to identify prospective properties consumers may be interested in purchasing. The data on this website is deemed reliable but is not guaranteed accurate by the REALTORS® Association of Edmonton. Information deemed reliable but not guaranteed.

Copyright 2026 by the REALTORS® Association of Edmonton. All Rights Reserved. Data is deemed reliable but is not guaranteed accurate by the REALTORS® Association of Edmonton.

QuickQuoteTM Powered by RPS
Thinking of Selling?

Start by finding out what your home might be worth in today's market.

Location of #56 4202 45 ST, Wetaskiwin, AB, T9A 2L3

Demographic Information of #56 4202 45 ST, Wetaskiwin, AB, T9A 2L3

Life Stage

Young Couples

Employment Type

Mixed

Average Household Income

$93,887.62

Average Number of Children

1.56

Household Population

Household Structure

Age of Population

Education

Education Level

No certificate/diploma/degree

35.28 %

High school certificate or equivalent

36.36 %

Apprenticeship trade certificate/diploma

5.93 %

College/non-university certificate

14.01 %

University Degree

8.42 %

Commuter

Travel To Work

By Car

90.62 %

By Public Transit

0.0 %

By Walking

4.6 %

By Bicycle

4.3 %

By Other Methods

0.48 %

Cultural Diversity

Knowledge of Official Language

Mother Tongue

Building Information

Building Type

Apartments (Low and High Rise)

29.43 %

Houses

70.57 %

Own Vs. Rent