Button CopyPathCircle CloseCircle Left ArrowArrow Down Icon GreyClosecirclecircleBurger
  • Advertising

5318 48 Avenue, Wetaskiwin, AB, T9A 0N5

Courtesy of Trevor Bearchell of RE/MAX Discover
MLS® # E4488082
House For Sale In Wetaskiwin, Alberta
$319,000 QuickQuoteTM: $307K - $374K

3 Beds

2 Baths

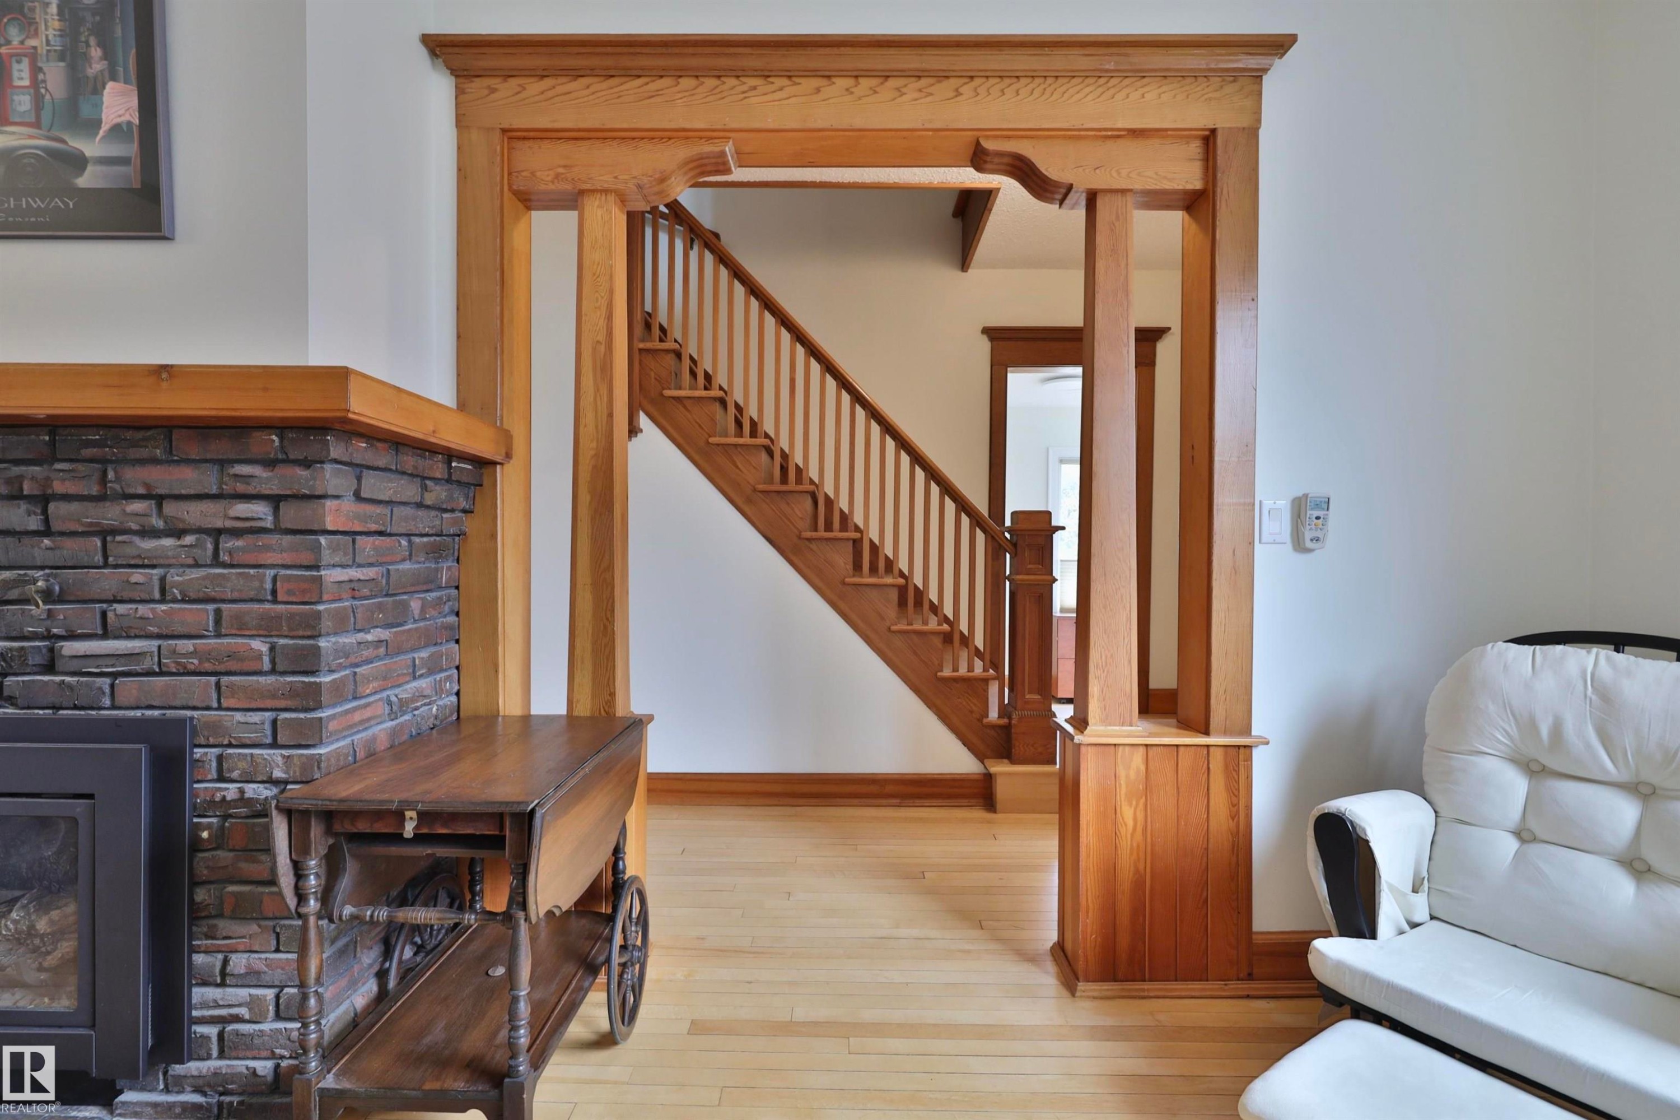
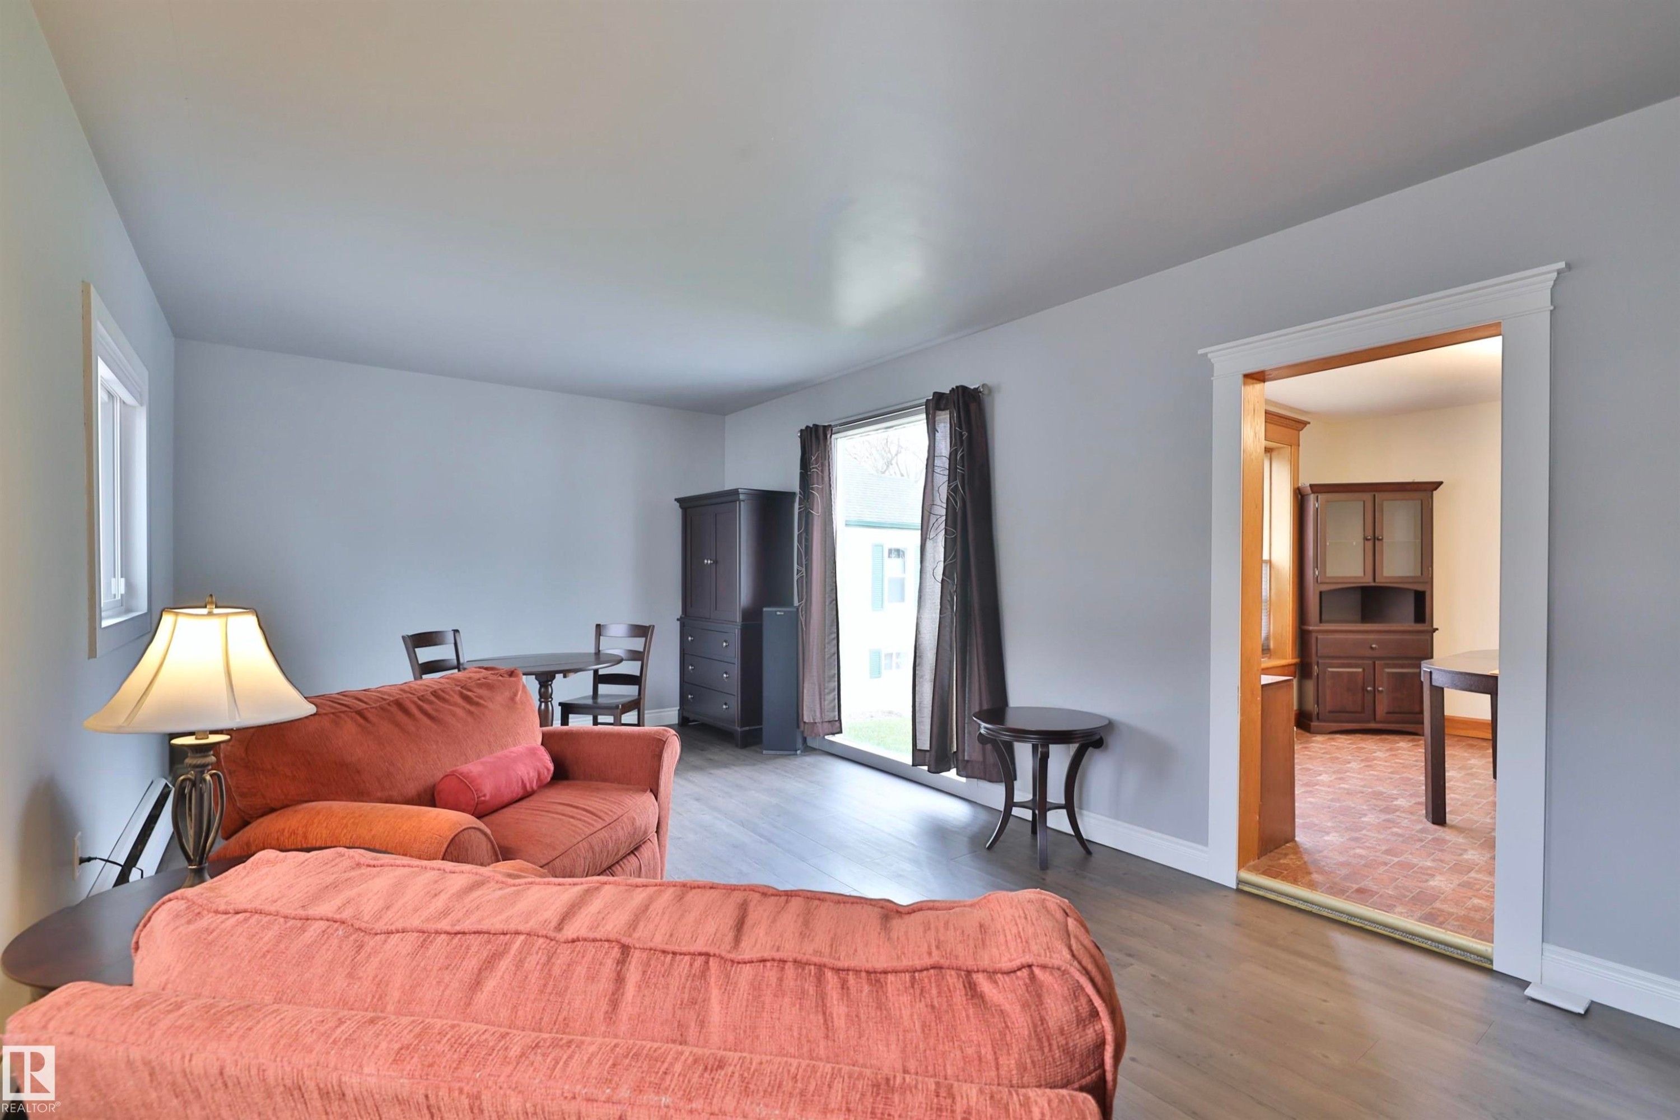
5318 48 Avenue, Wetaskiwin, AB - Indoor Photo Showing Other Room
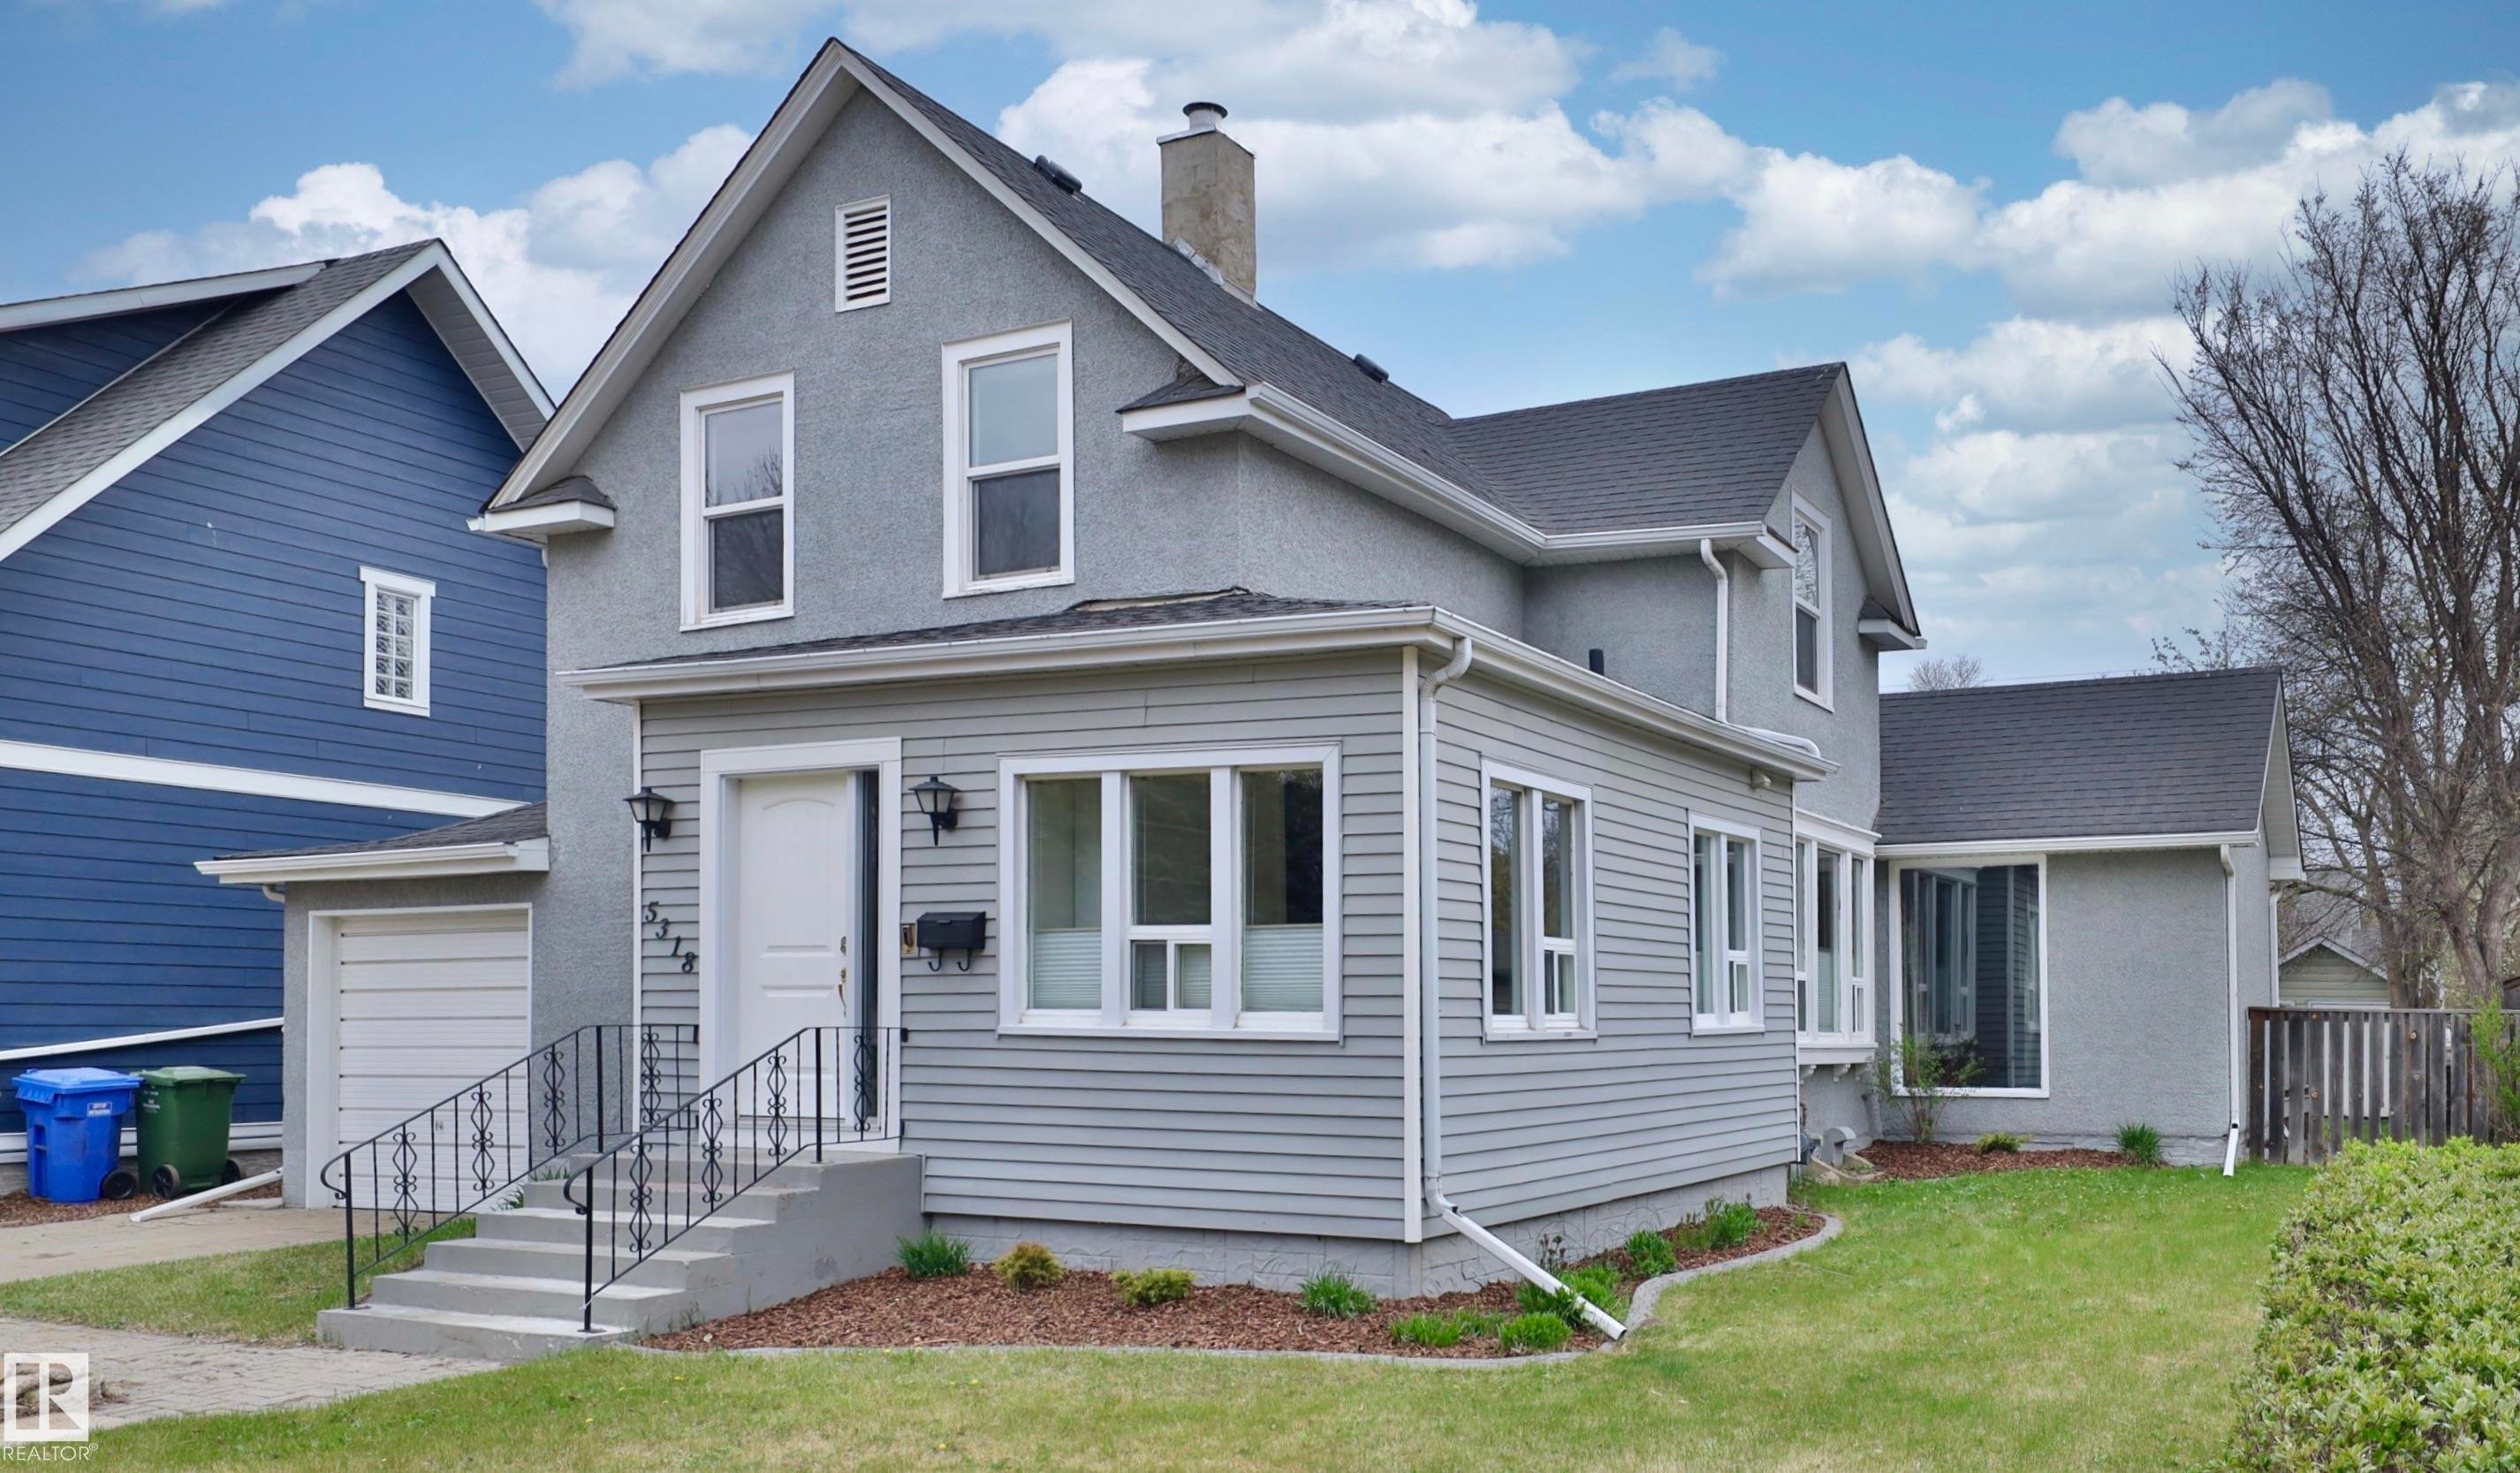
5318 48 Avenue, Wetaskiwin, AB - Outdoor
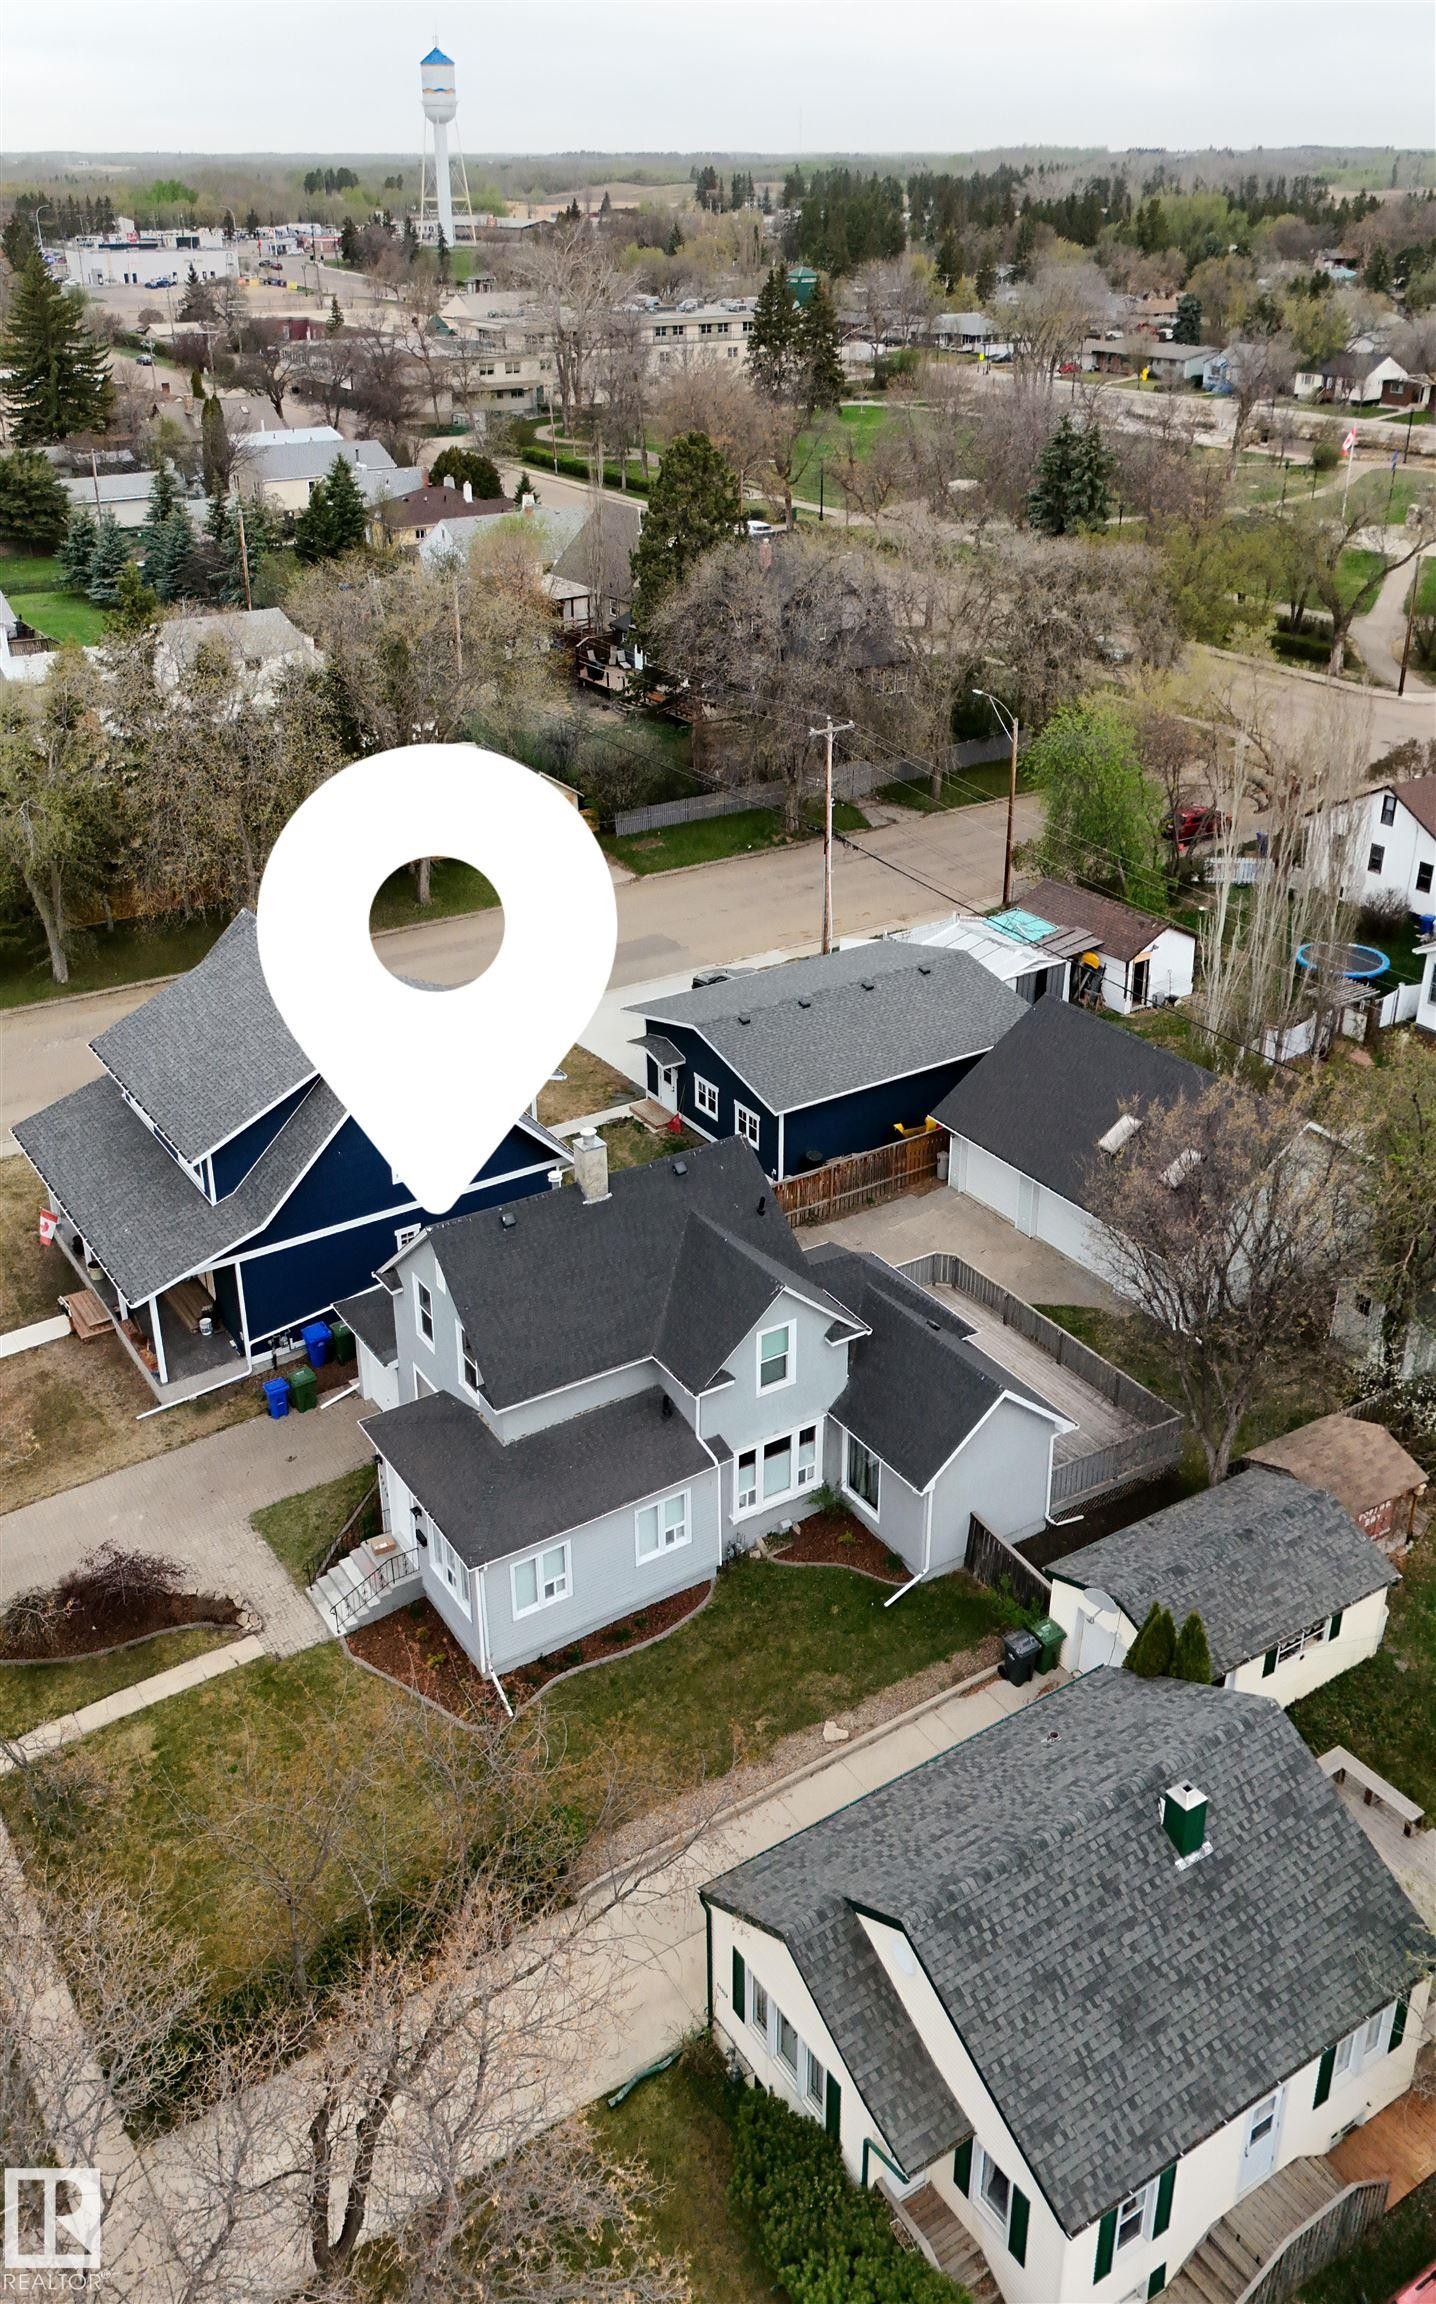
5318 48 Avenue, Wetaskiwin, AB - Outdoor With View
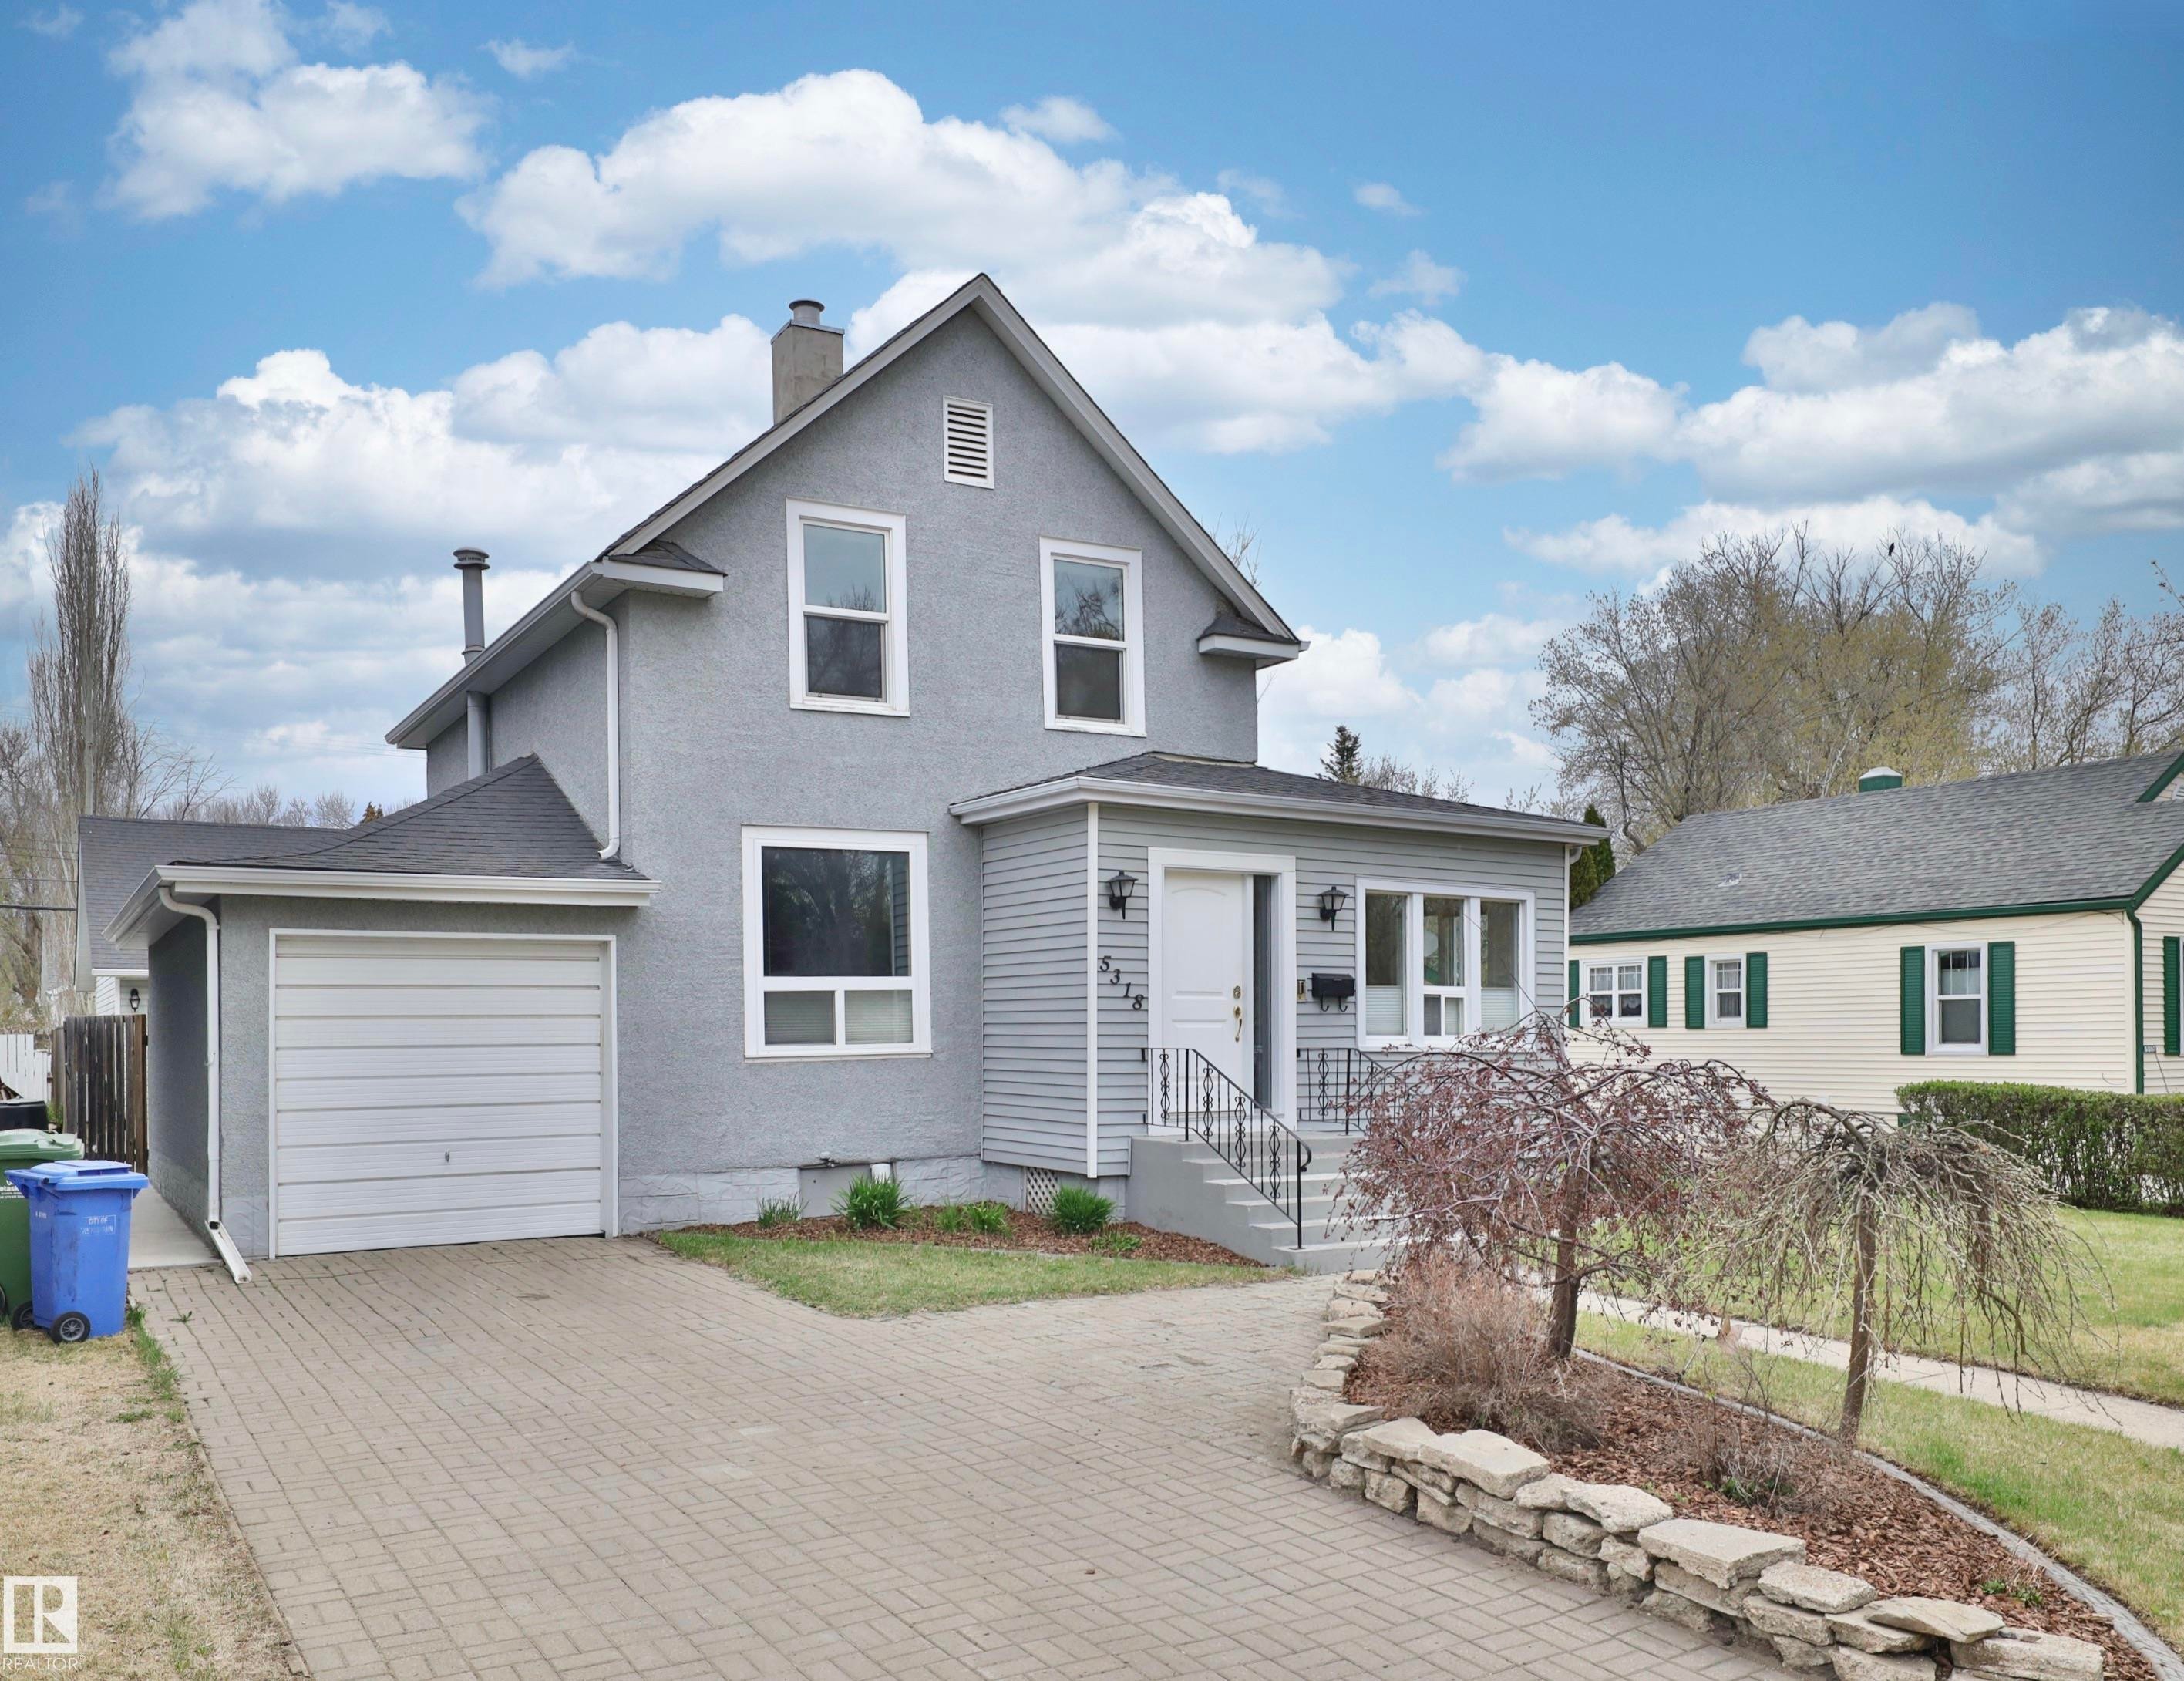
5318 48 Avenue, Wetaskiwin, AB - Outdoor
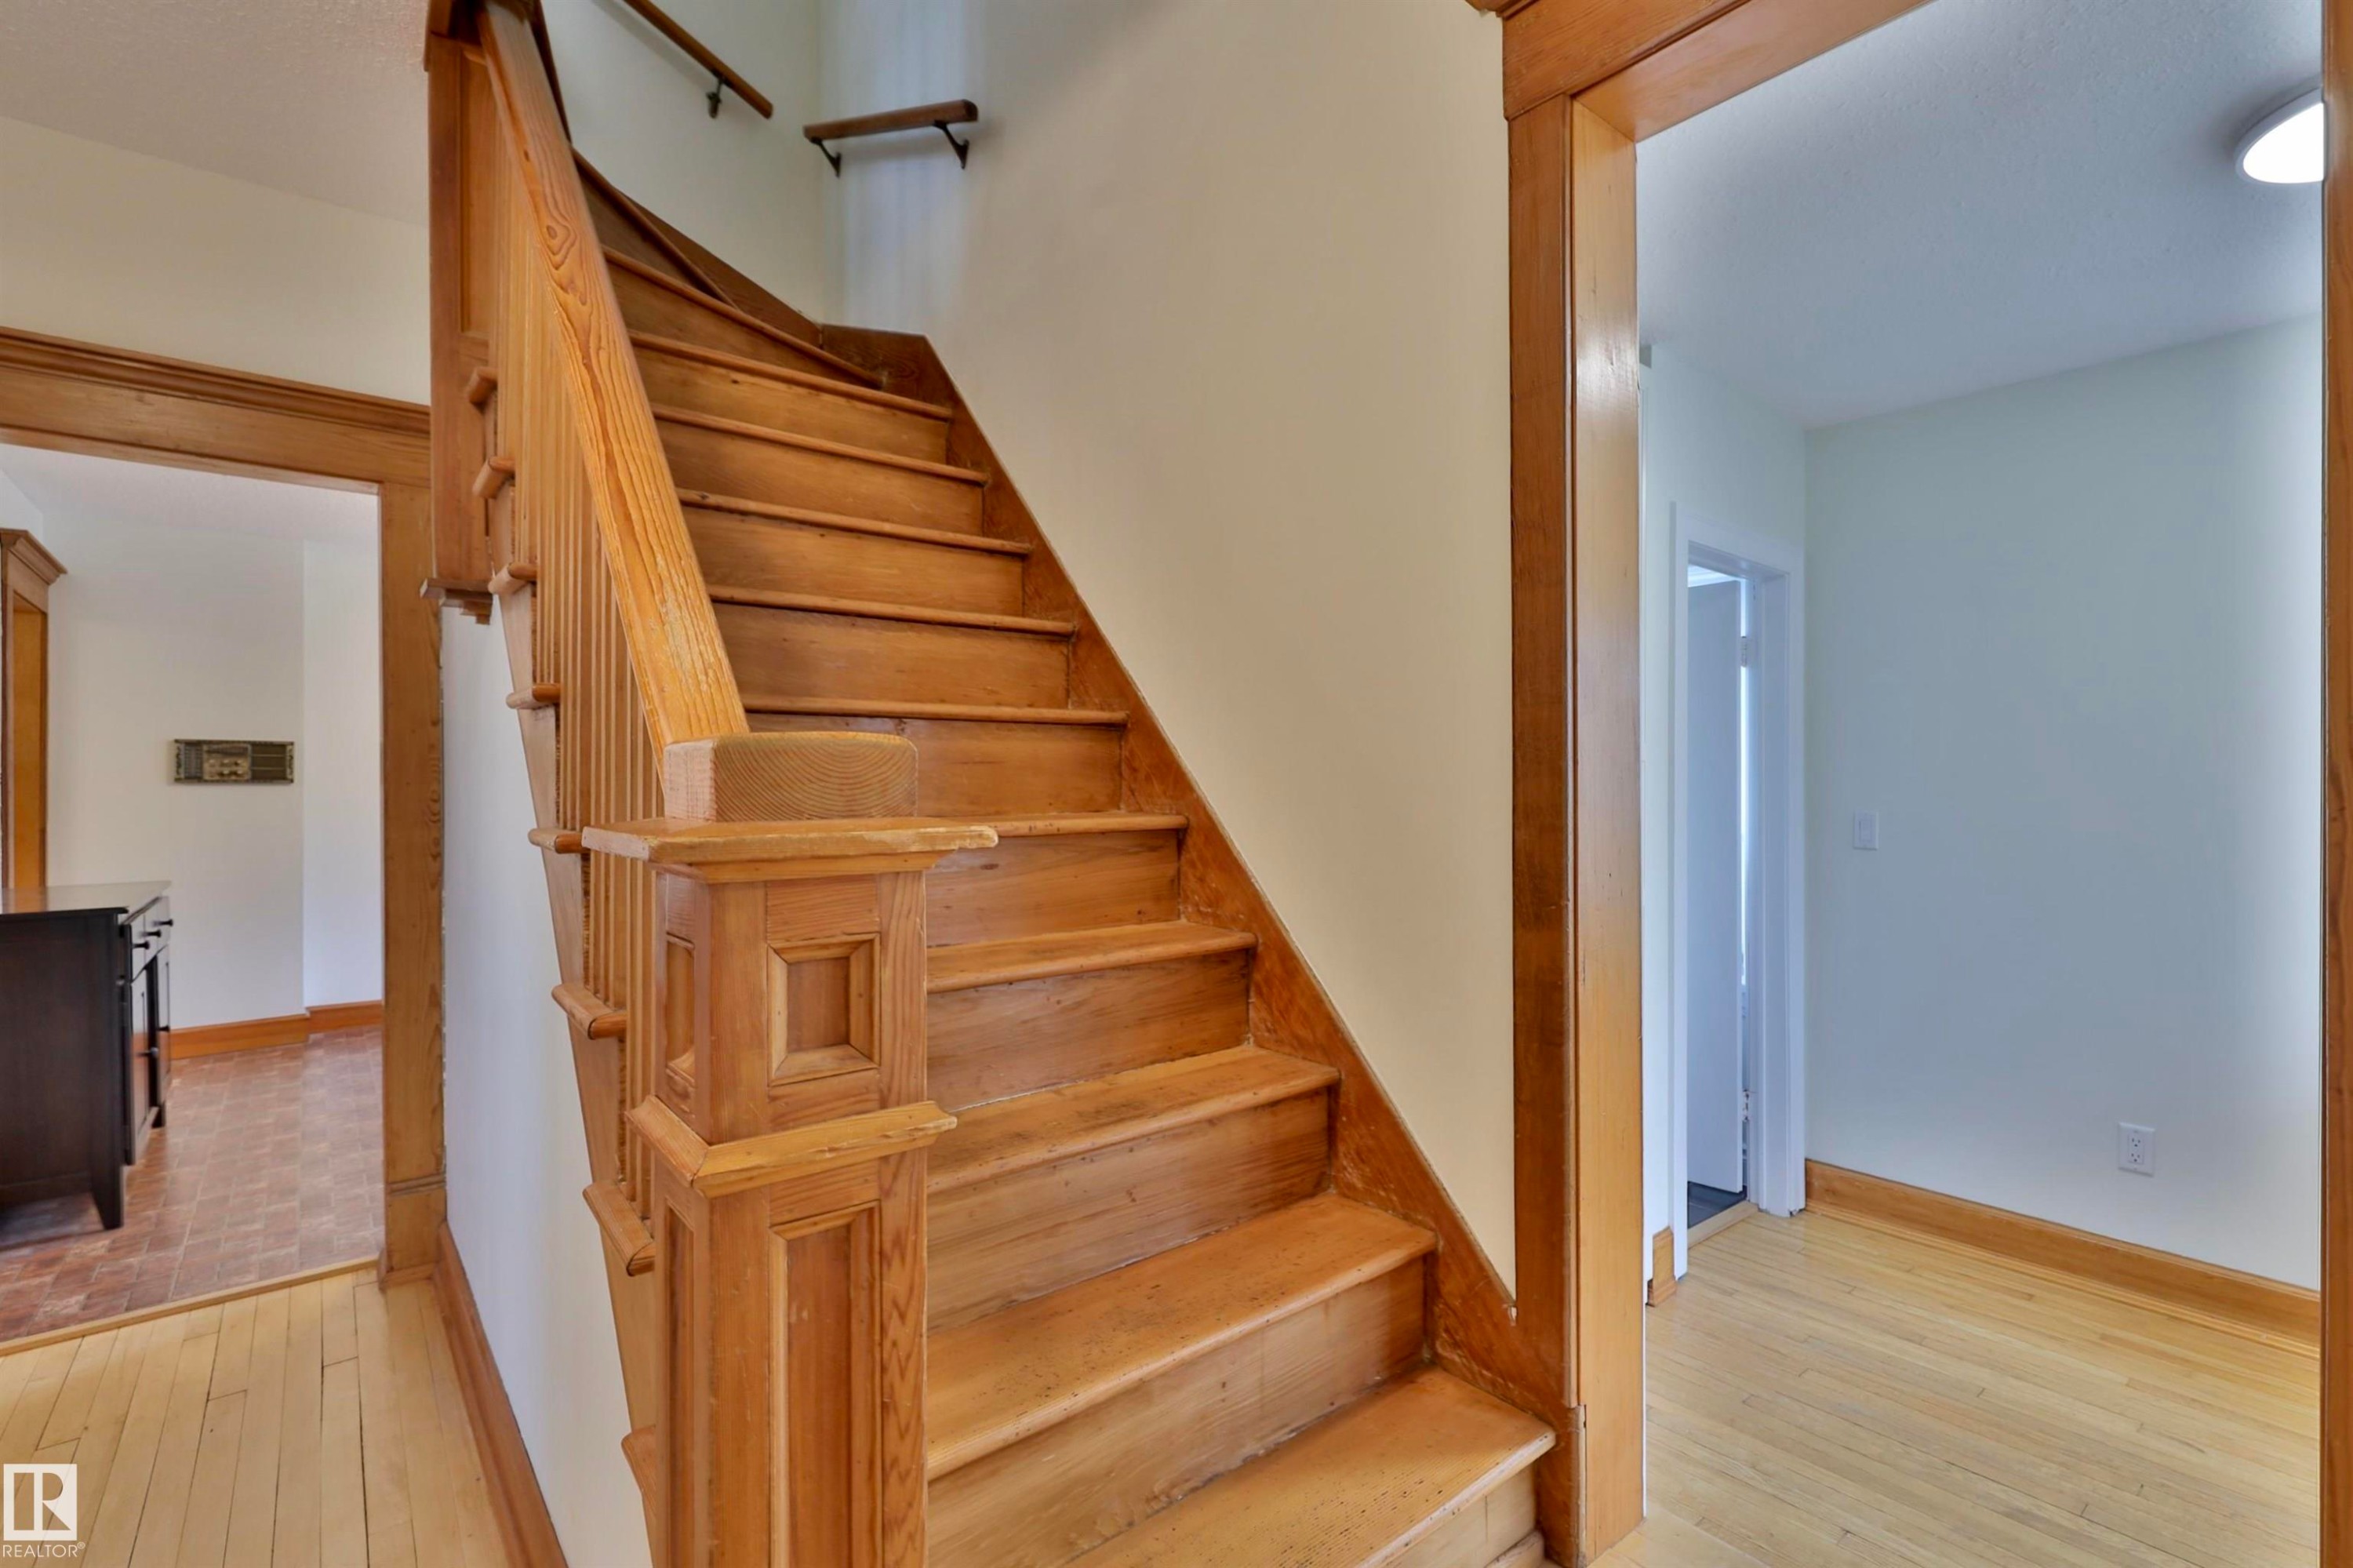
5318 48 Avenue, Wetaskiwin, AB - Indoor Photo Showing Other Room
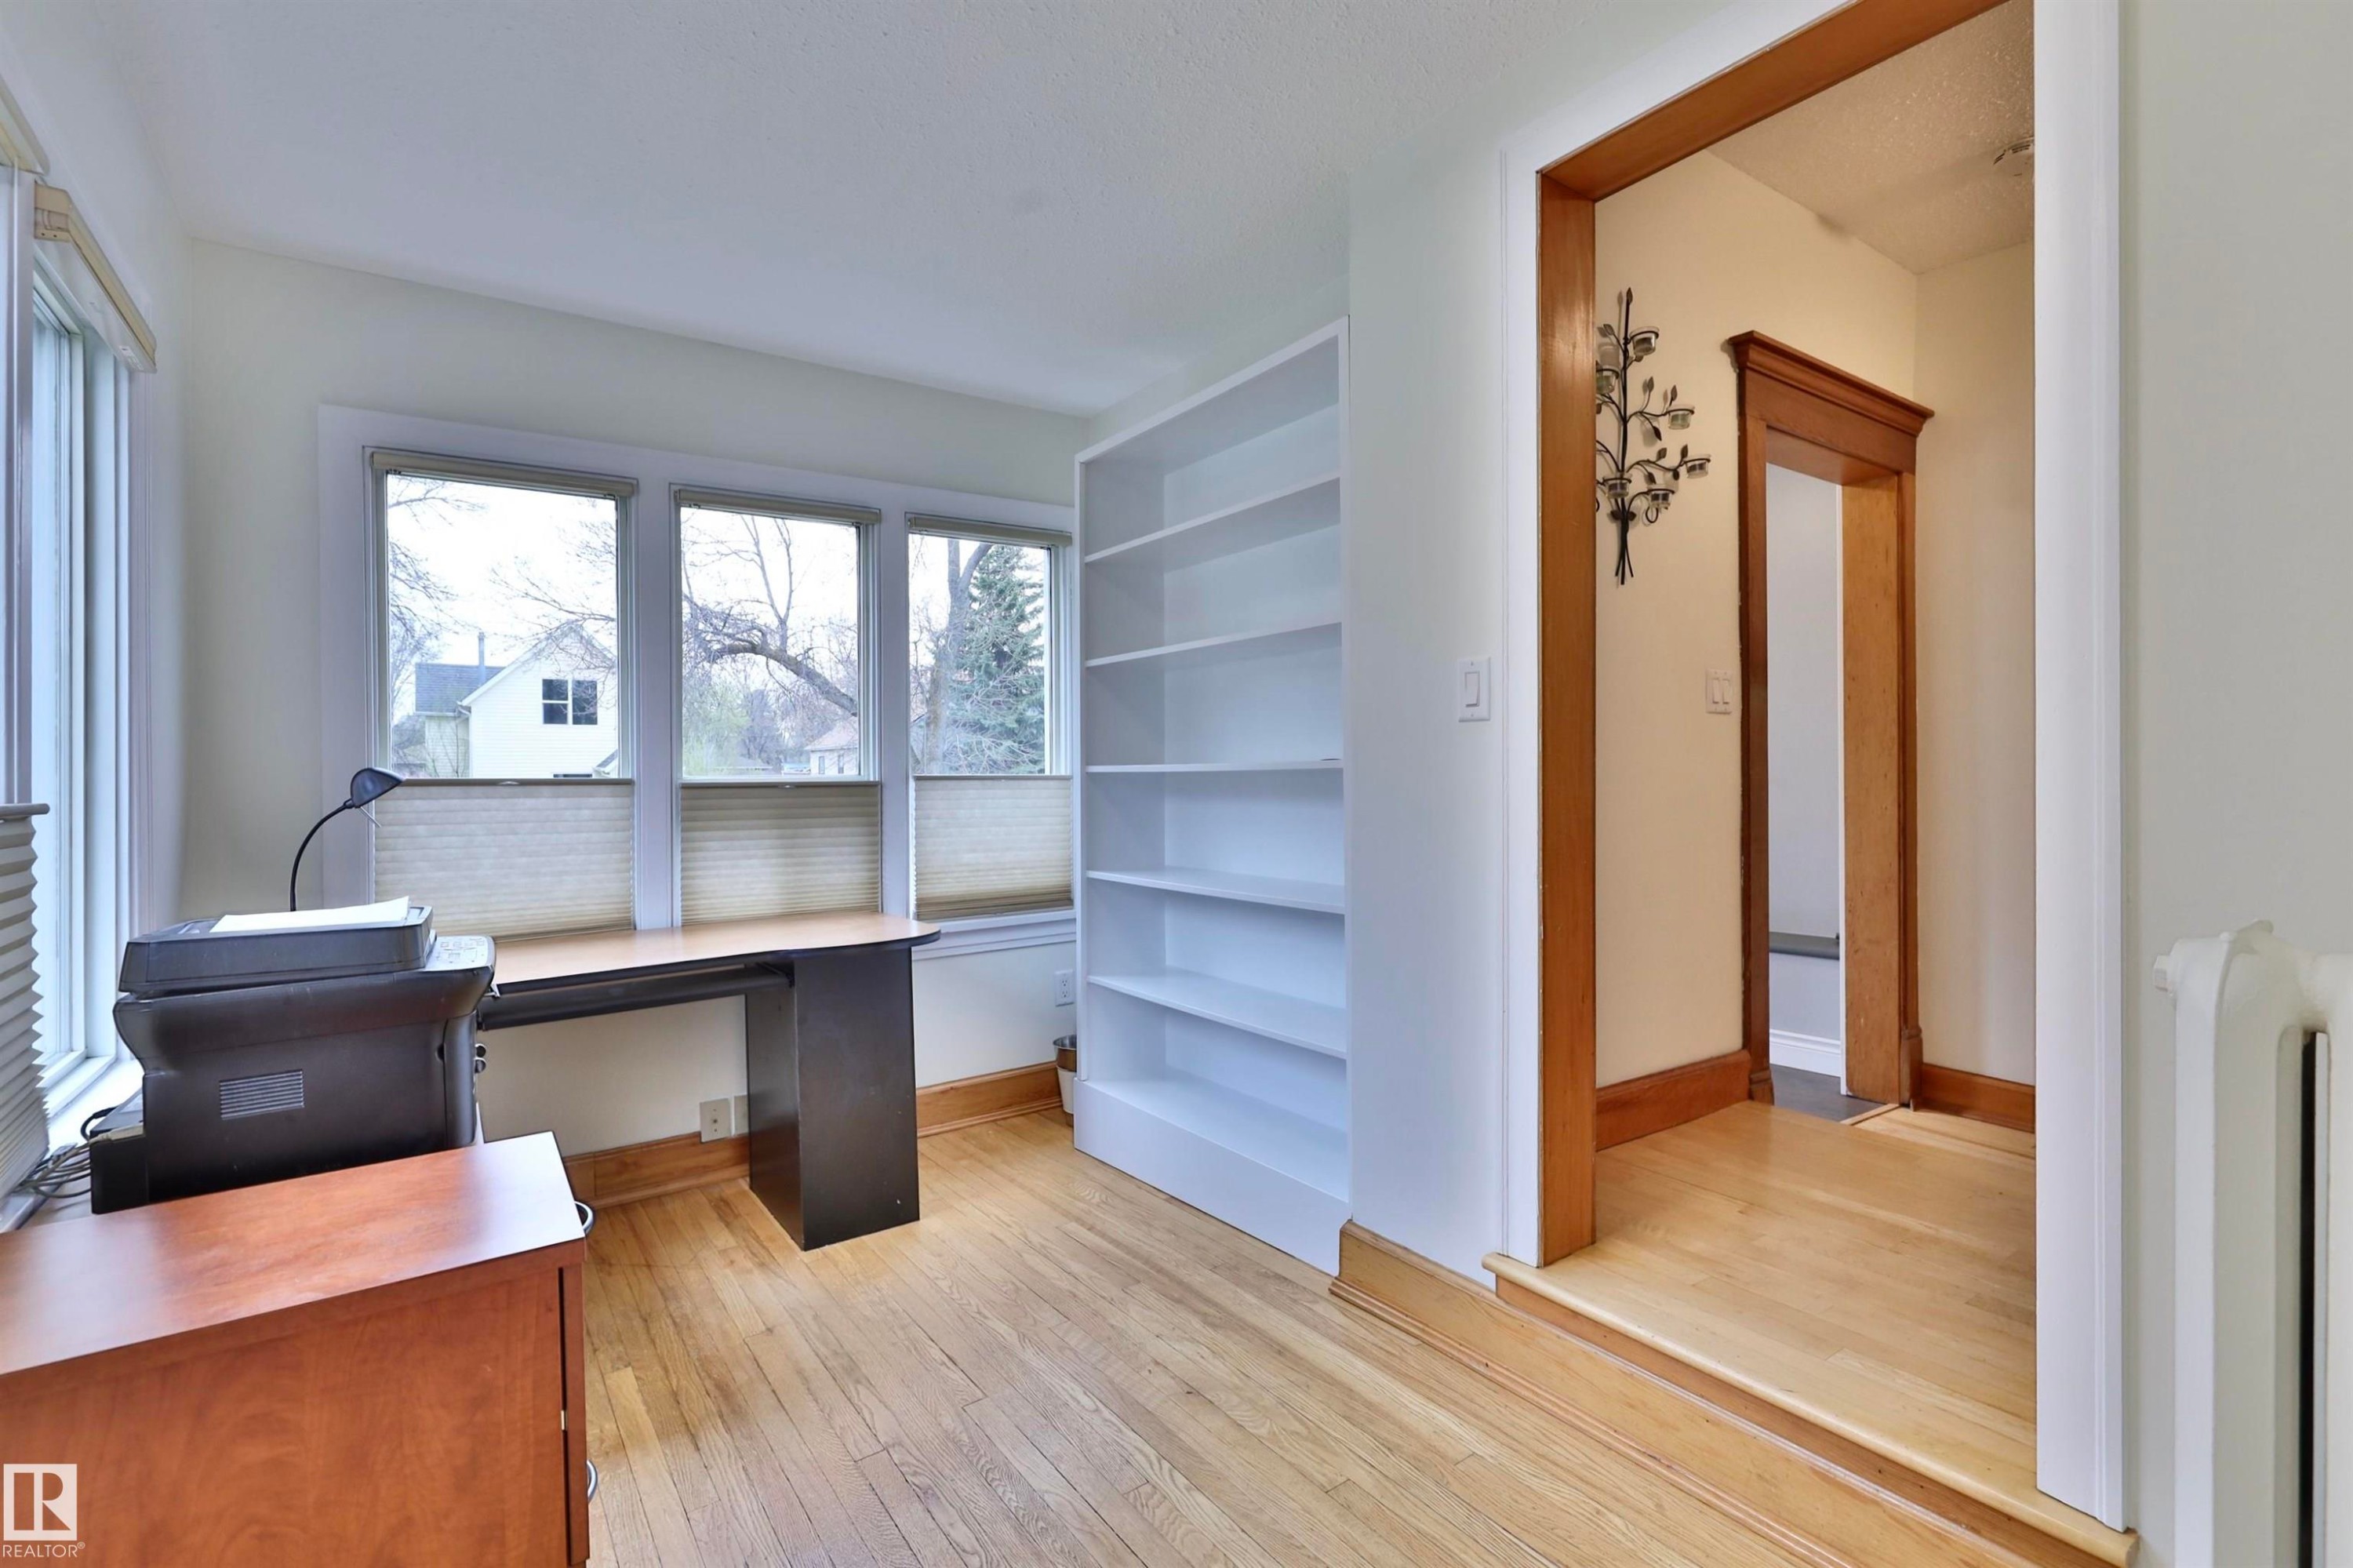
5318 48 Avenue, Wetaskiwin, AB - Indoor Photo Showing Office
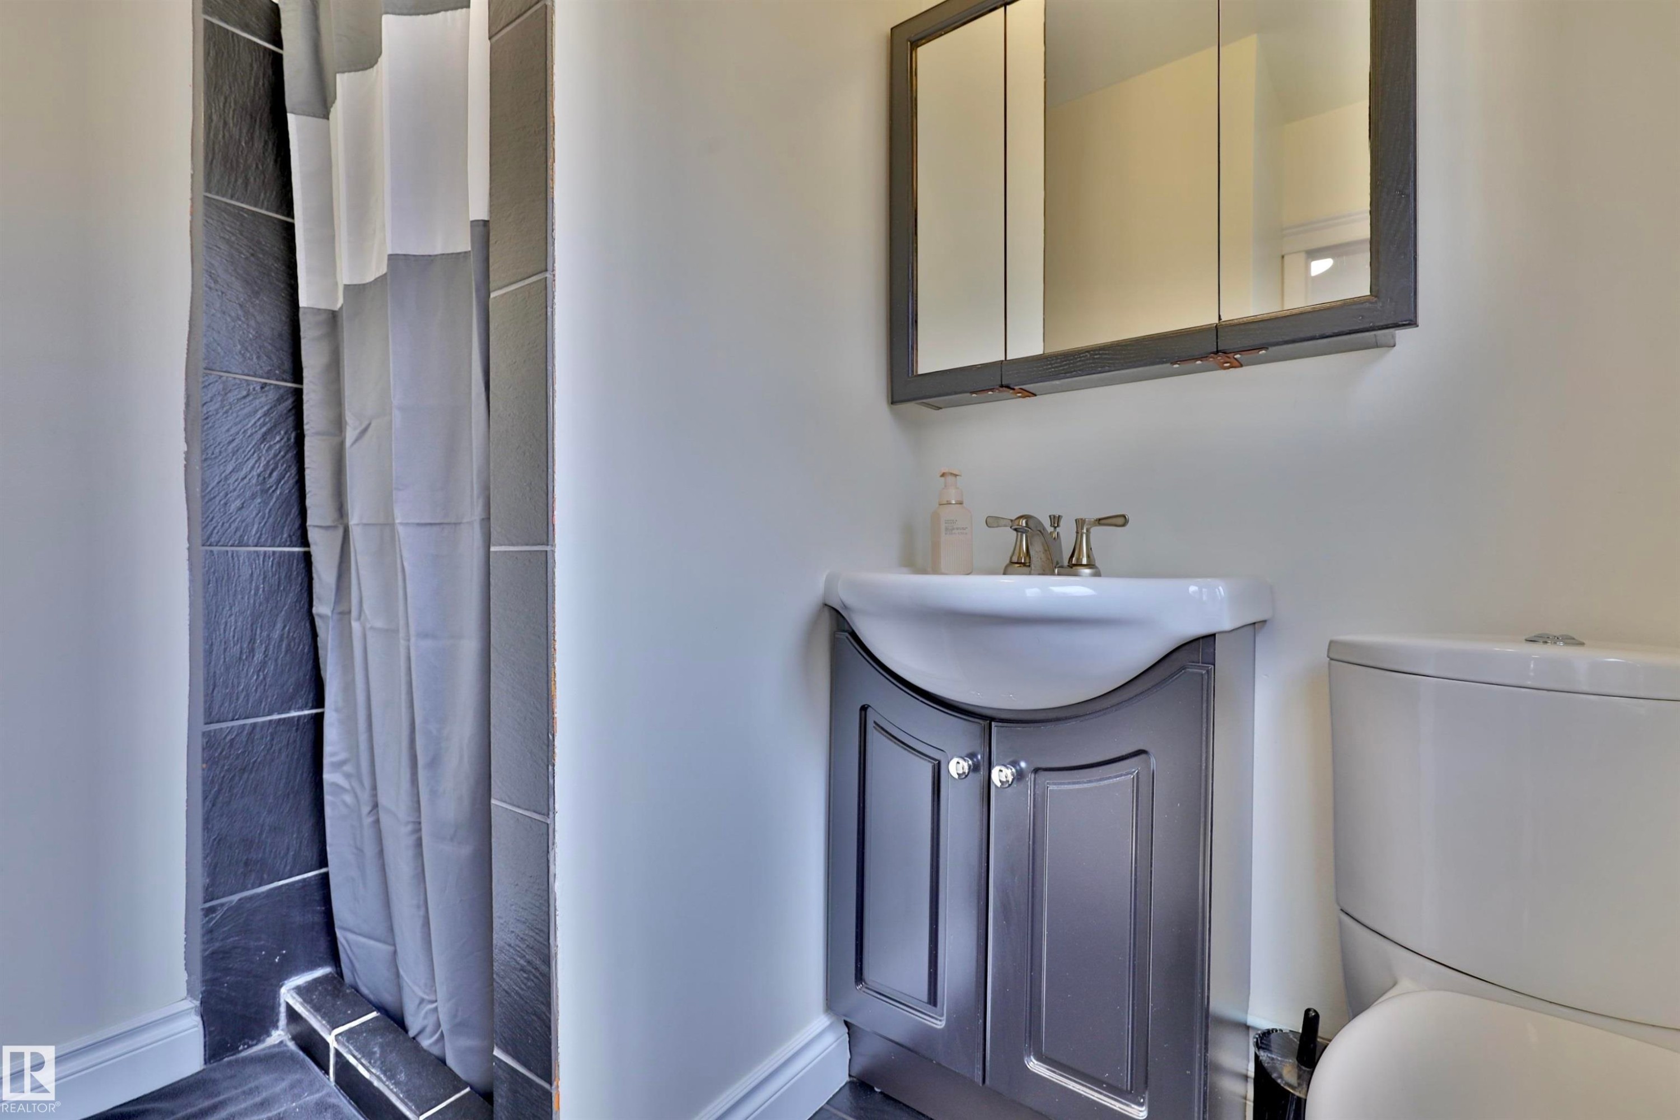
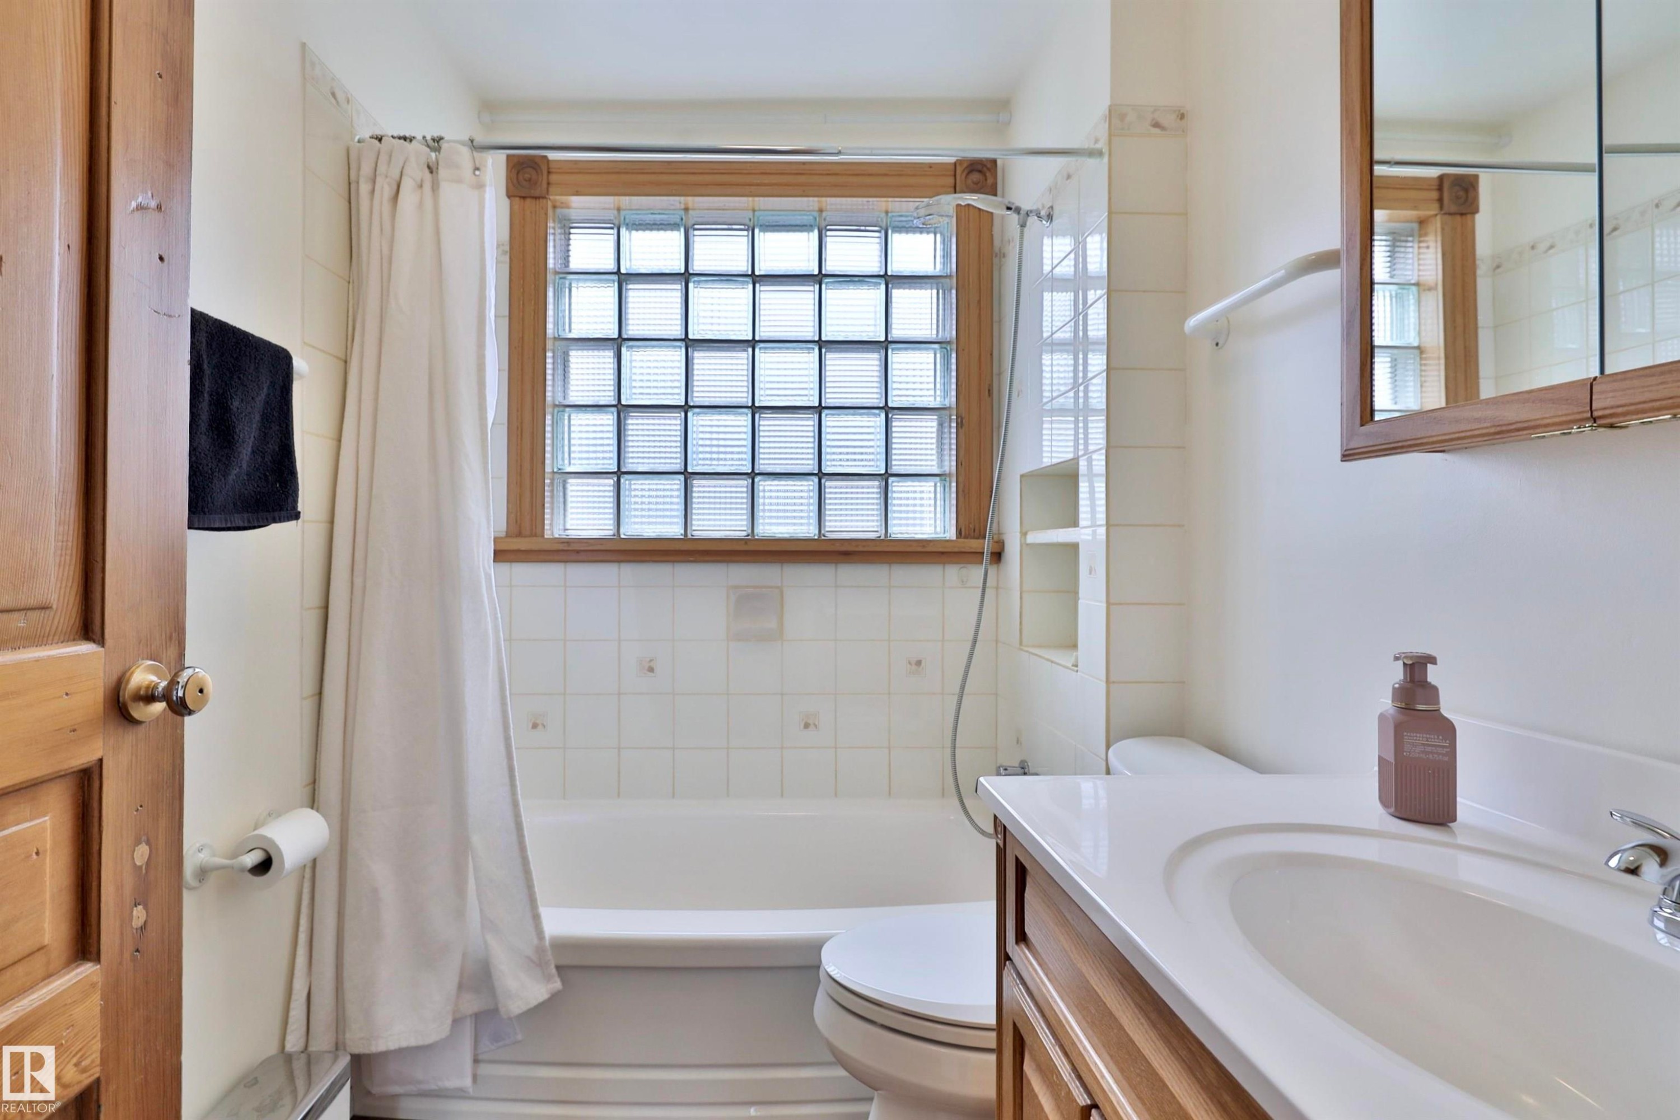
5318 48 Avenue, Wetaskiwin, AB - Indoor Photo Showing Bathroom
5318 48 Avenue, Wetaskiwin, AB - Indoor
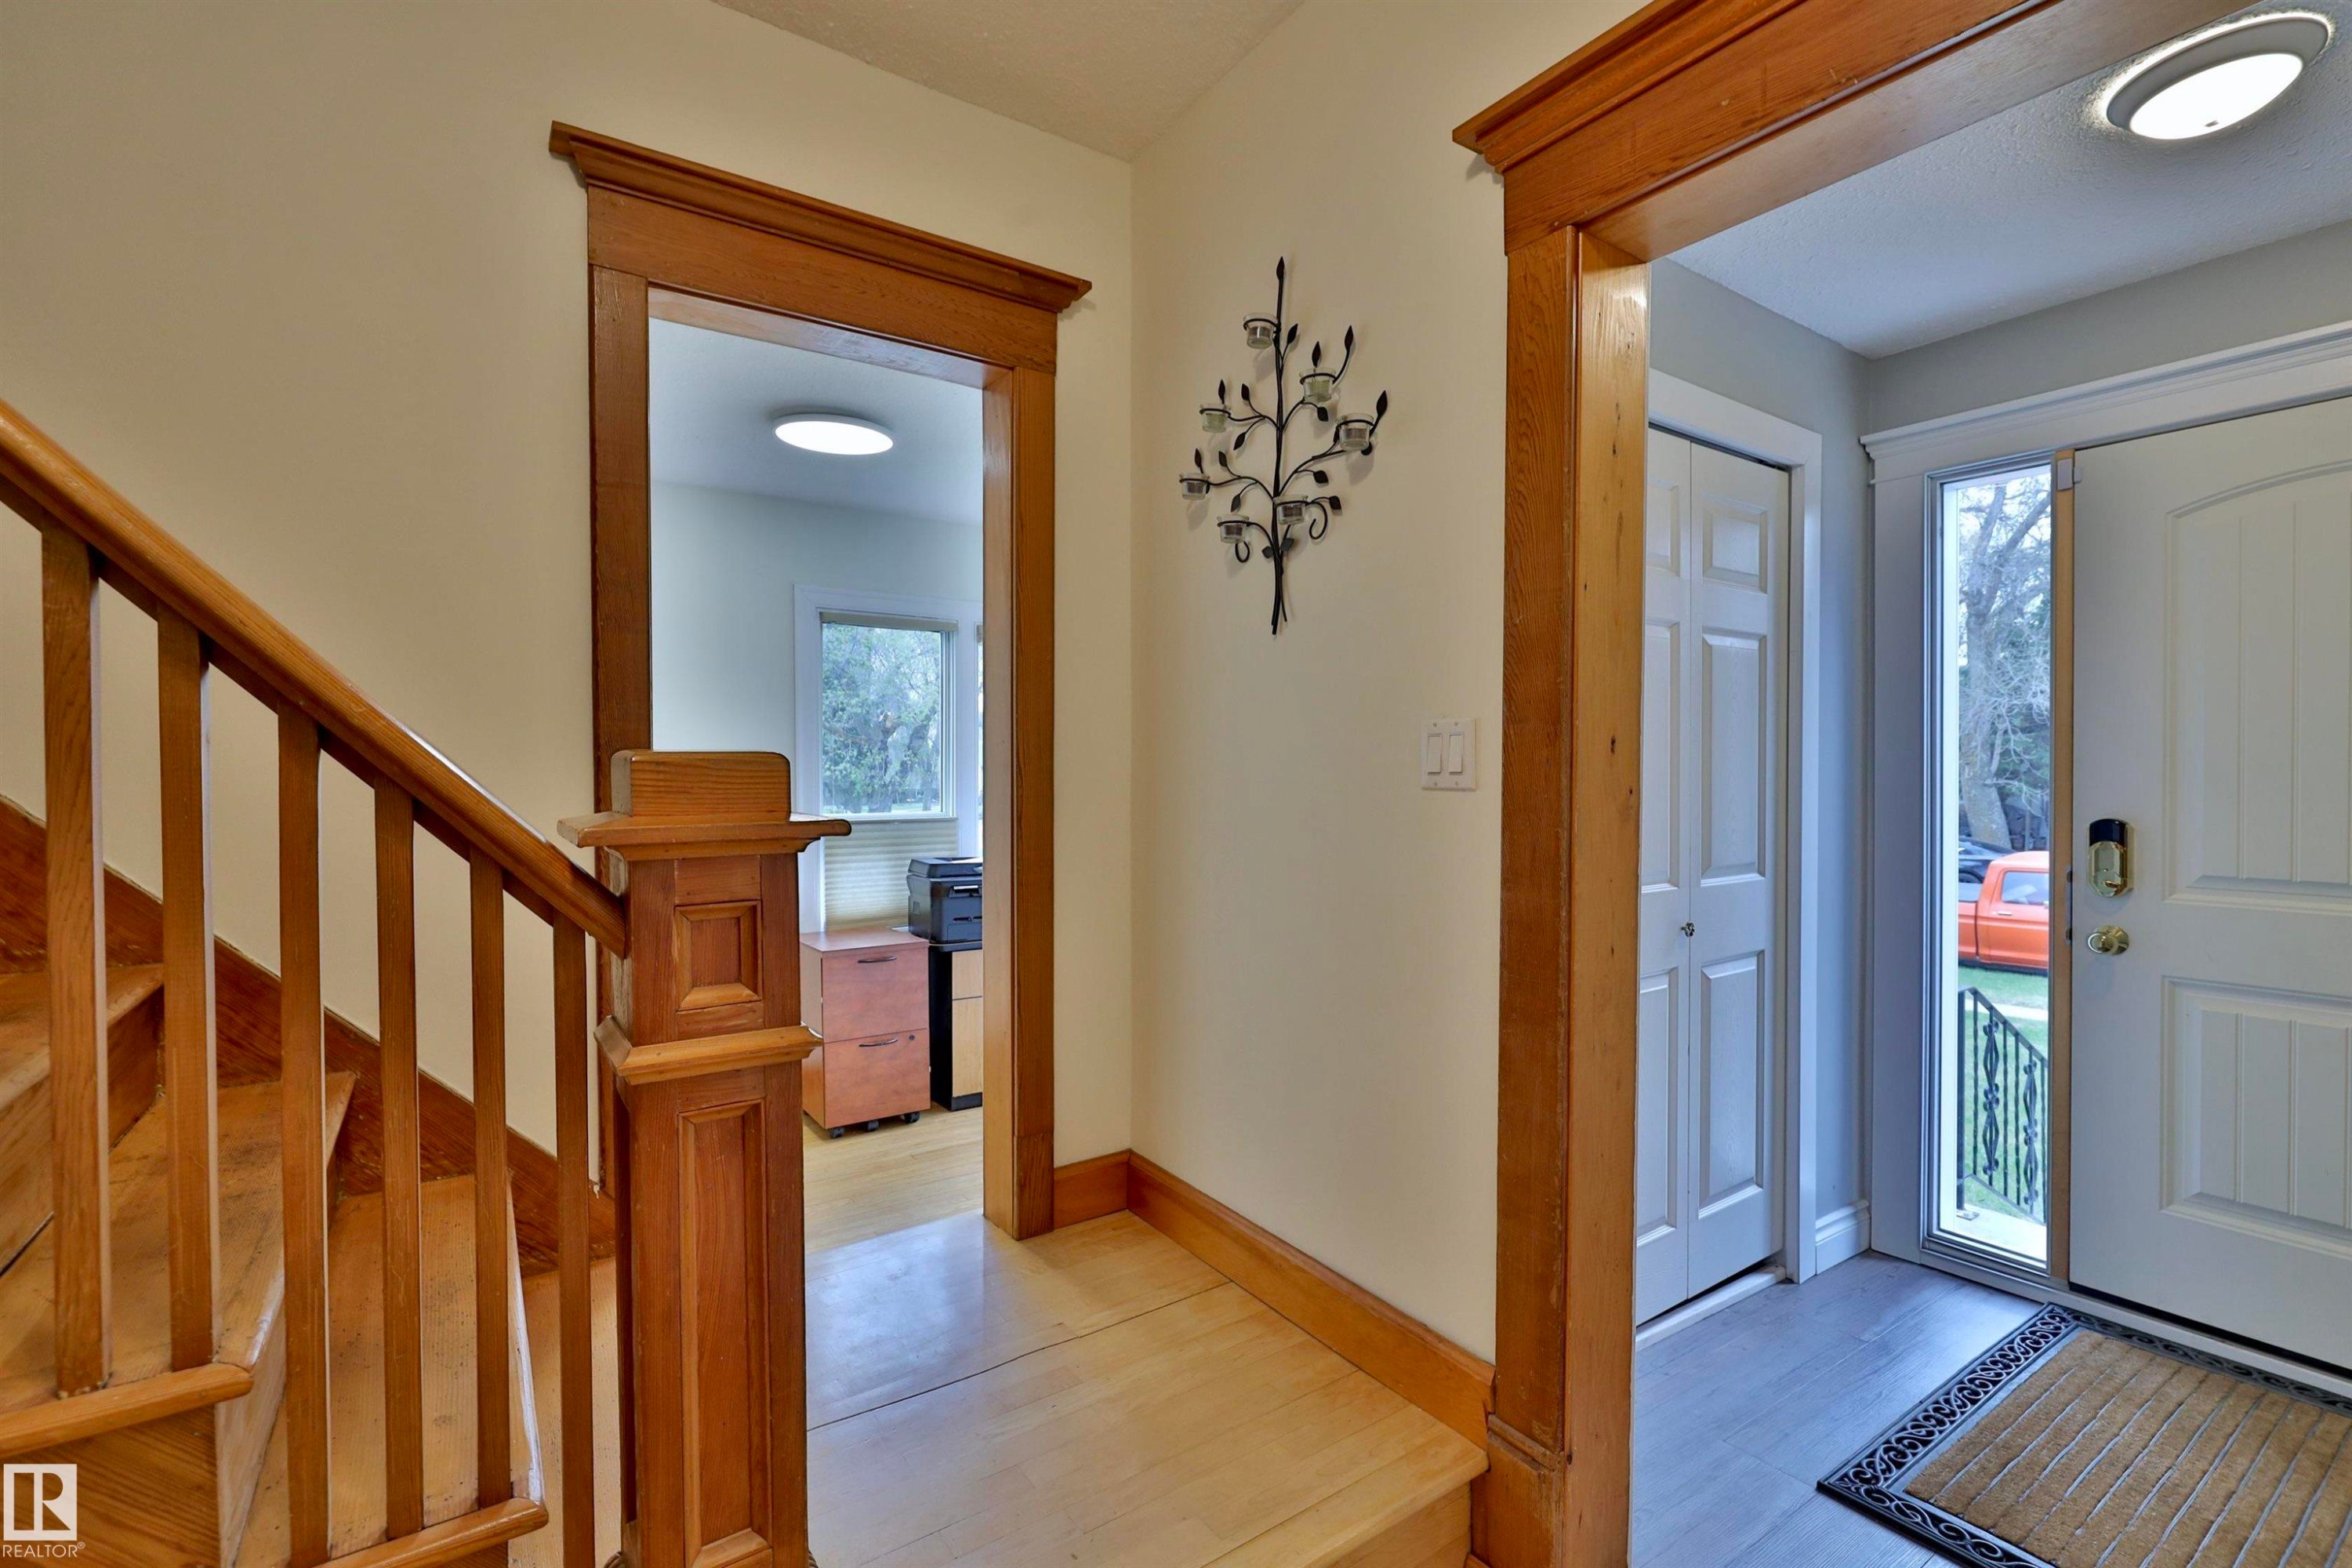
5318 48 Avenue, Wetaskiwin, AB - Indoor Photo Showing Other Room
5318 48 Avenue, Wetaskiwin, AB - Indoor Photo Showing Bedroom
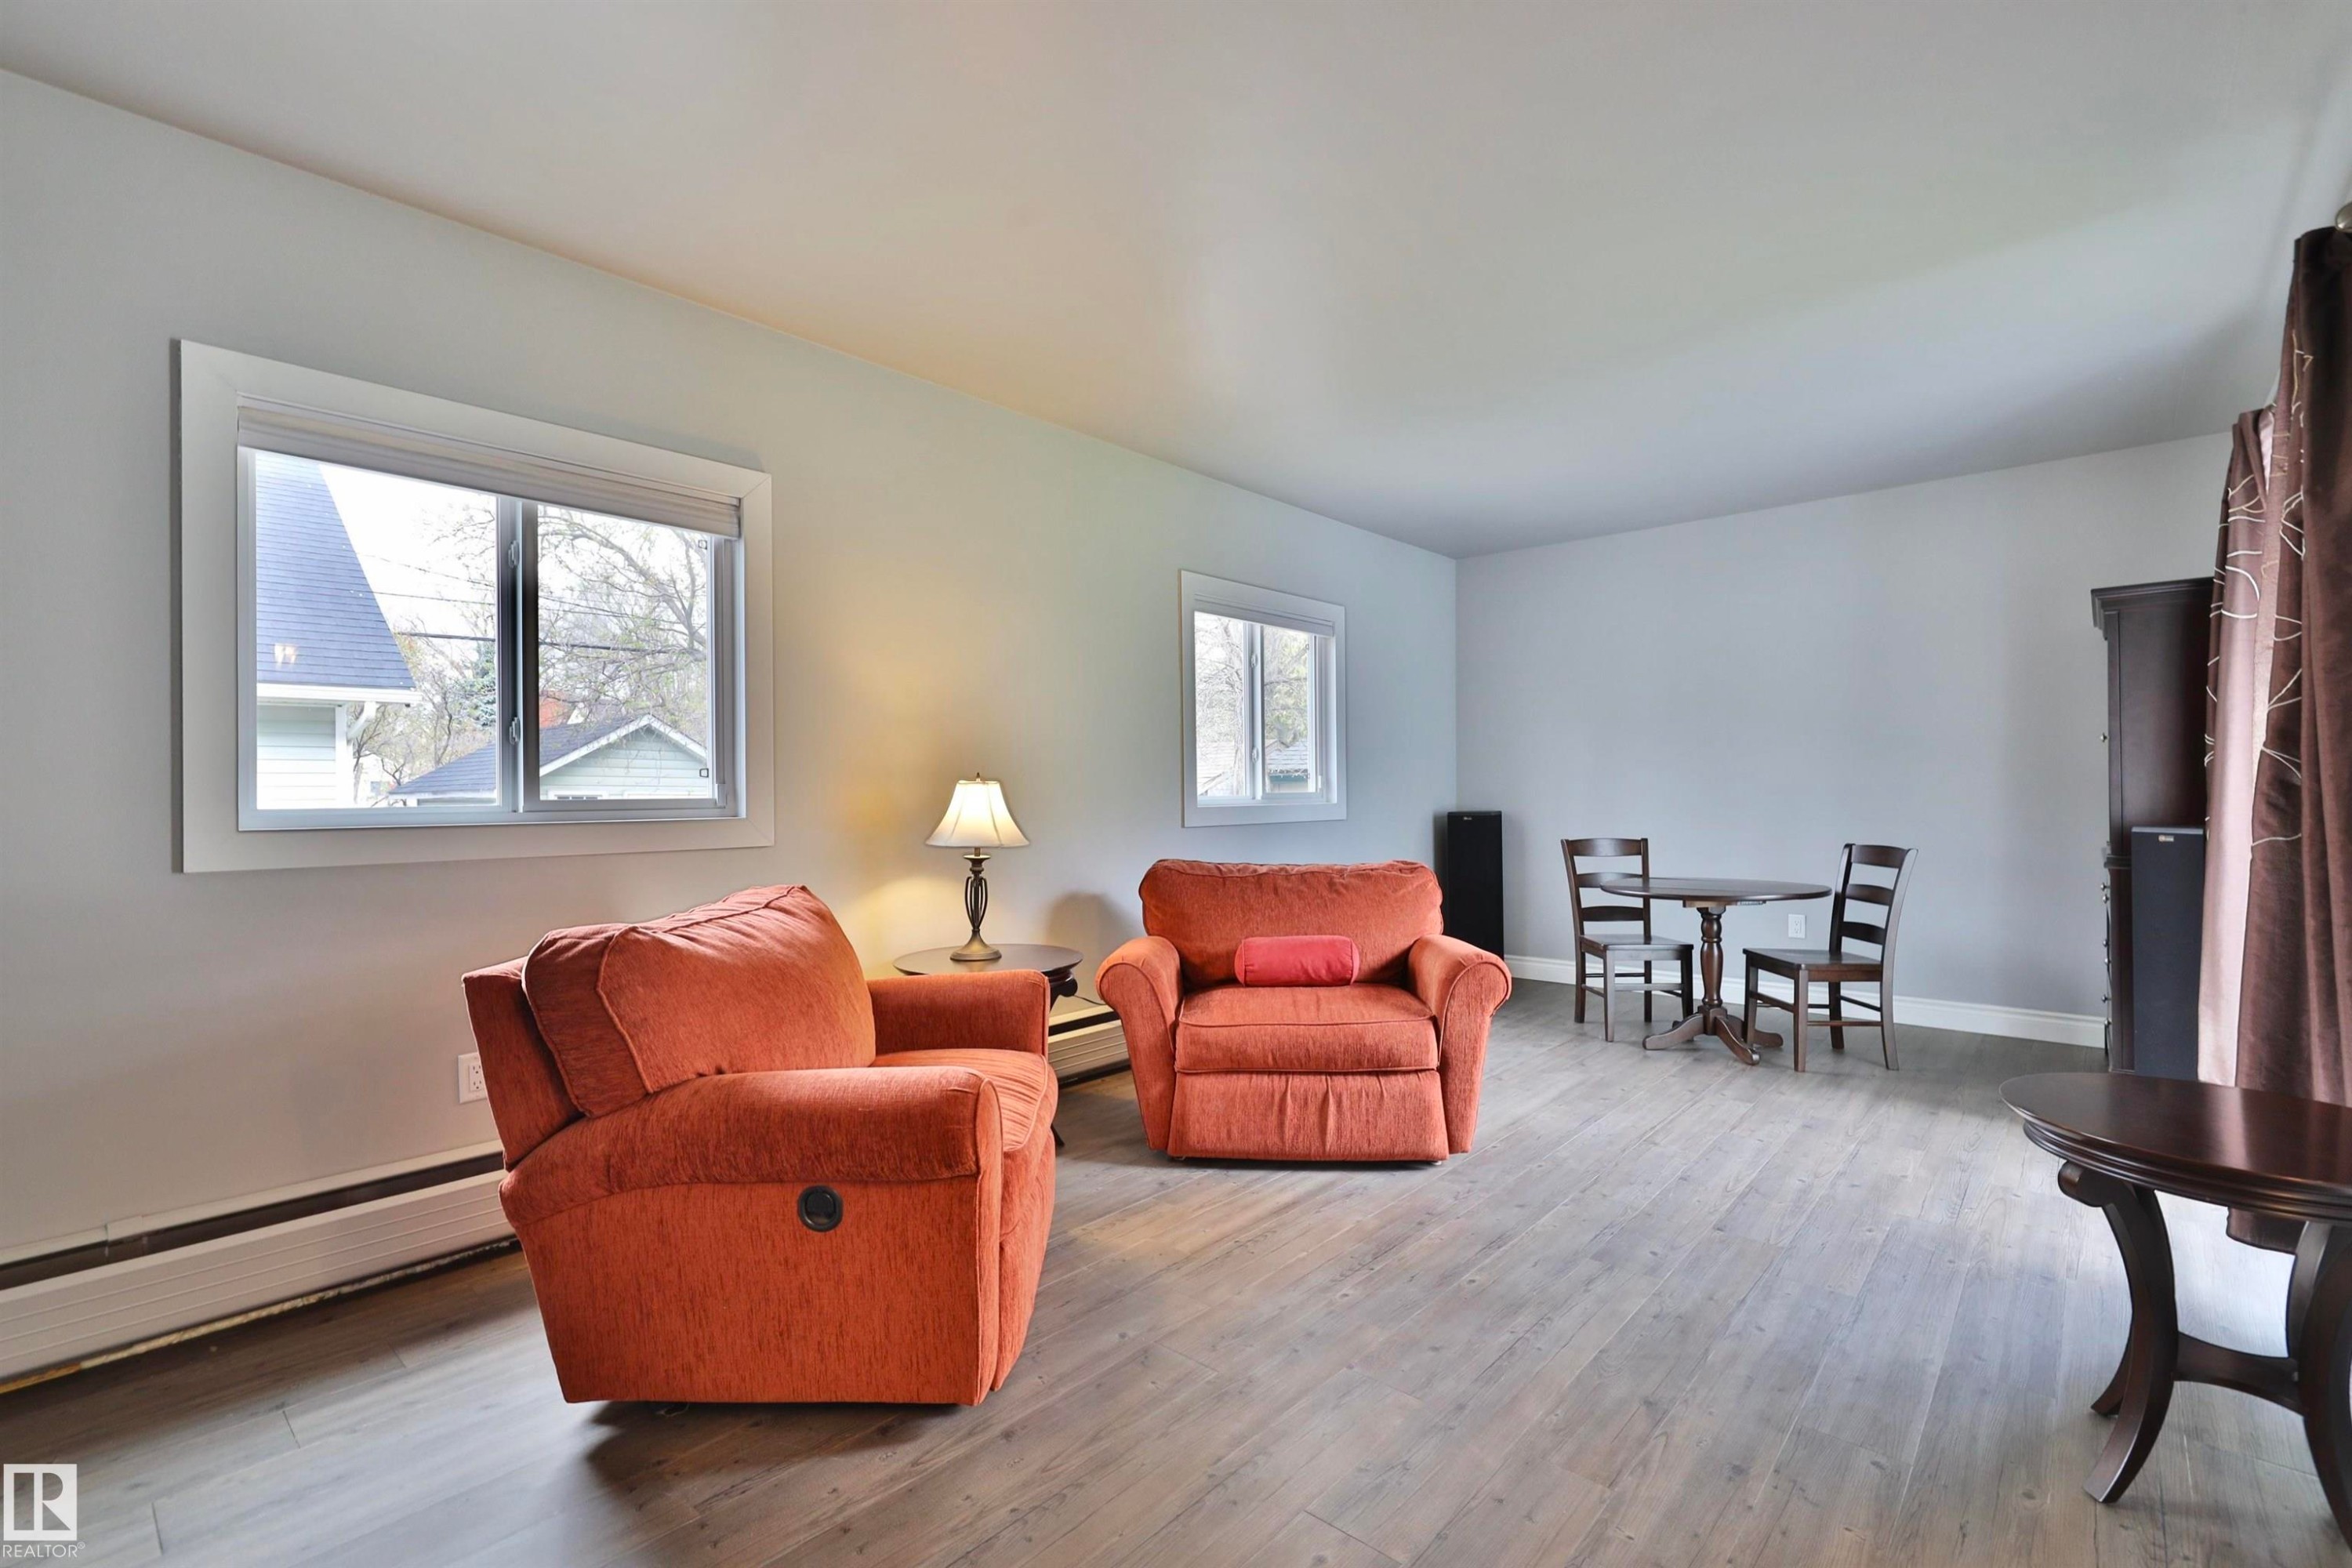
5318 48 Avenue, Wetaskiwin, AB - Indoor Photo Showing Living Room
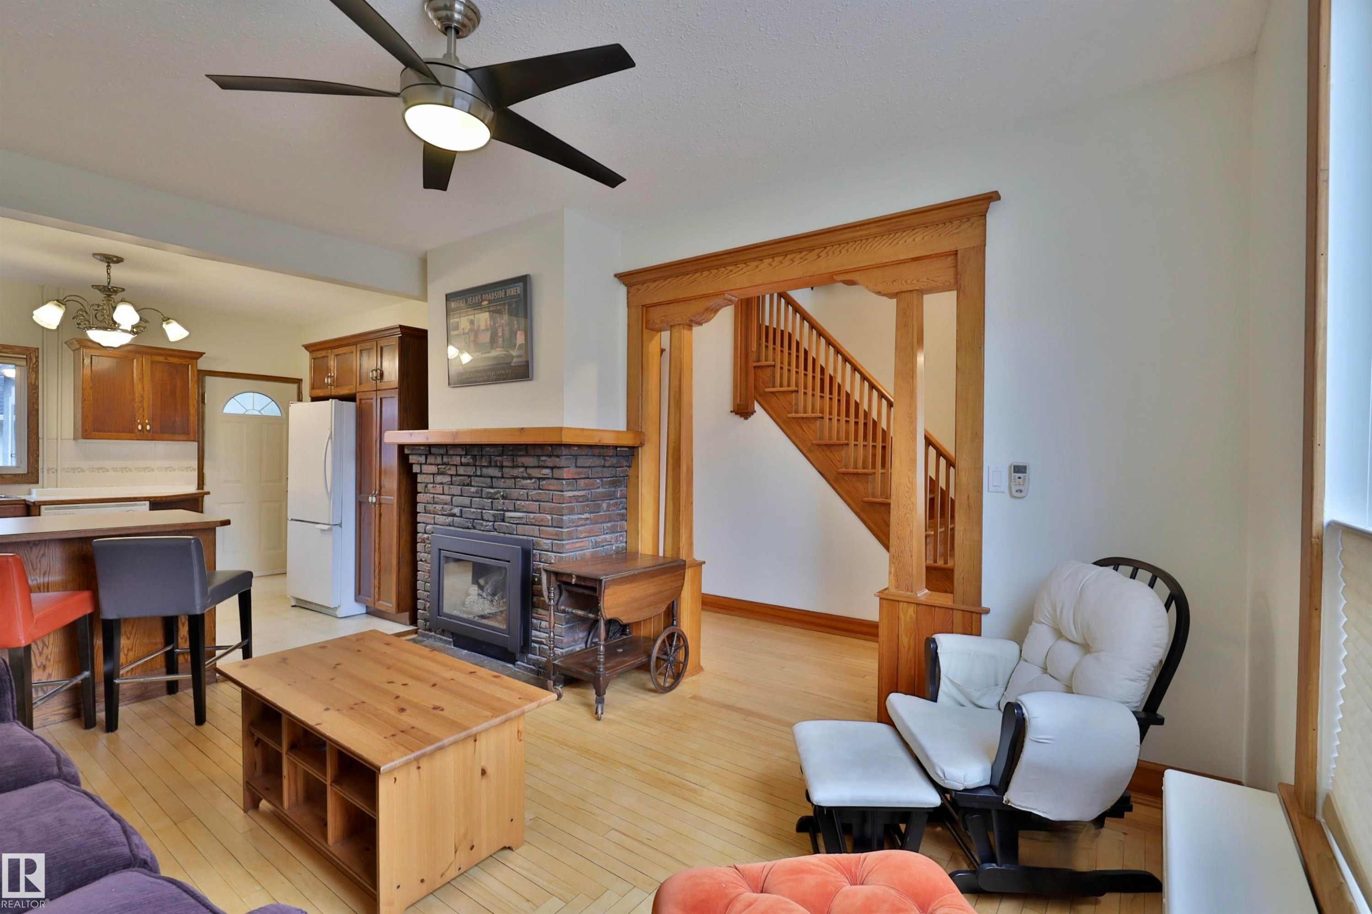
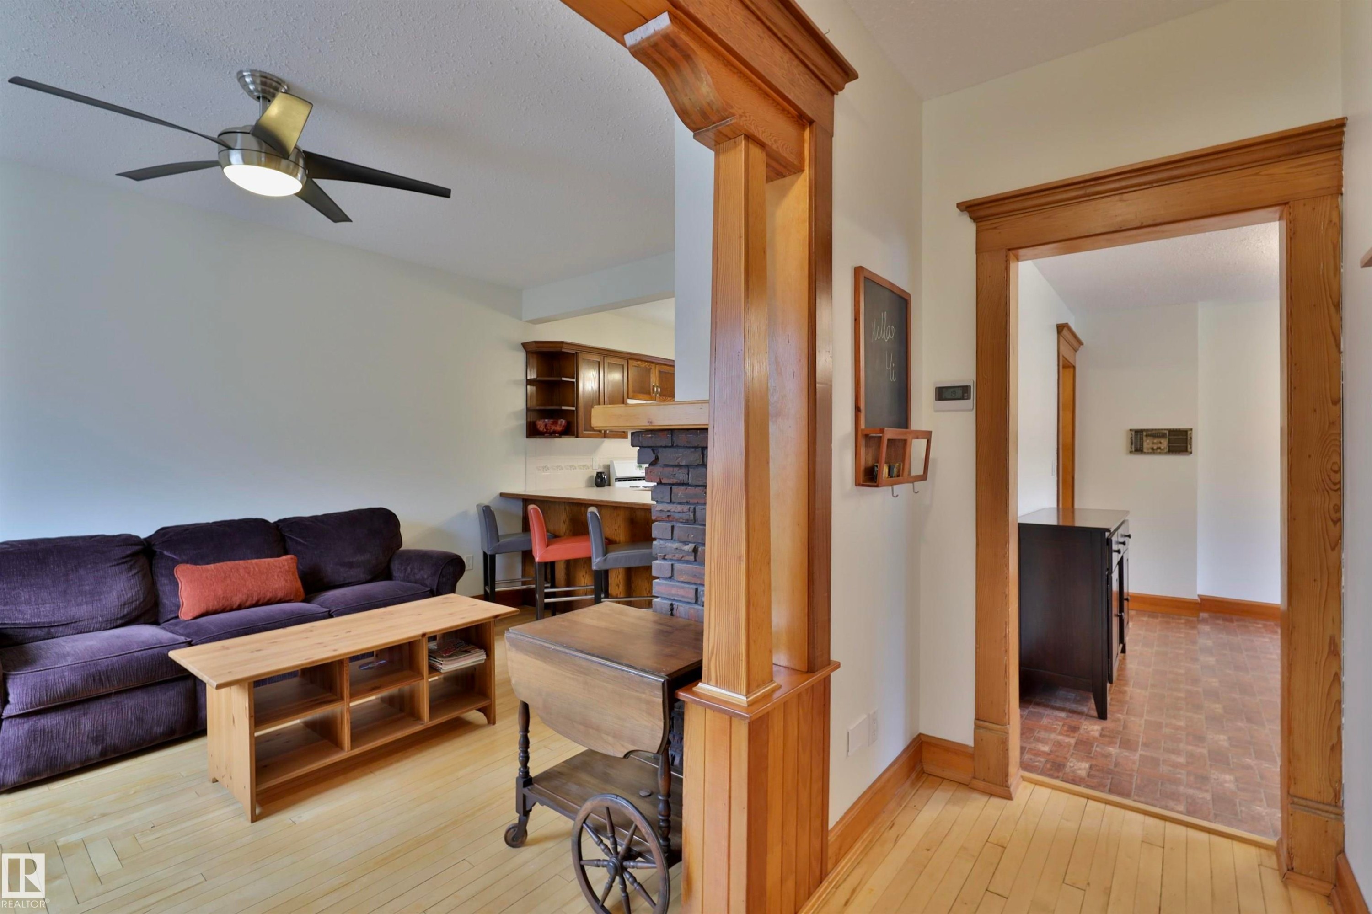
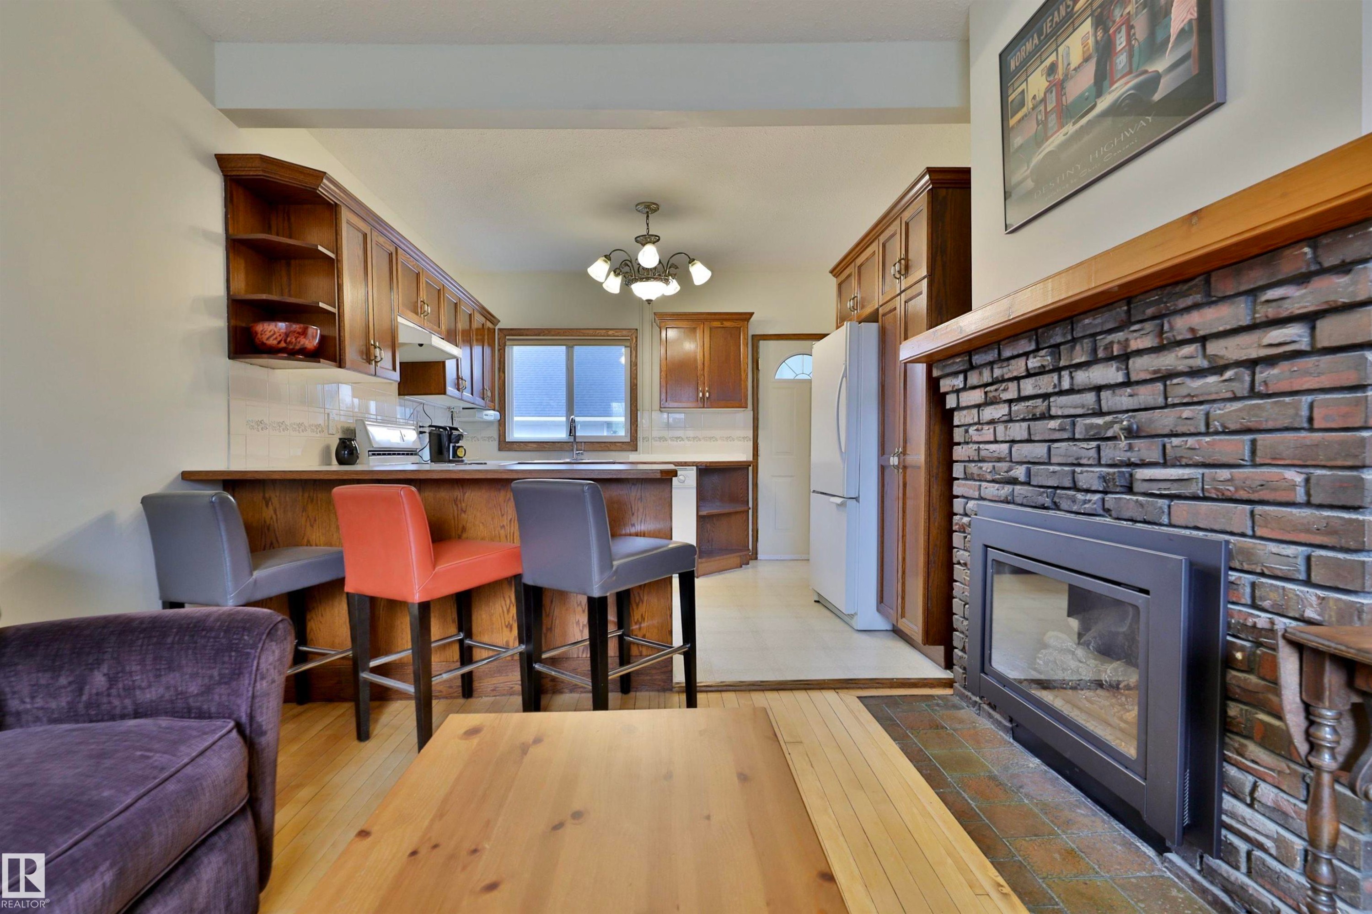
5318 48 Avenue, Wetaskiwin, AB - Indoor Photo Showing Living Room With Fireplace
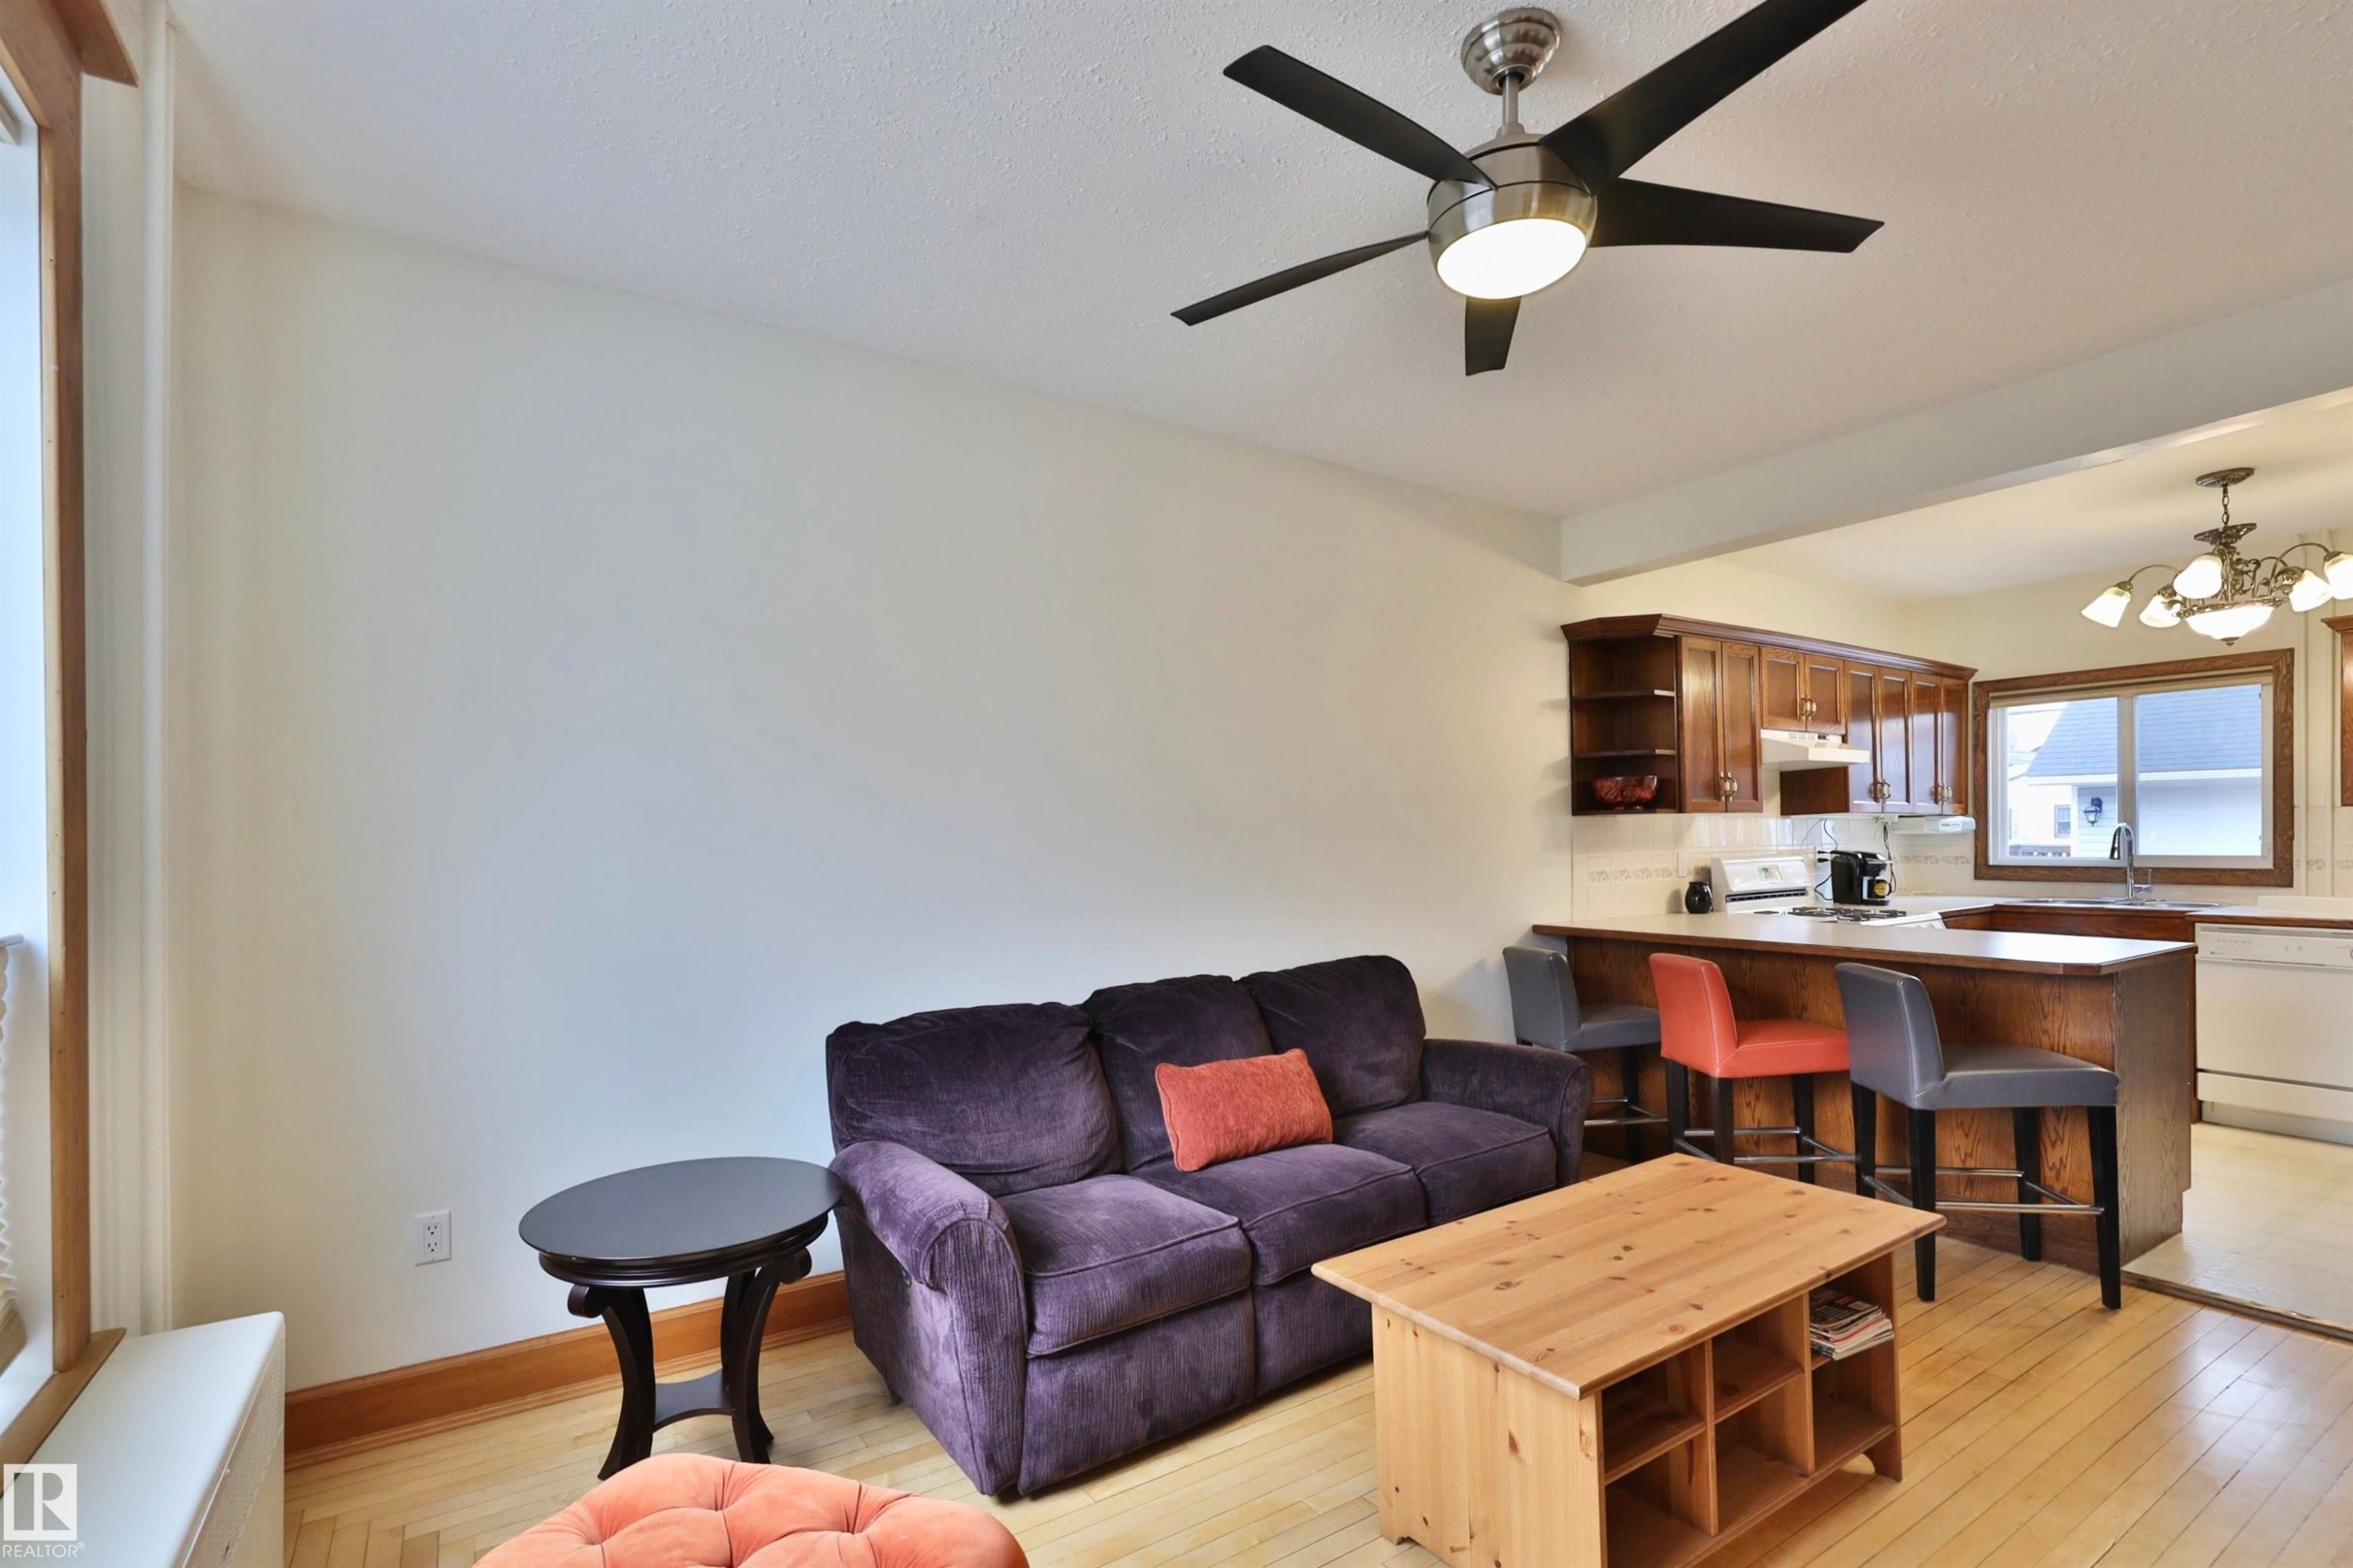
5318 48 Avenue, Wetaskiwin, AB - Indoor Photo Showing Living Room
5318 48 Avenue, Wetaskiwin, AB - Indoor
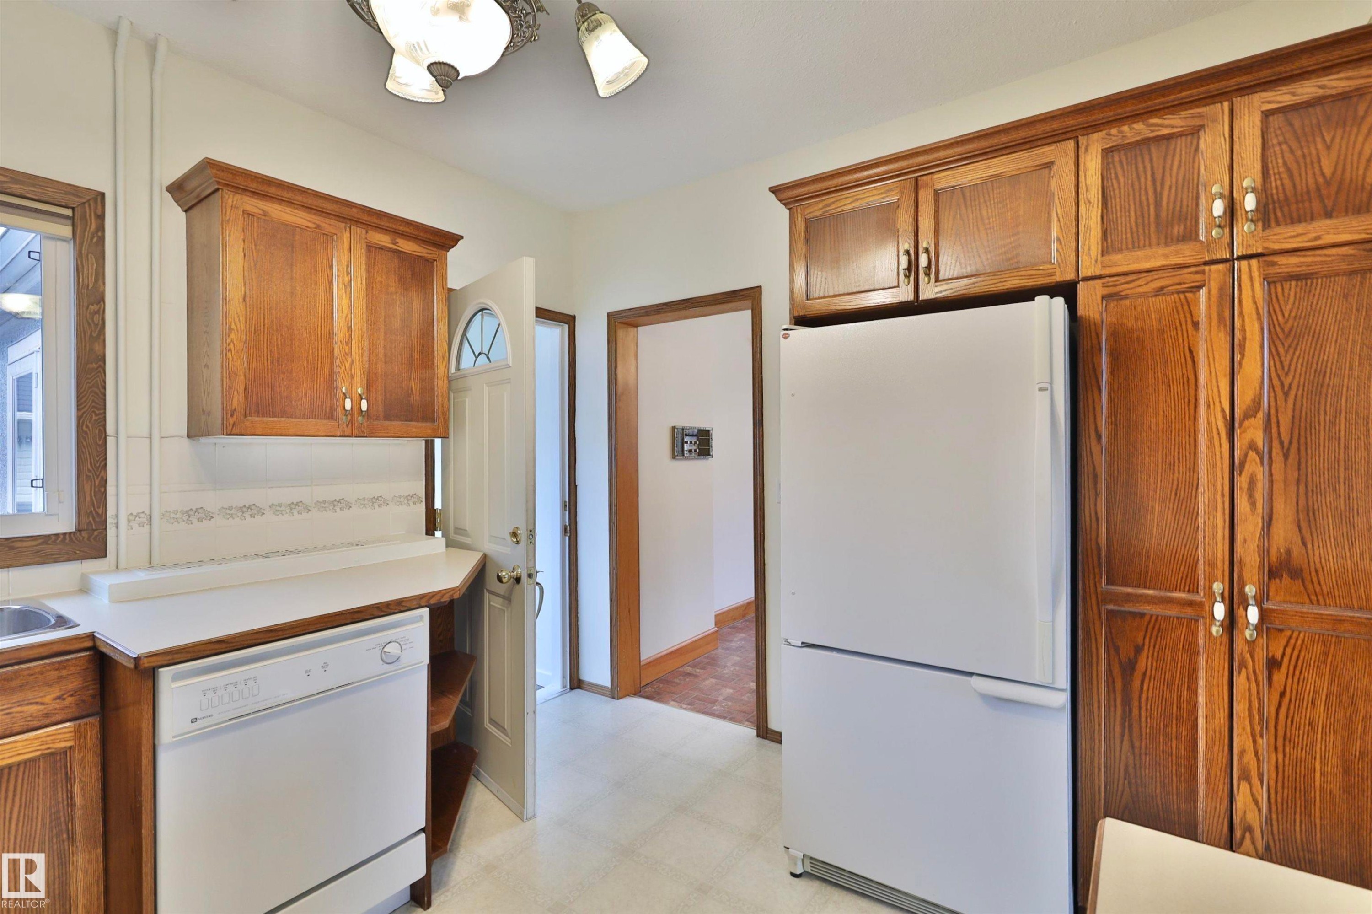
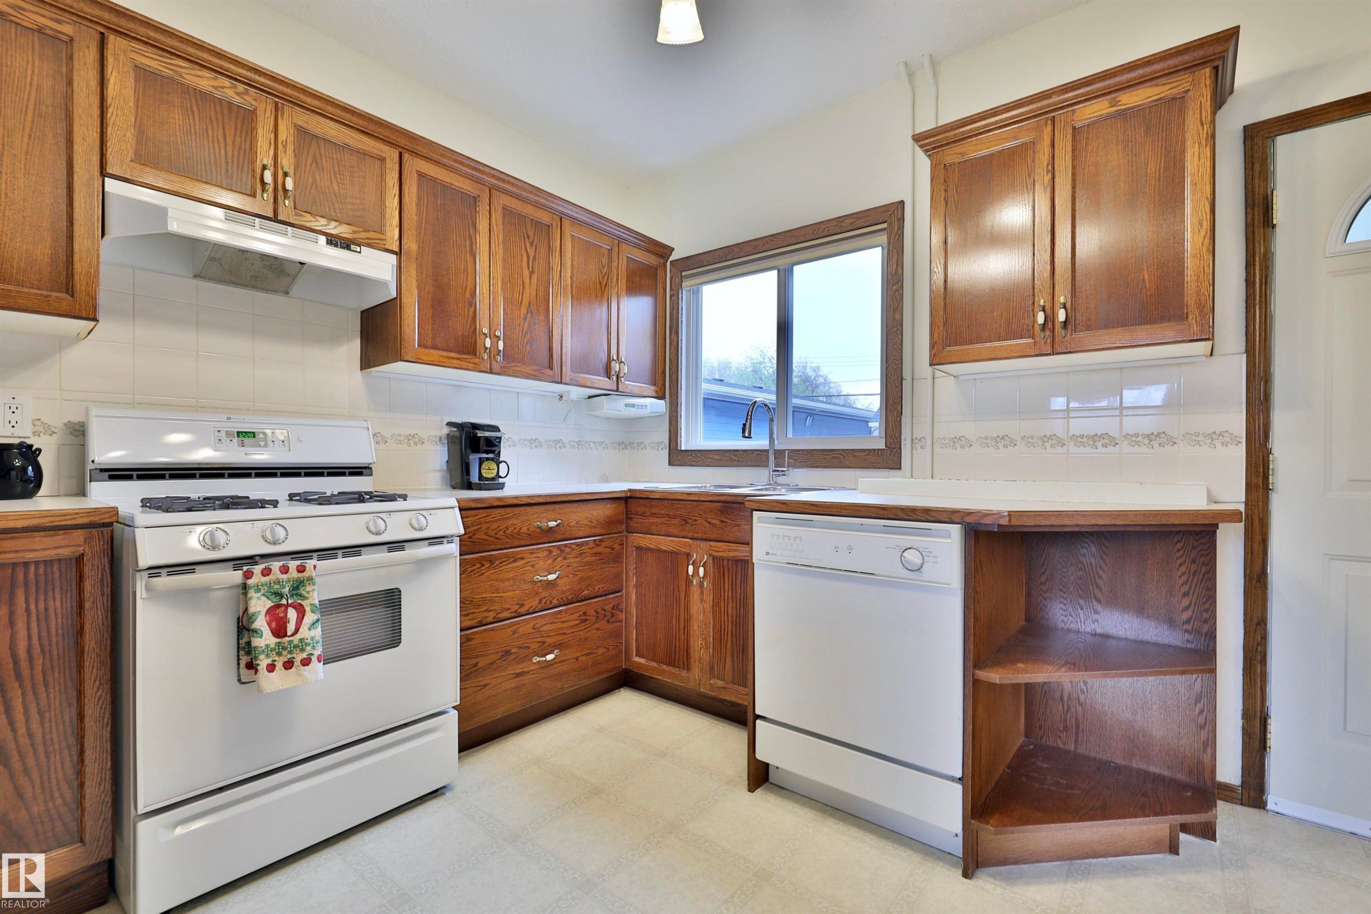
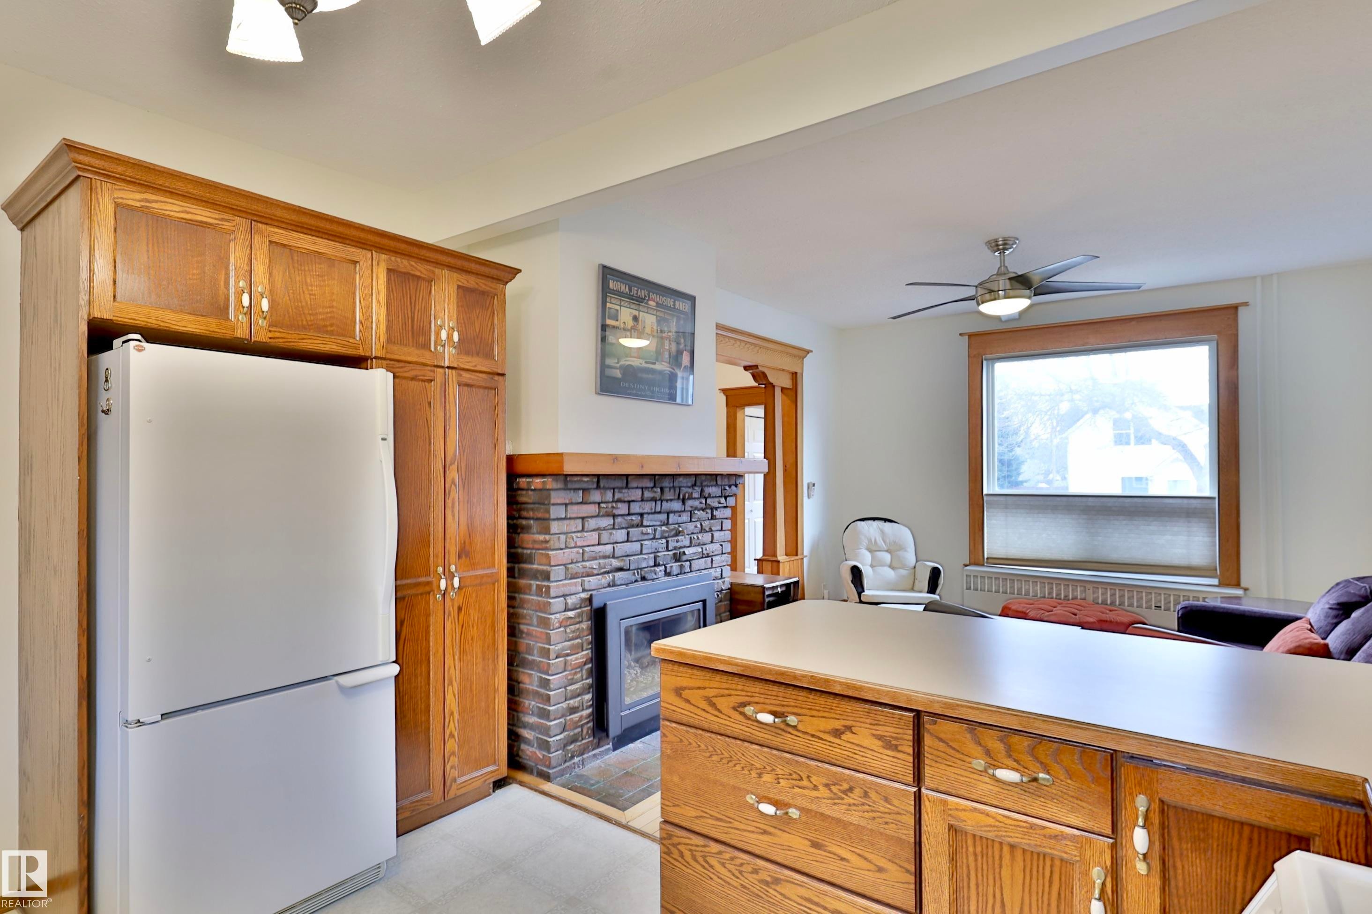
5318 48 Avenue, Wetaskiwin, AB - Indoor Photo Showing Kitchen
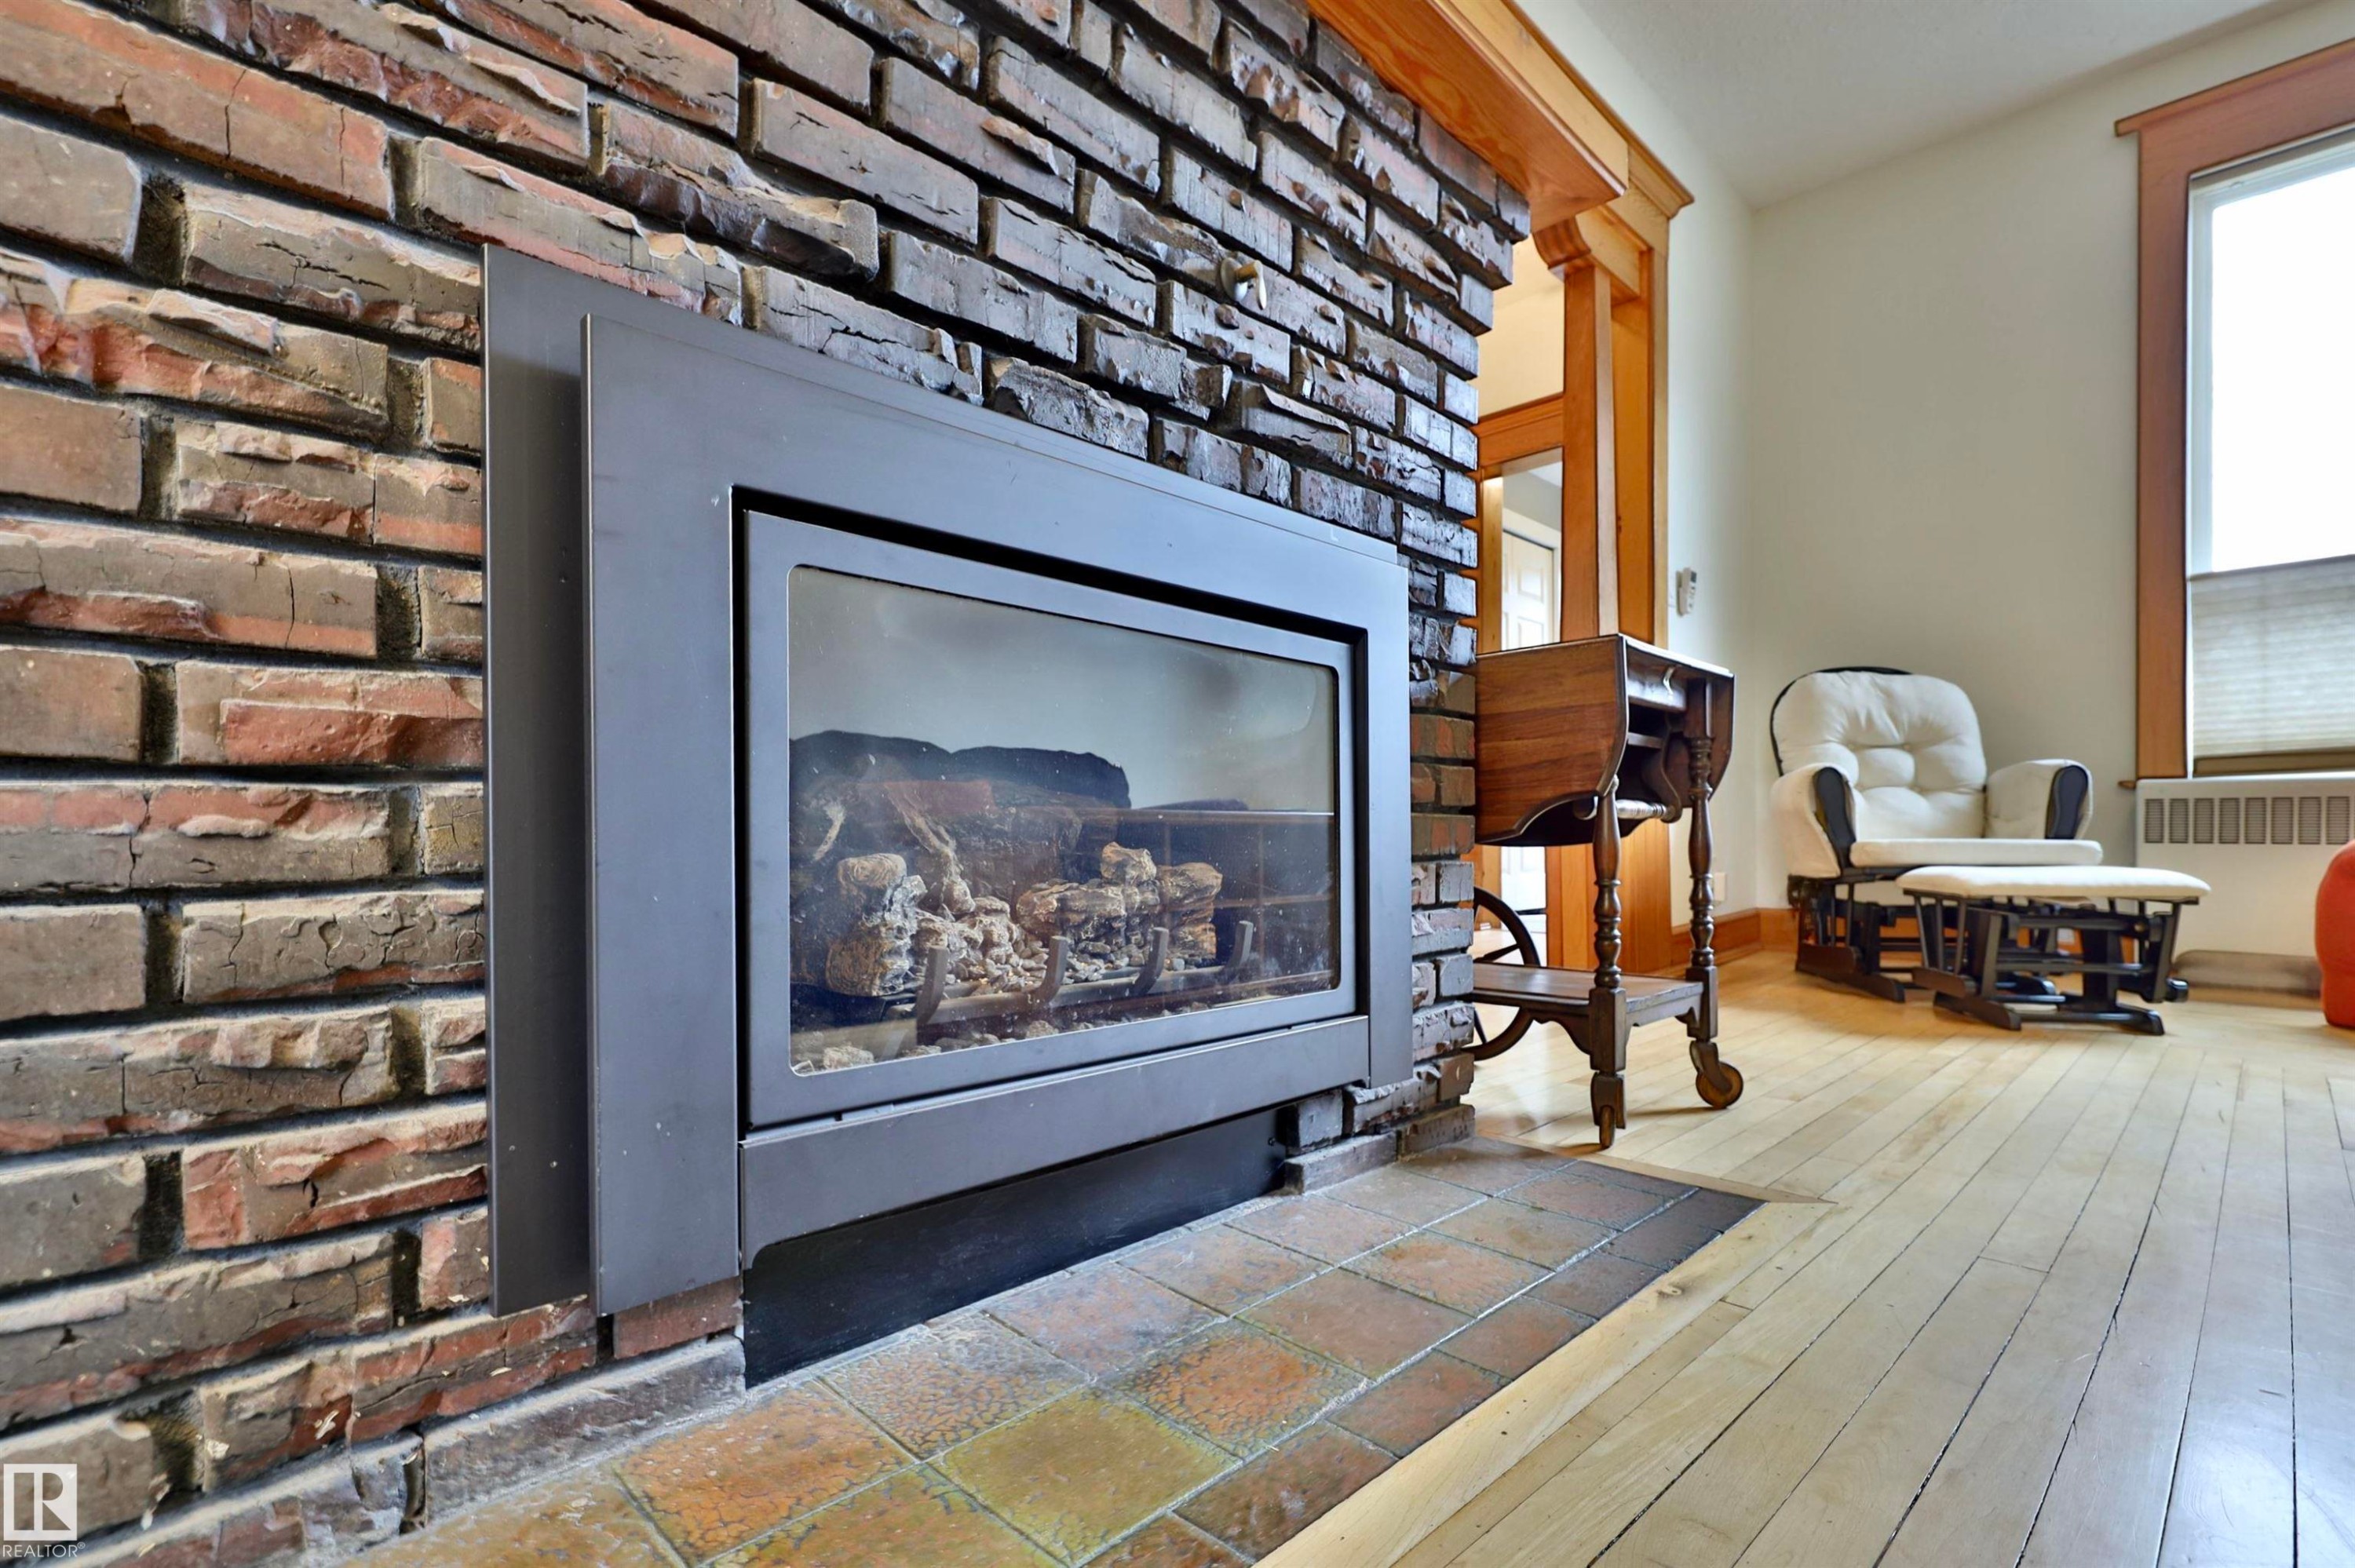
5318 48 Avenue, Wetaskiwin, AB - Indoor With Fireplace
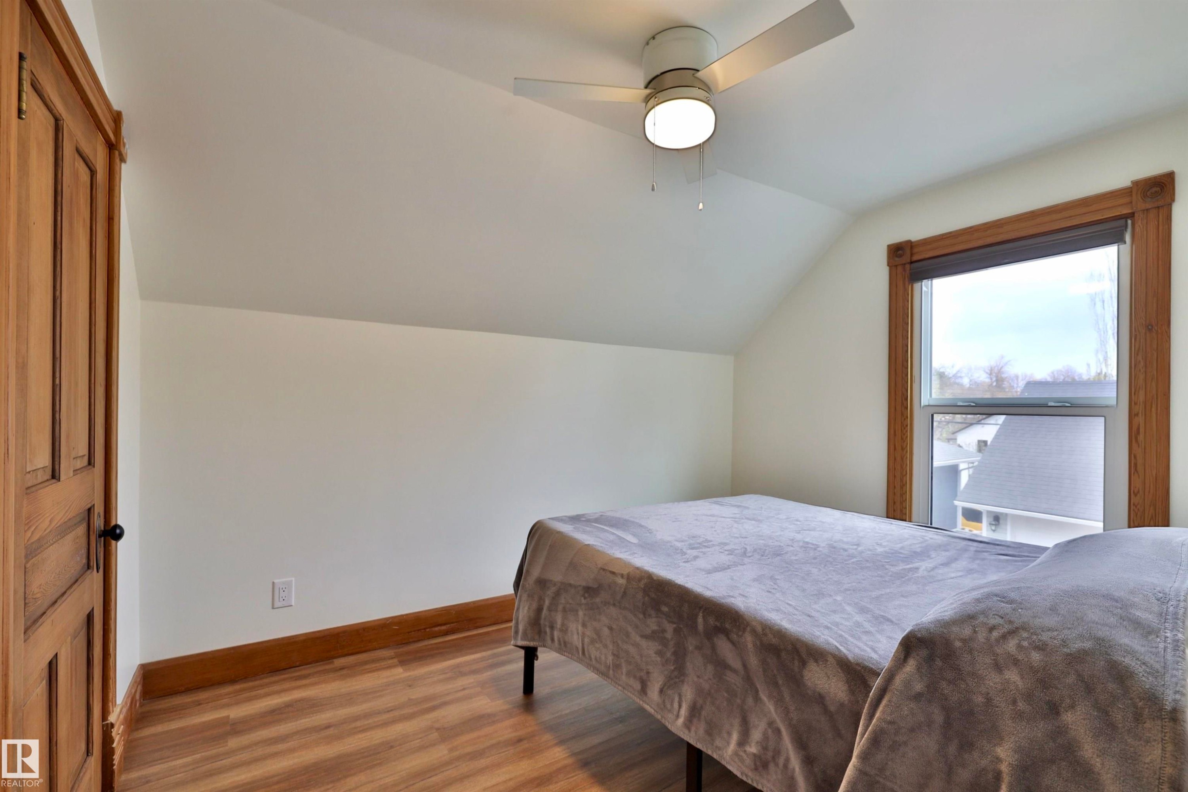
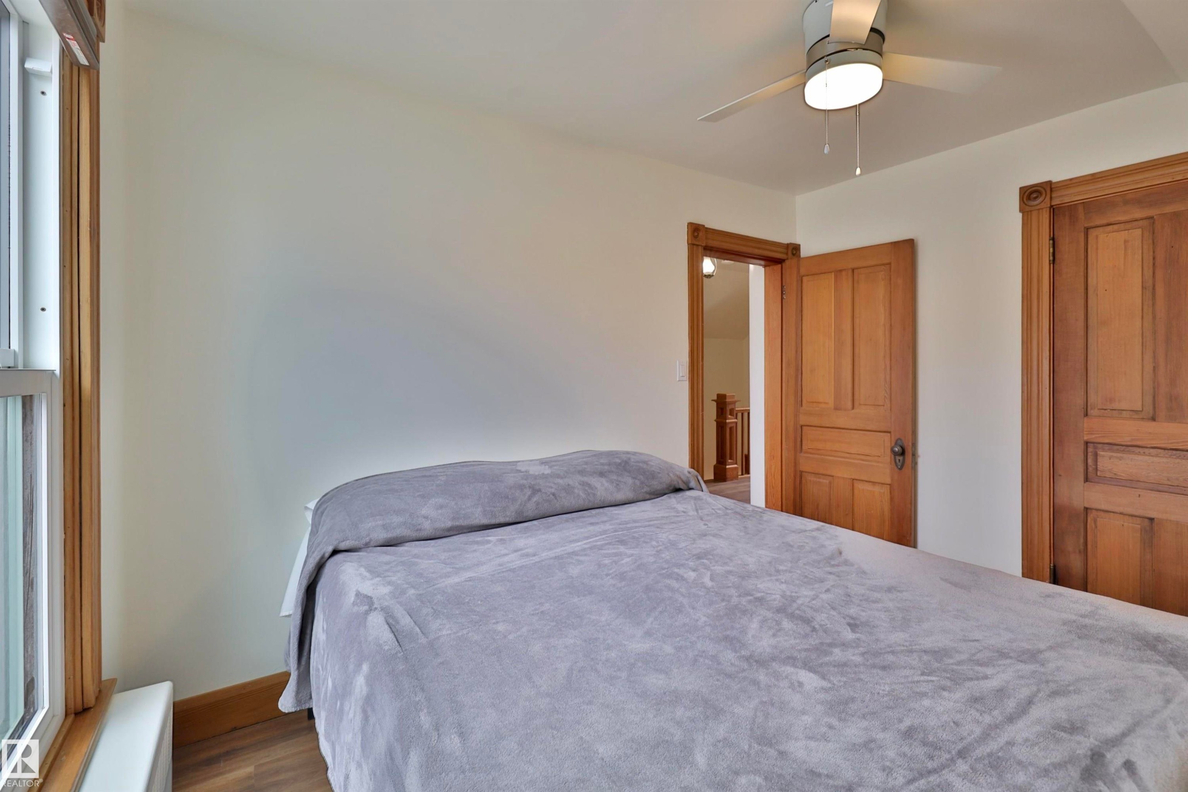
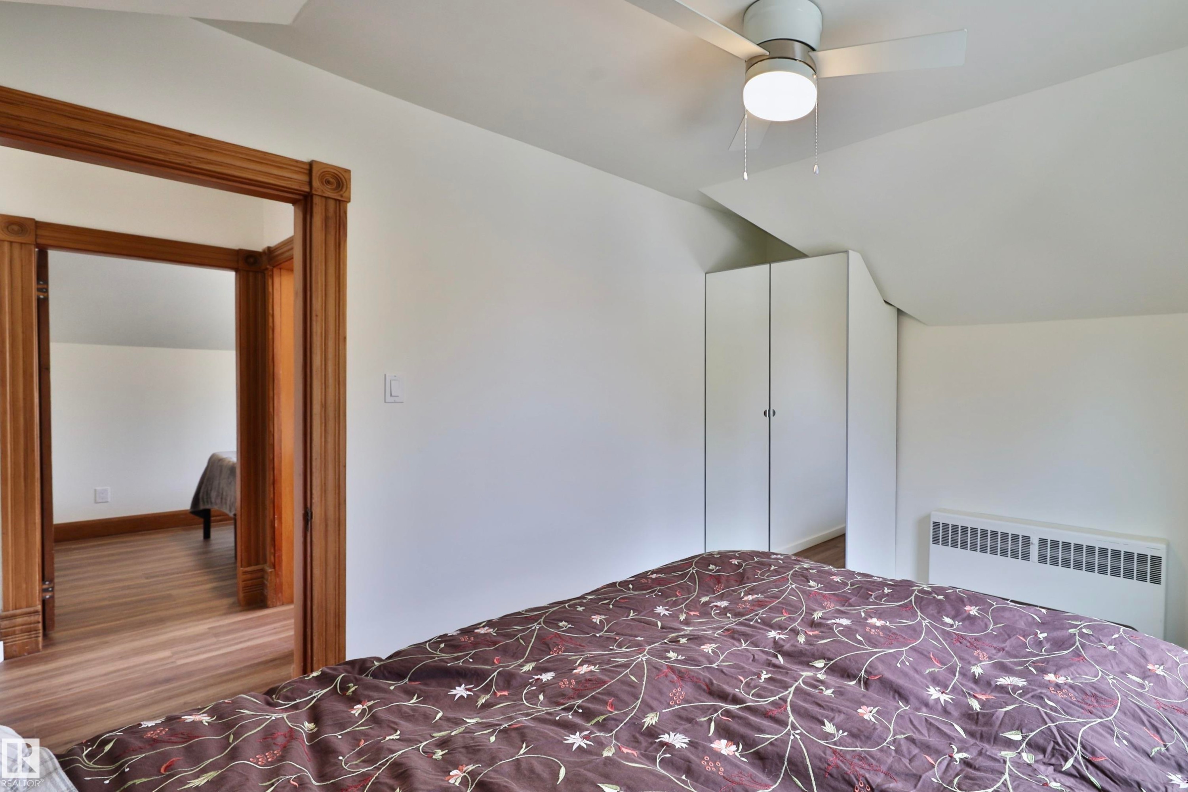
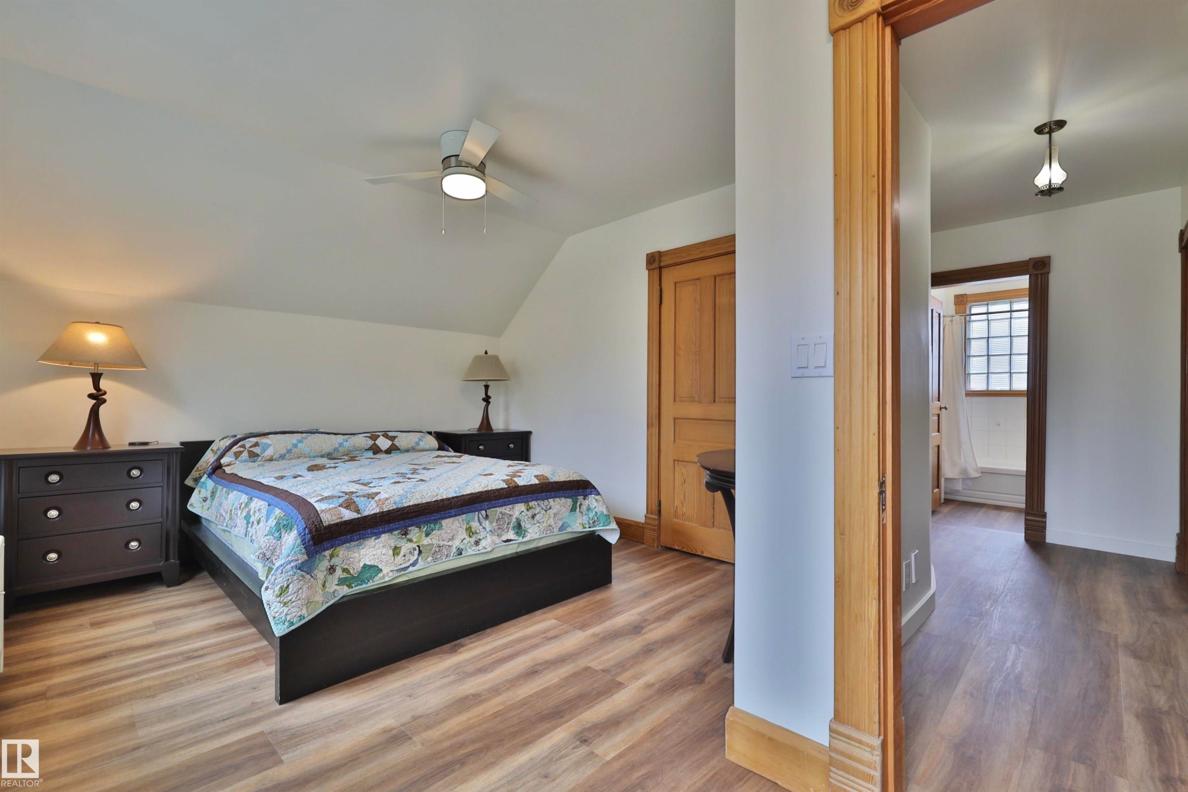
5318 48 Avenue, Wetaskiwin, AB - Indoor Photo Showing Bedroom
5318 48 Avenue, Wetaskiwin, AB - Indoor Photo Showing Bathroom
5318 48 Avenue, Wetaskiwin, AB - Indoor Photo Showing Other Room
5318 48 Avenue, Wetaskiwin, AB - Indoor Photo Showing Bedroom
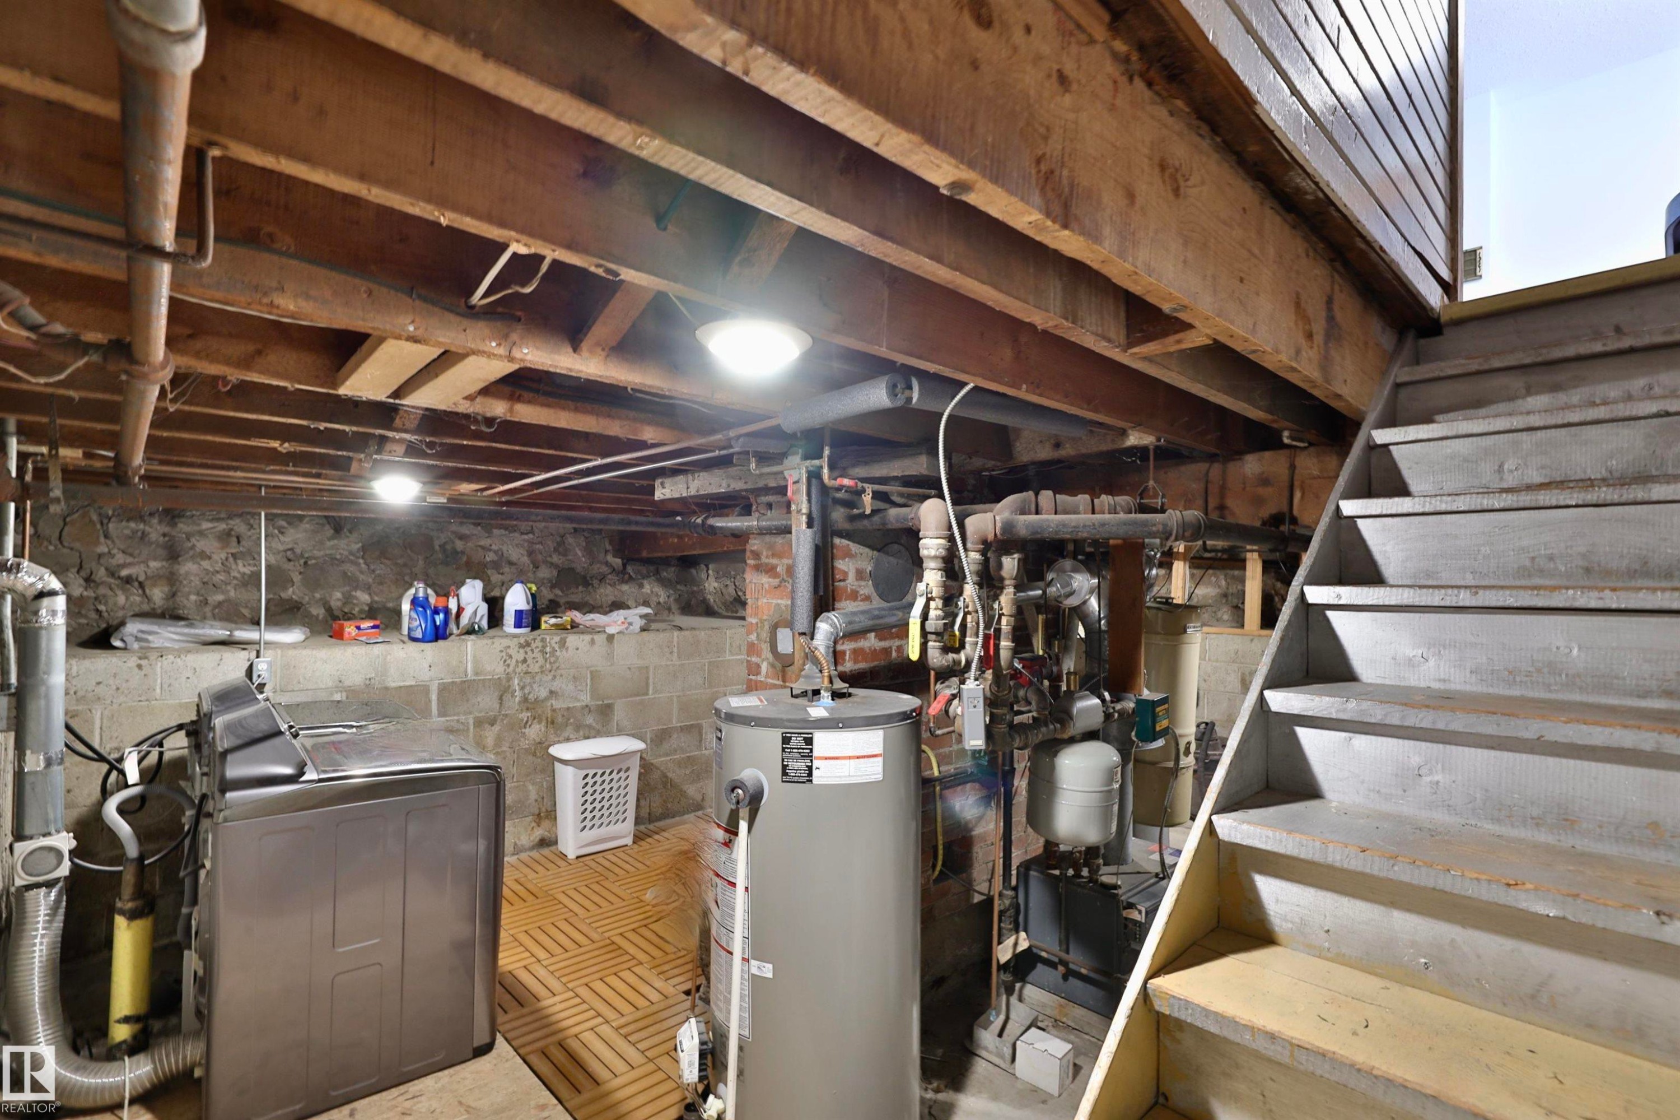
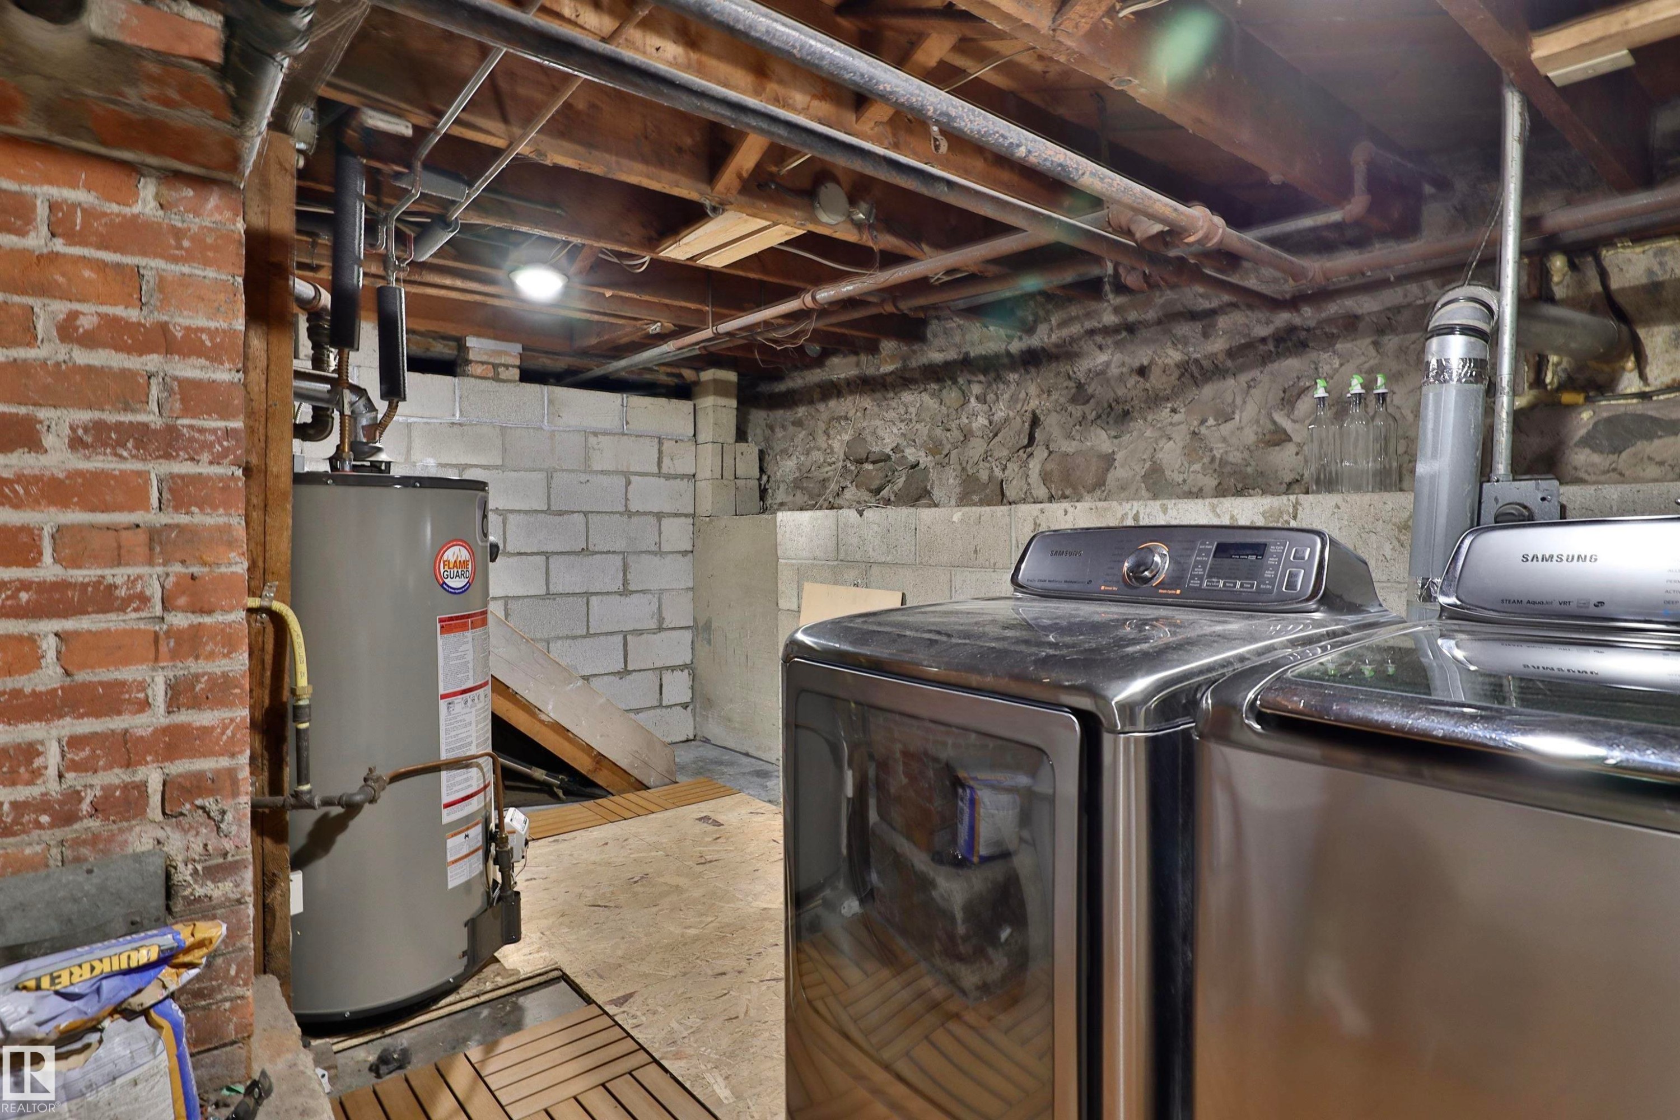
5318 48 Avenue, Wetaskiwin, AB - Indoor Photo Showing Basement
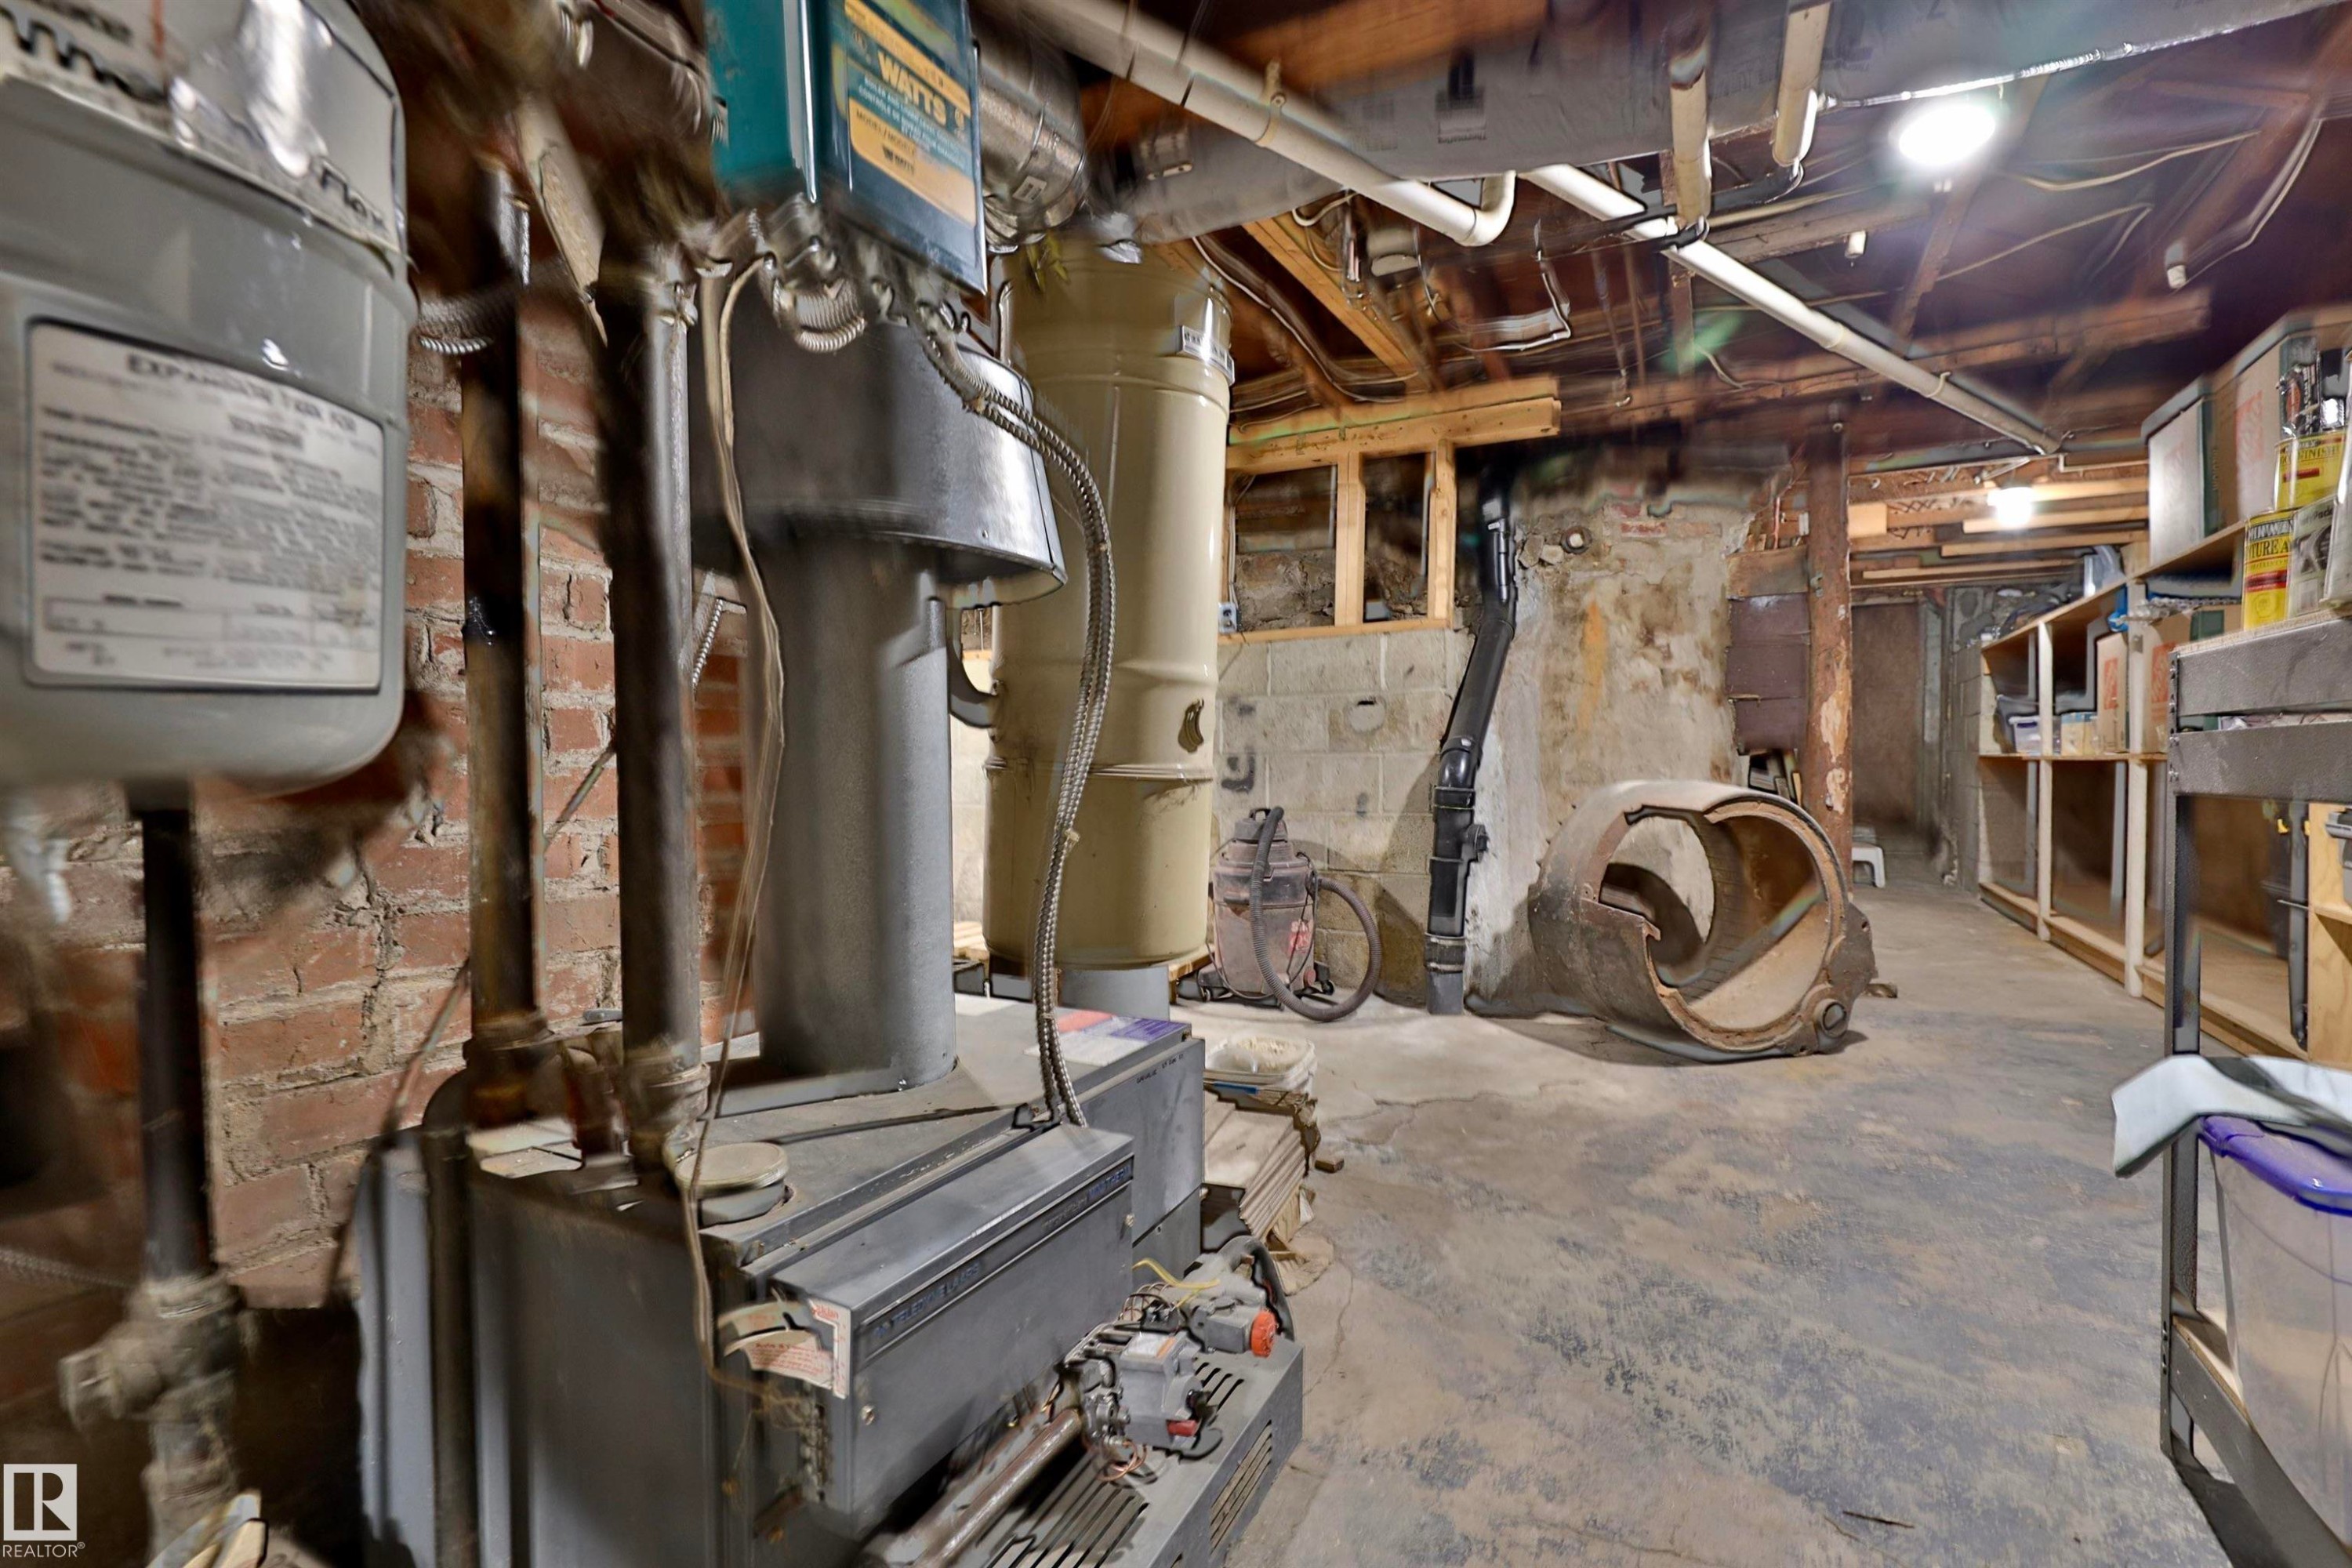
5318 48 Avenue, Wetaskiwin, AB - Indoor
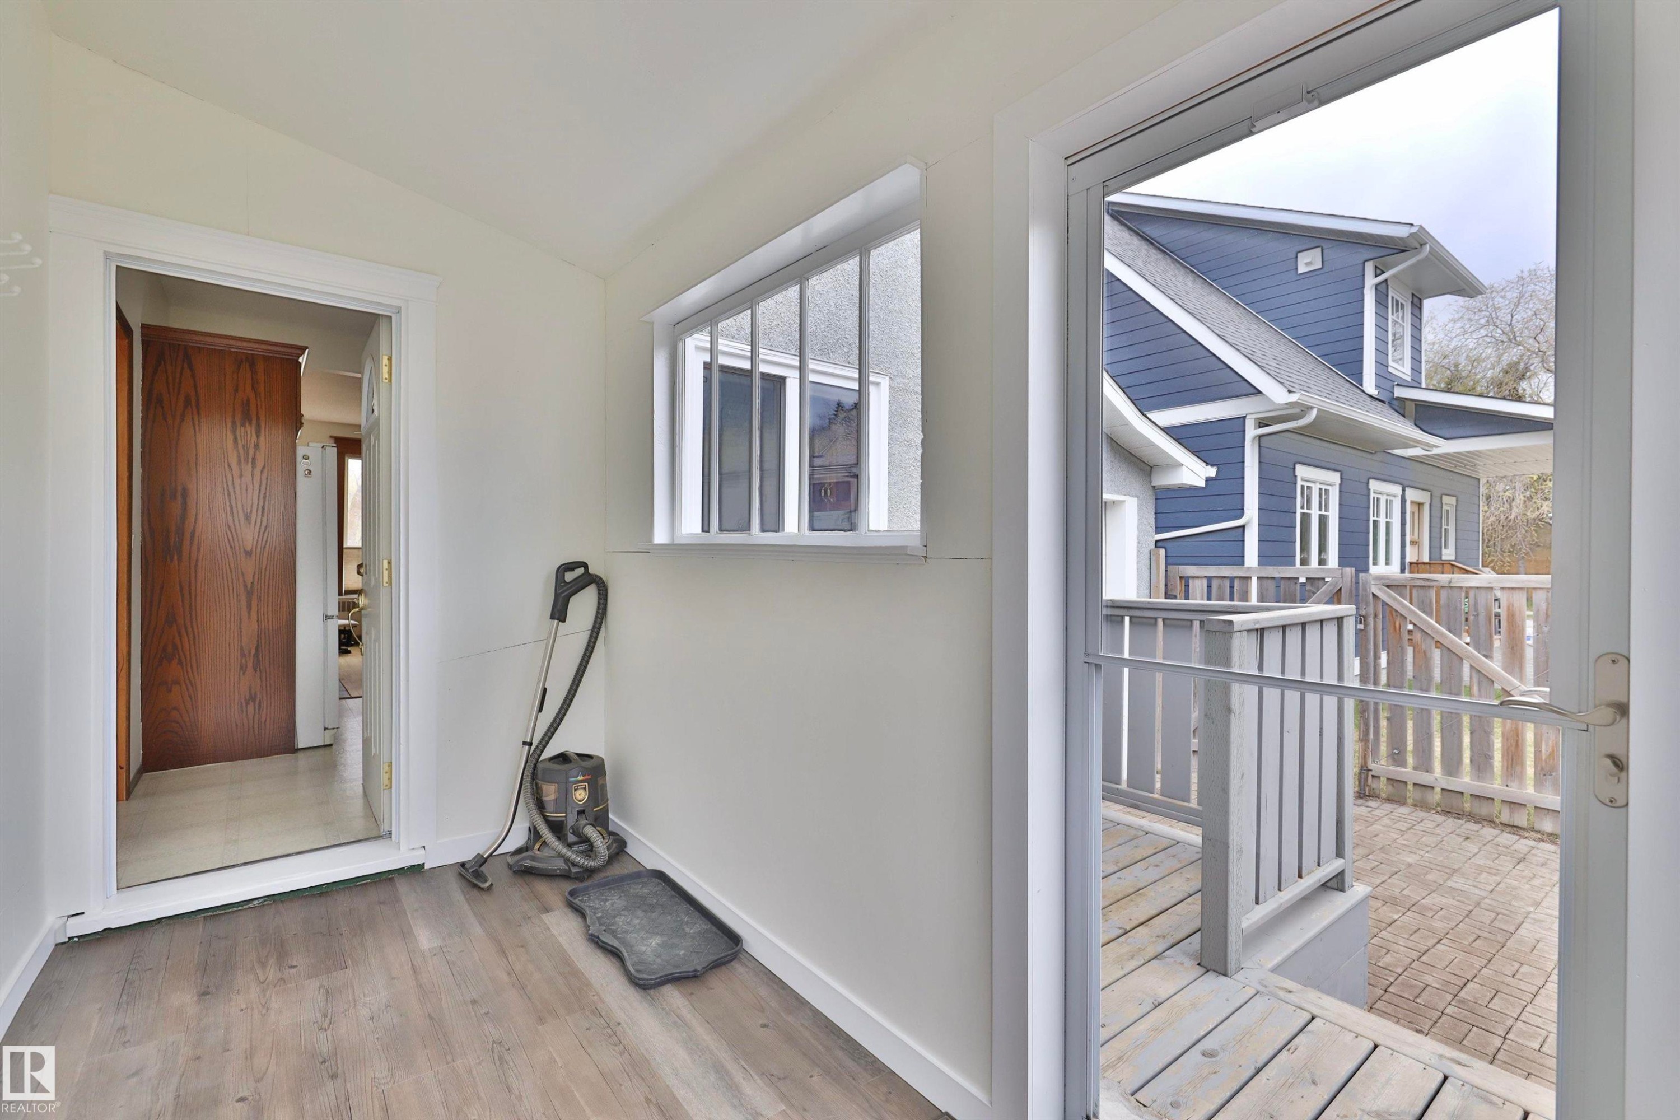
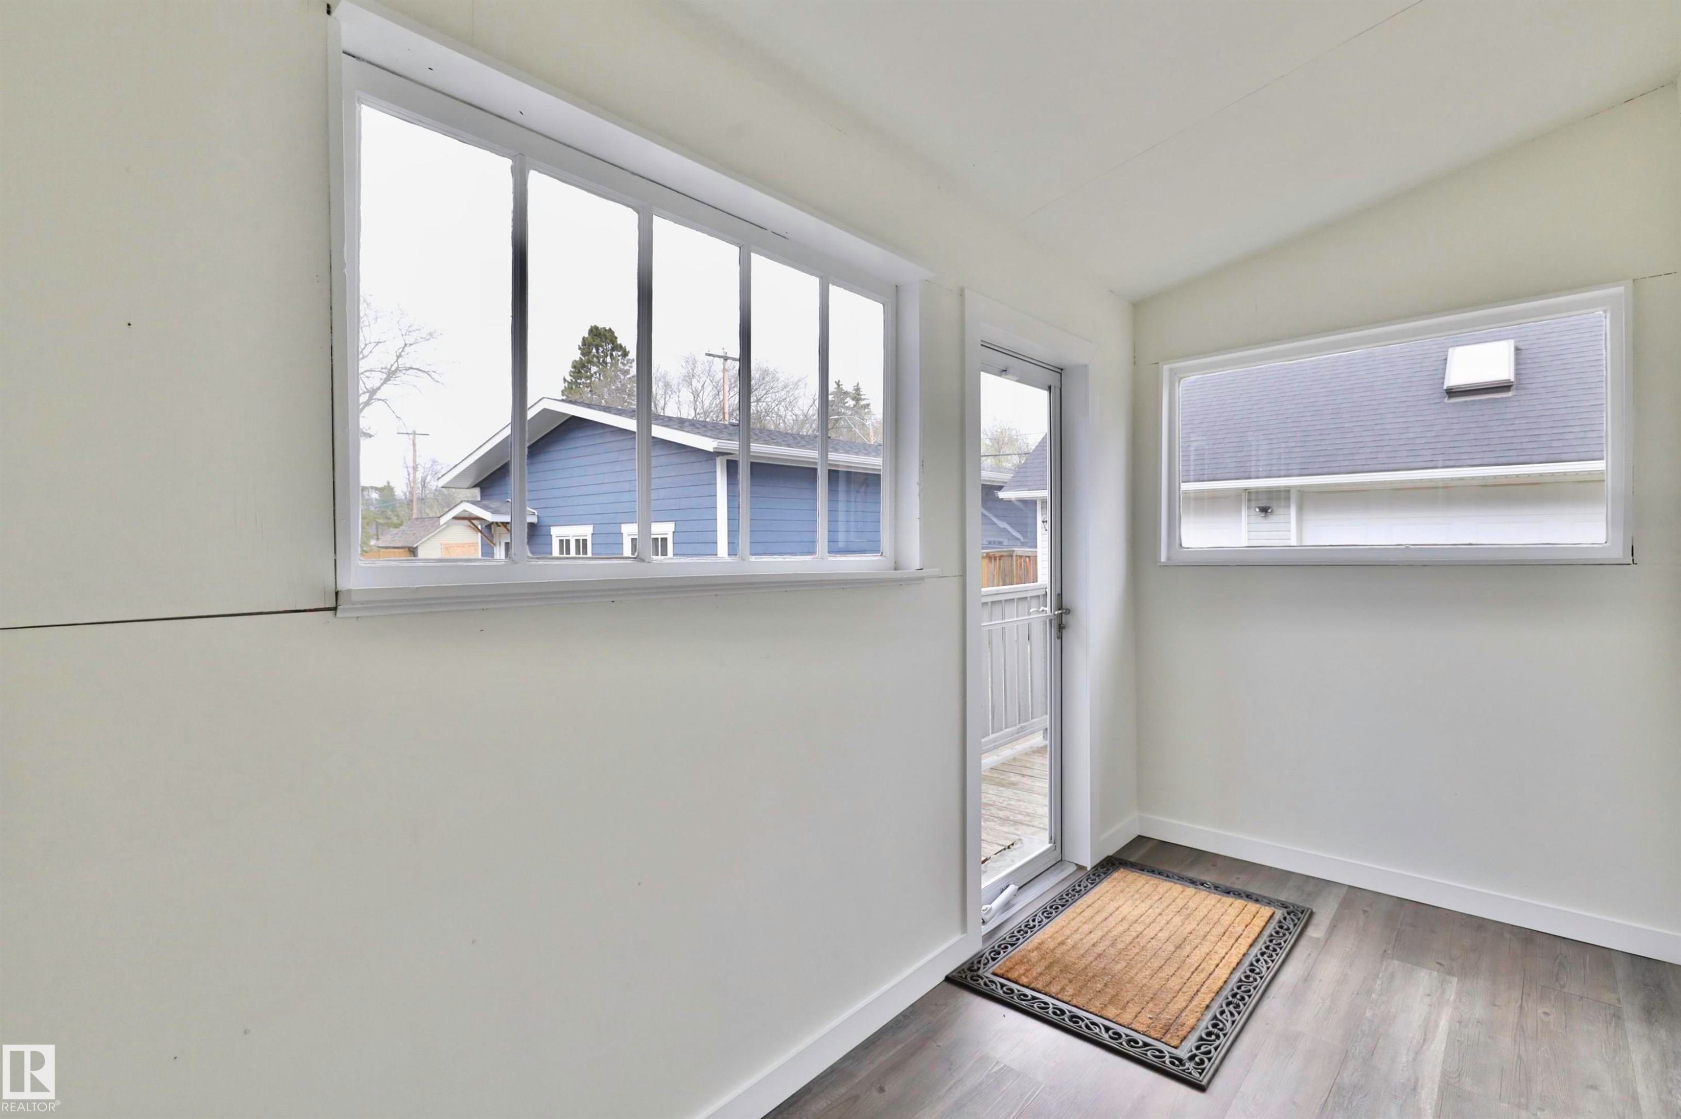
5318 48 Avenue, Wetaskiwin, AB - Indoor Photo Showing Other Room
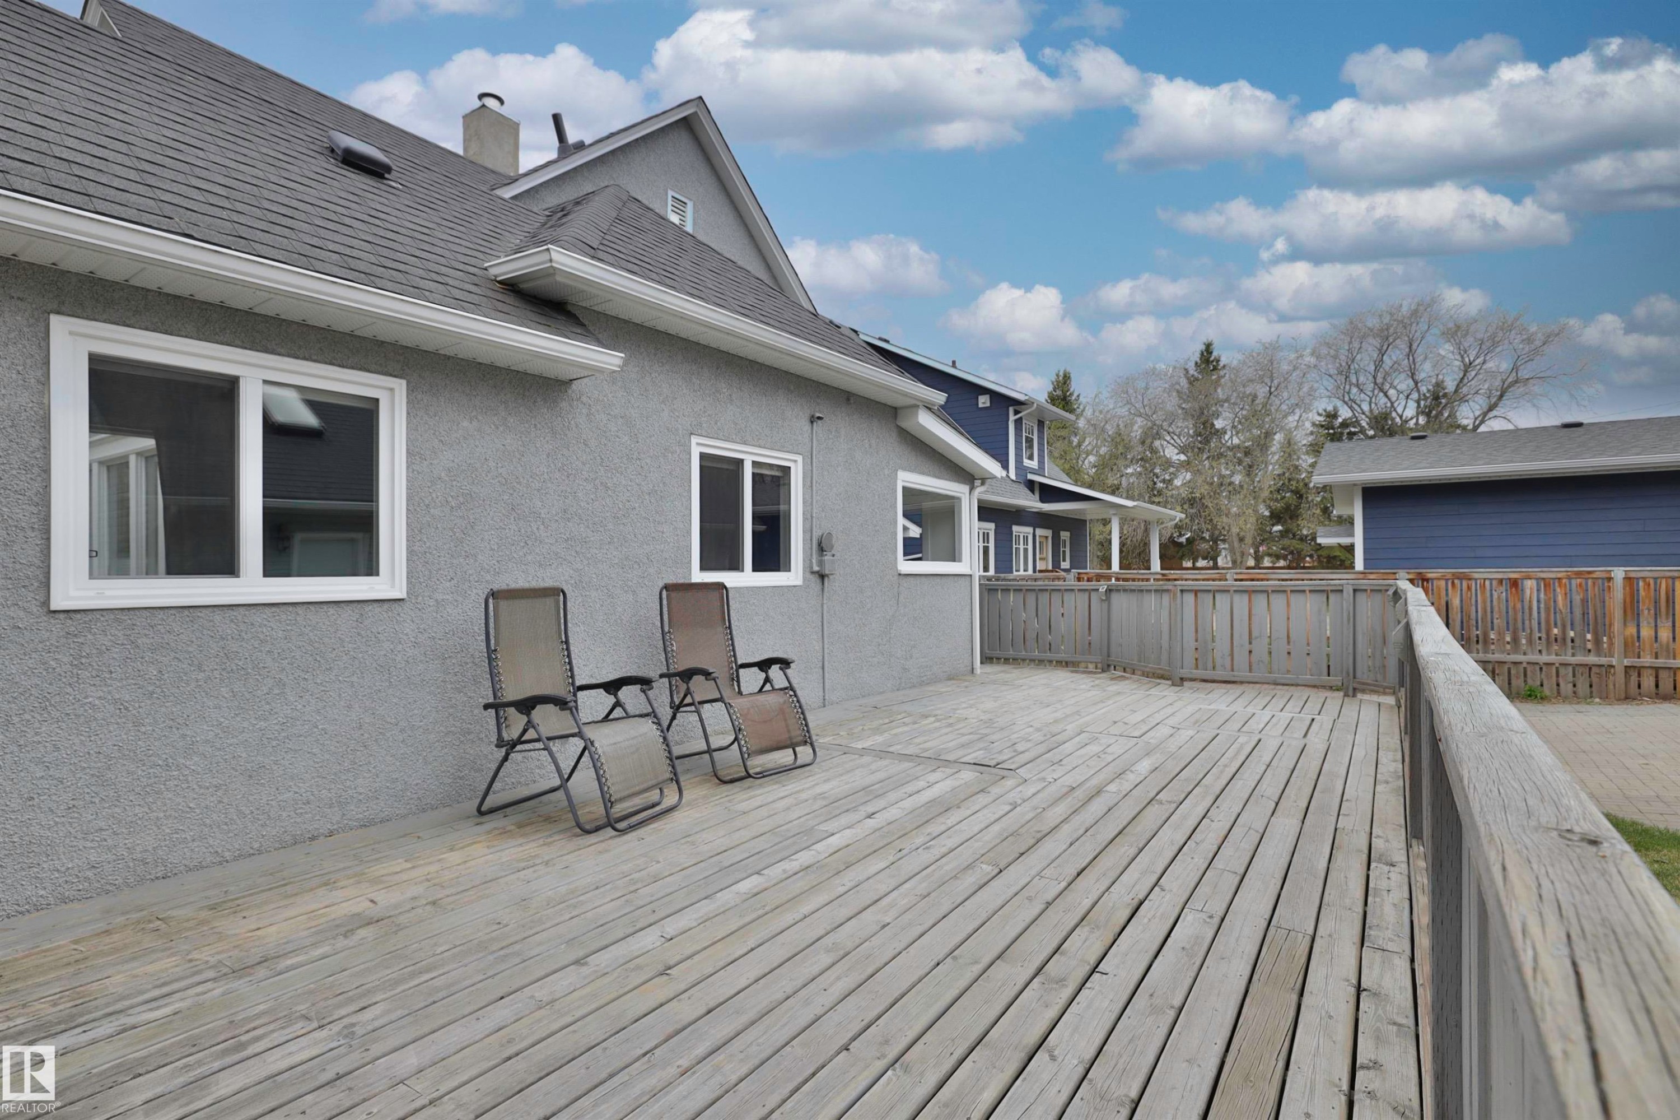
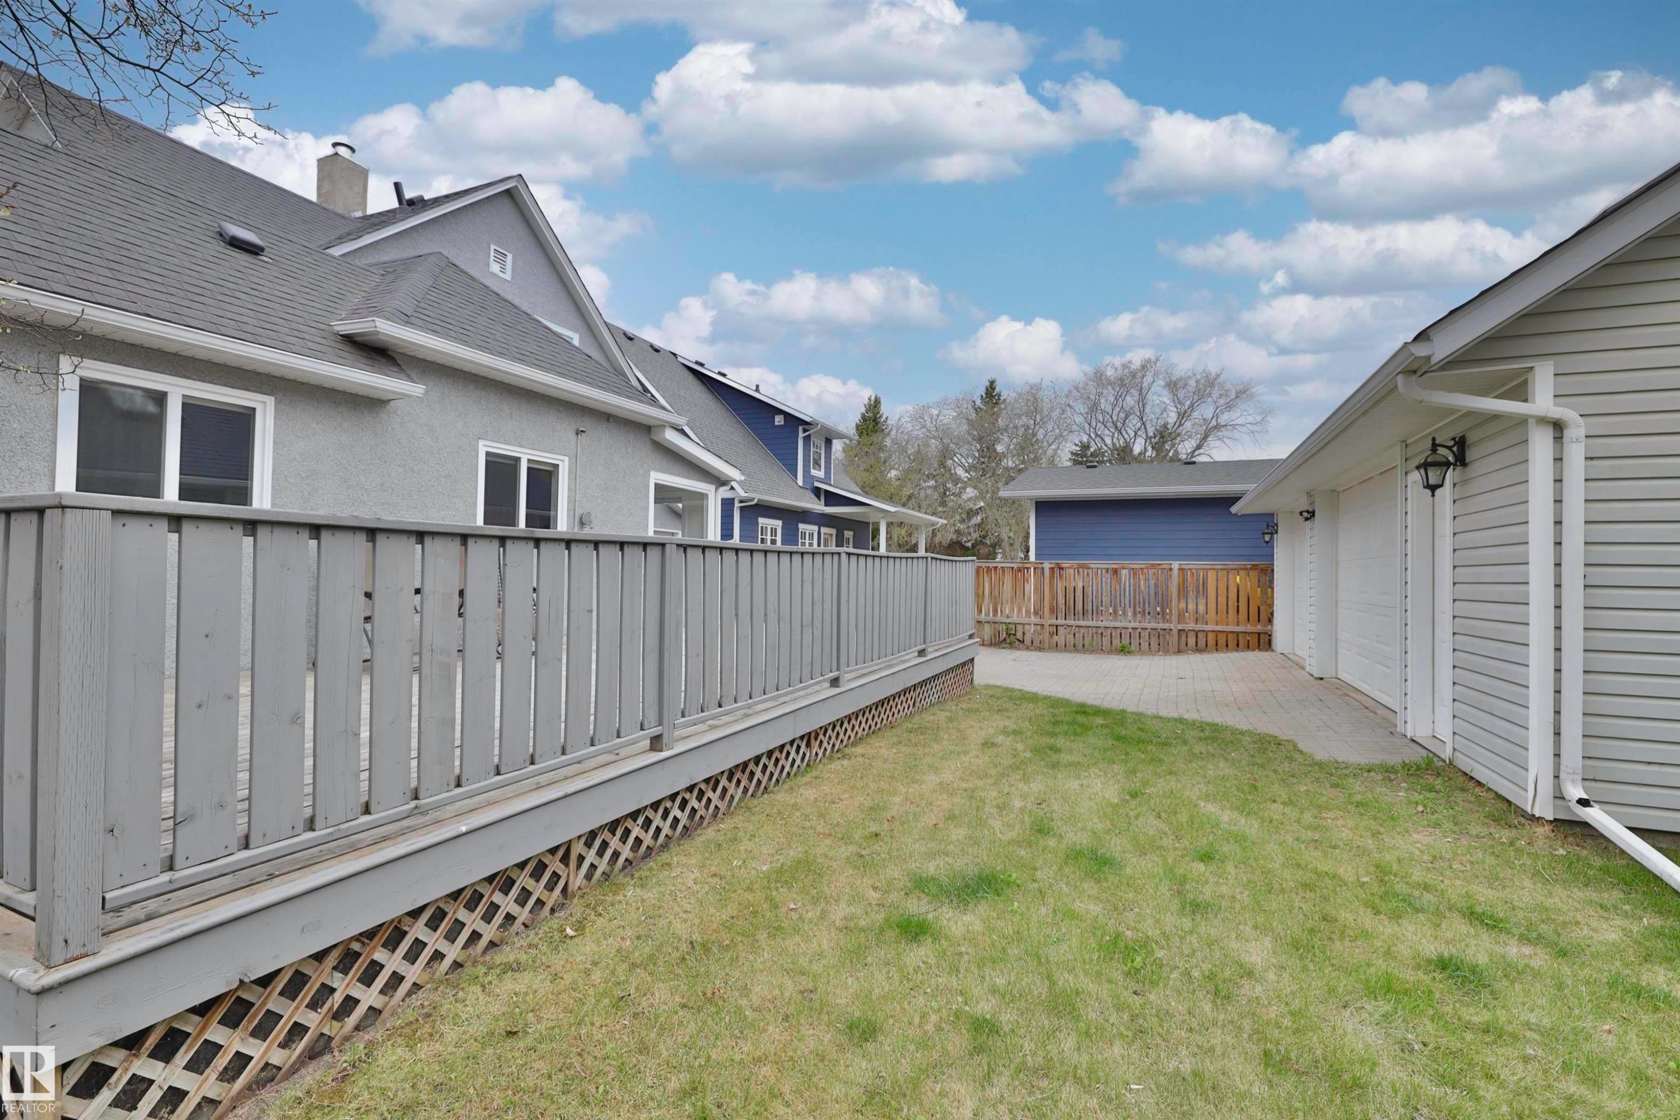
5318 48 Avenue, Wetaskiwin, AB - Outdoor With Deck Patio Veranda
5318 48 Avenue, Wetaskiwin, AB - Outdoor With Exterior
5318 48 Avenue, Wetaskiwin, AB - Indoor Photo Showing Garage
5318 48 Avenue, Wetaskiwin, AB - Indoor
5318 48 Avenue, Wetaskiwin, AB - Outdoor With Exterior
5318 48 Avenue, Wetaskiwin, AB - Outdoor With View
5318 48 Avenue, Wetaskiwin, AB - Outdoor With Deck Patio Veranda
5318 48 Avenue, Wetaskiwin, AB - Outdoor With View
Virtual Tour
5318 48 Avenue, Wetaskiwin, AB  - Indoor Photo Showing Other Room
5318 48 Avenue, Wetaskiwin, AB  - Outdoor
5318 48 Avenue, Wetaskiwin, AB  - Outdoor With View
5318 48 Avenue, Wetaskiwin, AB  - Outdoor
5318 48 Avenue, Wetaskiwin, AB - Indoor Photo Showing Other Room
5318 48 Avenue, Wetaskiwin, AB - Indoor Photo Showing Office
5318 48 Avenue, Wetaskiwin, AB - Indoor Photo Showing Bathroom
5318 48 Avenue, Wetaskiwin, AB - Indoor
5318 48 Avenue, Wetaskiwin, AB - Indoor Photo Showing Other Room
5318 48 Avenue, Wetaskiwin, AB - Indoor Photo Showing Bedroom
5318 48 Avenue, Wetaskiwin, AB - Indoor Photo Showing Living Room
5318 48 Avenue, Wetaskiwin, AB - Indoor Photo Showing Living Room With Fireplace
5318 48 Avenue, Wetaskiwin, AB - Indoor Photo Showing Living Room
5318 48 Avenue, Wetaskiwin, AB - Indoor
5318 48 Avenue, Wetaskiwin, AB - Indoor Photo Showing Kitchen
5318 48 Avenue, Wetaskiwin, AB - Indoor With Fireplace
5318 48 Avenue, Wetaskiwin, AB - Indoor Photo Showing Bedroom
5318 48 Avenue, Wetaskiwin, AB - Indoor Photo Showing Bathroom
5318 48 Avenue, Wetaskiwin, AB - Indoor Photo Showing Other Room
5318 48 Avenue, Wetaskiwin, AB - Indoor Photo Showing Bedroom
5318 48 Avenue, Wetaskiwin, AB - Indoor Photo Showing Basement
5318 48 Avenue, Wetaskiwin, AB - Indoor
5318 48 Avenue, Wetaskiwin, AB - Indoor Photo Showing Other Room
5318 48 Avenue, Wetaskiwin, AB - Outdoor With Deck Patio Veranda
5318 48 Avenue, Wetaskiwin, AB - Outdoor With Exterior
5318 48 Avenue, Wetaskiwin, AB - Indoor Photo Showing Garage
5318 48 Avenue, Wetaskiwin, AB - Indoor
5318 48 Avenue, Wetaskiwin, AB - Outdoor With Exterior
5318 48 Avenue, Wetaskiwin, AB - Outdoor With View
5318 48 Avenue, Wetaskiwin, AB - Outdoor With Deck Patio Veranda
5318 48 Avenue, Wetaskiwin, AB - Outdoor With View
  • Advertising
Are you a real estate investor?
5318 48 Avenue, Wetaskiwin, AB, T9A 0N5
$319,000

3 Beds

2 Baths

Property Information:

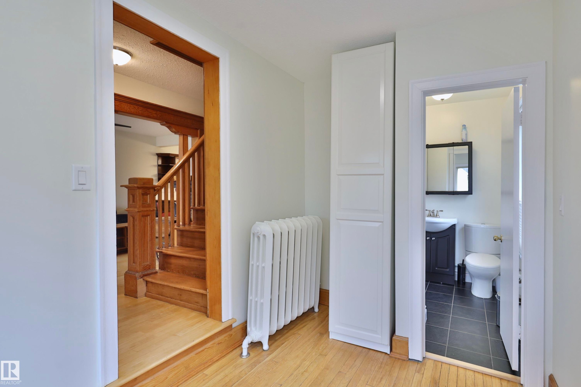
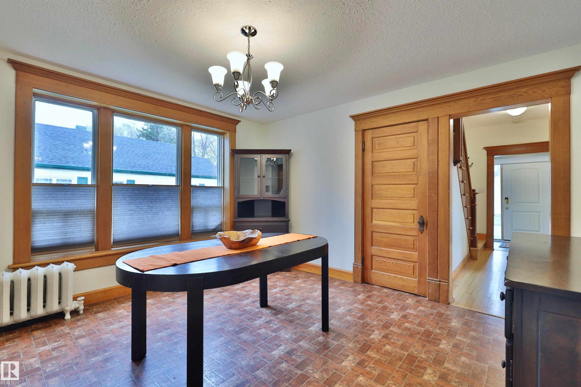
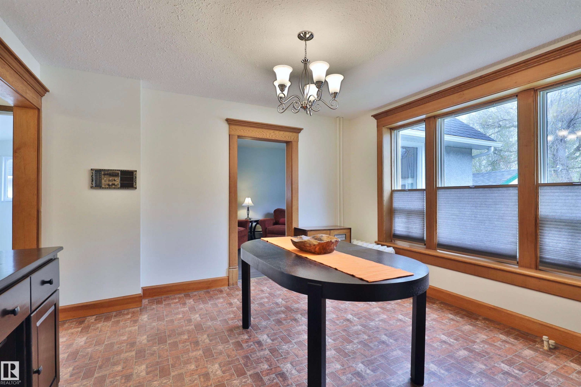
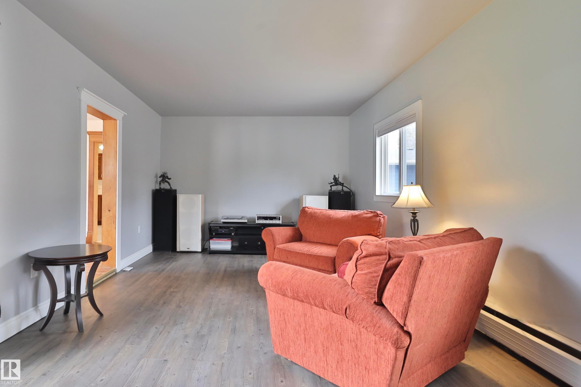
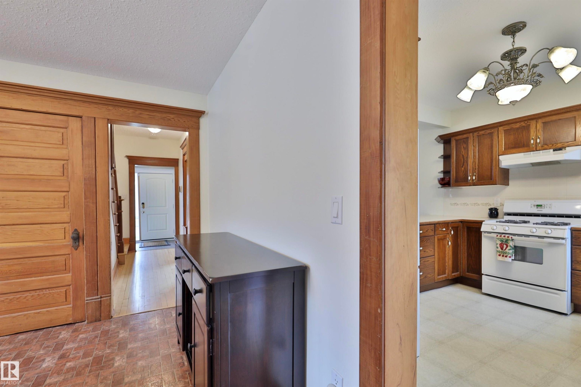
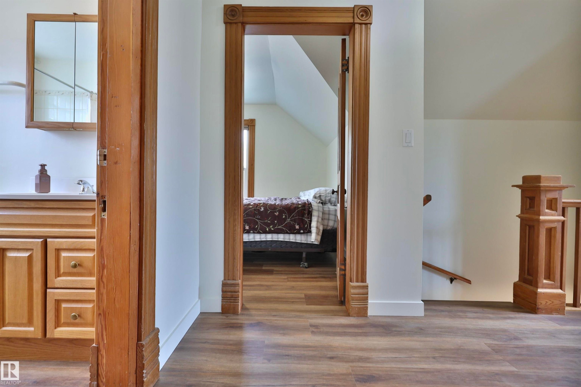
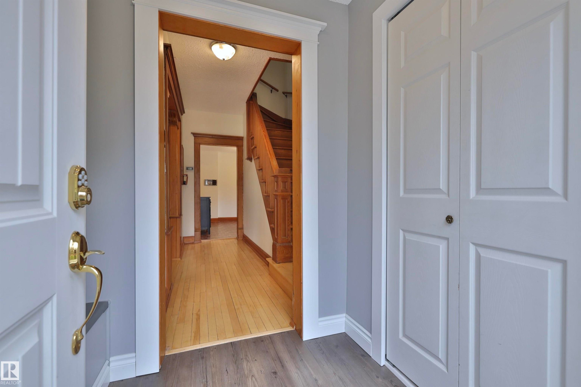
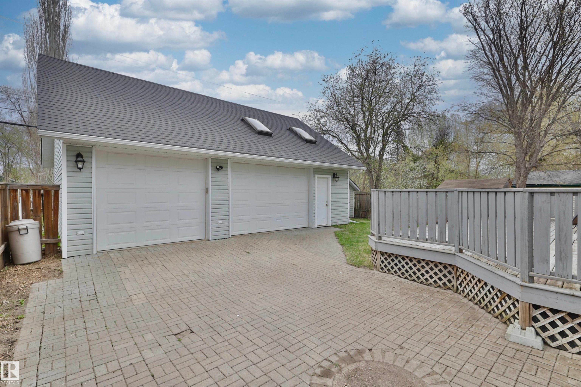
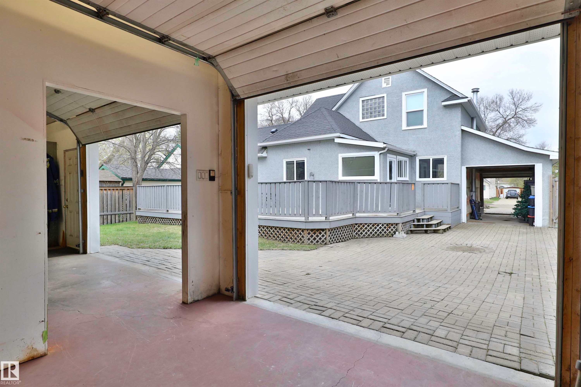
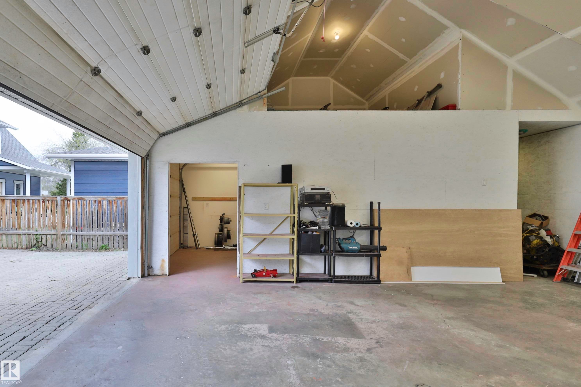
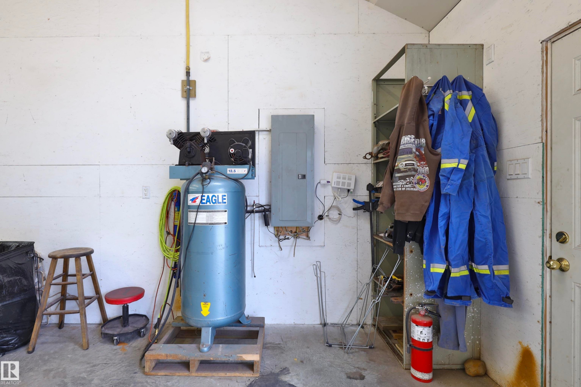
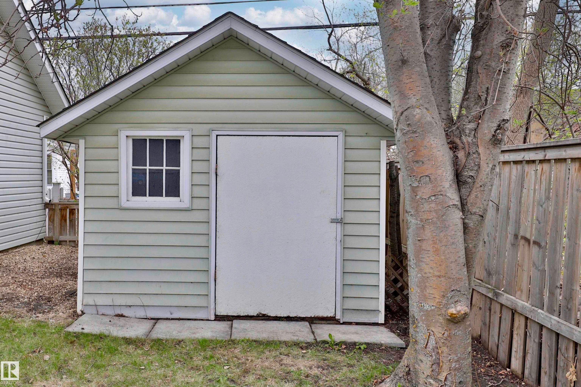
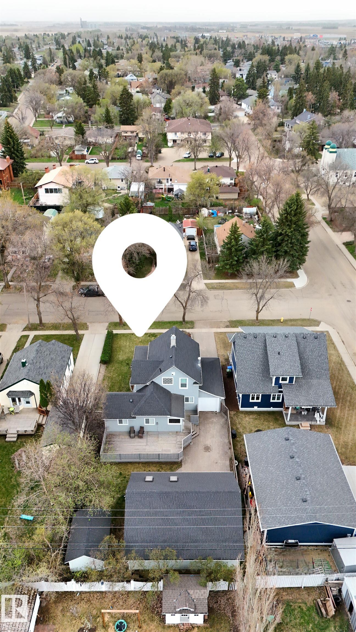
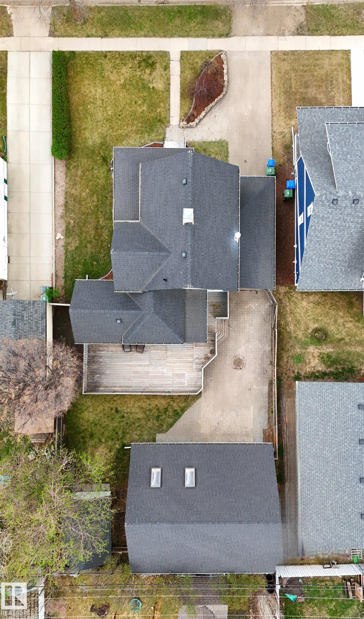
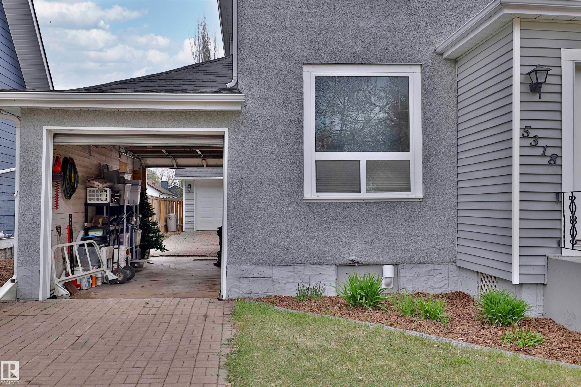
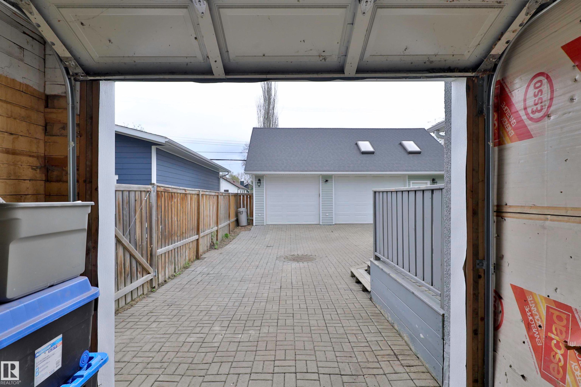
Step into timeless charm with this beautifully preserved 1935 character home in Wetaskiwin. Offering 1750 square feet of living space, this property blends classic craftsmanship with thoughtful upgrades. Rich trim work and elegant detailing showcase the home’s original character, while updated vinyl windows flood the interior with natural light. The stone clad gas fireplace, installed in 2016, creates the perfect focal point for relaxing evenings. Significant mechanical updates provide peace of mind, including boiler 1990 and hot water tank 2015, roof 2018, R40 blow-in insulation for year-round efficiency and comfort. Outside, the large yard and fantastic deck create a private courtyard setting for entertaining or unwinding. The attached single garage provides a unique thoroughfare and secure access to a showstopping garage- a dream setup for hobbyists, mechanics, storage, or creative projects. Beautiful Hardwoods! Oak Cabinets! Hot water heat! Upgraded electrical! Vinyl windows! Quick Possession!
Building Features:

  • Floor Space: 158.21 Metre

Property Features:

  • Amenities Features: On Street Parking, Deck, Insulation-Upgraded, No Smoking Home, Vinyl Windows
  • Appliances: Dishwasher-Built-In, Dryer, Garage Control, Garage Opener, Hood Fan, Refrigerator, Storage Shed, Stove-Electric, Washer, Window Coverings
  • Architectural Style: 1 and Half Storey
  • Basement: Partial, Unfinished
  • Basement Development: Unfinished
  • Basement Type: Part
  • Building Type: Detached Single Family
  • Built in: 1935
  • Community Features: On Street Parking, Deck, Insulation-Upgraded, No Smoking Home, Vinyl Windows
  • Exterior Features: Fenced, Landscaped, Level Land, Low Maintenance Landscape, No Back Lane, Playground Nearby
  • Fireplace Fuel: Gas
  • Floor Space (approx): 158.21 Square Metres
  • Flooring: Hardwood, Linoleum, Vinyl Plank
  • Foundation Details: Block, Brick, See Remarks
  • Heating: Hot Water, Natural Gas
  • Lot Shape: Rectangular
  • Parking Features: Single Garage Attached, Triple Garage Detached
  • Road Access: Paved
  • Roof: Asphalt Shingles
  • Site Influences: Fenced, Landscaped, Level Land, Low Maintenance Landscape, No Back Lane, Playground Nearby
  • Zoning: Zone 80

Courtesy of: RE/MAX Discover

Data was last updated 2026-08-11 at 16:38

The data relating to real estate for sale on this web site comes in part from the Internet Data exchange (“IDX”) program of the REALTORS® Association of Edmonton. IDX information is provided exclusively for consumers' personal, non-commercial use and may not be used for any purpose other than to identify prospective properties consumers may be interested in purchasing. The data on this website is deemed reliable but is not guaranteed accurate by the REALTORS® Association of Edmonton. Information deemed reliable but not guaranteed.

Copyright 2026 by the REALTORS® Association of Edmonton. All Rights Reserved. Data is deemed reliable but is not guaranteed accurate by the REALTORS® Association of Edmonton.

QuickQuoteTM Powered by RPS

Location of 5318 48 Avenue, Wetaskiwin, AB, T9A 0N5

Demographic Information of 5318 48 Avenue, Wetaskiwin, AB, T9A 0N5

Life Stage

Midlife Families

Employment Type

Blue Collar/Primary, Blue Collar/Service Sector

Average Household Income

$91,601.30

Average Number of Children

1.70

Household Population

Household Structure

Age of Population

Education

Education Level

No certificate/diploma/degree

26.82 %

High school certificate or equivalent

33.16 %

Apprenticeship trade certificate/diploma

8.34 %

College/non-university certificate

16.43 %

University Degree

15.25 %

Commuter

Travel To Work

By Car

86.37 %

By Public Transit

0.0 %

By Walking

10.26 %

By Bicycle

0.0 %

By Other Methods

3.37 %

Cultural Diversity

Knowledge of Official Language

Mother Tongue

Building Information

Building Type

Apartments (Low and High Rise)

10.84 %

Houses

89.16 %

Own Vs. Rent