Button CopyPathCircle CloseCircle Left ArrowArrow Down Icon GreyClosecirclecircleBurger
  • Advertising

10416 100 Avenue, Westlock, AB, T7P 1T6

Courtesy of Trent B Muller of Exp Realty
MLS® # E4503307
House For Sale In Westlock, Alberta
$250,000 QuickQuoteTM: Not Available

2+1 Beds

2 Baths

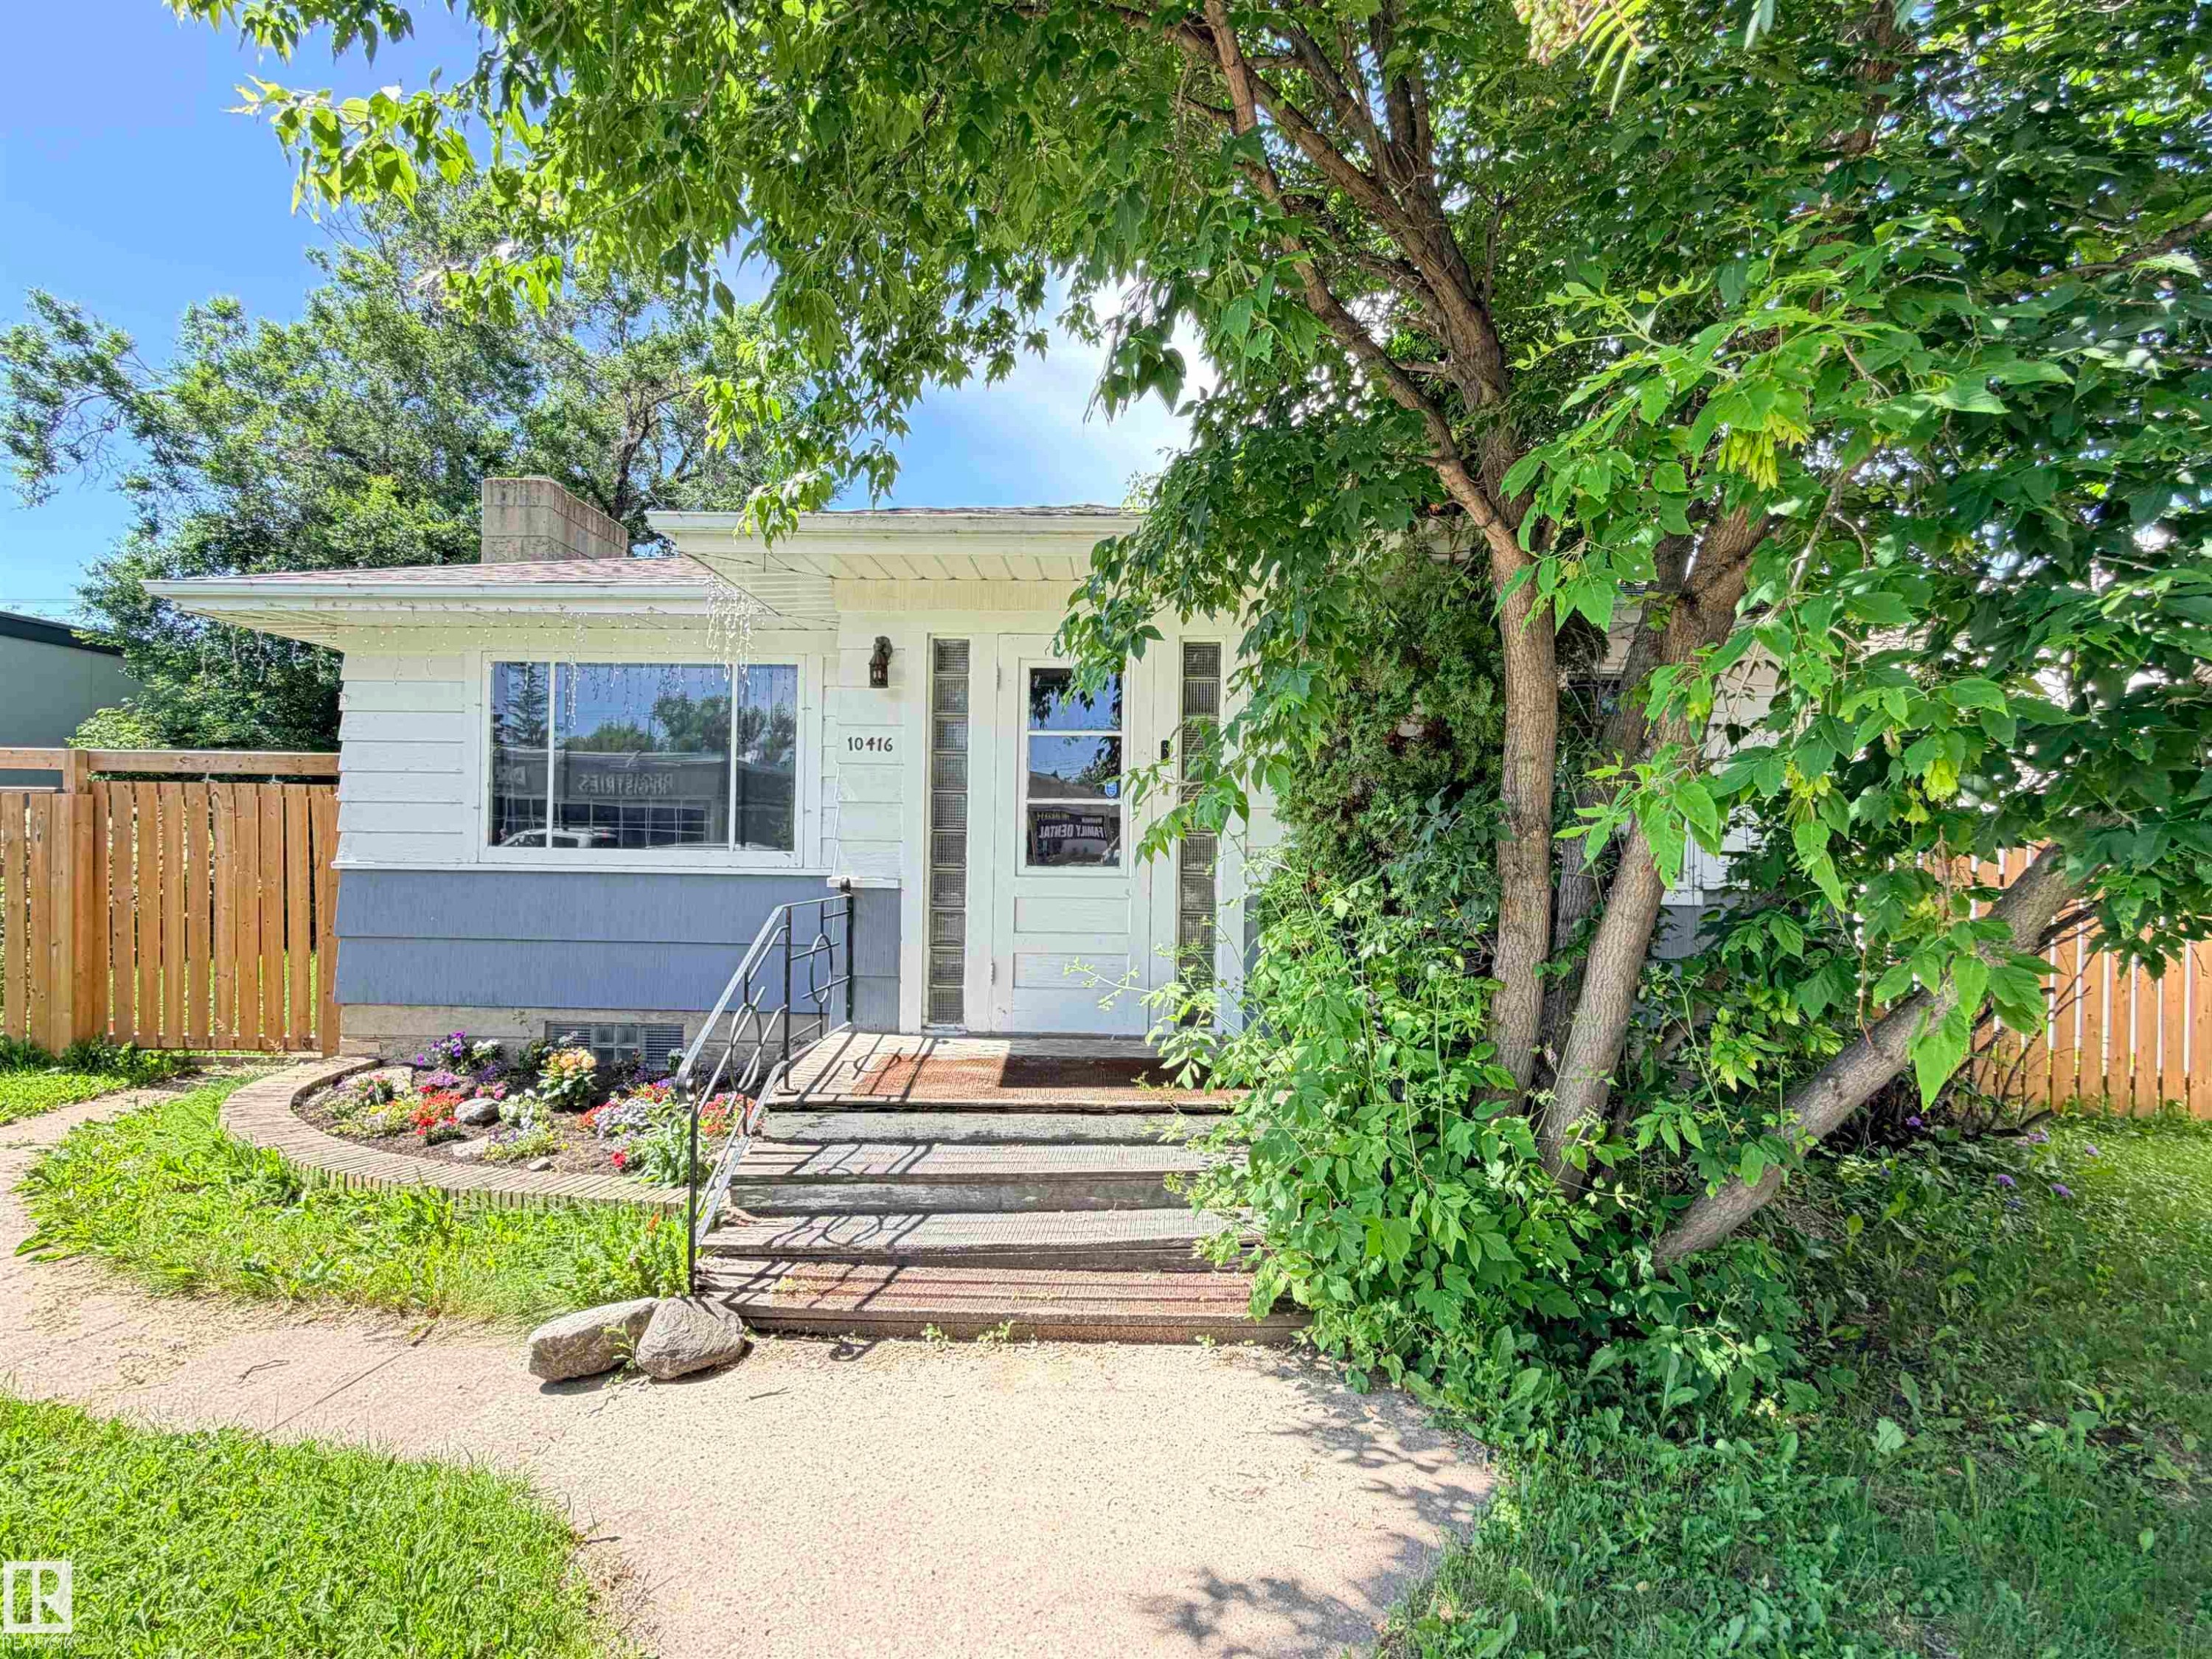
10416 100 Avenue, Westlock, AB - Outdoor
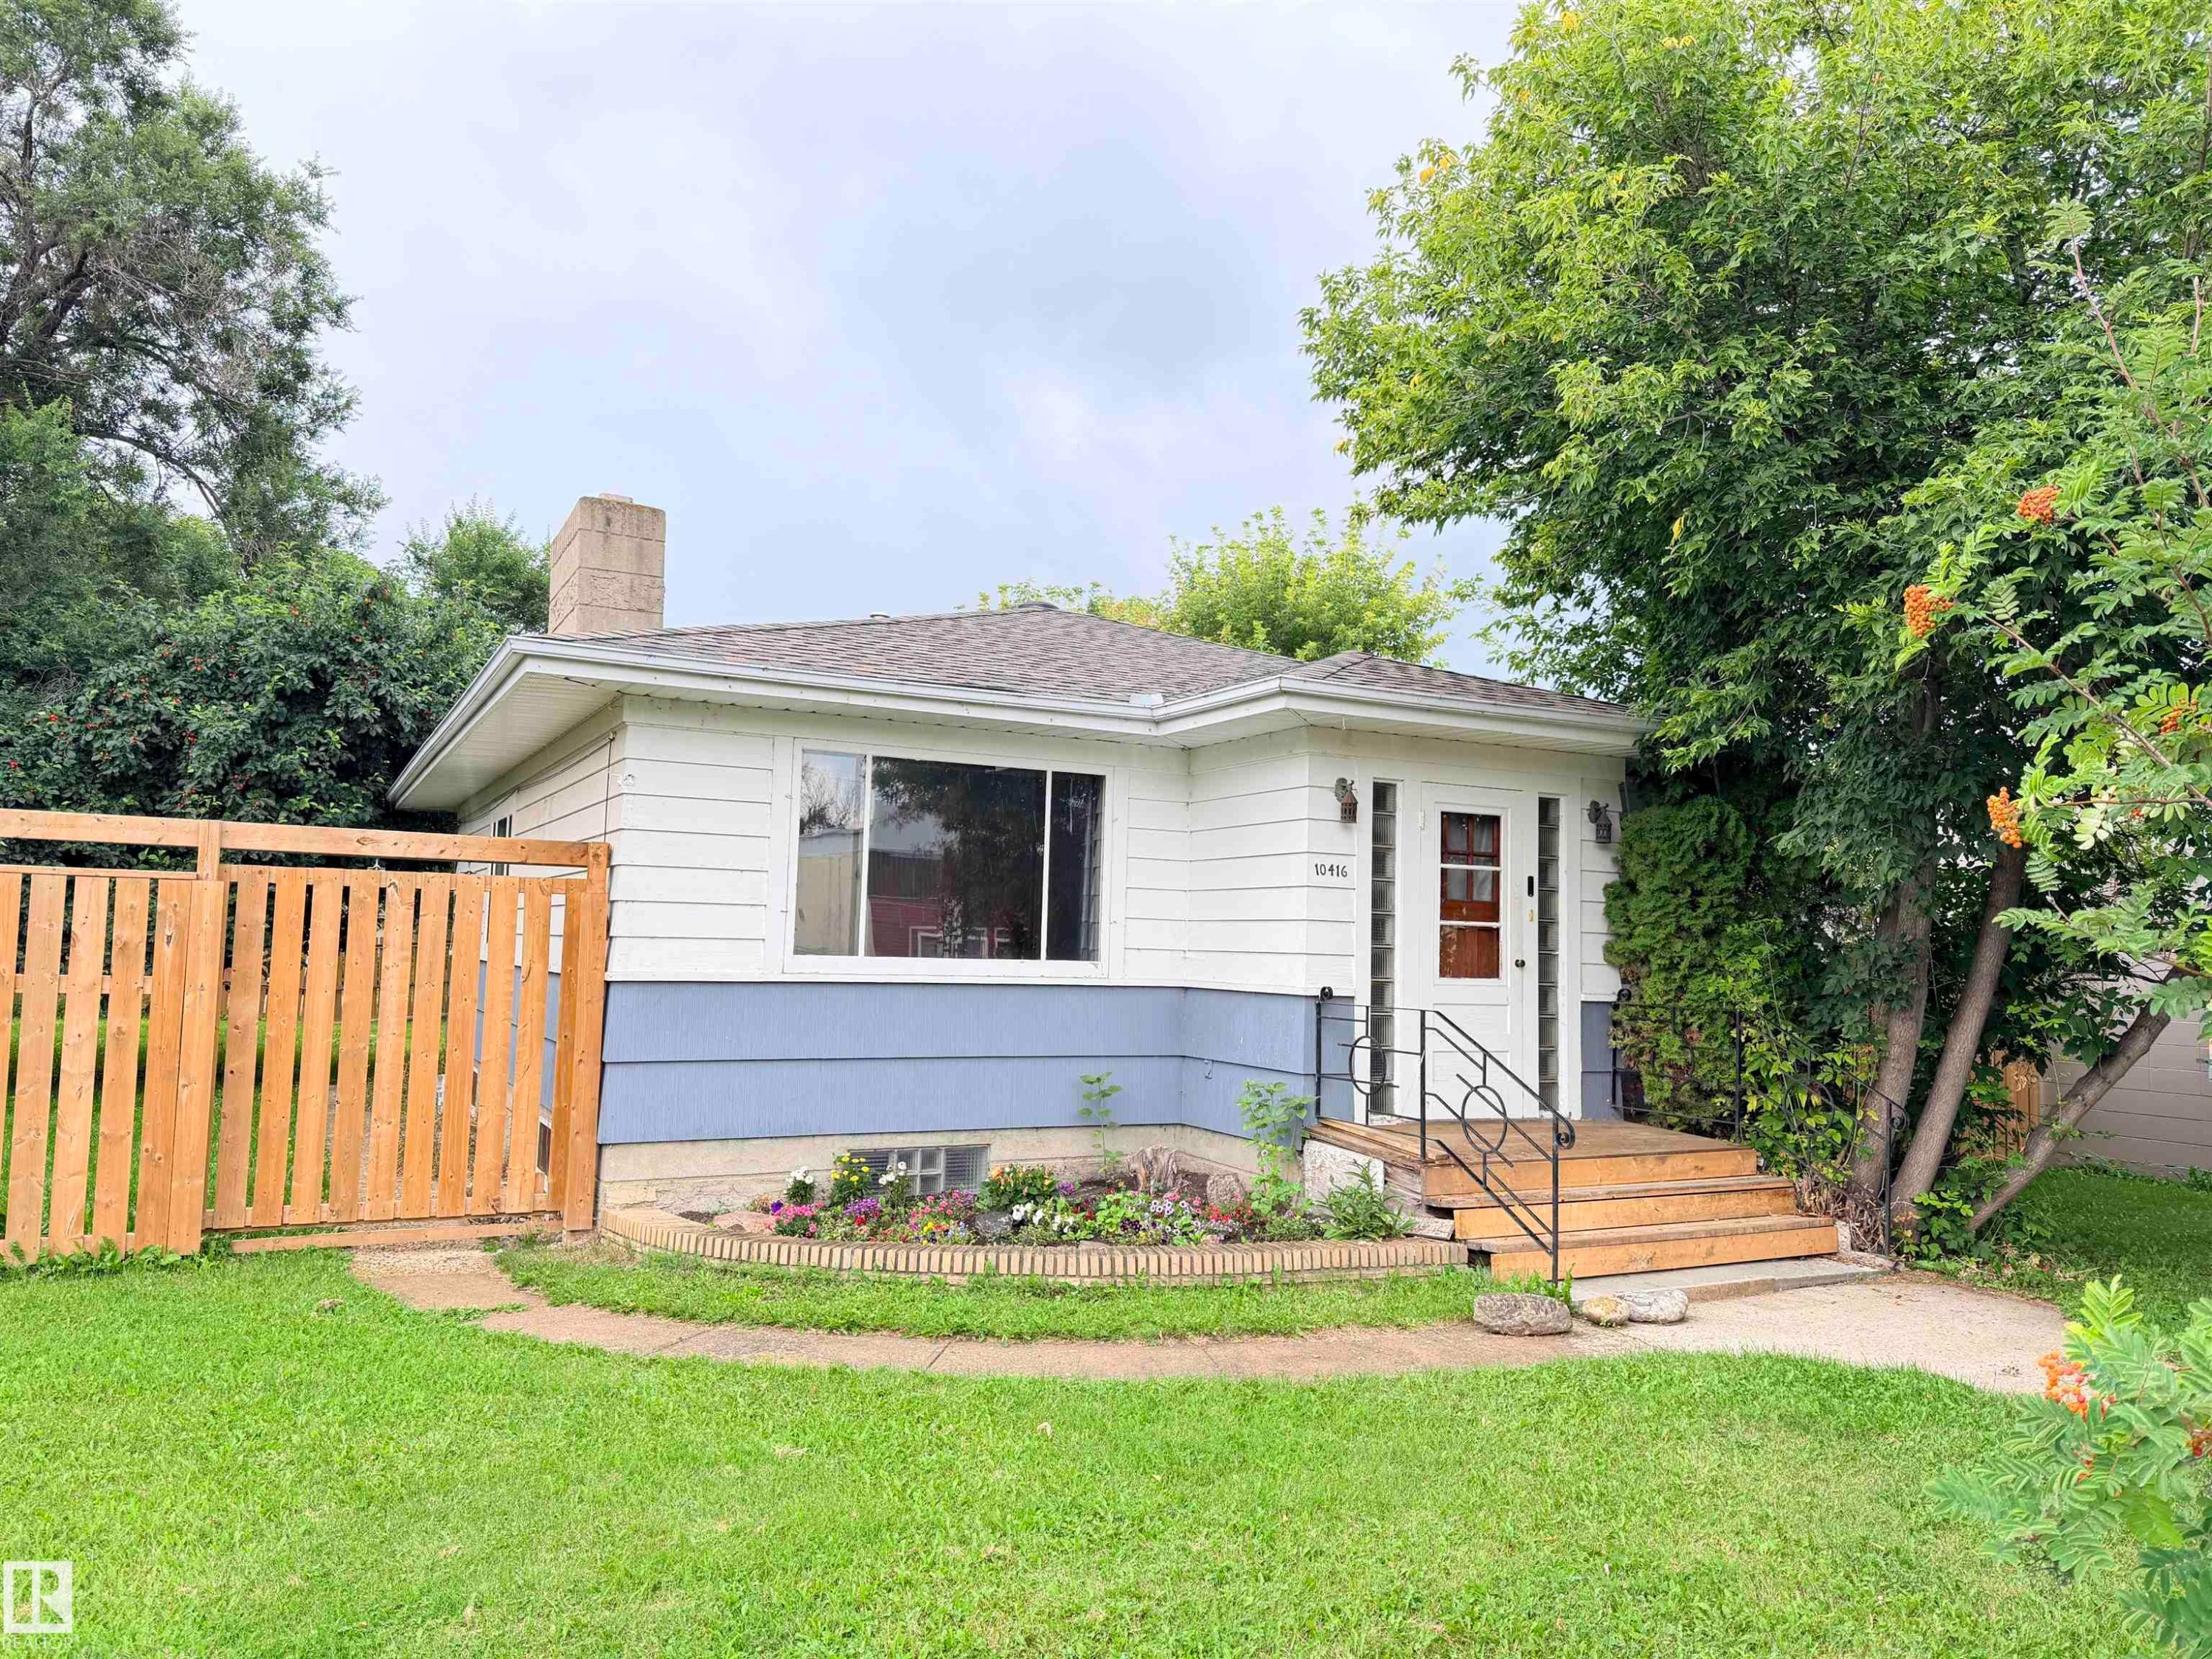
Siding exterior with a decorative wrought iron handrail, wood plank stairs, and a partial wood fence - 10416 100 Avenue, Westlock, AB - Outdoor
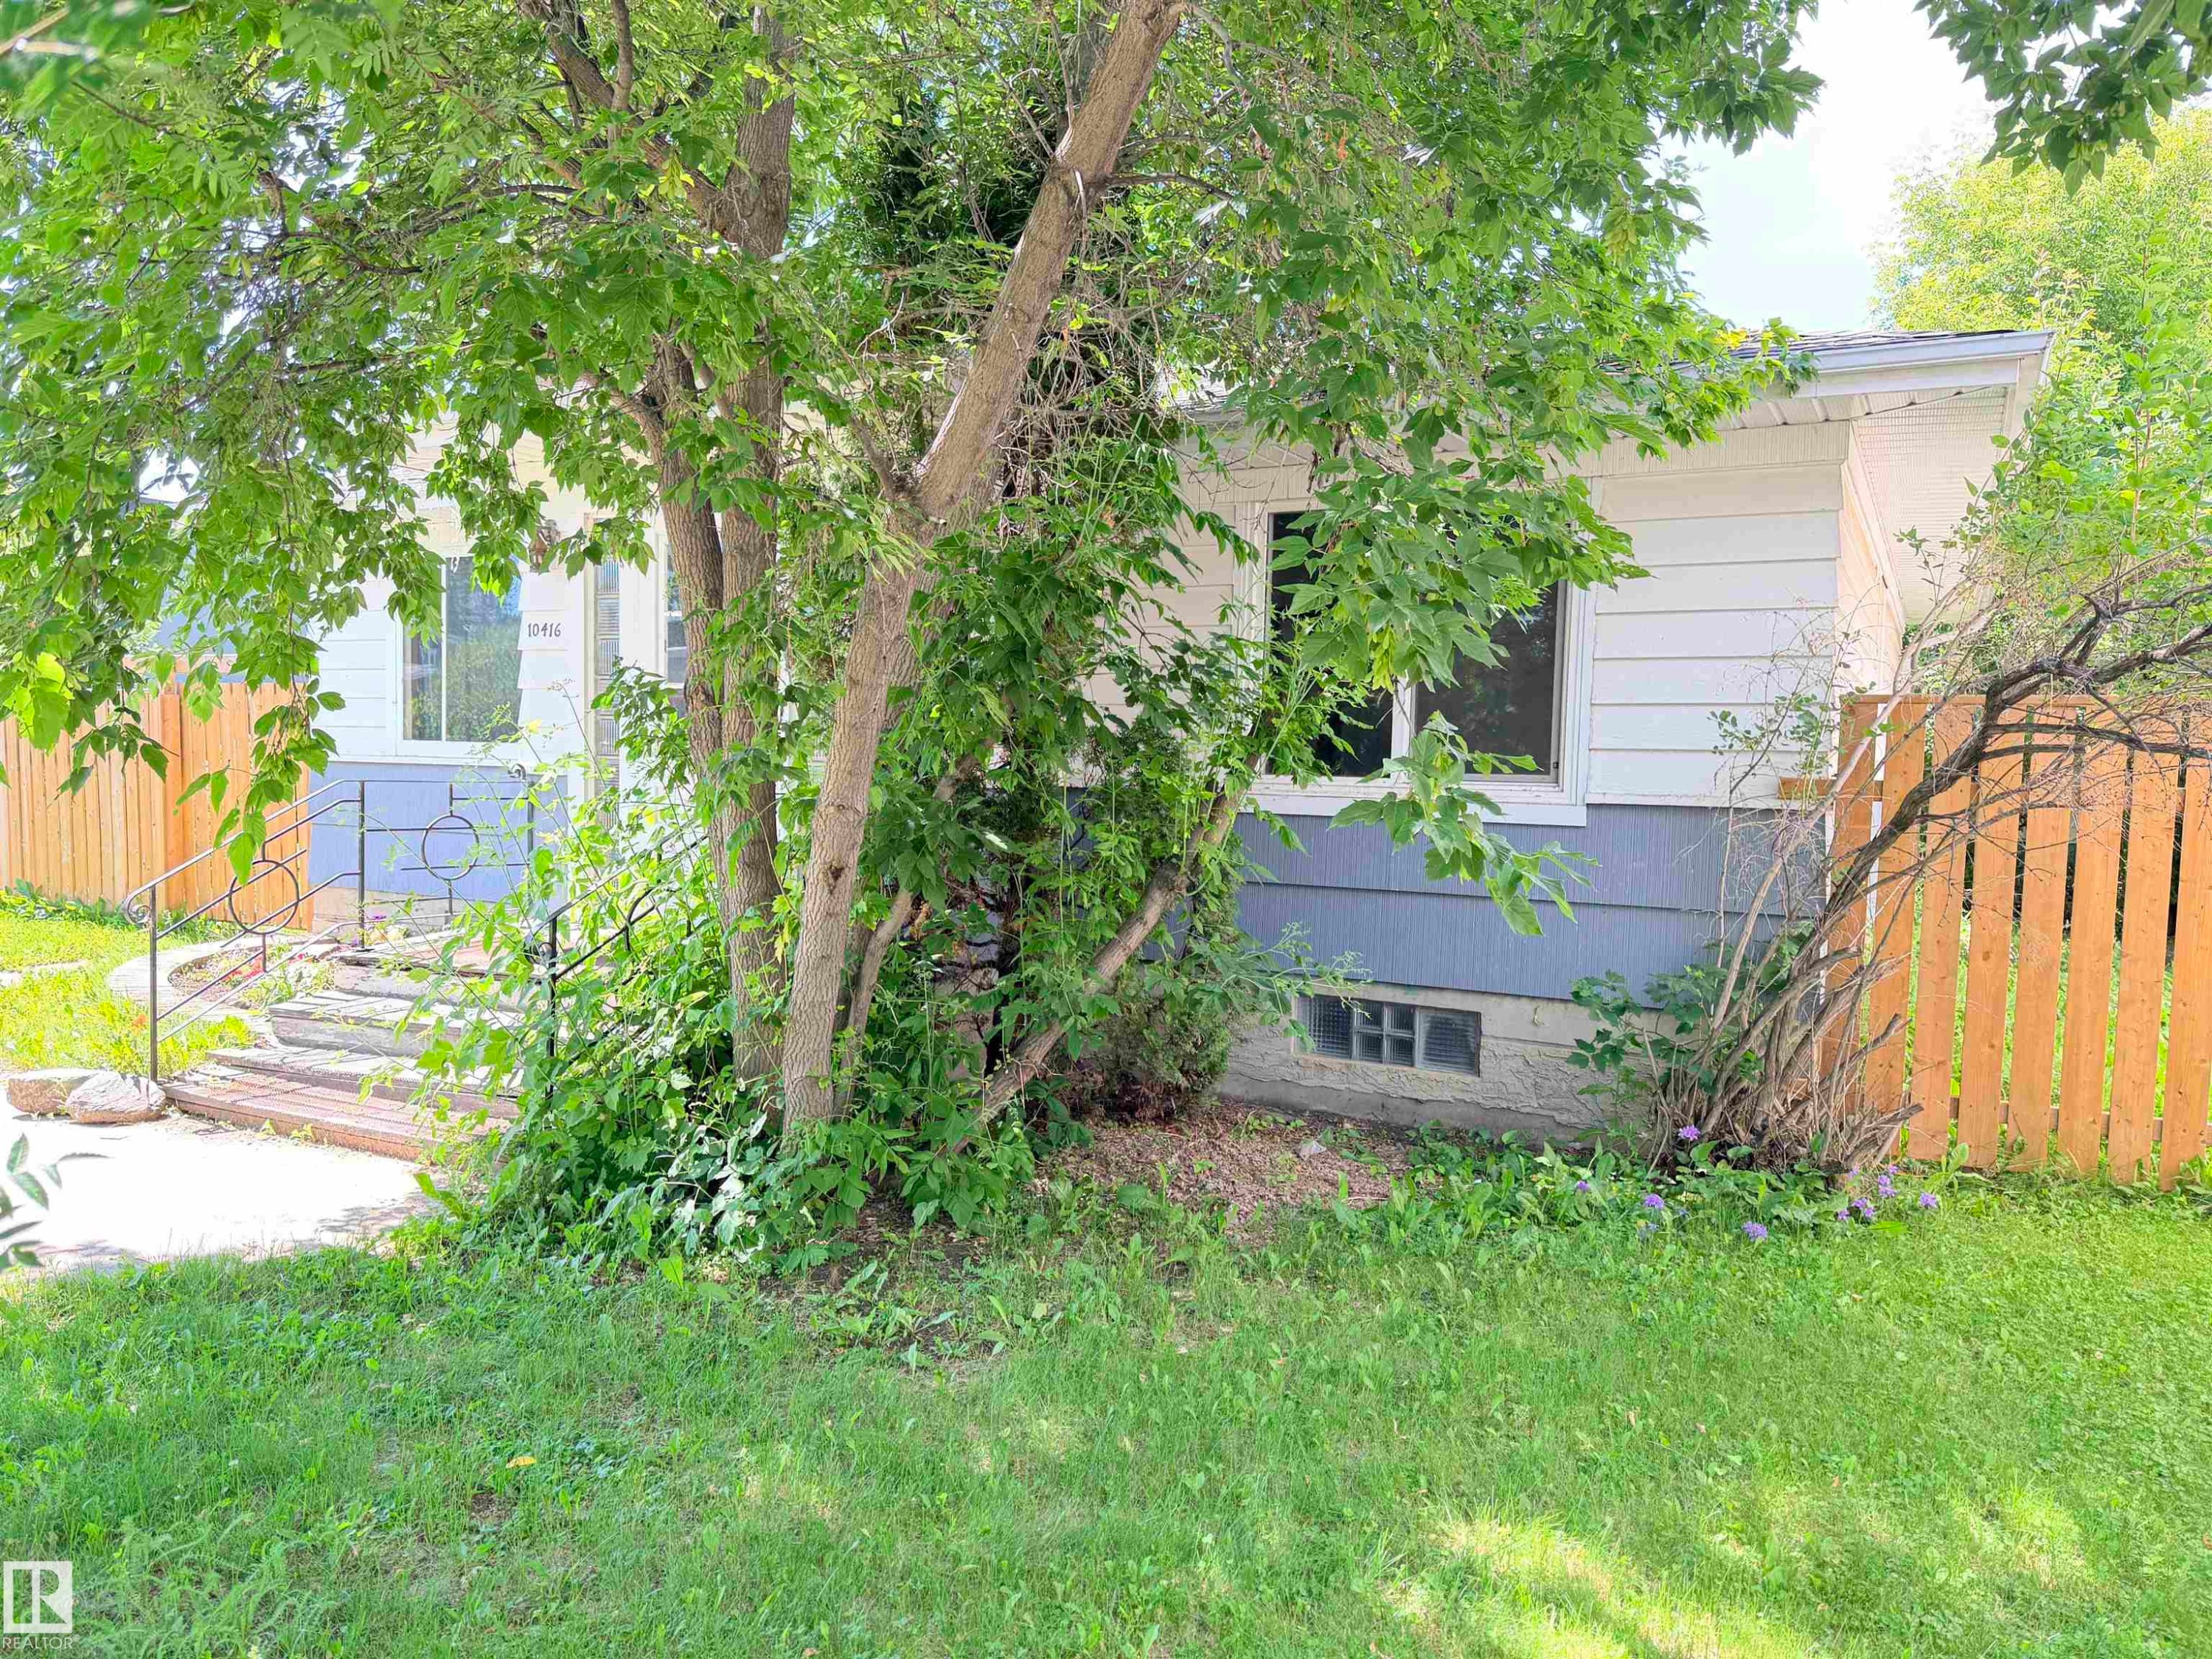
White siding exterior with a blue foundation, wood fencing, and mature trees - 10416 100 Avenue, Westlock, AB - Outdoor
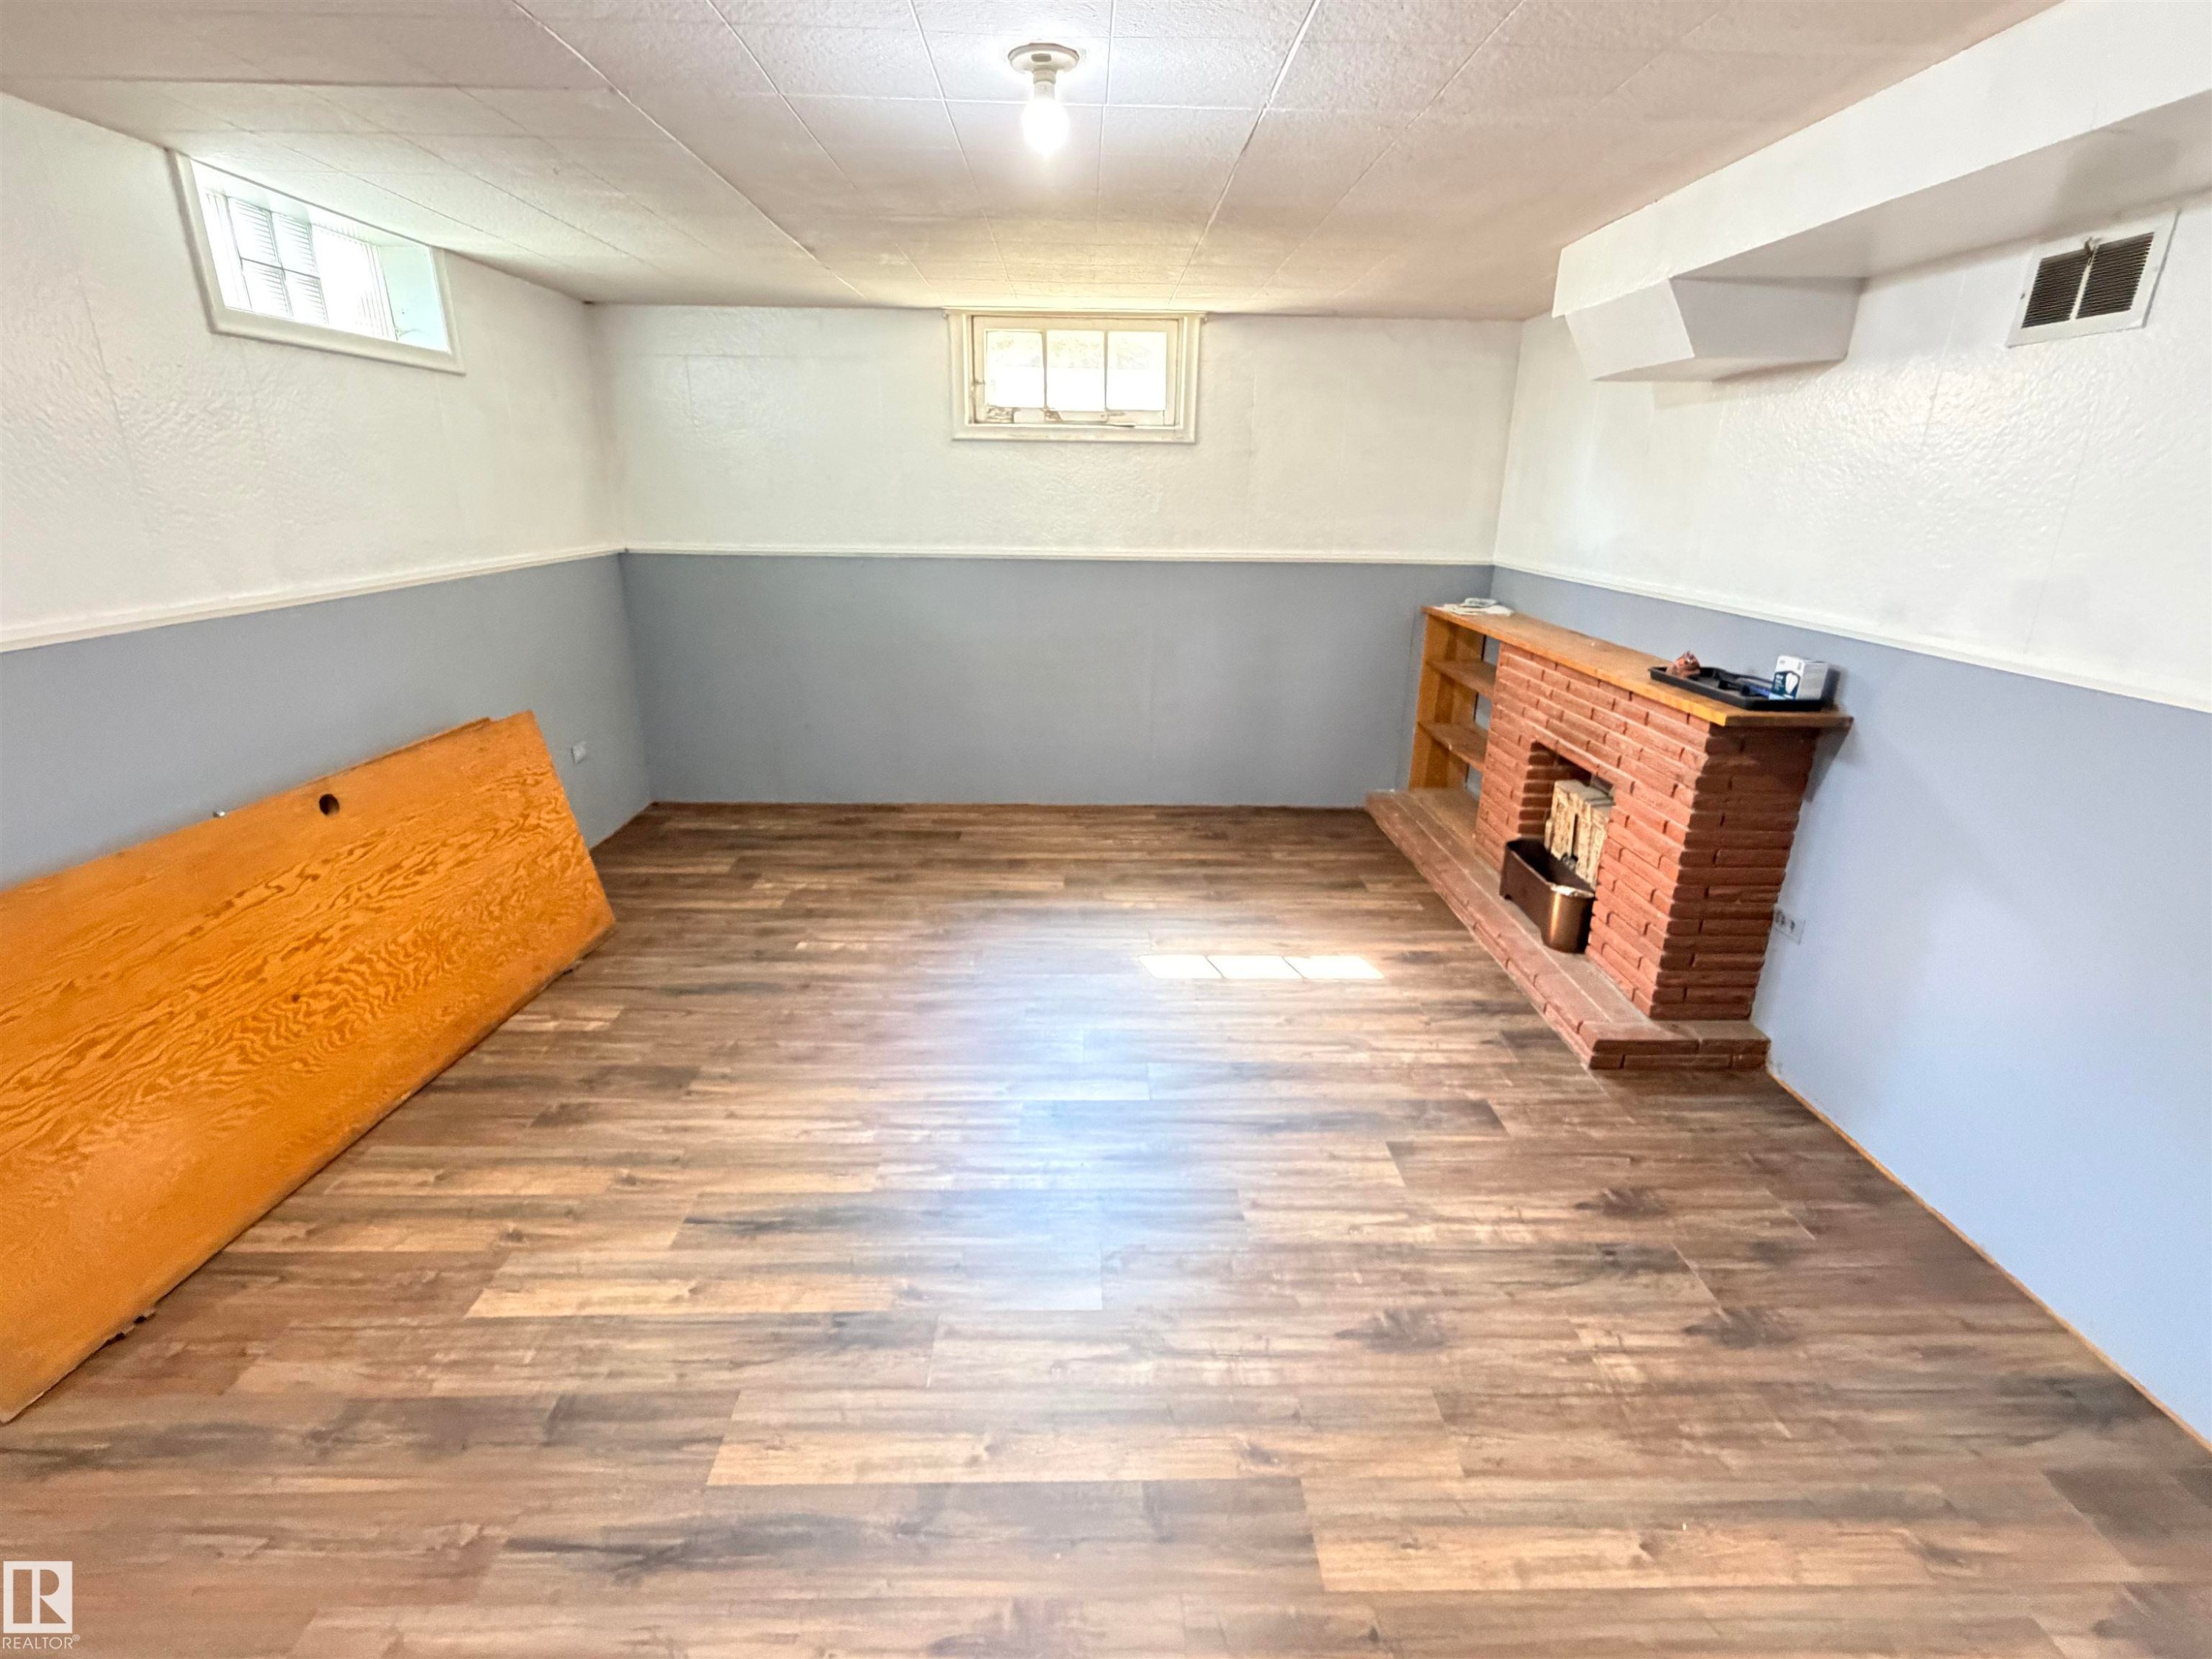
Wood-finish flooring with a brick fireplace, built-in shelving, glass block window, and exposed ceiling light fixture - 10416 100 Avenue, Westlock, AB - Indoor Photo Showing Other Room
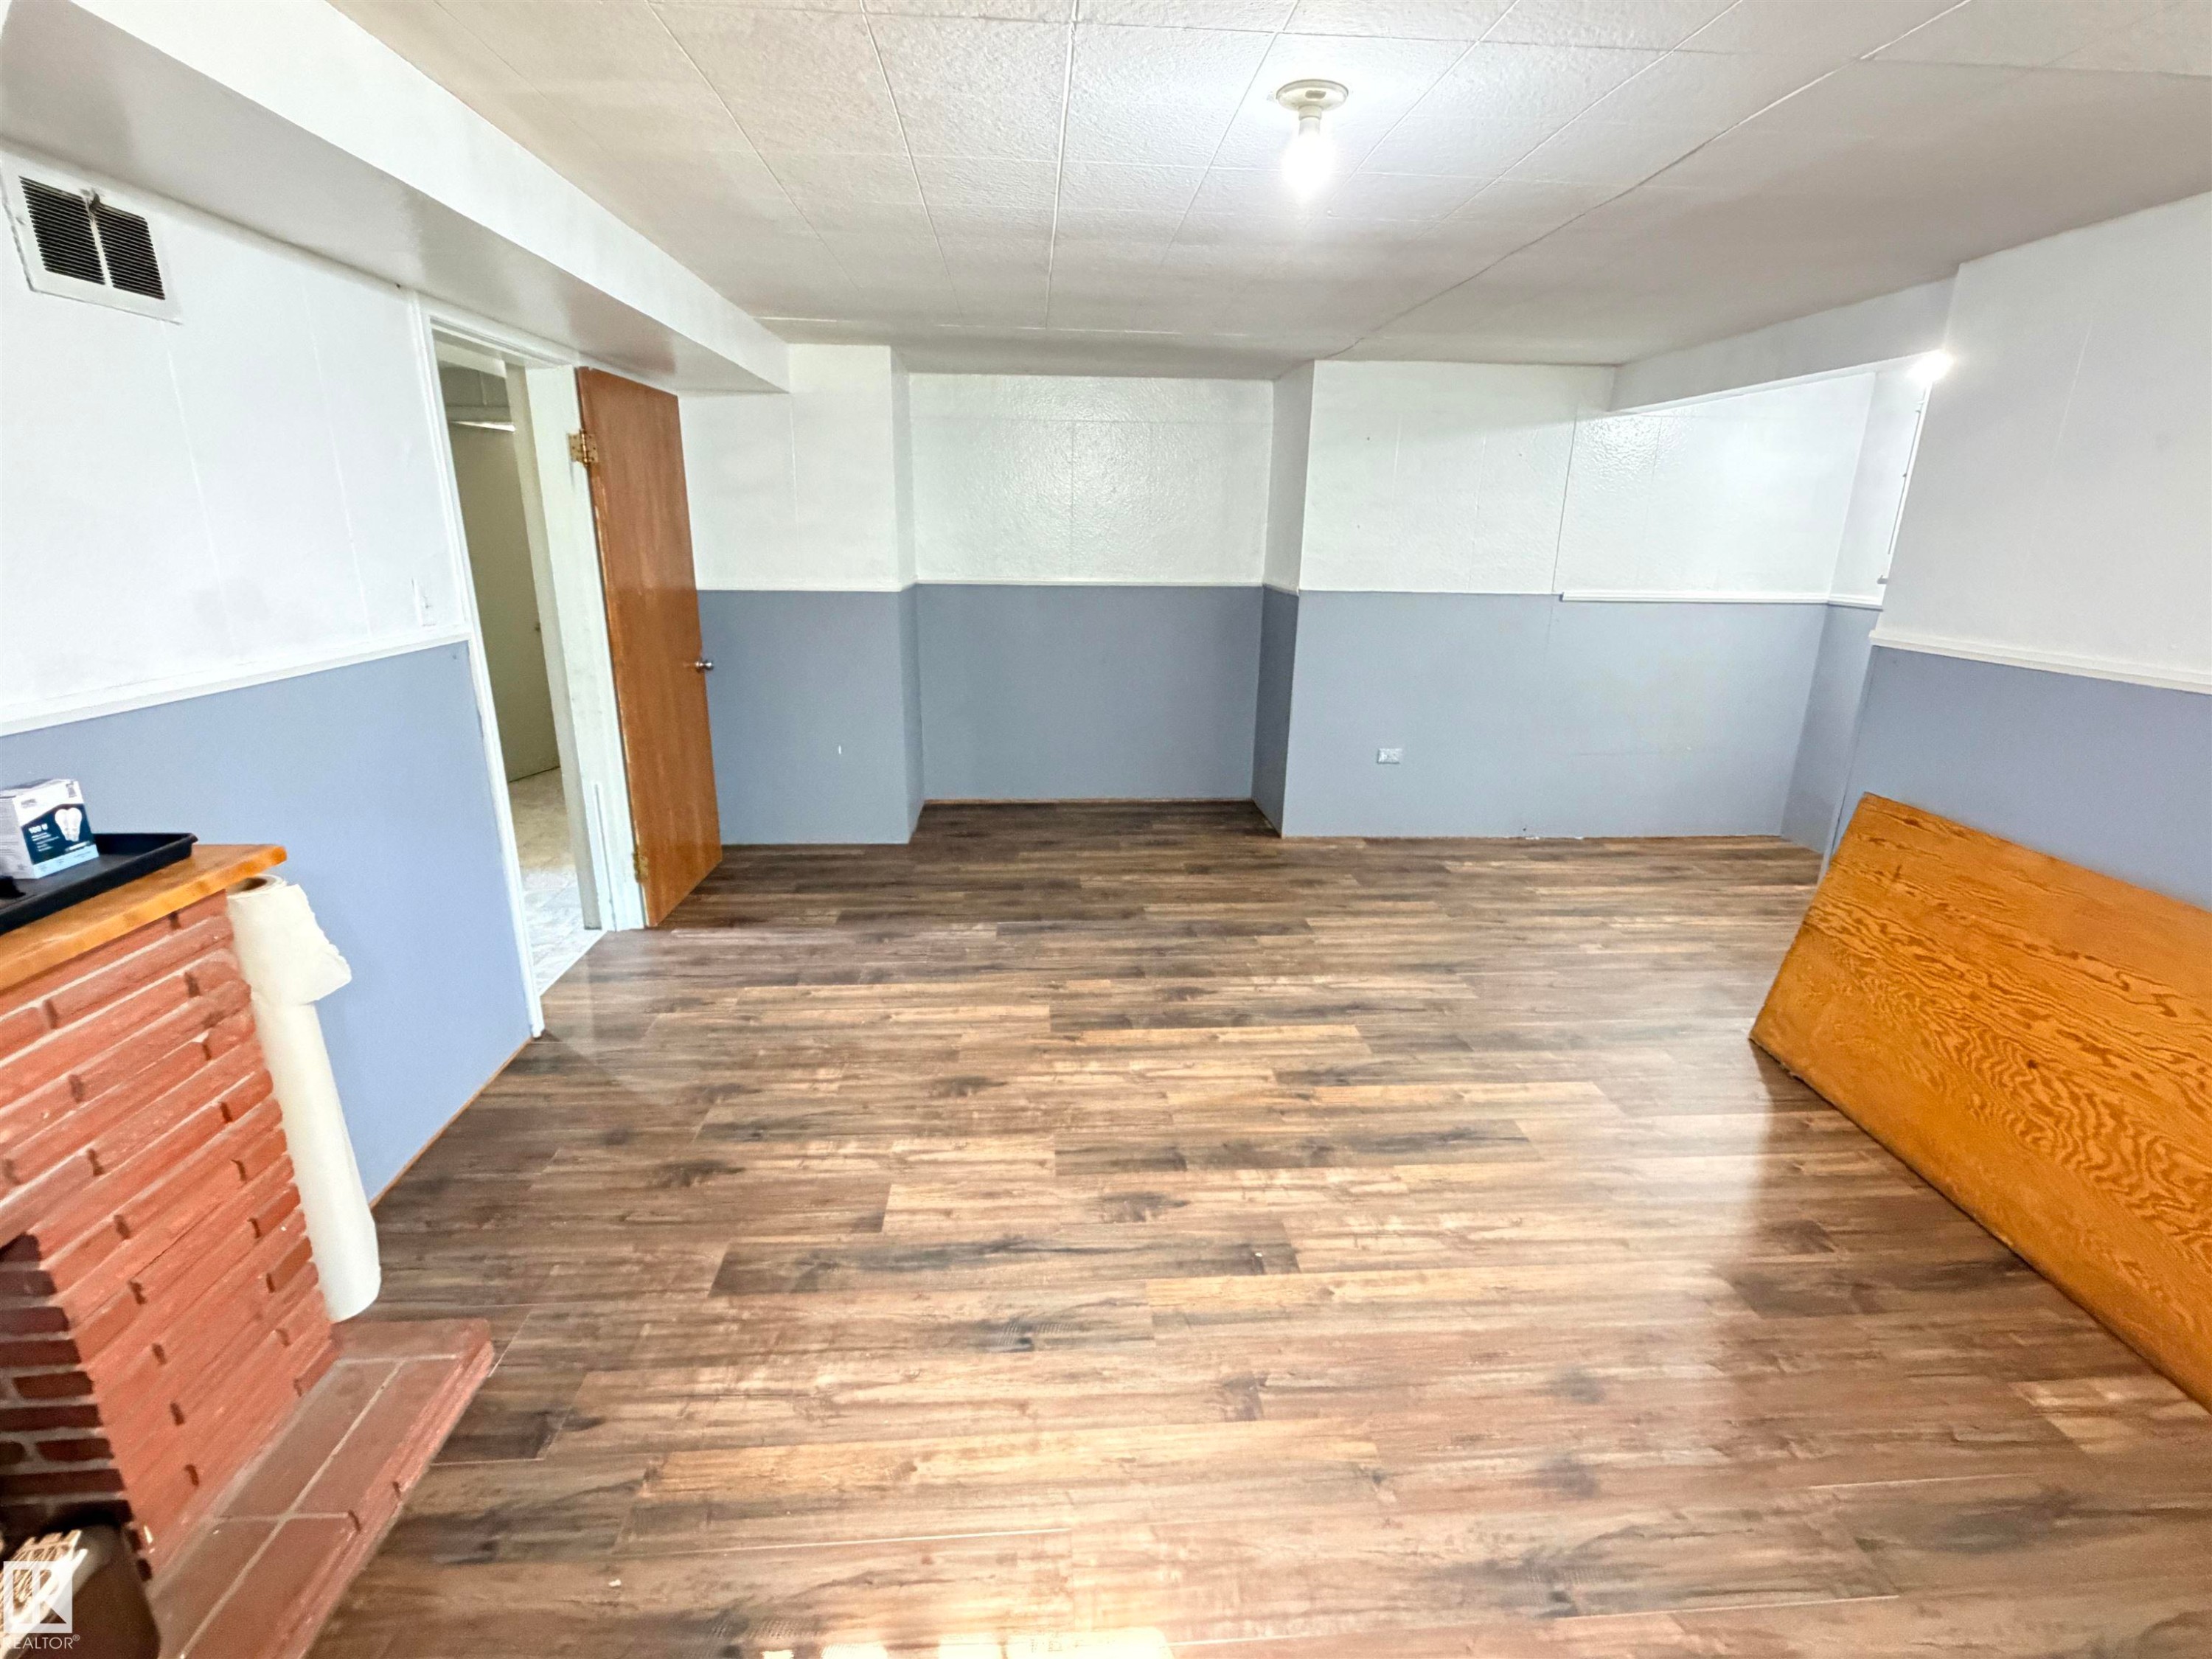
Spacious finished basement featuring wood-finish flooring throughout, two-tone wall treatment with crisp white upper walls and soft blue lower section, recessed ceiling lighting, and brick fireplace accent - 10416 100 Avenue, Westlock, AB - Indoor Photo Showing Other Room

Lennox furnace, natural gas piping, galvanized ductwork, PVC plumbing, and a water heater - 10416 100 Avenue, Westlock, AB - Indoor Photo Showing Basement
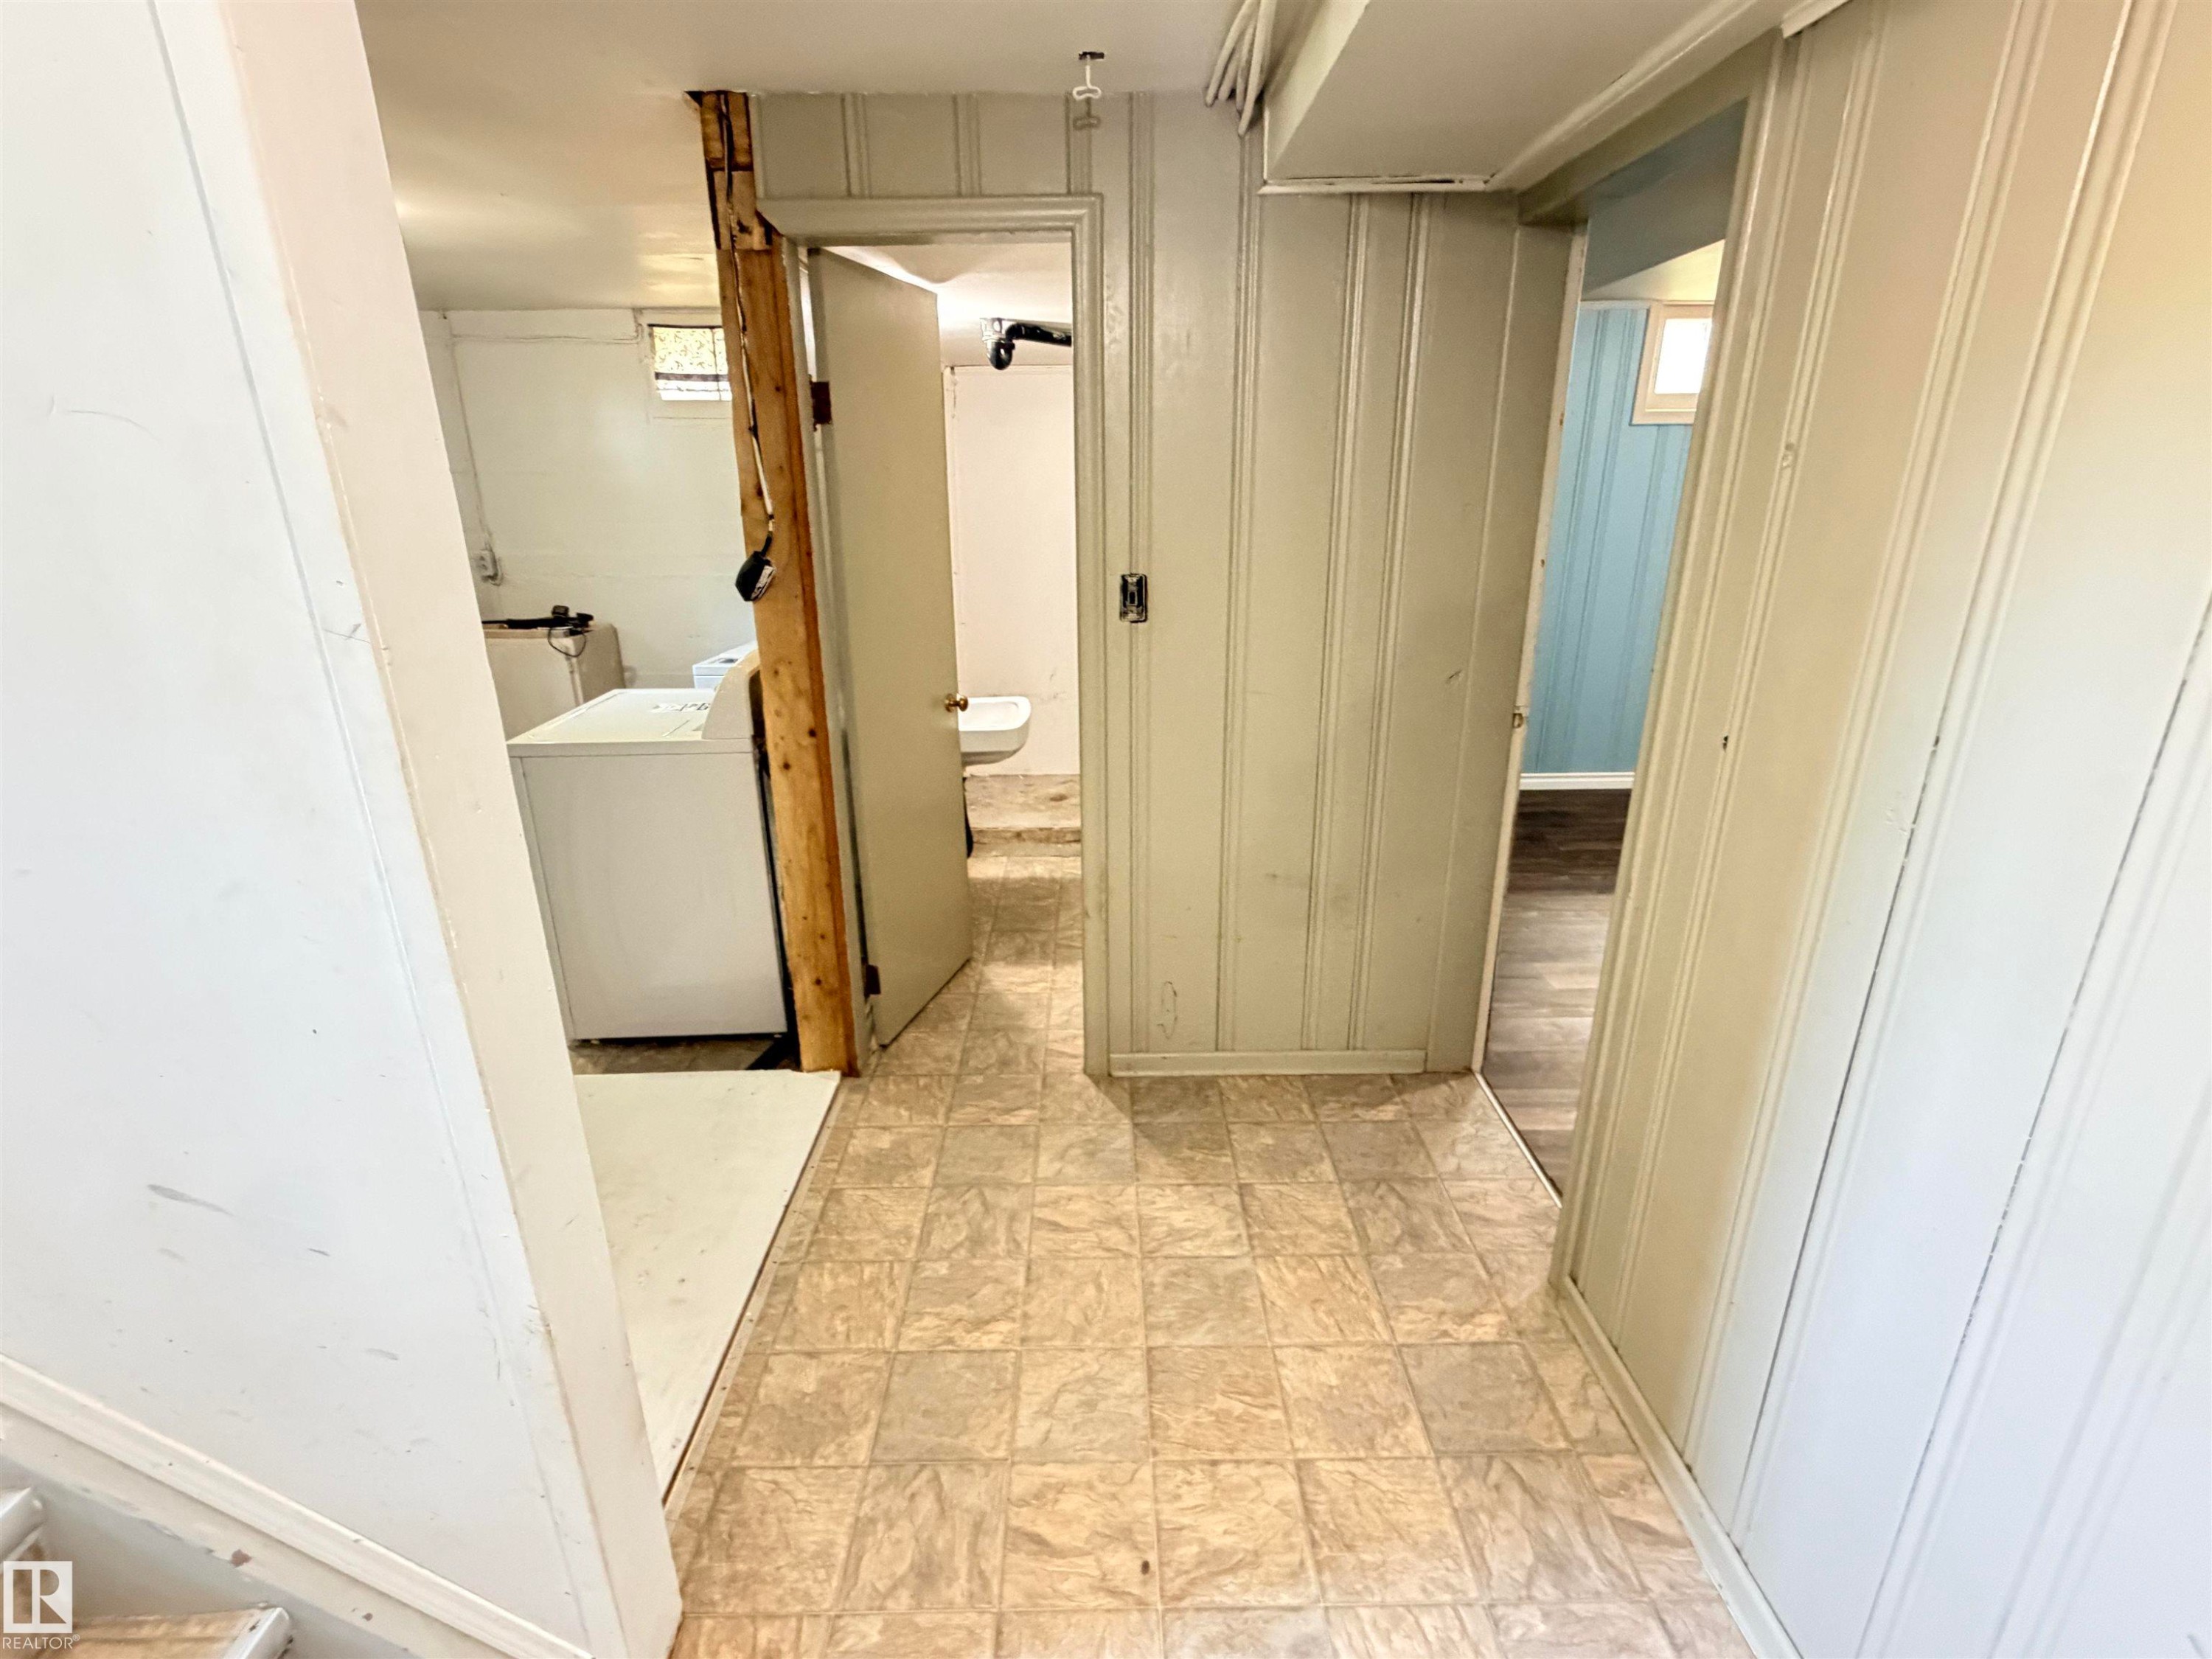
Tile-pattern flooring, beadboard wall paneling, and an interior door - 10416 100 Avenue, Westlock, AB - Indoor
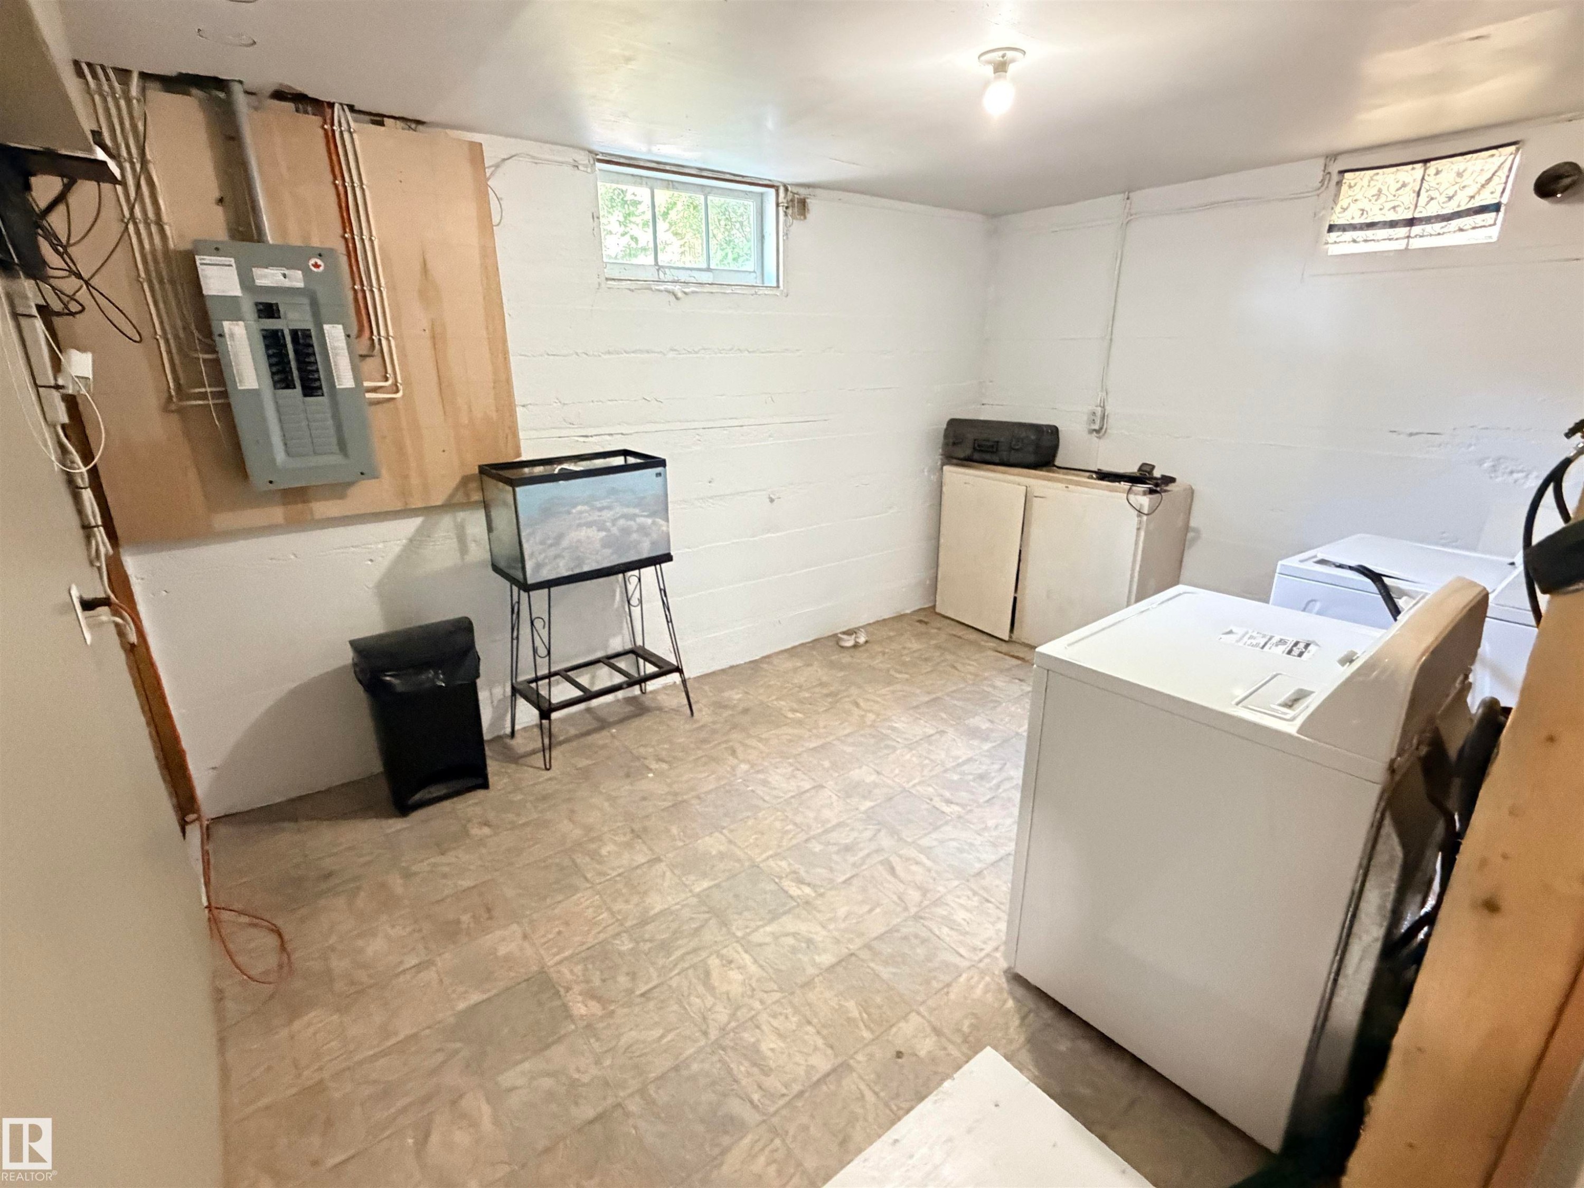
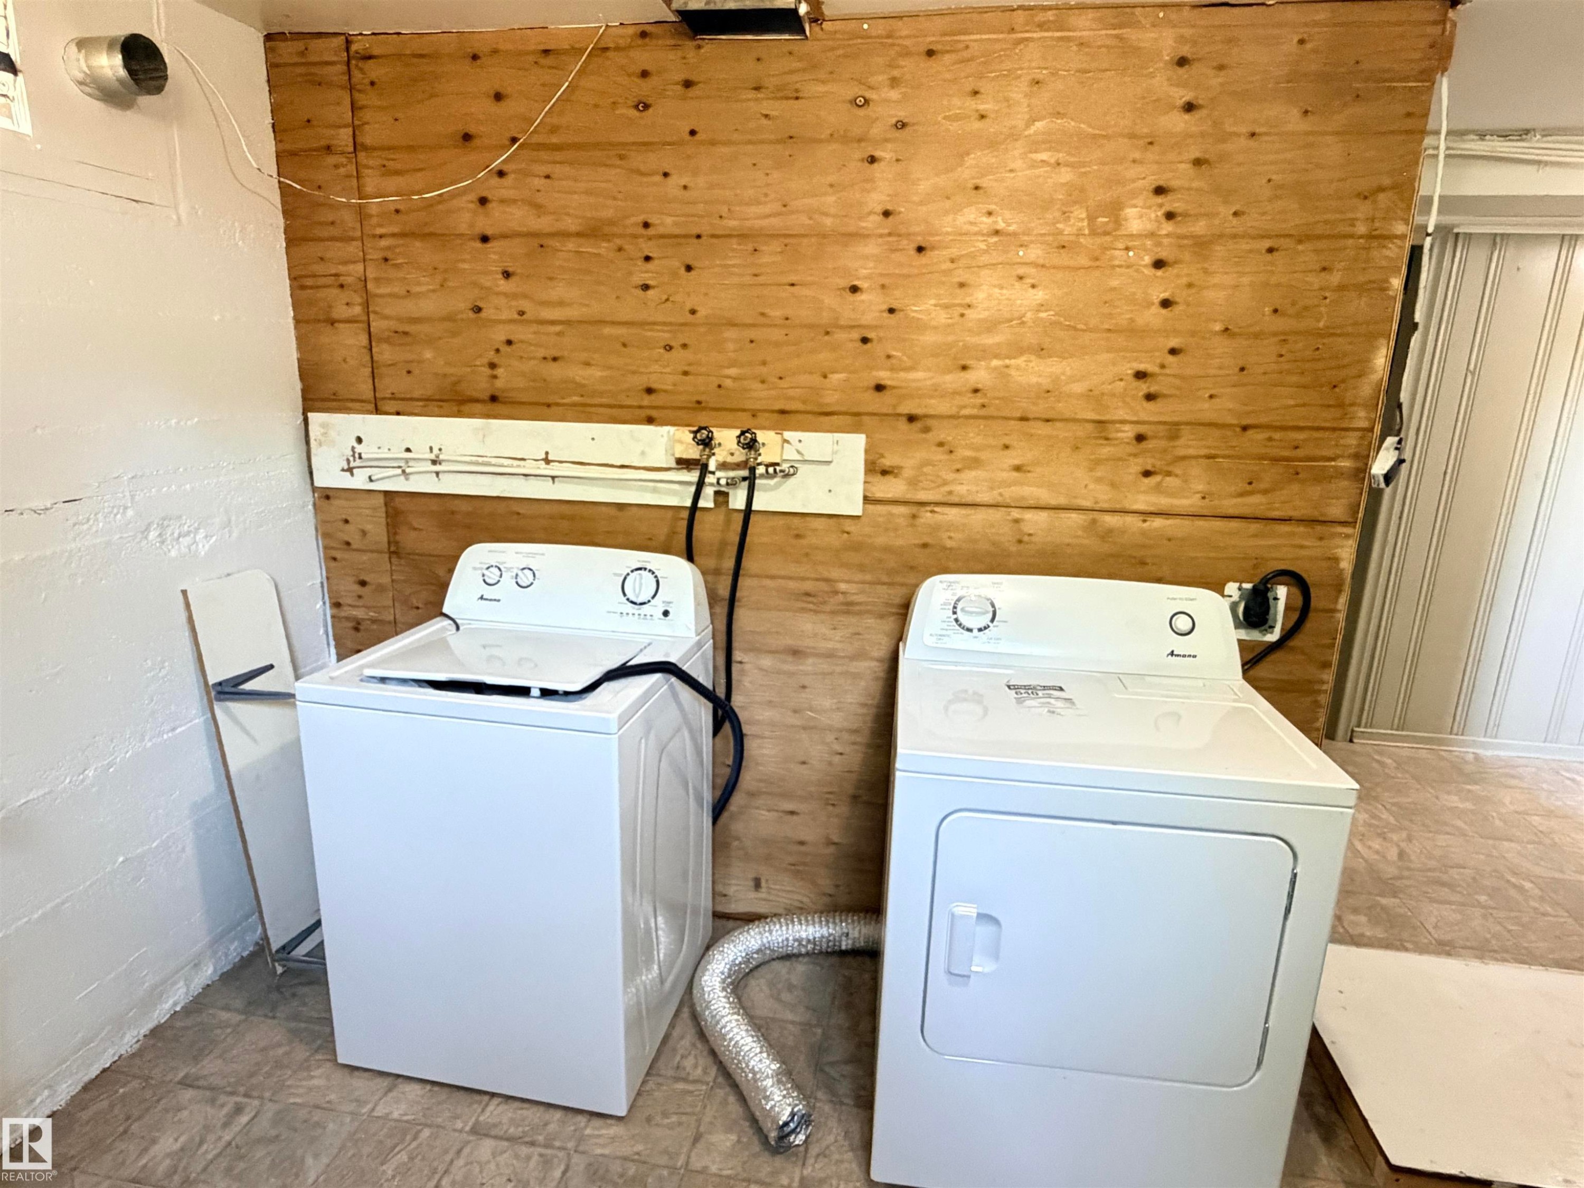
Additional content - 10416 100 Avenue, Westlock, AB - Indoor Photo Showing Laundry Room
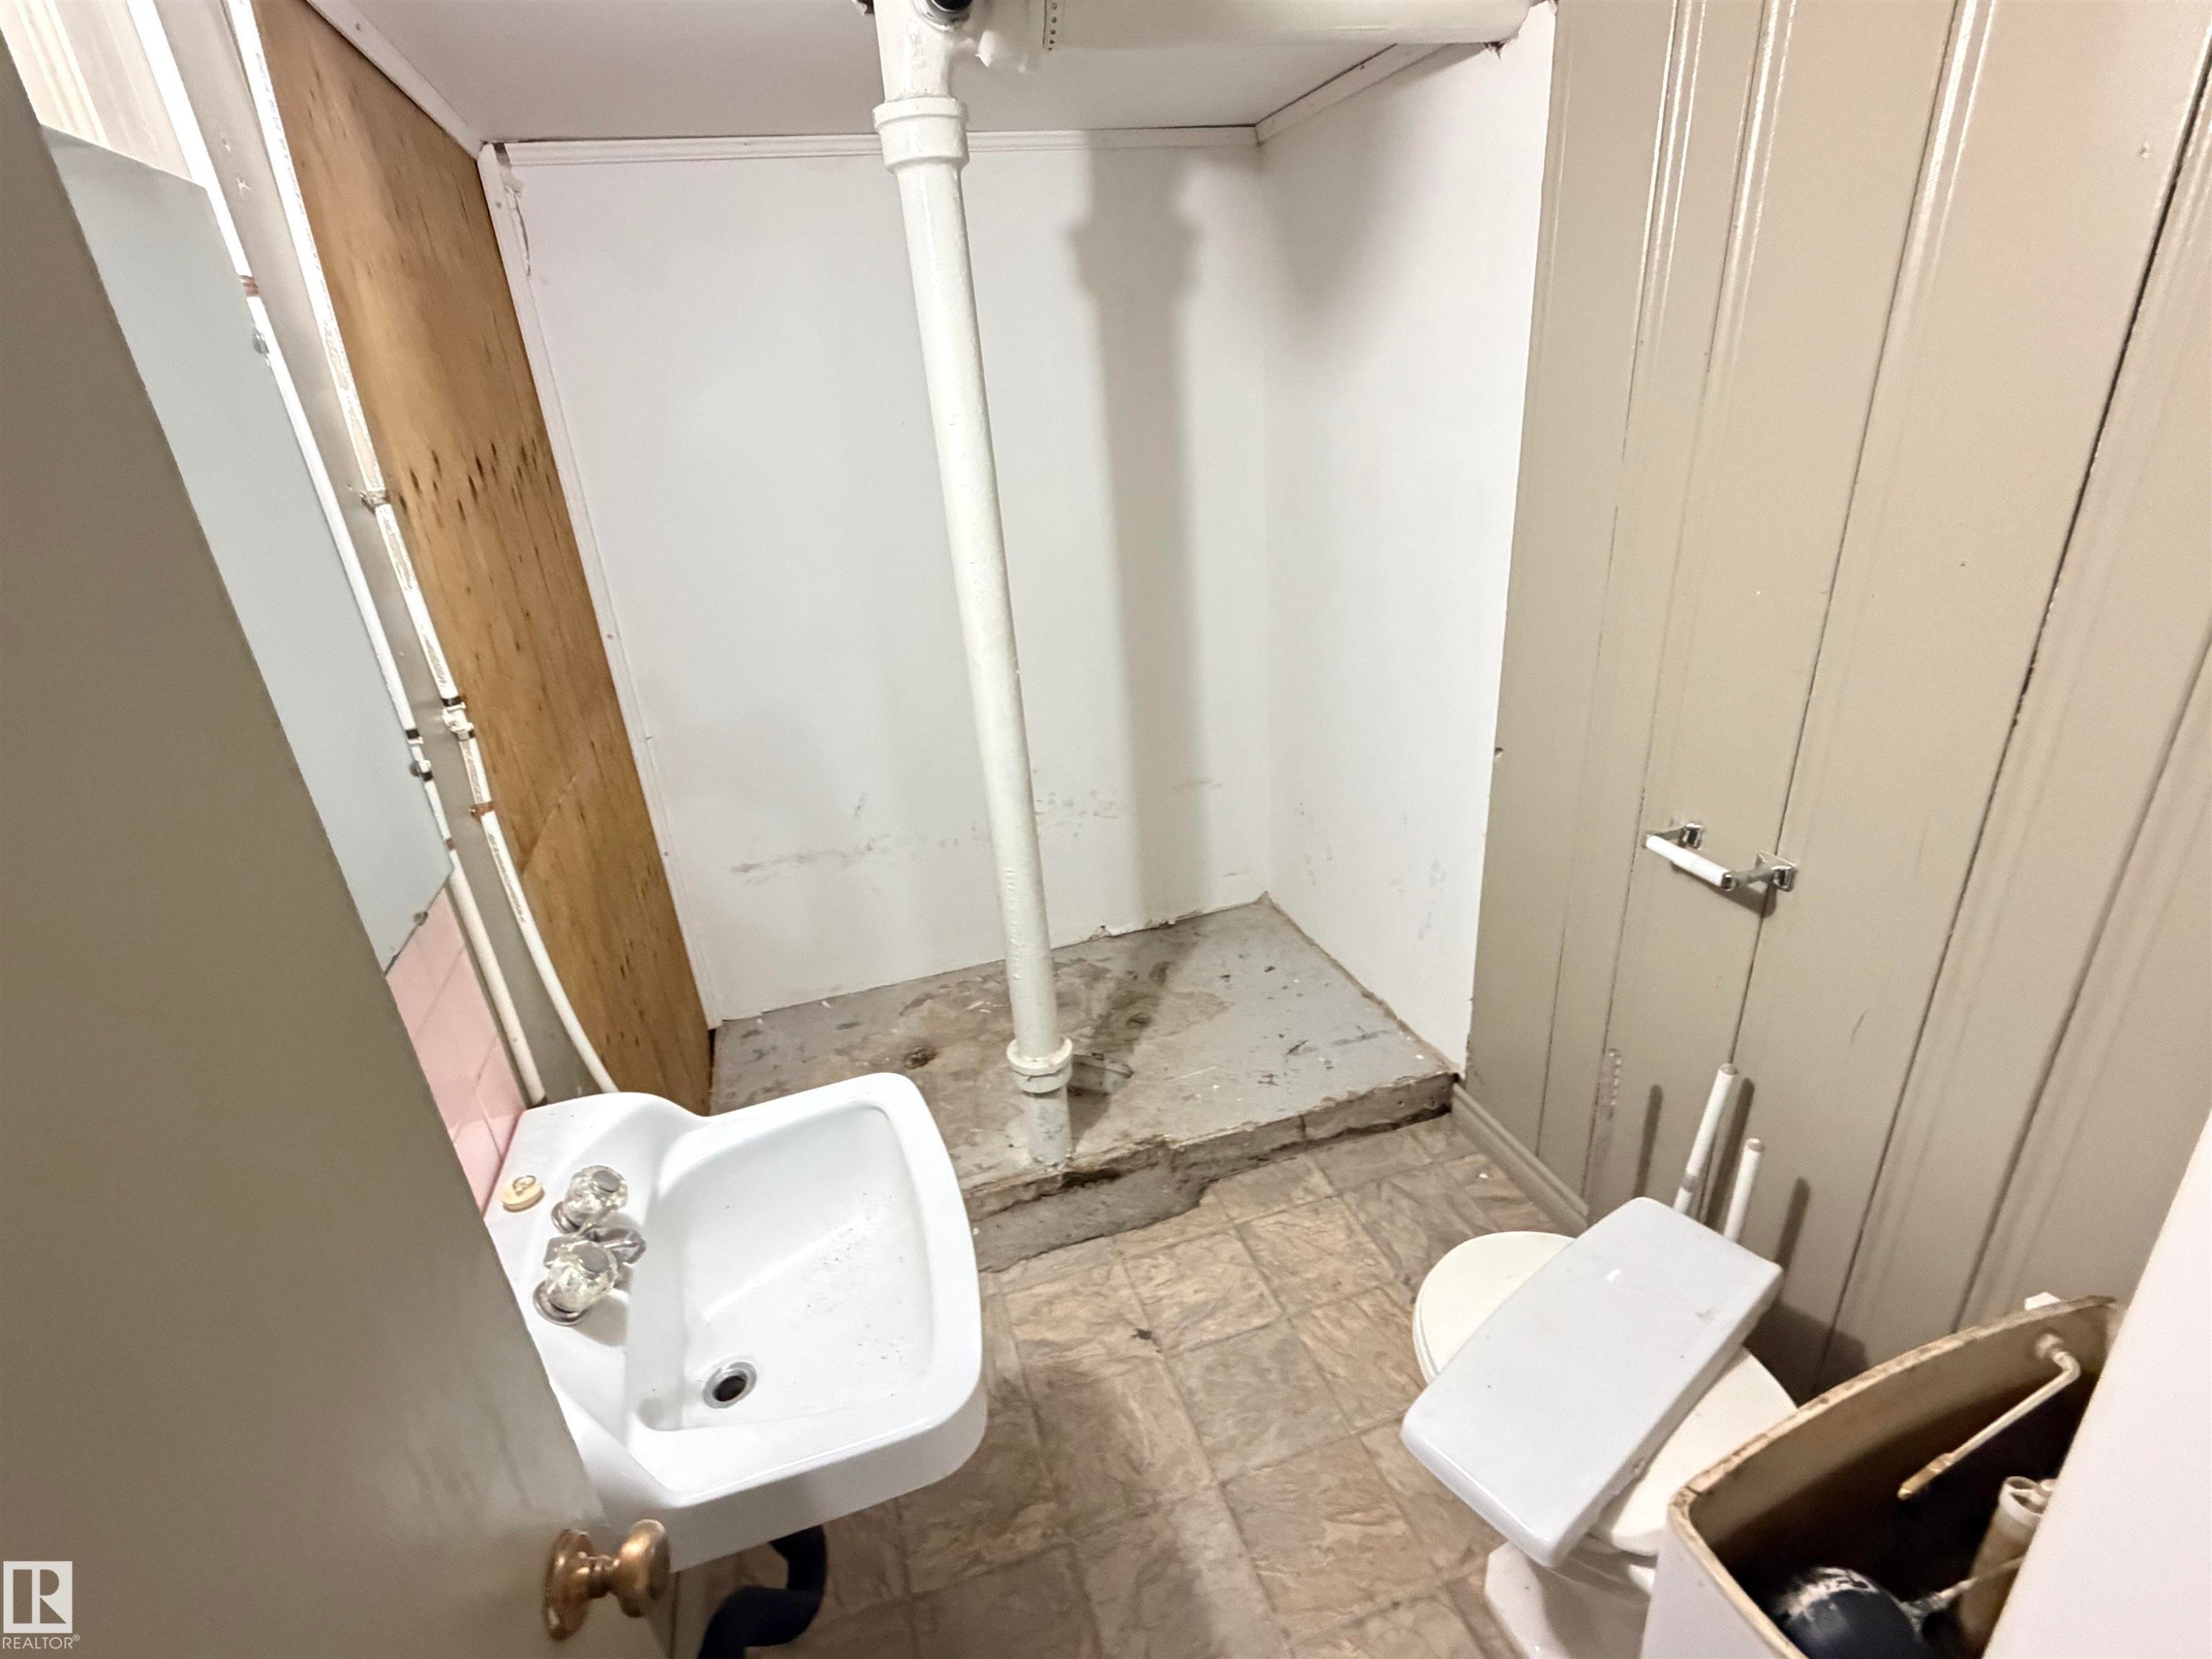
Additional content - 10416 100 Avenue, Westlock, AB - Indoor Photo Showing Bathroom
Wood-finish flooring, beadboard wall paneling, and a transom window - 10416 100 Avenue, Westlock, AB - Indoor Photo Showing Other Room
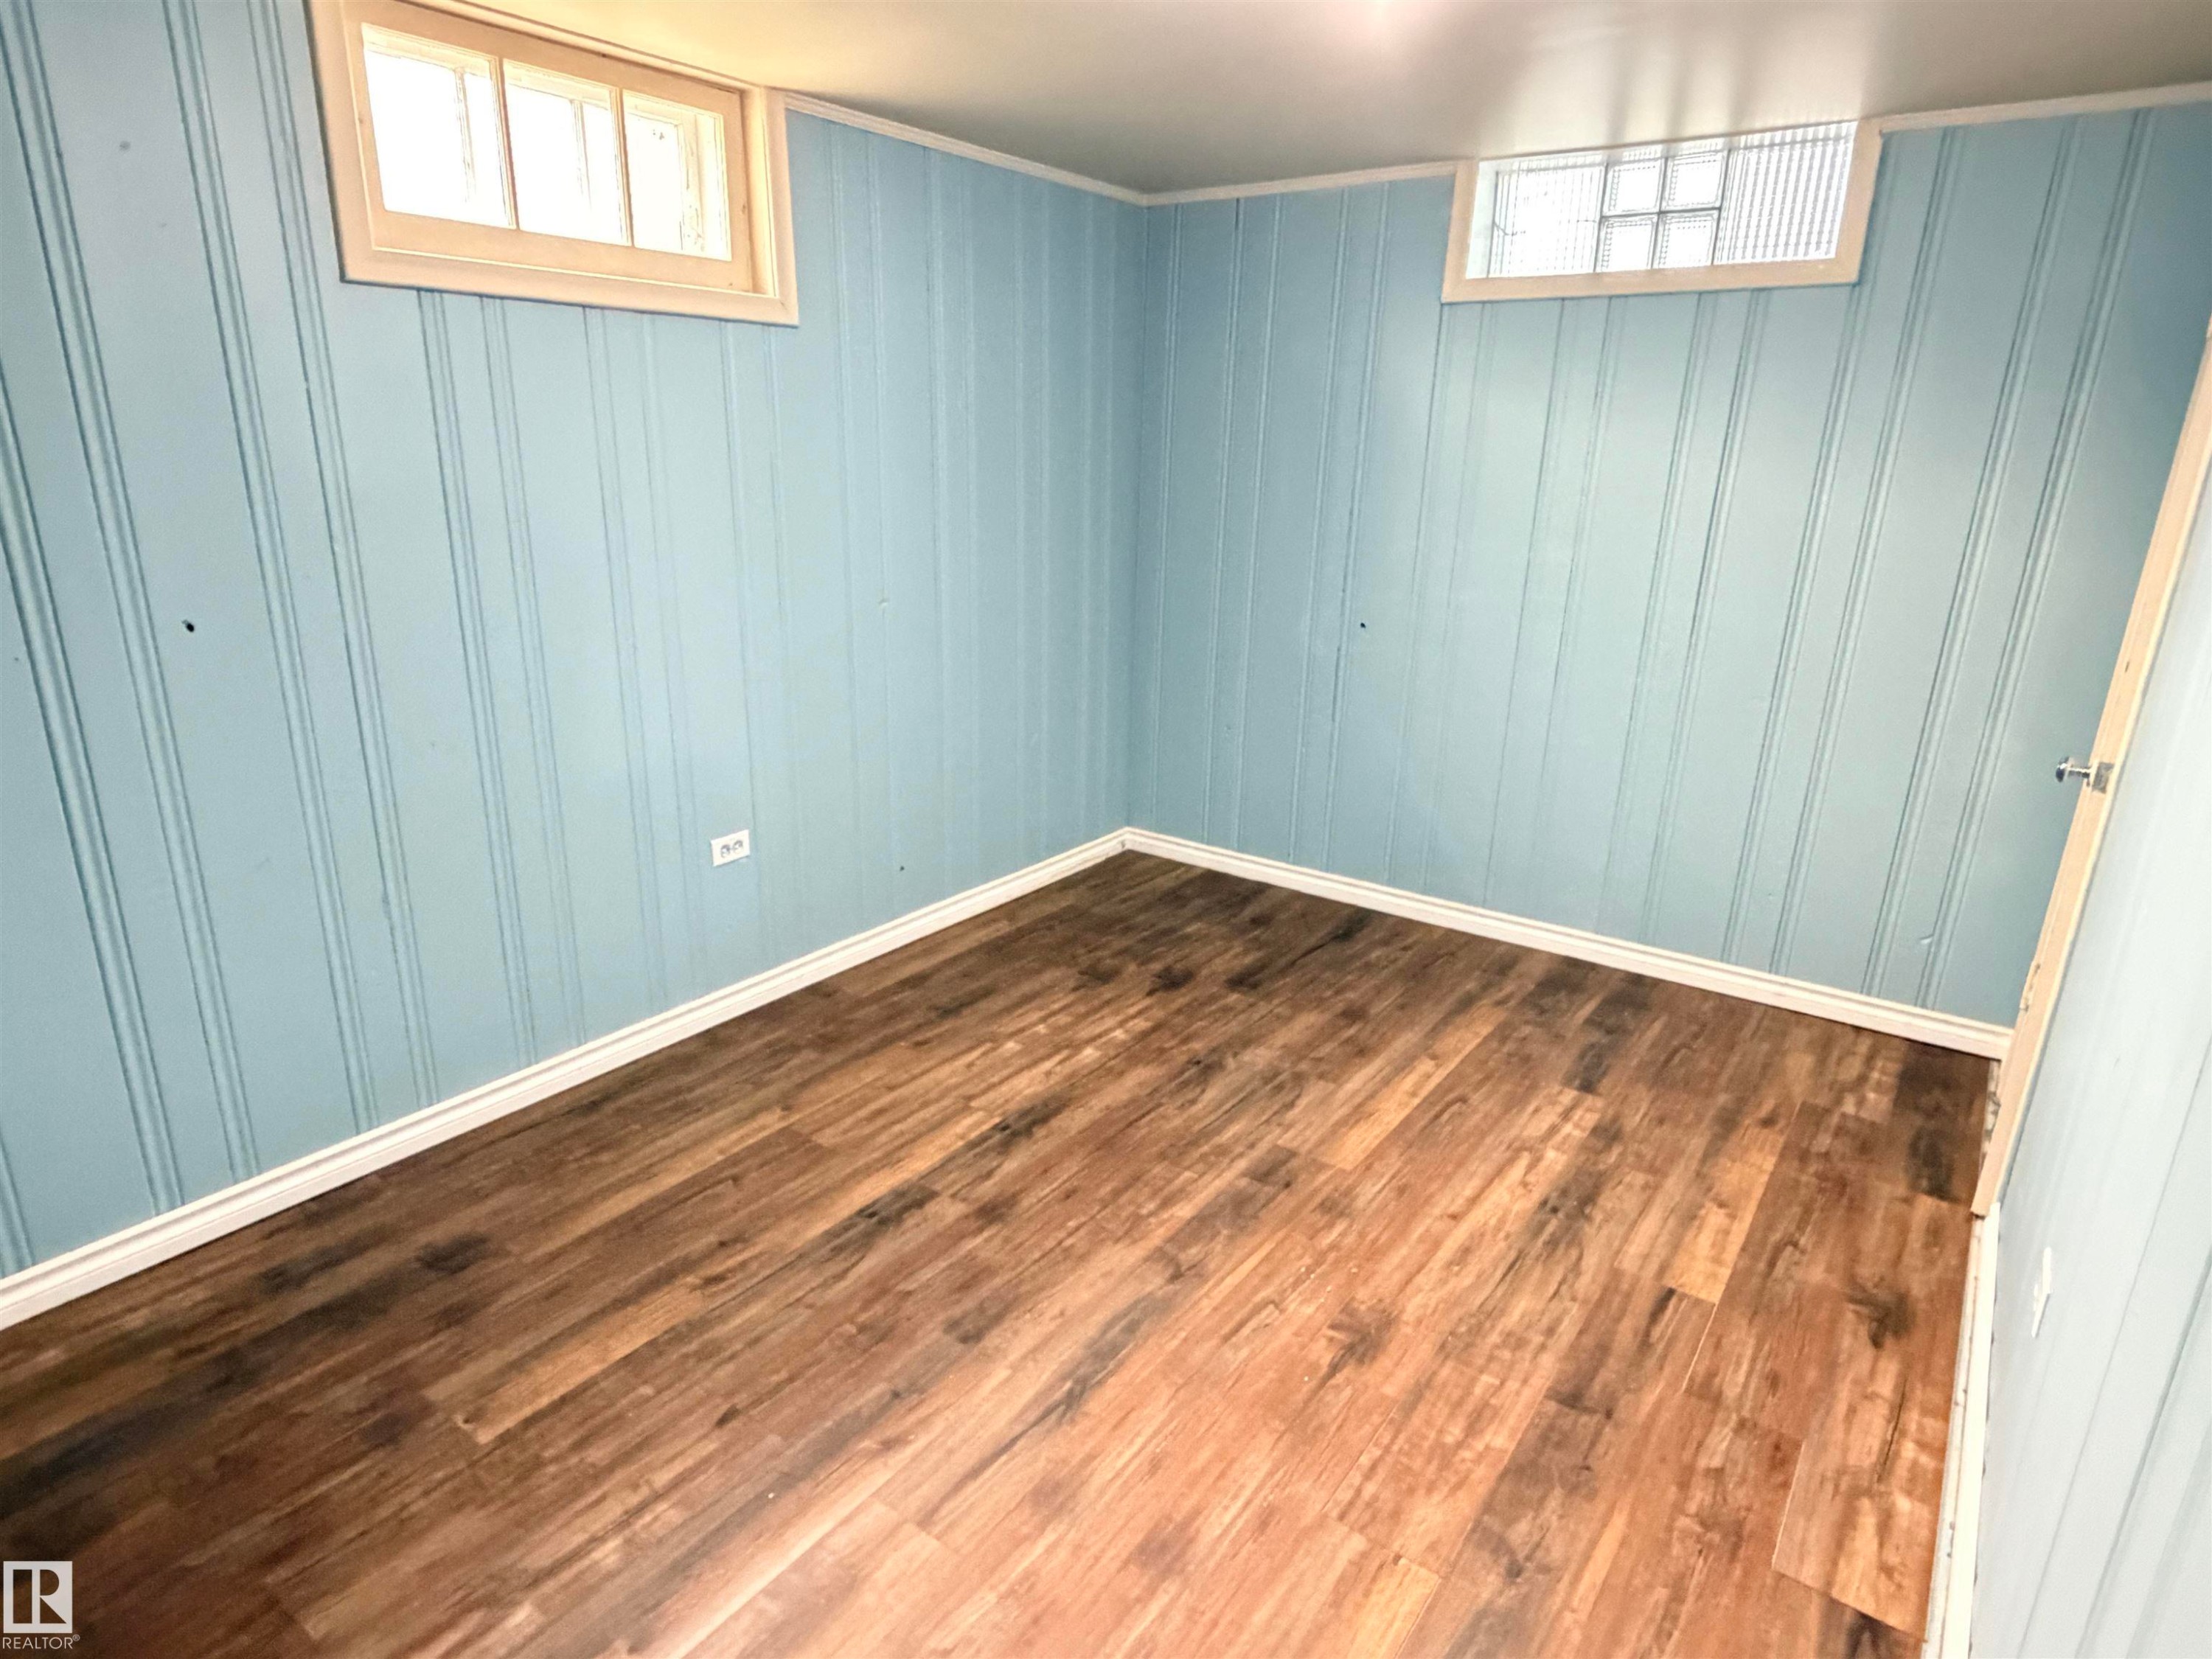
Wood-finish flooring with light blue vertical paneling and white trim - 10416 100 Avenue, Westlock, AB - Indoor Photo Showing Other Room
Additional content - 10416 100 Avenue, Westlock, AB - Indoor Photo Showing Laundry Room
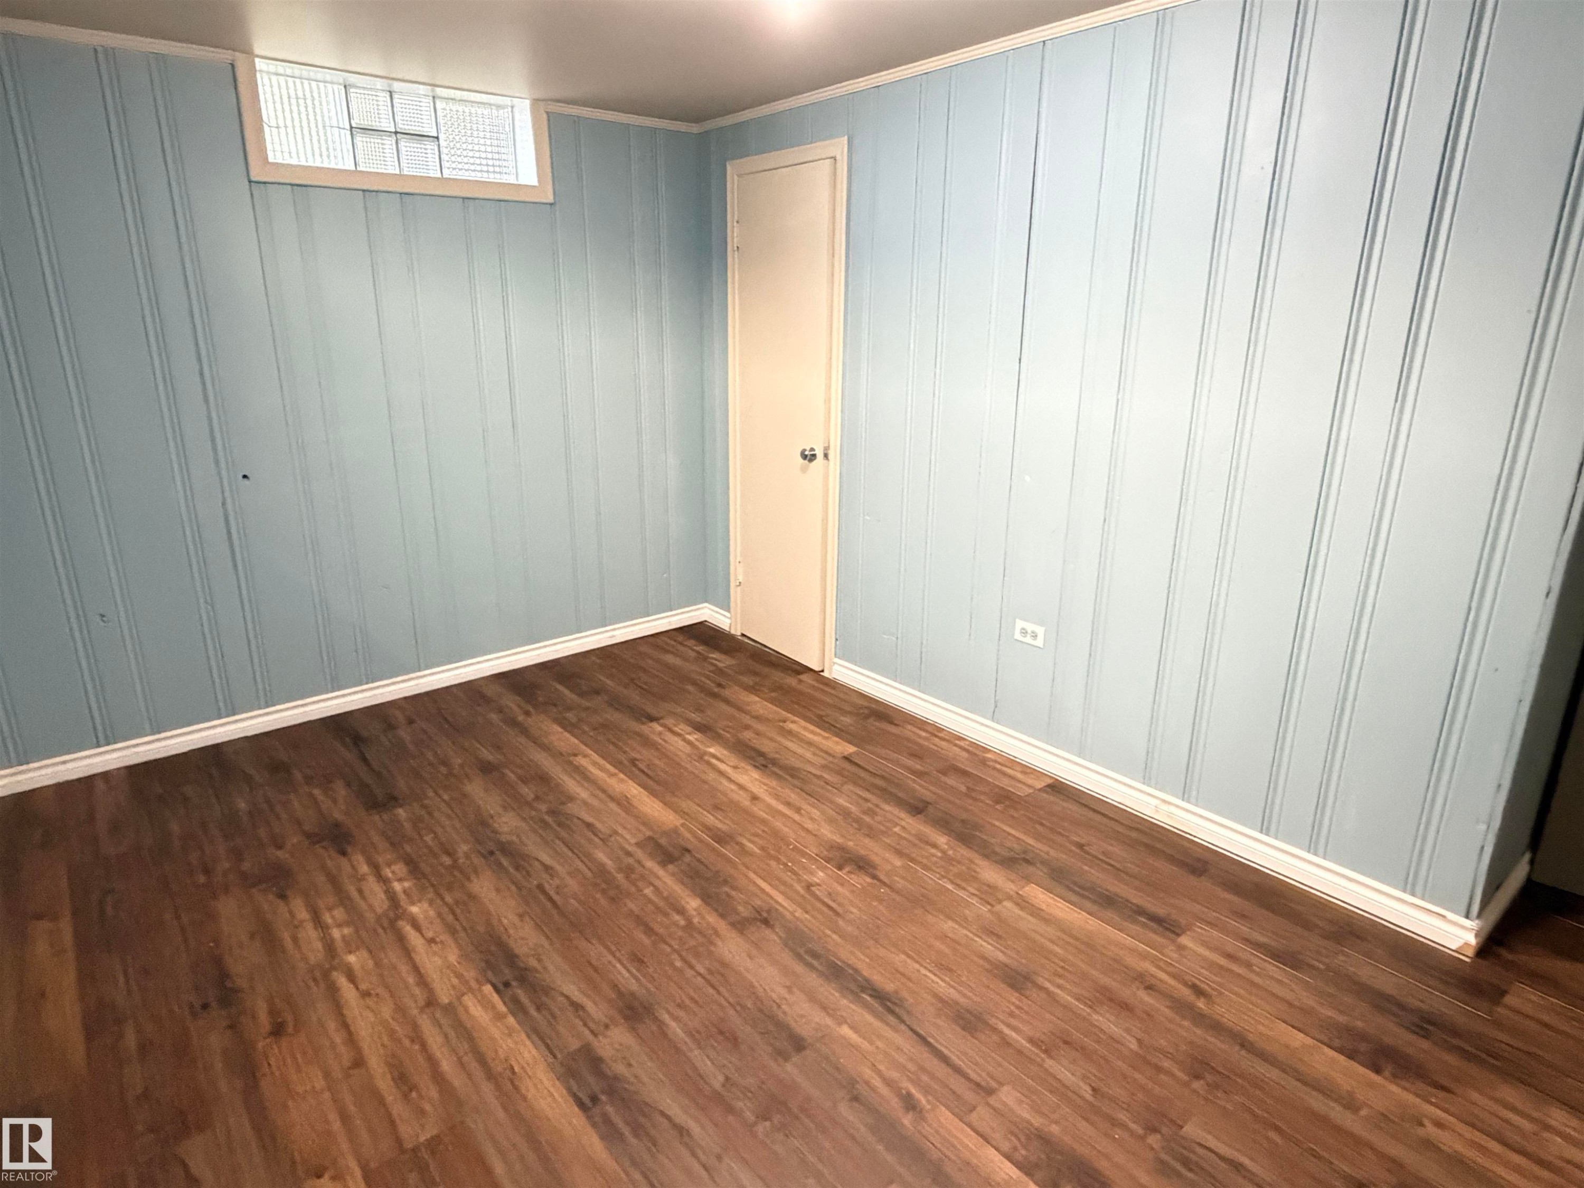
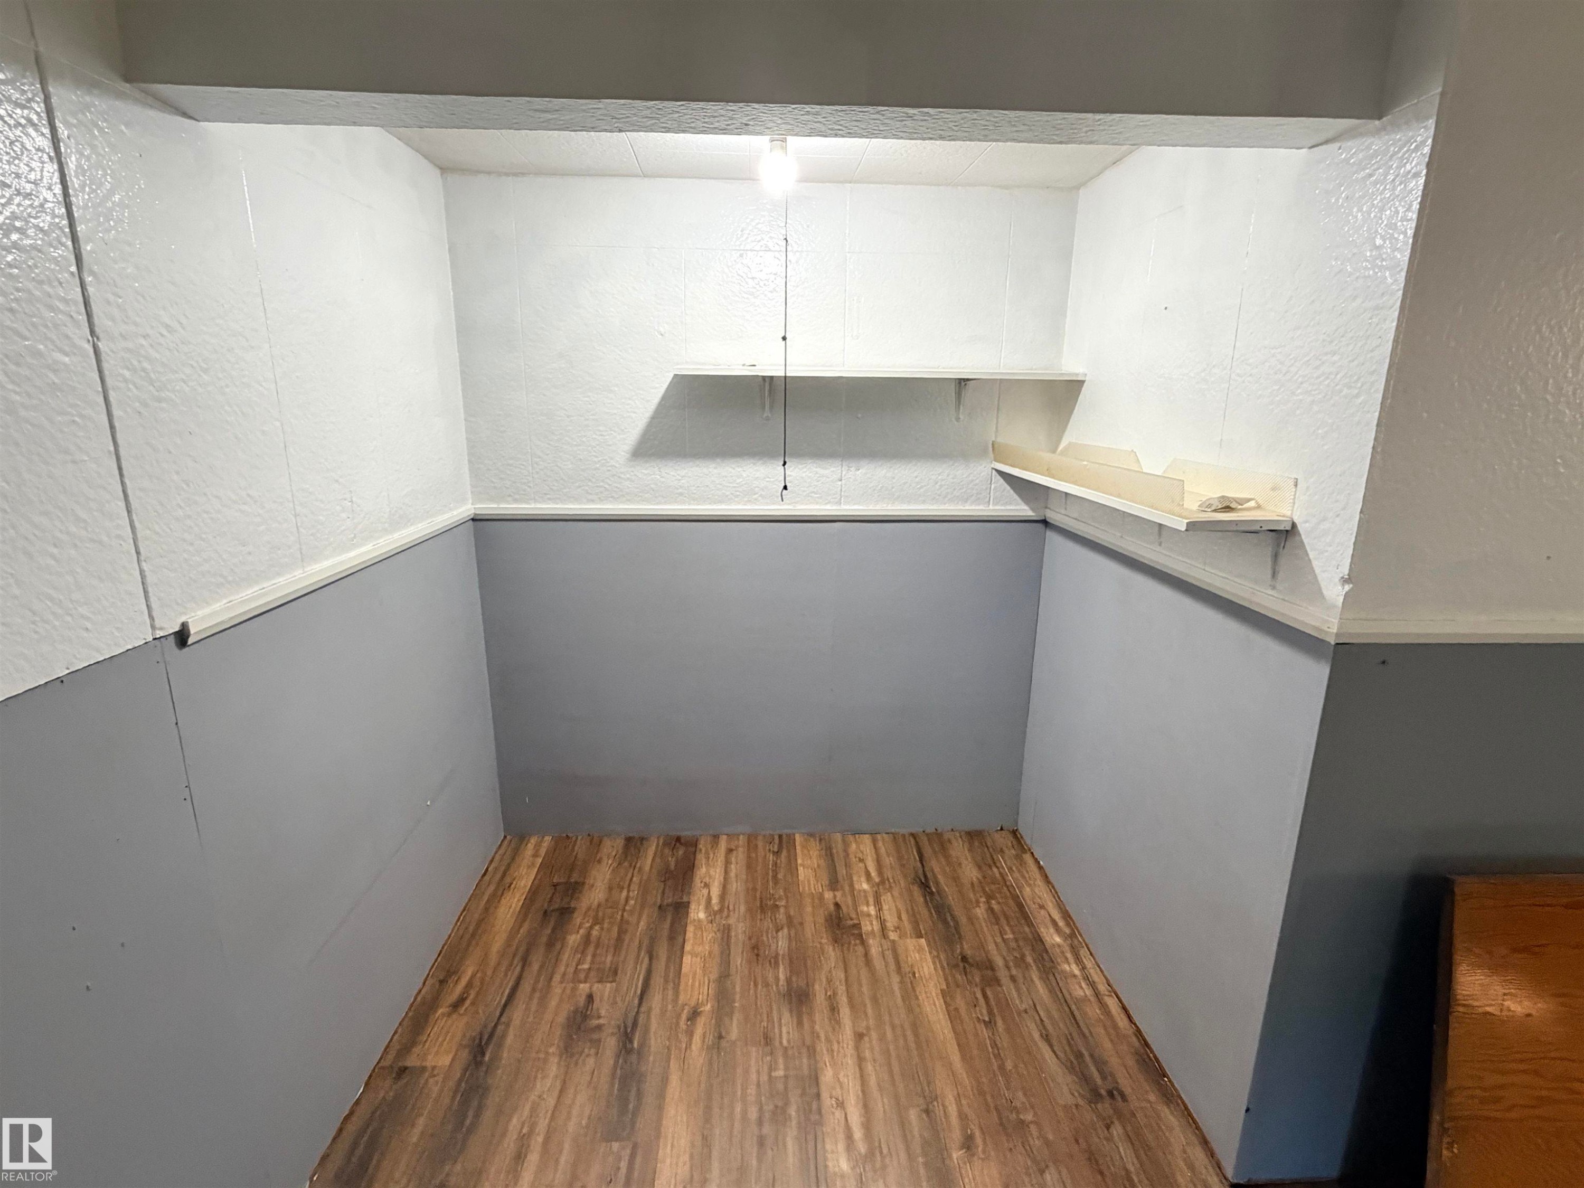
Wood-finish flooring with two-tone wall treatment - 10416 100 Avenue, Westlock, AB - Indoor
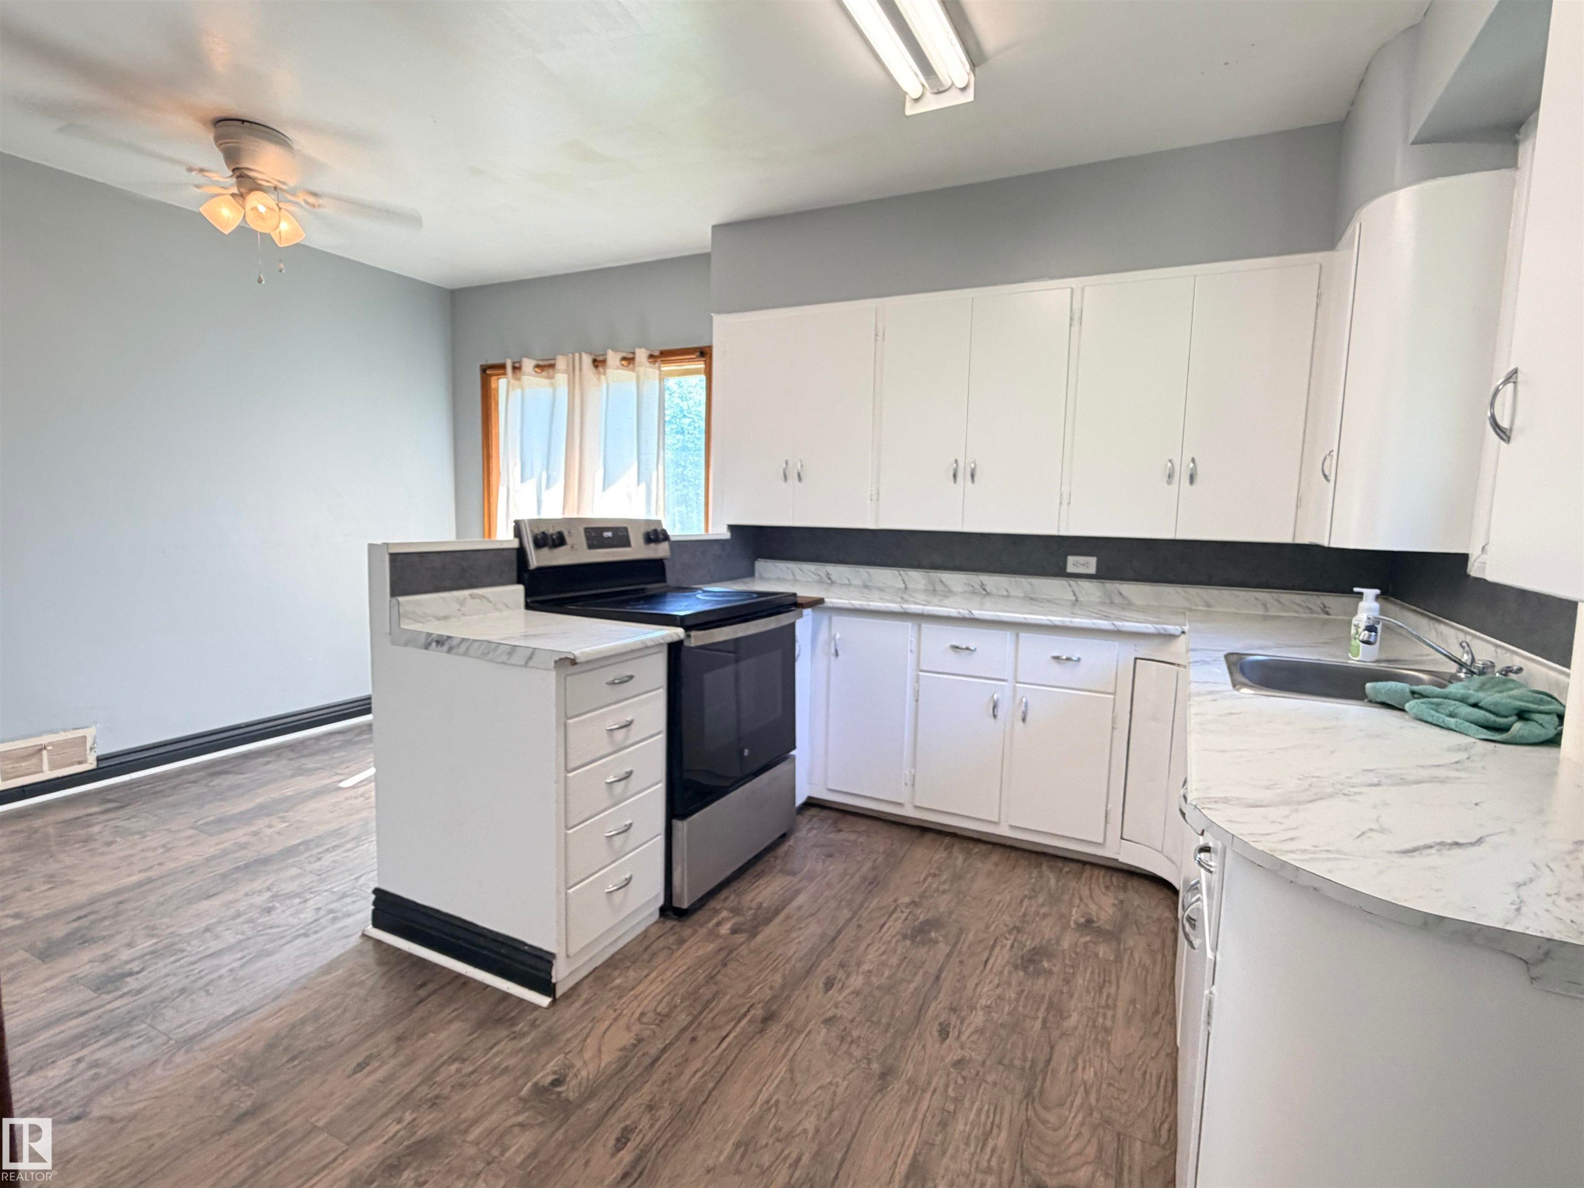
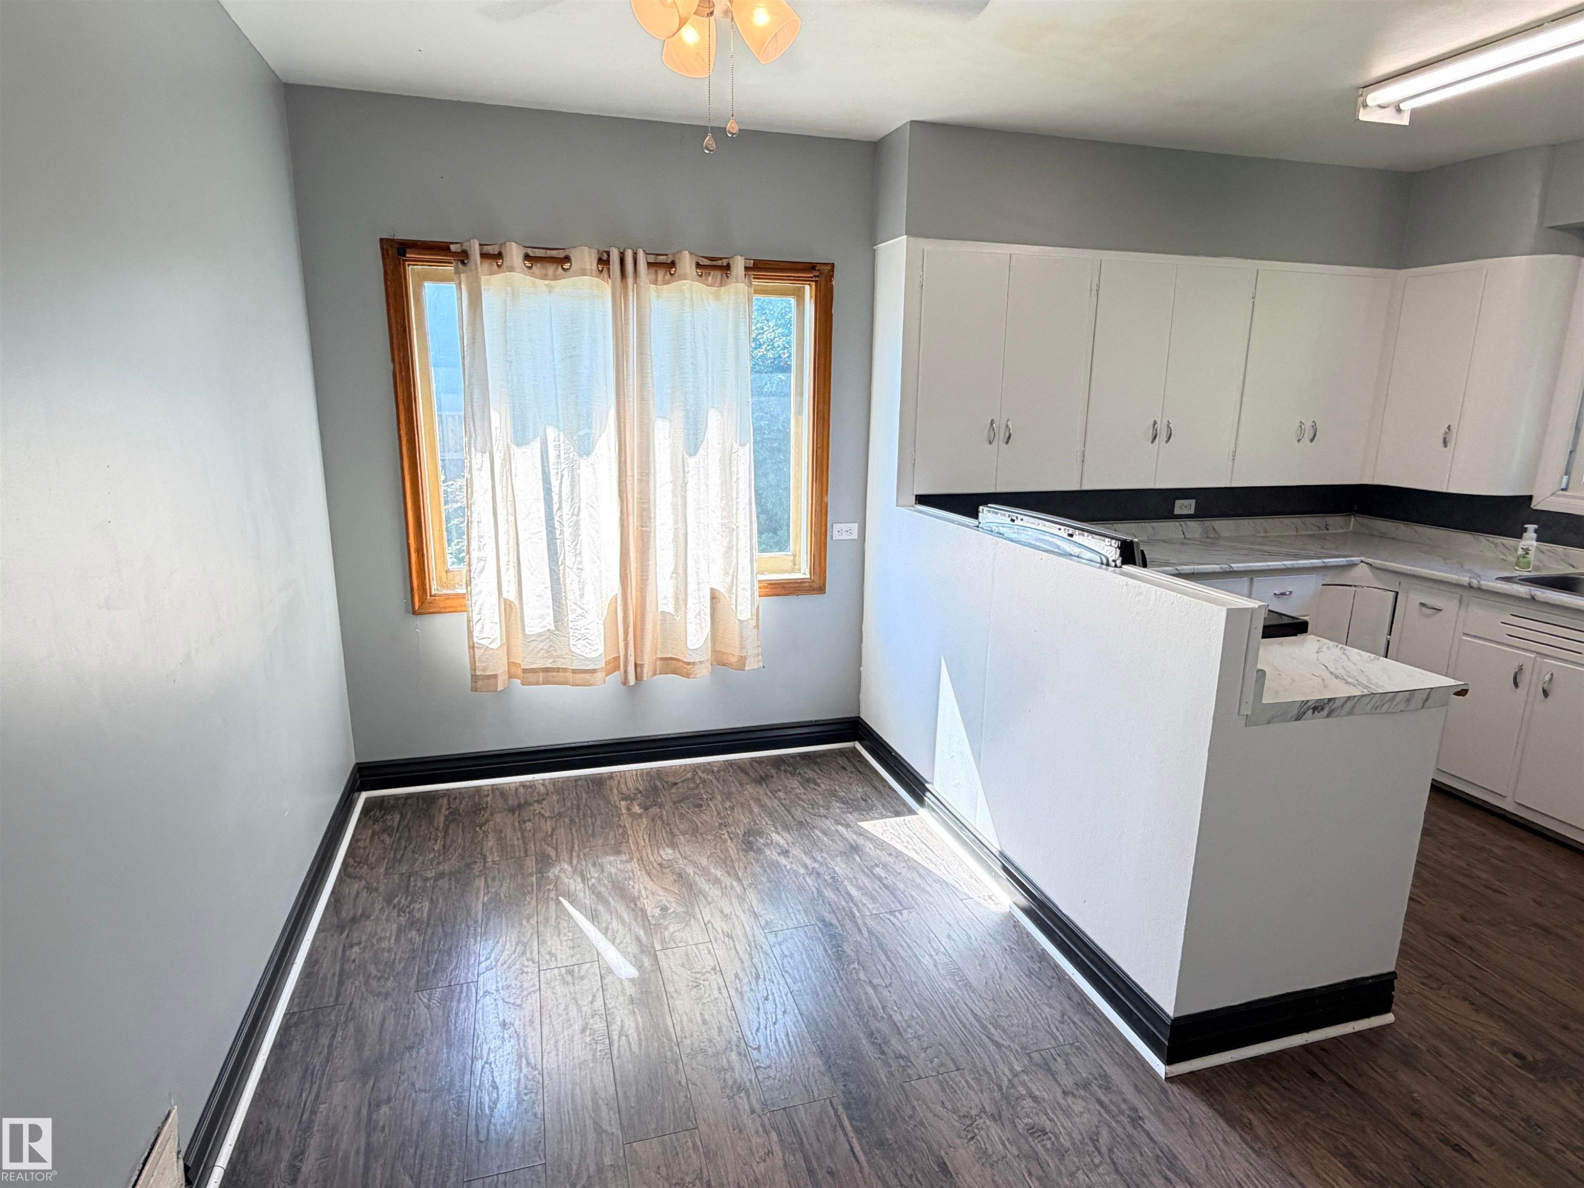
Wood-finish flooring, white cabinetry, integrated sink, and stainless steel range - 10416 100 Avenue, Westlock, AB - Indoor Photo Showing Kitchen
Wood-finish flooring - 10416 100 Avenue, Westlock, AB - Indoor Photo Showing Other Room
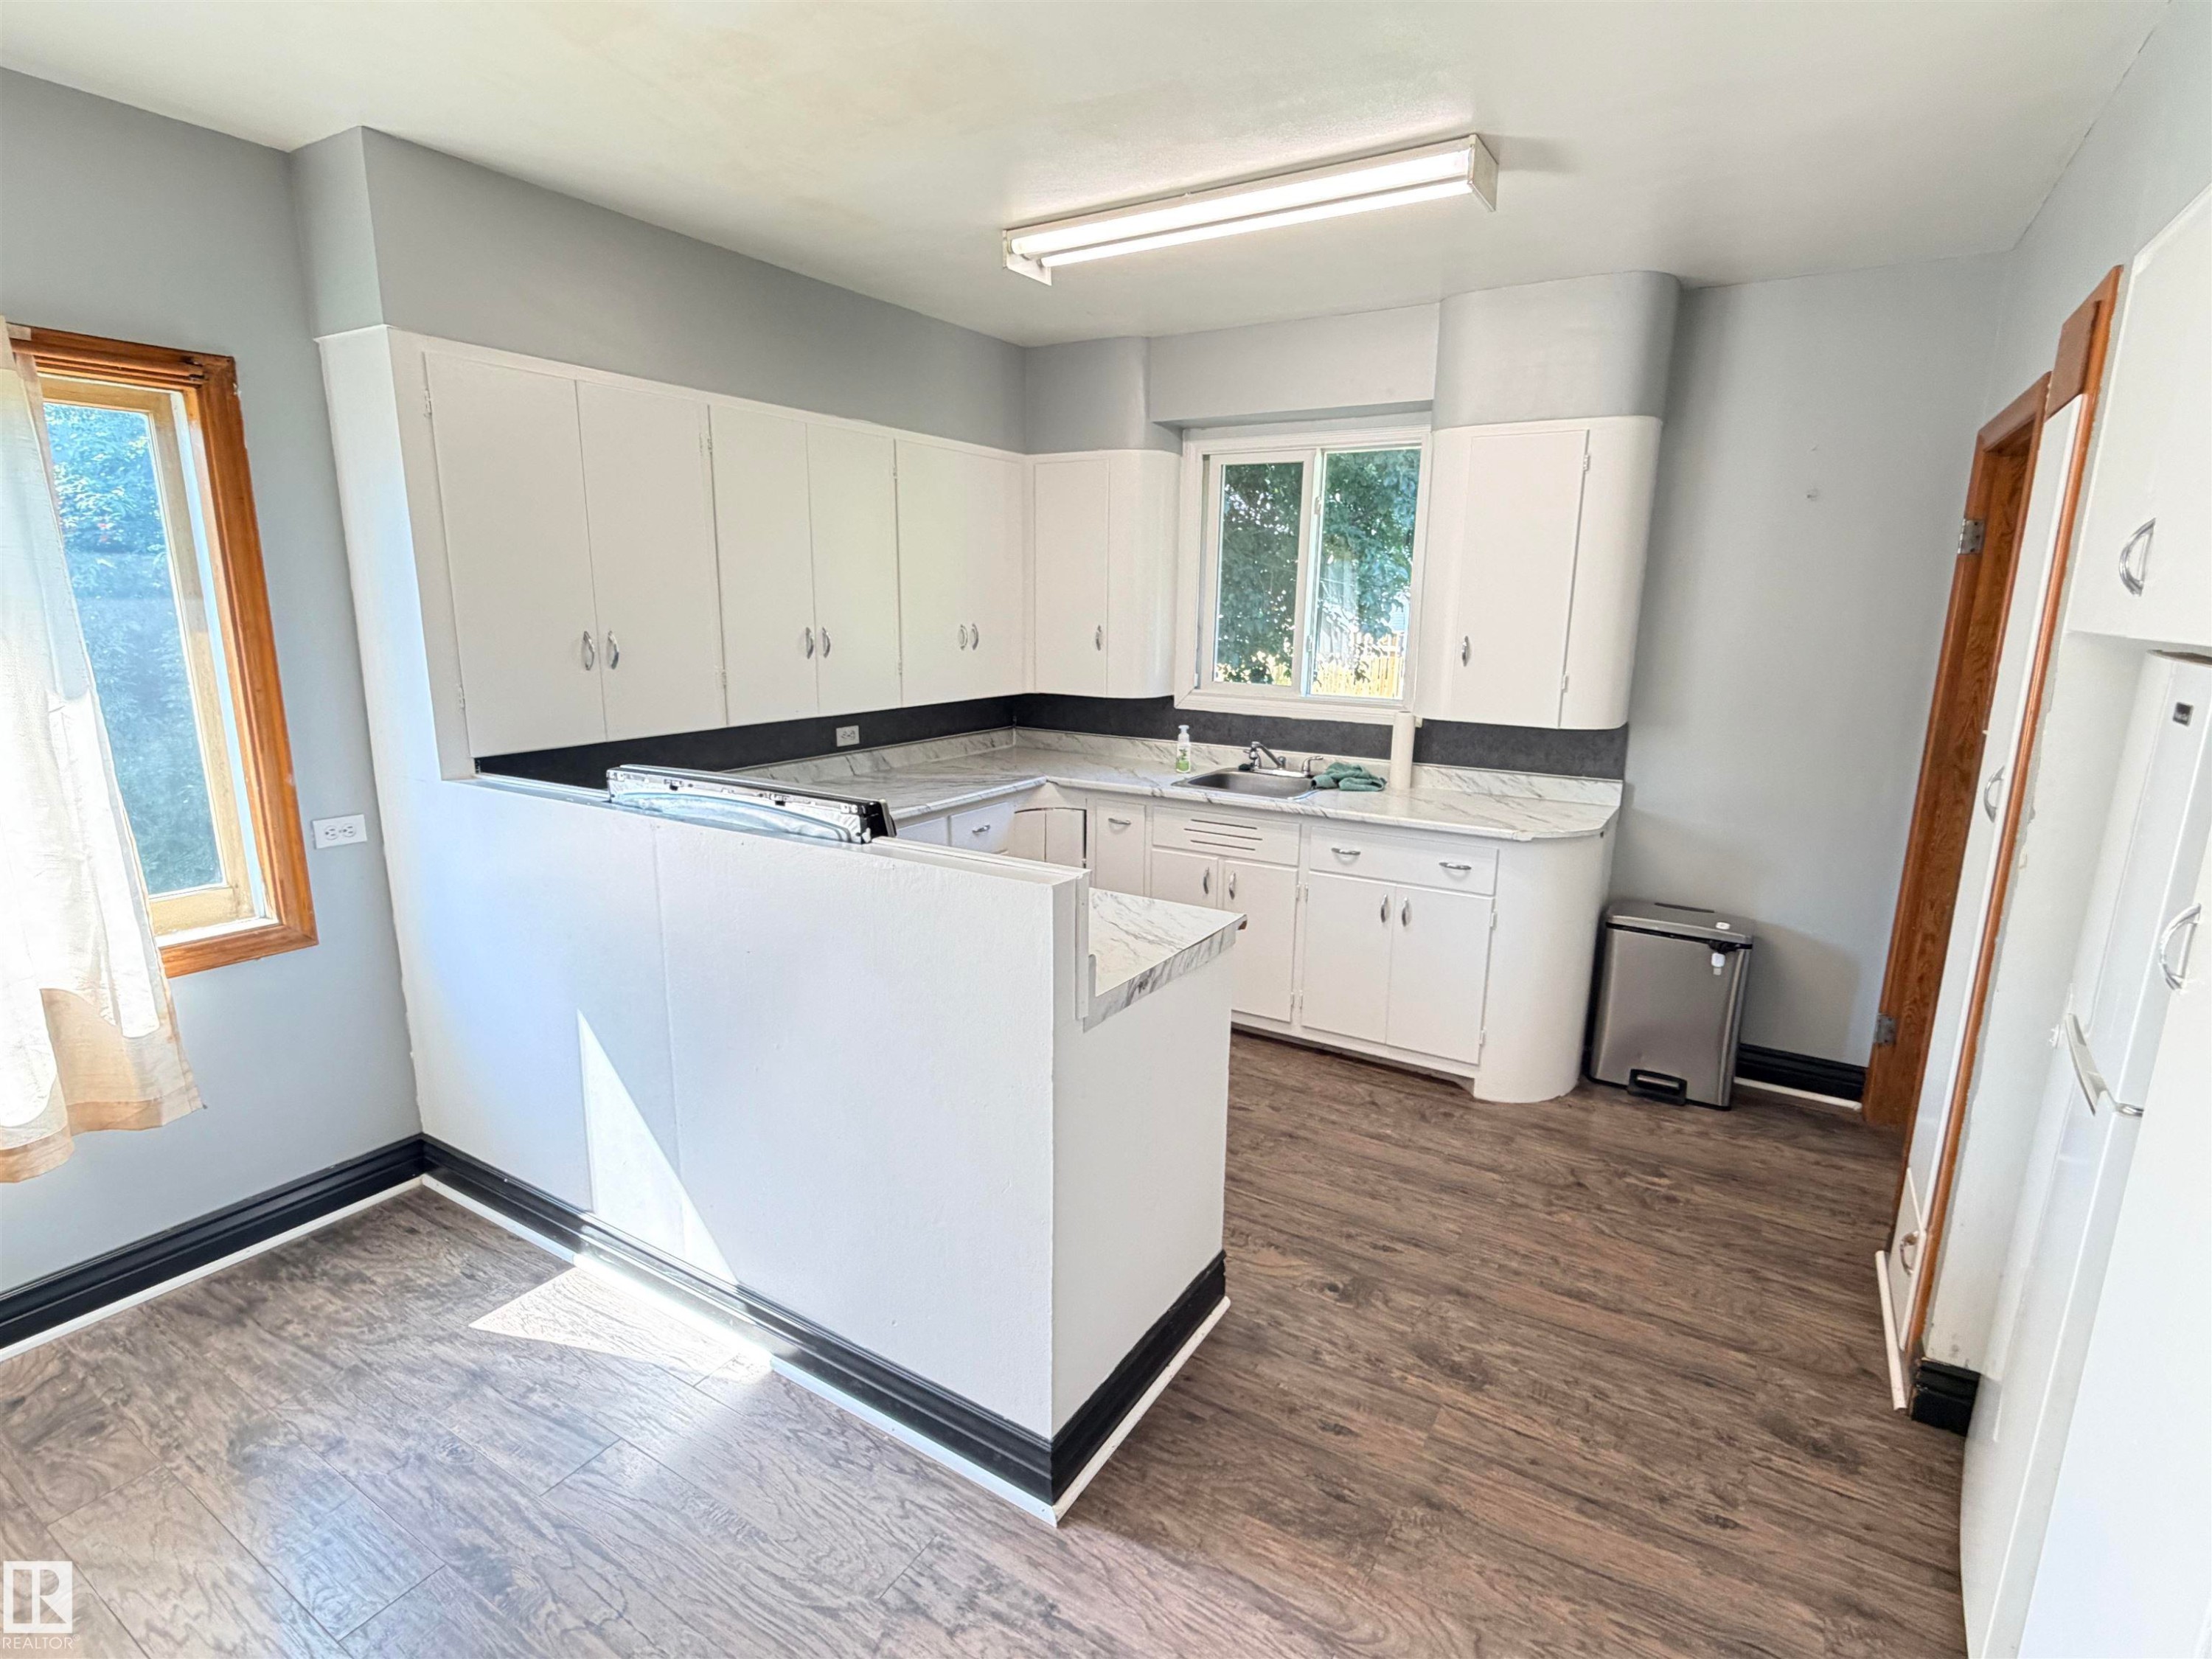
Wood-finish flooring with white cabinetry, light-toned countertops, and a built-in kitchen sink - 10416 100 Avenue, Westlock, AB - Indoor Photo Showing Kitchen
Wood-finish flooring, white cabinetry, light-colored countertops, and ceiling fan - 10416 100 Avenue, Westlock, AB - Indoor Photo Showing Other Room
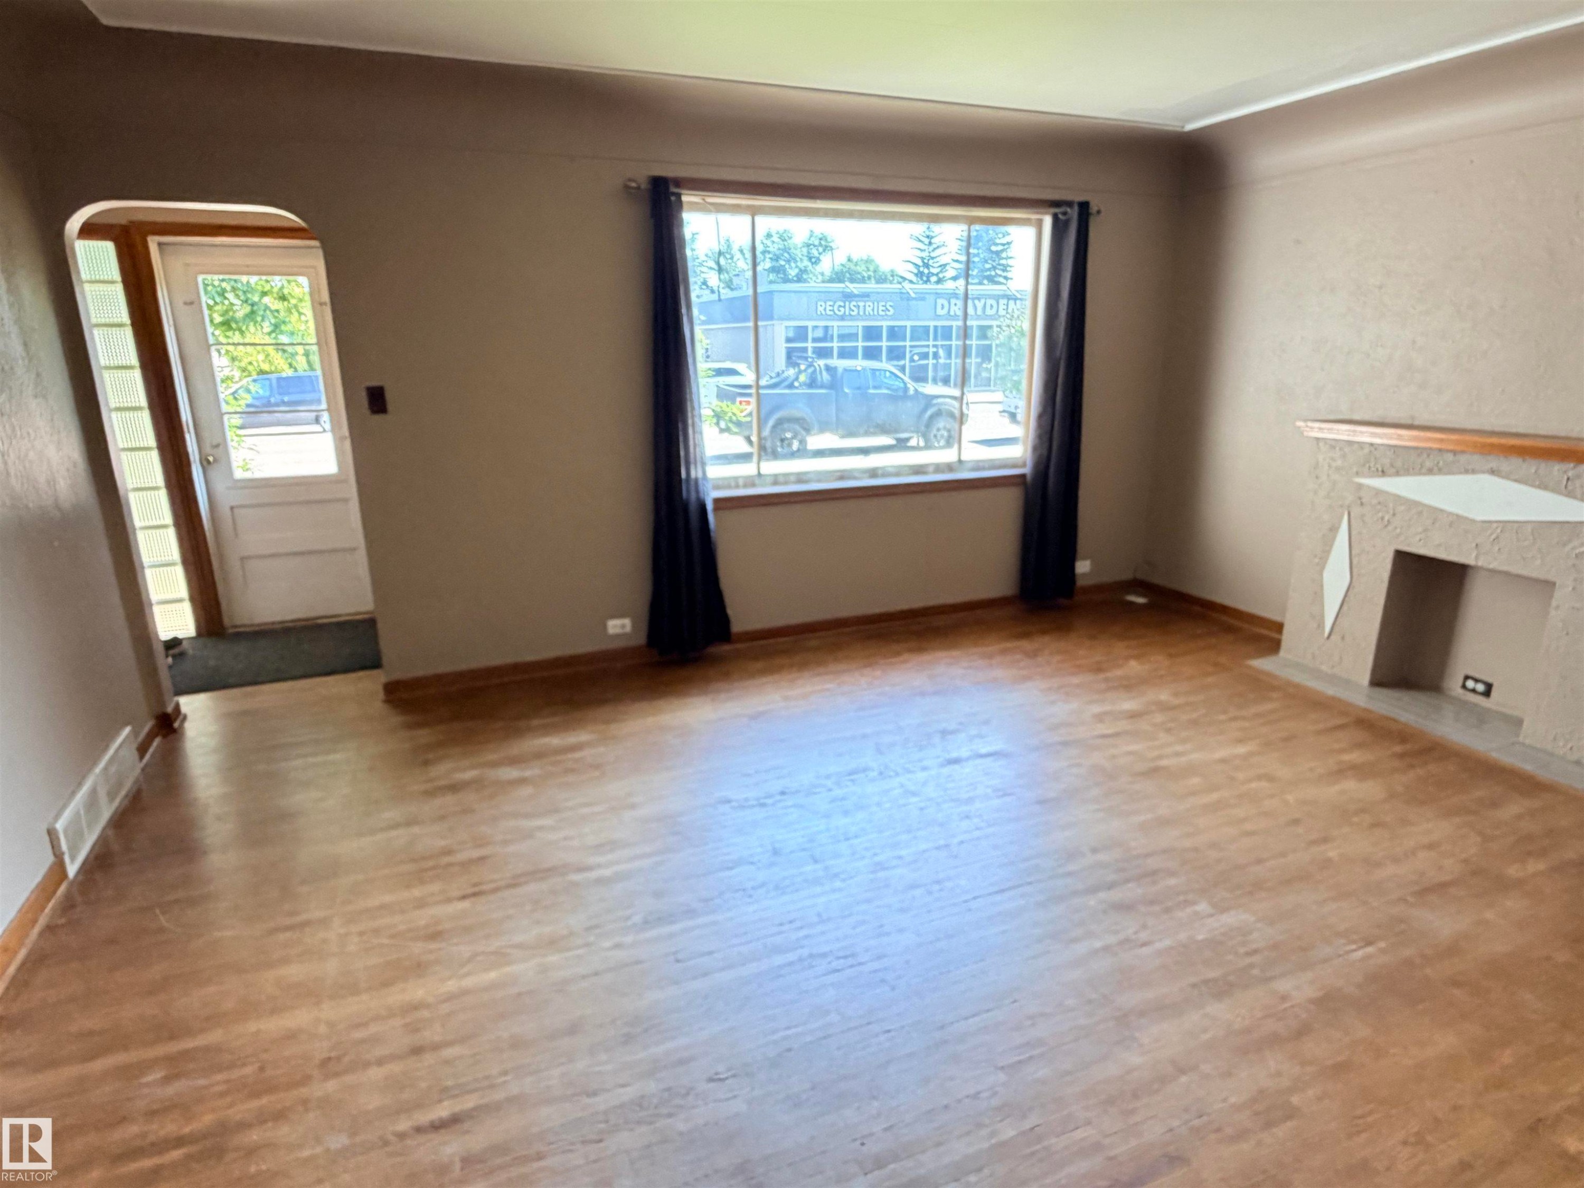
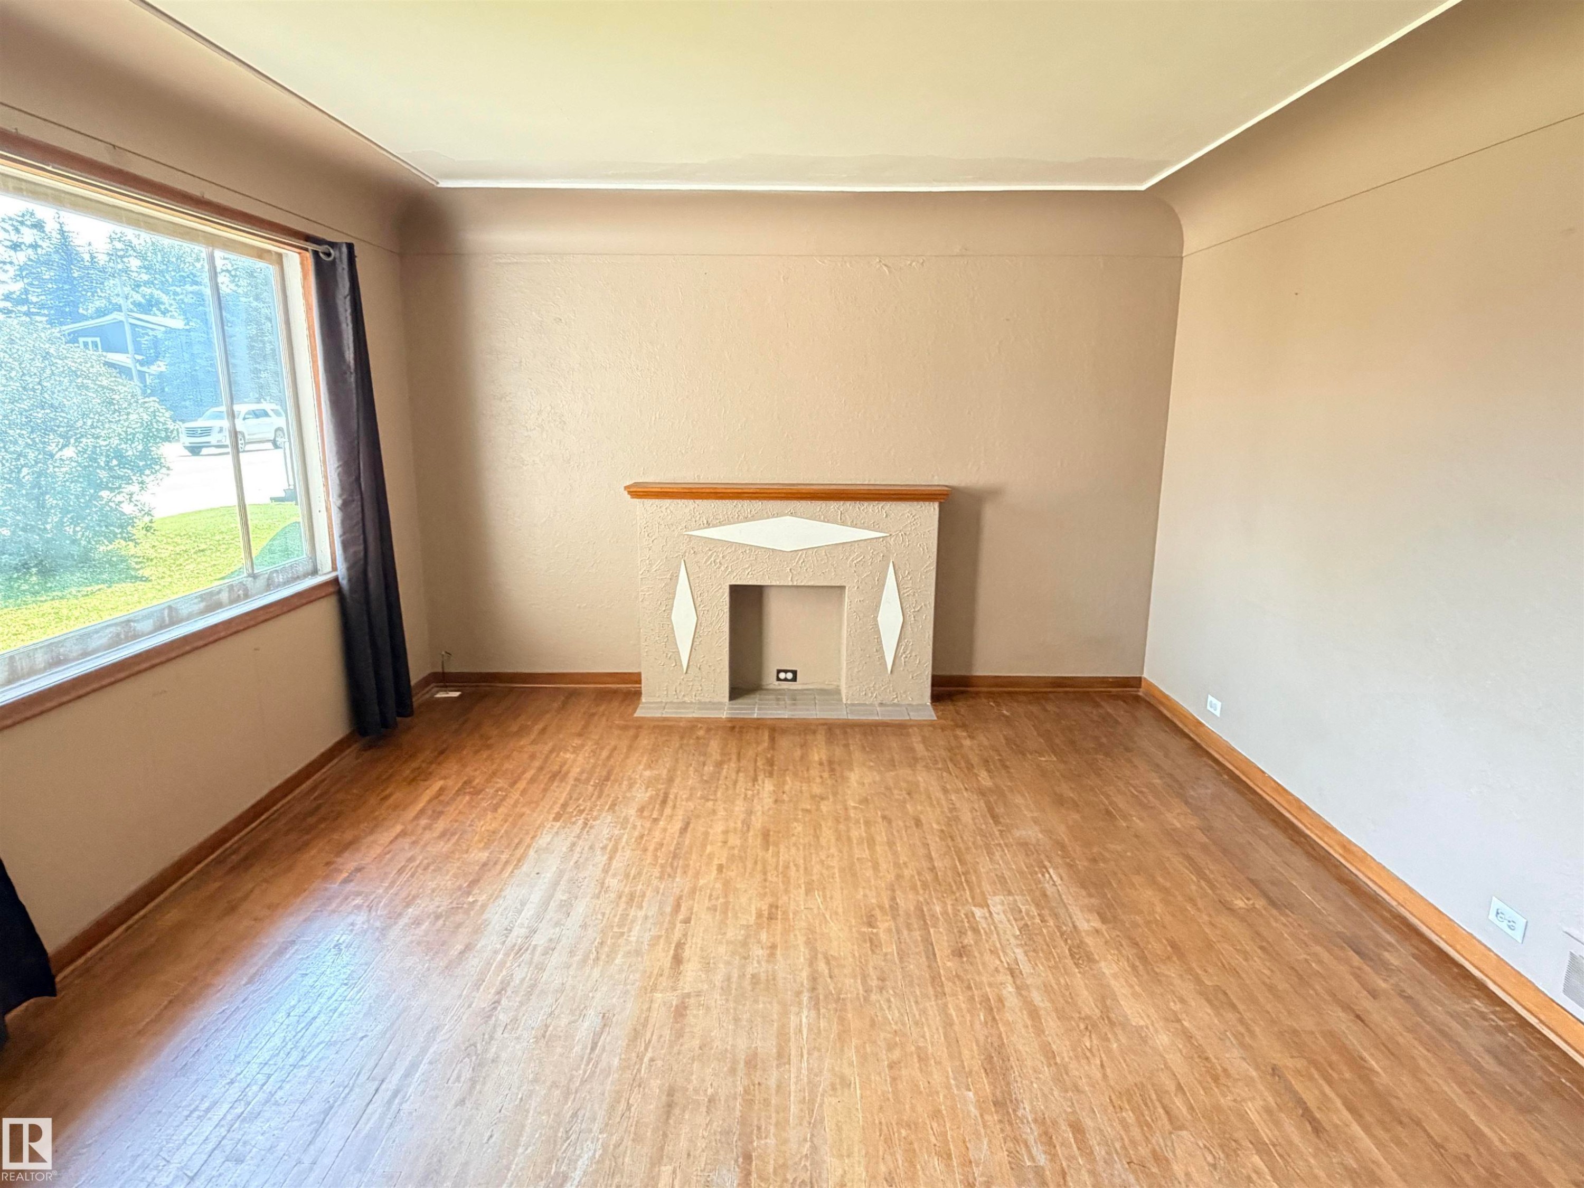
Wood-finish flooring throughout, a large window, and an integrated fireplace structure - 10416 100 Avenue, Westlock, AB - Indoor Photo Showing Other Room
Wood-finish flooring, built-in decorative fireplace, large picture window, and neutral wall tones - 10416 100 Avenue, Westlock, AB - Indoor Photo Showing Other Room
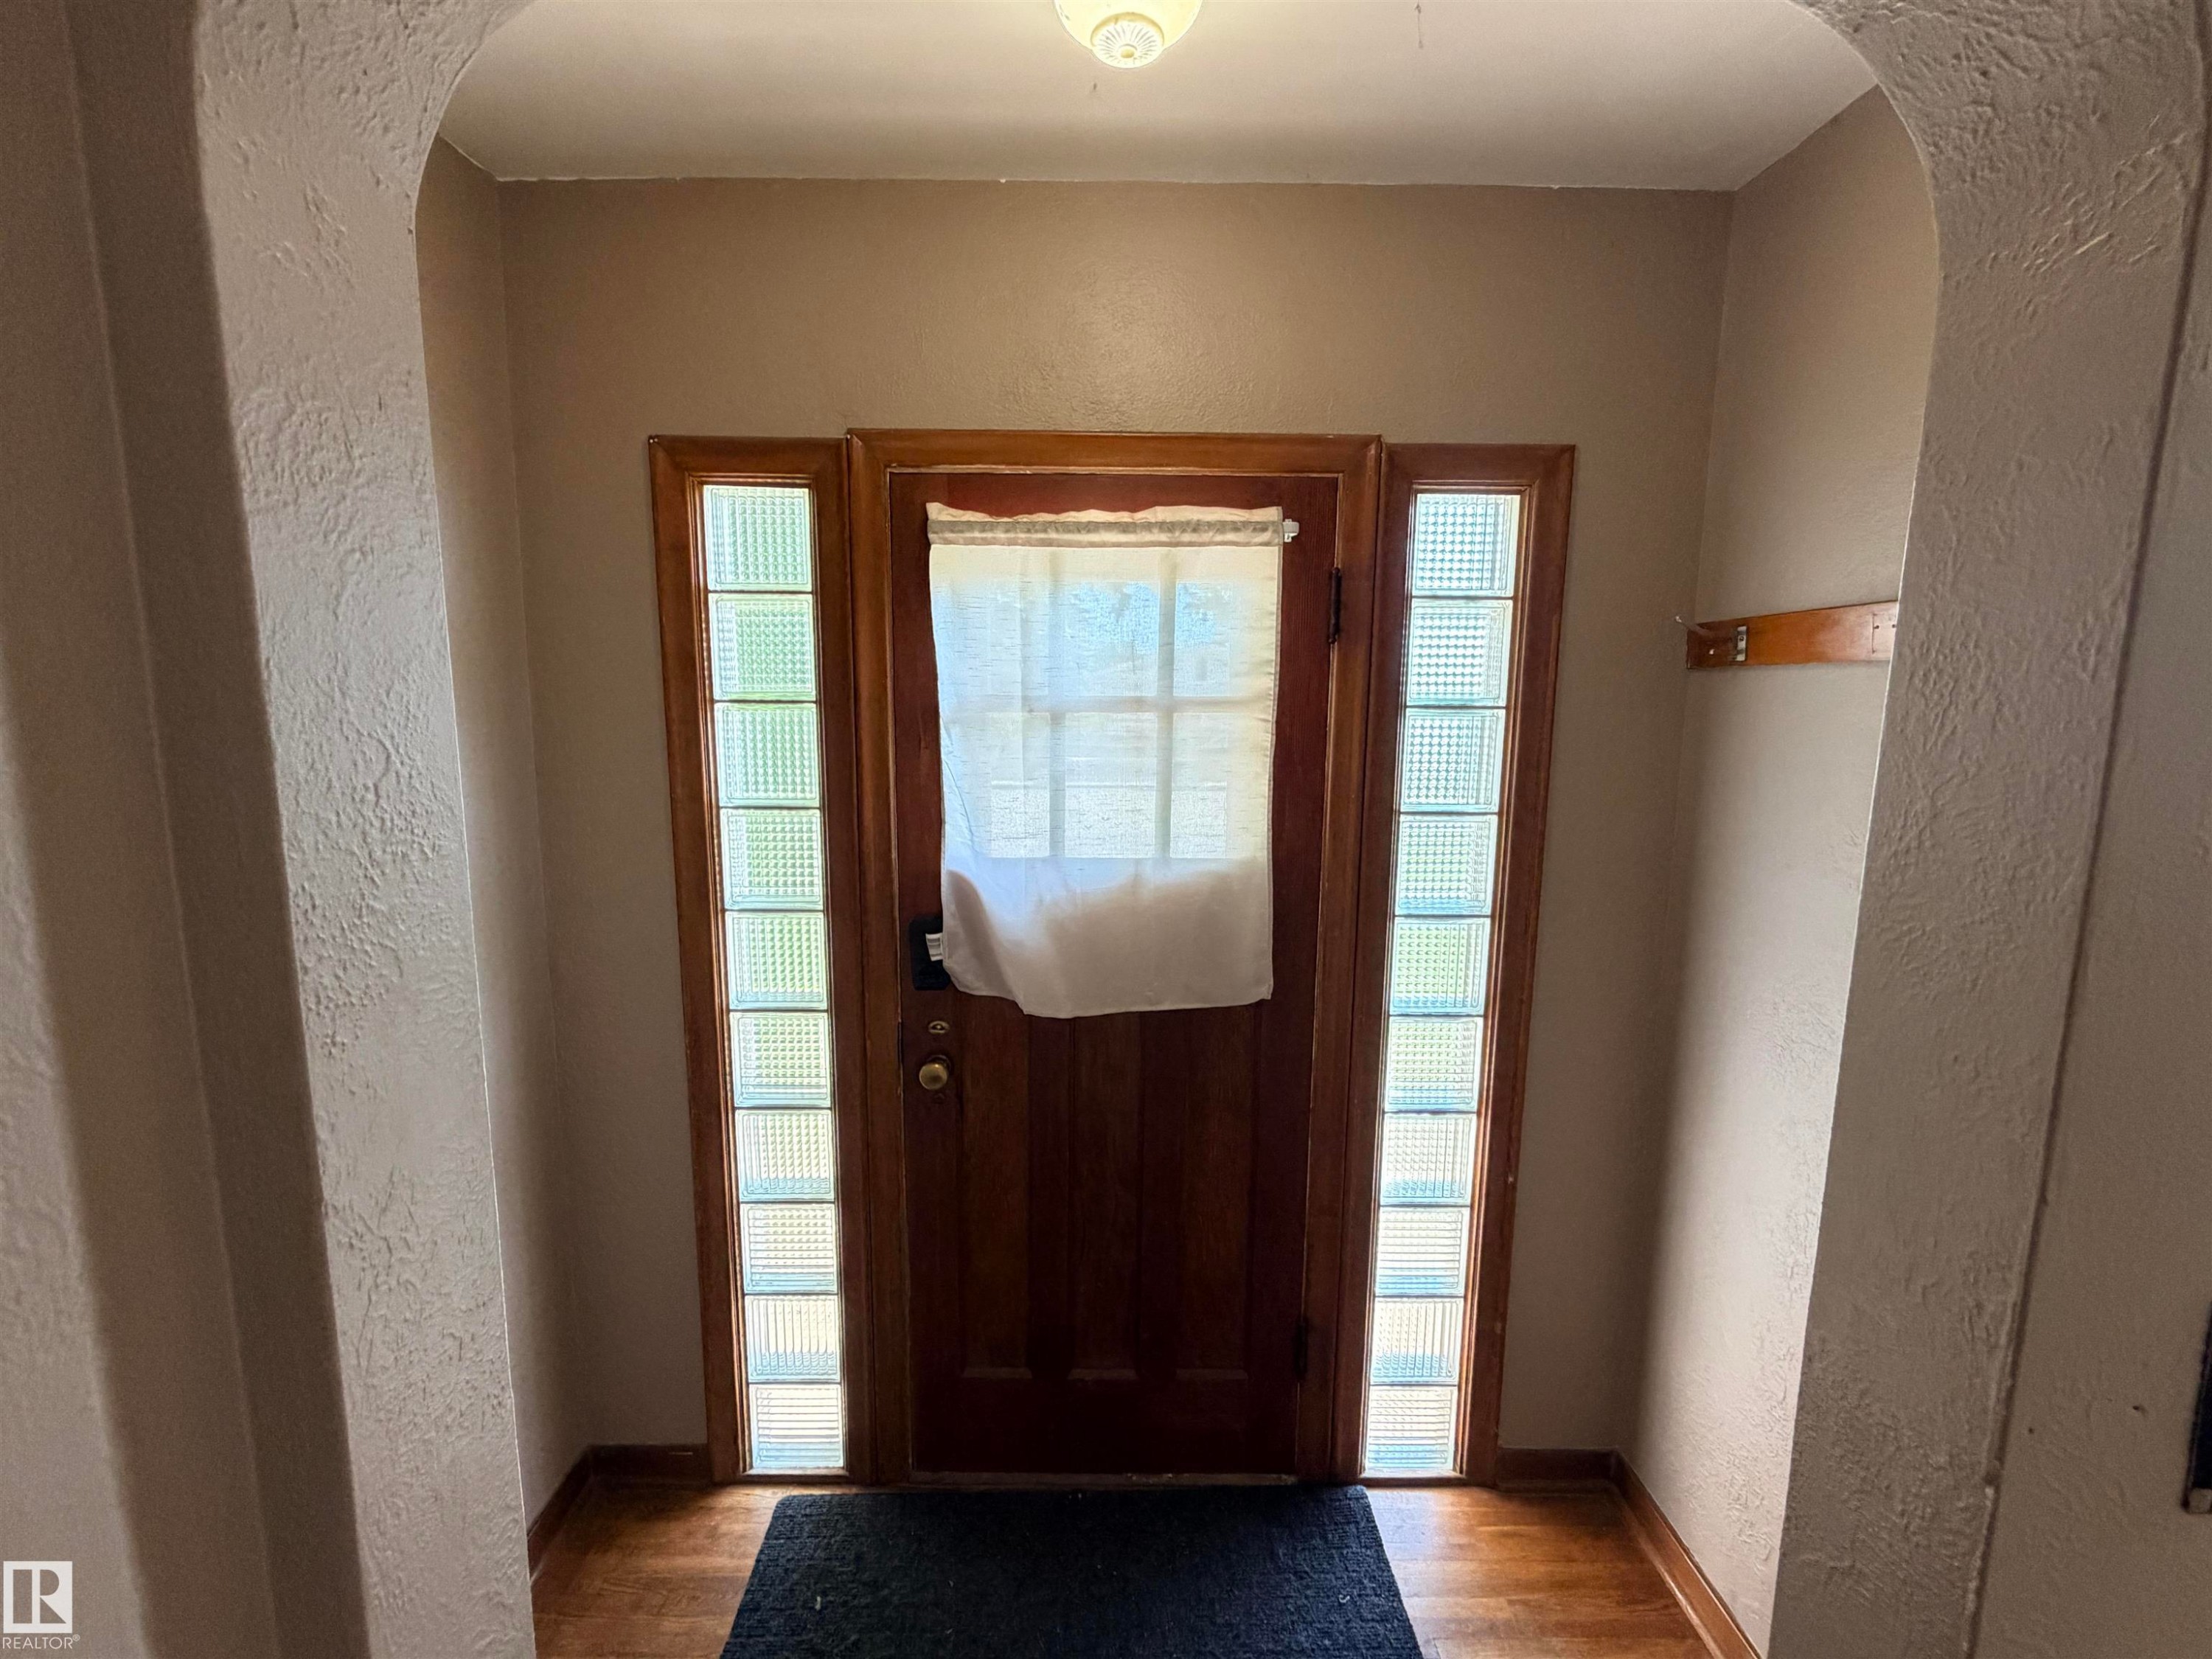
Wood-finish flooring with a dark area rug, featuring a solid wood door flanked by glass block sidelights - 10416 100 Avenue, Westlock, AB - Indoor Photo Showing Other Room
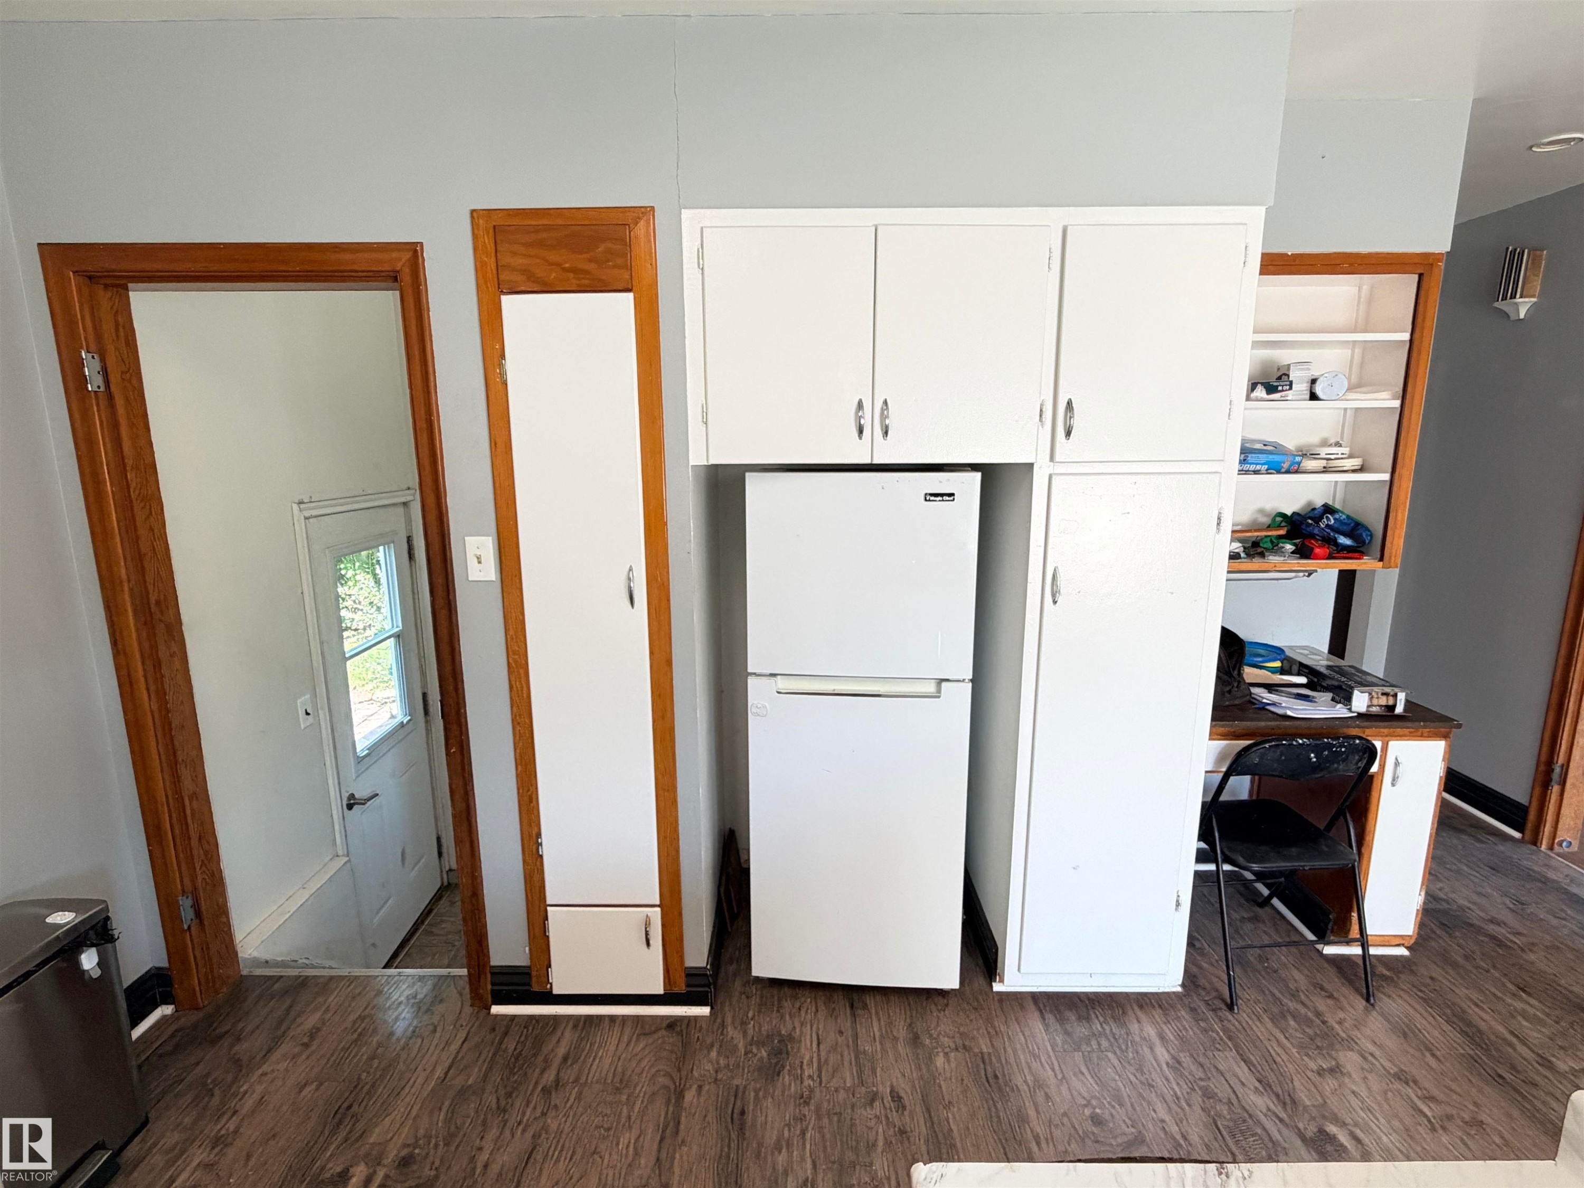
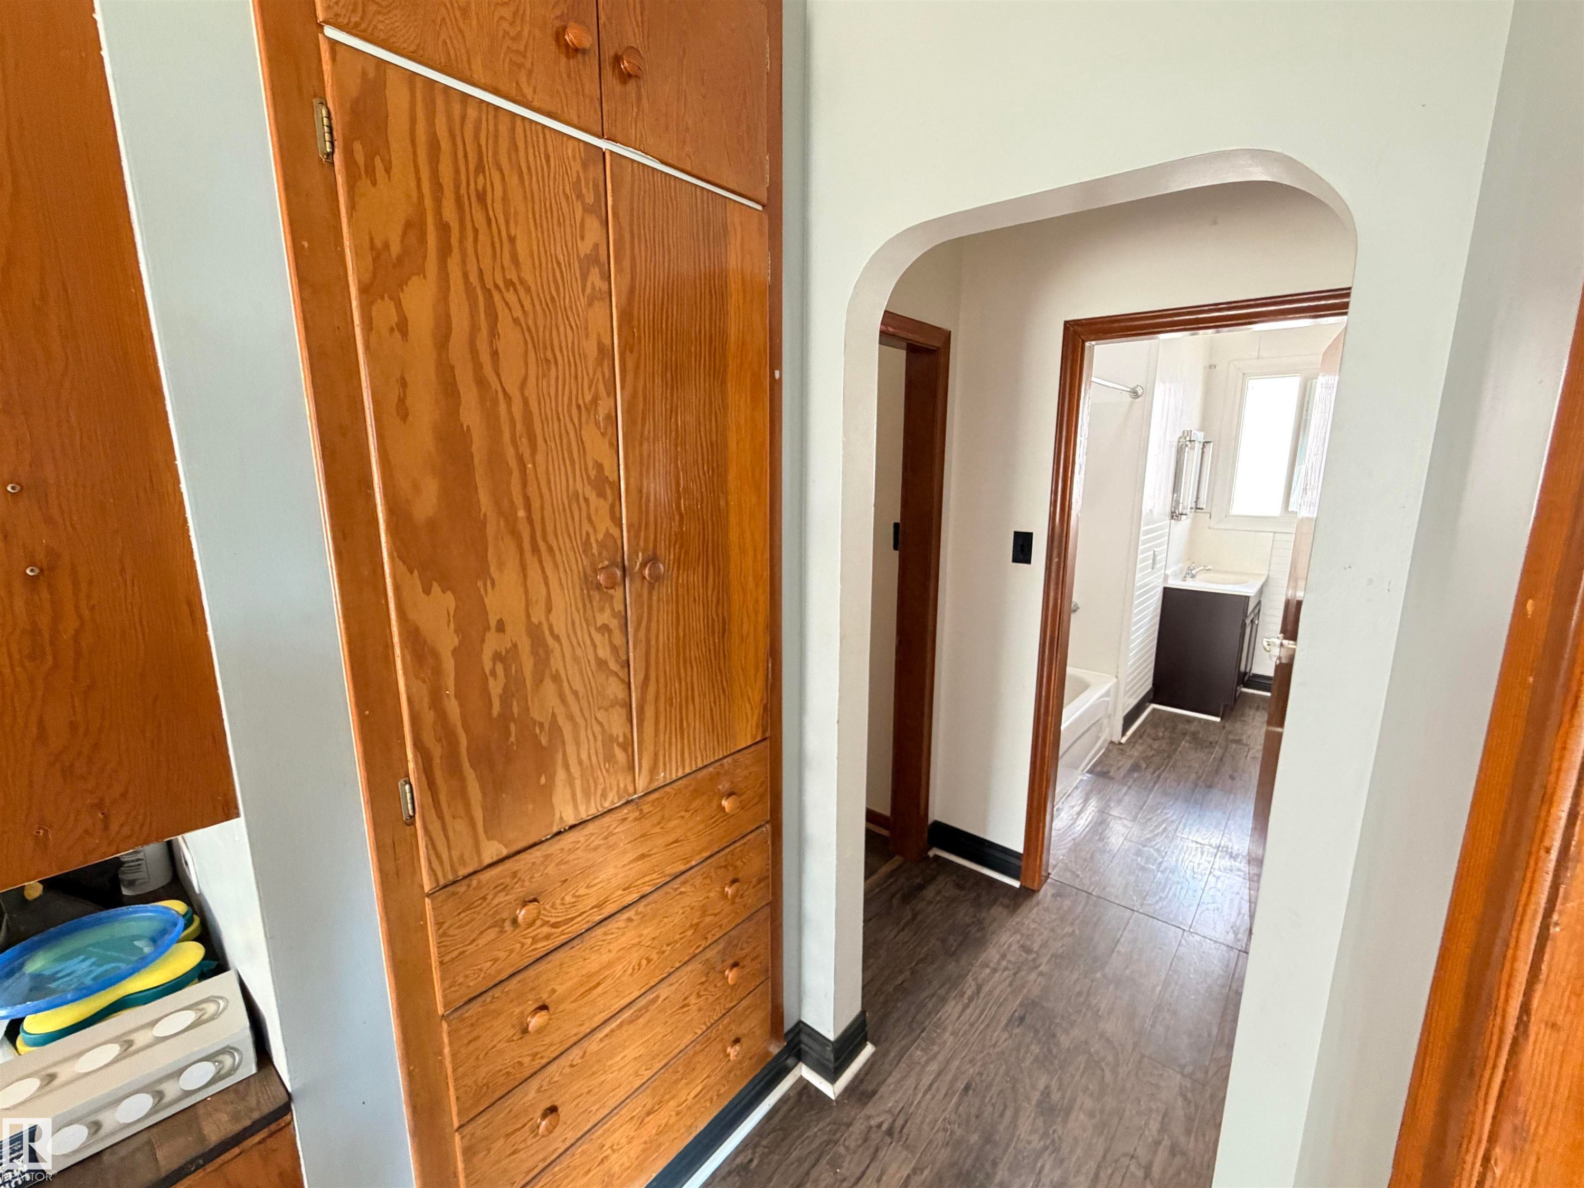
Integrated wood-finish cabinetry with drawers, arched hallway entrance, and wood-finish flooring - 10416 100 Avenue, Westlock, AB - Indoor Photo Showing Other Room
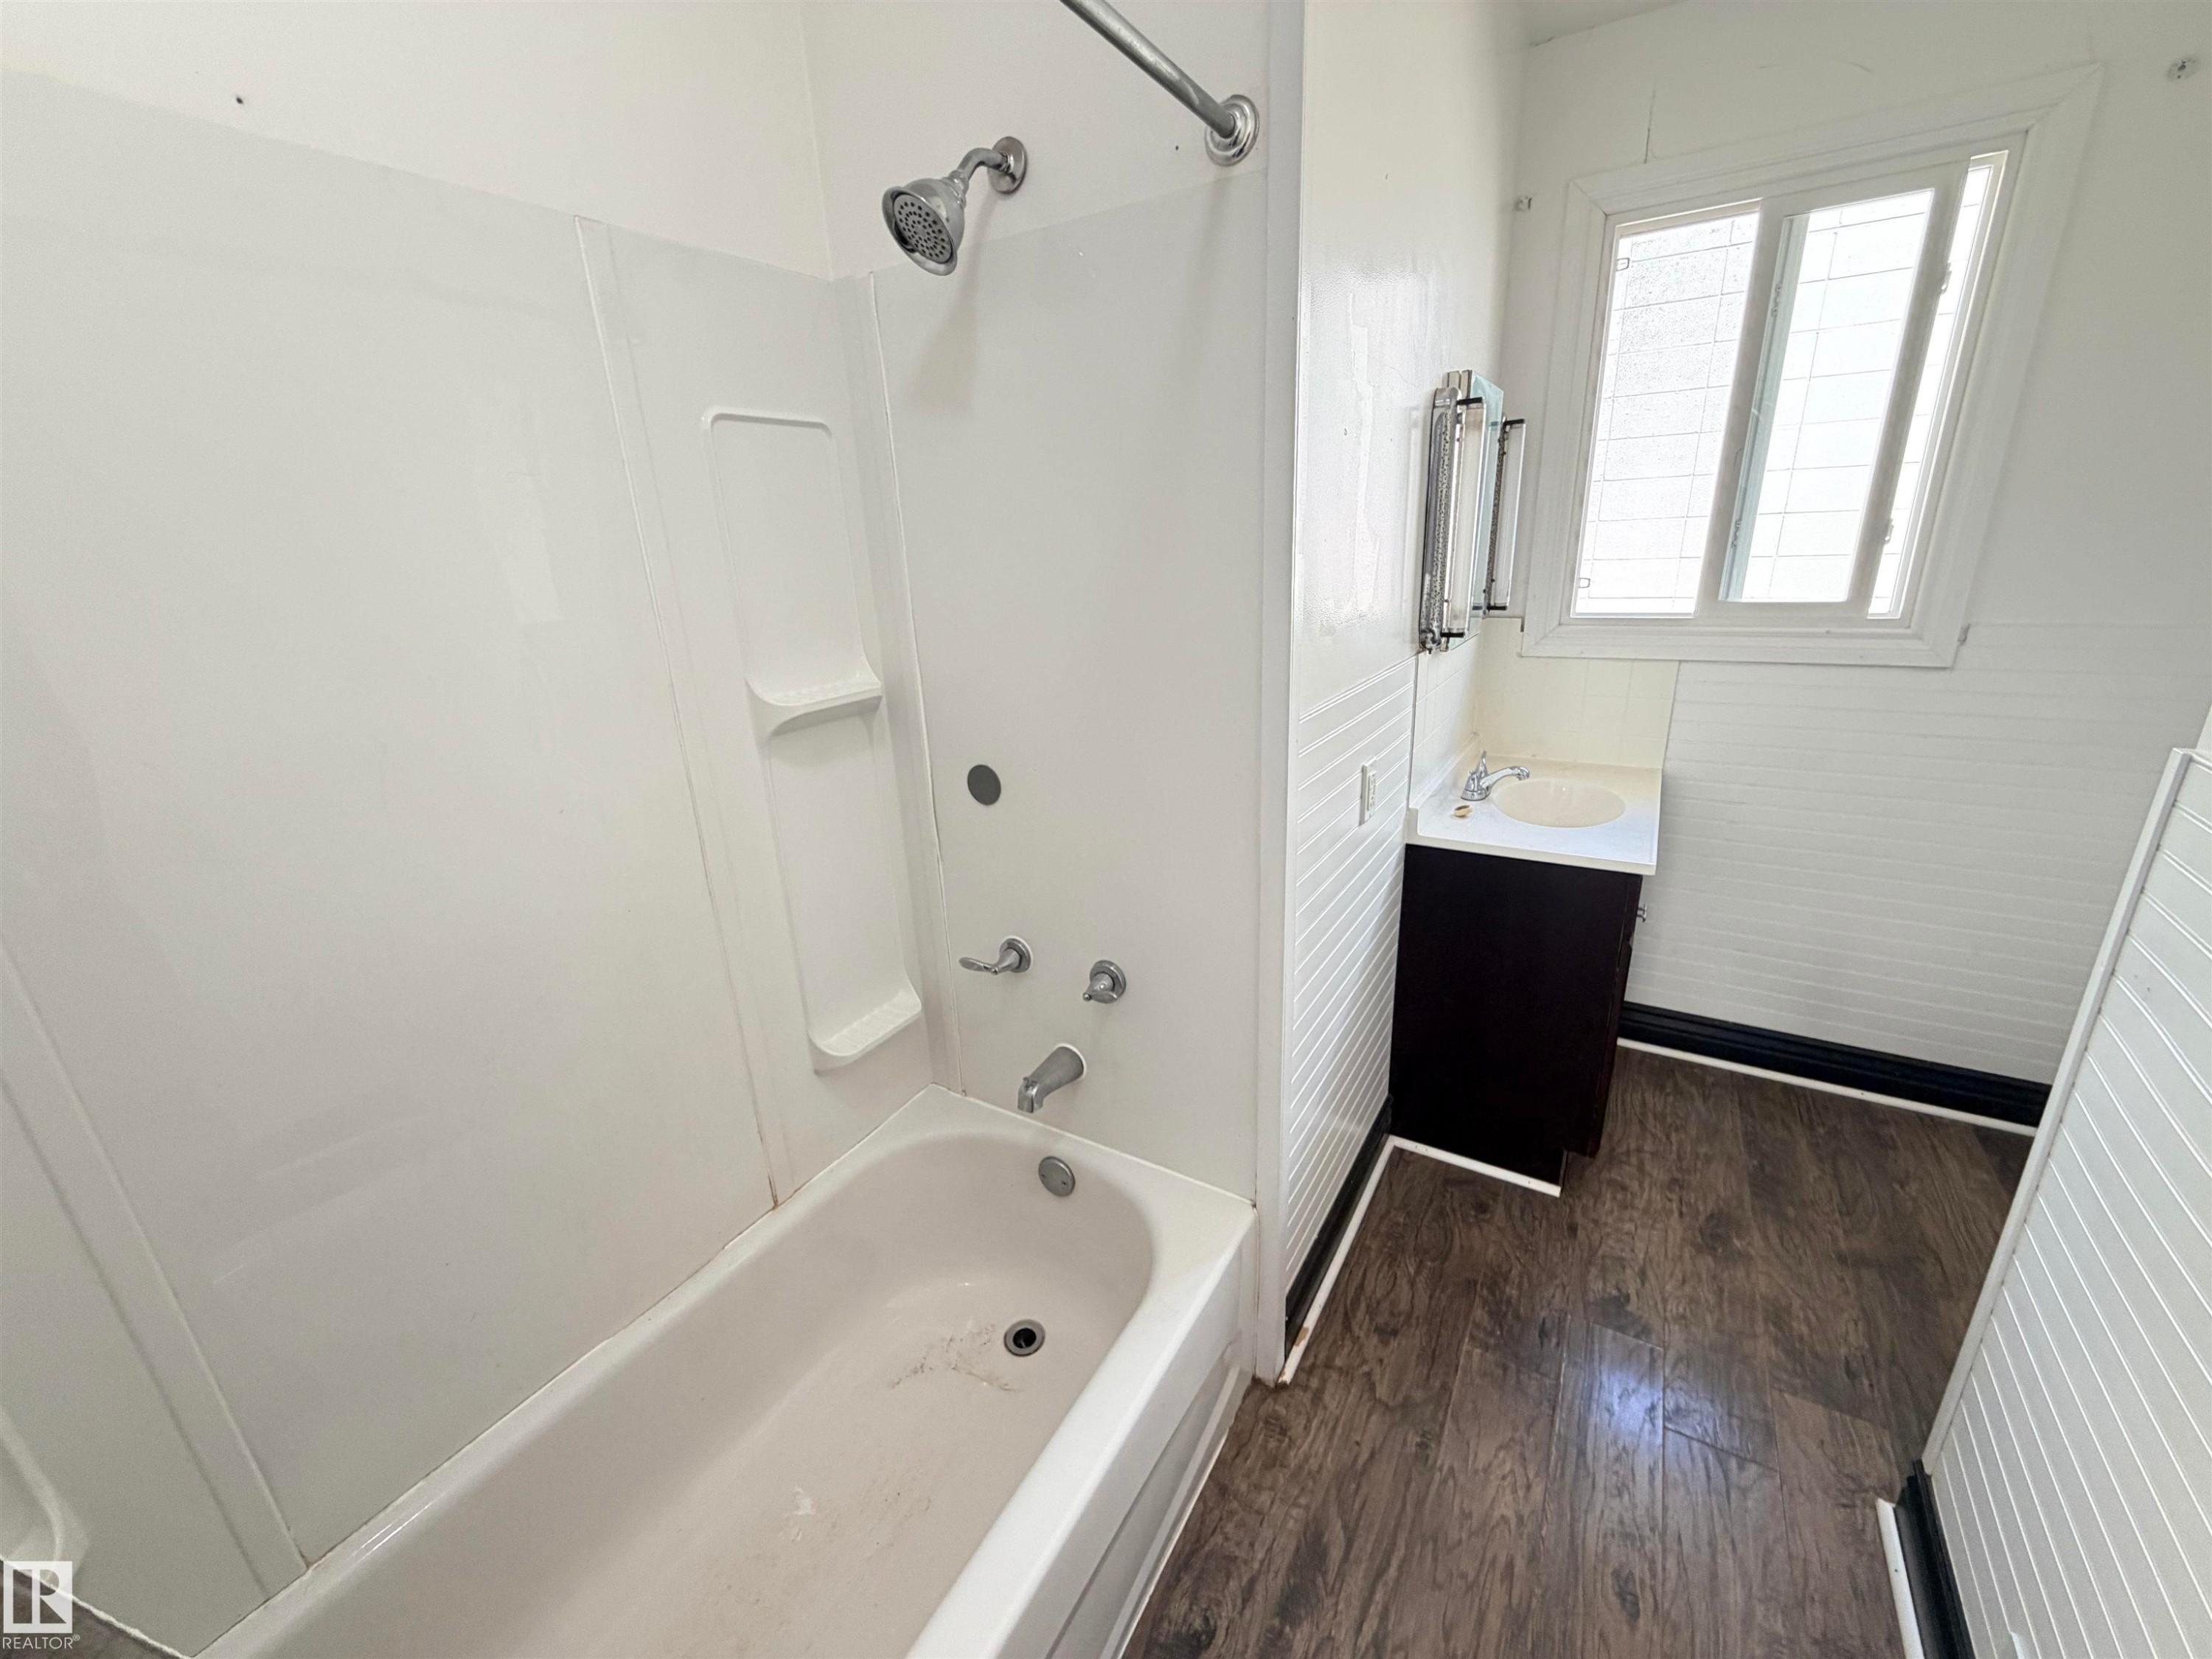
White fiberglass shower surround with integrated shelving and chrome fixtures - 10416 100 Avenue, Westlock, AB - Indoor Photo Showing Bathroom
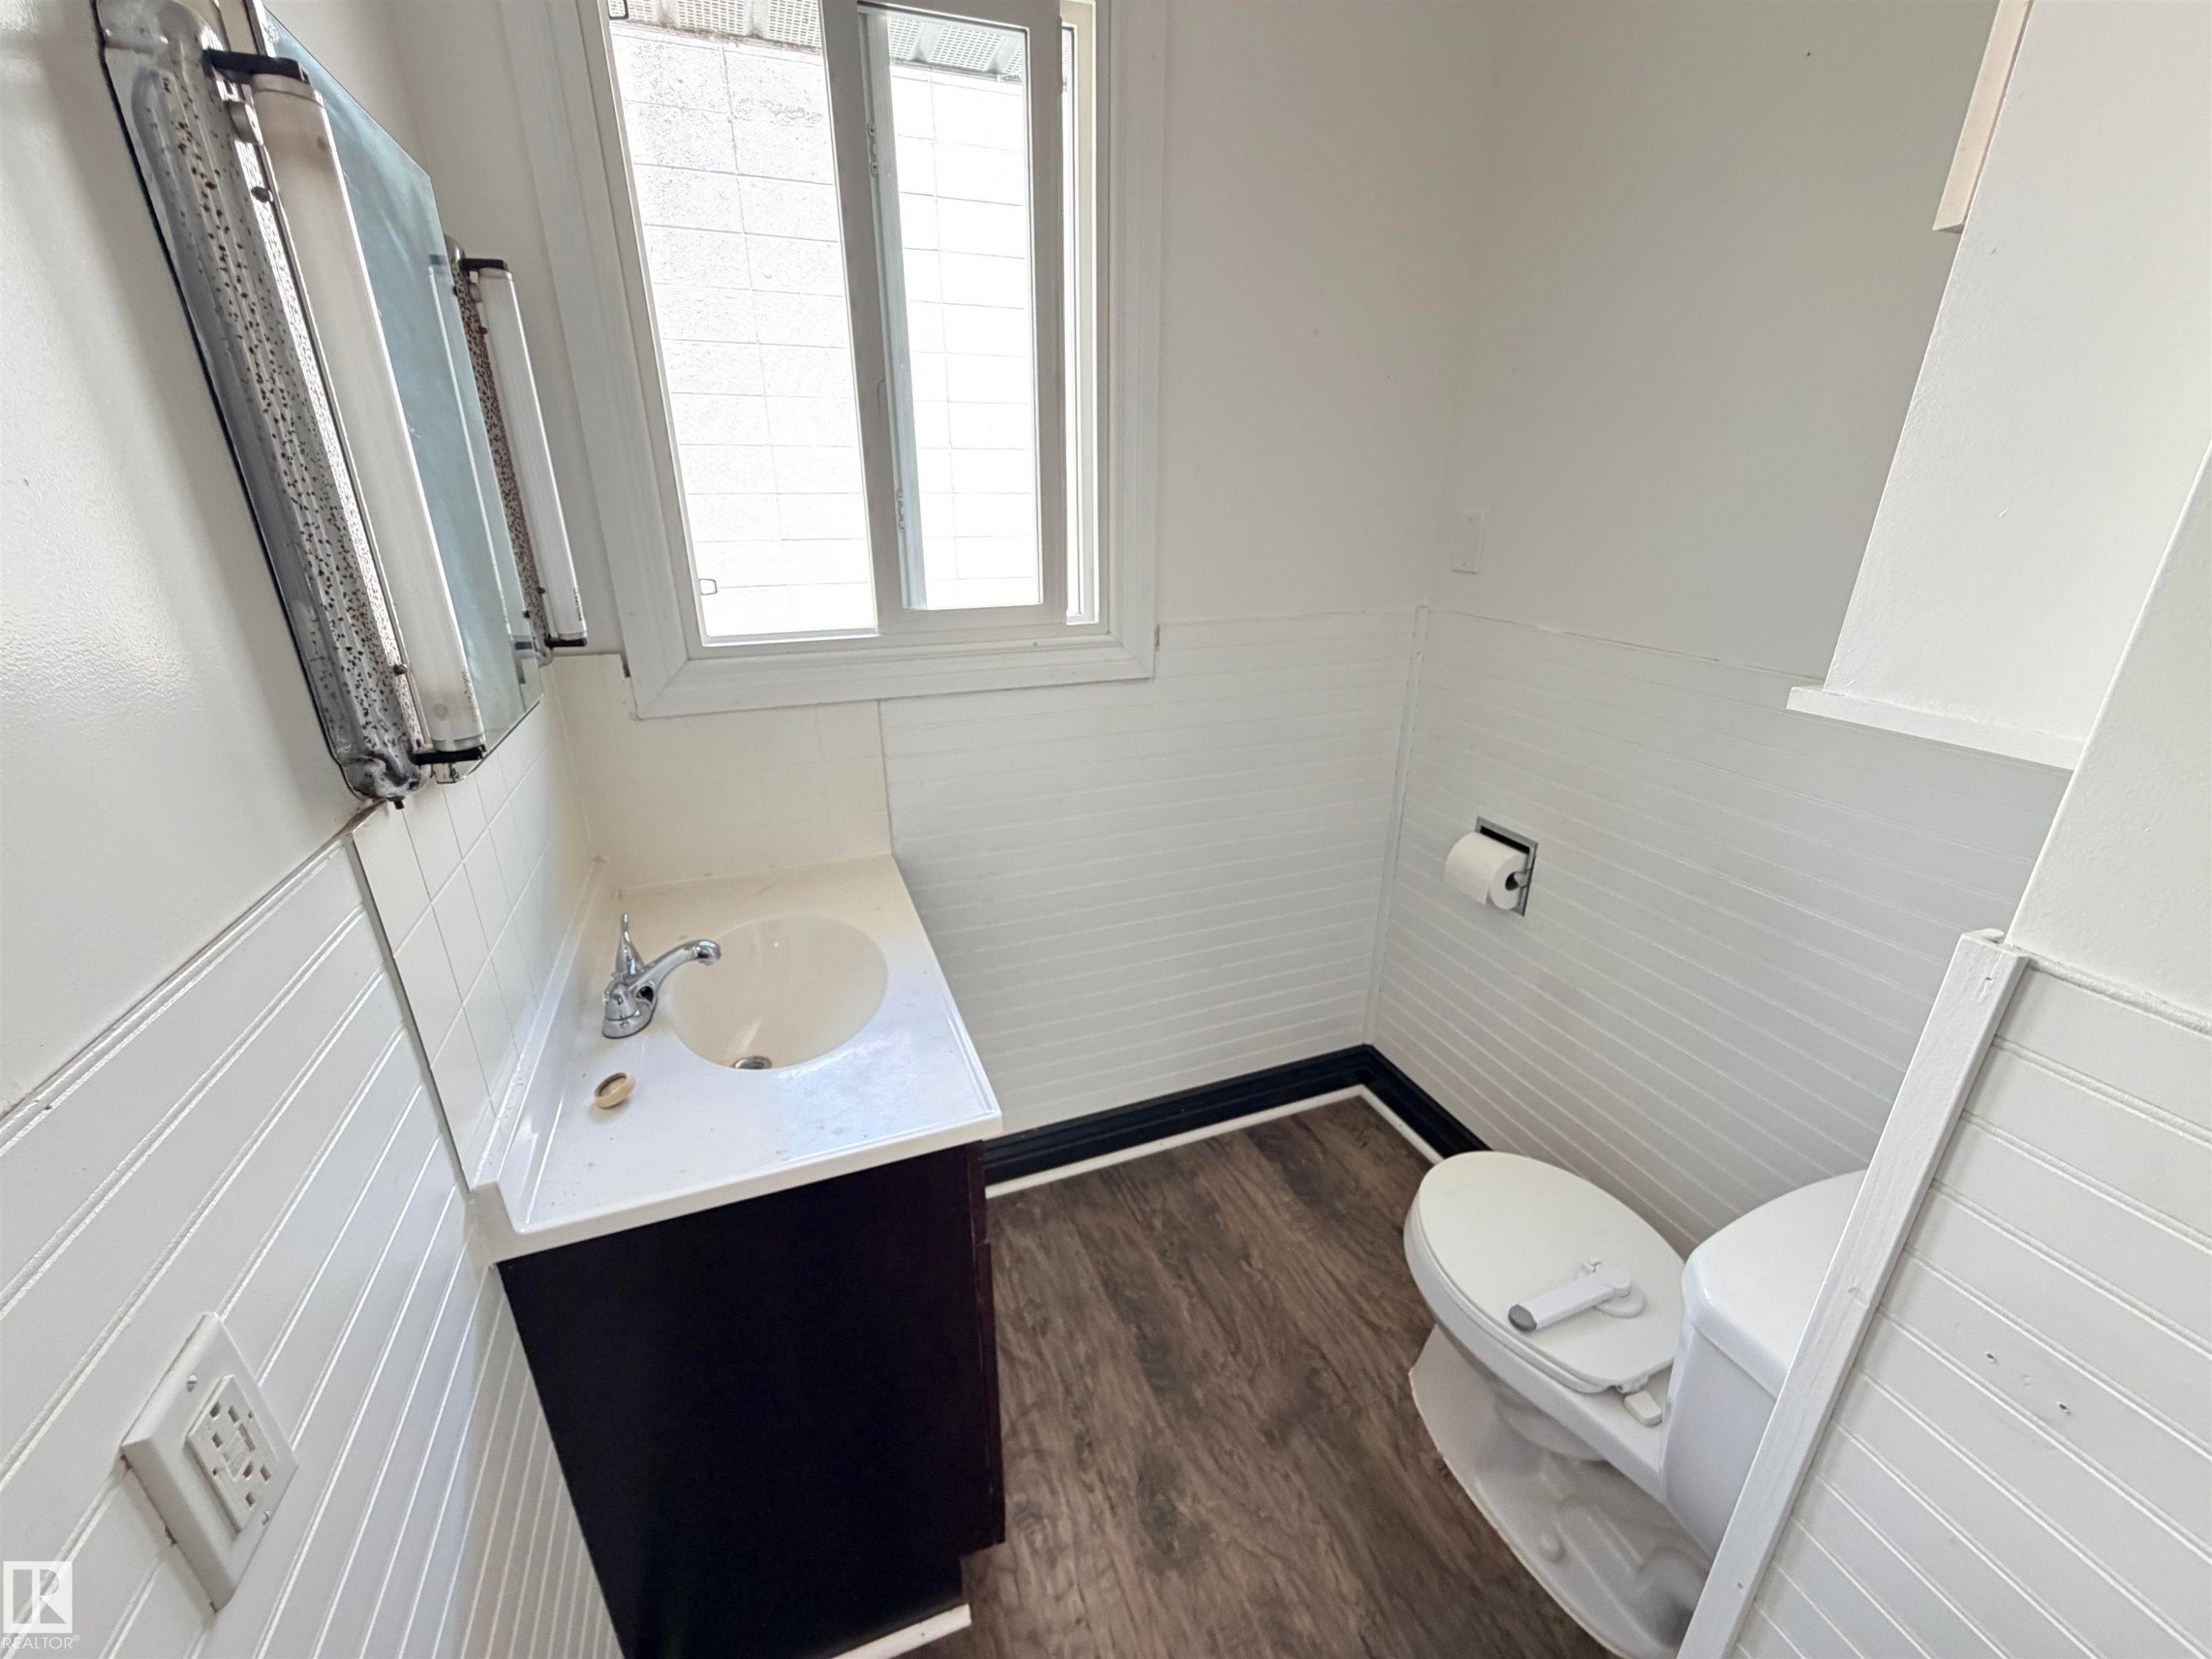
White tile wainscoting and beadboard paneling, wood-finish flooring, white vanity with integrated sink, and dual-pane window - 10416 100 Avenue, Westlock, AB - Indoor Photo Showing Bathroom
Wood-finish flooring, white trim, and a window with a dark rod - 10416 100 Avenue, Westlock, AB - Indoor Photo Showing Other Room
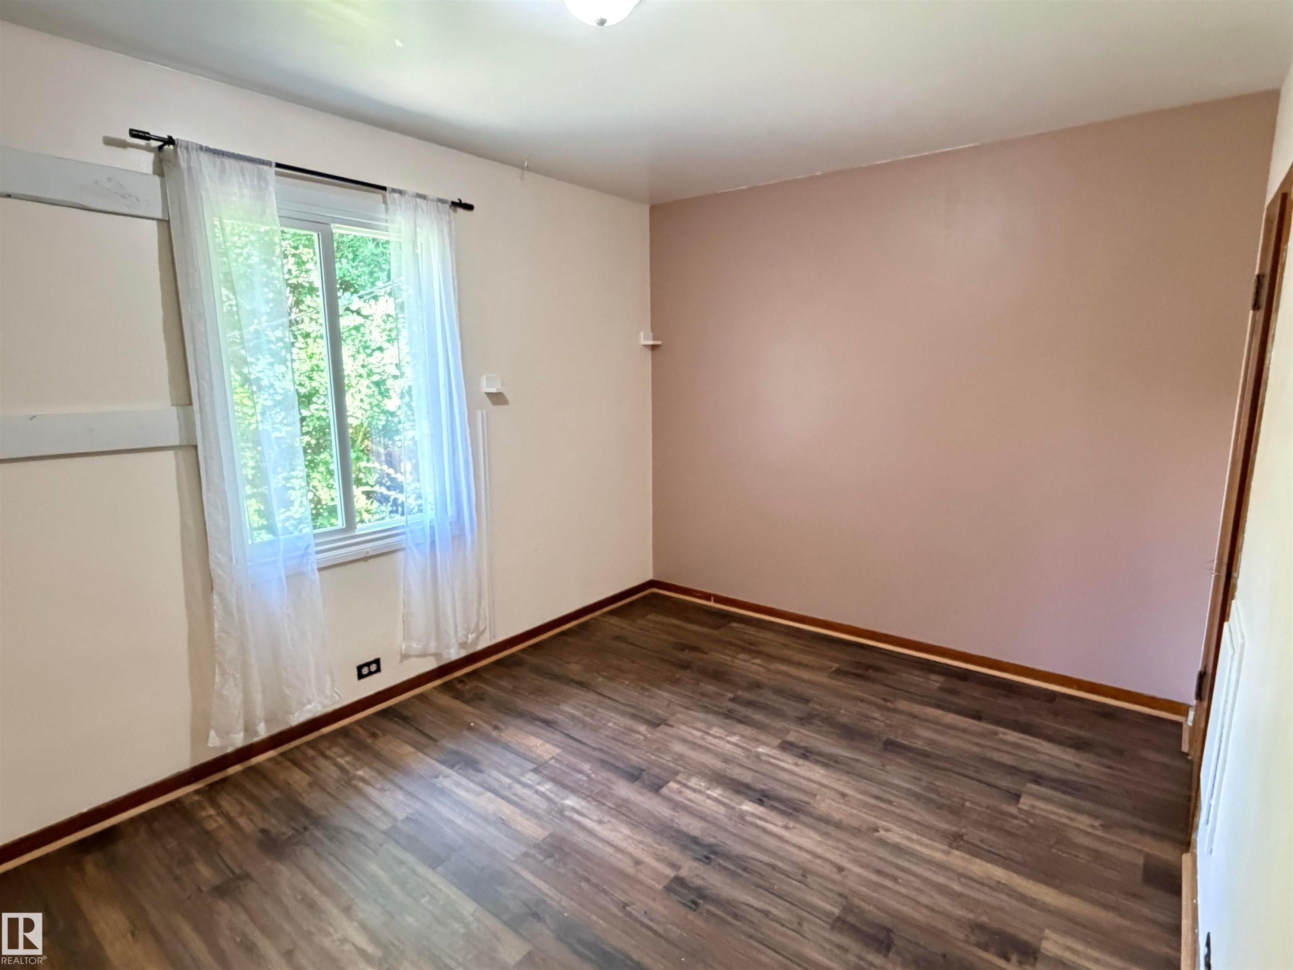
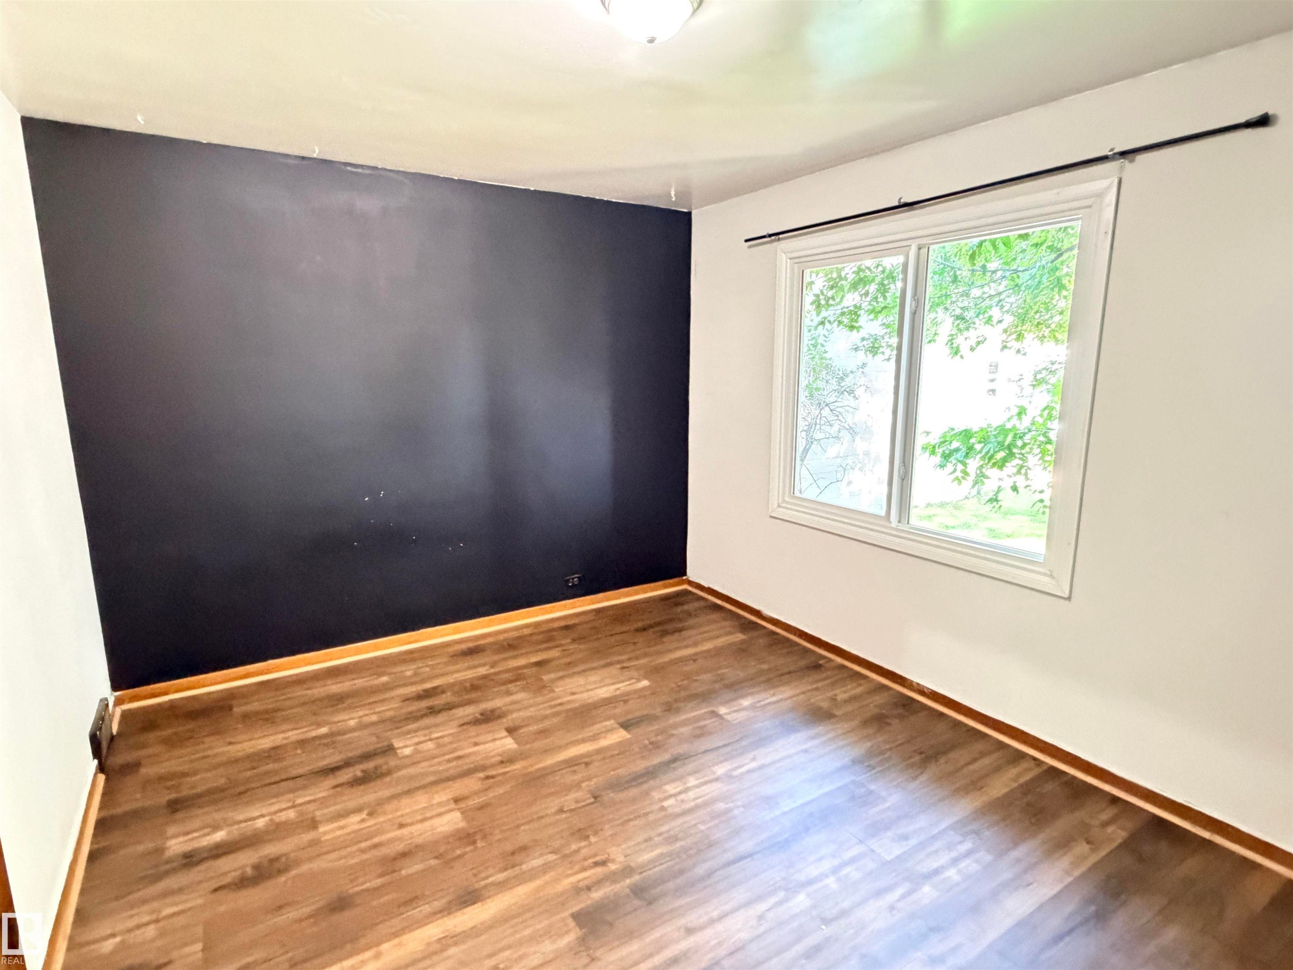
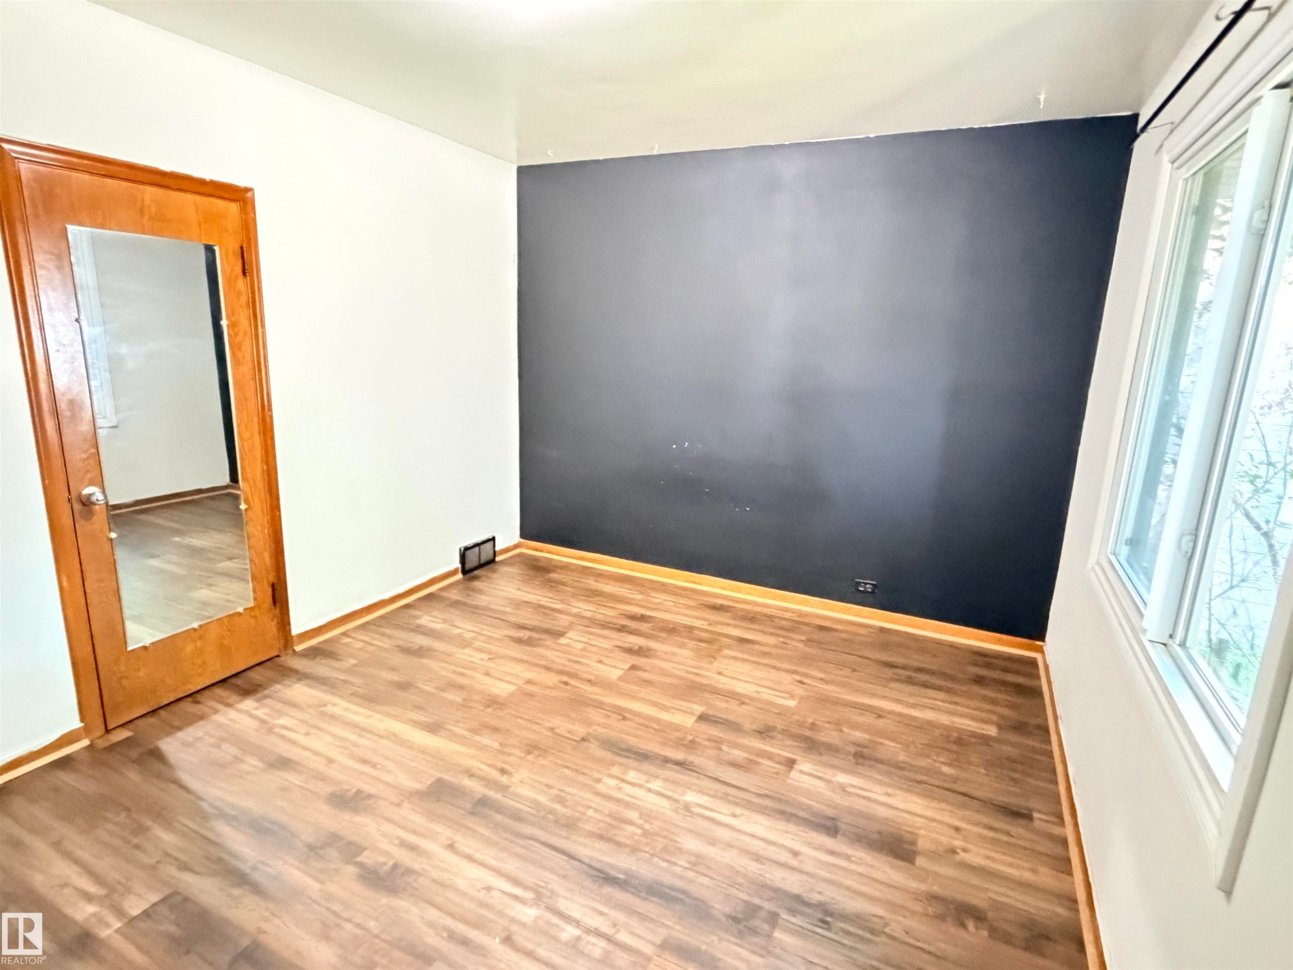
Wood-finish flooring with a contrasting dark accent wall and white painted walls - 10416 100 Avenue, Westlock, AB - Indoor Photo Showing Other Room
Wood-finish flooring, white walls, and a single window - 10416 100 Avenue, Westlock, AB - Indoor Photo Showing Other Room
10416 100 Avenue, Westlock, AB  - Outdoor
Siding exterior with a decorative wrought iron handrail, wood plank stairs, and a partial wood fence - 10416 100 Avenue, Westlock, AB  - Outdoor
White siding exterior with a blue foundation, wood fencing, and mature trees - 10416 100 Avenue, Westlock, AB  - Outdoor
Wood-finish flooring with a brick fireplace, built-in shelving, glass block window, and exposed ceiling light fixture - 10416 100 Avenue, Westlock, AB  - Indoor Photo Showing Other Room
Spacious finished basement featuring wood-finish flooring throughout, two-tone wall treatment with crisp white upper walls and soft blue lower section, recessed ceiling lighting, and brick fireplace accent - 10416 100 Avenue, Westlock, AB - Indoor Photo Showing Other Room
Lennox furnace, natural gas piping, galvanized ductwork, PVC plumbing, and a water heater - 10416 100 Avenue, Westlock, AB - Indoor Photo Showing Basement
Tile-pattern flooring, beadboard wall paneling, and an interior door - 10416 100 Avenue, Westlock, AB - Indoor
Additional content - 10416 100 Avenue, Westlock, AB - Indoor Photo Showing Laundry Room
Additional content - 10416 100 Avenue, Westlock, AB - Indoor Photo Showing Bathroom
Wood-finish flooring, beadboard wall paneling, and a transom window - 10416 100 Avenue, Westlock, AB - Indoor Photo Showing Other Room
Wood-finish flooring with light blue vertical paneling and white trim - 10416 100 Avenue, Westlock, AB - Indoor Photo Showing Other Room
Additional content - 10416 100 Avenue, Westlock, AB - Indoor Photo Showing Laundry Room
Wood-finish flooring with two-tone wall treatment - 10416 100 Avenue, Westlock, AB - Indoor
Wood-finish flooring, white cabinetry, integrated sink, and stainless steel range - 10416 100 Avenue, Westlock, AB - Indoor Photo Showing Kitchen
Wood-finish flooring - 10416 100 Avenue, Westlock, AB - Indoor Photo Showing Other Room
Wood-finish flooring with white cabinetry, light-toned countertops, and a built-in kitchen sink - 10416 100 Avenue, Westlock, AB - Indoor Photo Showing Kitchen
Wood-finish flooring, white cabinetry, light-colored countertops, and ceiling fan - 10416 100 Avenue, Westlock, AB - Indoor Photo Showing Other Room
Wood-finish flooring throughout, a large window, and an integrated fireplace structure - 10416 100 Avenue, Westlock, AB - Indoor Photo Showing Other Room
Wood-finish flooring, built-in decorative fireplace, large picture window, and neutral wall tones - 10416 100 Avenue, Westlock, AB - Indoor Photo Showing Other Room
Wood-finish flooring with a dark area rug, featuring a solid wood door flanked by glass block sidelights - 10416 100 Avenue, Westlock, AB - Indoor Photo Showing Other Room
Integrated wood-finish cabinetry with drawers, arched hallway entrance, and wood-finish flooring - 10416 100 Avenue, Westlock, AB - Indoor Photo Showing Other Room
White fiberglass shower surround with integrated shelving and chrome fixtures - 10416 100 Avenue, Westlock, AB - Indoor Photo Showing Bathroom
White tile wainscoting and beadboard paneling, wood-finish flooring, white vanity with integrated sink, and dual-pane window - 10416 100 Avenue, Westlock, AB - Indoor Photo Showing Bathroom
Wood-finish flooring, white trim, and a window with a dark rod - 10416 100 Avenue, Westlock, AB - Indoor Photo Showing Other Room
Wood-finish flooring with a contrasting dark accent wall and white painted walls - 10416 100 Avenue, Westlock, AB - Indoor Photo Showing Other Room
Wood-finish flooring, white walls, and a single window - 10416 100 Avenue, Westlock, AB - Indoor Photo Showing Other Room
  • Advertising
Are you a real estate investor?
10416 100 Avenue, Westlock, AB, T7P 1T6
$250,000

3 Beds

2 Baths

Property Information:

Downtown Westlock opportunity with commercial zoning & excellent redevelopment potential! This 992 sq ft bungalow sits on an oversized commercial lot in the heart of Westlock, just steps from shopping, services, schools & a grocery store. The home offers 2+1 bedrooms, laminate flooring, freshly painted original kitchen cabinets & full 4-piece bathroom. The basement features additional bedroom space, family room, & new vinyl plank flooring. Important updates include the electrical panel, plumbing, shingles, furnace, hot water & some windows, providing added peace of mind. Outside, you'll find a freshly fenced yard & a single garage with attached workshop (in rough condition). Located within walking distance of many downtown amenities & close to both elementary and secondary schools, this property offers flexibility as a residence, rental, business location, or future commercial development site. A rare chance to secure a sizable commercially zoned lot 74x130 in one of Westlock's most convenient locations.

Building Features:

  • Floor Space: 92.16 Metre

Property Features:

  • Amenities Features: Off Street Parking, Hot Water Natural Gas, Vinyl Windows
  • Appliances: Dryer, Refrigerator, Stove-Electric, Washer
  • Architectural Style: Bungalow
  • Basement: Full, Partially Finished
  • Basement Development: Partly Finished
  • Basement Type: Full
  • Building Type: Detached Single Family
  • Built in: 1948
  • Community Features: Off Street Parking, Hot Water Natural Gas, Vinyl Windows
  • Exterior Features: Back Lane, Fenced, Flat Site, Landscaped, Shopping Nearby, See Remarks
  • Floor Space (approx): 92.16 Square Metres
  • Flooring: Hardwood, Laminate Flooring, Linoleum
  • Foundation Details: Concrete Perimeter
  • Heating: Forced Air-1, Natural Gas
  • Lot Frontage: 22.56 Metre
  • Lot Shape: Rectangular
  • Lot Size: 894.50 Square Metres
  • Parking Features: Over Sized, Single Garage Detached
  • Road Access: Paved
  • Roof: Fiberglass
  • Site Influences: Back Lane, Fenced, Flat Site, Landscaped, Shopping Nearby, See Remarks
  • Zoning: Zone 70

Courtesy of: Exp Realty

Data was last updated 2026-08-13 at 21:29

The data relating to real estate for sale on this web site comes in part from the Internet Data exchange (“IDX”) program of the REALTORS® Association of Edmonton. IDX information is provided exclusively for consumers' personal, non-commercial use and may not be used for any purpose other than to identify prospective properties consumers may be interested in purchasing. The data on this website is deemed reliable but is not guaranteed accurate by the REALTORS® Association of Edmonton. Information deemed reliable but not guaranteed.

Copyright 2026 by the REALTORS® Association of Edmonton. All Rights Reserved. Data is deemed reliable but is not guaranteed accurate by the REALTORS® Association of Edmonton.

QuickQuoteTM Powered by RPS
Thinking of Selling?

Start by finding out what your home might be worth in today's market.

Location of 10416 100 Avenue, Westlock, AB, T7P 1T6

Demographic Information of 10416 100 Avenue, Westlock, AB, T7P 1T6

Life Stage

Later Years

Employment Type

Blue Collar/Primary, Blue Collar/Service Sector

Average Household Income

$80,999.70

Average Number of Children

1.70

Household Population

Household Structure

Age of Population

Education

Education Level

No certificate/diploma/degree

26.59 %

High school certificate or equivalent

36.96 %

Apprenticeship trade certificate/diploma

9.64 %

College/non-university certificate

17.04 %

University Degree

9.77 %

Commuter

Travel To Work

By Car

82.54 %

By Public Transit

0.0 %

By Walking

14.56 %

By Bicycle

1.65 %

By Other Methods

1.25 %

Cultural Diversity

Knowledge of Official Language

Mother Tongue

Building Information

Building Type

Apartments (Low and High Rise)

20.96 %

Houses

79.04 %

Own Vs. Rent