Button CopyPathCircle CloseCircle Left ArrowArrow Down Icon GreyClosecirclecircleBurger
  • Advertising

419 Meadowlark Way, Vulcan, AB, T0L 2B0

MLS® # A2323496
Townhouse For Sale In Vulcan, Alberta
$349,000 QuickQuoteTM: $312K - $373K

2+0 Beds

1 Bath

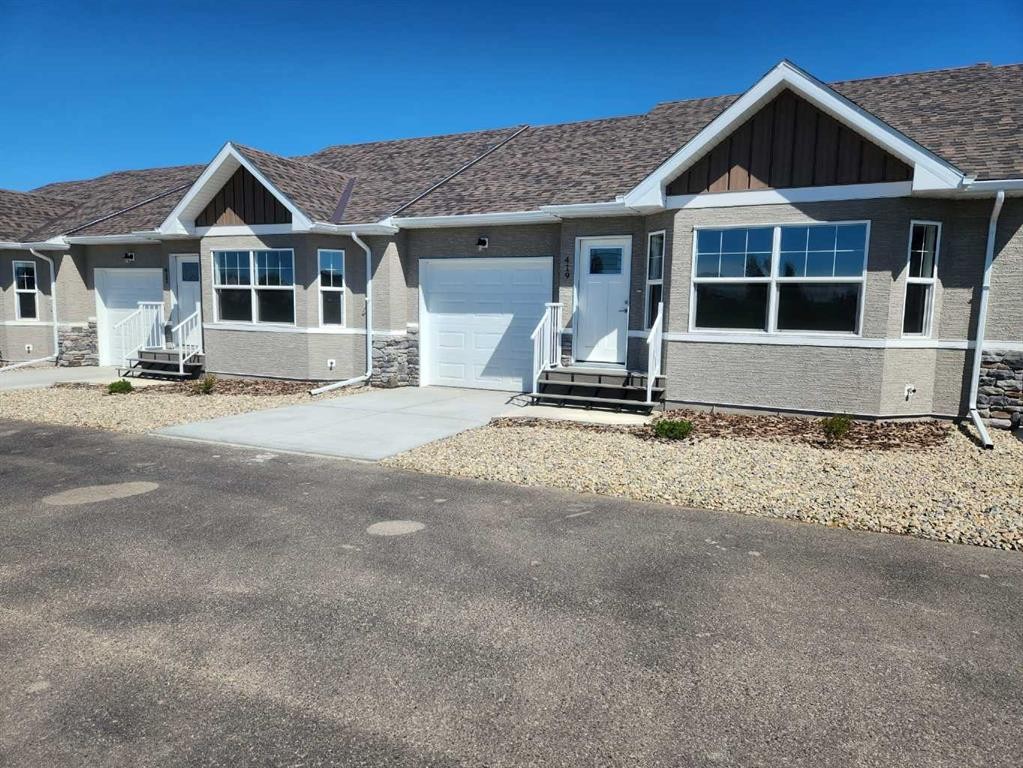
419 Meadowlark Way, Vulcan, AB - Outdoor With Facade
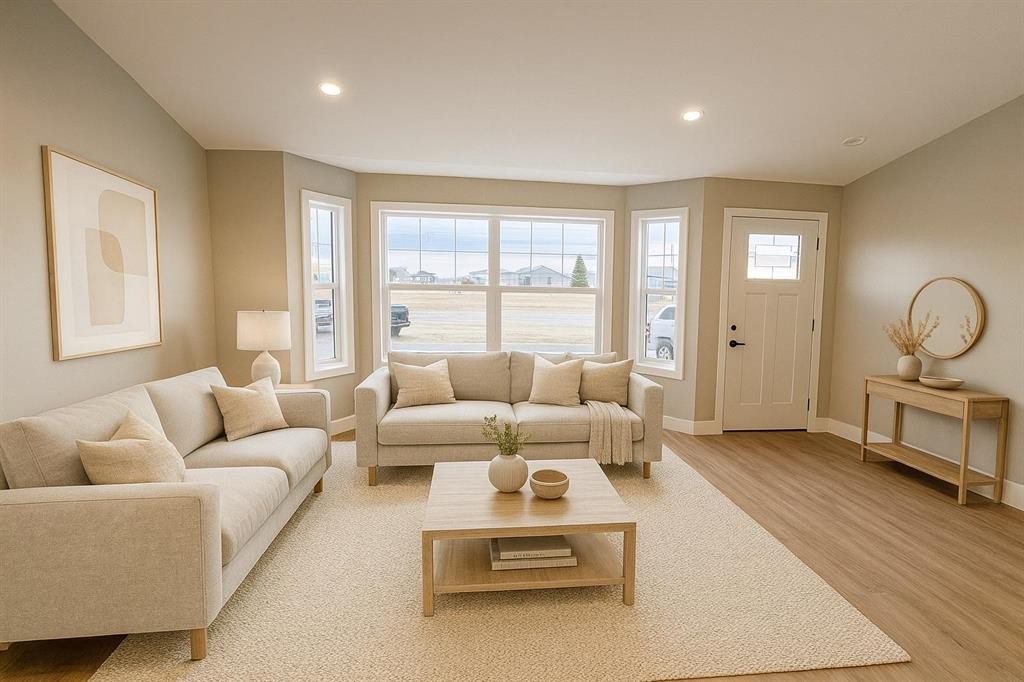
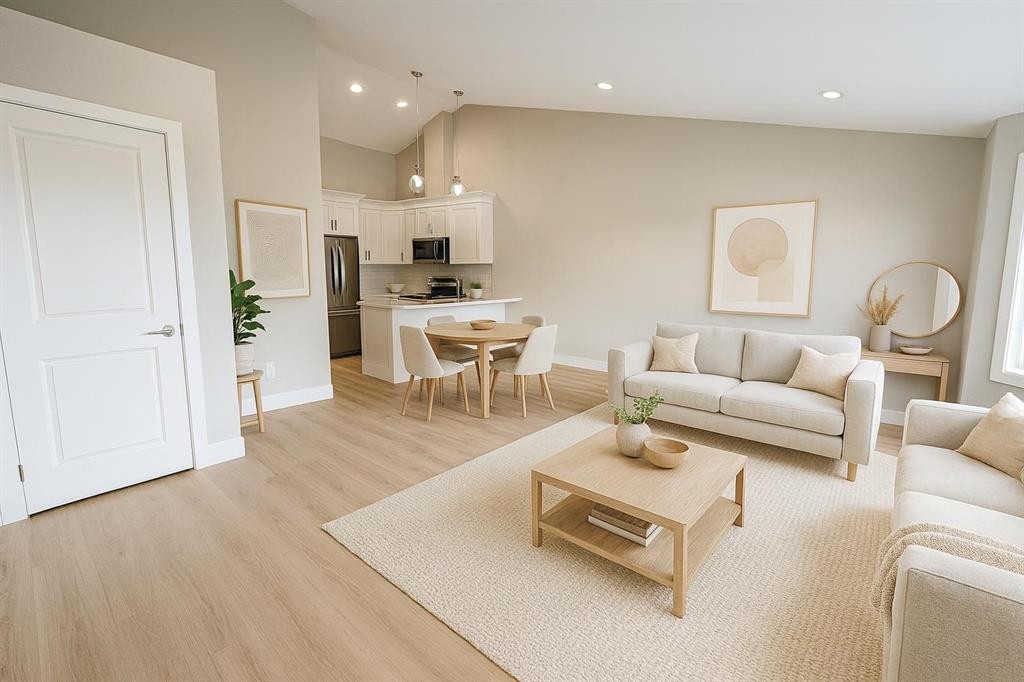
419 Meadowlark Way, Vulcan, AB - Indoor Photo Showing Living Room
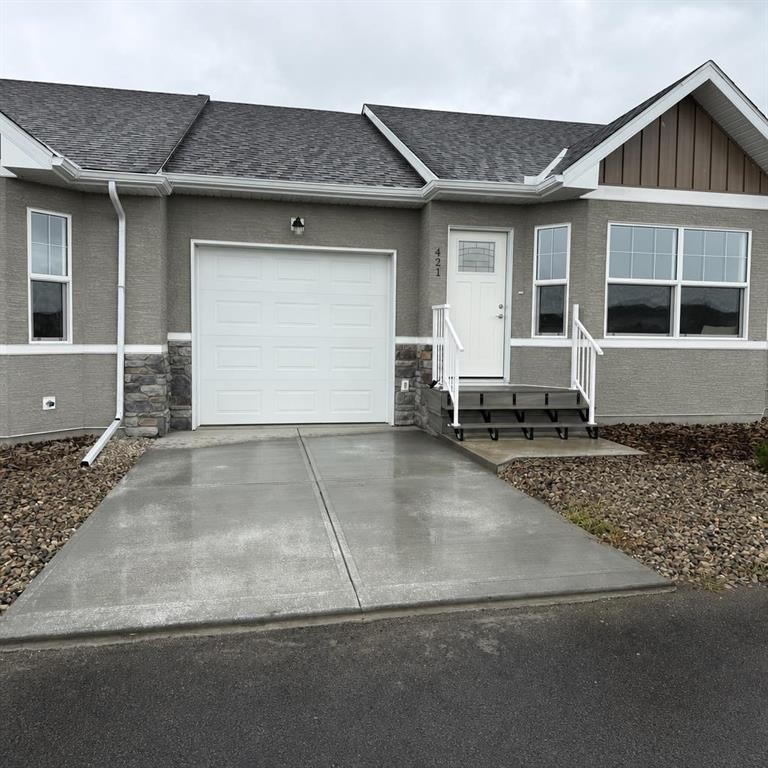
419 Meadowlark Way, Vulcan, AB - Outdoor With Exterior
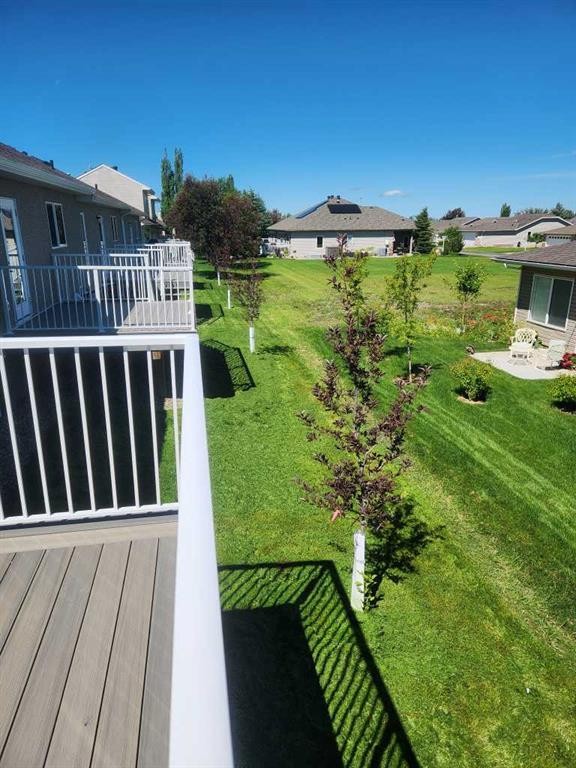
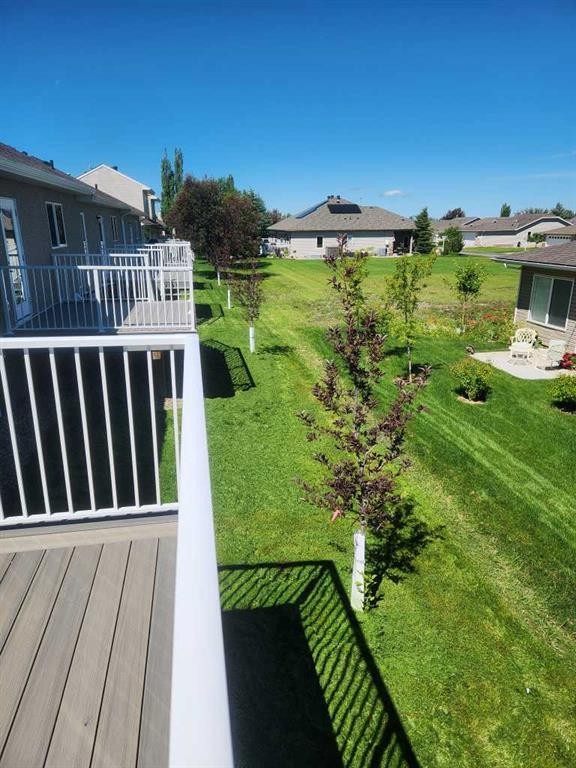
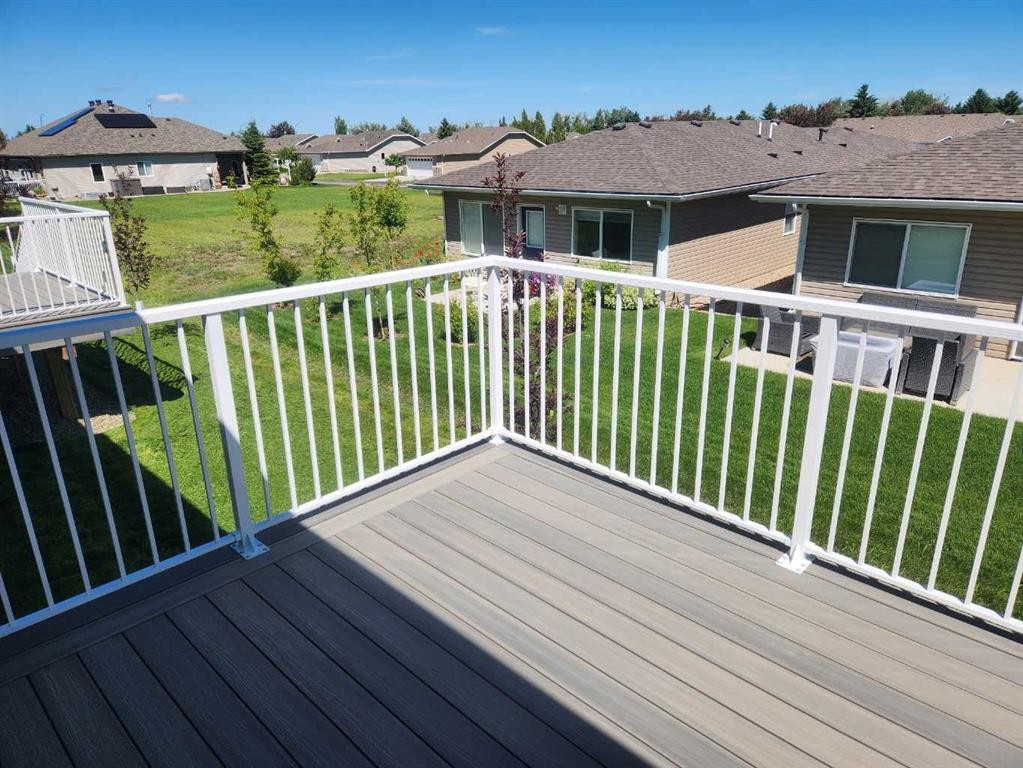
419 Meadowlark Way, Vulcan, AB - Outdoor With Deck Patio Veranda With Exterior
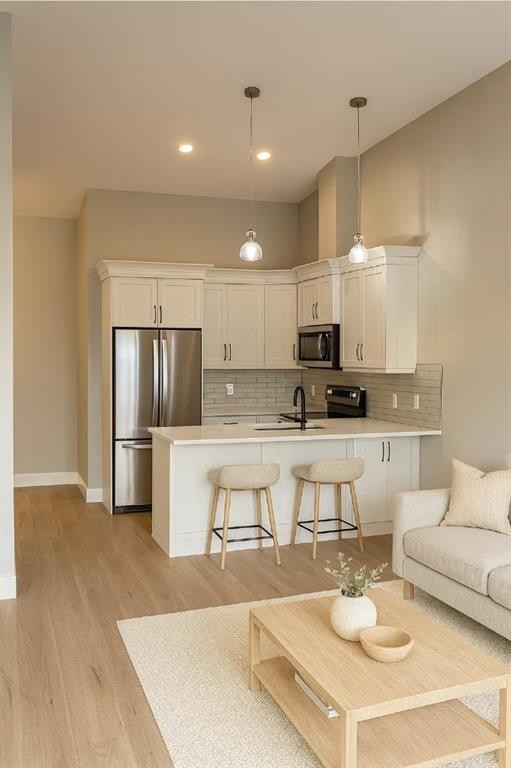
419 Meadowlark Way, Vulcan, AB - Indoor Photo Showing Living Room
419 Meadowlark Way, Vulcan, AB - Indoor
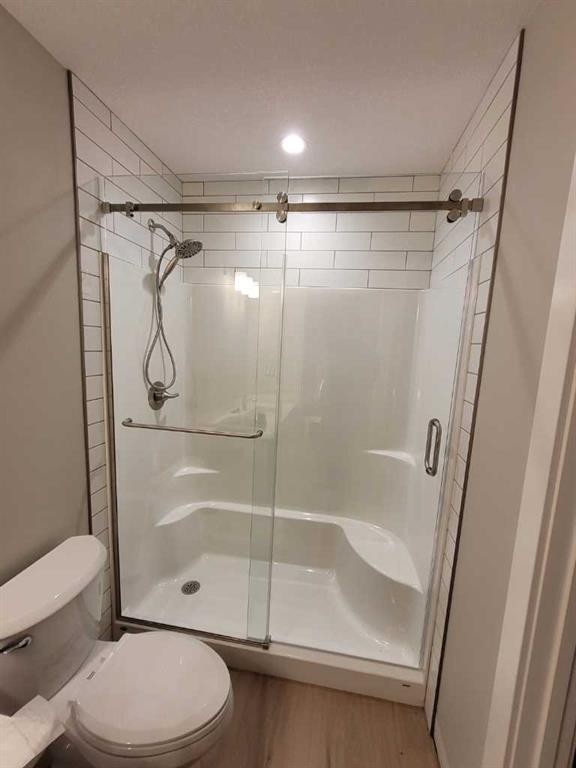
419 Meadowlark Way, Vulcan, AB - Indoor Photo Showing Bathroom
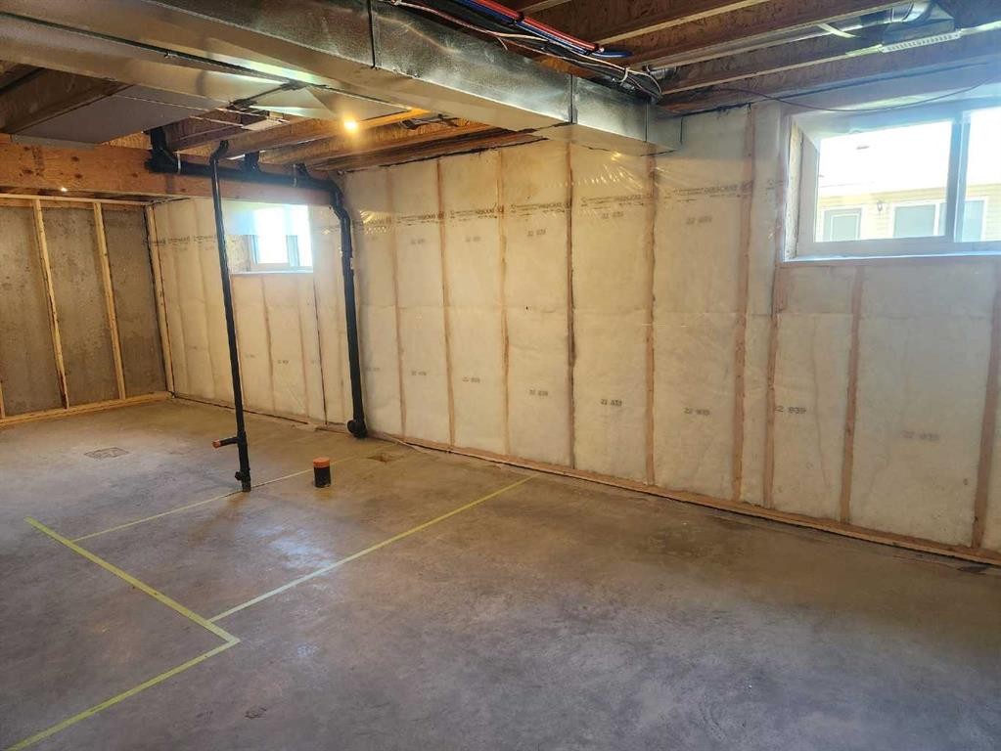
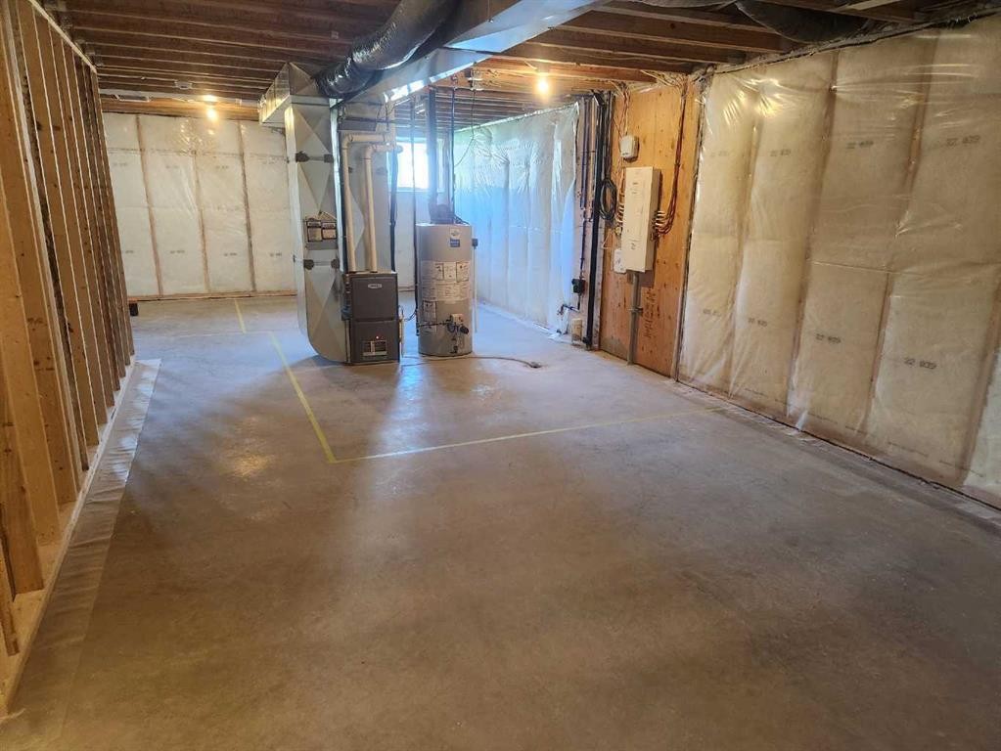
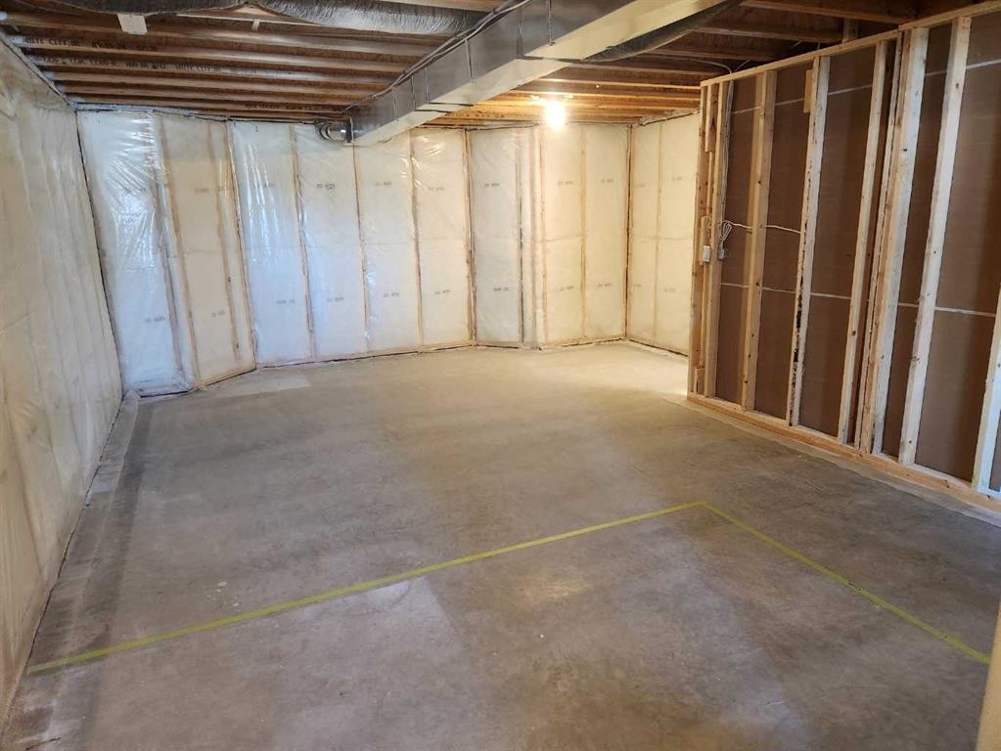
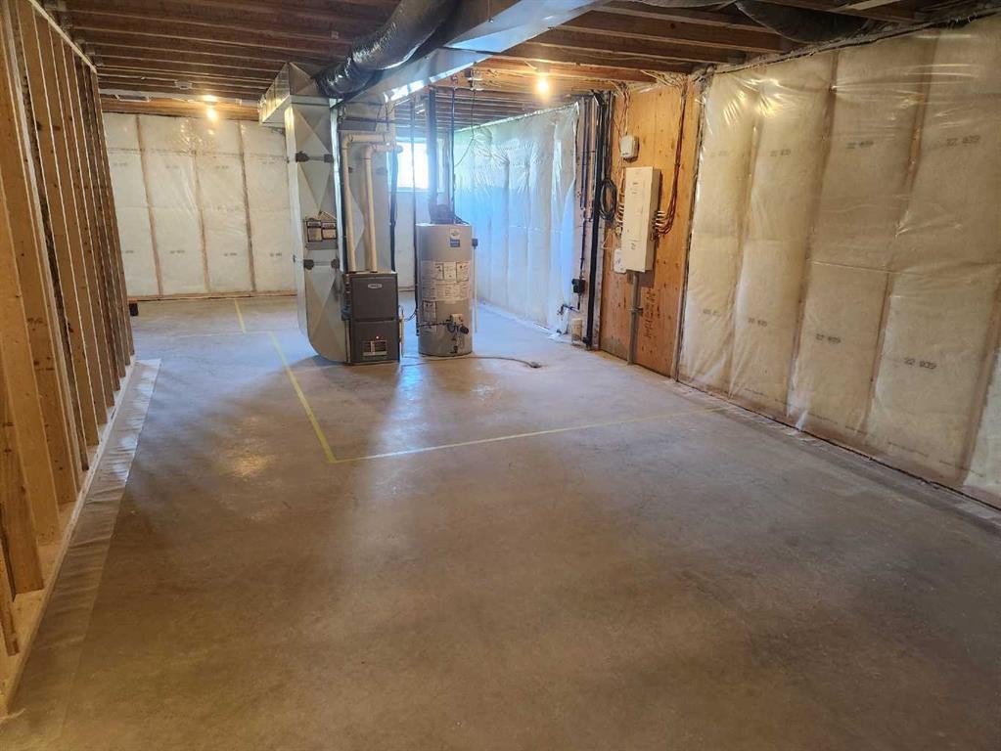
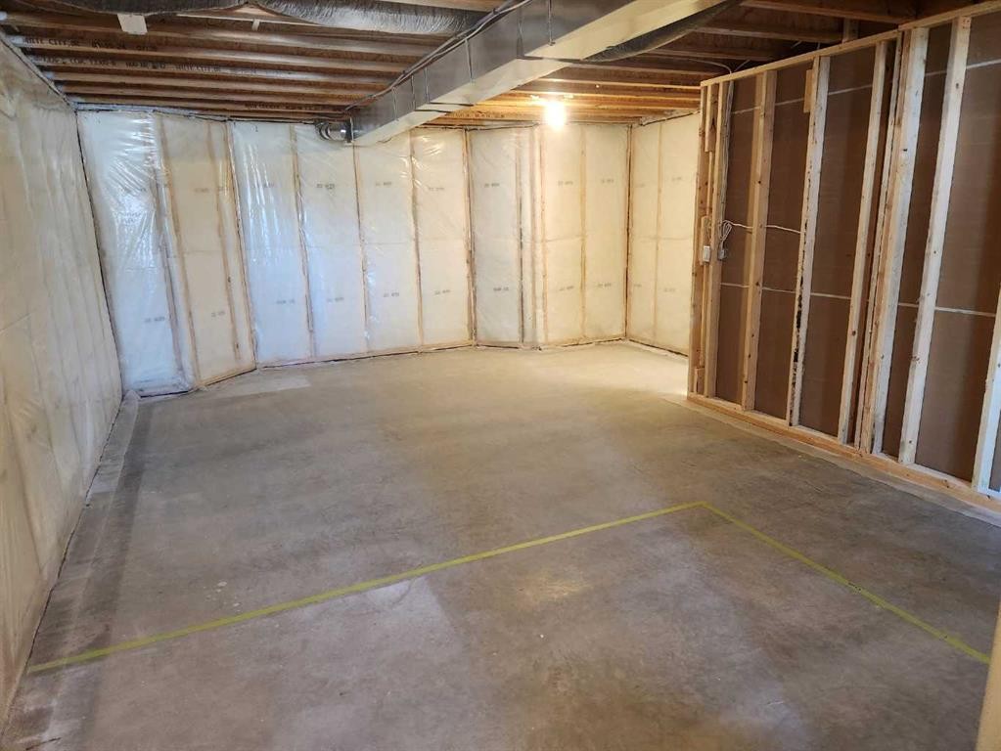
419 Meadowlark Way, Vulcan, AB - Indoor Photo Showing Basement
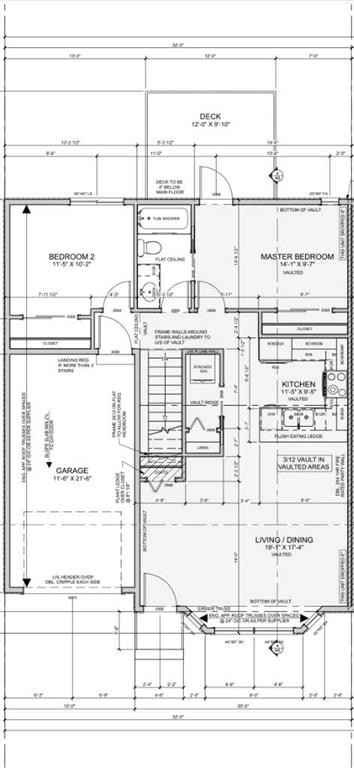
419 Meadowlark Way, Vulcan, AB - Other
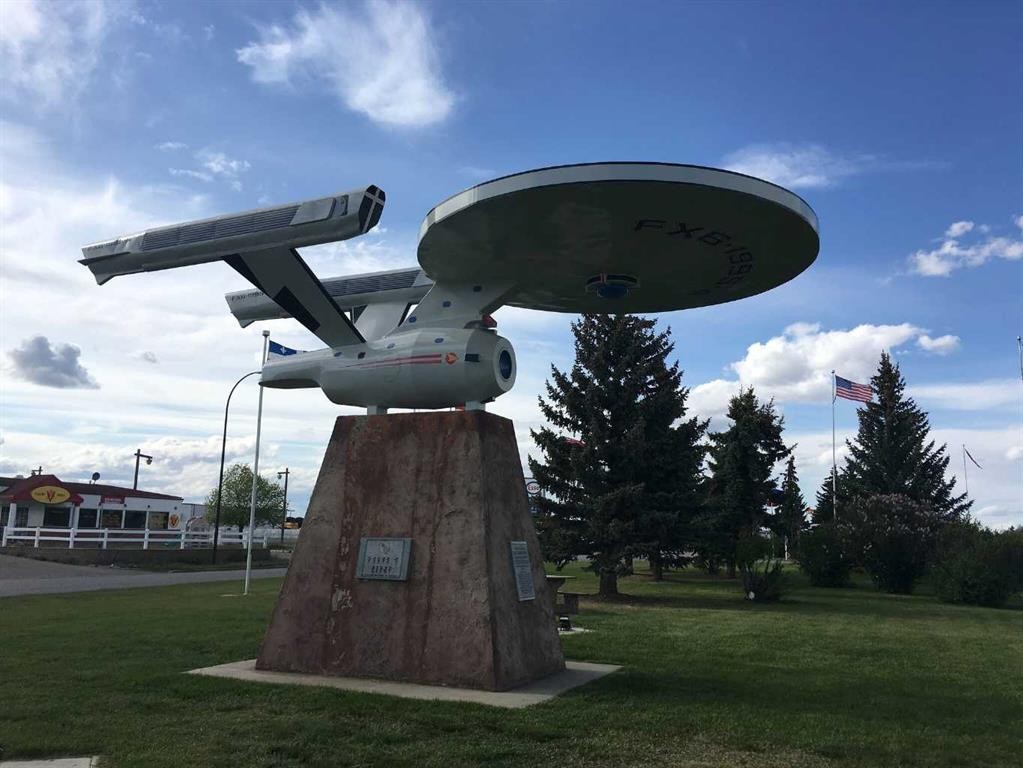
419 Meadowlark Way, Vulcan, AB - Outdoor
419 Meadowlark Way, Vulcan, AB  - Outdoor With Facade
419 Meadowlark Way, Vulcan, AB  - Indoor Photo Showing Living Room
419 Meadowlark Way, Vulcan, AB - Outdoor With Exterior
419 Meadowlark Way, Vulcan, AB - Outdoor With Deck Patio Veranda With Exterior
419 Meadowlark Way, Vulcan, AB - Indoor Photo Showing Living Room
419 Meadowlark Way, Vulcan, AB - Indoor
419 Meadowlark Way, Vulcan, AB - Indoor Photo Showing Bathroom
419 Meadowlark Way, Vulcan, AB - Indoor Photo Showing Basement
419 Meadowlark Way, Vulcan, AB - Other
419 Meadowlark Way, Vulcan, AB - Outdoor
  • Advertising
Are you a real estate investor?
419 Meadowlark Way, Vulcan, AB, T0L 2B0
$349,000

2 Beds

1 Bath

Property Information:

Welcome to easy living in the heart of Vulcan — a friendly, affordable community where comfort and convenience come together. Great Golf Course.This bright and spacious main-floor condo offers true low-maintenance living, perfect for downsizers, snowbirds, or anyone wanting a lock-and-leave lifestyle.Adult Living — Quiet, relaxed environment with like-minded neighboursMain-Floor Convenience — No stairs, no hassle, easy access in and outOpen-Concept Layout — Vaulted ceilings create an airy, spacious feelVinyl Plank Flooring — Durable, stylish, and easy to maintainStainless Steel Appliance Package — Includes fridge, stove, dishwasher plus stacked washer & dryer main floor laundry room.Quartz Countertops — Modern, durable, and beautifully finishedWalk-In Pantry — Extra storage for everyday convenienceGreat-Sized Deck — Perfect for morning coffee, container gardening, or evening relaxationOptional Basement Development — Add 2 bedrooms, a bathroom, rec room, or hobby space to suit your lifestyleVulcan AB is a welcoming, affordable community with small-town charm and big-town amenities.Friendly neighbours, walkable amenities, and a relaxed pace of life make it the perfect place to be.Perfect ForDownsizers seeking simplicity. Starter Home. Retirees wanting comfort and accessibilityFirst-time buyers wanting affordability without compromiseSnowbirds needing a low-maintenance home baseADD your basement Development to the Purchase Price

Inclusions: N/A

Building Features:

  • Total Finished Area: 953.00 Square Feet

Property Features:

  • Architectural Style: Bungalow
  • Association Fee Includes: Common Area Maintenance, Insurance, Snow Removal
  • Built in: 2025
  • Condo Fees: $125 Monthly
  • Construction Materials: Concrete, Stucco, Wood Frame
  • Cooling: None
  • Exterior Features: Private Entrance
  • Floor Space (approx): 953.00 Square Feet
  • Flooring: Laminate
  • Foundation Details: Poured Concrete
  • Heating: Forced Air
  • Interior Features: Granite Counters, No Animal Home, No Smoking Home, Open Floorplan, See Remarks
  • Levels: One
  • Lot Size: 2400.00 Square Feet
  • Parking Features: Single Garage Attached
  • Roof: Asphalt Shingle
  • Zoning: R2
  • No. of Parking Spaces: 2

Courtesy of: RE/MAX Landan Real Estate

Data provided by: Calgary Real Estate Board 300 Manning Rd. NE, Calgary, Alberta T2E 8K4
All information displayed is believed to be accurate but is not guaranteed and should be independently verified. No warranties or representations are made of any kind. Copyright© 2021 All Rights Reserved

QuickQuoteTM Powered by RPS

Location of 419 Meadowlark Way, Vulcan, AB, T0L 2B0

Demographic Information of 419 Meadowlark Way, Vulcan, AB, T0L 2B0

Life Stage

Later Years

Employment Type

Blue Collar/Primary, Blue Collar/Service Sector

Average Household Income

$110,950.38

Average Number of Children

1.75

Household Population

Household Structure

Age of Population

Education

Education Level

No certificate/diploma/degree

14.55 %

High school certificate or equivalent

39.28 %

Apprenticeship trade certificate/diploma

11.94 %

College/non-university certificate

19.64 %

University Degree

14.58 %

Commuter

Travel To Work

By Car

91.1 %

By Public Transit

0.0 %

By Walking

0.0 %

By Bicycle

0.0 %

By Other Methods

8.9 %

Cultural Diversity

Knowledge of Official Language

Mother Tongue

Building Information

Building Type

Apartments (Low and High Rise)

2.2 %

Houses

97.8 %

Own Vs. Rent