Button CopyPathCircle CloseCircle Left ArrowArrow Down Icon GreyClosecirclecircleBurger
  • Advertising

4804 53 Avenue, Thorsby, AB, T0C 2P0

Courtesy of Jennifer L Davis of RE/MAX PREFERRED CHOICE
MLS® # E4499635
House For Sale In Thorsby, Alberta
$398,888 QuickQuoteTM: $397K - $474K

3 Beds

2 Baths

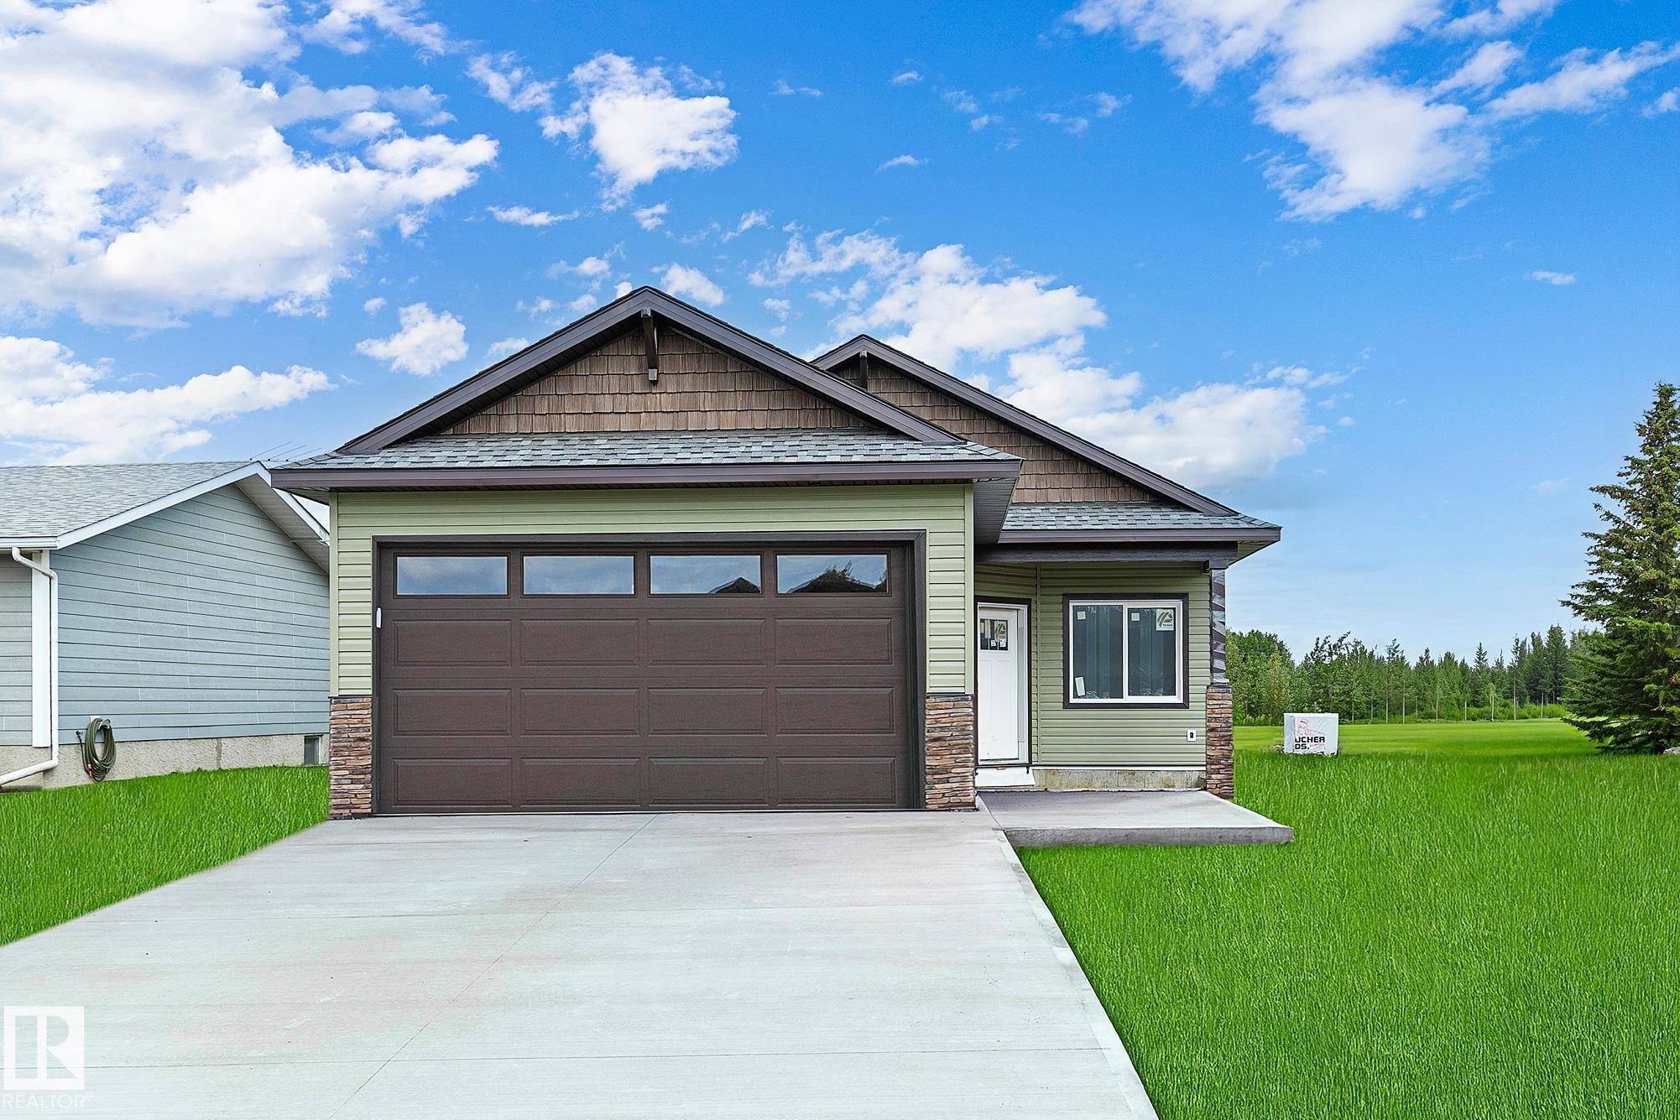
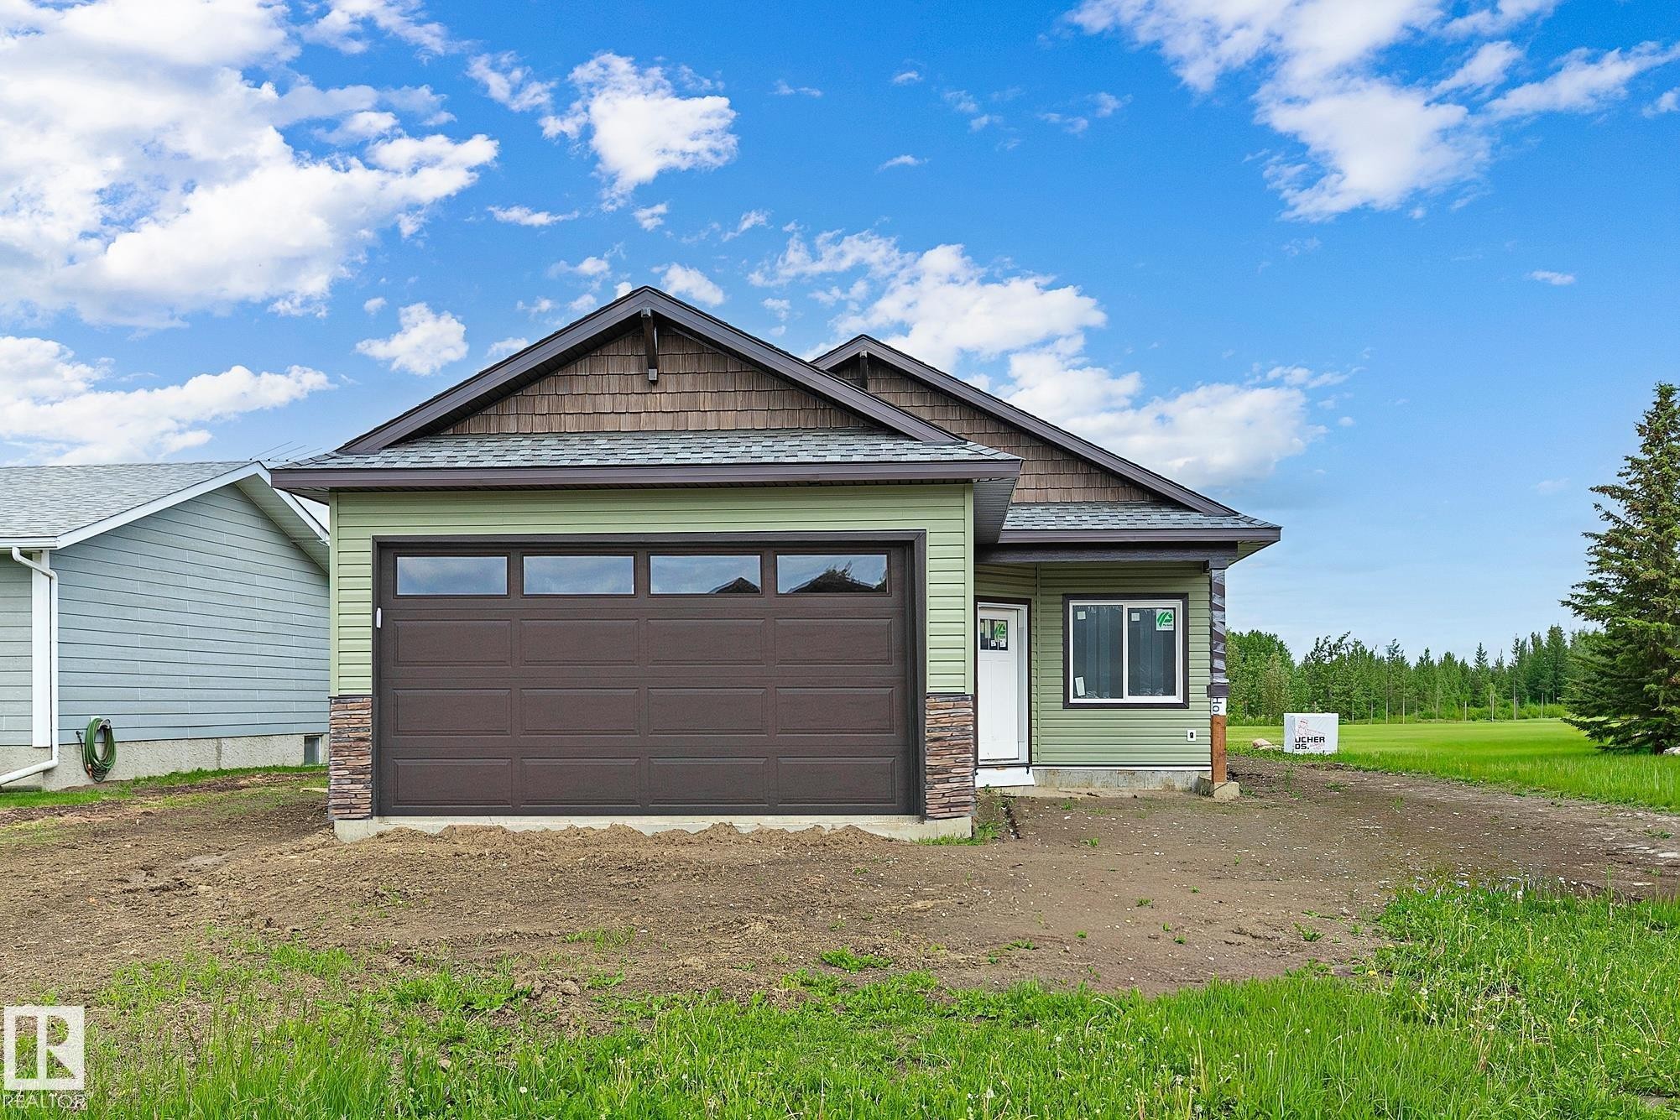
4804 53 Avenue, Thorsby, AB - Outdoor
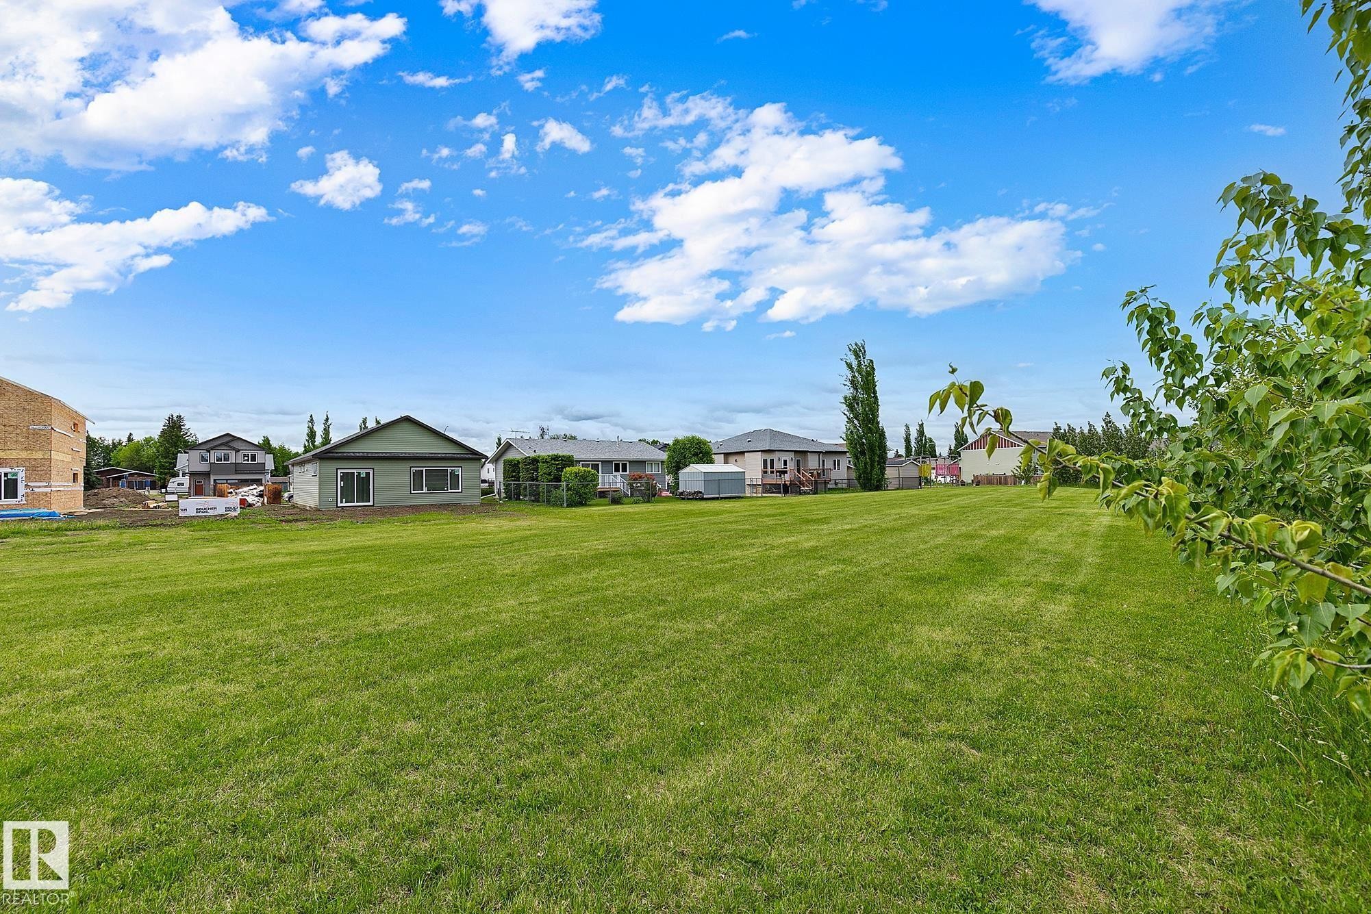
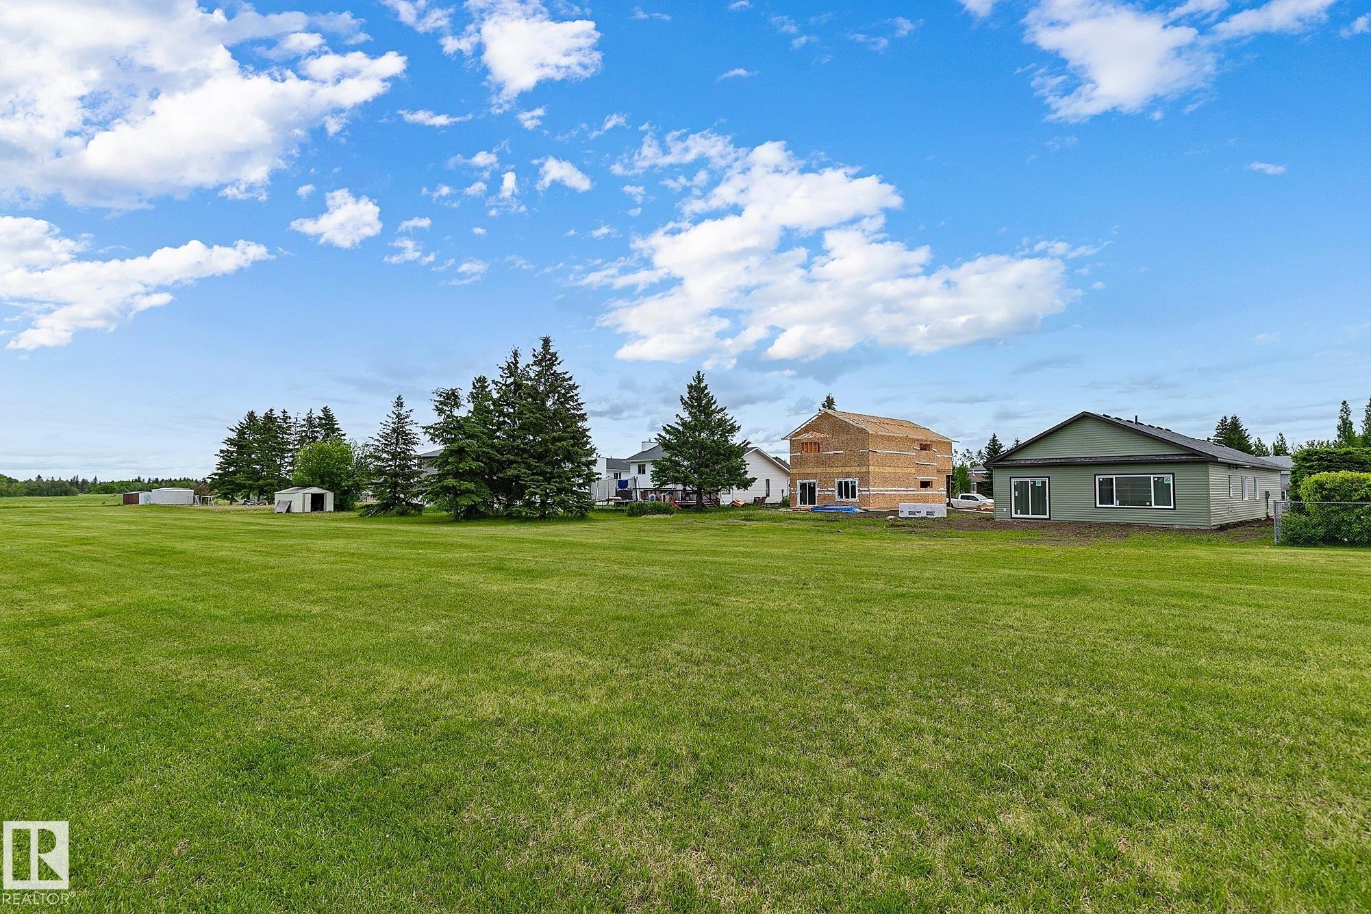
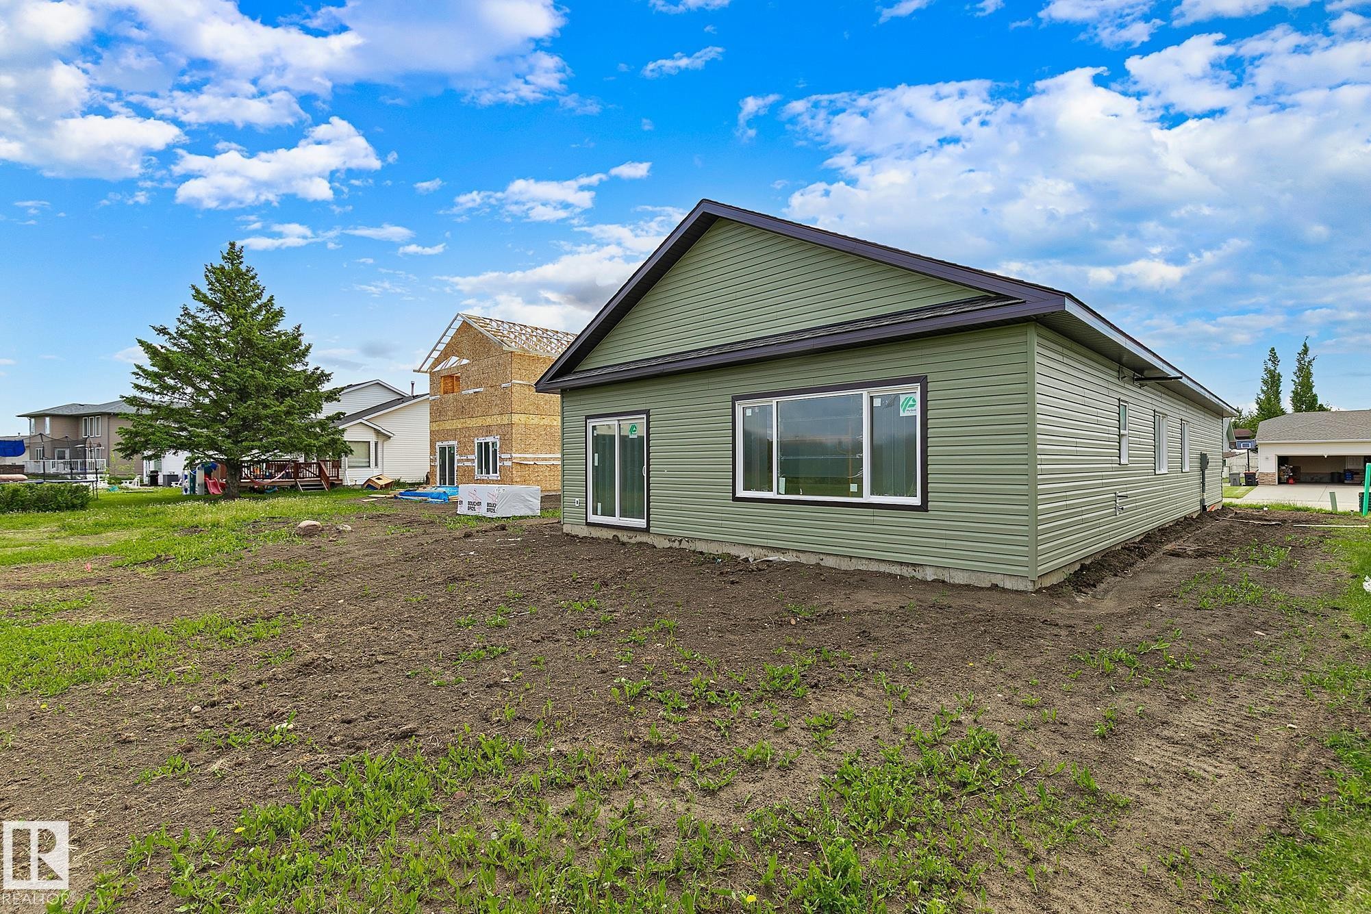
4804 53 Avenue, Thorsby, AB - Outdoor With View
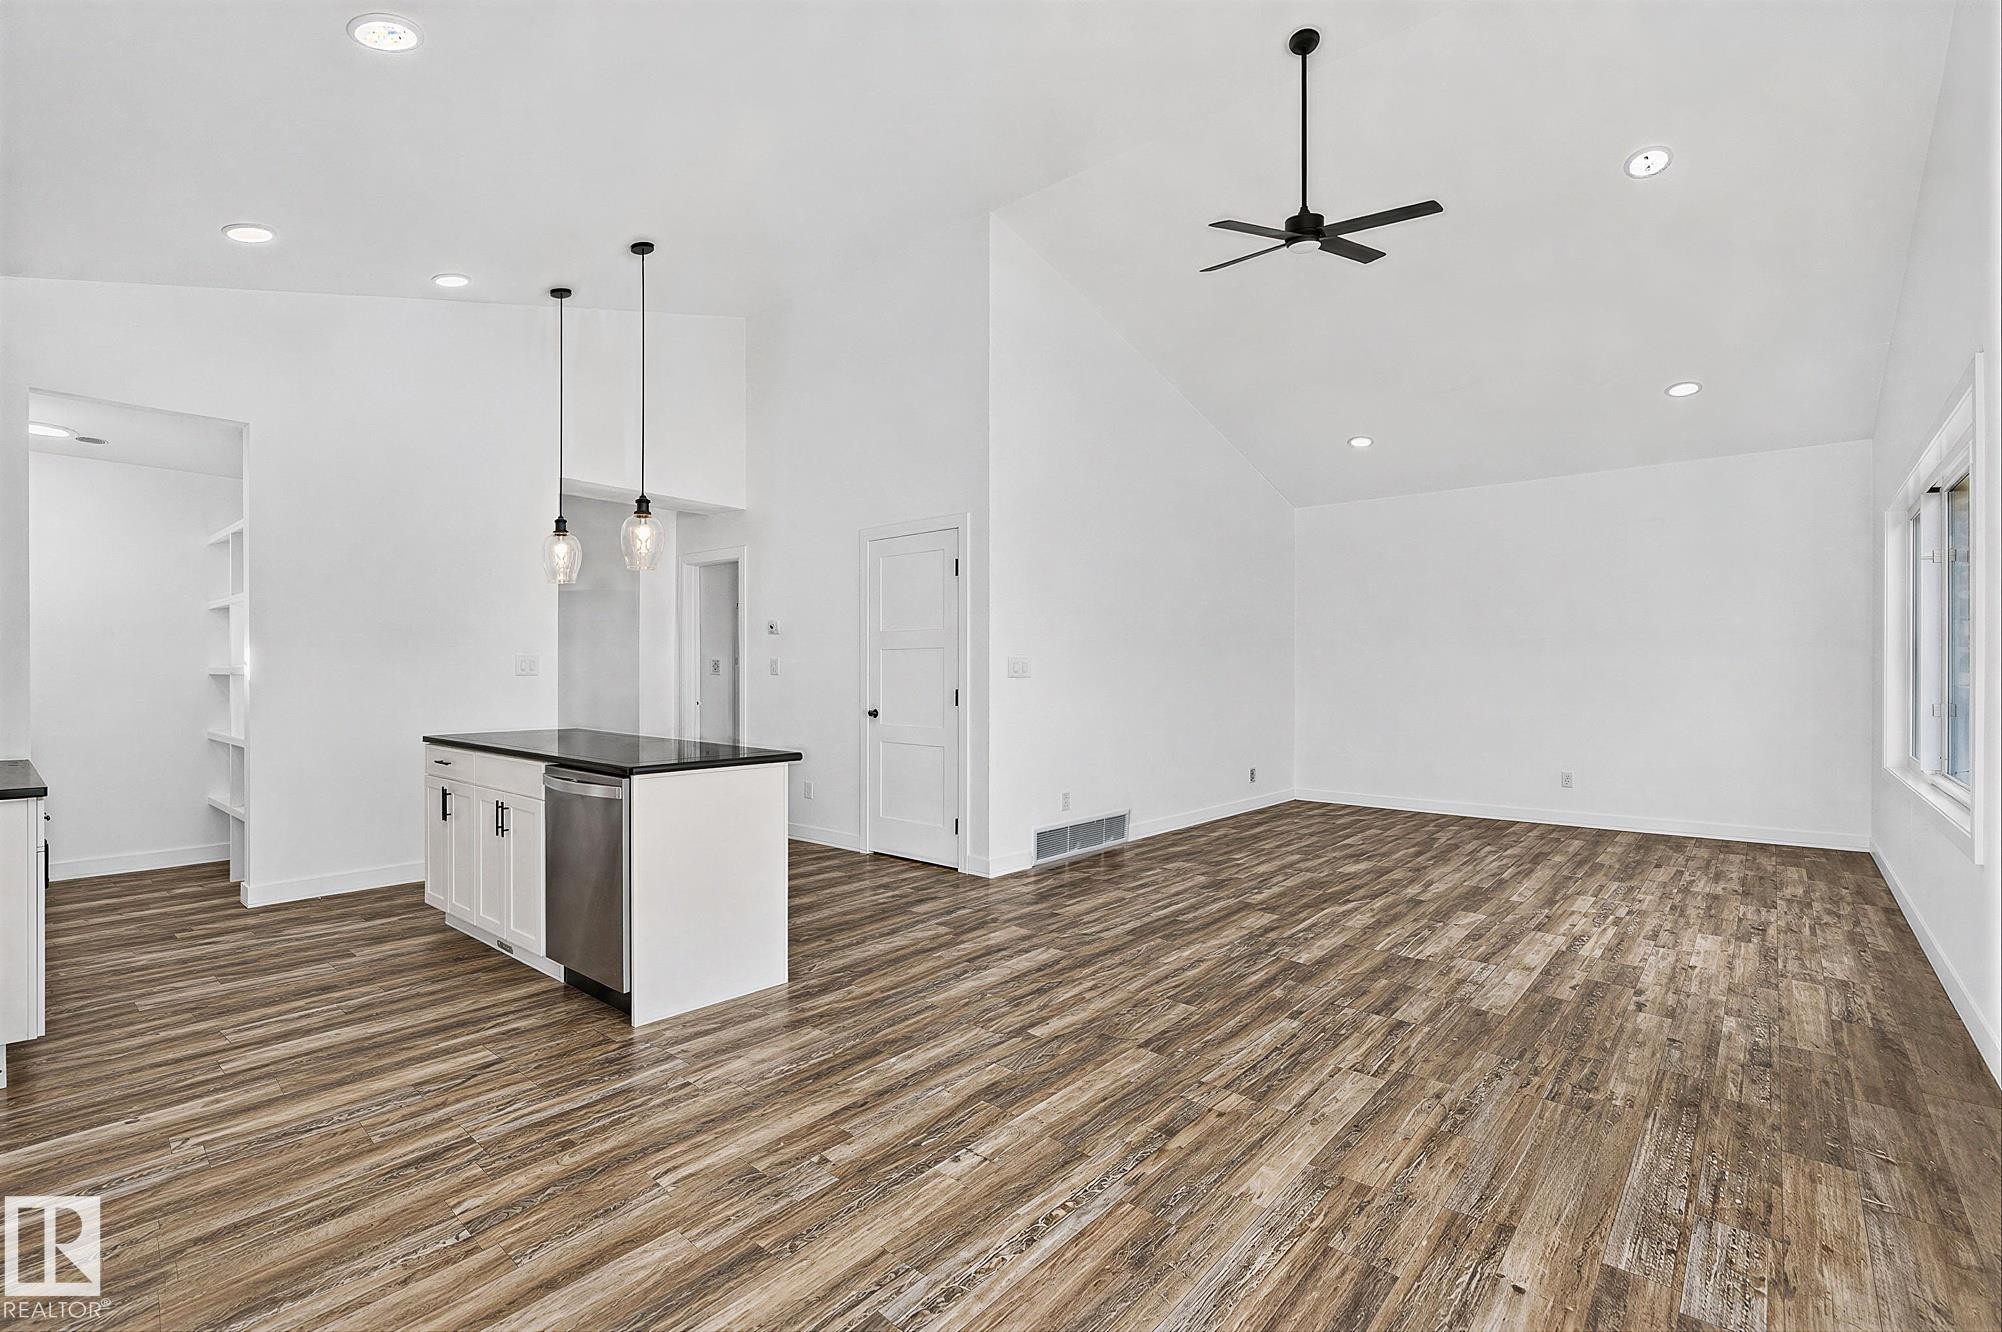
4804 53 Avenue, Thorsby, AB - Indoor
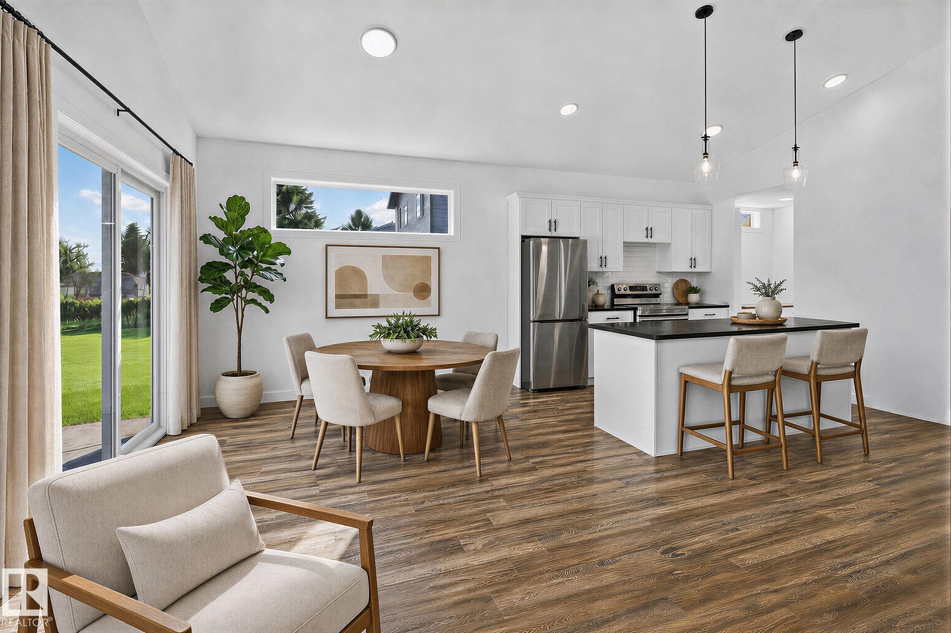
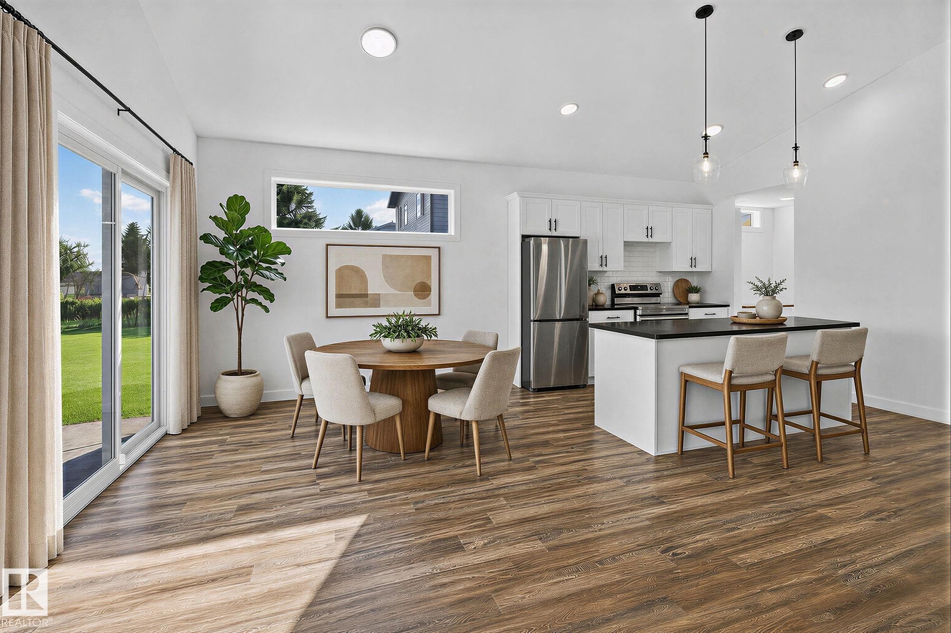
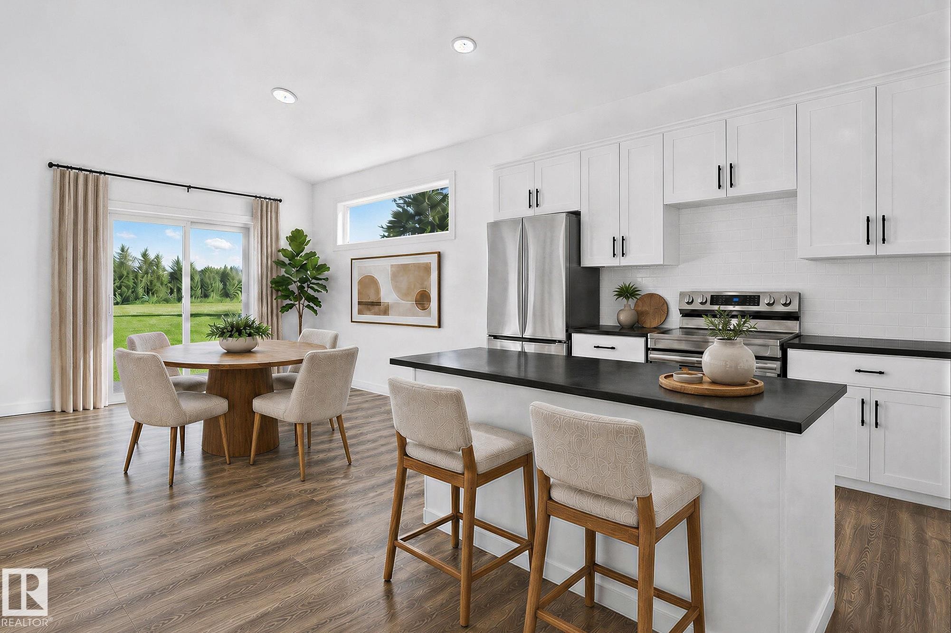
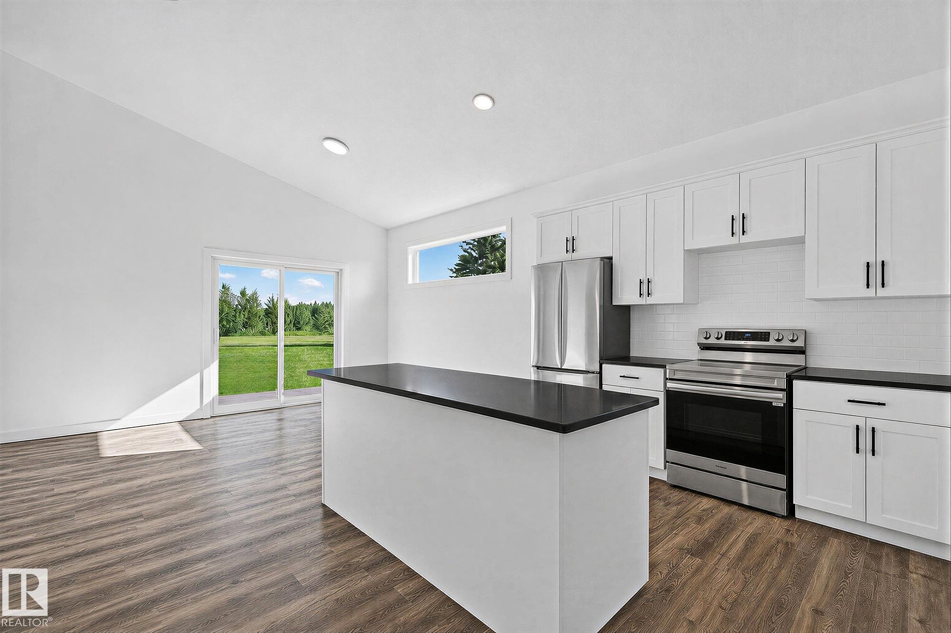
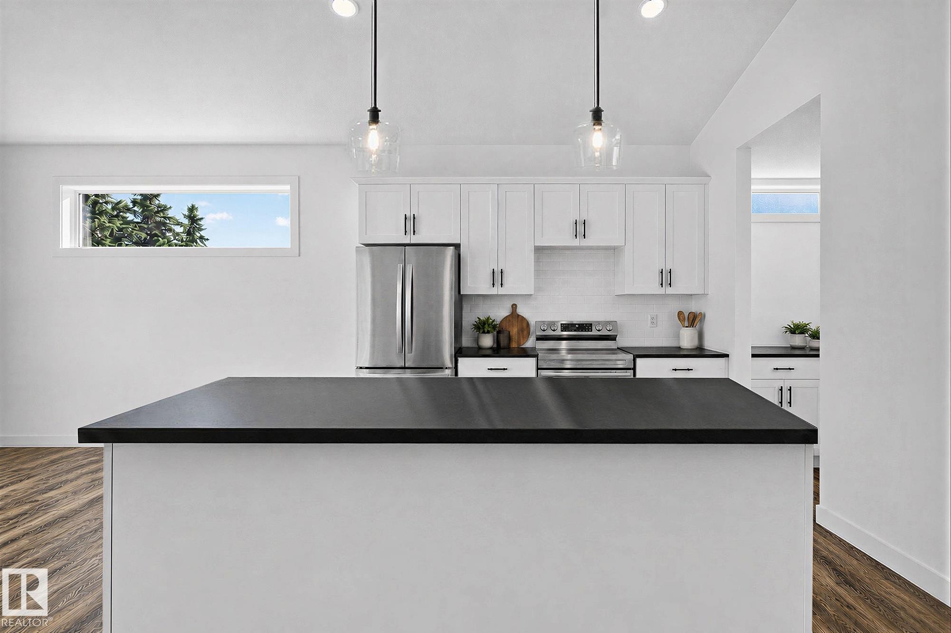
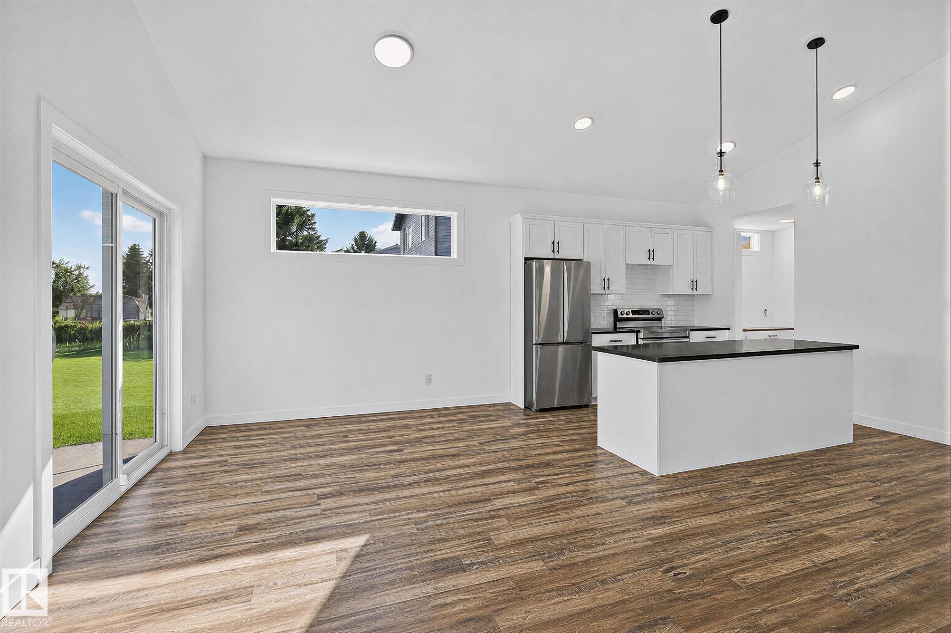
4804 53 Avenue, Thorsby, AB - Indoor Photo Showing Kitchen With Stainless Steel Kitchen
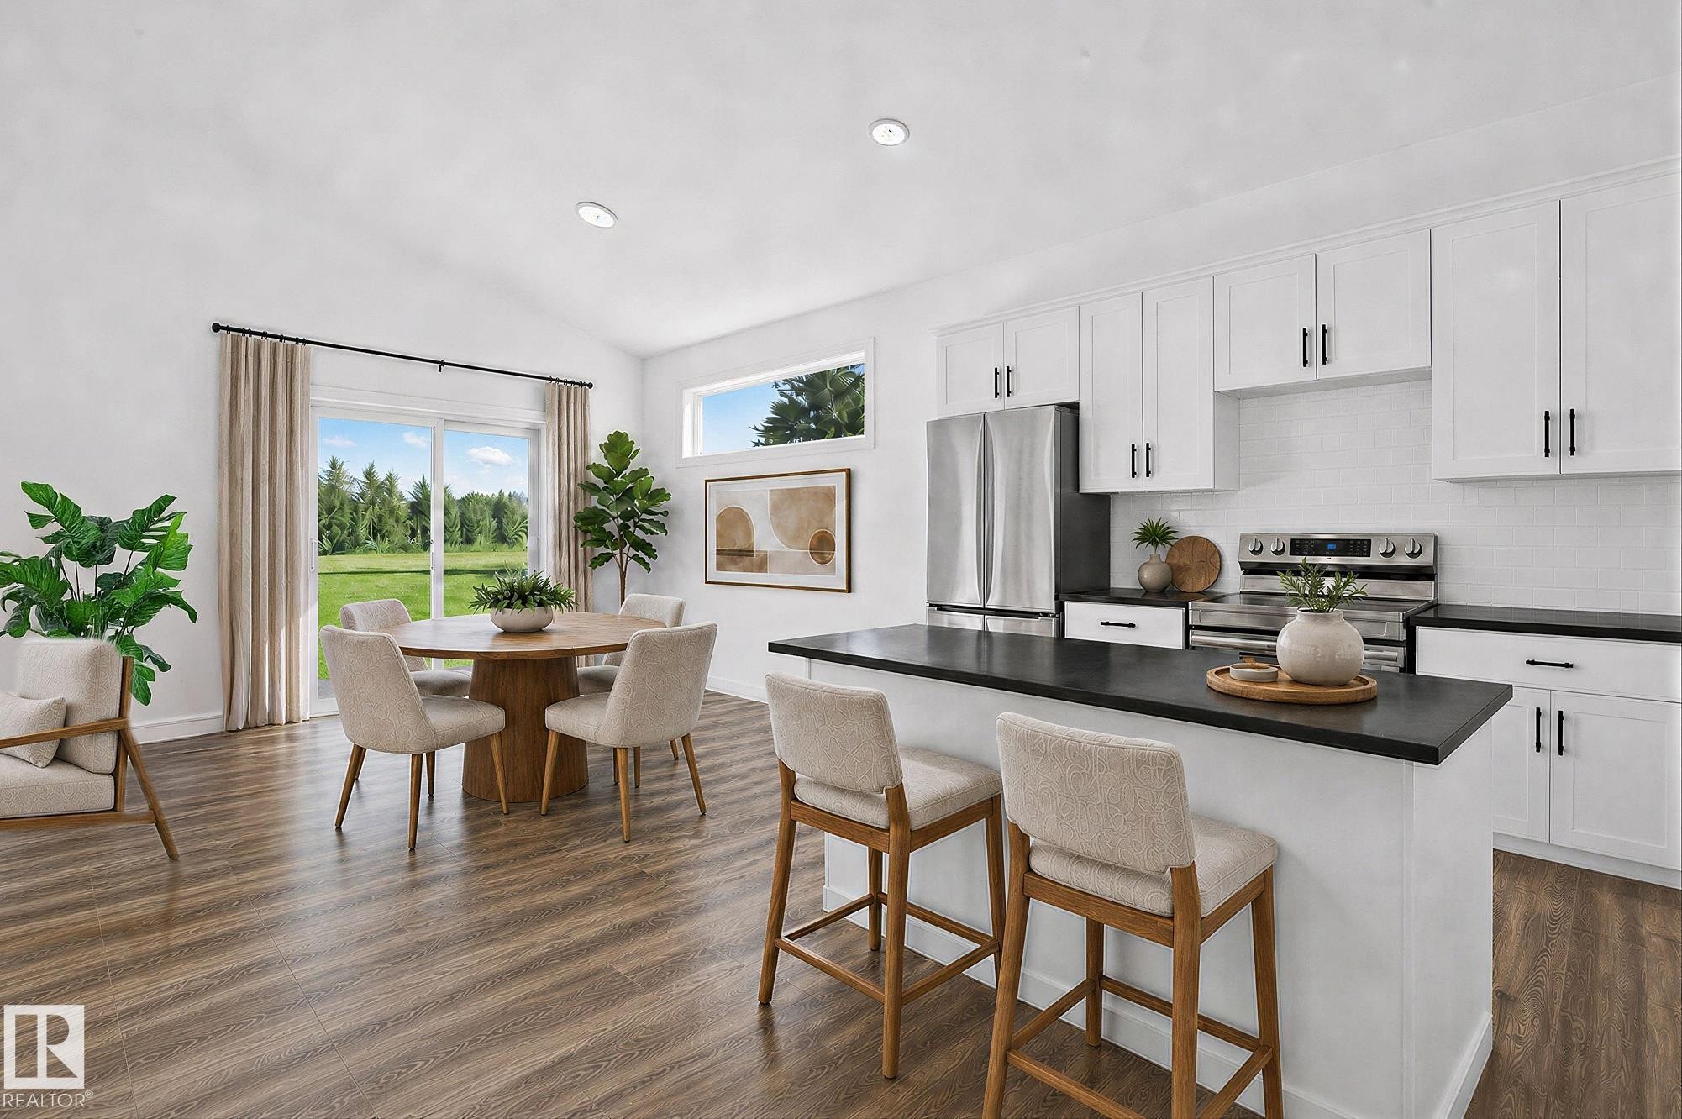
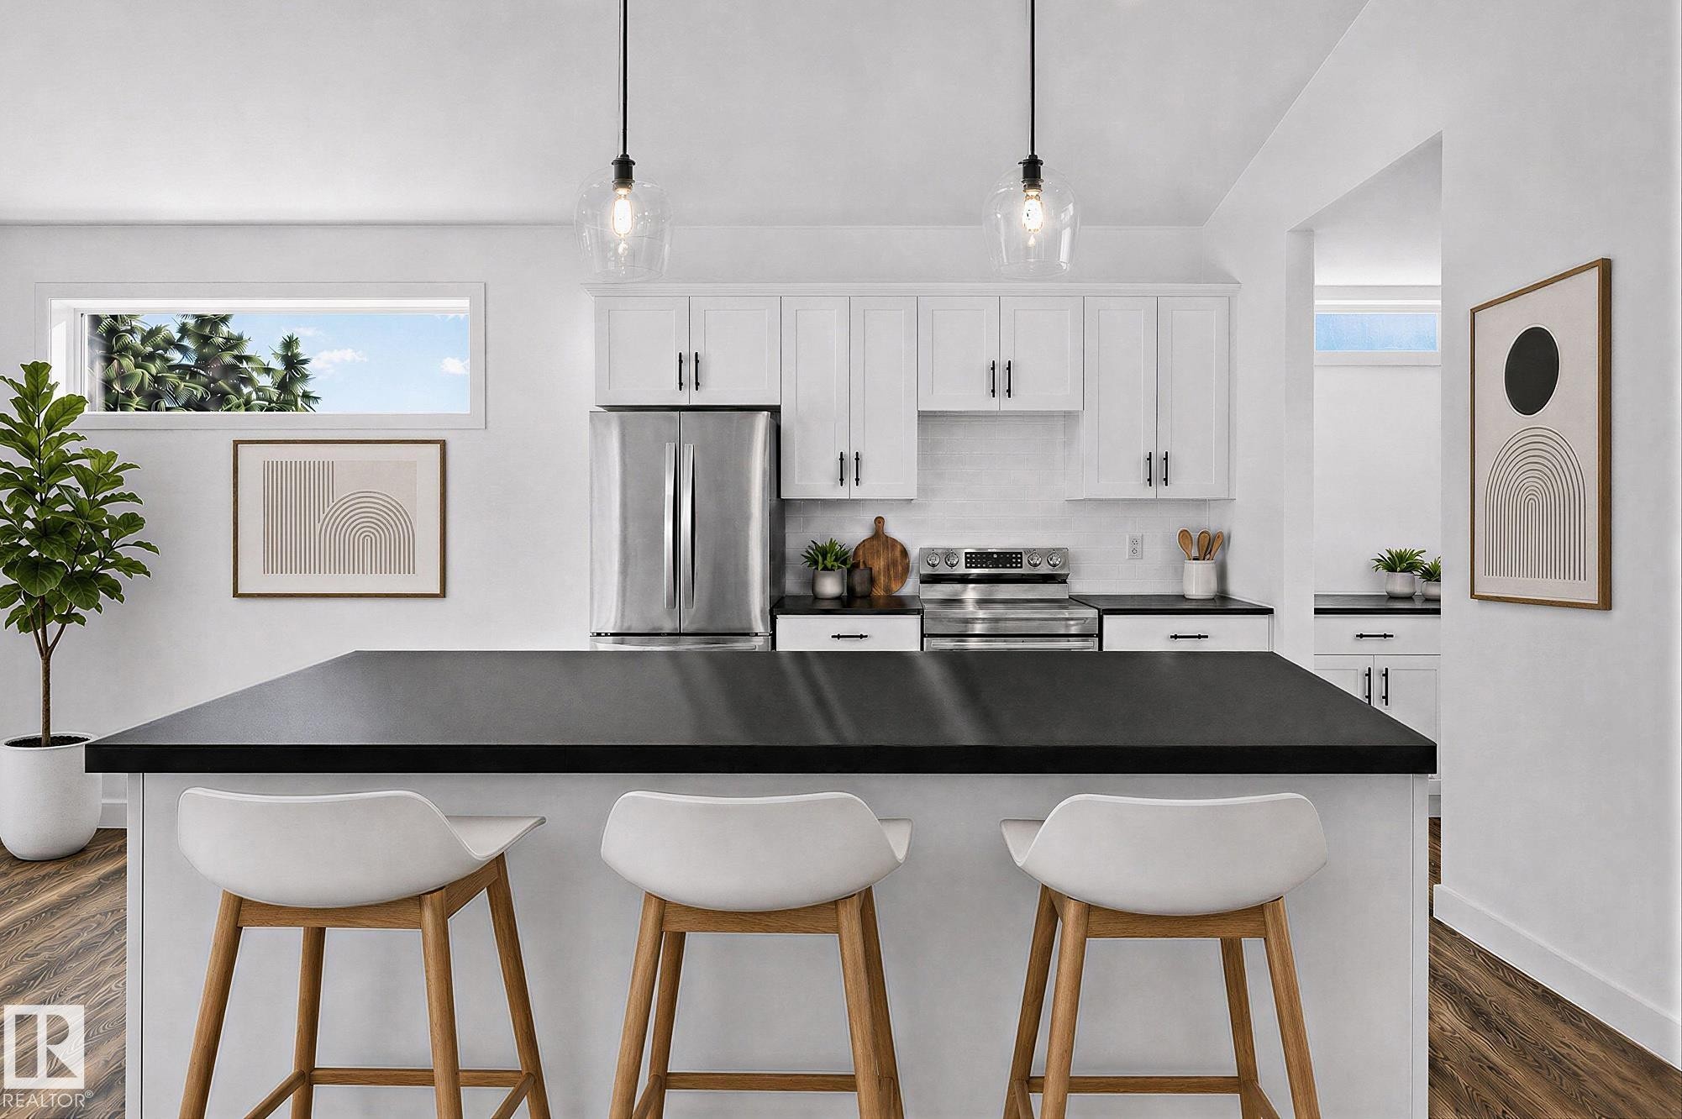
4804 53 Avenue, Thorsby, AB - Indoor Photo Showing Kitchen With Stainless Steel Kitchen With Upgraded Kitchen
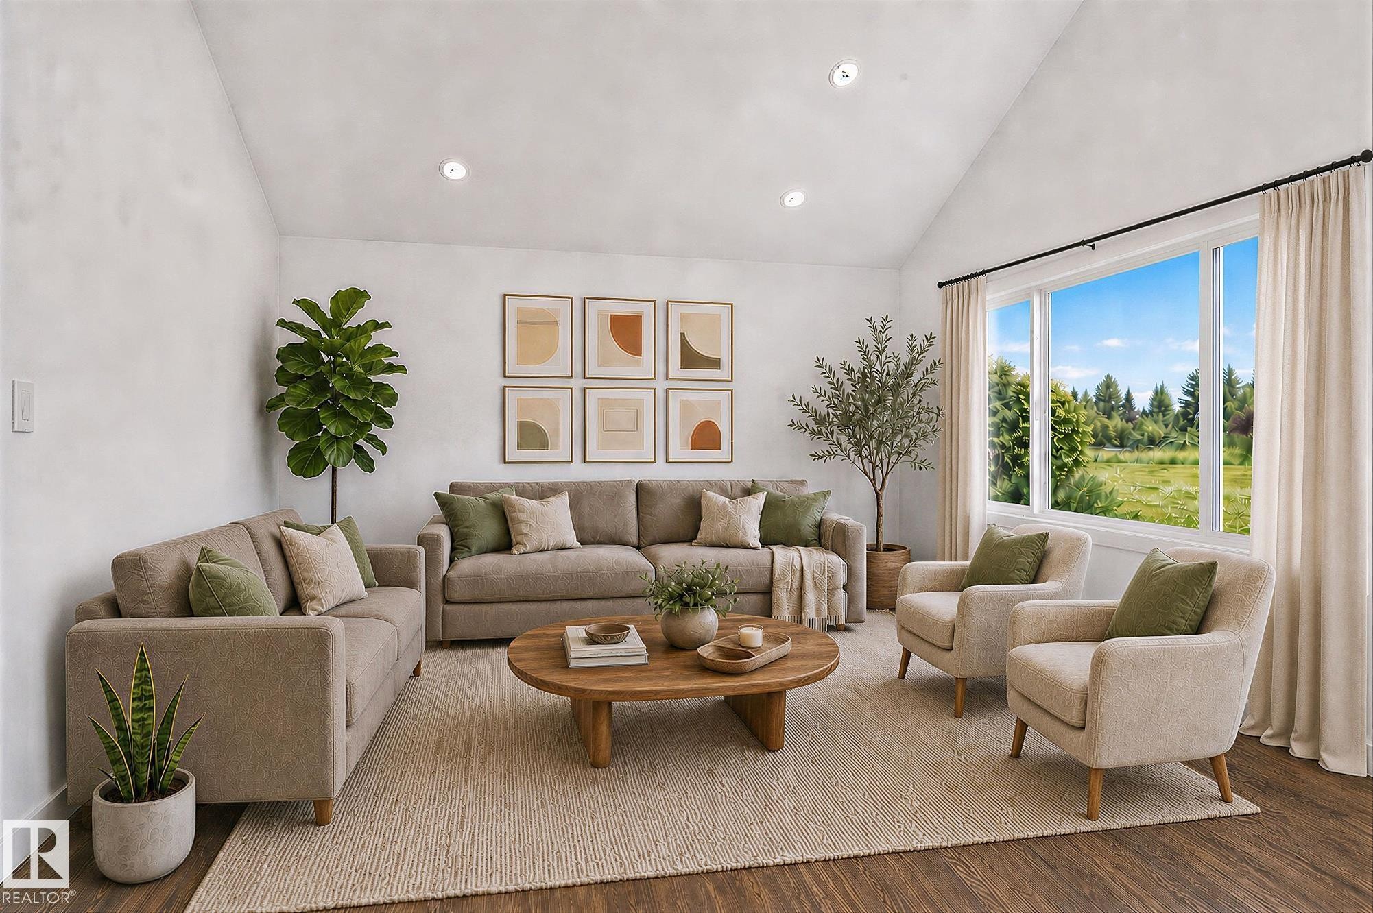
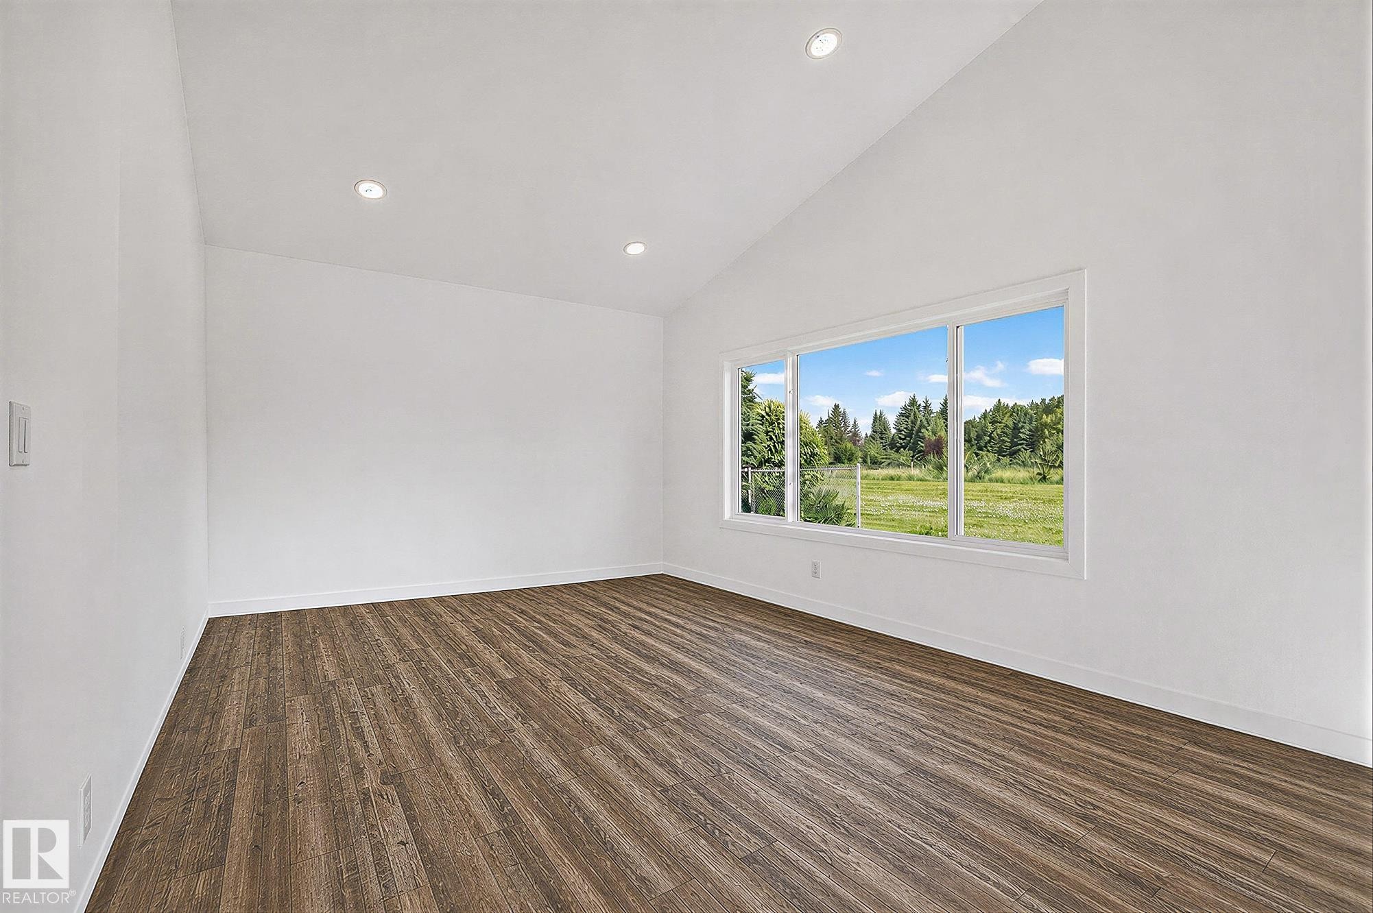
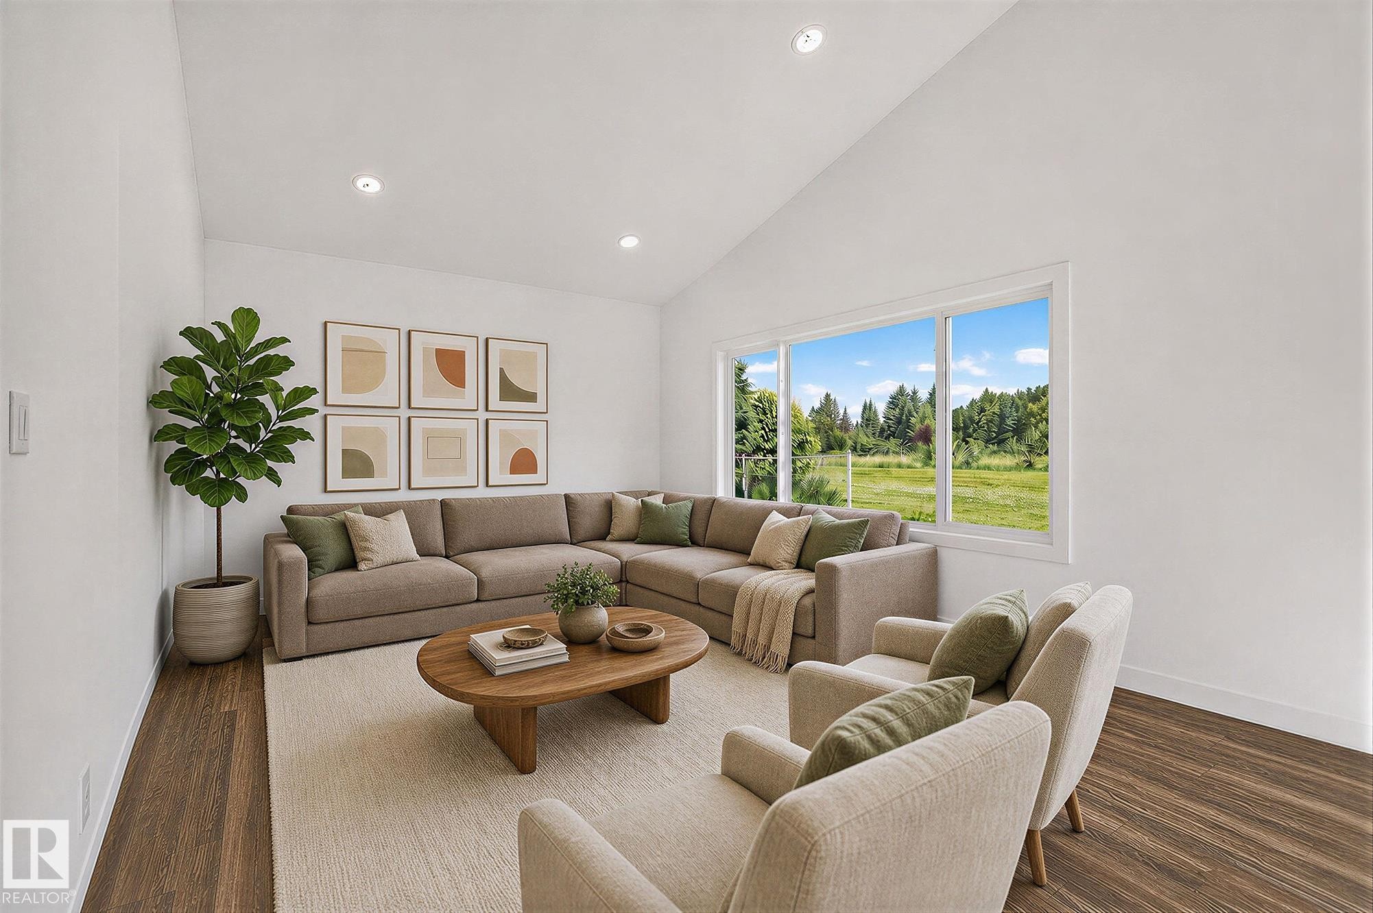
4804 53 Avenue, Thorsby, AB - Indoor Photo Showing Living Room
4804 53 Avenue, Thorsby, AB - Indoor
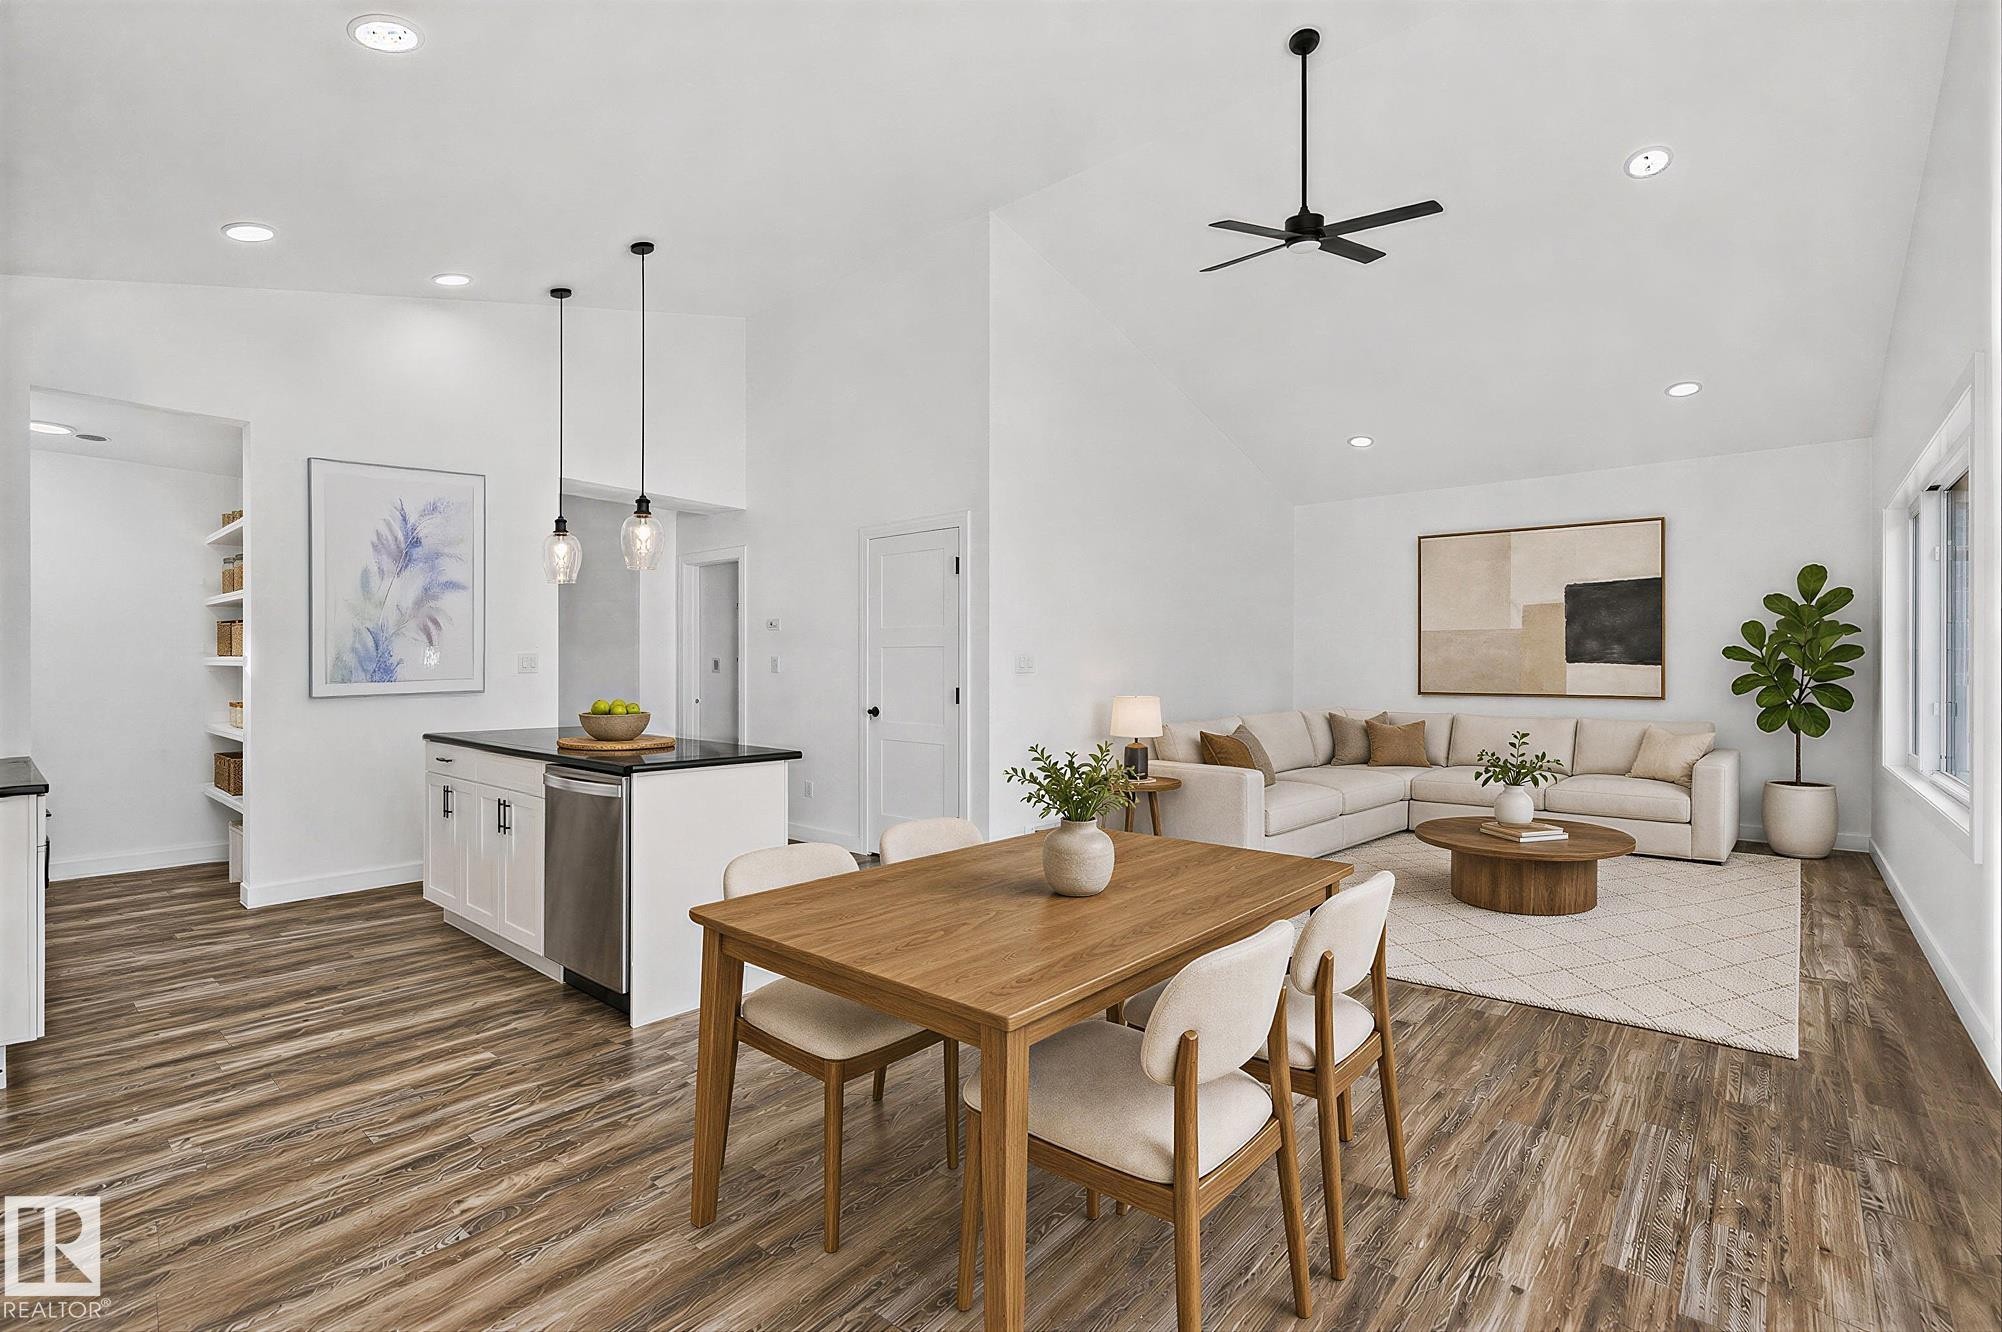
4804 53 Avenue, Thorsby, AB - Indoor Photo Showing Dining Room
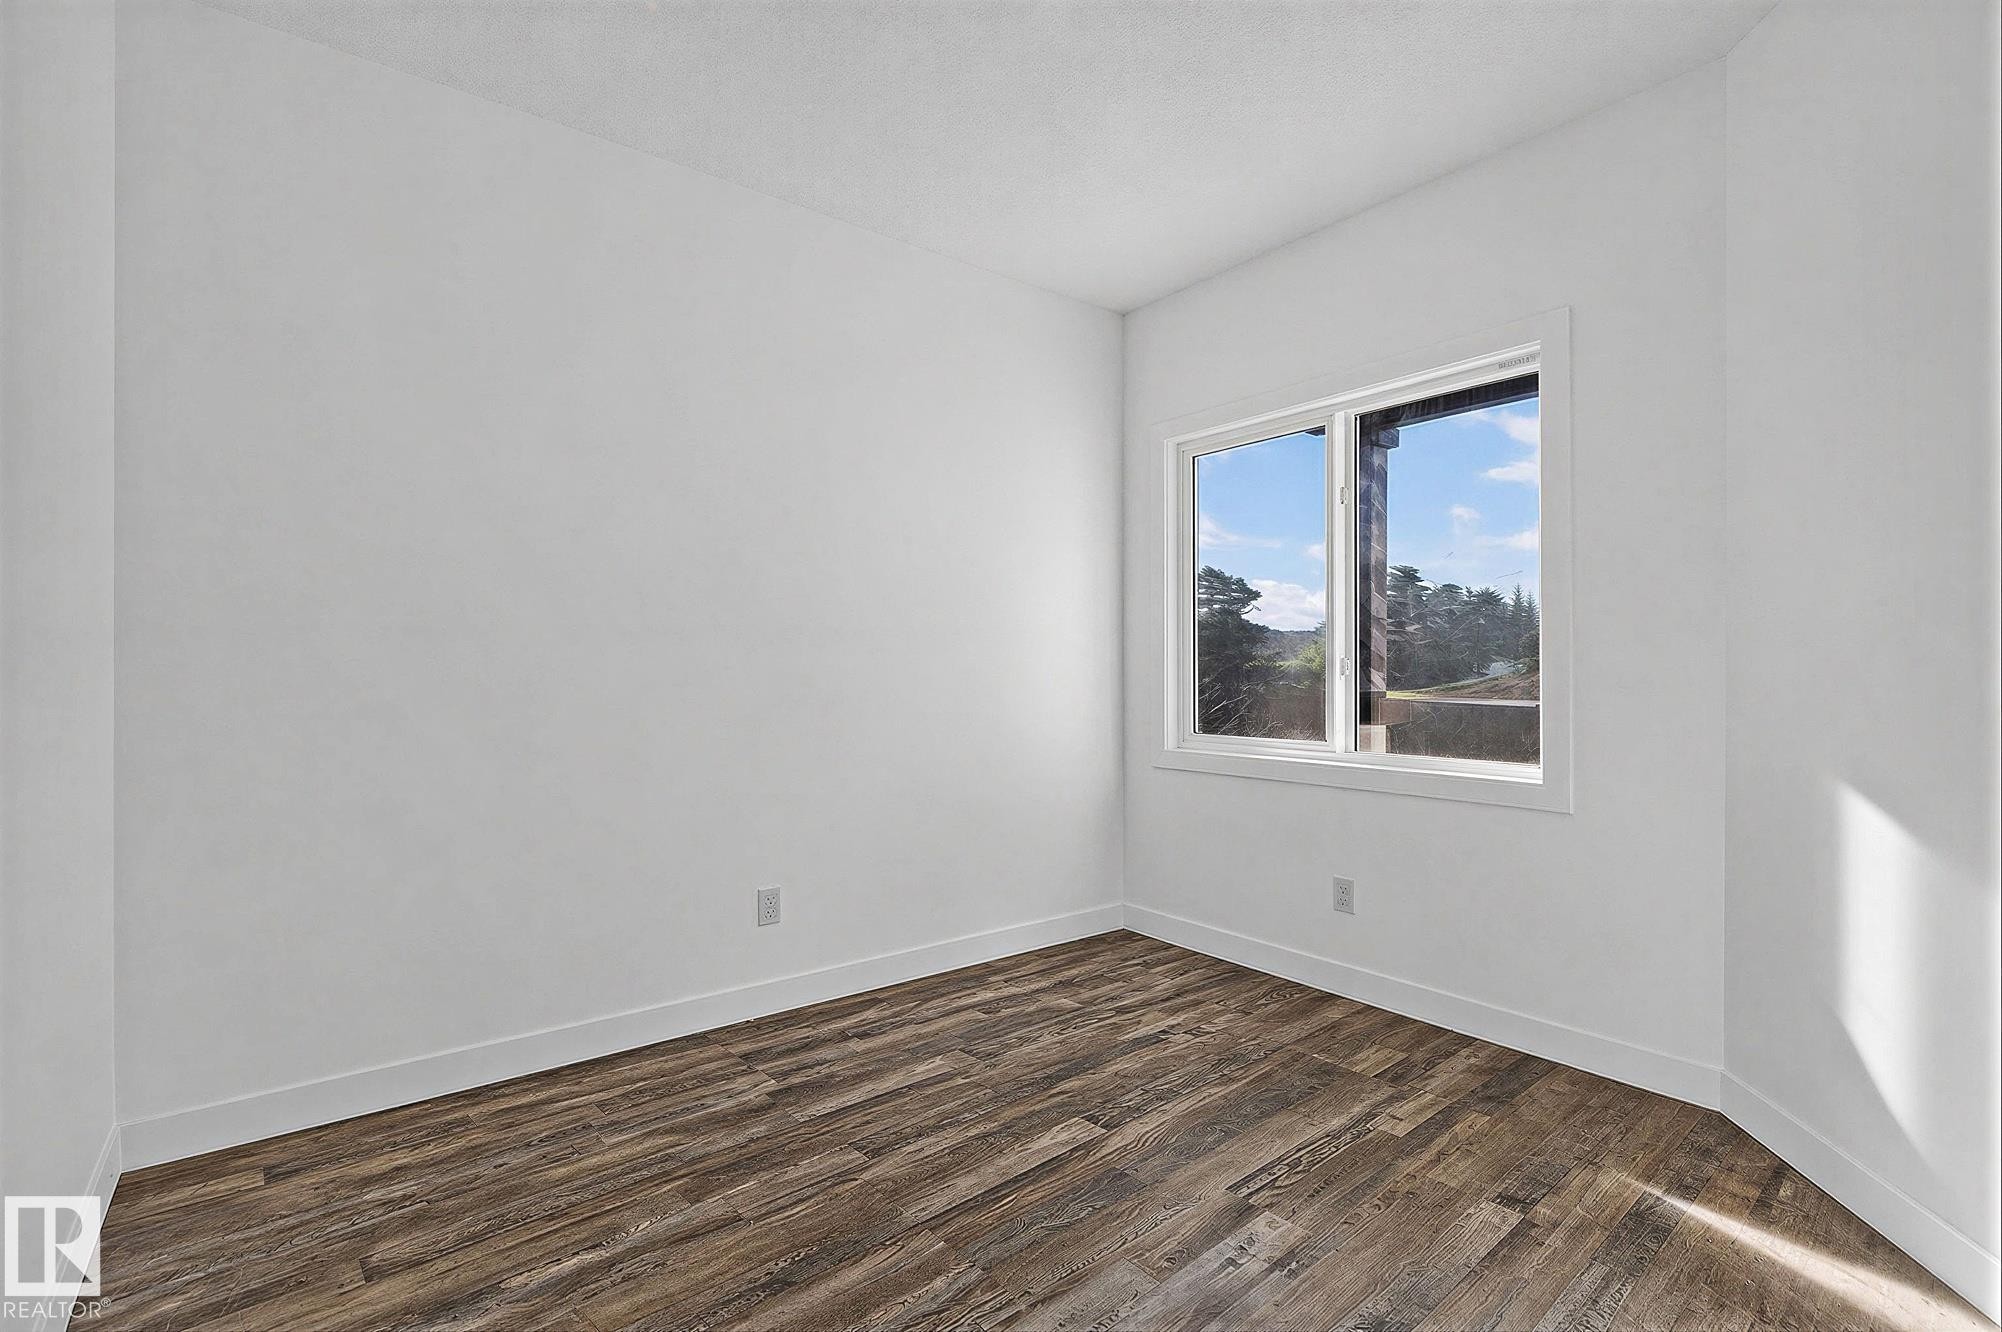
4804 53 Avenue, Thorsby, AB - Indoor Photo Showing Other Room
4804 53 Avenue, Thorsby, AB - Indoor Photo Showing Living Room
4804 53 Avenue, Thorsby, AB - Indoor Photo Showing Other Room
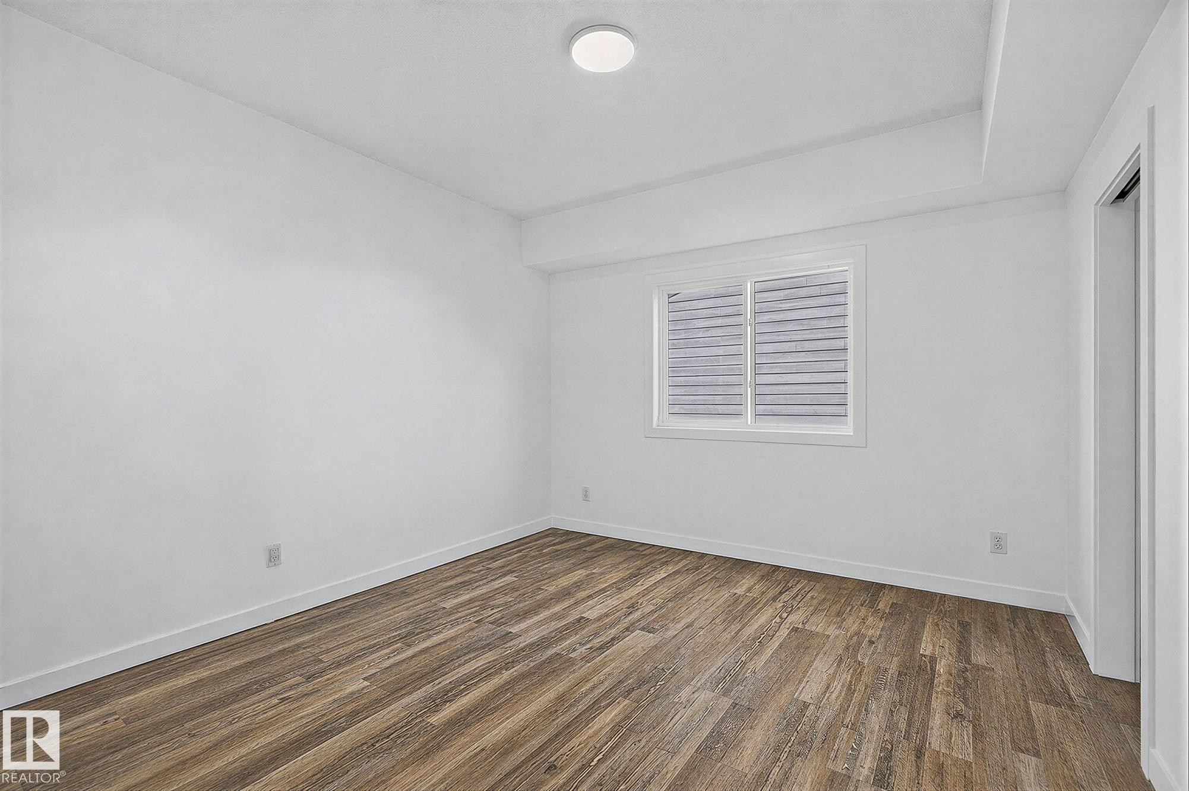
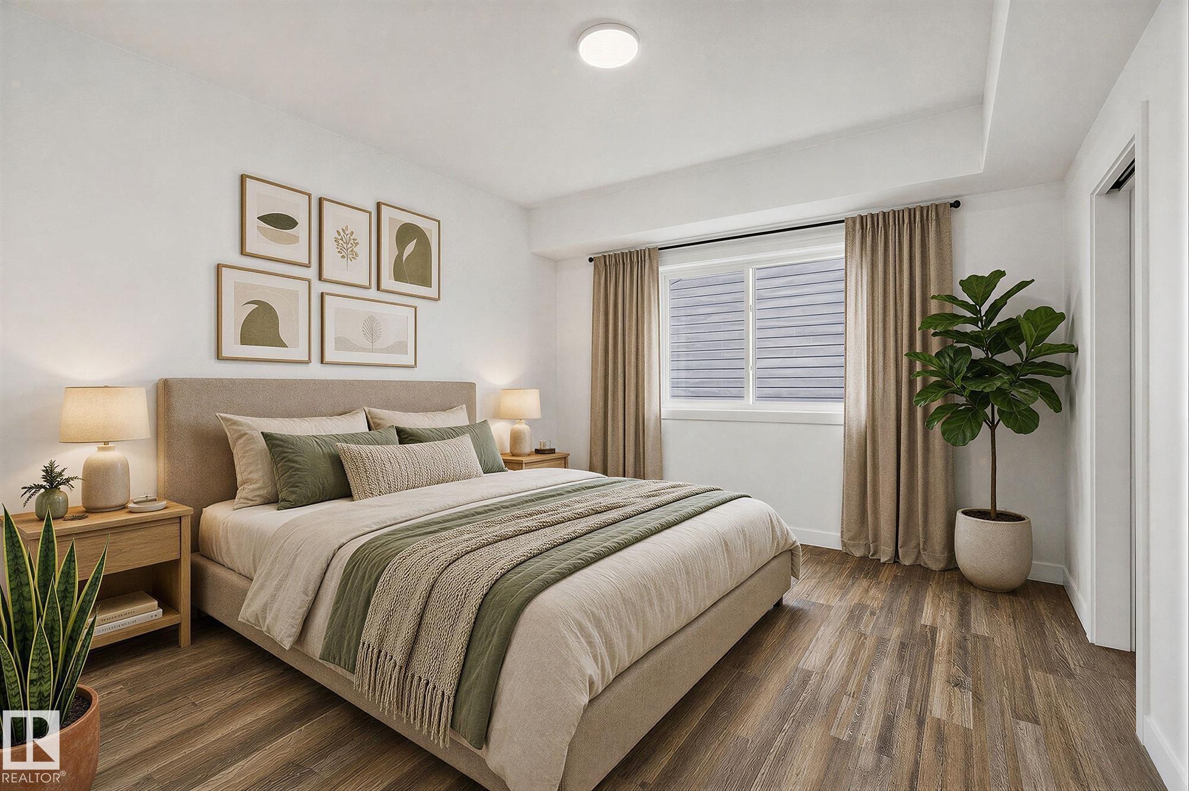
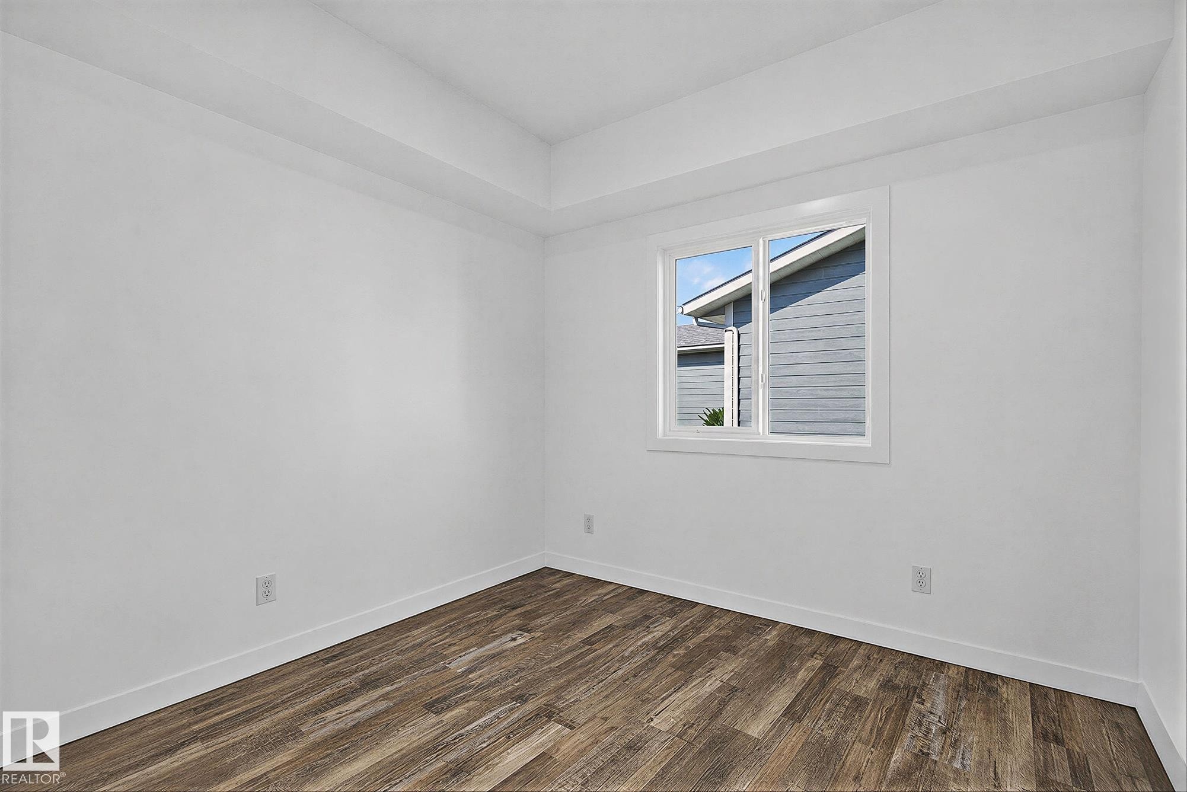
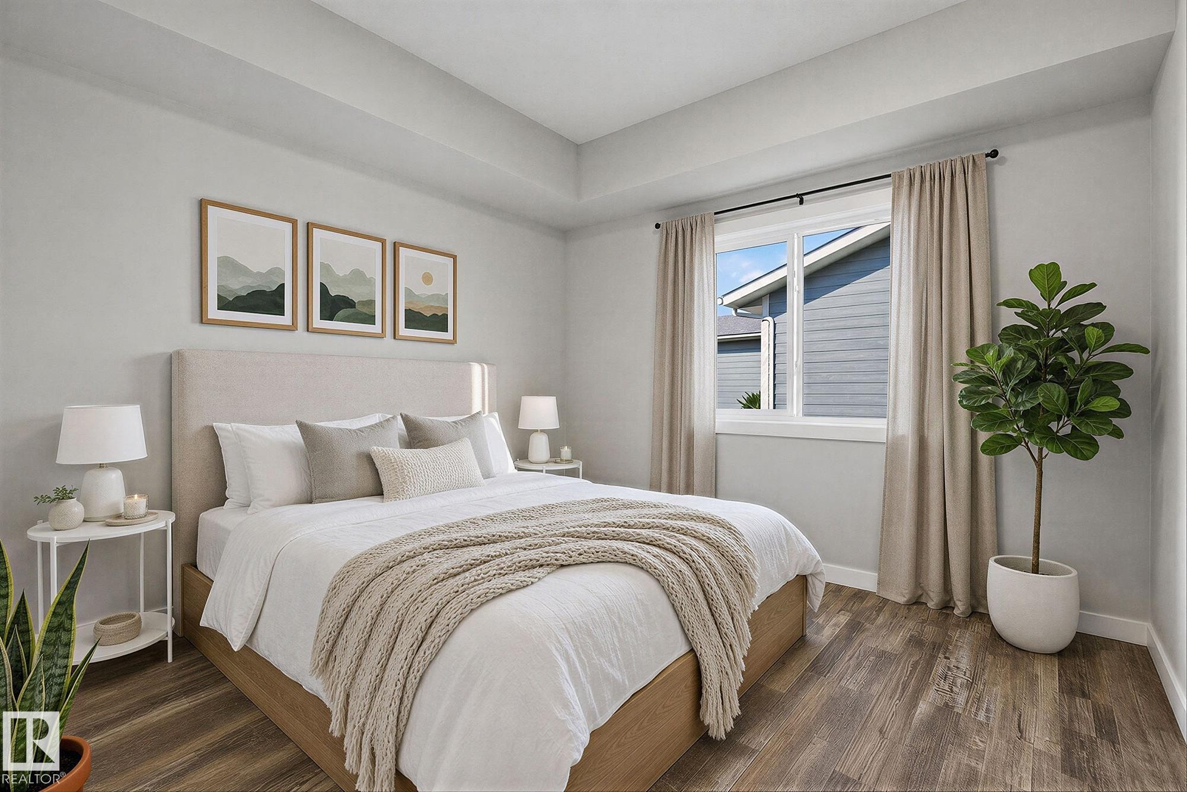
4804 53 Avenue, Thorsby, AB - Indoor Photo Showing Bedroom
4804 53 Avenue, Thorsby, AB - Indoor Photo Showing Other Room
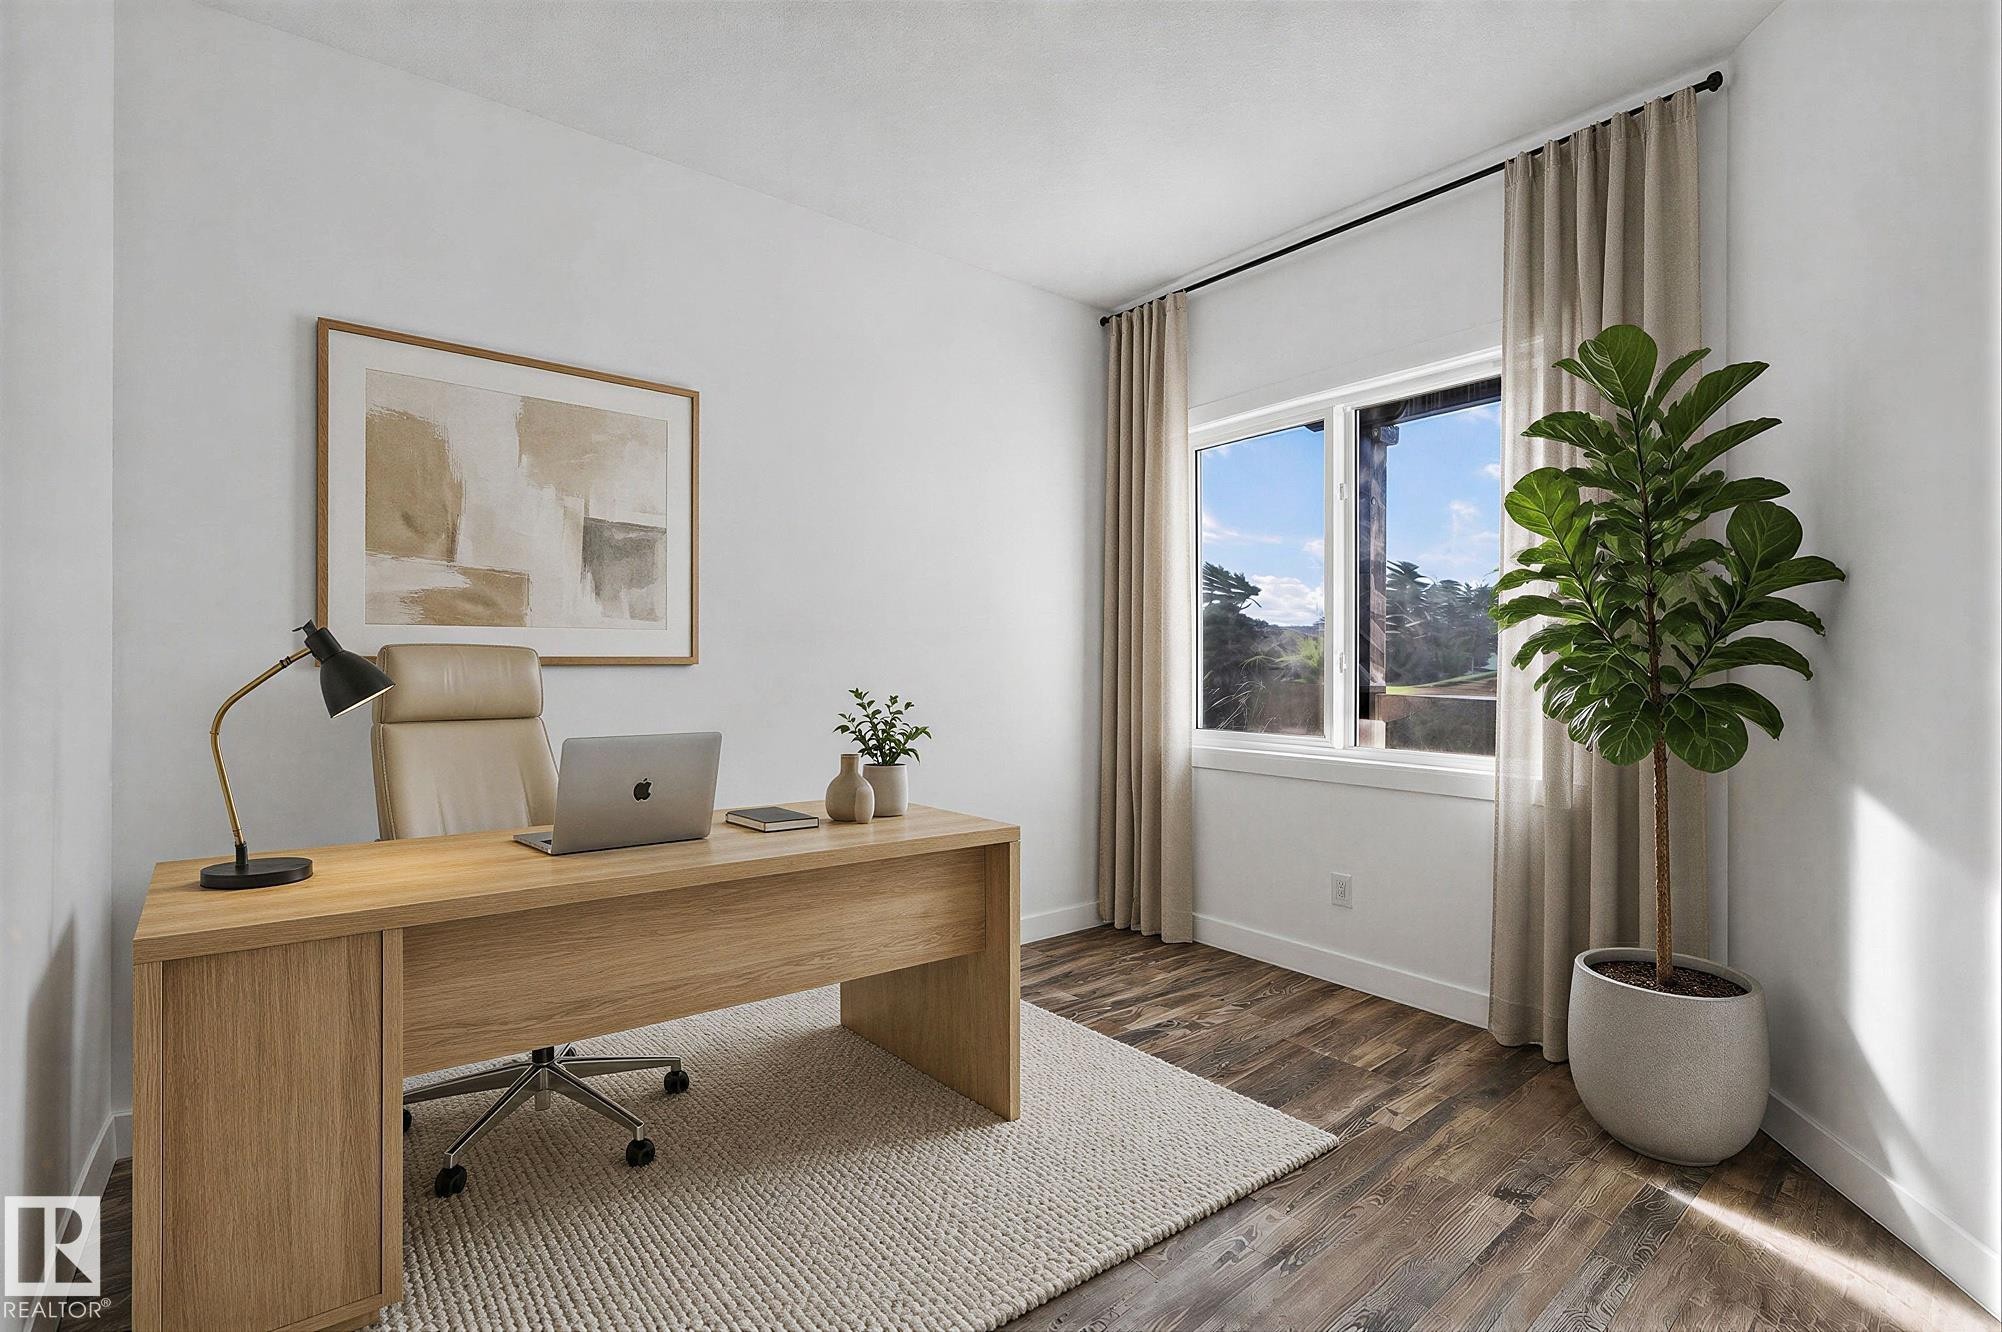
4804 53 Avenue, Thorsby, AB - Indoor Photo Showing Office
4804 53 Avenue, Thorsby, AB - Indoor Photo Showing Other Room
4804 53 Avenue, Thorsby, AB - Indoor Photo Showing Bedroom
4804 53 Avenue, Thorsby, AB - Indoor Photo Showing Kitchen With Stainless Steel Kitchen
4804 53 Avenue, Thorsby, AB - Outdoor With View
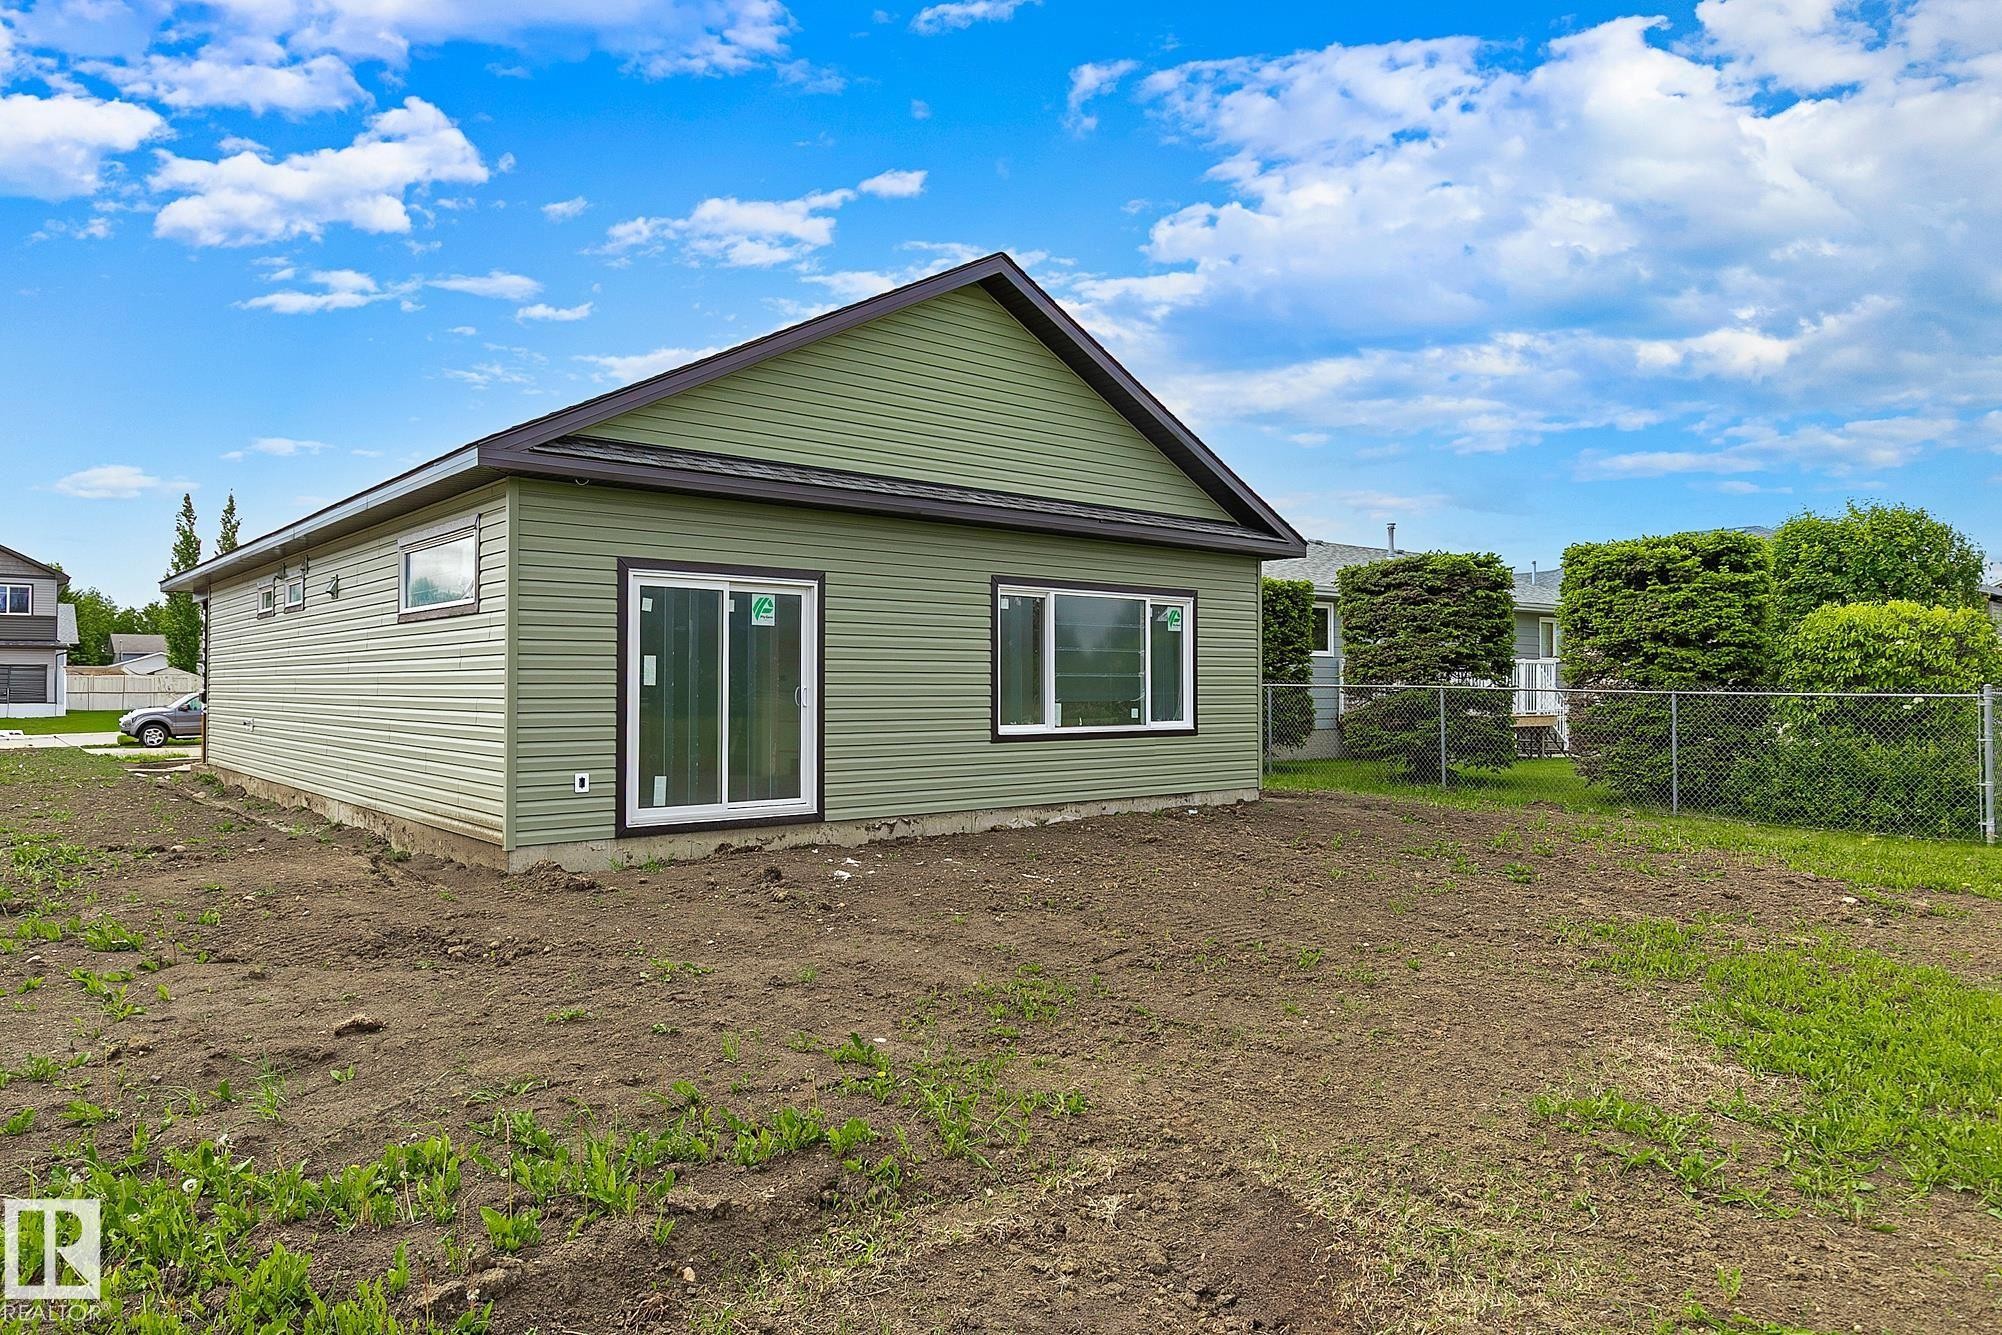
4804 53 Avenue, Thorsby, AB - Outdoor
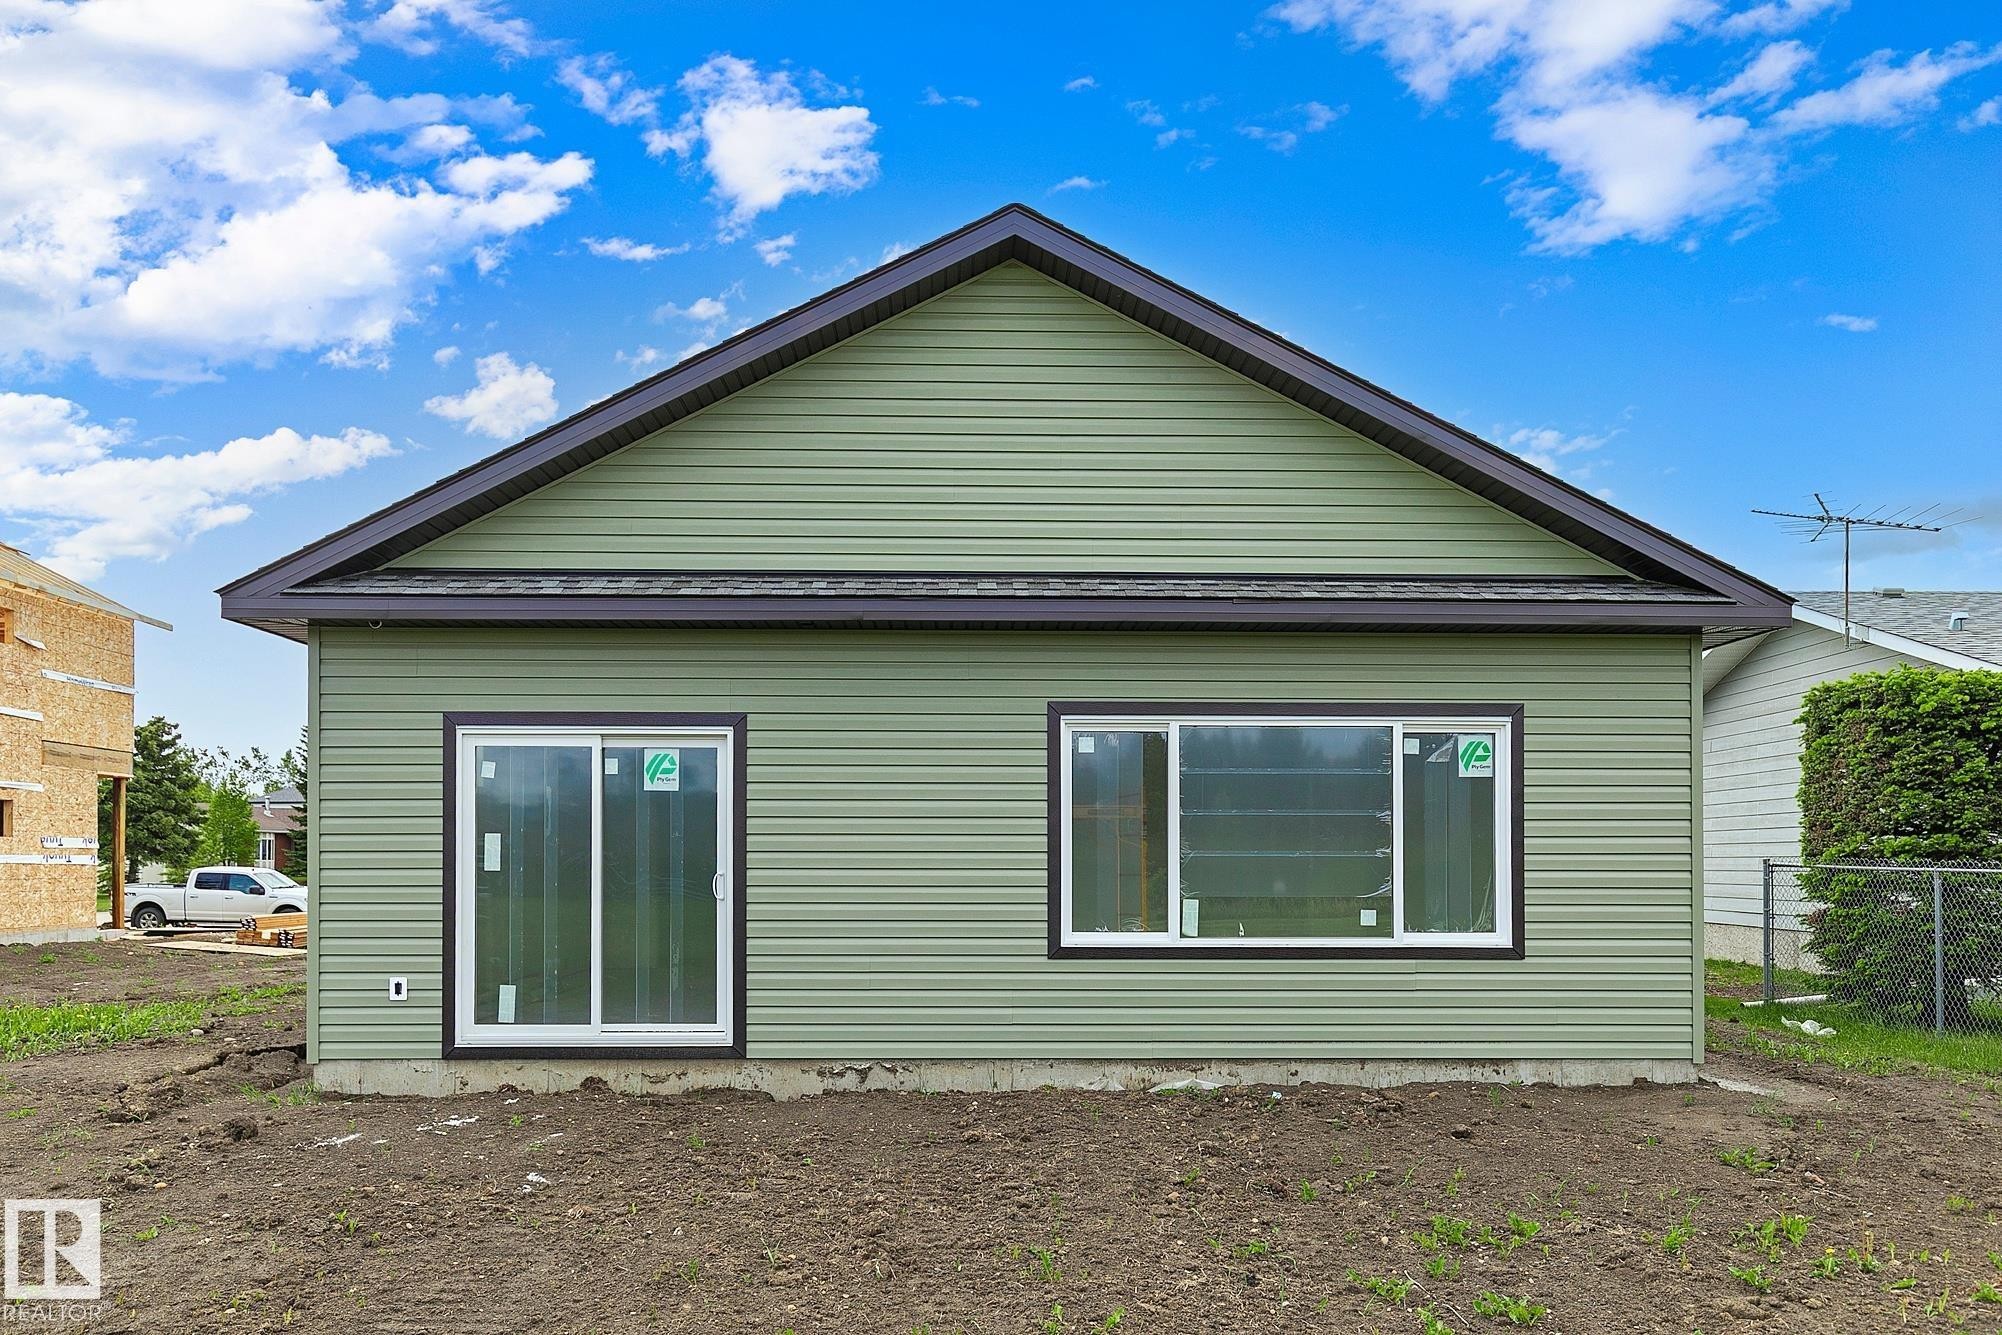
4804 53 Avenue, Thorsby, AB - Outdoor With Exterior
4804 53 Avenue, Thorsby, AB - Other
4804 53 Avenue, Thorsby, AB  - Outdoor
4804 53 Avenue, Thorsby, AB  - Outdoor With View
4804 53 Avenue, Thorsby, AB  - Indoor
4804 53 Avenue, Thorsby, AB - Indoor
4804 53 Avenue, Thorsby, AB - Indoor Photo Showing Kitchen With Stainless Steel Kitchen
4804 53 Avenue, Thorsby, AB - Indoor Photo Showing Kitchen With Stainless Steel Kitchen With Upgraded Kitchen
4804 53 Avenue, Thorsby, AB - Indoor Photo Showing Living Room
4804 53 Avenue, Thorsby, AB - Indoor
4804 53 Avenue, Thorsby, AB - Indoor Photo Showing Dining Room
4804 53 Avenue, Thorsby, AB - Indoor Photo Showing Other Room
4804 53 Avenue, Thorsby, AB - Indoor Photo Showing Living Room
4804 53 Avenue, Thorsby, AB - Indoor Photo Showing Other Room
4804 53 Avenue, Thorsby, AB - Indoor Photo Showing Bedroom
4804 53 Avenue, Thorsby, AB - Indoor Photo Showing Other Room
4804 53 Avenue, Thorsby, AB - Indoor Photo Showing Office
4804 53 Avenue, Thorsby, AB - Indoor Photo Showing Other Room
4804 53 Avenue, Thorsby, AB - Indoor Photo Showing Bedroom
4804 53 Avenue, Thorsby, AB - Indoor Photo Showing Kitchen With Stainless Steel Kitchen
4804 53 Avenue, Thorsby, AB - Outdoor With View
4804 53 Avenue, Thorsby, AB - Outdoor
4804 53 Avenue, Thorsby, AB - Outdoor With Exterior
4804 53 Avenue, Thorsby, AB - Other
  • Advertising
Are you a real estate investor?
4804 53 Avenue, Thorsby, AB, T0C 2P0
$398,888

3 Beds

2 Baths

Property Information:

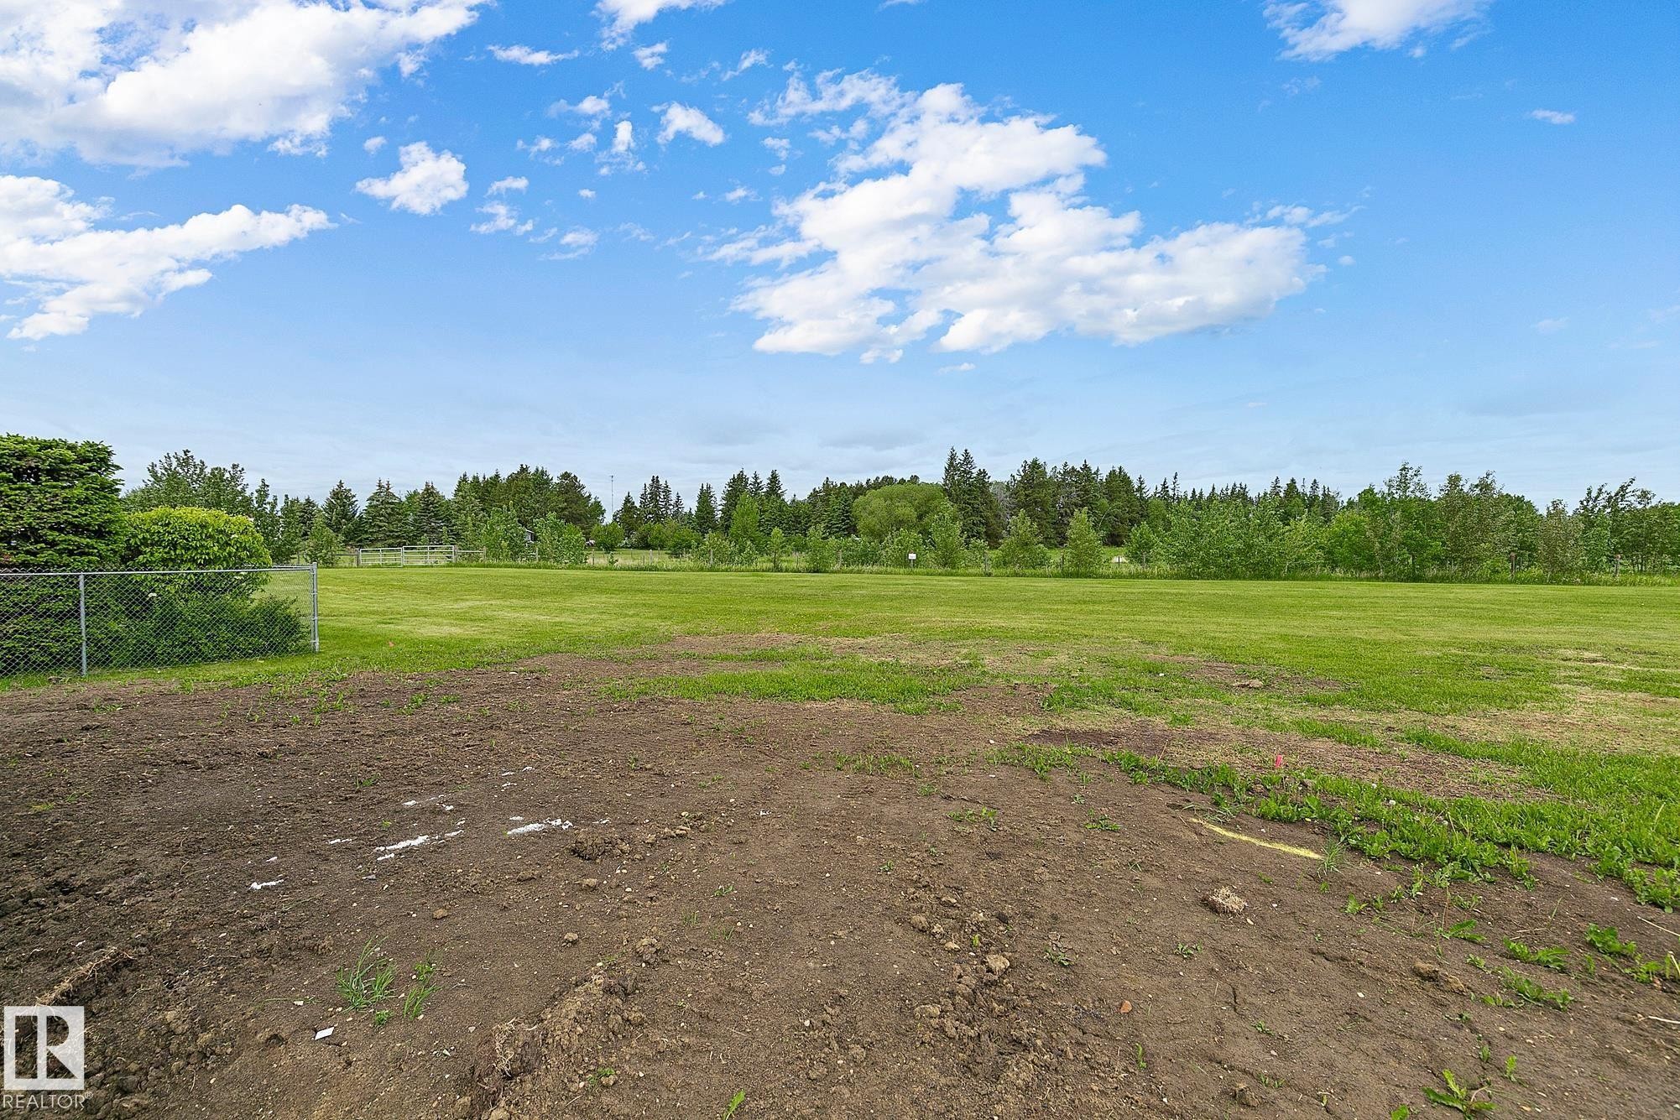
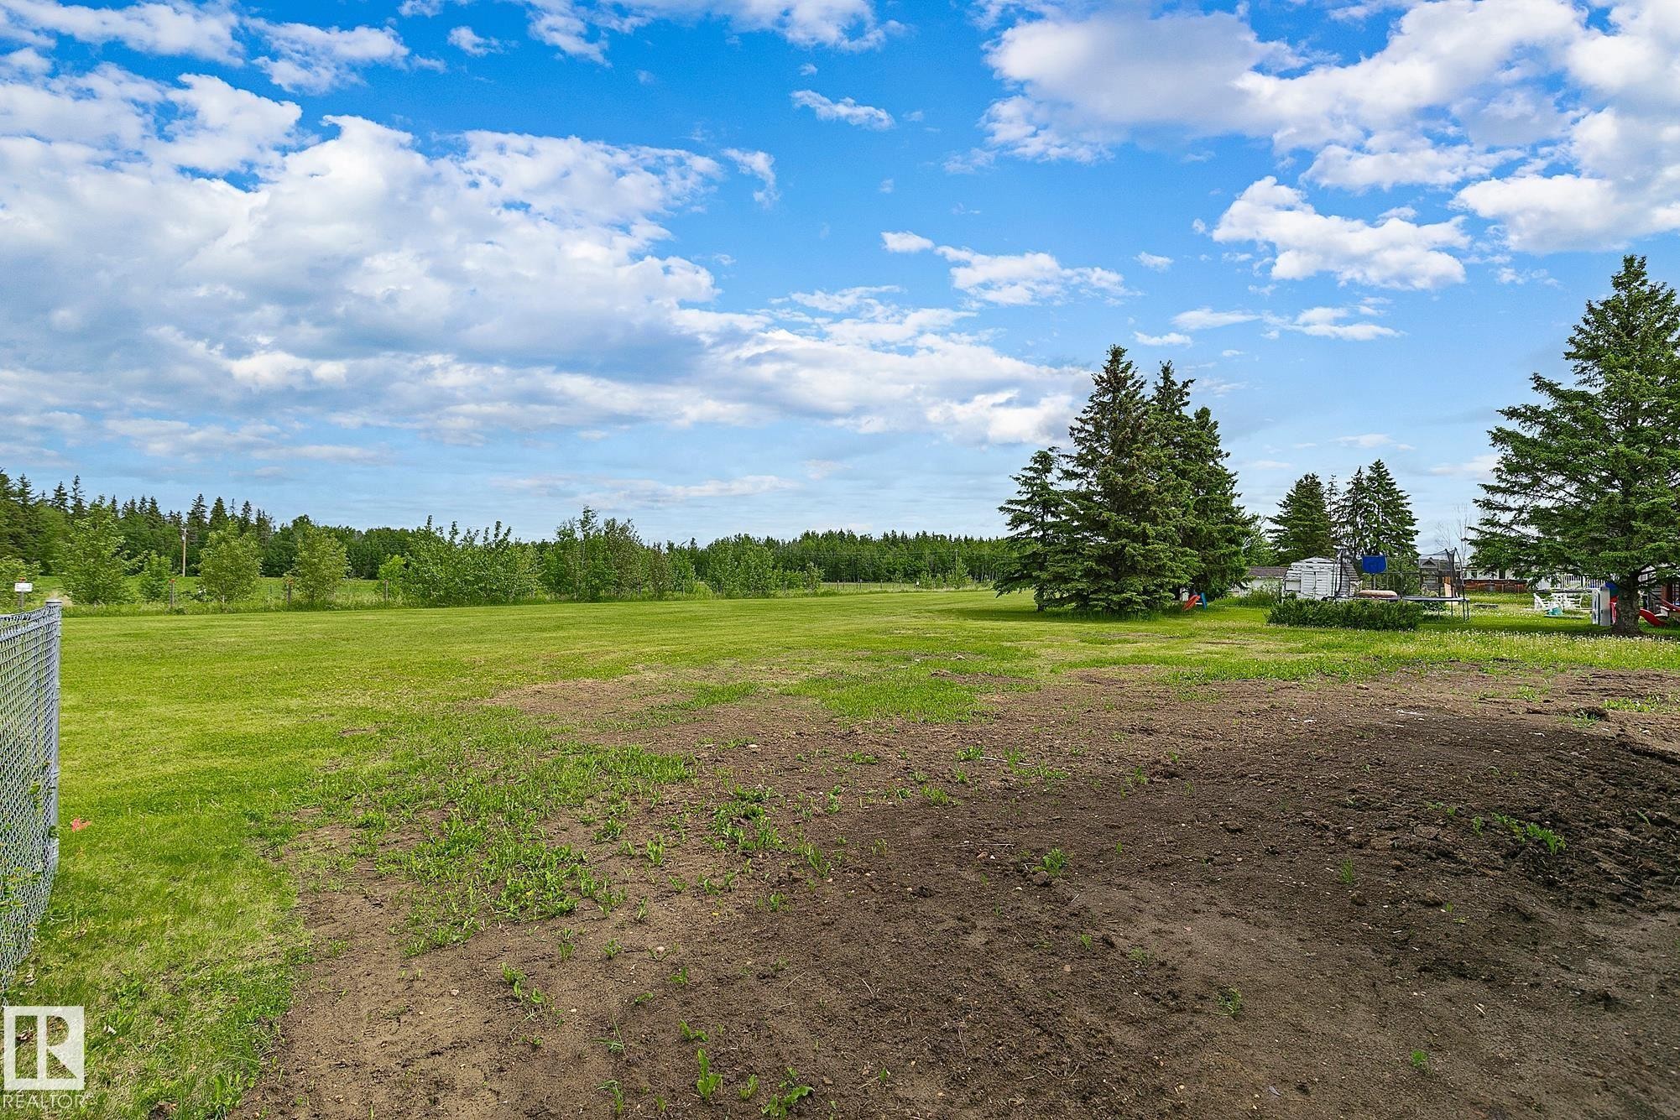
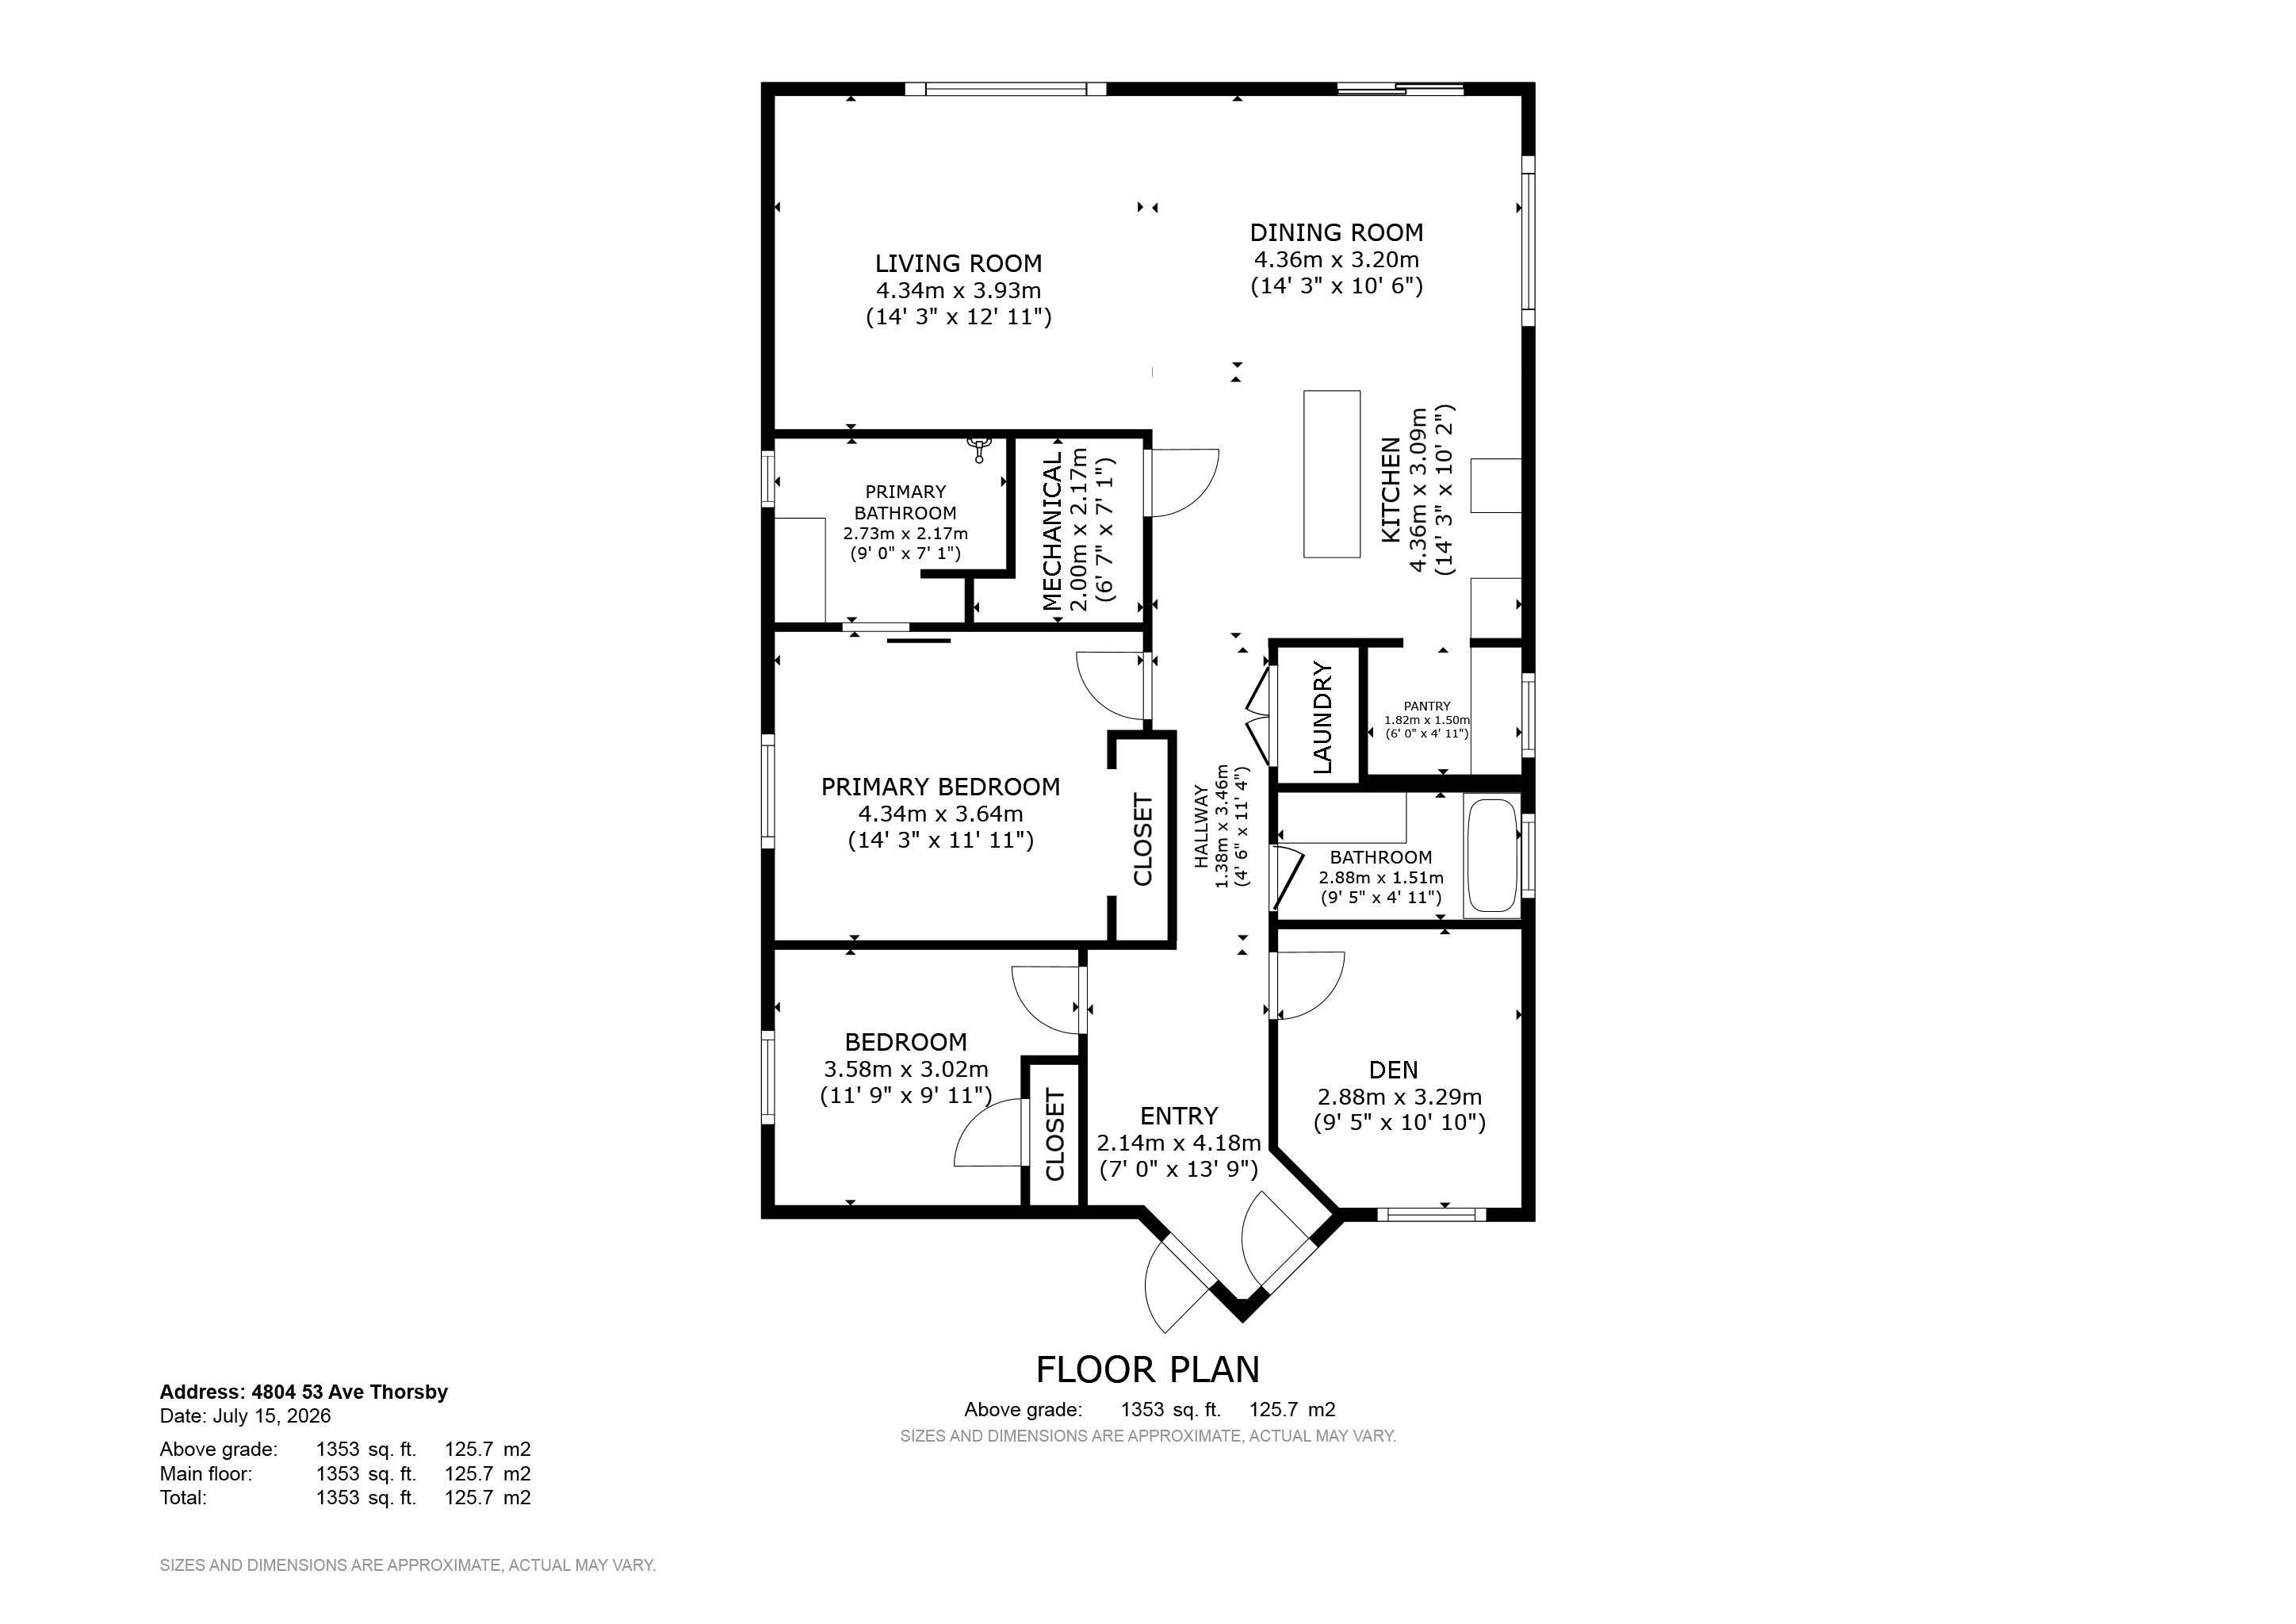
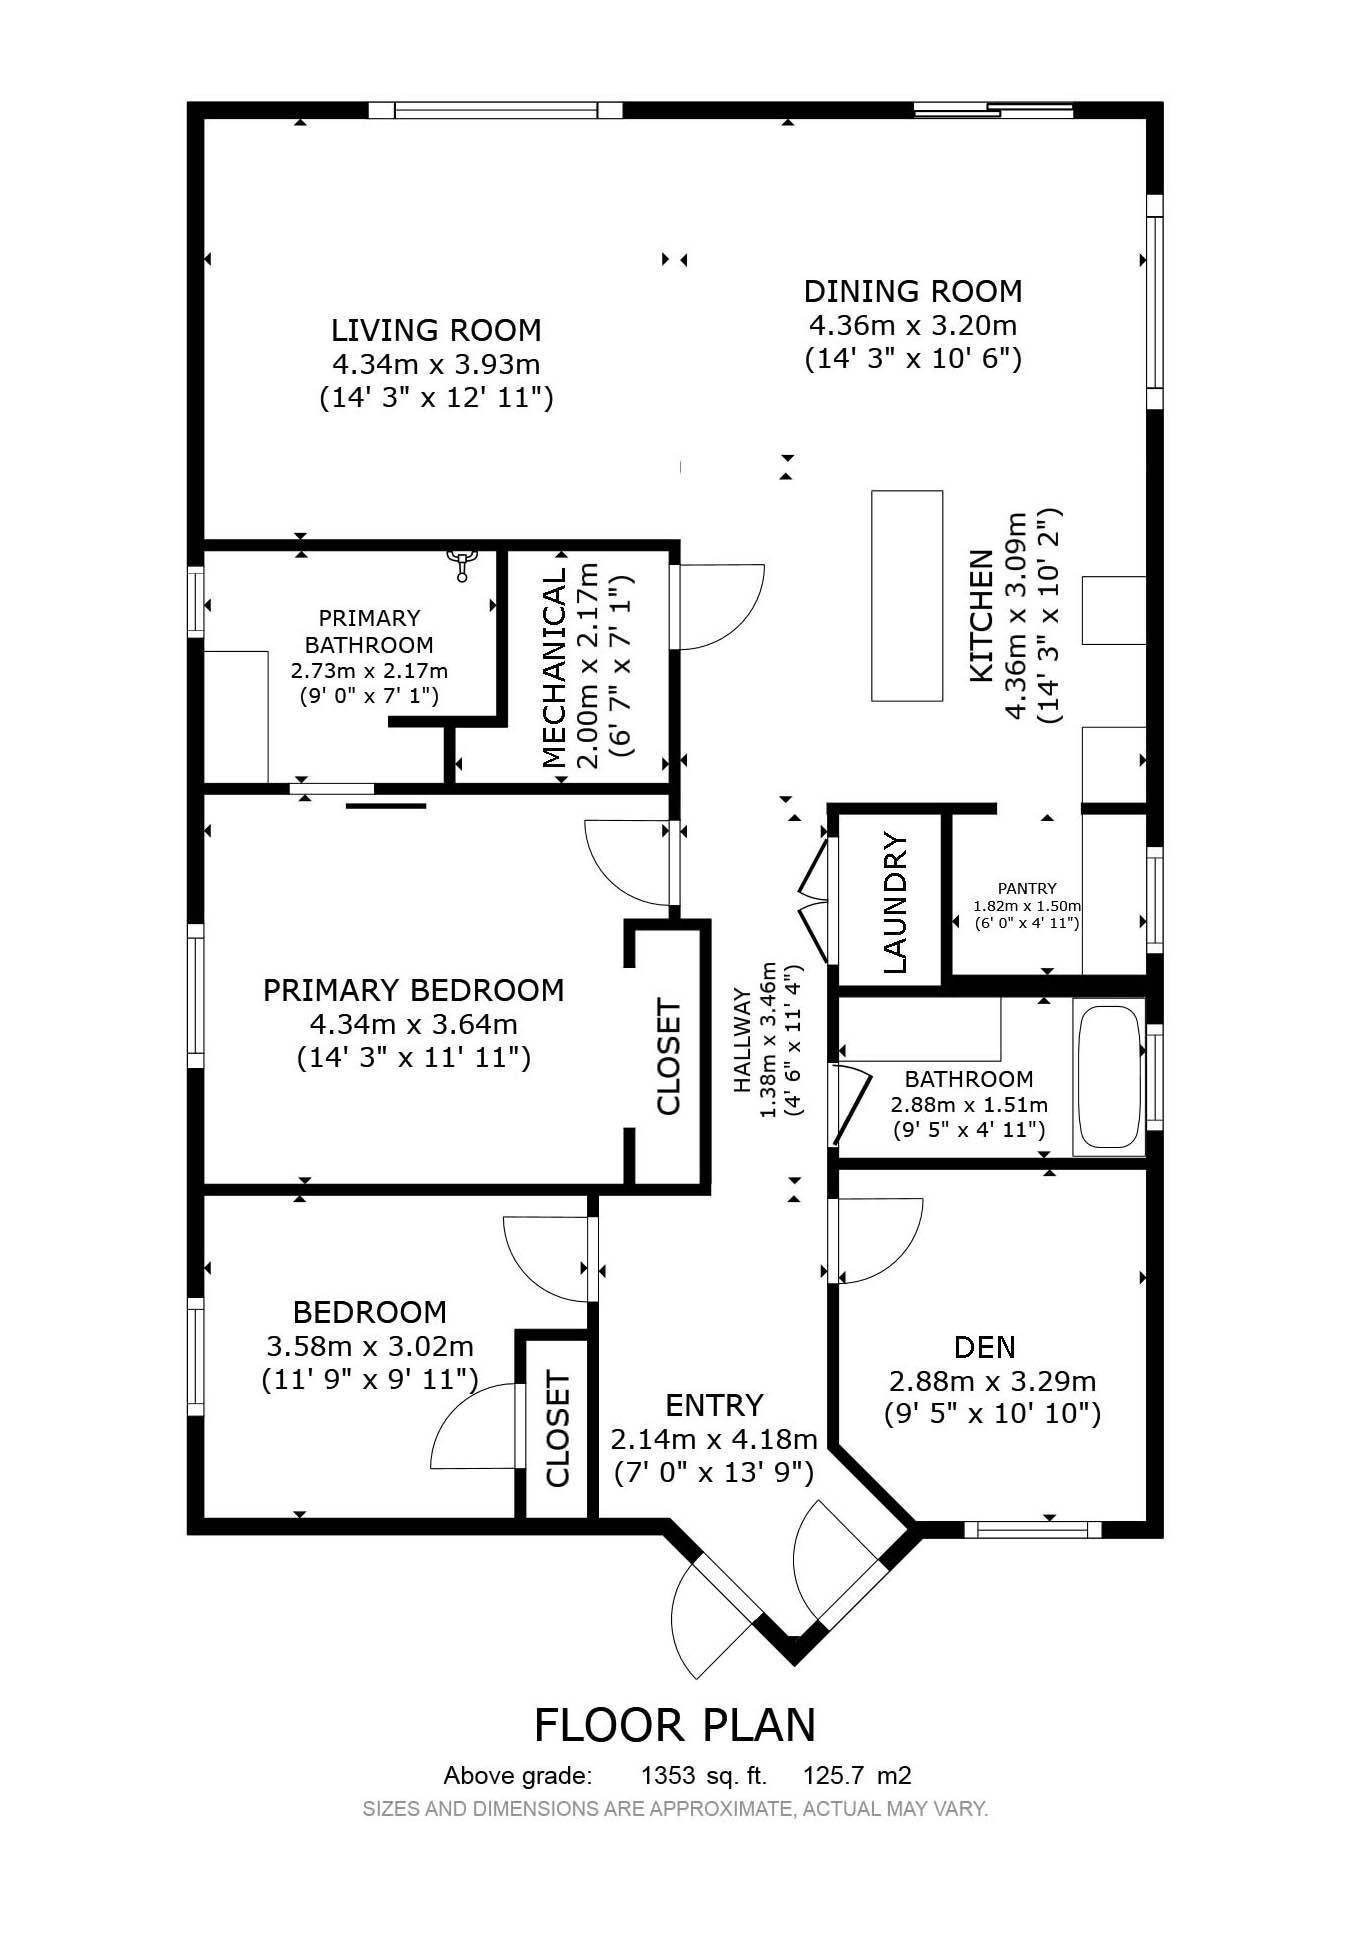
Discover modern country living in the peaceful community of Thorsby! This brand new bungalow offers the ease of single level living with 3 bedrooms, 2 full bathrooms, and an attached double garage, all thoughtfully designed with comfort in mind. The bright, open concept floor plan features granite countertops, stainless steel appliances, quality finishes, and spacious living areas perfect for everyday living and entertaining. Step outside to enjoy peaceful views as the home backs onto green space, providing privacy and a beautiful natural backdrop. Experience the charm of small-town living with big Alberta skies, fresh country air, and an easy commute to Edmonton and the International Airport. Built on a thickened concrete on an engineered 5’ footing foundation with no basement, this home offers convenient, accessible living and low maintenance peace of mind. City close and country quiet!

Building Features:

  • Floor Space: 125.7 Metre

Property Features:

  • Amenities Features: Detectors Smoke, No Animal Home, No Smoking Home, Vaulted Ceiling, Vinyl Windows
  • Appliances: Dryer, Microwave Hood Fan, Refrigerator, Stove-Electric, Washer
  • Architectural Style: Bungalow
  • Basement: None, No Basement
  • Basement Development: No Basement
  • Basement Type: None
  • Building Type: Detached Single Family
  • Built in: 2026
  • Community Features: Detectors Smoke, No Animal Home, No Smoking Home, Vaulted Ceiling, Vinyl Windows
  • Exterior Features: Landscaped, Playground Nearby, Schools, Shopping Nearby
  • Floor Space (approx): 125.7 Square Metres
  • Flooring: Vinyl Plank
  • Foundation Details: Slab
  • Heating: Forced Air-1, Natural Gas
  • Lot Shape: Rectangular
  • Lot Size: 613.16 Square Metres
  • Parking Features: Double Garage Attached
  • Road Access: Gravel
  • Roof: Asphalt Shingles
  • Site Influences: Landscaped, Playground Nearby, Schools, Shopping Nearby
  • Zoning: Zone 92

Courtesy of: RE/MAX PREFERRED CHOICE

Data was last updated 2026-07-26 at 02:02

The data relating to real estate for sale on this web site comes in part from the Internet Data exchange (“IDX”) program of the REALTORS® Association of Edmonton. IDX information is provided exclusively for consumers' personal, non-commercial use and may not be used for any purpose other than to identify prospective properties consumers may be interested in purchasing. The data on this website is deemed reliable but is not guaranteed accurate by the REALTORS® Association of Edmonton. Information deemed reliable but not guaranteed.

Copyright 2026 by the REALTORS® Association of Edmonton. All Rights Reserved. Data is deemed reliable but is not guaranteed accurate by the REALTORS® Association of Edmonton.

QuickQuoteTM Powered by RPS

Location of 4804 53 Avenue, Thorsby, AB, T0C 2P0

Demographic Information of 4804 53 Avenue, Thorsby, AB, T0C 2P0

Life Stage

Older Parents, Younger Kids

Employment Type

Blue Collar/Primary

Average Household Income

$120,000.00

Average Number of Children

1.90

Household Population

Household Structure

Age of Population

Education

Education Level

No certificate/diploma/degree

22.3 %

High school certificate or equivalent

36.48 %

Apprenticeship trade certificate/diploma

13.51 %

College/non-university certificate

20.27 %

University Degree

7.43 %

Commuter

Travel To Work

By Car

88.15 %

By Public Transit

0.0 %

By Walking

10.53 %

By Bicycle

0.0 %

By Other Methods

1.32 %

Cultural Diversity

Knowledge of Official Language

Mother Tongue

Building Information

Building Type

Apartments (Low and High Rise)

6.75 %

Houses

93.25 %

Own Vs. Rent