Button CopyPathCircle CloseCircle Left ArrowArrow Down Icon GreyClosecirclecircleBurger
  • Advertising

5 Beacon Hill Drive, Sylvan Lake, AB, T4S 0S9

MLS® # A2337089
House For Sale In Sylvan Lake, Alberta
$439,900 QuickQuoteTM: $415K - $495K

3+0 Beds

2 Baths

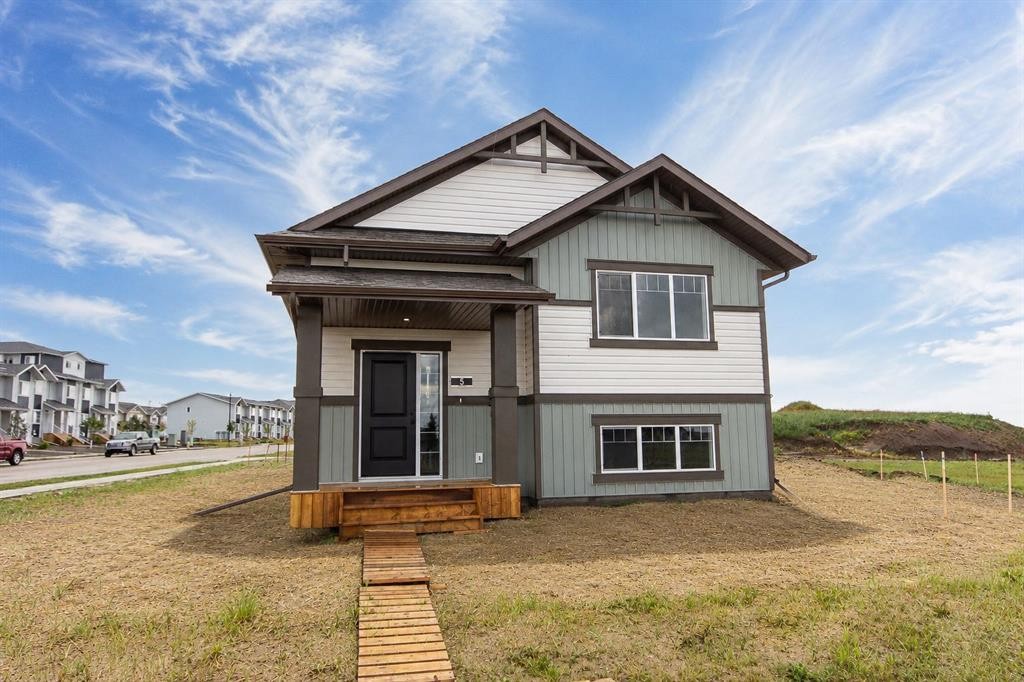
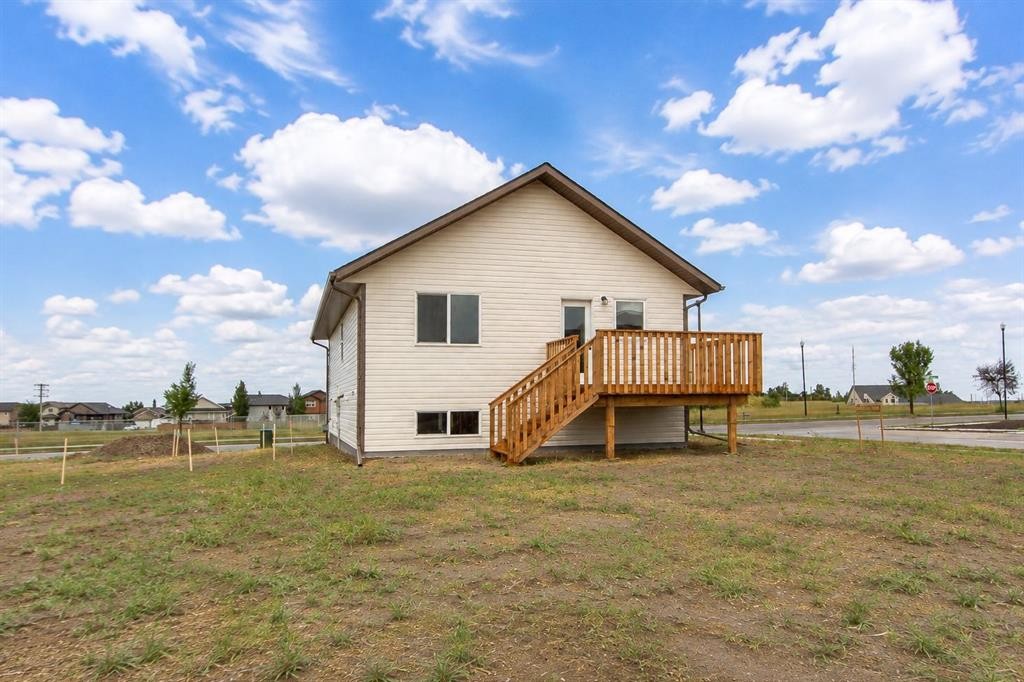
5 Beacon Hill Drive, Sylvan Lake, AB - Outdoor
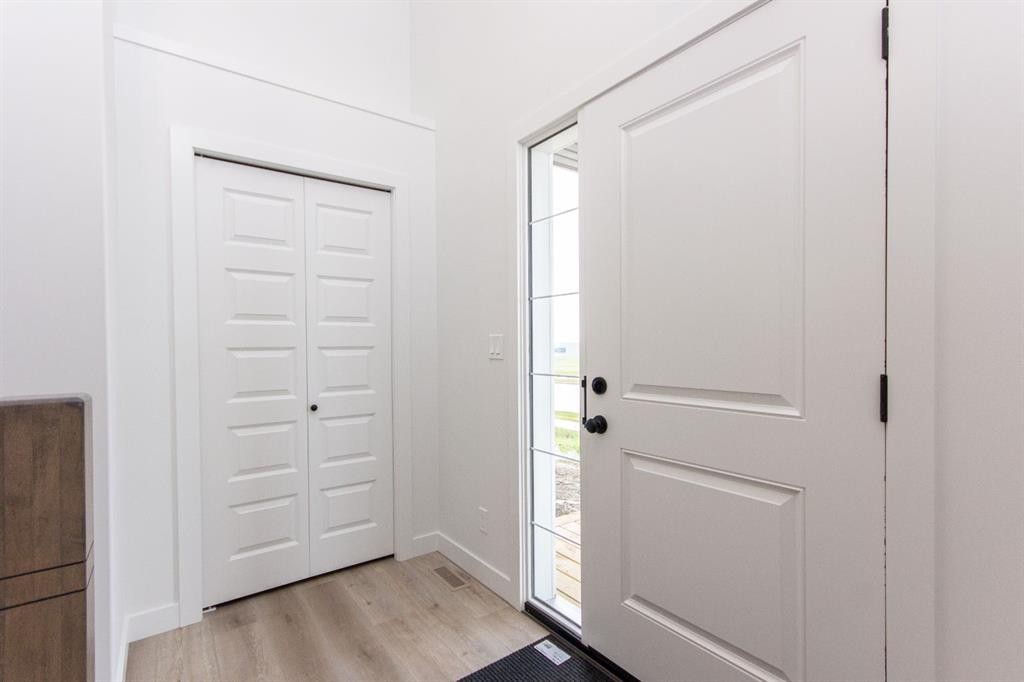
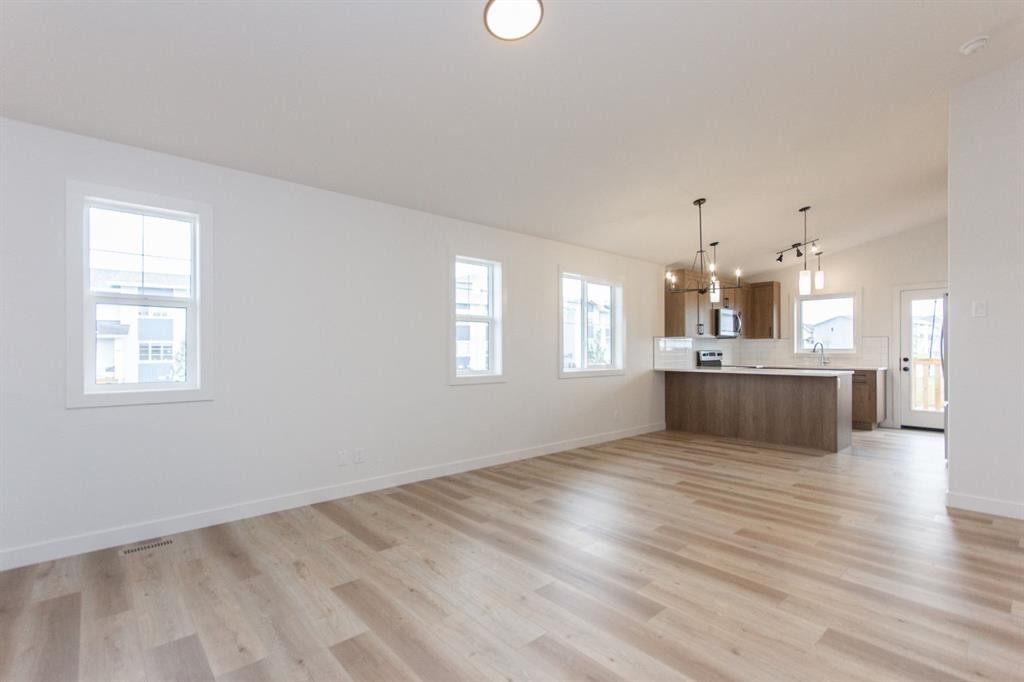
5 Beacon Hill Drive, Sylvan Lake, AB - Indoor Photo Showing Other Room
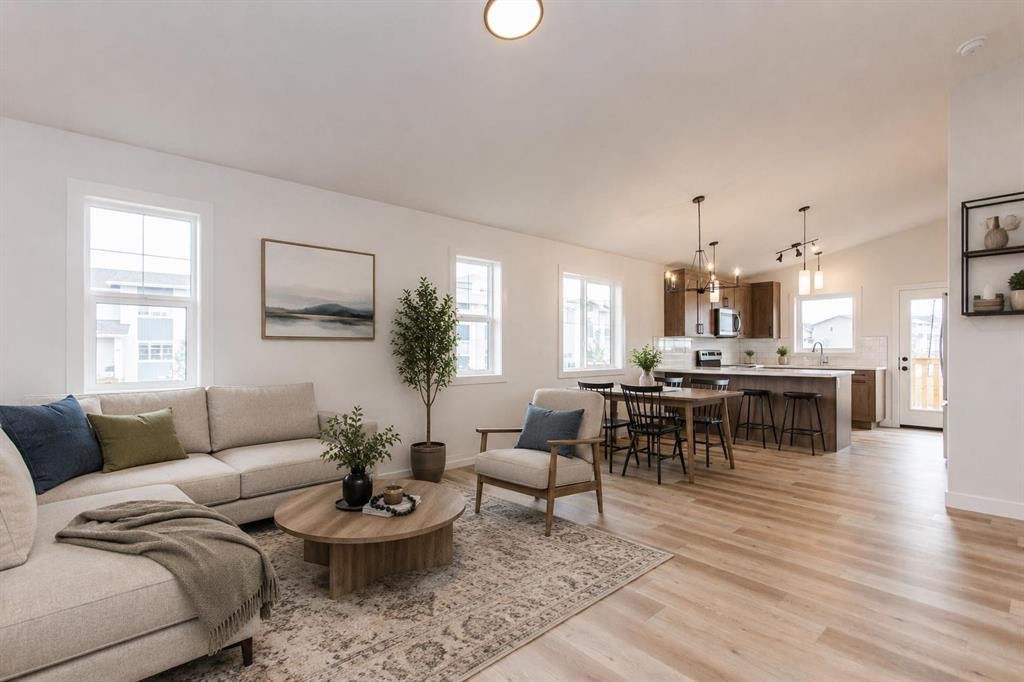
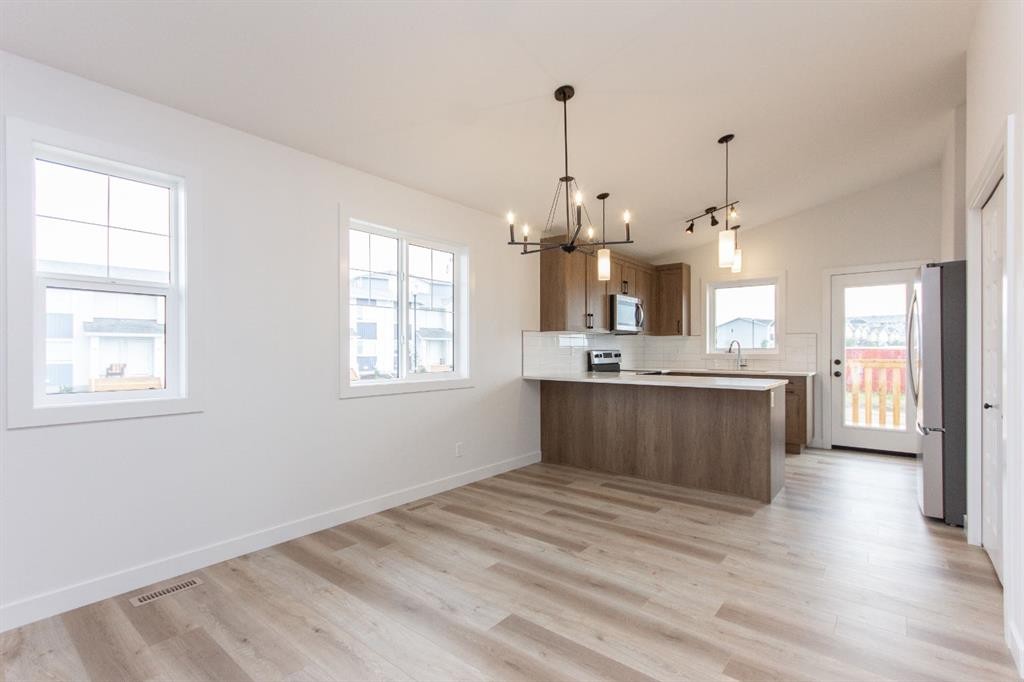
5 Beacon Hill Drive, Sylvan Lake, AB - Indoor Photo Showing Living Room
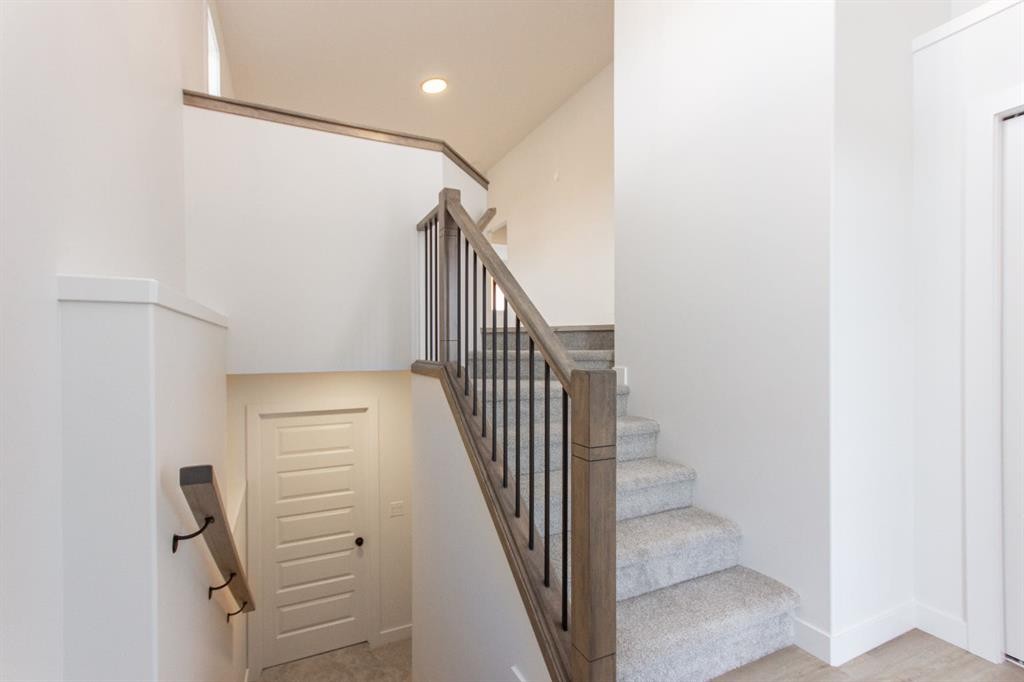
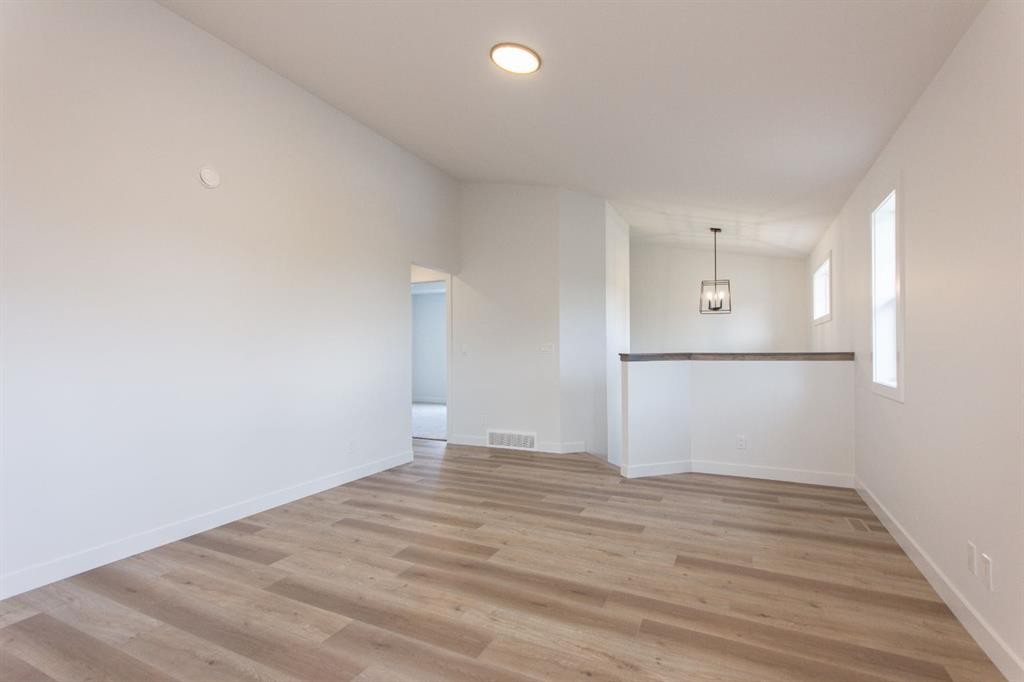
5 Beacon Hill Drive, Sylvan Lake, AB - Indoor
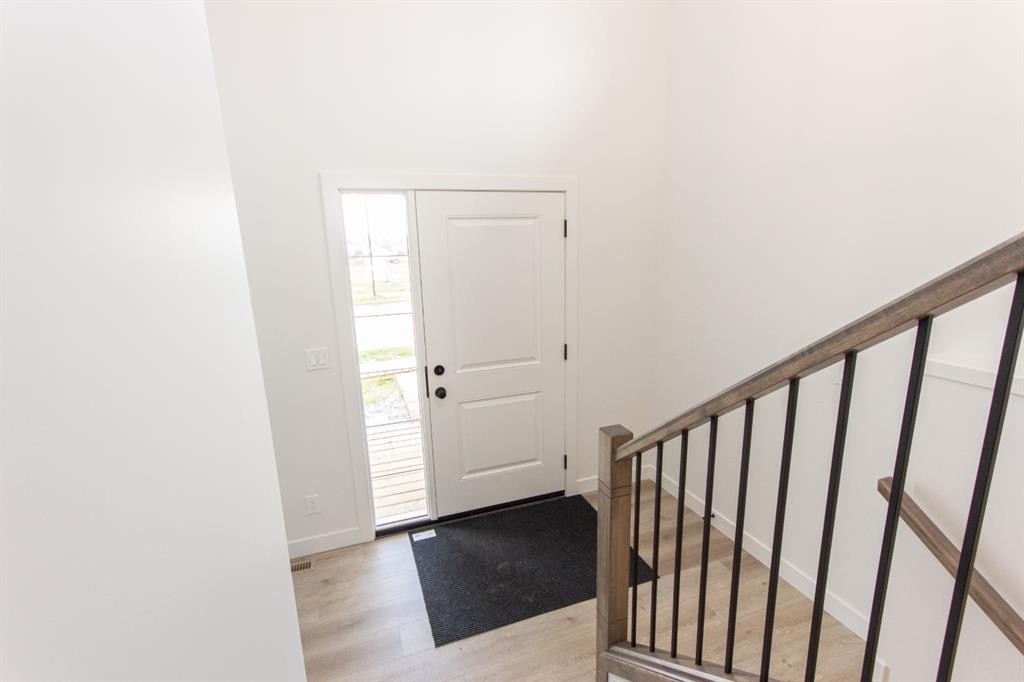
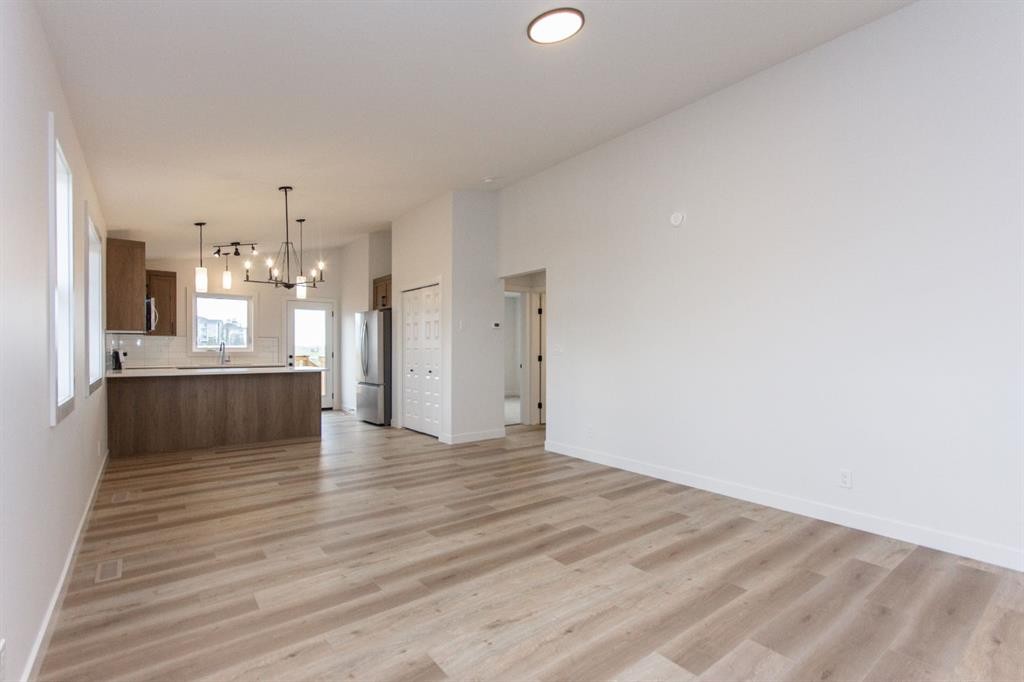
5 Beacon Hill Drive, Sylvan Lake, AB - Indoor Photo Showing Other Room
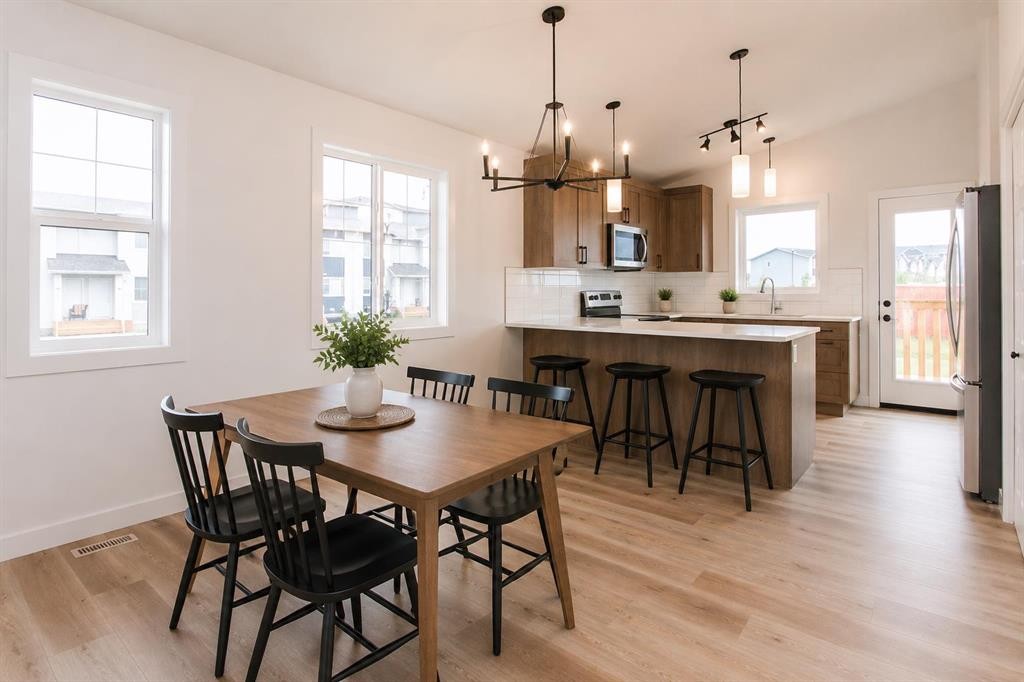
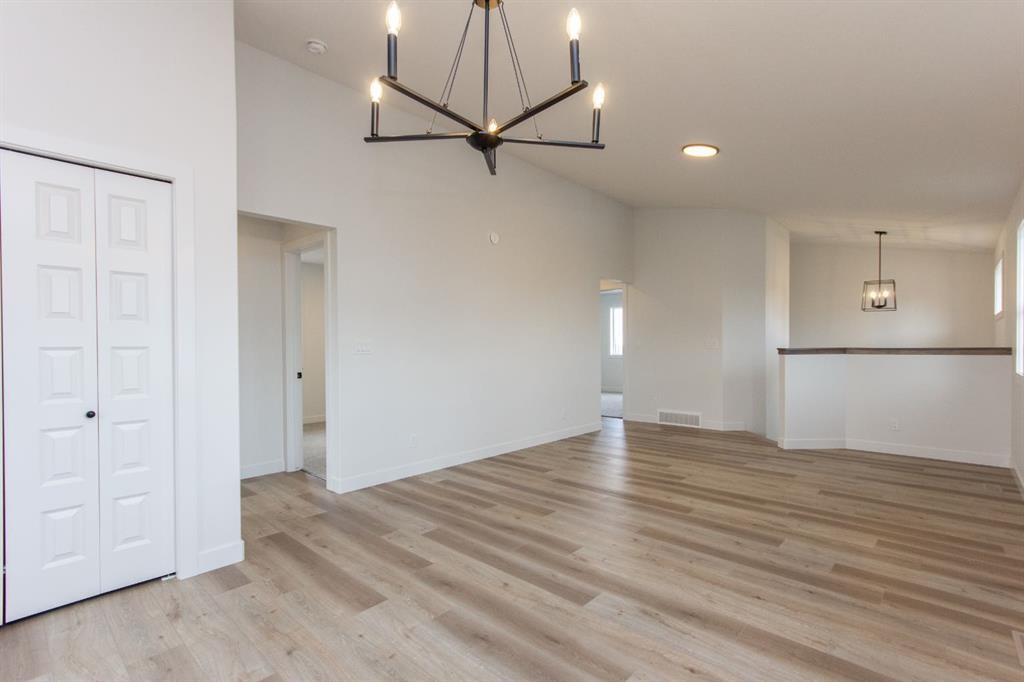
5 Beacon Hill Drive, Sylvan Lake, AB - Indoor Photo Showing Dining Room
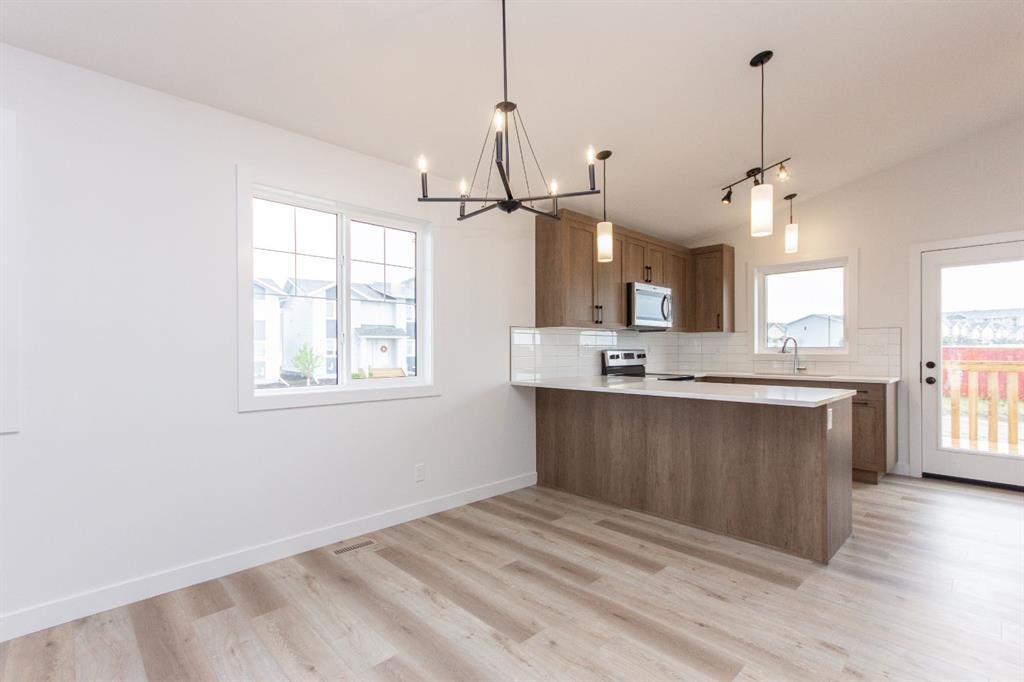
5 Beacon Hill Drive, Sylvan Lake, AB - Indoor Photo Showing Kitchen
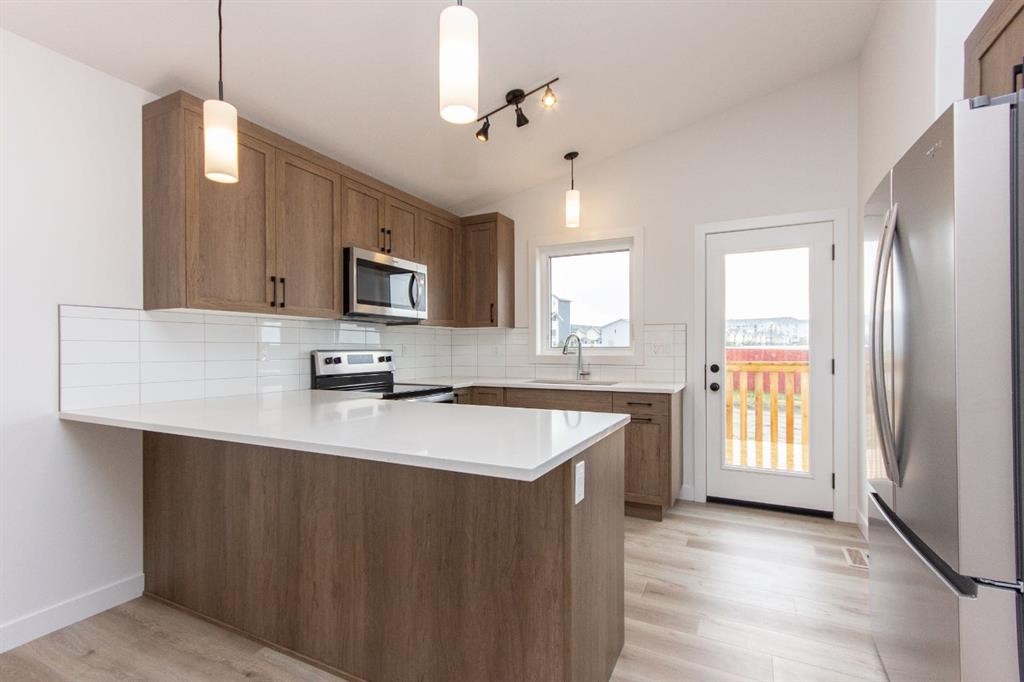
5 Beacon Hill Drive, Sylvan Lake, AB - Indoor Photo Showing Kitchen With Upgraded Kitchen
5 Beacon Hill Drive, Sylvan Lake, AB - Indoor Photo Showing Kitchen With Double Sink
5 Beacon Hill Drive, Sylvan Lake, AB - Indoor Photo Showing Kitchen
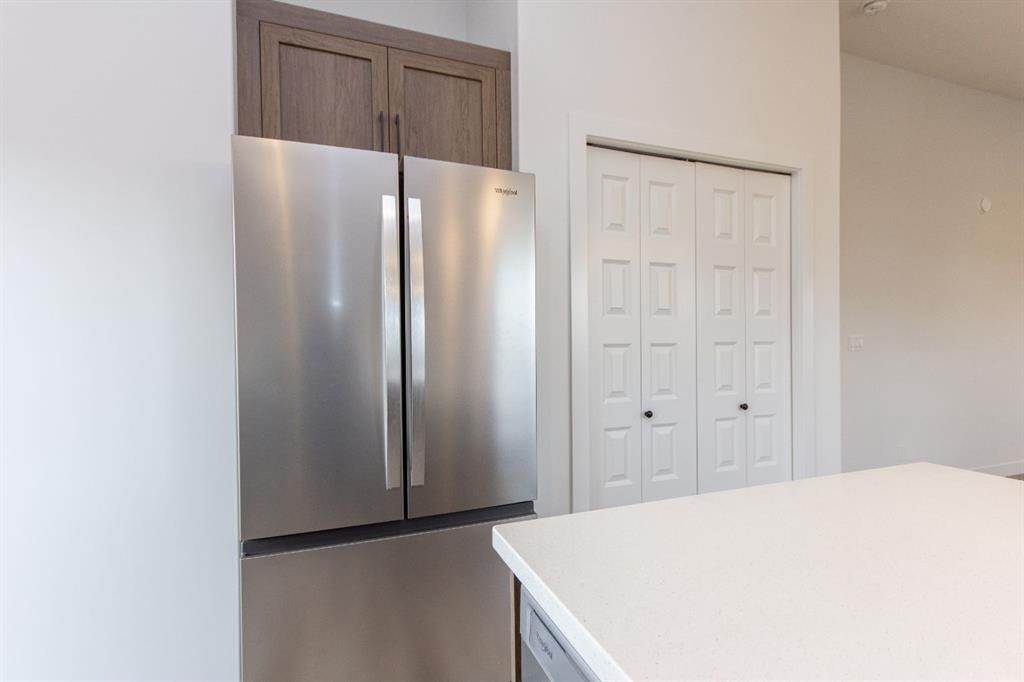
5 Beacon Hill Drive, Sylvan Lake, AB - Indoor Photo Showing Kitchen With Stainless Steel Kitchen With Upgraded Kitchen
5 Beacon Hill Drive, Sylvan Lake, AB - Indoor
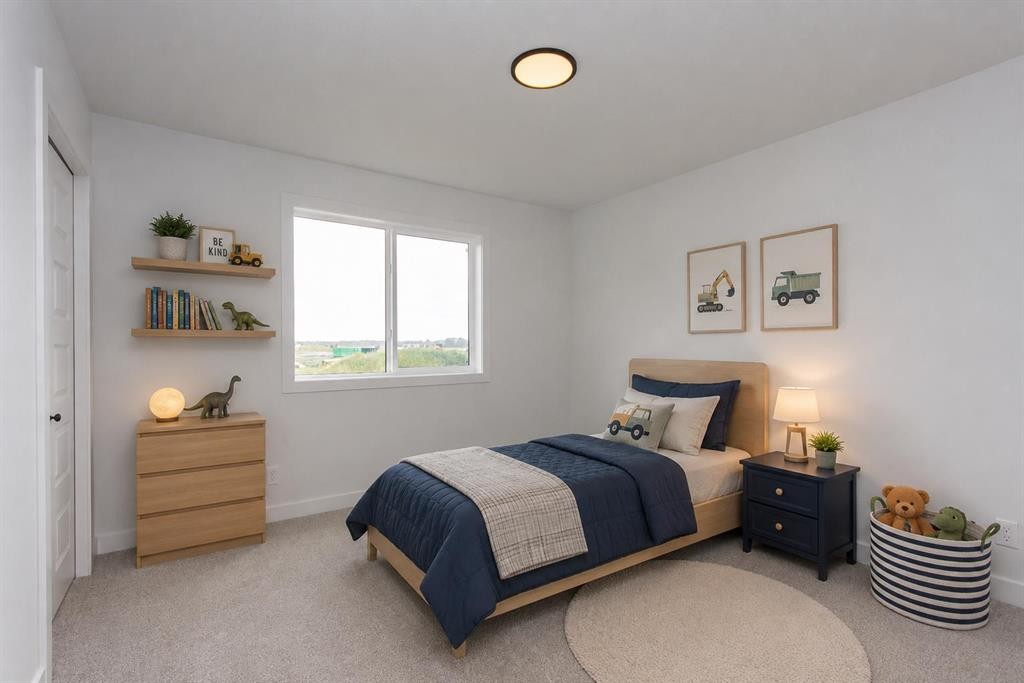
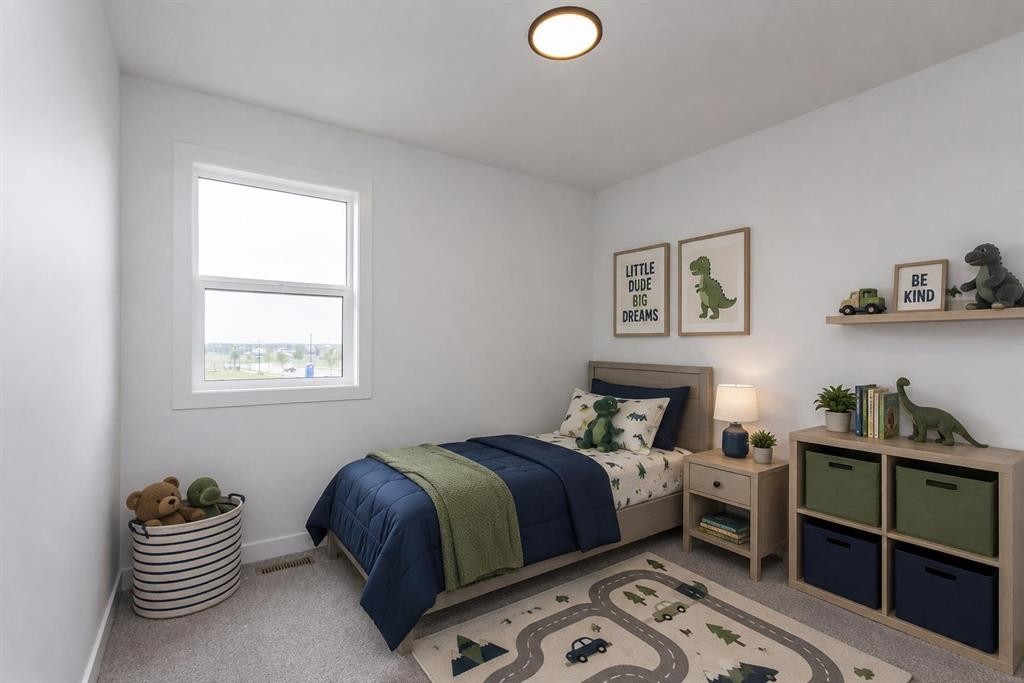
5 Beacon Hill Drive, Sylvan Lake, AB - Indoor Photo Showing Bedroom
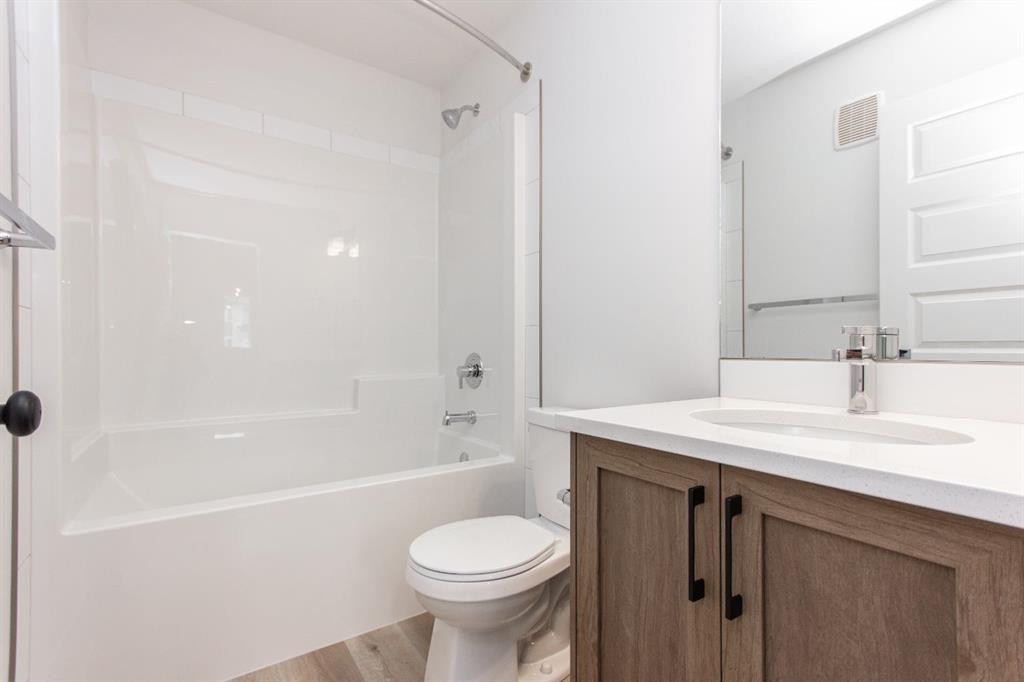
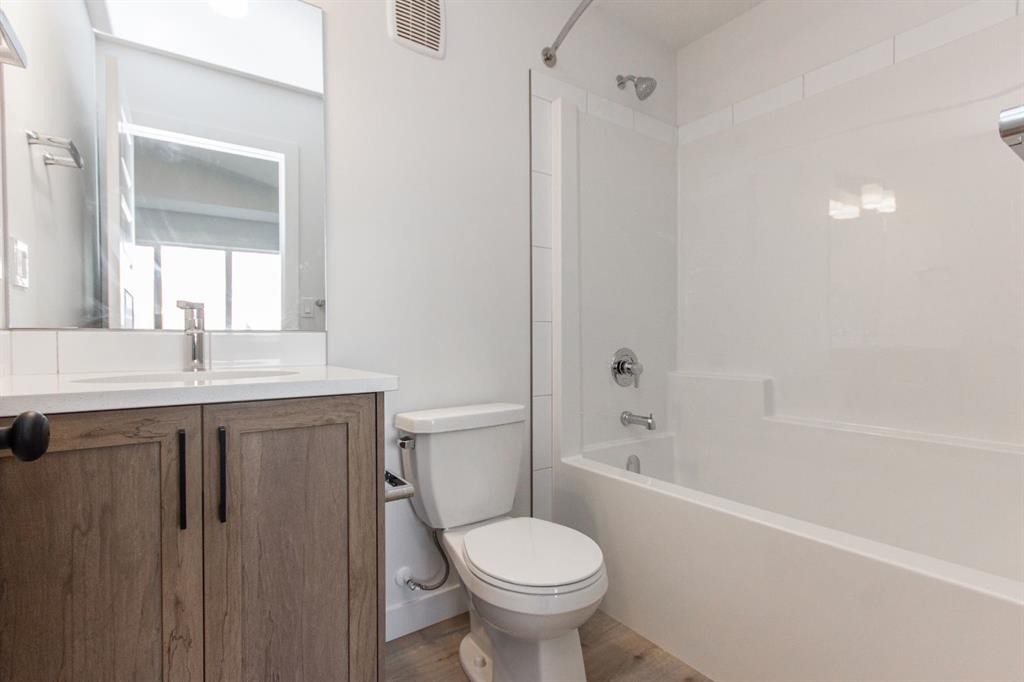
5 Beacon Hill Drive, Sylvan Lake, AB - Indoor Photo Showing Bathroom
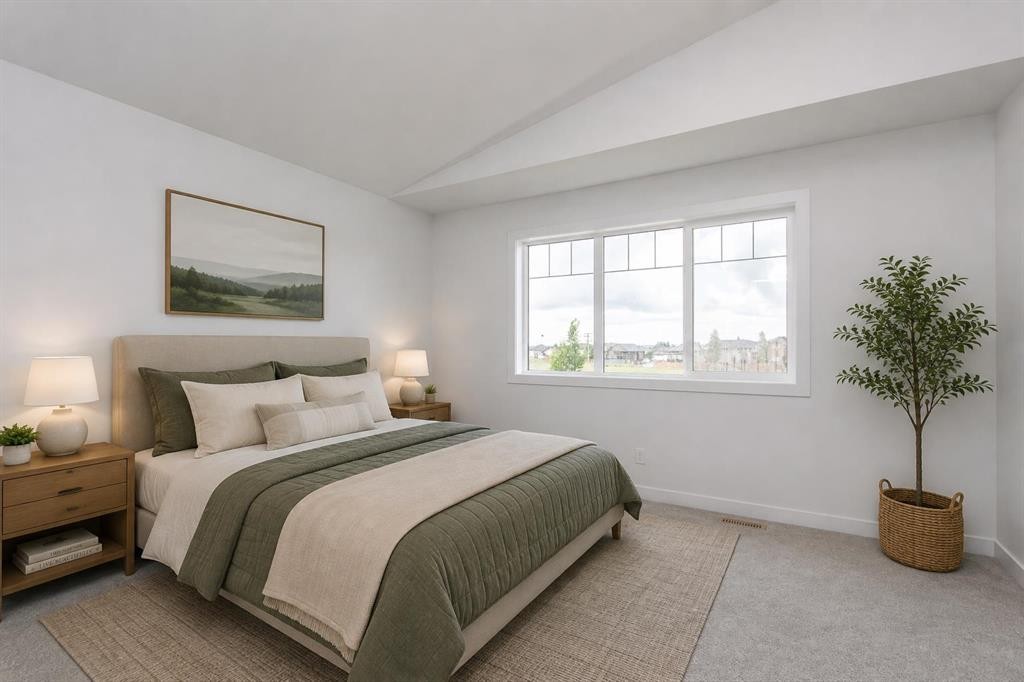
5 Beacon Hill Drive, Sylvan Lake, AB - Indoor Photo Showing Bedroom
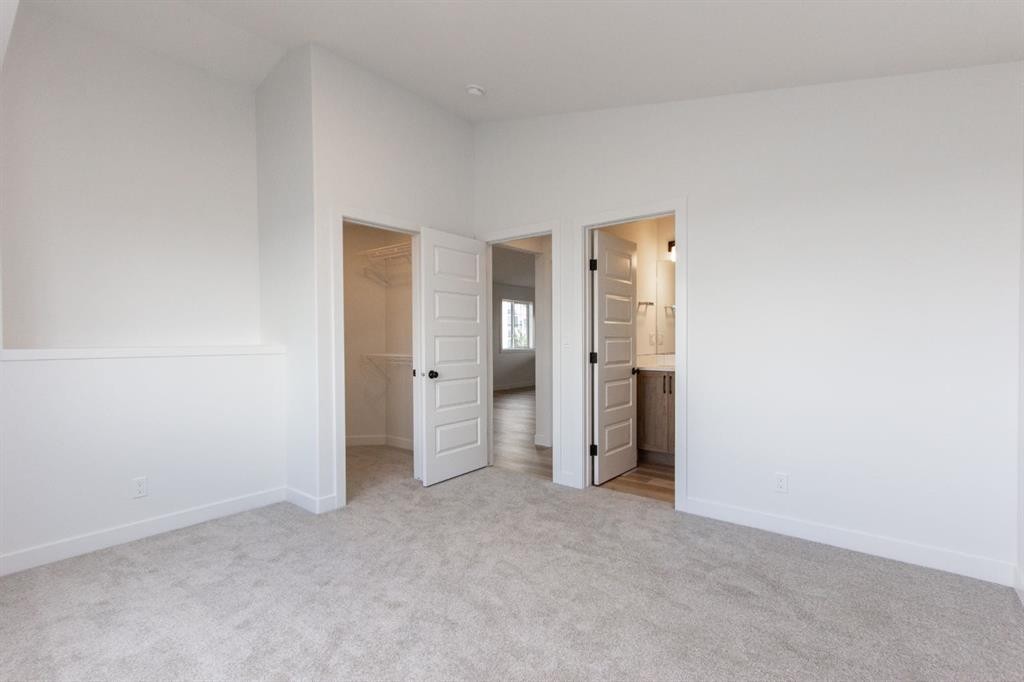
5 Beacon Hill Drive, Sylvan Lake, AB - Indoor
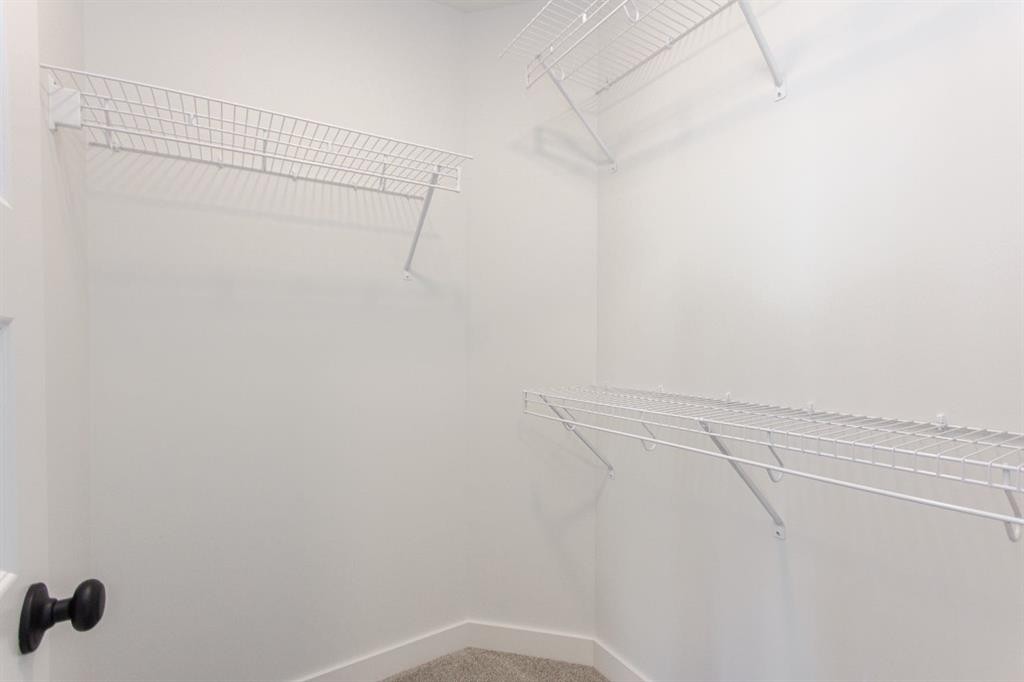
5 Beacon Hill Drive, Sylvan Lake, AB - Indoor With Storage
5 Beacon Hill Drive, Sylvan Lake, AB - Indoor Photo Showing Bathroom
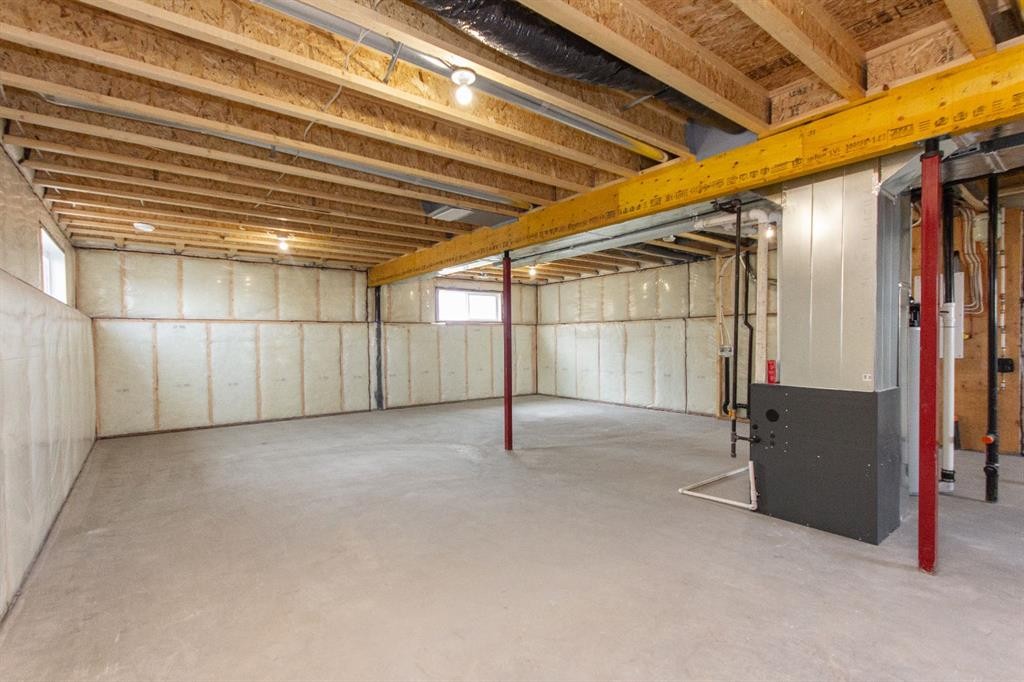
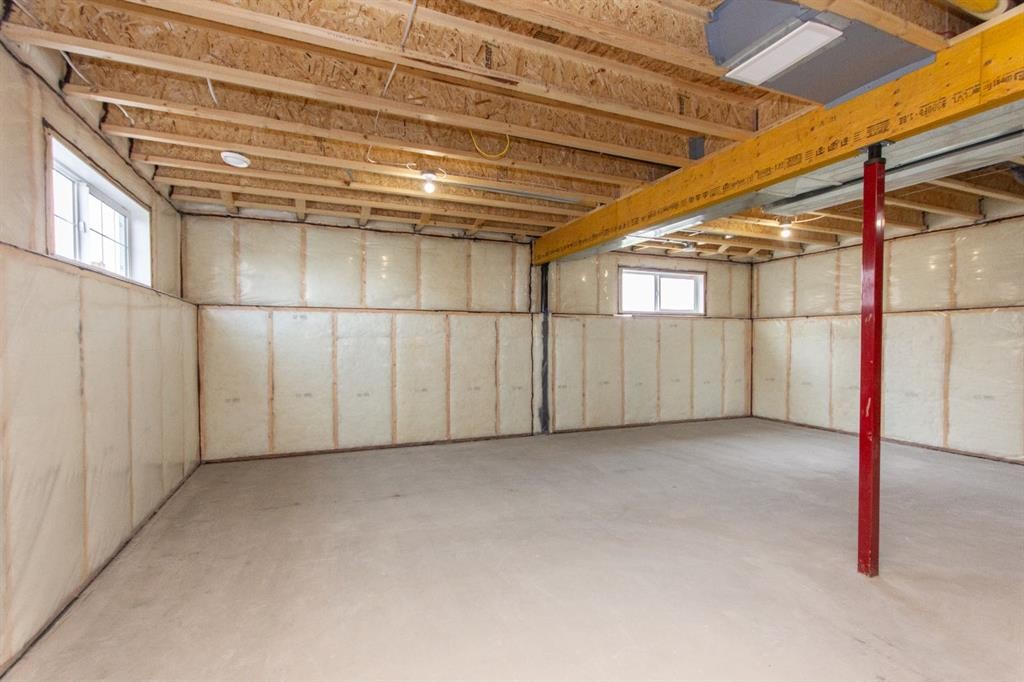
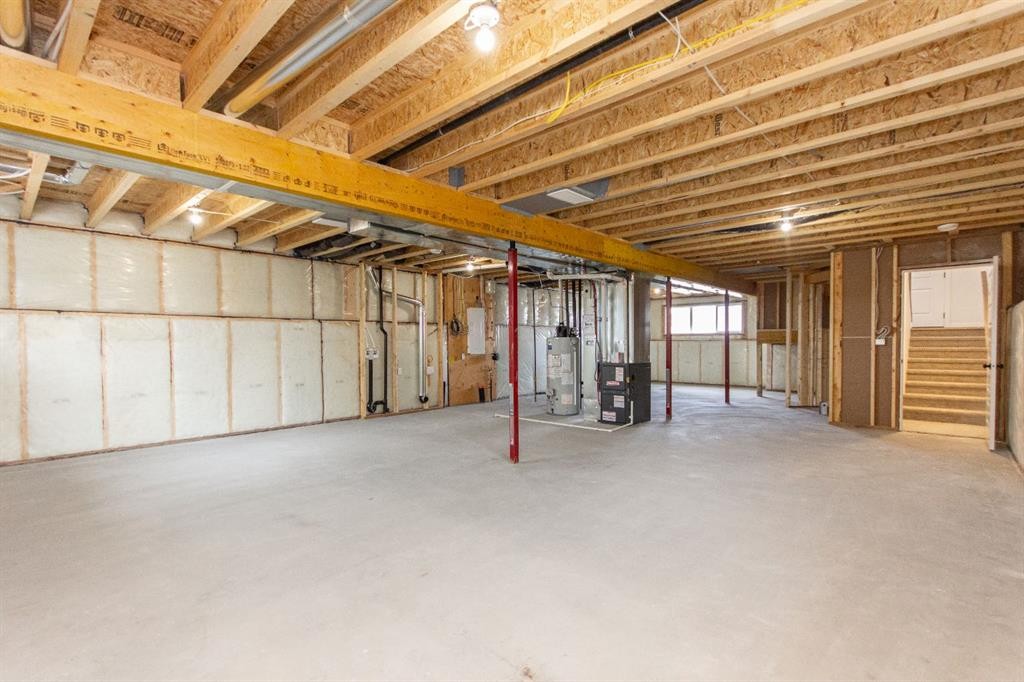
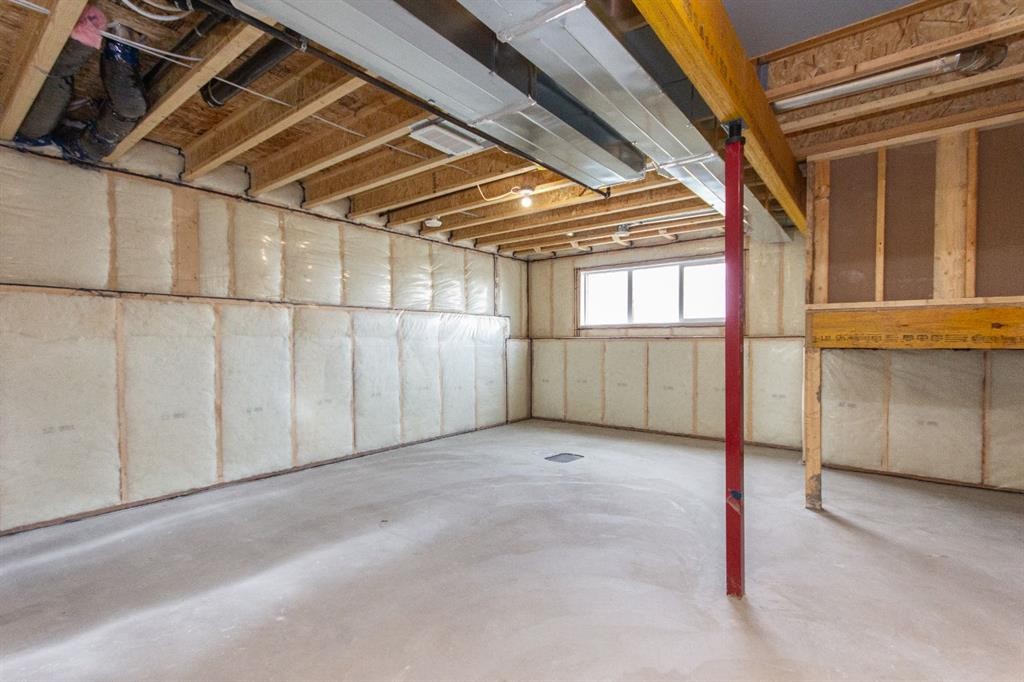
5 Beacon Hill Drive, Sylvan Lake, AB - Indoor Photo Showing Basement
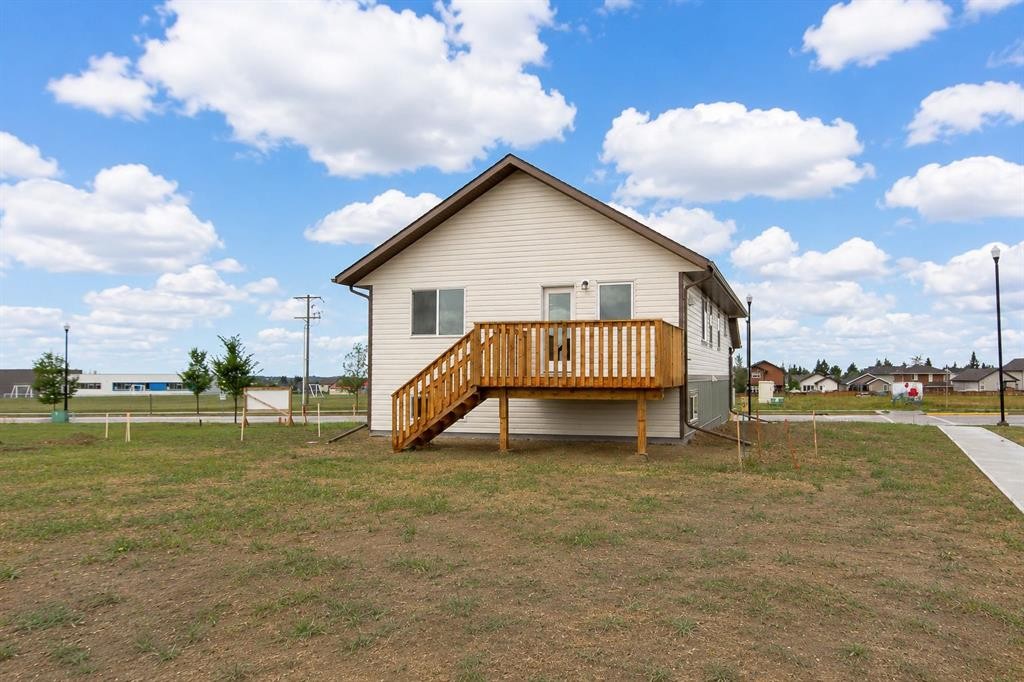
5 Beacon Hill Drive, Sylvan Lake, AB - Outdoor
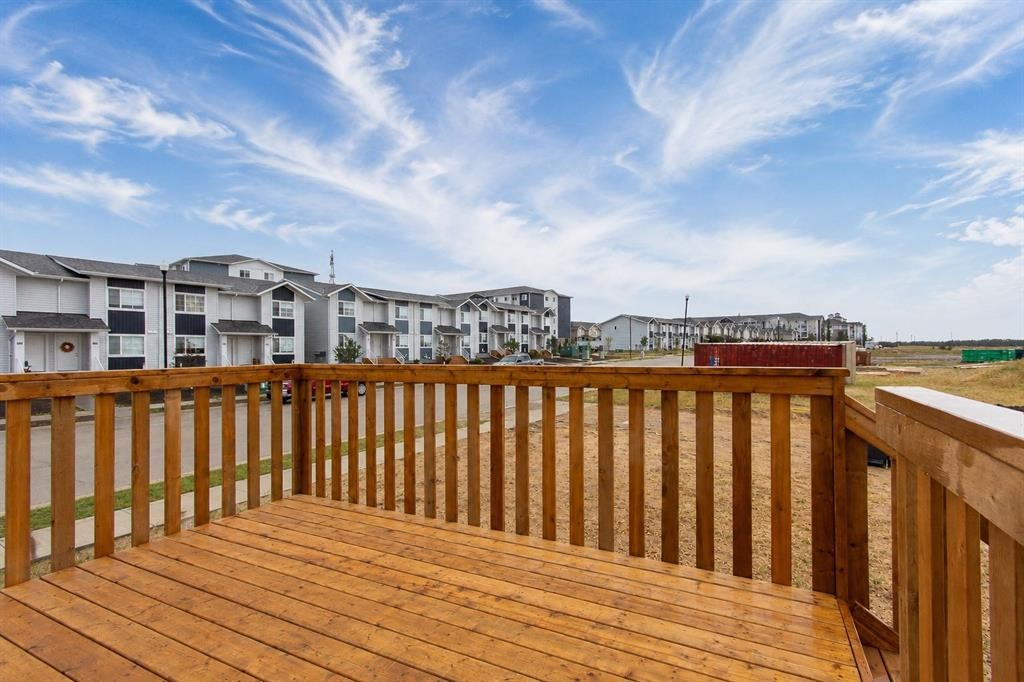
5 Beacon Hill Drive, Sylvan Lake, AB - Outdoor With Deck Patio Veranda With View
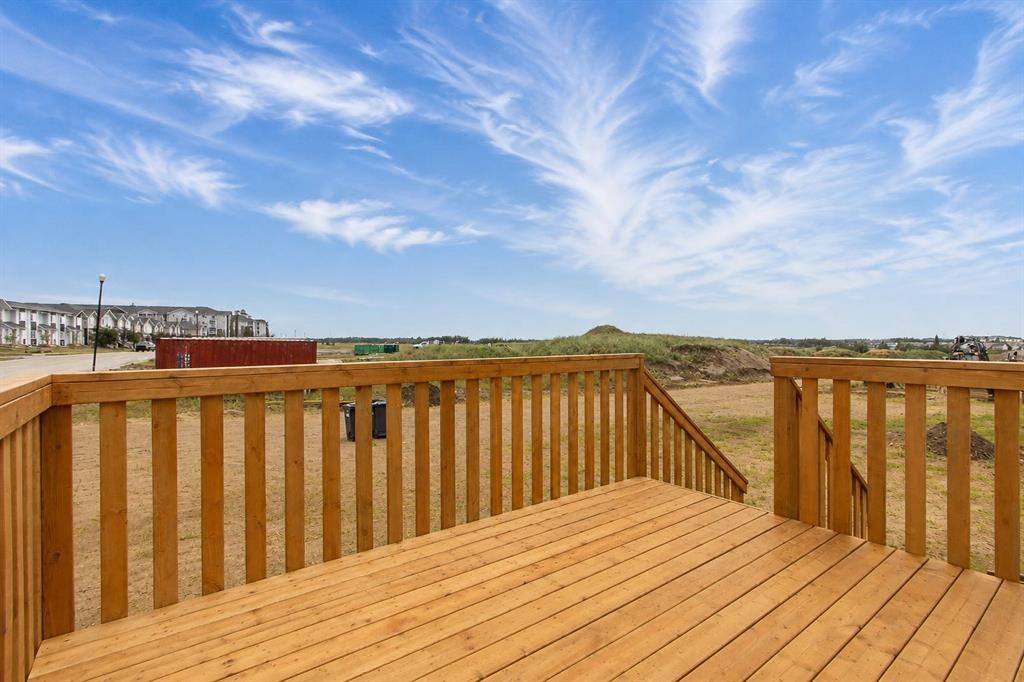
5 Beacon Hill Drive, Sylvan Lake, AB - Outdoor With Deck Patio Veranda
5 Beacon Hill Drive, Sylvan Lake, AB - Other
5 Beacon Hill Drive, Sylvan Lake, AB - Outdoor With View
5 Beacon Hill Drive, Sylvan Lake, AB - Outdoor
5 Beacon Hill Drive, Sylvan Lake, AB - Outdoor With View
5 Beacon Hill Drive, Sylvan Lake, AB - Other
Virtual Tour
5 Beacon Hill Drive, Sylvan Lake, AB  - Outdoor
5 Beacon Hill Drive, Sylvan Lake, AB  - Indoor Photo Showing Other Room
5 Beacon Hill Drive, Sylvan Lake, AB - Indoor Photo Showing Living Room
5 Beacon Hill Drive, Sylvan Lake, AB - Indoor
5 Beacon Hill Drive, Sylvan Lake, AB - Indoor Photo Showing Other Room
5 Beacon Hill Drive, Sylvan Lake, AB - Indoor Photo Showing Dining Room
5 Beacon Hill Drive, Sylvan Lake, AB - Indoor Photo Showing Kitchen
5 Beacon Hill Drive, Sylvan Lake, AB - Indoor Photo Showing Kitchen With Upgraded Kitchen
5 Beacon Hill Drive, Sylvan Lake, AB - Indoor Photo Showing Kitchen With Double Sink
5 Beacon Hill Drive, Sylvan Lake, AB - Indoor Photo Showing Kitchen
5 Beacon Hill Drive, Sylvan Lake, AB - Indoor Photo Showing Kitchen With Stainless Steel Kitchen With Upgraded Kitchen
5 Beacon Hill Drive, Sylvan Lake, AB - Indoor
5 Beacon Hill Drive, Sylvan Lake, AB - Indoor Photo Showing Bedroom
5 Beacon Hill Drive, Sylvan Lake, AB - Indoor Photo Showing Bathroom
5 Beacon Hill Drive, Sylvan Lake, AB - Indoor Photo Showing Bedroom
5 Beacon Hill Drive, Sylvan Lake, AB - Indoor
5 Beacon Hill Drive, Sylvan Lake, AB - Indoor With Storage
5 Beacon Hill Drive, Sylvan Lake, AB - Indoor Photo Showing Bathroom
5 Beacon Hill Drive, Sylvan Lake, AB - Indoor Photo Showing Basement
5 Beacon Hill Drive, Sylvan Lake, AB - Outdoor
5 Beacon Hill Drive, Sylvan Lake, AB - Outdoor With Deck Patio Veranda With View
5 Beacon Hill Drive, Sylvan Lake, AB - Outdoor With Deck Patio Veranda
5 Beacon Hill Drive, Sylvan Lake, AB - Other
5 Beacon Hill Drive, Sylvan Lake, AB - Outdoor With View
5 Beacon Hill Drive, Sylvan Lake, AB - Outdoor
5 Beacon Hill Drive, Sylvan Lake, AB - Outdoor With View
5 Beacon Hill Drive, Sylvan Lake, AB - Other
  • Advertising
Are you a real estate investor?
5 Beacon Hill Drive, Sylvan Lake, AB, T4S 0S9
$439,900

3 Beds

2 Baths

Property Information:

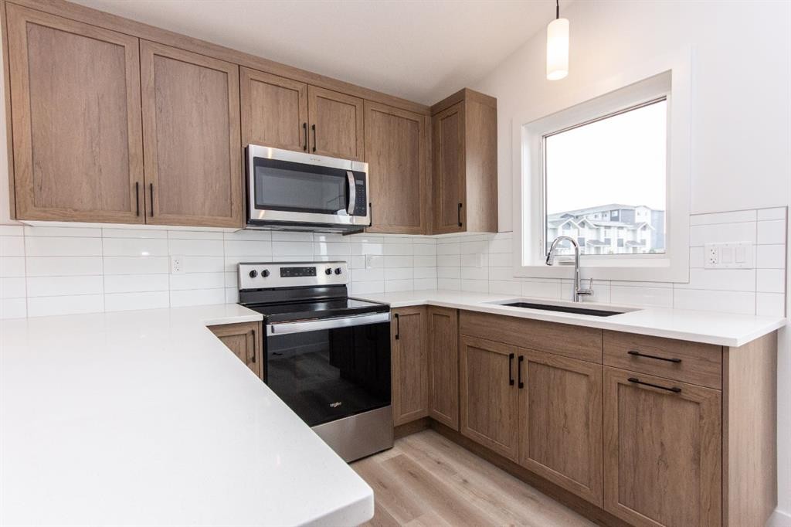
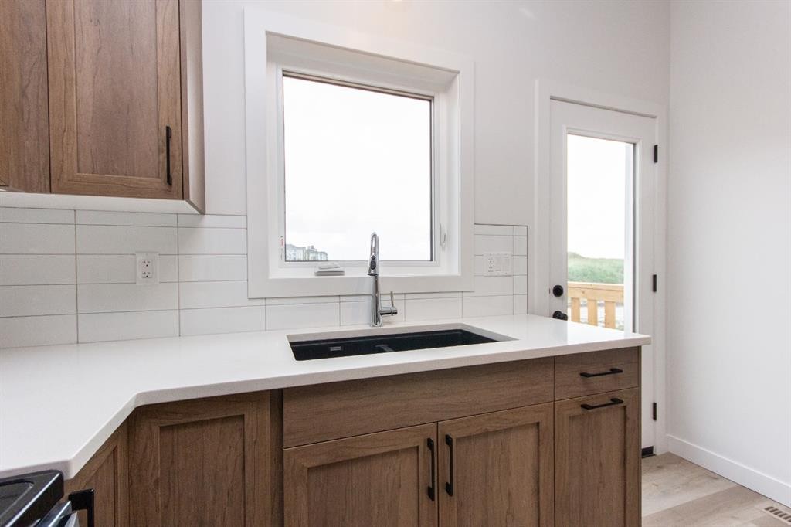
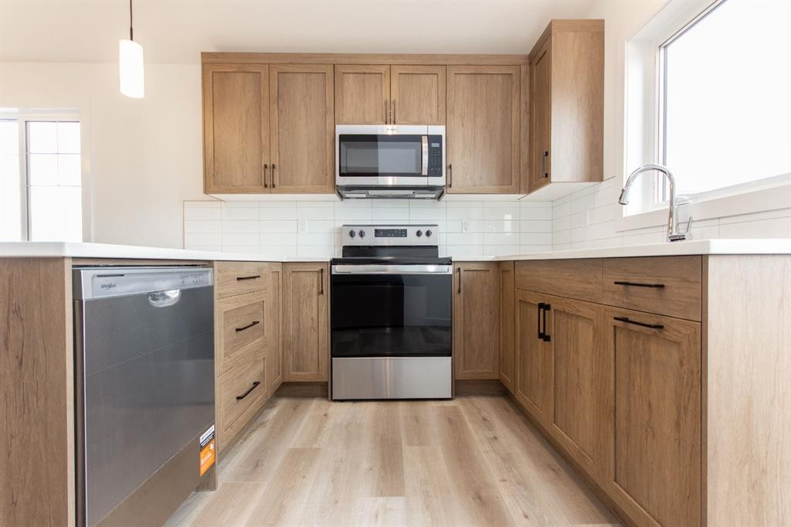
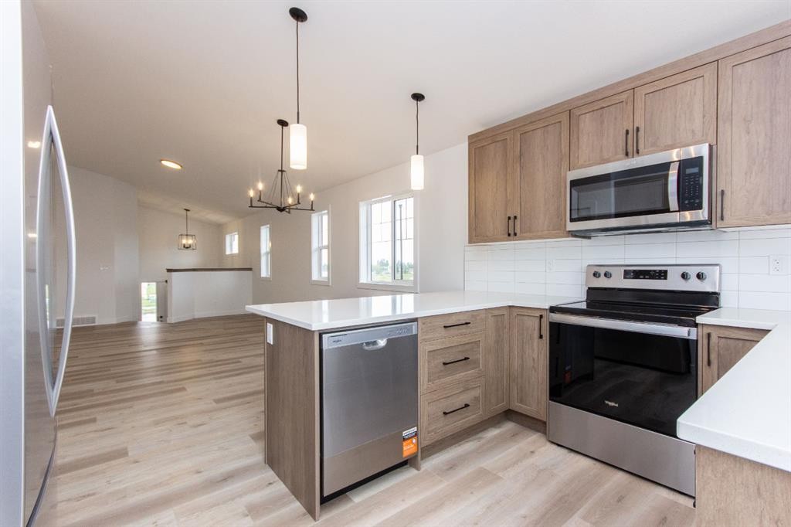
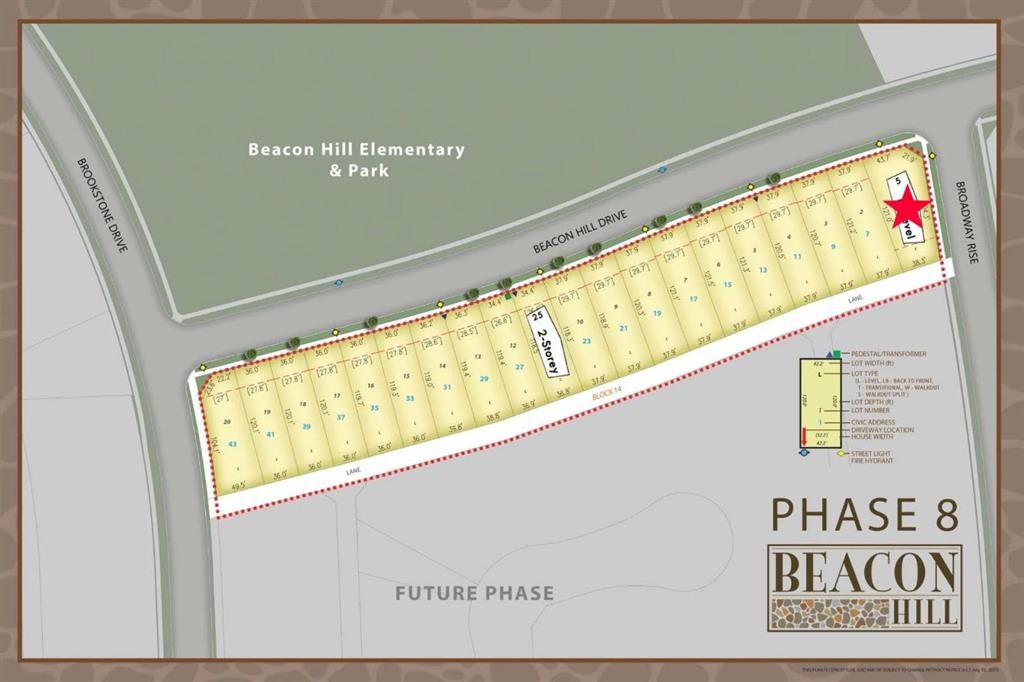
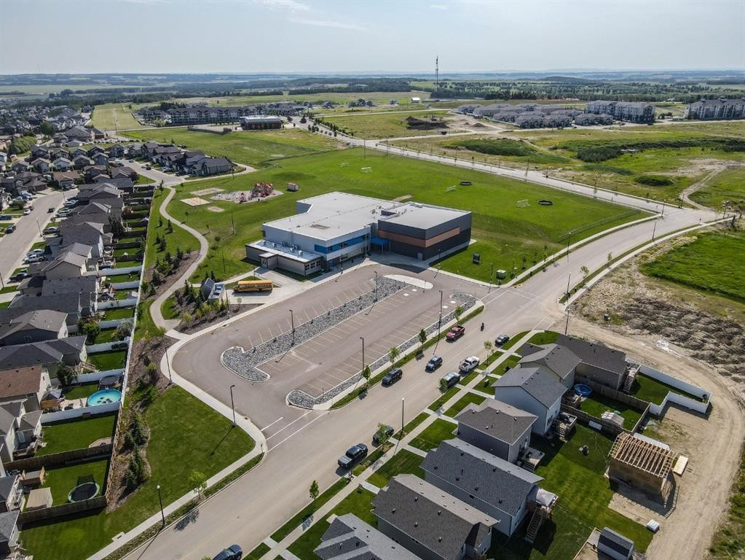
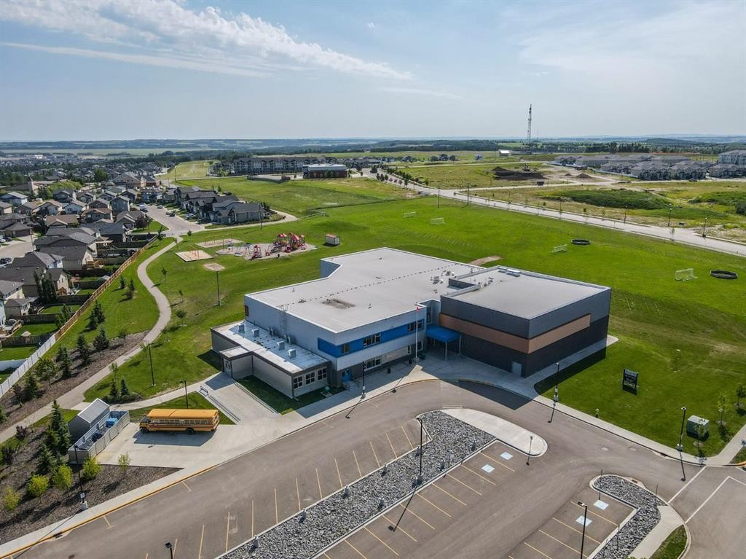
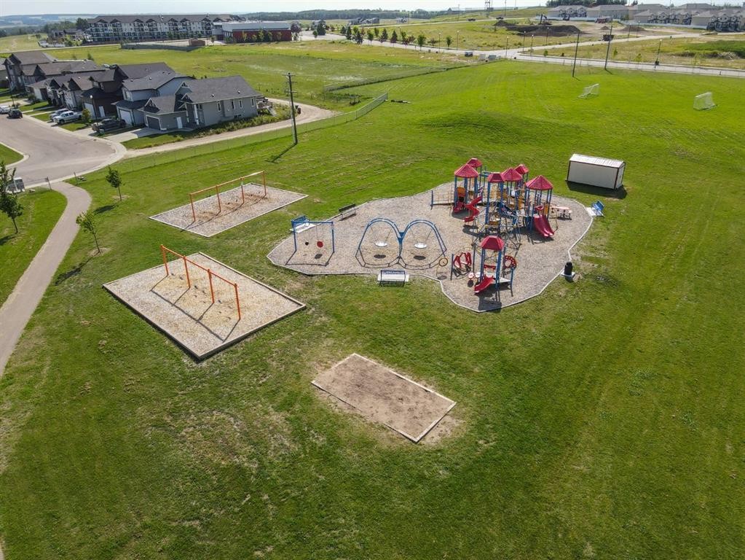
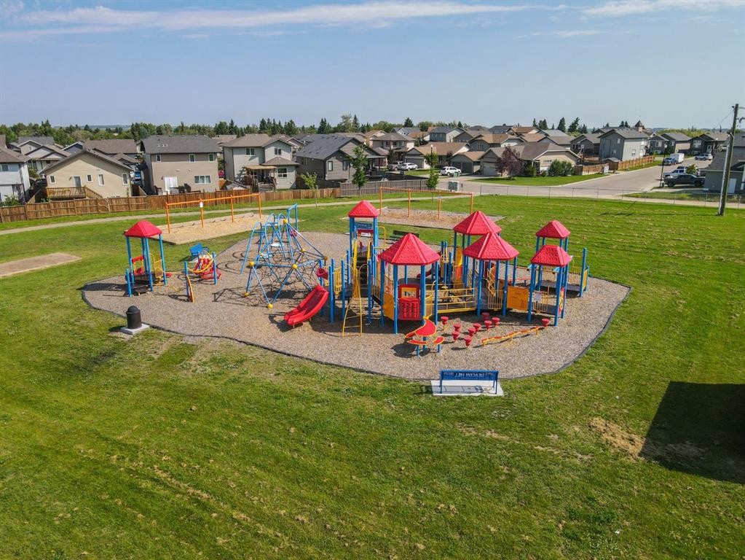
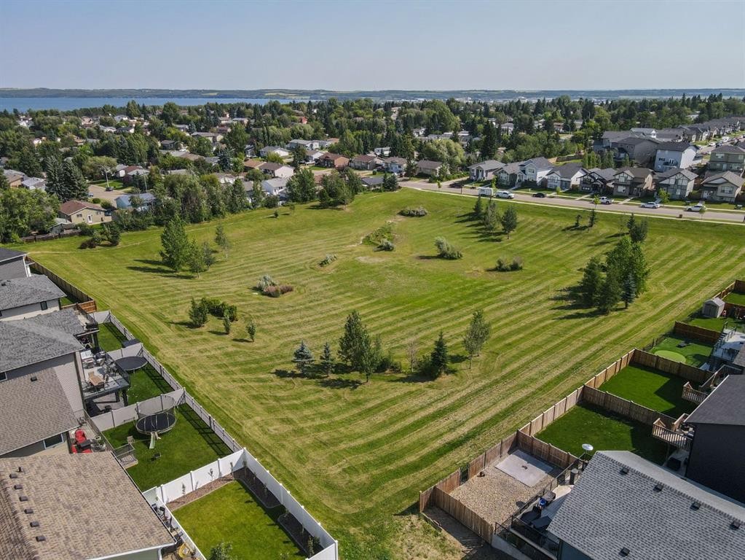
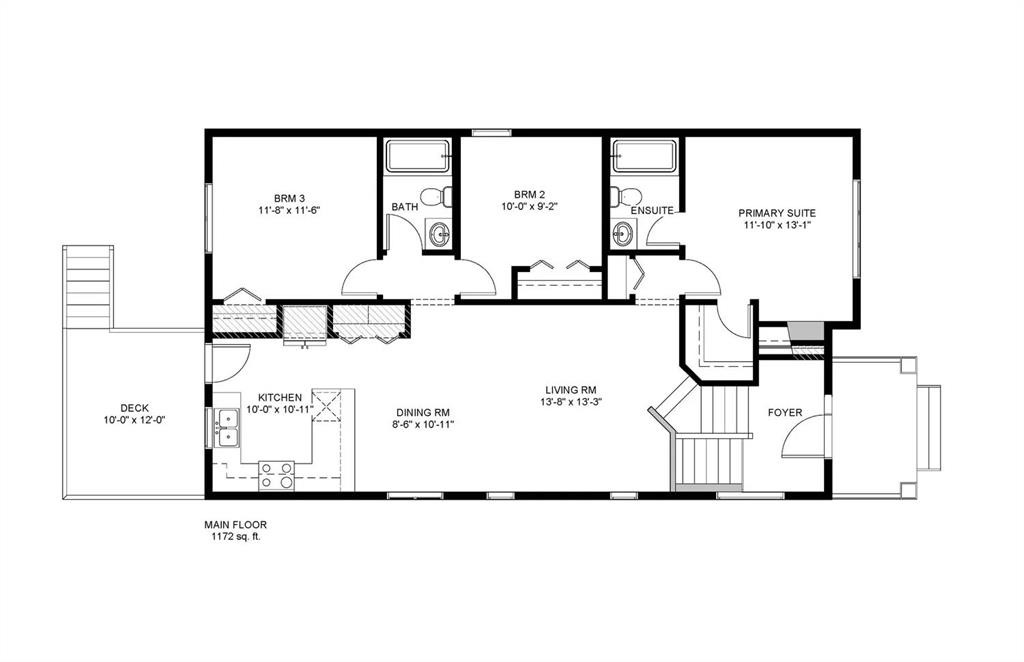
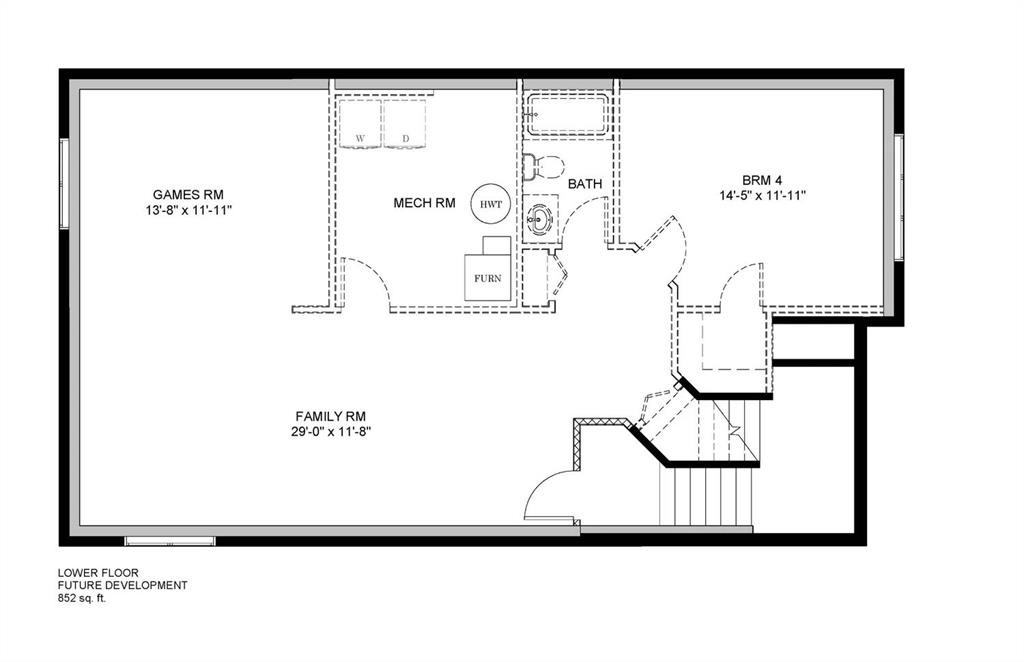
Welcome to this brand new Laebon built bi-level located in the growing community of Beacon Hill! Situated on a corner lot right across the street from Beacon Hill Elementary School park, and just steps to playgrounds, green spaces, and nearby daycare options, this family friendly neighbourhood offers convenience and an excellent place to grow your family. Offering 1171 square feet above grade, this best selling floor plan offers 3 bedrooms on the main floor, an inviting layout, large windows that fill the home with natural light, and stylish modern finishes throughout. The main floor offers a bright and functional living space with a spacious living room, dedicated dining area, and a beautifully appointed kitchen complete with quartz countertops, stainless steel appliances, pantry storage, and a large island with eating bar. A garden door off the kitchen leads out to the rear deck, creating a great space for summer evenings and outdoor entertaining. Three bedrooms are conveniently located on the main floor, including a spacious primary suite with its own walk-in closet and private 4 pce ensuite. Two additional bedrooms are nicely sized and share a full 4 pce bath. A double gravel parking pad is situated at the back to provide convenient off street parking. If you need more space, the builder can complete the basement development for you with space for two additional bedrooms, bathroom, family room, and laundry area. Allowances for blinds and a washer & dryer can also be included to make this a fully move in ready home, and front sod and rear topsoil are included in the price and will be completed as weather permits. 1 year builder warranty and 10 year Alberta New Home Warranty are also included for worry-free living. Taxes have yet to be assessed. Immediate possession is available!

Inclusions: N/A

Building Features:

  • Total Finished Area: 1171.00 Square Feet

Property Features:

  • Architectural Style: Bi-Level
  • Built in: 2026
  • Construction Materials: Concrete, Vinyl Siding, Wood Frame
  • Cooling: None
  • Exterior Features: Private Entrance
  • Floor Space (approx): 1171.00 Square Feet
  • Flooring: Carpet
  • Foundation Details: Poured Concrete
  • Heating: Forced Air, Natural Gas
  • Interior Features: Breakfast Bar, No Animal Home, No Smoking Home, Open Floorplan, Pantry, Separate Entrance, Storage, Vaulted Ceiling(s), Walk-In Closet(s)
  • Levels: Bi-Level
  • Lot Size: 5792.00 Square Feet
  • Parking Features: Alley Access, Off Street, Parking Pad
  • Roof: Asphalt Shingle
  • Zoning: R5
  • No. of Parking Spaces: 2

Courtesy of: RE/MAX real estate central alberta

Data provided by: Central Alberta REALTORS® Association 4922 45 St., Red Deer, Alberta T4N 1K6
All information displayed is believed to be accurate but is not guaranteed and should be independently verified. No warranties or representations are made of any kind. Copyright© 2021 All Rights Reserved

QuickQuoteTM Powered by RPS

Location of 5 Beacon Hill Drive, Sylvan Lake, AB, T4S 0S9

Demographic Information of 5 Beacon Hill Drive, Sylvan Lake, AB, T4S 0S9

Life Stage

Young Couples

Employment Type

Mixed

Average Household Income

$117,875.30

Average Number of Children

1.74

Household Population

Household Structure

Age of Population

Education

Education Level

No certificate/diploma/degree

17.48 %

High school certificate or equivalent

34.22 %

Apprenticeship trade certificate/diploma

13.79 %

College/non-university certificate

23.55 %

University Degree

10.95 %

Commuter

Travel To Work

By Car

93.45 %

By Public Transit

0.0 %

By Walking

1.59 %

By Bicycle

0.0 %

By Other Methods

4.96 %

Cultural Diversity

Knowledge of Official Language

Mother Tongue

Building Information

Building Type

Apartments (Low and High Rise)

18.07 %

Houses

81.93 %

Own Vs. Rent