Button CopyPathCircle CloseCircle Left ArrowArrow Down Icon GreyClosecirclecircleBurger
  • Advertising

31 Crestview Boulevard, Sylvan Lake, AB, T4S 1K3

MLS® # A2338974
House For Sale In Sylvan Lake, Alberta
$389,900 QuickQuoteTM: $352K - $420K

3+1 Beds

4 Baths

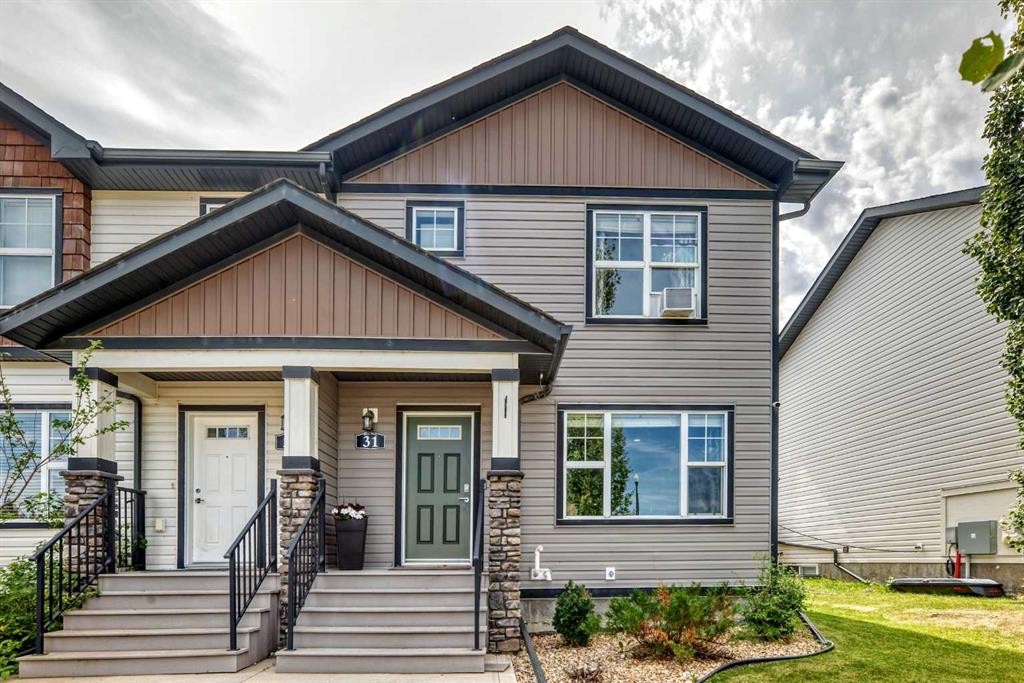
31 Crestview Boulevard, Sylvan Lake, AB - Outdoor With Facade
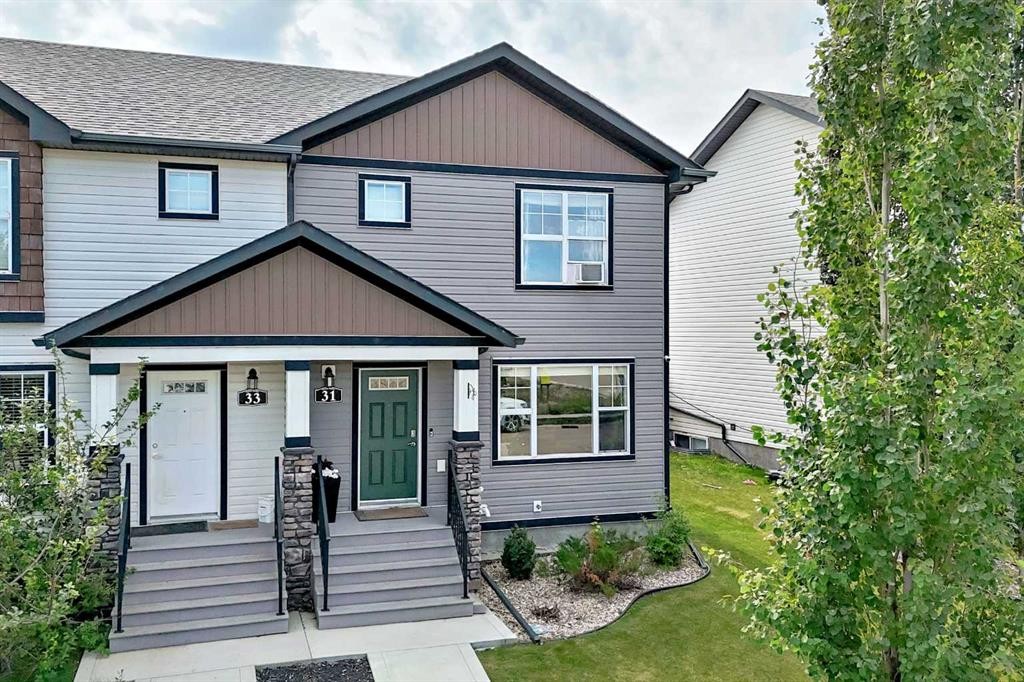
31 Crestview Boulevard, Sylvan Lake, AB - Outdoor
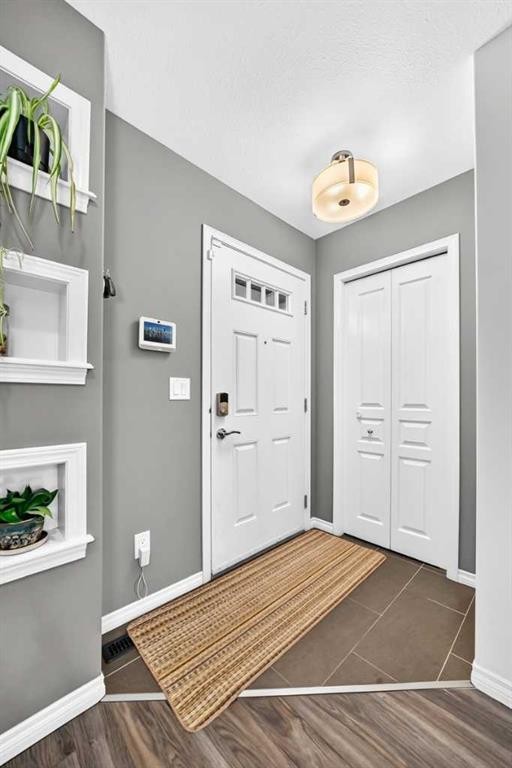
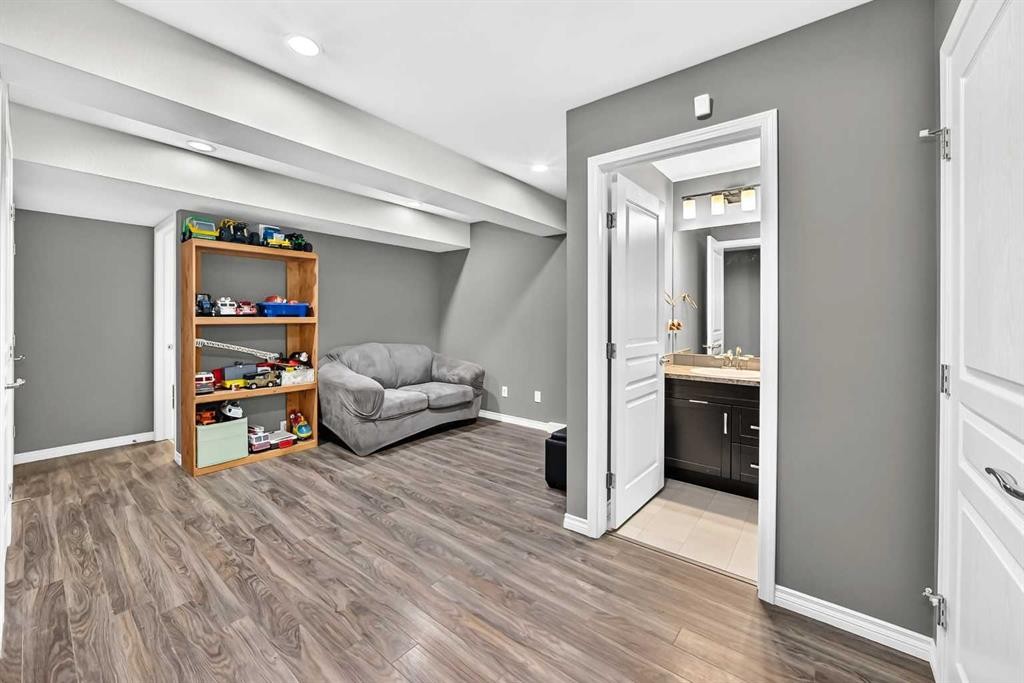
31 Crestview Boulevard, Sylvan Lake, AB - Indoor Photo Showing Other Room
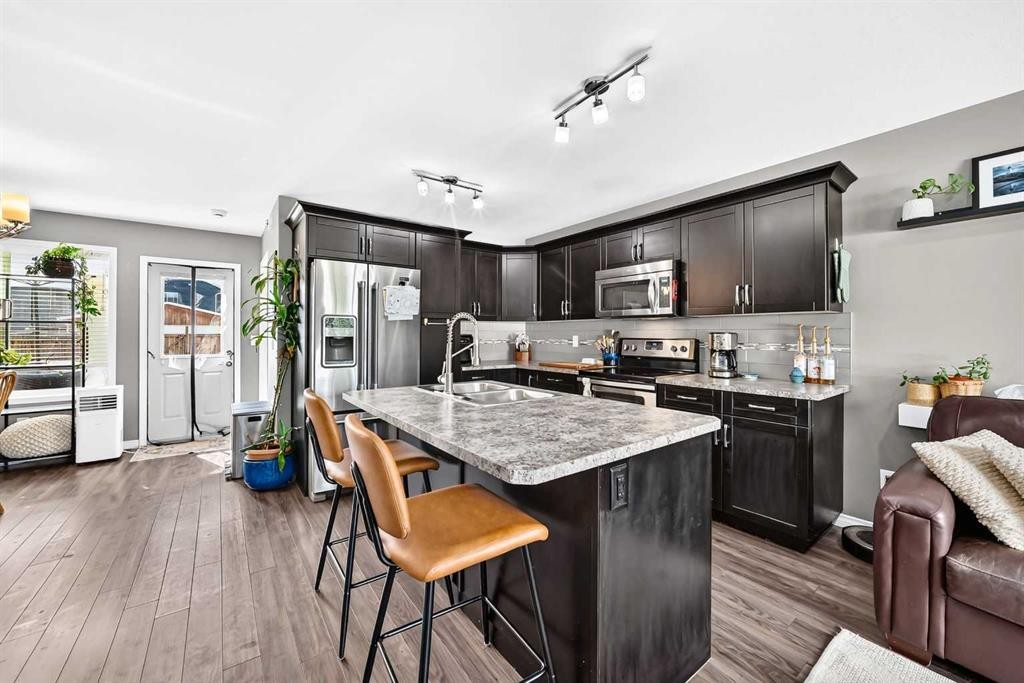
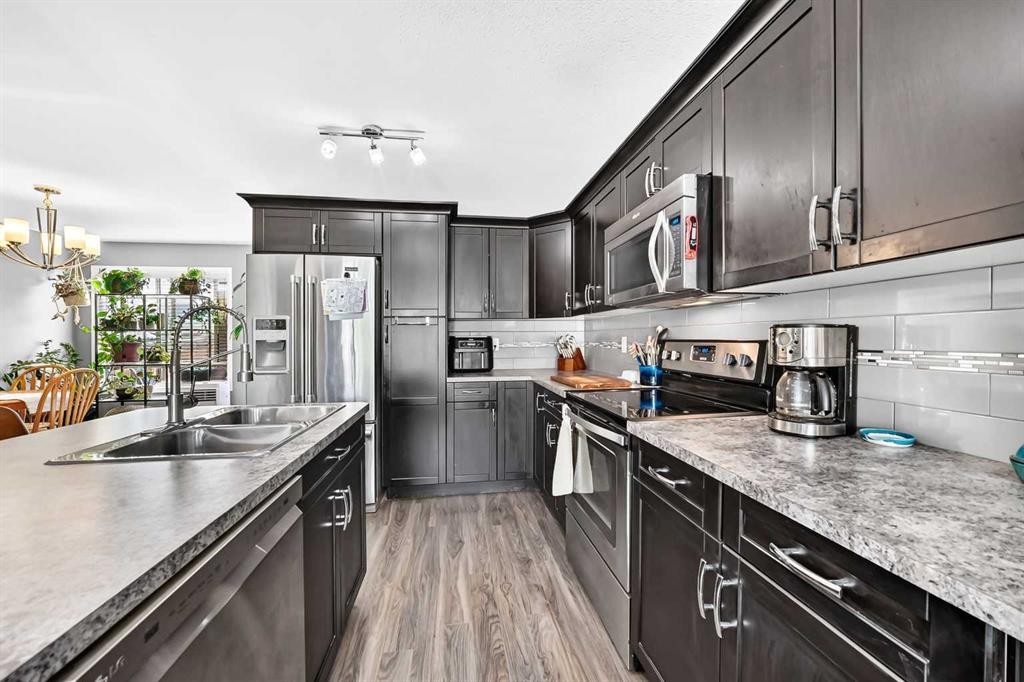
31 Crestview Boulevard, Sylvan Lake, AB - Indoor Photo Showing Kitchen With Upgraded Kitchen
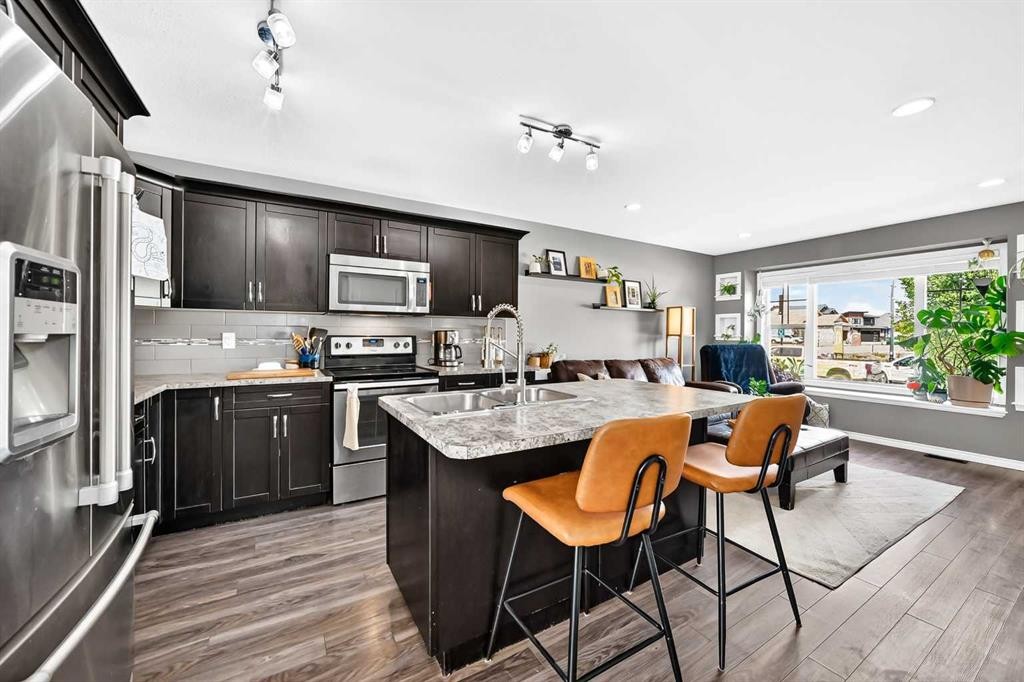
31 Crestview Boulevard, Sylvan Lake, AB - Indoor Photo Showing Kitchen With Double Sink With Upgraded Kitchen
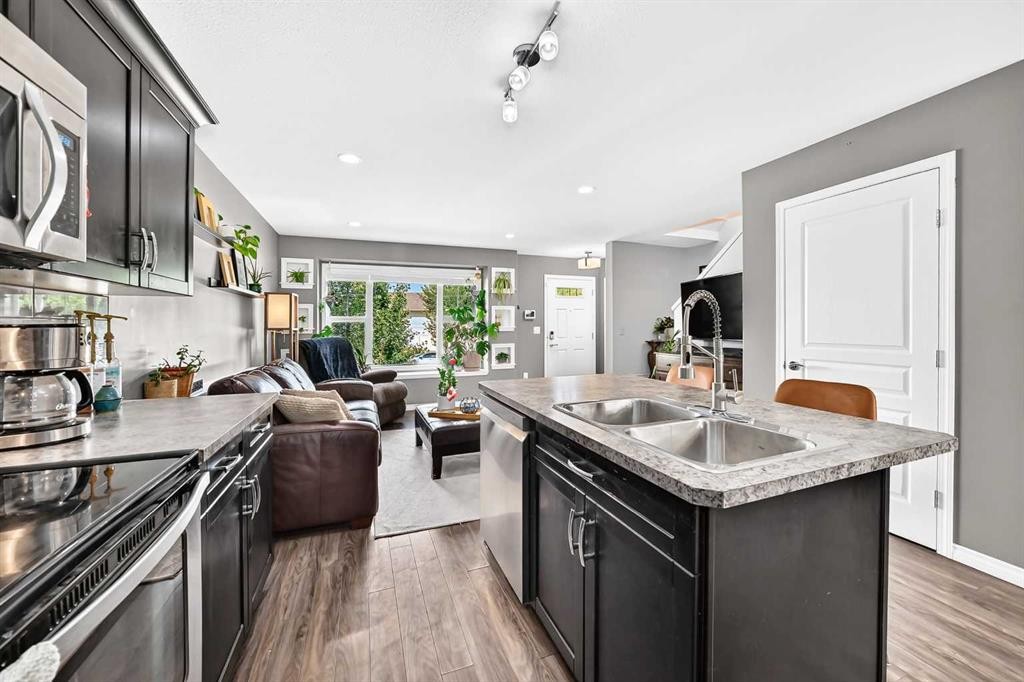
31 Crestview Boulevard, Sylvan Lake, AB - Indoor Photo Showing Kitchen With Double Sink
31 Crestview Boulevard, Sylvan Lake, AB - Indoor Photo Showing Kitchen With Double Sink With Upgraded Kitchen
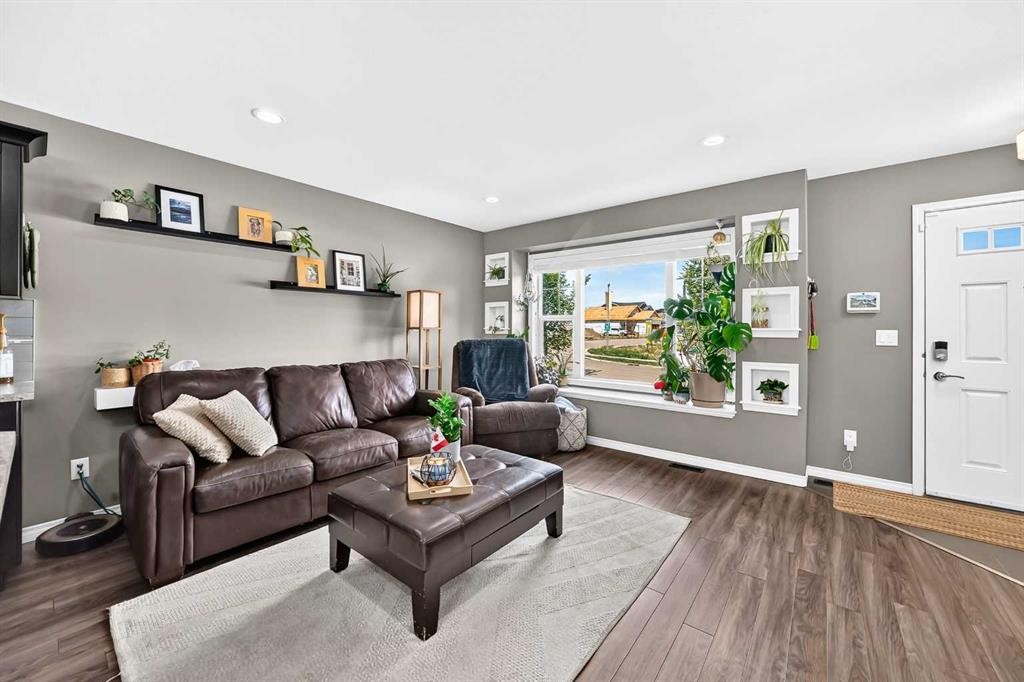
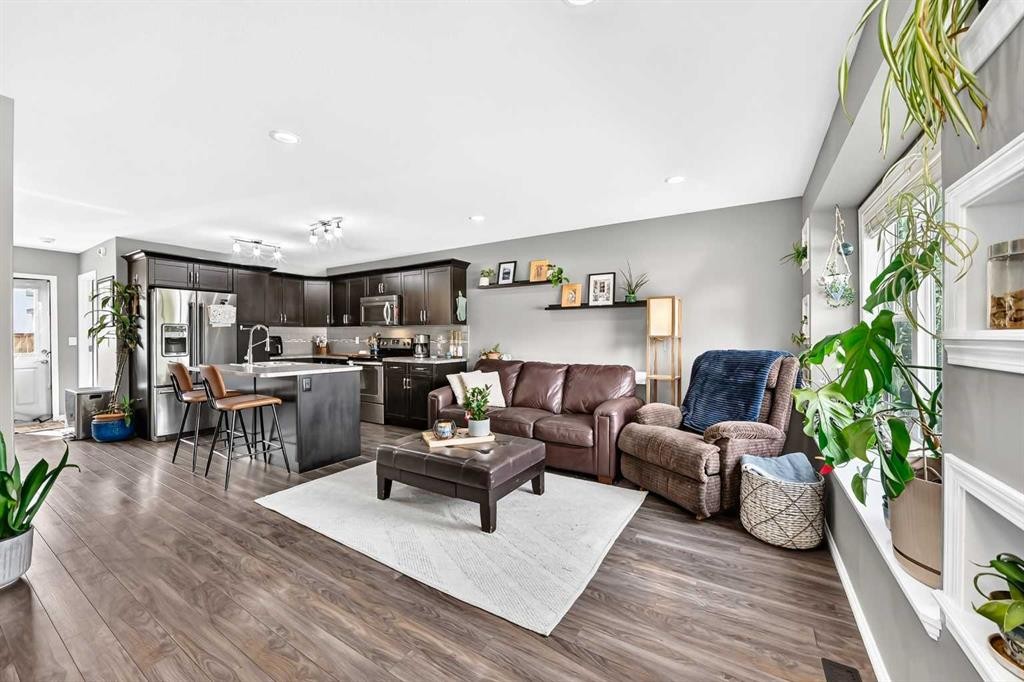
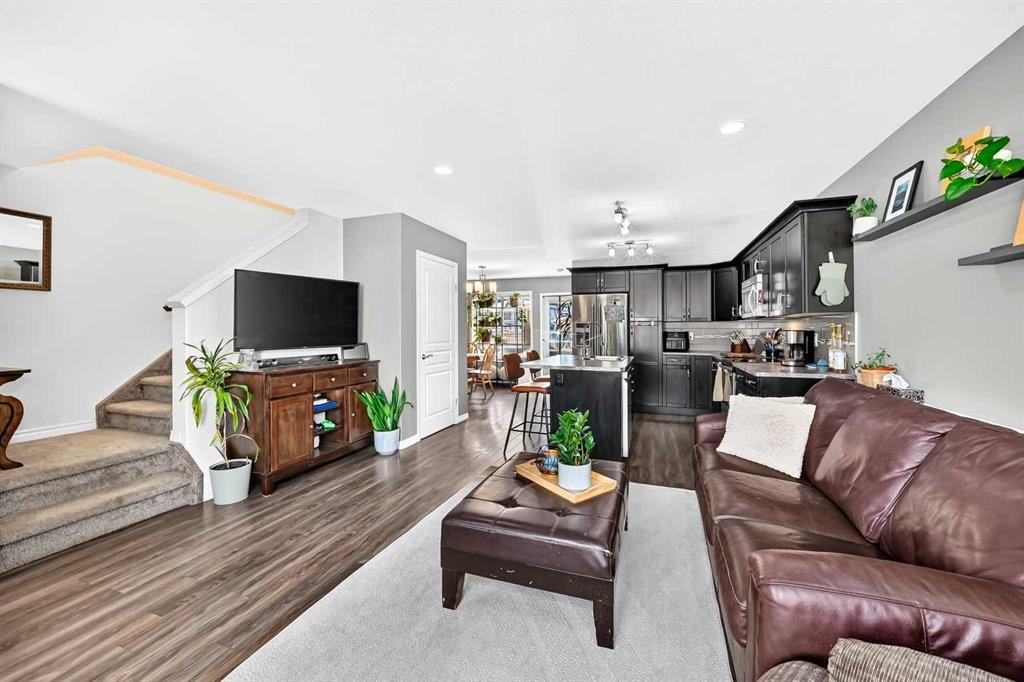
31 Crestview Boulevard, Sylvan Lake, AB - Indoor Photo Showing Living Room
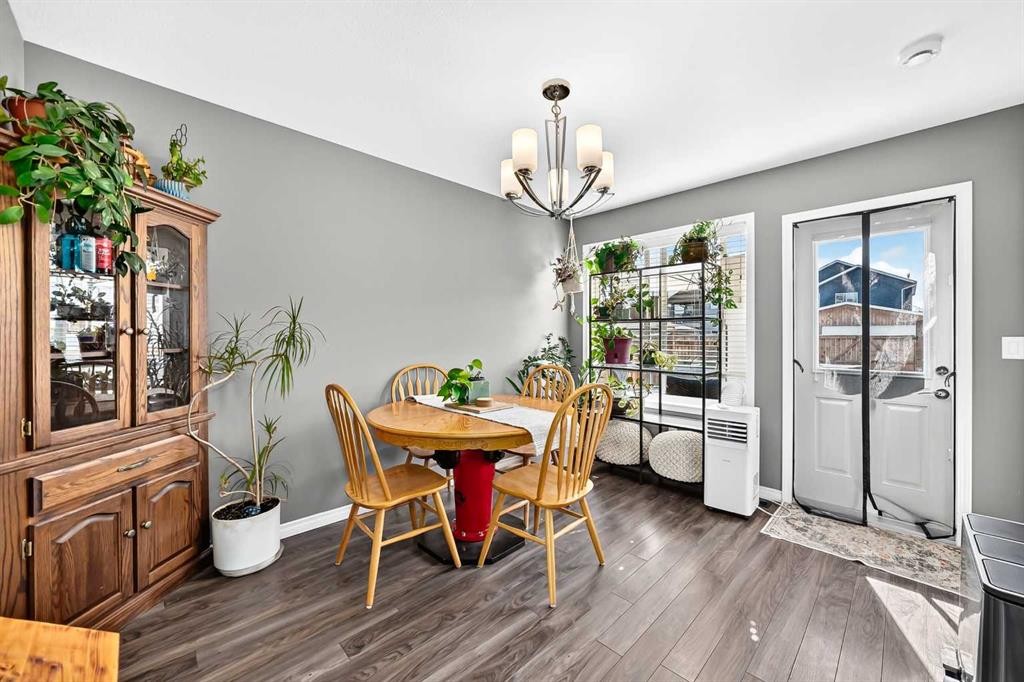
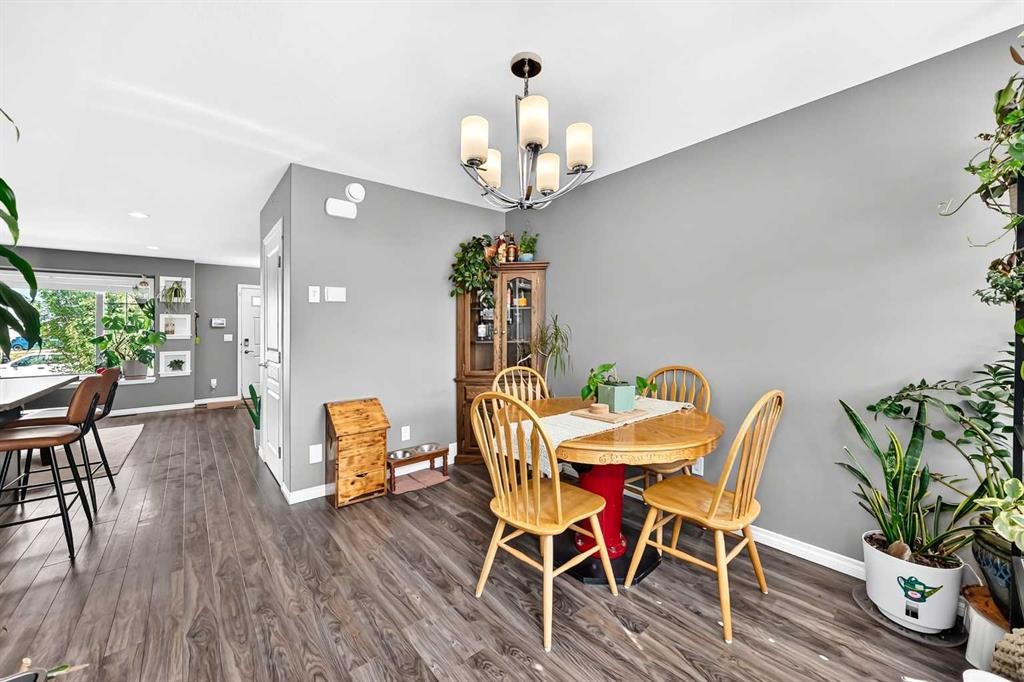
31 Crestview Boulevard, Sylvan Lake, AB - Indoor Photo Showing Dining Room
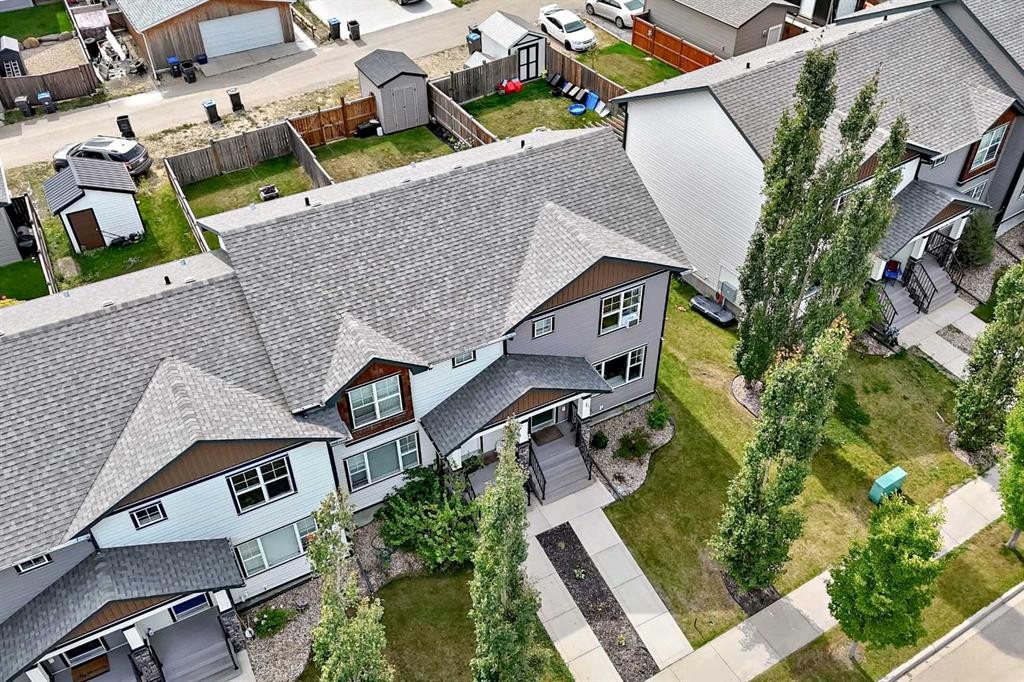
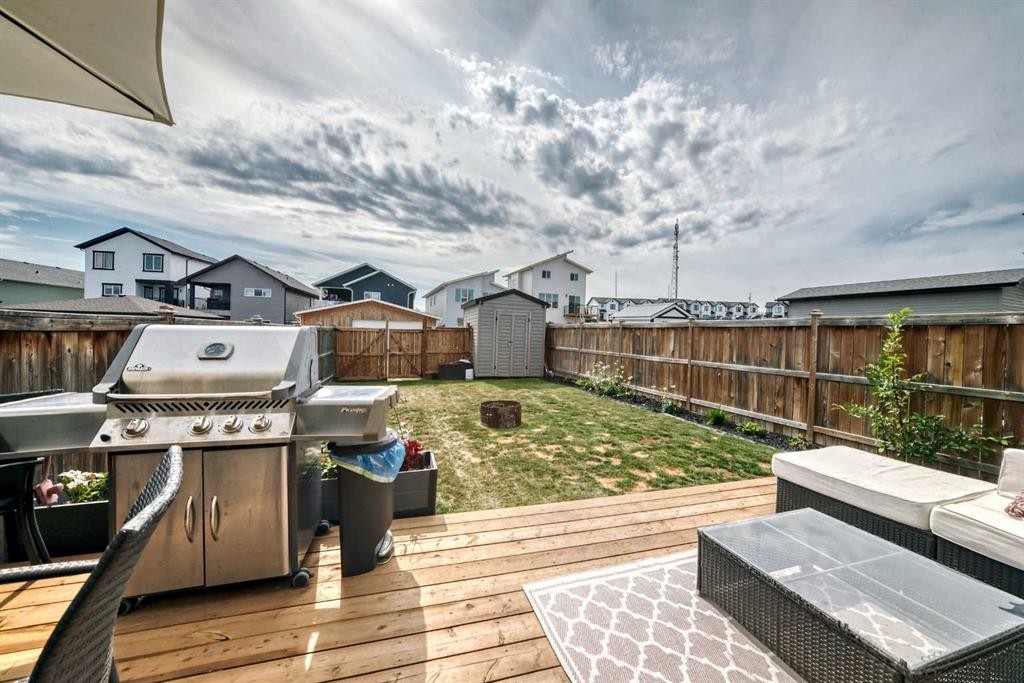
31 Crestview Boulevard, Sylvan Lake, AB - Outdoor
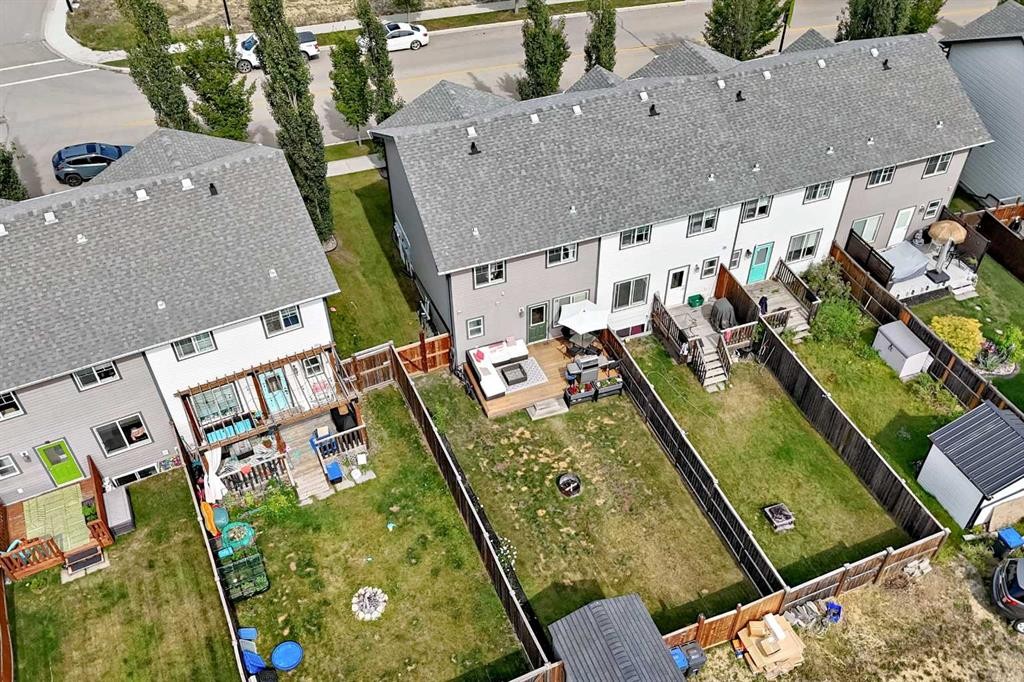
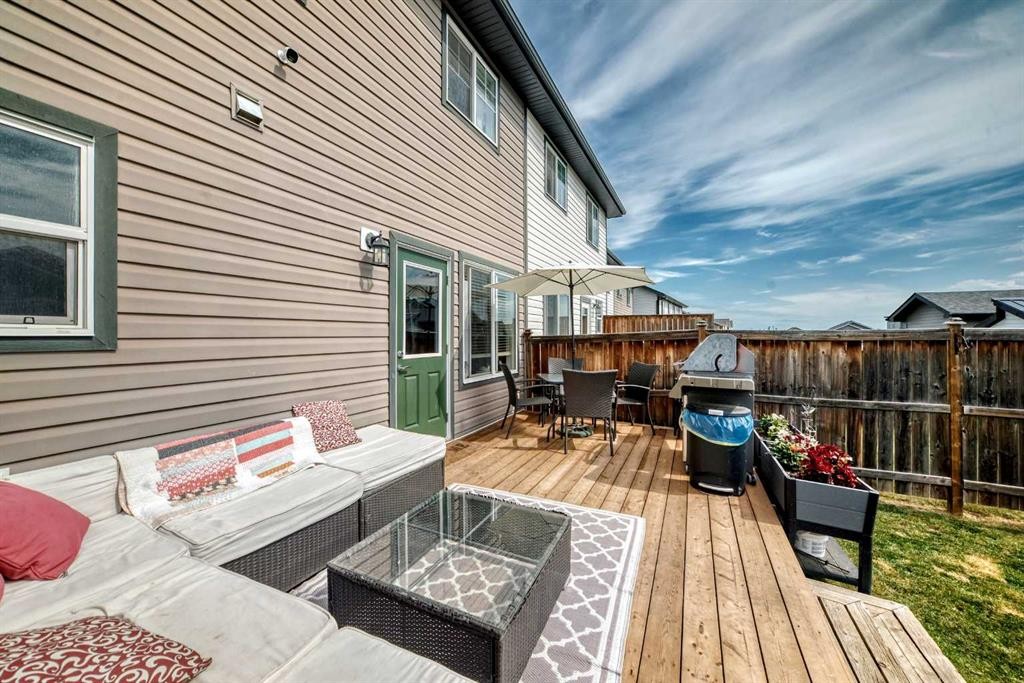
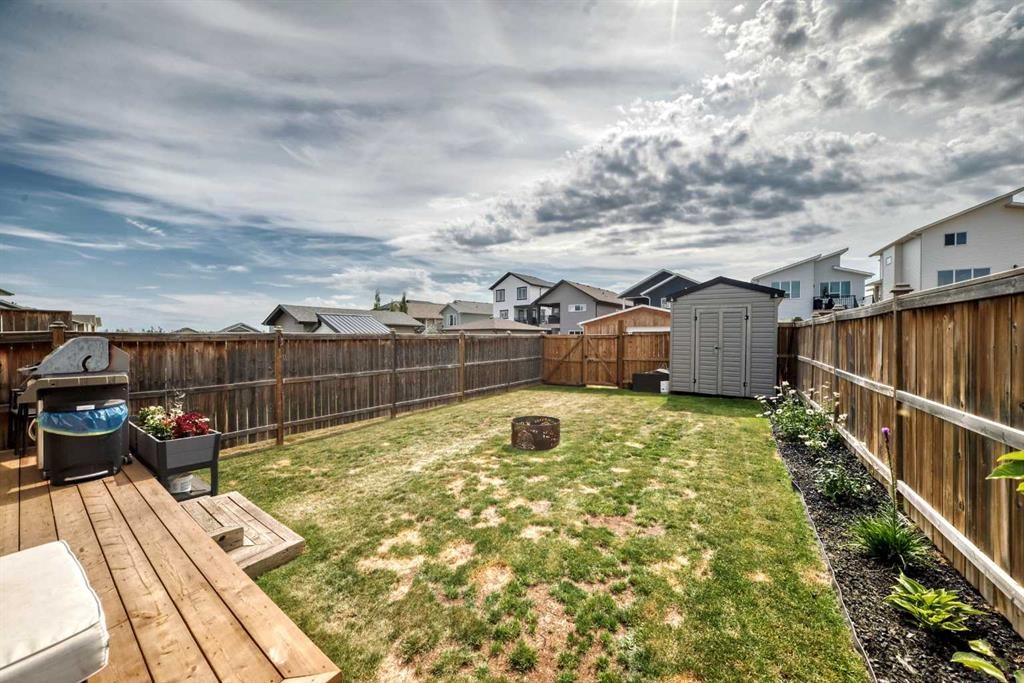
31 Crestview Boulevard, Sylvan Lake, AB - Outdoor With Deck Patio Veranda With Exterior
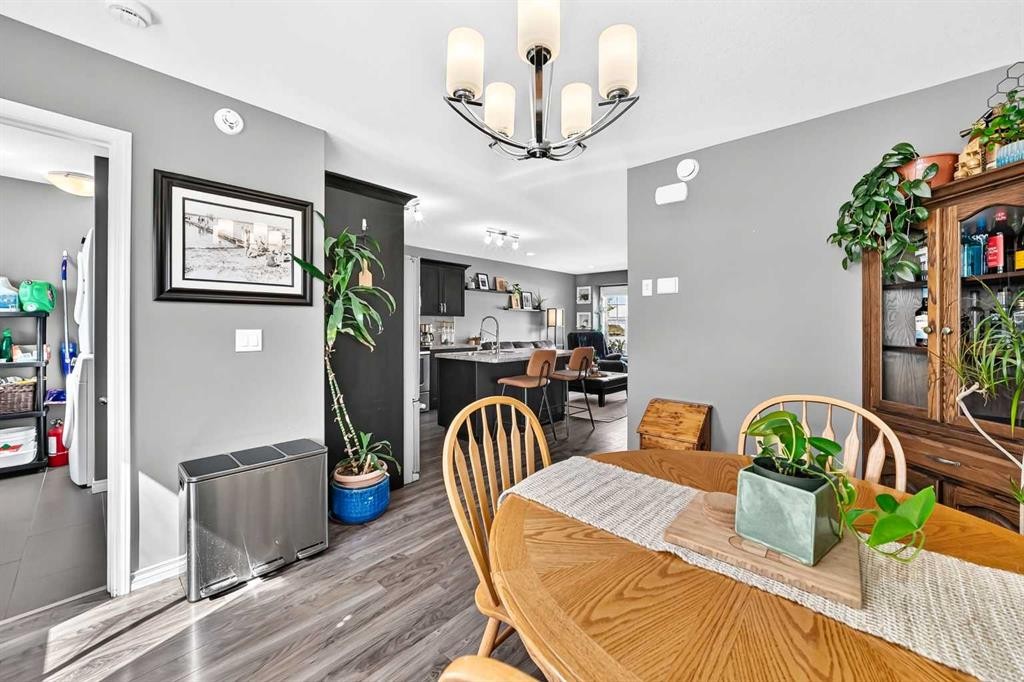
31 Crestview Boulevard, Sylvan Lake, AB - Indoor Photo Showing Dining Room
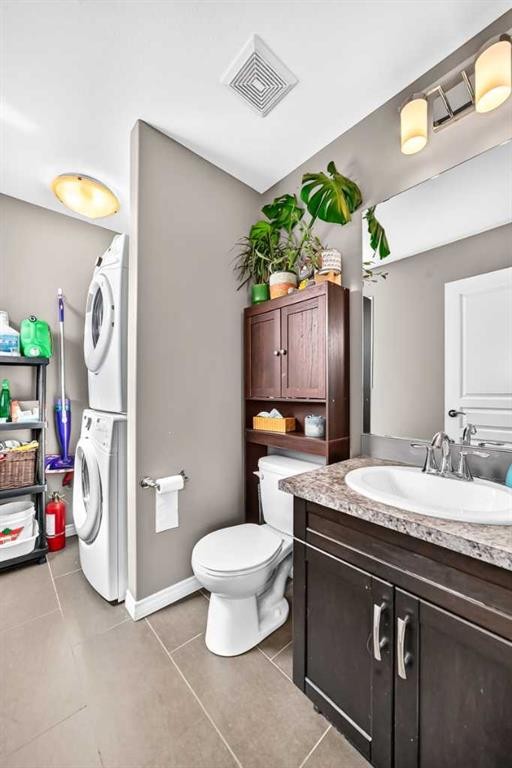
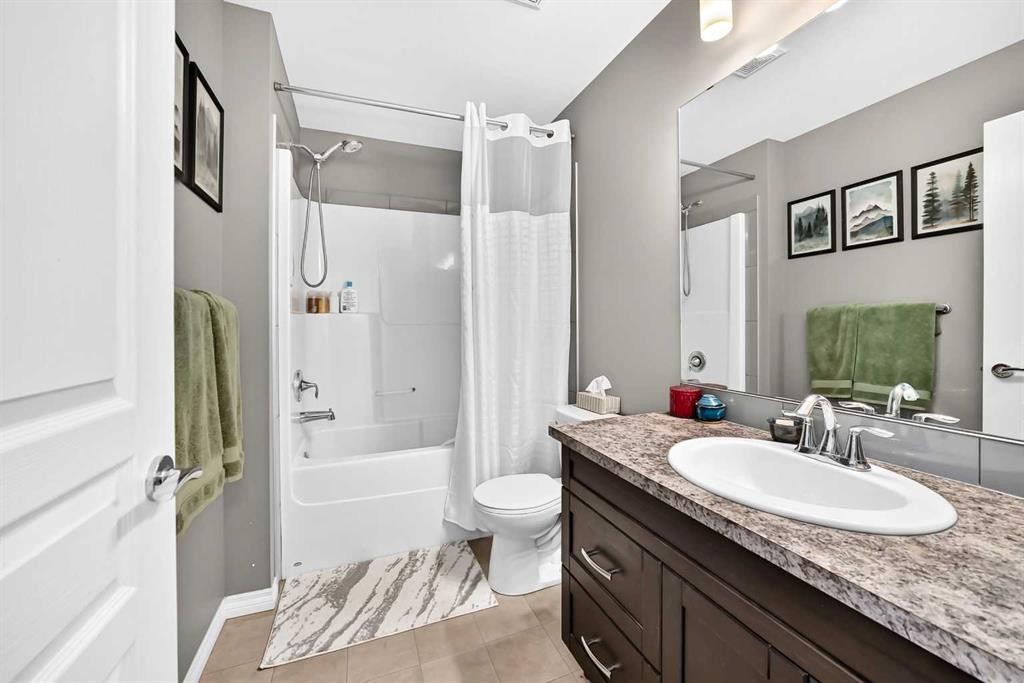
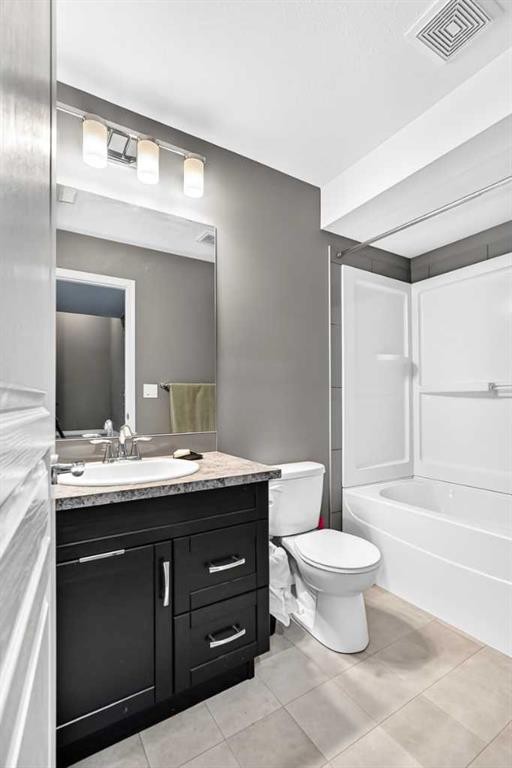
31 Crestview Boulevard, Sylvan Lake, AB - Indoor Photo Showing Bathroom
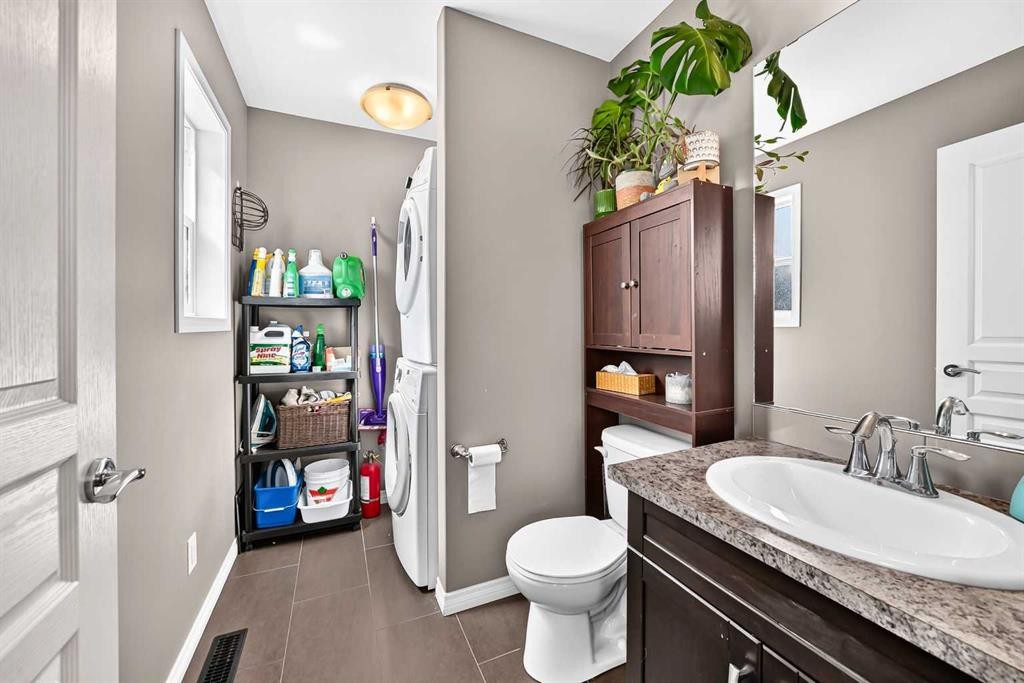
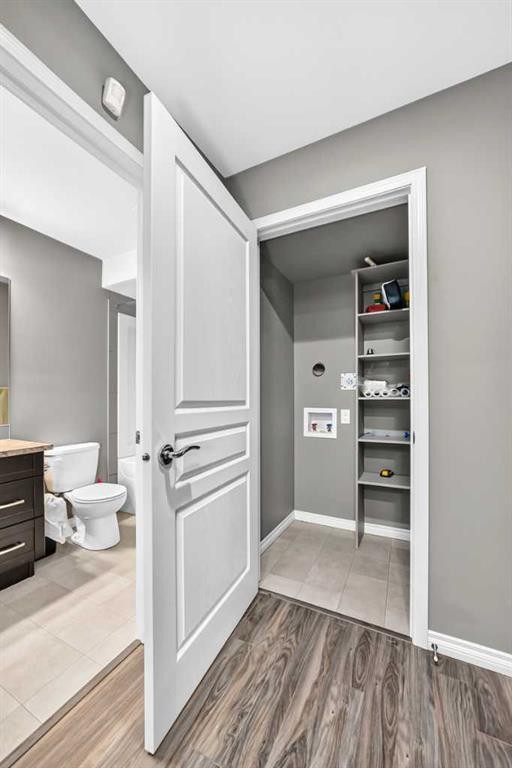
31 Crestview Boulevard, Sylvan Lake, AB - Indoor Photo Showing Laundry Room
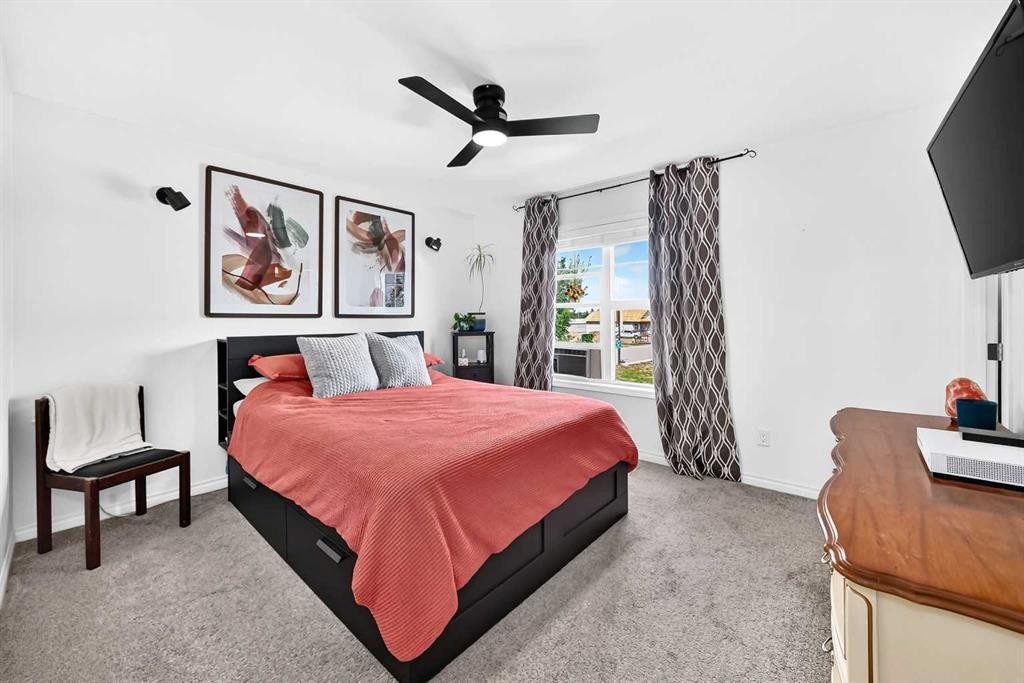
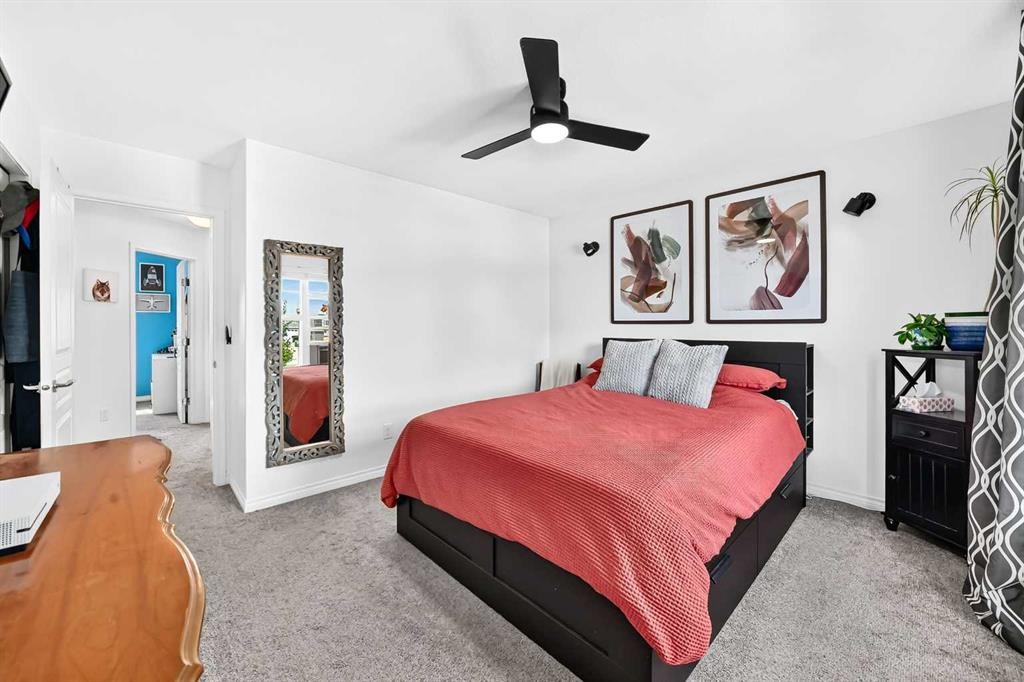
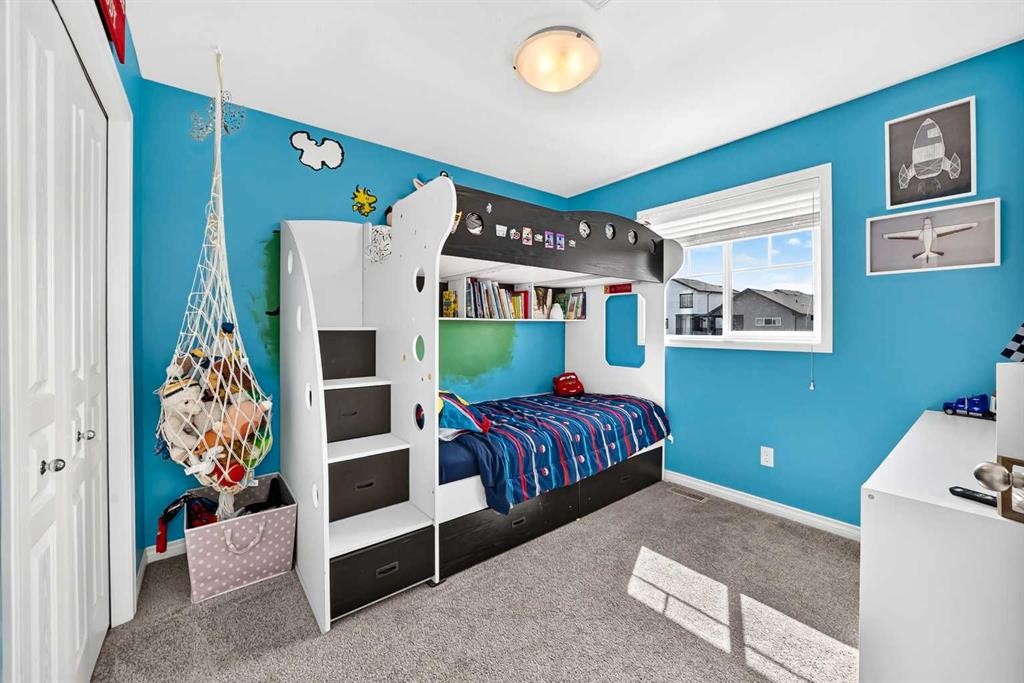
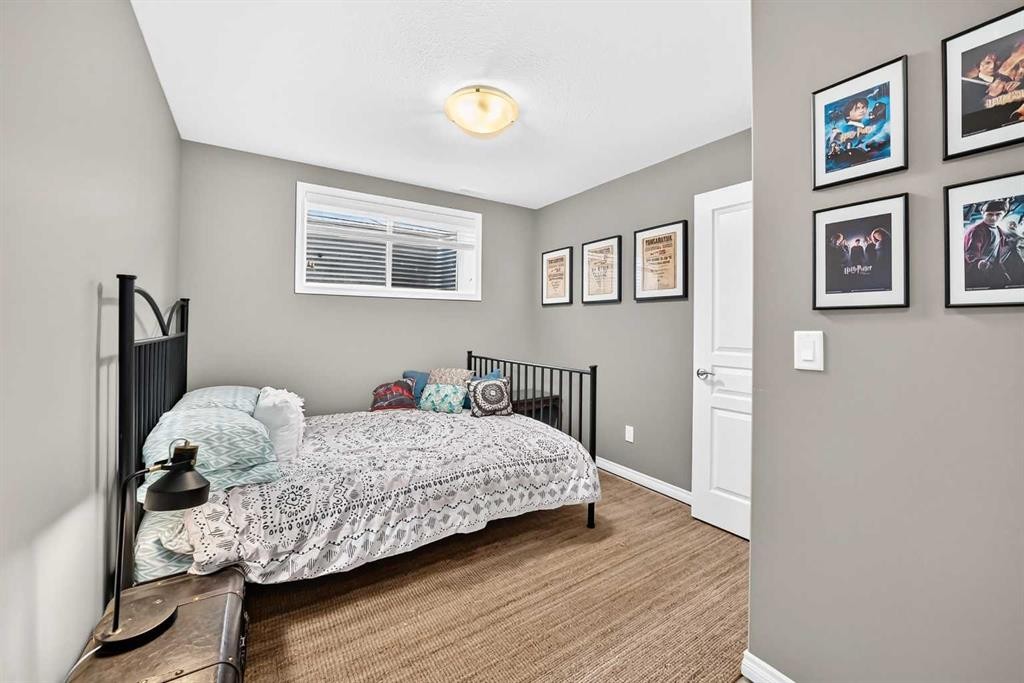
31 Crestview Boulevard, Sylvan Lake, AB - Indoor Photo Showing Bedroom
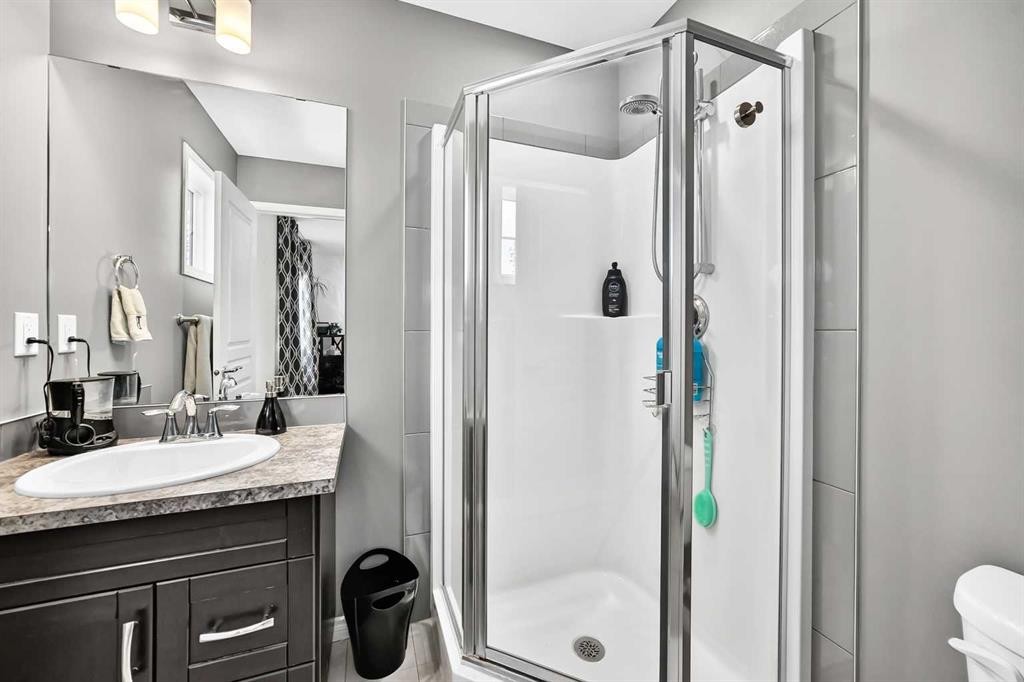
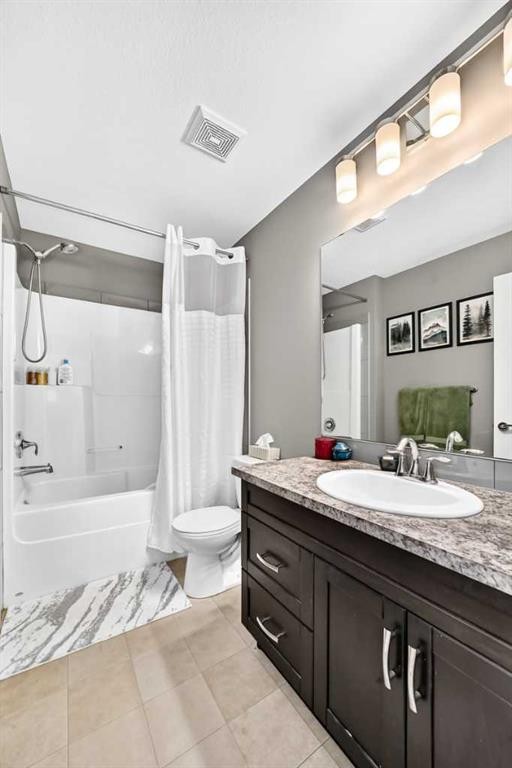
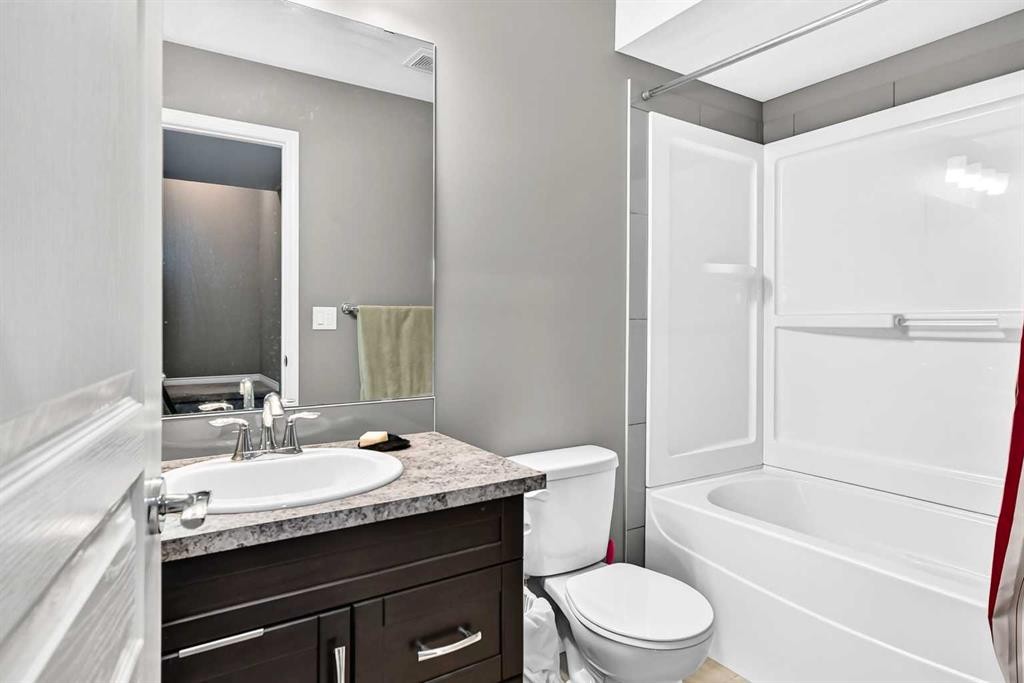
31 Crestview Boulevard, Sylvan Lake, AB - Indoor Photo Showing Bathroom
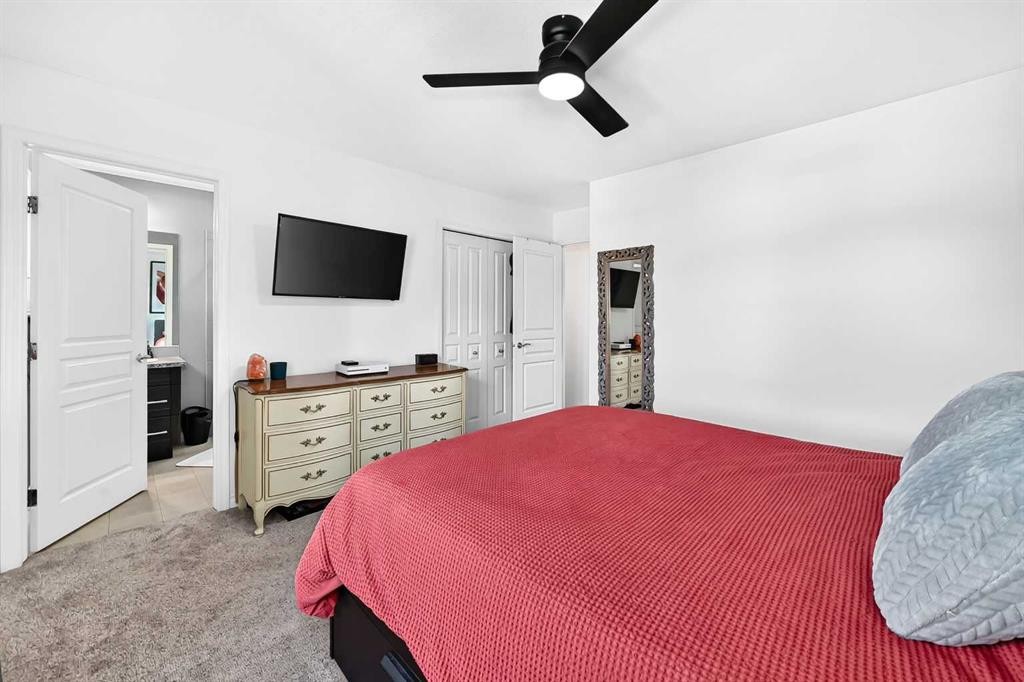
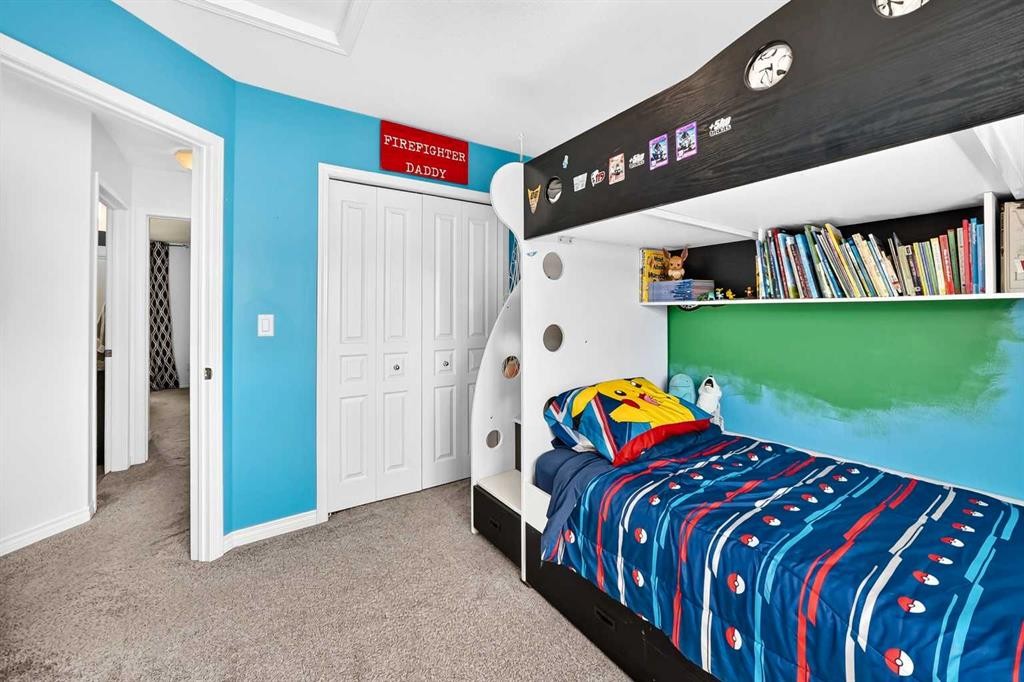
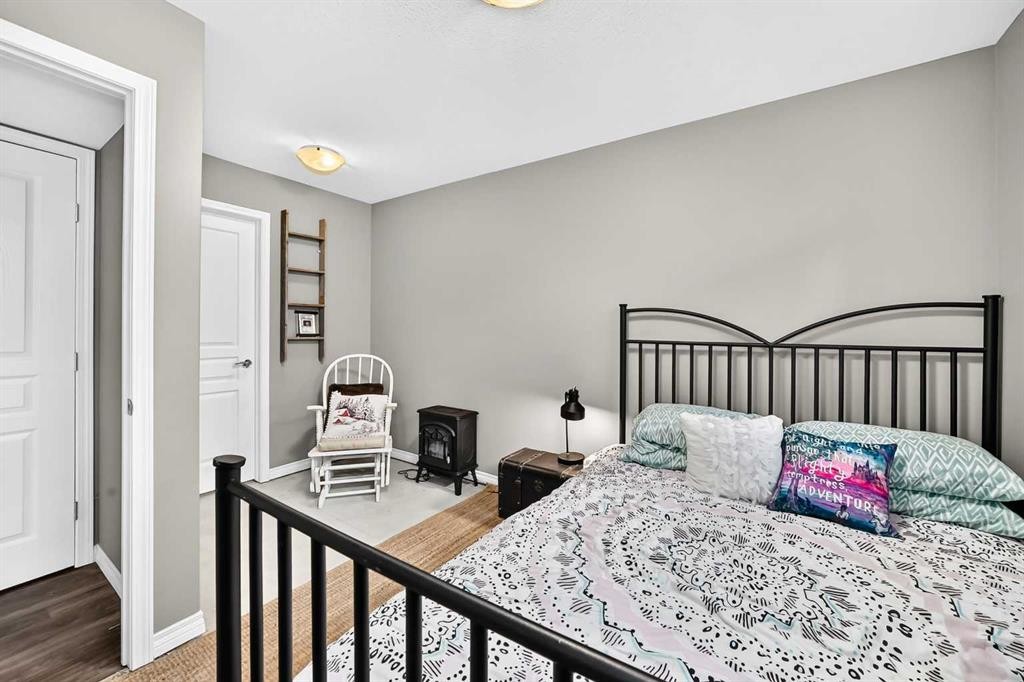
31 Crestview Boulevard, Sylvan Lake, AB - Indoor Photo Showing Bedroom
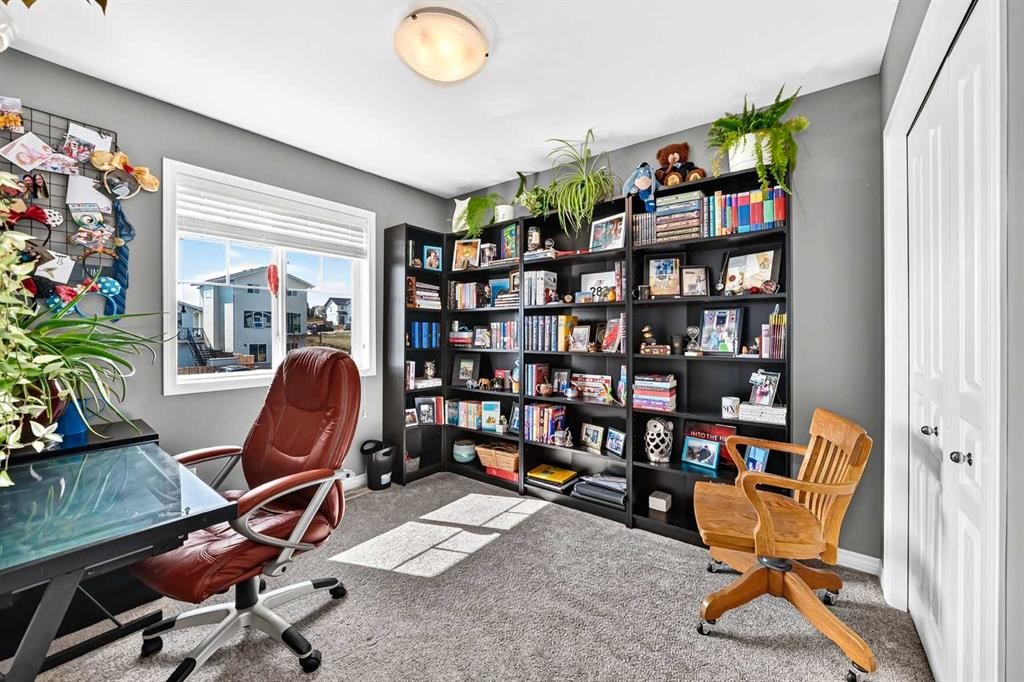
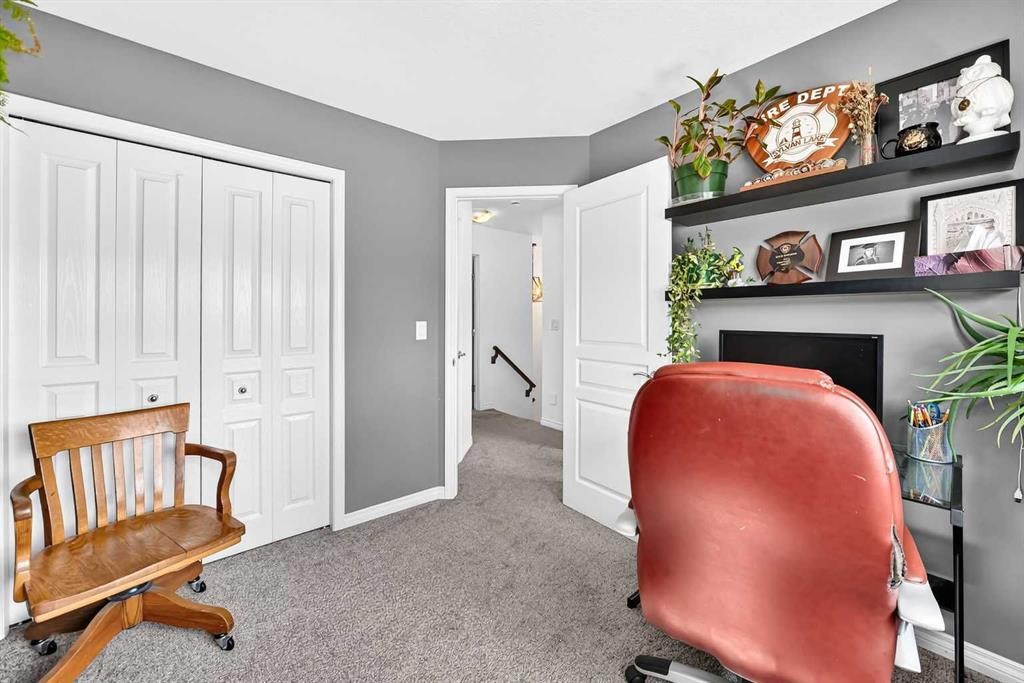
31 Crestview Boulevard, Sylvan Lake, AB - Indoor Photo Showing Office
31 Crestview Boulevard, Sylvan Lake, AB - Indoor Photo Showing Bedroom
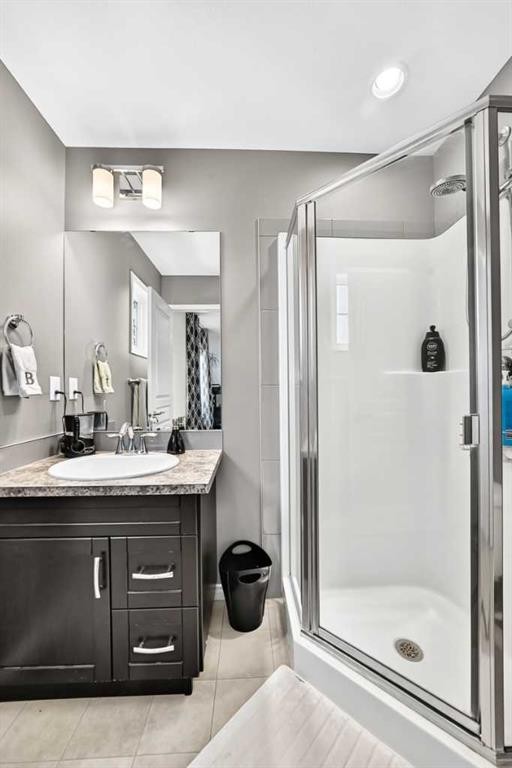
31 Crestview Boulevard, Sylvan Lake, AB - Indoor Photo Showing Bathroom
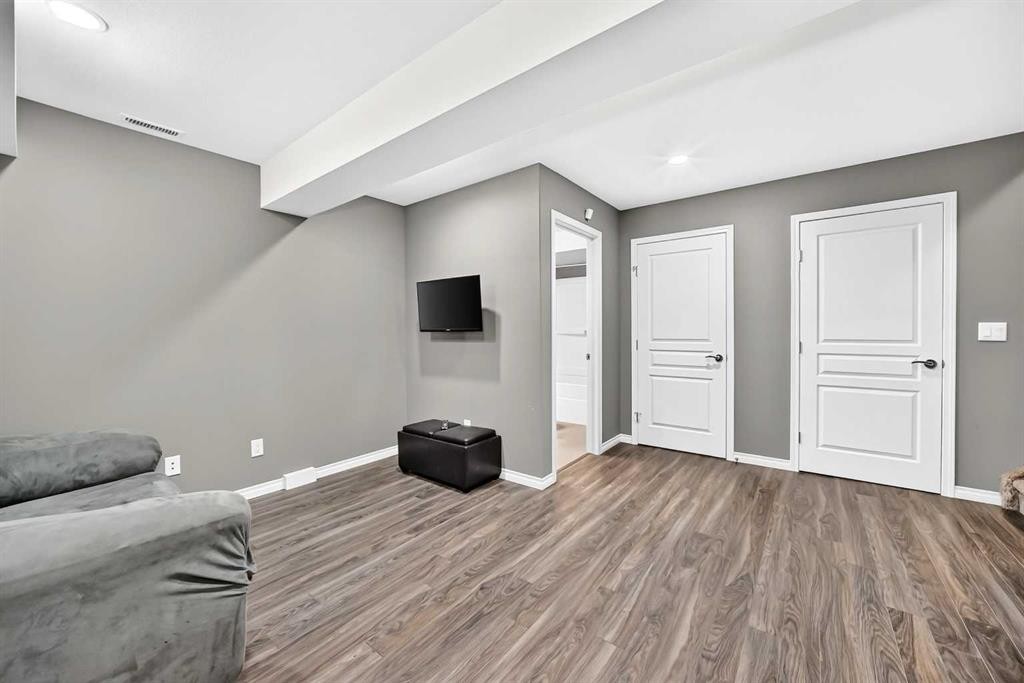
31 Crestview Boulevard, Sylvan Lake, AB - Indoor Photo Showing Other Room
31 Crestview Boulevard, Sylvan Lake, AB - Indoor
31 Crestview Boulevard, Sylvan Lake, AB - Indoor Photo Showing Bedroom
31 Crestview Boulevard, Sylvan Lake, AB - Indoor Photo Showing Bathroom
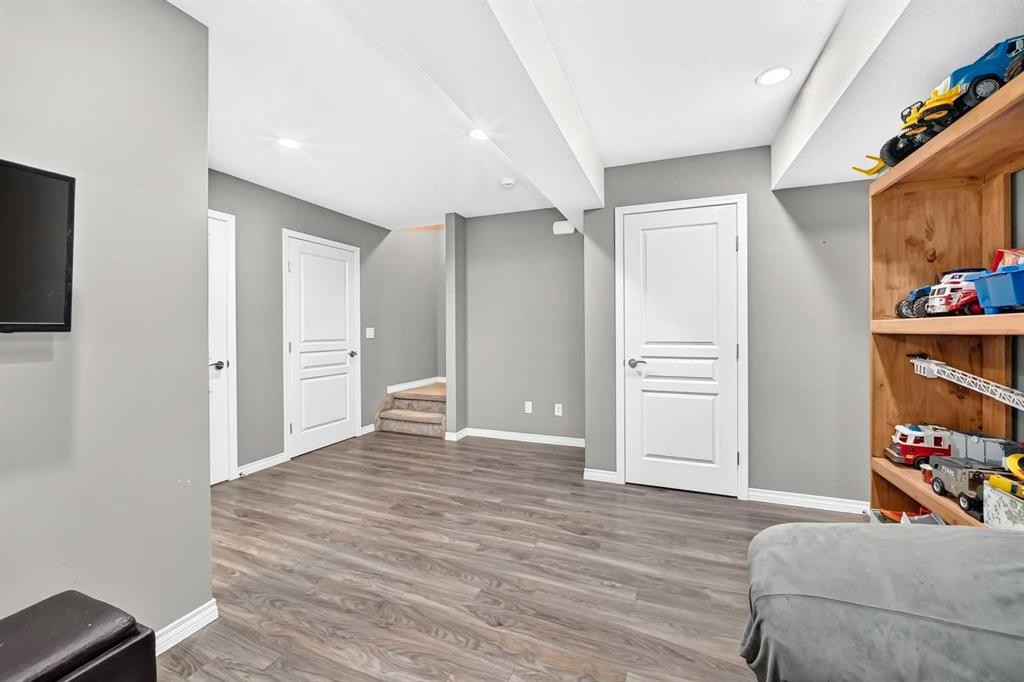
31 Crestview Boulevard, Sylvan Lake, AB - Indoor Photo Showing Other Room
31 Crestview Boulevard, Sylvan Lake, AB - Outdoor
31 Crestview Boulevard, Sylvan Lake, AB  - Outdoor With Facade
31 Crestview Boulevard, Sylvan Lake, AB  - Outdoor
31 Crestview Boulevard, Sylvan Lake, AB - Indoor Photo Showing Other Room
31 Crestview Boulevard, Sylvan Lake, AB - Indoor Photo Showing Kitchen With Upgraded Kitchen
31 Crestview Boulevard, Sylvan Lake, AB - Indoor Photo Showing Kitchen With Double Sink With Upgraded Kitchen
31 Crestview Boulevard, Sylvan Lake, AB - Indoor Photo Showing Kitchen With Double Sink
31 Crestview Boulevard, Sylvan Lake, AB - Indoor Photo Showing Kitchen With Double Sink With Upgraded Kitchen
31 Crestview Boulevard, Sylvan Lake, AB - Indoor Photo Showing Living Room
31 Crestview Boulevard, Sylvan Lake, AB - Indoor Photo Showing Dining Room
31 Crestview Boulevard, Sylvan Lake, AB - Outdoor
31 Crestview Boulevard, Sylvan Lake, AB - Outdoor With Deck Patio Veranda With Exterior
31 Crestview Boulevard, Sylvan Lake, AB - Indoor Photo Showing Dining Room
31 Crestview Boulevard, Sylvan Lake, AB - Indoor Photo Showing Bathroom
31 Crestview Boulevard, Sylvan Lake, AB - Indoor Photo Showing Laundry Room
31 Crestview Boulevard, Sylvan Lake, AB - Indoor Photo Showing Bedroom
31 Crestview Boulevard, Sylvan Lake, AB - Indoor Photo Showing Bathroom
31 Crestview Boulevard, Sylvan Lake, AB - Indoor Photo Showing Bedroom
31 Crestview Boulevard, Sylvan Lake, AB - Indoor Photo Showing Office
31 Crestview Boulevard, Sylvan Lake, AB - Indoor Photo Showing Bedroom
31 Crestview Boulevard, Sylvan Lake, AB - Indoor Photo Showing Bathroom
31 Crestview Boulevard, Sylvan Lake, AB - Indoor Photo Showing Other Room
31 Crestview Boulevard, Sylvan Lake, AB - Indoor
31 Crestview Boulevard, Sylvan Lake, AB - Indoor Photo Showing Bedroom
31 Crestview Boulevard, Sylvan Lake, AB - Indoor Photo Showing Bathroom
31 Crestview Boulevard, Sylvan Lake, AB - Indoor Photo Showing Other Room
31 Crestview Boulevard, Sylvan Lake, AB - Outdoor
  • Advertising
Are you a real estate investor?
31 Crestview Boulevard, Sylvan Lake, AB, T4S 1K3
$389,900

4 Beds

4 Baths

Property Information:

Welcome to 31 Crestview Boulevard, a bright and well-maintained end unit tucked into one of Sylvan Lake's most established neighborhoods. Being an end unit sets this home apart — extra windows and natural light, only one shared wall for added privacy and quiet, and the larger yard on the block with room to relax, garden, or entertain. Outdoor space like this is a rare find in low-maintenance townhome living.Inside, the main level offers an open, easy-flowing layout with the everyday convenience of main-floor laundry. Upstairs, all 3 bedrooms are comfortable and well proportioned, with a floor plan that works just as well for a growing family as it does for professionals wanting a little extra room.The fully finished basement is where this home really shines. A private bedroom and full bathroom create a versatile lower level — an ideal teen retreat, home office, — and laundry hookups are already in place for a second set if you want it. It's finished living space that sets this home a step above the rest.Additional highlights include built-in central vacuum, a recently replaced dishwasher, and updated hot water tank components, all reflecting the care this home has been given. Outside, enjoy easy street parking plus additional access off the rear alley. You're minutes from schools, parks, shopping, and the lake, with quick access to Highway 11 for commuters. Move-in ready and thoughtfully cared for, a true end unit with a fully finished basement.

Inclusions: TV mounts, Blinds, Storage Shed.

Building Features:

  • Total Finished Area: 1253.00 Square Feet

Property Features:

  • Architectural Style: 2 Storey
  • Built in: 2015
  • Construction Materials: Vinyl Siding, Wood Frame
  • Cooling: None
  • Exterior Features: None
  • Floor Space (approx): 1253.00 Square Feet
  • Flooring: Carpet, Laminate, Vinyl
  • Foundation Details: Poured Concrete
  • Heating: Forced Air, Natural Gas
  • Interior Features: Closet Organizers, Kitchen Island
  • Levels: Two
  • Lot Size: 3371.00 Square Feet
  • Parking Features: None, Off Street
  • Roof: Asphalt Shingle
  • Zoning: R3
  • No. of Parking Spaces: 1

Courtesy of: KIC Realty

Data provided by: Central Alberta REALTORS® Association 4922 45 St., Red Deer, Alberta T4N 1K6
All information displayed is believed to be accurate but is not guaranteed and should be independently verified. No warranties or representations are made of any kind. Copyright© 2021 All Rights Reserved

QuickQuoteTM Powered by RPS

Location of 31 Crestview Boulevard, Sylvan Lake, AB, T4S 1K3

Demographic Information of 31 Crestview Boulevard, Sylvan Lake, AB, T4S 1K3

Life Stage

Growing Families

Employment Type

Blue Collar/Primary, Blue Collar/Service Sector

Average Household Income

$117,875.30

Average Number of Children

1.74

Household Population

Household Structure

Age of Population

Education

Education Level

No certificate/diploma/degree

17.48 %

High school certificate or equivalent

34.22 %

Apprenticeship trade certificate/diploma

13.79 %

College/non-university certificate

23.55 %

University Degree

10.95 %

Commuter

Travel To Work

By Car

93.45 %

By Public Transit

0.0 %

By Walking

1.59 %

By Bicycle

0.0 %

By Other Methods

4.96 %

Cultural Diversity

Knowledge of Official Language

Mother Tongue

Building Information

Building Type

Apartments (Low and High Rise)

18.07 %

Houses

81.93 %

Own Vs. Rent