Button CopyPathCircle CloseCircle Left ArrowArrow Down Icon GreyClosecirclecircleBurger
  • Advertising

137 Hampton Crescent, Sylvan Lake, AB, T4S 0S1

MLS® # A2339258
House For Sale In Sylvan Lake, Alberta
$509,900 QuickQuoteTM: $485K - $590K

3+1 Beds

4 Baths

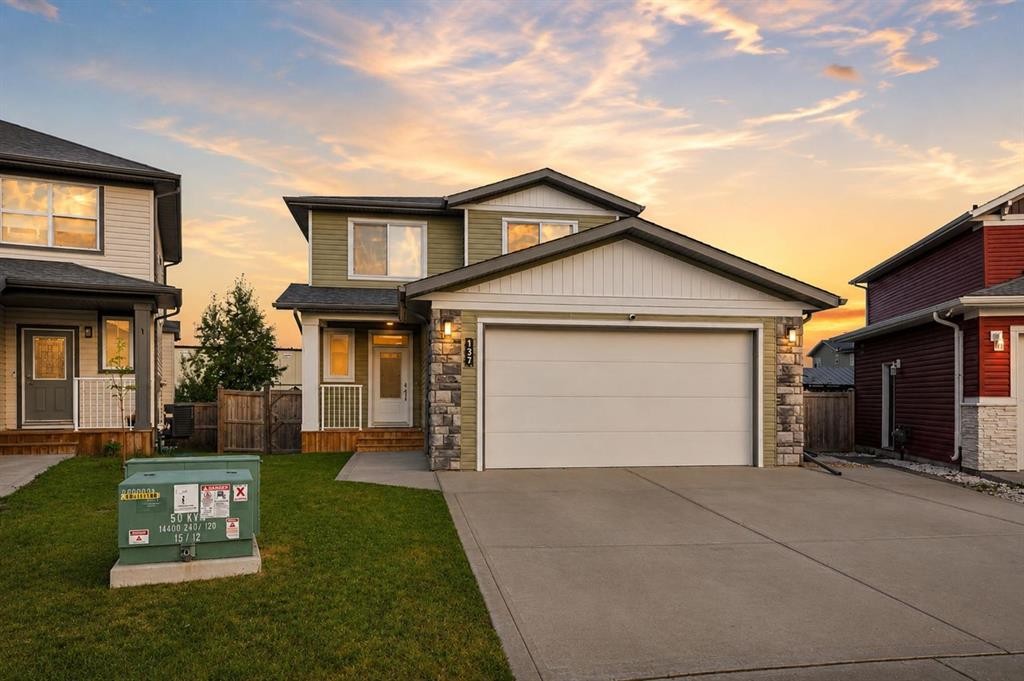
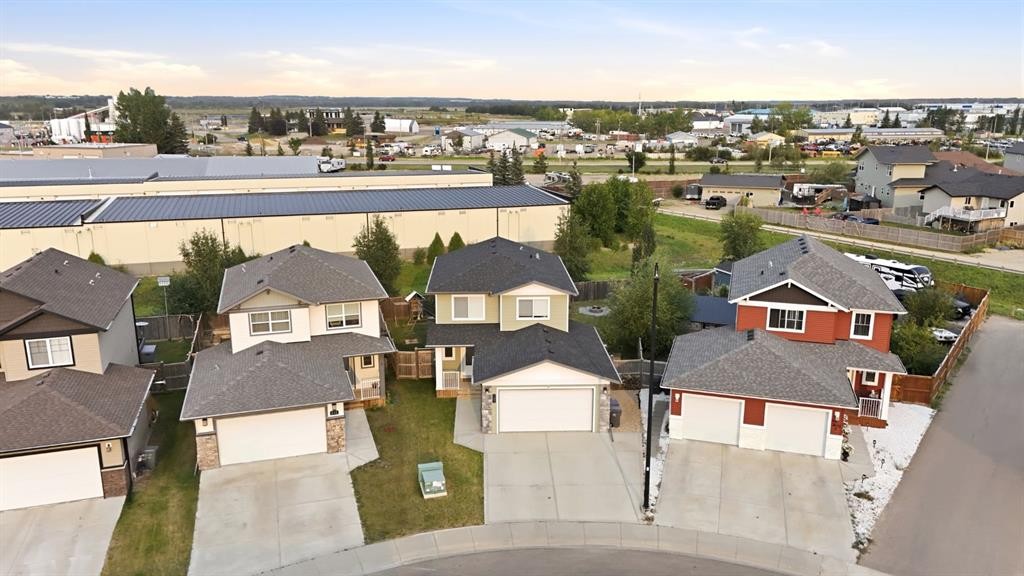
137 Hampton Crescent, Sylvan Lake, AB - Outdoor
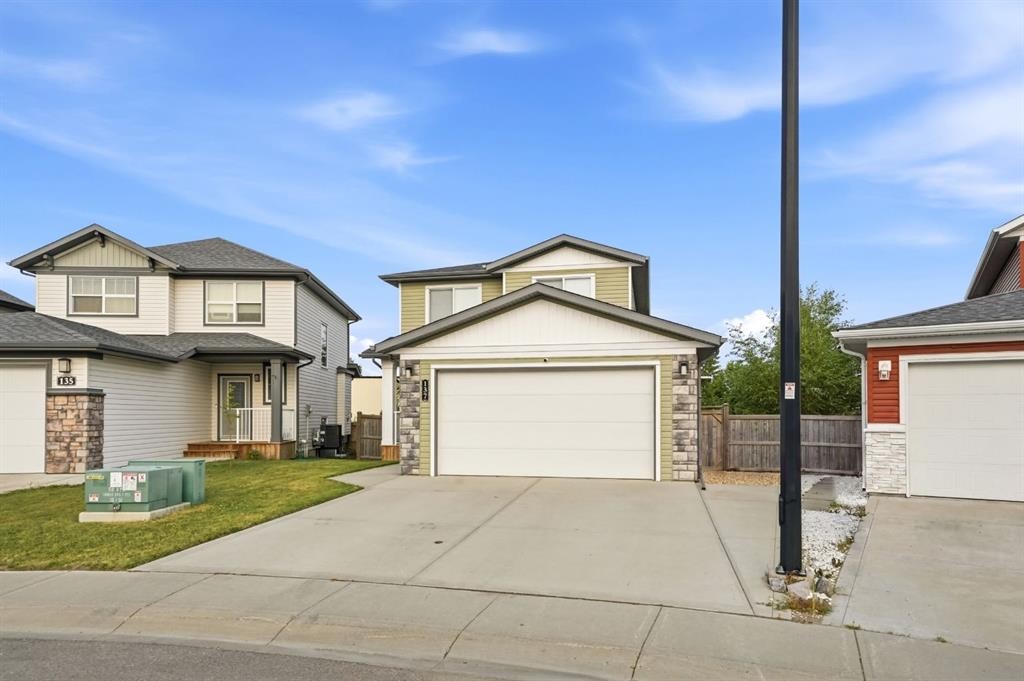
137 Hampton Crescent, Sylvan Lake, AB - Outdoor With Facade
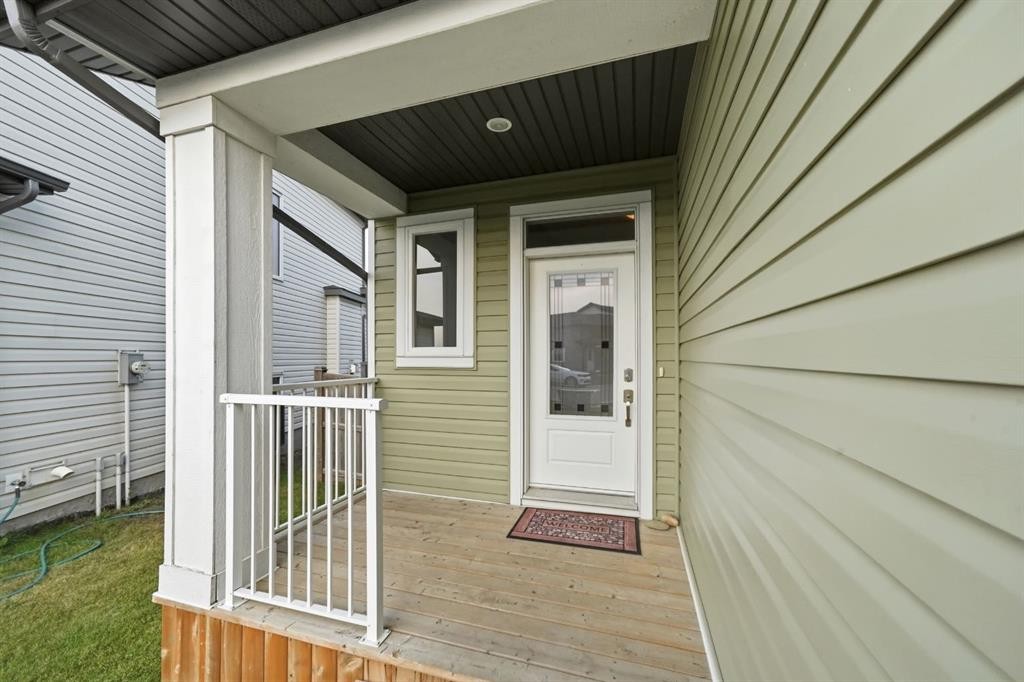
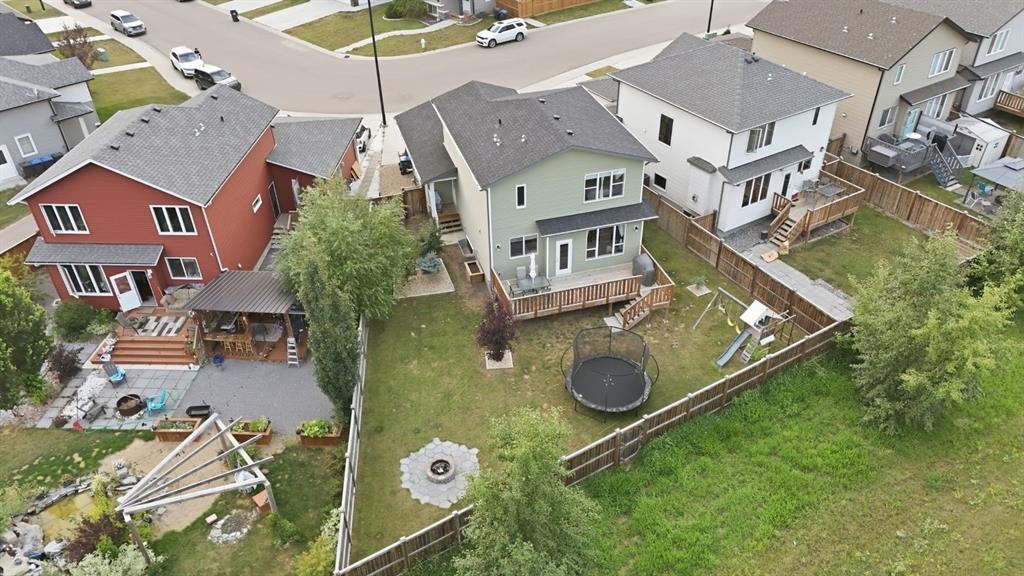
137 Hampton Crescent, Sylvan Lake, AB - Outdoor With Deck Patio Veranda With Exterior
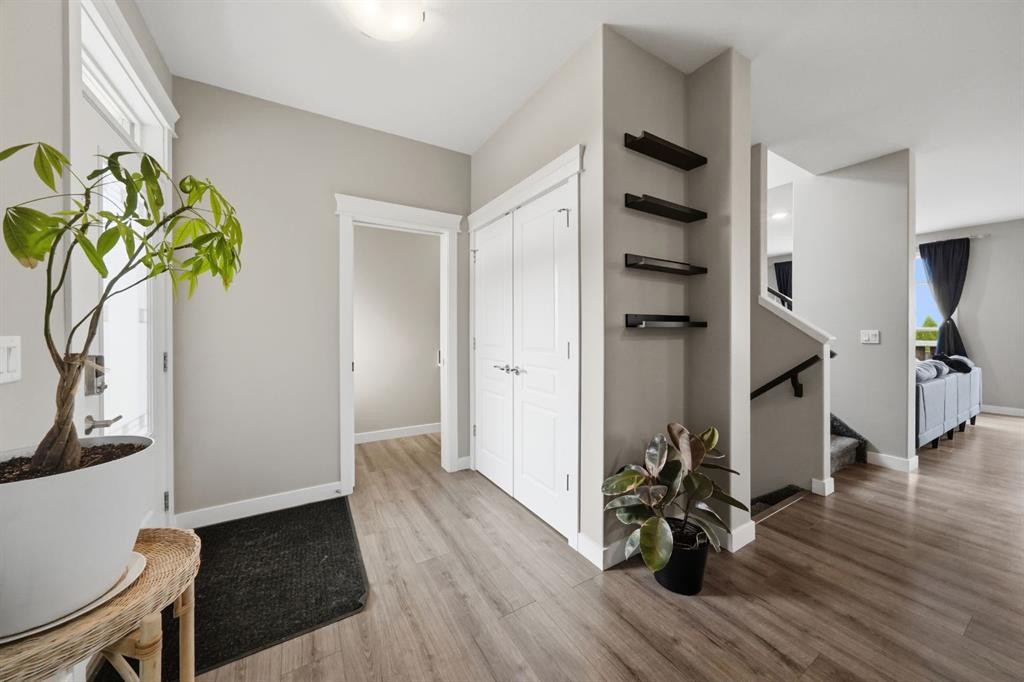
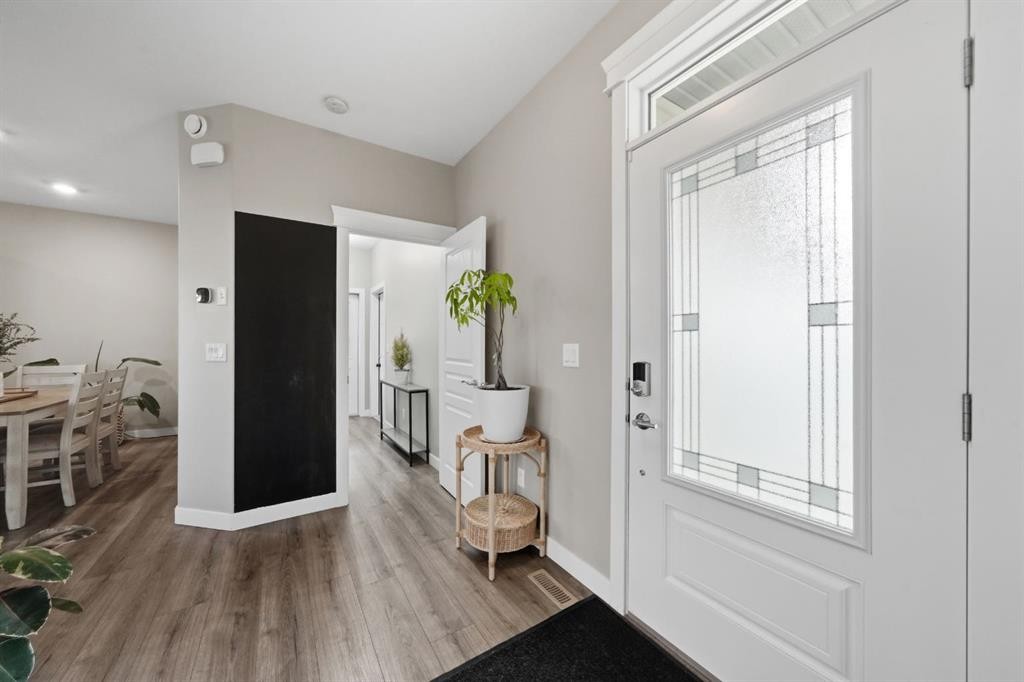
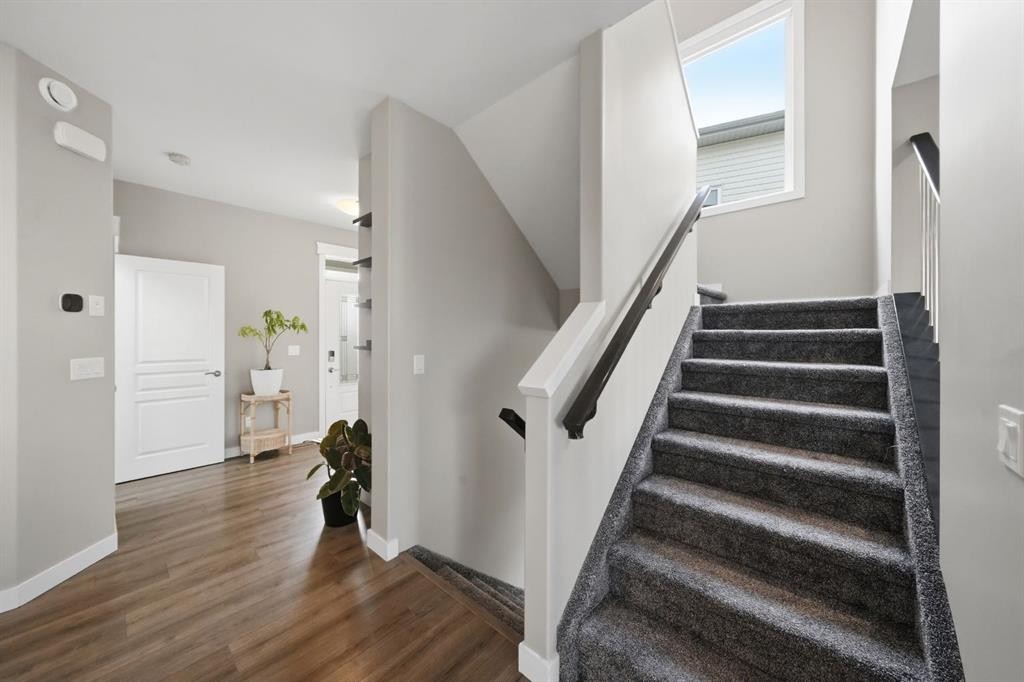
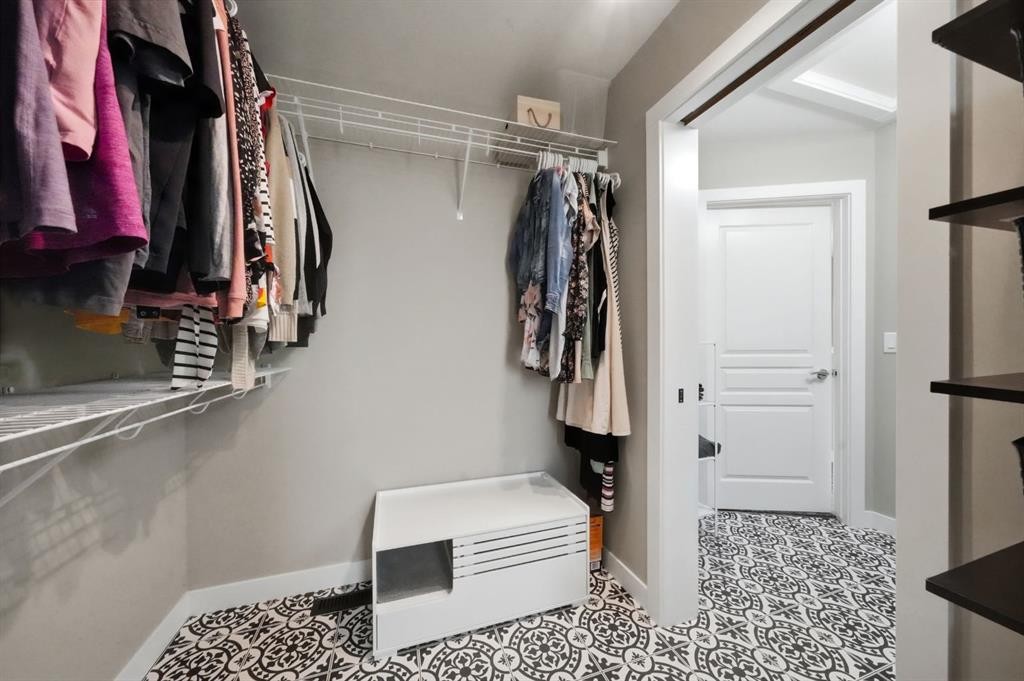
137 Hampton Crescent, Sylvan Lake, AB - Indoor Photo Showing Other Room
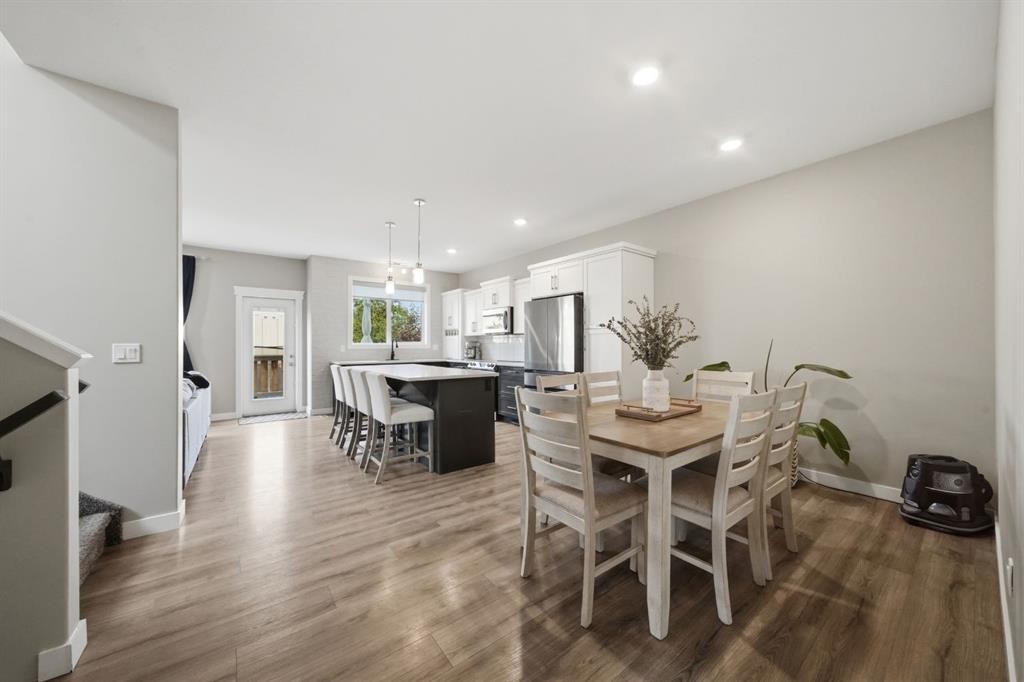
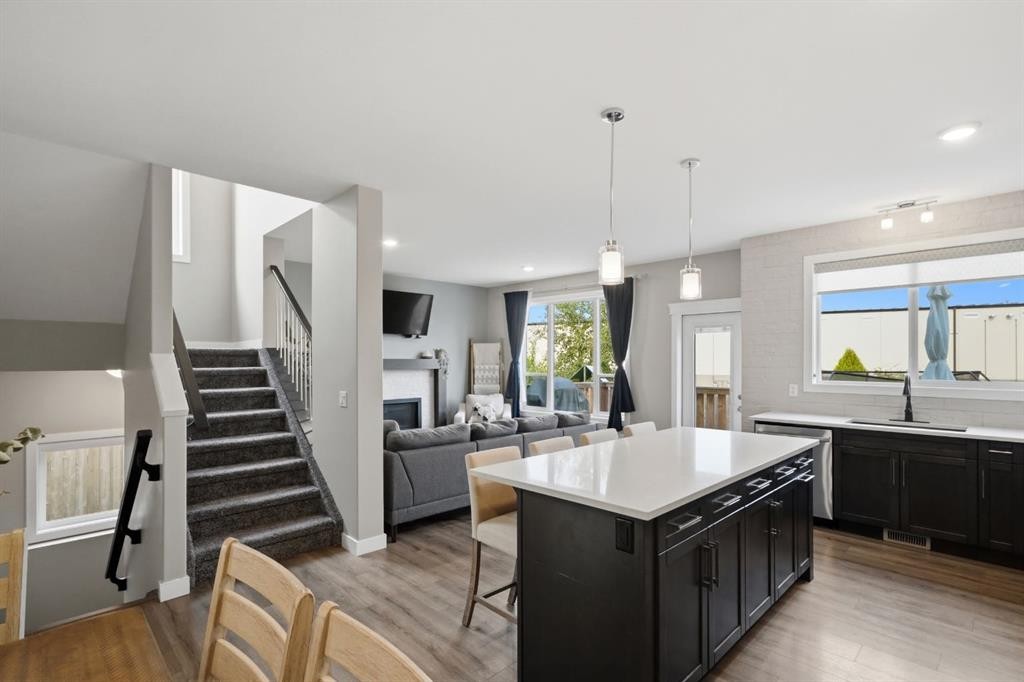
137 Hampton Crescent, Sylvan Lake, AB - Indoor Photo Showing Dining Room
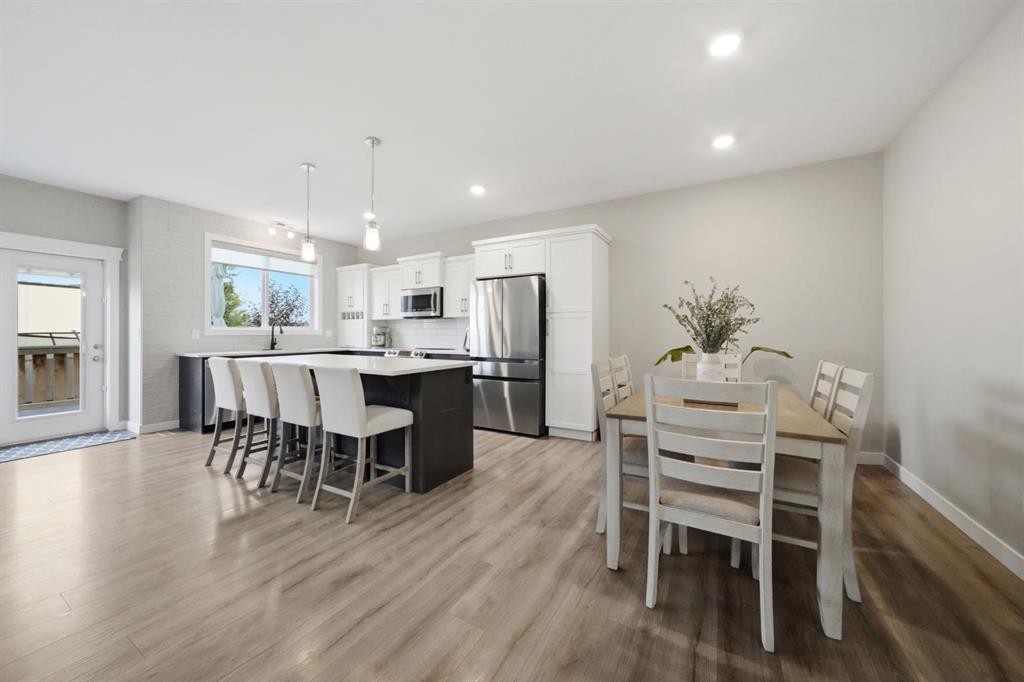
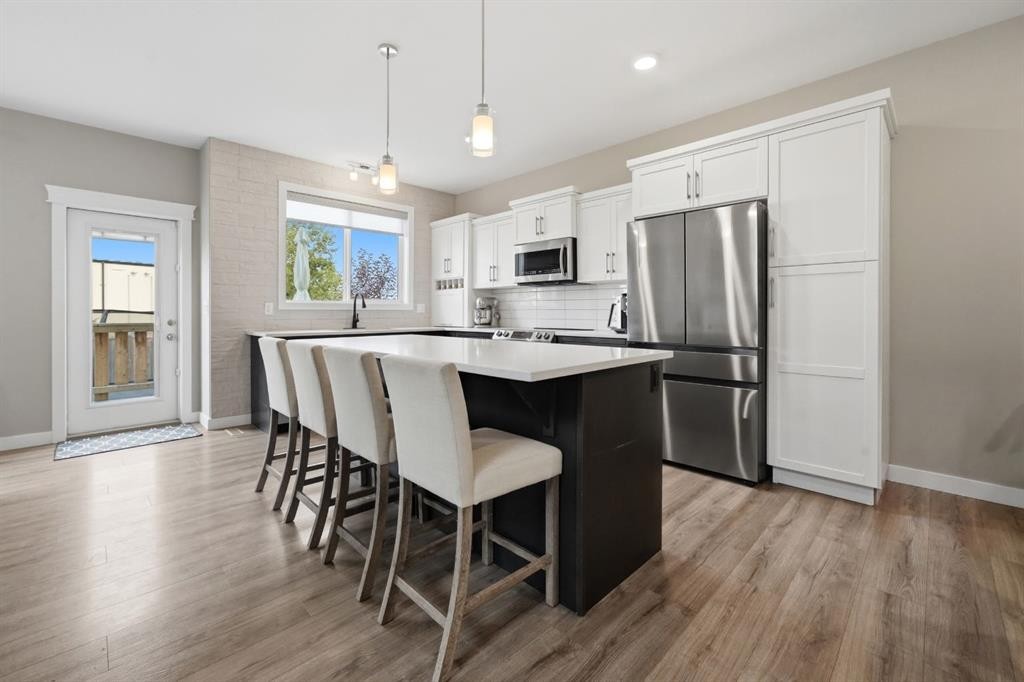
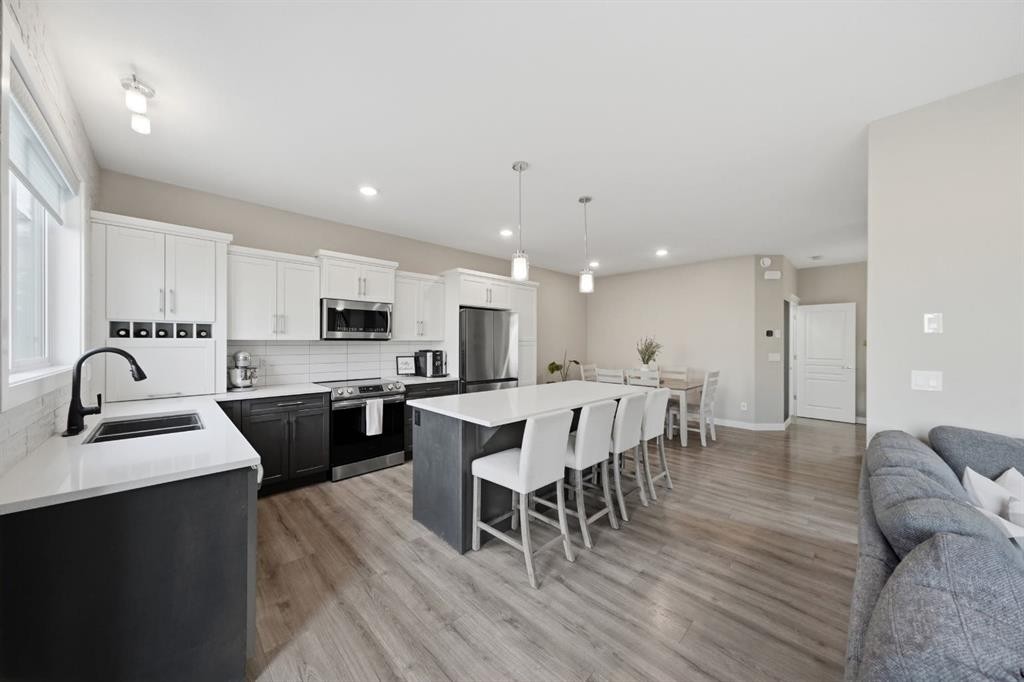
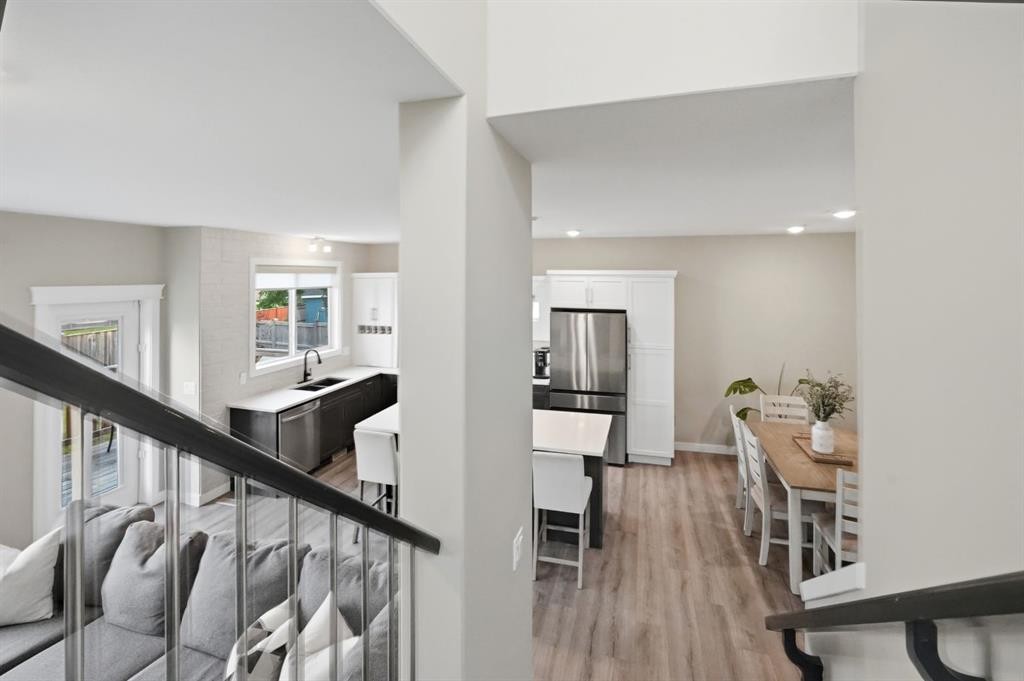
137 Hampton Crescent, Sylvan Lake, AB - Indoor Photo Showing Kitchen With Upgraded Kitchen
137 Hampton Crescent, Sylvan Lake, AB - Indoor Photo Showing Kitchen
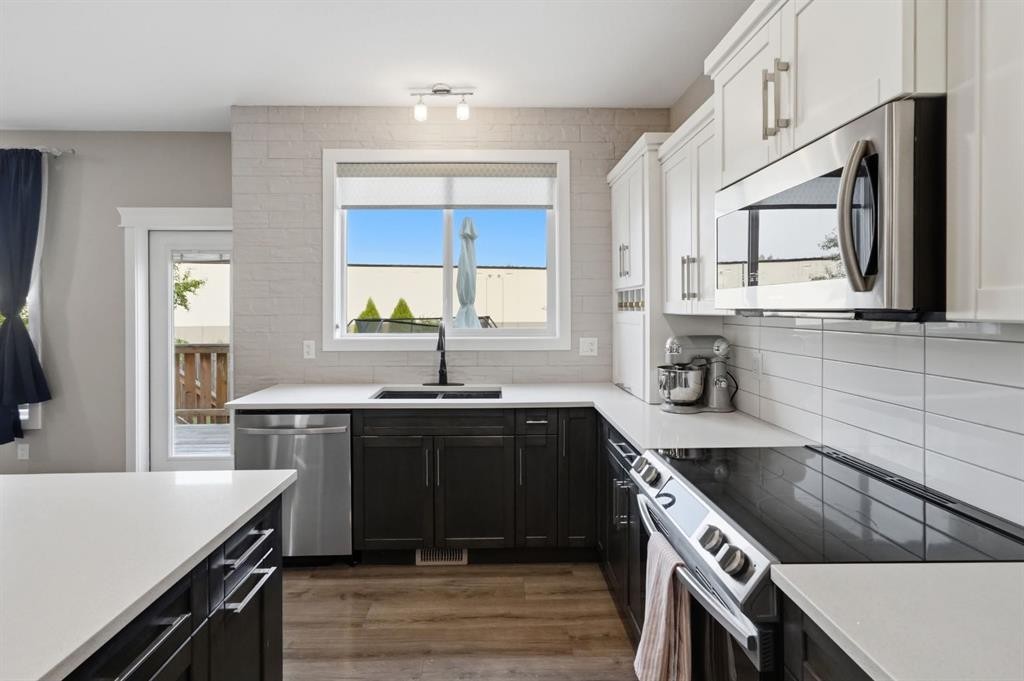
137 Hampton Crescent, Sylvan Lake, AB - Indoor Photo Showing Kitchen With Double Sink With Upgraded Kitchen
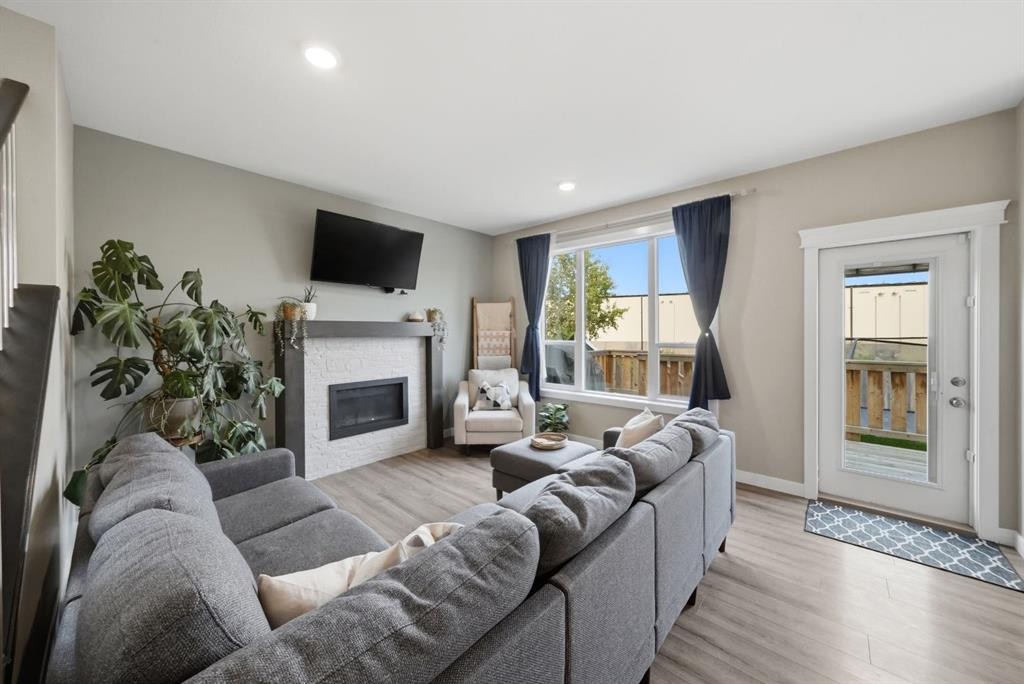
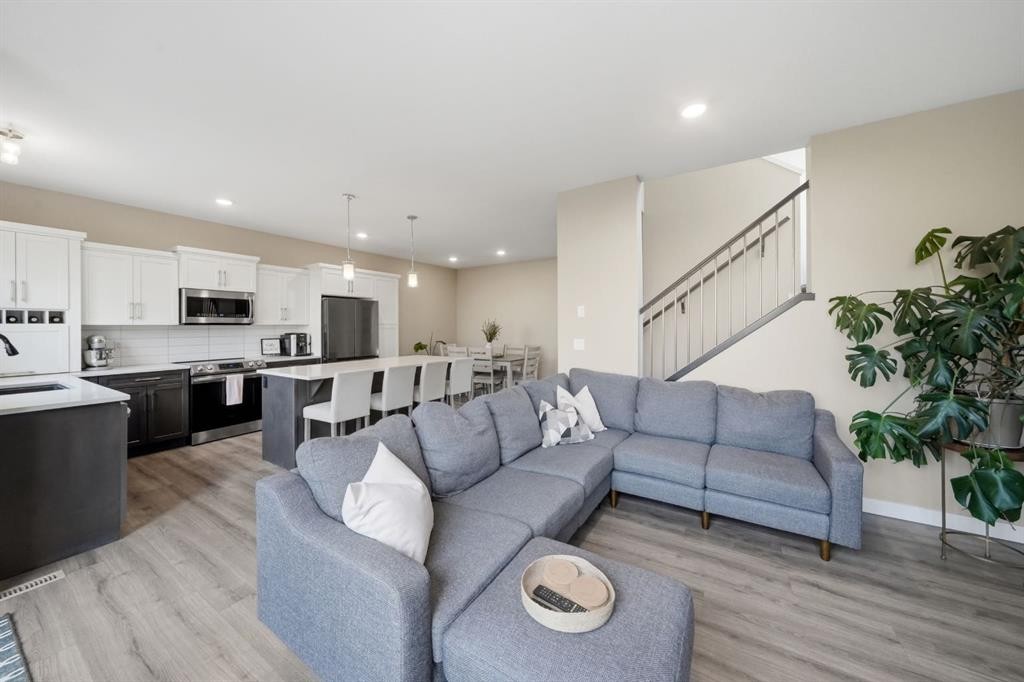
137 Hampton Crescent, Sylvan Lake, AB - Indoor Photo Showing Living Room With Fireplace
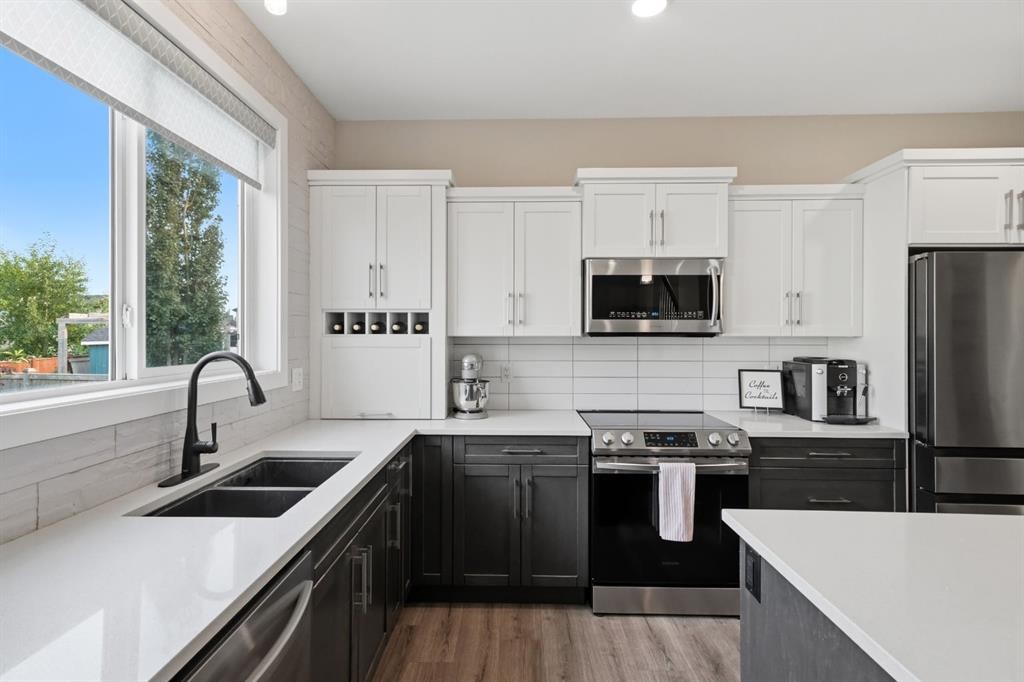
137 Hampton Crescent, Sylvan Lake, AB - Indoor Photo Showing Kitchen With Double Sink With Upgraded Kitchen
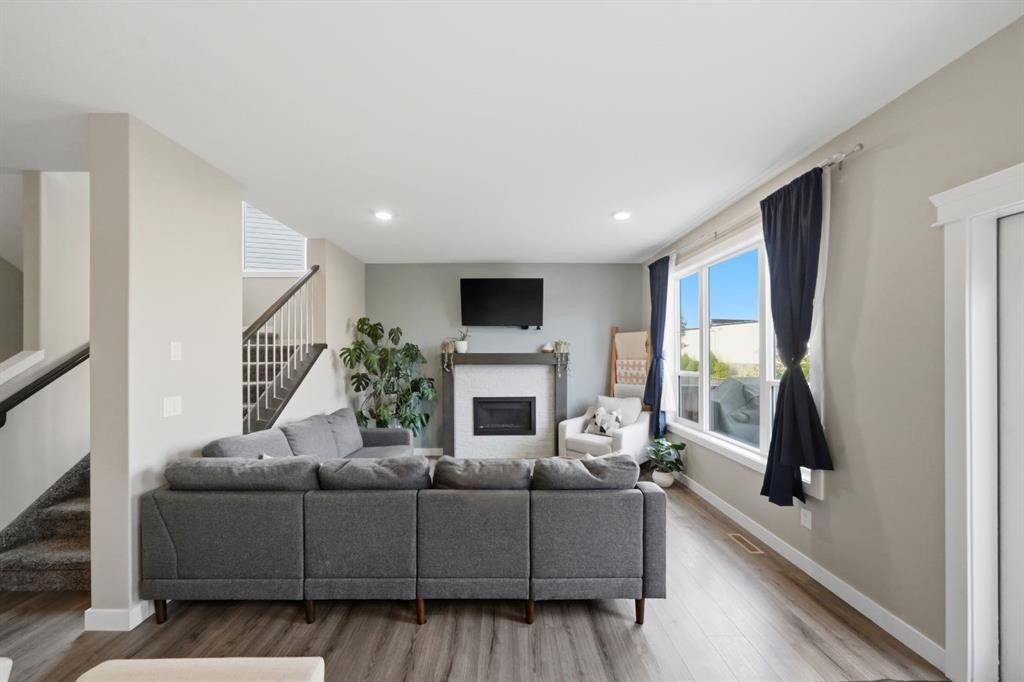
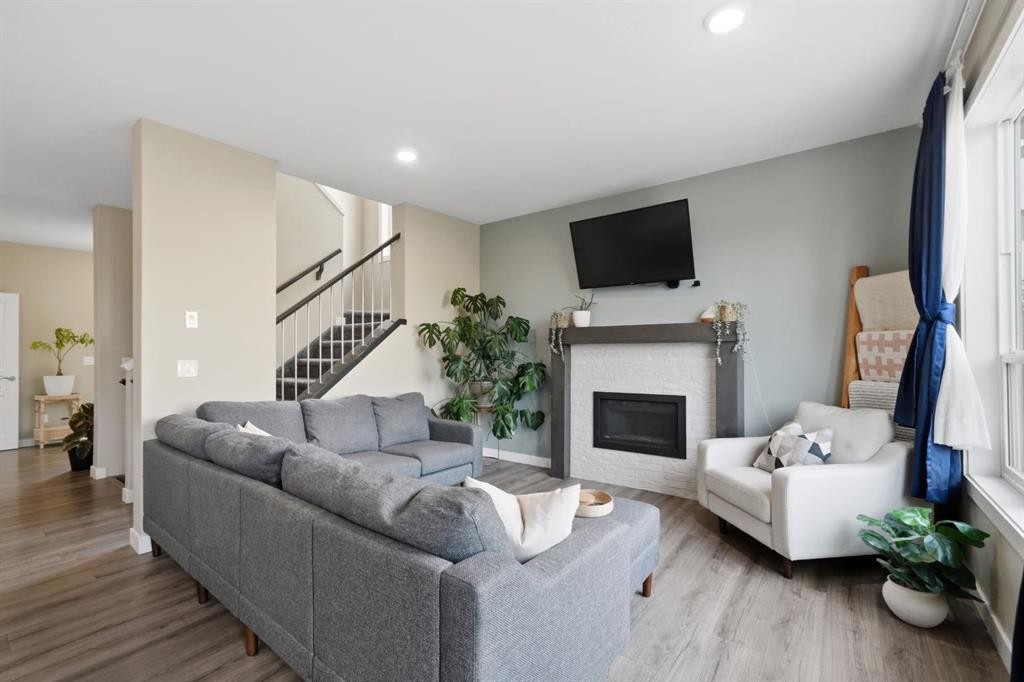
137 Hampton Crescent, Sylvan Lake, AB - Indoor Photo Showing Living Room
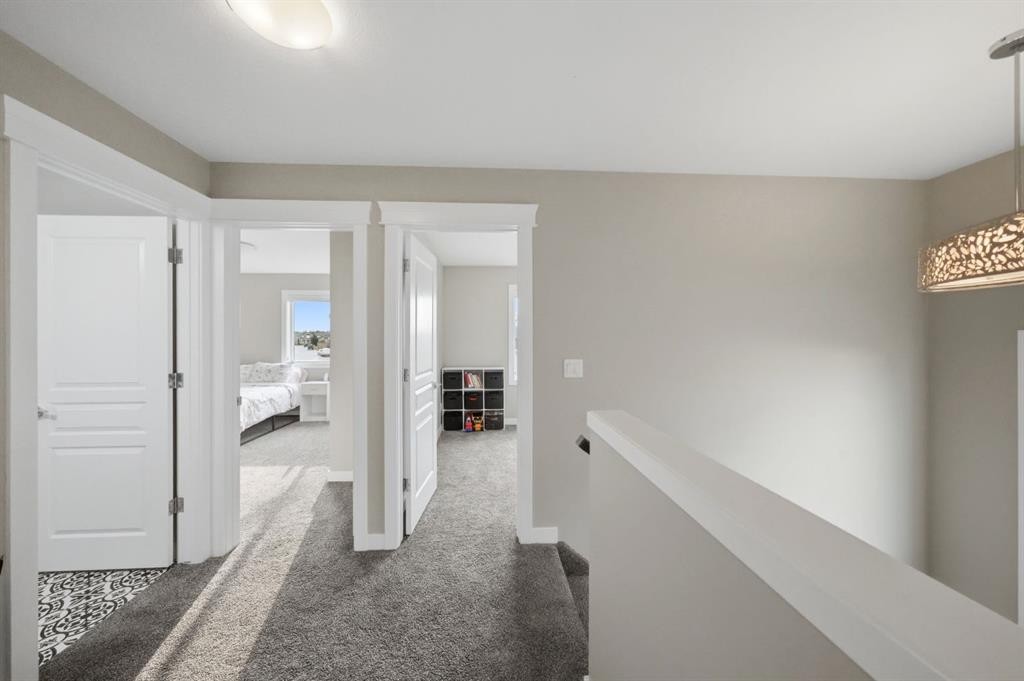
137 Hampton Crescent, Sylvan Lake, AB - Indoor Photo Showing Other Room
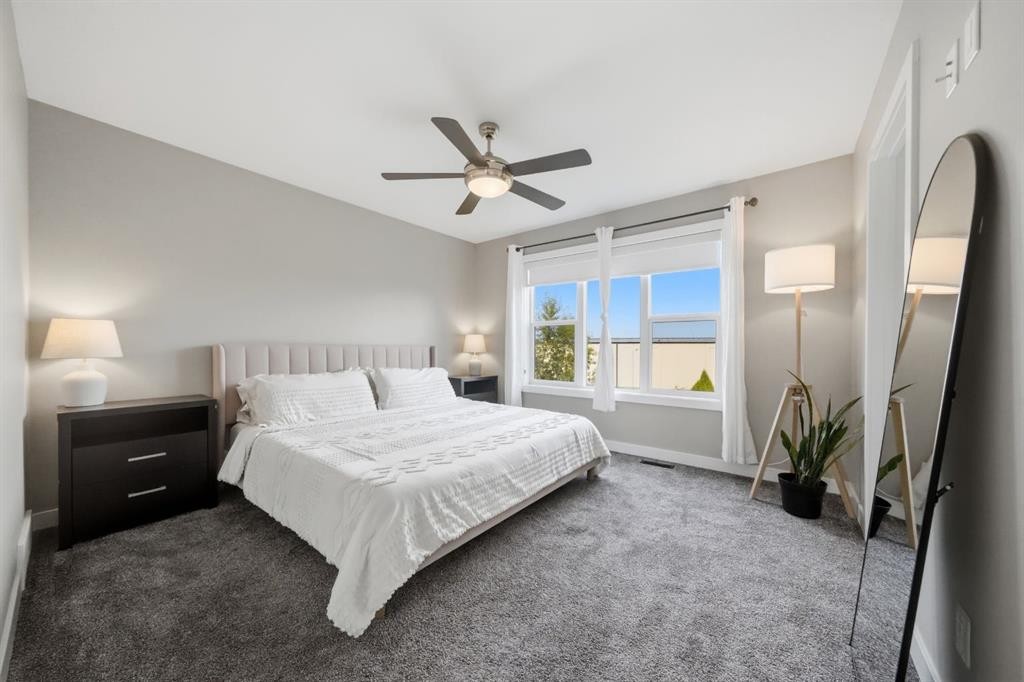
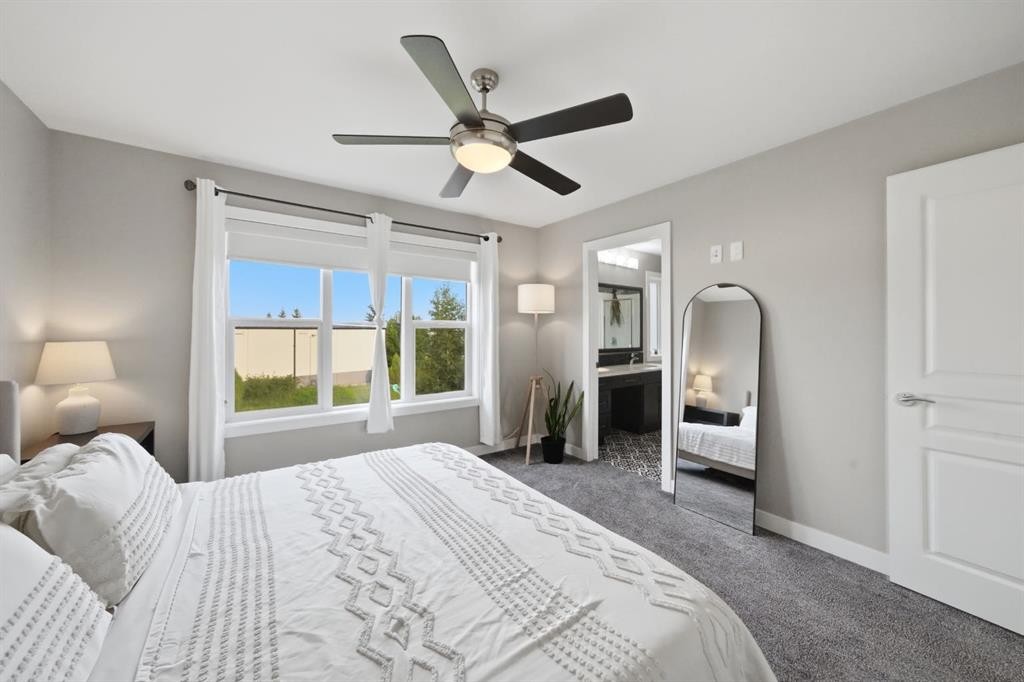
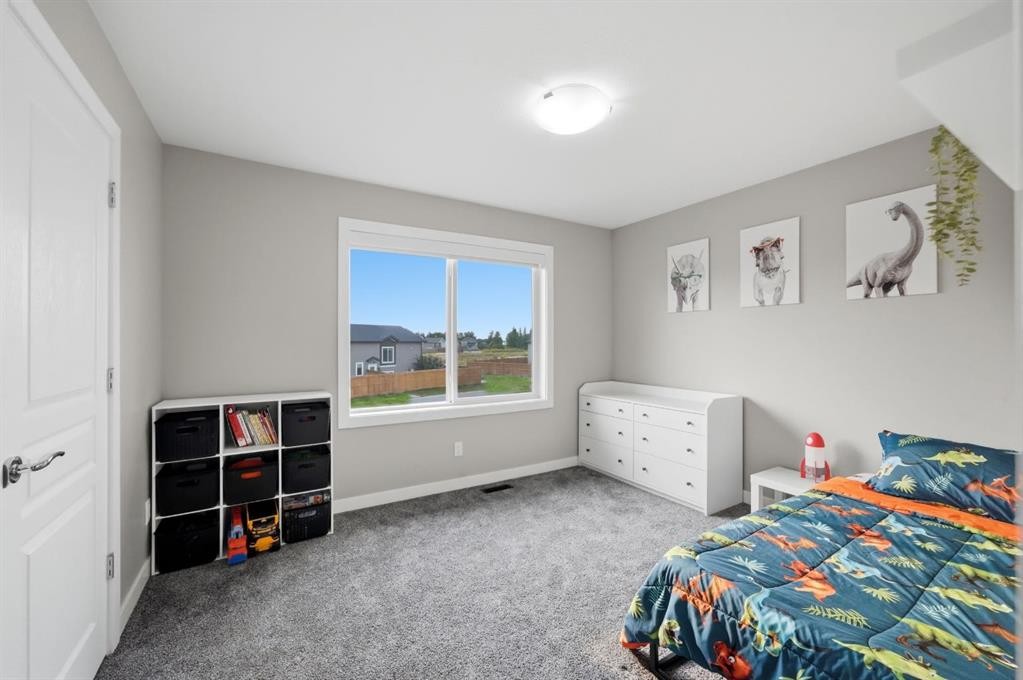
137 Hampton Crescent, Sylvan Lake, AB - Indoor Photo Showing Bedroom
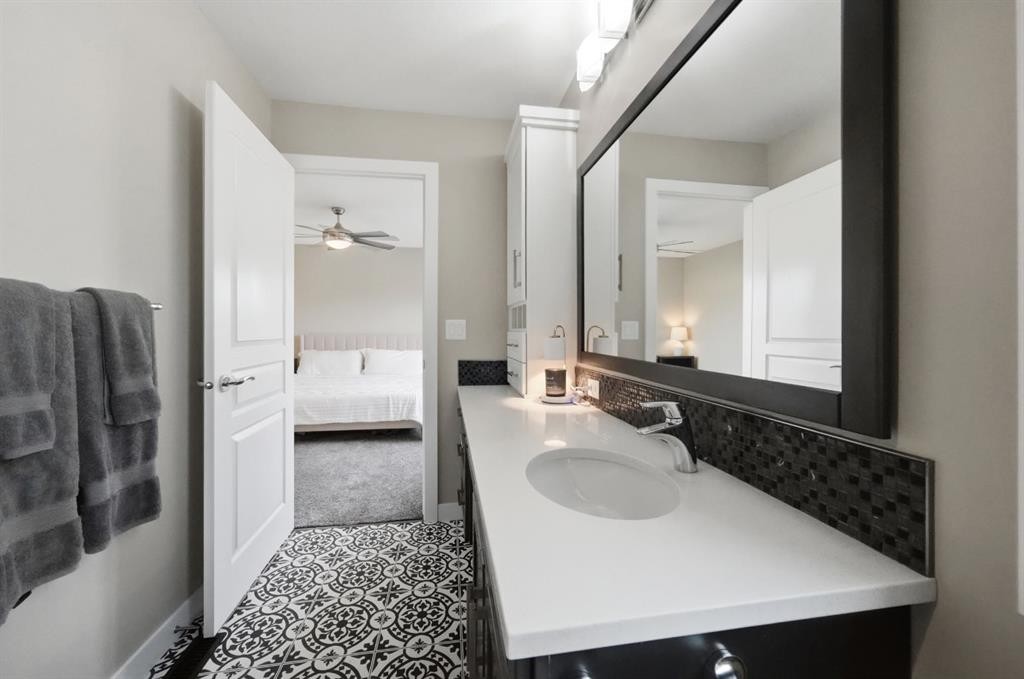
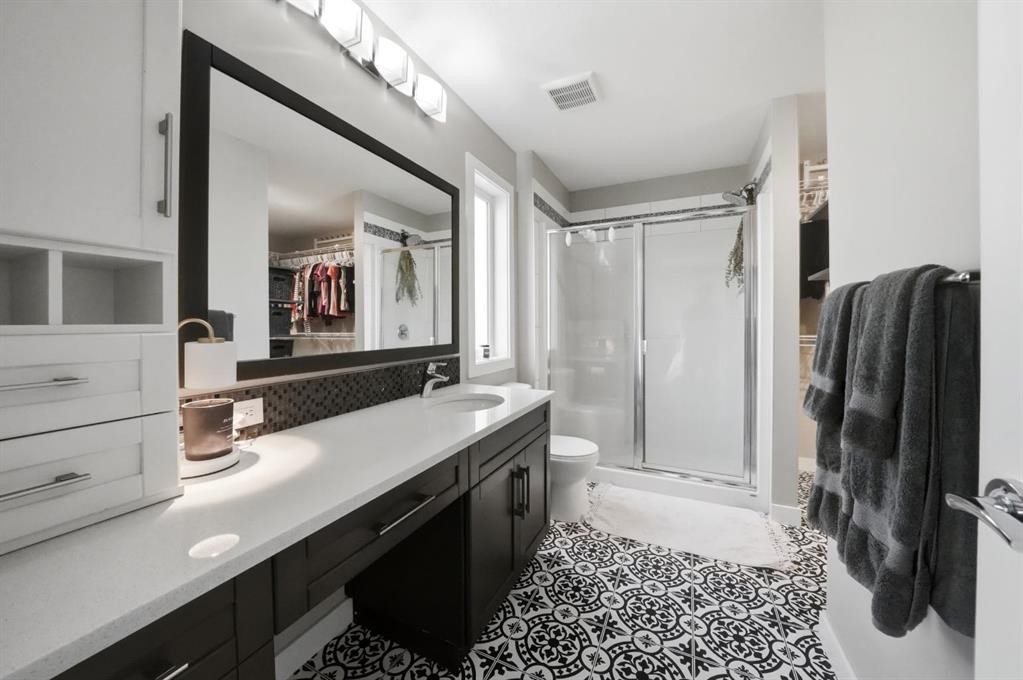
137 Hampton Crescent, Sylvan Lake, AB - Indoor Photo Showing Bathroom
137 Hampton Crescent, Sylvan Lake, AB - Indoor
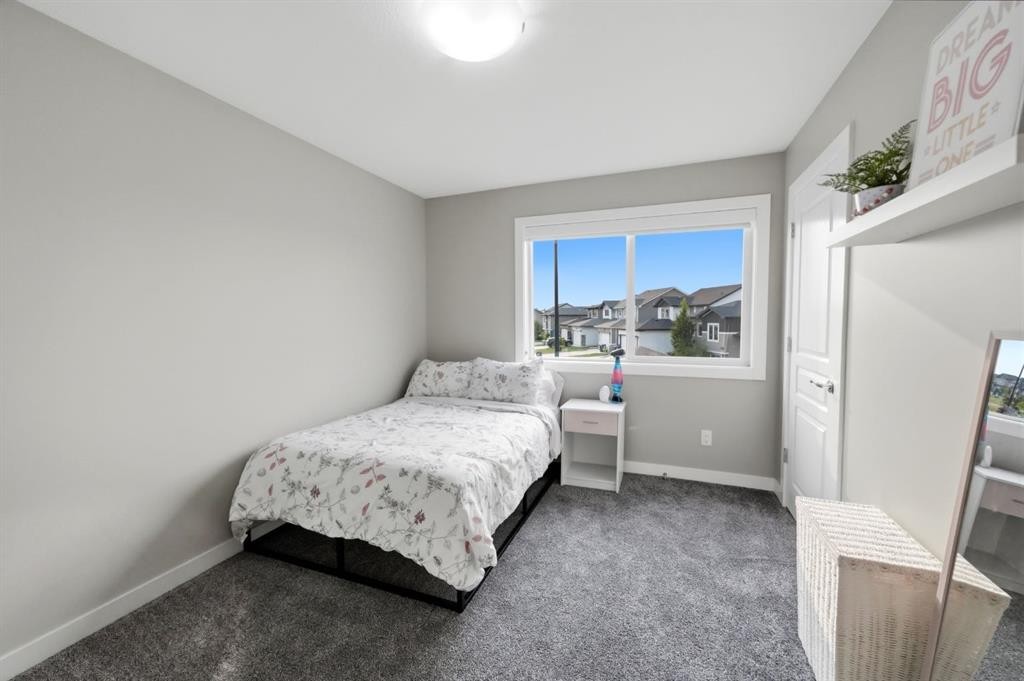
137 Hampton Crescent, Sylvan Lake, AB - Indoor Photo Showing Bedroom
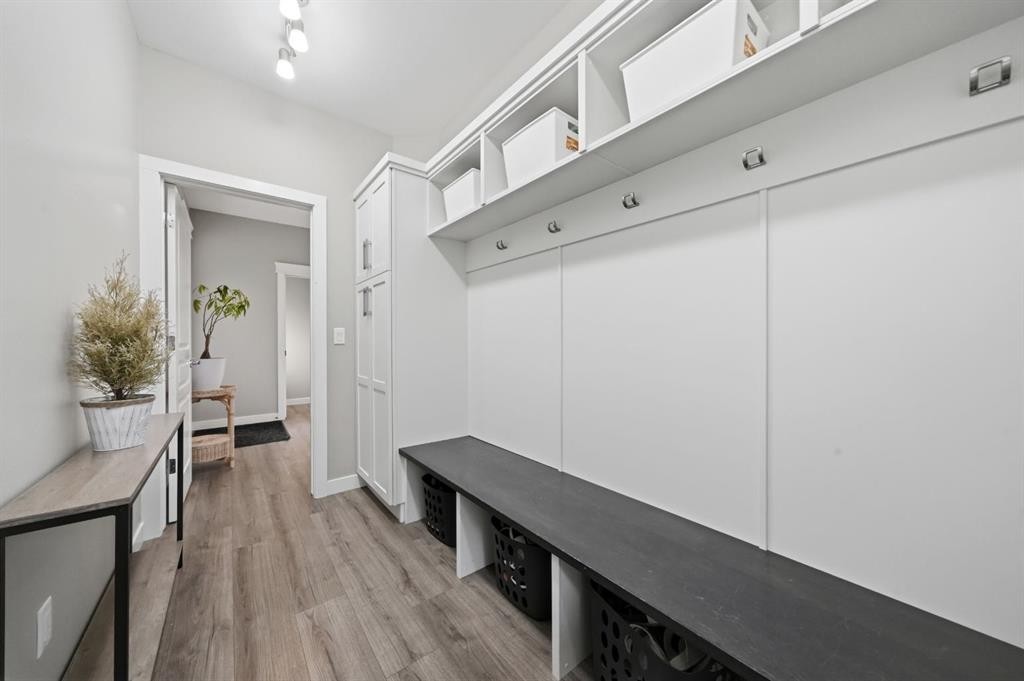
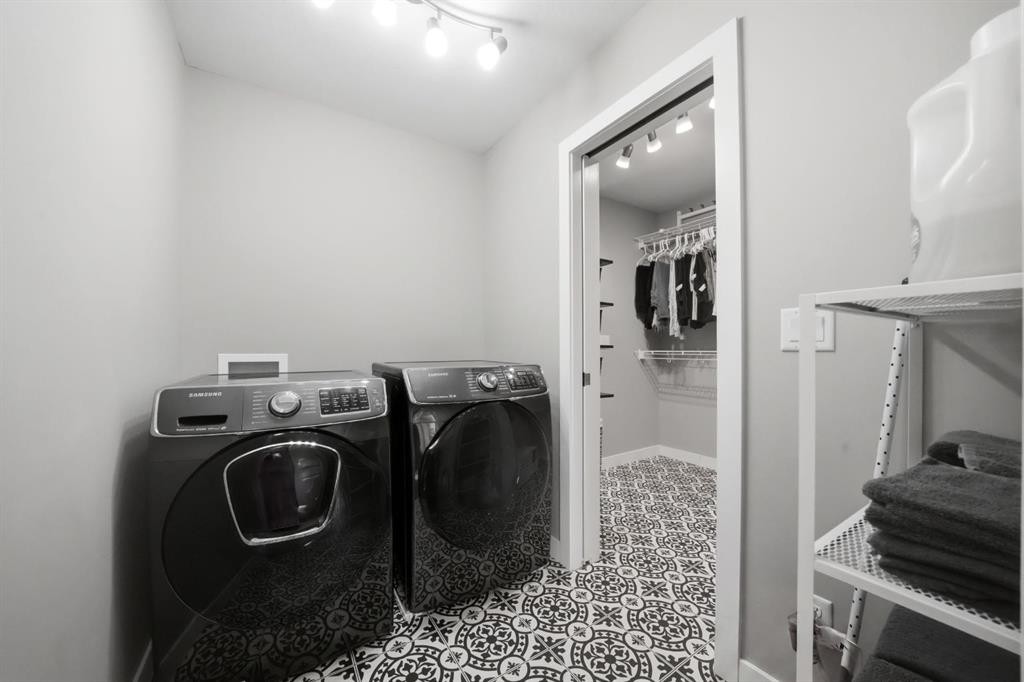
137 Hampton Crescent, Sylvan Lake, AB - Indoor Photo Showing Laundry Room
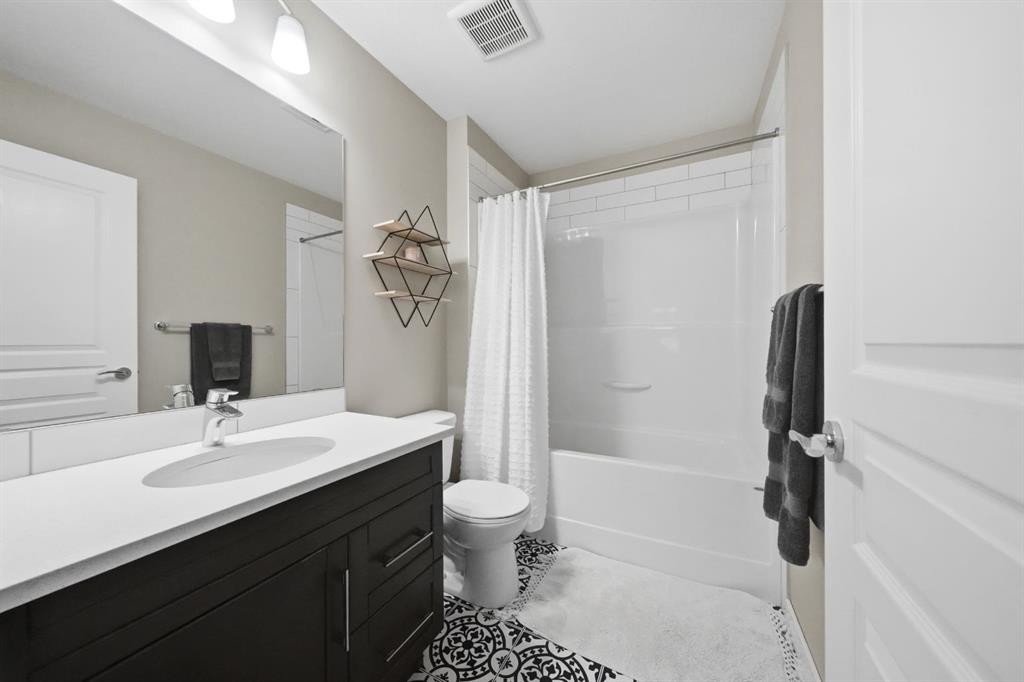
137 Hampton Crescent, Sylvan Lake, AB - Indoor Photo Showing Bathroom
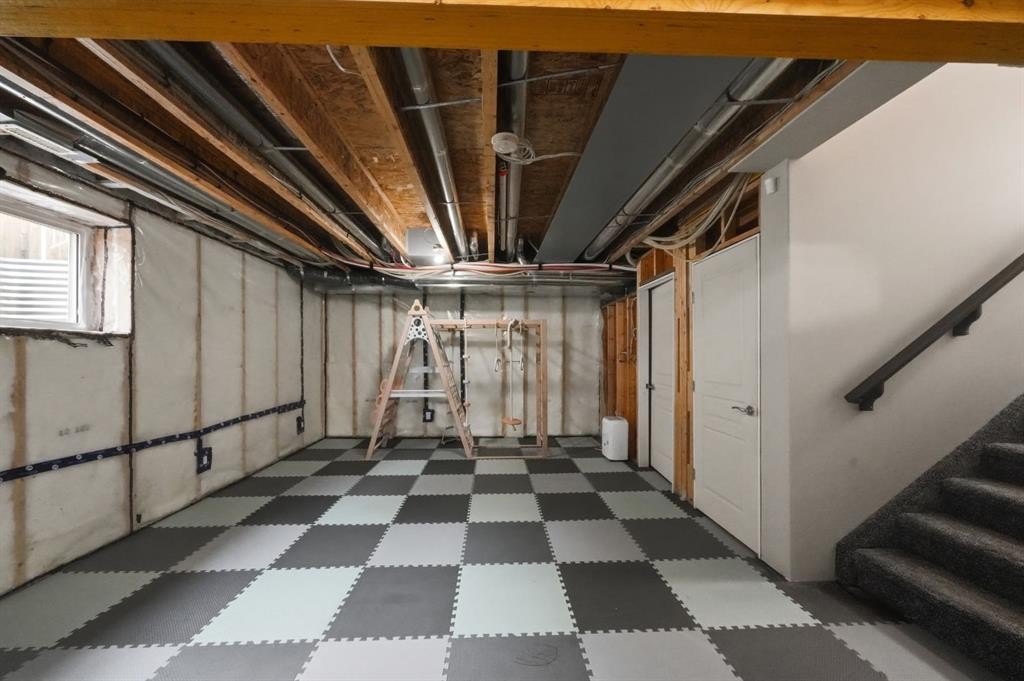
137 Hampton Crescent, Sylvan Lake, AB - Indoor Photo Showing Basement
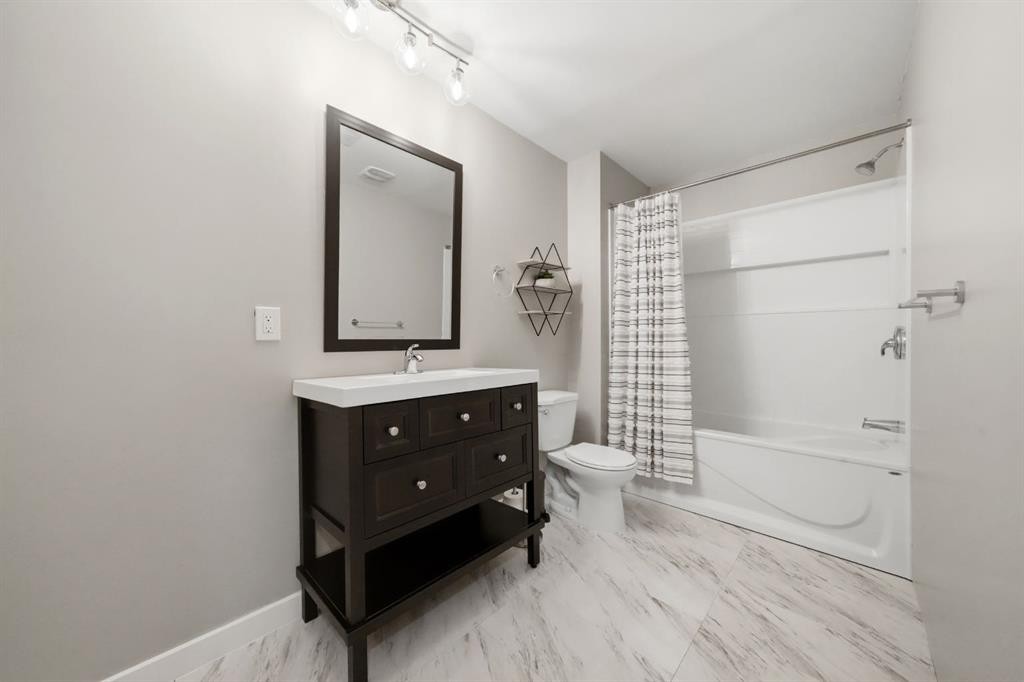
137 Hampton Crescent, Sylvan Lake, AB - Indoor Photo Showing Bathroom
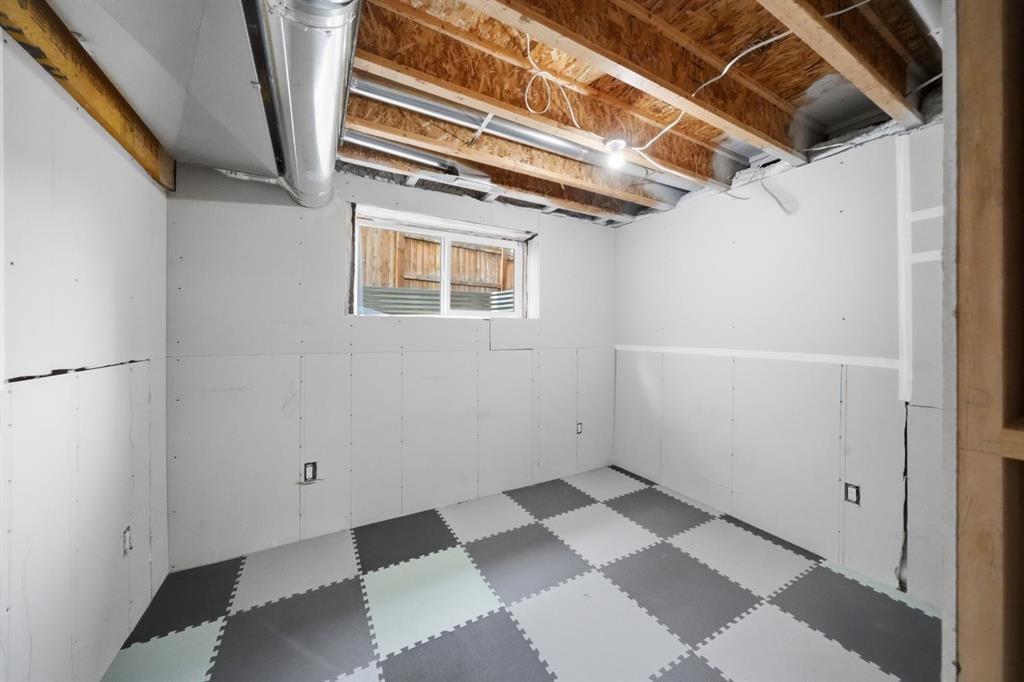
137 Hampton Crescent, Sylvan Lake, AB - Indoor Photo Showing Basement
137 Hampton Crescent, Sylvan Lake, AB - Outdoor
137 Hampton Crescent, Sylvan Lake, AB -
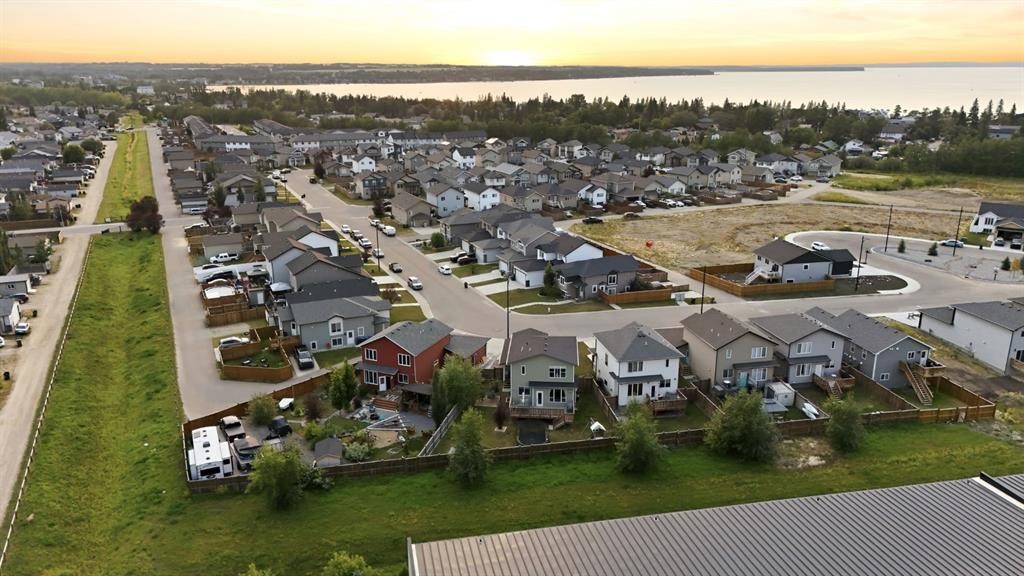
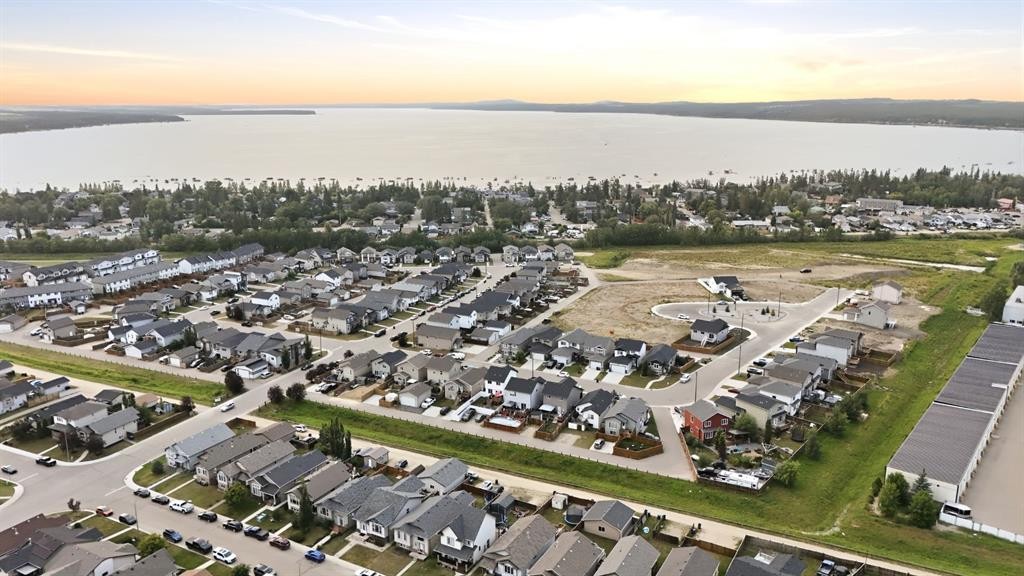
137 Hampton Crescent, Sylvan Lake, AB - Outdoor With View
137 Hampton Crescent, Sylvan Lake, AB - Outdoor With Body Of Water With View
Virtual Tour
137 Hampton Crescent, Sylvan Lake, AB  - Outdoor
137 Hampton Crescent, Sylvan Lake, AB  - Outdoor With Facade
137 Hampton Crescent, Sylvan Lake, AB  - Outdoor With Deck Patio Veranda With Exterior
137 Hampton Crescent, Sylvan Lake, AB  - Indoor Photo Showing Other Room
137 Hampton Crescent, Sylvan Lake, AB - Indoor Photo Showing Other Room
137 Hampton Crescent, Sylvan Lake, AB - Indoor Photo Showing Dining Room
137 Hampton Crescent, Sylvan Lake, AB - Indoor Photo Showing Kitchen With Upgraded Kitchen
137 Hampton Crescent, Sylvan Lake, AB - Indoor Photo Showing Kitchen
137 Hampton Crescent, Sylvan Lake, AB - Indoor Photo Showing Kitchen With Double Sink With Upgraded Kitchen
137 Hampton Crescent, Sylvan Lake, AB - Indoor Photo Showing Living Room With Fireplace
137 Hampton Crescent, Sylvan Lake, AB - Indoor Photo Showing Kitchen With Double Sink With Upgraded Kitchen
137 Hampton Crescent, Sylvan Lake, AB - Indoor Photo Showing Living Room
137 Hampton Crescent, Sylvan Lake, AB - Indoor Photo Showing Other Room
137 Hampton Crescent, Sylvan Lake, AB - Indoor Photo Showing Bedroom
137 Hampton Crescent, Sylvan Lake, AB - Indoor Photo Showing Bathroom
137 Hampton Crescent, Sylvan Lake, AB - Indoor
137 Hampton Crescent, Sylvan Lake, AB - Indoor Photo Showing Bedroom
137 Hampton Crescent, Sylvan Lake, AB - Indoor Photo Showing Laundry Room
137 Hampton Crescent, Sylvan Lake, AB - Indoor Photo Showing Bathroom
137 Hampton Crescent, Sylvan Lake, AB - Indoor Photo Showing Basement
137 Hampton Crescent, Sylvan Lake, AB - Indoor Photo Showing Bathroom
137 Hampton Crescent, Sylvan Lake, AB - Indoor Photo Showing Basement
137 Hampton Crescent, Sylvan Lake, AB - Outdoor
137 Hampton Crescent, Sylvan Lake, AB -
137 Hampton Crescent, Sylvan Lake, AB - Outdoor With View
137 Hampton Crescent, Sylvan Lake, AB - Outdoor With Body Of Water With View
  • Advertising
Are you a real estate investor?
137 Hampton Crescent, Sylvan Lake, AB, T4S 0S1
$509,900

4 Beds

4 Baths

Property Information:

Welcome to this stylish and well-designed two storey offering over 1,600 Sq.Ft. of living space, a double attached garage and a oversized private backyard! The main floor features a bright open concept layout with large windows allowing for plenty of natural light and a beautiful fireplace creating a cozy focal point in the living room. The kitchen showcases modern two-tone cabinetry, quartz countertops, subway tile backsplash and a unique stone accent surrounding the window overlooking the backyard. Just off the garage is a functional mudroom with great storage space for jackets, shoes and everyday essentials. Upstairs you’ll find three bedrooms including a spacious primary suite complete with a walk-in closet and stylish 3pc ensuite. Two additional bedrooms, a full bathroom and conveniently located upper-floor laundry complete the level, with direct access from the laundry room into the primary closet adding an extra touch of functionality. The basement offers additional flexibility and is partially developed with a 4pc bathroom and 4th bedroom already in place, while leaving plenty of opportunity to finish the remaining space to suit your needs. Outside, enjoy the large private yard and deck with plenty of room to relax, entertain or let the kids play. Complete with central AC and a great combination of modern finishes, functional design and a family-friendly layout!

Inclusions: Refrigerator, Stove, Dishwasher, Microwave, Washer, Dryer, All Window Coverings, Central Air Conditioner, Garage Door Opener & Controls (2), All Attached Shelving & Built-ins, TV Mounts, Playset

Building Features:

  • Air Conditioning: Yes
  • Total Finished Area: 1624.00 Square Feet

Property Features:

  • Architectural Style: 2 Storey
  • Built in: 2017
  • Construction Materials: Vinyl Siding, Wood Frame
  • Cooling: Central Air
  • Exterior Features: Other
  • Fireplace Features: Gas
  • Floor Space (approx): 1624.00 Square Feet
  • Flooring: Carpet, Ceramic Tile, Laminate, Linoleum
  • Foundation Details: Poured Concrete
  • Heating: Forced Air, Natural Gas
  • Interior Features: Closet Organizers, Kitchen Island, Open Floorplan, Walk-In Closet(s)
  • Levels: Two
  • Lot Size: 5913.00 Square Feet
  • Parking Features: Double Garage Attached
  • Roof: Shingle
  • Zoning: R5
  • No. of Parking Spaces: 4

Courtesy of: Century 21 Maximum

Data provided by: Central Alberta REALTORS® Association 4922 45 St., Red Deer, Alberta T4N 1K6
All information displayed is believed to be accurate but is not guaranteed and should be independently verified. No warranties or representations are made of any kind. Copyright© 2021 All Rights Reserved

QuickQuoteTM Powered by RPS

Location of 137 Hampton Crescent, Sylvan Lake, AB, T4S 0S1

Demographic Information of 137 Hampton Crescent, Sylvan Lake, AB, T4S 0S1

Life Stage

Young Couples

Employment Type

Mixed

Average Household Income

$121,036.75

Average Number of Children

1.78

Household Population

Household Structure

Age of Population

Education

Education Level

No certificate/diploma/degree

13.21 %

High school certificate or equivalent

41.18 %

Apprenticeship trade certificate/diploma

10.6 %

College/non-university certificate

23.15 %

University Degree

11.85 %

Commuter

Travel To Work

By Car

92.76 %

By Public Transit

0.44 %

By Walking

1.67 %

By Bicycle

0.44 %

By Other Methods

4.69 %

Cultural Diversity

Knowledge of Official Language

Mother Tongue

Building Information

Building Type

Apartments (Low and High Rise)

6.9 %

Houses

93.1 %

Own Vs. Rent