Button CopyPathCircle CloseCircle Left ArrowArrow Down Icon GreyClosecirclecircleBurger

5415 Willock Crescent, Swan Hills, AB, T0G 2C0

MLS® # A2334215
House For Sale In Swan Hills, Alberta
$167,000 QuickQuoteTM: Not Available

3+0 Beds

1 Bath

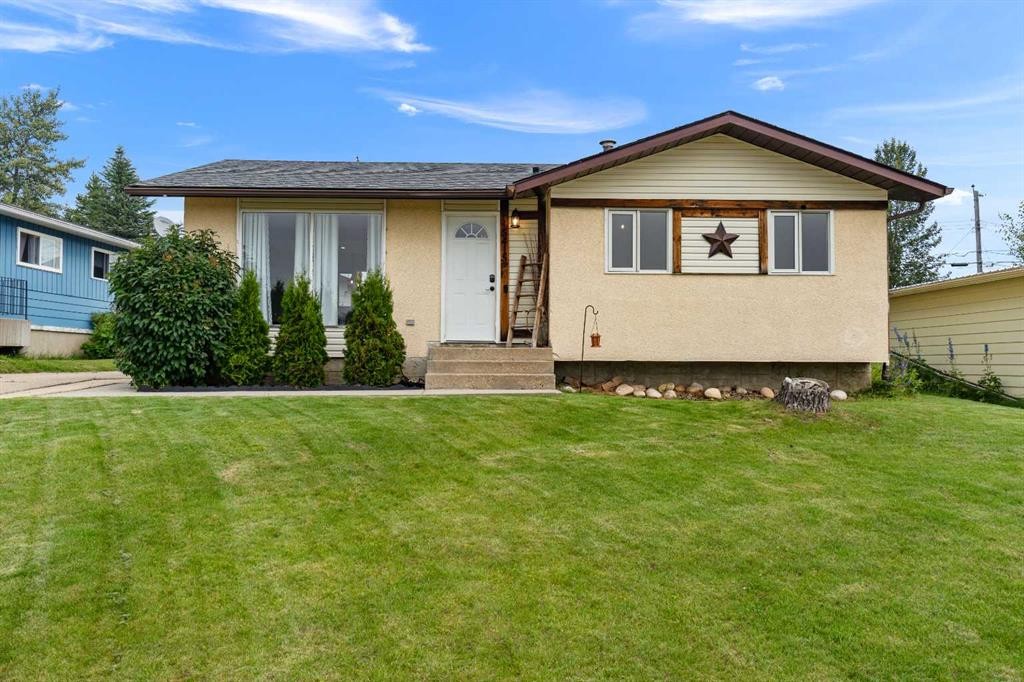
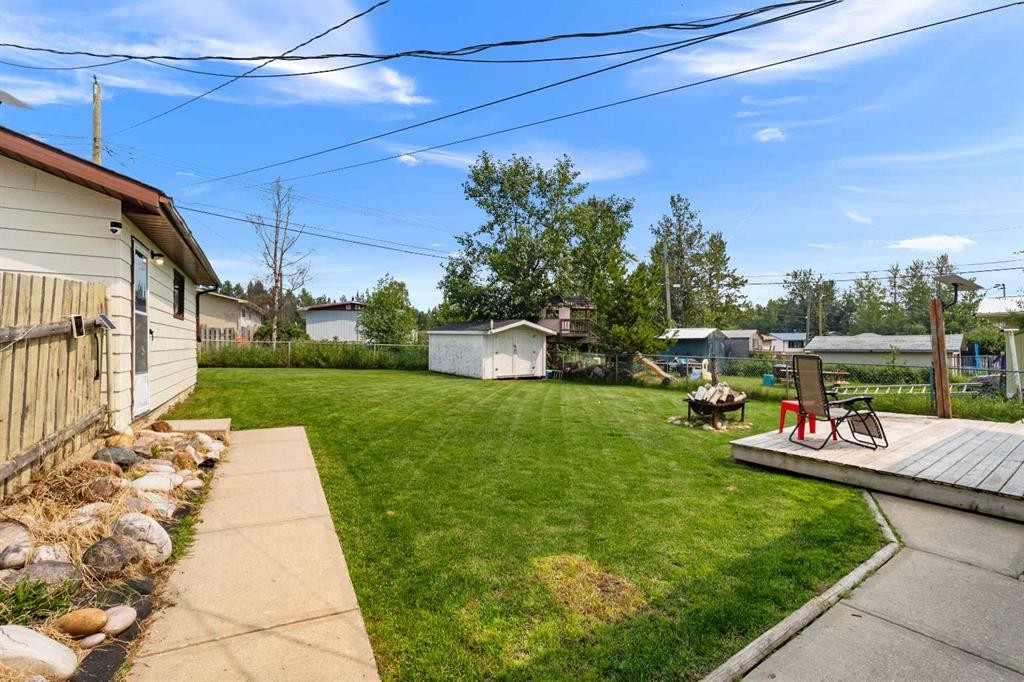
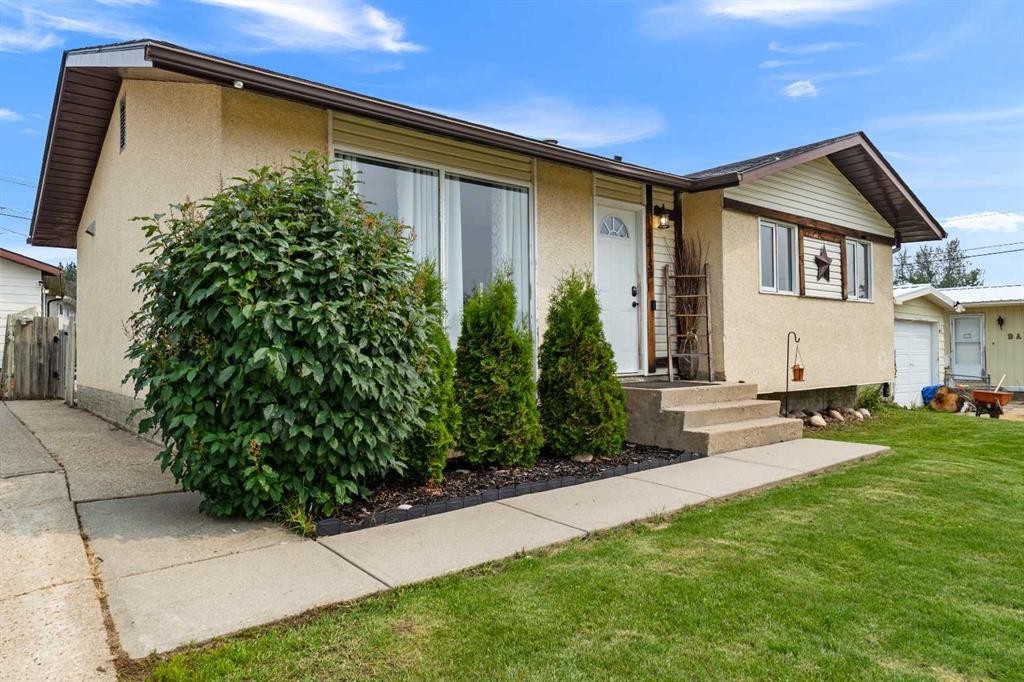
5415 Willock Crescent, Swan Hills, AB - Outdoor
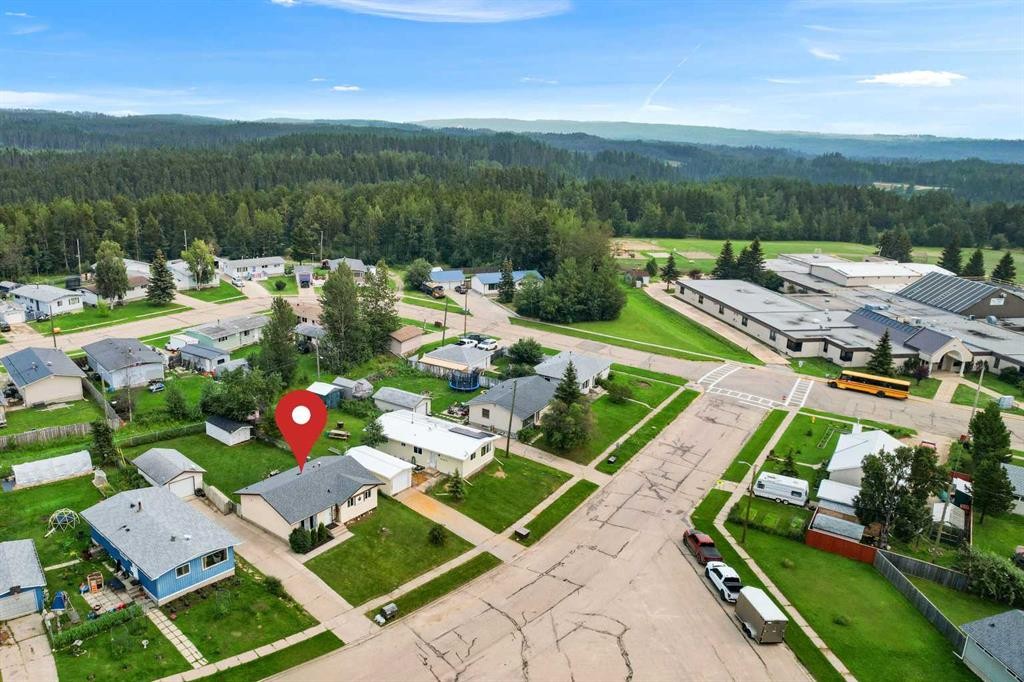
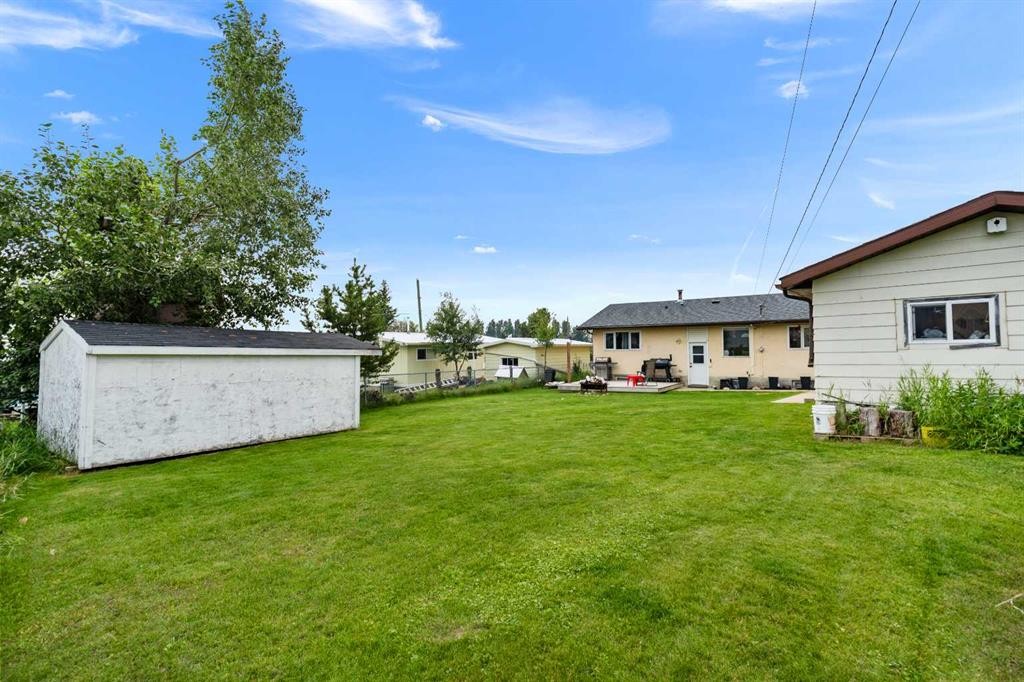
5415 Willock Crescent, Swan Hills, AB - Outdoor With View

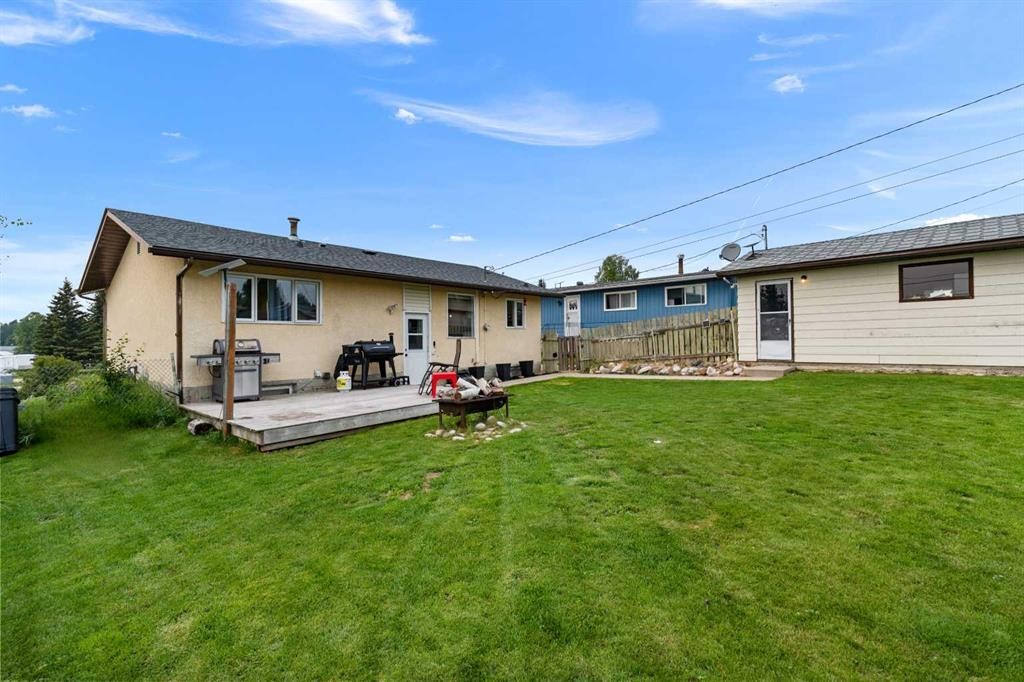
5415 Willock Crescent, Swan Hills, AB - Outdoor
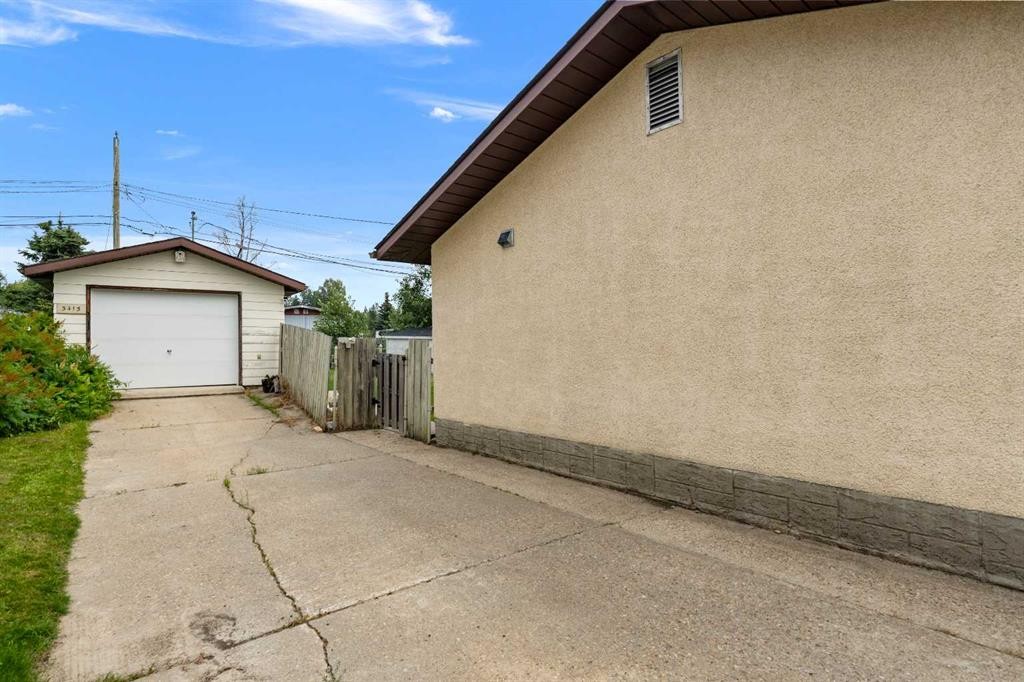
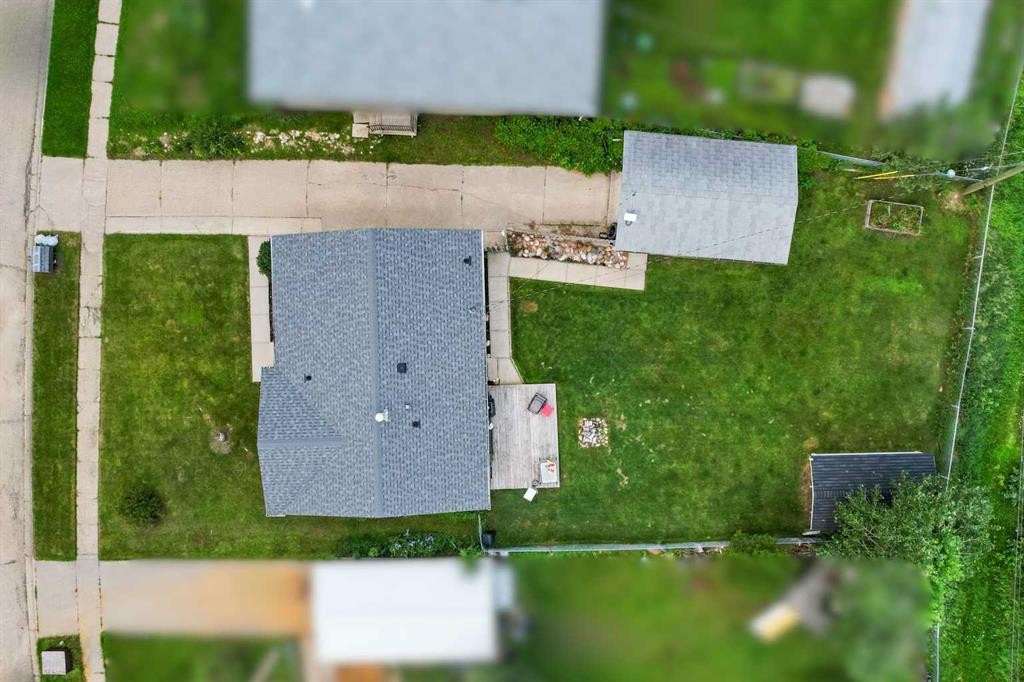
5415 Willock Crescent, Swan Hills, AB - Outdoor With Exterior
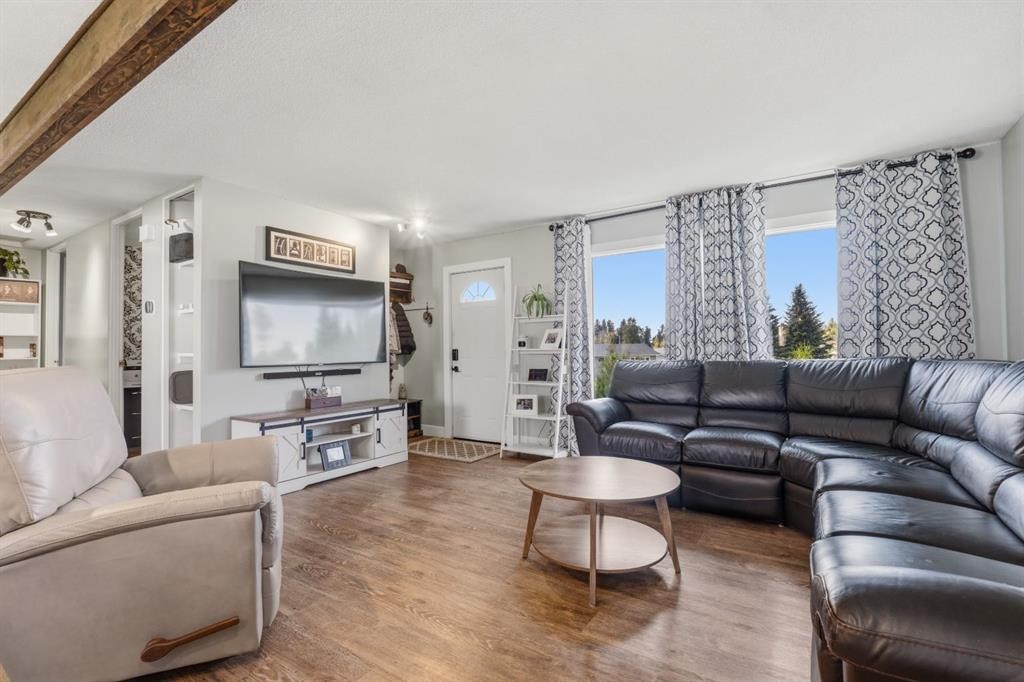
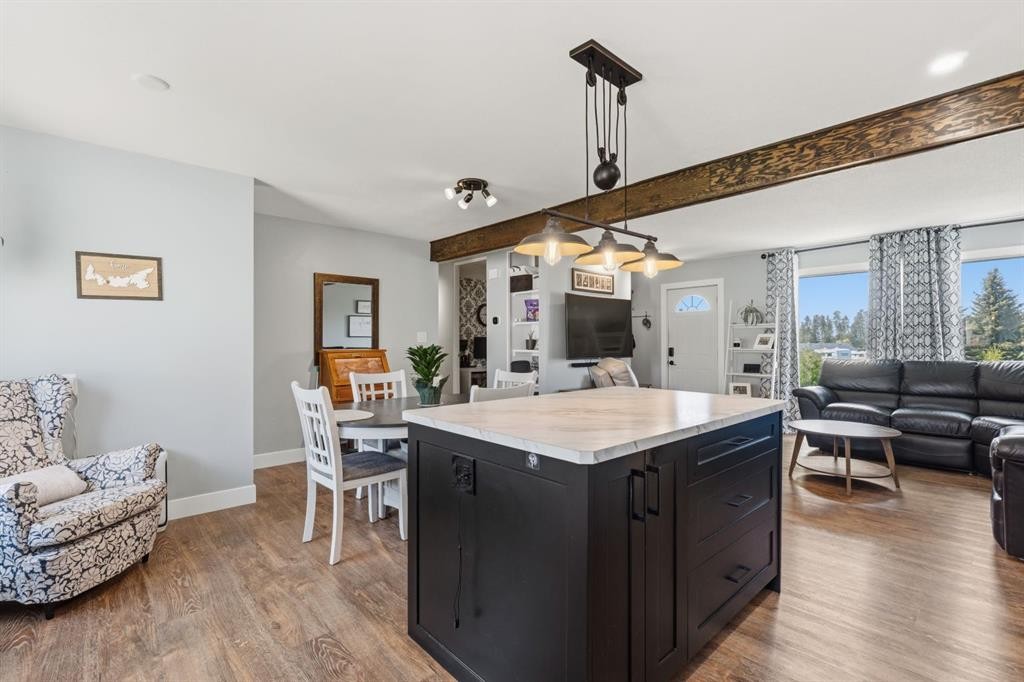
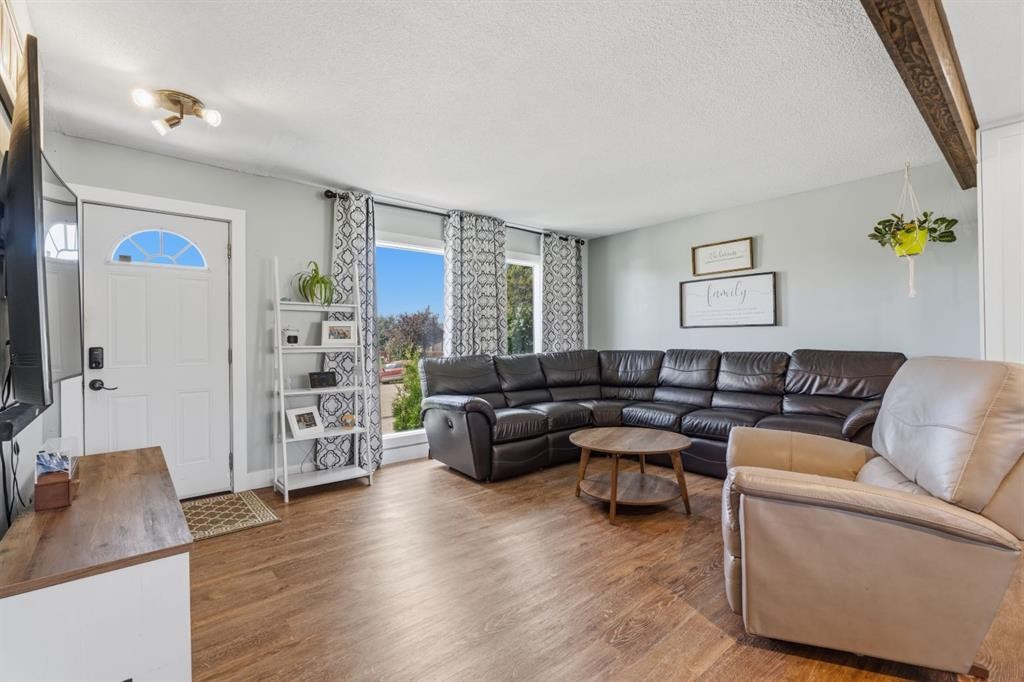
5415 Willock Crescent, Swan Hills, AB - Indoor Photo Showing Living Room
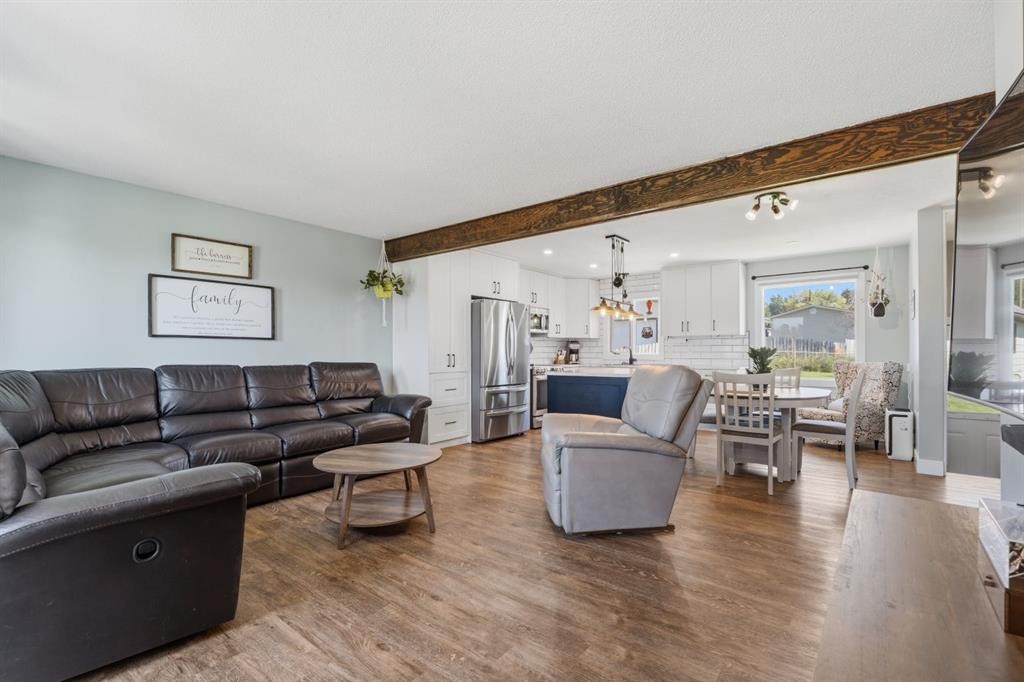
5415 Willock Crescent, Swan Hills, AB - Indoor
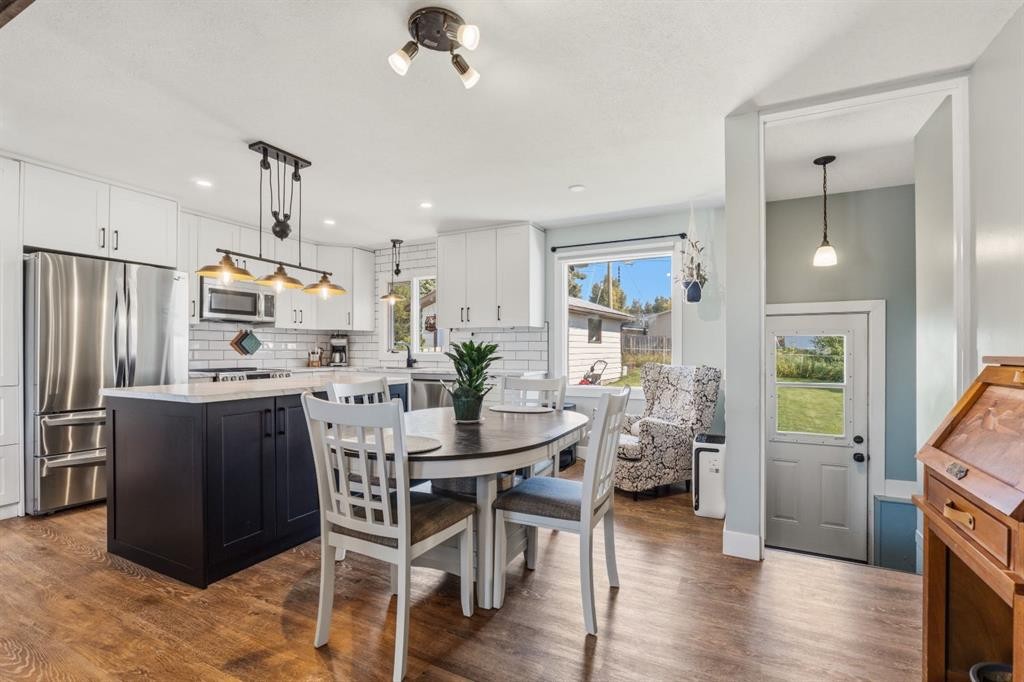
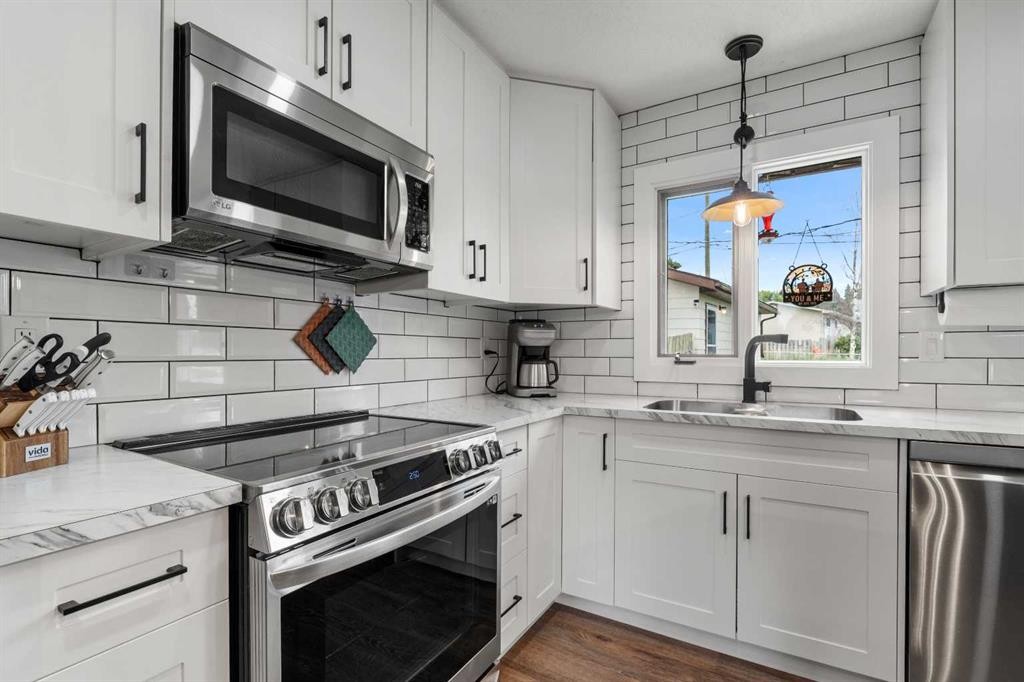
5415 Willock Crescent, Swan Hills, AB - Indoor Photo Showing Kitchen With Upgraded Kitchen
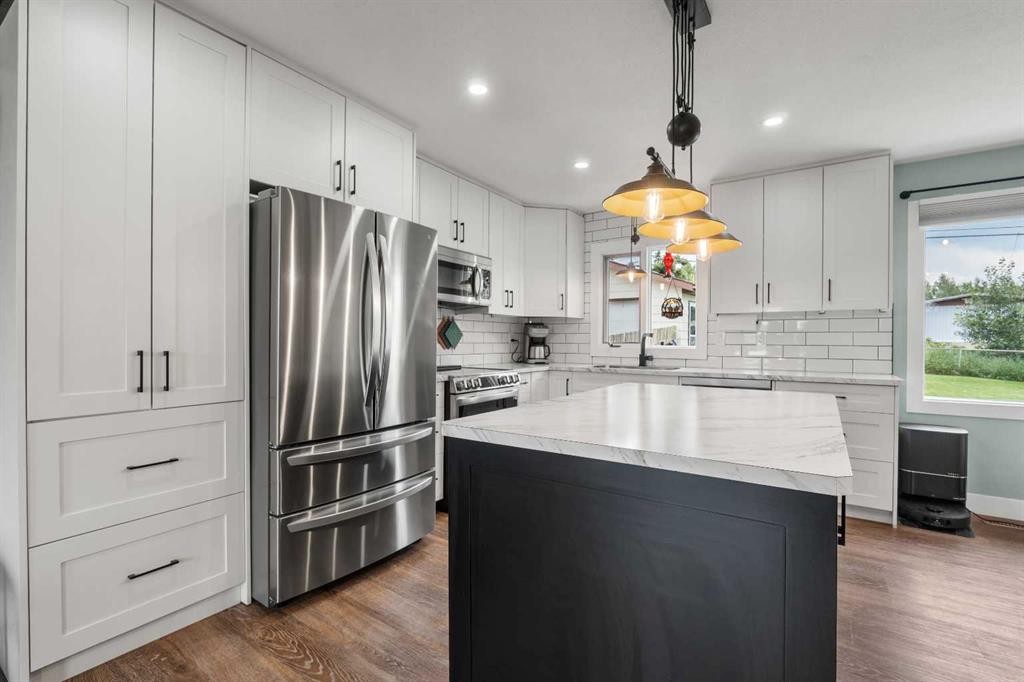
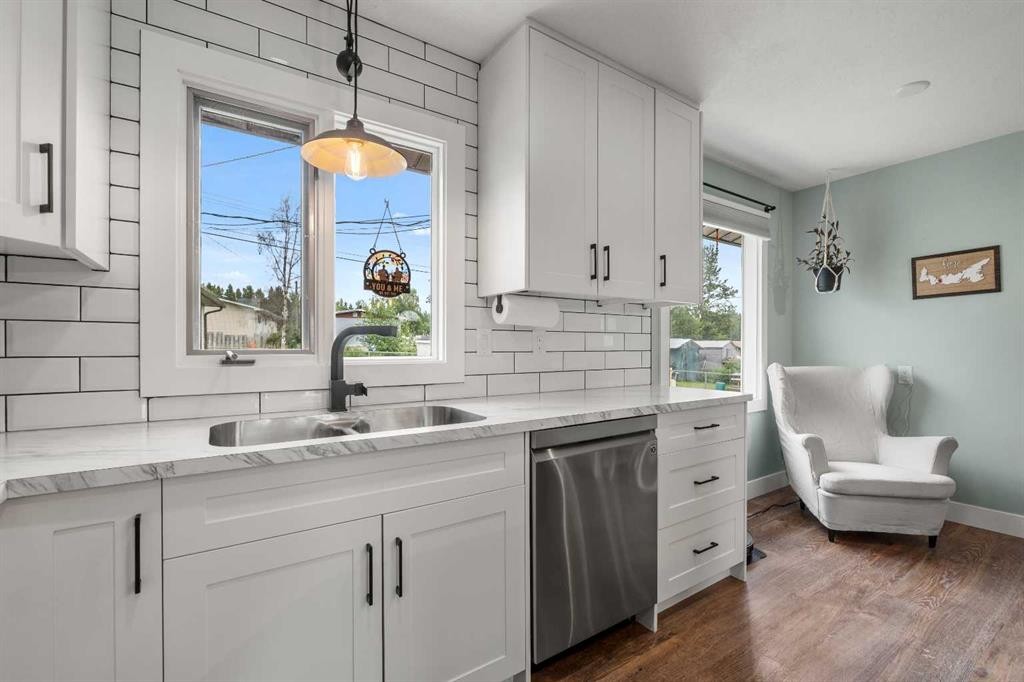
5415 Willock Crescent, Swan Hills, AB - Indoor Photo Showing Kitchen With Double Sink
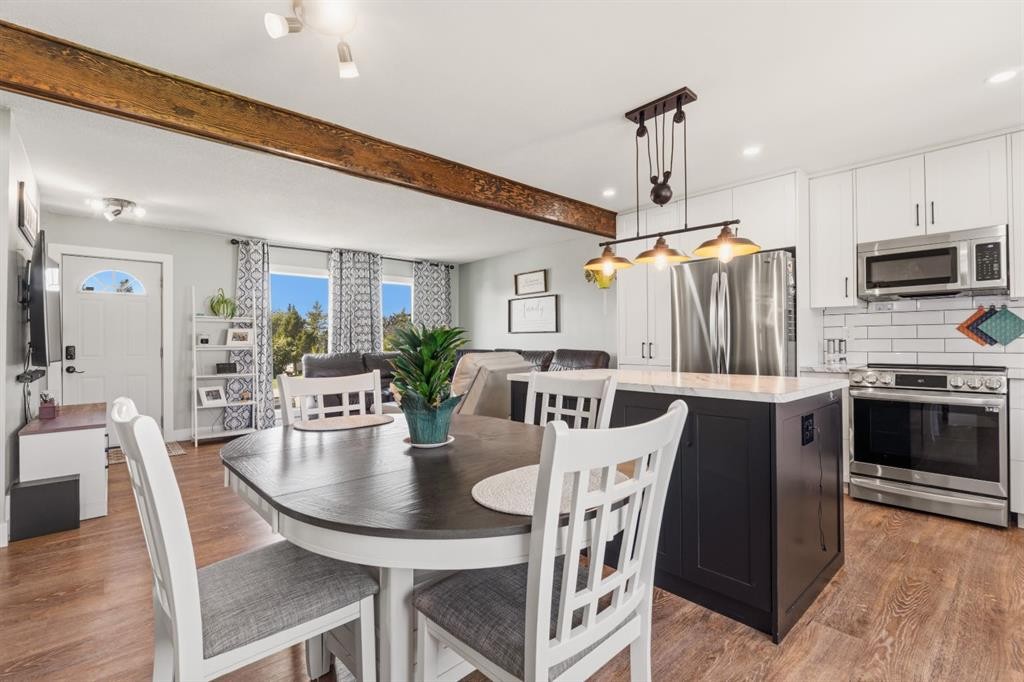
5415 Willock Crescent, Swan Hills, AB - Indoor Photo Showing Living Room
5415 Willock Crescent, Swan Hills, AB - Indoor
5415 Willock Crescent, Swan Hills, AB - Indoor Photo Showing Living Room
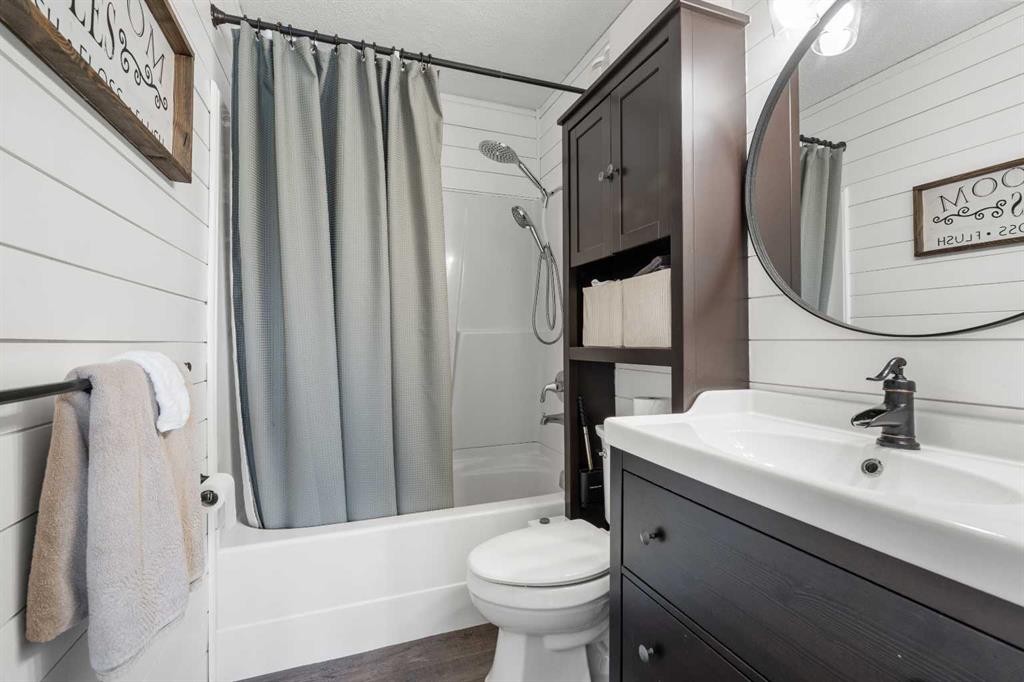
5415 Willock Crescent, Swan Hills, AB - Indoor Photo Showing Bathroom
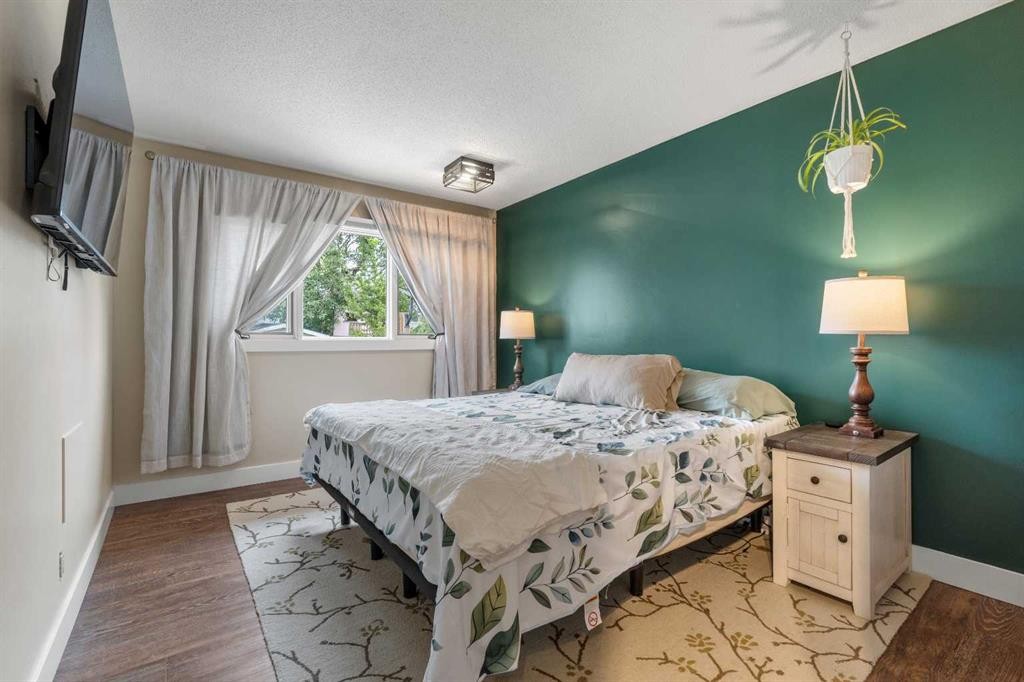
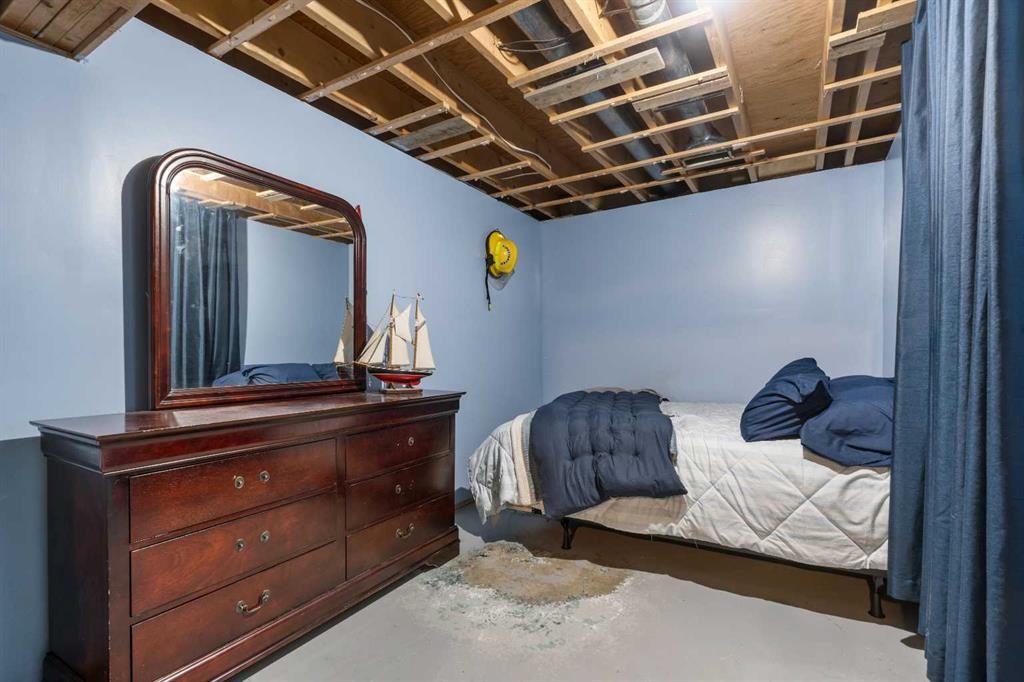
5415 Willock Crescent, Swan Hills, AB - Indoor Photo Showing Bedroom
5415 Willock Crescent, Swan Hills, AB - Indoor
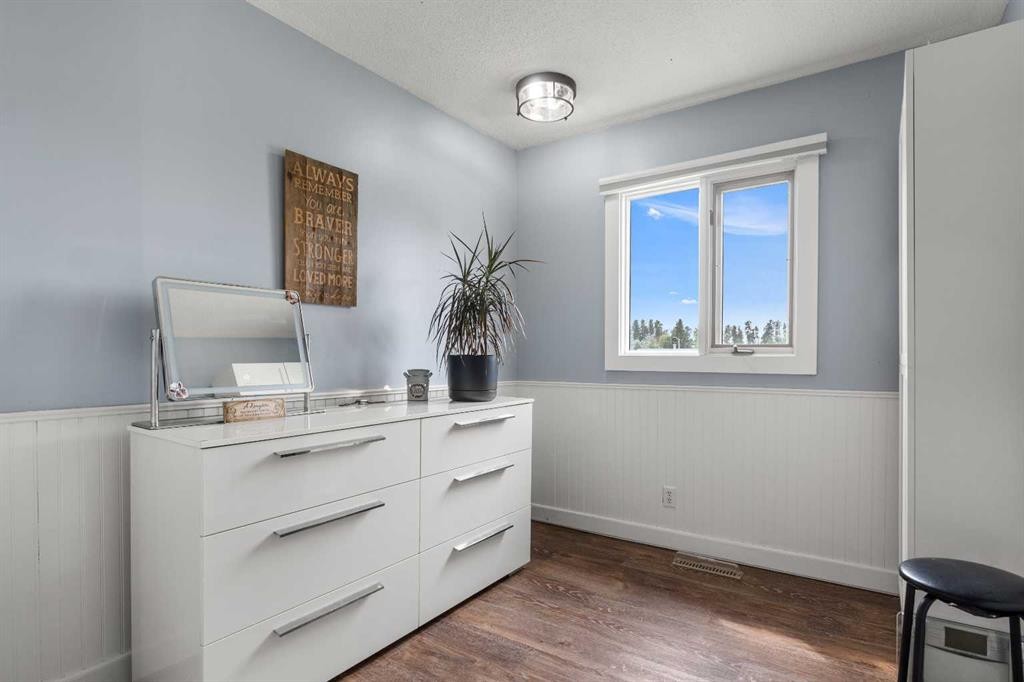
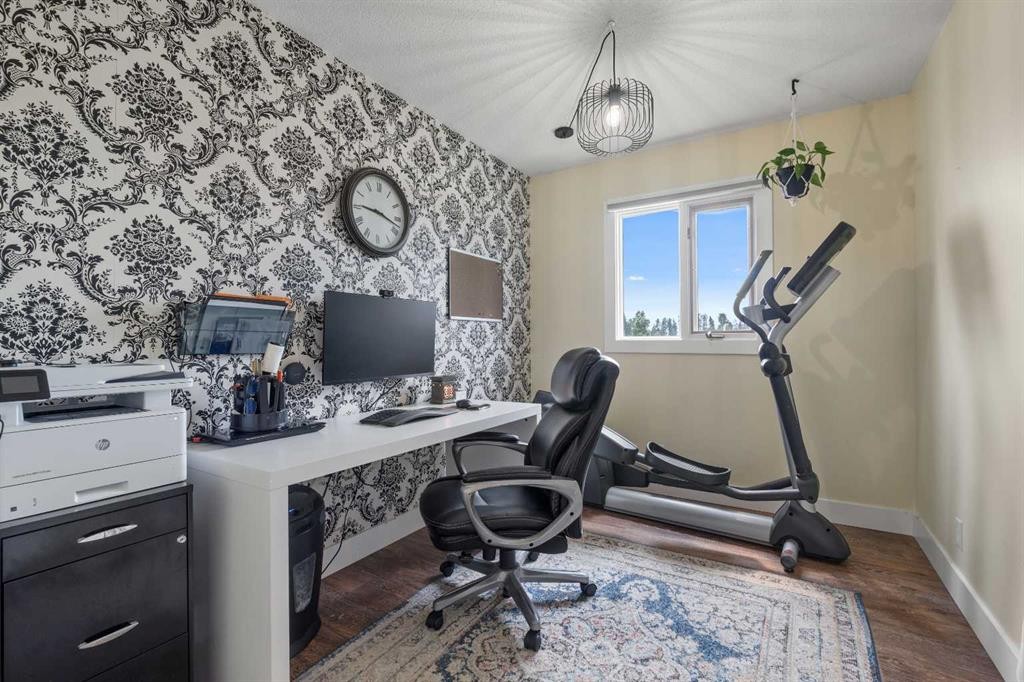
5415 Willock Crescent, Swan Hills, AB - Indoor Photo Showing Office
5415 Willock Crescent, Swan Hills, AB - Indoor
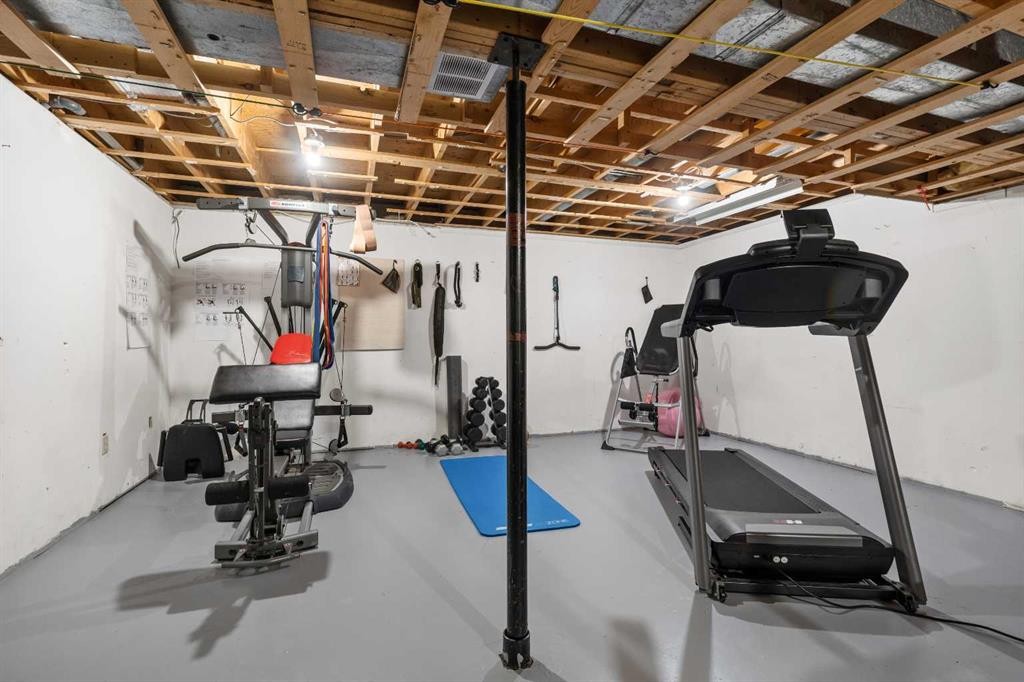
5415 Willock Crescent, Swan Hills, AB - Indoor Photo Showing Gym Room
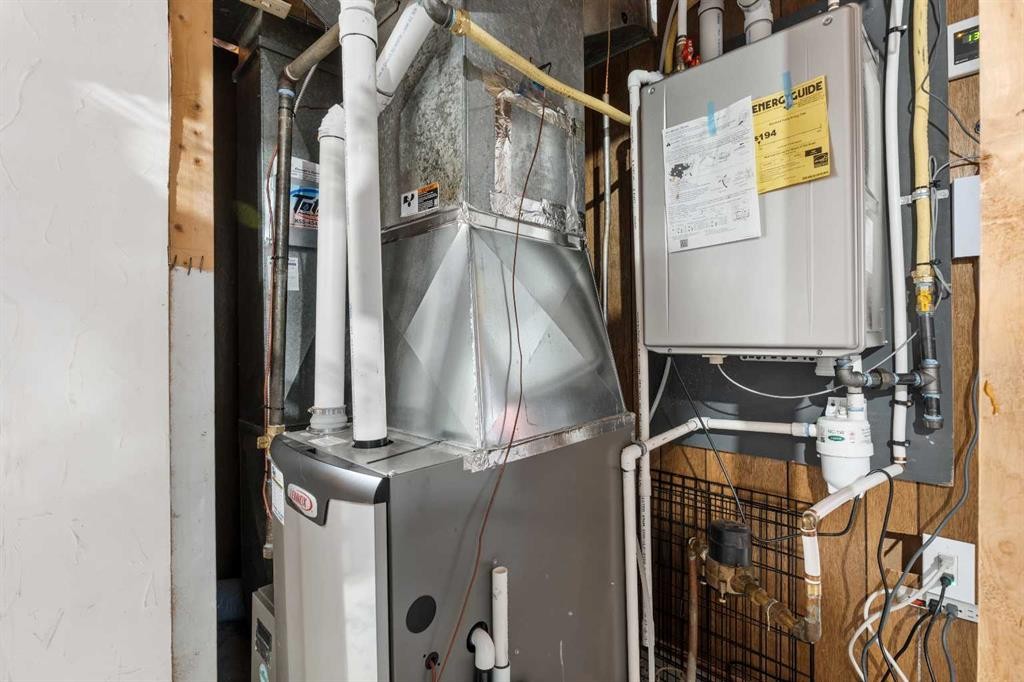
5415 Willock Crescent, Swan Hills, AB - Indoor Photo Showing Basement
5415 Willock Crescent, Swan Hills, AB - Outdoor
5415 Willock Crescent, Swan Hills, AB - Outdoor With Deck Patio Veranda With Exterior
5415 Willock Crescent, Swan Hills, AB - Outdoor
5415 Willock Crescent, Swan Hills, AB  - Outdoor
5415 Willock Crescent, Swan Hills, AB  - Outdoor With View
5415 Willock Crescent, Swan Hills, AB  - Outdoor
5415 Willock Crescent, Swan Hills, AB  - Outdoor With Exterior
5415 Willock Crescent, Swan Hills, AB - Indoor Photo Showing Living Room
5415 Willock Crescent, Swan Hills, AB - Indoor
5415 Willock Crescent, Swan Hills, AB - Indoor Photo Showing Kitchen With Upgraded Kitchen
5415 Willock Crescent, Swan Hills, AB - Indoor Photo Showing Kitchen With Double Sink
5415 Willock Crescent, Swan Hills, AB - Indoor Photo Showing Living Room
5415 Willock Crescent, Swan Hills, AB - Indoor
5415 Willock Crescent, Swan Hills, AB - Indoor Photo Showing Living Room
5415 Willock Crescent, Swan Hills, AB - Indoor Photo Showing Bathroom
5415 Willock Crescent, Swan Hills, AB - Indoor Photo Showing Bedroom
5415 Willock Crescent, Swan Hills, AB - Indoor
5415 Willock Crescent, Swan Hills, AB - Indoor Photo Showing Office
5415 Willock Crescent, Swan Hills, AB - Indoor
5415 Willock Crescent, Swan Hills, AB - Indoor Photo Showing Gym Room
5415 Willock Crescent, Swan Hills, AB - Indoor Photo Showing Basement
5415 Willock Crescent, Swan Hills, AB - Outdoor
5415 Willock Crescent, Swan Hills, AB - Outdoor With Deck Patio Veranda With Exterior
5415 Willock Crescent, Swan Hills, AB - Outdoor
  • Advertising

MULTIMEDIA

Are you a real estate investor?
5415 Willock Crescent, Swan Hills, AB, T0G 2C0
$167,000

3 Beds

1 Bath

Property Information:

Built in 1965, this well-maintained bungalow offers just under 1,000 sqft of main-floor living space located near the school, Super A grocery store, restaurants, and Home Hardware. The best feature is the 2022 kitchen remodel, which involved removing a wall and installing an engineered beam to create an open-concept flow into the living room, complete with new cabinets, back splash, light fixtures, counter tops and appliances. All three bedrooms feature tall doorways and sit on the main level alongside a fully renovated full bathroom updated in 2017. Major system improvements offer peace of mind, including a high-efficiency furnace and tankless hot water system added in 2024, along with house shingles replaced in 2019. Outdoors, you will find a long driveway with ample parking, a low back deck with just one step down to the lawn, a massive 12' x 16' storage shed, and an insulated 14' x 22' detached garage with a new garage door. The partially finished basement provides great future potential, with projects like ceiling finishing, flooring, and rough-in plumbing for a second bathroom ready for your personal touch.

Inclusions: N/A

Building Features:

  • Total Finished Area: 970.00 Square Feet

Property Features:

  • Architectural Style: Bungalow
  • Built in: 1965
  • Construction Materials: Mixed
  • Cooling: None
  • Exterior Features: Lighting, Storage
  • Floor Space (approx): 970.00 Square Feet
  • Flooring: Concrete
  • Foundation Details: Poured Concrete
  • Heating: Forced Air
  • Interior Features: Ceiling Fan(s), Kitchen Island, Laminate Counters, Open Floorplan
  • Levels: One
  • Lot Size: 7385.00 Square Feet
  • Parking Features: Concrete Driveway, Single Garage Detached
  • Roof: Asphalt Shingle
  • Zoning: RS
  • No. of Parking Spaces: 4

Data provided by: Alberta West REALTORS® Association Foothills Building, Hinton, Alberta T7V 1V1
All information displayed is believed to be accurate but is not guaranteed and should be independently verified. No warranties or representations are made of any kind. Copyright© 2021 All Rights Reserved

QuickQuoteTM Powered by RPS
Thinking of Selling?

Start by finding out what your home might be worth in today's market.

Location of 5415 Willock Crescent, Swan Hills, AB, T0G 2C0

Demographic Information of 5415 Willock Crescent, Swan Hills, AB, T0G 2C0

Life Stage

Older Parents, Younger Kids

Employment Type

Blue Collar/Primary

Average Household Income

$129,103.06

Average Number of Children

1.95

Household Population

Household Structure

Age of Population

Education

Education Level

No certificate/diploma/degree

16.94 %

High school certificate or equivalent

43.04 %

Apprenticeship trade certificate/diploma

8.48 %

College/non-university certificate

20.58 %

University Degree

10.95 %

Commuter

Travel To Work

By Car

91.77 %

By Public Transit

0.0 %

By Walking

0.0 %

By Bicycle

0.0 %

By Other Methods

8.23 %

Cultural Diversity

Knowledge of Official Language

Mother Tongue

Building Information

Building Type

Apartments (Low and High Rise)

10.72 %

Houses

89.28 %

Own Vs. Rent