Button CopyPathCircle CloseCircle Left ArrowArrow Down Icon GreyClosecirclecircleBurger
  • Advertising

308 Cambridge Place, Strathmore, AB, T1P 1S1

MLS® # A2308132
House For Sale In Strathmore, Alberta
$582,000 QuickQuoteTM: $546K - $665K

3+1 Beds

3 Baths

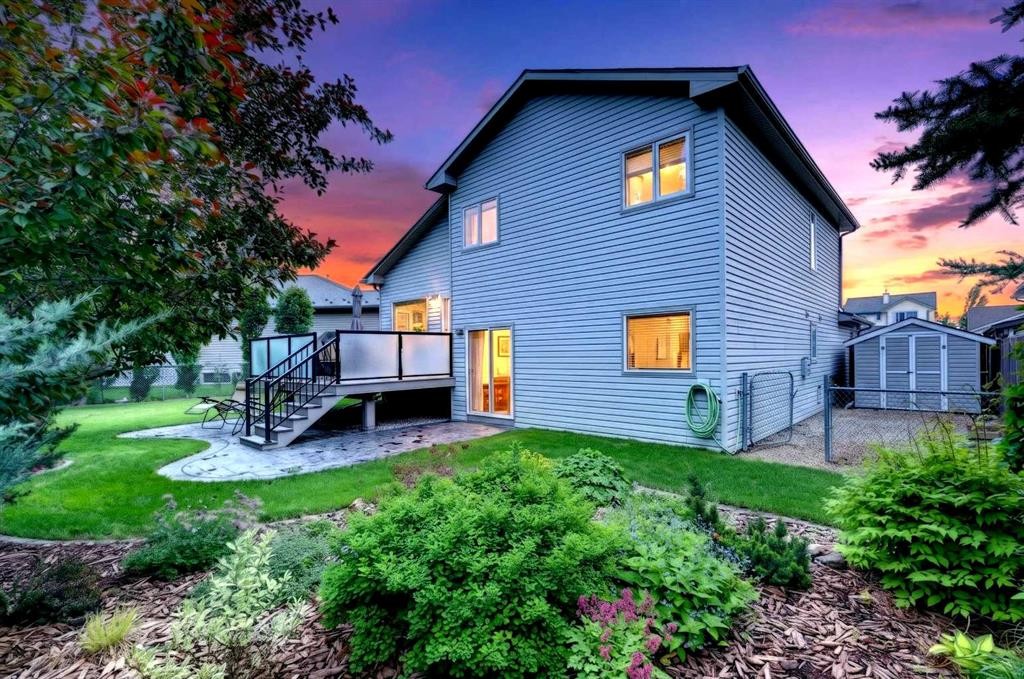
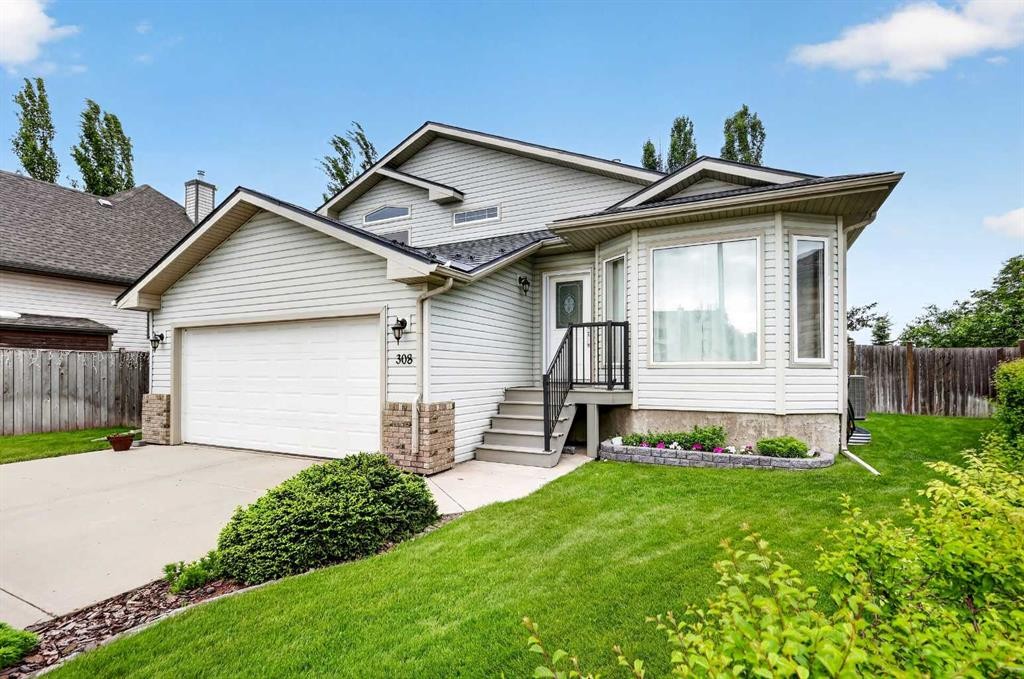
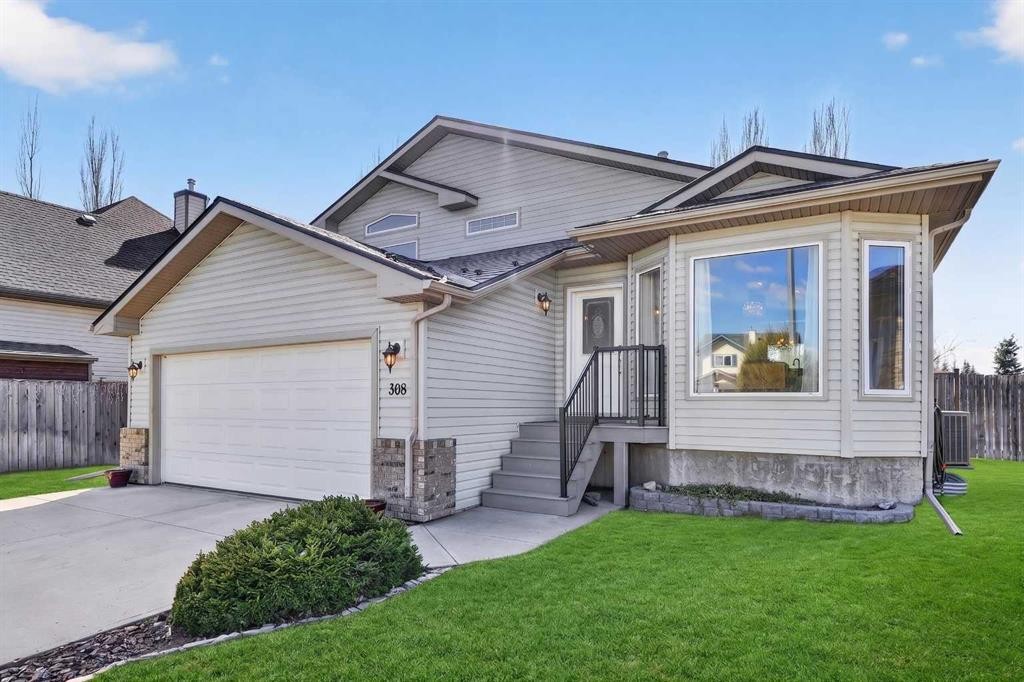
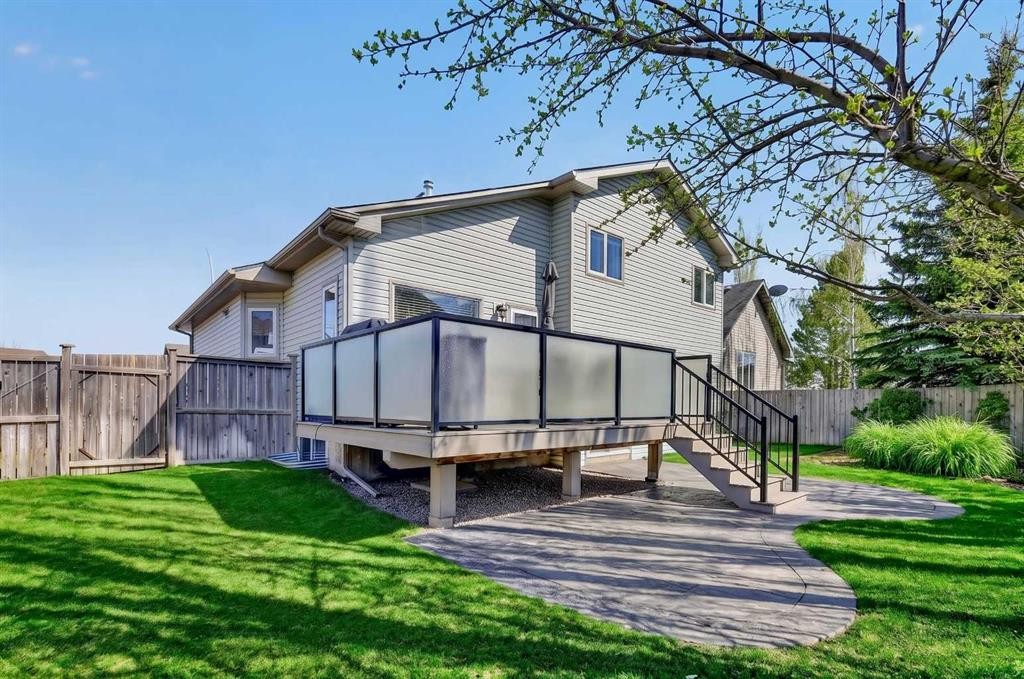
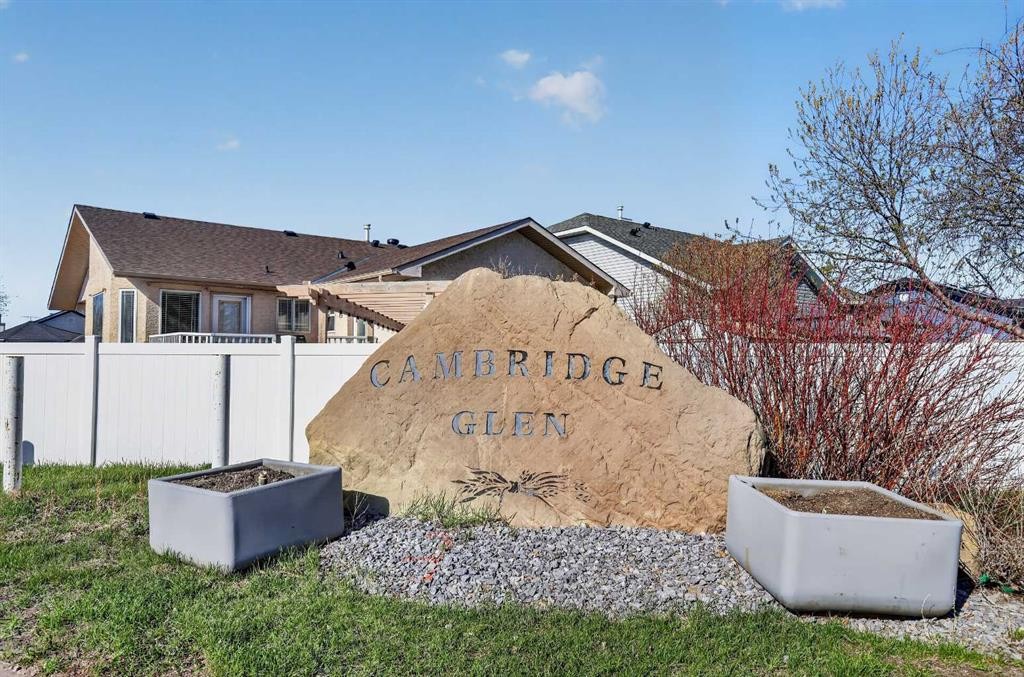
308 Cambridge Place, Strathmore, AB - Outdoor
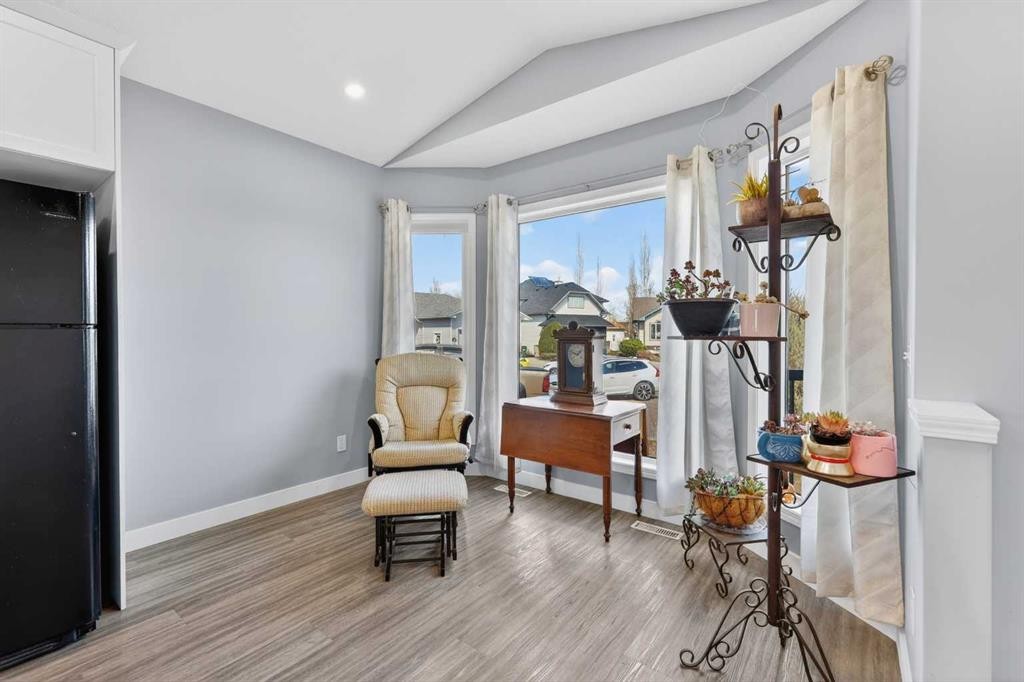
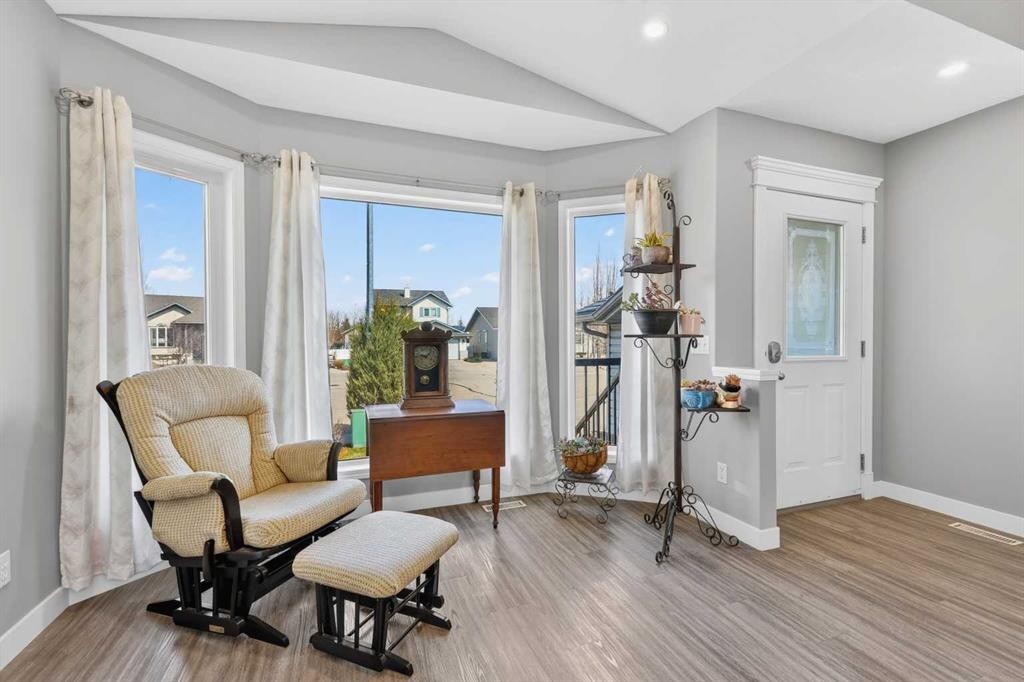
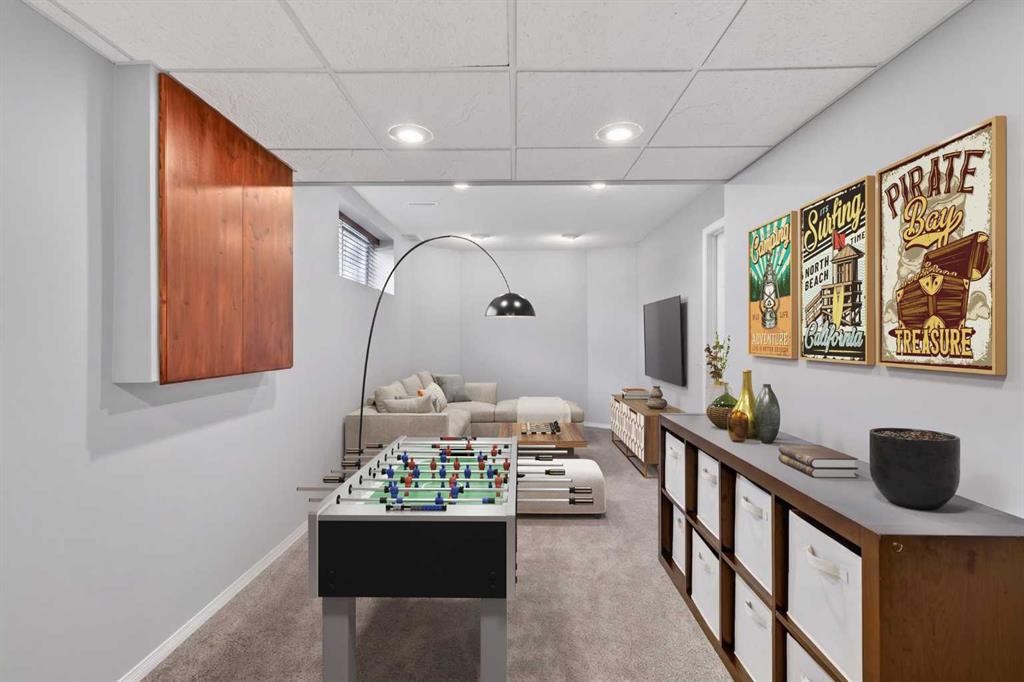
308 Cambridge Place, Strathmore, AB - Indoor Photo Showing Other Room
308 Cambridge Place, Strathmore, AB - Indoor
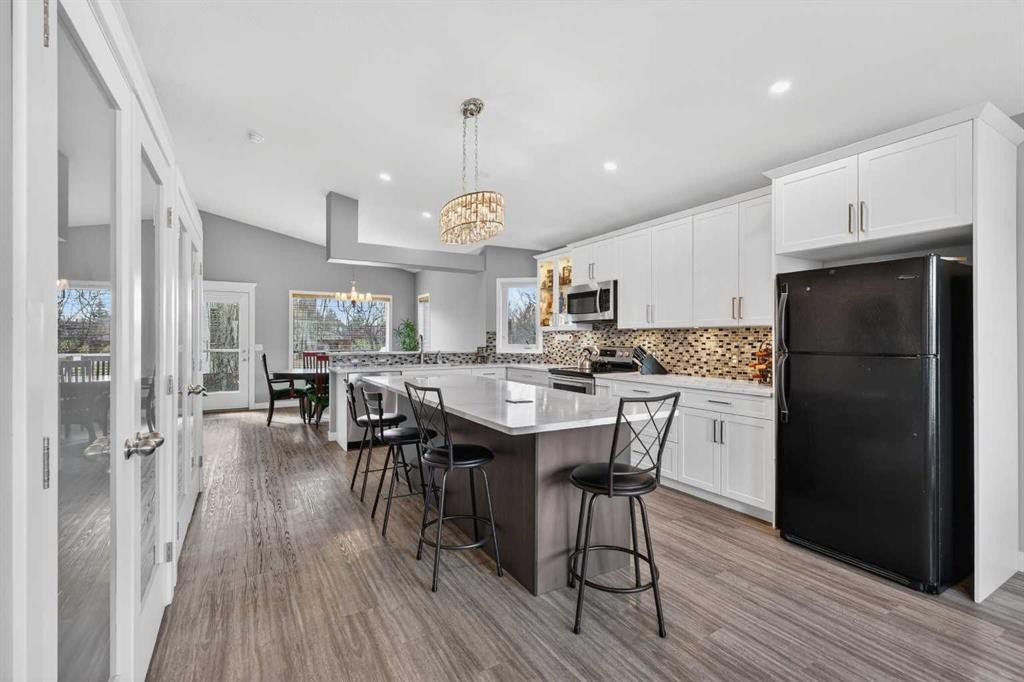
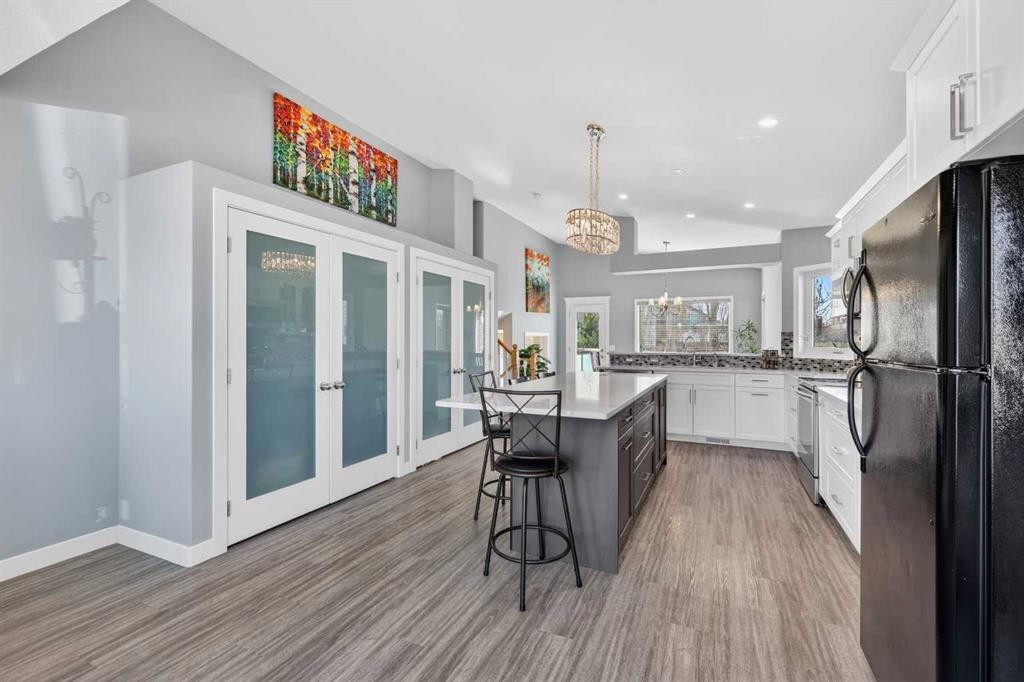
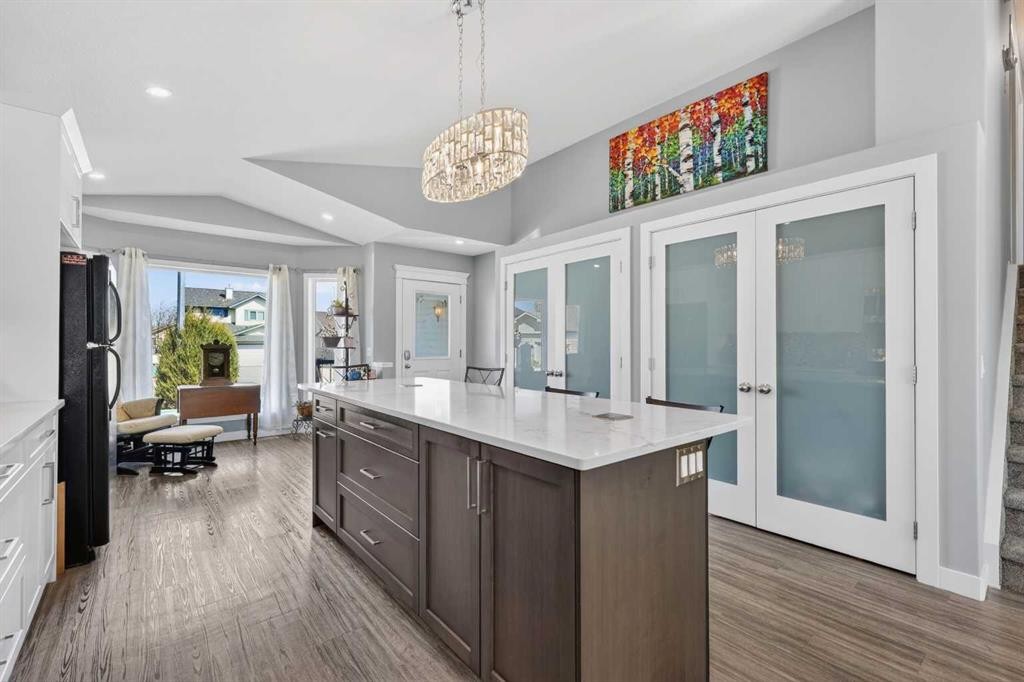
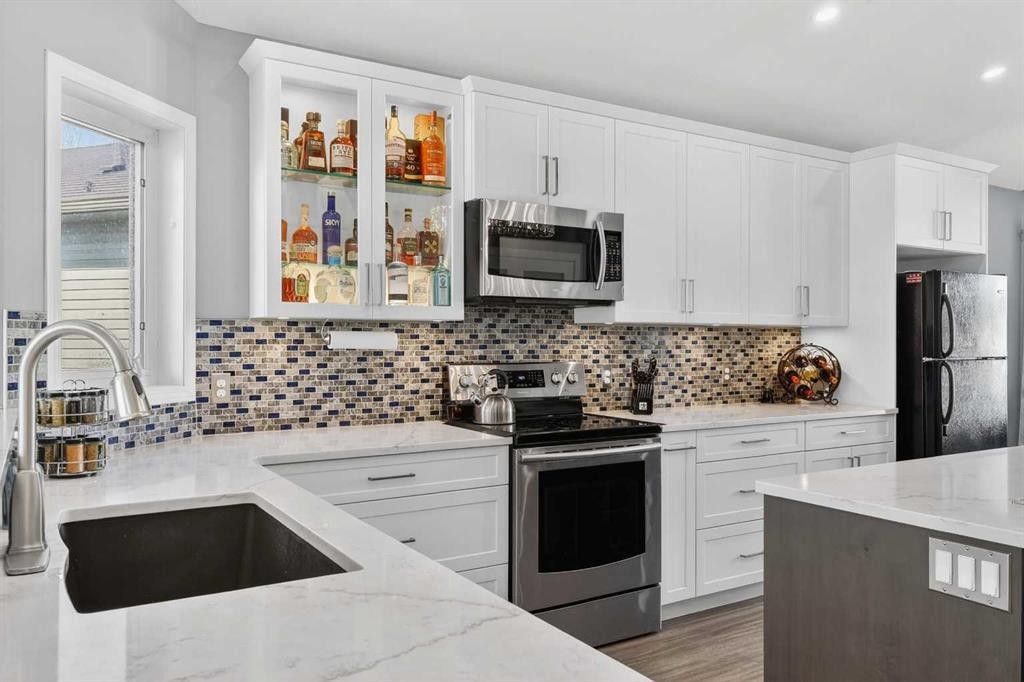
308 Cambridge Place, Strathmore, AB - Indoor Photo Showing Kitchen With Upgraded Kitchen
308 Cambridge Place, Strathmore, AB - Indoor
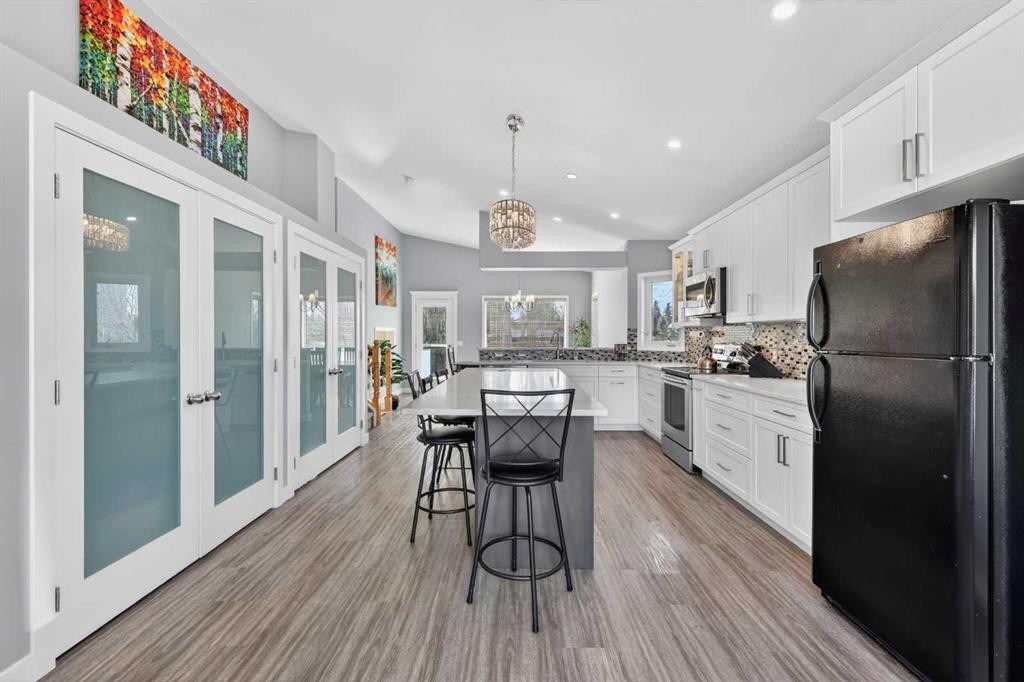
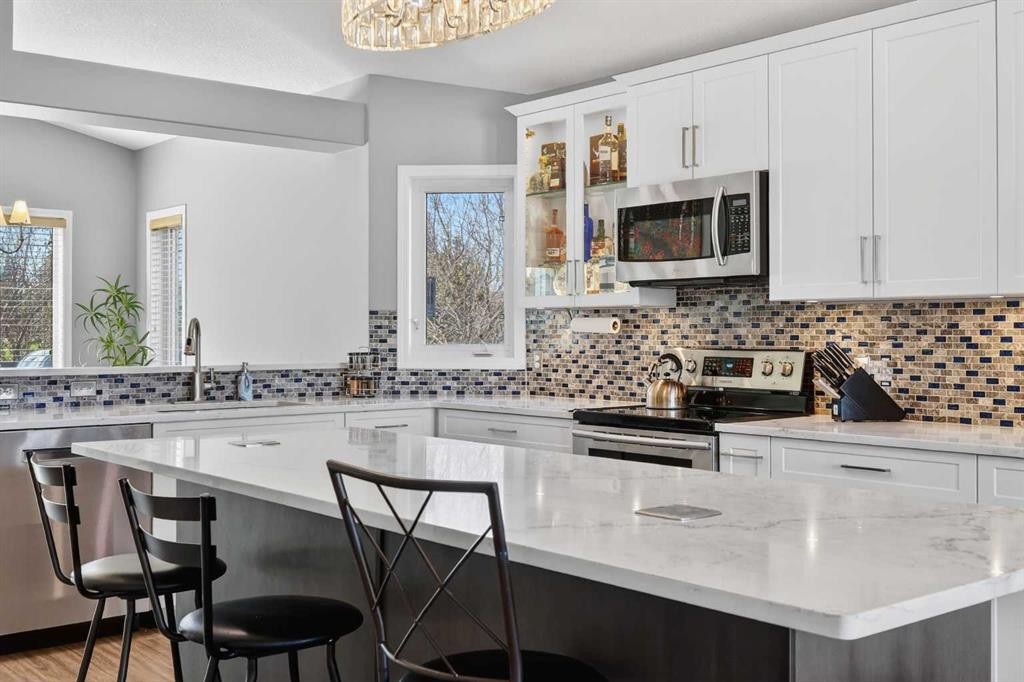
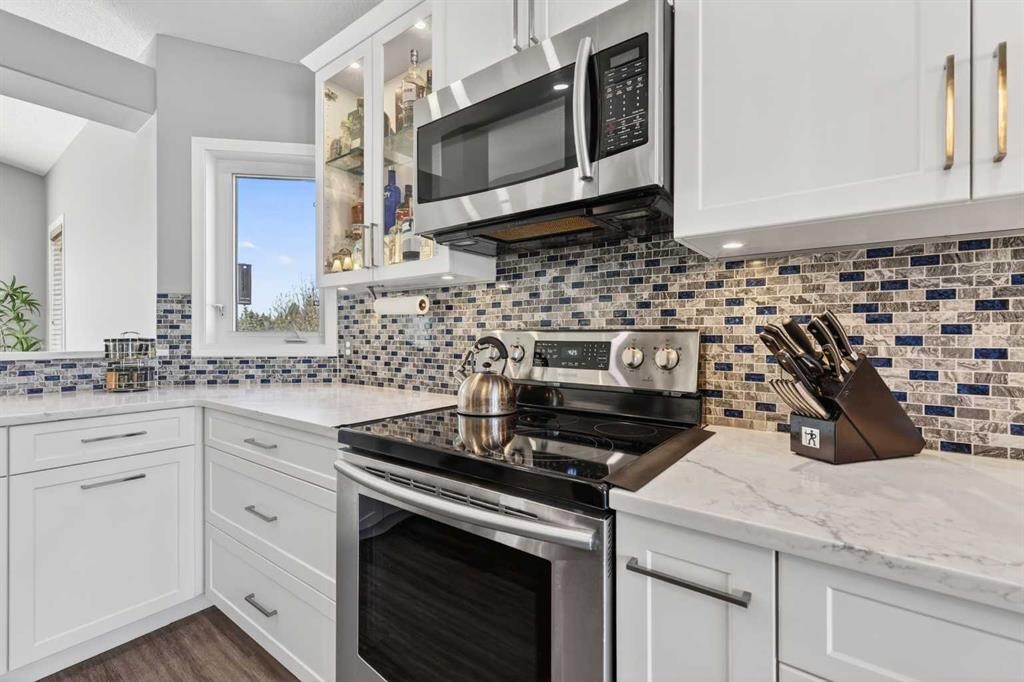
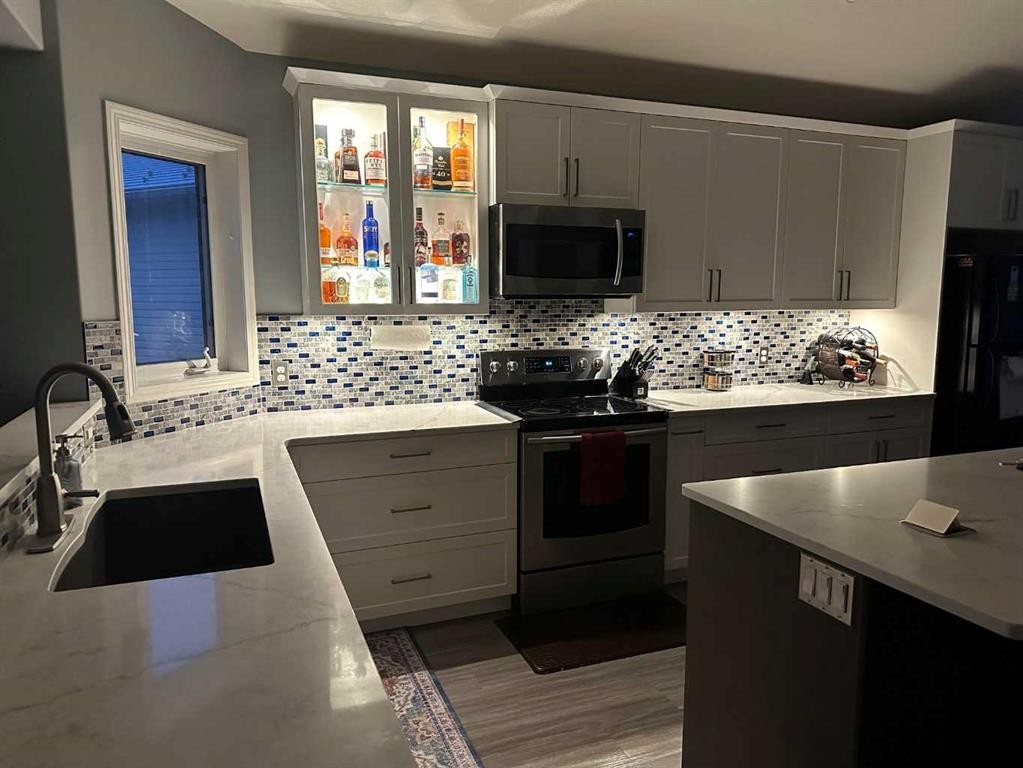
308 Cambridge Place, Strathmore, AB - Indoor Photo Showing Kitchen With Upgraded Kitchen
308 Cambridge Place, Strathmore, AB - Indoor Photo Showing Other Room
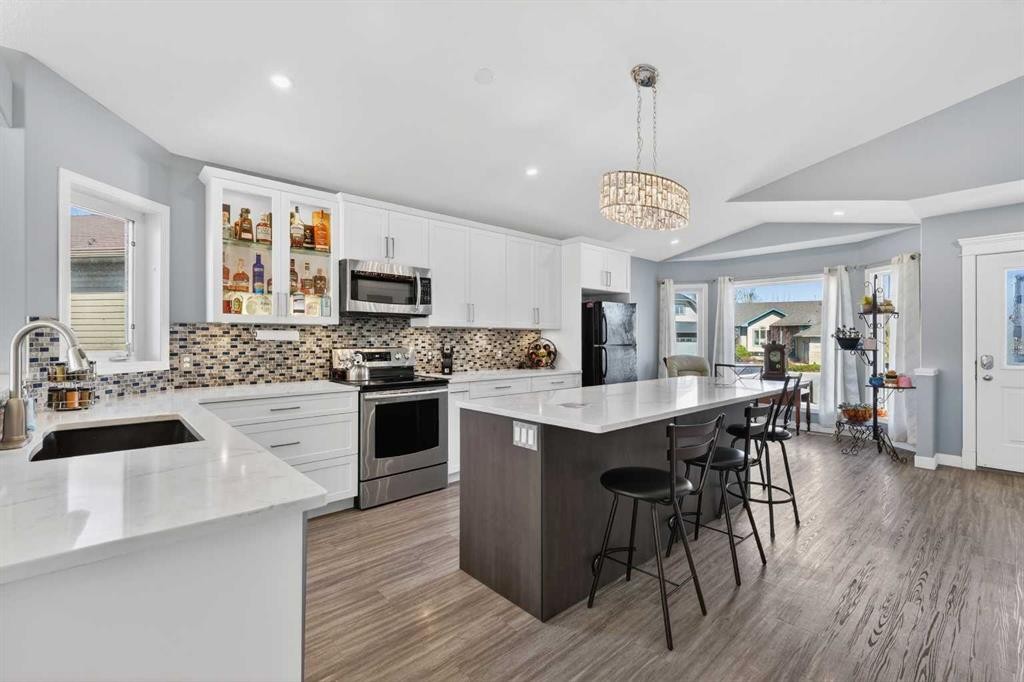
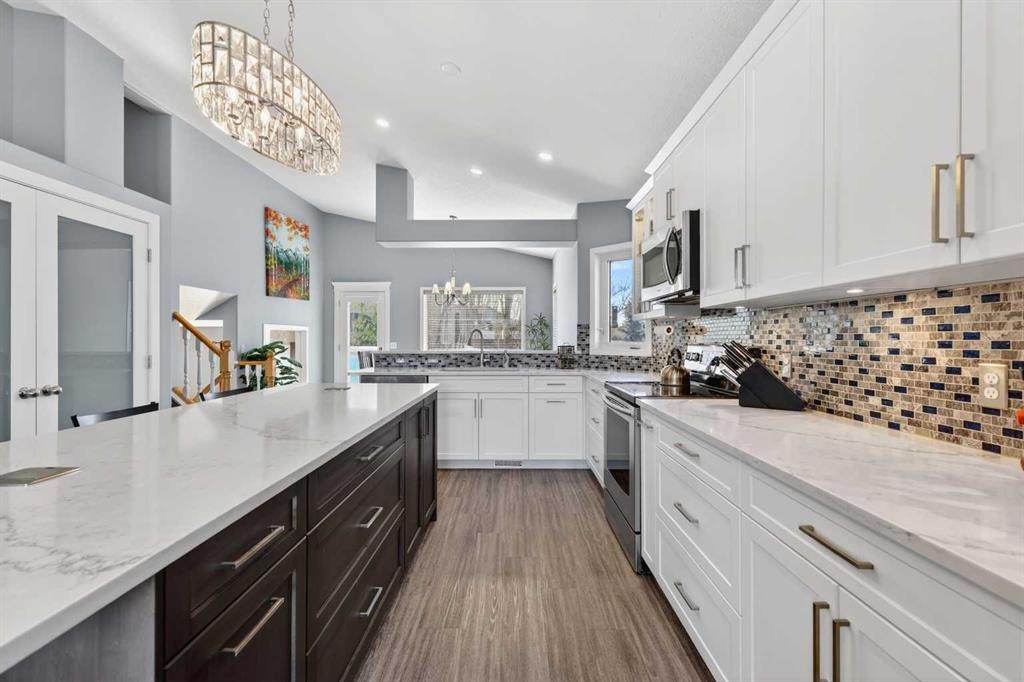
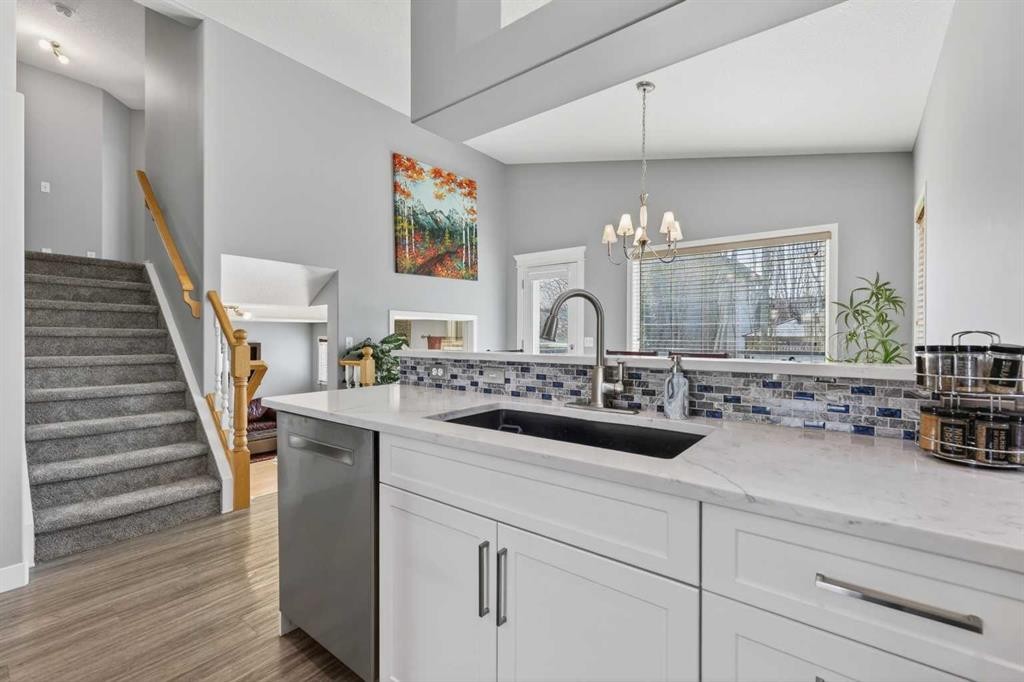
308 Cambridge Place, Strathmore, AB - Indoor Photo Showing Kitchen With Upgraded Kitchen
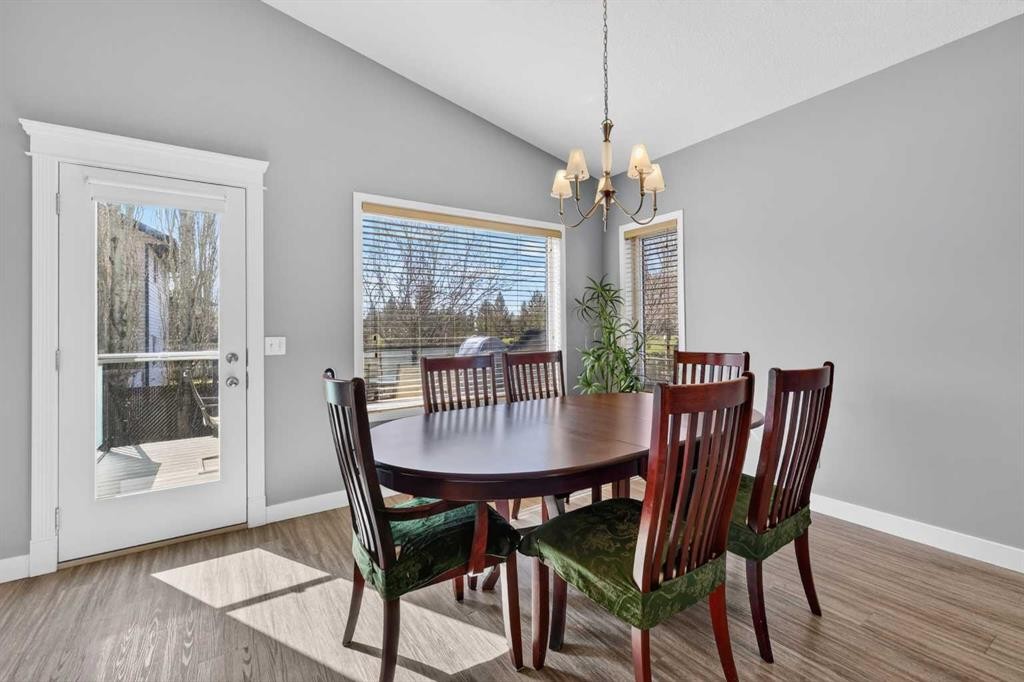
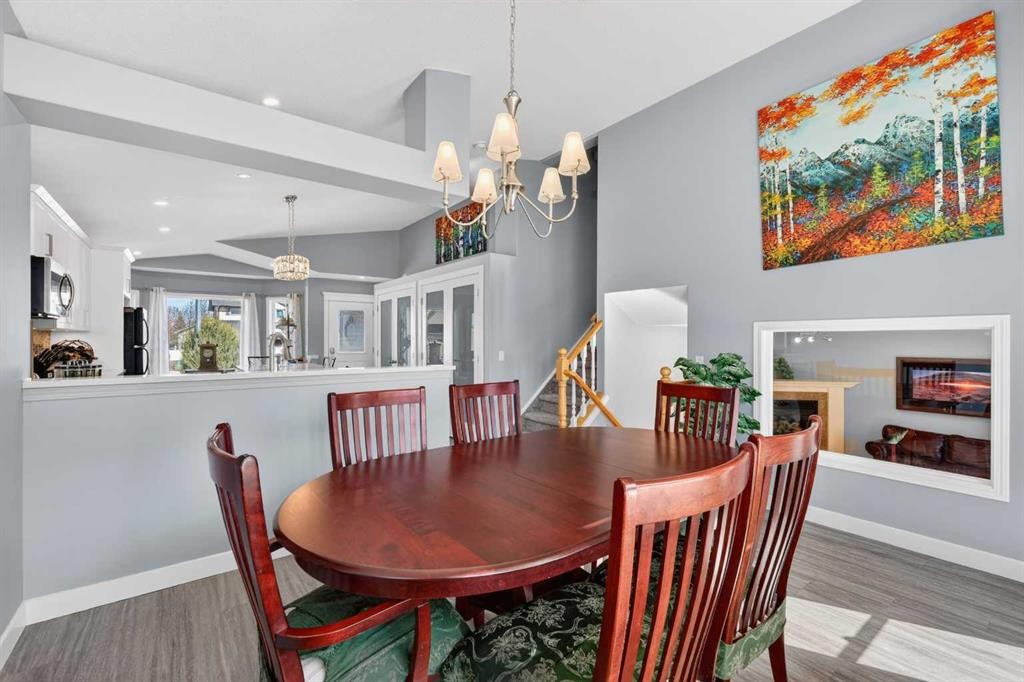
308 Cambridge Place, Strathmore, AB - Indoor Photo Showing Dining Room
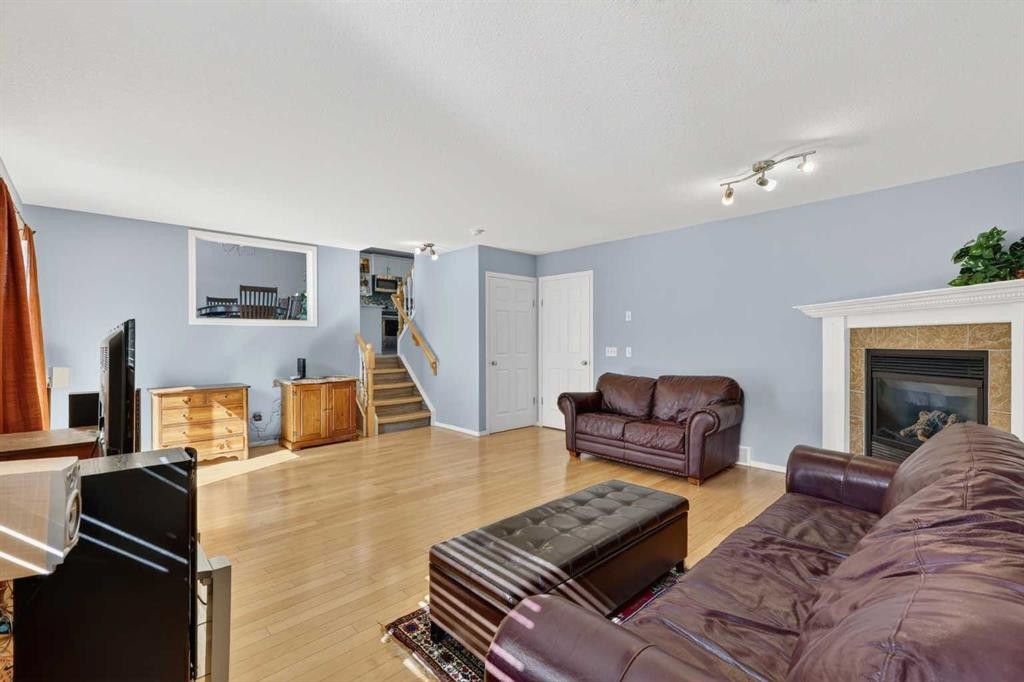
308 Cambridge Place, Strathmore, AB - Indoor Photo Showing Other Room With Fireplace
308 Cambridge Place, Strathmore, AB - Indoor Photo Showing Other Room
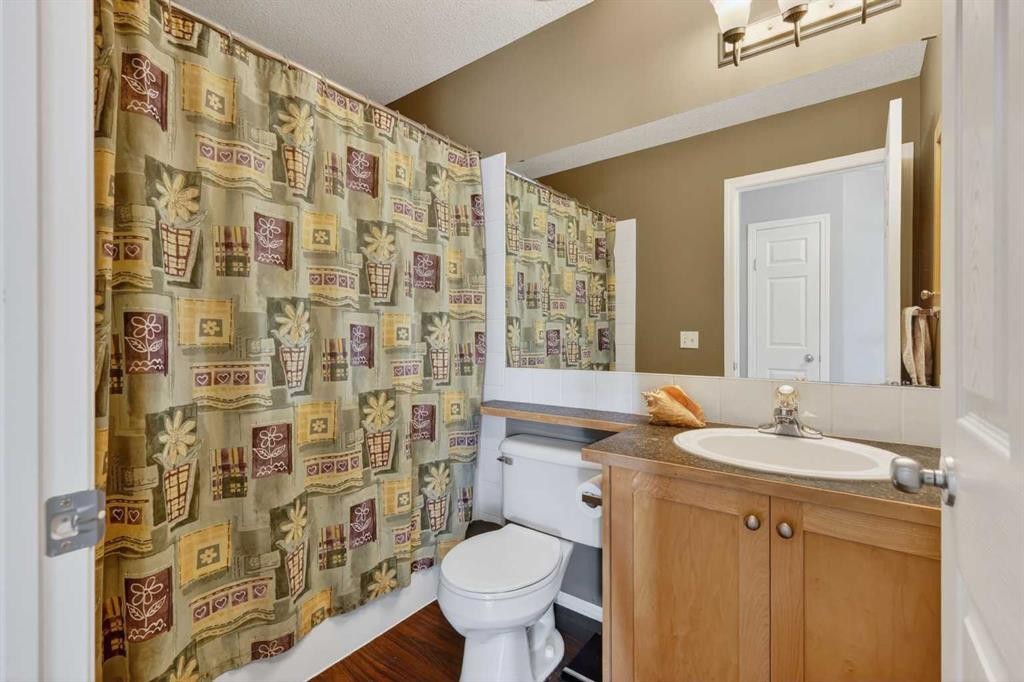
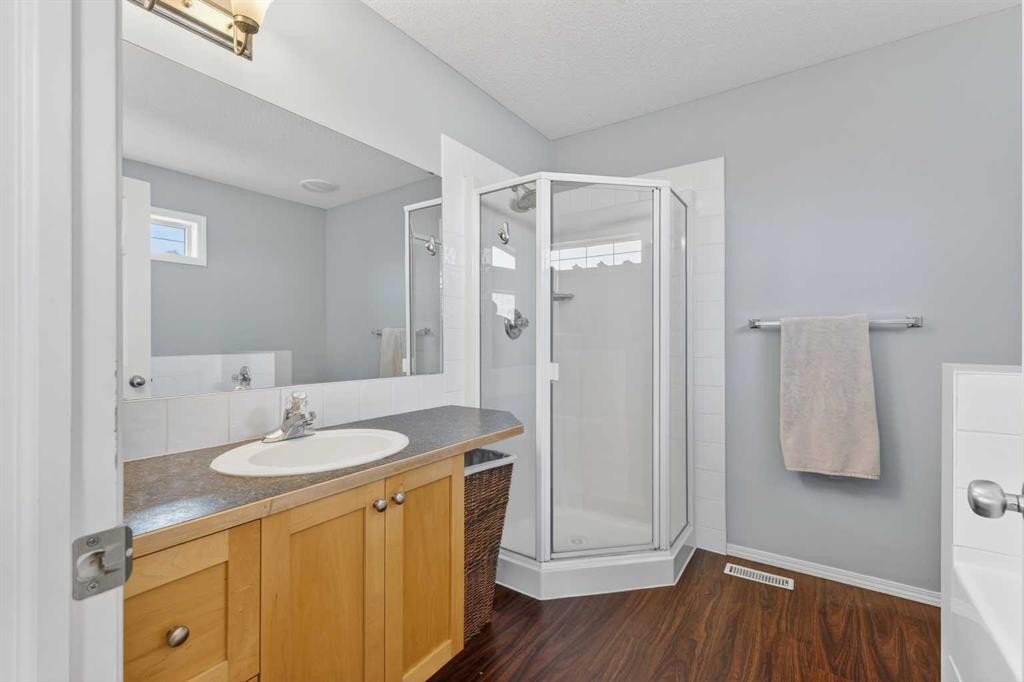
308 Cambridge Place, Strathmore, AB - Indoor Photo Showing Bathroom
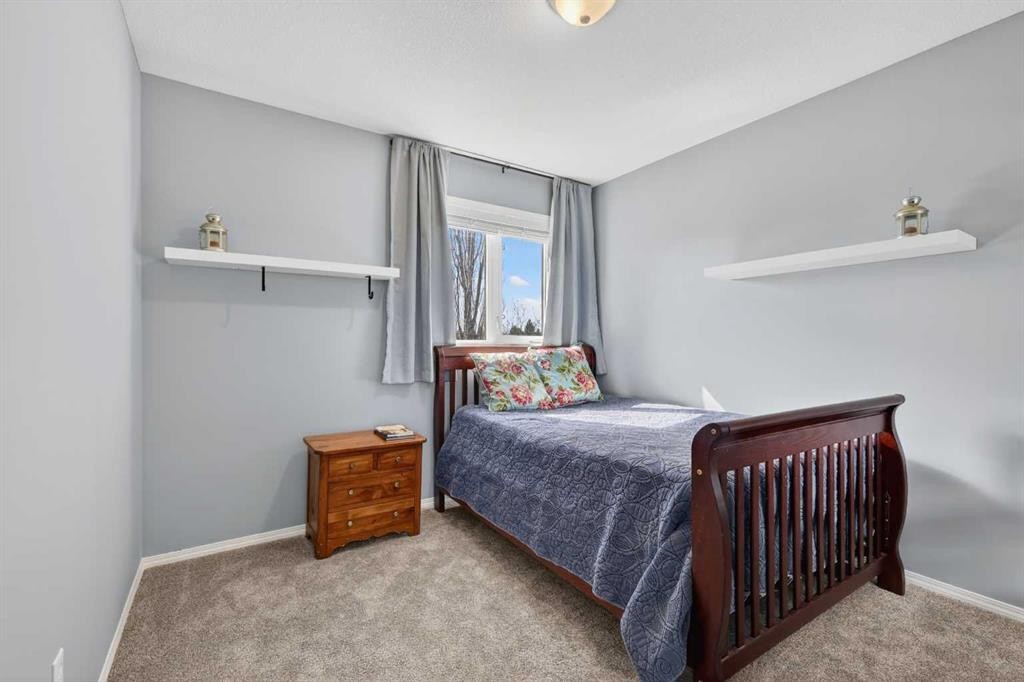
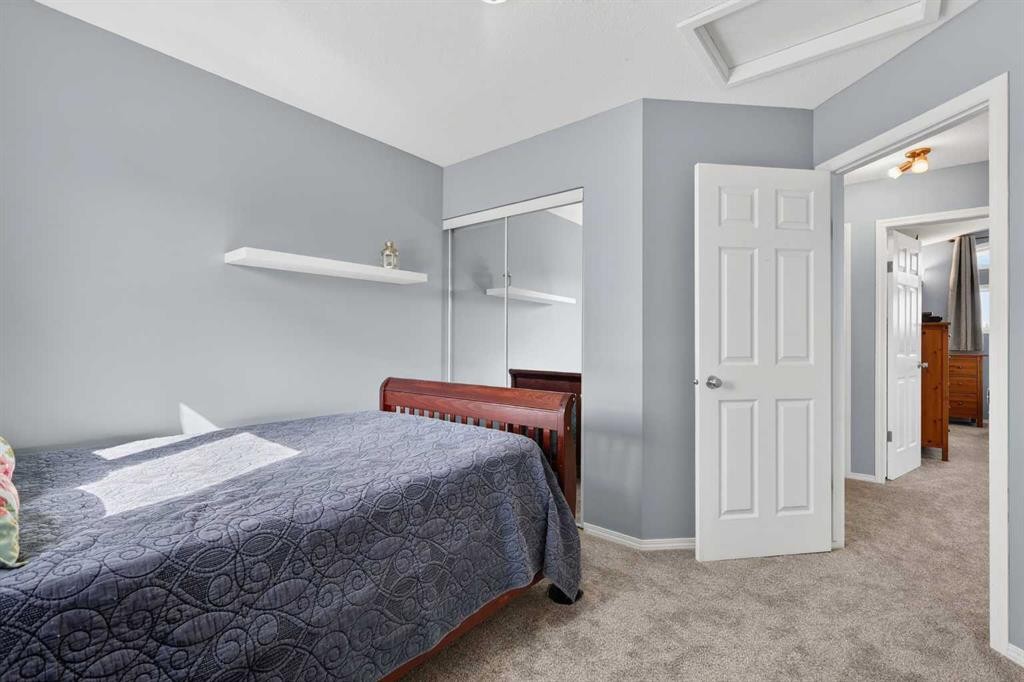
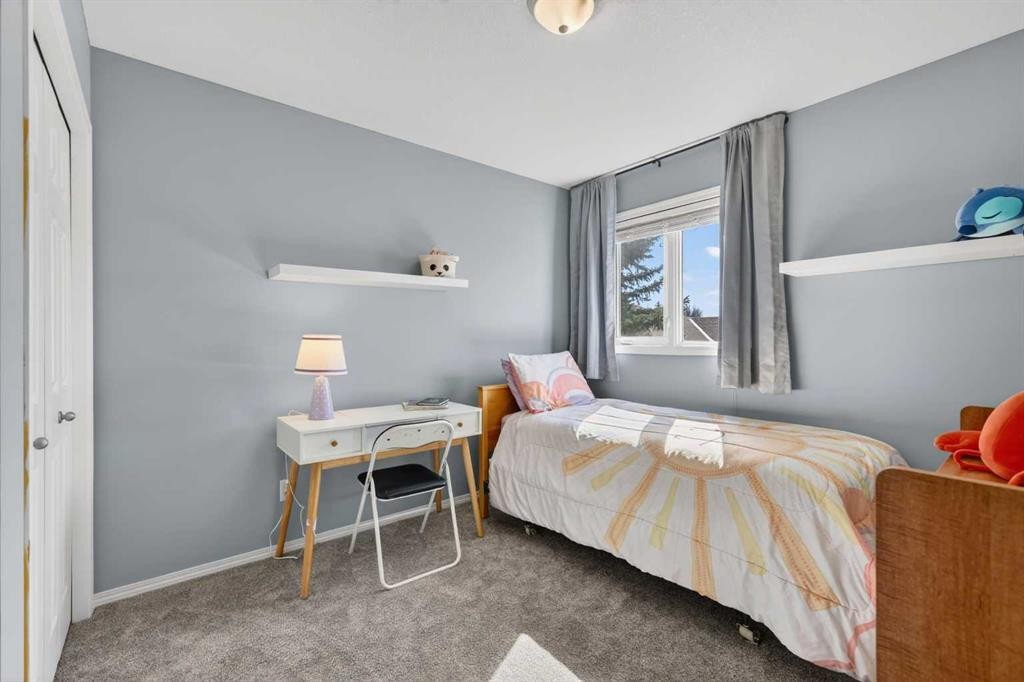
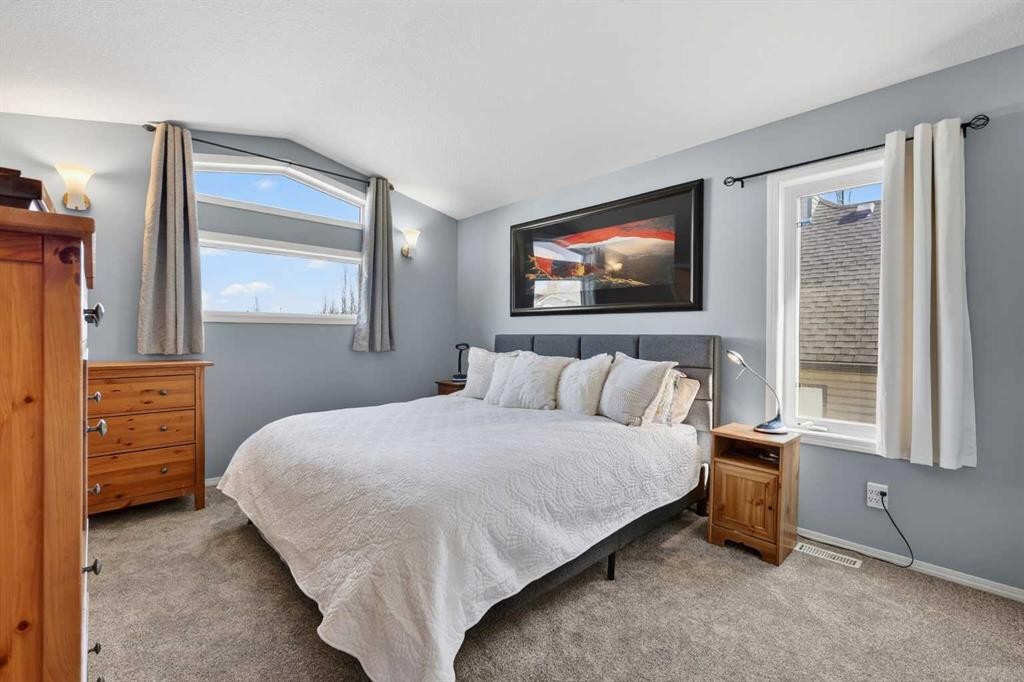
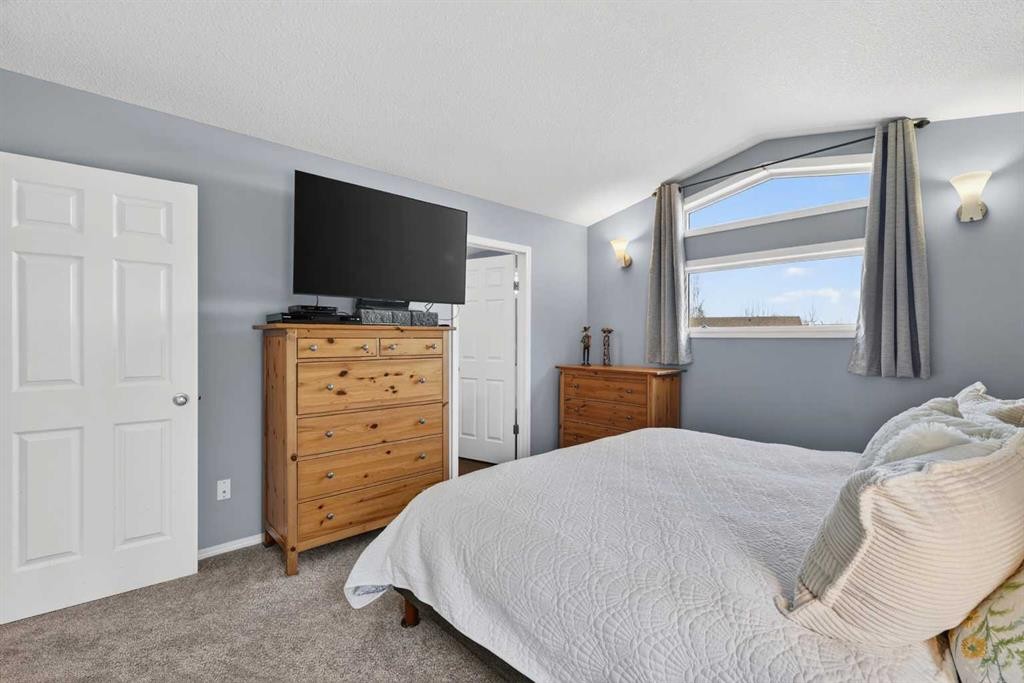
308 Cambridge Place, Strathmore, AB - Indoor Photo Showing Bedroom
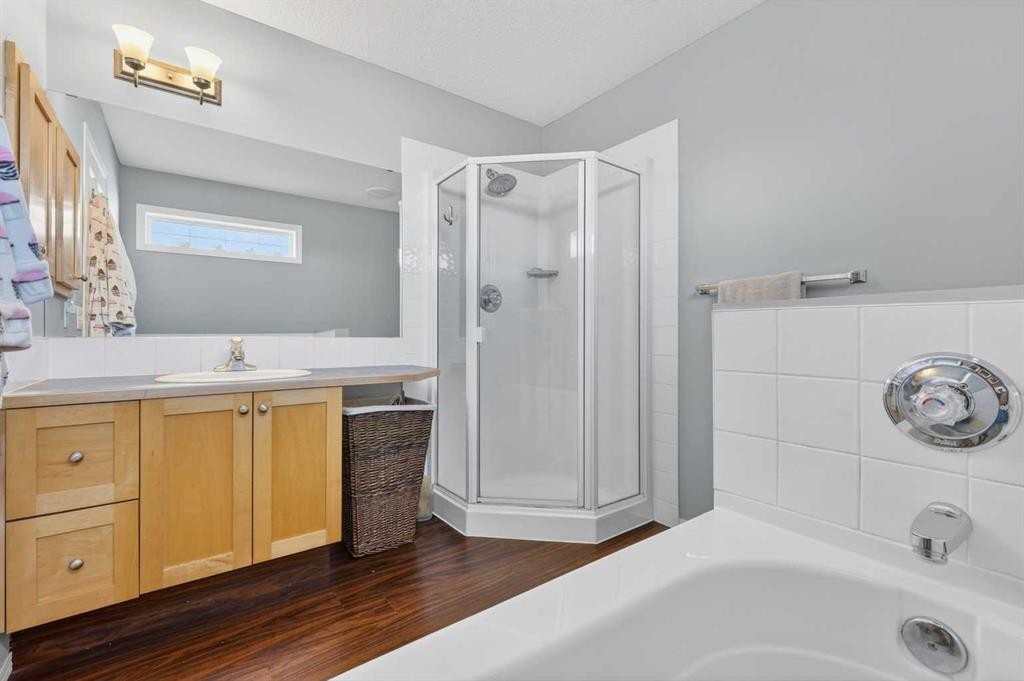
308 Cambridge Place, Strathmore, AB - Indoor Photo Showing Bathroom
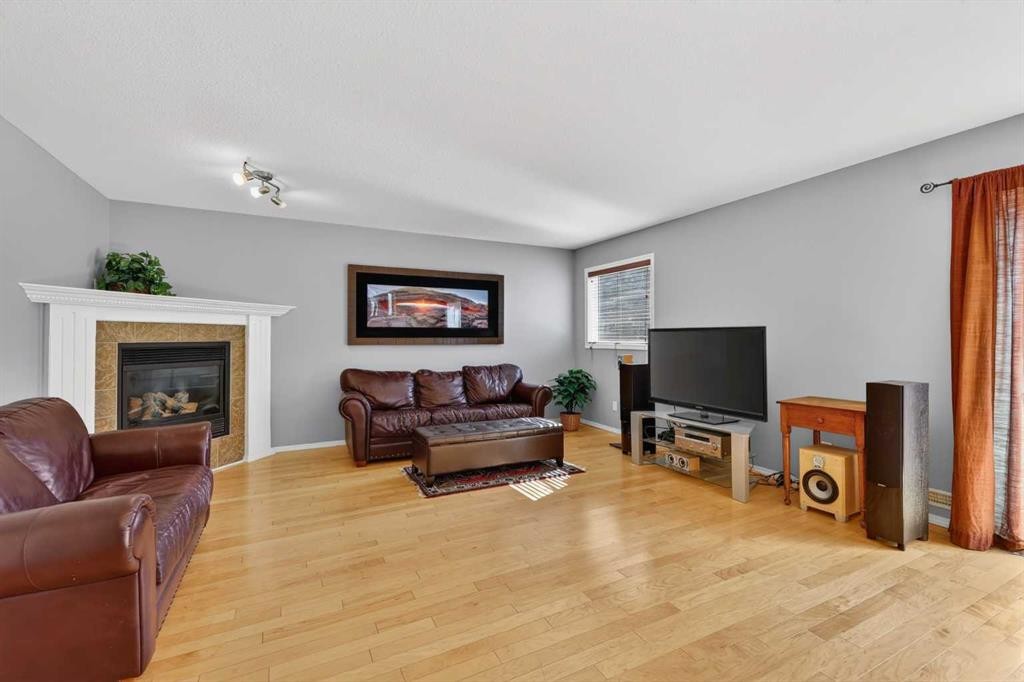
308 Cambridge Place, Strathmore, AB - Indoor Photo Showing Living Room With Fireplace
308 Cambridge Place, Strathmore, AB - Indoor Photo Showing Other Room
308 Cambridge Place, Strathmore, AB - Indoor
308 Cambridge Place, Strathmore, AB - Indoor Photo Showing Other Room
308 Cambridge Place, Strathmore, AB - Indoor Photo Showing Bedroom
308 Cambridge Place, Strathmore, AB - Indoor Photo Showing Other Room
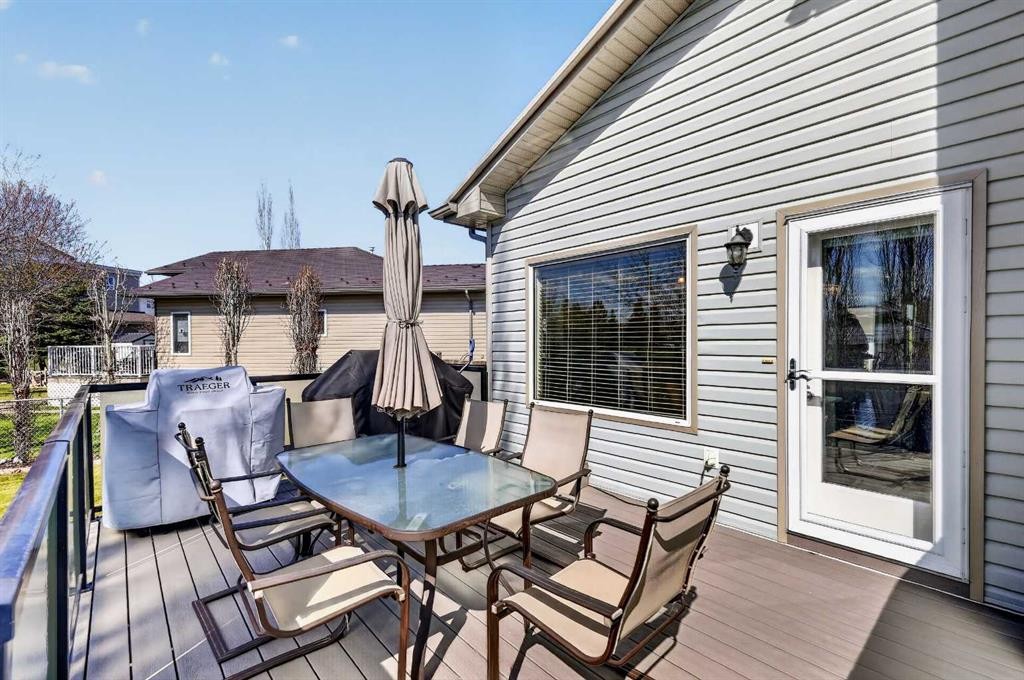
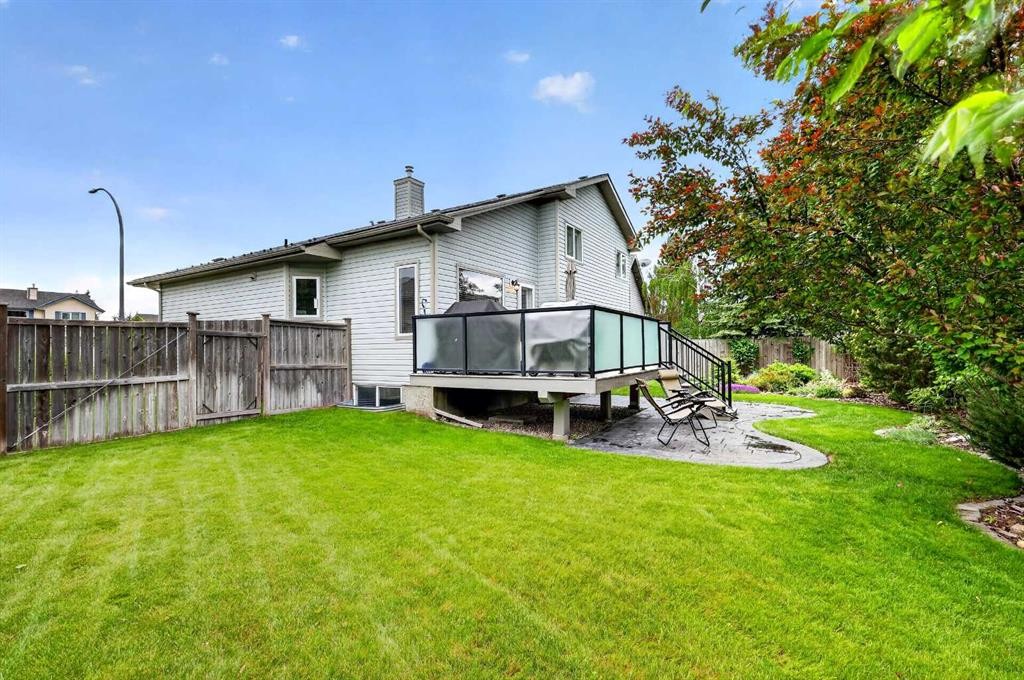
308 Cambridge Place, Strathmore, AB - Outdoor With Deck Patio Veranda
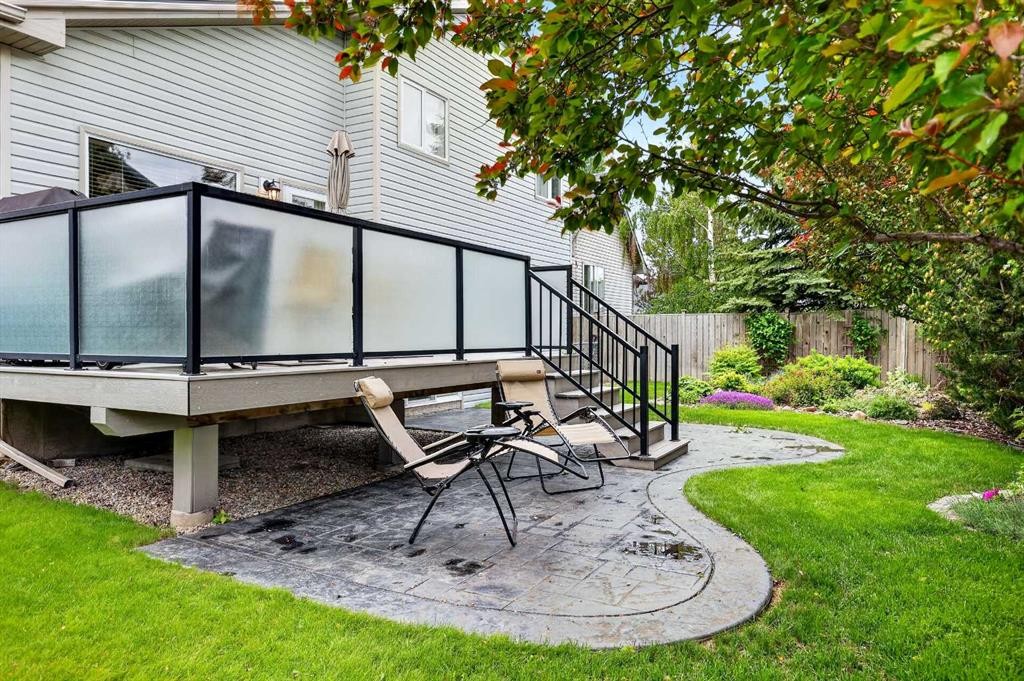
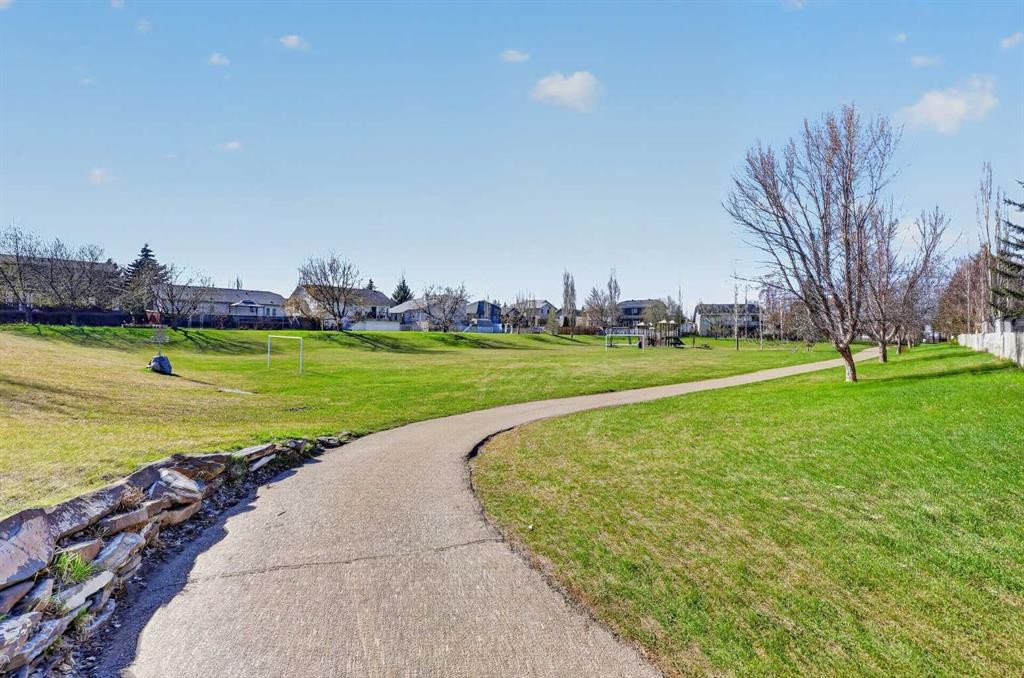
308 Cambridge Place, Strathmore, AB - Outdoor
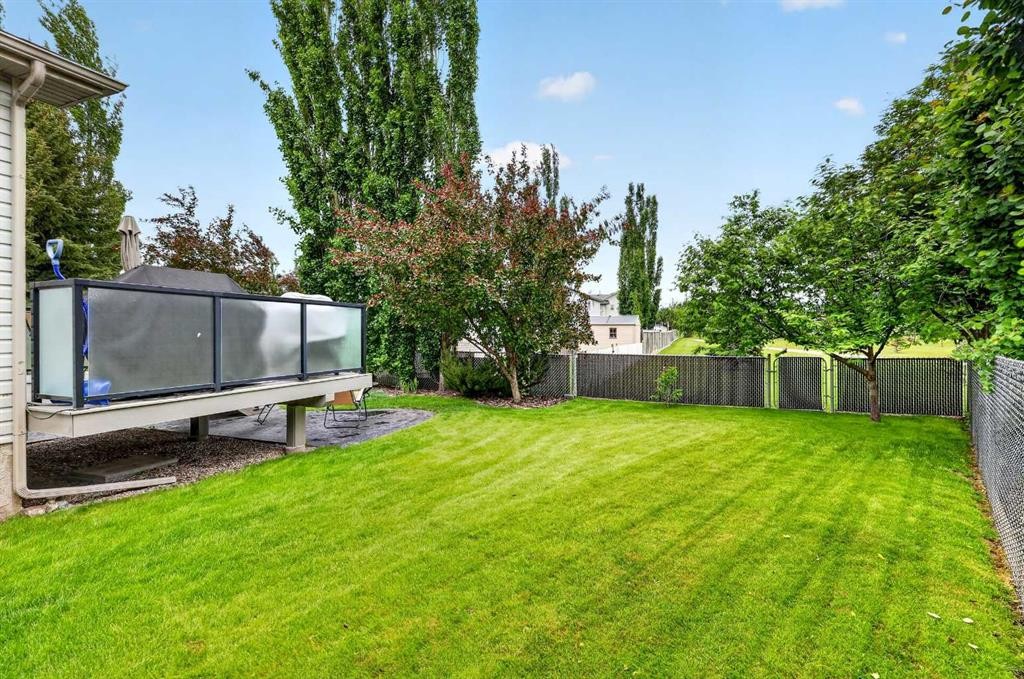
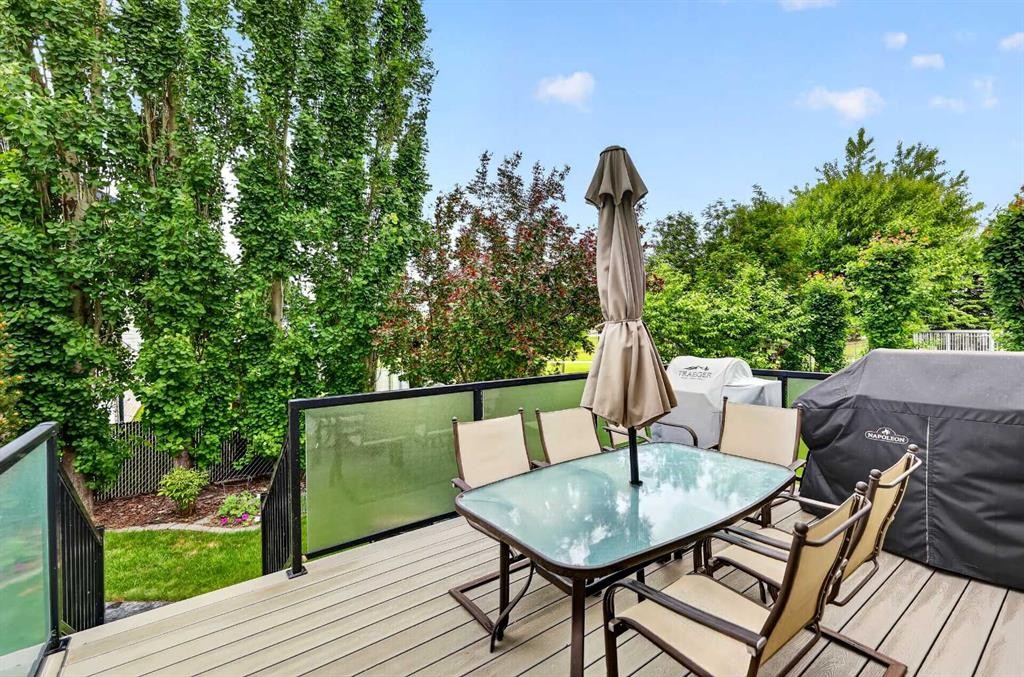
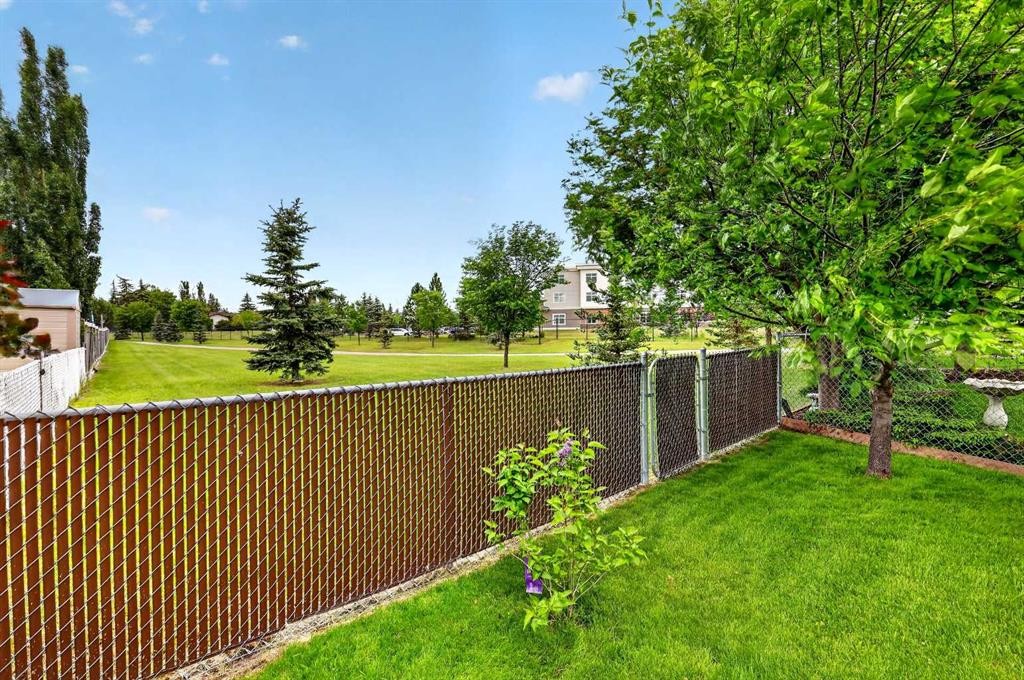
308 Cambridge Place, Strathmore, AB - Outdoor With View
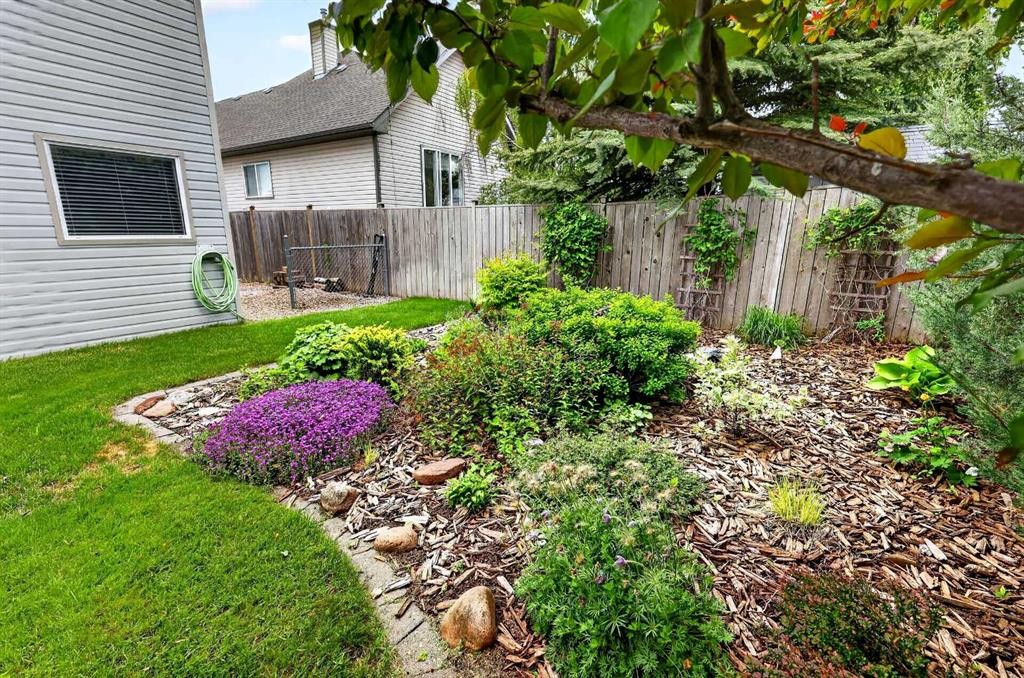
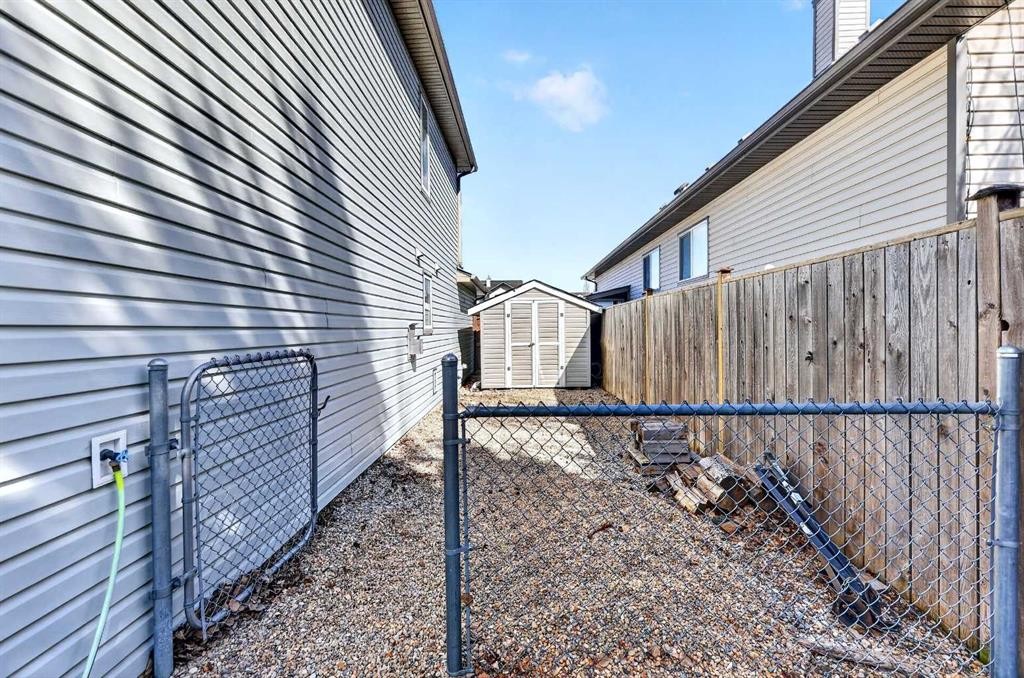
308 Cambridge Place, Strathmore, AB - Outdoor
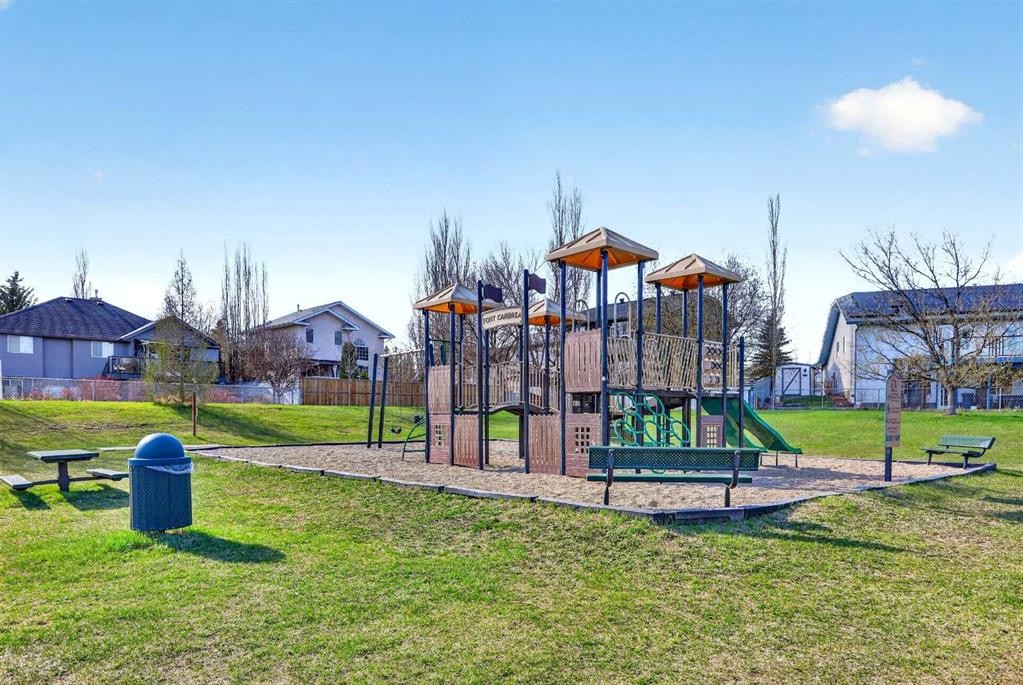
308 Cambridge Place, Strathmore, AB  - Outdoor
308 Cambridge Place, Strathmore, AB  - Indoor Photo Showing Other Room
308 Cambridge Place, Strathmore, AB - Indoor
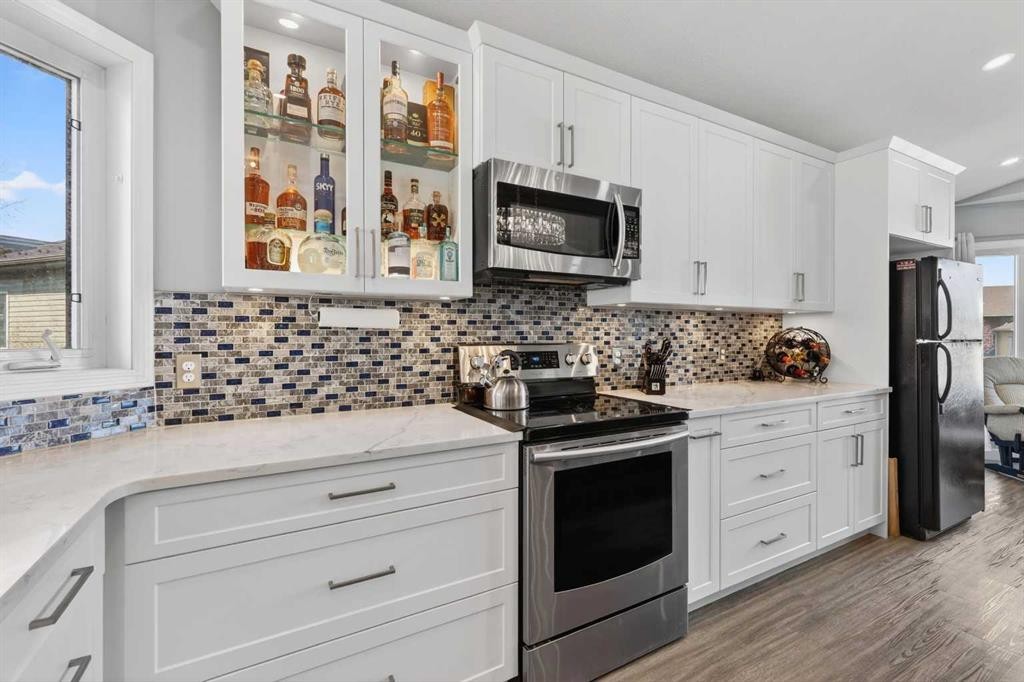
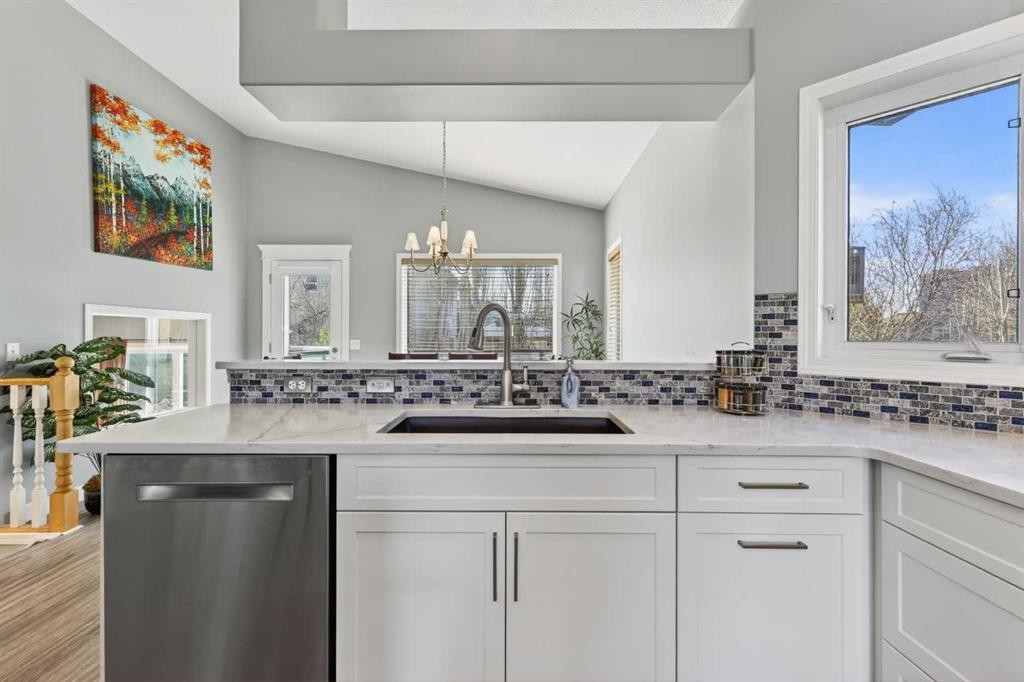
308 Cambridge Place, Strathmore, AB - Indoor Photo Showing Kitchen With Upgraded Kitchen
308 Cambridge Place, Strathmore, AB - Indoor
308 Cambridge Place, Strathmore, AB - Indoor Photo Showing Kitchen With Upgraded Kitchen
308 Cambridge Place, Strathmore, AB - Indoor Photo Showing Other Room
308 Cambridge Place, Strathmore, AB - Indoor Photo Showing Kitchen With Upgraded Kitchen
308 Cambridge Place, Strathmore, AB - Indoor Photo Showing Dining Room
308 Cambridge Place, Strathmore, AB - Indoor Photo Showing Other Room With Fireplace
308 Cambridge Place, Strathmore, AB - Indoor Photo Showing Other Room
308 Cambridge Place, Strathmore, AB - Indoor Photo Showing Bathroom
308 Cambridge Place, Strathmore, AB - Indoor Photo Showing Bedroom
308 Cambridge Place, Strathmore, AB - Indoor Photo Showing Bathroom
308 Cambridge Place, Strathmore, AB - Indoor Photo Showing Living Room With Fireplace
308 Cambridge Place, Strathmore, AB - Indoor Photo Showing Other Room
308 Cambridge Place, Strathmore, AB - Indoor
308 Cambridge Place, Strathmore, AB - Indoor Photo Showing Other Room
308 Cambridge Place, Strathmore, AB - Indoor Photo Showing Bedroom
308 Cambridge Place, Strathmore, AB - Indoor Photo Showing Other Room
308 Cambridge Place, Strathmore, AB - Outdoor With Deck Patio Veranda
308 Cambridge Place, Strathmore, AB - Outdoor
308 Cambridge Place, Strathmore, AB - Outdoor With View
308 Cambridge Place, Strathmore, AB - Outdoor
  • Advertising

MULTIMEDIA

Are you a real estate investor?
308 Cambridge Place, Strathmore, AB, T1P 1S1
$582,000

4 Beds

3 Baths

Property Information:

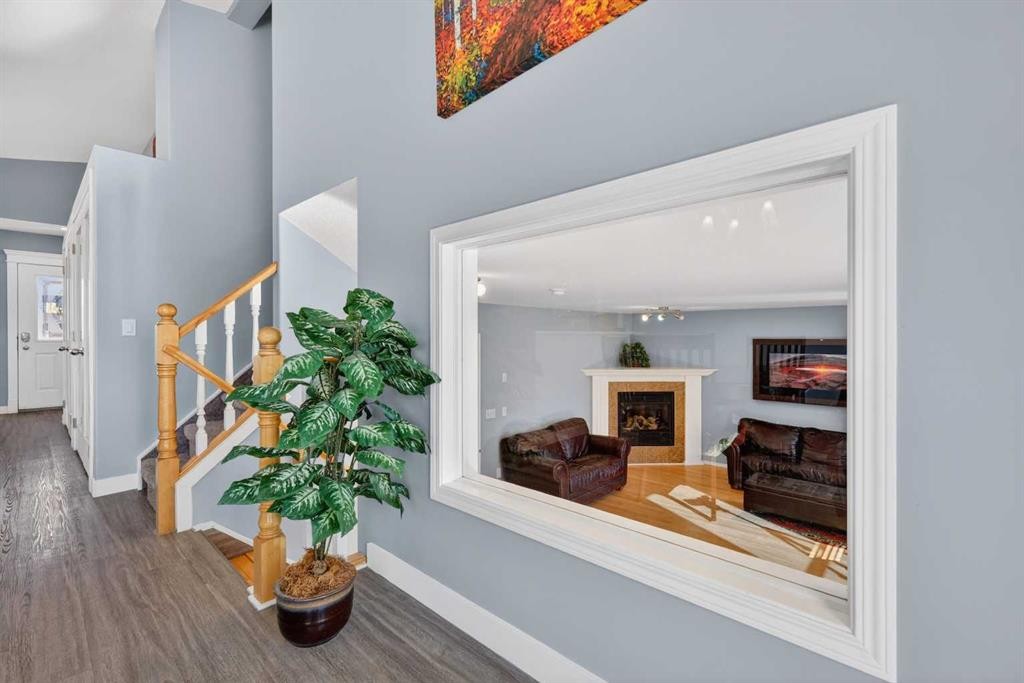
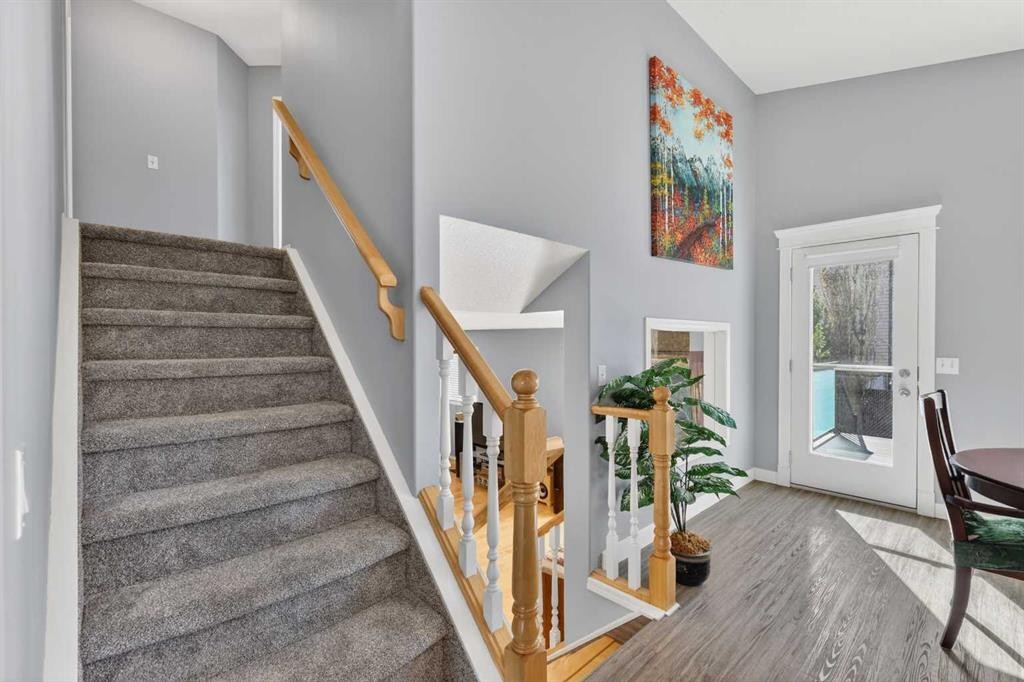
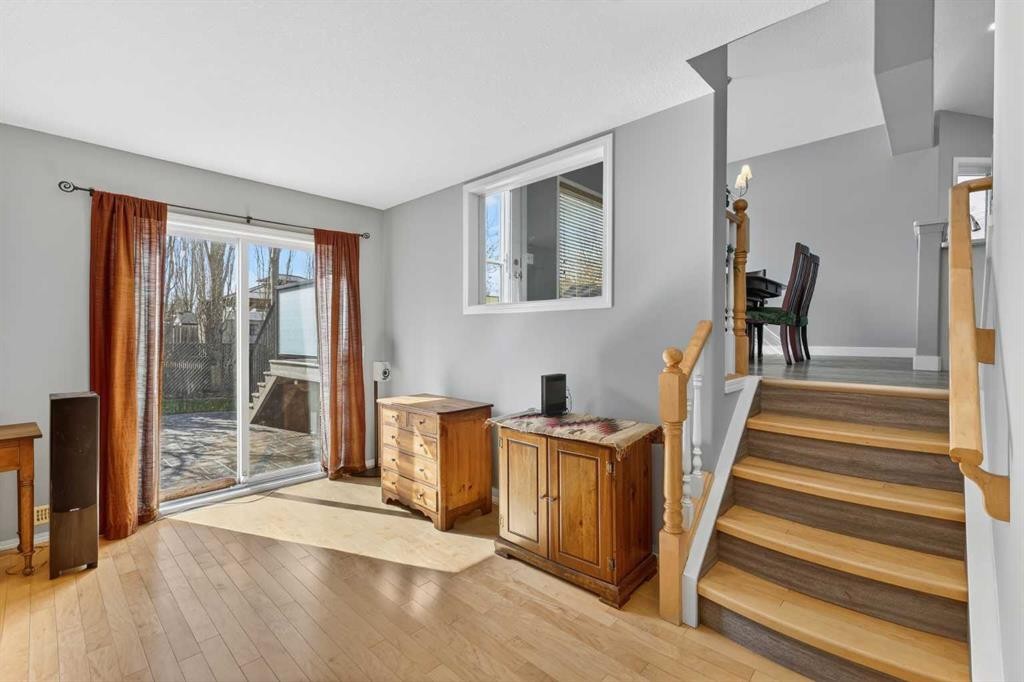
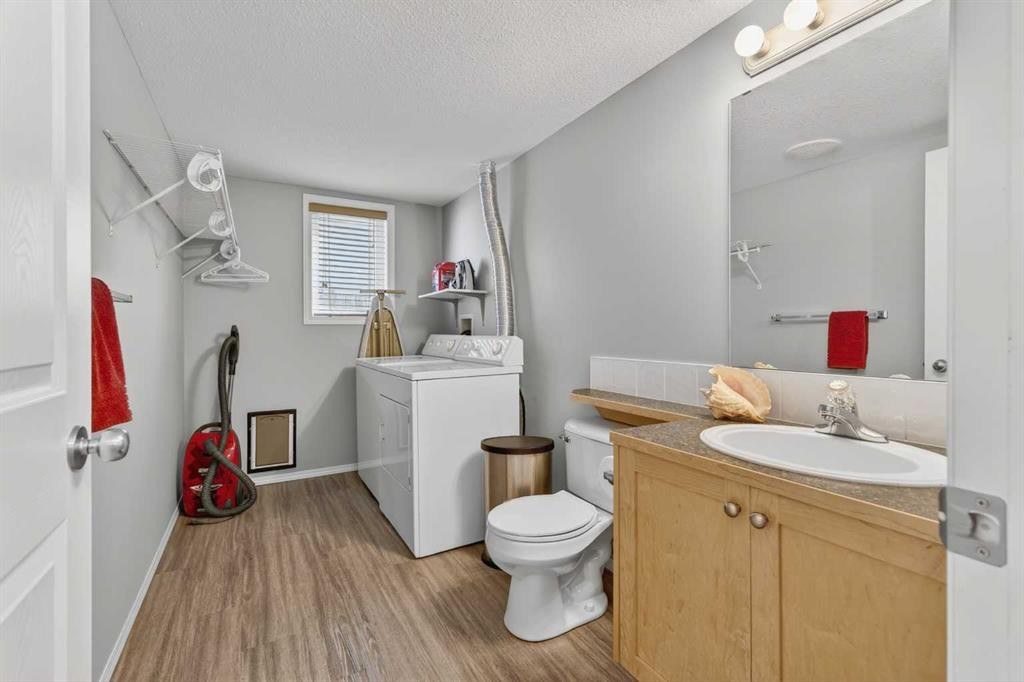
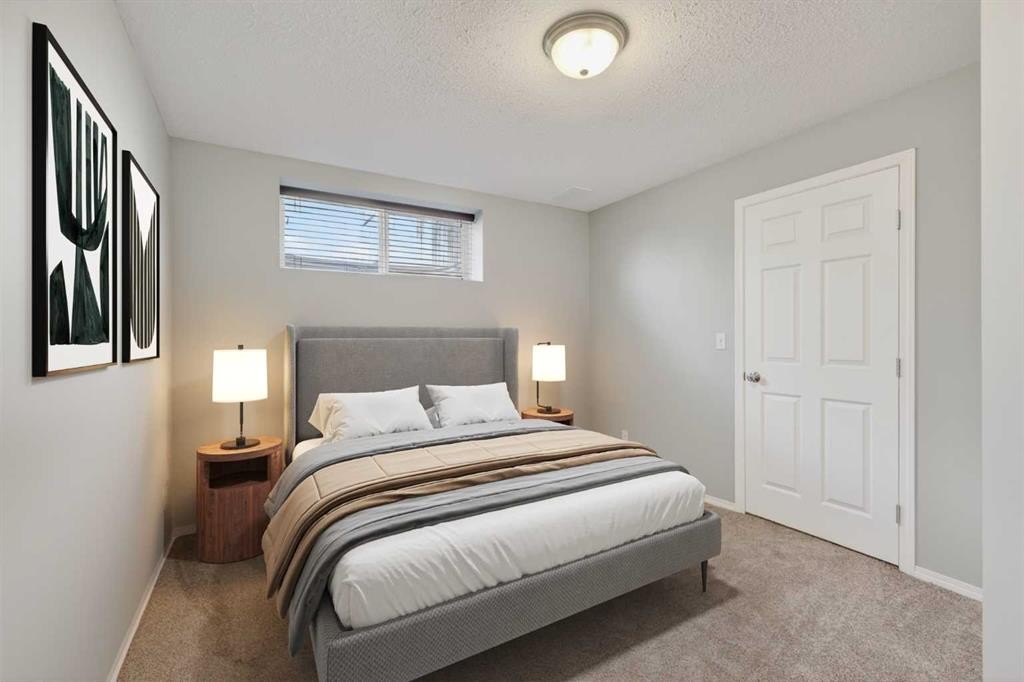
Located in the sought-after community of Cambridge Glen, this fully developed split-level home offers an exceptional blend of location, upgrades, and pride of ownership—perfect for its next family. Tucked into a desirable cul-de-sac with long-time, friendly neighbours, this home immediately impresses. Step inside to a beautifully renovated kitchen—the true heart of the home—featuring stylish finishes, ample space for entertaining, and a seamless connection to the dining area. The entire main level is finished with newer vinyl plank flooring, complemented by fresh paint and new carpet throughout, creating a bright, modern, and move-in ready feel. Upstairs, you’ll find three generously sized bedrooms and two full bathrooms, including a spacious primary retreat complete with a walk-in closet and private ensuite. The third level offers a welcoming open-concept family room with sliding doors leading to a lower patio and a stunning, fully landscaped backyard. Backing onto green space, this mature yard is a private oasis with perennial gardens, trees, and multiple outdoor living areas—including a large upper deck with gas BBQ hookup. This level also includes a convenient laundry room, a two-piece bath, and access to the insulated garage, complete with 220V power. The fully finished lower level adds even more versatility with new carpet, fresh paint, and flexible space ideal for a kids’ area, guest bedroom, or home office, along with a utility room and additional storage. Additional features include central air conditioning, underground sprinklers, a durable metal roof, an oversized 50-gallon hot water tank installed within the last two years, and a brand new humidifier added this year, along with numerous upgrades throughout.Ideally located close to parks, schools, and amenities, this is a fantastic opportunity to own a beautifully maintained home in a family-friendly neighbourhood.

Inclusions: Patio table and chairs, umbrella, window treatments, Shed

Building Features:

  • Air Conditioning: Yes
  • Total Finished Area: 1704.63 Square Feet

Property Features:

  • Architectural Style: 4 Level Split
  • Built in: 2004
  • Construction Materials: Vinyl Siding
  • Cooling: Central Air
  • Exterior Features: Garden, Private Entrance, Rain Gutters
  • Fireplace Features: Decorative, Family Room, Gas, Mantle
  • Floor Space (approx): 1704.63 Square Feet
  • Flooring: Carpet, Hardwood
  • Foundation Details: Poured Concrete
  • Heating: Forced Air, Natural Gas
  • Interior Features: Chandelier, Kitchen Island, No Smoking Home, Pantry, Recessed Lighting, See Remarks, Soaking Tub, Vaulted Ceiling(s), Walk-In Closet(s)
  • Levels: 4 Level Split
  • Lot Size: 6113.00 Square Feet
  • Parking Features: 220 Volt Wiring, Double Garage Attached, Driveway, Garage Door Opener, Insulated, See Remarks
  • Roof: Metal
  • Zoning: R1
  • No. of Parking Spaces: 4

Courtesy of: RE/MAX First

Data provided by: Calgary Real Estate Board 300 Manning Rd. NE, Calgary, Alberta T2E 8K4
All information displayed is believed to be accurate but is not guaranteed and should be independently verified. No warranties or representations are made of any kind. Copyright© 2021 All Rights Reserved

QuickQuoteTM Powered by RPS

Location of 308 Cambridge Place, Strathmore, AB, T1P 1S1

Demographic Information of 308 Cambridge Place, Strathmore, AB, T1P 1S1

Life Stage

Older Parents, Younger Kids

Employment Type

Mixed

Average Household Income

$137,341.99

Average Number of Children

1.91

Household Population

Household Structure

Age of Population

Education

Education Level

No certificate/diploma/degree

16.48 %

High school certificate or equivalent

34.89 %

Apprenticeship trade certificate/diploma

9.61 %

College/non-university certificate

24.91 %

University certificate (below bachelor)

0.02 %

University Degree

14.09 %

Commuter

Travel To Work

By Car

97.85 %

By Public Transit

0.0 %

By Walking

0.05 %

By Bicycle

0.0 %

By Other Methods

2.1 %

Cultural Diversity

Knowledge of Official Language

Mother Tongue

Building Information

Building Type

Apartments (Low and High Rise)

10.96 %

Houses

89.04 %

Own Vs. Rent