Button CopyPathCircle CloseCircle Left ArrowArrow Down Icon GreyClosecirclecircleBurger
  • Advertising

301 Ranch Ridge Meadow, Strathmore, AB, T1P 0A9

MLS® # A2337477
Townhouse For Sale In Strathmore, Alberta
$417,750 QuickQuoteTM: $349K - $424K

3+0 Beds

3 Baths

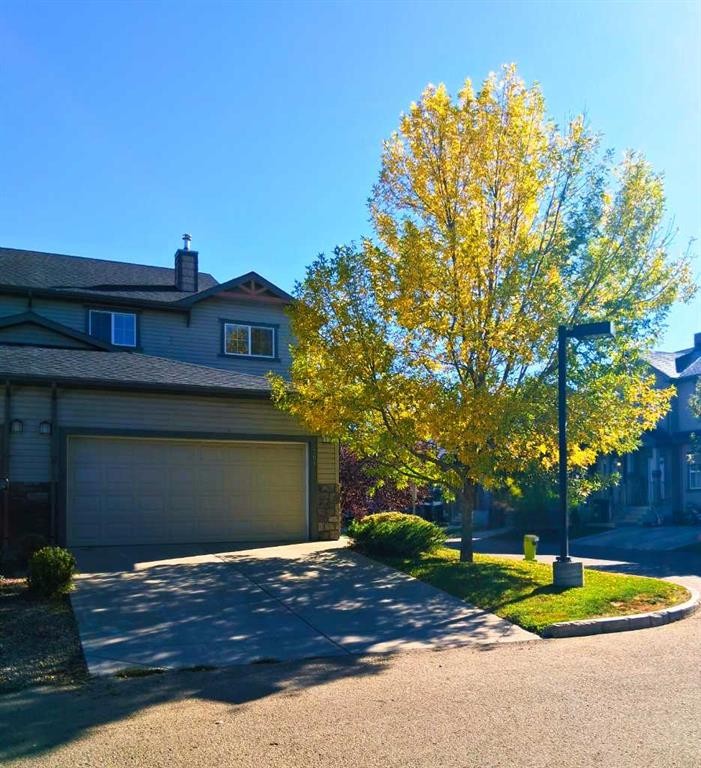
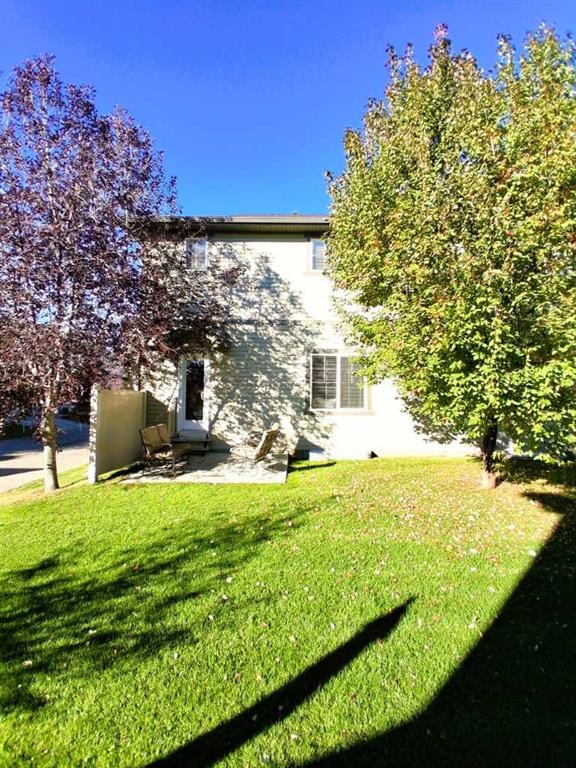
301 Ranch Ridge Meadow, Strathmore, AB - Outdoor
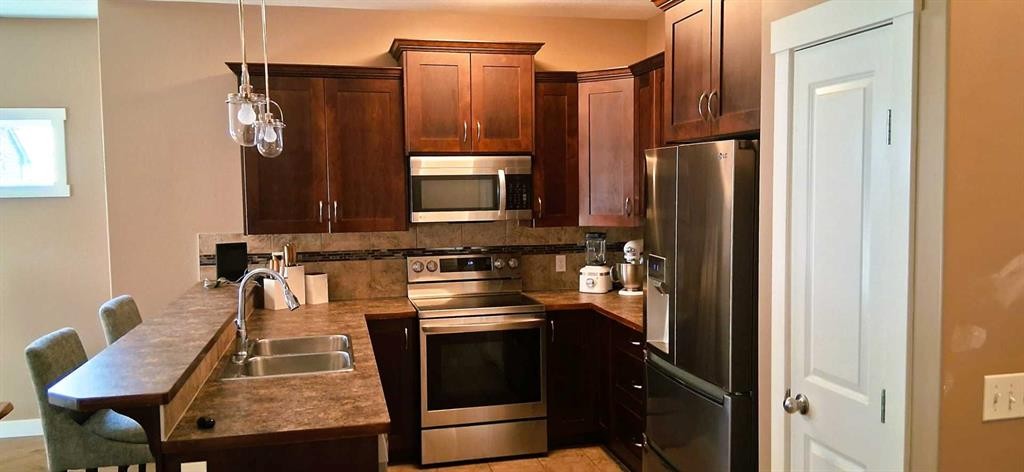
301 Ranch Ridge Meadow, Strathmore, AB - Indoor Photo Showing Kitchen With Double Sink
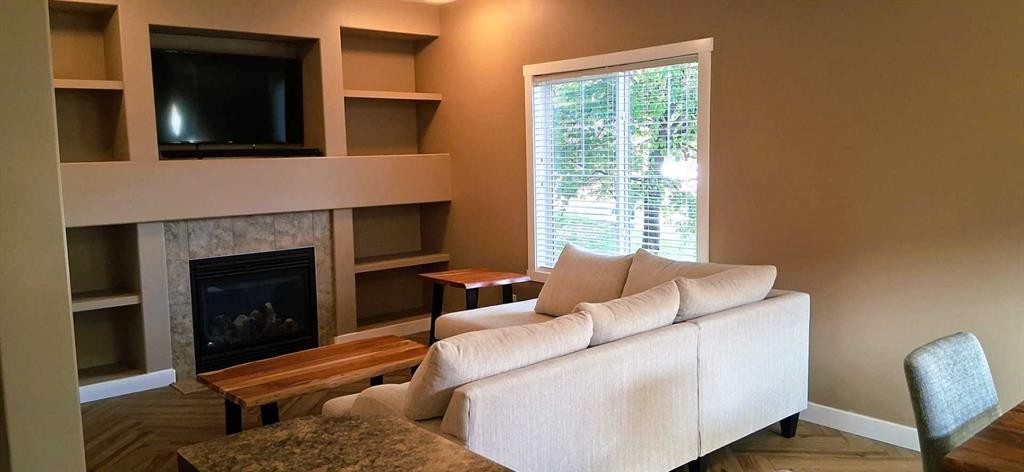
301 Ranch Ridge Meadow, Strathmore, AB - Indoor Photo Showing Living Room With Fireplace
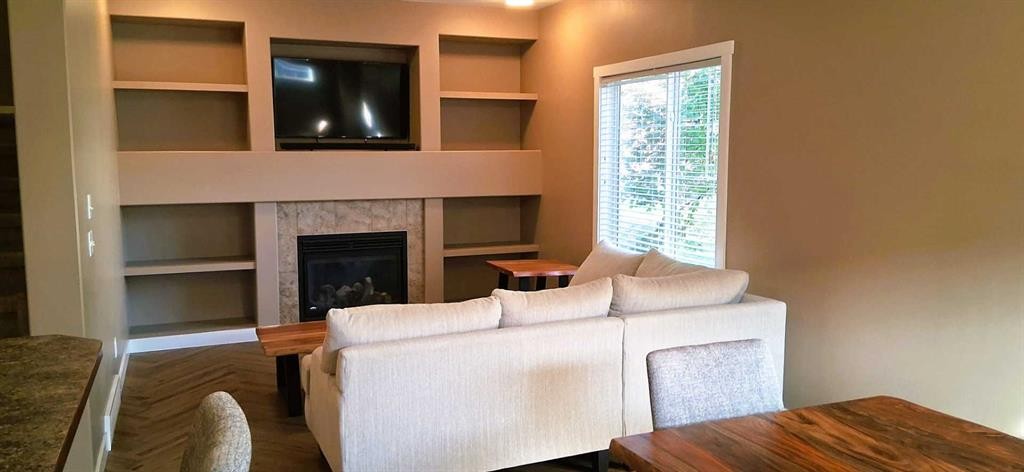
301 Ranch Ridge Meadow, Strathmore, AB - Indoor With Fireplace
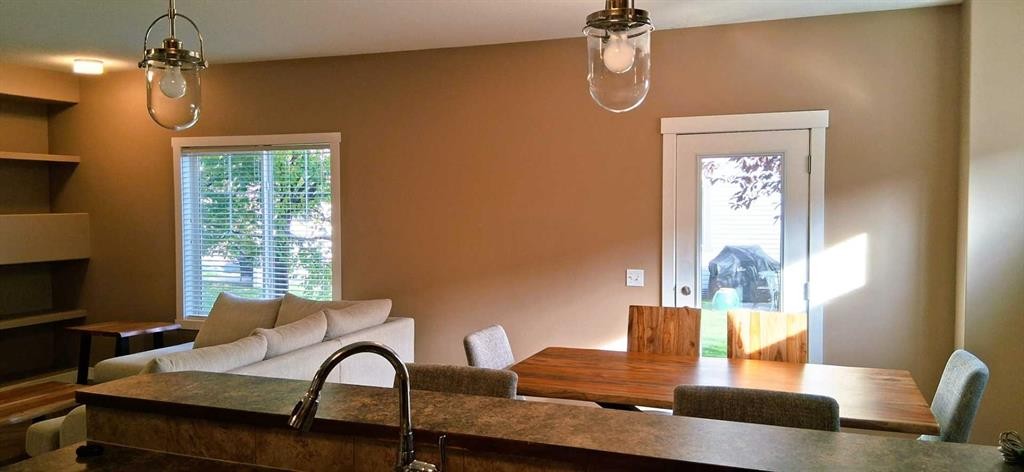
301 Ranch Ridge Meadow, Strathmore, AB - Indoor Photo Showing Dining Room
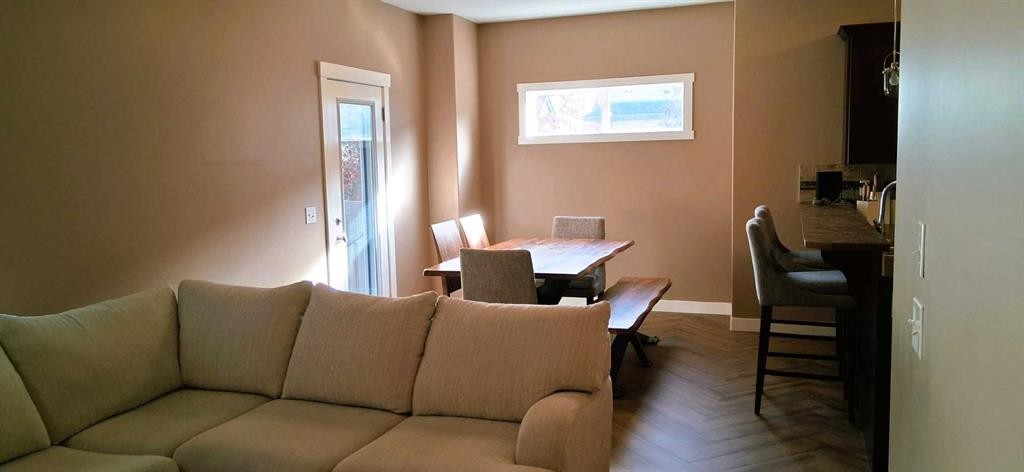
301 Ranch Ridge Meadow, Strathmore, AB - Indoor Photo Showing Living Room
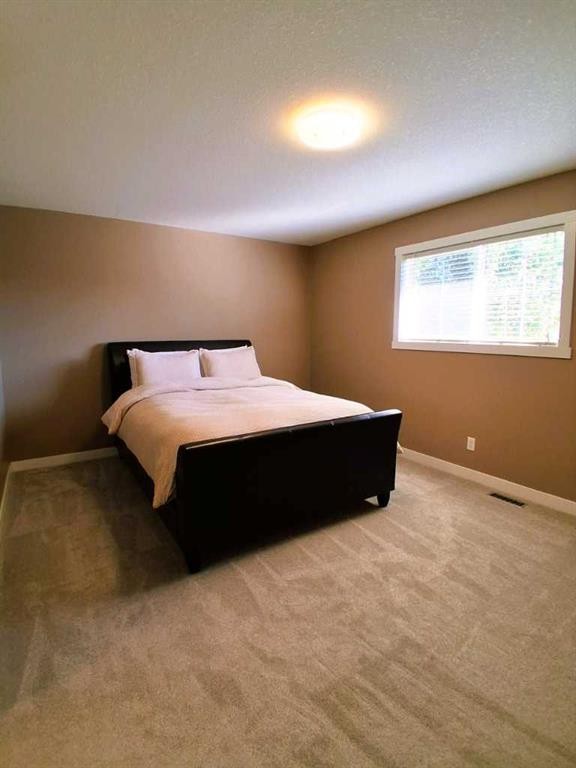
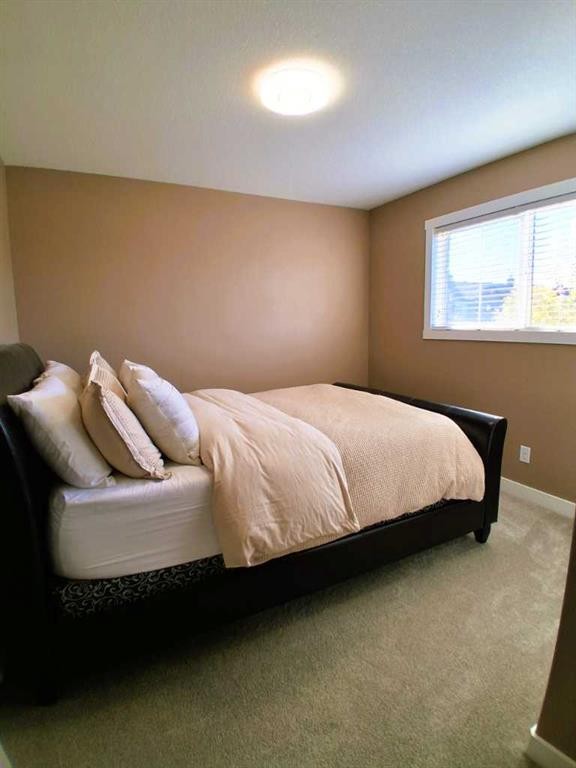
301 Ranch Ridge Meadow, Strathmore, AB - Indoor Photo Showing Bedroom
301 Ranch Ridge Meadow, Strathmore, AB - Indoor
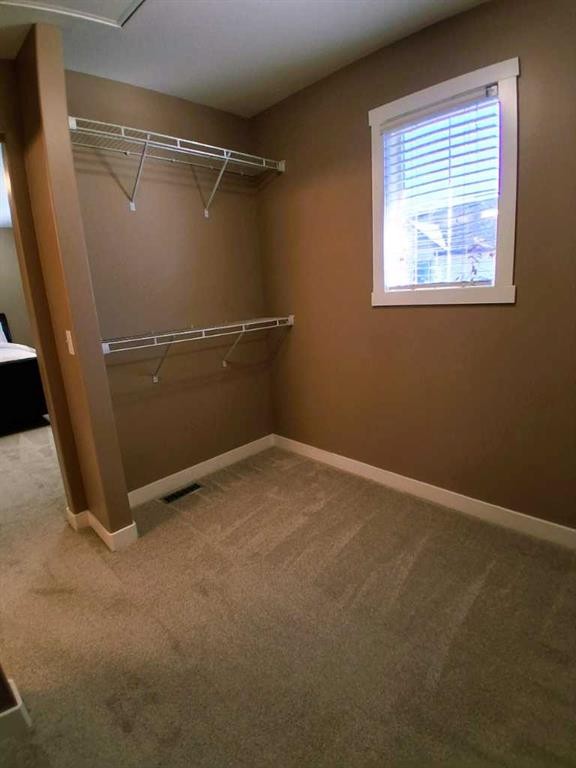
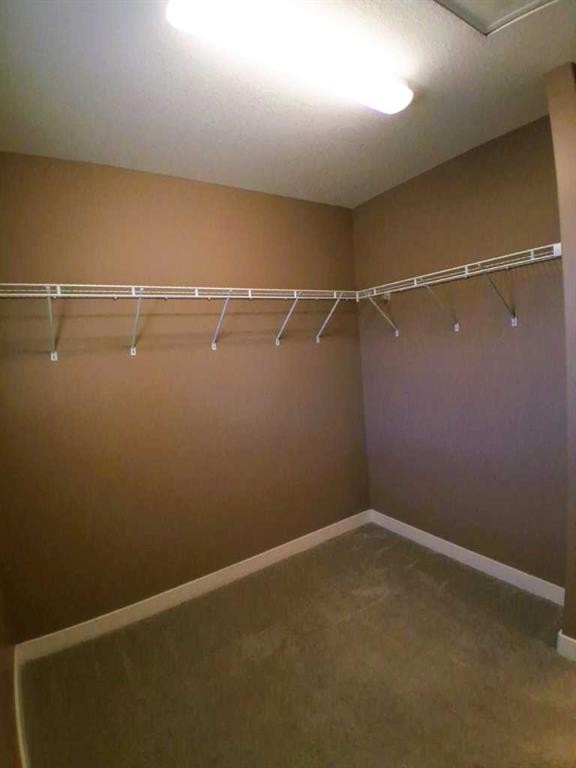
301 Ranch Ridge Meadow, Strathmore, AB - Indoor With Storage
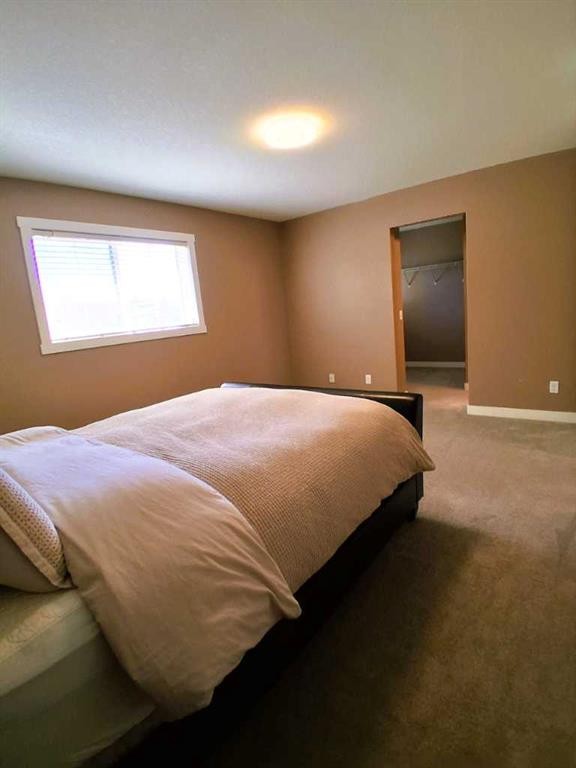
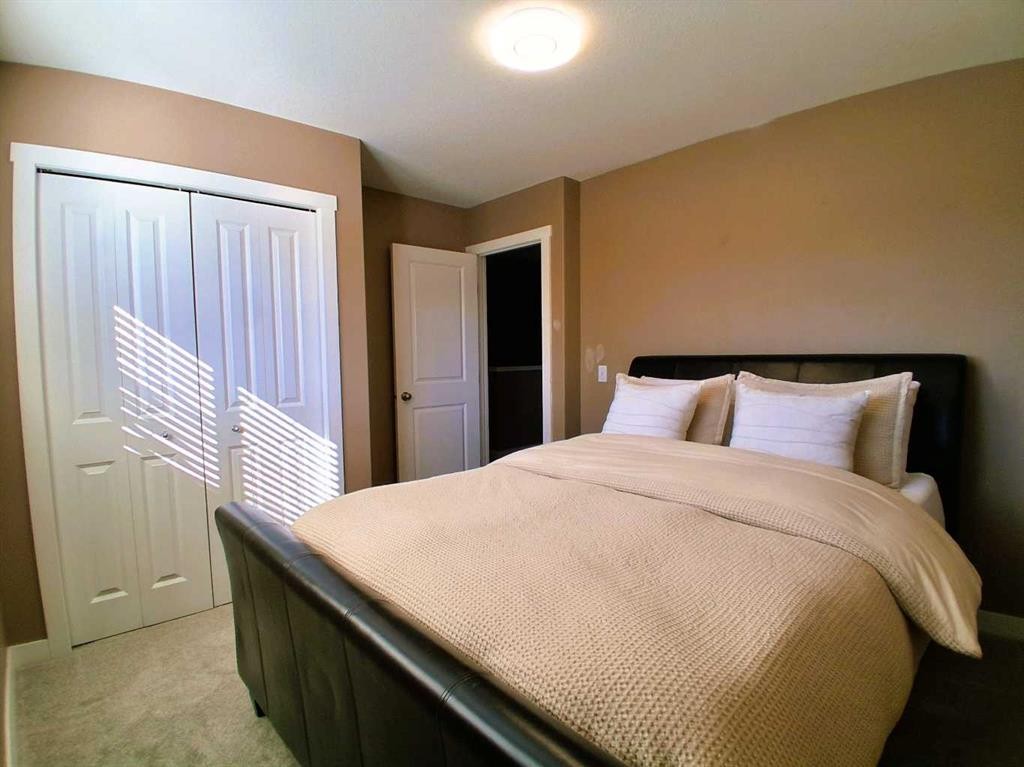
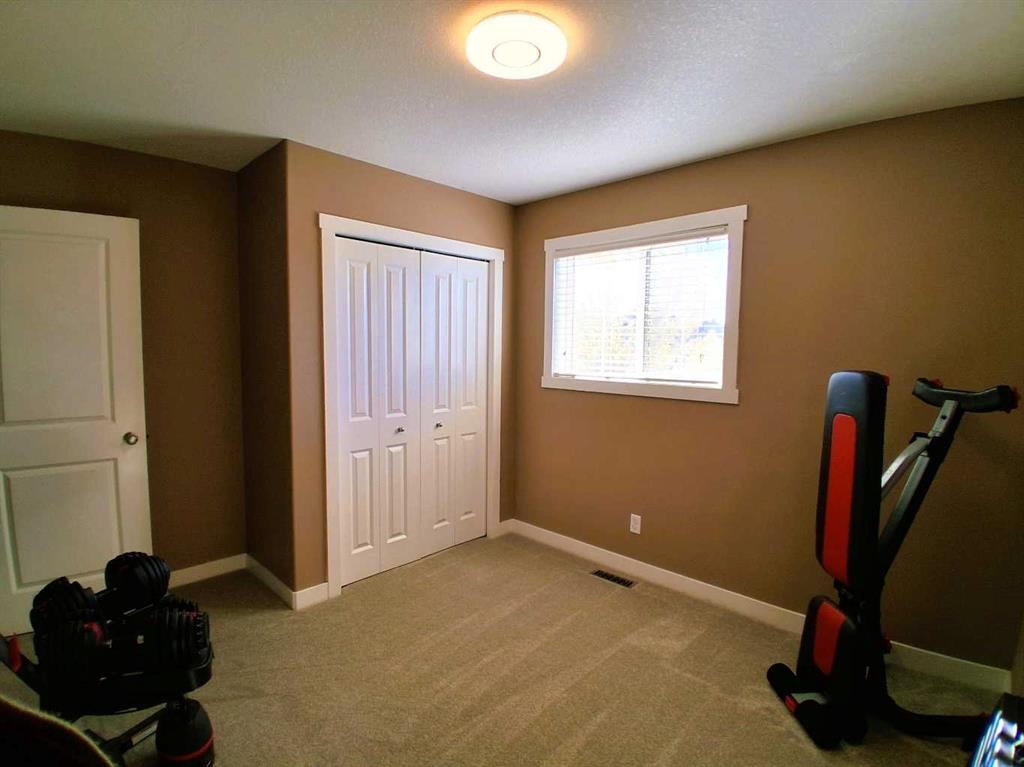
301 Ranch Ridge Meadow, Strathmore, AB - Indoor Photo Showing Bedroom
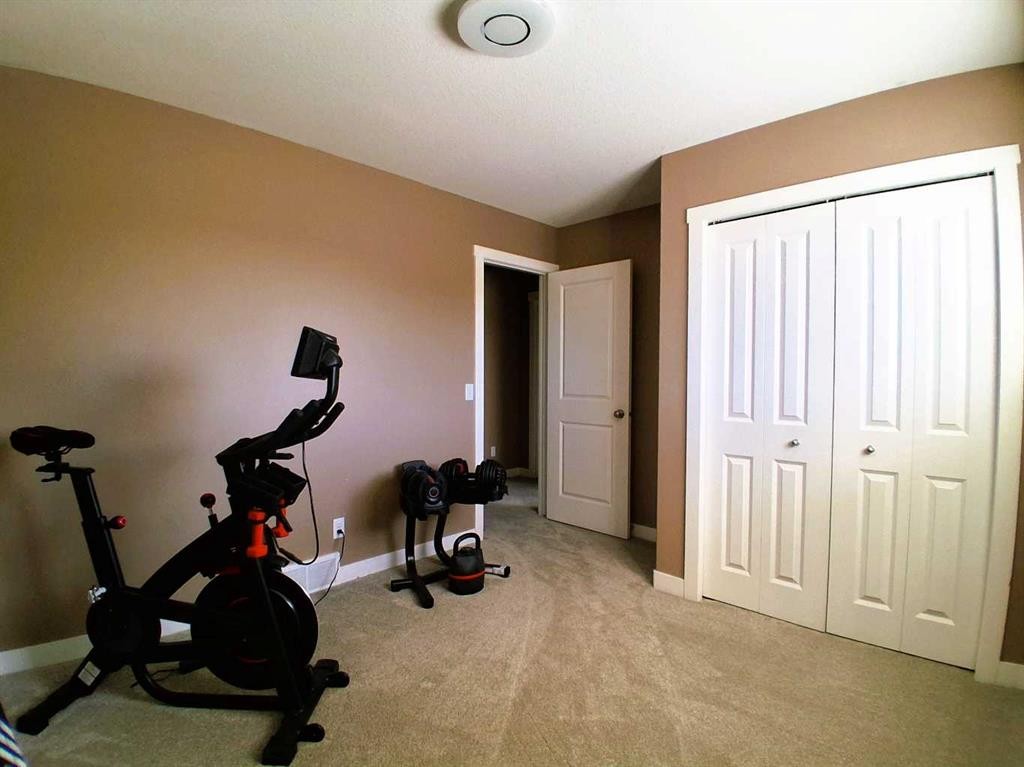
301 Ranch Ridge Meadow, Strathmore, AB - Indoor Photo Showing Gym Room
301 Ranch Ridge Meadow, Strathmore, AB - Indoor
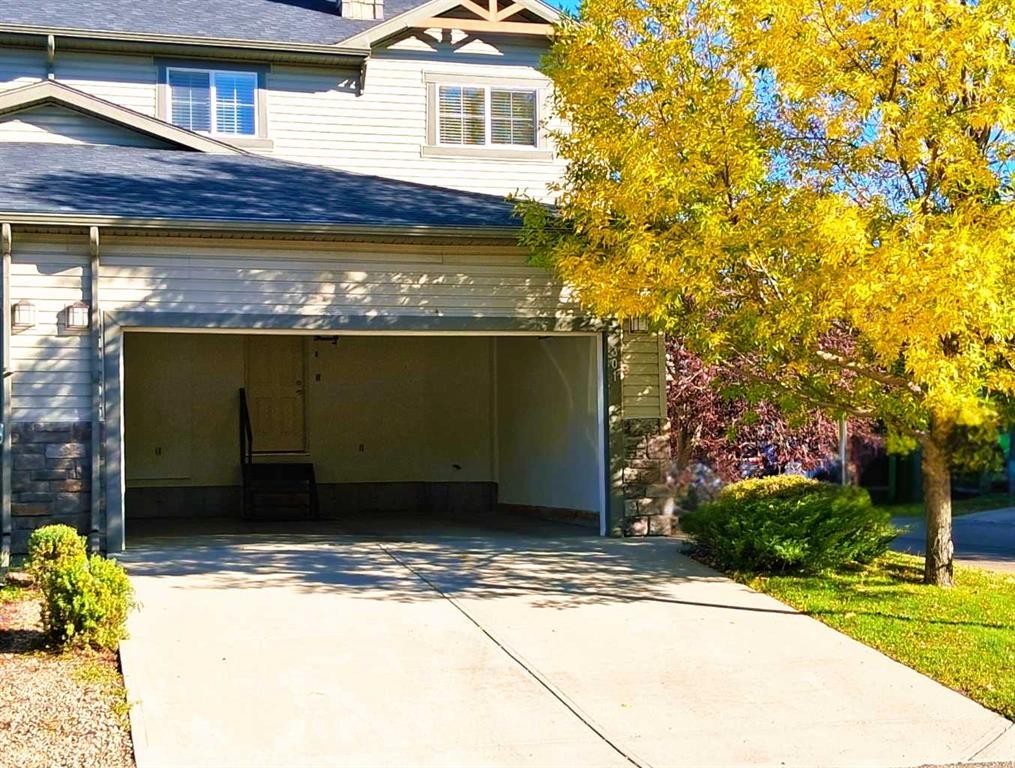
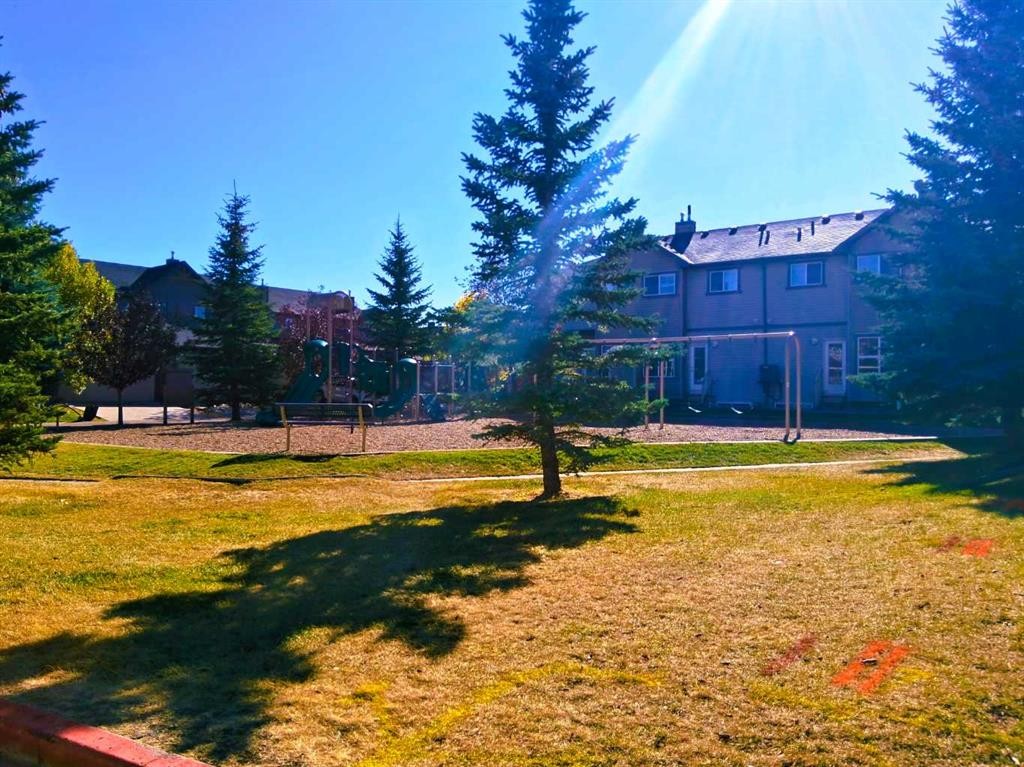
301 Ranch Ridge Meadow, Strathmore, AB - Outdoor
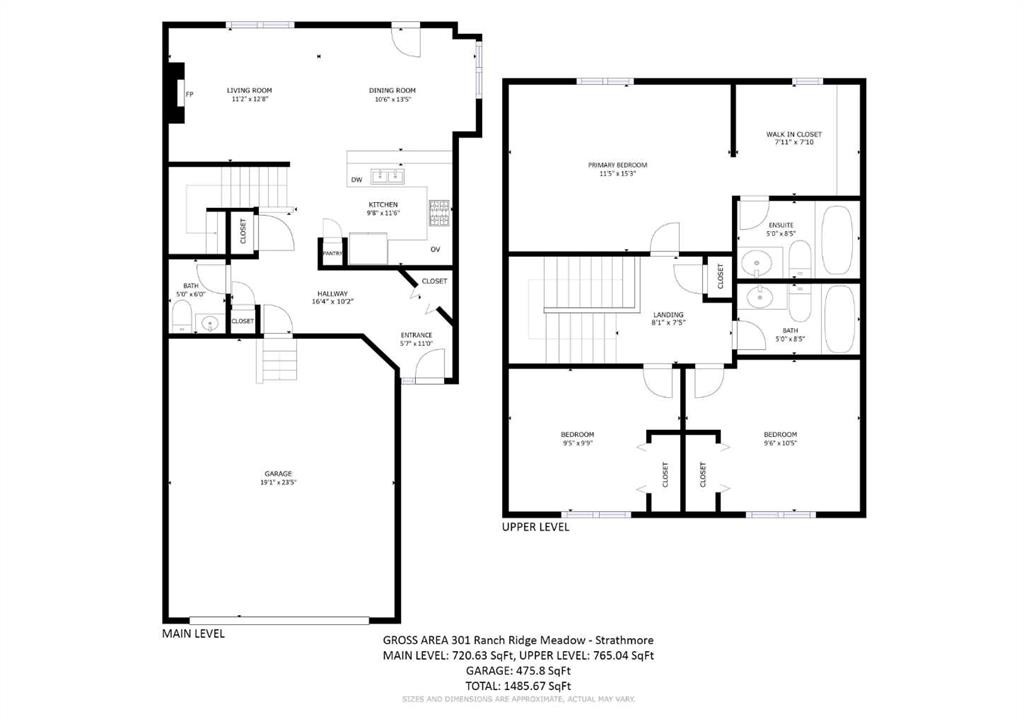
301 Ranch Ridge Meadow, Strathmore, AB - Other
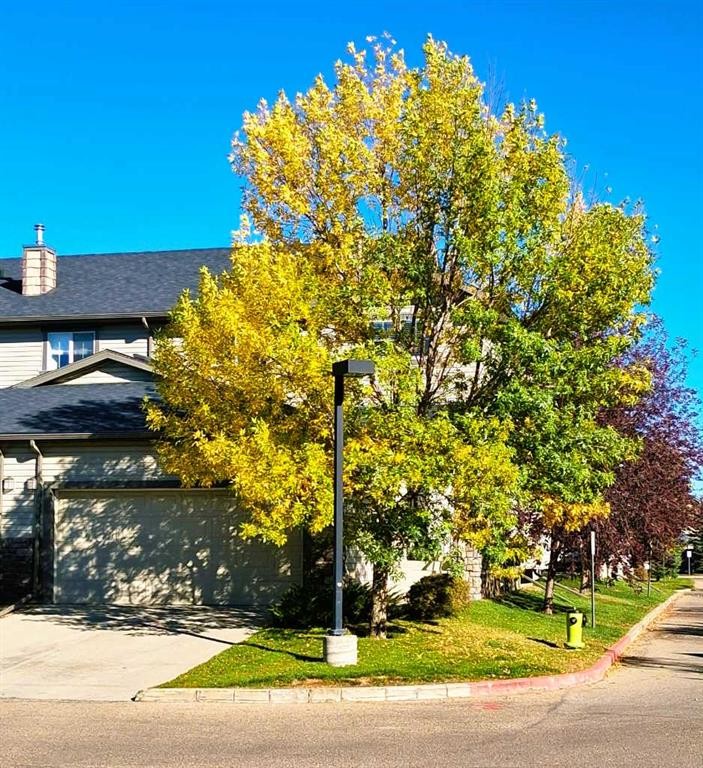
301 Ranch Ridge Meadow, Strathmore, AB  - Outdoor
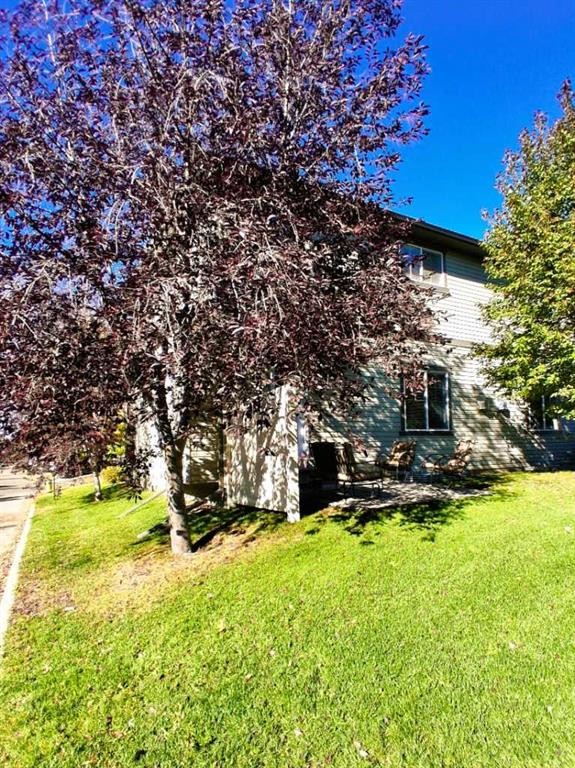
301 Ranch Ridge Meadow, Strathmore, AB - Outdoor
301 Ranch Ridge Meadow, Strathmore, AB - Indoor Photo Showing Kitchen With Double Sink
301 Ranch Ridge Meadow, Strathmore, AB - Indoor Photo Showing Living Room With Fireplace
301 Ranch Ridge Meadow, Strathmore, AB - Indoor With Fireplace
301 Ranch Ridge Meadow, Strathmore, AB - Indoor Photo Showing Dining Room
301 Ranch Ridge Meadow, Strathmore, AB - Indoor Photo Showing Living Room
301 Ranch Ridge Meadow, Strathmore, AB - Indoor Photo Showing Bedroom
301 Ranch Ridge Meadow, Strathmore, AB - Indoor
301 Ranch Ridge Meadow, Strathmore, AB - Indoor With Storage
301 Ranch Ridge Meadow, Strathmore, AB - Indoor Photo Showing Bedroom
301 Ranch Ridge Meadow, Strathmore, AB - Indoor Photo Showing Gym Room
301 Ranch Ridge Meadow, Strathmore, AB - Indoor
301 Ranch Ridge Meadow, Strathmore, AB - Outdoor
301 Ranch Ridge Meadow, Strathmore, AB - Other
  • Advertising
Are you a real estate investor?
301 Ranch Ridge Meadow, Strathmore, AB, T1P 0A9
$417,750

3 Beds

3 Baths

Property Information:

Welcome to this well-kept 3-bedroom, 3-bathroom townhouse in Strathmore, offering a comfortable living space, and a quieter interior corner-unit location away from the main street and across from the playground. The main floor features an open, practical design with good natural light, an inviting living area, and convenient everyday flow between the kitchen, dining, and living spaces. Upstairs, the 3-bedroom layout provides flexibility for family, guests, or a home office, including a primary bedroom with its own ensuite. Enjoy the benefits of a professionally managed condo with added privacy, less road noise, and a location walkable to parks, schools, shopping, pathways, and everyday amenities. A great option for buyers looking for a functional, low-maintenance home in a convenient Strathmore community — book your showing today.

Inclusions: N/A

Building Features:

  • Total Finished Area: 1486.00 Square Feet

Property Features:

  • Architectural Style: 2 Storey
  • Association Fee Includes: Maintenance Grounds, Professional Management, Reserve Fund Contributions, Snow Removal
  • Built in: 2010
  • Condo Fees: $424 Monthly
  • Construction Materials: Vinyl Siding, Wood Frame
  • Cooling: None
  • Exterior Features: Courtyard, Playground
  • Fireplace Features: Gas
  • Floor Space (approx): 1486.00 Square Feet
  • Flooring: Carpet, Ceramic Tile
  • Foundation Details: Poured Concrete
  • Heating: ENERGY STAR Qualified Equipment, Fireplace(s), Forced Air, Humidity Control, Natural Gas
  • Interior Features: No Animal Home, No Smoking Home, Open Floorplan
  • Levels: Two
  • Lot Size: 3552.00 Square Feet
  • Parking Features: Double Garage Attached, Driveway, Garage Faces Front, Insulated
  • Roof: Asphalt Shingle
  • Utilities: Cable Available
  • Zoning: R2X
  • No. of Parking Spaces: 4

Courtesy of: Real Broker

Data provided by: Calgary Real Estate Board 300 Manning Rd. NE, Calgary, Alberta T2E 8K4
All information displayed is believed to be accurate but is not guaranteed and should be independently verified. No warranties or representations are made of any kind. Copyright© 2021 All Rights Reserved

QuickQuoteTM Powered by RPS

Location of 301 Ranch Ridge Meadow, Strathmore, AB, T1P 0A9

Demographic Information of 301 Ranch Ridge Meadow, Strathmore, AB, T1P 0A9

Life Stage

Young Families

Employment Type

Mixed

Average Household Income

$112,453.95

Average Number of Children

1.80

Household Population

Household Structure

Age of Population

Education

Education Level

No certificate/diploma/degree

18.26 %

High school certificate or equivalent

34.61 %

Apprenticeship trade certificate/diploma

8.37 %

College/non-university certificate

20.05 %

University certificate (below bachelor)

1.67 %

University Degree

17.04 %

Commuter

Travel To Work

By Car

93.22 %

By Public Transit

0.0 %

By Walking

4.38 %

By Bicycle

0.0 %

By Other Methods

2.4 %

Cultural Diversity

Knowledge of Official Language

Mother Tongue

Building Information

Building Type

Apartments (Low and High Rise)

8.6 %

Houses

91.4 %

Own Vs. Rent