Button CopyPathCircle CloseCircle Left ArrowArrow Down Icon GreyClosecirclecircleBurger
  • Advertising

212 5 Avenue, Strathmore, AB, T1P 1B7

MLS® # A2323651
House For Sale In Strathmore, Alberta
$389,000 QuickQuoteTM: $364K - $461K

2+0 Beds

1 Bath

212 5 Avenue, Strathmore, AB
  • Advertising
Are you a real estate investor?
212 5 Avenue, Strathmore, AB, T1P 1B7
$389,000

2 Beds

1 Bath

Property Information:

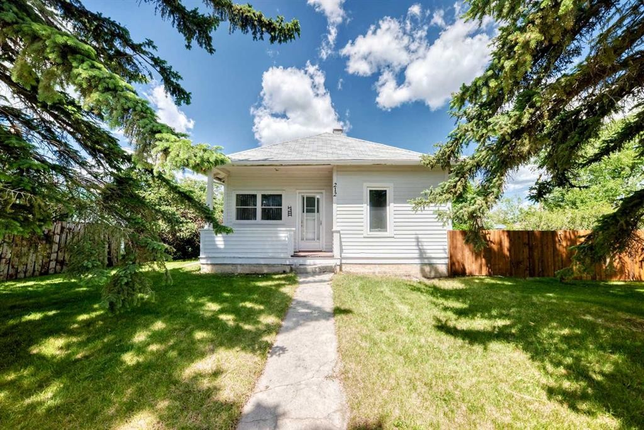
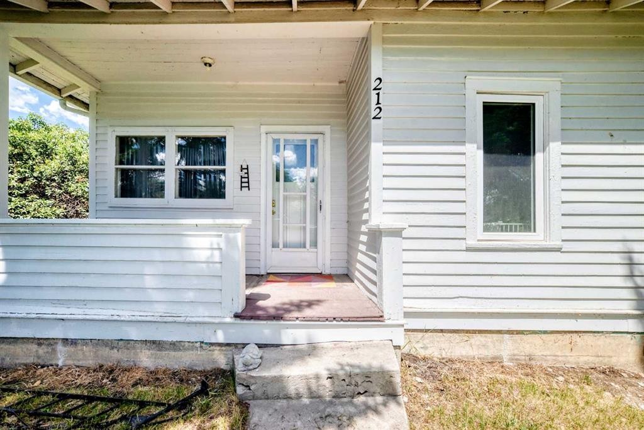
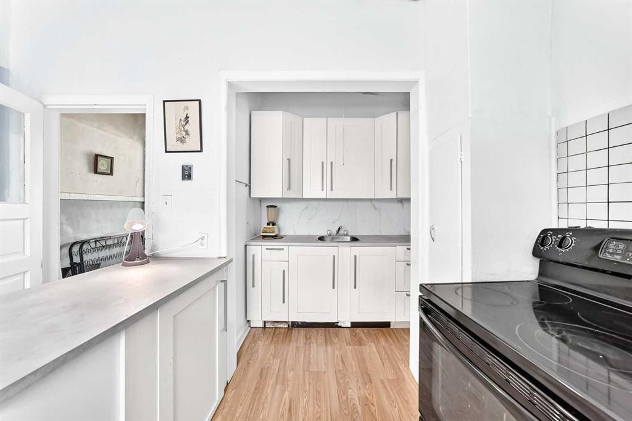
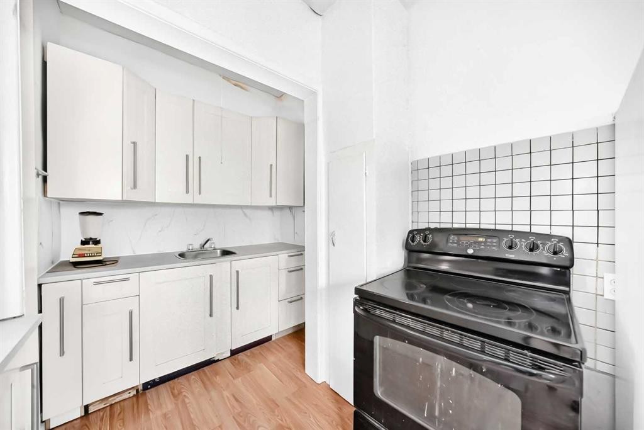
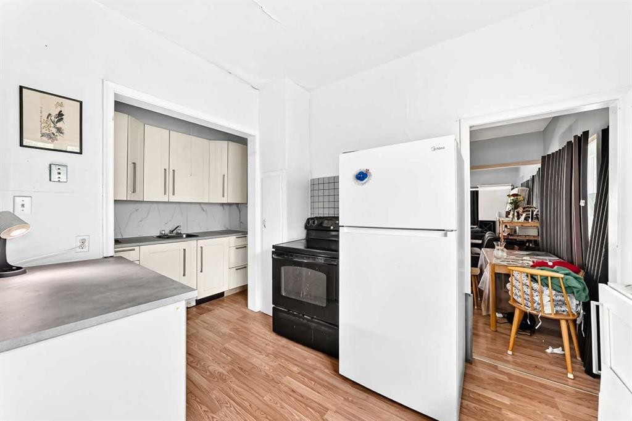
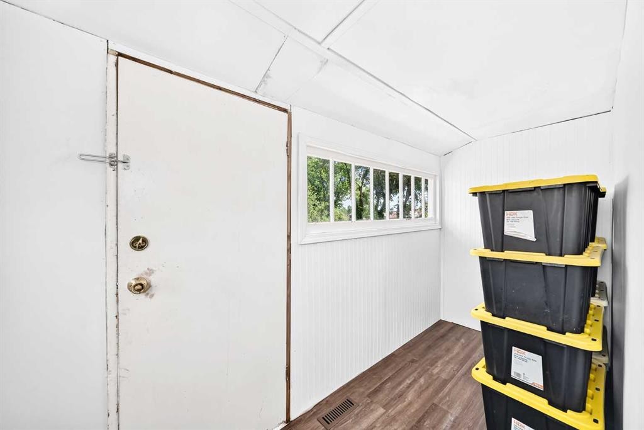
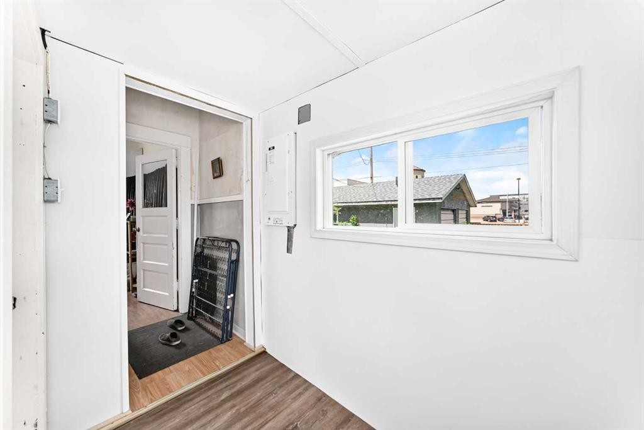
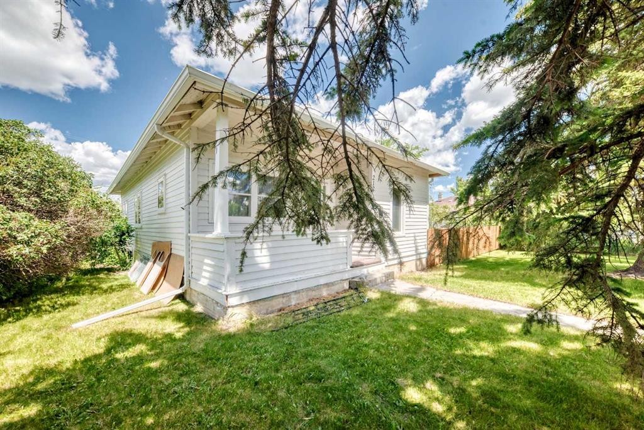
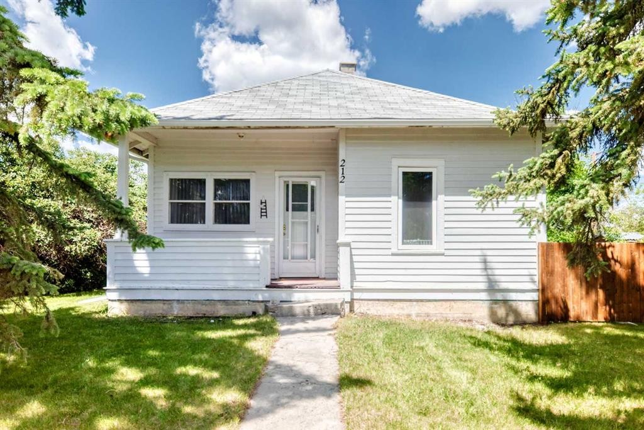
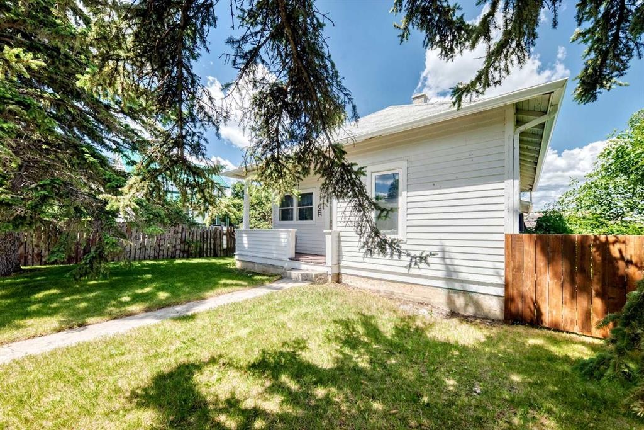
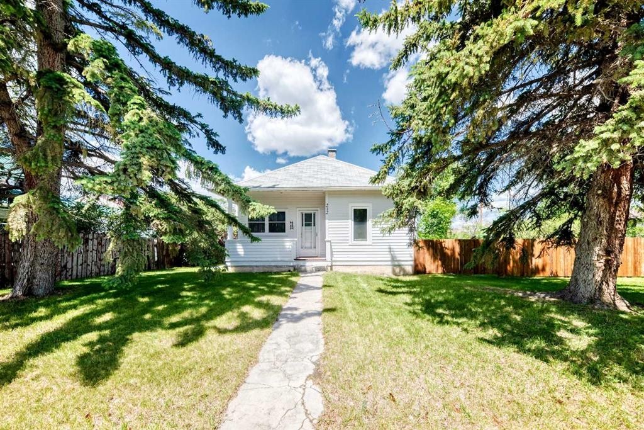
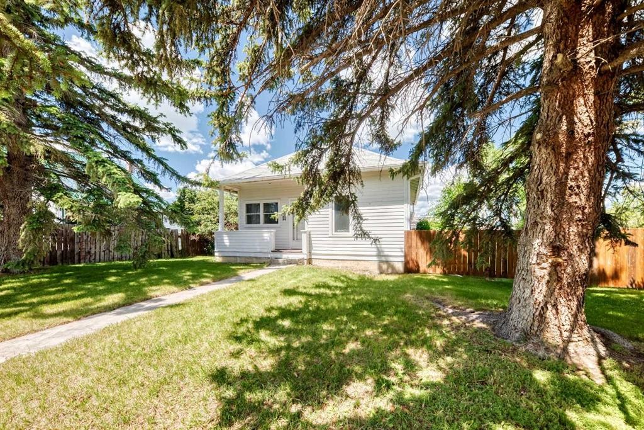
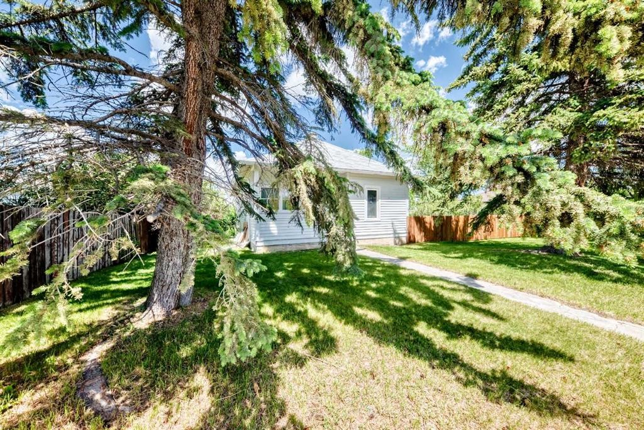
This 75 ft x 120 ft R3-zoned parcel includes two titles and may offer future multi-family development potential, subject to Town of Strathmore approval. Prime location in downtown Strathmore close to schools, church, park and amenities! Character 956 sq ft bungalow with a cute porch, deck and an insulated 24 ft by 26 ft oversized double garage. House has upgraded kitchen, water heater (2024), 100 amp electrical panel (2024), sump pump (2025) and front and back fence (2024). Lots of on street parking in FRONT.

Inclusions: N/A

Building Features:

  • Total Finished Area: 950.00 Square Feet

Property Features:

  • Architectural Style: Bungalow
  • Built in: 1943
  • Construction Materials: Wood Frame, Wood Siding
  • Cooling: None
  • Exterior Features: Private Yard
  • Floor Space (approx): 950.00 Square Feet
  • Flooring: Carpet, Laminate
  • Foundation Details: Poured Concrete
  • Heating: Forced Air
  • Interior Features: Laminate Counters, No Animal Home, No Smoking Home, Sump Pump(s)
  • Levels: One
  • Lot Size: 9000.00 Square Feet
  • Parking Features: Double Garage Detached
  • Roof: Asphalt Shingle
  • Zoning: R3
  • No. of Parking Spaces: 5

Courtesy of: Bode Platform Inc.

Data provided by: Central Alberta REALTORS® Association 4922 45 St., Red Deer, Alberta T4N 1K6
All information displayed is believed to be accurate but is not guaranteed and should be independently verified. No warranties or representations are made of any kind. Copyright© 2021 All Rights Reserved

QuickQuoteTM Powered by RPS

Location of 212 5 Avenue, Strathmore, AB, T1P 1B7

Demographic Information of 212 5 Avenue, Strathmore, AB, T1P 1B7

Life Stage

Young Couples

Employment Type

Mixed

Average Household Income

$77,294.97

Average Number of Children

1.76

Household Population

Household Structure

Age of Population

Education

Education Level

No certificate/diploma/degree

23.82 %

High school certificate or equivalent

41.78 %

Apprenticeship trade certificate/diploma

6.44 %

College/non-university certificate

17.32 %

University certificate (below bachelor)

3.02 %

University Degree

7.61 %

Commuter

Travel To Work

By Car

83.63 %

By Public Transit

0.0 %

By Walking

14.69 %

By Bicycle

0.0 %

By Other Methods

1.68 %

Cultural Diversity

Knowledge of Official Language

Mother Tongue

Building Information

Building Type

Apartments (Low and High Rise)

57.26 %

Houses

42.74 %

Own Vs. Rent