Button CopyPathCircle CloseCircle Left ArrowArrow Down Icon GreyClosecirclecircleBurger
  • Advertising

1233 Hillcrest Manor Estates, Strathmore, AB, T1P 1X1

MLS® # A2310512
House For Sale In Strathmore, Alberta
$882,000 QuickQuoteTM: $795K - $968K

3+2 Beds

4 Baths

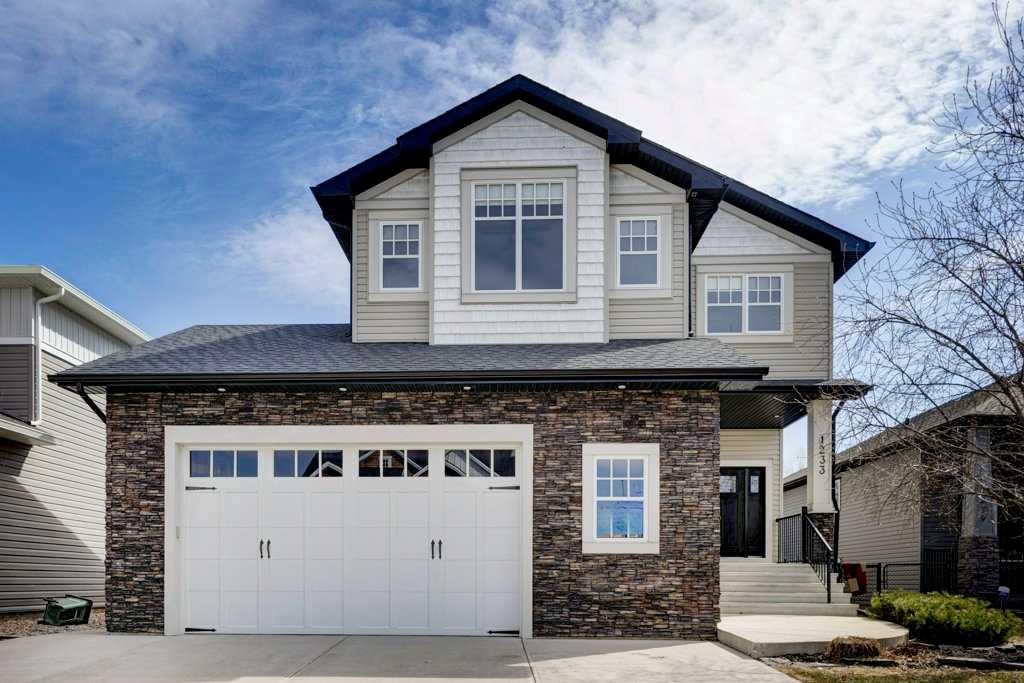
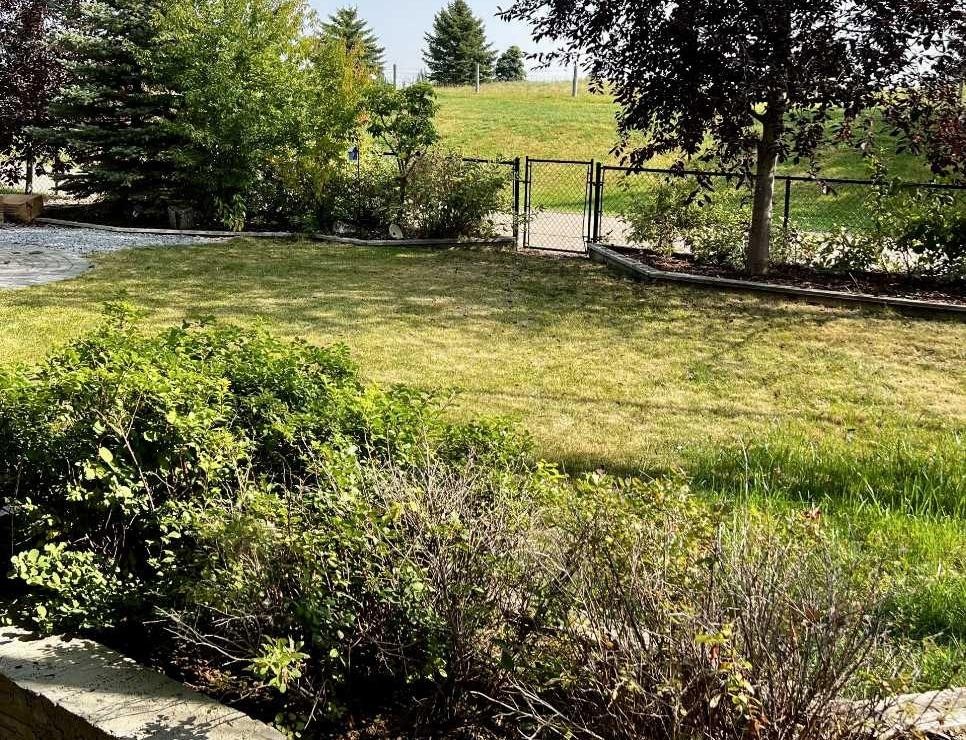
1233 Hillcrest Manor Estates, Strathmore, AB - Outdoor
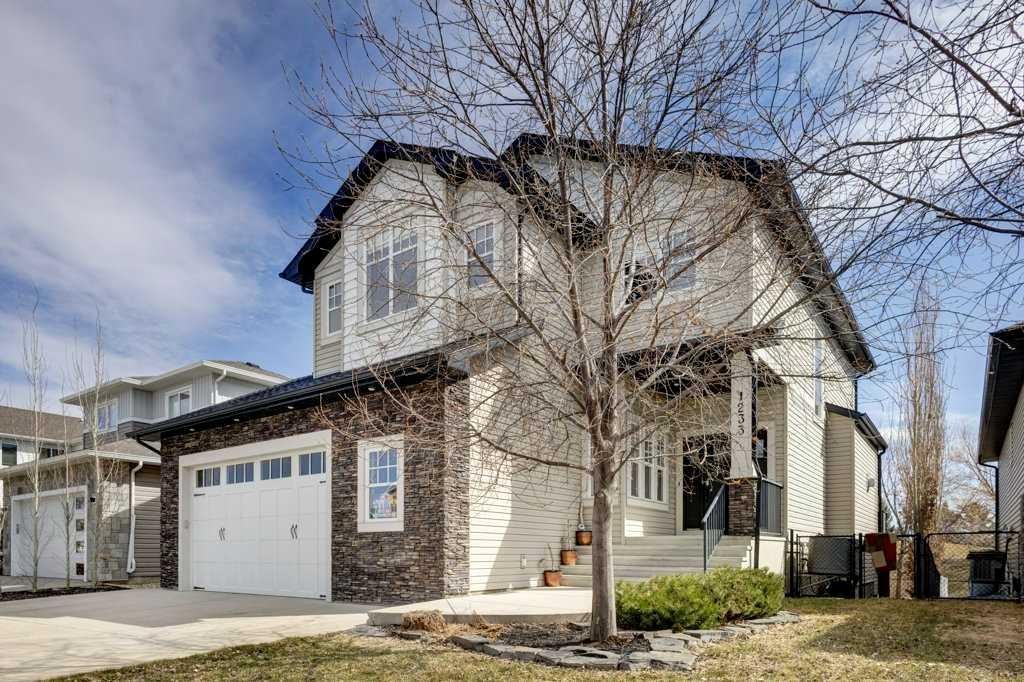
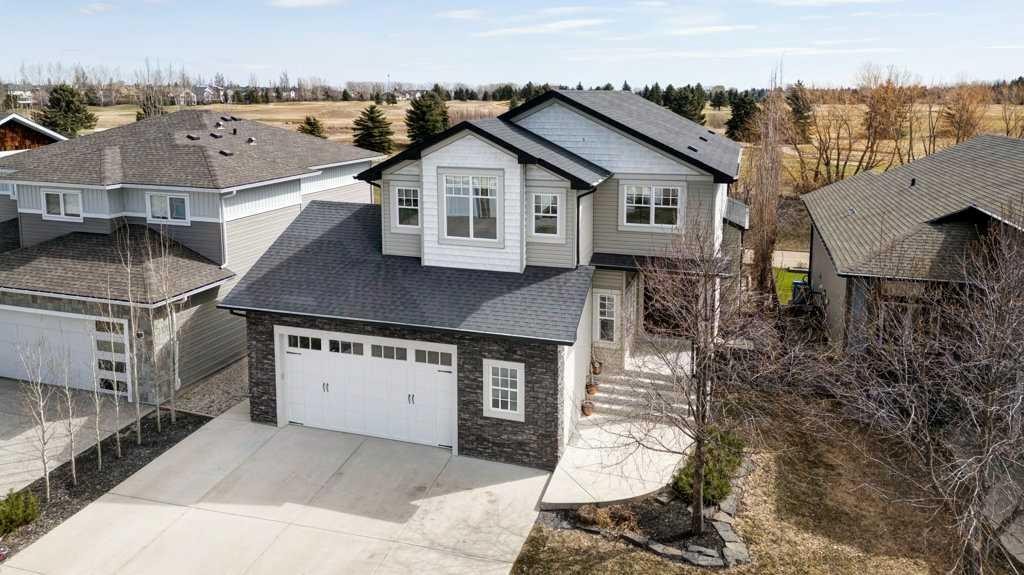
1233 Hillcrest Manor Estates, Strathmore, AB - Outdoor With Facade
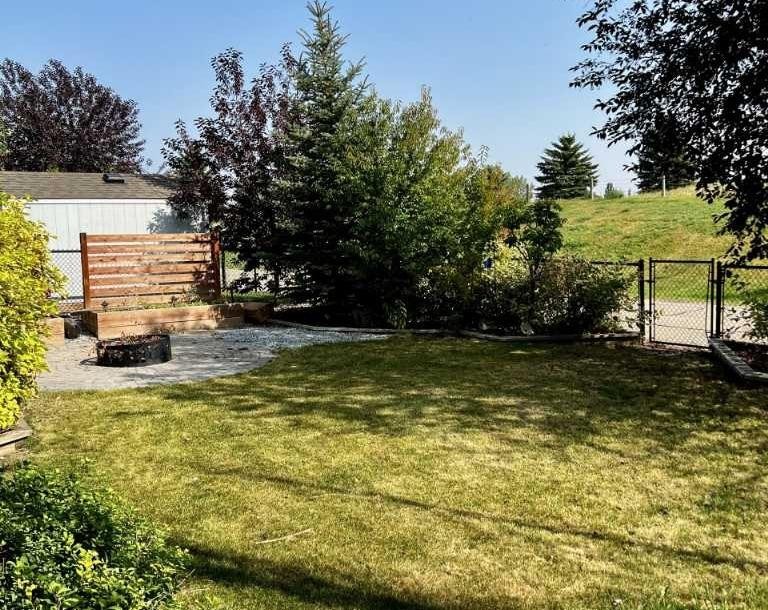
1233 Hillcrest Manor Estates, Strathmore, AB - Outdoor
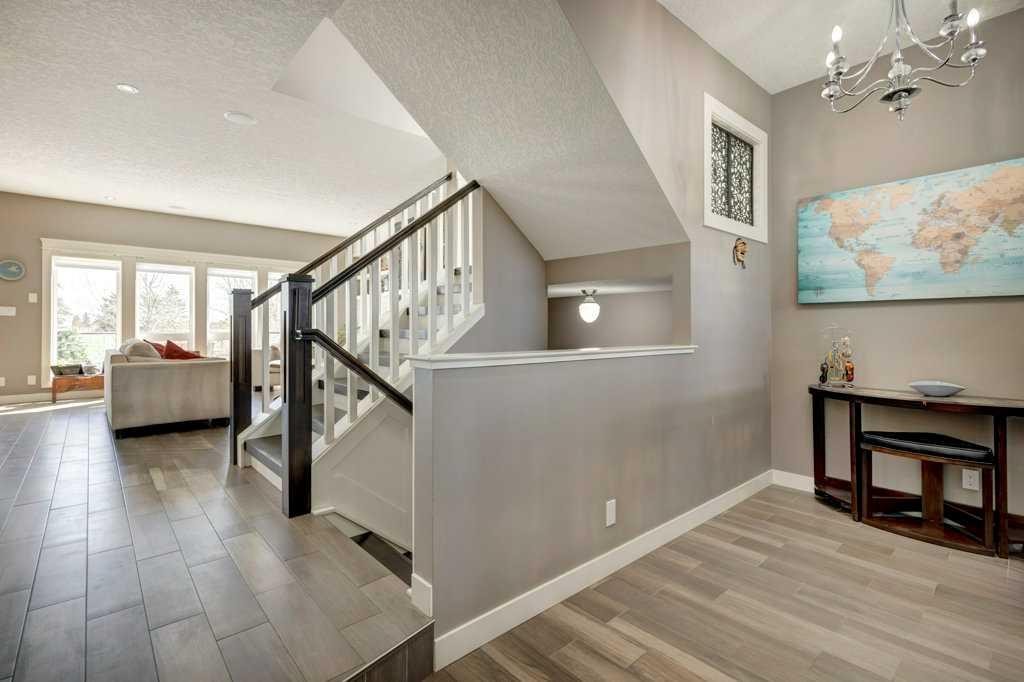
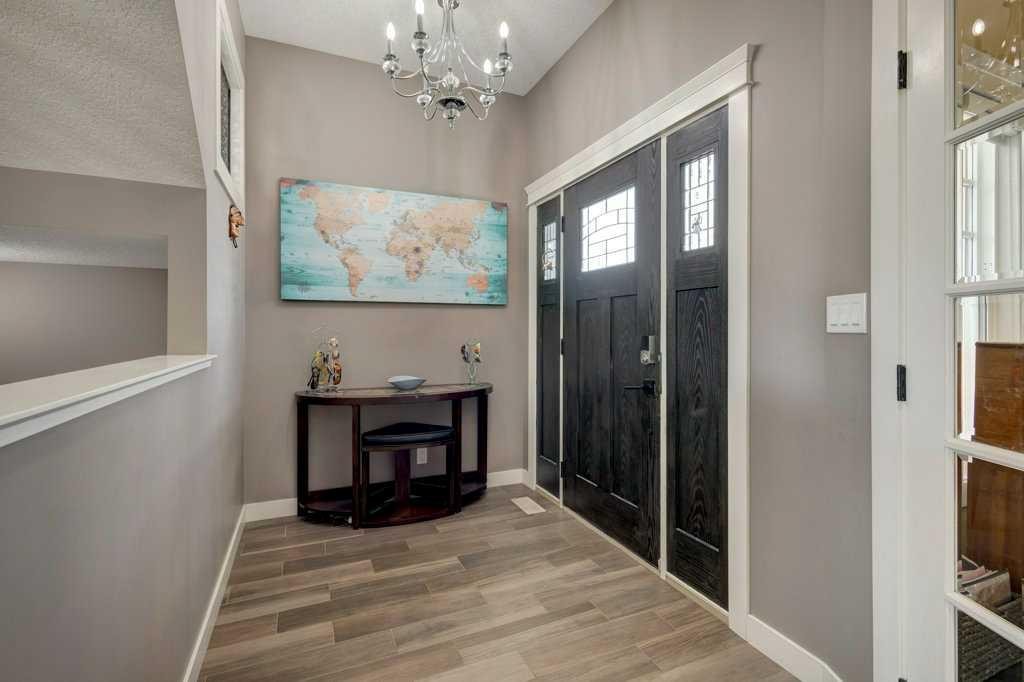
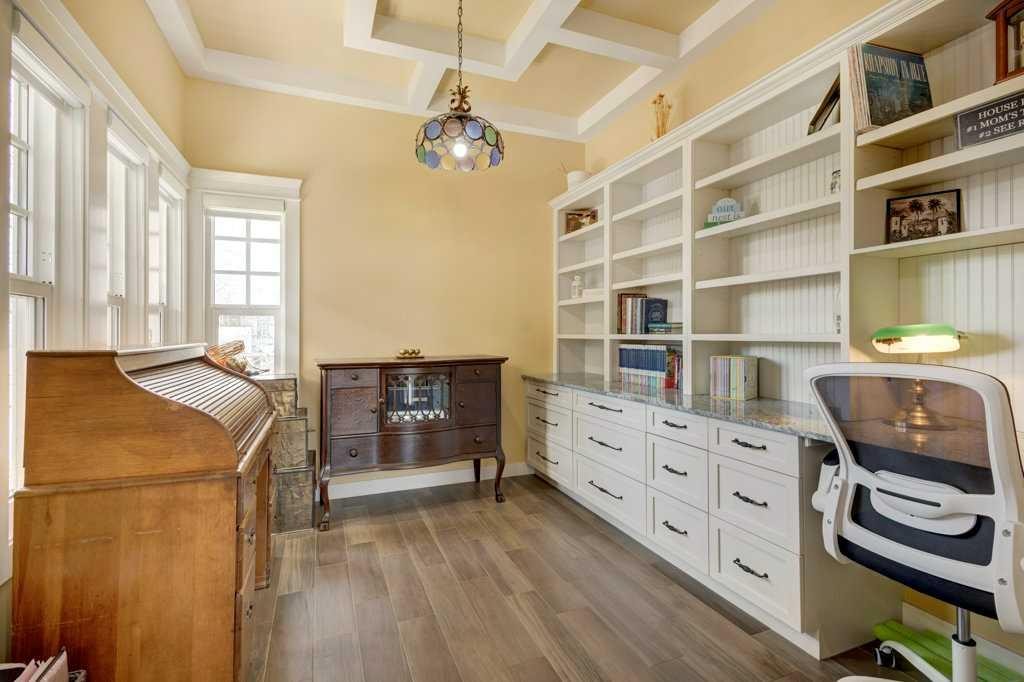
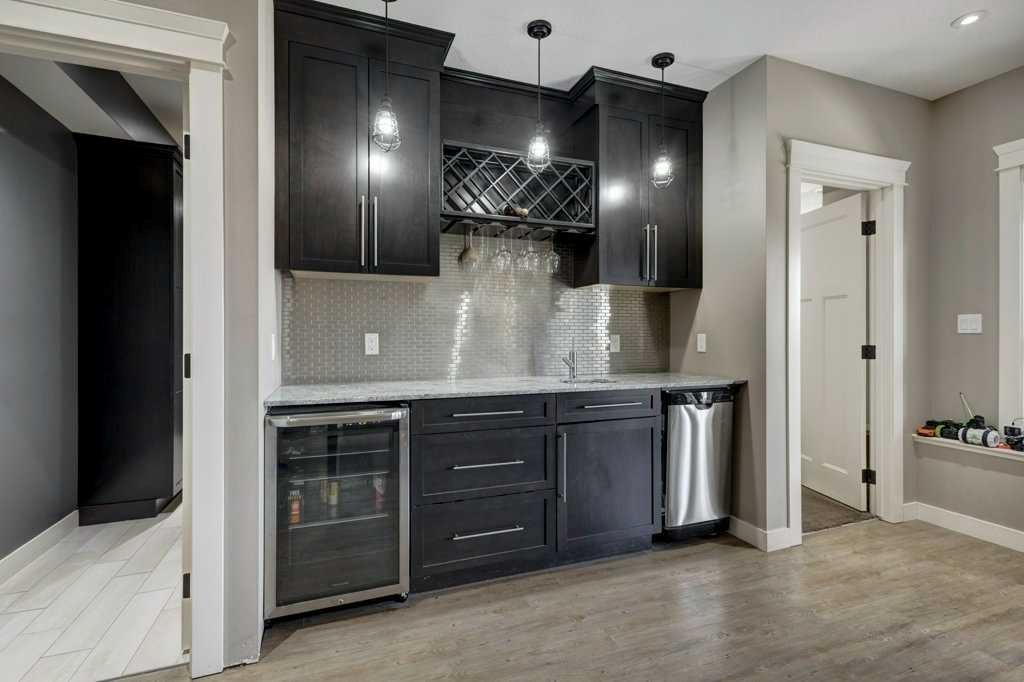
1233 Hillcrest Manor Estates, Strathmore, AB - Indoor Photo Showing Other Room
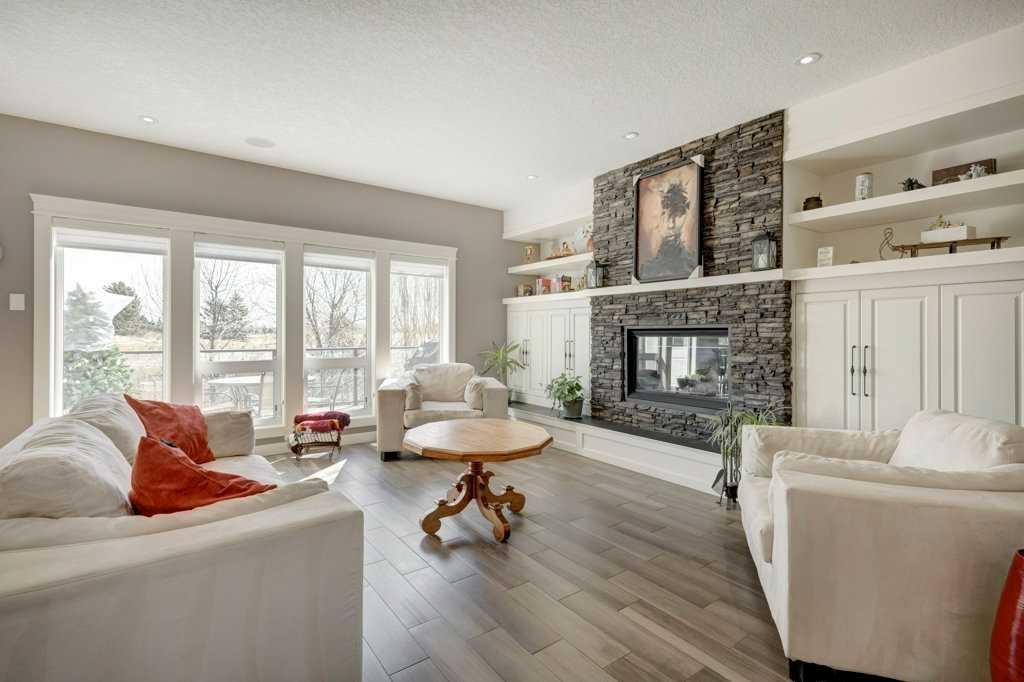
1233 Hillcrest Manor Estates, Strathmore, AB - Indoor Photo Showing Living Room With Fireplace
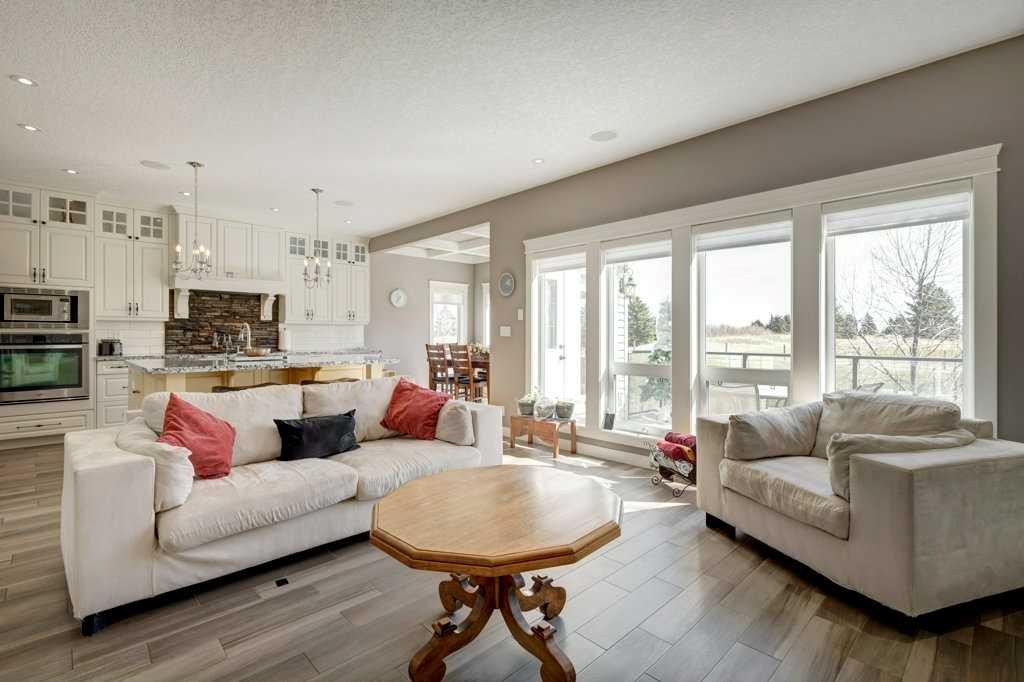
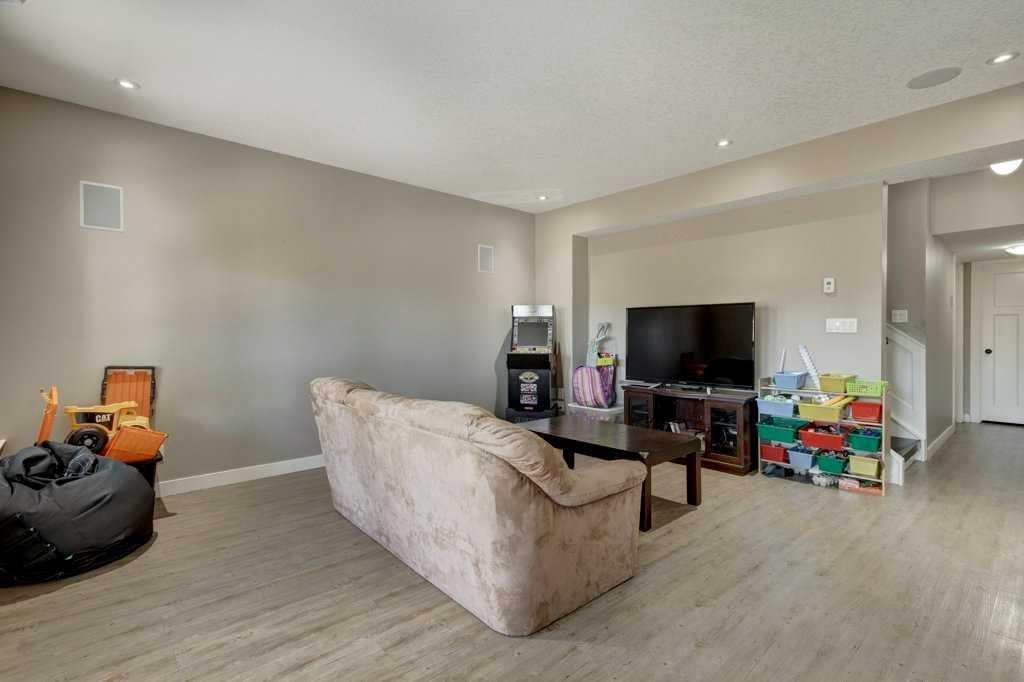
1233 Hillcrest Manor Estates, Strathmore, AB - Indoor Photo Showing Living Room
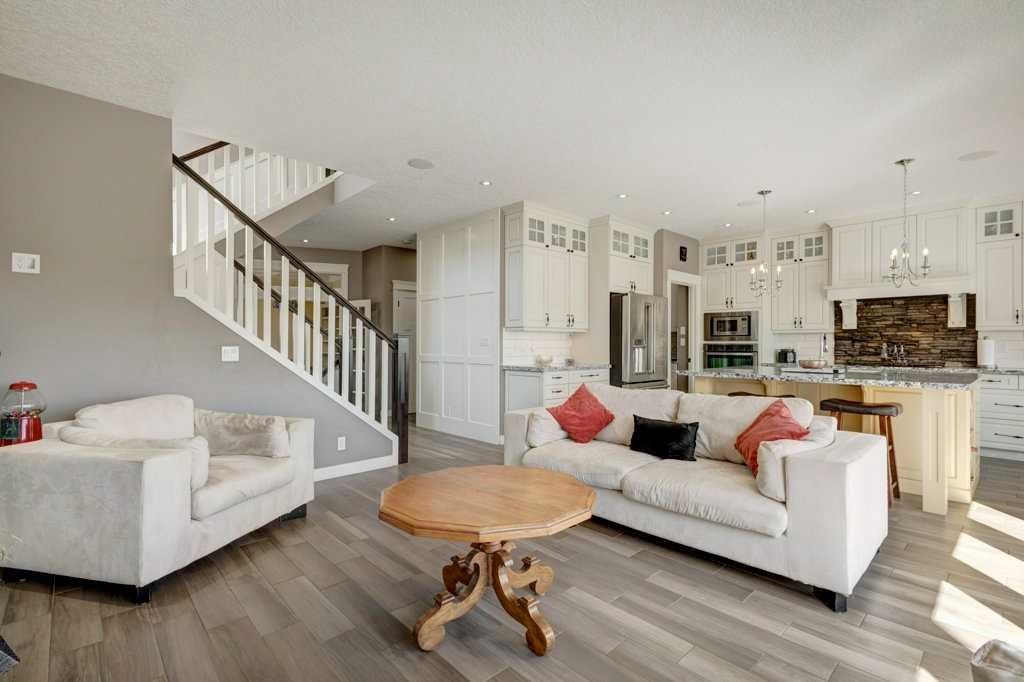
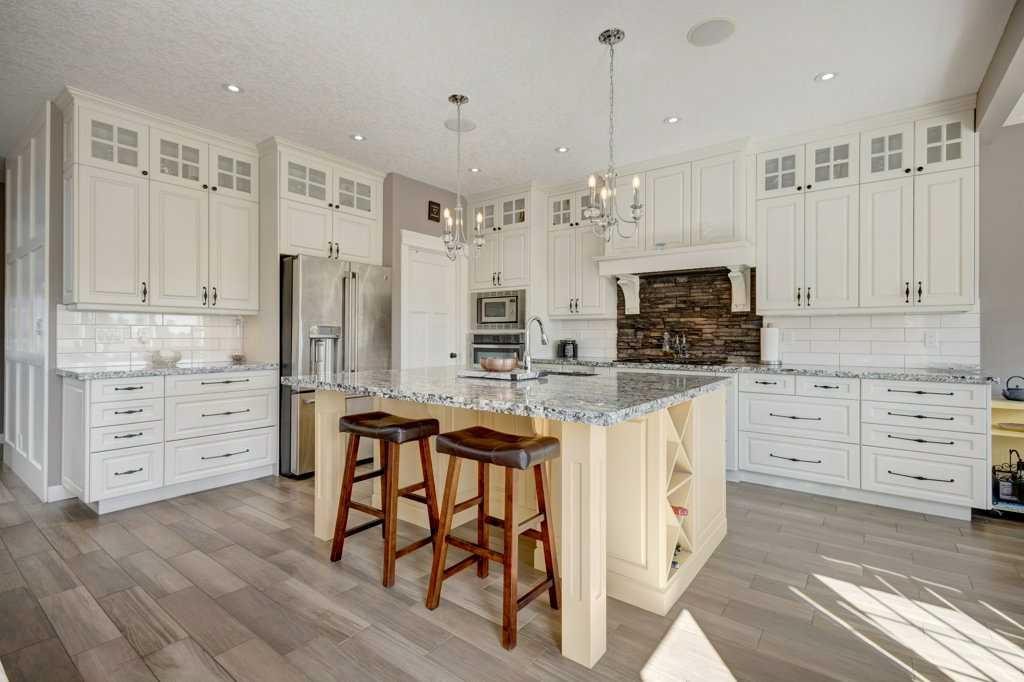
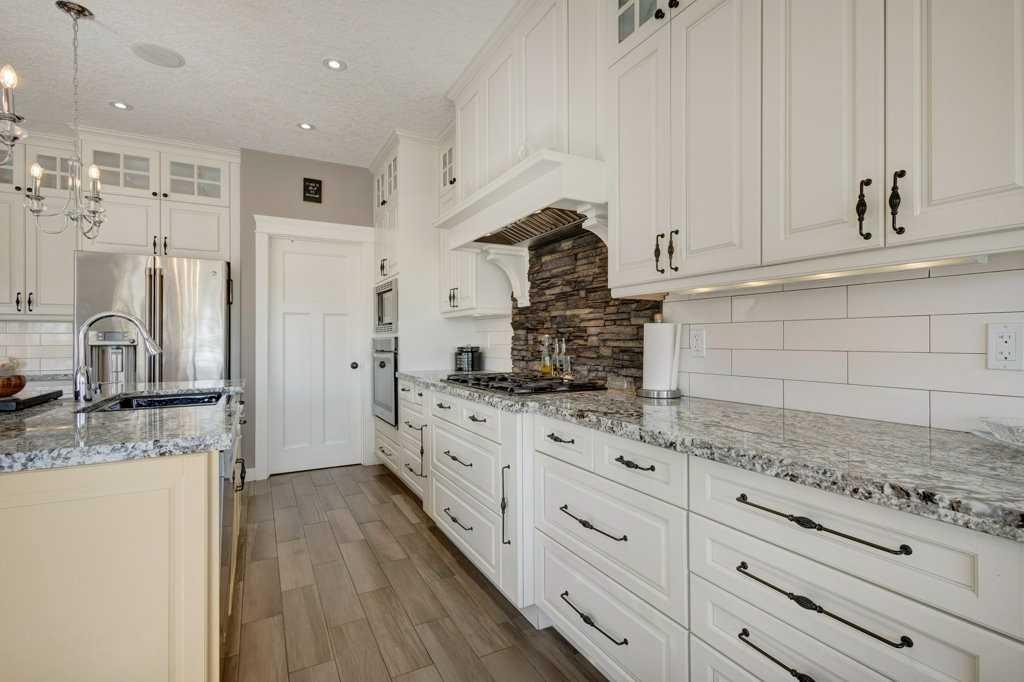
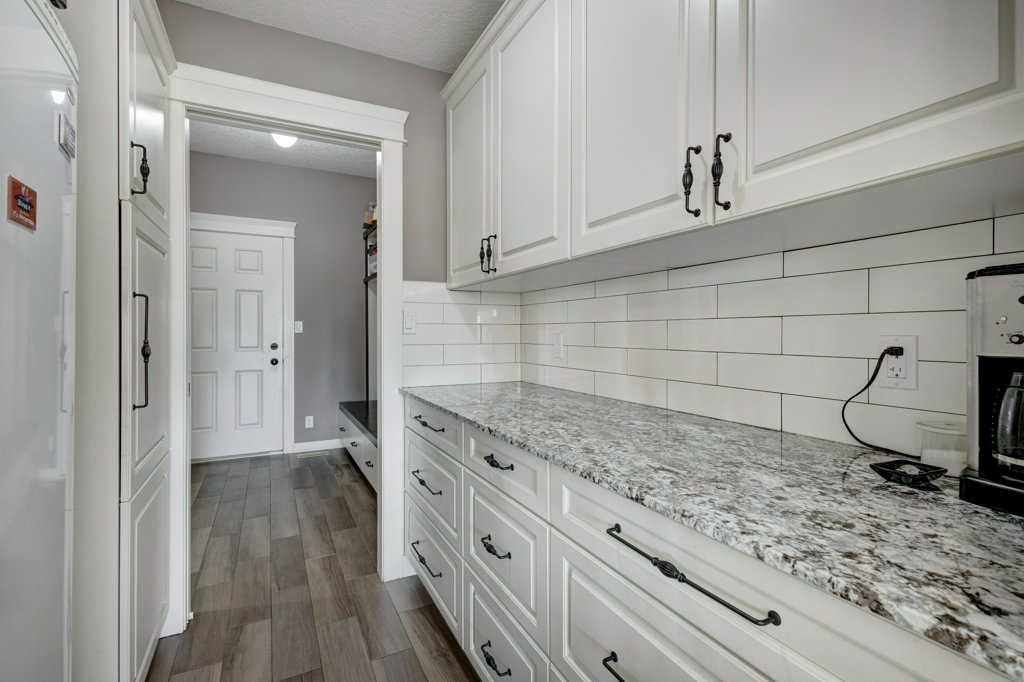
1233 Hillcrest Manor Estates, Strathmore, AB - Indoor Photo Showing Kitchen With Upgraded Kitchen
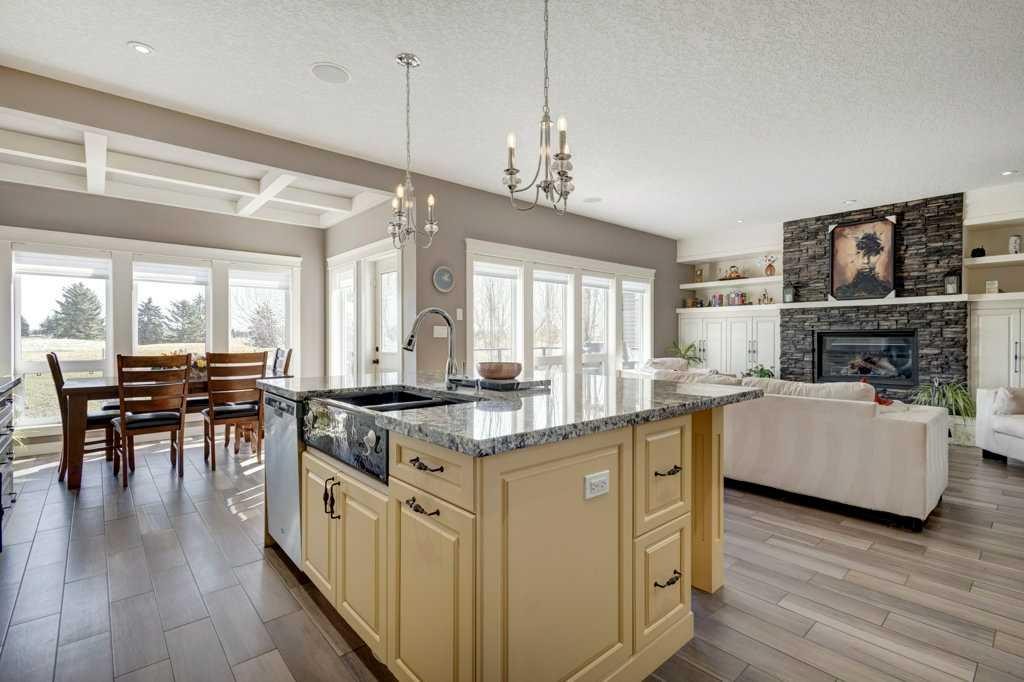
1233 Hillcrest Manor Estates, Strathmore, AB - Indoor Photo Showing Kitchen With Fireplace
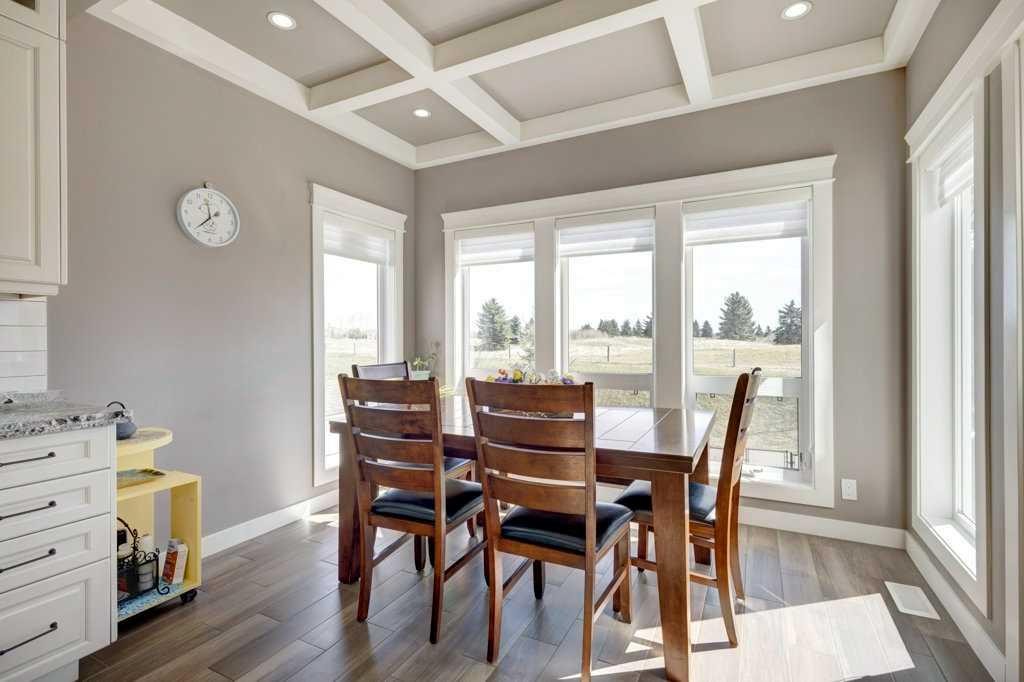
1233 Hillcrest Manor Estates, Strathmore, AB - Indoor Photo Showing Dining Room
1233 Hillcrest Manor Estates, Strathmore, AB - Indoor
1233 Hillcrest Manor Estates, Strathmore, AB - Indoor Photo Showing Other Room
1233 Hillcrest Manor Estates, Strathmore, AB - Indoor Photo Showing Kitchen With Upgraded Kitchen
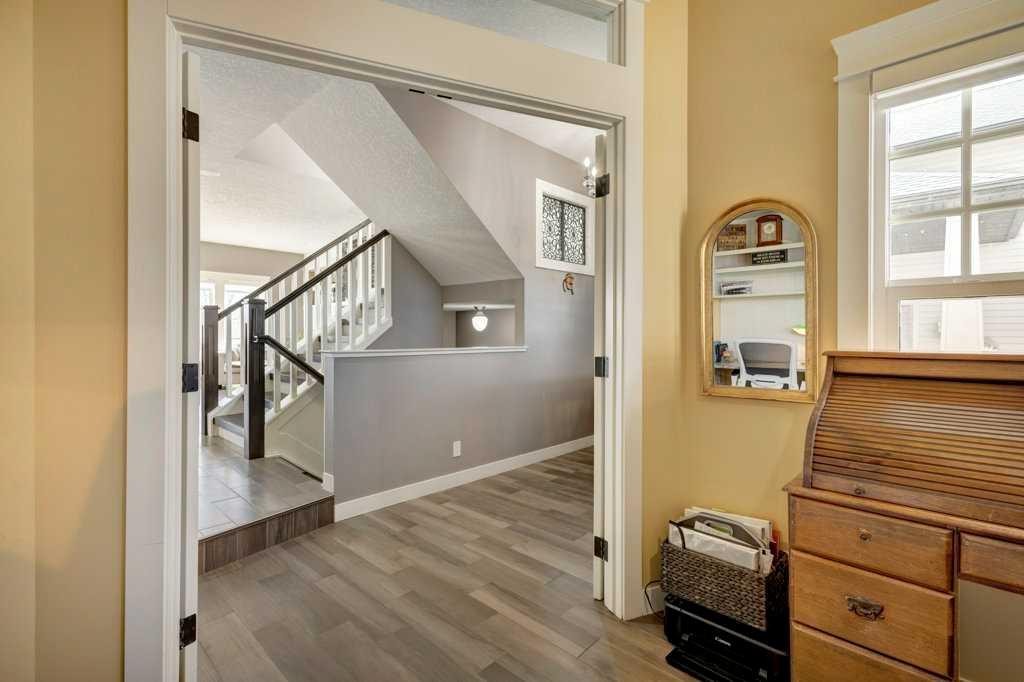
1233 Hillcrest Manor Estates, Strathmore, AB - Indoor Photo Showing Other Room
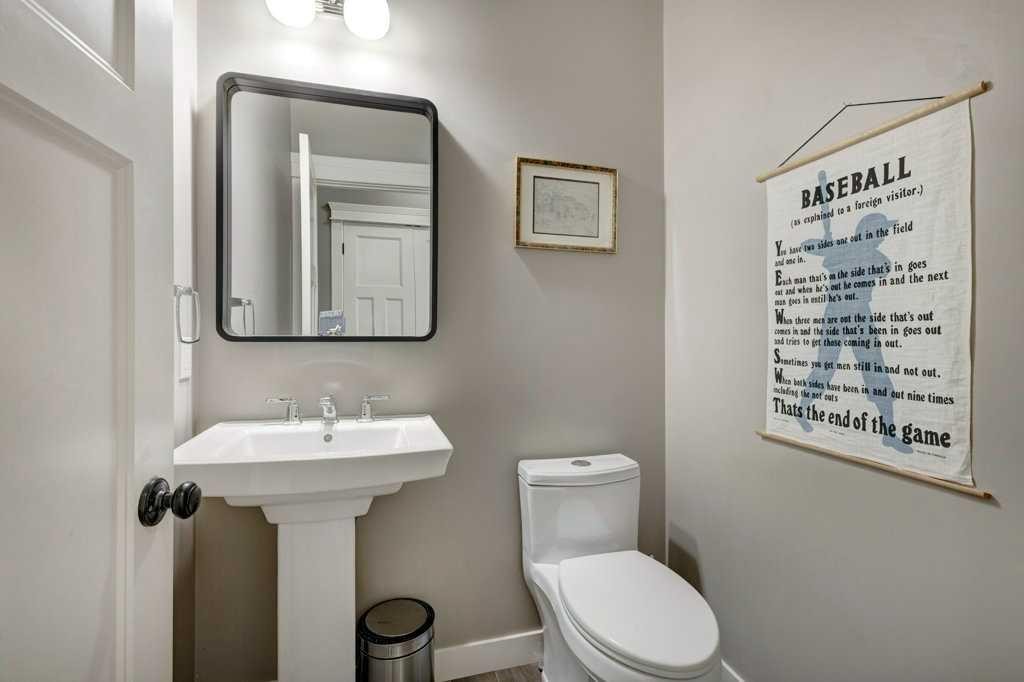
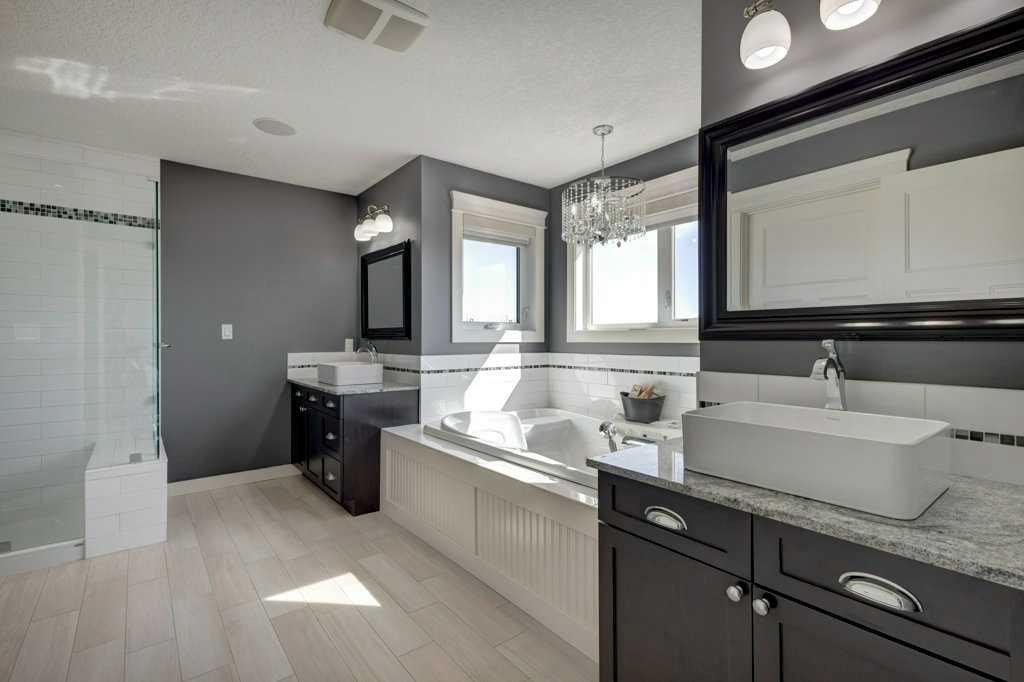
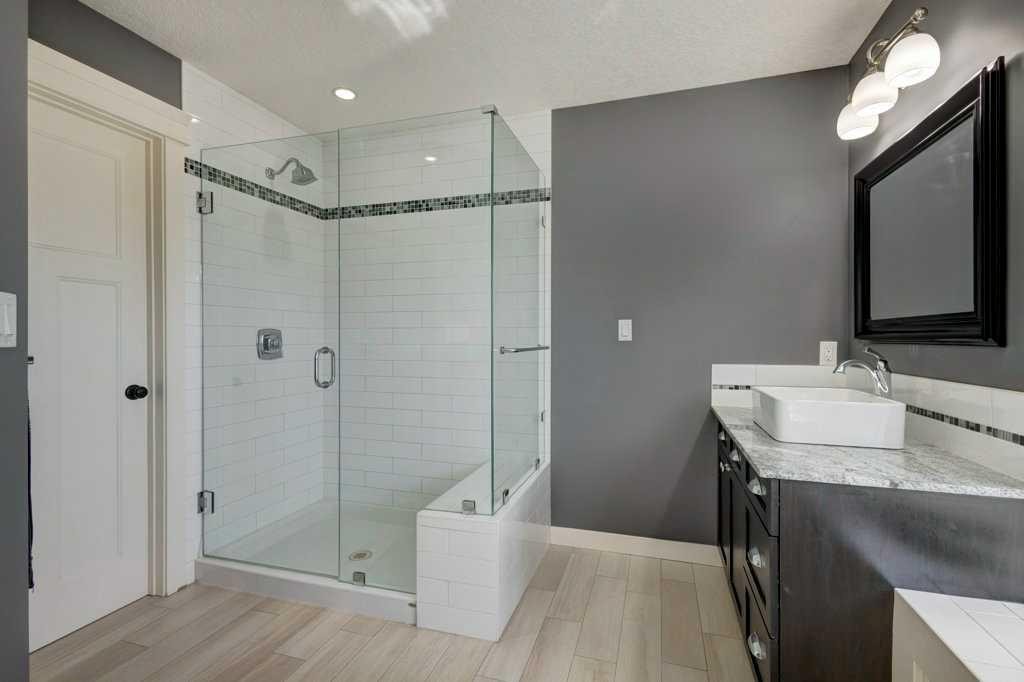
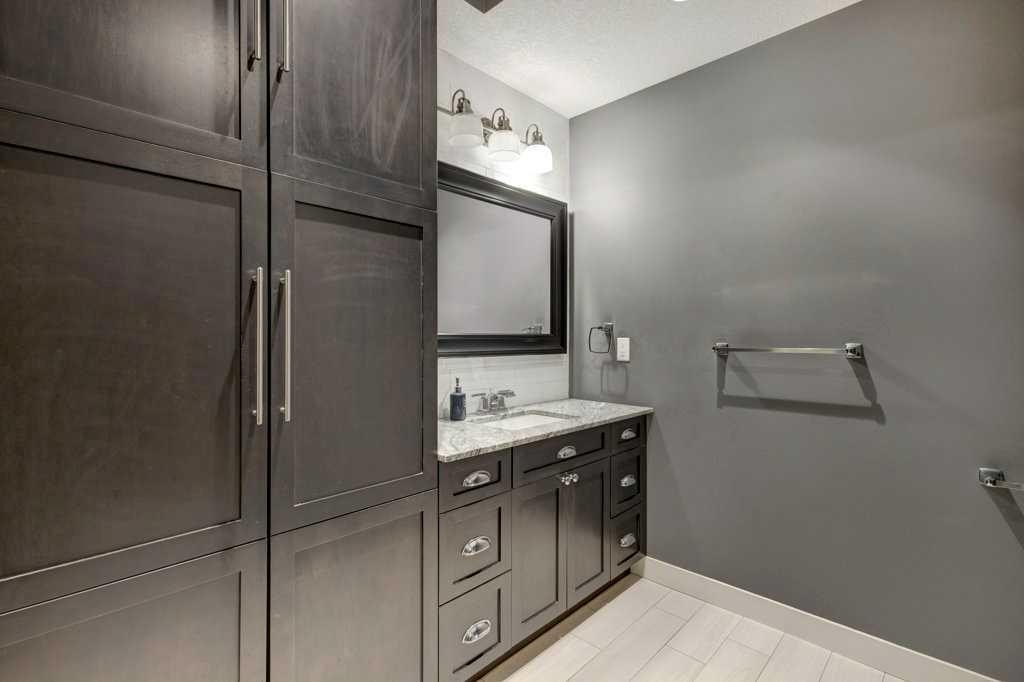
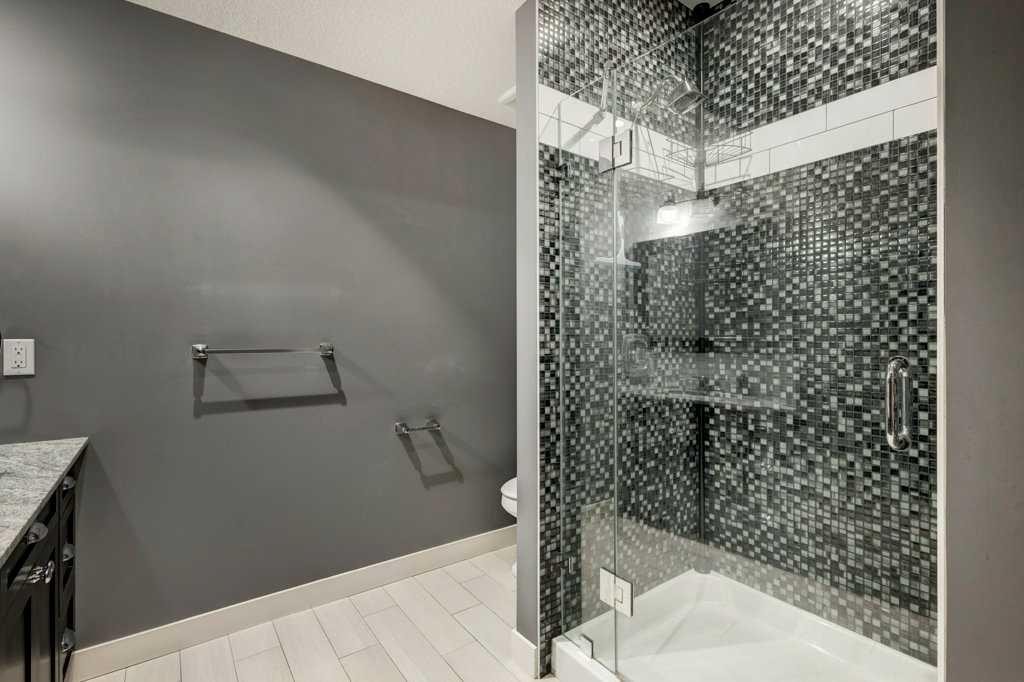
1233 Hillcrest Manor Estates, Strathmore, AB - Indoor Photo Showing Bathroom
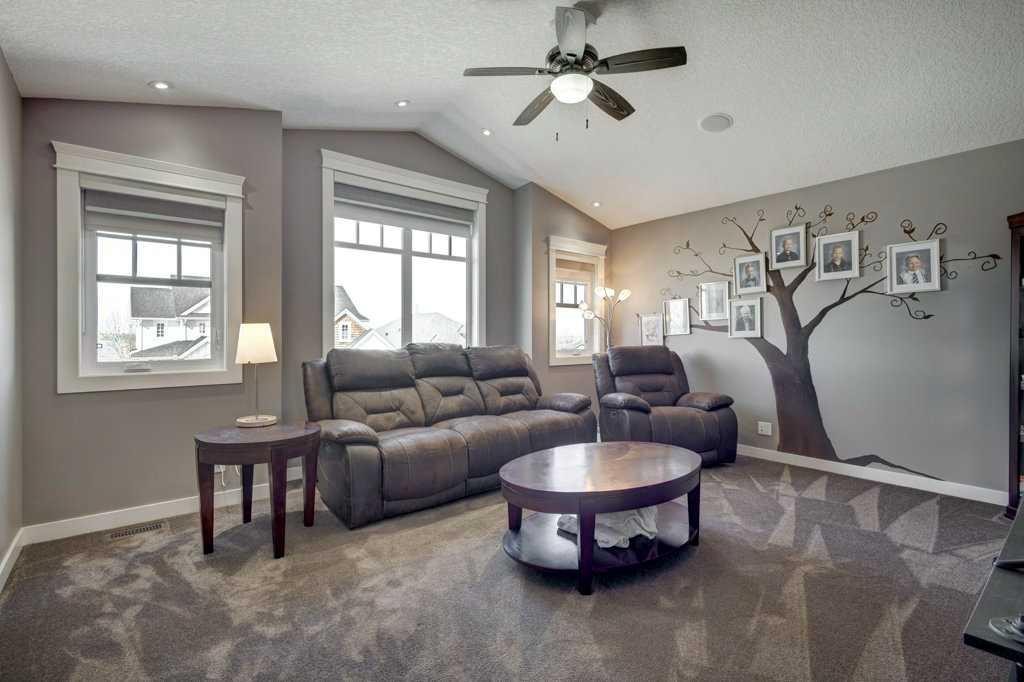
1233 Hillcrest Manor Estates, Strathmore, AB - Indoor Photo Showing Living Room
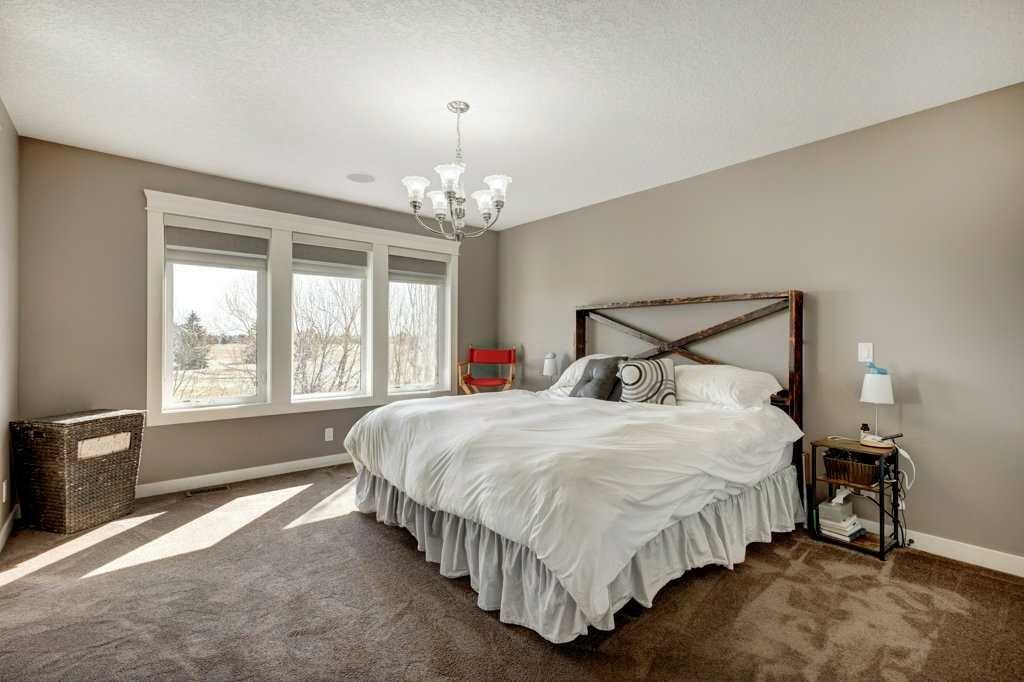
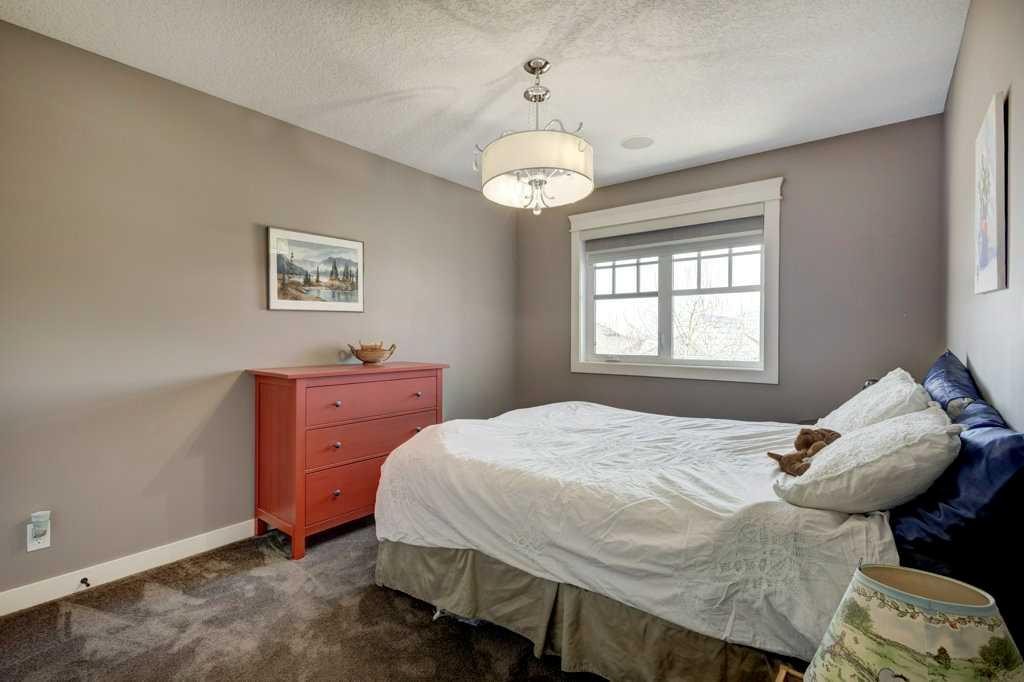
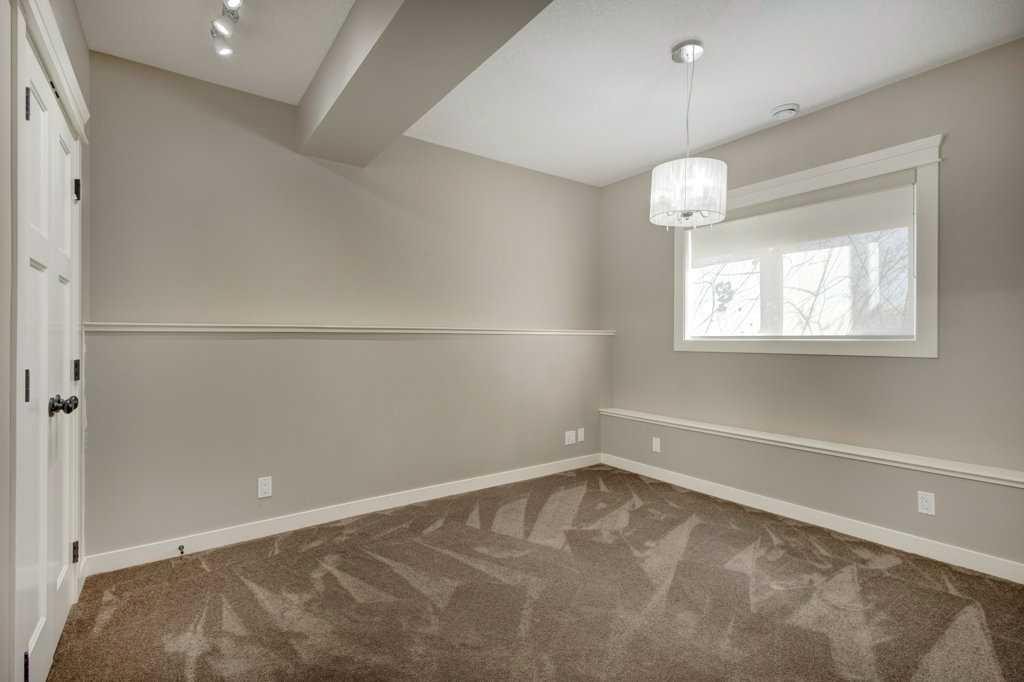
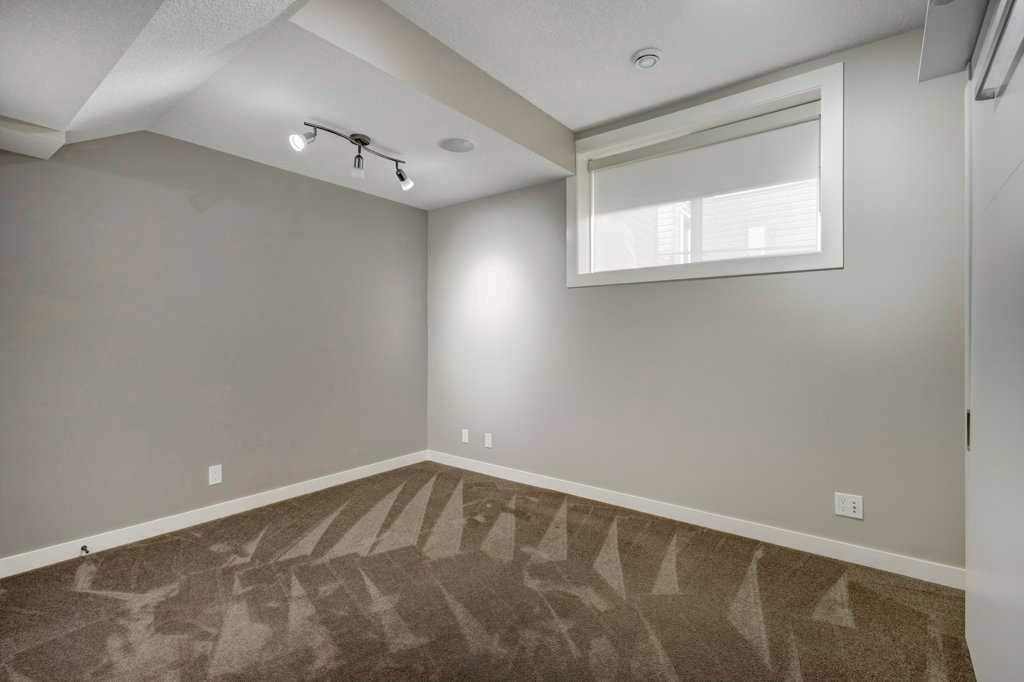
1233 Hillcrest Manor Estates, Strathmore, AB - Indoor Photo Showing Bedroom
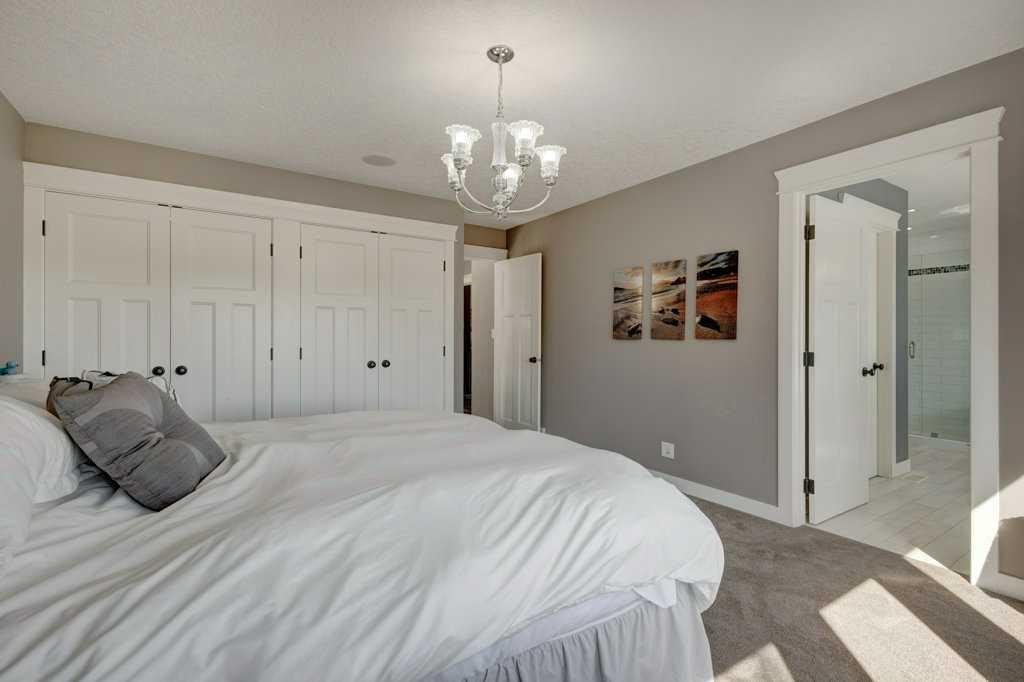
1233 Hillcrest Manor Estates, Strathmore, AB - Indoor Photo Showing Bathroom
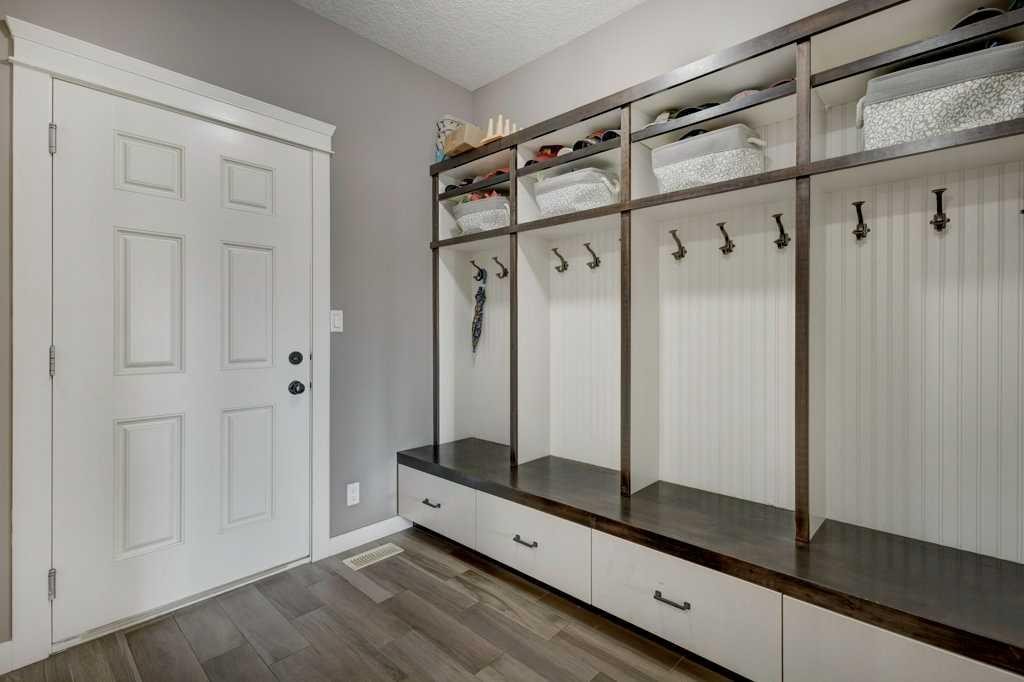
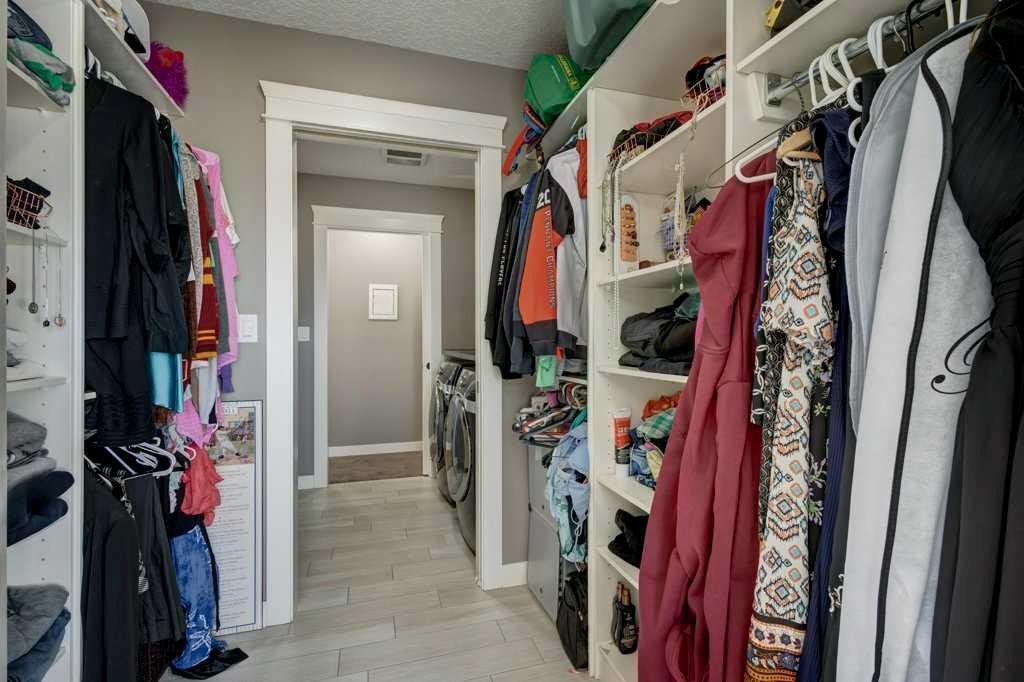
1233 Hillcrest Manor Estates, Strathmore, AB - Indoor With Storage
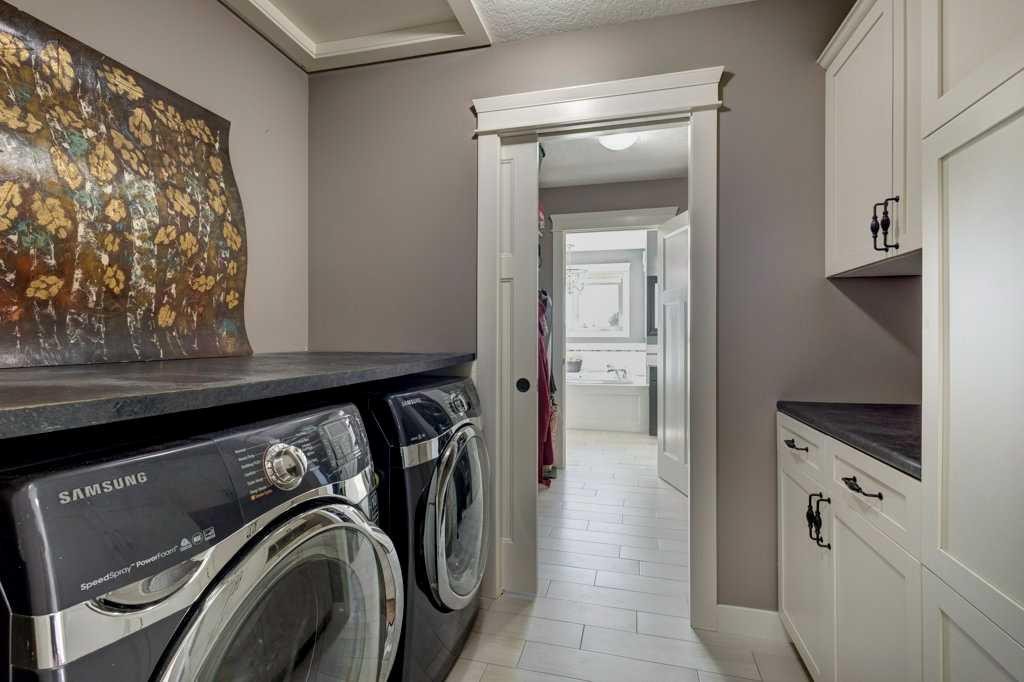
1233 Hillcrest Manor Estates, Strathmore, AB - Indoor Photo Showing Laundry Room
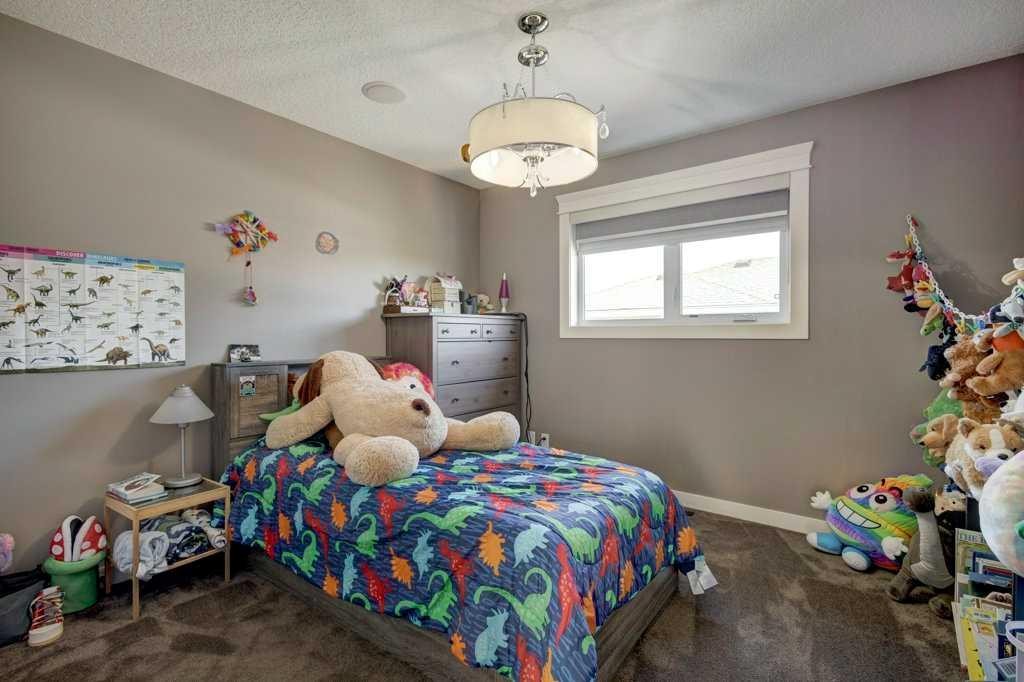
1233 Hillcrest Manor Estates, Strathmore, AB - Indoor Photo Showing Bedroom
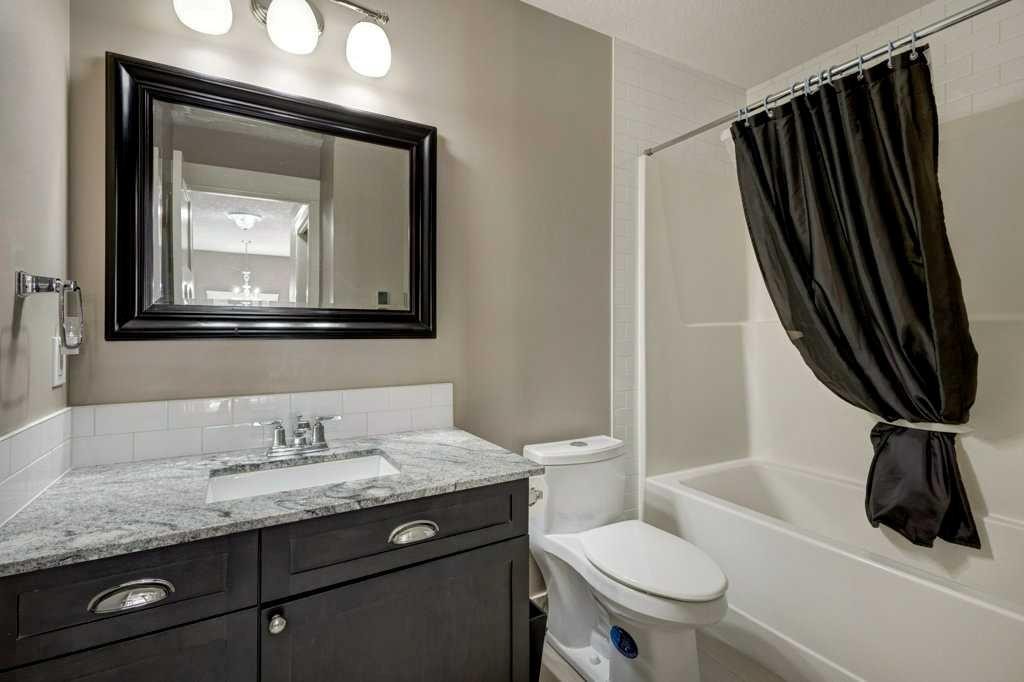
1233 Hillcrest Manor Estates, Strathmore, AB - Indoor Photo Showing Bathroom
1233 Hillcrest Manor Estates, Strathmore, AB - Indoor Photo Showing Living Room
1233 Hillcrest Manor Estates, Strathmore, AB - Indoor
1233 Hillcrest Manor Estates, Strathmore, AB - Indoor Photo Showing Kitchen
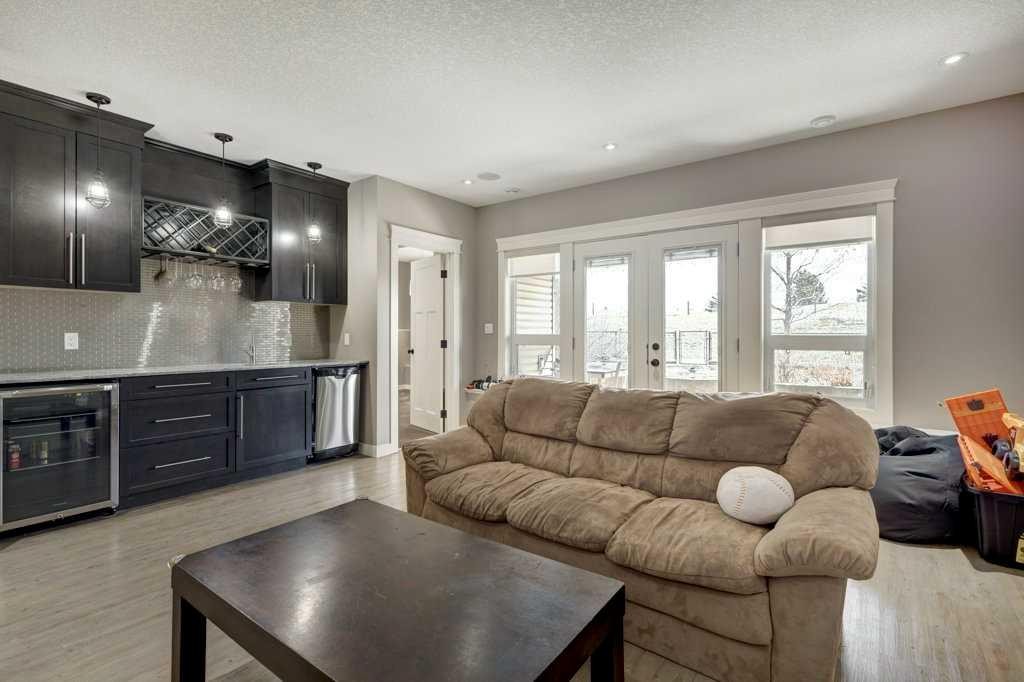
1233 Hillcrest Manor Estates, Strathmore, AB - Indoor Photo Showing Other Room
1233 Hillcrest Manor Estates, Strathmore, AB - Indoor Photo Showing Bathroom
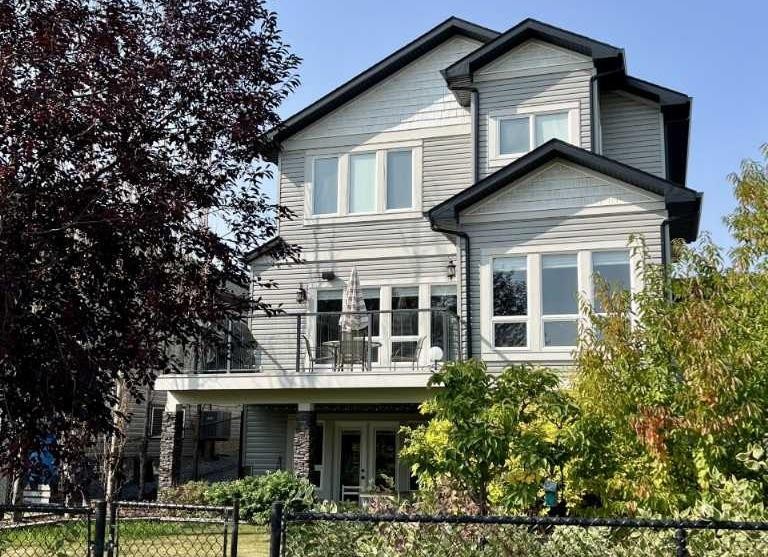
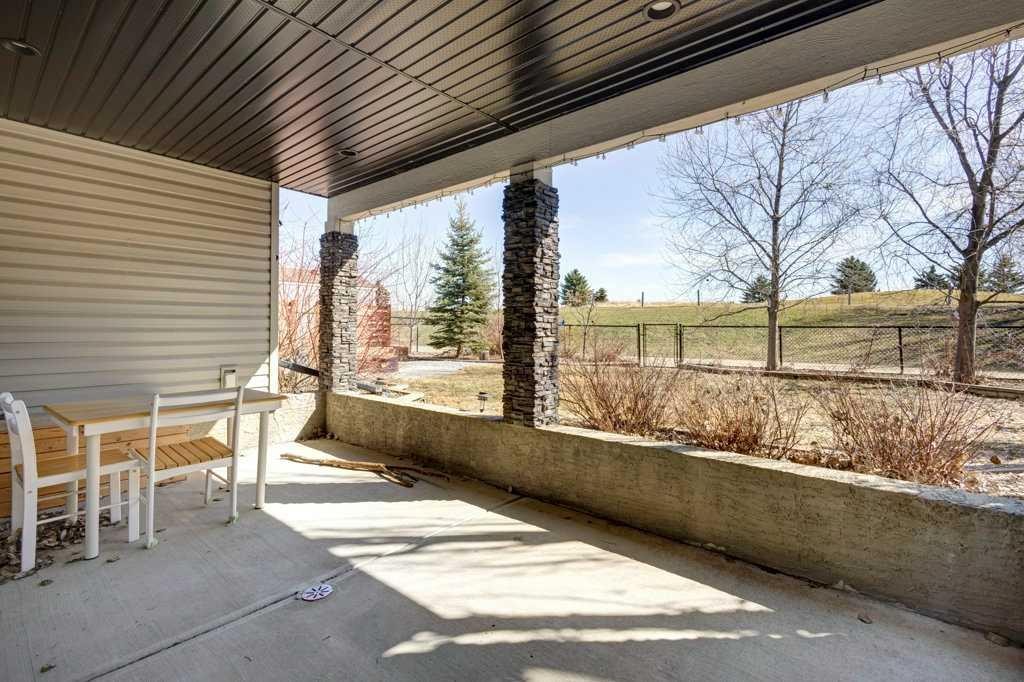
1233 Hillcrest Manor Estates, Strathmore, AB - Outdoor With Deck Patio Veranda
1233 Hillcrest Manor Estates, Strathmore, AB - Outdoor
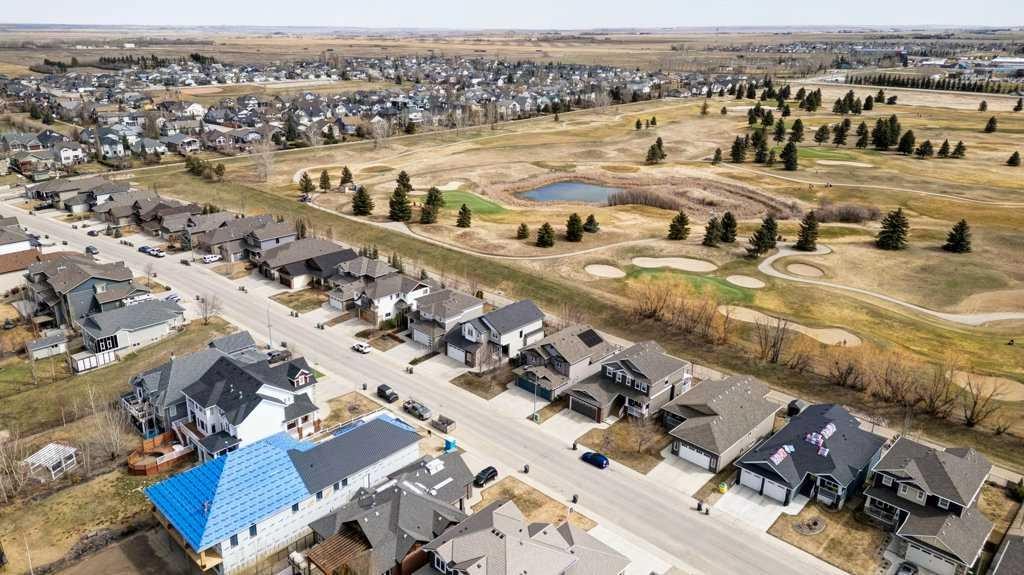
1233 Hillcrest Manor Estates, Strathmore, AB - Outdoor With View
1233 Hillcrest Manor Estates, Strathmore, AB - Outdoor
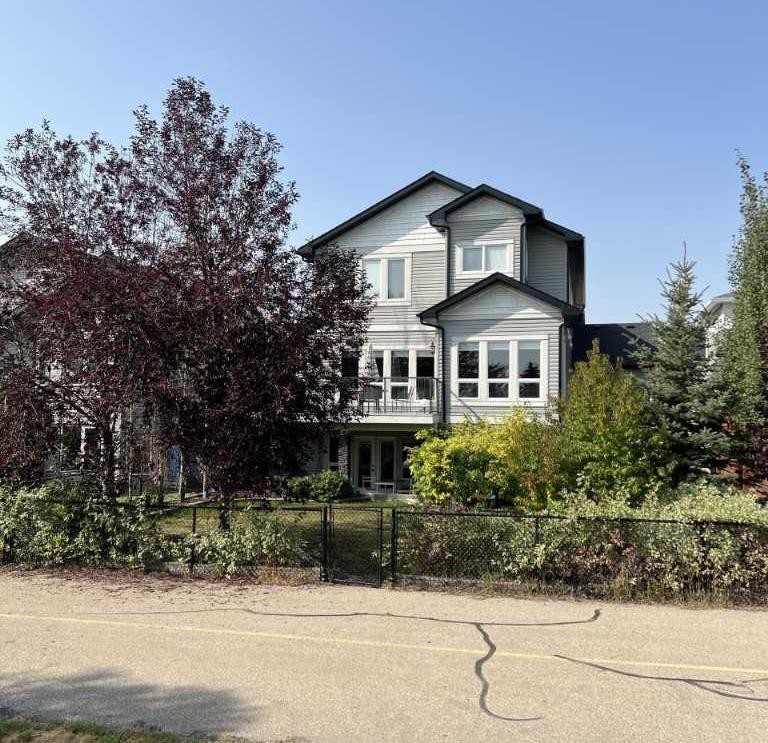
1233 Hillcrest Manor Estates, Strathmore, AB - Outdoor With Facade
1233 Hillcrest Manor Estates, Strathmore, AB - Outdoor With View
1233 Hillcrest Manor Estates, Strathmore, AB - Other
1233 Hillcrest Manor Estates, Strathmore, AB  - Outdoor
1233 Hillcrest Manor Estates, Strathmore, AB  - Outdoor With Facade
1233 Hillcrest Manor Estates, Strathmore, AB  - Outdoor
1233 Hillcrest Manor Estates, Strathmore, AB  - Indoor Photo Showing Other Room
1233 Hillcrest Manor Estates, Strathmore, AB - Indoor Photo Showing Other Room
1233 Hillcrest Manor Estates, Strathmore, AB - Indoor Photo Showing Living Room With Fireplace
1233 Hillcrest Manor Estates, Strathmore, AB - Indoor Photo Showing Living Room
1233 Hillcrest Manor Estates, Strathmore, AB - Indoor Photo Showing Kitchen With Upgraded Kitchen
1233 Hillcrest Manor Estates, Strathmore, AB - Indoor Photo Showing Kitchen With Fireplace
1233 Hillcrest Manor Estates, Strathmore, AB - Indoor Photo Showing Dining Room
1233 Hillcrest Manor Estates, Strathmore, AB - Indoor
1233 Hillcrest Manor Estates, Strathmore, AB - Indoor Photo Showing Other Room
1233 Hillcrest Manor Estates, Strathmore, AB - Indoor Photo Showing Kitchen With Upgraded Kitchen
1233 Hillcrest Manor Estates, Strathmore, AB - Indoor Photo Showing Other Room
1233 Hillcrest Manor Estates, Strathmore, AB - Indoor Photo Showing Bathroom
1233 Hillcrest Manor Estates, Strathmore, AB - Indoor Photo Showing Living Room
1233 Hillcrest Manor Estates, Strathmore, AB - Indoor Photo Showing Bedroom
1233 Hillcrest Manor Estates, Strathmore, AB - Indoor Photo Showing Bathroom
1233 Hillcrest Manor Estates, Strathmore, AB - Indoor With Storage
1233 Hillcrest Manor Estates, Strathmore, AB - Indoor Photo Showing Laundry Room
1233 Hillcrest Manor Estates, Strathmore, AB - Indoor Photo Showing Bedroom
1233 Hillcrest Manor Estates, Strathmore, AB - Indoor Photo Showing Bathroom
1233 Hillcrest Manor Estates, Strathmore, AB - Indoor Photo Showing Living Room
1233 Hillcrest Manor Estates, Strathmore, AB - Indoor
1233 Hillcrest Manor Estates, Strathmore, AB - Indoor Photo Showing Kitchen
1233 Hillcrest Manor Estates, Strathmore, AB - Indoor Photo Showing Other Room
1233 Hillcrest Manor Estates, Strathmore, AB - Indoor Photo Showing Bathroom
1233 Hillcrest Manor Estates, Strathmore, AB - Outdoor With Deck Patio Veranda
1233 Hillcrest Manor Estates, Strathmore, AB - Outdoor
1233 Hillcrest Manor Estates, Strathmore, AB - Outdoor With View
1233 Hillcrest Manor Estates, Strathmore, AB - Outdoor
1233 Hillcrest Manor Estates, Strathmore, AB - Outdoor With Facade
1233 Hillcrest Manor Estates, Strathmore, AB - Outdoor With View
1233 Hillcrest Manor Estates, Strathmore, AB - Other
  • Advertising

MULTIMEDIA

Are you a real estate investor?
1233 Hillcrest Manor Estates, Strathmore, AB, T1P 1X1
$882,000

5 Beds

4 Baths

Property Information:

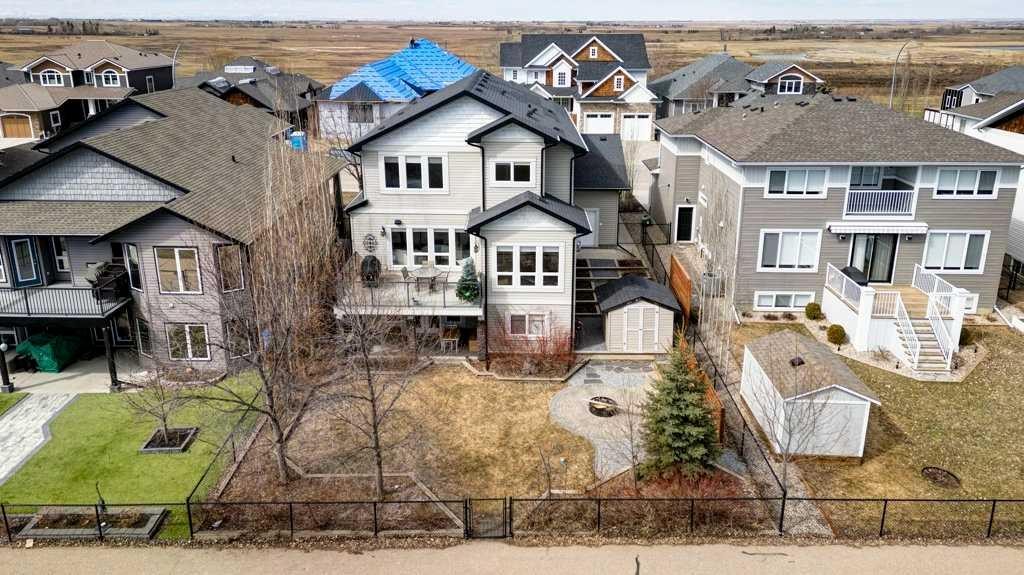
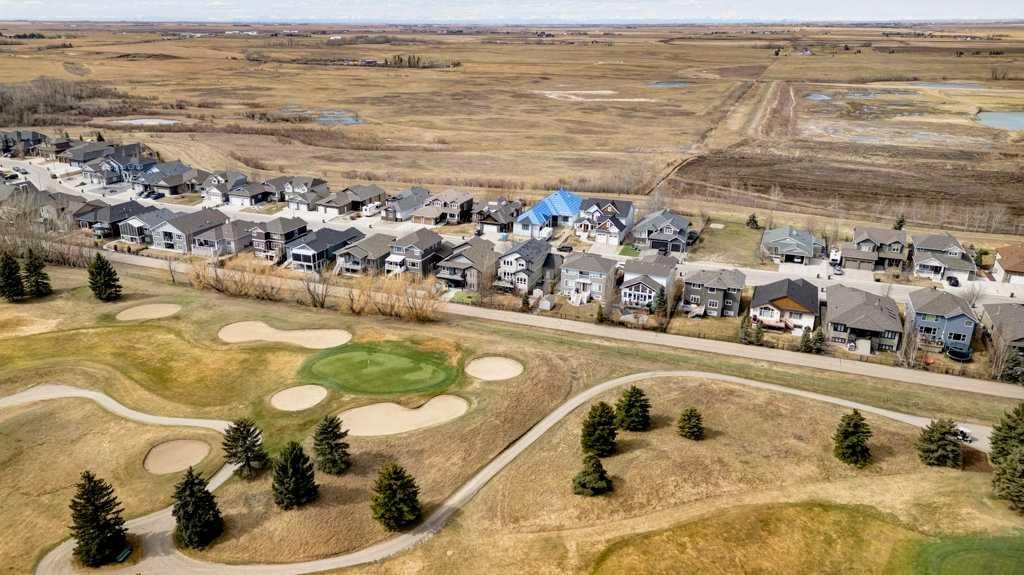
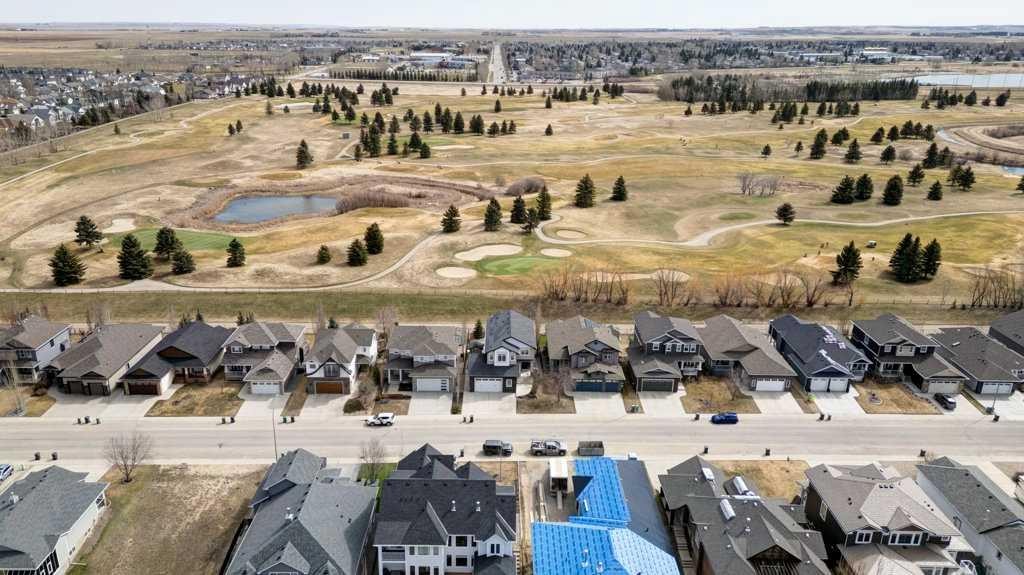
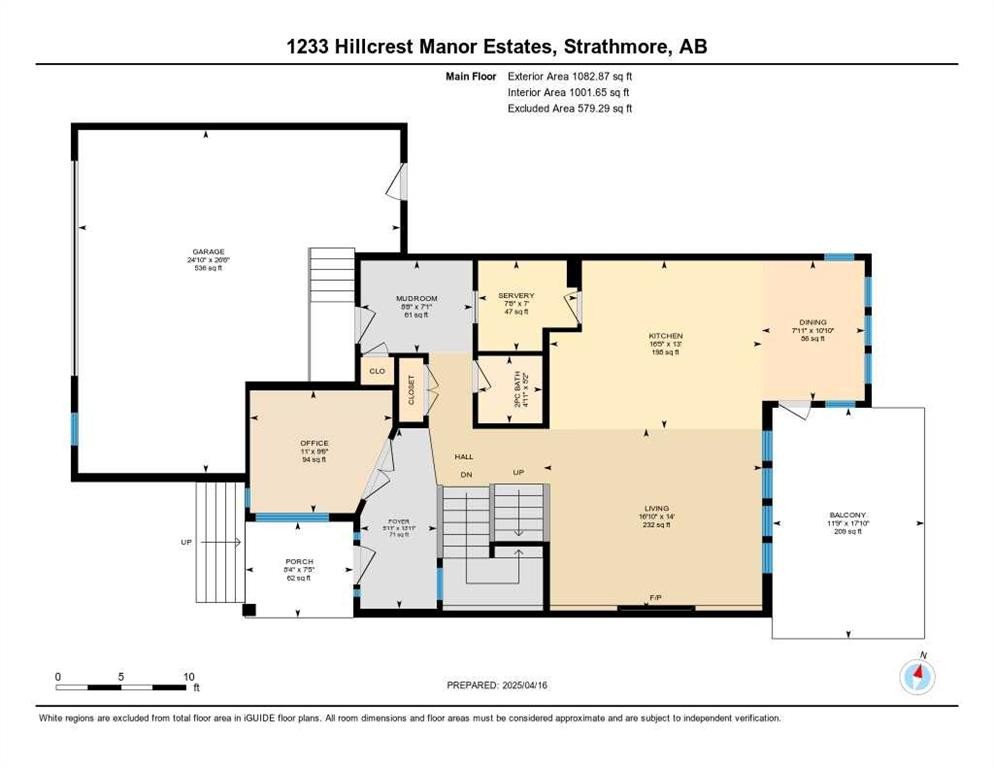
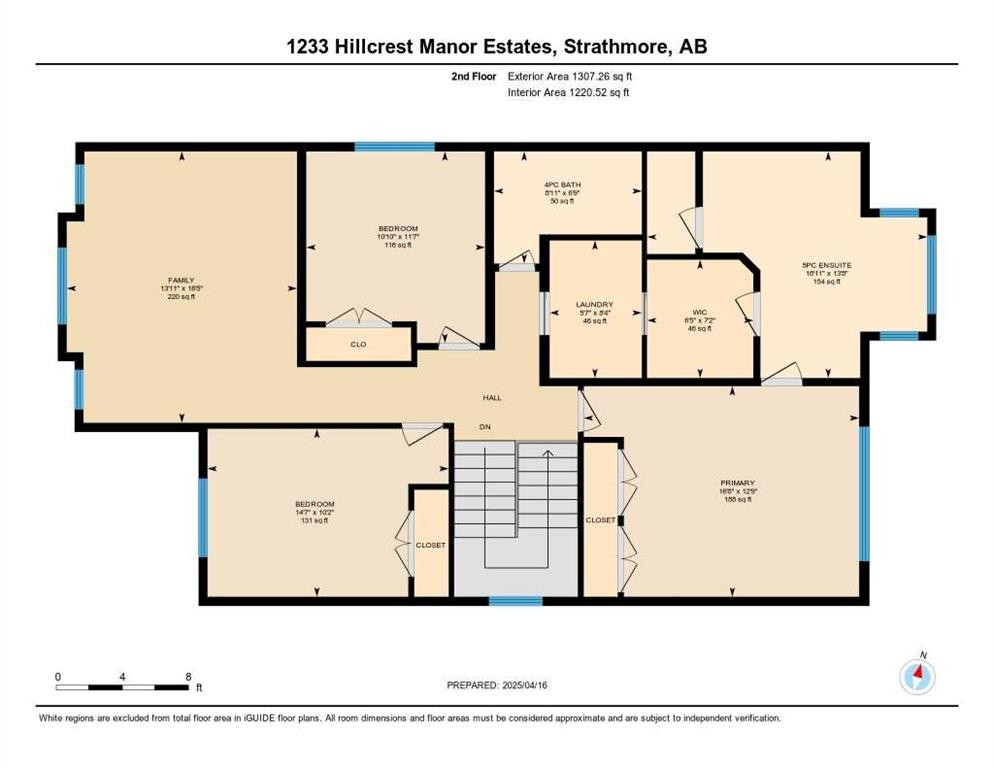
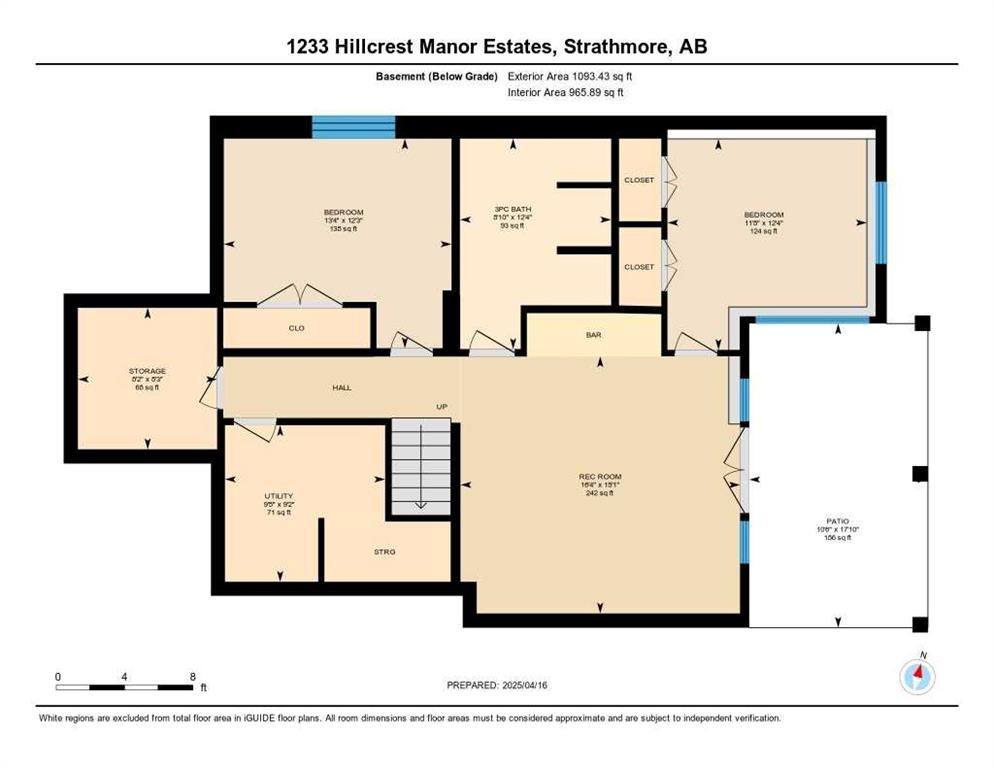
Welcome to luxury living in the prestigious Hillview Manor Estates, where elegance, comfort and breathtaking golf course views come together in this exceptional 5 bedroom estate home. Perfectly positioned backing directly onto the golf course, this stunning residence offers and unparalleled lifestyle. Step inside to discover a sophisticated open concept design enhanced by timeless neutral tones, expansive living space's and an abundance of natural light. The gourmet inspired kitchen, with walk through pantry, flows seamlessly into the spacious living and dining areas, creating the perfect setting for entertaining and everyday living. The lavish primary retreat features a spa inspired ensuite designed for relaxation and comfort, while 3 other appointed bathrooms serve the home with functionality and style. The upstairs bonus room showcases expansive west facing windows, creating a warm and inviting space, perfect for movie nights or relaxing evening enjoying beautiful sunset views. The fully developed walkout basement offers additional living space ideal for family gatherings, recreation or guest accommodations. Designed with both elegance and practicality in mind, this home also feature air conditioning, in floor heating in the lower level and in the attached oversized double garage. Enjoy the surrounding walking/bike paths and the convenience of nearby schools, area, curing rink, swimming pool and hospital, all just a moment away. This property offers refined living in one of the area's most desirable communities. A rare opportunity to own a "Gigantelli" built premier estate home.

Inclusions: n/a

Building Features:

  • Air Conditioning: Yes
  • Total Finished Area: 2390.94 Square Feet

Property Features:

  • Architectural Style: 2 Storey
  • Built in: 2012
  • Construction Materials: Stone, Vinyl Siding, Wood Frame
  • Cooling: Central Air
  • Exterior Features: Fire Pit, Private Yard
  • Fireplace Features: Decorative, Gas, Living Room, Mantle, Stone
  • Floor Space (approx): 2390.94 Square Feet
  • Flooring: Carpet, Ceramic Tile, Hardwood
  • Foundation Details: Poured Concrete
  • Heating: In Floor, Forced Air
  • Interior Features: Bar, Bookcases, Built-in Features, Central Vacuum, Closet Organizers, Double Vanity, Granite Counters, High Ceilings, Jetted Tub, Kitchen Island, No Smoking Home, Pantry, Walk-In Closet(s)
  • Levels: Two
  • Lot Size: 5786.00 Square Feet
  • Parking Features: Double Garage Attached, Parking Pad
  • Roof: Asphalt Shingle
  • Zoning: R1
  • No. of Parking Spaces: 4

Courtesy of: CIR Realty

Data provided by: Calgary Real Estate Board 300 Manning Rd. NE, Calgary, Alberta T2E 8K4
All information displayed is believed to be accurate but is not guaranteed and should be independently verified. No warranties or representations are made of any kind. Copyright© 2021 All Rights Reserved

QuickQuoteTM Powered by RPS

Location of 1233 Hillcrest Manor Estates, Strathmore, AB, T1P 1X1

Demographic Information of 1233 Hillcrest Manor Estates, Strathmore, AB, T1P 1X1

Life Stage

Young Families

Employment Type

Mixed

Average Household Income

$139,200.00

Average Number of Children

1.90

Household Population

Household Structure

Age of Population

Education

Education Level

No certificate/diploma/degree

16.94 %

High school certificate or equivalent

31.9 %

Apprenticeship trade certificate/diploma

9.64 %

College/non-university certificate

24.08 %

University certificate (below bachelor)

0.83 %

University Degree

16.61 %

Commuter

Travel To Work

By Car

94.83 %

By Public Transit

0.0 %

By Walking

1.29 %

By Bicycle

0.0 %

By Other Methods

3.88 %

Cultural Diversity

Knowledge of Official Language

Mother Tongue

Building Information

Building Type

Apartments (Low and High Rise)

10.24 %

Houses

89.76 %

Own Vs. Rent