Button CopyPathCircle CloseCircle Left ArrowArrow Down Icon GreyClosecirclecircleBurger
  • Advertising

1151 Westmount Drive, Strathmore, AB, T1P 1Y6

MLS® # A2340915
House For Sale In Strathmore, Alberta
$599,900 QuickQuoteTM: $556K - $706K

3+2 Beds

3 Baths

1151 Westmount Drive, Strathmore, AB
  • Advertising
Are you a real estate investor?
1151 Westmount Drive, Strathmore, AB, T1P 1Y6
$599,900

5 Beds

3 Baths

Property Information:

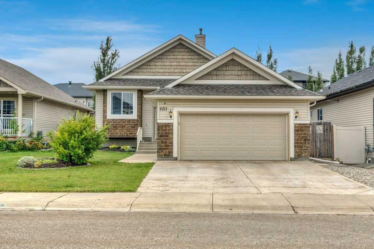
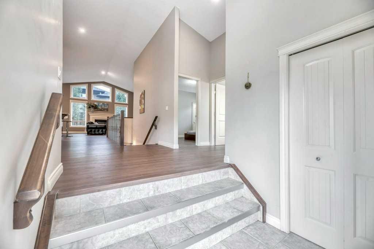
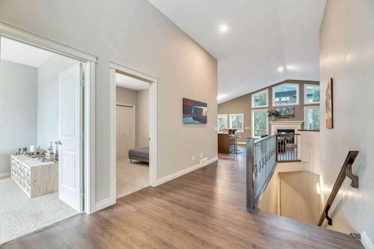
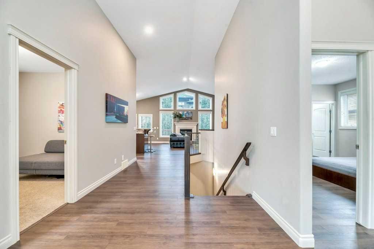

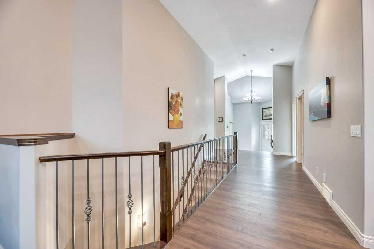
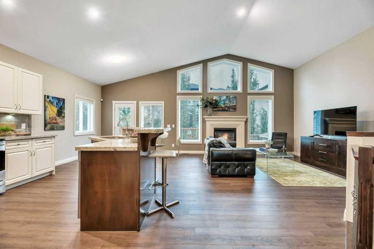
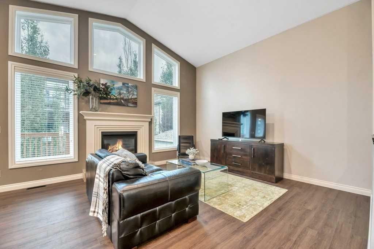
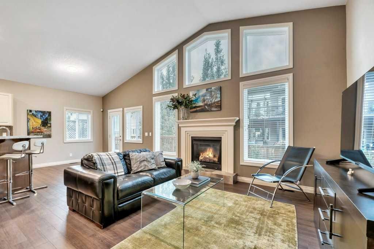
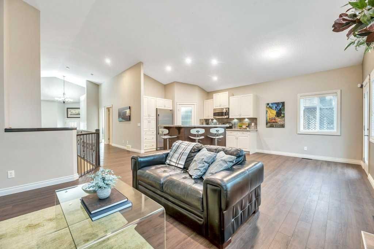
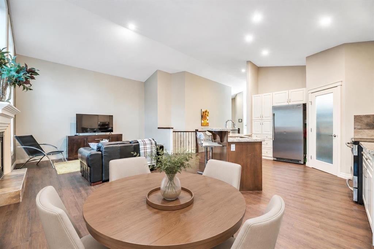
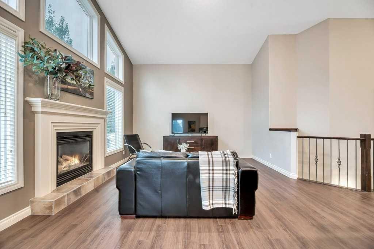
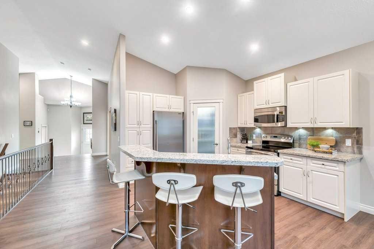
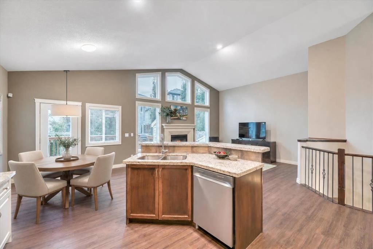
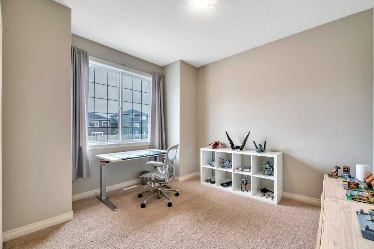
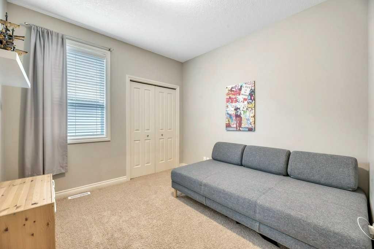
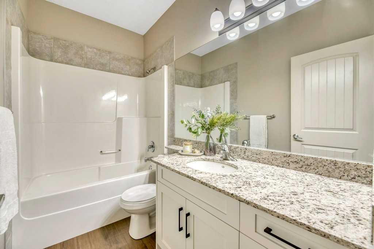
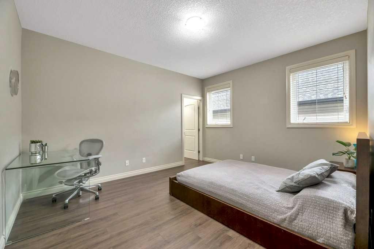
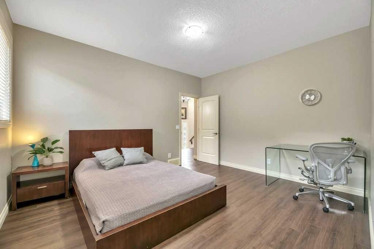
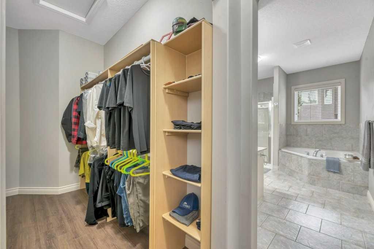
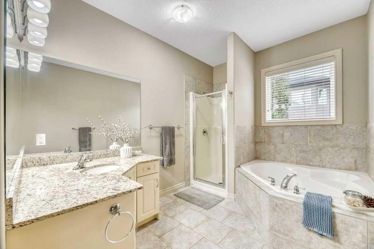
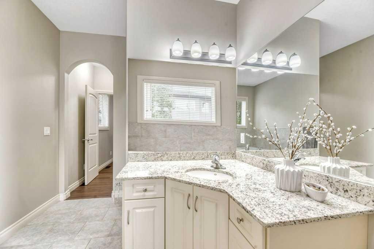
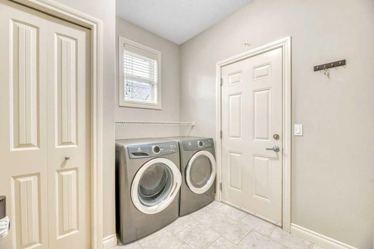
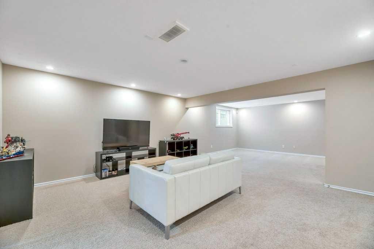
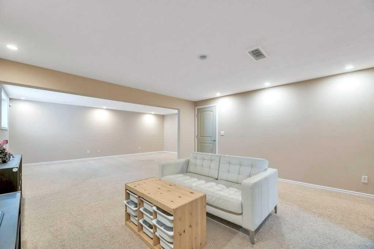
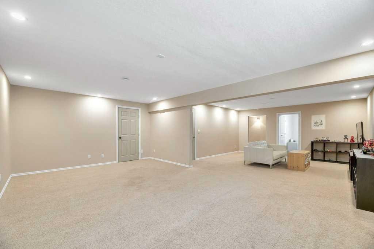
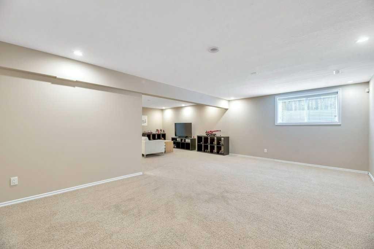
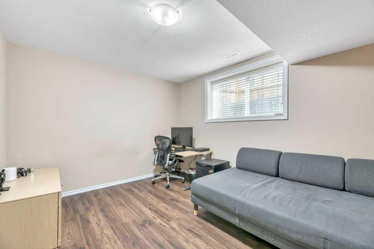
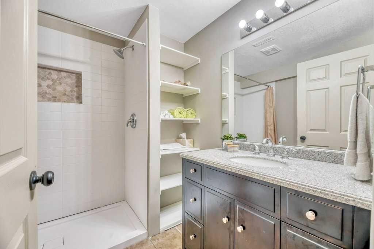
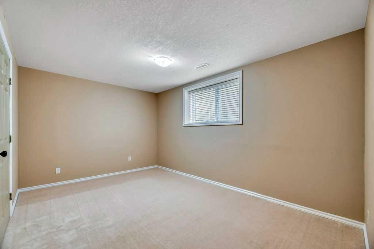
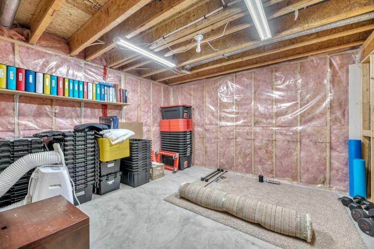
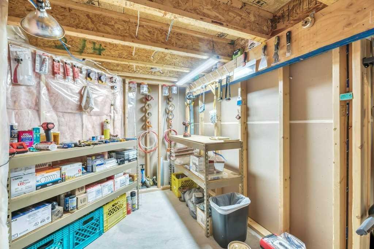
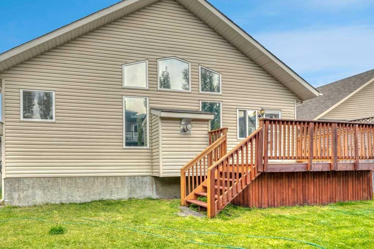
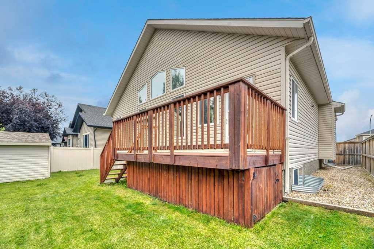
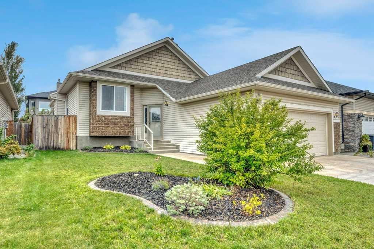
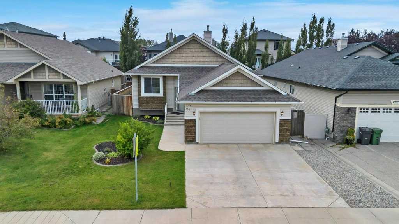
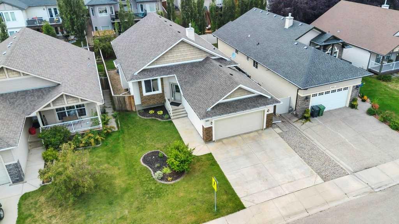
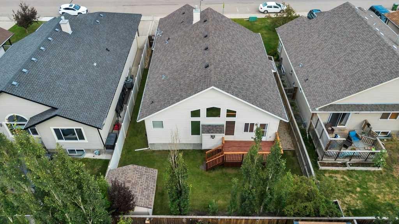
OPEN HOUSE: Saturday August 29, 12-2pm. This isn’t your typical bungalow. Offering a executive-open plan layout, this beautifully updated and exceptionally well-maintained home combines a spacious, thoughtful floor plan with modern touches throughout. A grand entrance and vaulted ceilings create an immediate sense of space, while the fully developed interior offers plenty of room for everyday living, entertaining and growing families. With 5 bedrooms and 3 full bathrooms, there’s flexibility for guests, a home office, older kids or extended family. The home has been thoughtfully updated and meticulously cared for, giving it a fresh, move-in-ready feel while still enjoying all the benefits of an established neighbourhood. Central air conditioning keeps things comfortable through the summer, while the double attached heated garage is a welcome bonus year-round. Fully finished, incredibly spacious and completely move-in ready, this is bungalow living, just not how you’re used to seeing it.

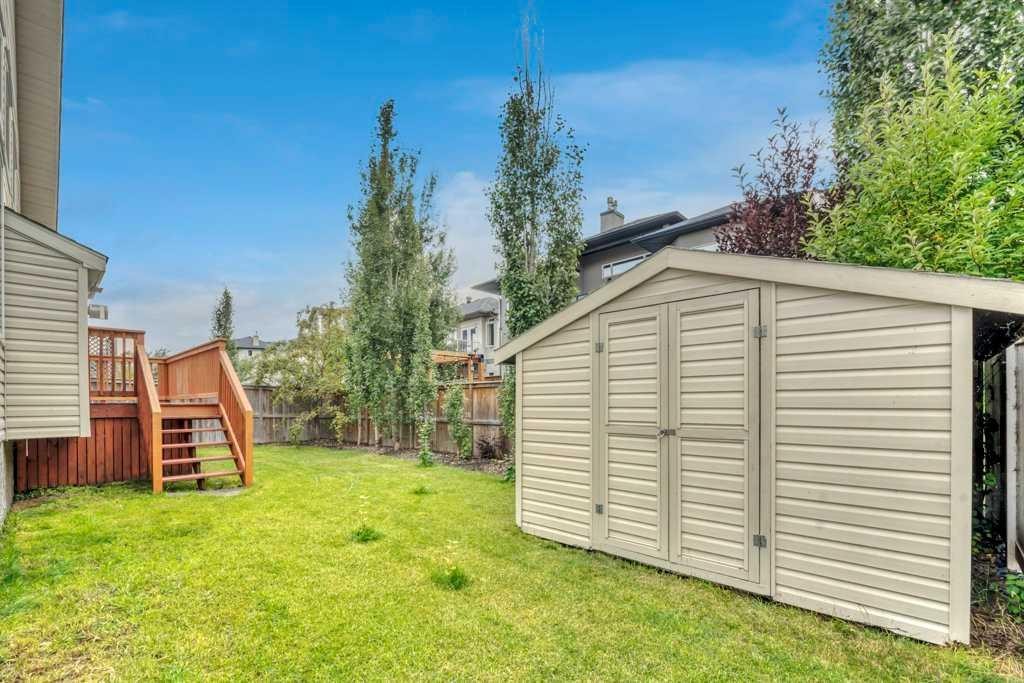
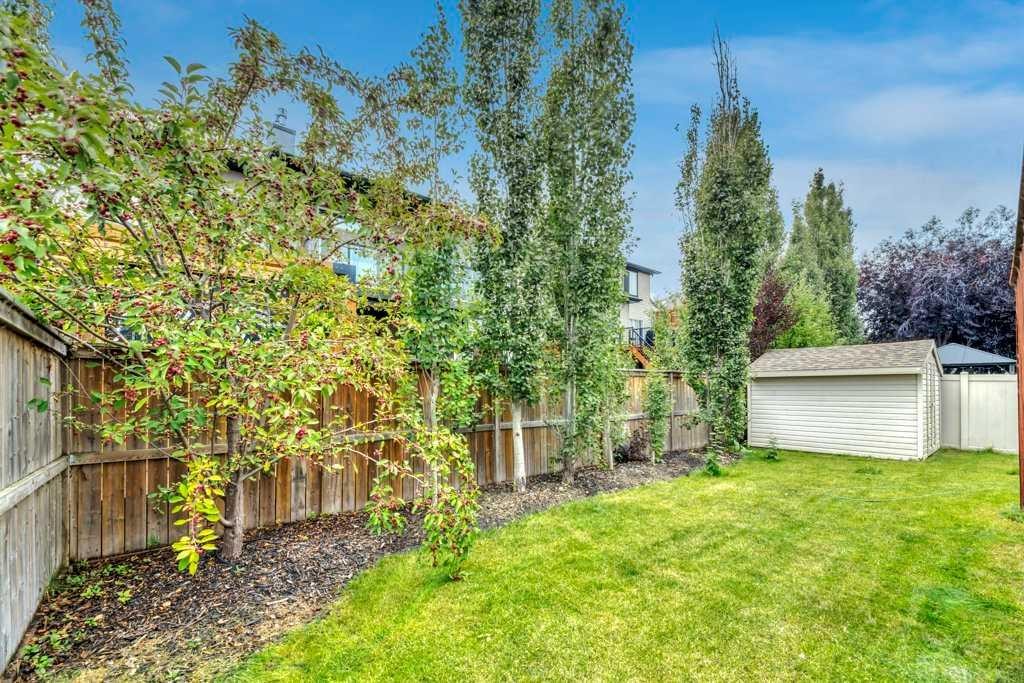
Inclusions: shed, heater in garage

Building Features:

  • Air Conditioning: Yes
  • Total Finished Area: 1610.84 Square Feet

Property Features:

  • Architectural Style: Bungalow
  • Built in: 2006
  • Construction Materials: Brick, Vinyl Siding, Wood Frame
  • Cooling: Central Air
  • Exterior Features: Private Yard
  • Fireplace Features: Gas
  • Floor Space (approx): 1610.84 Square Feet
  • Flooring: Carpet
  • Foundation Details: Poured Concrete
  • Heating: Forced Air
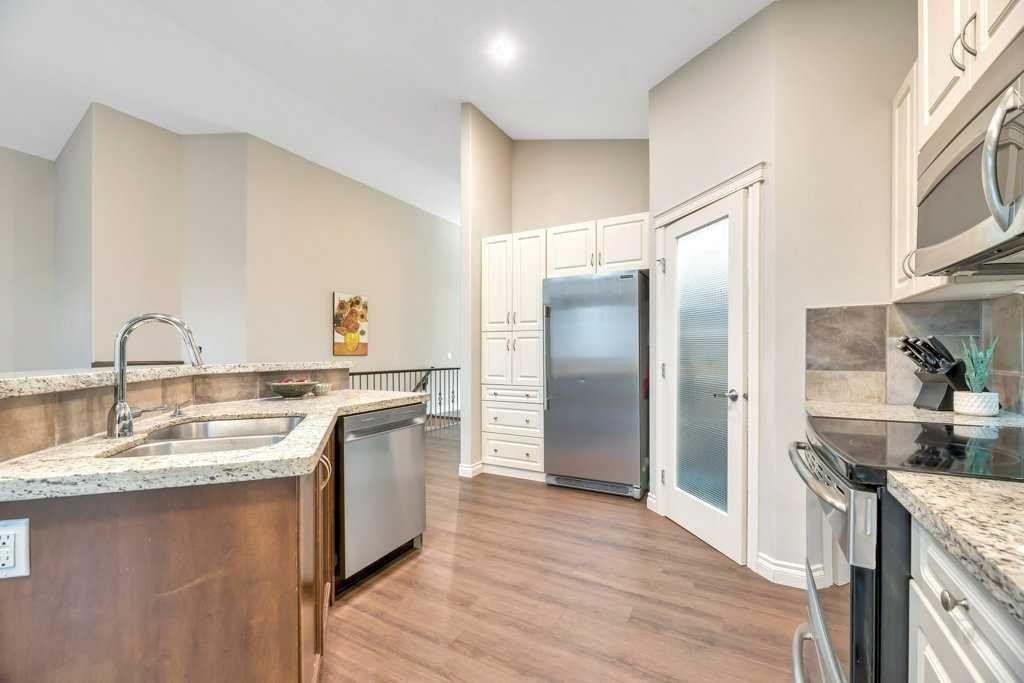
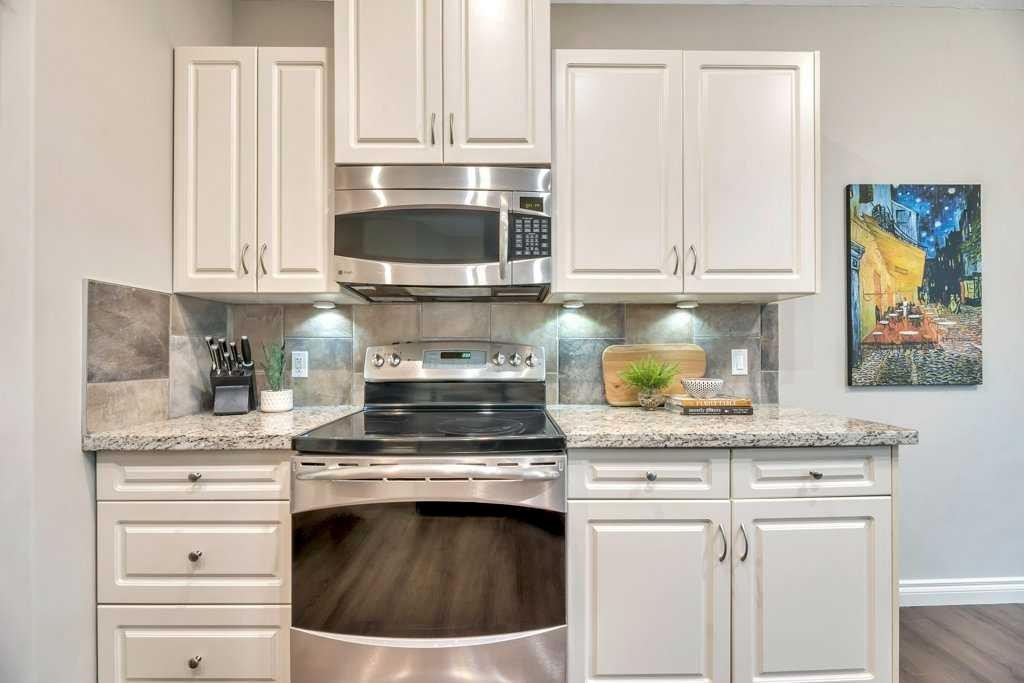
  • Interior Features: Breakfast Bar, Granite Counters, High Ceilings, Kitchen Island, Open Floorplan, Pantry, Soaking Tub, Vaulted Ceiling(s), Walk-In Closet(s)
  • Levels: One
  • Lot Size: 5662.00 Square Feet
  • Parking Features: Double Garage Attached
  • Roof: Asphalt Shingle
  • Zoning: R1
  • No. of Parking Spaces: 4

Courtesy of: RE/MAX Key

Data provided by: Calgary Real Estate Board 300 Manning Rd. NE, Calgary, Alberta T2E 8K4
All information displayed is believed to be accurate but is not guaranteed and should be independently verified. No warranties or representations are made of any kind. Copyright© 2021 All Rights Reserved

QuickQuoteTM Powered by RPS

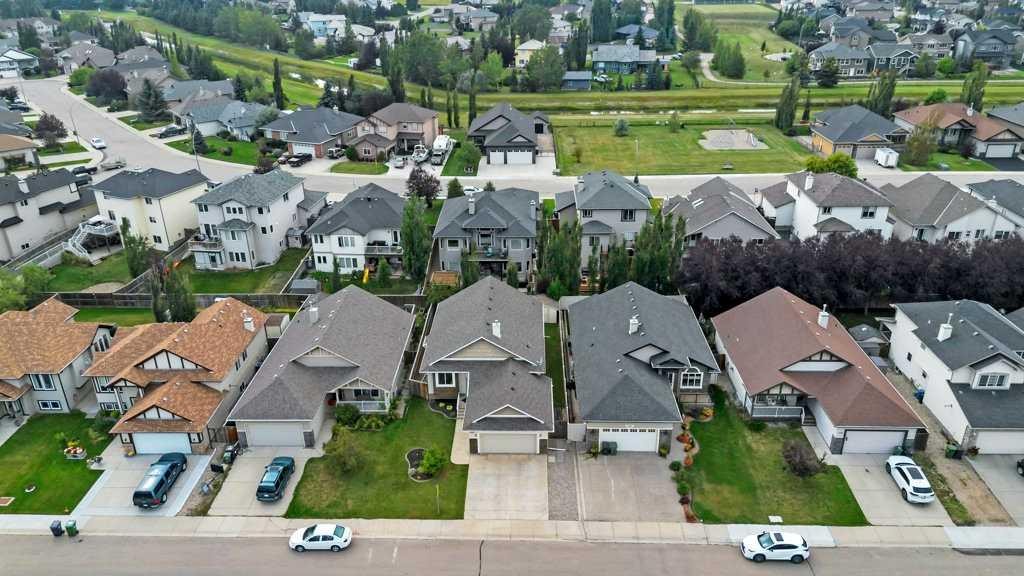
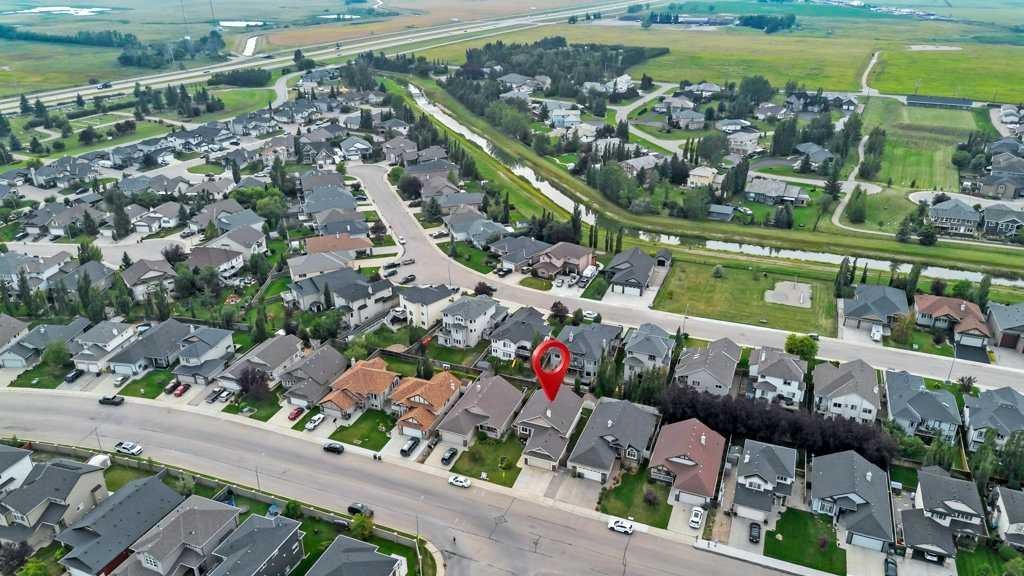
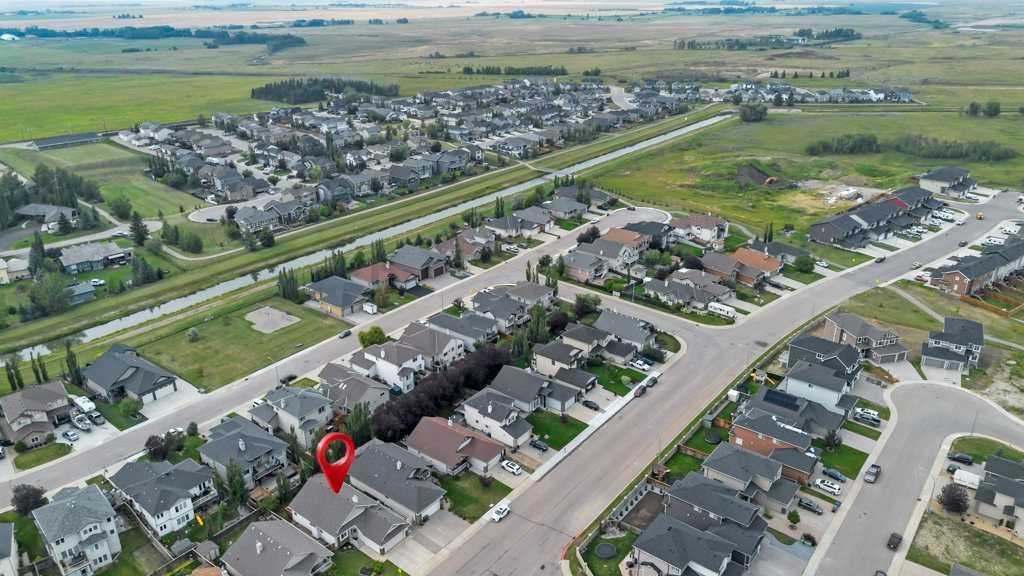
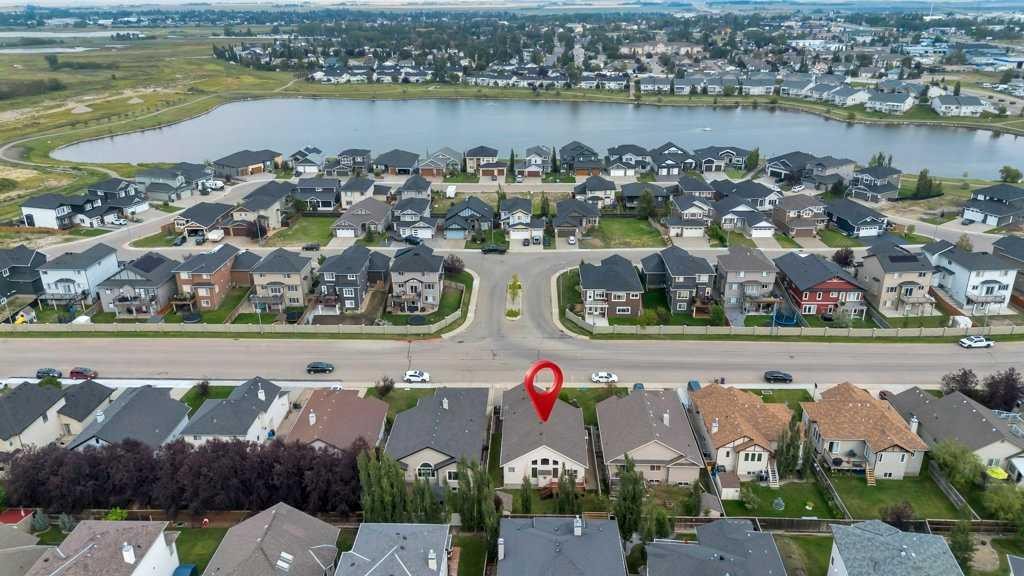
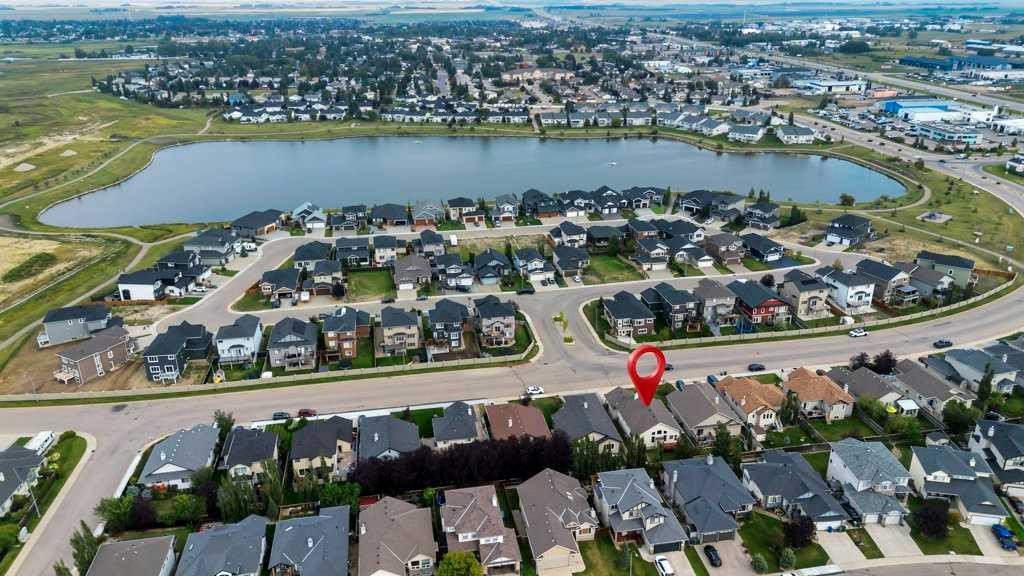
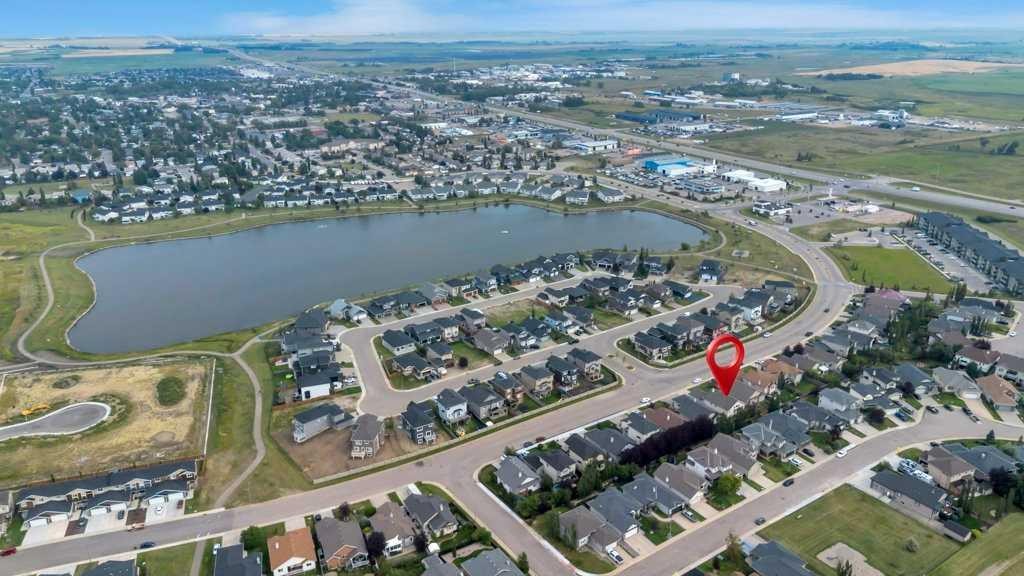
Location of 1151 Westmount Drive, Strathmore, AB, T1P 1Y6

Demographic Information of 1151 Westmount Drive, Strathmore, AB, T1P 1Y6

Life Stage

Young Families

Employment Type

Mixed

Average Household Income

$132,043.85

Average Number of Children

1.87

Household Population

Household Structure

Age of Population

Education

Education Level

No certificate/diploma/degree

16.84 %

High school certificate or equivalent

32.61 %

Apprenticeship trade certificate/diploma

9.66 %

College/non-university certificate

23.19 %

University certificate (below bachelor)

1.29 %

University Degree

16.41 %

Commuter

Travel To Work

By Car

93.54 %

By Public Transit

0.0 %

By Walking

2.49 %

By Bicycle

0.0 %

By Other Methods

3.97 %

Cultural Diversity

Knowledge of Official Language

Mother Tongue

Building Information

Building Type

Apartments (Low and High Rise)

15.28 %

Houses

84.72 %

Own Vs. Rent