Button CopyPathCircle CloseCircle Left ArrowArrow Down Icon GreyClosecirclecircleBurger
  • Advertising

#225 3400 48 ST, Stony Plain, AB, T7Z 1W2

Courtesy of Taylor Gennaro of RE/MAX Key
MLS® # E4499352
House For Sale In Stony Plain, Alberta
$309,999 QuickQuoteTM: Not Available

0+3 Beds

2 Baths

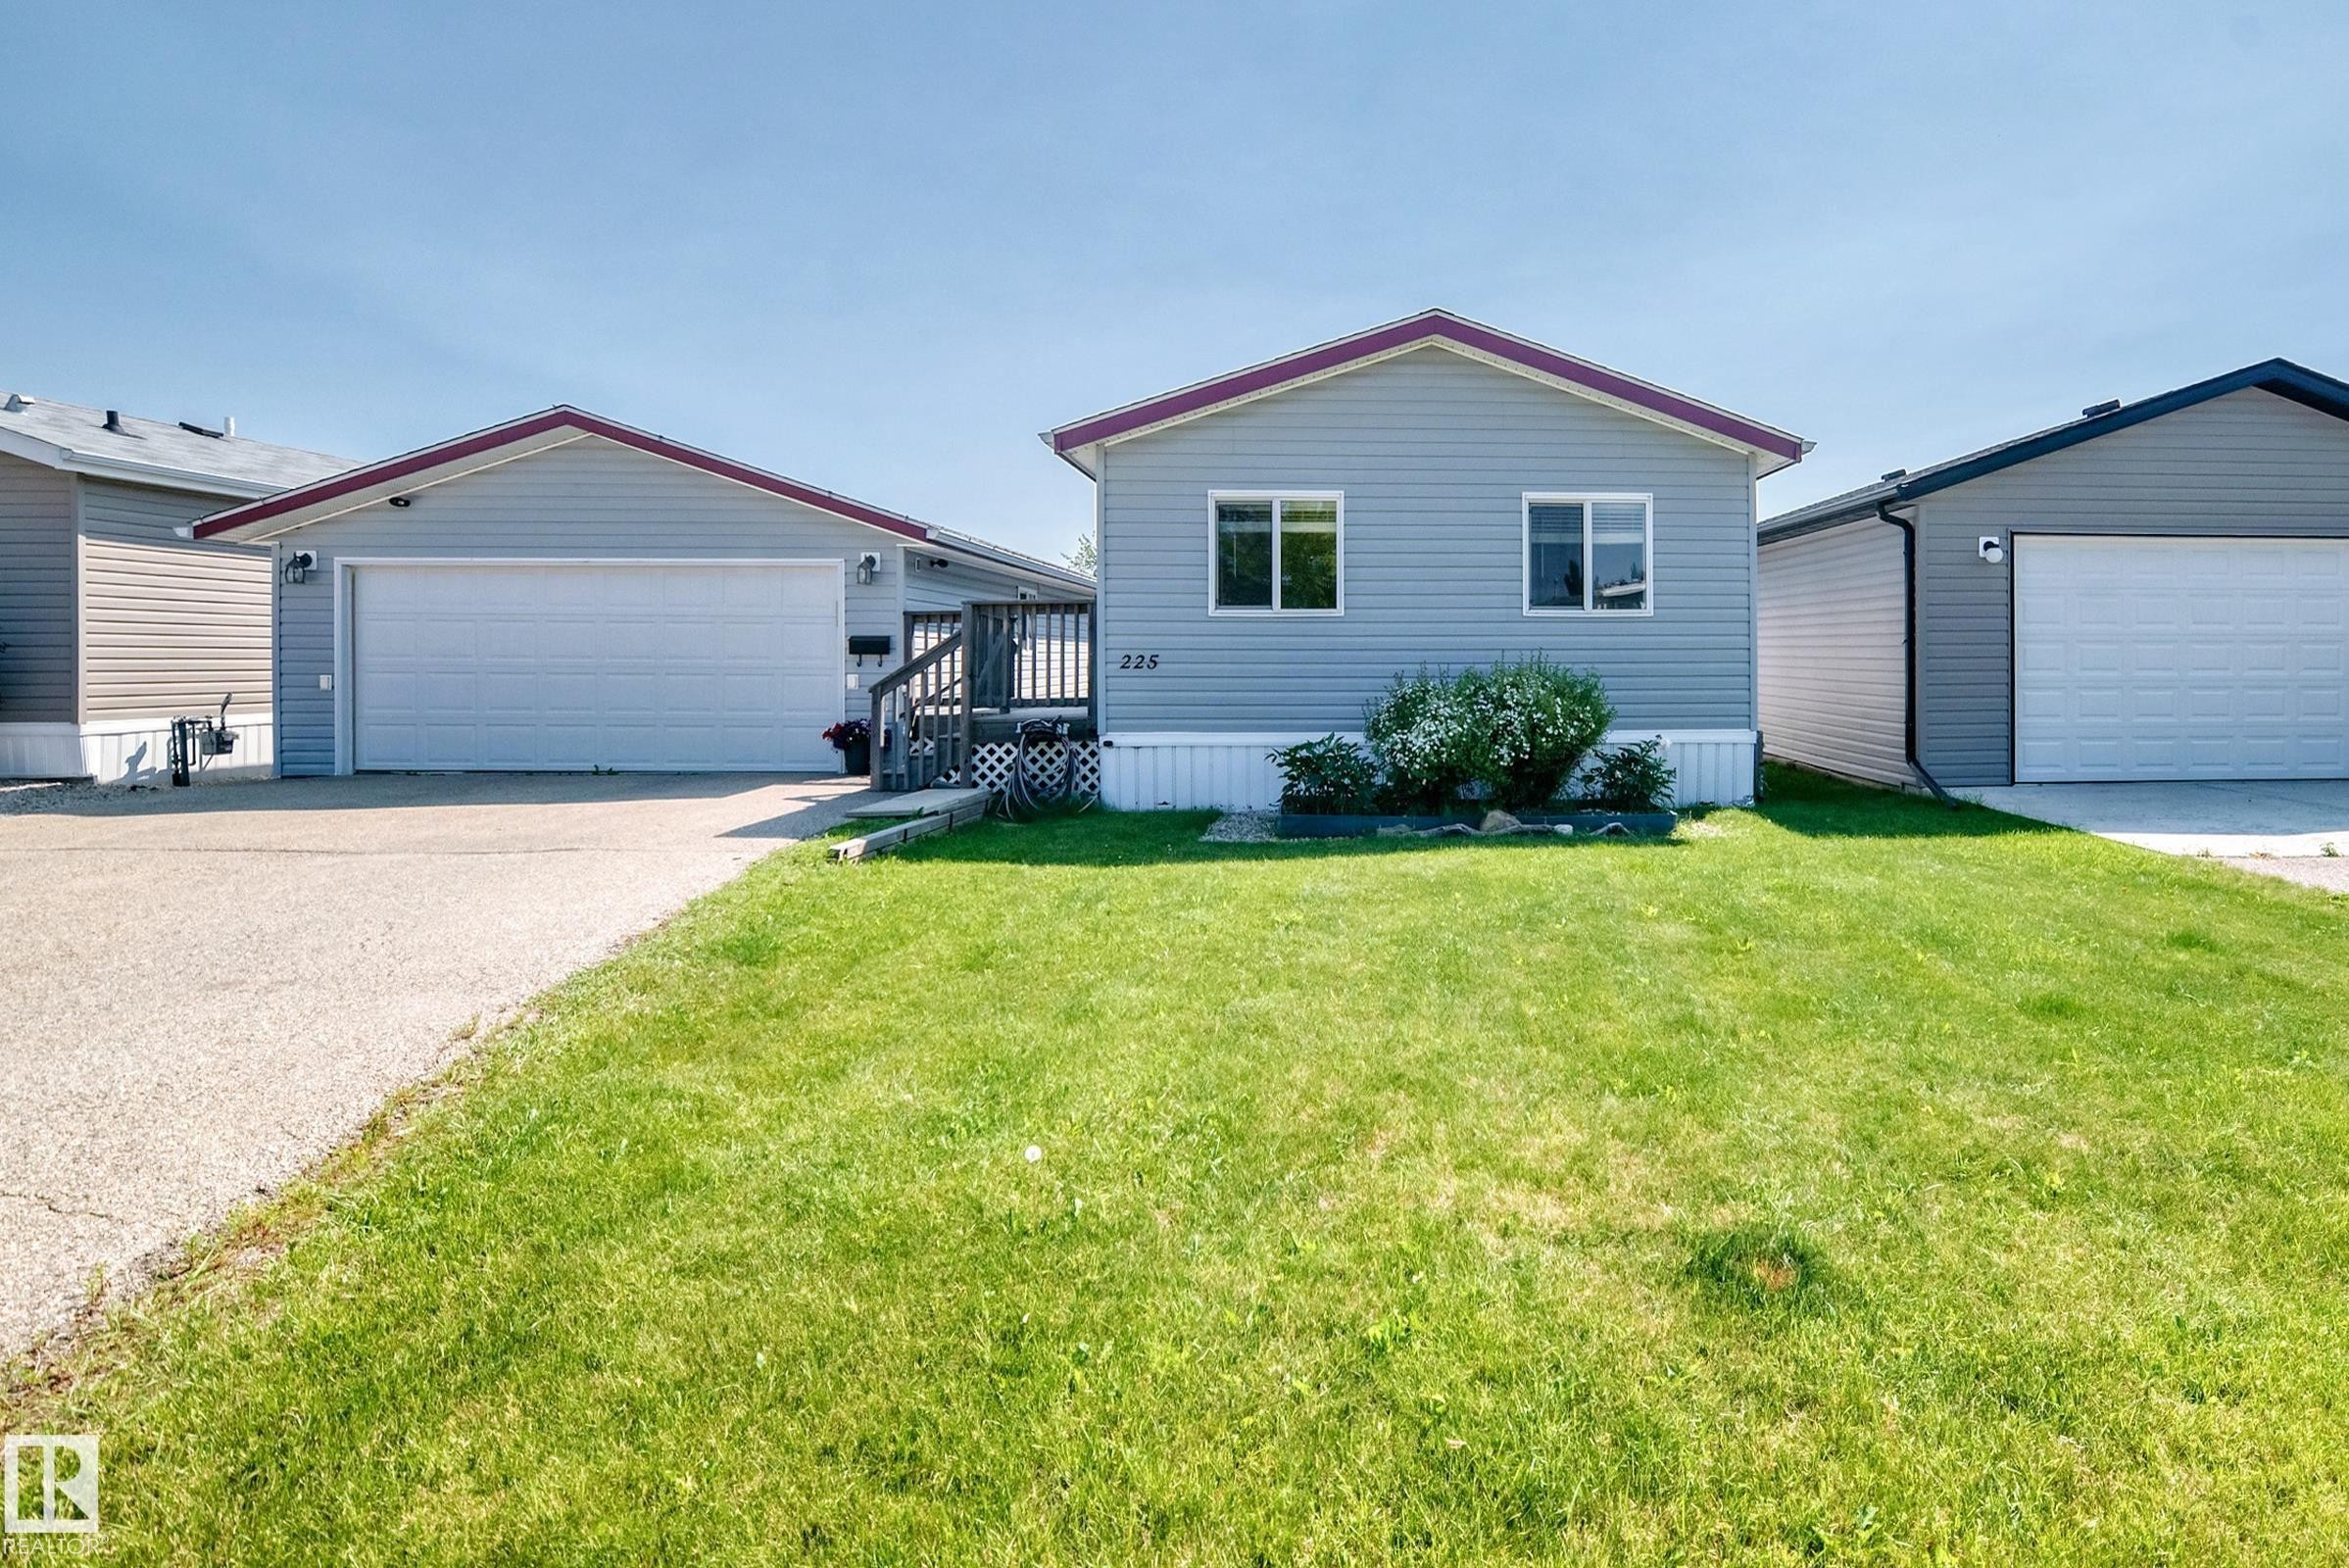
Light gray siding home featuring a front lawn and a wooden deck entry - #225 3400 48 St, Stony Plain, AB - Outdoor With Exterior
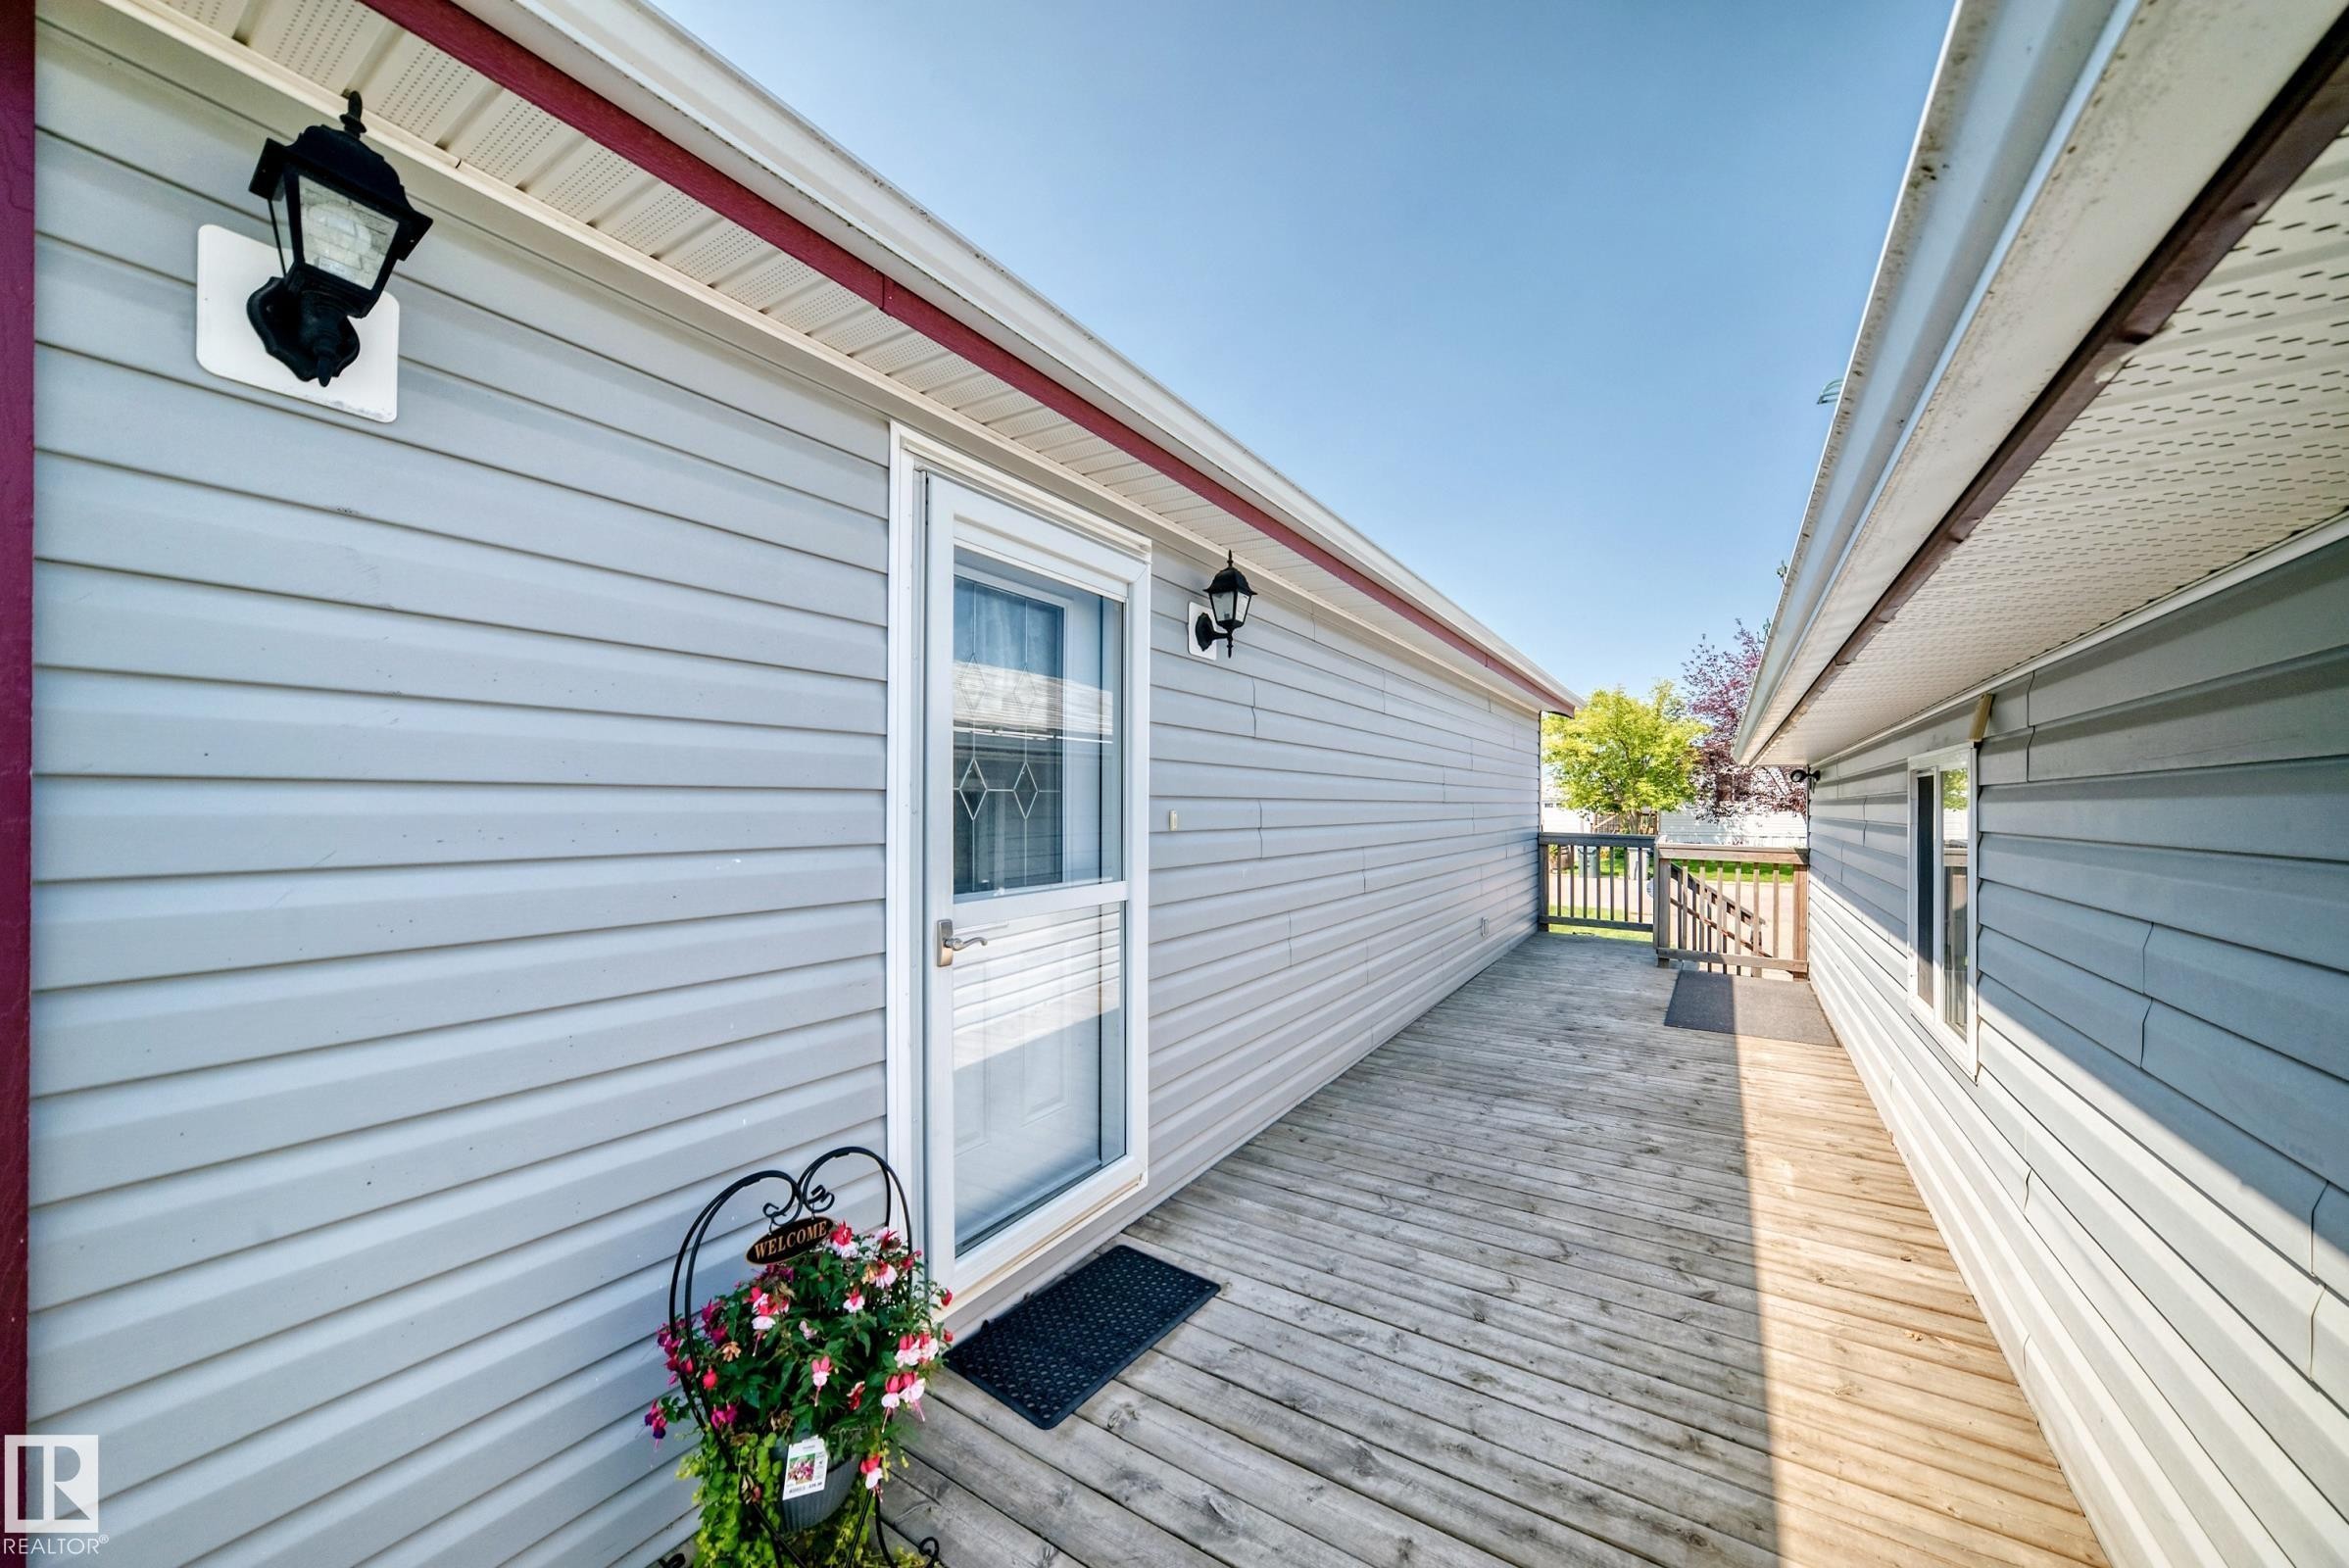
Exterior deck with wood-finish flooring, light grey horizontal siding, and a white screen door - #225 3400 48 St, Stony Plain, AB - Outdoor With Exterior
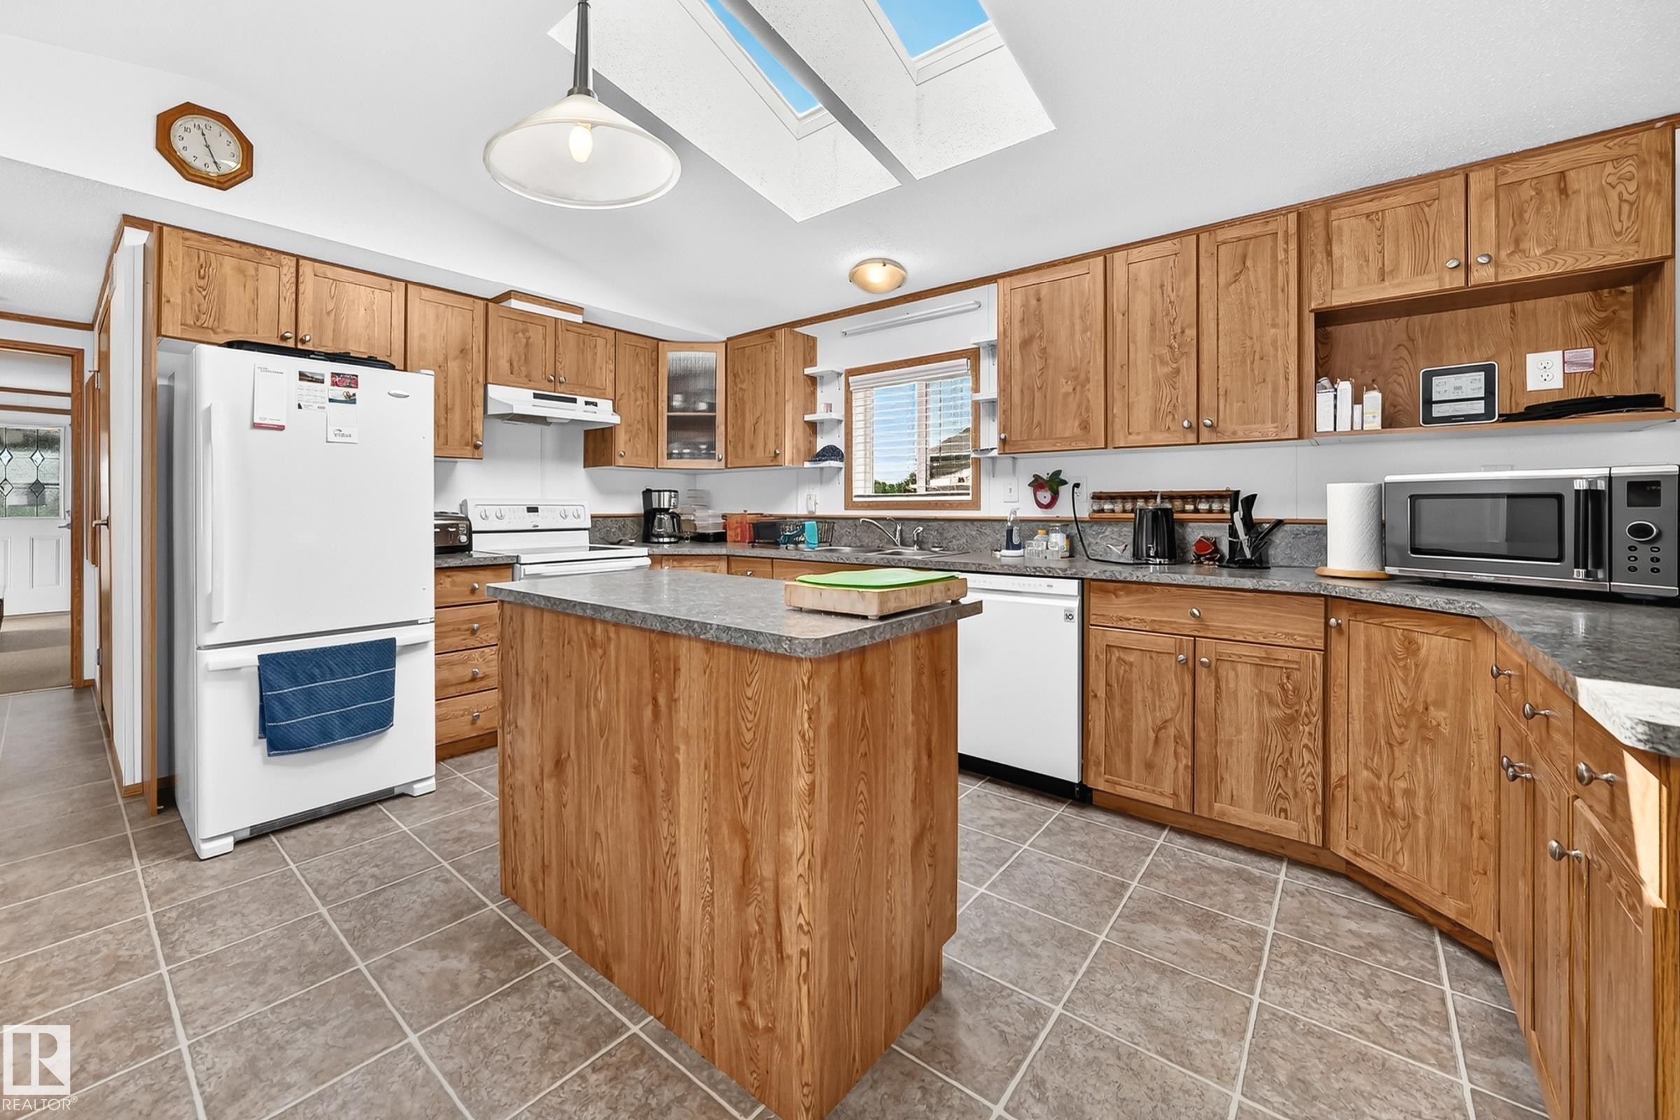
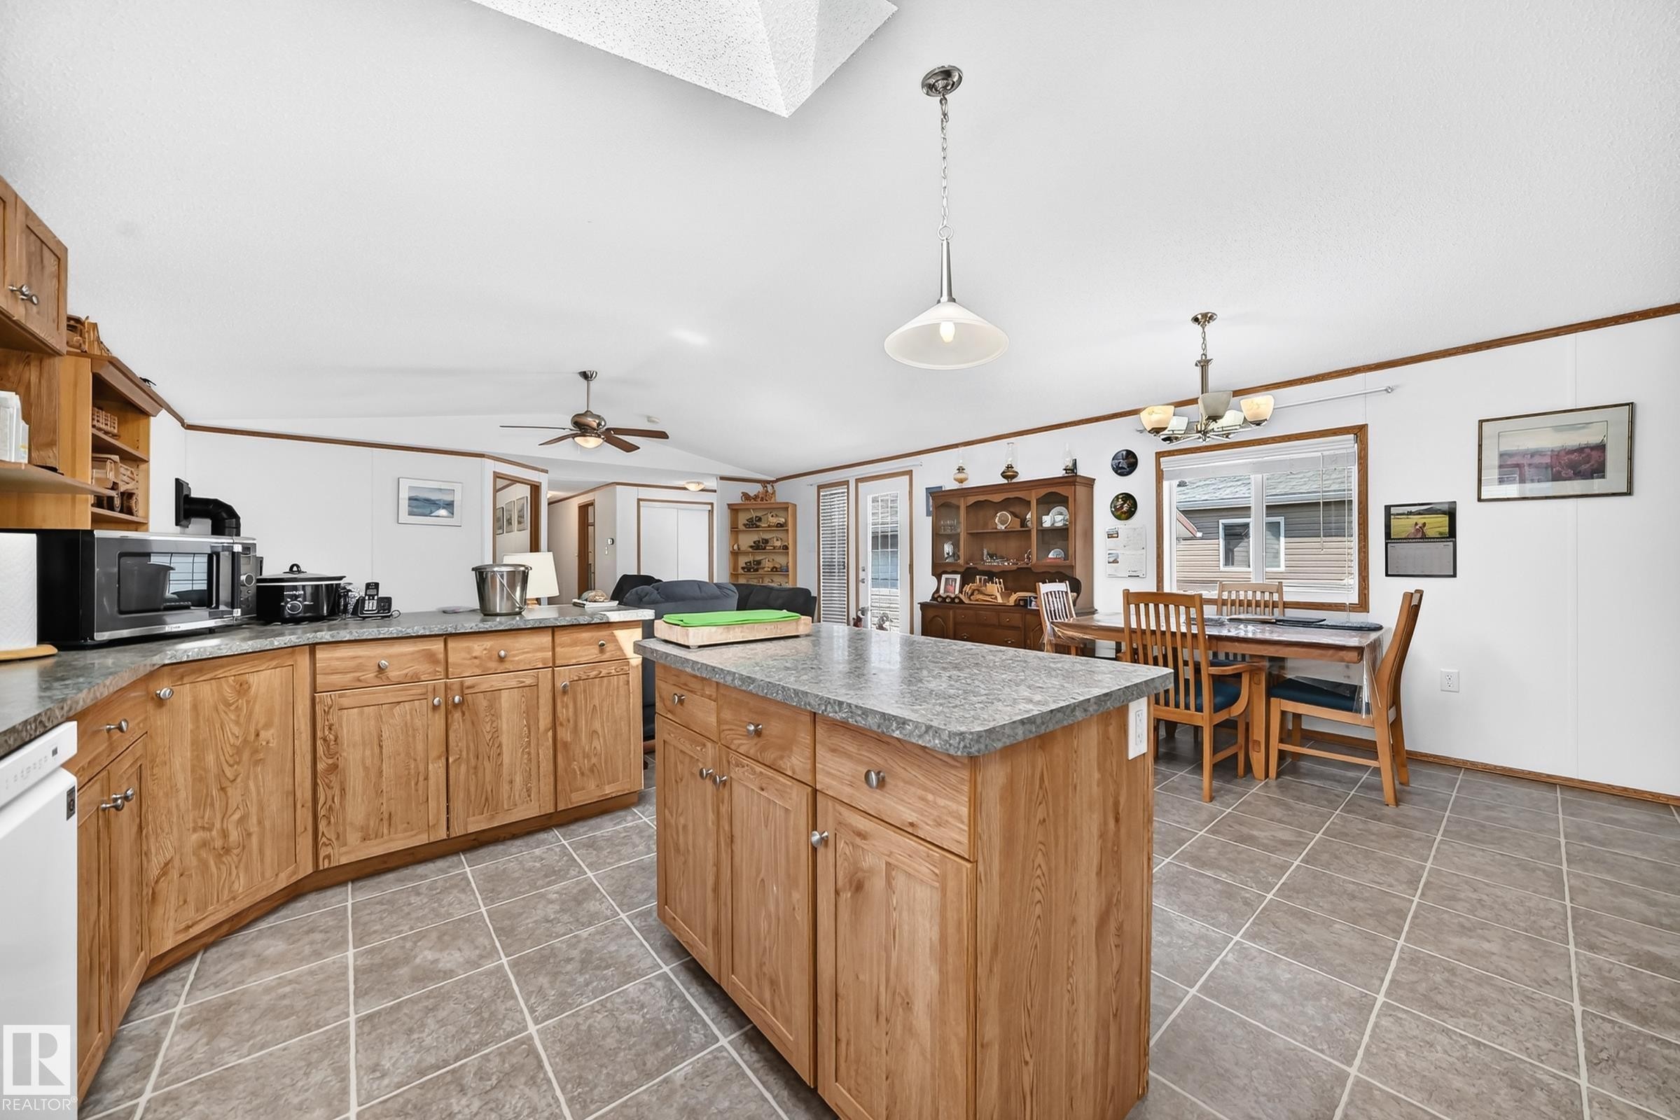
Open kitchen featuring extensive wood-finish cabinetry, a central island with a solid surface countertop, tile flooring, and integrated skylights - #225 3400 48 St, Stony Plain, AB - Indoor Photo Showing Kitchen With Double Sink
Kitchen featuring wood-finish cabinetry, a central island with a grey countertop, and tile flooring - #225 3400 48 St, Stony Plain, AB - Indoor Photo Showing Kitchen
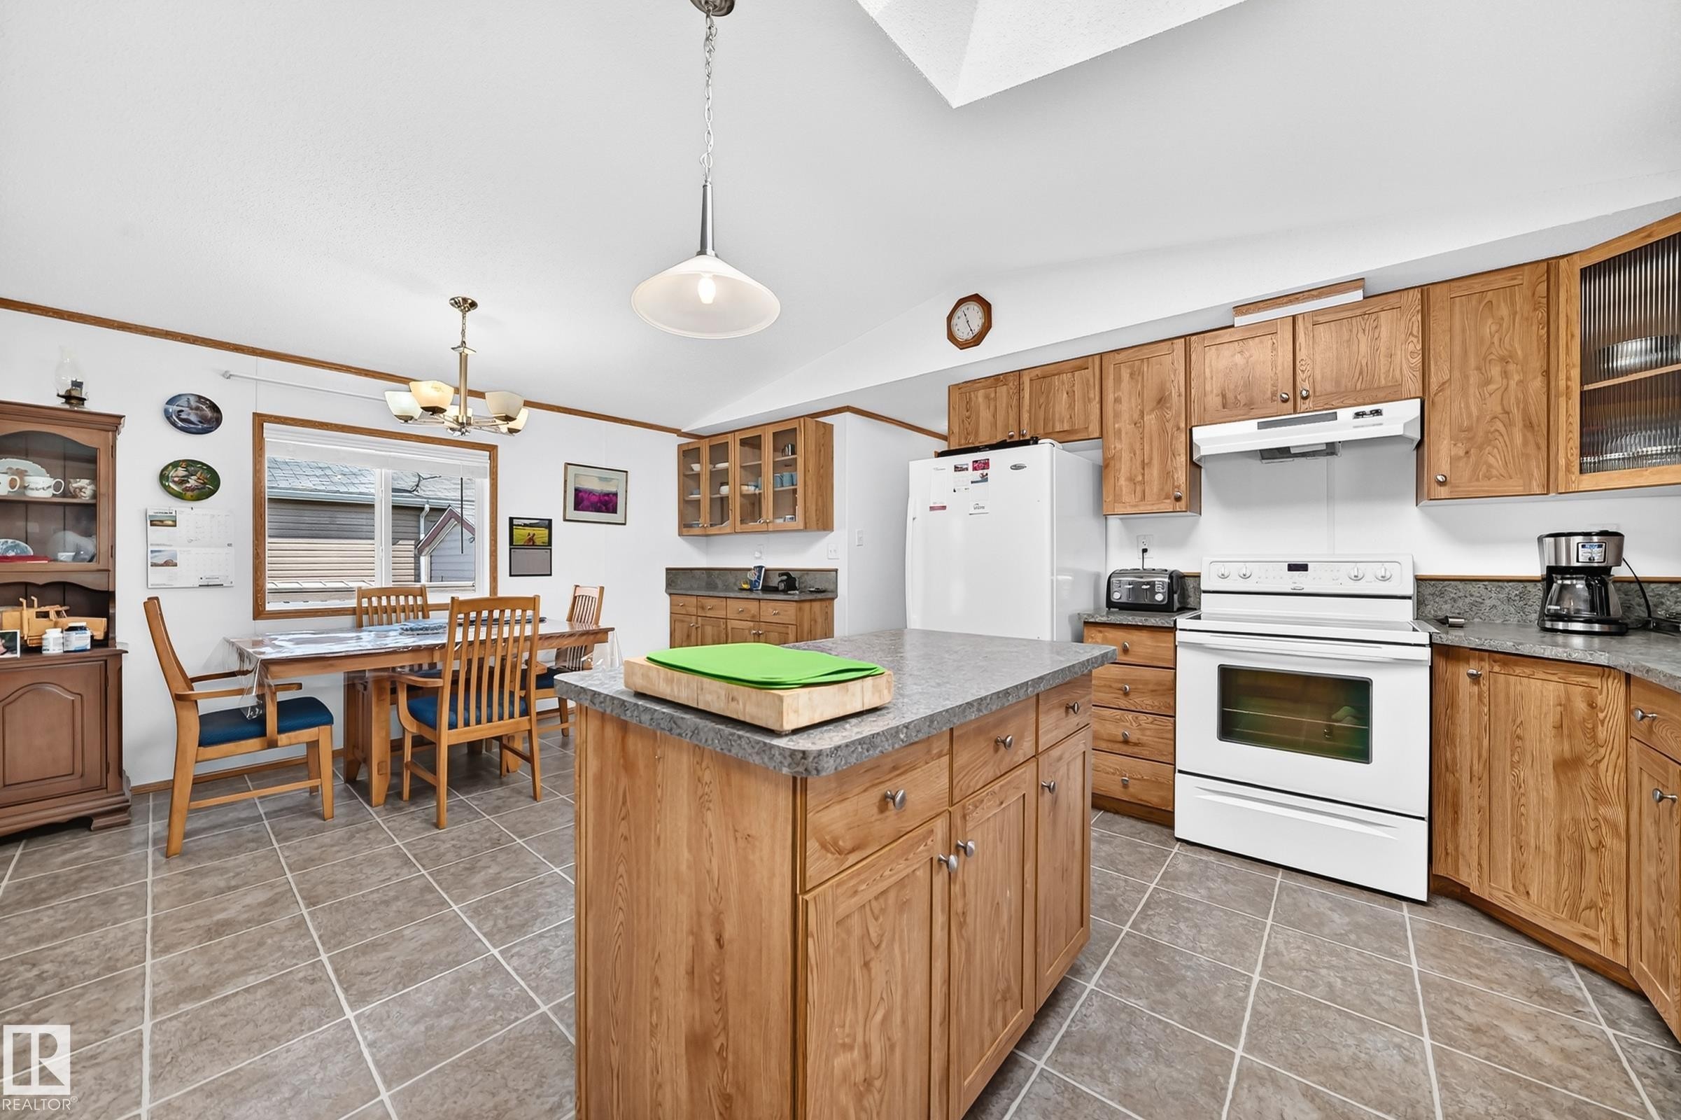
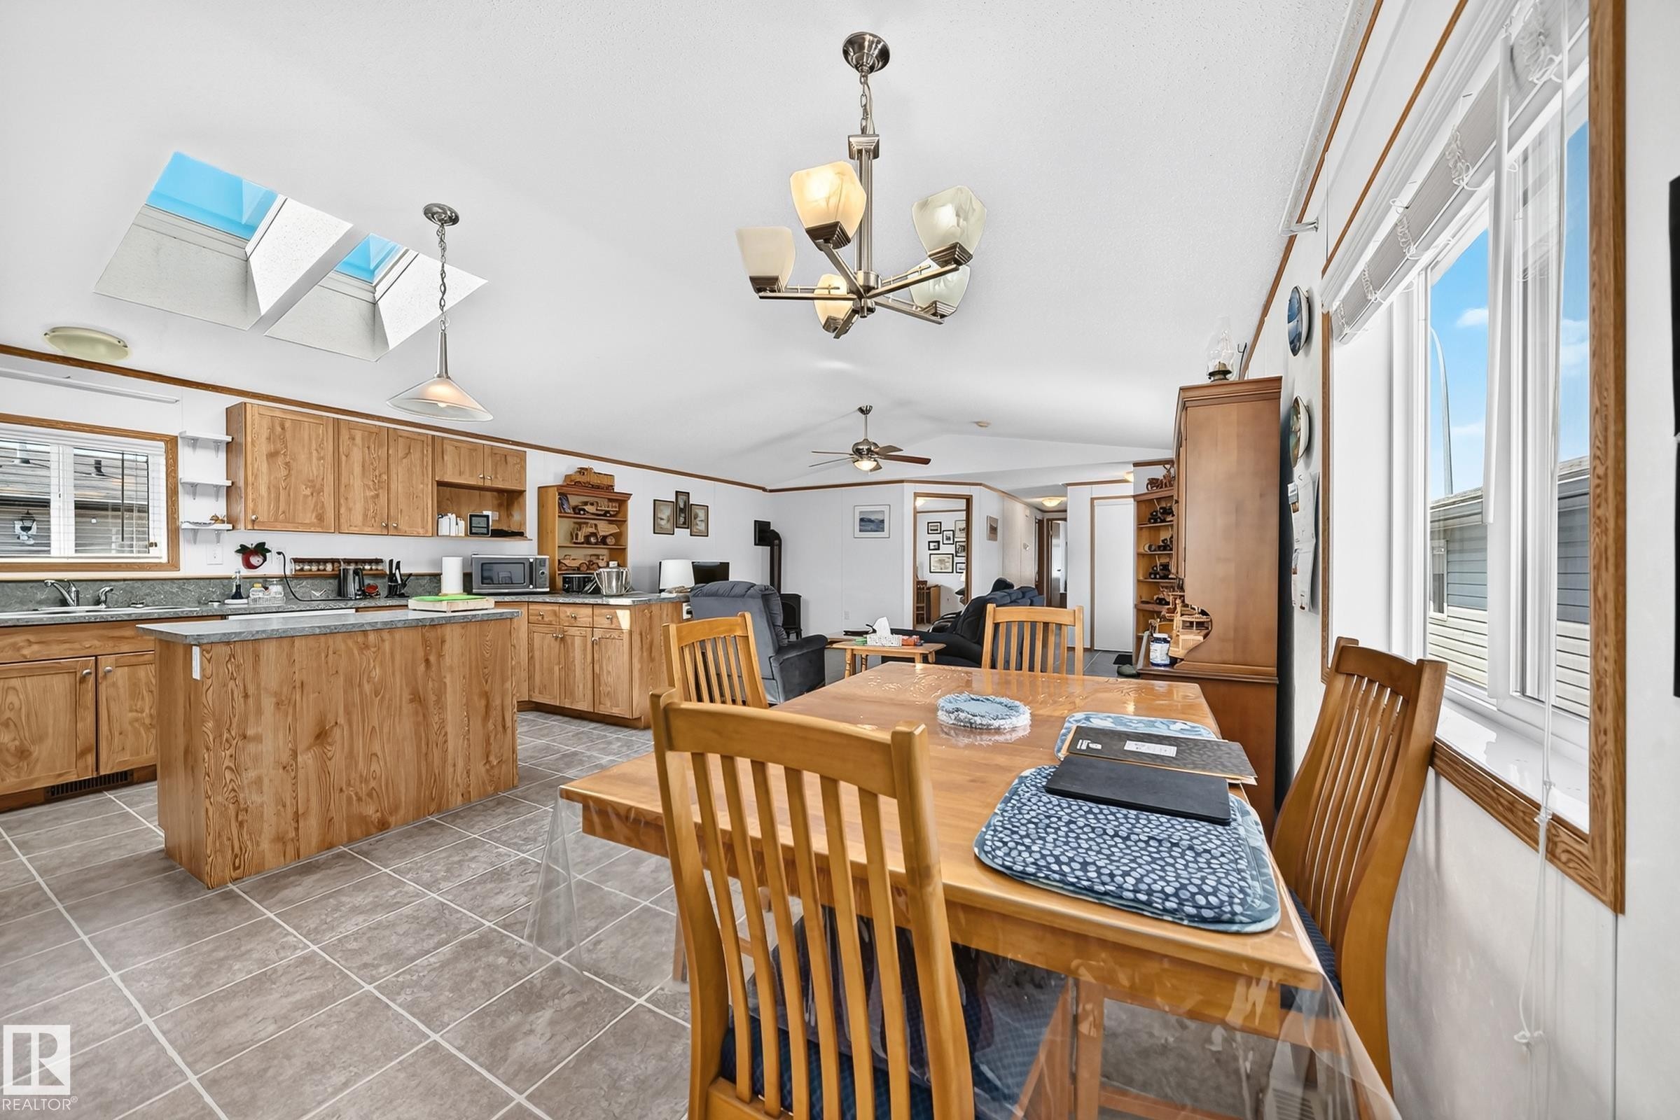
Open-concept kitchen and dining area featuring wood-finish cabinetry, a central island with a solid surface countertop, tiled flooring, and a skylight - #225 3400 48 St, Stony Plain, AB - Indoor Photo Showing Kitchen
Kitchen featuring wood-finish cabinetry, a central island with countertop, and a double basin sink - #225 3400 48 St, Stony Plain, AB - Indoor Photo Showing Kitchen With Double Sink
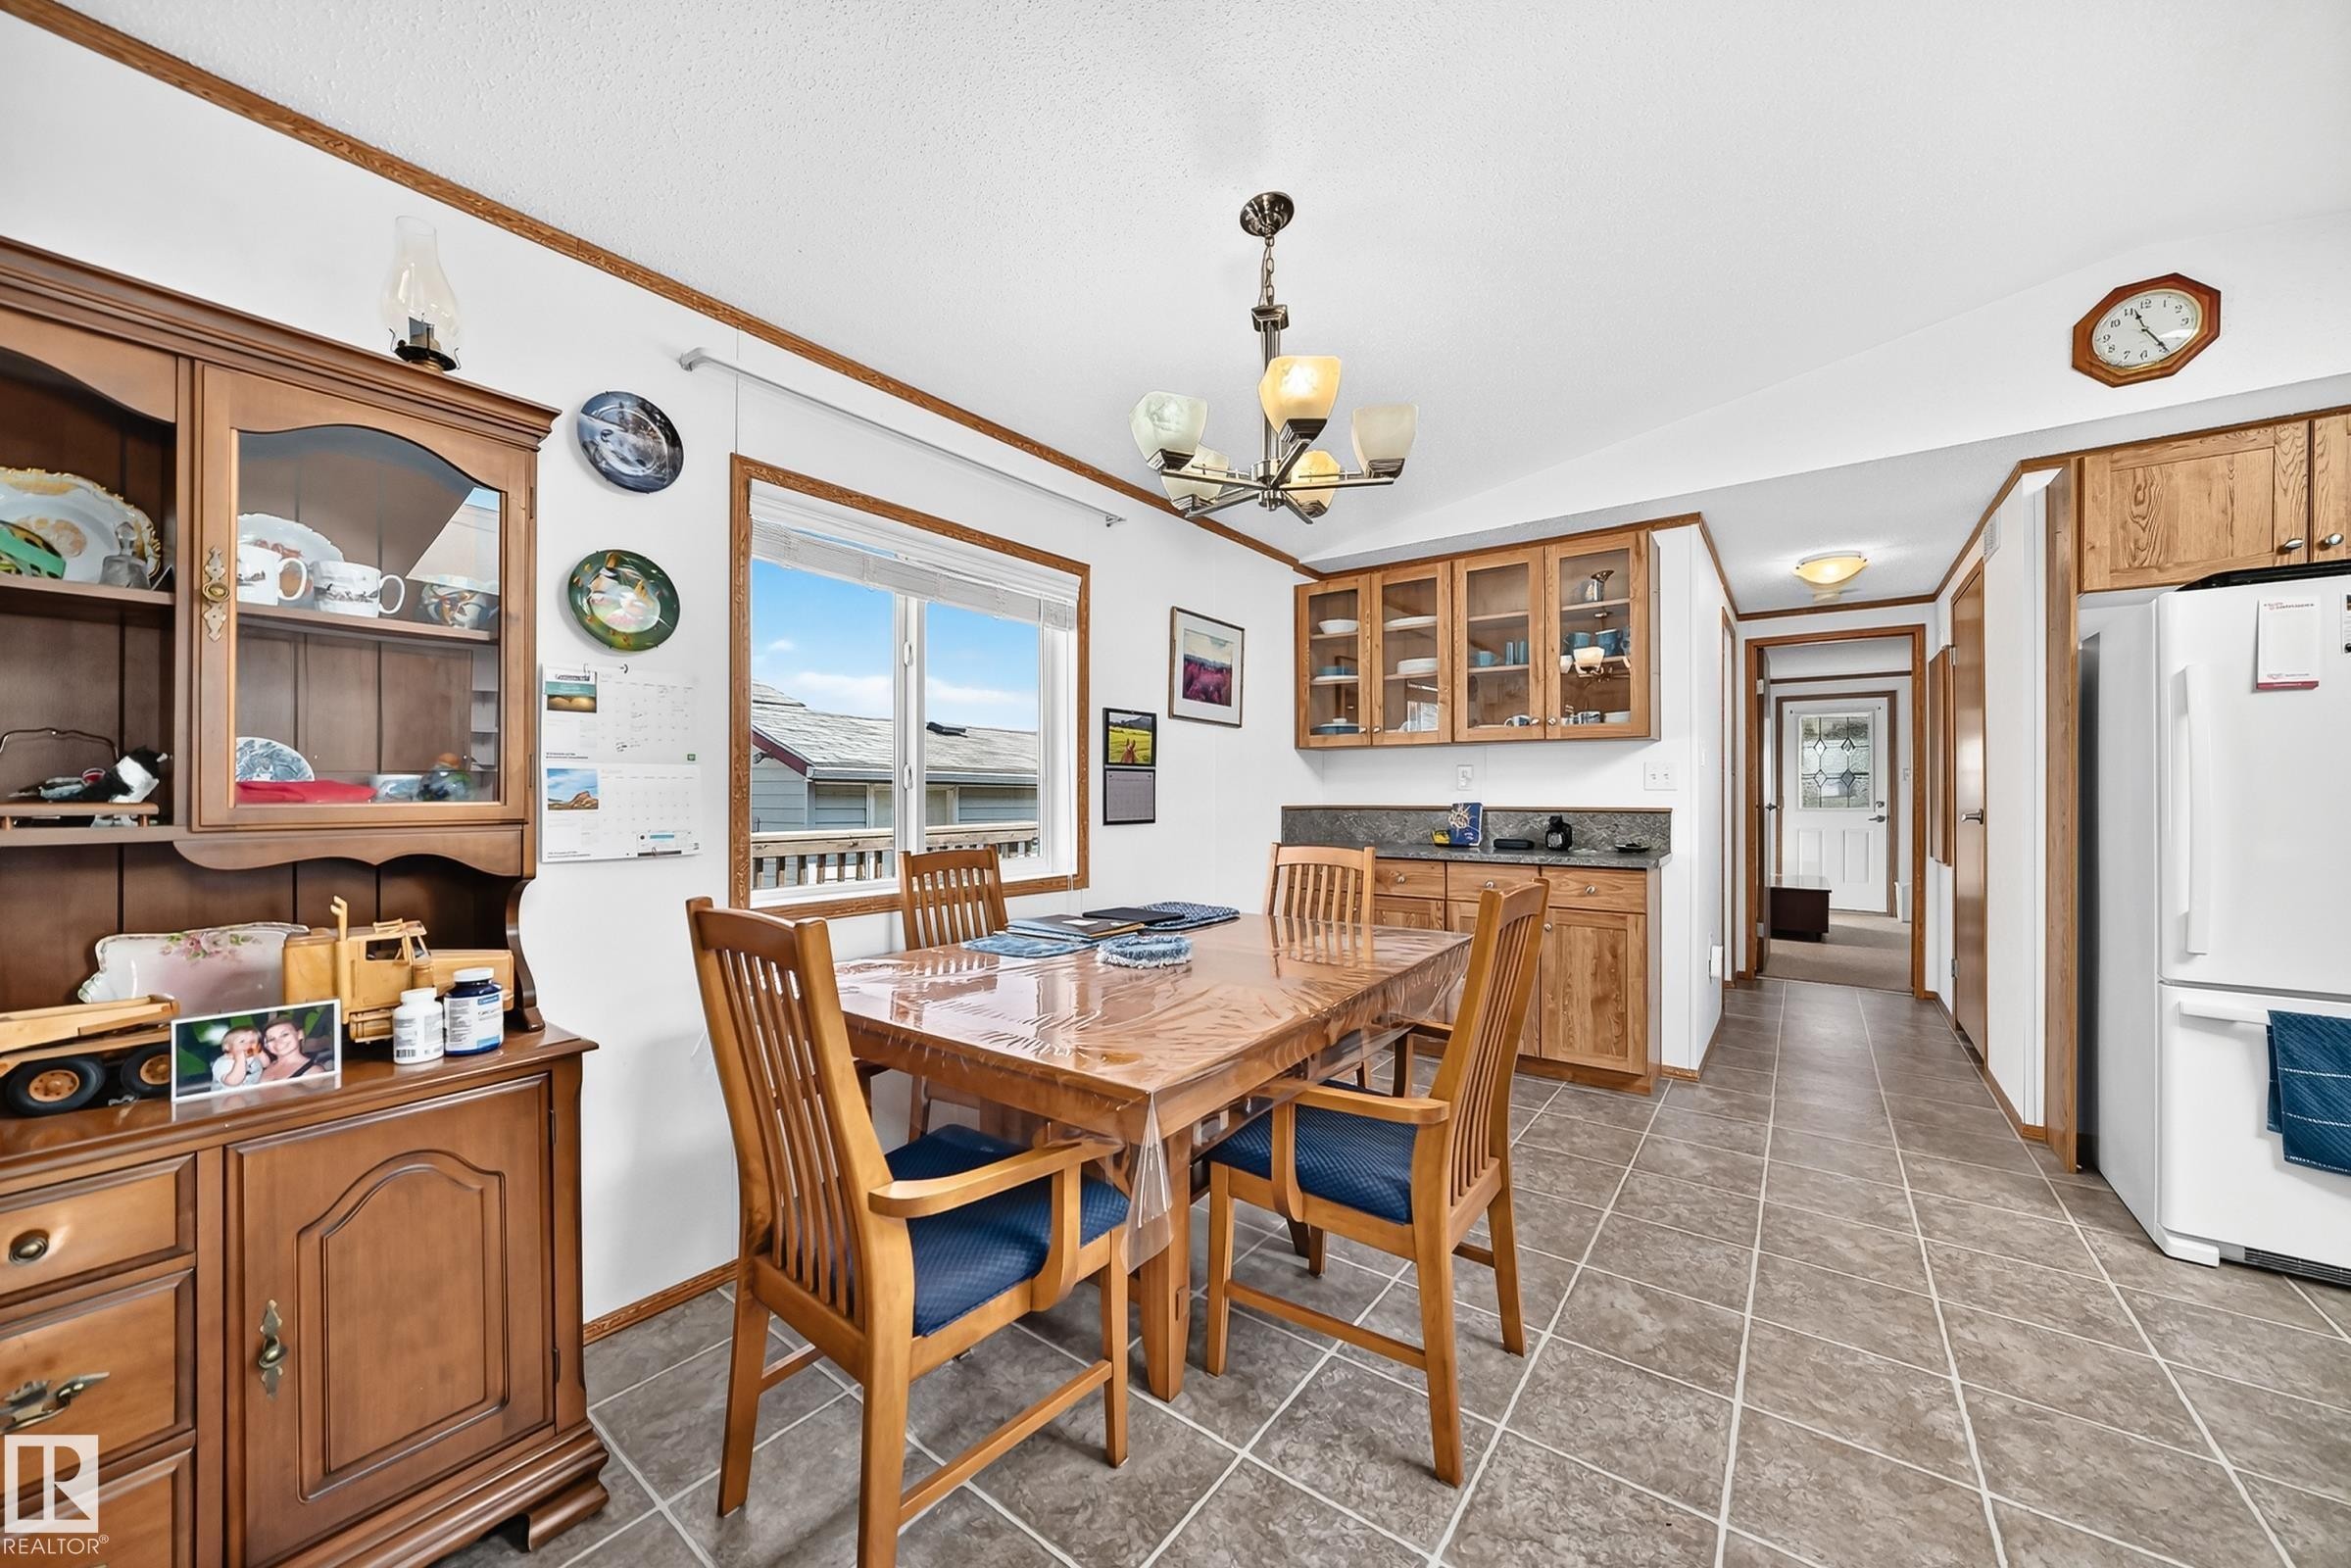
Dining area featuring tile flooring, a window providing natural light, a ceiling-mounted light fixture, and wood-finish cabinetry - #225 3400 48 St, Stony Plain, AB - Indoor Photo Showing Dining Room
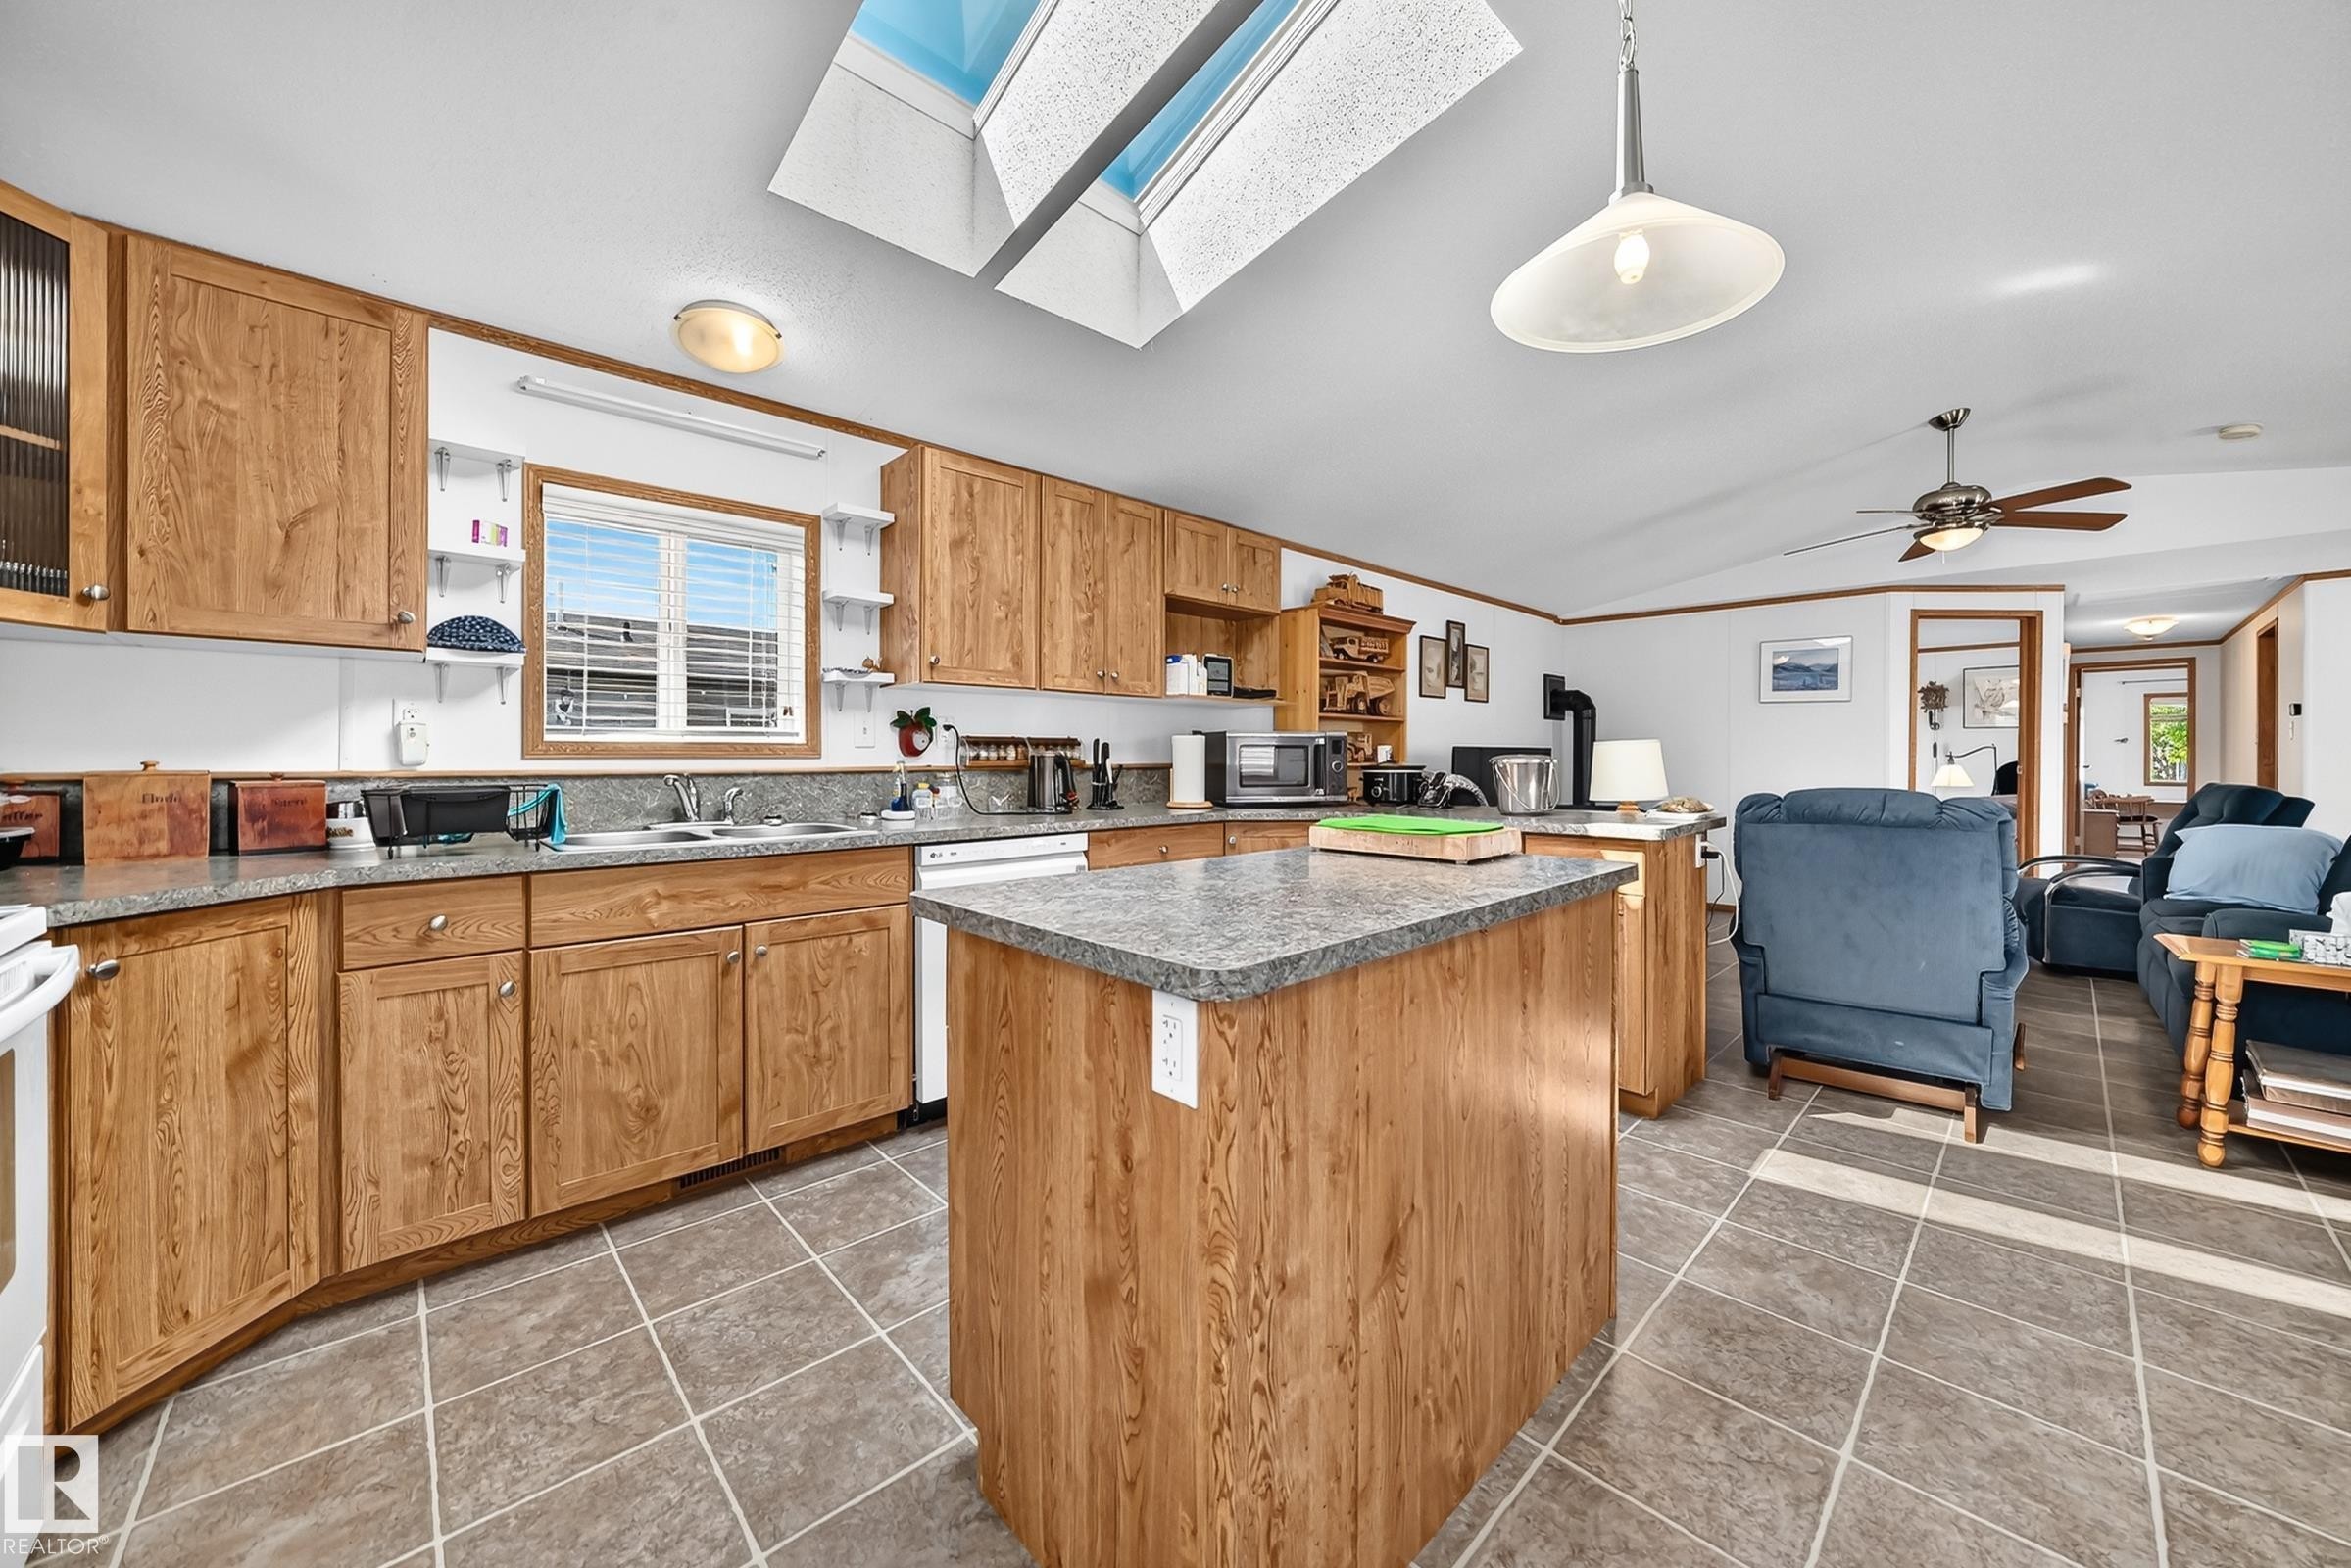
Kitchen featuring wood-finish cabinetry, a central island with countertop, and two skylights - #225 3400 48 St, Stony Plain, AB - Indoor Photo Showing Dining Room
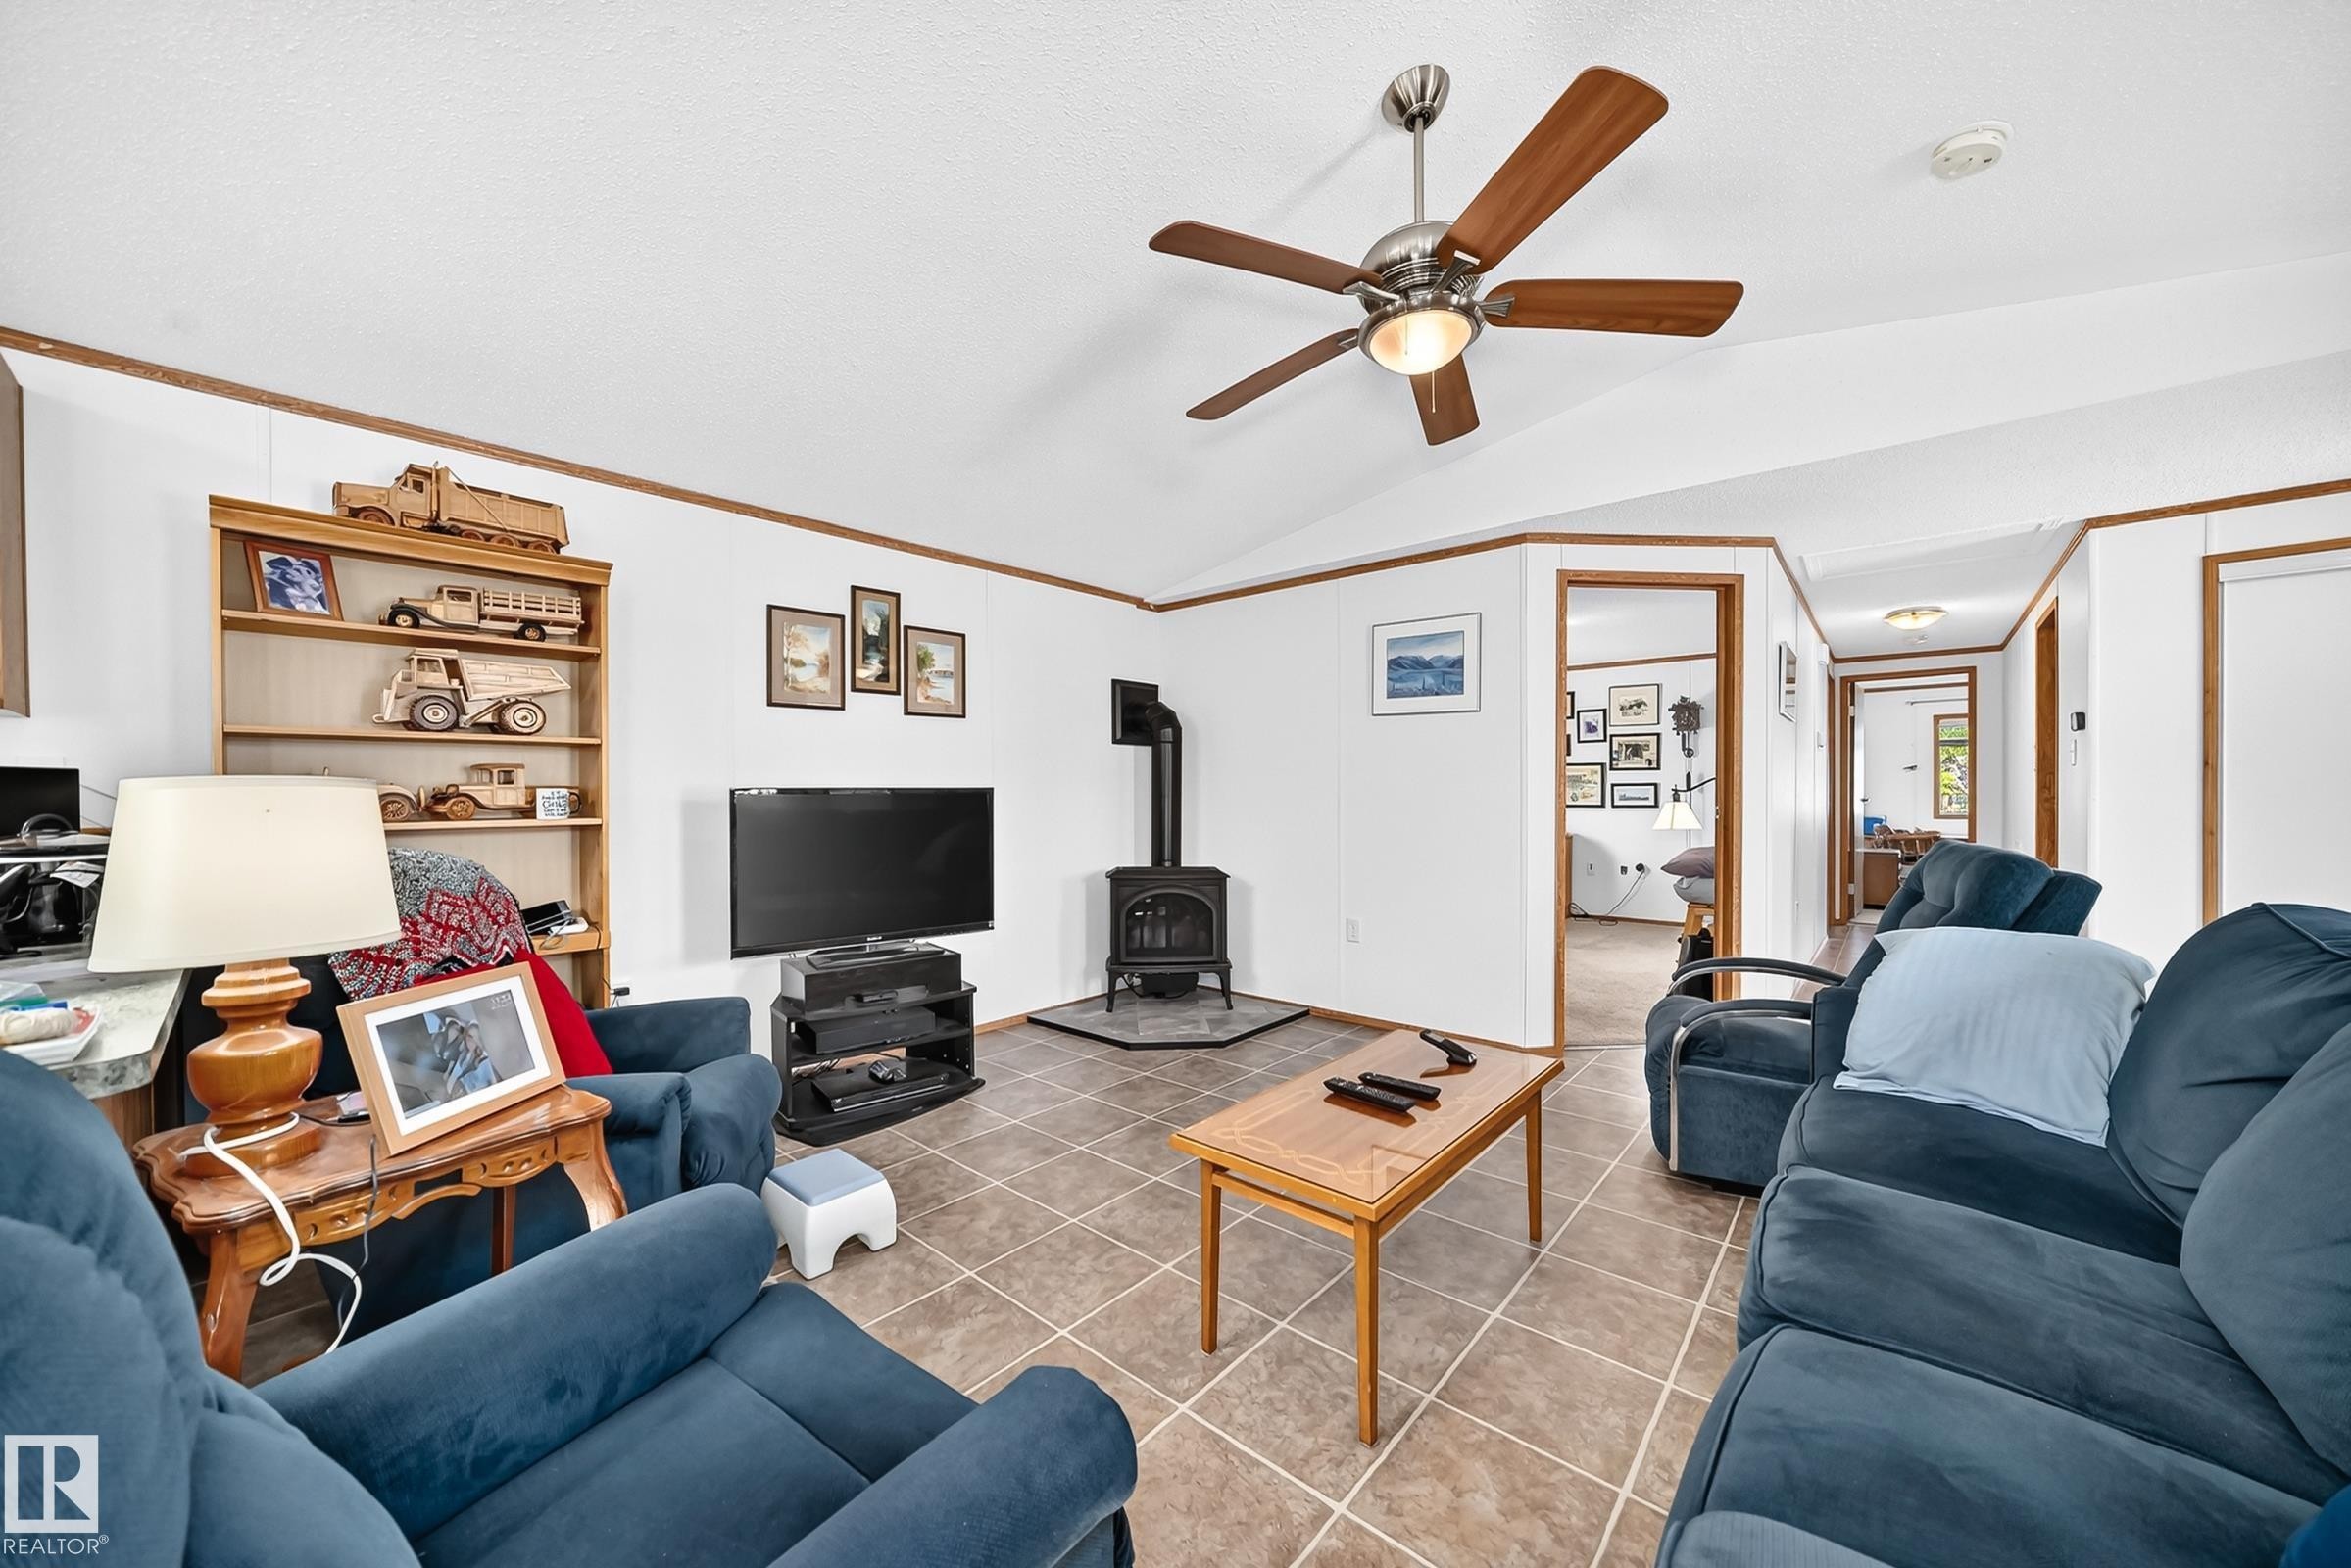
Living area featuring vaulted ceilings, a ceiling fan with light, tiled flooring, a wood-burning stove, and wood-finish trim throughout - #225 3400 48 St, Stony Plain, AB - Indoor Photo Showing Living Room
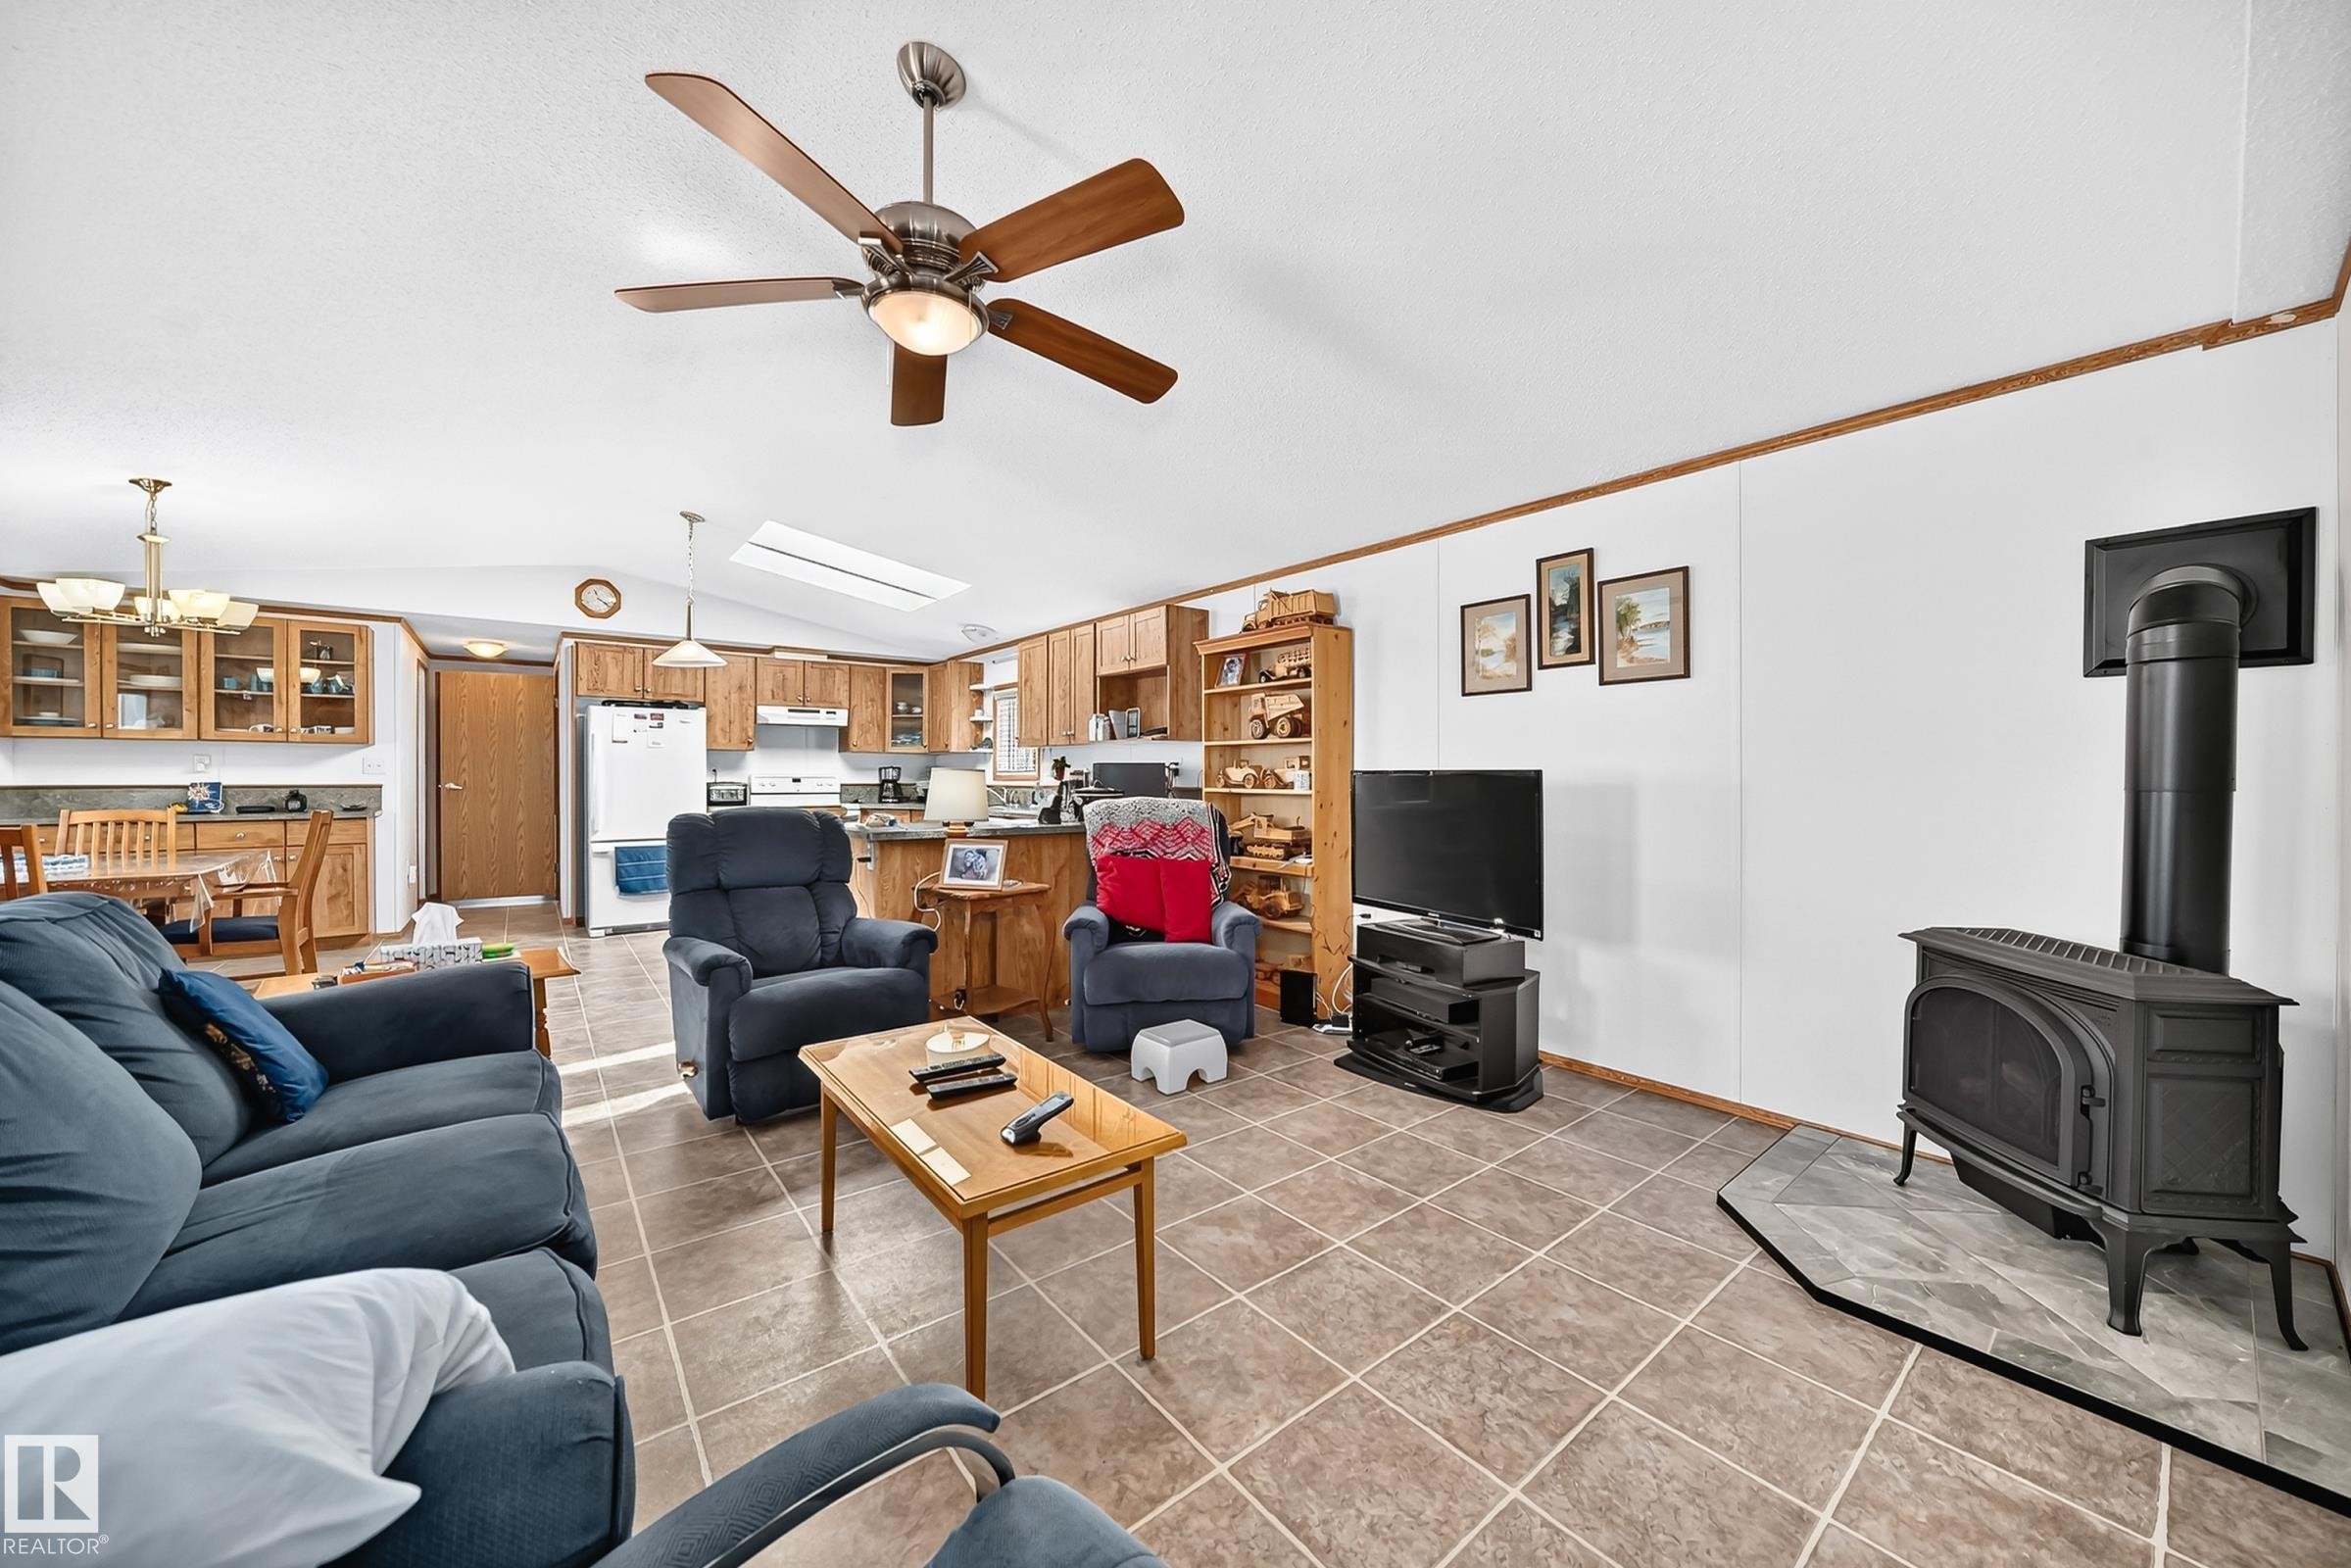
Open-concept living space with tile flooring throughout, featuring a wood-burning stove with a stone hearth, a ceiling fan with integrated lighting, and a kitchen with wood cabinetry and a skylight - #225 3400 48 St, Stony Plain, AB - Indoor Photo Showing Living Room
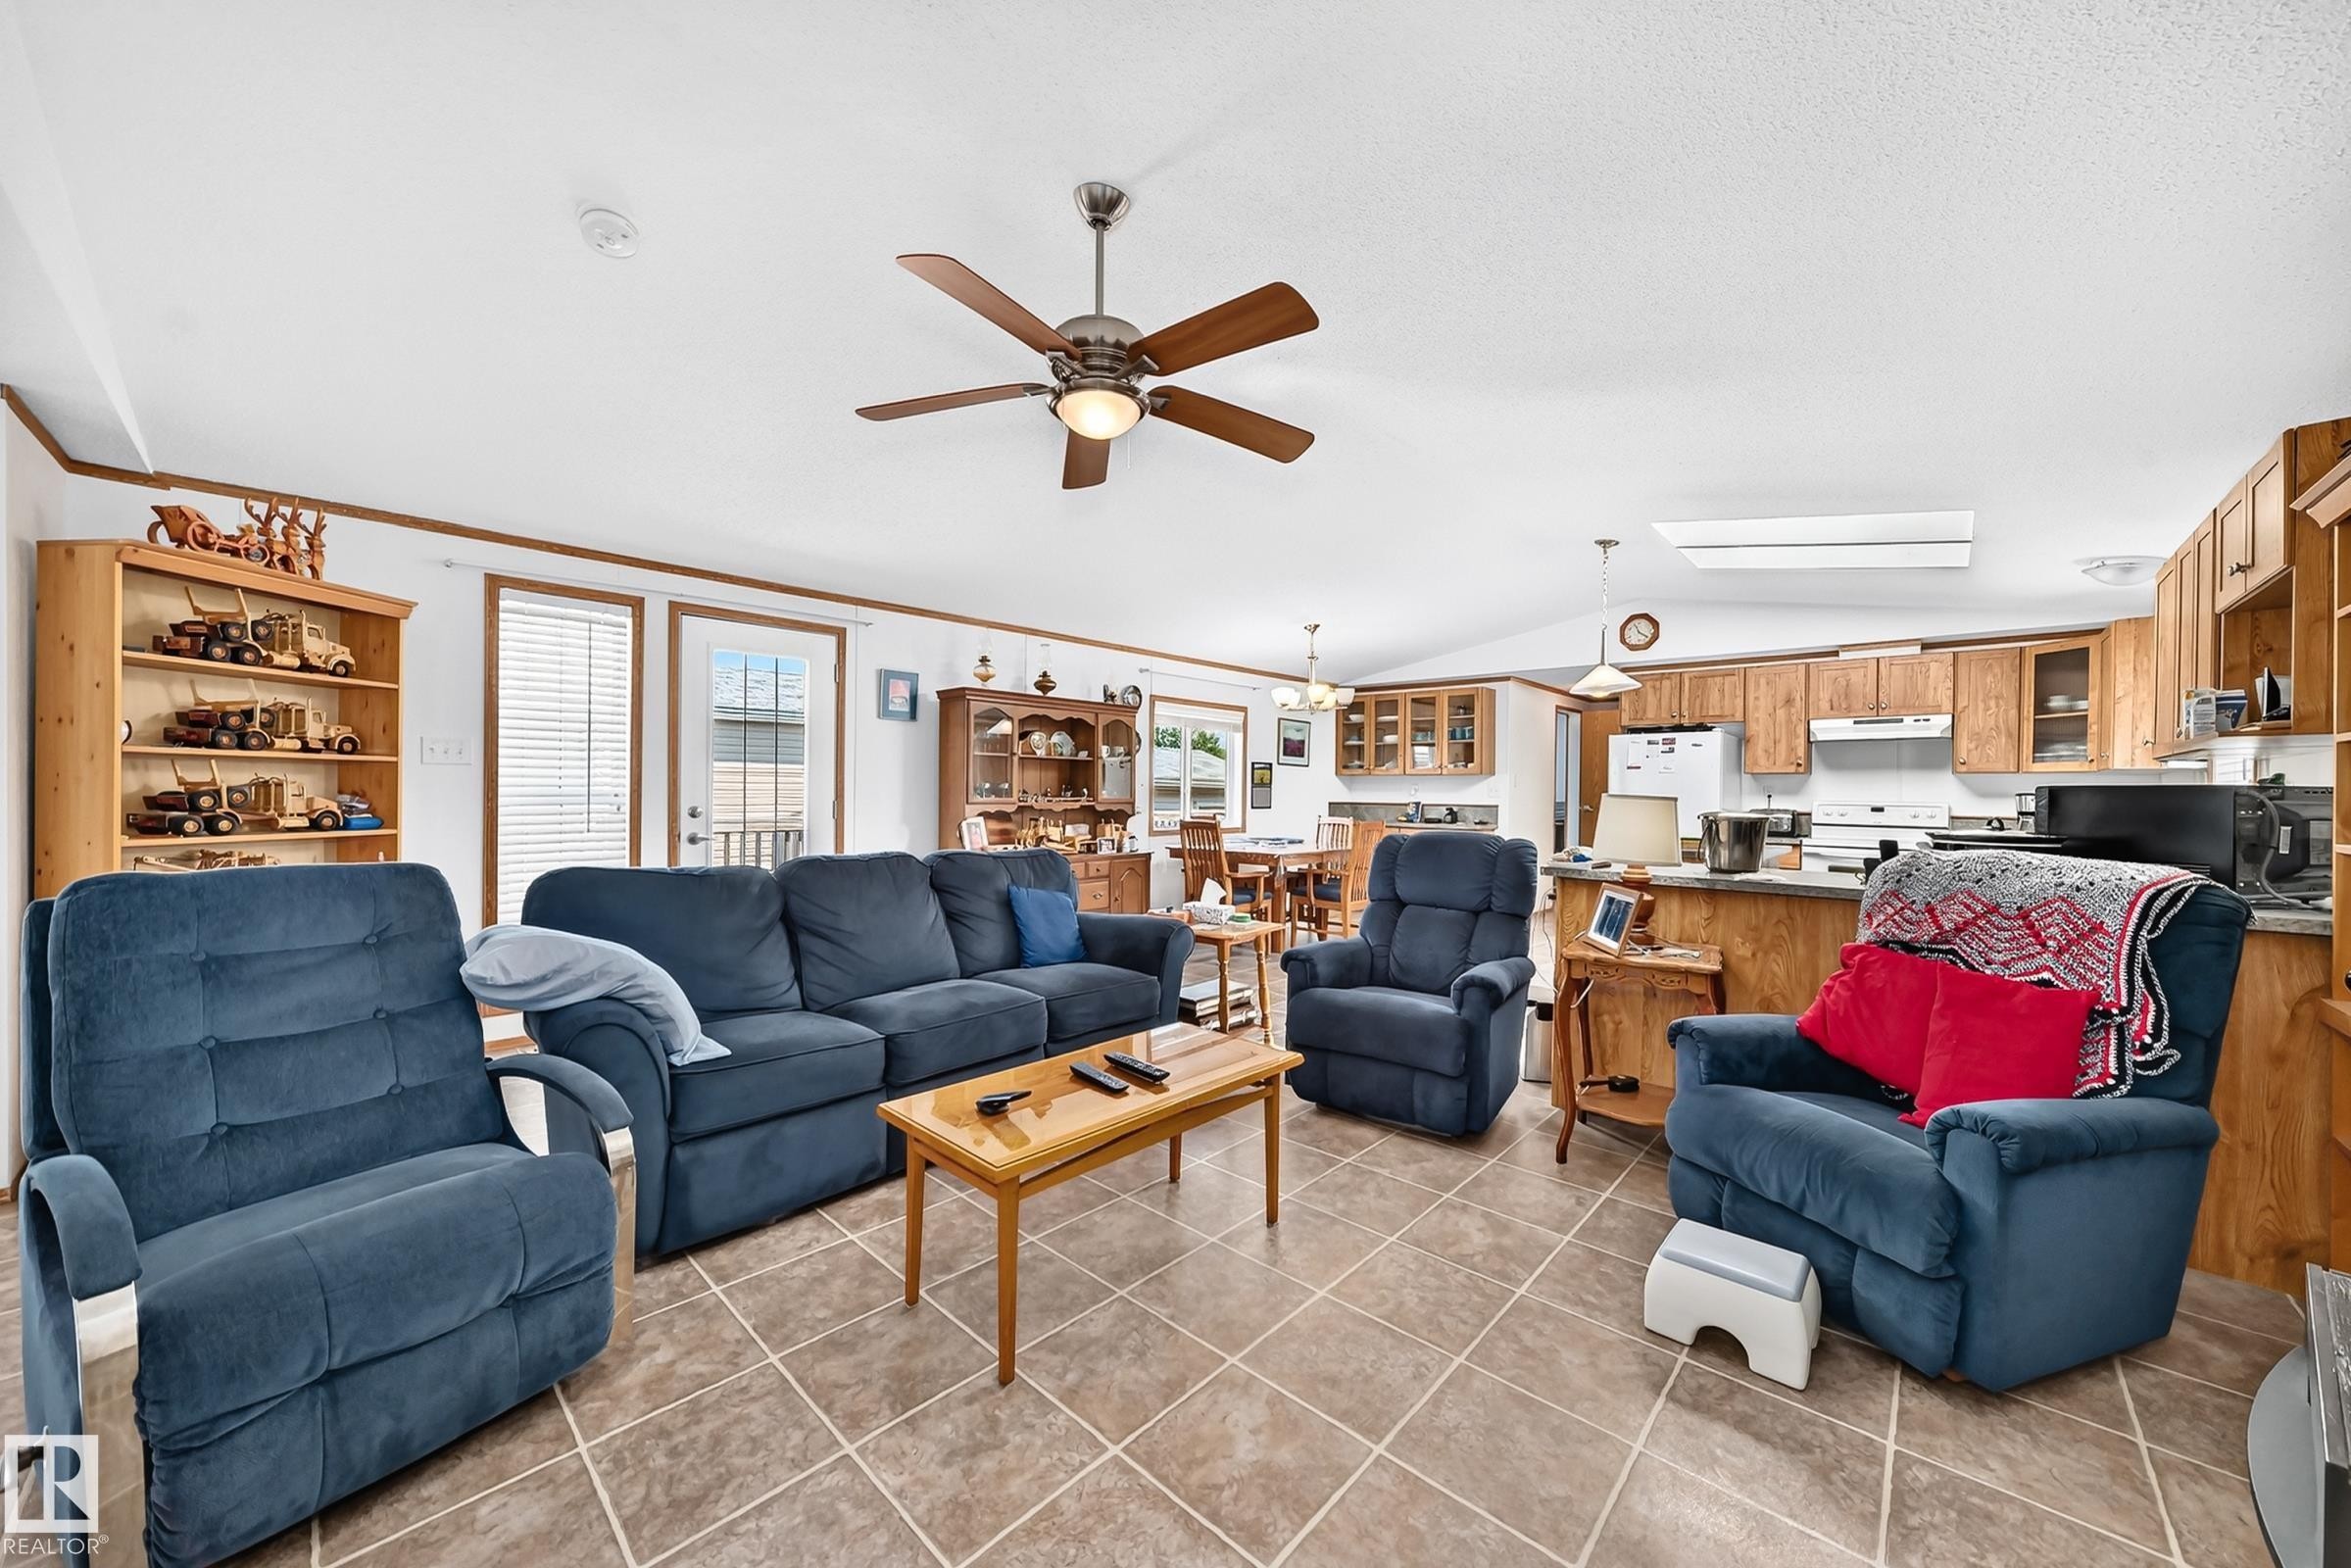
Open-concept living area featuring tile flooring, a ceiling fan, and white walls with wood trim - #225 3400 48 St, Stony Plain, AB - Indoor Photo Showing Living Room
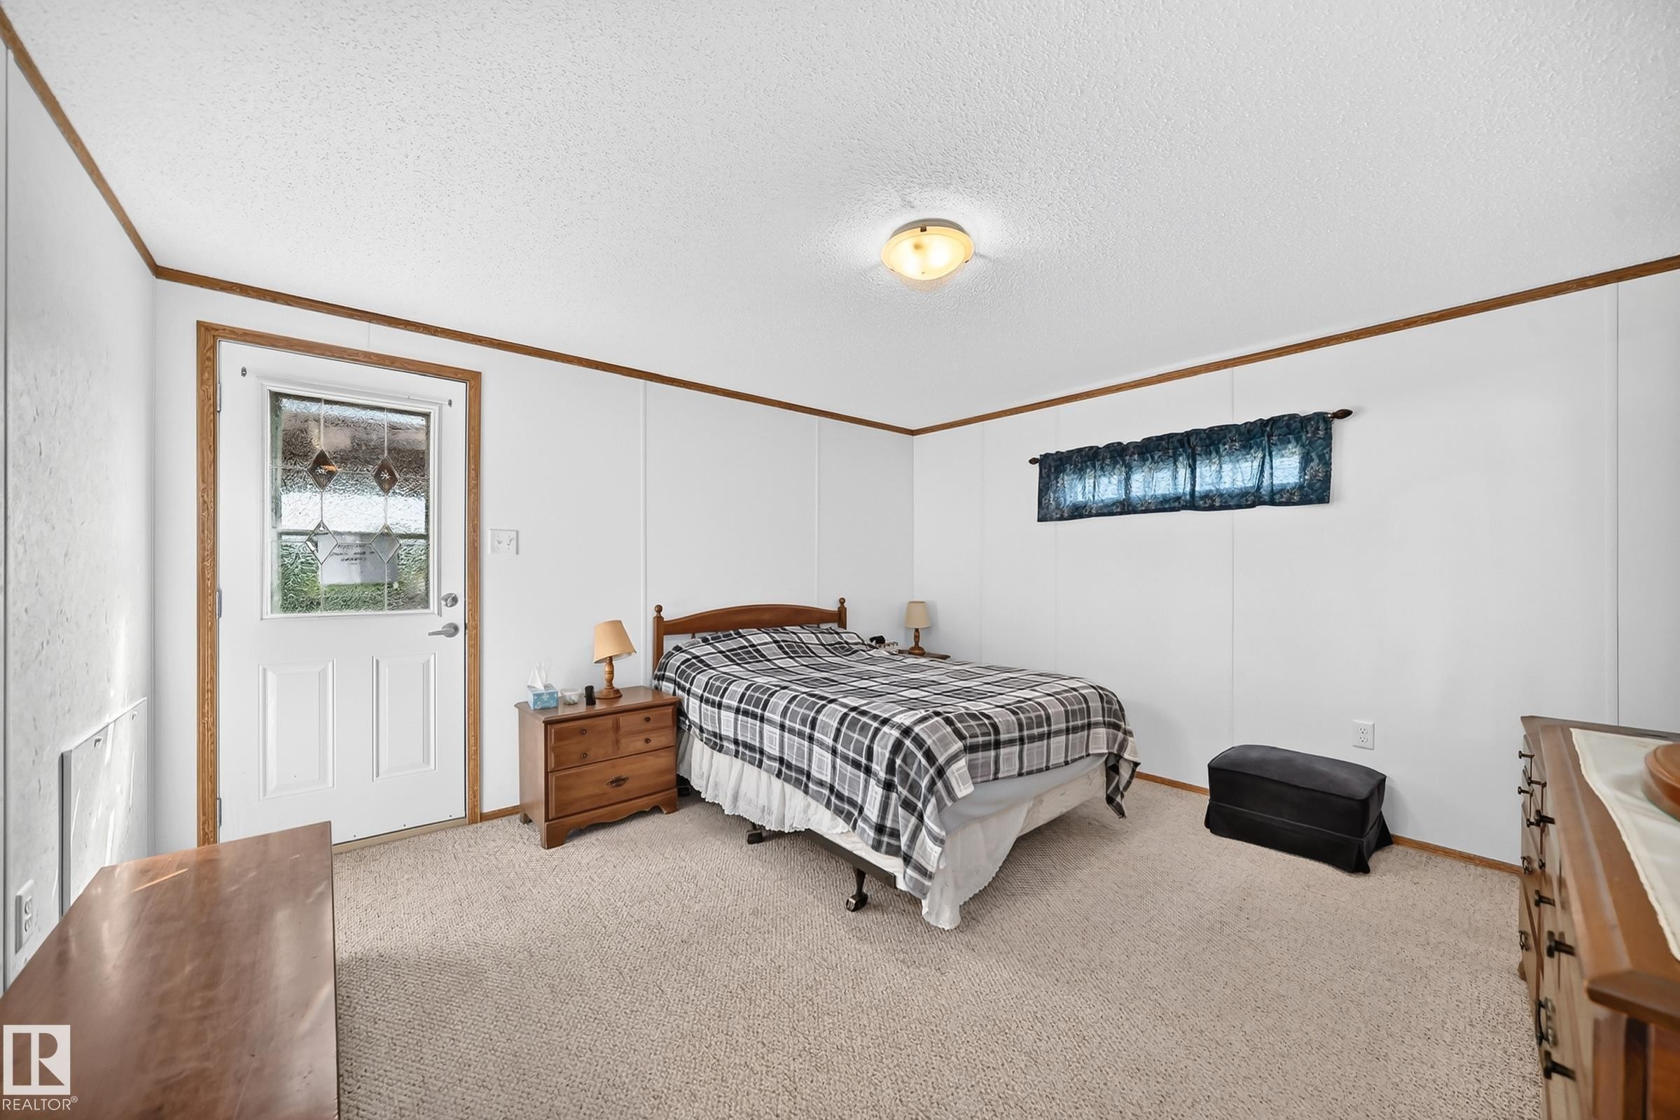
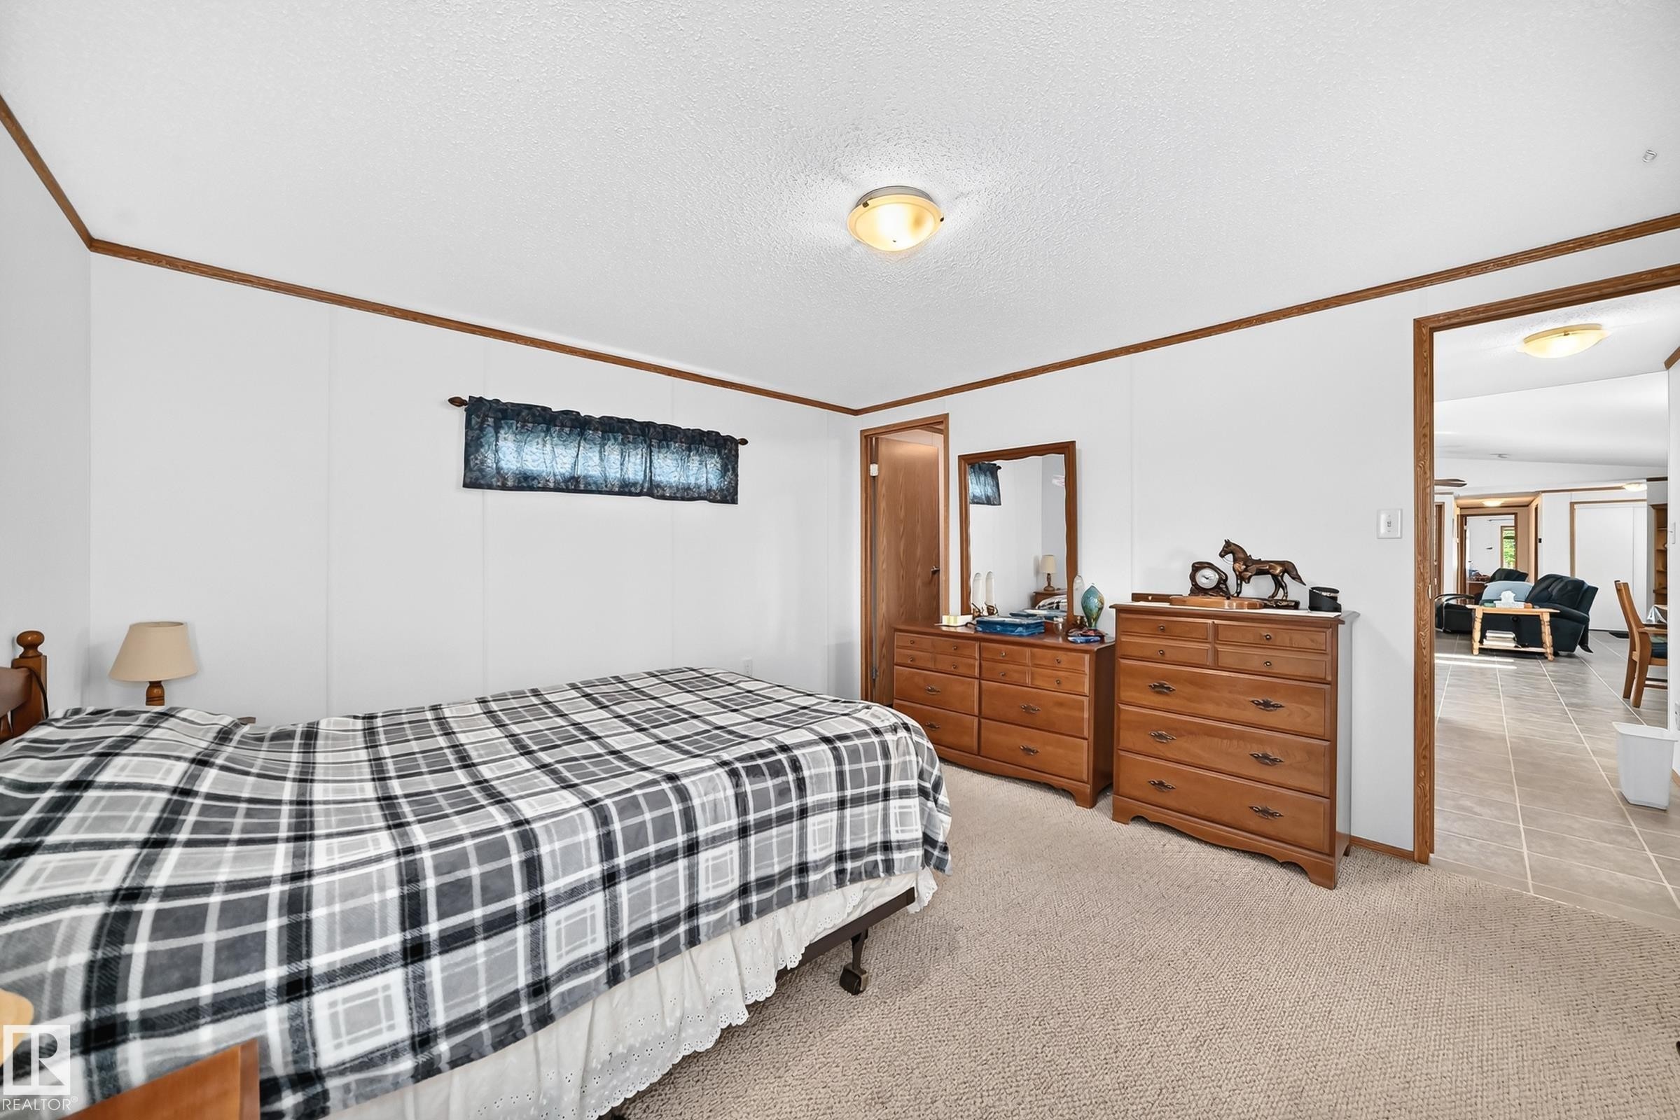
Carpeted room with white paneling and wood-finish trim - #225 3400 48 St, Stony Plain, AB - Indoor Photo Showing Bedroom
Carpeted bedroom with white walls and wood-finish trim - #225 3400 48 St, Stony Plain, AB - Indoor Photo Showing Bedroom
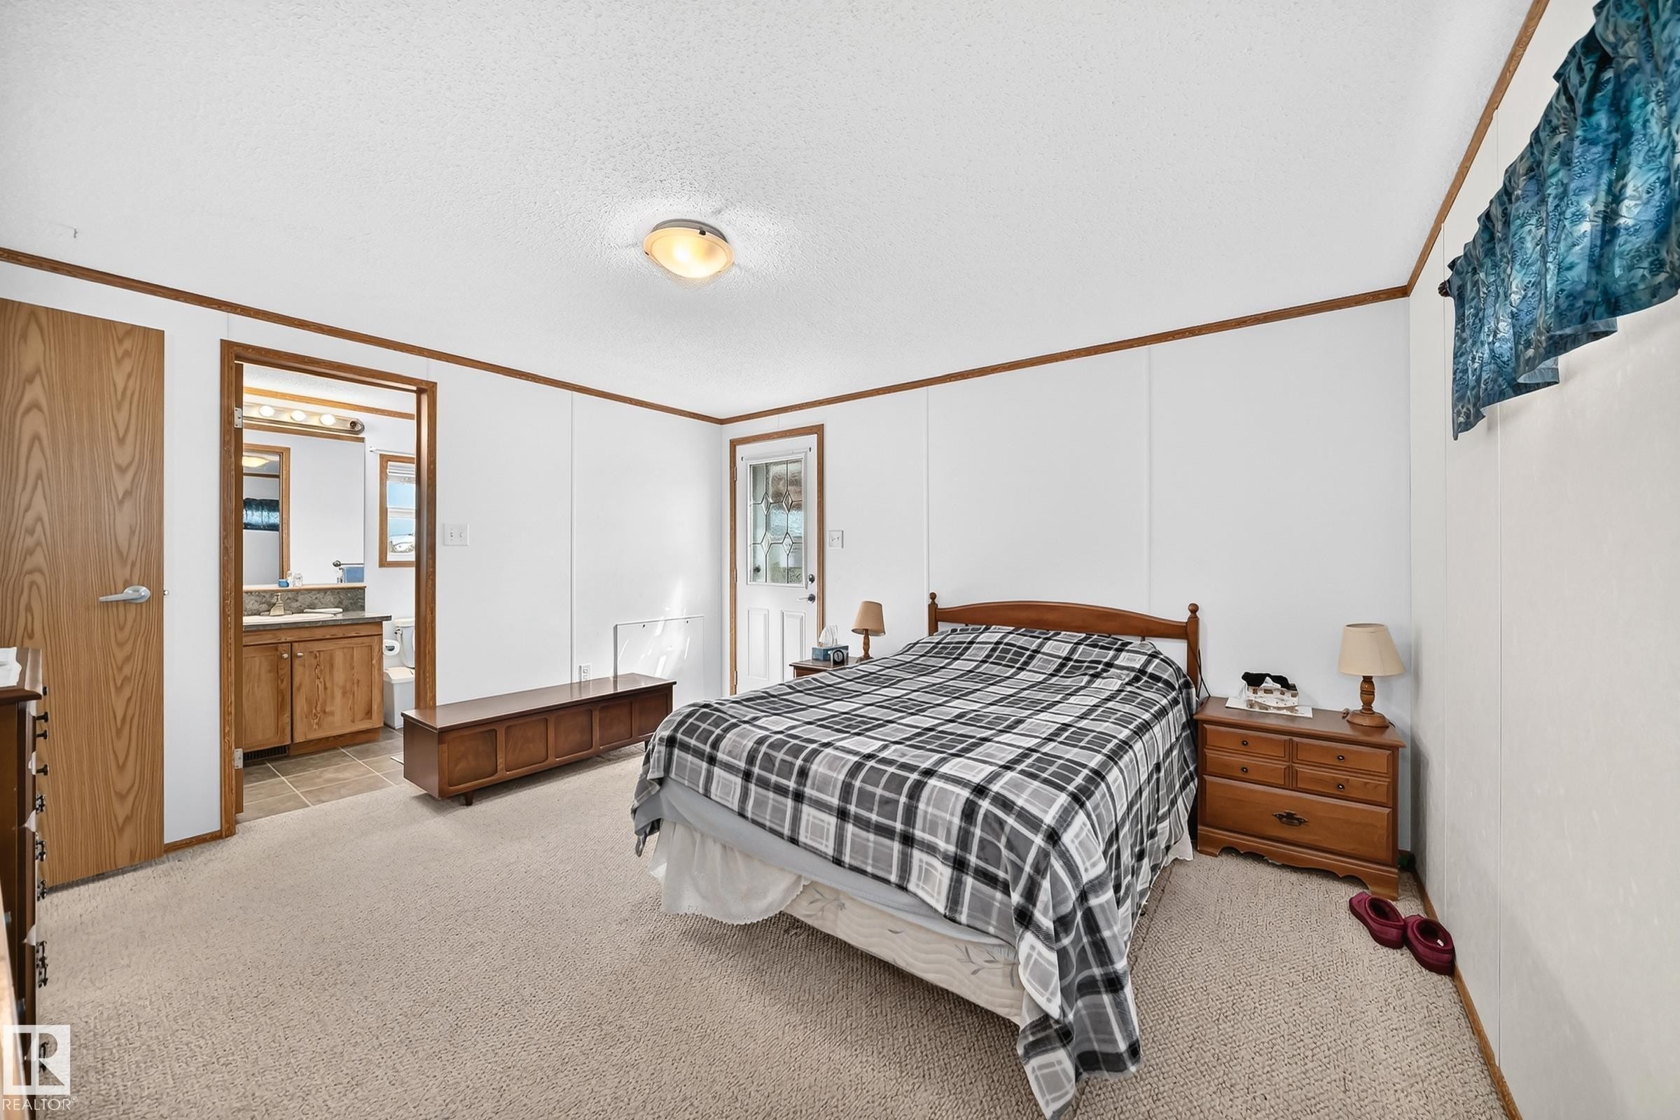
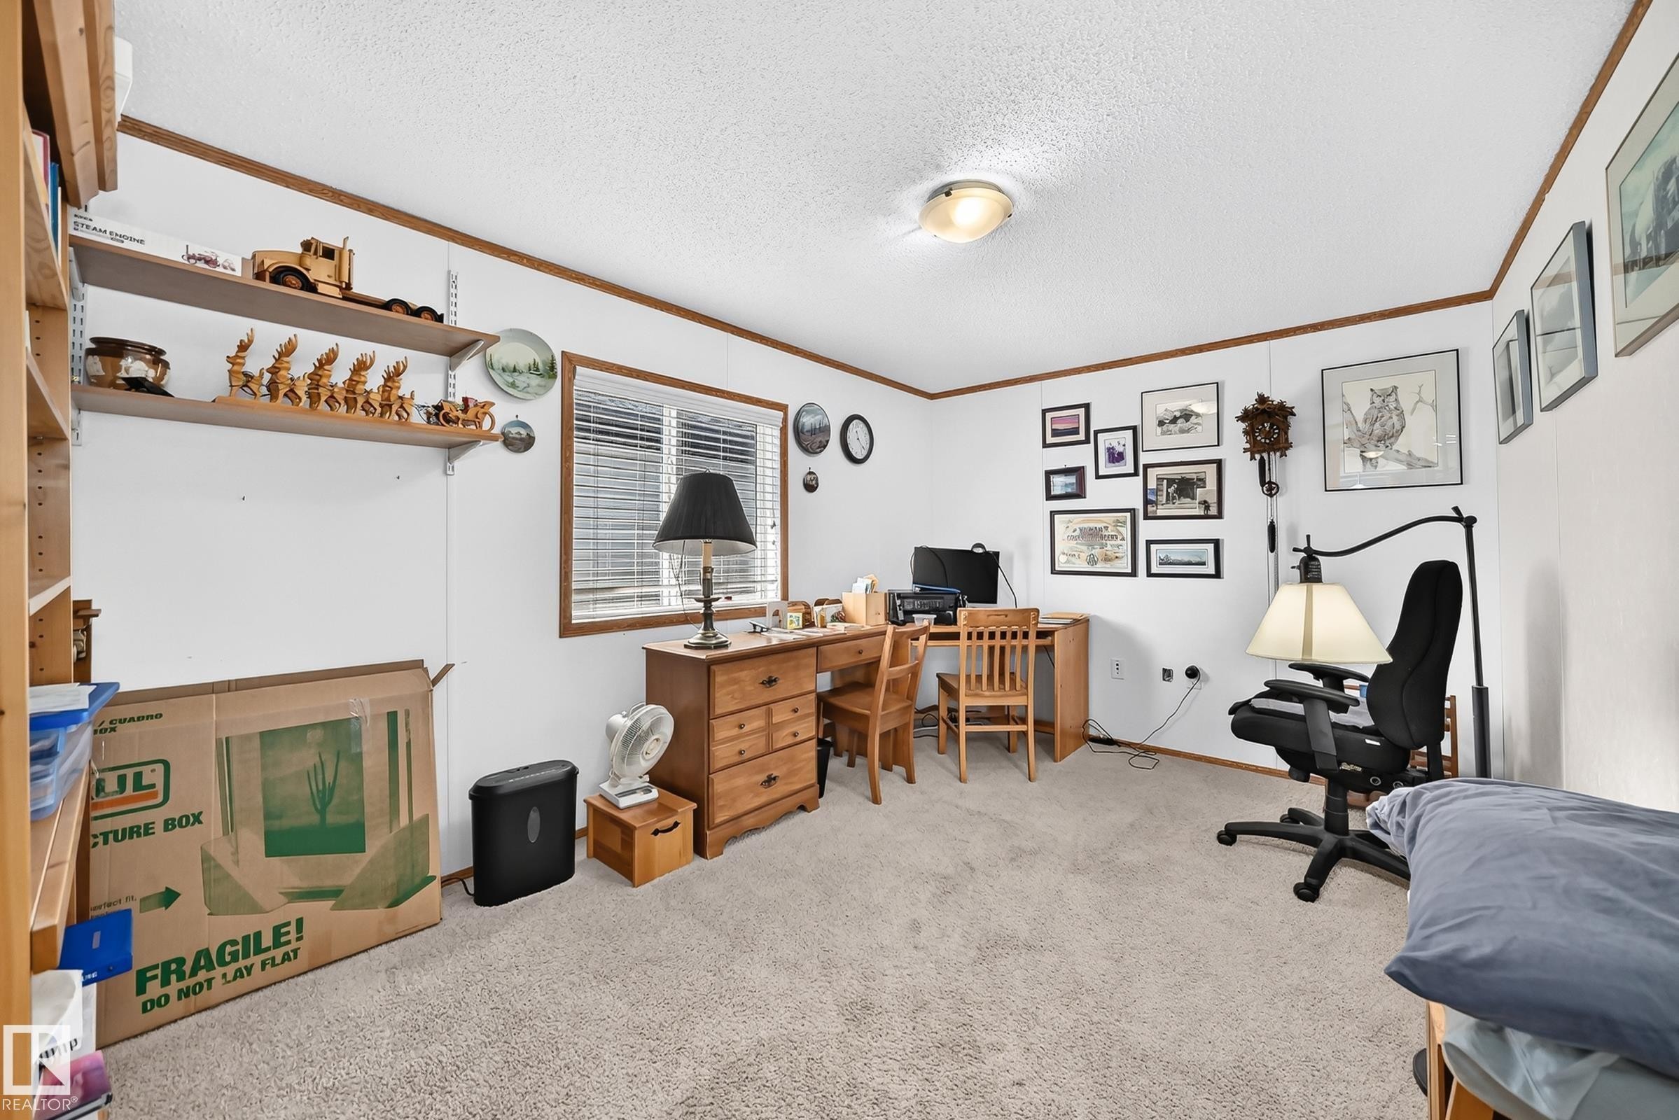
Spacious bedroom featuring neutral carpeting, a ceiling-mounted light fixture, and a white paneled wall finish with wood trim - #225 3400 48 St, Stony Plain, AB - Indoor Photo Showing Bedroom
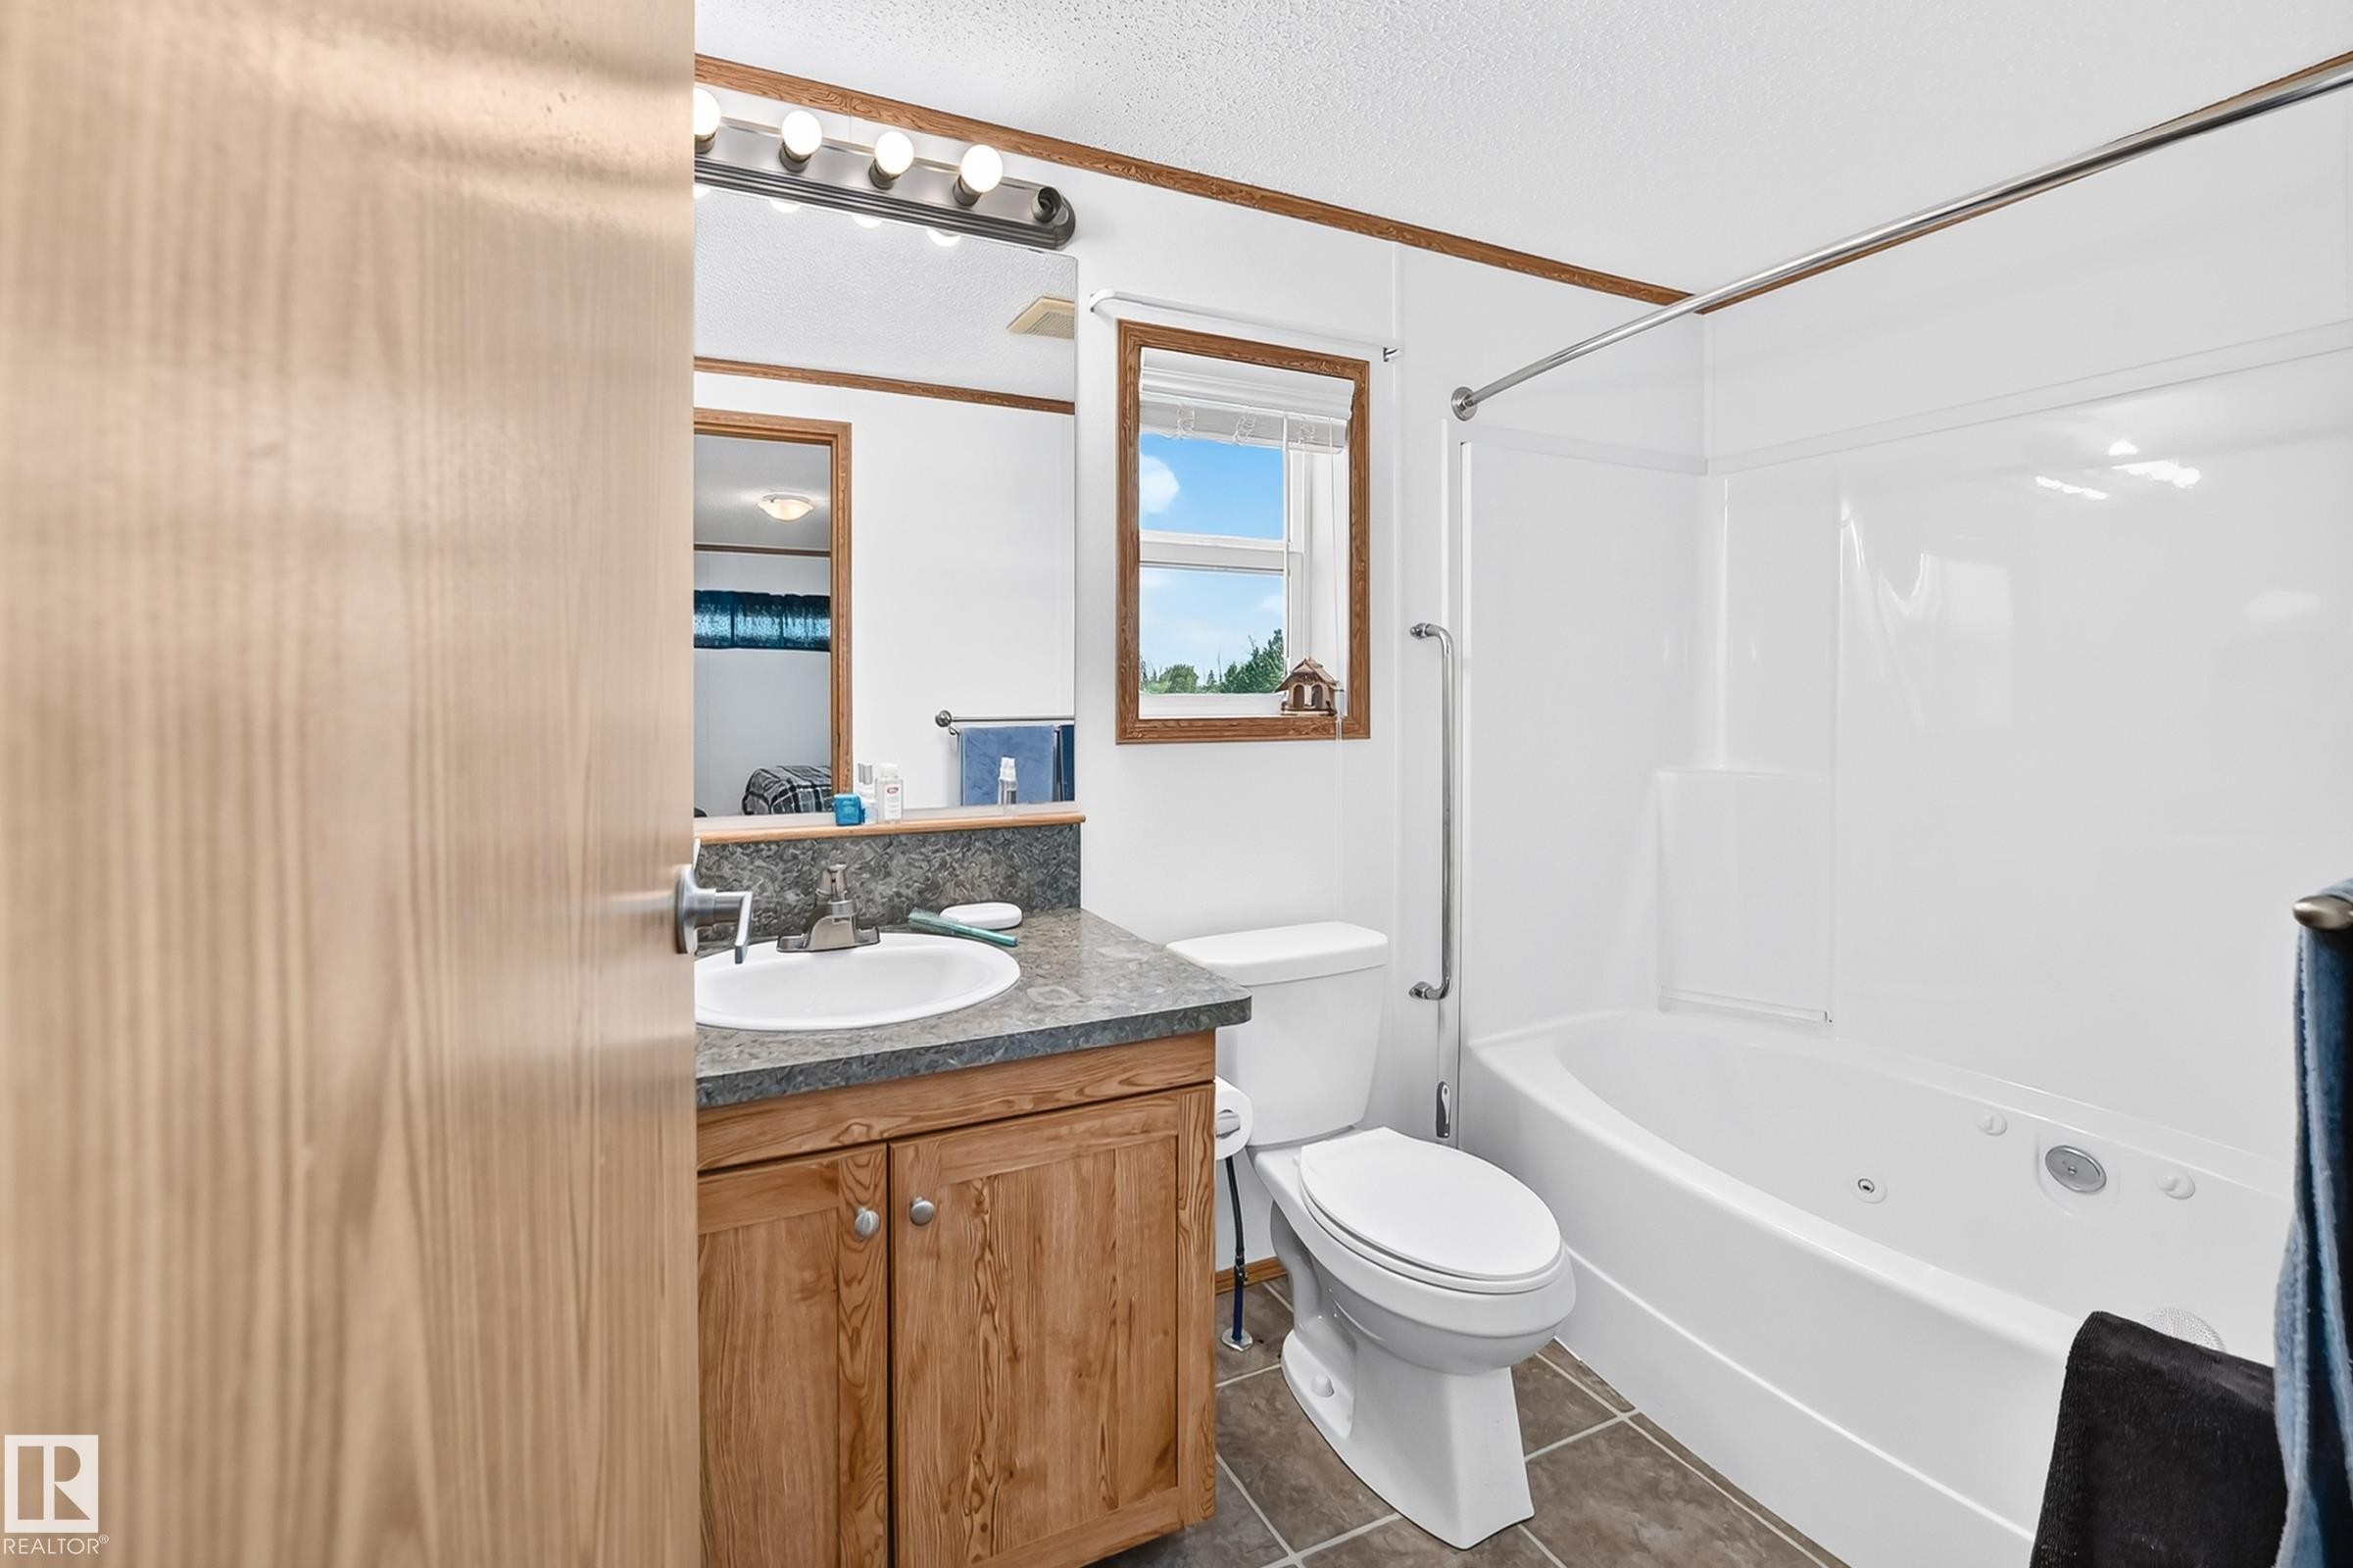
Bathroom featuring a wood-finish vanity with a built-in sink, a speckled countertop, and a white shower-tub combination with jets - #225 3400 48 St, Stony Plain, AB - Indoor Photo Showing Bathroom
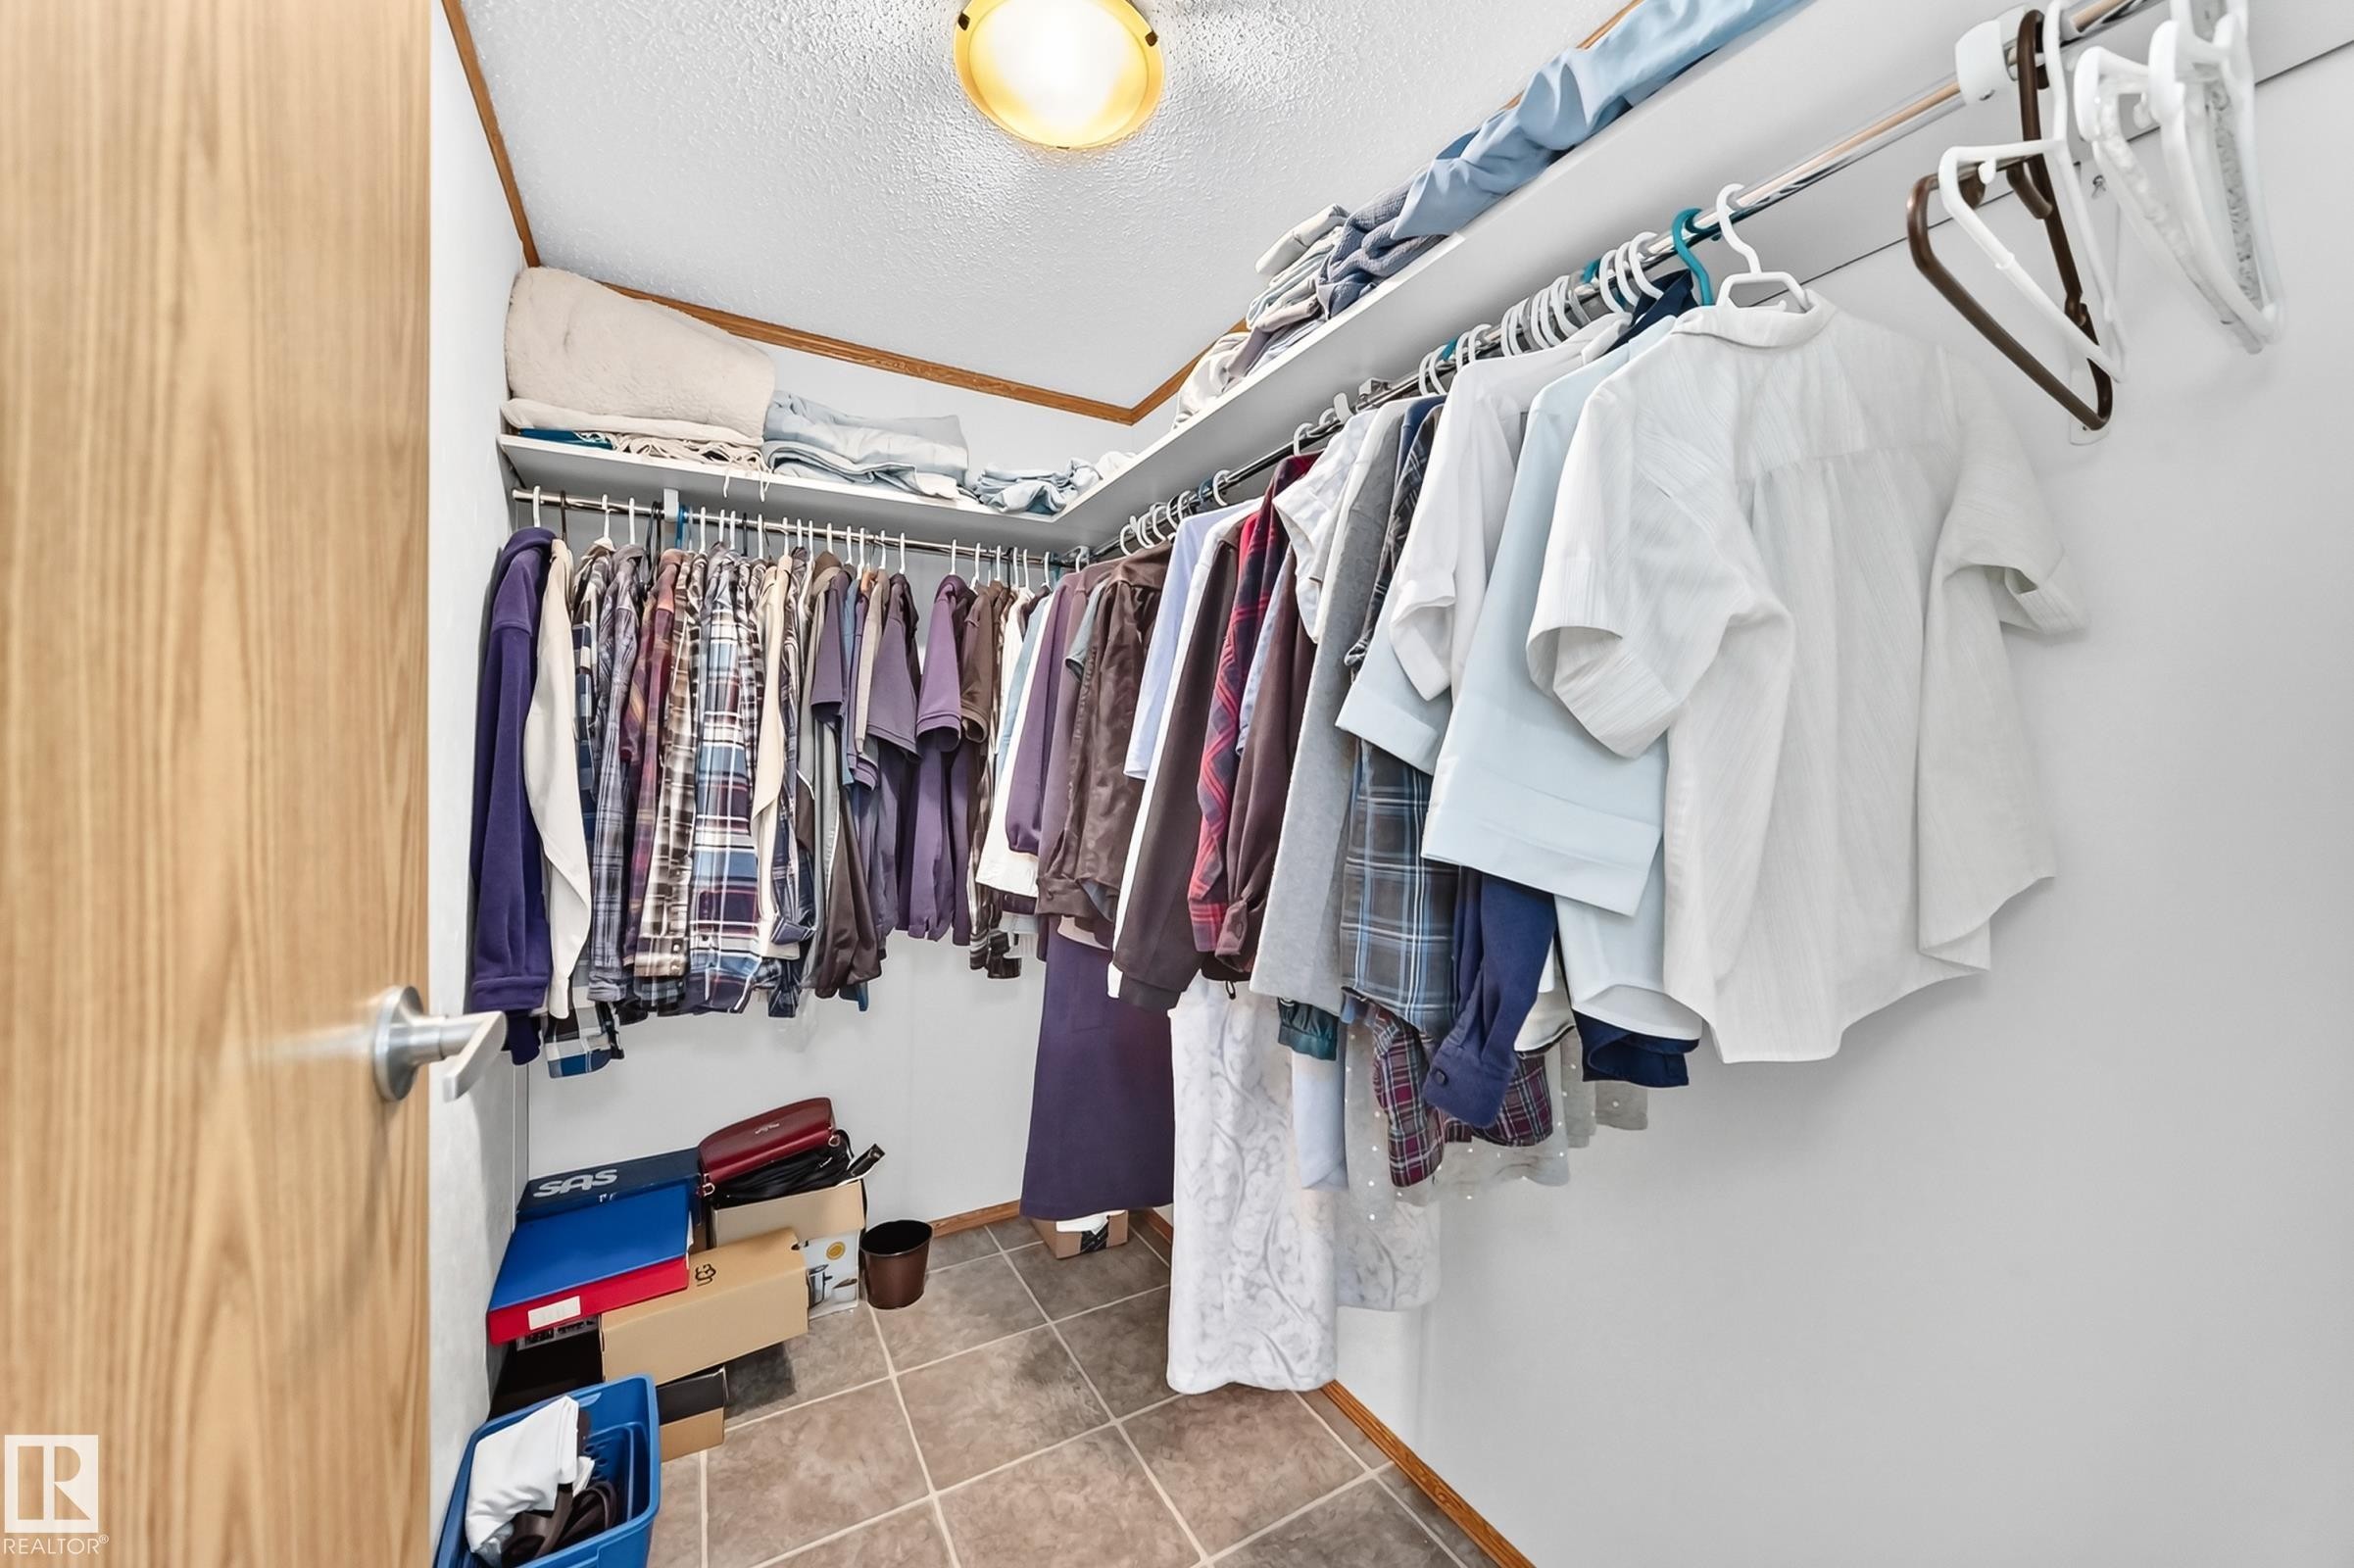
Walk-in closet featuring an overhead light fixture, multiple upper storage shelves, and ample hanging rod space - #225 3400 48 St, Stony Plain, AB - Indoor With Storage
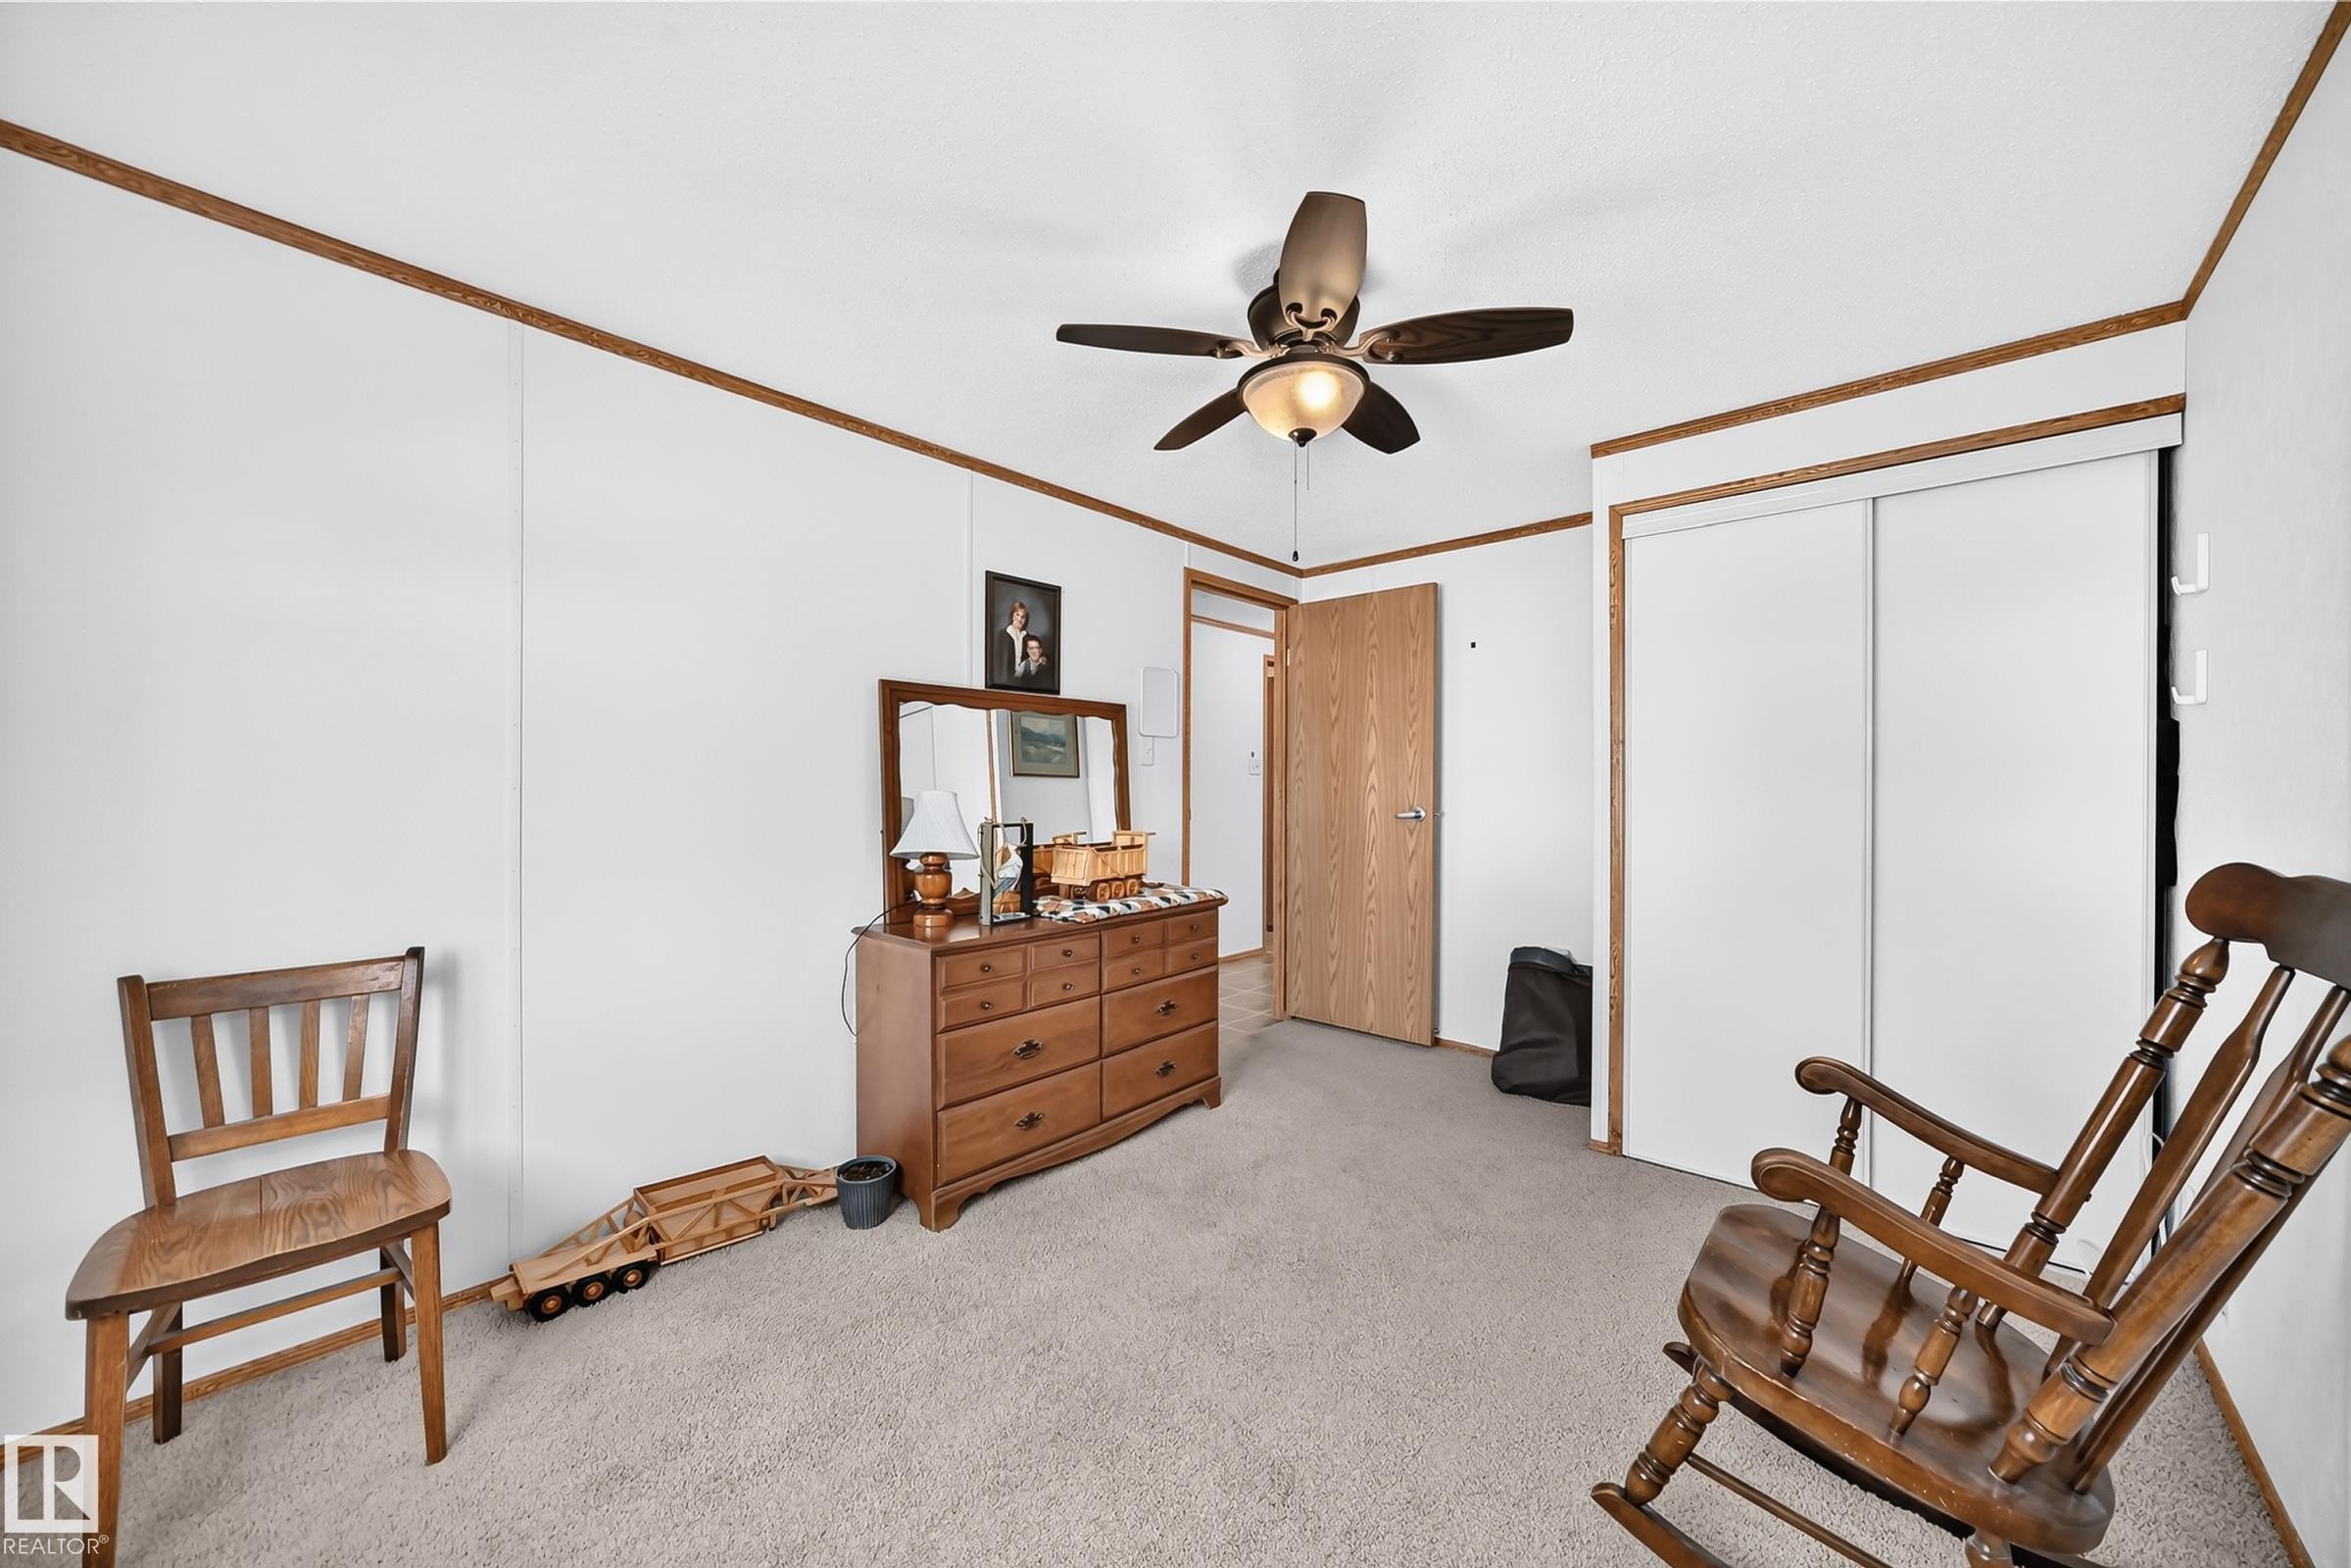
Carpeted room featuring a ceiling fan with integrated lighting, wood-finish trim, and sliding closet doors - #225 3400 48 St, Stony Plain, AB - Indoor
Wall-to-wall carpeting with a neutral finish - #225 3400 48 St, Stony Plain, AB - Indoor Photo Showing Other Room
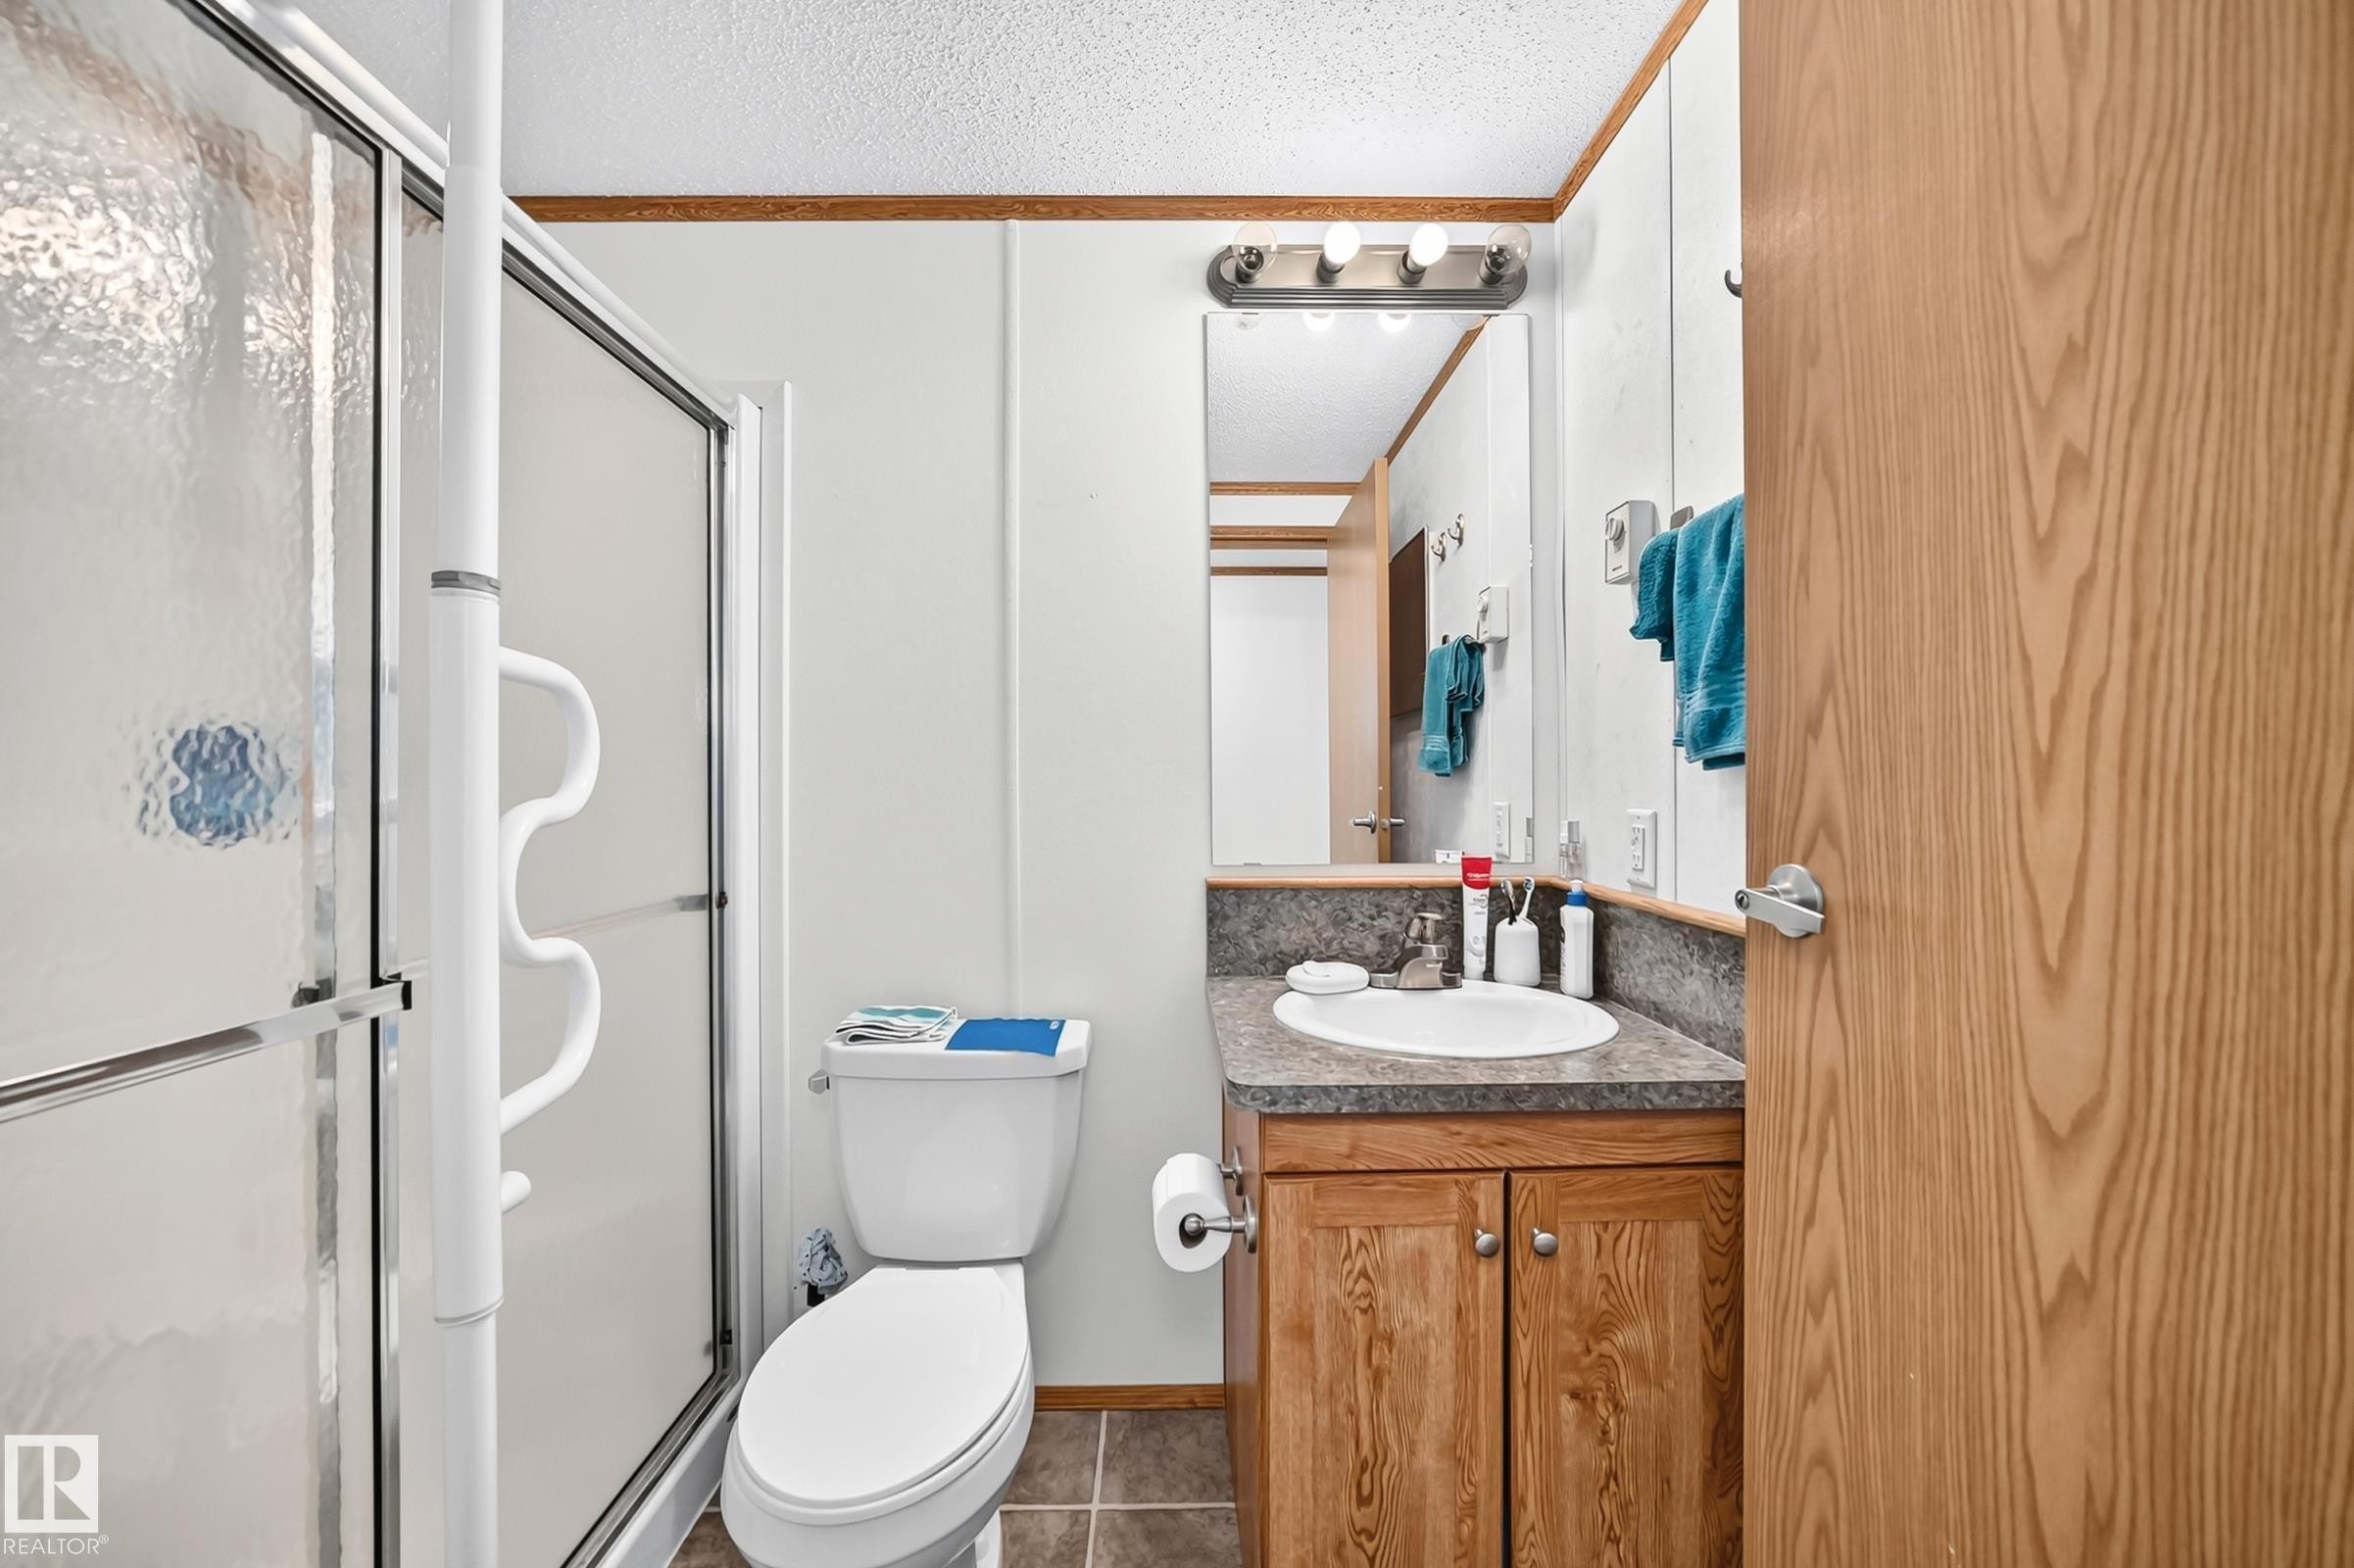
Shower with a textured glass enclosure and white grab bars, complemented by a wood-finish vanity with an integrated sink and a neutral-toned countertop - #225 3400 48 St, Stony Plain, AB - Indoor Photo Showing Bathroom
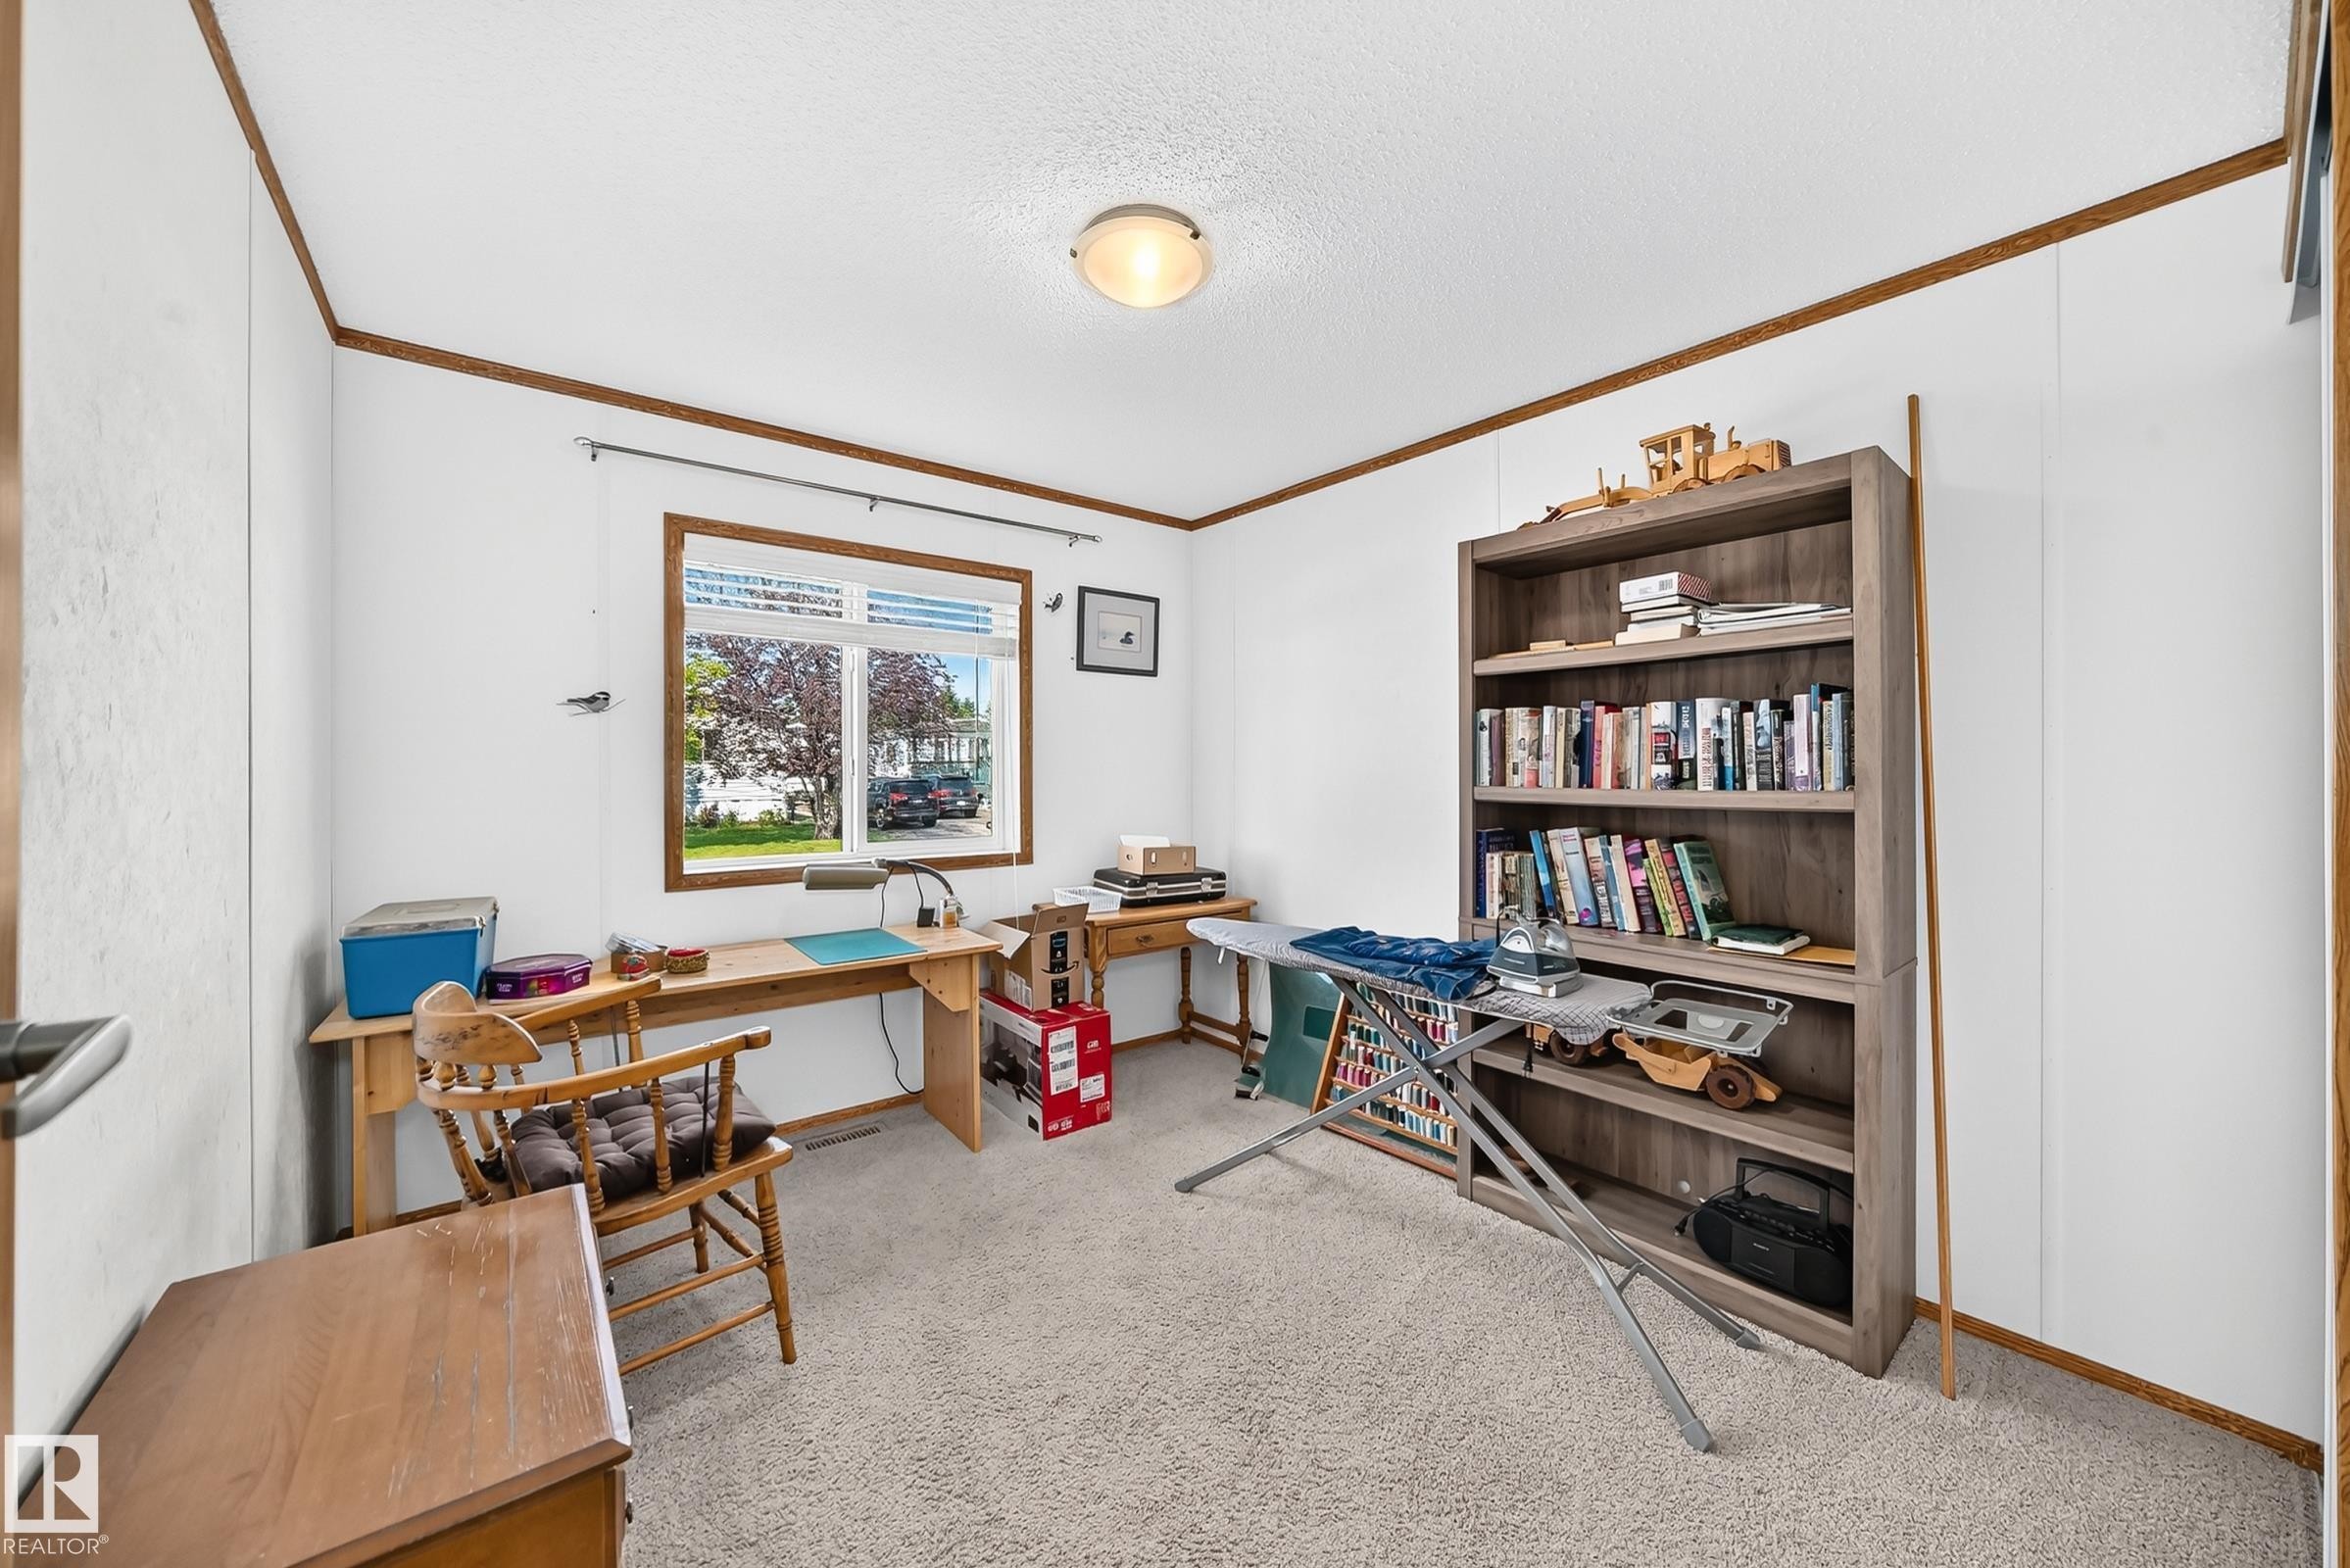
Carpeted room featuring white walls with wood trim, a window with blinds, and built-in shelving - #225 3400 48 St, Stony Plain, AB - Indoor Photo Showing Other Room
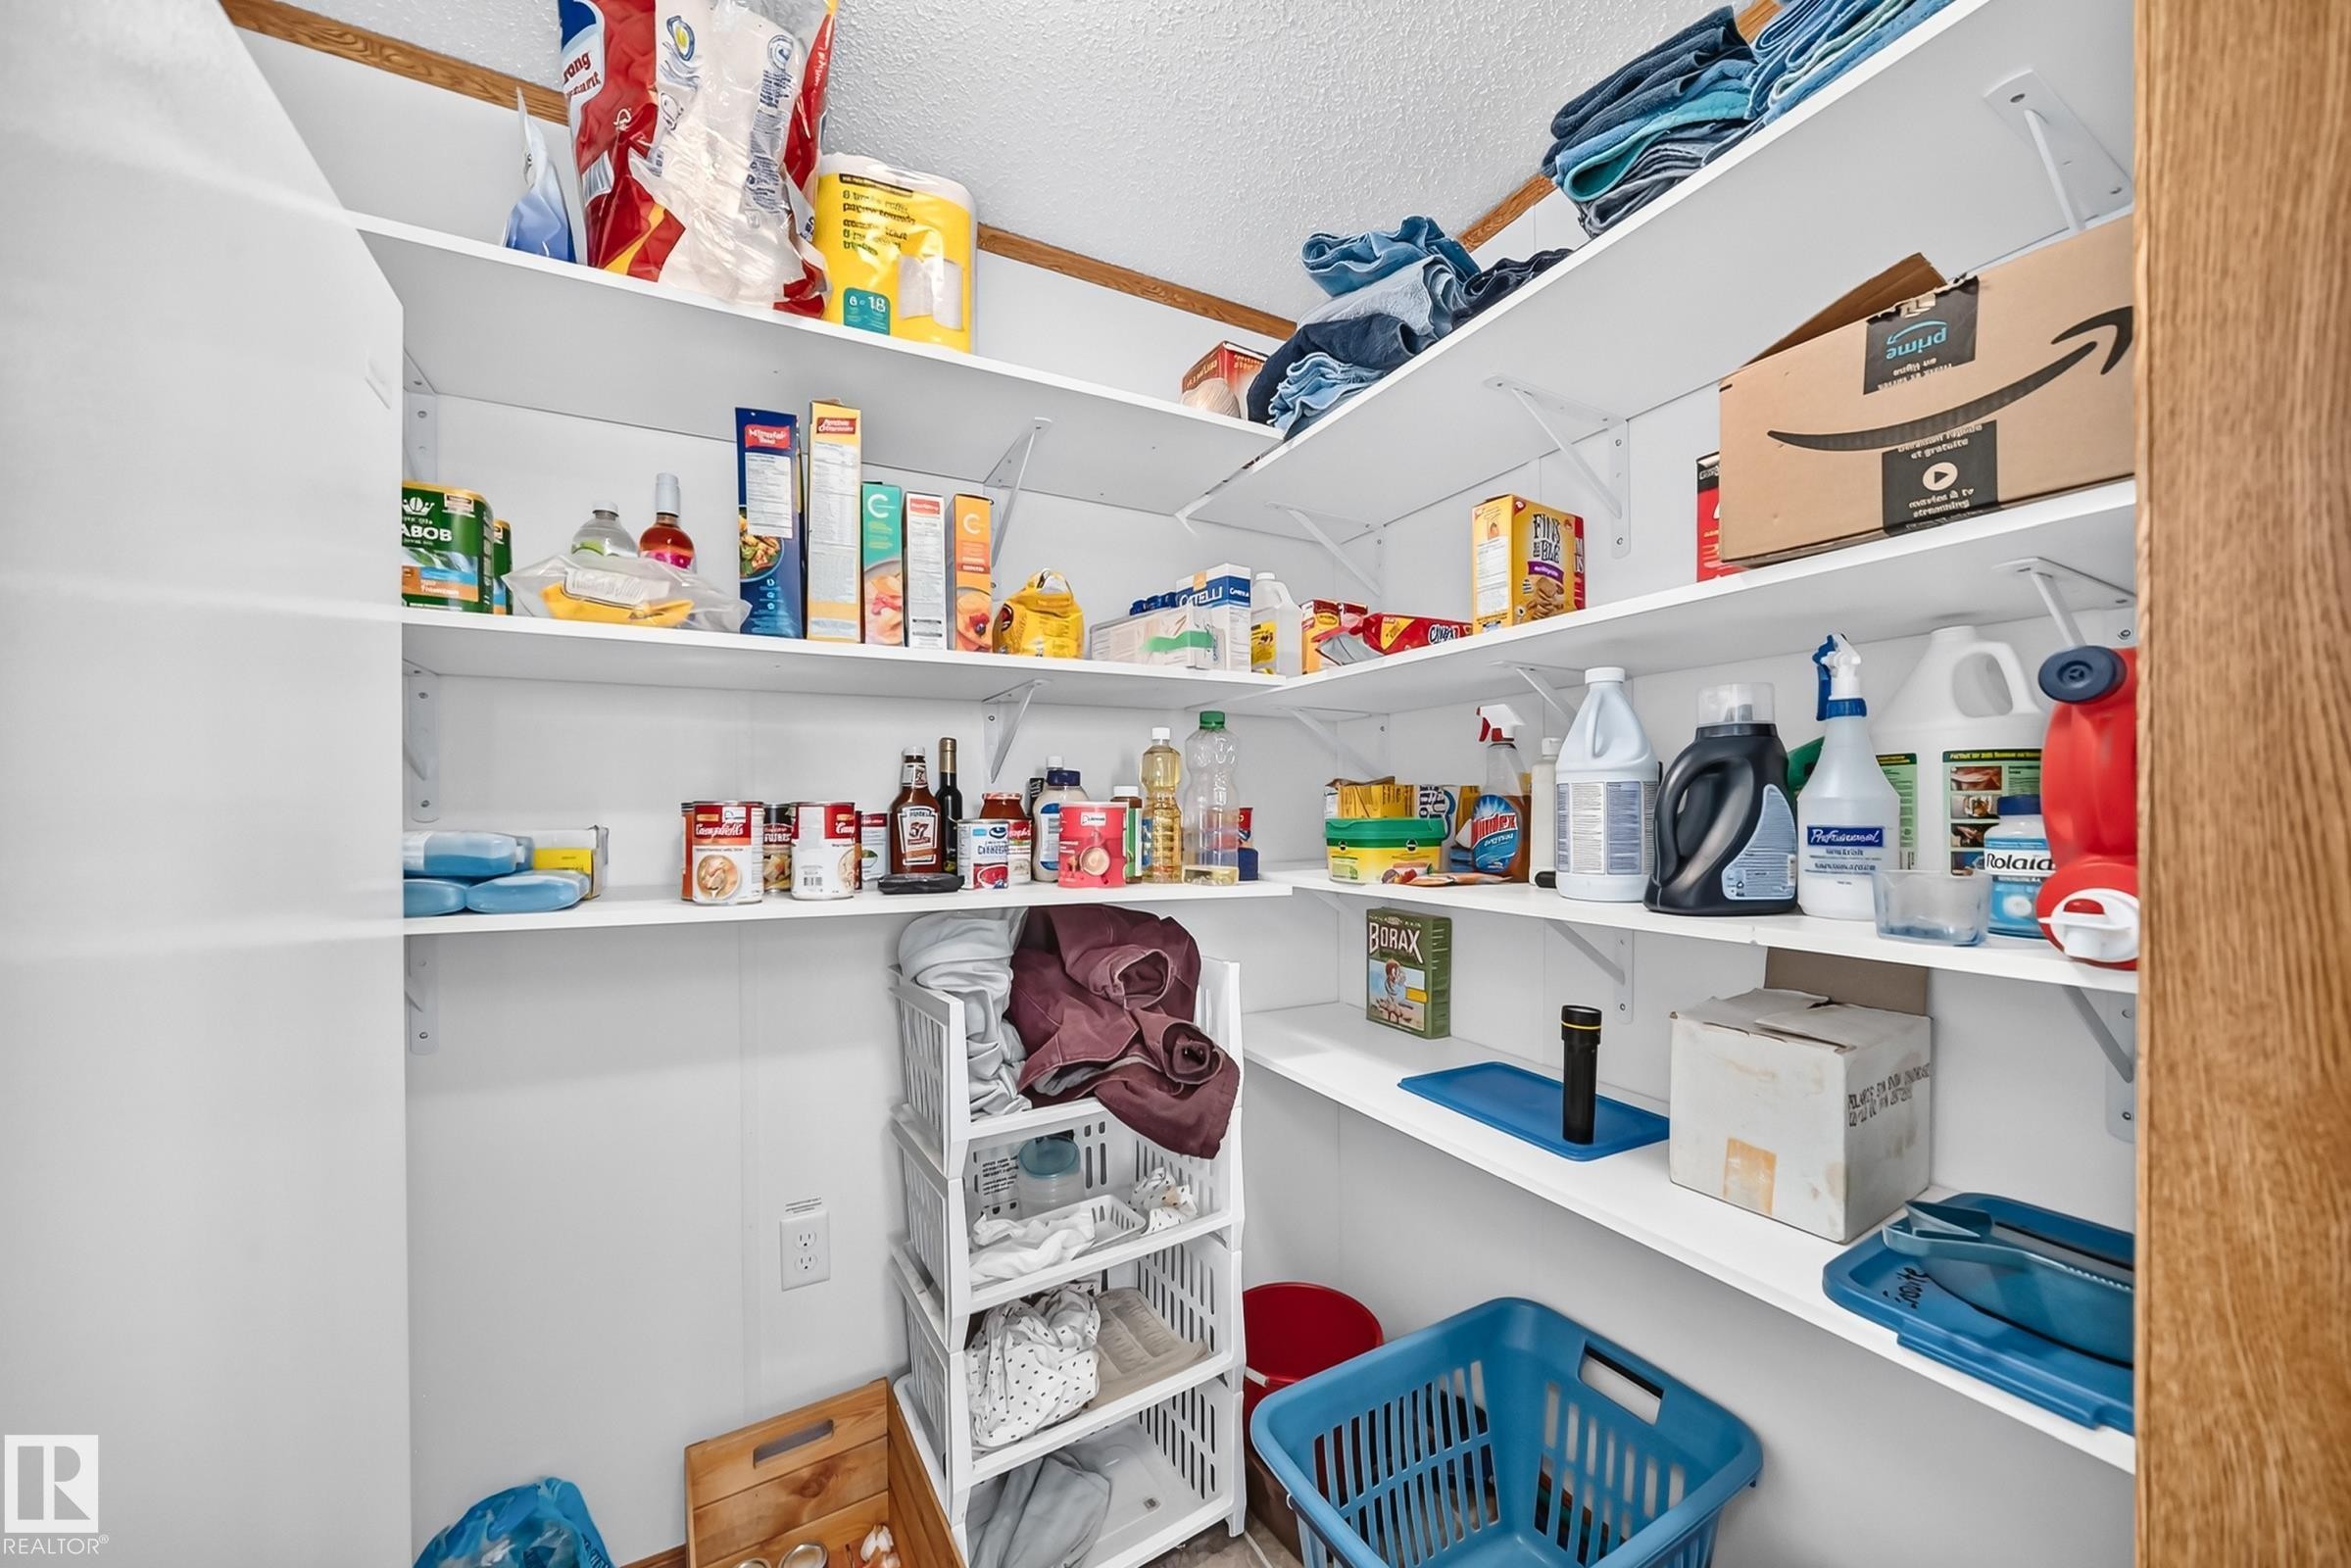
Walk-in pantry featuring white shelving, white walls, and wood-finish trim - #225 3400 48 St, Stony Plain, AB - Indoor With Storage
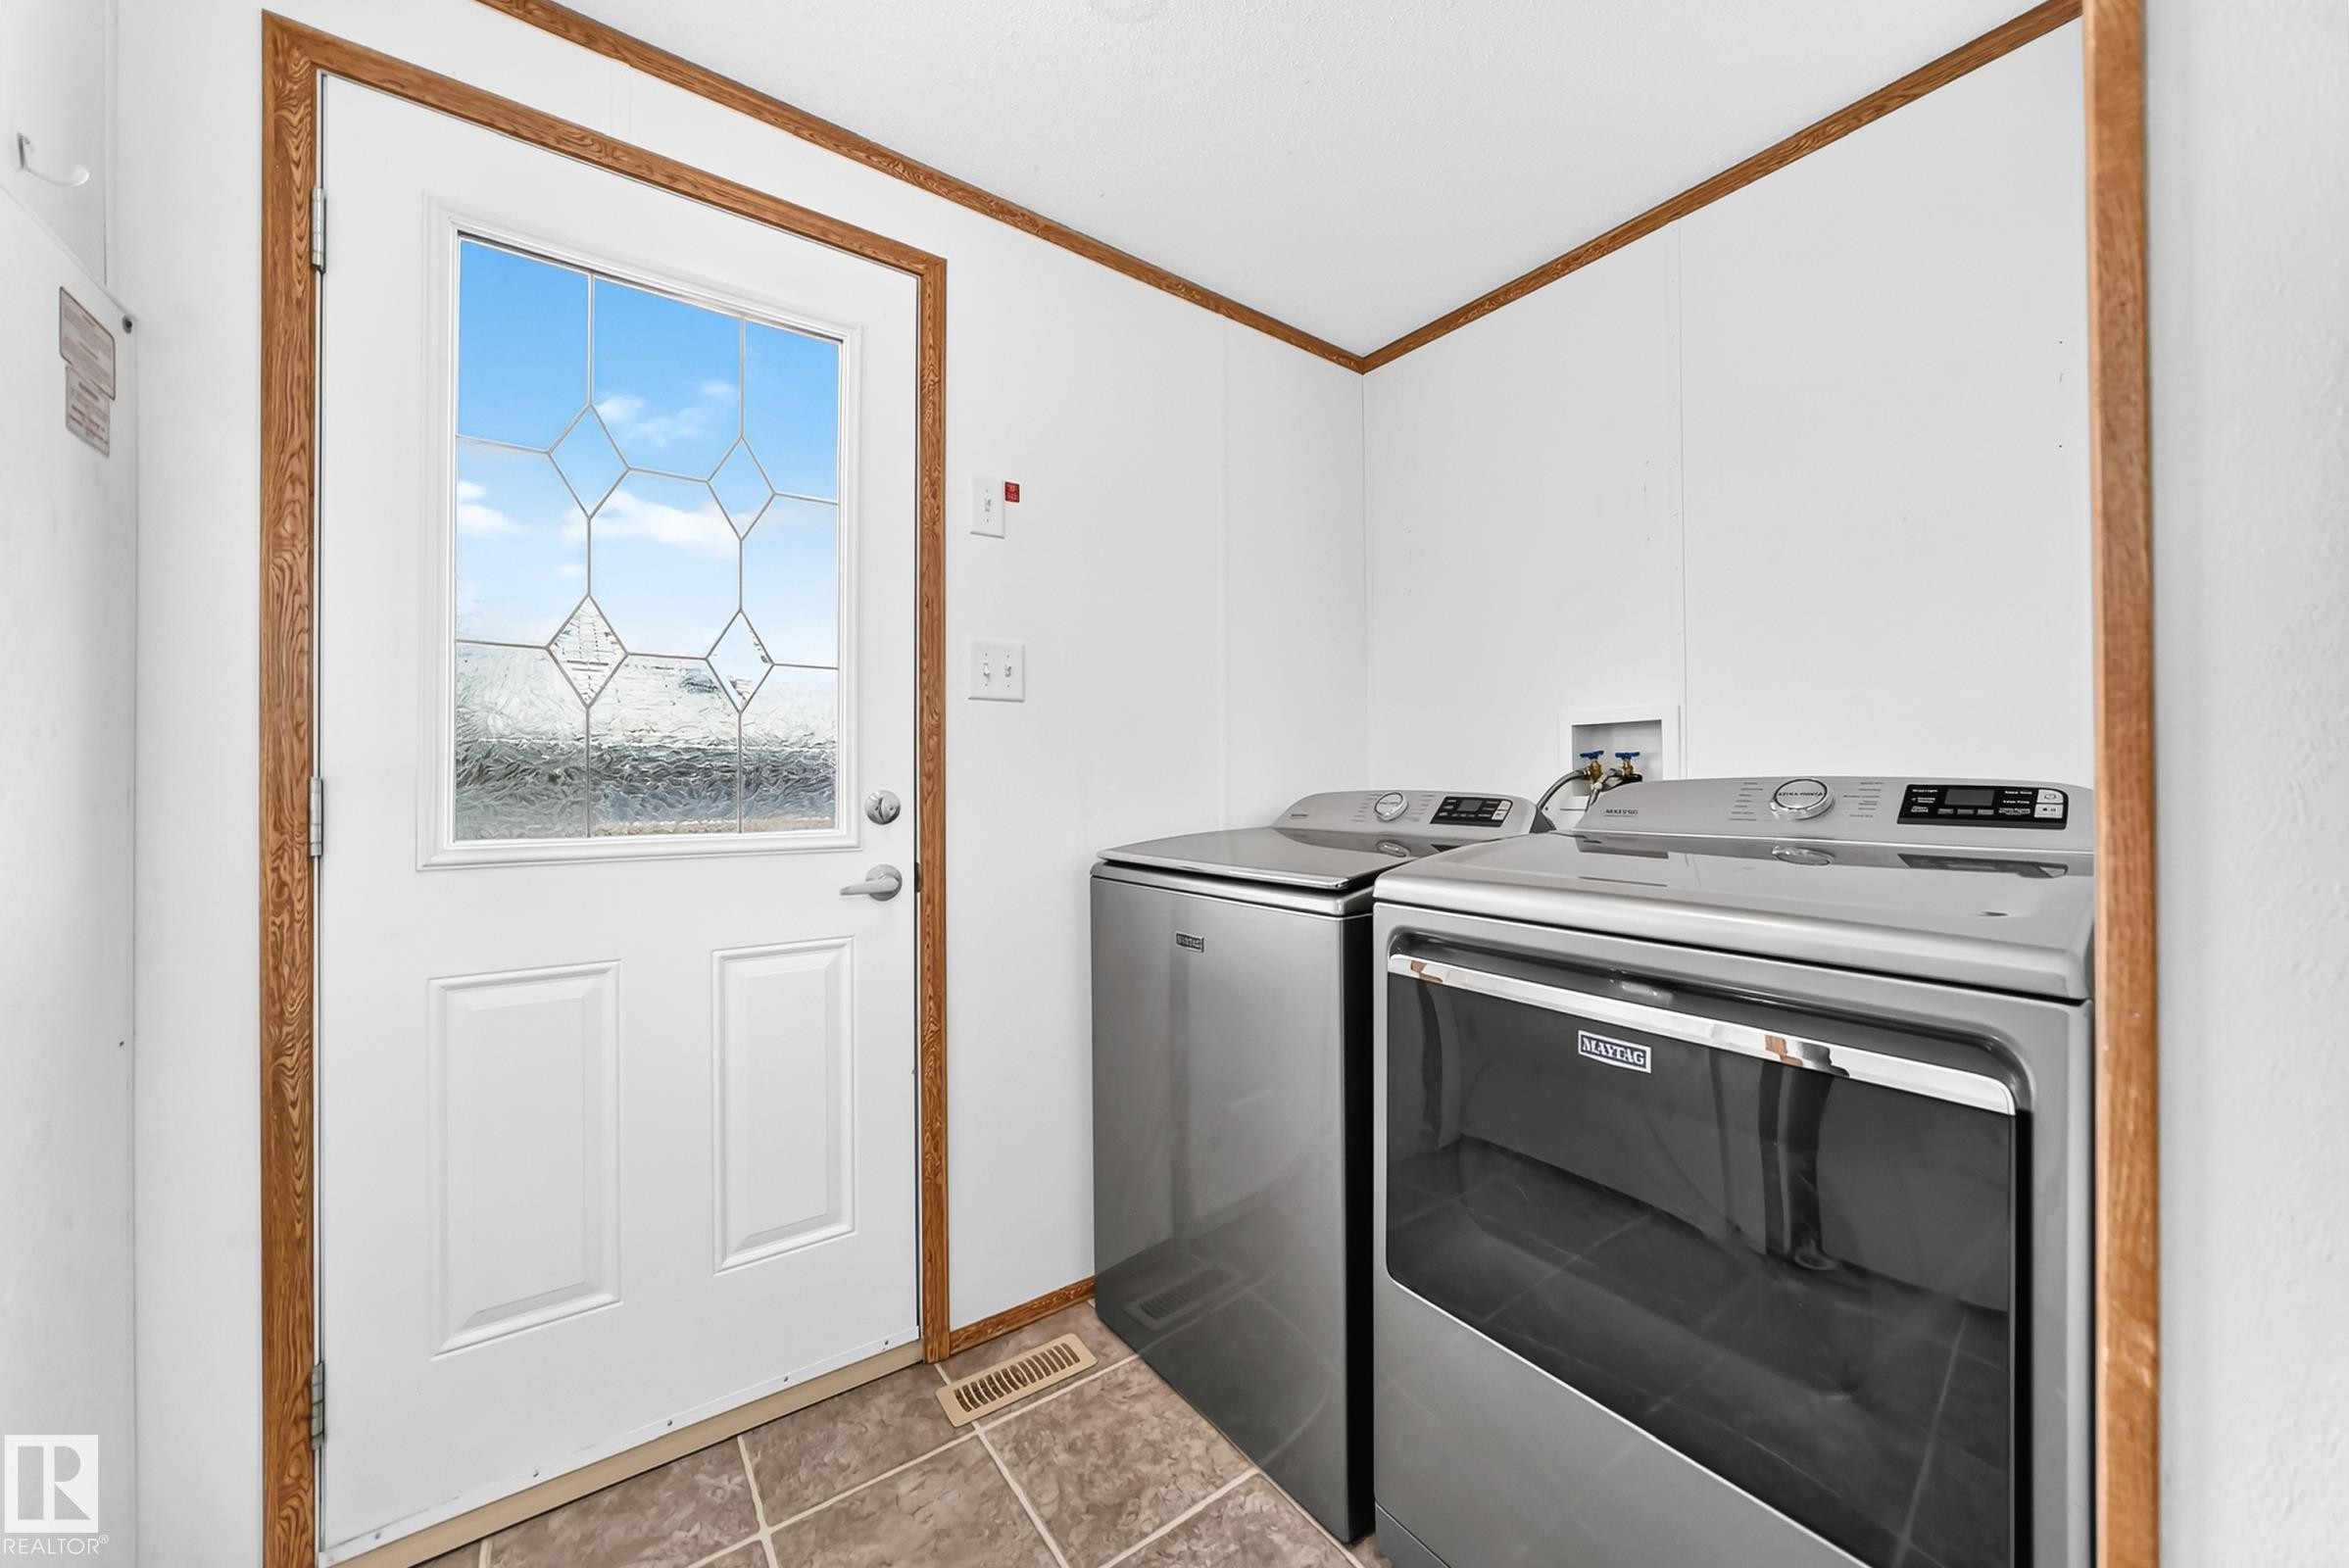
White panel door with decorative glass insert - #225 3400 48 St, Stony Plain, AB - Indoor Photo Showing Laundry Room
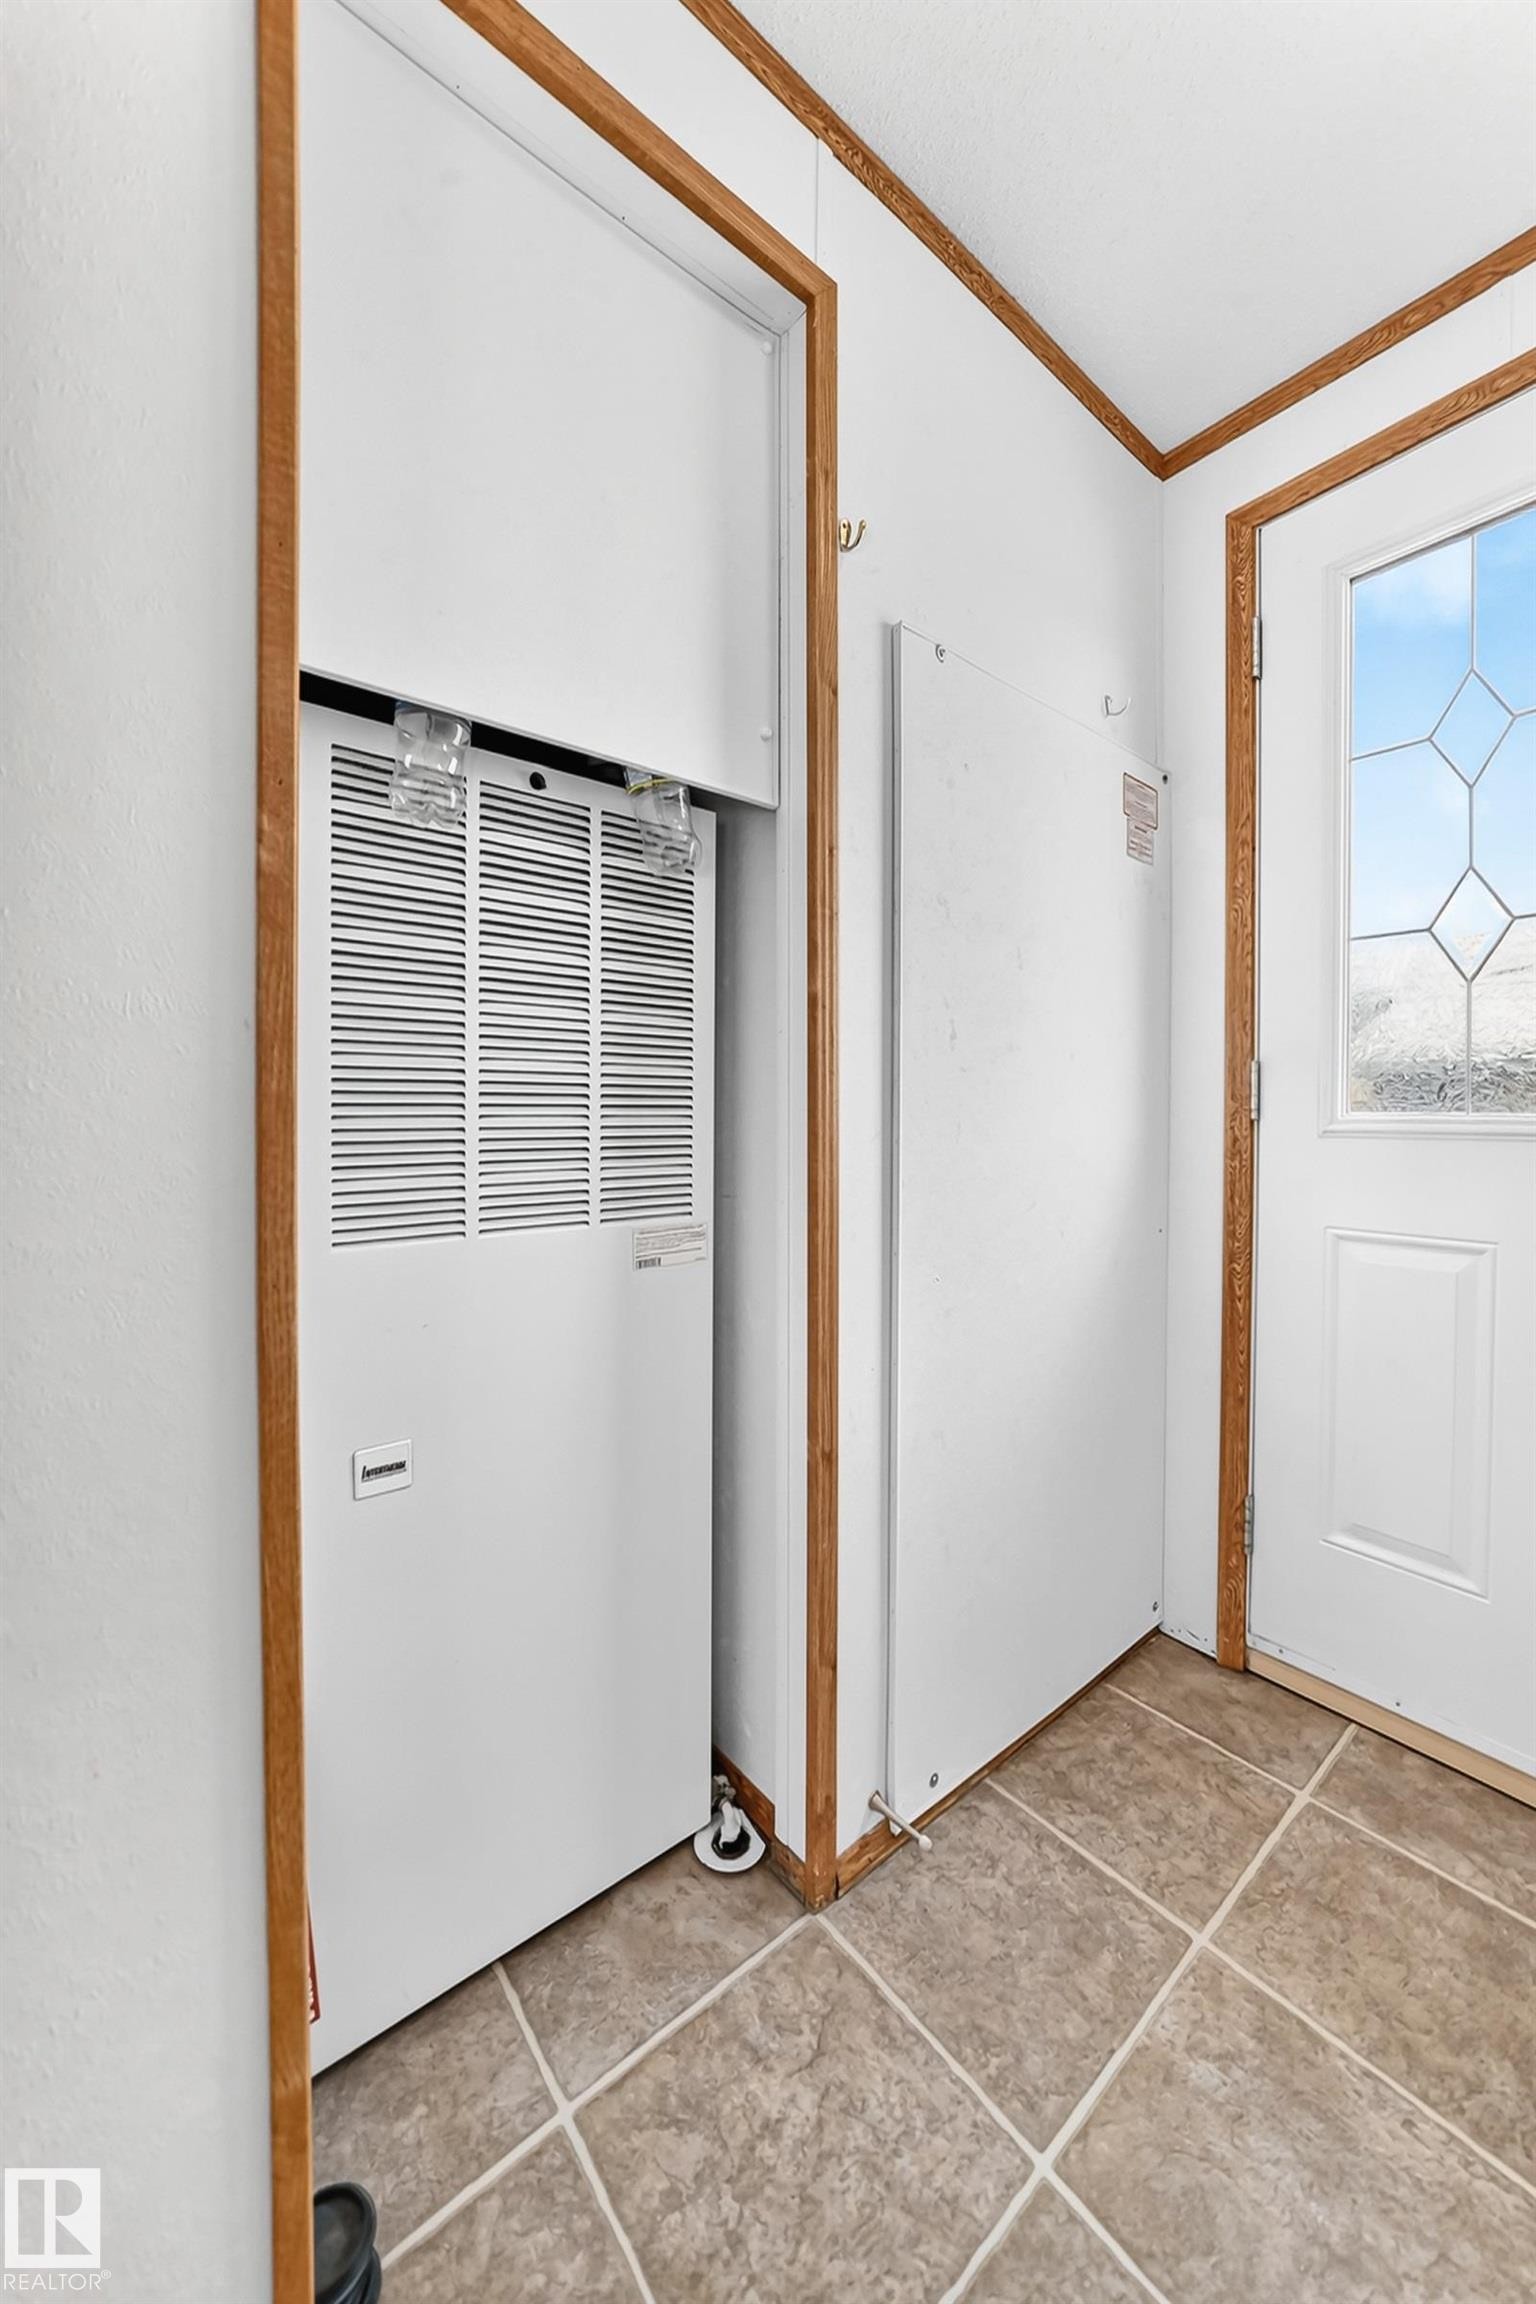
Utility closet featuring a white furnace unit with a visible air intake vent, accompanied by a white electrical panel - #225 3400 48 St, Stony Plain, AB - Indoor Photo Showing Other Room
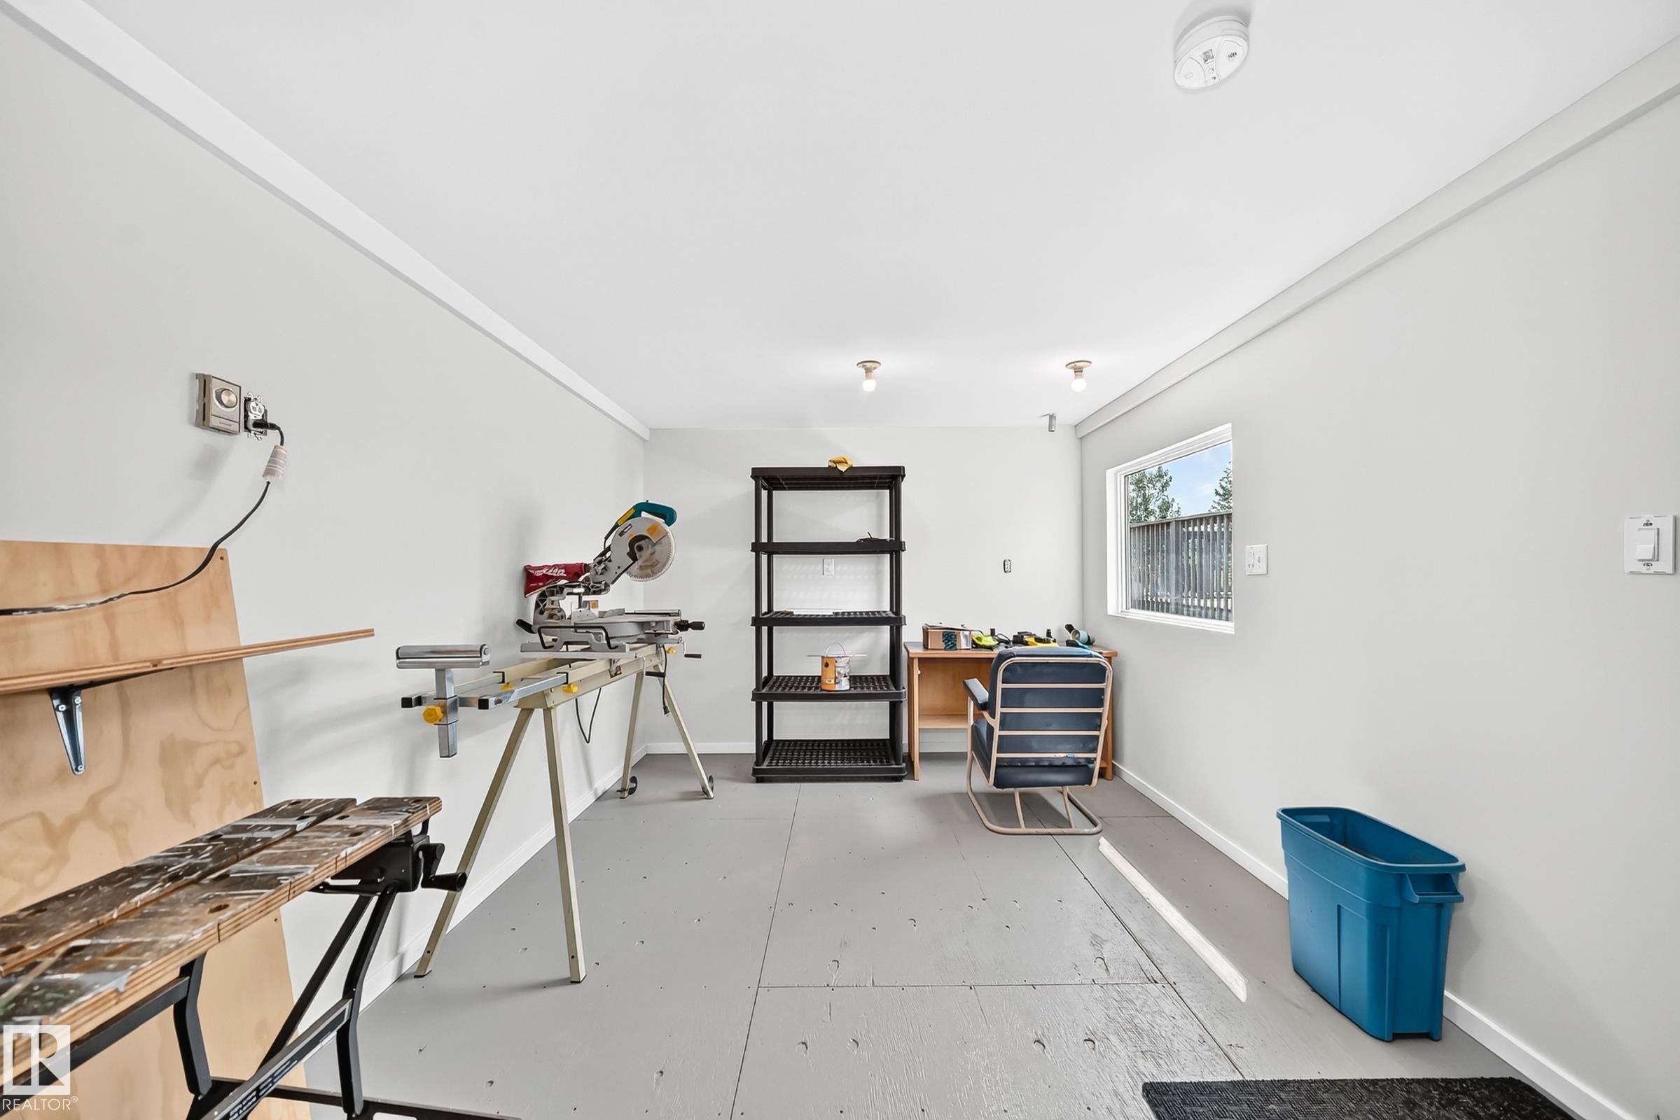
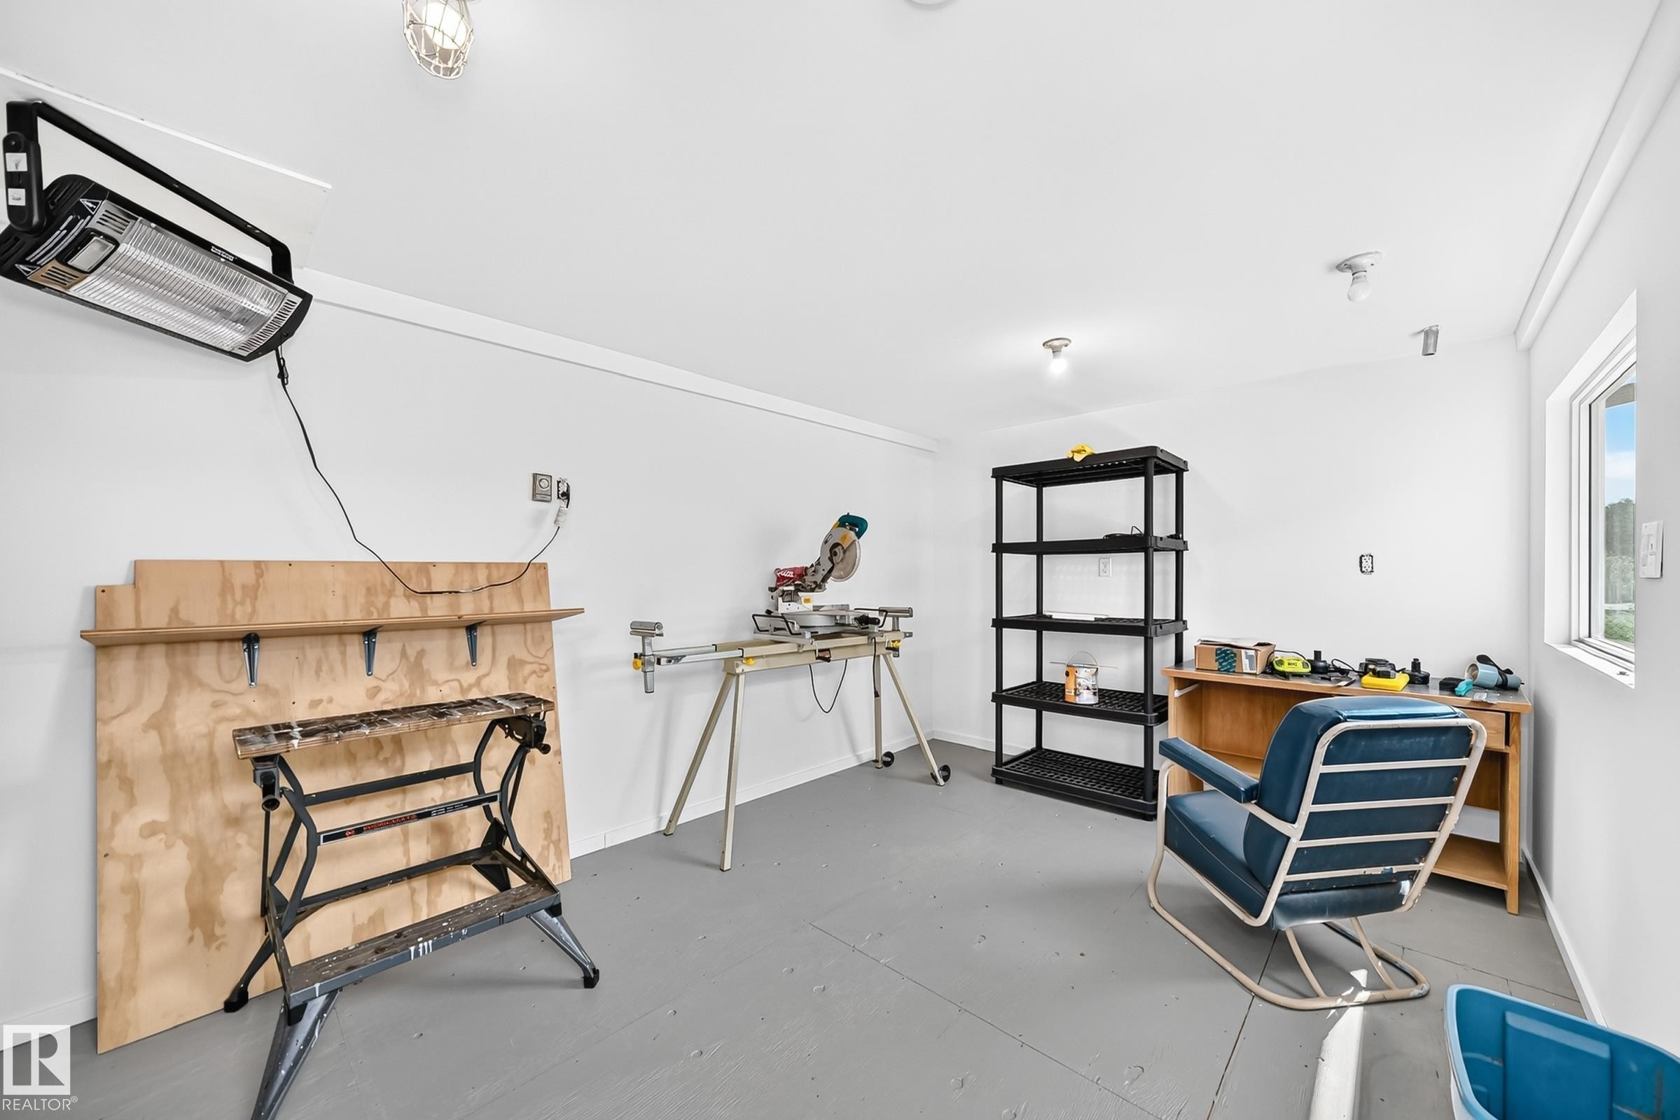
White painted walls and ceiling with trim molding, featuring light gray flooring - #225 3400 48 St, Stony Plain, AB - Indoor Photo Showing Gym Room
Spacious room featuring light gray flooring, white walls, and a large window providing ambient light - #225 3400 48 St, Stony Plain, AB -
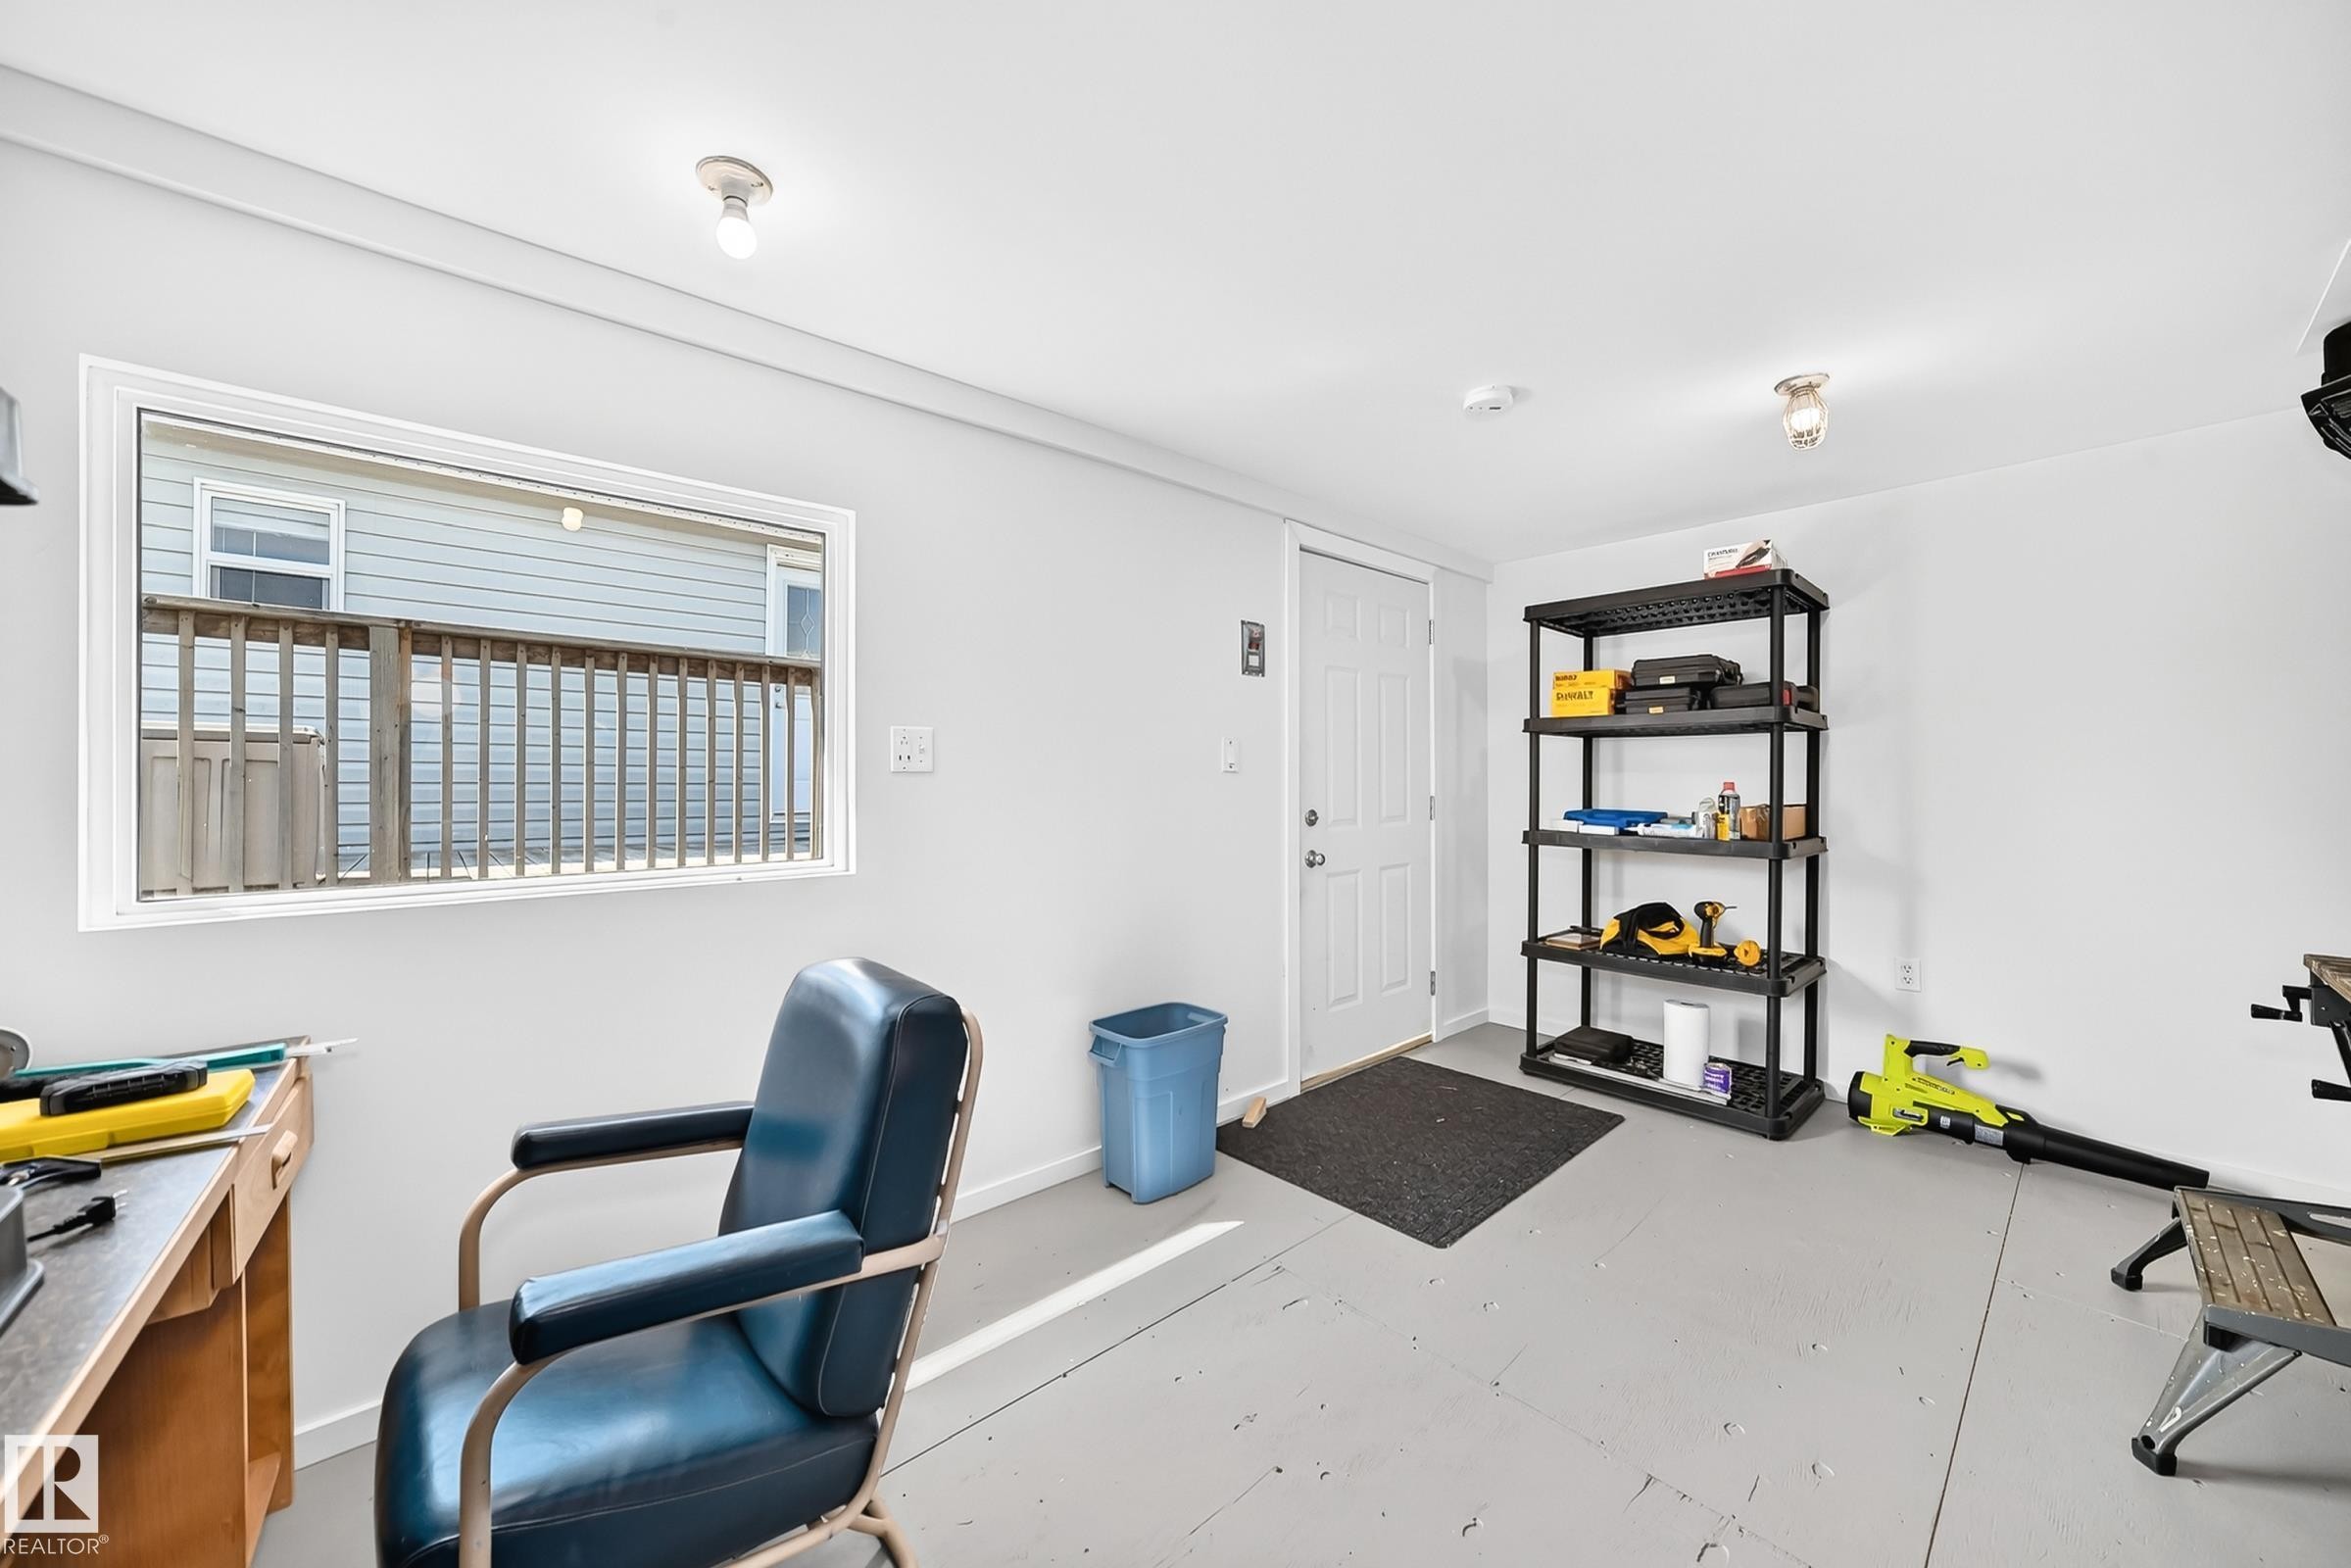
Interior space featuring painted walls and a window with a white frame - #225 3400 48 St, Stony Plain, AB - Indoor Photo Showing Office
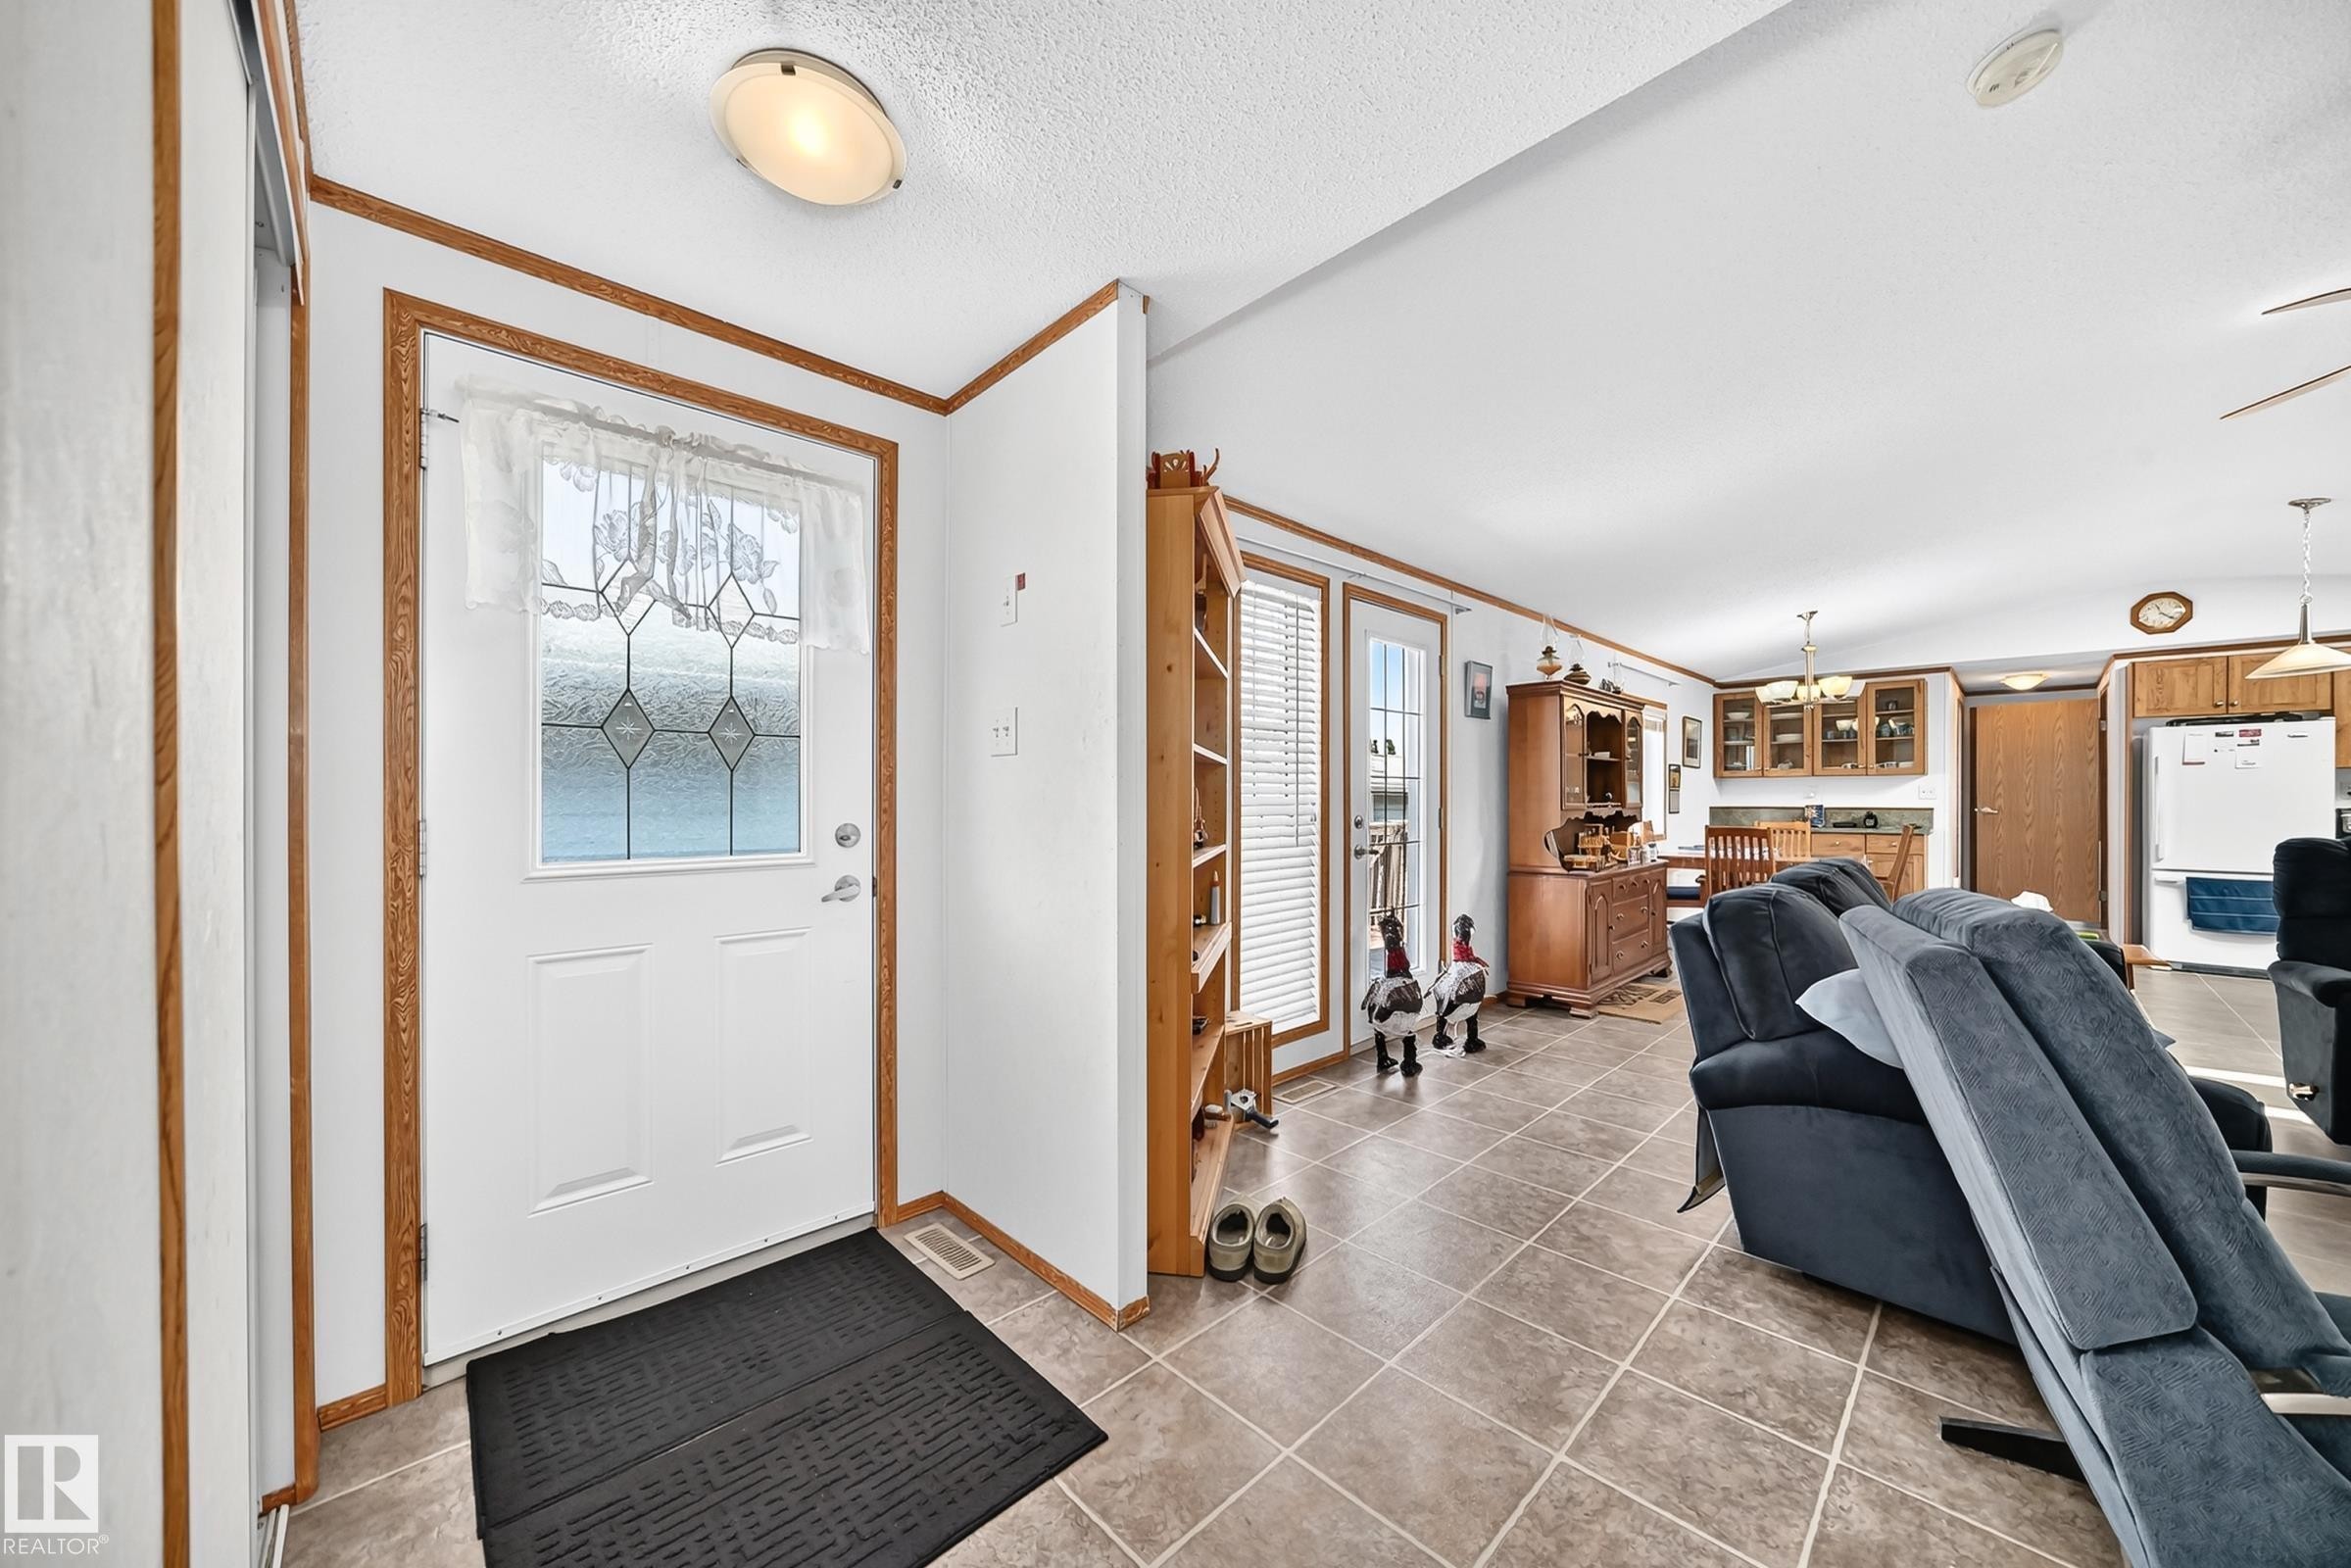
Entryway featuring a white door with decorative glass inserts, wood-finish trim, and a flush-mount ceiling light - #225 3400 48 St, Stony Plain, AB - Indoor Photo Showing Other Room
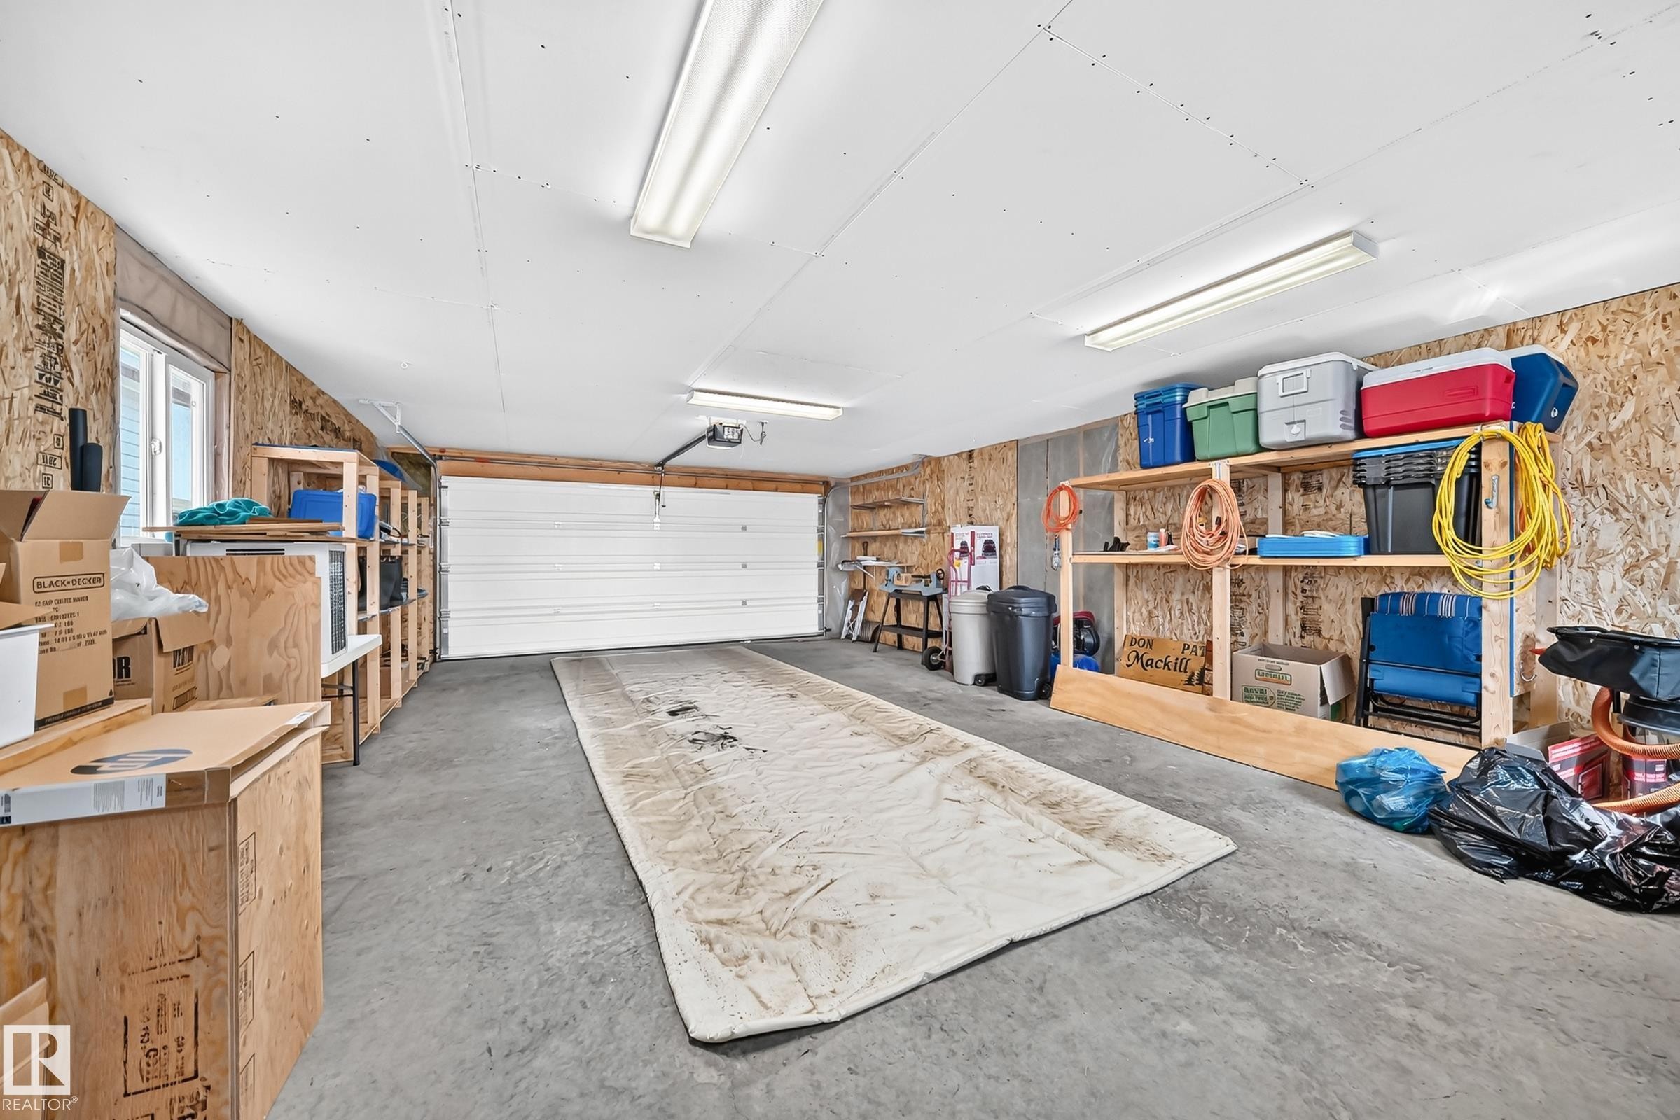
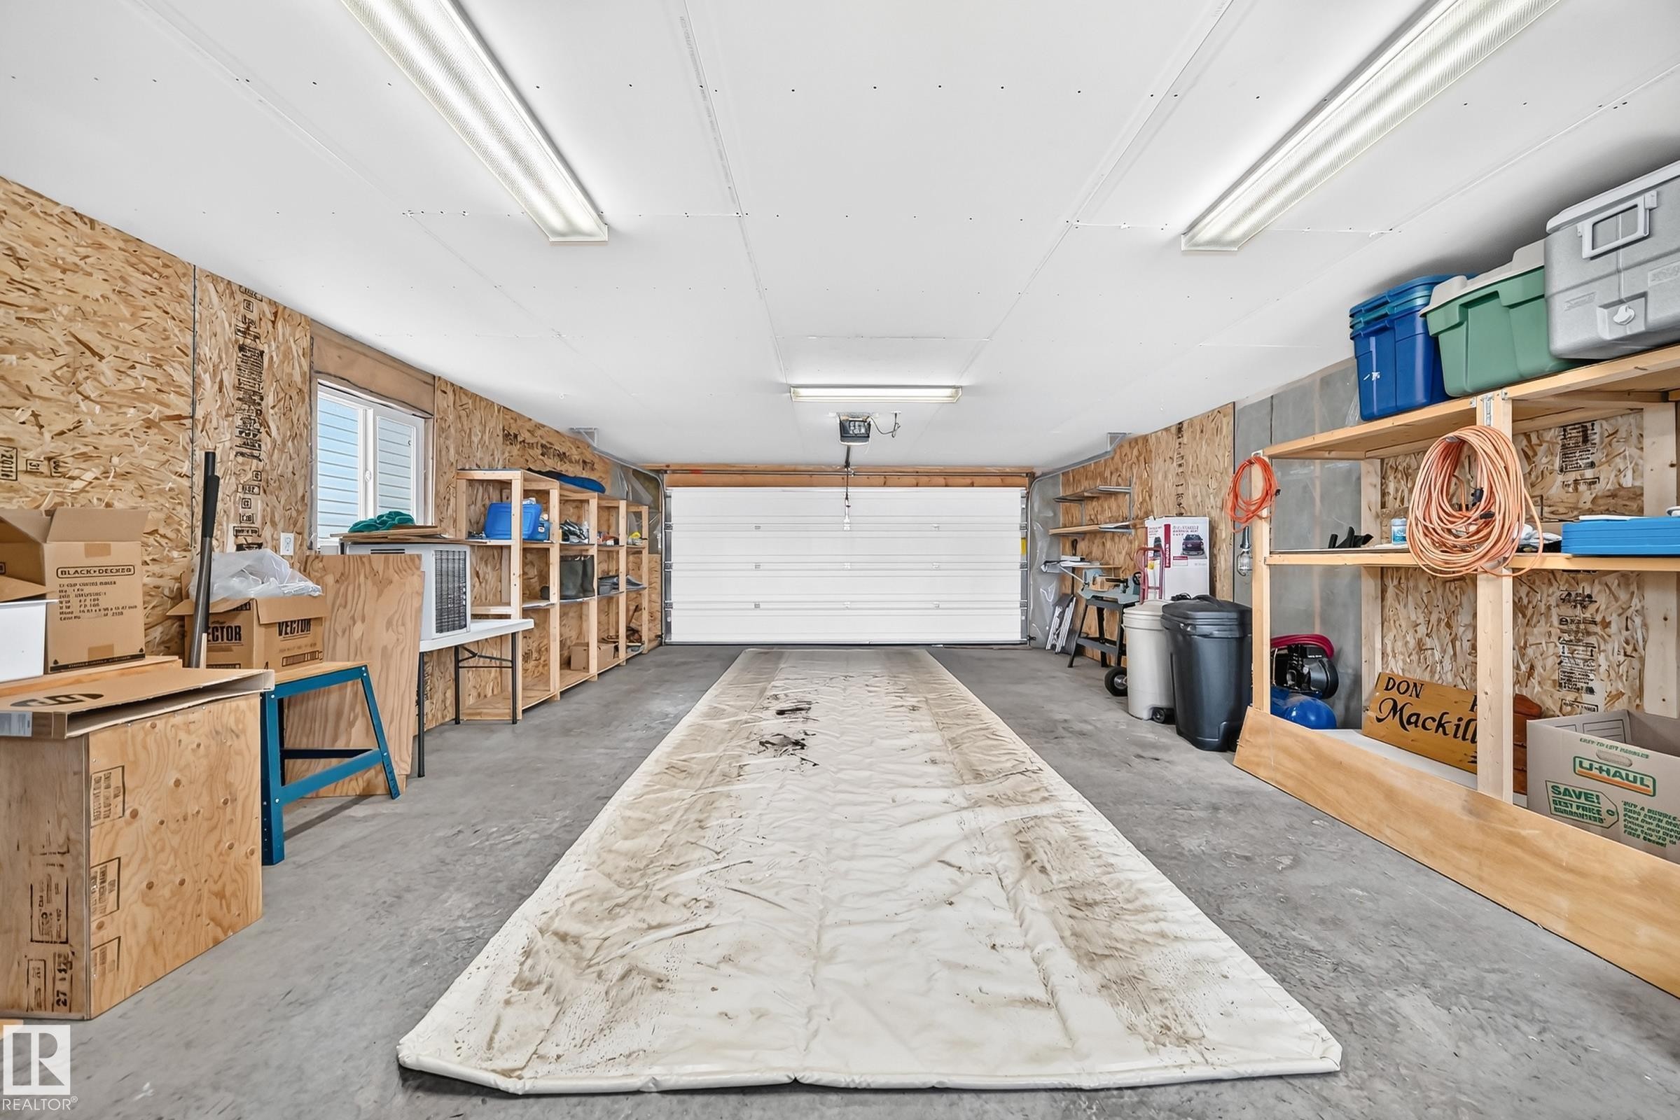
Spacious garage featuring a concrete floor, overhead fluorescent lighting, a white panel garage door, built-in shelving, and a window for natural light - #225 3400 48 St, Stony Plain, AB - Indoor Photo Showing Garage
Spacious garage featuring a concrete floor, built-in shelving, white overhead door, and fluorescent lighting - #225 3400 48 St, Stony Plain, AB - Indoor Photo Showing Garage
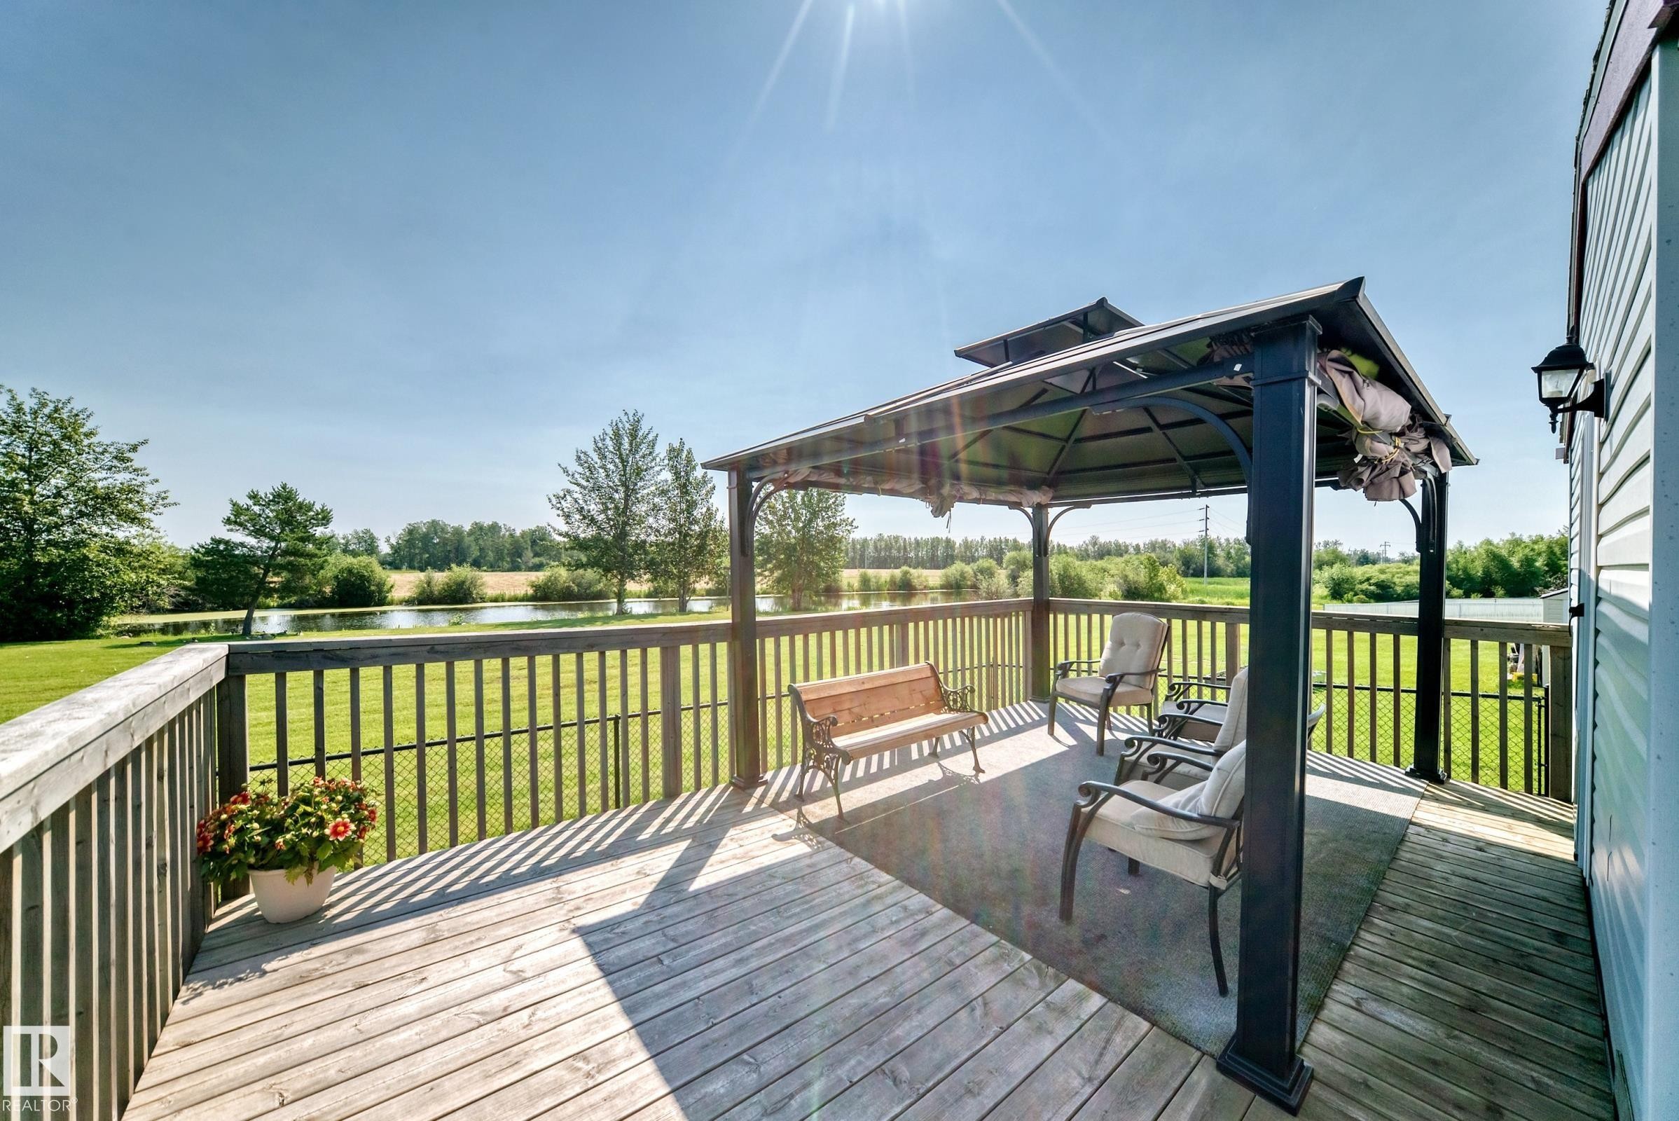
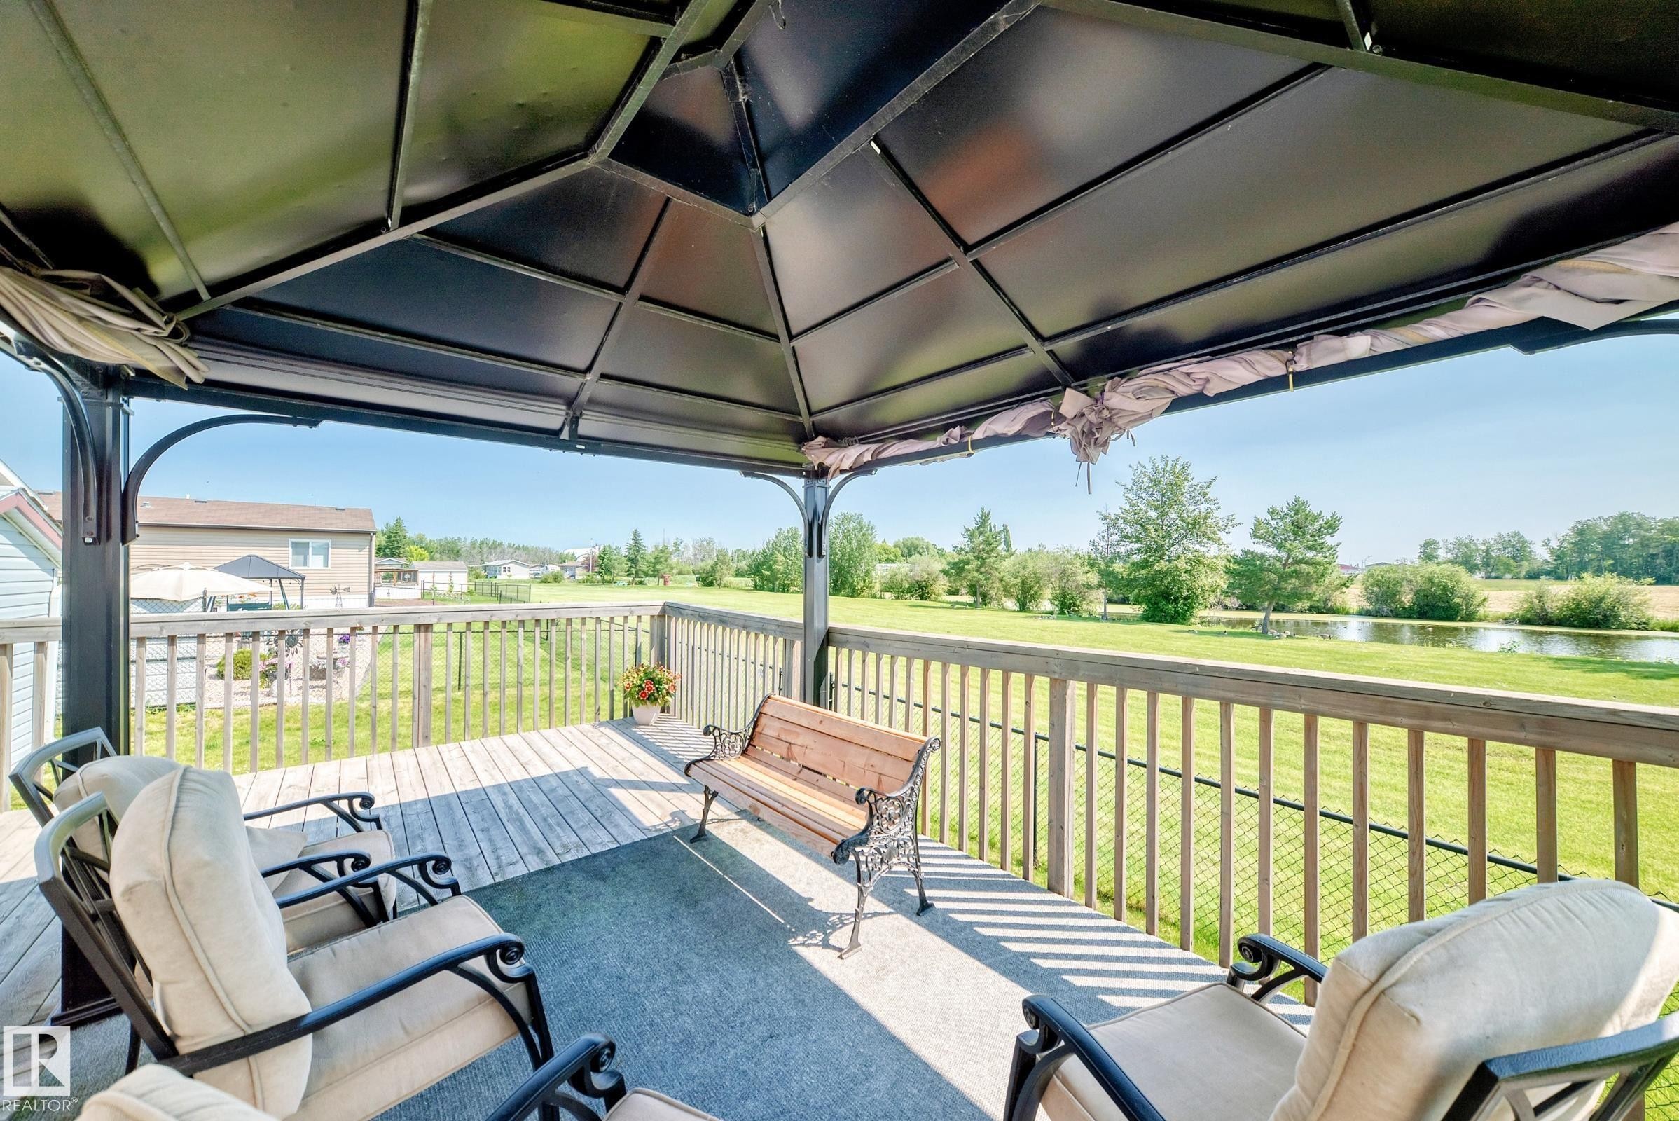
Expansive wooden deck featuring a metal gazebo, black railing, and a wall-mounted exterior light fixture - #225 3400 48 St, Stony Plain, AB - Outdoor With Deck Patio Veranda With Exterior
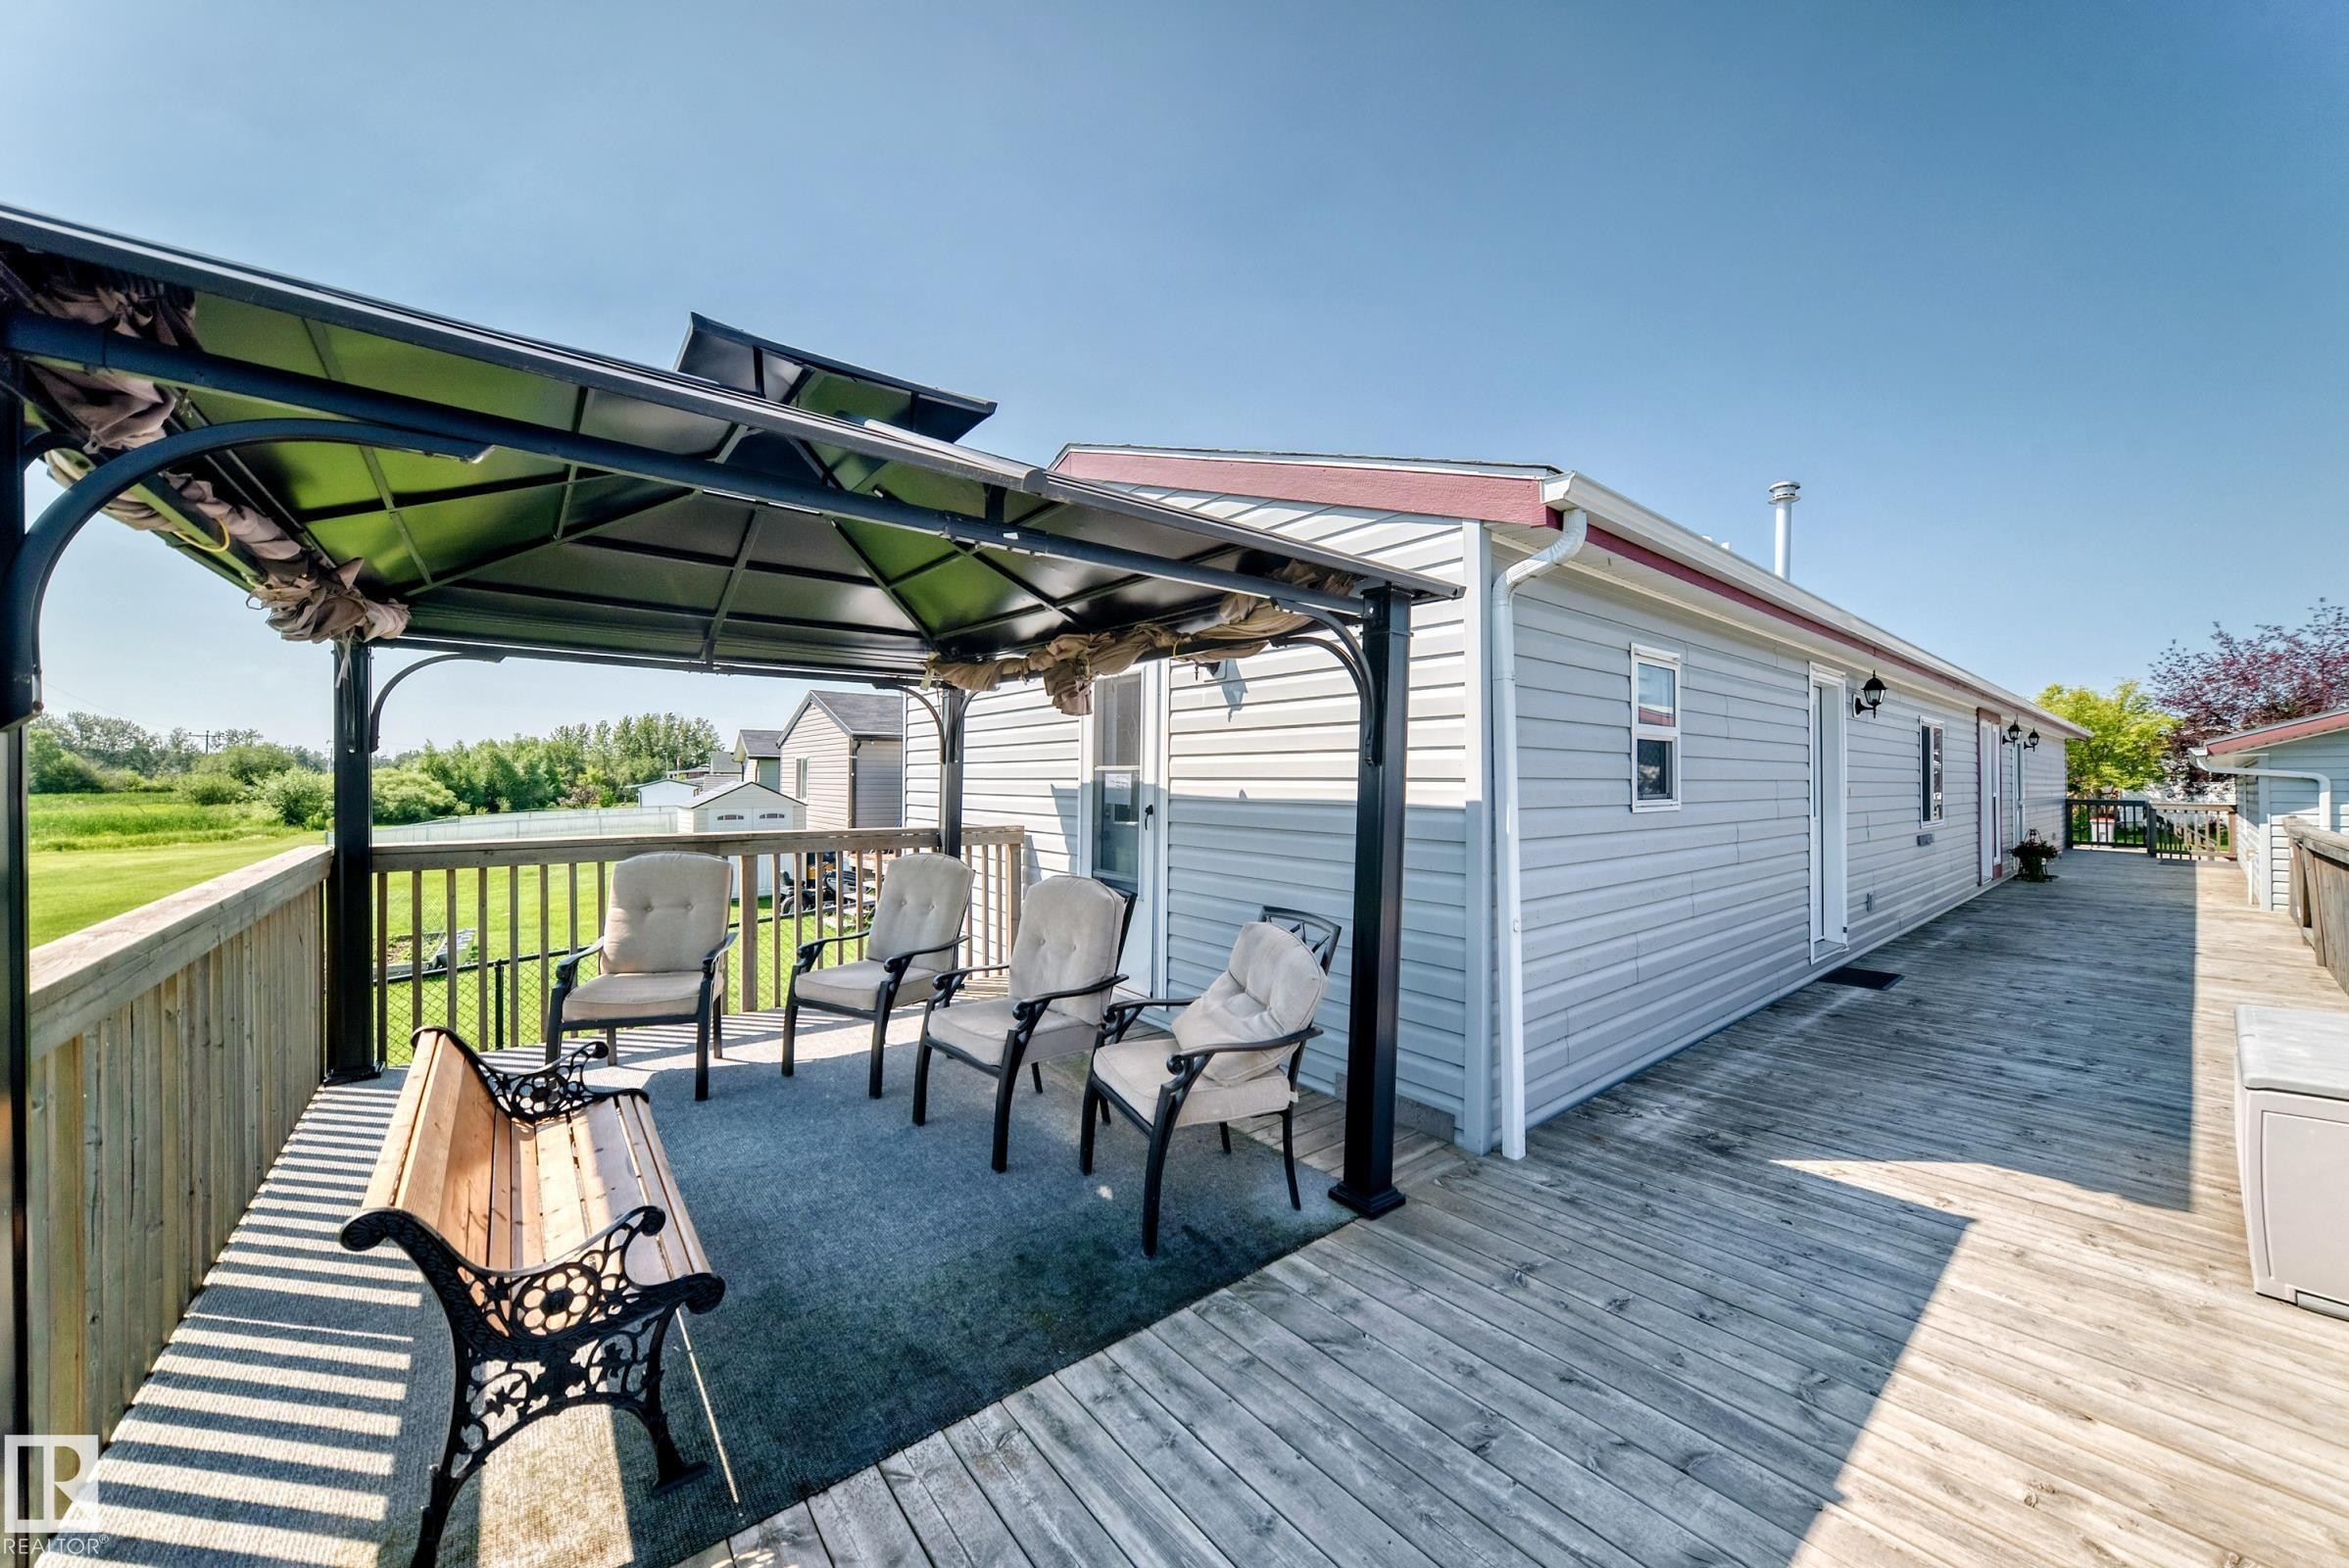
Expansive wooden deck featuring a covered gazebo - #225 3400 48 St, Stony Plain, AB - Outdoor With Deck Patio Veranda With Exterior
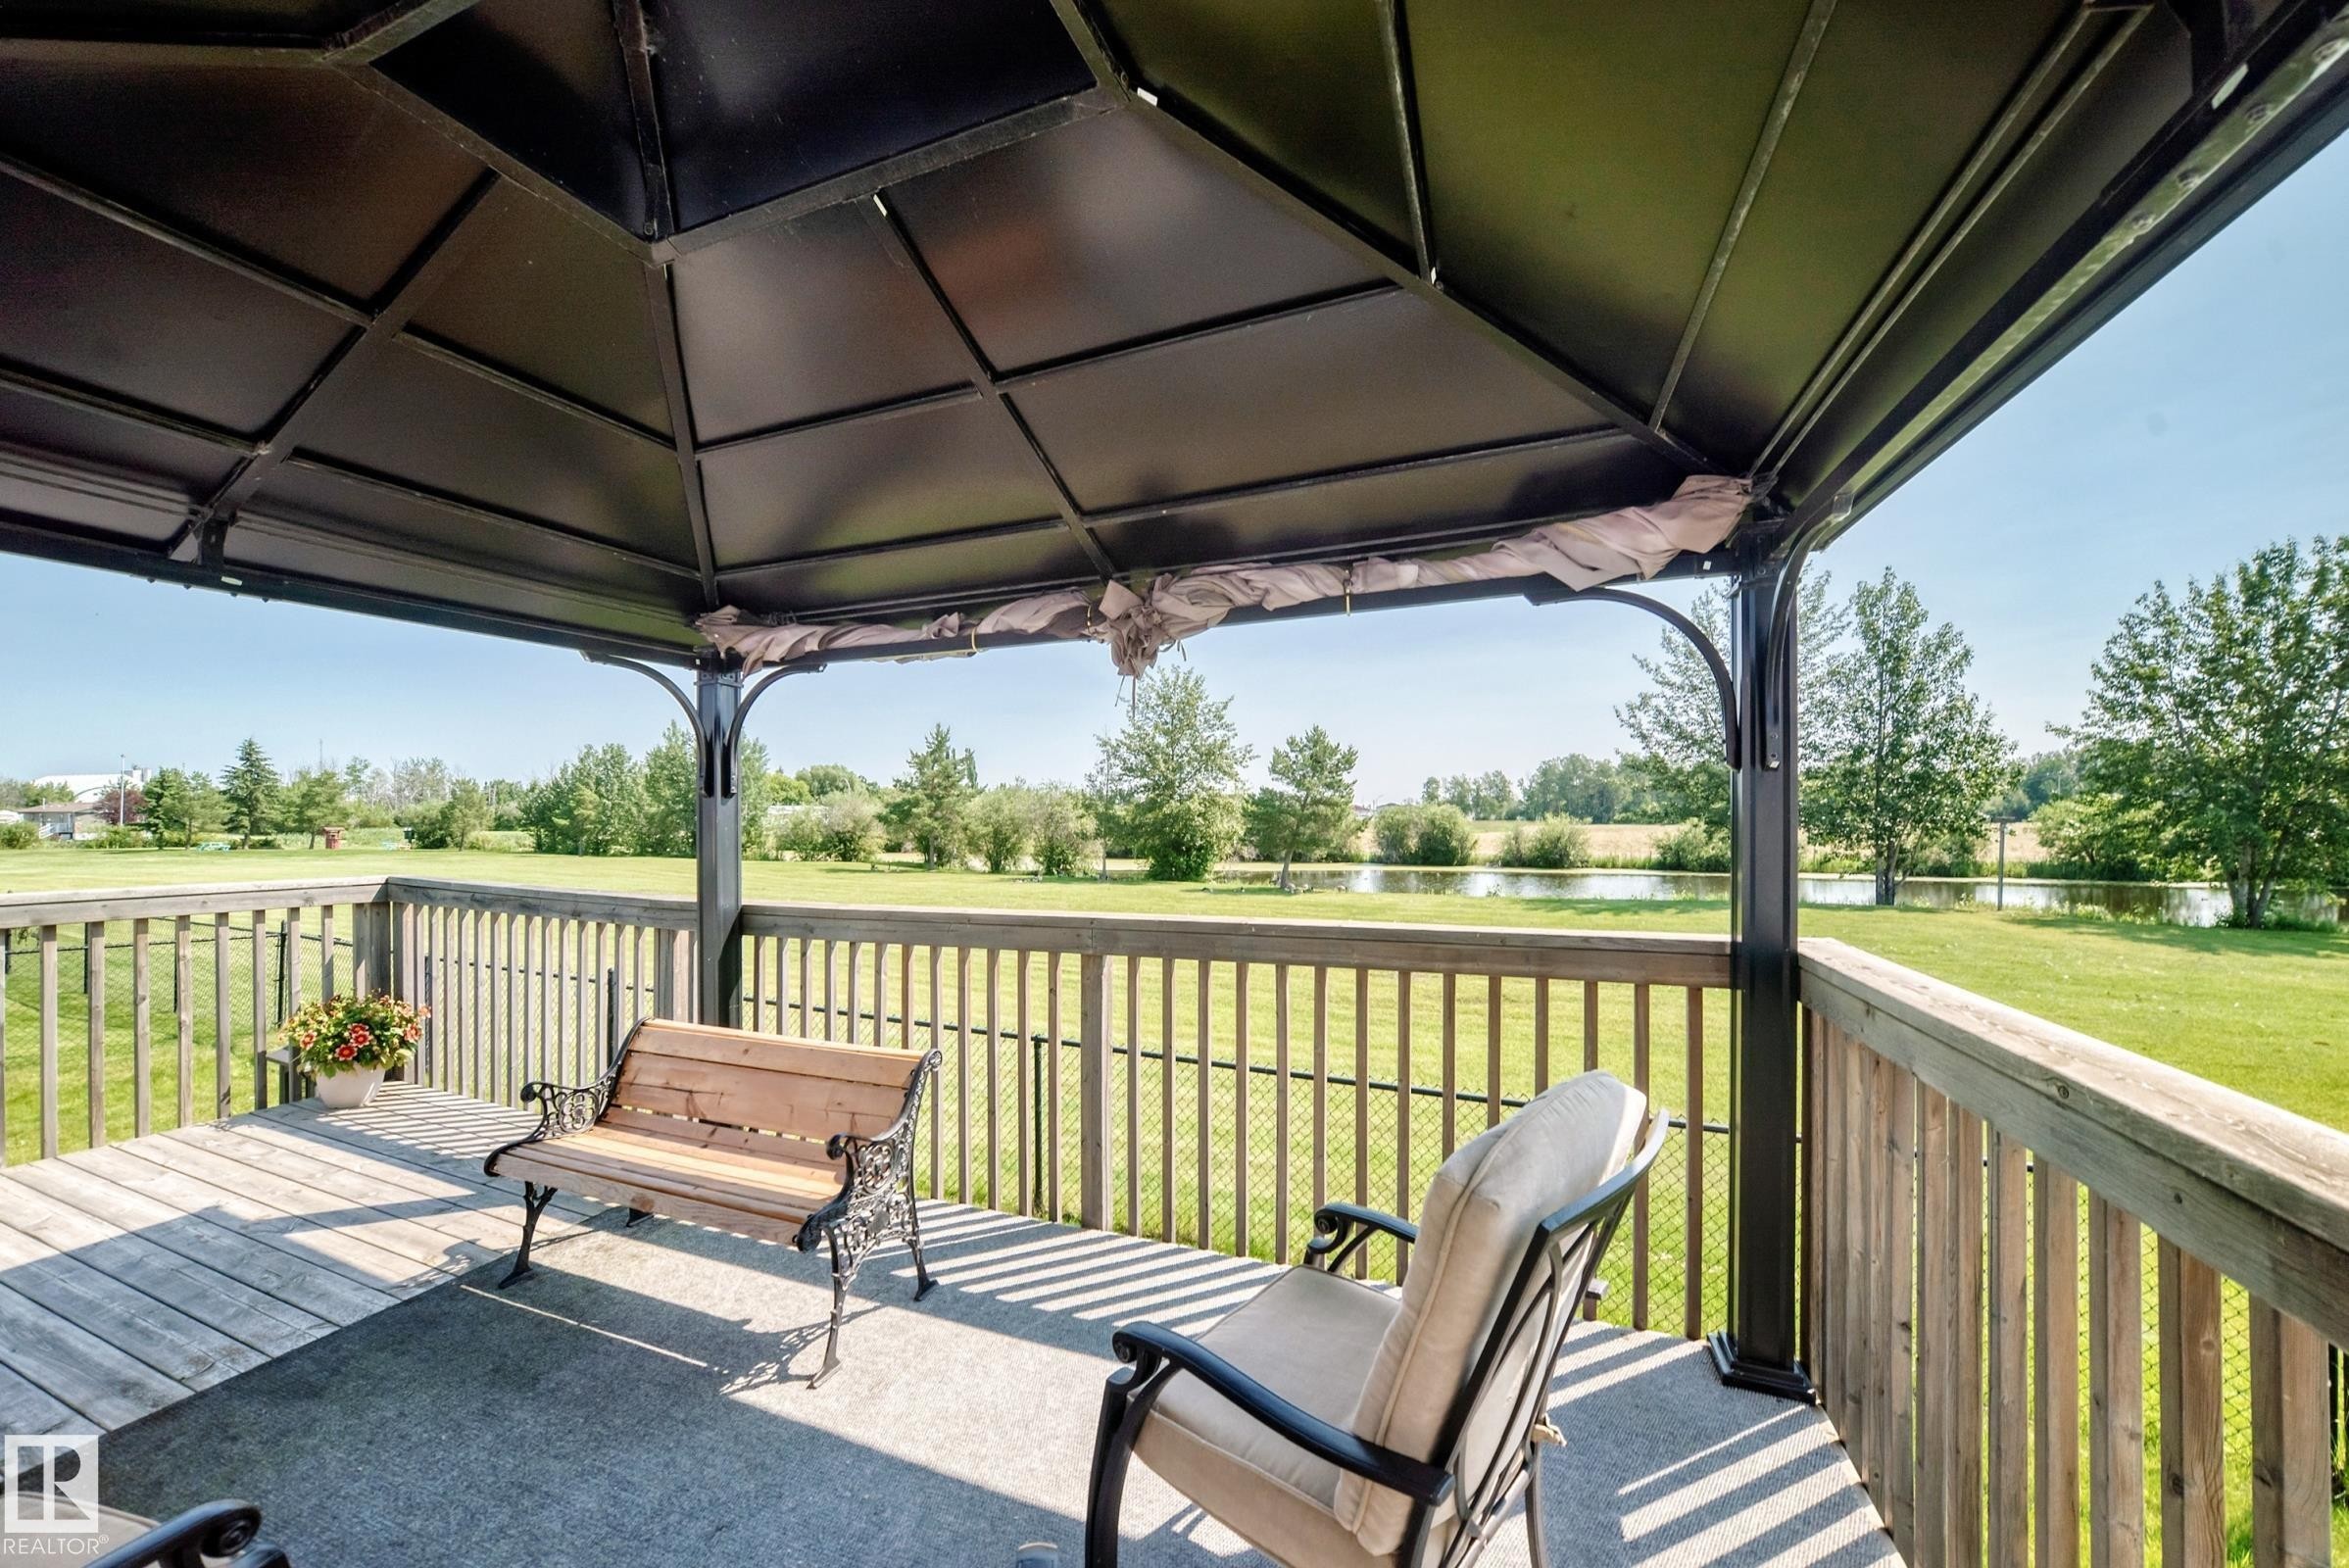
Outdoor gazebo with a black metal frame, a solid roof, and a wood-finish deck - #225 3400 48 St, Stony Plain, AB - Outdoor With Deck Patio Veranda With Exterior
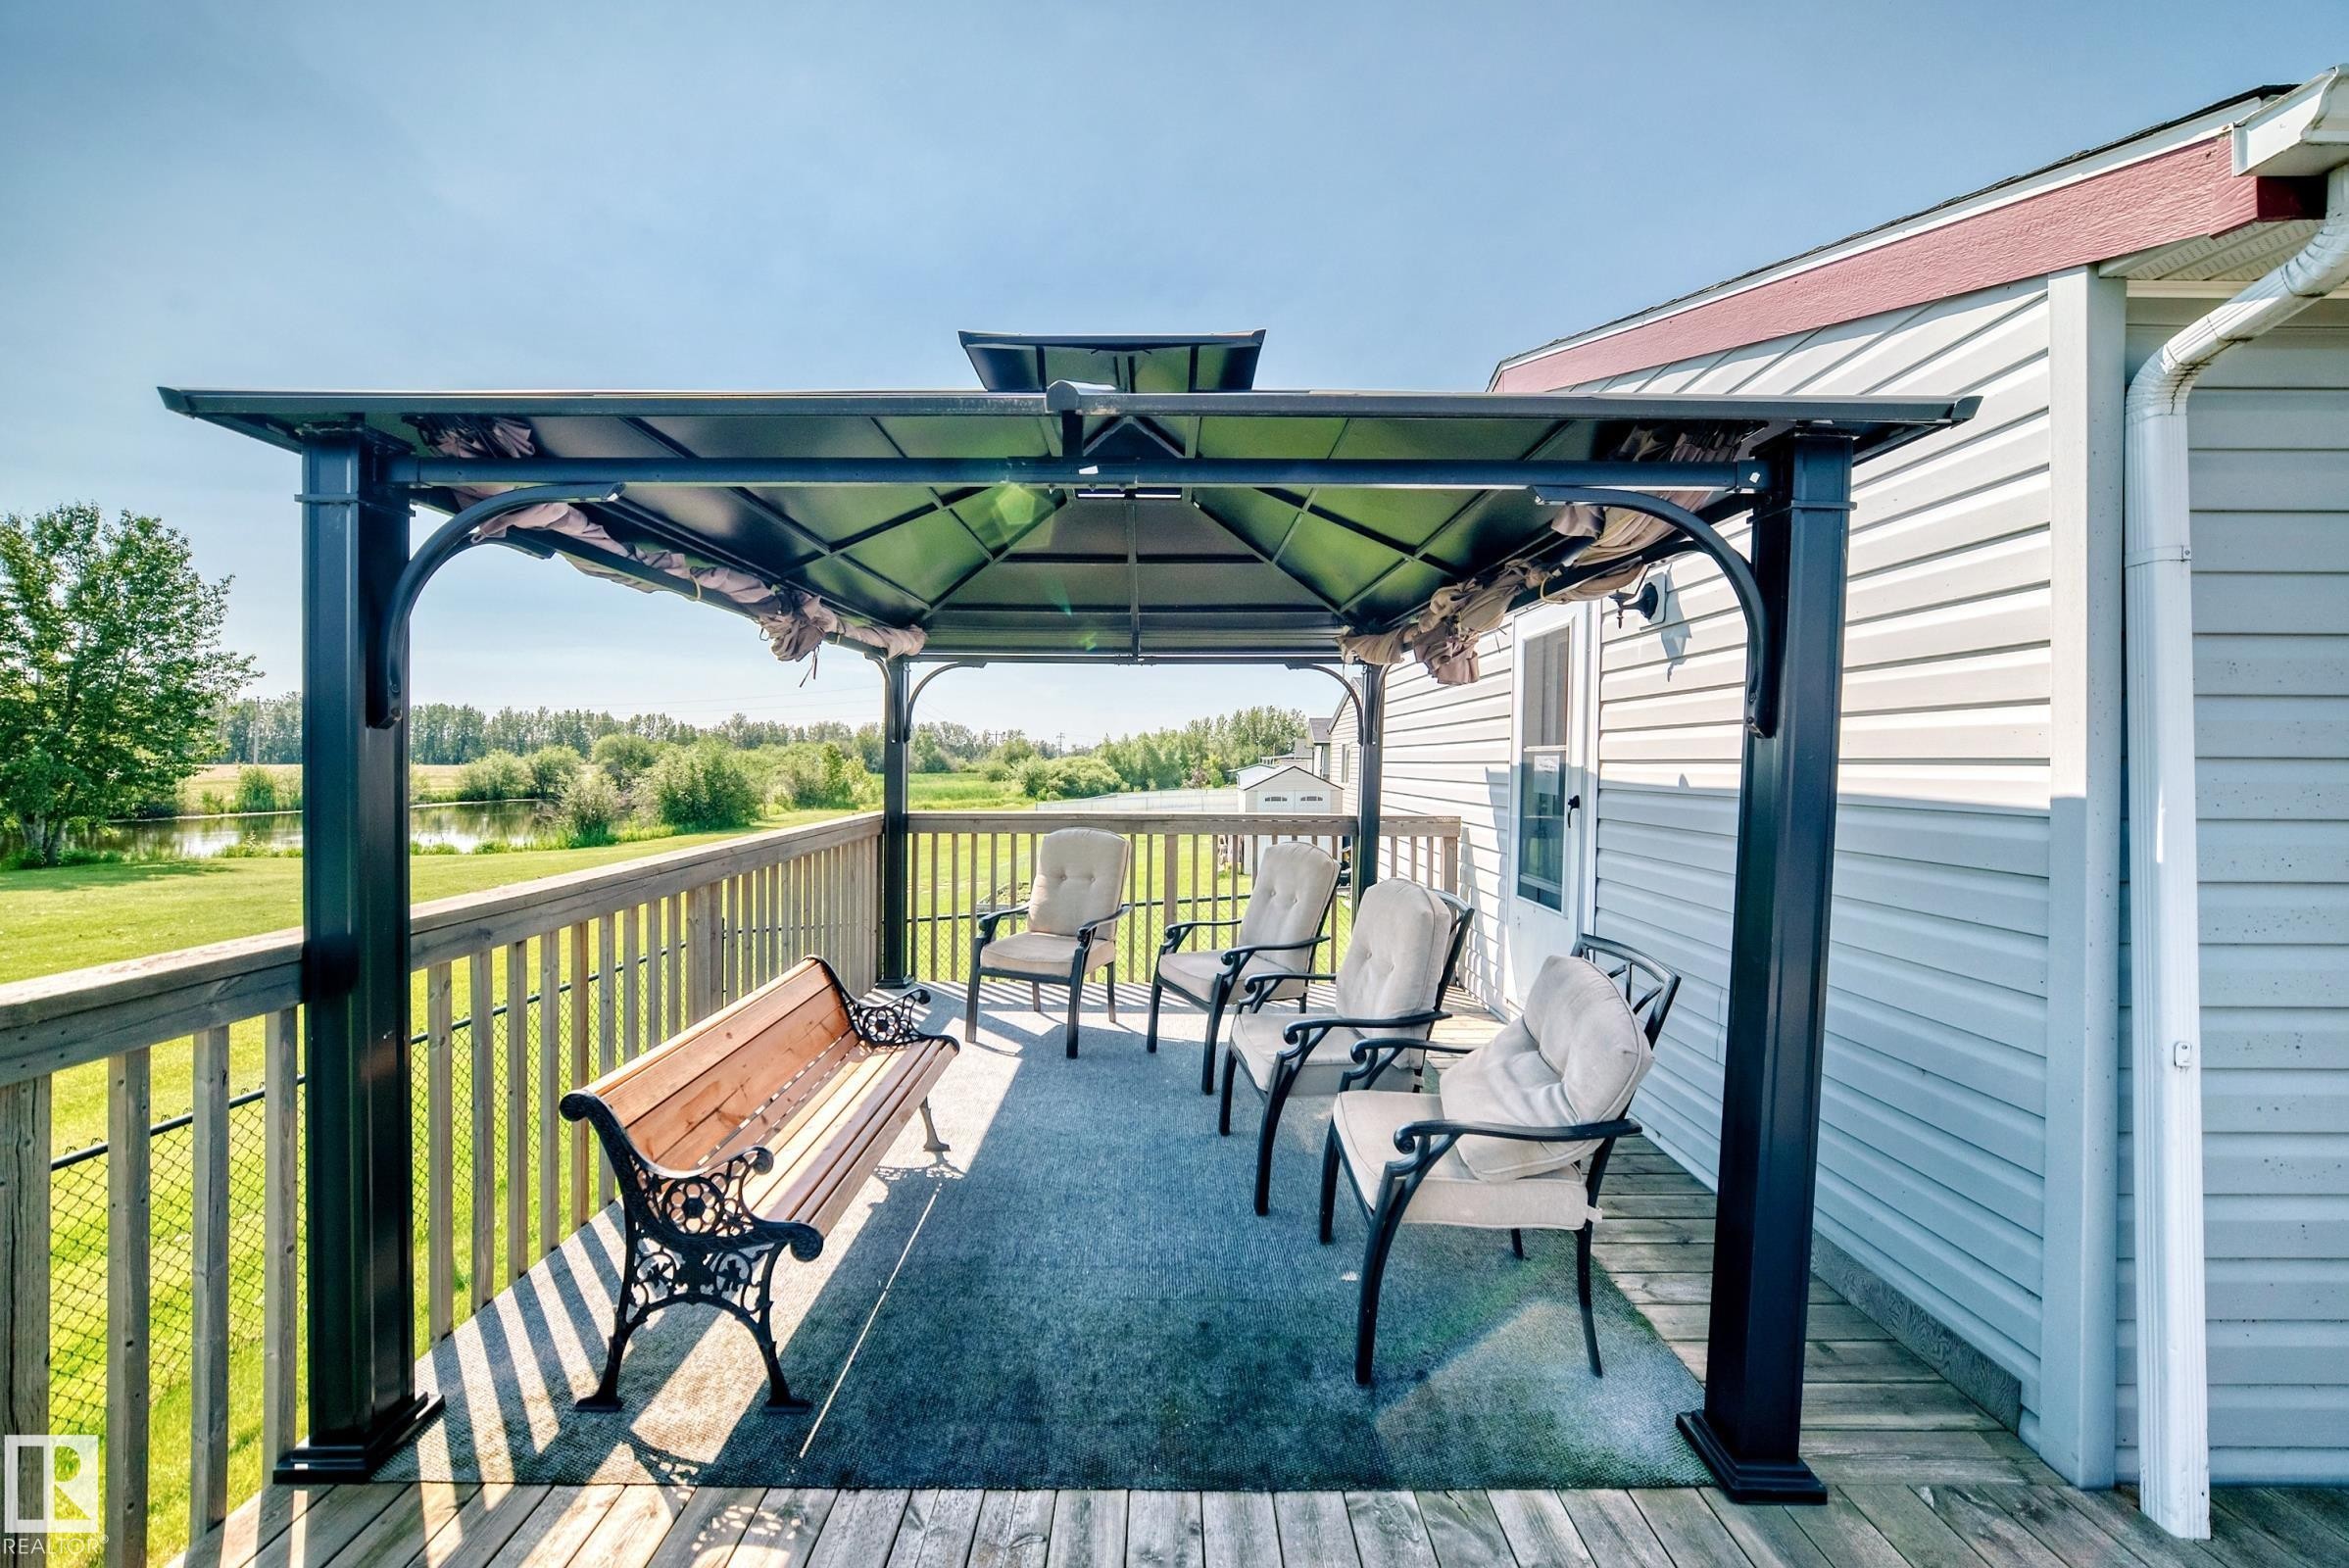
Expansive outdoor deck featuring a dark metal gazebo with a solid roof, wood plank flooring, a neutral-toned outdoor rug, and a wood railing - #225 3400 48 St, Stony Plain, AB - Outdoor With Deck Patio Veranda With Exterior
Expansive wood deck with a built-in gazebo featuring a dark metal frame and fabric canopy - #225 3400 48 St, Stony Plain, AB - Outdoor With Deck Patio Veranda With Exterior
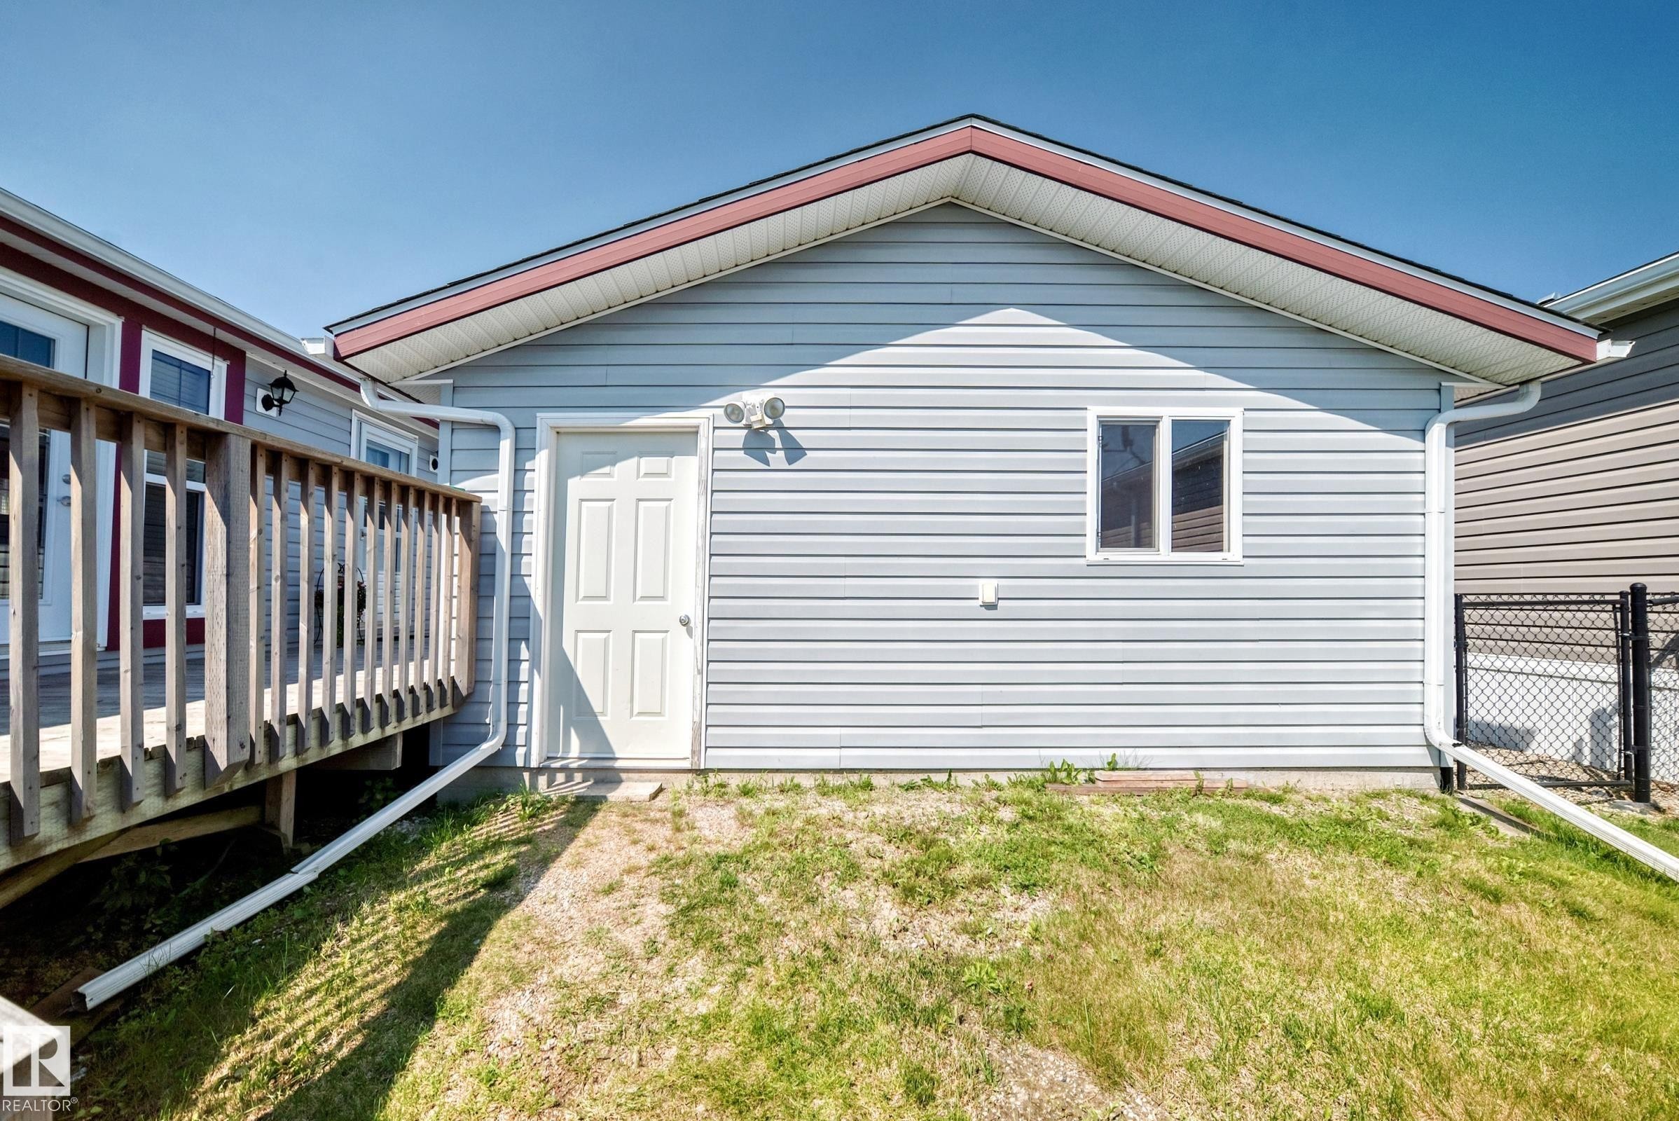
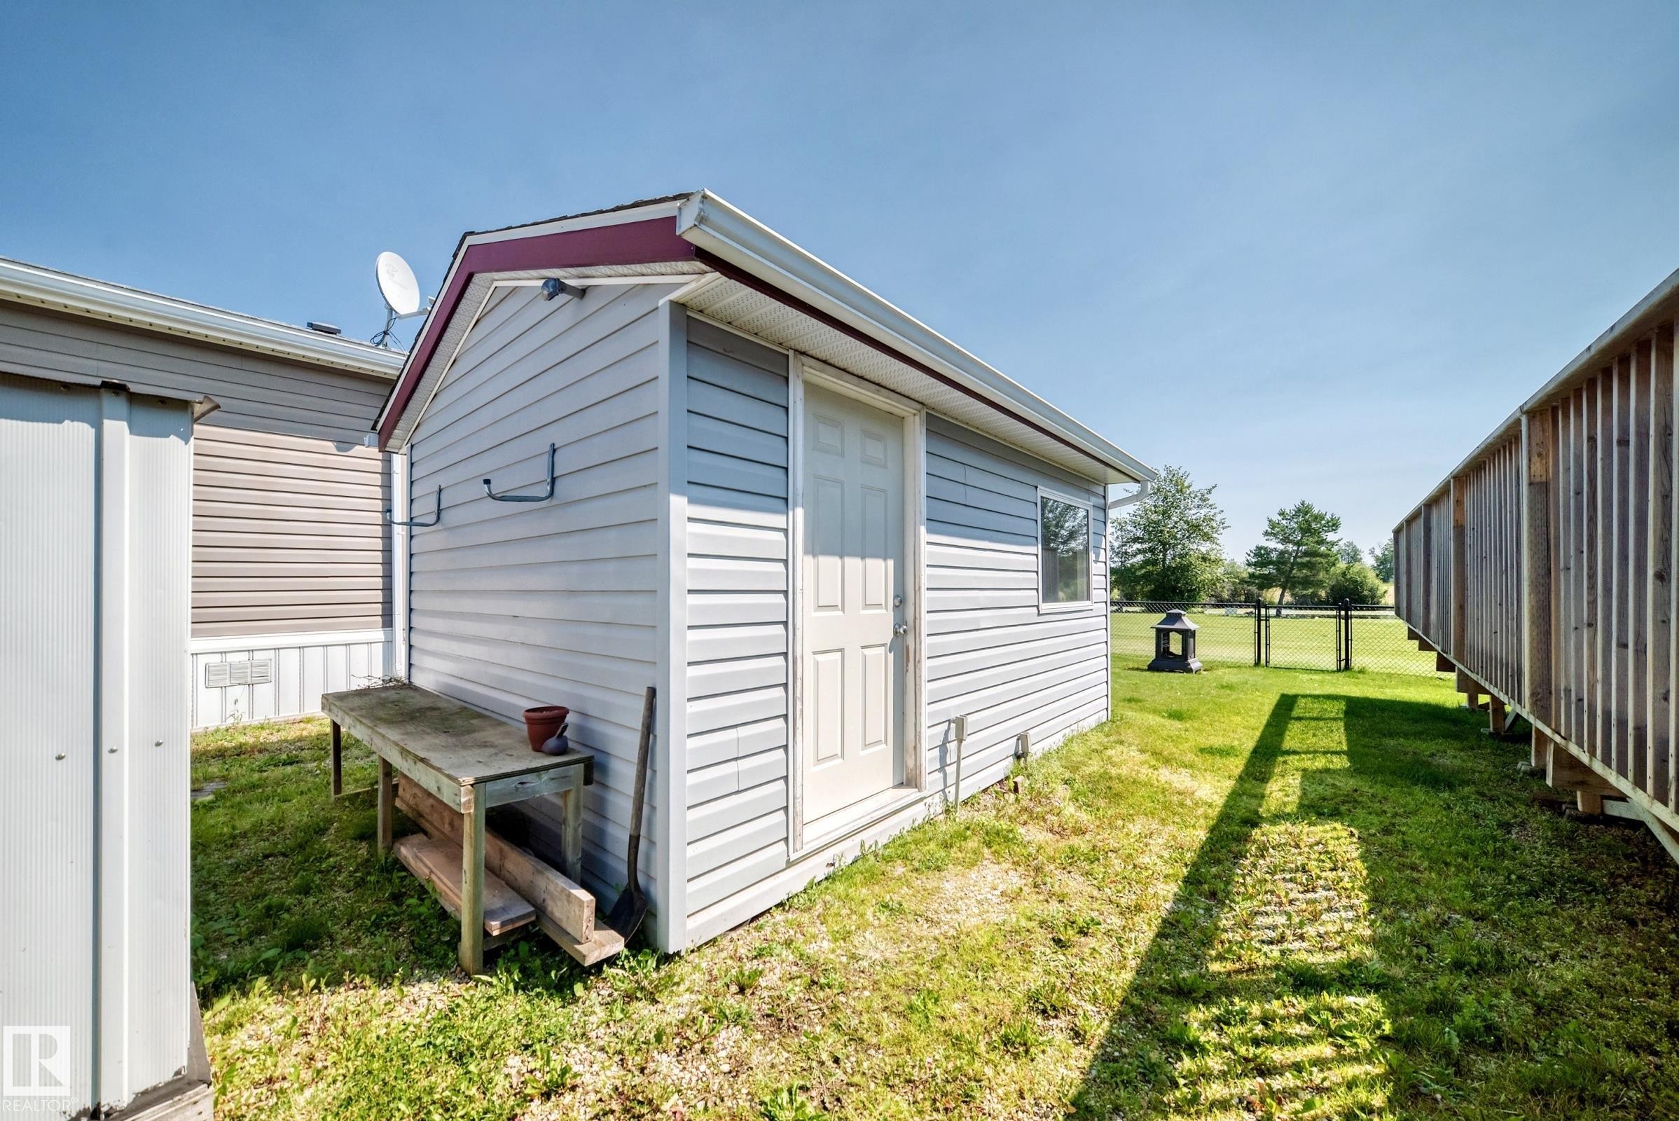
Detached structure with horizontal siding, a side entry door, and a single window - #225 3400 48 St, Stony Plain, AB - Outdoor With Exterior
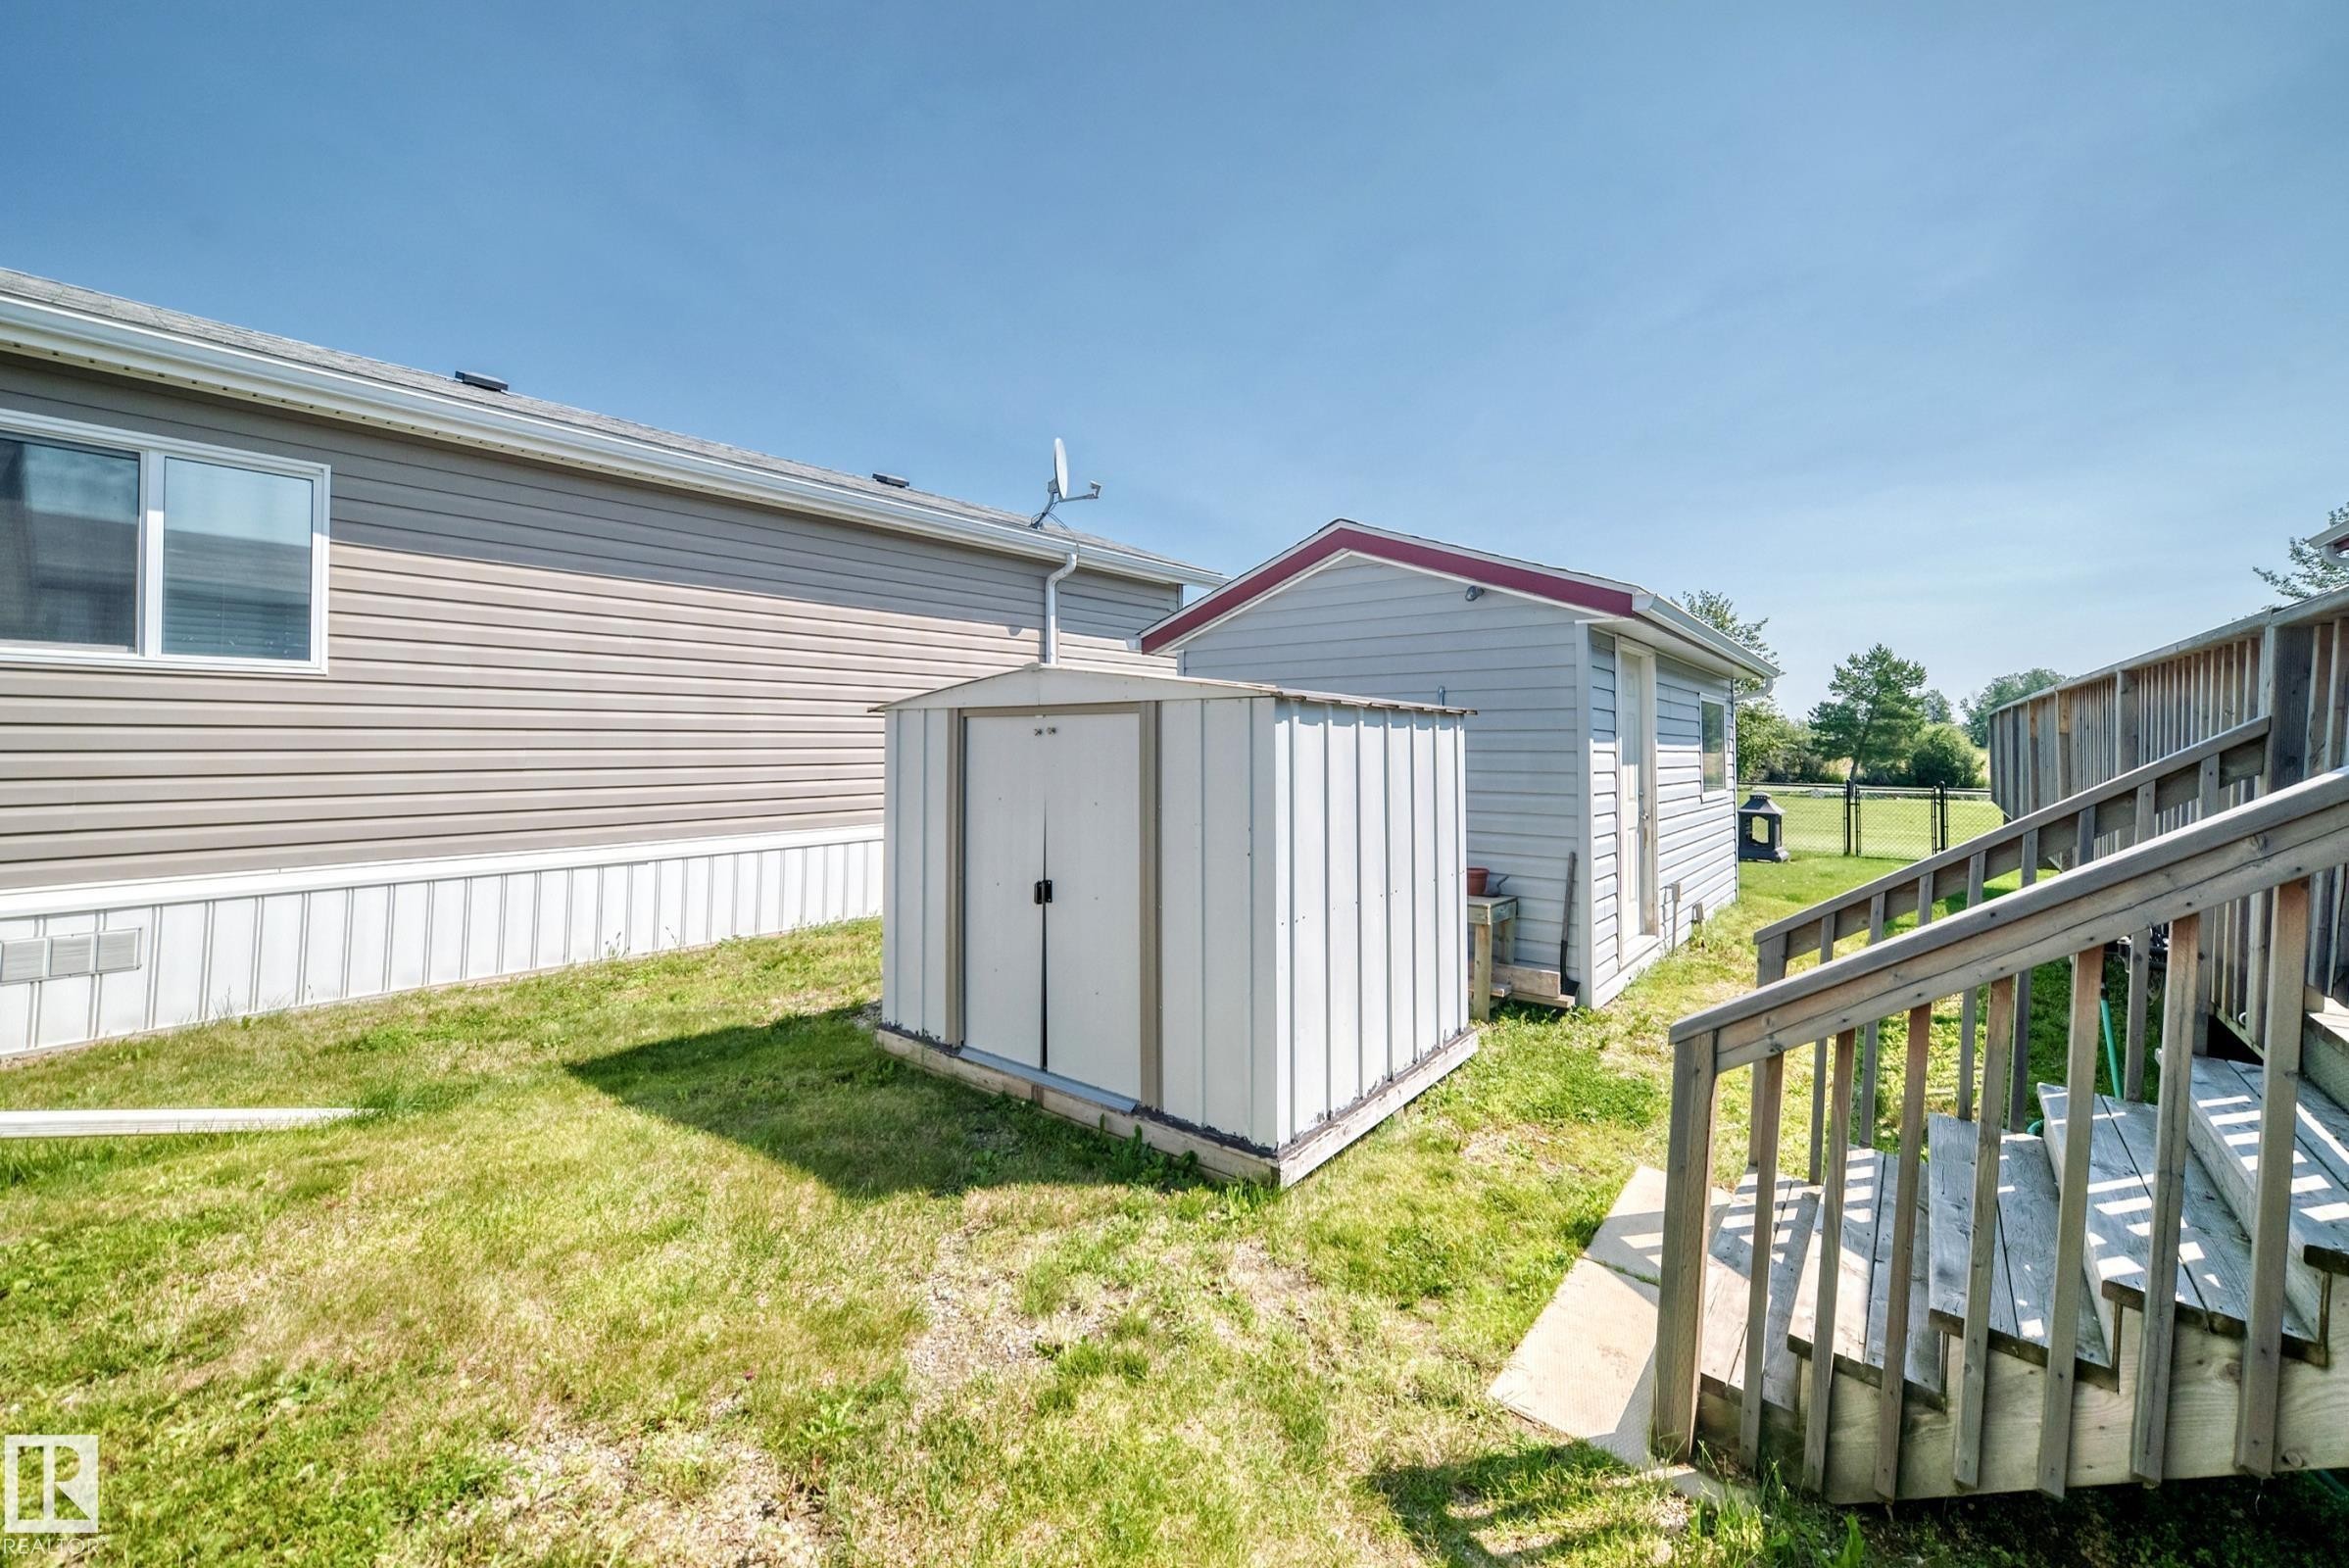
Side yard featuring a metal storage shed, wood exterior stairs with railings, and a fenced-in grassy area - #225 3400 48 St, Stony Plain, AB - Outdoor With Exterior
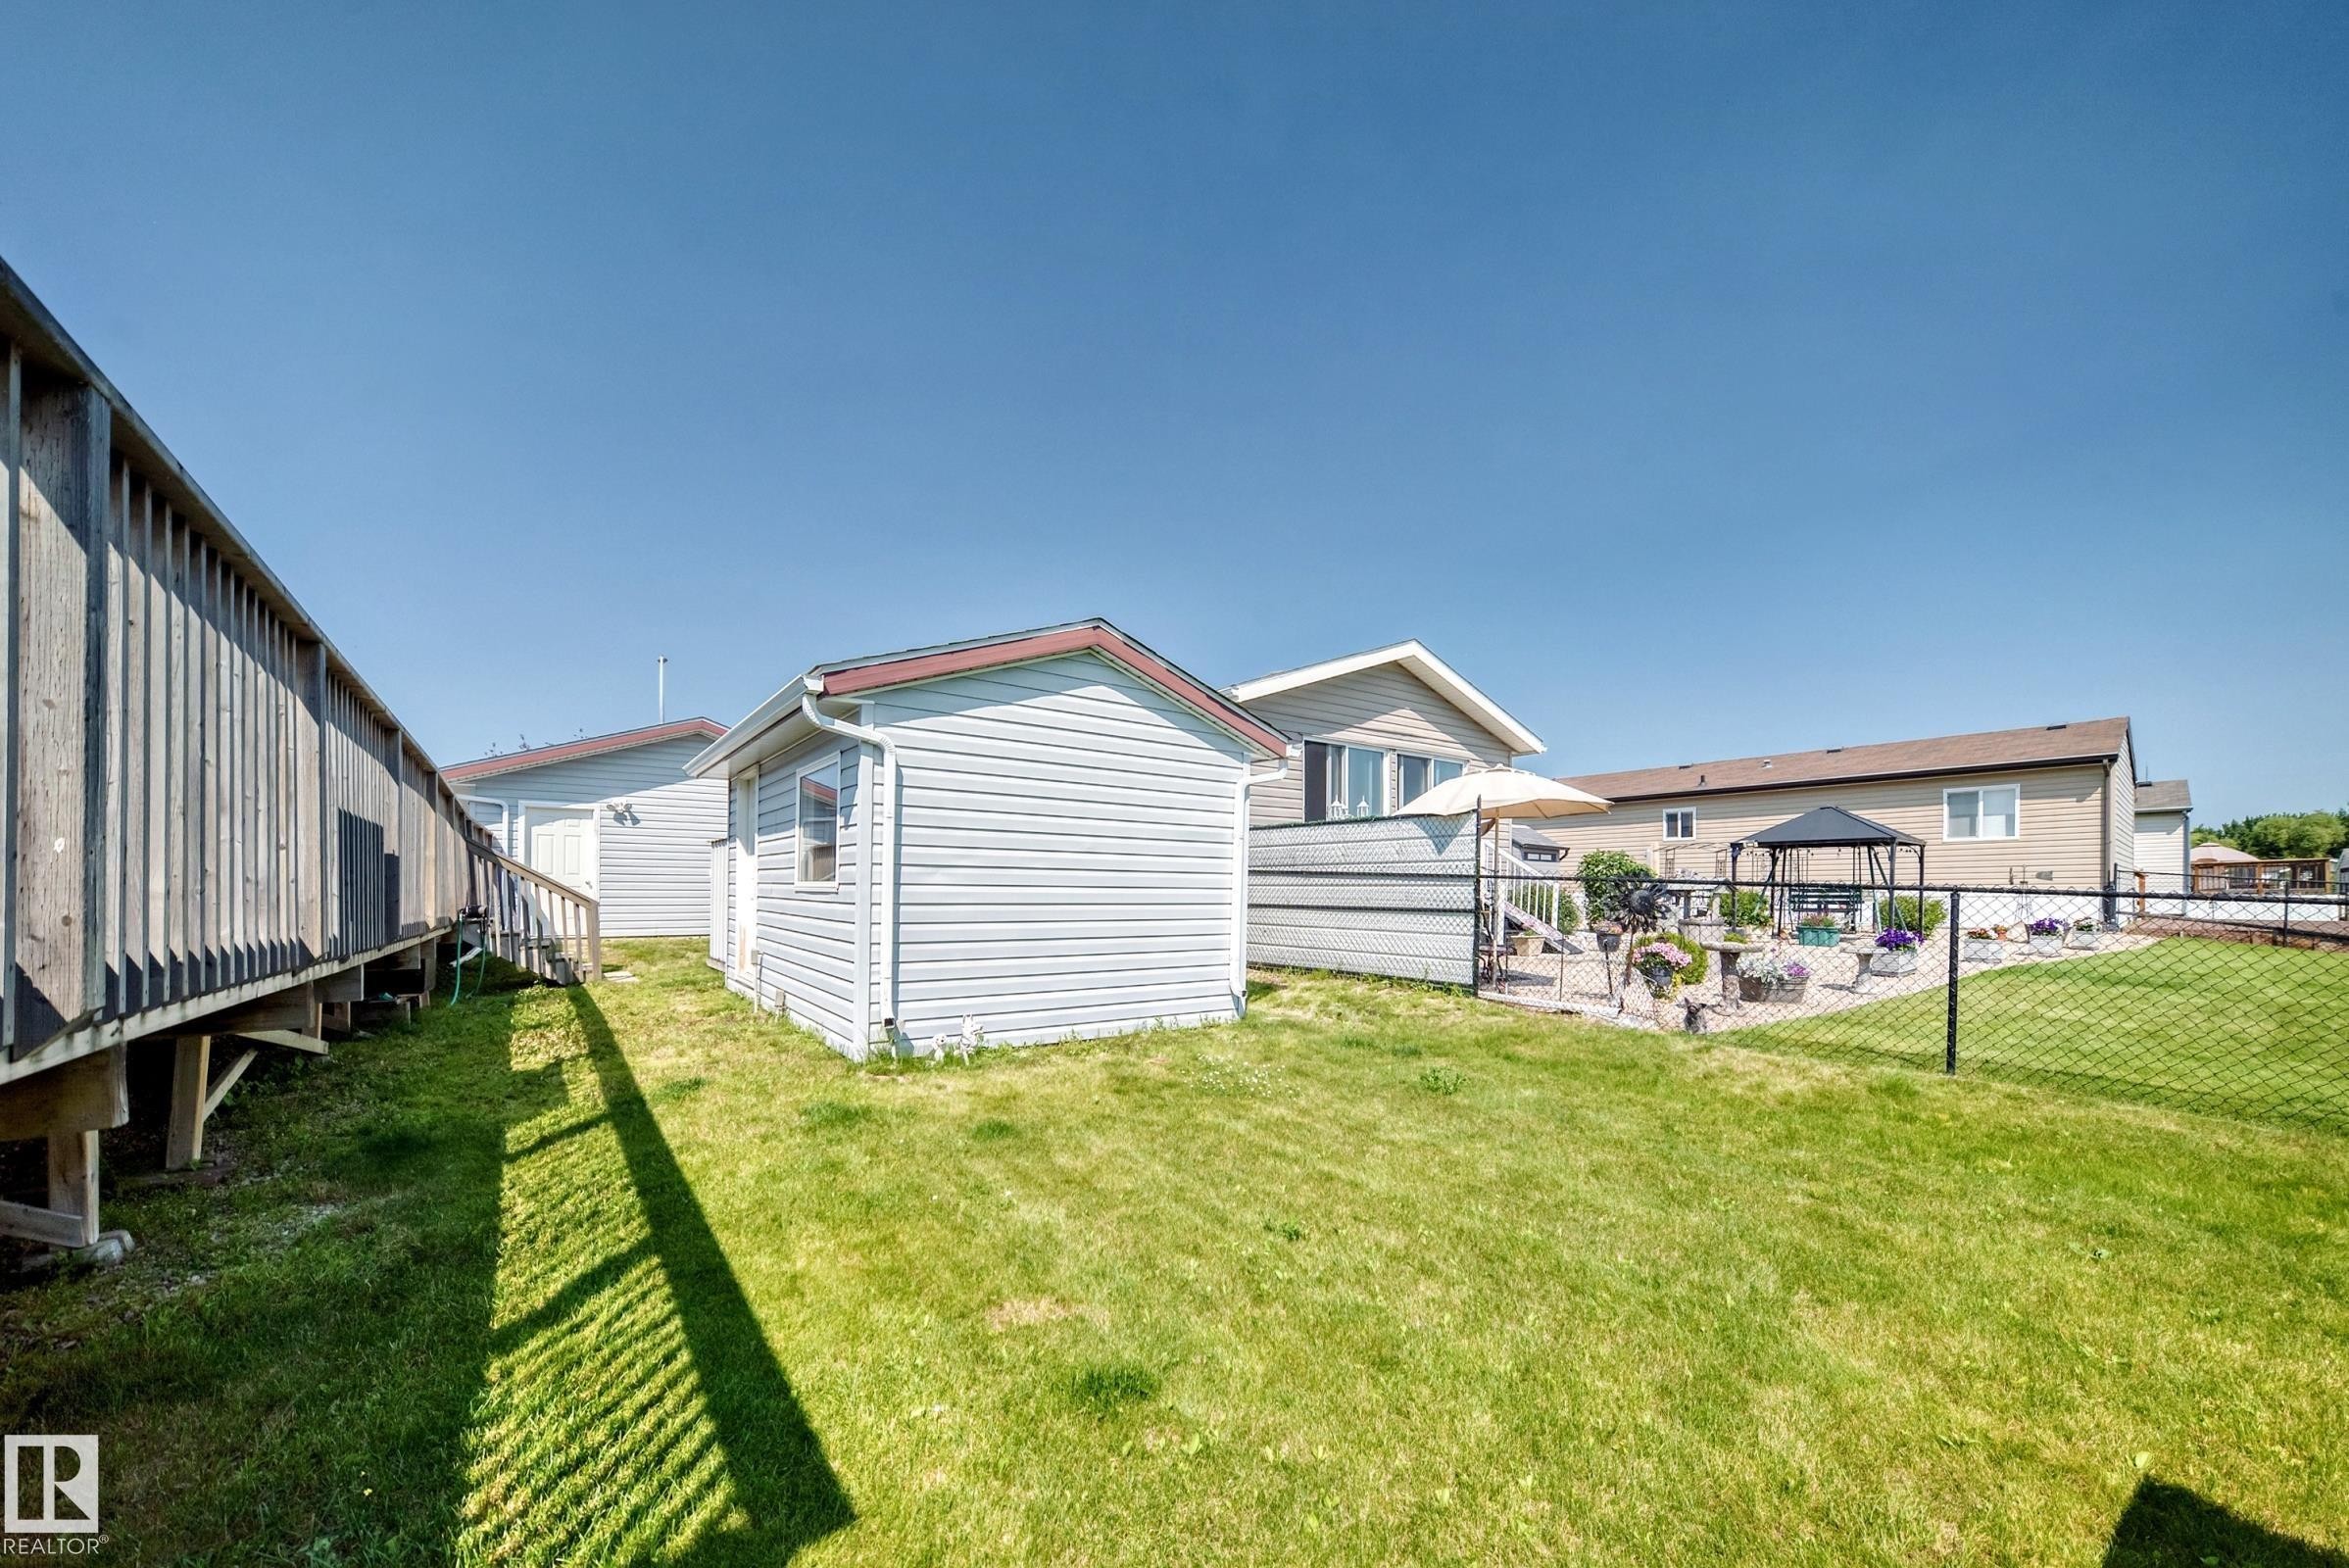
Detached utility shed with light-colored siding and a contrasting red roof trim - #225 3400 48 St, Stony Plain, AB - Outdoor With Exterior
Spacious backyard featuring a manicured lawn, a detached storage shed, a black chain-link fence, a paved patio area, and a privacy fence - #225 3400 48 St, Stony Plain, AB - Outdoor With Exterior
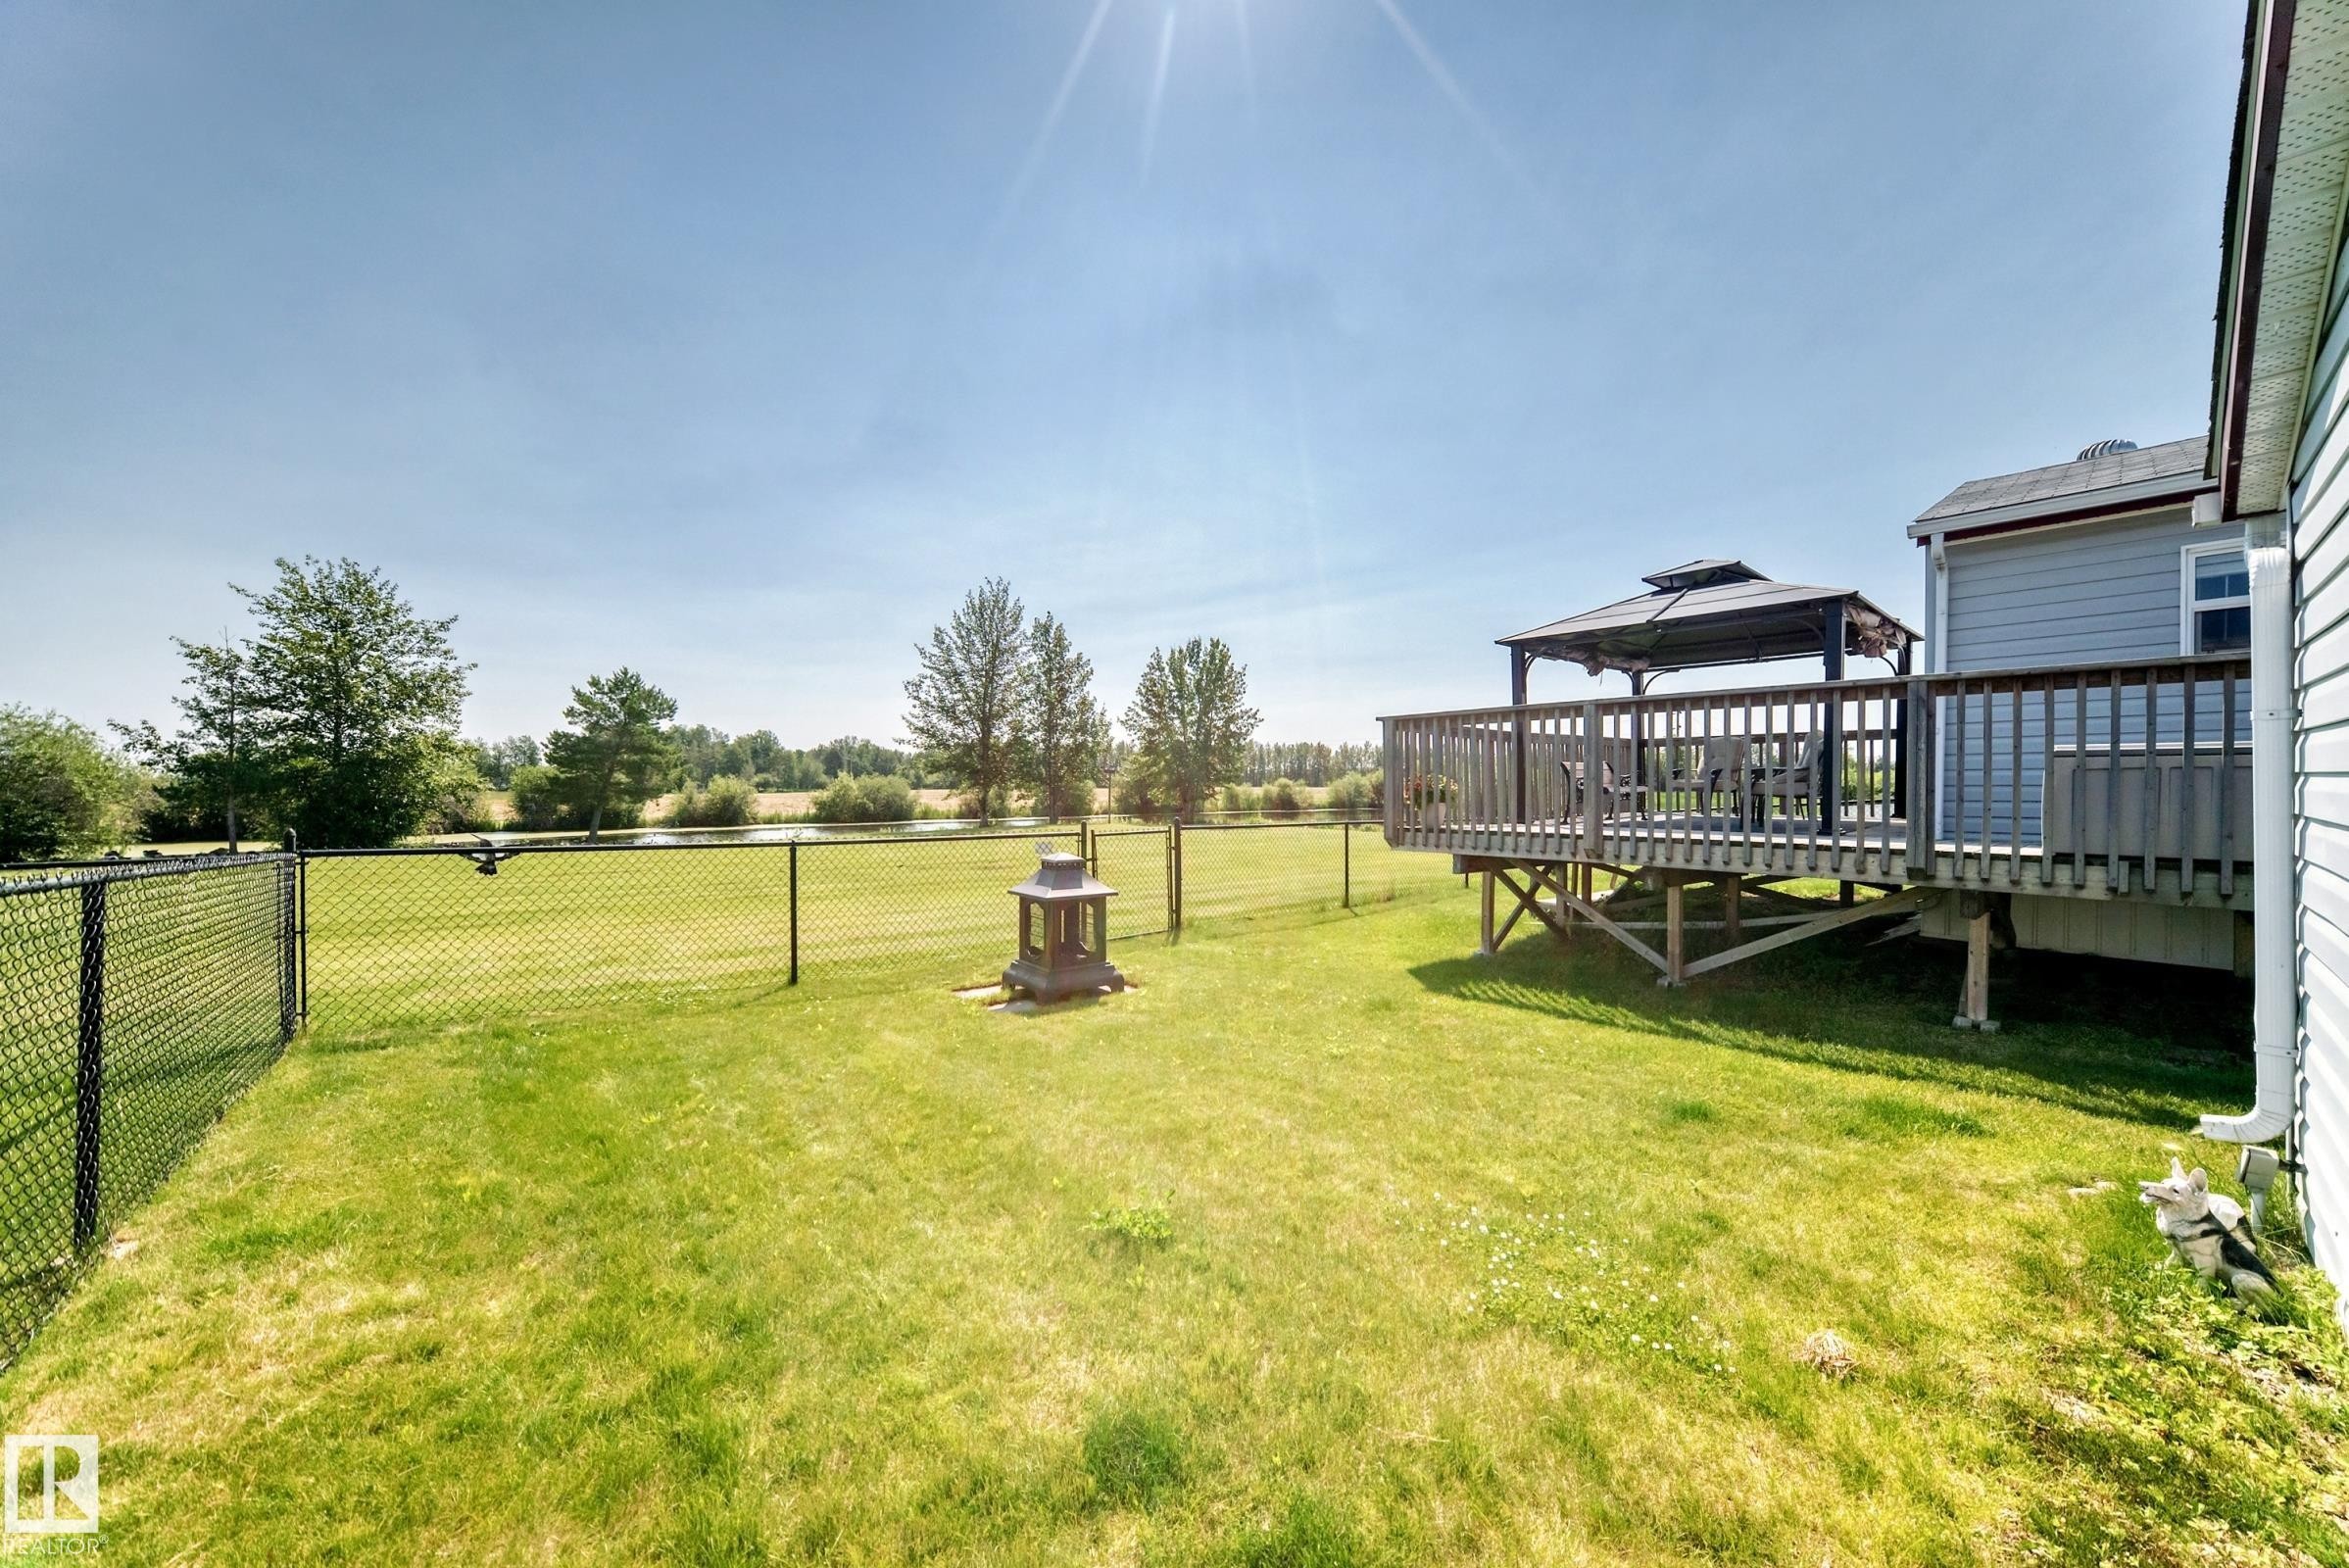
Expansive backyard featuring a manicured lawn, full perimeter fencing, and a raised wooden deck with a gazebo - #225 3400 48 St, Stony Plain, AB - Outdoor With Deck Patio Veranda
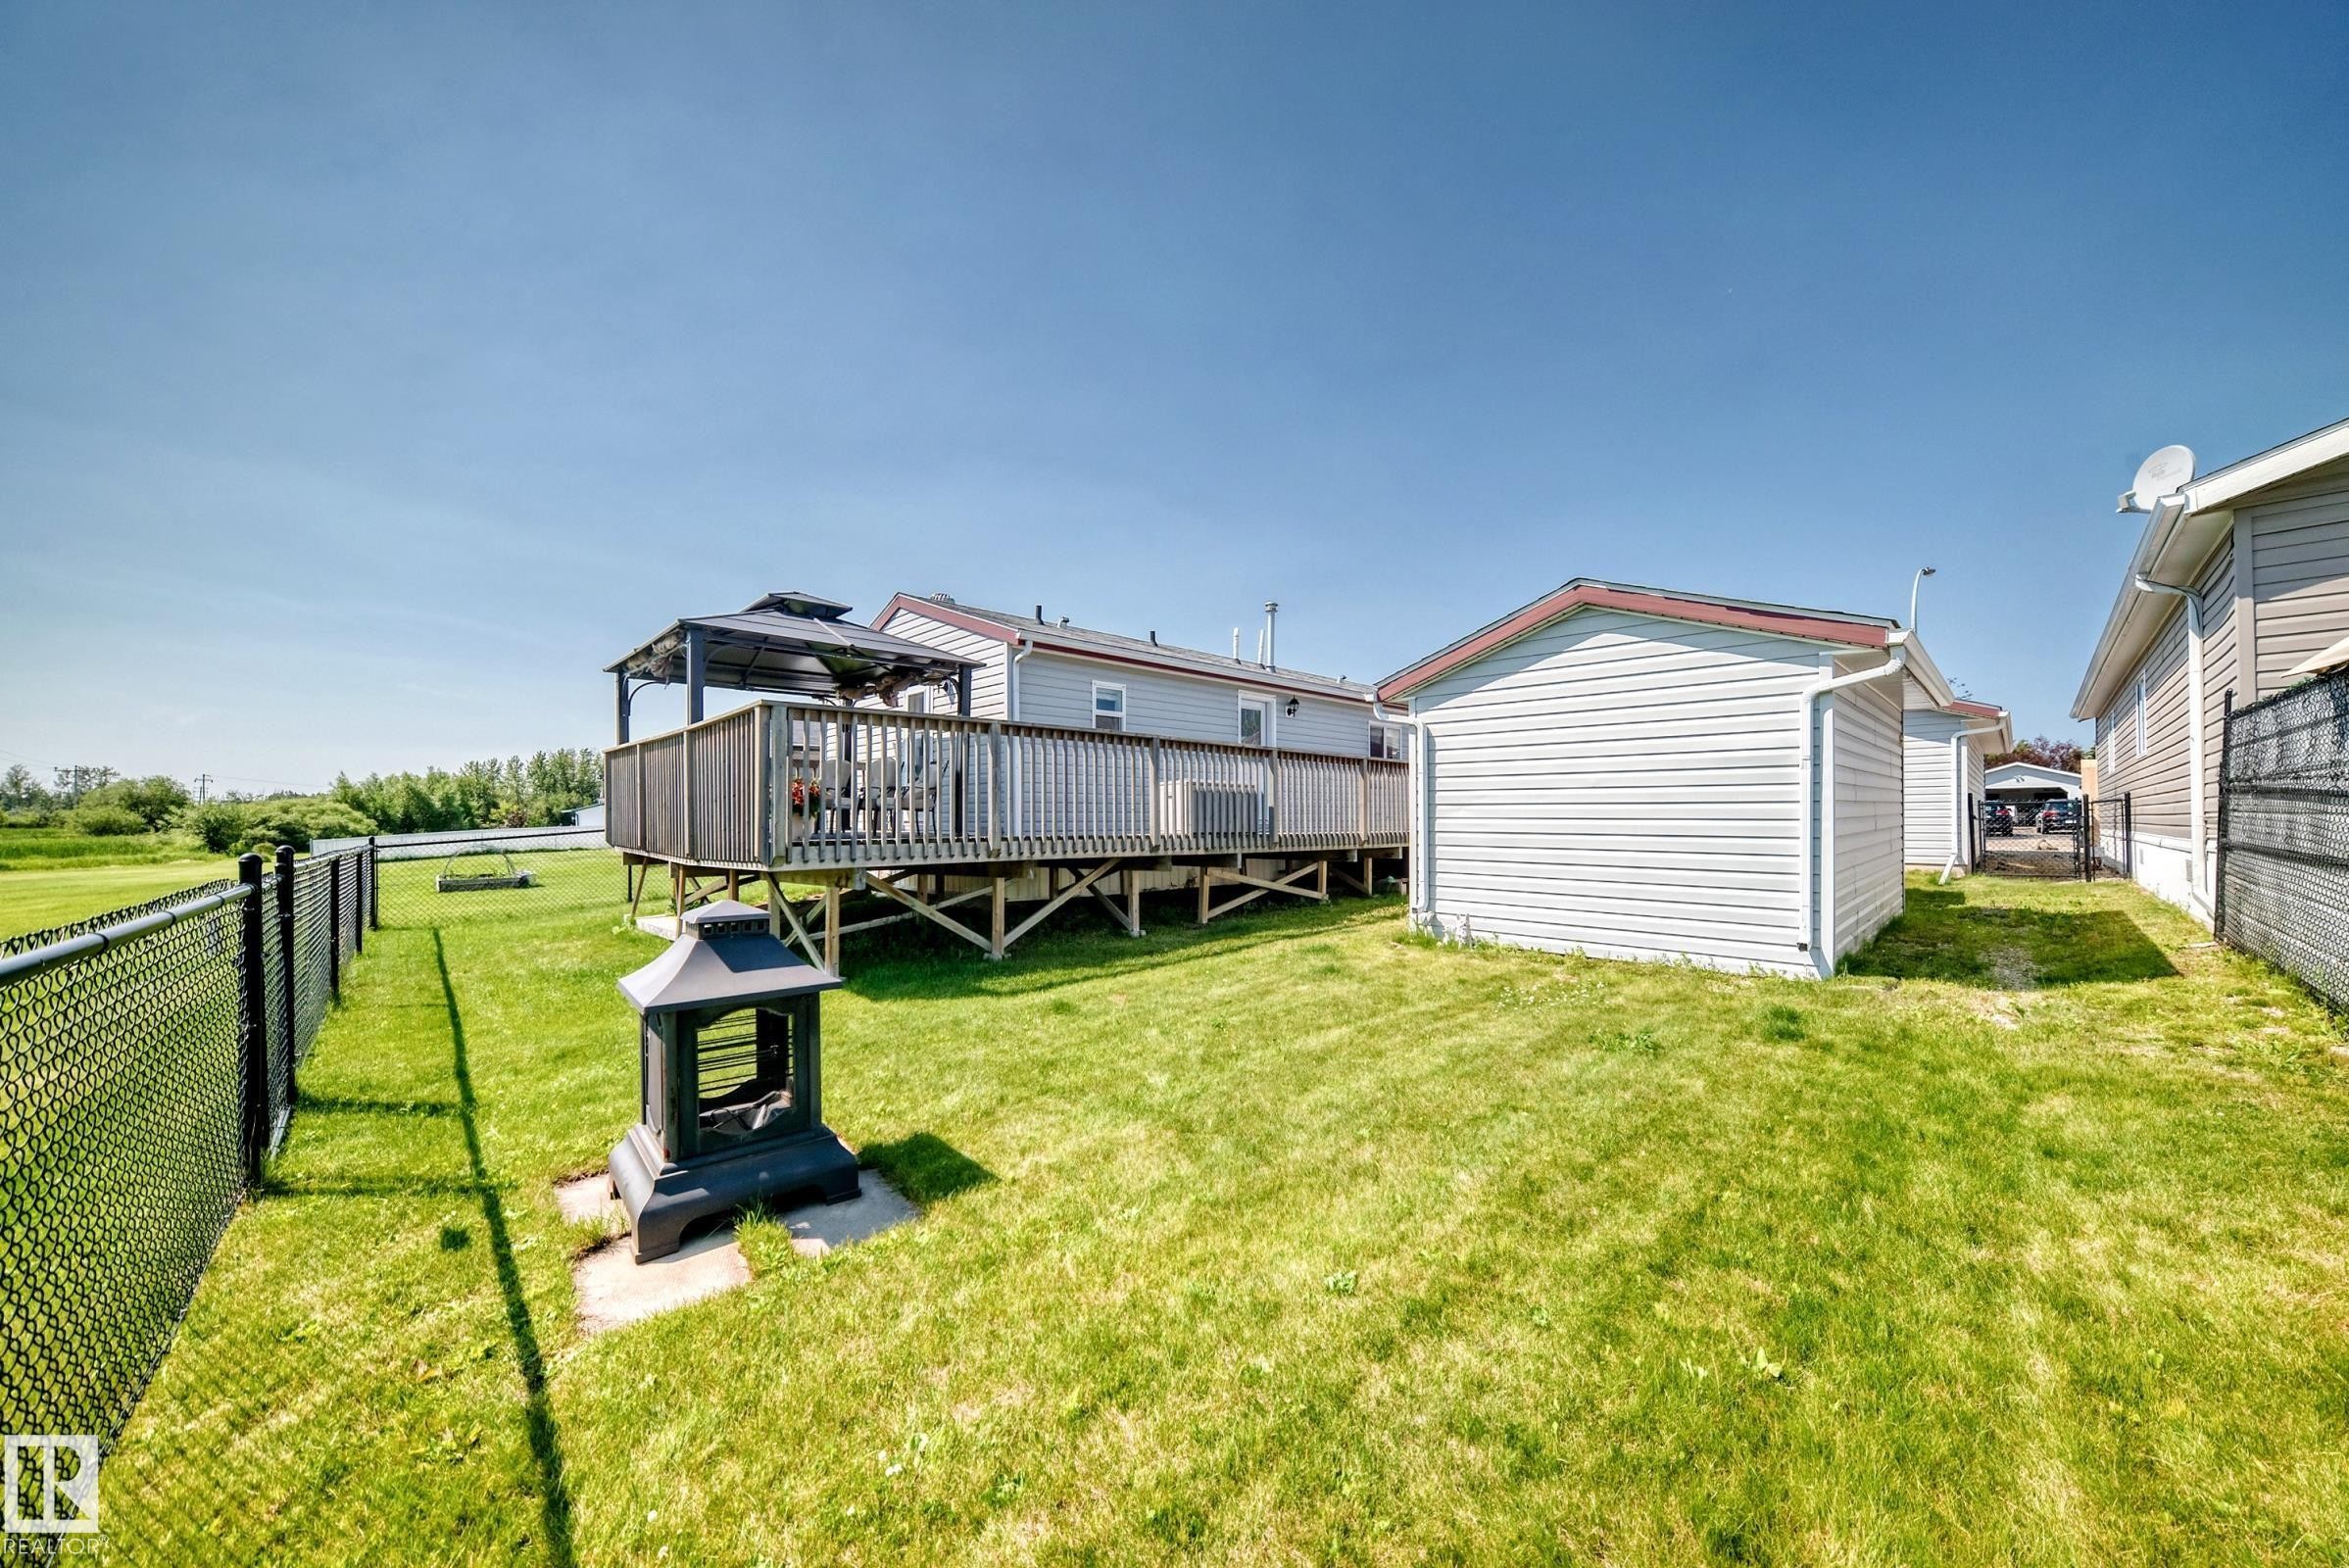
Expansive backyard featuring a manicured lawn, chain-link fencing, a raised wood deck, and an outdoor storage shed - #225 3400 48 St, Stony Plain, AB - Outdoor With Deck Patio Veranda With Exterior
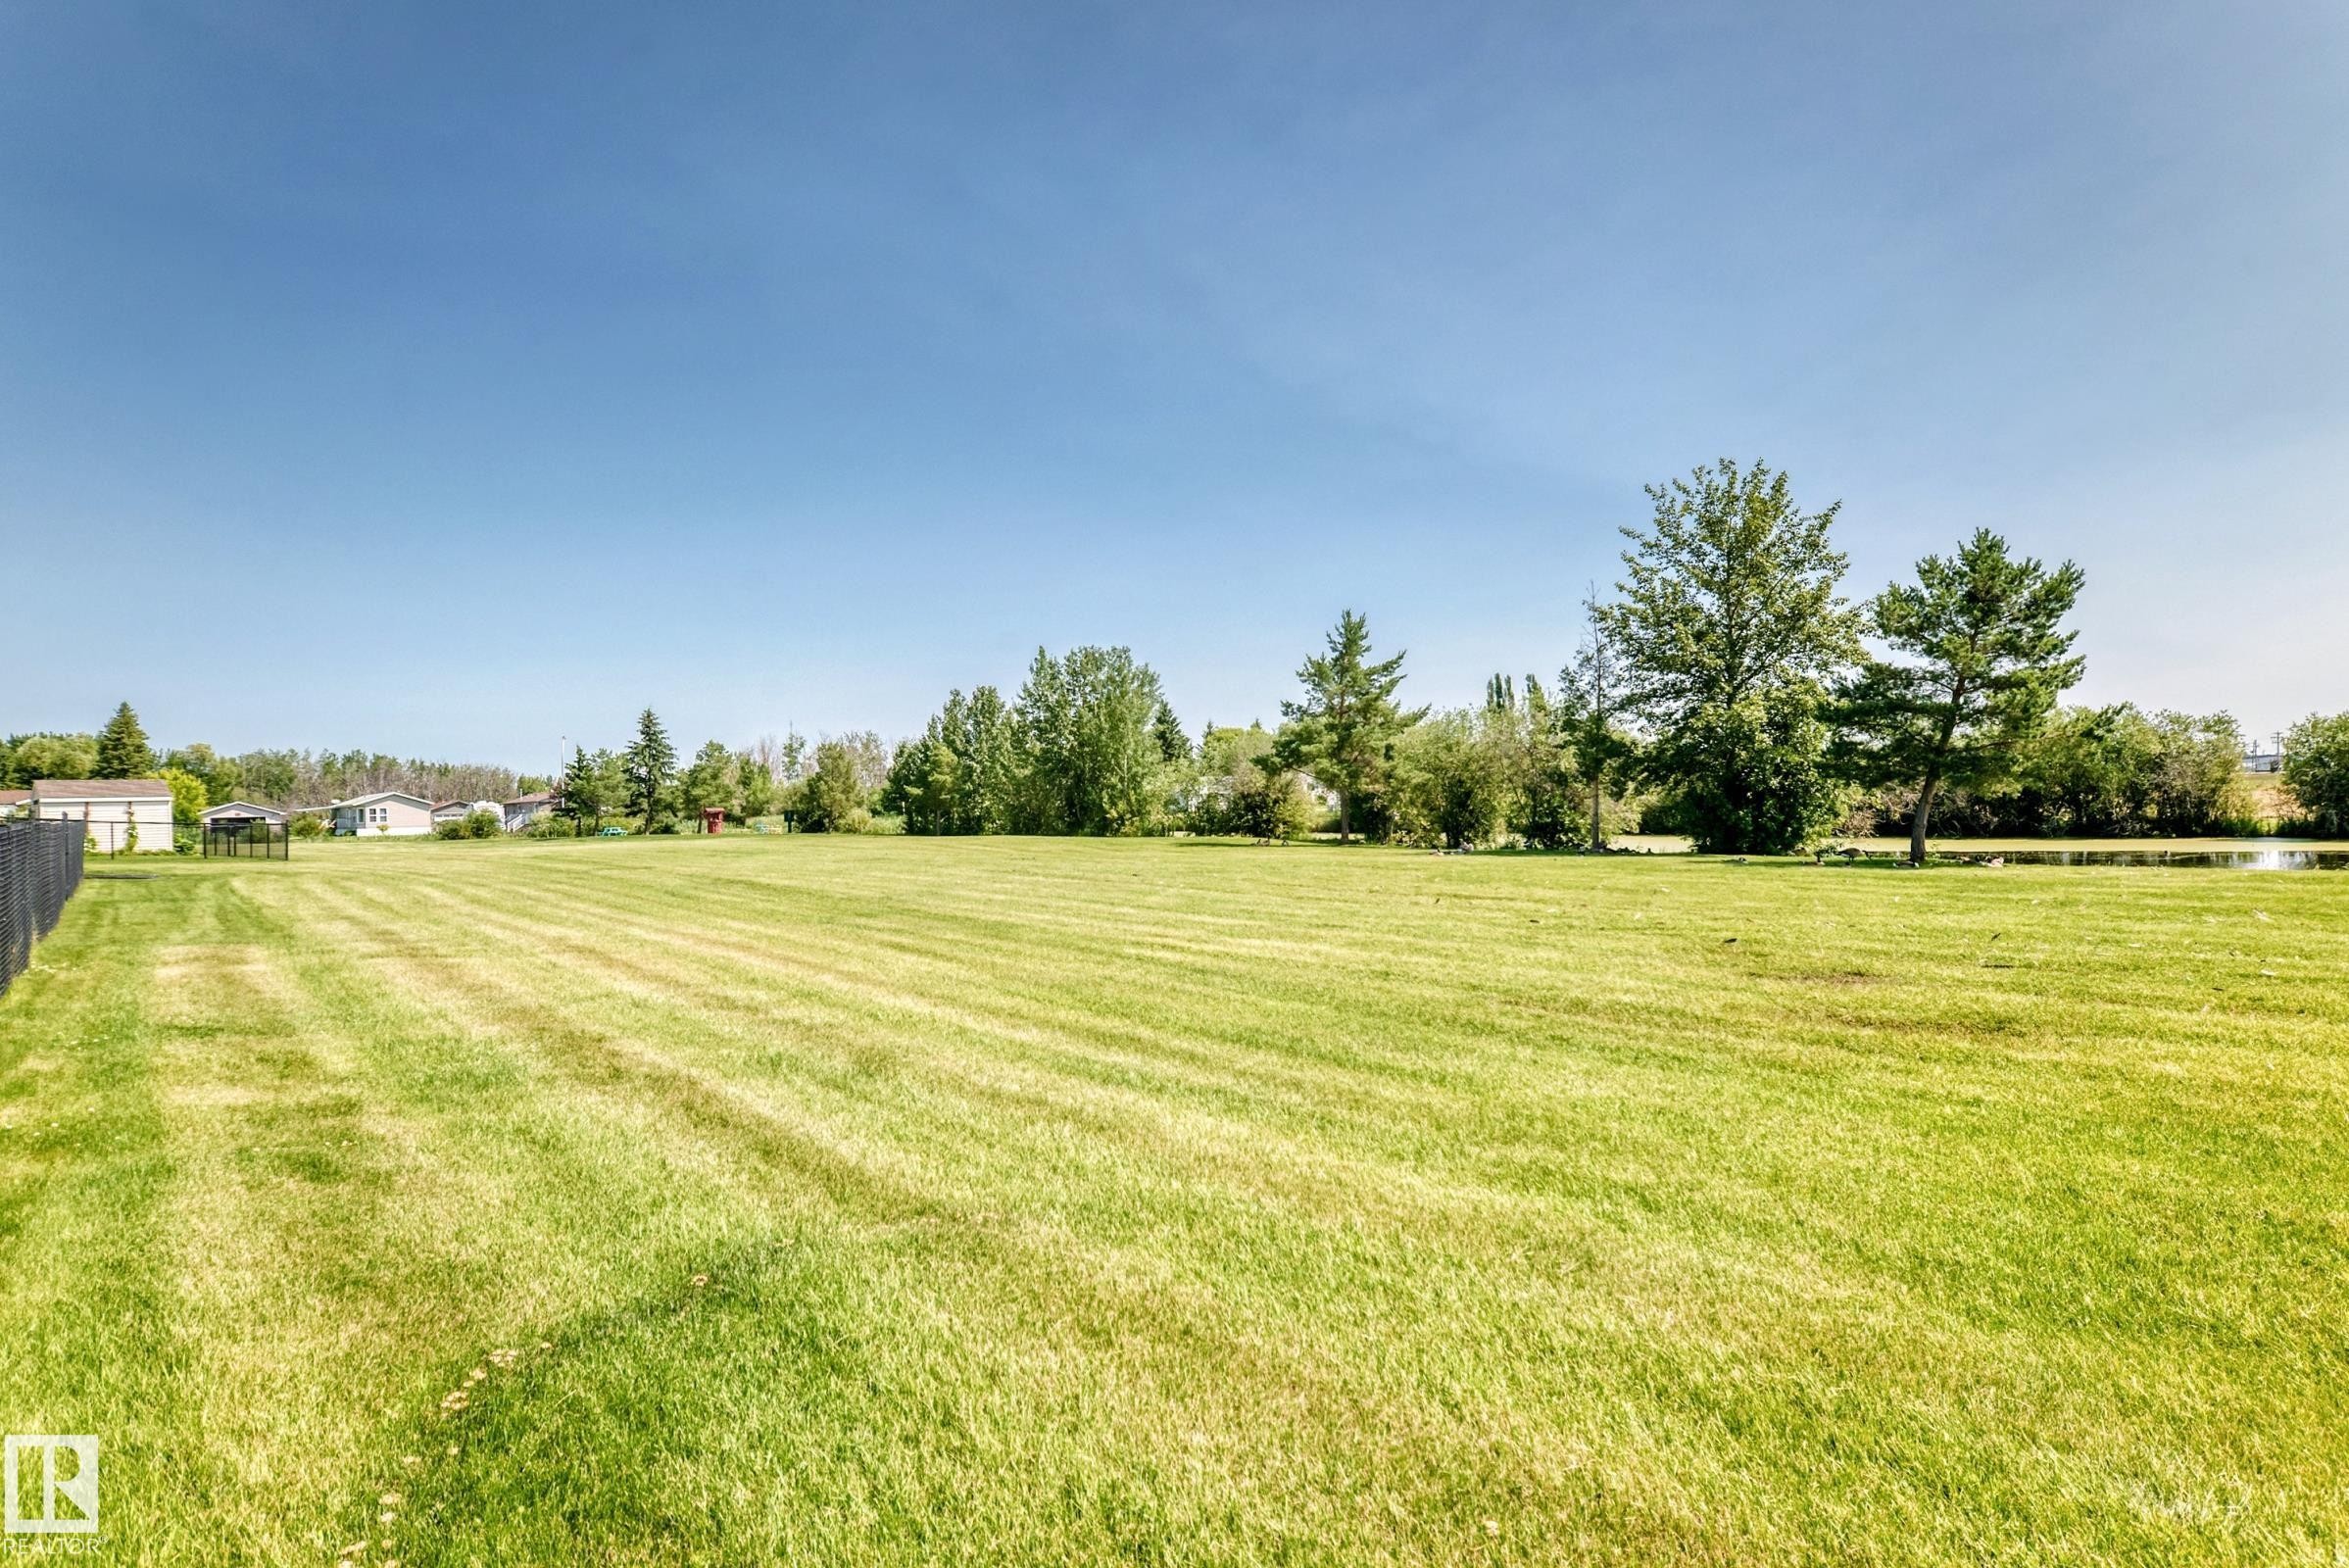
Expansive grassy field with a perimeter fence - #225 3400 48 St, Stony Plain, AB - Outdoor With View
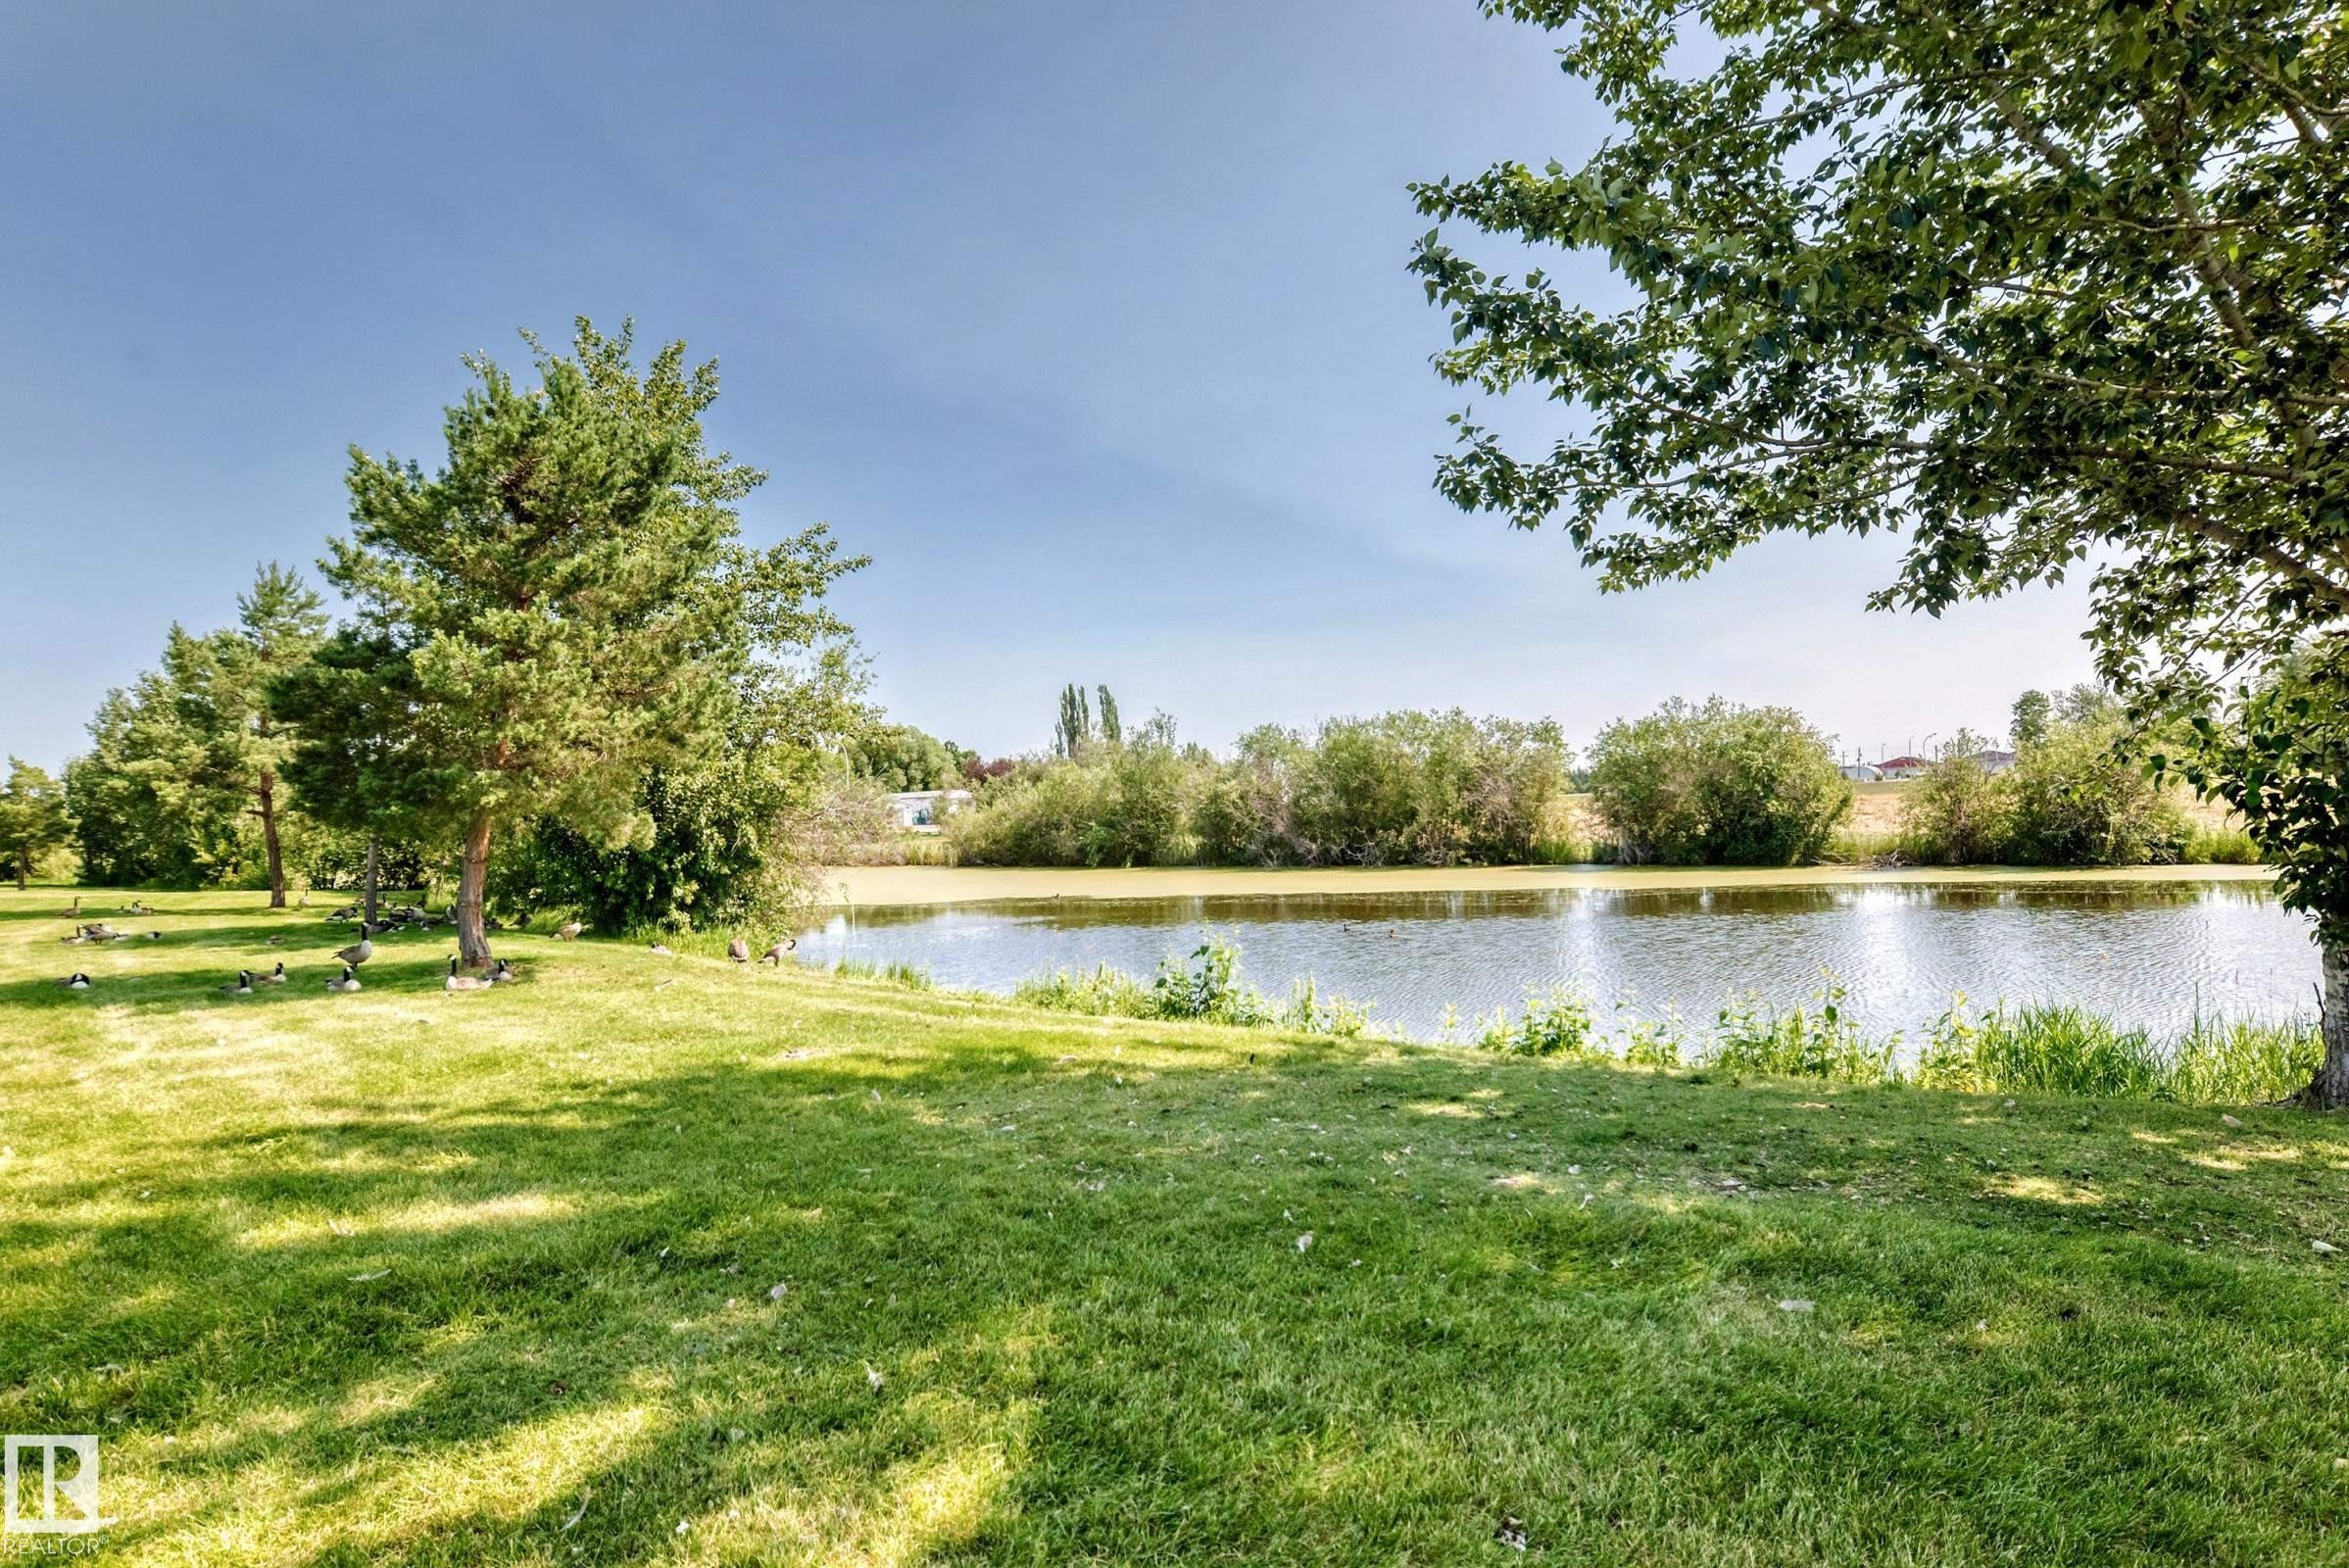
Expansive green lawn bordering a tranquil body of water, featuring mature trees and natural shrubbery along the perimeter - #225 3400 48 St, Stony Plain, AB - Outdoor With View
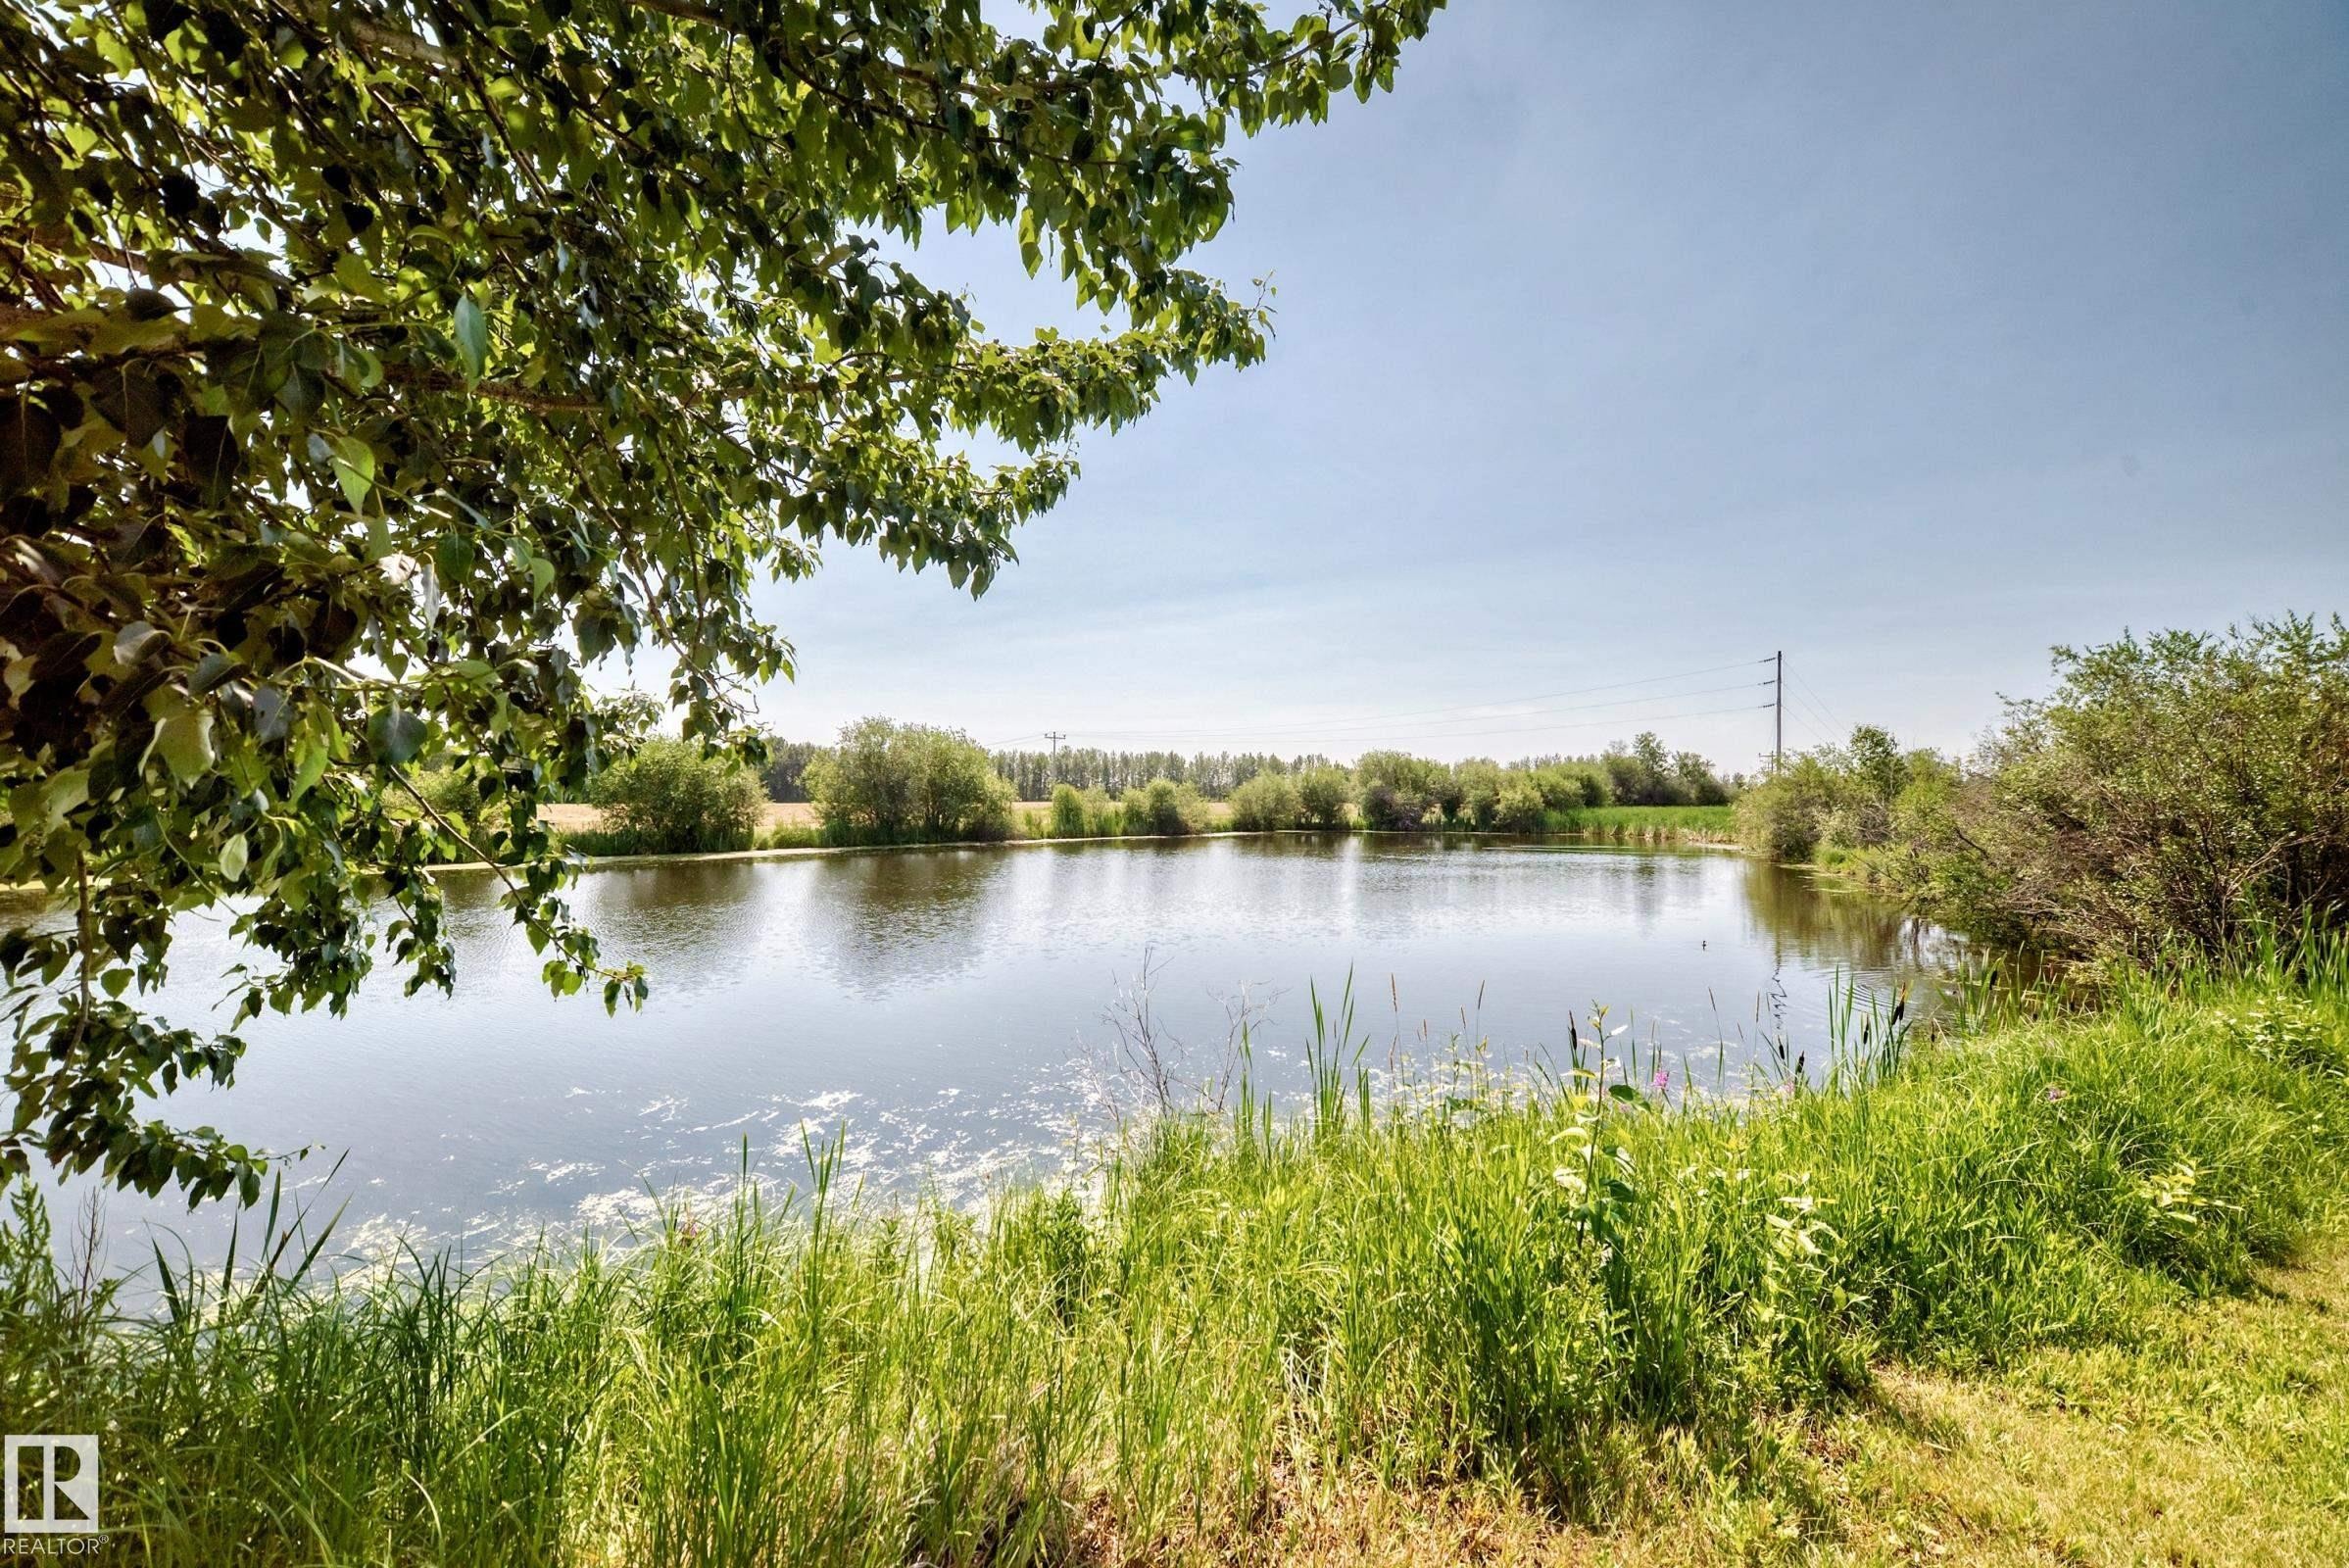
Expansive water feature bordered by lush green foliage and mature trees, under a bright, clear sky - #225 3400 48 St, Stony Plain, AB - Outdoor With Body Of Water With View
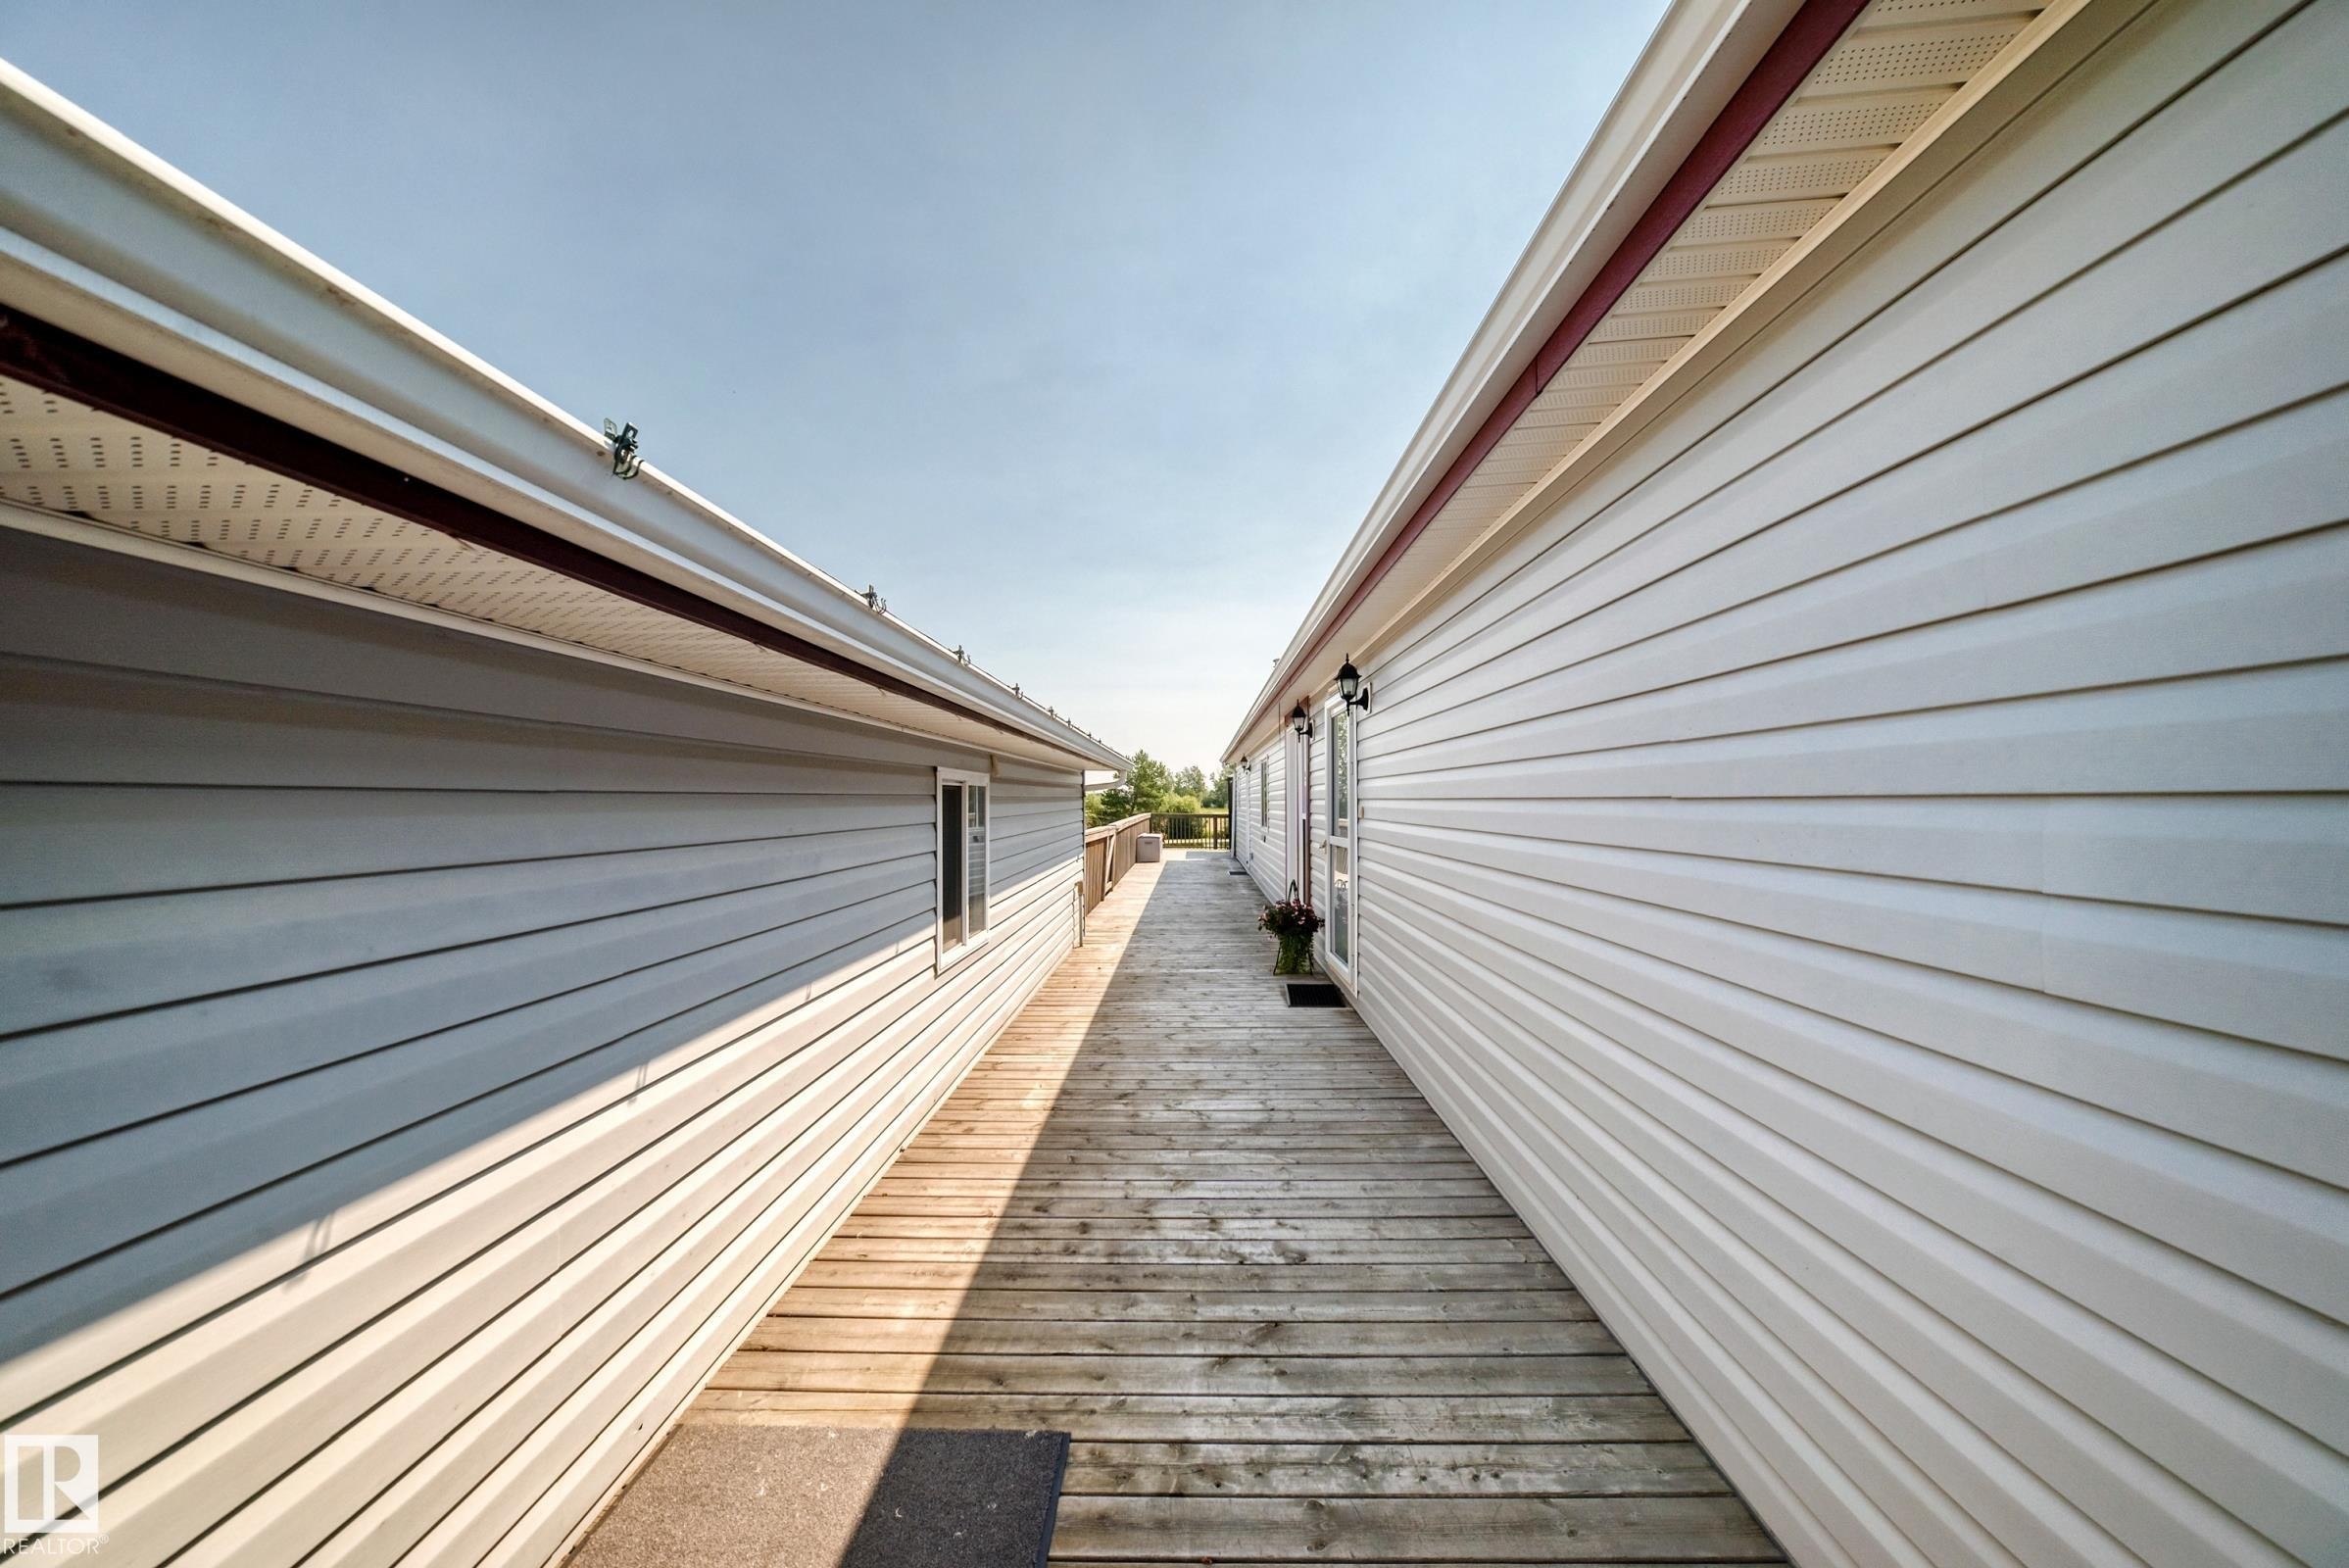
Hardscape wooden walkway between two structures featuring light-colored siding - #225 3400 48 St, Stony Plain, AB - Outdoor With Exterior
Light gray siding home featuring a front lawn and a wooden deck entry - #225 3400 48 St, Stony Plain, AB  - Outdoor With Exterior
Exterior deck with wood-finish flooring, light grey horizontal siding, and a white screen door - #225 3400 48 St, Stony Plain, AB  - Outdoor With Exterior
Open kitchen featuring extensive wood-finish cabinetry, a central island with a solid surface countertop, tile flooring, and integrated skylights - #225 3400 48 St, Stony Plain, AB  - Indoor Photo Showing Kitchen With Double Sink
Kitchen featuring wood-finish cabinetry, a central island with a grey countertop, and tile flooring - #225 3400 48 St, Stony Plain, AB  - Indoor Photo Showing Kitchen
Open-concept kitchen and dining area featuring wood-finish cabinetry, a central island with a solid surface countertop, tiled flooring, and a skylight - #225 3400 48 St, Stony Plain, AB - Indoor Photo Showing Kitchen
Kitchen featuring wood-finish cabinetry, a central island with countertop, and a double basin sink - #225 3400 48 St, Stony Plain, AB - Indoor Photo Showing Kitchen With Double Sink
Dining area featuring tile flooring, a window providing natural light, a ceiling-mounted light fixture, and wood-finish cabinetry - #225 3400 48 St, Stony Plain, AB - Indoor Photo Showing Dining Room
Kitchen featuring wood-finish cabinetry, a central island with countertop, and two skylights - #225 3400 48 St, Stony Plain, AB - Indoor Photo Showing Dining Room
Living area featuring vaulted ceilings, a ceiling fan with light, tiled flooring, a wood-burning stove, and wood-finish trim throughout - #225 3400 48 St, Stony Plain, AB - Indoor Photo Showing Living Room
Open-concept living space with tile flooring throughout, featuring a wood-burning stove with a stone hearth, a ceiling fan with integrated lighting, and a kitchen with wood cabinetry and a skylight - #225 3400 48 St, Stony Plain, AB - Indoor Photo Showing Living Room
Open-concept living area featuring tile flooring, a ceiling fan, and white walls with wood trim - #225 3400 48 St, Stony Plain, AB - Indoor Photo Showing Living Room
Carpeted room with white paneling and wood-finish trim - #225 3400 48 St, Stony Plain, AB - Indoor Photo Showing Bedroom
Carpeted bedroom with white walls and wood-finish trim - #225 3400 48 St, Stony Plain, AB - Indoor Photo Showing Bedroom
Spacious bedroom featuring neutral carpeting, a ceiling-mounted light fixture, and a white paneled wall finish with wood trim - #225 3400 48 St, Stony Plain, AB - Indoor Photo Showing Bedroom
Bathroom featuring a wood-finish vanity with a built-in sink, a speckled countertop, and a white shower-tub combination with jets - #225 3400 48 St, Stony Plain, AB - Indoor Photo Showing Bathroom
Walk-in closet featuring an overhead light fixture, multiple upper storage shelves, and ample hanging rod space - #225 3400 48 St, Stony Plain, AB - Indoor With Storage
Carpeted room featuring a ceiling fan with integrated lighting, wood-finish trim, and sliding closet doors - #225 3400 48 St, Stony Plain, AB - Indoor
Wall-to-wall carpeting with a neutral finish - #225 3400 48 St, Stony Plain, AB - Indoor Photo Showing Other Room
Shower with a textured glass enclosure and white grab bars, complemented by a wood-finish vanity with an integrated sink and a neutral-toned countertop - #225 3400 48 St, Stony Plain, AB - Indoor Photo Showing Bathroom
Carpeted room featuring white walls with wood trim, a window with blinds, and built-in shelving - #225 3400 48 St, Stony Plain, AB - Indoor Photo Showing Other Room
Walk-in pantry featuring white shelving, white walls, and wood-finish trim - #225 3400 48 St, Stony Plain, AB - Indoor With Storage
White panel door with decorative glass insert - #225 3400 48 St, Stony Plain, AB - Indoor Photo Showing Laundry Room
Utility closet featuring a white furnace unit with a visible air intake vent, accompanied by a white electrical panel - #225 3400 48 St, Stony Plain, AB - Indoor Photo Showing Other Room
White painted walls and ceiling with trim molding, featuring light gray flooring - #225 3400 48 St, Stony Plain, AB - Indoor Photo Showing Gym Room
Spacious room featuring light gray flooring, white walls, and a large window providing ambient light - #225 3400 48 St, Stony Plain, AB -
Interior space featuring painted walls and a window with a white frame - #225 3400 48 St, Stony Plain, AB - Indoor Photo Showing Office
Entryway featuring a white door with decorative glass inserts, wood-finish trim, and a flush-mount ceiling light - #225 3400 48 St, Stony Plain, AB - Indoor Photo Showing Other Room
Spacious garage featuring a concrete floor, overhead fluorescent lighting, a white panel garage door, built-in shelving, and a window for natural light - #225 3400 48 St, Stony Plain, AB - Indoor Photo Showing Garage
Spacious garage featuring a concrete floor, built-in shelving, white overhead door, and fluorescent lighting - #225 3400 48 St, Stony Plain, AB - Indoor Photo Showing Garage
Expansive wooden deck featuring a metal gazebo, black railing, and a wall-mounted exterior light fixture - #225 3400 48 St, Stony Plain, AB - Outdoor With Deck Patio Veranda With Exterior
Expansive wooden deck featuring a covered gazebo - #225 3400 48 St, Stony Plain, AB - Outdoor With Deck Patio Veranda With Exterior
Outdoor gazebo with a black metal frame, a solid roof, and a wood-finish deck - #225 3400 48 St, Stony Plain, AB - Outdoor With Deck Patio Veranda With Exterior
Expansive outdoor deck featuring a dark metal gazebo with a solid roof, wood plank flooring, a neutral-toned outdoor rug, and a wood railing - #225 3400 48 St, Stony Plain, AB - Outdoor With Deck Patio Veranda With Exterior
Expansive wood deck with a built-in gazebo featuring a dark metal frame and fabric canopy - #225 3400 48 St, Stony Plain, AB - Outdoor With Deck Patio Veranda With Exterior
Detached structure with horizontal siding, a side entry door, and a single window - #225 3400 48 St, Stony Plain, AB - Outdoor With Exterior
Side yard featuring a metal storage shed, wood exterior stairs with railings, and a fenced-in grassy area - #225 3400 48 St, Stony Plain, AB - Outdoor With Exterior
Detached utility shed with light-colored siding and a contrasting red roof trim - #225 3400 48 St, Stony Plain, AB - Outdoor With Exterior
Spacious backyard featuring a manicured lawn, a detached storage shed, a black chain-link fence, a paved patio area, and a privacy fence - #225 3400 48 St, Stony Plain, AB - Outdoor With Exterior
Expansive backyard featuring a manicured lawn, full perimeter fencing, and a raised wooden deck with a gazebo - #225 3400 48 St, Stony Plain, AB - Outdoor With Deck Patio Veranda
Expansive backyard featuring a manicured lawn, chain-link fencing, a raised wood deck, and an outdoor storage shed - #225 3400 48 St, Stony Plain, AB - Outdoor With Deck Patio Veranda With Exterior
Expansive grassy field with a perimeter fence - #225 3400 48 St, Stony Plain, AB - Outdoor With View
Expansive green lawn bordering a tranquil body of water, featuring mature trees and natural shrubbery along the perimeter - #225 3400 48 St, Stony Plain, AB - Outdoor With View
Expansive water feature bordered by lush green foliage and mature trees, under a bright, clear sky - #225 3400 48 St, Stony Plain, AB - Outdoor With Body Of Water With View
Hardscape wooden walkway between two structures featuring light-colored siding - #225 3400 48 St, Stony Plain, AB - Outdoor With Exterior
  • Advertising
Rent Today. Own Tomorrow.
Explore our Rent-to-own Path to Homeownership™ designed to help you become a homeowner.
#225 3400 48 ST, Stony Plain, AB, T7Z 1W2
$309,999

3 Beds

2 Baths

Property Information:

Welcome to this move-in ready 1500+ SQ FT home in the highly sought-after community of Meridian Meadows (adult only section)! Backing onto peaceful greenspace and a pond, you will love the massive wrap-around deck and private setting. Inside, the bright, open layout features a spacious primary bedroom with 4-pc ensuite, 2 additional bedrooms, a large den perfect for an office or hobby room, and a 3-pc bath. Recent upgrades include a brand-new gas fireplace (approx. $7,000), professionally finished workshop, and new hot water tank. Outside offers even more with a double detached garage, a storage shed, and a generous yard with room for a fire pit or entertaining. Meticulously maintained and exceptionally clean, this home offers comfort, space, and a fantastic location. Do not miss this incredible opportunity!

Building Features:

  • Floor Space: 139.48 Metre

Property Features:

  • Appliances: Dishwasher-Built-In, Dryer, Freezer, Garage Control, Garage Opener, Refrigerator, Storage Shed, Stove-Electric, Washer, See Remarks
  • Architectural Style: Bungalow
  • Basement Type:
  • Building Type: Detached Single Family
  • Built in: 2010
  • Floor Space (approx): 139.48 Square Metres
  • Foundation Details: Piling
  • Heating: Forced Air-1, Natural Gas
  • Parking Features: Double Garage Detached
  • Zoning: Zone 91

Courtesy of: RE/MAX Key

Data was last updated 2026-07-21 at 16:48

The data relating to real estate for sale on this web site comes in part from the Internet Data exchange (“IDX”) program of the REALTORS® Association of Edmonton. IDX information is provided exclusively for consumers' personal, non-commercial use and may not be used for any purpose other than to identify prospective properties consumers may be interested in purchasing. The data on this website is deemed reliable but is not guaranteed accurate by the REALTORS® Association of Edmonton. Information deemed reliable but not guaranteed.

Copyright 2026 by the REALTORS® Association of Edmonton. All Rights Reserved. Data is deemed reliable but is not guaranteed accurate by the REALTORS® Association of Edmonton.

QuickQuoteTM Powered by RPS
Thinking of Selling?

Start by finding out what your home might be worth in today's market.

Location of #225 3400 48 ST, Stony Plain, AB, T7Z 1W2

Demographic Information of #225 3400 48 ST, Stony Plain, AB, T7Z 1W2

Life Stage

Families with Tweens

Employment Type

Blue Collar/Primary, Blue Collar/Service Sector

Average Household Income

$86,000.00

Average Number of Children

1.60

Household Population

Household Structure

Age of Population

Education

Education Level

No certificate/diploma/degree

25.49 %

High school certificate or equivalent

40.2 %

Apprenticeship trade certificate/diploma

11.77 %

College/non-university certificate

19.61 %

University Degree

2.94 %

Commuter

Travel To Work

By Car

91.11 %

By Public Transit

0.0 %

By Walking

0.0 %

By Bicycle

0.0 %

By Other Methods

8.89 %

Cultural Diversity

Knowledge of Official Language

Mother Tongue

Building Information

Building Type

Apartments (Low and High Rise)

64.7 %

Houses

35.3 %

Own Vs. Rent