Button CopyPathCircle CloseCircle Left ArrowArrow Down Icon GreyClosecirclecircleBurger
  • Advertising

1807 Westerra Loop, Stony Plain, AB, T7Z 0L8

Courtesy of Sylvia Kysela of The E Group Real Estate
MLS® # E4505642
House For Sale In Stony Plain, Alberta
$439,900 QuickQuoteTM: $454K - $543K

3 Beds

3 Baths

1807 Westerra Loop, Stony Plain, AB
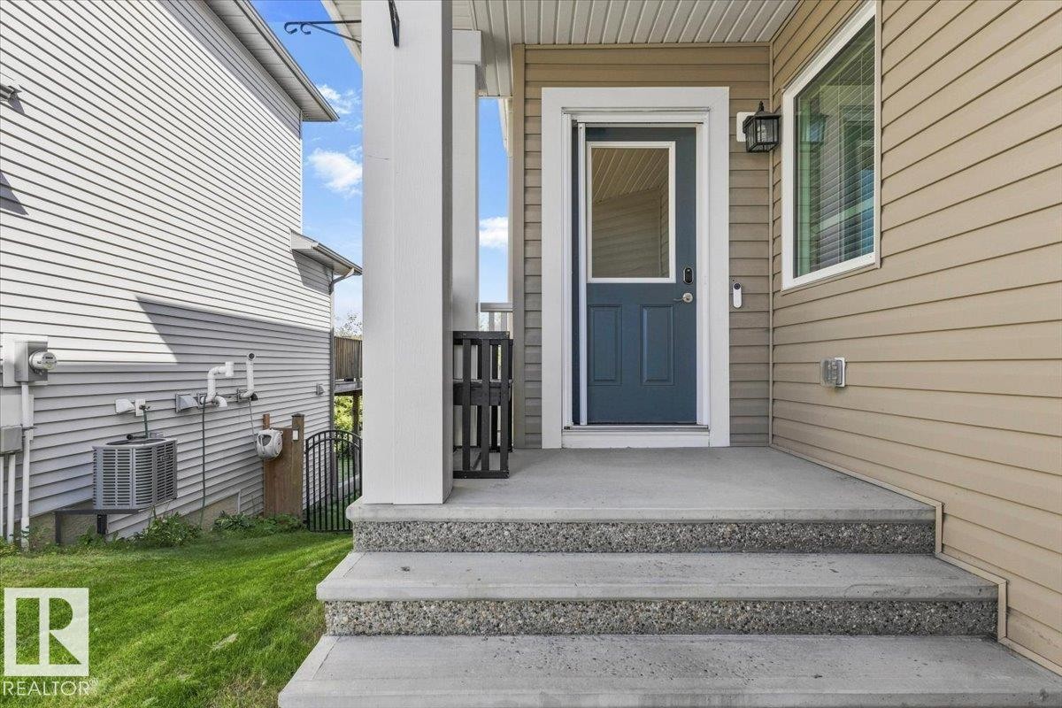
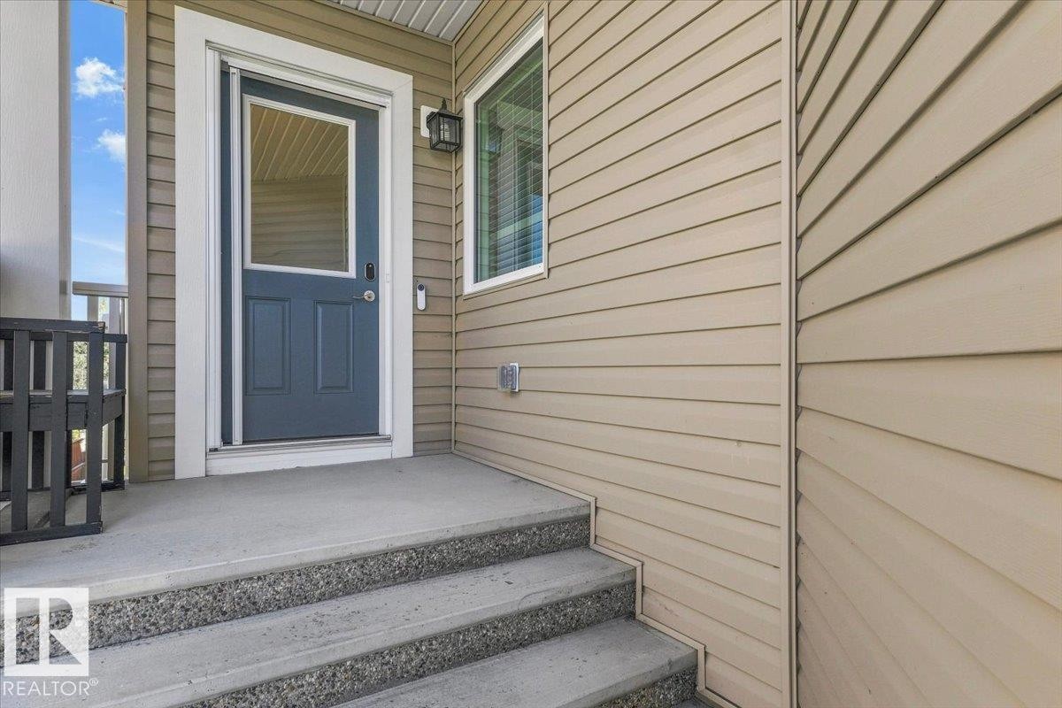
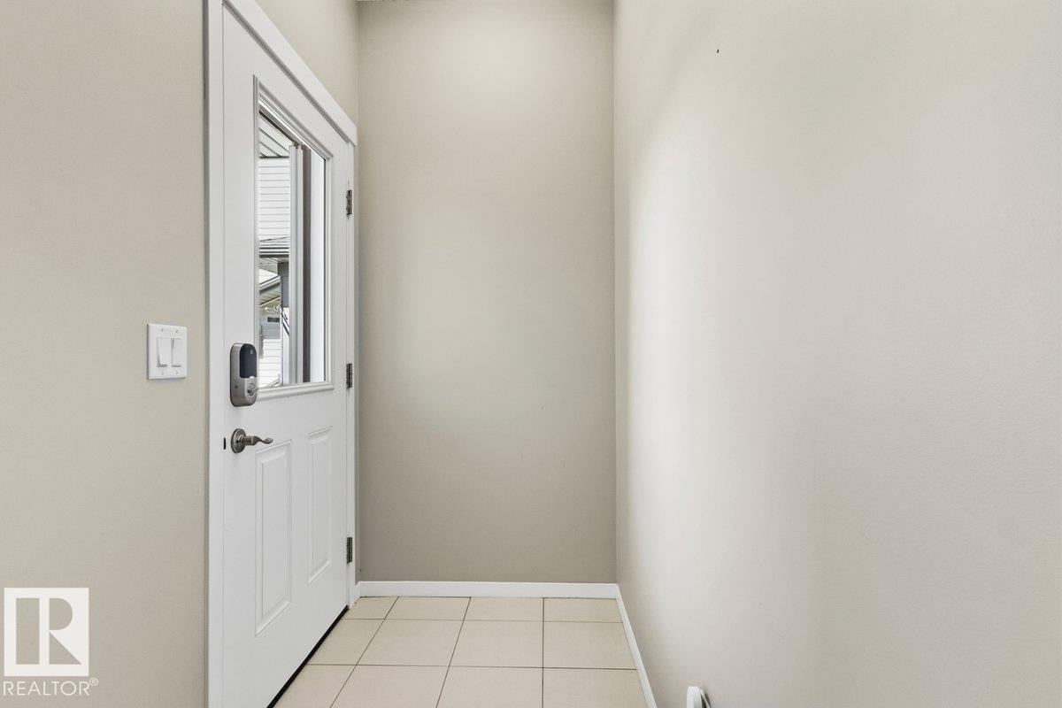
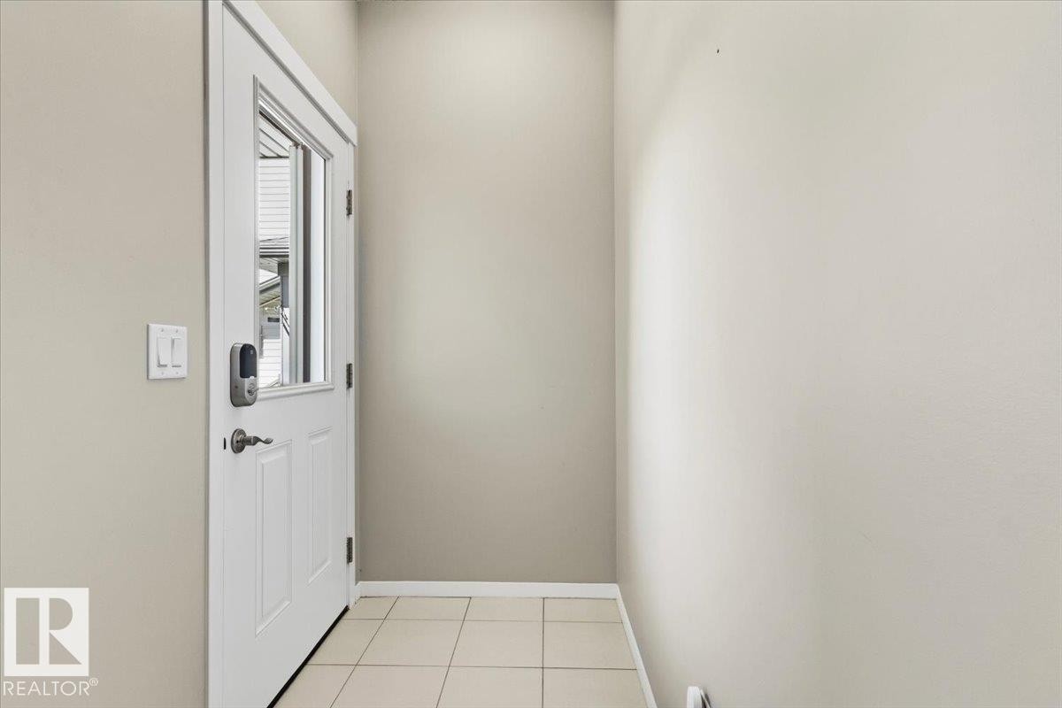
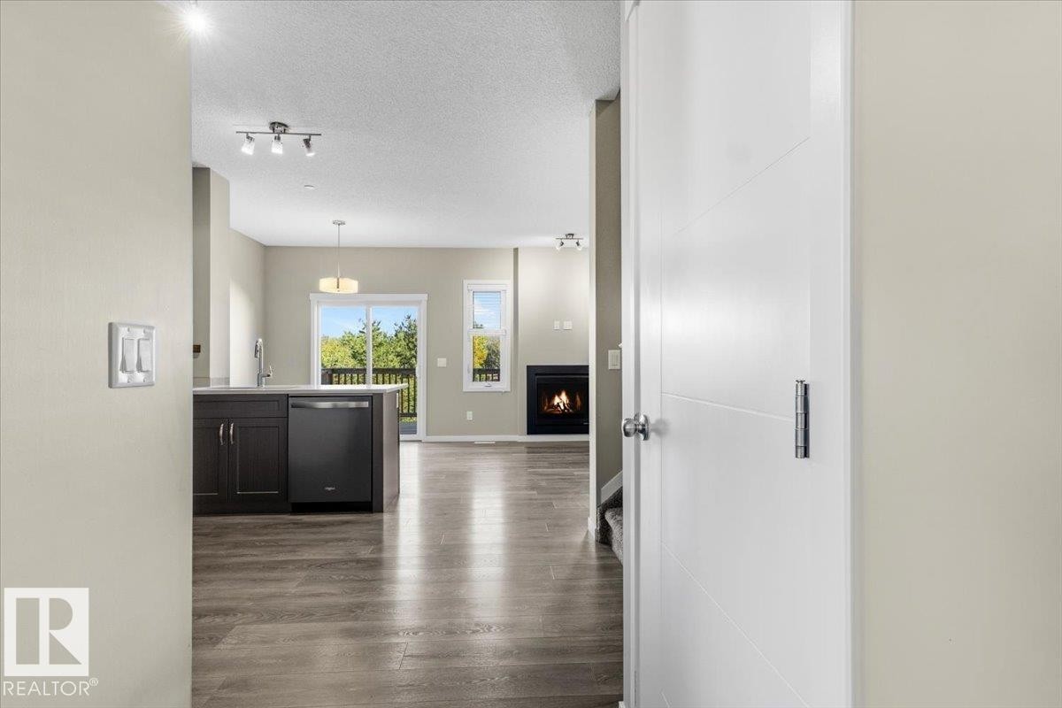
Entryway featuring a white door with an integrated window, smart lock, and neutral-toned wall paint - 1807 Westerra Loop, Stony Plain, AB
1807 Westerra Loop, Stony Plain, AB
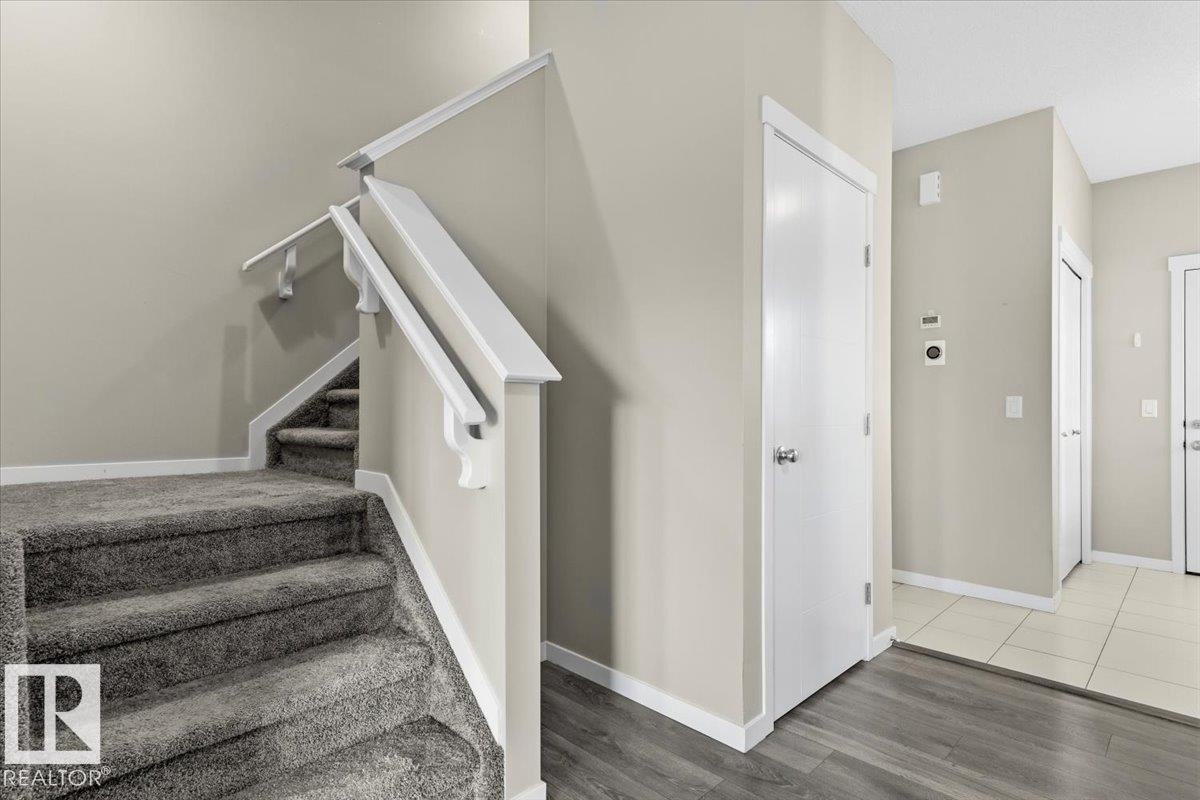
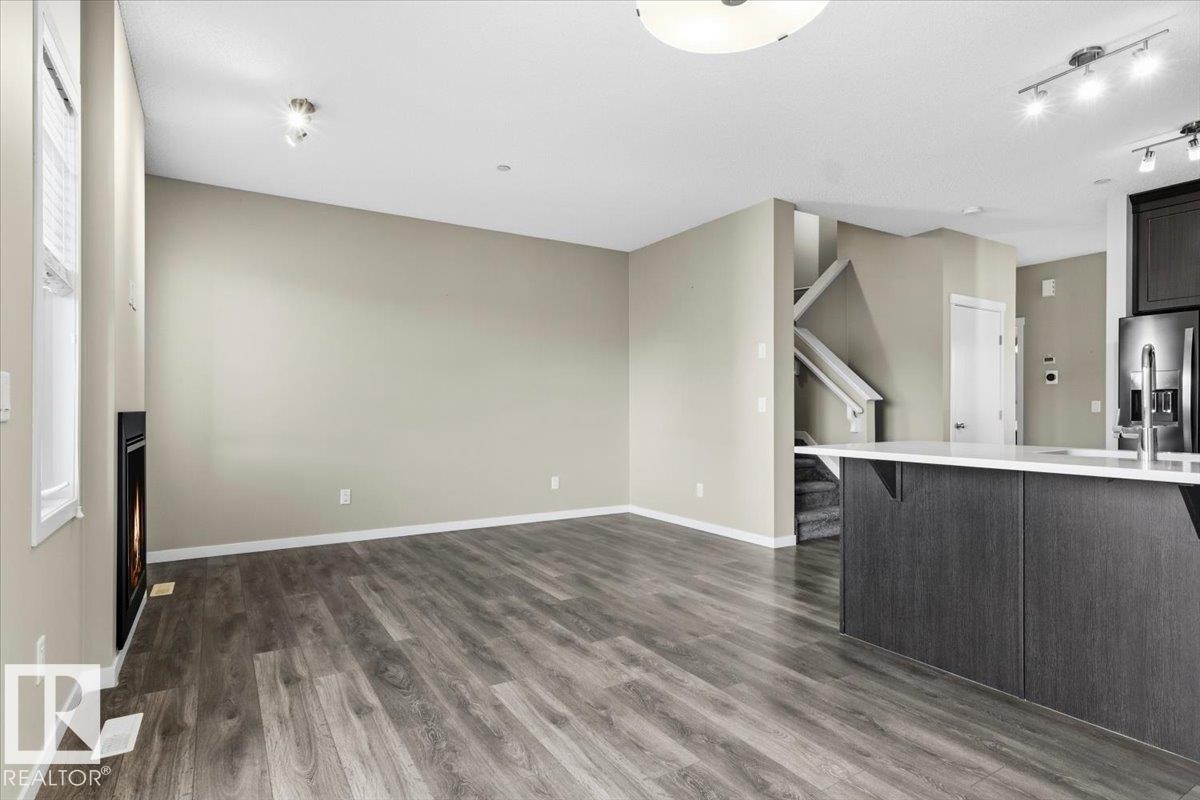
Carpeted staircase with white handrails, wood-finish flooring, and light-toned wall paint - 1807 Westerra Loop, Stony Plain, AB
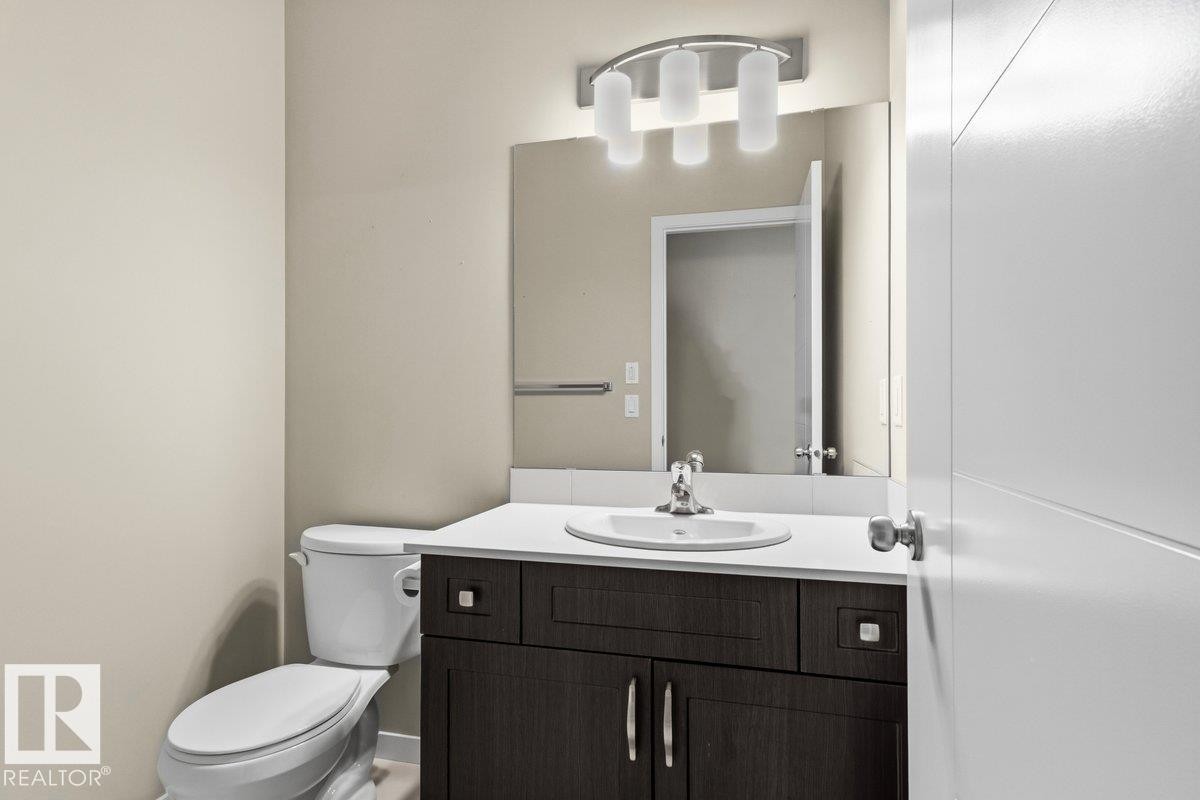
Dark wood-finish vanity with a white countertop, undermount sink, and chrome faucet - 1807 Westerra Loop, Stony Plain, AB
1807 Westerra Loop, Stony Plain, AB
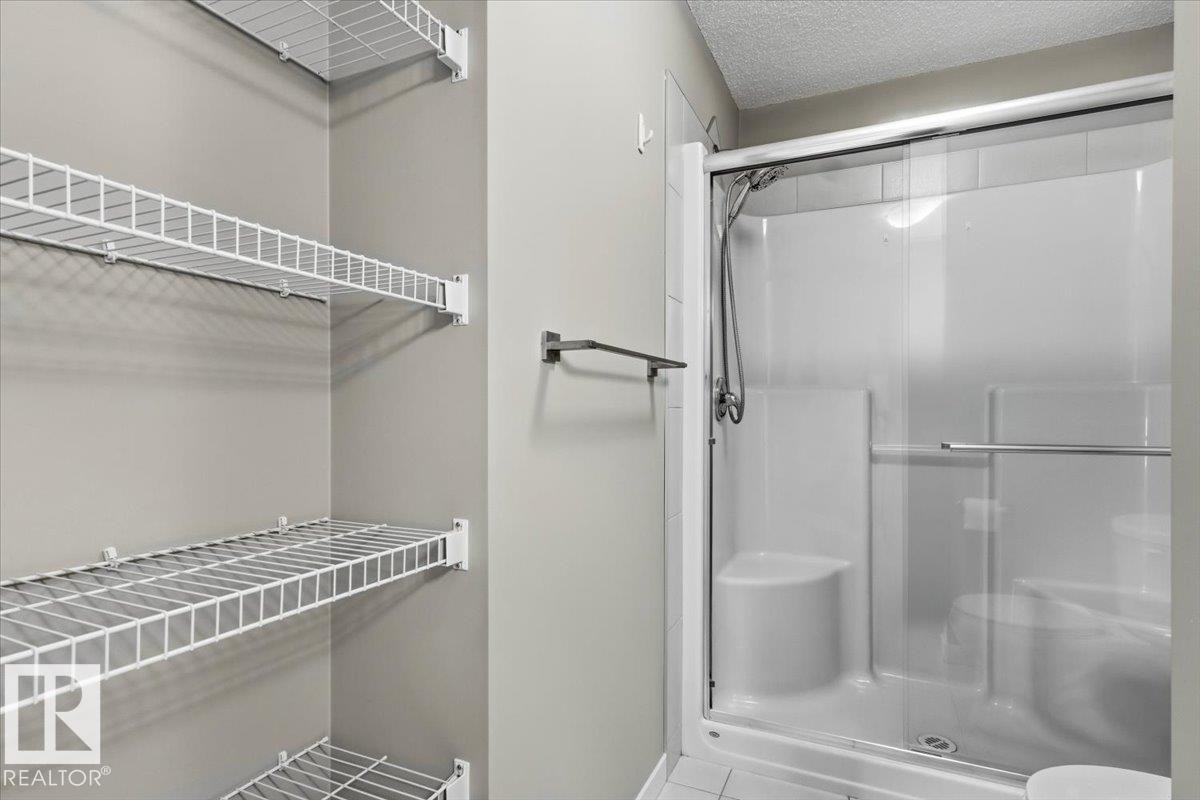
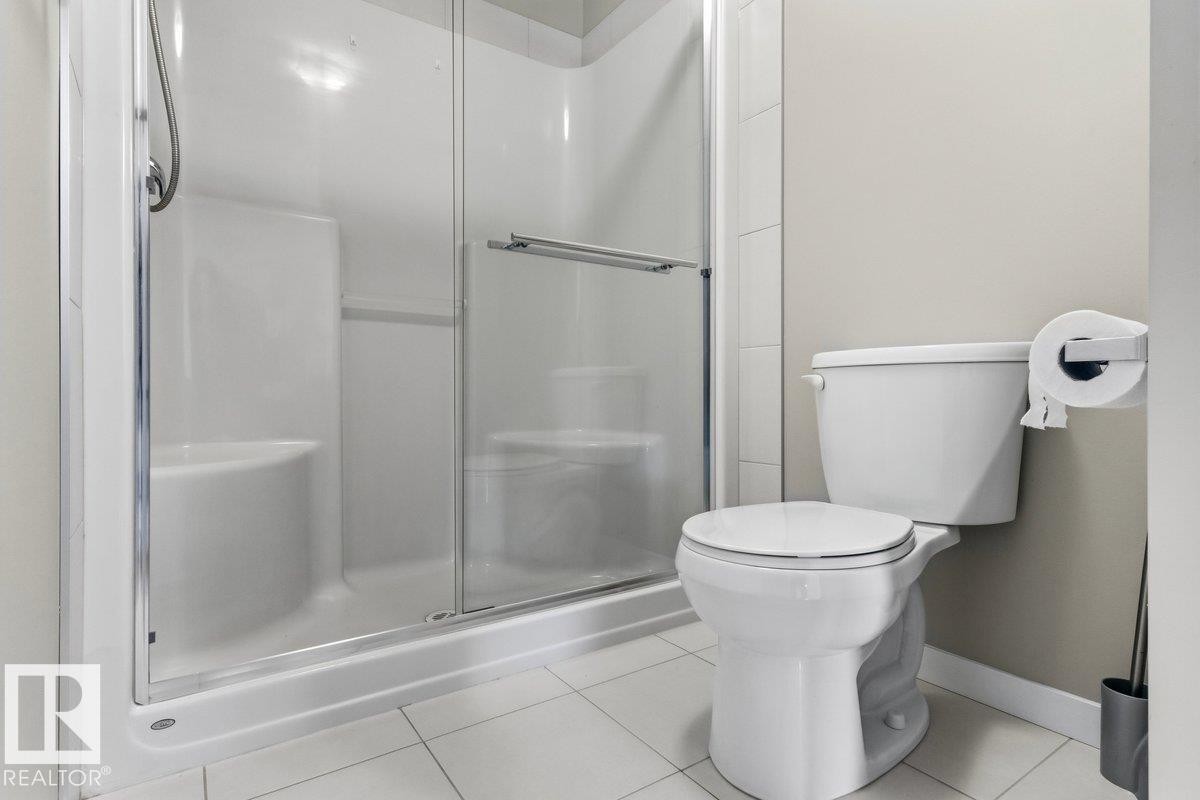
Glass-enclosed shower with integrated seating and a showerhead - 1807 Westerra Loop, Stony Plain, AB
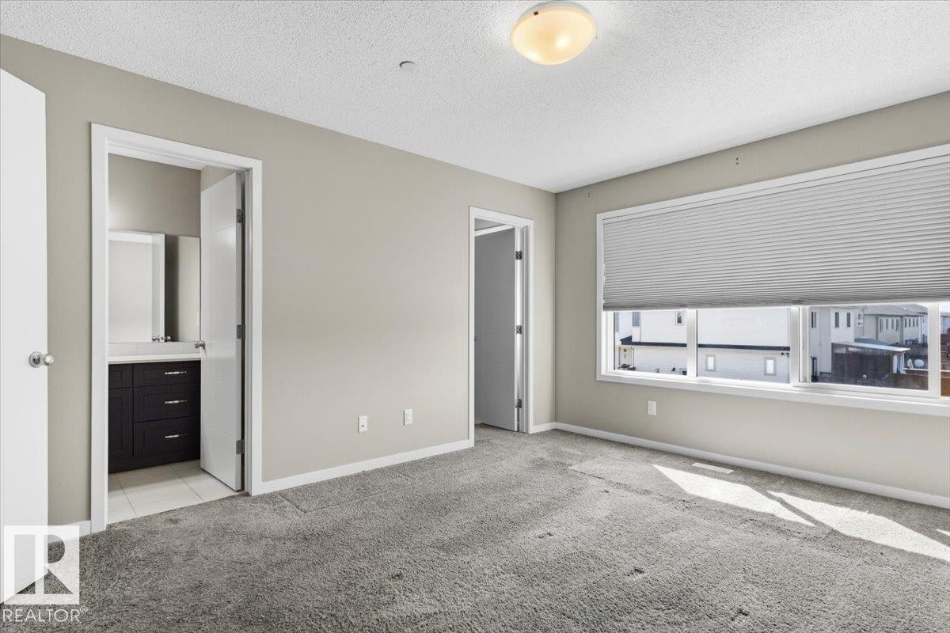
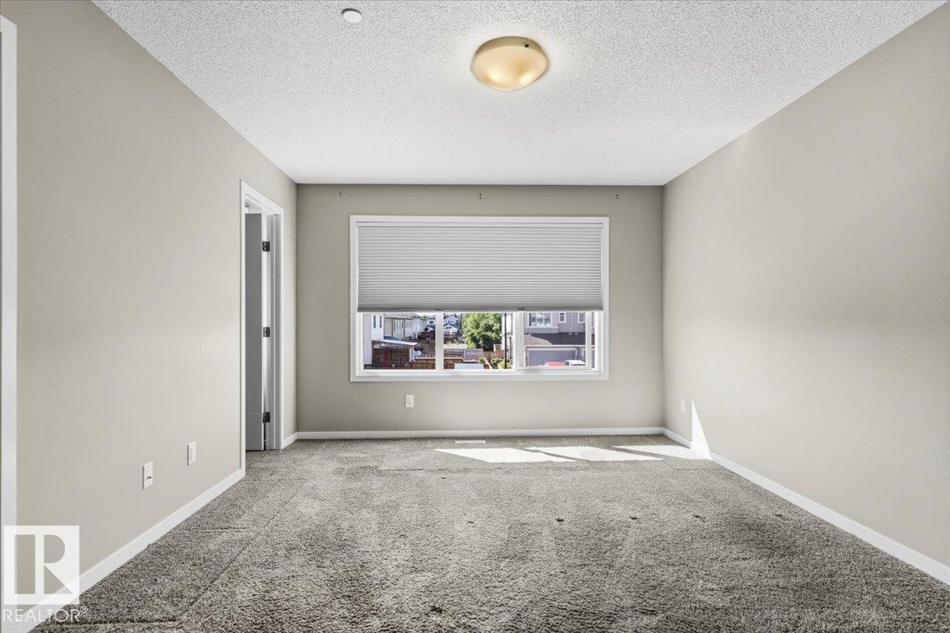
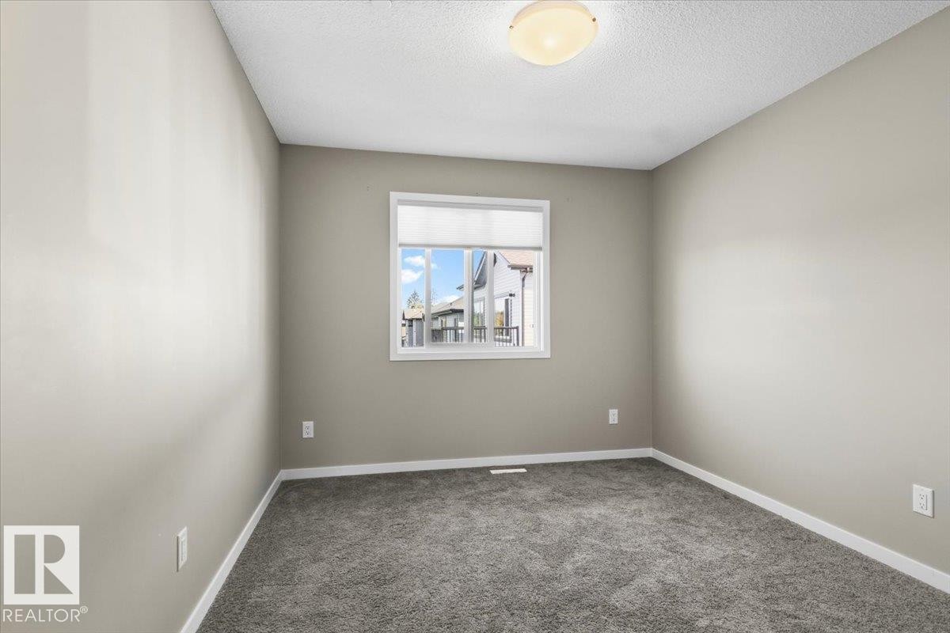
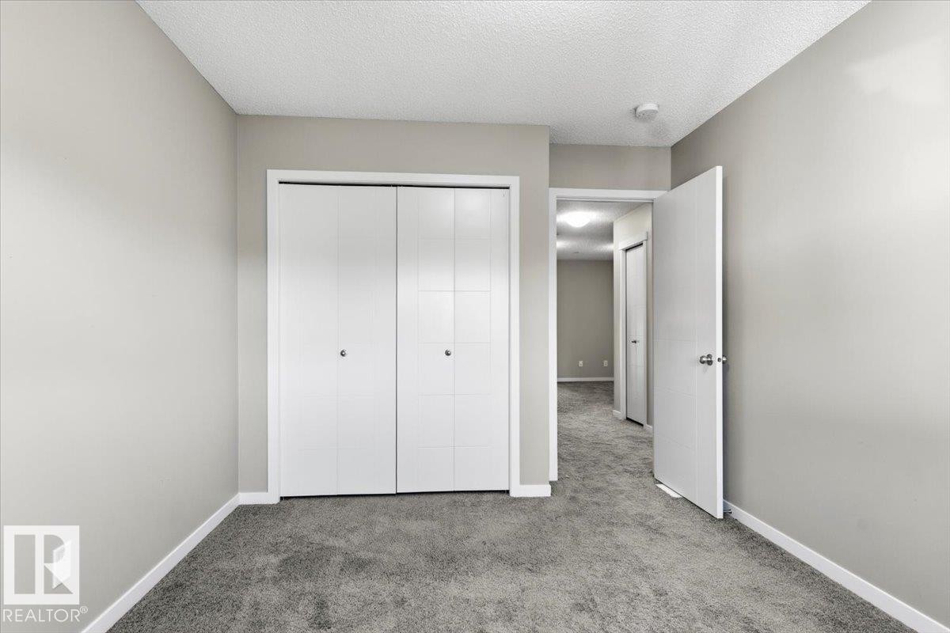
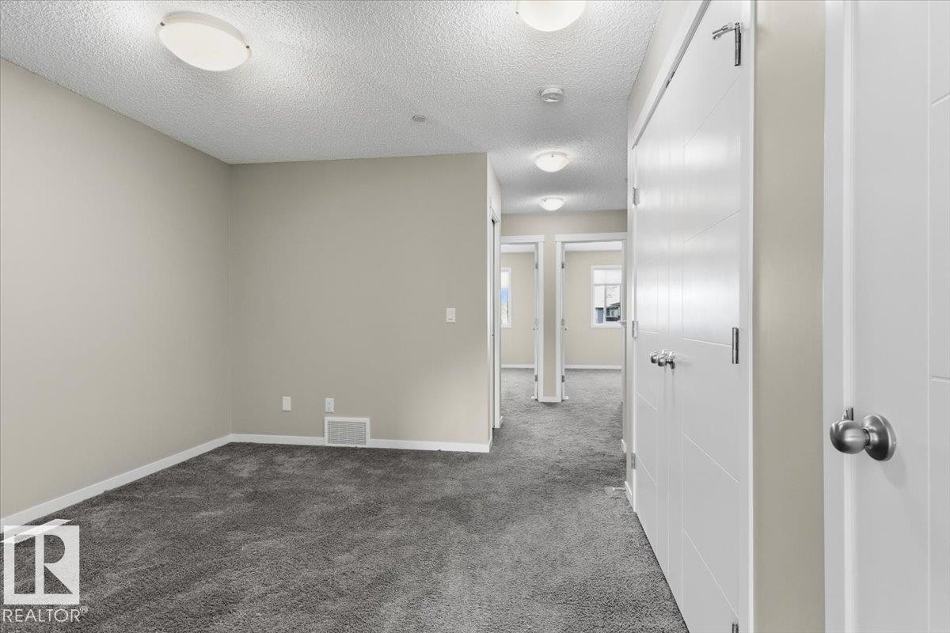
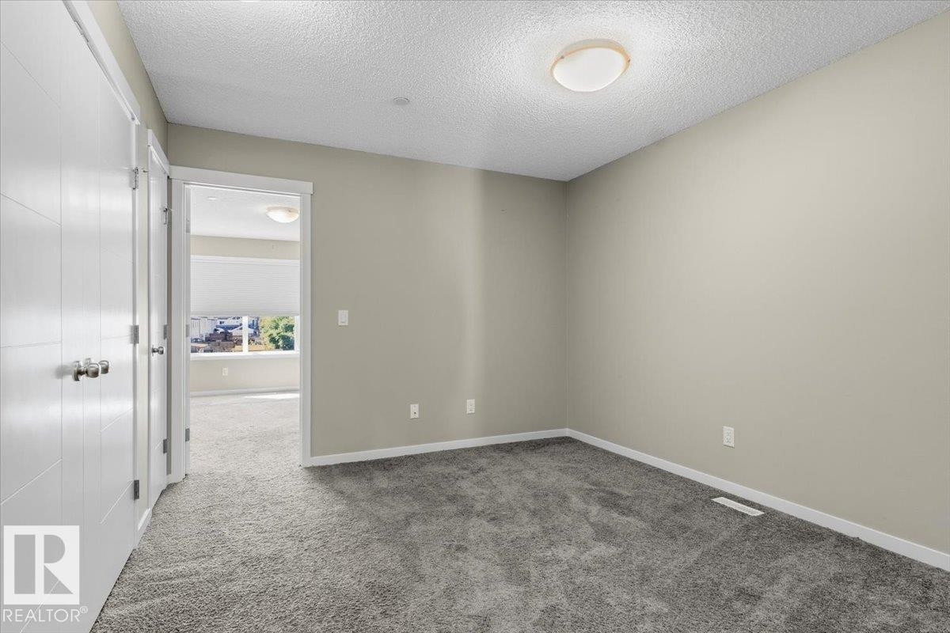
Soft gray carpet flooring, neutral painted walls, and a white-framed window - 1807 Westerra Loop, Stony Plain, AB
1807 Westerra Loop, Stony Plain, AB
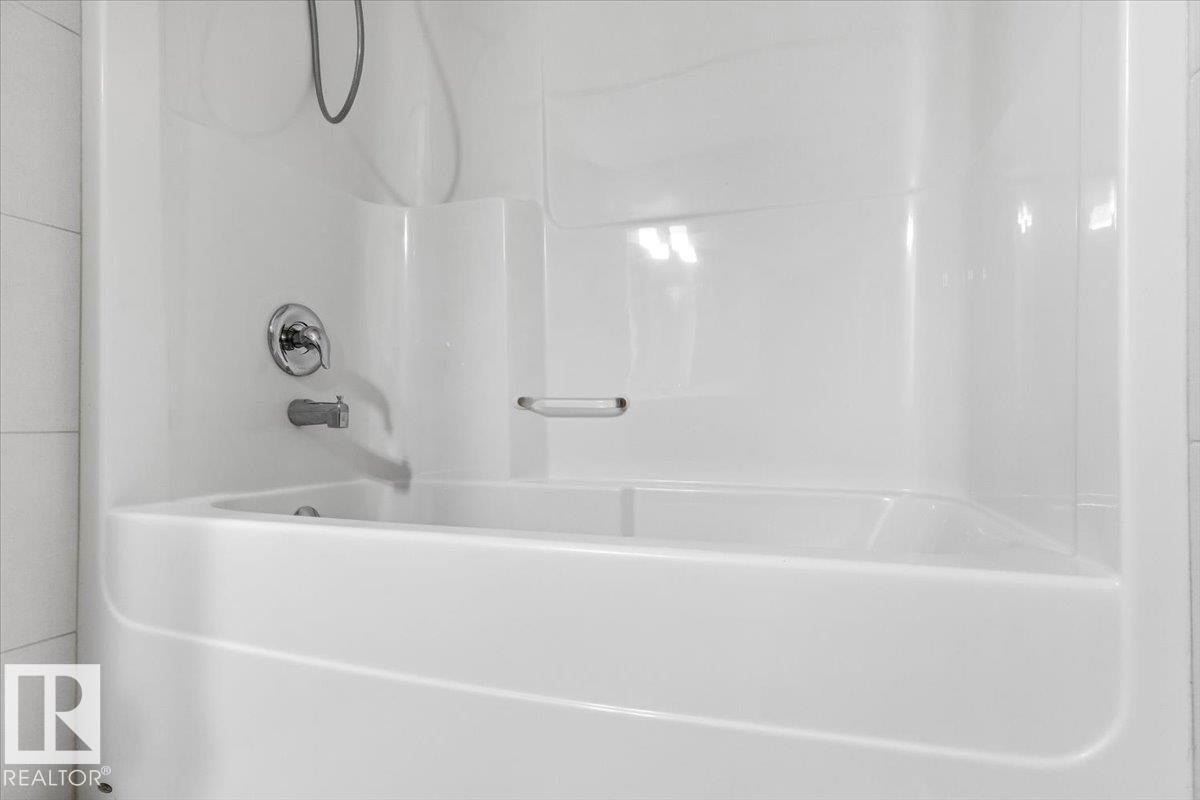
Integrated white bathtub and shower unit with chrome fixtures - 1807 Westerra Loop, Stony Plain, AB
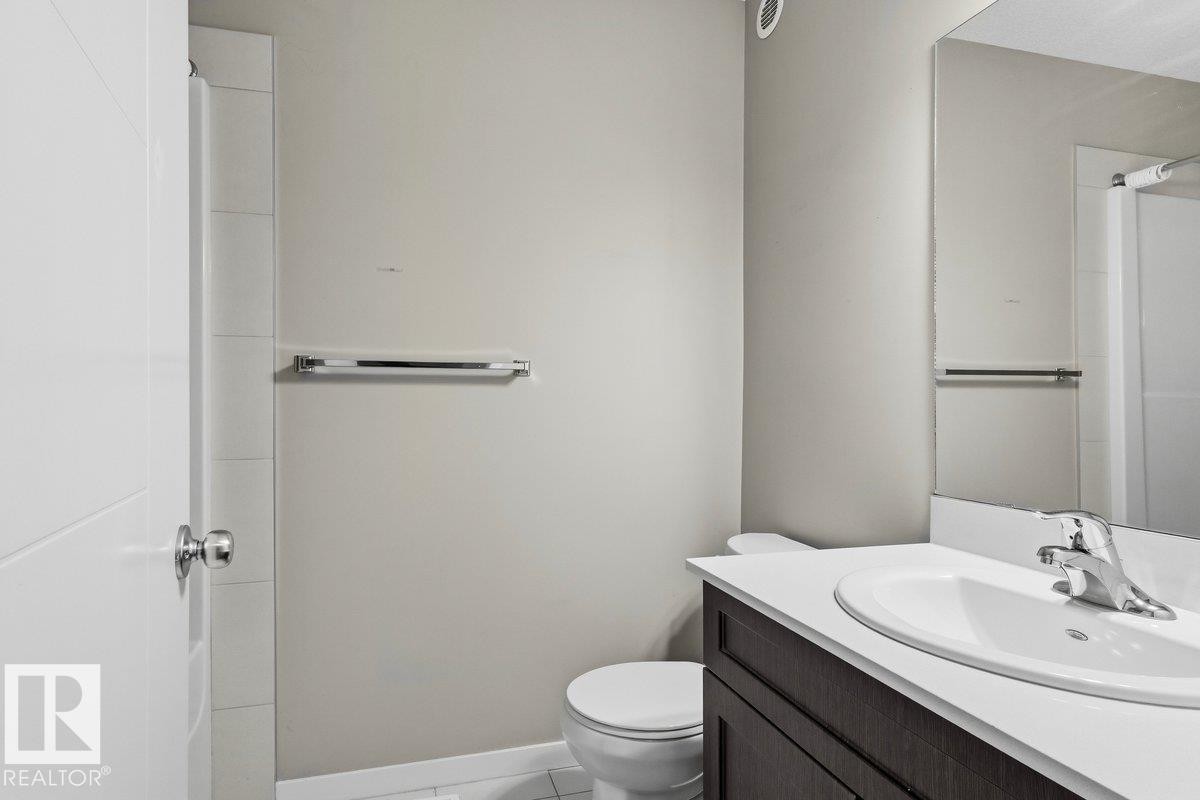
White vanity countertop with an integrated oval sink and chrome faucet - 1807 Westerra Loop, Stony Plain, AB
1807 Westerra Loop, Stony Plain, AB
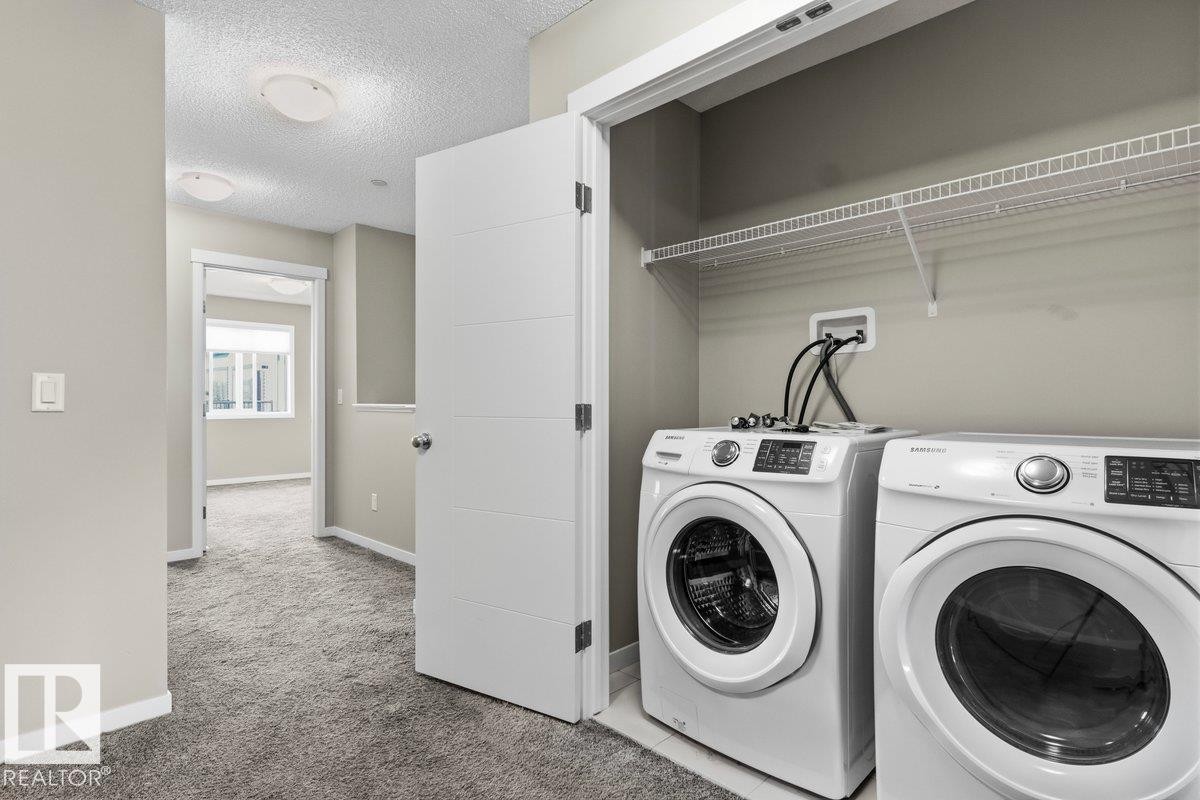
Laundry area with wire shelving, light gray wall paint, and gray carpeted flooring - 1807 Westerra Loop, Stony Plain, AB
Additional content - 1807 Westerra Loop, Stony Plain, AB
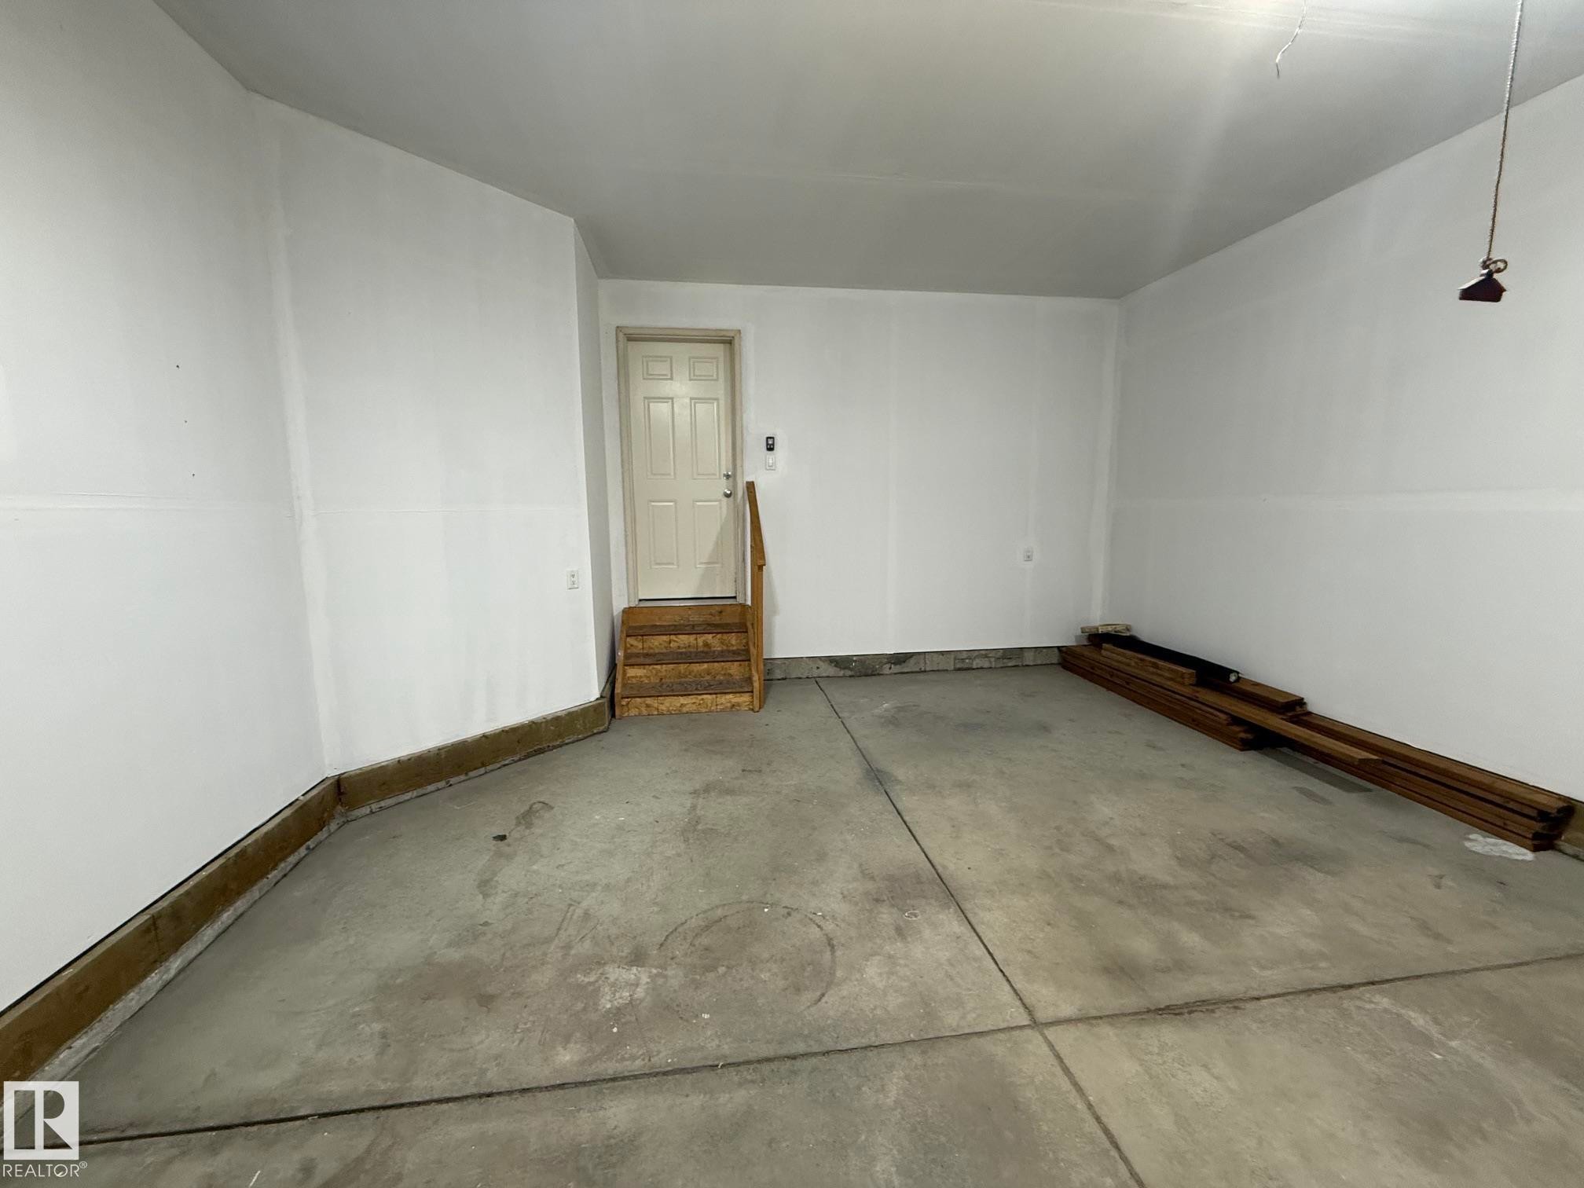
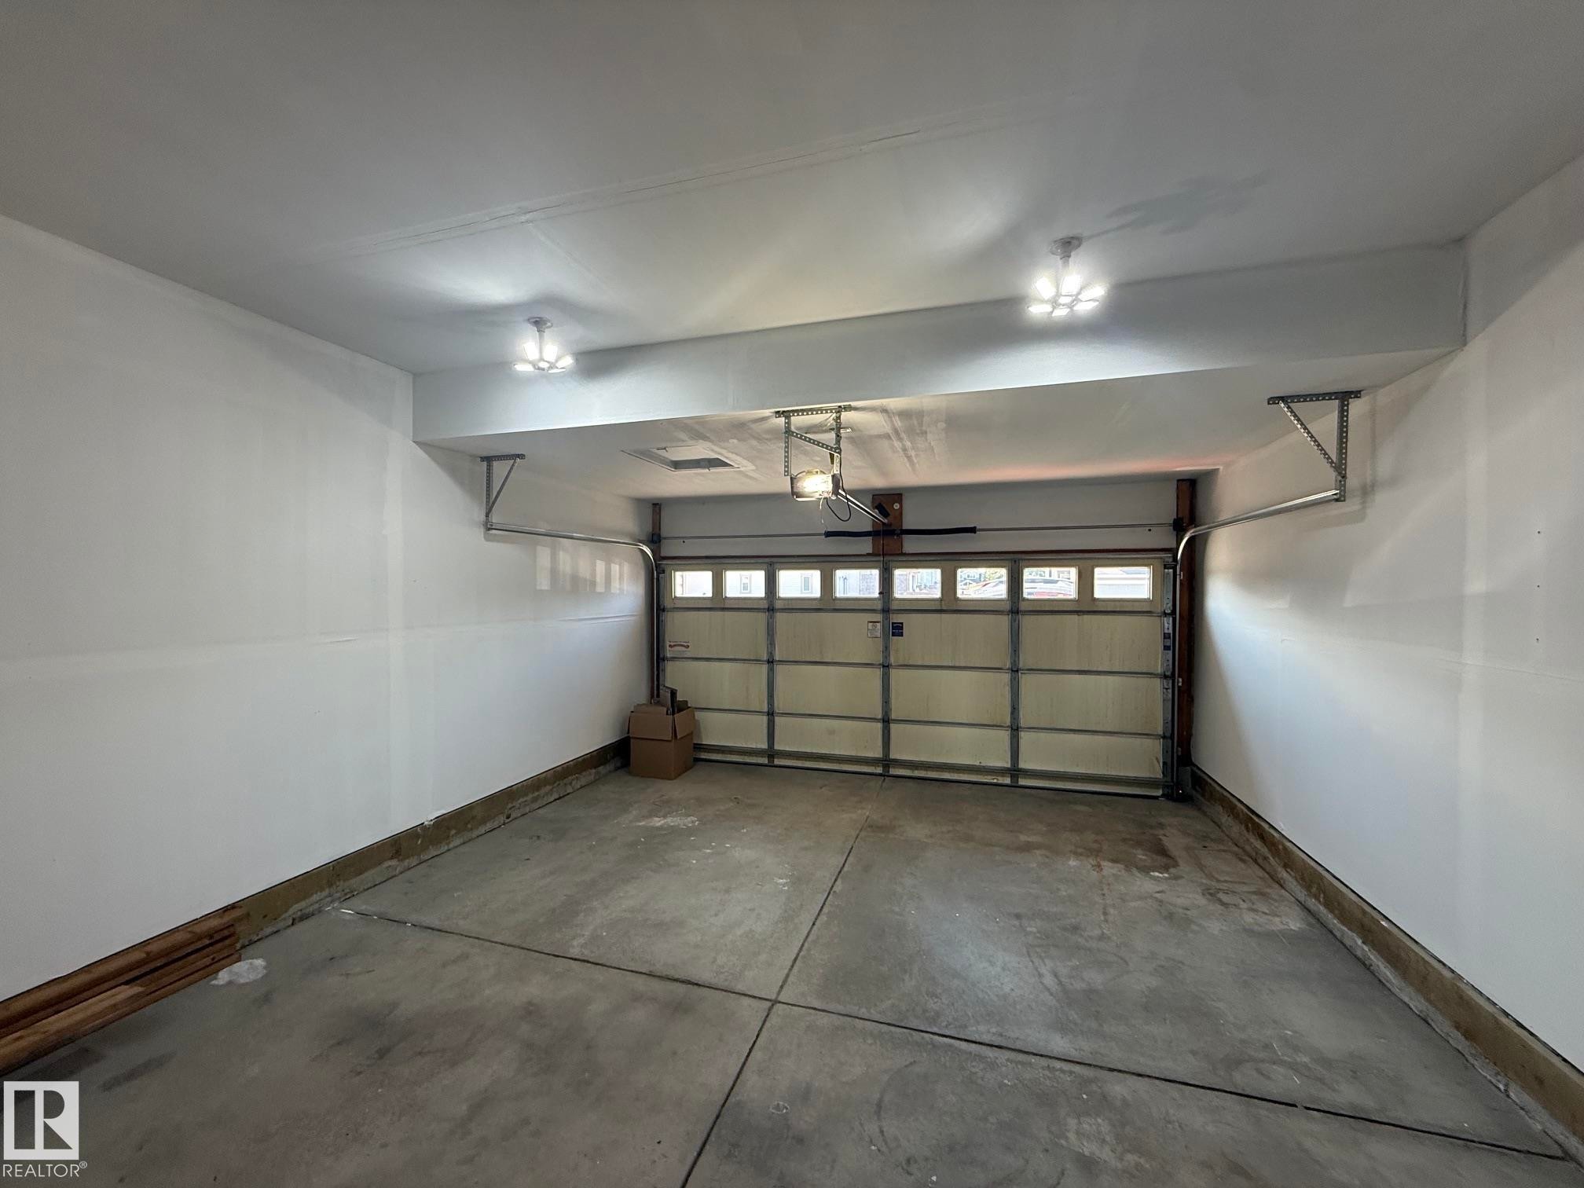
Garage with concrete flooring, white painted walls, and a single paneled door - 1807 Westerra Loop, Stony Plain, AB
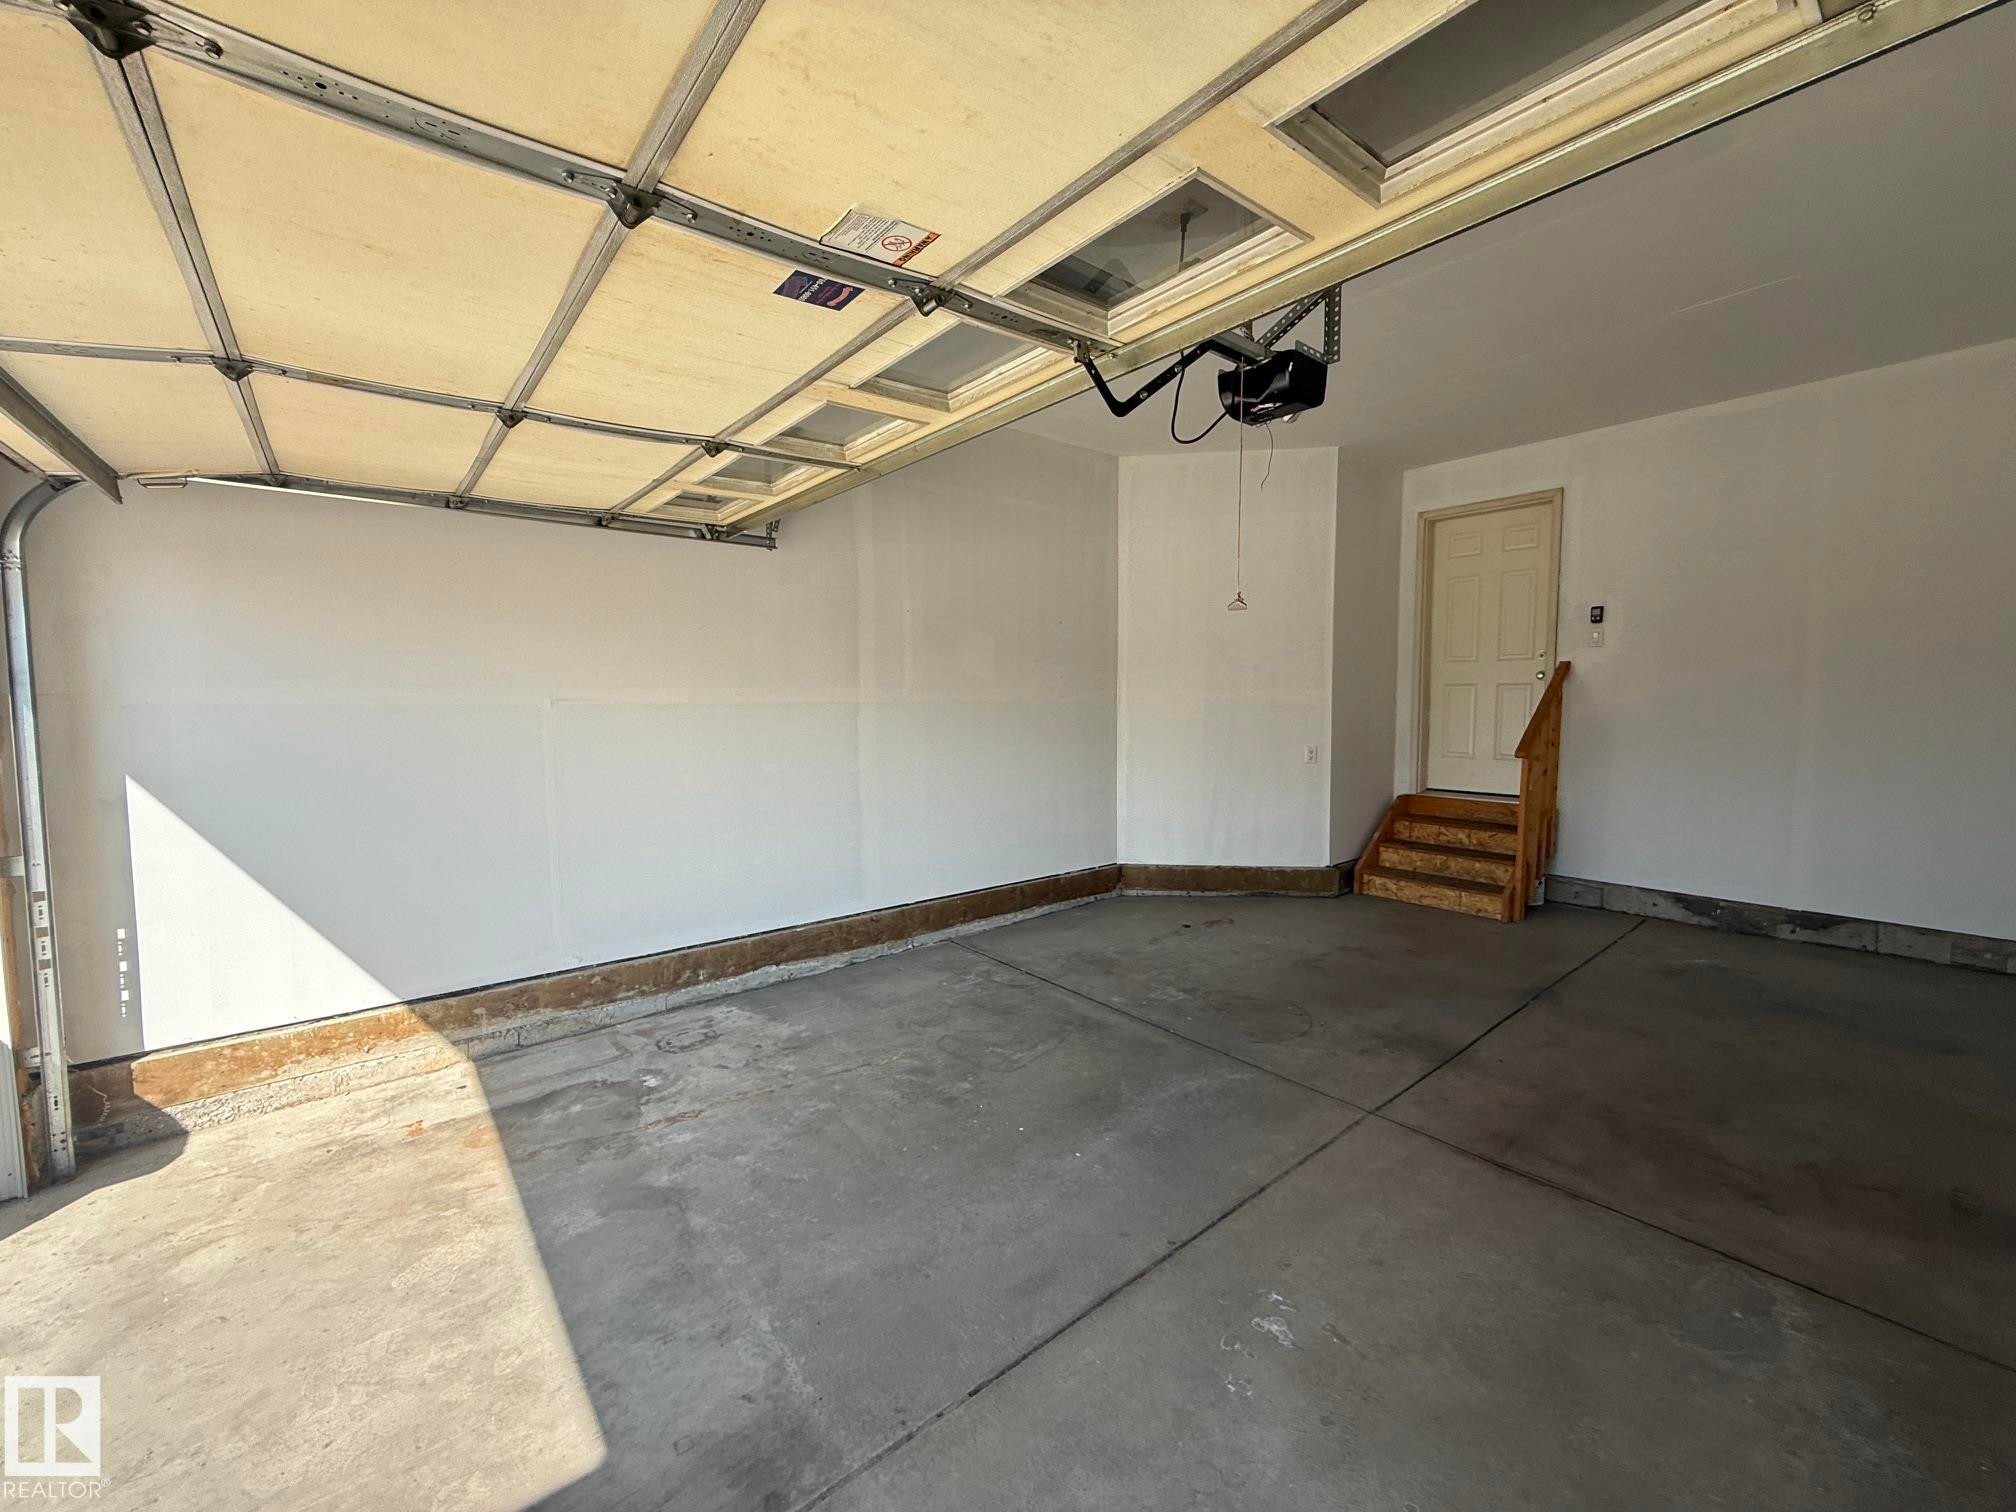
Spacious garage featuring an overhead door with natural light, concrete flooring, and finished drywall walls - 1807 Westerra Loop, Stony Plain, AB
Additional content - 1807 Westerra Loop, Stony Plain, AB
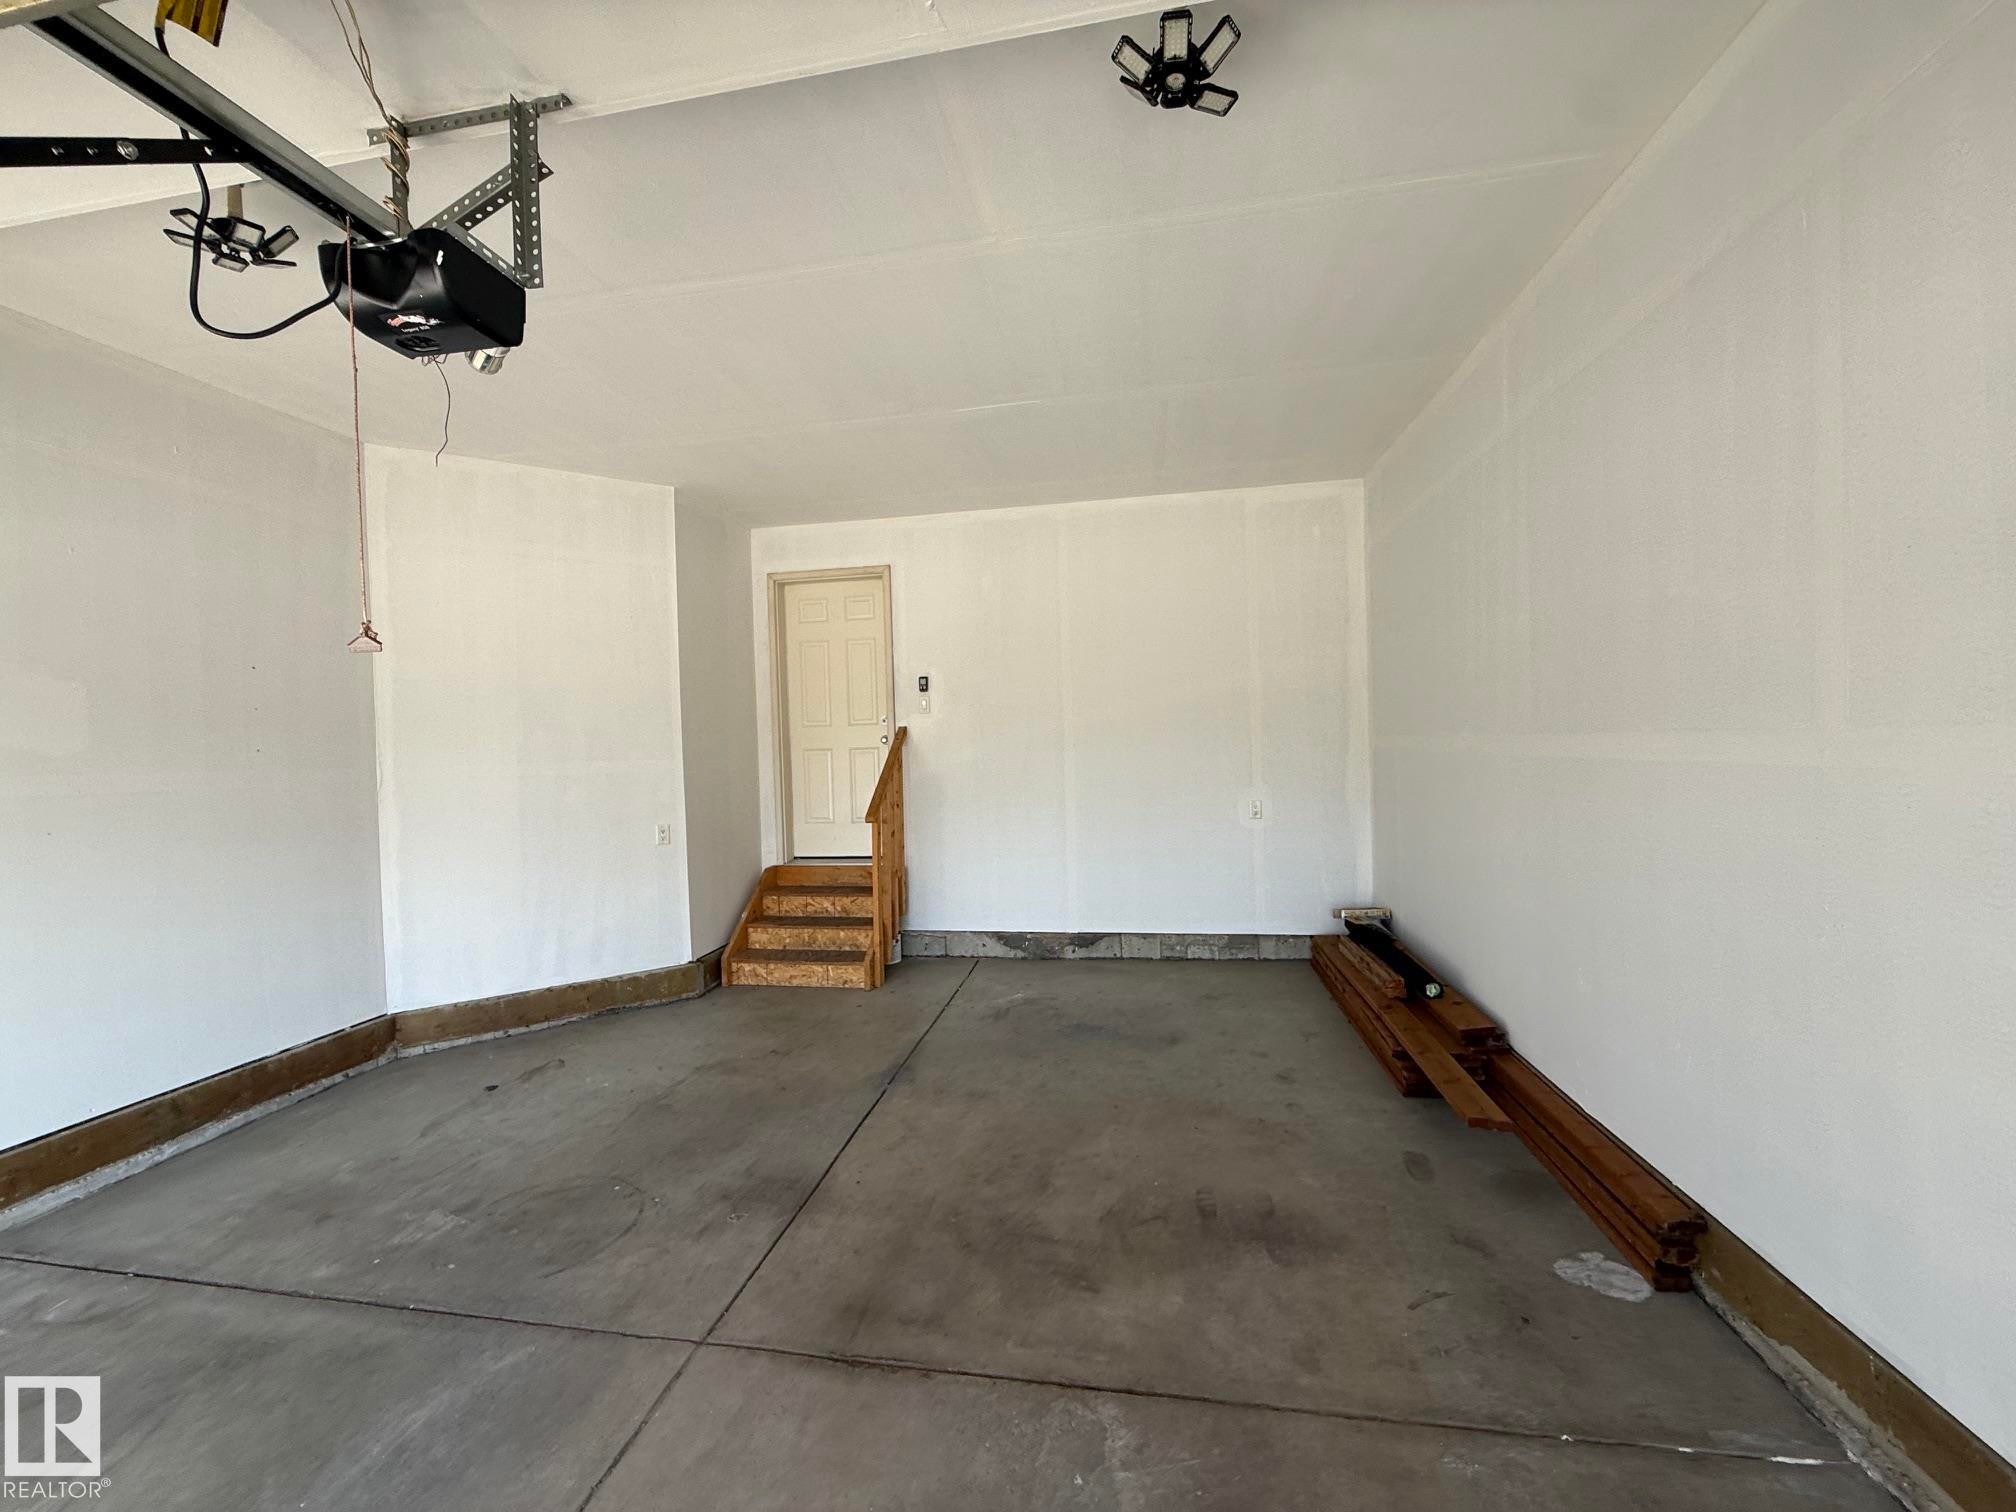
Attached garage with concrete flooring, white painted walls, and a paneled garage door with windows - 1807 Westerra Loop, Stony Plain, AB
1807 Westerra Loop, Stony Plain, AB
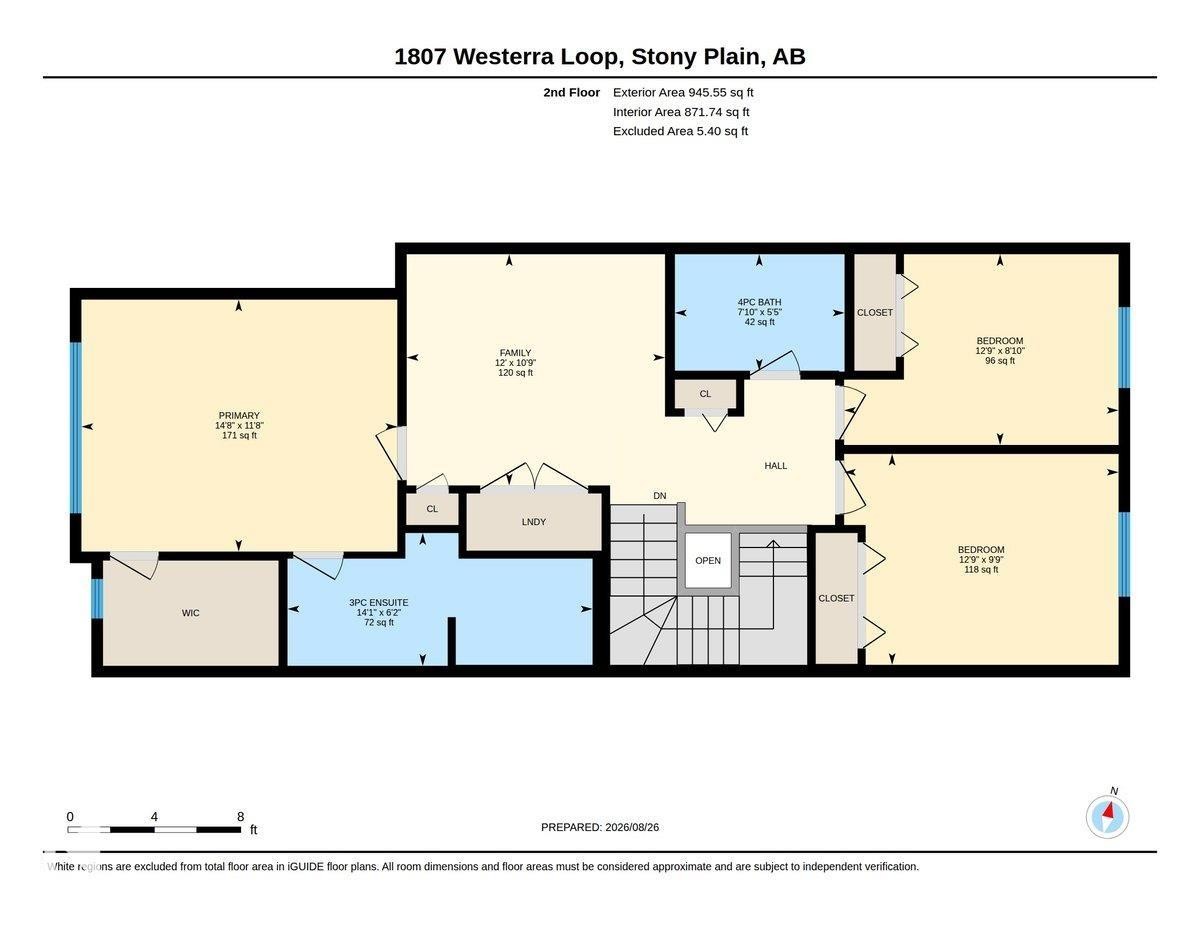
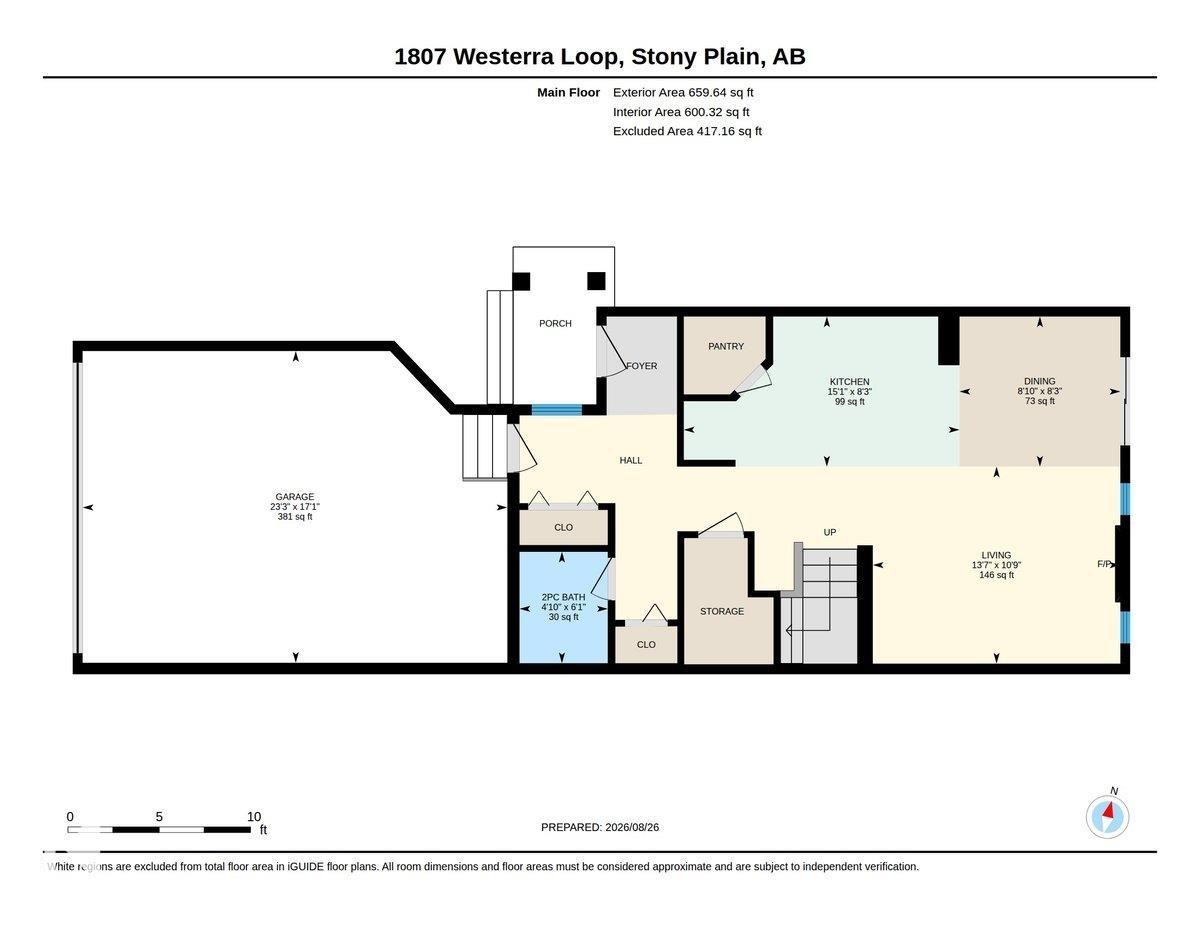
Floor plan - 1807 Westerra Loop, Stony Plain, AB
1807 Westerra Loop, Stony Plain, AB
Entryway featuring a white door with an integrated window, smart lock, and neutral-toned wall paint - 1807 Westerra Loop, Stony Plain, AB
1807 Westerra Loop, Stony Plain, AB
Carpeted staircase with white handrails, wood-finish flooring, and light-toned wall paint - 1807 Westerra Loop, Stony Plain, AB
Dark wood-finish vanity with a white countertop, undermount sink, and chrome faucet - 1807 Westerra Loop, Stony Plain, AB
1807 Westerra Loop, Stony Plain, AB
Glass-enclosed shower with integrated seating and a showerhead - 1807 Westerra Loop, Stony Plain, AB
Soft gray carpet flooring, neutral painted walls, and a white-framed window - 1807 Westerra Loop, Stony Plain, AB
1807 Westerra Loop, Stony Plain, AB
Integrated white bathtub and shower unit with chrome fixtures - 1807 Westerra Loop, Stony Plain, AB
White vanity countertop with an integrated oval sink and chrome faucet - 1807 Westerra Loop, Stony Plain, AB
1807 Westerra Loop, Stony Plain, AB
Laundry area with wire shelving, light gray wall paint, and gray carpeted flooring - 1807 Westerra Loop, Stony Plain, AB
Additional content - 1807 Westerra Loop, Stony Plain, AB
Garage with concrete flooring, white painted walls, and a single paneled door - 1807 Westerra Loop, Stony Plain, AB
Spacious garage featuring an overhead door with natural light, concrete flooring, and finished drywall walls - 1807 Westerra Loop, Stony Plain, AB
Additional content - 1807 Westerra Loop, Stony Plain, AB
Attached garage with concrete flooring, white painted walls, and a paneled garage door with windows - 1807 Westerra Loop, Stony Plain, AB
1807 Westerra Loop, Stony Plain, AB
Floor plan - 1807 Westerra Loop, Stony Plain, AB
  • Advertising
Are you a real estate investor?
1807 Westerra Loop, Stony Plain, AB, T7Z 0L8
$439,900

3 Beds

3 Baths

Property Information:

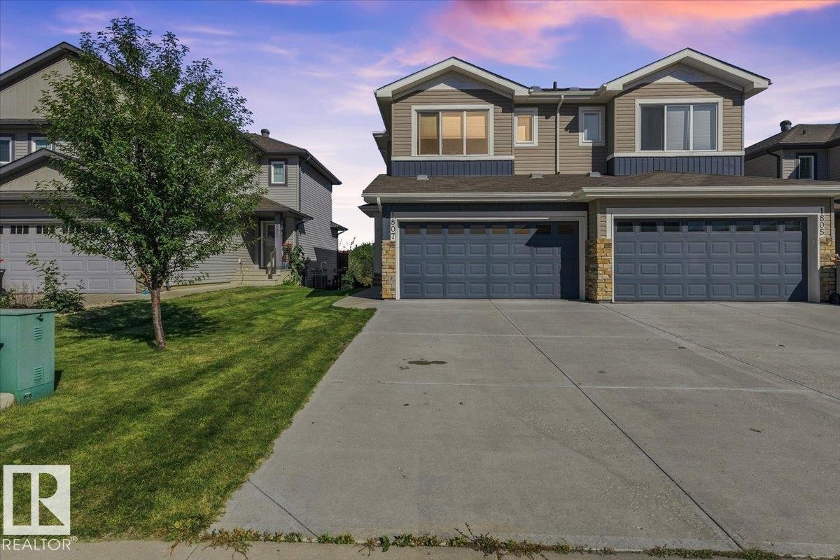
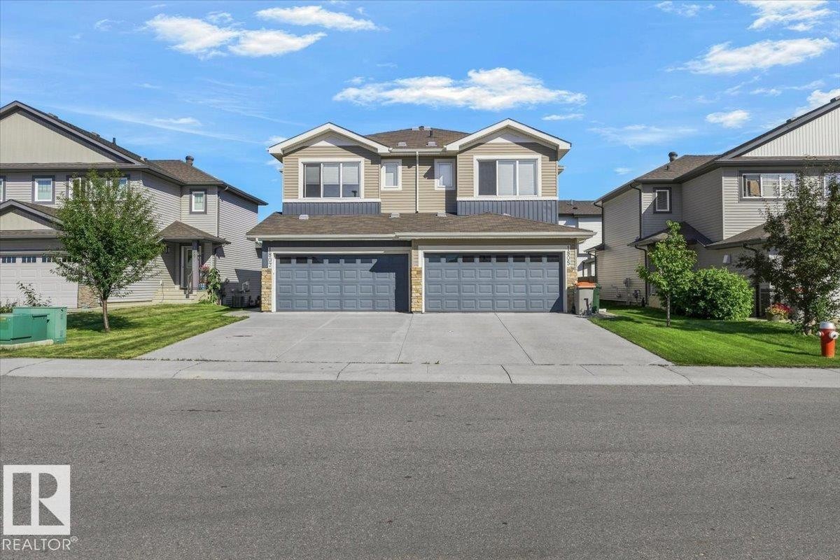
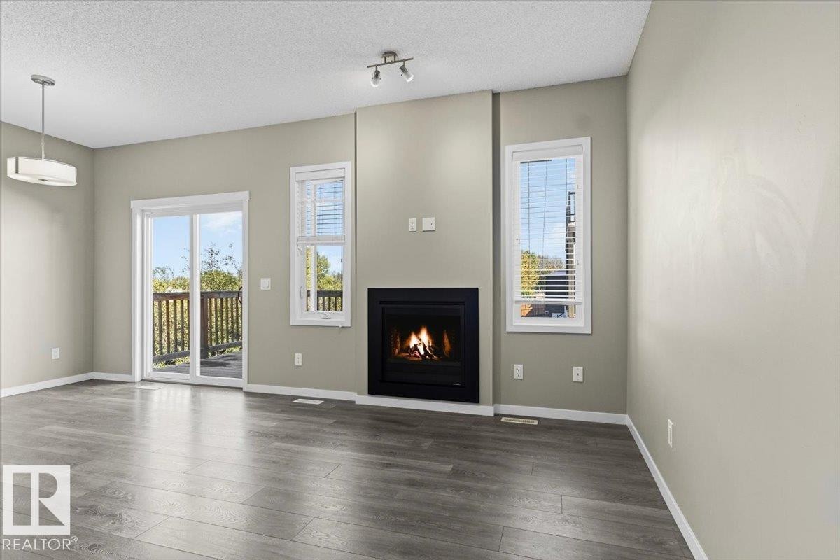
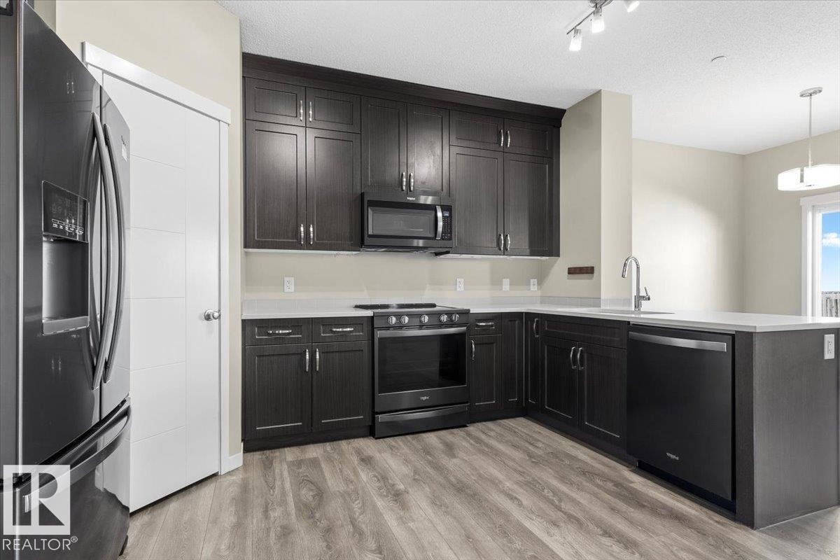
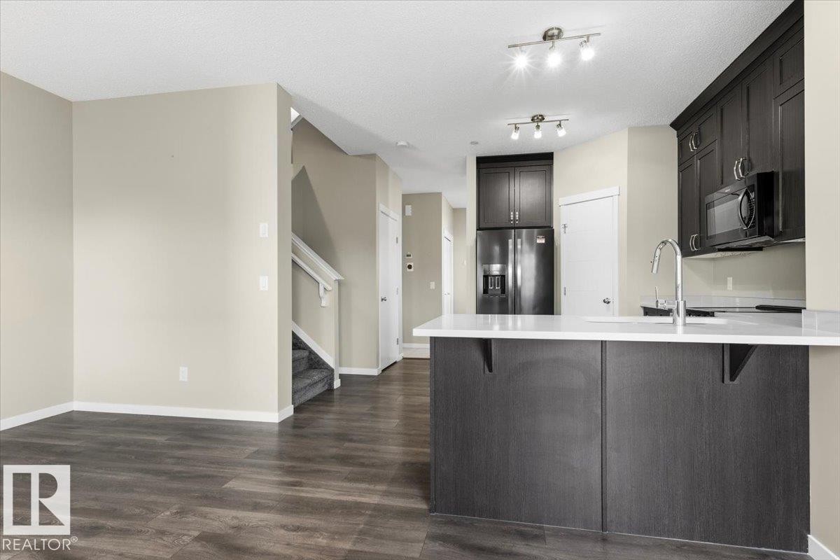
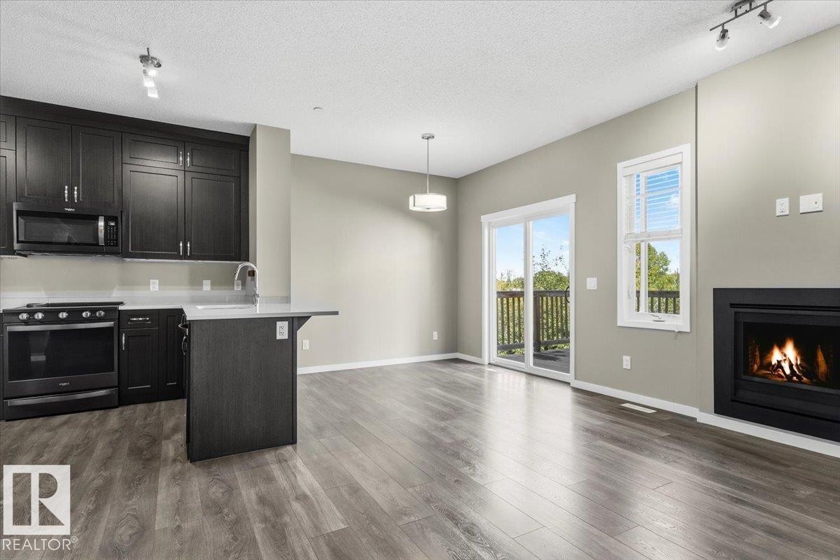
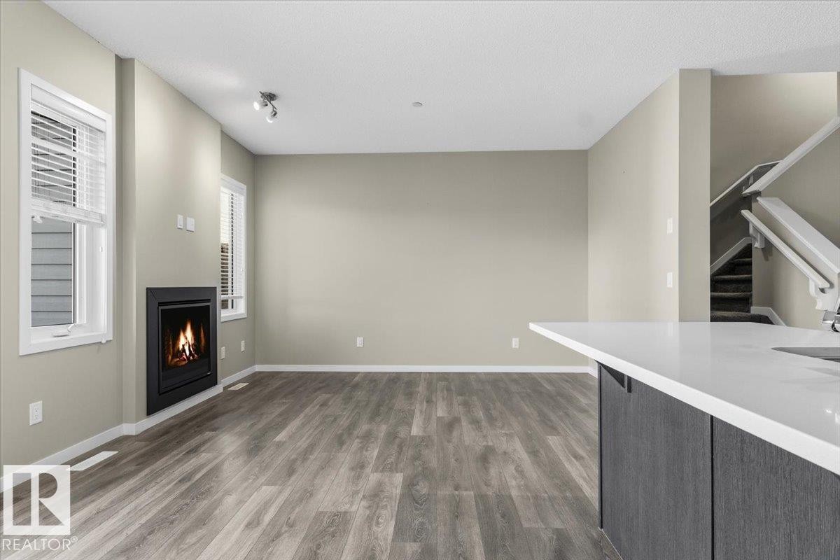
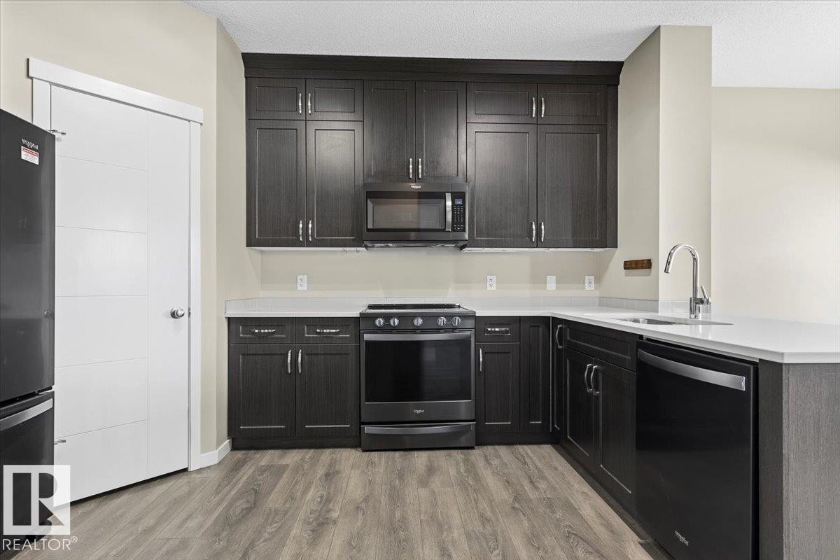
Welcome to Westerra! This beautifully maintained, one-owner half duplex offers just under 1,500 sq. ft. of thoughtfully designed living space in one of Stony Plain’s most desirable communities. Featuring 3 spacious bedrooms, 2.5 bathrooms and a double attached garage, this home offers comfort, convenience and plenty of space. The kitchen boasts upgraded appliances, full-height cabinetry and ample storage, while the upstairs laundry adds everyday convenience. The spacious primary suite features a large ensuite, creating a comfortable retreat at the end of the day. Ample parking is available for family and guests. Ideally located close to schools, parks, shopping, restaurants and all amenities, with quick access to the Yellowhead and Anthony Henday. Proudly cared for by its original owner, this home is a wonderful opportunity in a sought-after community!
Building Features:

  • Floor Space: 136.76 Metre

Property Features:

  • Amenities Features: Ceiling 9 ft.
  • Appliances: Dishwasher-Built-In, Dryer, Microwave Hood Fan, Refrigerator, Stove-Countertop Electric, Washer, Window Coverings
  • Architectural Style: 2 Storey
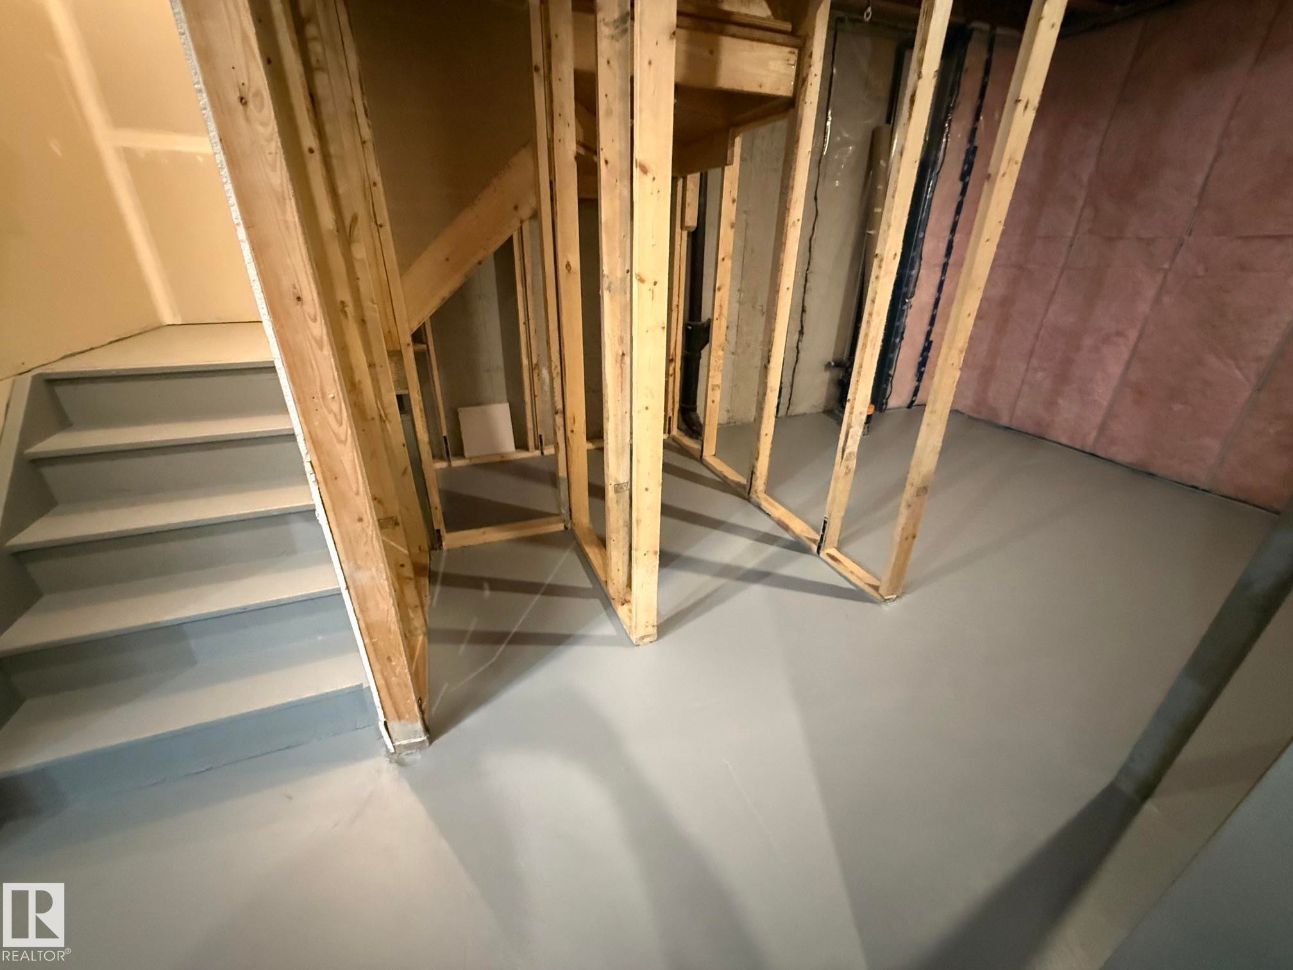
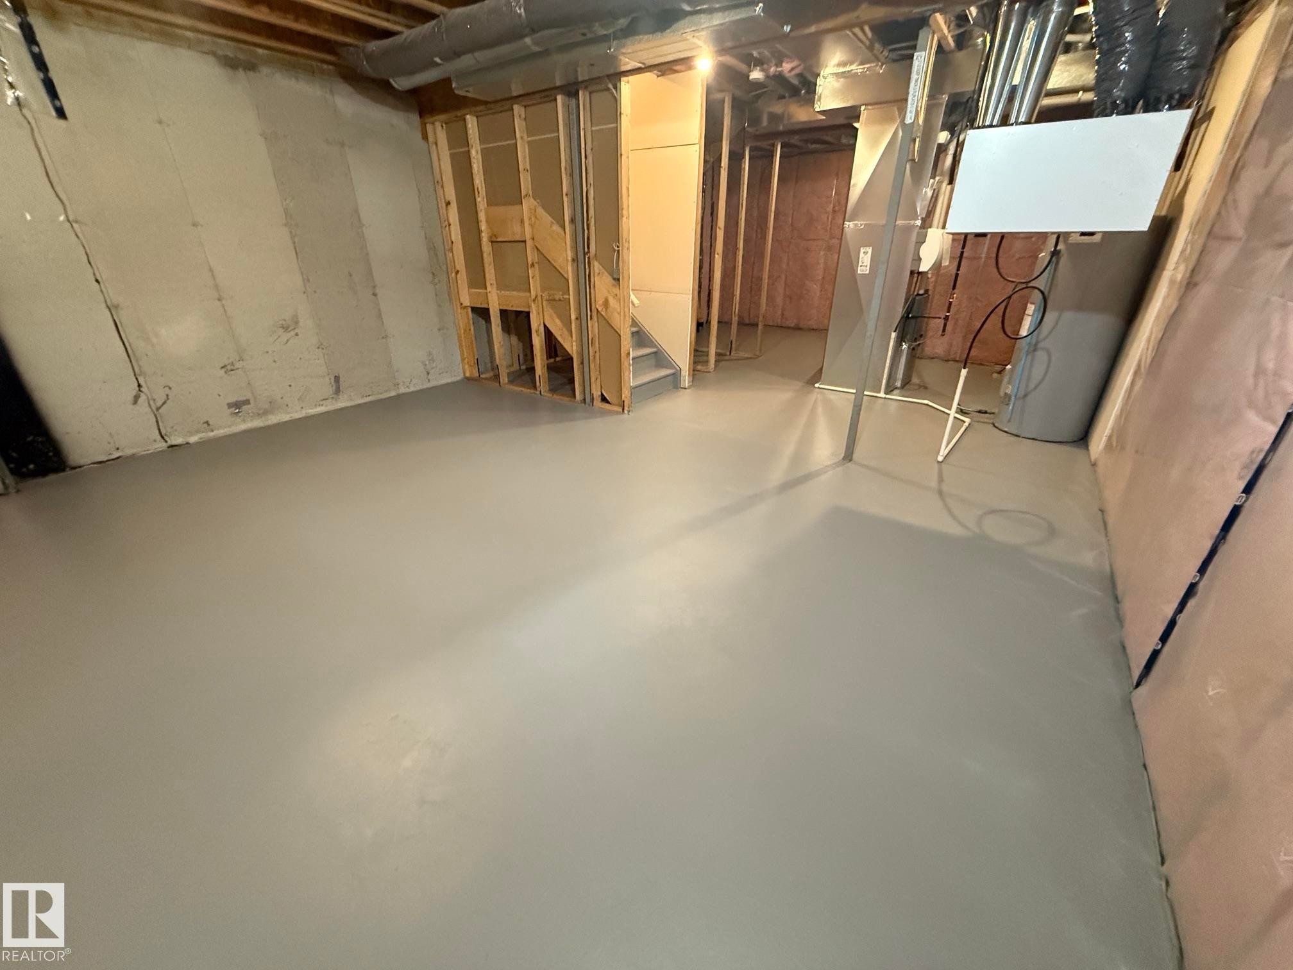
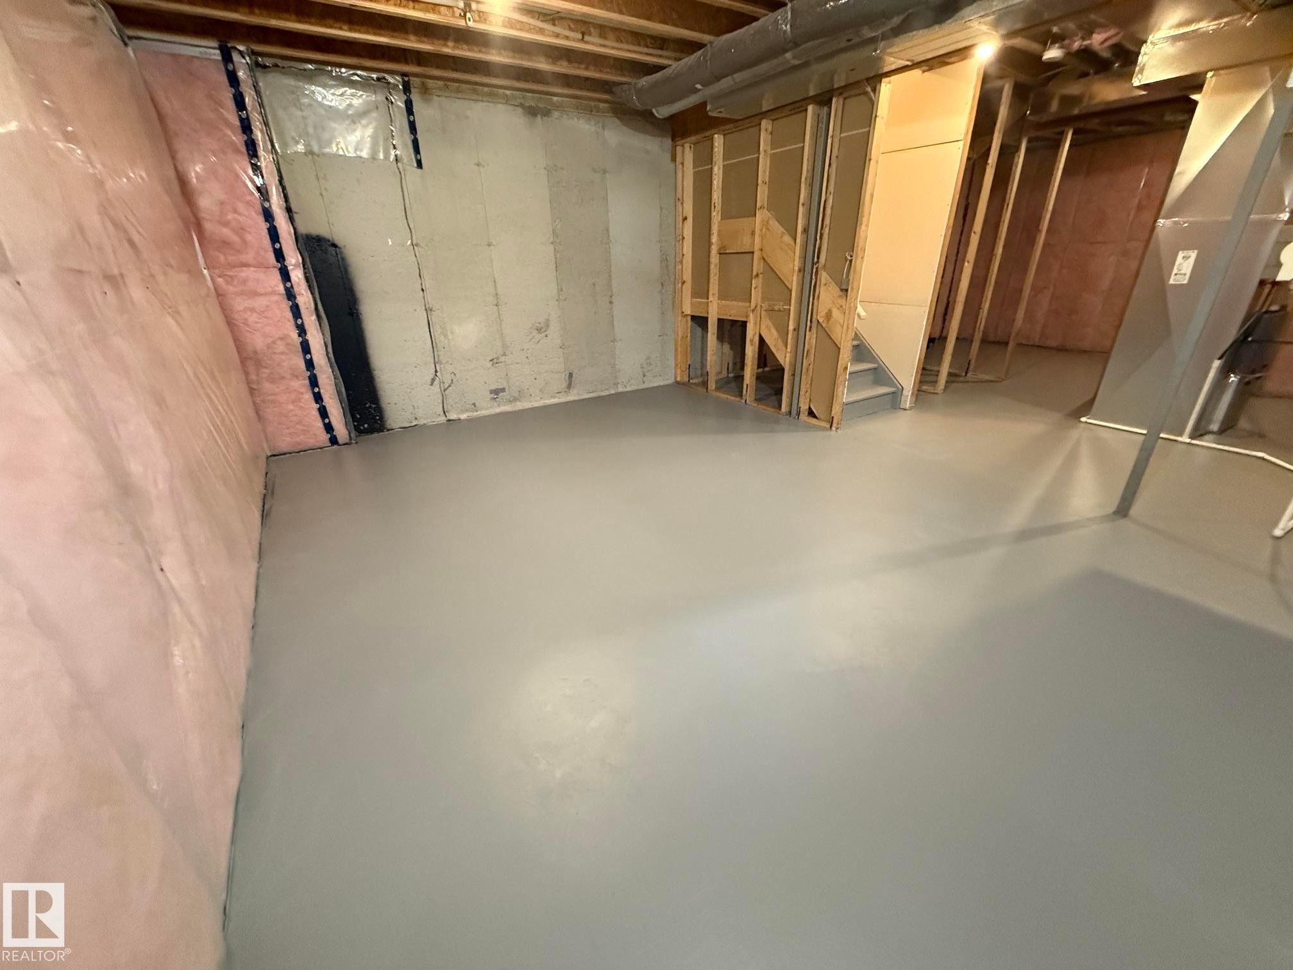
  • Basement: Full, Unfinished
  • Basement Development: Unfinished
  • Basement Type: Full
  • Building Type: Half Duplex
  • Built in: 2018
  • Community Features: Ceiling 9 ft.
  • Exterior Features: Cul-De-Sac, Landscaped, Schools
  • Floor Space (approx): 136.76 Square Metres
  • Flooring: Carpet, Laminate Flooring
  • Foundation Details: Concrete Perimeter
  • Heating: Forced Air-1, Natural Gas
  • Lot Shape: Rectangular
  • Parking Features: Double Garage Attached
  • Road Access: Paved
  • Roof: Vinyl Shingles
  • Site Influences: Cul-De-Sac, Landscaped, Schools
  • Zoning: Zone 91

Courtesy of: The E Group Real Estate

Data was last updated 2026-08-28 at 02:25

The data relating to real estate for sale on this web site comes in part from the Internet Data exchange (“IDX”) program of the REALTORS® Association of Edmonton. IDX information is provided exclusively for consumers' personal, non-commercial use and may not be used for any purpose other than to identify prospective properties consumers may be interested in purchasing. The data on this website is deemed reliable but is not guaranteed accurate by the REALTORS® Association of Edmonton. Information deemed reliable but not guaranteed.

Copyright 2026 by the REALTORS® Association of Edmonton. All Rights Reserved. Data is deemed reliable but is not guaranteed accurate by the REALTORS® Association of Edmonton.

QuickQuoteTM Powered by RPS

Location of 1807 Westerra Loop, Stony Plain, AB, T7Z 0L8

Demographic Information of 1807 Westerra Loop, Stony Plain, AB, T7Z 0L8

Life Stage

Older Parents, Younger Kids

Employment Type

Blue Collar/Primary

Average Household Income

$138,000.00

Average Number of Children

2.00

Household Population

Household Structure

Age of Population

Education

Education Level

No certificate/diploma/degree

25.74 %

High school certificate or equivalent

39.61 %

Apprenticeship trade certificate/diploma

9.9 %

College/non-university certificate

16.83 %

University Degree

7.92 %

Commuter

Travel To Work

By Car

96.15 %

By Public Transit

0.0 %

By Walking

0.0 %

By Bicycle

0.0 %

By Other Methods

3.85 %

Cultural Diversity

Knowledge of Official Language

Mother Tongue

Building Information

Building Type

Apartments (Low and High Rise)

Houses

100.0 %

Own Vs. Rent