Button CopyPathCircle CloseCircle Left ArrowArrow Down Icon GreyClosecirclecircleBurger
  • Advertising

#110 4309 33 ST, Stony Plain, AB, T7Z 0C4

Courtesy of Mahra L Cormier of RE/MAX PREFERRED CHOICE, Elaine L Reaper of RE/MAX PREFERRED CHOICE
MLS® # E4508986
Condo For Sale In Stony Plain, Alberta
$179,900 QuickQuoteTM: $163K - $198K

2 Beds

2 Baths

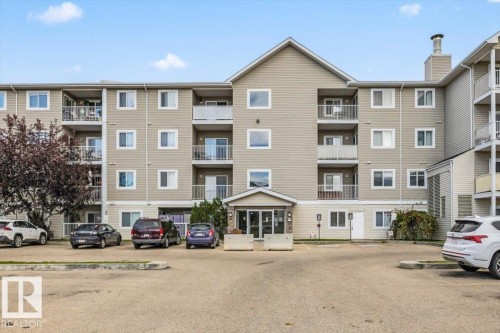
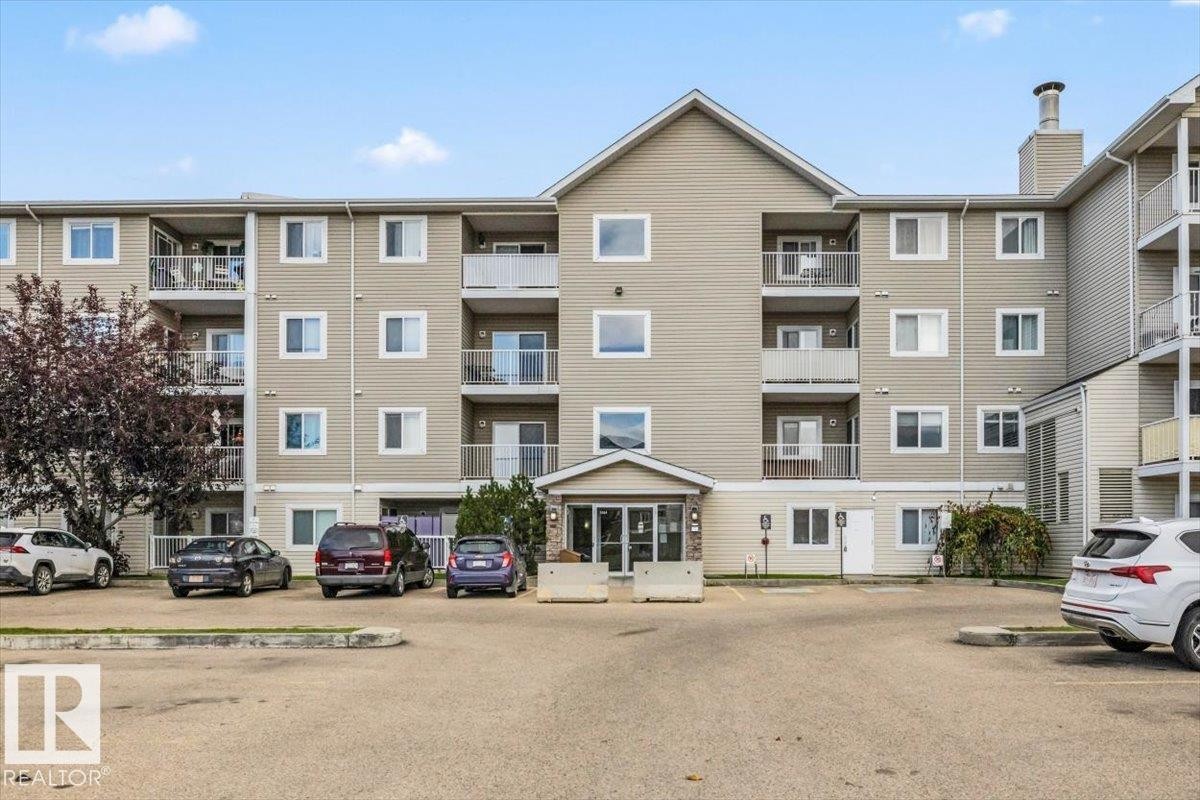
Multi-story building with neutral-toned siding, multiple balconies with glass railings, and a prominent peaked roofline - #110 4309 33 St, Stony Plain, AB
Multi-story residential building featuring balconies, multiple windows, a central entrance, and an external chimney - #110 4309 33 St, Stony Plain, AB
Multi-level residence featuring expansive tiered decking with white railings, manicured lawn, and mature landscaping including climbing ivy - #110 4309 33 St, Stony Plain, AB
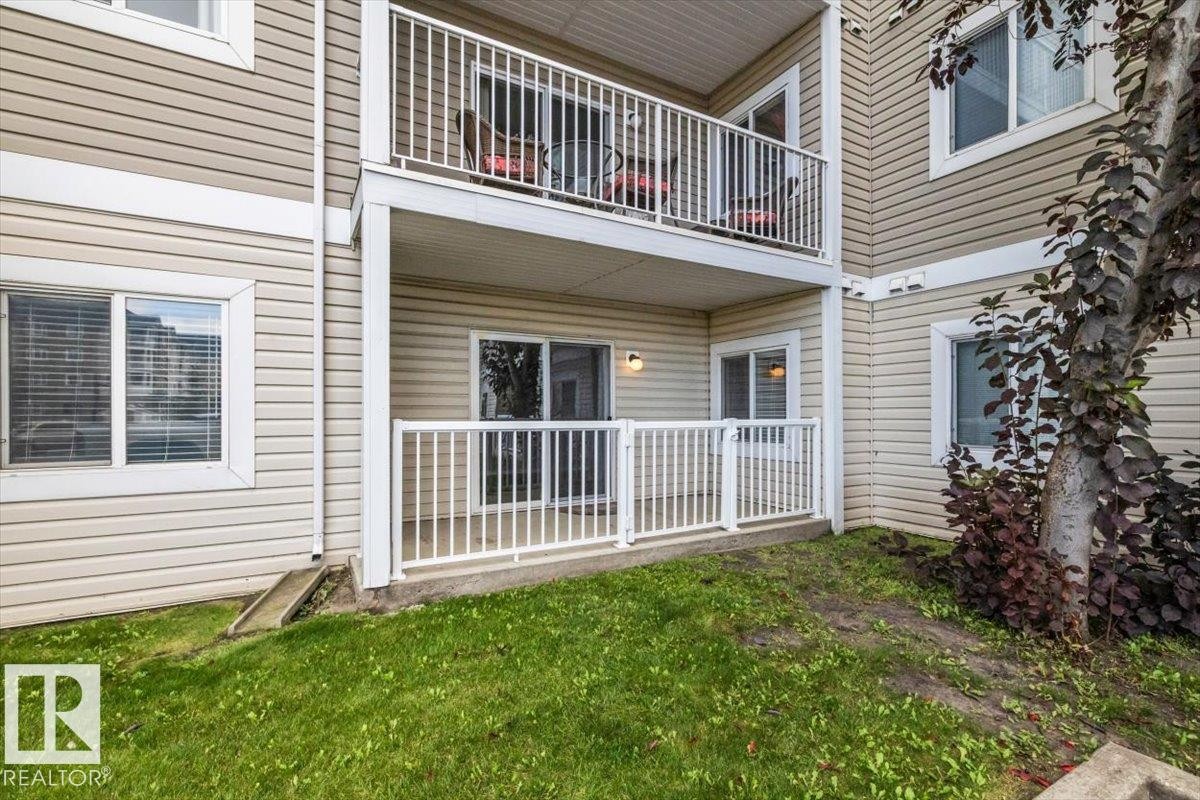
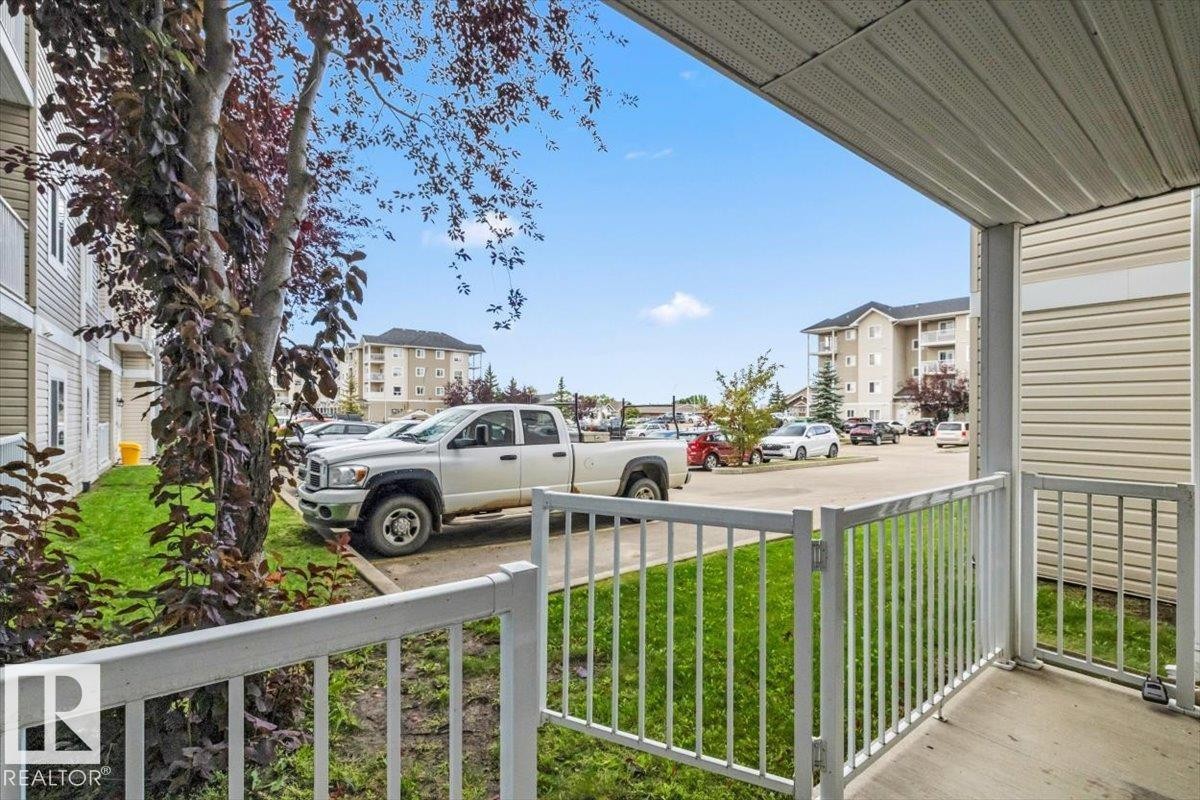
Covered patio with white railing, concrete floor, and adjacent green space - #110 4309 33 St, Stony Plain, AB
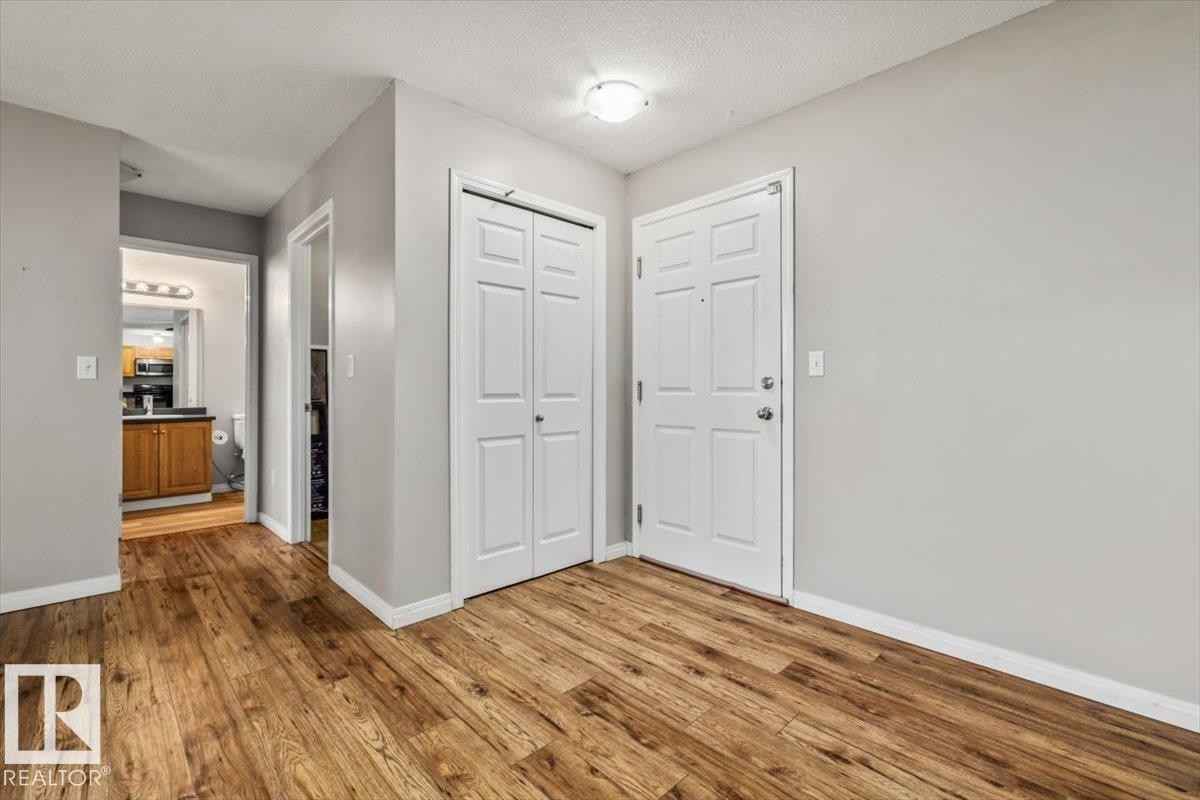
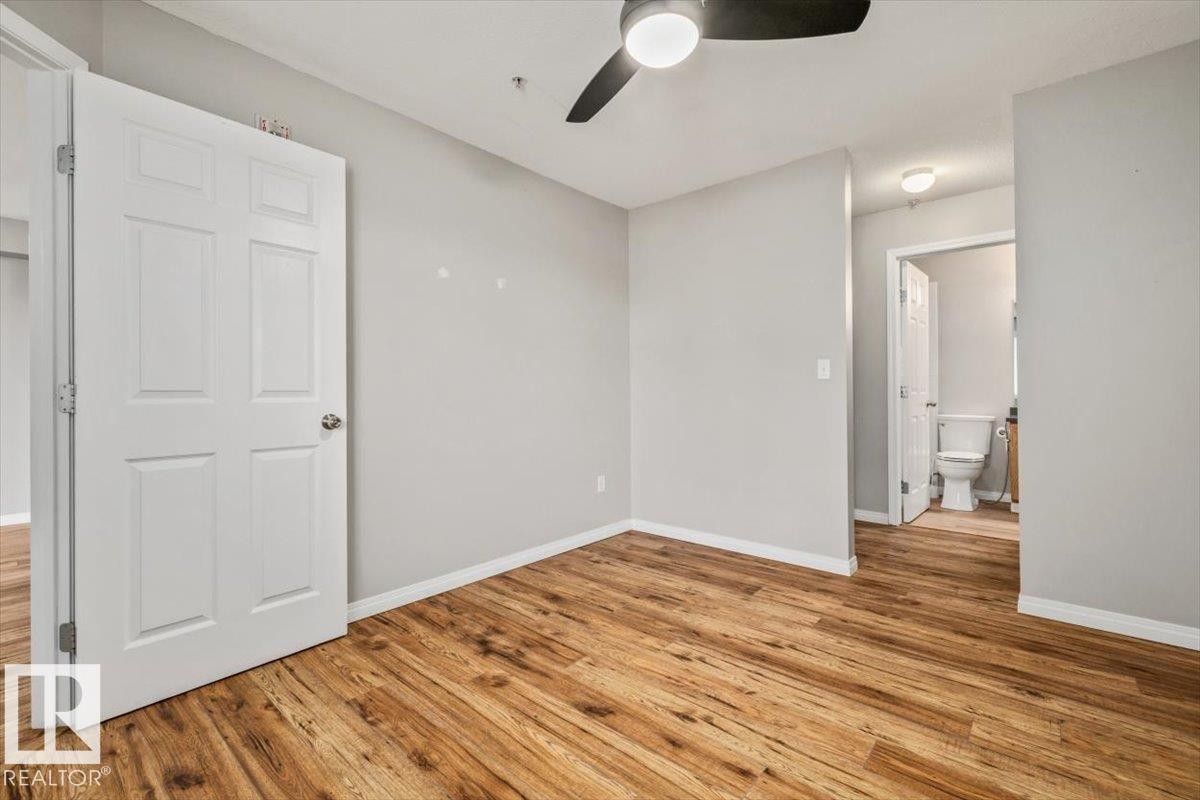
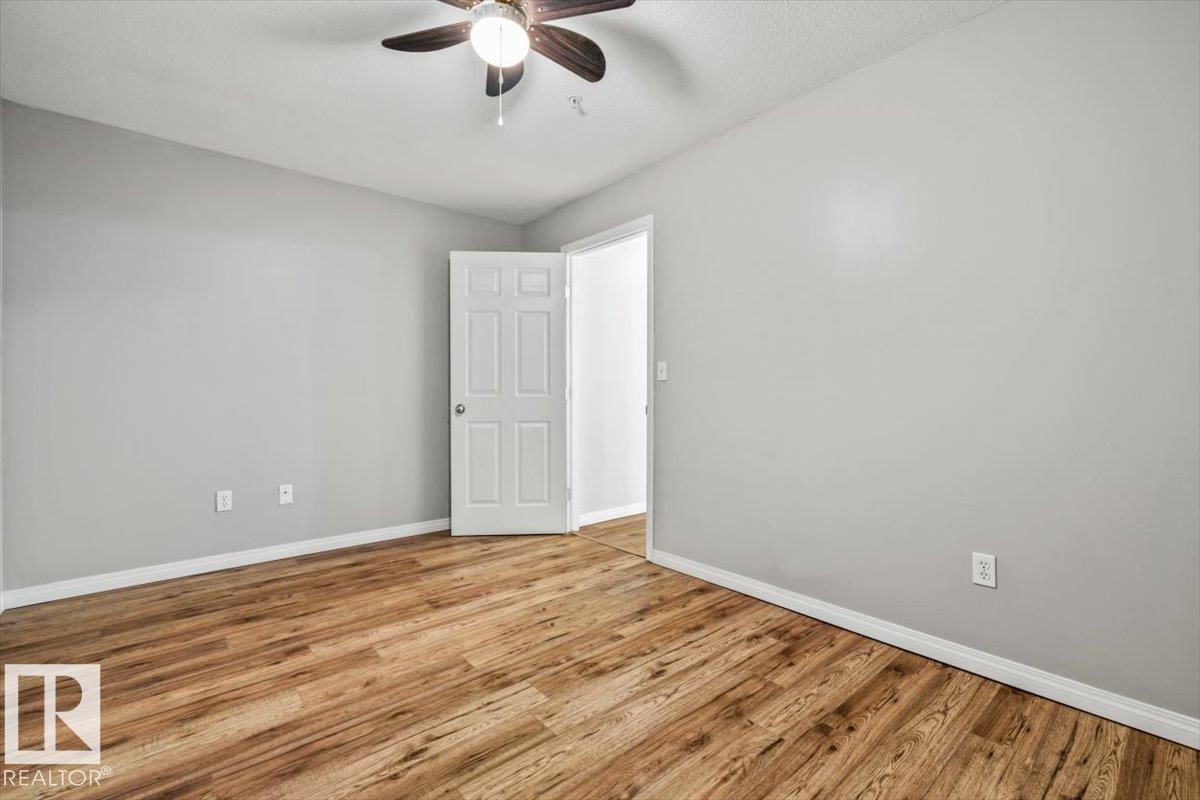
Wood-finish flooring, white trim, light gray wall paint, and overhead lighting - #110 4309 33 St, Stony Plain, AB
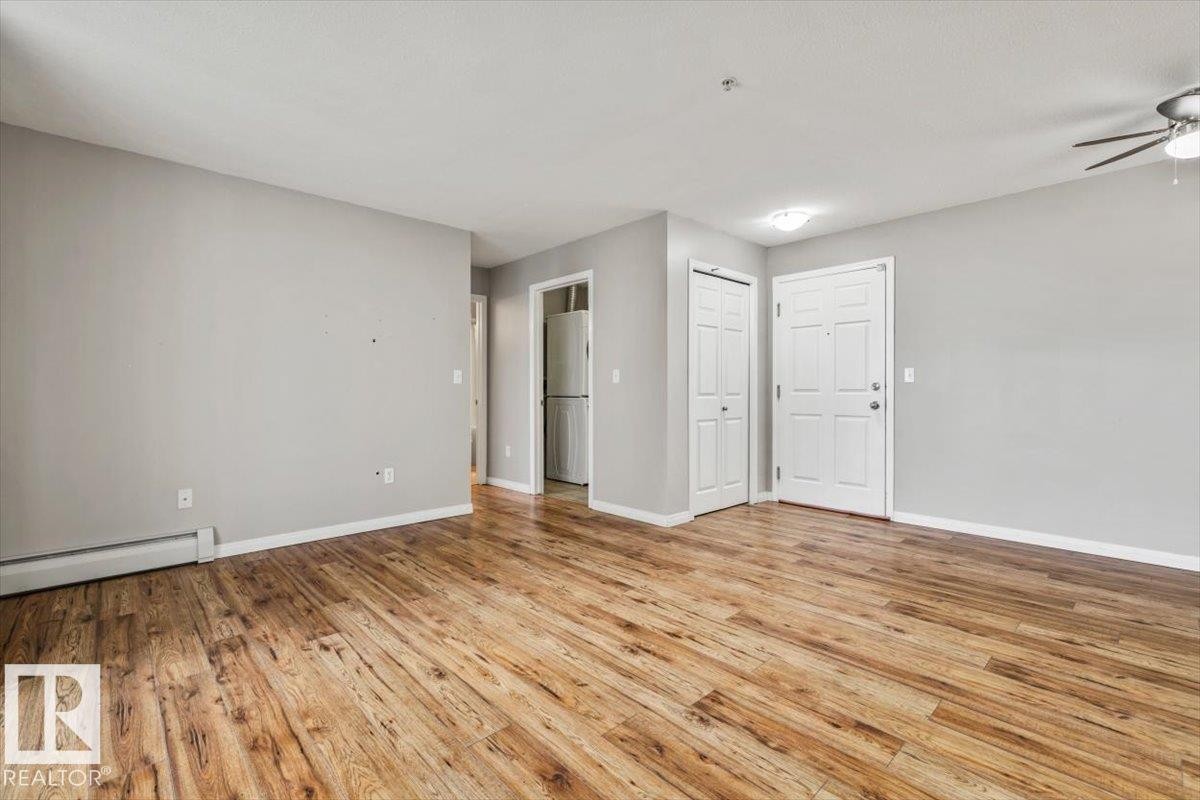
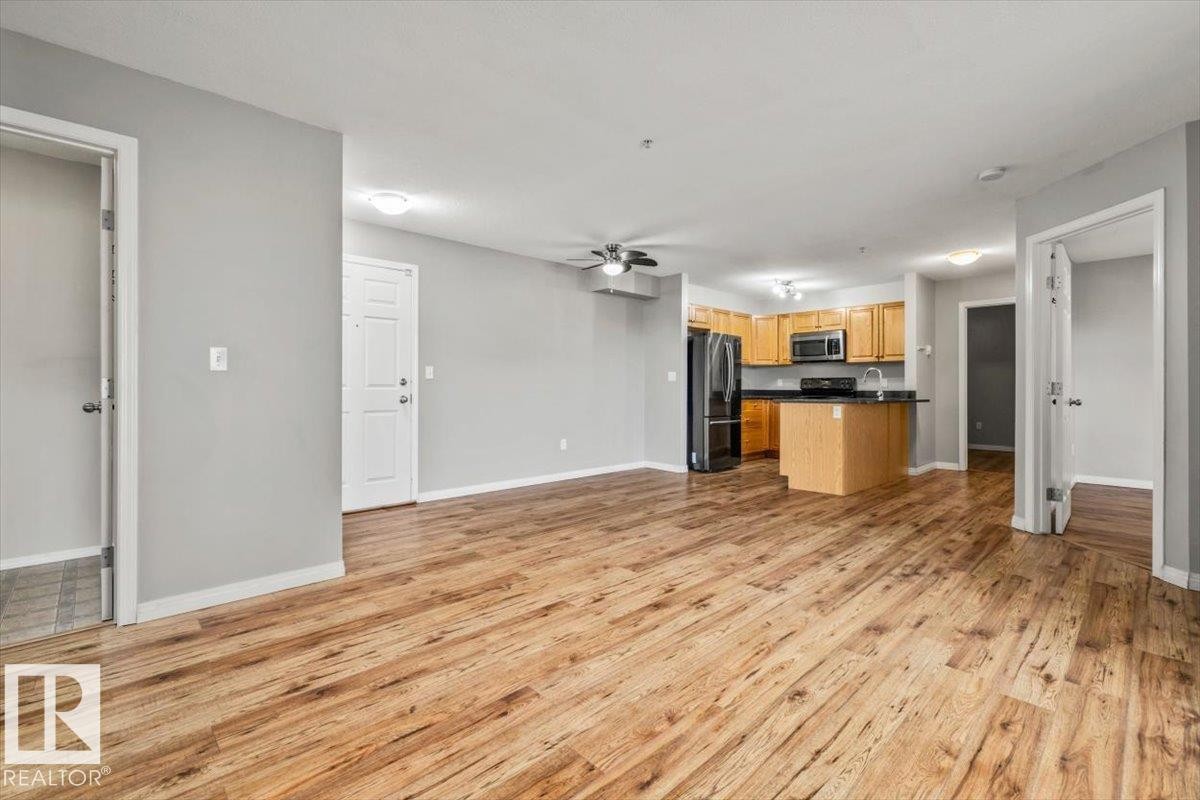
Open living area featuring wood-finish flooring, light gray wall paint, and a ceiling fan with integrated lighting - #110 4309 33 St, Stony Plain, AB
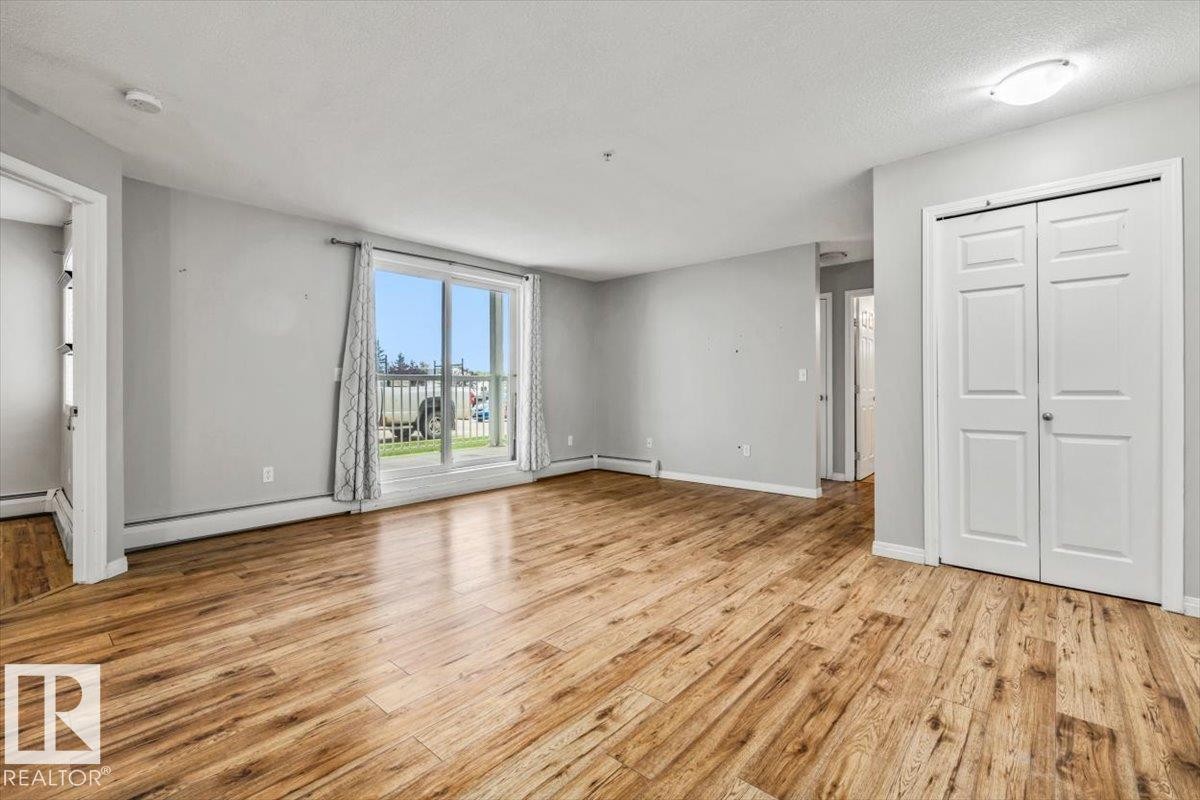
Wood-finish flooring throughout, sliding glass door, white bi-fold closet doors, and recessed ceiling lighting - #110 4309 33 St, Stony Plain, AB
Spacious living area featuring wood-finish flooring - #110 4309 33 St, Stony Plain, AB
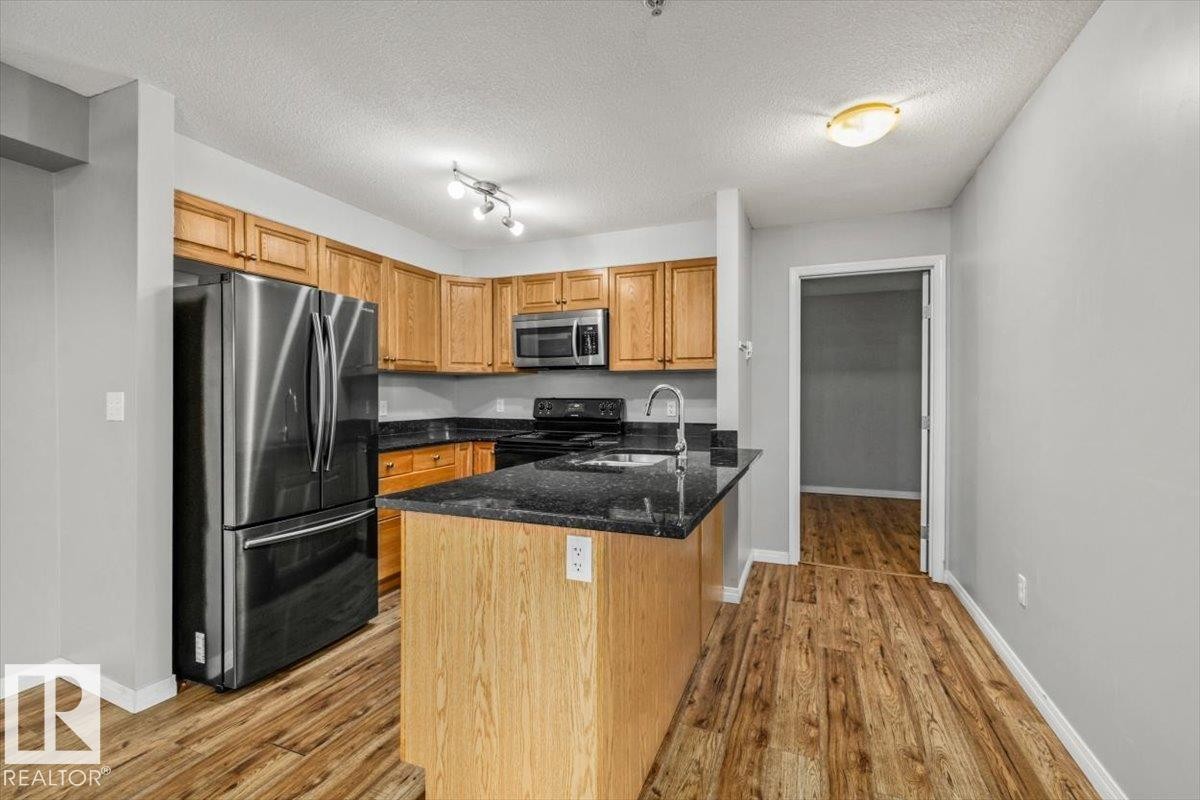
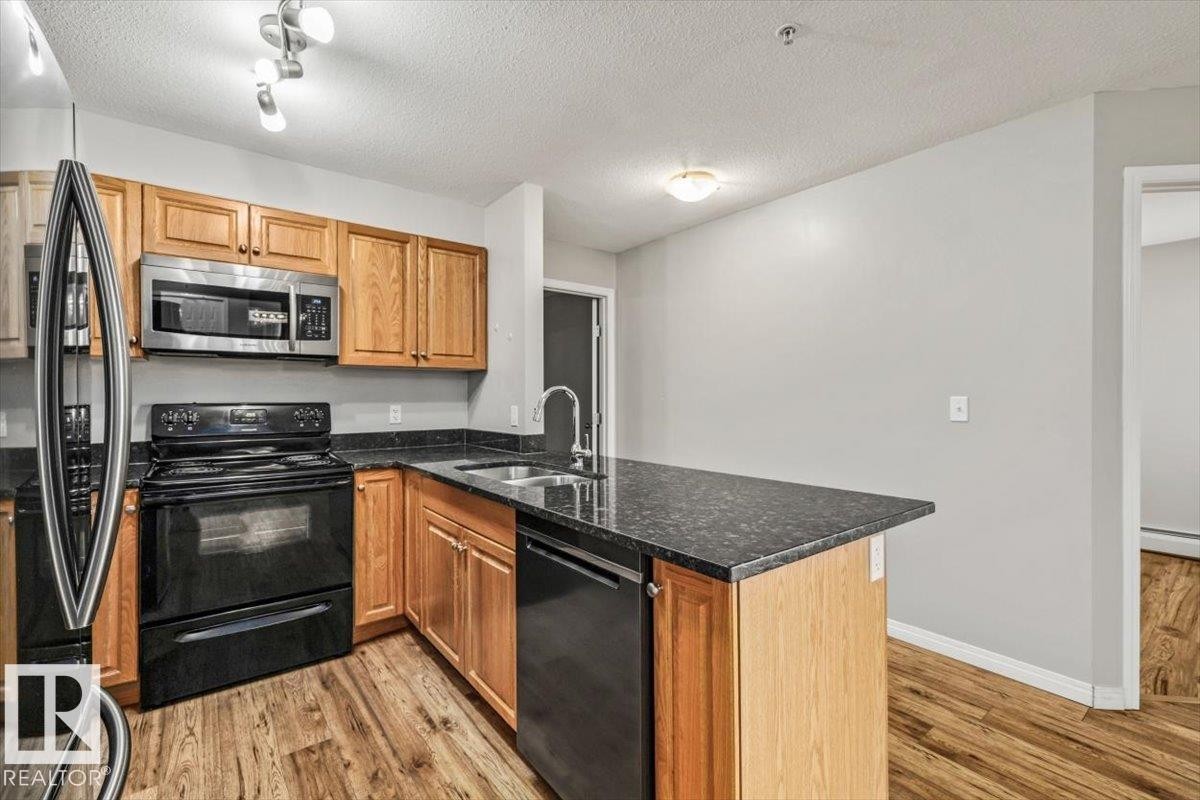
Kitchen featuring wood-finish flooring, wood cabinetry, dark countertops, and stainless steel appliances - #110 4309 33 St, Stony Plain, AB
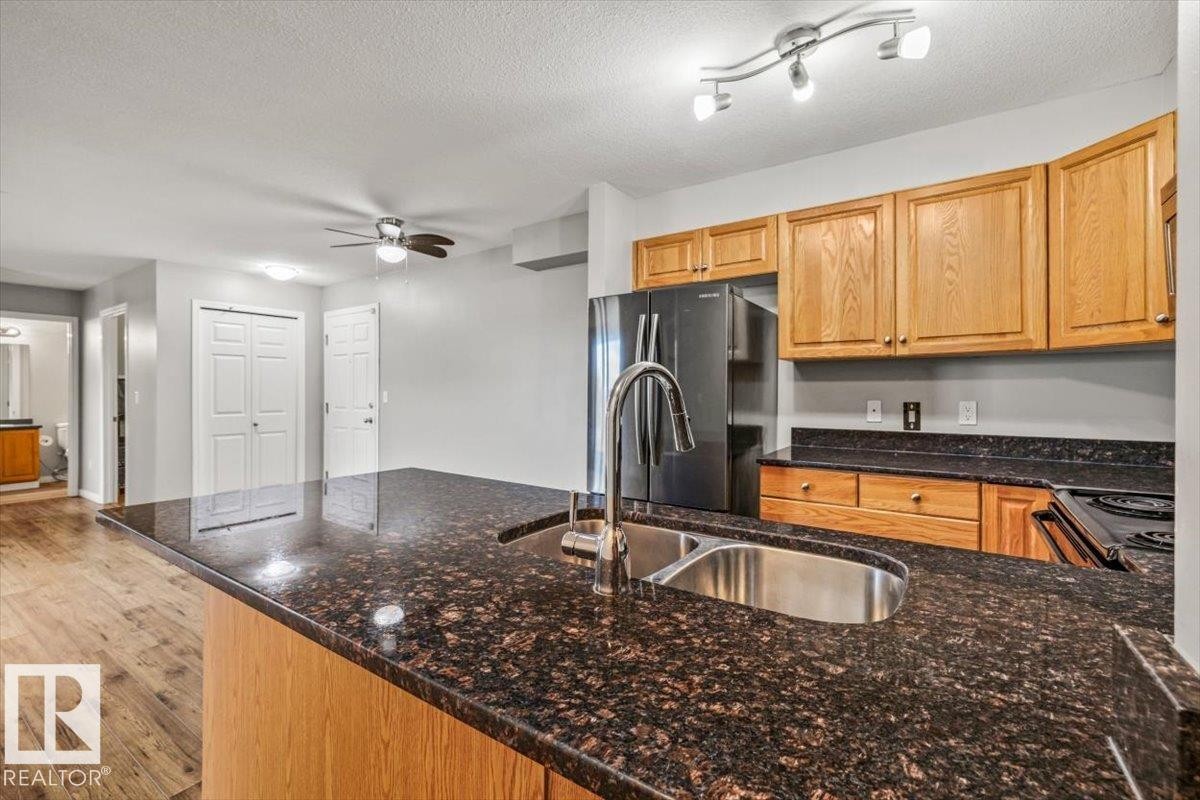
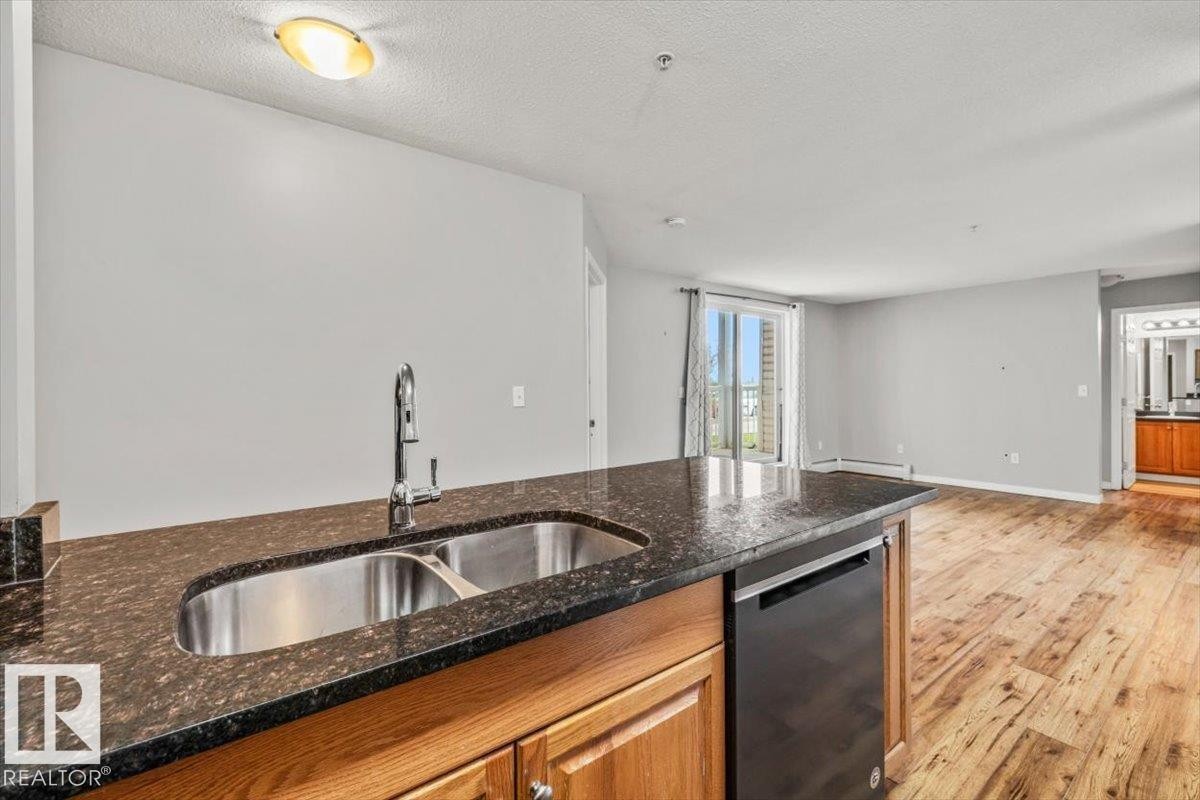
Kitchen featuring a double basin sink with a high-arc faucet, wood-finish cabinetry, and black appliances - #110 4309 33 St, Stony Plain, AB
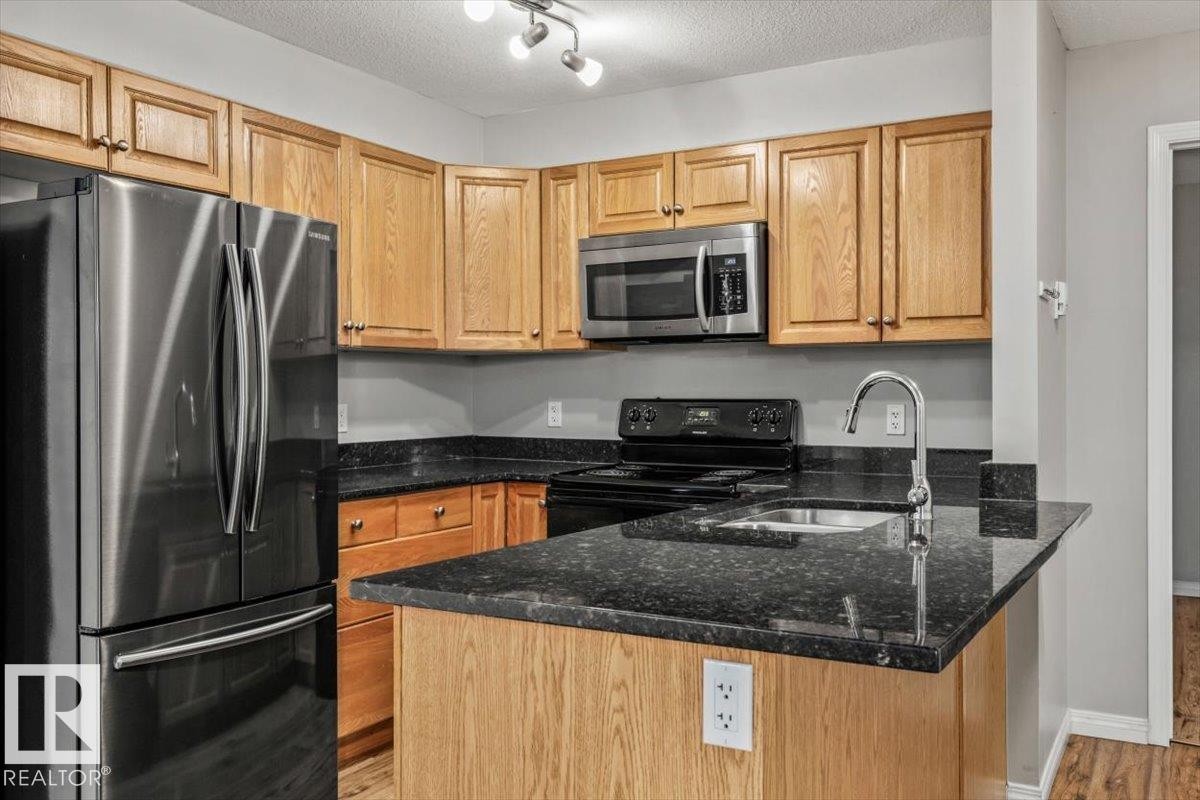
Wood-finish cabinetry paired with dark countertops, stainless steel appliances, and a built-in kitchen sink with a gooseneck faucet - #110 4309 33 St, Stony Plain, AB
Kitchen featuring wood-finish flooring, dark stone countertops, wood cabinetry, stainless steel microwave, and black range - #110 4309 33 St, Stony Plain, AB
Kitchen island with dark countertop, double stainless steel sink, and gooseneck faucet - #110 4309 33 St, Stony Plain, AB
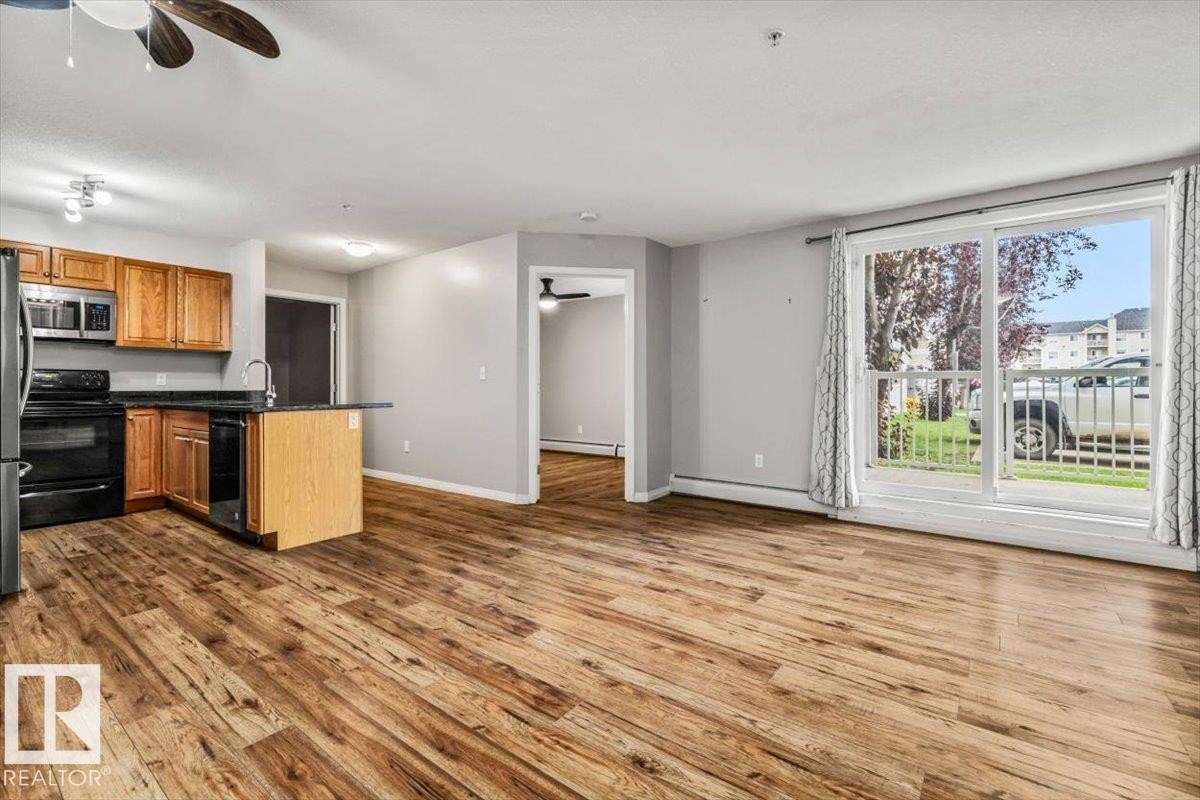
Expansive main living area featuring wood-finish flooring, a kitchen with wood cabinetry and black appliances, an island with a sink, and a large sliding glass door - #110 4309 33 St, Stony Plain, AB
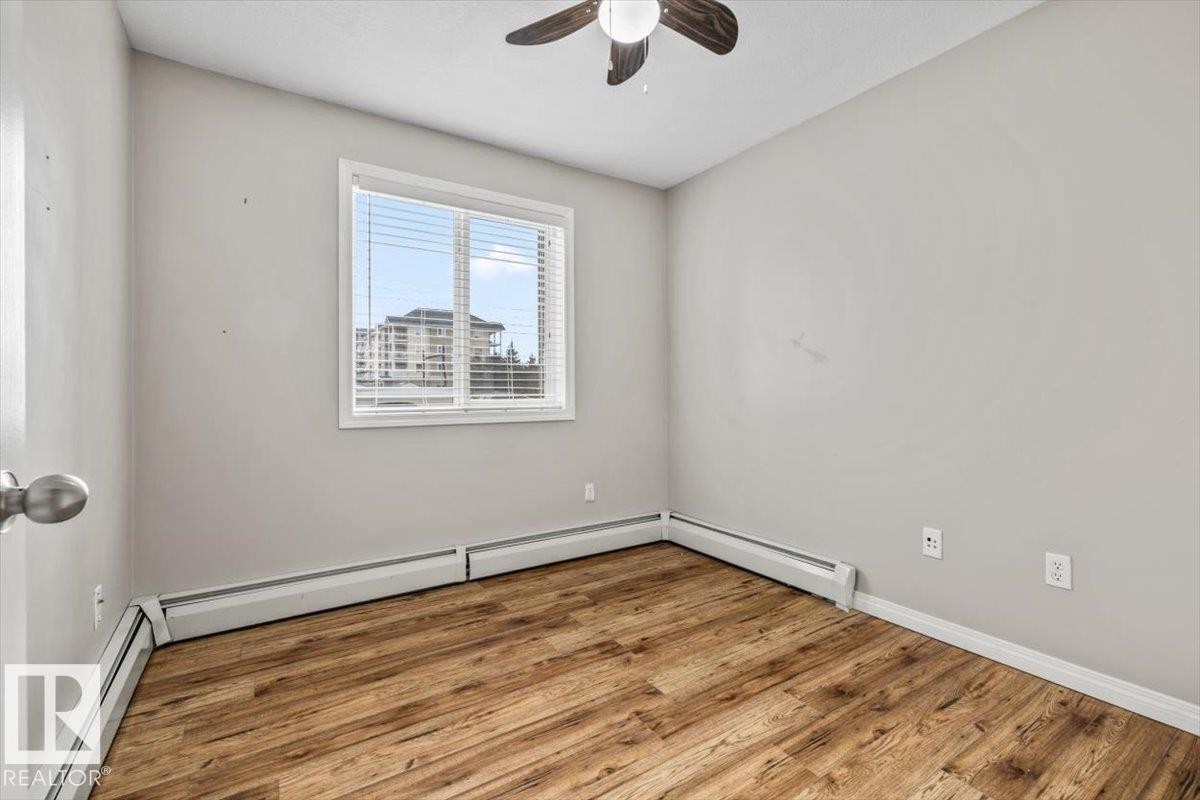
Wood-finish flooring, white window trim, and a ceiling fan - #110 4309 33 St, Stony Plain, AB
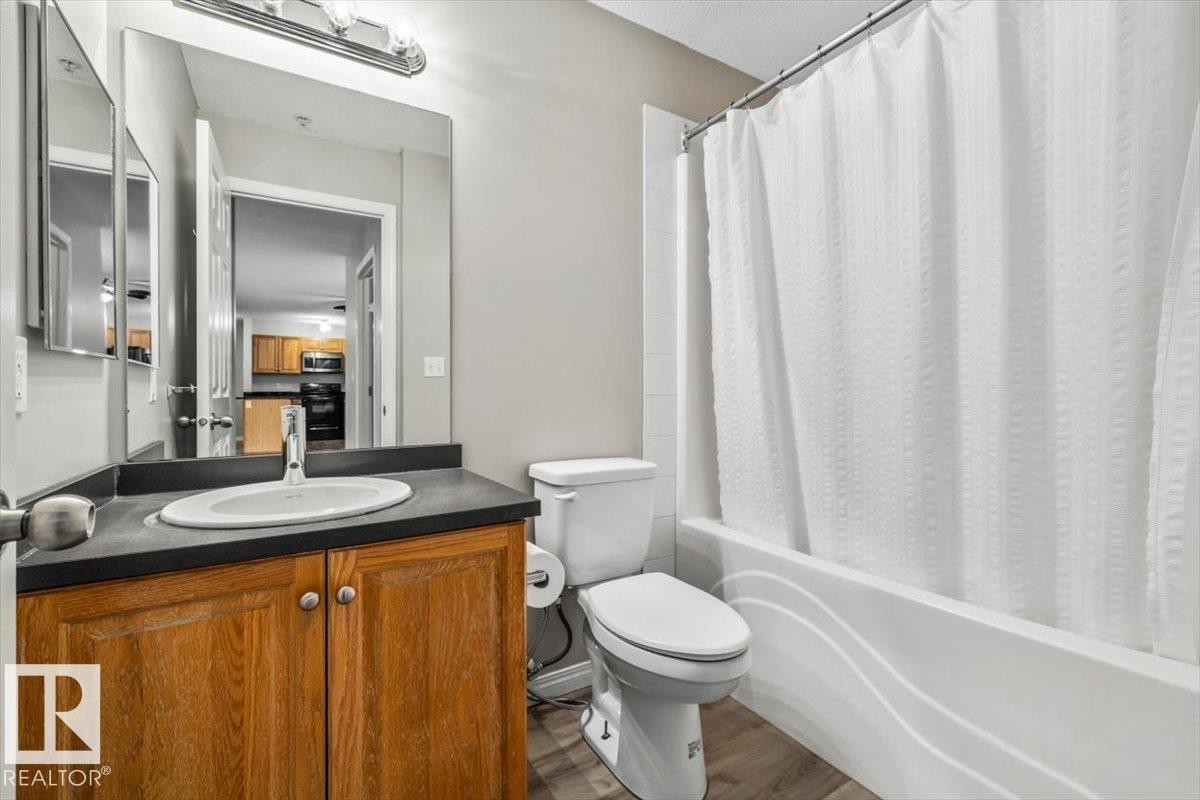
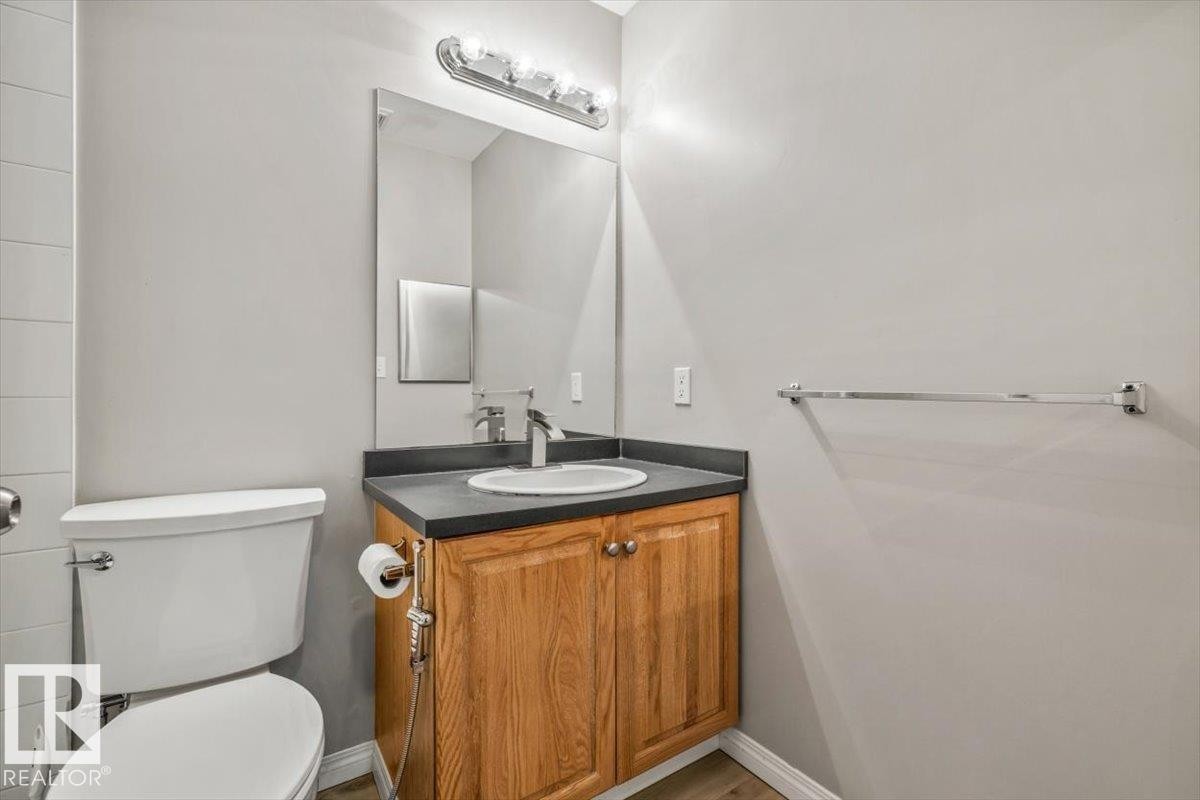
Bathroom featuring a wood-finish vanity with an integrated sink, a dark countertop, an expansive mirror, and a white bathtub with tile surround - #110 4309 33 St, Stony Plain, AB
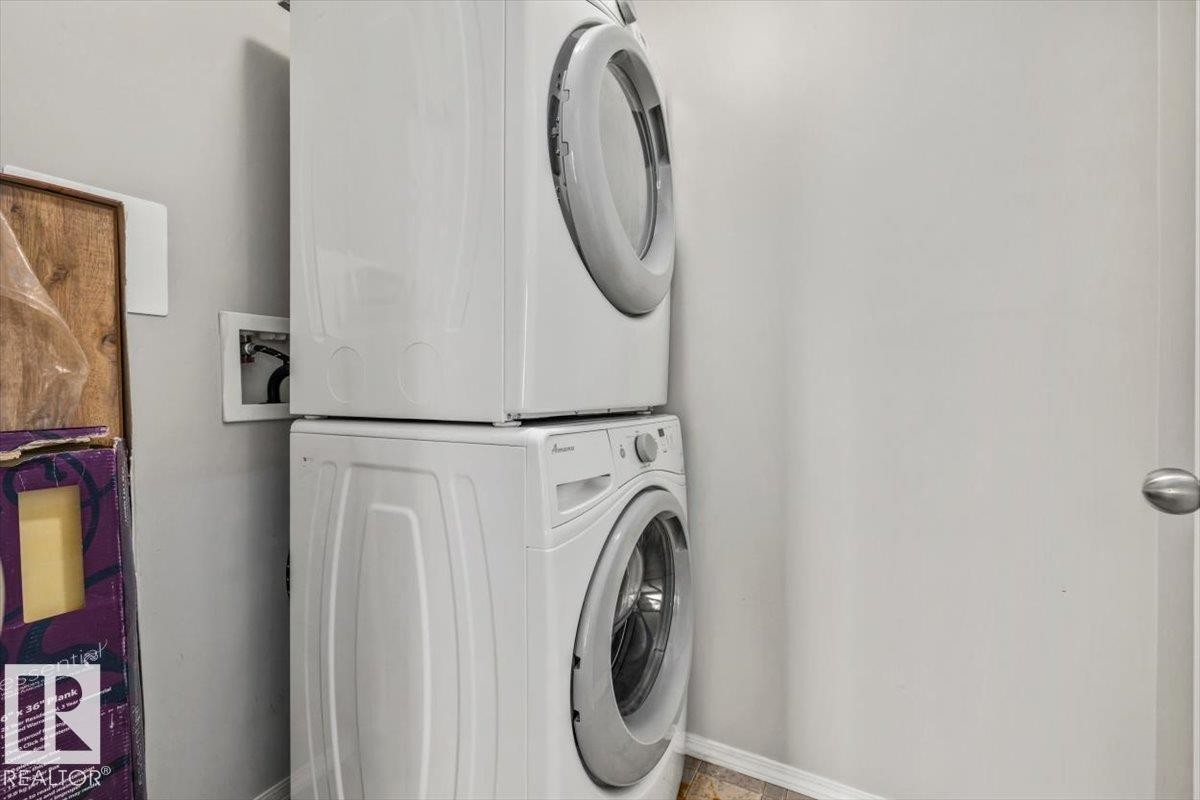
Stackable laundry appliances - #110 4309 33 St, Stony Plain, AB
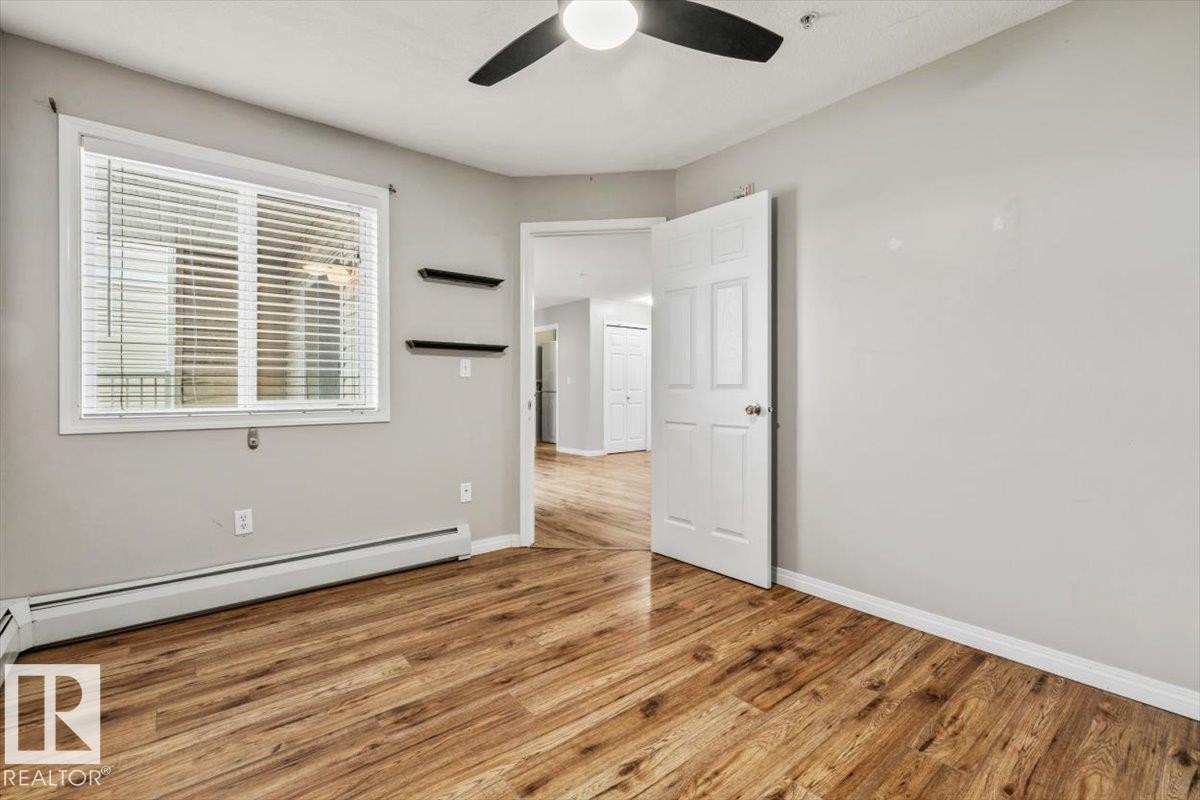
Wood-finish flooring, white walls, white trim, white window blinds, and a ceiling fan - #110 4309 33 St, Stony Plain, AB
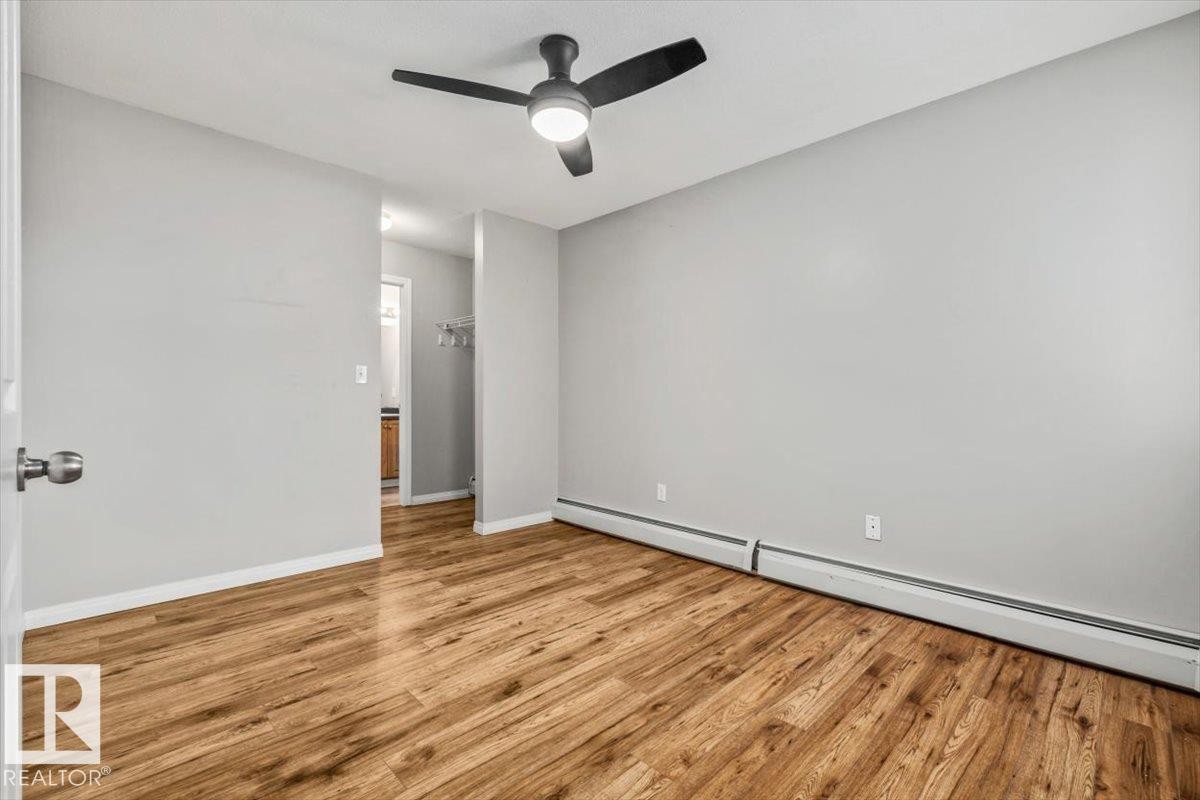
Wood-finish flooring, light gray wall paint, and a matte black ceiling fan with integrated lighting - #110 4309 33 St, Stony Plain, AB
Wood-finish flooring, light gray wall paint, and white trim - #110 4309 33 St, Stony Plain, AB
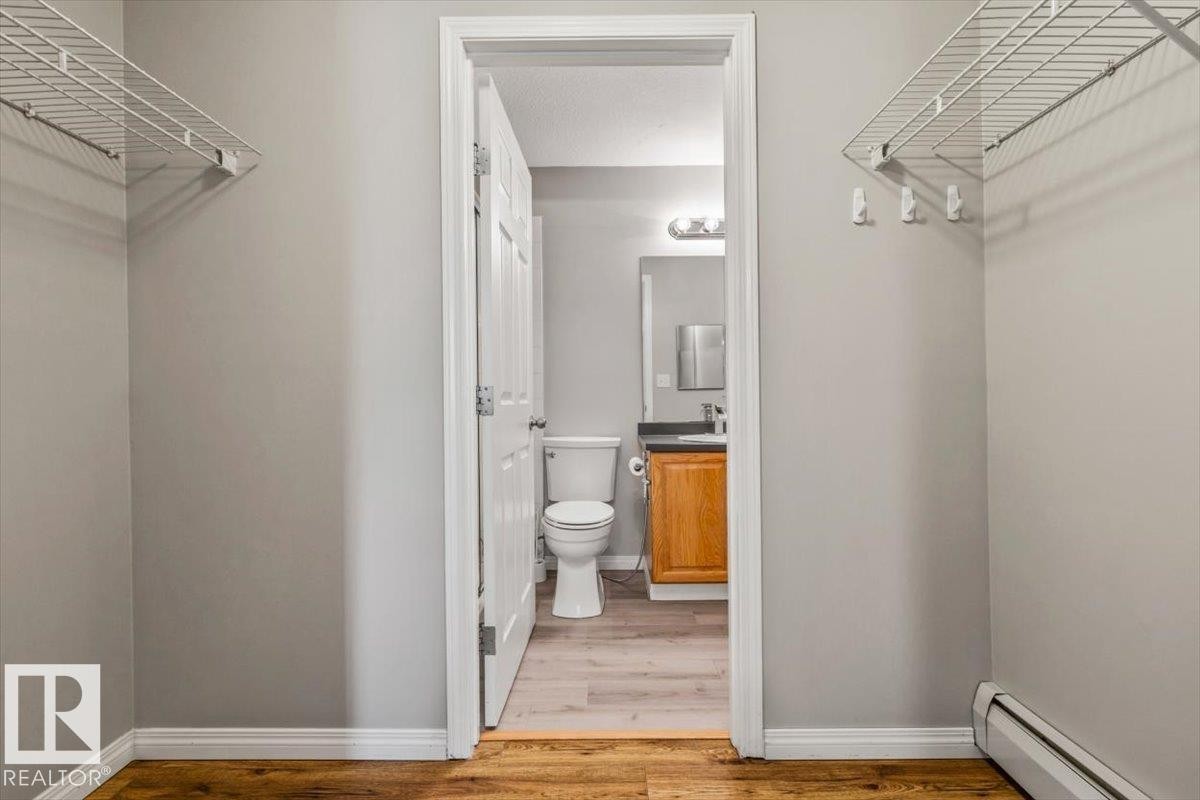
Spacious walk-in closet with wire shelving - #110 4309 33 St, Stony Plain, AB
Wood-finish flooring, wood cabinetry with dual doors, white toilet, and a vanity with an integrated sink - #110 4309 33 St, Stony Plain, AB
Light gray wall paint, wood-finish flooring, white trim, and a ceiling fan with integrated lighting - #110 4309 33 St, Stony Plain, AB
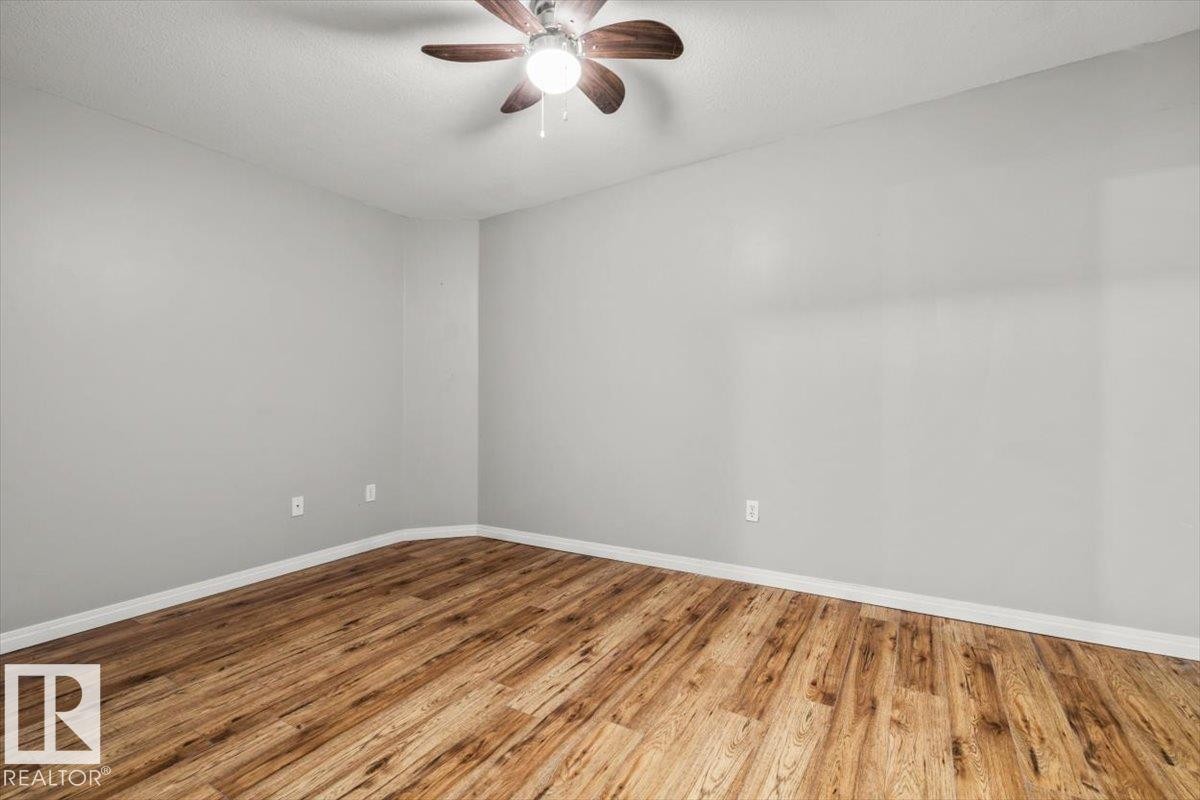
Wood-finish flooring, light gray walls, white trim, and a ceiling fan - #110 4309 33 St, Stony Plain, AB
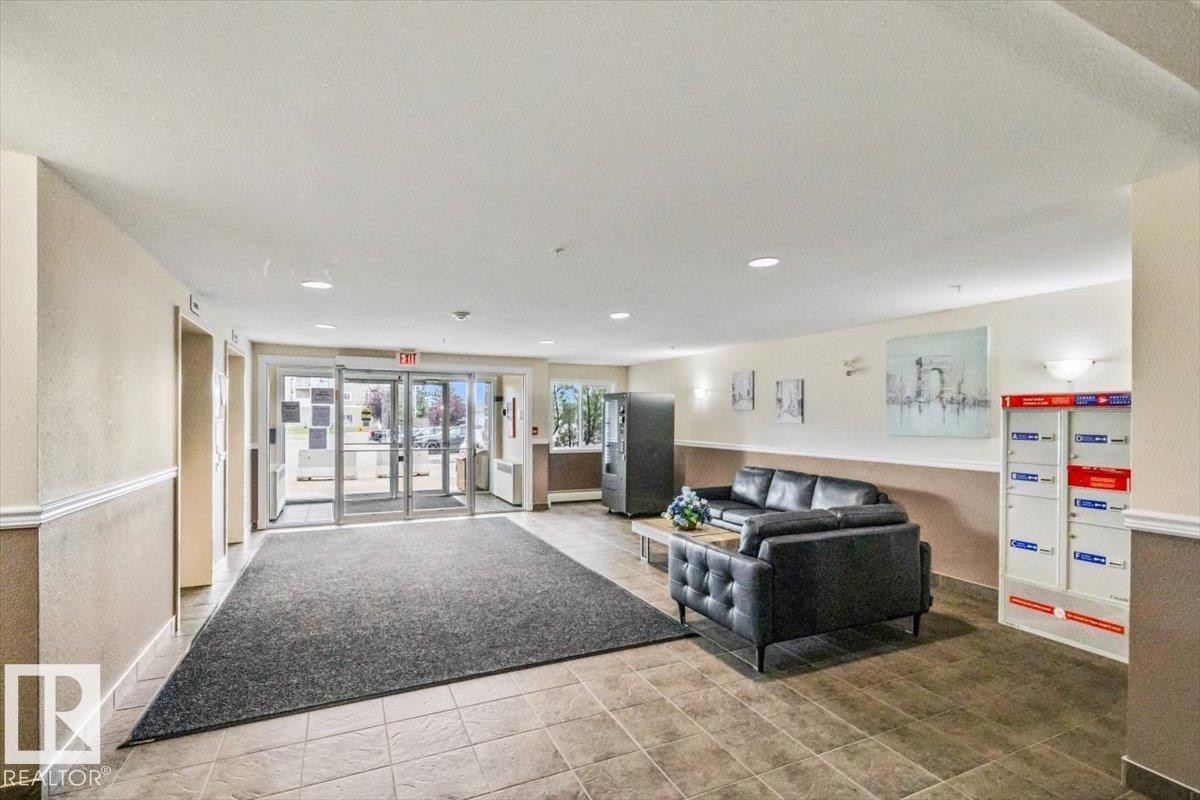
Foyer featuring tiled flooring, recessed lighting, double-pane glass entry doors, and wall sconces - #110 4309 33 St, Stony Plain, AB
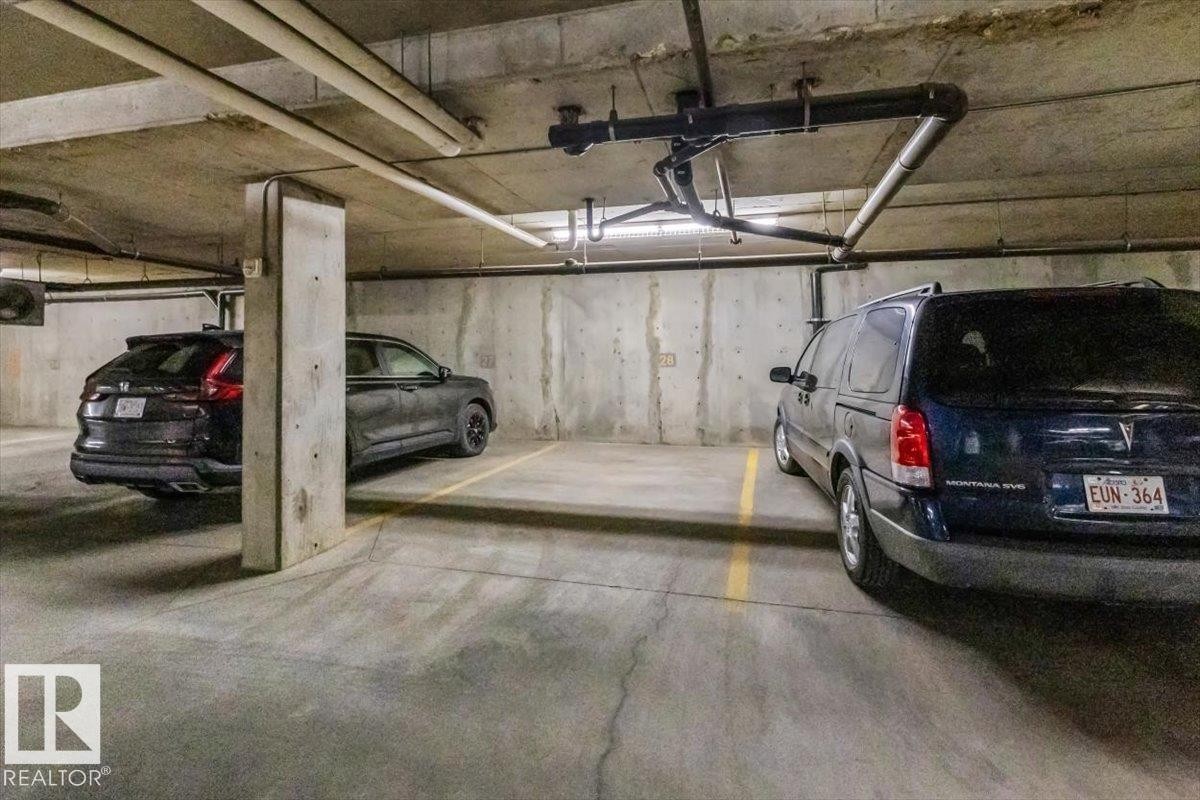
Concrete parking area with marked spaces and overhead piping - #110 4309 33 St, Stony Plain, AB
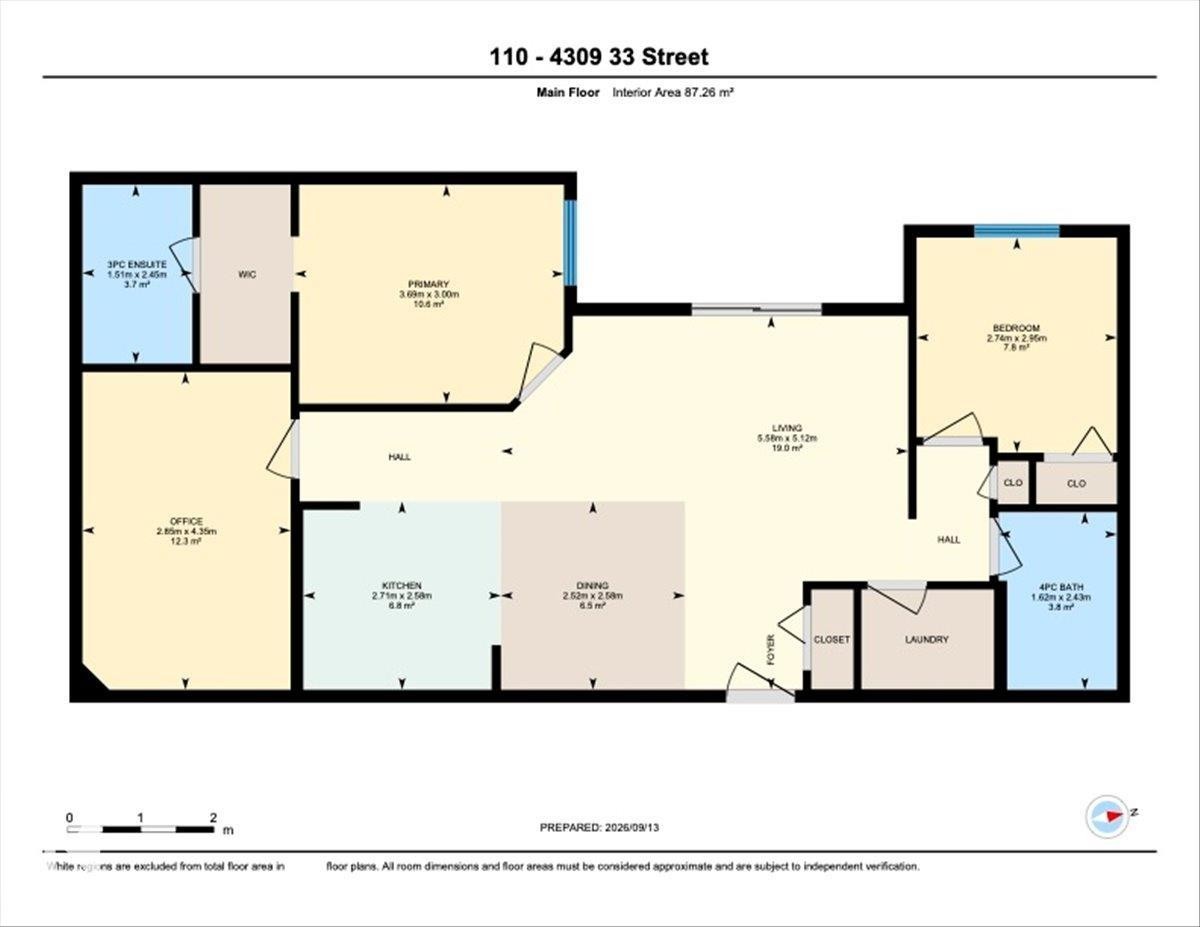
Floor plan - #110 4309 33 St, Stony Plain, AB
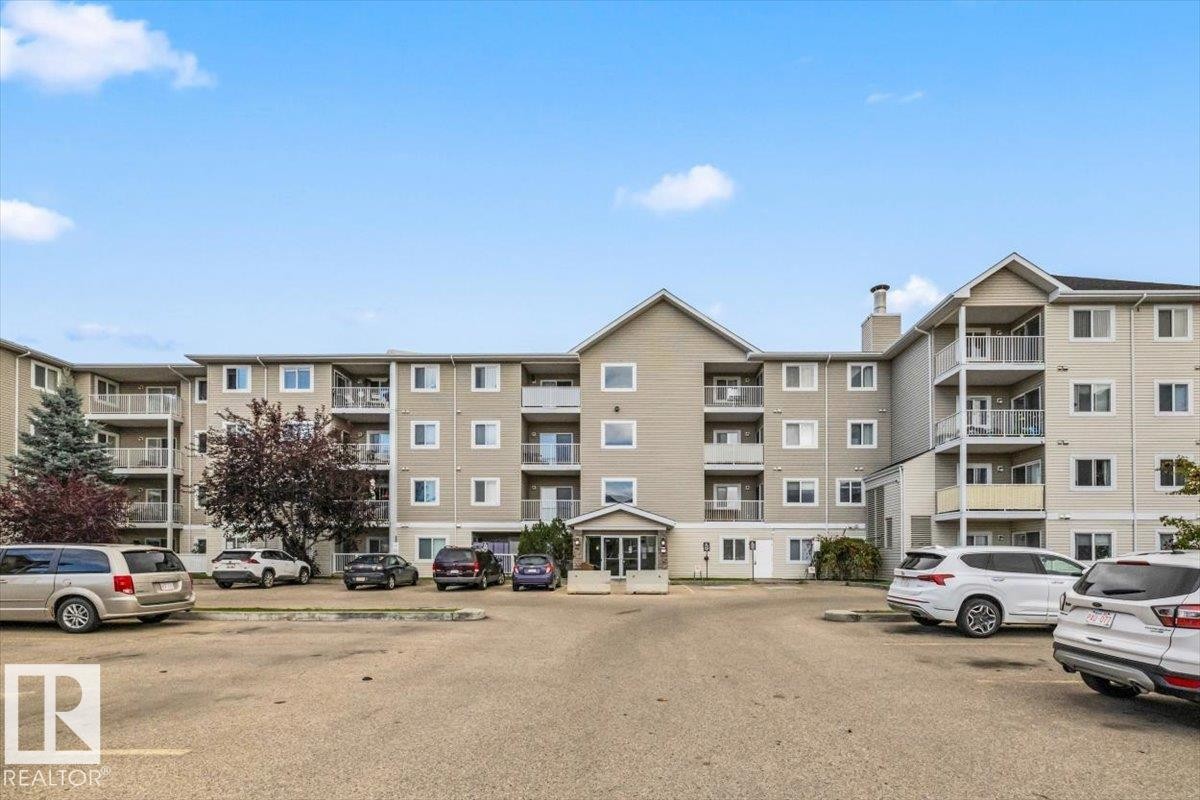
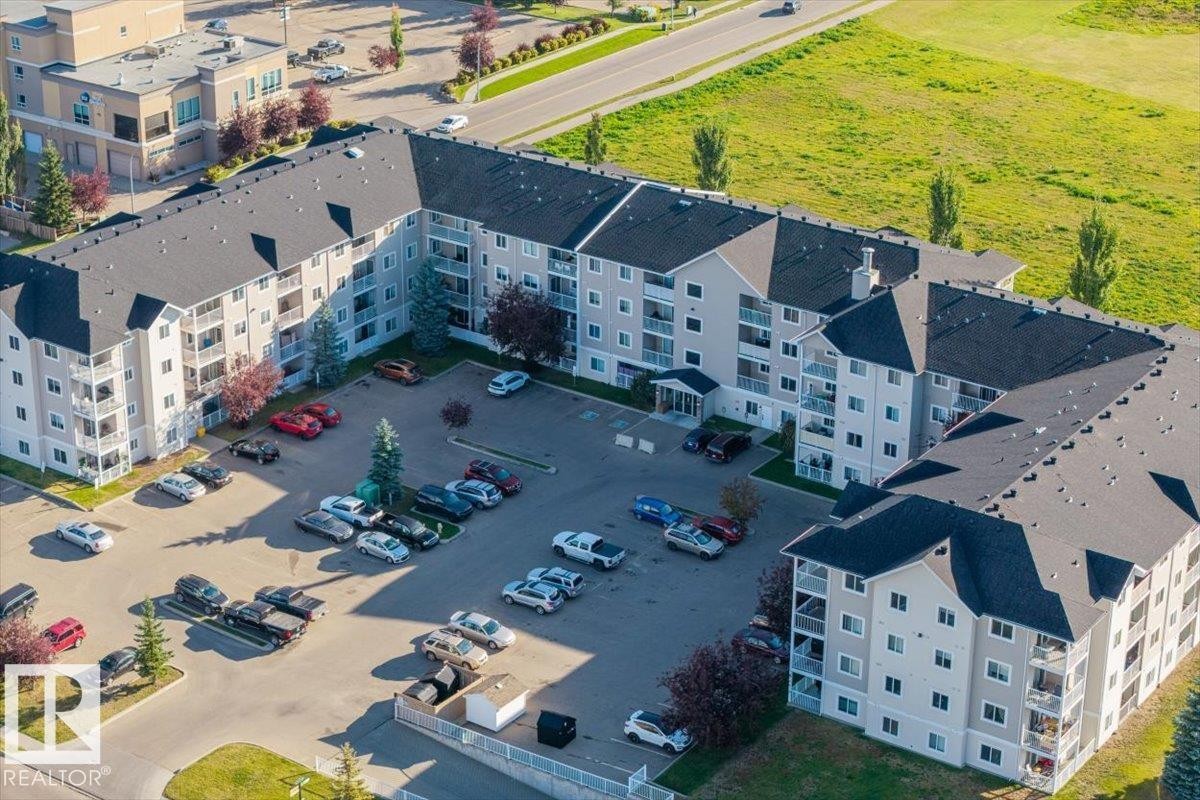
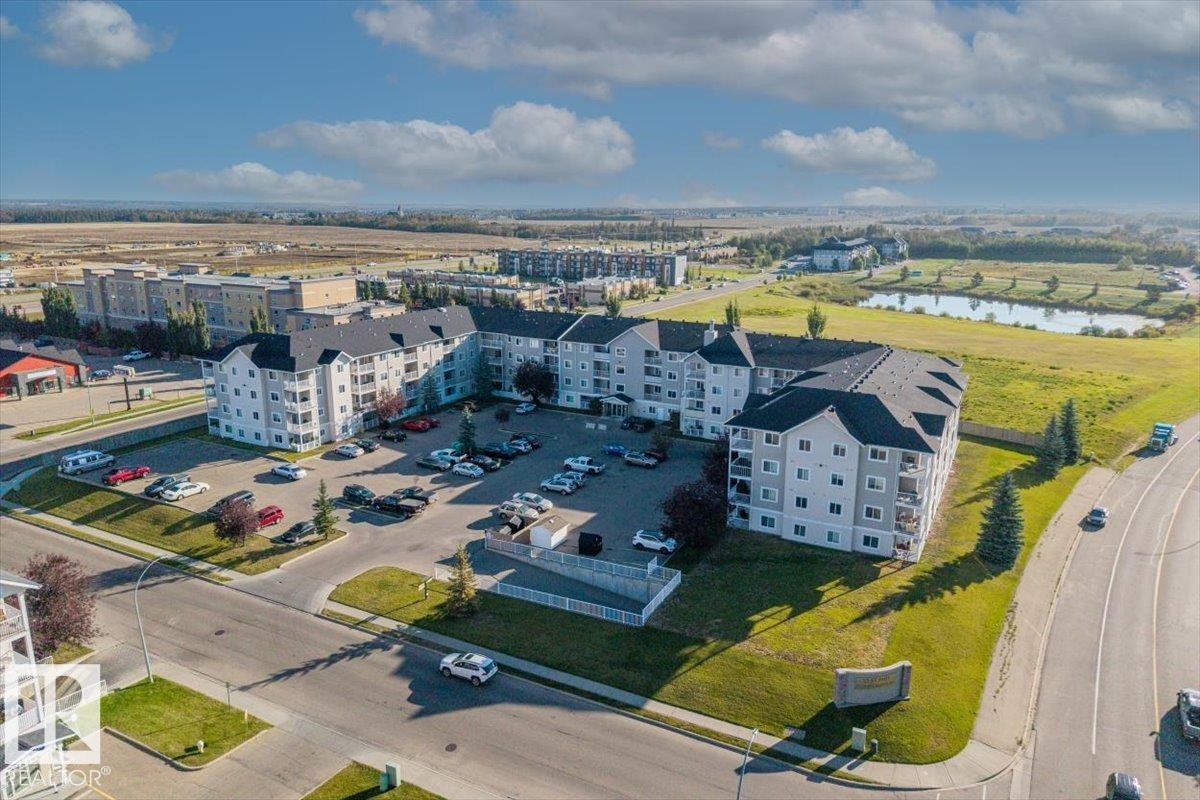
Multi-story residential building with private balconies and a paved parking area - #110 4309 33 St, Stony Plain, AB
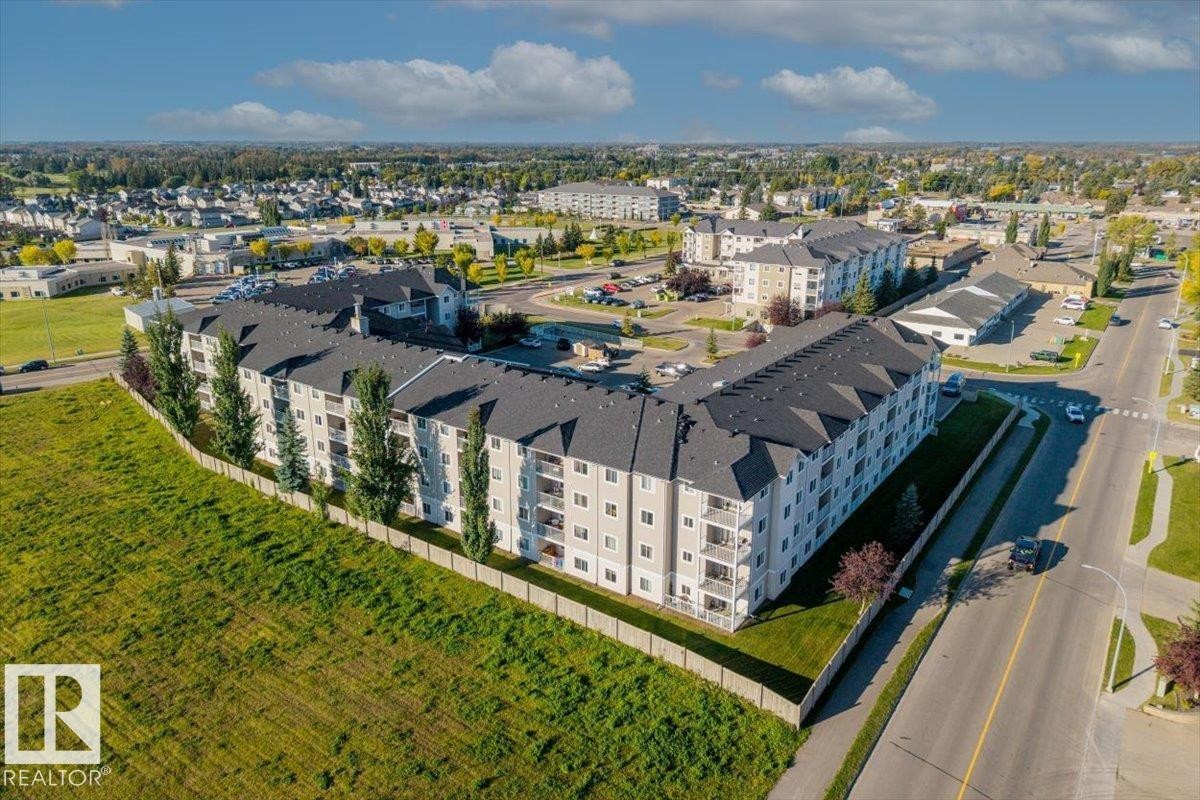
Multi-story building featuring light-toned exterior siding and private balconies - #110 4309 33 St, Stony Plain, AB
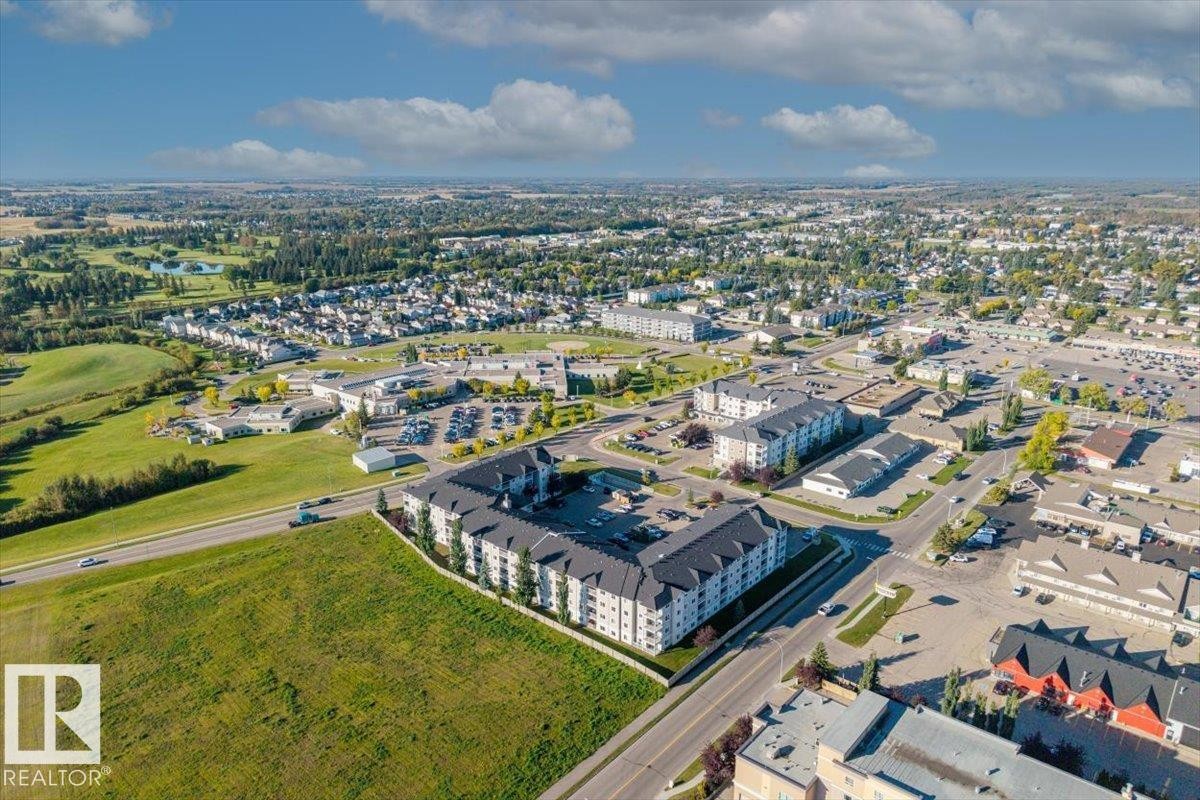
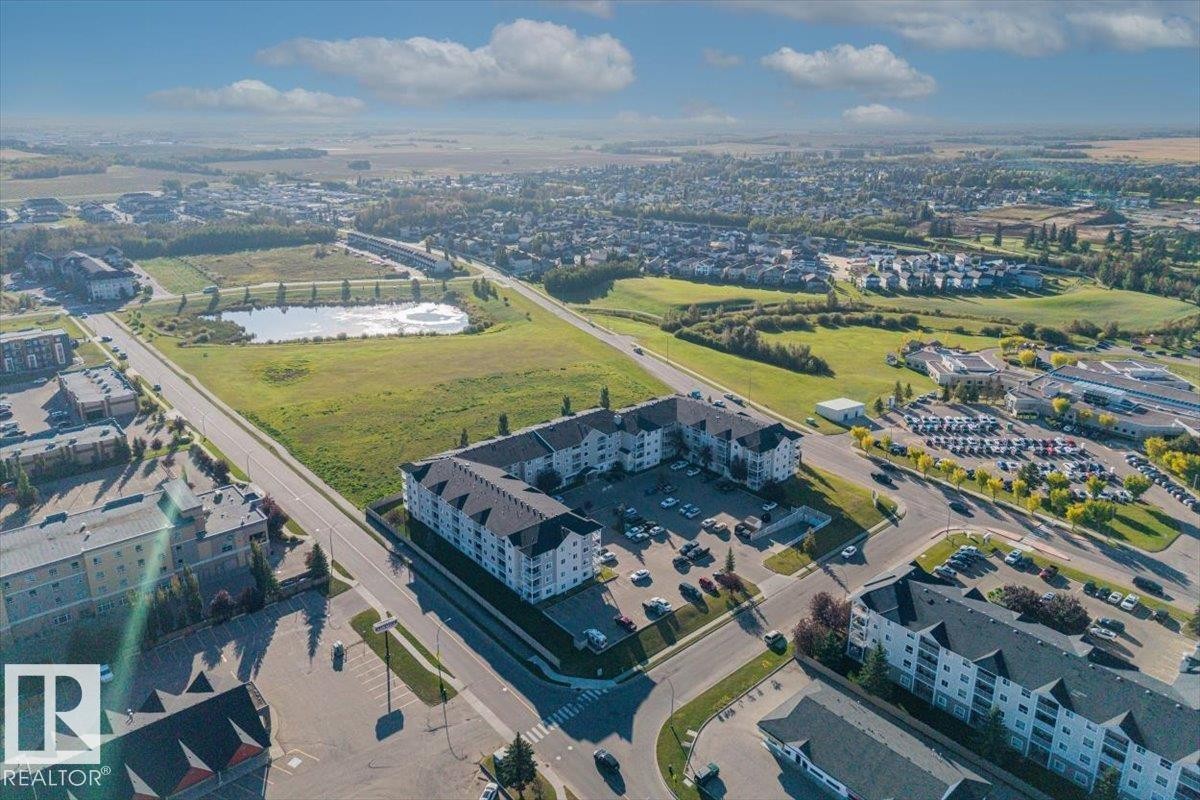
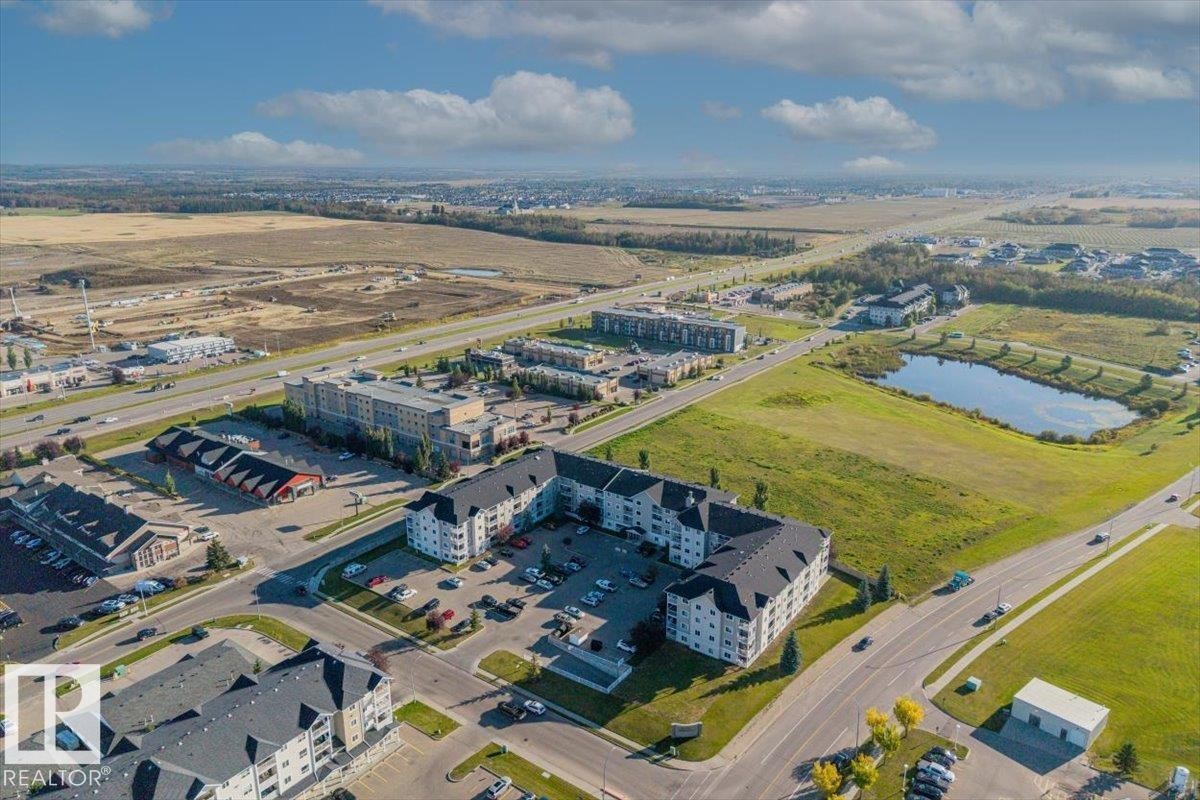
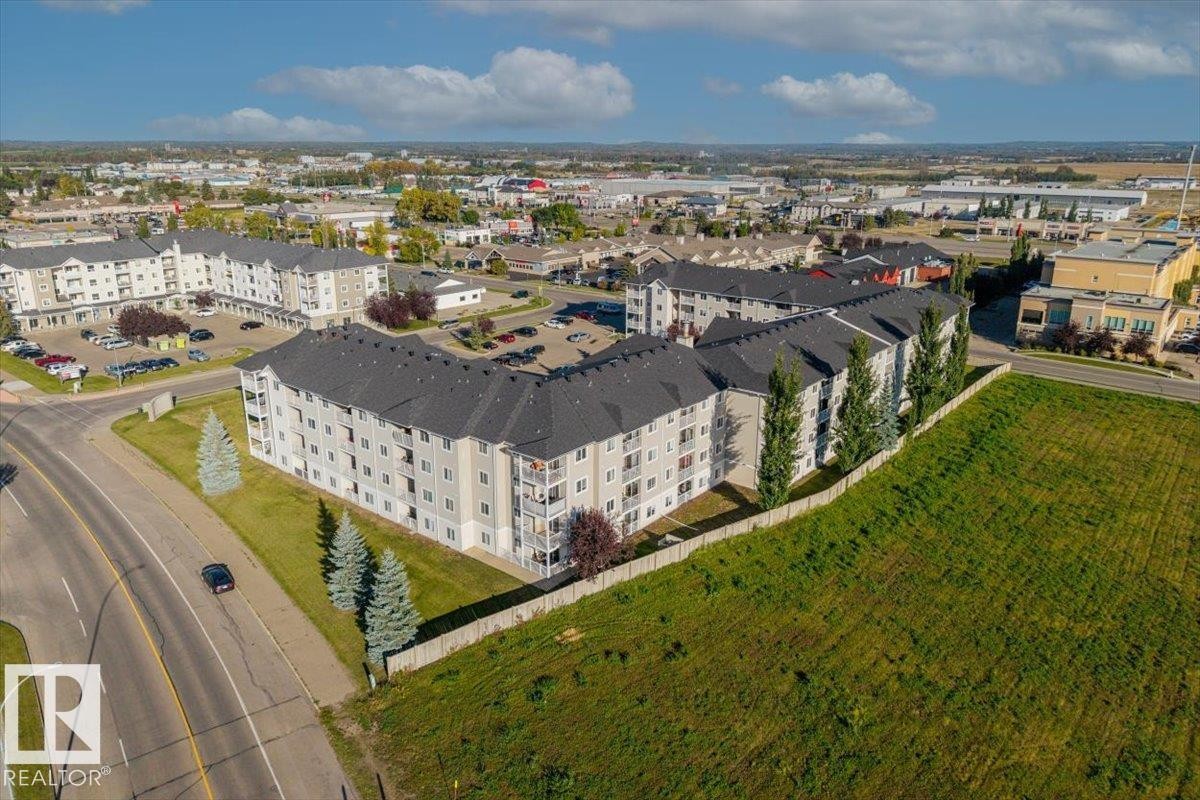
Expansive aerial perspective showcasing a residential and commercial area with abundant greenery - #110 4309 33 St, Stony Plain, AB
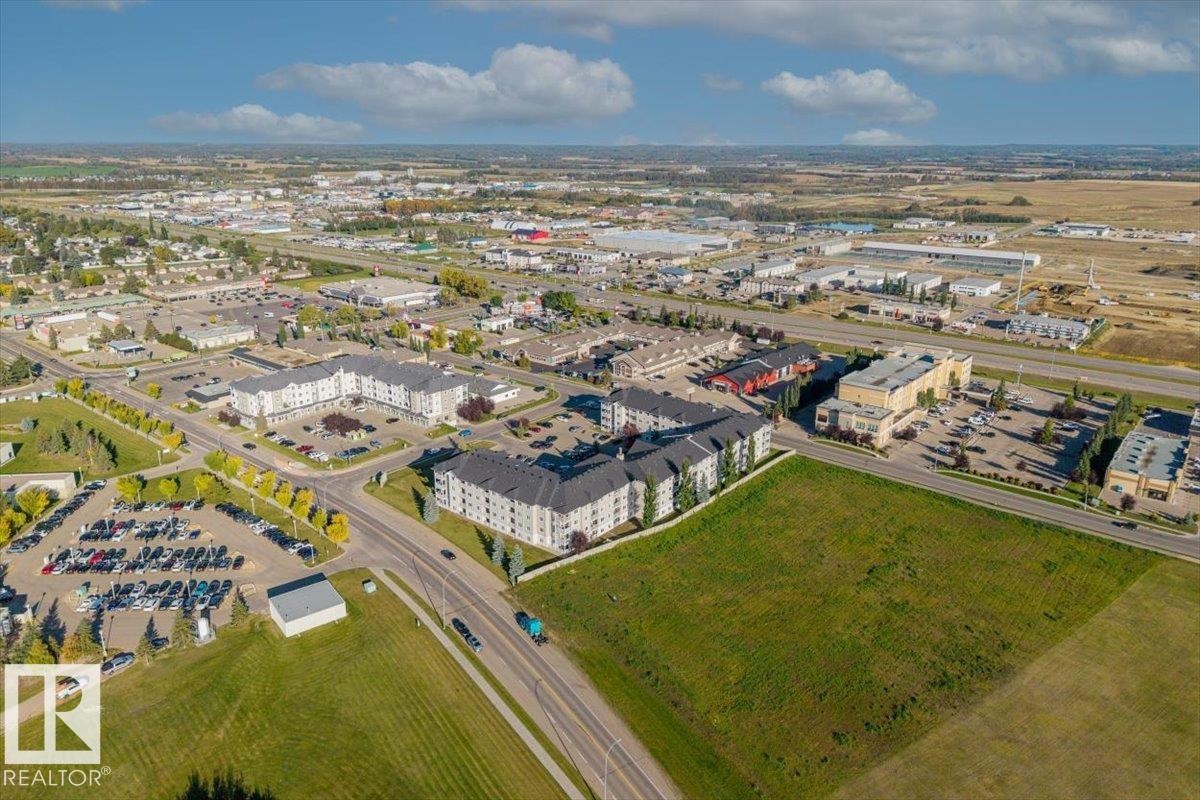
Expansive open land with direct road frontage - #110 4309 33 St, Stony Plain, AB
Multi-story residential complex featuring light grey siding and dark pitched roofs - #110 4309 33 St, Stony Plain, AB
Expansive neighborhood with commercial properties, residential buildings, and a visible pond - #110 4309 33 St, Stony Plain, AB
Additional content - #110 4309 33 St, Stony Plain, AB
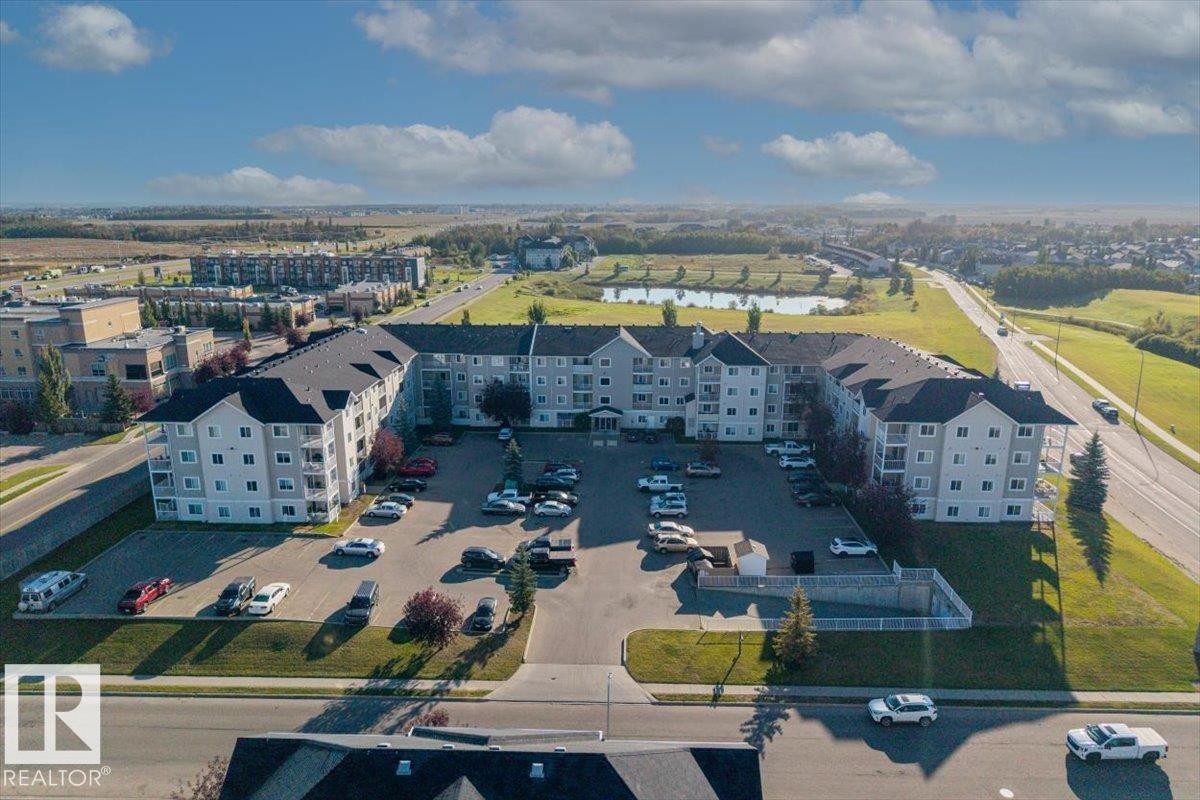
Multi-story residential building with light-toned siding and dark shingle roofing - #110 4309 33 St, Stony Plain, AB
Multi-story residential buildings with dark shingle roofs and light-colored siding - #110 4309 33 St, Stony Plain, AB
  • Advertising
Are you a real estate investor?
#110 4309 33 ST, Stony Plain, AB, T7Z 0C4
$179,900

2 Beds

2 Baths

Property Information:

Welcome to this beautifully maintained main-floor condo in Station 33! This complex is ideally located close to a wide range of amenities, shopping, dining, and everyday conveniences! This spacious 2-bedroom plus HUGE den offers a functional layout with two 4-piece bathrooms, providing comfort and flexibility for families, professionals, or those looking for extra space for a home office. Enjoy the added benefit of your own private deck—perfect for morning coffee, relaxing, or entertaining. The well-appointed building offers a desirable condo lifestyle in a convenient location. One underground assigned parking stall is included. A fantastic opportunity to enjoy comfortable, low-maintenance living in a popular and well-located community! Do not miss!

Building Features:

  • Floor Space: 87.26 Metre

Property Features:

  • Amenities Features: Parking-Visitor
  • Appliances: Dishwasher-Built-In, Dryer, Refrigerator, Stove-Electric, Washer
  • Architectural Style: Single Level Apartment
  • Basement: None, No Basement
  • Basement Development: No Basement
  • Basement Type: None
  • Building Type: Lowrise Apartment
  • Built in: 2008
  • Community Features: Parking-Visitor
  • Condo Fee Includes: Exterior Maintenance, Heat, Insur. for Common Areas, Professional Management, Reserve Fund Contribution, Utilities Common Areas, Water/Sewer, Land/Snow Removal Common
  • Condo Fees: $571 Monthly
  • Exterior Features: Shopping Nearby
  • Floor Space (approx): 87.26 Square Metres
  • Flooring: Laminate Flooring
  • Foundation Details: Concrete Perimeter
  • Heating: Baseboard, Water
  • Lot Size: 87.79 Square Metres
  • Parking Features: Heated, Underground
  • Road Access: Paved
  • Roof: Asphalt Shingles
  • Site Influences: Shopping Nearby
  • Zoning: Zone 91

Courtesy of: RE/MAX PREFERRED CHOICE

Data was last updated 2026-10-19 at 13:10

The data relating to real estate for sale on this web site comes in part from the Internet Data exchange (“IDX”) program of the REALTORS® Association of Edmonton. IDX information is provided exclusively for consumers' personal, non-commercial use and may not be used for any purpose other than to identify prospective properties consumers may be interested in purchasing. The data on this website is deemed reliable but is not guaranteed accurate by the REALTORS® Association of Edmonton. Information deemed reliable but not guaranteed.

Copyright 2026 by the REALTORS® Association of Edmonton. All Rights Reserved. Data is deemed reliable but is not guaranteed accurate by the REALTORS® Association of Edmonton.

QuickQuoteTM Powered by RPS

Location of #110 4309 33 ST, Stony Plain, AB, T7Z 0C4

Demographic Information of #110 4309 33 ST, Stony Plain, AB, T7Z 0C4

Life Stage

Young Families

Employment Type

Mixed

Average Household Income

$116,779.80

Average Number of Children

1.70

Household Population

Household Structure

Age of Population

Education

Education Level

No certificate/diploma/degree

19.77 %

High school certificate or equivalent

36.28 %

Apprenticeship trade certificate/diploma

13.0 %

College/non-university certificate

21.79 %

University certificate (below bachelor)

0.36 %

University Degree

8.8 %

Commuter

Travel To Work

By Car

92.57 %

By Public Transit

0.0 %

By Walking

2.23 %

By Bicycle

0.0 %

By Other Methods

5.2 %

Cultural Diversity

Knowledge of Official Language

Mother Tongue

Building Information

Building Type

Apartments (Low and High Rise)

36.84 %

Houses

63.16 %

Own Vs. Rent