Button CopyPathCircle CloseCircle Left ArrowArrow Down Icon GreyClosecirclecircleBurger
  • Advertising

5136 54 Avenue, Stavely, AB, T0L 1Z0

MLS® # A2309393
House For Sale In Stavely, Alberta
$390,000 QuickQuoteTM: Not Available

3+0 Beds

2 Baths

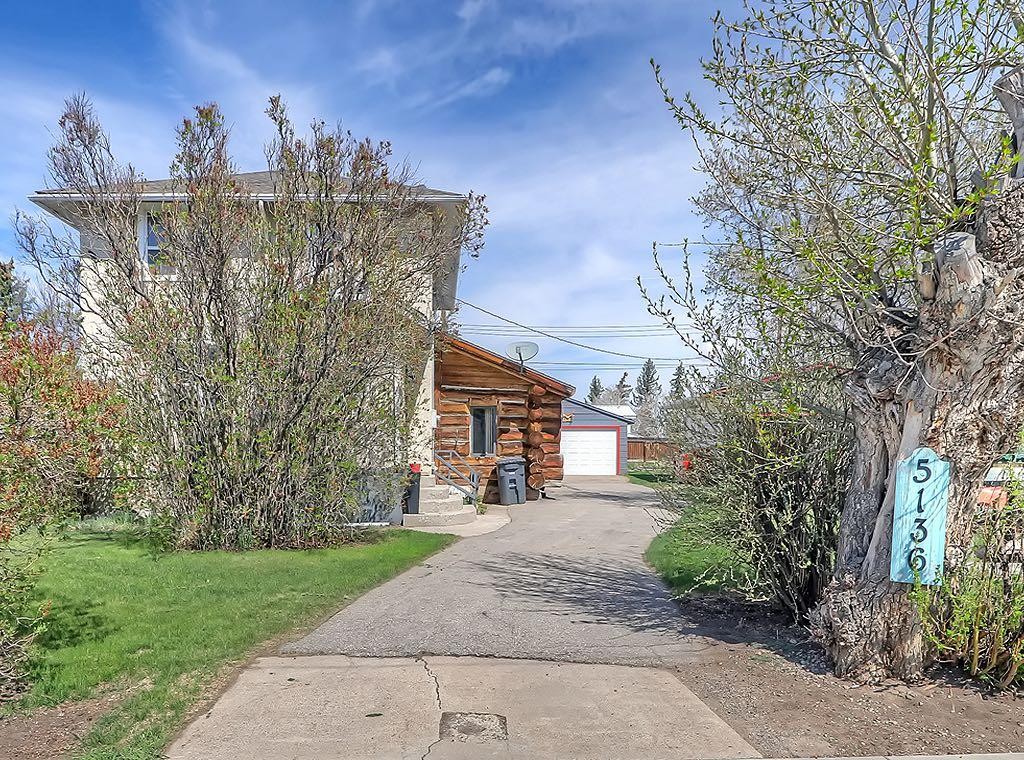
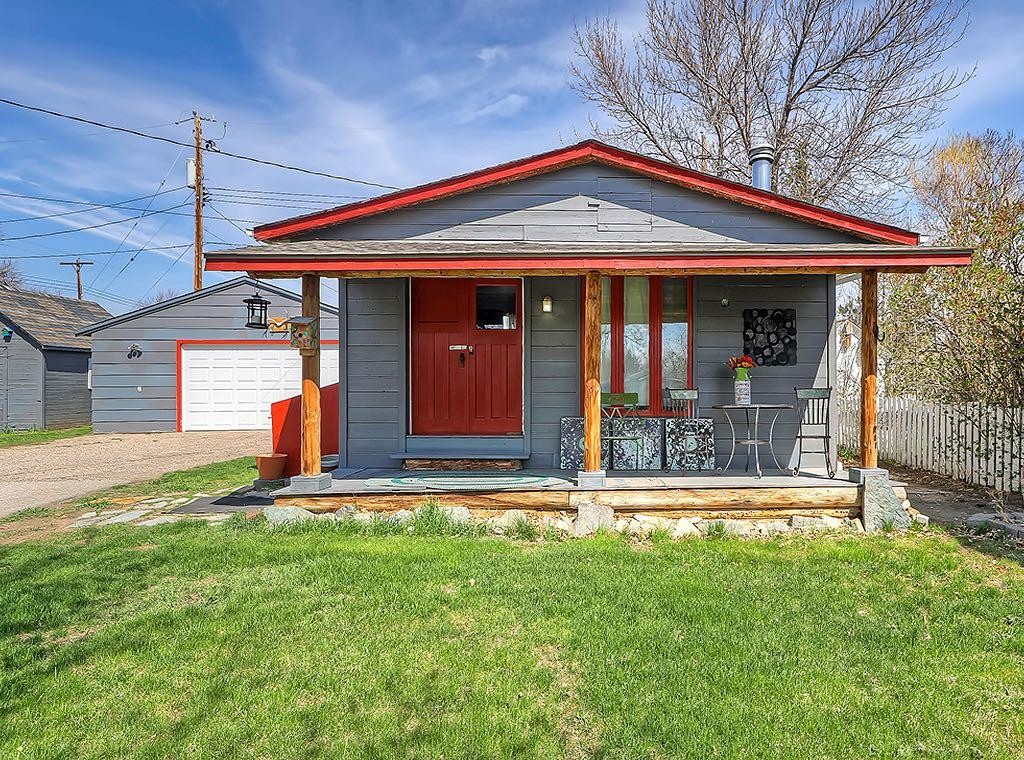
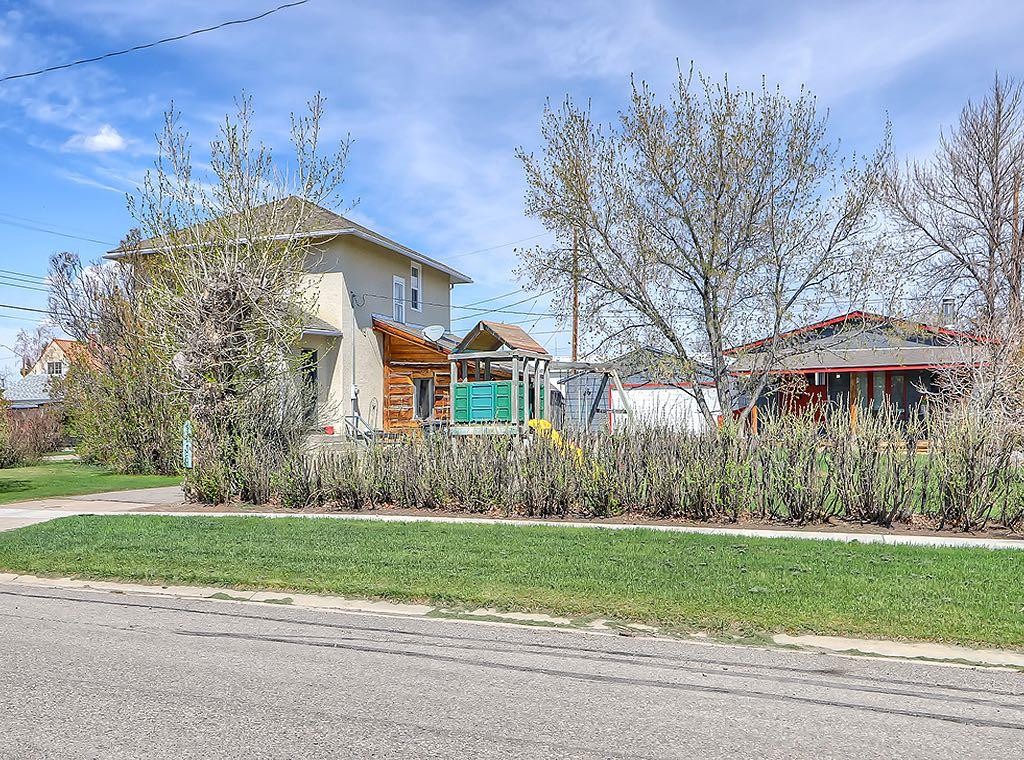
5136 54 Avenue, Stavely, AB - Outdoor
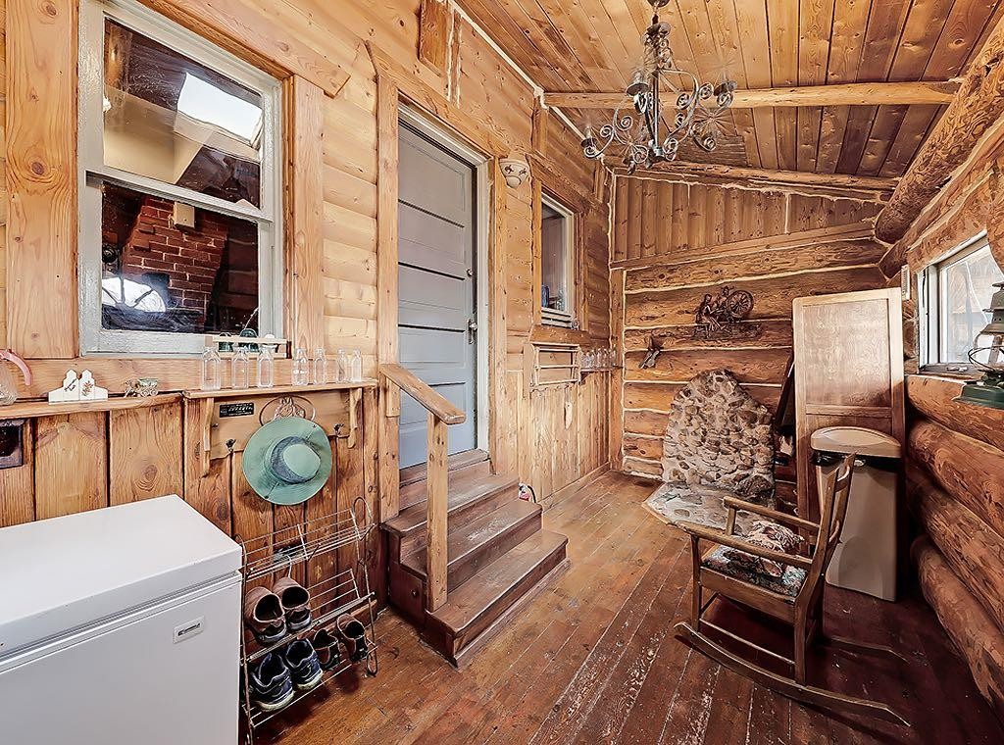
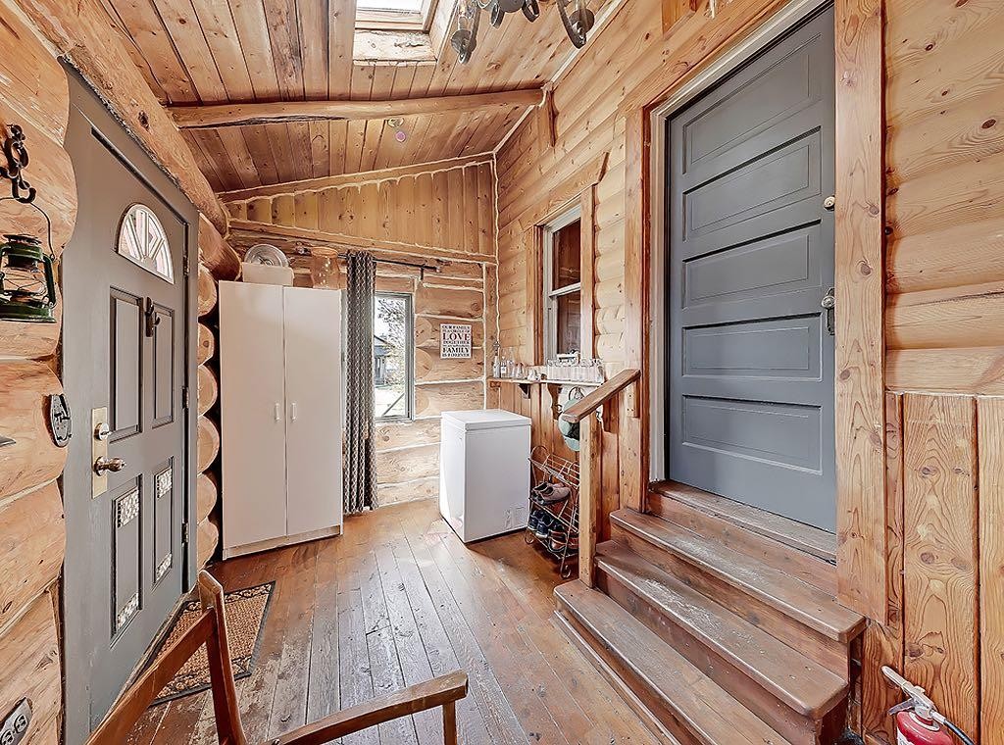
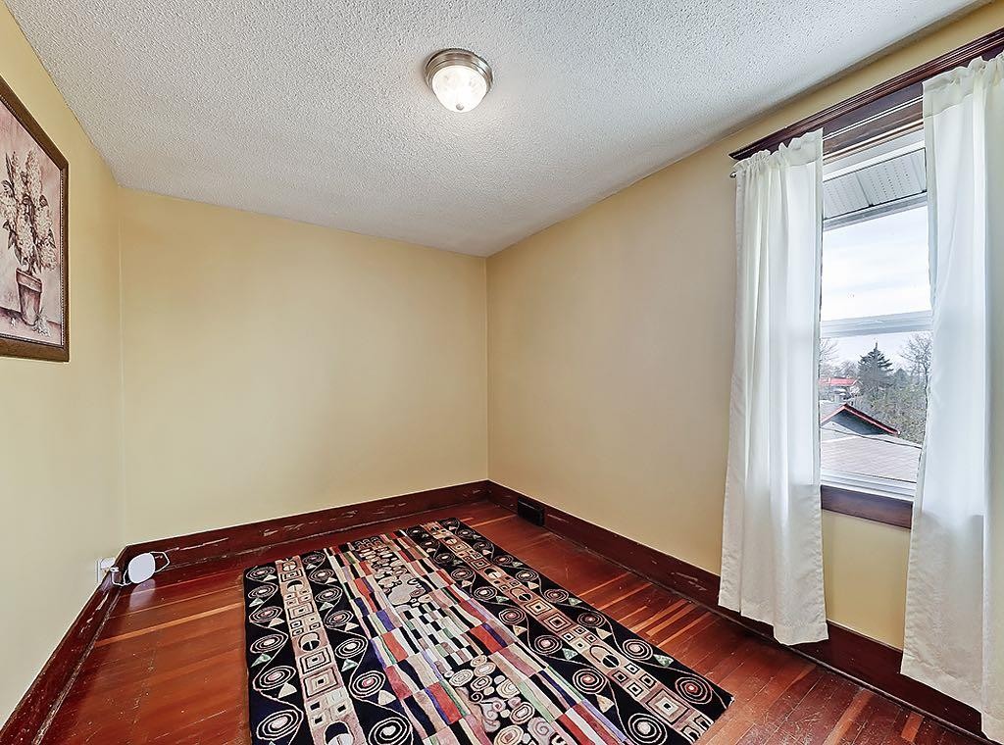
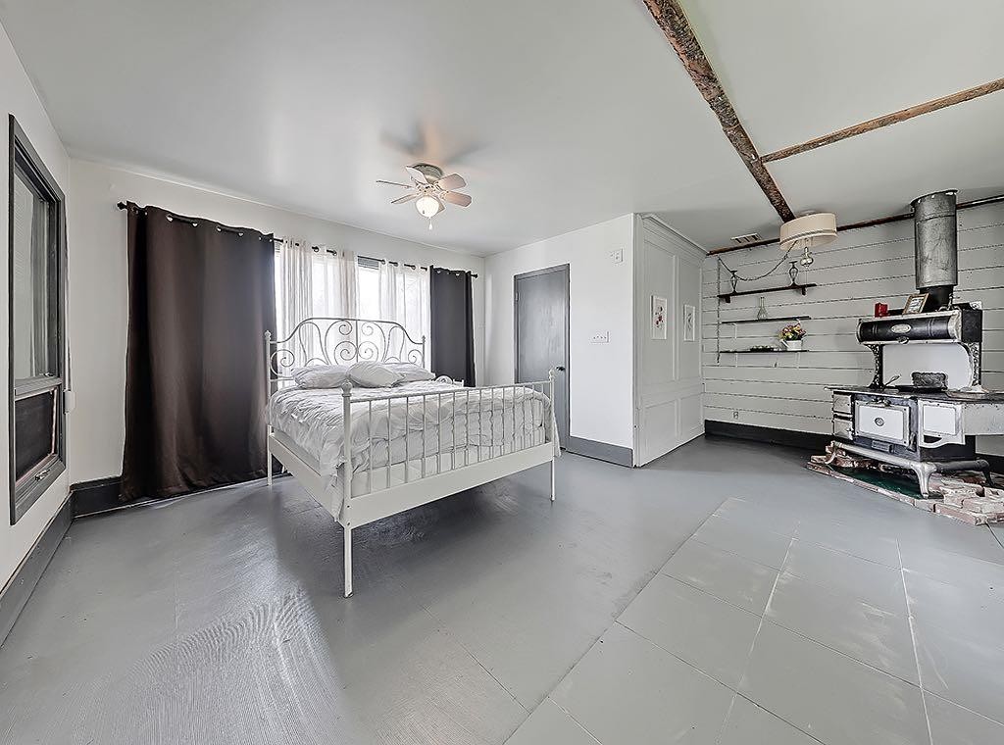
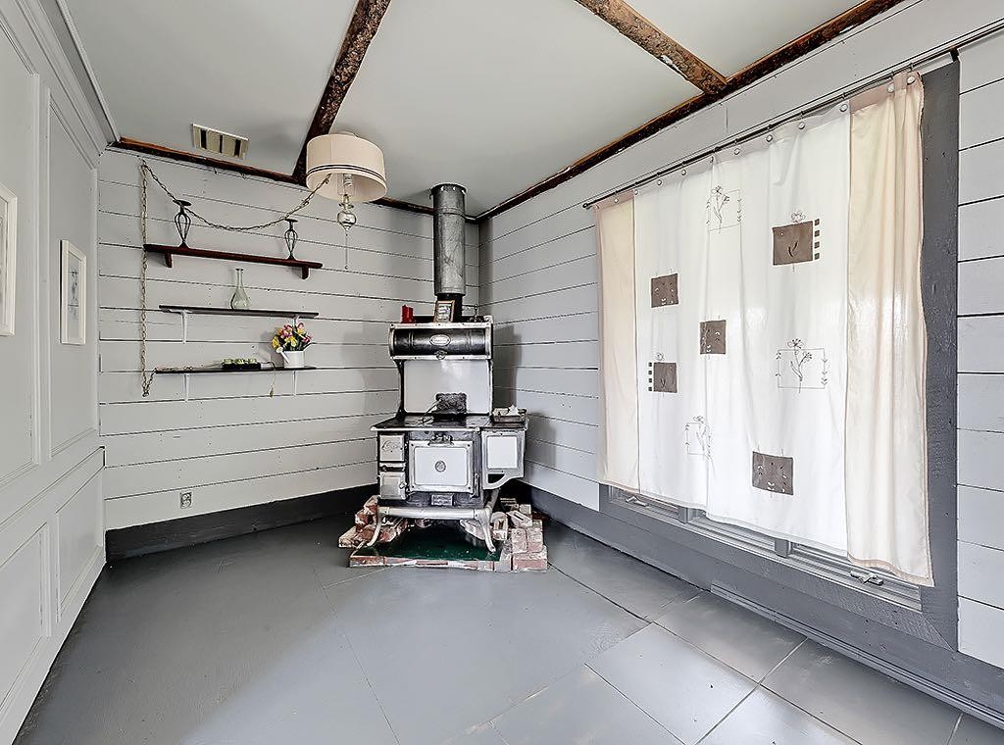
5136 54 Avenue, Stavely, AB - Indoor Photo Showing Other Room
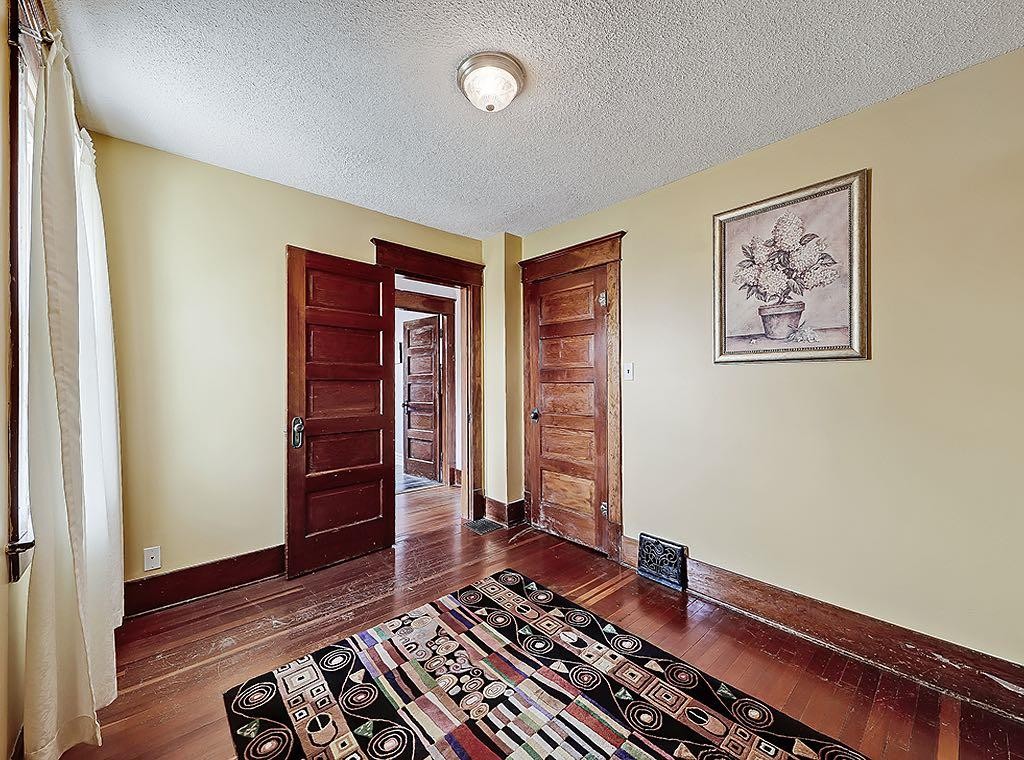
5136 54 Avenue, Stavely, AB - Indoor
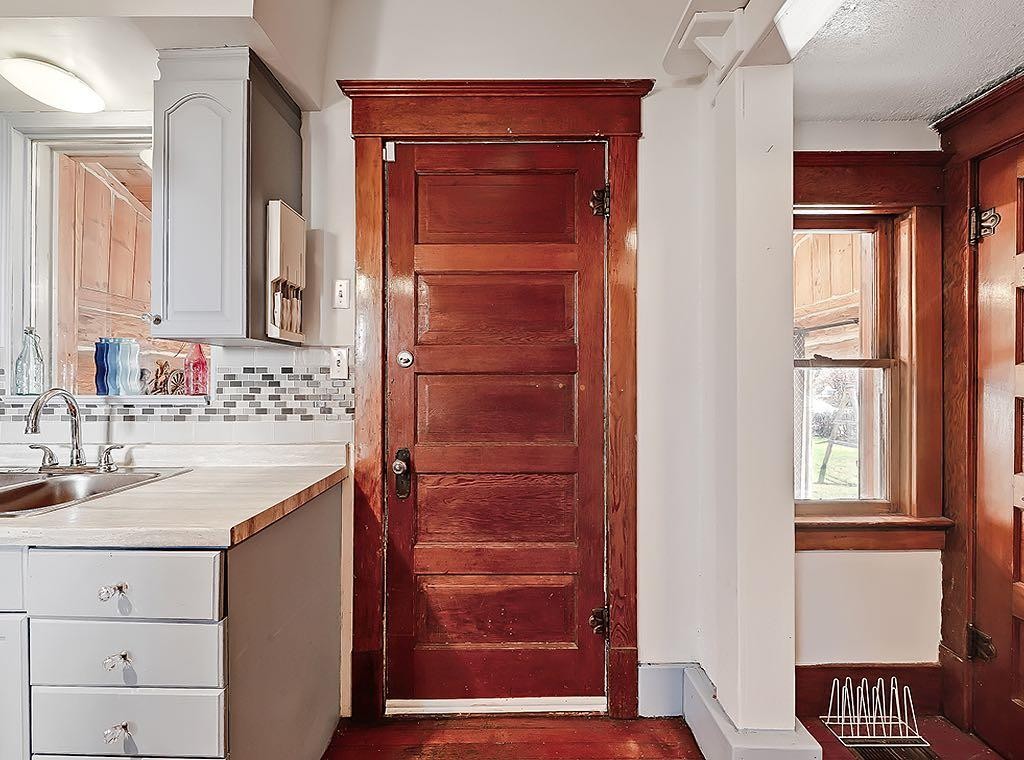
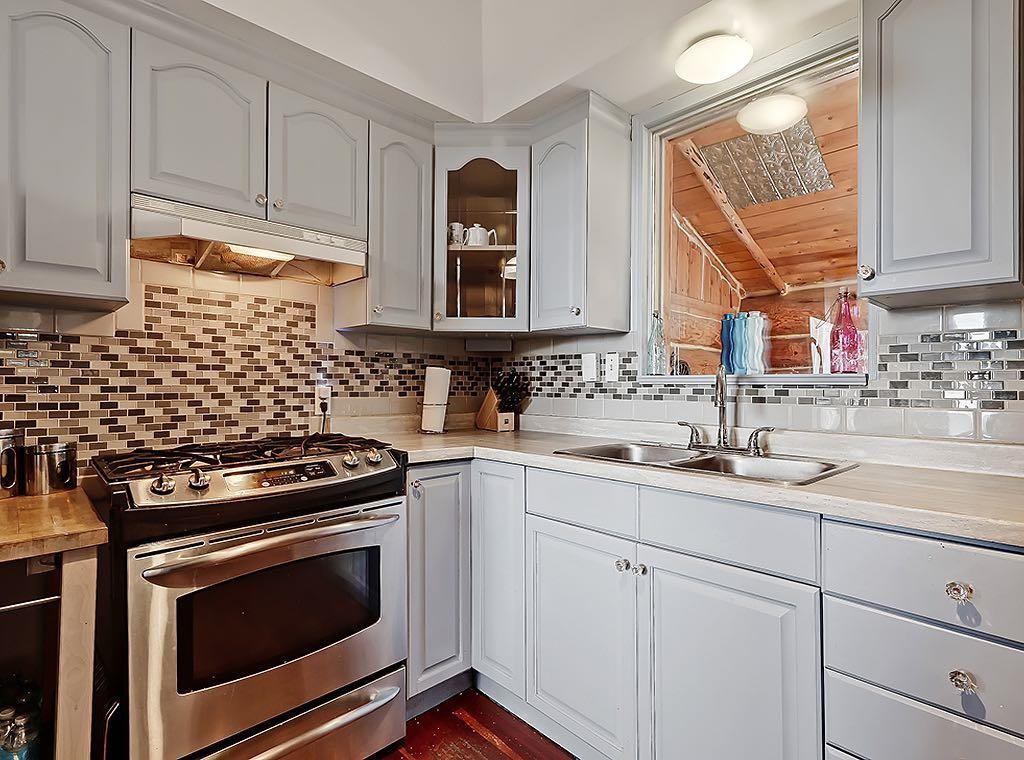
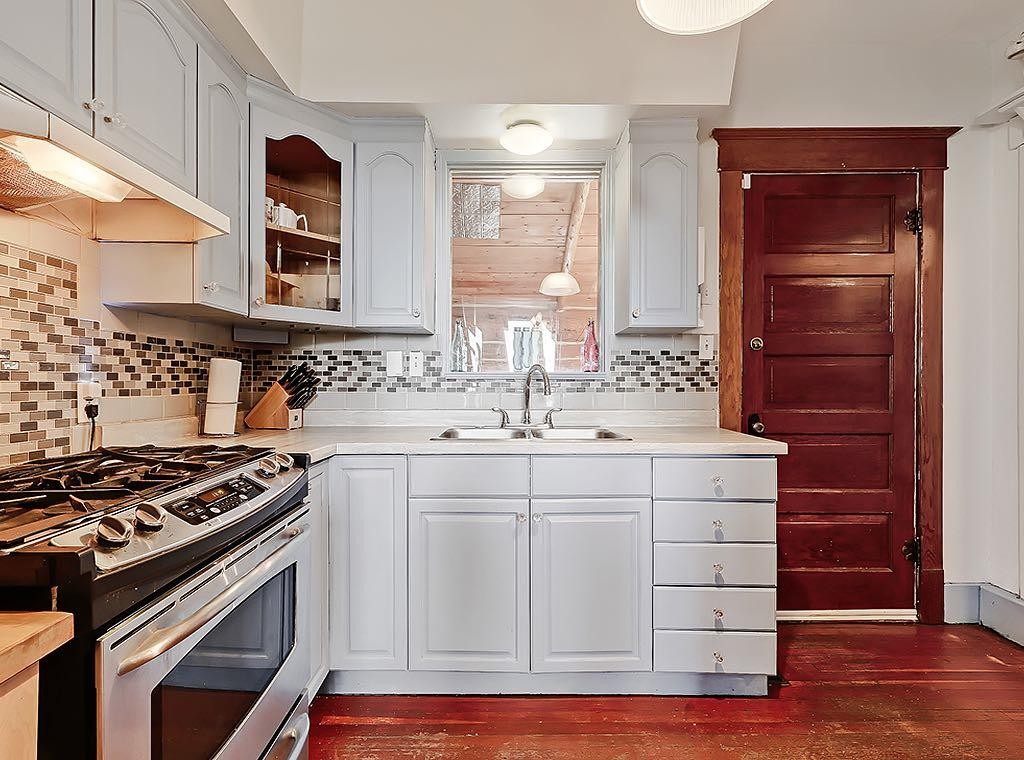
5136 54 Avenue, Stavely, AB - Indoor Photo Showing Kitchen With Double Sink
5136 54 Avenue, Stavely, AB - Indoor
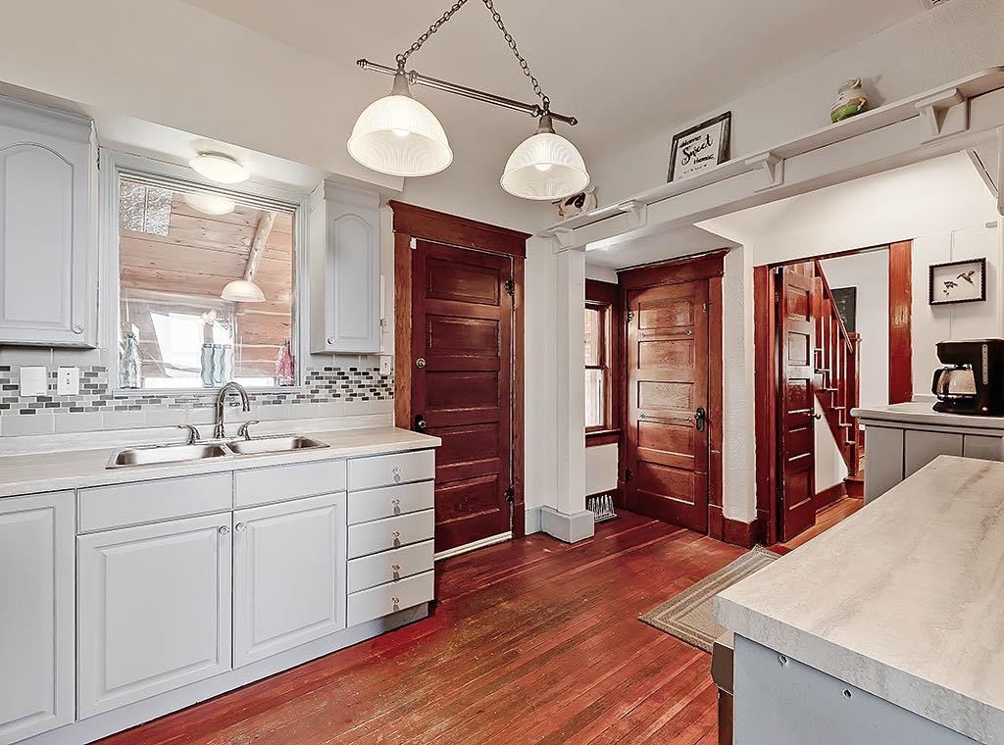
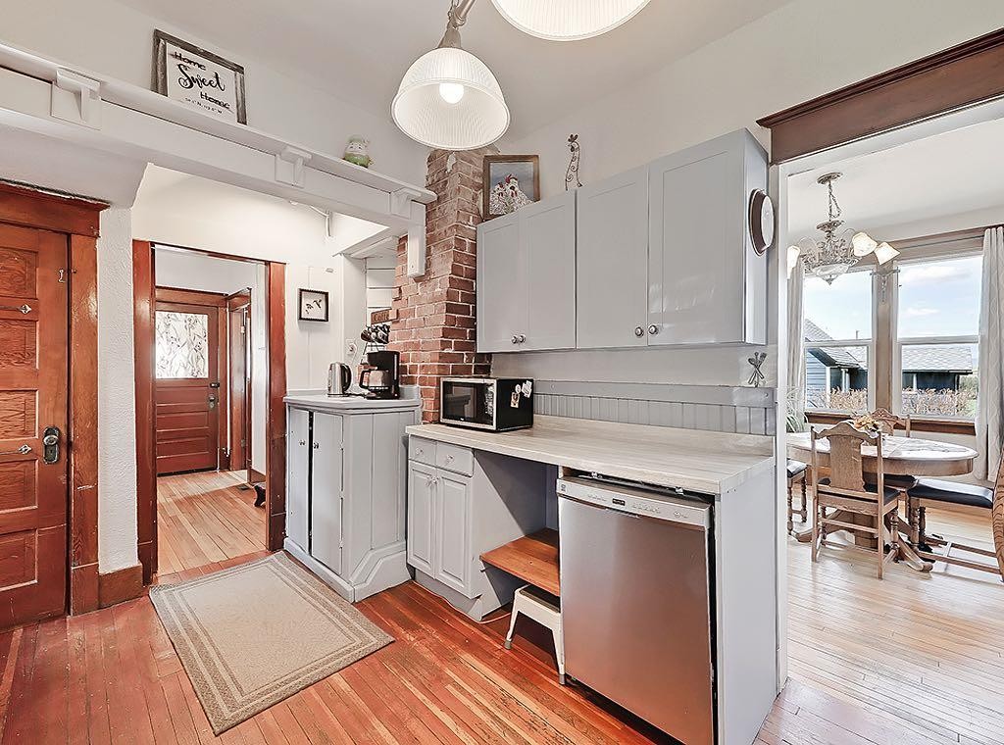
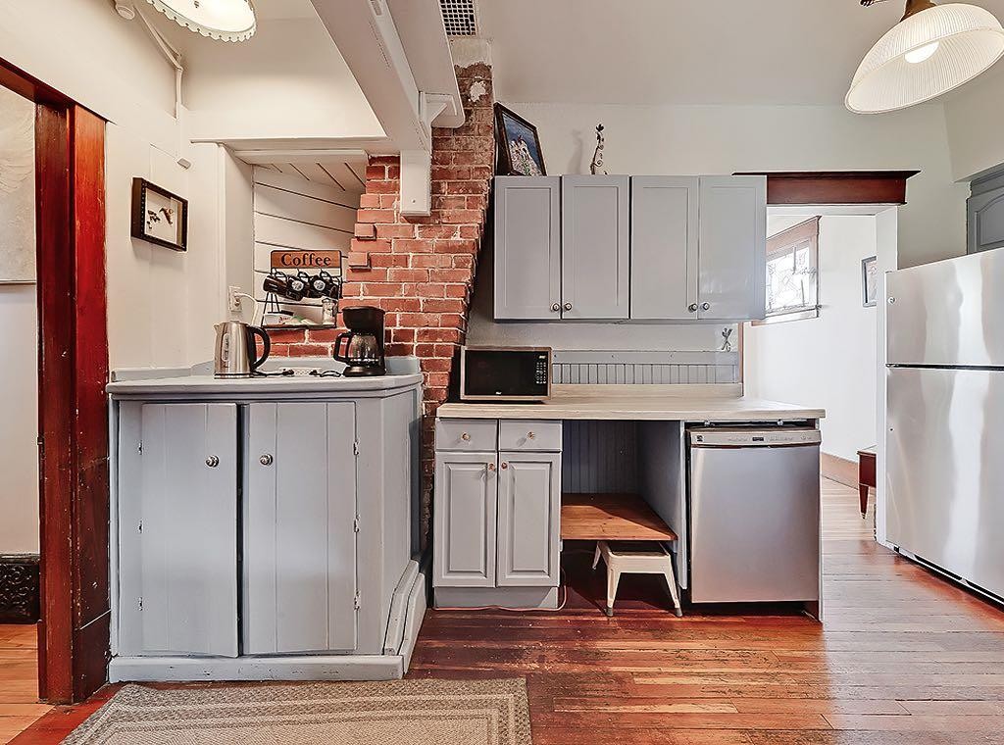
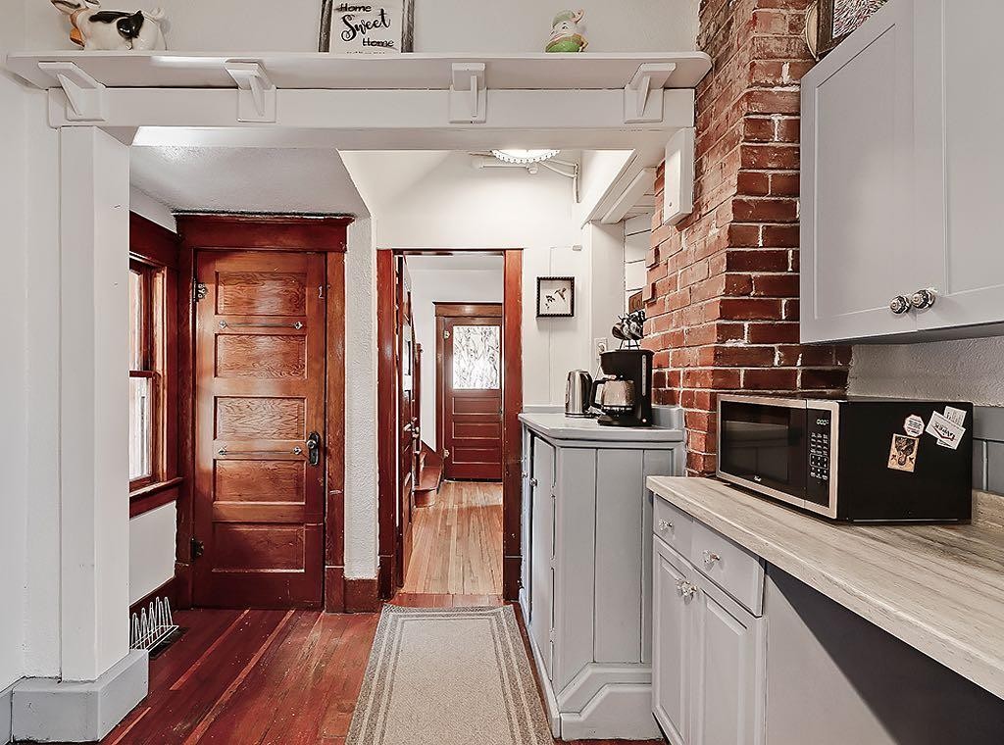
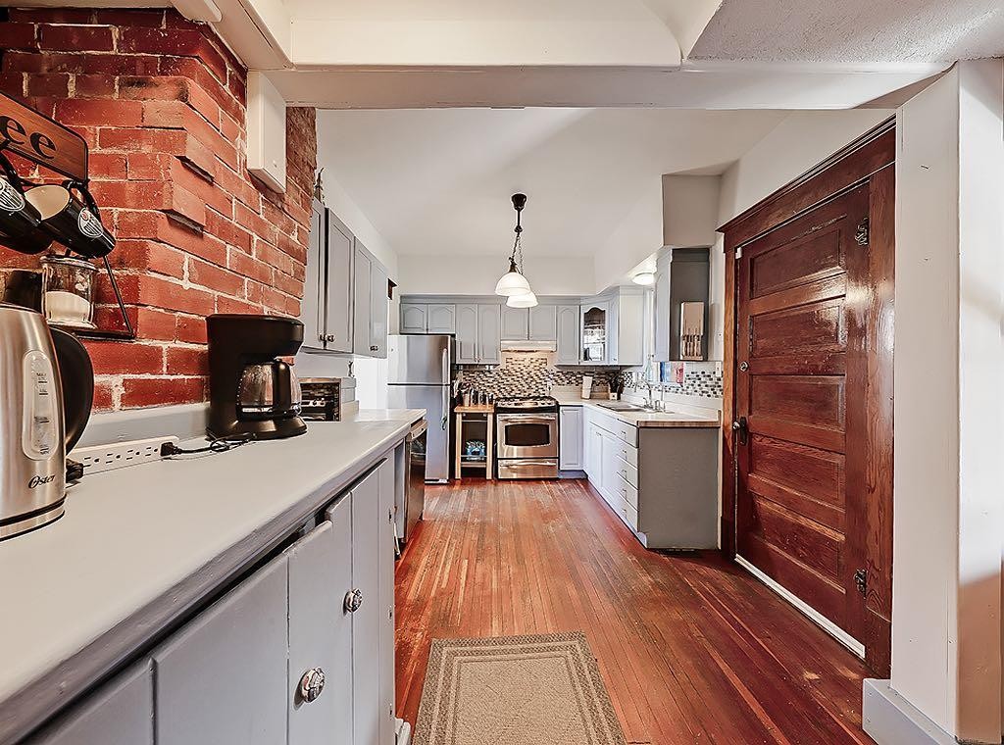
5136 54 Avenue, Stavely, AB - Indoor Photo Showing Kitchen
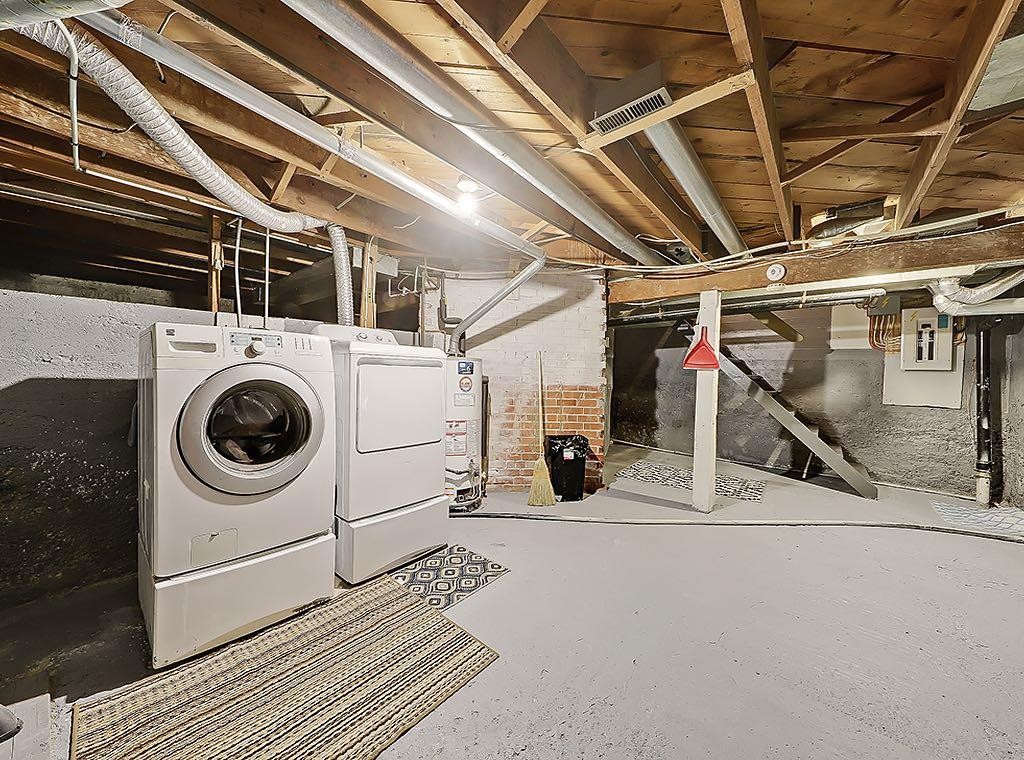
5136 54 Avenue, Stavely, AB - Indoor Photo Showing Laundry Room
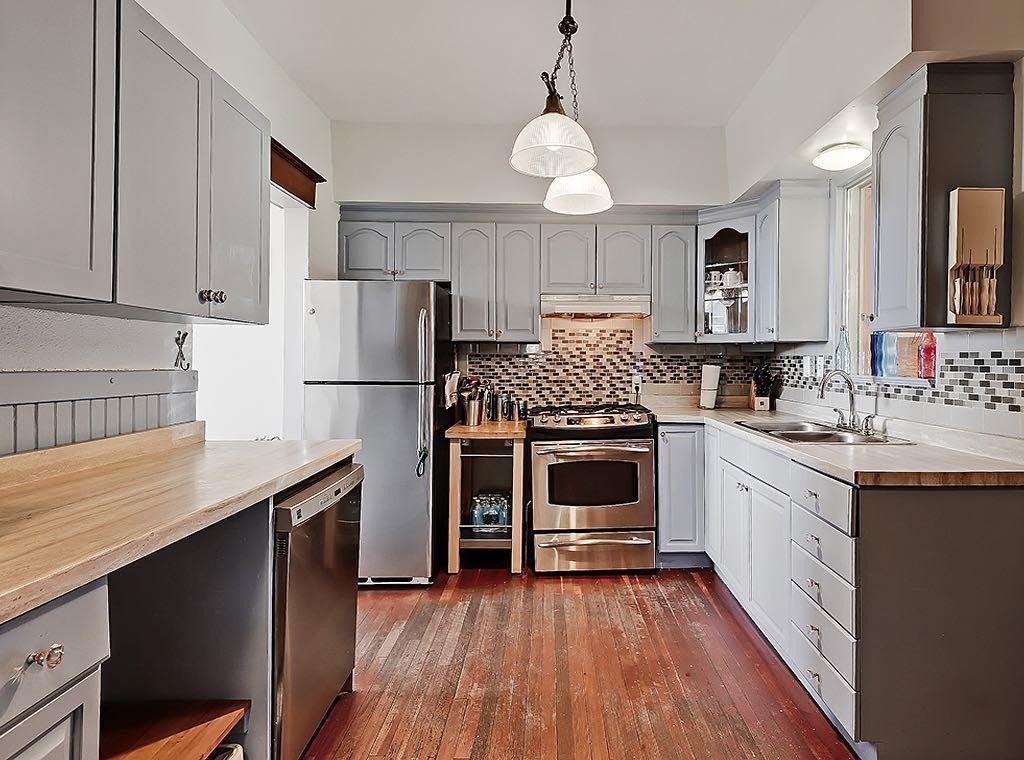
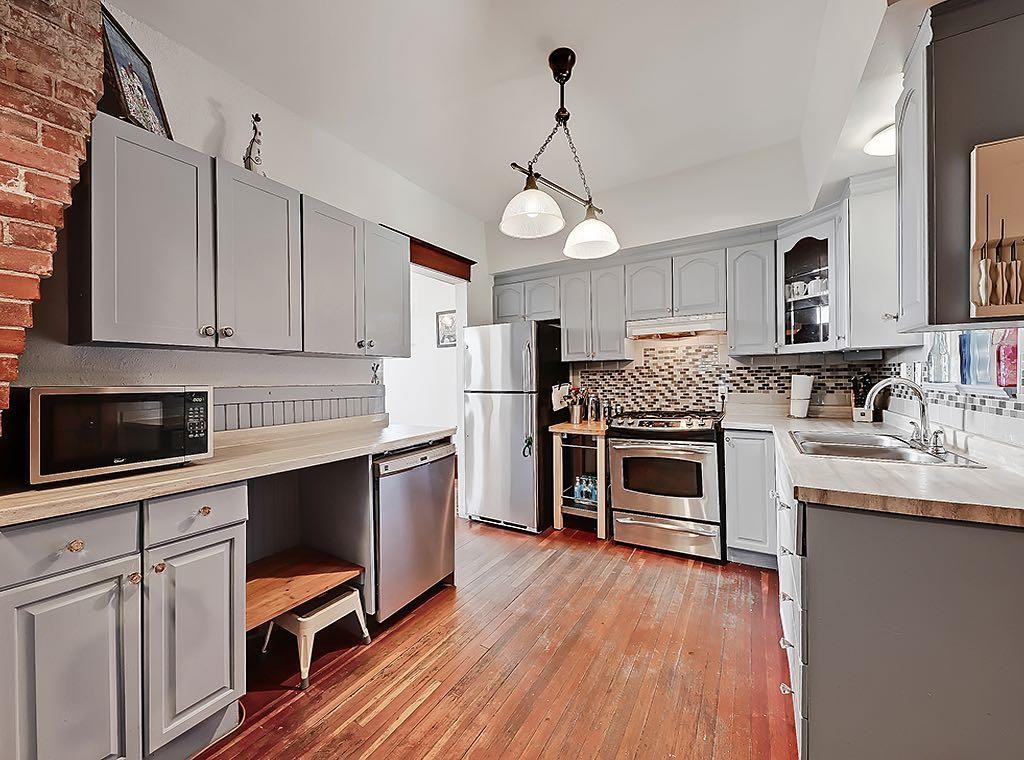
5136 54 Avenue, Stavely, AB - Indoor Photo Showing Kitchen
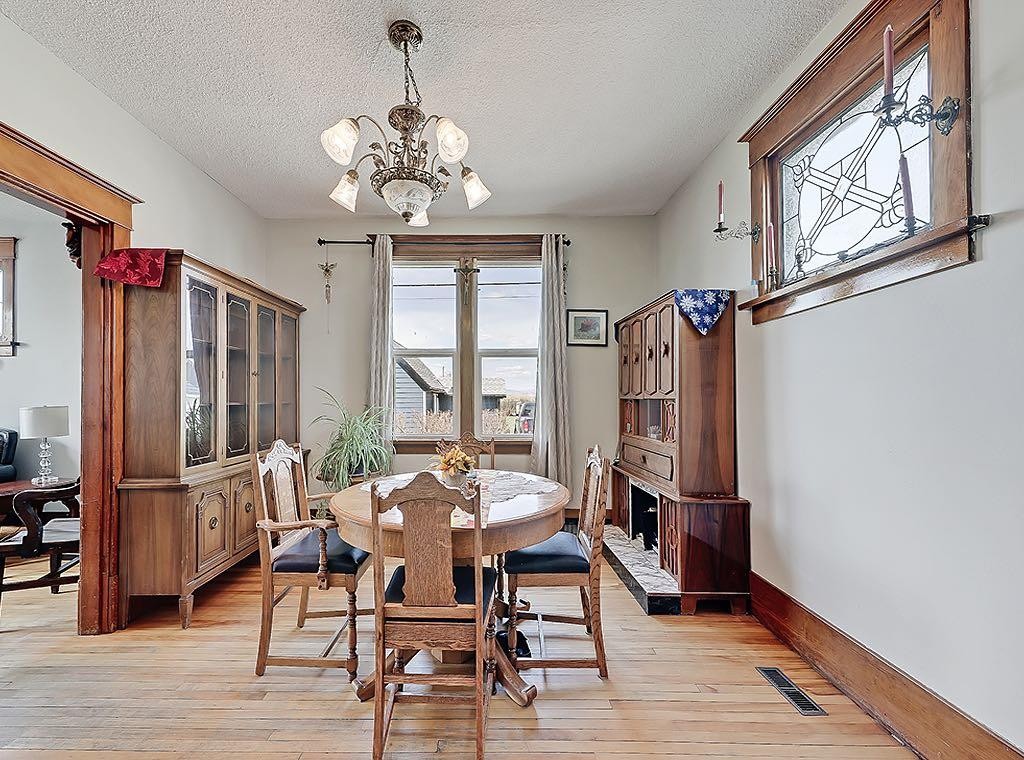
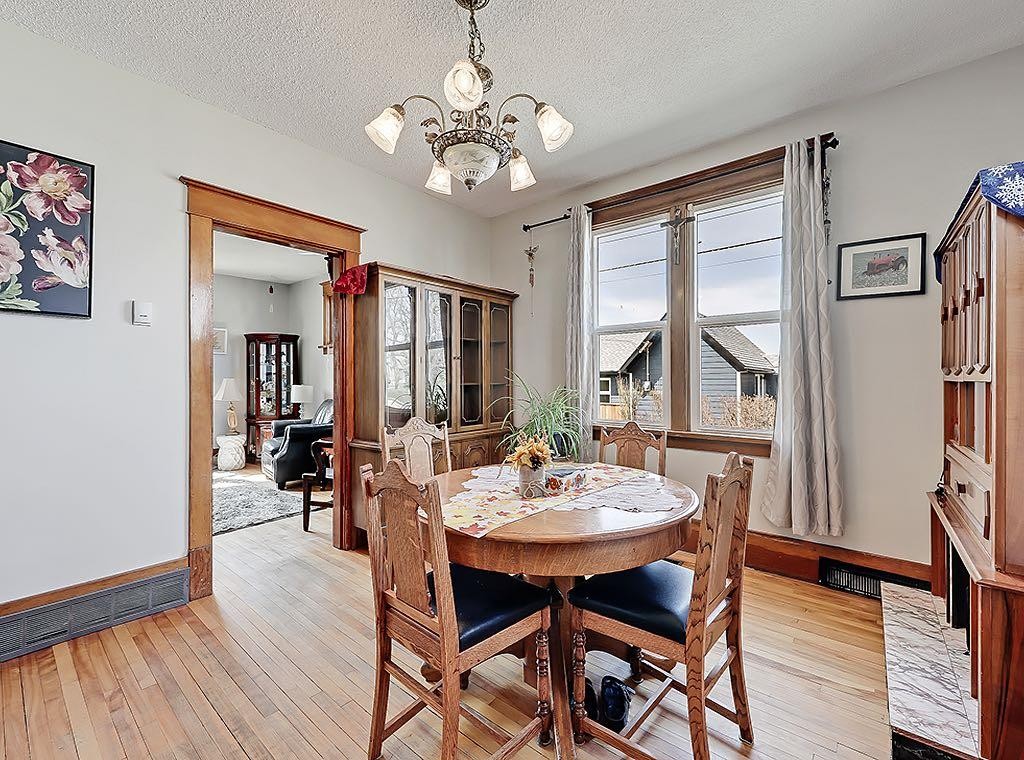
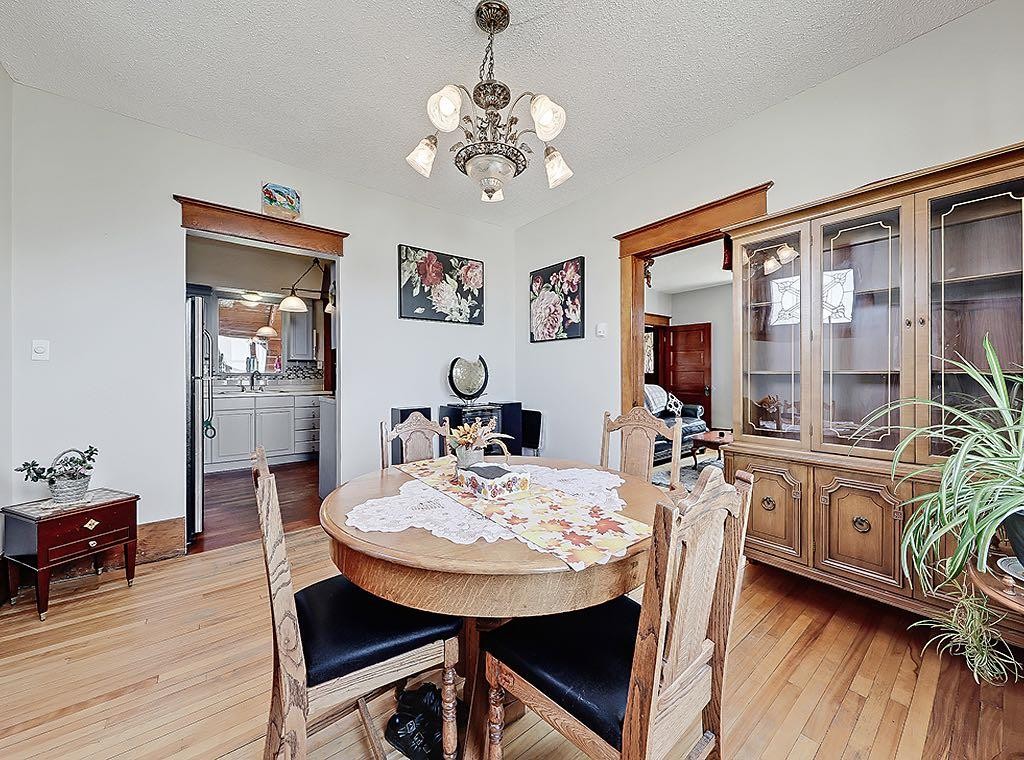
5136 54 Avenue, Stavely, AB - Indoor Photo Showing Dining Room
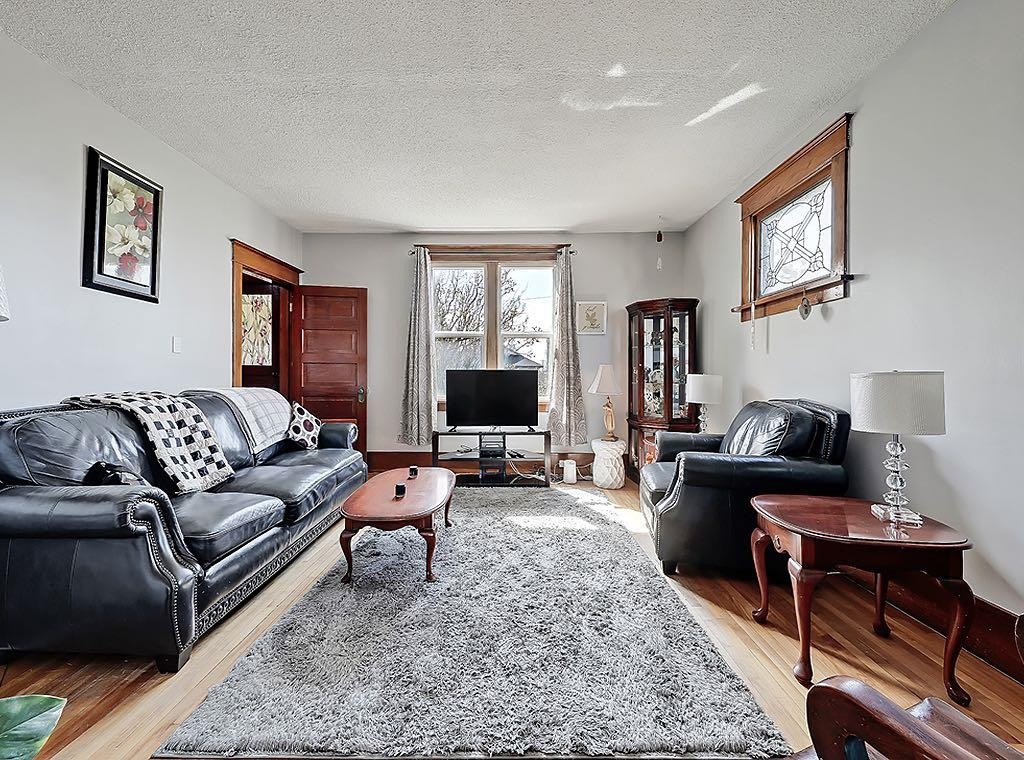
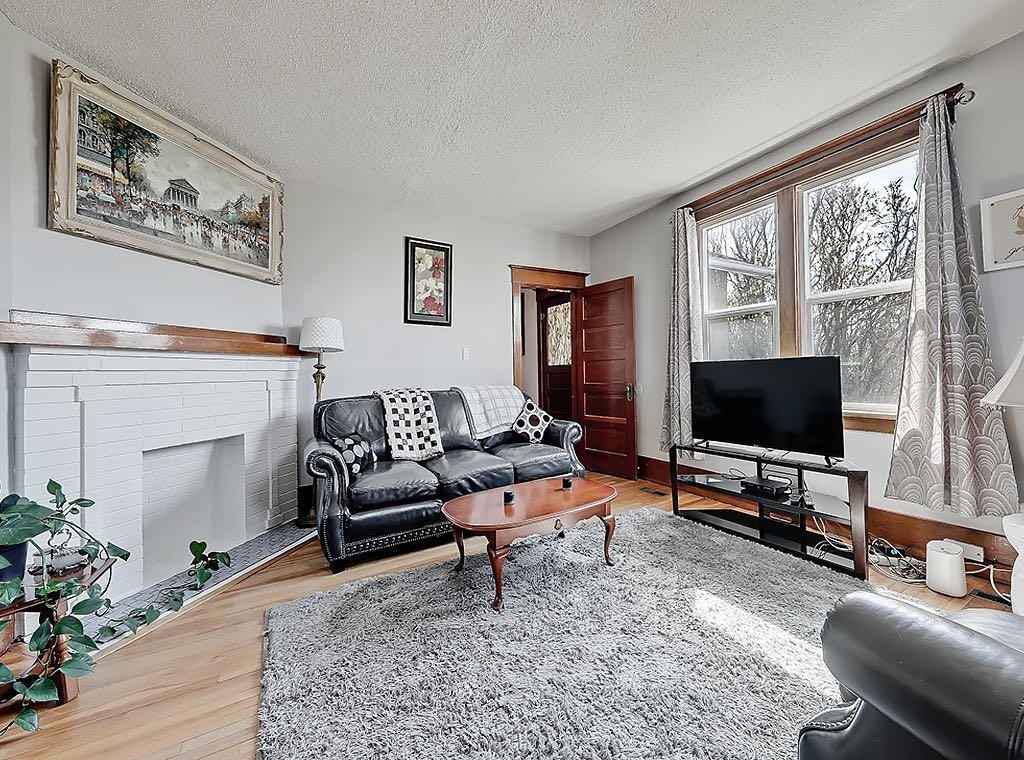
5136 54 Avenue, Stavely, AB - Indoor Photo Showing Living Room
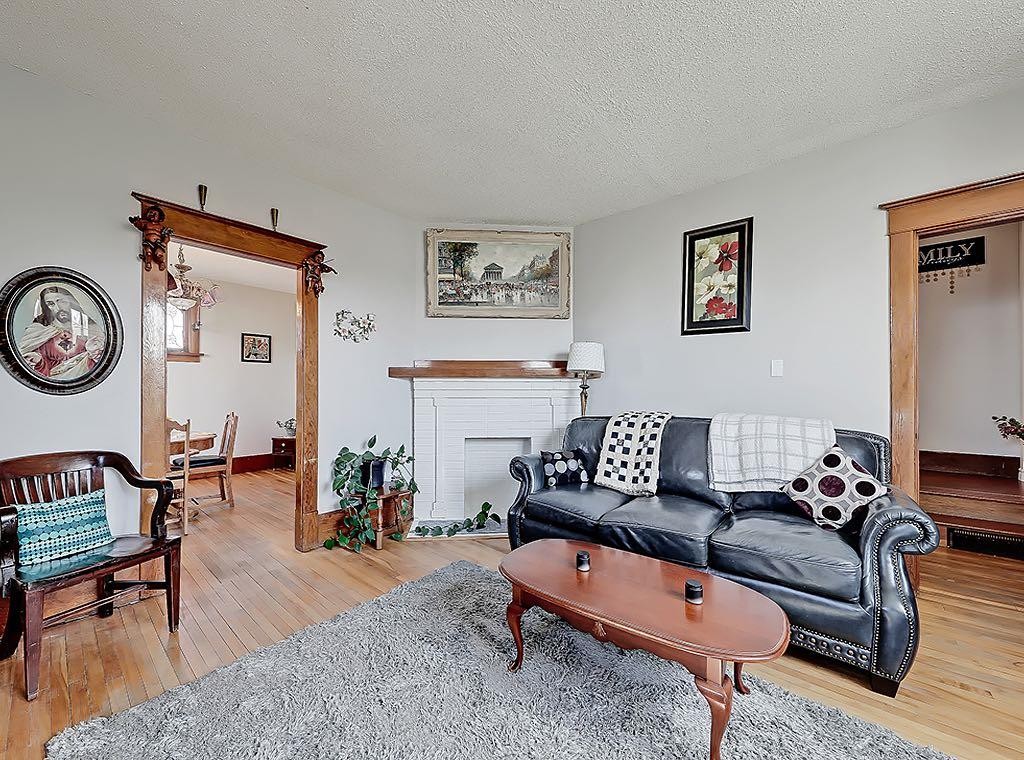
5136 54 Avenue, Stavely, AB - Indoor Photo Showing Living Room With Fireplace
5136 54 Avenue, Stavely, AB - Indoor Photo Showing Living Room
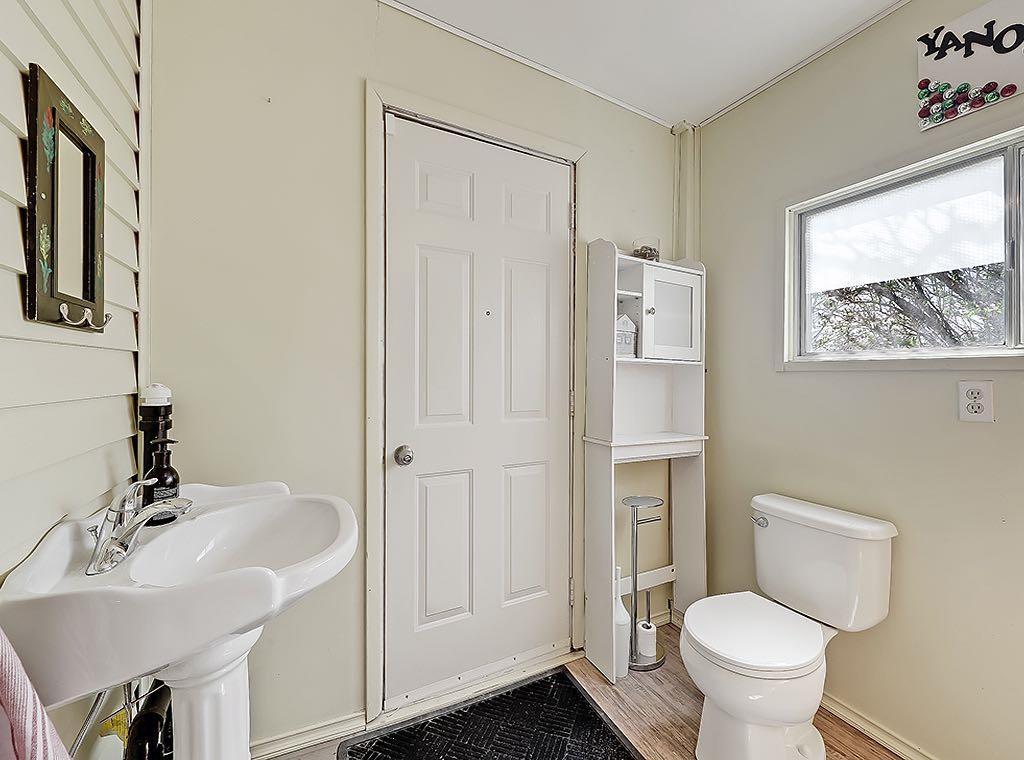
5136 54 Avenue, Stavely, AB - Indoor Photo Showing Bathroom
5136 54 Avenue, Stavely, AB - Indoor Photo Showing Other Room
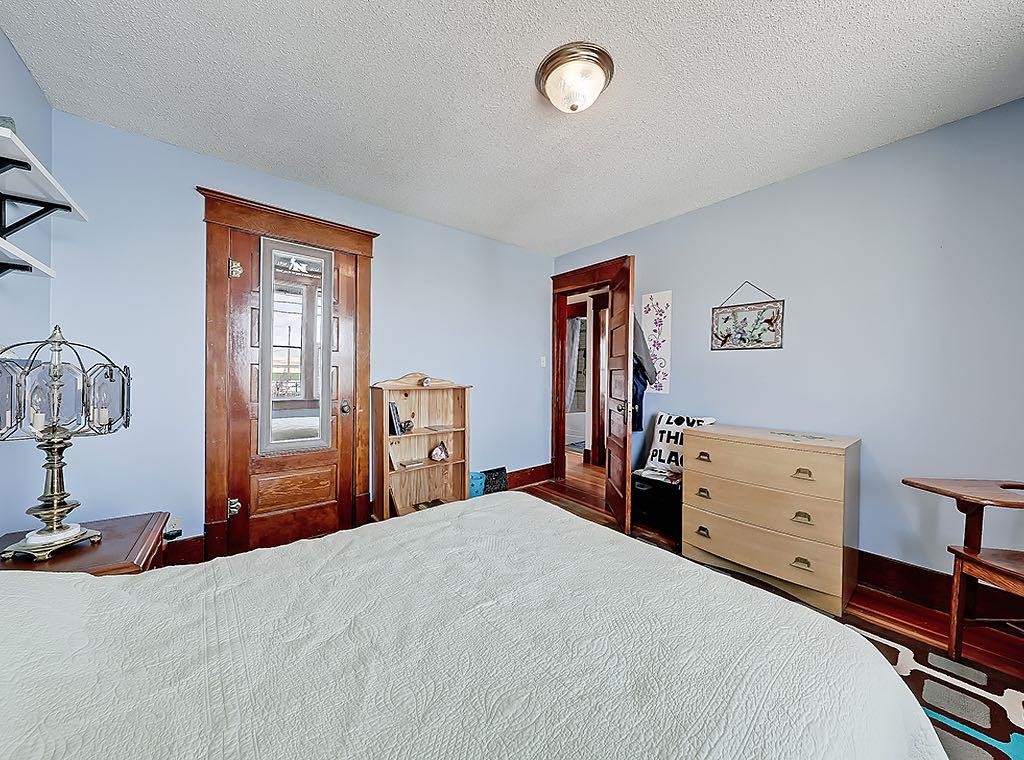
5136 54 Avenue, Stavely, AB - Indoor Photo Showing Bedroom
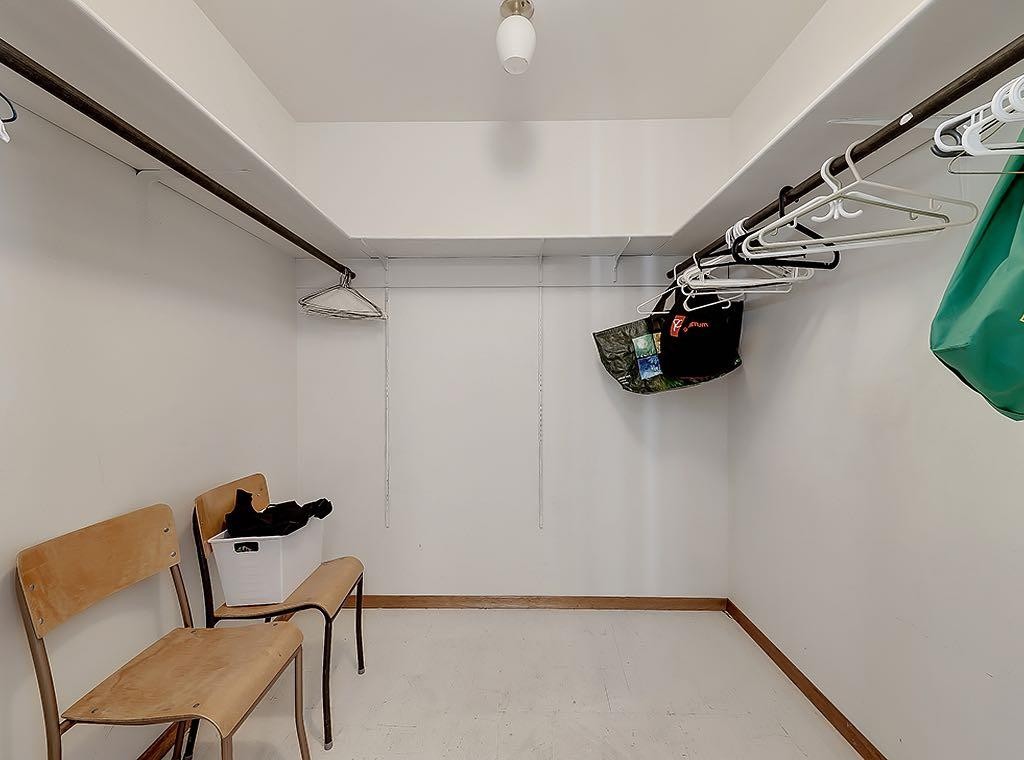
5136 54 Avenue, Stavely, AB - Indoor Photo Showing Other Room
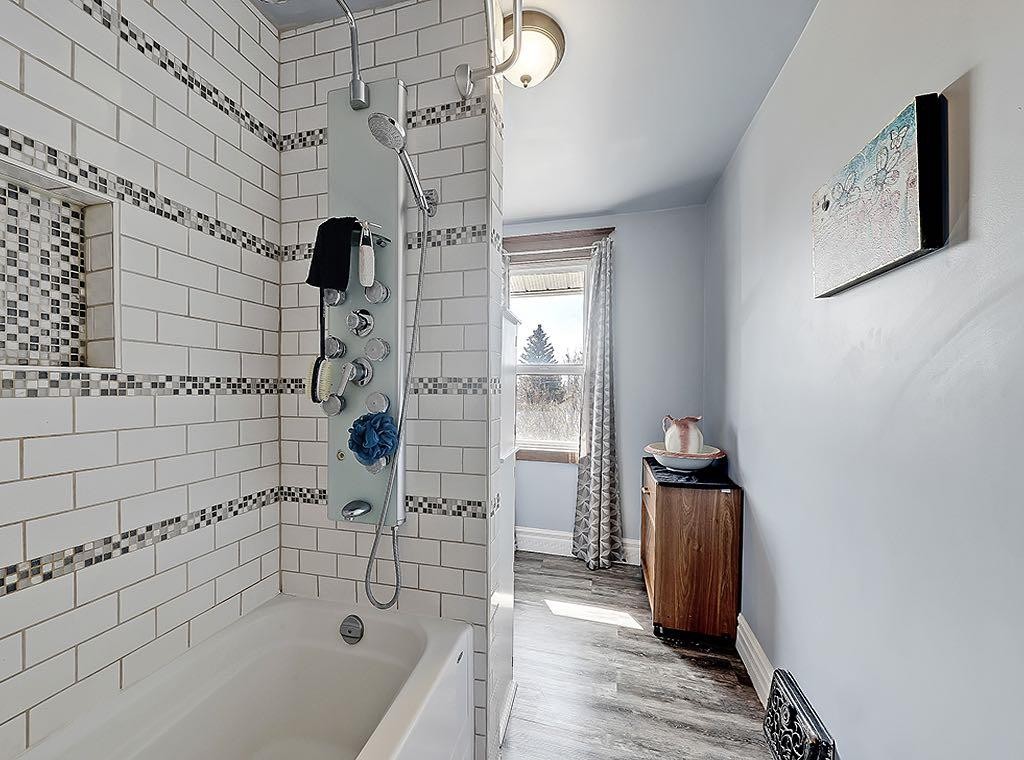
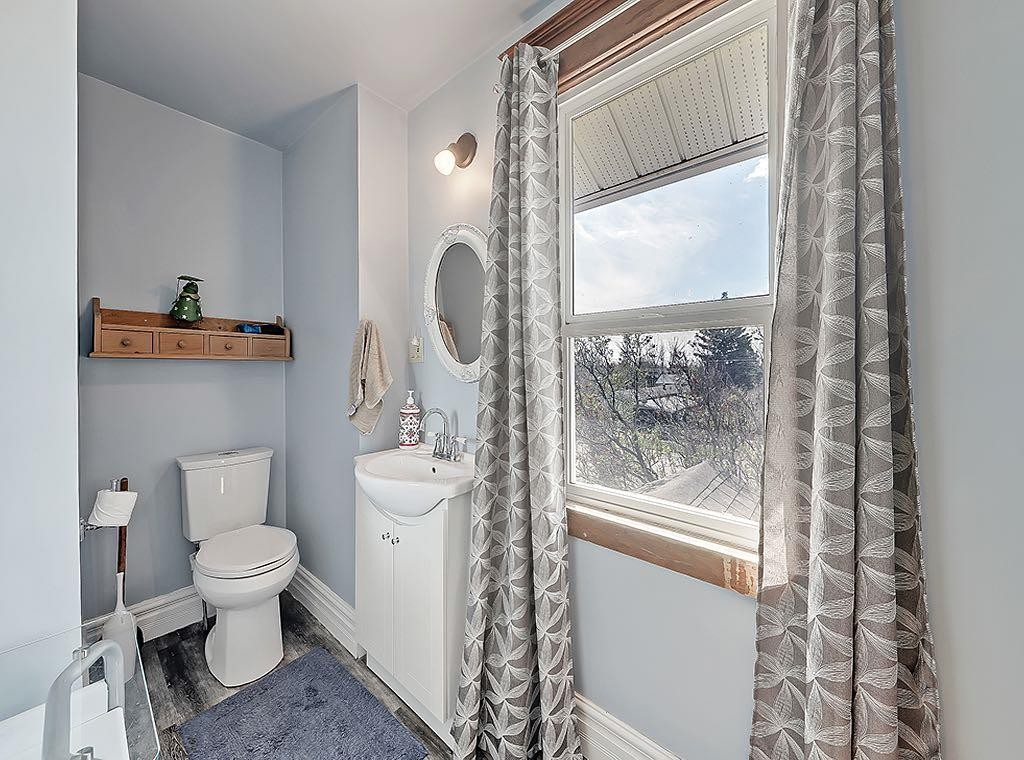
5136 54 Avenue, Stavely, AB - Indoor Photo Showing Bathroom
5136 54 Avenue, Stavely, AB - Indoor Photo Showing Other Room
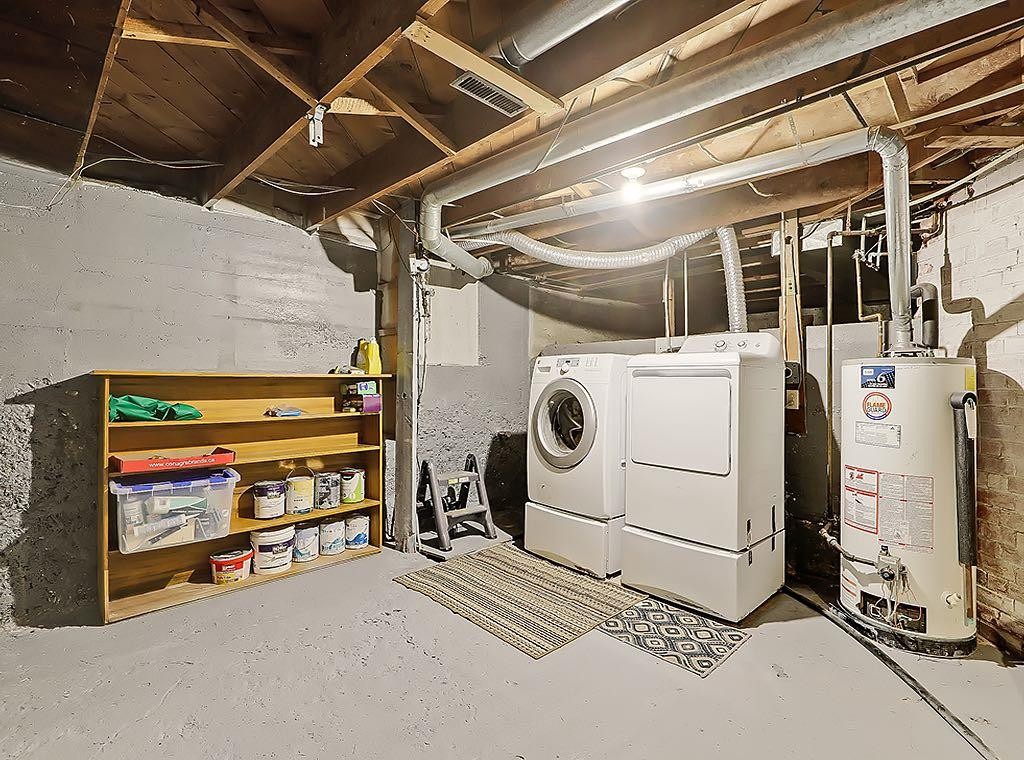
5136 54 Avenue, Stavely, AB - Indoor Photo Showing Laundry Room
5136 54 Avenue, Stavely, AB - Outdoor With Deck Patio Veranda
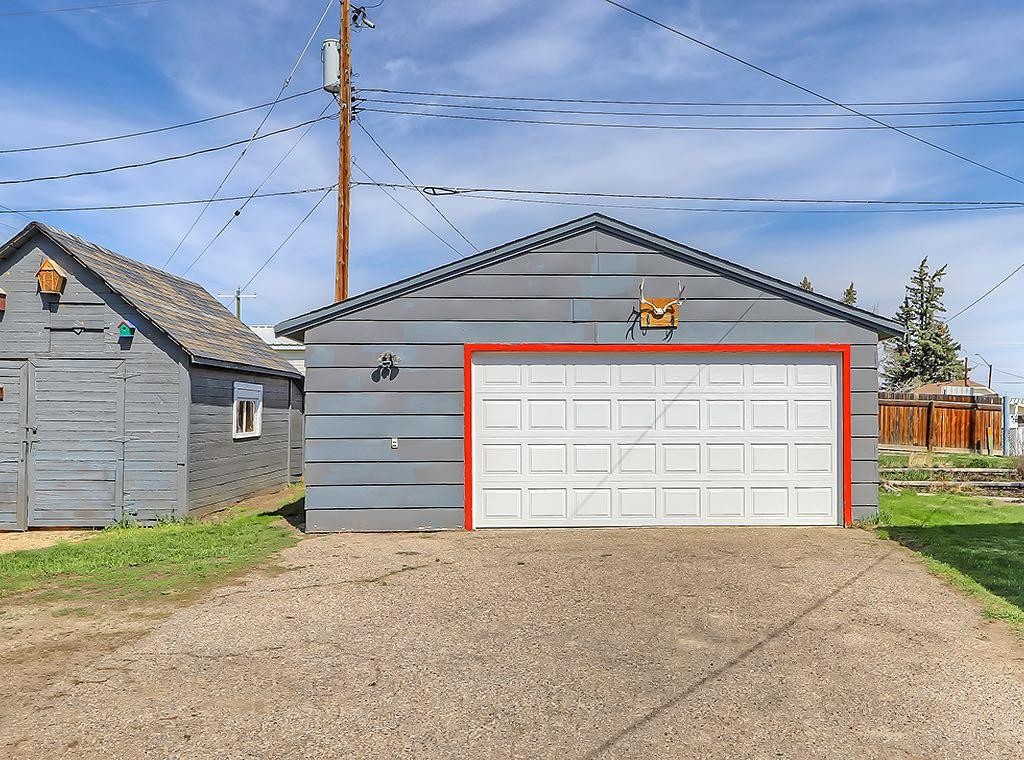
5136 54 Avenue, Stavely, AB - Indoor Photo Showing Garage
5136 54 Avenue, Stavely, AB - Indoor
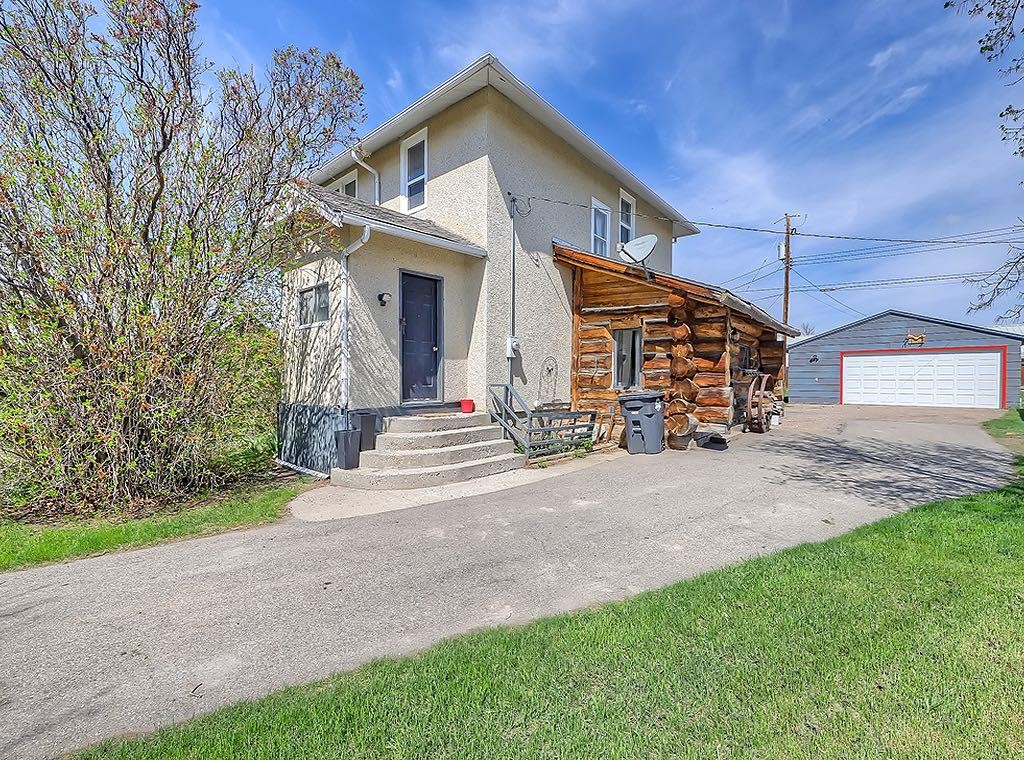
5136 54 Avenue, Stavely, AB - Outdoor
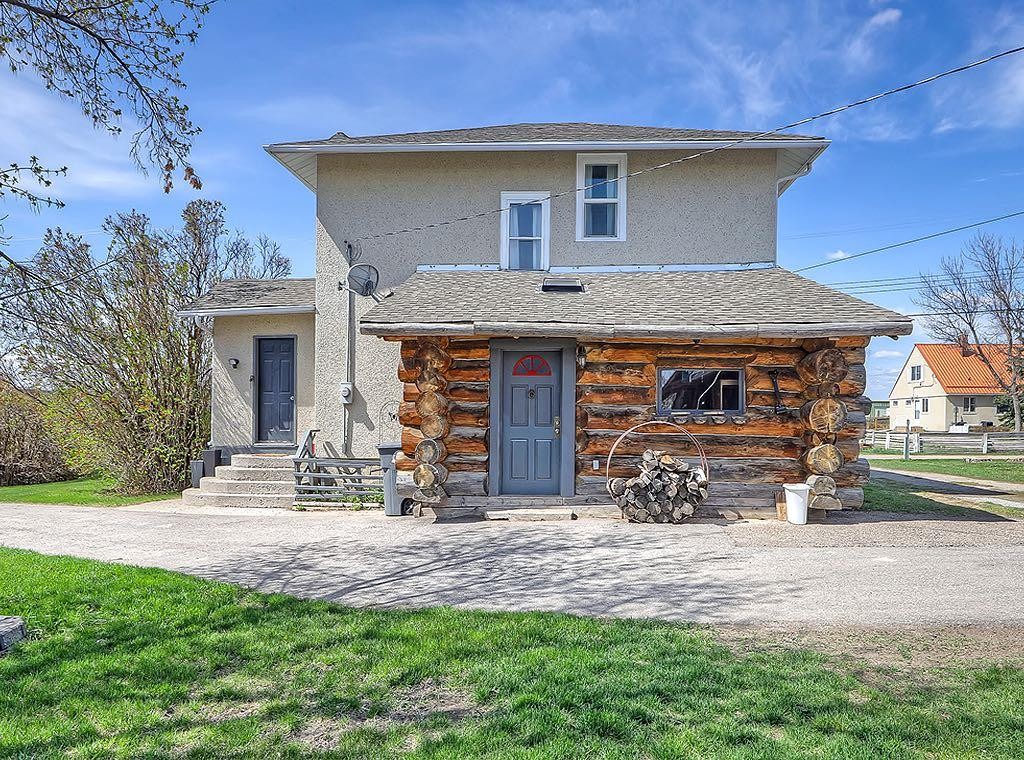
5136 54 Avenue, Stavely, AB  - Outdoor
5136 54 Avenue, Stavely, AB - Indoor Photo Showing Other Room
5136 54 Avenue, Stavely, AB - Indoor
5136 54 Avenue, Stavely, AB - Indoor Photo Showing Kitchen With Double Sink
5136 54 Avenue, Stavely, AB - Indoor
5136 54 Avenue, Stavely, AB - Indoor Photo Showing Kitchen
5136 54 Avenue, Stavely, AB - Indoor Photo Showing Laundry Room
5136 54 Avenue, Stavely, AB - Indoor Photo Showing Kitchen
5136 54 Avenue, Stavely, AB - Indoor Photo Showing Dining Room
5136 54 Avenue, Stavely, AB - Indoor Photo Showing Living Room
5136 54 Avenue, Stavely, AB - Indoor Photo Showing Living Room With Fireplace
5136 54 Avenue, Stavely, AB - Indoor Photo Showing Living Room
5136 54 Avenue, Stavely, AB - Indoor Photo Showing Bathroom
5136 54 Avenue, Stavely, AB - Indoor Photo Showing Other Room
5136 54 Avenue, Stavely, AB - Indoor Photo Showing Bedroom
5136 54 Avenue, Stavely, AB - Indoor Photo Showing Other Room
5136 54 Avenue, Stavely, AB - Indoor Photo Showing Bathroom
5136 54 Avenue, Stavely, AB - Indoor Photo Showing Other Room
5136 54 Avenue, Stavely, AB - Indoor Photo Showing Laundry Room
5136 54 Avenue, Stavely, AB - Outdoor With Deck Patio Veranda
5136 54 Avenue, Stavely, AB - Indoor Photo Showing Garage
5136 54 Avenue, Stavely, AB - Indoor
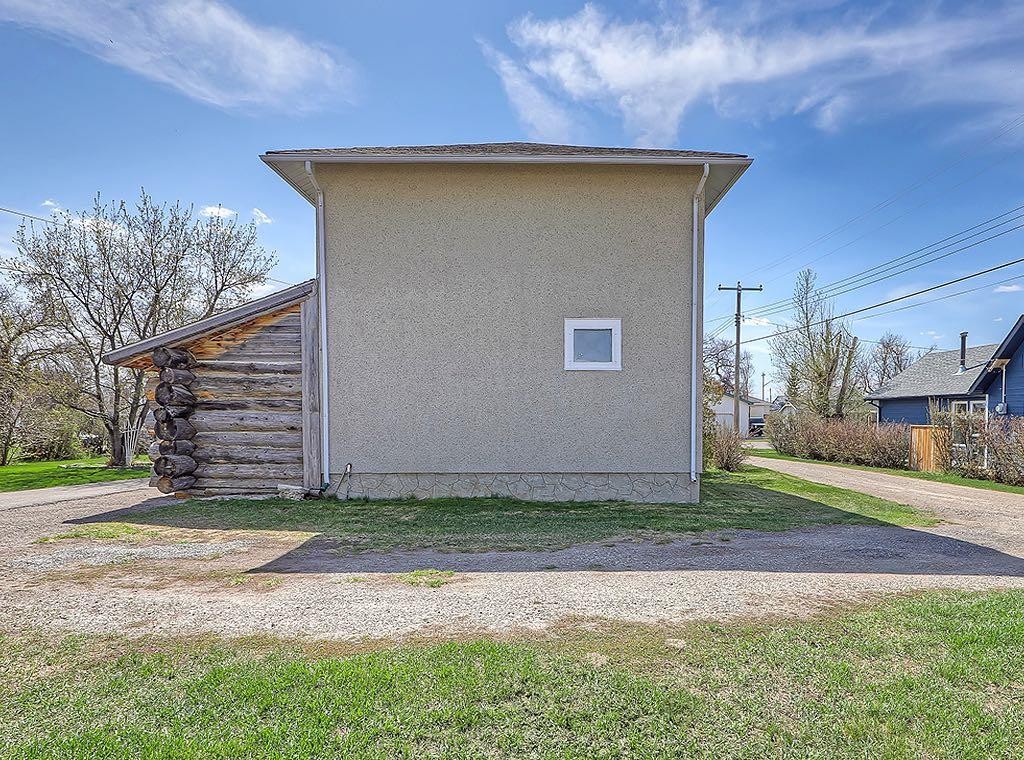
5136 54 Avenue, Stavely, AB - Outdoor
  • Advertising
Are you a real estate investor?
5136 54 Avenue, Stavely, AB, T0L 1Z0
$390,000

3 Beds

2 Baths

Property Information:

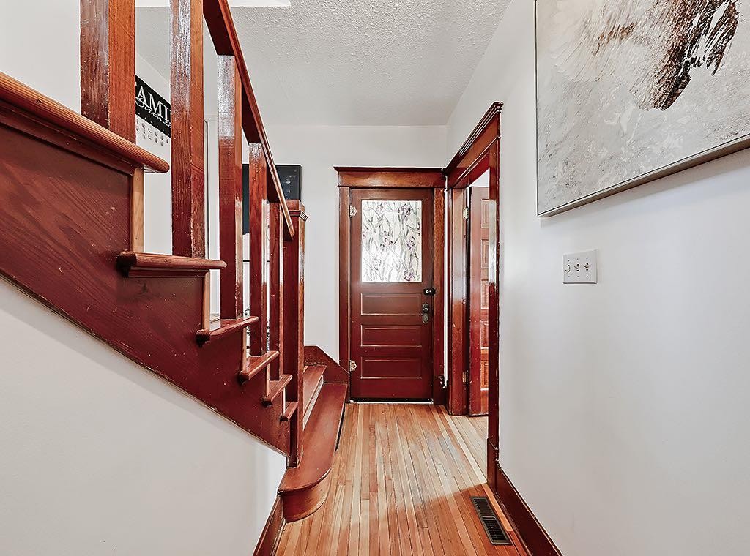
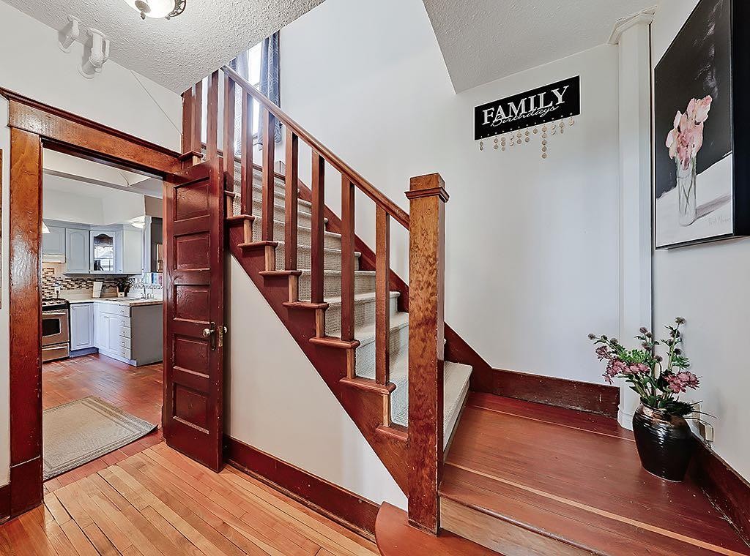
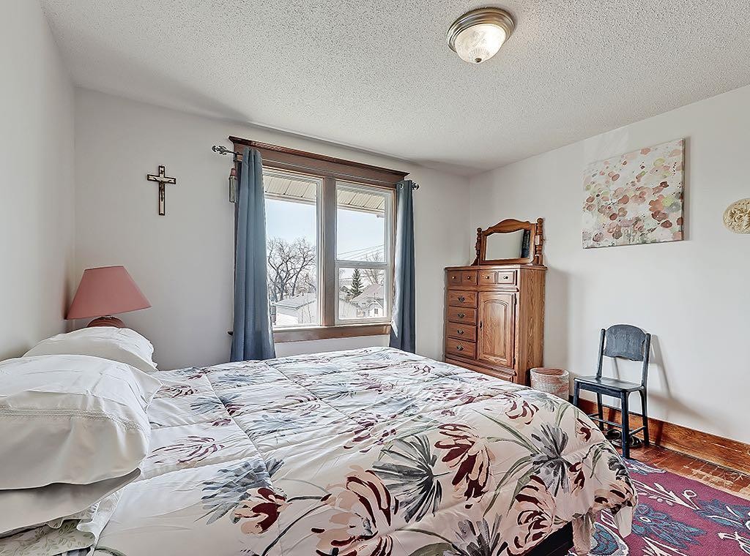
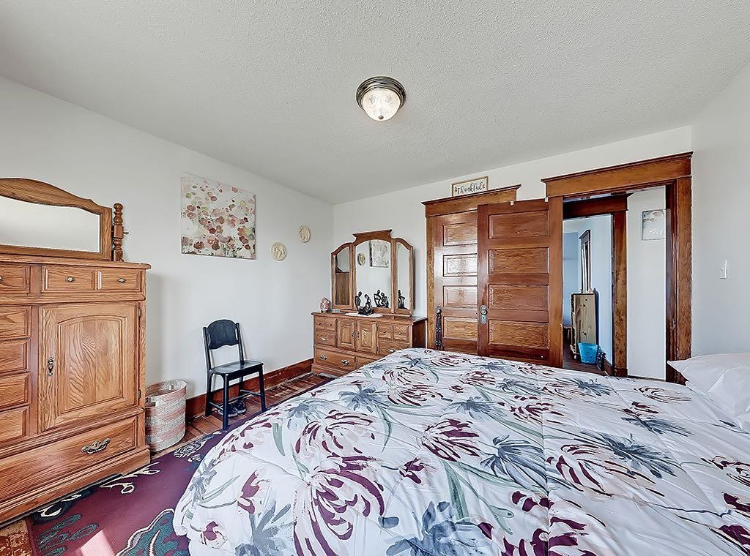
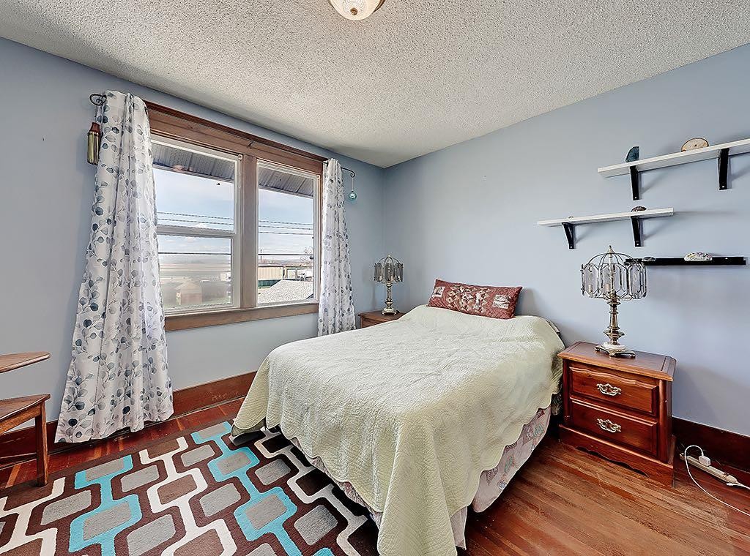
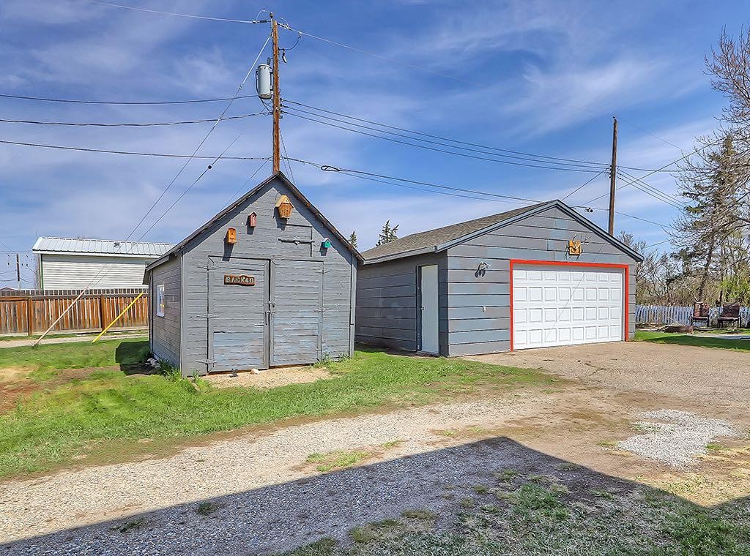
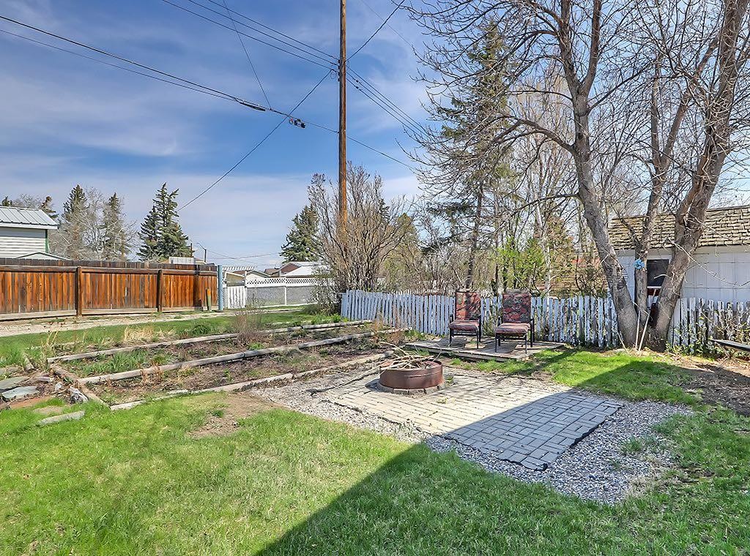
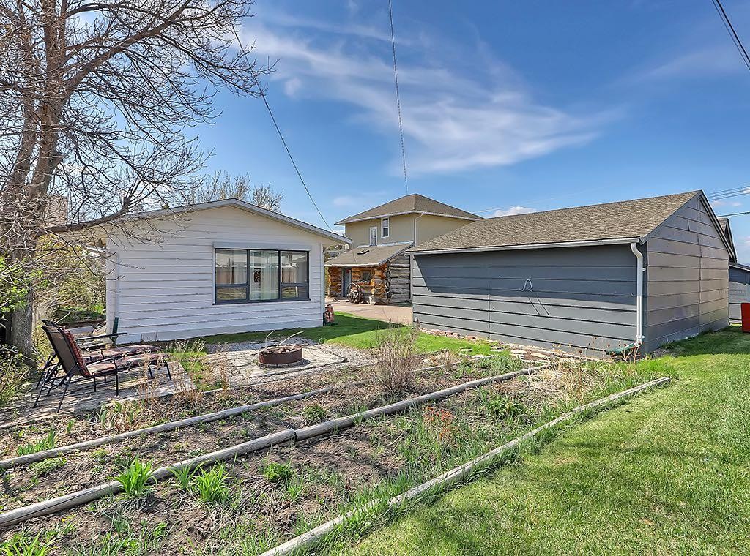
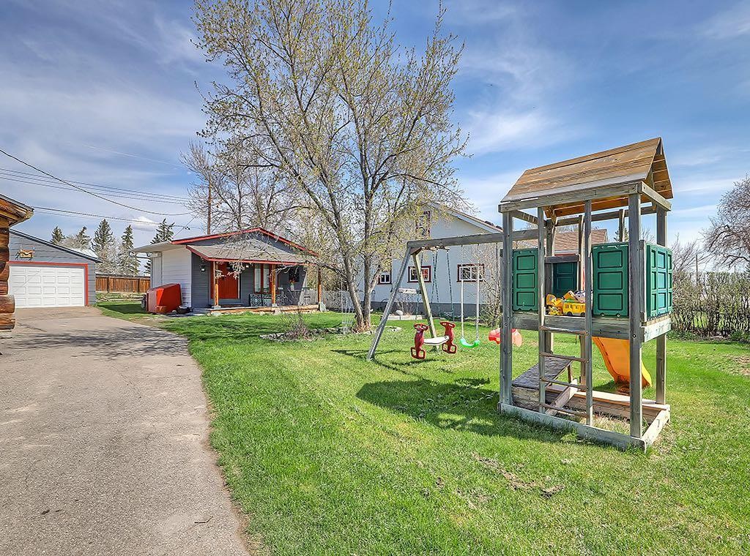
Welcome home to 1536 54th Avenue in the peaceful community of Stavely. This gorgeous 1926 two-storey home, situated on two lots, is packed with charm, character, and incredible value. Offering over 1,400 sq. ft. of living space with 3 bedrooms and 2 bathrooms, this property beautifully blends timeless craftsmanship with thoughtful updates.From the moment you step inside, you’ll appreciate the original hardwood floors and the warm, inviting atmosphere throughout. The updated kitchen perfectly maintains the home’s antique charm with exposed brick accents, rich wooden features, and plenty of character. Just off the kitchen is a spacious dining room highlighted by stunning original leaded art glass windows, creating a truly special space for gathering with family and friends. The large living room offers a cozy and welcoming place to relax, while a convenient half bath completes the main level.Take the beautiful original wooden staircase upstairs where you’ll find three generously sized bedrooms and an updated 4-piece bathroom.Outside, the yard is truly a gardener’s dream oasis. Mature trees, lush perennials, and exceptional privacy create a peaceful outdoor retreat you’ll never want to leave. The property also features a double detached garage, an original carriage house shed....once home to horses and a wagon, plus an adorable guest house with a charming front porch. Whether you envision a man cave, she shed, art studio, or guest retreat, the possibilities are endless.Stavely is a charming small-town community known for its welcoming spirit and strong sense of community. Conveniently located between Calgary and Lethbridge, you’ll enjoy peaceful small town living while still having easy access to city amenities and services.Call your fave Realtor and book a showing today!

Inclusions: Swing set in yard, wood stove (2)in garage and guest house, shelving unit and clothes hanging rack in basement, decorative landscaping items, coat closet in boot room, pallet bench and table in fire pit area.

Building Features:

  • Total Finished Area: 1412.27

Property Features:

  • Architectural Style: 2 Storey
  • Built in: 1926
  • Construction Materials: Log, Stucco, Wood Frame
  • Cooling: None
  • Exterior Features: Fire Pit, Private Yard
  • Floor Space (approx): 1412.27 Square Feet
  • Flooring: Hardwood, Vinyl
  • Foundation Details: Poured Concrete
  • Heating: Forced Air
  • Interior Features: Natural Woodwork, No Animal Home, No Smoking Home
  • Levels: Two
  • Lot Size: 12000.00 Square Feet
  • Parking Features: Double Garage Detached, RV Access/Parking
  • Roof: Asphalt Shingle
  • Zoning: R1
  • No. of Parking Spaces: 6

Courtesy of: Century 21 Foothills Real Estate

Data provided by: Calgary Real Estate Board 300 Manning Rd. NE, Calgary, Alberta T2E 8K4
All information displayed is believed to be accurate but is not guaranteed and should be independently verified. No warranties or representations are made of any kind. Copyright© 2021 All Rights Reserved

QuickQuoteTM Powered by RPS
Thinking of Selling?

Start by finding out what your home might be worth in today's market.

Location of 5136 54 Avenue, Stavely, AB, T0L 1Z0

Demographic Information of 5136 54 Avenue, Stavely, AB, T0L 1Z0

Life Stage

Later Years

Employment Type

Blue Collar/Primary, Blue Collar/Service Sector

Average Household Income

$90,017.16

Average Number of Children

1.70

Household Population

Household Structure

Age of Population

Education

Education Level

No certificate/diploma/degree

15.79 %

High school certificate or equivalent

35.8 %

Apprenticeship trade certificate/diploma

14.71 %

College/non-university certificate

25.28 %

University Degree

8.42 %

Commuter

Travel To Work

By Car

90.0 %

By Public Transit

0.0 %

By Walking

9.98 %

By Bicycle

0.0 %

By Other Methods

0.02 %

Cultural Diversity

Knowledge of Official Language

Mother Tongue

Building Information

Building Type

Apartments (Low and High Rise)

Houses

100.0 %

Own Vs. Rent