Button CopyPathCircle CloseCircle Left ArrowArrow Down Icon GreyClosecirclecircleBurger

4725 45 Ave, St. Paul Town, AB, T0A 3A3

Courtesy of Rob L Hippisley of Royal Lepage Hometown Real Estate
MLS® # E4500927
House For Sale In St. Paul Town, Alberta
$289,900 QuickQuoteTM: $245K - $292K

3+2 Beds

3 Baths

4725 45 Ave, St. Paul Town, AB - Outdoor
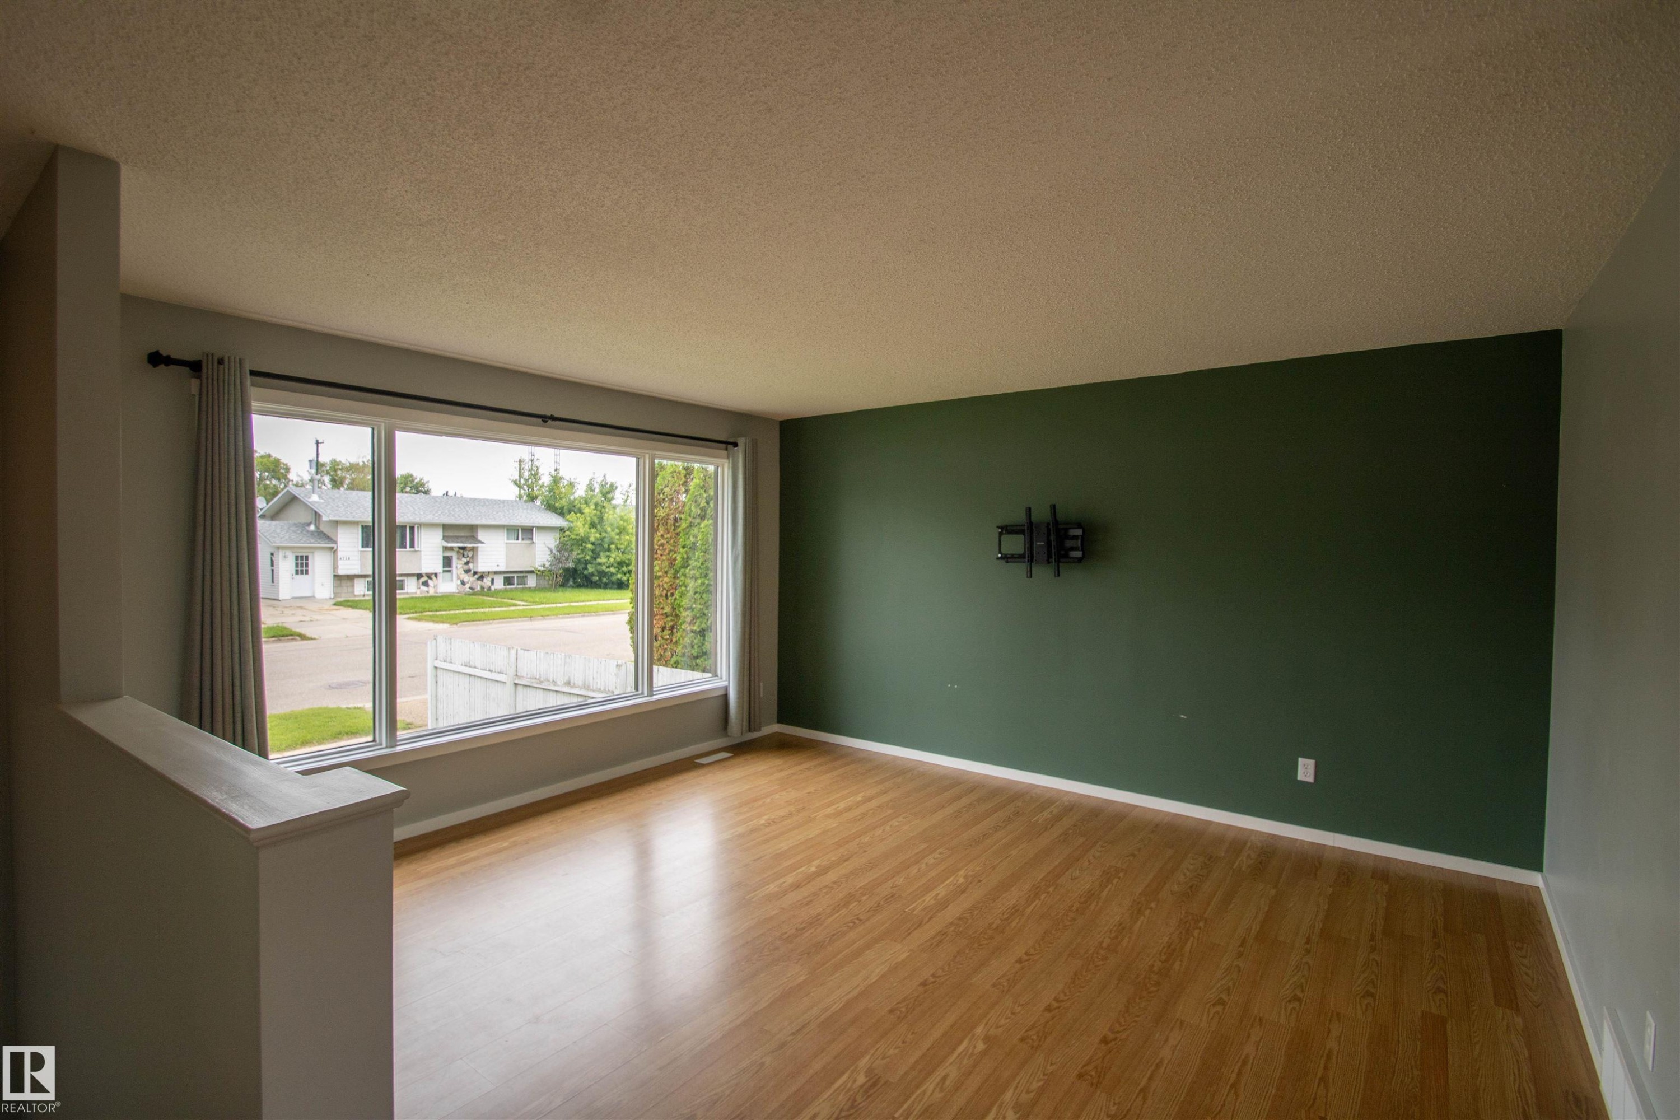
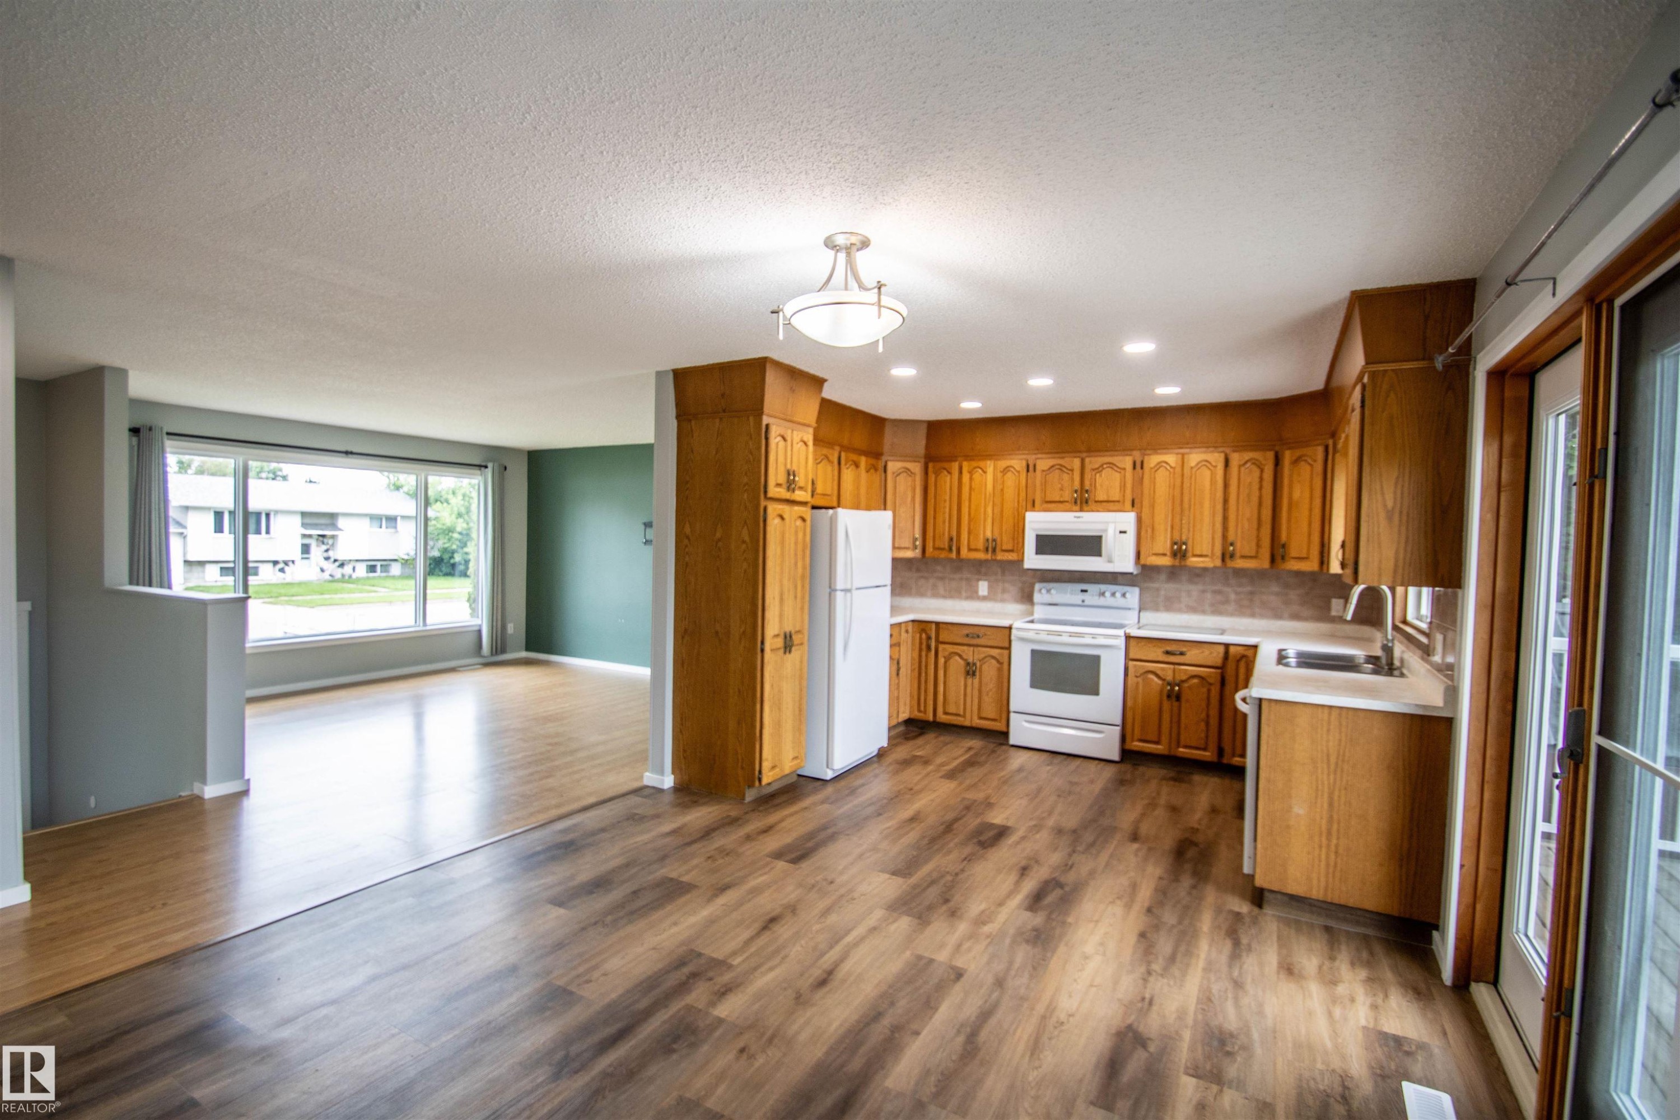
Spacious living area featuring expansive picture windows, wood-finish flooring, a contemporary dark green accent wall, and a textured ceiling - 4725 45 Ave, St. Paul Town, AB - Indoor Photo Showing Other Room
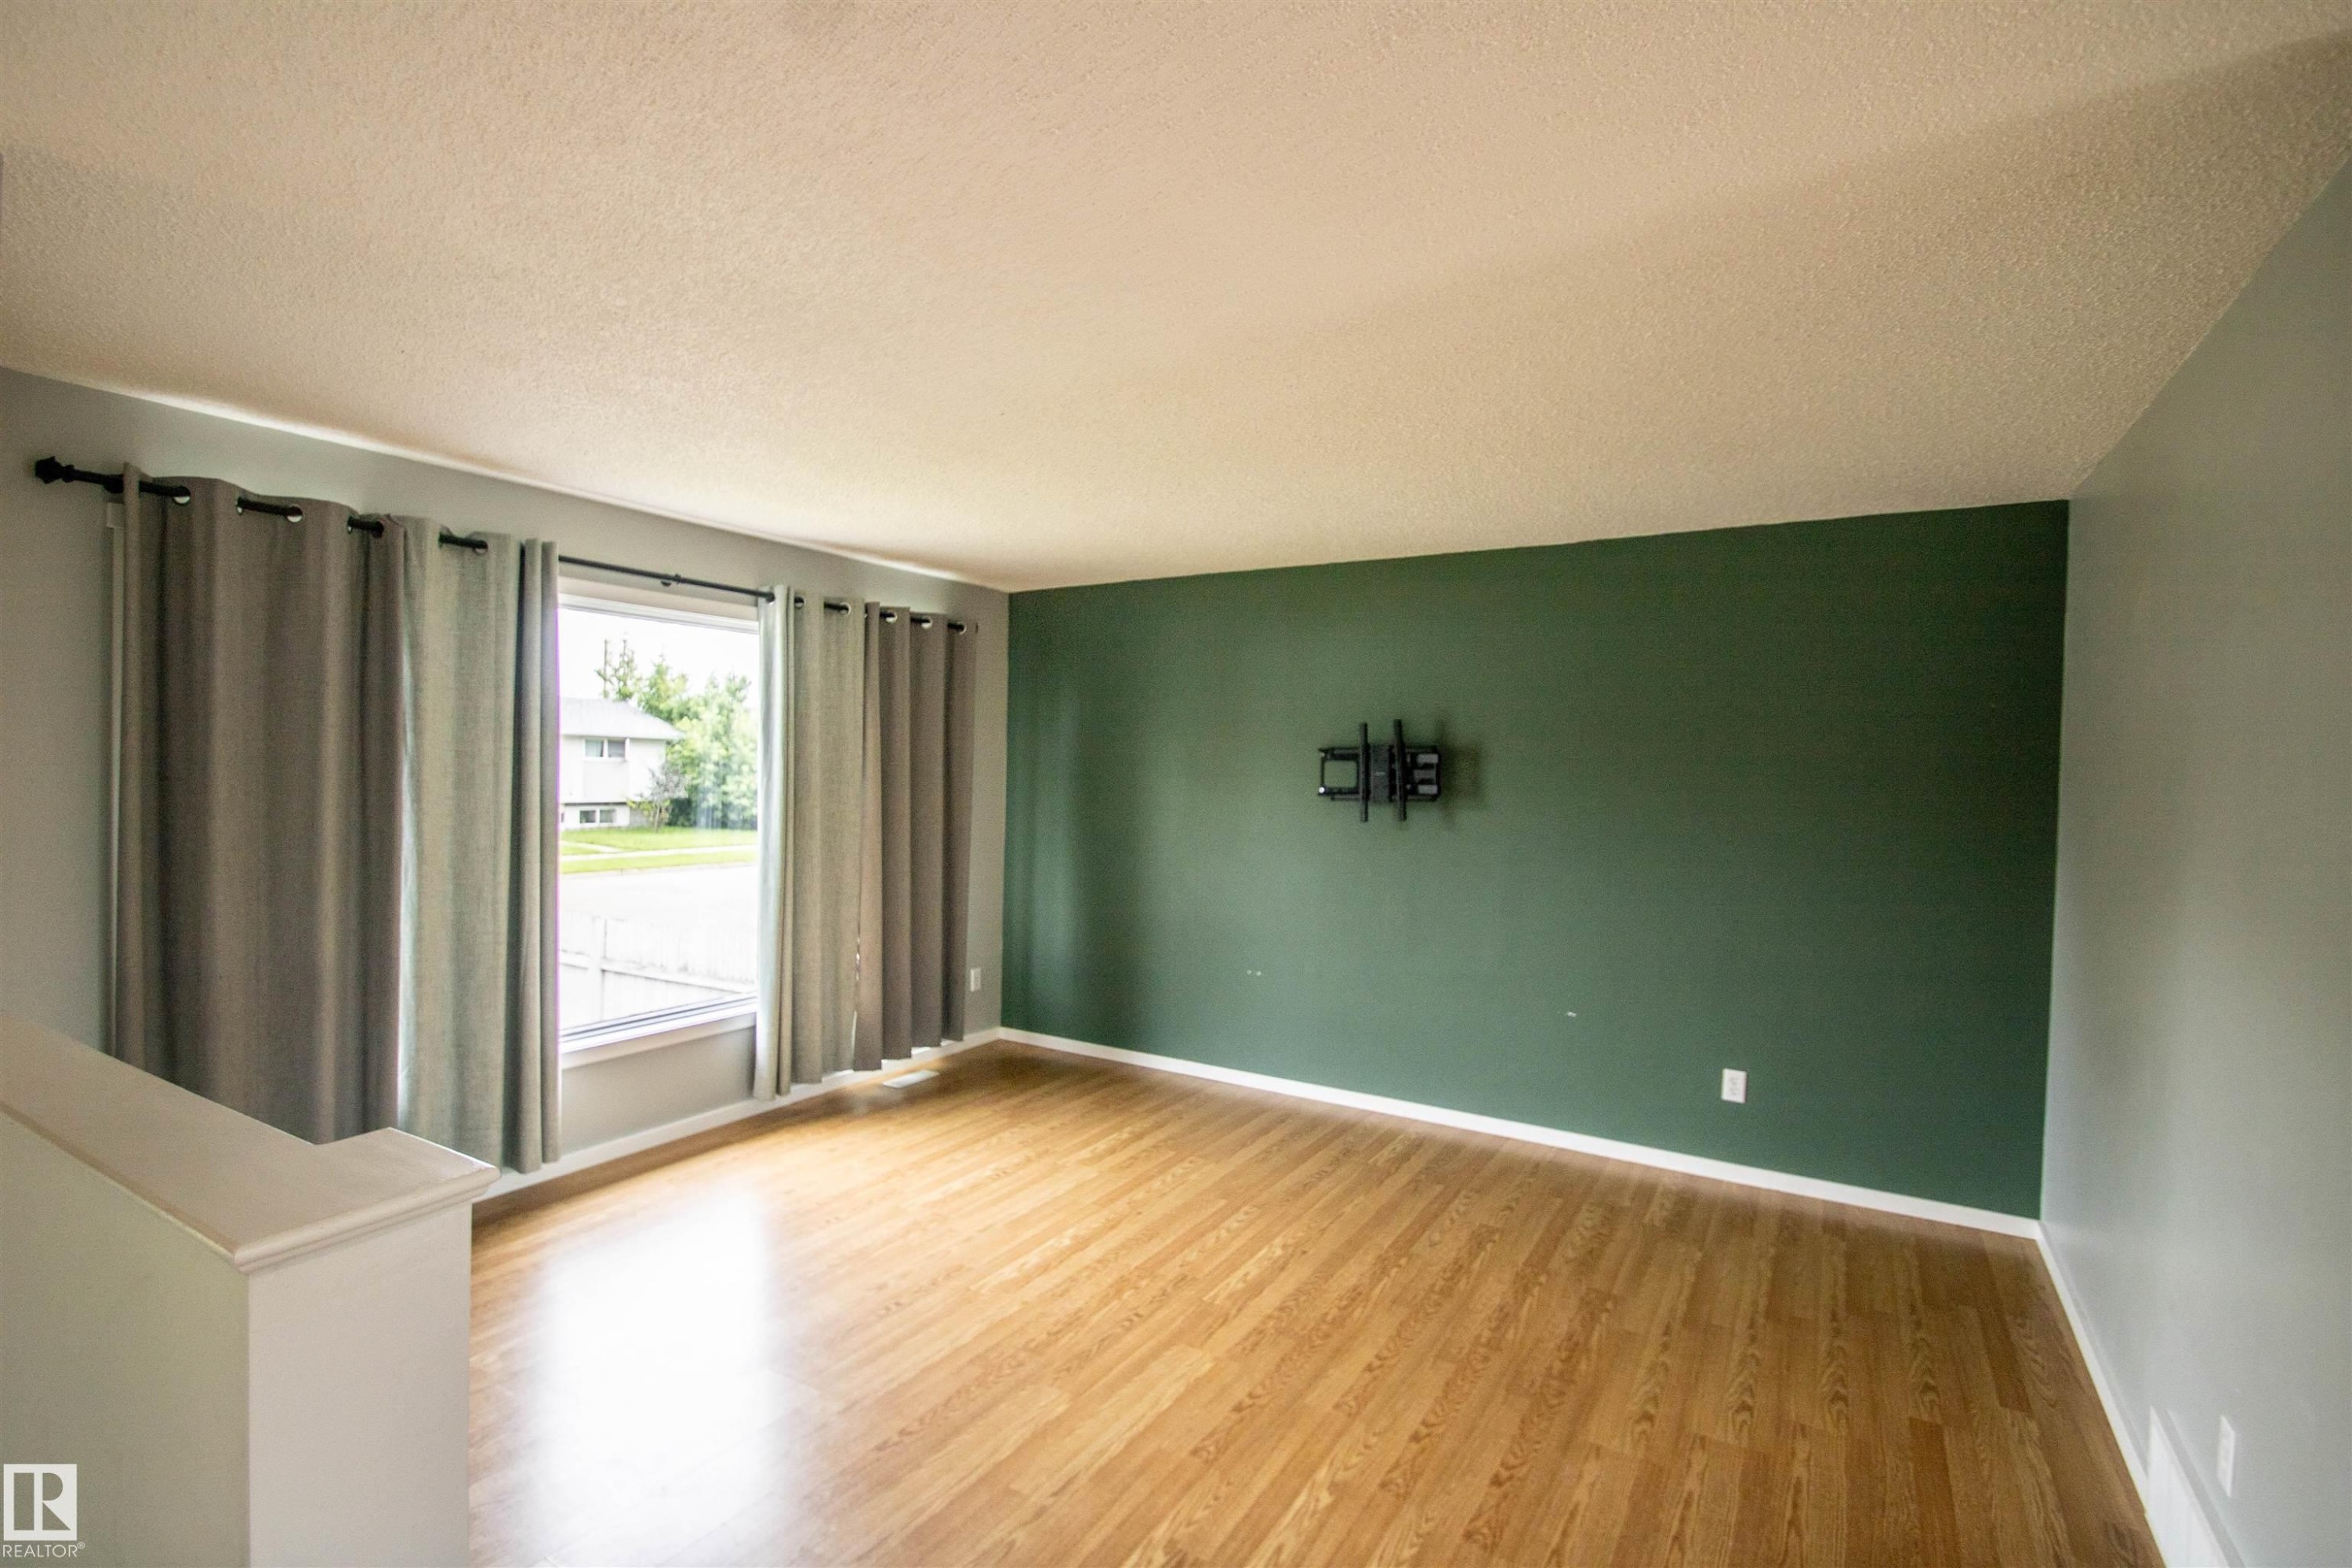
Open concept living area featuring wood-finish flooring, a prominent accent wall, and a large window with natural light - 4725 45 Ave, St. Paul Town, AB - Indoor Photo Showing Other Room
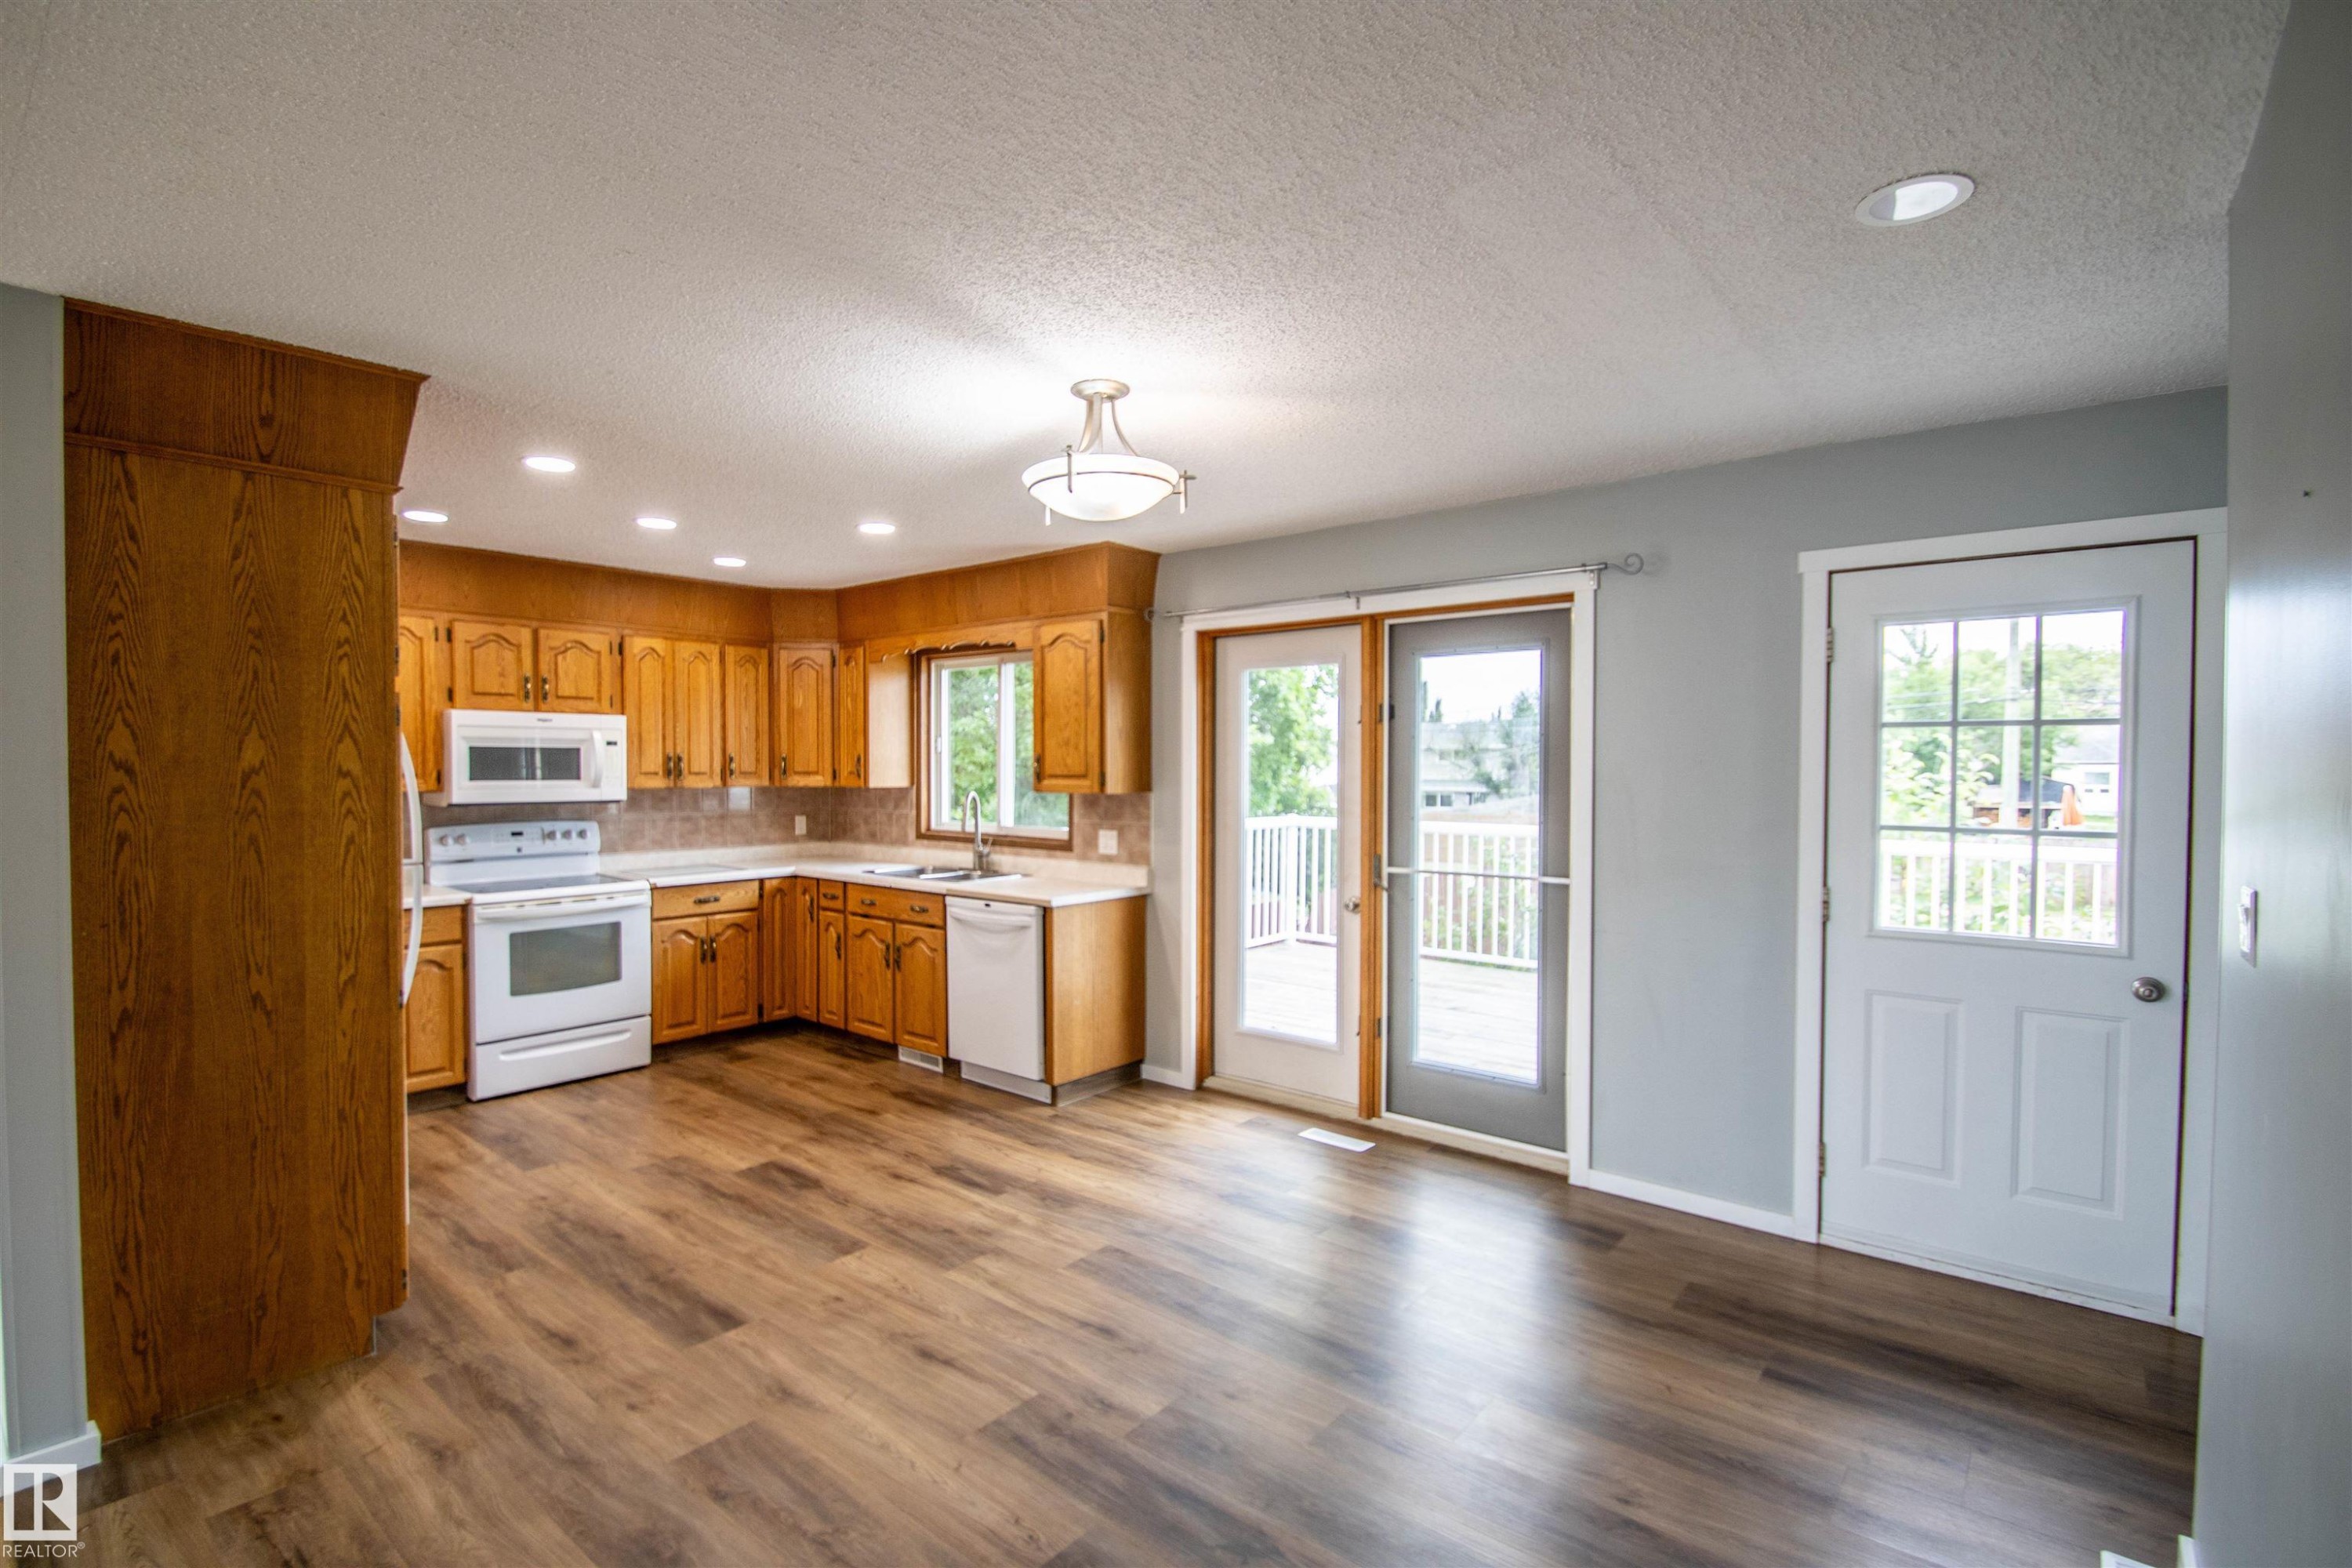
Well-appointed kitchen featuring wood cabinetry, white appliances, and wood-finish flooring - 4725 45 Ave, St. Paul Town, AB - Indoor Photo Showing Kitchen
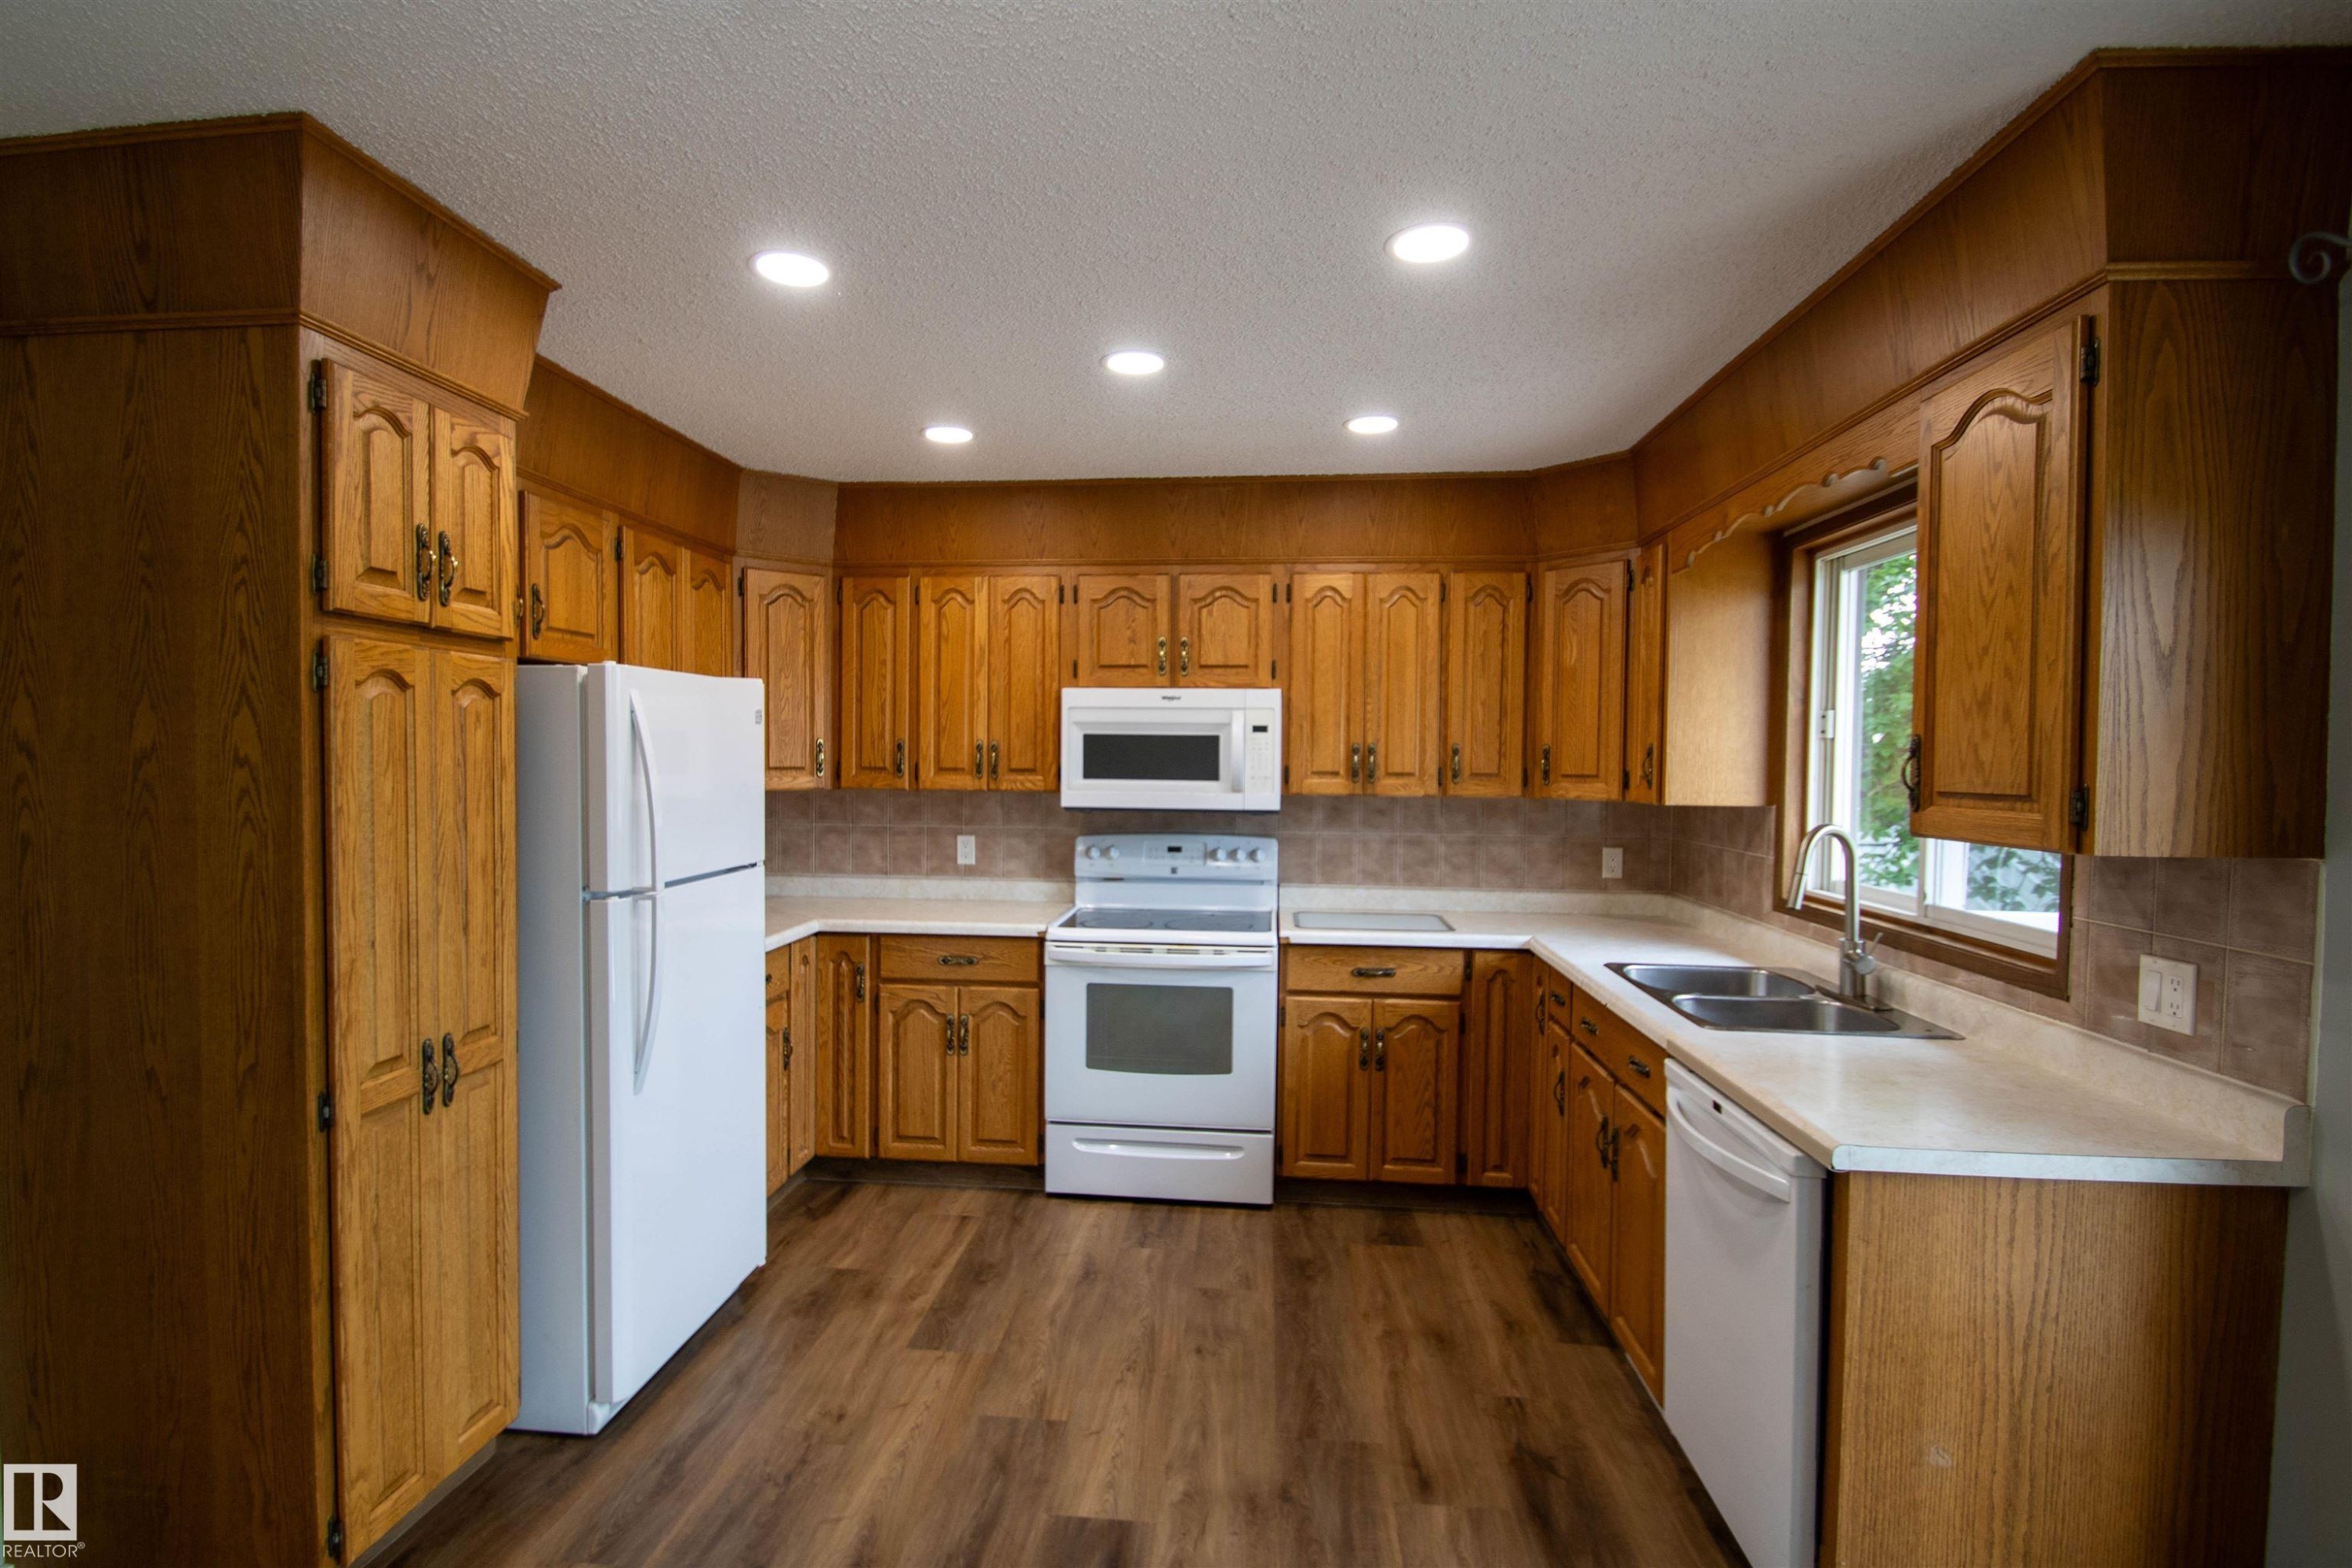
Spacious kitchen featuring wood cabinetry, white appliances, and a light-toned backsplash - 4725 45 Ave, St. Paul Town, AB - Indoor Photo Showing Kitchen
Kitchen featuring wood cabinetry, white appliances, recessed lighting, wood-finish flooring, and a window above the sink - 4725 45 Ave, St. Paul Town, AB - Indoor Photo Showing Kitchen With Double Sink
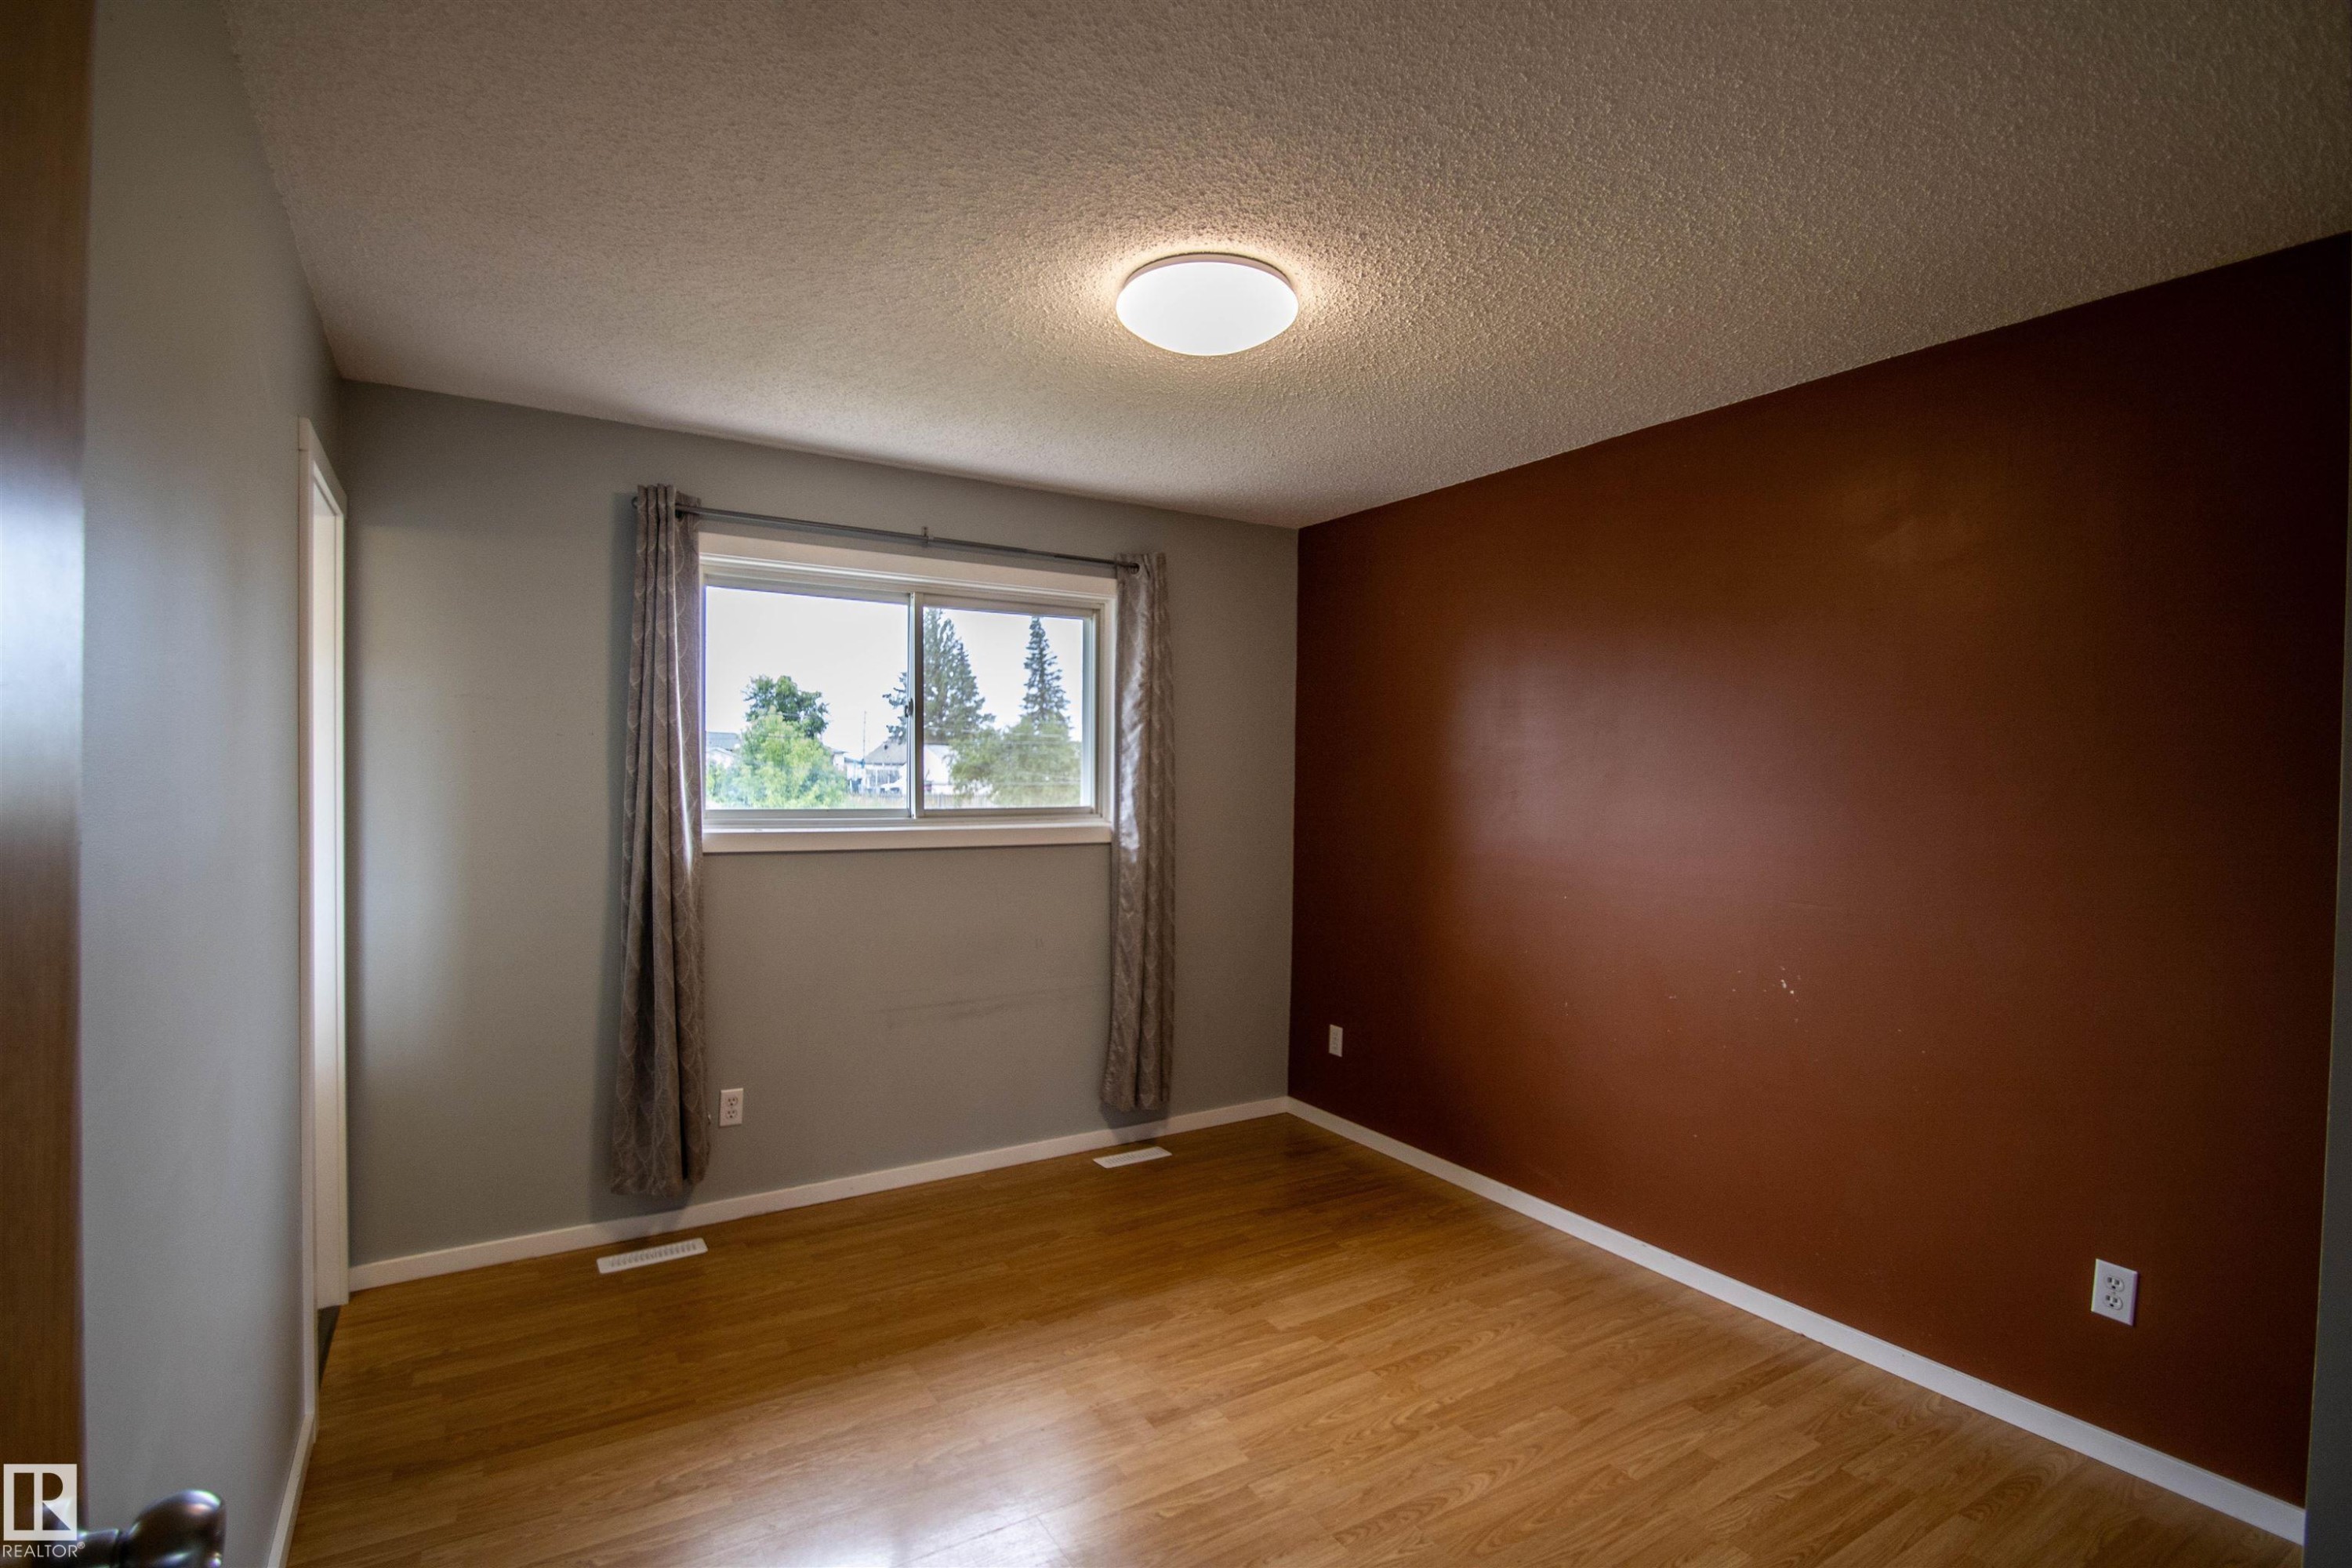
Bright interior space featuring wood-finish flooring, a window with exterior tree line, textured ceiling, and a flush mount ceiling light - 4725 45 Ave, St. Paul Town, AB - Indoor Photo Showing Other Room
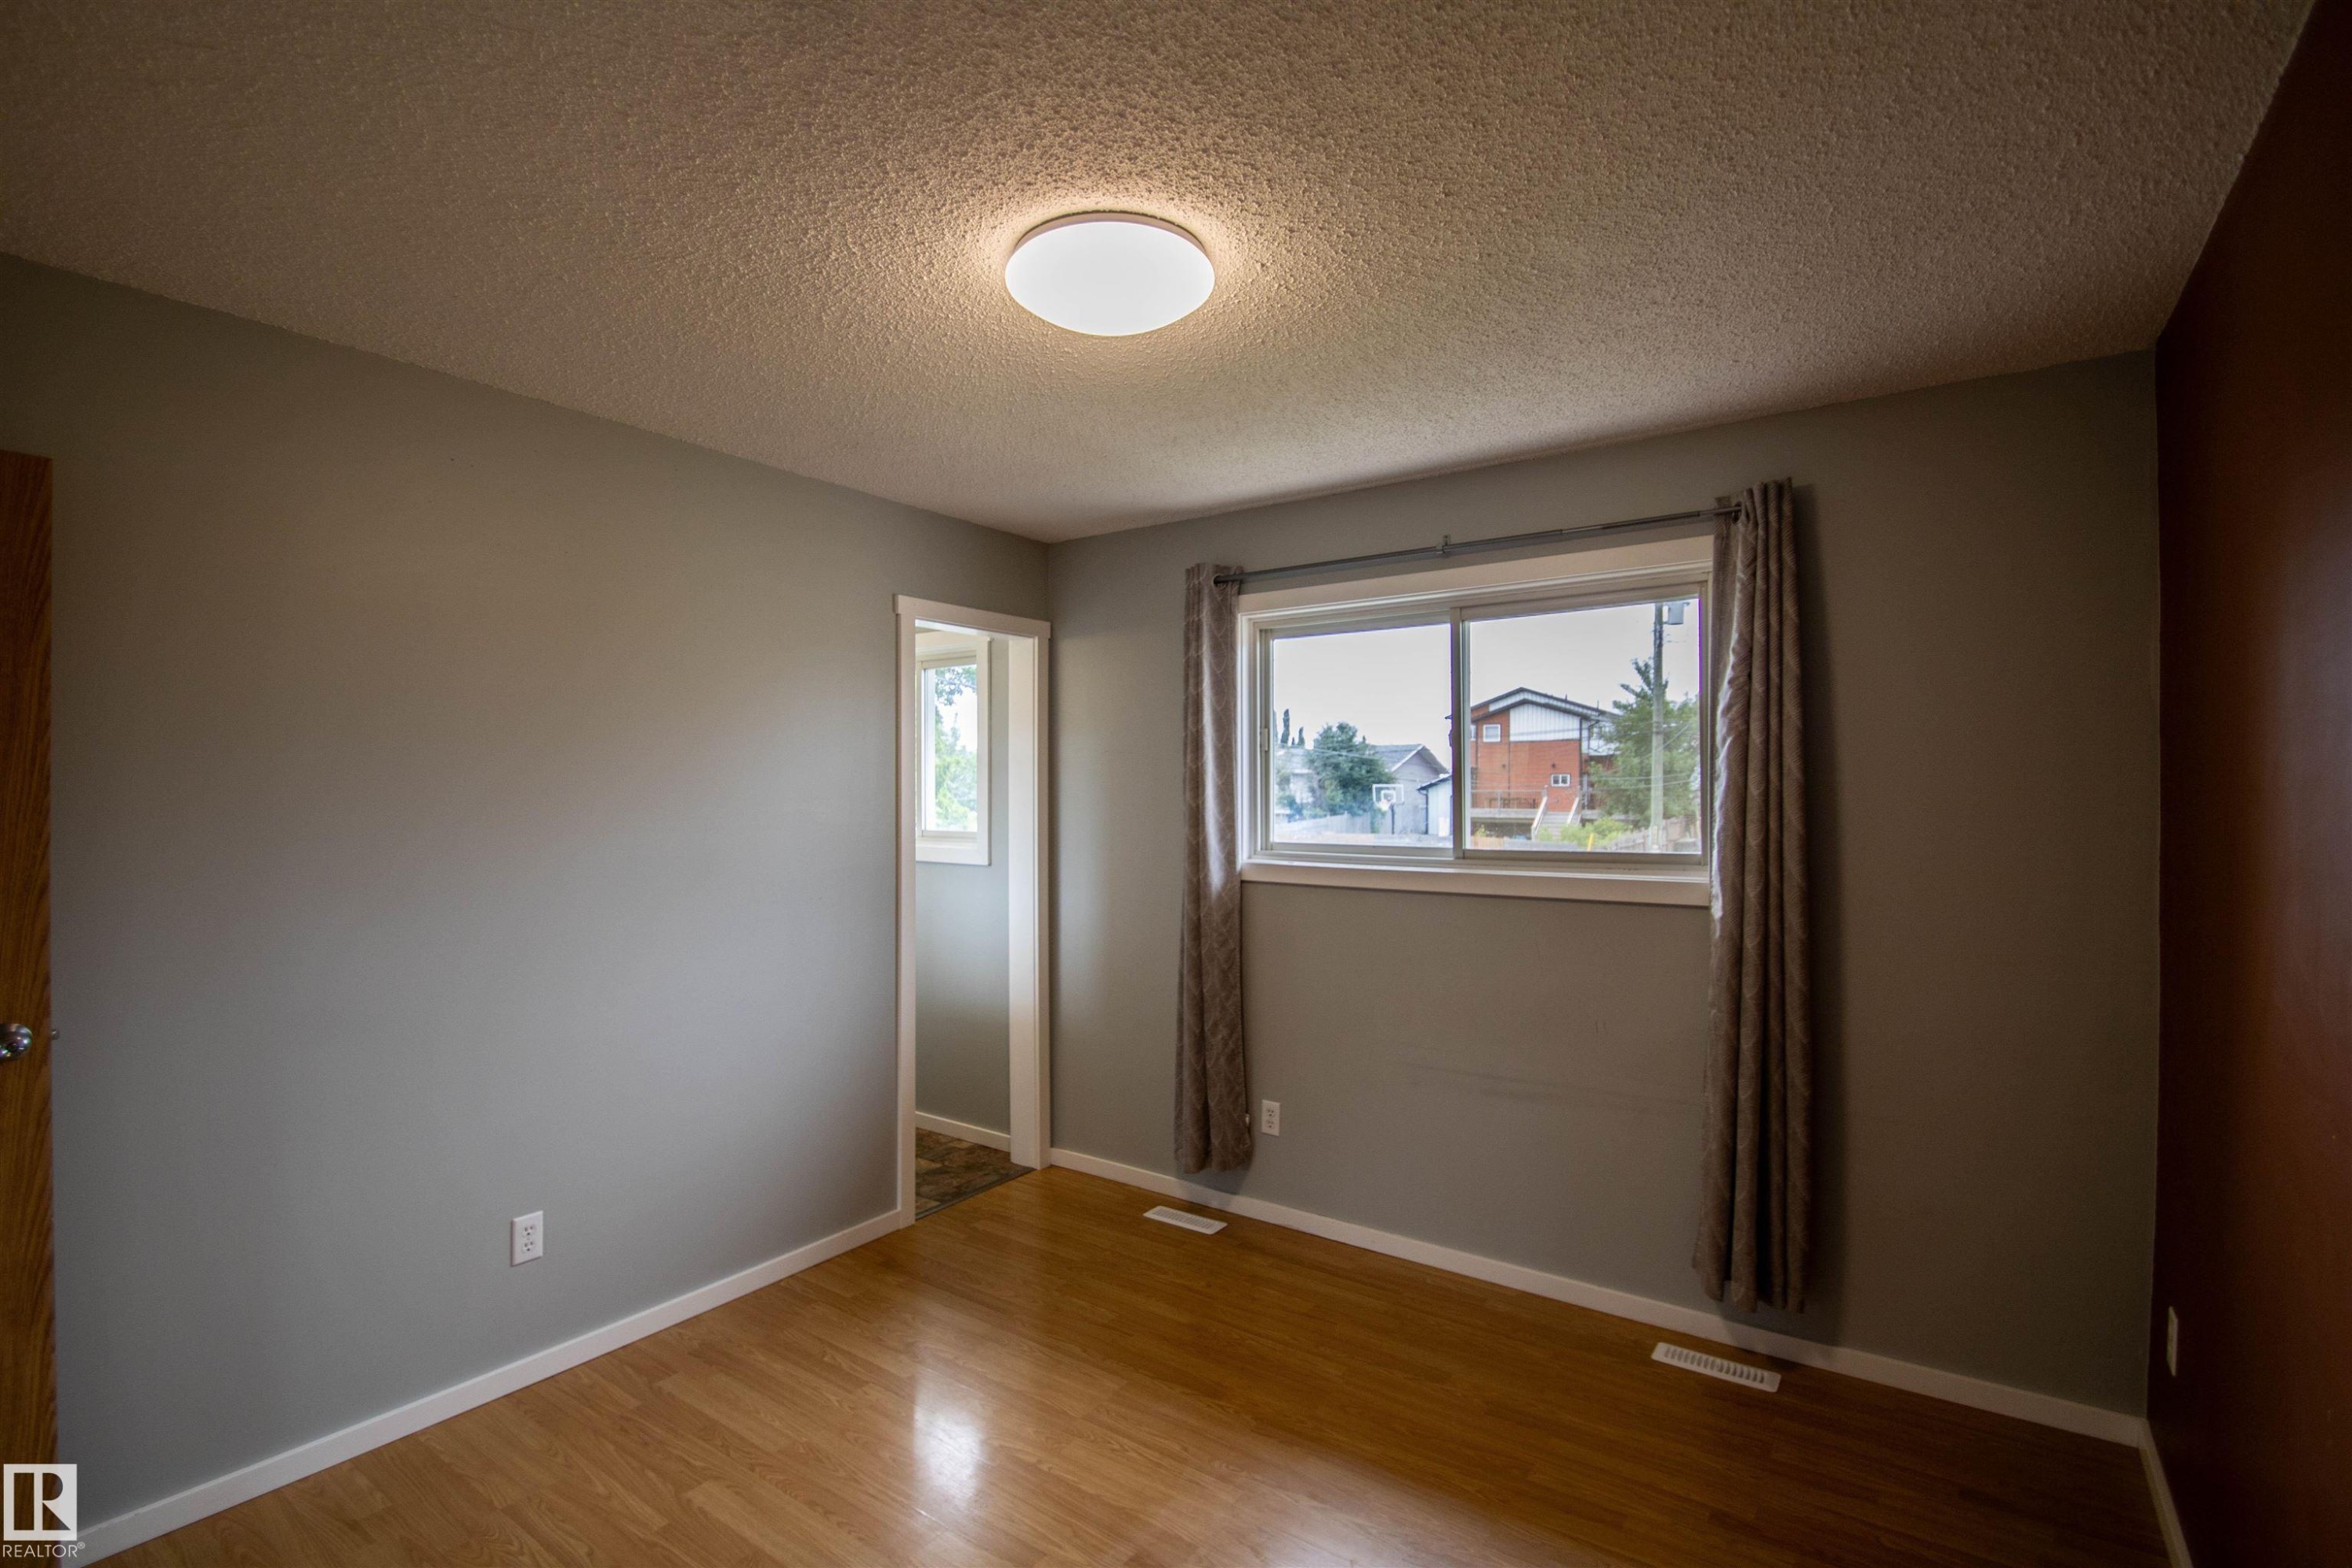
Room featuring wood-finish flooring, a neutral paint palette, and a flush-mount ceiling light fixture - 4725 45 Ave, St. Paul Town, AB - Indoor Photo Showing Other Room
Bathroom vanity with a chrome faucet, oval undermount sink, and light-toned countertop - 4725 45 Ave, St. Paul Town, AB - Indoor Photo Showing Bathroom
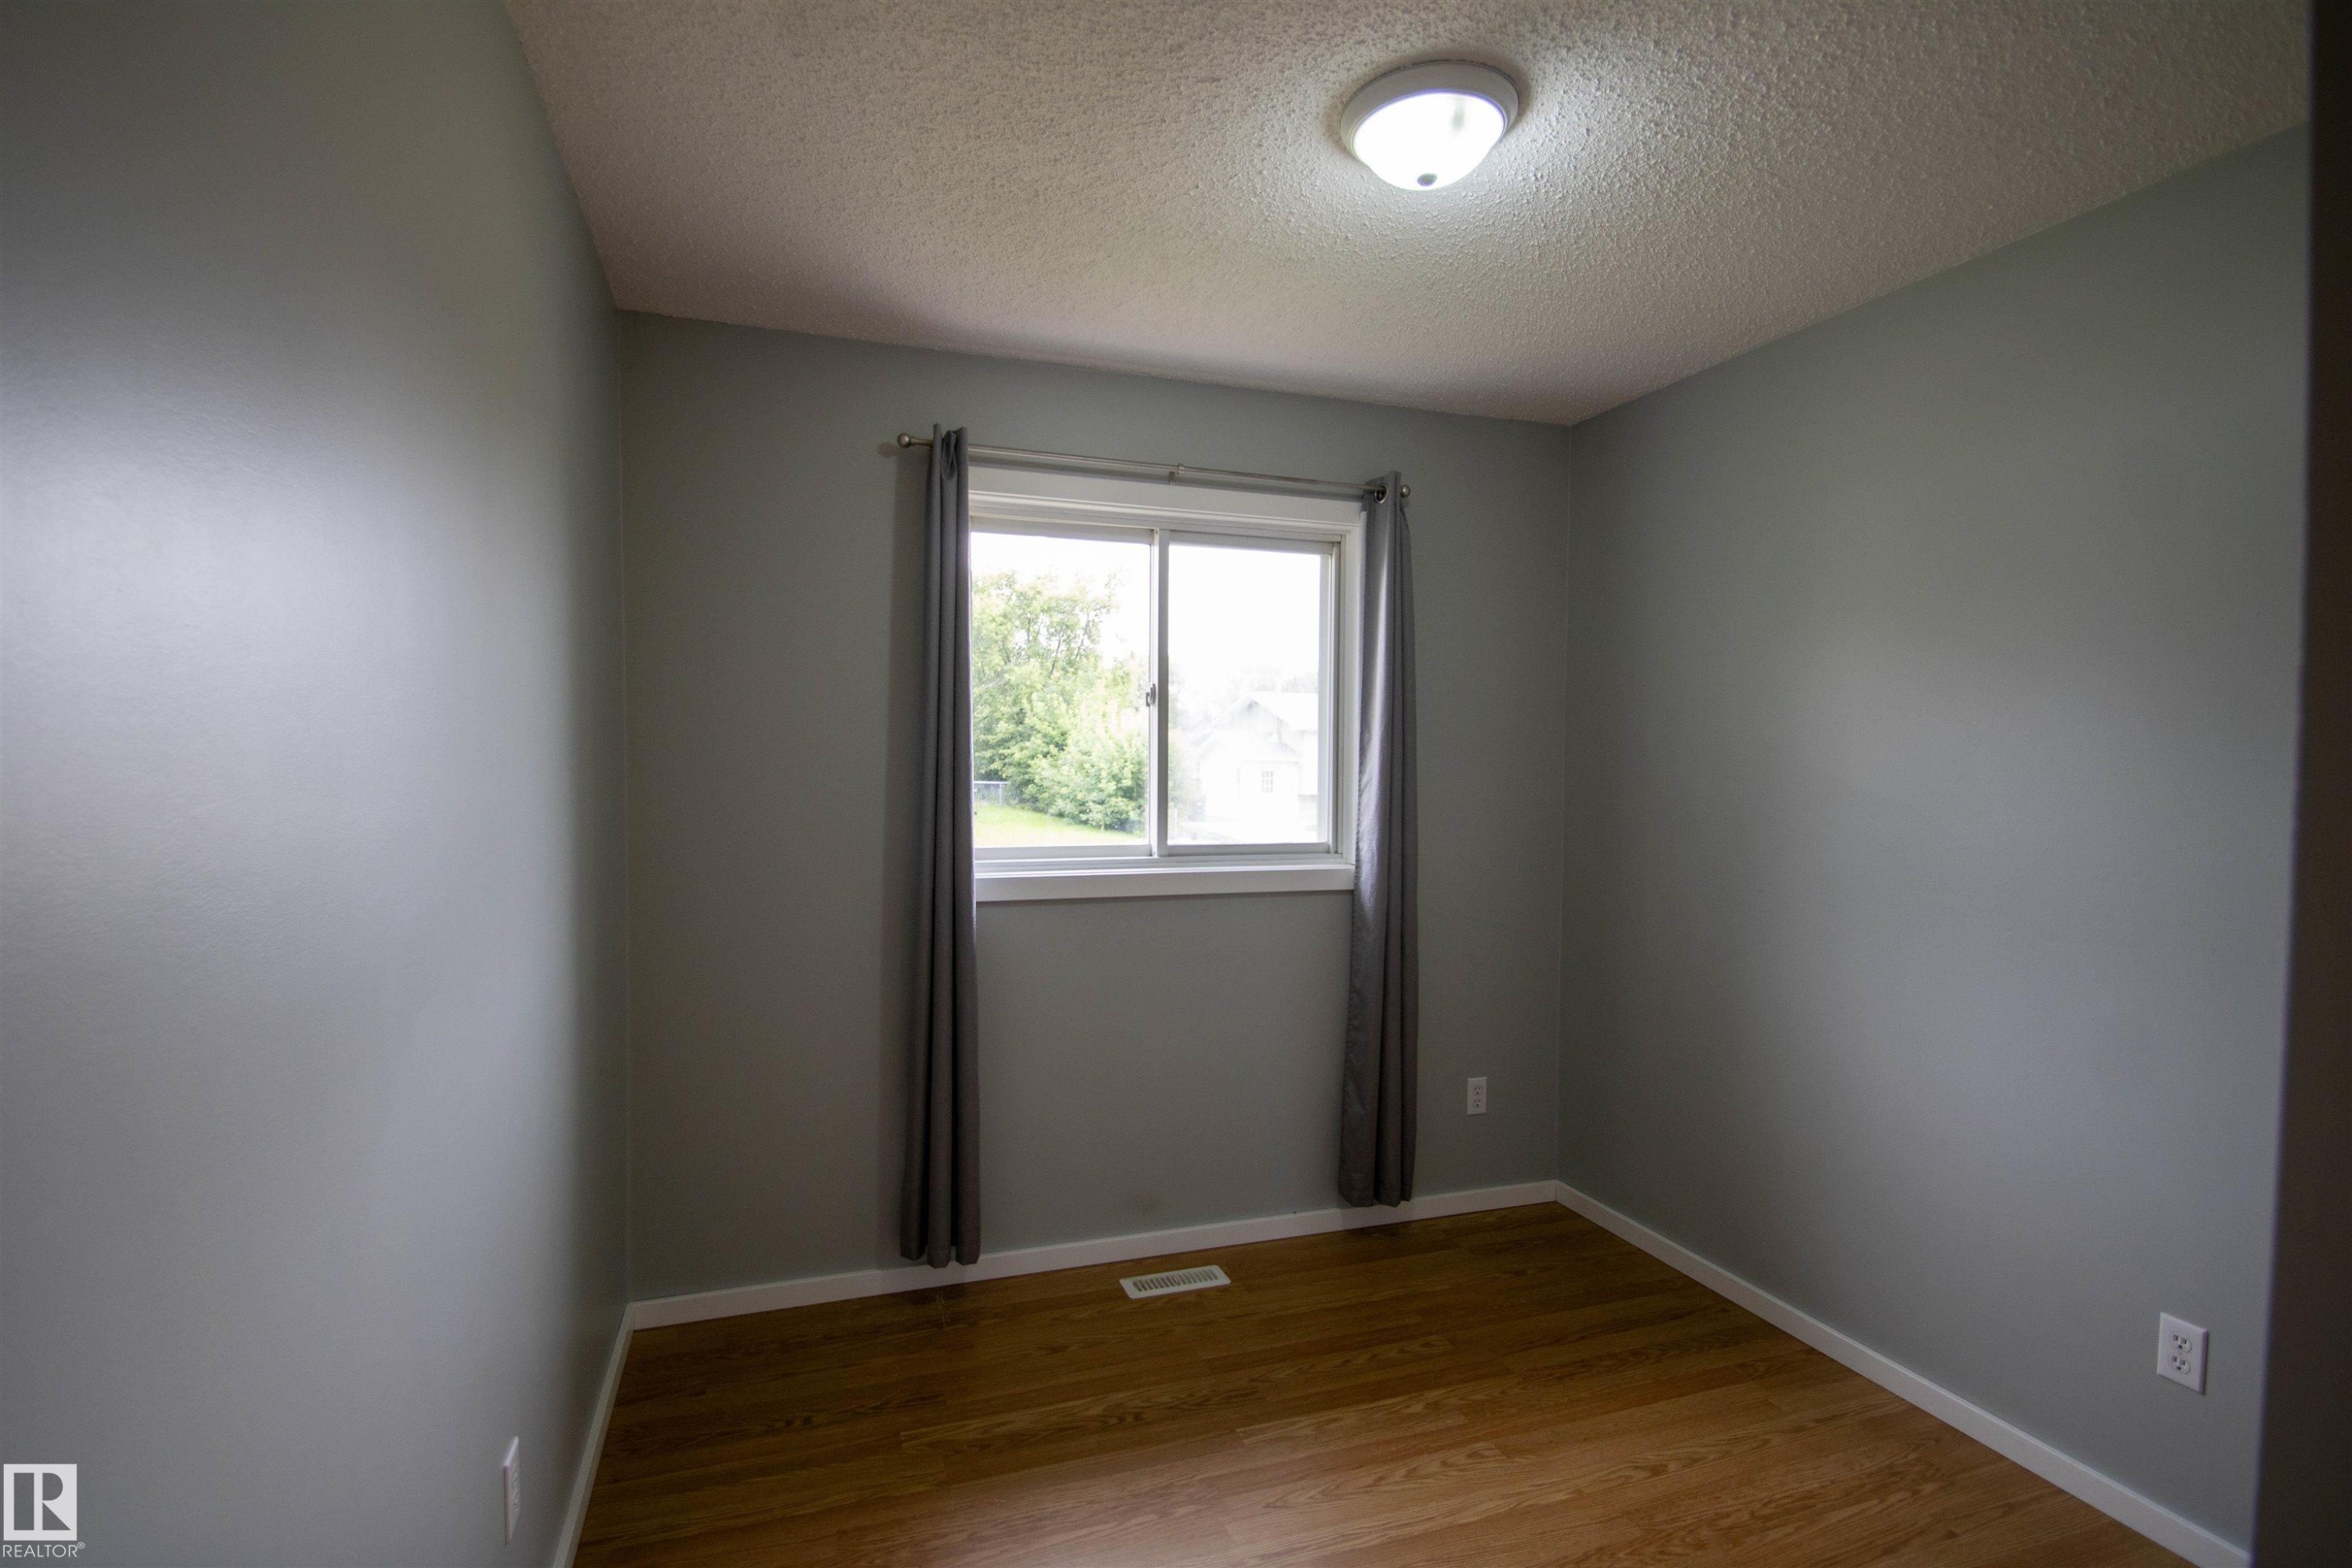
Bright room featuring wood-finish flooring, light gray walls, a white-framed window, and a flush-mount ceiling light - 4725 45 Ave, St. Paul Town, AB - Indoor Photo Showing Other Room
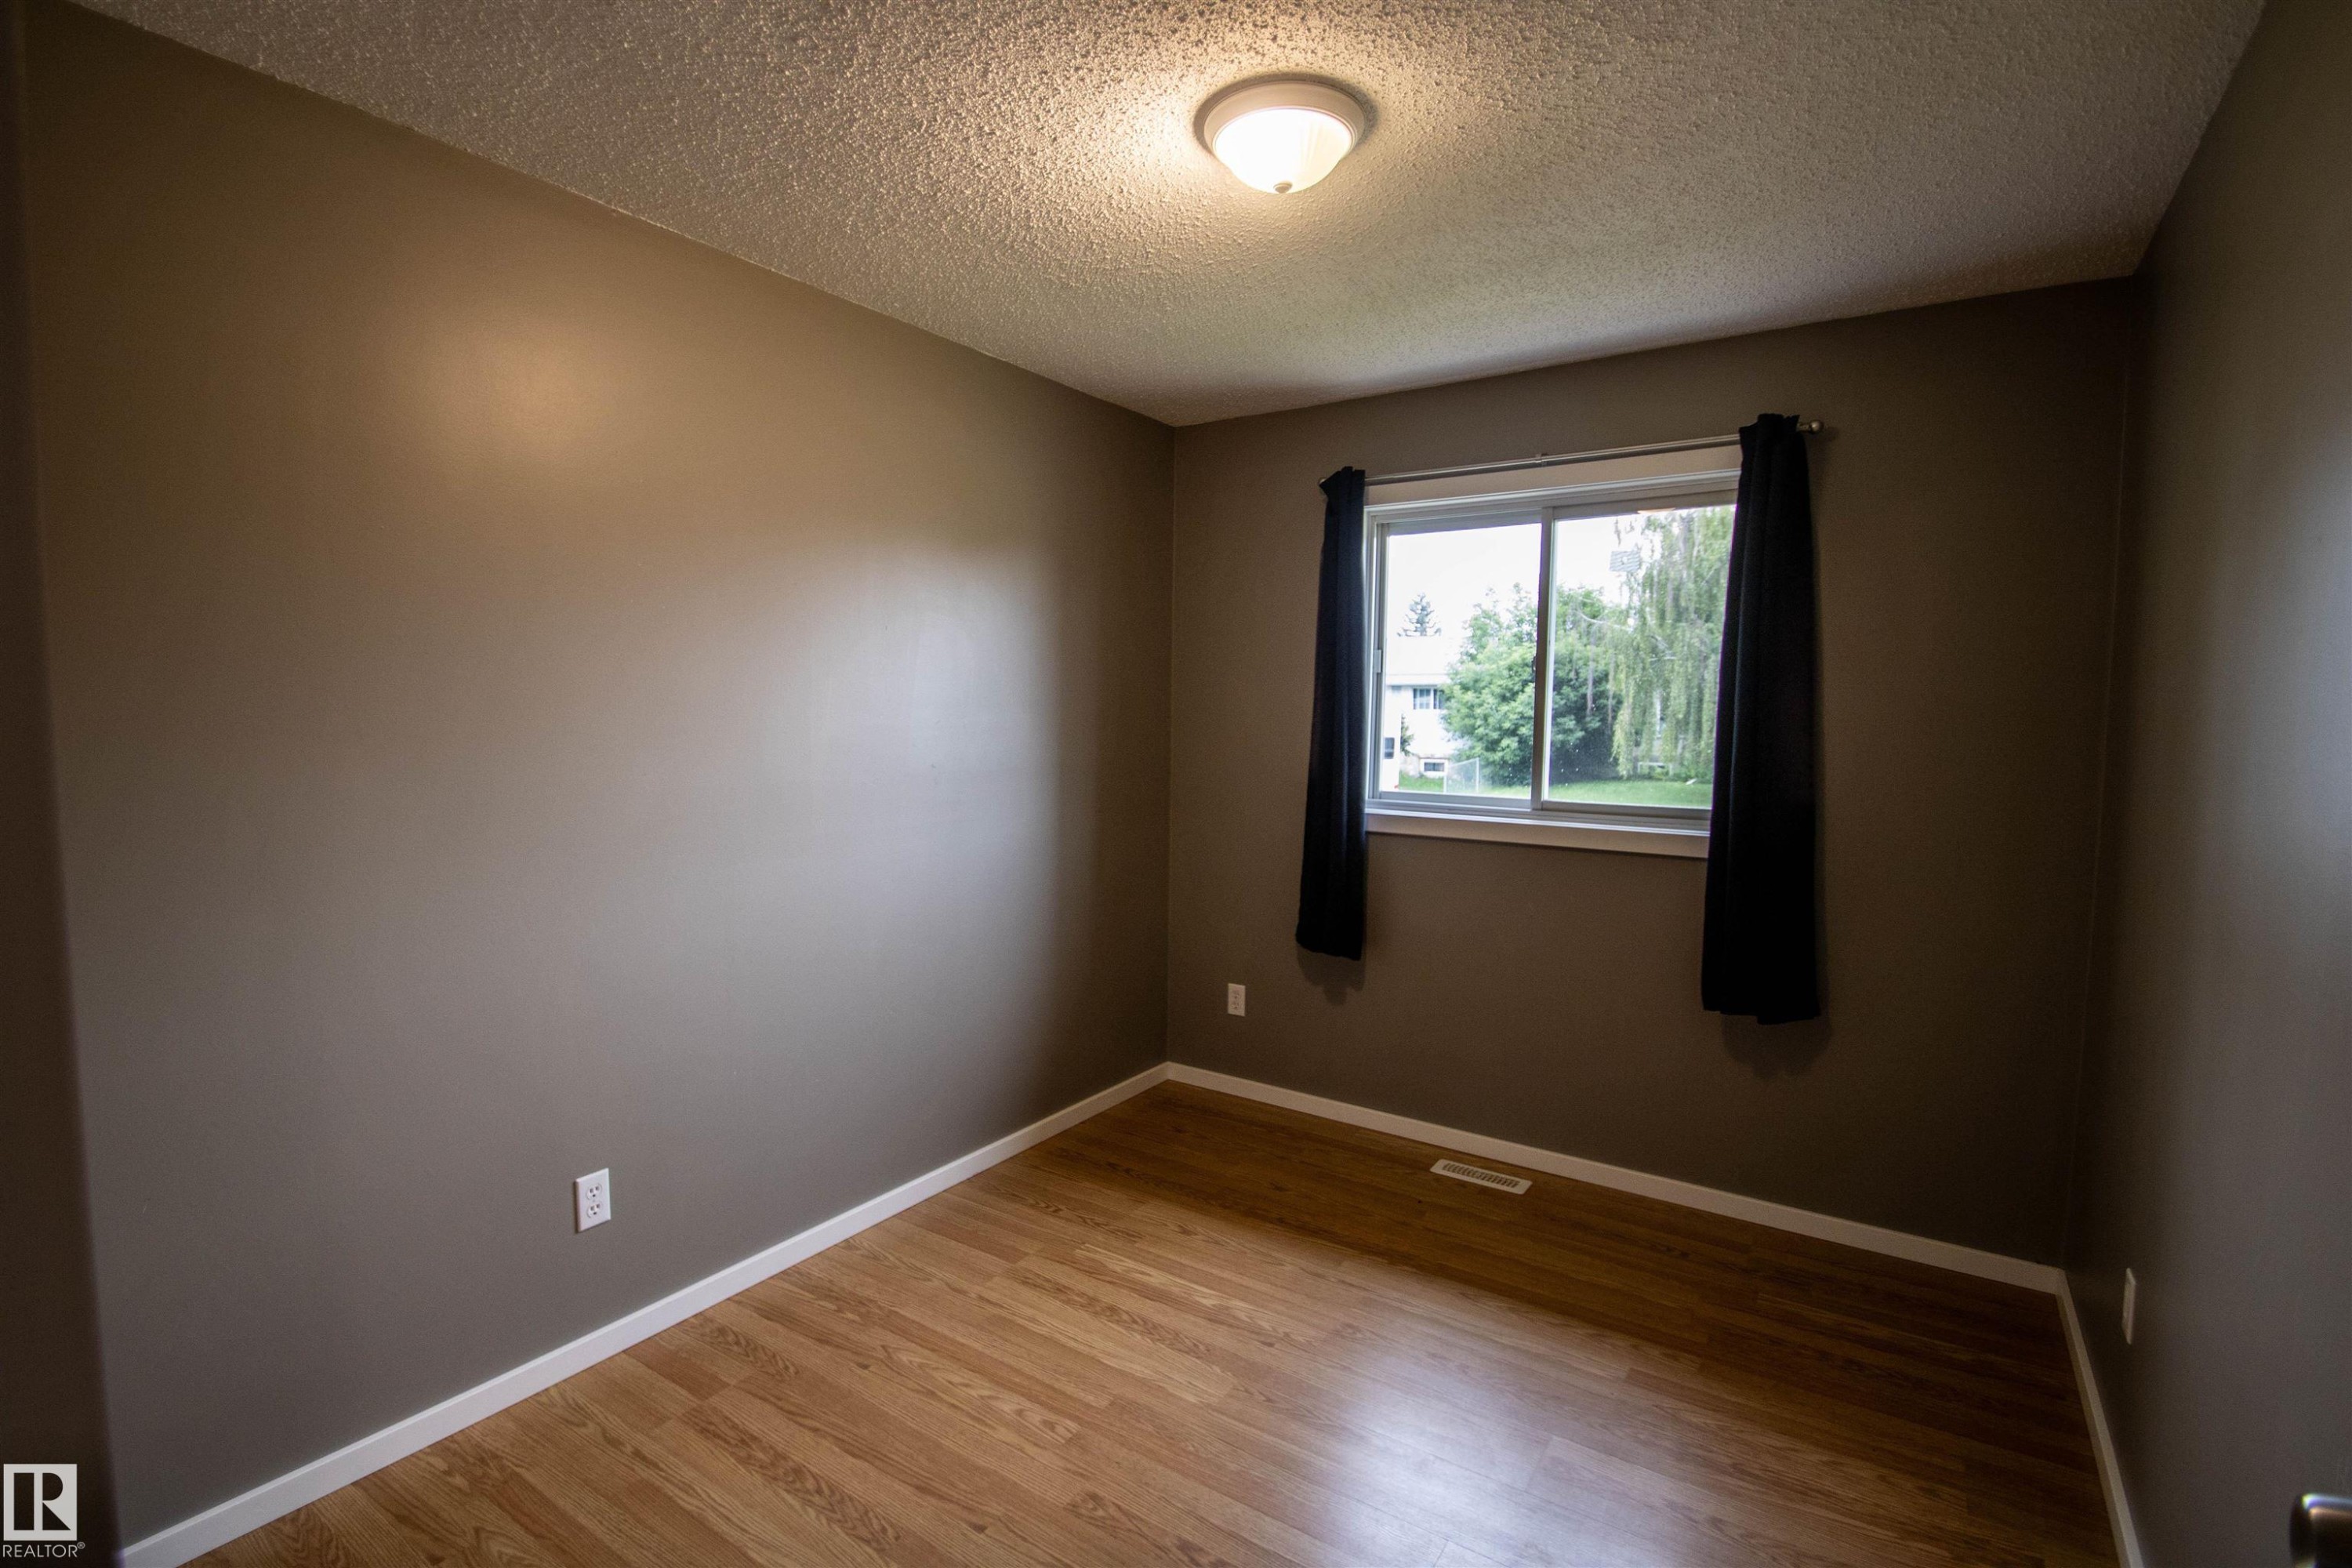
Room featuring wood-finish flooring, a double-paned window, and a flush-mount ceiling light - 4725 45 Ave, St. Paul Town, AB - Indoor Photo Showing Other Room
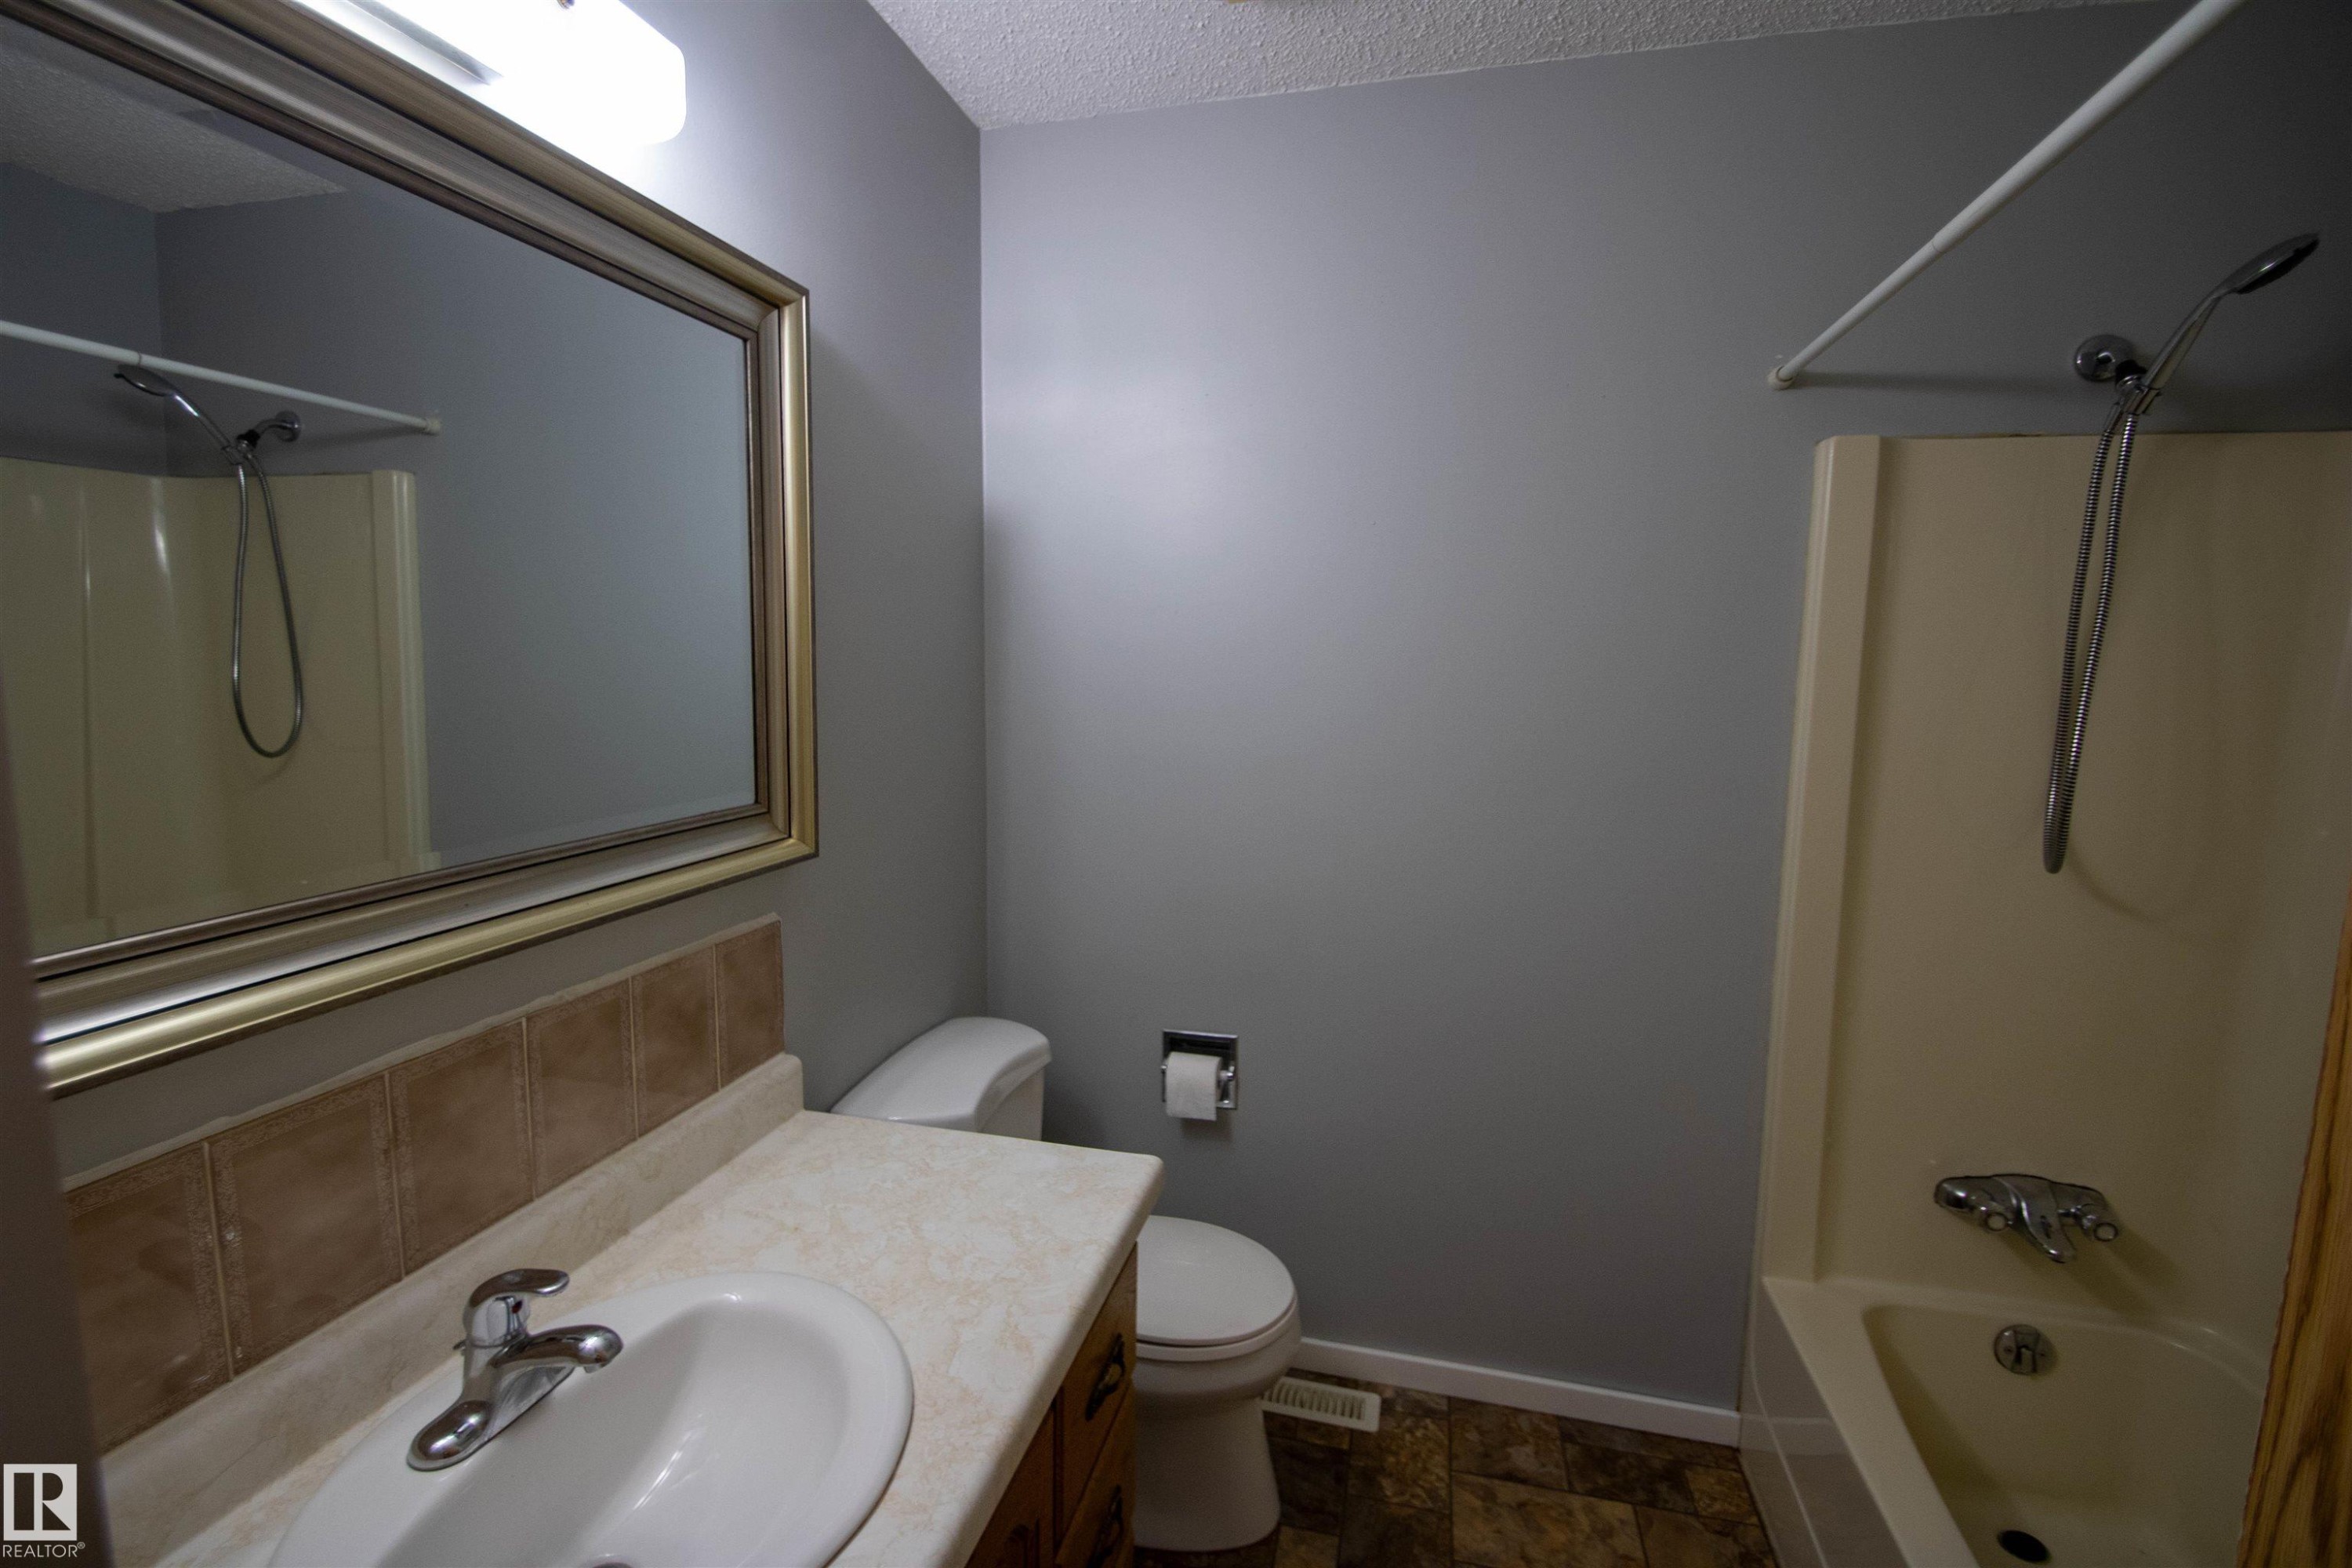
Bathroom featuring a vanity with a white basin sink, polished chrome faucet, and a large framed mirror - 4725 45 Ave, St. Paul Town, AB - Indoor Photo Showing Bathroom
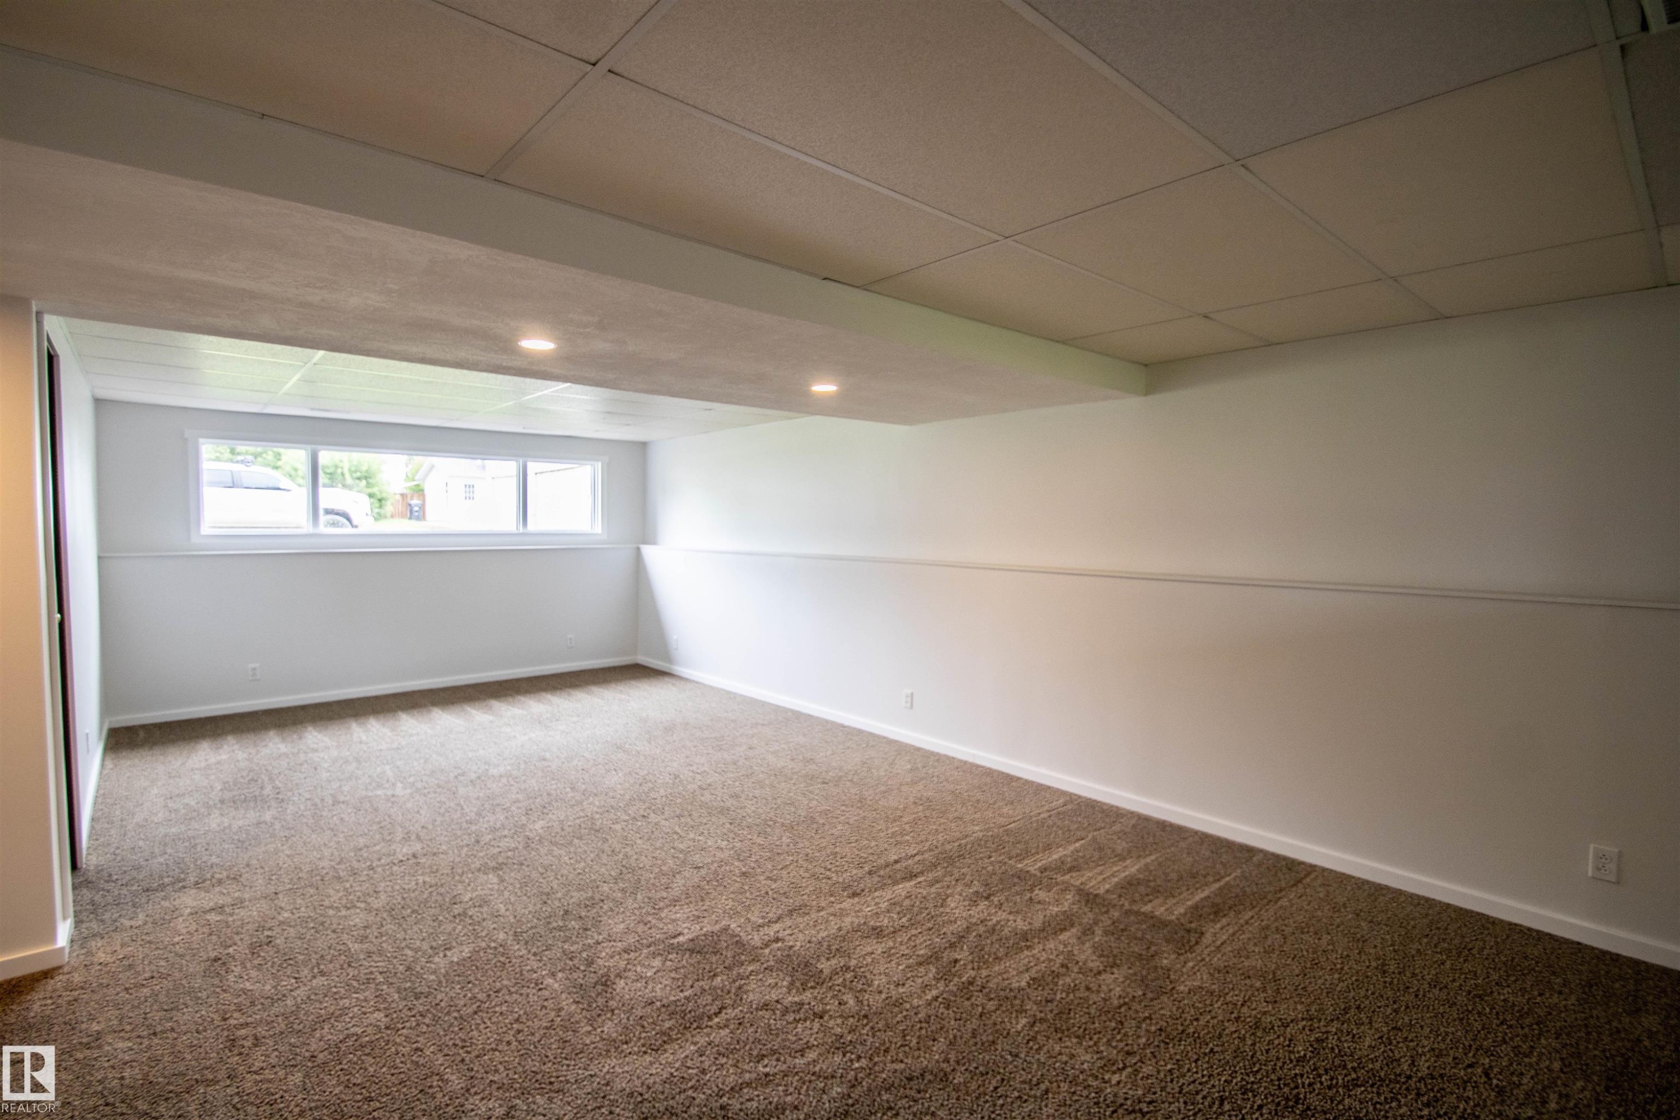
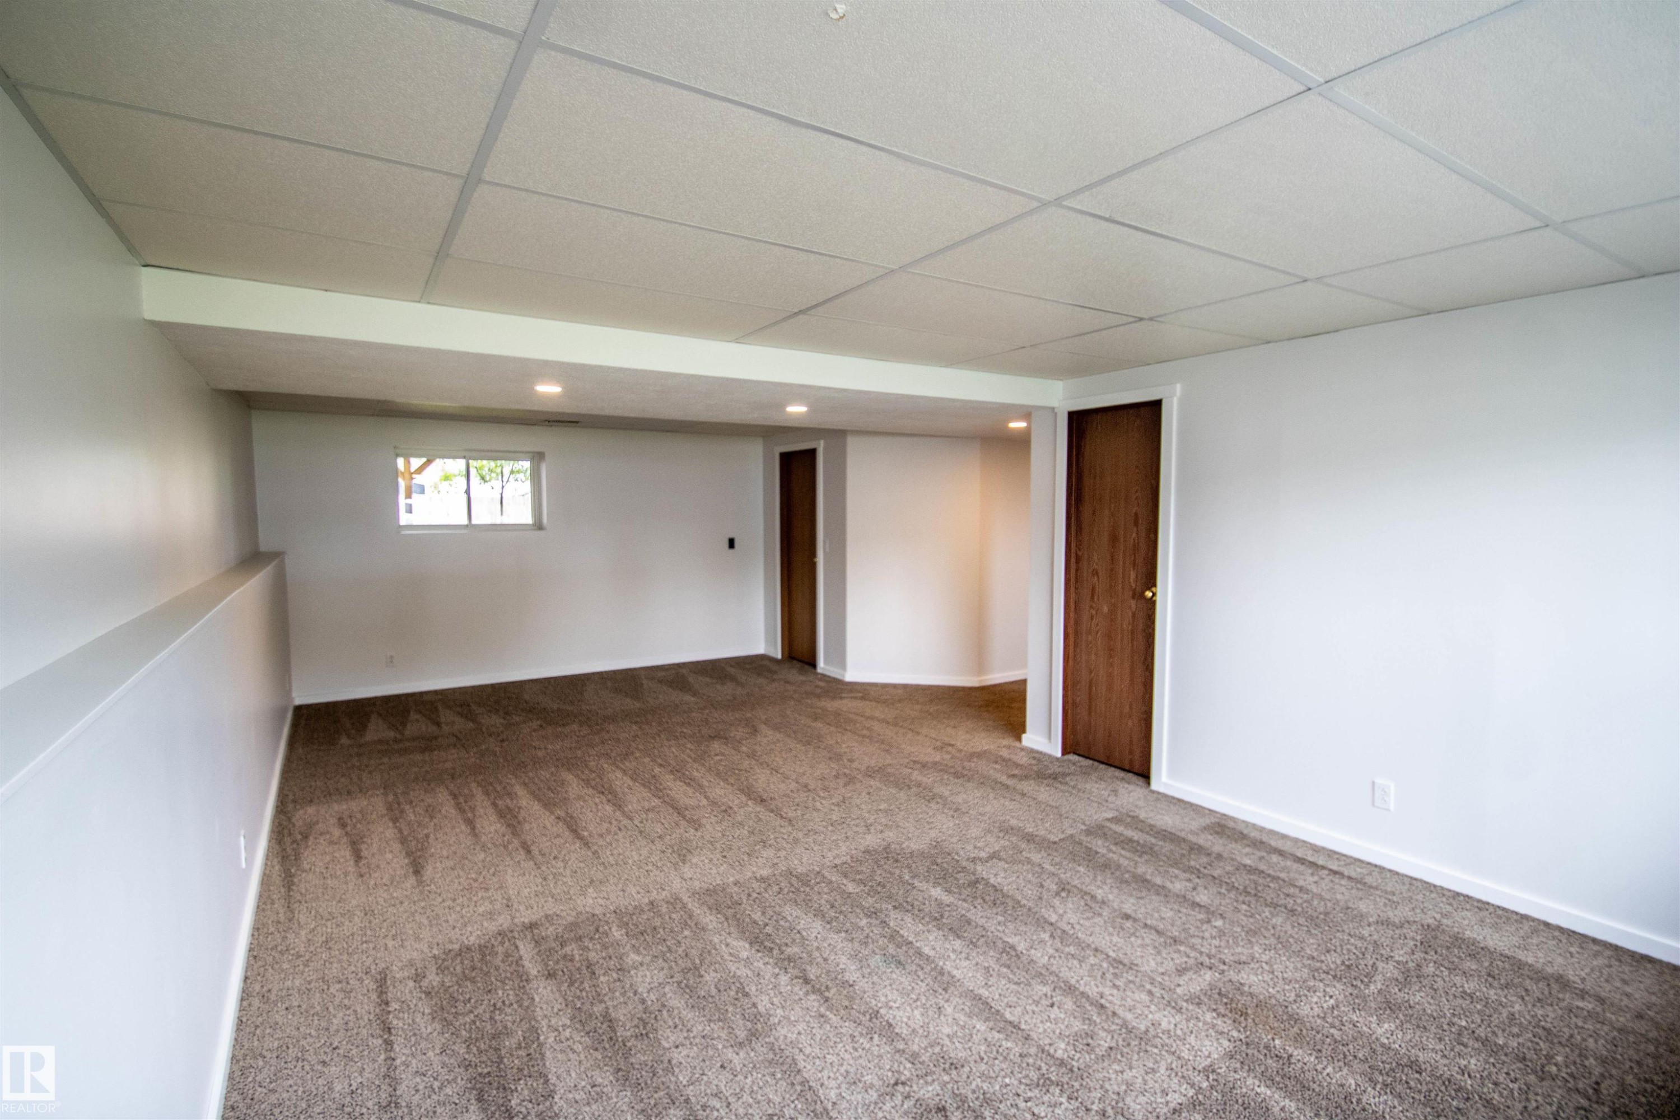
Carpeted interior space with a dropped ceiling and recessed lighting - 4725 45 Ave, St. Paul Town, AB - Indoor
Spacious room featuring new carpeting, recessed lighting, white painted walls, a drop ceiling, and a visible window - 4725 45 Ave, St. Paul Town, AB - Indoor
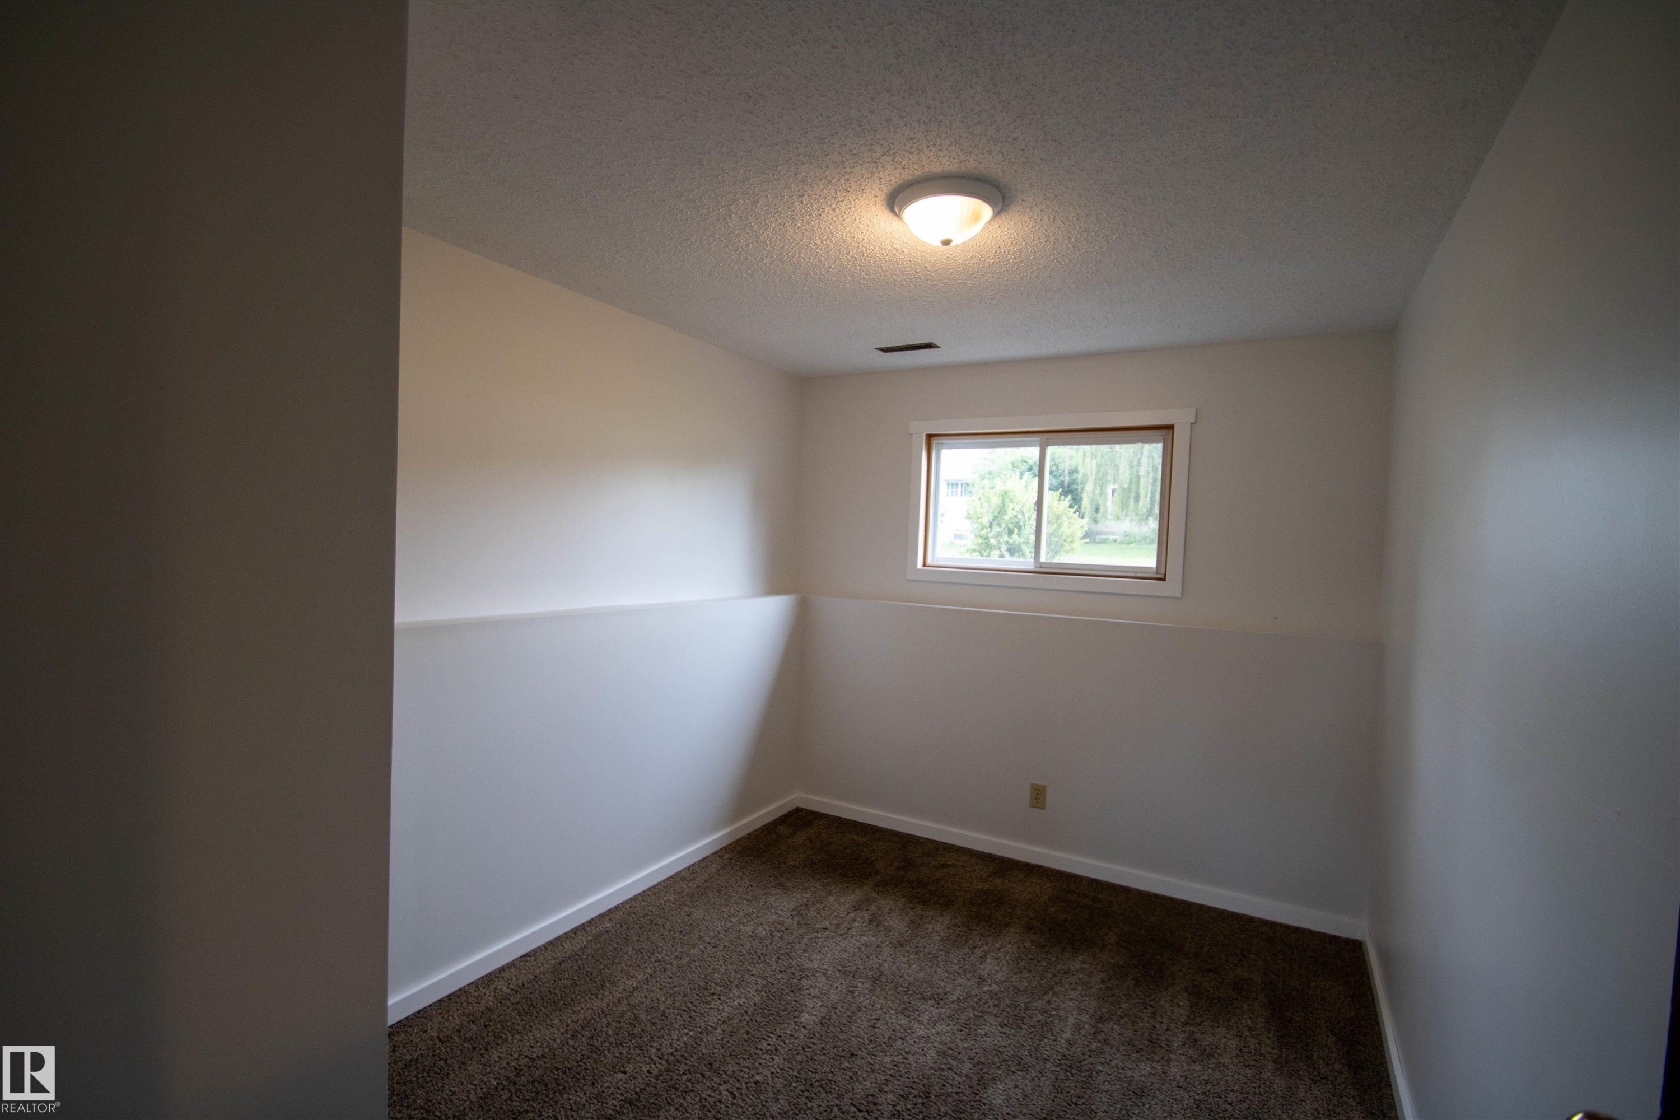
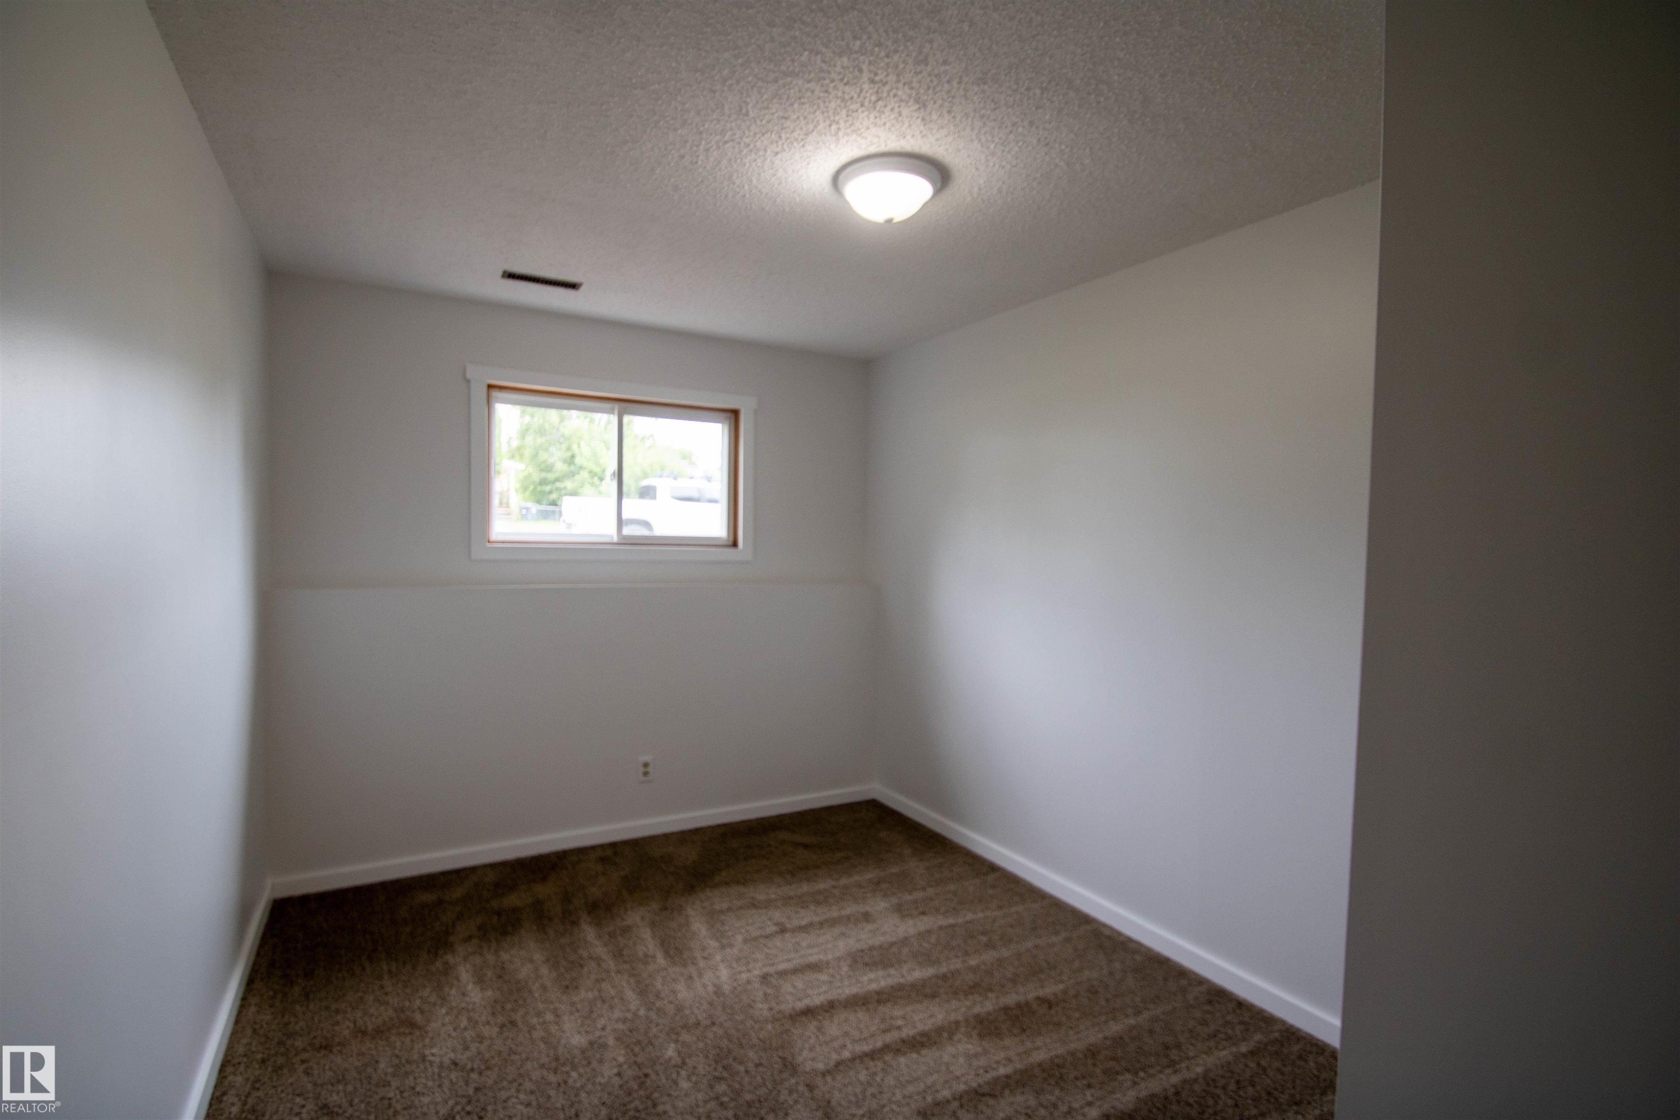
Carpeted interior space with a single window and overhead lighting - 4725 45 Ave, St. Paul Town, AB - Indoor Photo Showing Other Room
Room featuring neutral wall tones and textured brown carpeting - 4725 45 Ave, St. Paul Town, AB - Indoor Photo Showing Other Room
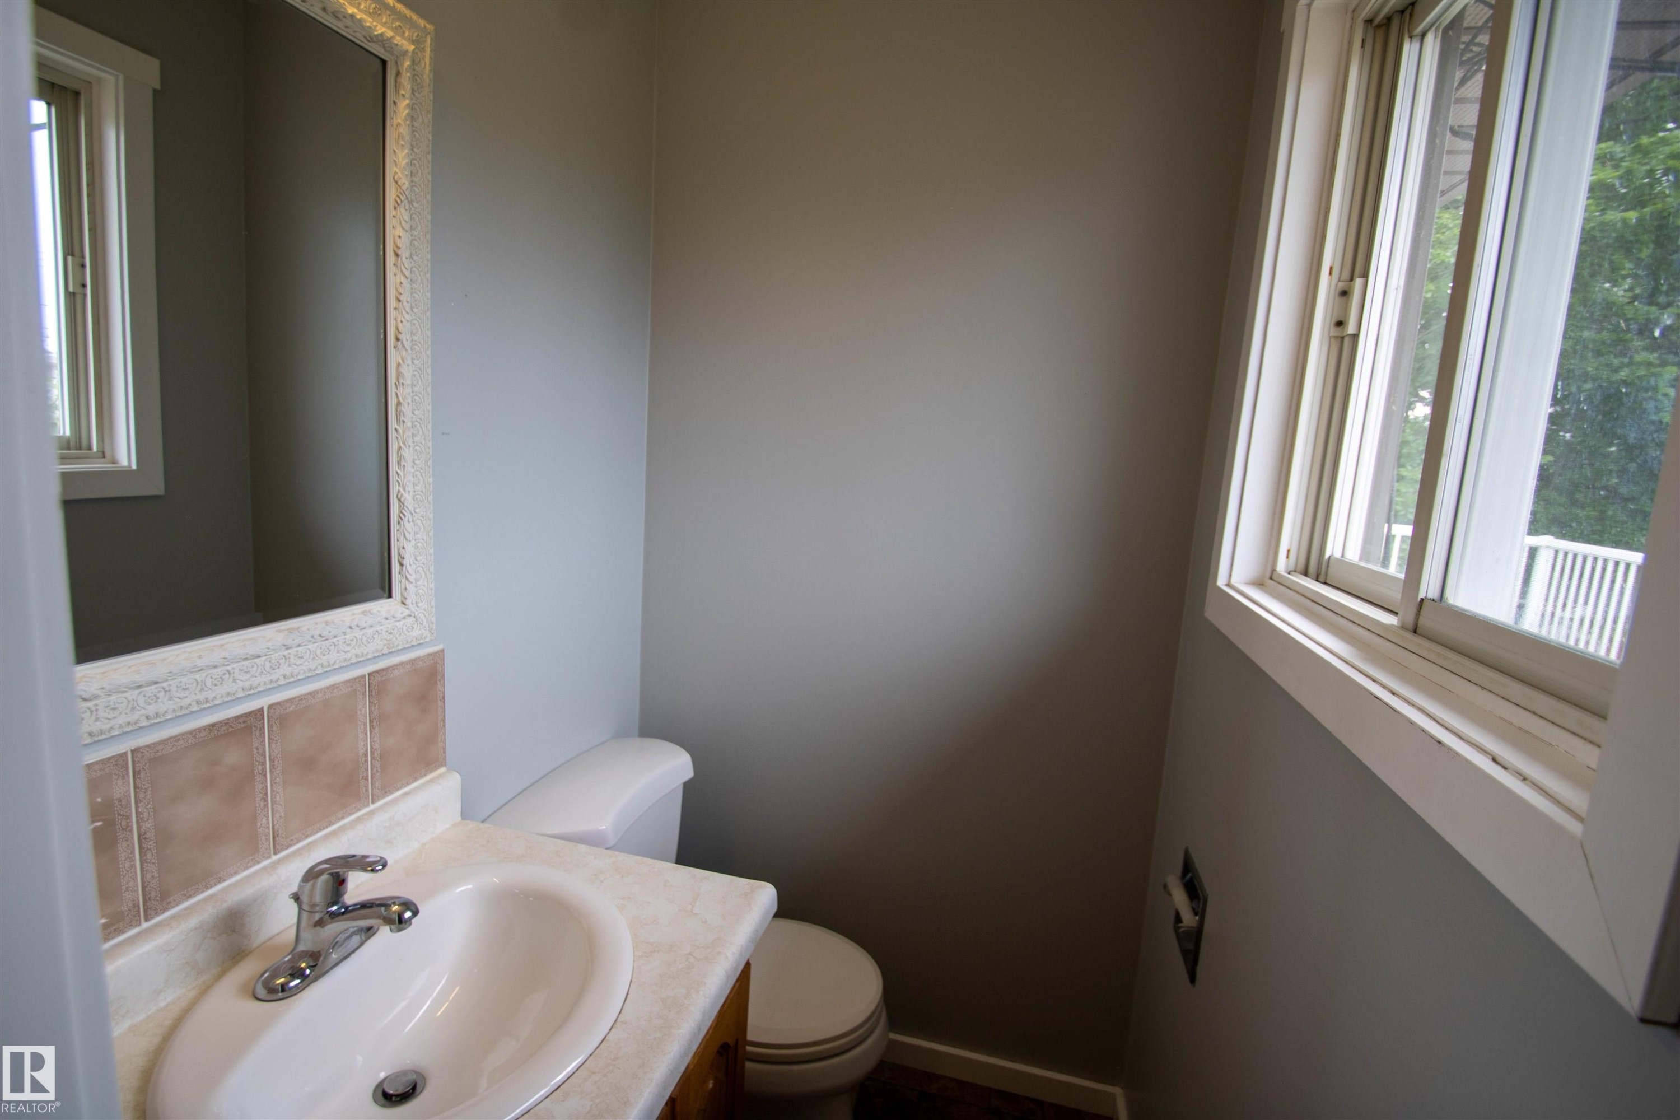
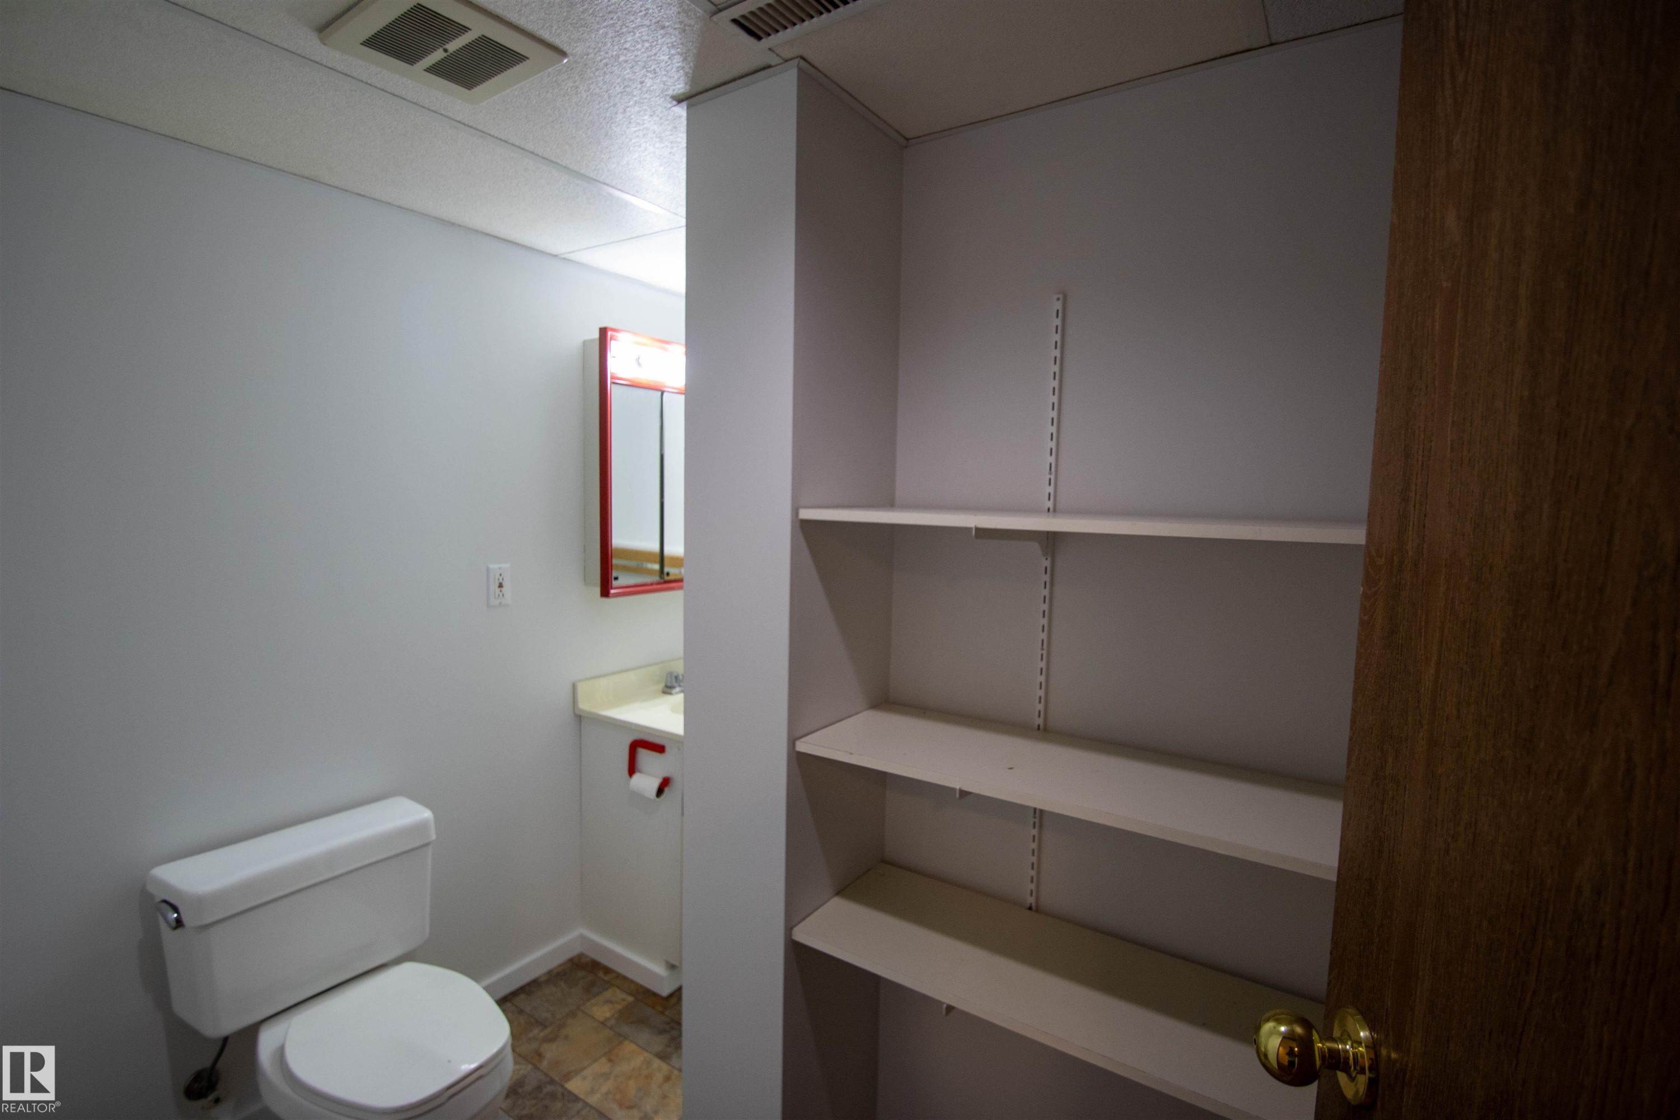
Bathroom featuring a white toilet, single vanity with a laminate countertop, and a red framed medicine cabinet - 4725 45 Ave, St. Paul Town, AB - Indoor Photo Showing Bathroom
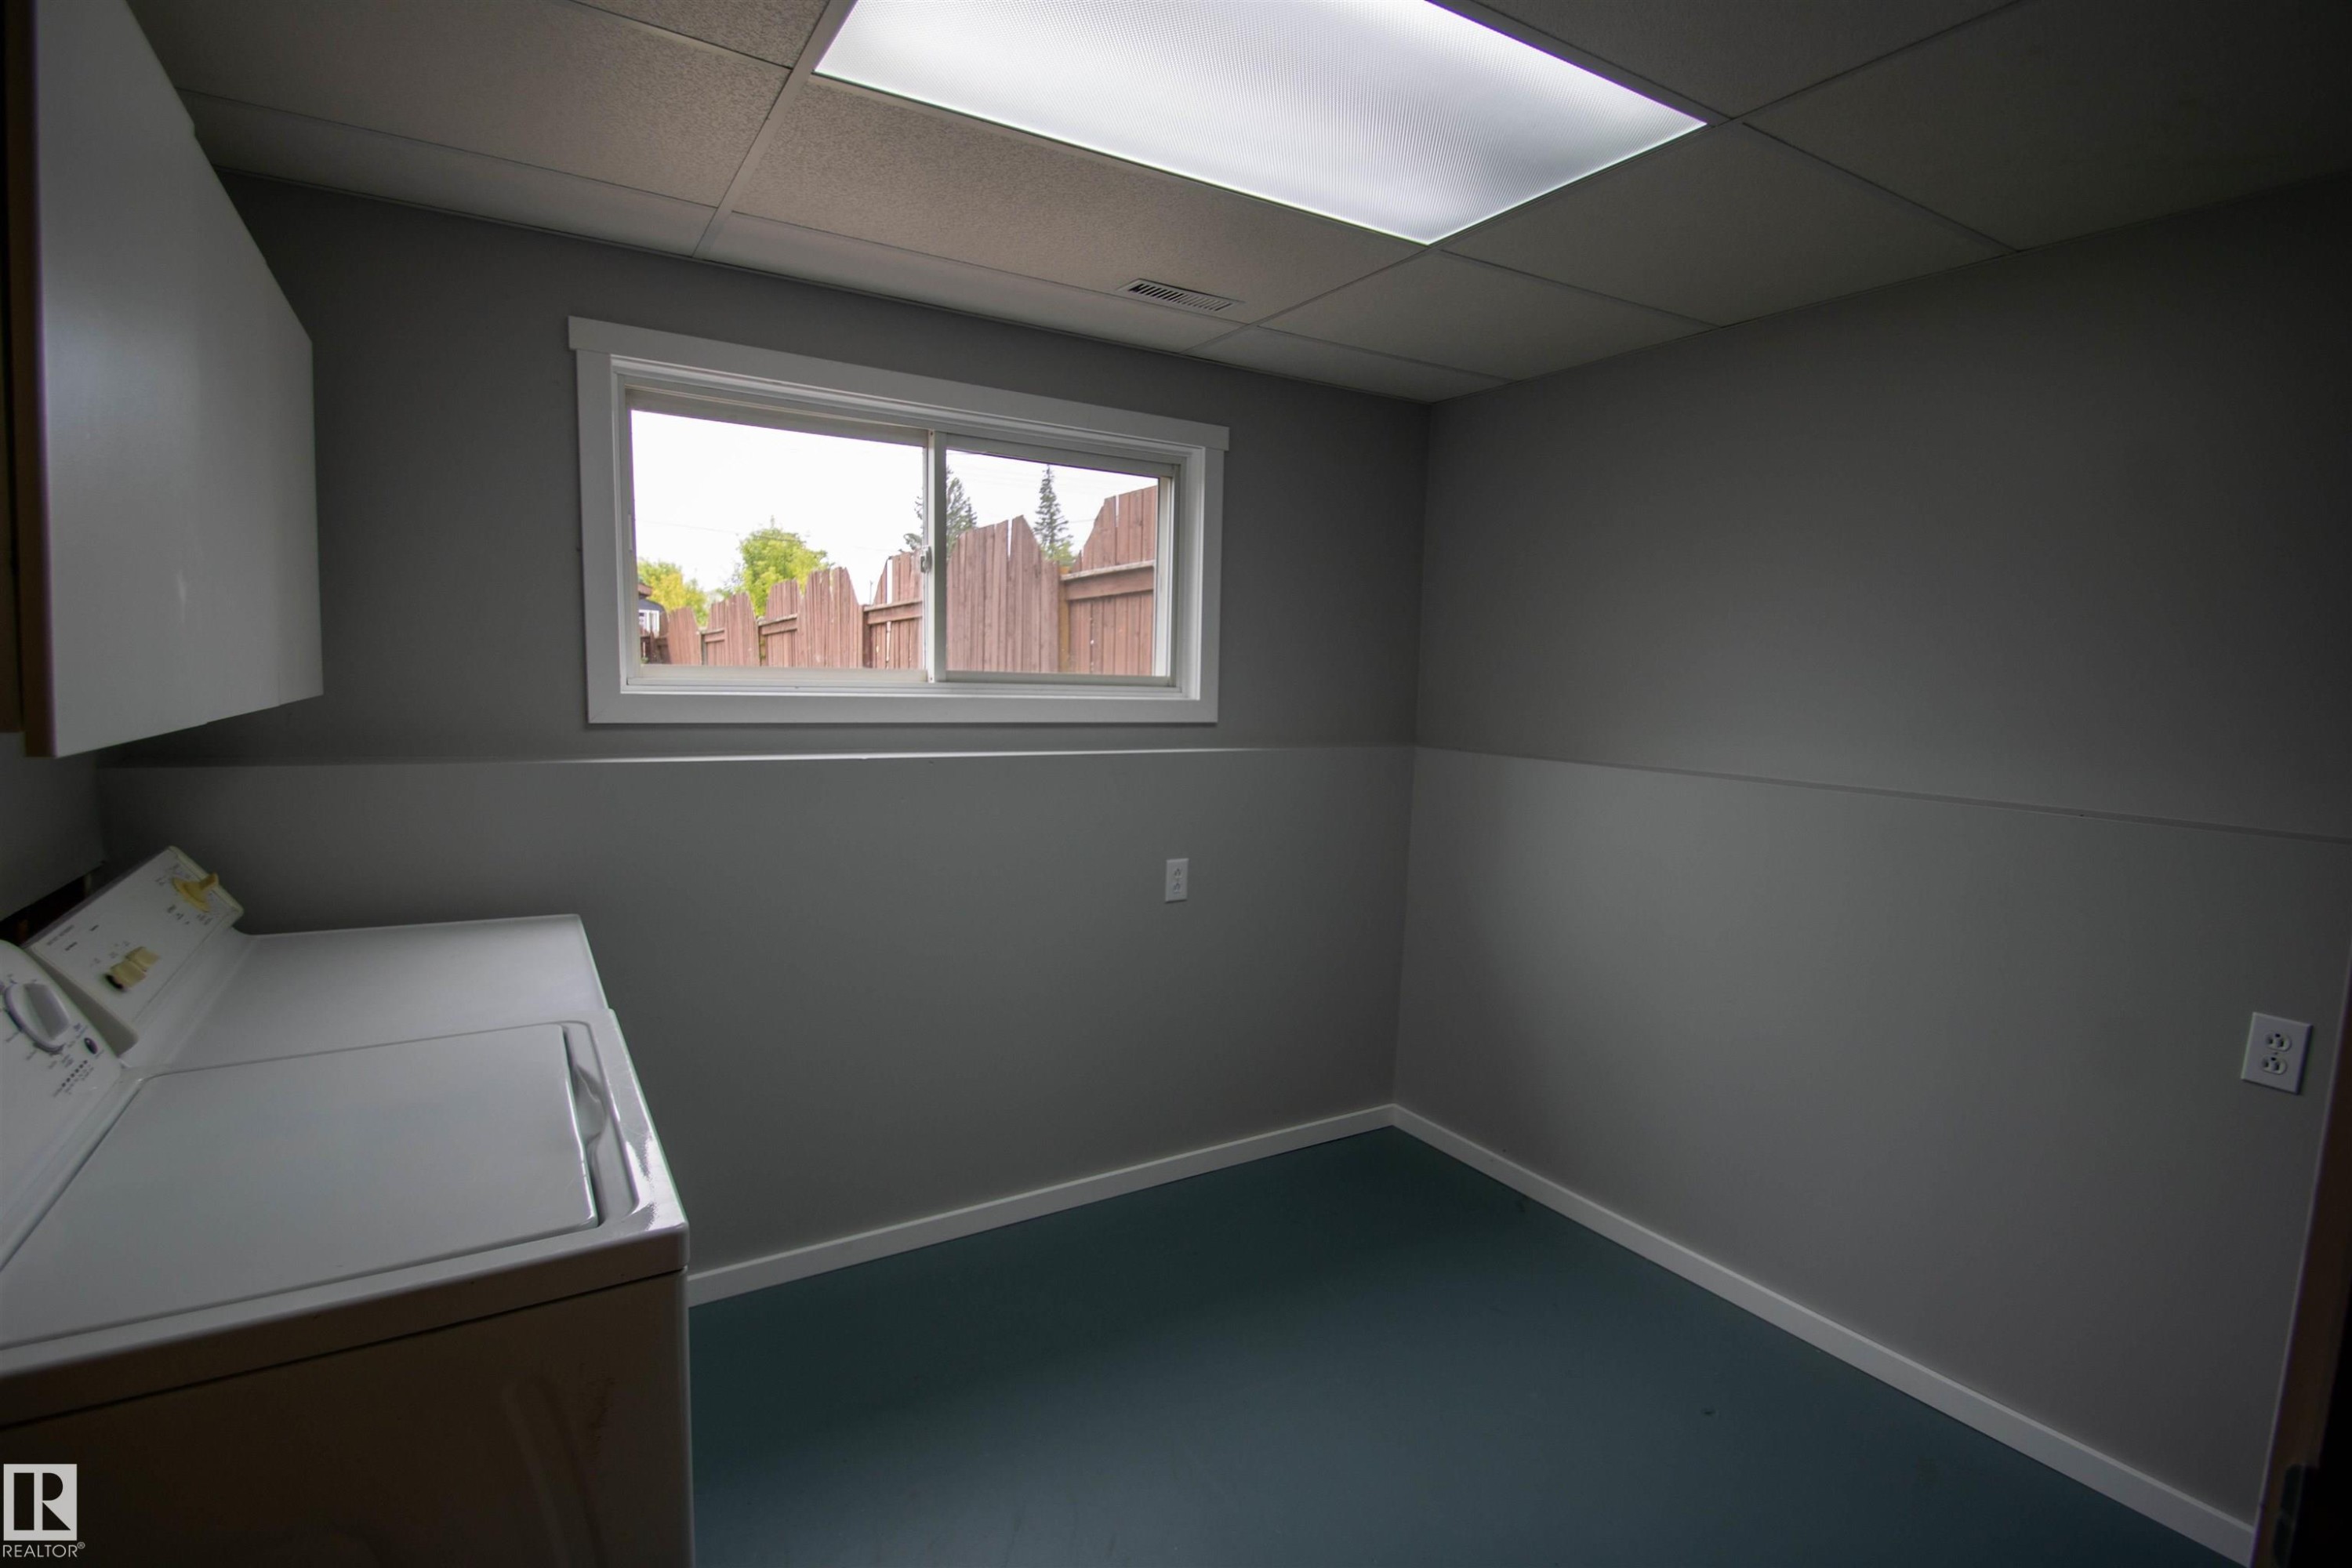
Utility room featuring a sliding window, white trim, recessed overhead lighting, and built-in upper cabinetry - 4725 45 Ave, St. Paul Town, AB - Indoor Photo Showing Laundry Room
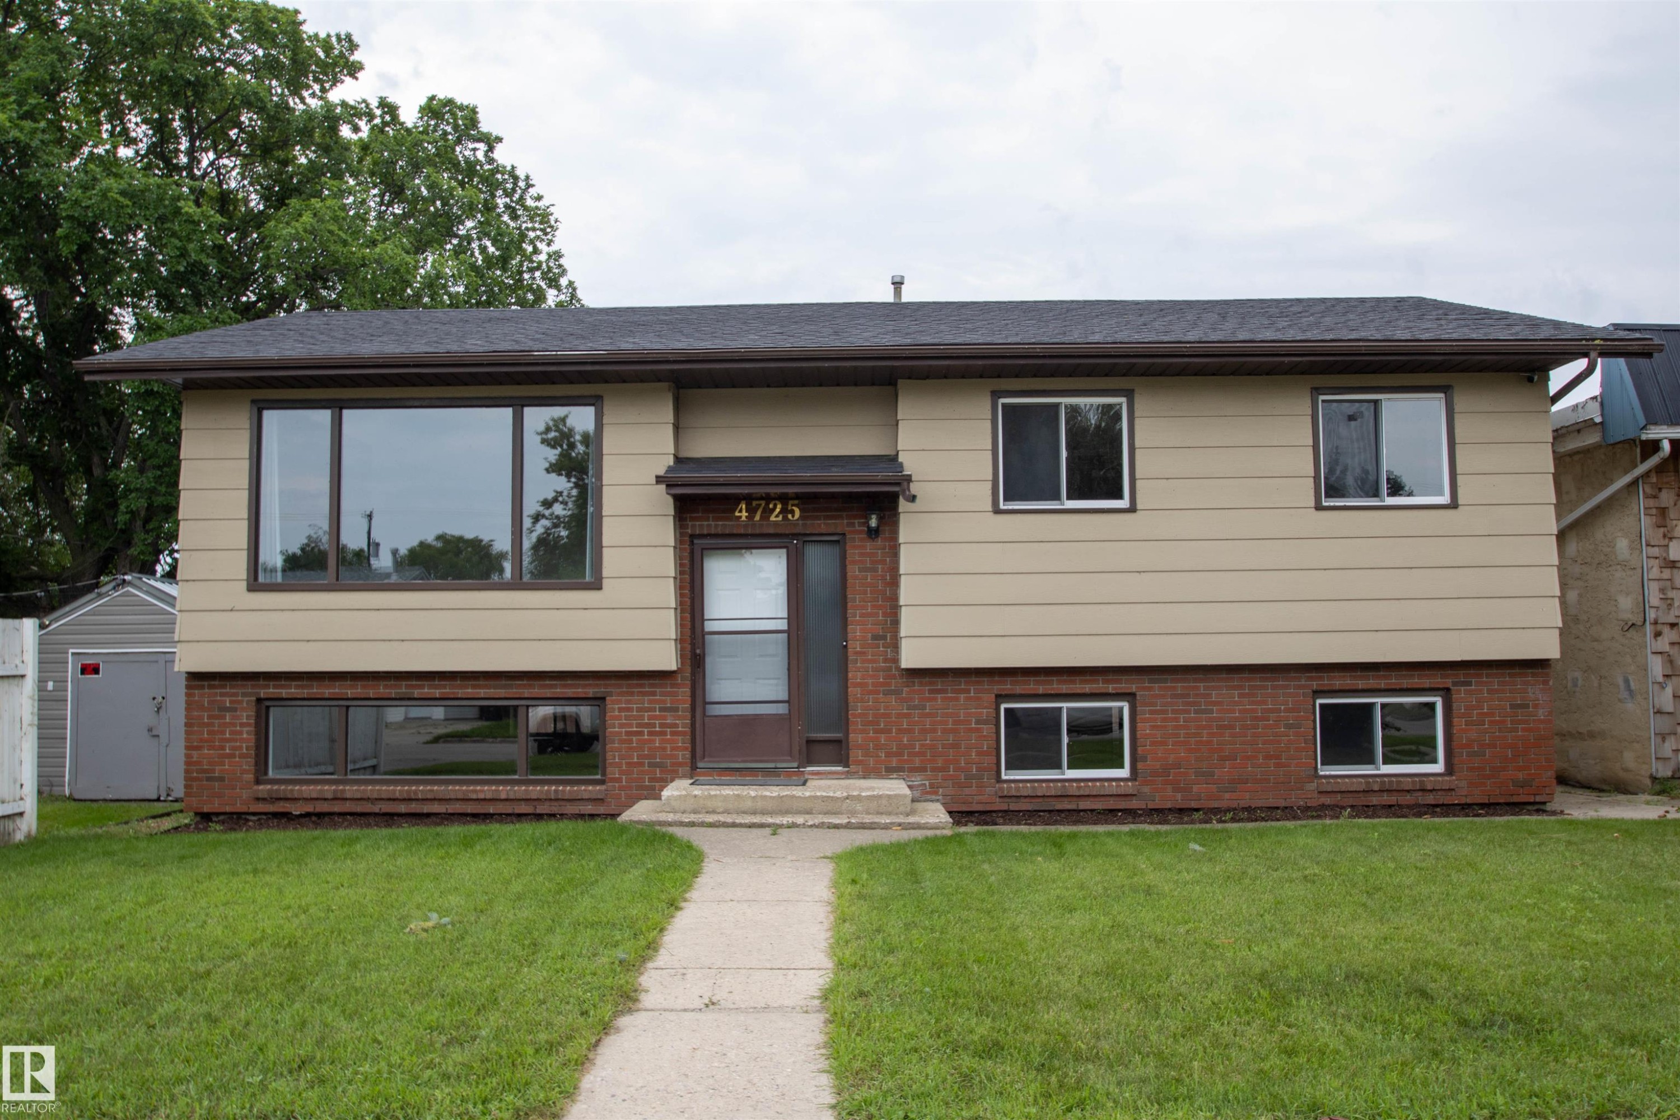
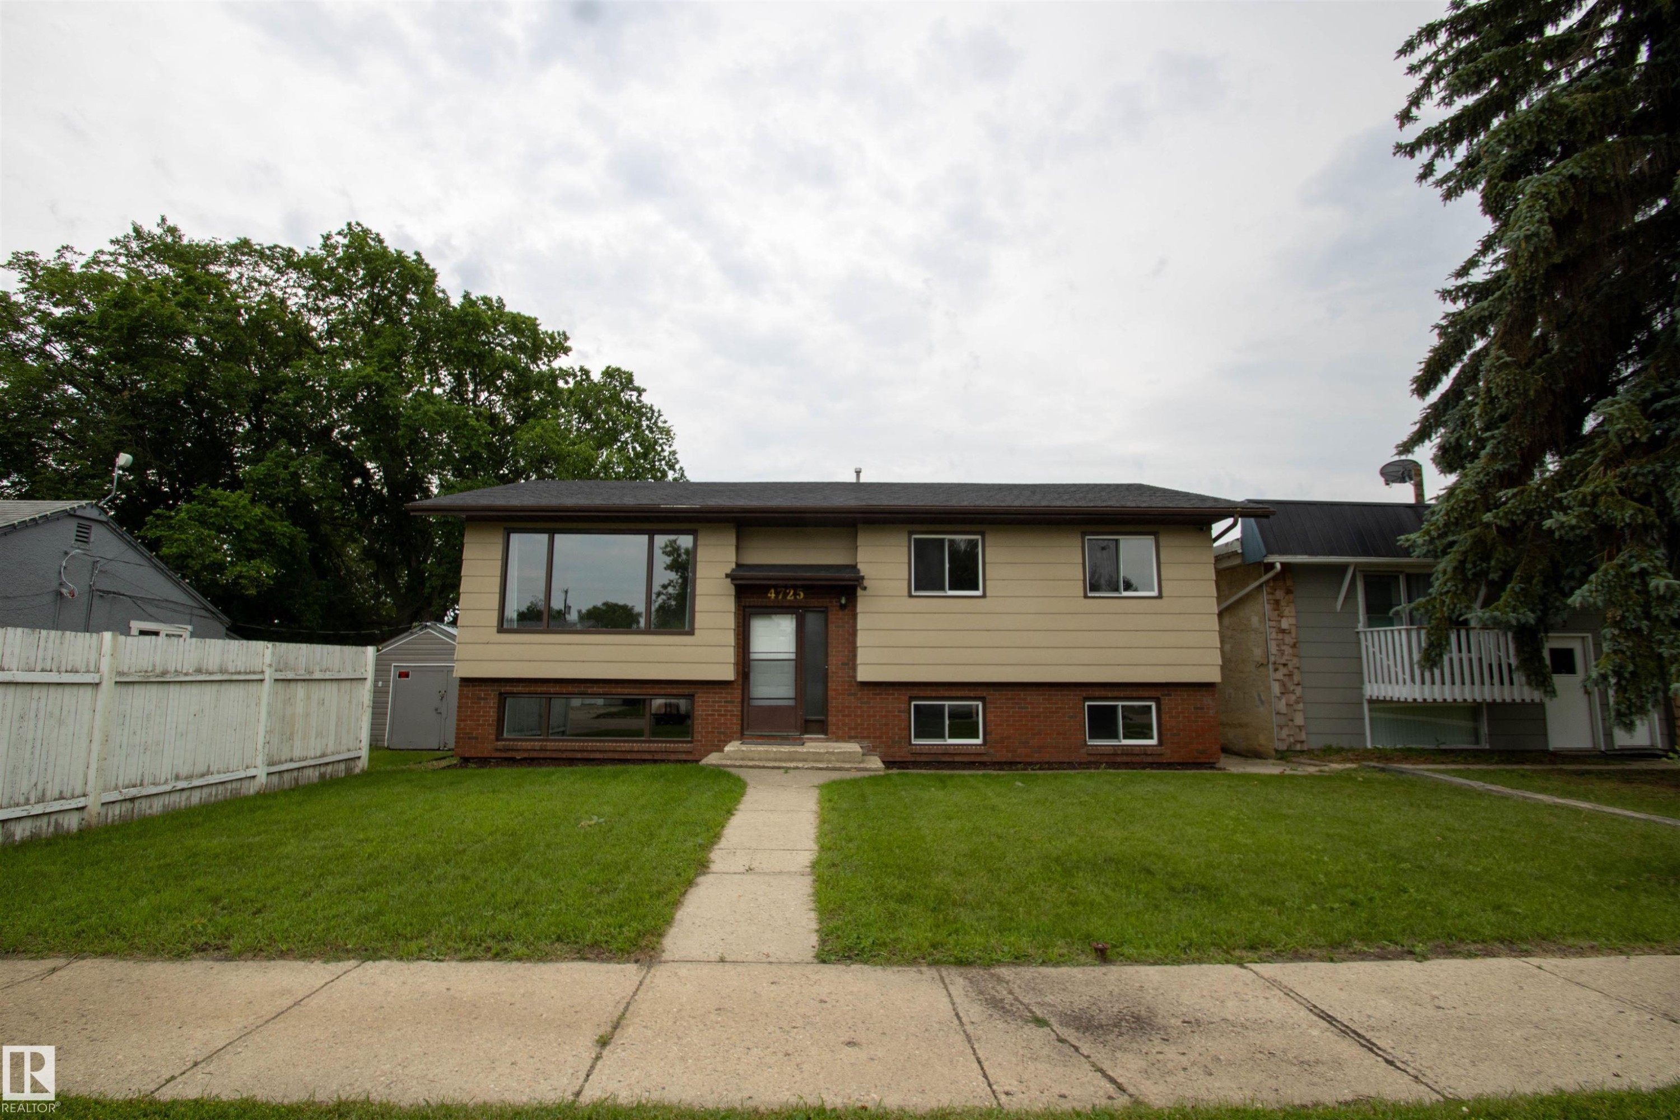
Split-level residence featuring a beige facade and a brick lower level - 4725 45 Ave, St. Paul Town, AB - Outdoor
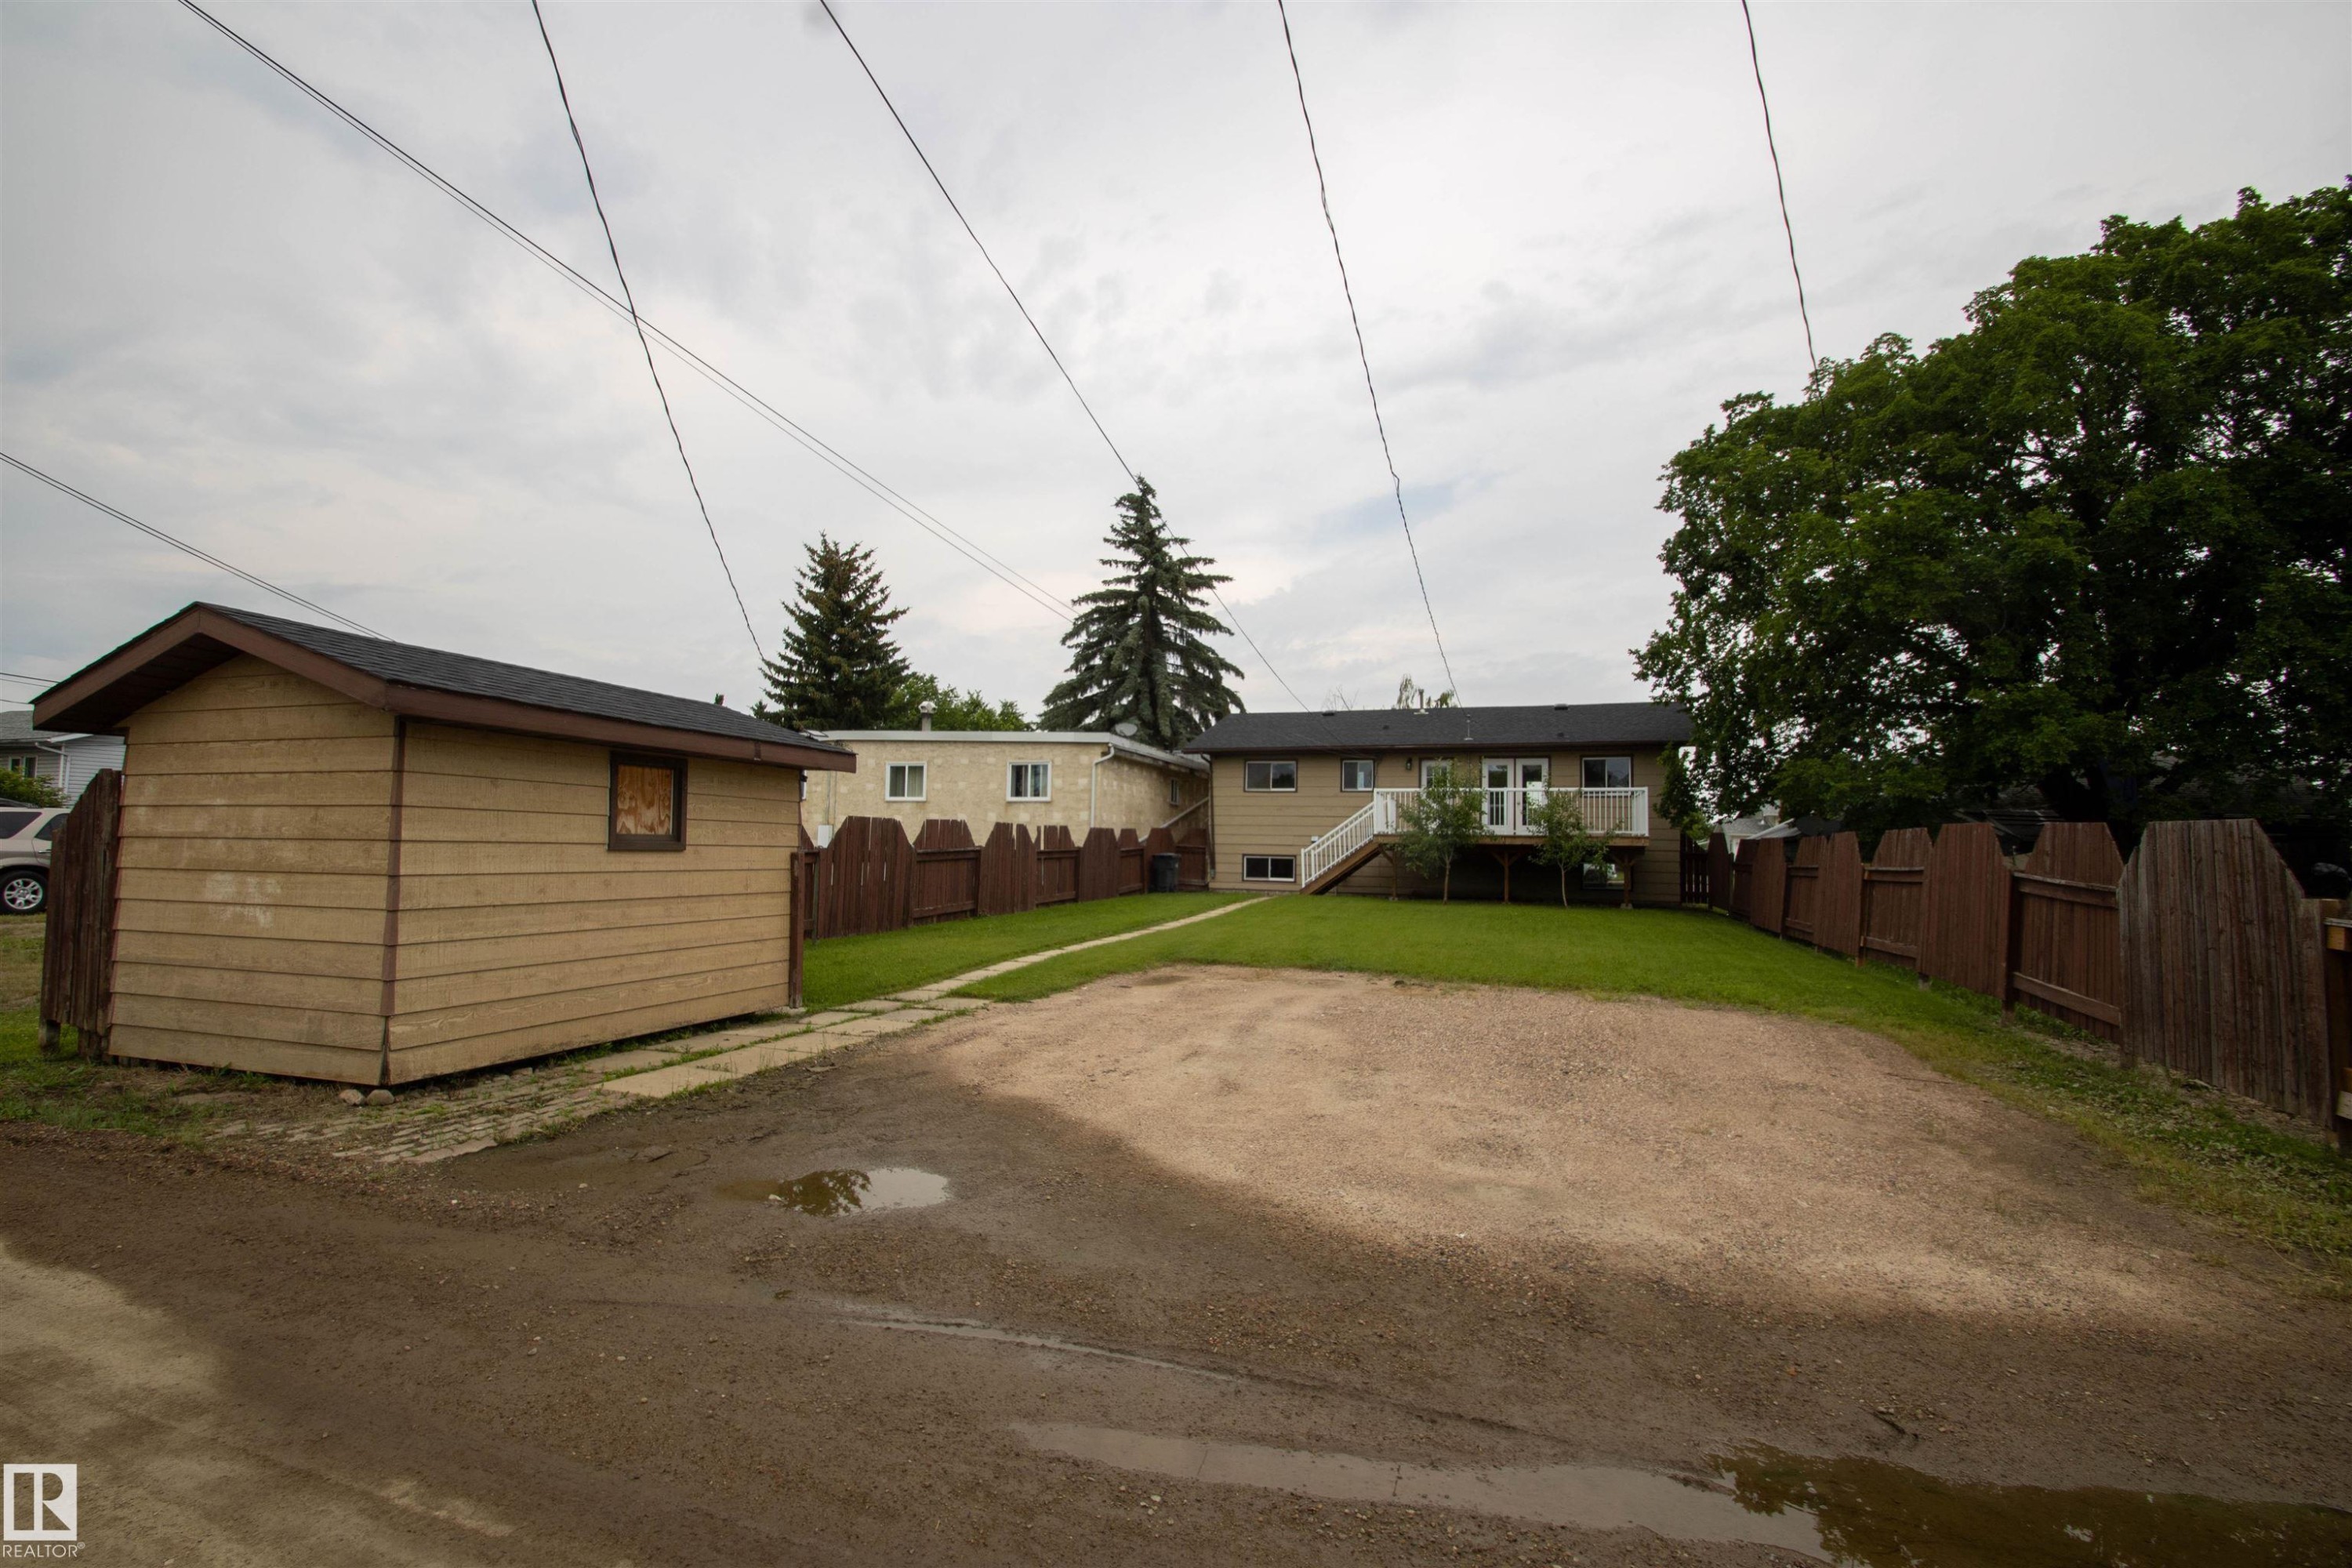
Spacious gravel parking area fronting a detached shed with horizontal siding - 4725 45 Ave, St. Paul Town, AB - Outdoor With Deck Patio Veranda
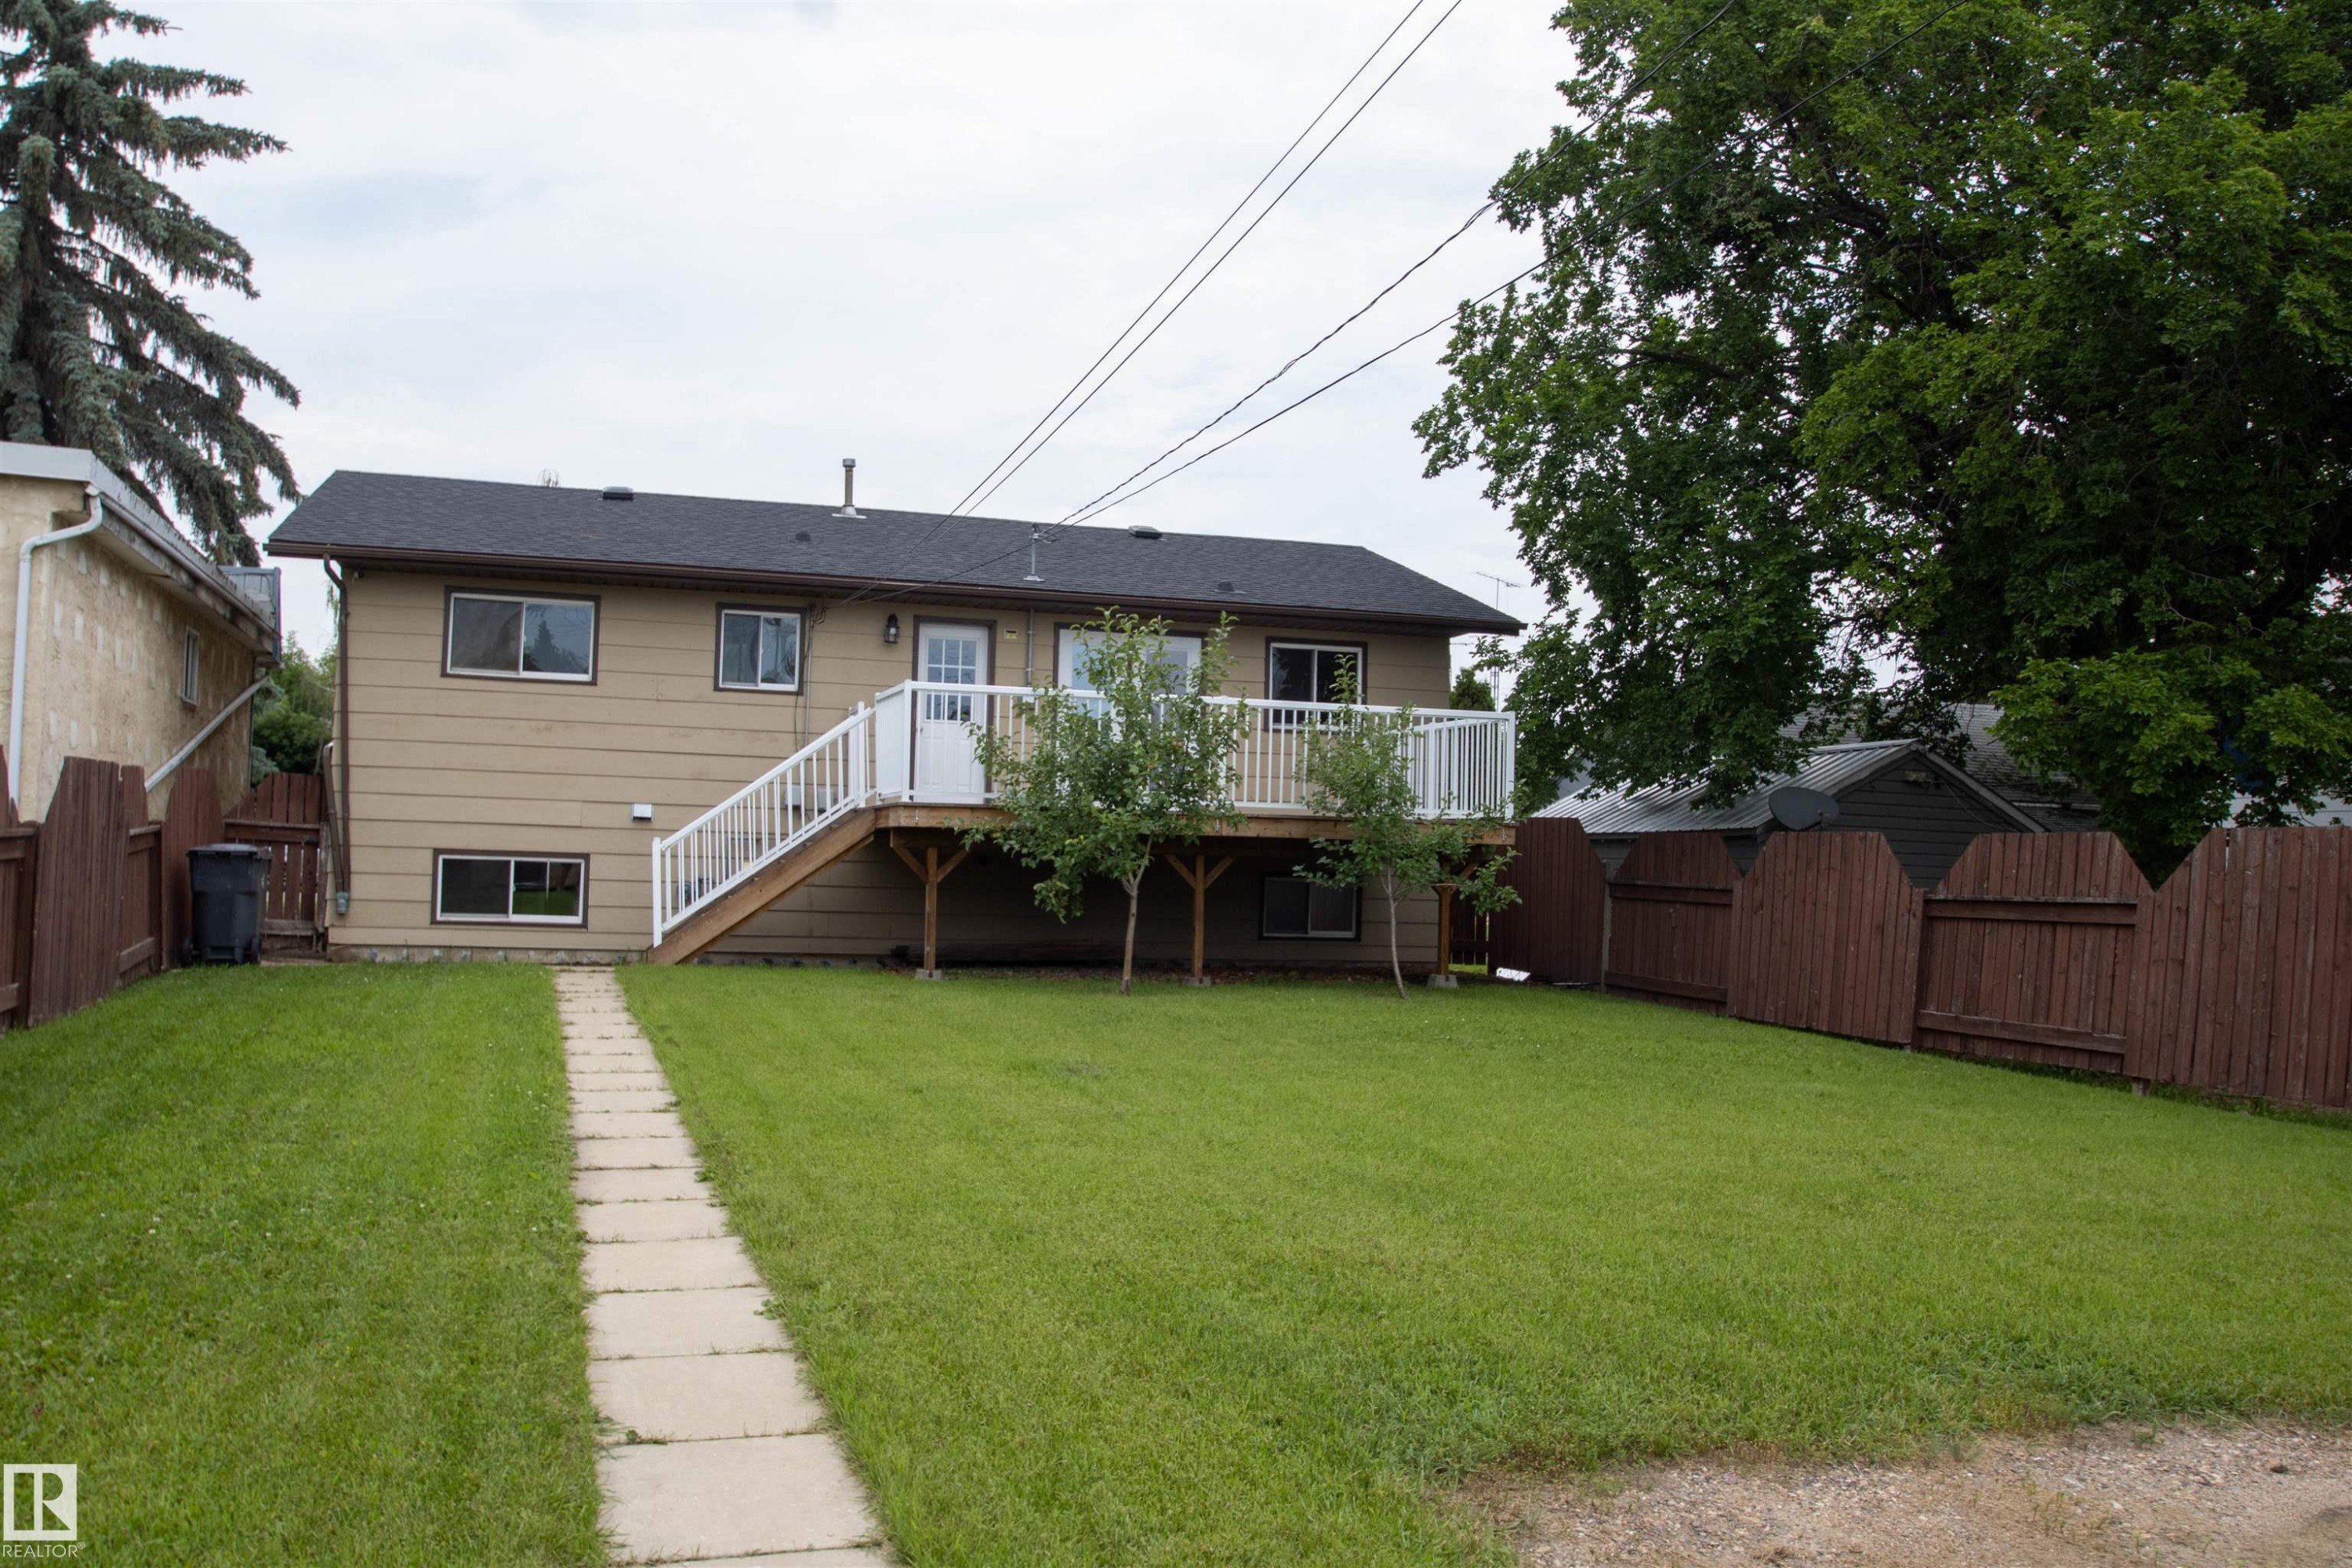
Expansive rear yard featuring a stone pathway, mature trees, and a wooden privacy fence - 4725 45 Ave, St. Paul Town, AB - Outdoor With Deck Patio Veranda
4725 45 Ave, St. Paul Town, AB  - Outdoor
Spacious living area featuring expansive picture windows, wood-finish flooring, a contemporary dark green accent wall, and a textured ceiling - 4725 45 Ave, St. Paul Town, AB  - Indoor Photo Showing Other Room
Open concept living area featuring wood-finish flooring, a prominent accent wall, and a large window with natural light - 4725 45 Ave, St. Paul Town, AB  - Indoor Photo Showing Other Room
Well-appointed kitchen featuring wood cabinetry, white appliances, and wood-finish flooring - 4725 45 Ave, St. Paul Town, AB  - Indoor Photo Showing Kitchen
Spacious kitchen featuring wood cabinetry, white appliances, and a light-toned backsplash - 4725 45 Ave, St. Paul Town, AB - Indoor Photo Showing Kitchen
Kitchen featuring wood cabinetry, white appliances, recessed lighting, wood-finish flooring, and a window above the sink - 4725 45 Ave, St. Paul Town, AB - Indoor Photo Showing Kitchen With Double Sink
Bright interior space featuring wood-finish flooring, a window with exterior tree line, textured ceiling, and a flush mount ceiling light - 4725 45 Ave, St. Paul Town, AB - Indoor Photo Showing Other Room
Room featuring wood-finish flooring, a neutral paint palette, and a flush-mount ceiling light fixture - 4725 45 Ave, St. Paul Town, AB - Indoor Photo Showing Other Room
Bathroom vanity with a chrome faucet, oval undermount sink, and light-toned countertop - 4725 45 Ave, St. Paul Town, AB - Indoor Photo Showing Bathroom
Bright room featuring wood-finish flooring, light gray walls, a white-framed window, and a flush-mount ceiling light - 4725 45 Ave, St. Paul Town, AB - Indoor Photo Showing Other Room
Room featuring wood-finish flooring, a double-paned window, and a flush-mount ceiling light - 4725 45 Ave, St. Paul Town, AB - Indoor Photo Showing Other Room
Bathroom featuring a vanity with a white basin sink, polished chrome faucet, and a large framed mirror - 4725 45 Ave, St. Paul Town, AB - Indoor Photo Showing Bathroom
Carpeted interior space with a dropped ceiling and recessed lighting - 4725 45 Ave, St. Paul Town, AB - Indoor
Spacious room featuring new carpeting, recessed lighting, white painted walls, a drop ceiling, and a visible window - 4725 45 Ave, St. Paul Town, AB - Indoor
Carpeted interior space with a single window and overhead lighting - 4725 45 Ave, St. Paul Town, AB - Indoor Photo Showing Other Room
Room featuring neutral wall tones and textured brown carpeting - 4725 45 Ave, St. Paul Town, AB - Indoor Photo Showing Other Room
Bathroom featuring a white toilet, single vanity with a laminate countertop, and a red framed medicine cabinet - 4725 45 Ave, St. Paul Town, AB - Indoor Photo Showing Bathroom
Utility room featuring a sliding window, white trim, recessed overhead lighting, and built-in upper cabinetry - 4725 45 Ave, St. Paul Town, AB - Indoor Photo Showing Laundry Room
Split-level residence featuring a beige facade and a brick lower level - 4725 45 Ave, St. Paul Town, AB - Outdoor
Spacious gravel parking area fronting a detached shed with horizontal siding - 4725 45 Ave, St. Paul Town, AB - Outdoor With Deck Patio Veranda
Expansive rear yard featuring a stone pathway, mature trees, and a wooden privacy fence - 4725 45 Ave, St. Paul Town, AB - Outdoor With Deck Patio Veranda
  • Advertising
Are you a real estate investor?
4725 45 Ave, St. Paul Town, AB, T0A 3A3
$289,900

5 Beds

3 Baths

Property Information:

Welcome to this well-maintained 5-bedroom home offering a bright, open-concept floor plan that's perfect for comfortable family living and entertaining. The spacious kitchen flows seamlessly into the dining area, providing plenty of room for gatherings and everyday meals. The fully finished basement adds valuable living space, ideal for a family room, recreation area, home office, or guest accommodations. Outside, you'll find a partially fenced yard with a large deck, creating the perfect setting for relaxing, barbecuing, or enjoying the outdoors. With its functional layout, generous living spaces, and inviting outdoor area, this home is ready for you to move in and make it your own.

Building Features:

  • Floor Space: 103.39 Metre

Property Features:

  • Amenities Features: Deck, Exterior Walls- 2"x6", Hot Water Natural Gas
  • Appliances: Dishwasher-Built-In, Dryer, Refrigerator, Stove-Electric, Washer, Window Coverings
  • Architectural Style: Bi-Level
  • Basement: Full, Finished
  • Basement Development: Fully Finished
  • Basement Type: Full
  • Building Type: Detached Single Family
  • Built in: 1986
  • Community Features: Deck, Exterior Walls- 2"x6", Hot Water Natural Gas
  • Exterior Features: Back Lane, Fenced, Landscaped
  • Floor Space (approx): 103.39 Square Metres
  • Flooring: Carpet, Laminate Flooring, Linoleum
  • Foundation Details: Concrete Perimeter
  • Heating: Forced Air-1, Natural Gas
  • Lot Shape: Rectangular
  • Parking Features: Rear Drive Access
  • Road Access: Paved
  • Roof: Asphalt Shingles
  • Site Influences: Back Lane, Fenced, Landscaped
  • Zoning: Zone 60

Data was last updated 2026-07-28 at 19:19

The data relating to real estate for sale on this web site comes in part from the Internet Data exchange (“IDX”) program of the REALTORS® Association of Edmonton. IDX information is provided exclusively for consumers' personal, non-commercial use and may not be used for any purpose other than to identify prospective properties consumers may be interested in purchasing. The data on this website is deemed reliable but is not guaranteed accurate by the REALTORS® Association of Edmonton. Information deemed reliable but not guaranteed.

Copyright 2026 by the REALTORS® Association of Edmonton. All Rights Reserved. Data is deemed reliable but is not guaranteed accurate by the REALTORS® Association of Edmonton.

QuickQuoteTM Powered by RPS

Location of 4725 45 Ave, St. Paul Town, AB, T0A 3A3

Demographic Information of 4725 45 Ave, St. Paul Town, AB, T0A 3A3

Life Stage

Families with Tweens

Employment Type

Mixed

Average Household Income

$113,684.07

Average Number of Children

1.90

Household Population

Household Structure

Age of Population

Education

Education Level

No certificate/diploma/degree

18.42 %

High school certificate or equivalent

30.82 %

Apprenticeship trade certificate/diploma

14.11 %

College/non-university certificate

21.2 %

University Degree

15.45 %

Commuter

Travel To Work

By Car

86.52 %

By Public Transit

0.0 %

By Walking

13.48 %

By Bicycle

0.0 %

By Other Methods

0.0 %

Cultural Diversity

Knowledge of Official Language

Mother Tongue

Building Information

Building Type

Apartments (Low and High Rise)

25.69 %

Houses

74.31 %

Own Vs. Rent