Button CopyPathCircle CloseCircle Left ArrowArrow Down Icon GreyClosecirclecircleBurger
  • Advertising

55 ROSA Crescent, St. Albert, AB, T8N 8B7

Courtesy of Gurinder S Khosa of Century 21 Signature Realty
MLS® # E4506921
House For Sale In Riverside, St. Albert, Alberta
$505,000 QuickQuoteTM: Not Available

3 Beds

3 Baths

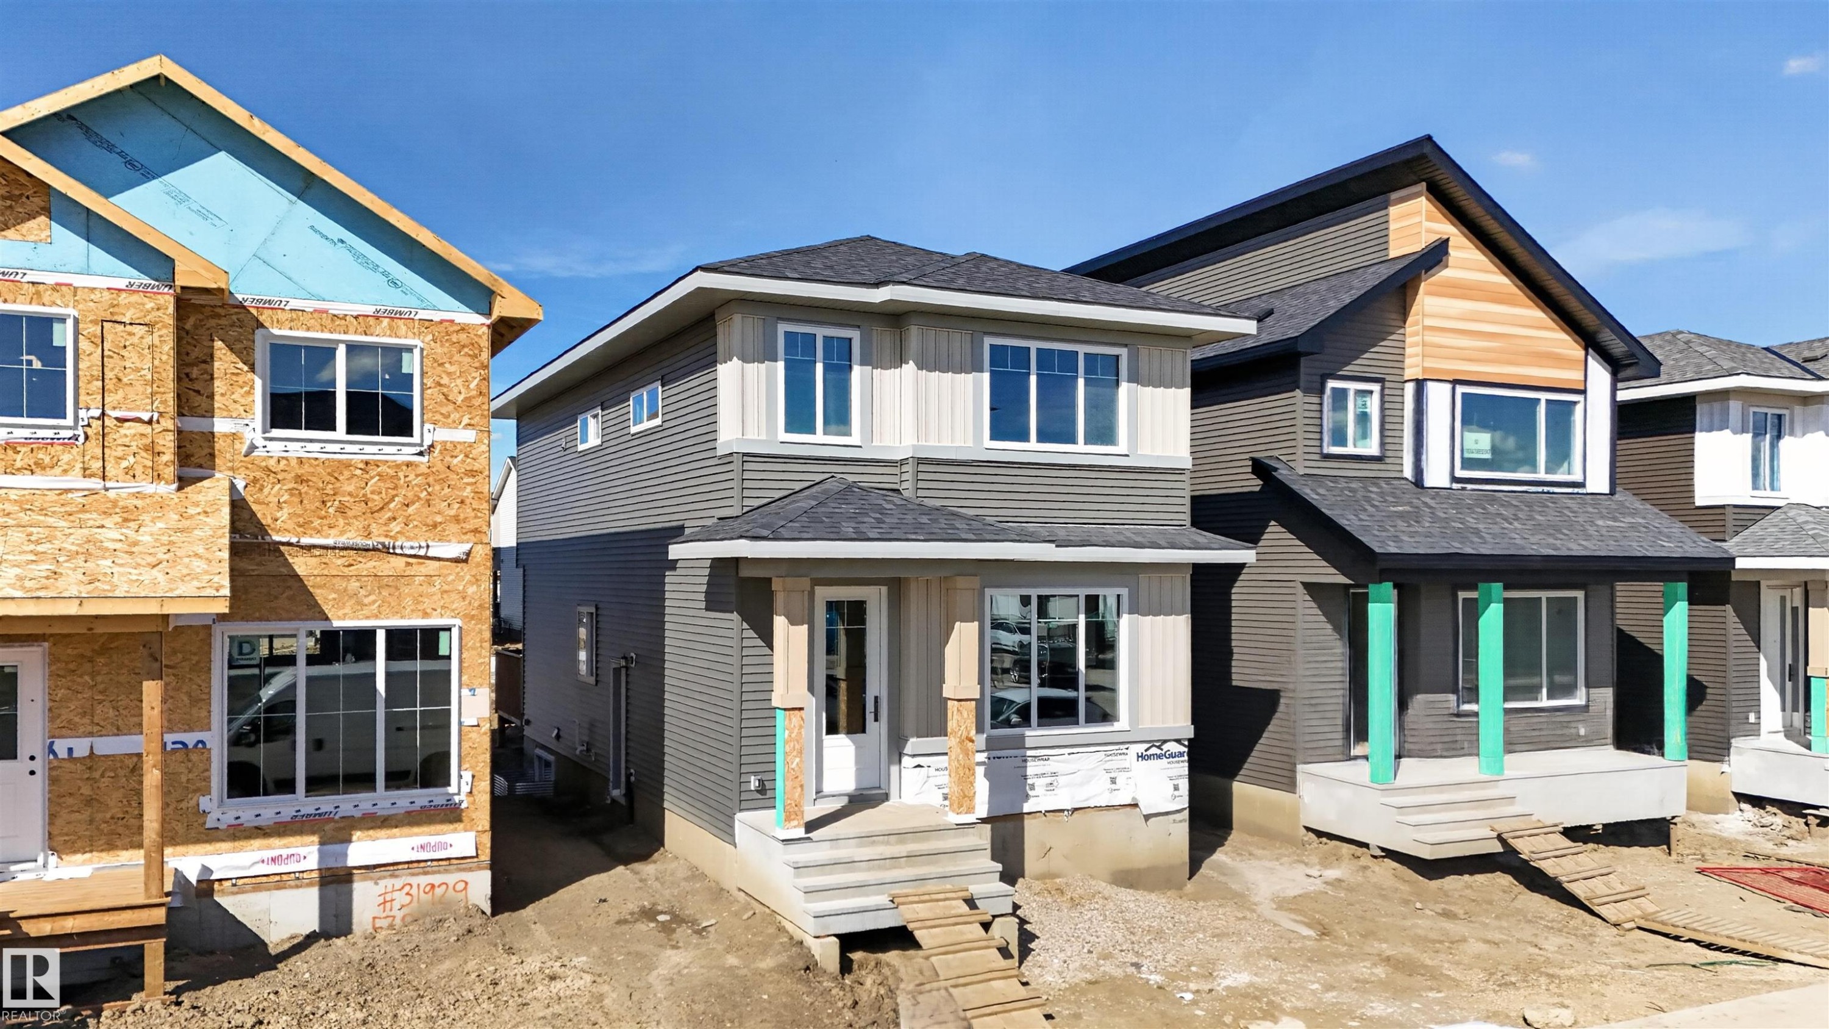
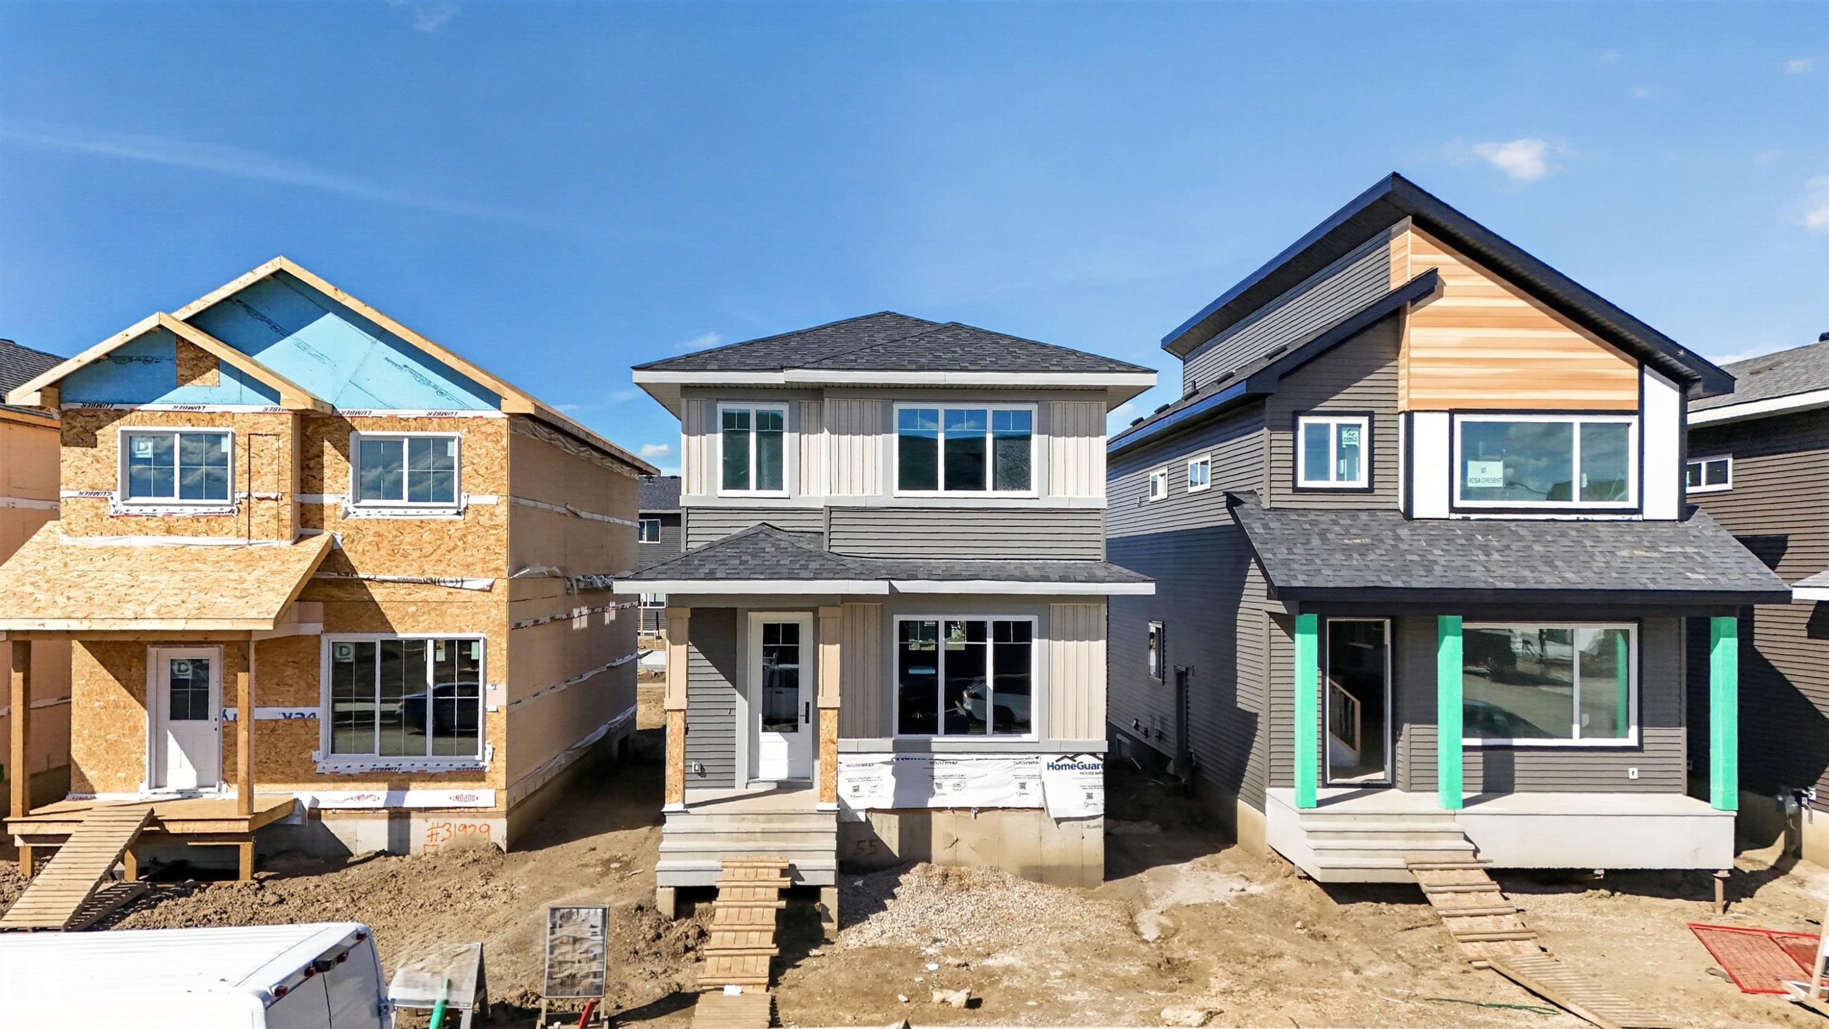
Two-story residence featuring a gray and beige exterior, multiple windows, and a front entry with steps - 55 Rosa Crescent, St. Albert, AB
55 Rosa Crescent, St. Albert, AB
Newly constructed homes featuring modern architectural elements - 55 Rosa Crescent, St. Albert, AB
Two-story residence featuring a gray and beige exterior, multiple windows, and a front entry with steps - 55 Rosa Crescent, St. Albert, AB
55 Rosa Crescent, St. Albert, AB
Newly constructed homes featuring modern architectural elements - 55 Rosa Crescent, St. Albert, AB
  • Advertising
Rent Today. Own Tomorrow.
Explore our Rent-to-own Path to Homeownership™ designed to help you become a homeowner.
55 ROSA Crescent, St. Albert, AB, T8N 8B7
$505,000

3 Beds

3 Baths

Property Information:

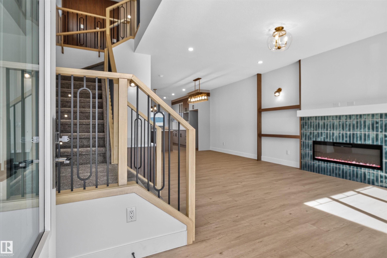
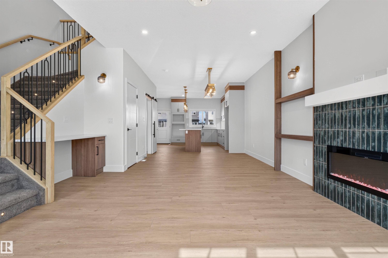
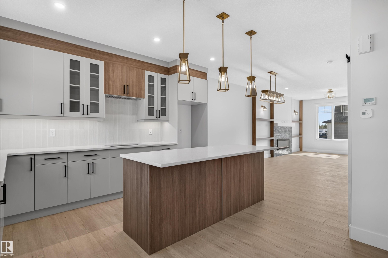
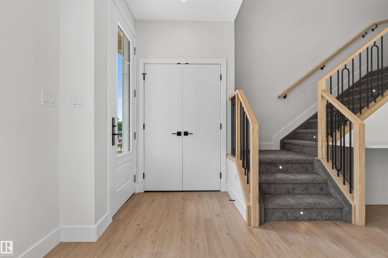
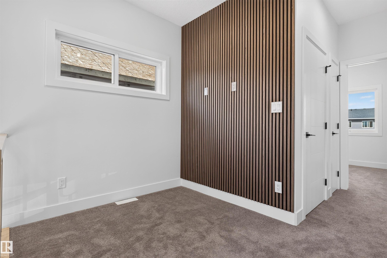
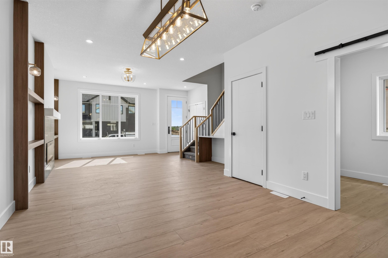
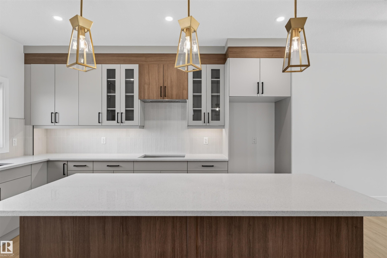
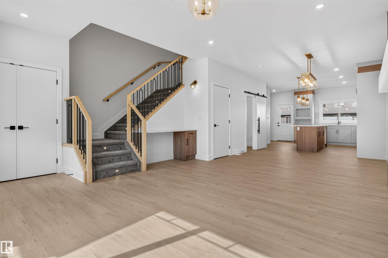
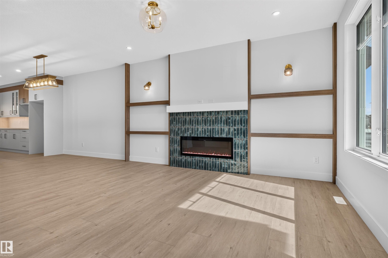
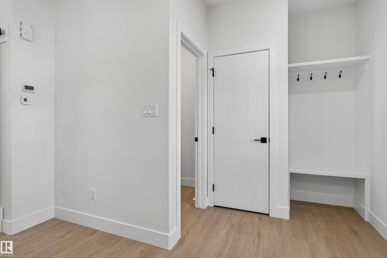
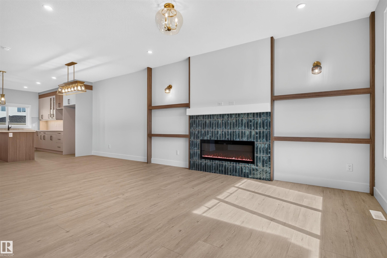
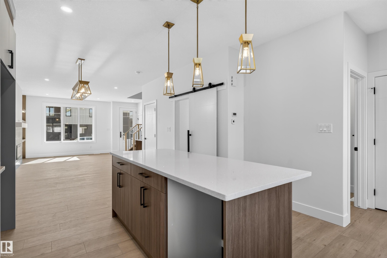
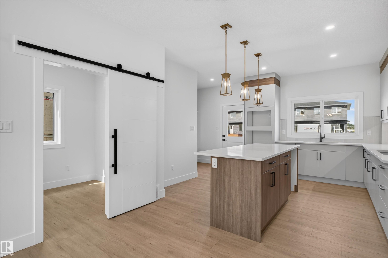
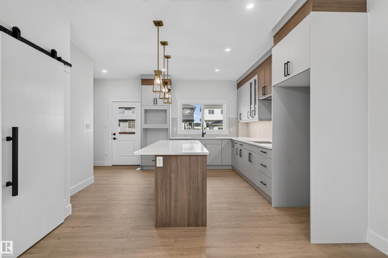
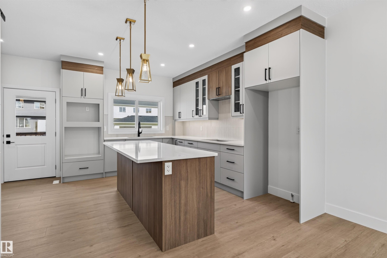
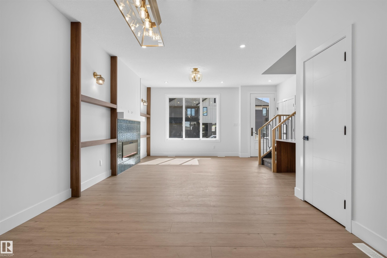
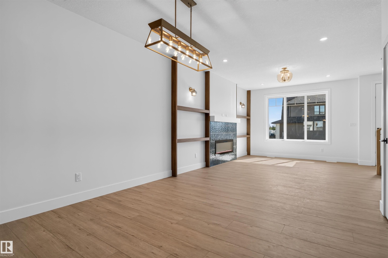
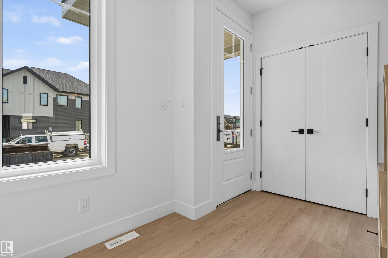
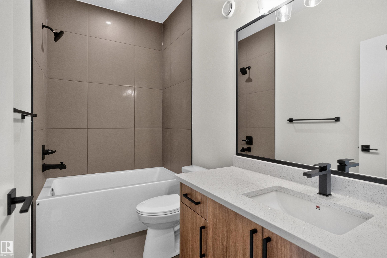
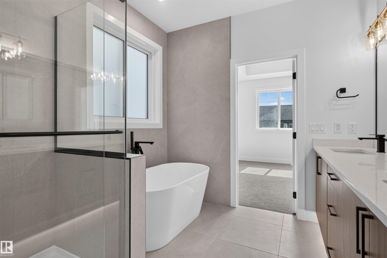
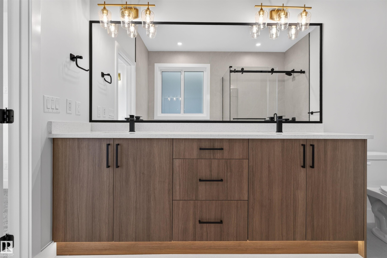
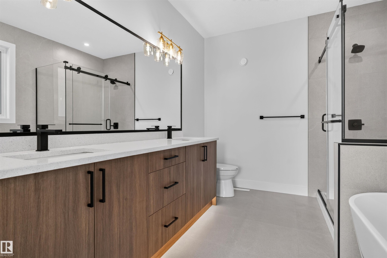
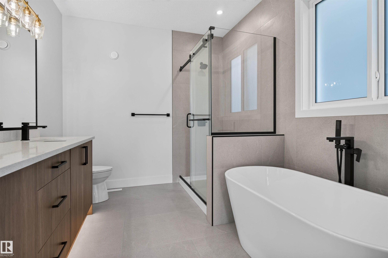
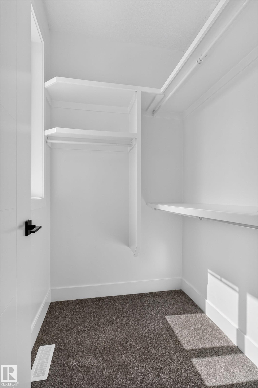
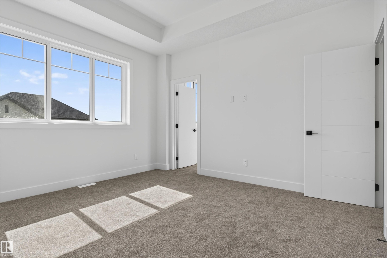
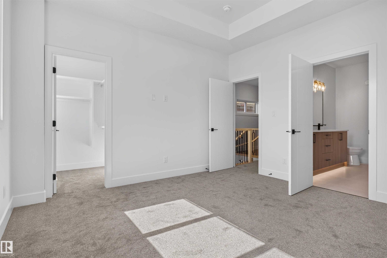
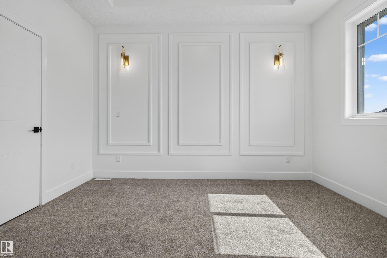
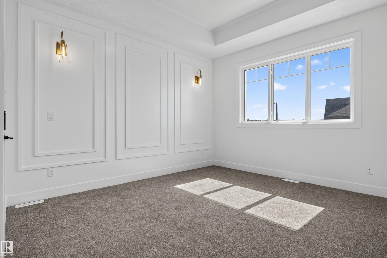
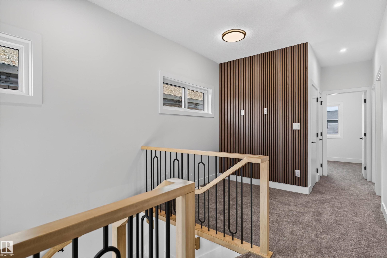
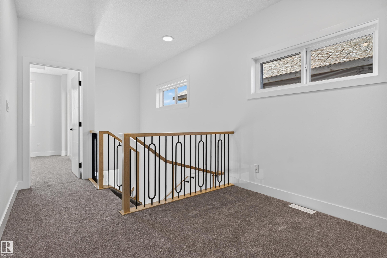
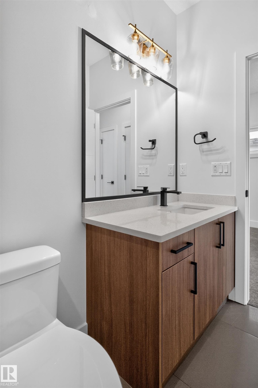
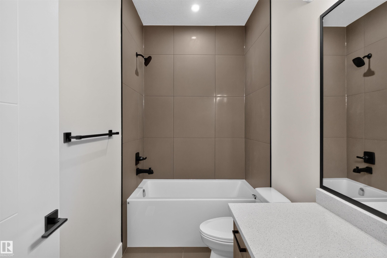
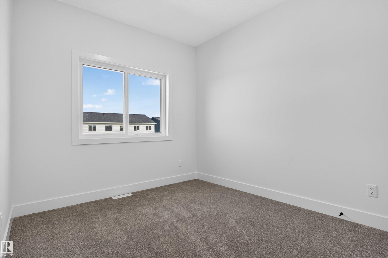
Custom Built 1640 SQFT. Single Family Lot. Not a ZERO LOT. 5 Piece Master-Ensuite. Comes with built in kitchen appliances with gas cooktop. Ready to Move in. Open to above high ceiling in front entrance. This home offers you Den on Main floor And Bonus room on the second floor. Separate entrance to basement. With Option for rental basement in future. Built on single family lot. 3 Bedrooms on second floor. Huge living room with big windows and 8ft high front entrance door. Electric fireplace with Mantle and wood detailing. Custom kitchen cabinets with huge dinning area. kitchen island with Quartz counter top. Soft close doors and drawers with quartz counter tops. Gas Line for Cook top and barbecue. Master Ensuite with soaker tub and standing custom shower. Under mount sink with Quartz counter tops. Upgraded interior finishes with Maple hand rail to the second level. 10 x 10 ft rear deck. Indent ceilings and feature wall in Master bedroom. High efficiency Furnace and Tank.

Building Features:

  • Floor Space: 153.5 Metre

Property Features:

  • Amenities Features: Ceiling 9 ft.
  • Appliances: Hood Fan
  • Architectural Style: 2 Storey
  • Basement: Full, Unfinished
  • Basement Development: Unfinished
  • Basement Type: Full
  • Building Type: Detached Single Family
  • Built in: 2026
  • Community Features: Ceiling 9 ft.
  • Exterior Features: Flat Site, Fruit Trees/Shrubs, Level Land, Not Fenced, Schools, Shopping Nearby
  • Fireplace Fuel: Electric
  • Floor Space (approx): 153.5 Square Metres
  • Flooring: Carpet, Laminate Flooring
  • Foundation Details: Concrete Perimeter
  • Heating: Forced Air-1, Natural Gas
  • Lot Shape: Rectangular
  • Parking Features: Parking Pad Cement/Paved
  • Road Access: Concrete
  • Roof: Asphalt Shingles
  • Site Influences: Flat Site, Fruit Trees/Shrubs, Level Land, Not Fenced, Schools, Shopping Nearby
  • Zoning: Zone 24

Courtesy of: Century 21 Signature Realty

Data was last updated 2026-09-03 at 19:55

The data relating to real estate for sale on this web site comes in part from the Internet Data exchange (“IDX”) program of the REALTORS® Association of Edmonton. IDX information is provided exclusively for consumers' personal, non-commercial use and may not be used for any purpose other than to identify prospective properties consumers may be interested in purchasing. The data on this website is deemed reliable but is not guaranteed accurate by the REALTORS® Association of Edmonton. Information deemed reliable but not guaranteed.

Copyright 2026 by the REALTORS® Association of Edmonton. All Rights Reserved. Data is deemed reliable but is not guaranteed accurate by the REALTORS® Association of Edmonton.

QuickQuoteTM Powered by RPS
Thinking of Selling?

Start by finding out what your home might be worth in today's market.

Location of 55 ROSA Crescent, St. Albert, AB, T8N 8B7

Demographic Information of 55 ROSA Crescent, St. Albert, AB, T8N 8B7

Life Stage

Middle-Aged with Teens

Employment Type

Mixed

Average Household Income

$168,000.00

Average Number of Children

1.80

Household Population

Household Structure

Age of Population

Education

Education Level

No certificate/diploma/degree

7.74 %

High school certificate or equivalent

21.12 %

Apprenticeship trade certificate/diploma

8.45 %

College/non-university certificate

25.35 %

University certificate (below bachelor)

4.93 %

University Degree

32.4 %

Commuter

Travel To Work

By Car

94.62 %

By Public Transit

0.0 %

By Walking

0.0 %

By Bicycle

2.15 %

By Other Methods

3.23 %

Cultural Diversity

Knowledge of Official Language

Mother Tongue

Building Information

Building Type

Apartments (Low and High Rise)

5.26 %

Houses

94.74 %

Own Vs. Rent