Button CopyPathCircle CloseCircle Left ArrowArrow Down Icon GreyClosecirclecircleBurger
  • Advertising

40 JAMISON Crescent, St. Albert, AB, T8N 7X7

Courtesy of Emily M Loomis of Kizmett Realty and Management Ltd.
MLS® # E4512736
House For Sale In Jensen Lakes, St. Albert, Alberta
$849,988 QuickQuoteTM: $735K - $1.2M

4+1 Beds

4 Baths

40 Jamison Crescent, St. Albert, AB
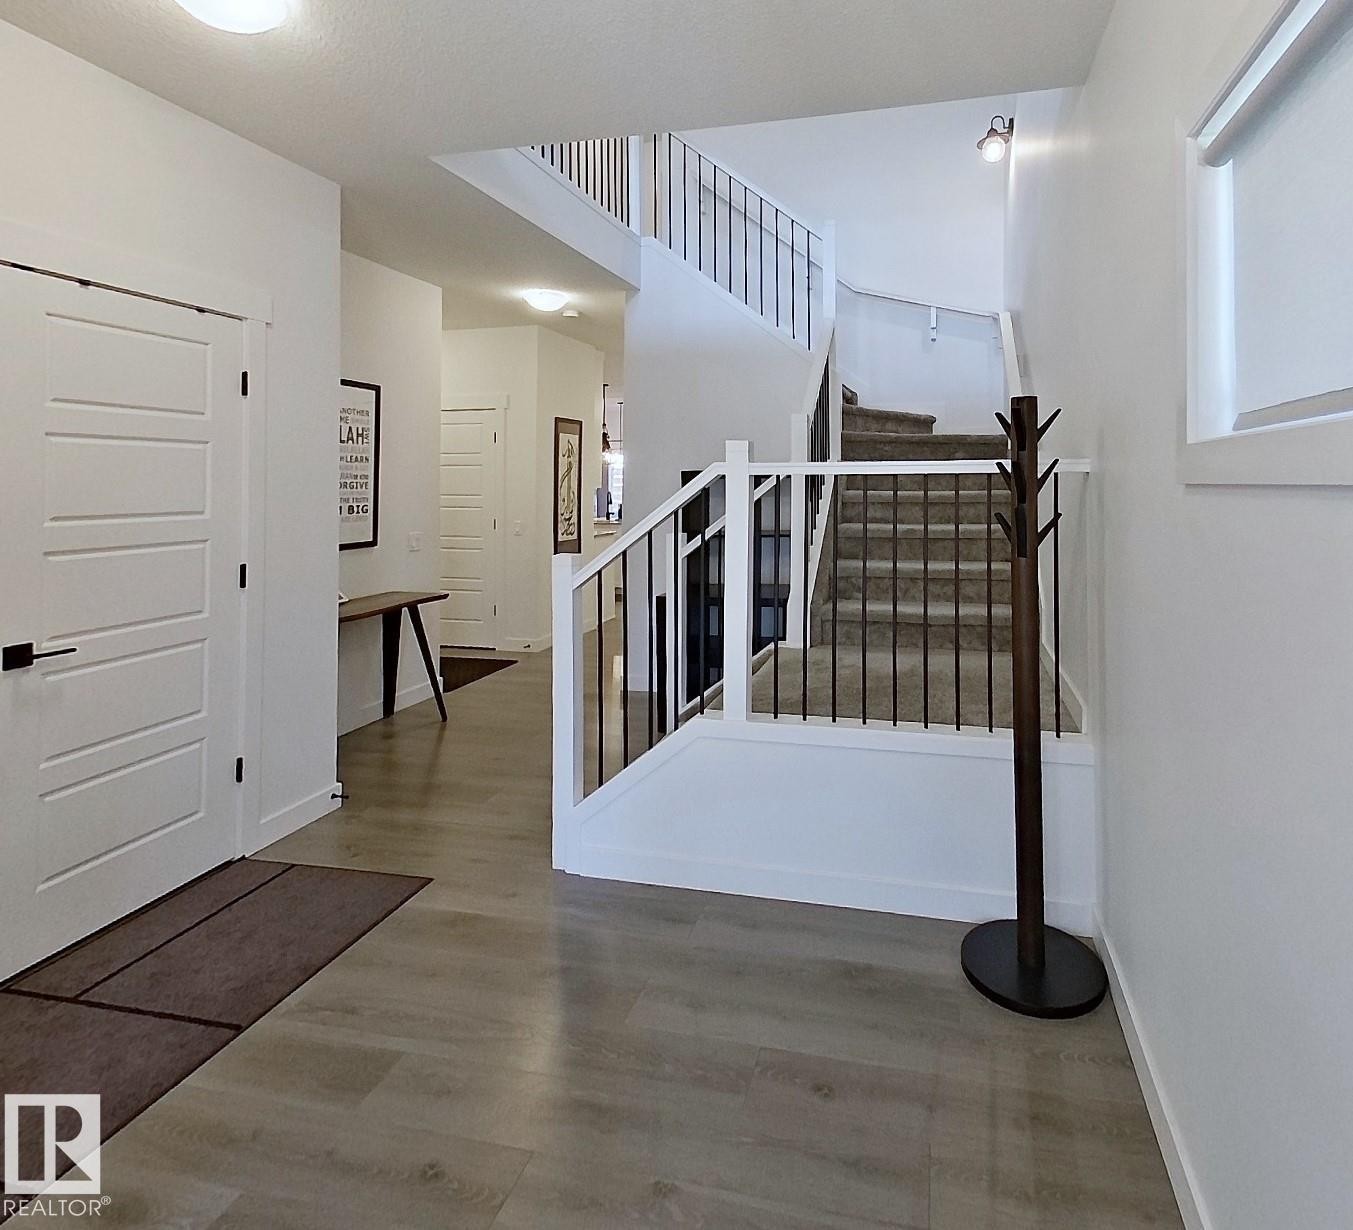
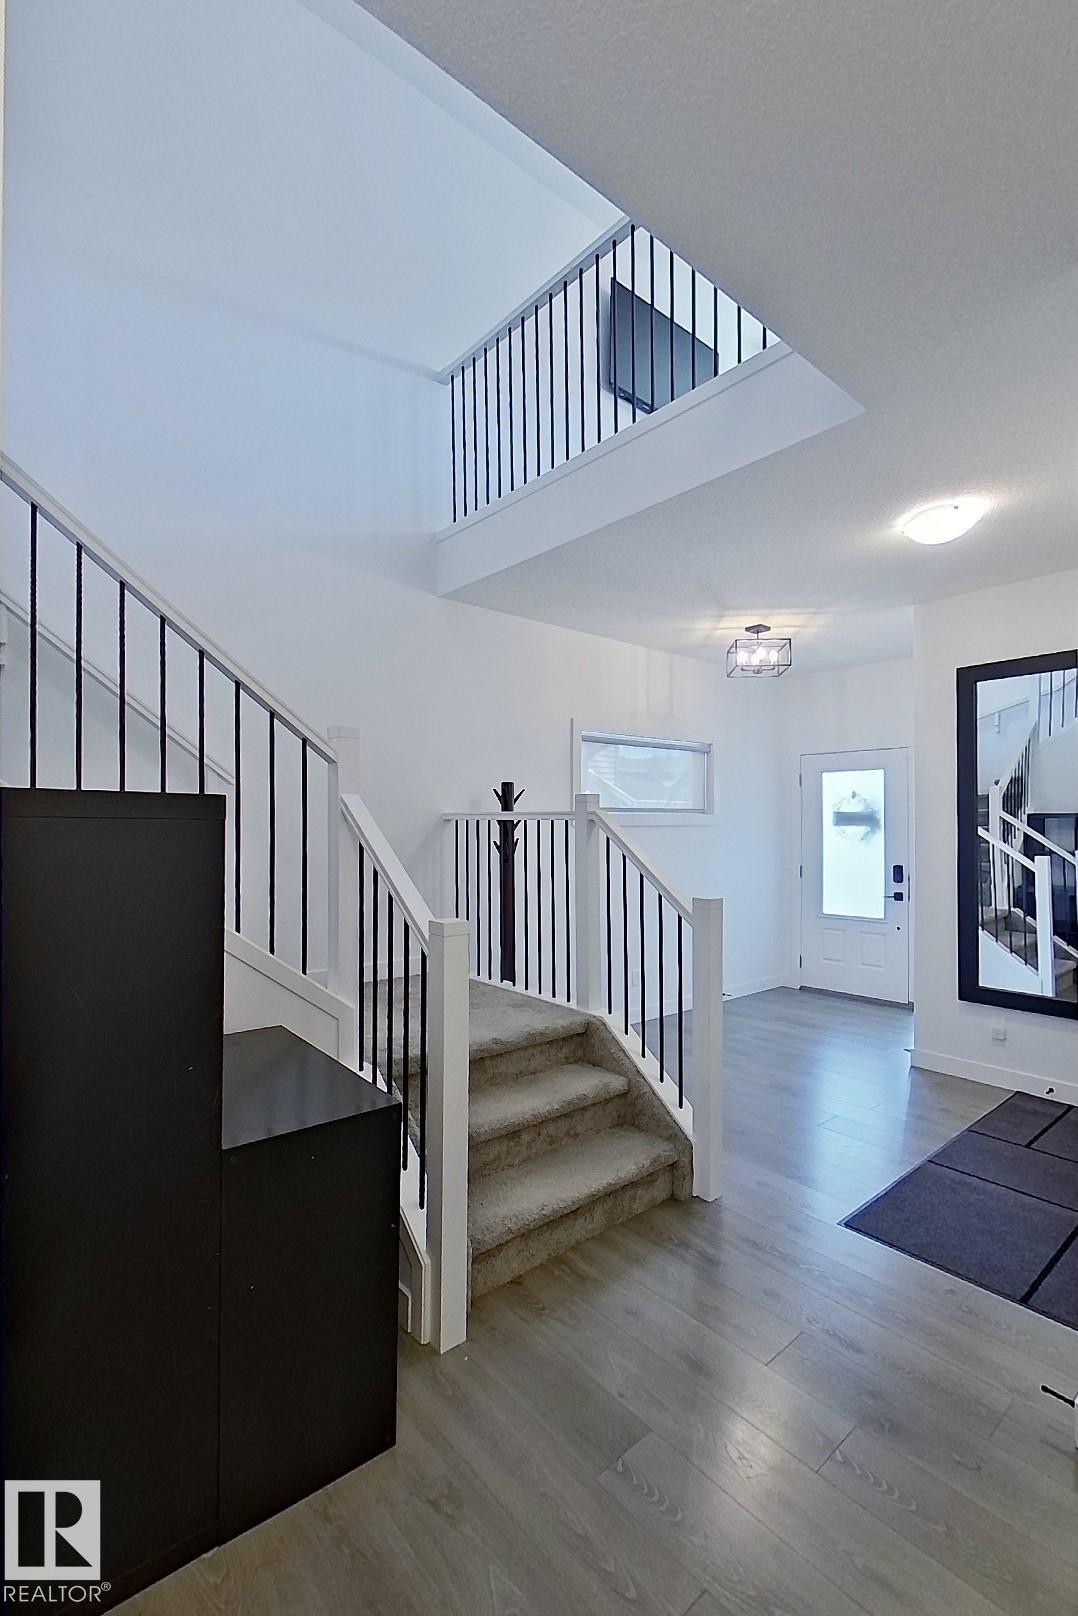
Multi-level entryway featuring wood-finish flooring, white walls, and a staircase with carpeted treads and black metal railings - 40 Jamison Crescent, St. Albert, AB
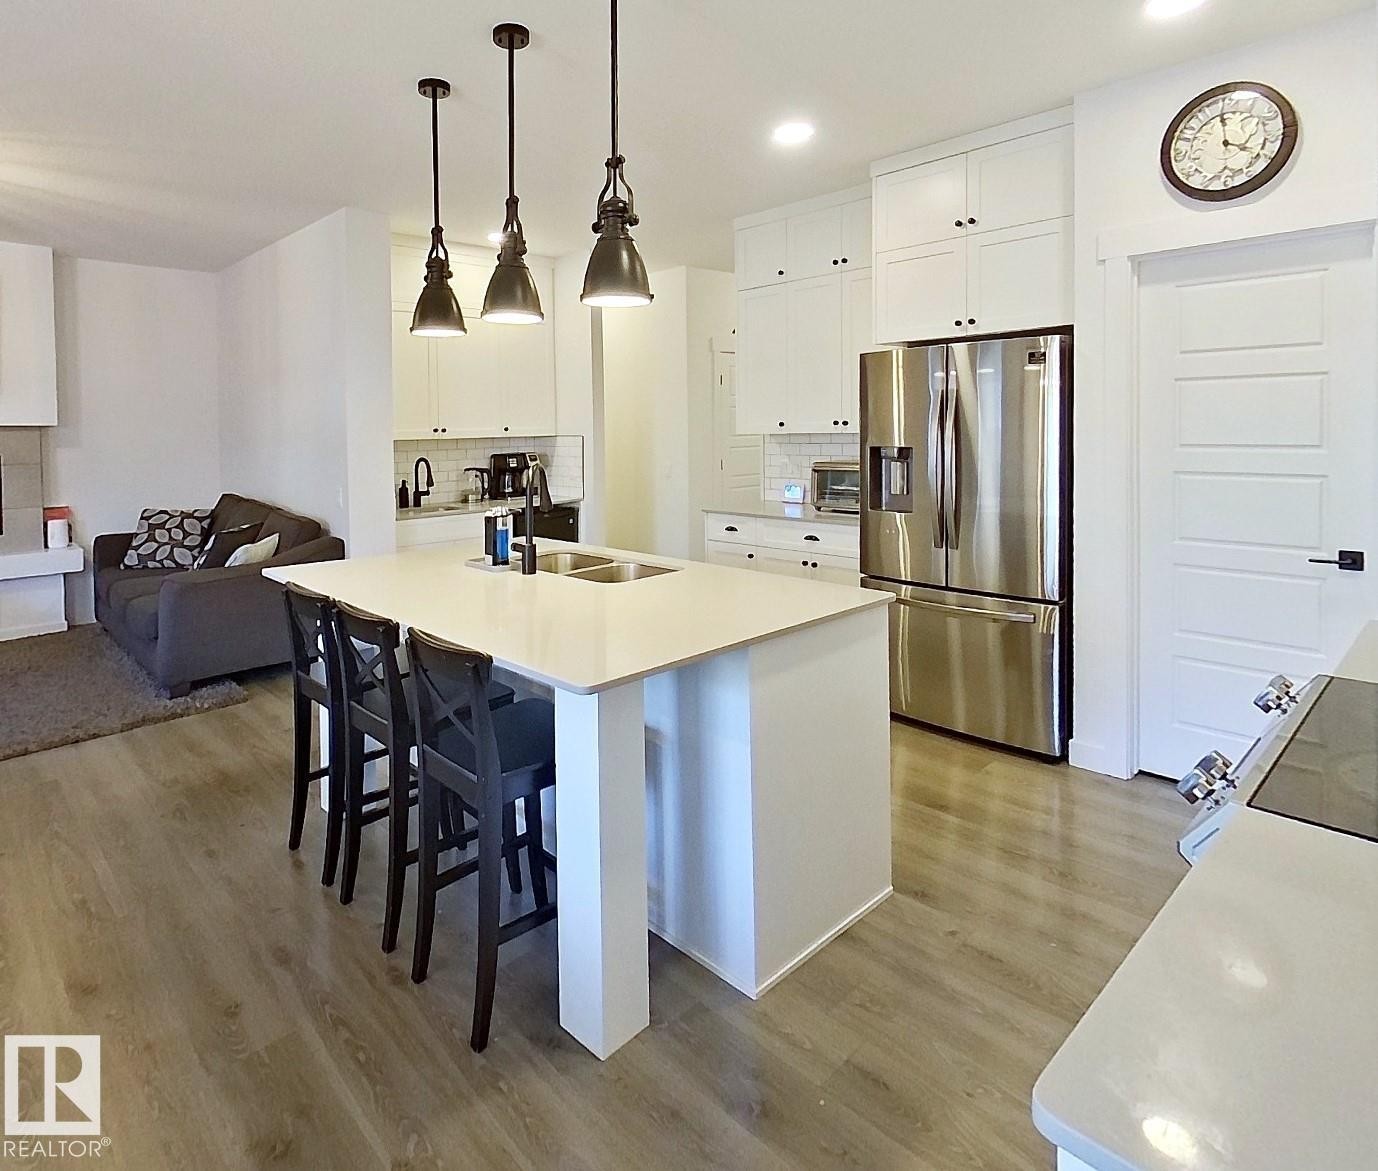
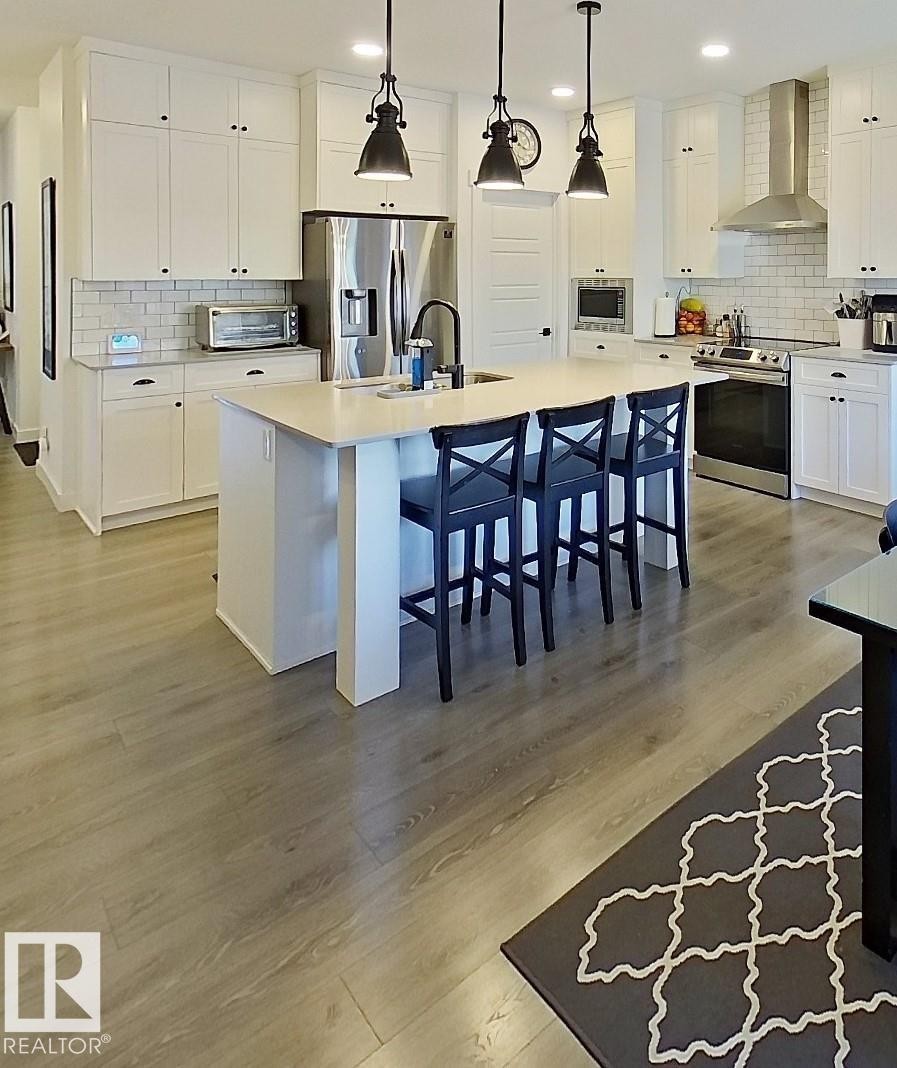
Modern kitchen with wood-finish flooring, white cabinetry, stainless steel appliances, and a central island featuring a double sink - 40 Jamison Crescent, St. Albert, AB
Open-concept kitchen with white shaker cabinetry, stainless steel appliances, a center island with double sink, and wood-finish flooring - 40 Jamison Crescent, St. Albert, AB
Kitchen featuring light wood-finish flooring, white cabinetry, a center island with seating, stainless steel appliances, and subway tile backsplash - 40 Jamison Crescent, St. Albert, AB
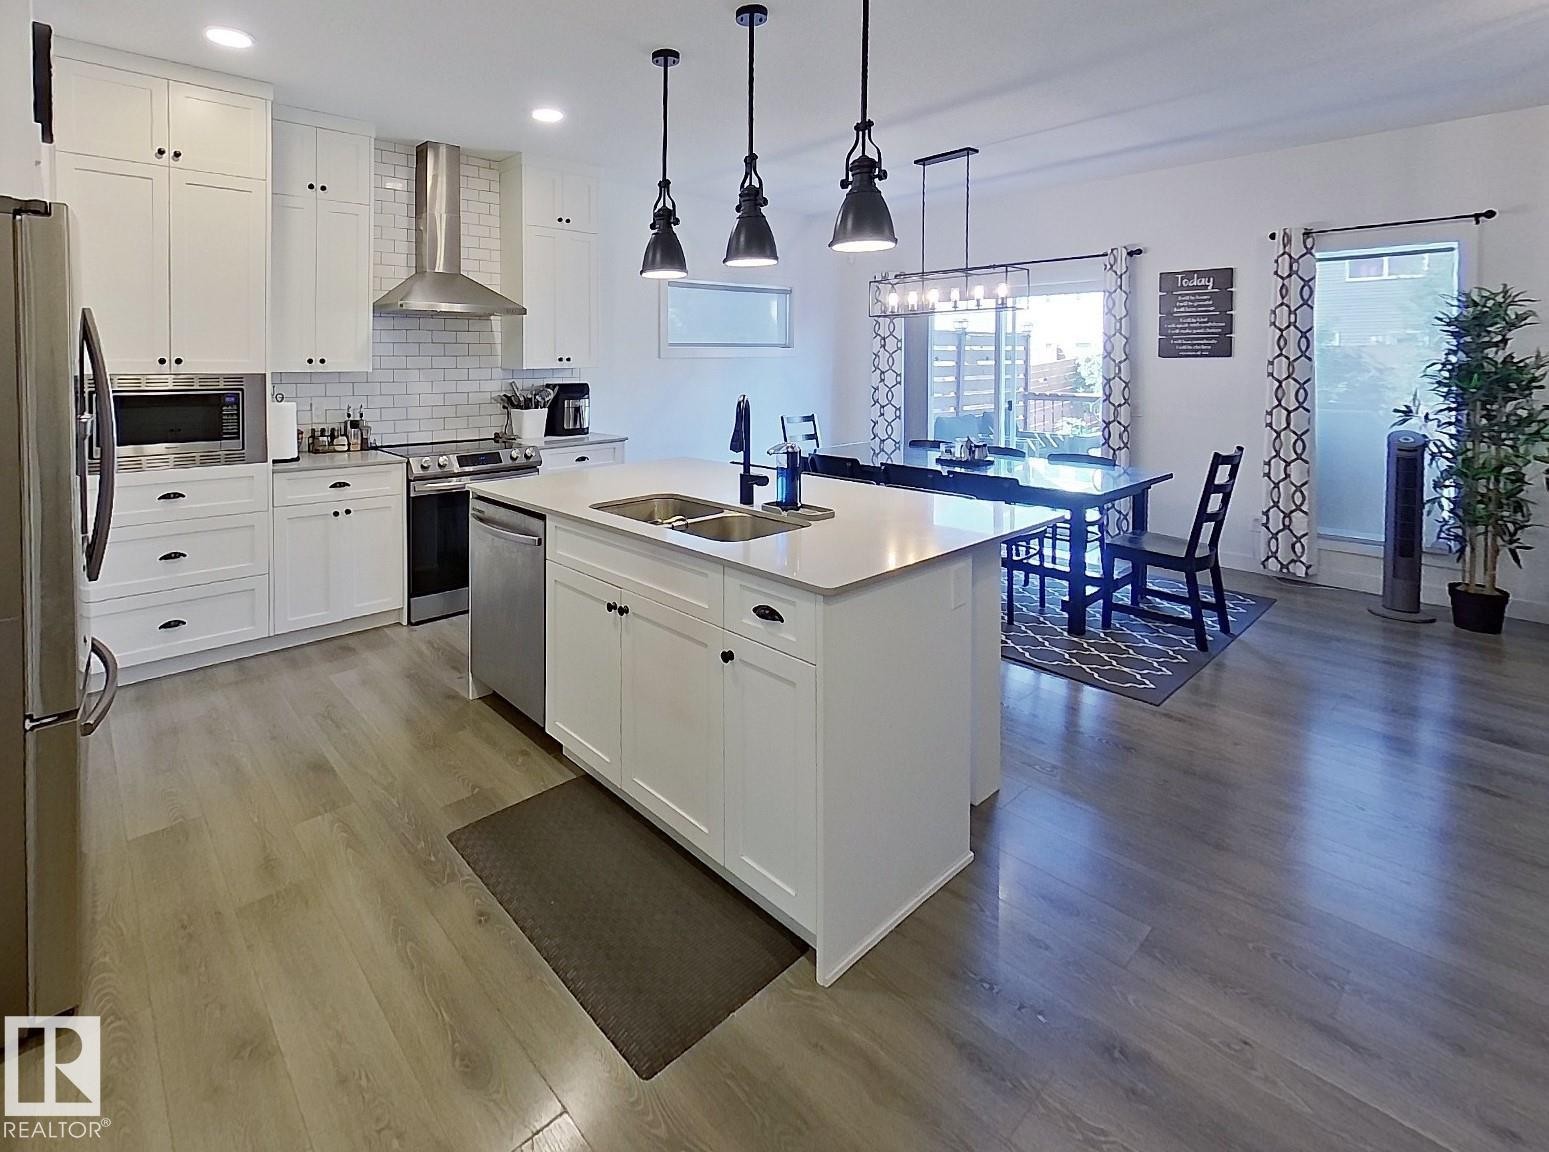
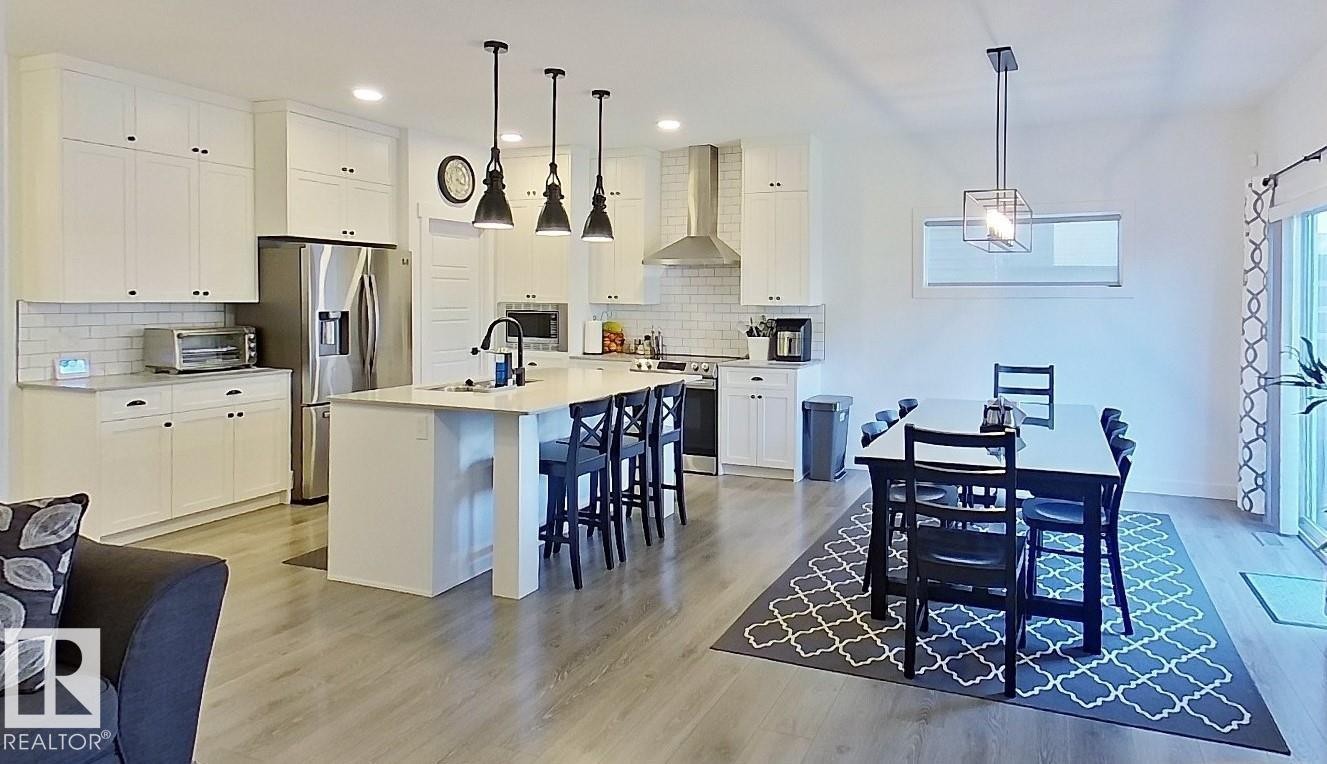
Open-concept kitchen and dining area featuring light wood-finish flooring, white cabinetry, a large kitchen island with pendant lighting, stainless steel appliances, and a subway tile backsplash - 40 Jamison Crescent, St. Albert, AB
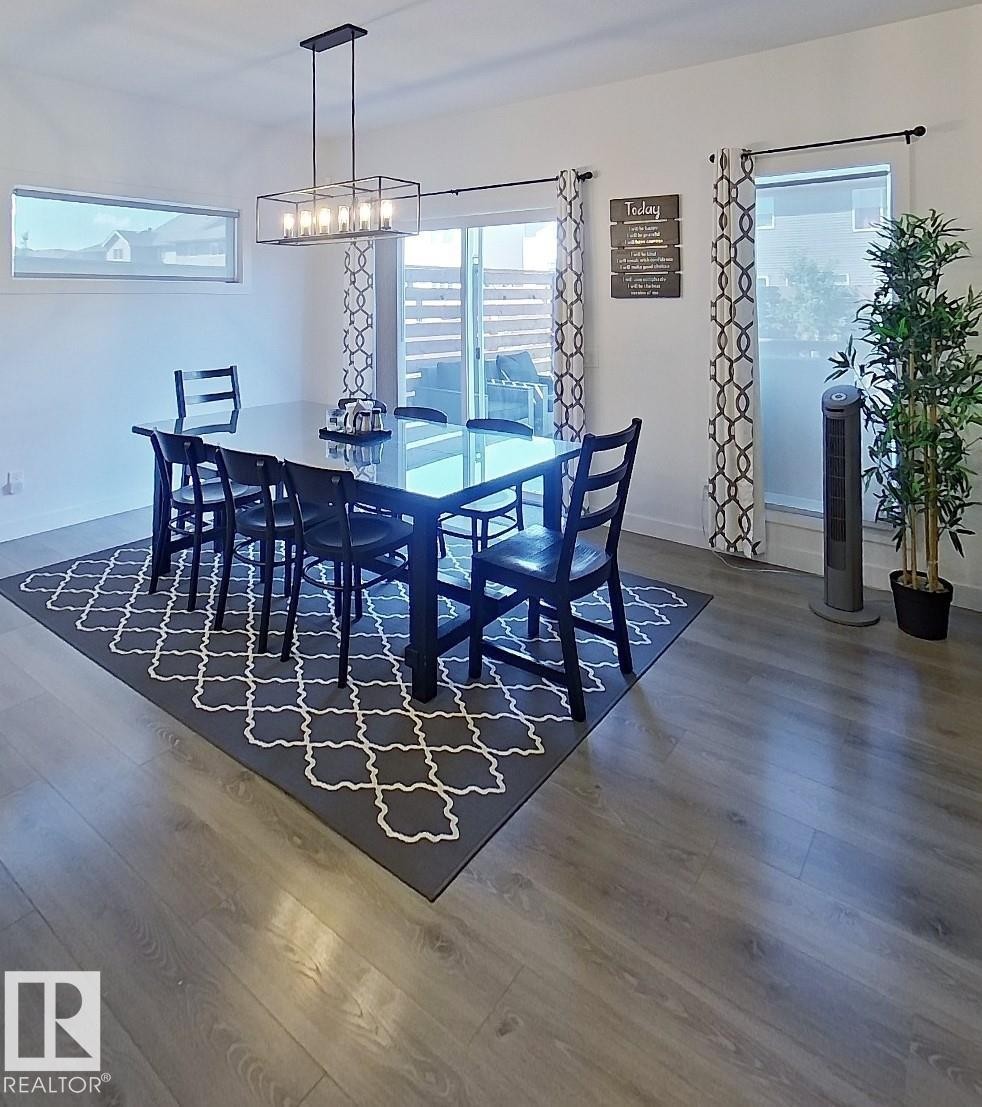
Wood-finish flooring throughout, complemented by a large sliding glass door, a horizontal transom window, and a modern rectangular chandelier - 40 Jamison Crescent, St. Albert, AB
Integrated electric fireplace with tiled surround, wood-finish flooring, two large windows, recessed lighting, and a modern ceiling fixture - 40 Jamison Crescent, St. Albert, AB
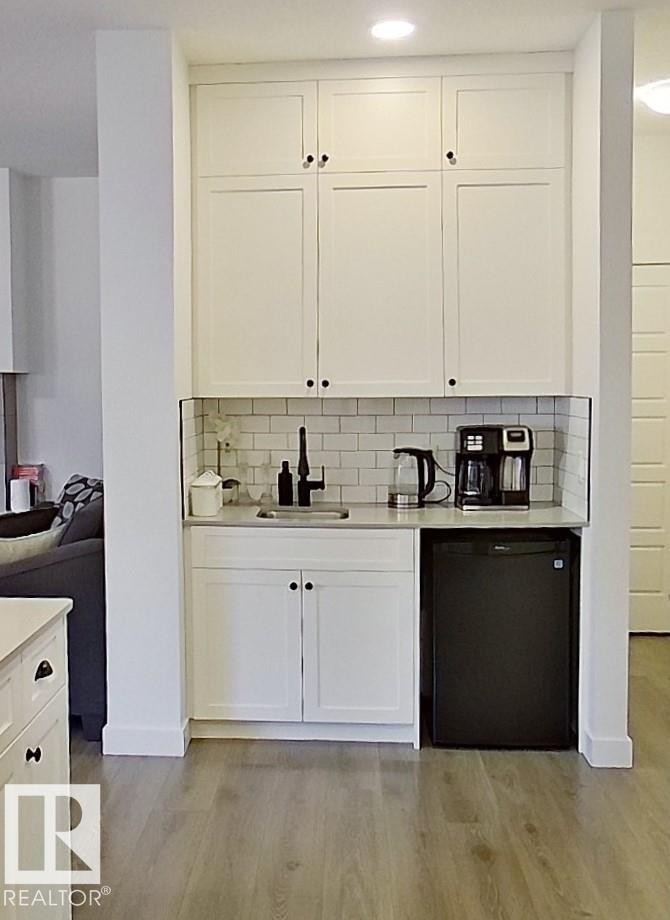
Built-in wet bar featuring white shaker-style cabinetry, a subway tile backsplash, a matte black faucet, and wood-finish flooring - 40 Jamison Crescent, St. Albert, AB
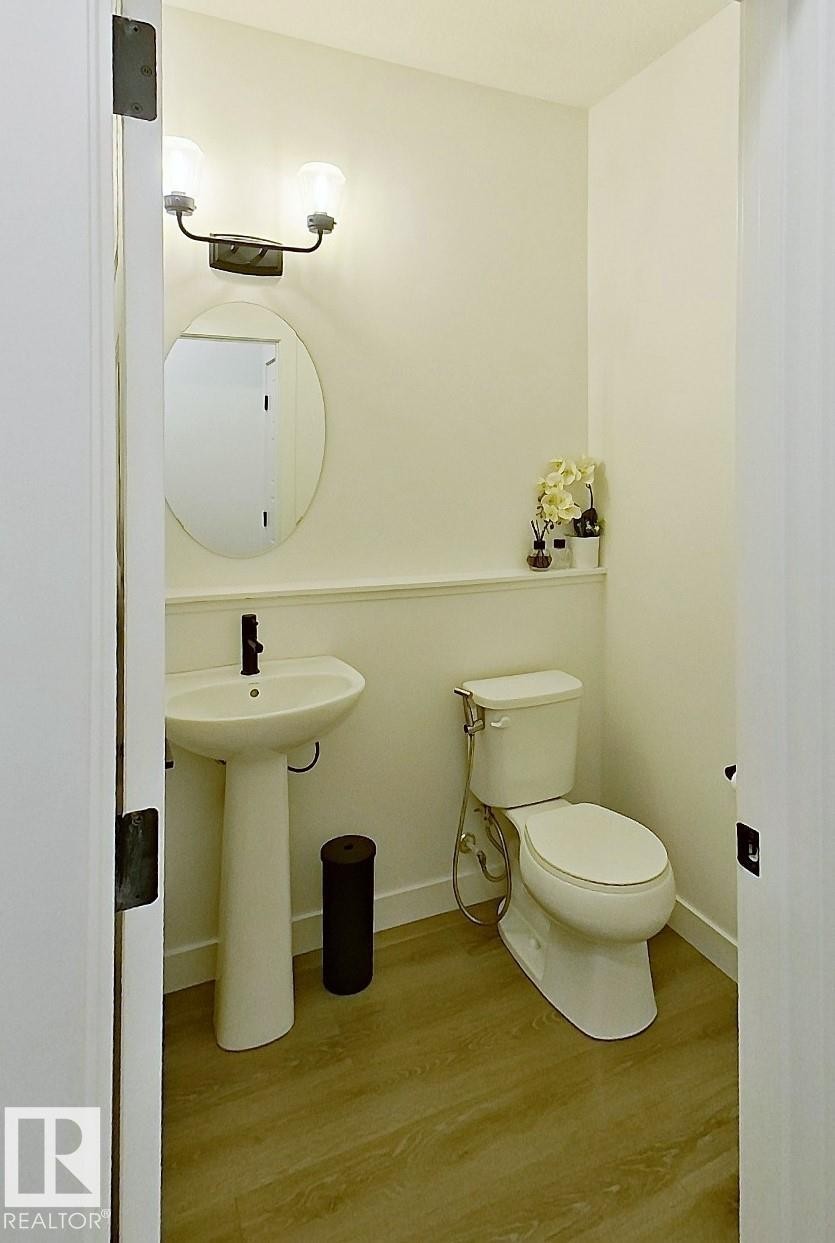
Pedestal sink with a matte black faucet, oval mirror, wall-mounted vanity lighting, and wood-finish flooring - 40 Jamison Crescent, St. Albert, AB
Two-story foyer with wood-finish flooring, carpeted stairs, and a multi-level open baluster railing system - 40 Jamison Crescent, St. Albert, AB
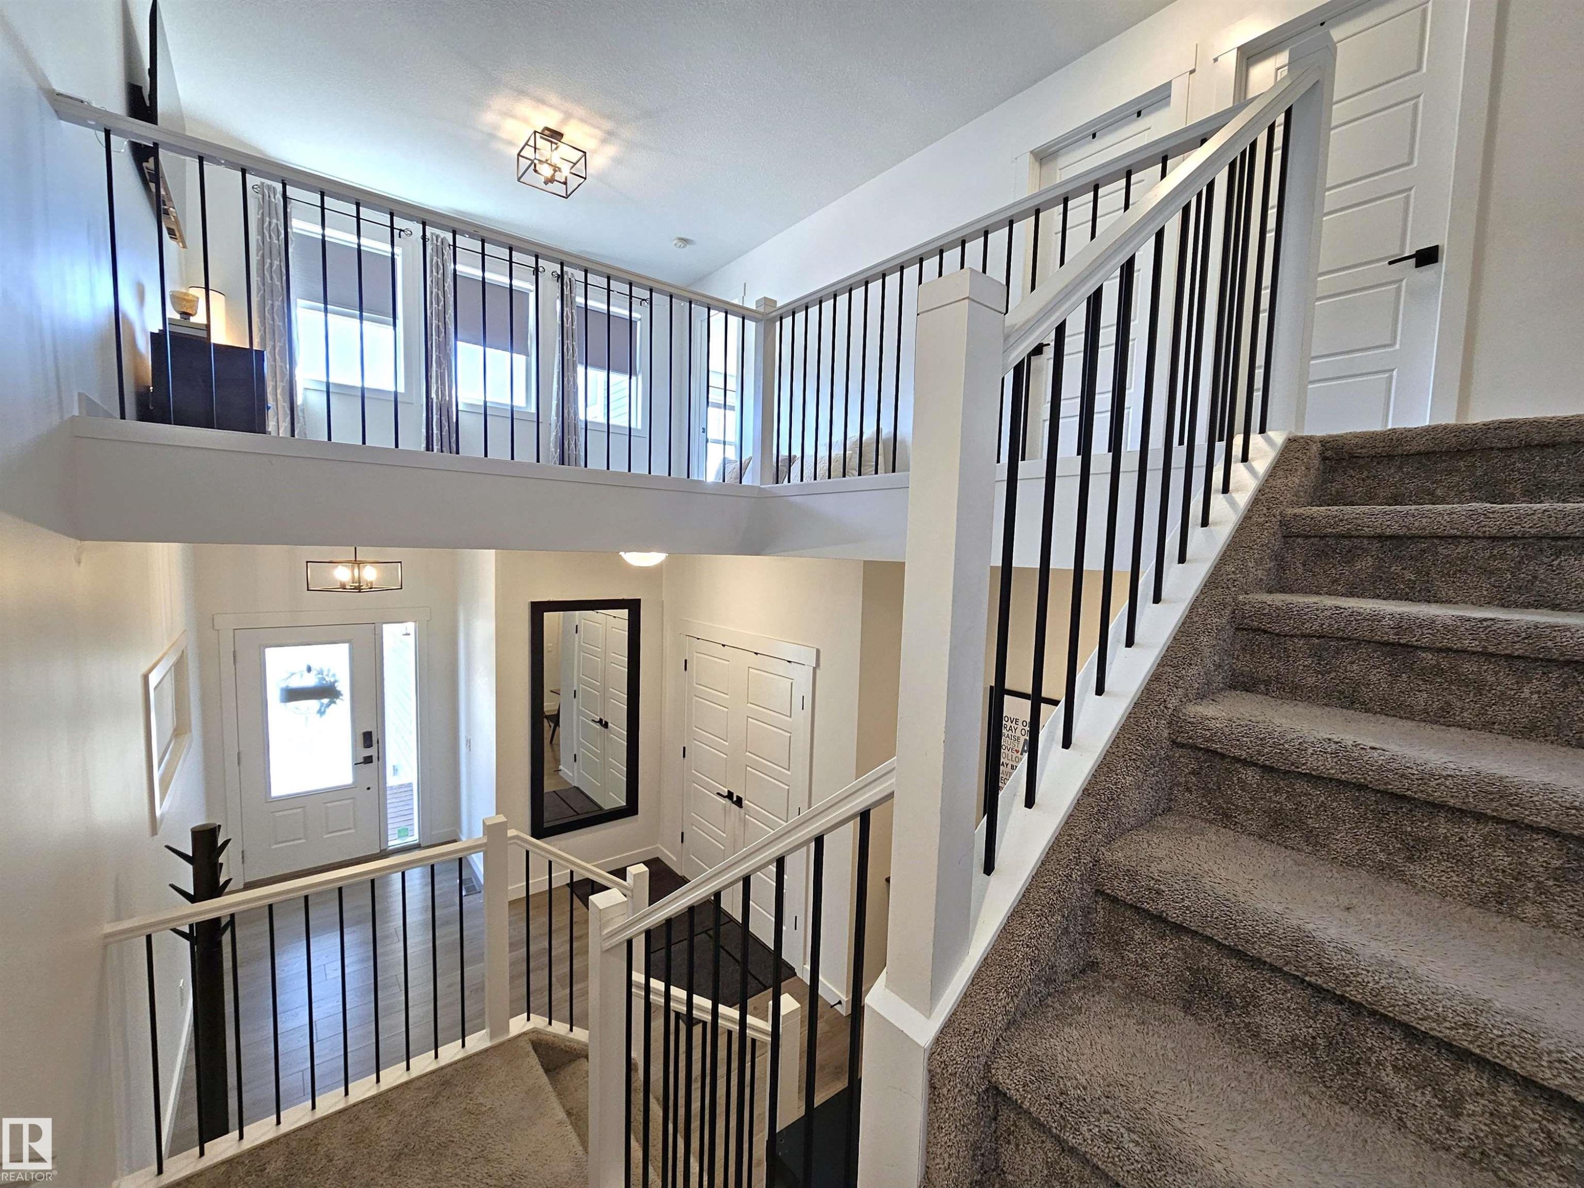
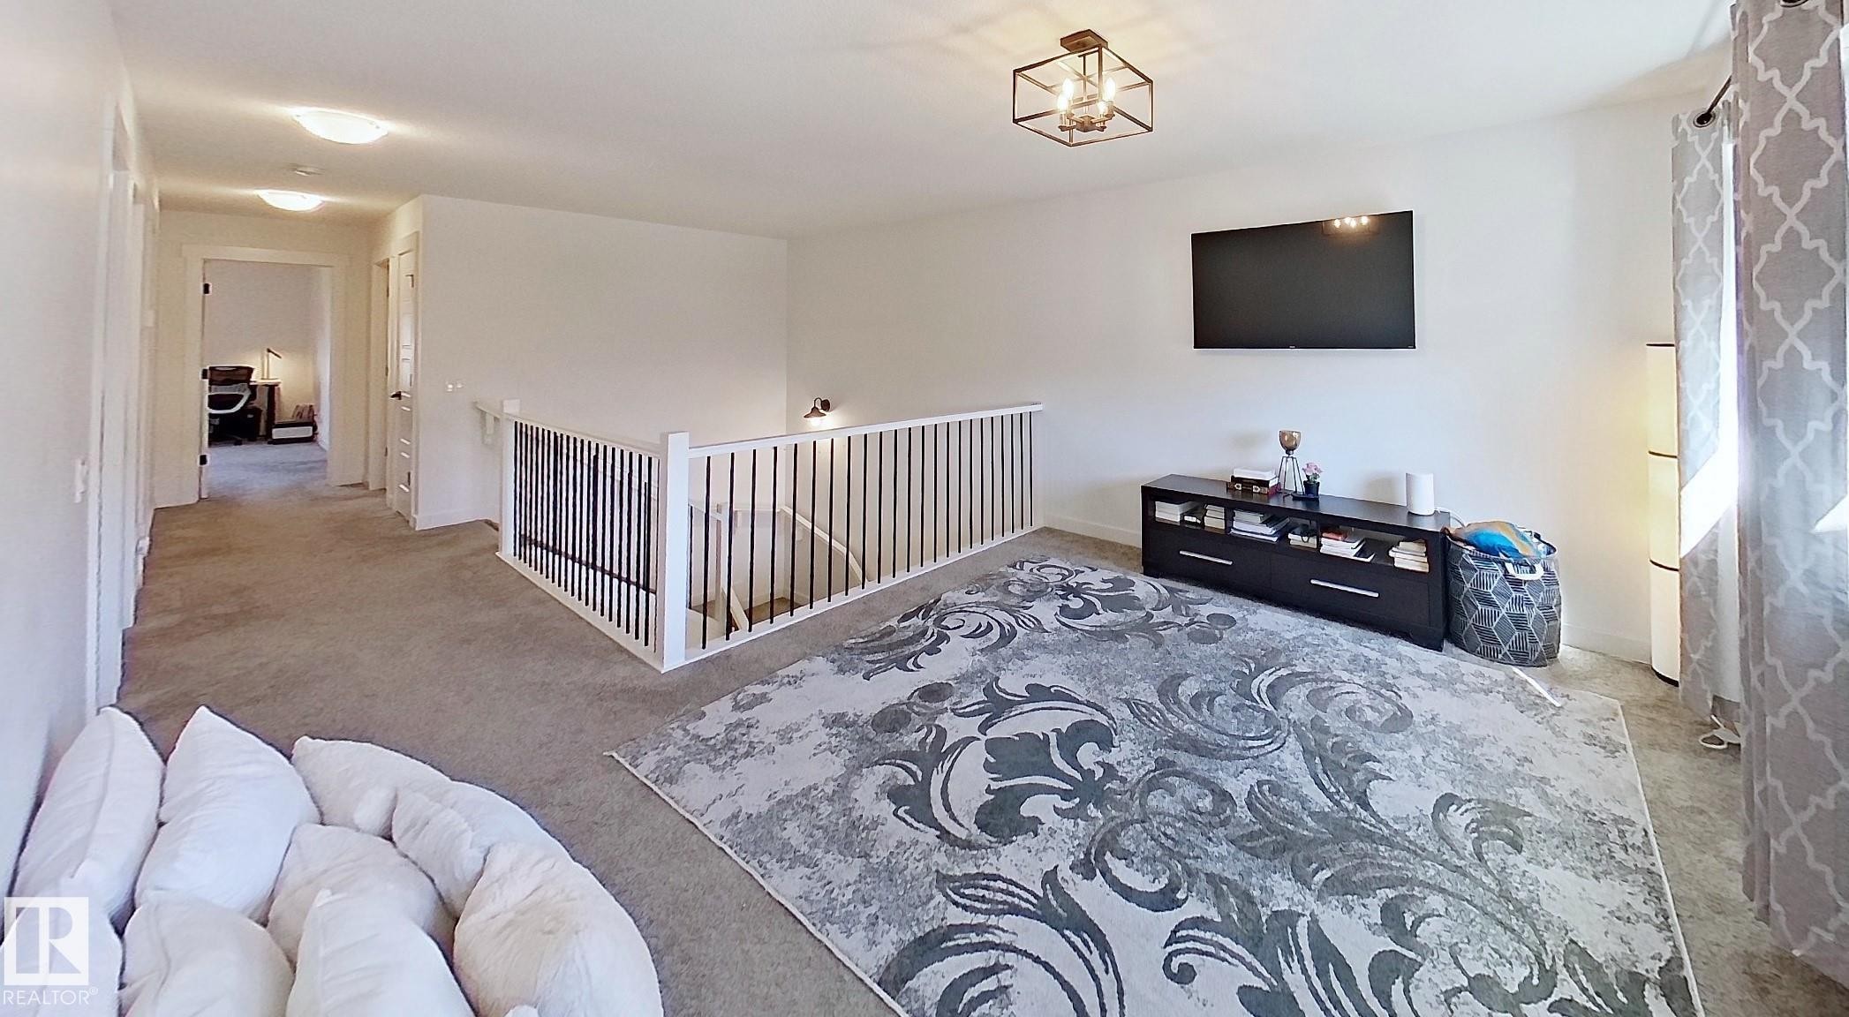
Multi-level interior featuring a carpeted staircase, white railing with black balusters, and a lofted area - 40 Jamison Crescent, St. Albert, AB
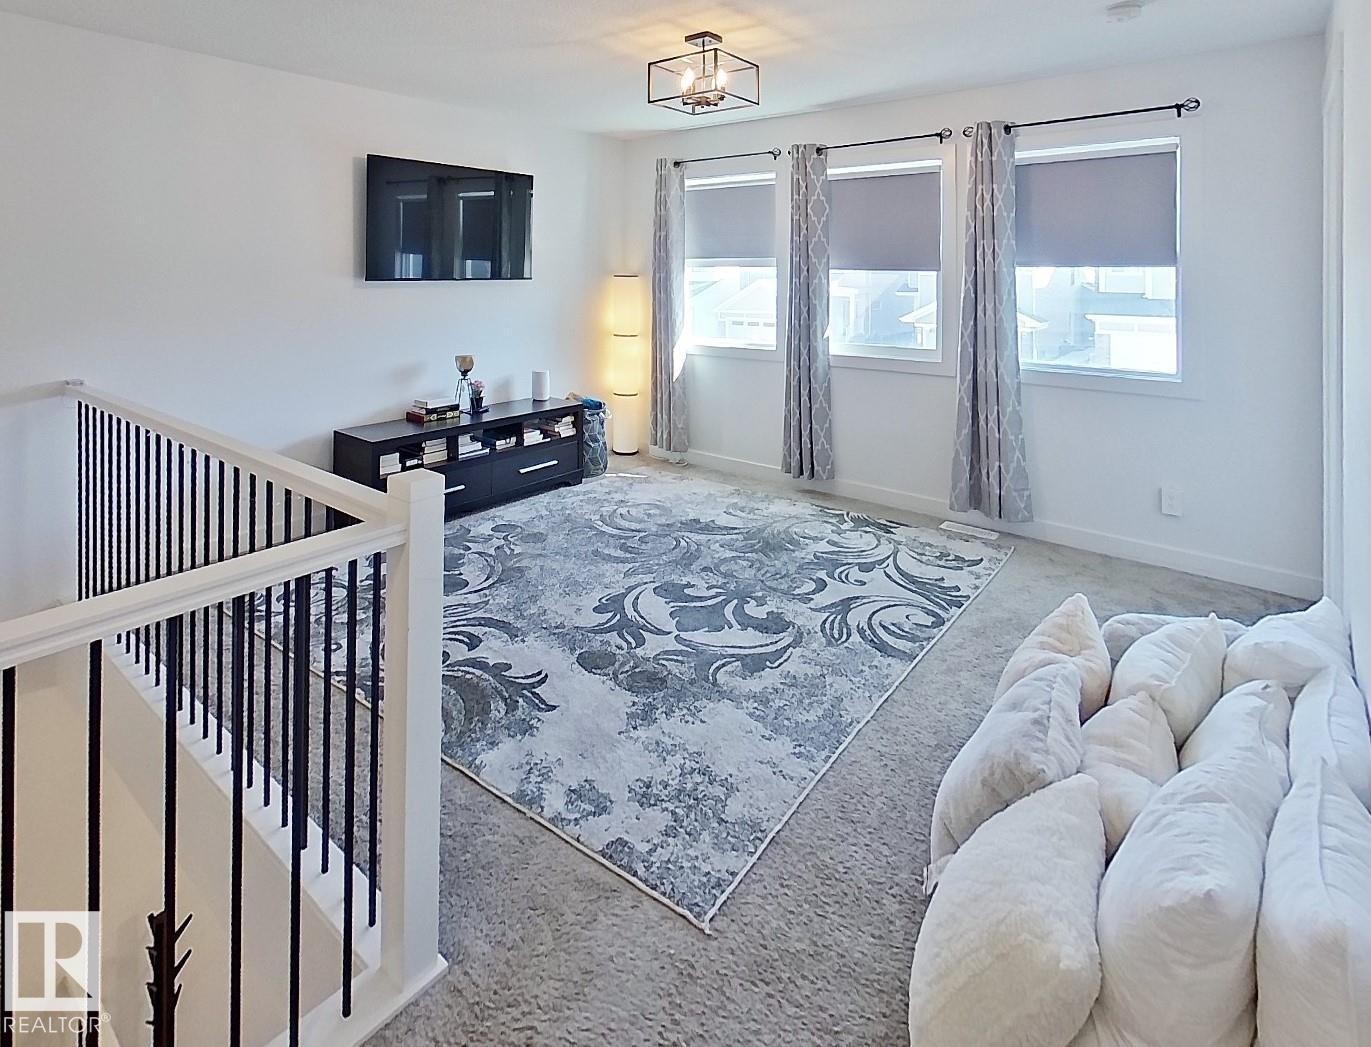
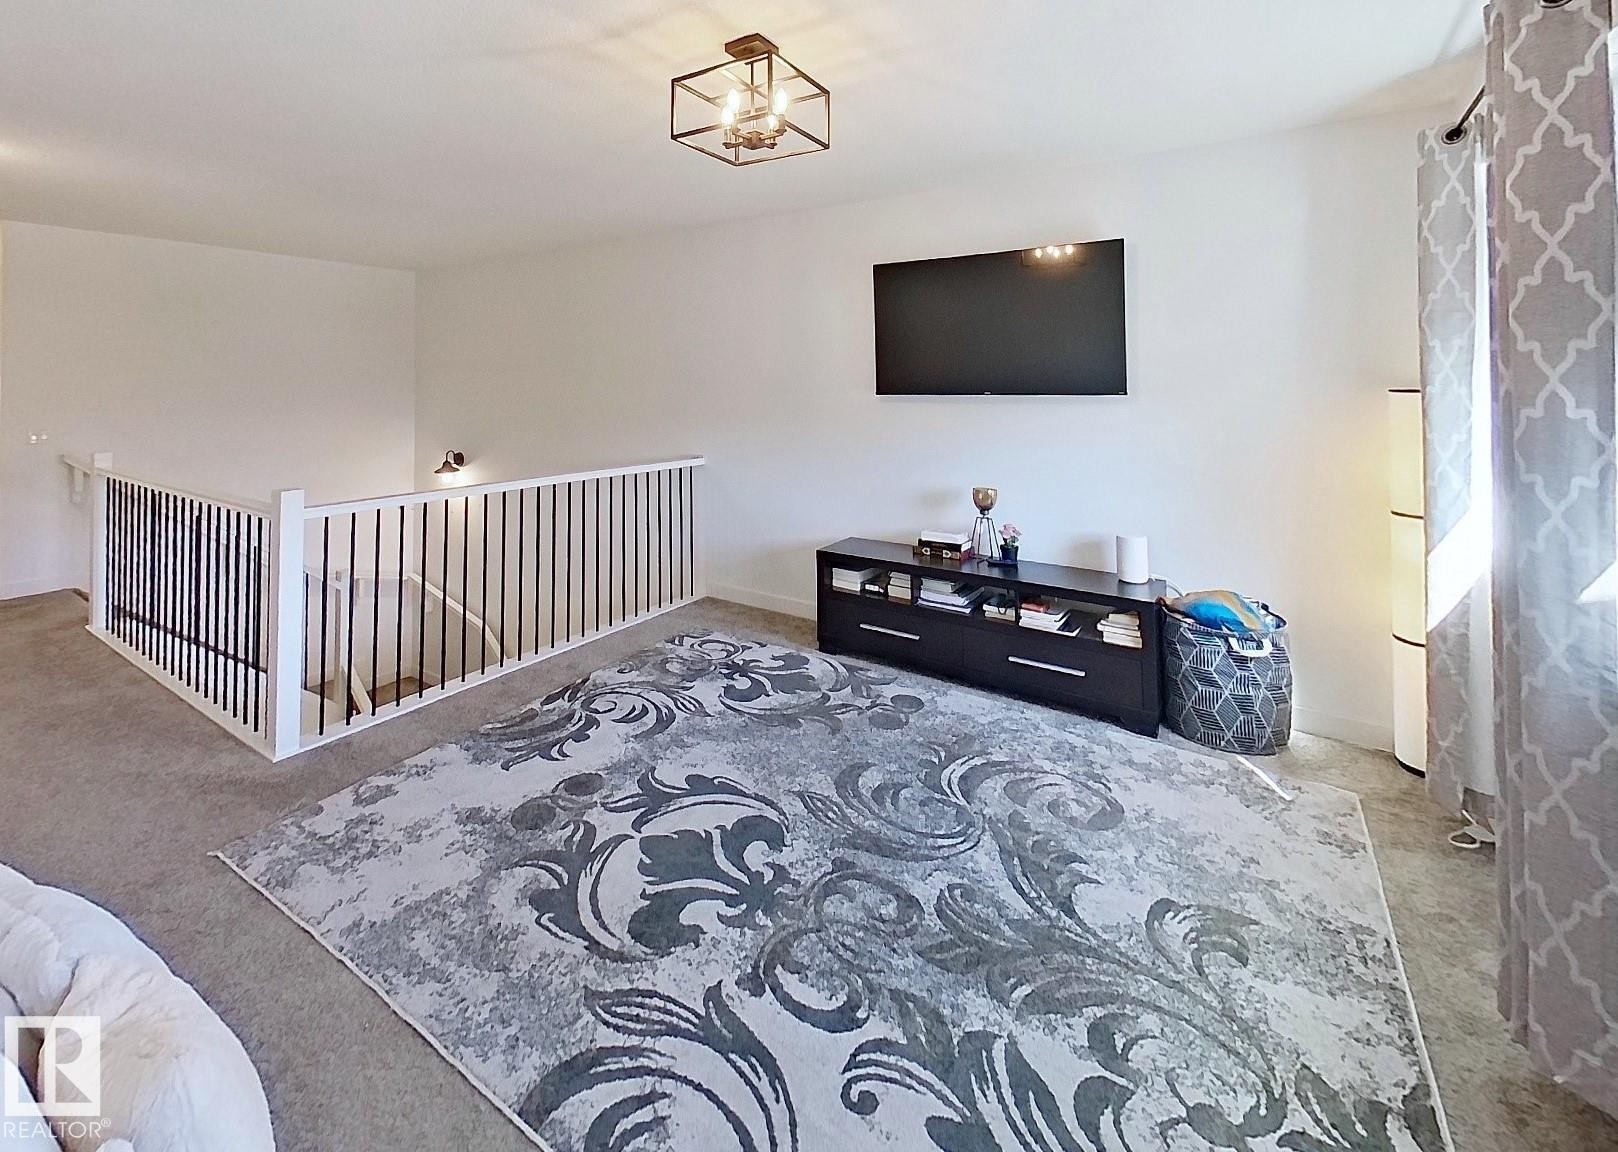
Carpeted upper-level space featuring a contemporary chandelier, white walls, and three windows with roller shades - 40 Jamison Crescent, St. Albert, AB
Staircase featuring white newel posts, white handrails, and black vertical balusters - 40 Jamison Crescent, St. Albert, AB
Carpeted open-concept bonus room featuring a metal and wood railing, recessed lighting, and a contemporary ceiling fixture - 40 Jamison Crescent, St. Albert, AB
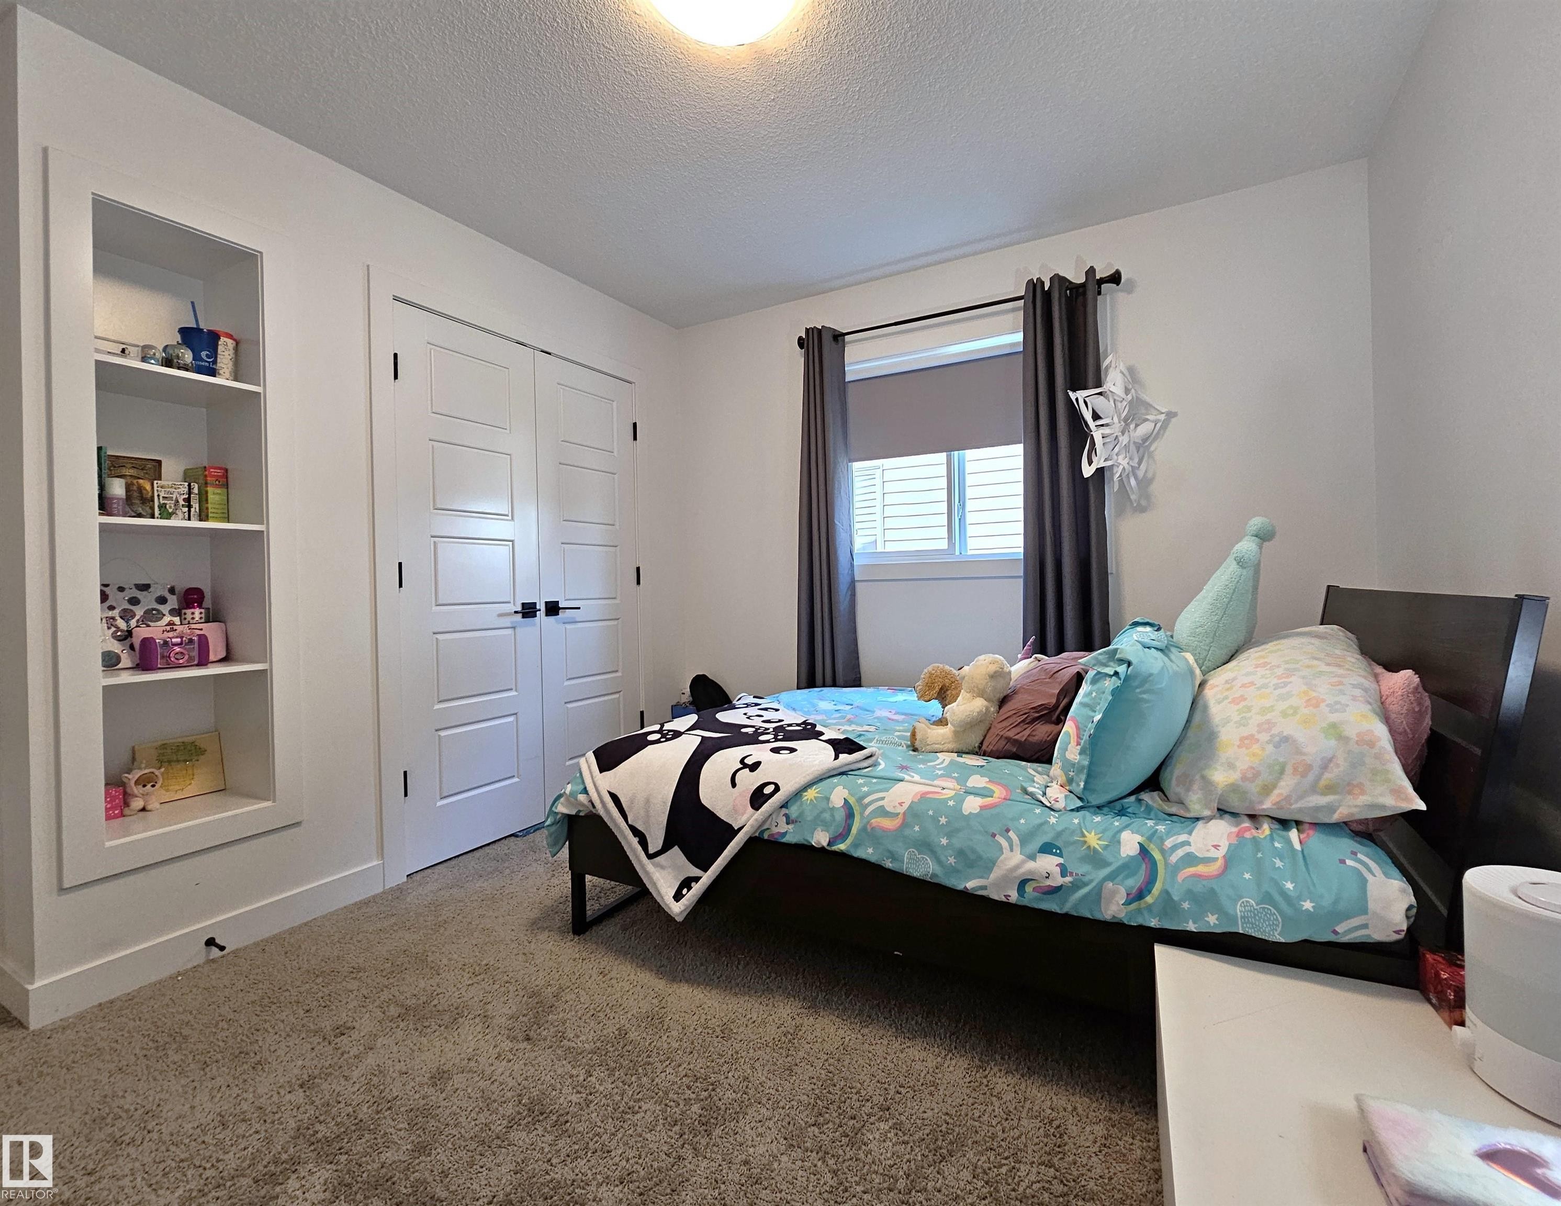
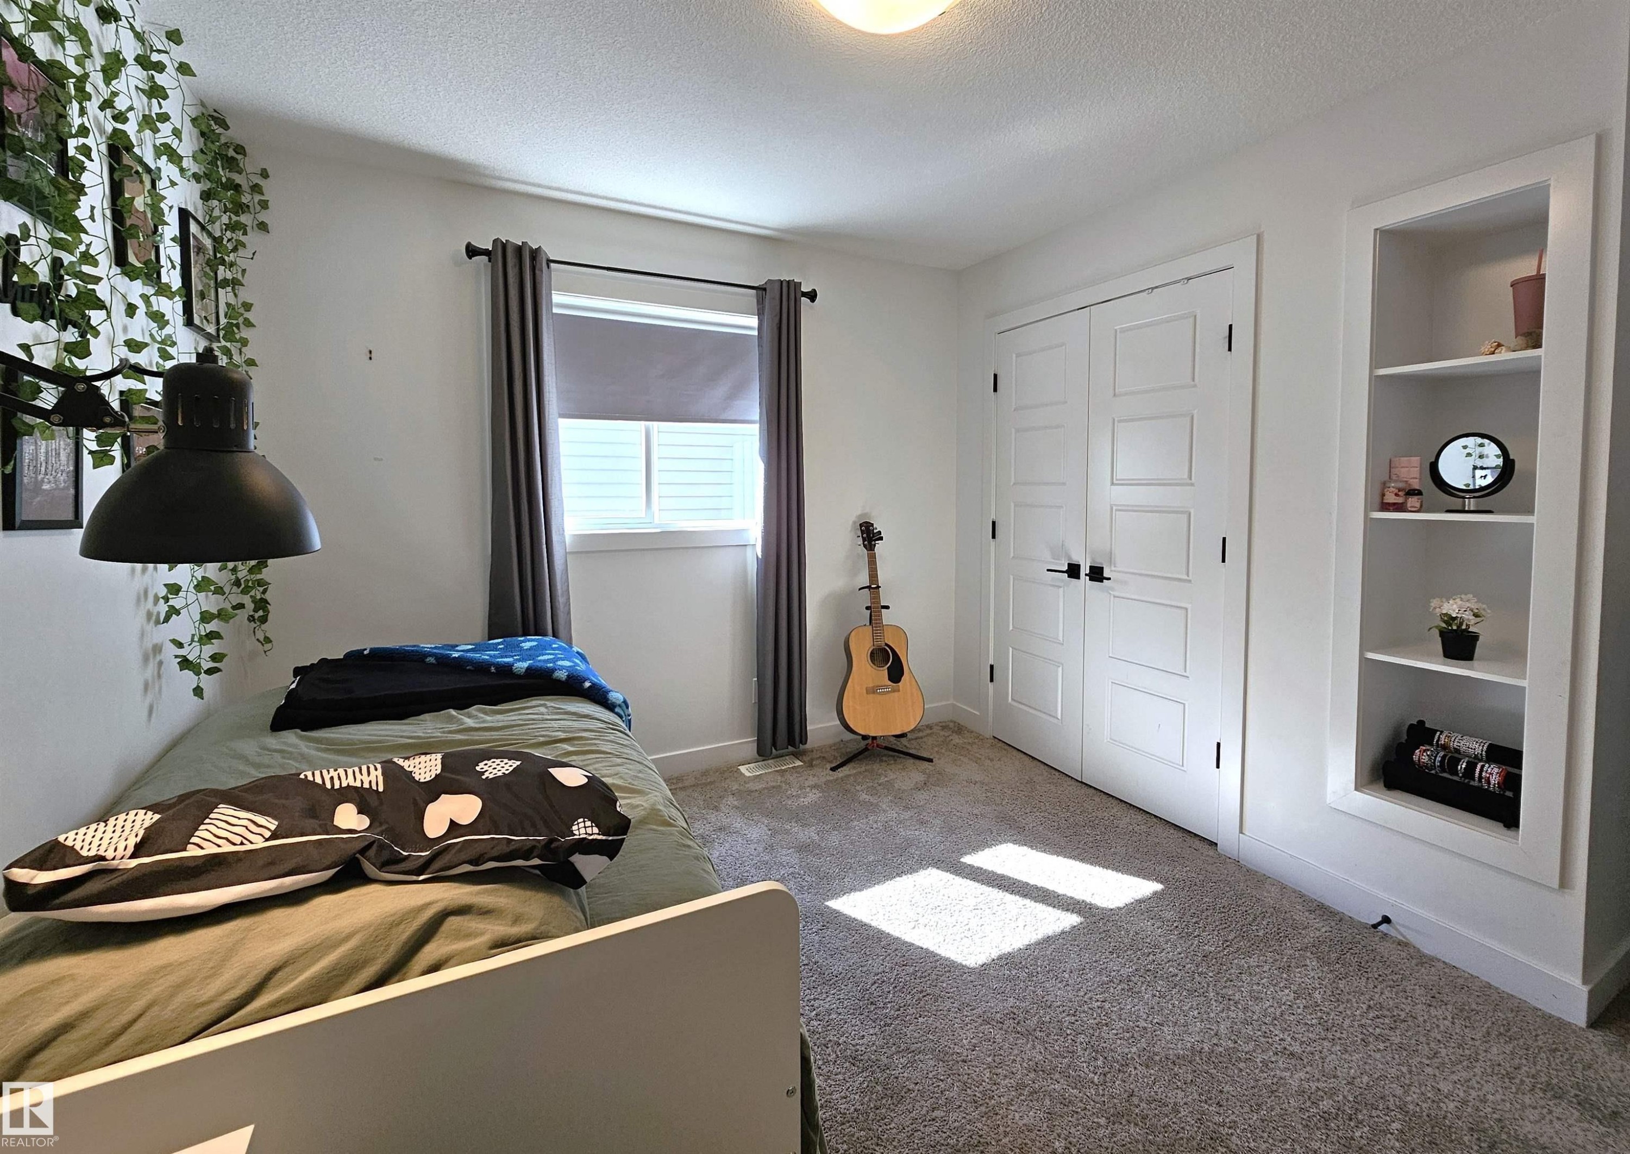
White built-in shelving, white paneled double doors with black hardware, and an overhead flush-mount light fixture - 40 Jamison Crescent, St. Albert, AB
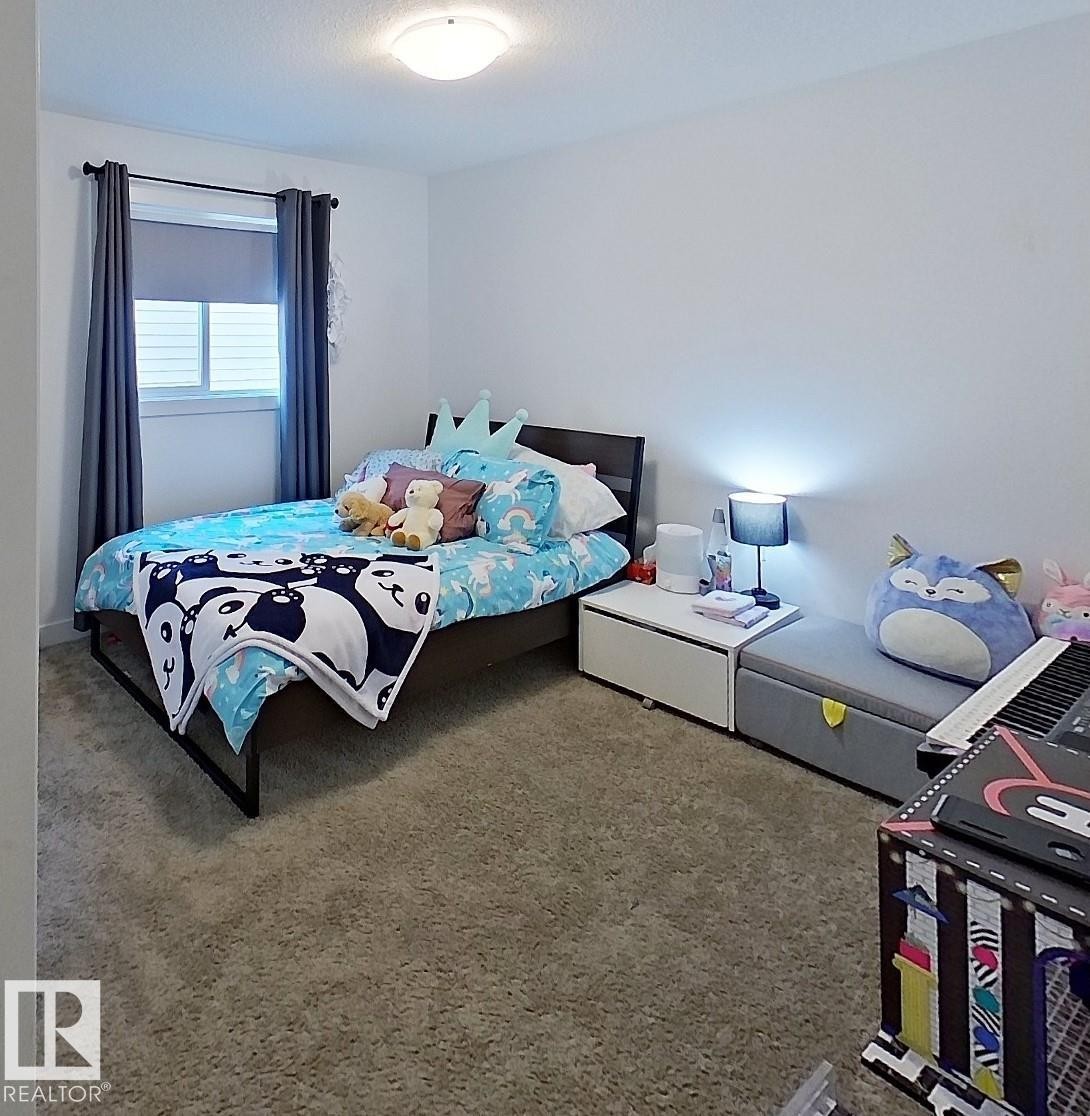
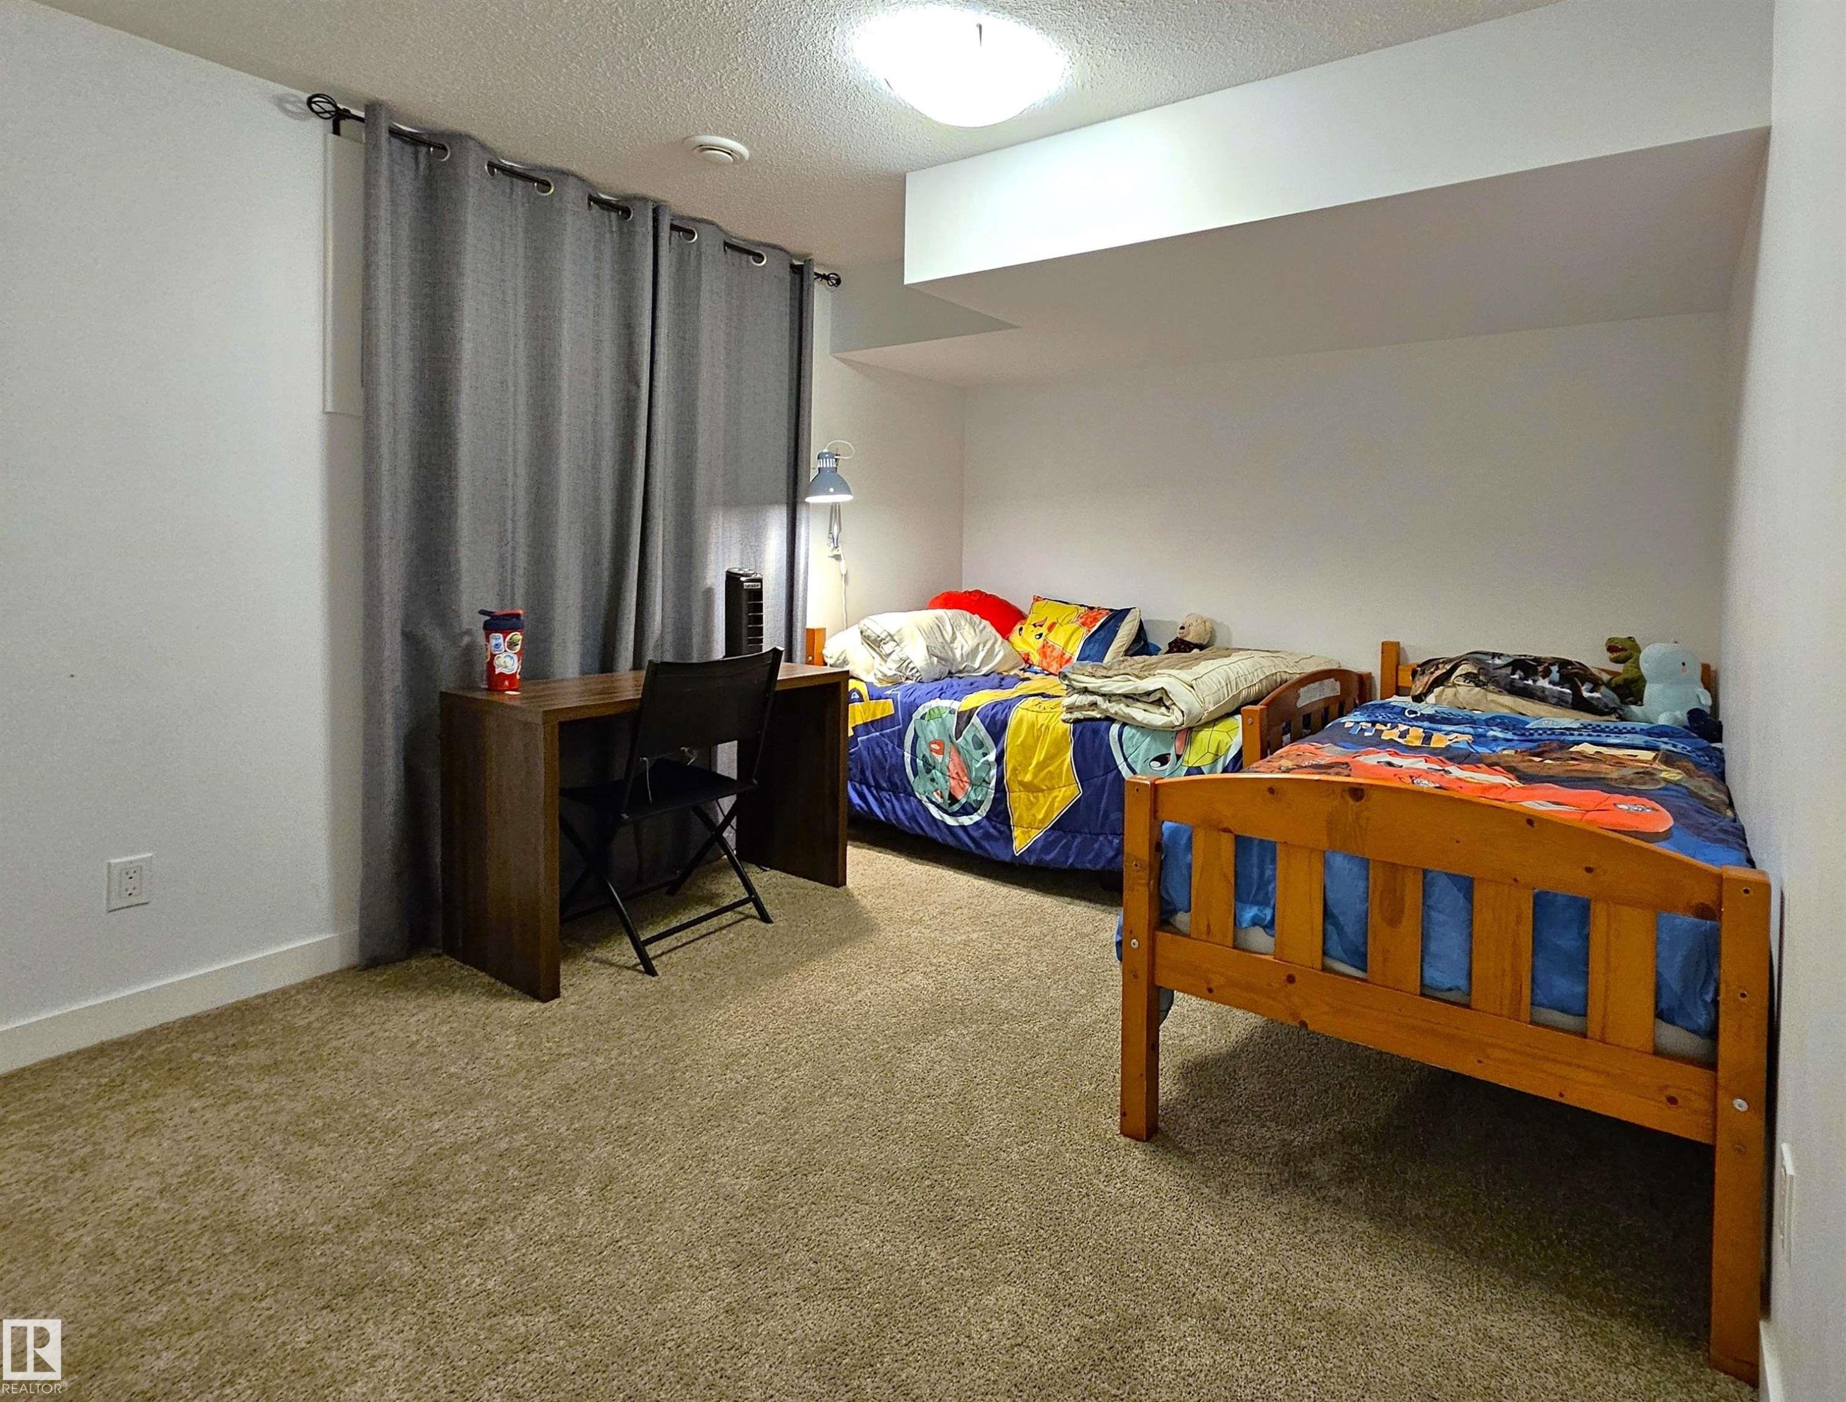
Carpeted flooring, white walls, window with roller blind, dark-toned curtain rod, and a flush mount ceiling light - 40 Jamison Crescent, St. Albert, AB
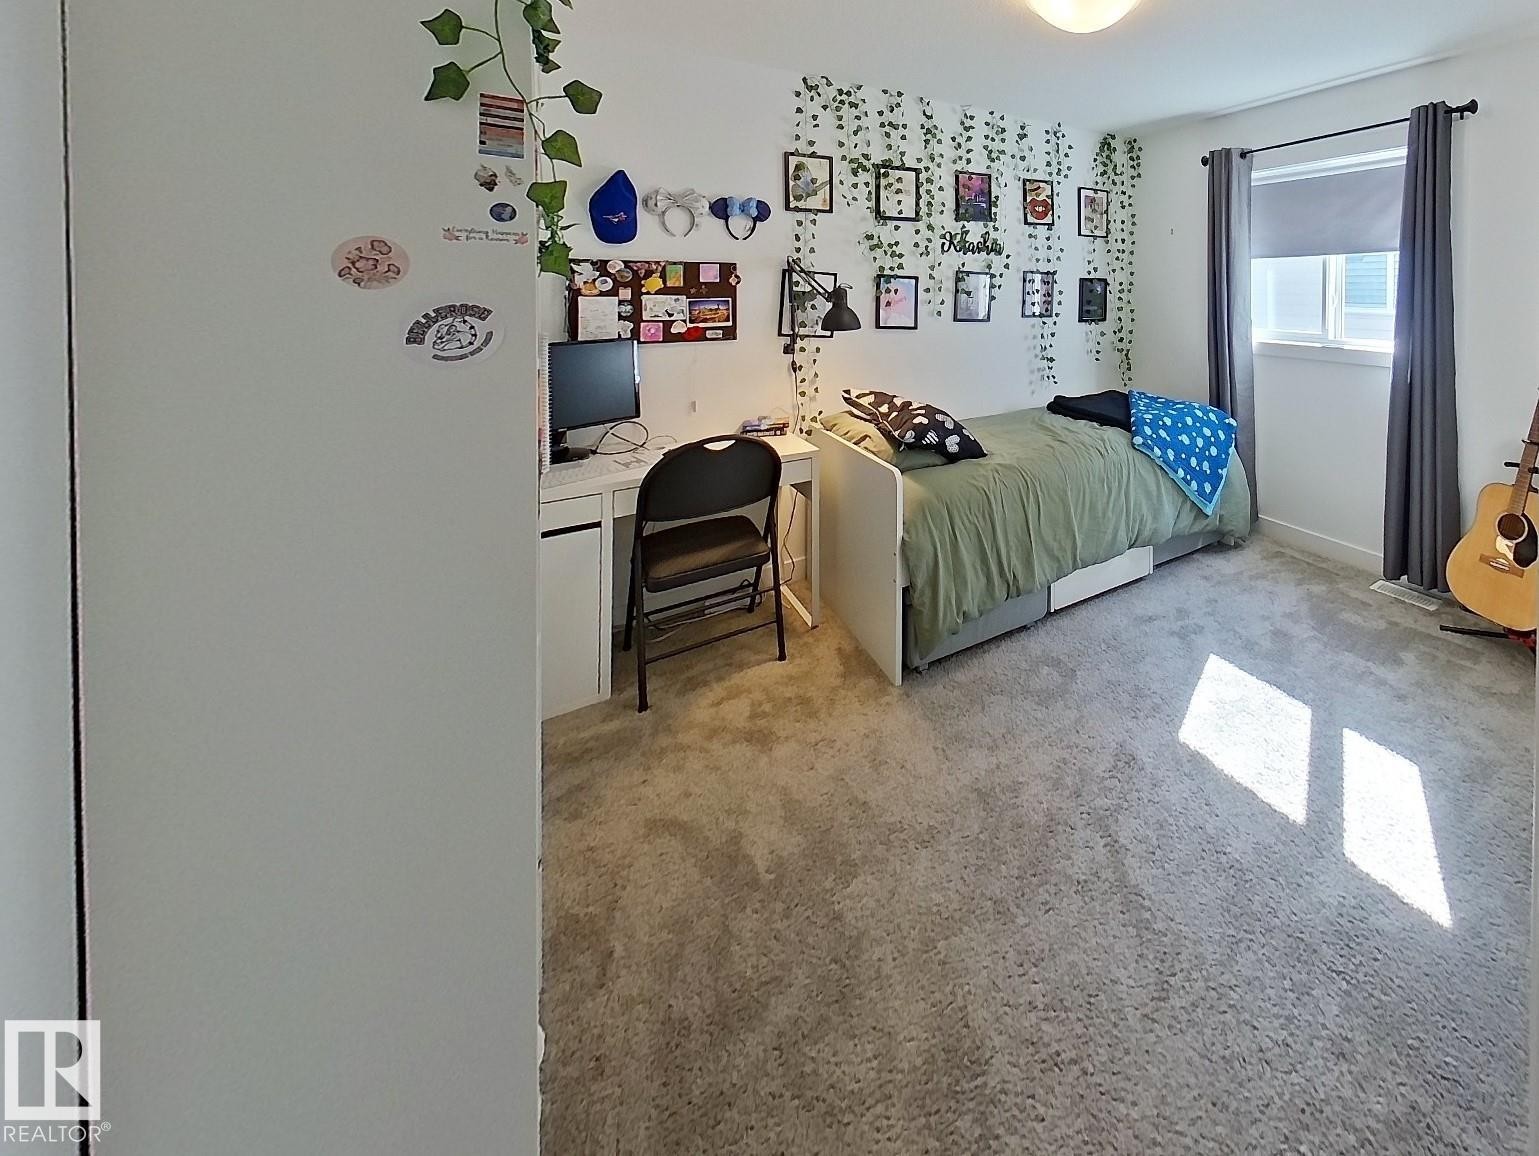
Built-in shelving, white paneled double doors, neutral carpet, single window with blinds, and recessed lighting - 40 Jamison Crescent, St. Albert, AB
Wall-to-wall carpeting throughout - 40 Jamison Crescent, St. Albert, AB
Neutral tone wall paint, flush mount ceiling light fixture, and carpet flooring - 40 Jamison Crescent, St. Albert, AB
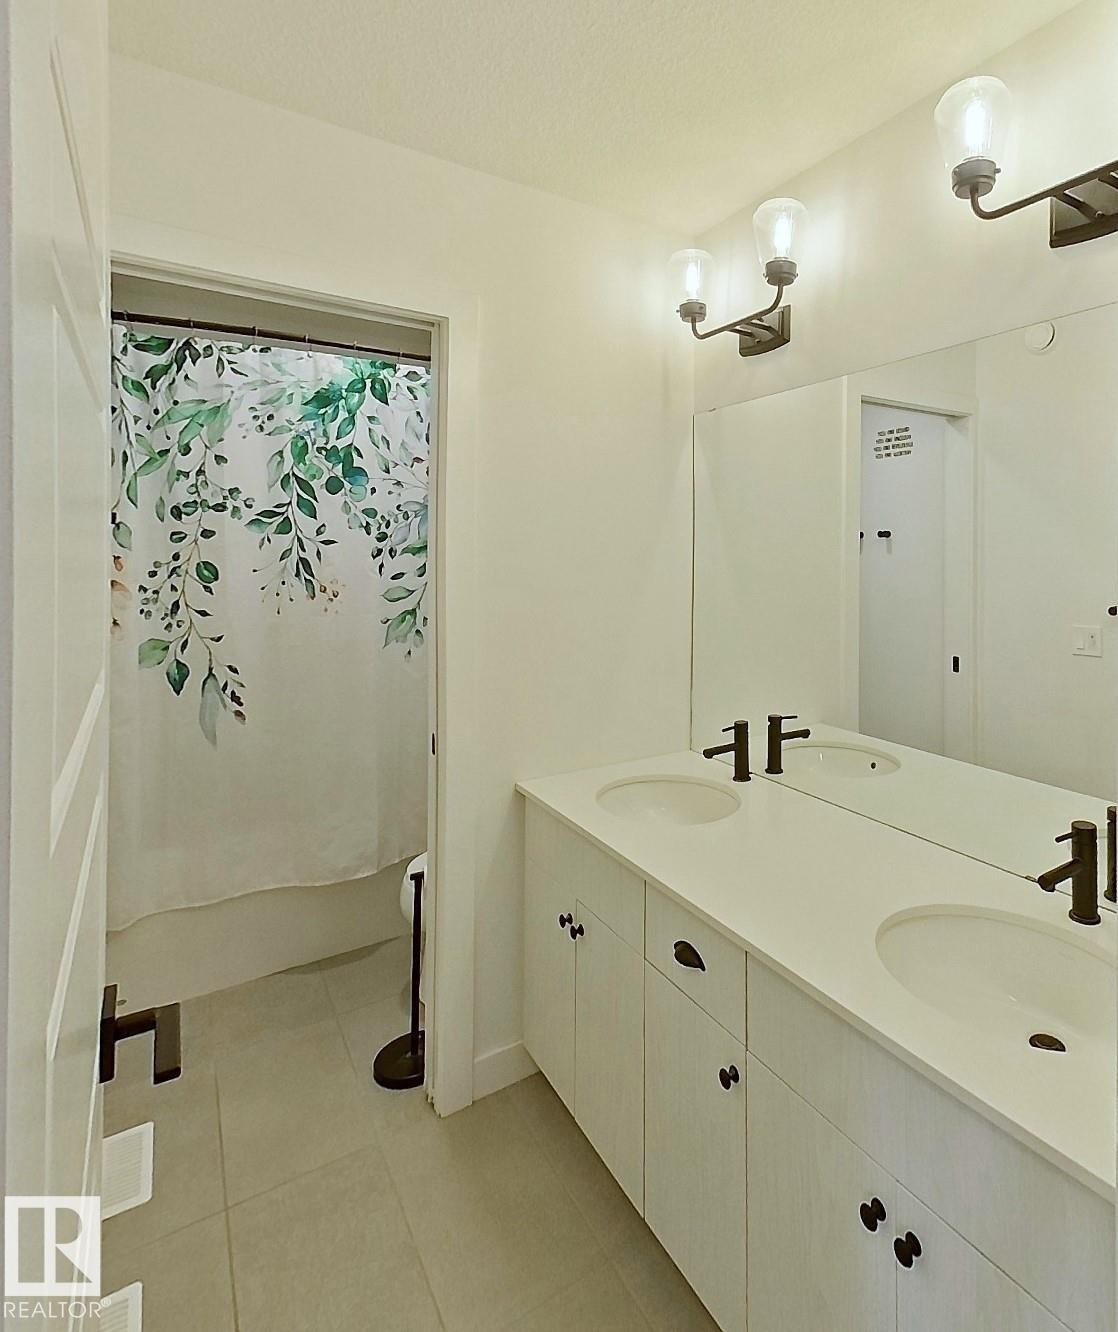
Dual vanity with integrated sinks, contemporary wall-mounted light fixtures, tile flooring, and white paneled door - 40 Jamison Crescent, St. Albert, AB
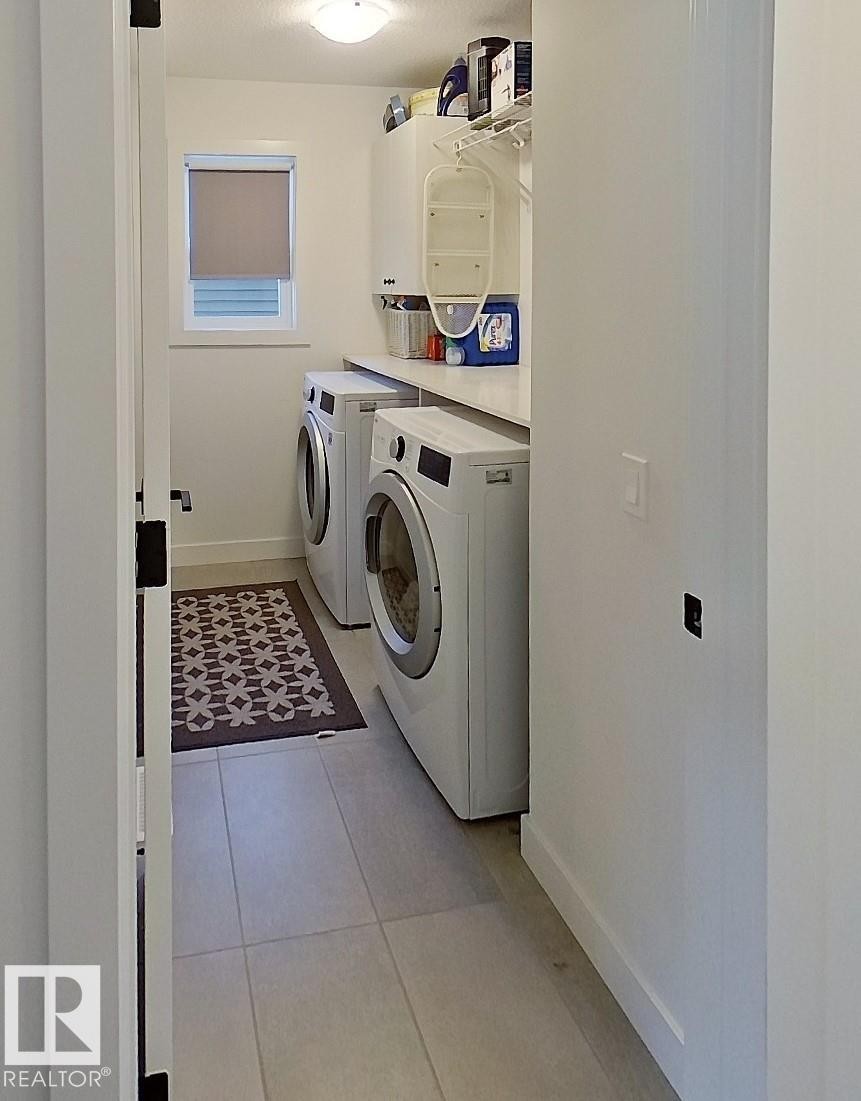
Laundry area featuring light tile flooring, a window with a roller shade, and built-in shelving - 40 Jamison Crescent, St. Albert, AB
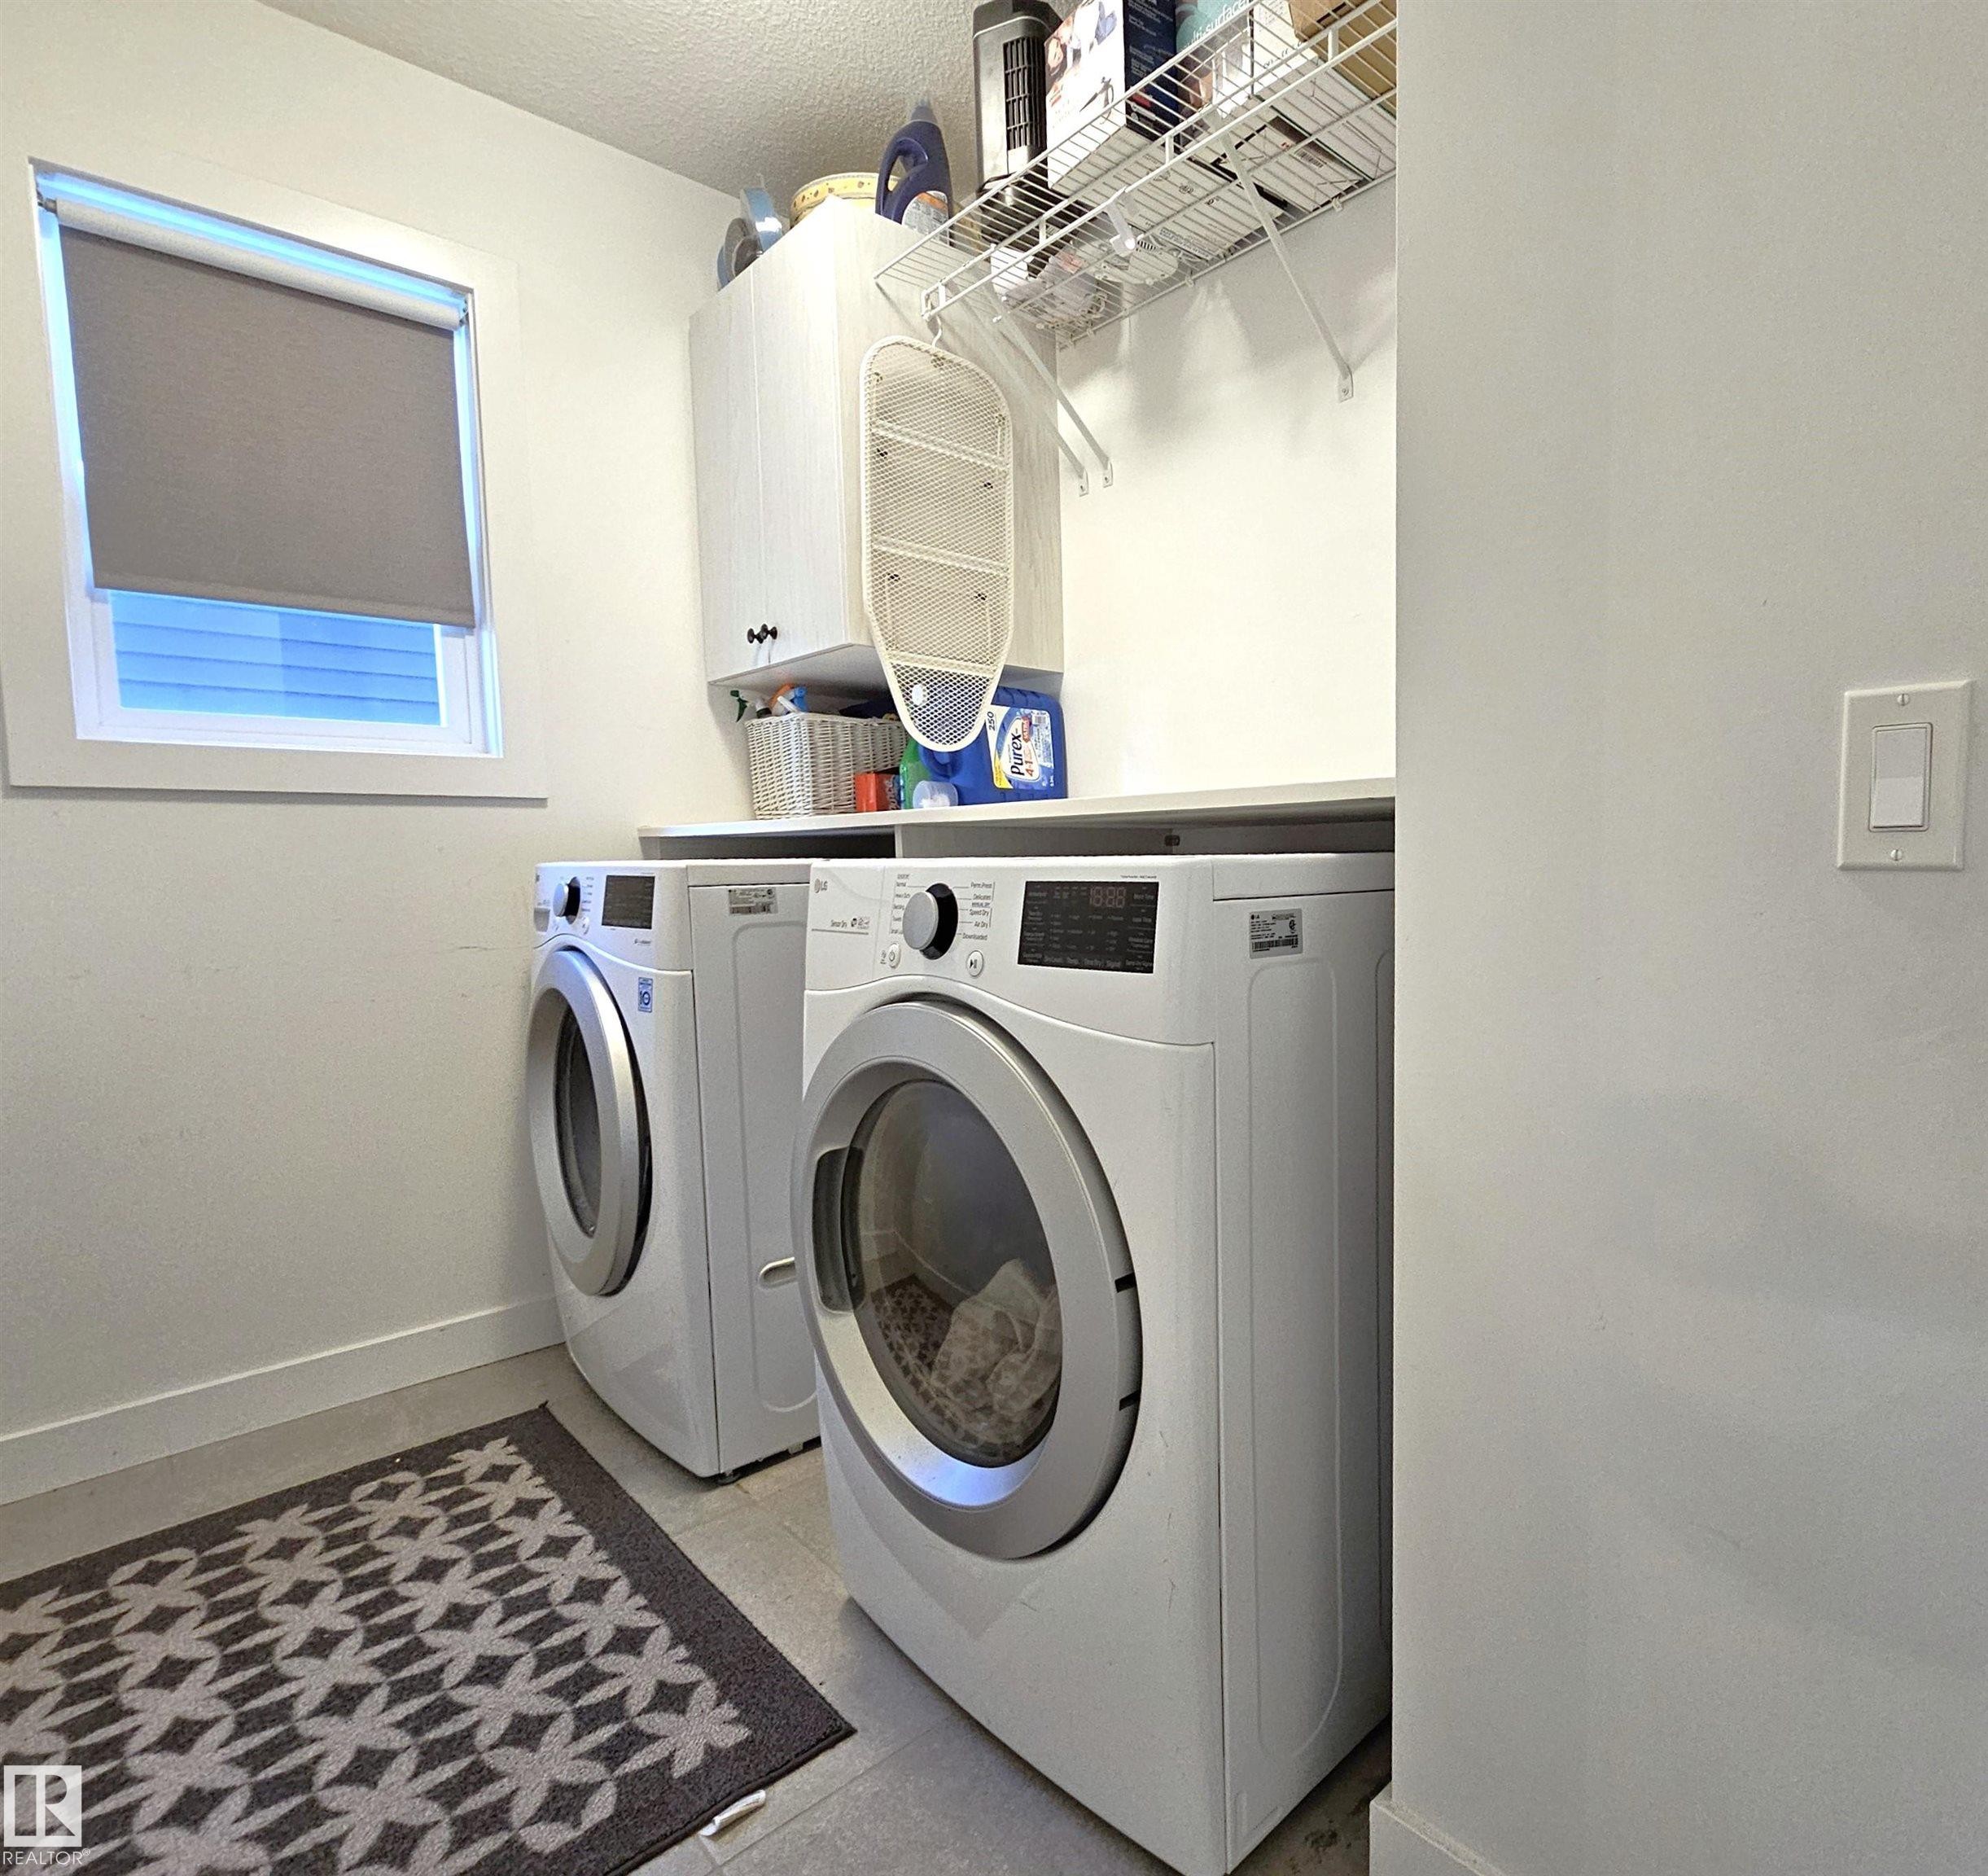
Laundry area featuring side-by-side appliances, built-in upper cabinetry, open shelving, a window, and durable flooring - 40 Jamison Crescent, St. Albert, AB
Recessed lighting, wall-to-wall carpeting, and a window with roller shade - 40 Jamison Crescent, St. Albert, AB
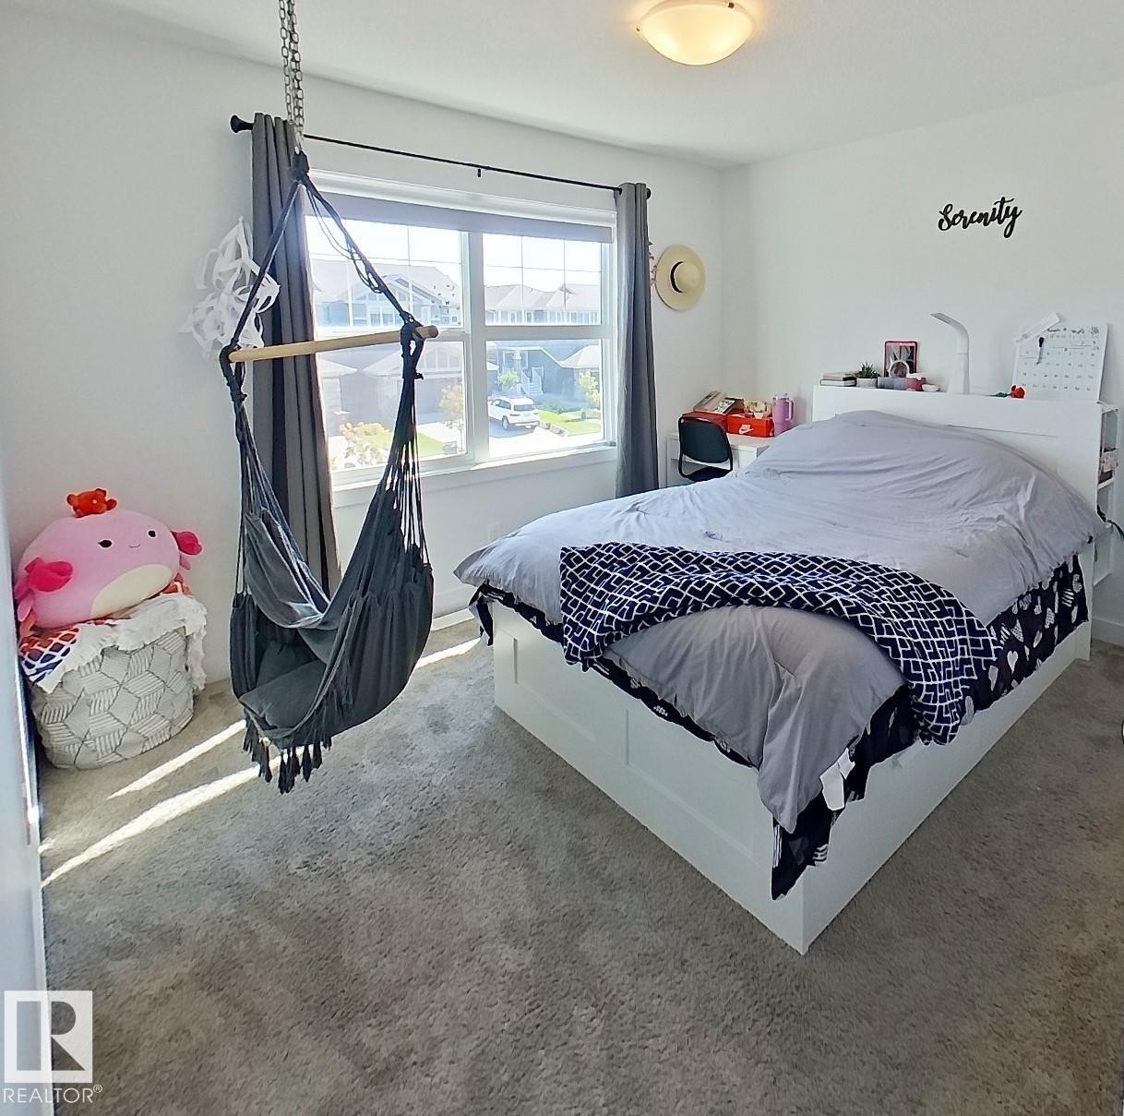
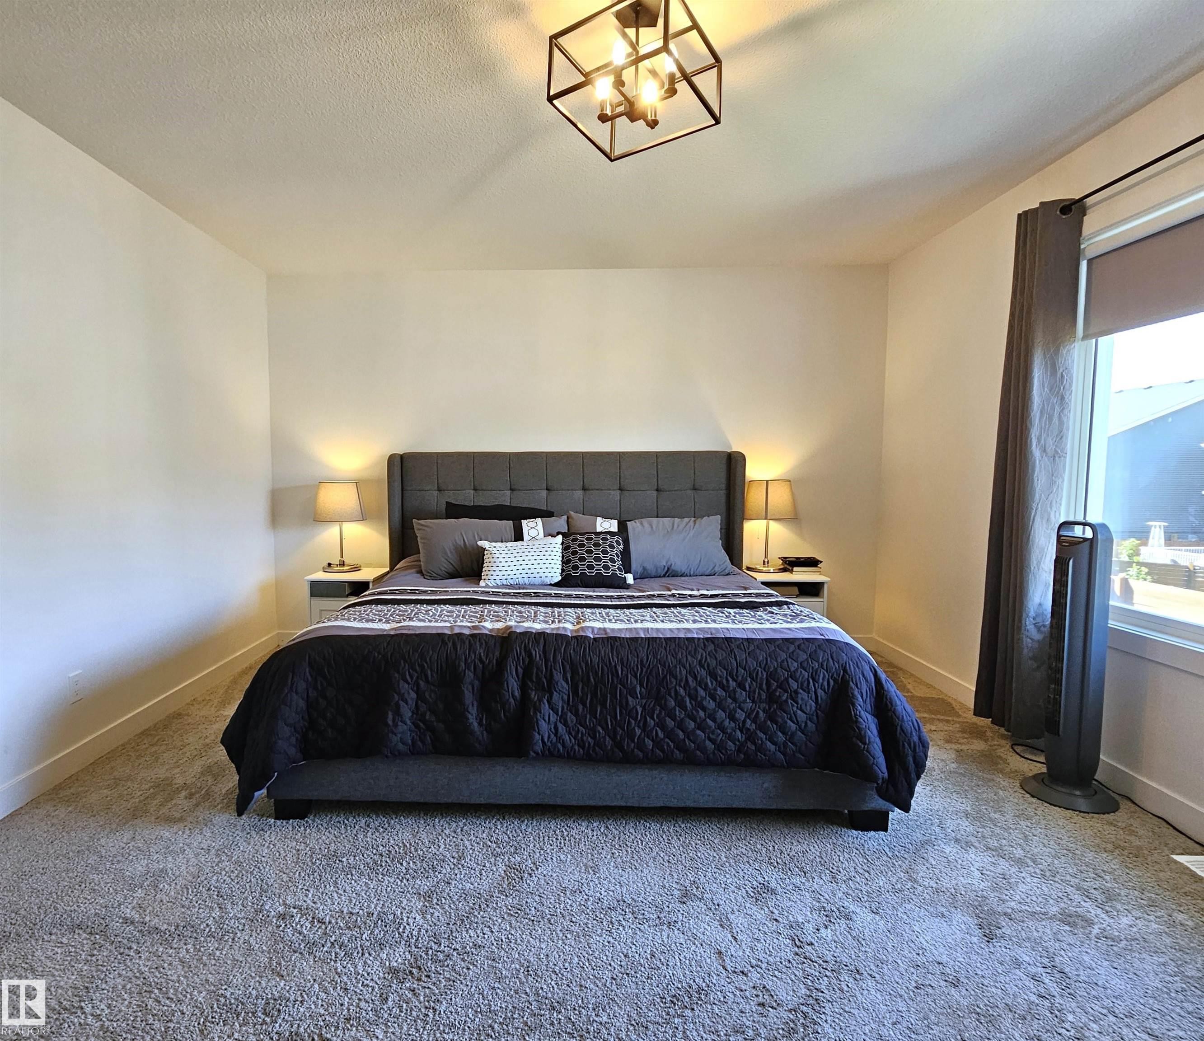
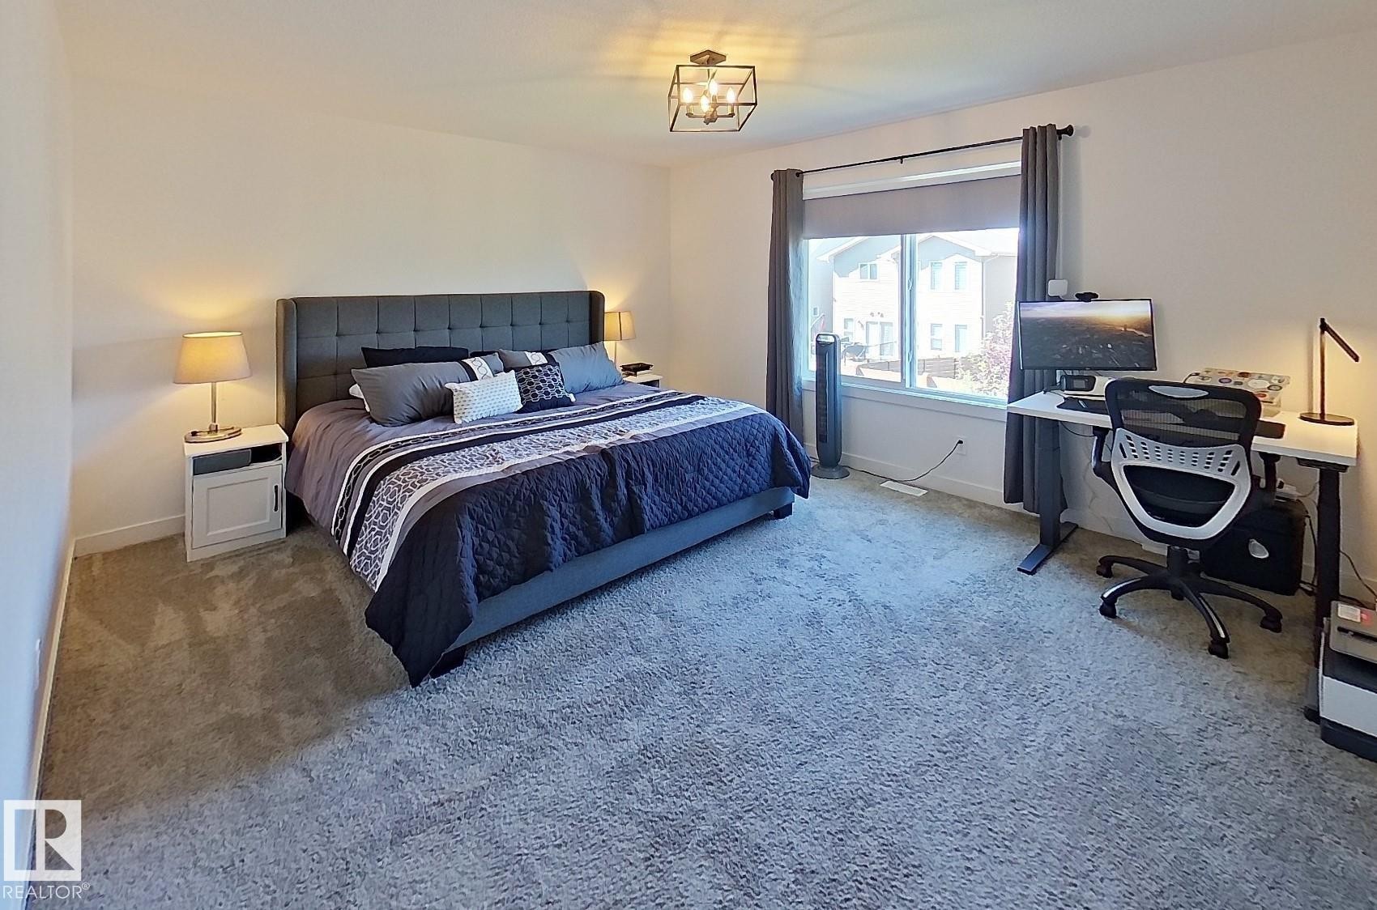
Carpeted room with a large window, a ceiling-mounted light fixture, and an upholstered headboard - 40 Jamison Crescent, St. Albert, AB
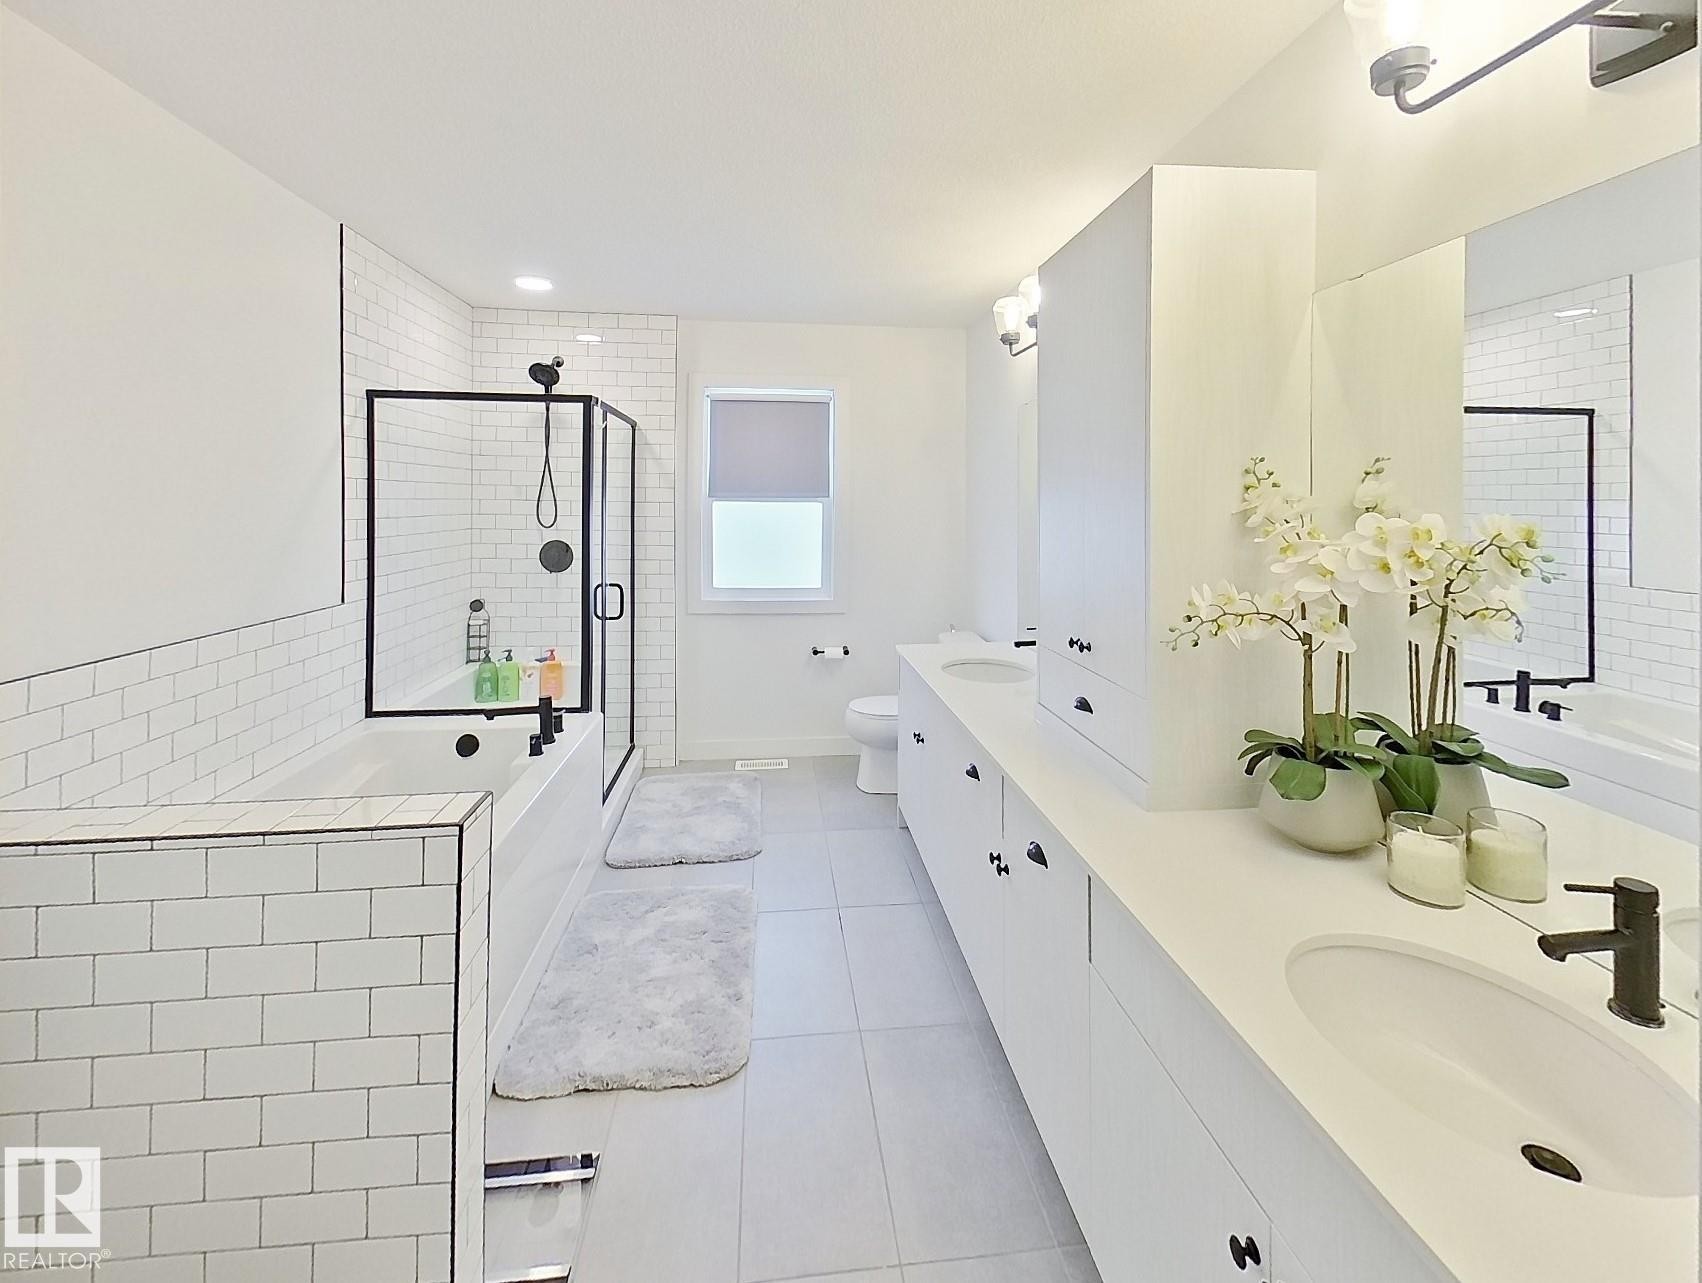
Double vanity with integrated sinks, white cabinetry, and matte black fixtures - 40 Jamison Crescent, St. Albert, AB
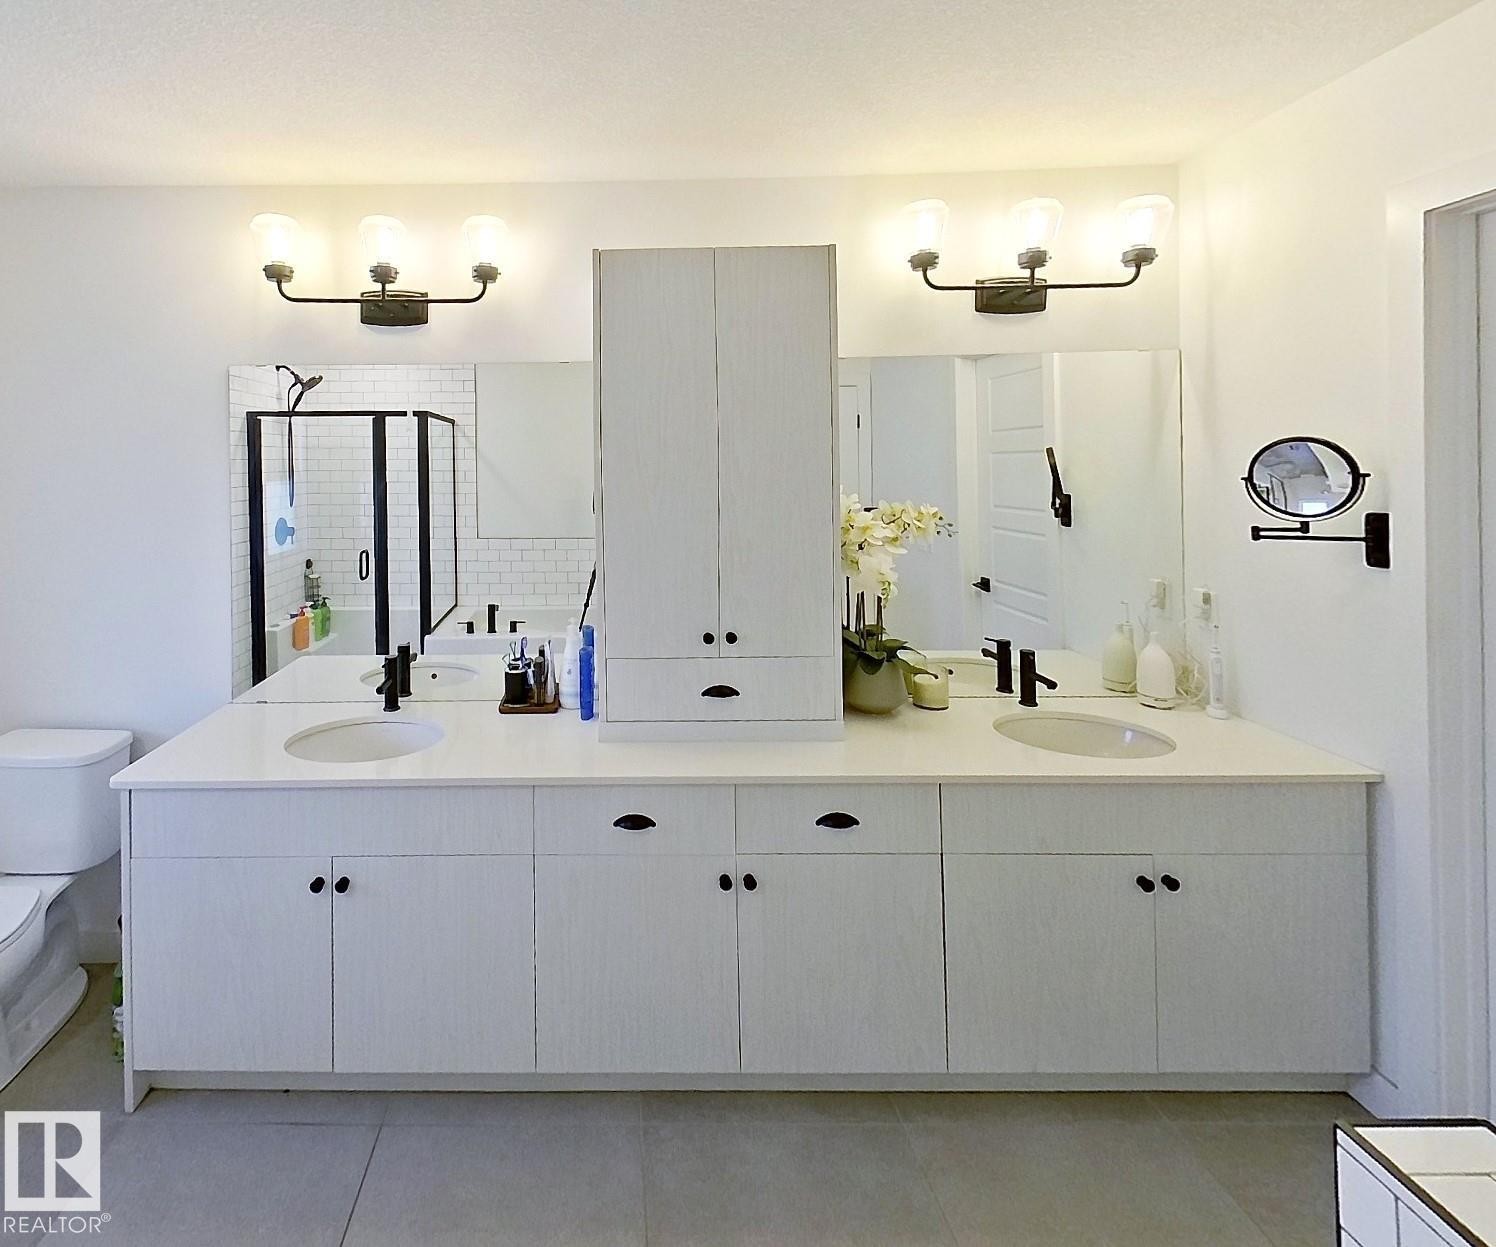
Dual vanity with integrated sinks, extensive countertop space, white cabinetry, and matte black fixtures - 40 Jamison Crescent, St. Albert, AB
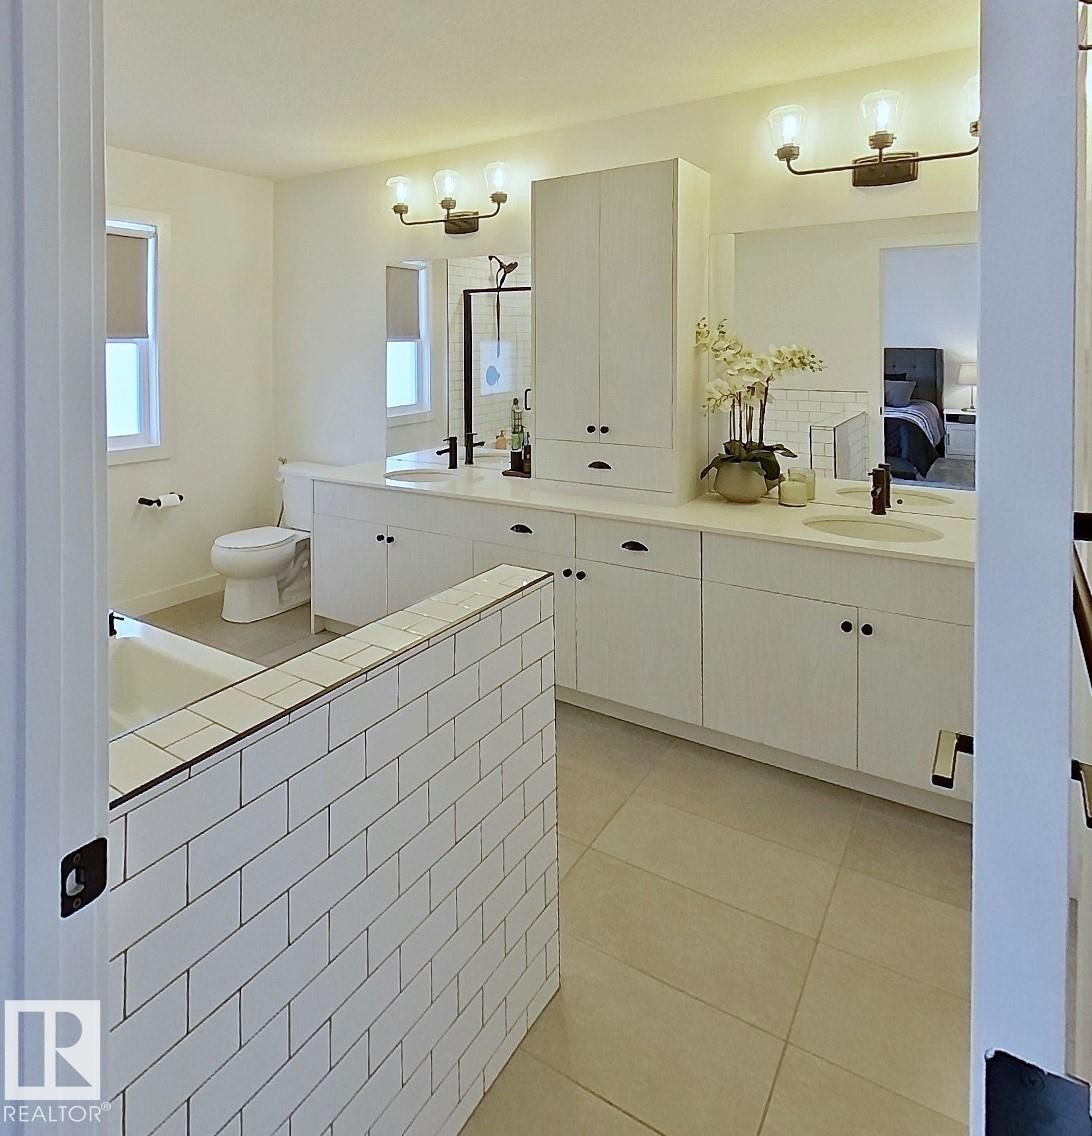
White subway tile partial wall, dual vanity with undermount sinks, white cabinetry, dark bronze hardware, and tile flooring - 40 Jamison Crescent, St. Albert, AB
Subway tile surround, built-in bathtub, glass-enclosed shower, and tiled flooring - 40 Jamison Crescent, St. Albert, AB
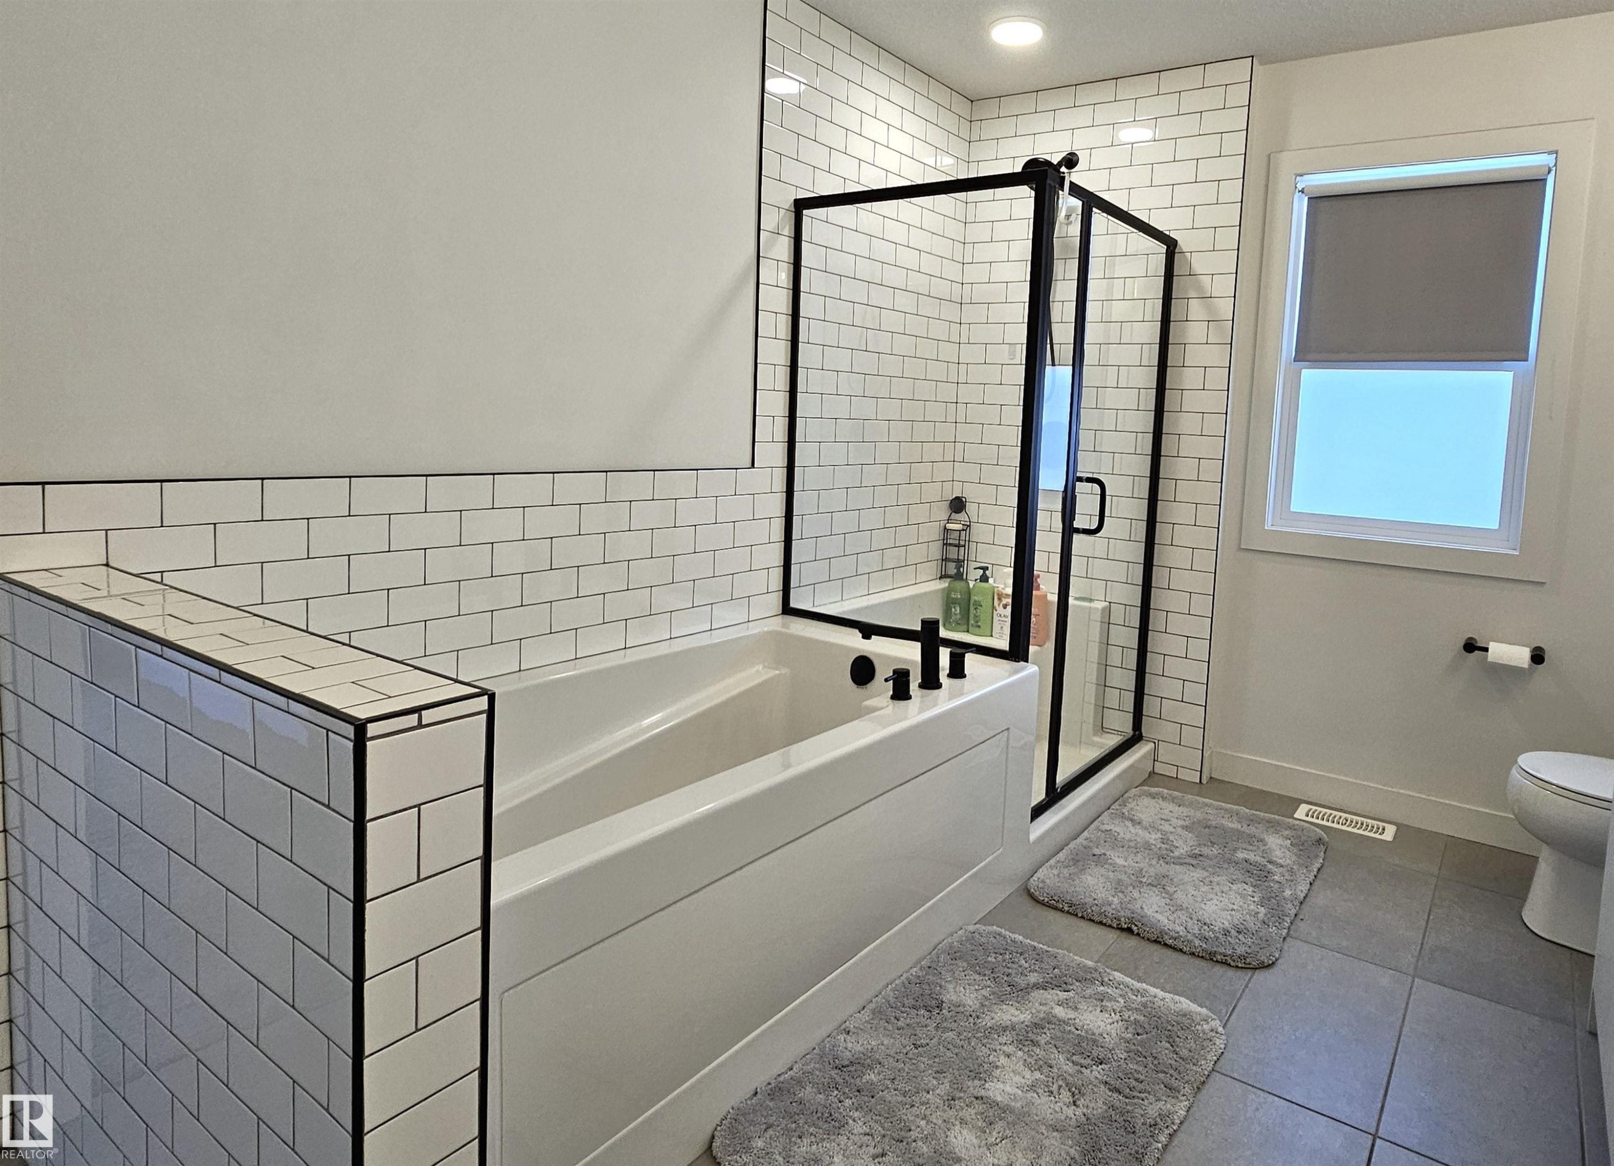
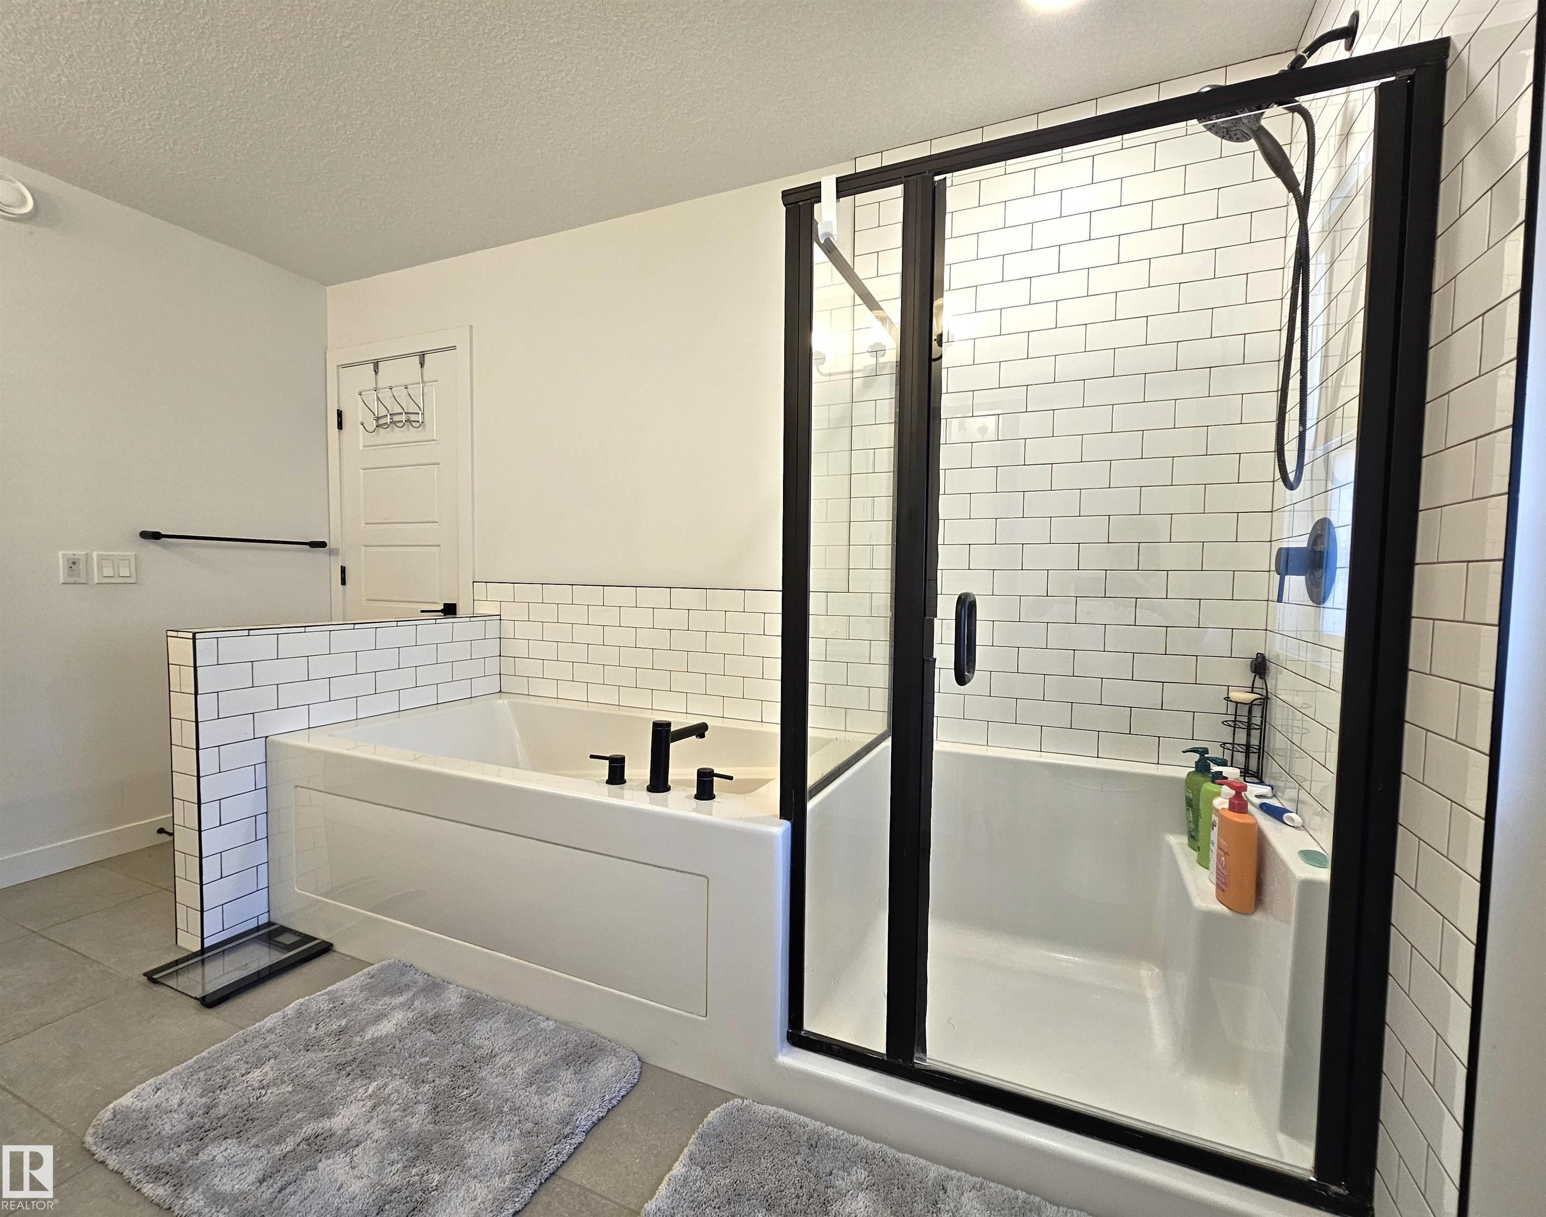
Subway tile walls, black-framed glass shower enclosure, integrated shower shelf, and matte black fixtures - 40 Jamison Crescent, St. Albert, AB
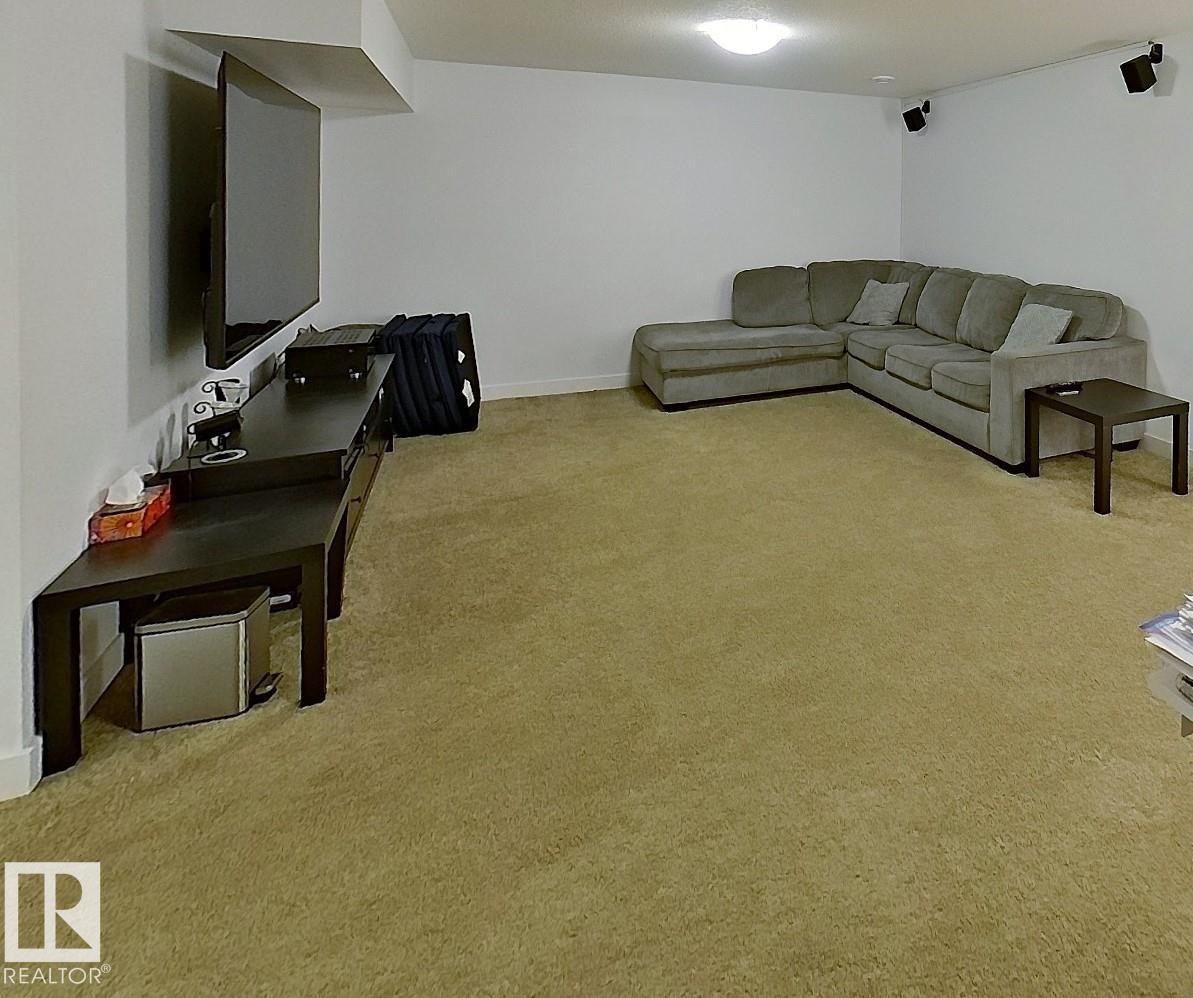
Recessed ceiling beam, wall-mounted speakers, and recessed lighting - 40 Jamison Crescent, St. Albert, AB
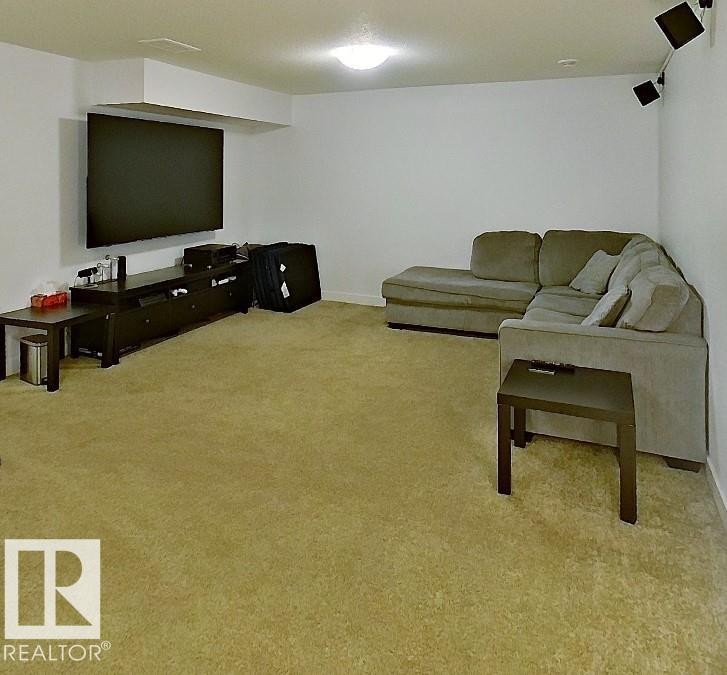
Recessed ceiling lighting with a flush-mount fixture, wall-mounted speakers, and a built-in media console - 40 Jamison Crescent, St. Albert, AB
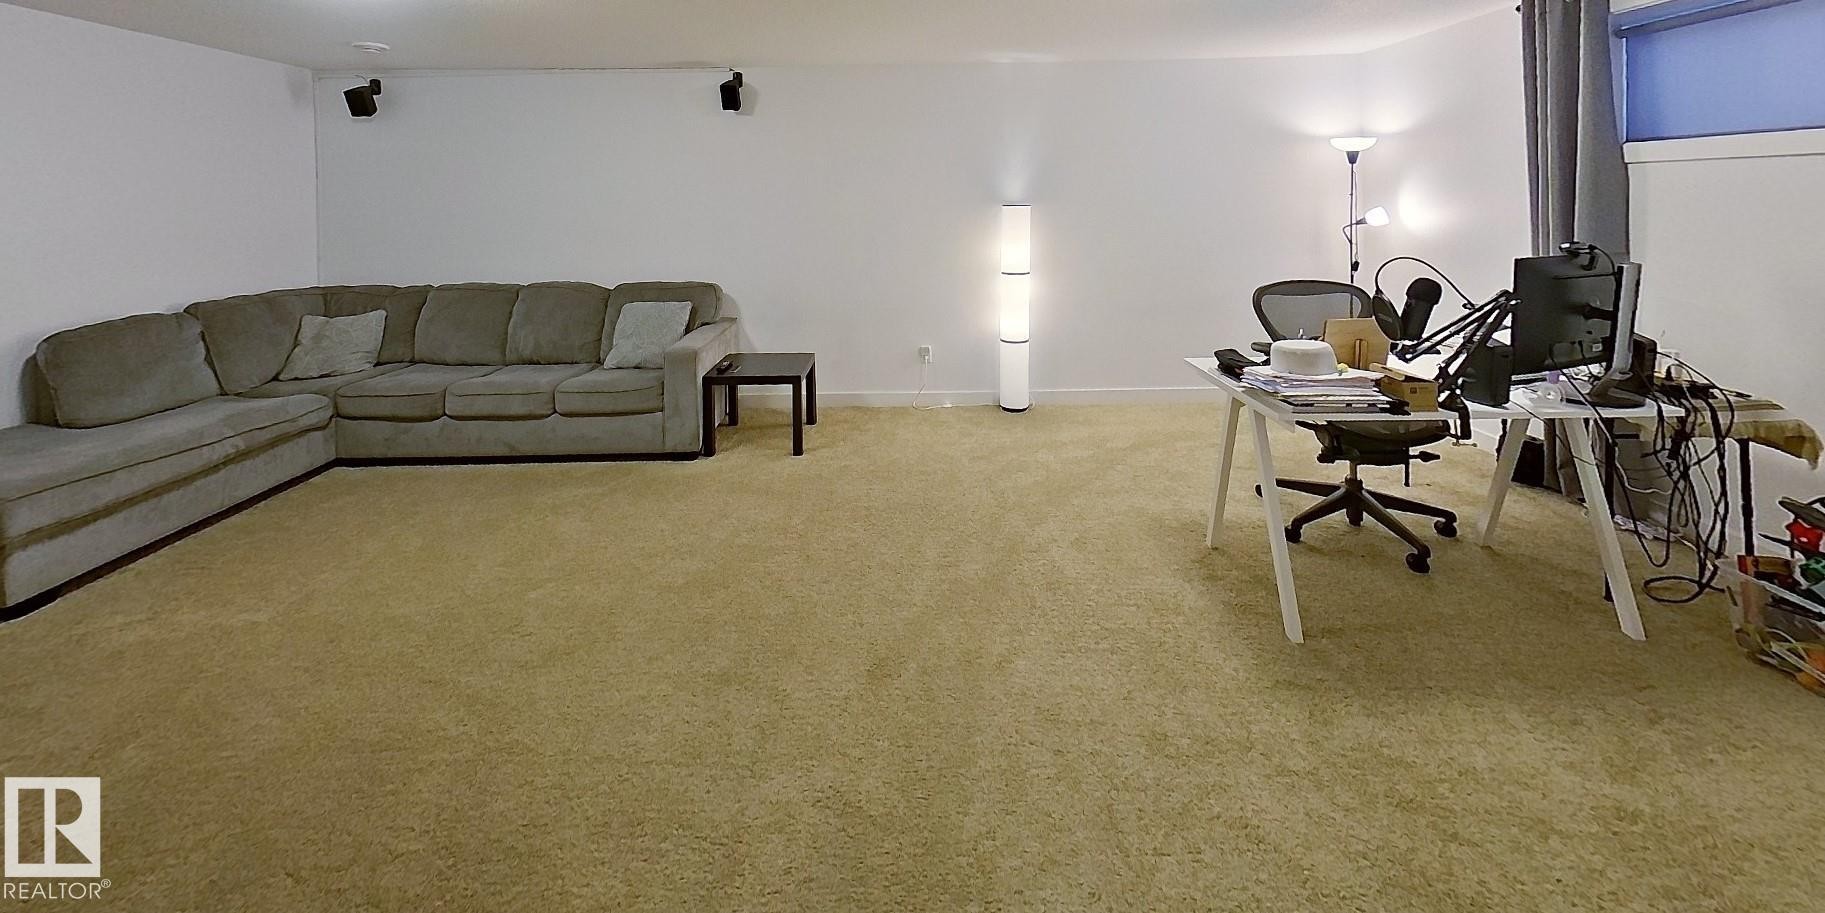
Recessed lighting and ceiling-mounted speakers - 40 Jamison Crescent, St. Albert, AB
Additional content - 40 Jamison Crescent, St. Albert, AB
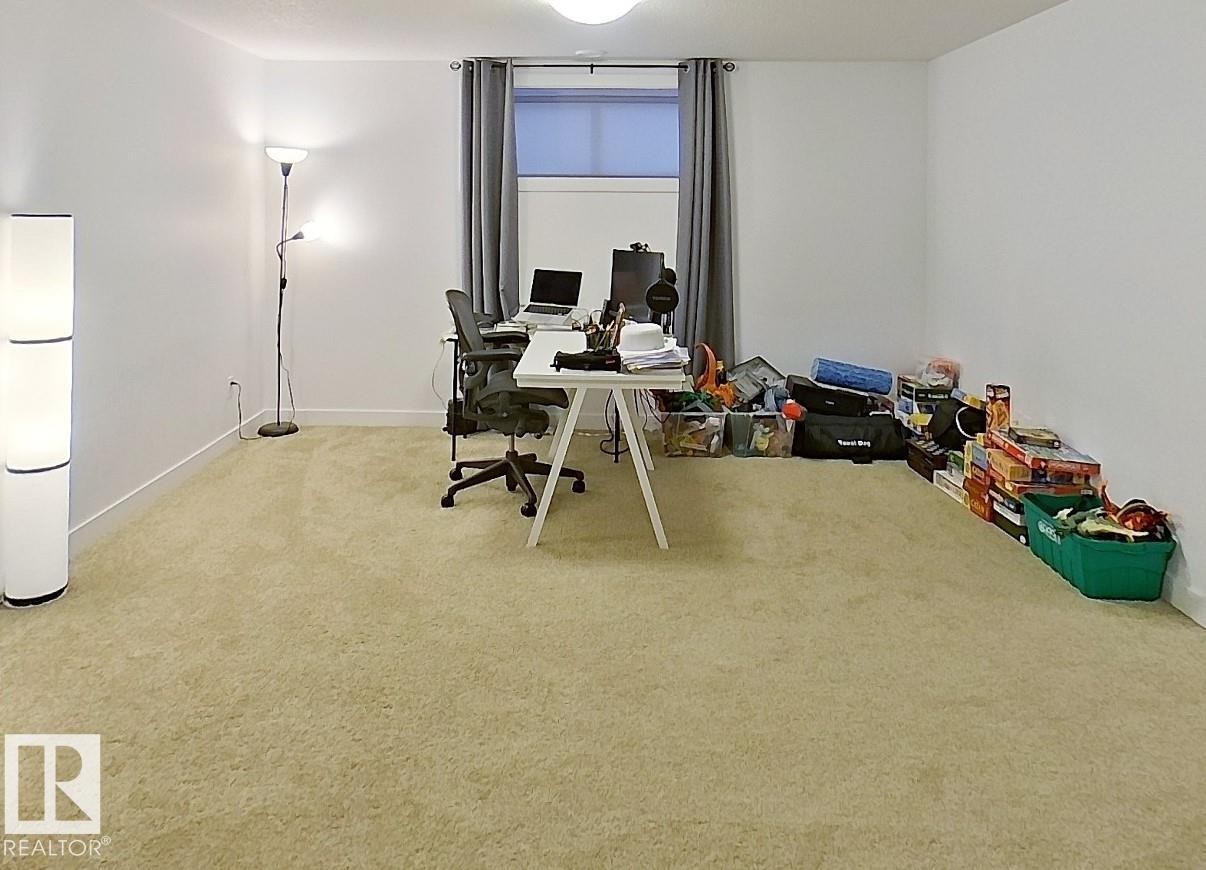
Carpeted room with a window, showcasing white walls and a ceiling light fixture - 40 Jamison Crescent, St. Albert, AB
Wall-to-wall carpeting throughout - 40 Jamison Crescent, St. Albert, AB
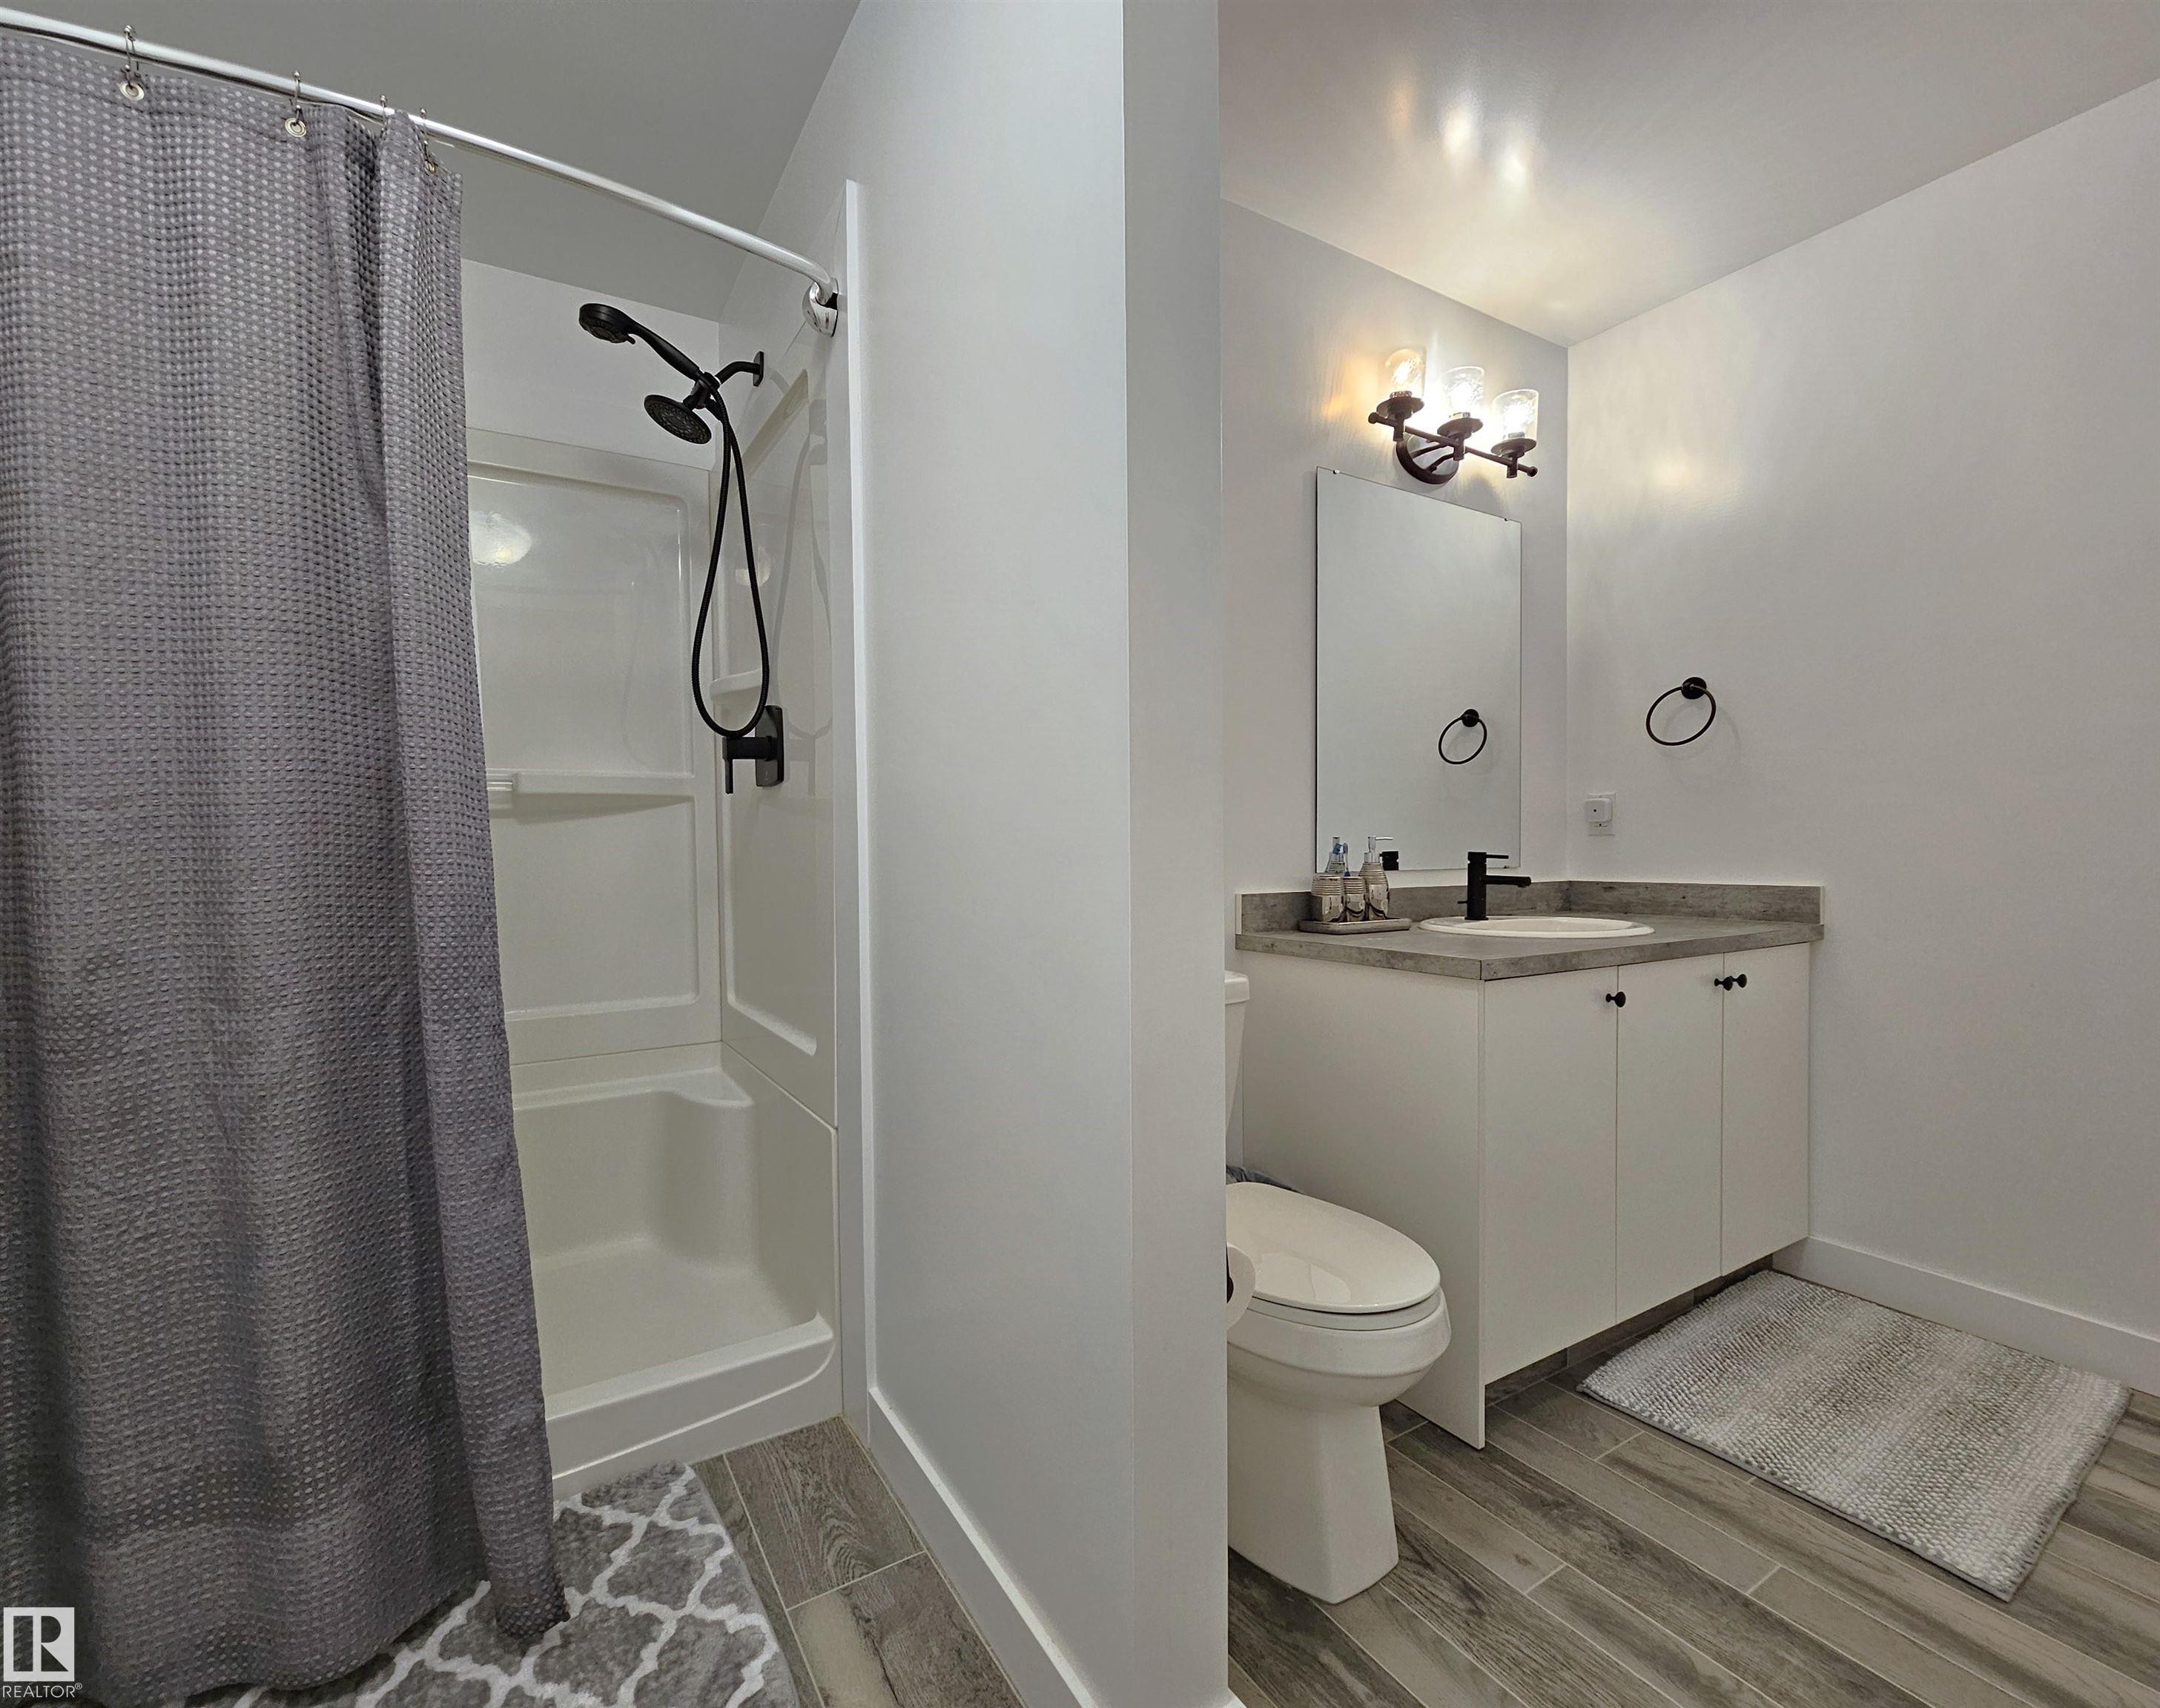
Vanity with white cabinetry, a flat-panel mirror, and a three-light fixture - 40 Jamison Crescent, St. Albert, AB
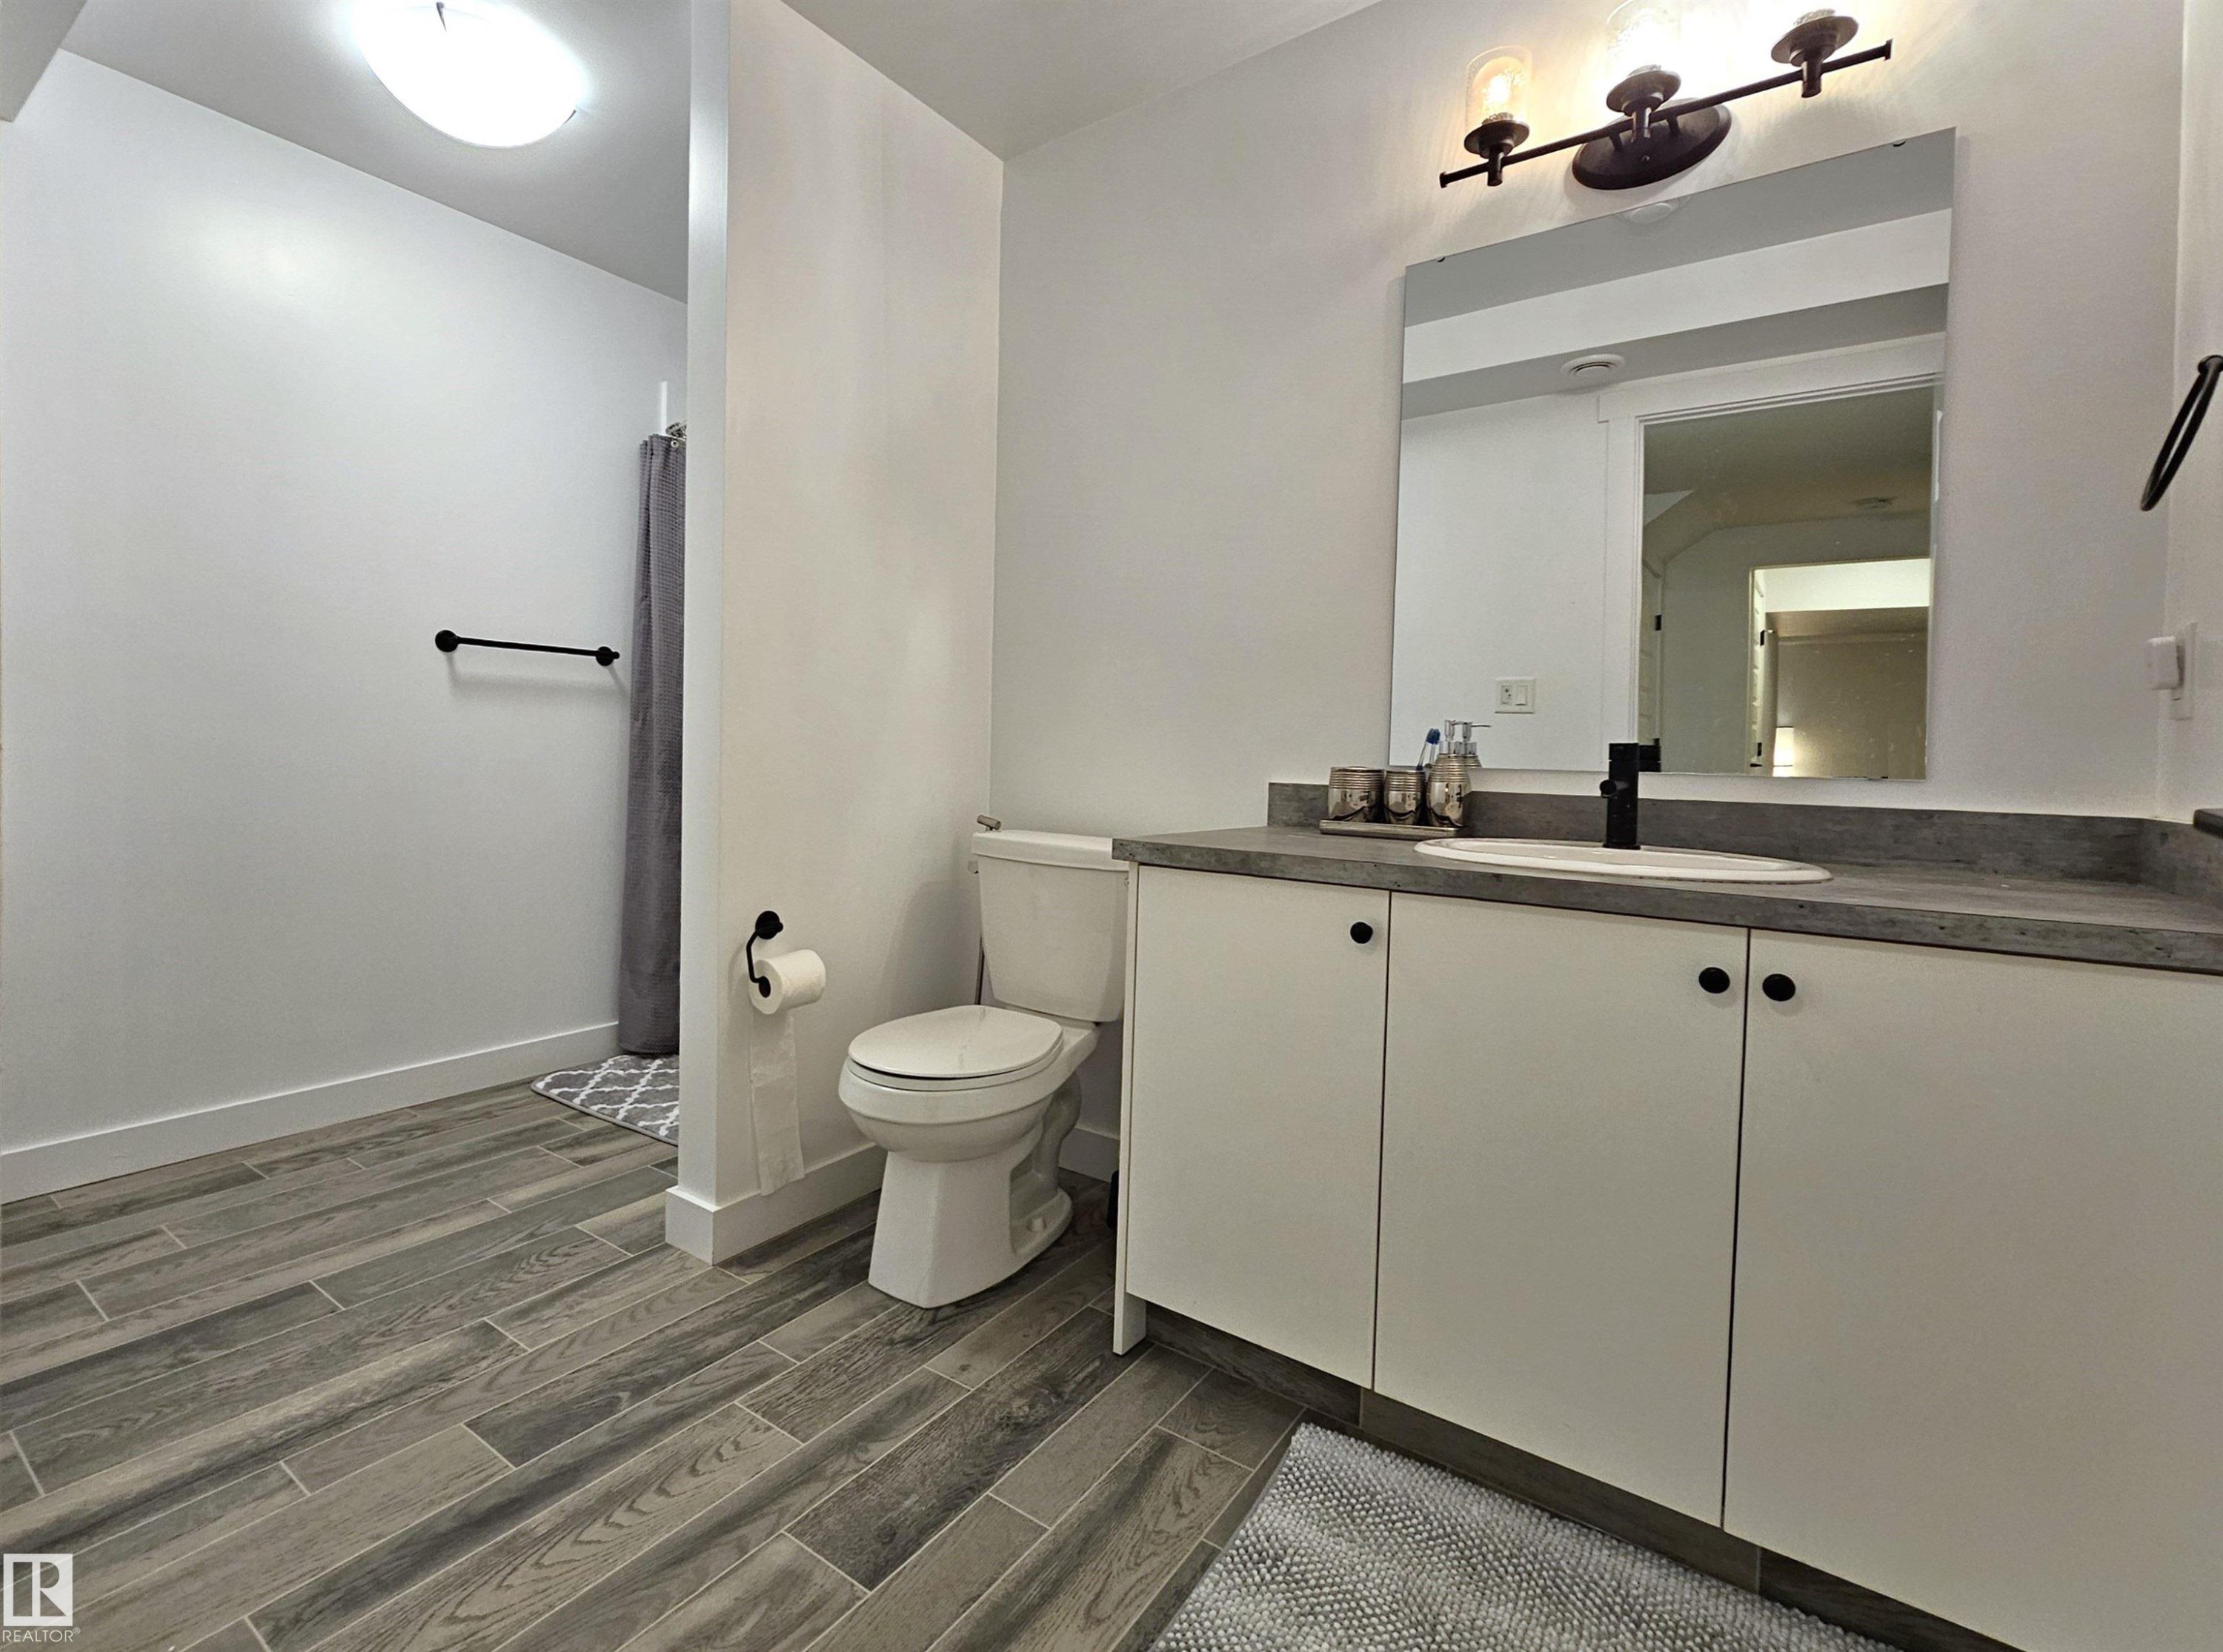
Contemporary bathroom featuring wood-finish tile flooring and a white vanity with a light-toned countertop - 40 Jamison Crescent, St. Albert, AB
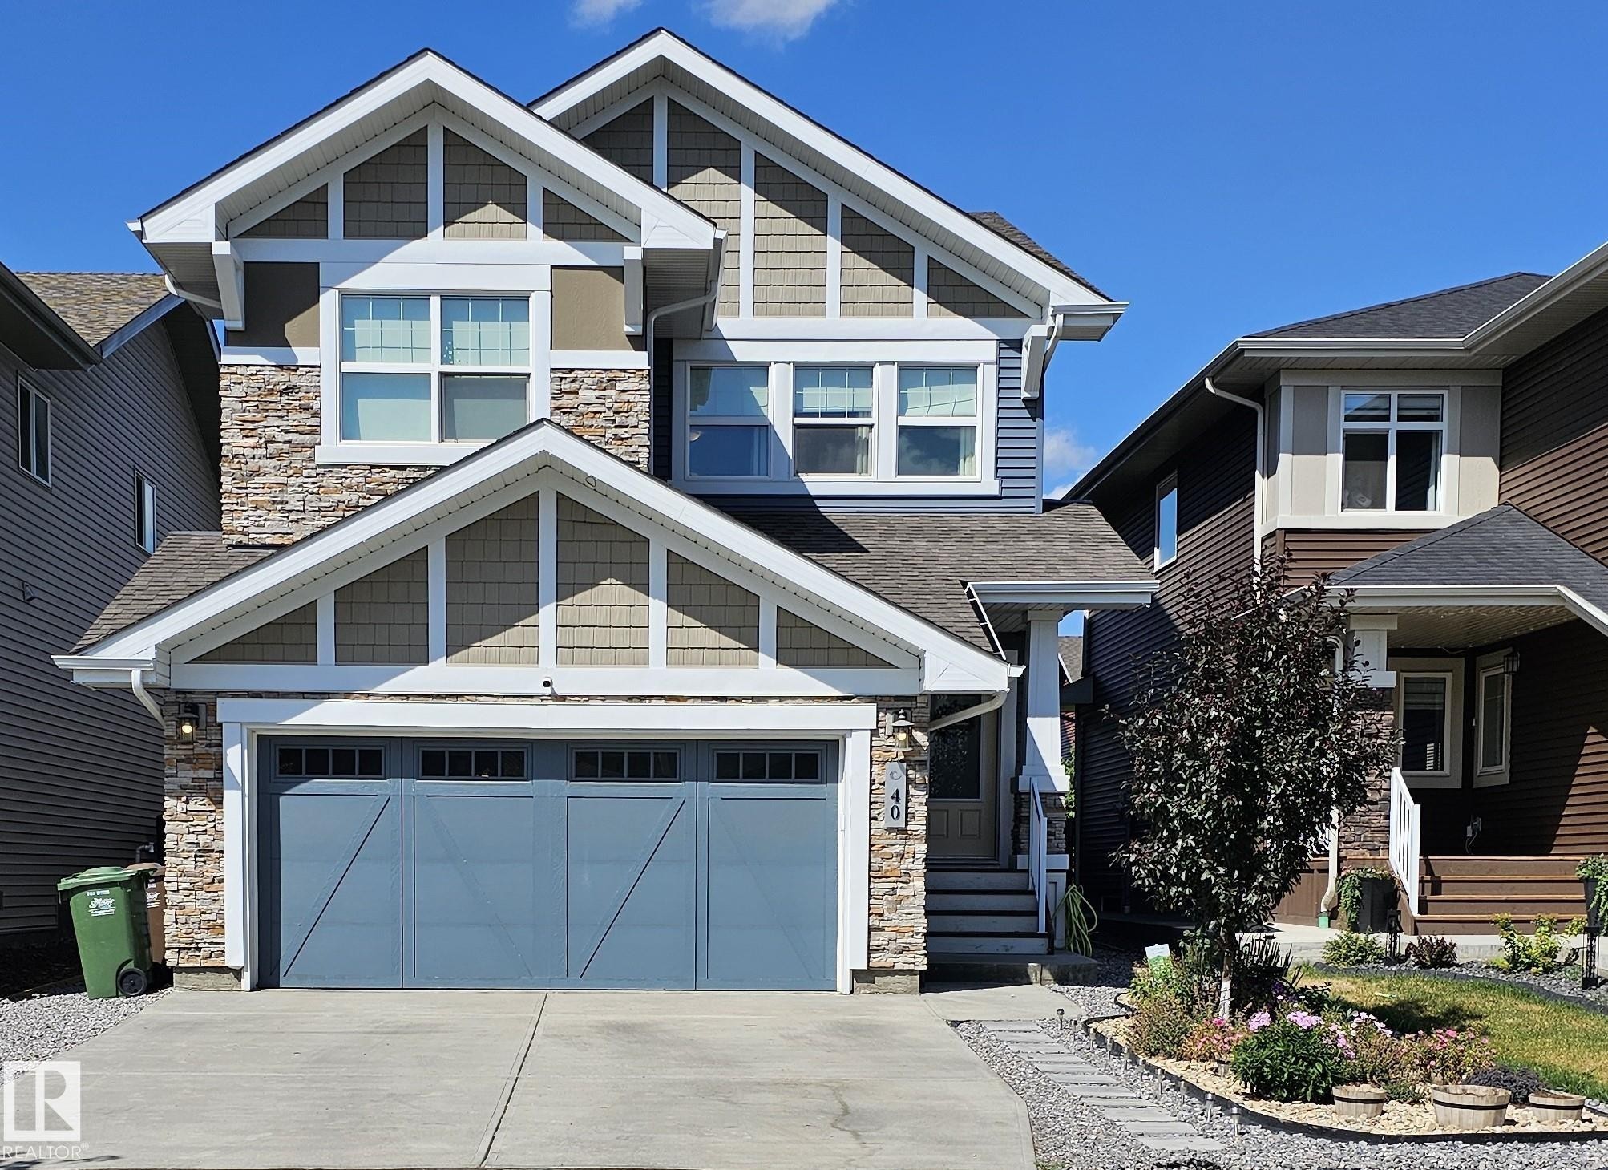
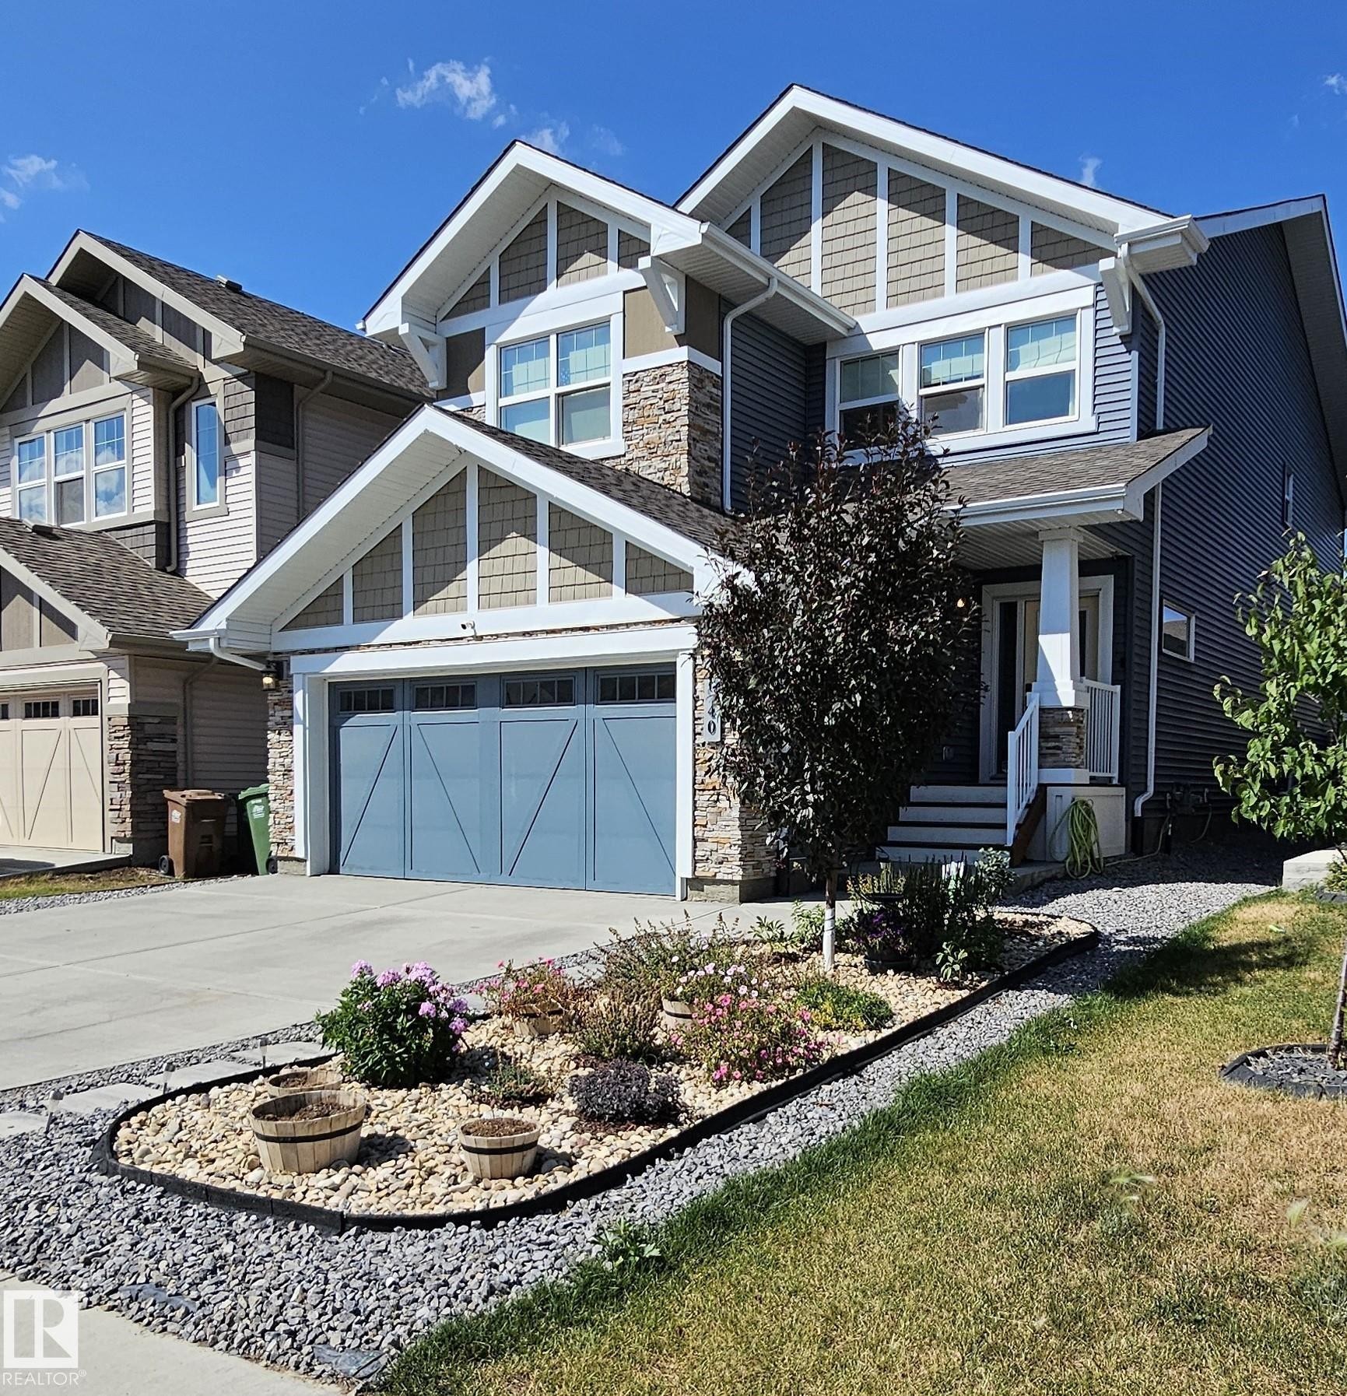
Multi-gabled exterior with shingle and stone accents, concrete driveway, attached two-car garage, and a landscaped front garden with a rock border - 40 Jamison Crescent, St. Albert, AB
Expansive backyard featuring a manicured lawn, multi-level wood deck, and built-in planters - 40 Jamison Crescent, St. Albert, AB
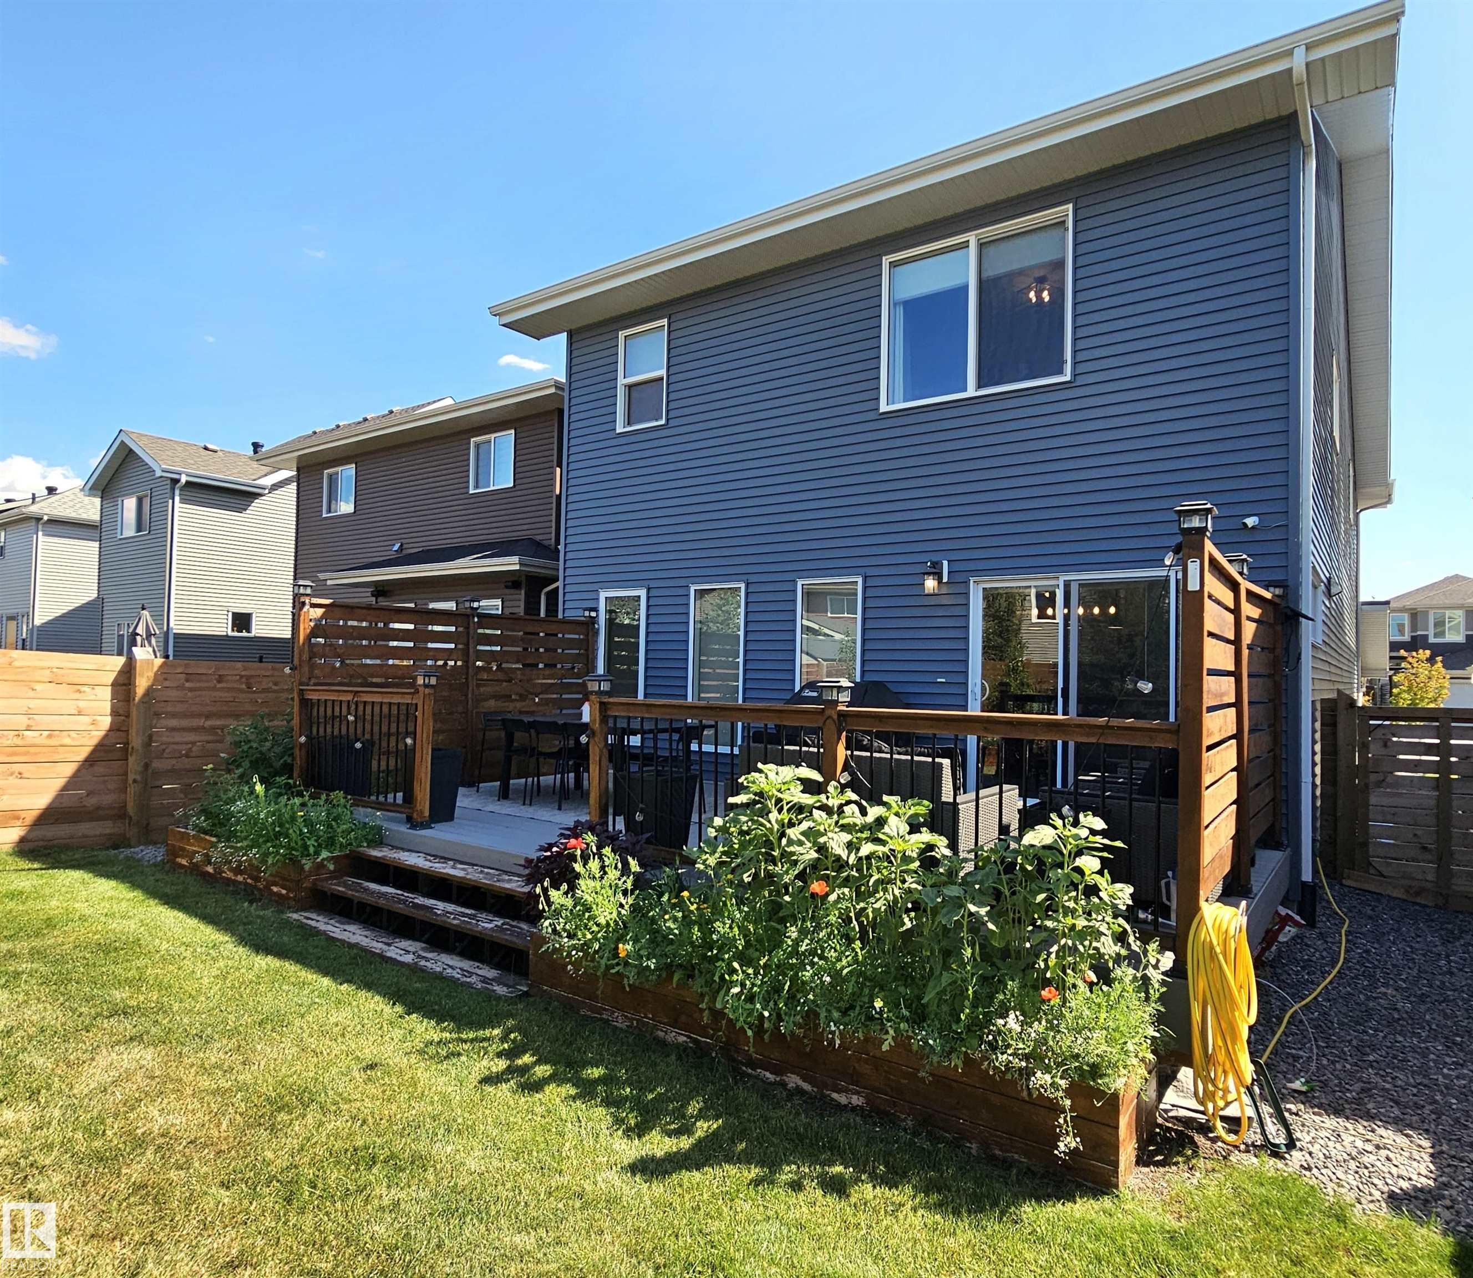
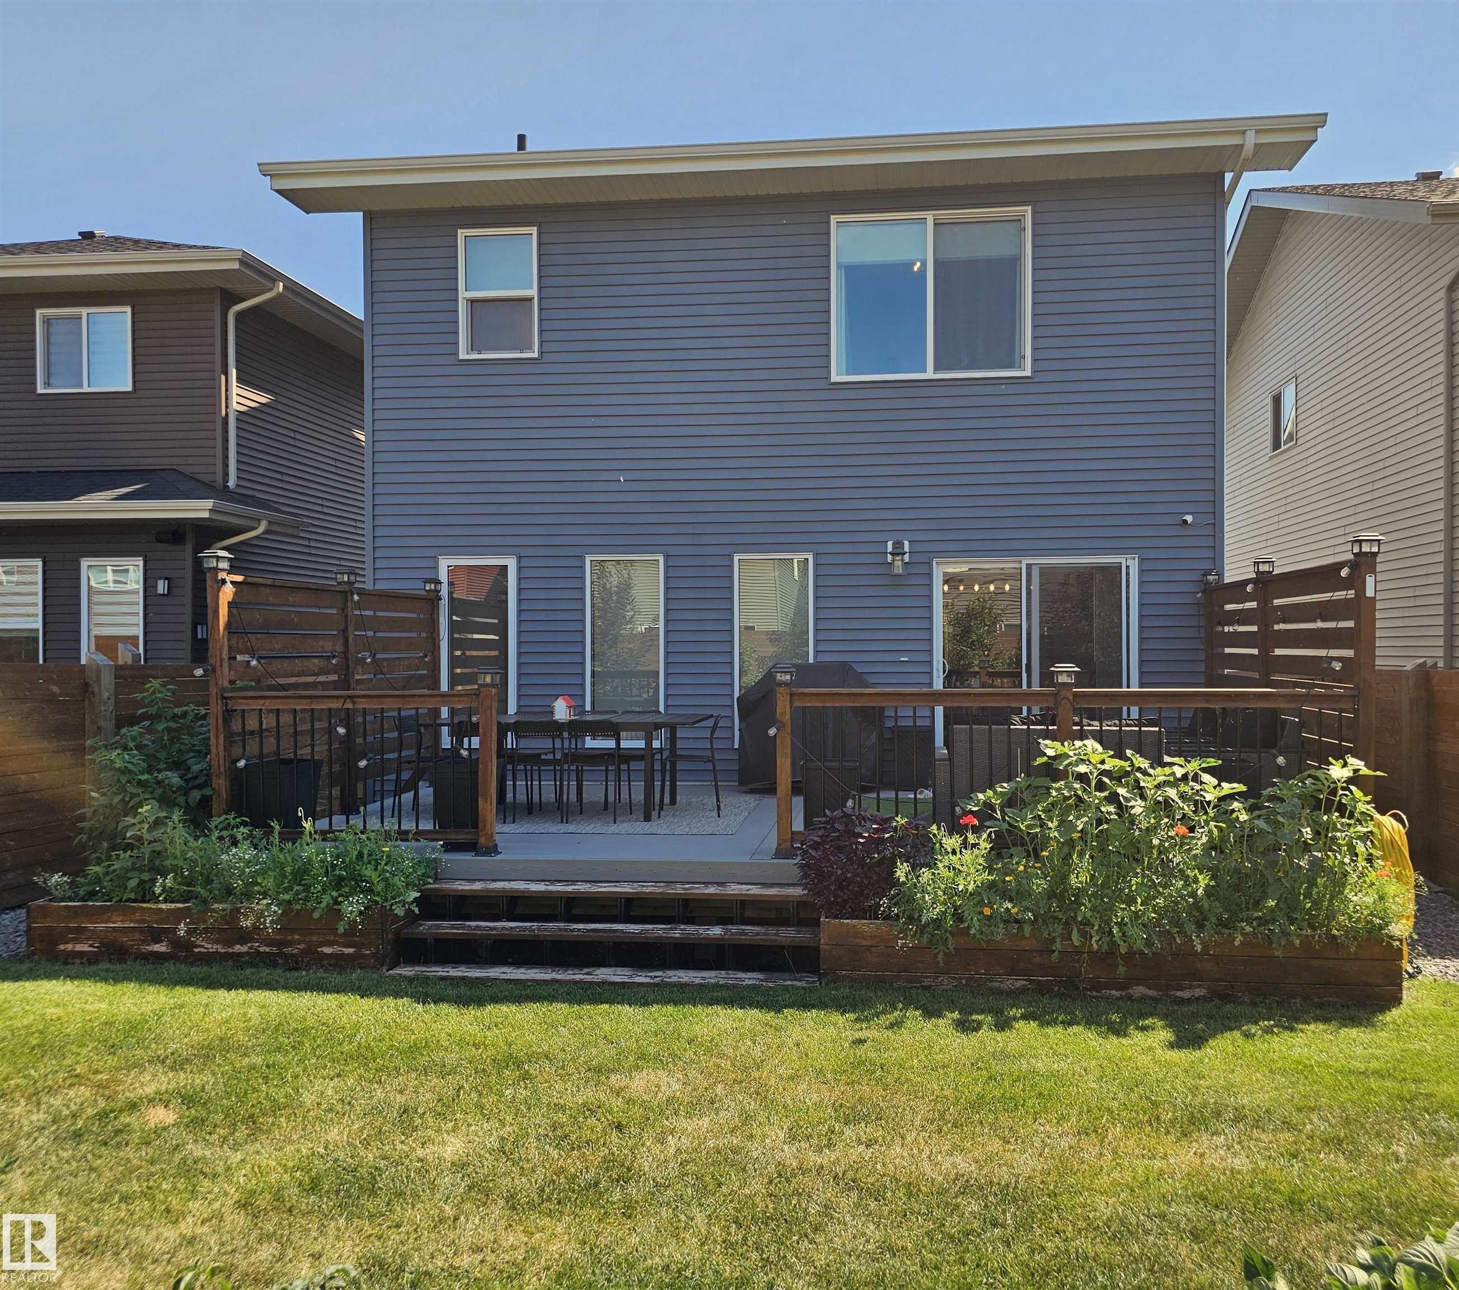
Rear exterior featuring blue horizontal siding and multiple windows - 40 Jamison Crescent, St. Albert, AB
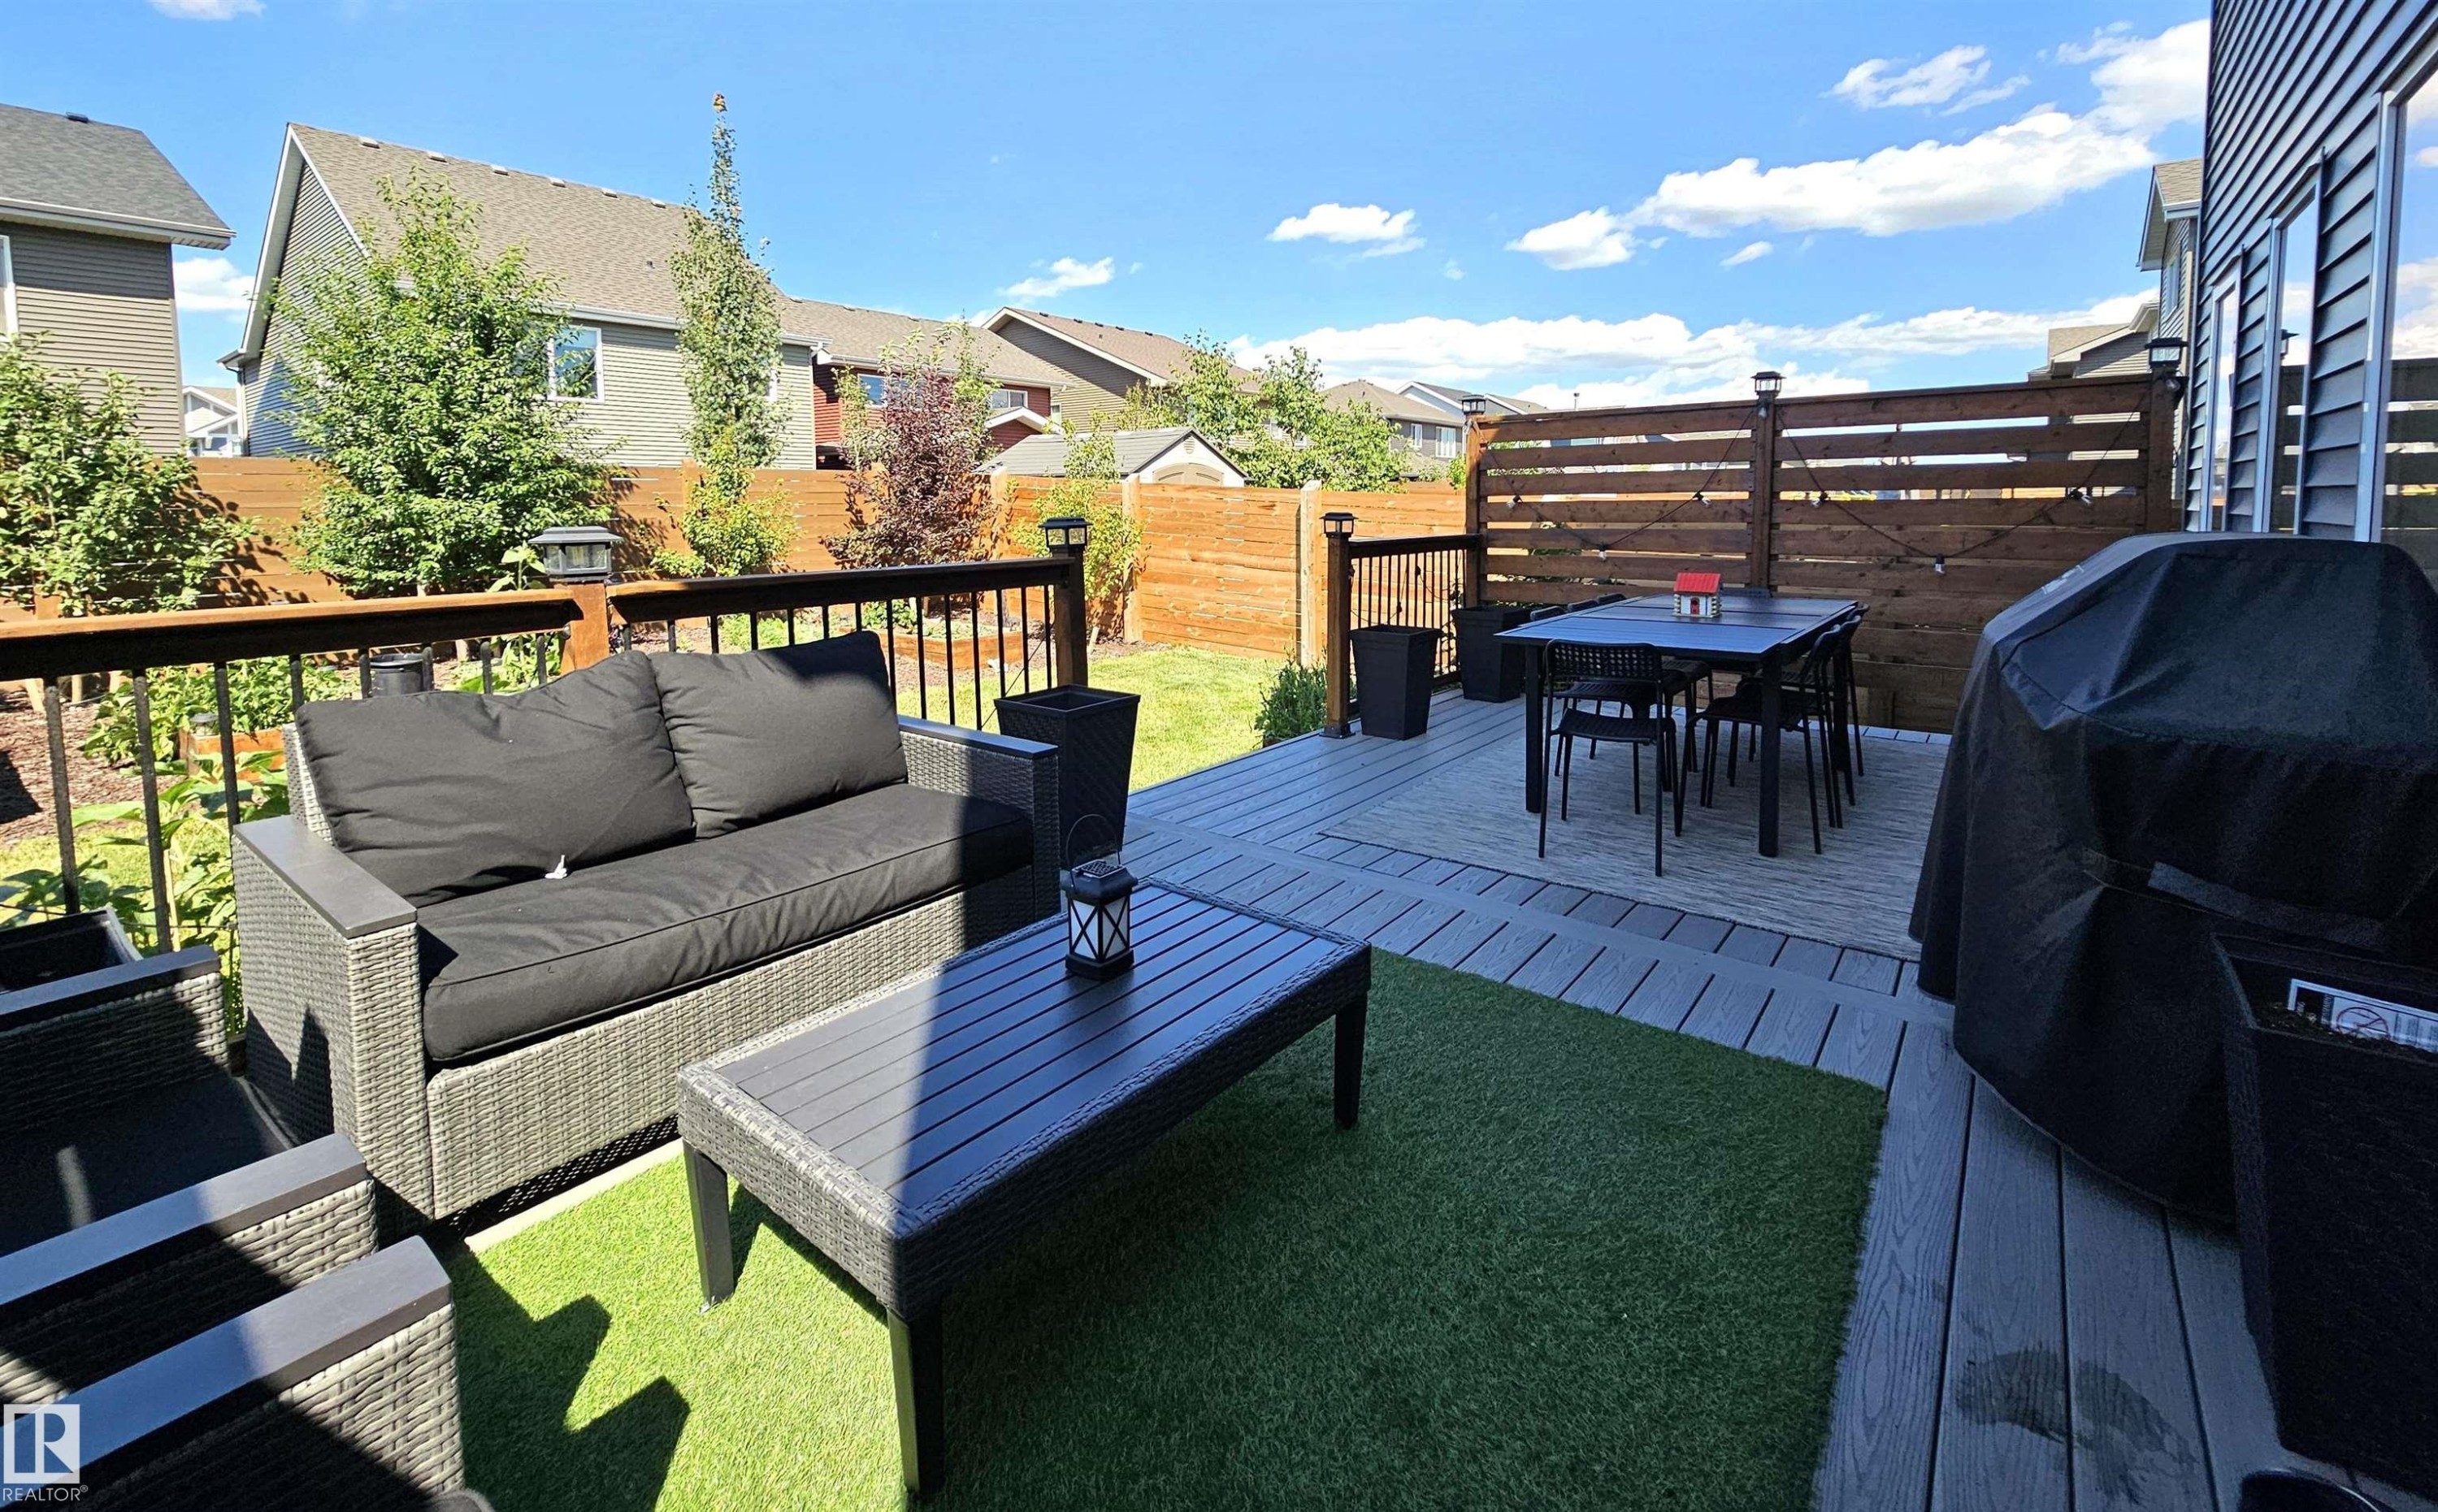
Expansive multi-level deck featuring composite decking, wood privacy screen, and artificial turf accent - 40 Jamison Crescent, St. Albert, AB
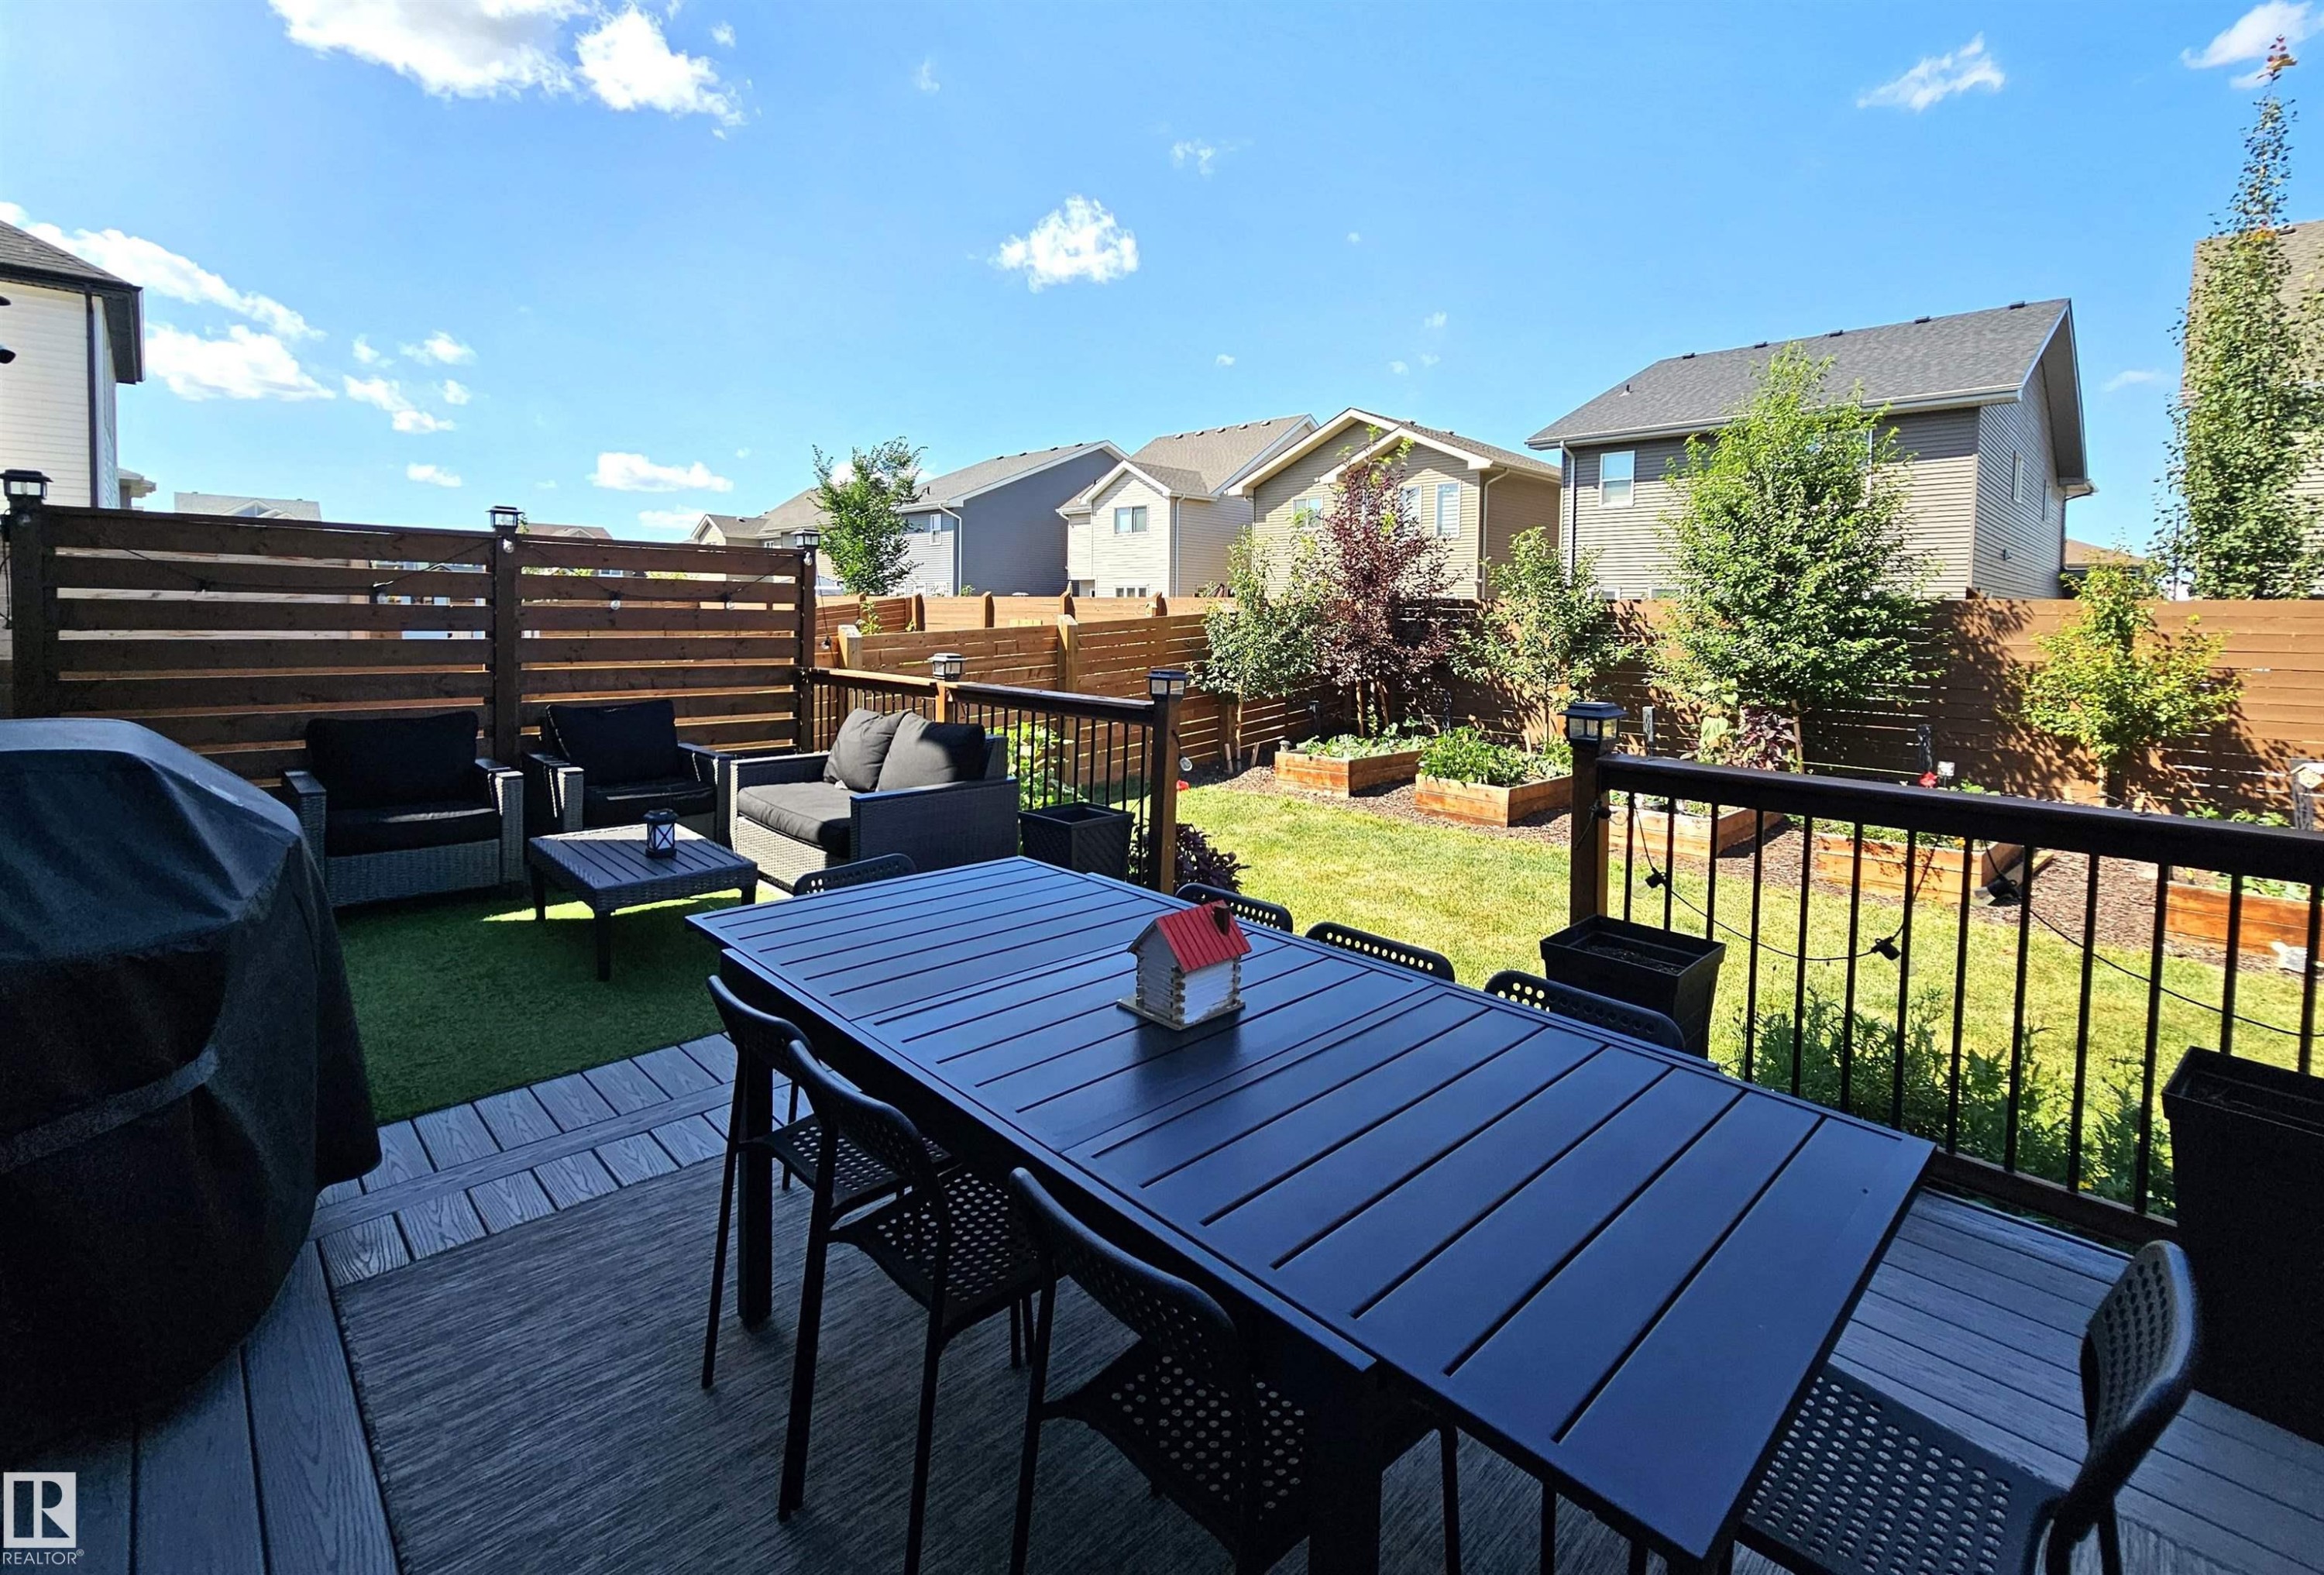
Multi-level deck with composite decking, black metal railing, horizontal slatted wood privacy fence, and raised garden beds - 40 Jamison Crescent, St. Albert, AB
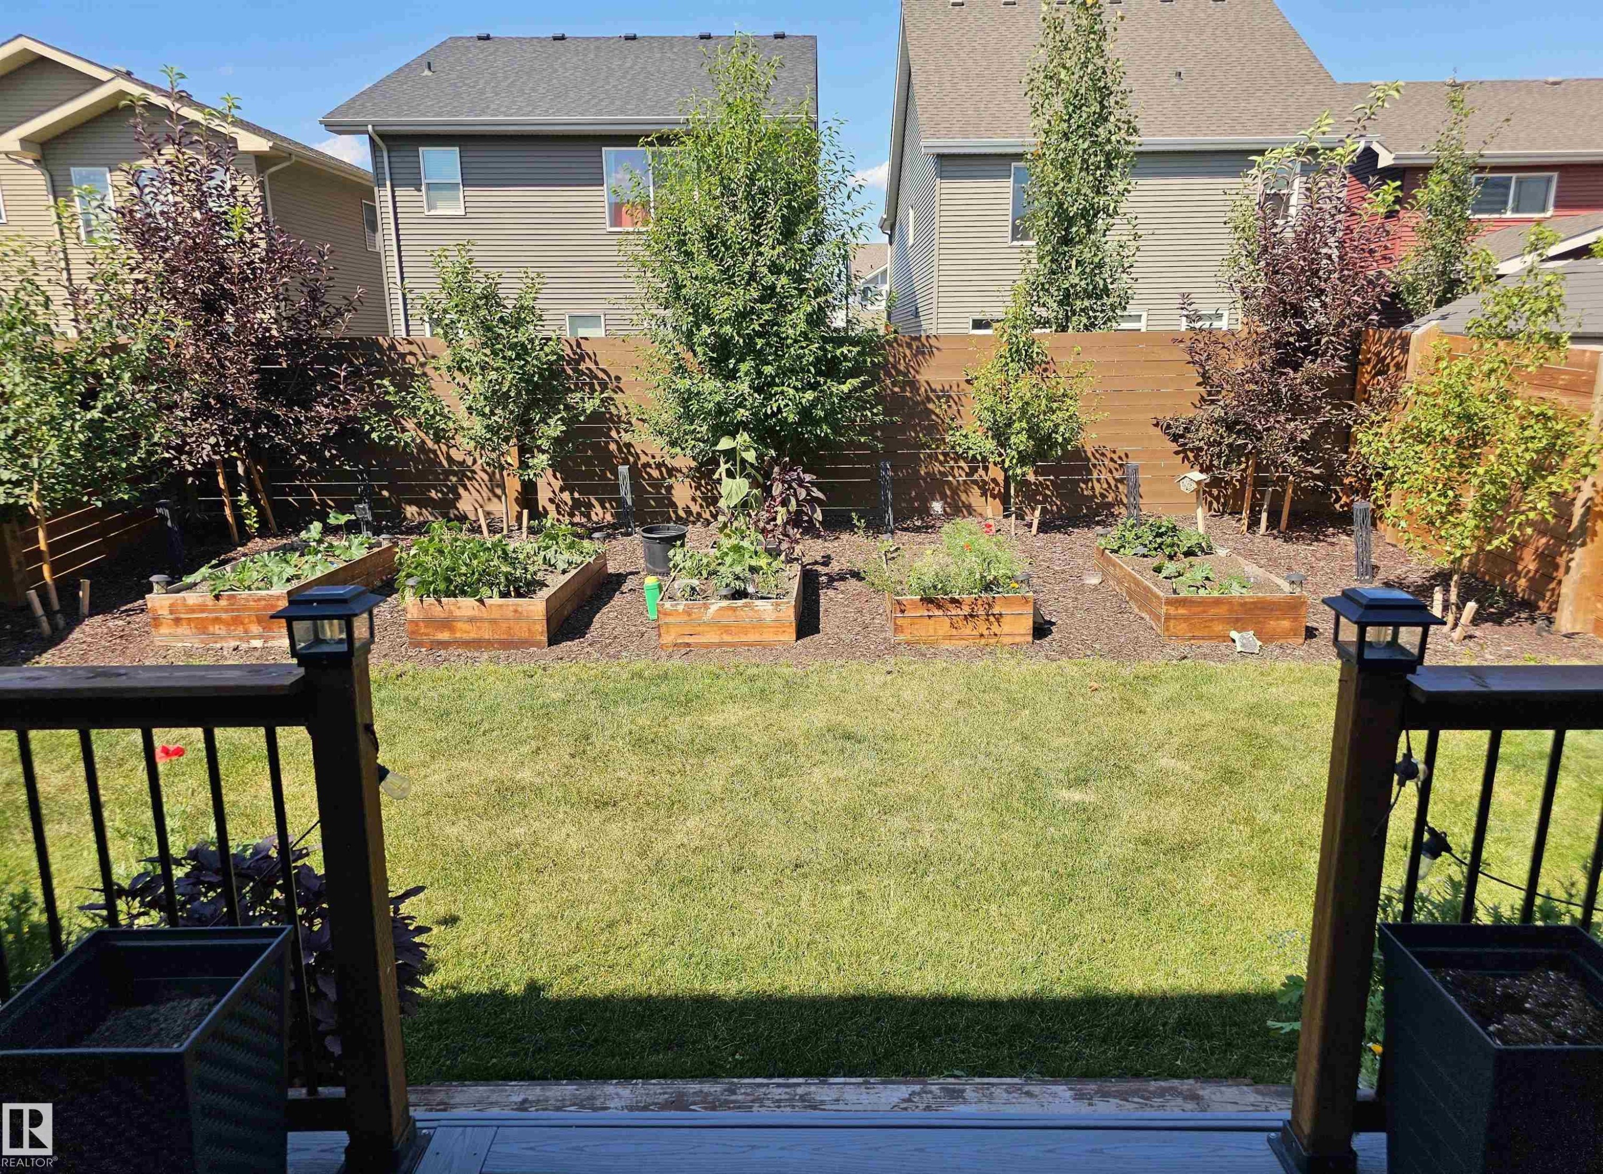
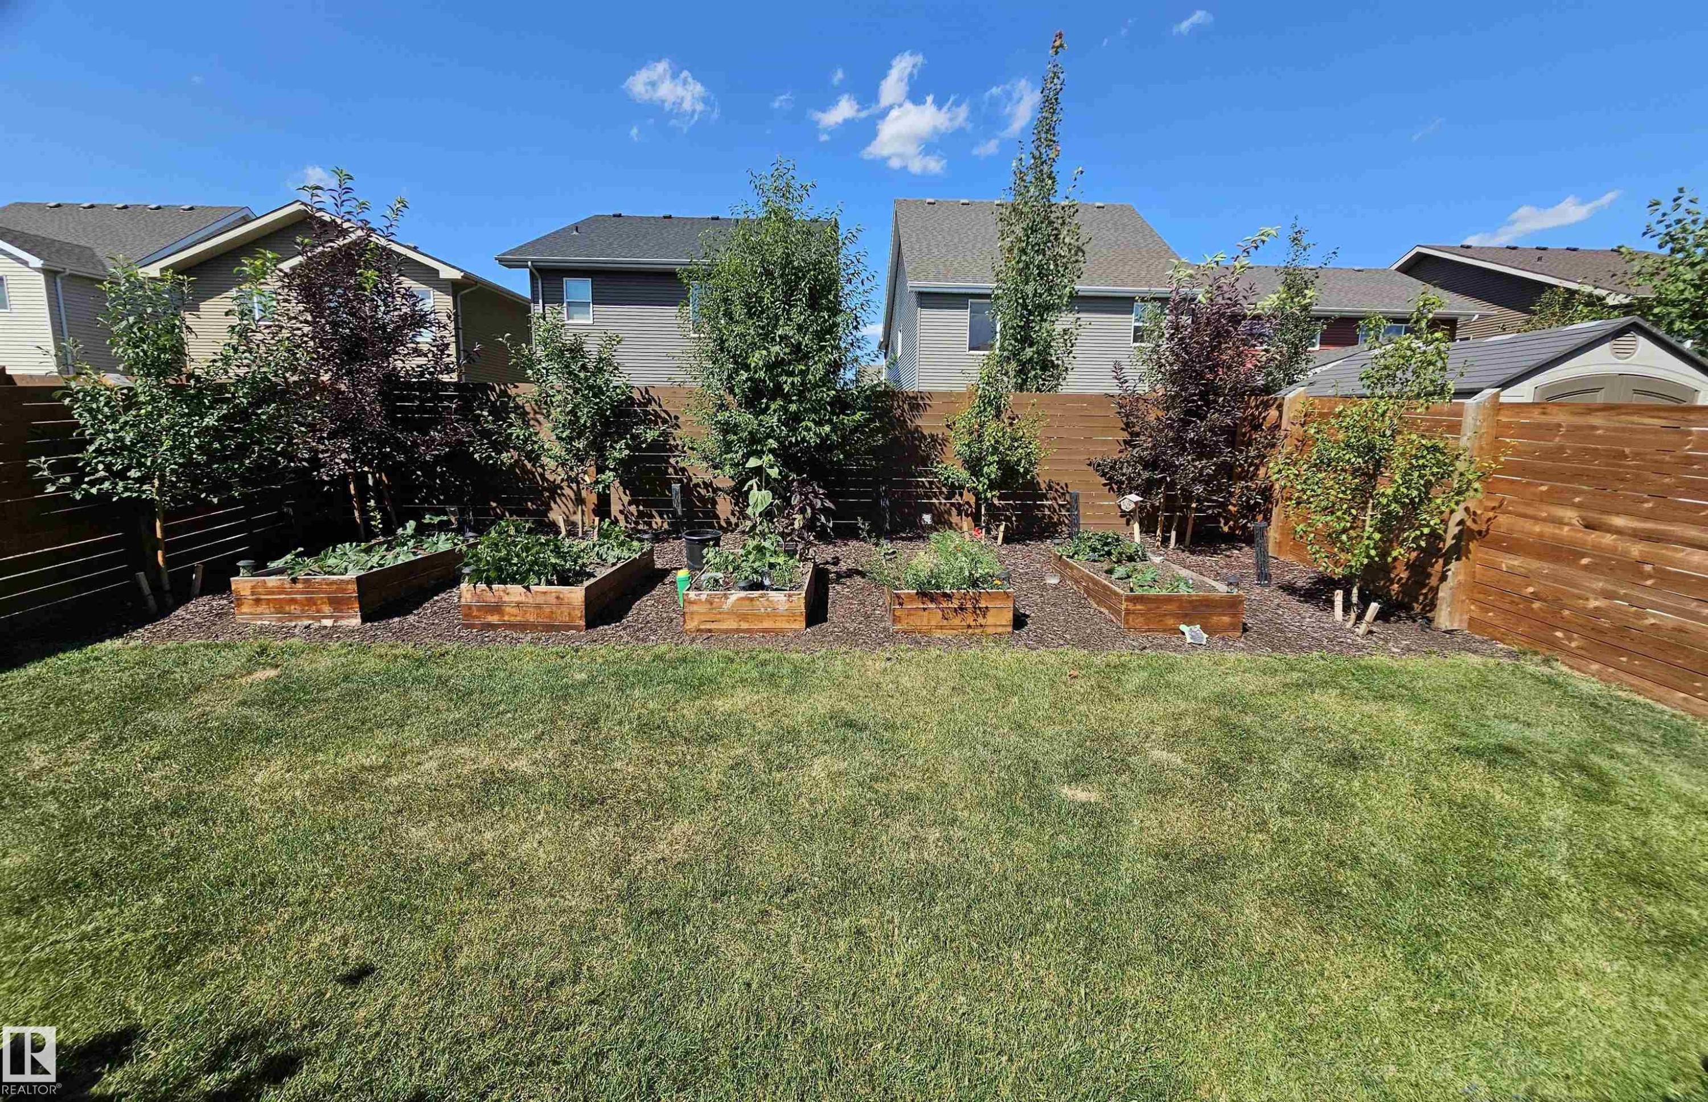
Landscaped backyard featuring a manicured lawn, multiple raised garden beds, mature trees, and a privacy fence - 40 Jamison Crescent, St. Albert, AB
Expansive lawn area with a perimeter wood fence, multiple raised garden beds, and various planted trees - 40 Jamison Crescent, St. Albert, AB
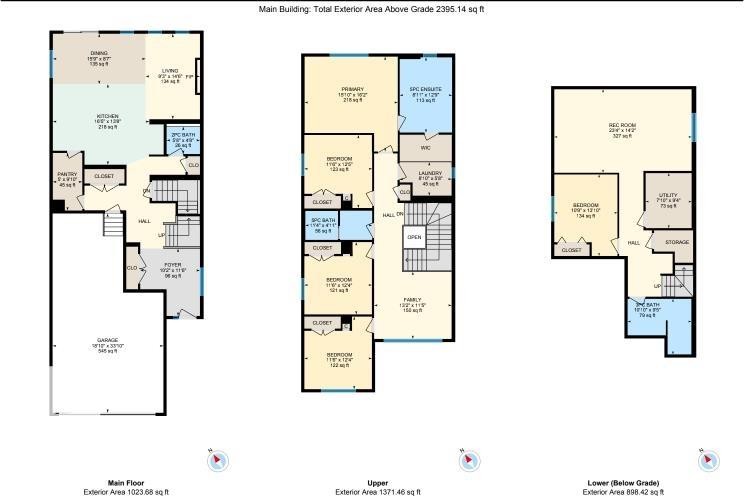
Floor plan - 40 Jamison Crescent, St. Albert, AB
Additional content - 40 Jamison Crescent, St. Albert, AB
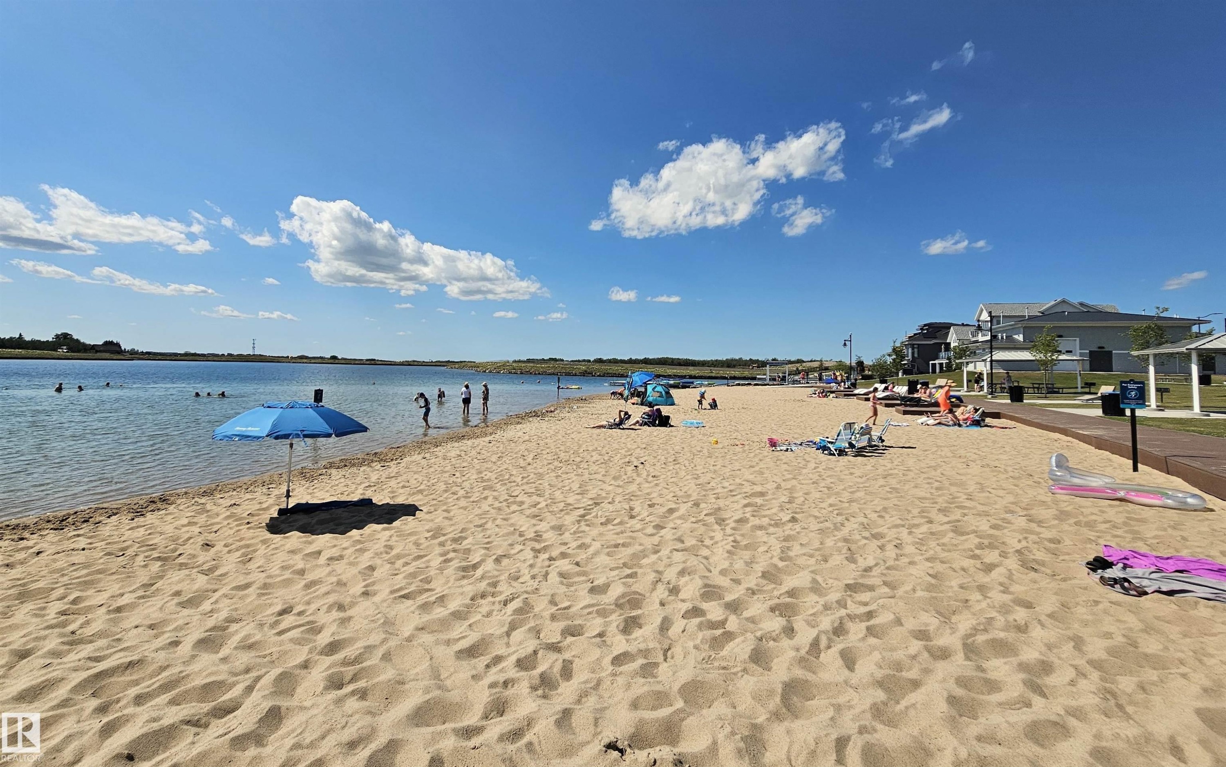
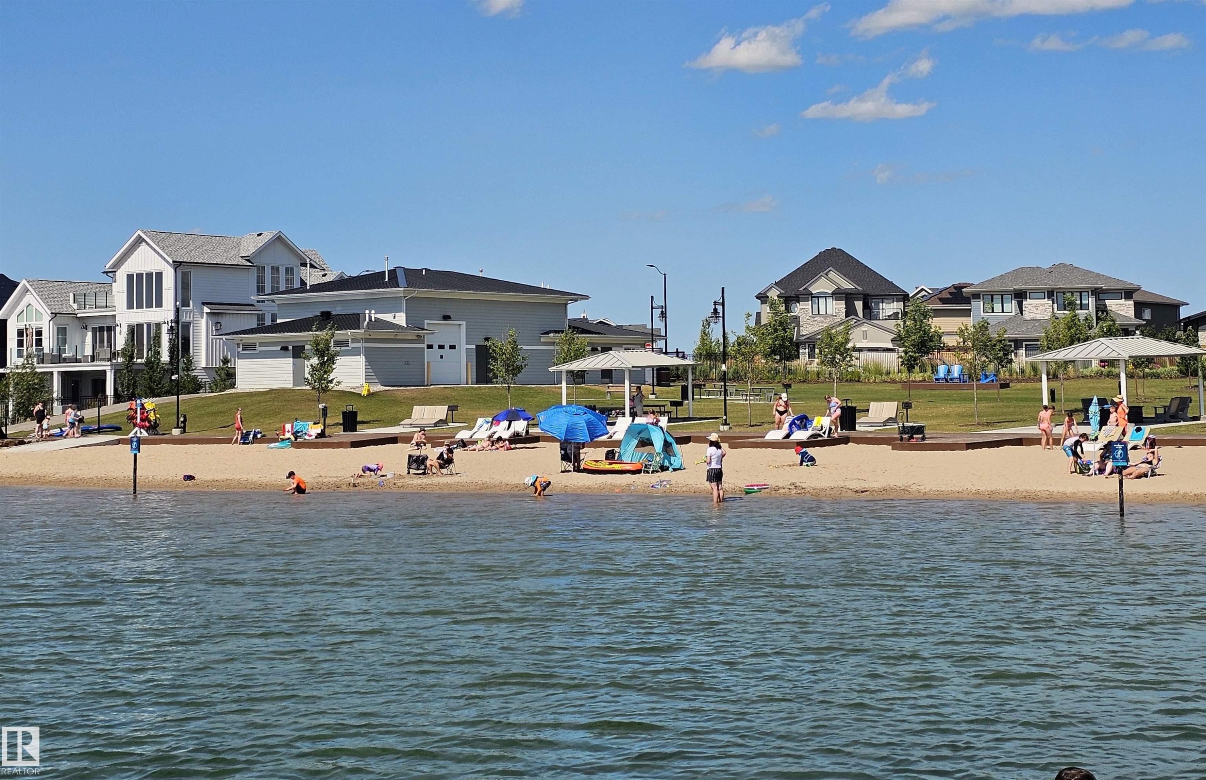
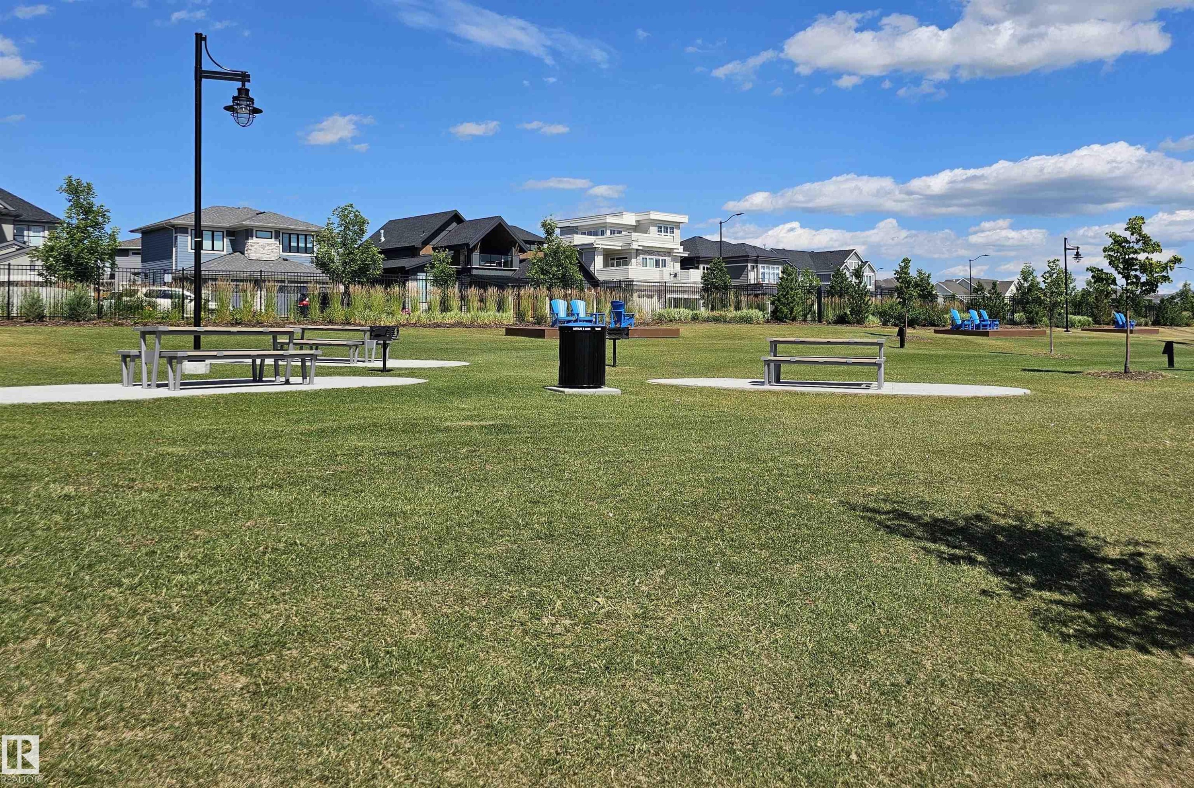
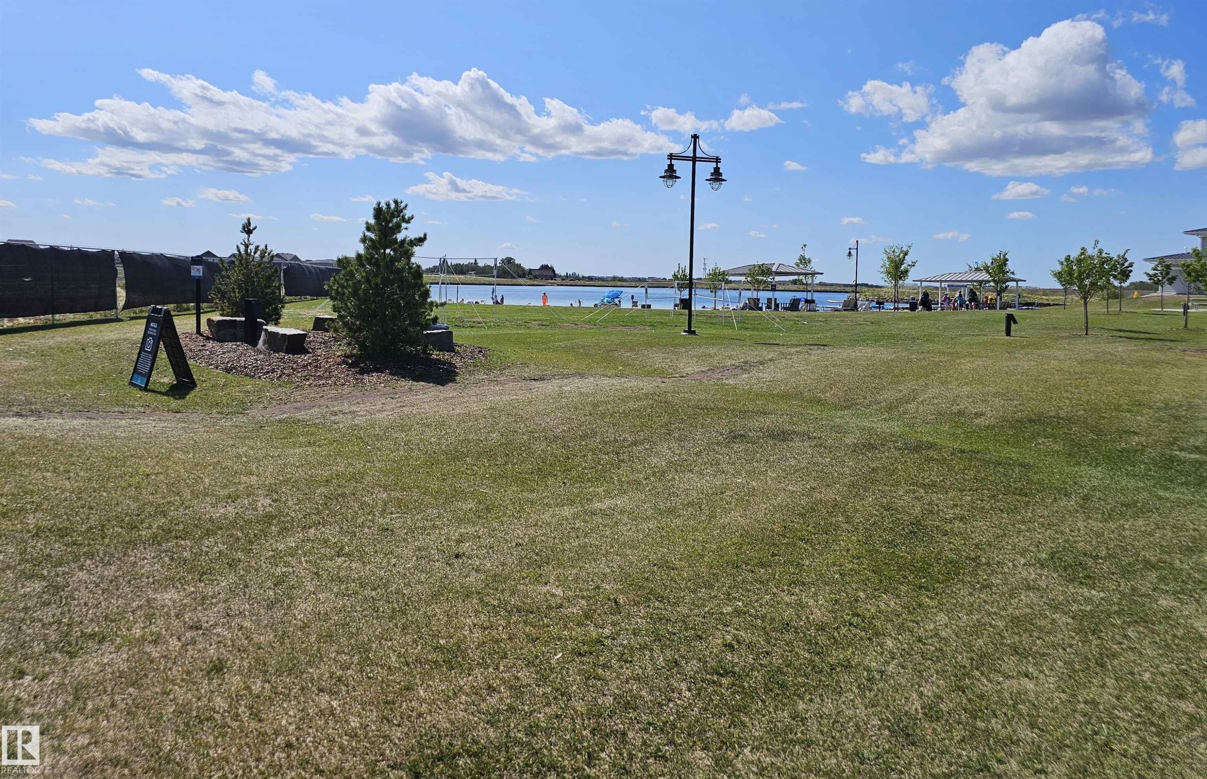
Lakeside community featuring sand beaches, shaded gathering areas, and green spaces - 40 Jamison Crescent, St. Albert, AB
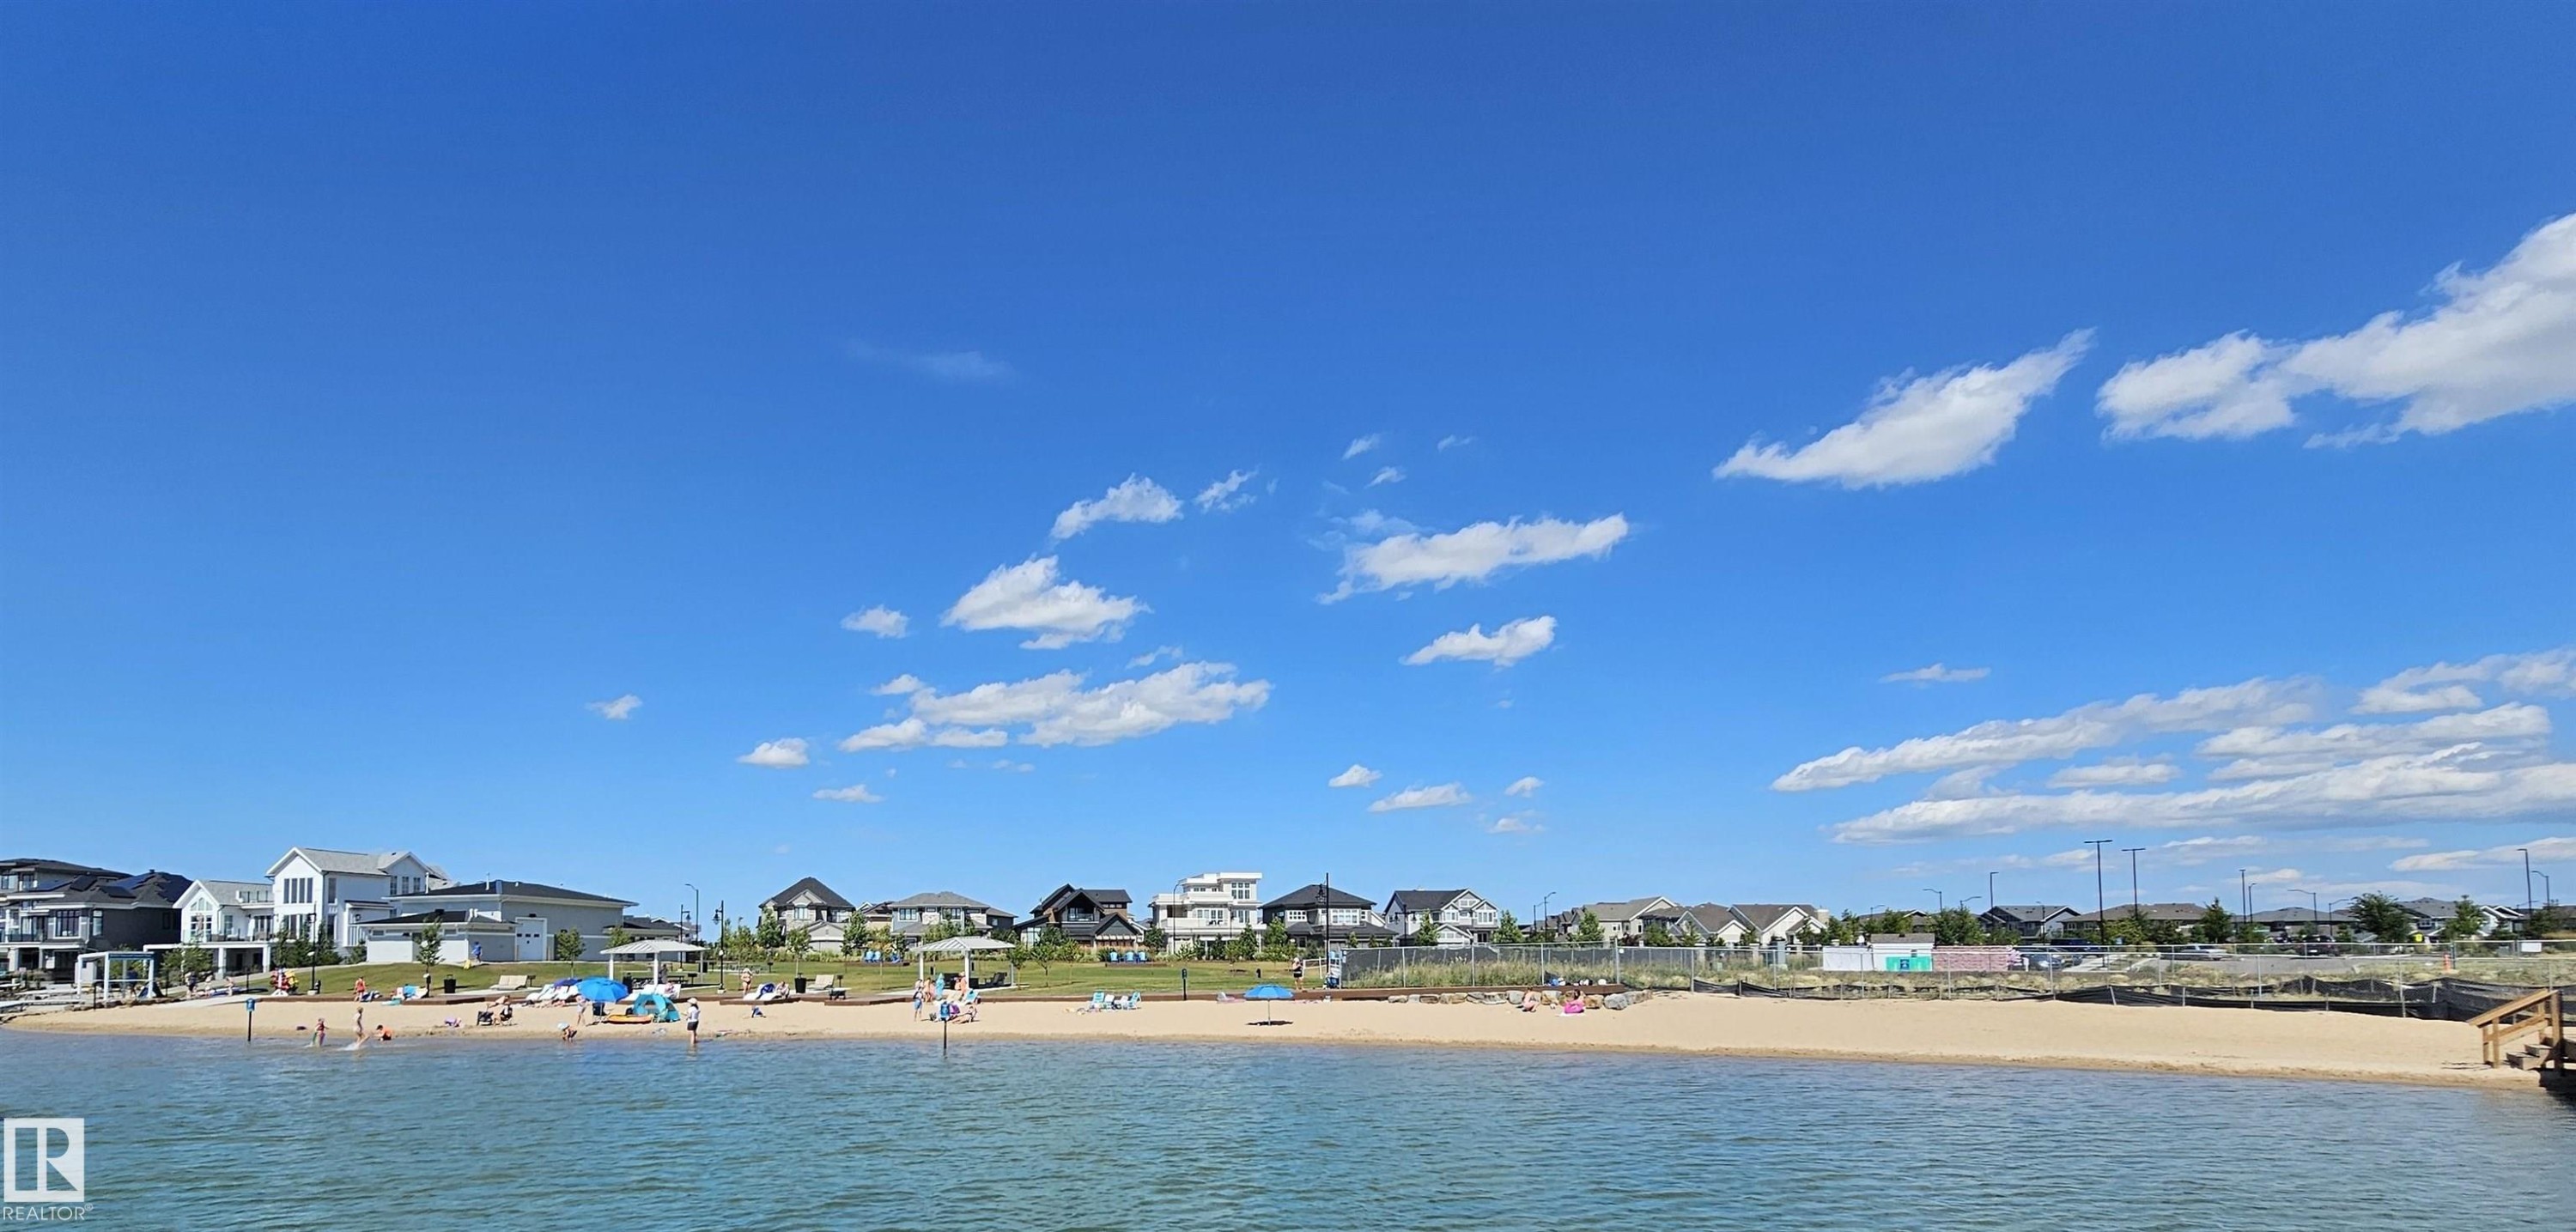
Waterfront property with a sandy beach and multiple residences - 40 Jamison Crescent, St. Albert, AB
Additional content - 40 Jamison Crescent, St. Albert, AB
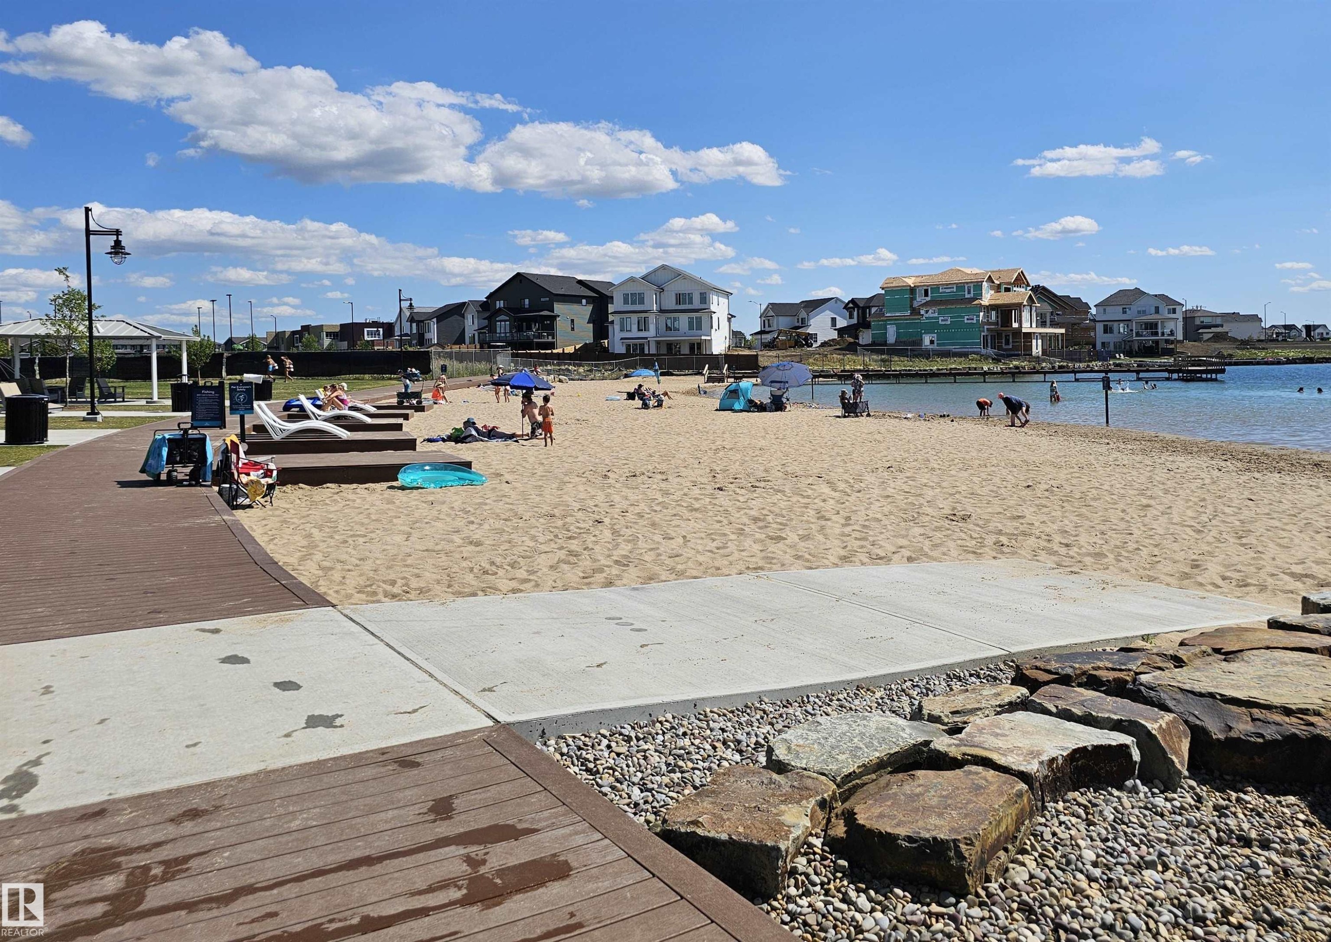
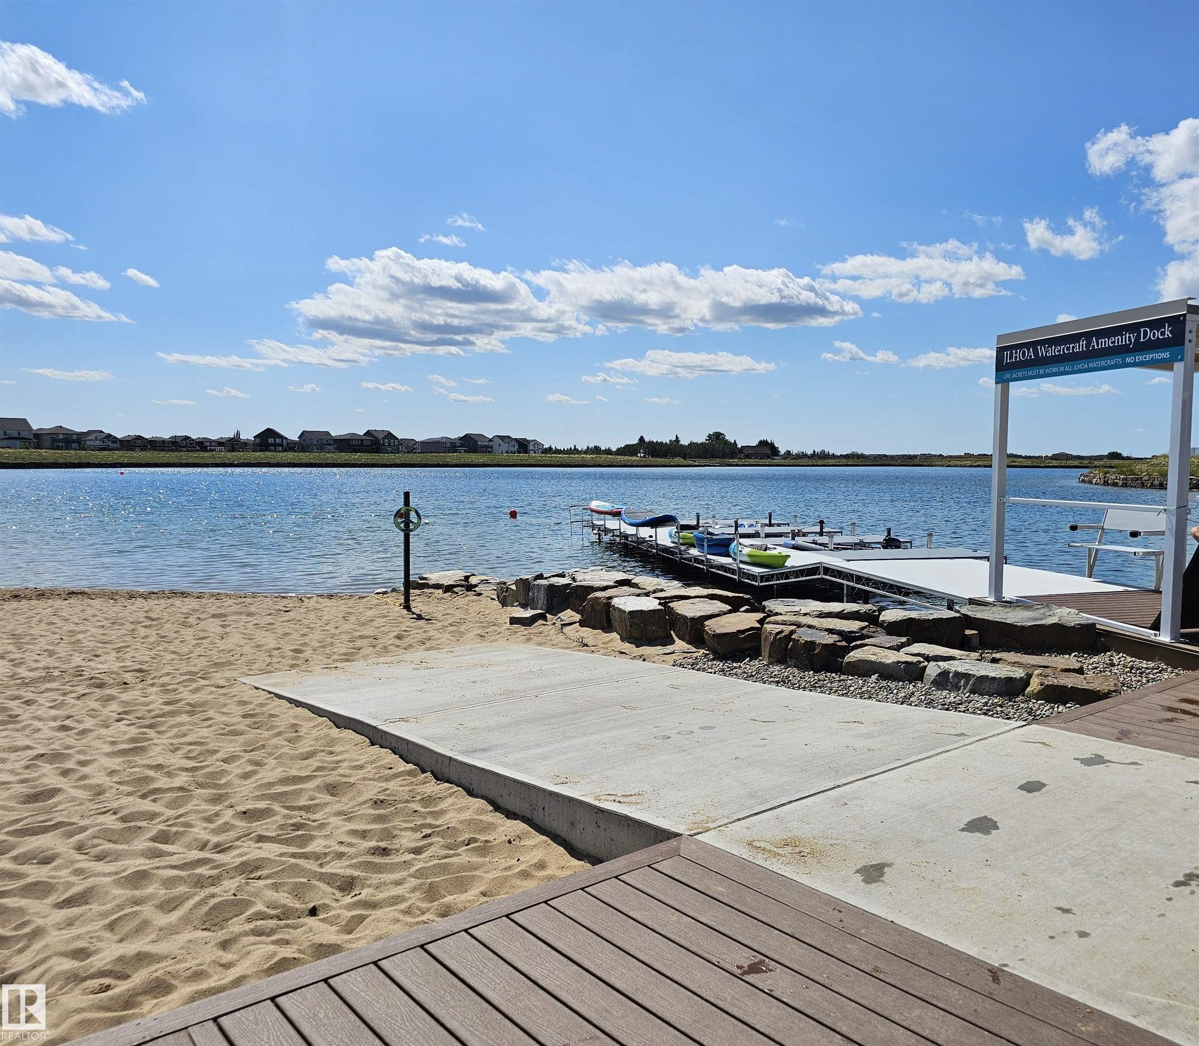
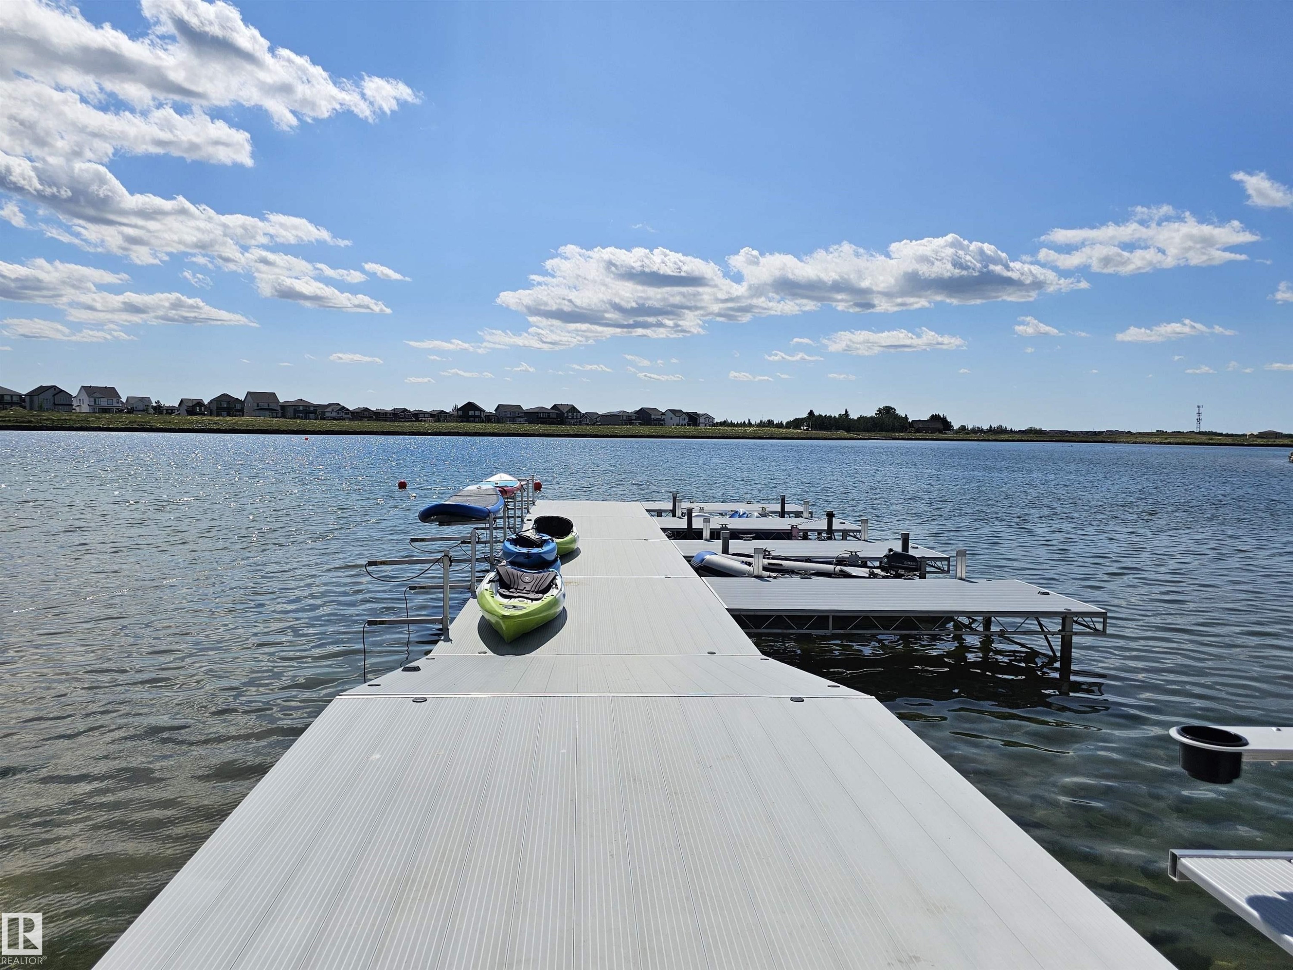
Waterfront access featuring a sandy beach, concrete ramp, and a multi-slip dock with a watercraft amenity - 40 Jamison Crescent, St. Albert, AB
Private dock system with water access, featuring multiple boat slips and a built-in ladder - 40 Jamison Crescent, St. Albert, AB
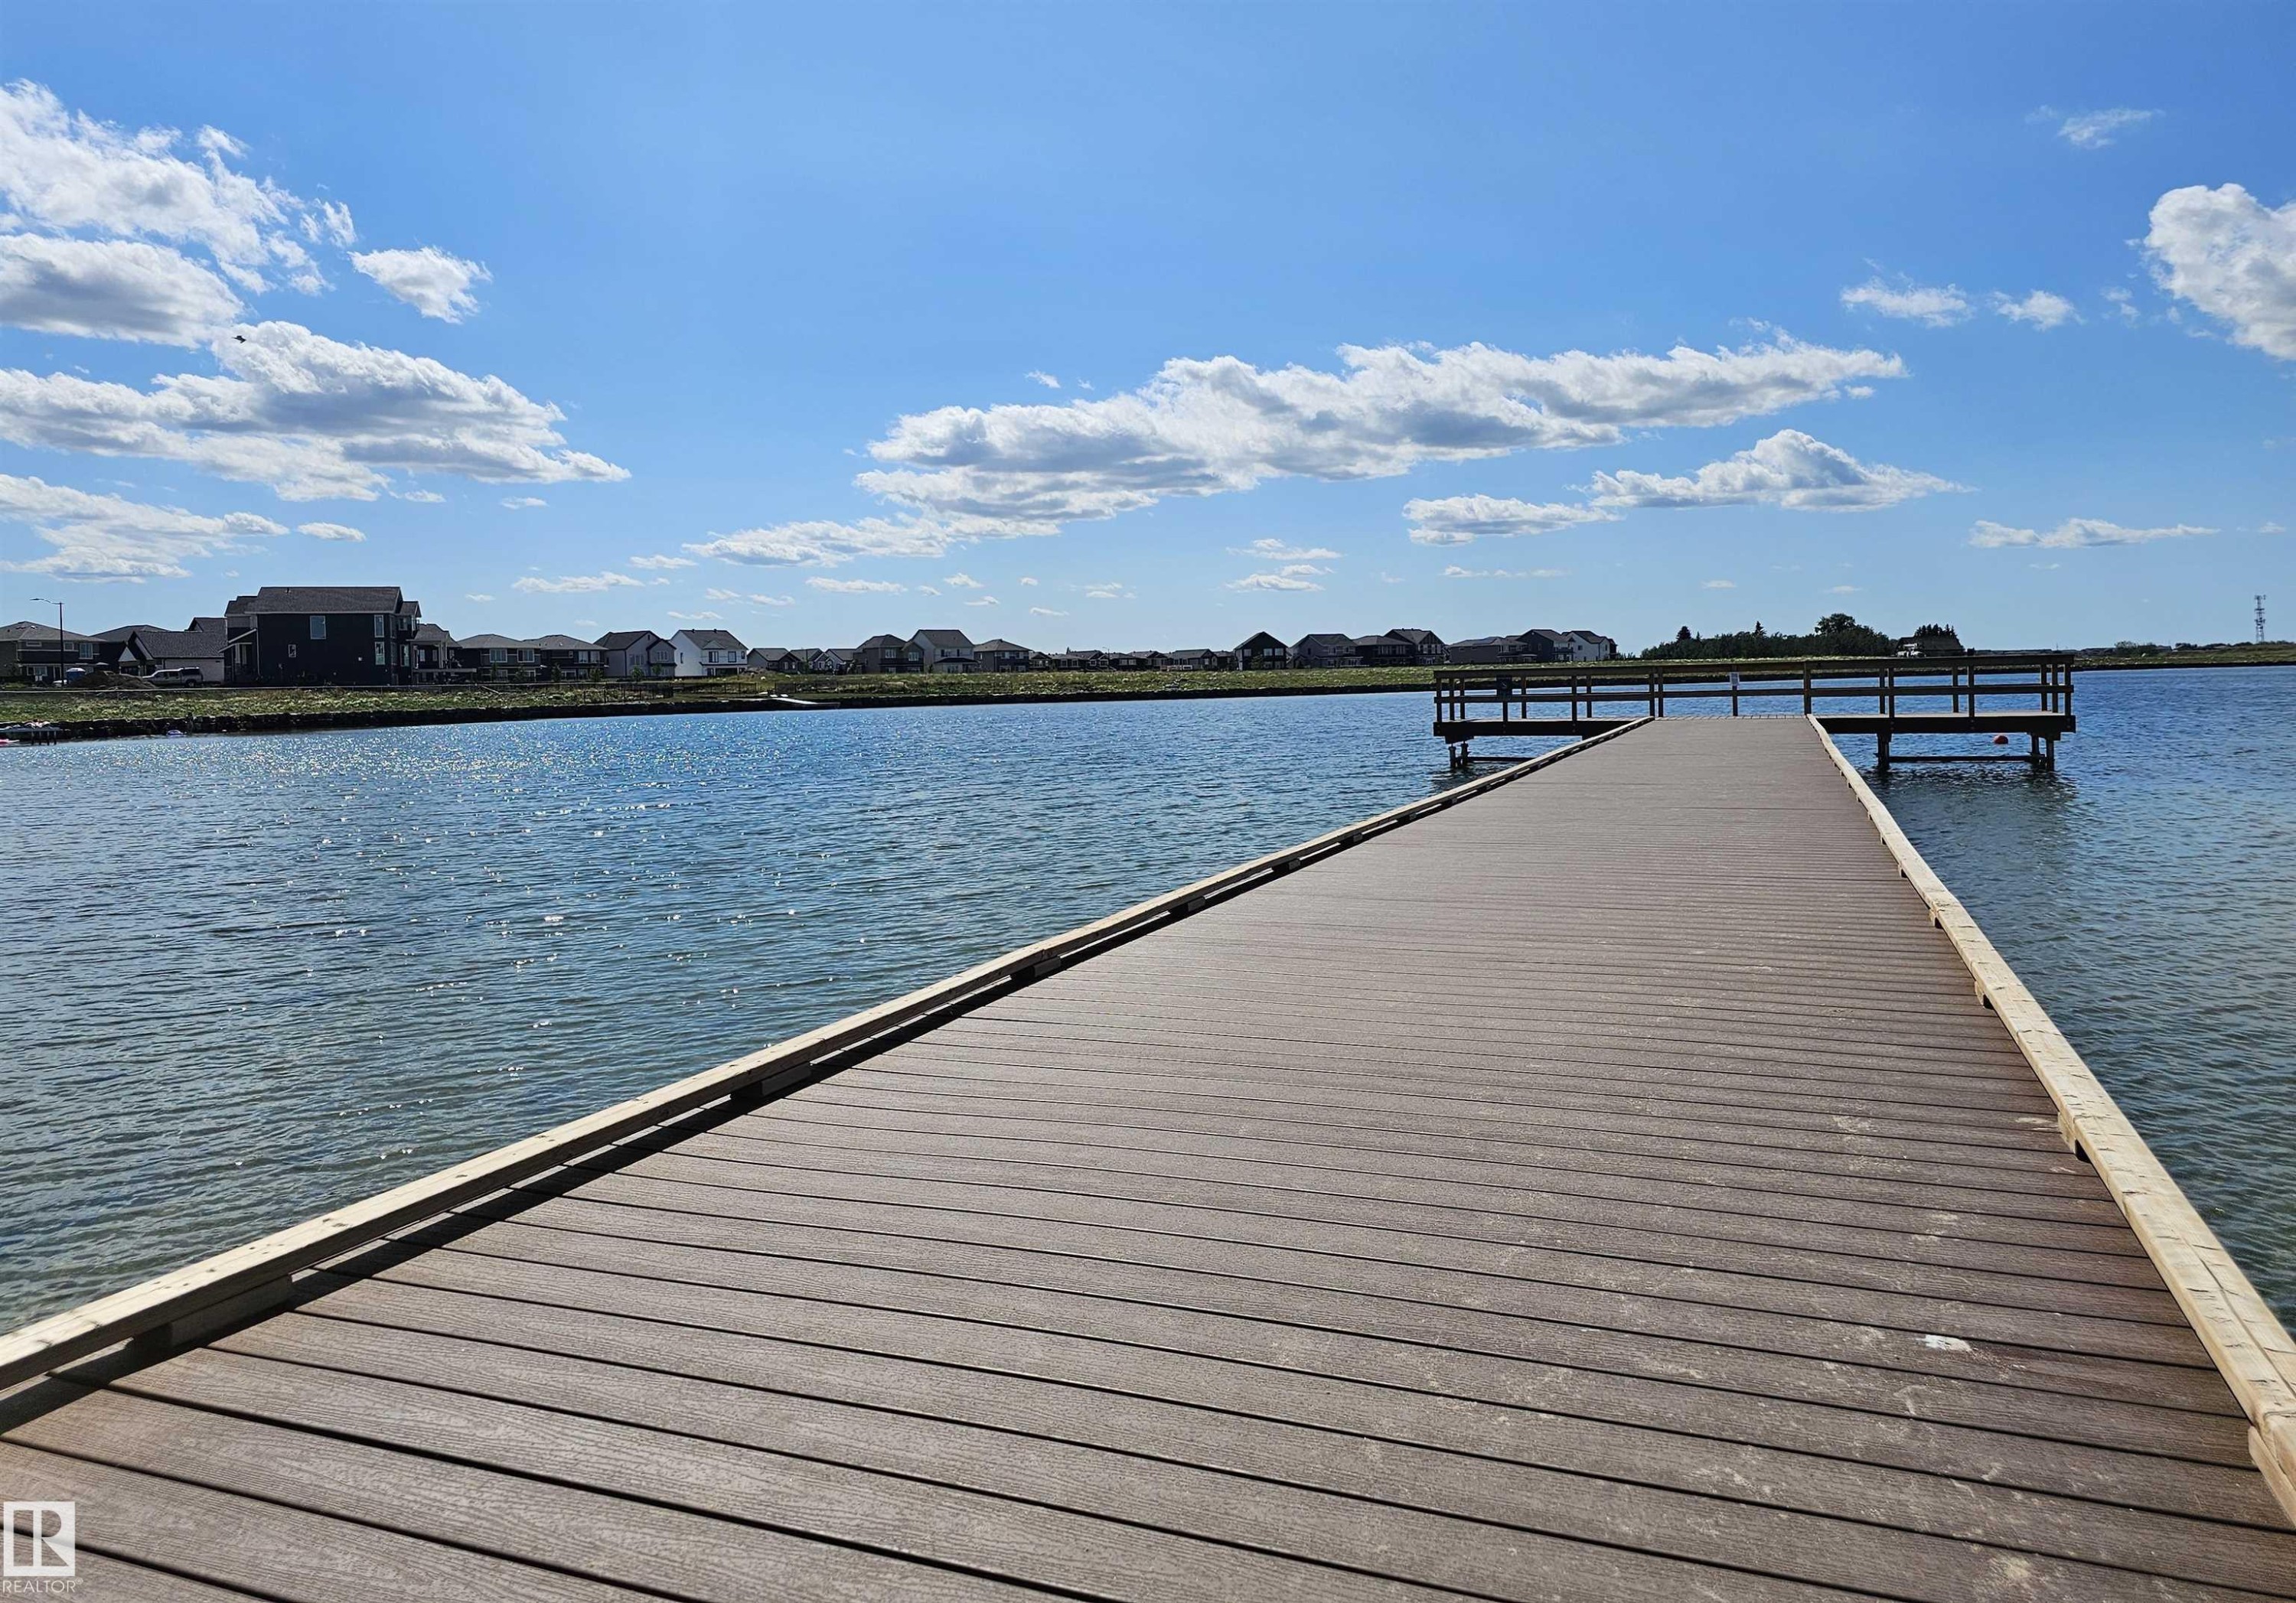
Waterfront property featuring a composite deck pier, access to a body of water, and surrounding residential structures - 40 Jamison Crescent, St. Albert, AB
Additional content - 40 Jamison Crescent, St. Albert, AB
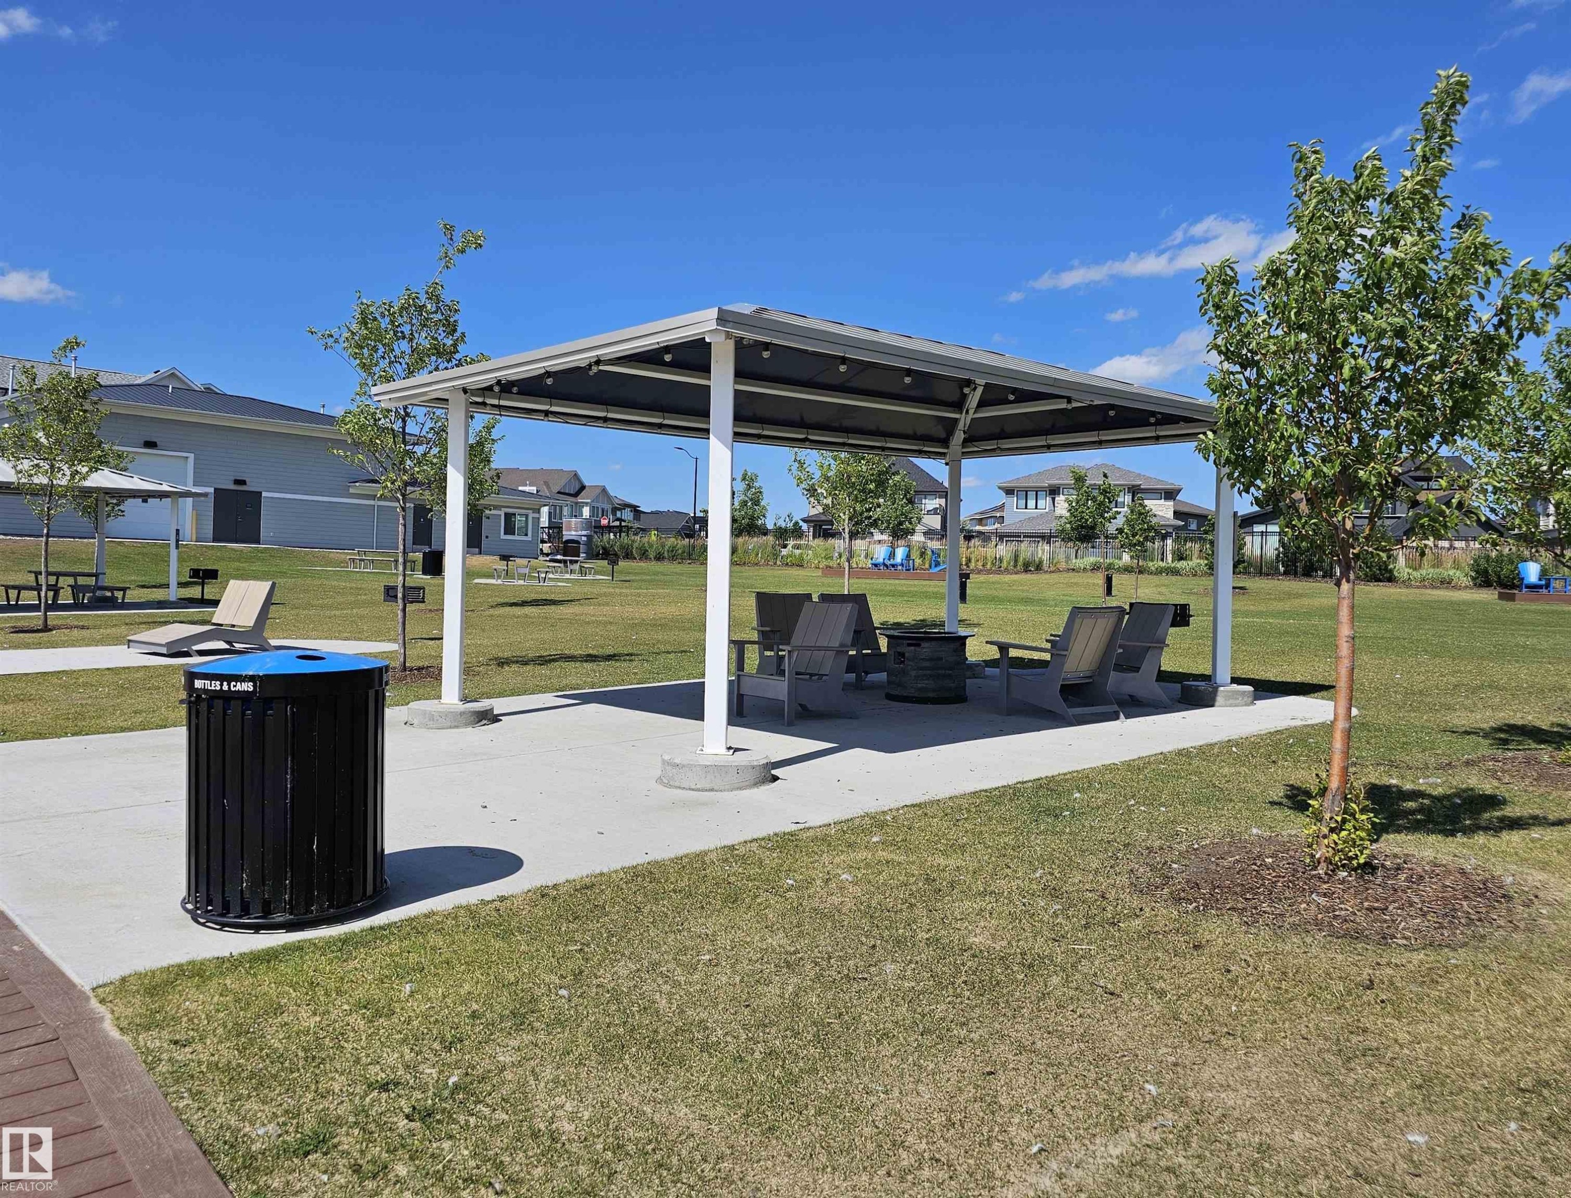
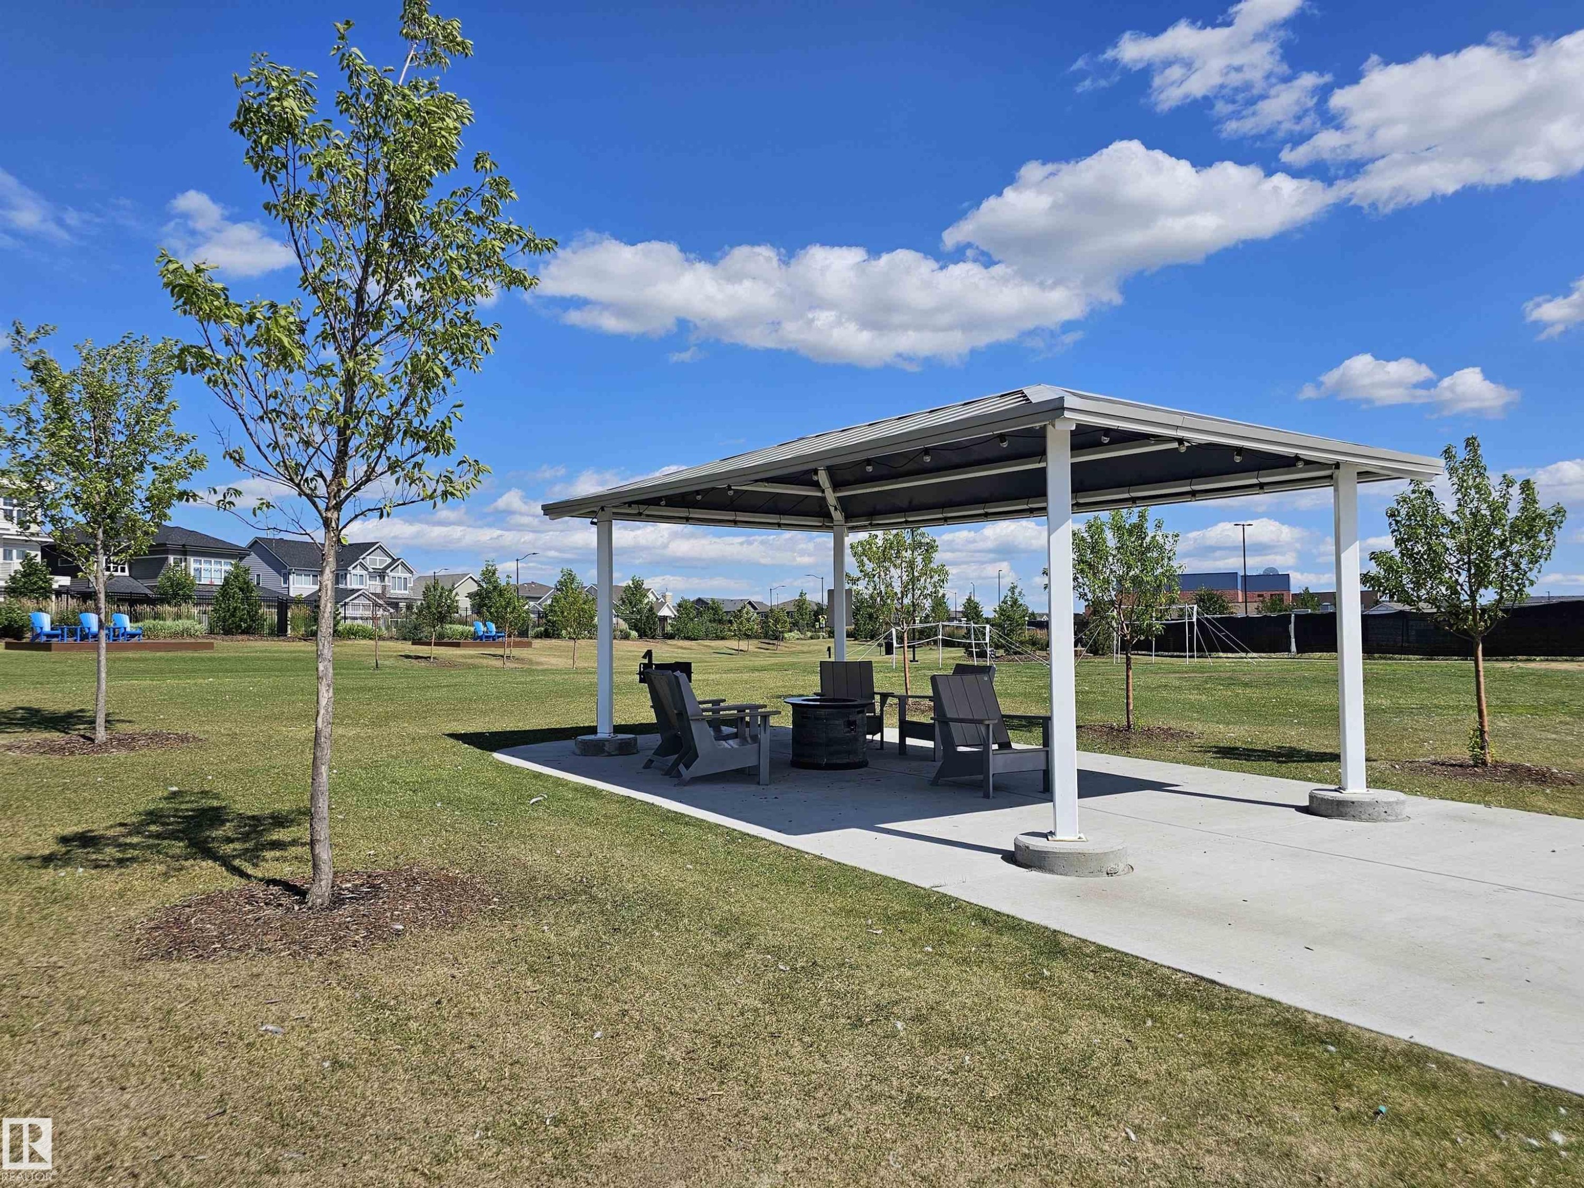
Shaded communal area featuring a covered structure, concrete paving, and surrounding green space - 40 Jamison Crescent, St. Albert, AB
Covered outdoor seating area featuring a metal roof and concrete foundation - 40 Jamison Crescent, St. Albert, AB
Additional content - 40 Jamison Crescent, St. Albert, AB
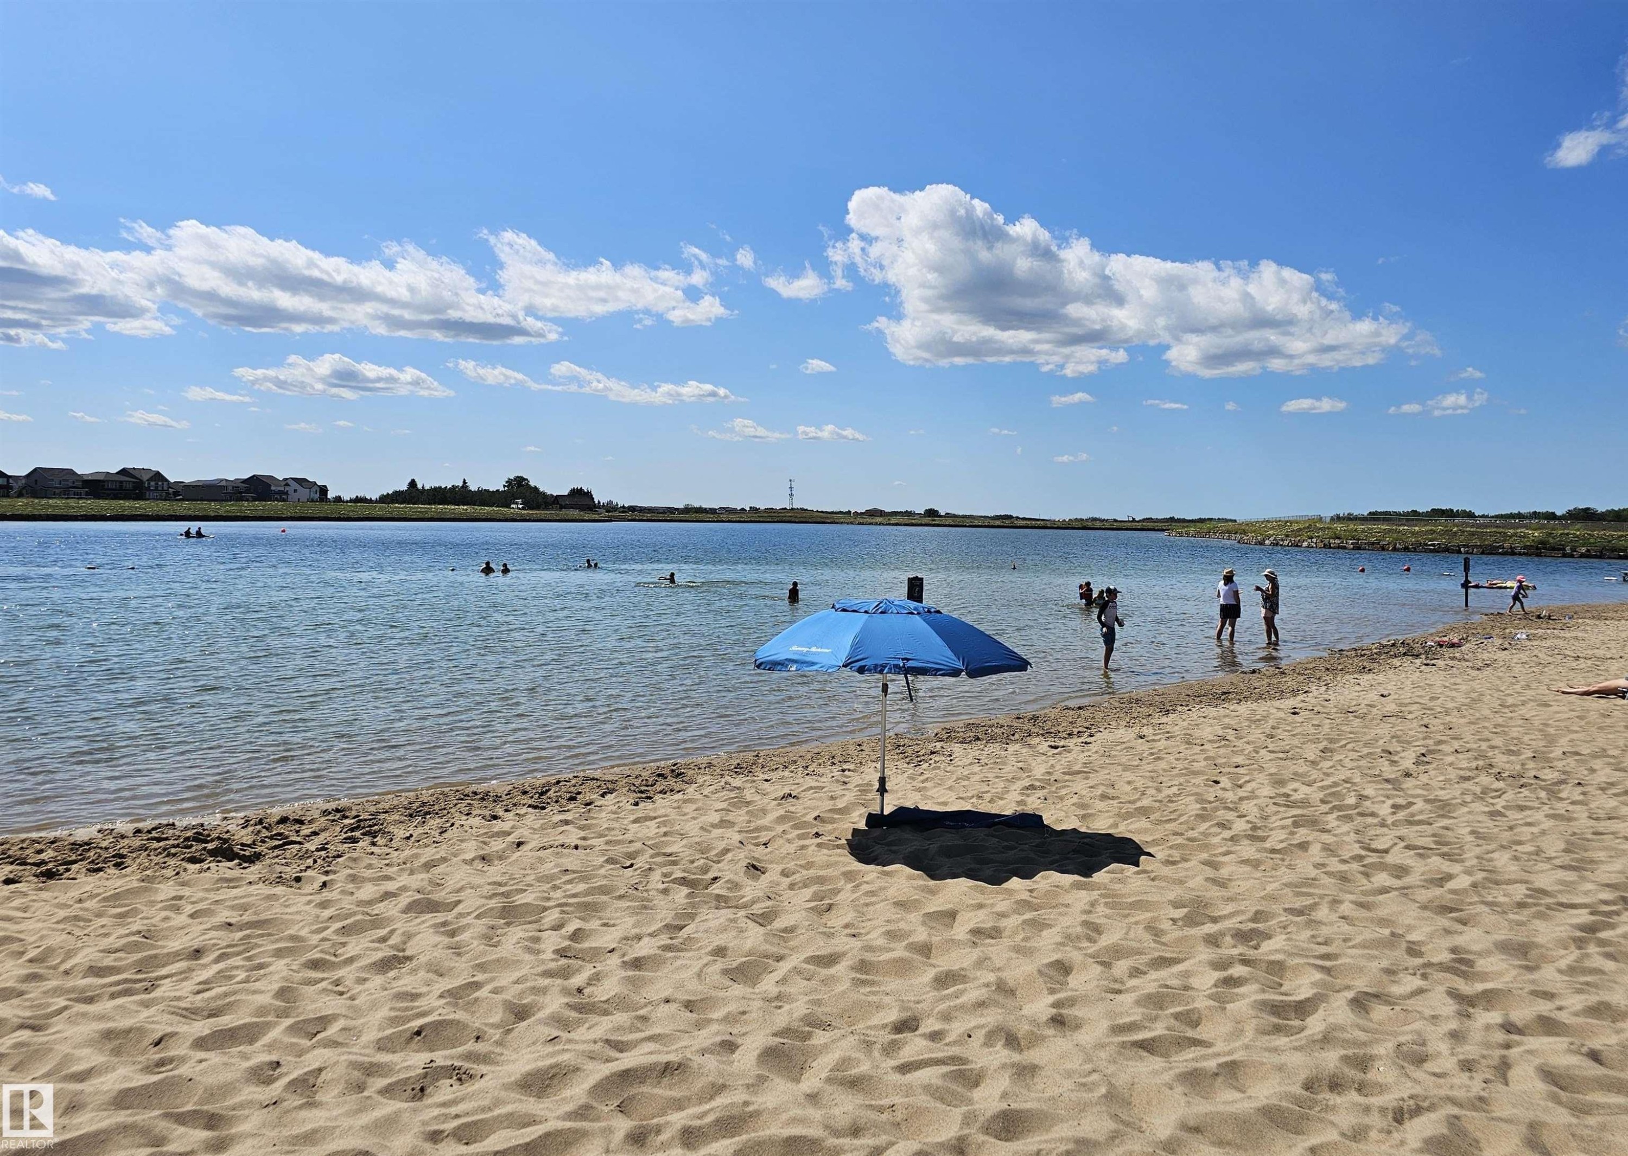
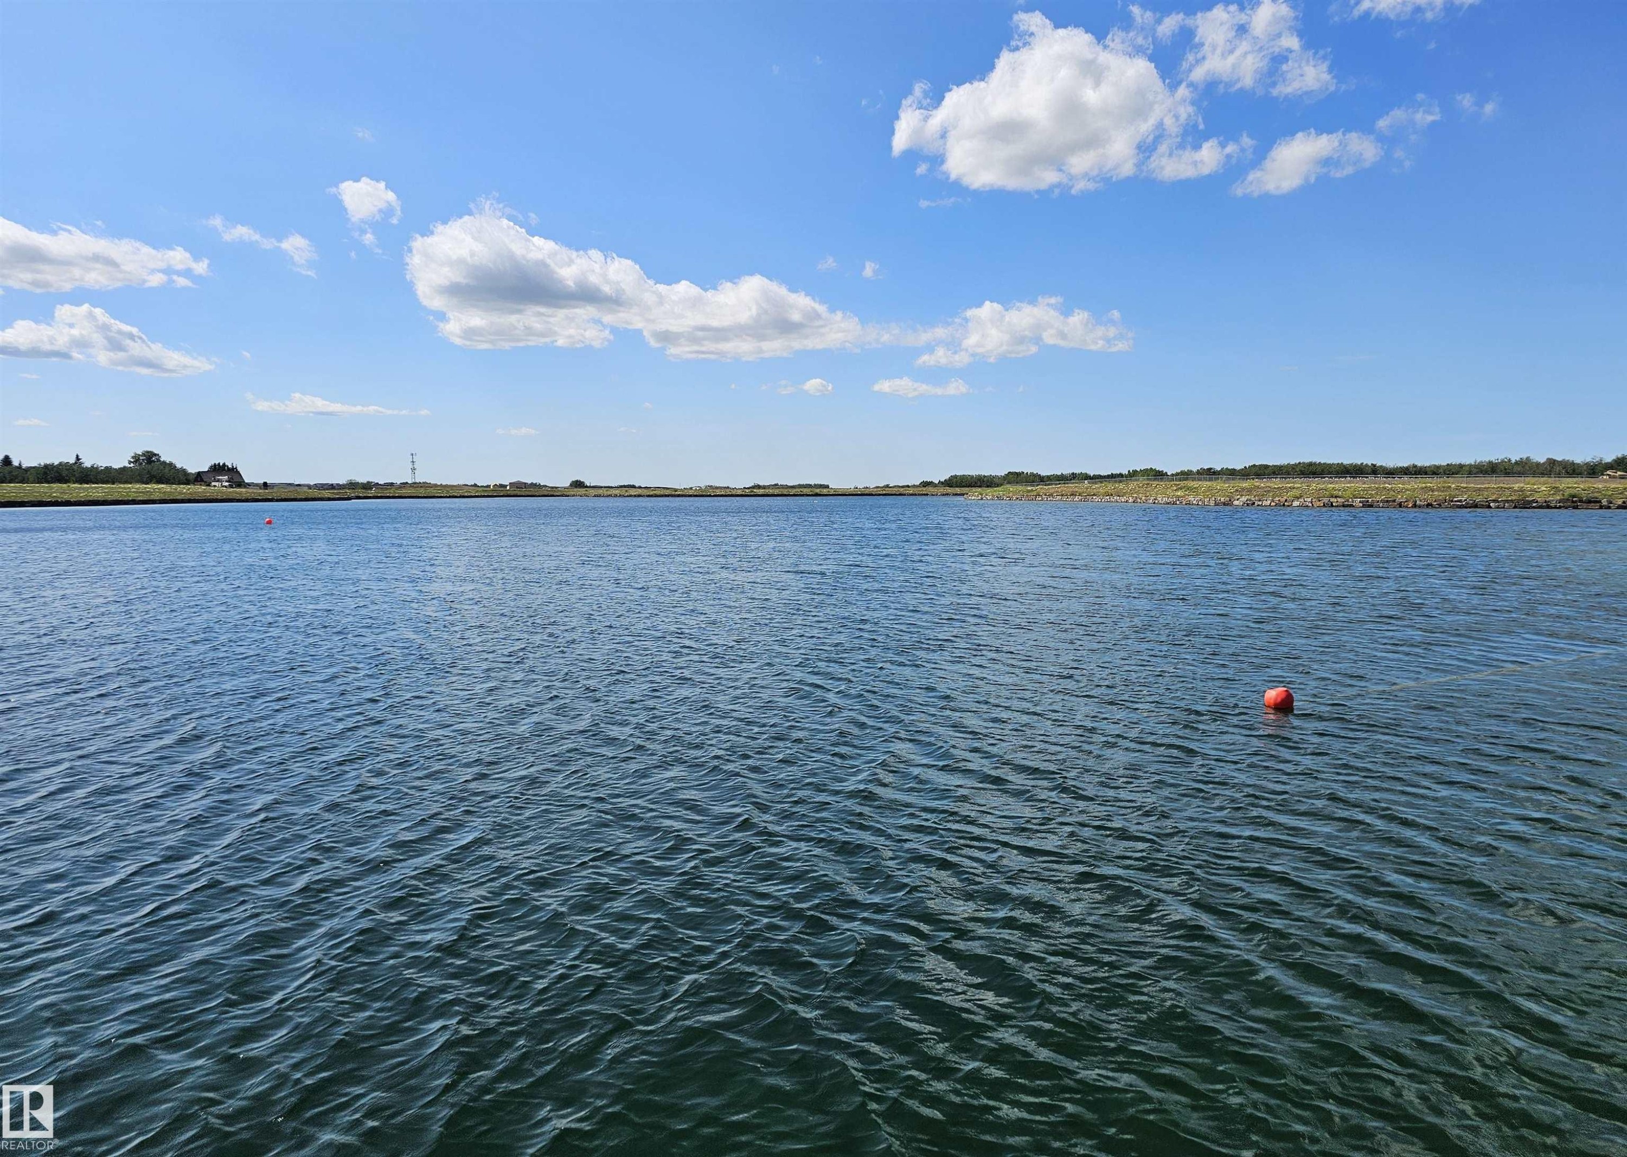
Expansive open green space with scattered trees and a distant body of water - 40 Jamison Crescent, St. Albert, AB
40 Jamison Crescent, St. Albert, AB
Multi-level entryway featuring wood-finish flooring, white walls, and a staircase with carpeted treads and black metal railings - 40 Jamison Crescent, St. Albert, AB
Modern kitchen with wood-finish flooring, white cabinetry, stainless steel appliances, and a central island featuring a double sink - 40 Jamison Crescent, St. Albert, AB
Open-concept kitchen with white shaker cabinetry, stainless steel appliances, a center island with double sink, and wood-finish flooring - 40 Jamison Crescent, St. Albert, AB
Kitchen featuring light wood-finish flooring, white cabinetry, a center island with seating, stainless steel appliances, and subway tile backsplash - 40 Jamison Crescent, St. Albert, AB
Open-concept kitchen and dining area featuring light wood-finish flooring, white cabinetry, a large kitchen island with pendant lighting, stainless steel appliances, and a subway tile backsplash - 40 Jamison Crescent, St. Albert, AB
Wood-finish flooring throughout, complemented by a large sliding glass door, a horizontal transom window, and a modern rectangular chandelier - 40 Jamison Crescent, St. Albert, AB
Integrated electric fireplace with tiled surround, wood-finish flooring, two large windows, recessed lighting, and a modern ceiling fixture - 40 Jamison Crescent, St. Albert, AB
Built-in wet bar featuring white shaker-style cabinetry, a subway tile backsplash, a matte black faucet, and wood-finish flooring - 40 Jamison Crescent, St. Albert, AB
Pedestal sink with a matte black faucet, oval mirror, wall-mounted vanity lighting, and wood-finish flooring - 40 Jamison Crescent, St. Albert, AB
Two-story foyer with wood-finish flooring, carpeted stairs, and a multi-level open baluster railing system - 40 Jamison Crescent, St. Albert, AB
Multi-level interior featuring a carpeted staircase, white railing with black balusters, and a lofted area - 40 Jamison Crescent, St. Albert, AB
Carpeted upper-level space featuring a contemporary chandelier, white walls, and three windows with roller shades - 40 Jamison Crescent, St. Albert, AB
Staircase featuring white newel posts, white handrails, and black vertical balusters - 40 Jamison Crescent, St. Albert, AB
Carpeted open-concept bonus room featuring a metal and wood railing, recessed lighting, and a contemporary ceiling fixture - 40 Jamison Crescent, St. Albert, AB
White built-in shelving, white paneled double doors with black hardware, and an overhead flush-mount light fixture - 40 Jamison Crescent, St. Albert, AB
Carpeted flooring, white walls, window with roller blind, dark-toned curtain rod, and a flush mount ceiling light - 40 Jamison Crescent, St. Albert, AB
Built-in shelving, white paneled double doors, neutral carpet, single window with blinds, and recessed lighting - 40 Jamison Crescent, St. Albert, AB
Wall-to-wall carpeting throughout - 40 Jamison Crescent, St. Albert, AB
Neutral tone wall paint, flush mount ceiling light fixture, and carpet flooring - 40 Jamison Crescent, St. Albert, AB
Dual vanity with integrated sinks, contemporary wall-mounted light fixtures, tile flooring, and white paneled door - 40 Jamison Crescent, St. Albert, AB
Laundry area featuring light tile flooring, a window with a roller shade, and built-in shelving - 40 Jamison Crescent, St. Albert, AB
Laundry area featuring side-by-side appliances, built-in upper cabinetry, open shelving, a window, and durable flooring - 40 Jamison Crescent, St. Albert, AB
Recessed lighting, wall-to-wall carpeting, and a window with roller shade - 40 Jamison Crescent, St. Albert, AB
Carpeted room with a large window, a ceiling-mounted light fixture, and an upholstered headboard - 40 Jamison Crescent, St. Albert, AB
Double vanity with integrated sinks, white cabinetry, and matte black fixtures - 40 Jamison Crescent, St. Albert, AB
Dual vanity with integrated sinks, extensive countertop space, white cabinetry, and matte black fixtures - 40 Jamison Crescent, St. Albert, AB
White subway tile partial wall, dual vanity with undermount sinks, white cabinetry, dark bronze hardware, and tile flooring - 40 Jamison Crescent, St. Albert, AB
Subway tile surround, built-in bathtub, glass-enclosed shower, and tiled flooring - 40 Jamison Crescent, St. Albert, AB
Subway tile walls, black-framed glass shower enclosure, integrated shower shelf, and matte black fixtures - 40 Jamison Crescent, St. Albert, AB
Recessed ceiling beam, wall-mounted speakers, and recessed lighting - 40 Jamison Crescent, St. Albert, AB
Recessed ceiling lighting with a flush-mount fixture, wall-mounted speakers, and a built-in media console - 40 Jamison Crescent, St. Albert, AB
Recessed lighting and ceiling-mounted speakers - 40 Jamison Crescent, St. Albert, AB
Additional content - 40 Jamison Crescent, St. Albert, AB
Carpeted room with a window, showcasing white walls and a ceiling light fixture - 40 Jamison Crescent, St. Albert, AB
Wall-to-wall carpeting throughout - 40 Jamison Crescent, St. Albert, AB
Vanity with white cabinetry, a flat-panel mirror, and a three-light fixture - 40 Jamison Crescent, St. Albert, AB
Contemporary bathroom featuring wood-finish tile flooring and a white vanity with a light-toned countertop - 40 Jamison Crescent, St. Albert, AB
Multi-gabled exterior with shingle and stone accents, concrete driveway, attached two-car garage, and a landscaped front garden with a rock border - 40 Jamison Crescent, St. Albert, AB
Expansive backyard featuring a manicured lawn, multi-level wood deck, and built-in planters - 40 Jamison Crescent, St. Albert, AB
Rear exterior featuring blue horizontal siding and multiple windows - 40 Jamison Crescent, St. Albert, AB
Expansive multi-level deck featuring composite decking, wood privacy screen, and artificial turf accent - 40 Jamison Crescent, St. Albert, AB
Multi-level deck with composite decking, black metal railing, horizontal slatted wood privacy fence, and raised garden beds - 40 Jamison Crescent, St. Albert, AB
Landscaped backyard featuring a manicured lawn, multiple raised garden beds, mature trees, and a privacy fence - 40 Jamison Crescent, St. Albert, AB
Expansive lawn area with a perimeter wood fence, multiple raised garden beds, and various planted trees - 40 Jamison Crescent, St. Albert, AB
Floor plan - 40 Jamison Crescent, St. Albert, AB
Additional content - 40 Jamison Crescent, St. Albert, AB
Lakeside community featuring sand beaches, shaded gathering areas, and green spaces - 40 Jamison Crescent, St. Albert, AB
Waterfront property with a sandy beach and multiple residences - 40 Jamison Crescent, St. Albert, AB
Additional content - 40 Jamison Crescent, St. Albert, AB
Waterfront access featuring a sandy beach, concrete ramp, and a multi-slip dock with a watercraft amenity - 40 Jamison Crescent, St. Albert, AB
Private dock system with water access, featuring multiple boat slips and a built-in ladder - 40 Jamison Crescent, St. Albert, AB
Waterfront property featuring a composite deck pier, access to a body of water, and surrounding residential structures - 40 Jamison Crescent, St. Albert, AB
Additional content - 40 Jamison Crescent, St. Albert, AB
Shaded communal area featuring a covered structure, concrete paving, and surrounding green space - 40 Jamison Crescent, St. Albert, AB
Covered outdoor seating area featuring a metal roof and concrete foundation - 40 Jamison Crescent, St. Albert, AB
Additional content - 40 Jamison Crescent, St. Albert, AB
Expansive open green space with scattered trees and a distant body of water - 40 Jamison Crescent, St. Albert, AB
  • Advertising
Are you a real estate investor?
40 JAMISON Crescent, St. Albert, AB, T8N 7X7
$849,988

5 Beds

4 Baths

Property Information:

Jensen Lakes is one of St. Albert's most sought-after communities — and this home is one of its best offerings. Five bedrooms, a triple attached garage, central A/C, and private beach access make this a rare find for families who want space, comfort, and a lifestyle that actually delivers. The open-concept main floor is built for real living — a bright kitchen, dining, and living area connected by vinyl plank flooring and anchored by an electric fireplace. Large windows keep it light-filled year-round. Upstairs, four bedrooms include a primary with ensuite, a full family bathroom, upper-floor laundry, and a generous bonus room that flexes to whatever your family needs most right now. The fully finished basement adds a fifth bedroom, full bathroom, and a second living area — ideal for guests, a teenager wanting their own space, or a proper home office setup.The triple attached garage handles Alberta winters effortlessly. And just outside your door: Jensen Lakes beach, parks and top-rated schools.
Building Features:

  • Floor Space: 222.52 Metre

Property Features:

  • Amenities Features: Club House, Deck, Detectors Smoke, Lake Privileges
  • Appliances: Dishwasher-Built-In, Dryer, Garage Control, Garage Opener, Hood Fan, Refrigerator, Stove-Countertop Electric, Washer, Window Coverings, Wine/Beverage Cooler
  • Architectural Style: 2 Storey
  • Association Fee Includes: Amenities w/HOA, Lake Access, Professional Management, See Remarks
  • Basement: Full, Finished
  • Basement Development: Fully Finished
  • Basement Type: Full
  • Building Type: Detached Single Family
  • Built in: 2020
  • Community Features: Club House, Deck, Detectors Smoke, Lake Privileges
  • Exterior Features: Beach Access, Fenced, Flat Site, Landscaped, Low Maintenance Landscape, No Through Road, Picnic Area, Playground Nearby, Public Transportation, Schools, Shopping Nearby, See Remarks
  • Fireplace Fuel: Gas
  • Floor Space (approx): 222.52 Square Metres
  • Flooring: Carpet, Ceramic Tile, Hardwood
  • Foundation Details: Concrete Perimeter
  • Heating: Forced Air-1, Natural Gas
  • Lot Frontage: 11.31 Metre
  • Lot Shape: Rectangular
  • Parking Features: Heated, Tandem, Triple Garage Attached
  • Road Access: Paved
  • Roof: Asphalt Shingles
  • Site Influences: Beach Access, Fenced, Flat Site, Landscaped, Low Maintenance Landscape, No Through Road, Picnic Area, Playground Nearby, Public Transportation, Schools, Shopping Nearby, See Remarks
  • Zoning: Zone 24
  • No. of Parking Spaces: 5

Courtesy of: Kizmett Realty and Management Ltd.

Data was last updated 2026-10-13 at 17:34

The data relating to real estate for sale on this web site comes in part from the Internet Data exchange (“IDX”) program of the REALTORS® Association of Edmonton. IDX information is provided exclusively for consumers' personal, non-commercial use and may not be used for any purpose other than to identify prospective properties consumers may be interested in purchasing. The data on this website is deemed reliable but is not guaranteed accurate by the REALTORS® Association of Edmonton. Information deemed reliable but not guaranteed.

Copyright 2026 by the REALTORS® Association of Edmonton. All Rights Reserved. Data is deemed reliable but is not guaranteed accurate by the REALTORS® Association of Edmonton.

QuickQuoteTM Powered by RPS

Location of 40 JAMISON Crescent, St. Albert, AB, T8N 7X7

Demographic Information of 40 JAMISON Crescent, St. Albert, AB, T8N 7X7

Life Stage

Growing Families

Employment Type

Mixed

Average Household Income

$171,485.71

Average Number of Children

1.89

Household Population

Household Structure

Age of Population

Education

Education Level

No certificate/diploma/degree

7.92 %

High school certificate or equivalent

31.59 %

Apprenticeship trade certificate/diploma

13.06 %

College/non-university certificate

21.04 %

University Degree

26.39 %

Commuter

Travel To Work

By Car

92.34 %

By Public Transit

0.0 %

By Walking

3.83 %

By Bicycle

0.0 %

By Other Methods

3.83 %

Cultural Diversity

Knowledge of Official Language

Mother Tongue

Building Information

Building Type

Apartments (Low and High Rise)

5.07 %

Houses

94.93 %

Own Vs. Rent