Button CopyPathCircle CloseCircle Left ArrowArrow Down Icon GreyClosecirclecircleBurger
  • Advertising

#307 45 GERVAIS RD, St. Albert, AB, T8N 6H7

Courtesy of Kent Clark of Blackmore Real Estate
MLS® # E4502859
Condo For Sale In Grandin, St. Albert, Alberta
$274,900 QuickQuoteTM: Not Available

2 Beds

2 Baths

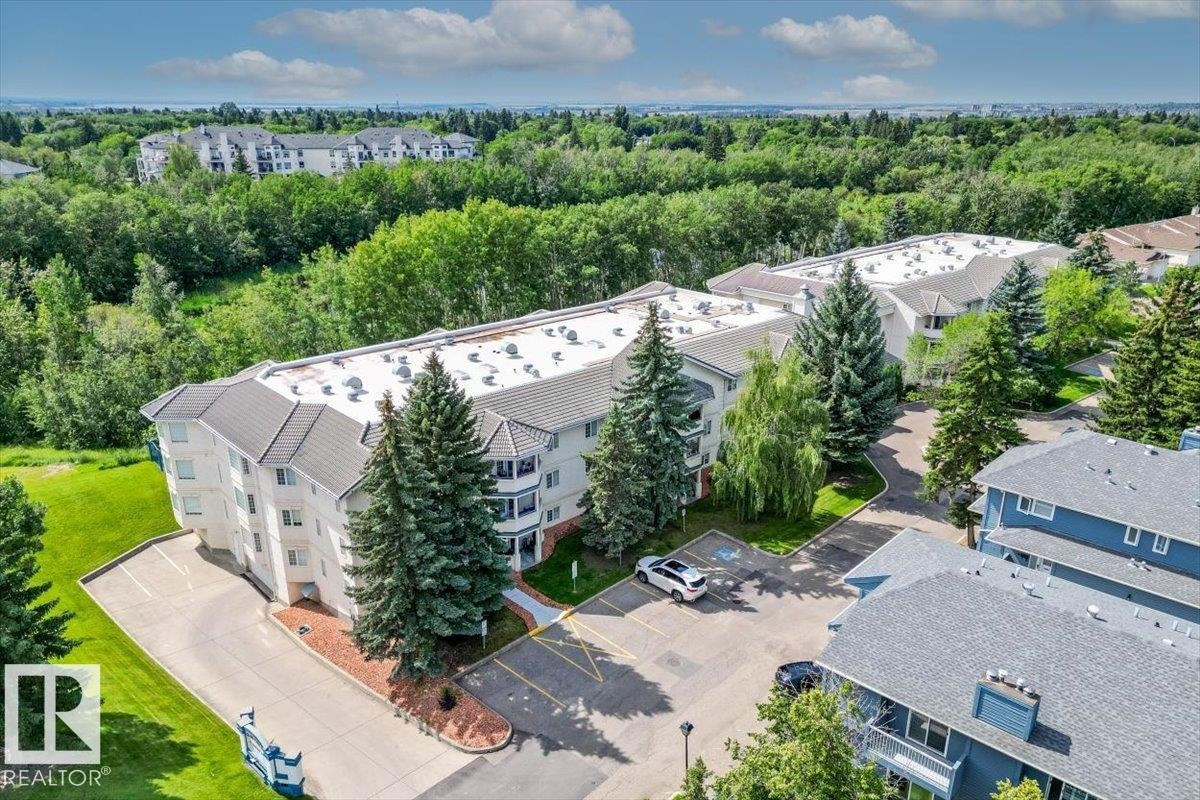
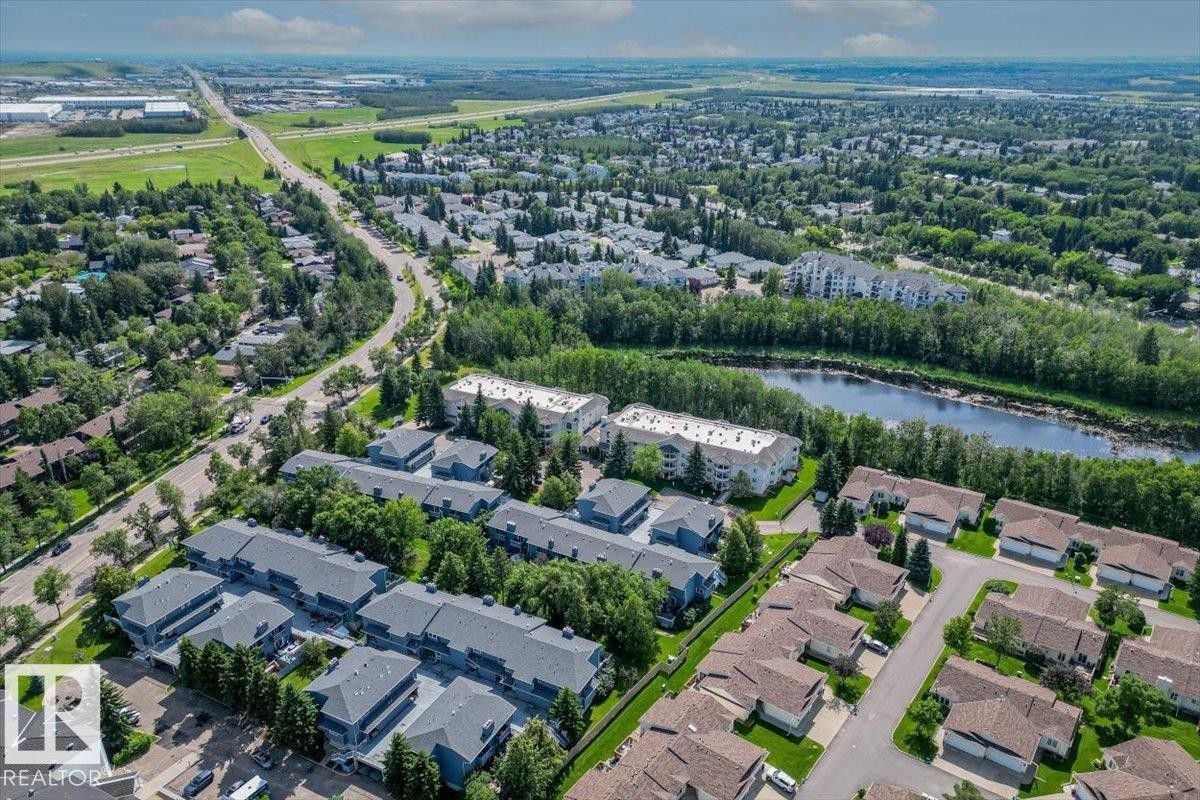
#307 45 Gervais Rd, St. Albert, AB - Outdoor With View
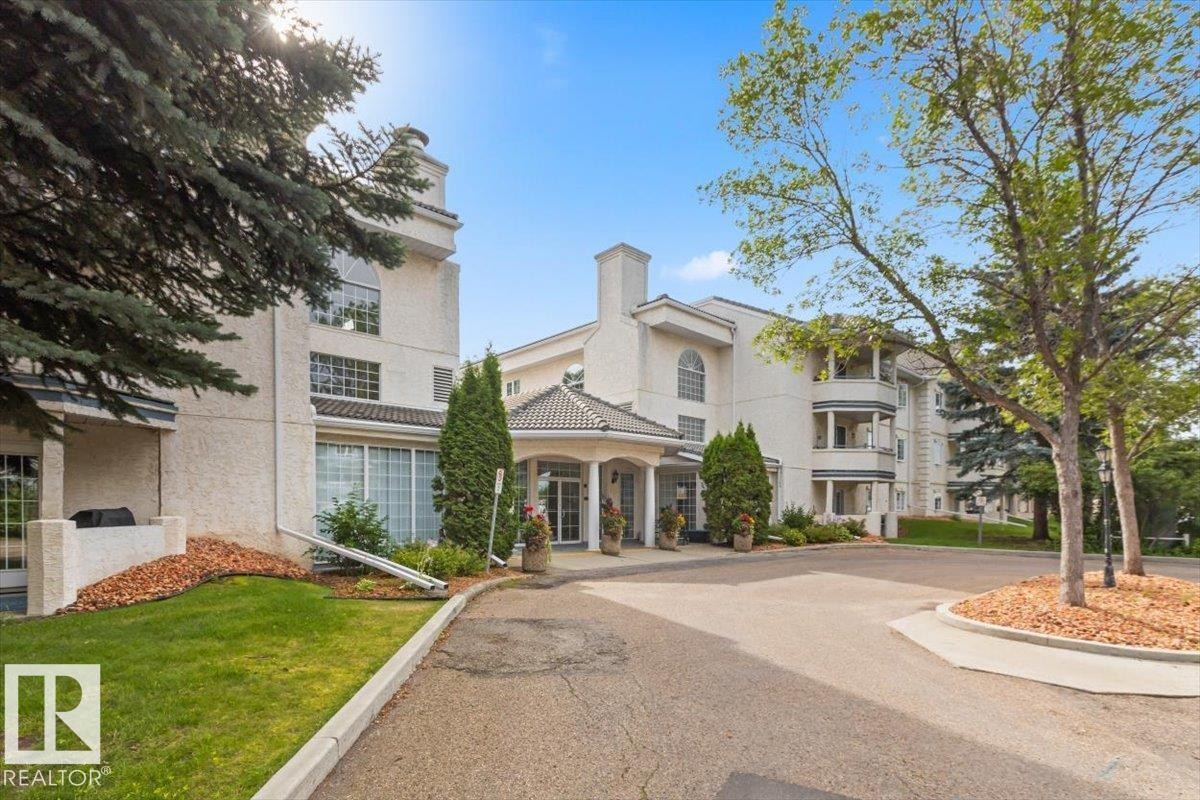
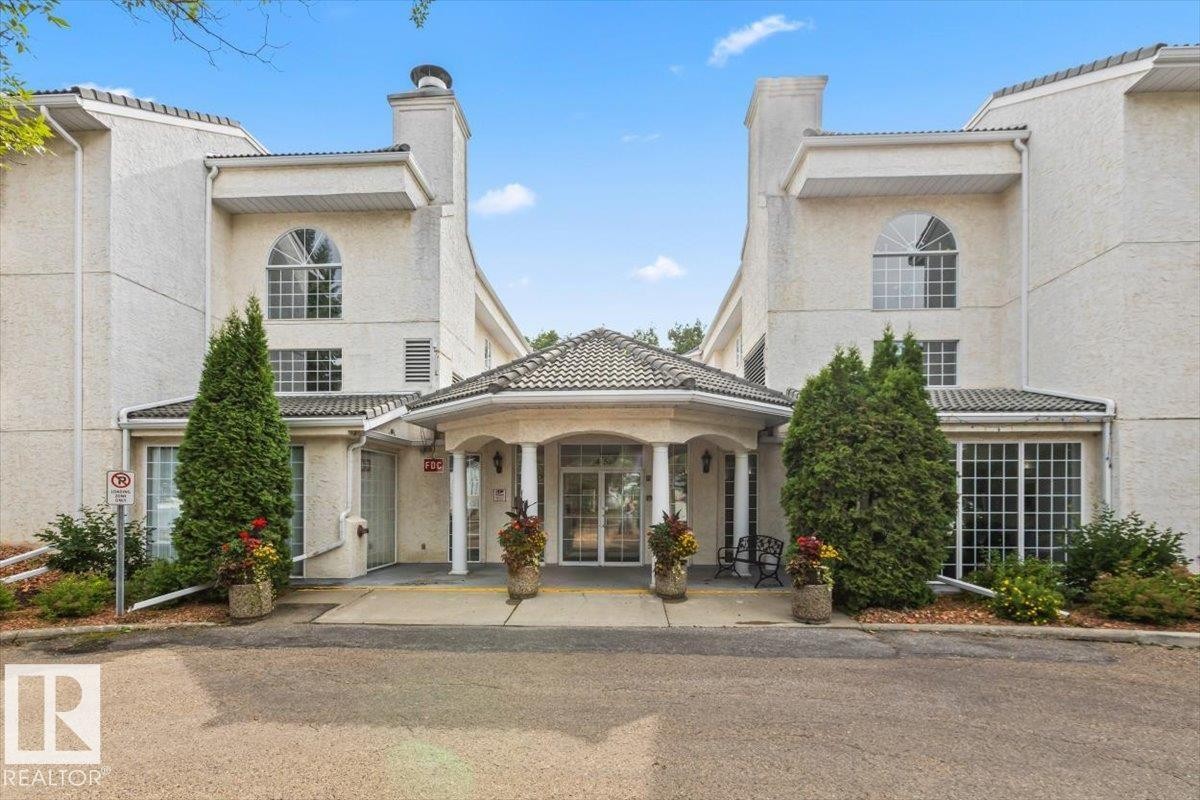
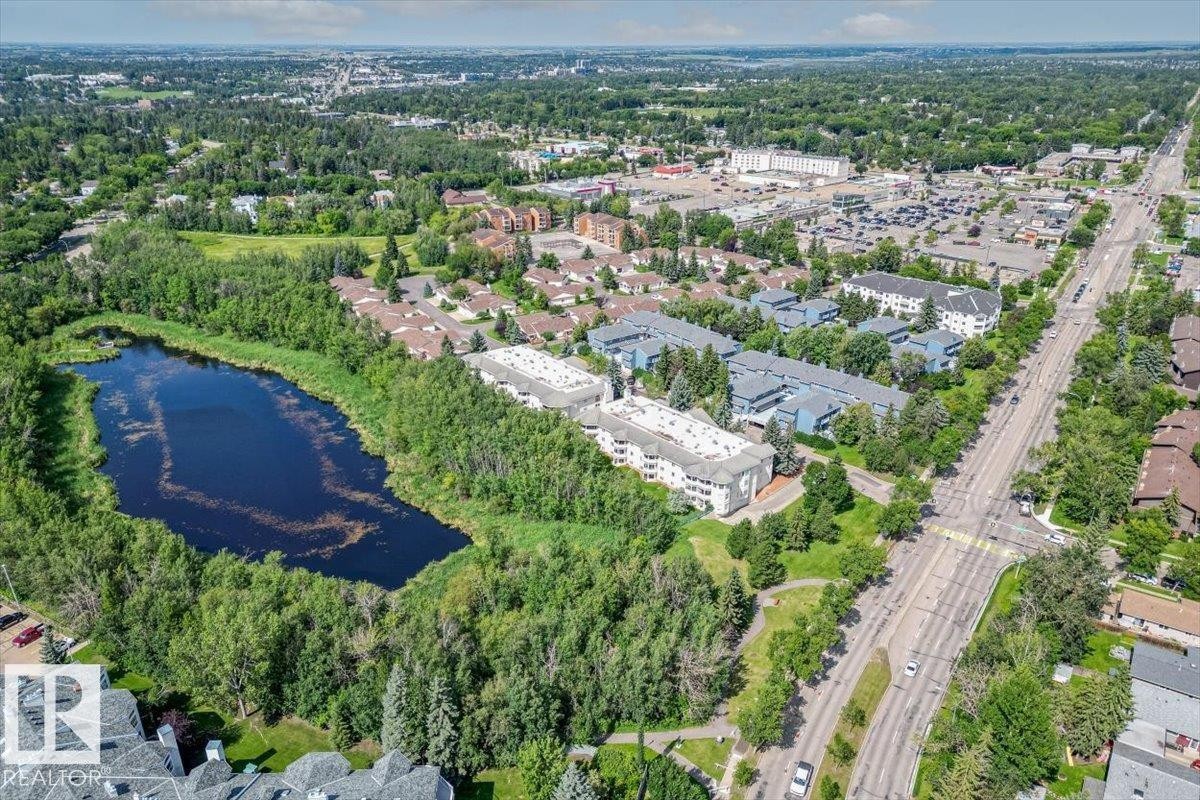
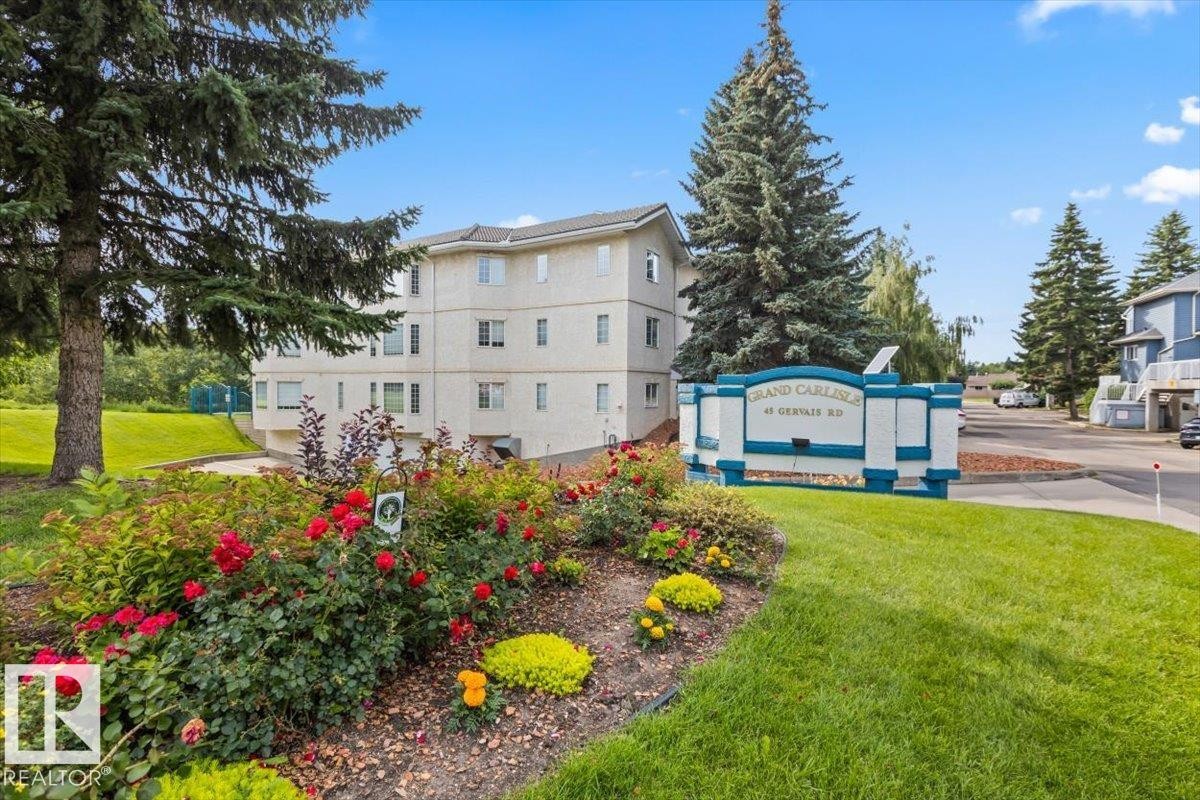
#307 45 Gervais Rd, St. Albert, AB - Outdoor
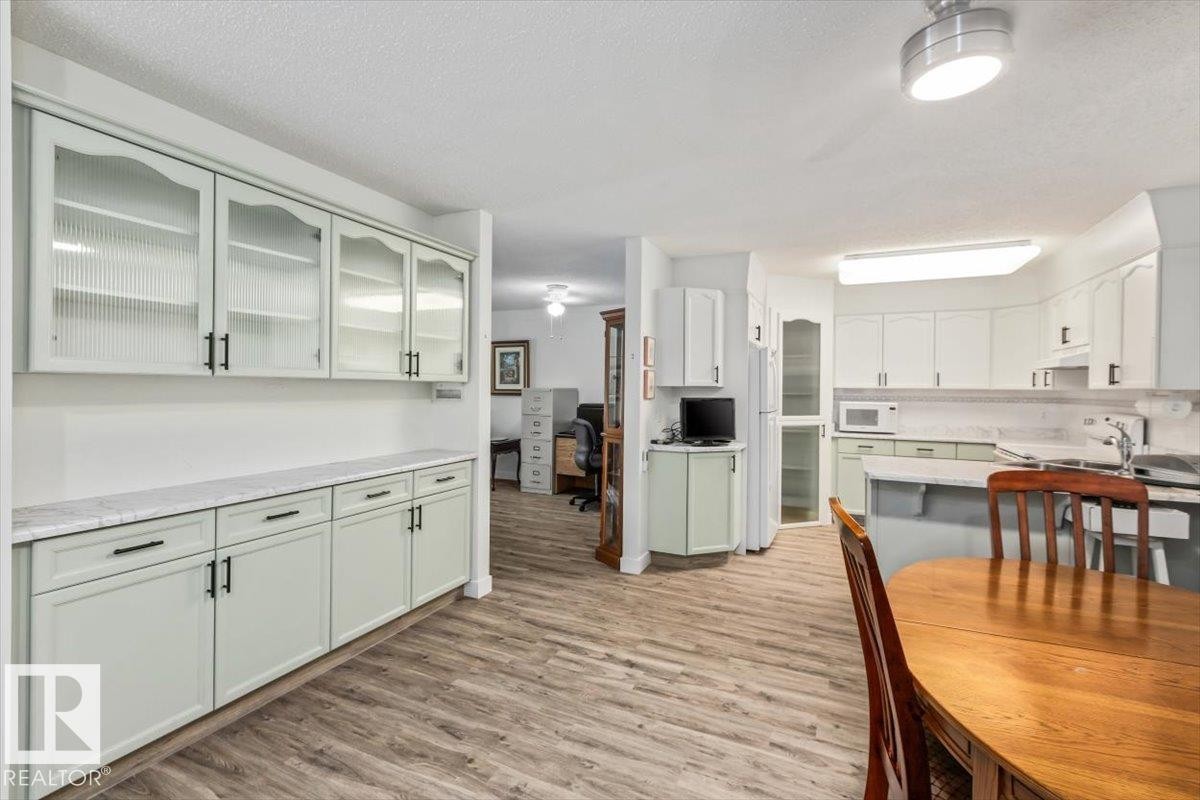
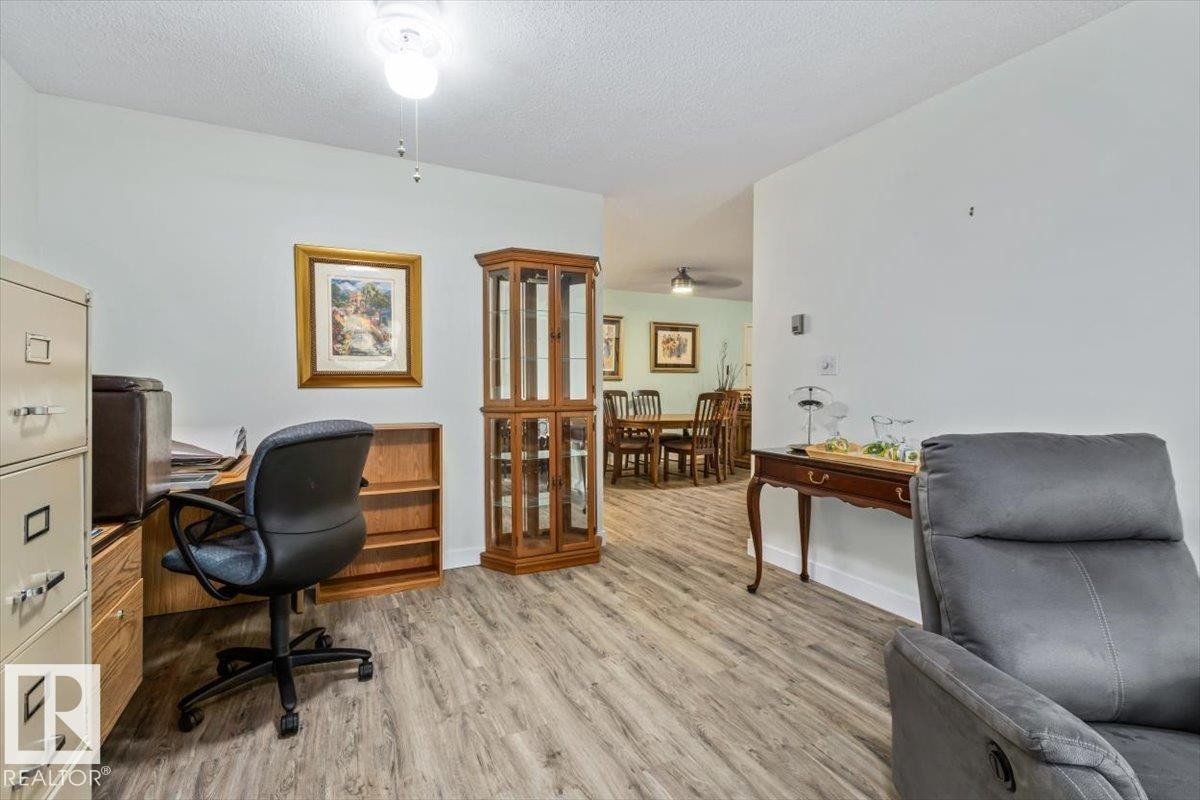
#307 45 Gervais Rd, St. Albert, AB - Indoor Photo Showing Other Room
#307 45 Gervais Rd, St. Albert, AB - Indoor
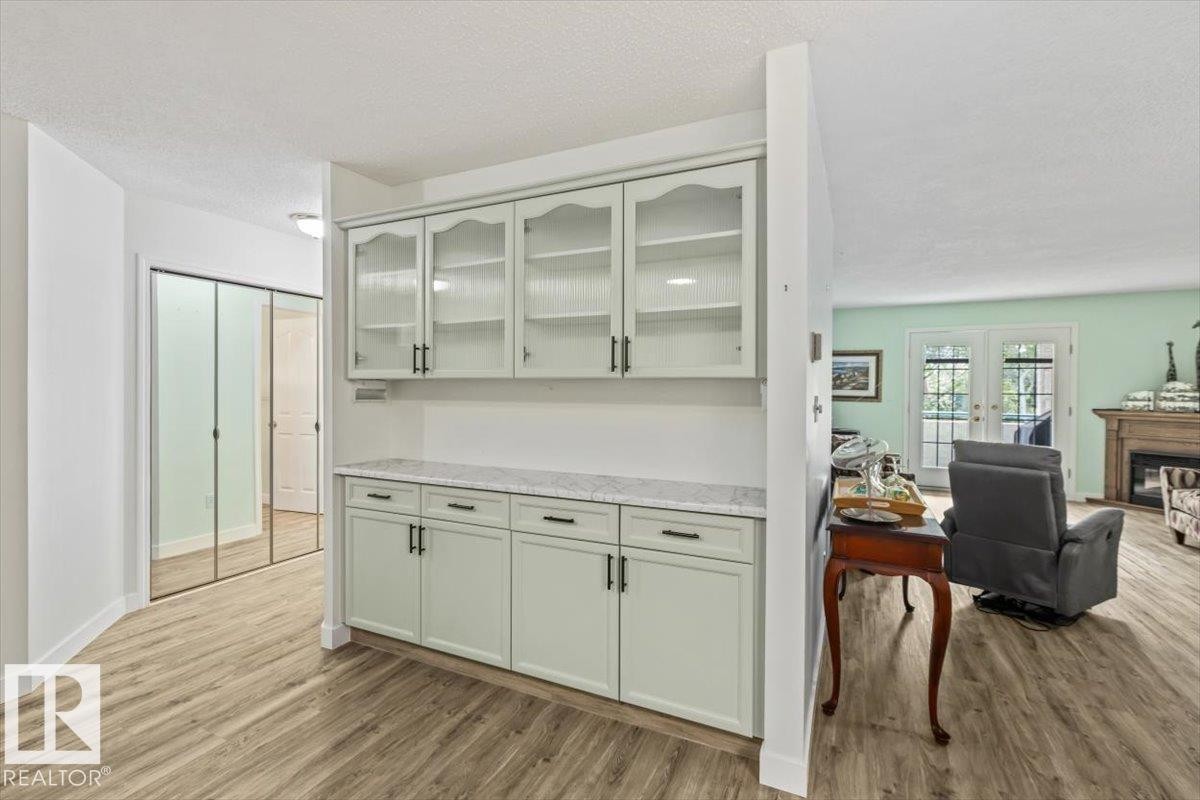
#307 45 Gervais Rd, St. Albert, AB - Indoor Photo Showing Other Room
#307 45 Gervais Rd, St. Albert, AB - Indoor
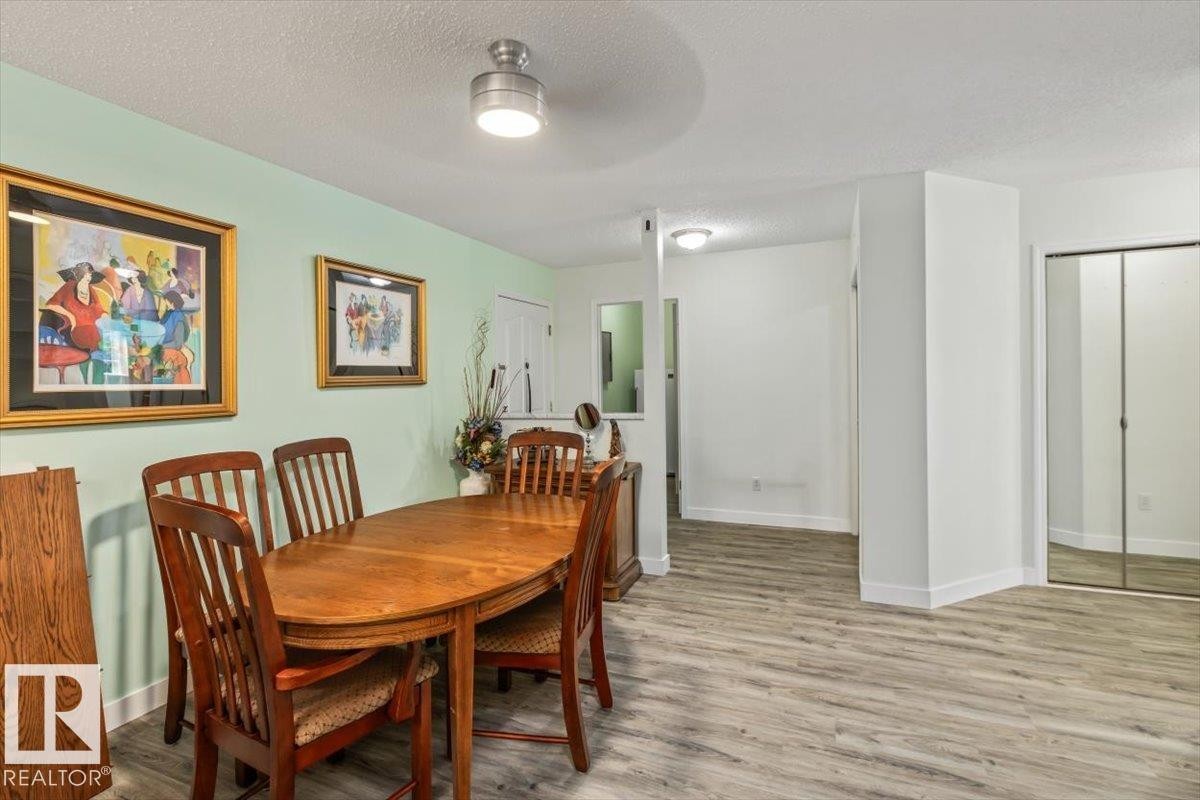
#307 45 Gervais Rd, St. Albert, AB - Indoor Photo Showing Dining Room
#307 45 Gervais Rd, St. Albert, AB - Indoor
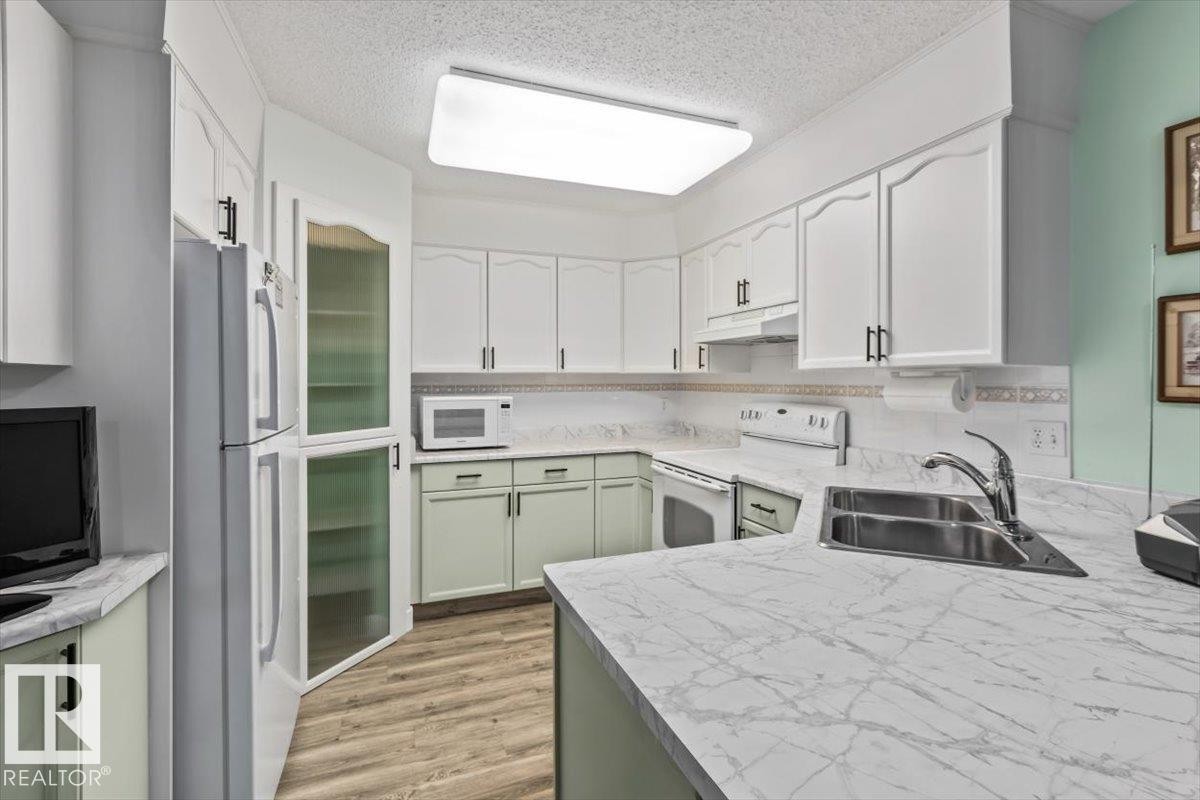
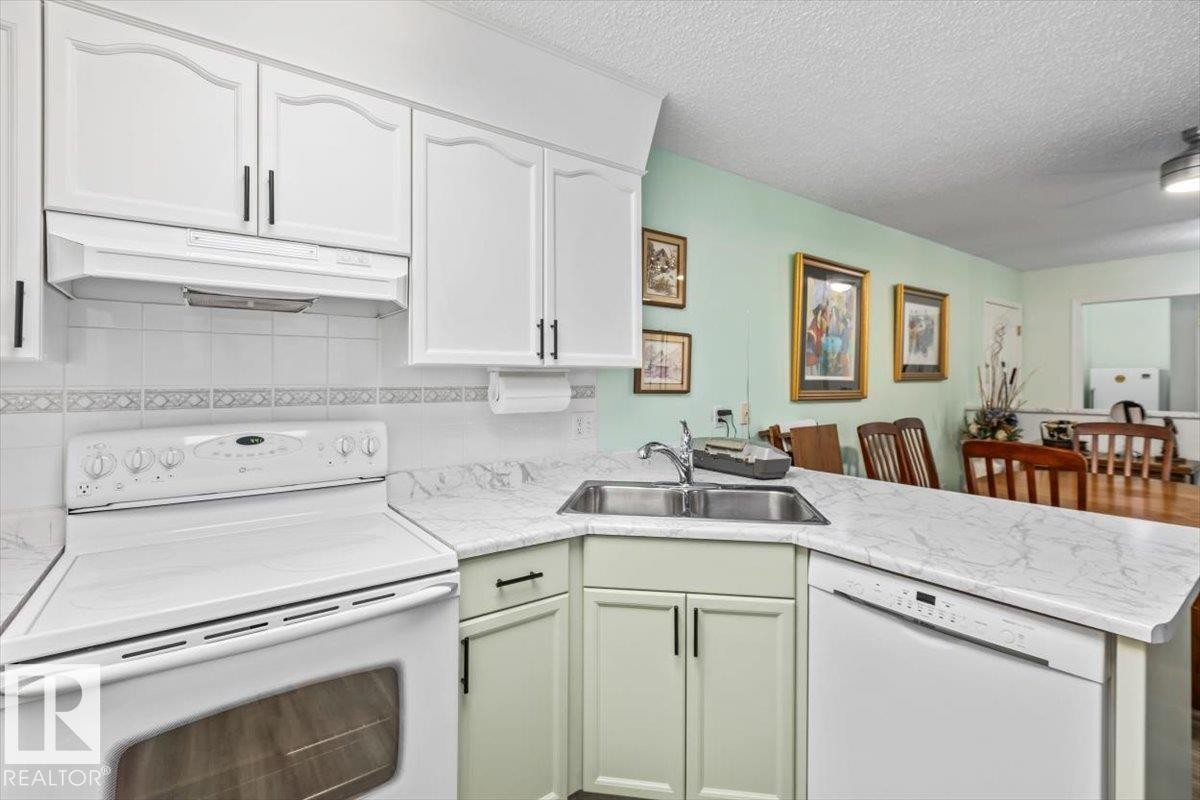
#307 45 Gervais Rd, St. Albert, AB - Indoor Photo Showing Kitchen With Double Sink
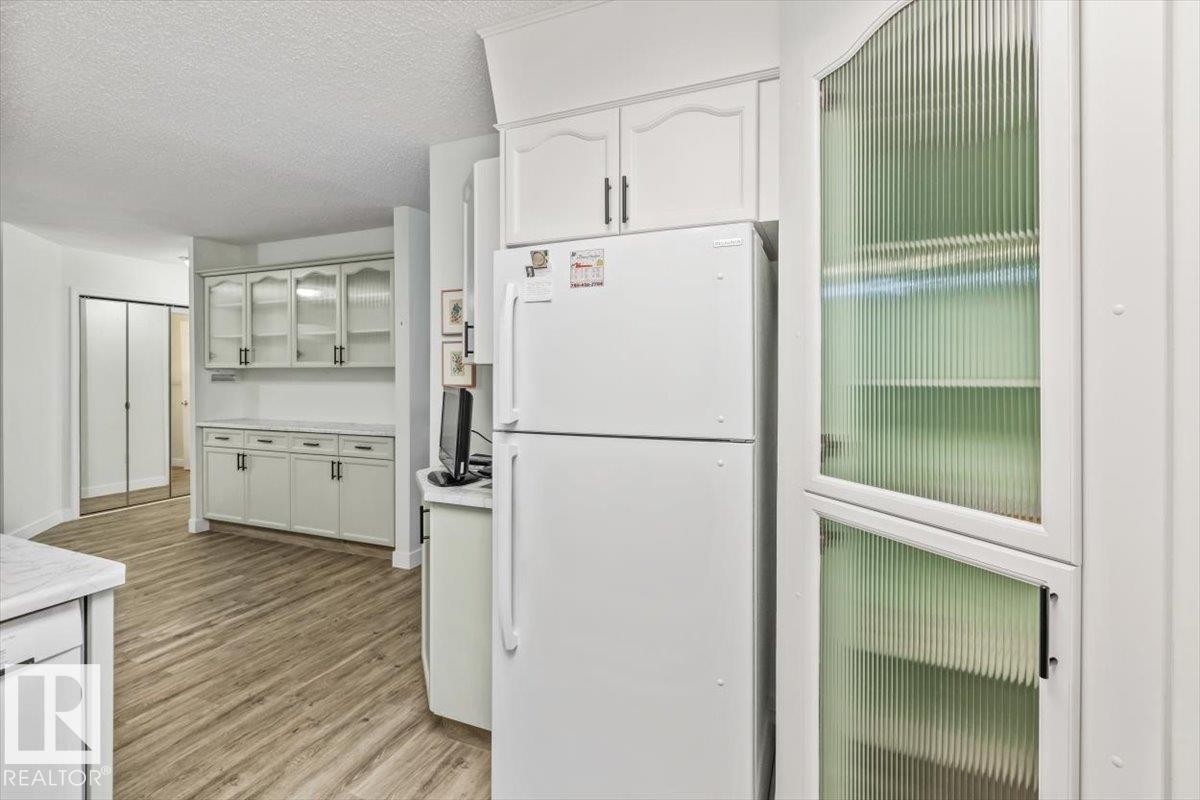
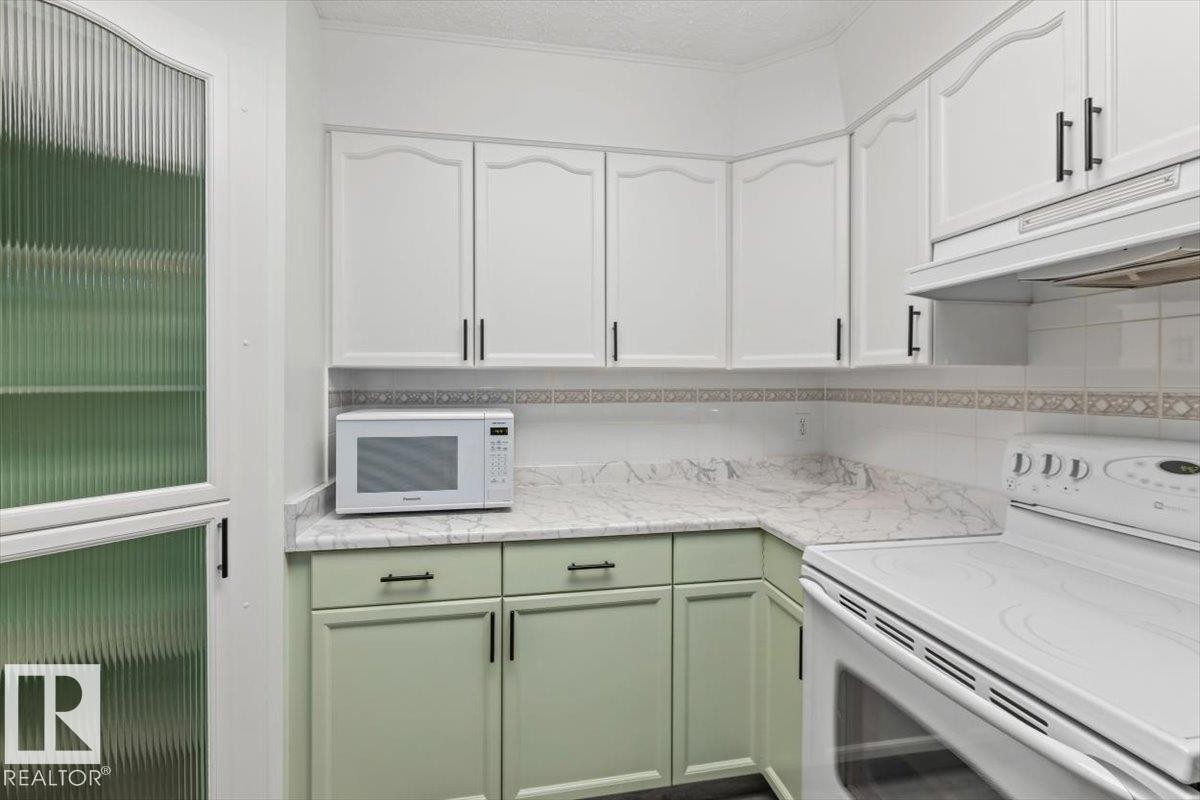
#307 45 Gervais Rd, St. Albert, AB - Indoor Photo Showing Kitchen
#307 45 Gervais Rd, St. Albert, AB - Indoor
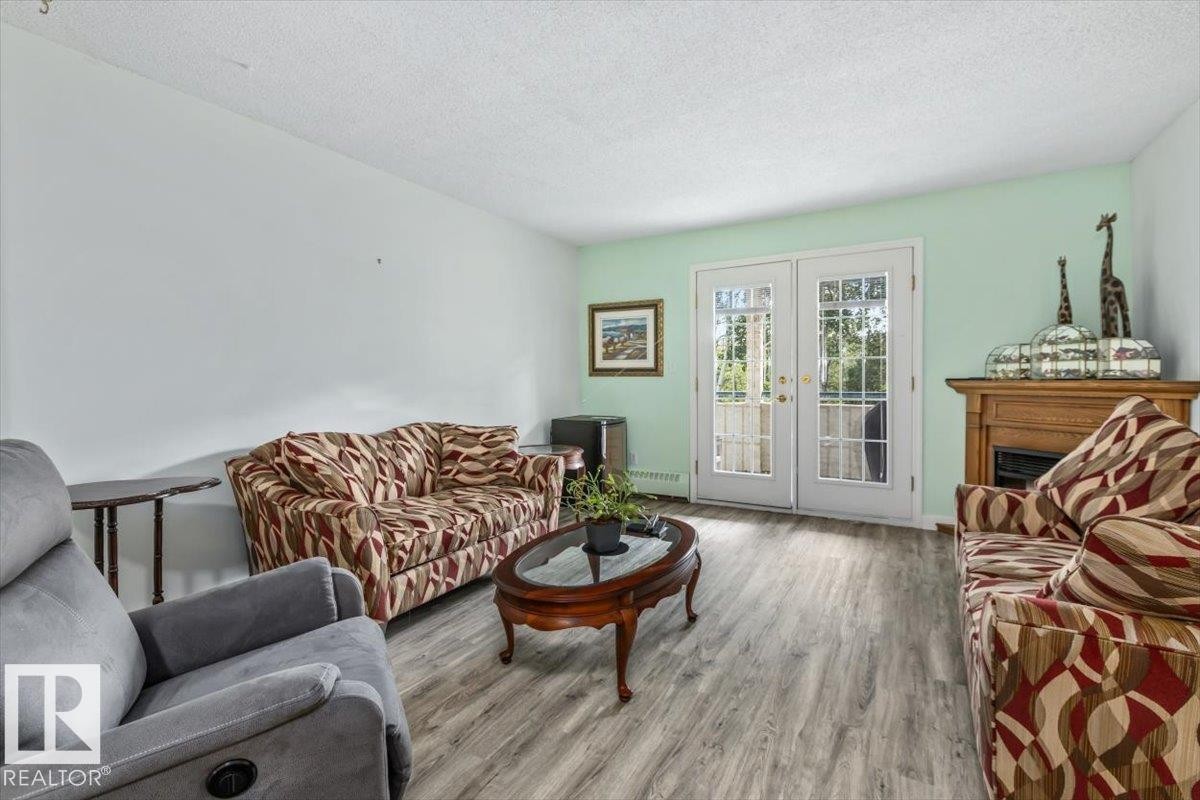
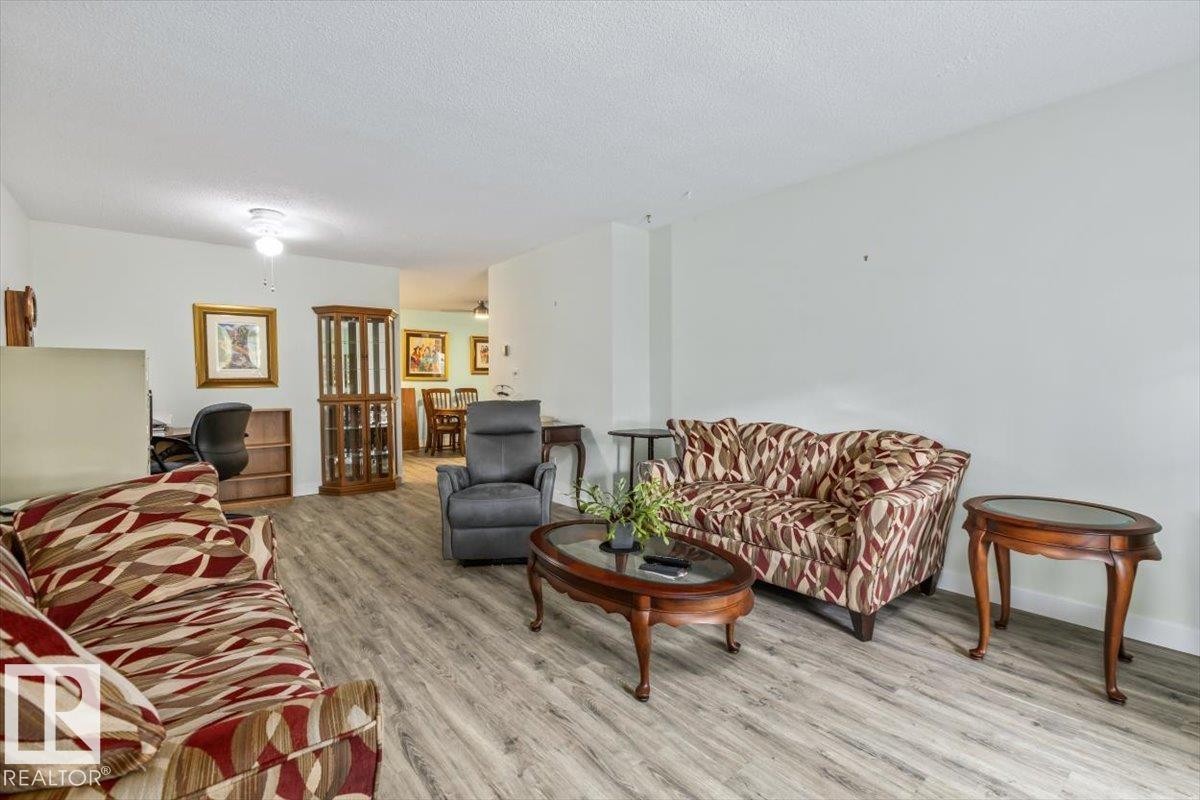
#307 45 Gervais Rd, St. Albert, AB - Indoor Photo Showing Living Room
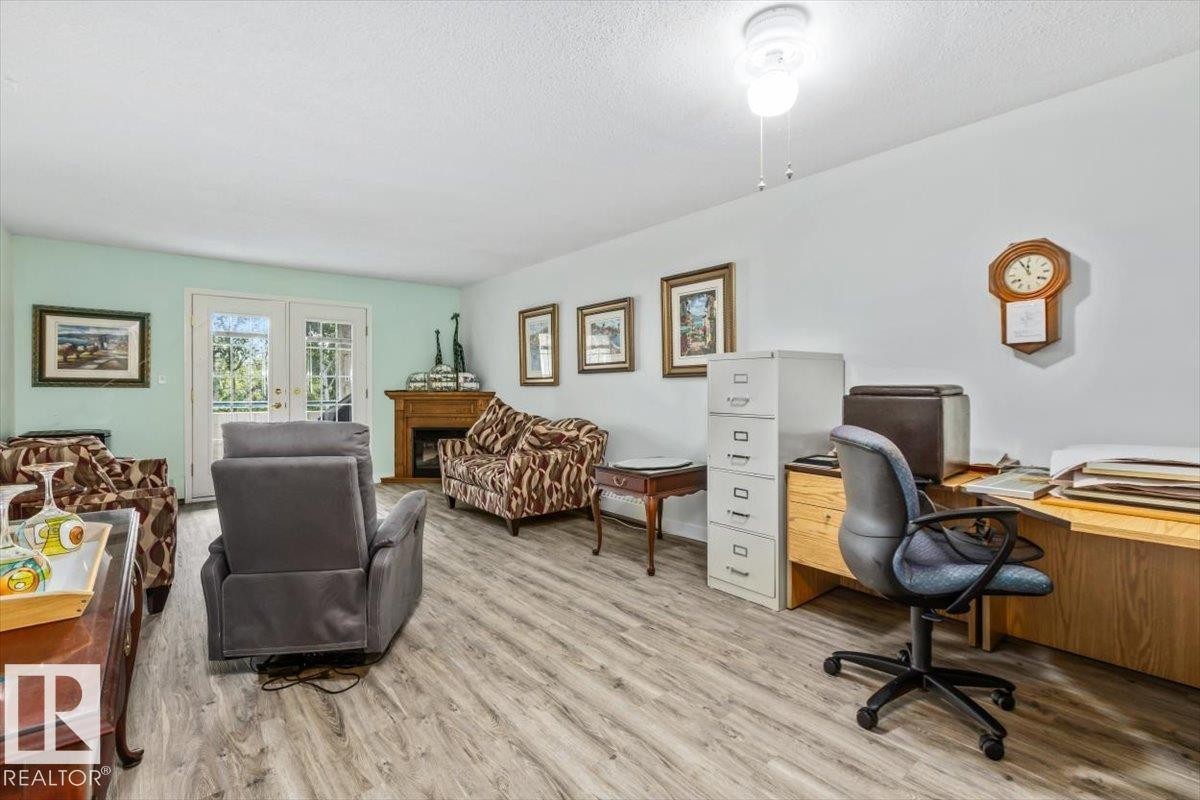
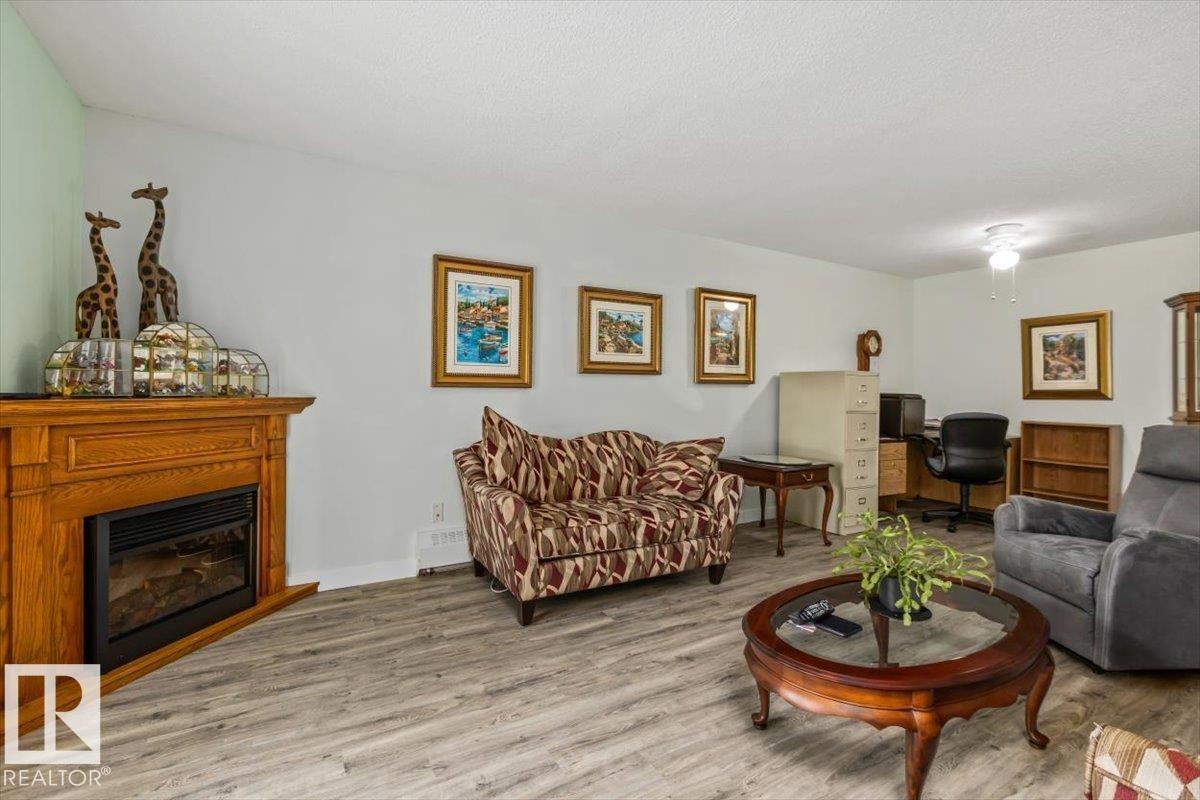
#307 45 Gervais Rd, St. Albert, AB - Indoor Photo Showing Living Room With Fireplace
#307 45 Gervais Rd, St. Albert, AB - Indoor Photo Showing Living Room
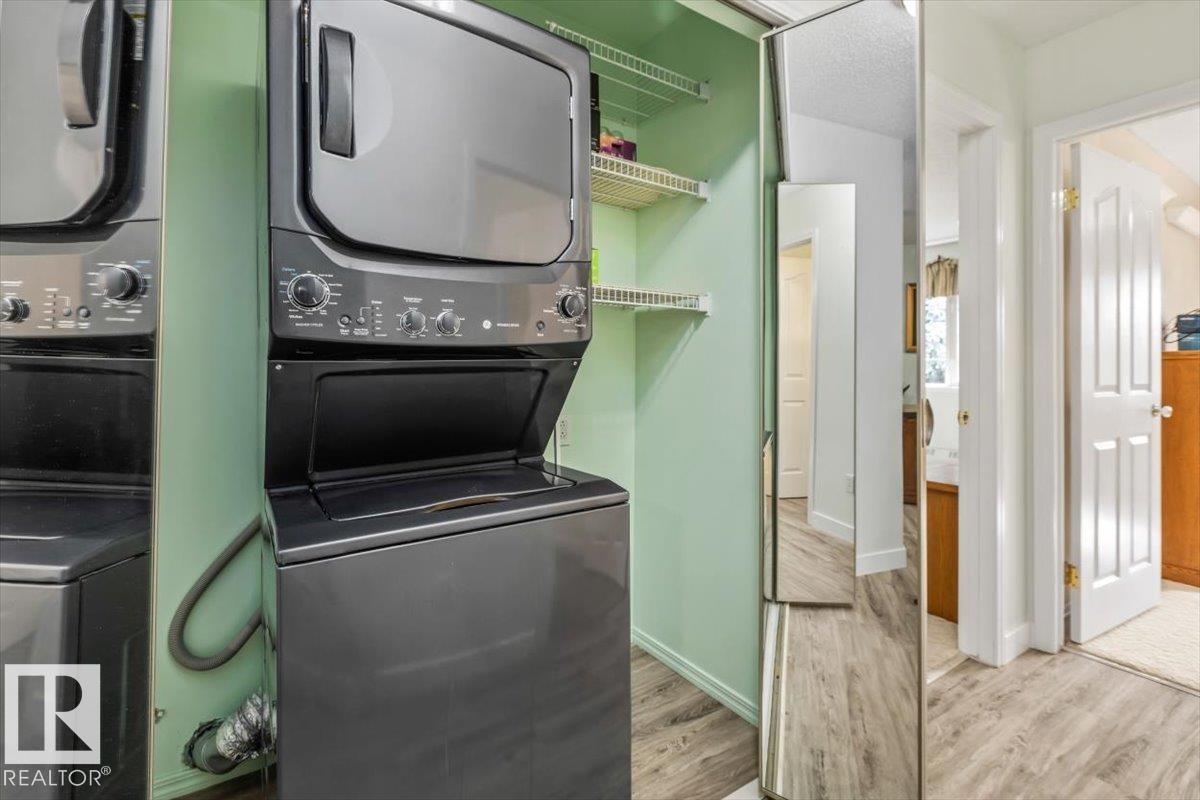
#307 45 Gervais Rd, St. Albert, AB - Indoor Photo Showing Laundry Room
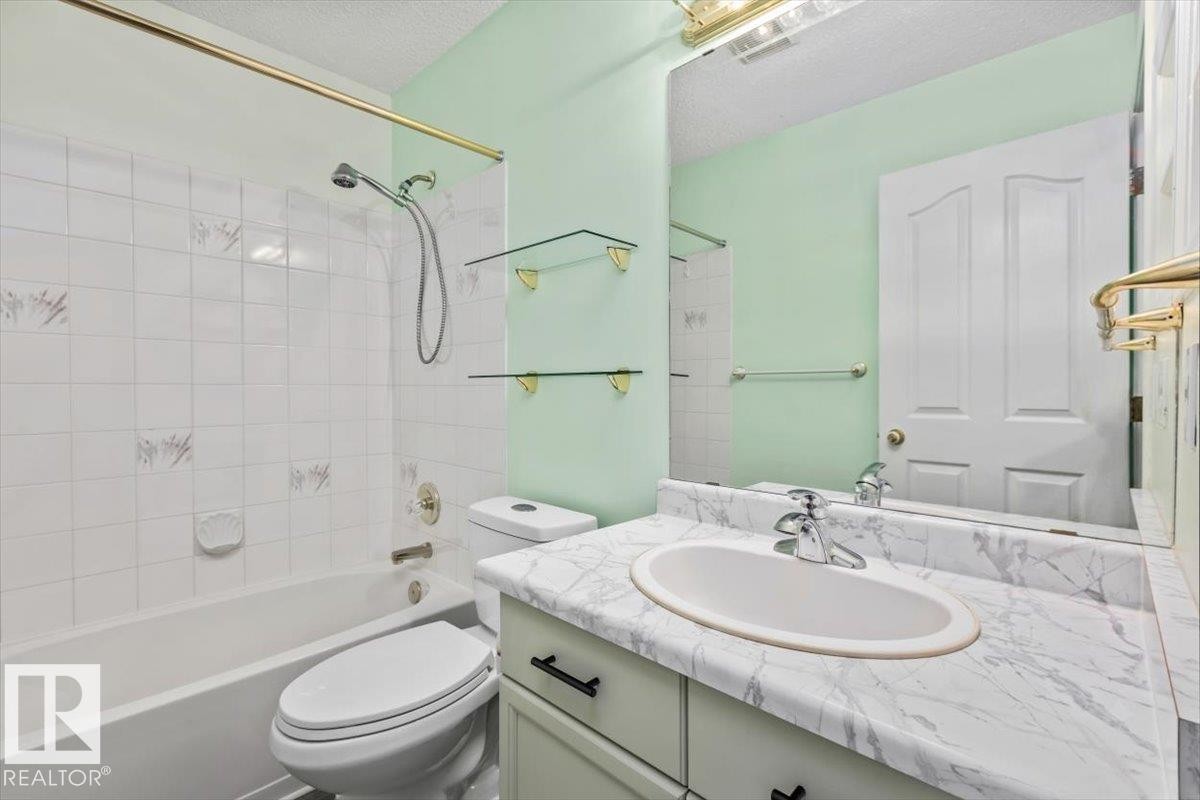
#307 45 Gervais Rd, St. Albert, AB - Indoor Photo Showing Bathroom
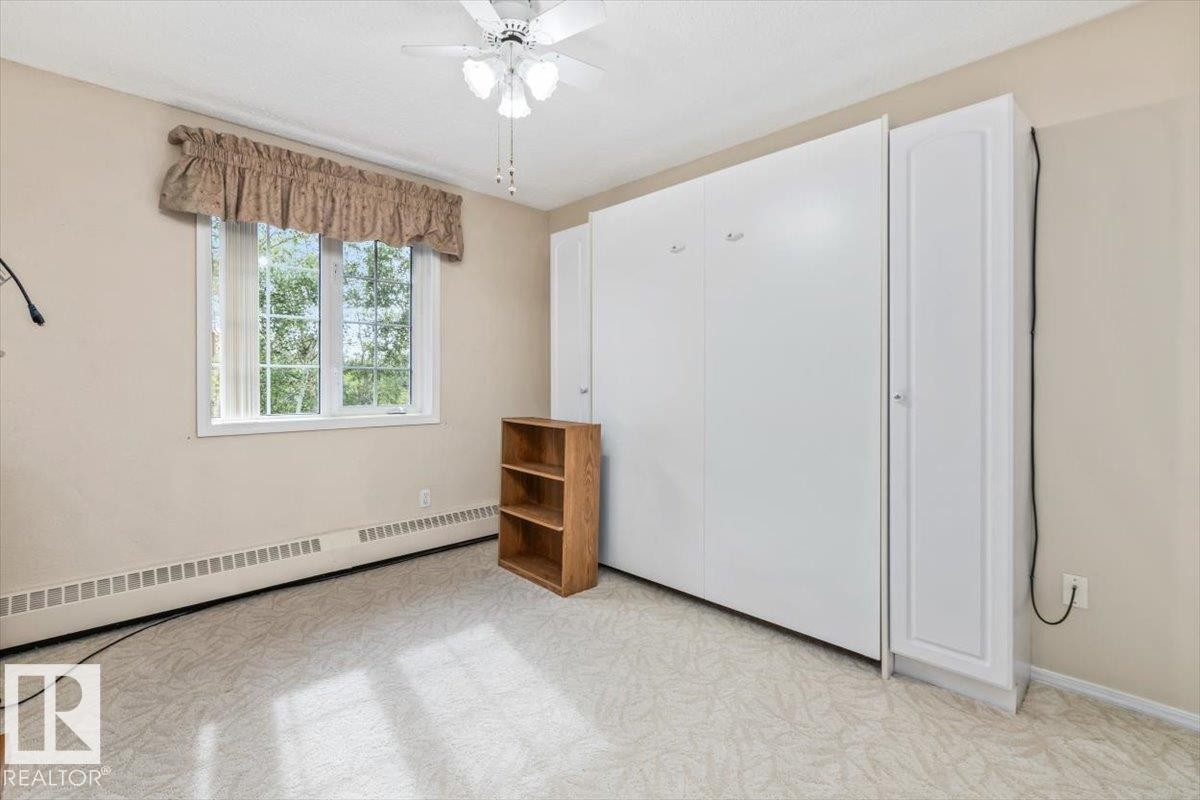
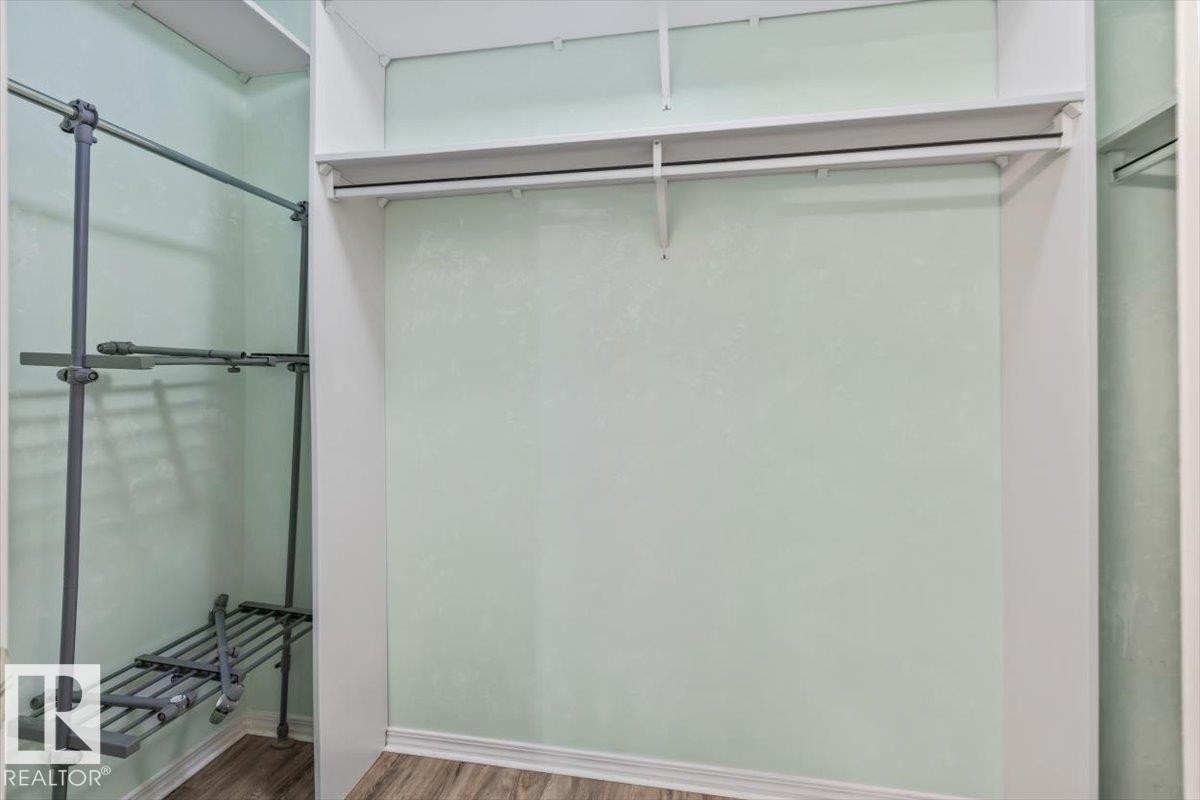
#307 45 Gervais Rd, St. Albert, AB - Indoor Photo Showing Other Room
#307 45 Gervais Rd, St. Albert, AB - Indoor
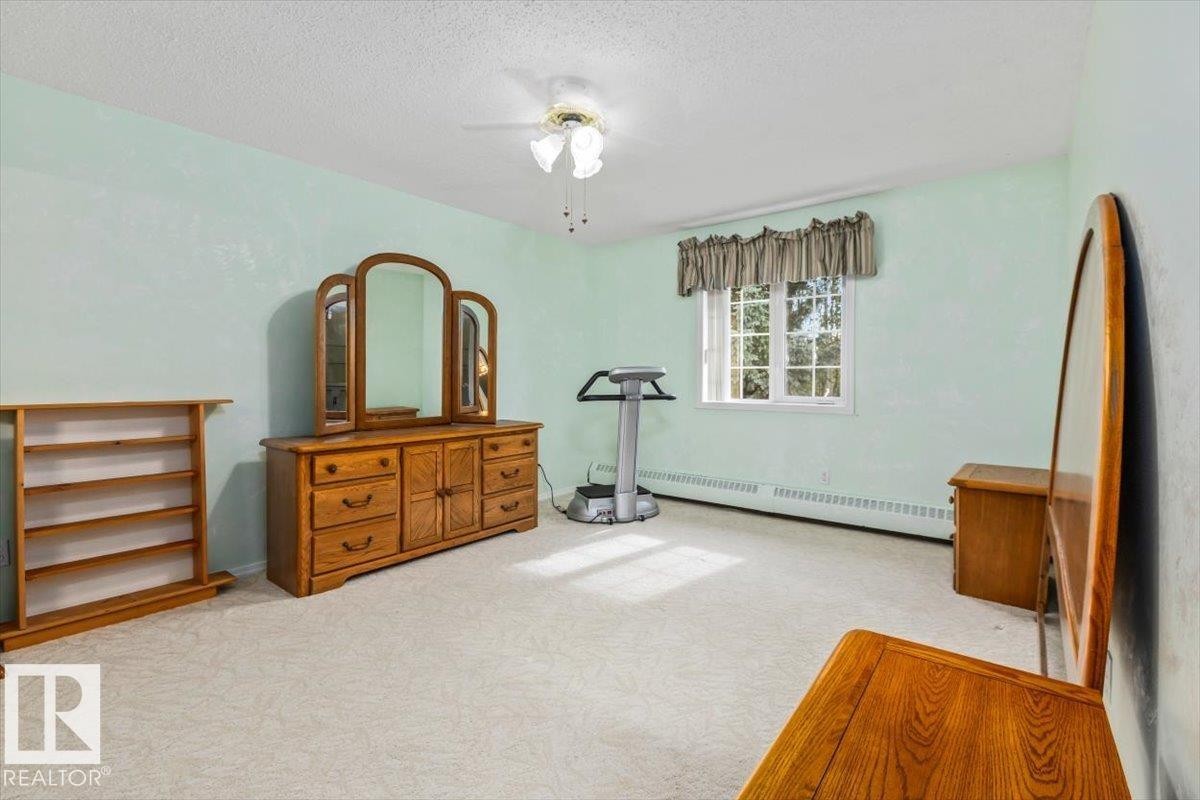
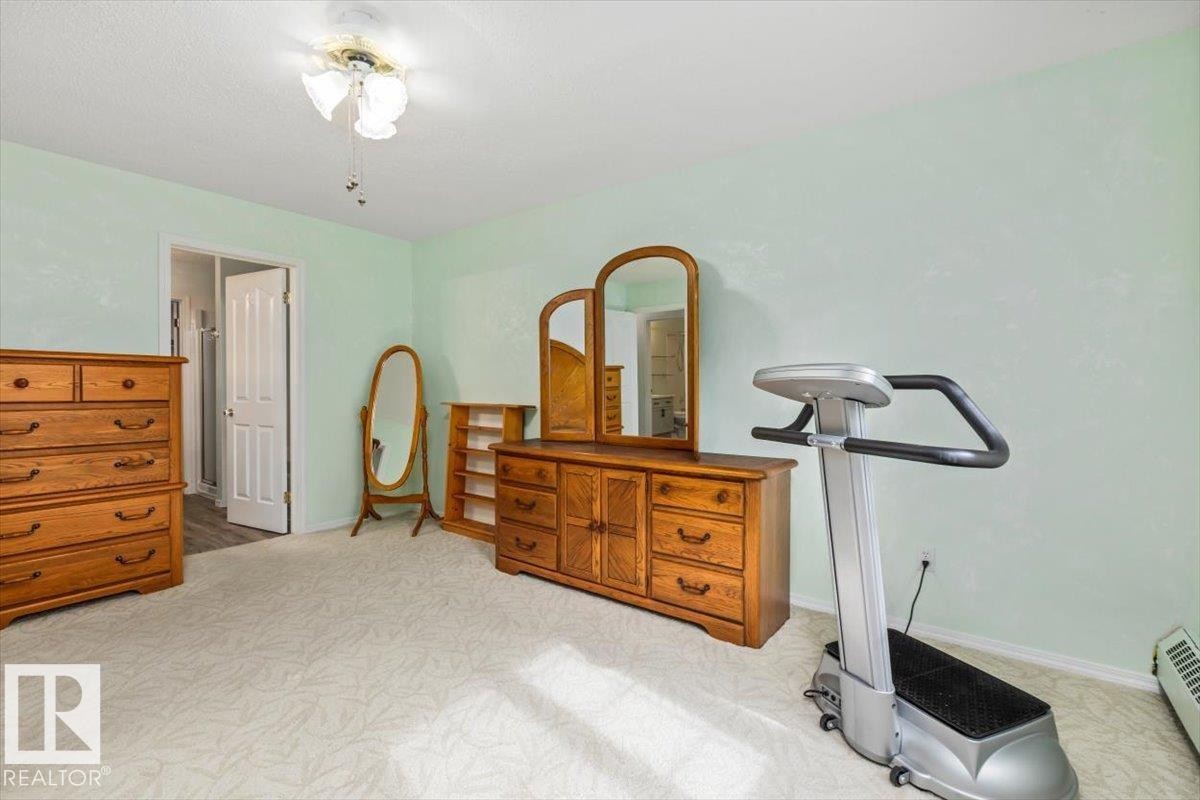
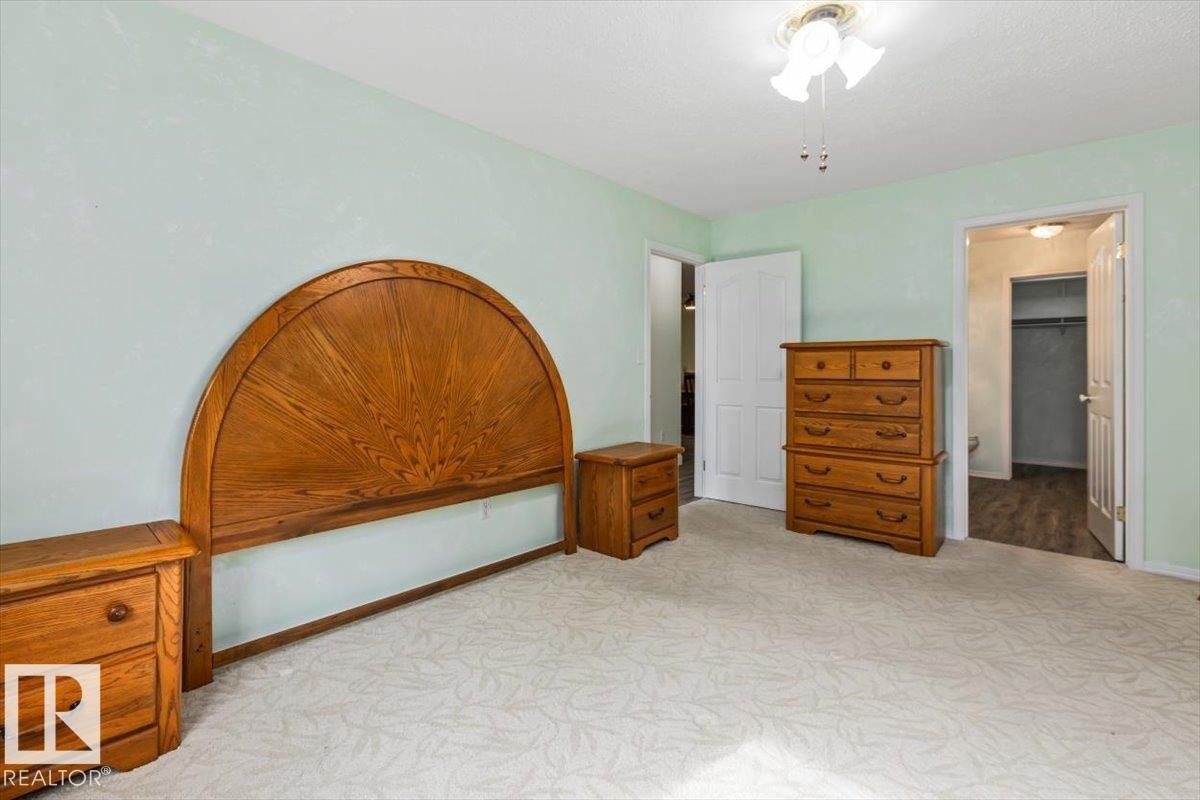
#307 45 Gervais Rd, St. Albert, AB - Indoor Photo Showing Bedroom
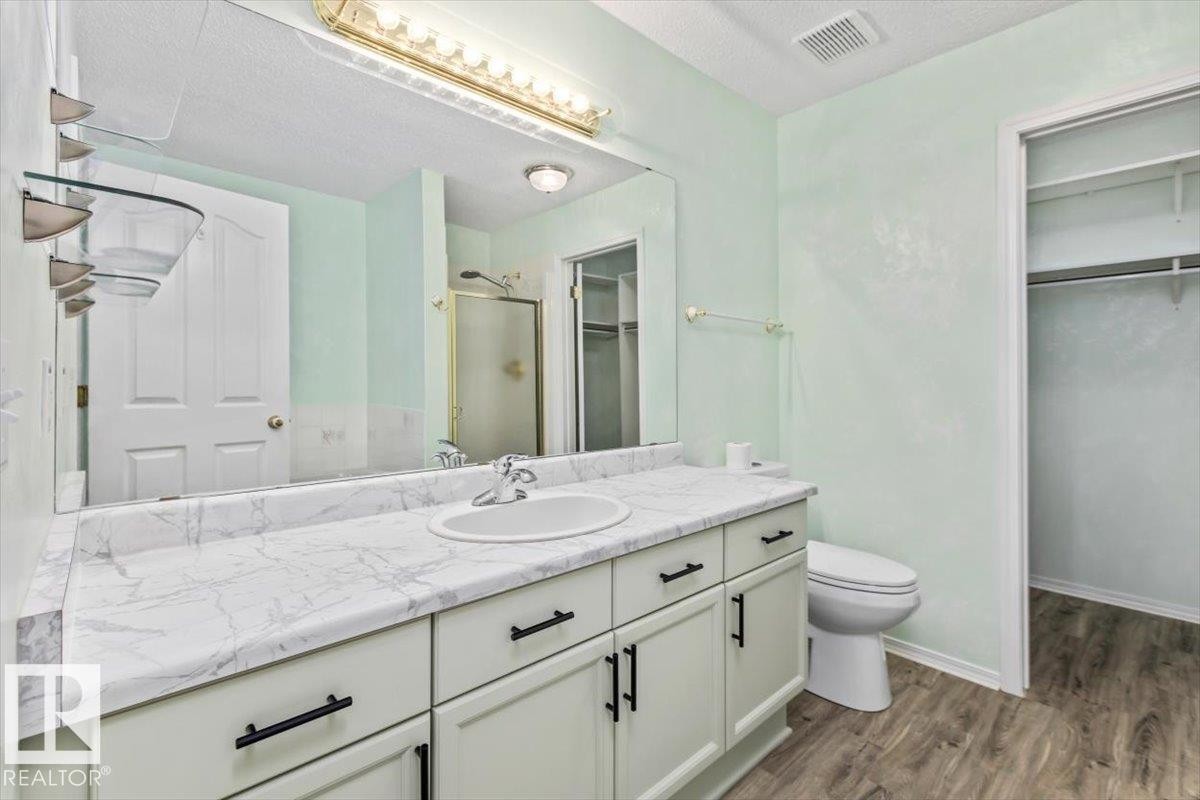
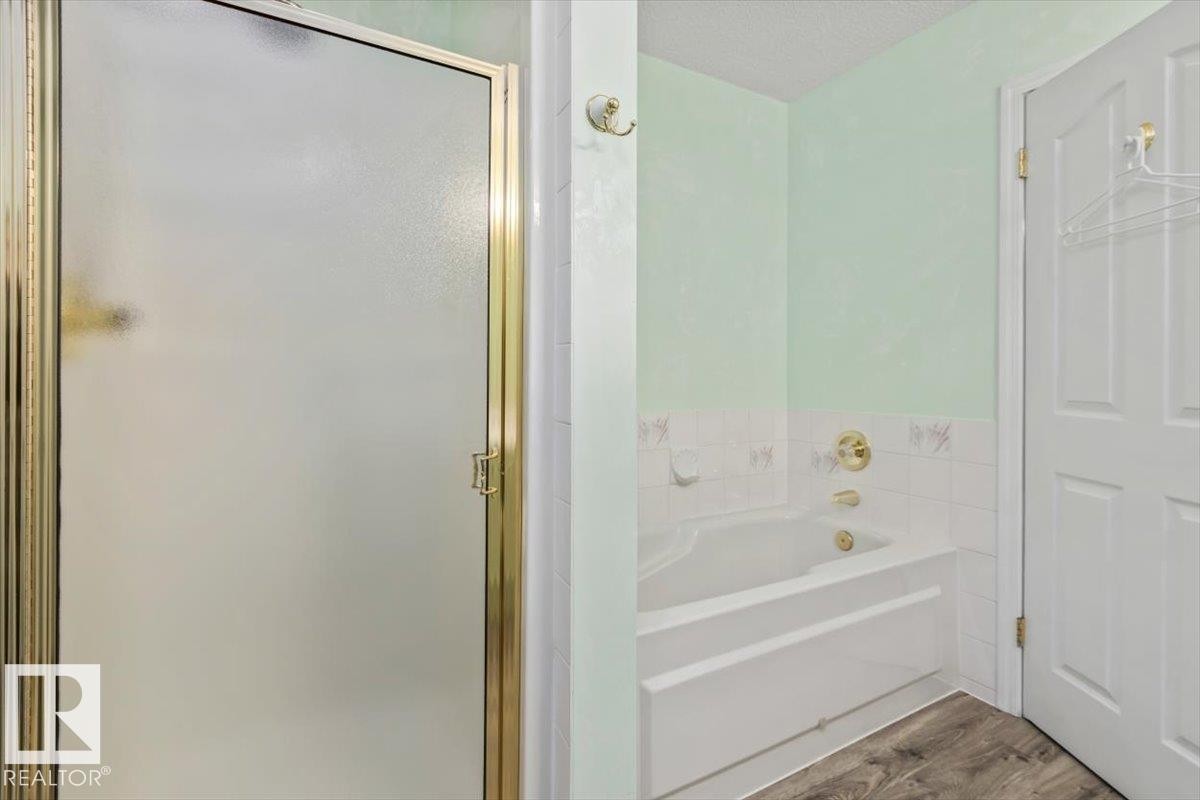
#307 45 Gervais Rd, St. Albert, AB - Indoor Photo Showing Bathroom
#307 45 Gervais Rd, St. Albert, AB - Indoor
#307 45 Gervais Rd, St. Albert, AB -
#307 45 Gervais Rd, St. Albert, AB - Indoor Photo Showing Other Room
#307 45 Gervais Rd, St. Albert, AB - Outdoor With View
#307 45 Gervais Rd, St. Albert, AB - Outdoor
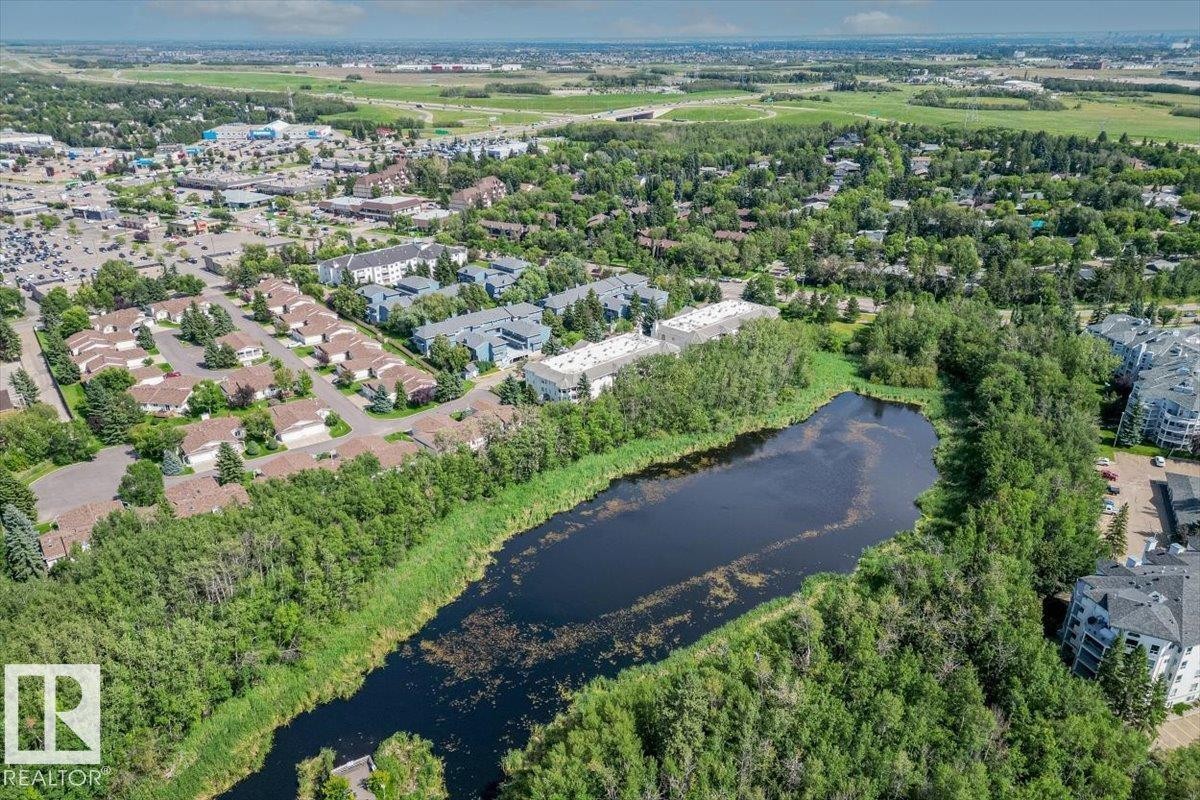
#307 45 Gervais Rd, St. Albert, AB  - Outdoor With View
#307 45 Gervais Rd, St. Albert, AB  - Outdoor
#307 45 Gervais Rd, St. Albert, AB  - Indoor Photo Showing Other Room
#307 45 Gervais Rd, St. Albert, AB - Indoor
#307 45 Gervais Rd, St. Albert, AB - Indoor Photo Showing Other Room
#307 45 Gervais Rd, St. Albert, AB - Indoor
#307 45 Gervais Rd, St. Albert, AB - Indoor Photo Showing Dining Room
#307 45 Gervais Rd, St. Albert, AB - Indoor
#307 45 Gervais Rd, St. Albert, AB - Indoor Photo Showing Kitchen With Double Sink
#307 45 Gervais Rd, St. Albert, AB - Indoor Photo Showing Kitchen
#307 45 Gervais Rd, St. Albert, AB - Indoor
#307 45 Gervais Rd, St. Albert, AB - Indoor Photo Showing Living Room
#307 45 Gervais Rd, St. Albert, AB - Indoor Photo Showing Living Room With Fireplace
#307 45 Gervais Rd, St. Albert, AB - Indoor Photo Showing Living Room
#307 45 Gervais Rd, St. Albert, AB - Indoor Photo Showing Laundry Room
#307 45 Gervais Rd, St. Albert, AB - Indoor Photo Showing Bathroom
#307 45 Gervais Rd, St. Albert, AB - Indoor Photo Showing Other Room
#307 45 Gervais Rd, St. Albert, AB - Indoor
#307 45 Gervais Rd, St. Albert, AB - Indoor Photo Showing Bedroom
#307 45 Gervais Rd, St. Albert, AB - Indoor Photo Showing Bathroom
#307 45 Gervais Rd, St. Albert, AB - Indoor
#307 45 Gervais Rd, St. Albert, AB -
#307 45 Gervais Rd, St. Albert, AB - Indoor Photo Showing Other Room
#307 45 Gervais Rd, St. Albert, AB - Outdoor With View
#307 45 Gervais Rd, St. Albert, AB - Outdoor
  • Advertising
Are you a real estate investor?
#307 45 GERVAIS RD, St. Albert, AB, T8N 6H7
$274,900

2 Beds

2 Baths

Property Information:

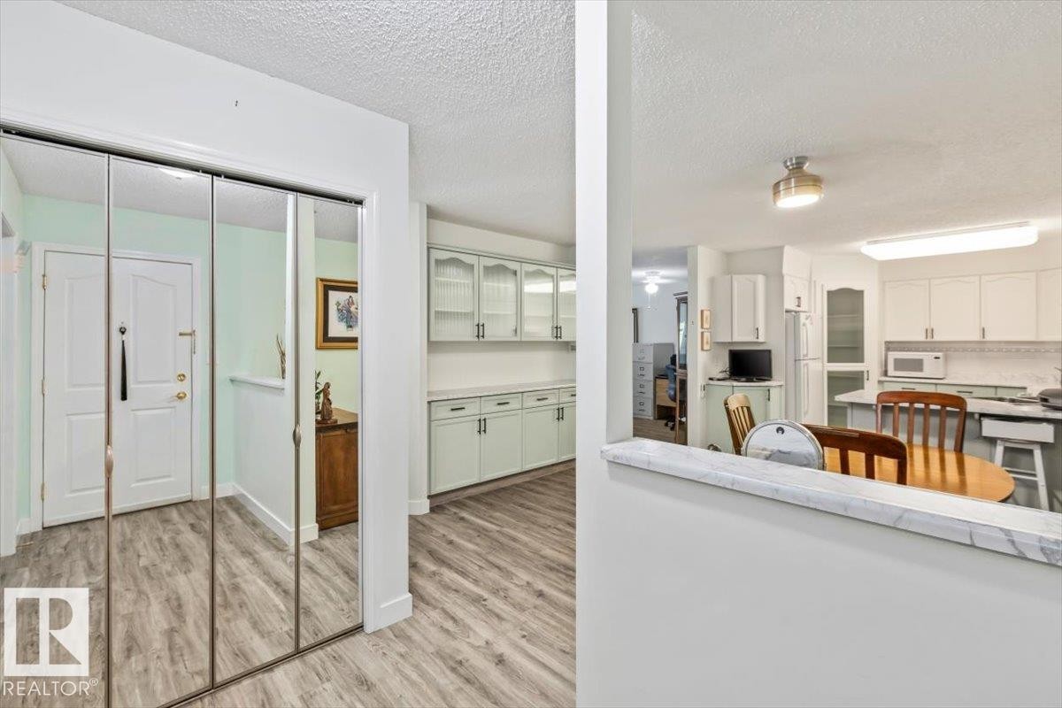
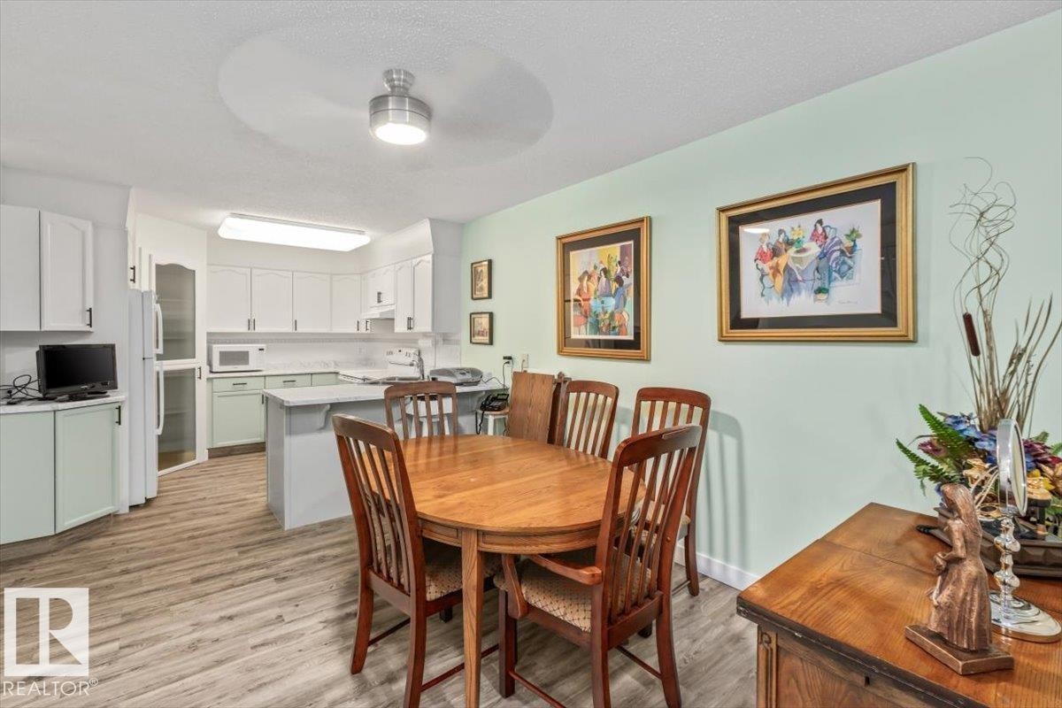
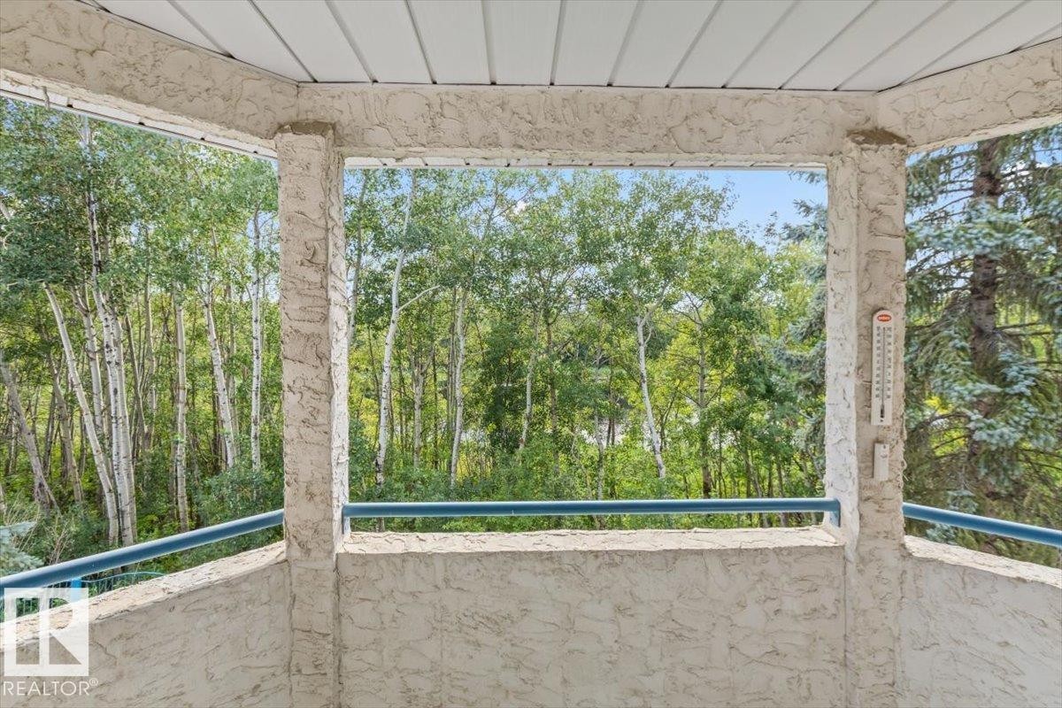
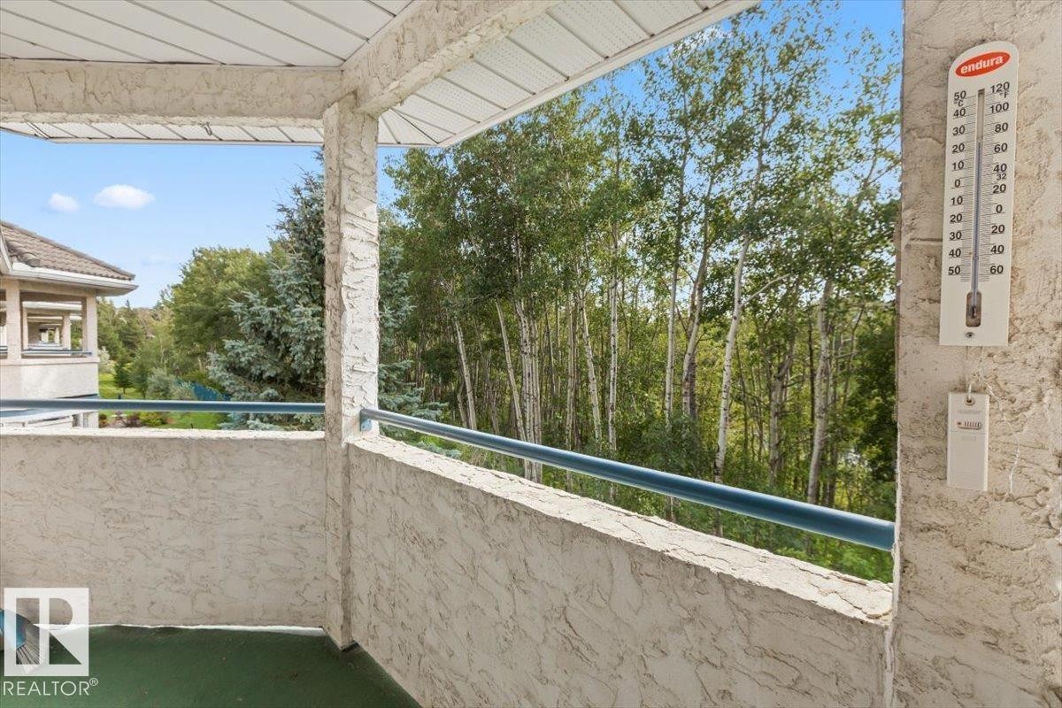
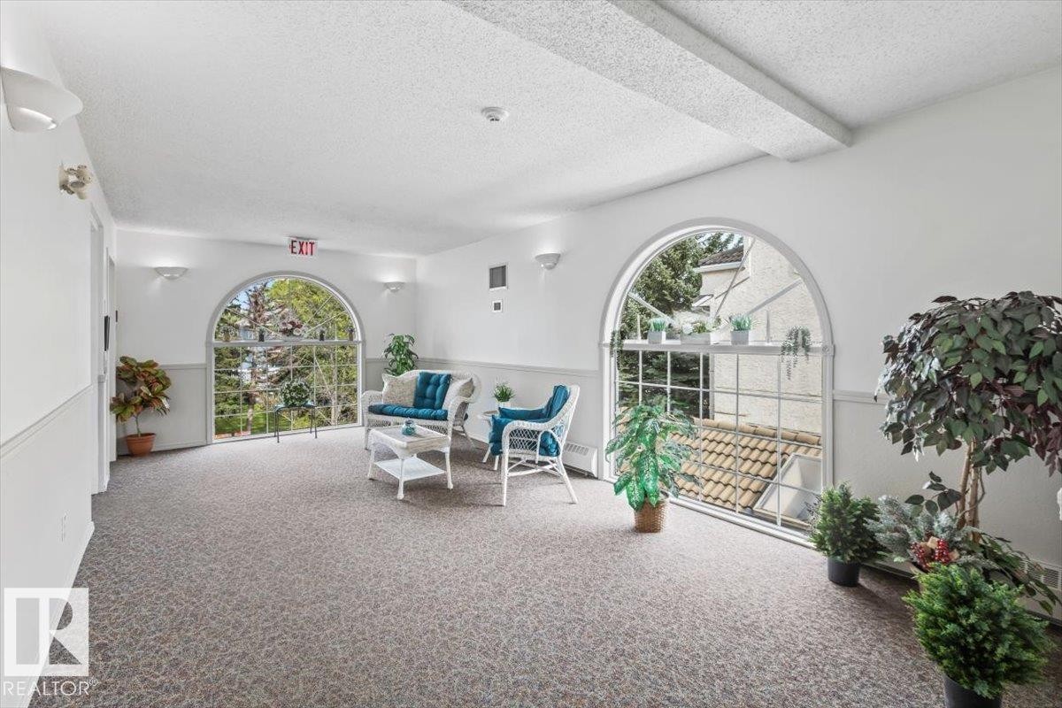
Do you hear that? It's you new home calling your name! Continue to enjoy the life you worked hard to build in this top floor 1200+ SQFT condo. Imagine having evening drinks on your South facing balcony overlooking Garden Pond. You'll come home and put your things away in the multitude of storage and have plenty of room for guests when they arrive. Cook up something fabulous in the corner kitchen with glass cabinetry and spacious pantry. Sit around the table long into the night sharing laughs and memories in the dining room. Forget about the hard day while you relax in the living room with the corner fire going and your favourite show on. Everything stays clean and organized with the closest laundry across from the full Main bath. An extra room gives space for guests or hobbies to stay. The sun shines across the bed in the primary while you run the bath in your 4 piece en-suite. With multiple social rooms you will never be lonely and choose to walk or drive to nearby shopping and restaurants.

Building Features:

  • Floor Space: 114.89 Metre

Property Features:

  • Amenities Features: Off Street Parking, Closet Organizers, Parking-Visitor, Party Room, Secured Parking, Security Door, Social Rooms, Storage-In-Suite
  • Appliances: Dishwasher-Built-In, Freezer, Refrigerator, Stacked Washer/Dryer, Stove-Electric, Window Coverings
  • Architectural Style: Single Level Apartment
  • Basement: None, No Basement
  • Basement Development: No Basement
  • Basement Type: None
  • Building Type: Lowrise Apartment
  • Built in: 1992
  • Community Features: Off Street Parking, Closet Organizers, Parking-Visitor, Party Room, Secured Parking, Security Door, Social Rooms, Storage-In-Suite
  • Condo Fee Includes: Exterior Maintenance, Heat, Insur. for Common Areas, Landscape/Snow Removal, Parking, Professional Management, Reserve Fund Contribution, Water/Sewer, Land/Snow Removal Common
  • Condo Fees: $626 Monthly
  • Exterior Features: Backs Onto Park/Trees, Golf Nearby, Landscaped, Picnic Area, Playground Nearby, Public Swimming Pool, Public Transportation, Shopping Nearby
  • Fireplace Fuel: Electric
  • Floor Space (approx): 114.89 Square Metres
  • Flooring: Carpet, Laminate Flooring
  • Foundation Details: Concrete Perimeter
  • Heating: Baseboard, Hot Water, Natural Gas
  • Parking Features: Stall
  • Road Access: Paved
  • Roof: Clay Tile
  • Site Influences: Backs Onto Park/Trees, Golf Nearby, Landscaped, Picnic Area, Playground Nearby, Public Swimming Pool, Public Transportation, Shopping Nearby
  • Zoning: Zone 24

Courtesy of: Blackmore Real Estate

Data was last updated 2026-08-21 at 22:28

The data relating to real estate for sale on this web site comes in part from the Internet Data exchange (“IDX”) program of the REALTORS® Association of Edmonton. IDX information is provided exclusively for consumers' personal, non-commercial use and may not be used for any purpose other than to identify prospective properties consumers may be interested in purchasing. The data on this website is deemed reliable but is not guaranteed accurate by the REALTORS® Association of Edmonton. Information deemed reliable but not guaranteed.

Copyright 2026 by the REALTORS® Association of Edmonton. All Rights Reserved. Data is deemed reliable but is not guaranteed accurate by the REALTORS® Association of Edmonton.

QuickQuoteTM Powered by RPS
Thinking of Selling?

Start by finding out what your home might be worth in today's market.

Location of #307 45 GERVAIS RD, St. Albert, AB, T8N 6H7

Demographic Information of #307 45 GERVAIS RD, St. Albert, AB, T8N 6H7

Life Stage

Later Years

Employment Type

Service Sector/White Collar

Average Household Income

$109,326.26

Average Number of Children

1.55

Household Population

Household Structure

Age of Population

Education

Education Level

No certificate/diploma/degree

14.12 %

High school certificate or equivalent

27.73 %

Apprenticeship trade certificate/diploma

12.37 %

College/non-university certificate

24.66 %

University certificate (below bachelor)

0.22 %

University Degree

20.9 %

Commuter

Travel To Work

By Car

92.01 %

By Public Transit

1.57 %

By Walking

2.56 %

By Bicycle

1.7 %

By Other Methods

2.16 %

Cultural Diversity

Knowledge of Official Language

Mother Tongue

Building Information

Building Type

Apartments (Low and High Rise)

18.94 %

Houses

81.06 %

Own Vs. Rent