Button CopyPathCircle CloseCircle Left ArrowArrow Down Icon GreyClosecirclecircleBurger

3 Akins Drive, St. Albert, AB, T8N 2H6

Courtesy of Brad Williamson of Royal Lepage Arteam Realty
MLS® # E4507299
House For Sale In Akinsdale, St. Albert, Alberta
$529,900 QuickQuoteTM: $457K - $556K

3+2 Beds

3 Baths

Additional content - 3 Akins Drive, St. Albert, AB
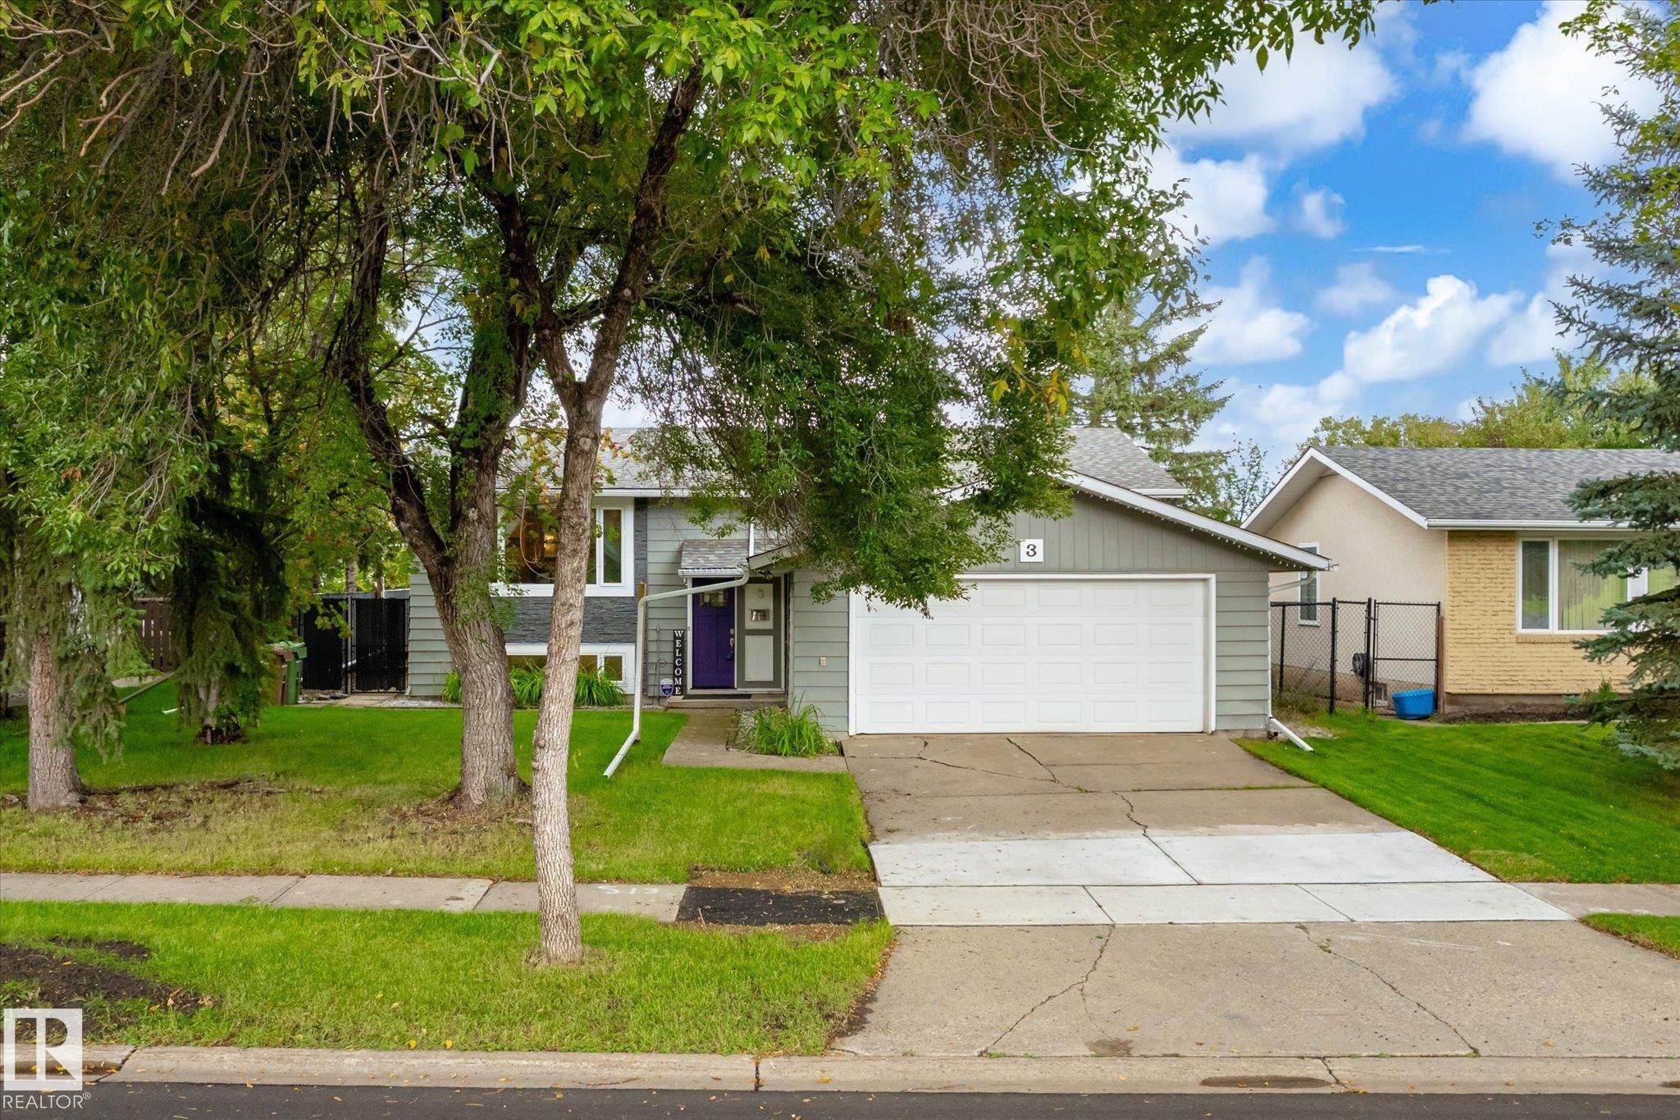
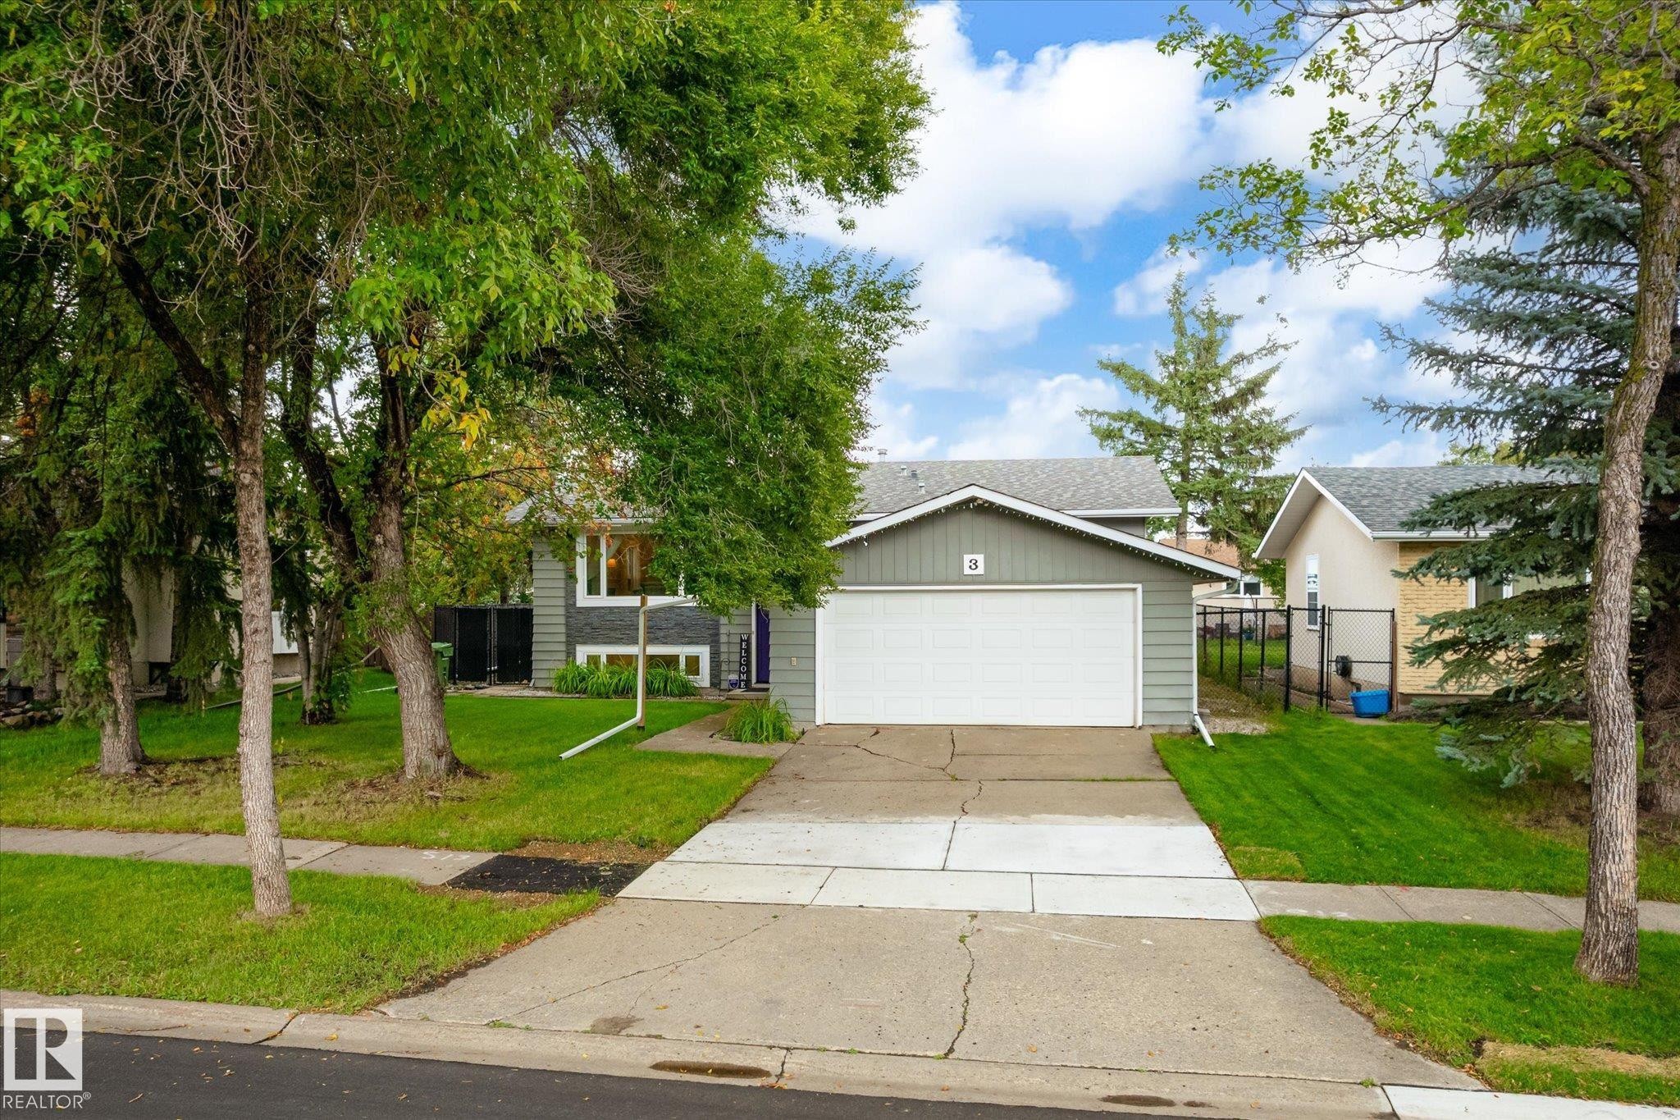
Attached garage with white door - 3 Akins Drive, St. Albert, AB
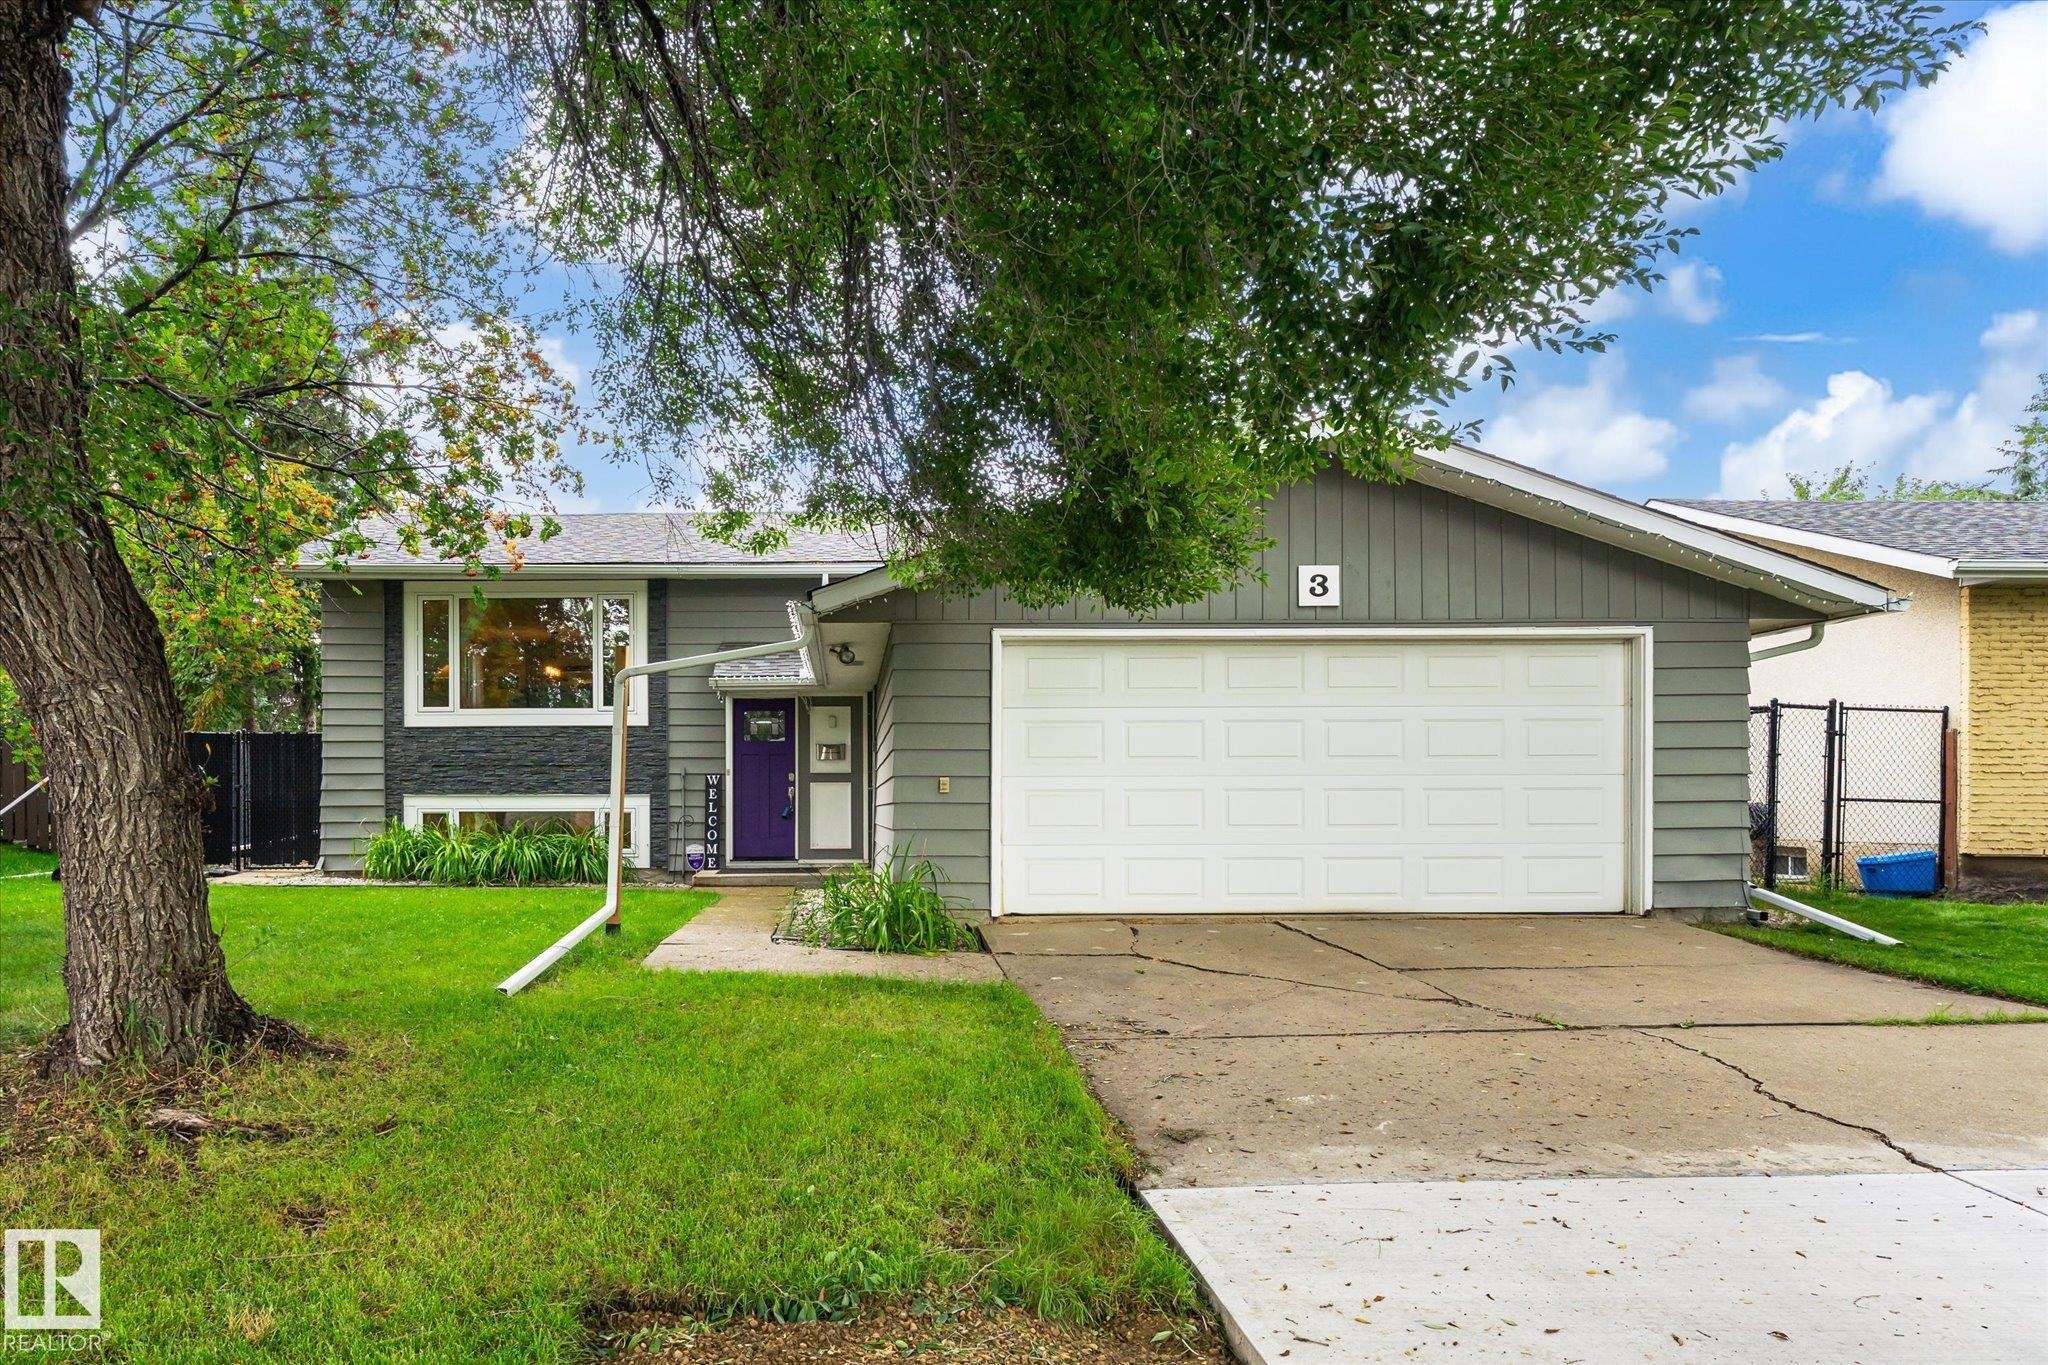
Attached front-facing garage with a white door, light gray siding, and a gabled roof - 3 Akins Drive, St. Albert, AB
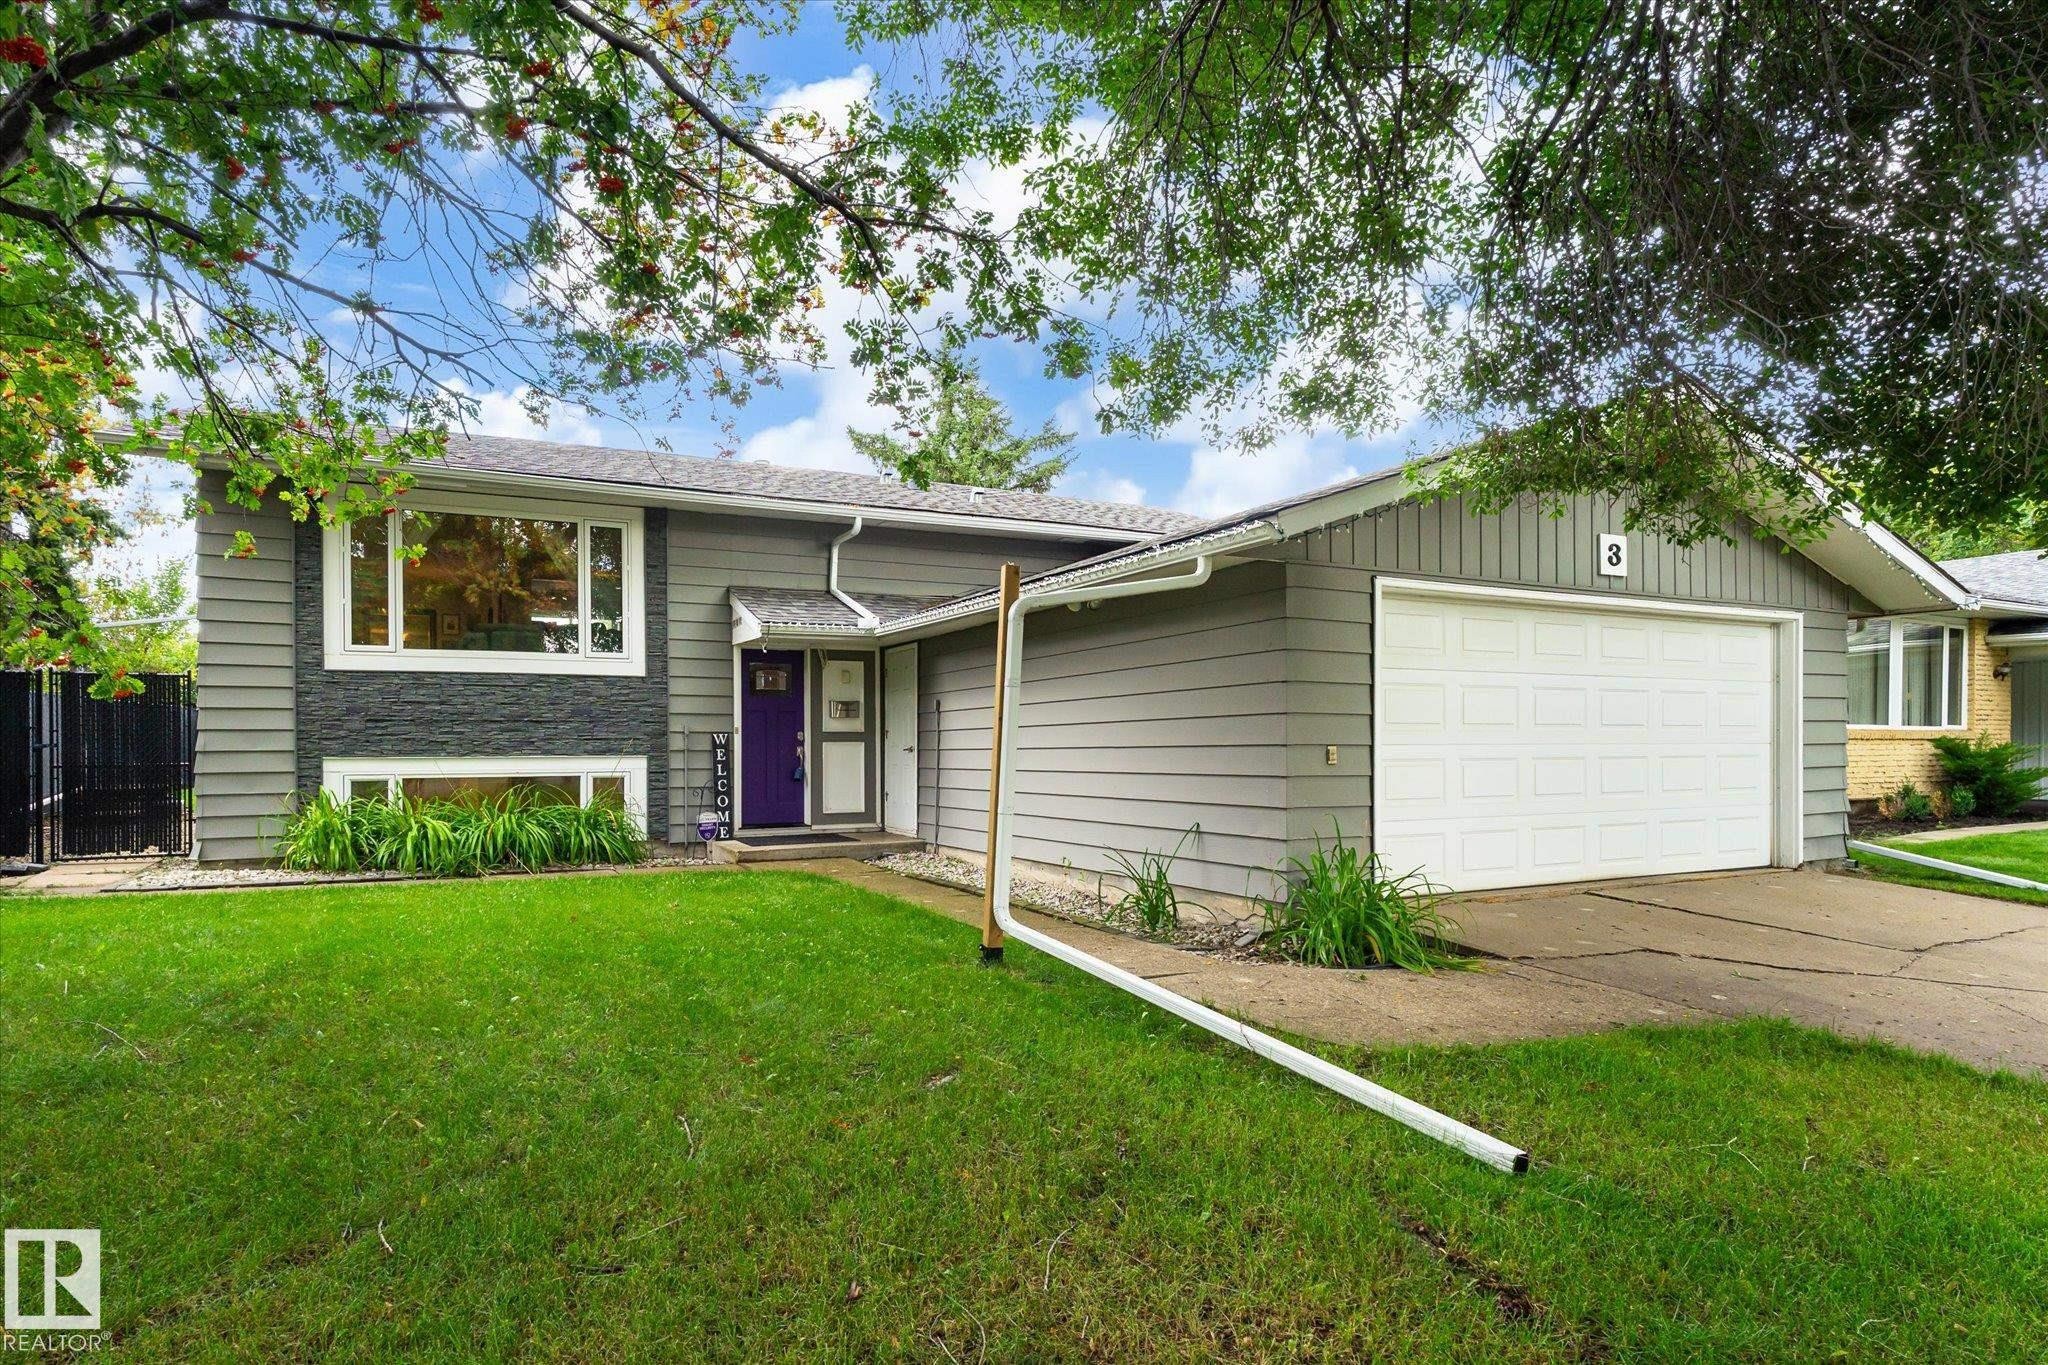
Contemporary exterior with gray horizontal siding, dark stone accent, white framed windows, and an attached garage with a white panel door - 3 Akins Drive, St. Albert, AB
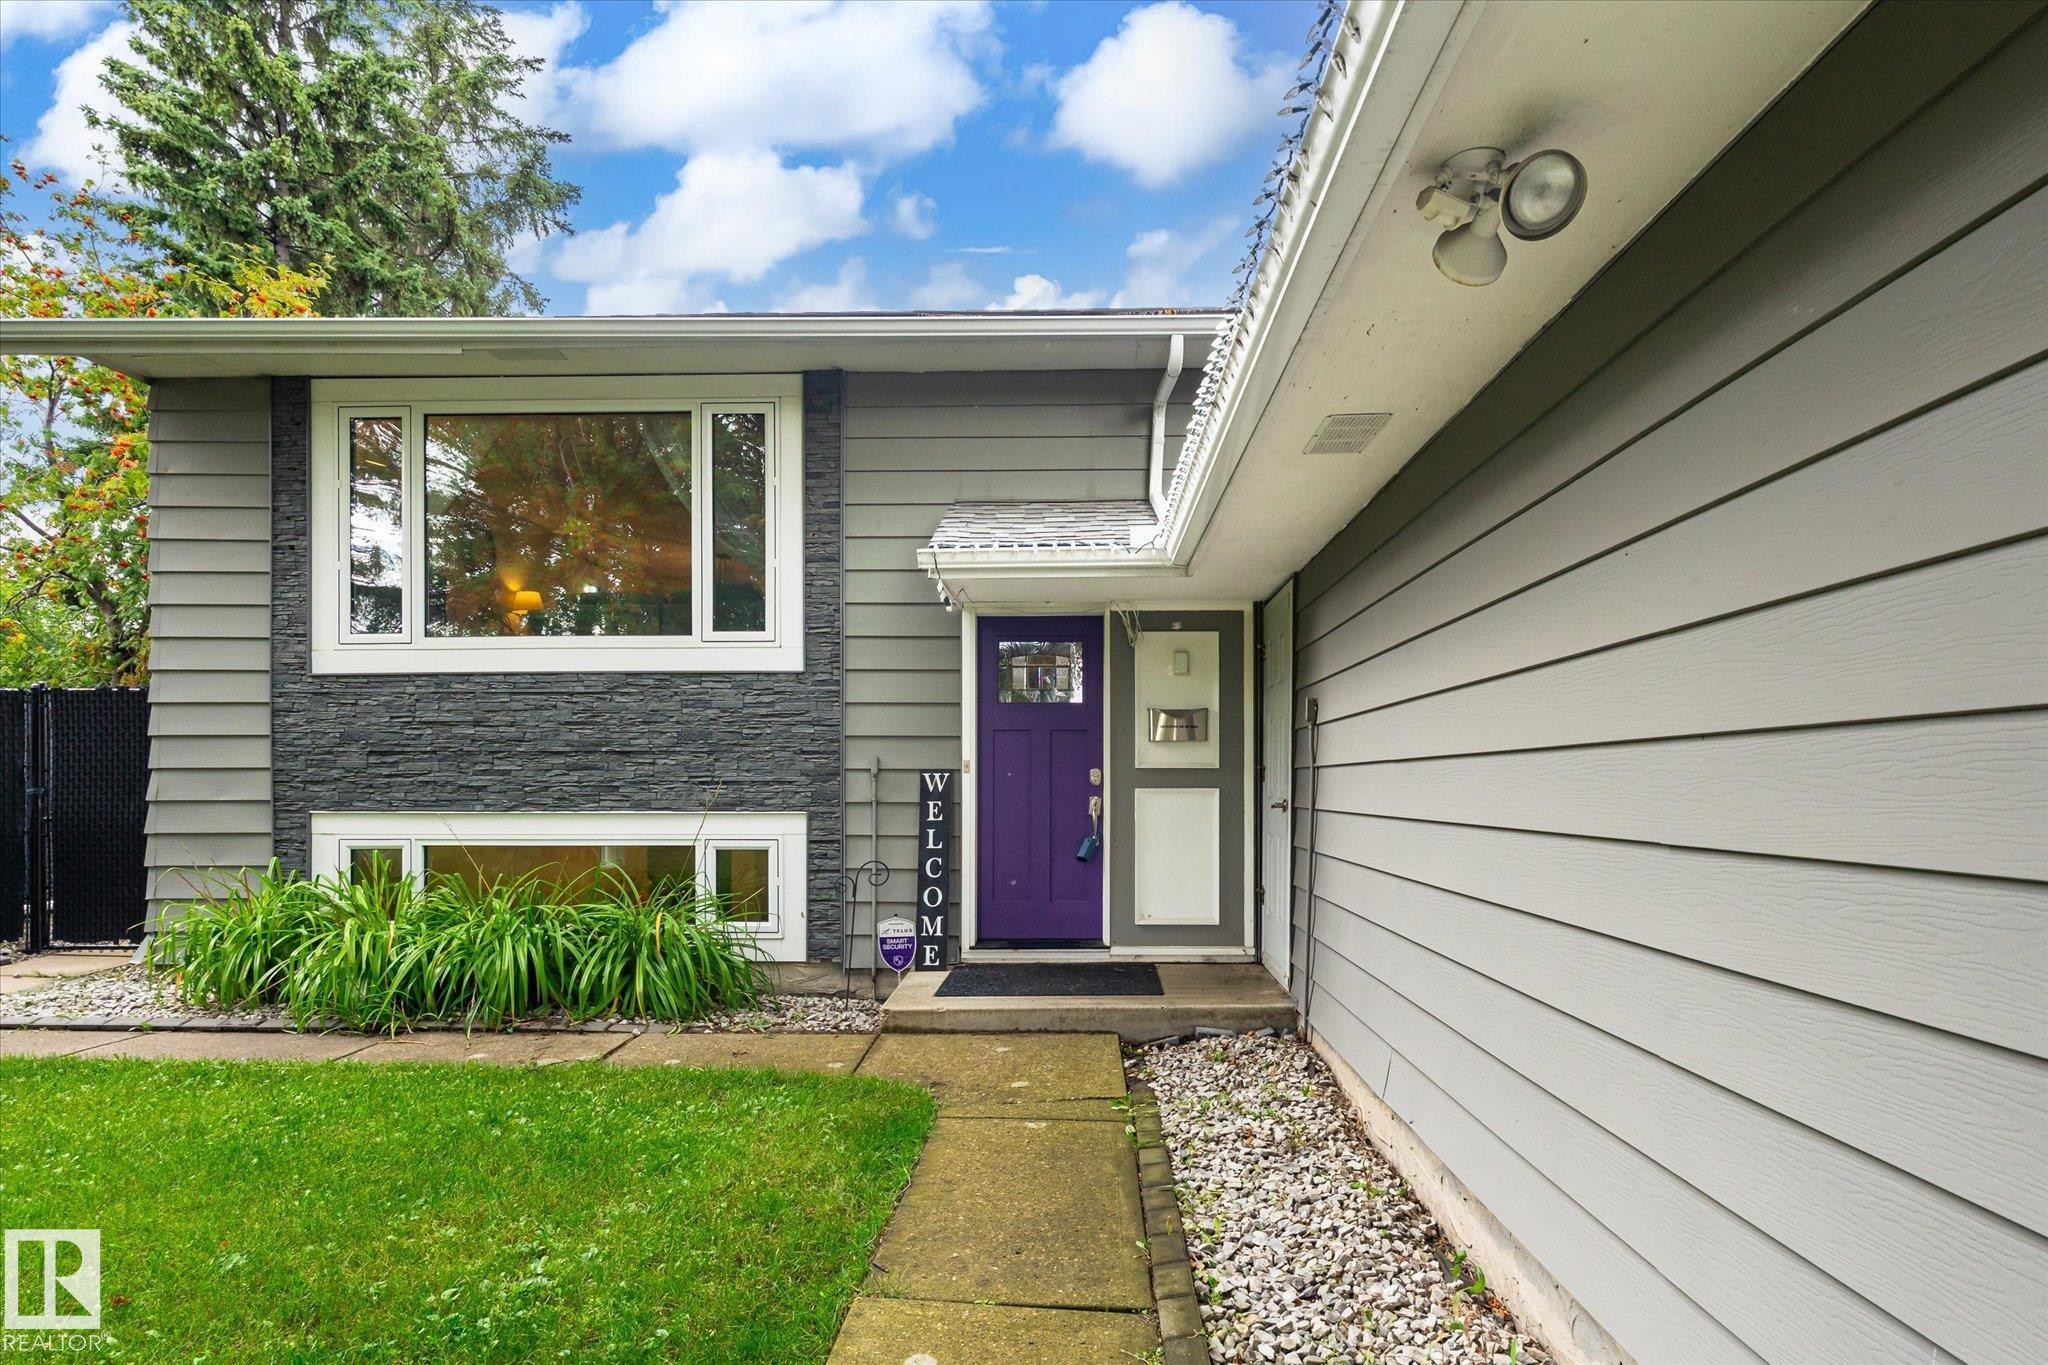
Gray siding exterior with a prominent purple entry door, stone-finish accent paneling, and white-framed windows - 3 Akins Drive, St. Albert, AB
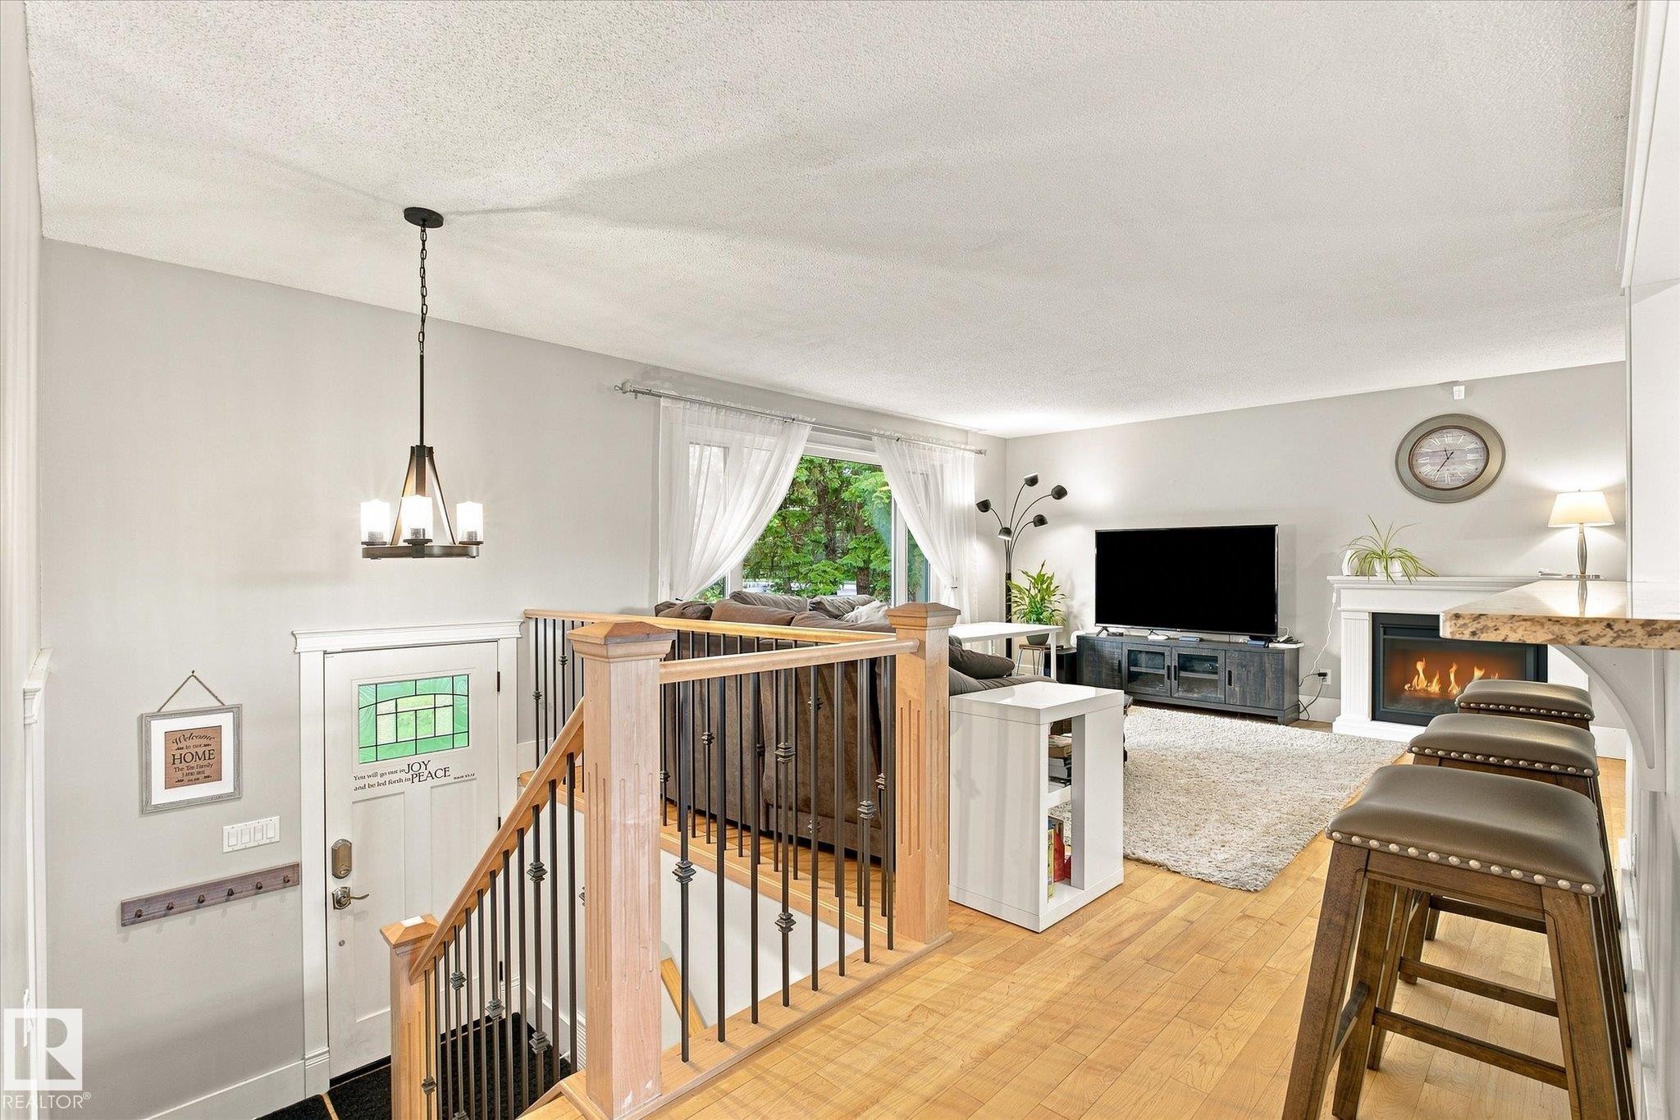
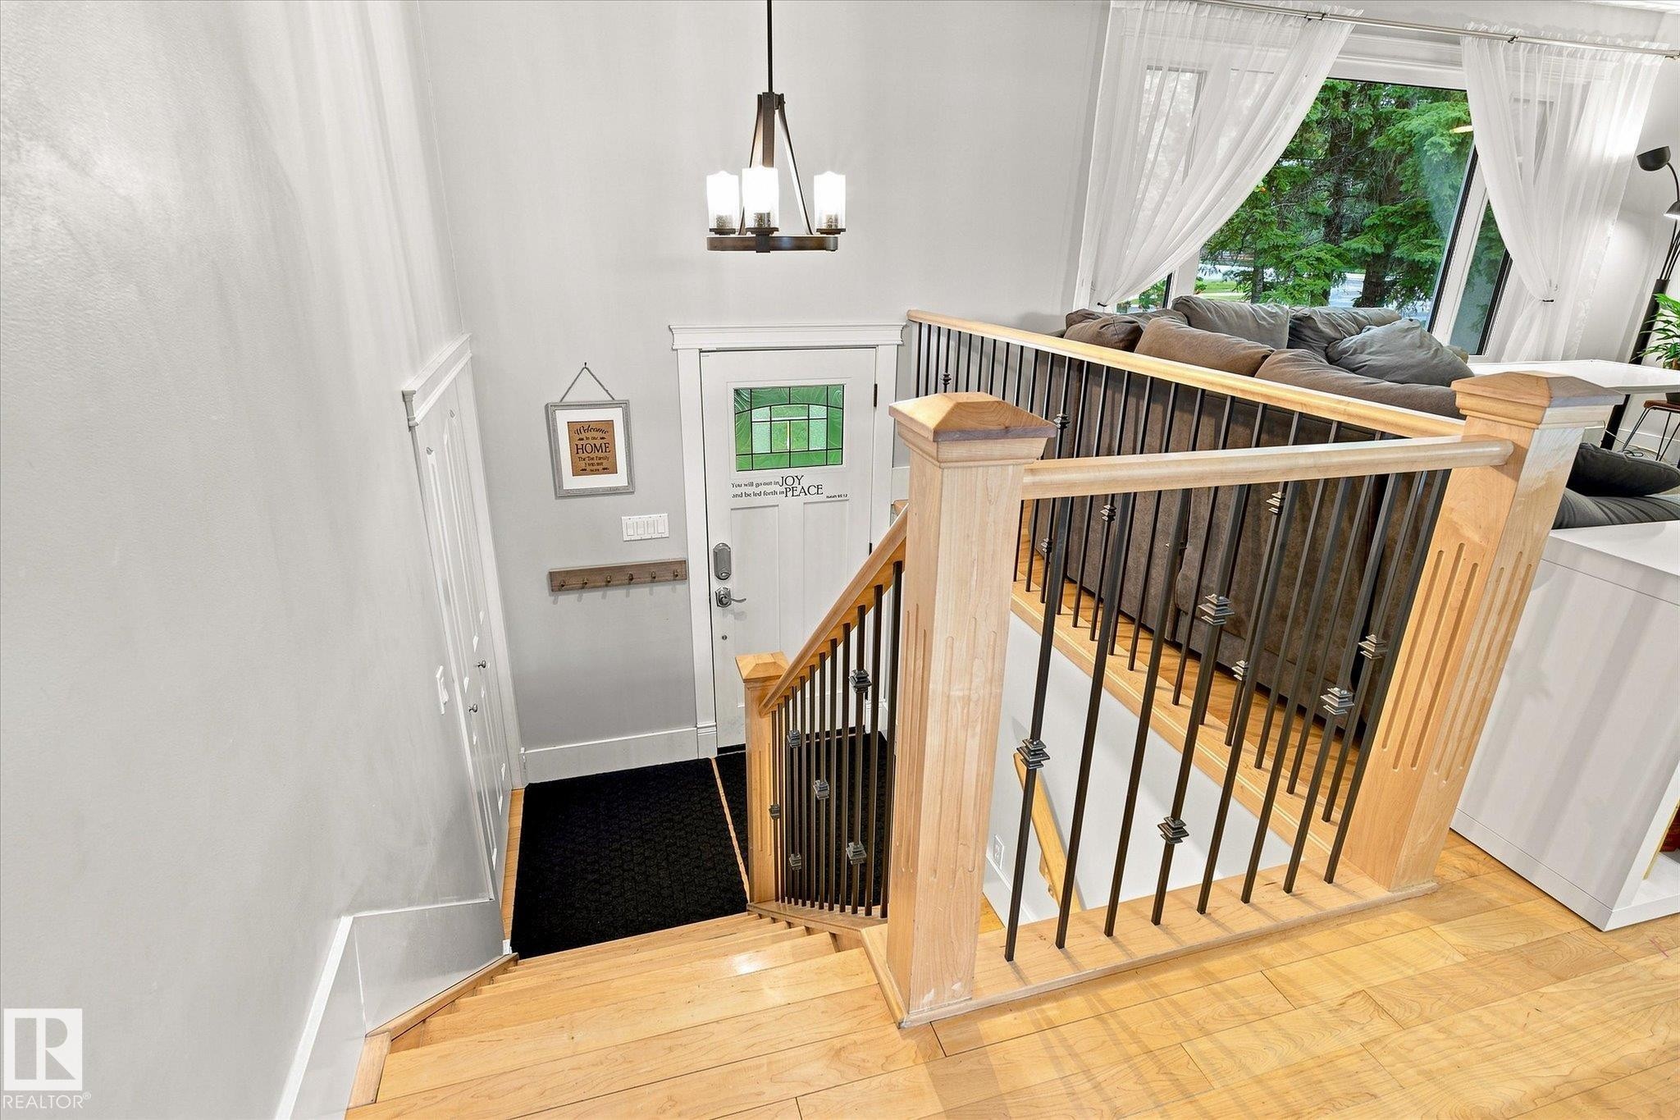
Hardwood flooring, wrought iron stair balusters, wood railing, electric fireplace with mantel, and a multi-light pendant fixture - 3 Akins Drive, St. Albert, AB
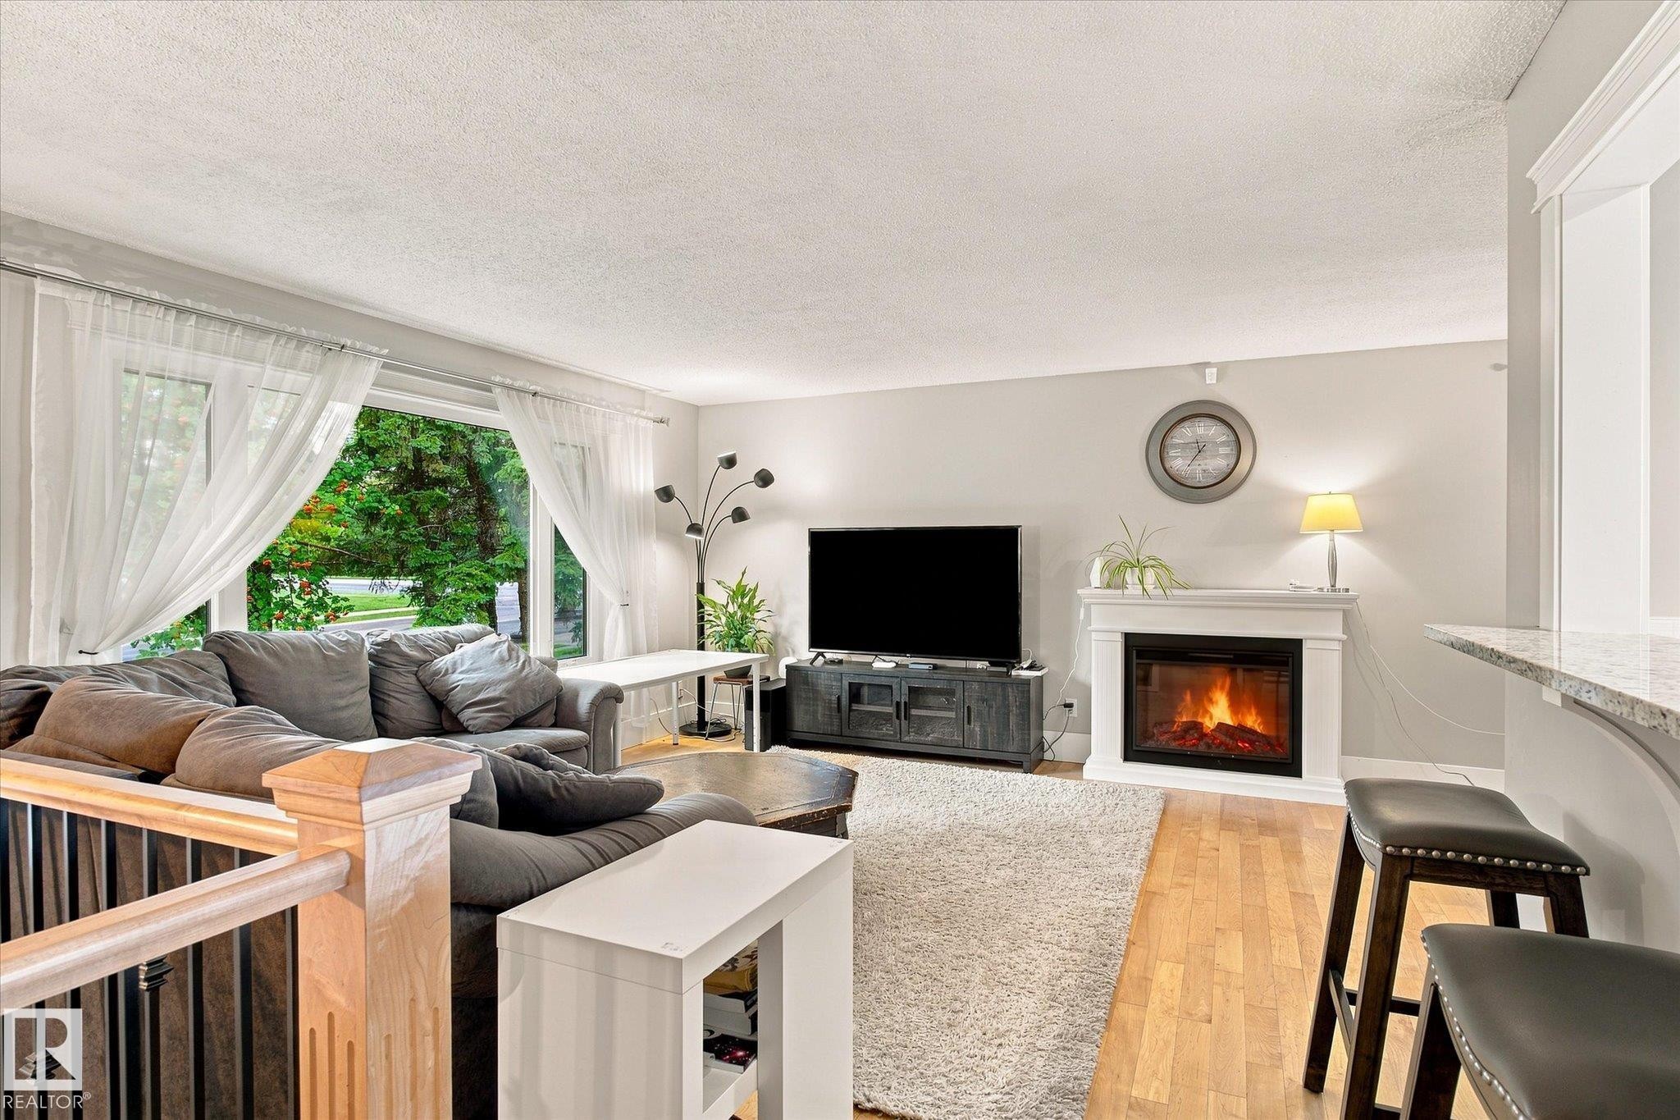
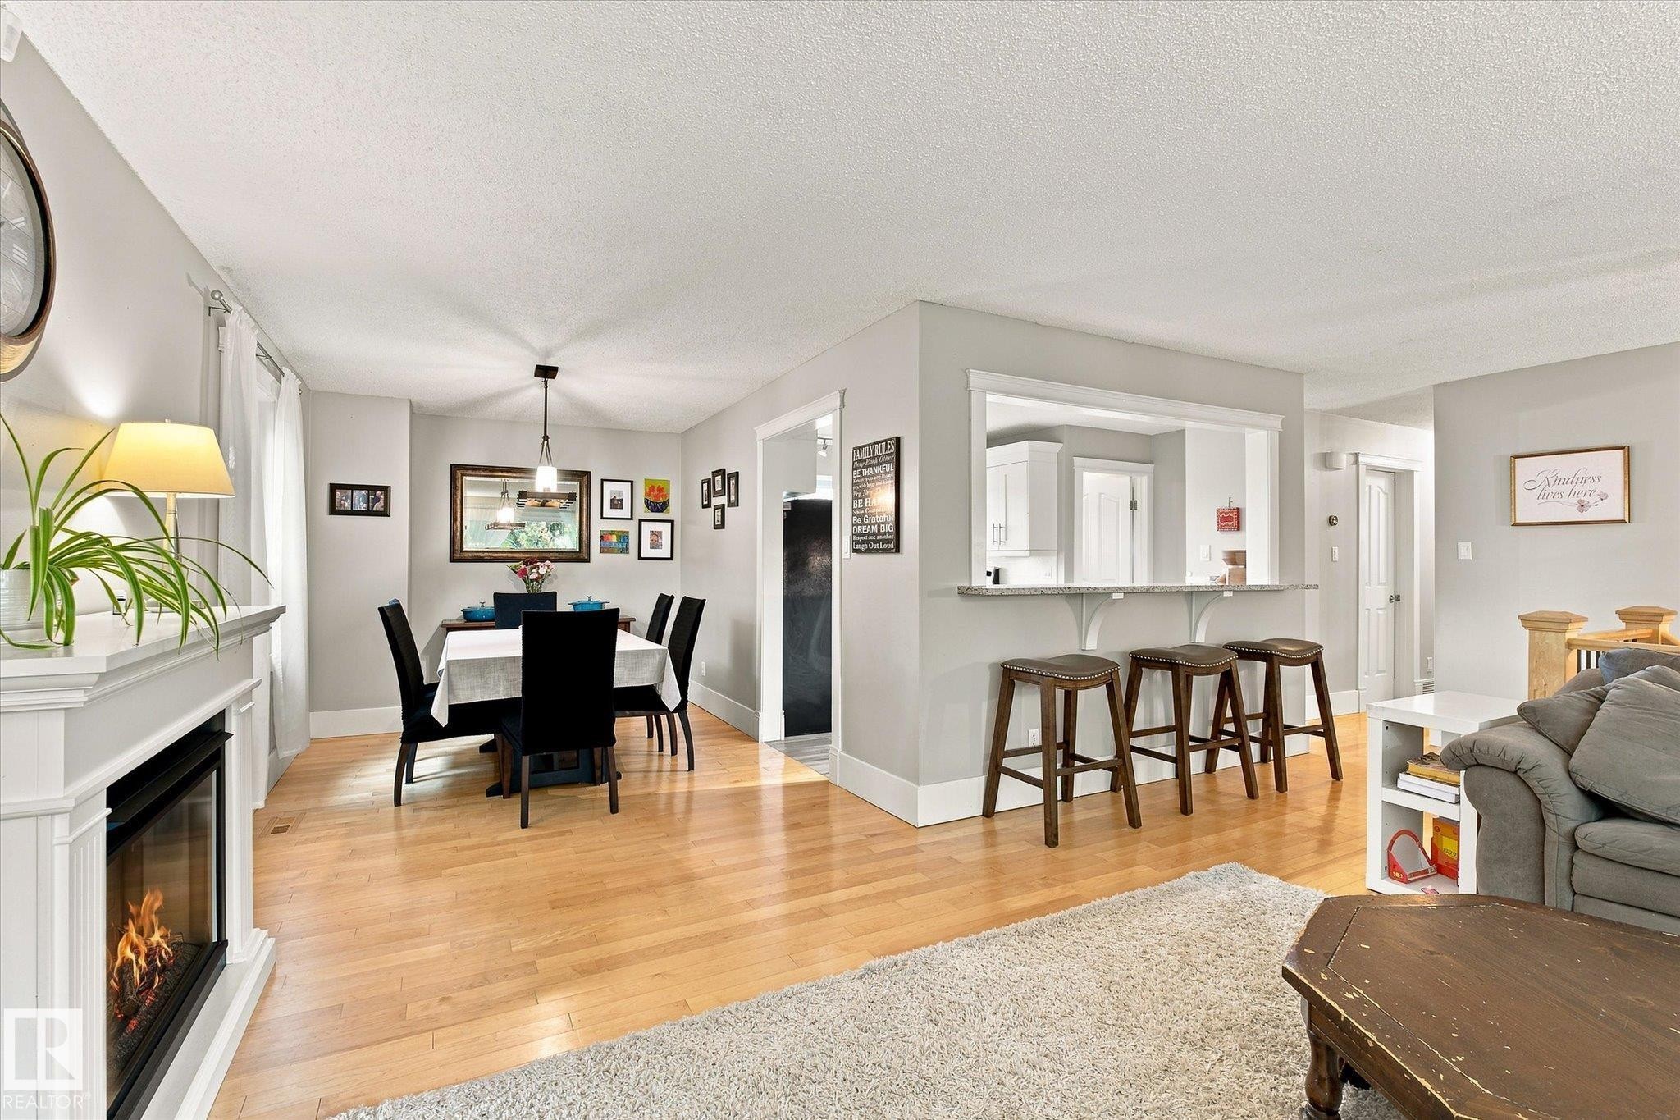
Hardwood-style flooring throughout, featuring a white mantle fireplace with hearth, an integrated breakfast bar with a stone-finish countertop, a large picture window, and a wood-finish staircase with black spindles - 3 Akins Drive, St. Albert, AB
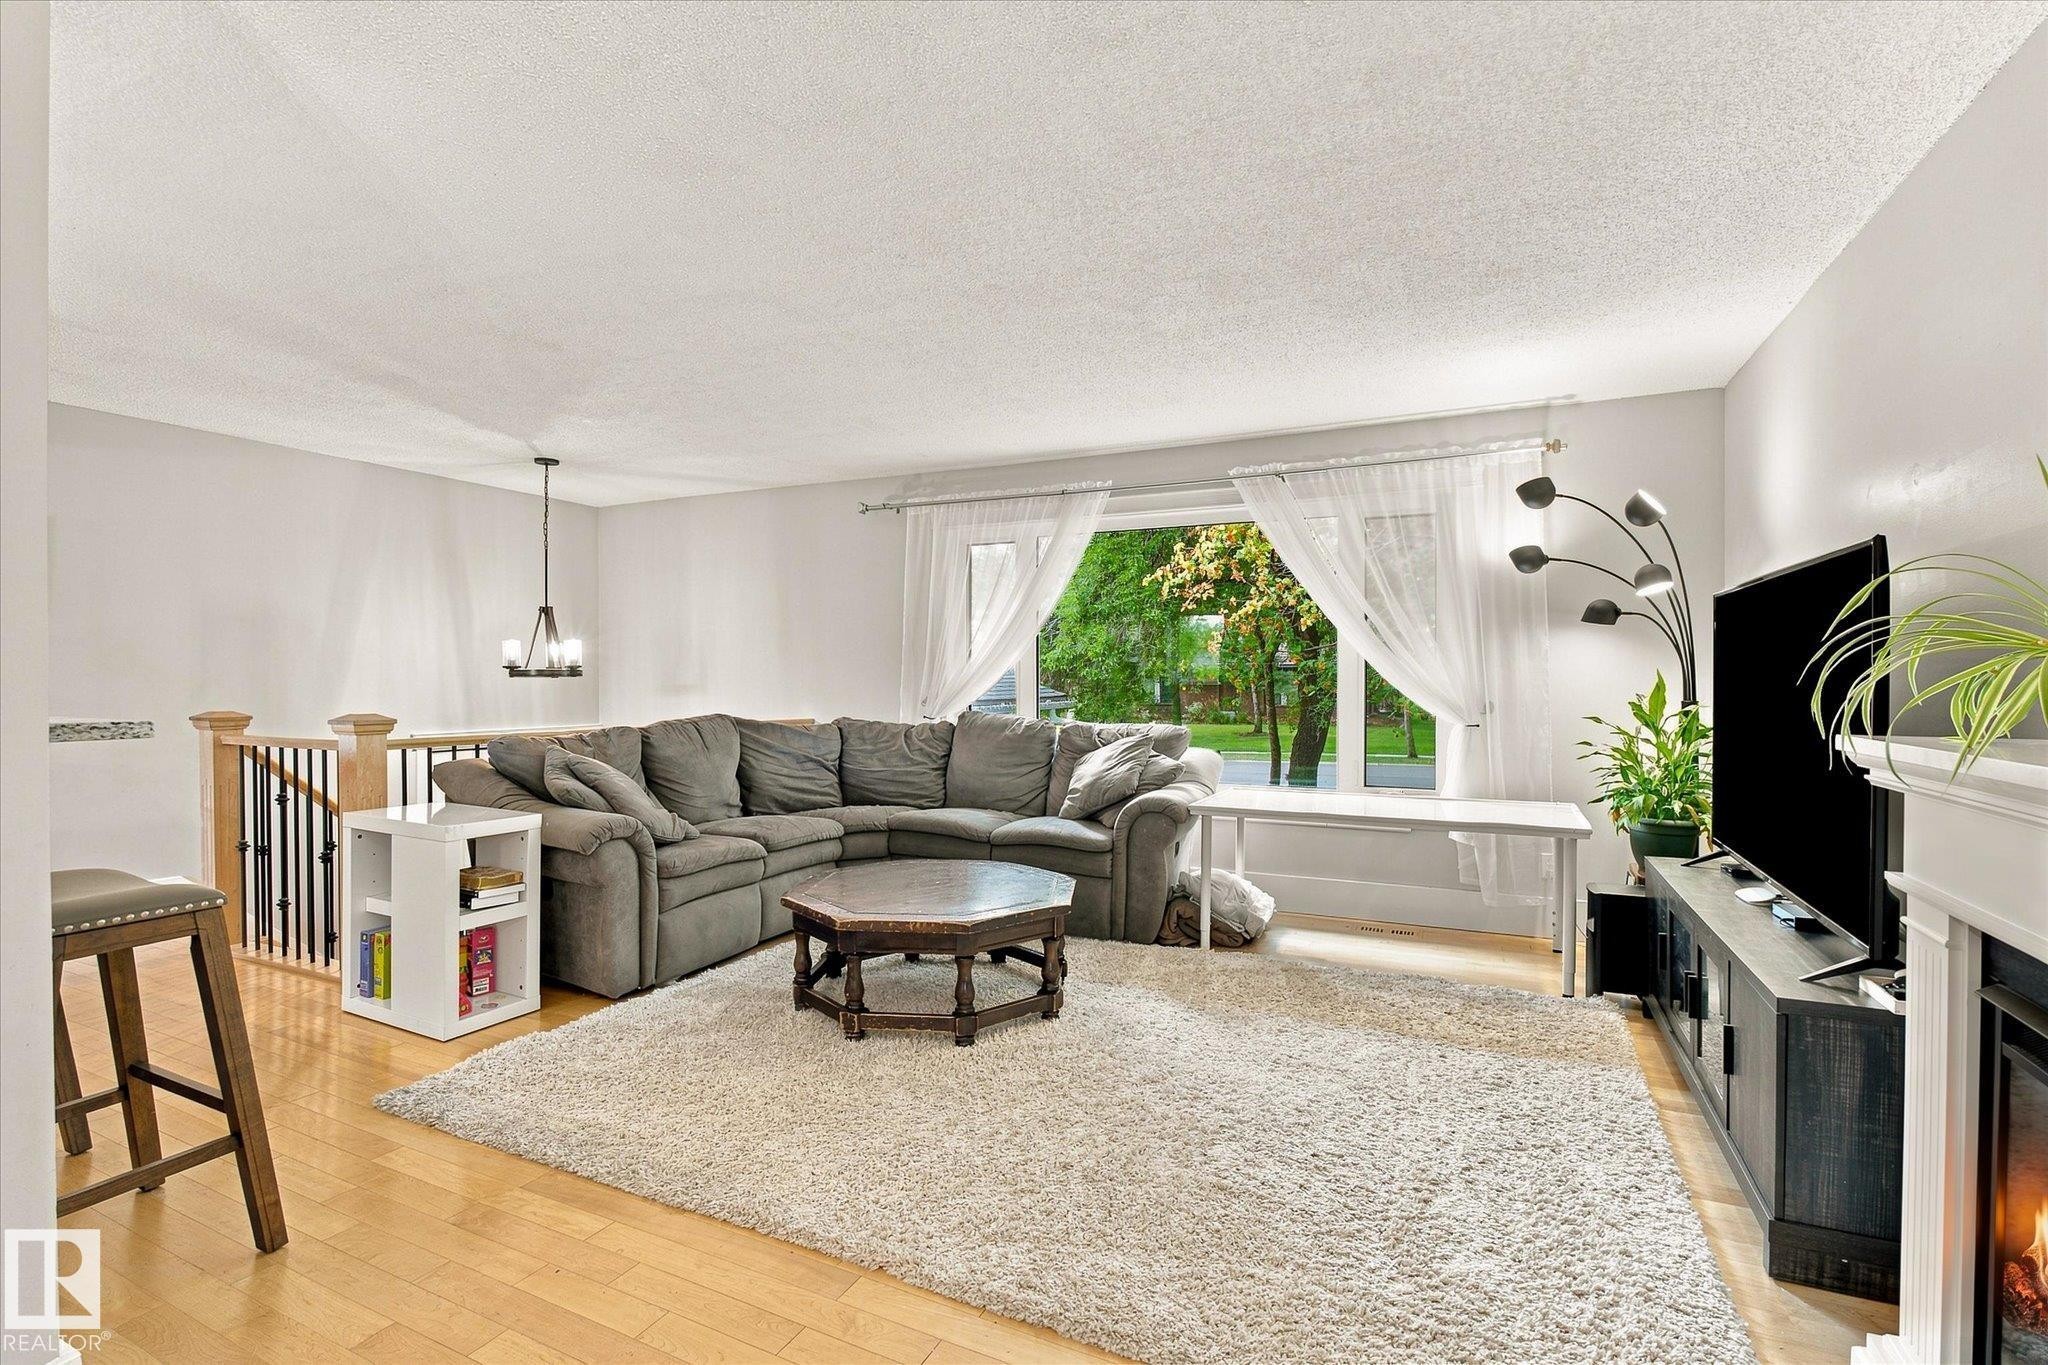
Hardwood-style flooring, white walls, built-in fireplace, and a contemporary chandelier - 3 Akins Drive, St. Albert, AB
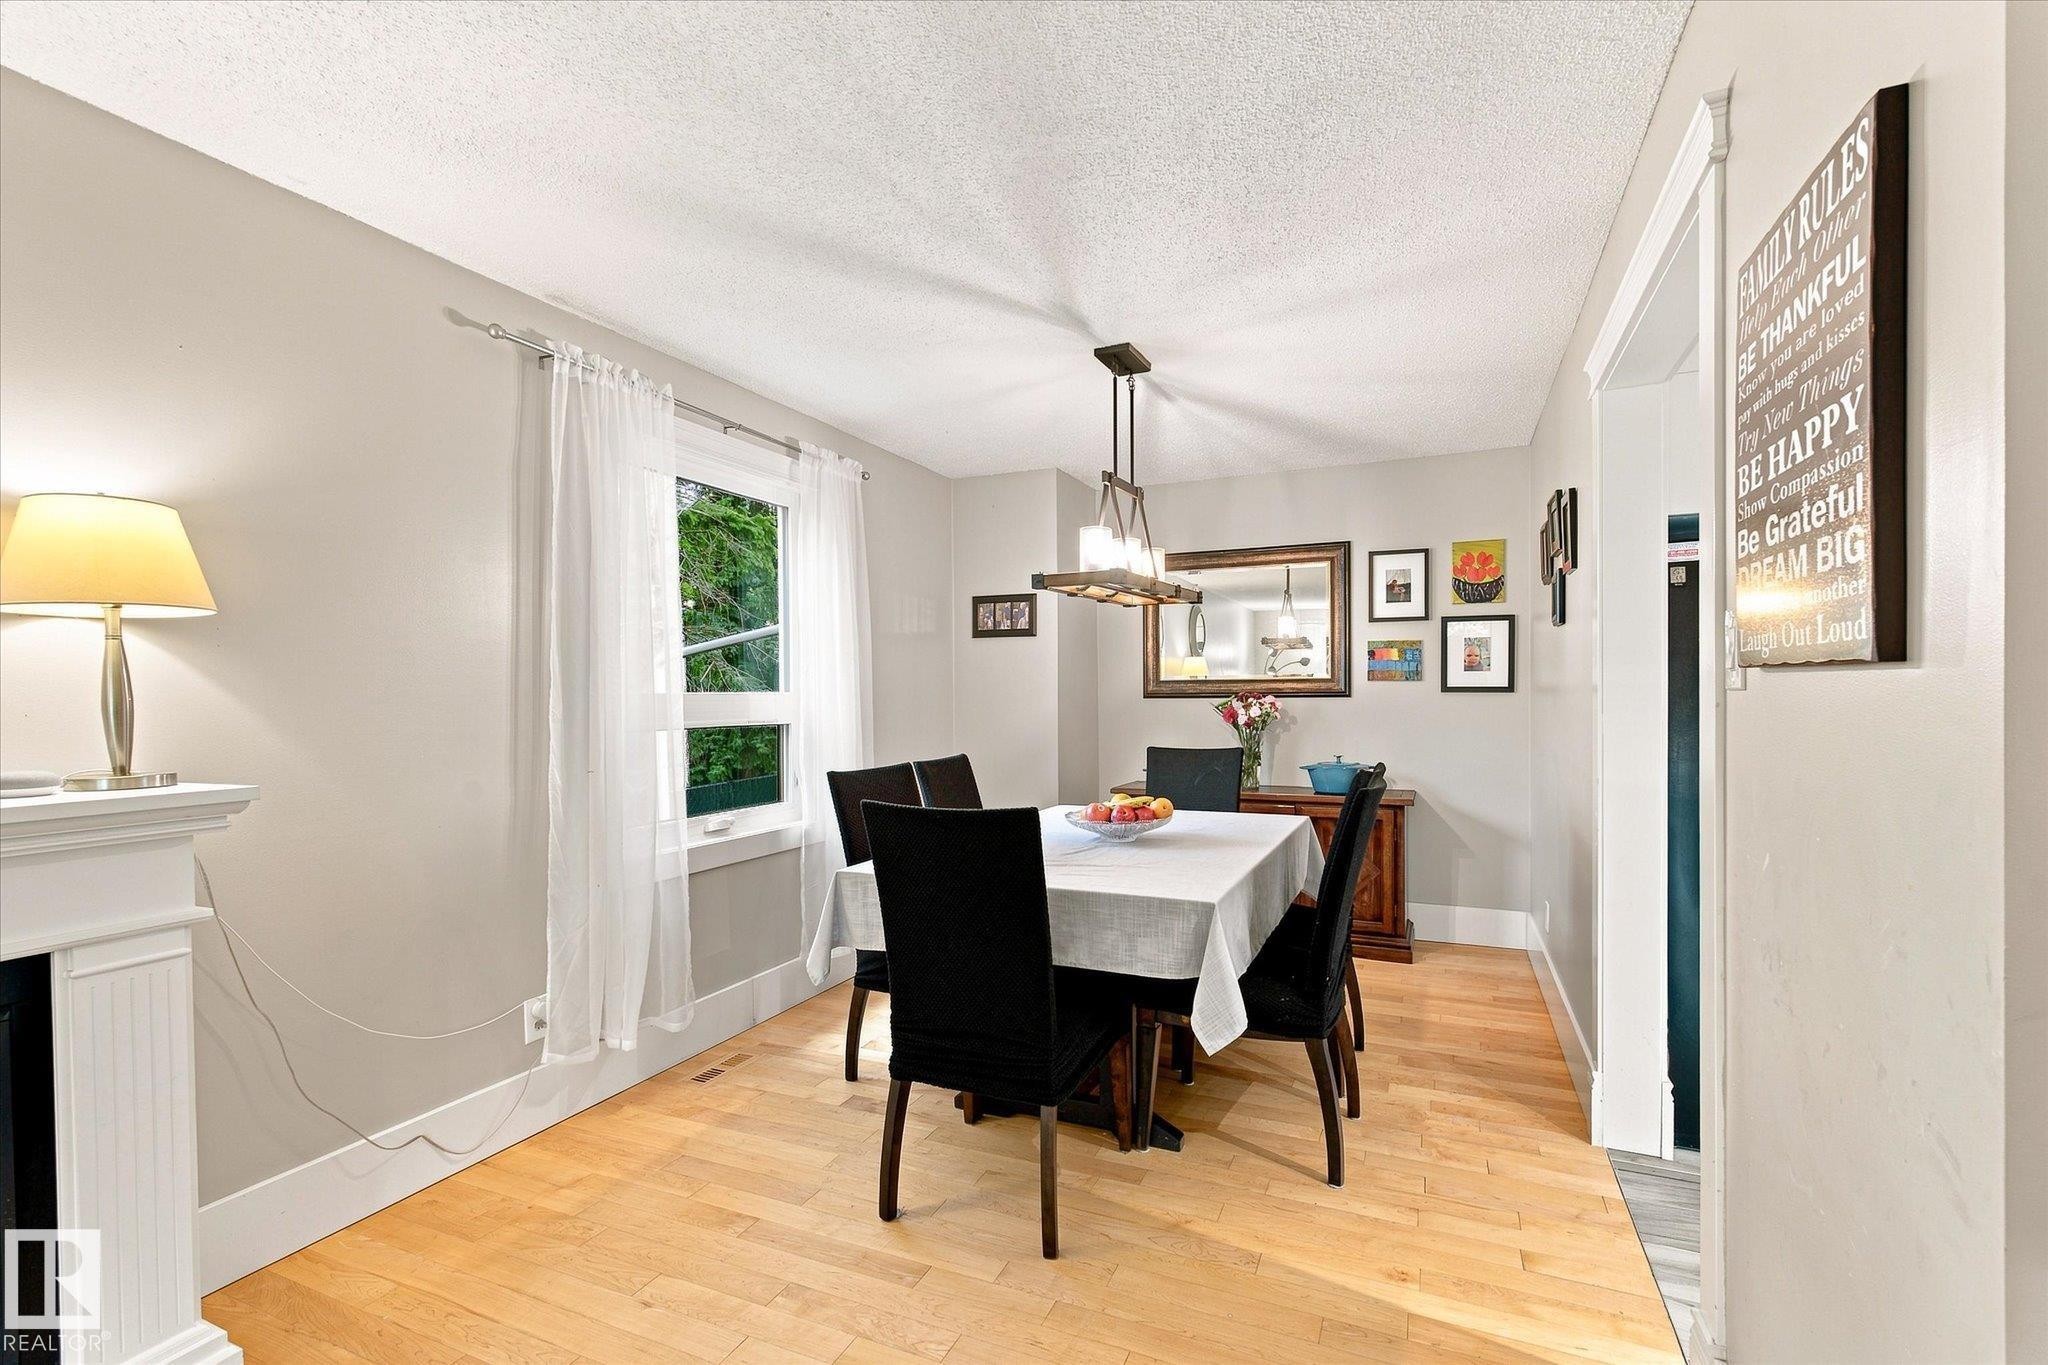
Wood-finish flooring throughout, a built-in fireplace with a white mantel, and a dining area with a contemporary pendant light fixture - 3 Akins Drive, St. Albert, AB
Light-filled interior space featuring wood-finish flooring, a contemporary chandelier, and a built-in mantelpiece - 3 Akins Drive, St. Albert, AB
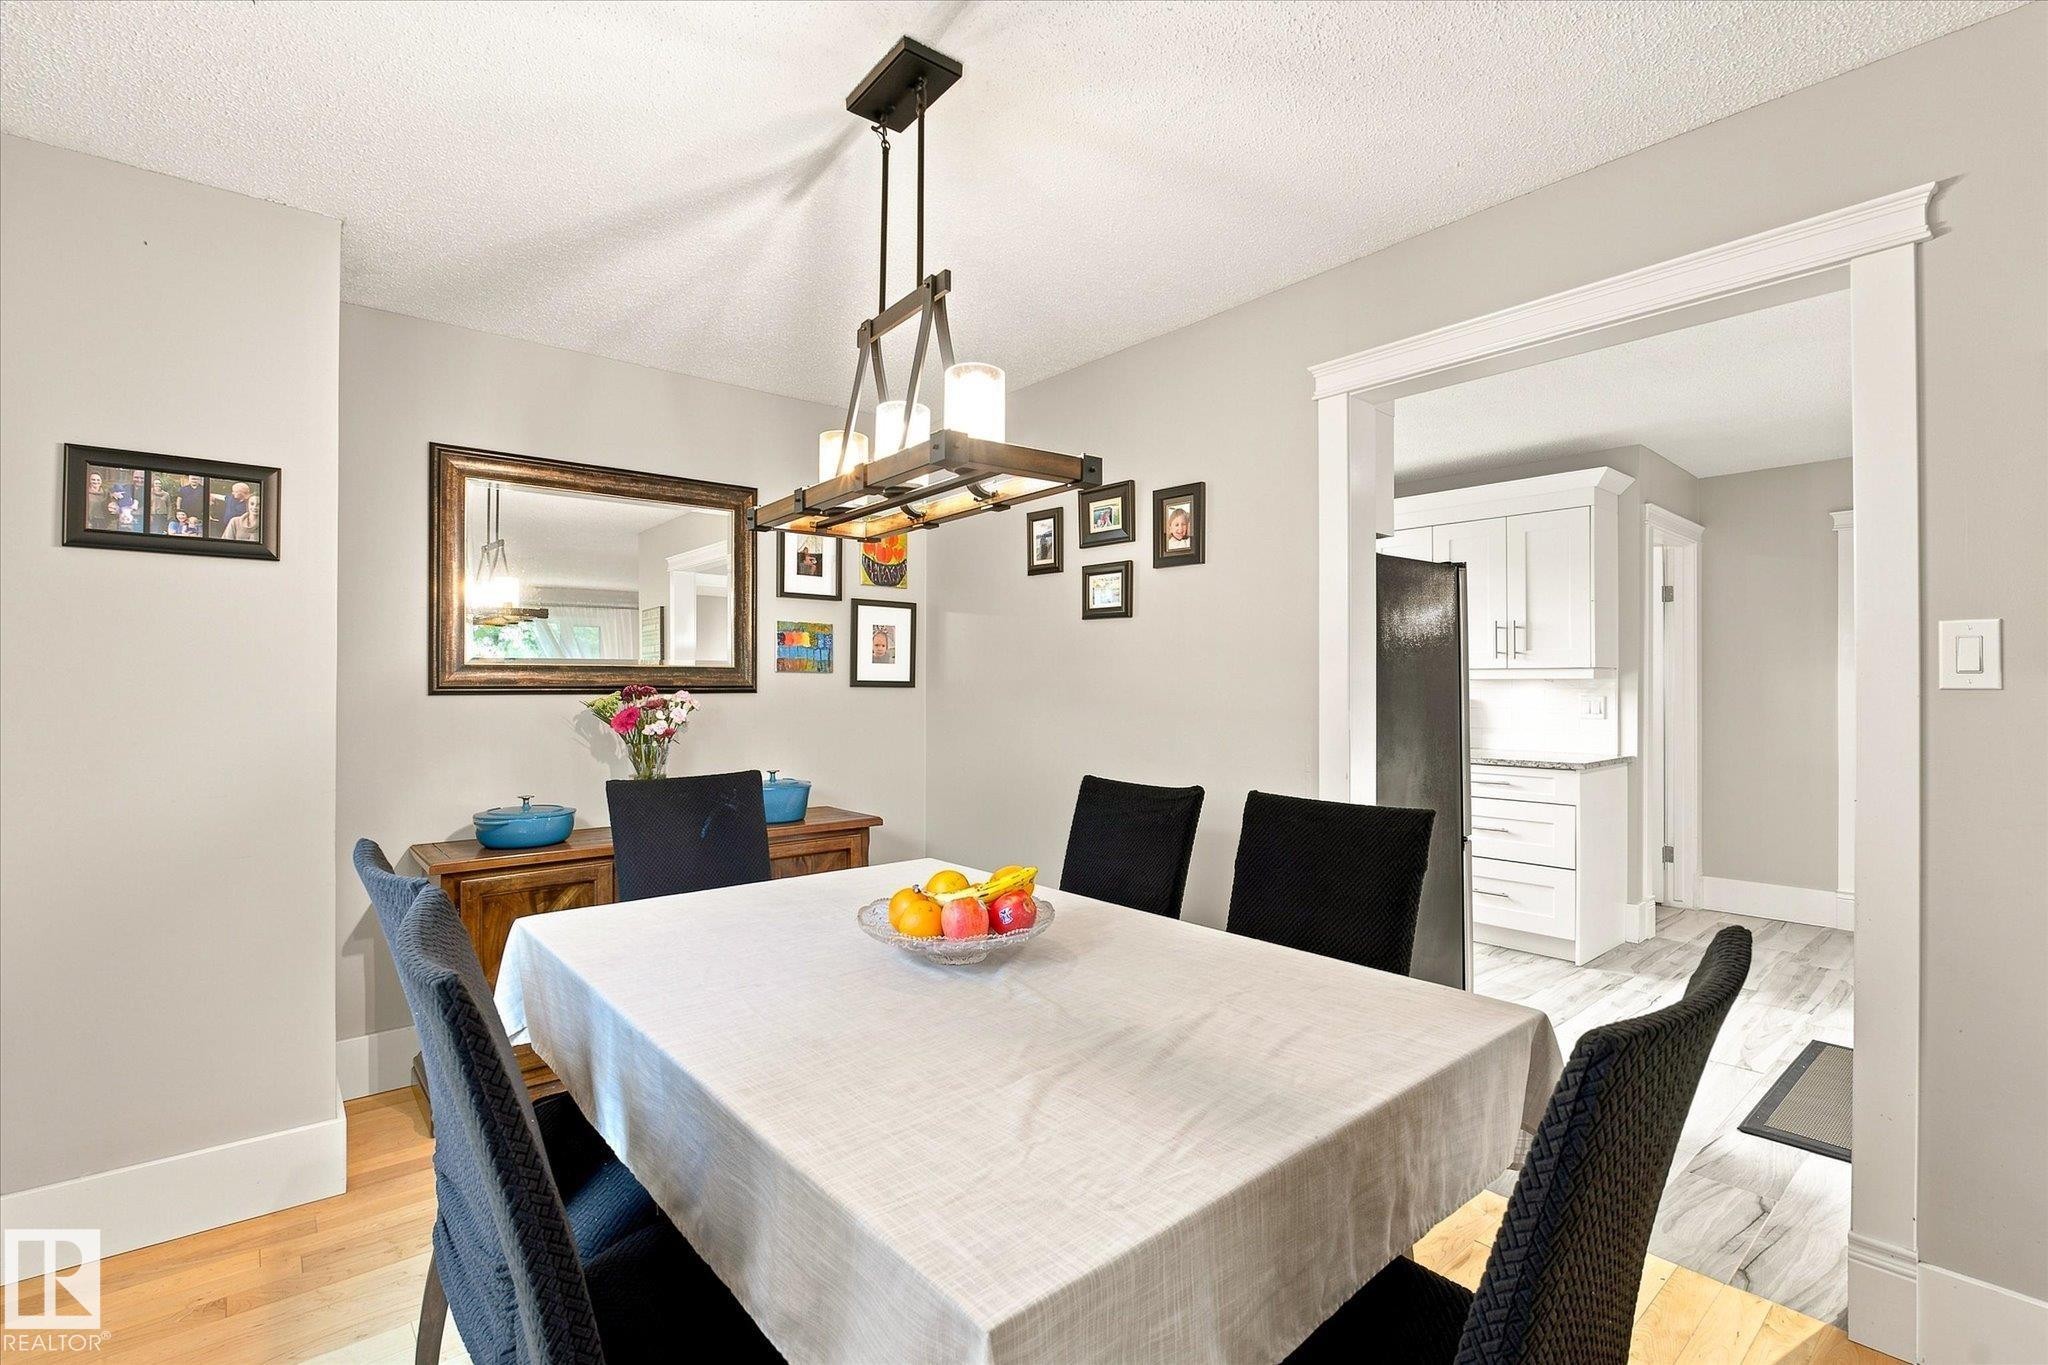
Dining area featuring hardwood flooring, a contemporary chandelier, and a wide cased opening - 3 Akins Drive, St. Albert, AB
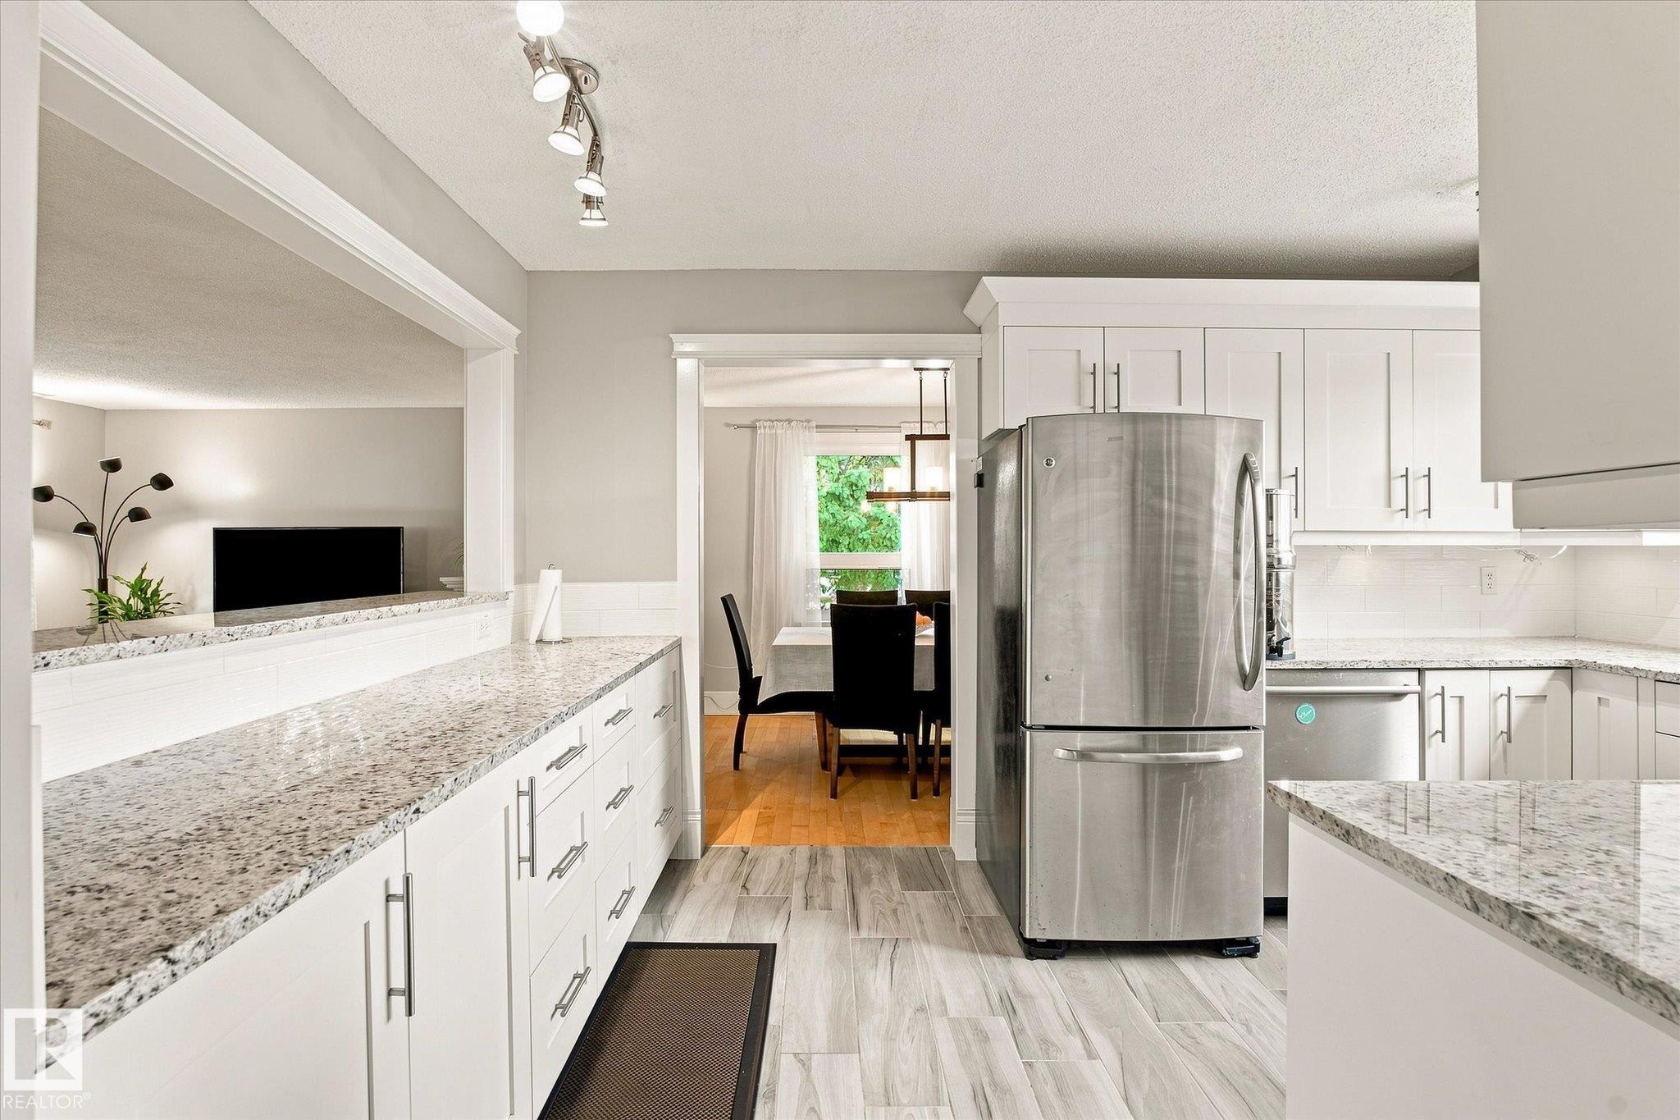
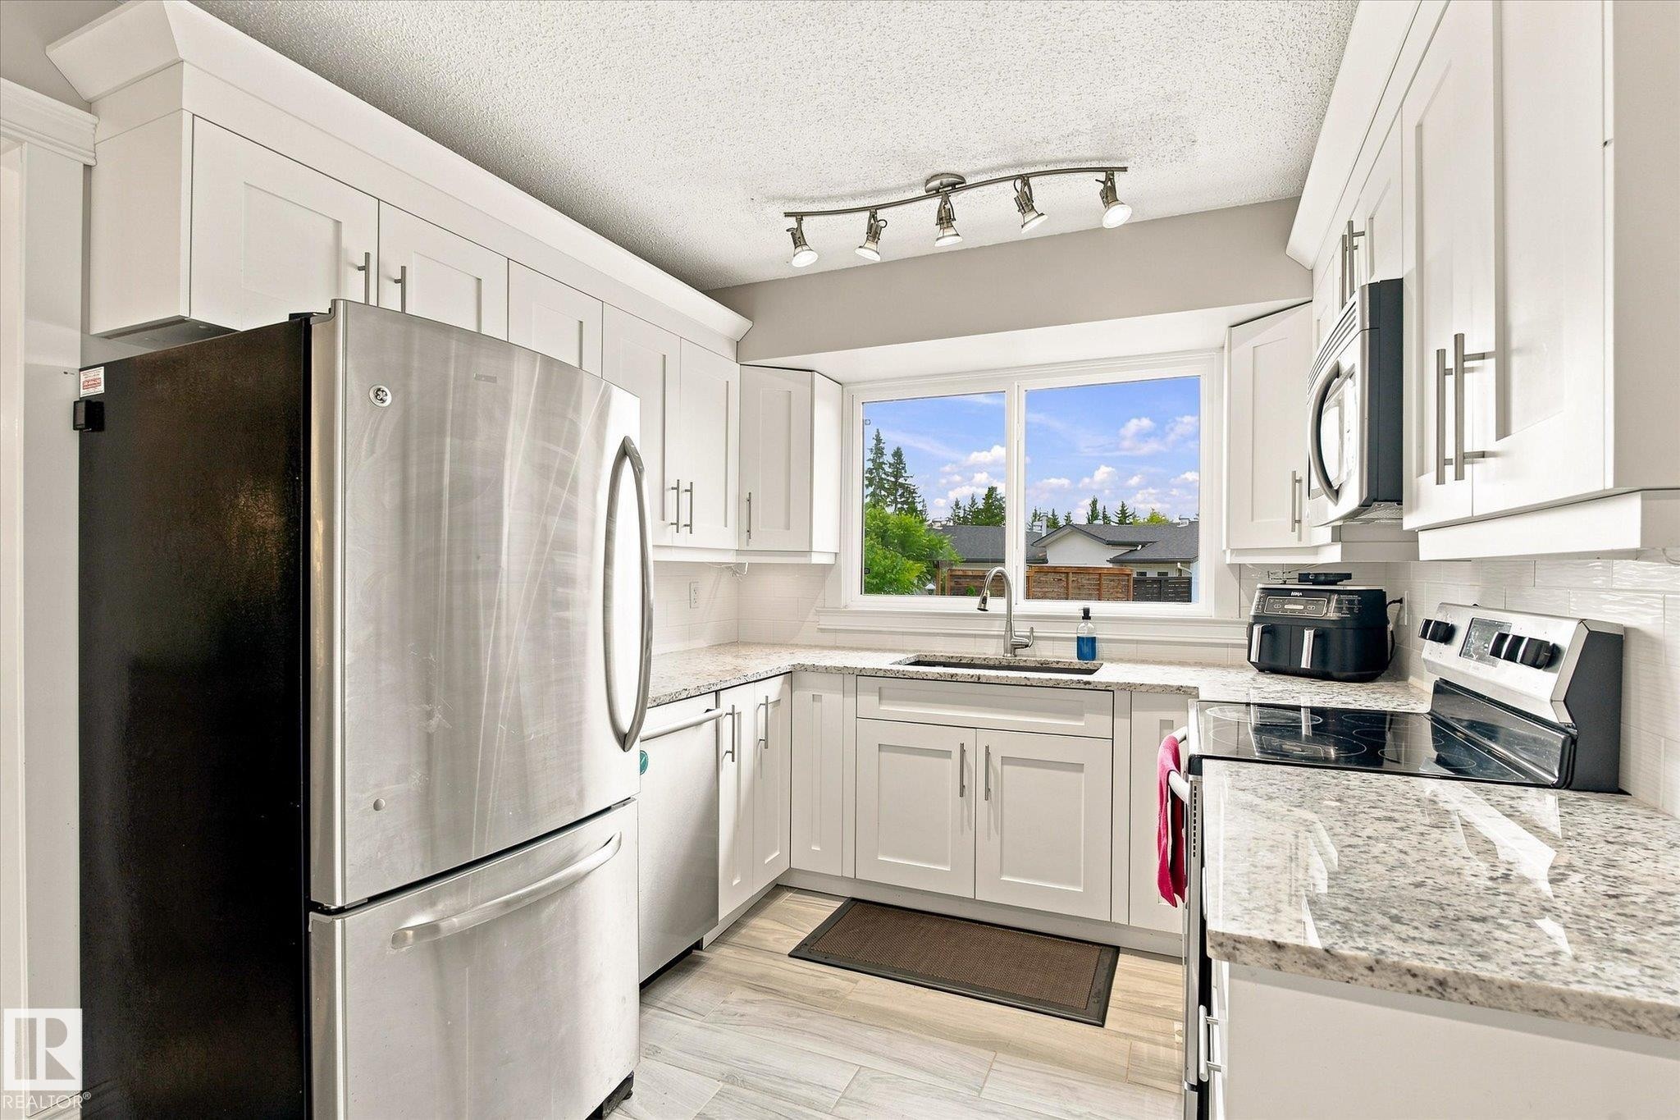
White shaker-style cabinetry with stainless steel hardware, light-toned granite countertops, stainless steel appliances, and wood-finish flooring - 3 Akins Drive, St. Albert, AB
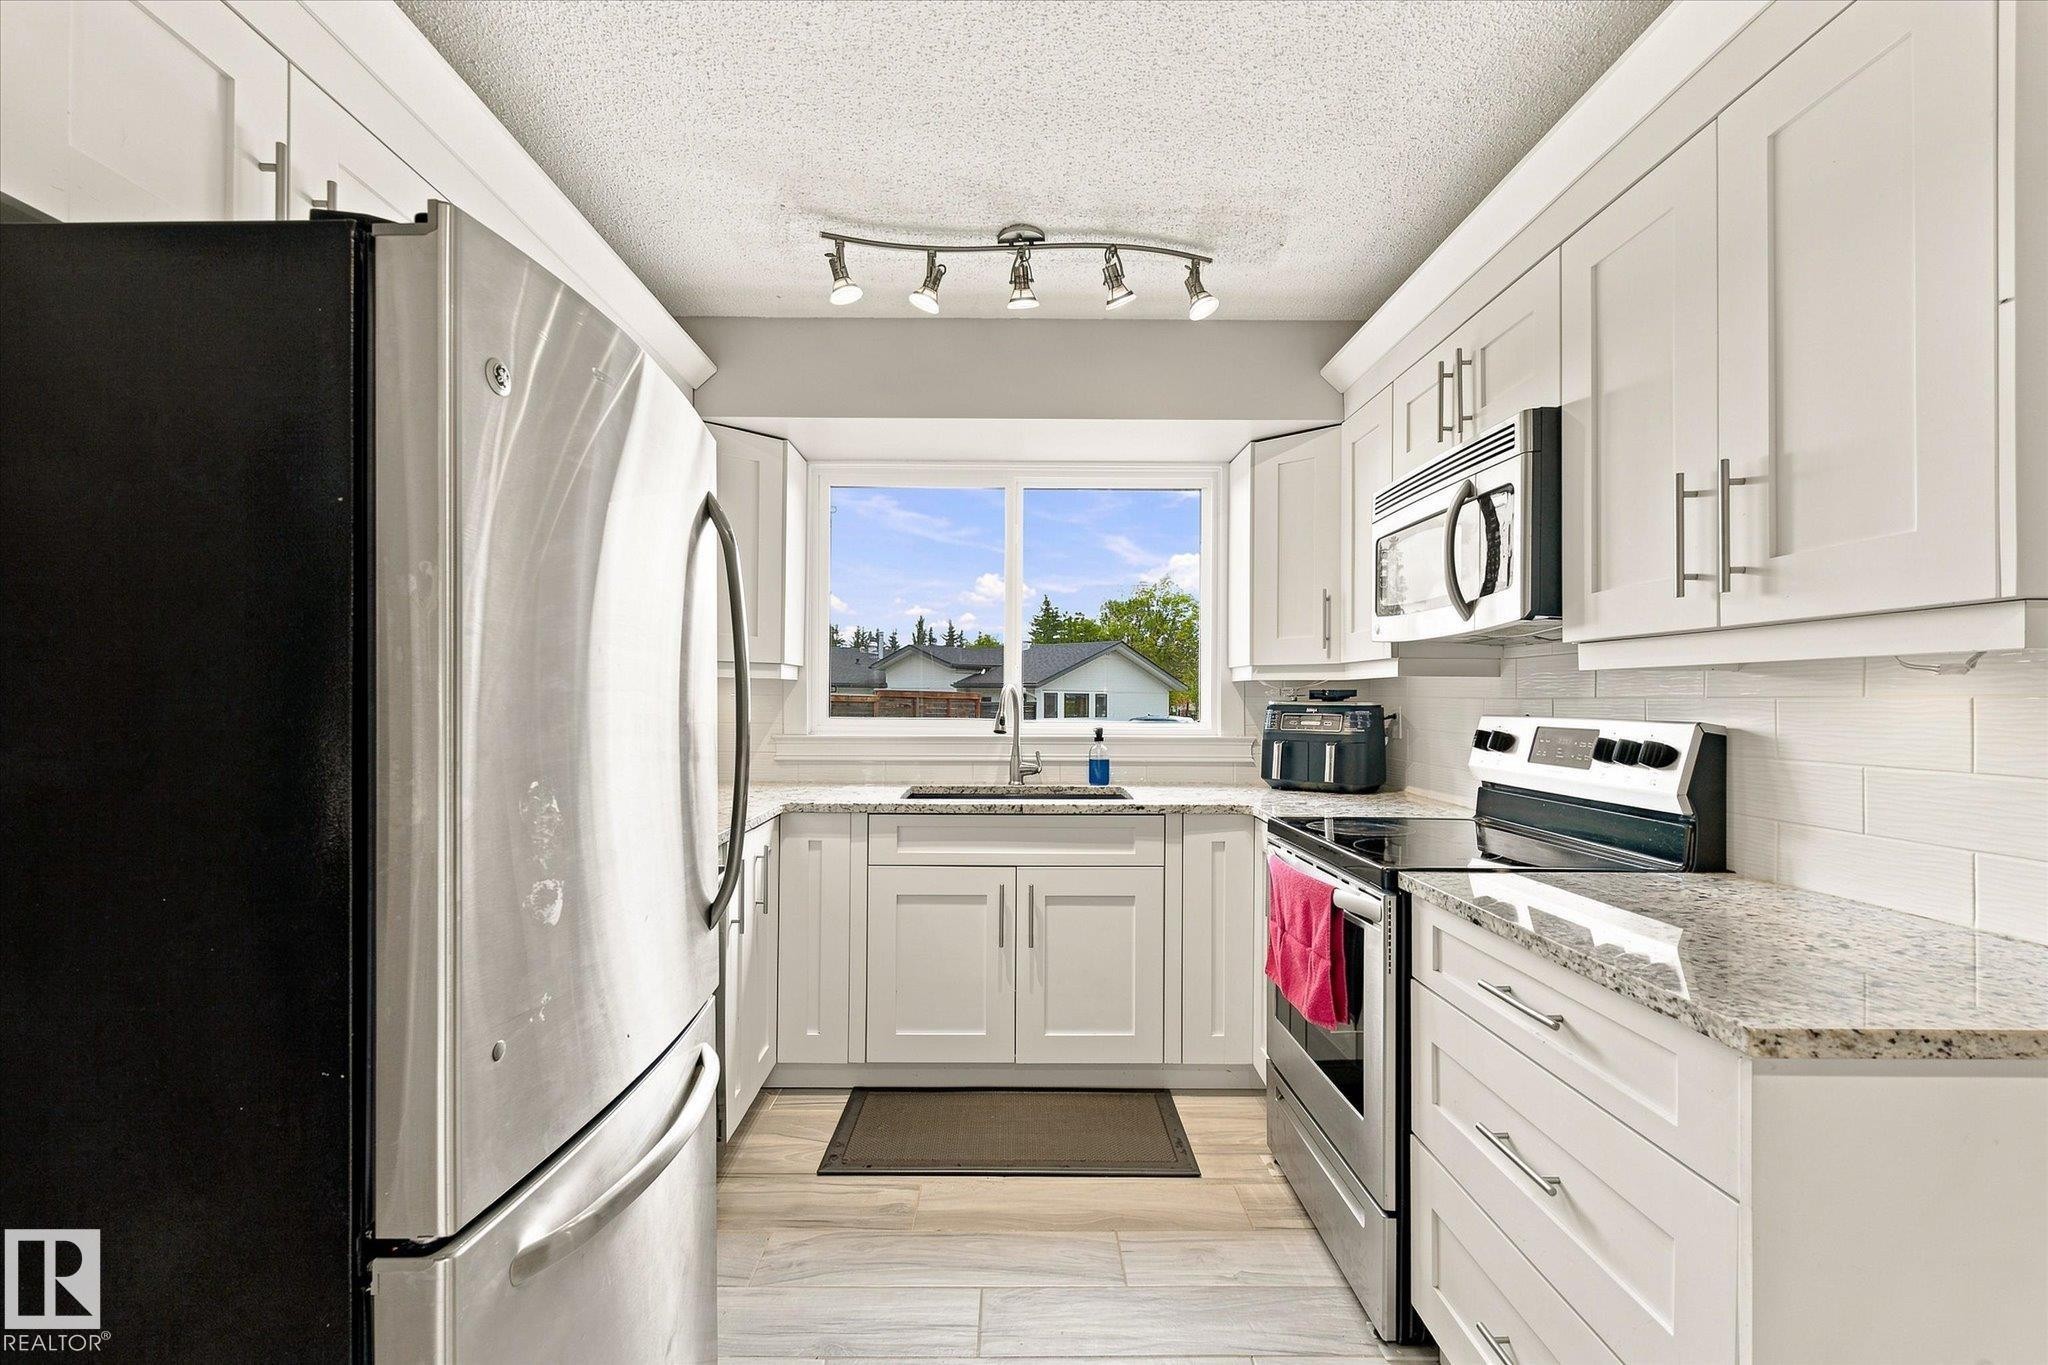
Bright kitchen with white cabinetry, stainless steel appliances, granite countertops, and a subway tile backsplash - 3 Akins Drive, St. Albert, AB
White shaker cabinetry, stainless steel appliances, light-toned wood-finish flooring, undermount sink, and track lighting - 3 Akins Drive, St. Albert, AB
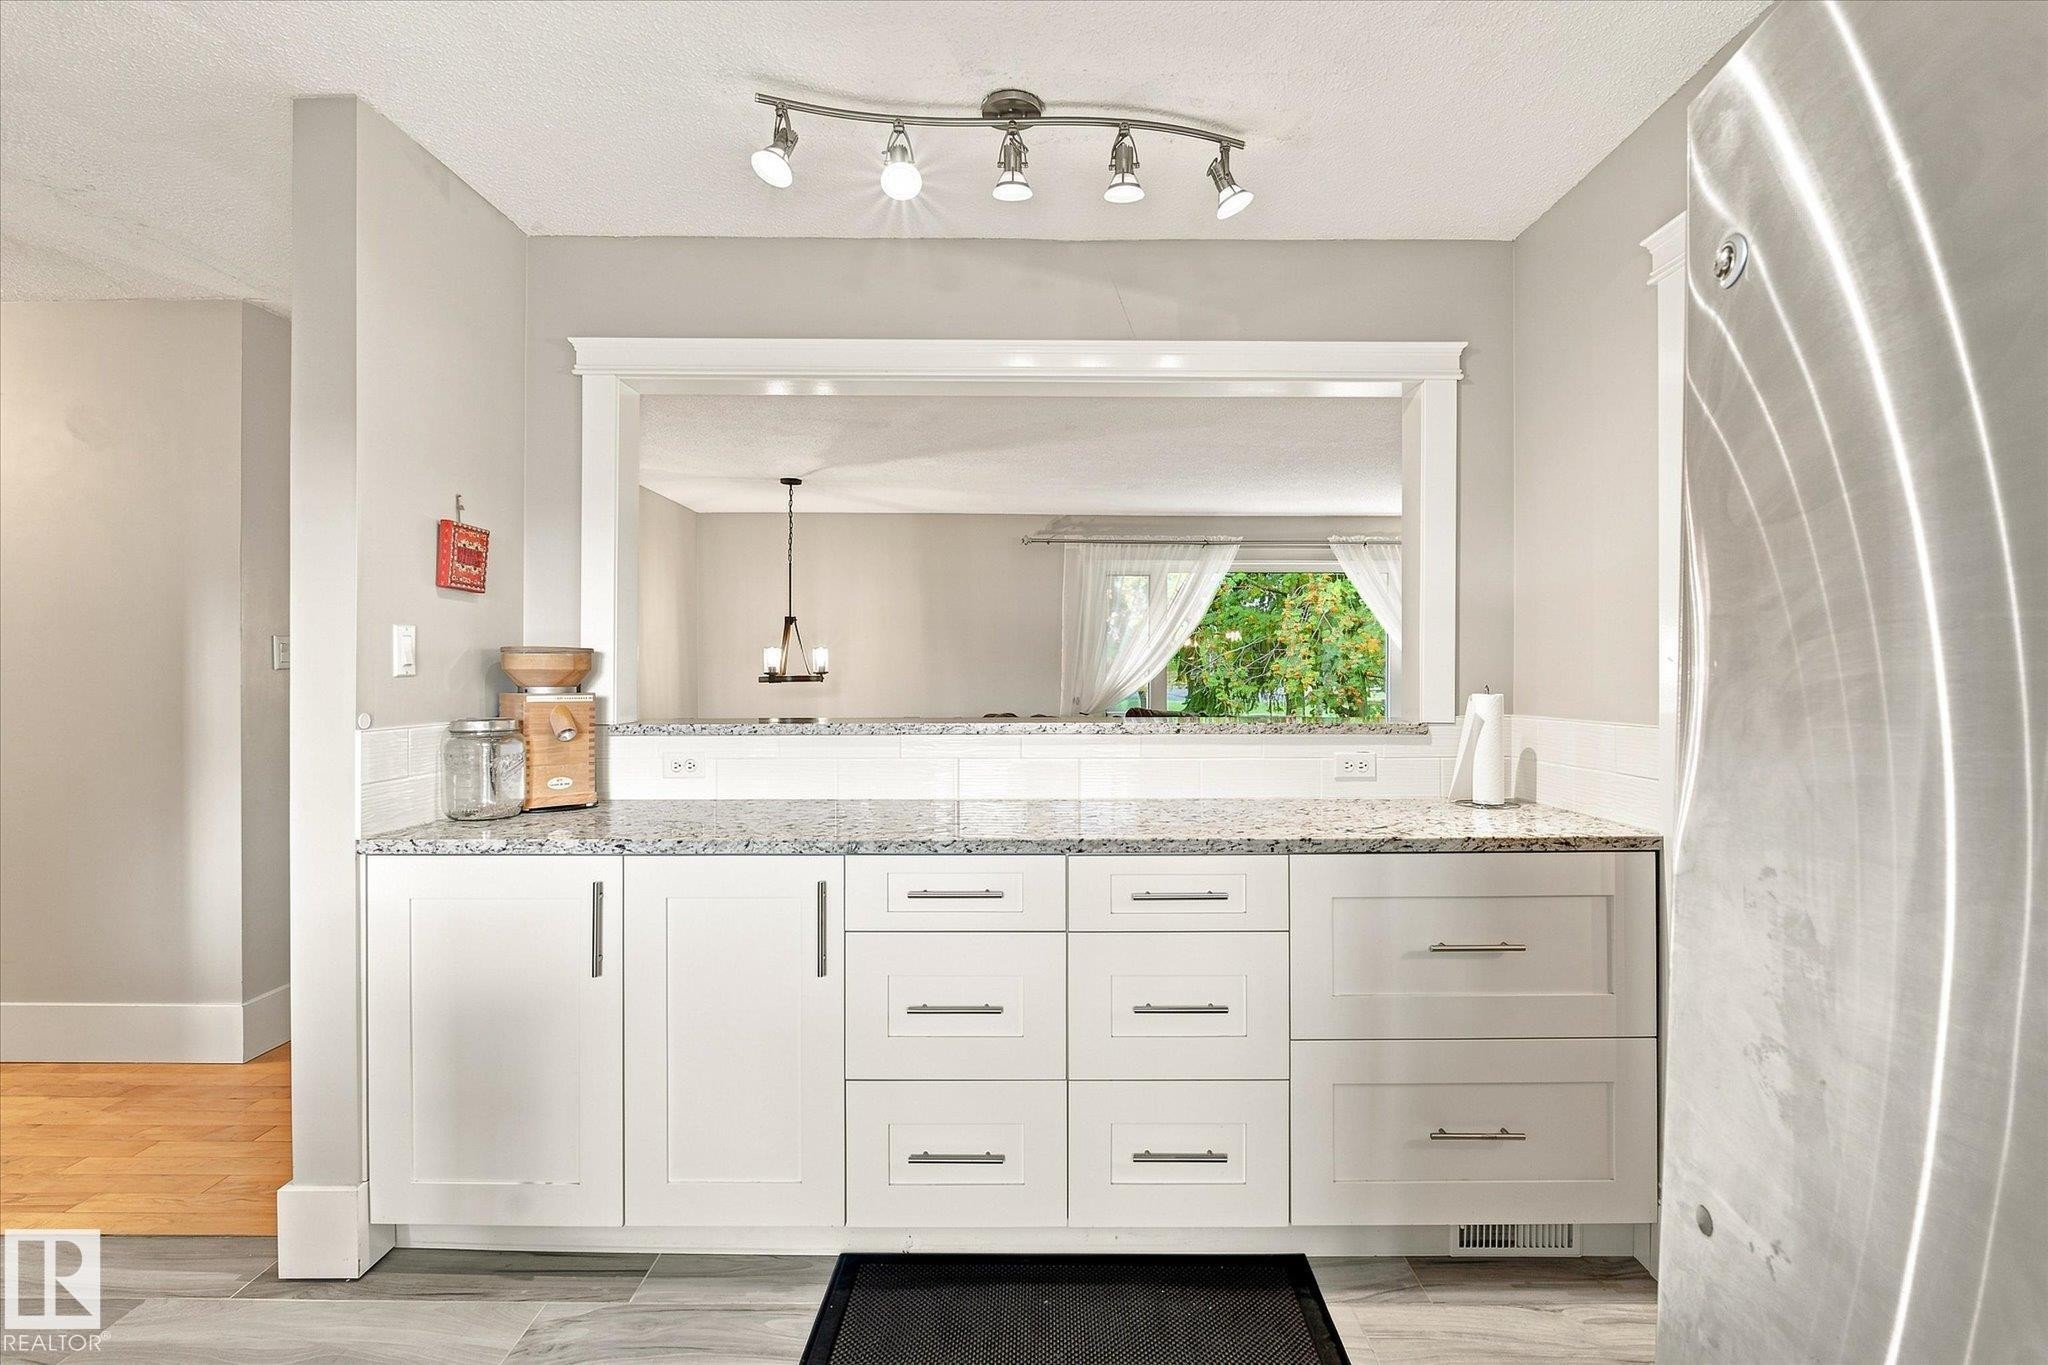
White shaker-style cabinetry, light-toned stone countertops, white tile backsplash, and a pass-through window with white trim - 3 Akins Drive, St. Albert, AB
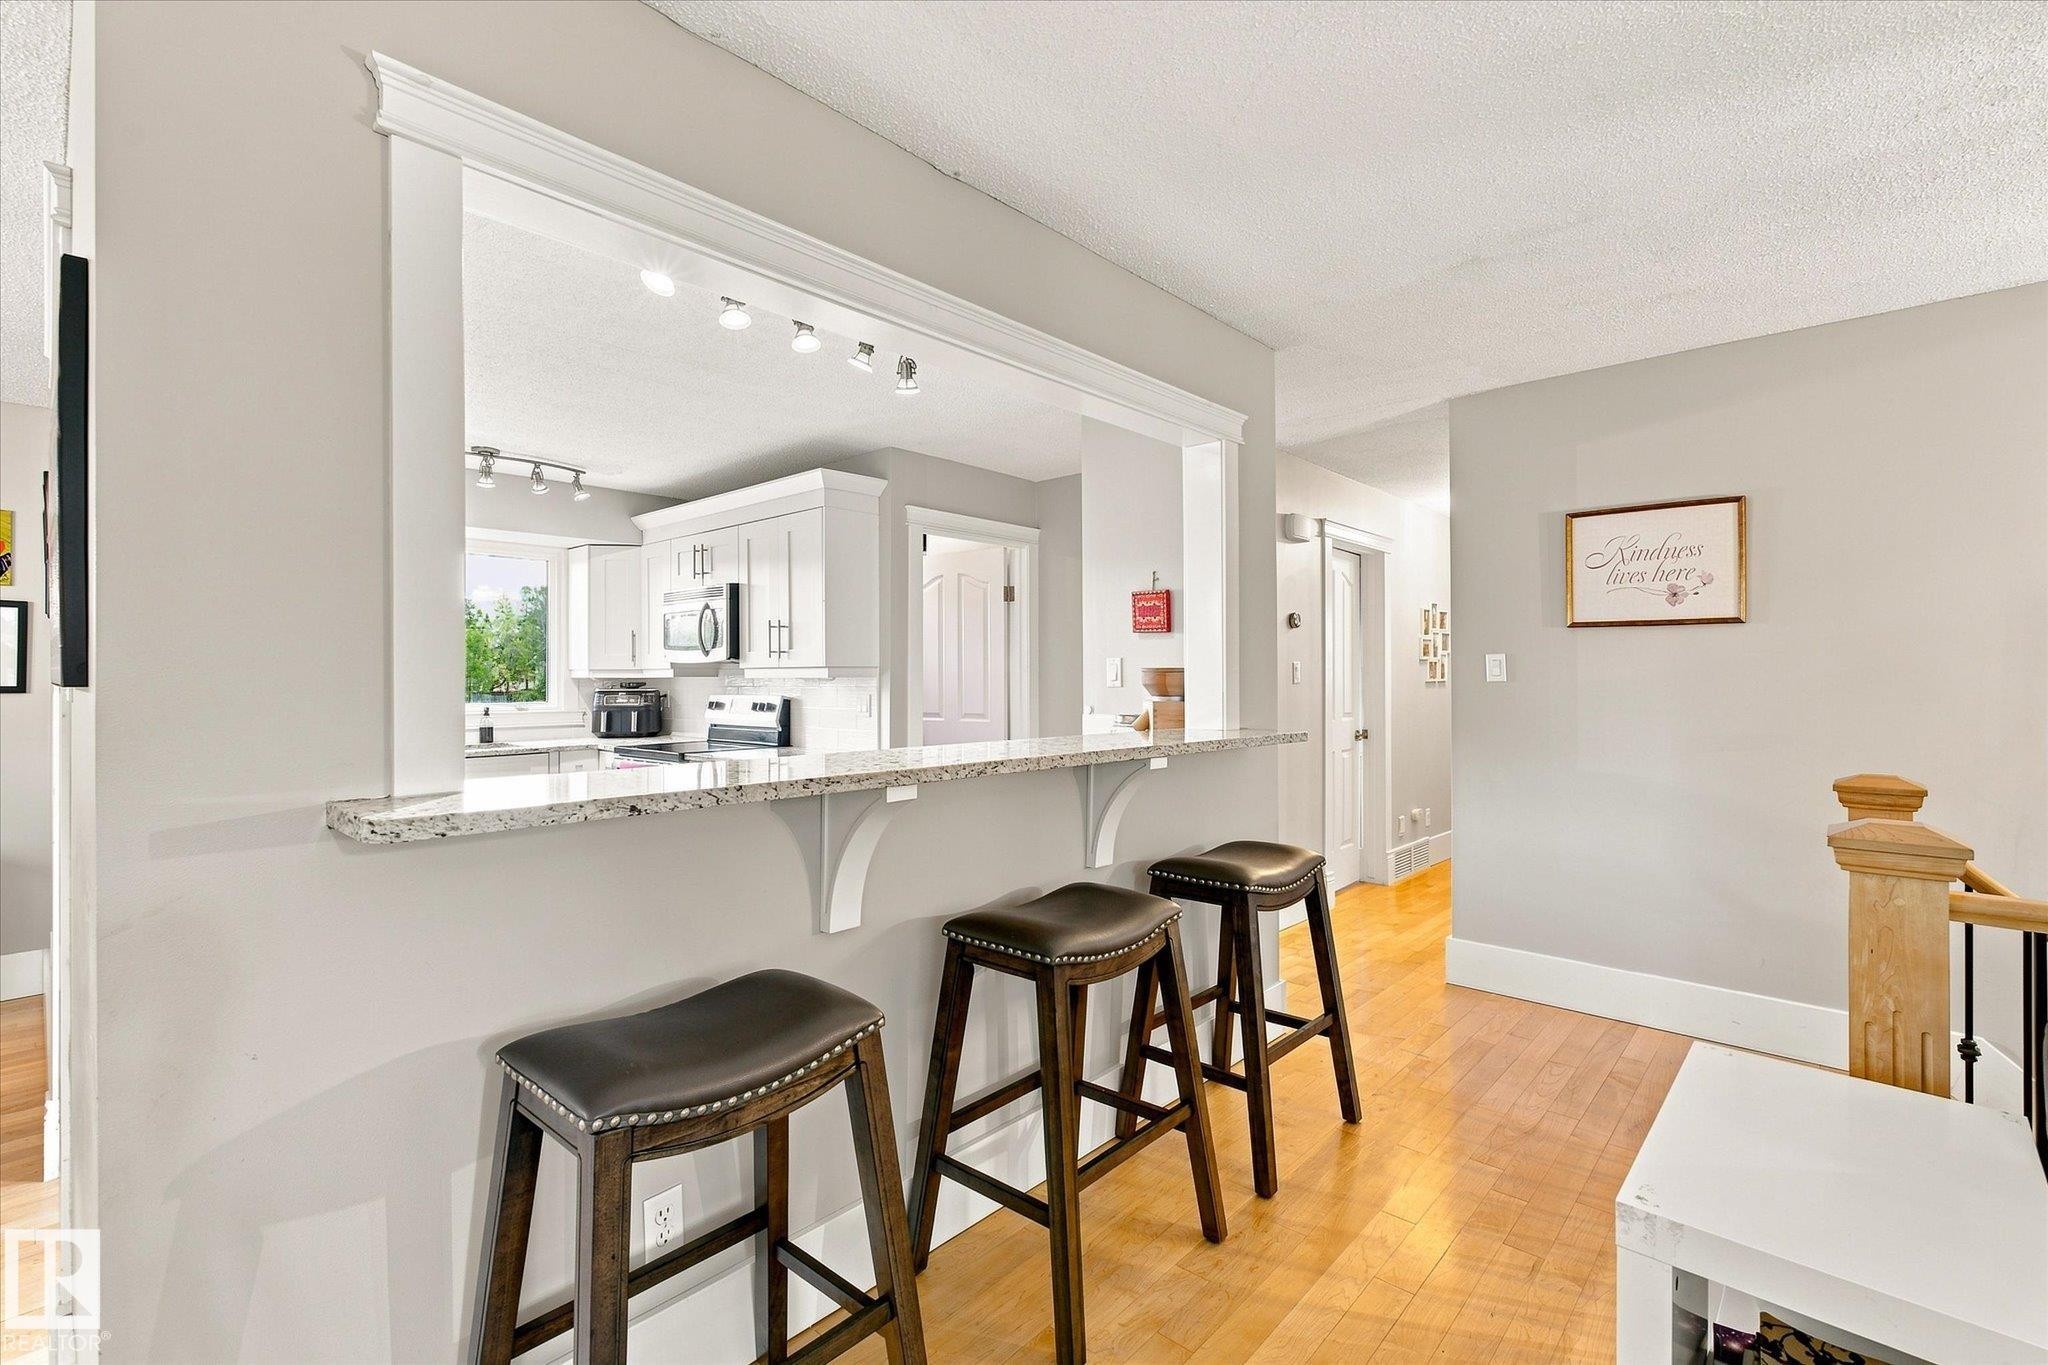
Pass-through kitchen with white cabinetry, stainless steel appliances, recessed lighting, and a granite-finish breakfast bar - 3 Akins Drive, St. Albert, AB
Recessed pass-through with granite-style countertop - 3 Akins Drive, St. Albert, AB
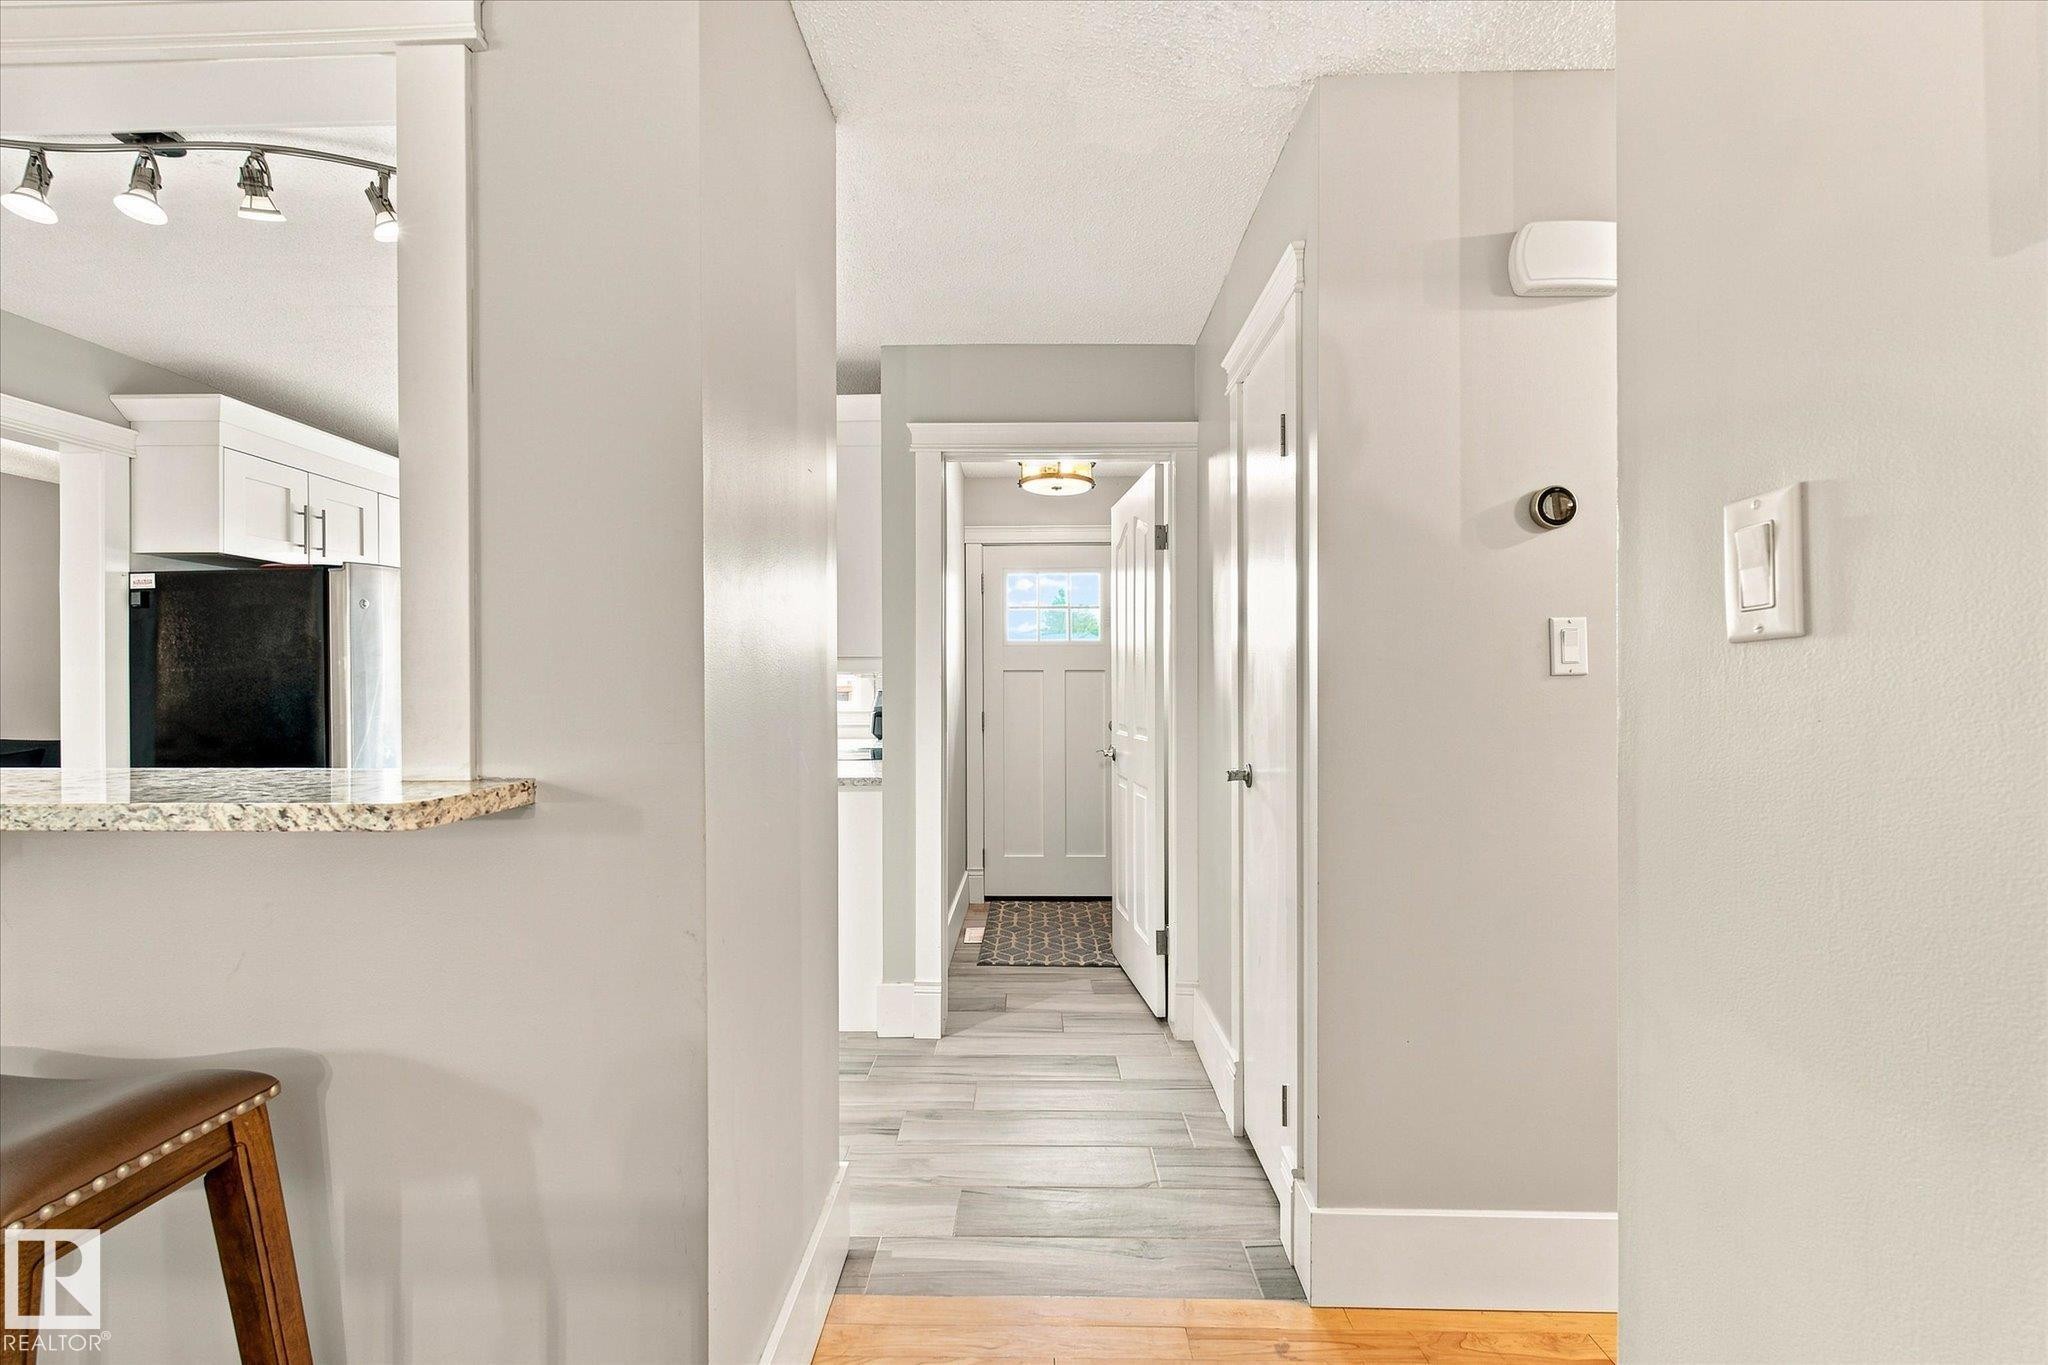
Hardwood flooring, brass ceiling light fixture, white interior doors, and white trim - 3 Akins Drive, St. Albert, AB
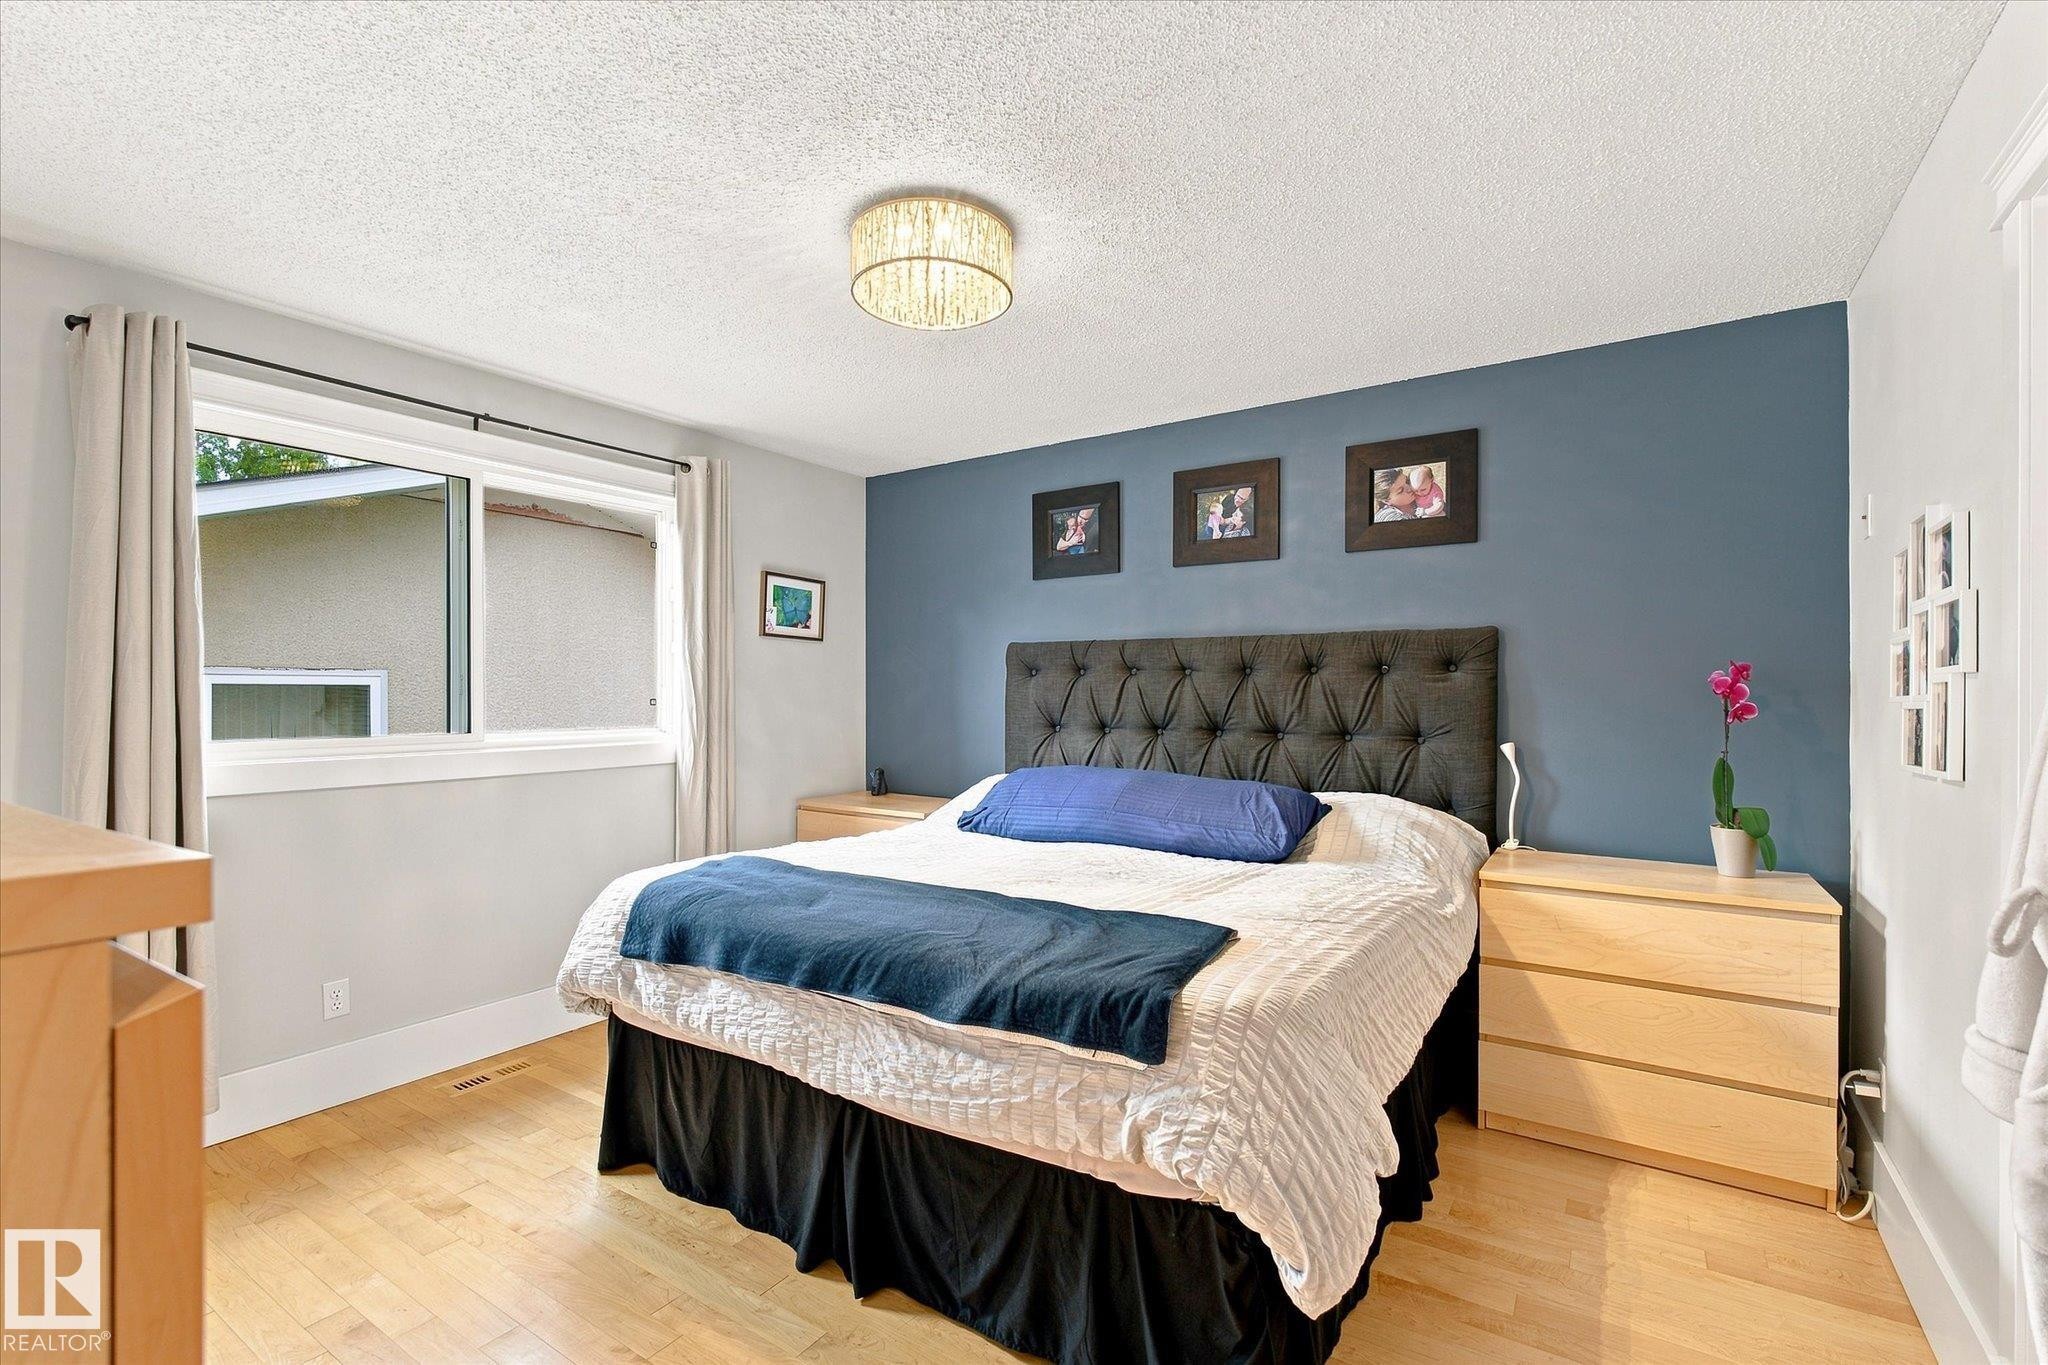
Wood-finish flooring, sliding window with white trim, and a contemporary ceiling light fixture - 3 Akins Drive, St. Albert, AB
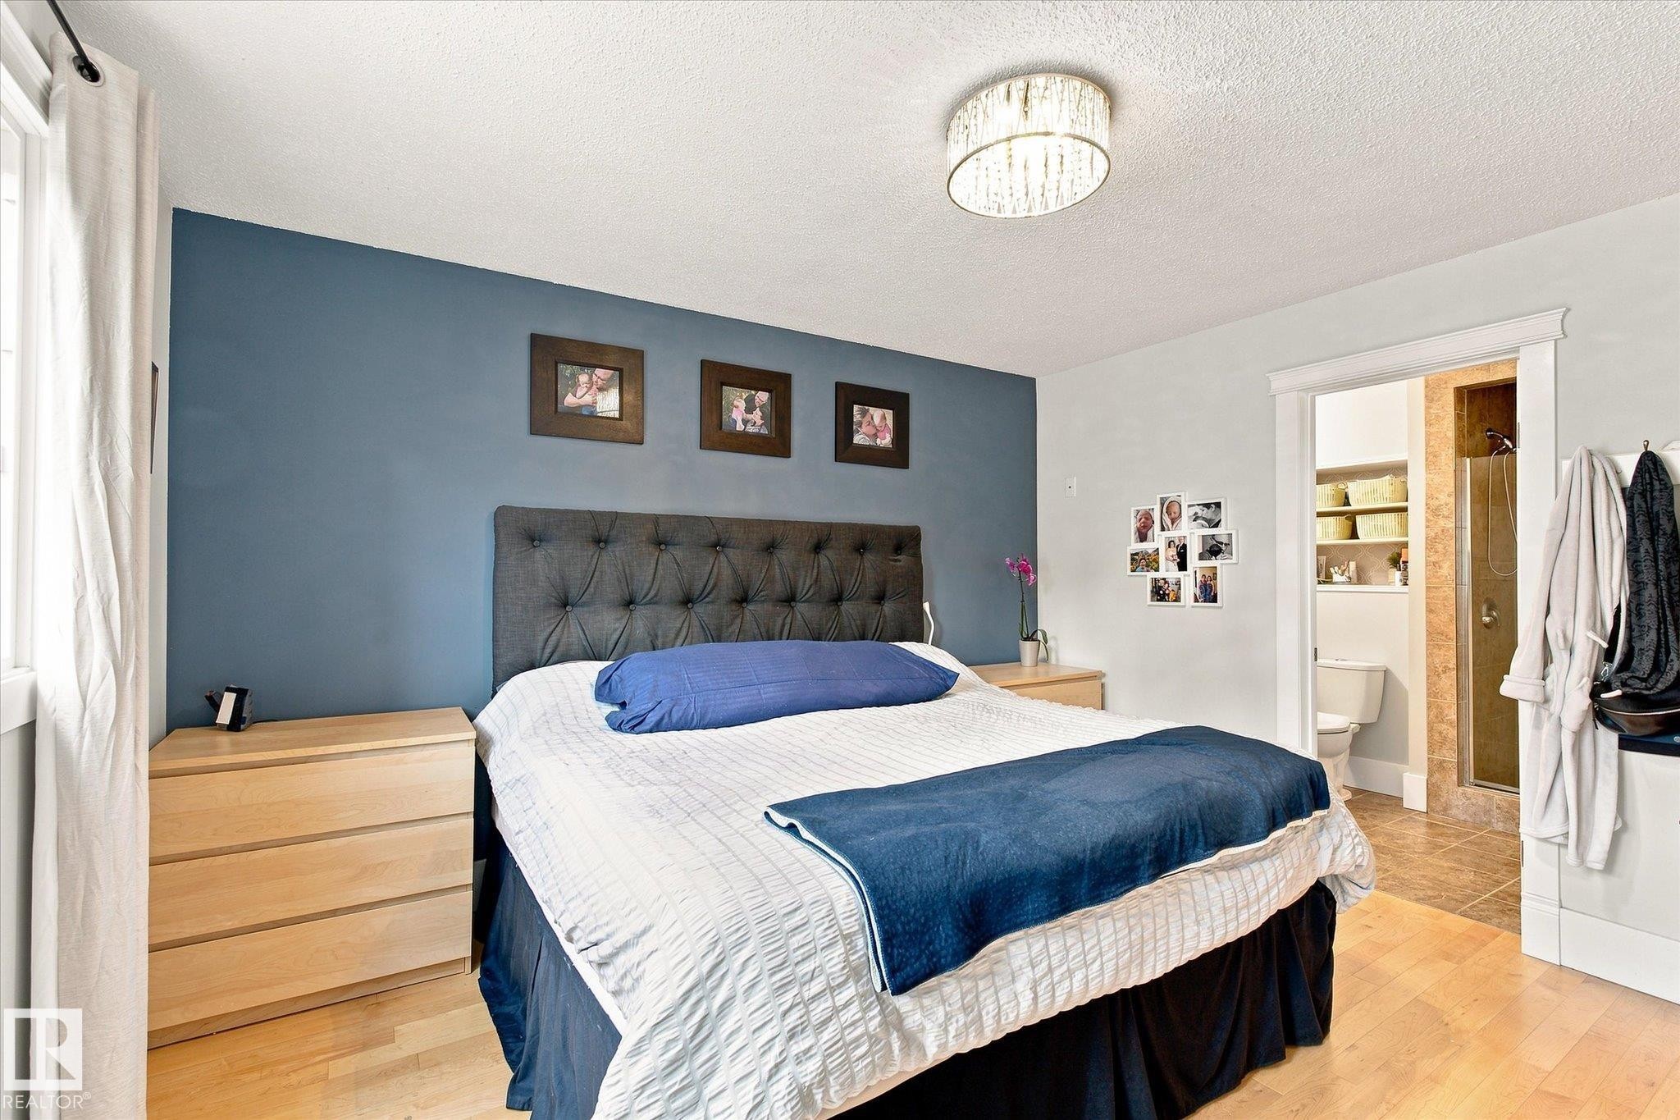
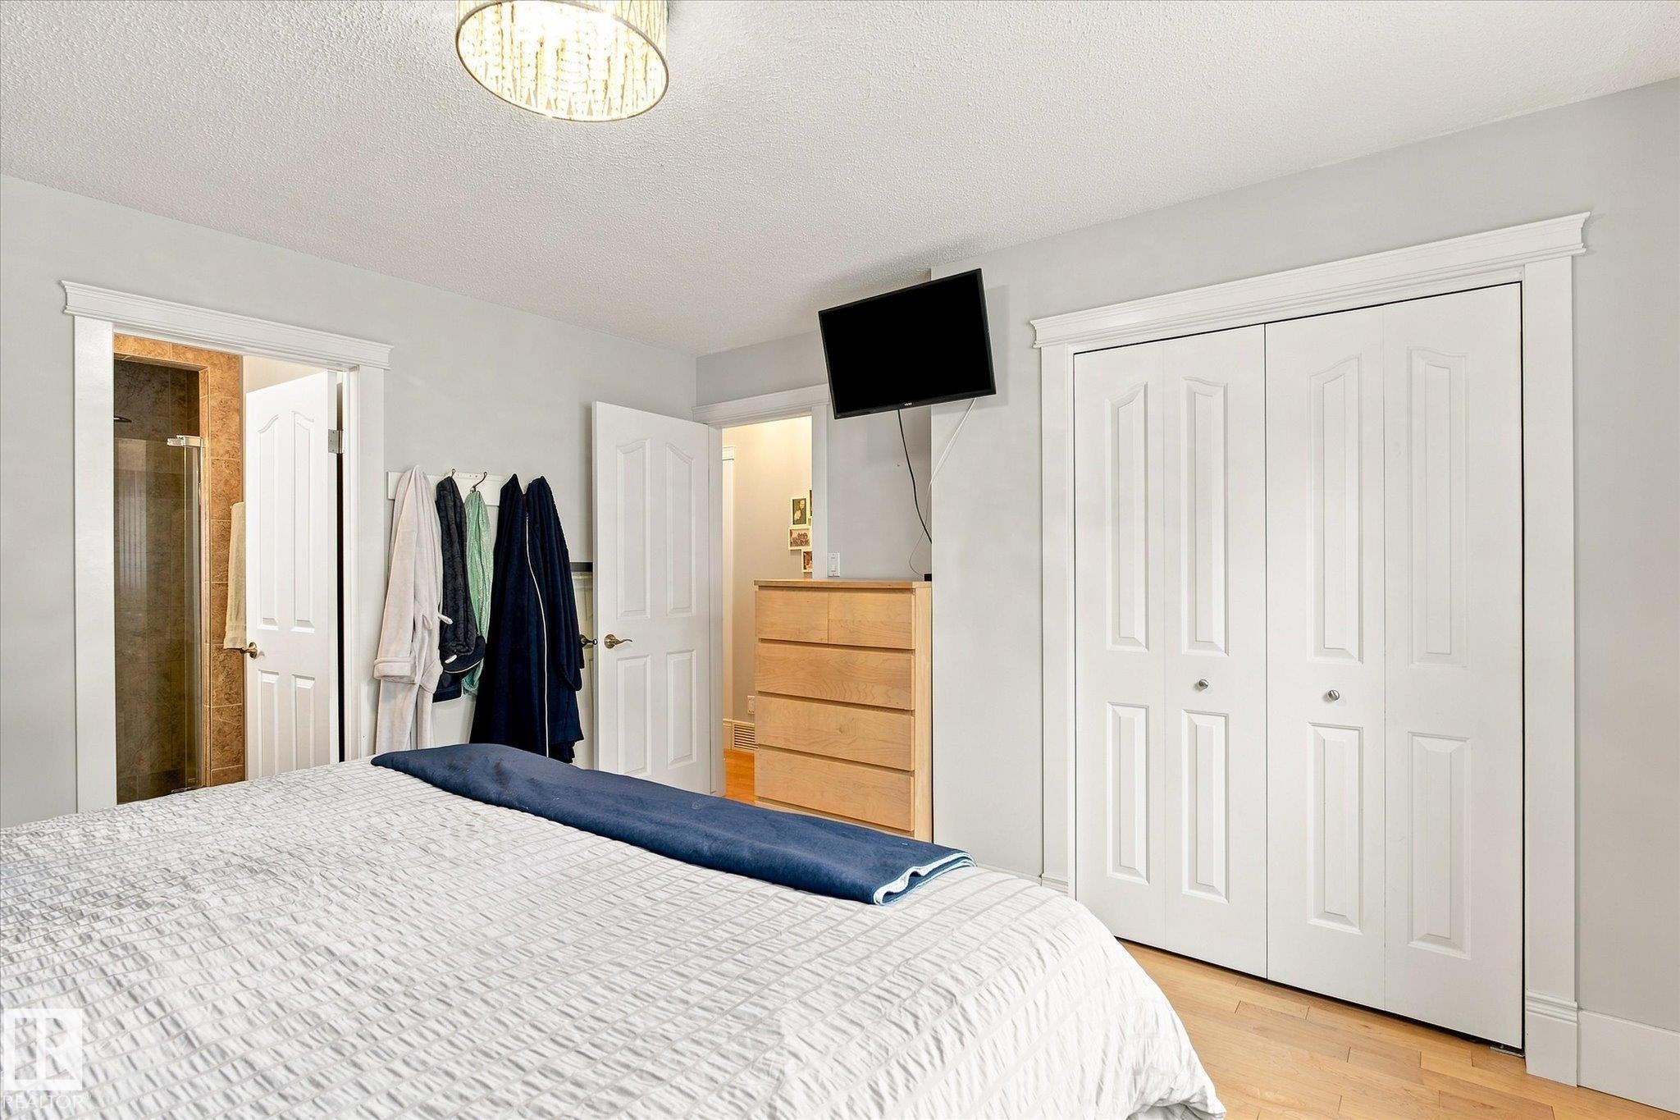
Hardwood-style flooring, tufted headboard, recessed doorway, tiled bathroom flooring, and a ceiling-mounted light fixture - 3 Akins Drive, St. Albert, AB
Recessed lighting, wood-finish flooring, white paneled bifold closet doors, and a glass-enclosed shower - 3 Akins Drive, St. Albert, AB
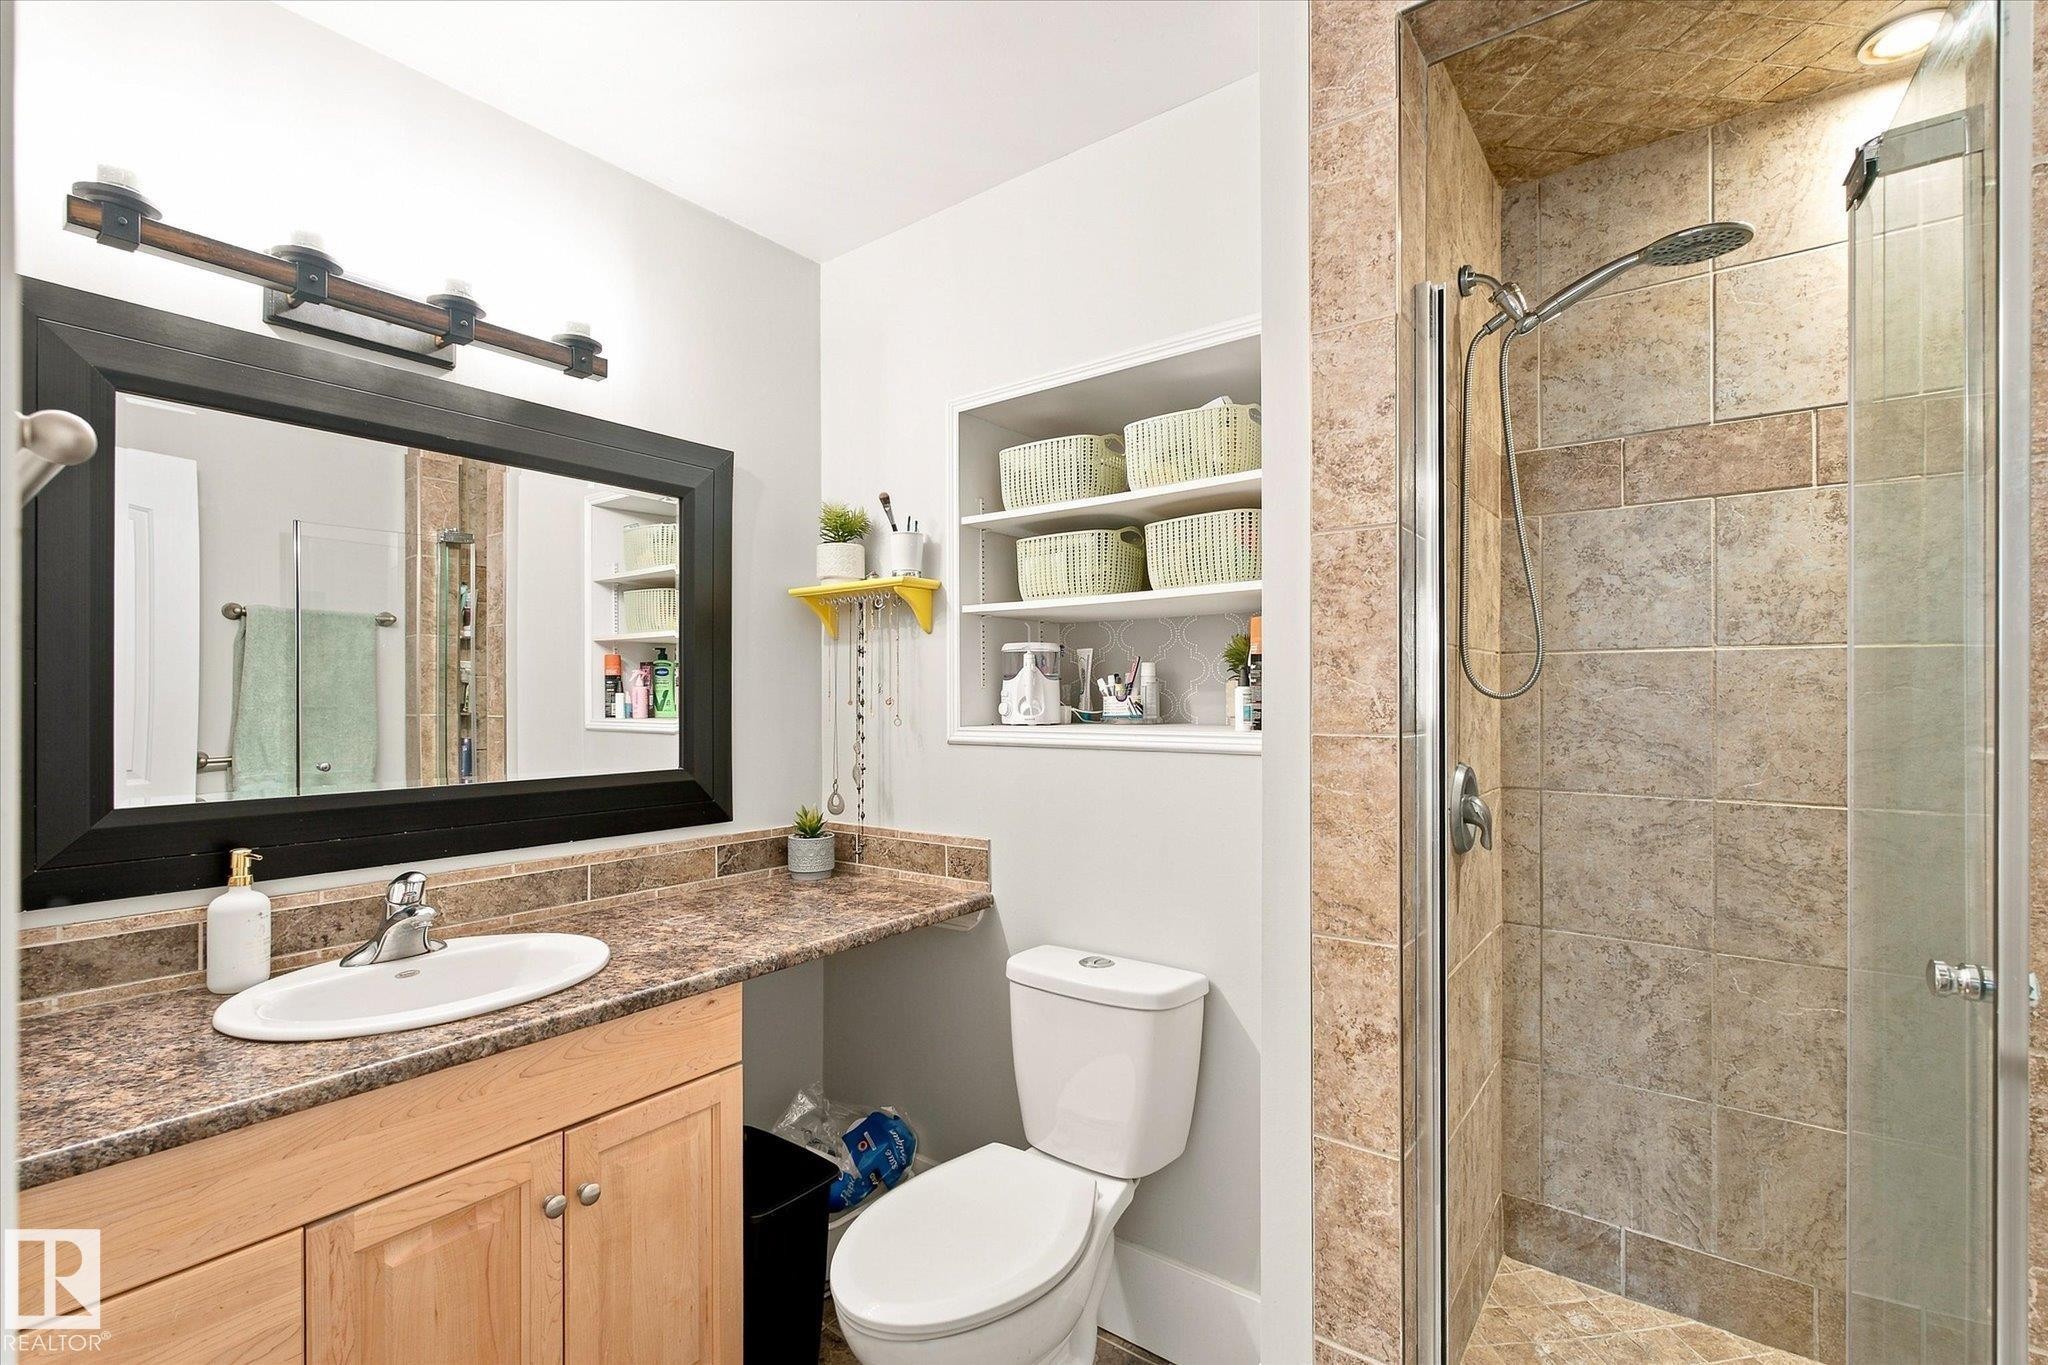
Built-in shower with glass enclosure, wood-finish vanity with counter space, framed mirror, and recessed wall shelving - 3 Akins Drive, St. Albert, AB
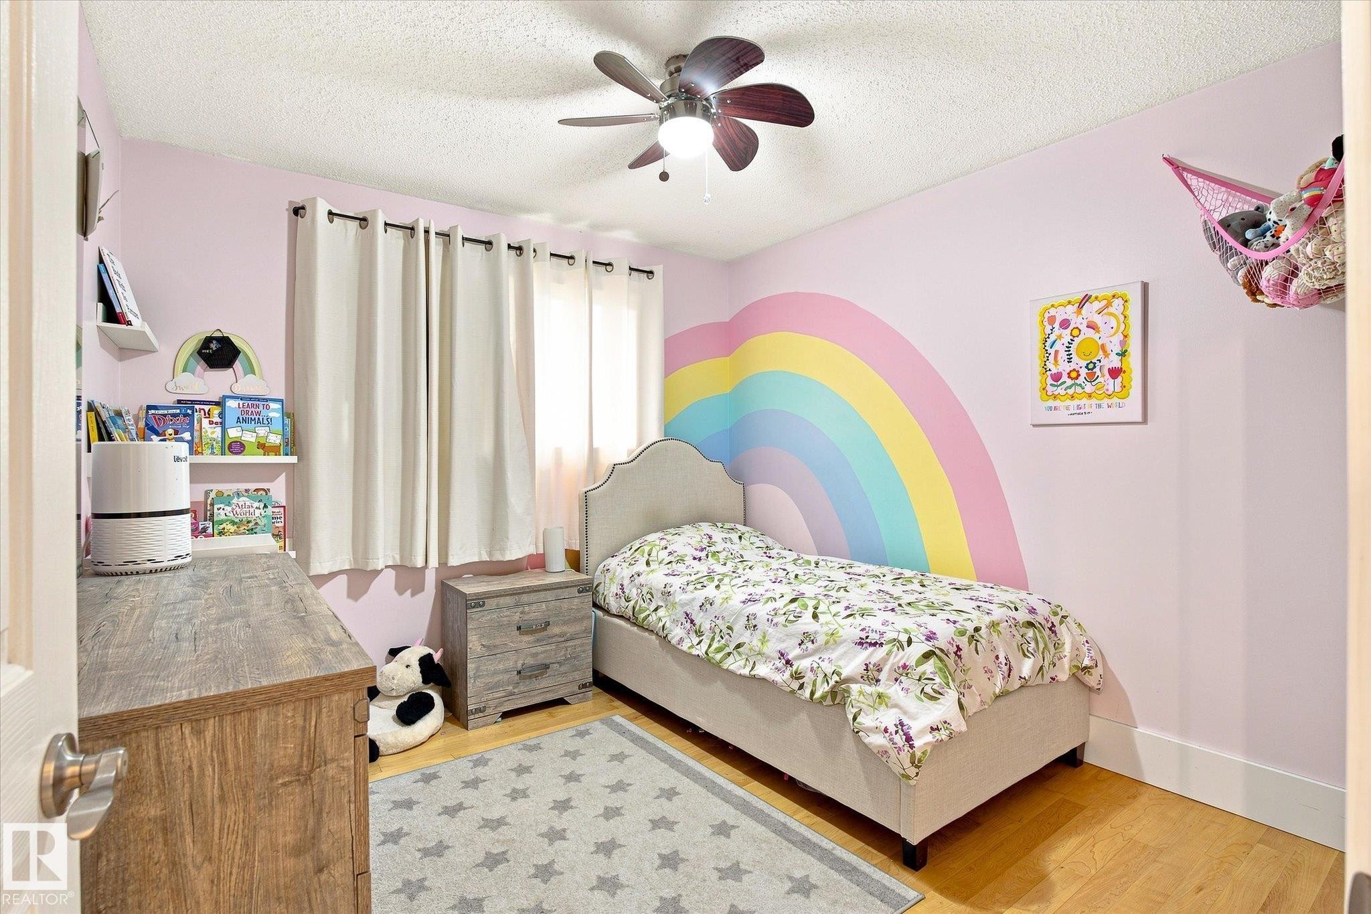
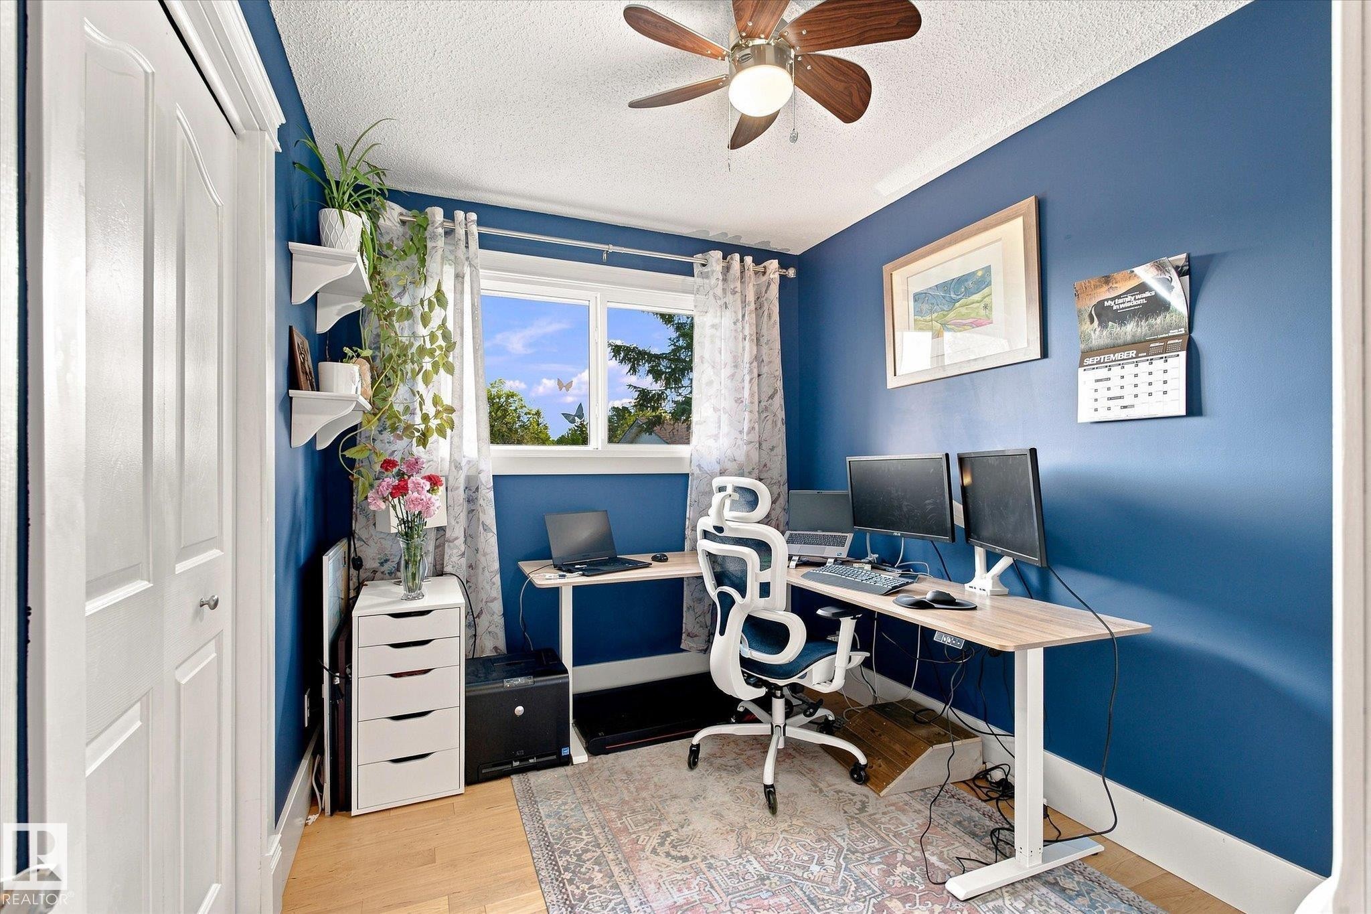
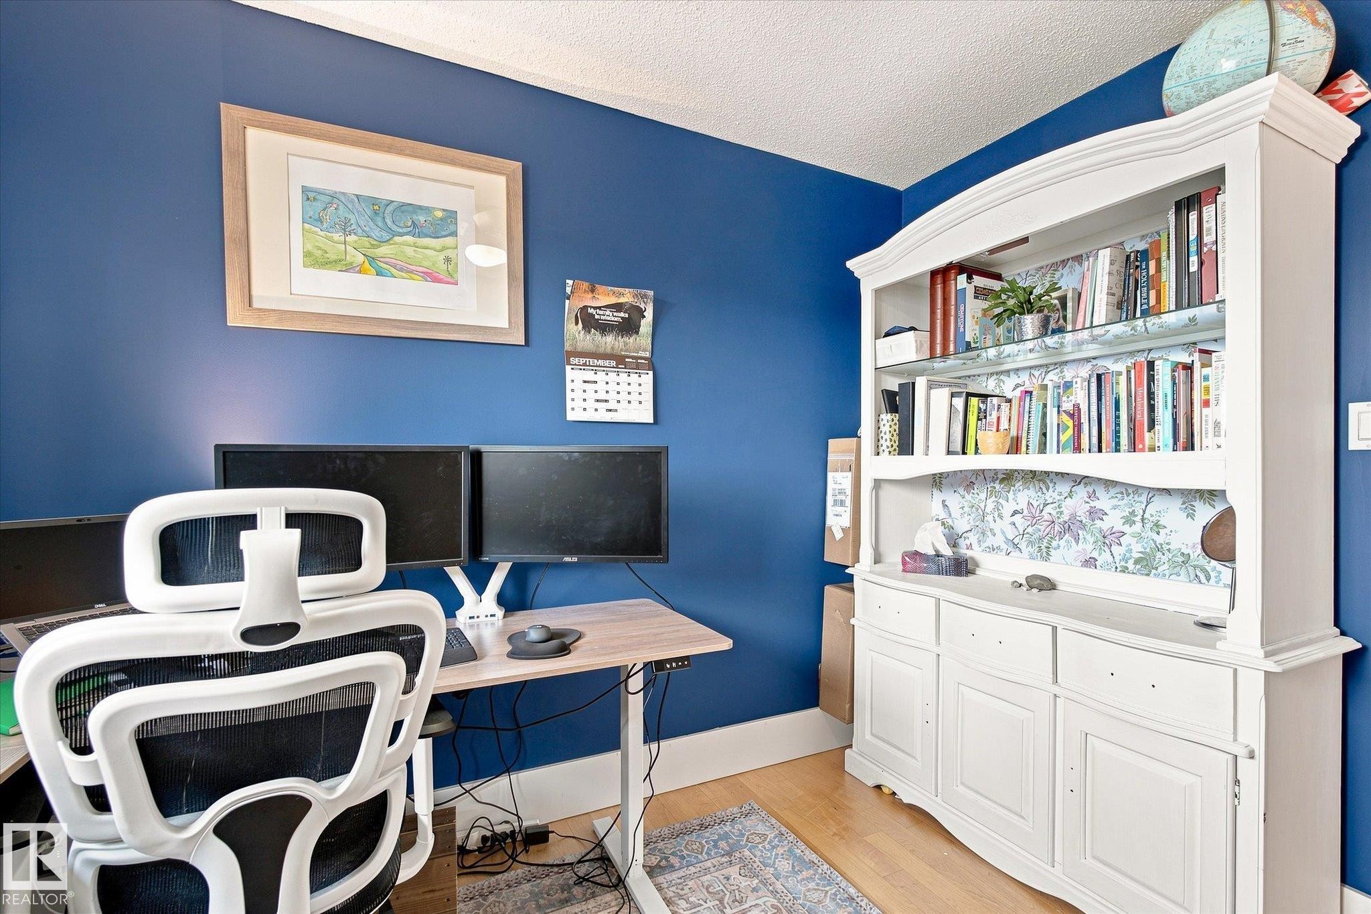
Light wood-finish flooring, built-in shelving, white window treatments, and a ceiling fan with integrated lighting - 3 Akins Drive, St. Albert, AB
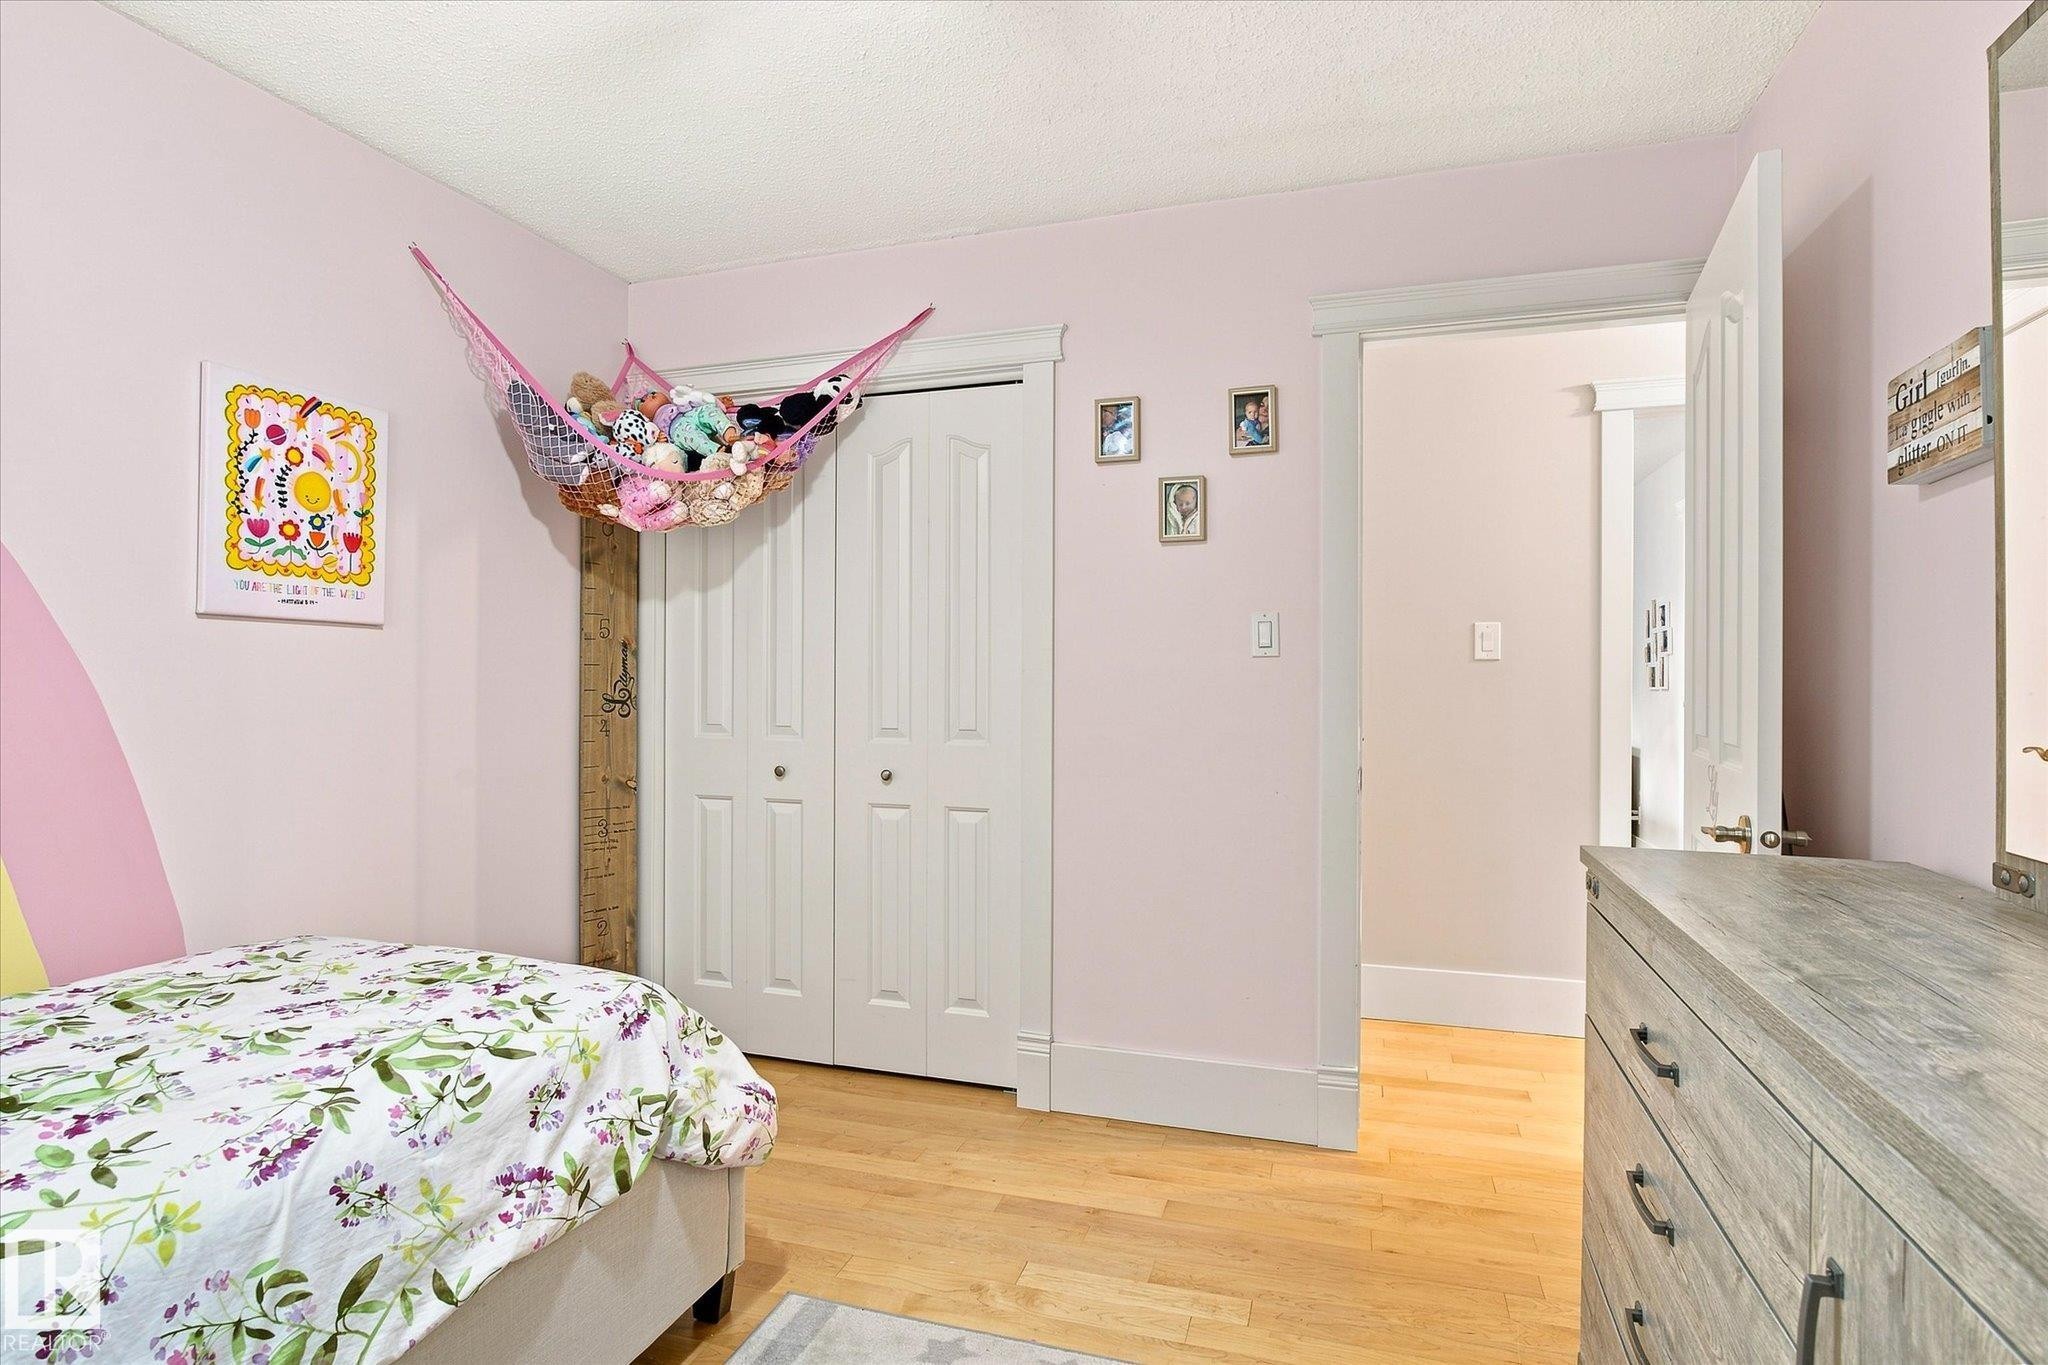
Wood-finish flooring with white trim, double bi-fold closet doors, and painted walls - 3 Akins Drive, St. Albert, AB
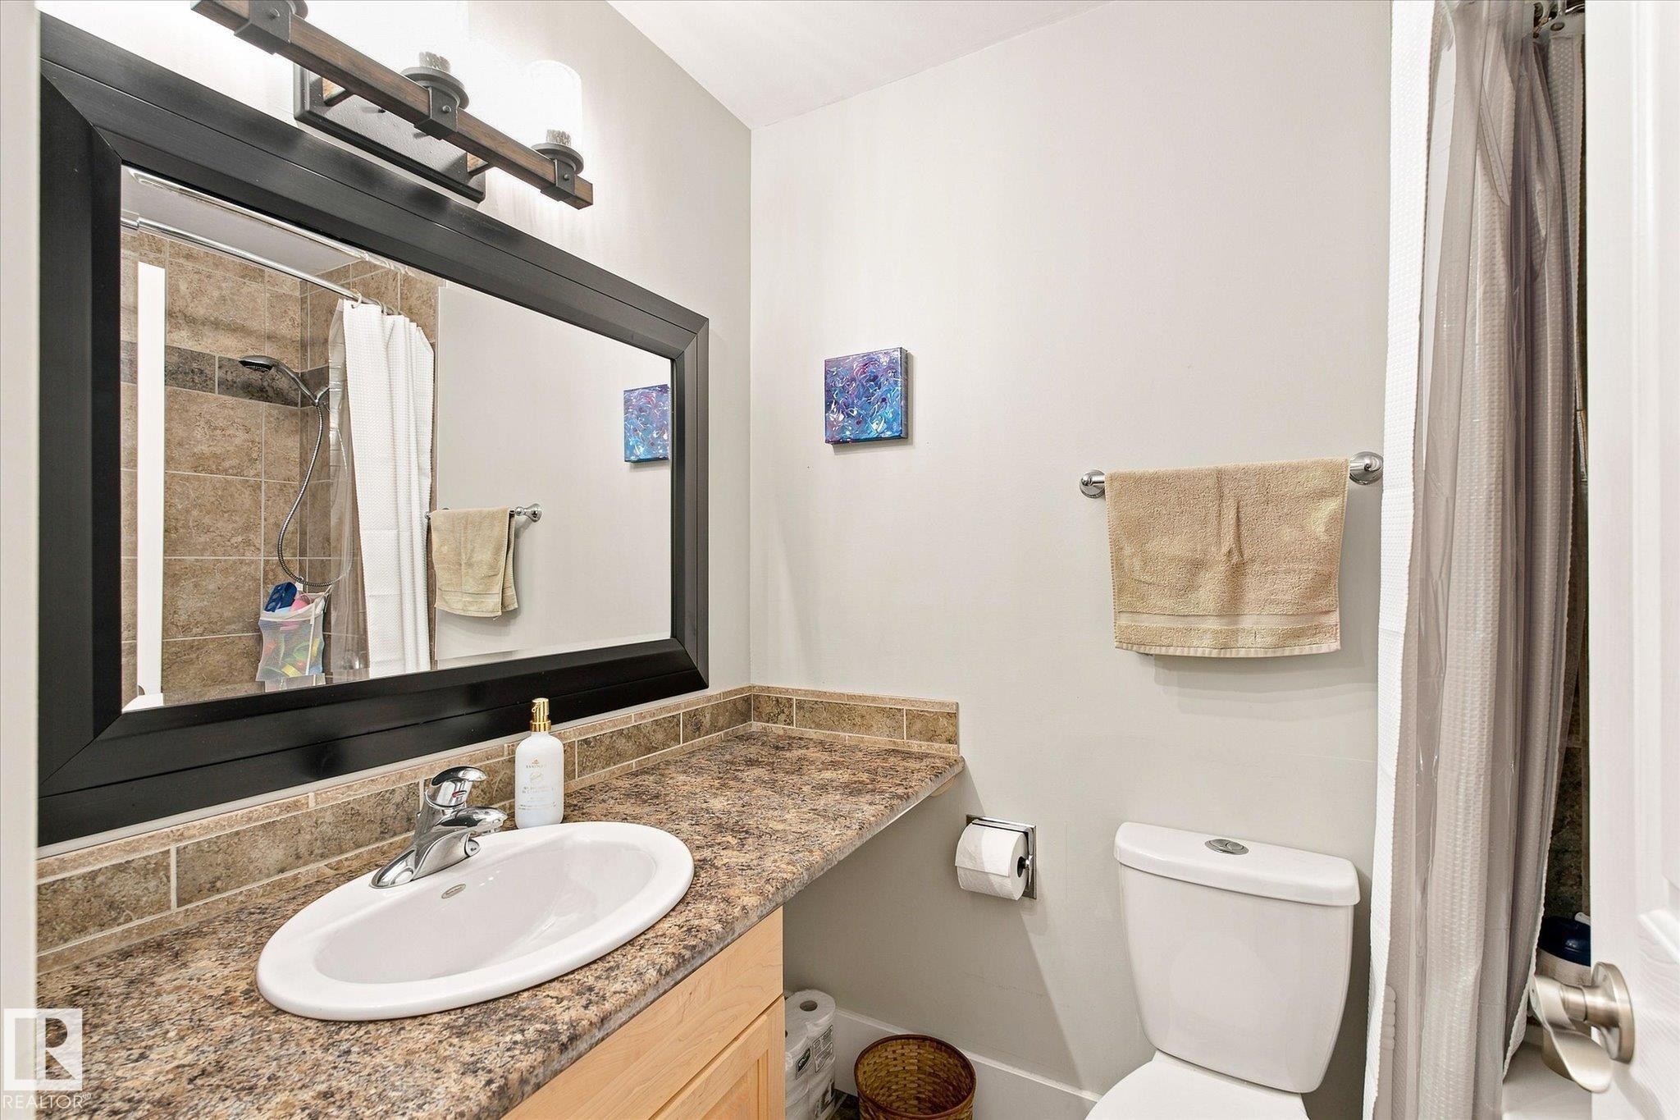
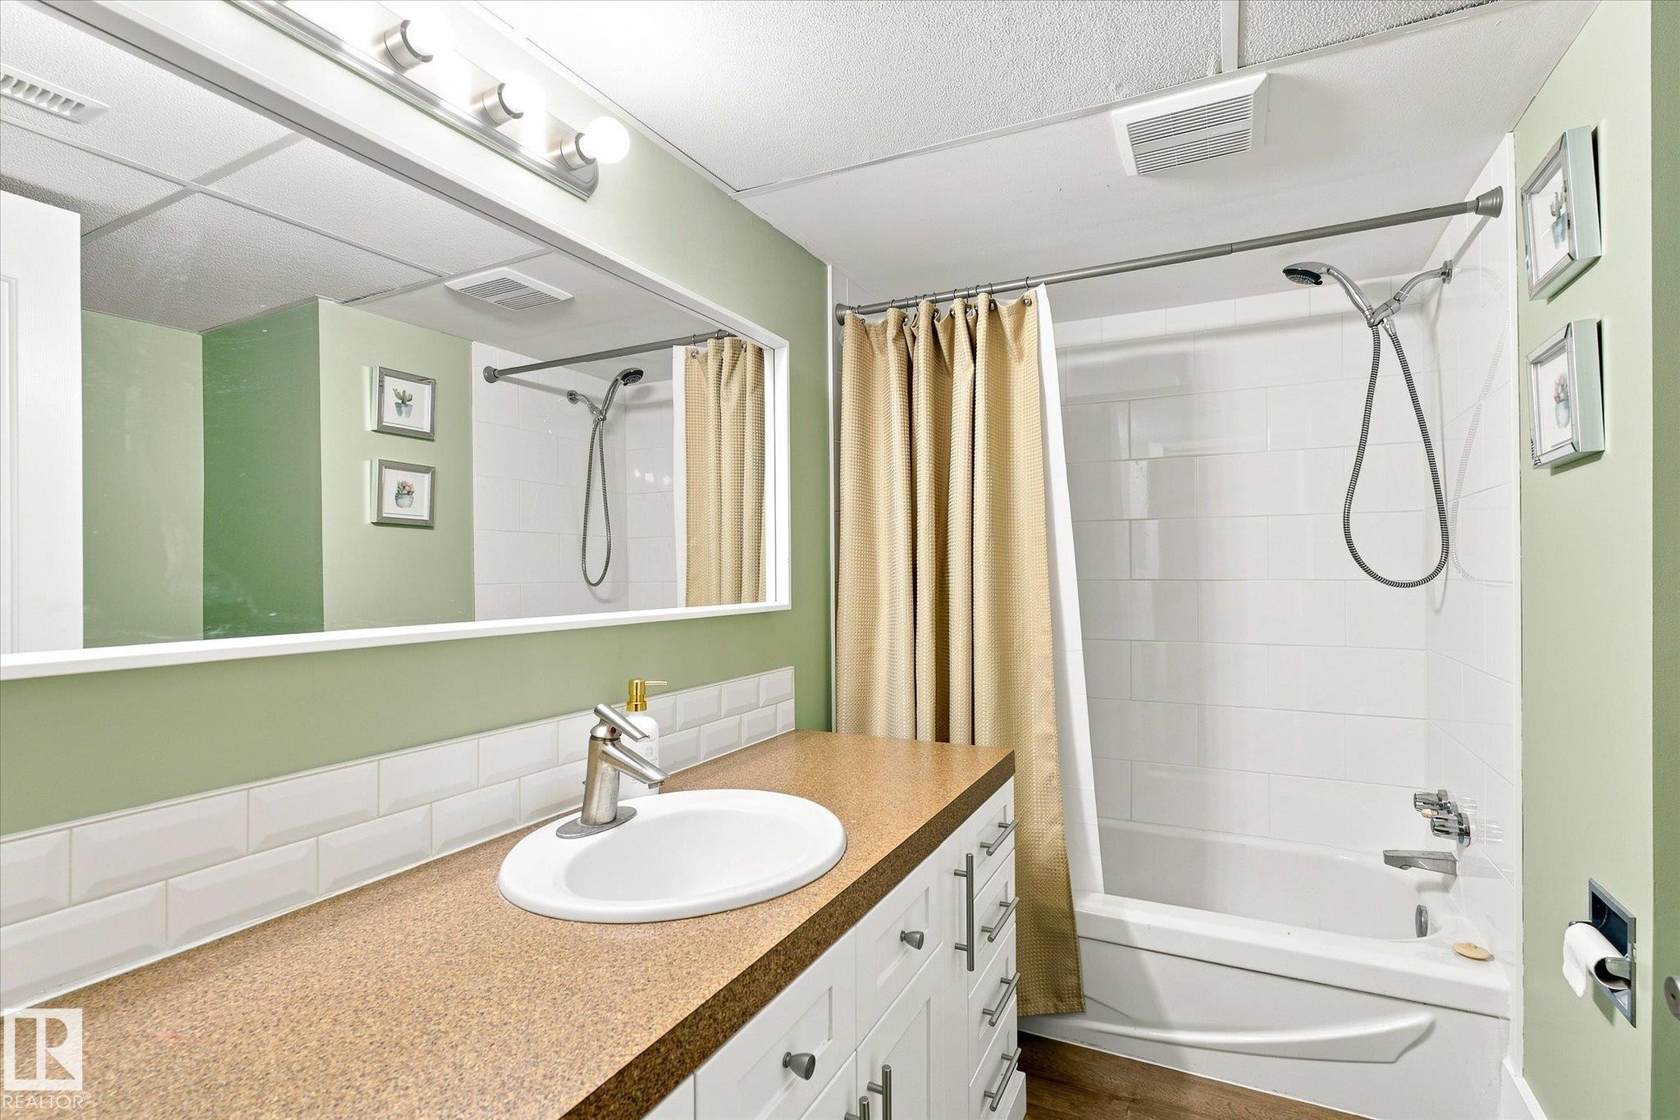
Spacious vanity with a laminate countertop, undermount sink, and chrome faucet - 3 Akins Drive, St. Albert, AB
Bright room featuring an exterior window, wood-finish flooring, white trim, and a ceiling fan - 3 Akins Drive, St. Albert, AB
Wood-finish flooring with a white textured ceiling - 3 Akins Drive, St. Albert, AB
Hardwood flooring on stairs and landing - 3 Akins Drive, St. Albert, AB
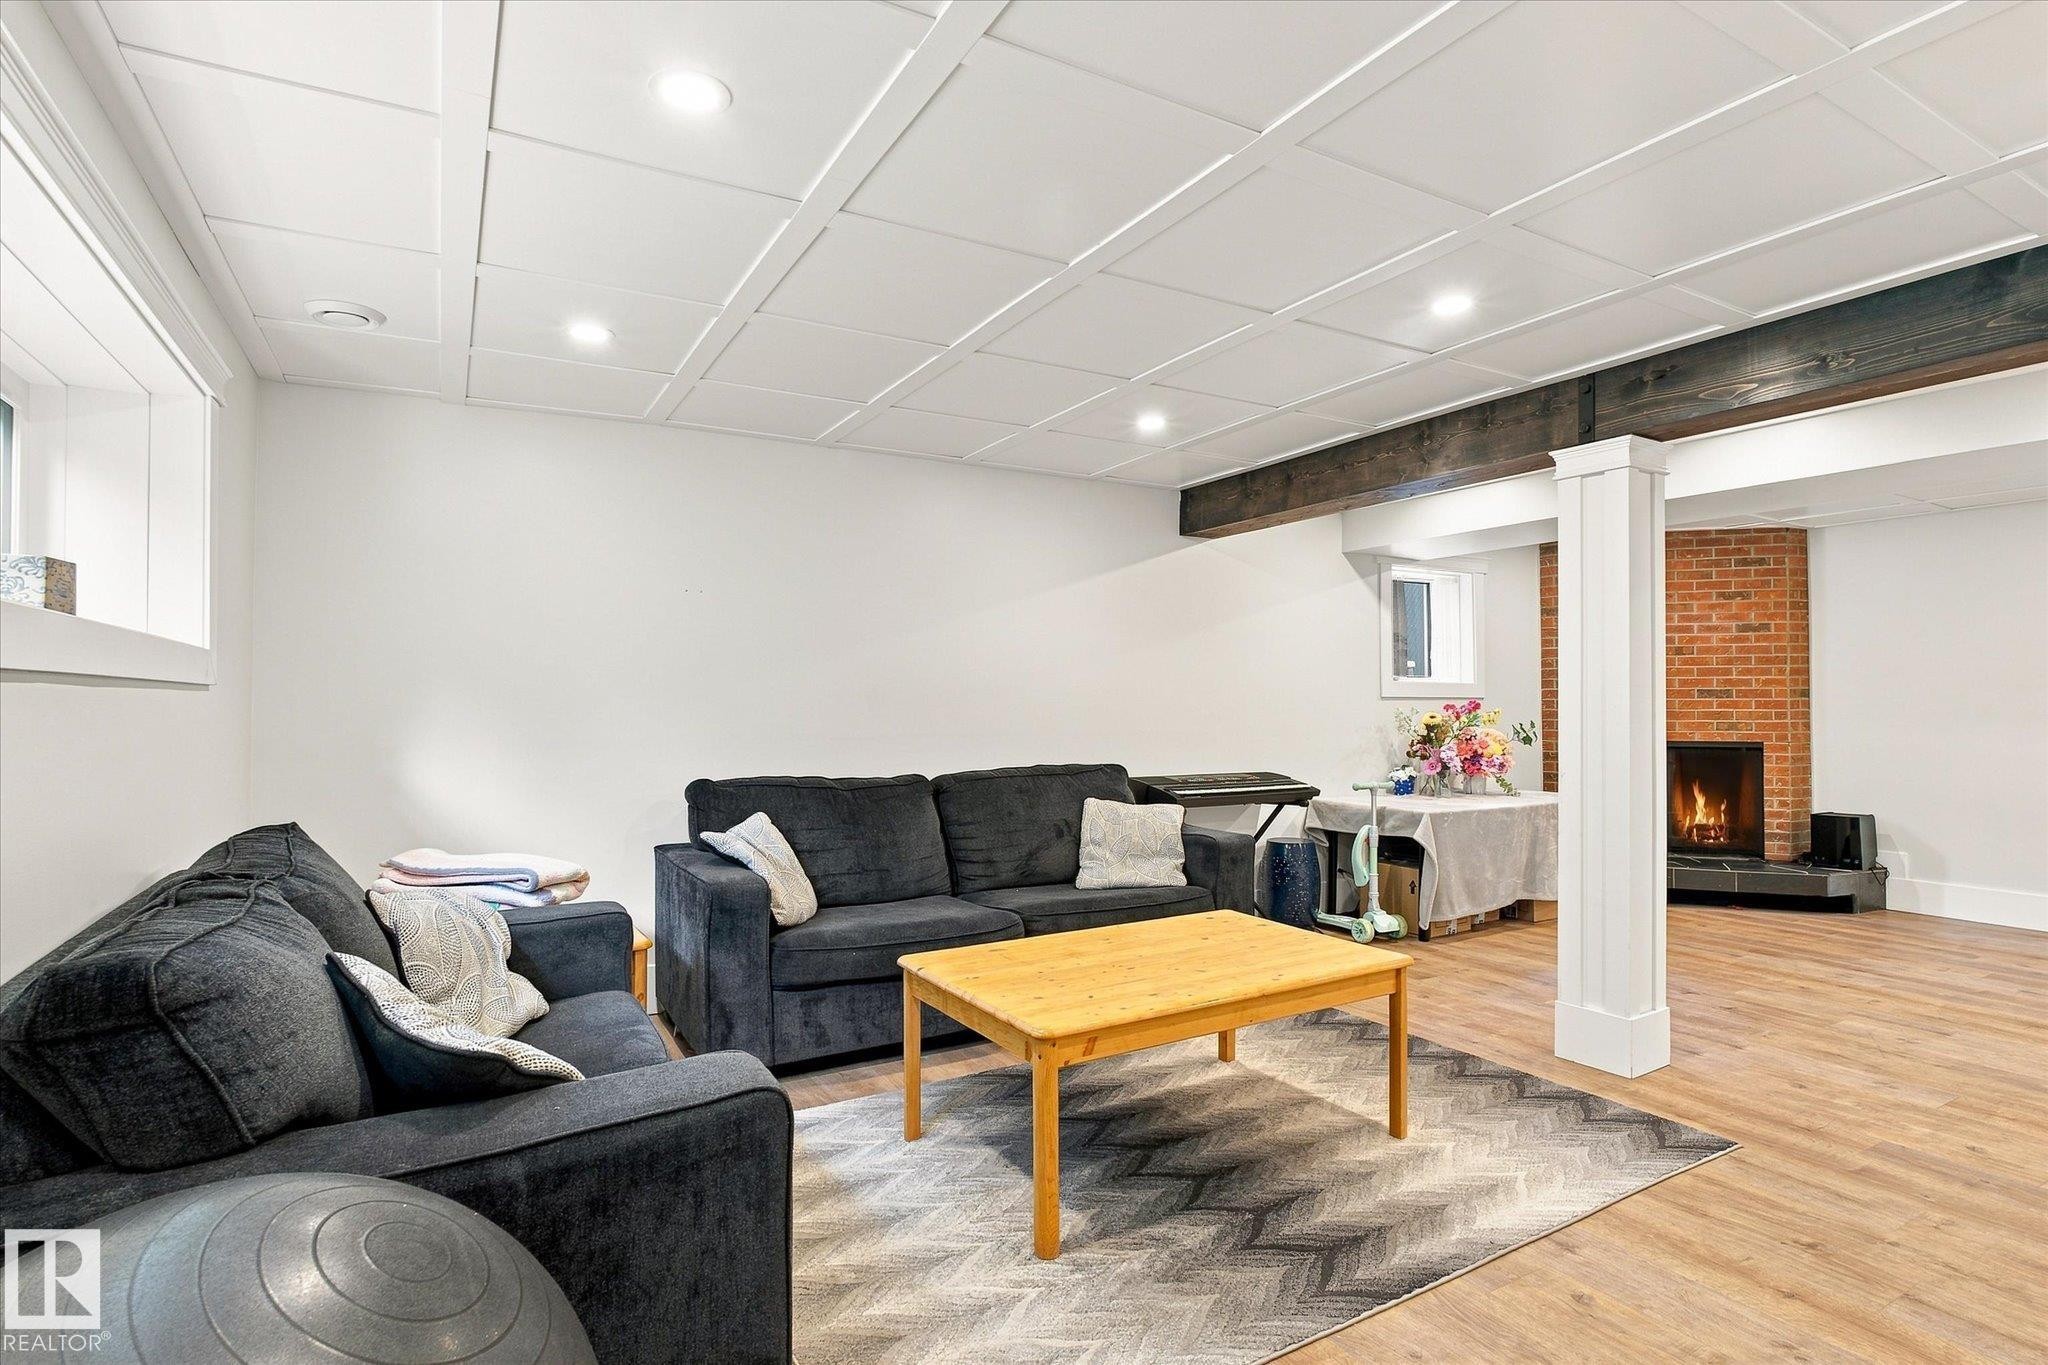
Wood-finish flooring with a fireplace featuring a brick surround, white coffered ceiling, exposed wood beam, and recessed lighting - 3 Akins Drive, St. Albert, AB
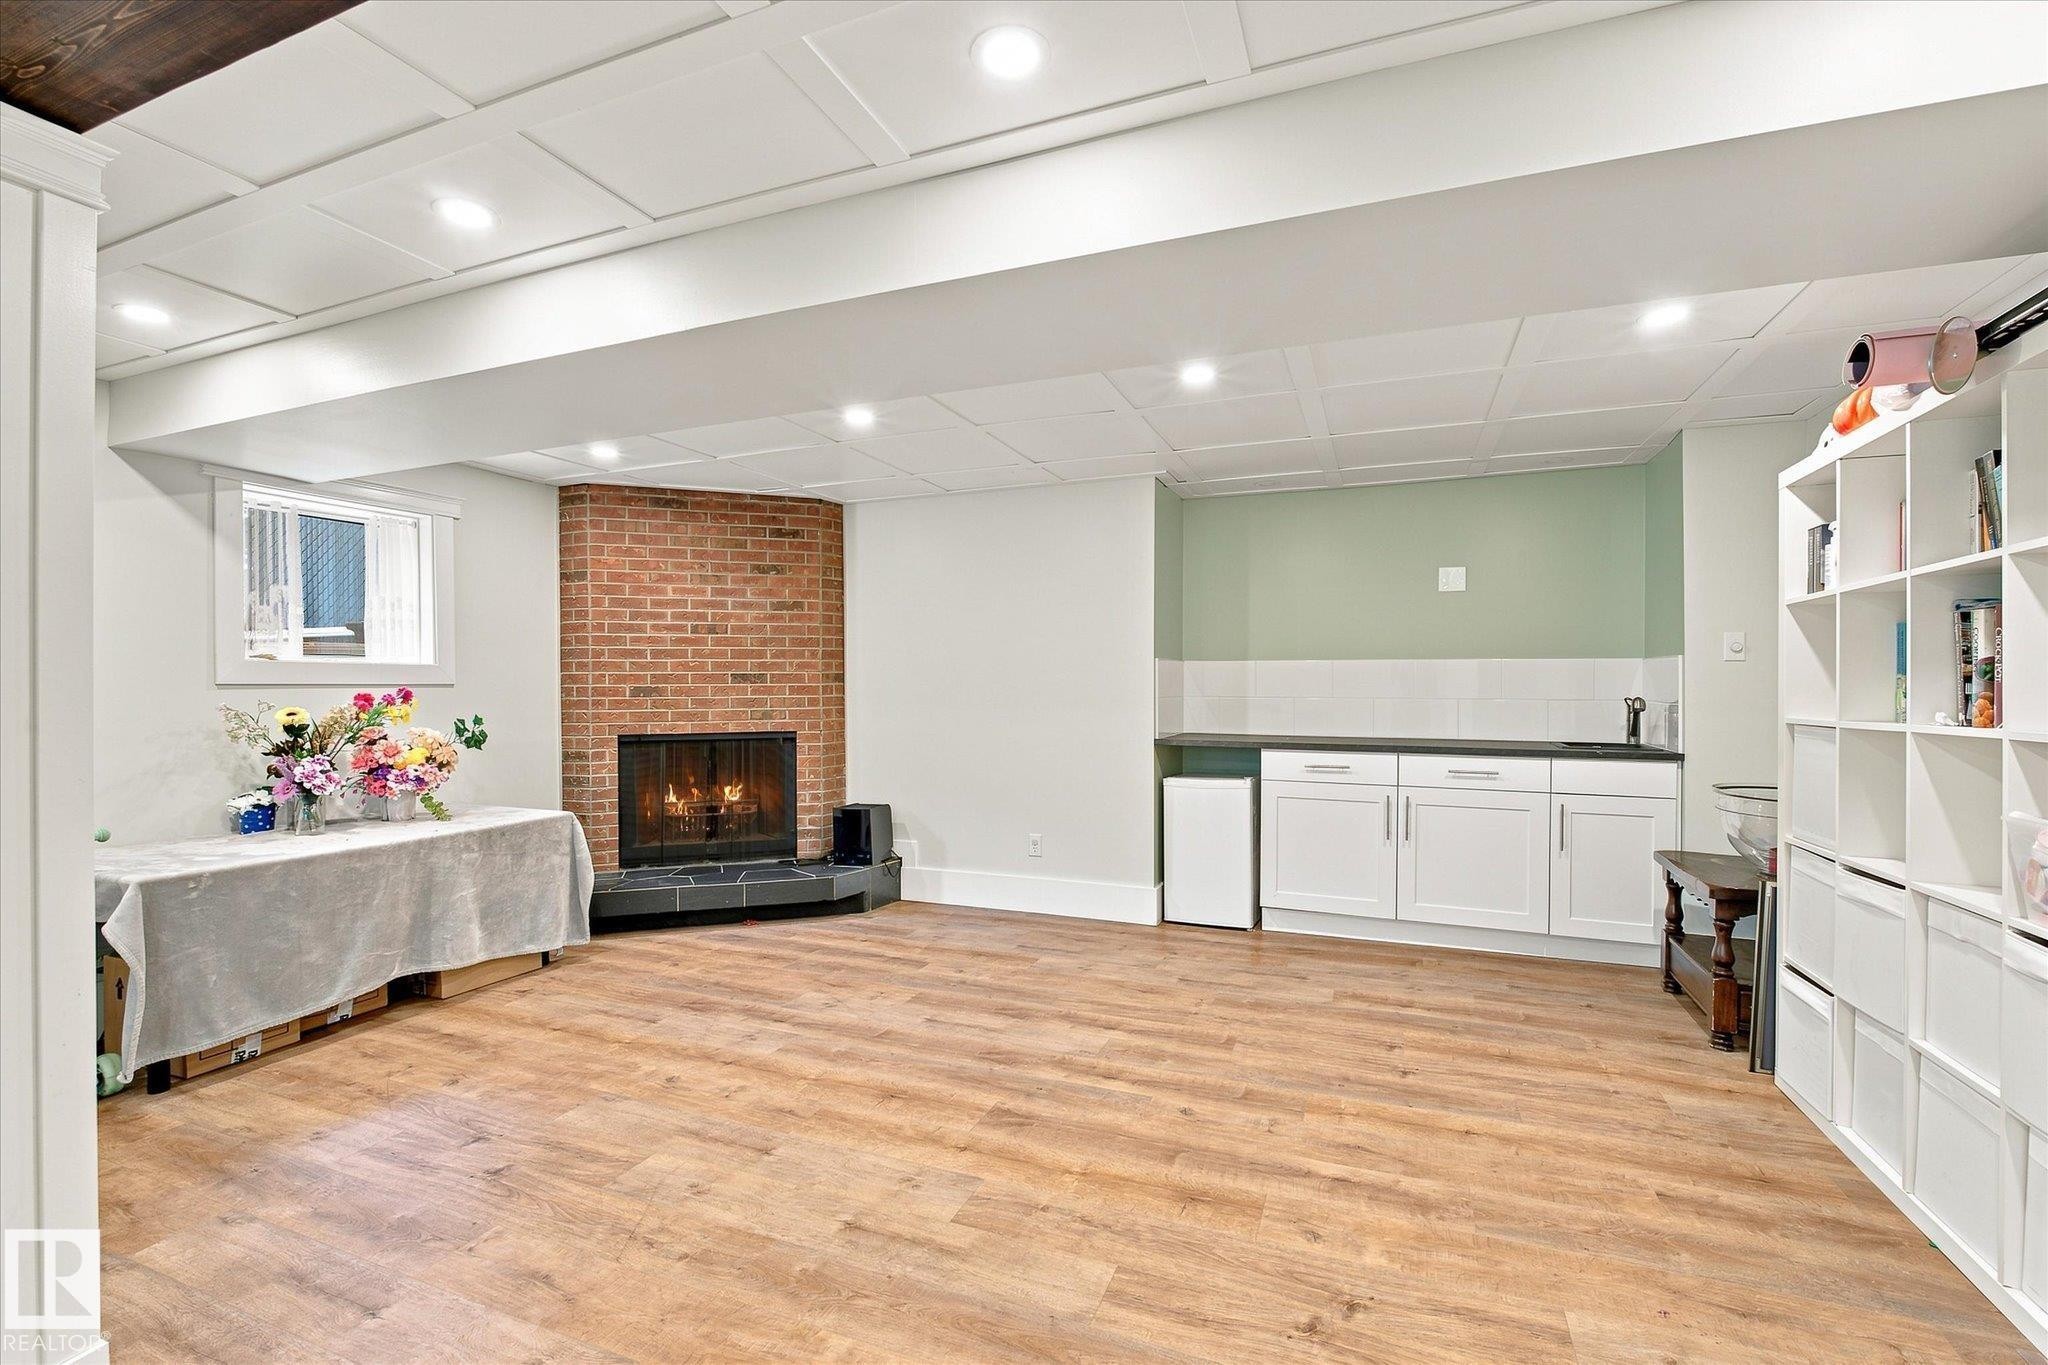
Wood-finish flooring, brick fireplace with a black tile hearth, white paneled ceiling, recessed lighting, and a built-in wet bar with white cabinetry - 3 Akins Drive, St. Albert, AB
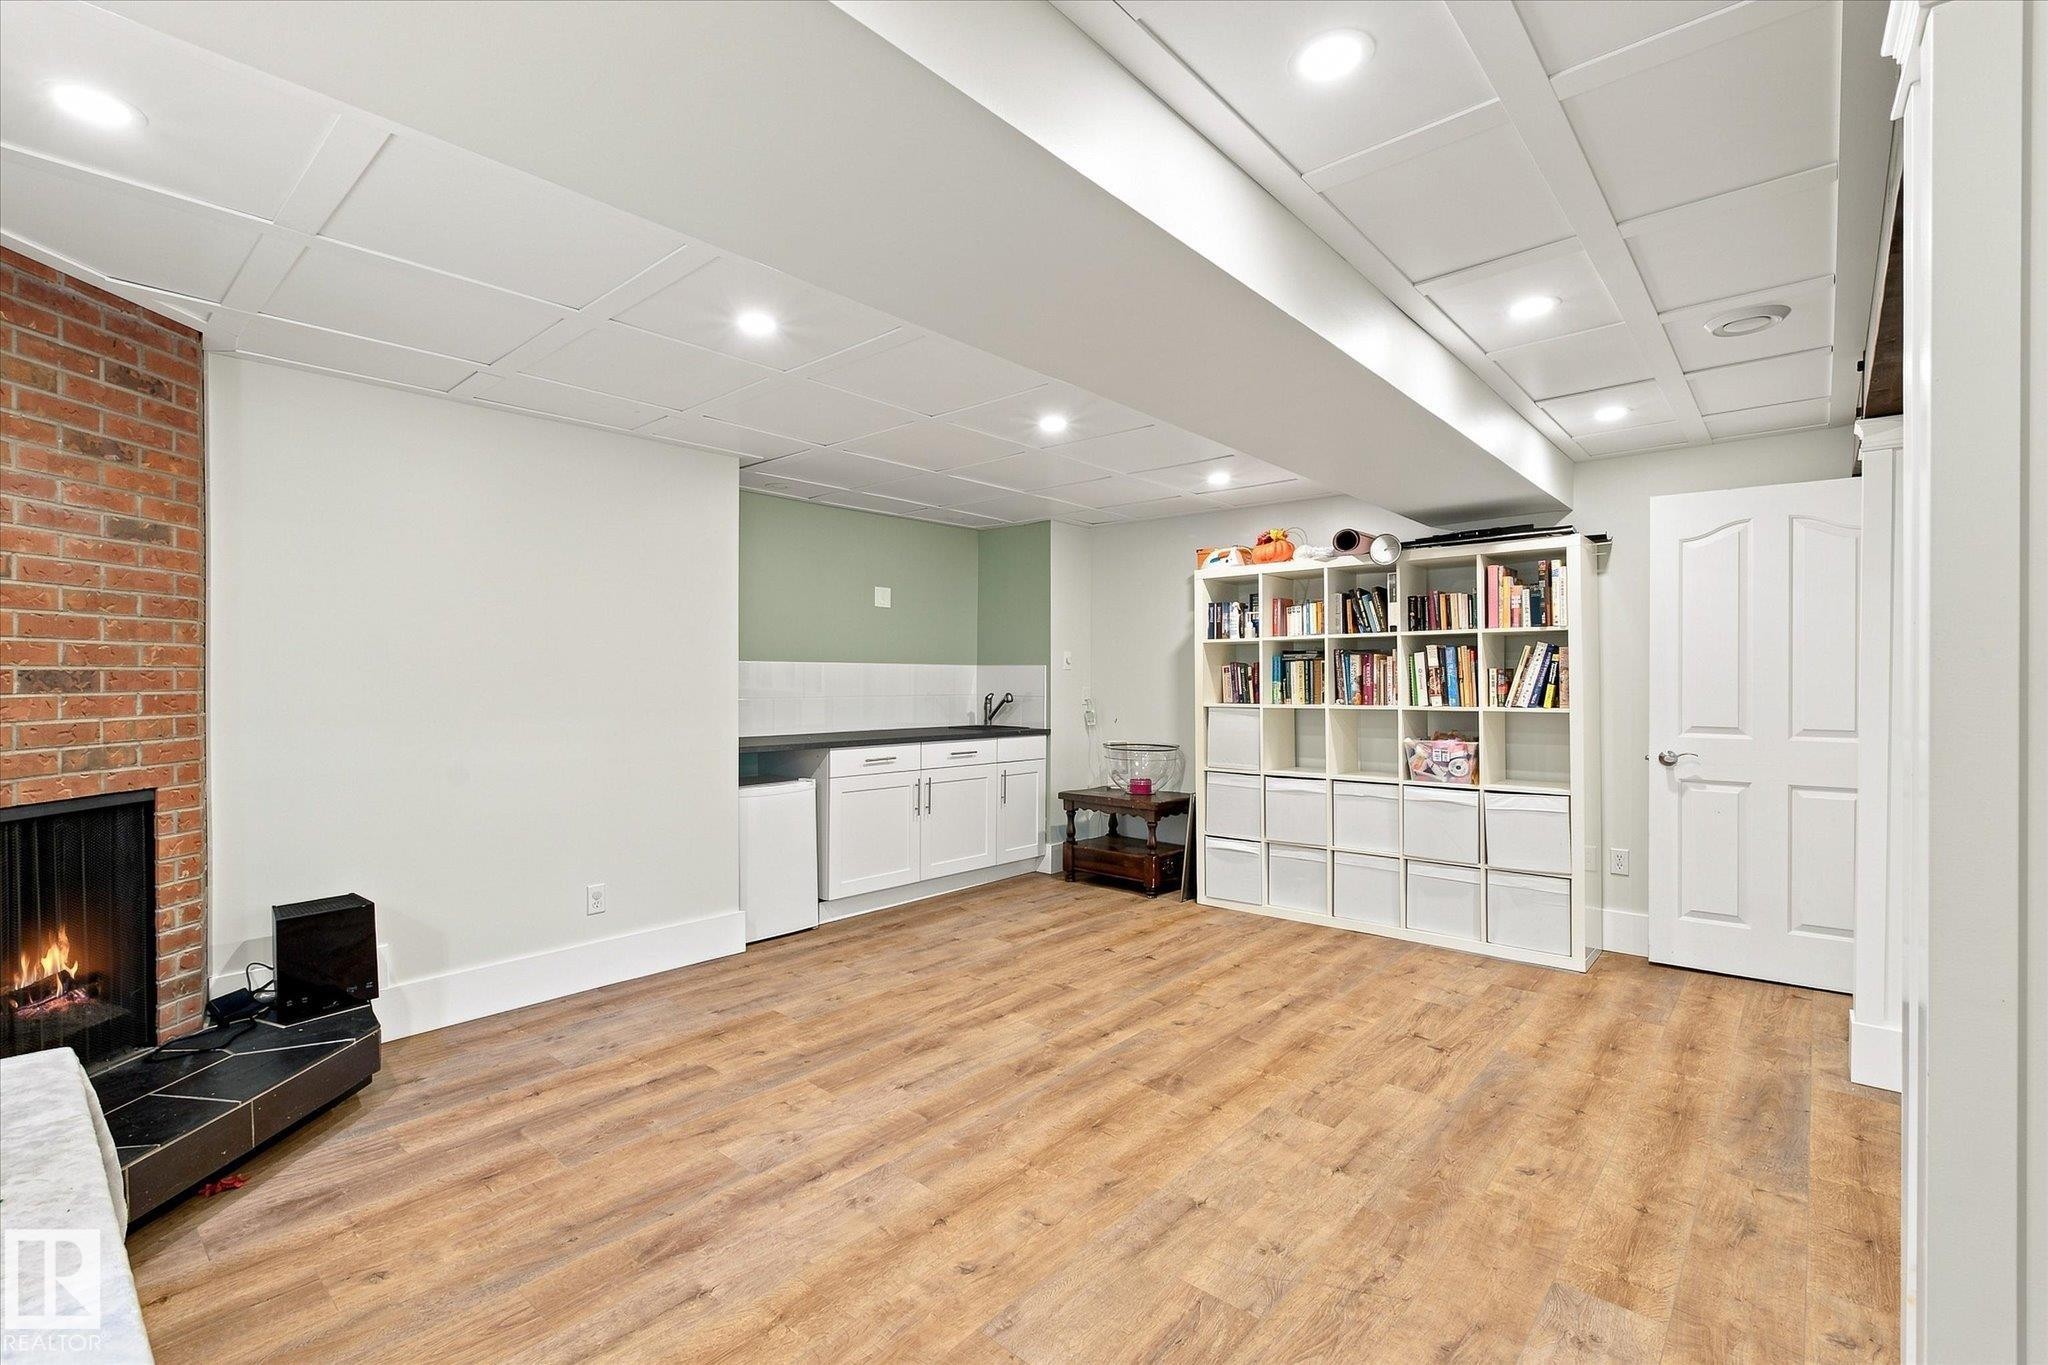
Wood-finish flooring, recessed lighting, brick-clad fireplace, built-in wet bar, and coffered ceiling - 3 Akins Drive, St. Albert, AB
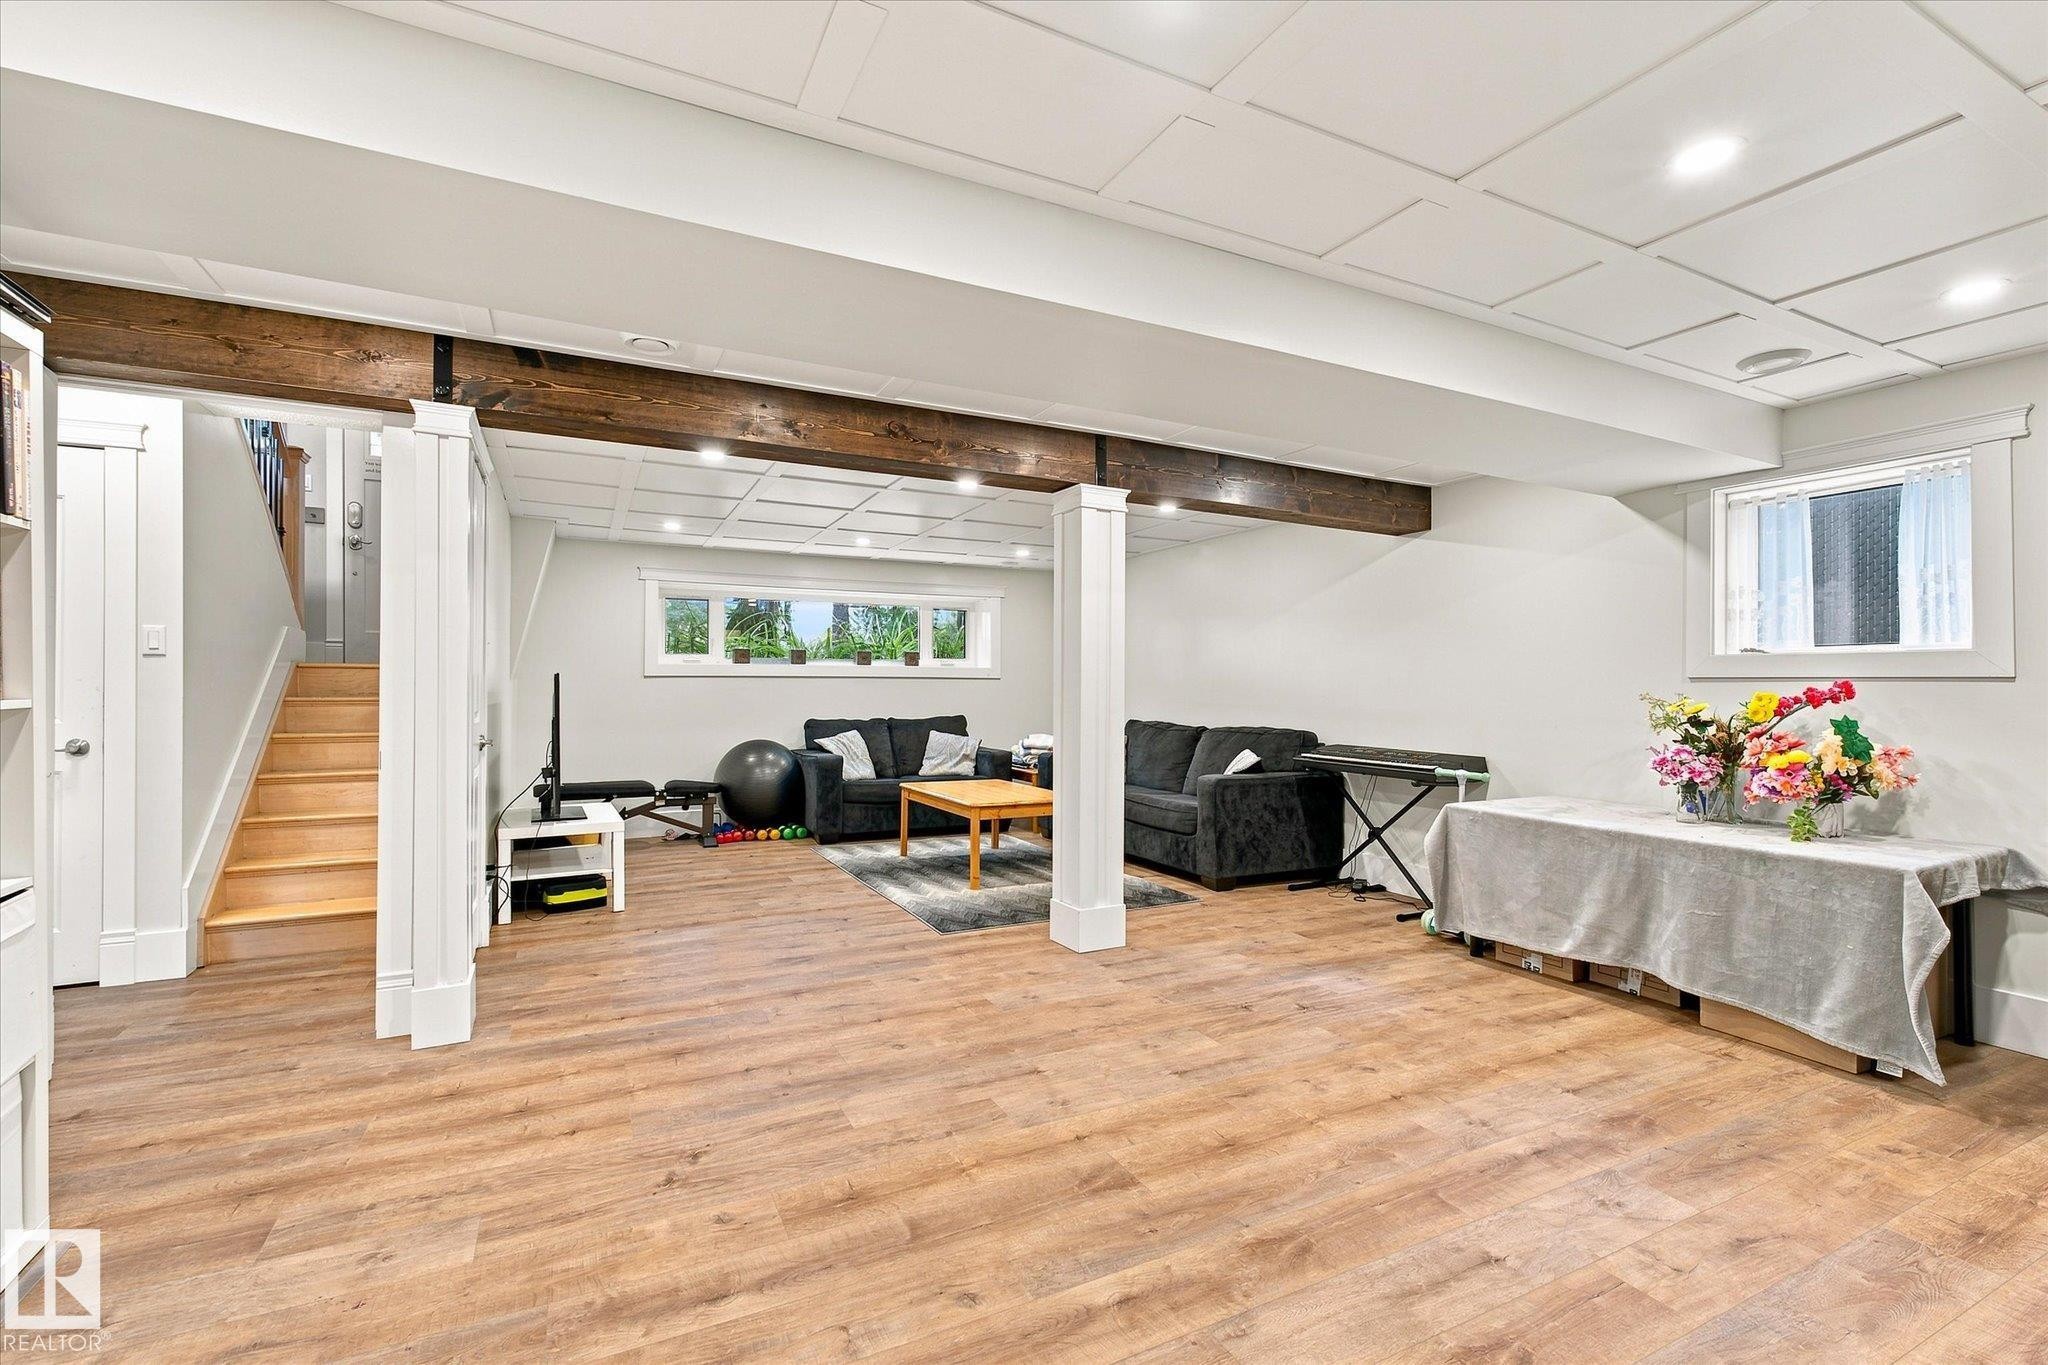
Recessed lighting, wood-finish flooring, exposed wood beams, coffered ceiling, and white trim windows - 3 Akins Drive, St. Albert, AB
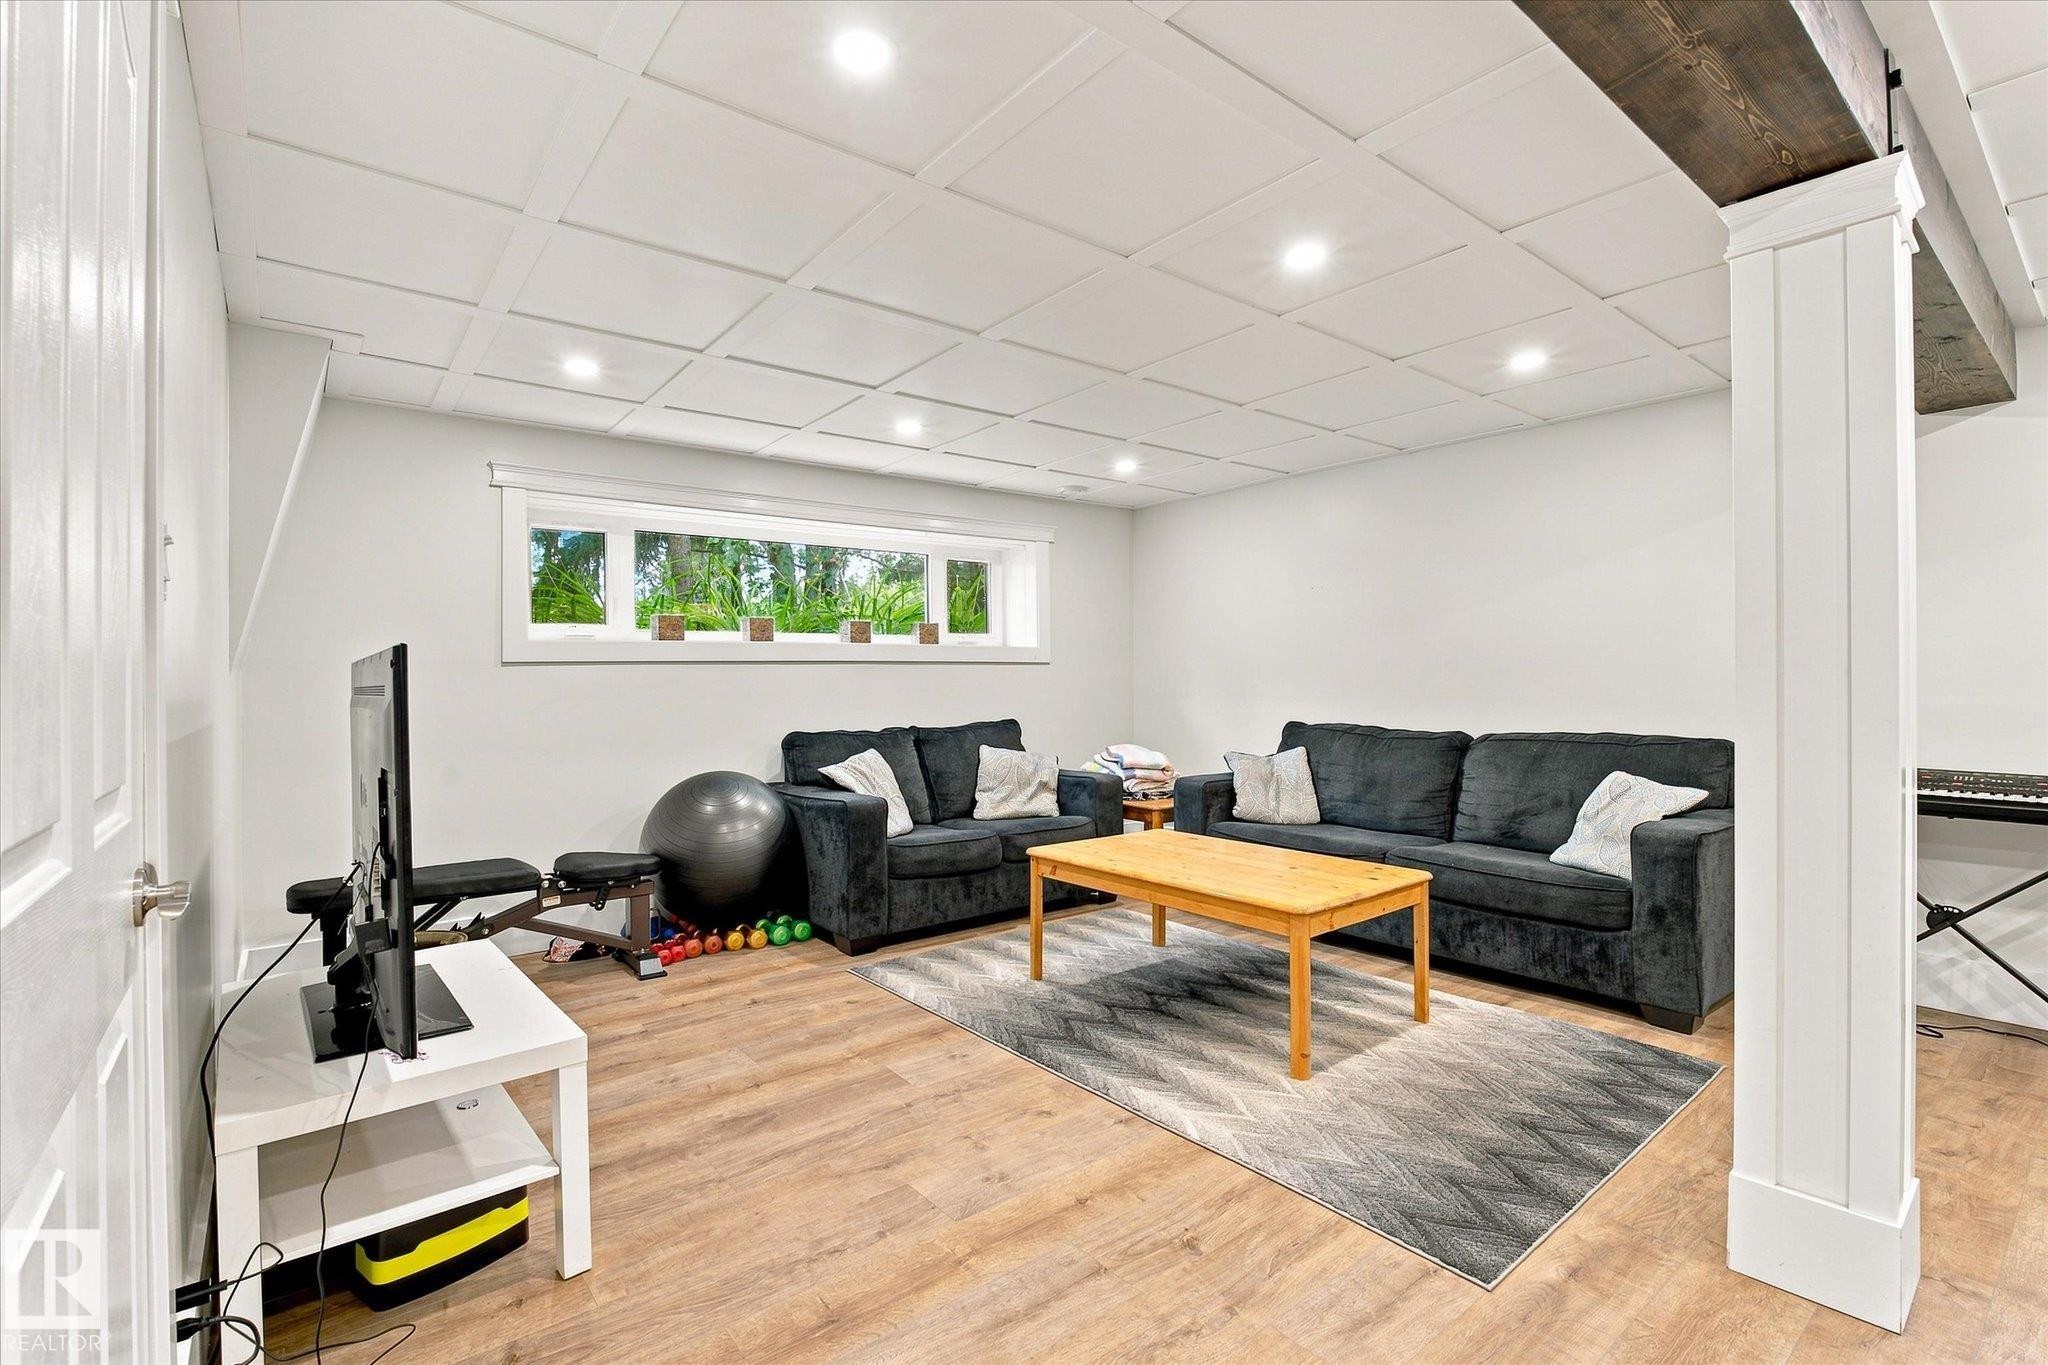
Wood-finish flooring, recessed lighting, coffered ceiling, exposed wood beam, and a horizontal window - 3 Akins Drive, St. Albert, AB
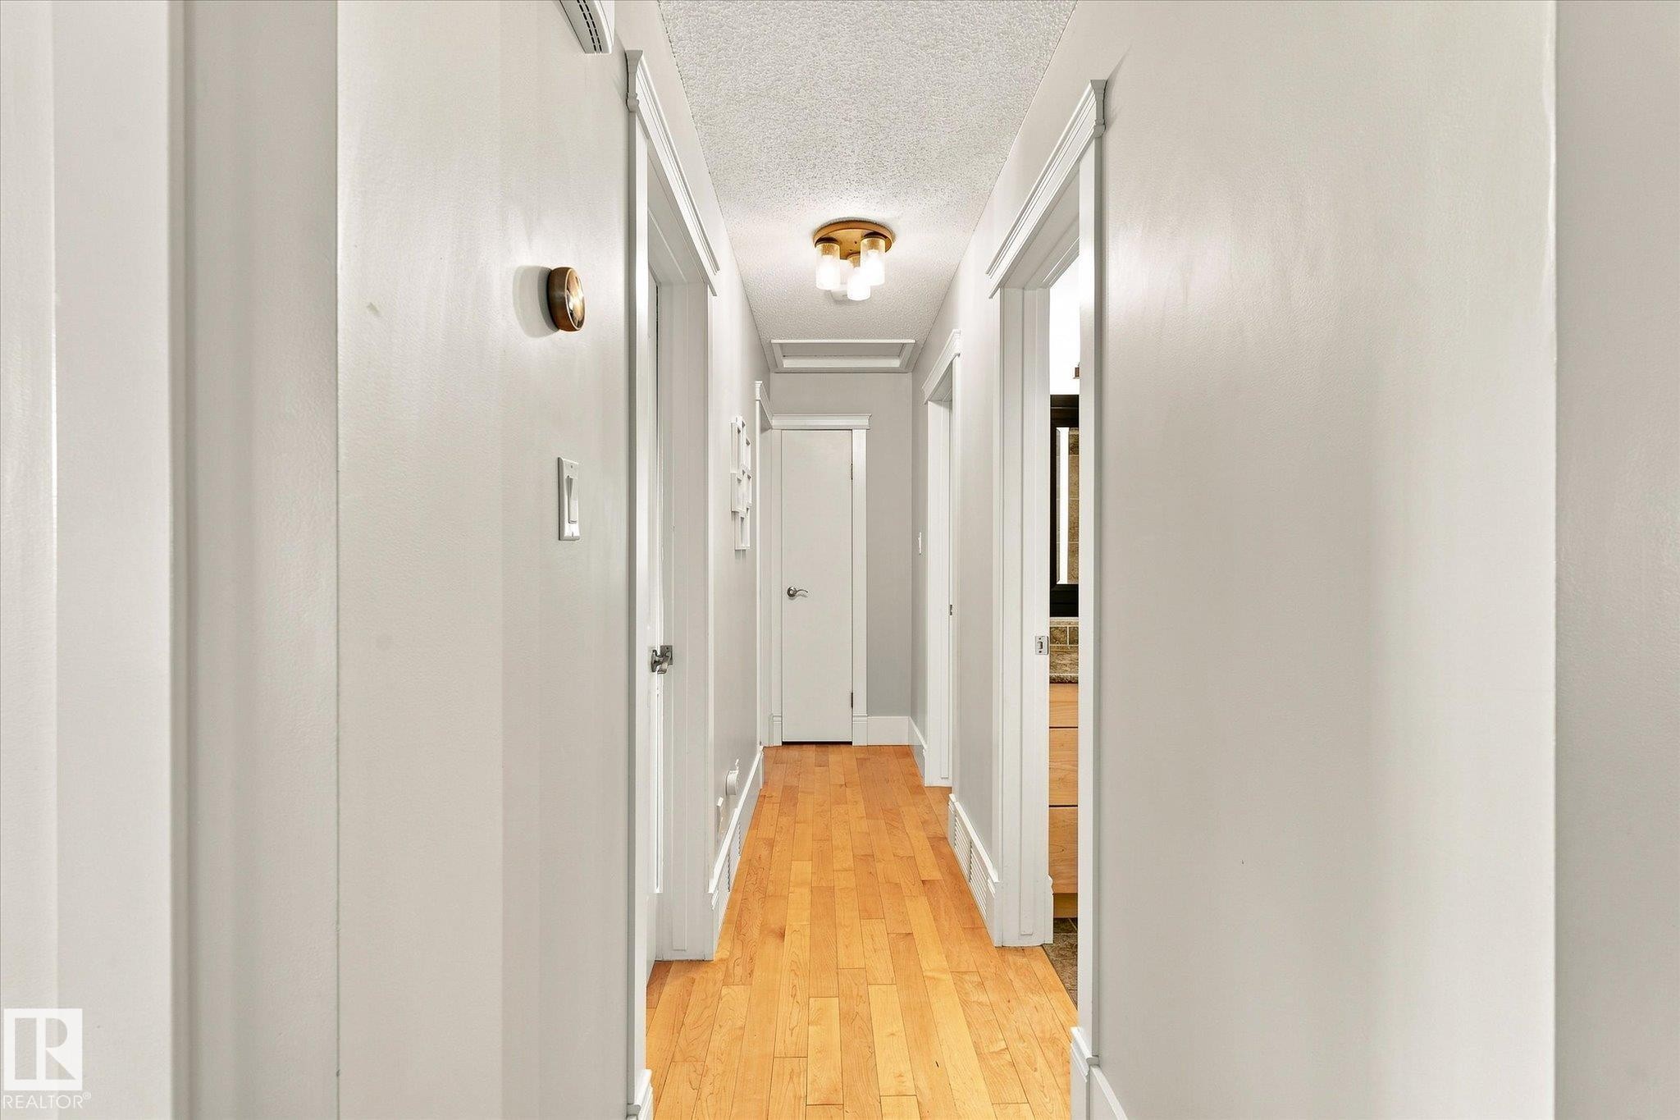
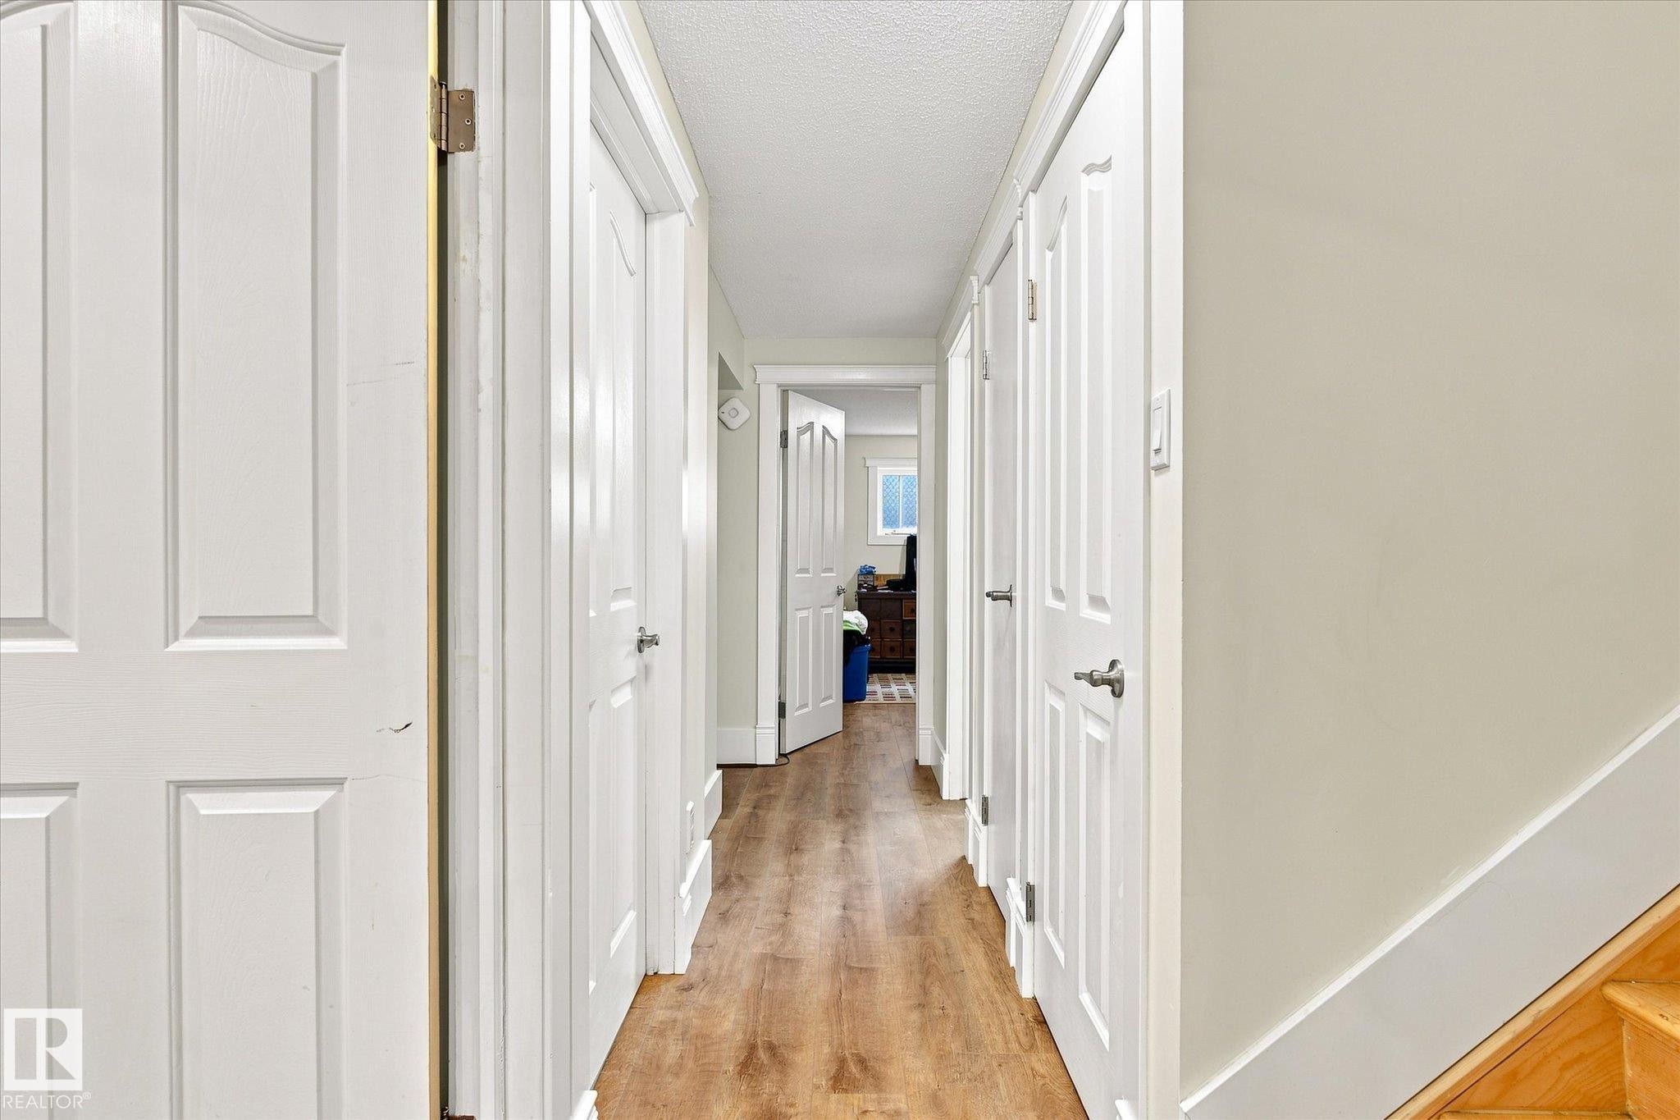
Hallway featuring wood-finish flooring, white panel doors, and neutral painted walls - 3 Akins Drive, St. Albert, AB
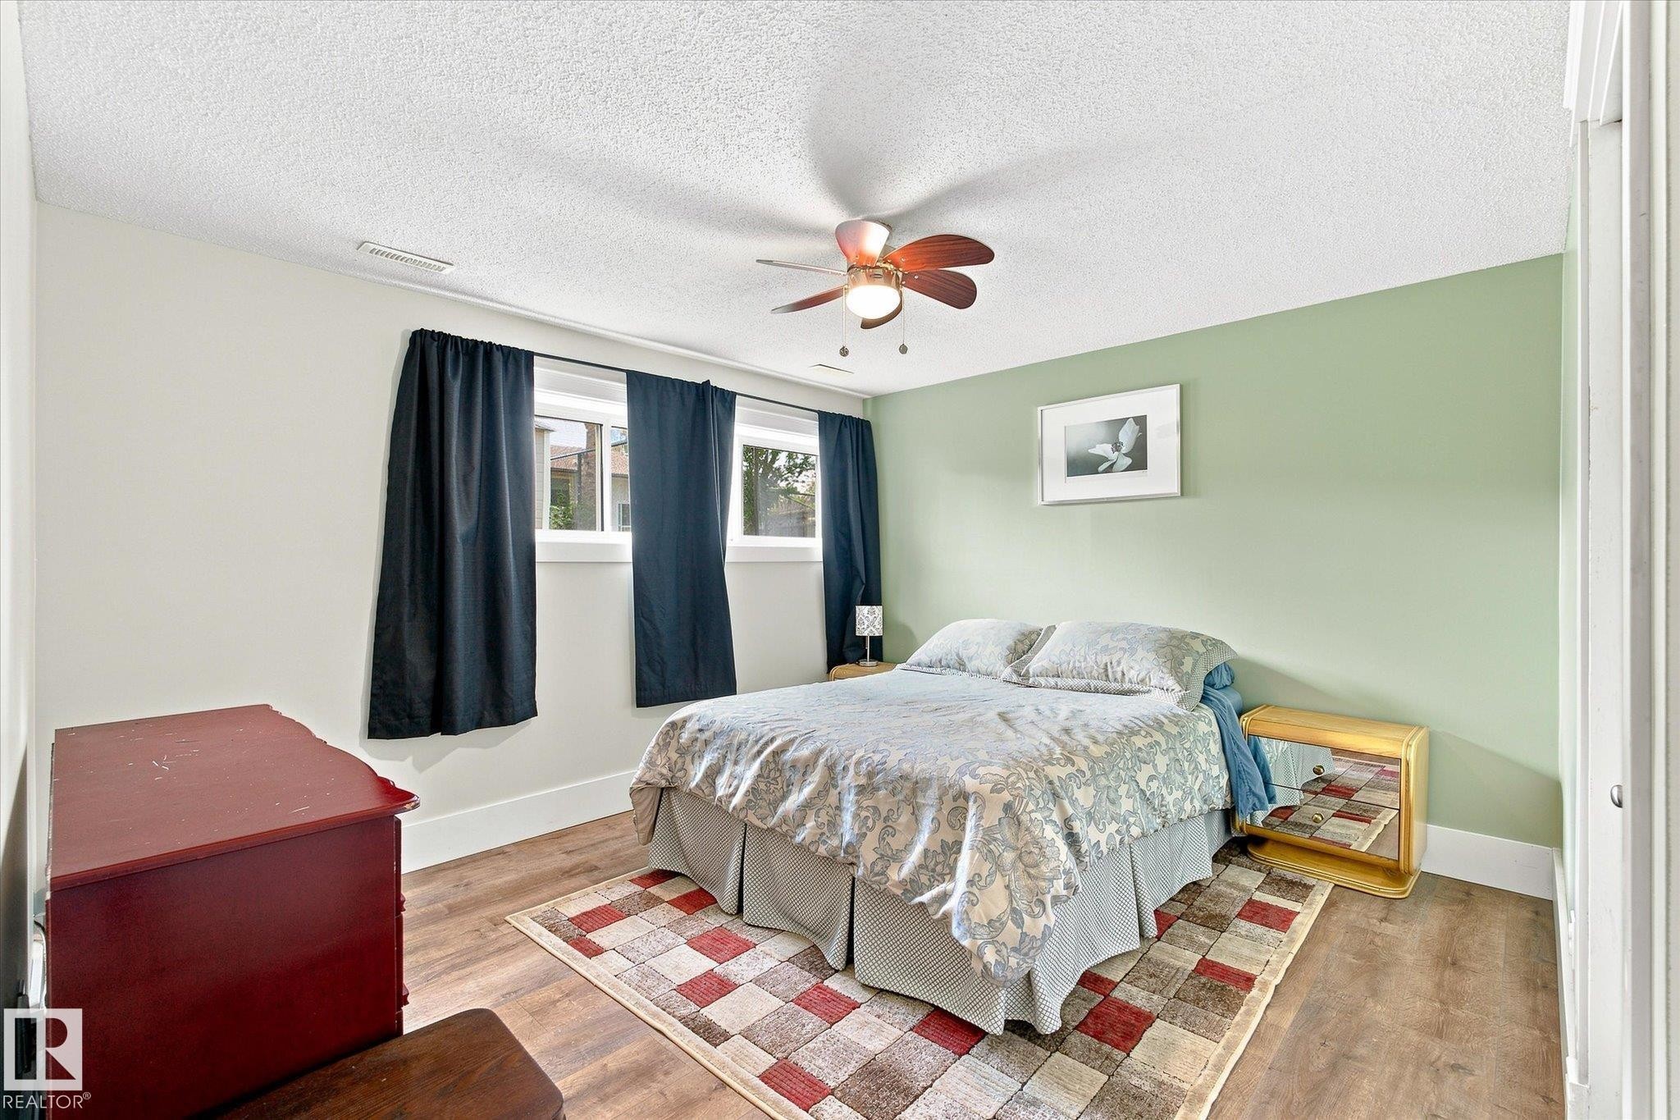
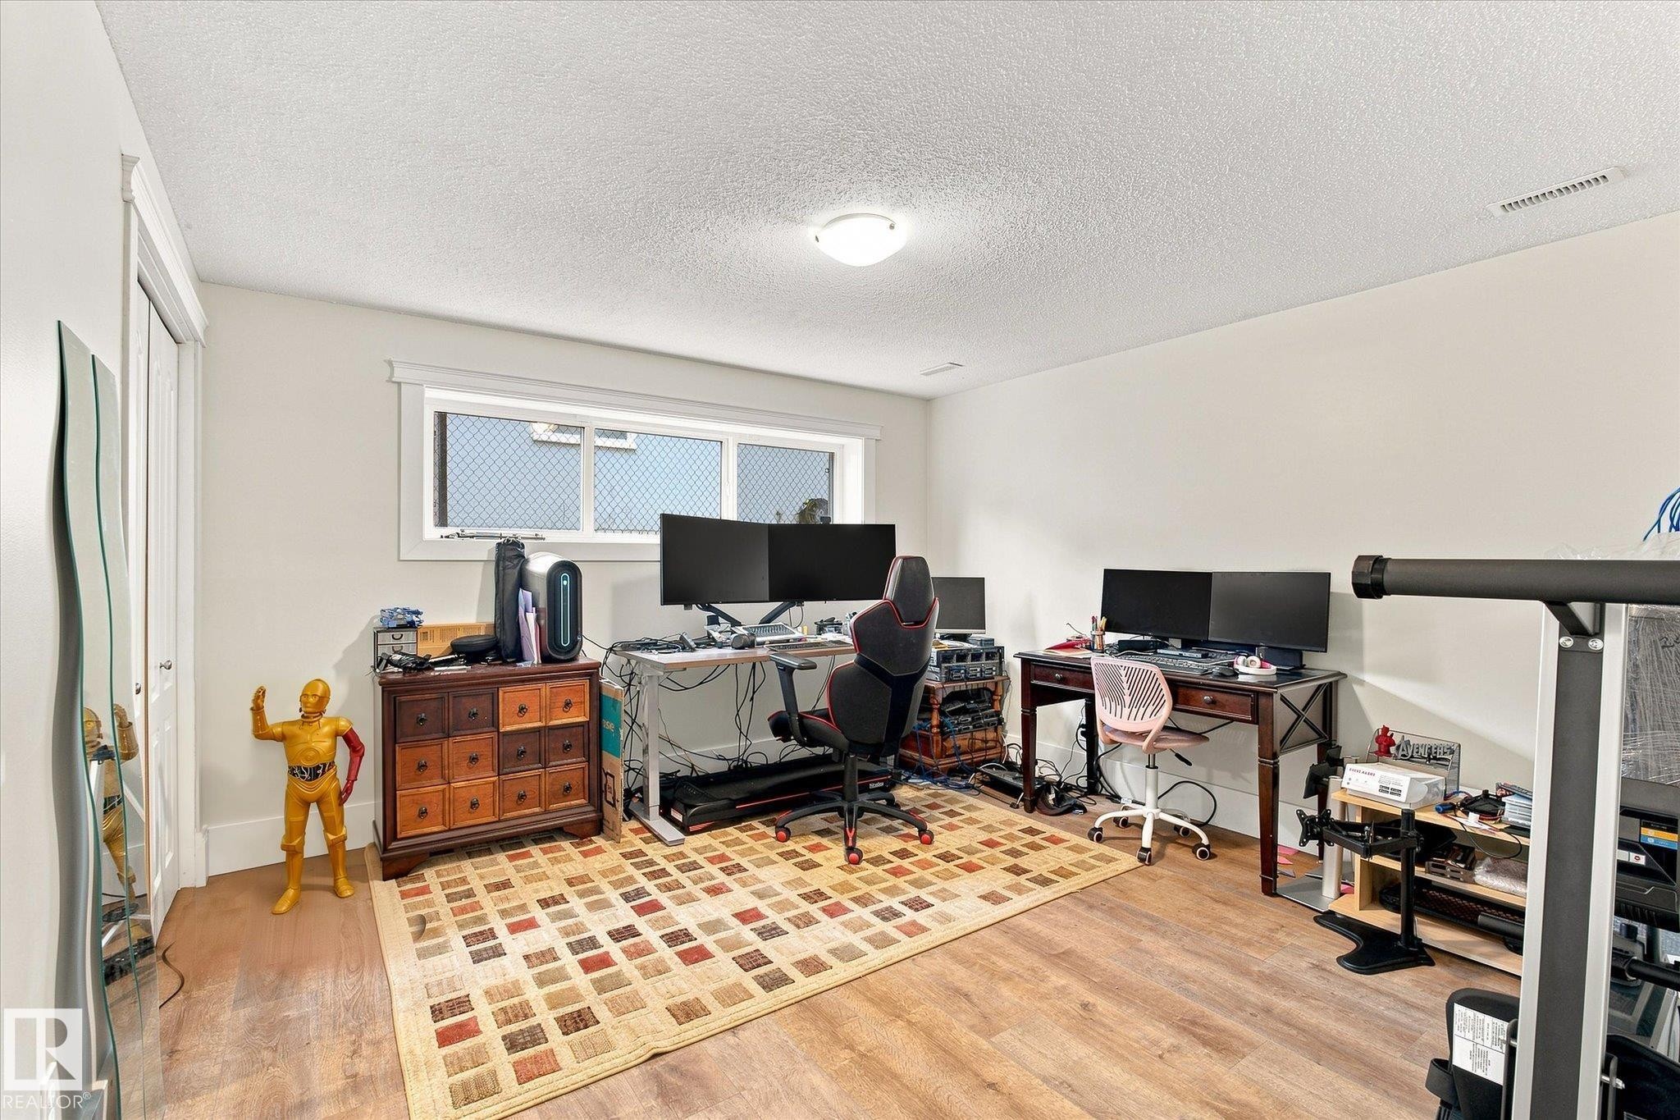
Wood-finish flooring, ceiling fan with integrated lighting, multiple windows, and a closet with a white paneled door - 3 Akins Drive, St. Albert, AB
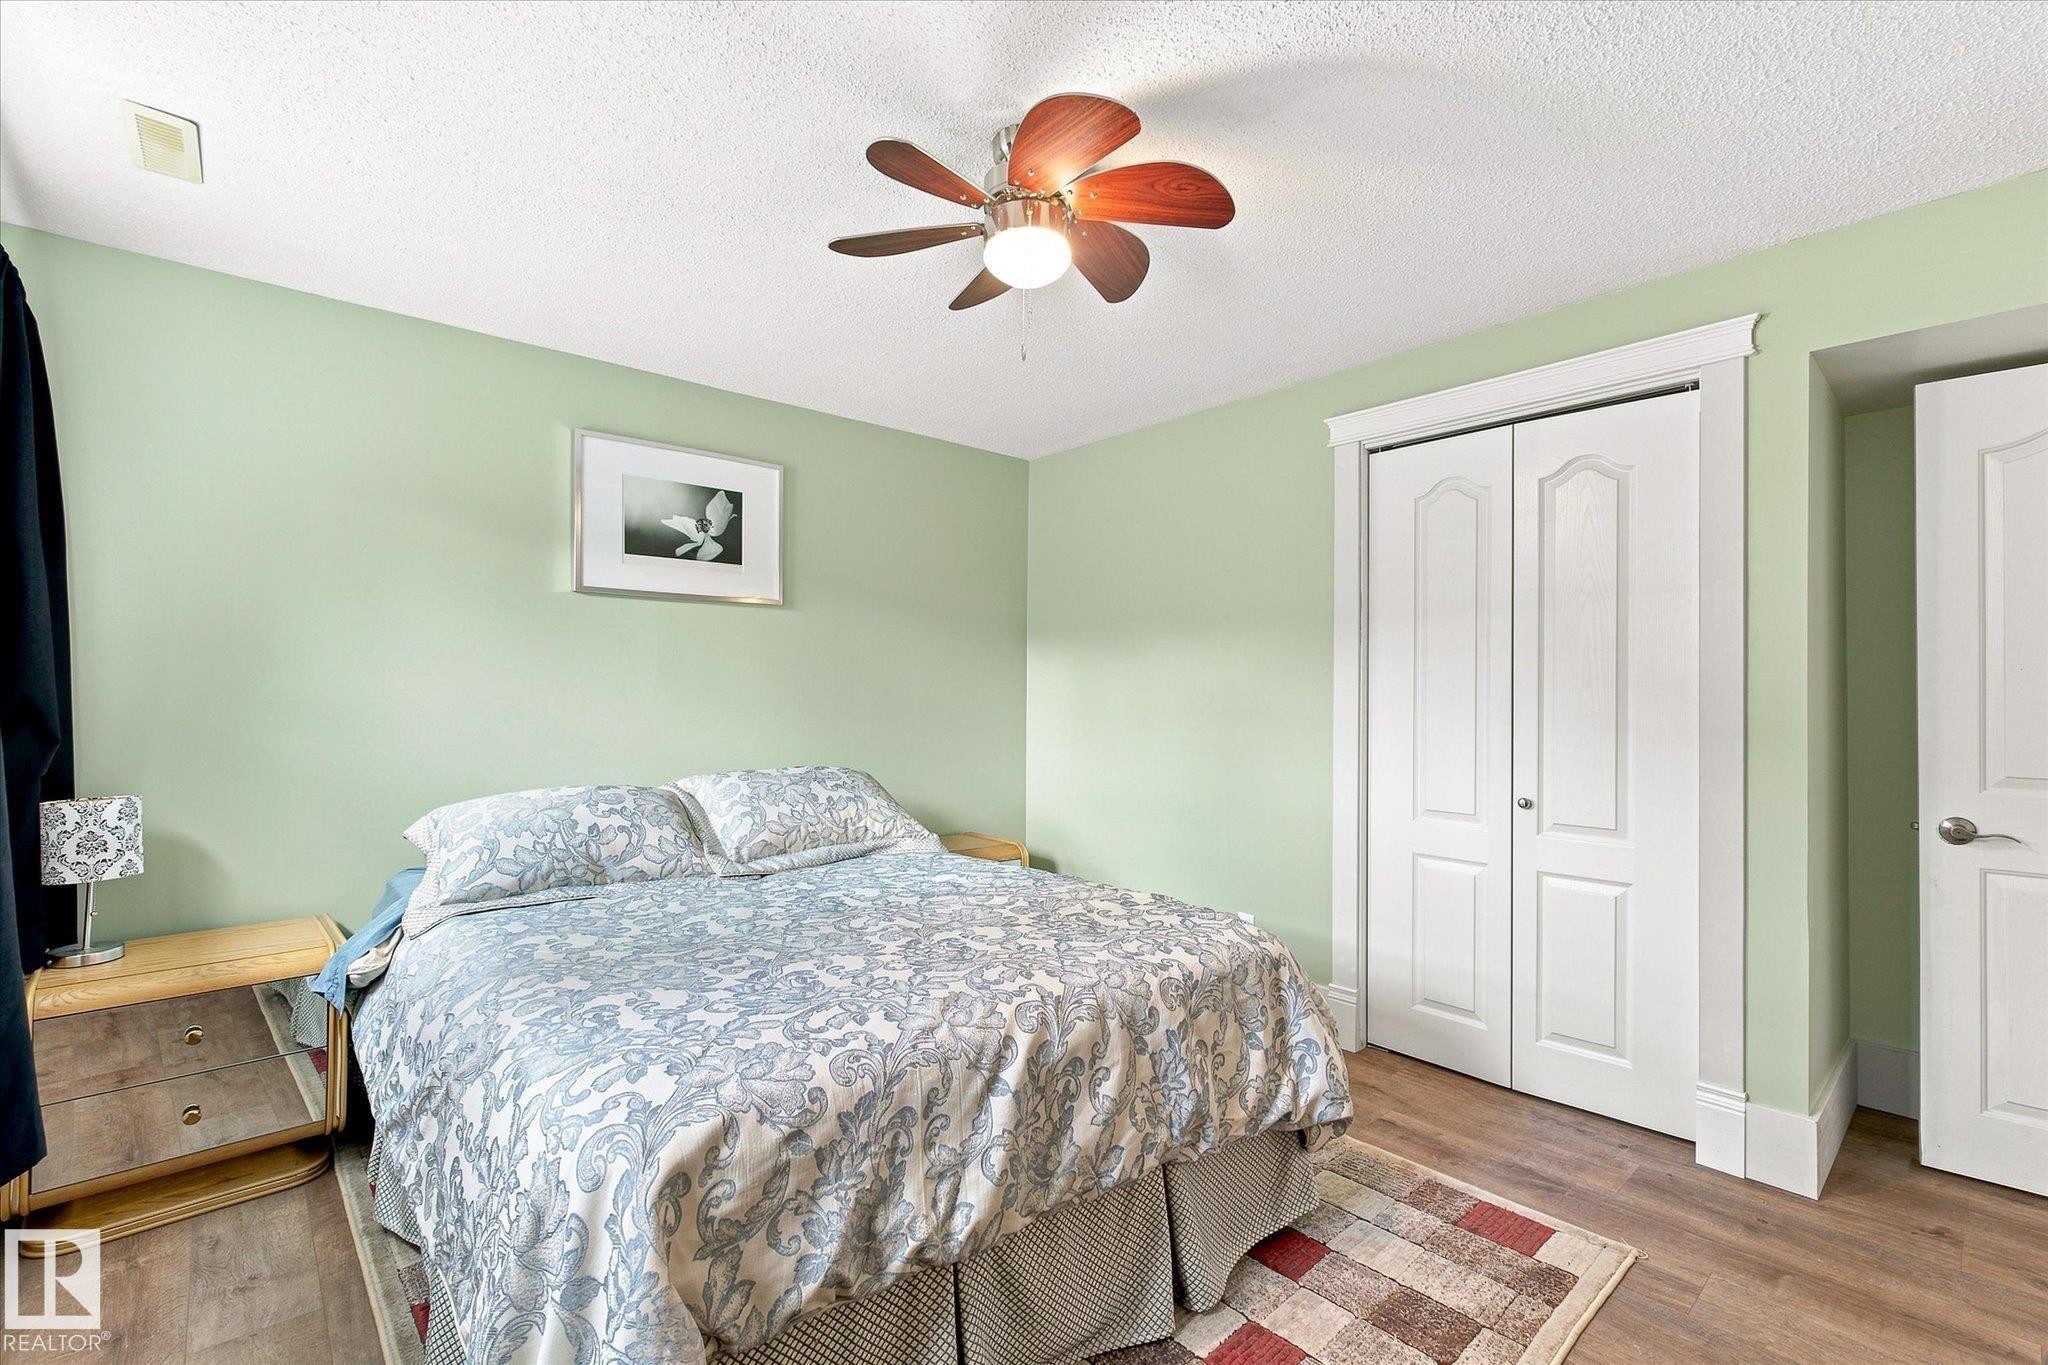
Wood-finish flooring, ceiling fan with light fixture, white bi-fold closet doors, white paneled interior door, and painted walls - 3 Akins Drive, St. Albert, AB
Wood-finish flooring with white walls and a ceiling-mounted light fixture - 3 Akins Drive, St. Albert, AB
White vanity with brushed nickel hardware, integrated sink, and speckled countertop - 3 Akins Drive, St. Albert, AB
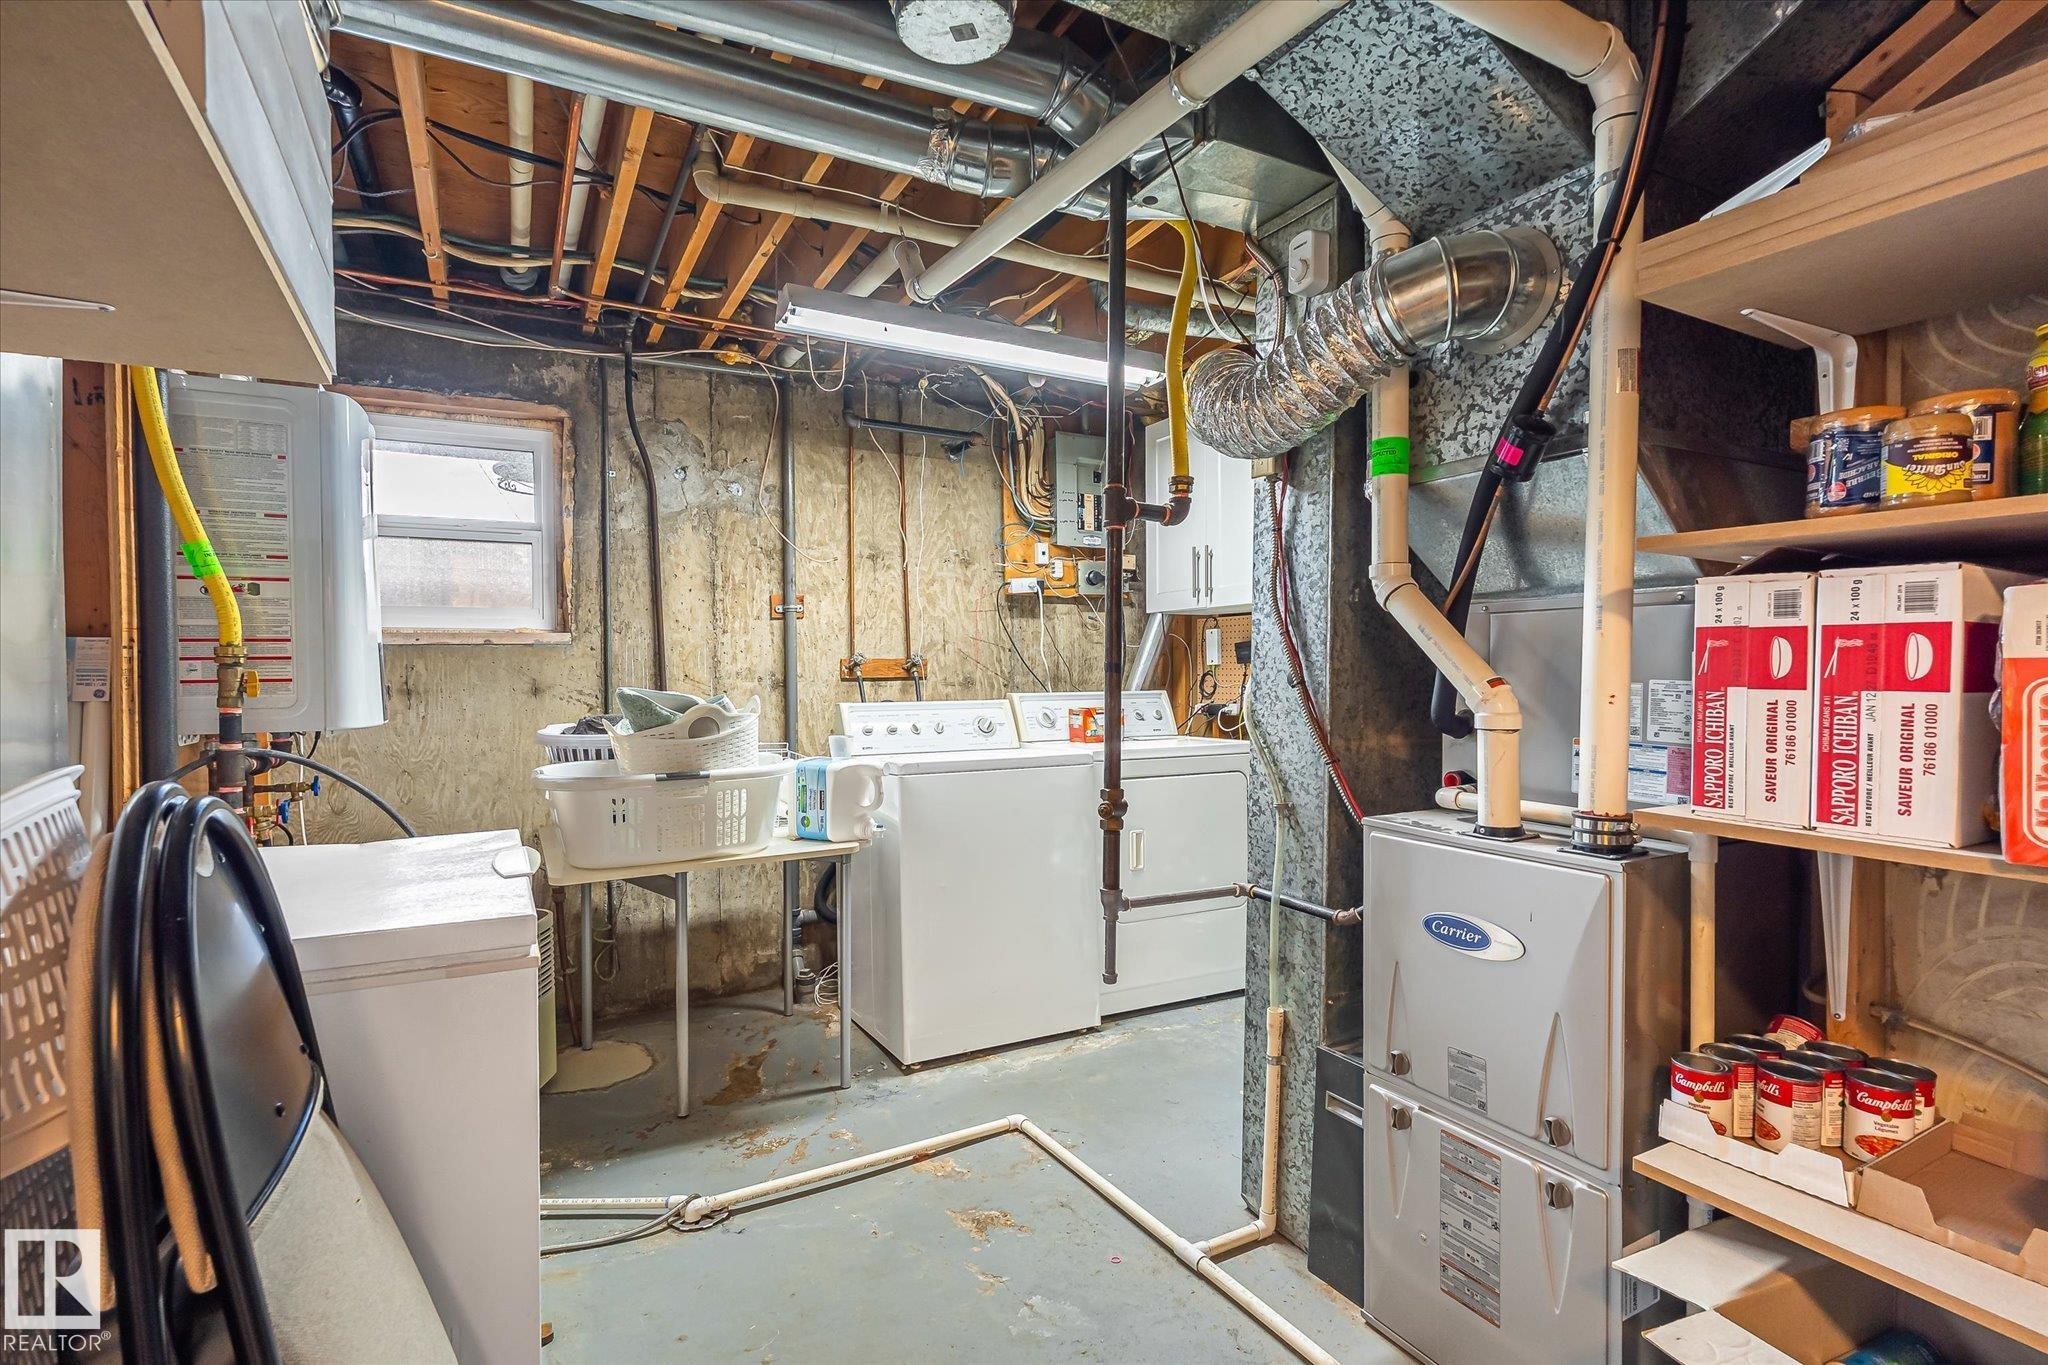
Laundry area with a window, exposed ceiling joists, utility shelving, and a Carrier HVAC system - 3 Akins Drive, St. Albert, AB
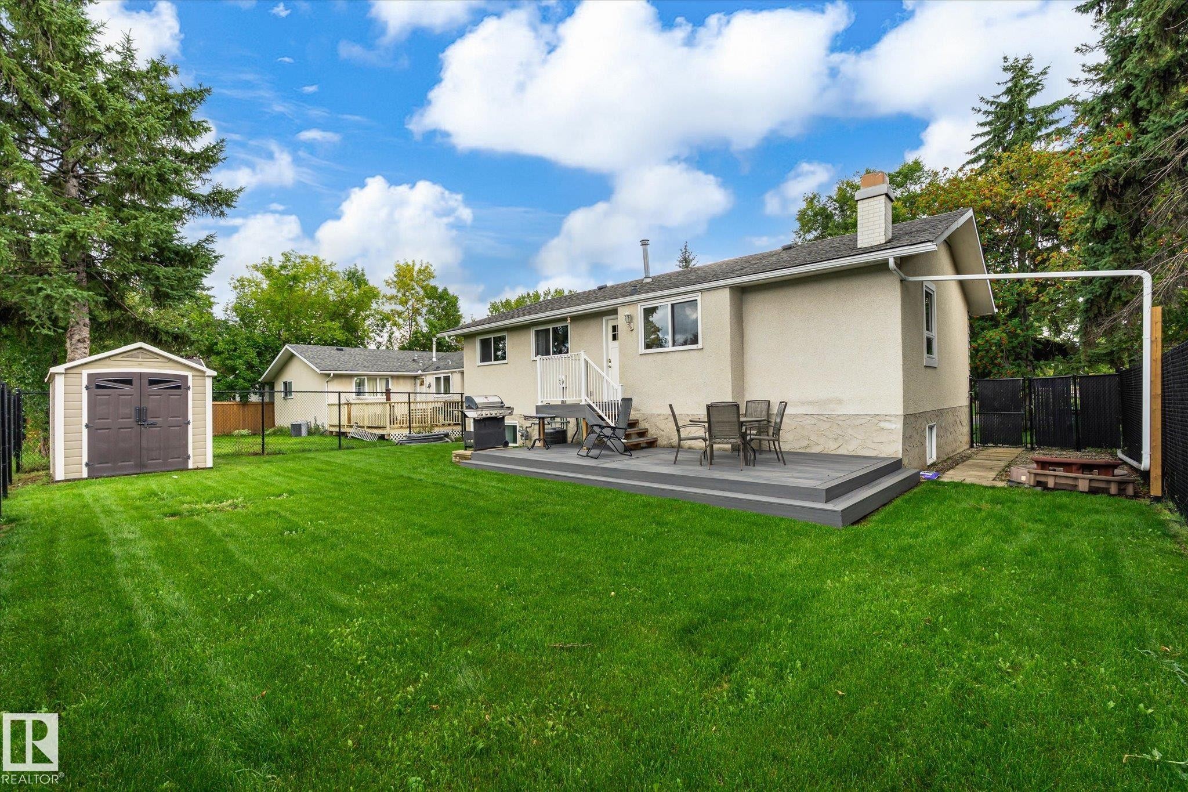
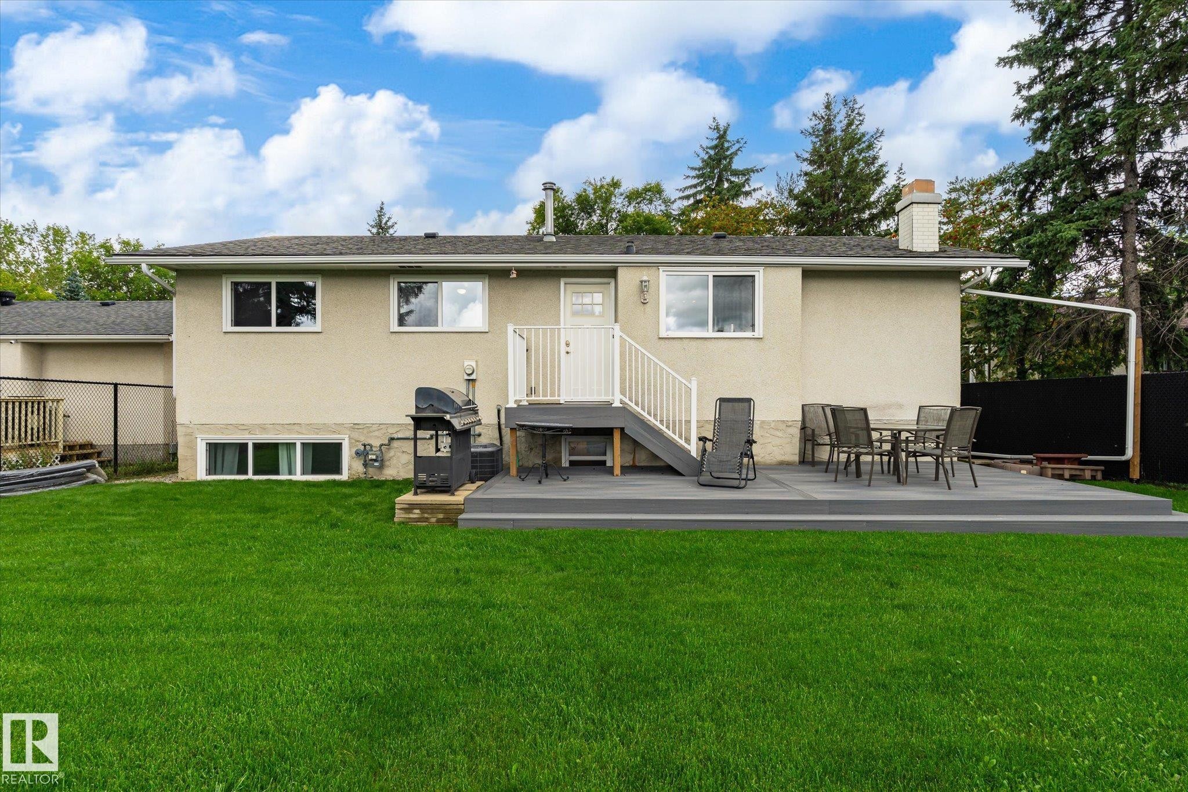
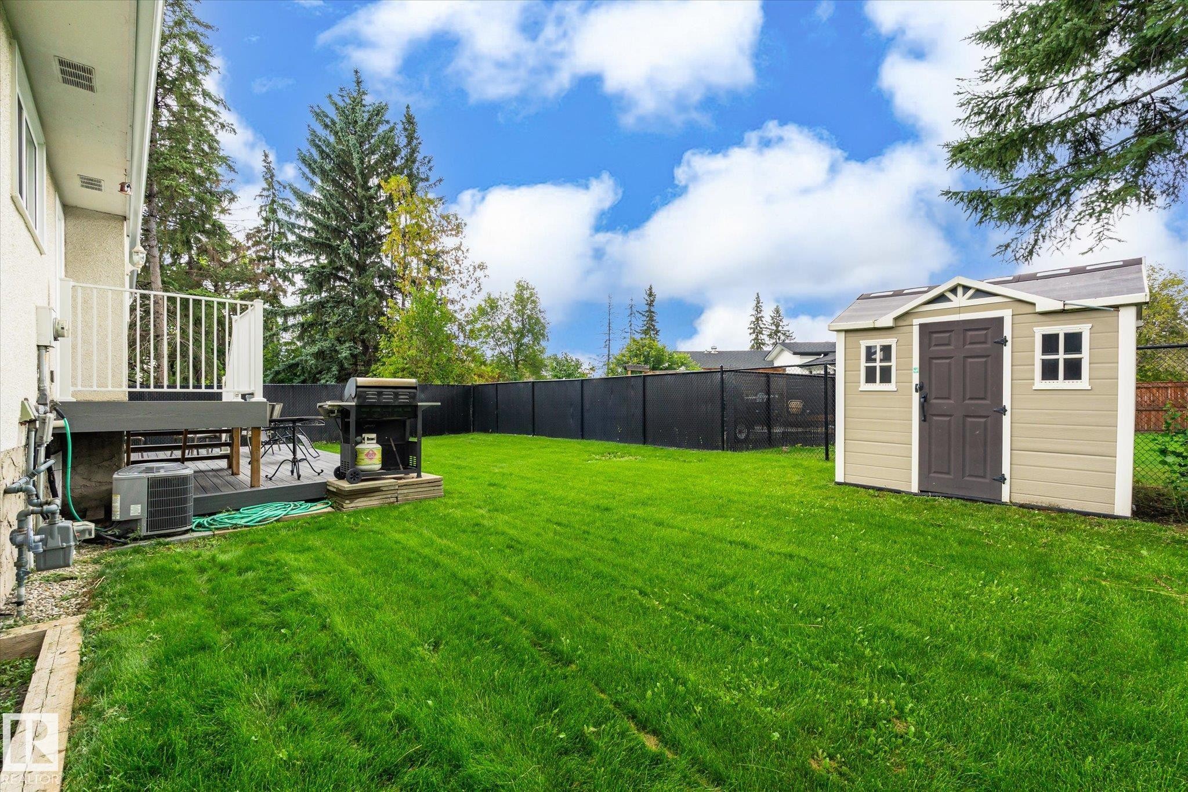
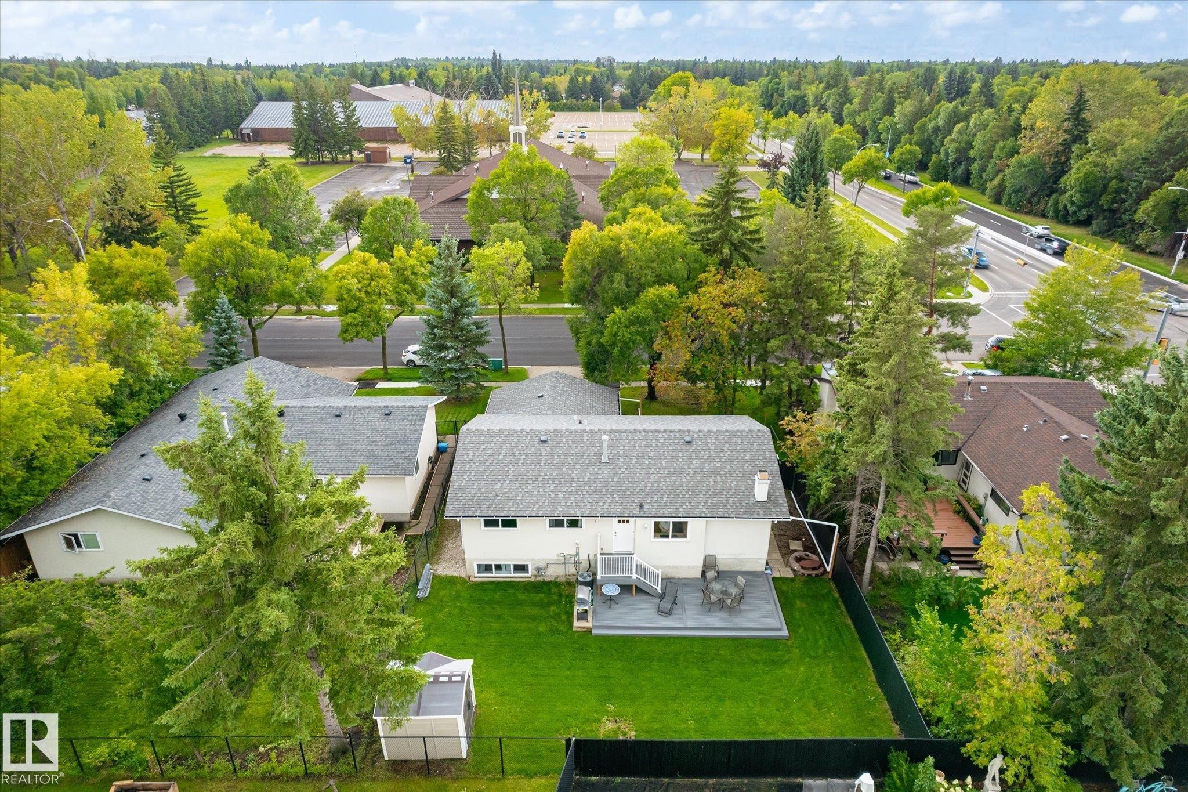
Expansive backyard featuring a shed, composite deck, mature trees, and privacy fencing - 3 Akins Drive, St. Albert, AB
Expansive lawn area with a composite deck, white railing, and stucco exterior - 3 Akins Drive, St. Albert, AB
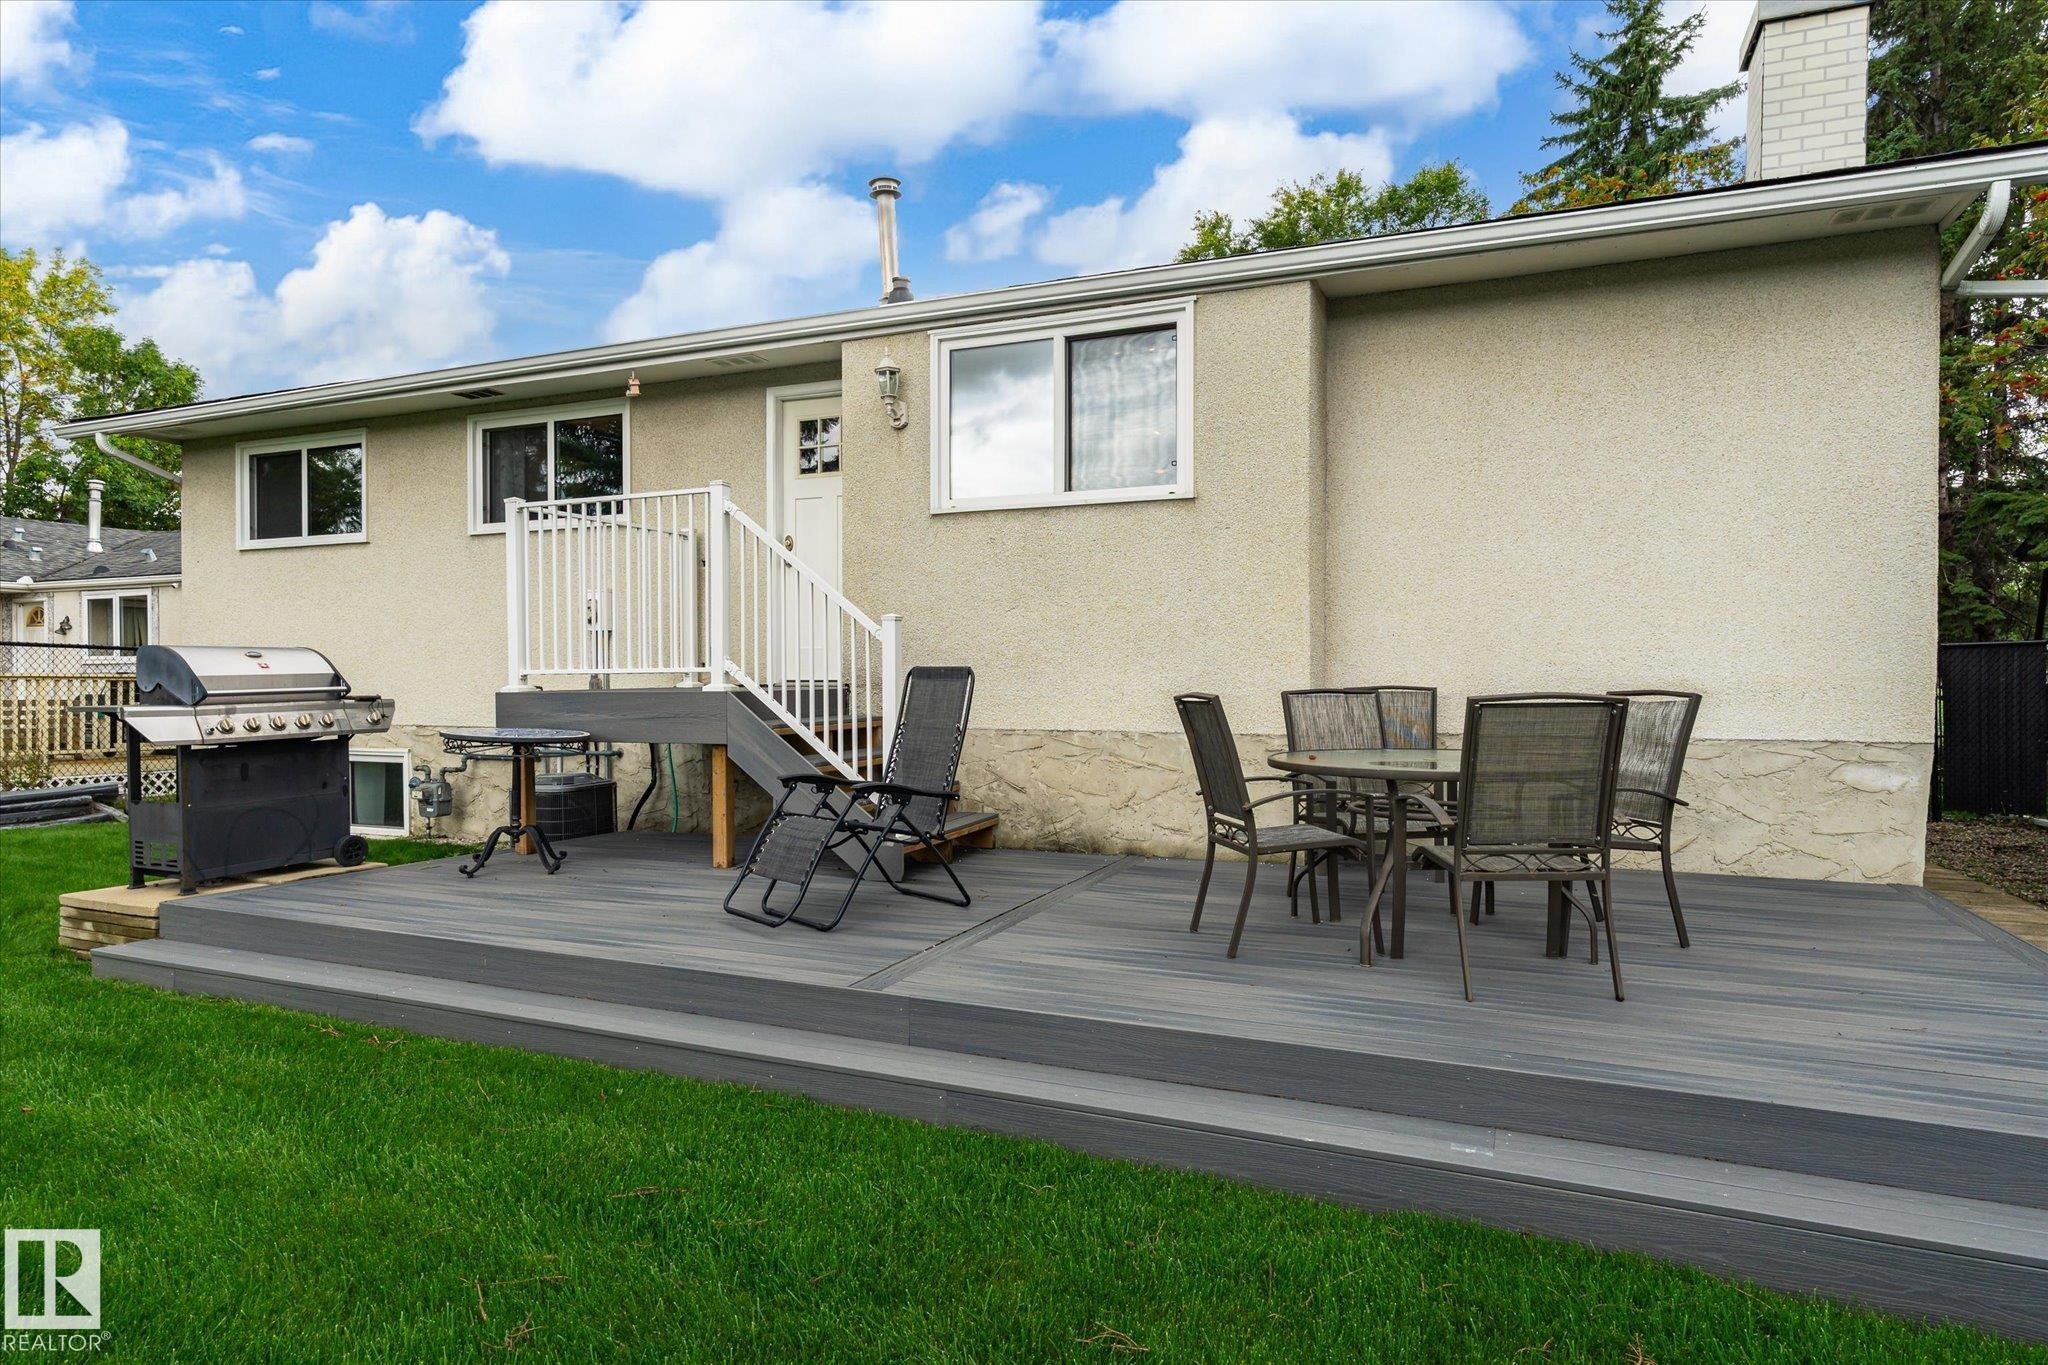
Expansive tiered composite deck with white railings, leading to a stucco exterior with multiple windows - 3 Akins Drive, St. Albert, AB
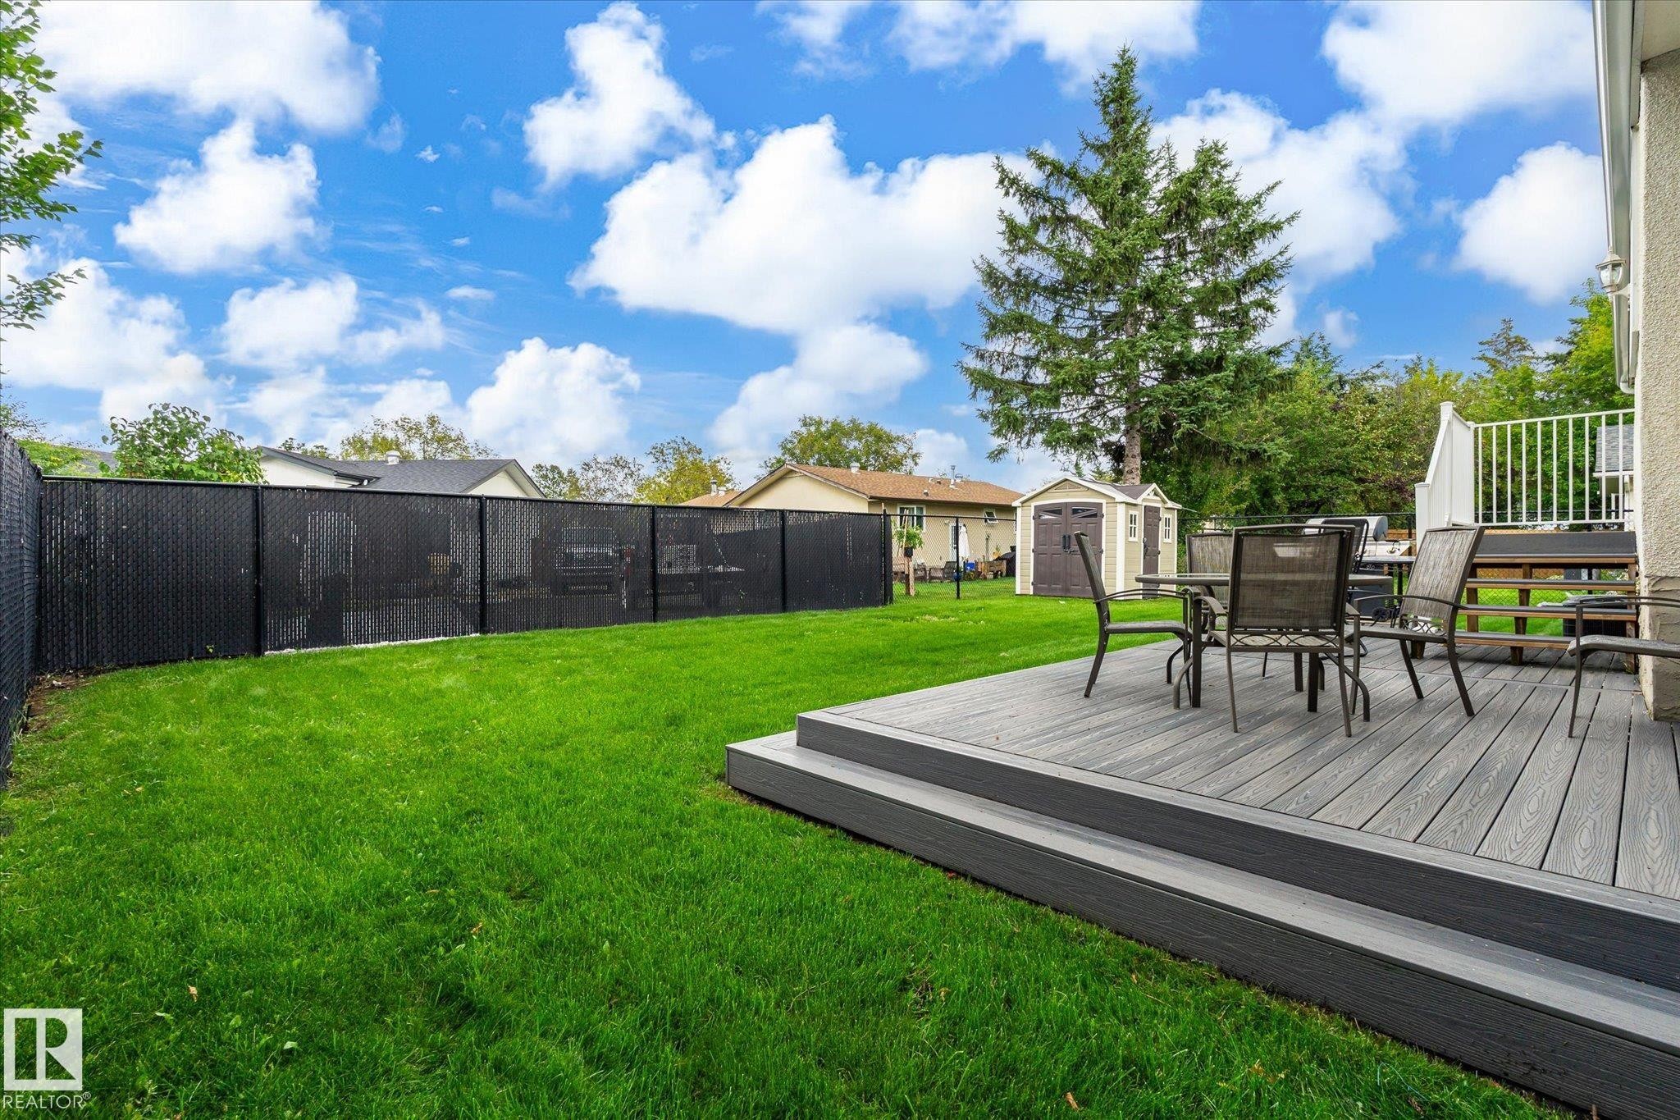
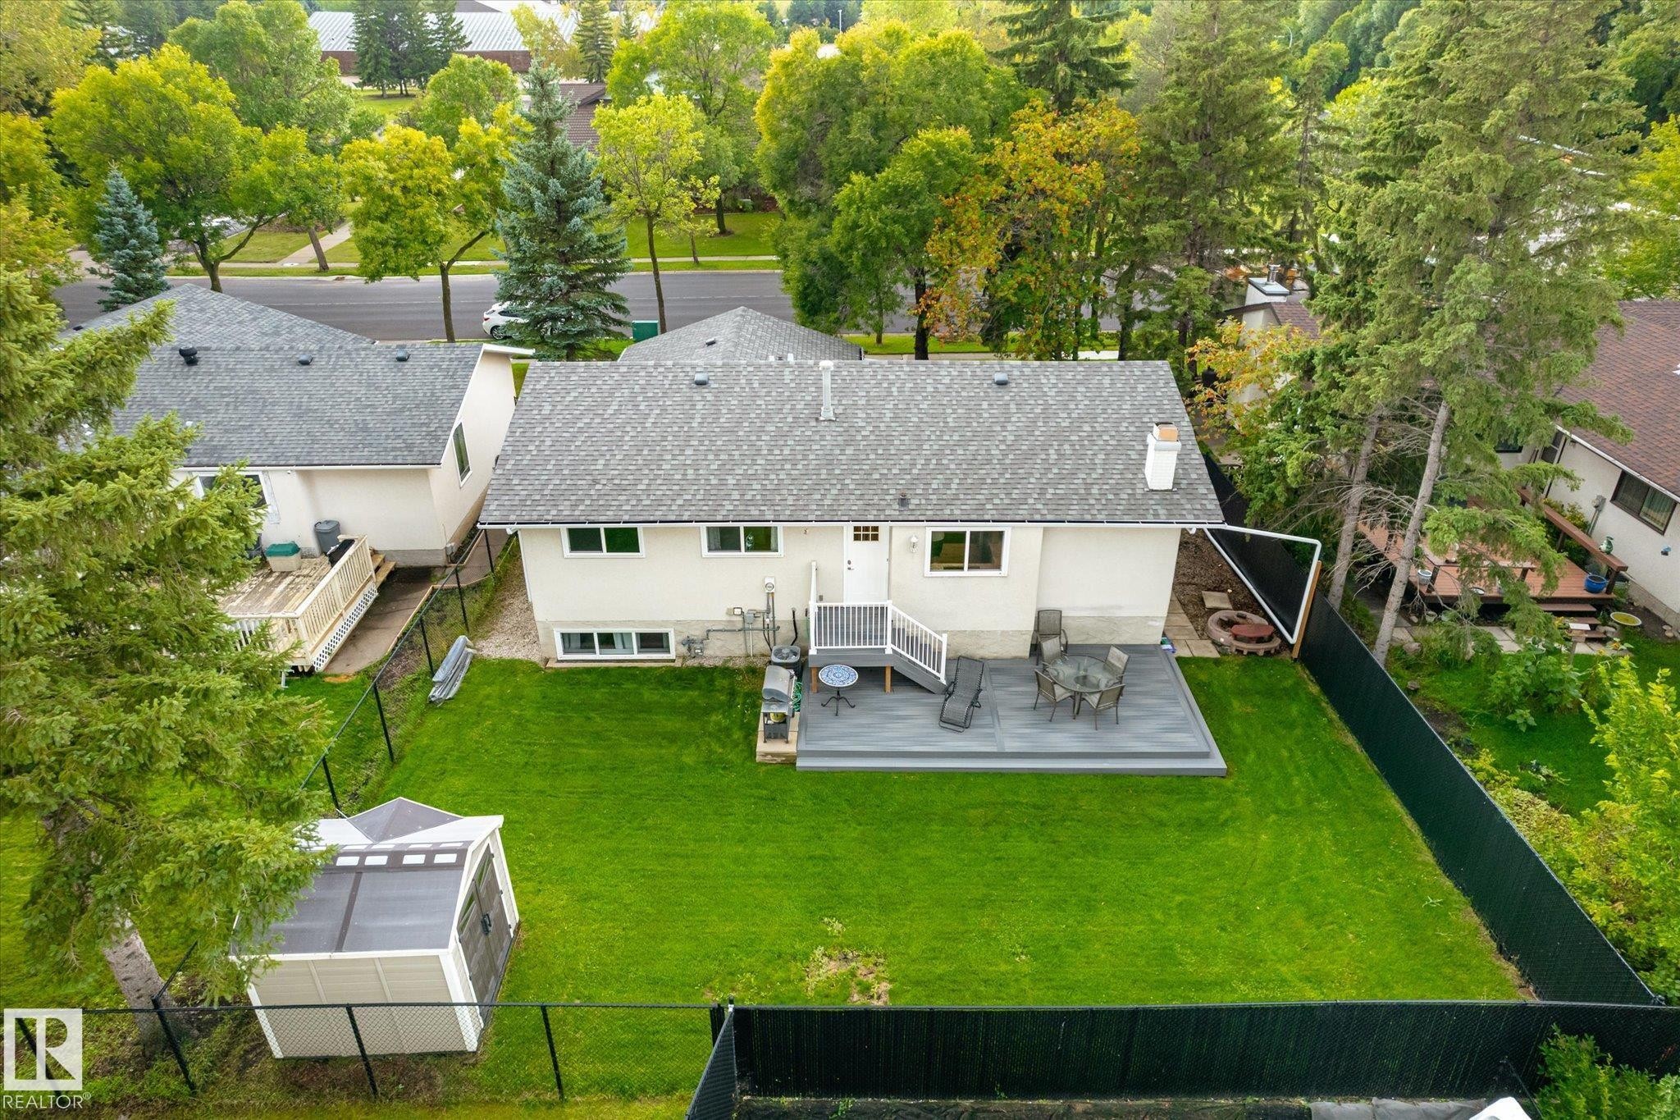
Expansive backyard featuring a manicured lawn, a multi-tiered composite deck, and a privacy fence - 3 Akins Drive, St. Albert, AB
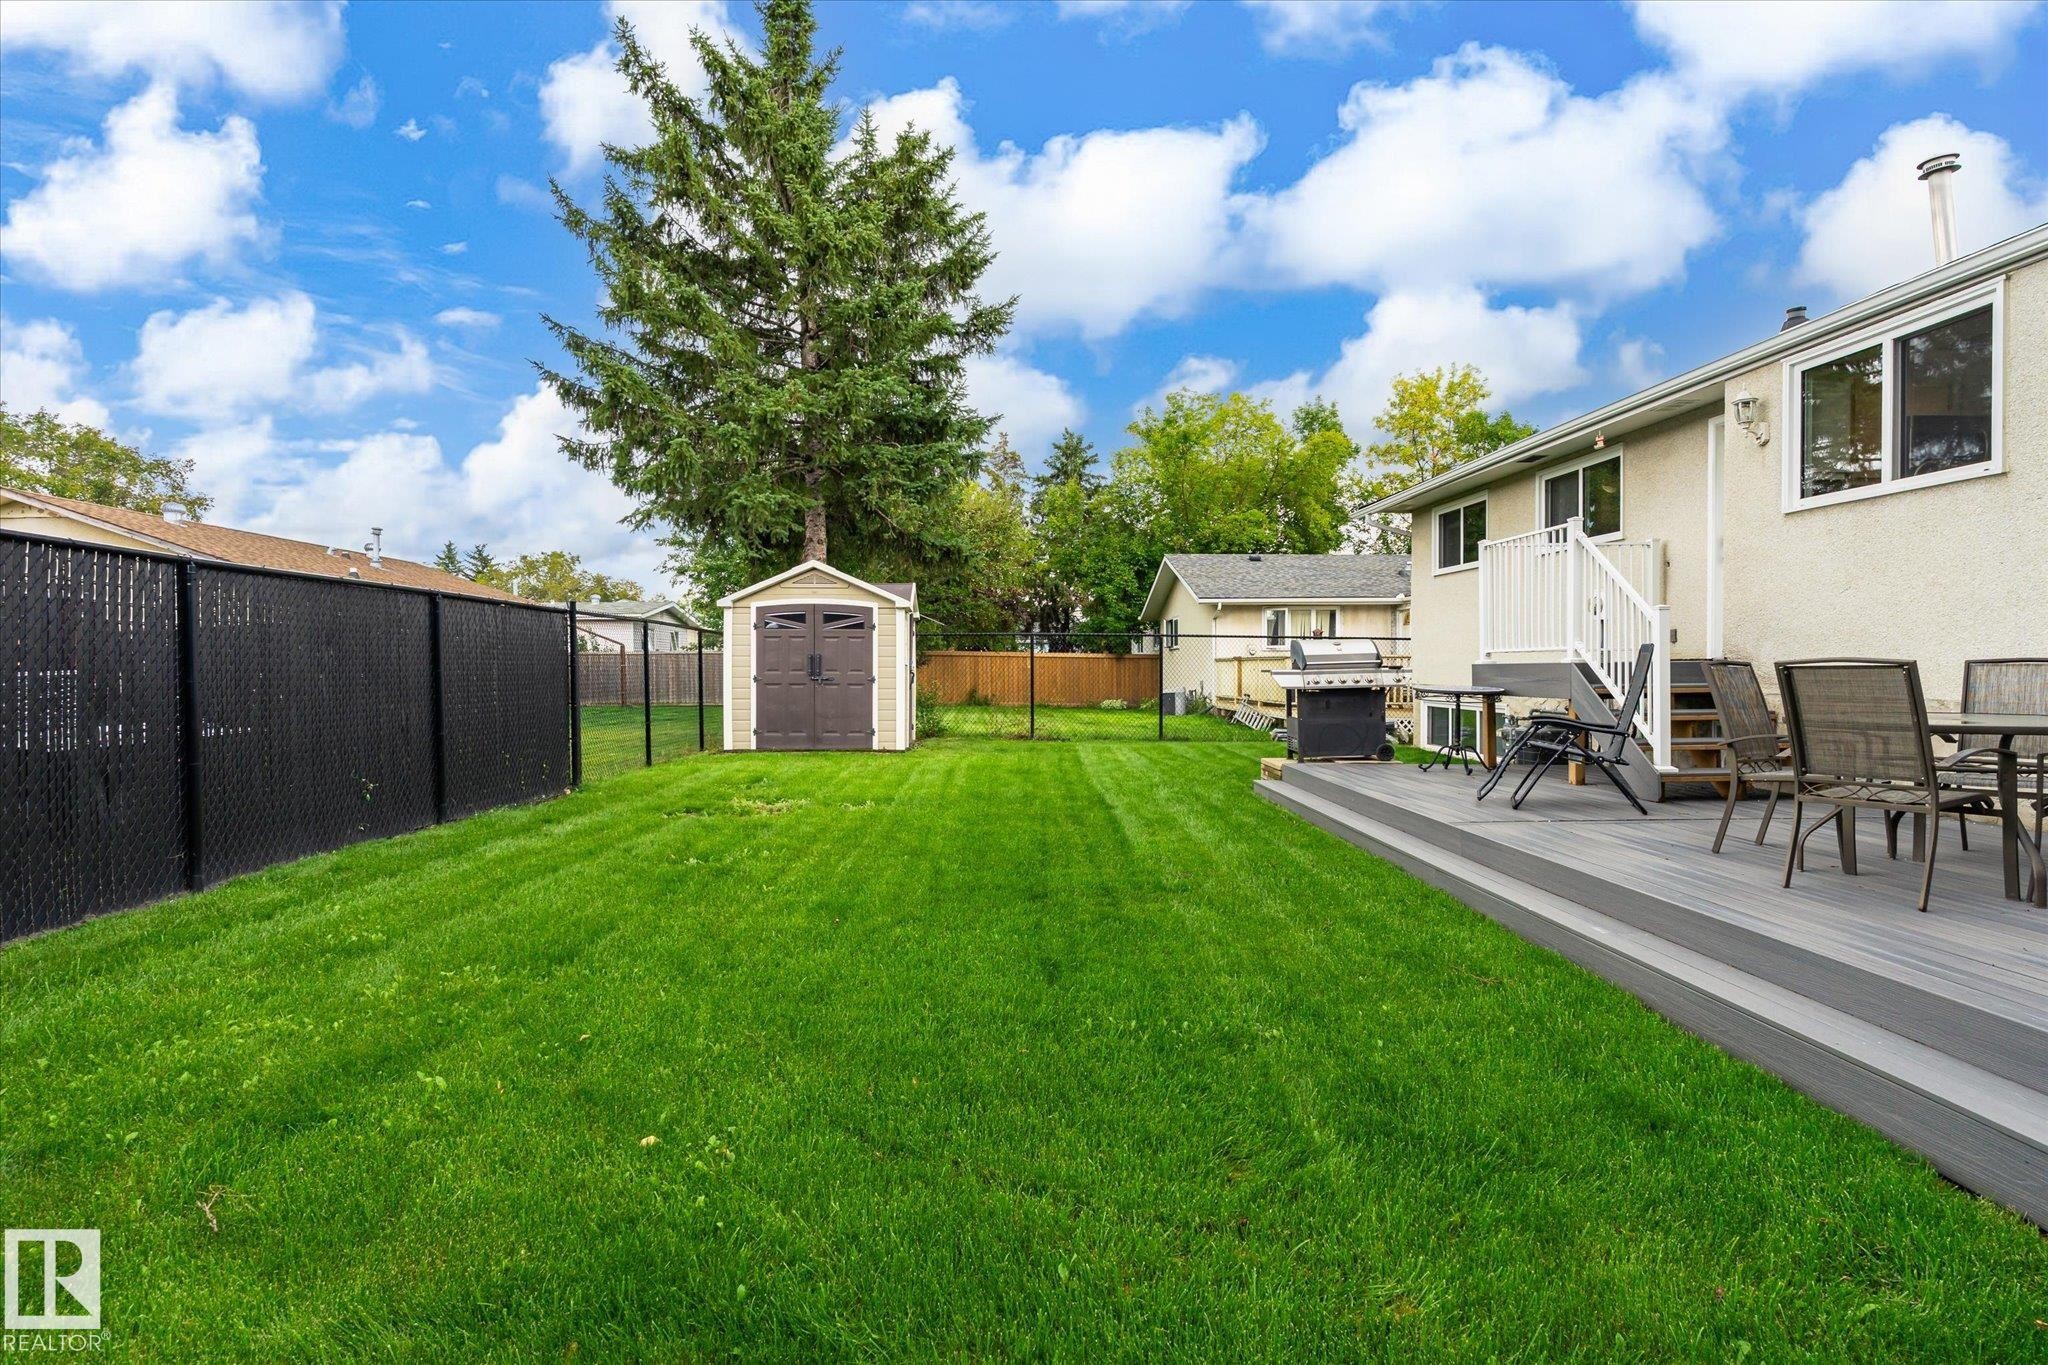
Expansive green lawn with a storage shed, a two-tier composite deck, and privacy fencing - 3 Akins Drive, St. Albert, AB
Expansive green lawn with a private deck, white railing, and a storage shed - 3 Akins Drive, St. Albert, AB
Additional content - 3 Akins Drive, St. Albert, AB
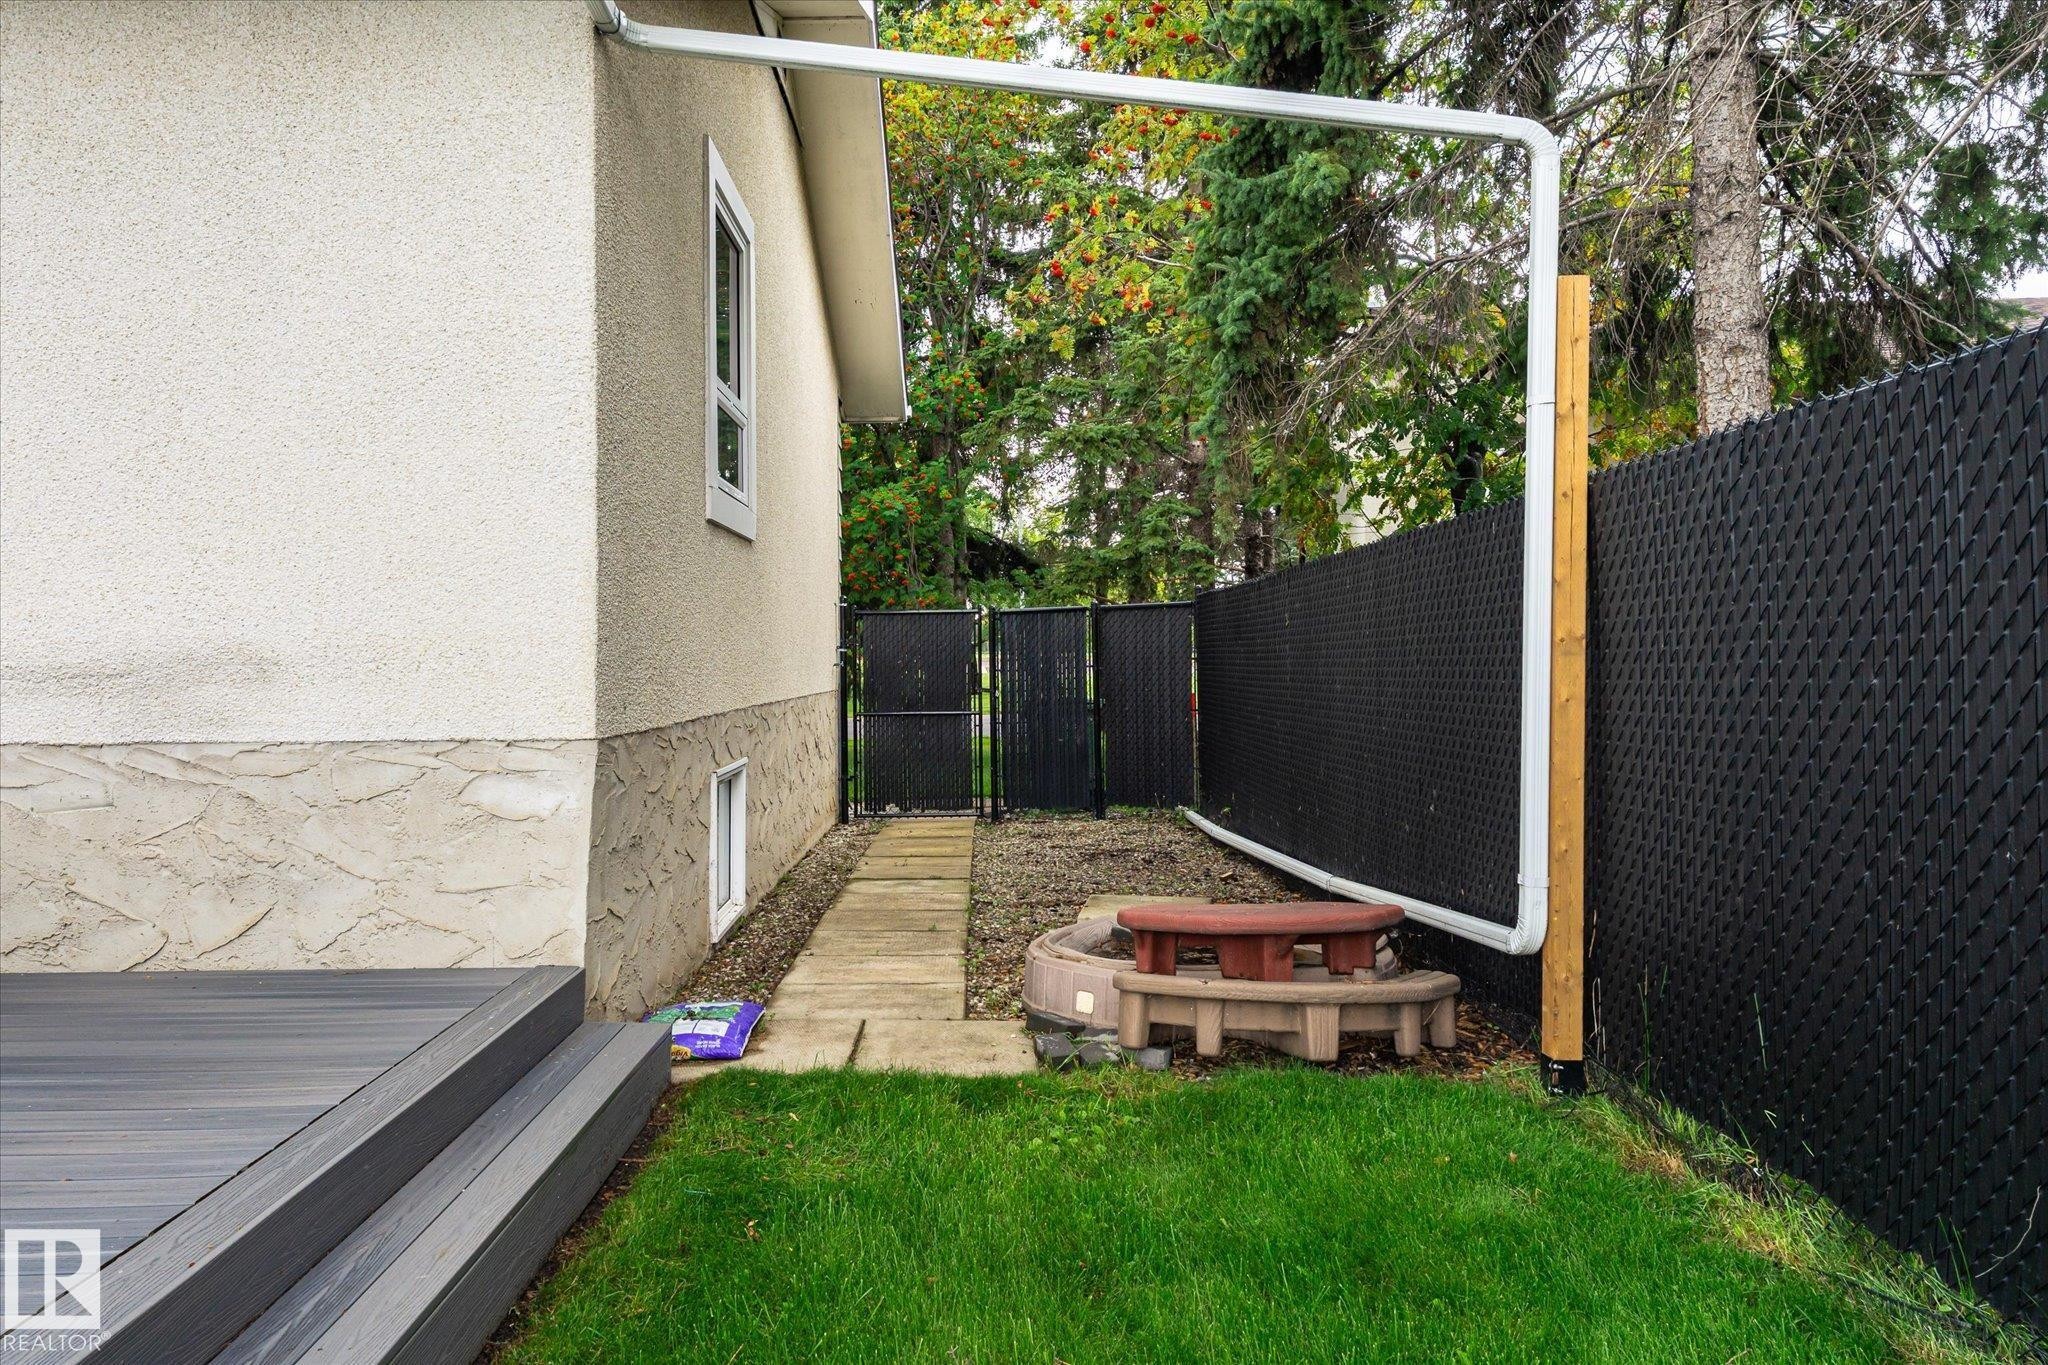
Expansive backyard featuring a manicured lawn, composite decking, and a fire pit area - 3 Akins Drive, St. Albert, AB
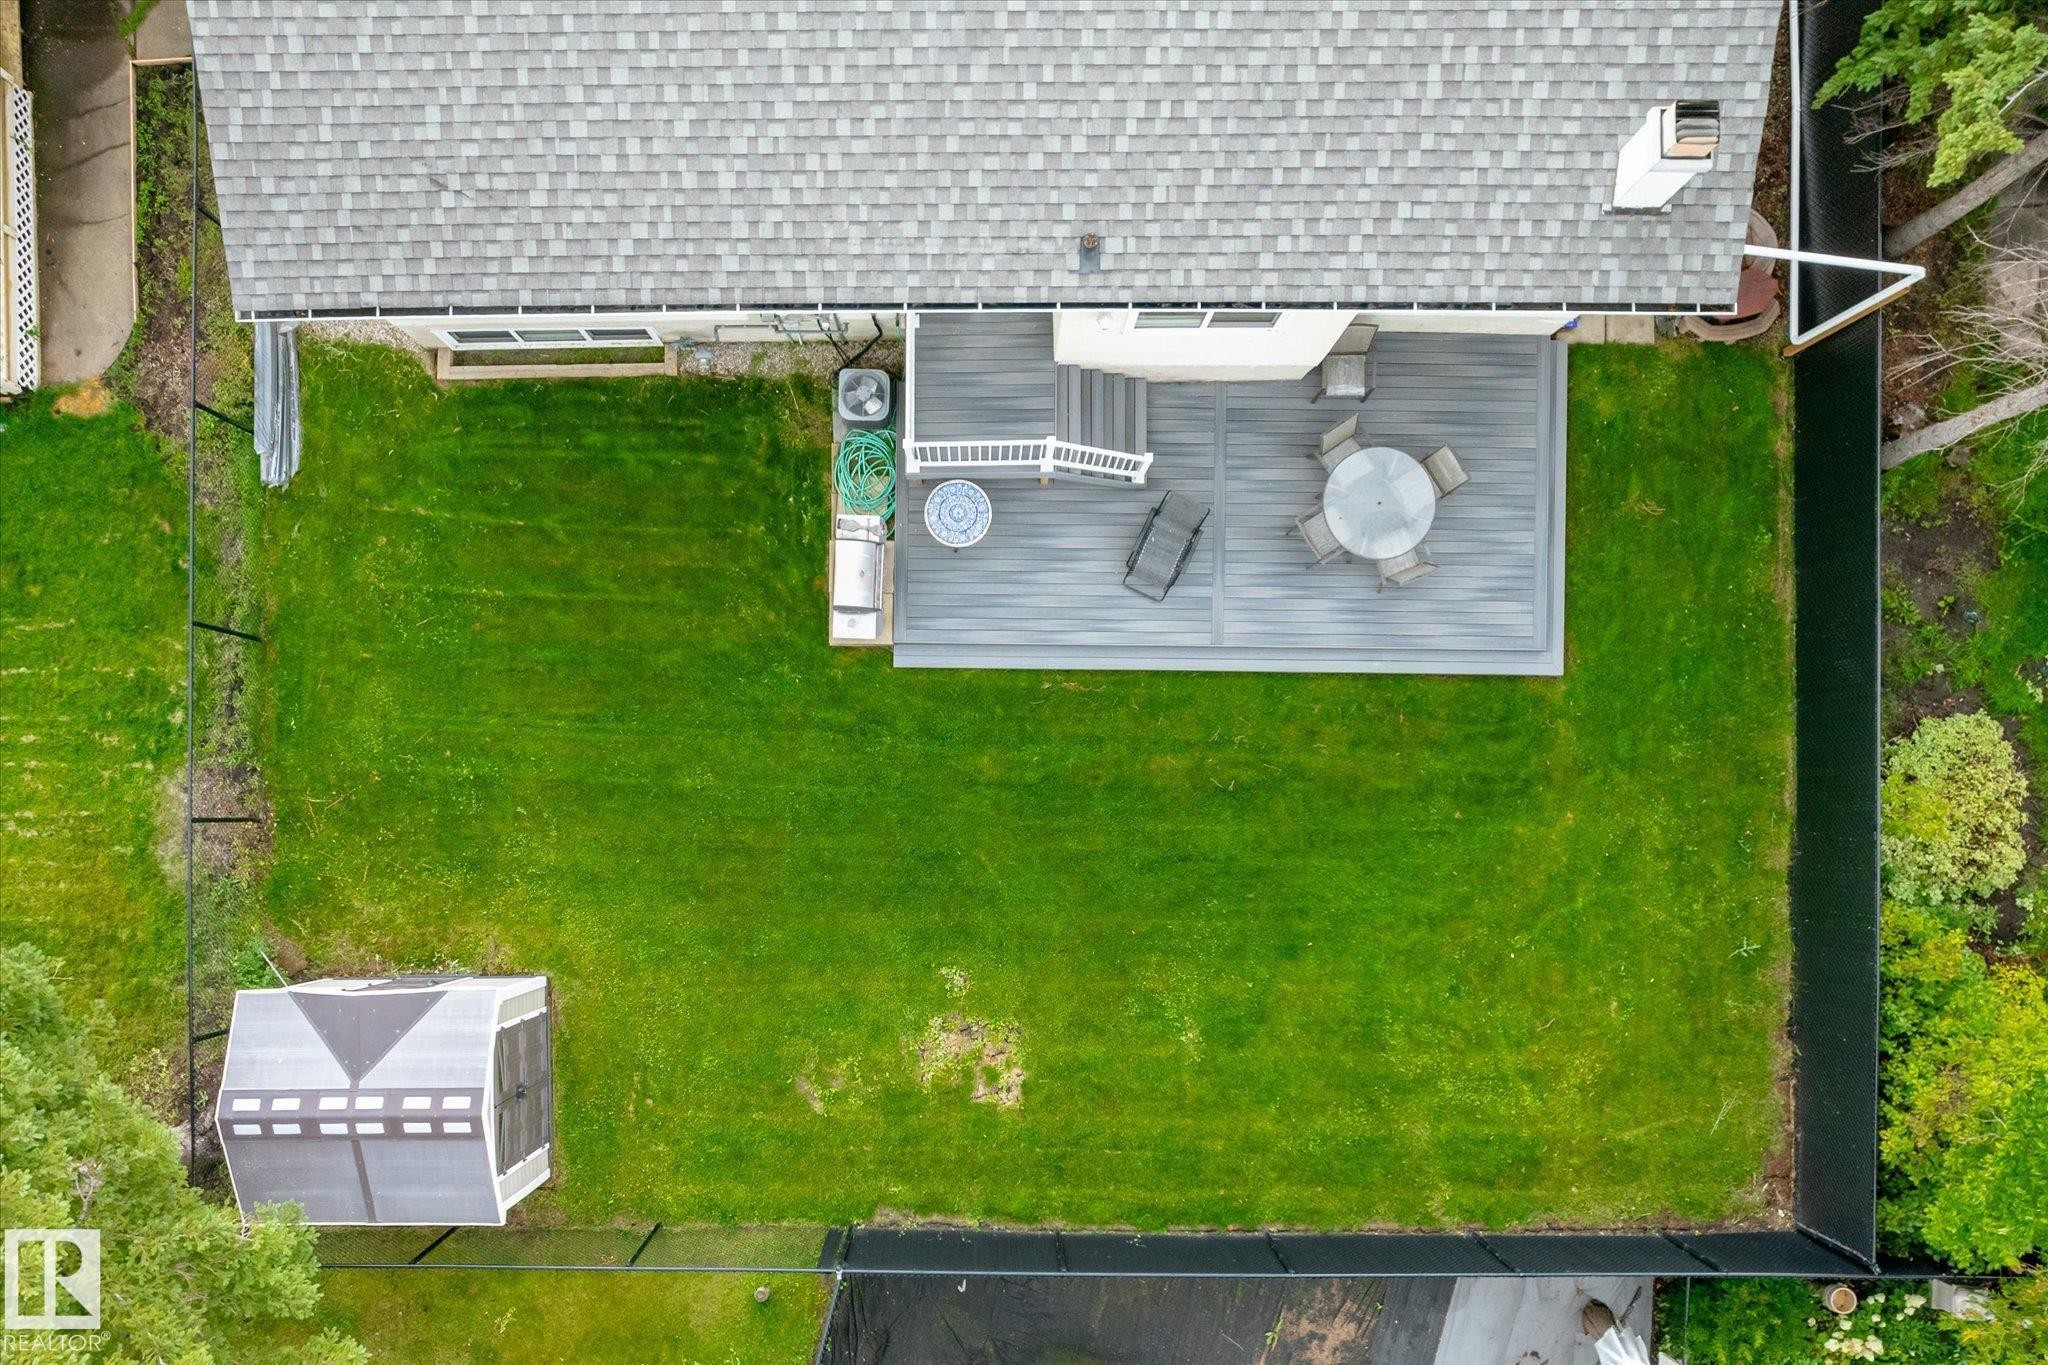
Expansive backyard featuring a large composite deck, mature green lawn, and full perimeter fencing - 3 Akins Drive, St. Albert, AB
Additional content - 3 Akins Drive, St. Albert, AB
Expansive backyard with a manicured lawn, a large deck, and mature trees - 3 Akins Drive, St. Albert, AB
Additional content - 3 Akins Drive, St. Albert, AB
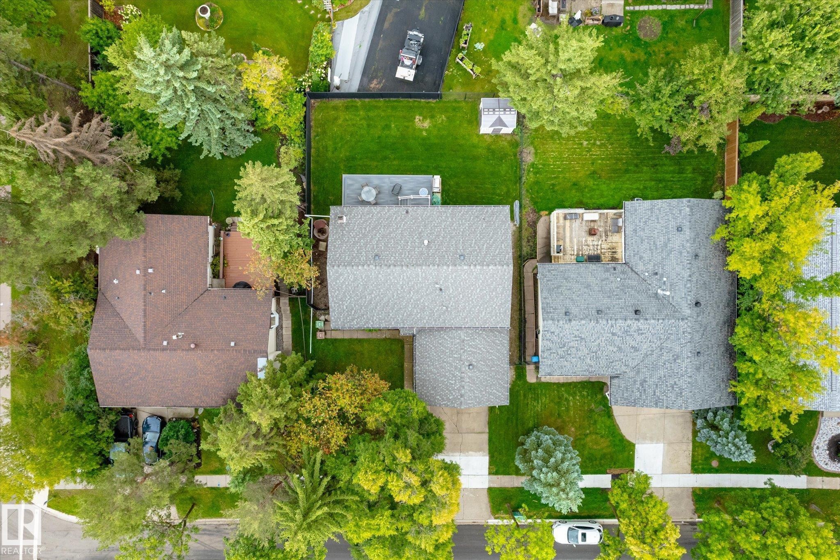
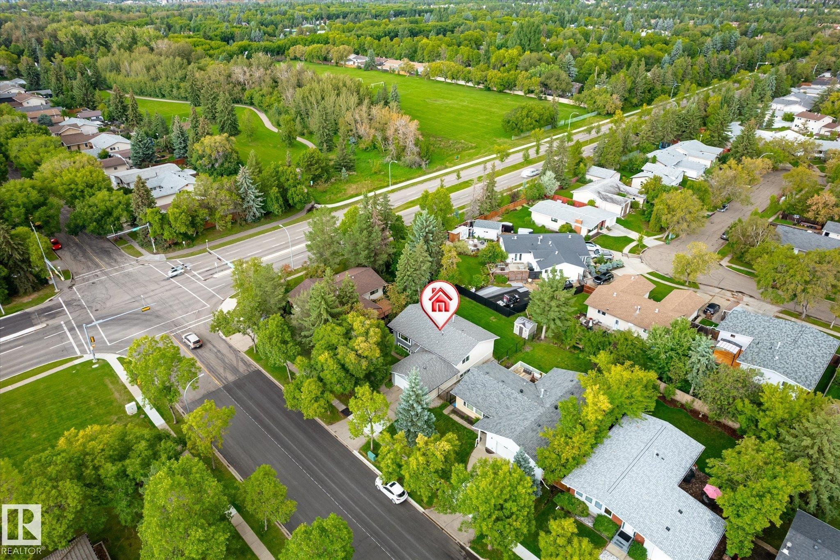
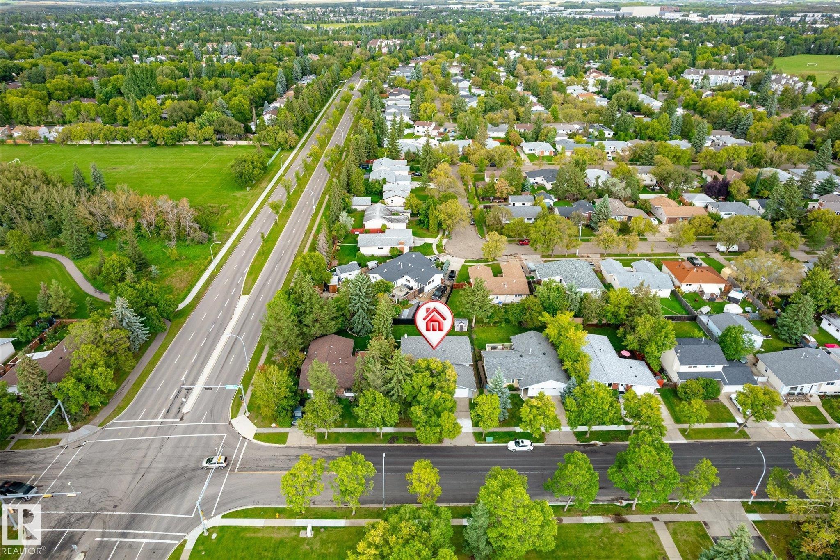
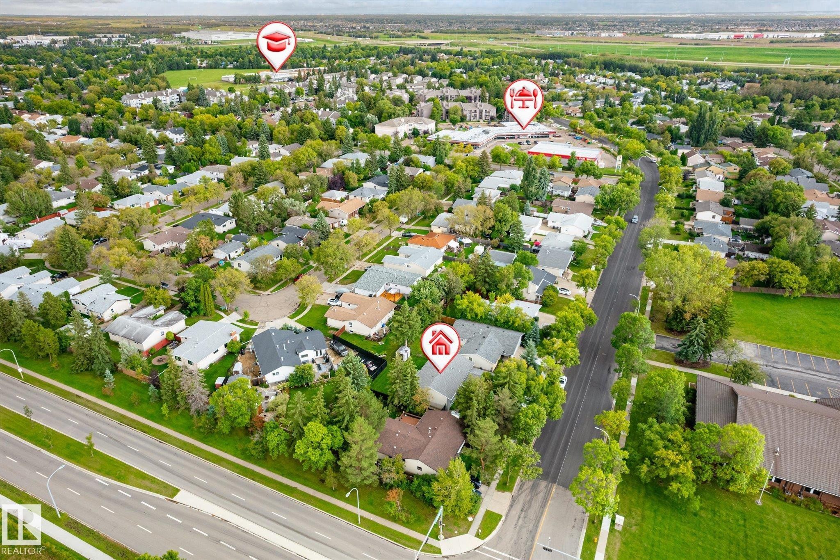
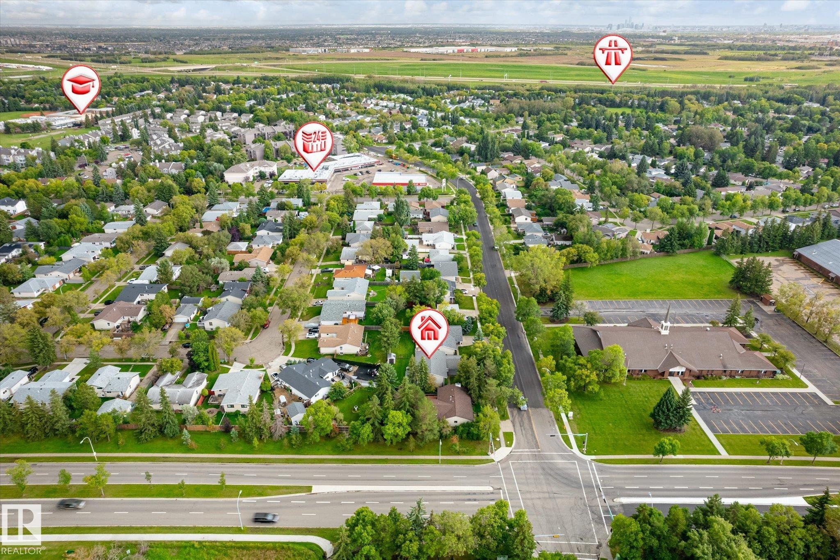
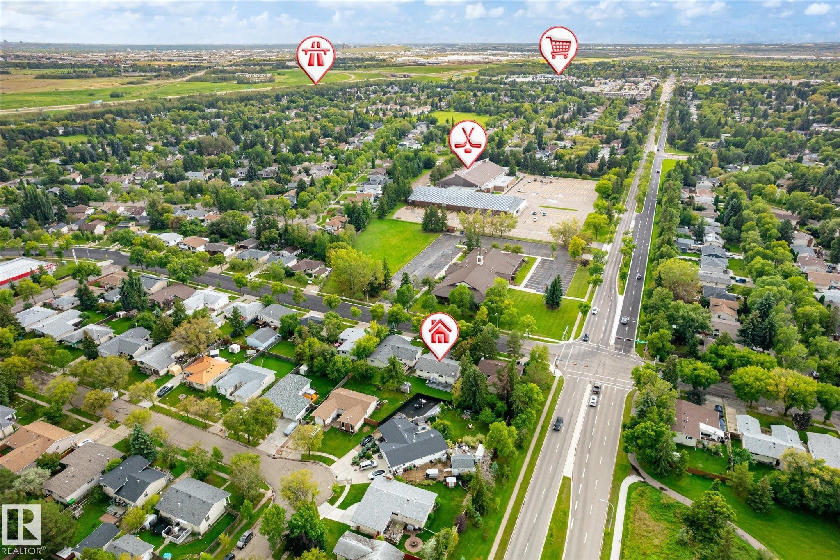
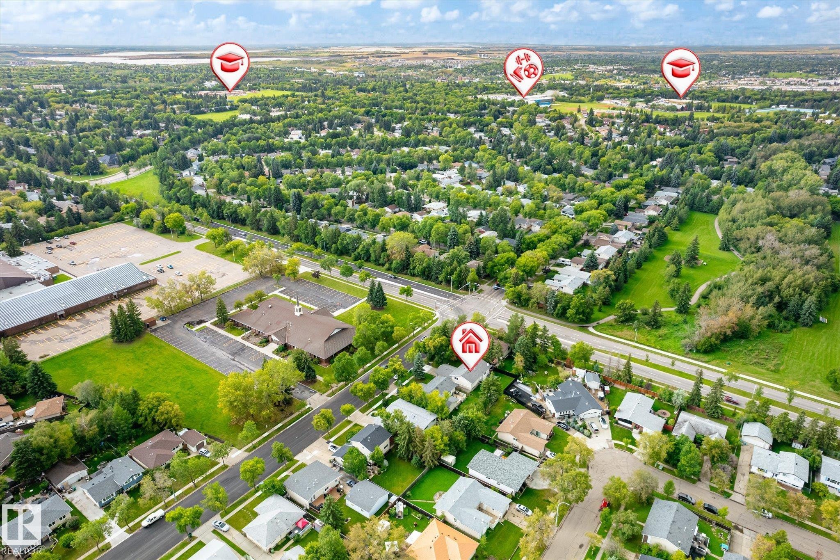
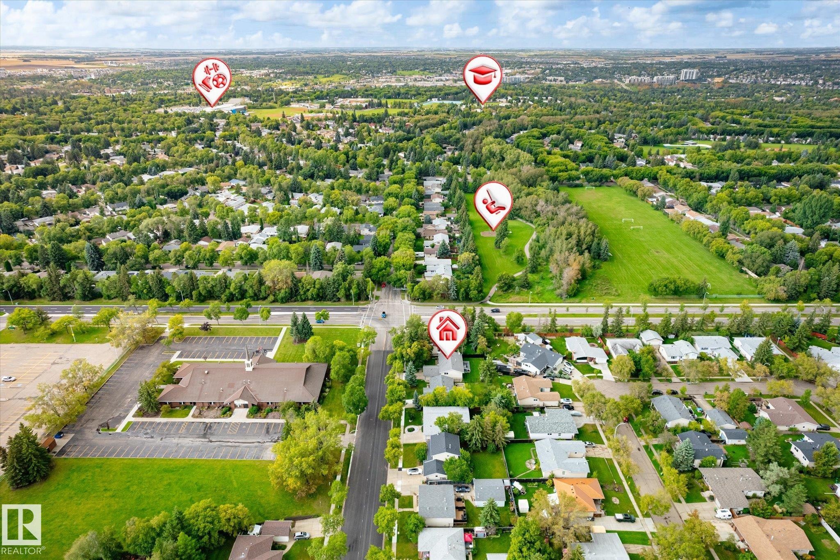
Aerial perspective showcasing residential properties, tree-lined streets, and expansive green spaces - 3 Akins Drive, St. Albert, AB
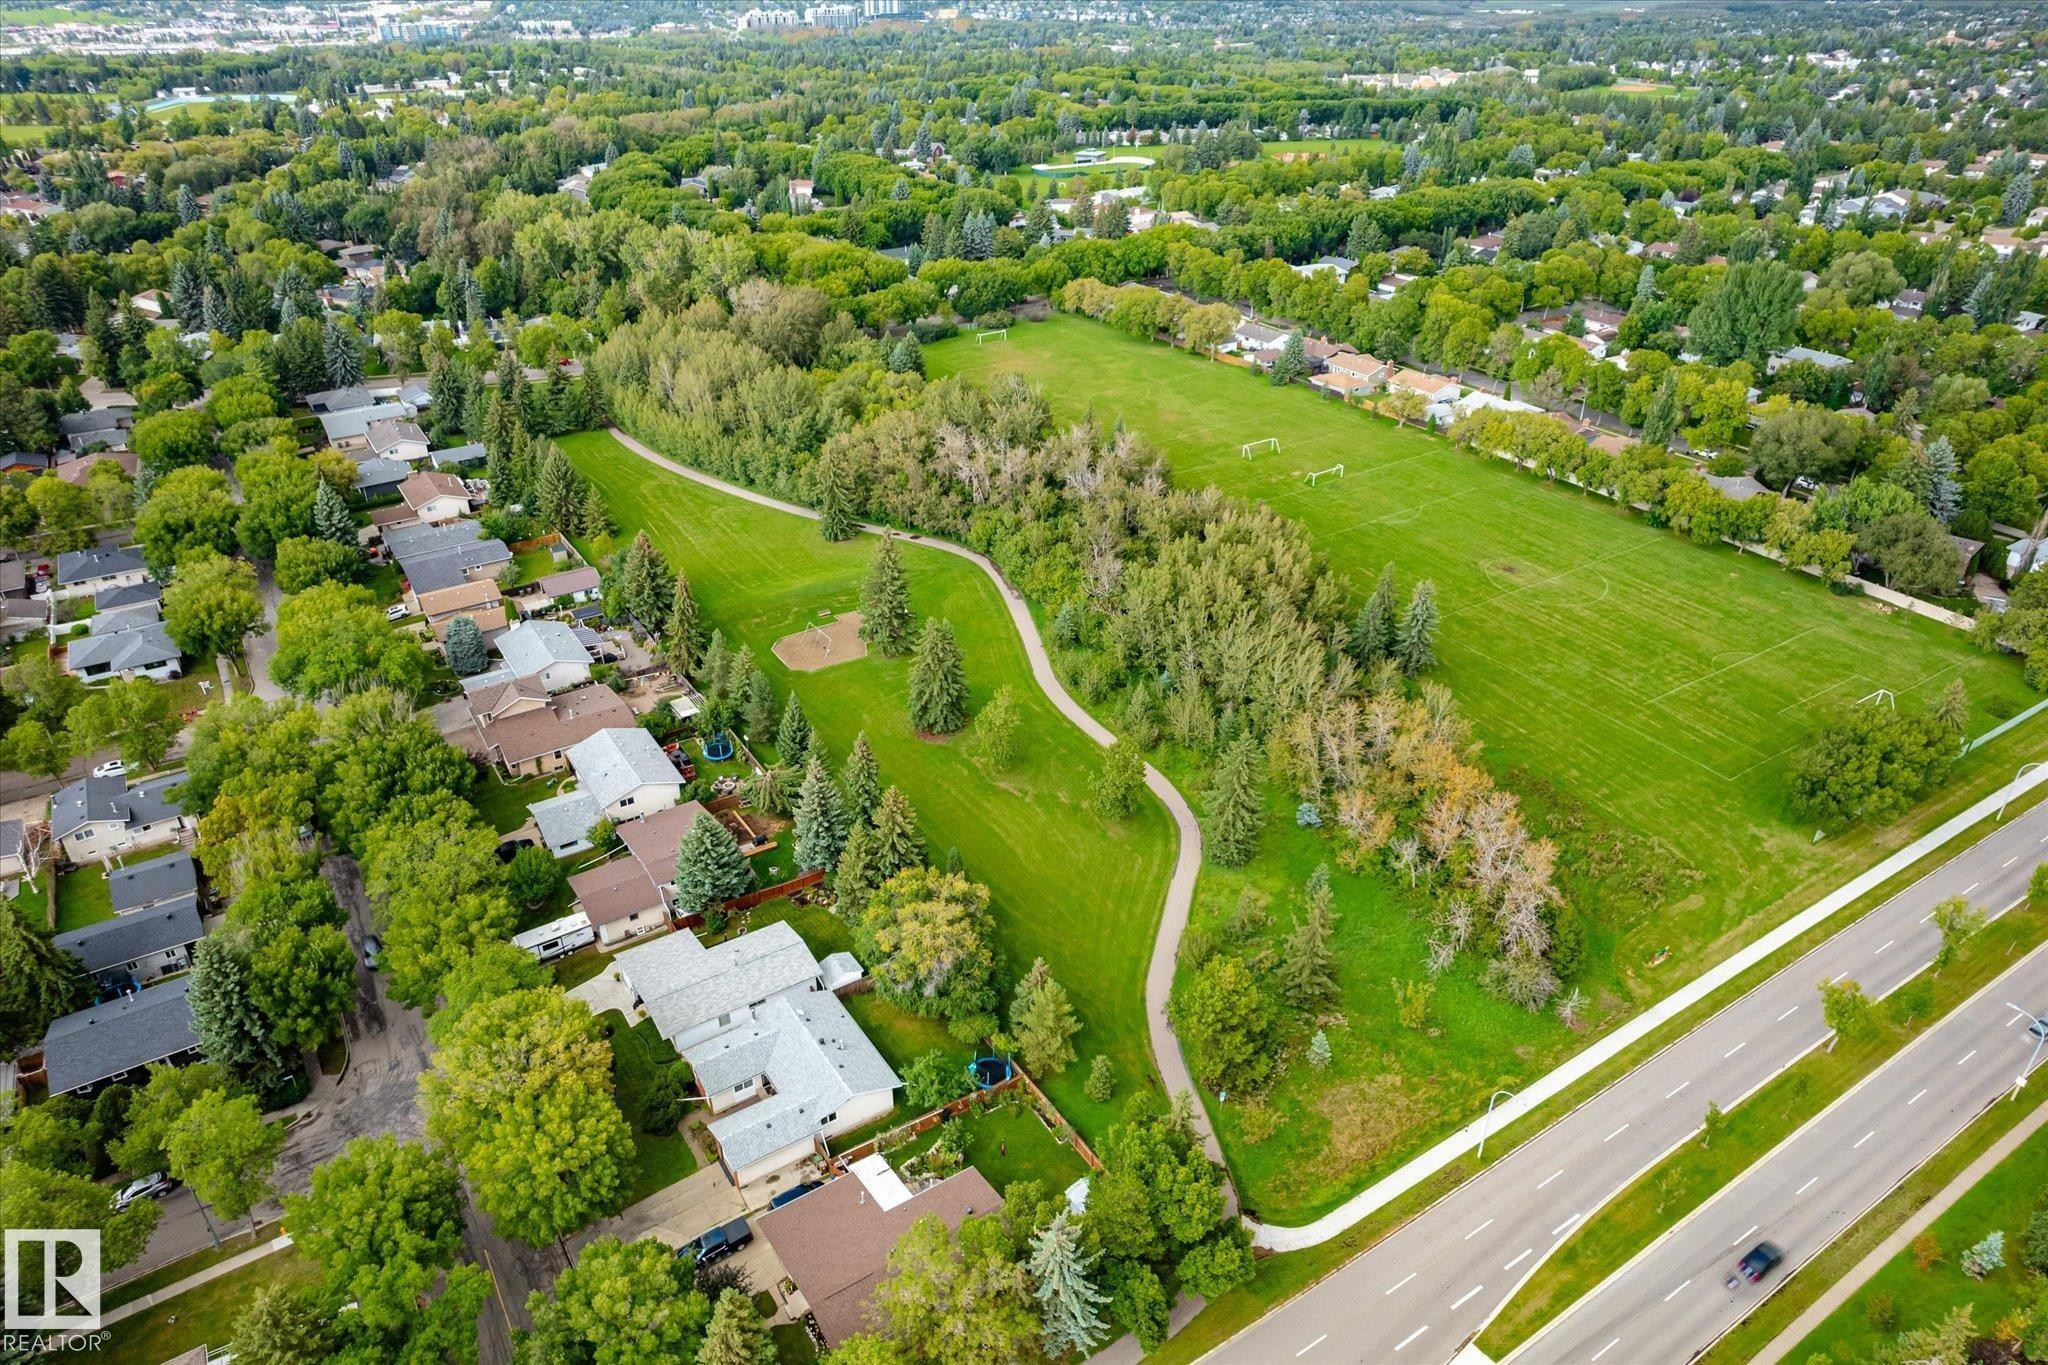
Aerial perspective showcasing residential properties with established trees and surrounding green spaces - 3 Akins Drive, St. Albert, AB
Aerial view of a residential neighborhood with established homes, tree-lined streets, and paved roadways - 3 Akins Drive, St. Albert, AB
Additional content - 3 Akins Drive, St. Albert, AB
Expansive green spaces and mature trees surround residential properties - 3 Akins Drive, St. Albert, AB
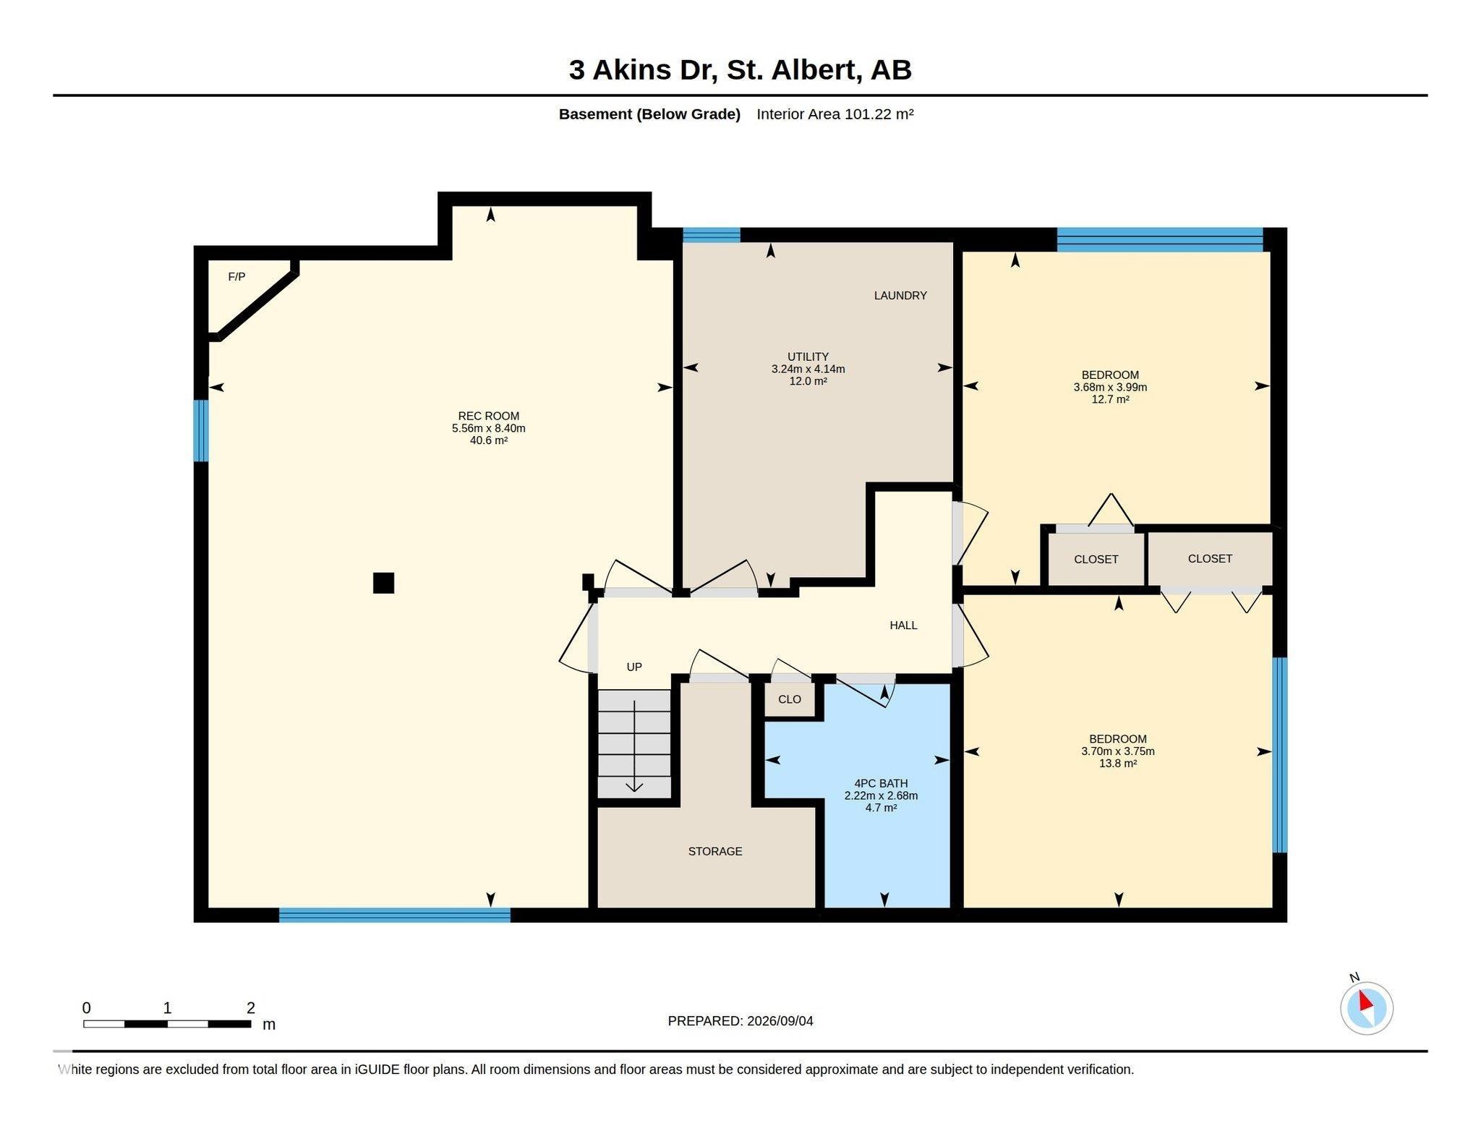
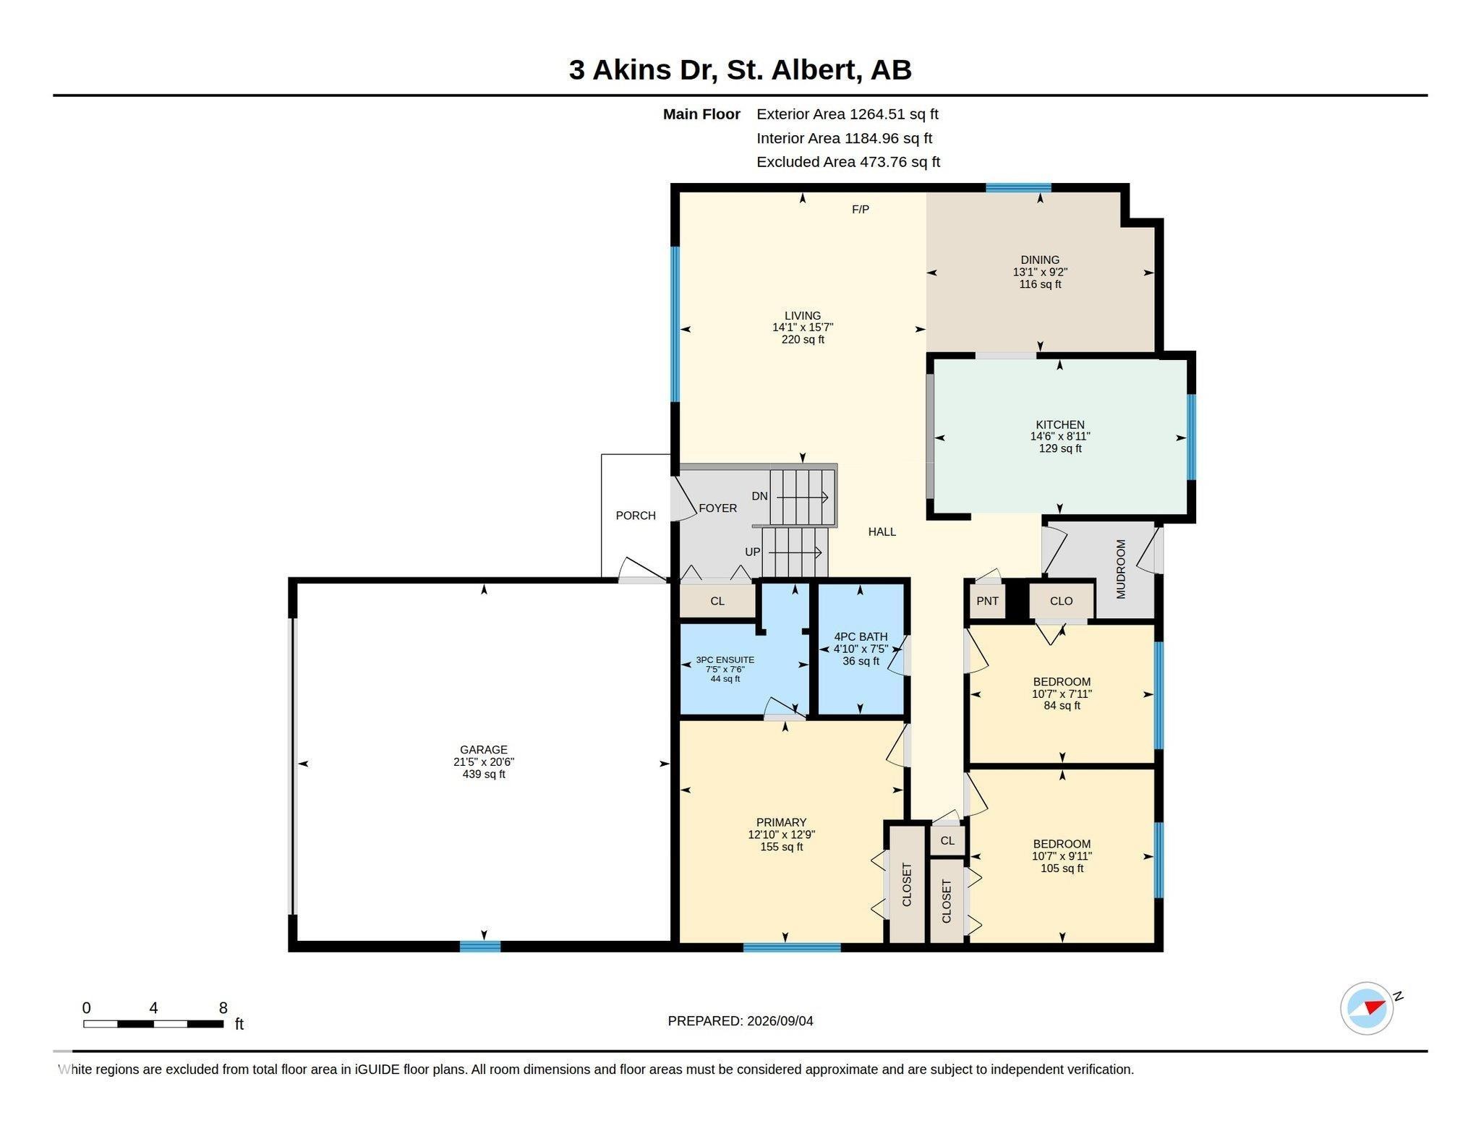
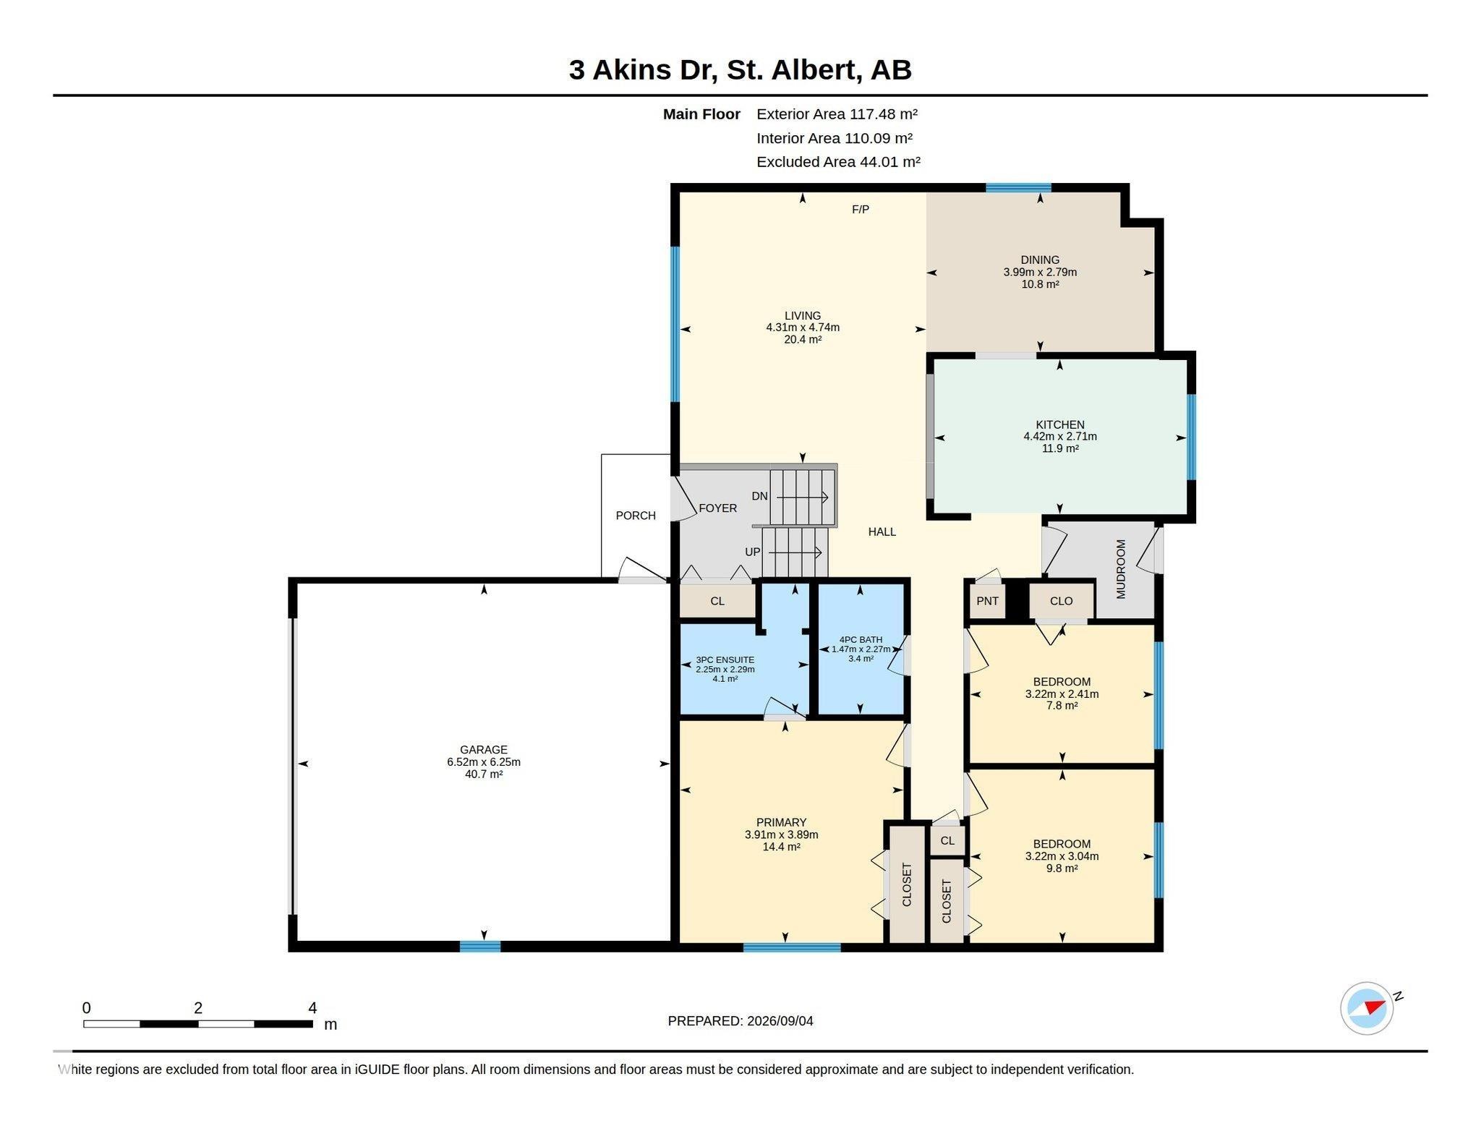
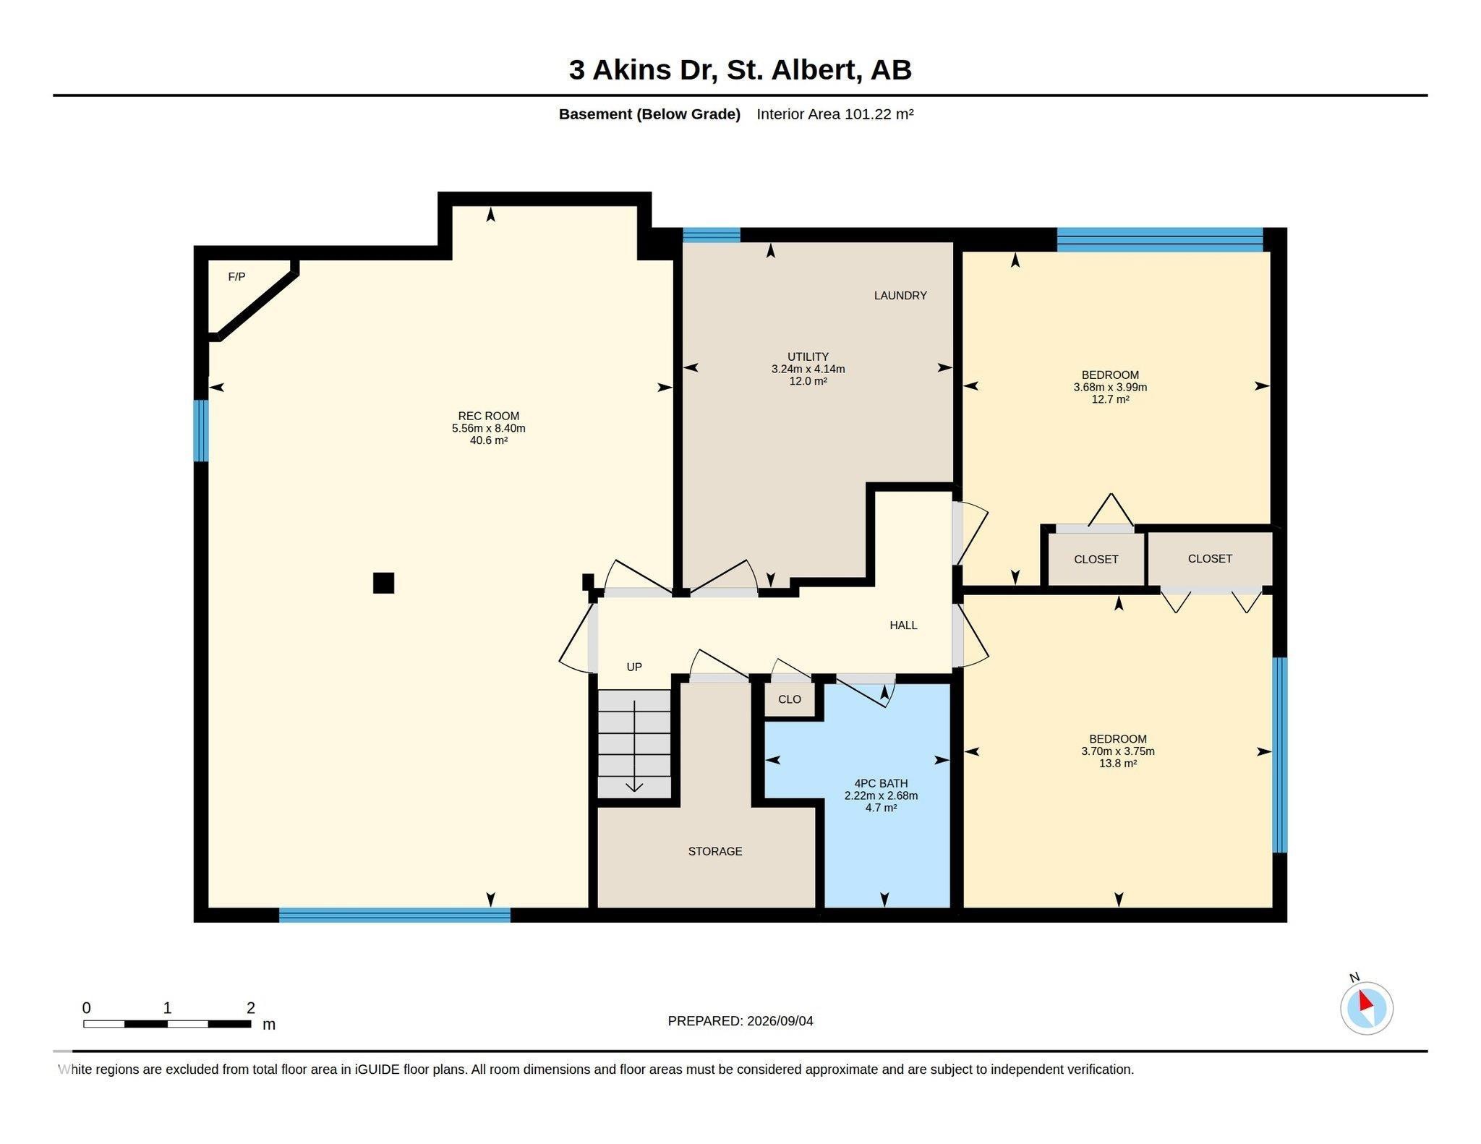
Floor plan - 3 Akins Drive, St. Albert, AB
Virtual Tour
Additional content - 3 Akins Drive, St. Albert, AB
Attached garage with white door - 3 Akins Drive, St. Albert, AB
Attached front-facing garage with a white door, light gray siding, and a gabled roof - 3 Akins Drive, St. Albert, AB
Contemporary exterior with gray horizontal siding, dark stone accent, white framed windows, and an attached garage with a white panel door - 3 Akins Drive, St. Albert, AB
Gray siding exterior with a prominent purple entry door, stone-finish accent paneling, and white-framed windows - 3 Akins Drive, St. Albert, AB
Hardwood flooring, wrought iron stair balusters, wood railing, electric fireplace with mantel, and a multi-light pendant fixture - 3 Akins Drive, St. Albert, AB
Hardwood-style flooring throughout, featuring a white mantle fireplace with hearth, an integrated breakfast bar with a stone-finish countertop, a large picture window, and a wood-finish staircase with black spindles - 3 Akins Drive, St. Albert, AB
Hardwood-style flooring, white walls, built-in fireplace, and a contemporary chandelier - 3 Akins Drive, St. Albert, AB
Wood-finish flooring throughout, a built-in fireplace with a white mantel, and a dining area with a contemporary pendant light fixture - 3 Akins Drive, St. Albert, AB
Light-filled interior space featuring wood-finish flooring, a contemporary chandelier, and a built-in mantelpiece - 3 Akins Drive, St. Albert, AB
Dining area featuring hardwood flooring, a contemporary chandelier, and a wide cased opening - 3 Akins Drive, St. Albert, AB
White shaker-style cabinetry with stainless steel hardware, light-toned granite countertops, stainless steel appliances, and wood-finish flooring - 3 Akins Drive, St. Albert, AB
Bright kitchen with white cabinetry, stainless steel appliances, granite countertops, and a subway tile backsplash - 3 Akins Drive, St. Albert, AB
White shaker cabinetry, stainless steel appliances, light-toned wood-finish flooring, undermount sink, and track lighting - 3 Akins Drive, St. Albert, AB
White shaker-style cabinetry, light-toned stone countertops, white tile backsplash, and a pass-through window with white trim - 3 Akins Drive, St. Albert, AB
Pass-through kitchen with white cabinetry, stainless steel appliances, recessed lighting, and a granite-finish breakfast bar - 3 Akins Drive, St. Albert, AB
Recessed pass-through with granite-style countertop - 3 Akins Drive, St. Albert, AB
Hardwood flooring, brass ceiling light fixture, white interior doors, and white trim - 3 Akins Drive, St. Albert, AB
Wood-finish flooring, sliding window with white trim, and a contemporary ceiling light fixture - 3 Akins Drive, St. Albert, AB
Hardwood-style flooring, tufted headboard, recessed doorway, tiled bathroom flooring, and a ceiling-mounted light fixture - 3 Akins Drive, St. Albert, AB
Recessed lighting, wood-finish flooring, white paneled bifold closet doors, and a glass-enclosed shower - 3 Akins Drive, St. Albert, AB
Built-in shower with glass enclosure, wood-finish vanity with counter space, framed mirror, and recessed wall shelving - 3 Akins Drive, St. Albert, AB
Light wood-finish flooring, built-in shelving, white window treatments, and a ceiling fan with integrated lighting - 3 Akins Drive, St. Albert, AB
Wood-finish flooring with white trim, double bi-fold closet doors, and painted walls - 3 Akins Drive, St. Albert, AB
Spacious vanity with a laminate countertop, undermount sink, and chrome faucet - 3 Akins Drive, St. Albert, AB
Bright room featuring an exterior window, wood-finish flooring, white trim, and a ceiling fan - 3 Akins Drive, St. Albert, AB
Wood-finish flooring with a white textured ceiling - 3 Akins Drive, St. Albert, AB
Hardwood flooring on stairs and landing - 3 Akins Drive, St. Albert, AB
Wood-finish flooring with a fireplace featuring a brick surround, white coffered ceiling, exposed wood beam, and recessed lighting - 3 Akins Drive, St. Albert, AB
Wood-finish flooring, brick fireplace with a black tile hearth, white paneled ceiling, recessed lighting, and a built-in wet bar with white cabinetry - 3 Akins Drive, St. Albert, AB
Wood-finish flooring, recessed lighting, brick-clad fireplace, built-in wet bar, and coffered ceiling - 3 Akins Drive, St. Albert, AB
Recessed lighting, wood-finish flooring, exposed wood beams, coffered ceiling, and white trim windows - 3 Akins Drive, St. Albert, AB
Wood-finish flooring, recessed lighting, coffered ceiling, exposed wood beam, and a horizontal window - 3 Akins Drive, St. Albert, AB
Hallway featuring wood-finish flooring, white panel doors, and neutral painted walls - 3 Akins Drive, St. Albert, AB
Wood-finish flooring, ceiling fan with integrated lighting, multiple windows, and a closet with a white paneled door - 3 Akins Drive, St. Albert, AB
Wood-finish flooring, ceiling fan with light fixture, white bi-fold closet doors, white paneled interior door, and painted walls - 3 Akins Drive, St. Albert, AB
Wood-finish flooring with white walls and a ceiling-mounted light fixture - 3 Akins Drive, St. Albert, AB
White vanity with brushed nickel hardware, integrated sink, and speckled countertop - 3 Akins Drive, St. Albert, AB
Laundry area with a window, exposed ceiling joists, utility shelving, and a Carrier HVAC system - 3 Akins Drive, St. Albert, AB
Expansive backyard featuring a shed, composite deck, mature trees, and privacy fencing - 3 Akins Drive, St. Albert, AB
Expansive lawn area with a composite deck, white railing, and stucco exterior - 3 Akins Drive, St. Albert, AB
Expansive tiered composite deck with white railings, leading to a stucco exterior with multiple windows - 3 Akins Drive, St. Albert, AB
Expansive backyard featuring a manicured lawn, a multi-tiered composite deck, and a privacy fence - 3 Akins Drive, St. Albert, AB
Expansive green lawn with a storage shed, a two-tier composite deck, and privacy fencing - 3 Akins Drive, St. Albert, AB
Expansive green lawn with a private deck, white railing, and a storage shed - 3 Akins Drive, St. Albert, AB
Additional content - 3 Akins Drive, St. Albert, AB
Expansive backyard featuring a manicured lawn, composite decking, and a fire pit area - 3 Akins Drive, St. Albert, AB
Expansive backyard featuring a large composite deck, mature green lawn, and full perimeter fencing - 3 Akins Drive, St. Albert, AB
Additional content - 3 Akins Drive, St. Albert, AB
Expansive backyard with a manicured lawn, a large deck, and mature trees - 3 Akins Drive, St. Albert, AB
Additional content - 3 Akins Drive, St. Albert, AB
Aerial perspective showcasing residential properties, tree-lined streets, and expansive green spaces - 3 Akins Drive, St. Albert, AB
Aerial perspective showcasing residential properties with established trees and surrounding green spaces - 3 Akins Drive, St. Albert, AB
Aerial view of a residential neighborhood with established homes, tree-lined streets, and paved roadways - 3 Akins Drive, St. Albert, AB
Additional content - 3 Akins Drive, St. Albert, AB
Expansive green spaces and mature trees surround residential properties - 3 Akins Drive, St. Albert, AB
Floor plan - 3 Akins Drive, St. Albert, AB
  • Advertising
Are you a real estate investor?
3 Akins Drive, St. Albert, AB, T8N 2H6
$529,900

5 Beds

3 Baths

Property Information:

Gorgeous 3 + 2 bedroom Bi-level in wonderful Akinsdale. This lovingly renovated home is just waiting for a new family. Home features beautiful curb appeal and a warm flowing layout with tons of natural light. Other features include newer kitchen with granite cntps, custom maple cabinetry, S/S appliances and under cabinet lighting, newer windows, newer furnace with central air, newer on demand hot water, newer shingles, newer composite deck, newer basement development, 3 full bathrooms including 3 piece ensuite off master, double attached garage and so much more! Home is situated on a tree lined street close to schools, shopping and every possible amenity. Don't miss this one!

Building Features:

  • Air Conditioning: Yes
  • Floor Space: 117.48 Metre

Property Features:

  • Amenities Features: Air Conditioner, Deck
  • Appliances: Dishwasher-Built-In, Dryer, Refrigerator, Storage Shed, Stove-Electric, Vacuum System Attachments, Vacuum Systems, Washer, Window Coverings
  • Architectural Style: Bi-Level
  • Basement: Full, Finished
  • Basement Development: Fully Finished
  • Basement Type: Full
  • Building Type: Detached Single Family
  • Built in: 1974
  • Community Features: Air Conditioner, Deck
  • Exterior Features: Fenced, Flat Site, Fruit Trees/Shrubs, Golf Nearby, Landscaped, Level Land, No Back Lane, Playground Nearby, Public Swimming Pool, Public Transportation, Schools, Shopping Nearby, See Remarks
  • Fireplace Fuel: Wood
  • Floor Space (approx): 117.48 Square Metres
  • Flooring: Hardwood, Laminate Flooring
  • Foundation Details: Concrete Perimeter
  • Heating: Forced Air-1, Natural Gas
  • Lot Shape: Irregular
  • Parking Features: Double Garage Attached
  • Road Access: Paved
  • Roof: Asphalt Shingles
  • Site Influences: Fenced, Flat Site, Fruit Trees/Shrubs, Golf Nearby, Landscaped, Level Land, No Back Lane, Playground Nearby, Public Swimming Pool, Public Transportation, Schools, Shopping Nearby, See Remarks
  • Zoning: Zone 24
  • No. of Parking Spaces: 4

Data was last updated 2026-09-08 at 05:33

The data relating to real estate for sale on this web site comes in part from the Internet Data exchange (“IDX”) program of the REALTORS® Association of Edmonton. IDX information is provided exclusively for consumers' personal, non-commercial use and may not be used for any purpose other than to identify prospective properties consumers may be interested in purchasing. The data on this website is deemed reliable but is not guaranteed accurate by the REALTORS® Association of Edmonton. Information deemed reliable but not guaranteed.

Copyright 2026 by the REALTORS® Association of Edmonton. All Rights Reserved. Data is deemed reliable but is not guaranteed accurate by the REALTORS® Association of Edmonton.

QuickQuoteTM Powered by RPS

Location of 3 Akins Drive, St. Albert, AB, T8N 2H6

Demographic Information of 3 Akins Drive, St. Albert, AB, T8N 2H6

Life Stage

Midlife Families

Employment Type

Service Sector/White Collar

Average Household Income

$110,967.47

Average Number of Children

1.72

Household Population

Household Structure

Age of Population

Education

Education Level

No certificate/diploma/degree

15.21 %

High school certificate or equivalent

35.62 %

Apprenticeship trade certificate/diploma

6.9 %

College/non-university certificate

23.85 %

University certificate (below bachelor)

0.32 %

University Degree

18.11 %

Commuter

Travel To Work

By Car

92.17 %

By Public Transit

1.17 %

By Walking

0.07 %

By Bicycle

0.0 %

By Other Methods

6.59 %

Cultural Diversity

Knowledge of Official Language

Mother Tongue

Building Information

Building Type

Apartments (Low and High Rise)

31.24 %

Houses

68.76 %

Own Vs. Rent