Button CopyPathCircle CloseCircle Left ArrowArrow Down Icon GreyClosecirclecircleBurger
  • Advertising

202 24 ALPINE Place, St. Albert, AB, T8N 3Y2

Courtesy of Dwayne A Lawrence of RE/MAX Professionals
MLS® # E4484545
Condo For Sale In Akinsdale, St. Albert, Alberta
$149,900 QuickQuoteTM: $139K - $166K

2 Beds

1 Bath

Living area featuring a painted brick fireplace with a dark mantel, dark wood-finish flooring, light-toned walls, and a sliding glass door leading to an outdoor space - 202 24 Alpine Place, St. Albert, AB - Indoor Photo Showing Living Room With Fireplace
Multi-level building with wood-look siding, featuring multiple balconies with white railings and an arched entrance canopy - 202 24 Alpine Place, St. Albert, AB - Outdoor With Exterior
Building entrance featuring a cream-colored awning with building number, glass double doors, a concrete stoop, and black metal handrails - 202 24 Alpine Place, St. Albert, AB - Outdoor
Three-story building with brick and wood-siding exterior - 202 24 Alpine Place, St. Albert, AB - Outdoor
Entryway featuring wood-finish door with decorative glass inserts - 202 24 Alpine Place, St. Albert, AB - Indoor Photo Showing Other Room
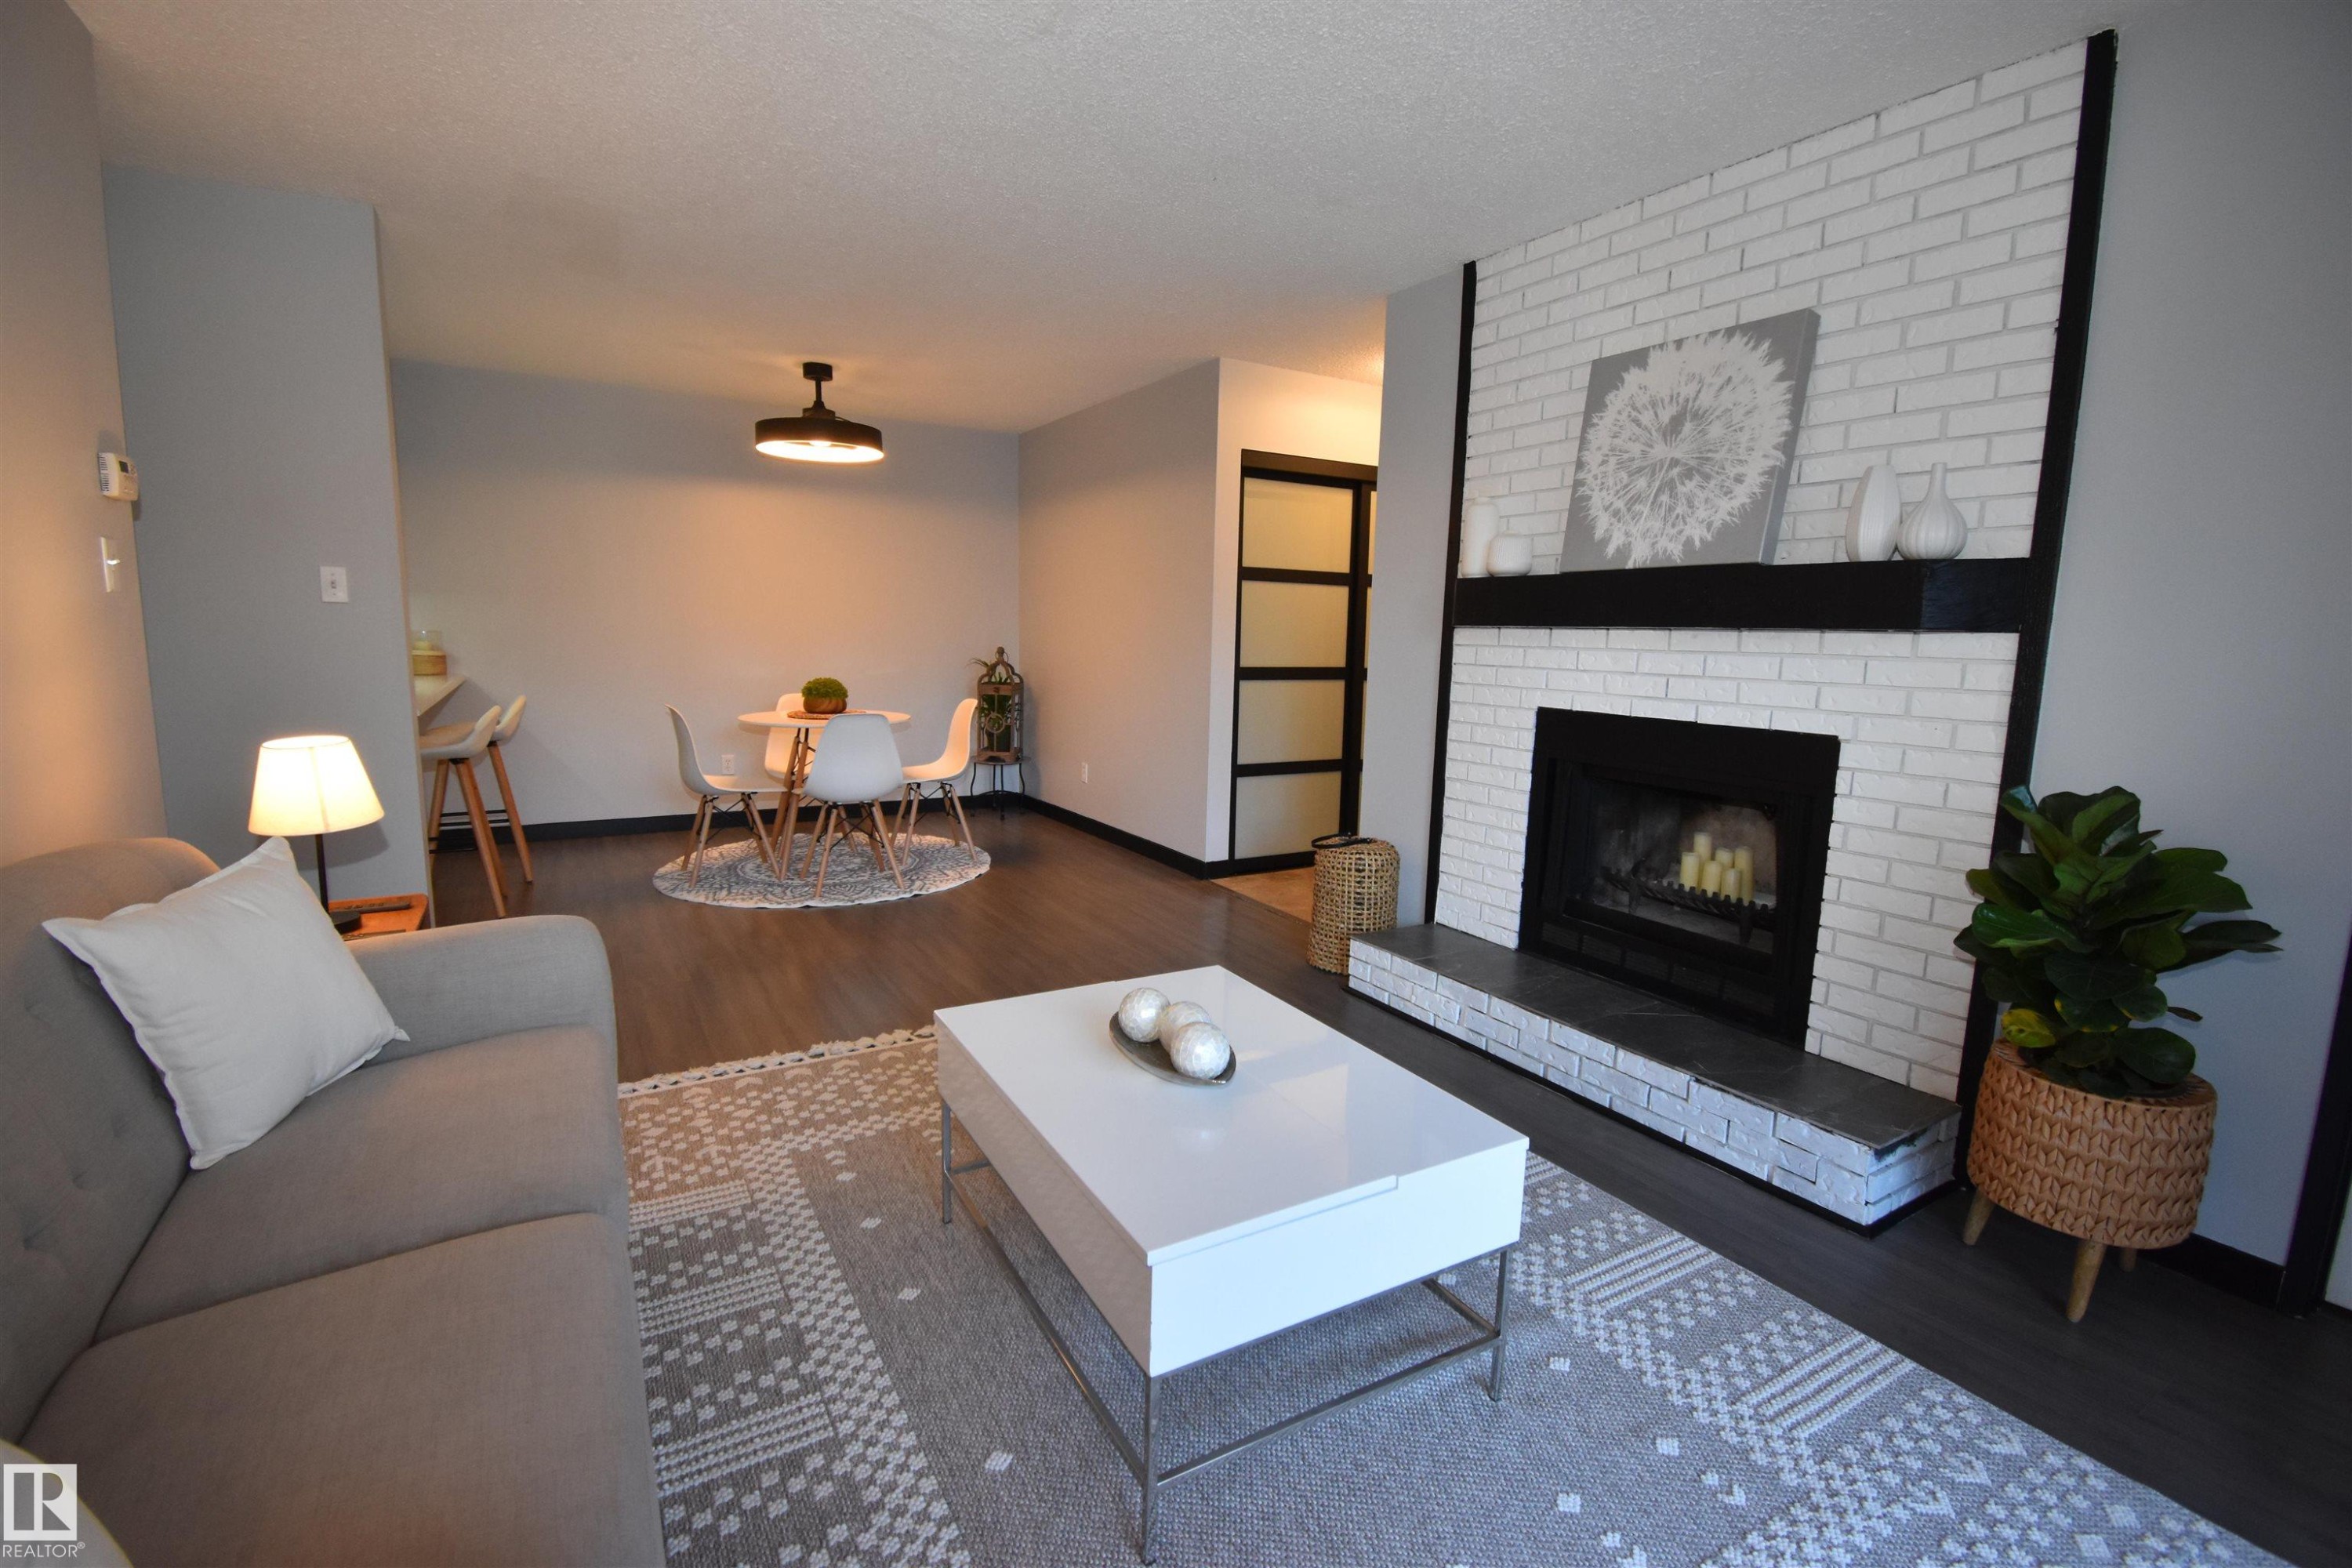
Living area featuring a white painted brick fireplace with a dark mantel, wood-finish flooring, and a sliding glass door - 202 24 Alpine Place, St. Albert, AB - Indoor Photo Showing Living Room With Fireplace
White-painted brick fireplace featuring a black mantel, dark-toned hearth tiling, and a black fireplace insert - 202 24 Alpine Place, St. Albert, AB - Indoor Photo Showing Living Room With Fireplace
Living area featuring dark wood-finish flooring and light gray wall paint - 202 24 Alpine Place, St. Albert, AB - Indoor Photo Showing Living Room
Living area featuring wood-finish flooring, a white brick fireplace with a wood mantle, and an open concept layout - 202 24 Alpine Place, St. Albert, AB - Indoor Photo Showing Living Room With Fireplace
Open concept living space featuring a white brick fireplace with a dark mantle, dark wood-finish flooring, and light gray painted walls - 202 24 Alpine Place, St. Albert, AB - Indoor Photo Showing Living Room With Fireplace
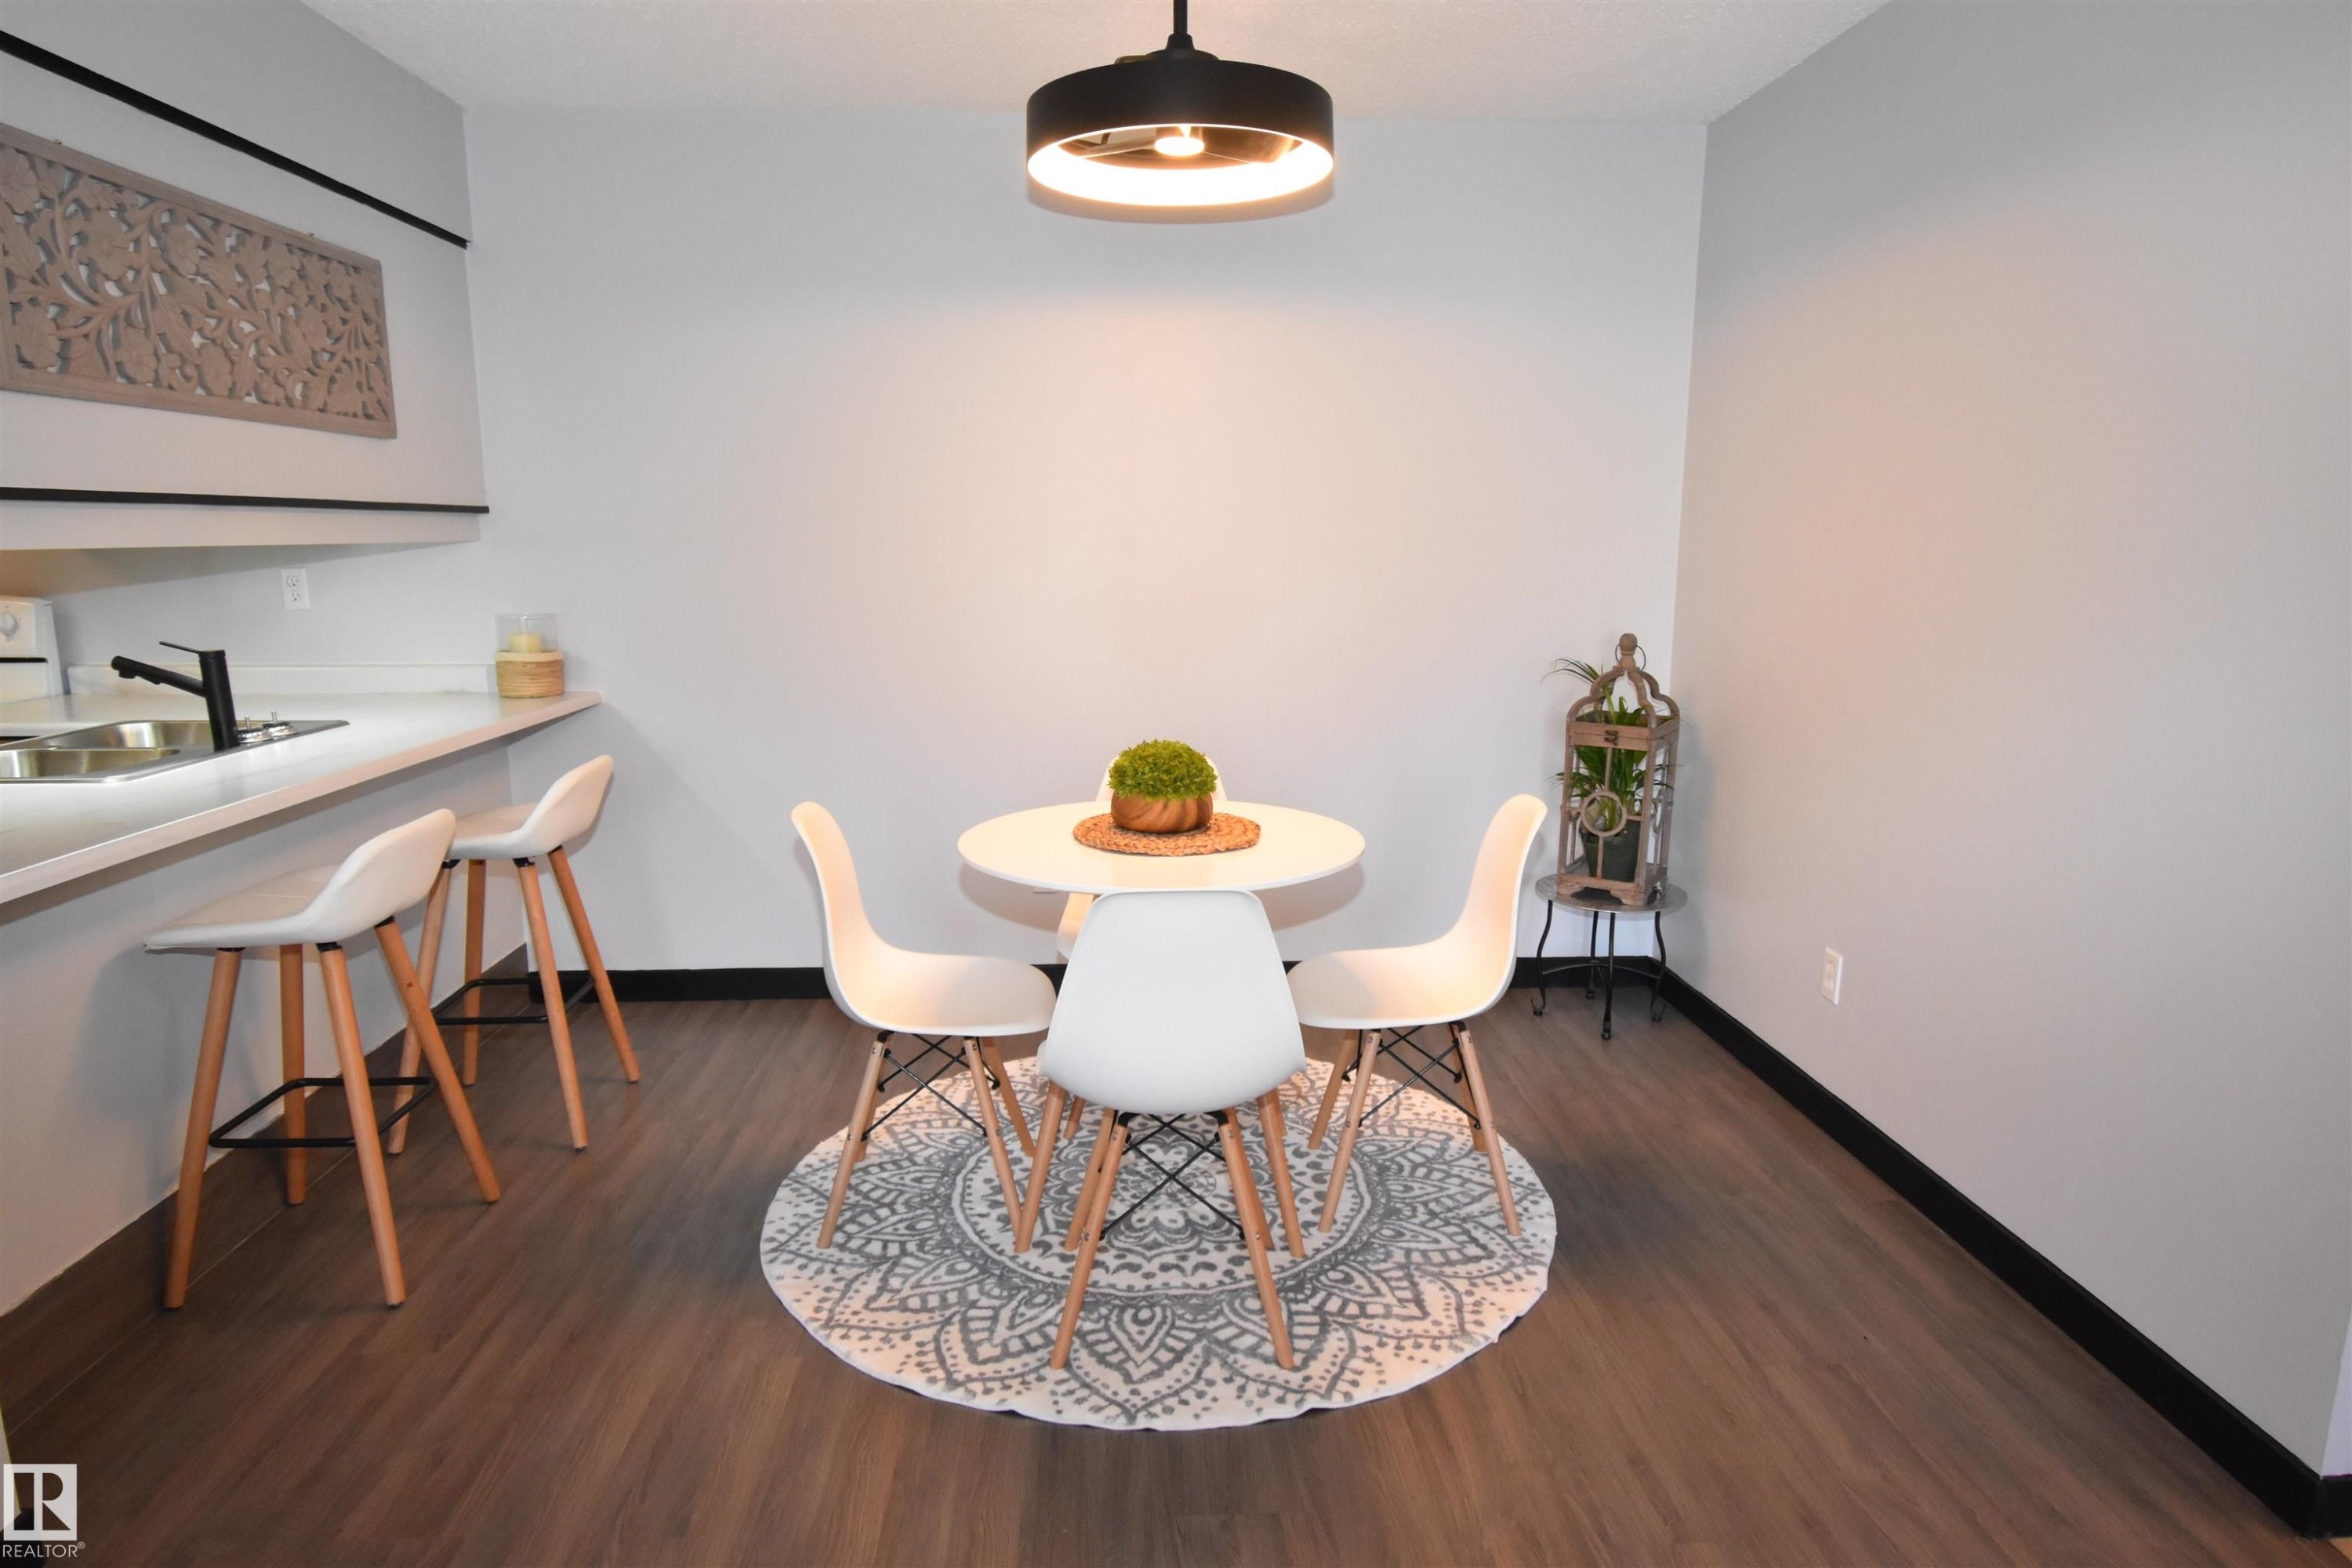
Dining area featuring wood-finish flooring, a contemporary ceiling light fixture, and light-toned walls - 202 24 Alpine Place, St. Albert, AB - Indoor Photo Showing Dining Room
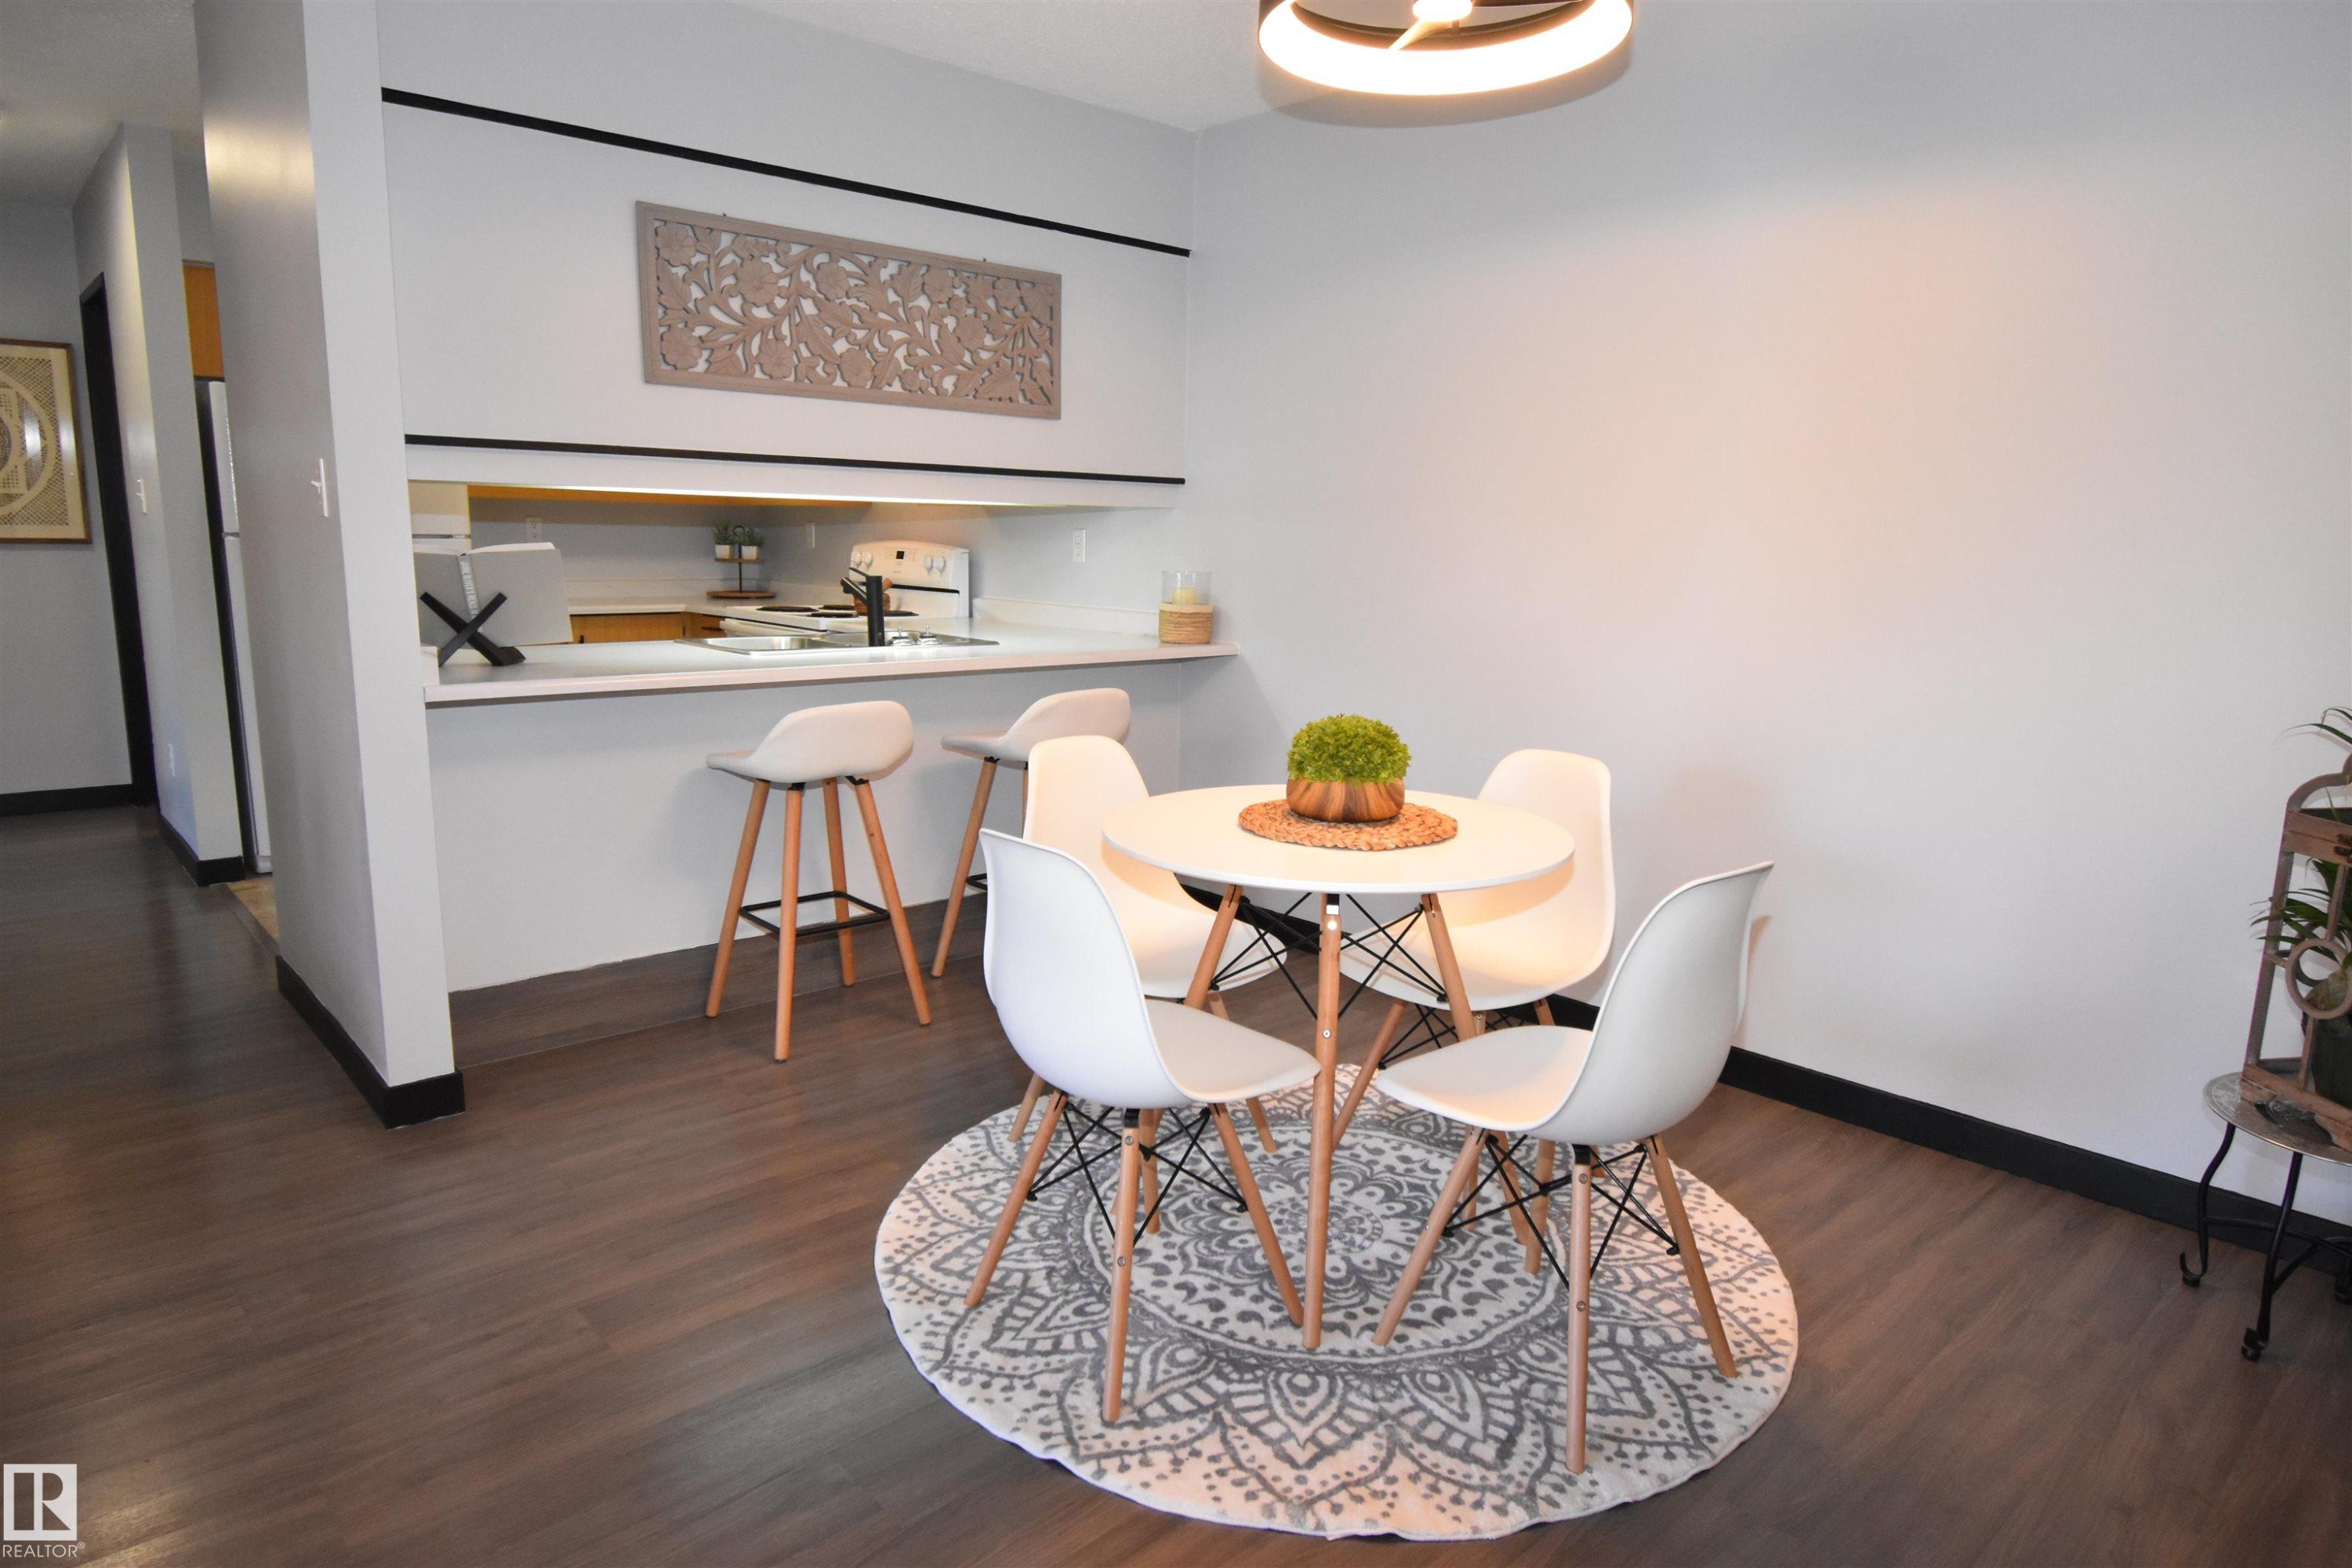
Open concept dining area featuring wood-finish flooring - 202 24 Alpine Place, St. Albert, AB - Indoor Photo Showing Dining Room
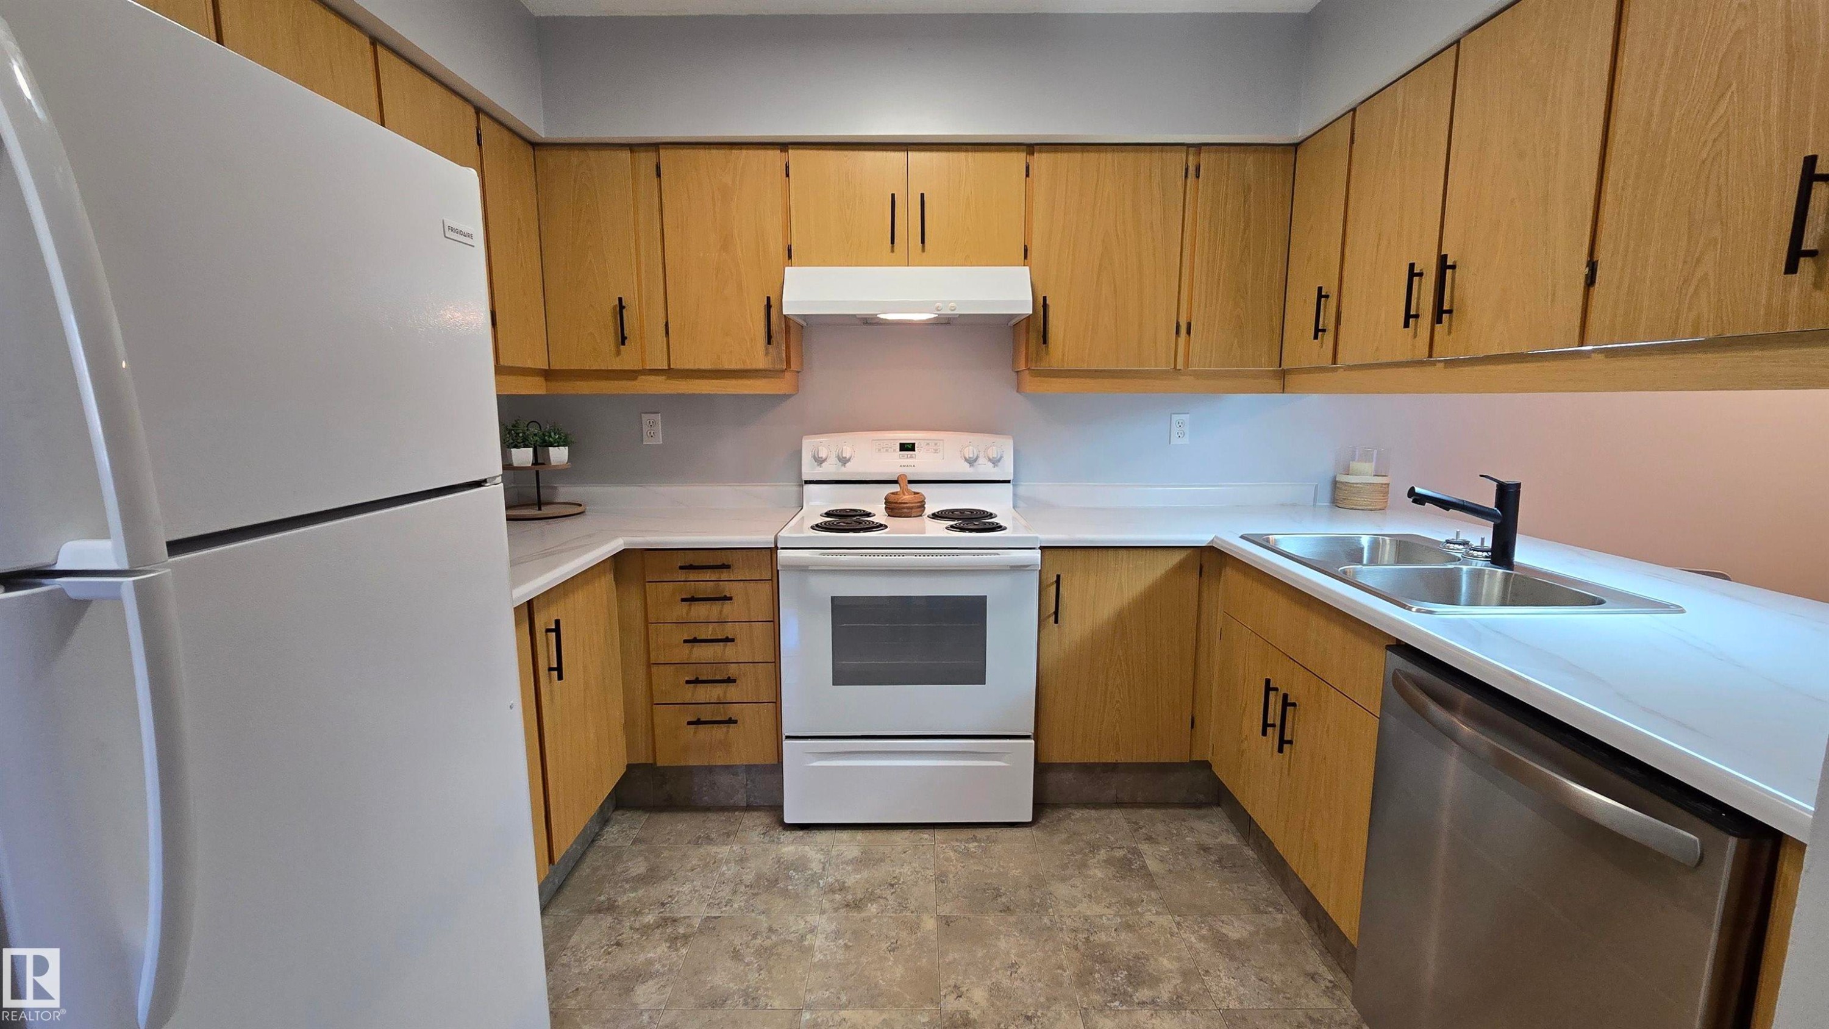
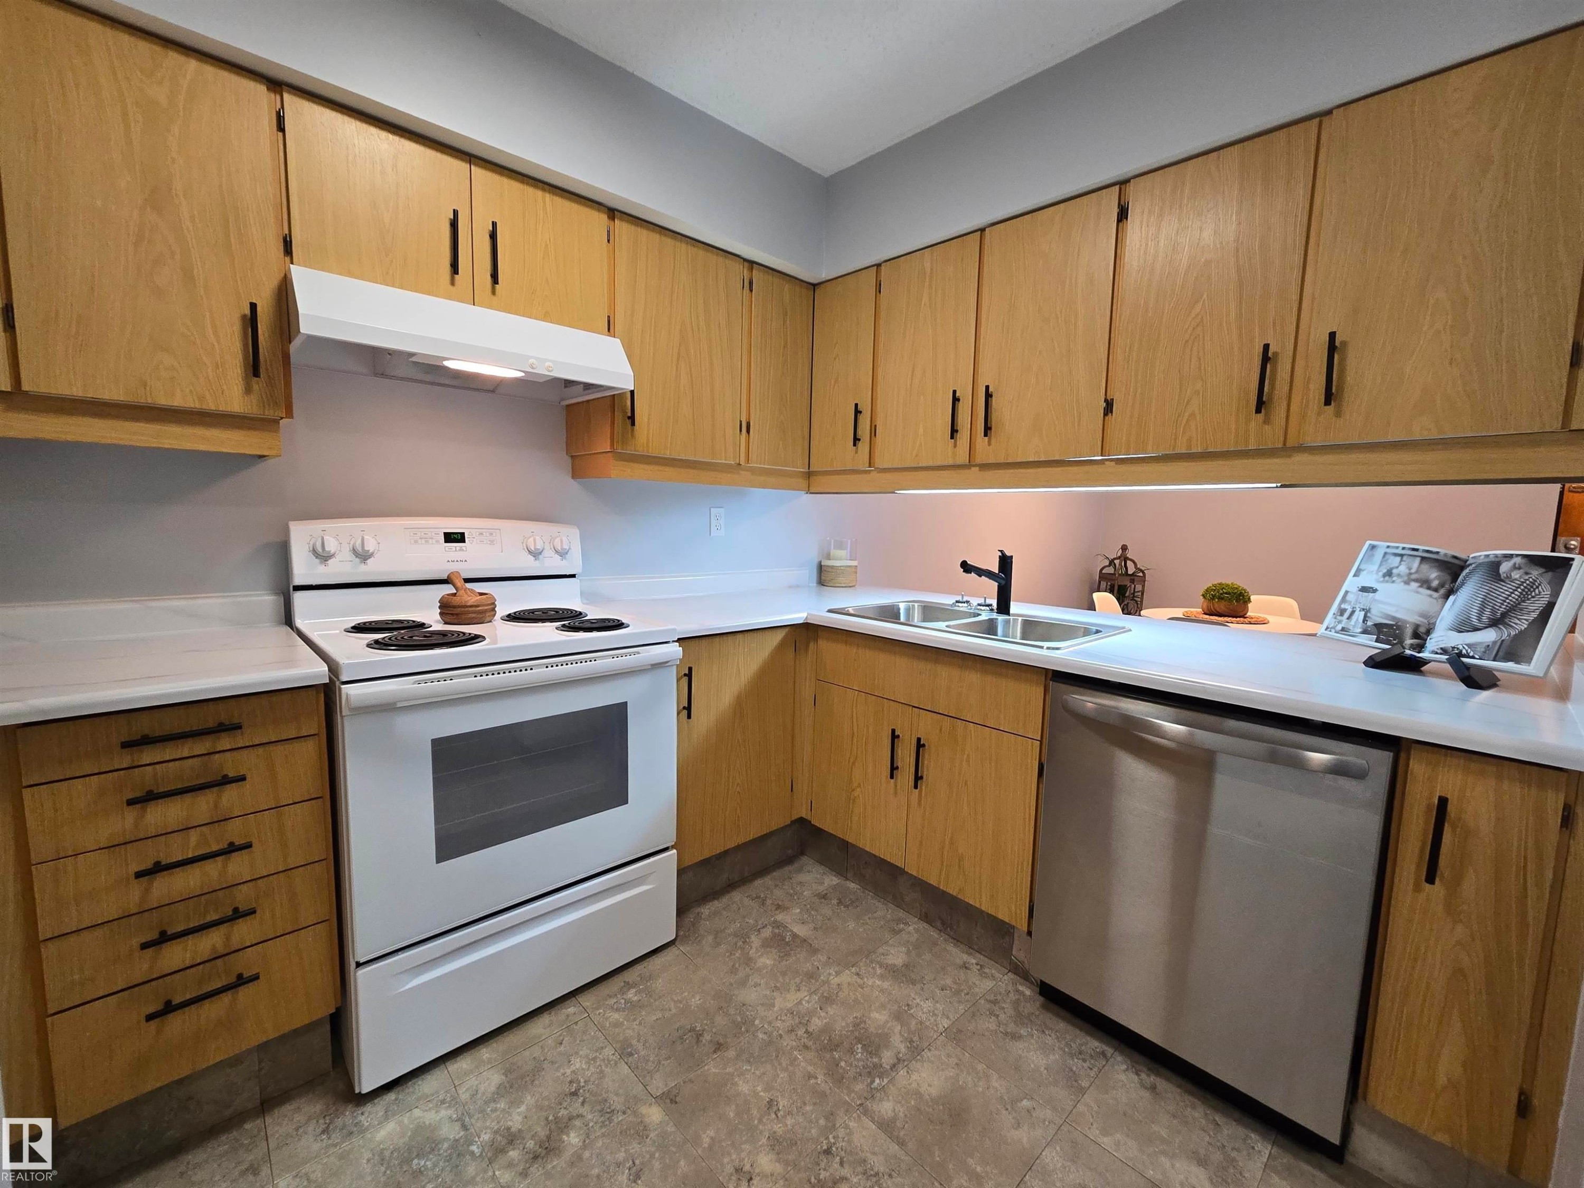
U-shaped kitchen featuring light wood-finish cabinetry with black hardware, white countertops, and a white electric range - 202 24 Alpine Place, St. Albert, AB - Indoor Photo Showing Kitchen With Double Sink
Kitchen featuring light wood cabinetry with dark hardware, a white range with a matching range hood, and a stainless steel dishwasher - 202 24 Alpine Place, St. Albert, AB - Indoor Photo Showing Kitchen With Double Sink
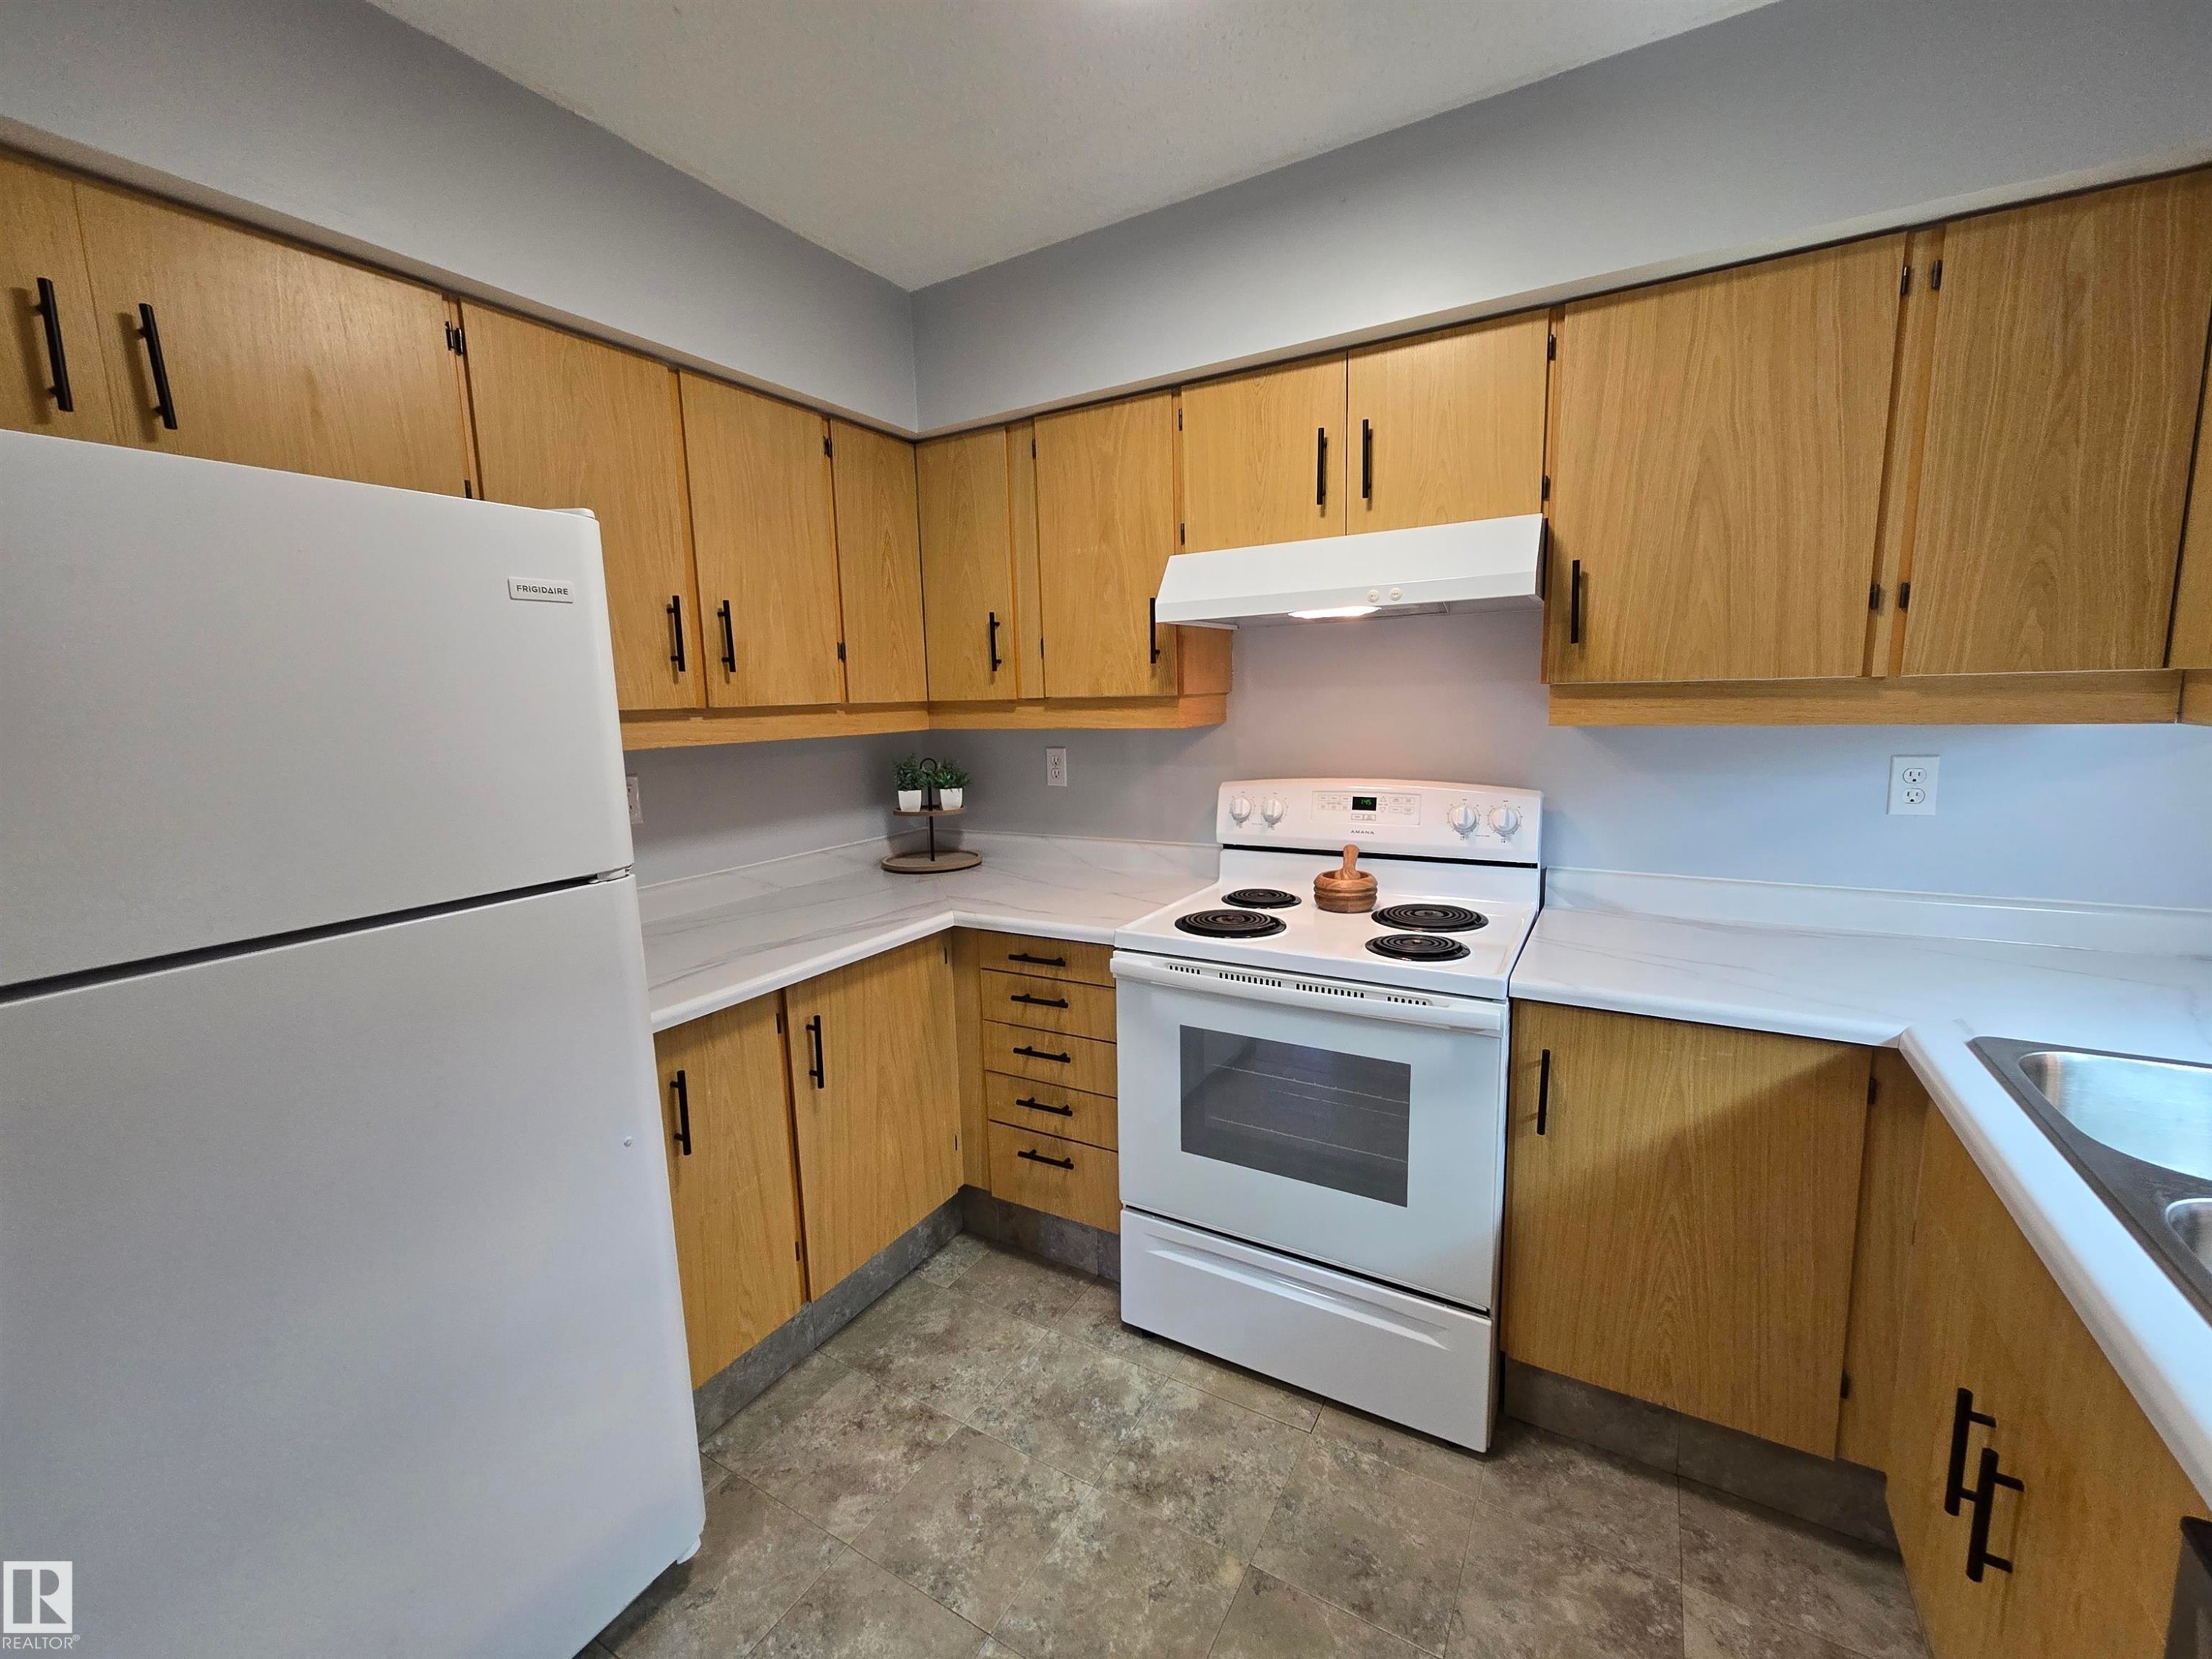
Kitchen featuring wood-finish cabinetry with dark hardware, white countertops, and a white freestanding range with overhead ventilation - 202 24 Alpine Place, St. Albert, AB - Indoor Photo Showing Kitchen
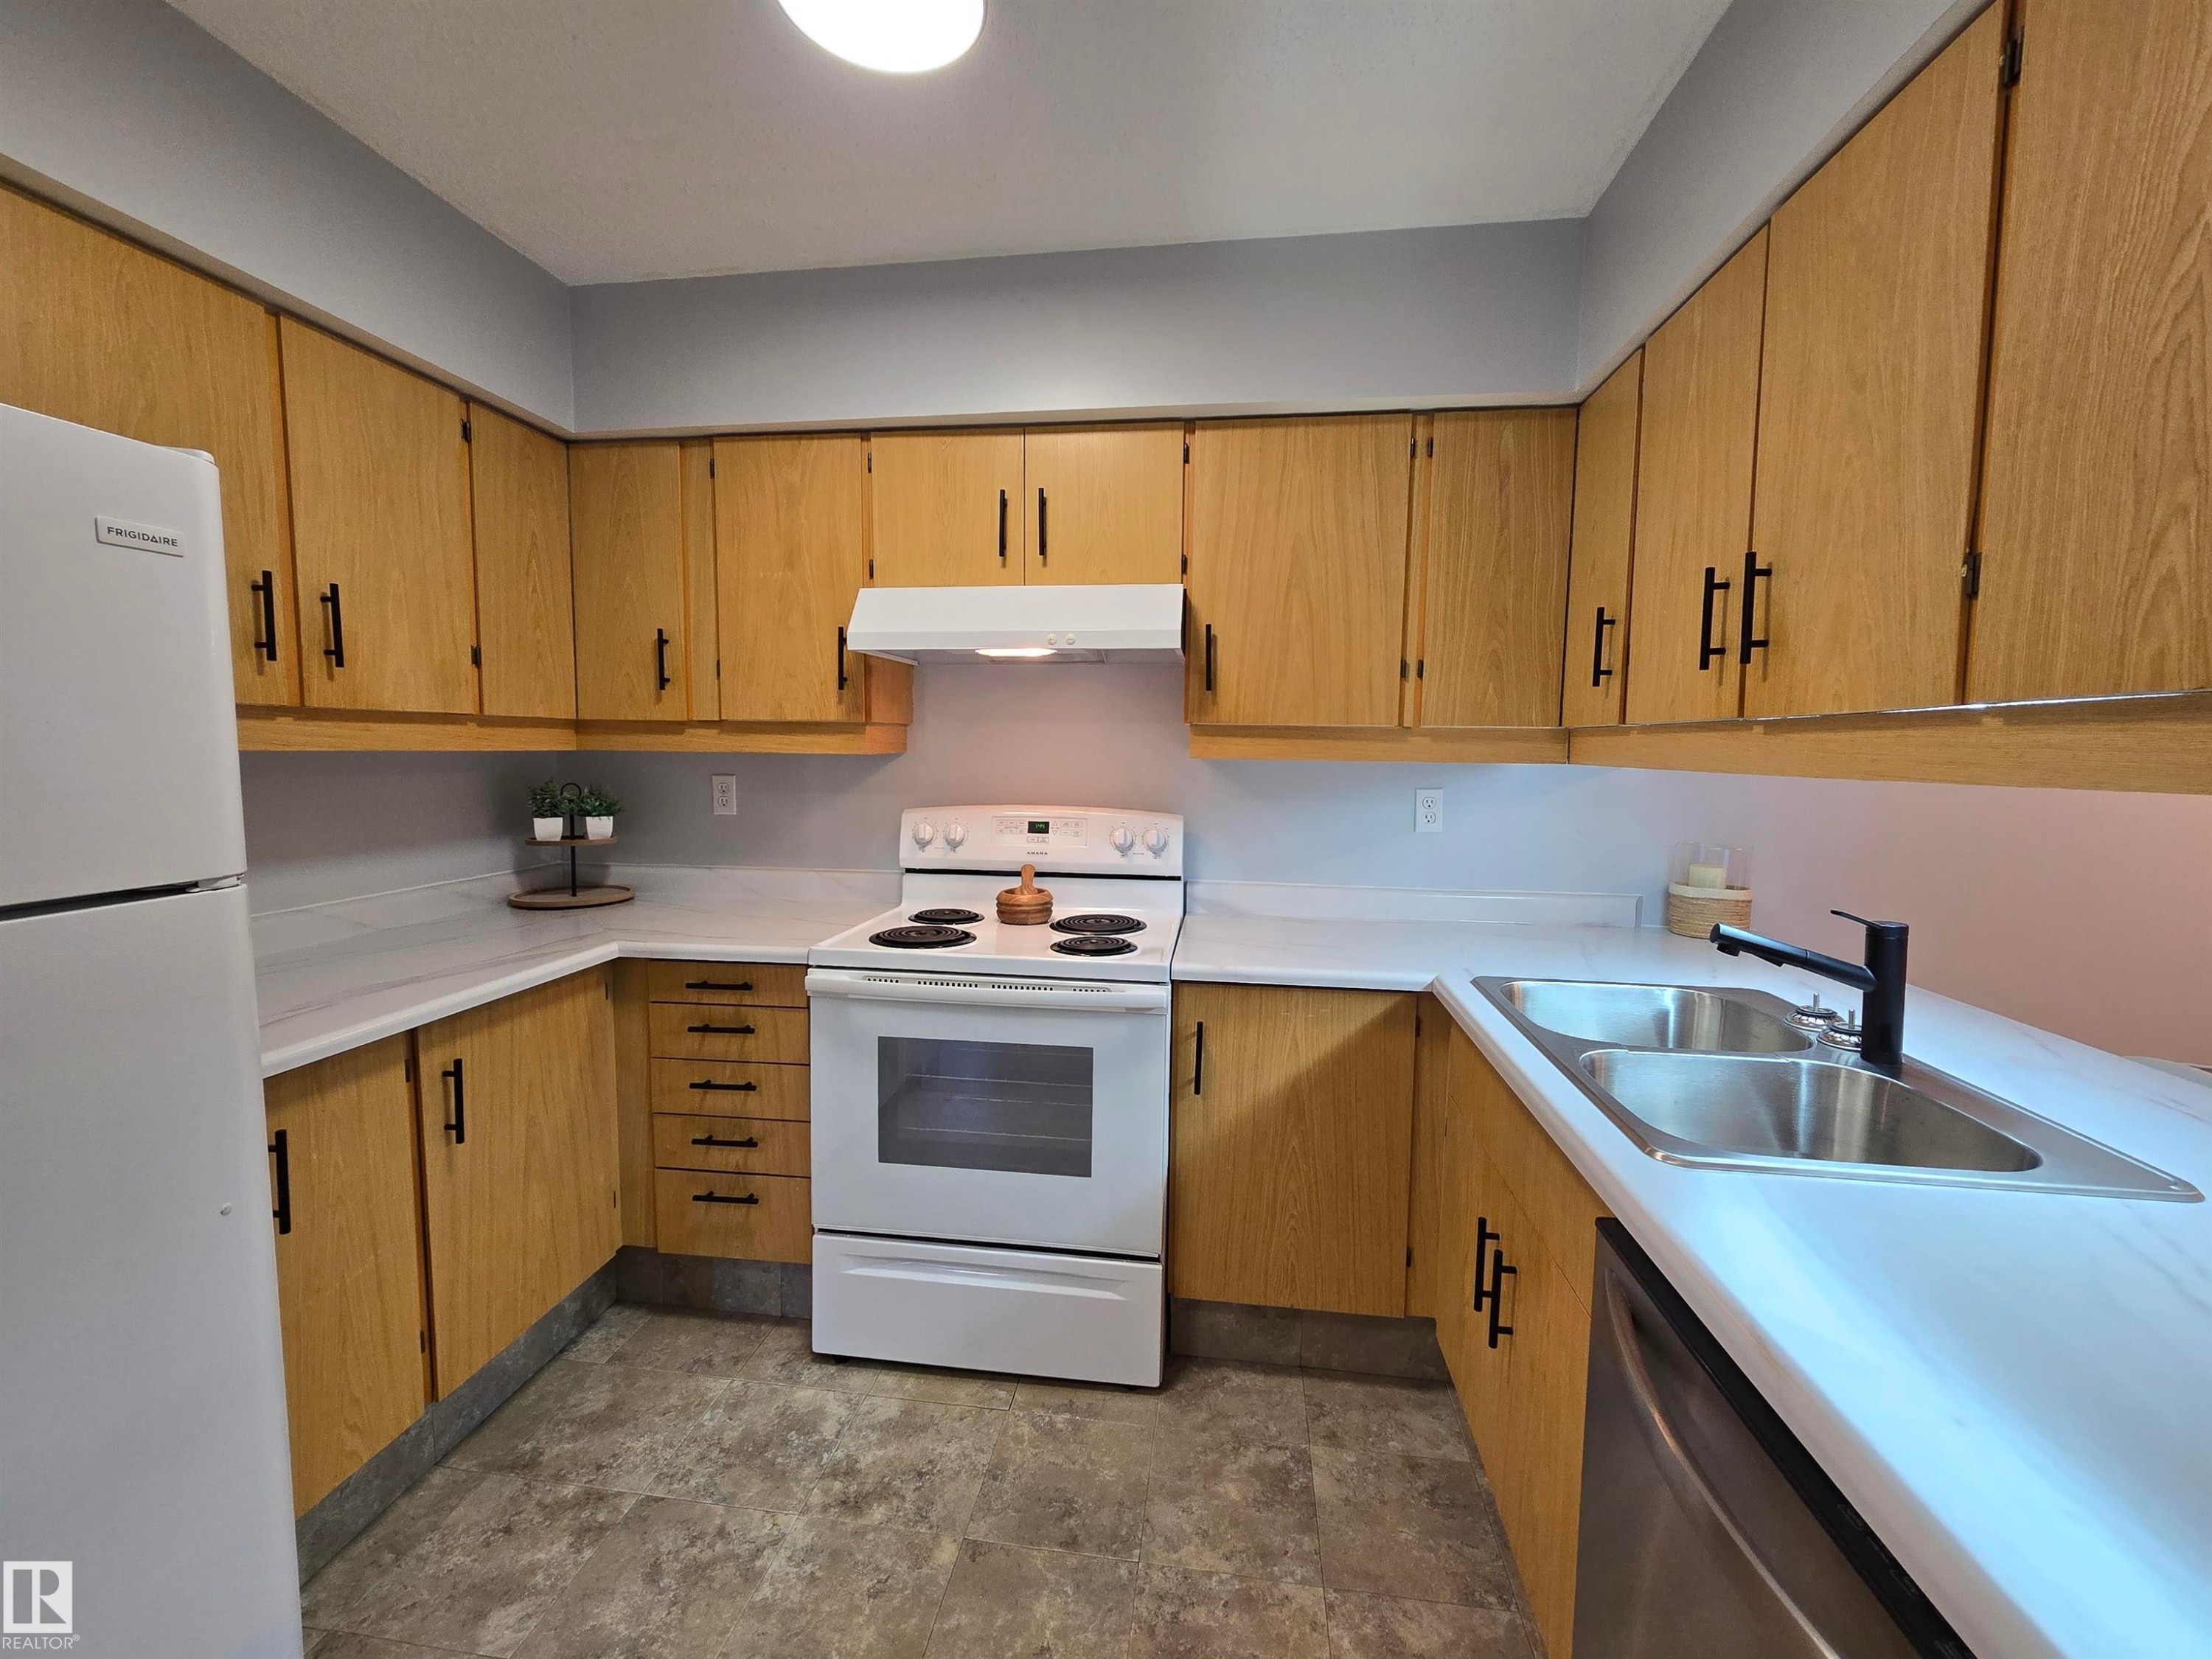
Kitchen featuring wood-finish cabinetry with black hardware, white countertops, a double basin stainless steel sink with a black faucet, and gray flooring - 202 24 Alpine Place, St. Albert, AB - Indoor Photo Showing Kitchen With Double Sink
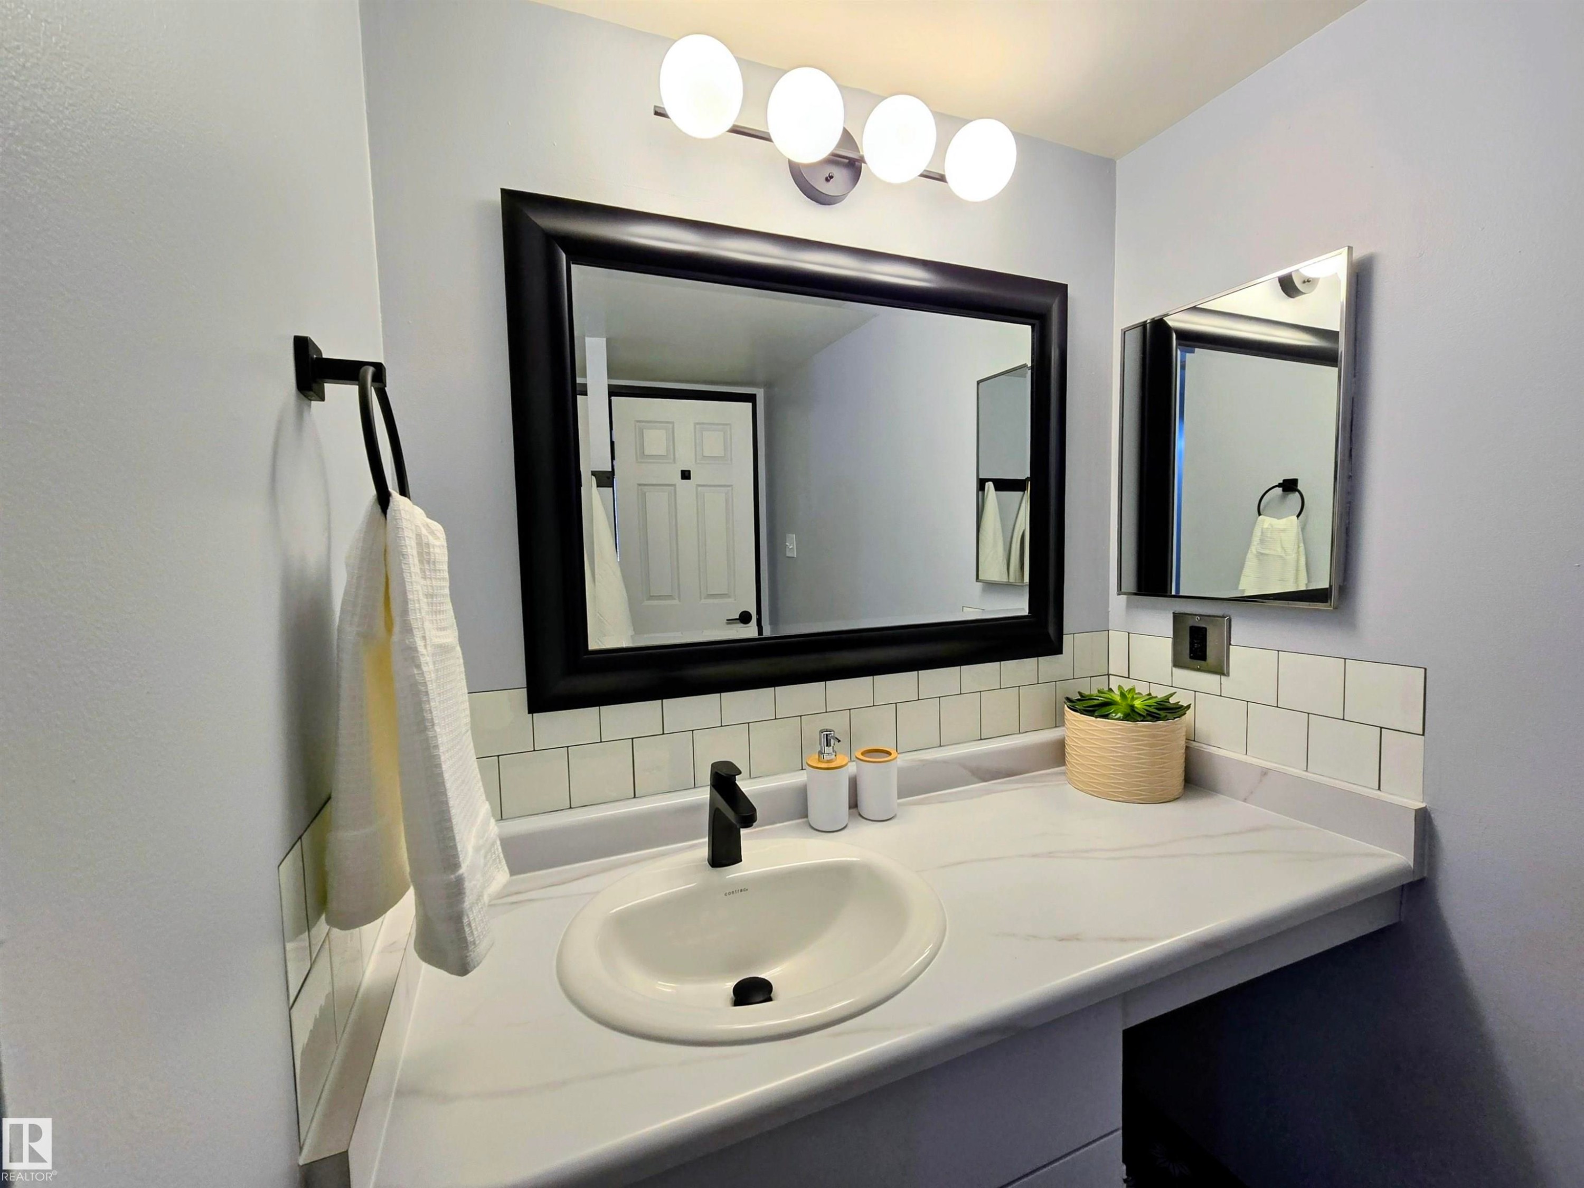
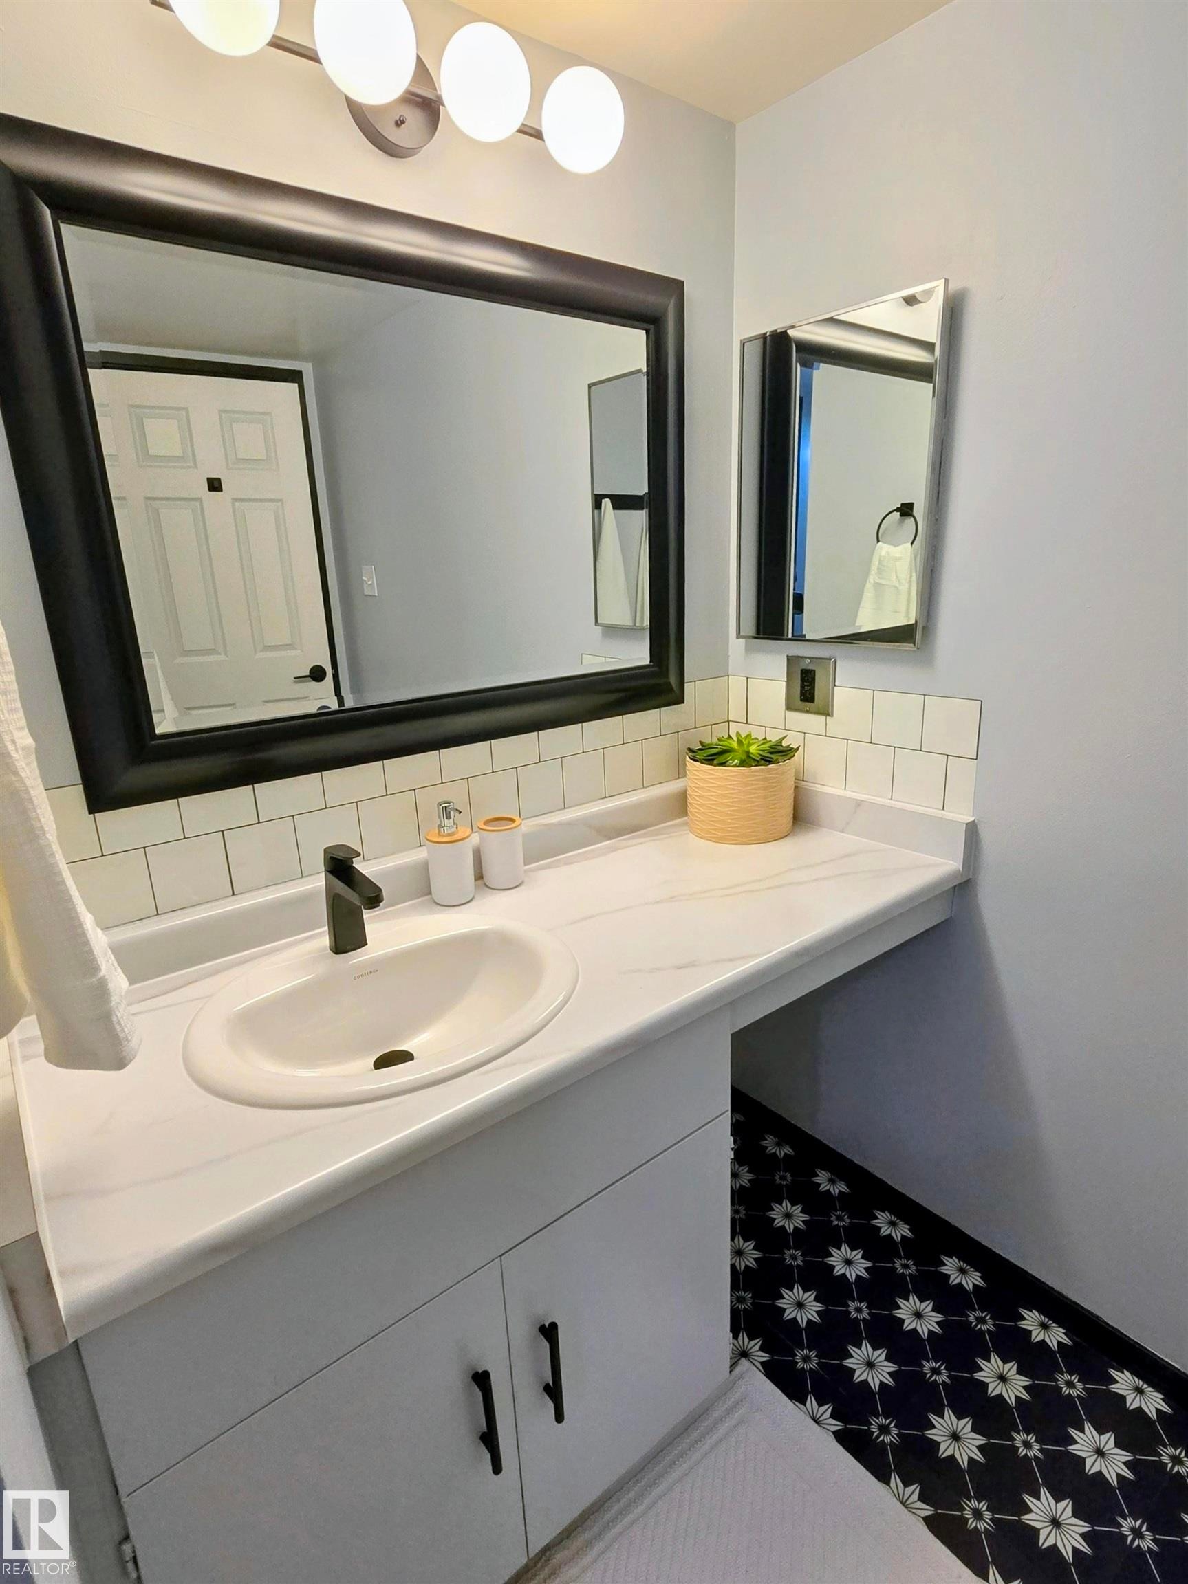
Bathroom vanity featuring an integrated sink, black matte faucet, and white countertop - 202 24 Alpine Place, St. Albert, AB - Indoor Photo Showing Bathroom
Vanity with built-in cabinetry, an integrated sink, and a matte black faucet - 202 24 Alpine Place, St. Albert, AB - Indoor Photo Showing Bathroom
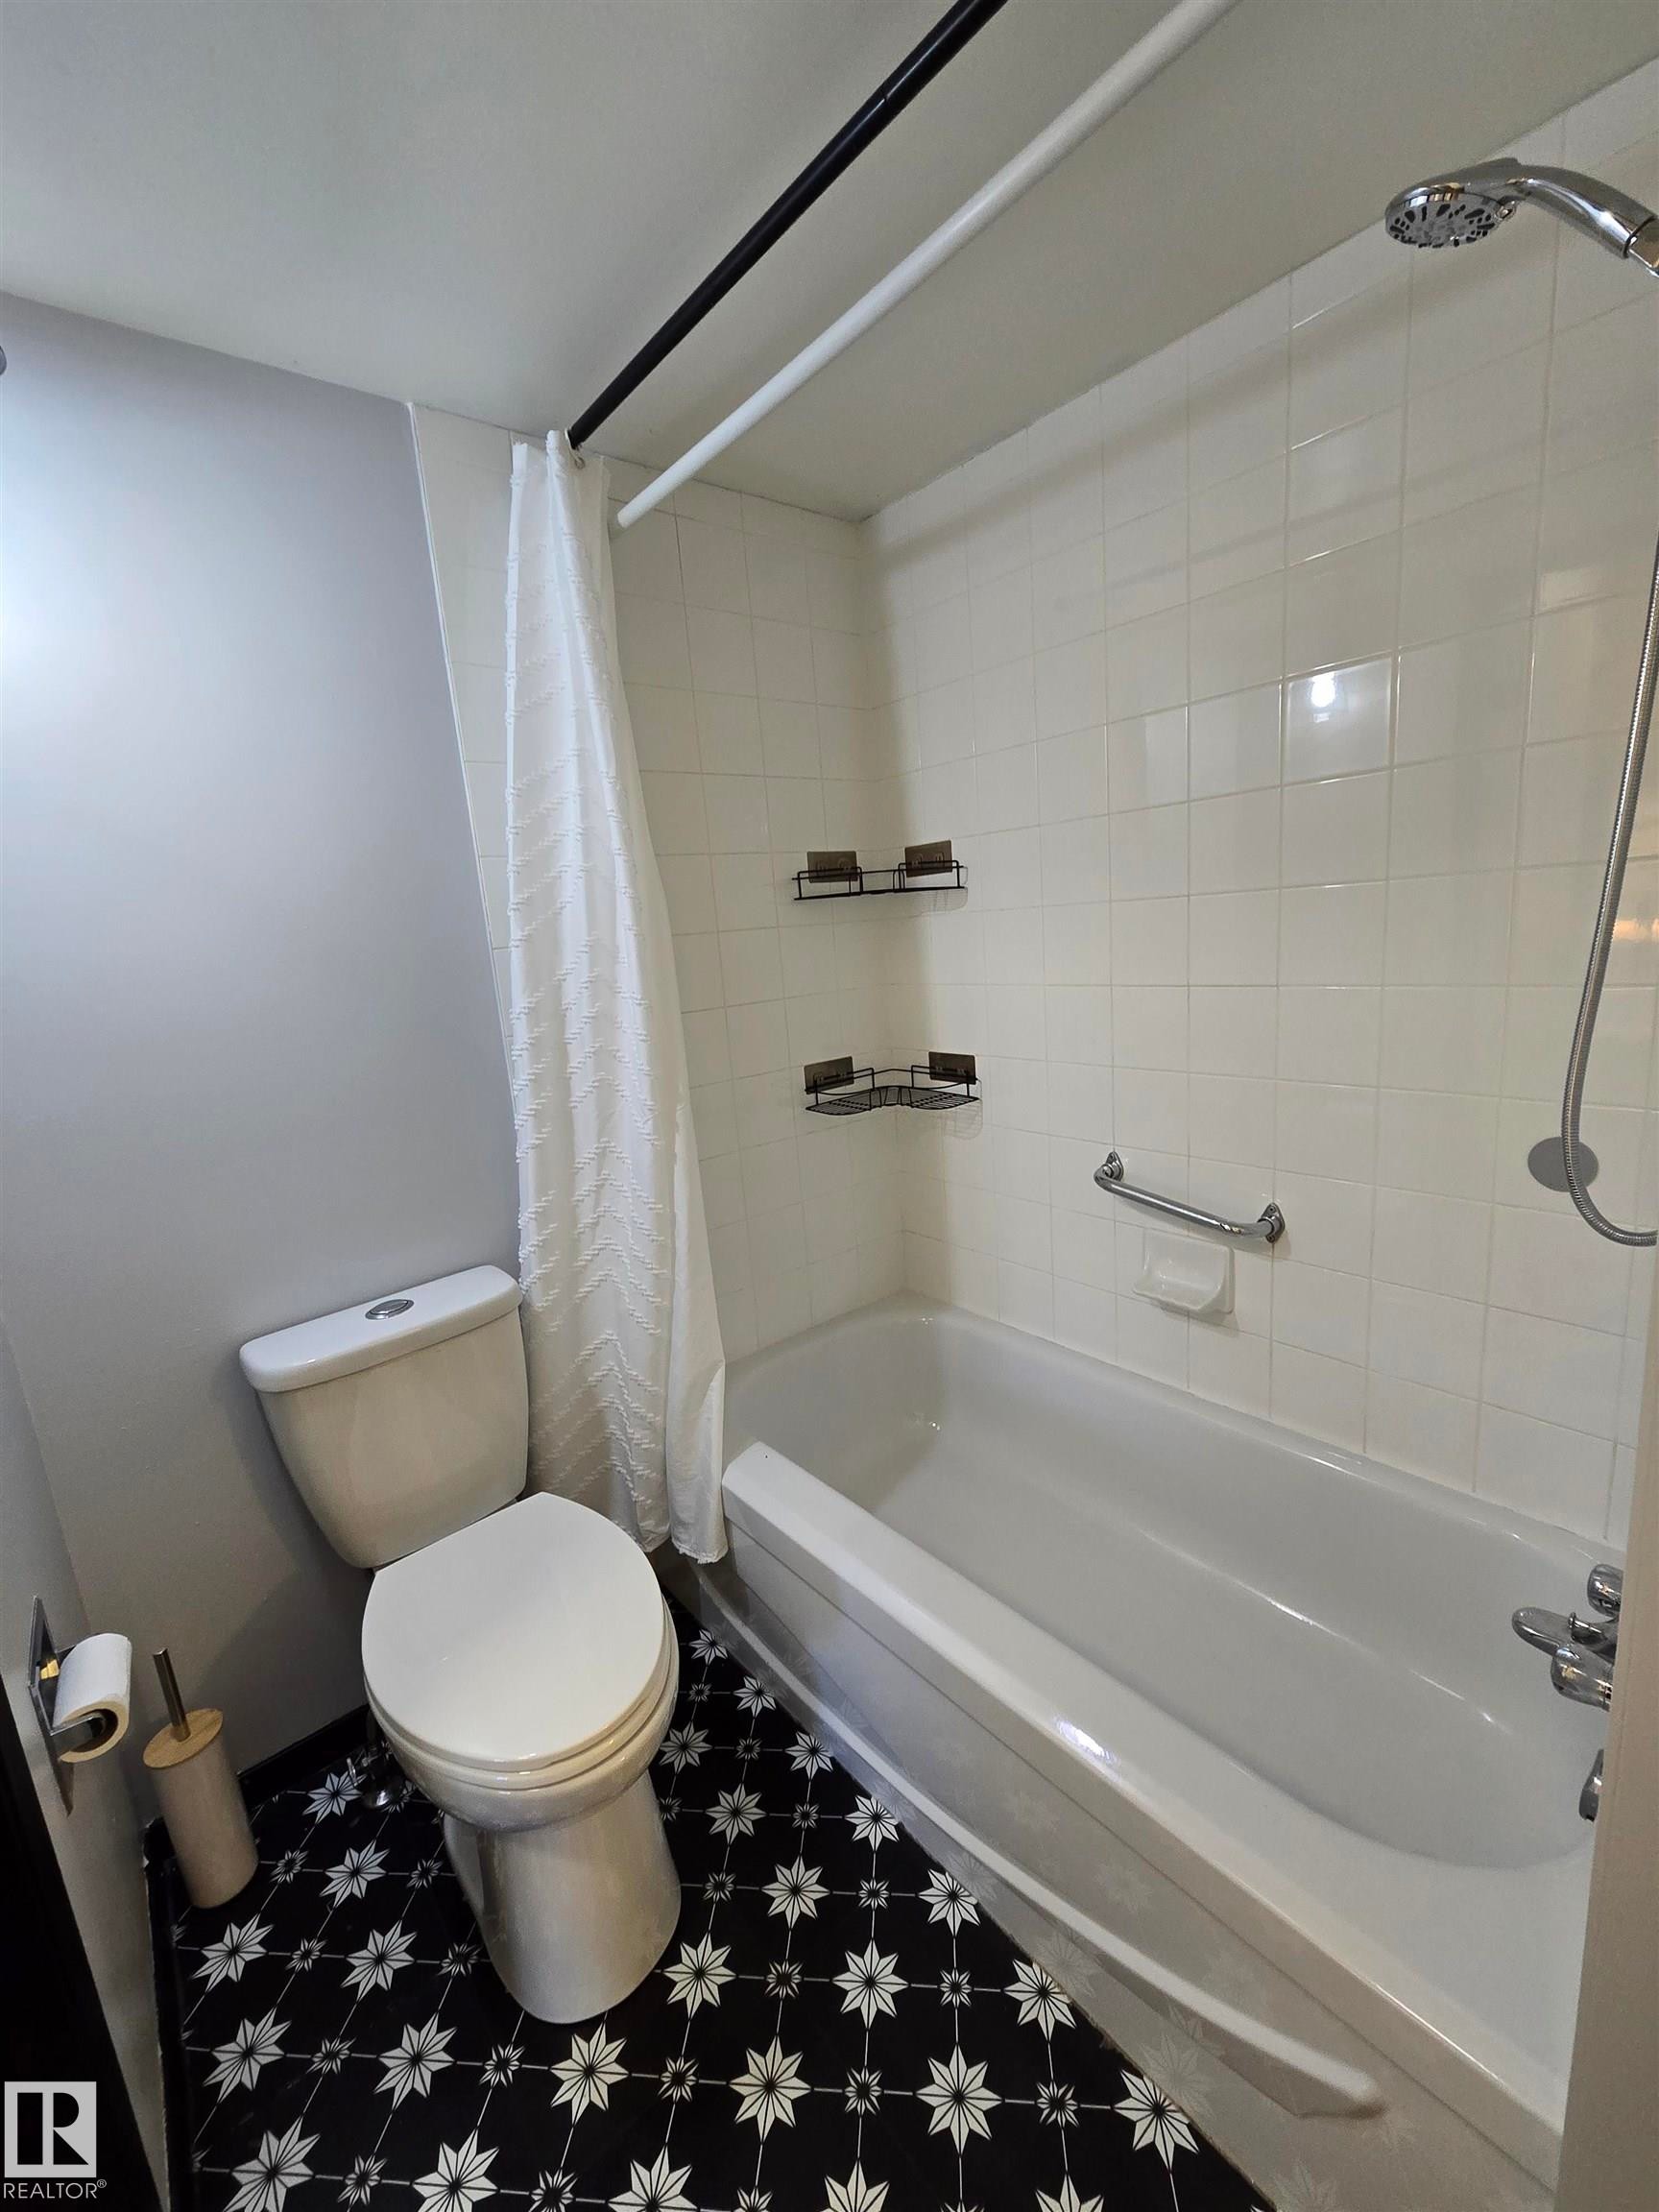
Bathroom featuring a white bathtub with a shower combination, white subway tile surround, a white toilet, and black and white patterned floor tile - 202 24 Alpine Place, St. Albert, AB - Indoor Photo Showing Bathroom
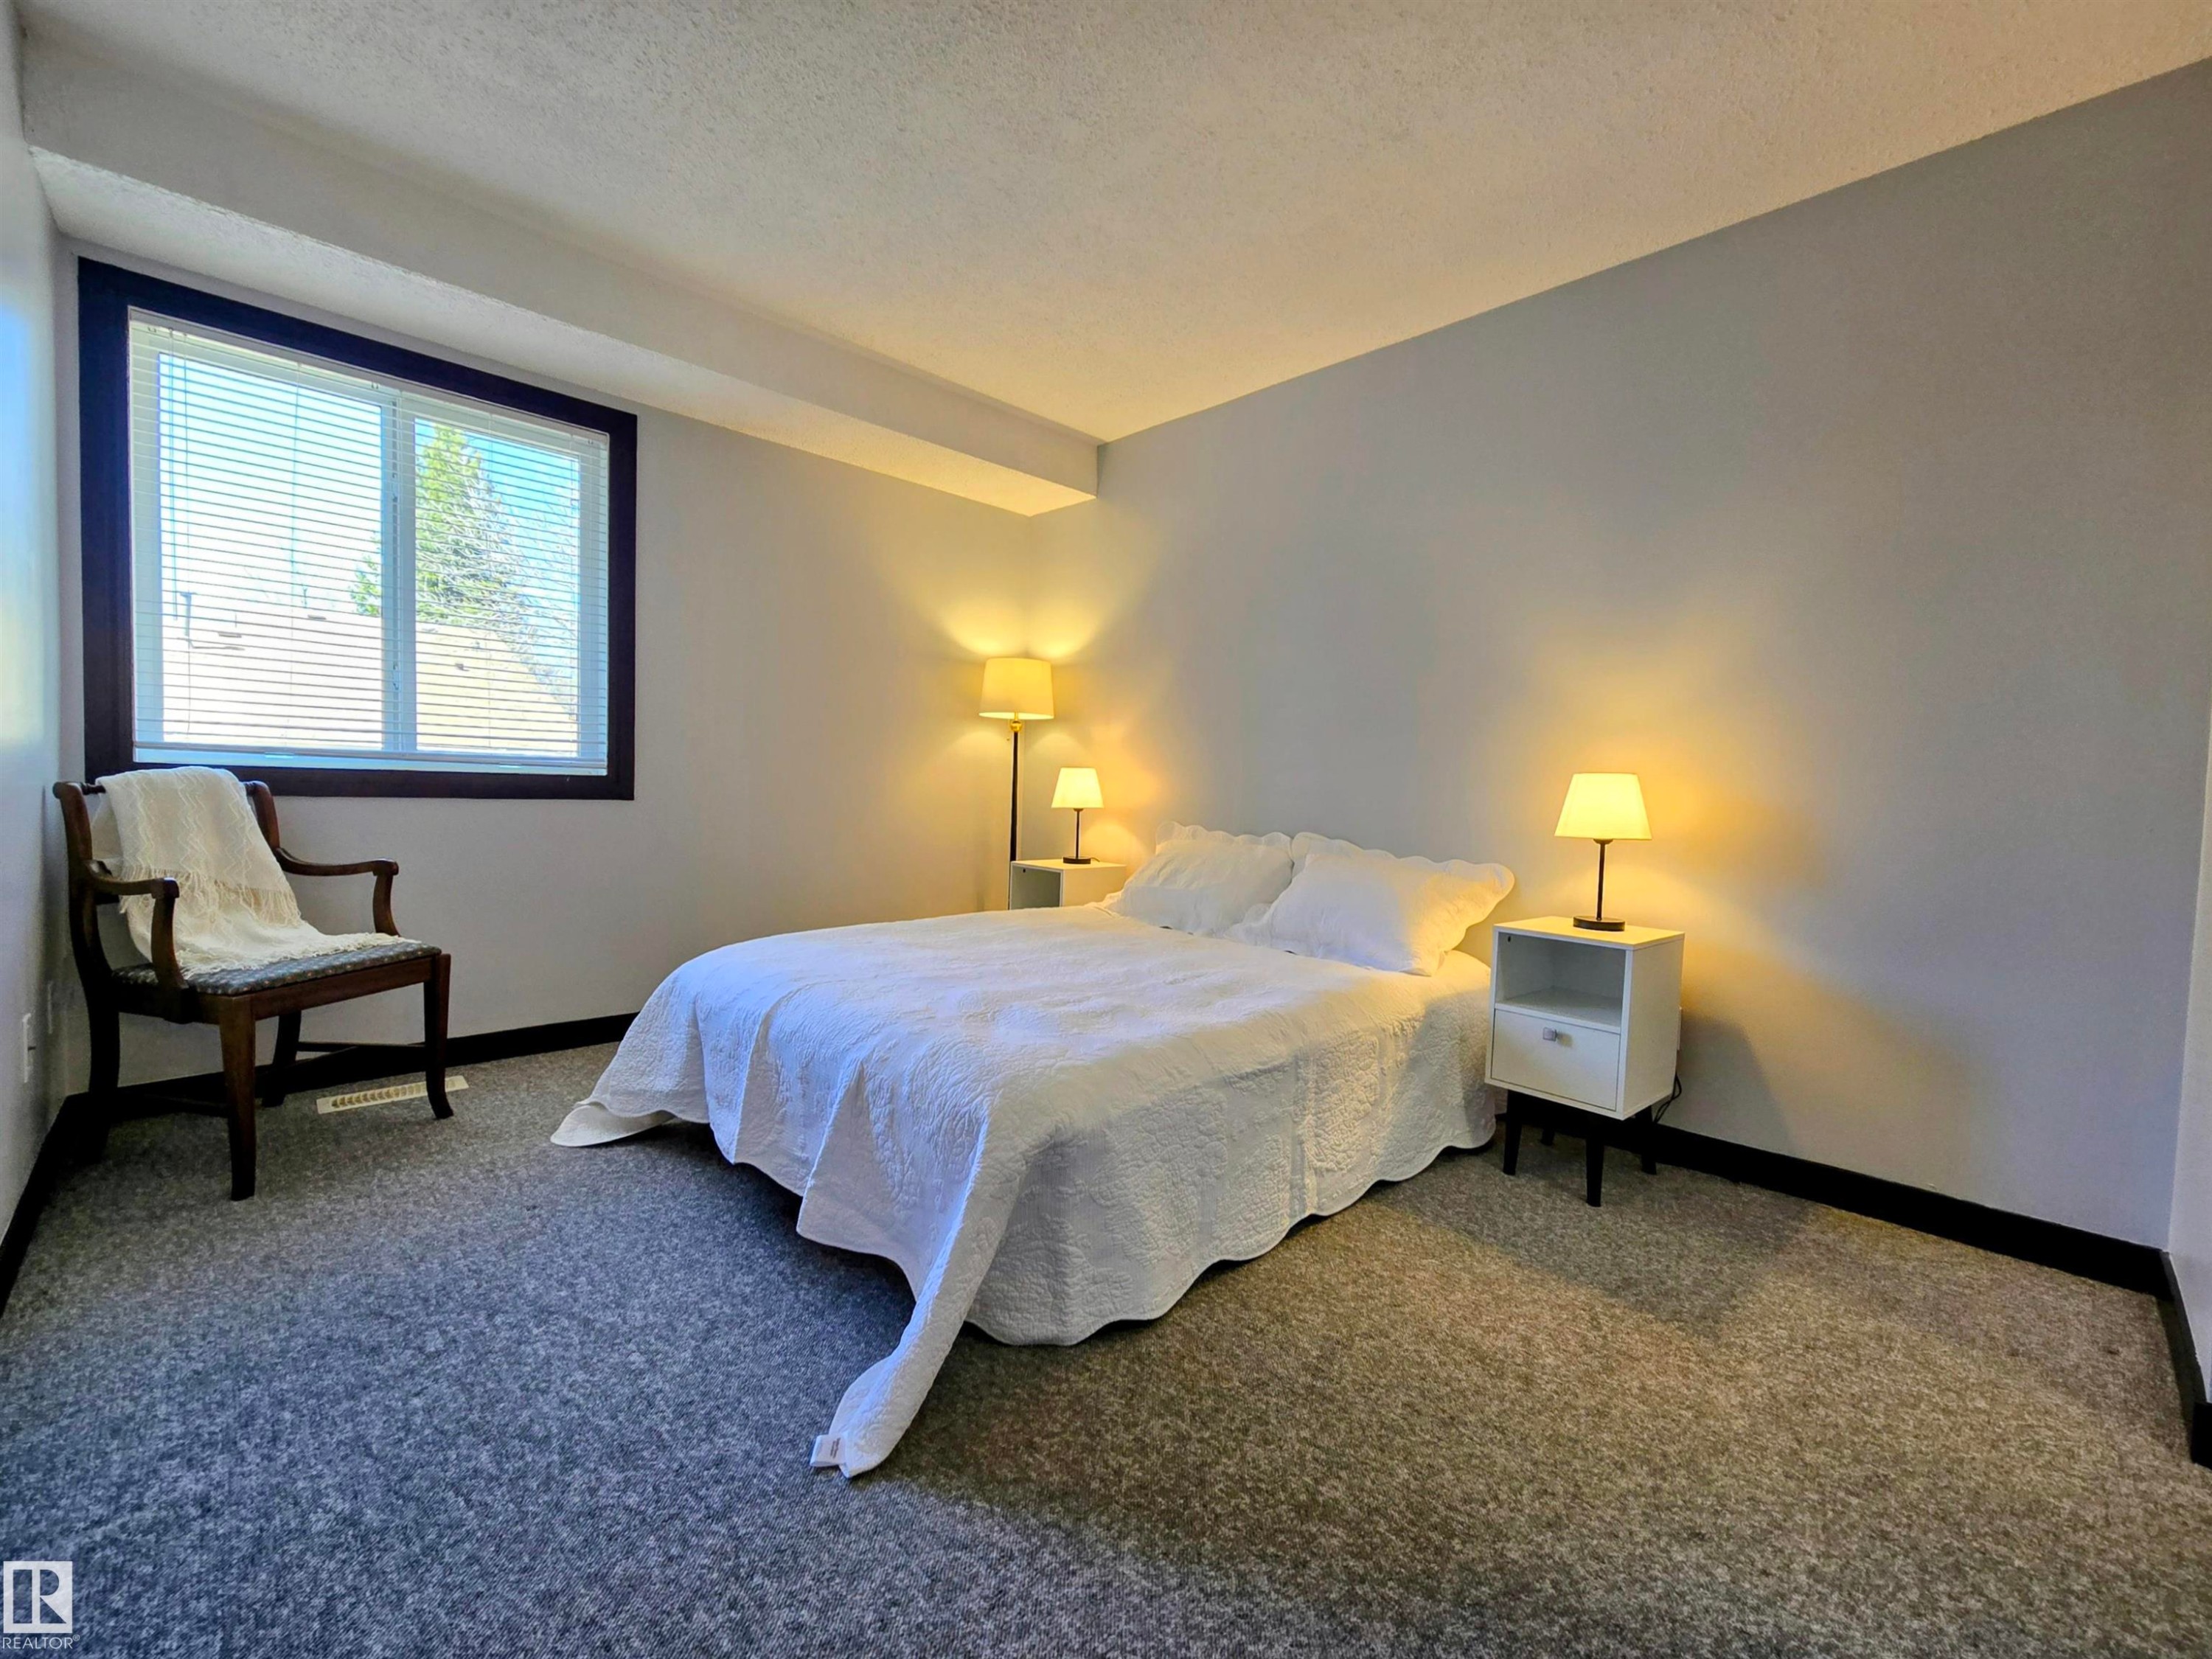
Spacious room featuring neutral grey walls and dark trim - 202 24 Alpine Place, St. Albert, AB - Indoor Photo Showing Bedroom
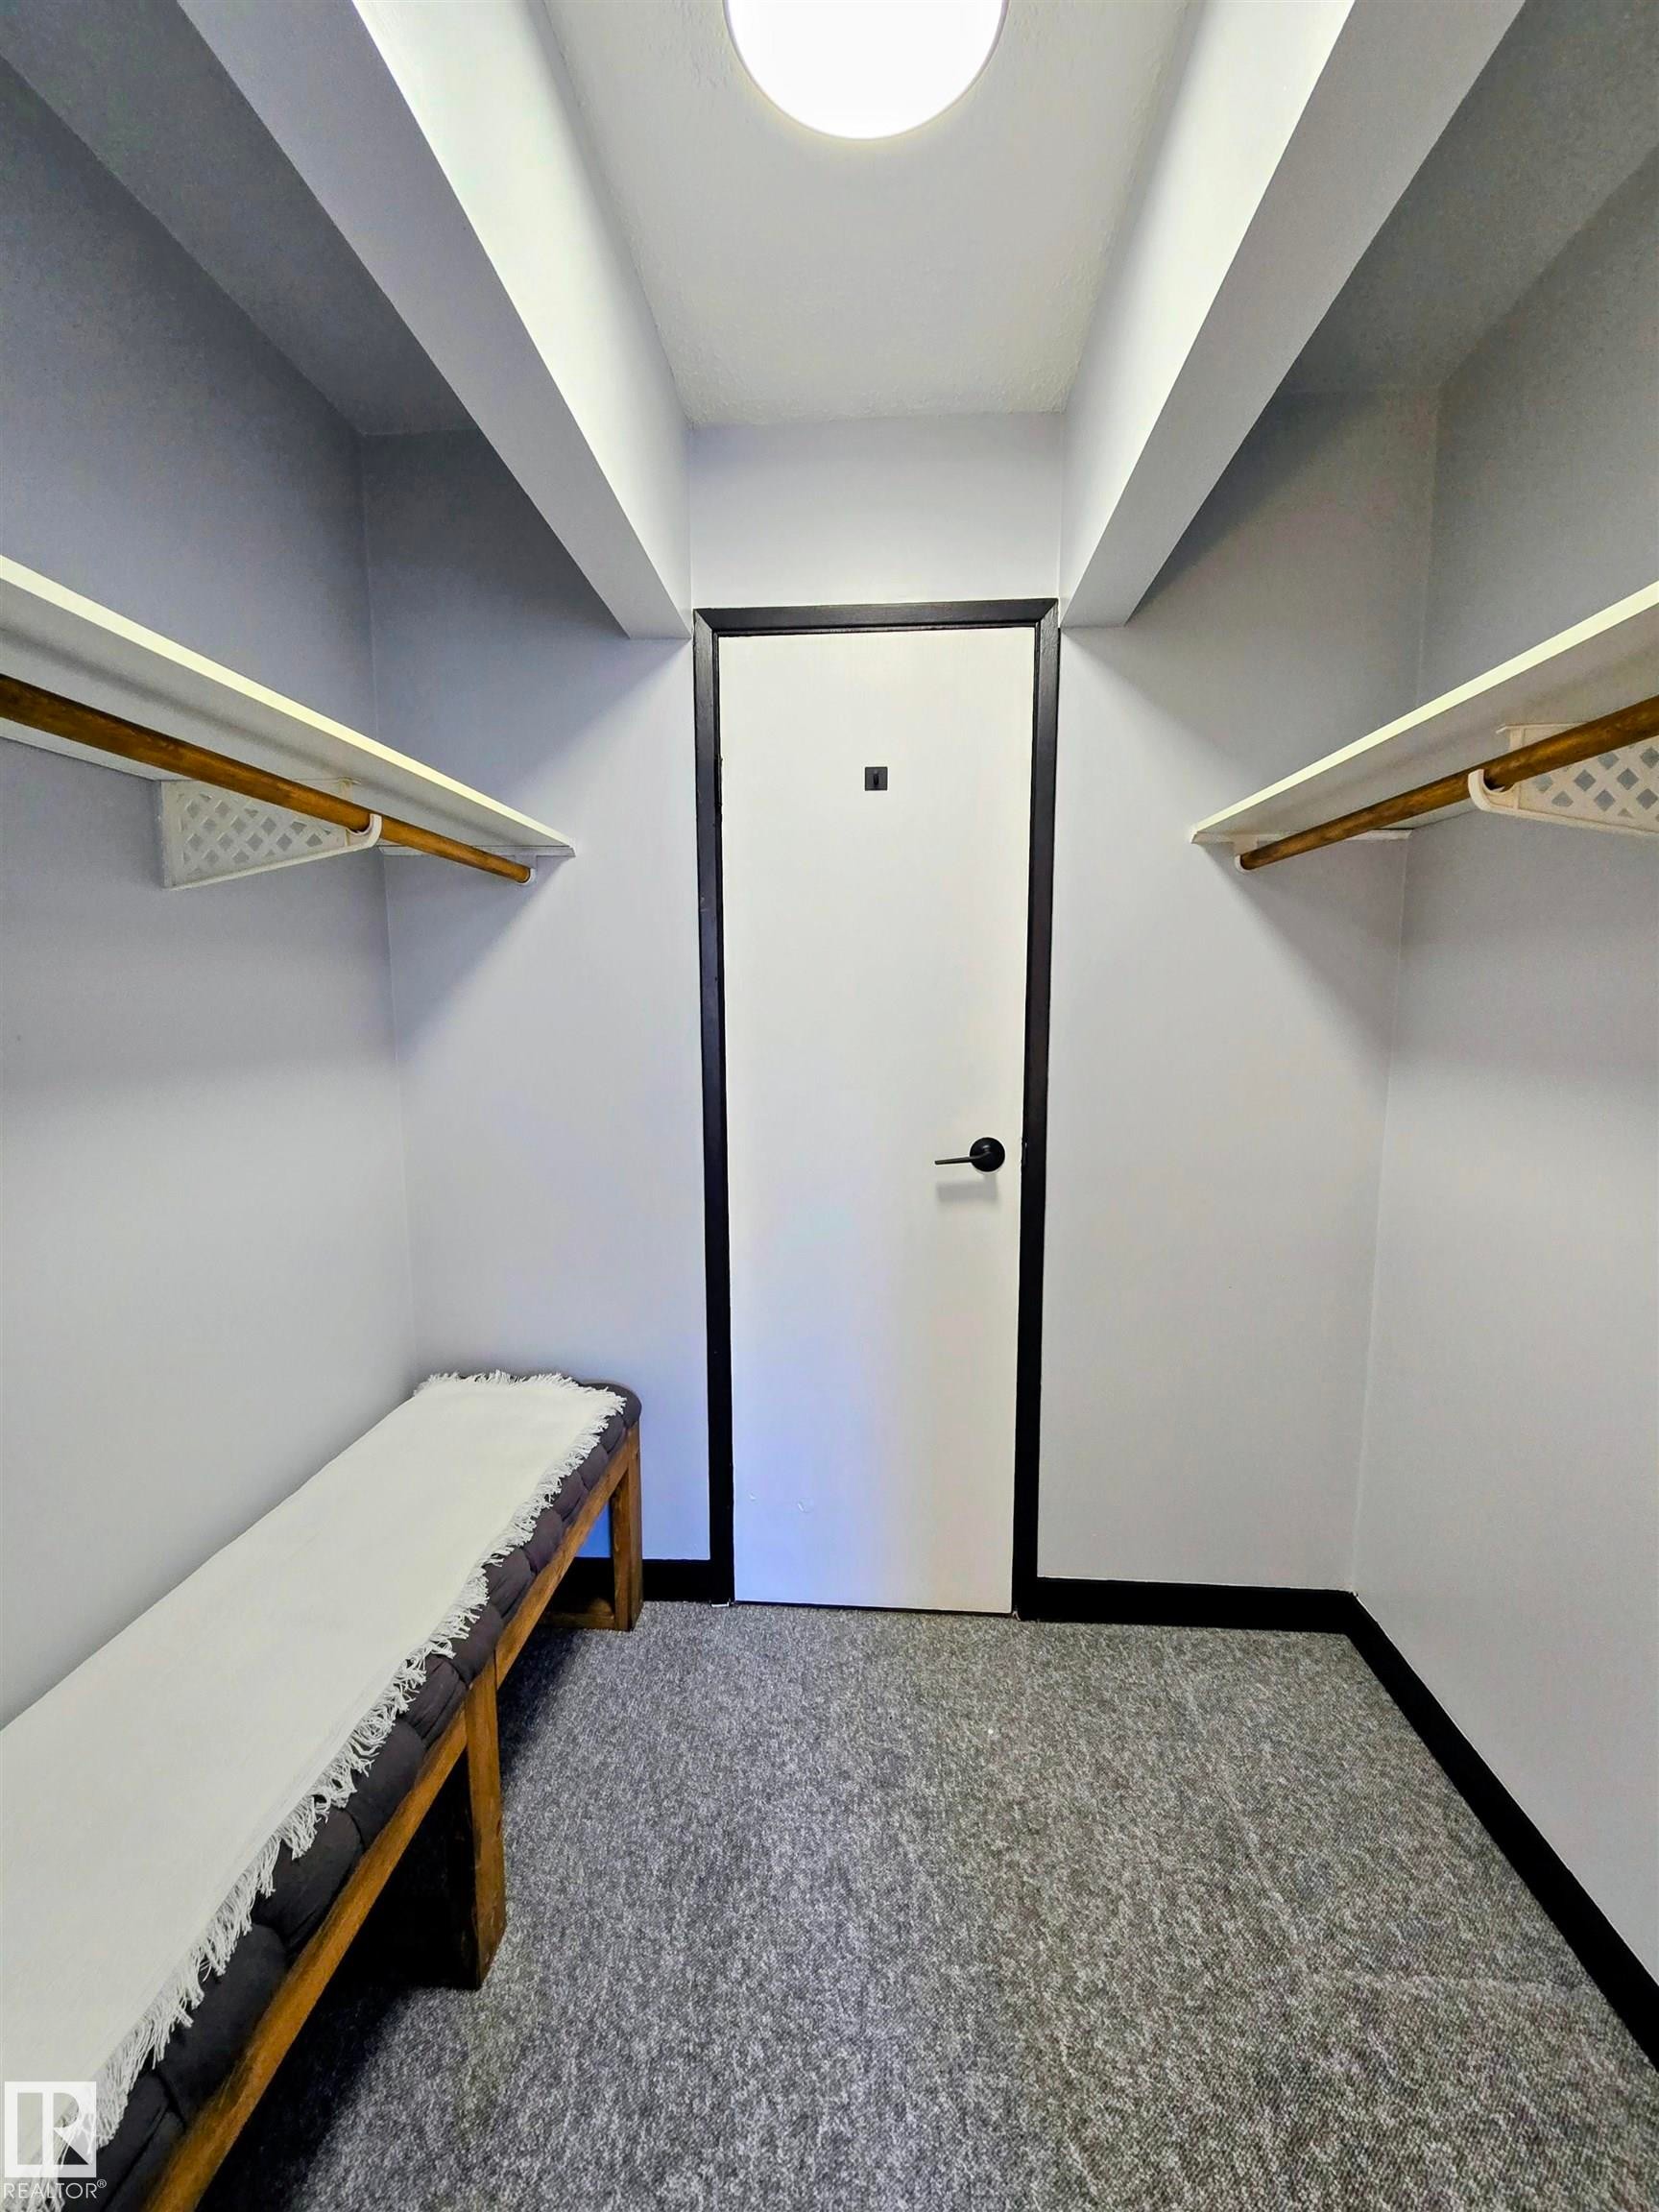
Walk-in closet featuring light gray walls, a white ceiling, recessed lighting, and gray-patterned flooring - 202 24 Alpine Place, St. Albert, AB - Indoor
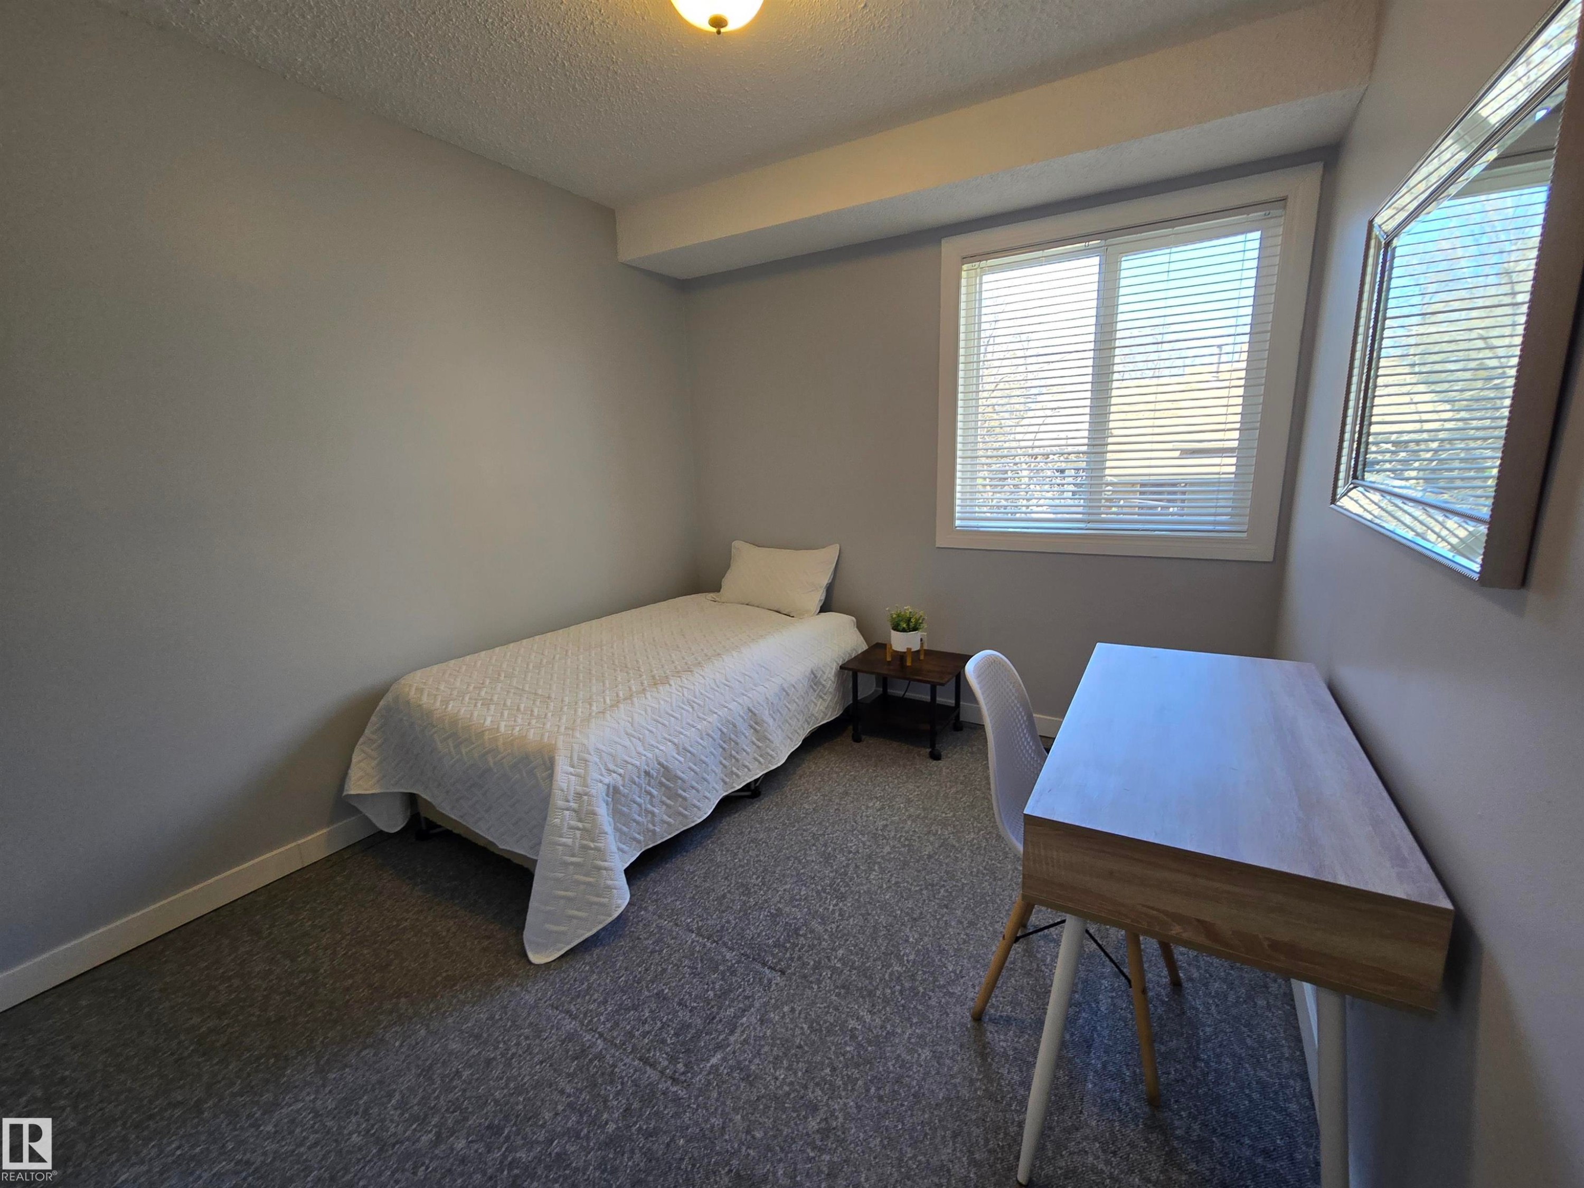
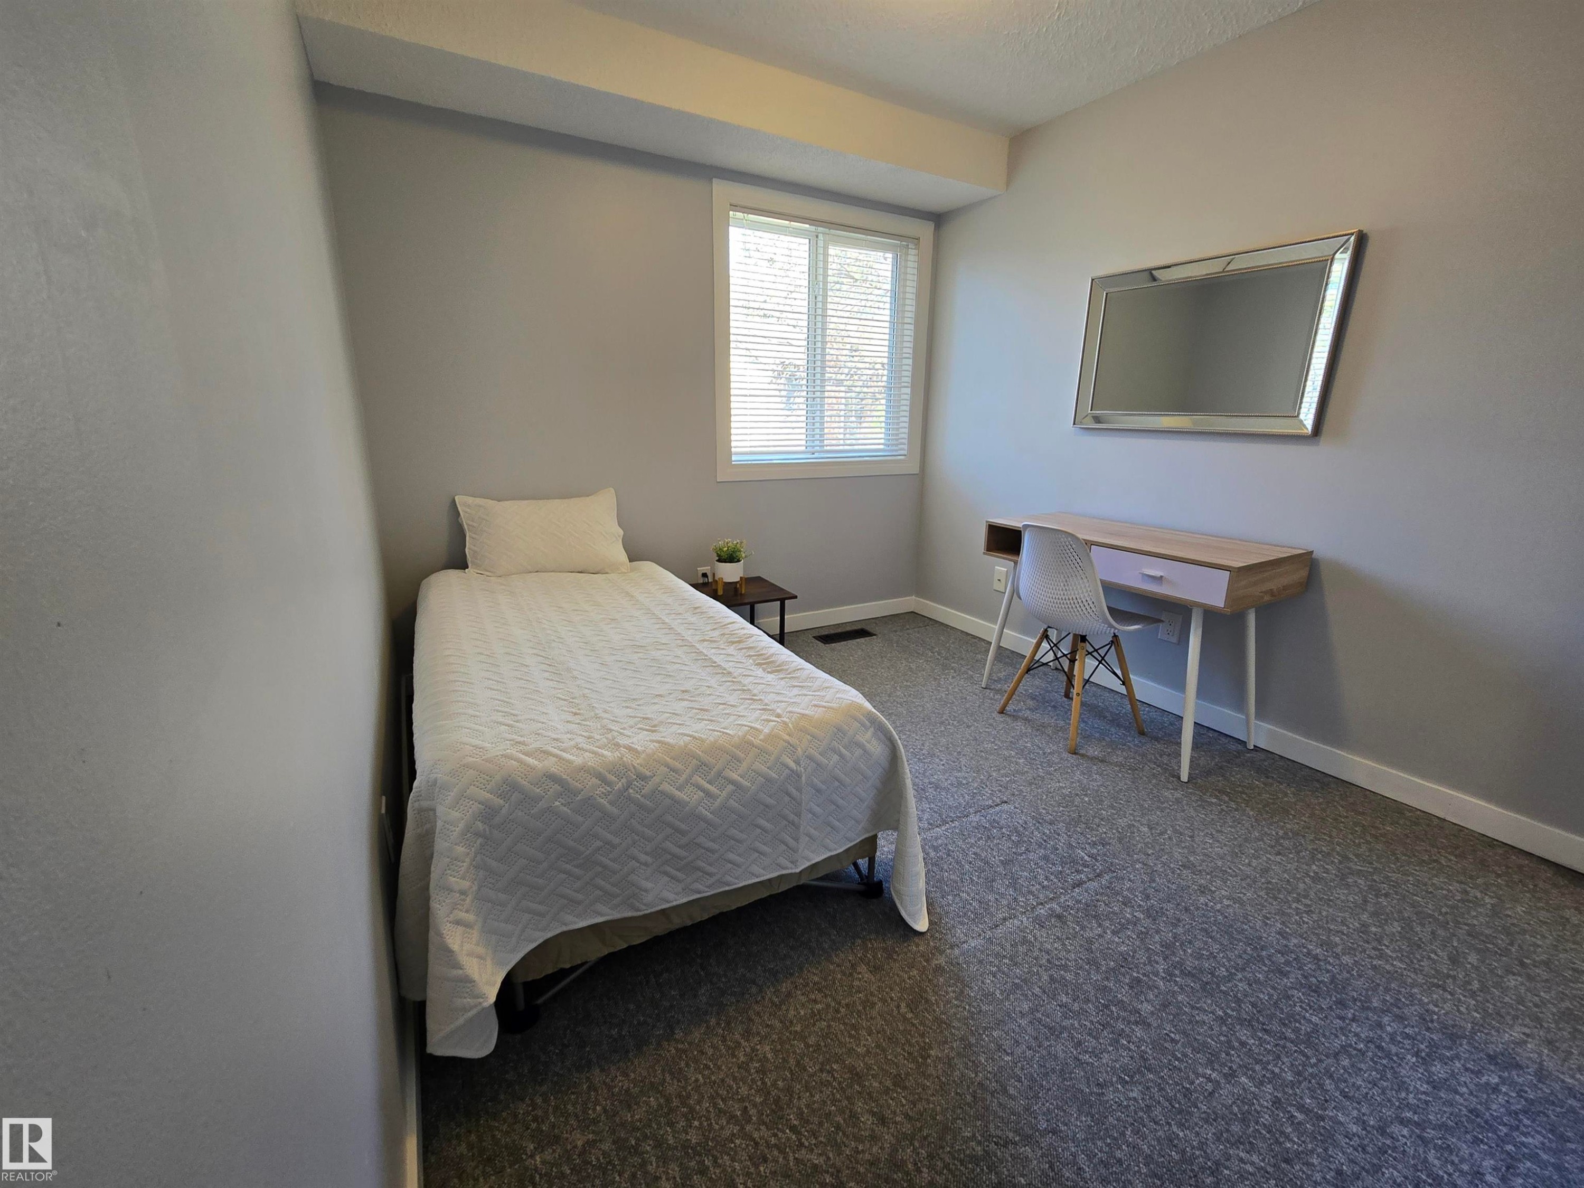
Recessed window with white blinds - 202 24 Alpine Place, St. Albert, AB - Indoor Photo Showing Bedroom
Light gray wall paint, window with horizontal blinds, gray textured carpet flooring, and white baseboards - 202 24 Alpine Place, St. Albert, AB - Indoor Photo Showing Bedroom
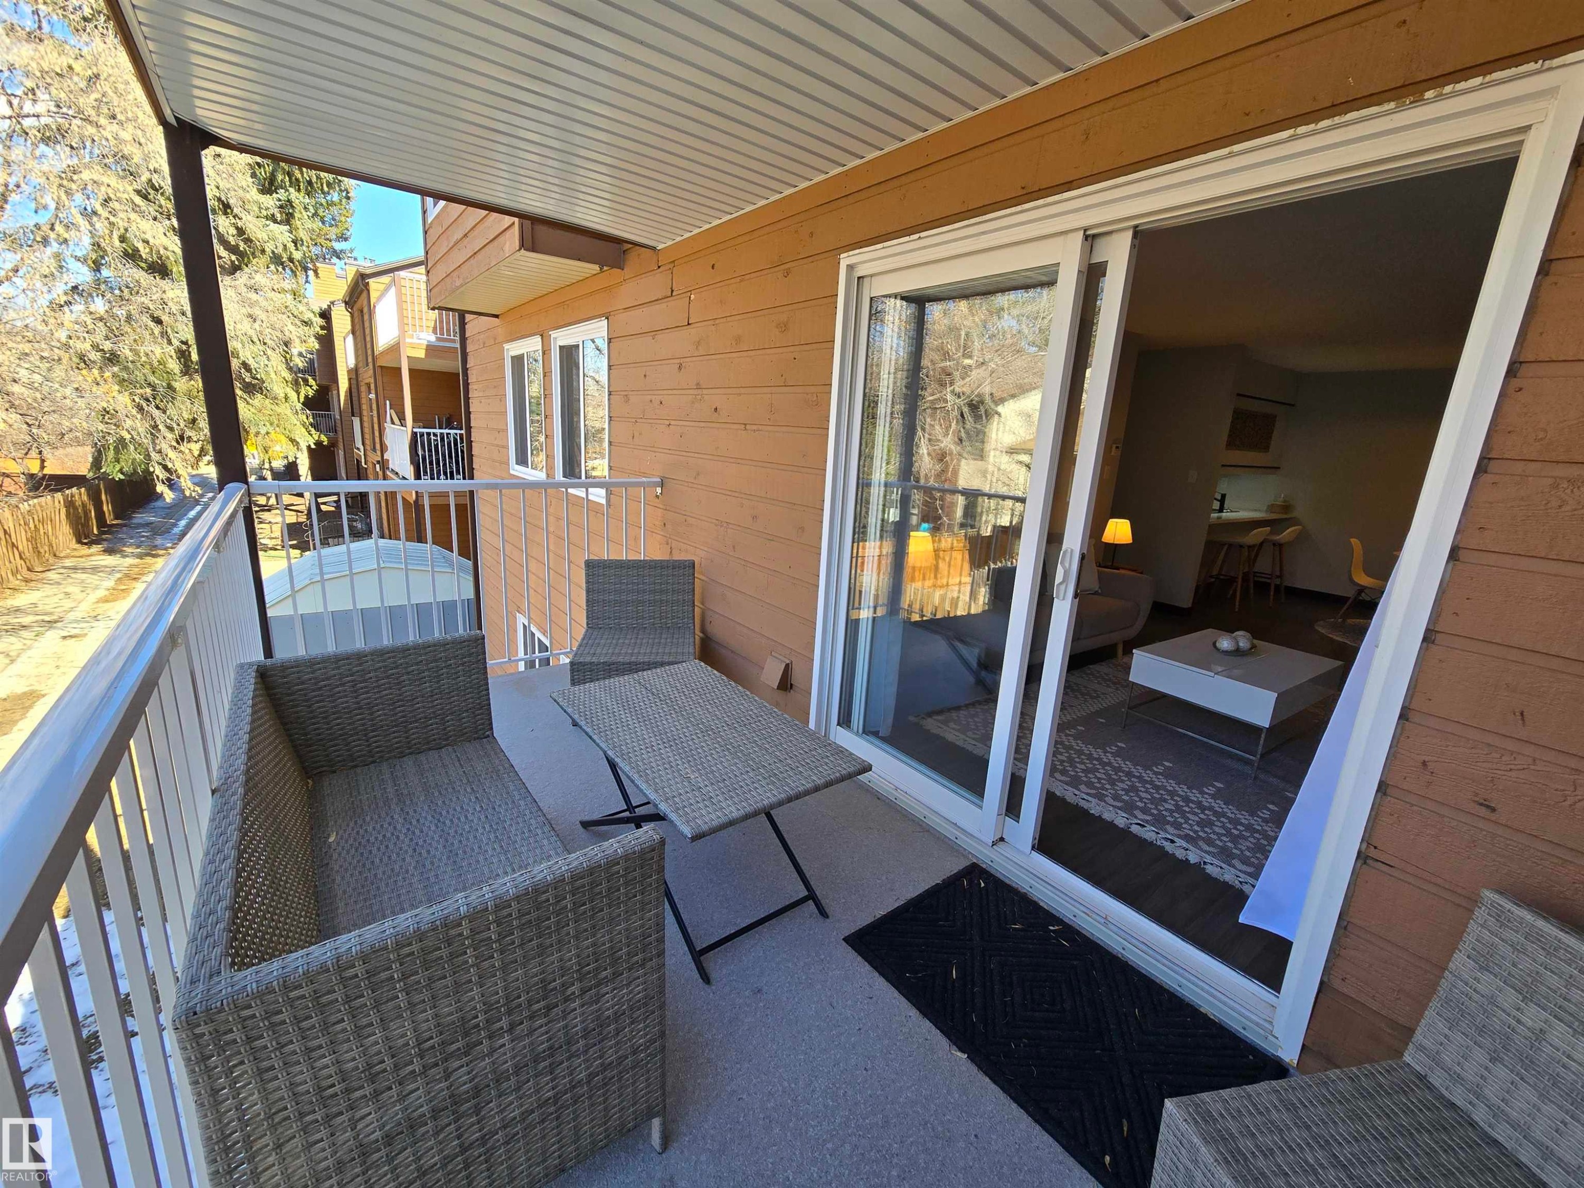
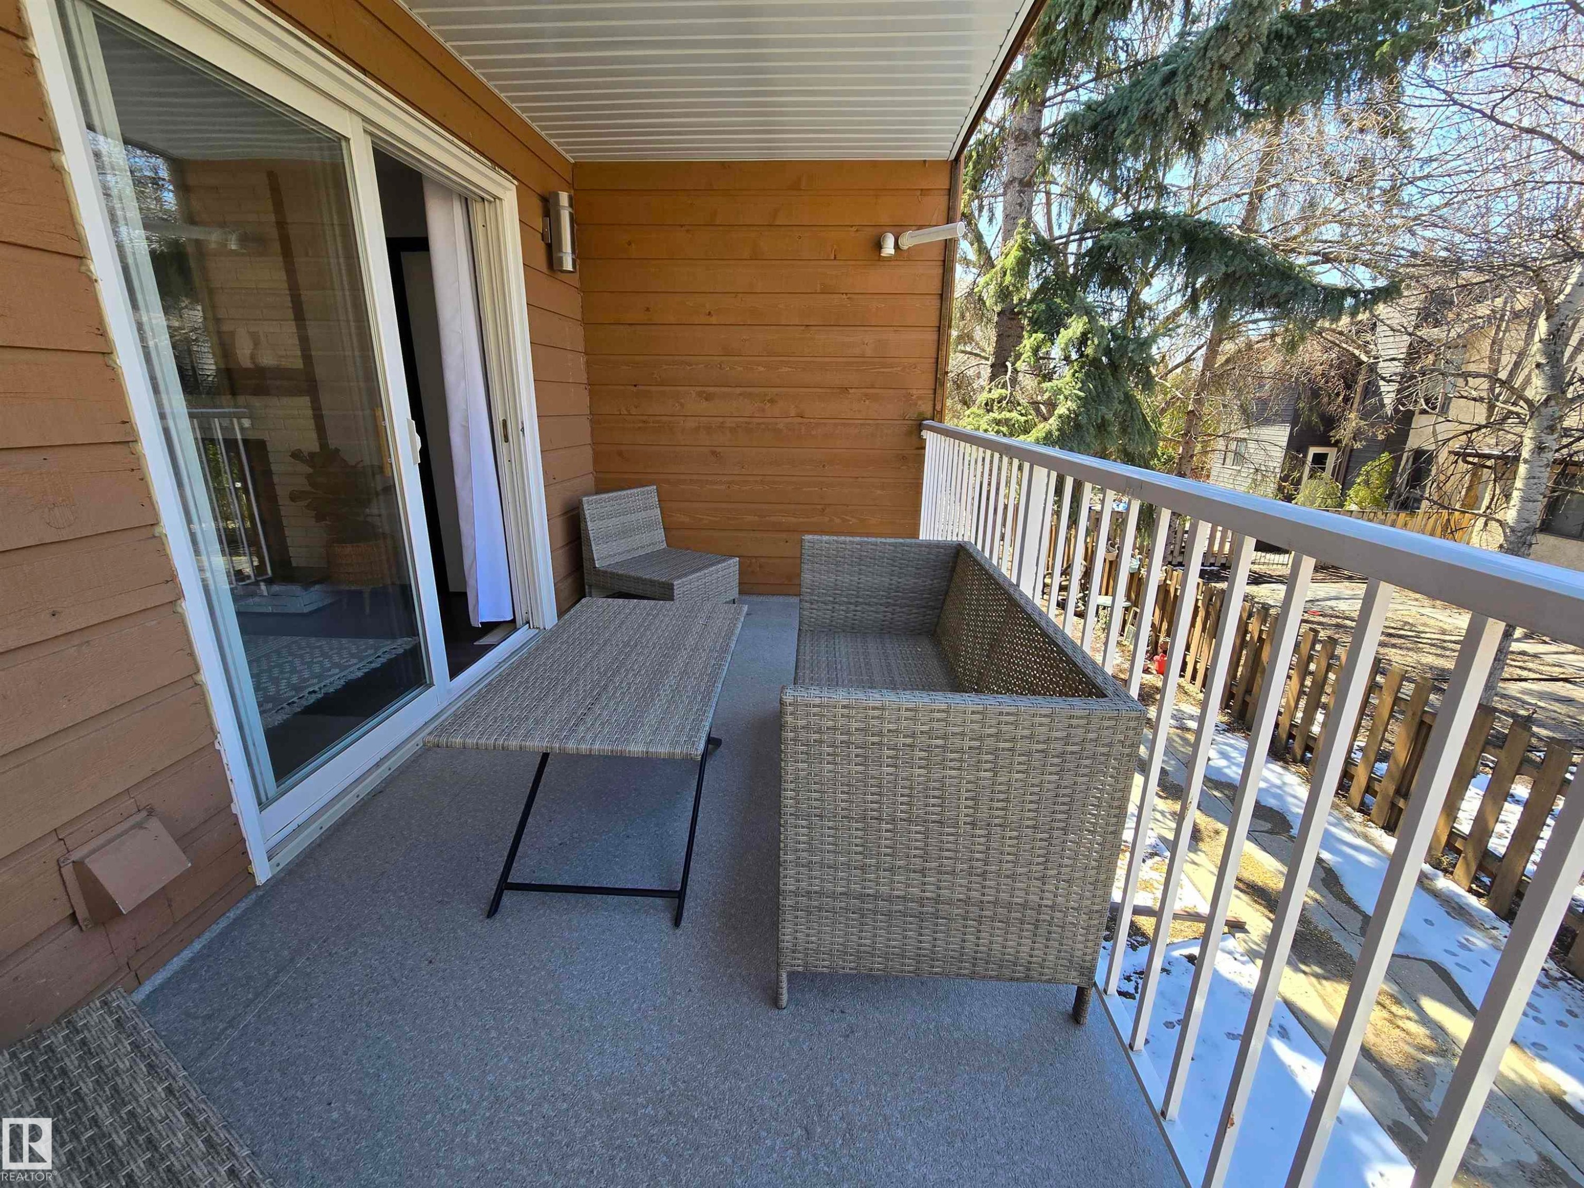
Outdoor balcony with a white metal railing, concrete flooring, and a corrugated metal ceiling - 202 24 Alpine Place, St. Albert, AB - Outdoor With Deck Patio Veranda With Exterior
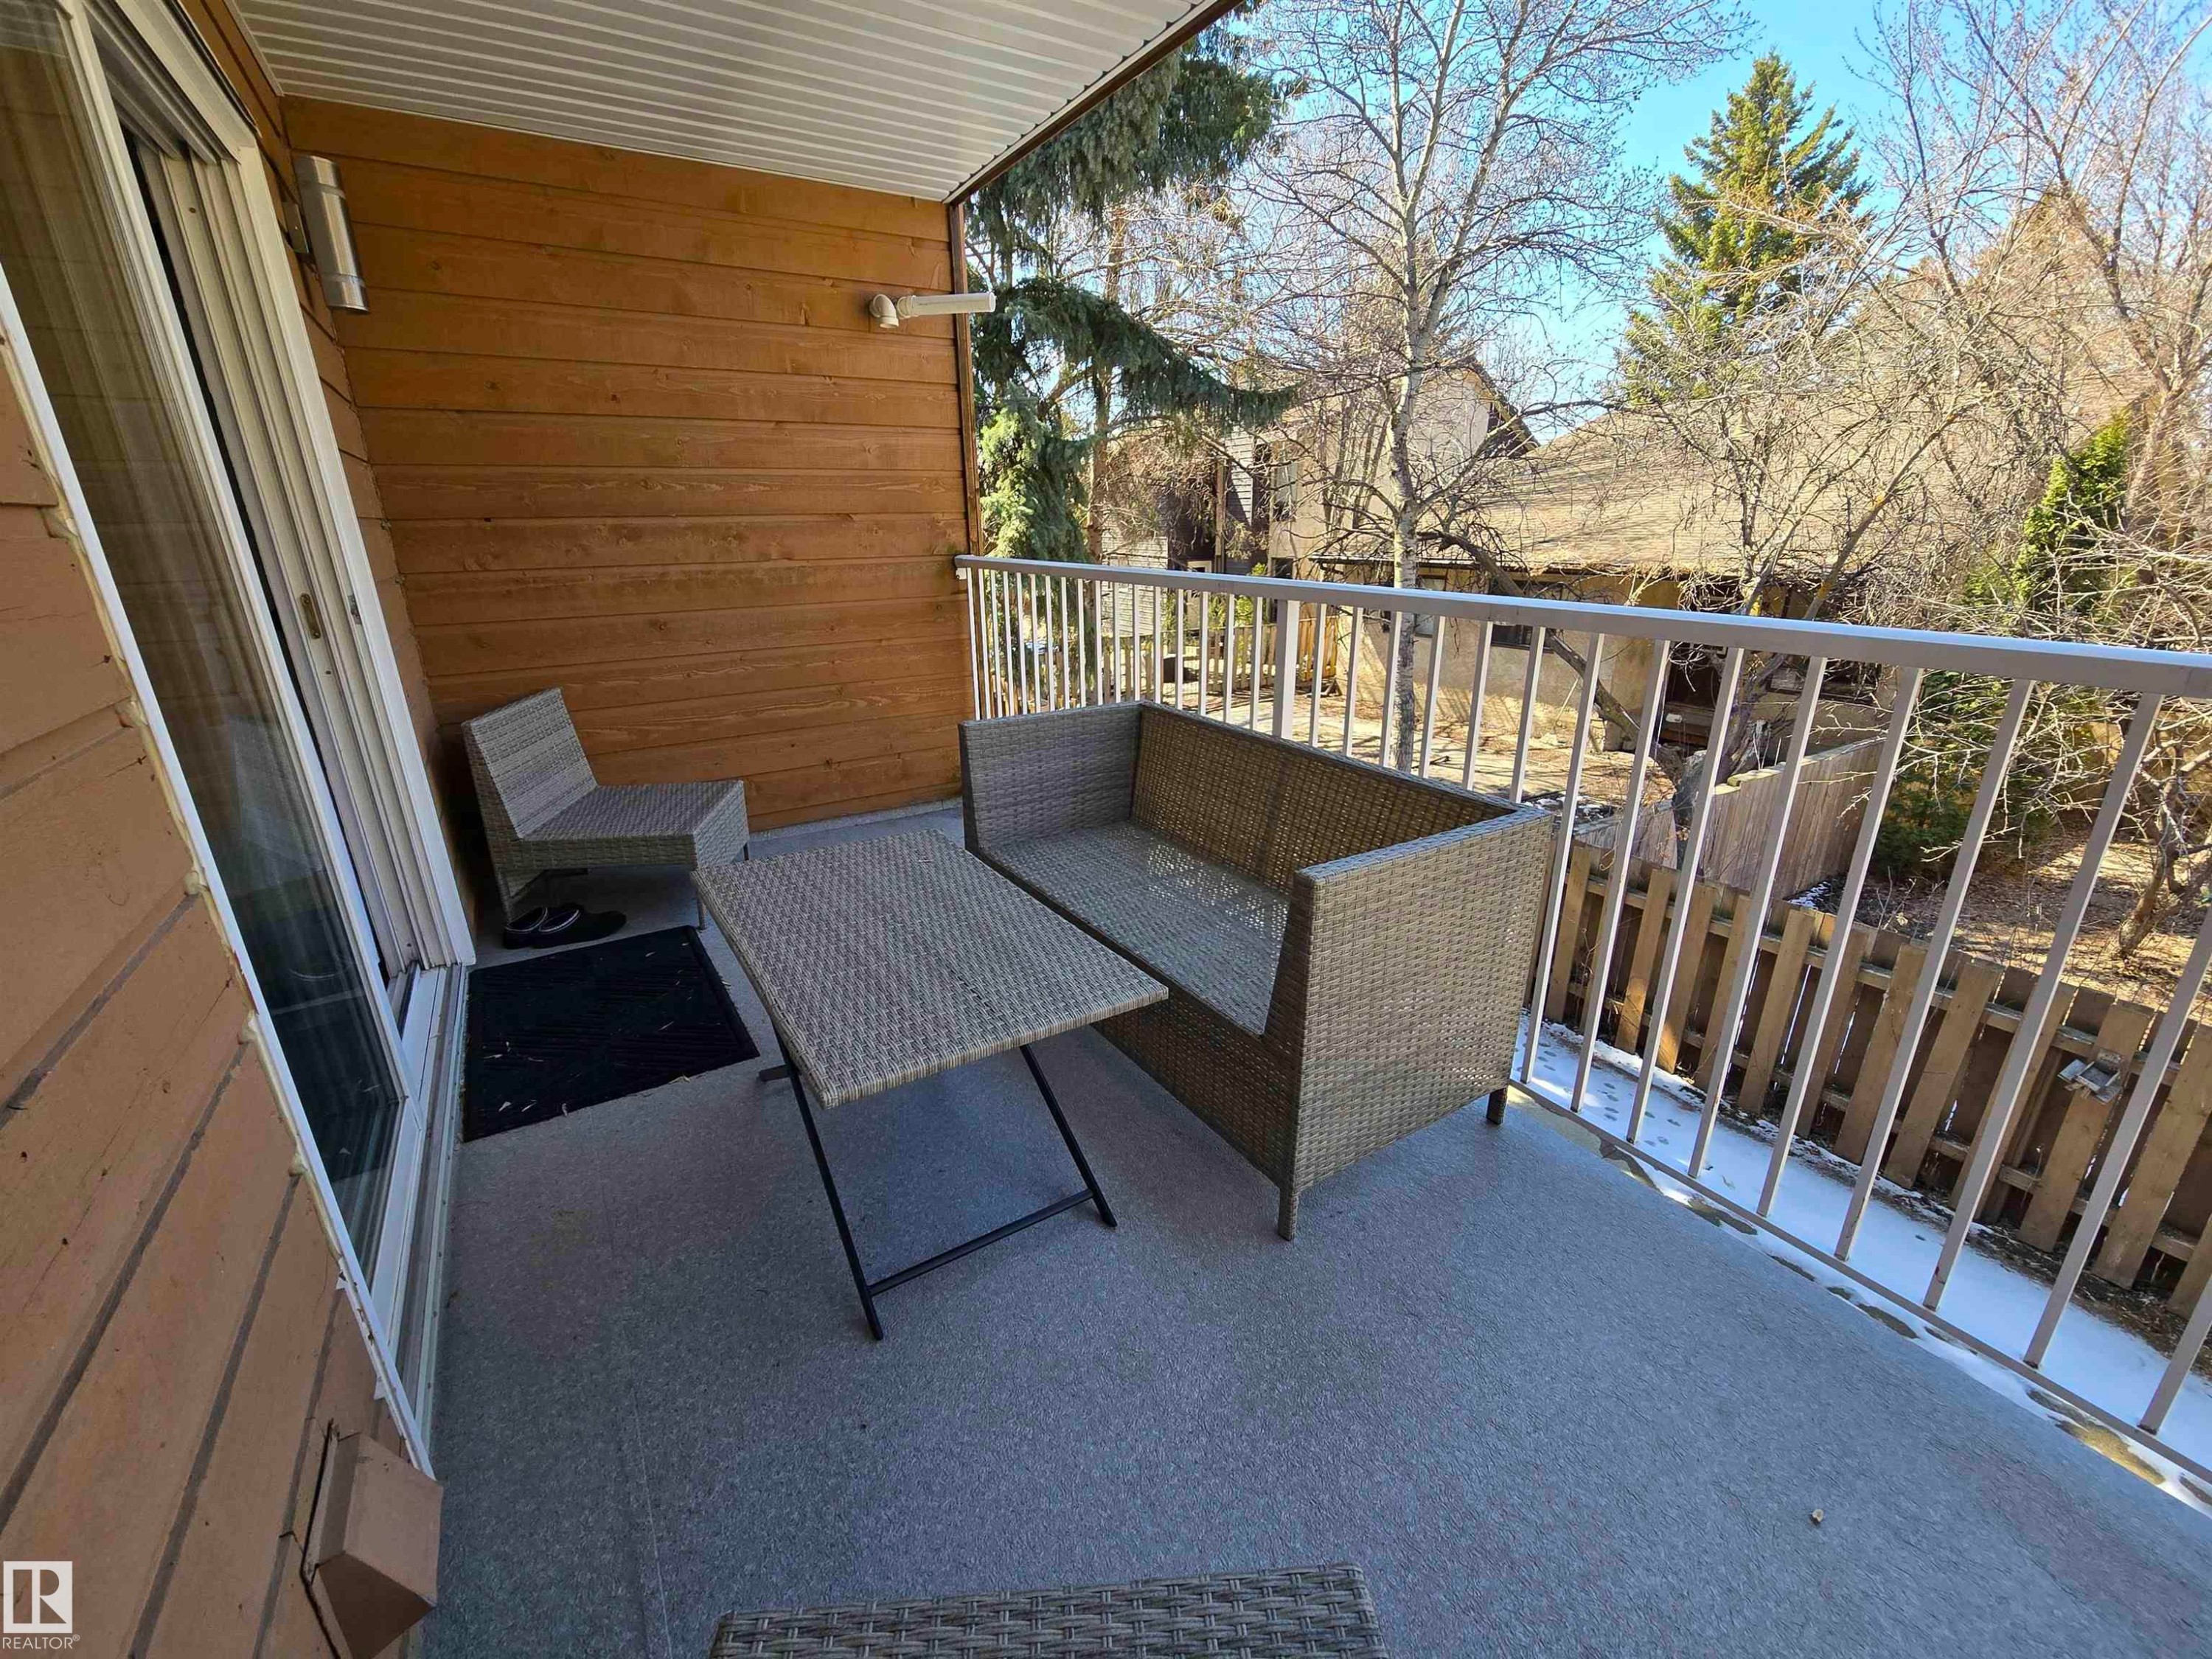
Private balcony featuring composite wood siding, a white metal railing, and a textured grey floor - 202 24 Alpine Place, St. Albert, AB - Outdoor With Deck Patio Veranda With Exterior
Exterior balcony featuring a sliding glass door, plank siding, and a painted metal railing - 202 24 Alpine Place, St. Albert, AB - Outdoor With Deck Patio Veranda With Exterior
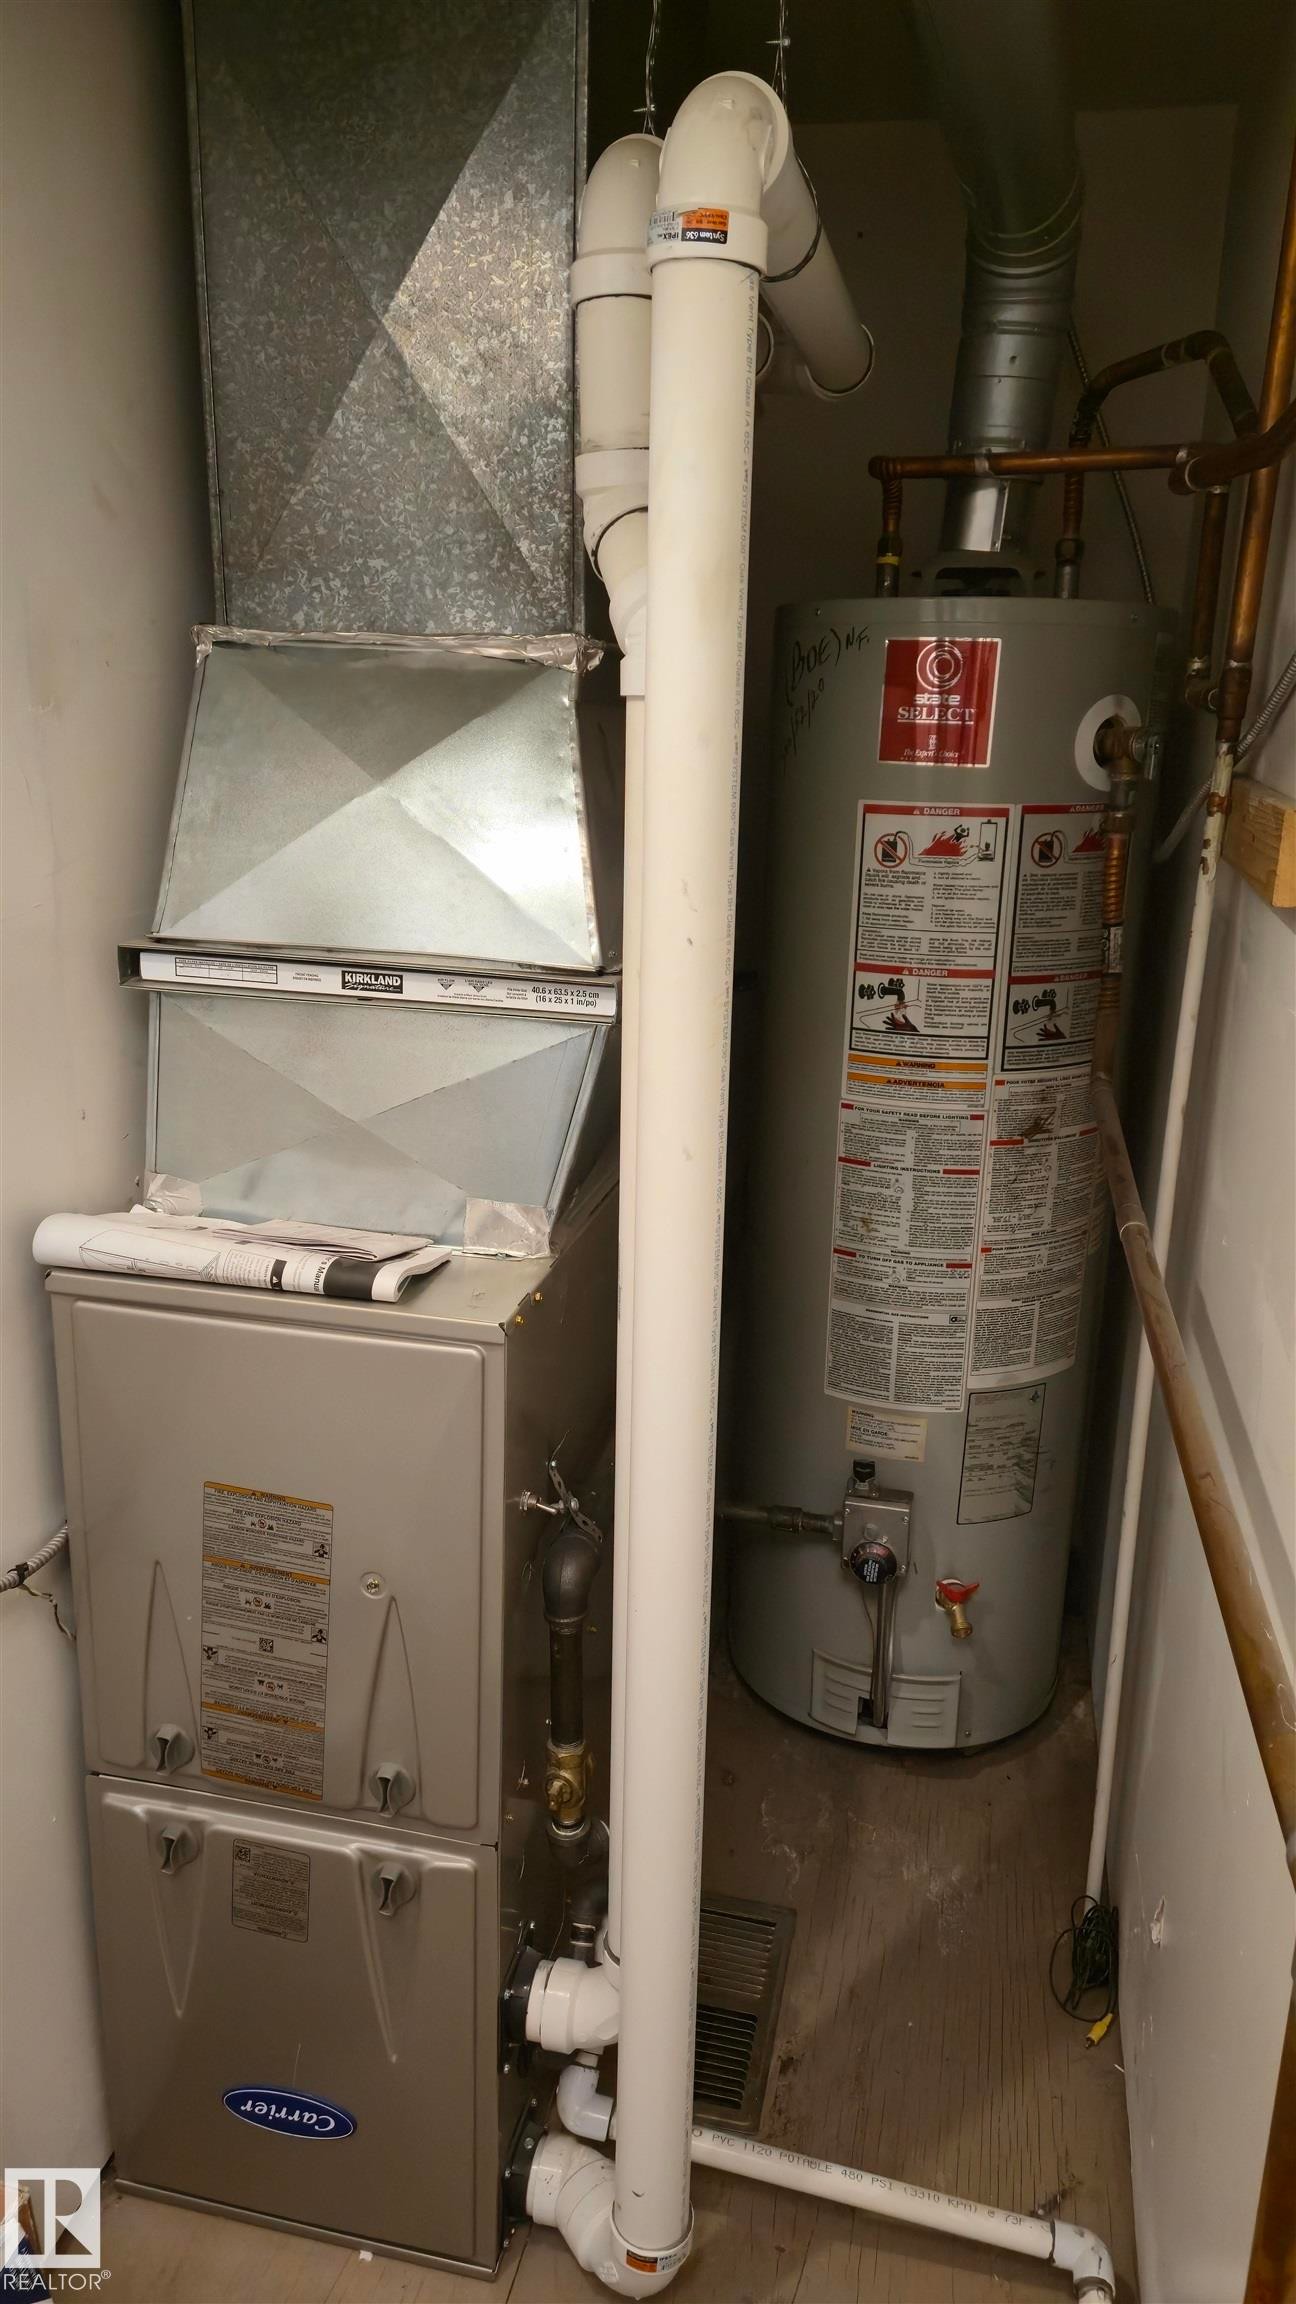
Furnace system with integrated ductwork, accompanied by a water heater and associated plumbing - 202 24 Alpine Place, St. Albert, AB - Indoor Photo Showing Basement
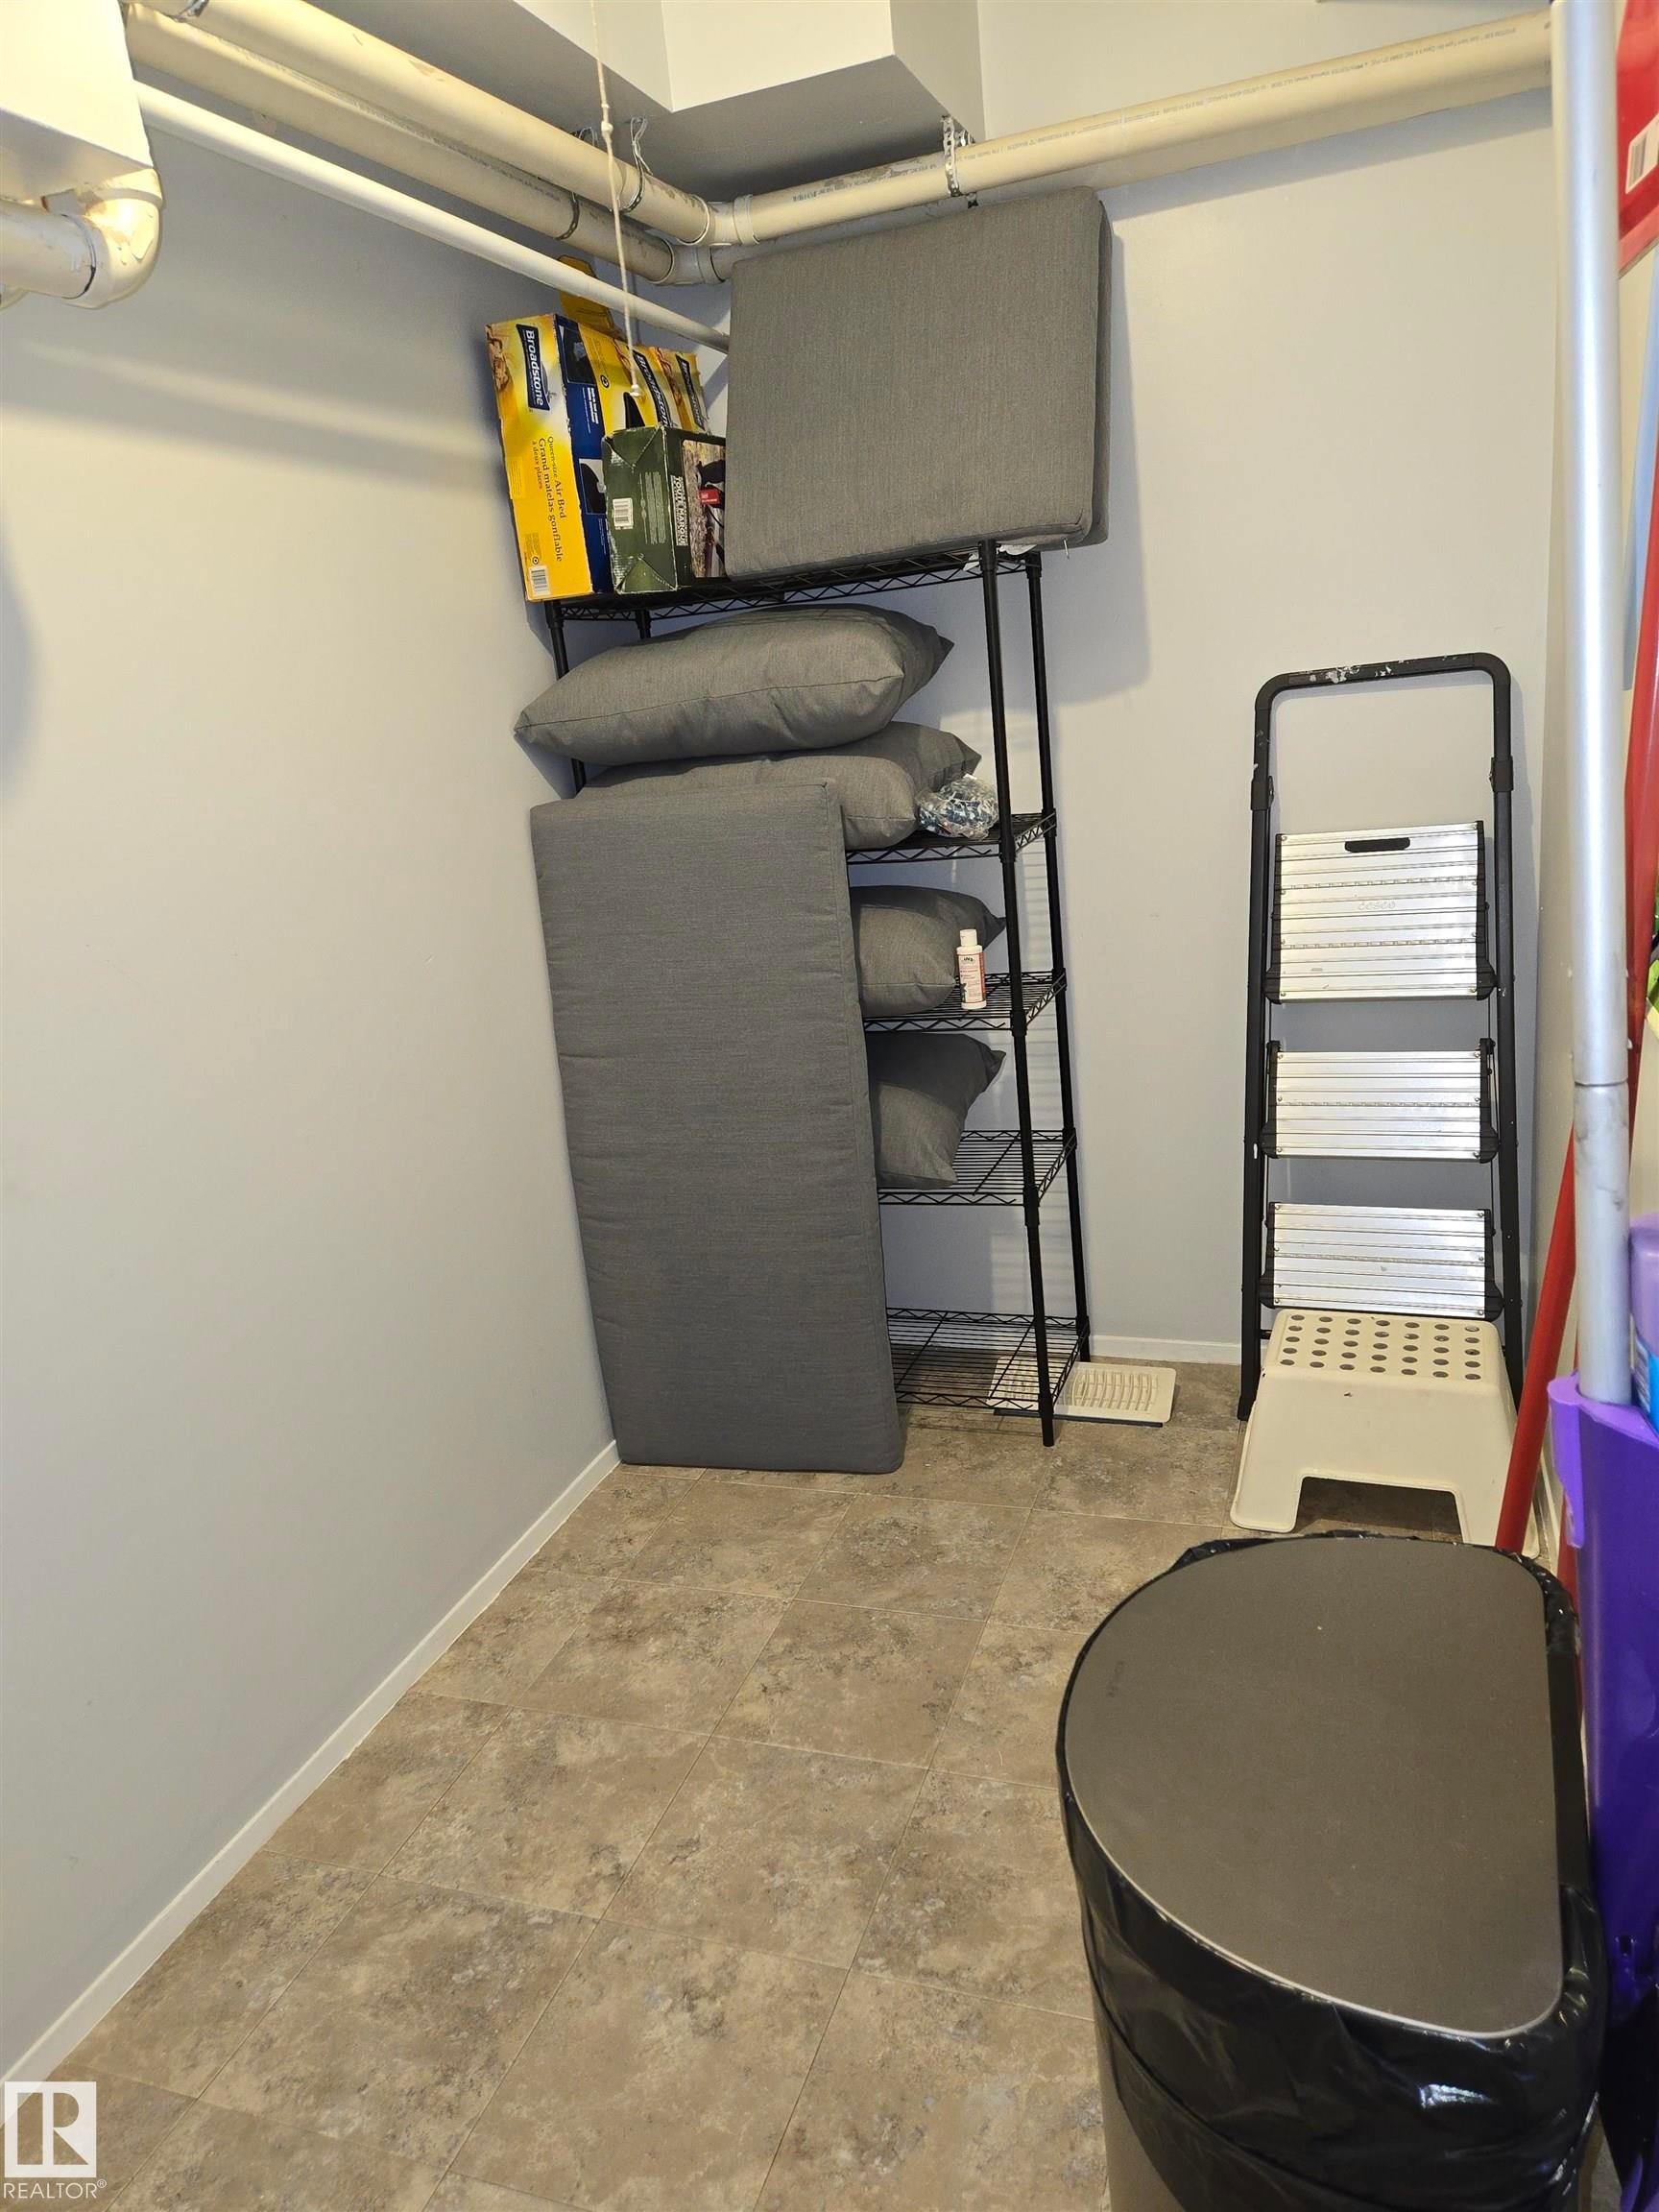
Utility space featuring light gray walls, an exposed ceiling with white piping, and neutral-toned square tile flooring - 202 24 Alpine Place, St. Albert, AB - Indoor
Living area featuring a painted brick fireplace with a dark mantel, dark wood-finish flooring, light-toned walls, and a sliding glass door leading to an outdoor space - 202 24 Alpine Place, St. Albert, AB  - Indoor Photo Showing Living Room With Fireplace
Multi-level building with wood-look siding, featuring multiple balconies with white railings and an arched entrance canopy - 202 24 Alpine Place, St. Albert, AB  - Outdoor With Exterior
Building entrance featuring a cream-colored awning with building number, glass double doors, a concrete stoop, and black metal handrails - 202 24 Alpine Place, St. Albert, AB  - Outdoor
Three-story building with brick and wood-siding exterior - 202 24 Alpine Place, St. Albert, AB  - Outdoor
Entryway featuring wood-finish door with decorative glass inserts - 202 24 Alpine Place, St. Albert, AB - Indoor Photo Showing Other Room
Living area featuring a white painted brick fireplace with a dark mantel, wood-finish flooring, and a sliding glass door - 202 24 Alpine Place, St. Albert, AB - Indoor Photo Showing Living Room With Fireplace
White-painted brick fireplace featuring a black mantel, dark-toned hearth tiling, and a black fireplace insert - 202 24 Alpine Place, St. Albert, AB - Indoor Photo Showing Living Room With Fireplace
Living area featuring dark wood-finish flooring and light gray wall paint - 202 24 Alpine Place, St. Albert, AB - Indoor Photo Showing Living Room
Living area featuring wood-finish flooring, a white brick fireplace with a wood mantle, and an open concept layout - 202 24 Alpine Place, St. Albert, AB - Indoor Photo Showing Living Room With Fireplace
Open concept living space featuring a white brick fireplace with a dark mantle, dark wood-finish flooring, and light gray painted walls - 202 24 Alpine Place, St. Albert, AB - Indoor Photo Showing Living Room With Fireplace
Dining area featuring wood-finish flooring, a contemporary ceiling light fixture, and light-toned walls - 202 24 Alpine Place, St. Albert, AB - Indoor Photo Showing Dining Room
Open concept dining area featuring wood-finish flooring - 202 24 Alpine Place, St. Albert, AB - Indoor Photo Showing Dining Room
U-shaped kitchen featuring light wood-finish cabinetry with black hardware, white countertops, and a white electric range - 202 24 Alpine Place, St. Albert, AB - Indoor Photo Showing Kitchen With Double Sink
Kitchen featuring light wood cabinetry with dark hardware, a white range with a matching range hood, and a stainless steel dishwasher - 202 24 Alpine Place, St. Albert, AB - Indoor Photo Showing Kitchen With Double Sink
Kitchen featuring wood-finish cabinetry with dark hardware, white countertops, and a white freestanding range with overhead ventilation - 202 24 Alpine Place, St. Albert, AB - Indoor Photo Showing Kitchen
Kitchen featuring wood-finish cabinetry with black hardware, white countertops, a double basin stainless steel sink with a black faucet, and gray flooring - 202 24 Alpine Place, St. Albert, AB - Indoor Photo Showing Kitchen With Double Sink
Bathroom vanity featuring an integrated sink, black matte faucet, and white countertop - 202 24 Alpine Place, St. Albert, AB - Indoor Photo Showing Bathroom
Vanity with built-in cabinetry, an integrated sink, and a matte black faucet - 202 24 Alpine Place, St. Albert, AB - Indoor Photo Showing Bathroom
Bathroom featuring a white bathtub with a shower combination, white subway tile surround, a white toilet, and black and white patterned floor tile - 202 24 Alpine Place, St. Albert, AB - Indoor Photo Showing Bathroom
Spacious room featuring neutral grey walls and dark trim - 202 24 Alpine Place, St. Albert, AB - Indoor Photo Showing Bedroom
Walk-in closet featuring light gray walls, a white ceiling, recessed lighting, and gray-patterned flooring - 202 24 Alpine Place, St. Albert, AB - Indoor
Recessed window with white blinds - 202 24 Alpine Place, St. Albert, AB - Indoor Photo Showing Bedroom
Light gray wall paint, window with horizontal blinds, gray textured carpet flooring, and white baseboards - 202 24 Alpine Place, St. Albert, AB - Indoor Photo Showing Bedroom
Outdoor balcony with a white metal railing, concrete flooring, and a corrugated metal ceiling - 202 24 Alpine Place, St. Albert, AB - Outdoor With Deck Patio Veranda With Exterior
Private balcony featuring composite wood siding, a white metal railing, and a textured grey floor - 202 24 Alpine Place, St. Albert, AB - Outdoor With Deck Patio Veranda With Exterior
Exterior balcony featuring a sliding glass door, plank siding, and a painted metal railing - 202 24 Alpine Place, St. Albert, AB - Outdoor With Deck Patio Veranda With Exterior
Furnace system with integrated ductwork, accompanied by a water heater and associated plumbing - 202 24 Alpine Place, St. Albert, AB - Indoor Photo Showing Basement
Utility space featuring light gray walls, an exposed ceiling with white piping, and neutral-toned square tile flooring - 202 24 Alpine Place, St. Albert, AB - Indoor
  • Advertising
Are you a real estate investor?
202 24 ALPINE Place, St. Albert, AB, T8N 3Y2
$149,900

2 Beds

1 Bath

Property Information:

Absolute Hidden Gem! A small condo complex tucked away in a fantastic quiet little corner of St. Albert. This 2 bedroom unit has been almost completely upgraded from top to bottom including laminate flooring, modern lighting, fresh paint, counter tops, fixtures, appliances, furnace, hot water tank and more! Nothing left to do but move in! Upon entering, you are greeted with a huge family room and cozy wood burning brick fireplace. Big and bright kitchen with ample cupboard space. Big master bedroom with huge walk in closet. Enjoy your summer BBQ’s on the large deck. Ample storage in the in-suite storage room! Over the years the well managed condo corporation have replaced the outside deck, railings, shingles, windows, downspouts, steps etc. and soon all of the siding (new vinyl siding scheduled to commence this year in 2026!). Superb location within just steps to parks and the St. Albert trail system. Close to schools shopping and the quick access to the Henday. You definitely don’t want to miss this one!

Building Features:

  • Floor Space: 79.3

Property Features:

  • Amenities Features: Deck, No Animal Home, No Smoking Home, See Remarks
  • Appliances: Dishwasher-Built-In, Hood Fan, Refrigerator, Stove-Electric
  • Architectural Style: Single Level Apartment
  • Basement: None, No Basement
  • Basement Development: No Basement
  • Basement Type: None
  • Building Type: Lowrise Apartment
  • Built in: 1982
  • Community Features: Deck, No Animal Home, No Smoking Home, See Remarks
  • Condo Fee Includes: Exterior Maintenance, Insur. for Common Areas, Janitorial Common Areas, Landscape/Snow Removal, Parking, Professional Management, Reserve Fund Contribution, Water/Sewer
  • Condo Fees: $534 Monthly
  • Exterior Features: Playground Nearby, Public Transportation, Schools, Shopping Nearby
  • Fireplace Fuel: Wood
  • Floor Space (approx): 79.3 Square Metres
  • Flooring: Laminate Flooring
  • Foundation Details: Concrete Perimeter
  • Heating: Forced Air-1, Natural Gas
  • Parking Features: Stall
  • Road Access: Paved
  • Roof: Asphalt Shingles
  • Site Influences: Playground Nearby, Public Transportation, Schools, Shopping Nearby
  • Zoning: Zone 24
  • No. of Parking Spaces: 1

Courtesy of: RE/MAX Professionals

Data was last updated 2026-05-16 at 01:41

The data relating to real estate for sale on this web site comes in part from the Internet Data exchange (“IDX”) program of the REALTORS® Association of Edmonton. IDX information is provided exclusively for consumers' personal, non-commercial use and may not be used for any purpose other than to identify prospective properties consumers may be interested in purchasing. The data on this website is deemed reliable but is not guaranteed accurate by the REALTORS® Association of Edmonton. Information deemed reliable but not guaranteed.

Copyright 2026 by the REALTORS® Association of Edmonton. All Rights Reserved. Data is deemed reliable but is not guaranteed accurate by the REALTORS® Association of Edmonton.

QuickQuoteTM Powered by RPS

Location of 202 24 ALPINE Place, St. Albert, AB, T8N 3Y2

Demographic Information of 202 24 ALPINE Place, St. Albert, AB, T8N 3Y2

Life Stage

Growing Families

Employment Type

Blue Collar/Primary, Blue Collar/Service Sector

Average Household Income

$110,967.47

Average Number of Children

1.72

Household Population

Household Structure

Age of Population

Education

Education Level

No certificate/diploma/degree

15.21 %

High school certificate or equivalent

35.62 %

Apprenticeship trade certificate/diploma

6.9 %

College/non-university certificate

23.85 %

University certificate (below bachelor)

0.32 %

University Degree

18.11 %

Commuter

Travel To Work

By Car

92.17 %

By Public Transit

1.17 %

By Walking

0.07 %

By Bicycle

0.0 %

By Other Methods

6.59 %

Cultural Diversity

Knowledge of Official Language

Mother Tongue

Building Information

Building Type

Apartments (Low and High Rise)

31.24 %

Houses

68.76 %

Own Vs. Rent