Button CopyPathCircle CloseCircle Left ArrowArrow Down Icon GreyClosecirclecircleBurger
  • Advertising

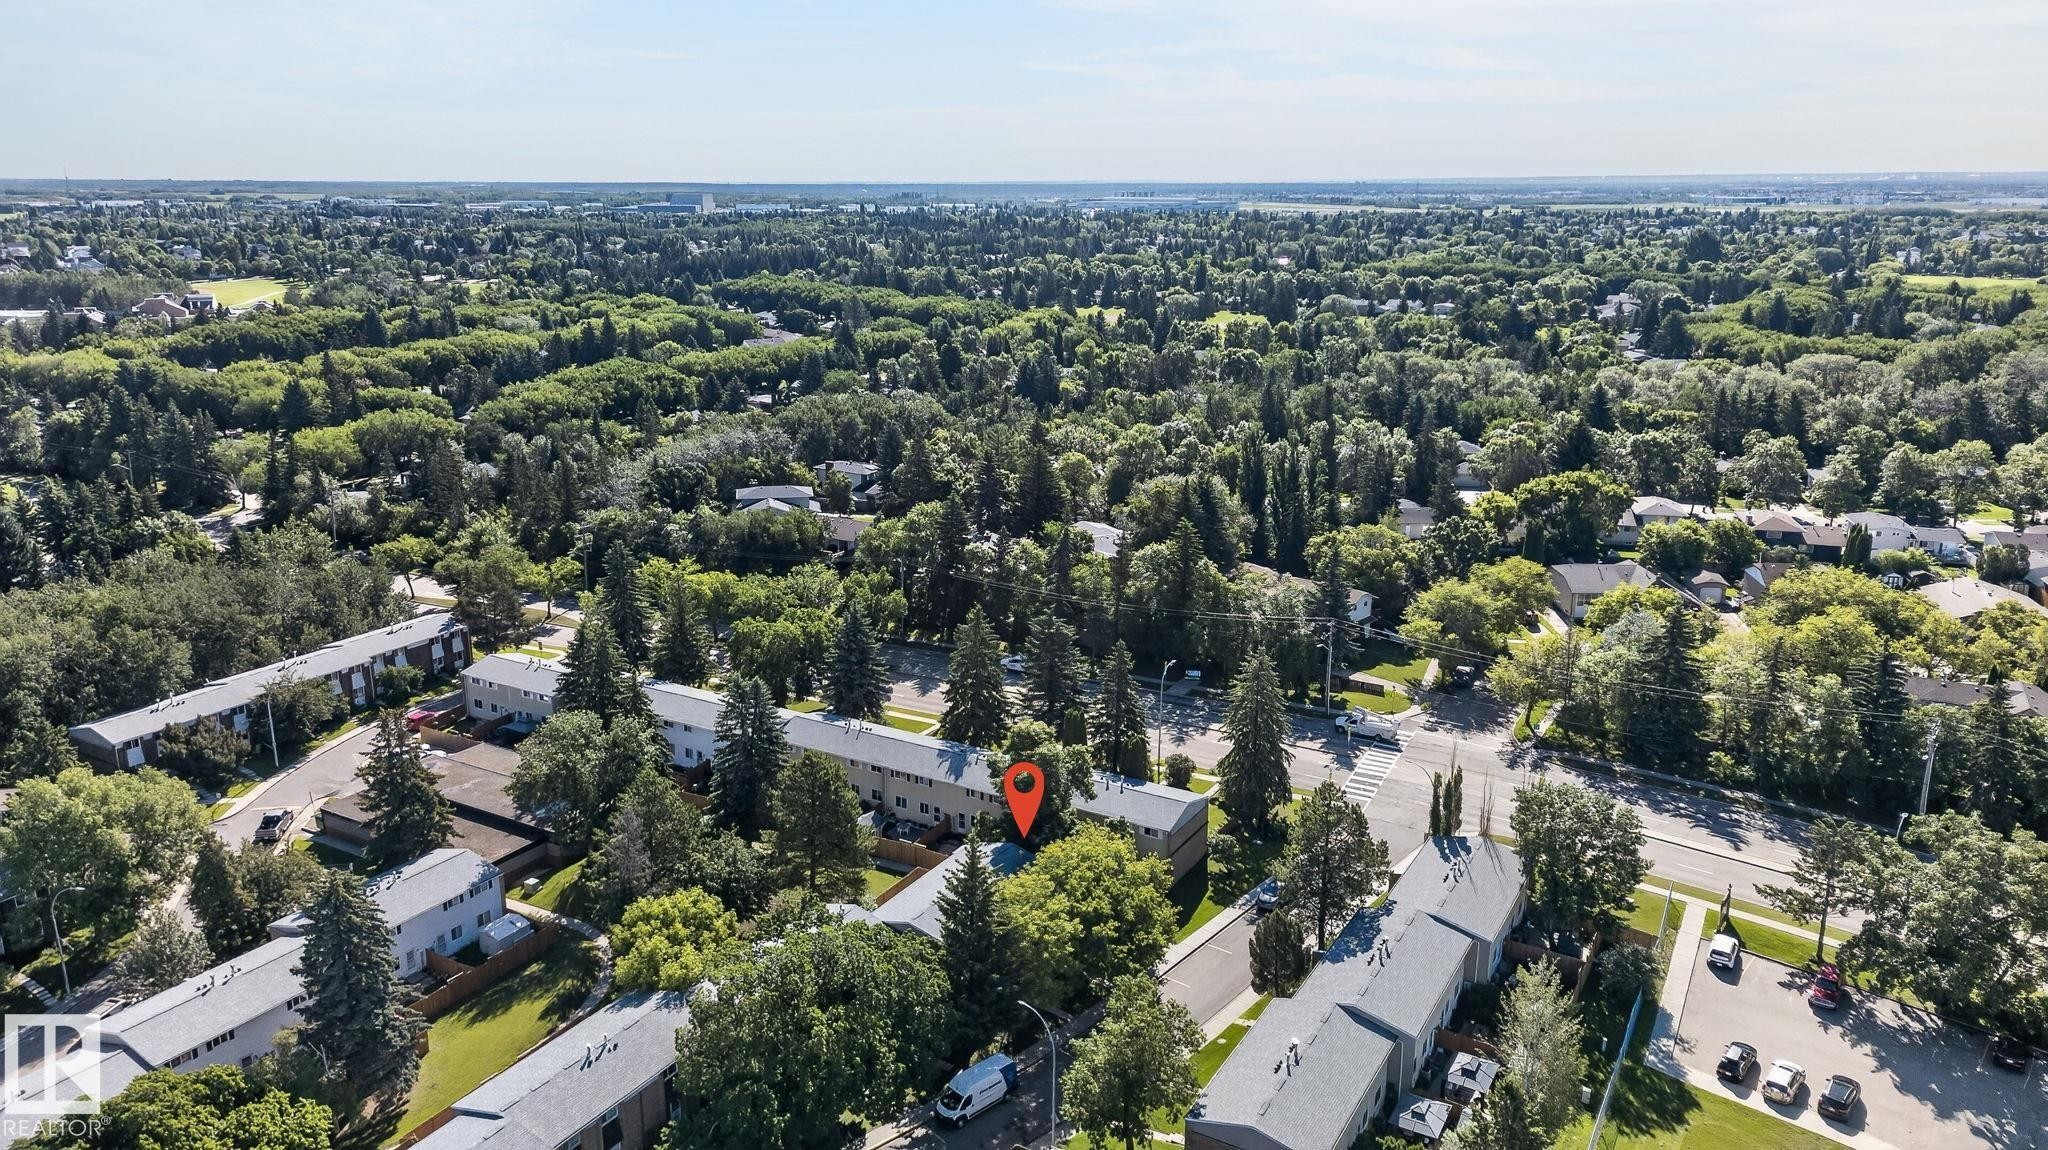
2 RIDGEWOOD, St. Albert, AB, T8N 0E9

Courtesy of Robert F McLeod of McLeod Realty & Management LTD
MLS® # E4498006
Townhouse For Sale In Braeside, St. Albert, Alberta
$282,900 QuickQuoteTM: $233K - $313K

3 Beds

2 Baths

2 Ridgewood, St. Albert, AB
Virtual Tour
2 Ridgewood, St. Albert, AB
  • Advertising
2 RIDGEWOOD, St. Albert, AB, T8N 0E9
$282,900

3 Beds

2 Baths

Property Information:

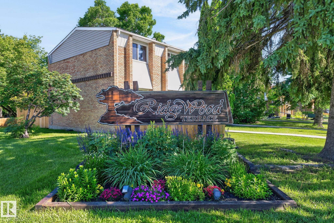
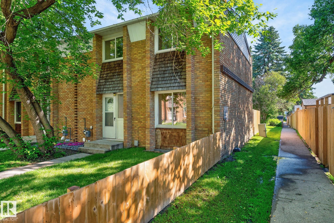
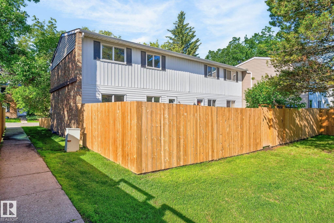
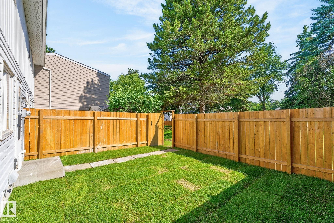
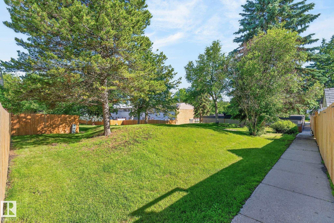
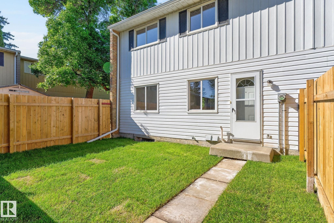
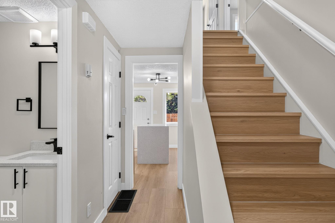
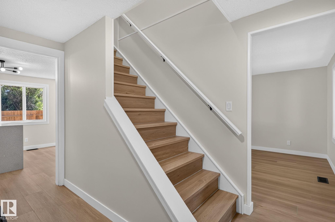
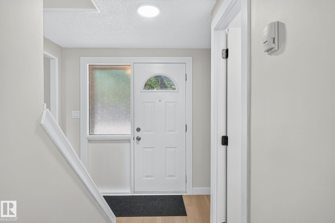
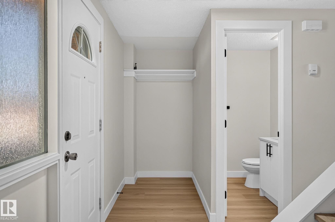
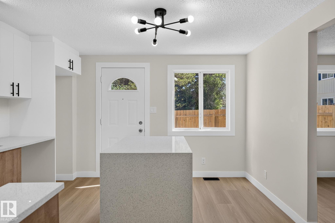
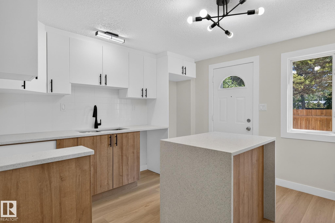
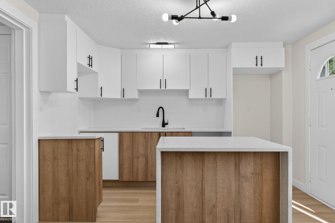
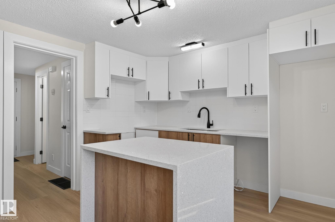
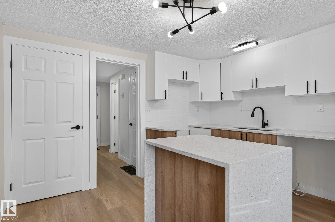
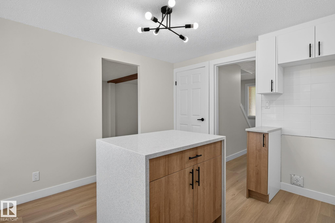
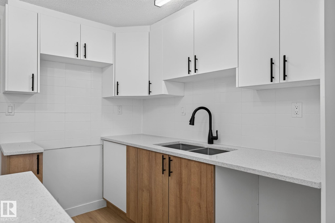
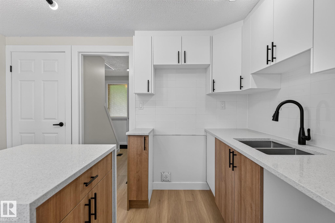
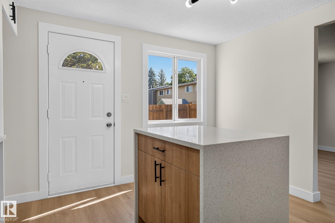
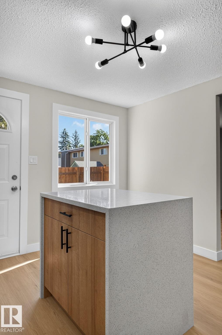
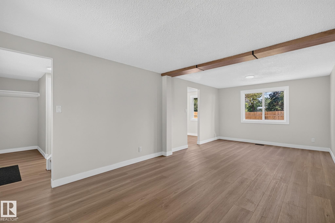
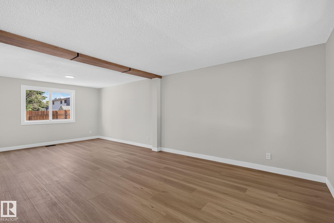
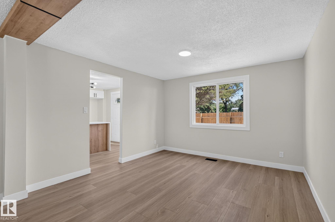
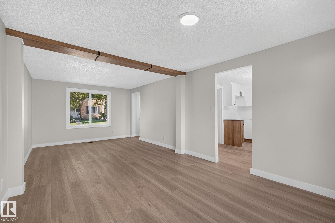
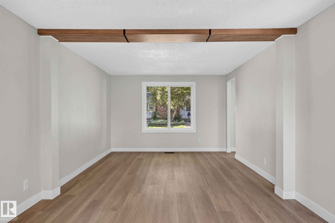
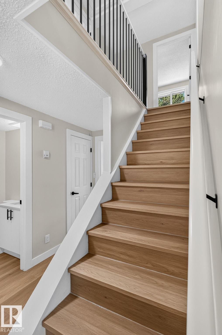
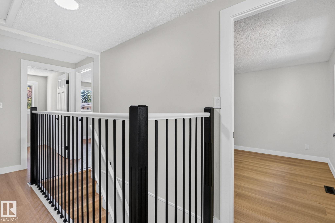
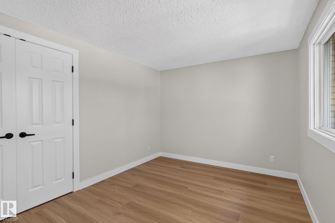
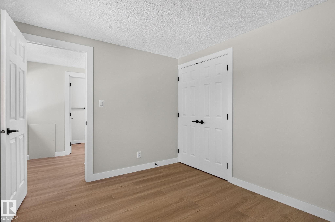
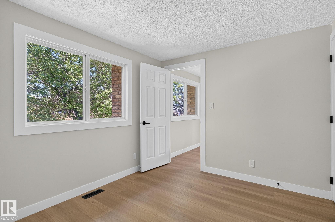
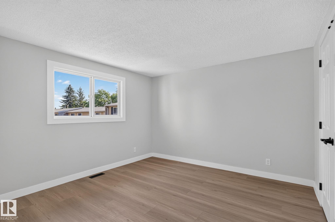
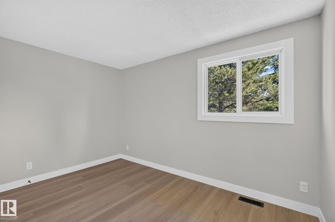
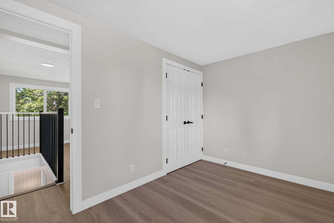
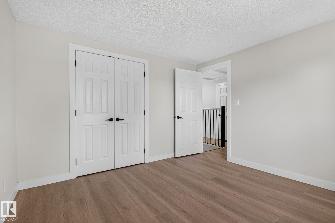
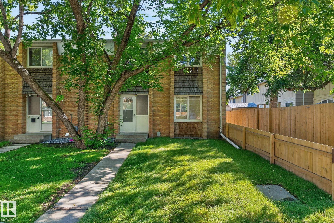
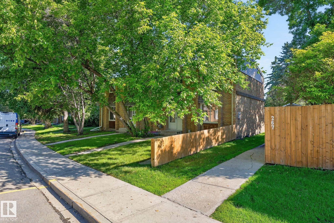
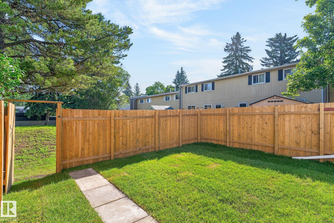
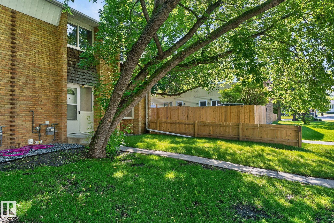
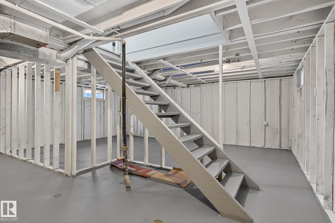
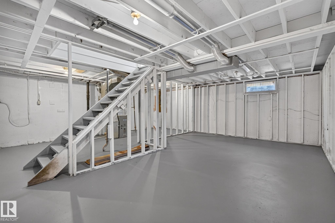
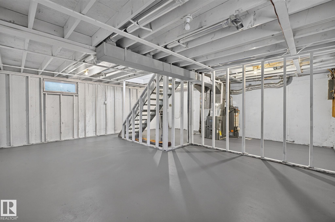
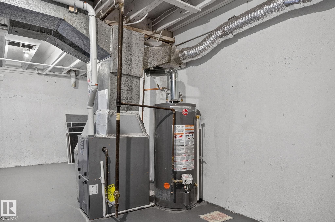
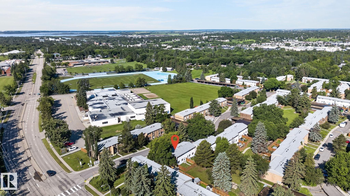
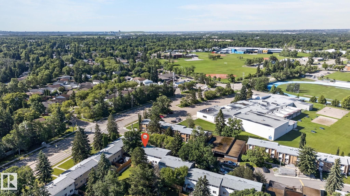
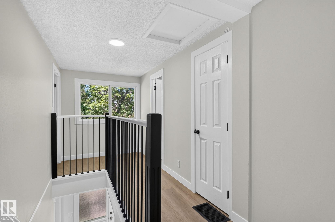
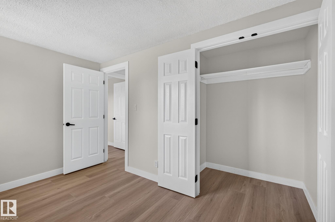
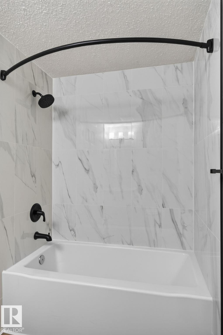
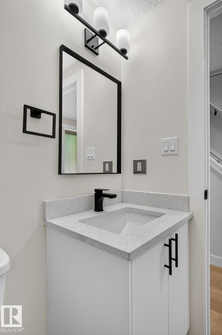
Professionally renovated and just completed for you. This 2 storey end unit townhome at Ridgewood Terrace has just undergone a complete top to bottom renovation. Modern tones, fresh finishes and more... expect to be impressed. The front foyer is open and bright. The stairwell and both the kitchen and living room greet you. The main floor offers a 2 piece bath. The kitchen has been redesigned to optimize the space with ample cabinets, quartz counters and a water fall edge. The living room and dining room are open and allow either to be used in any configuration. Upstairs find 3 generous bedrooms. A 4 piece bath off the hall has been completely renovated. The basement is open and ready for any desired improvement. This home offers upgraded electrical, new high efficiency furnace and hot water tank. The landscaping is refreshed with all new sod, recently replaced fencing as well. Each unit comes with one covered energized stall. A $4,500 appliance credit is also being offered. Love living at Ridgewood!
Building Features:

  • Floor Space: 100.85 Metre

Property Features:

  • Amenities Features: On Street Parking, Parking-Extra
  • Appliances: See Remarks
  • Architectural Style: 2 Storey
  • Basement: Full, Unfinished
  • Basement Development: Unfinished
  • Basement Type: Full
  • Building Type: Townhouse
  • Built in: 1970
  • Community Features: On Street Parking, Parking-Extra
  • Condo Fee Includes: Exterior Maintenance, Insur. for Common Areas, Professional Management, Reserve Fund Contribution, Land/Snow Removal Common
  • Condo Fees: $374 Monthly
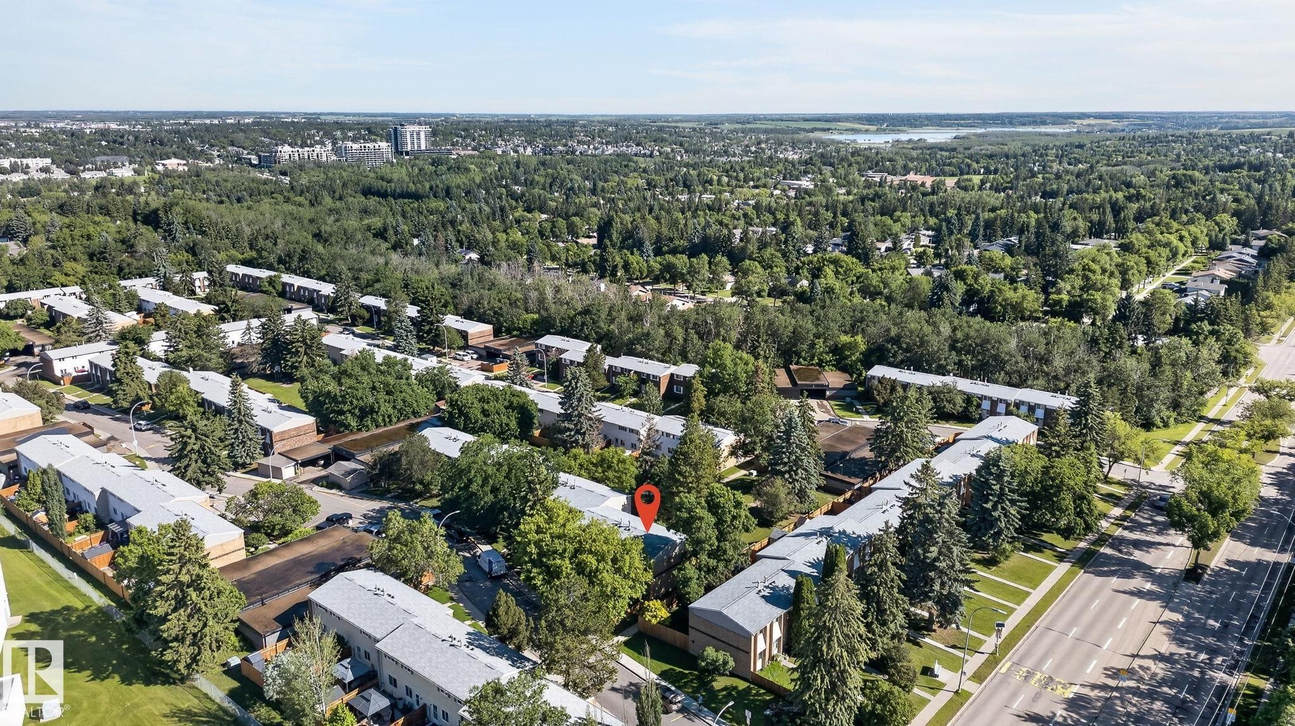
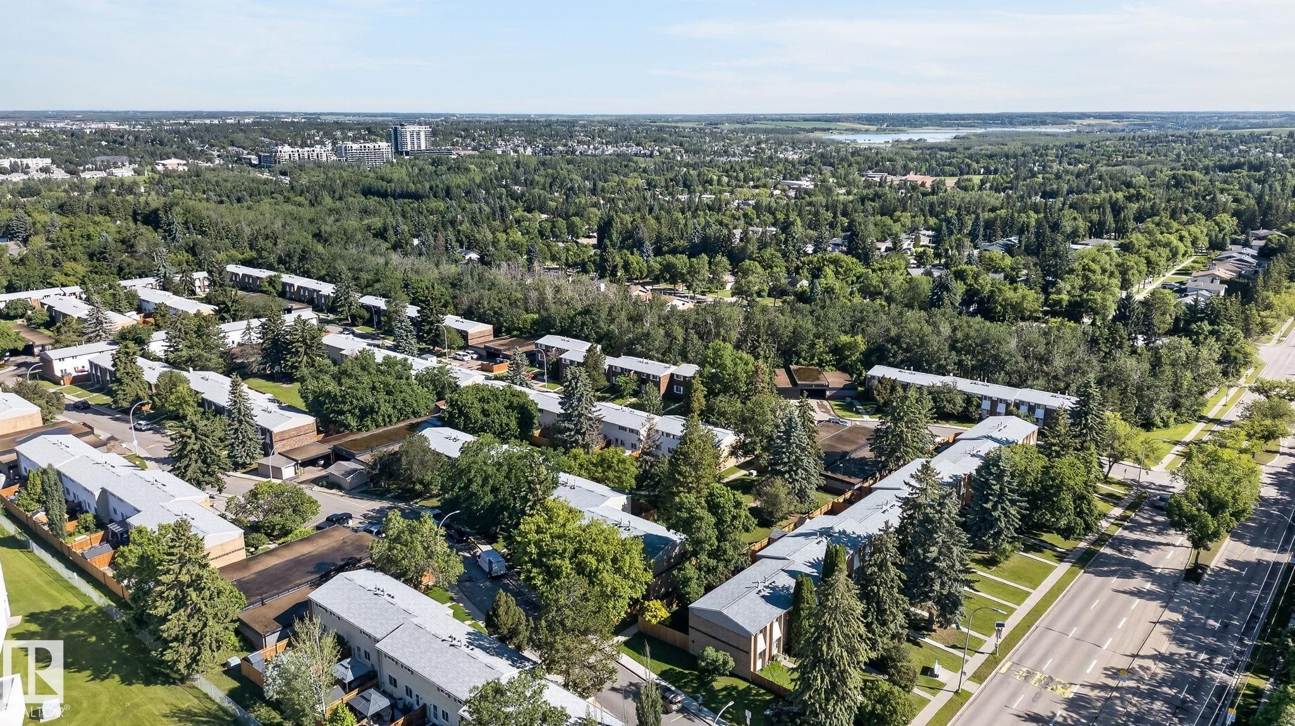
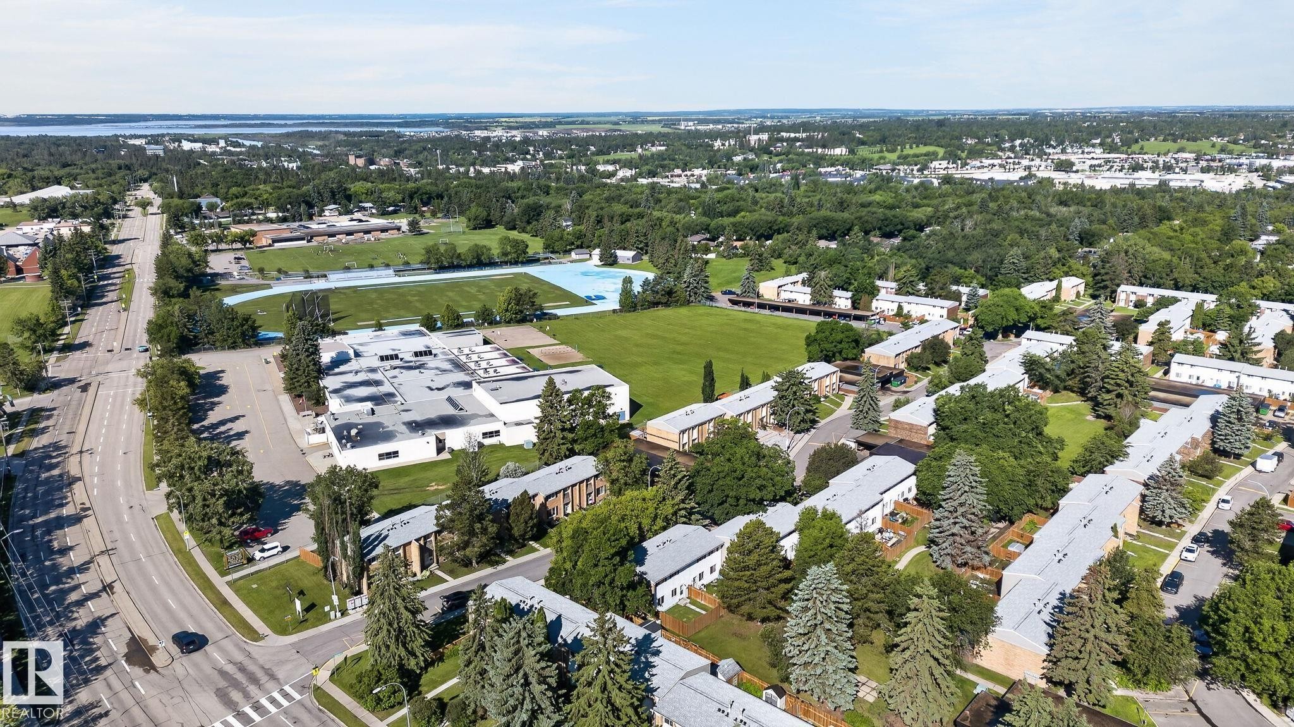
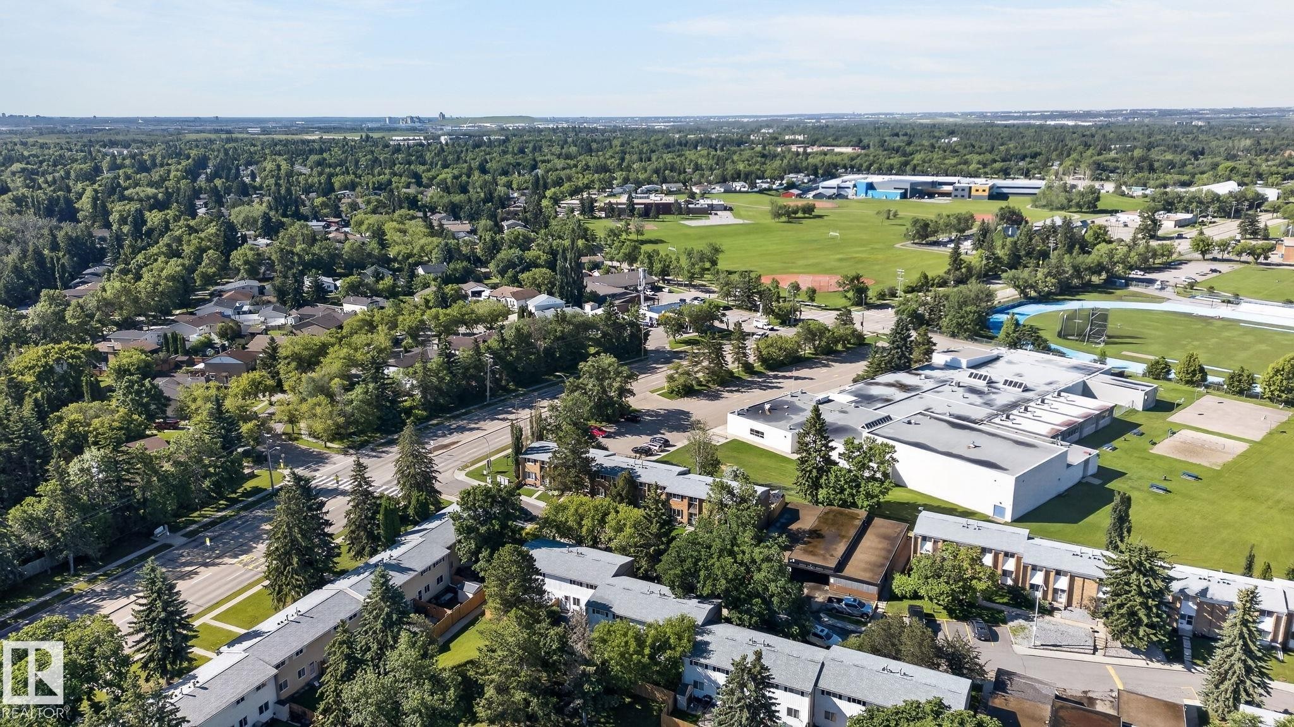
  • Exterior Features: Cul-De-Sac, Fenced, Landscaped, Park/Reserve, Playground Nearby, Public Swimming Pool, Public Transportation, Schools
  • Floor Space (approx): 100.85 Square Metres
  • Flooring: Laminate Flooring
  • Foundation Details: Concrete Perimeter
  • Heating: Forced Air-1, Natural Gas
  • Parking Features: Single Carport
  • Road Access: Paved
  • Roof: Asphalt Shingles
  • Site Influences: Cul-De-Sac, Fenced, Landscaped, Park/Reserve, Playground Nearby, Public Swimming Pool, Public Transportation, Schools
  • Zoning: Zone 24
  • No. of Parking Spaces: 1

Courtesy of: McLeod Realty & Management LTD

Data was last updated 2026-07-10 at 01:39

The data relating to real estate for sale on this web site comes in part from the Internet Data exchange (“IDX”) program of the REALTORS® Association of Edmonton. IDX information is provided exclusively for consumers' personal, non-commercial use and may not be used for any purpose other than to identify prospective properties consumers may be interested in purchasing. The data on this website is deemed reliable but is not guaranteed accurate by the REALTORS® Association of Edmonton. Information deemed reliable but not guaranteed.

Copyright 2026 by the REALTORS® Association of Edmonton. All Rights Reserved. Data is deemed reliable but is not guaranteed accurate by the REALTORS® Association of Edmonton.

QuickQuoteTM Powered by RPS

Location of 2 RIDGEWOOD, St. Albert, AB, T8N 0E9

Demographic Information of 2 RIDGEWOOD, St. Albert, AB, T8N 0E9

Life Stage

Midlife Families

Employment Type

Service Sector/White Collar

Average Household Income

$124,863.86

Average Number of Children

1.76

Household Population

Household Structure

Age of Population

Education

Education Level

No certificate/diploma/degree

13.39 %

High school certificate or equivalent

36.0 %

Apprenticeship trade certificate/diploma

6.42 %

College/non-university certificate

21.34 %

University Degree

22.85 %

Commuter

Travel To Work

By Car

90.89 %

By Public Transit

0.07 %

By Walking

4.29 %

By Bicycle

0.0 %

By Other Methods

4.75 %

Cultural Diversity

Knowledge of Official Language

Mother Tongue

Building Information

Building Type

Apartments (Low and High Rise)

1.07 %

Houses

98.93 %

Own Vs. Rent