Button CopyPathCircle CloseCircle Left ArrowArrow Down Icon GreyClosecirclecircleBurger
  • Advertising

19 NEWTON Place, St. Albert, AB, T8N 3V8

Courtesy of John P Carle of Homes & Gardens Real Estate Limited
MLS® # E4506937
House For Sale In North Ridge, St. Albert, Alberta
$824,900 QuickQuoteTM: $777K - $946K

2+2 Beds

3 Baths

19 Newton Place, St. Albert, AB
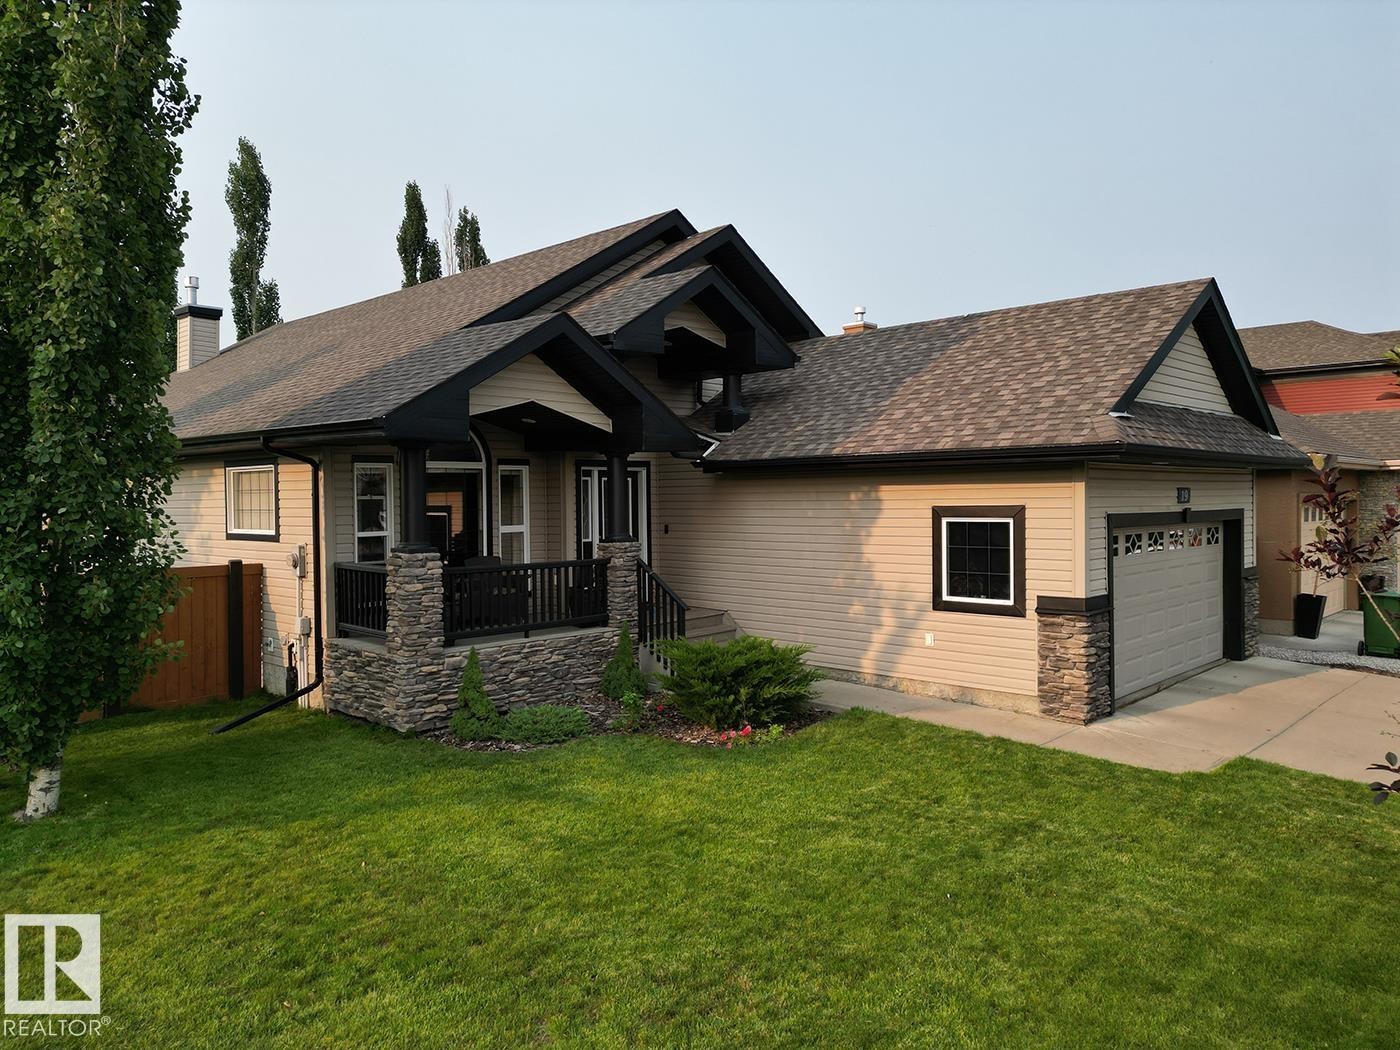
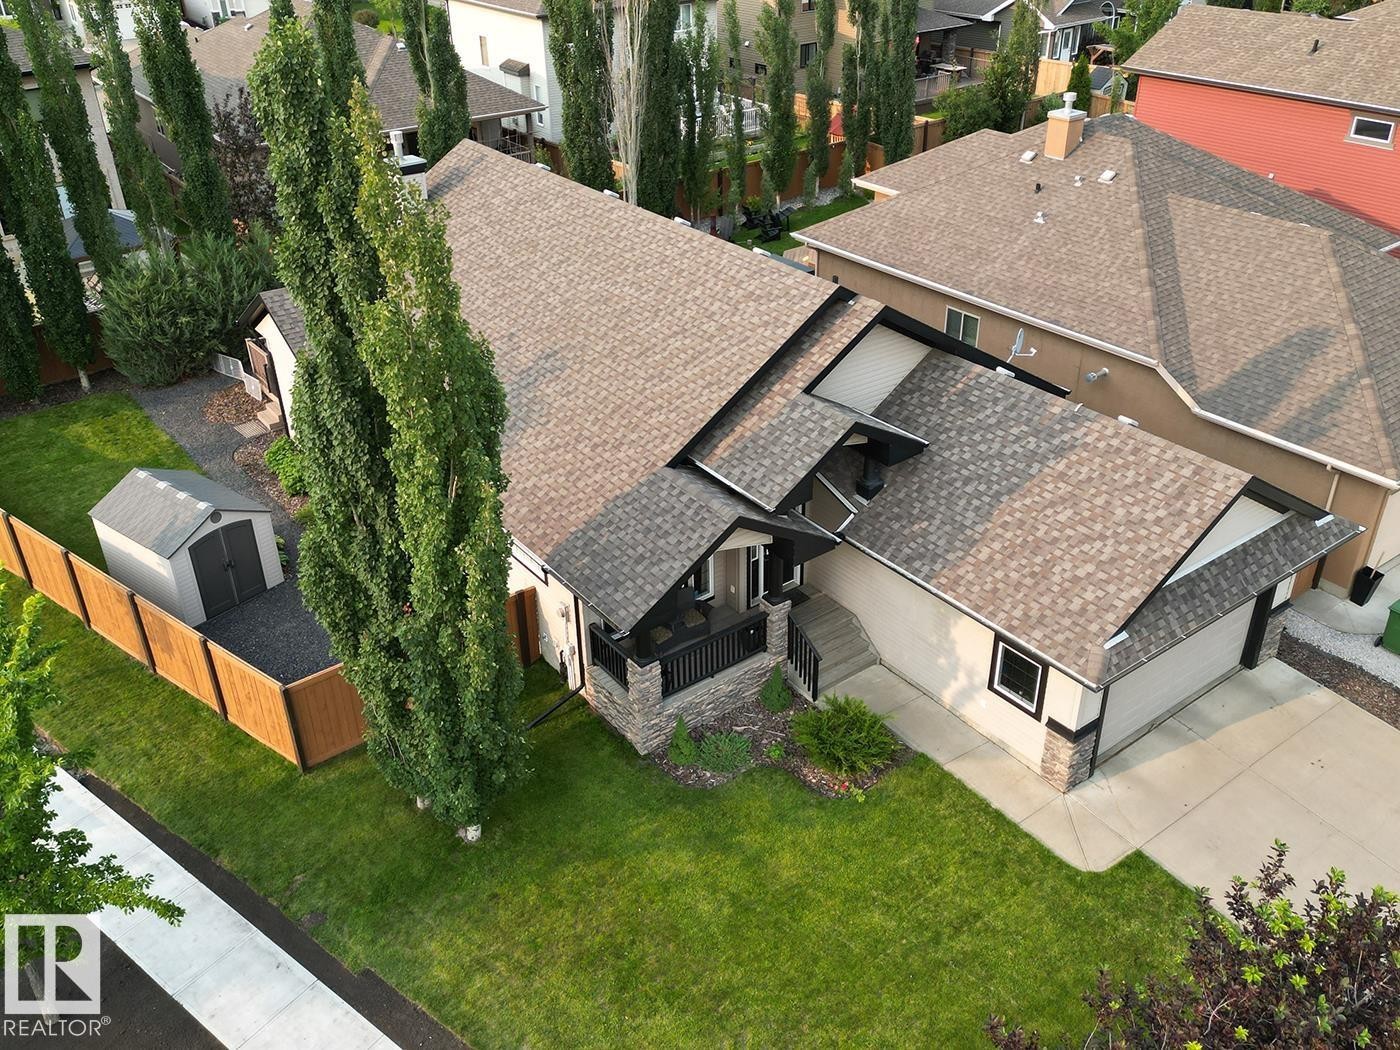
Contemporary single-family residence featuring a two-car garage, stone and stucco exterior accents, a gabled roof, and a front porch entry - 19 Newton Place, St. Albert, AB
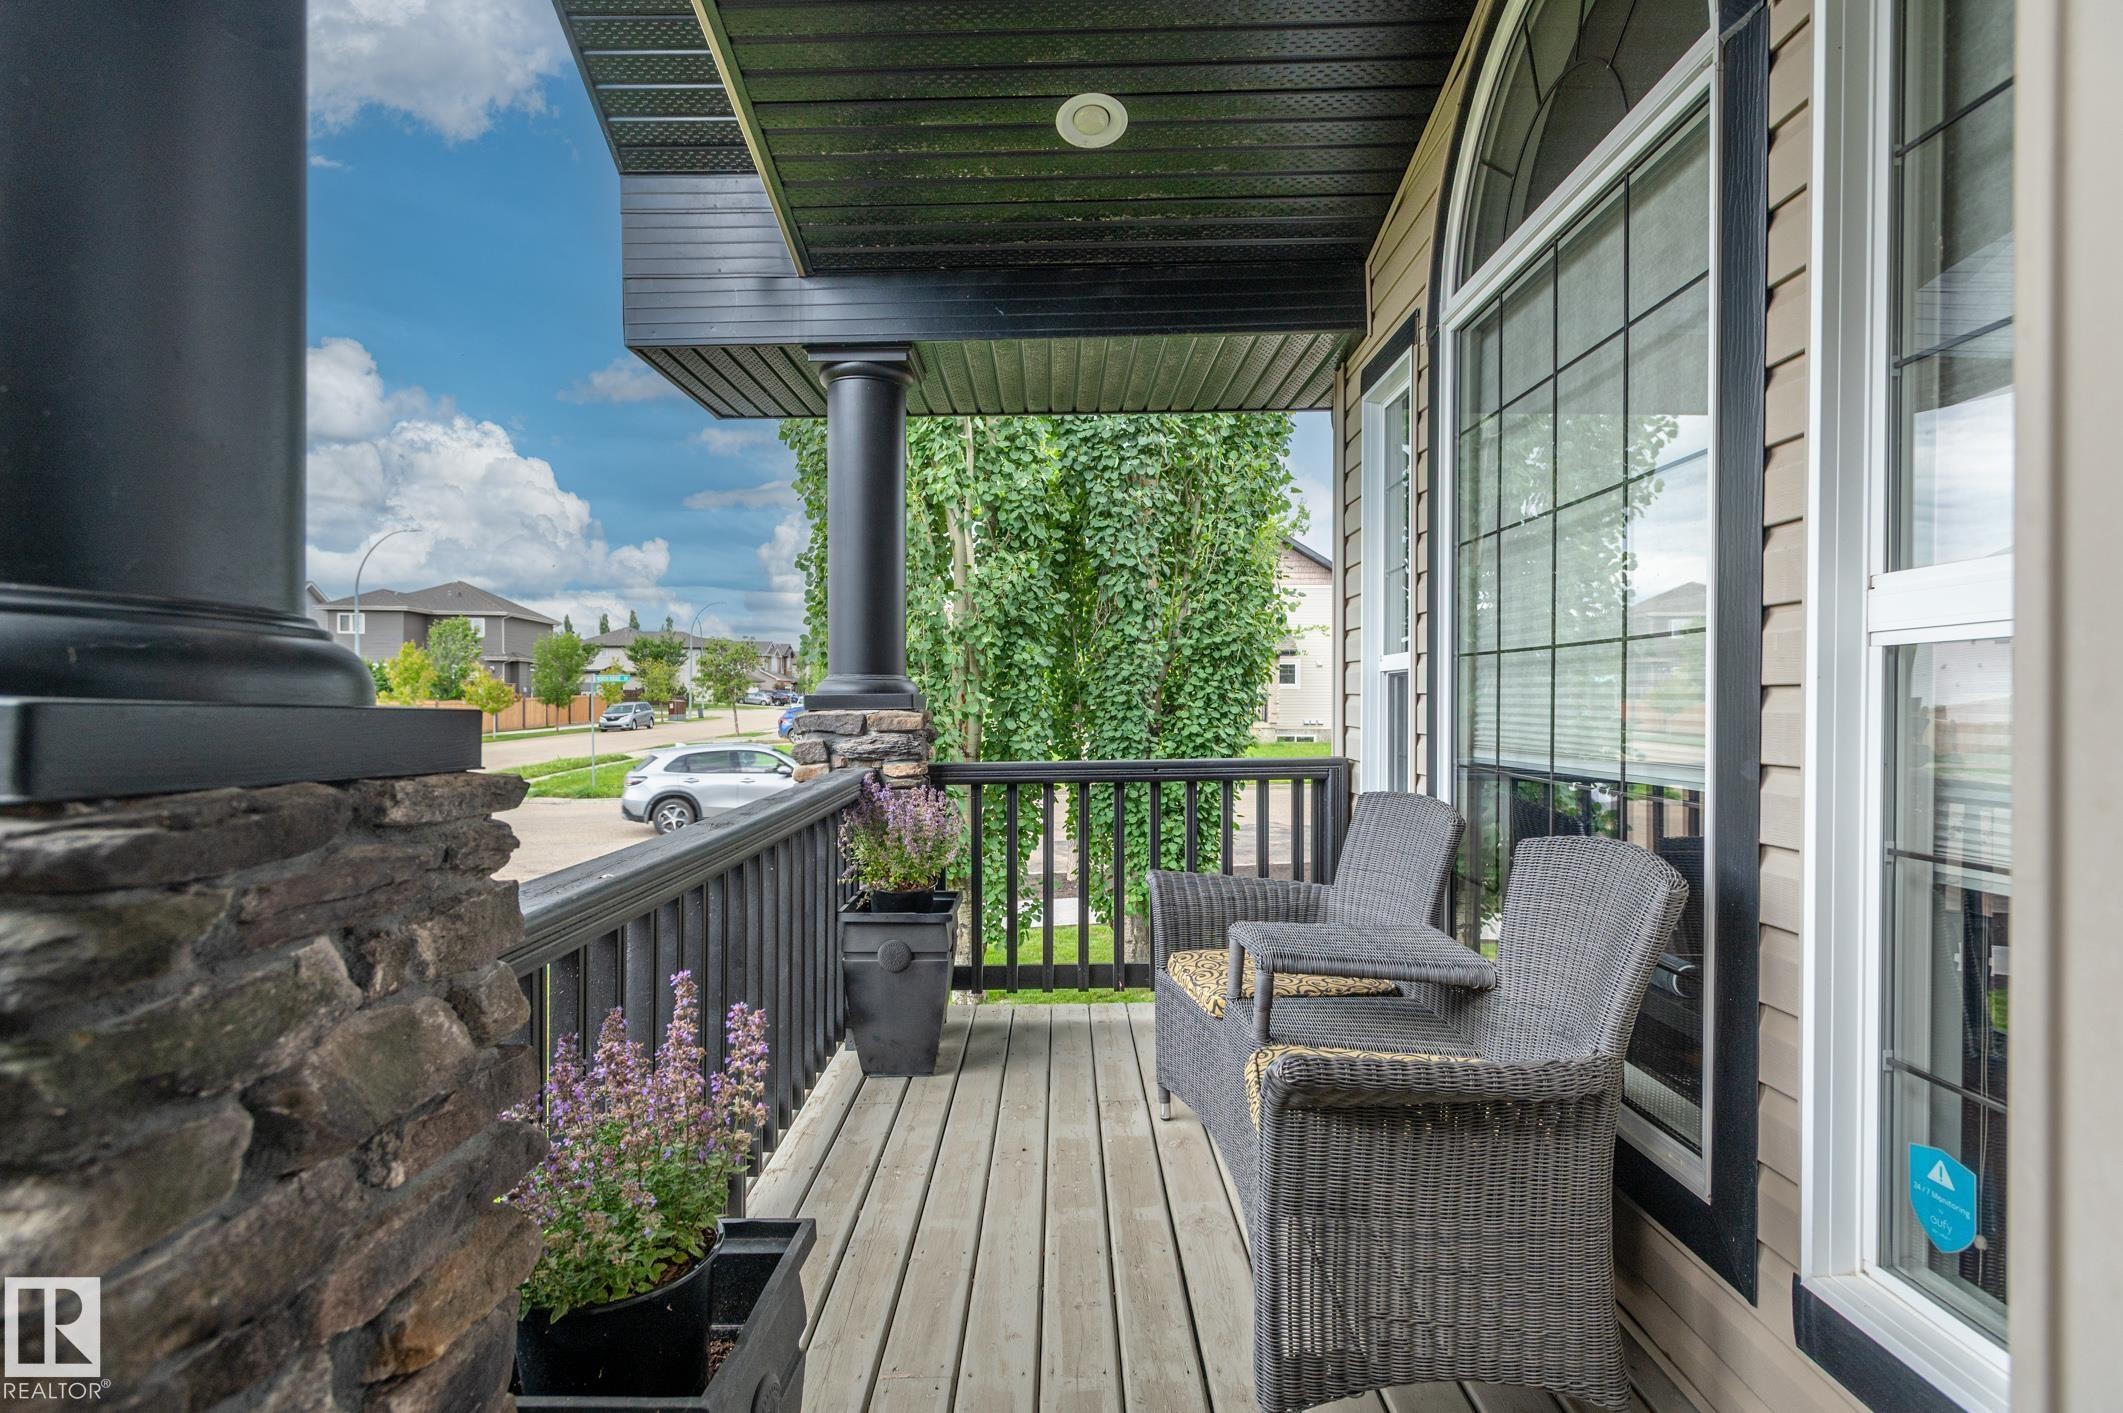
Deck - 19 Newton Place, St. Albert, AB
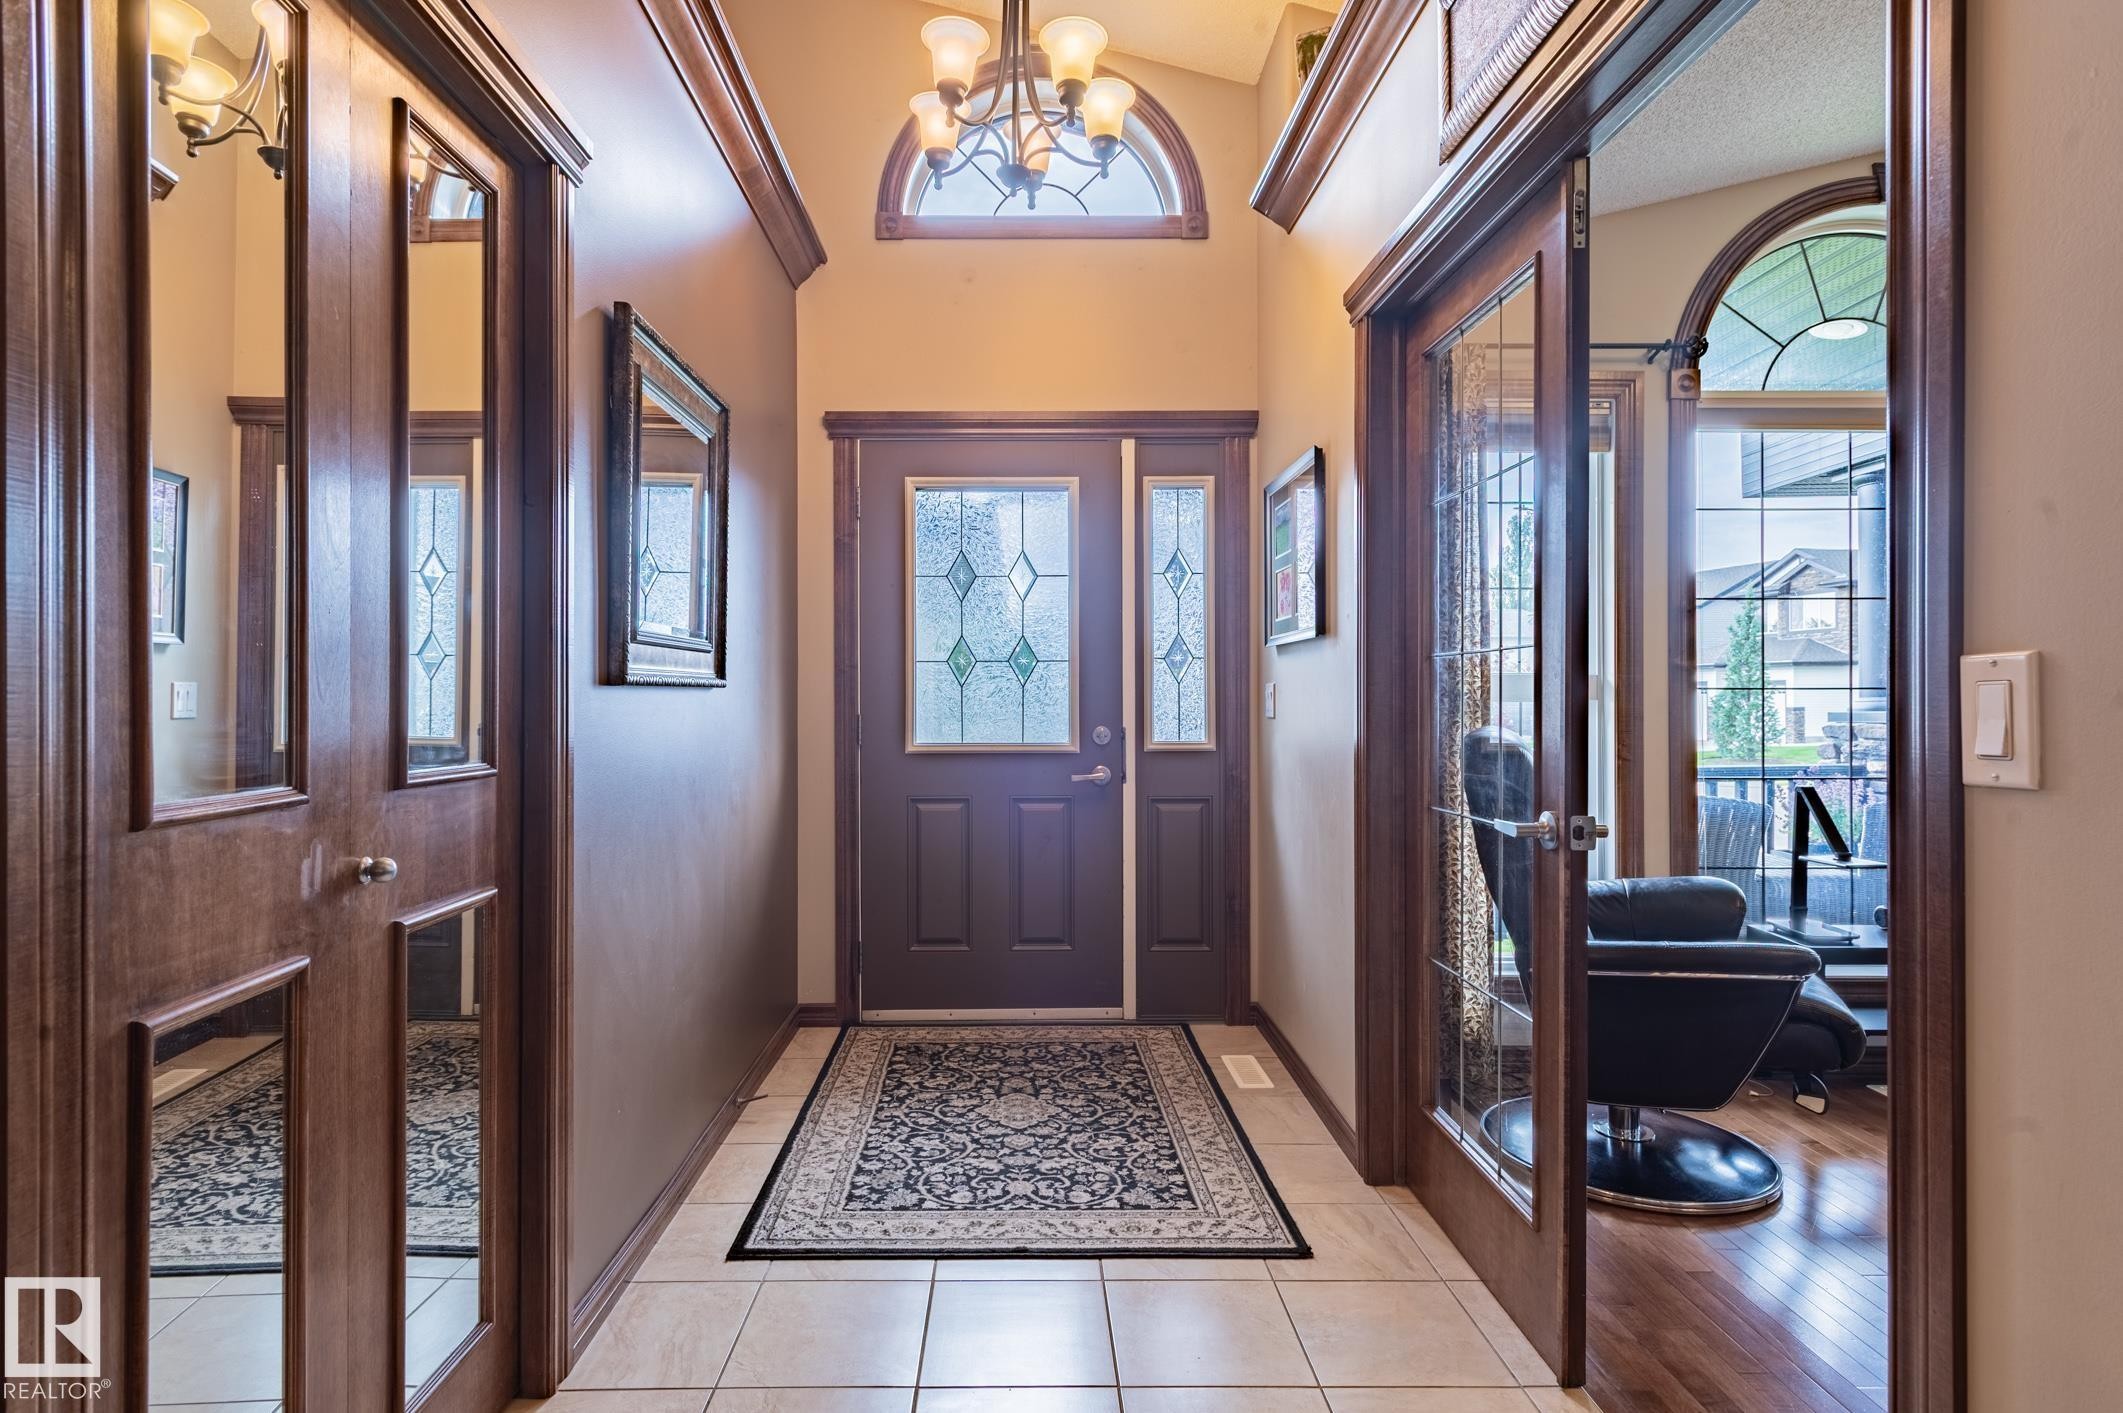
Entryway featuring an arched decorative transom window, leaded glass entry door with side lights, and overhead chandelier - 19 Newton Place, St. Albert, AB
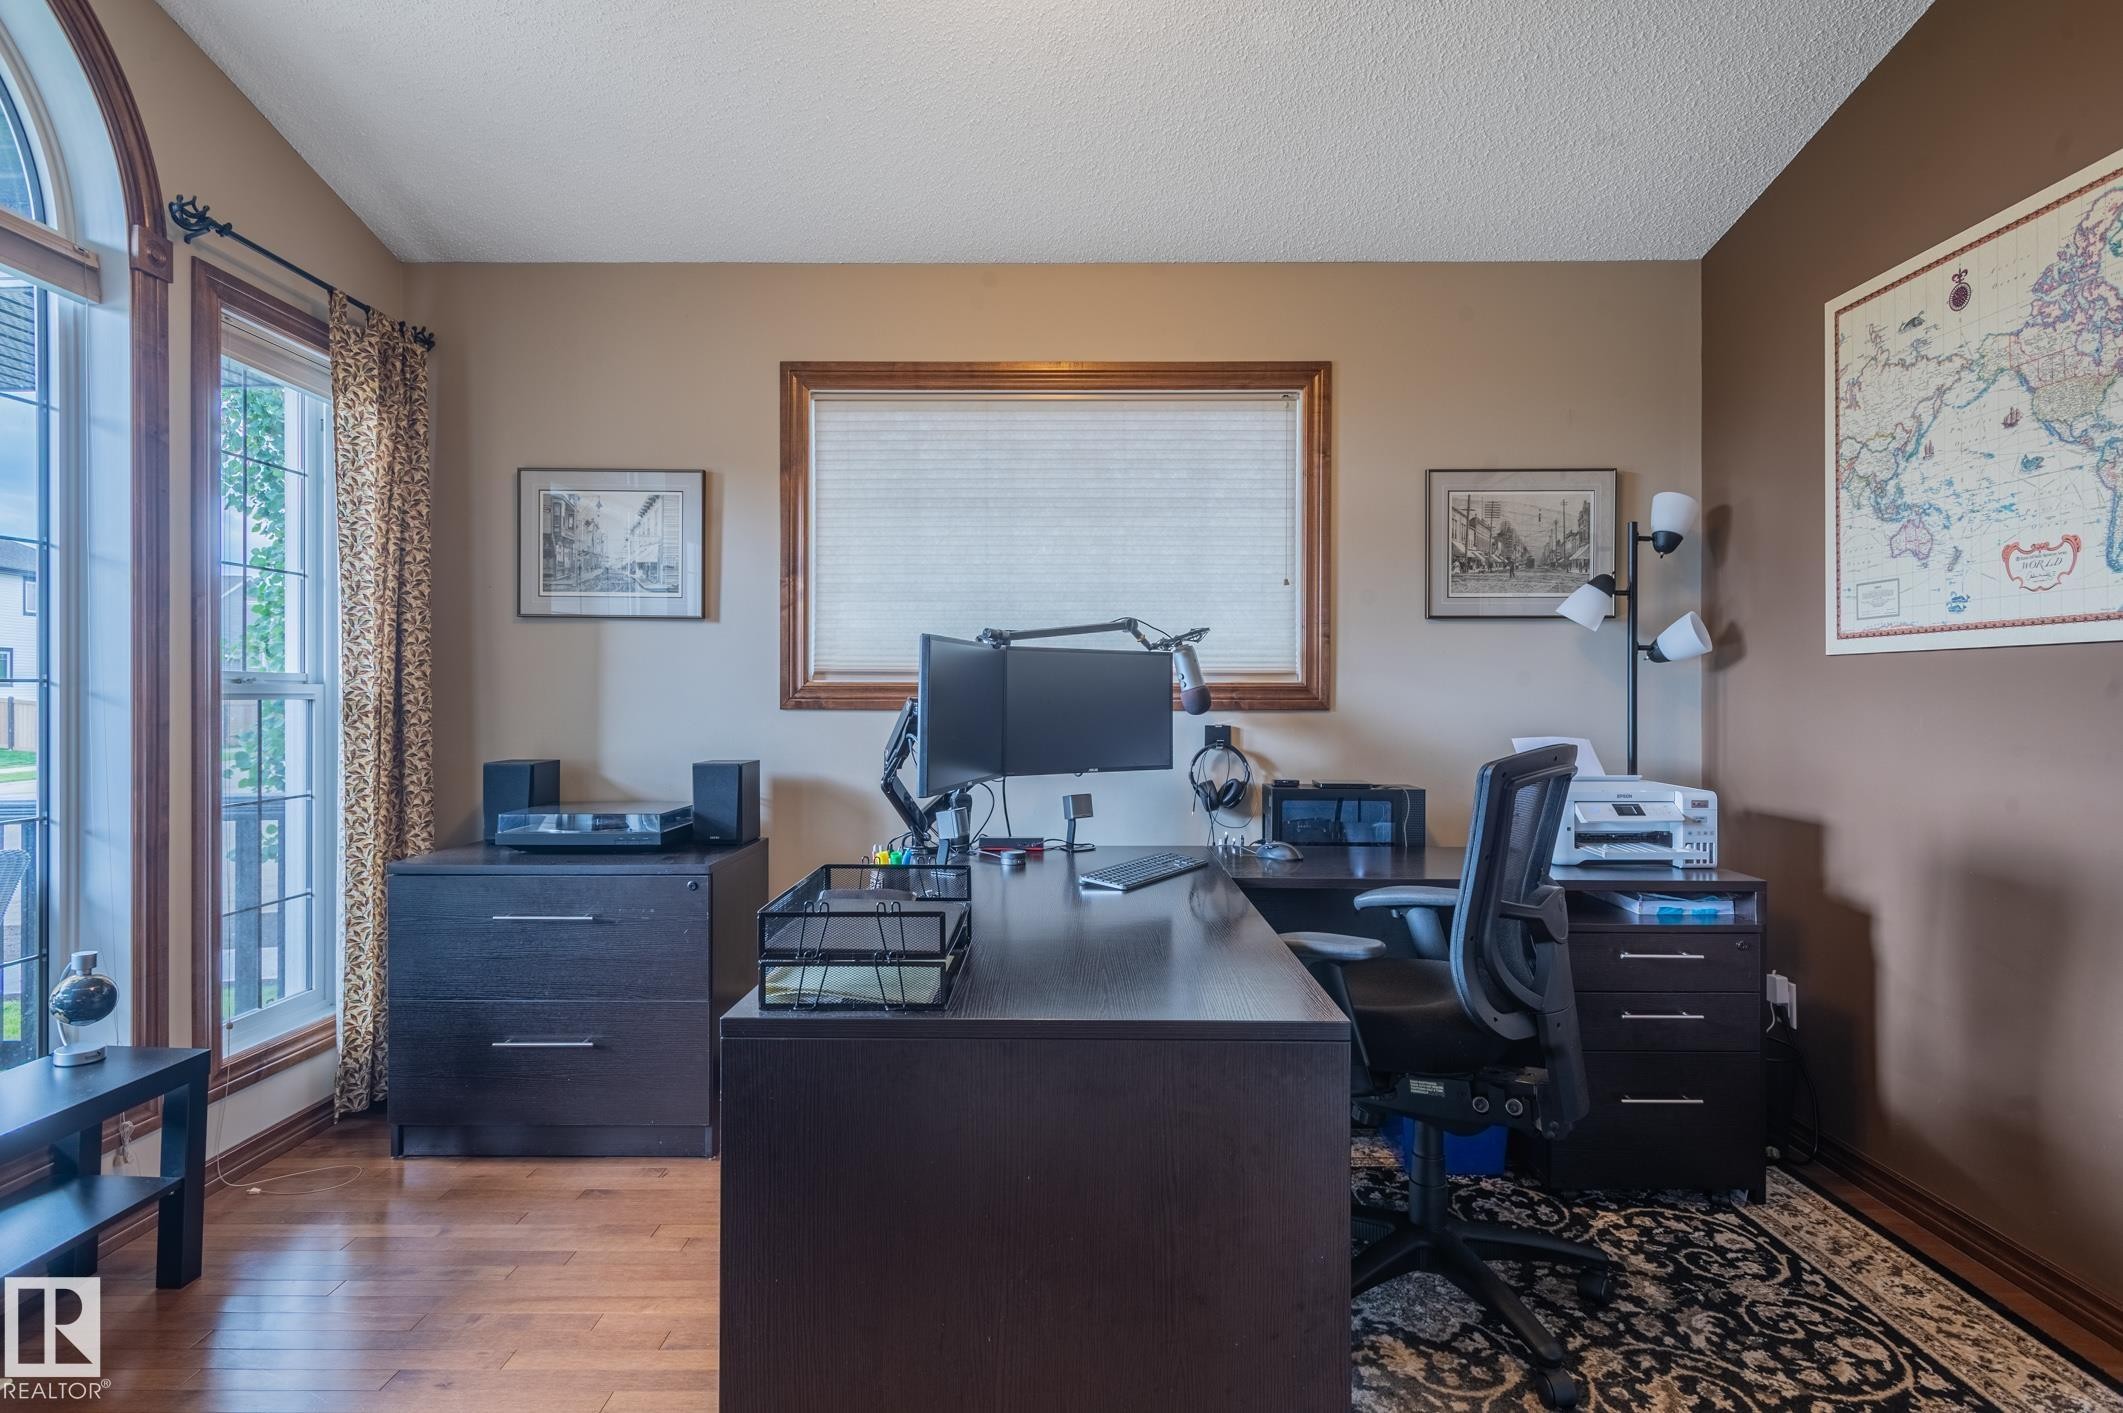
Office - 19 Newton Place, St. Albert, AB
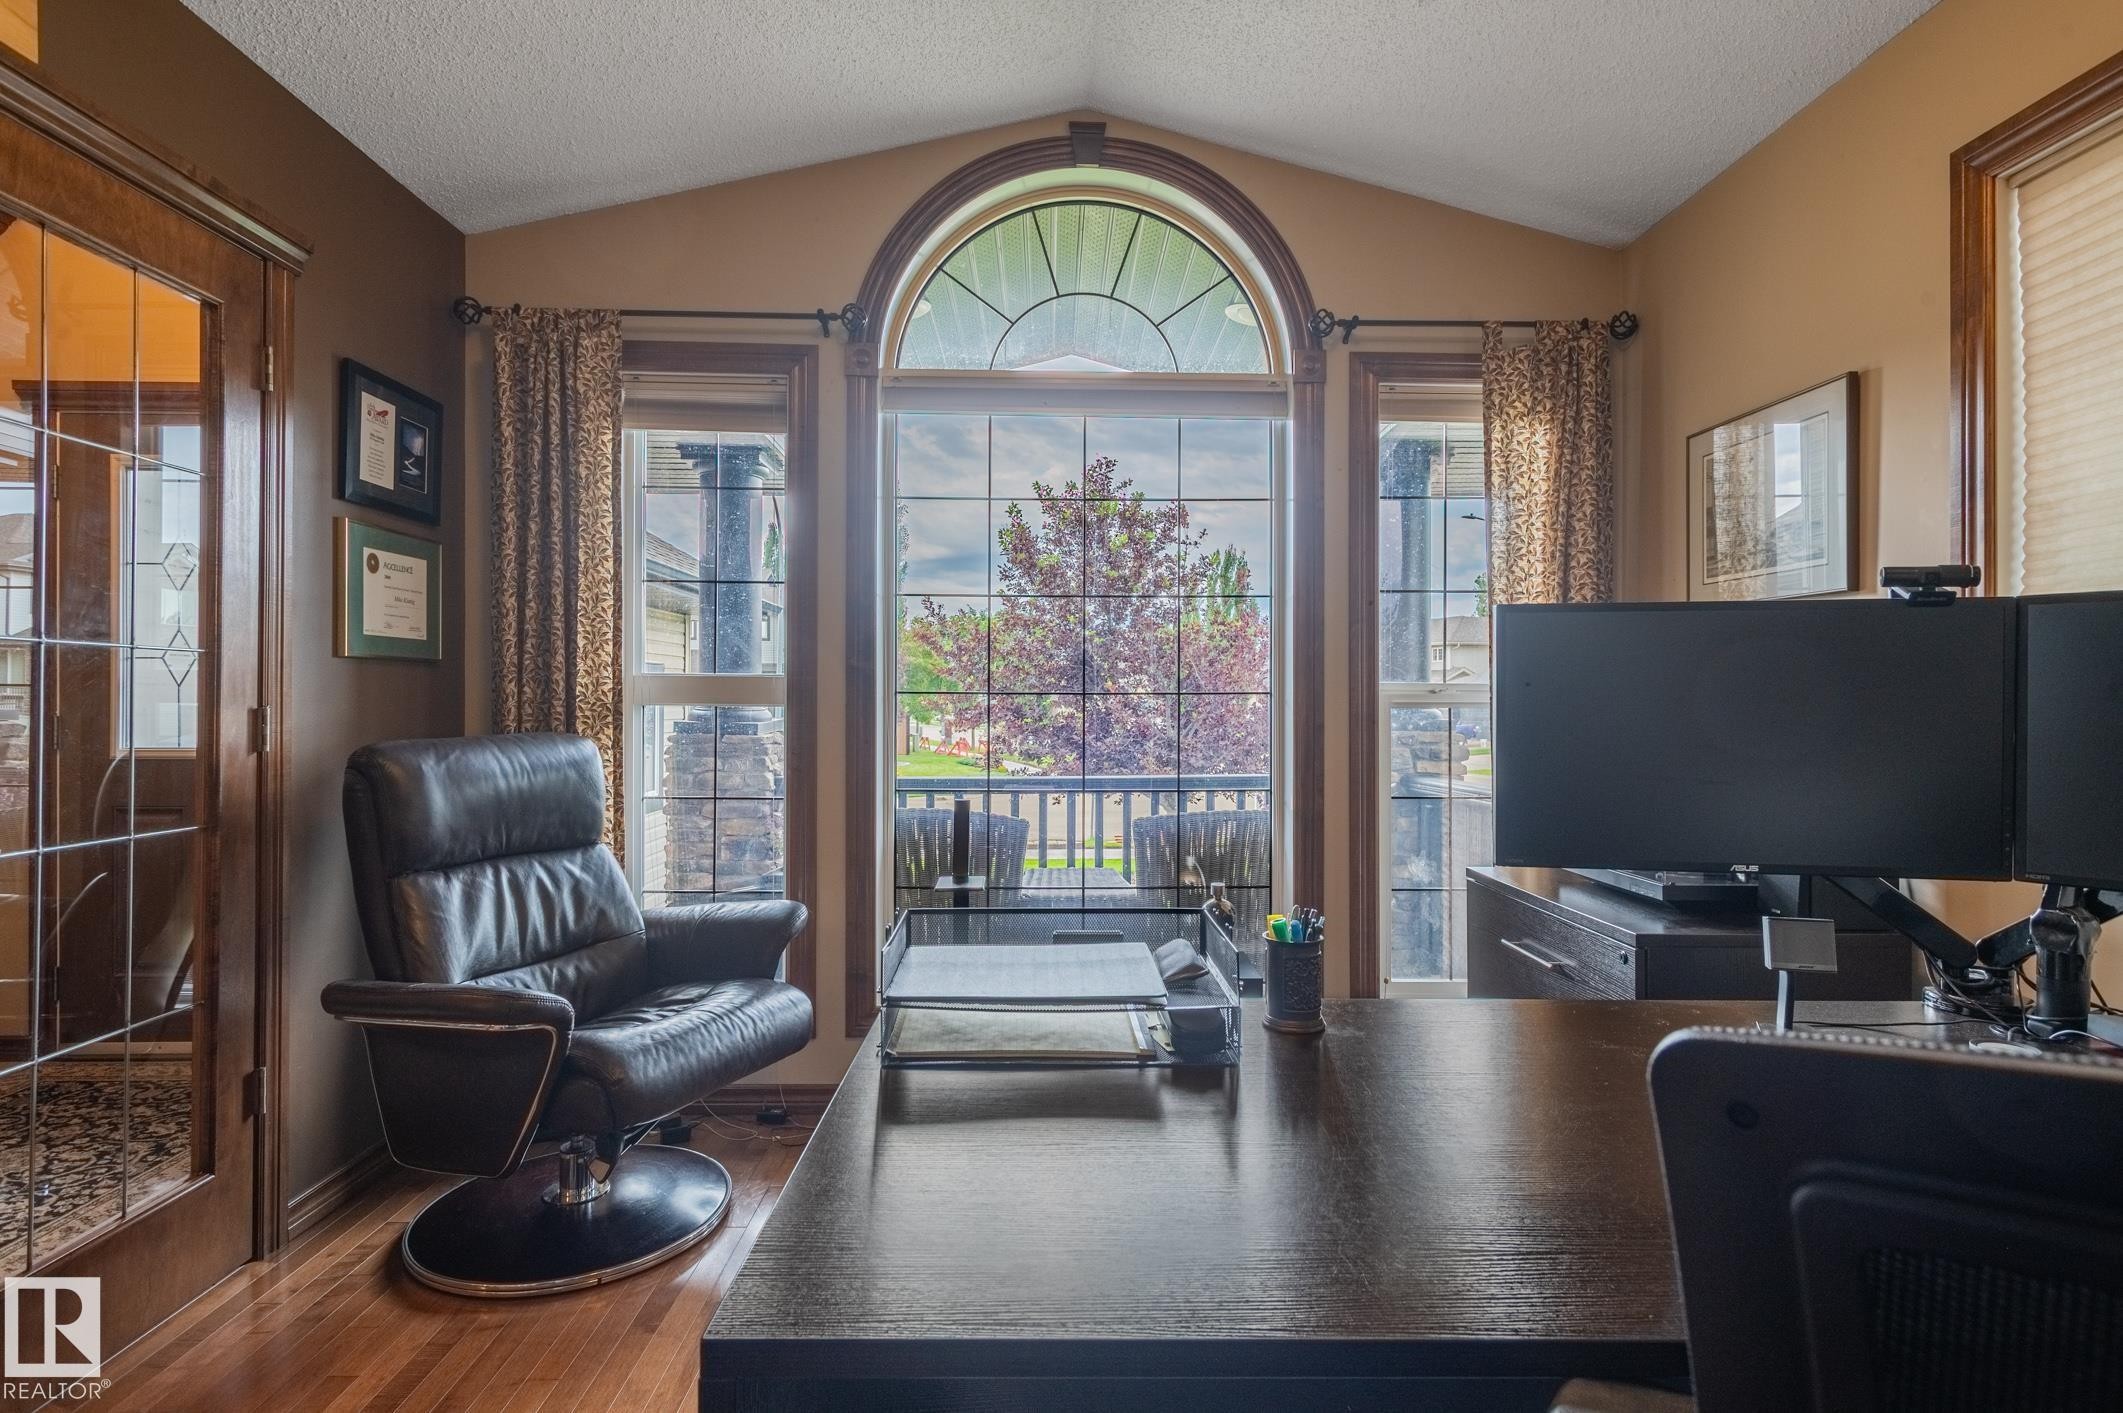
Vaulted ceiling office space featuring a large arched window with transom detailing - 19 Newton Place, St. Albert, AB
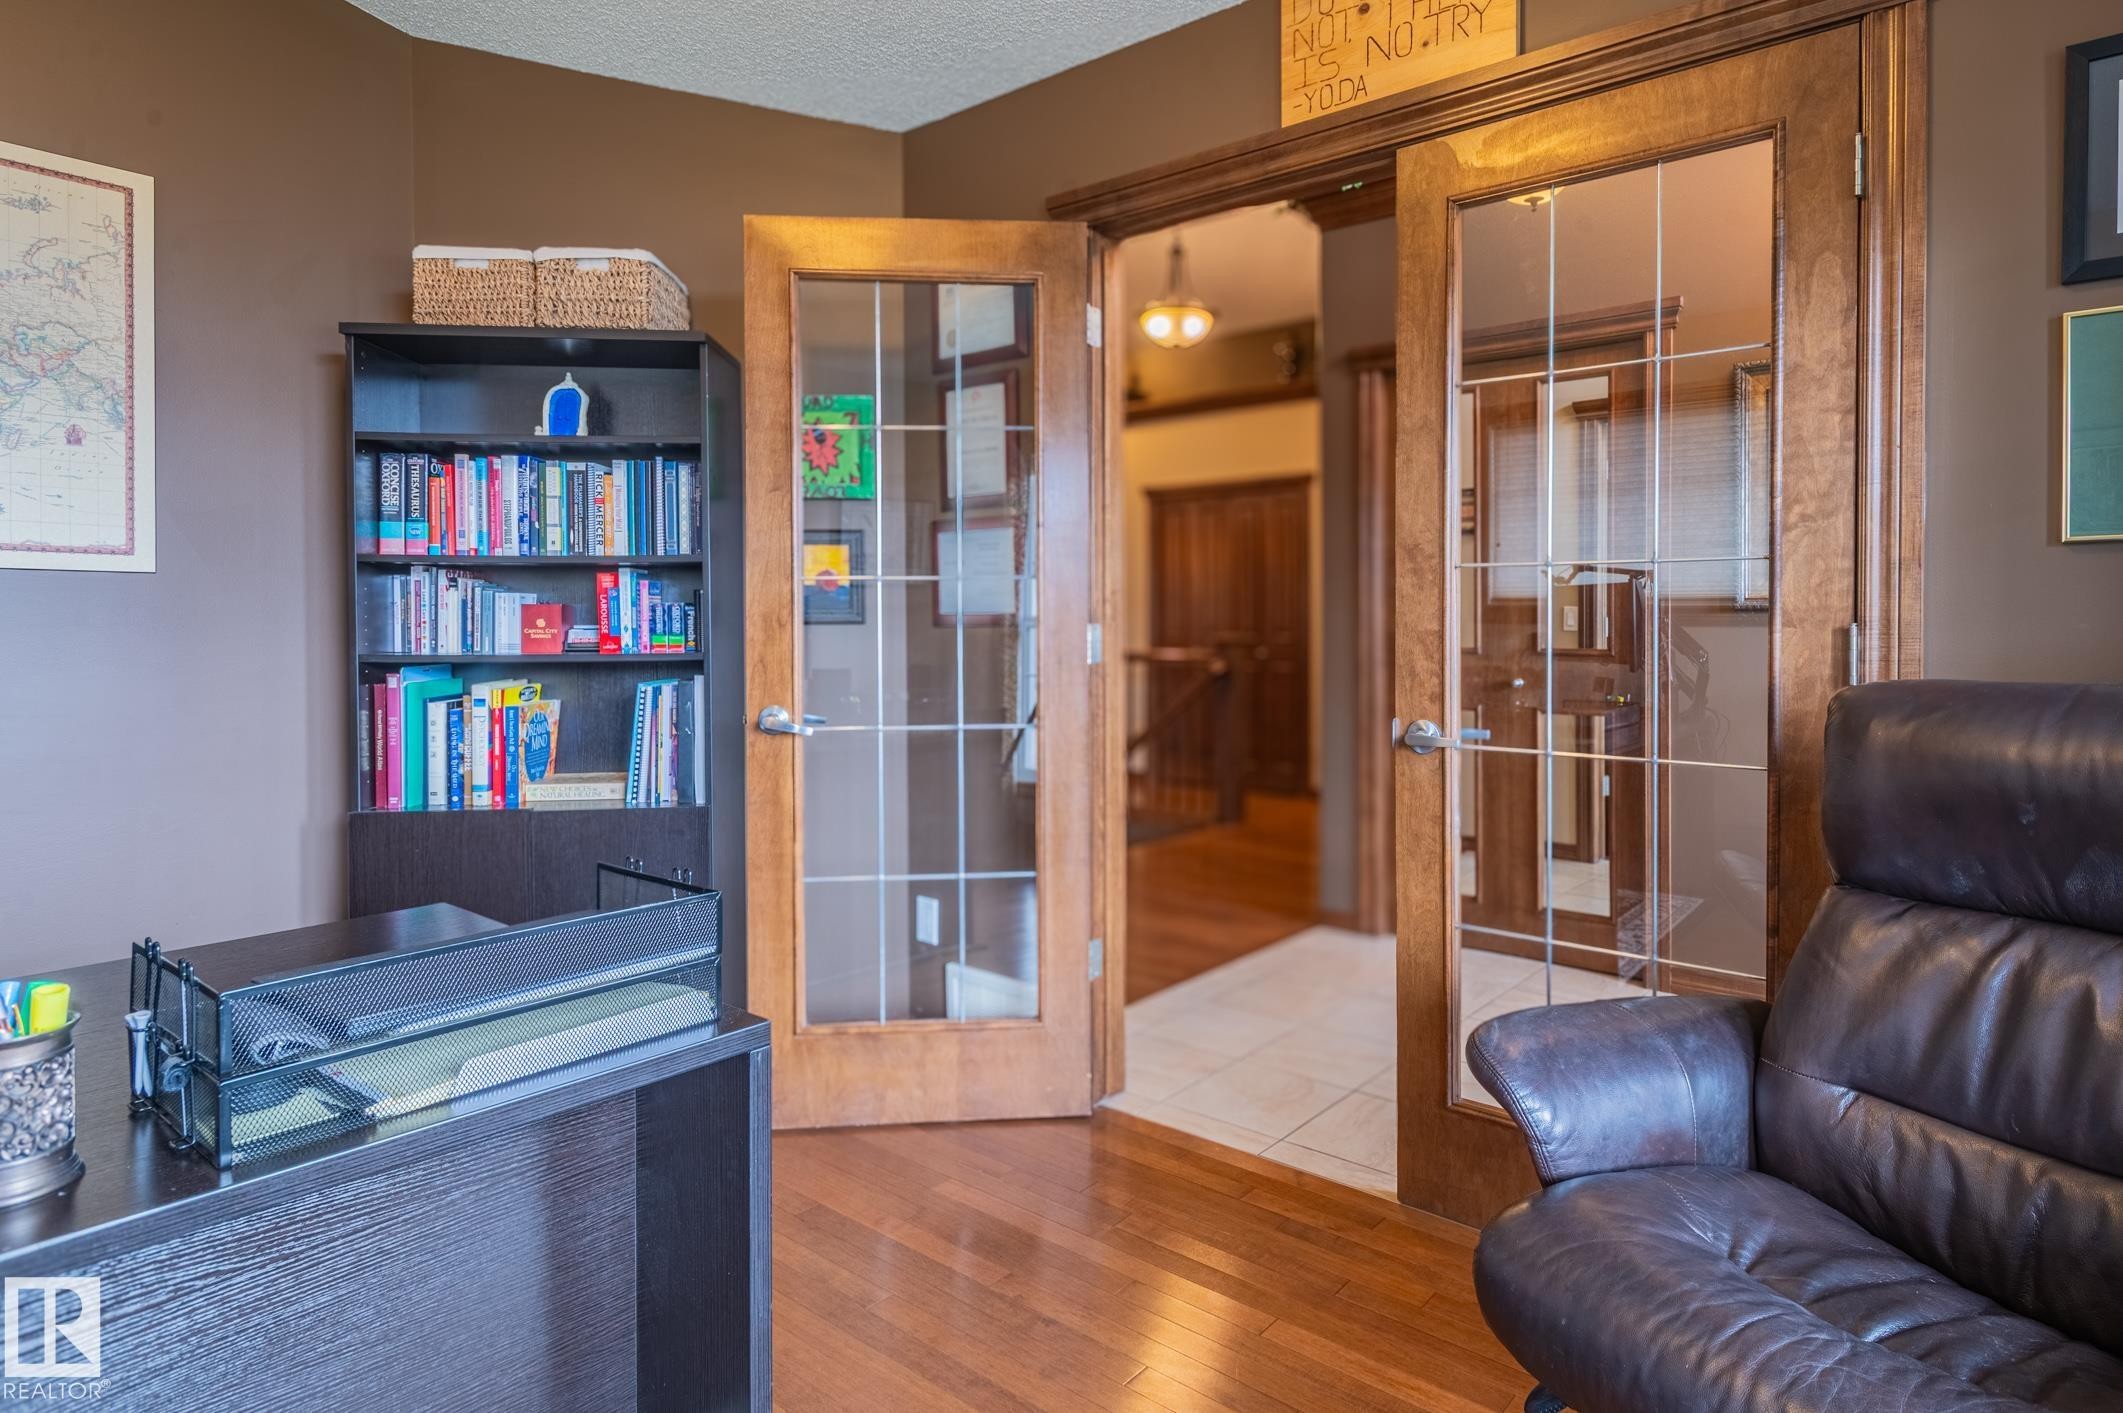
Room featuring wood-finish flooring, French doors with grid-patterned glass, and a built-in bookshelf - 19 Newton Place, St. Albert, AB
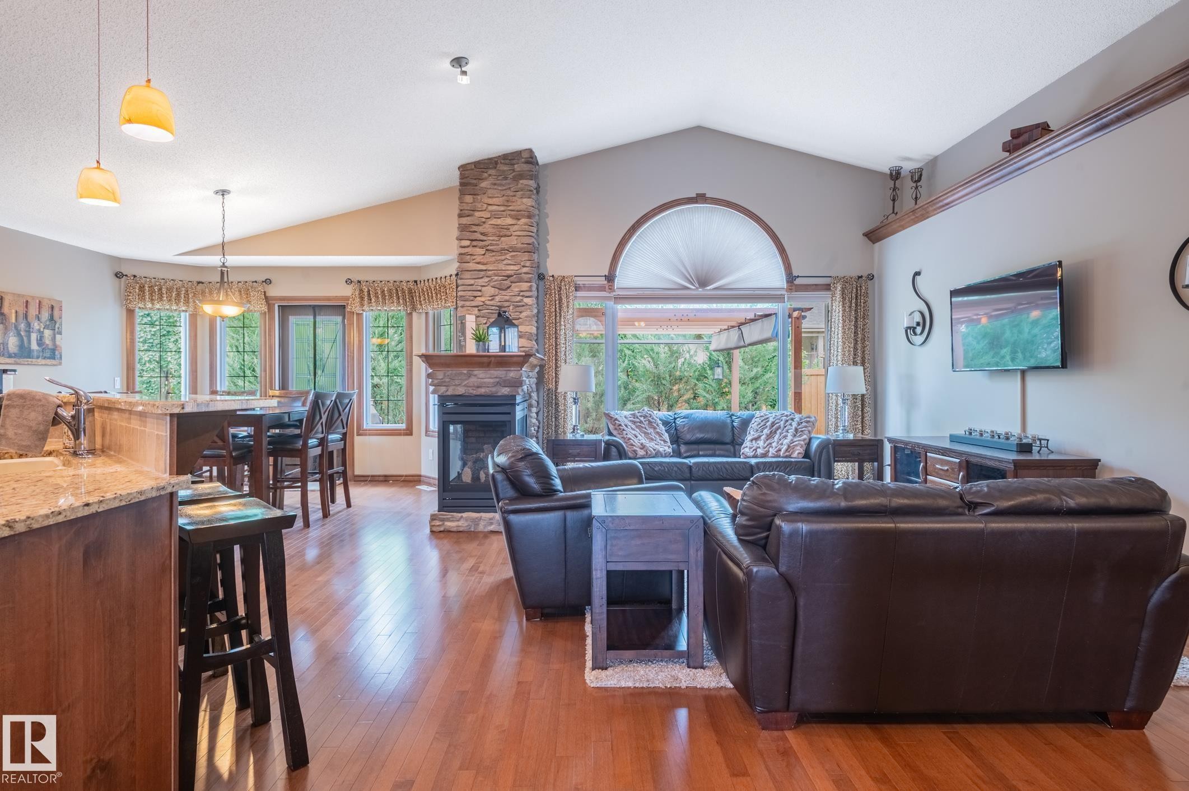
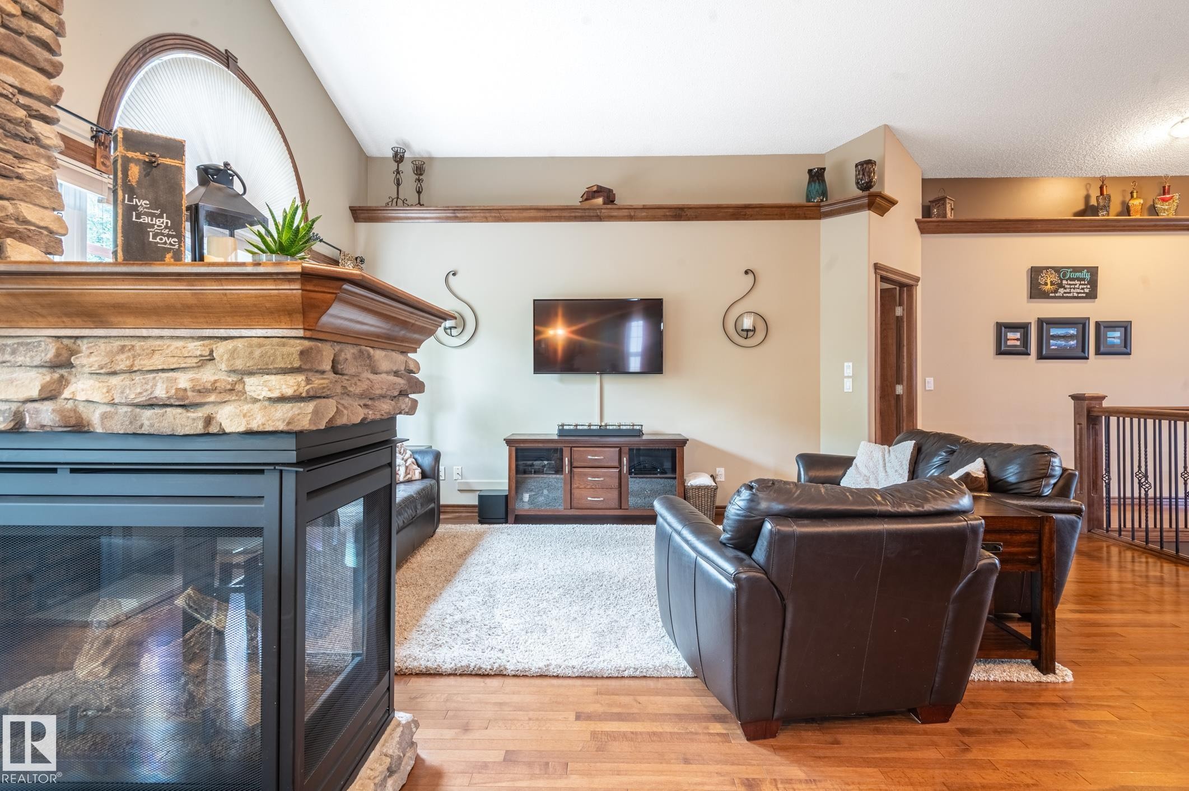
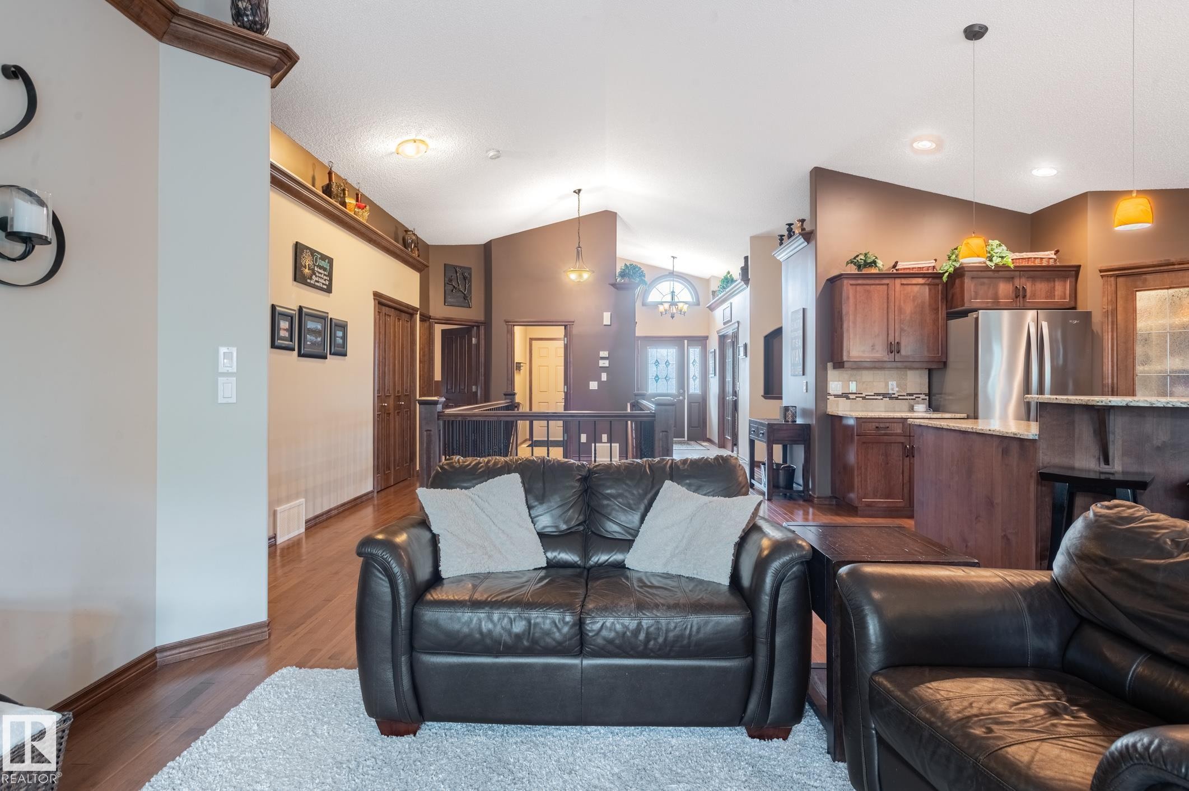
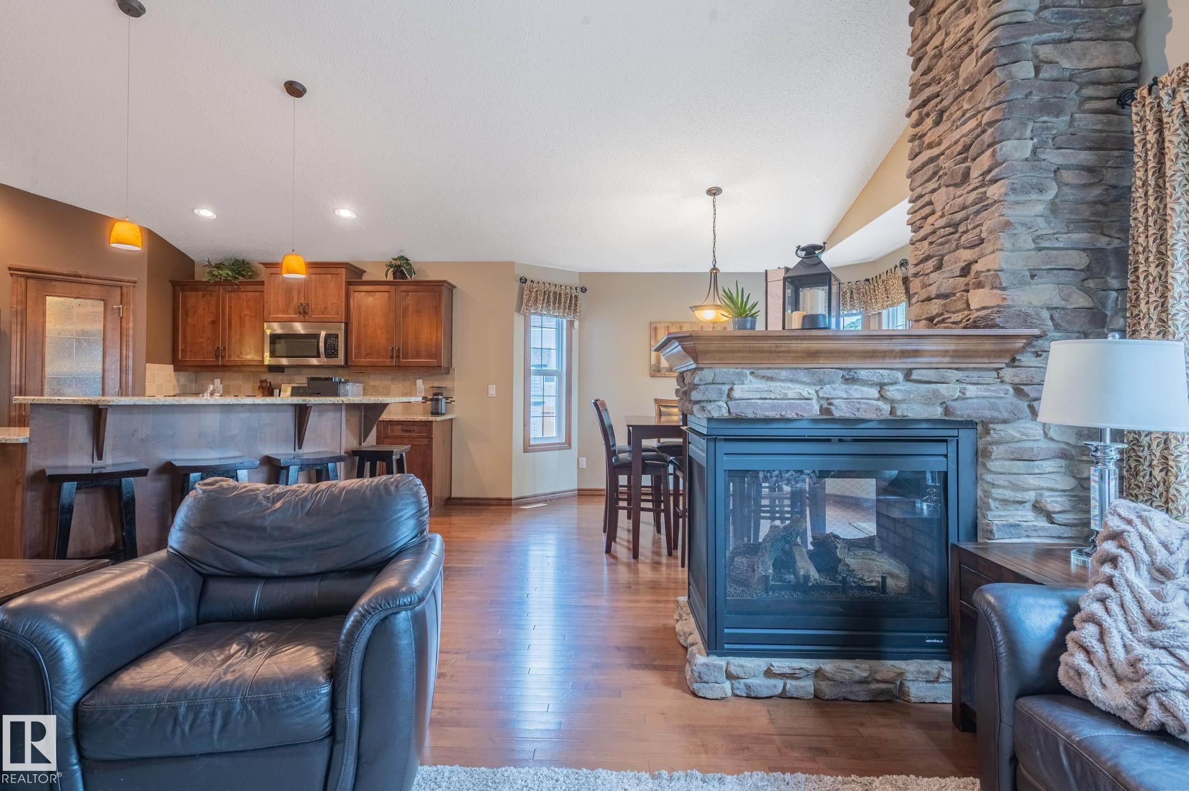
Open concept living area featuring a vaulted ceiling, wood-finish flooring, and a stone-clad fireplace - 19 Newton Place, St. Albert, AB
Expansive interior featuring rich wood-finish flooring, a vaulted ceiling, and a stone-clad fireplace - 19 Newton Place, St. Albert, AB
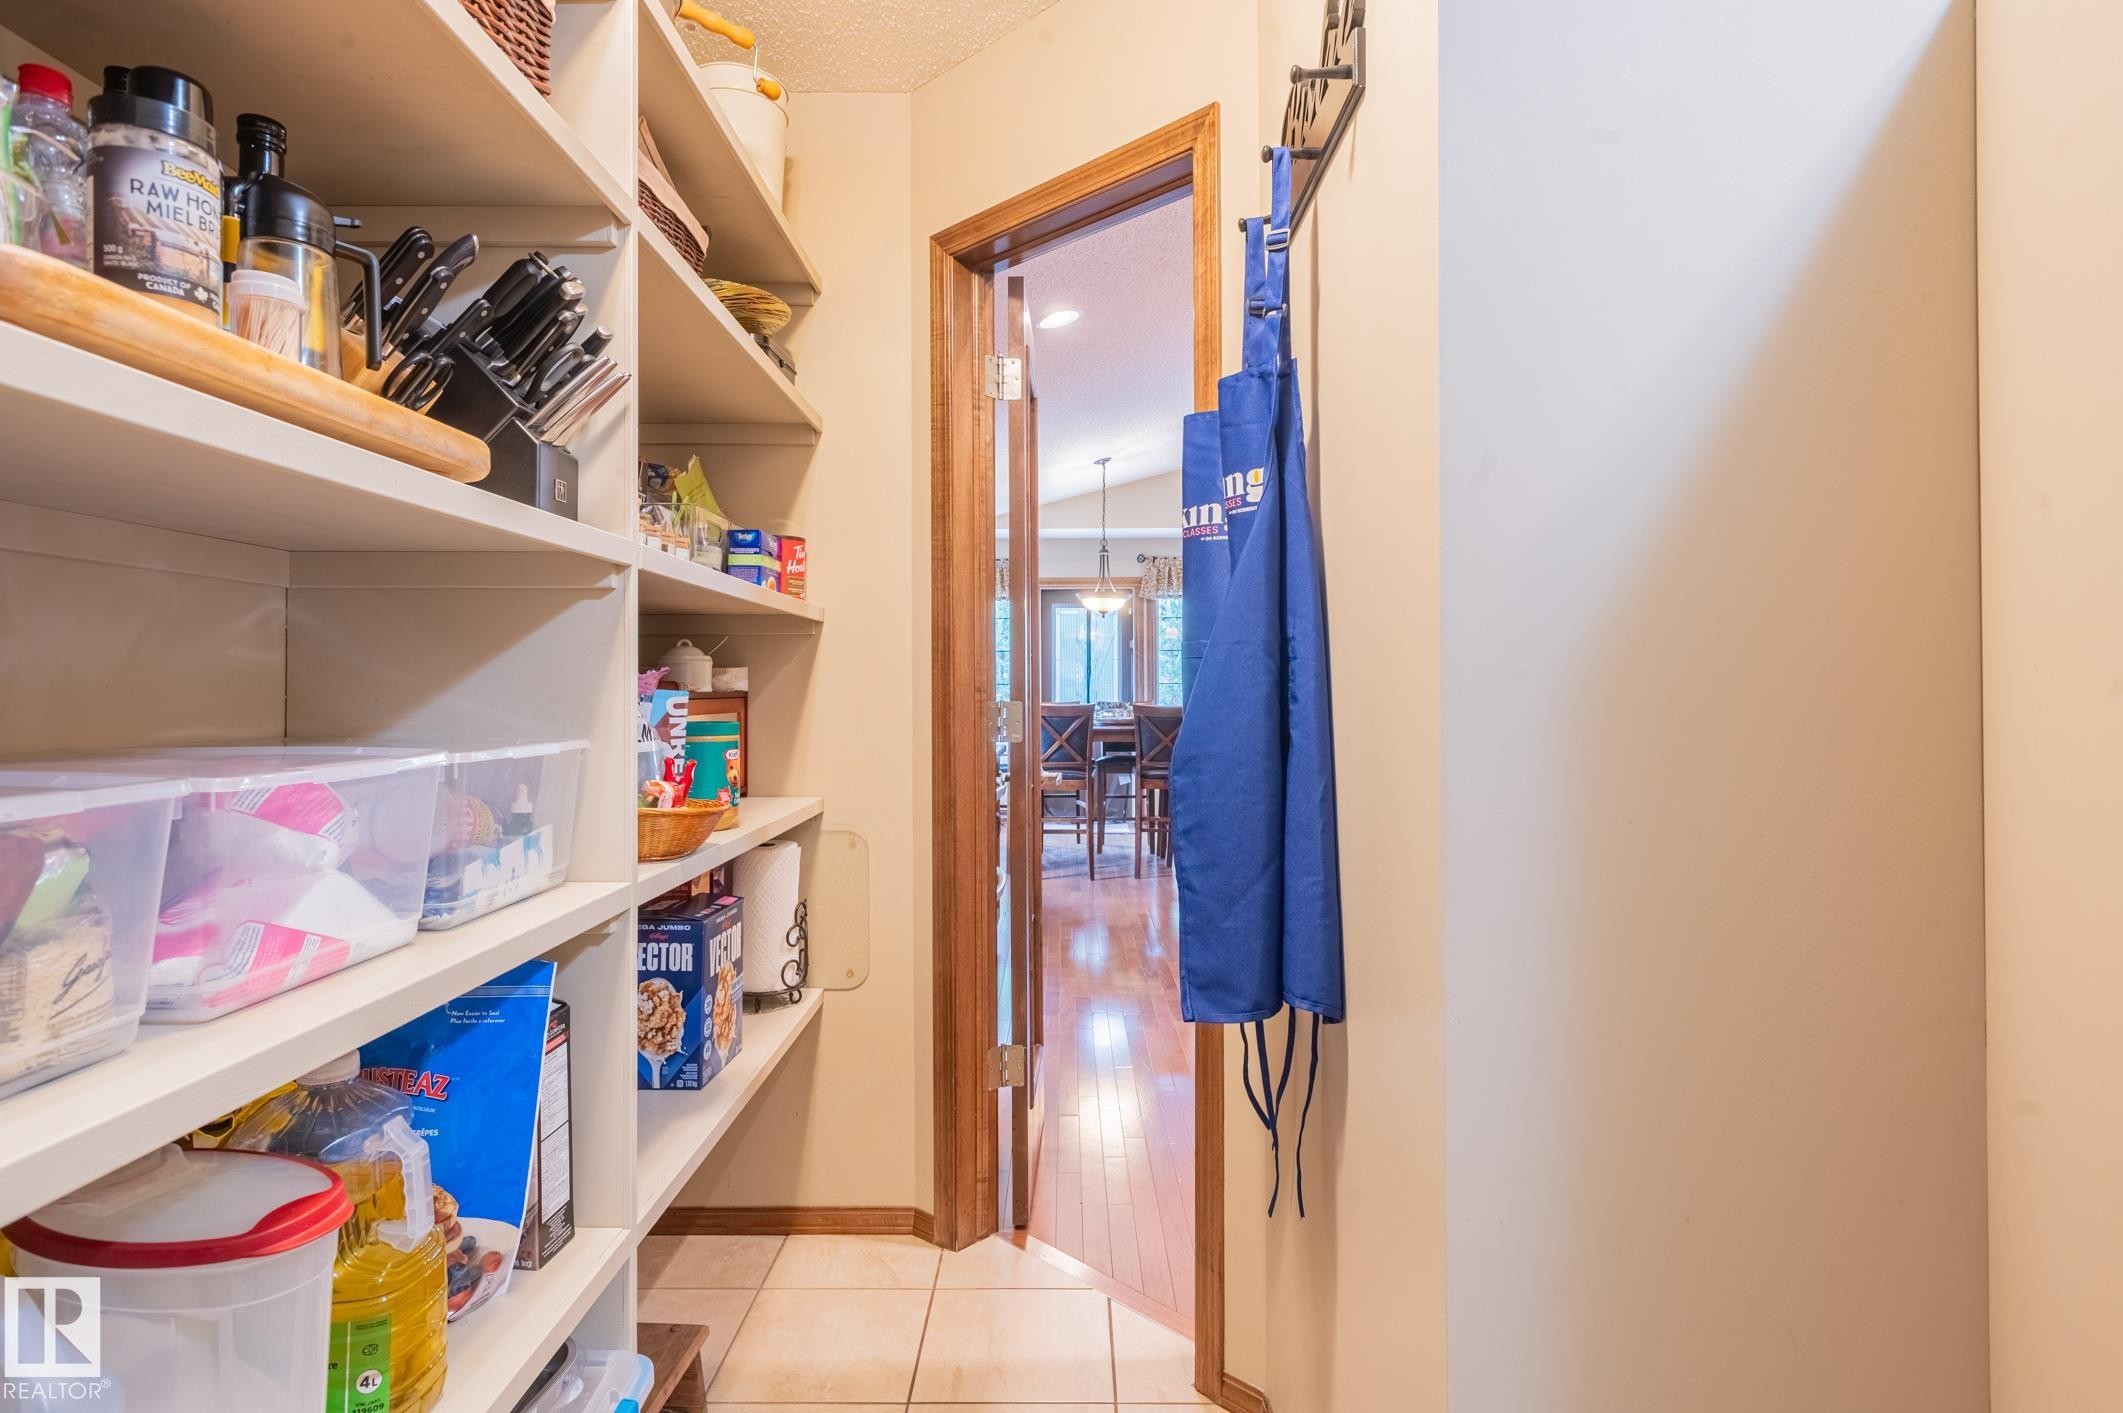
Pantry with built-in shelving, tiled flooring, and a wood-trimmed doorway - 19 Newton Place, St. Albert, AB
Living room - 19 Newton Place, St. Albert, AB
Kitchen - 19 Newton Place, St. Albert, AB
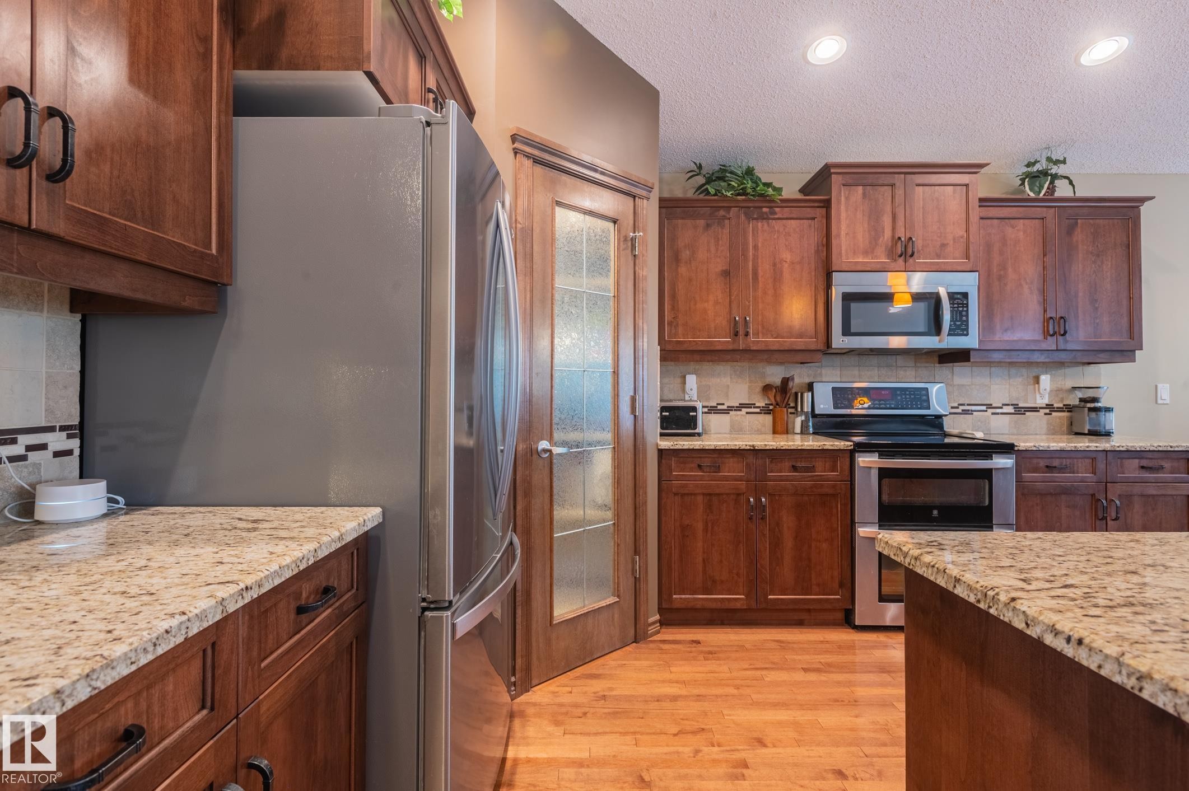
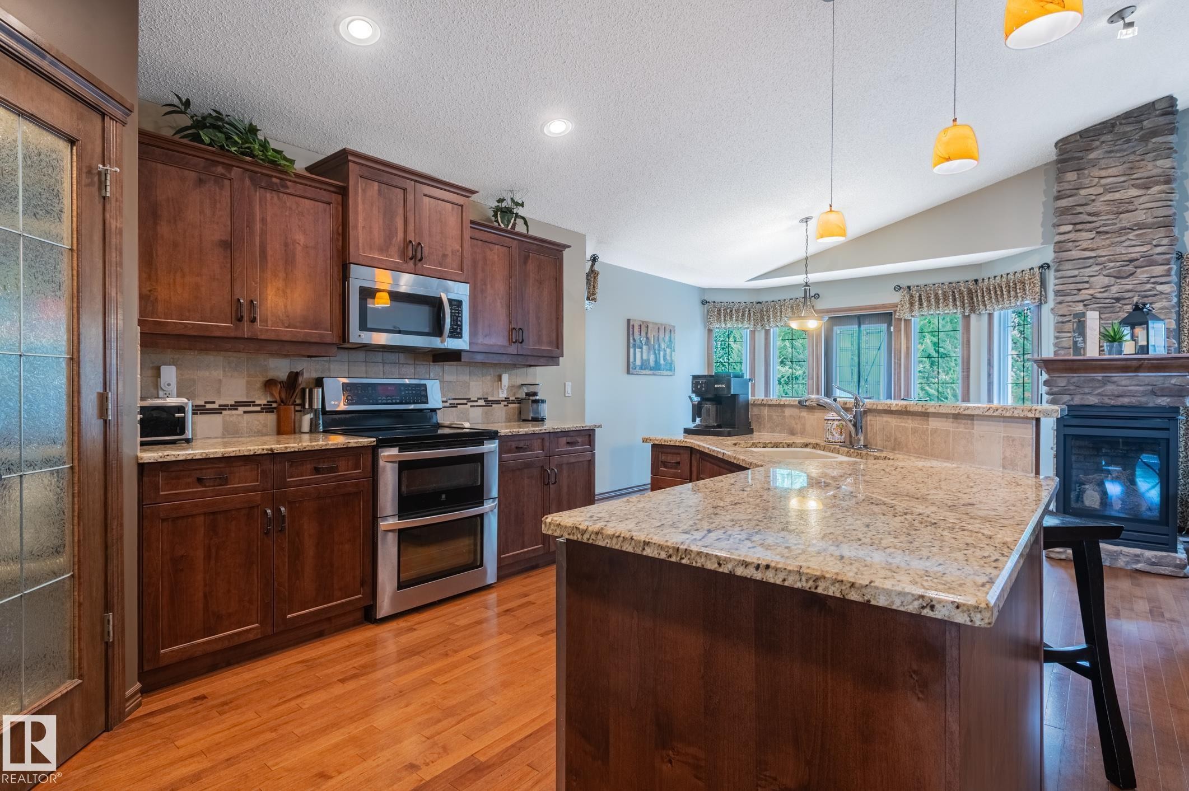
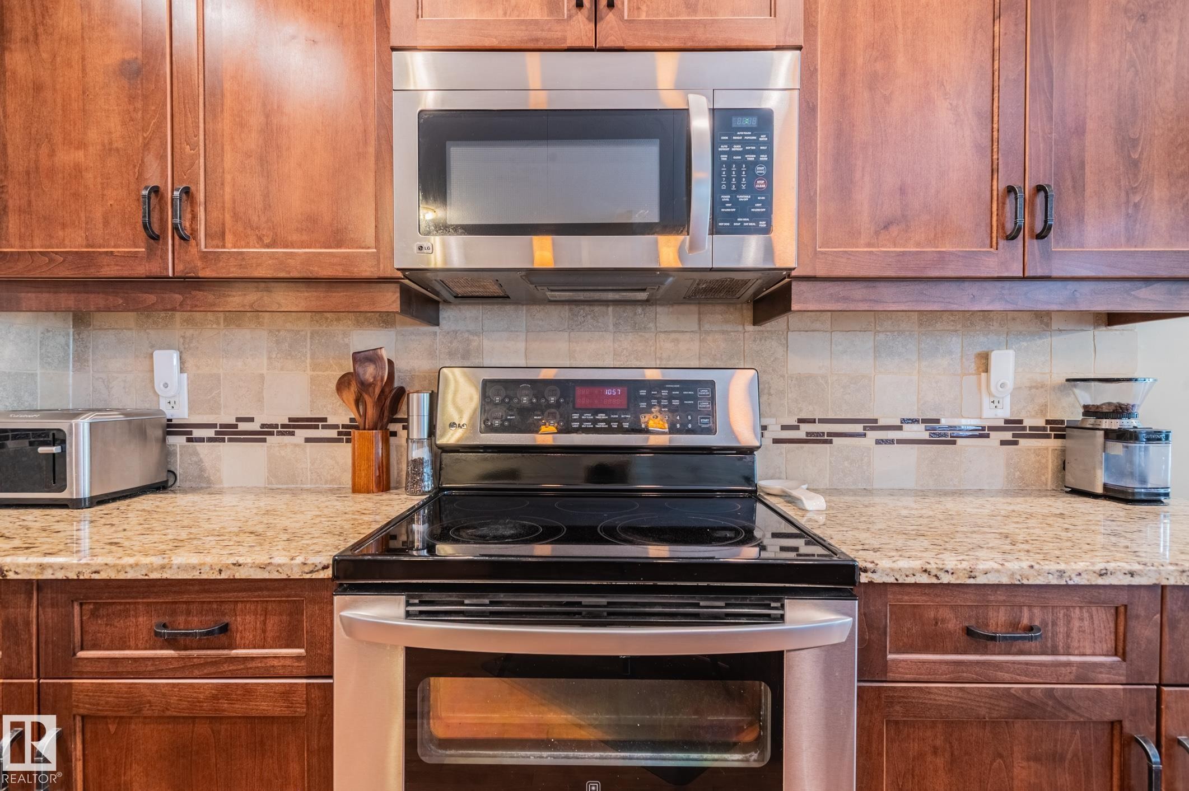
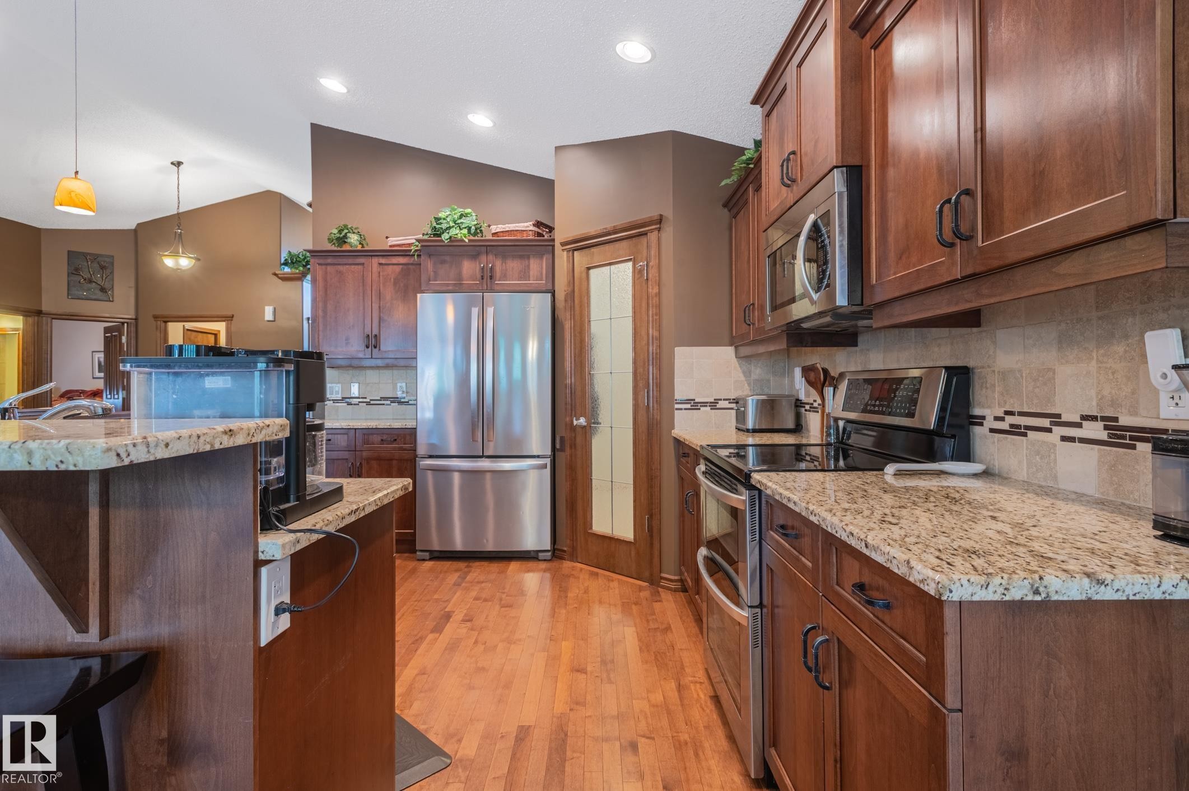
Kitchen featuring stainless steel appliances, rich wood cabinetry, patterned tile backsplash, and light-toned countertops - 19 Newton Place, St. Albert, AB
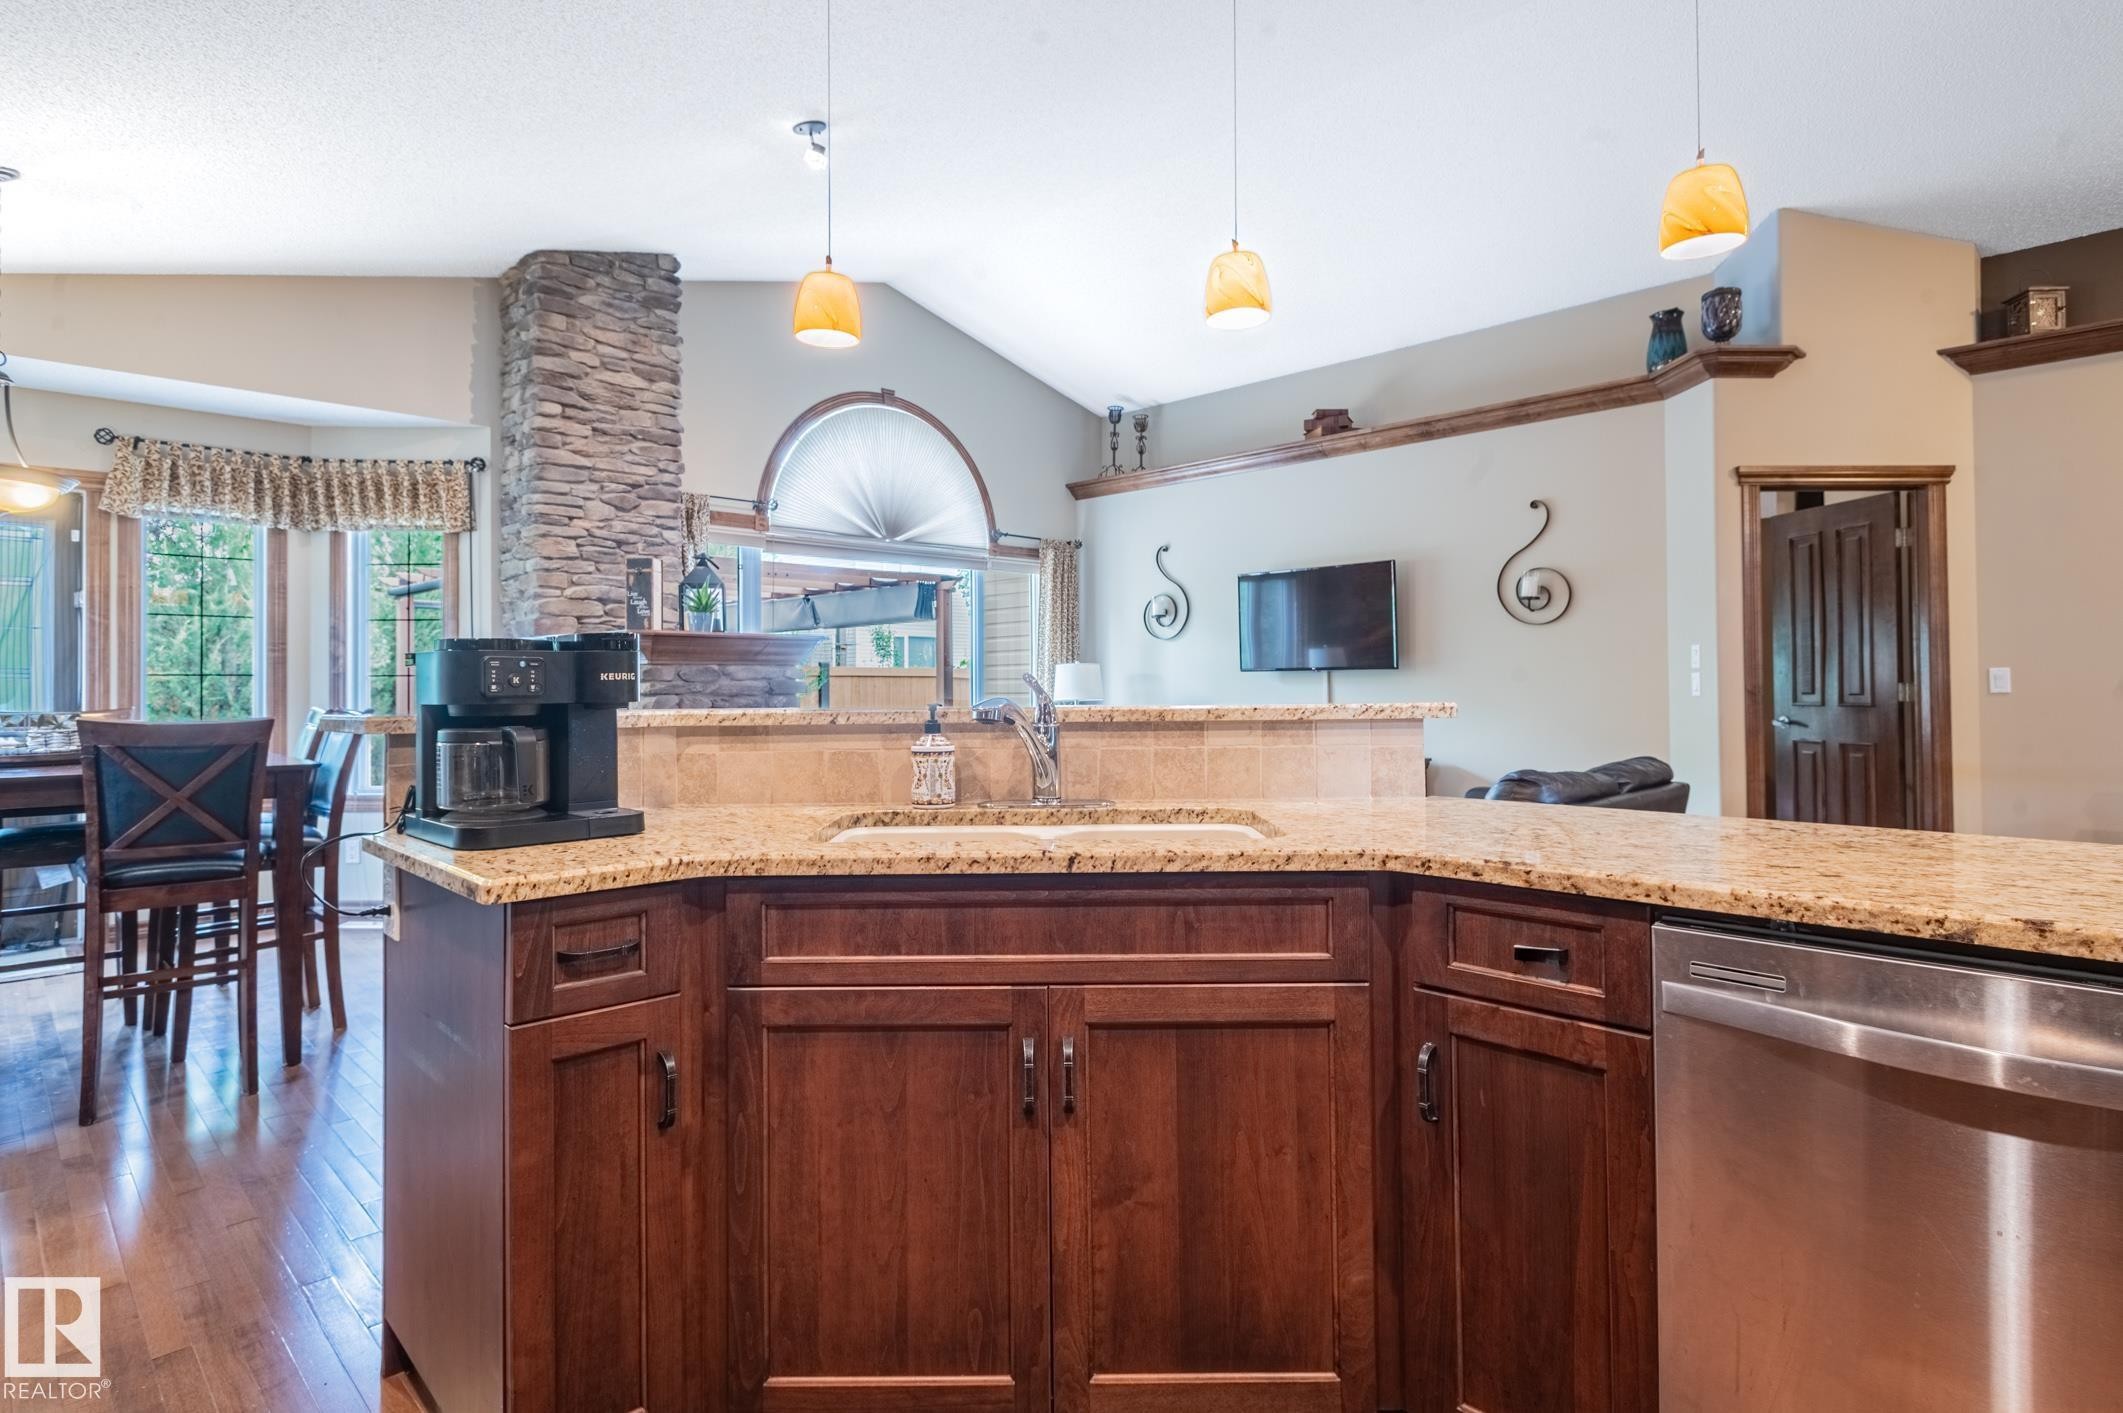
Kitchen island with wood-finish cabinetry and granite countertop - 19 Newton Place, St. Albert, AB
Kitchen - 19 Newton Place, St. Albert, AB
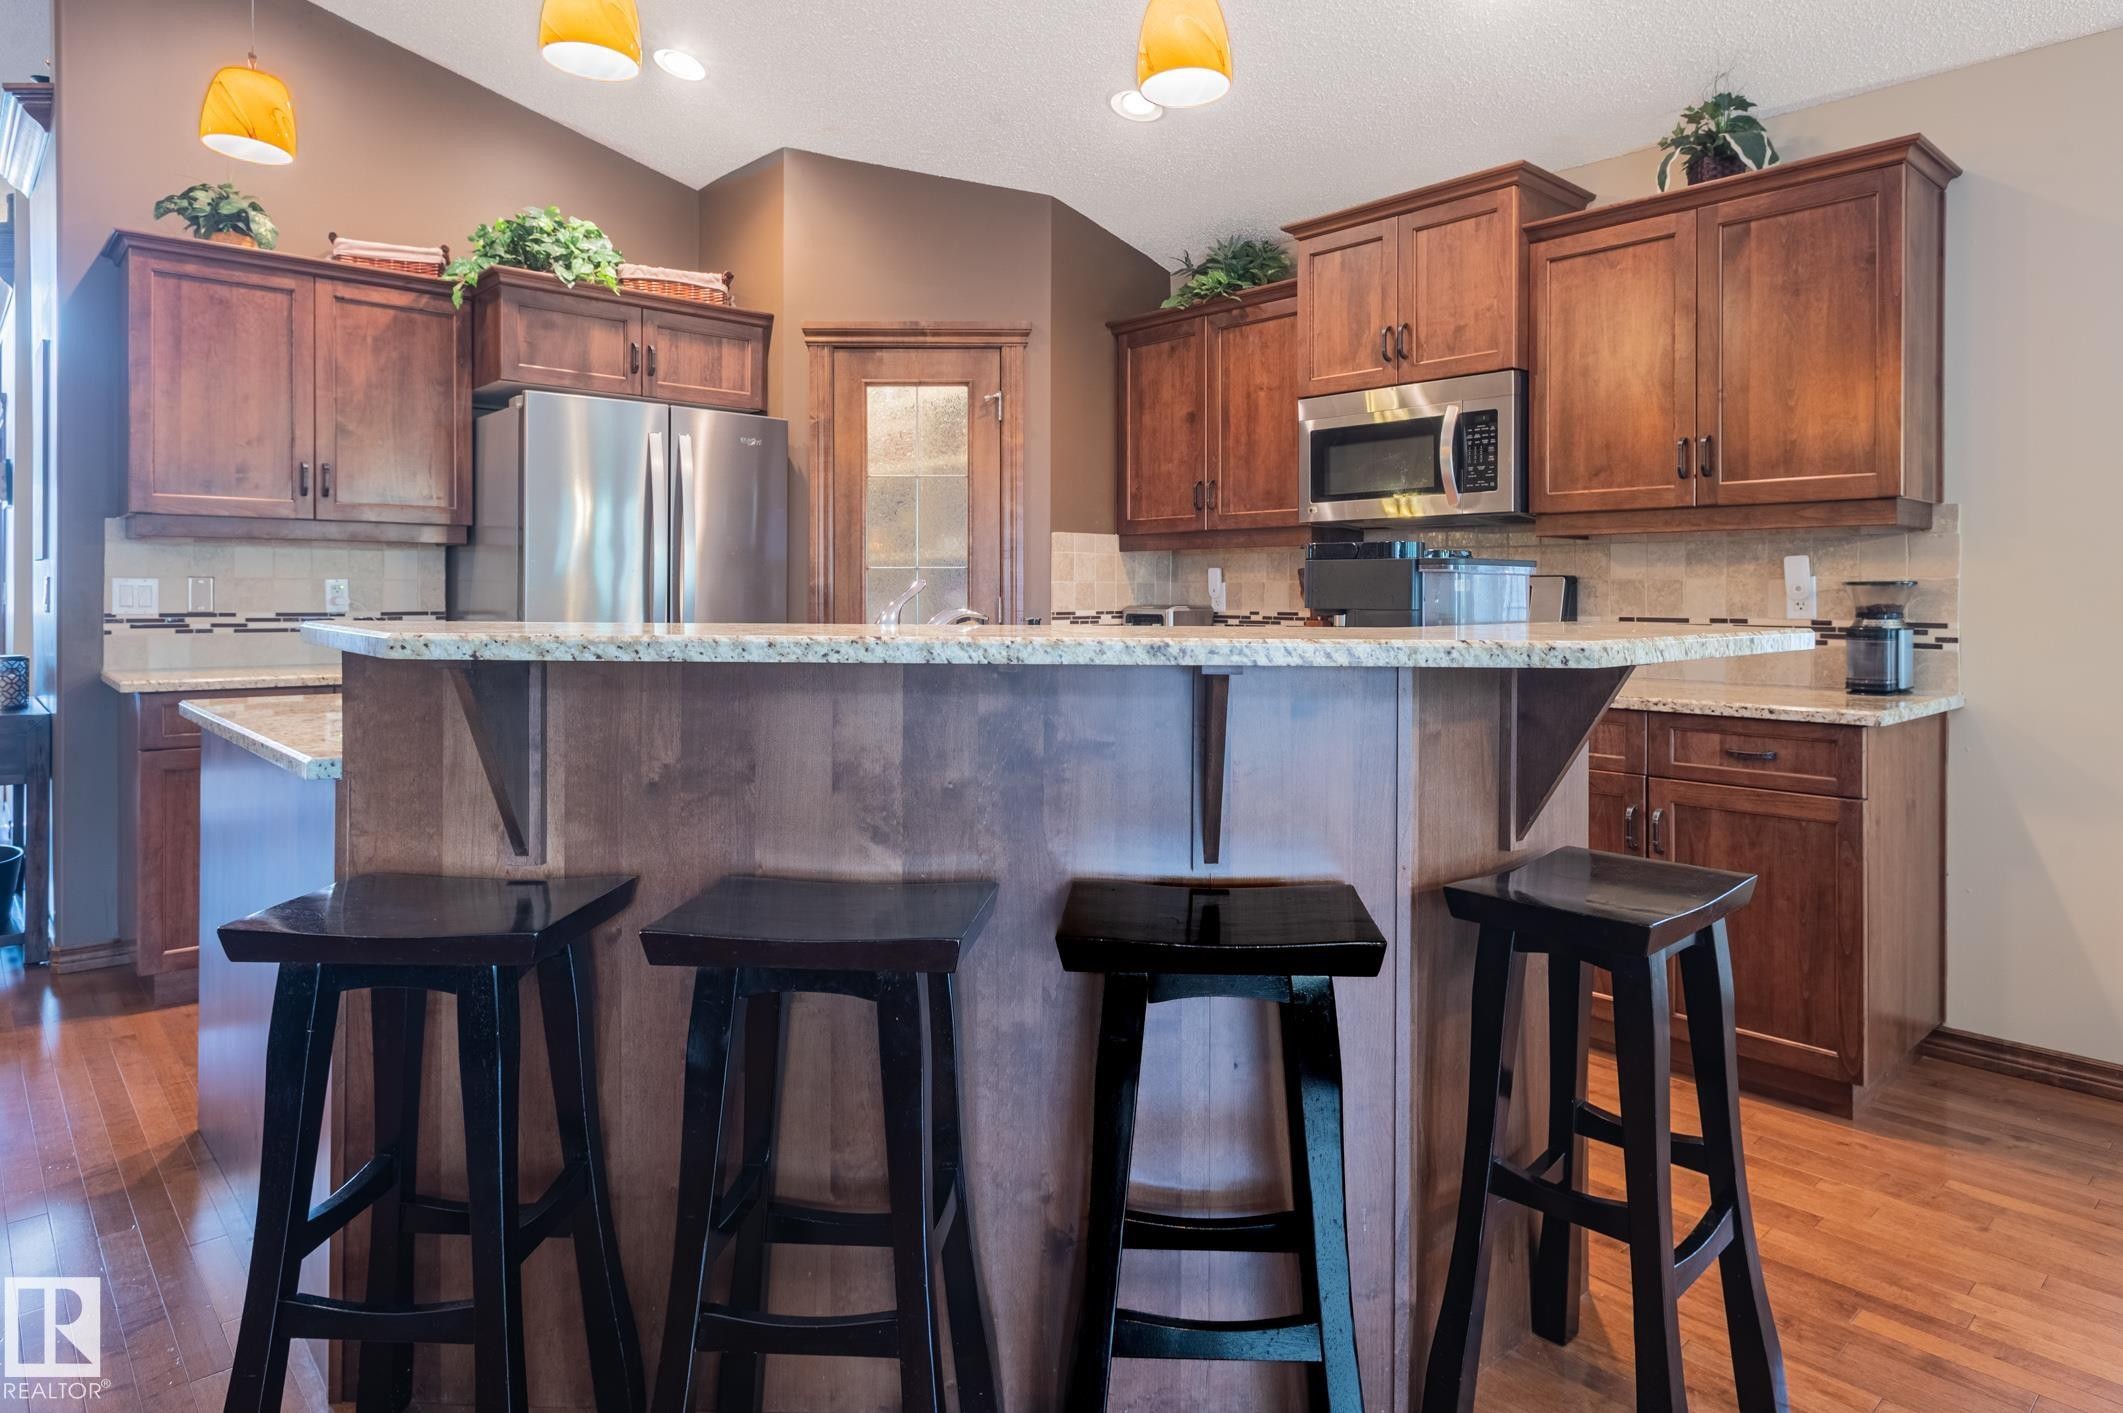
Kitchen featuring a large central island with seating, wood-finish flooring, full-height cabinetry, stainless steel appliances, and pendant lighting - 19 Newton Place, St. Albert, AB
Dining area - 19 Newton Place, St. Albert, AB
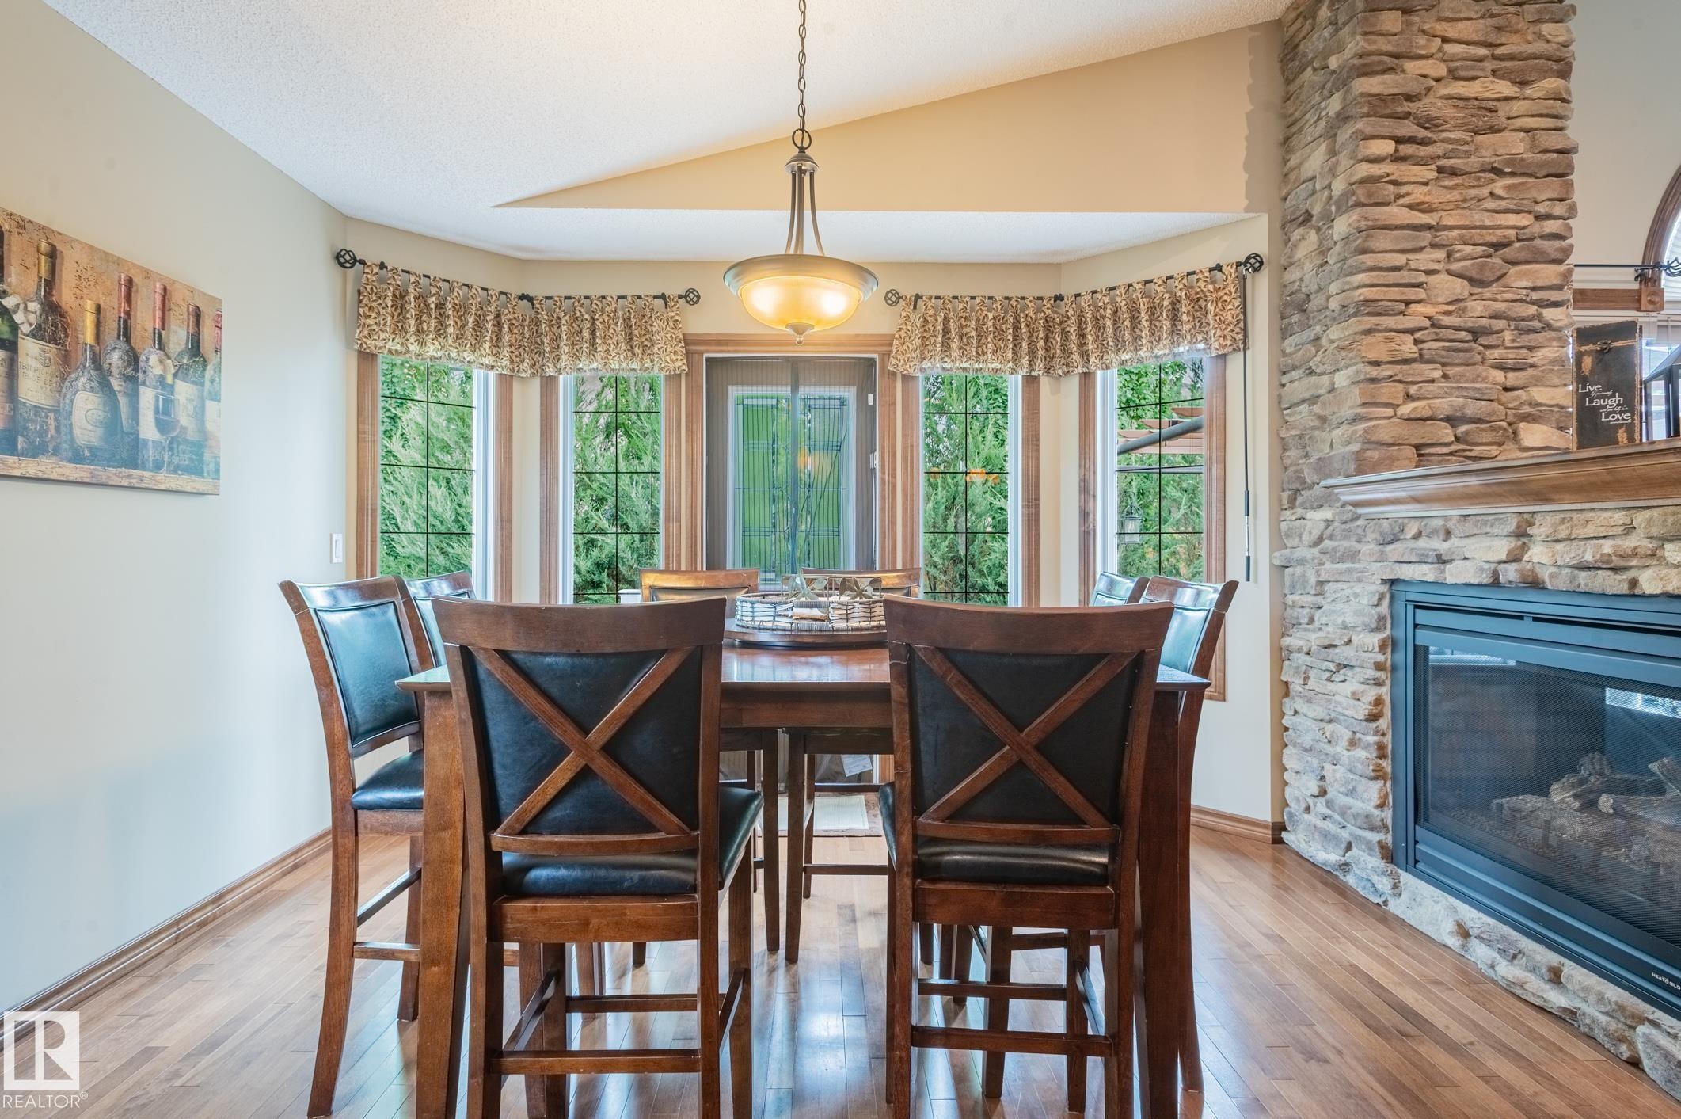
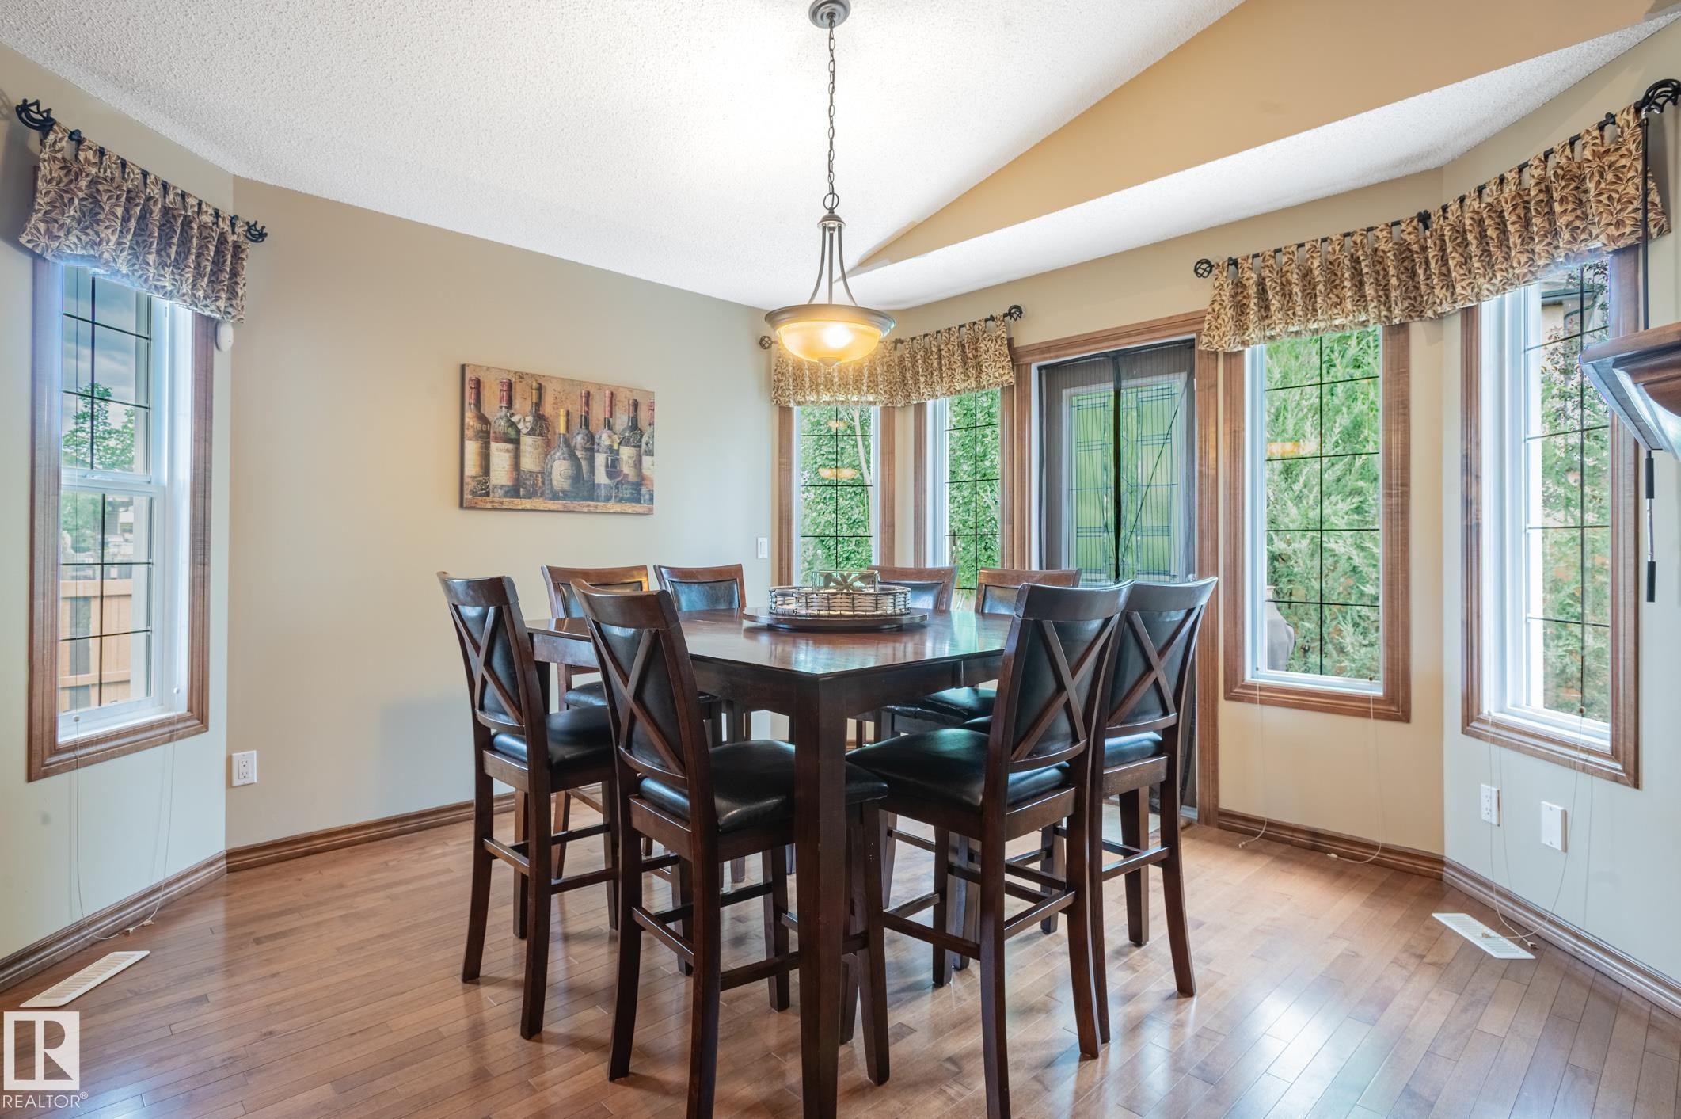
Dining area featuring wood-finish flooring and a vaulted ceiling - 19 Newton Place, St. Albert, AB
Living room - 19 Newton Place, St. Albert, AB
Open-concept living area featuring rich wood-finish flooring, a kitchen with stainless steel appliances, dark wood cabinetry, and a granite-style countertop - 19 Newton Place, St. Albert, AB
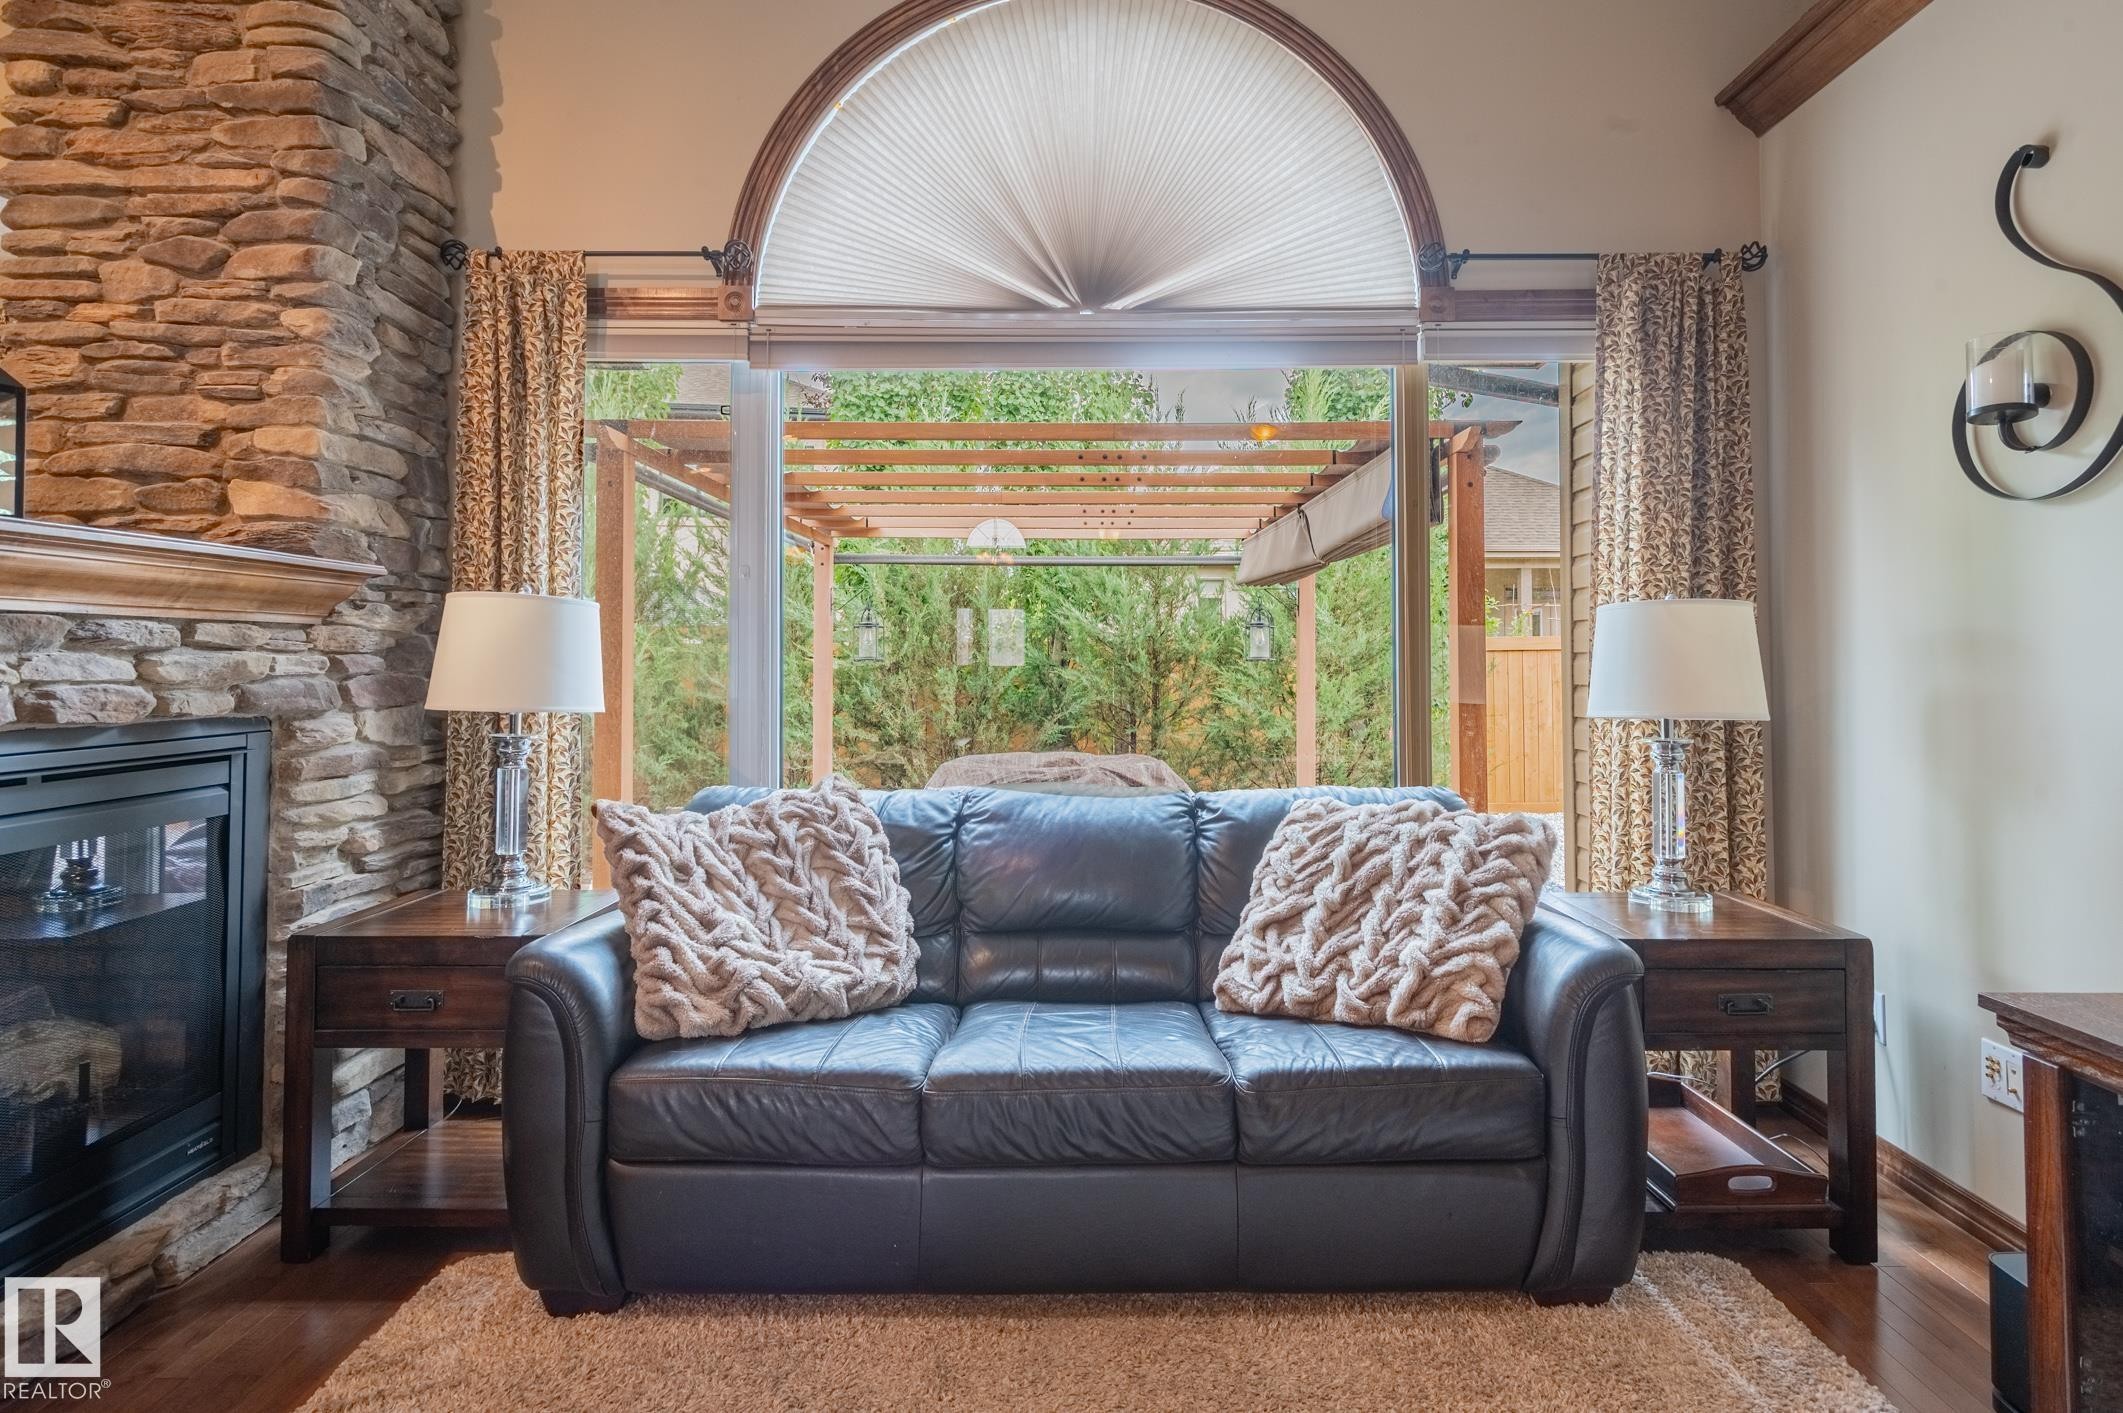
Stone-clad fireplace with a wood mantle - 19 Newton Place, St. Albert, AB
Living room - 19 Newton Place, St. Albert, AB
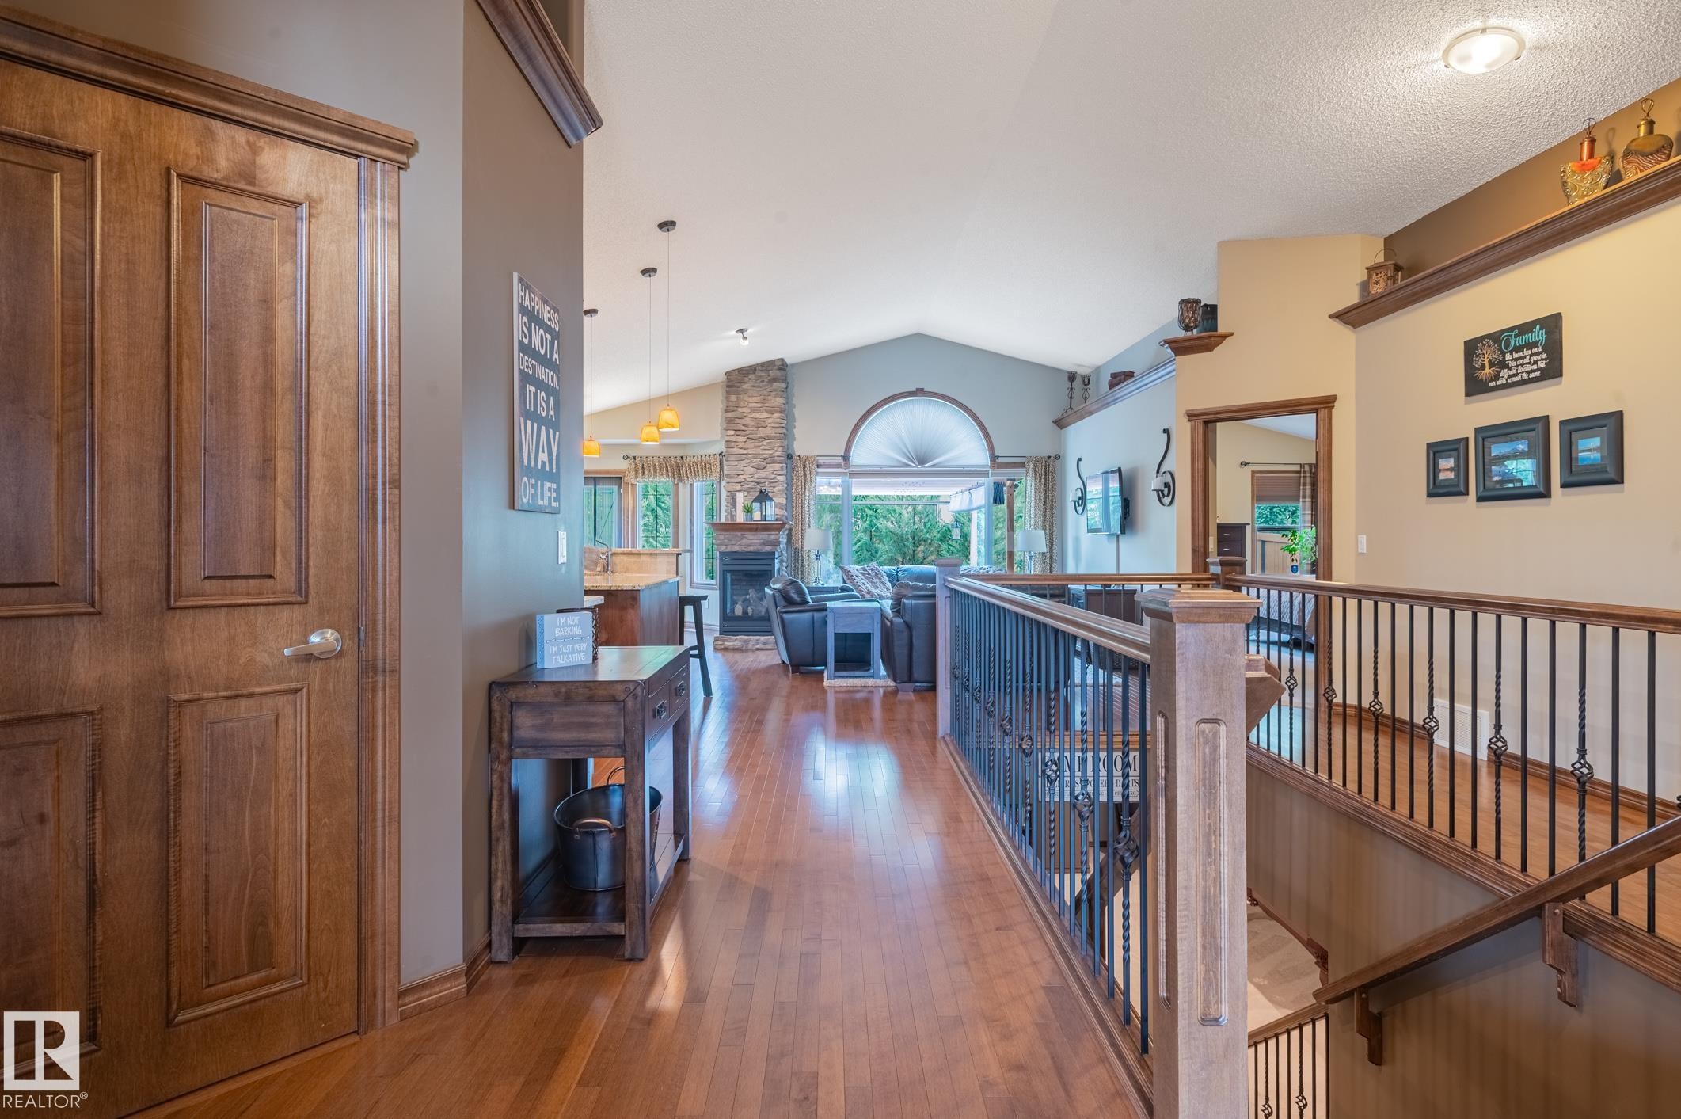
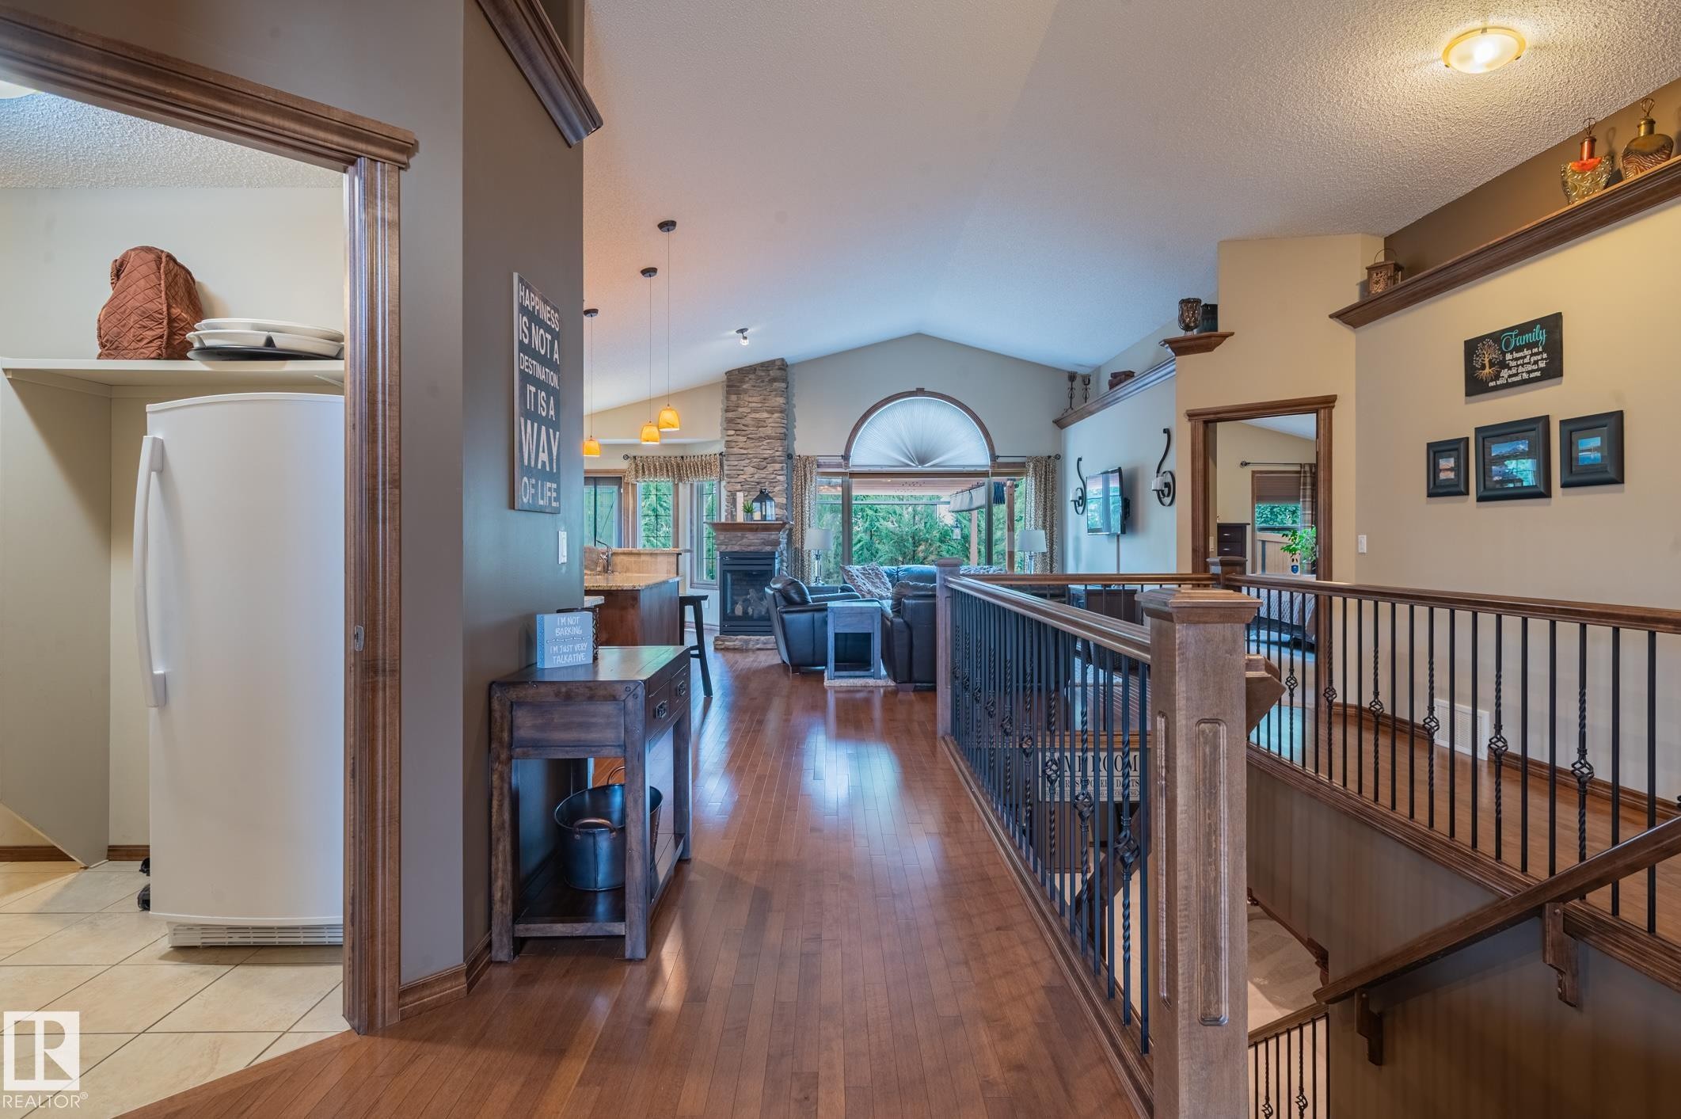
Corridor - 19 Newton Place, St. Albert, AB
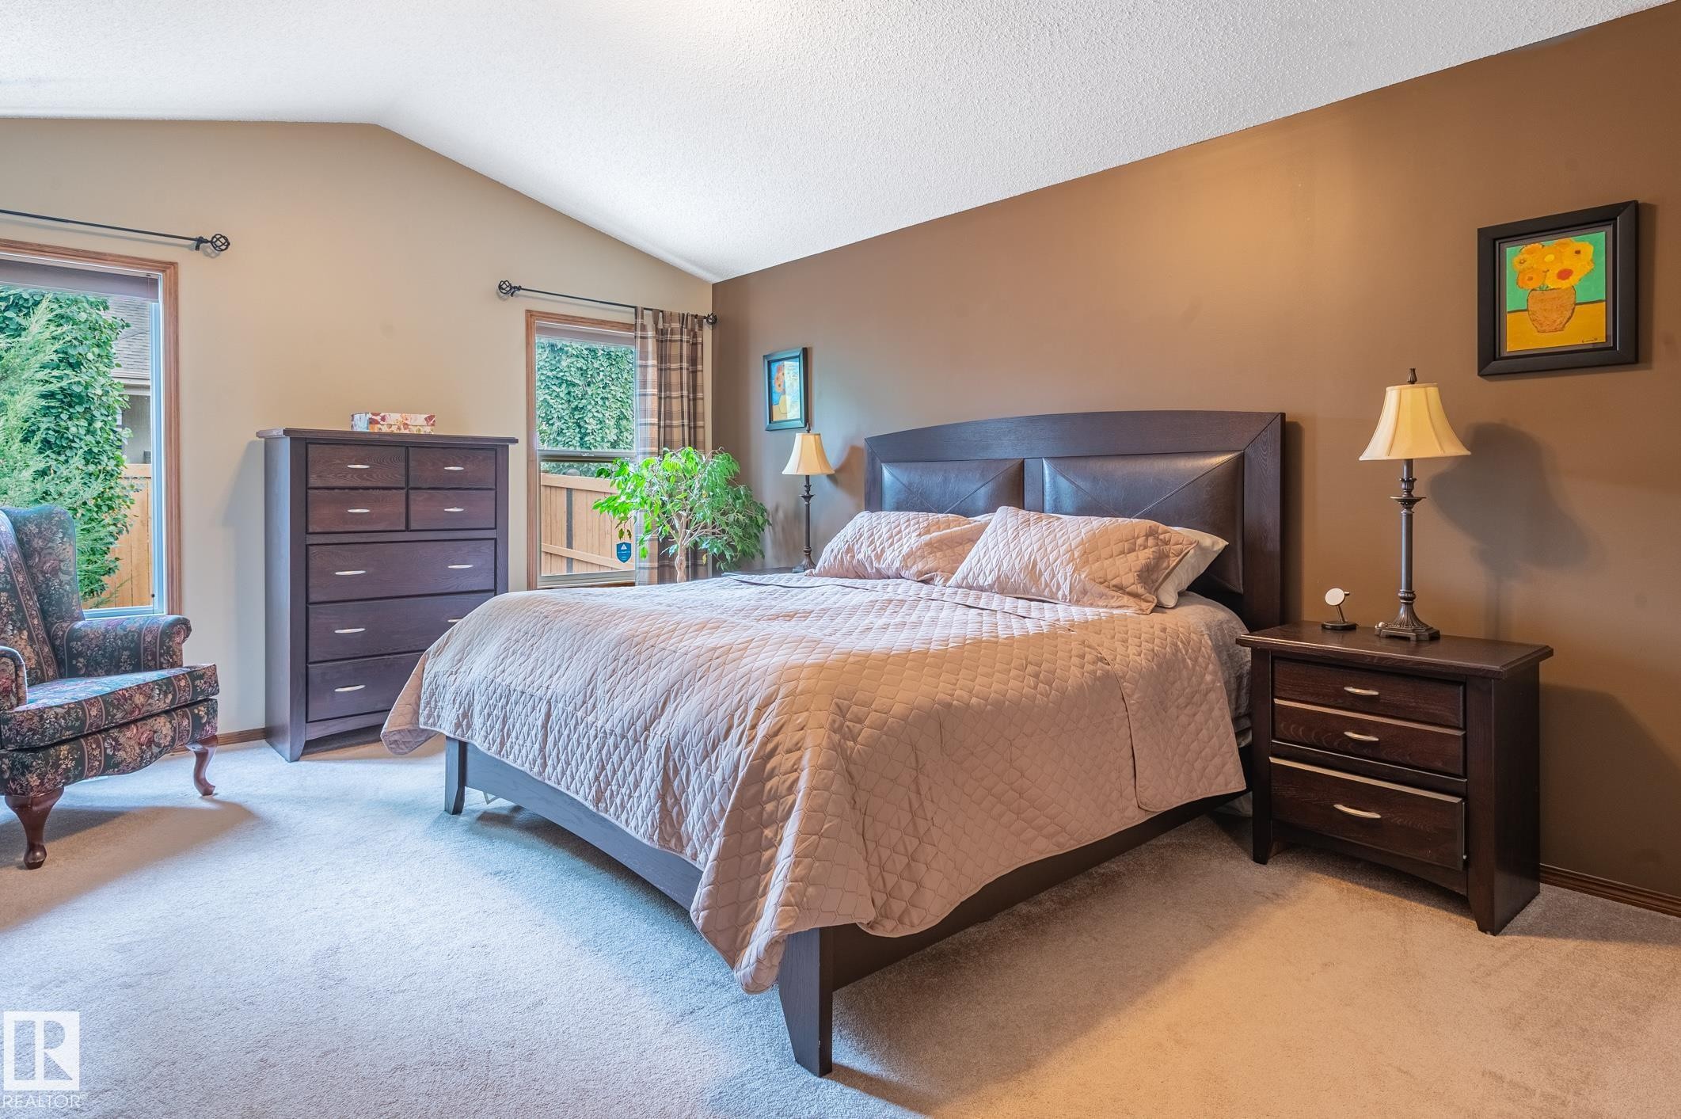
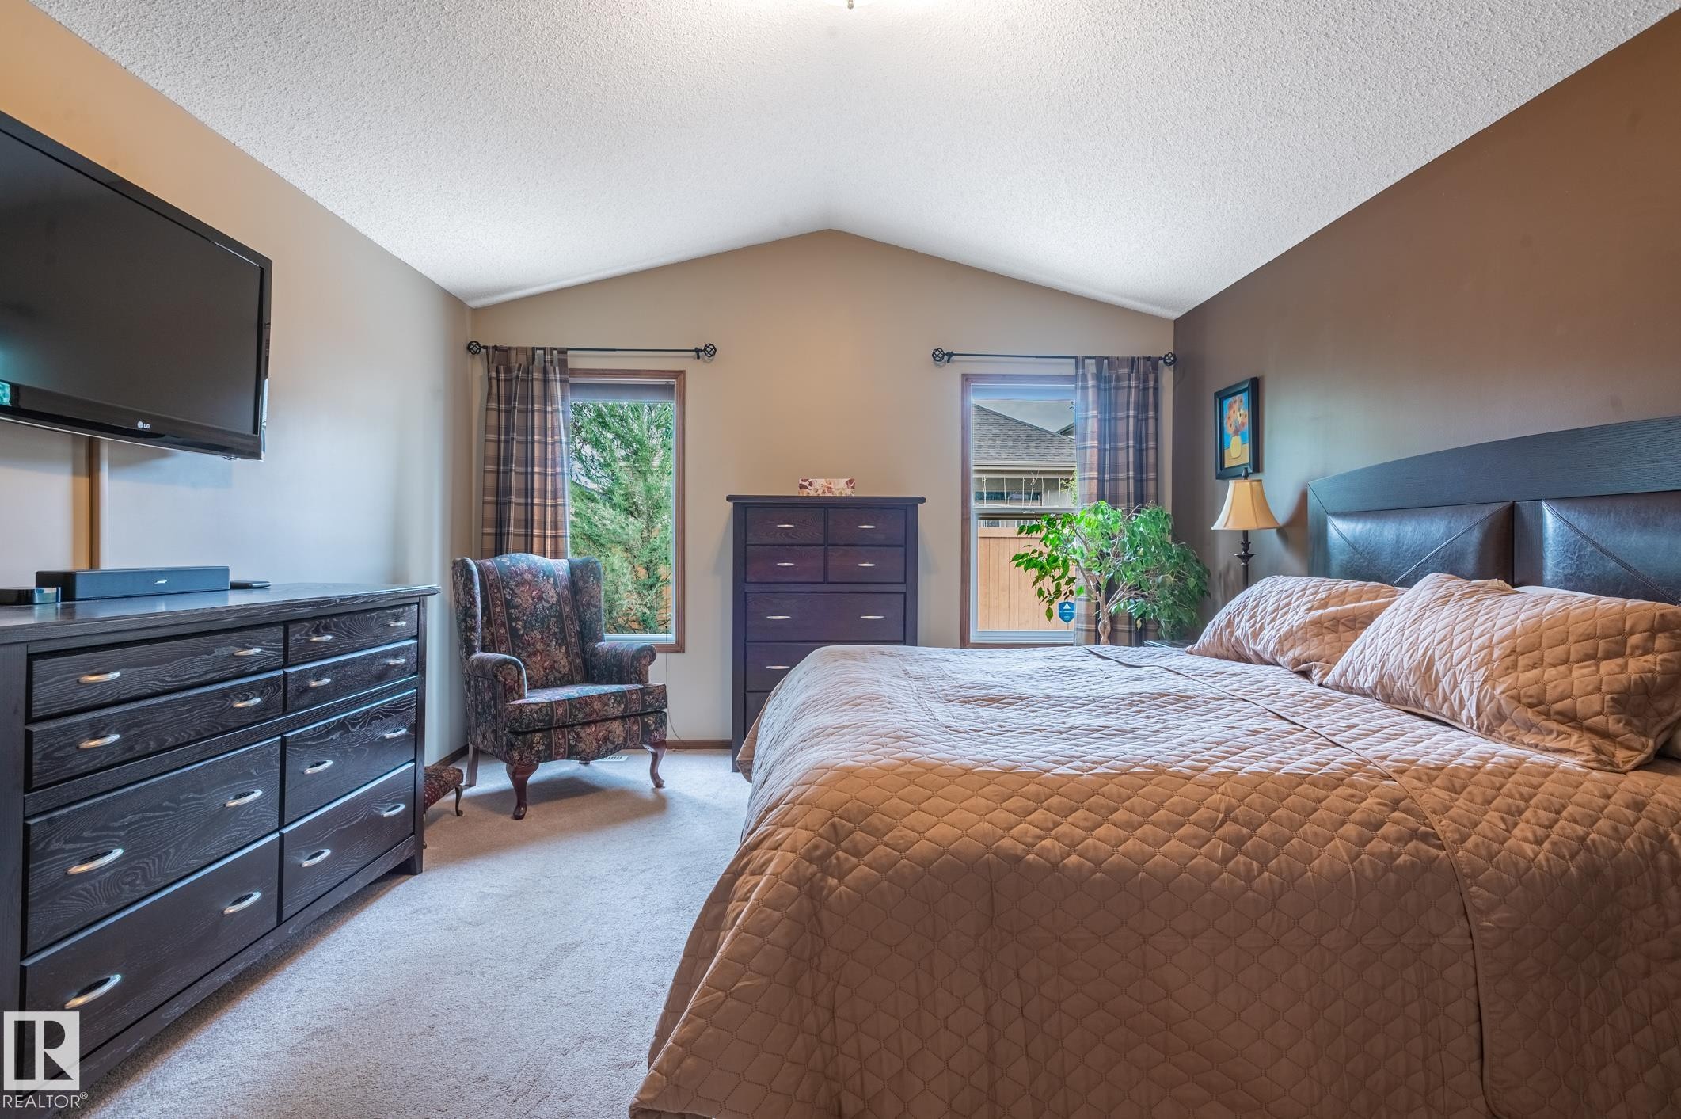
Carpeted room featuring an angled ceiling and dual windows - 19 Newton Place, St. Albert, AB
Vaulted ceiling accentuates the spacious room - 19 Newton Place, St. Albert, AB
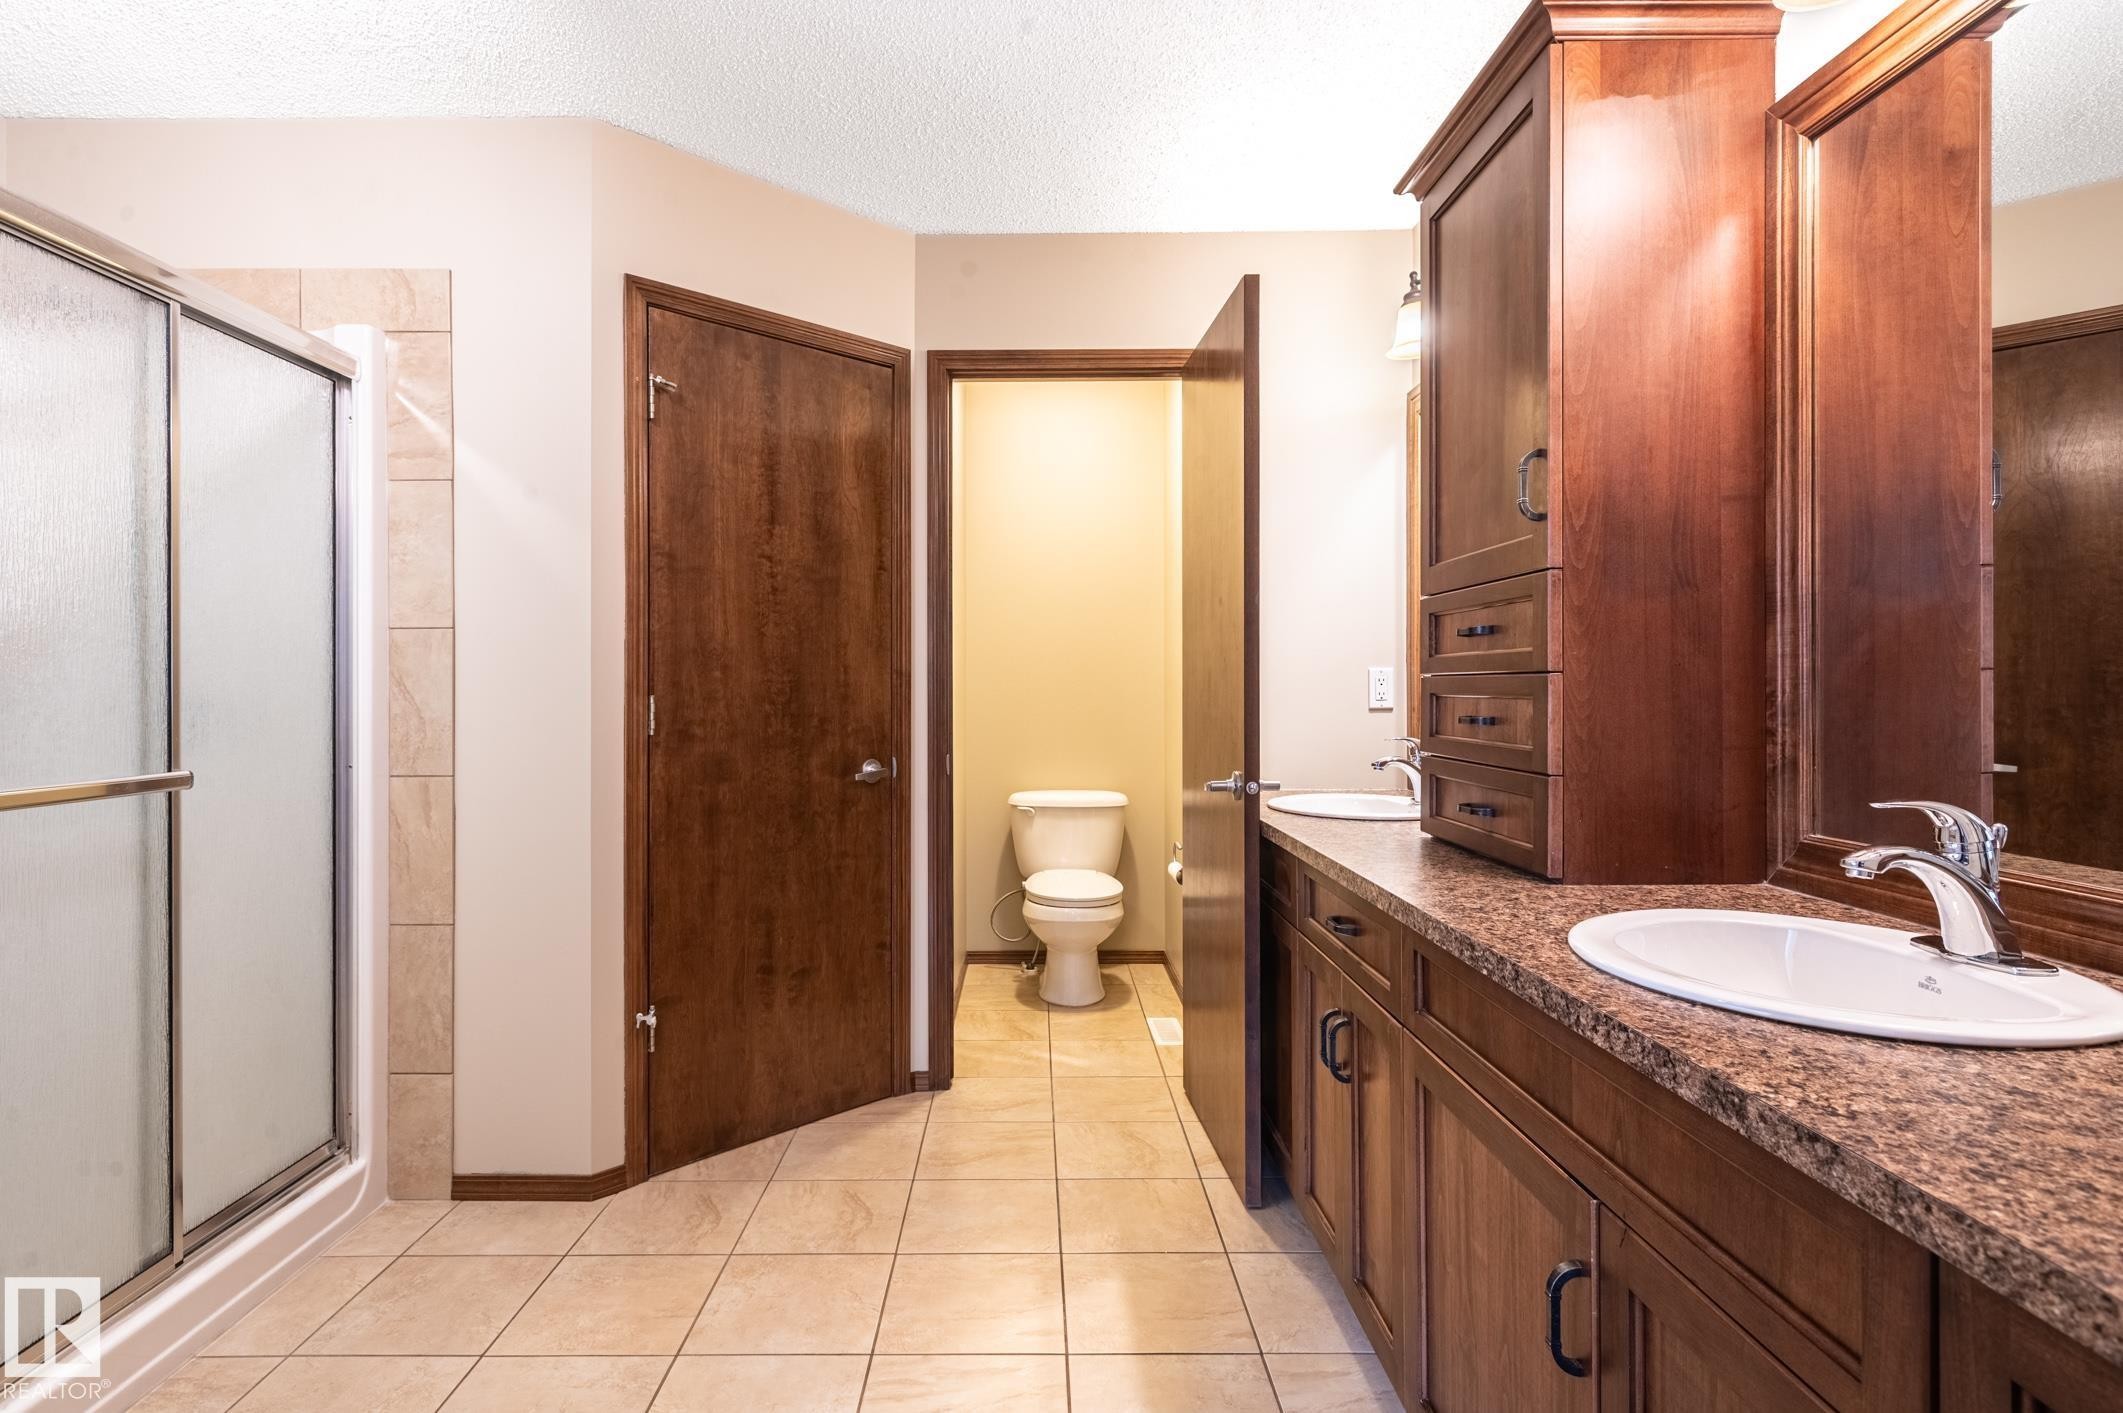
Bathroom featuring a double vanity with integrated sinks, wood cabinetry, and a textured countertop - 19 Newton Place, St. Albert, AB
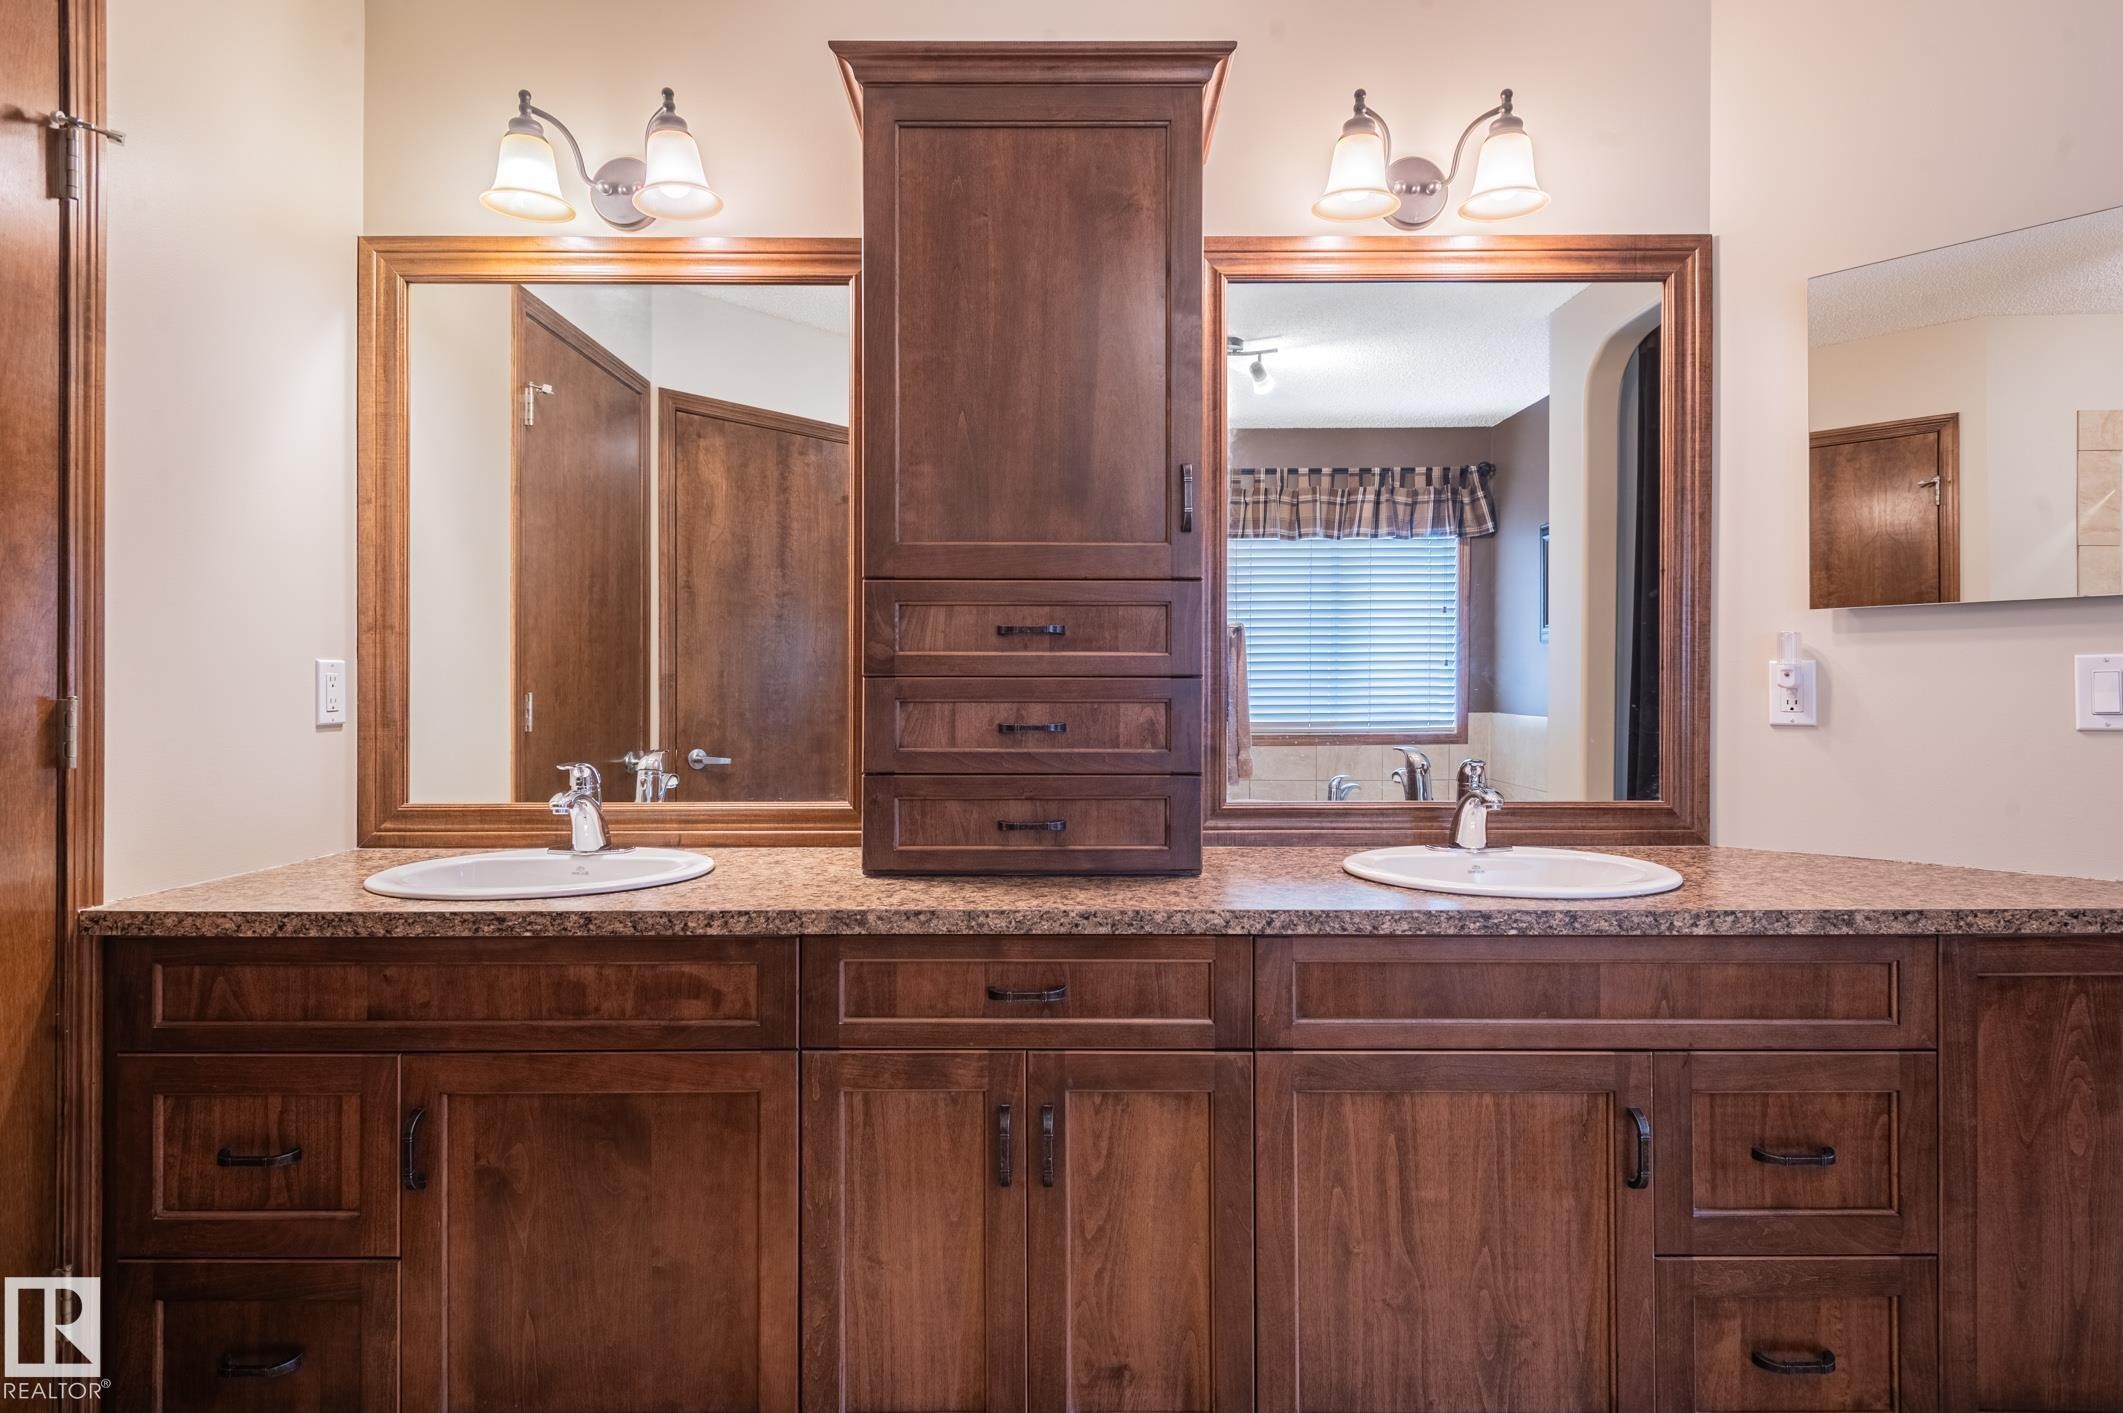
Double vanity featuring wood-finish cabinetry, a patterned countertop, and two framed mirrors - 19 Newton Place, St. Albert, AB
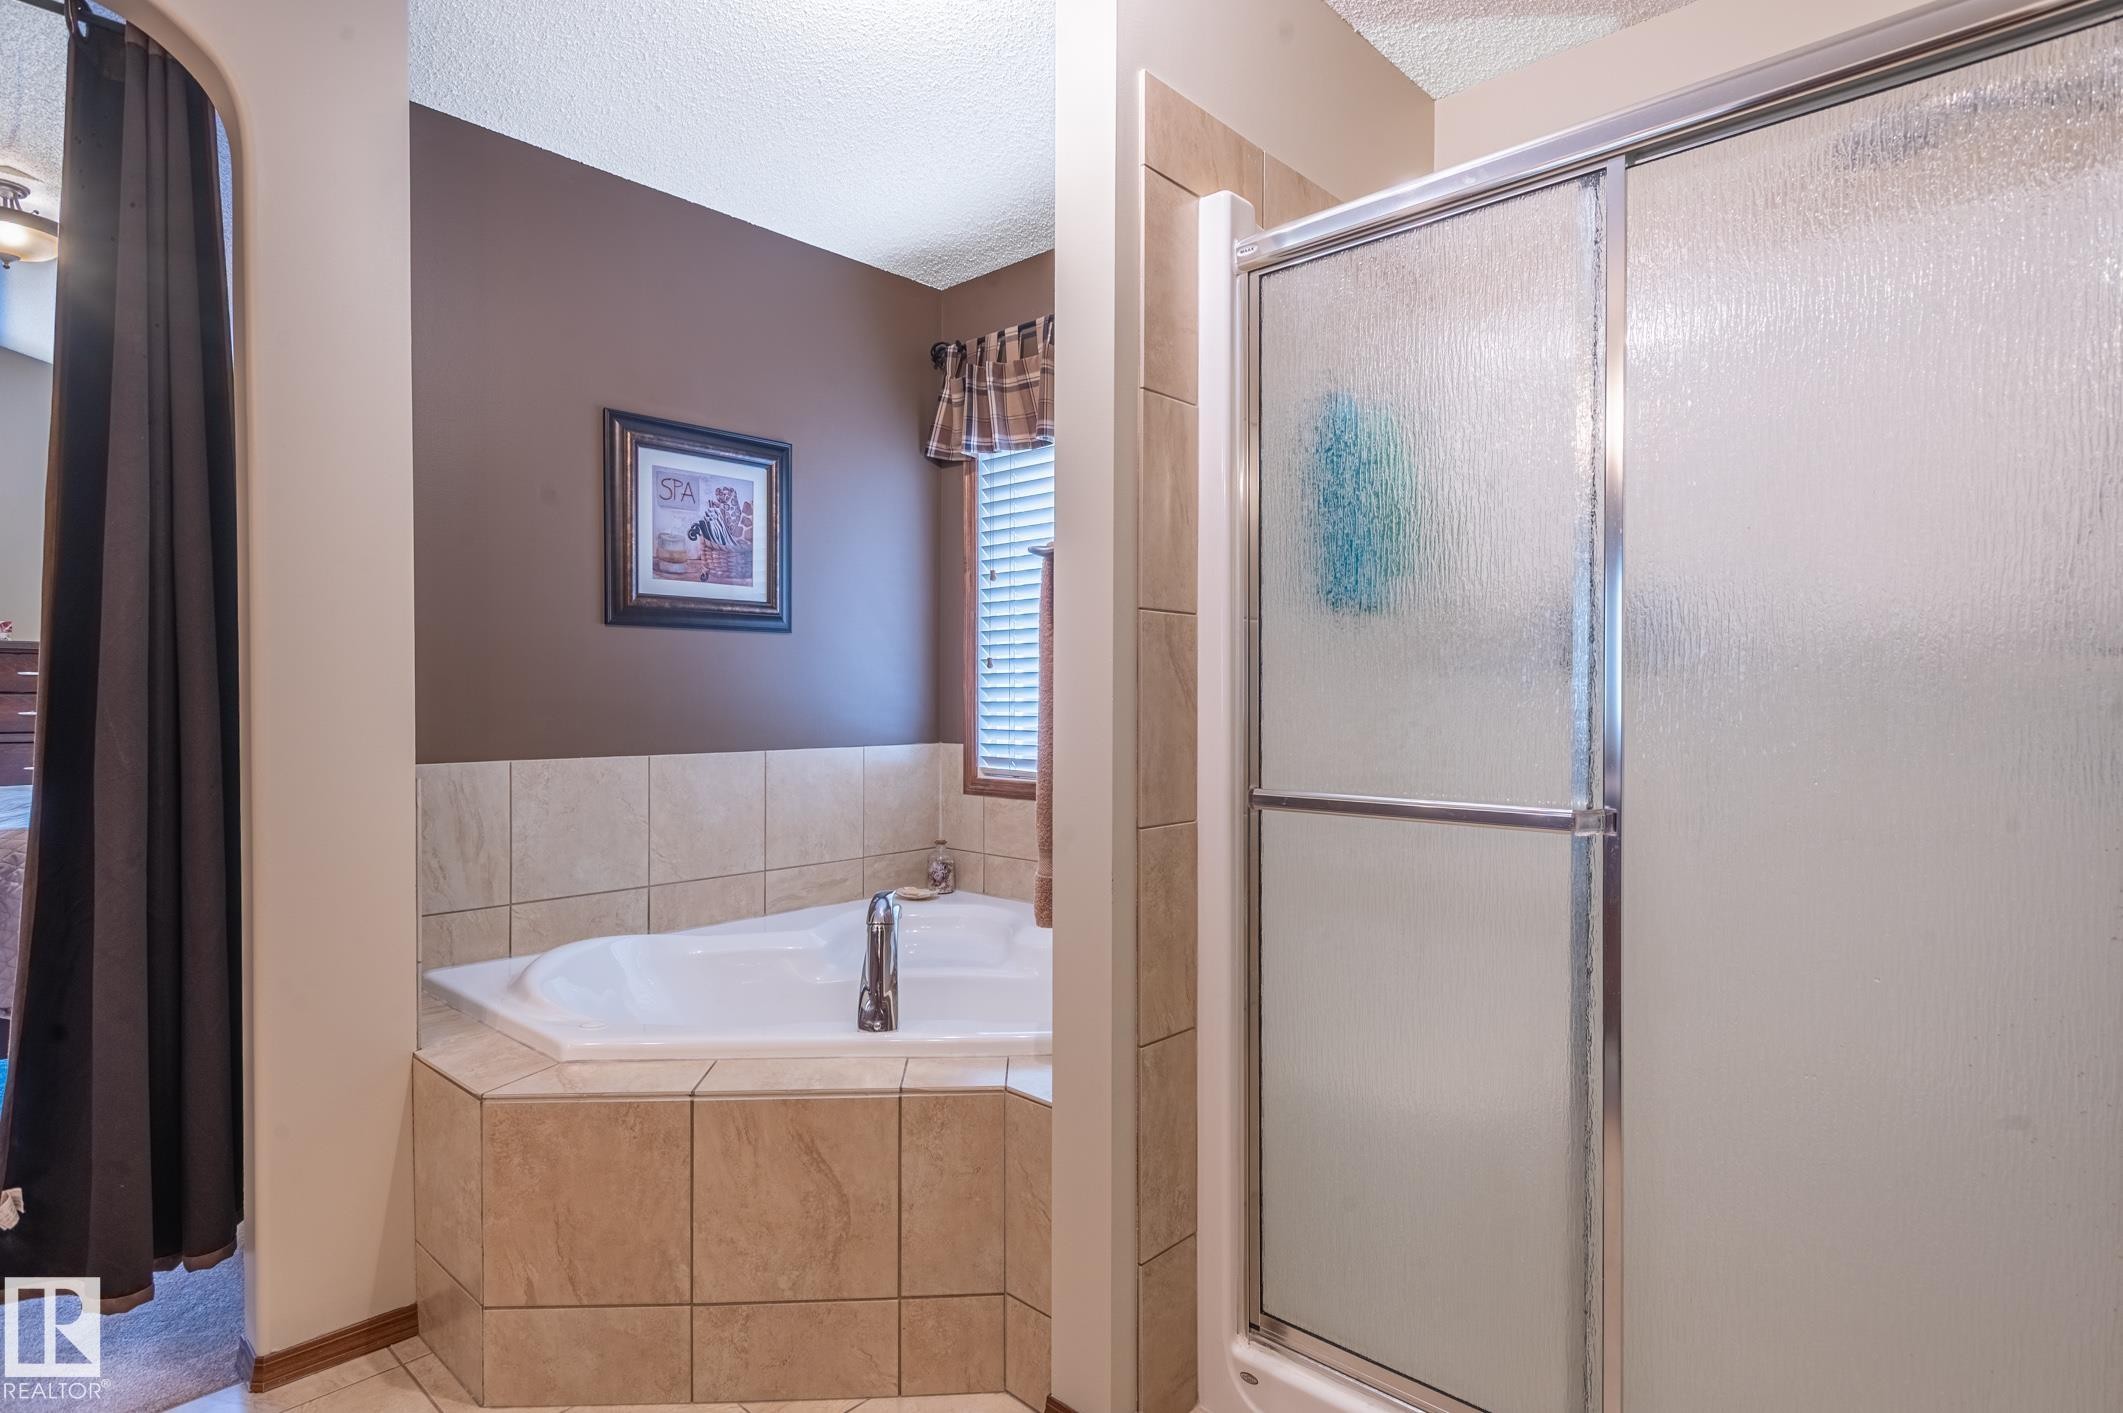
Tiled corner soaking tub with deck-mounted faucet and an enclosed shower with sliding frosted glass doors - 19 Newton Place, St. Albert, AB
Kitchen - 19 Newton Place, St. Albert, AB
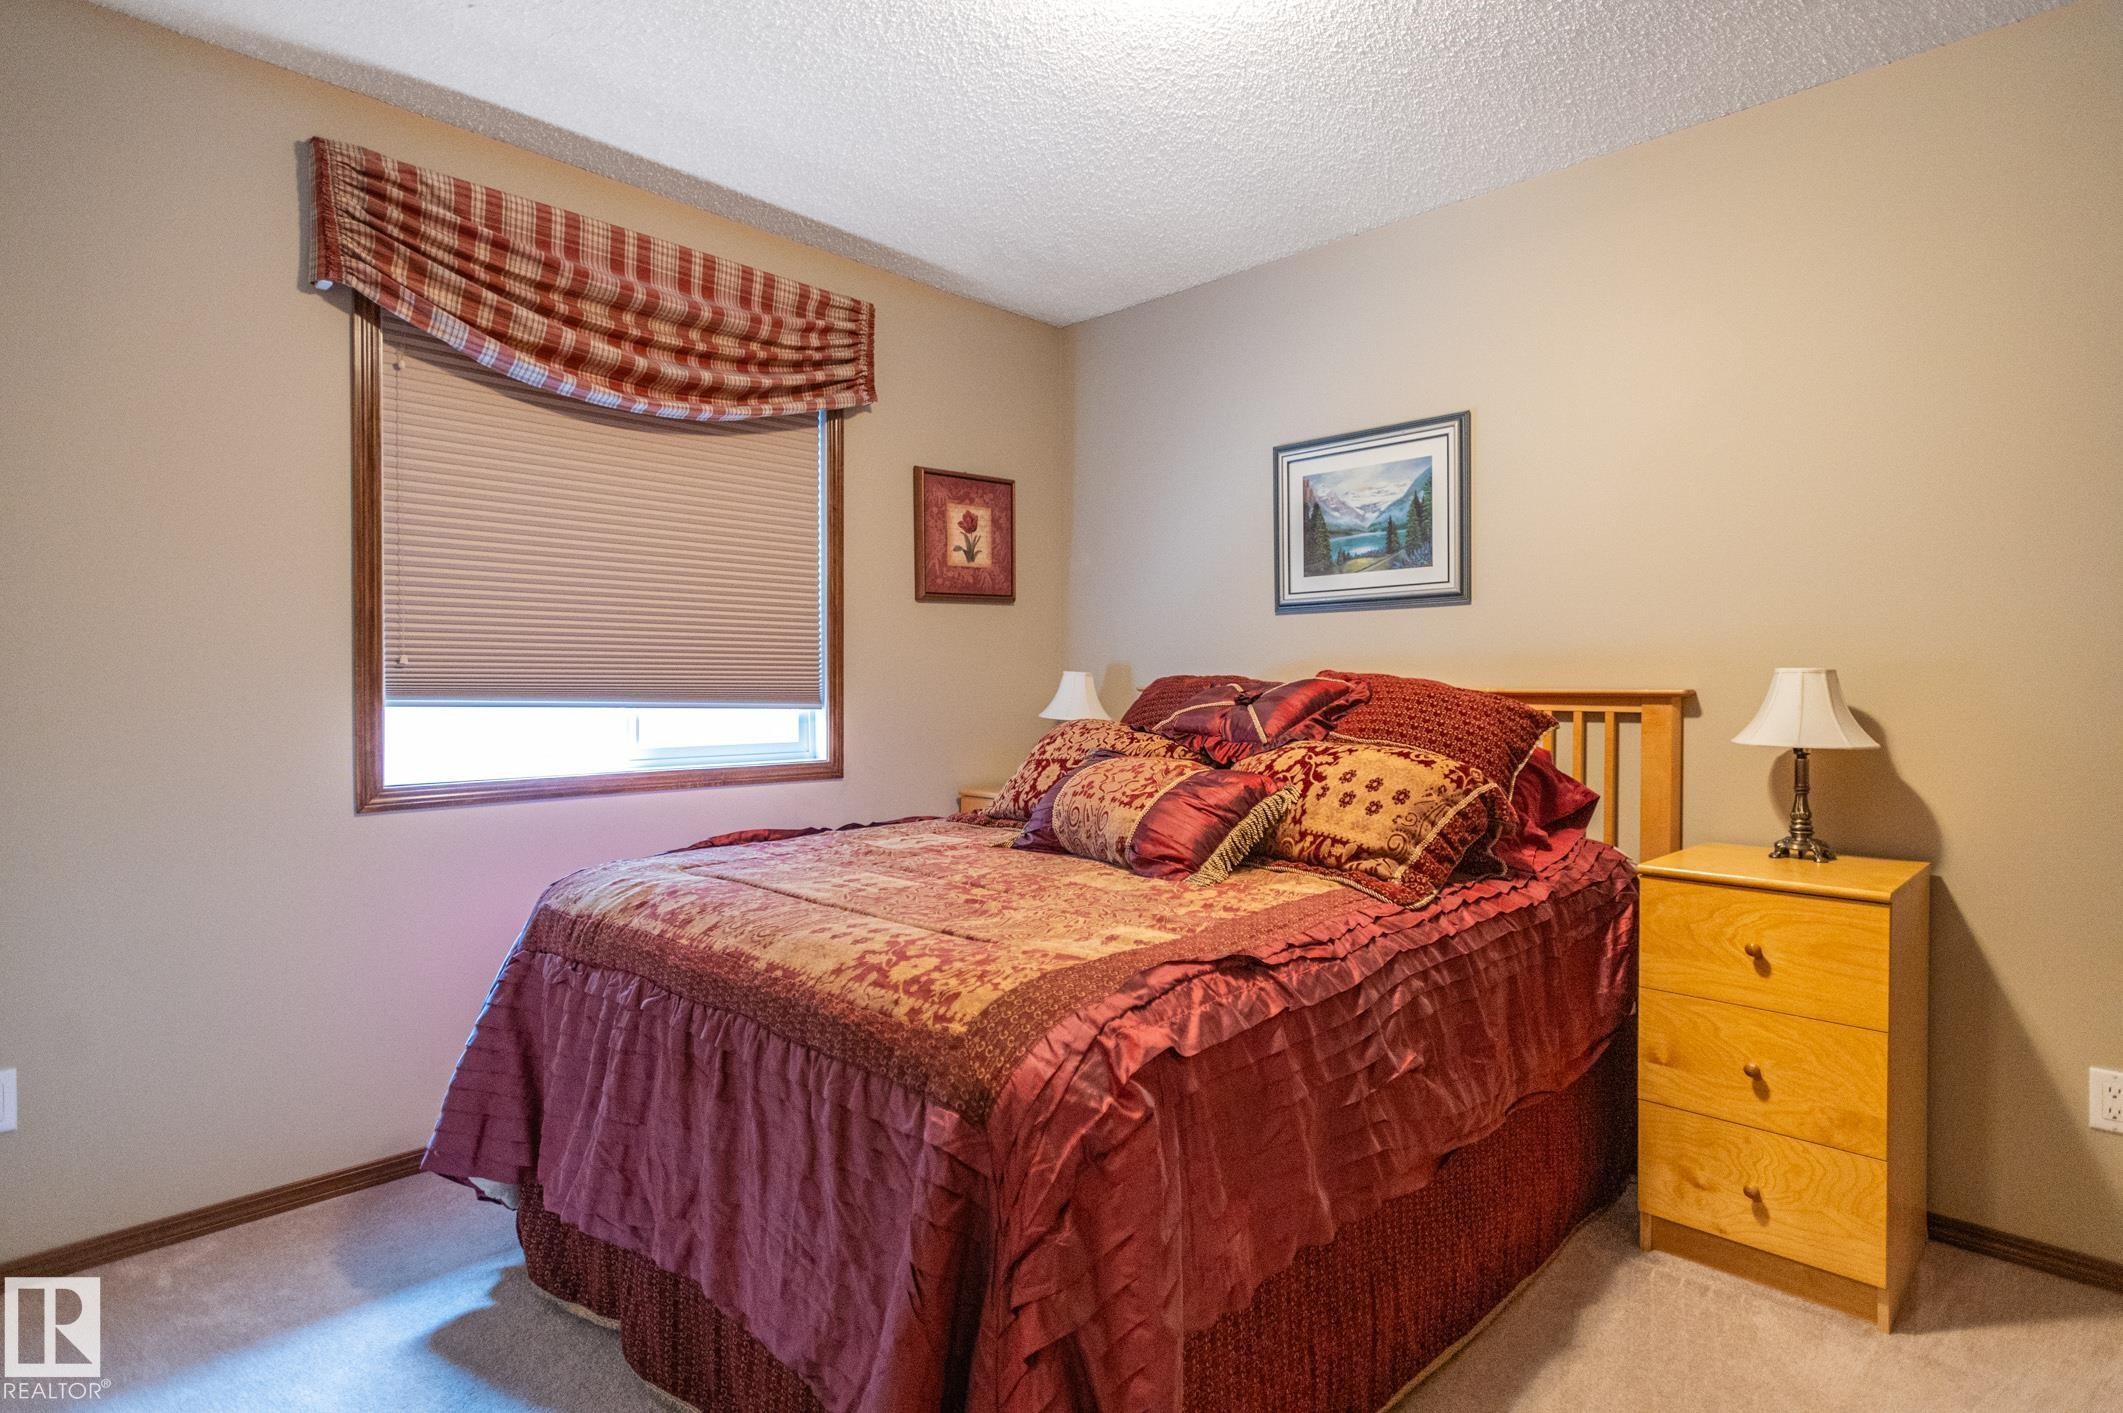
Neutral wall paint and textured ceiling complement the carpeted flooring - 19 Newton Place, St. Albert, AB
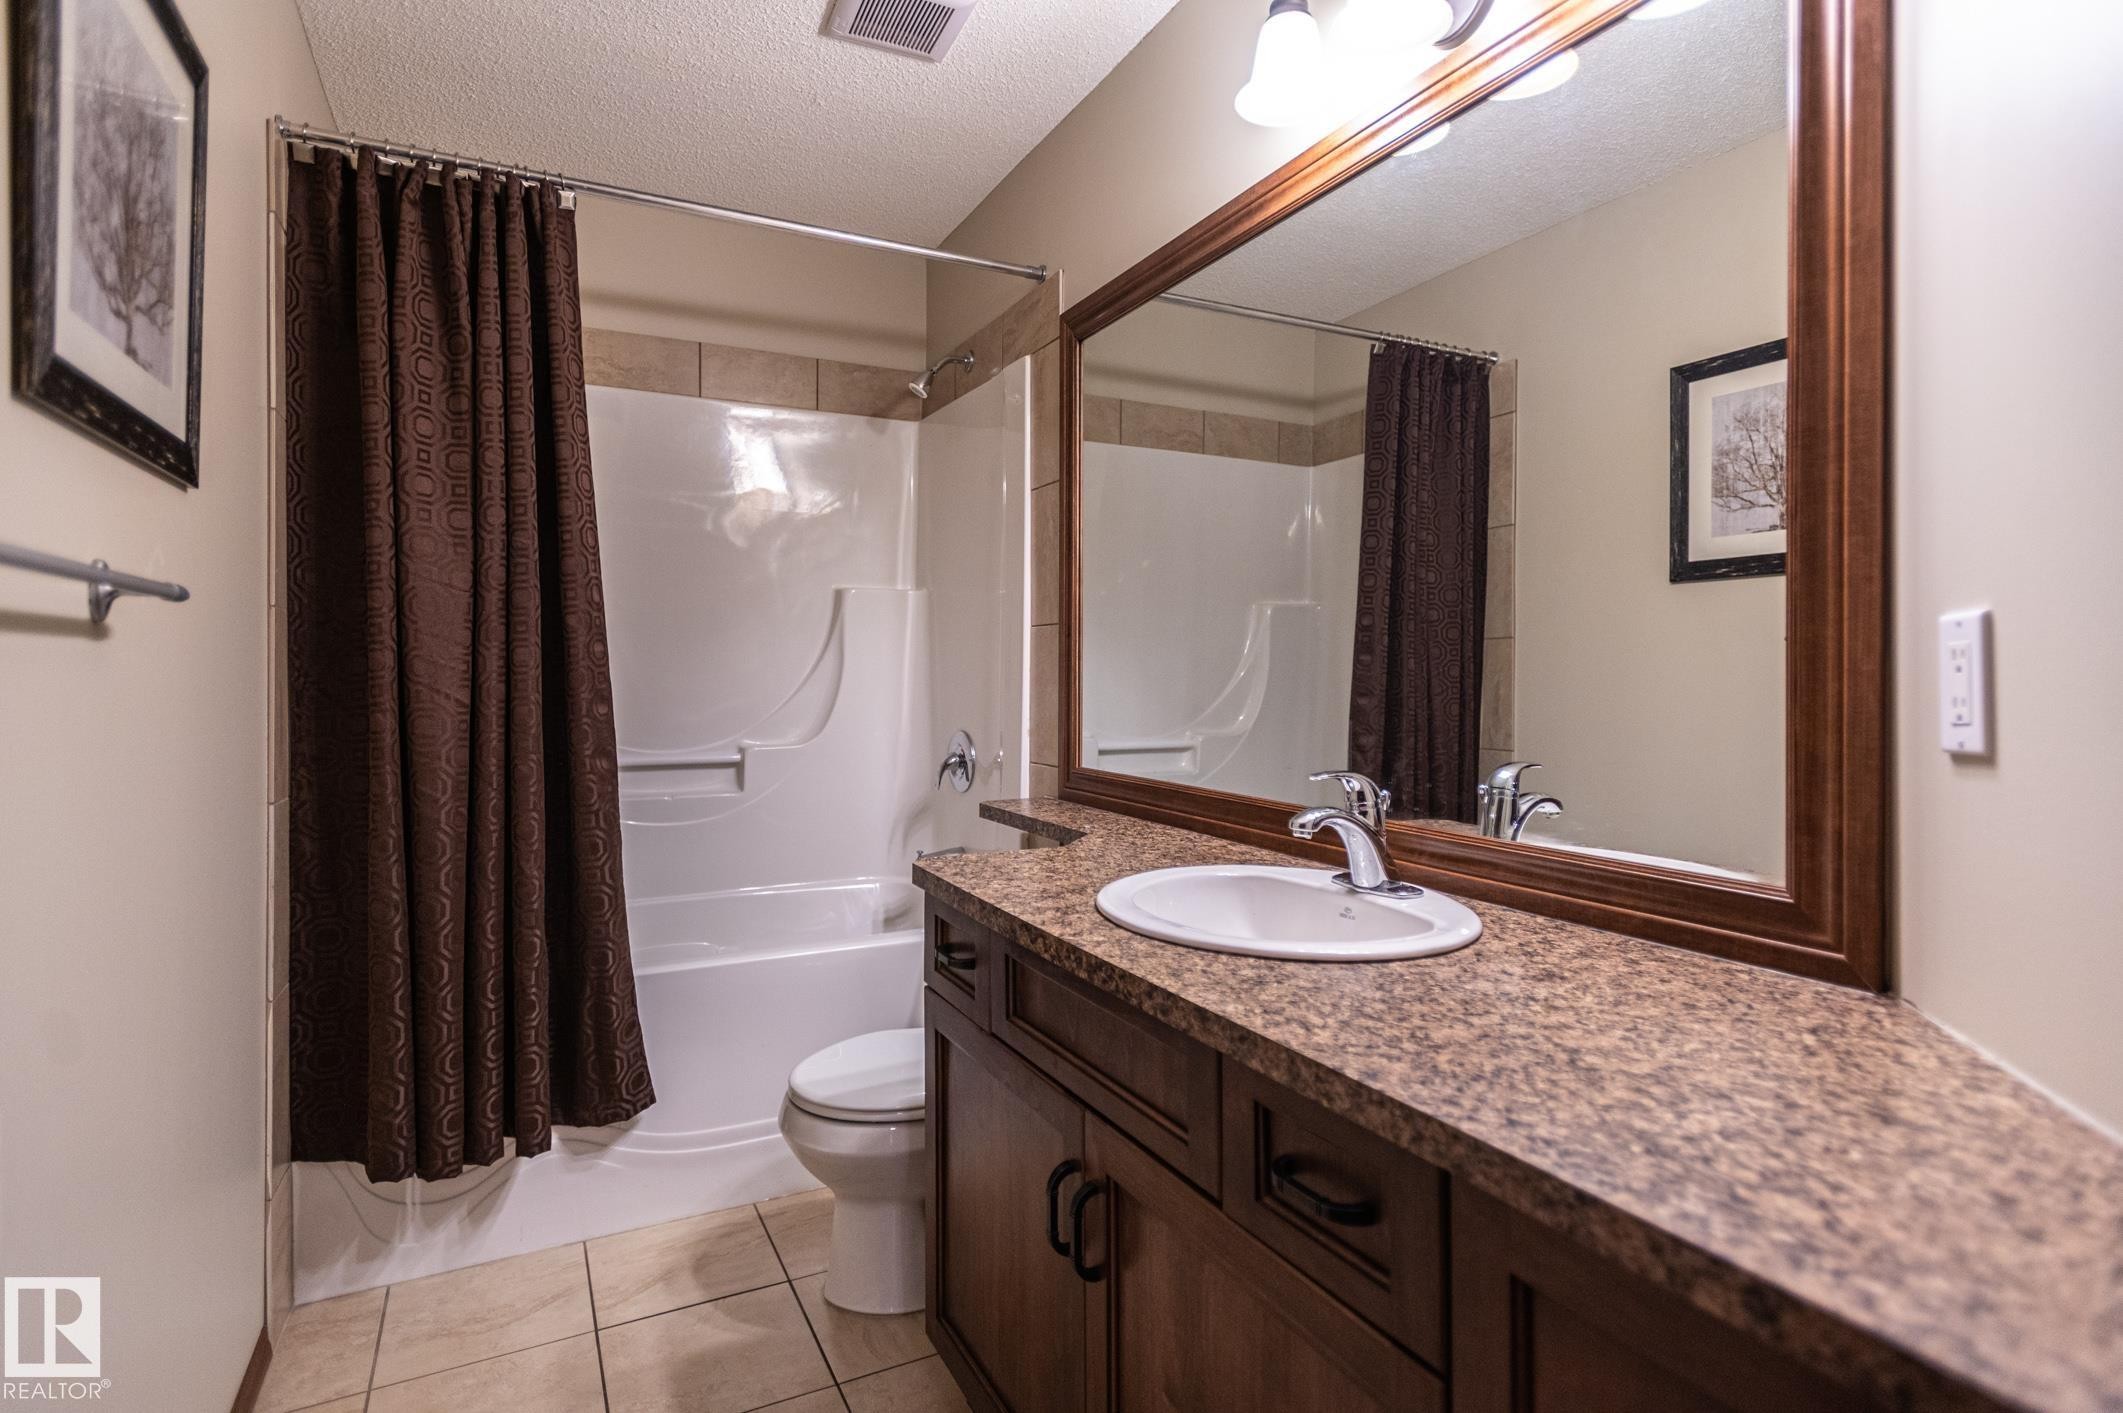
Bathroom featuring a vanity with an integrated sink, a large framed mirror, and a combination shower and tub - 19 Newton Place, St. Albert, AB
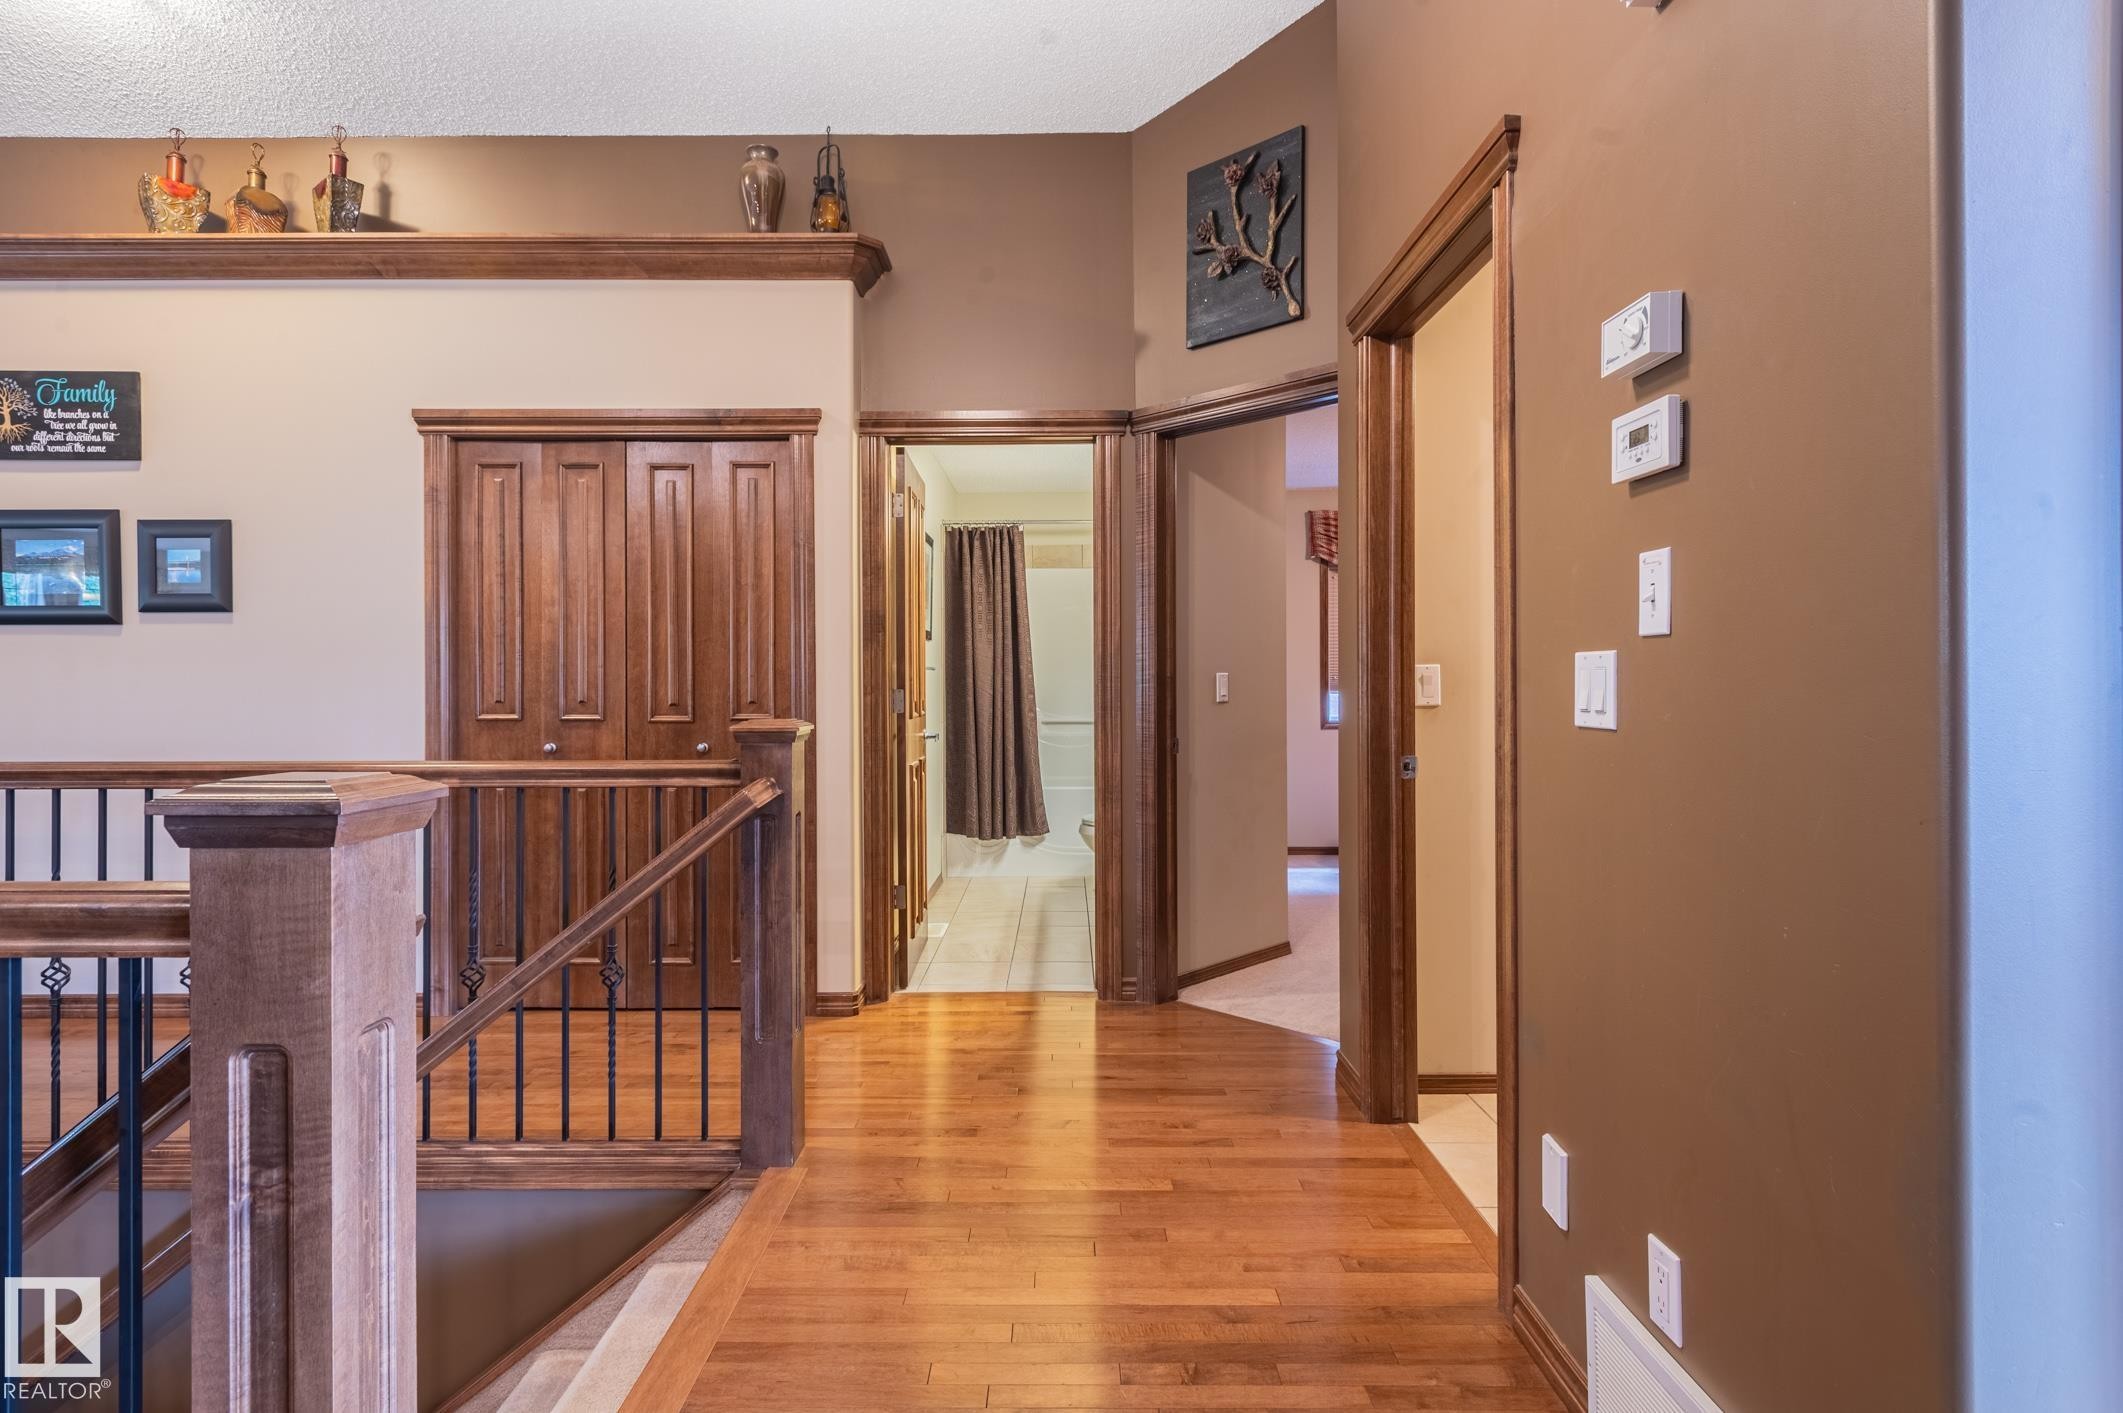
Corridor - 19 Newton Place, St. Albert, AB
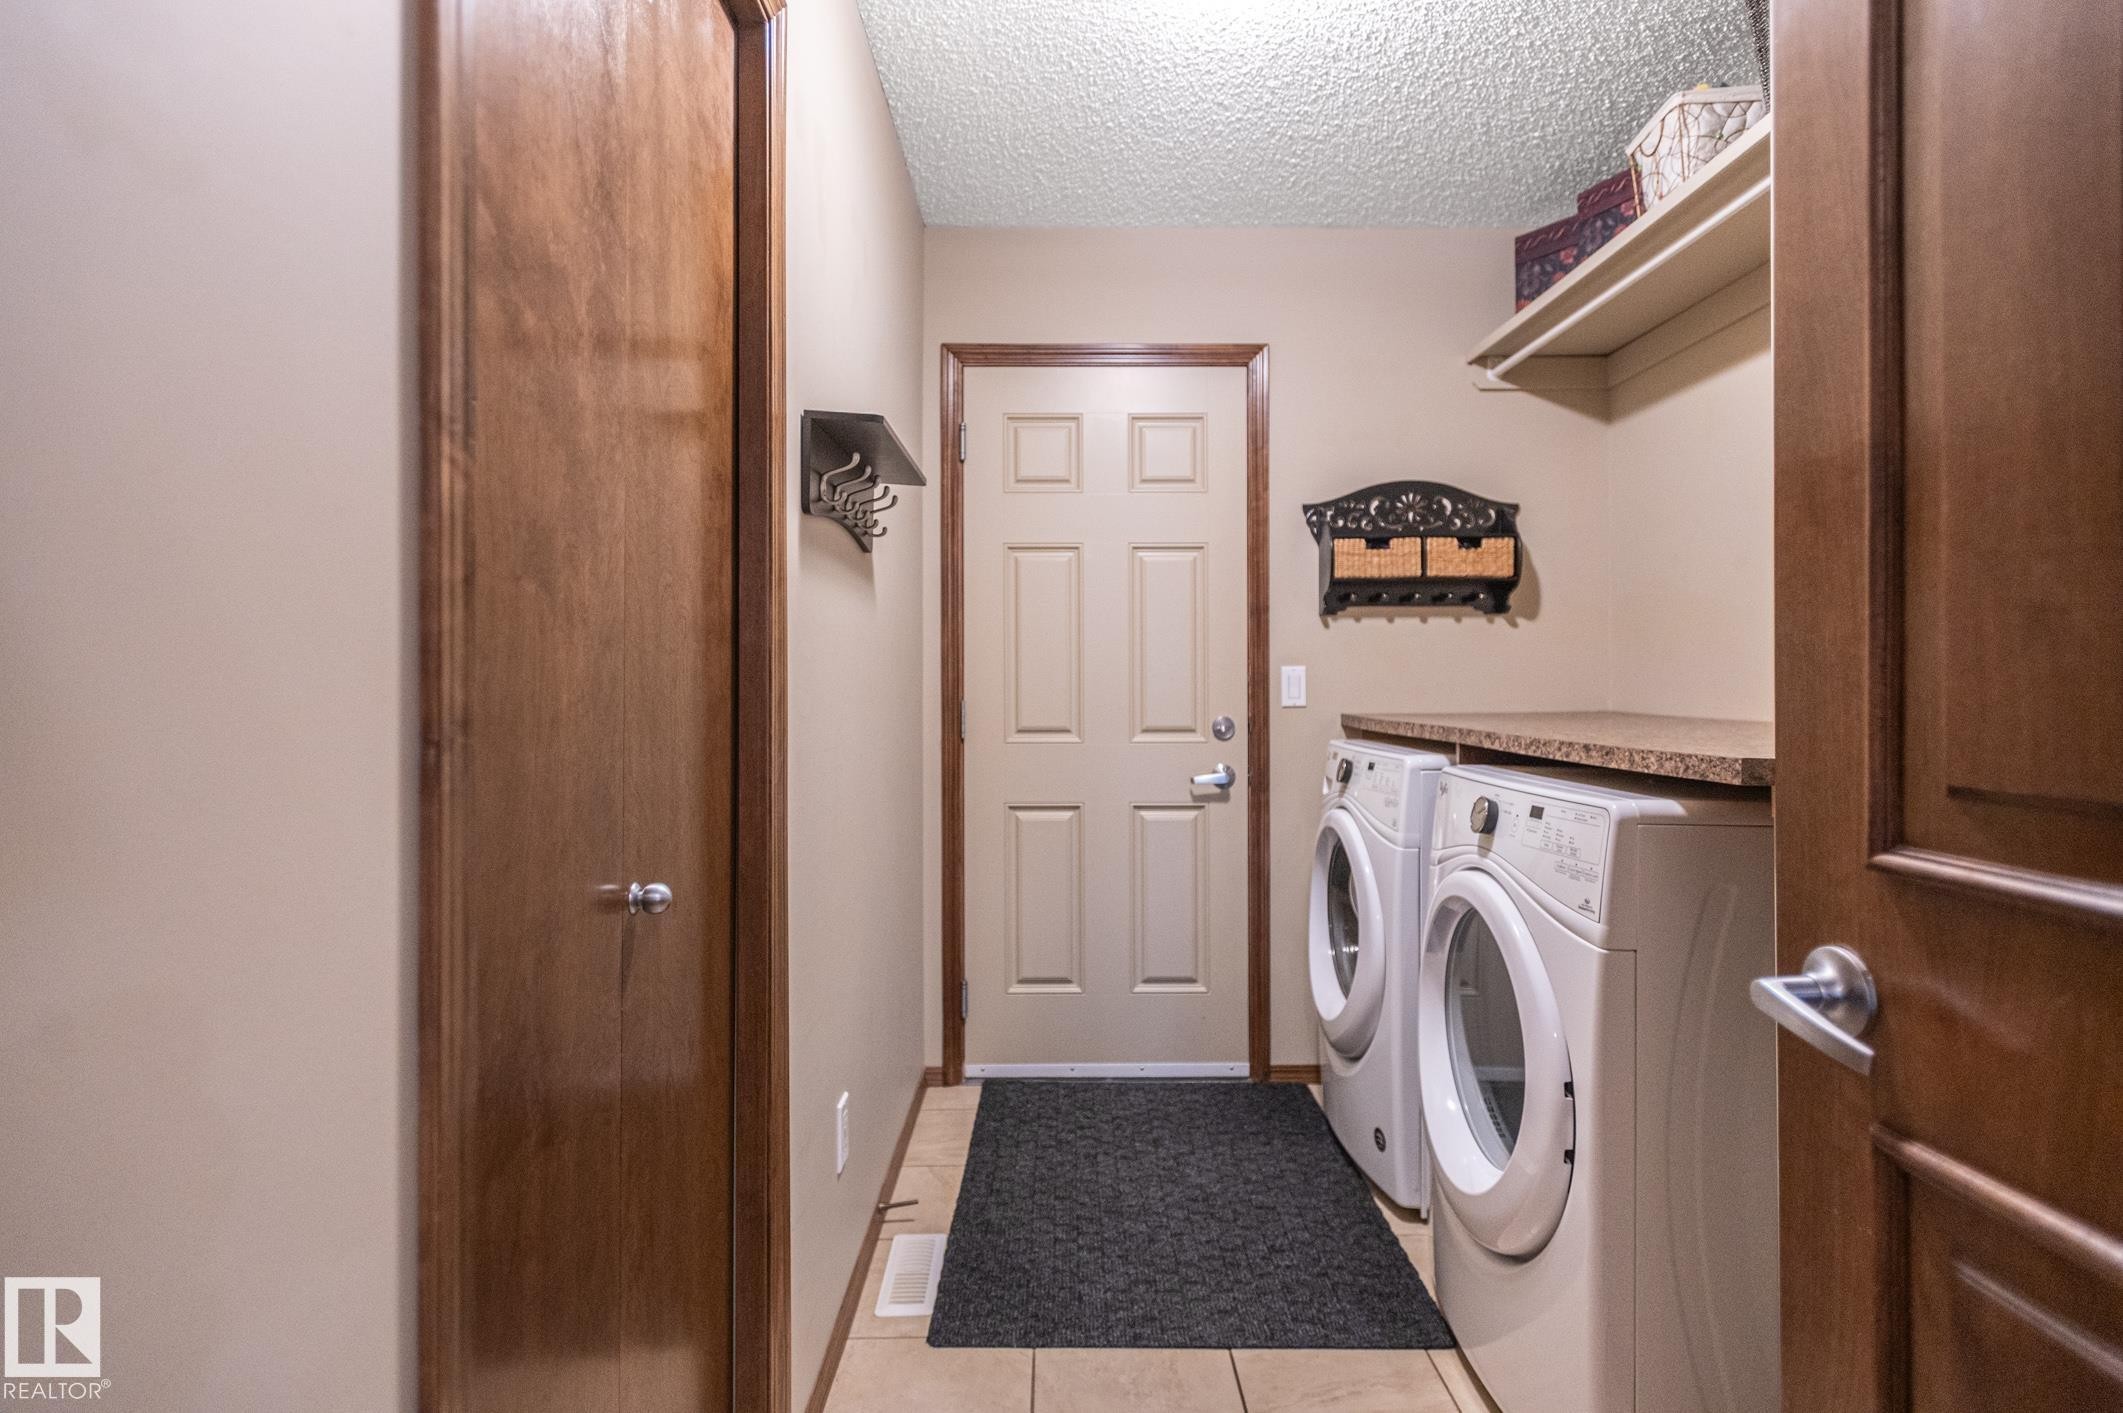
Laundry room - 19 Newton Place, St. Albert, AB
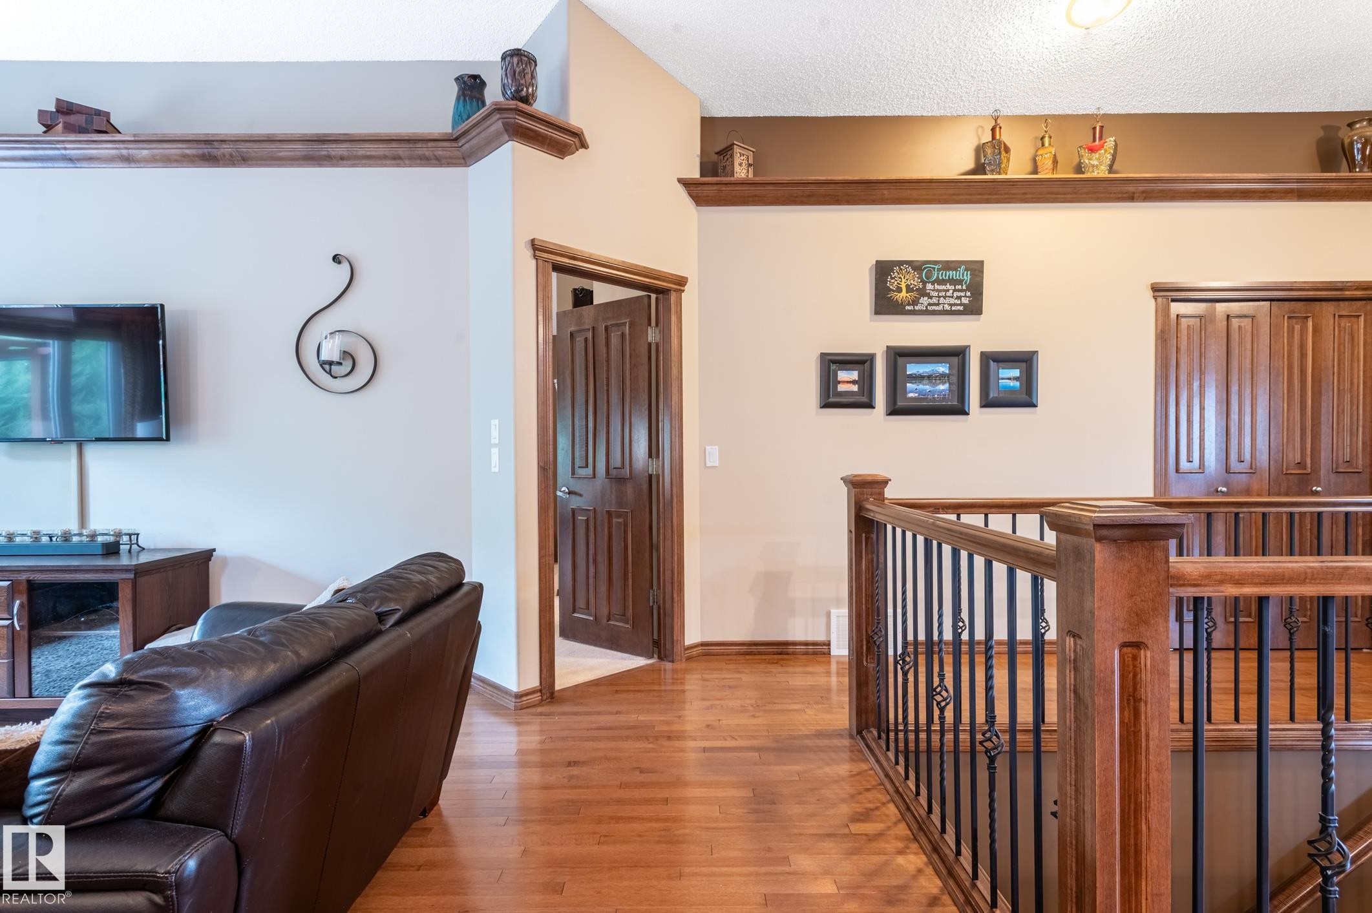
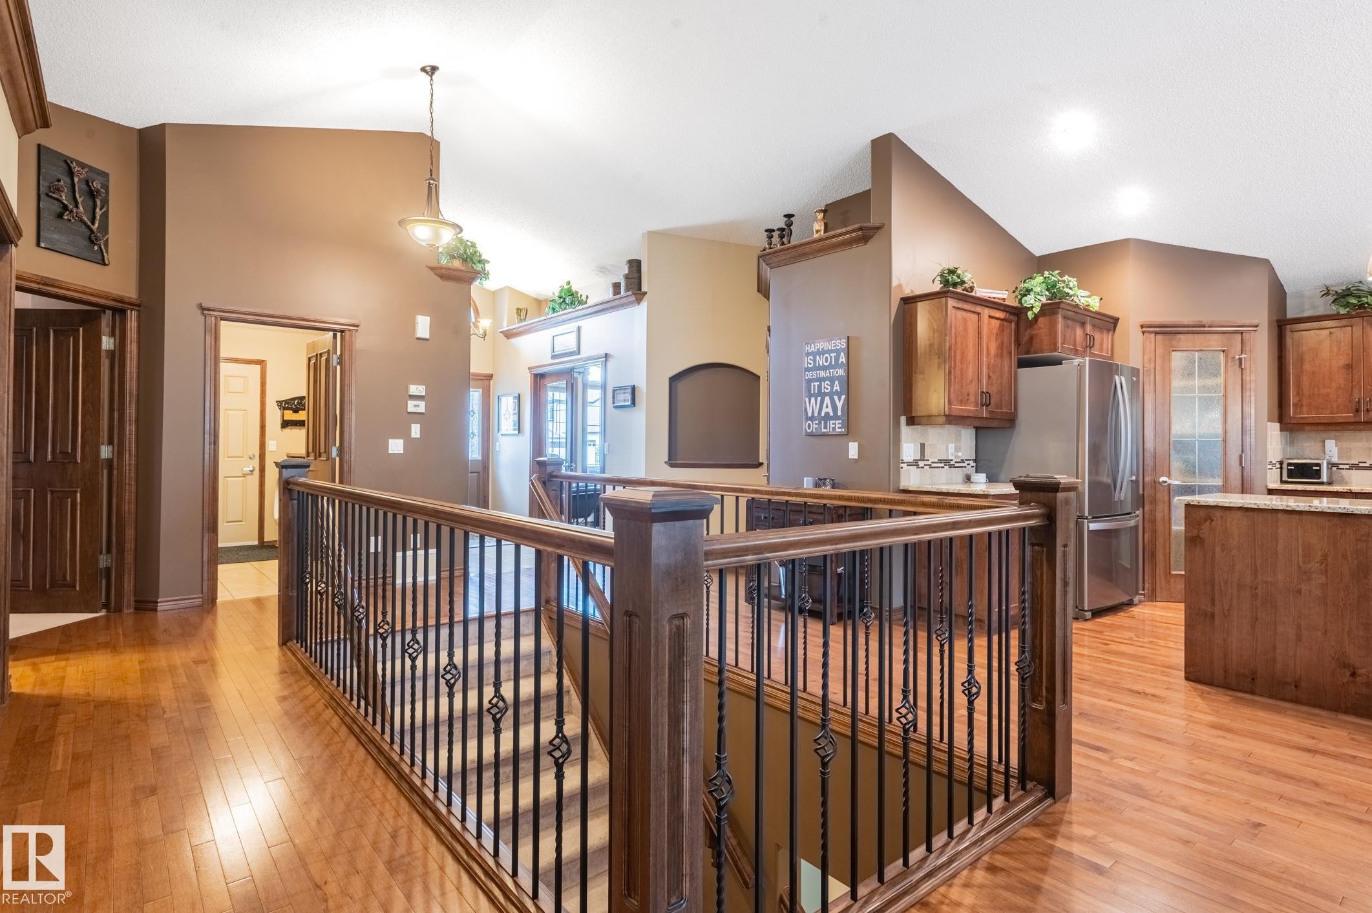
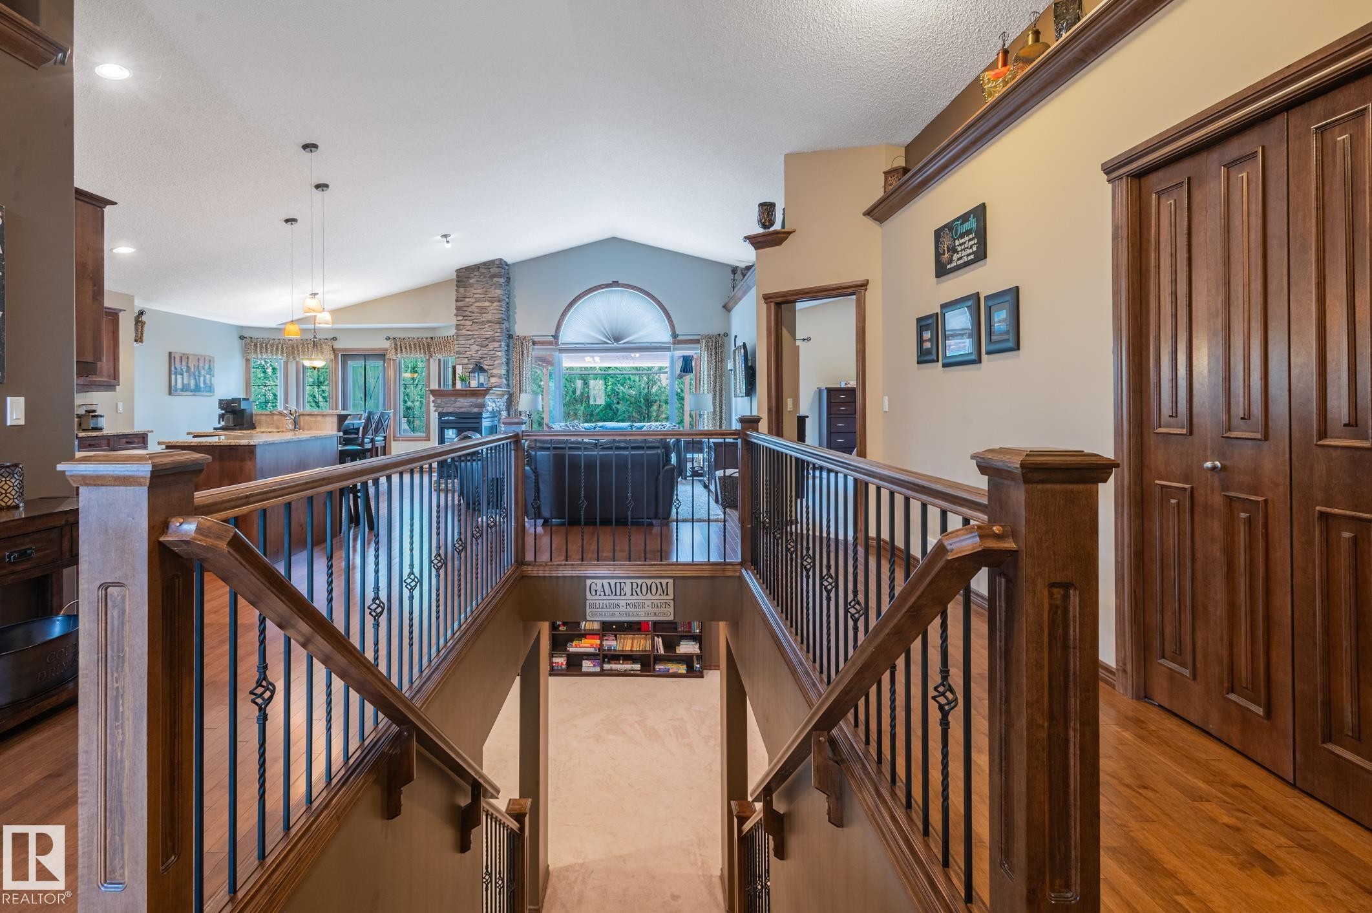
Hardwood flooring and custom wood newel posts with wrought iron balusters - 19 Newton Place, St. Albert, AB
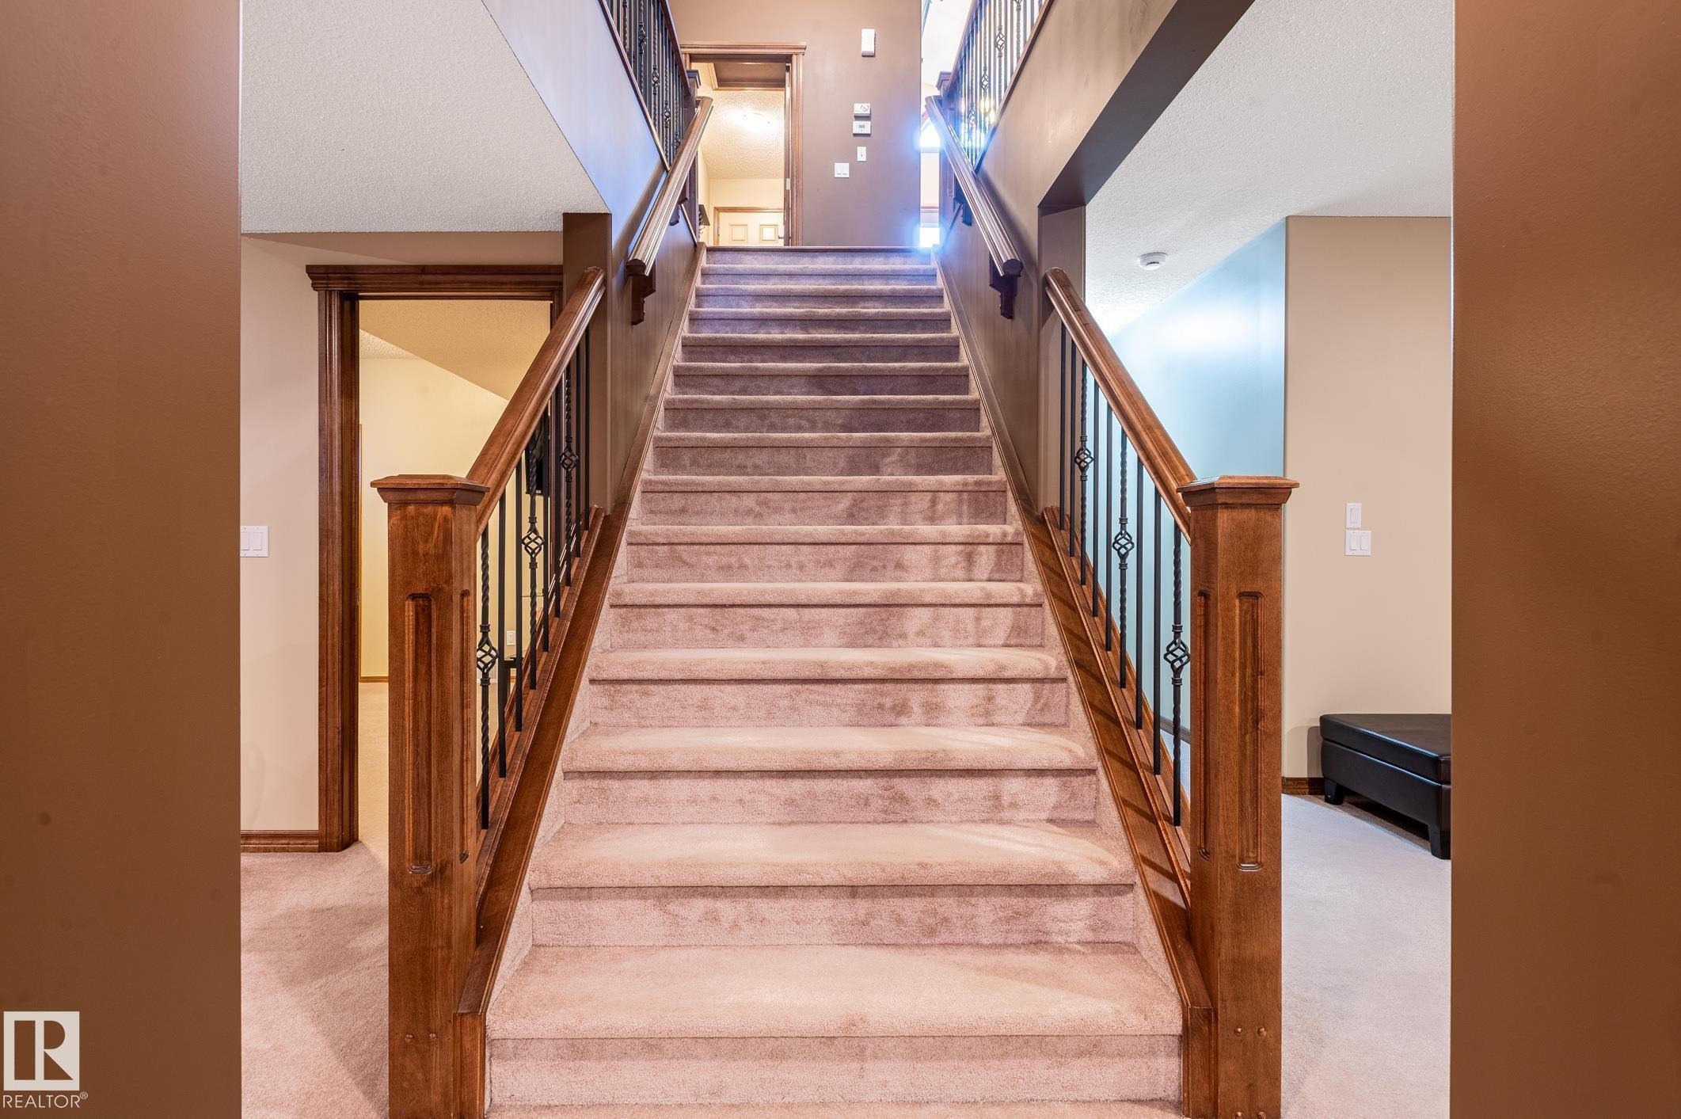
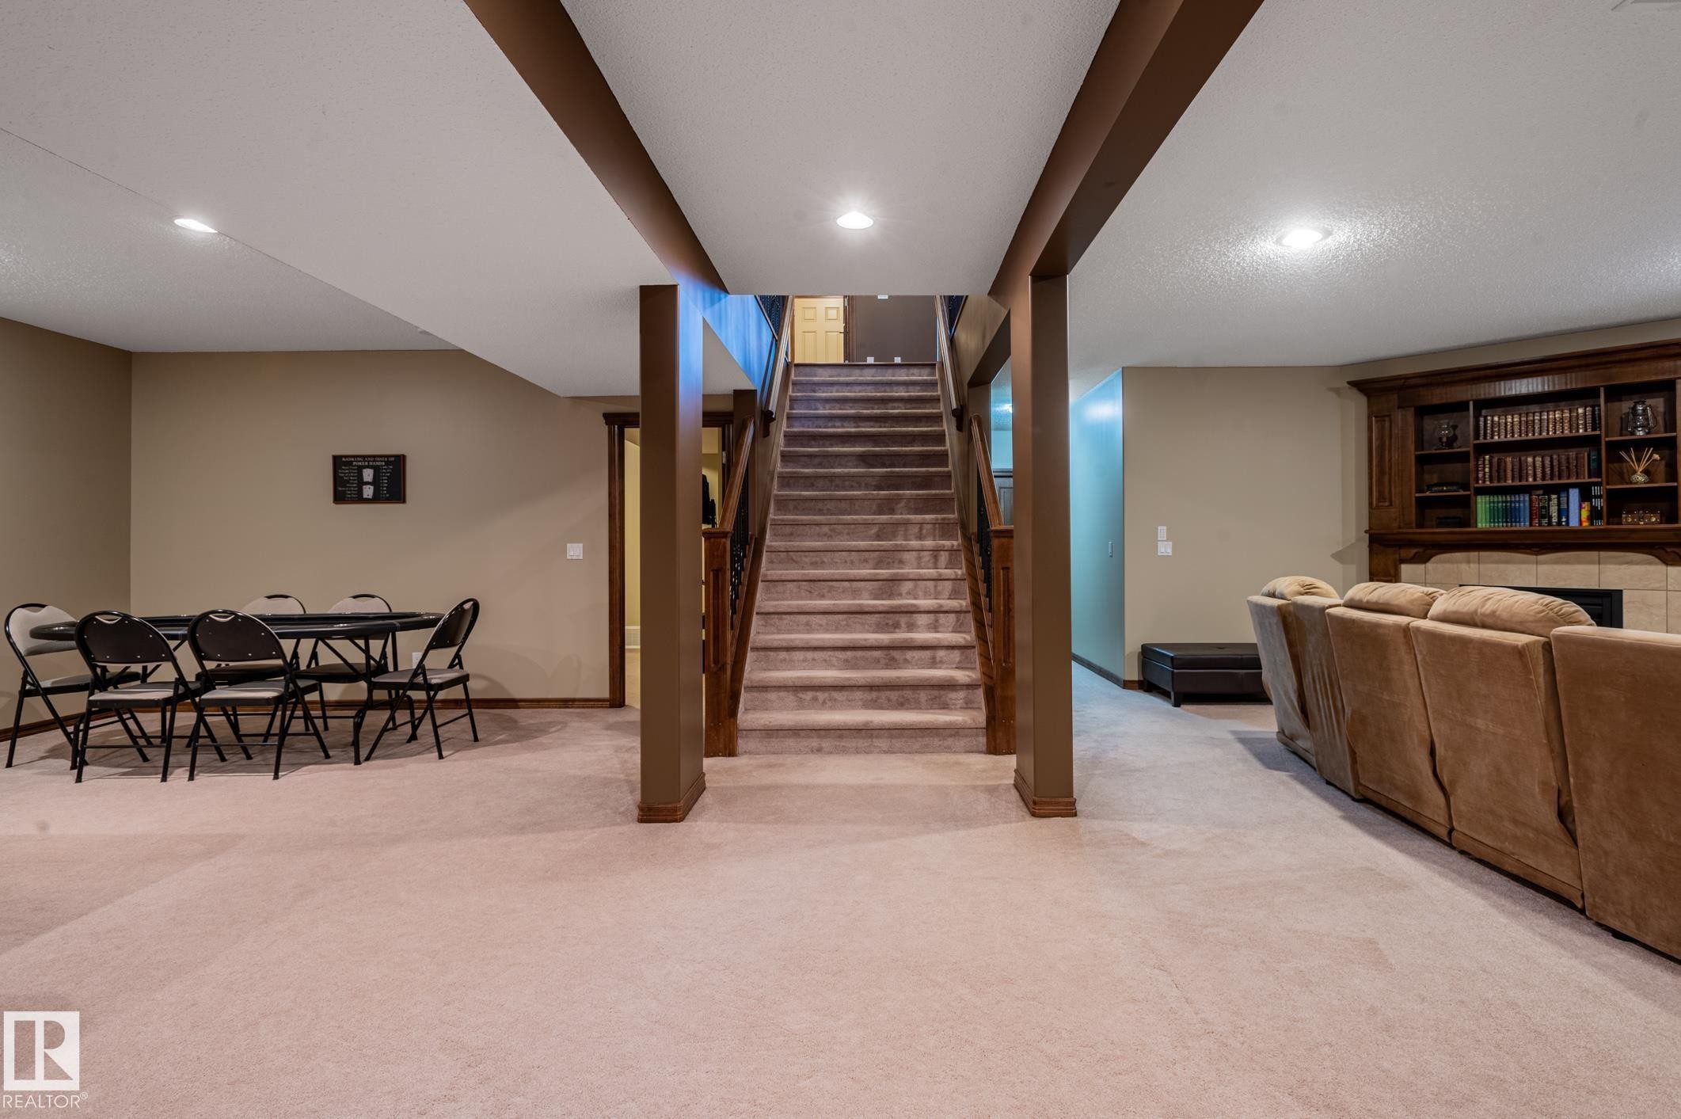
Carpeted staircase featuring wood newel posts and handrails with wrought iron balusters - 19 Newton Place, St. Albert, AB
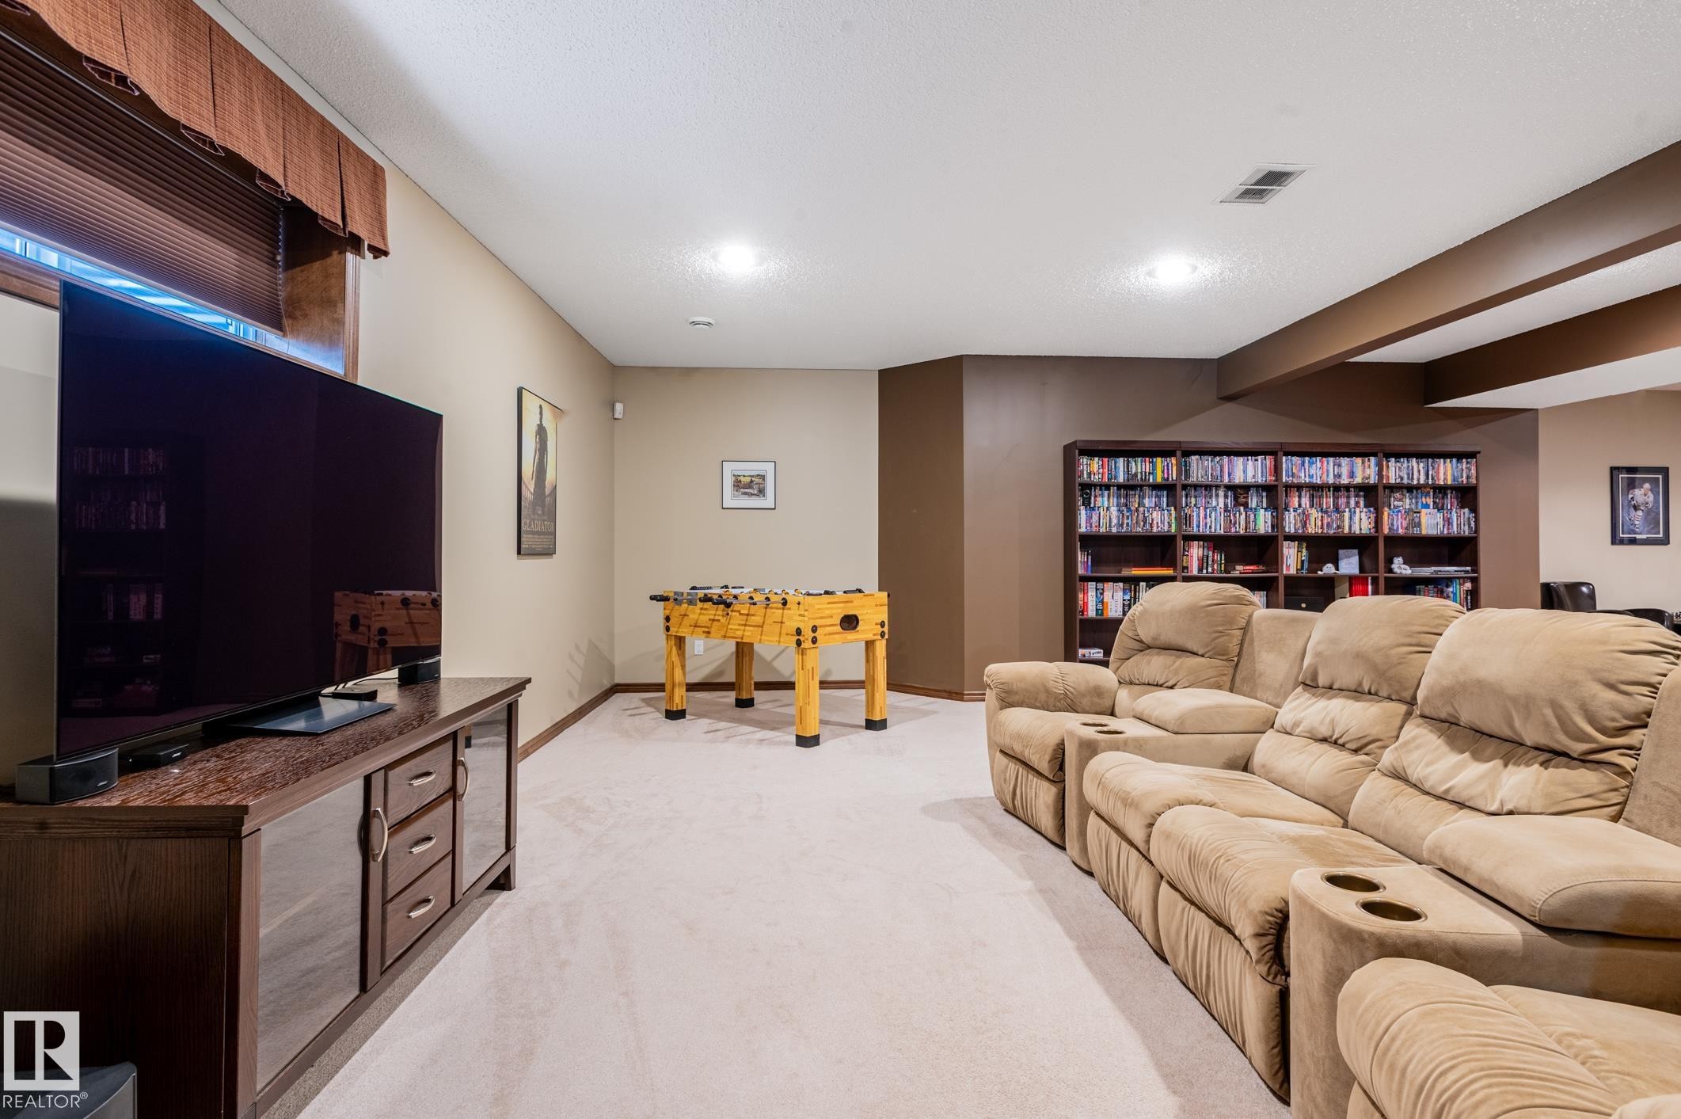
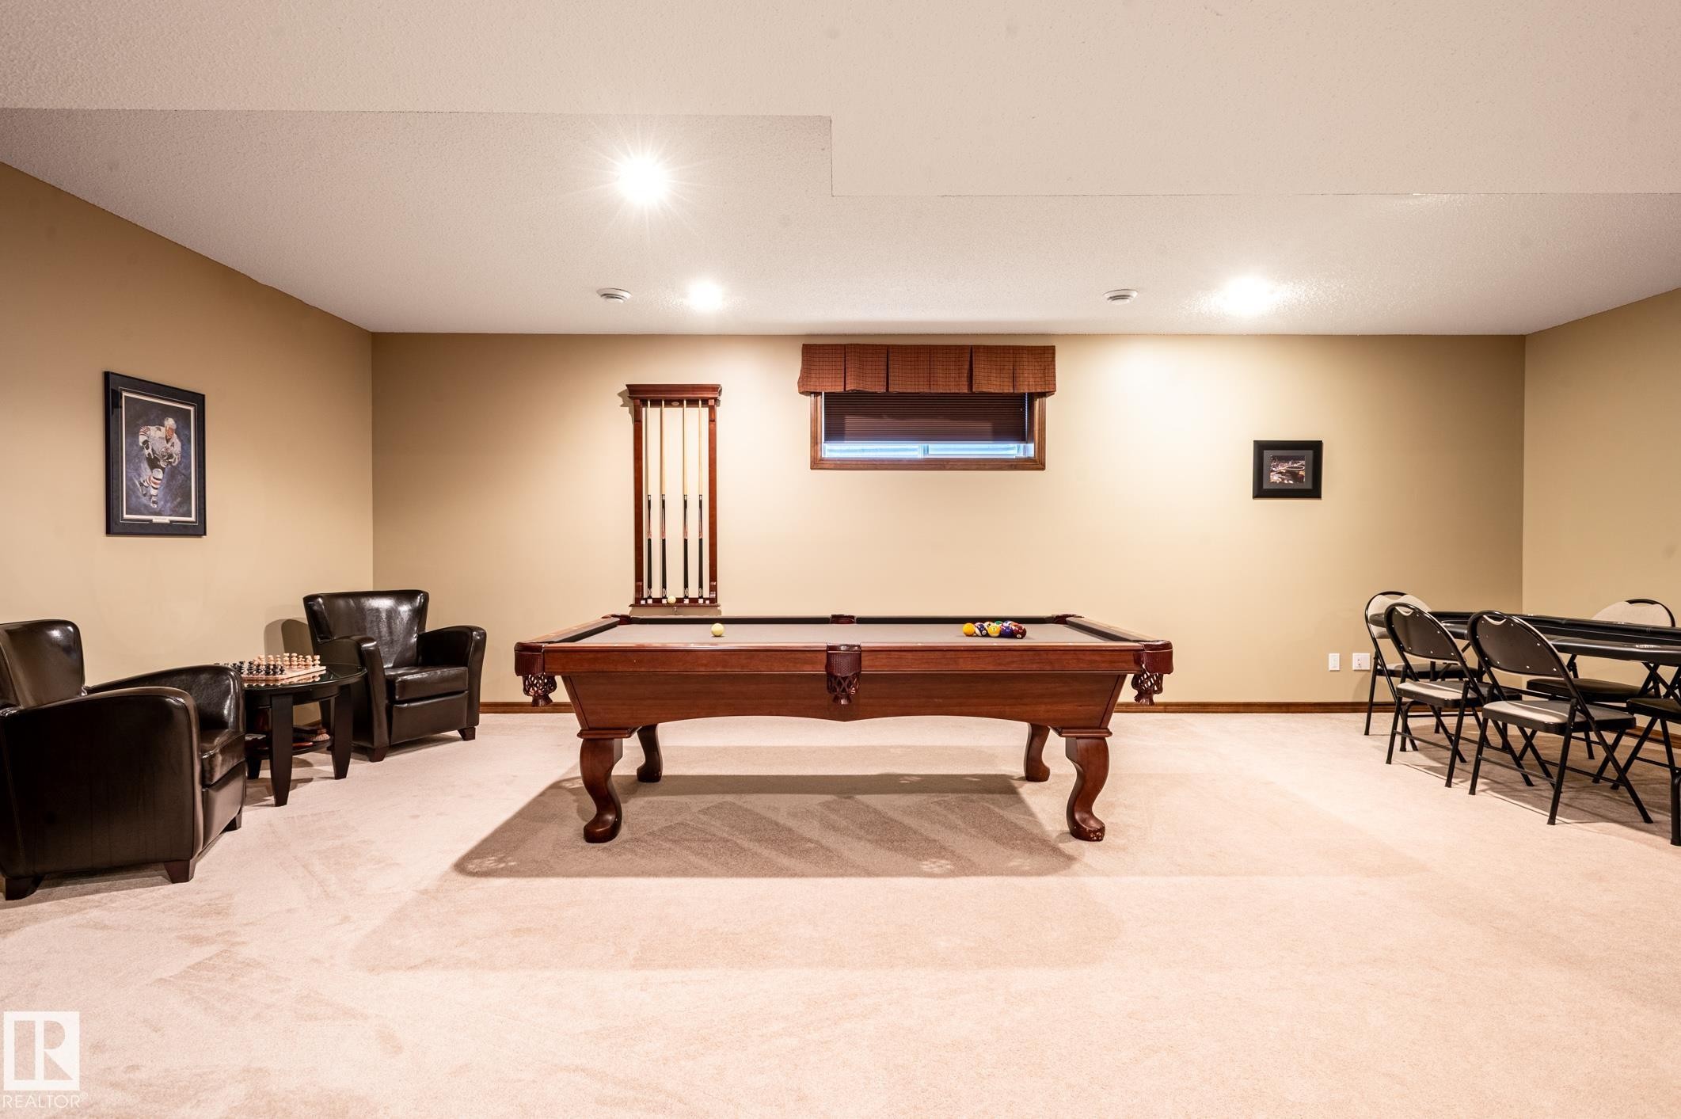
Spacious lower-level room featuring light-toned carpeting and recessed lighting - 19 Newton Place, St. Albert, AB
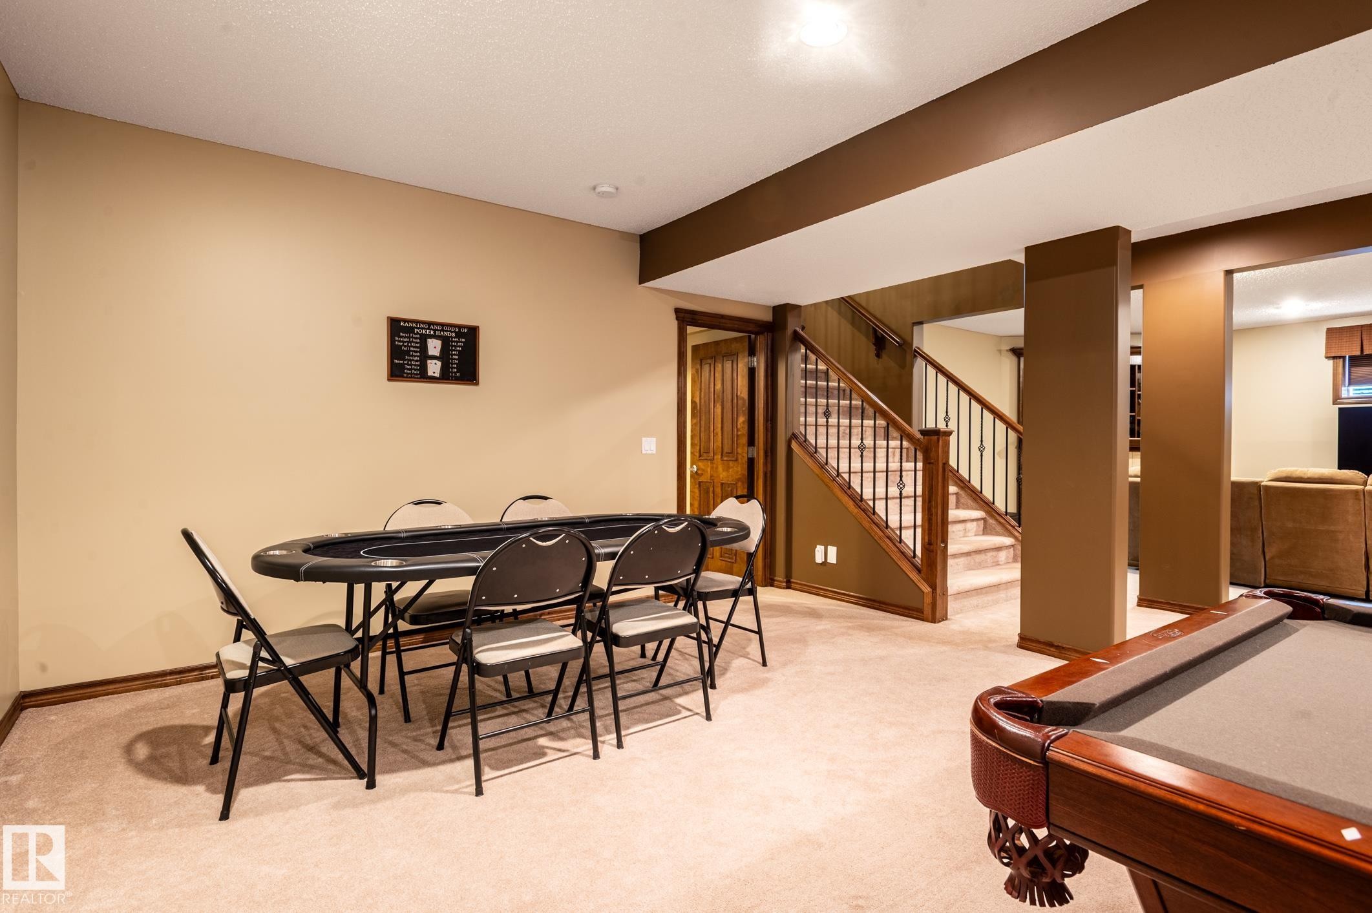
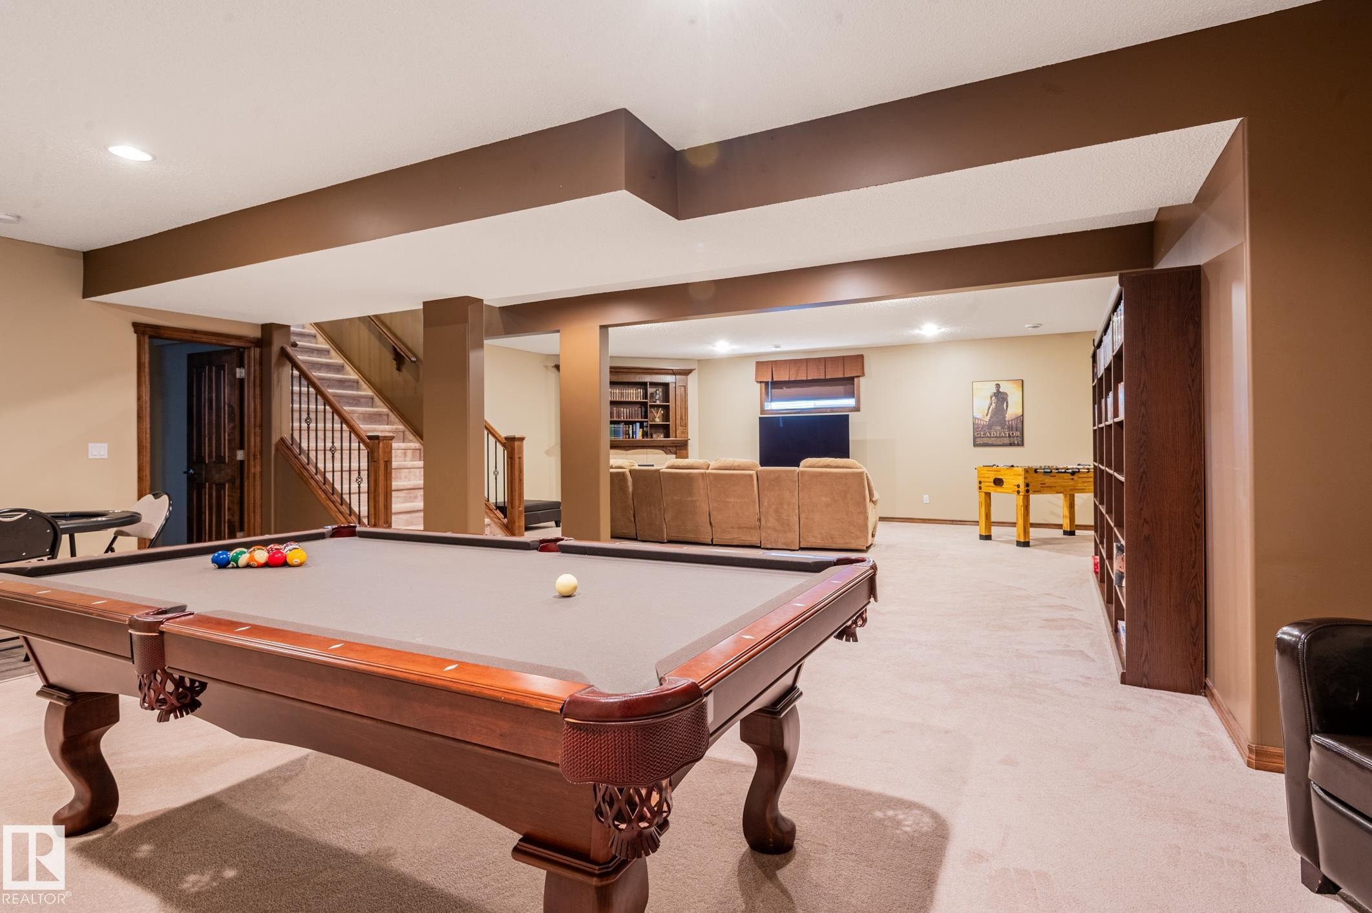
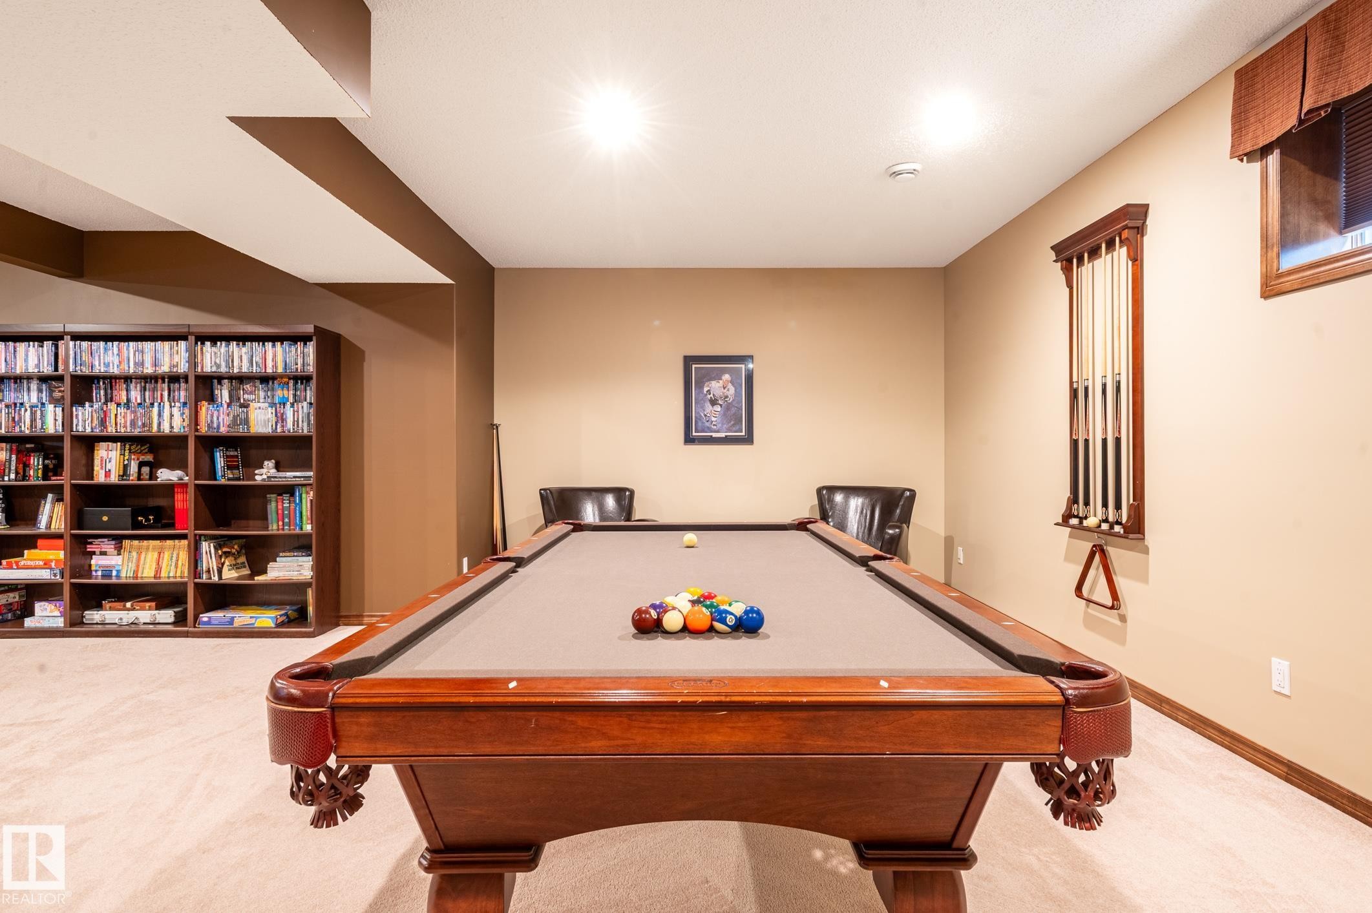
Game room - 19 Newton Place, St. Albert, AB
Dining area - 19 Newton Place, St. Albert, AB
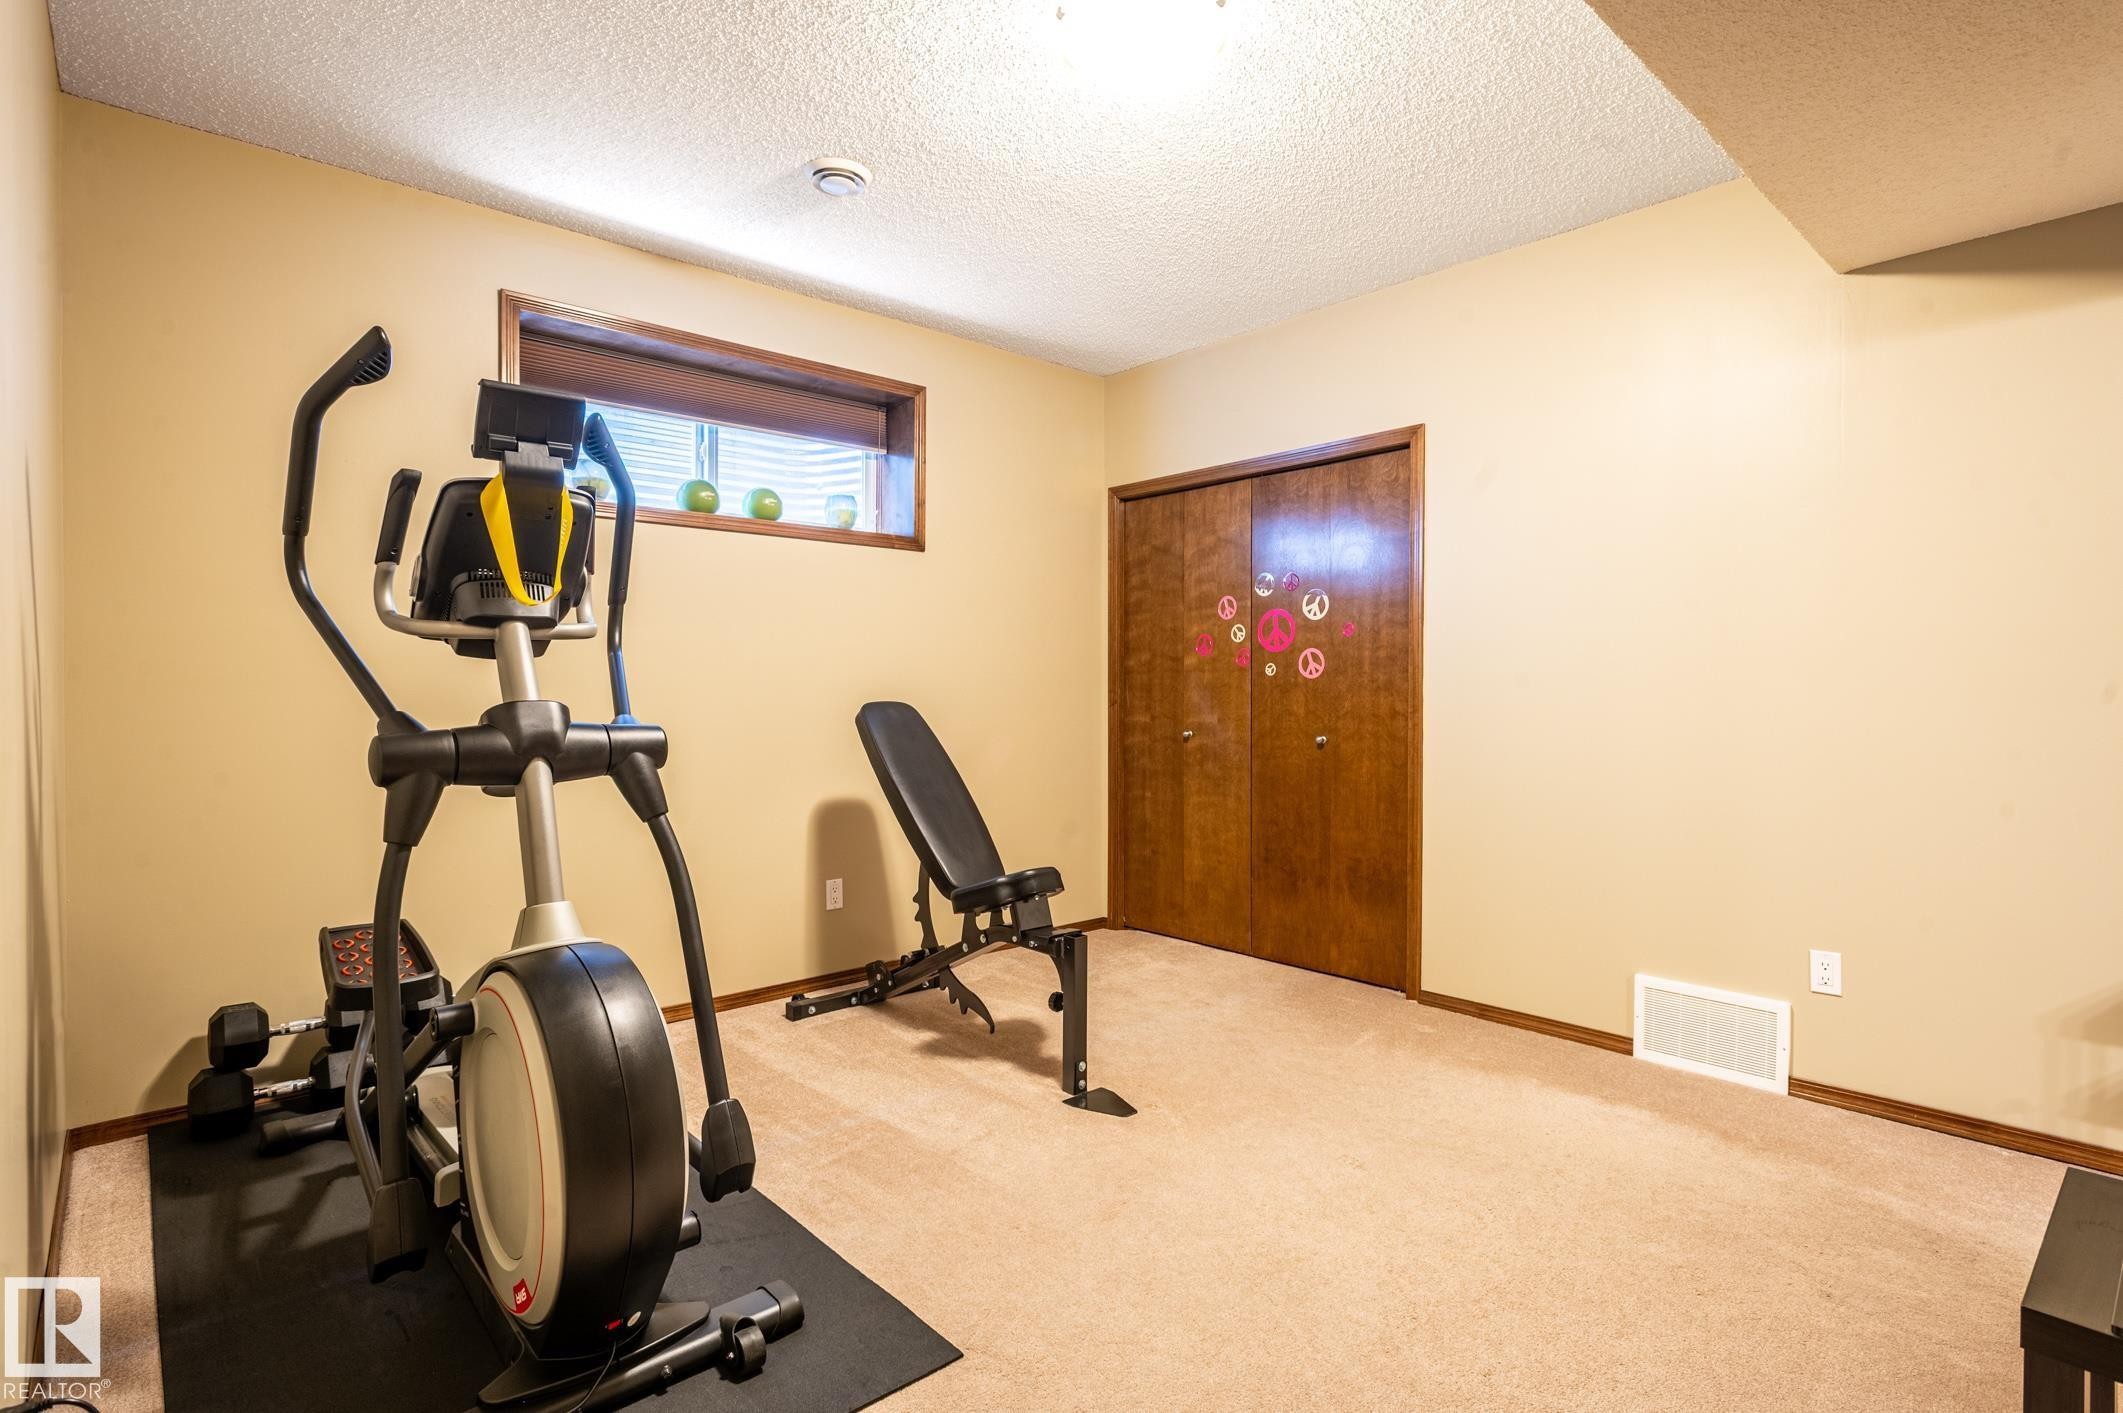
Carpeted room with a horizontal window and wood-finish trim - 19 Newton Place, St. Albert, AB
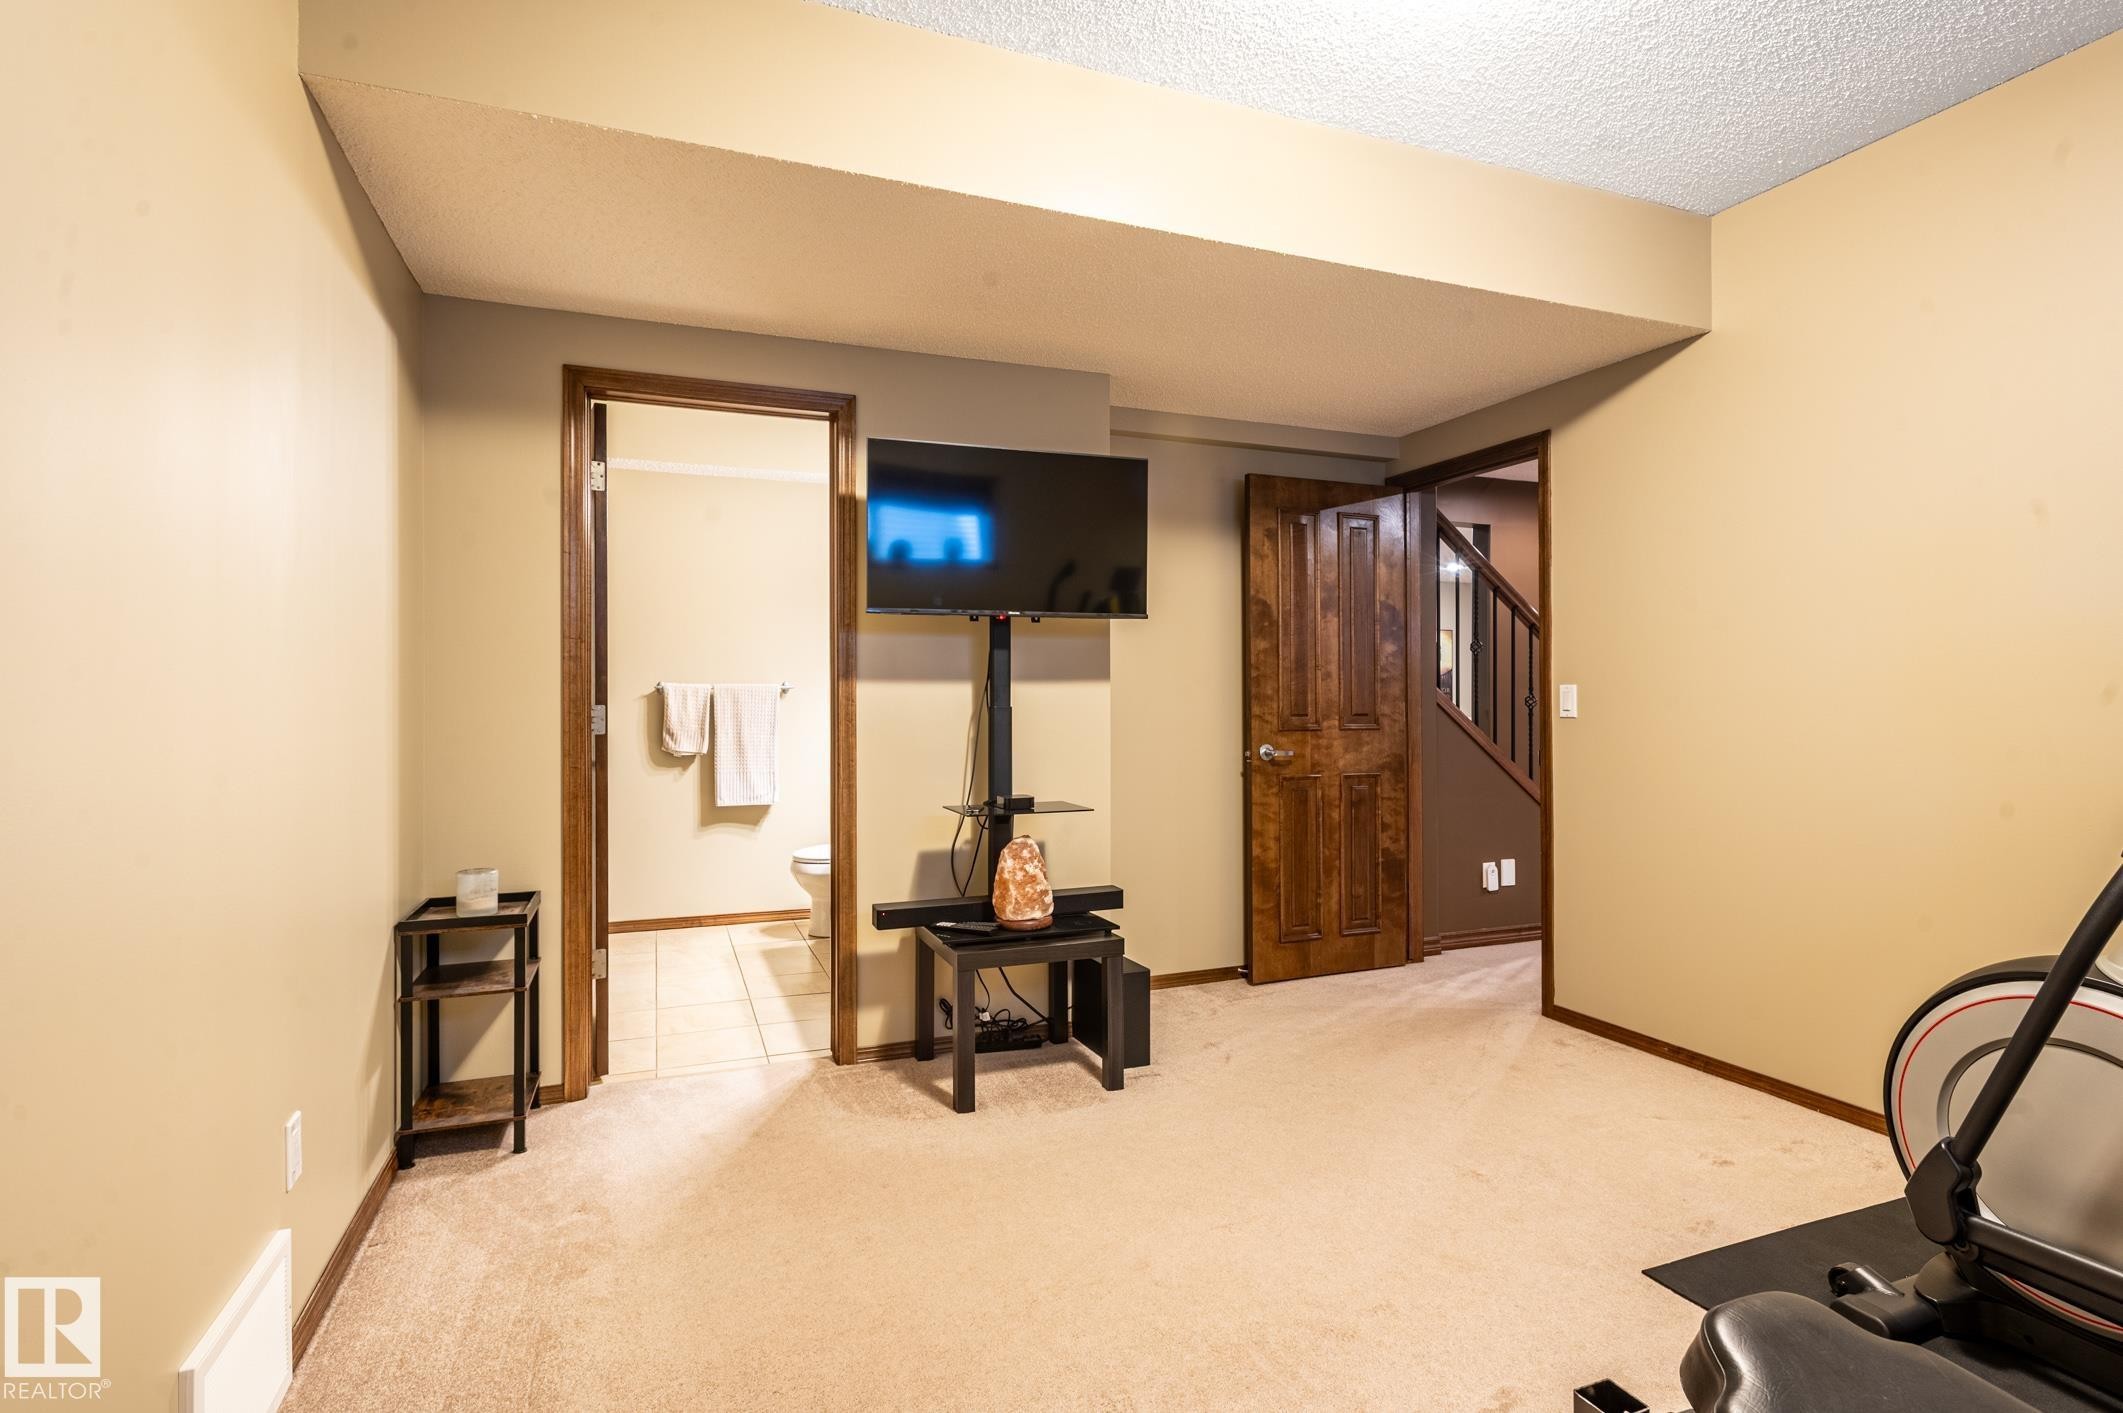
Carpeted room featuring a ceiling beam, recessed lighting, and a doorway to a tiled bathroom with a toilet and wall-mounted towel bar - 19 Newton Place, St. Albert, AB
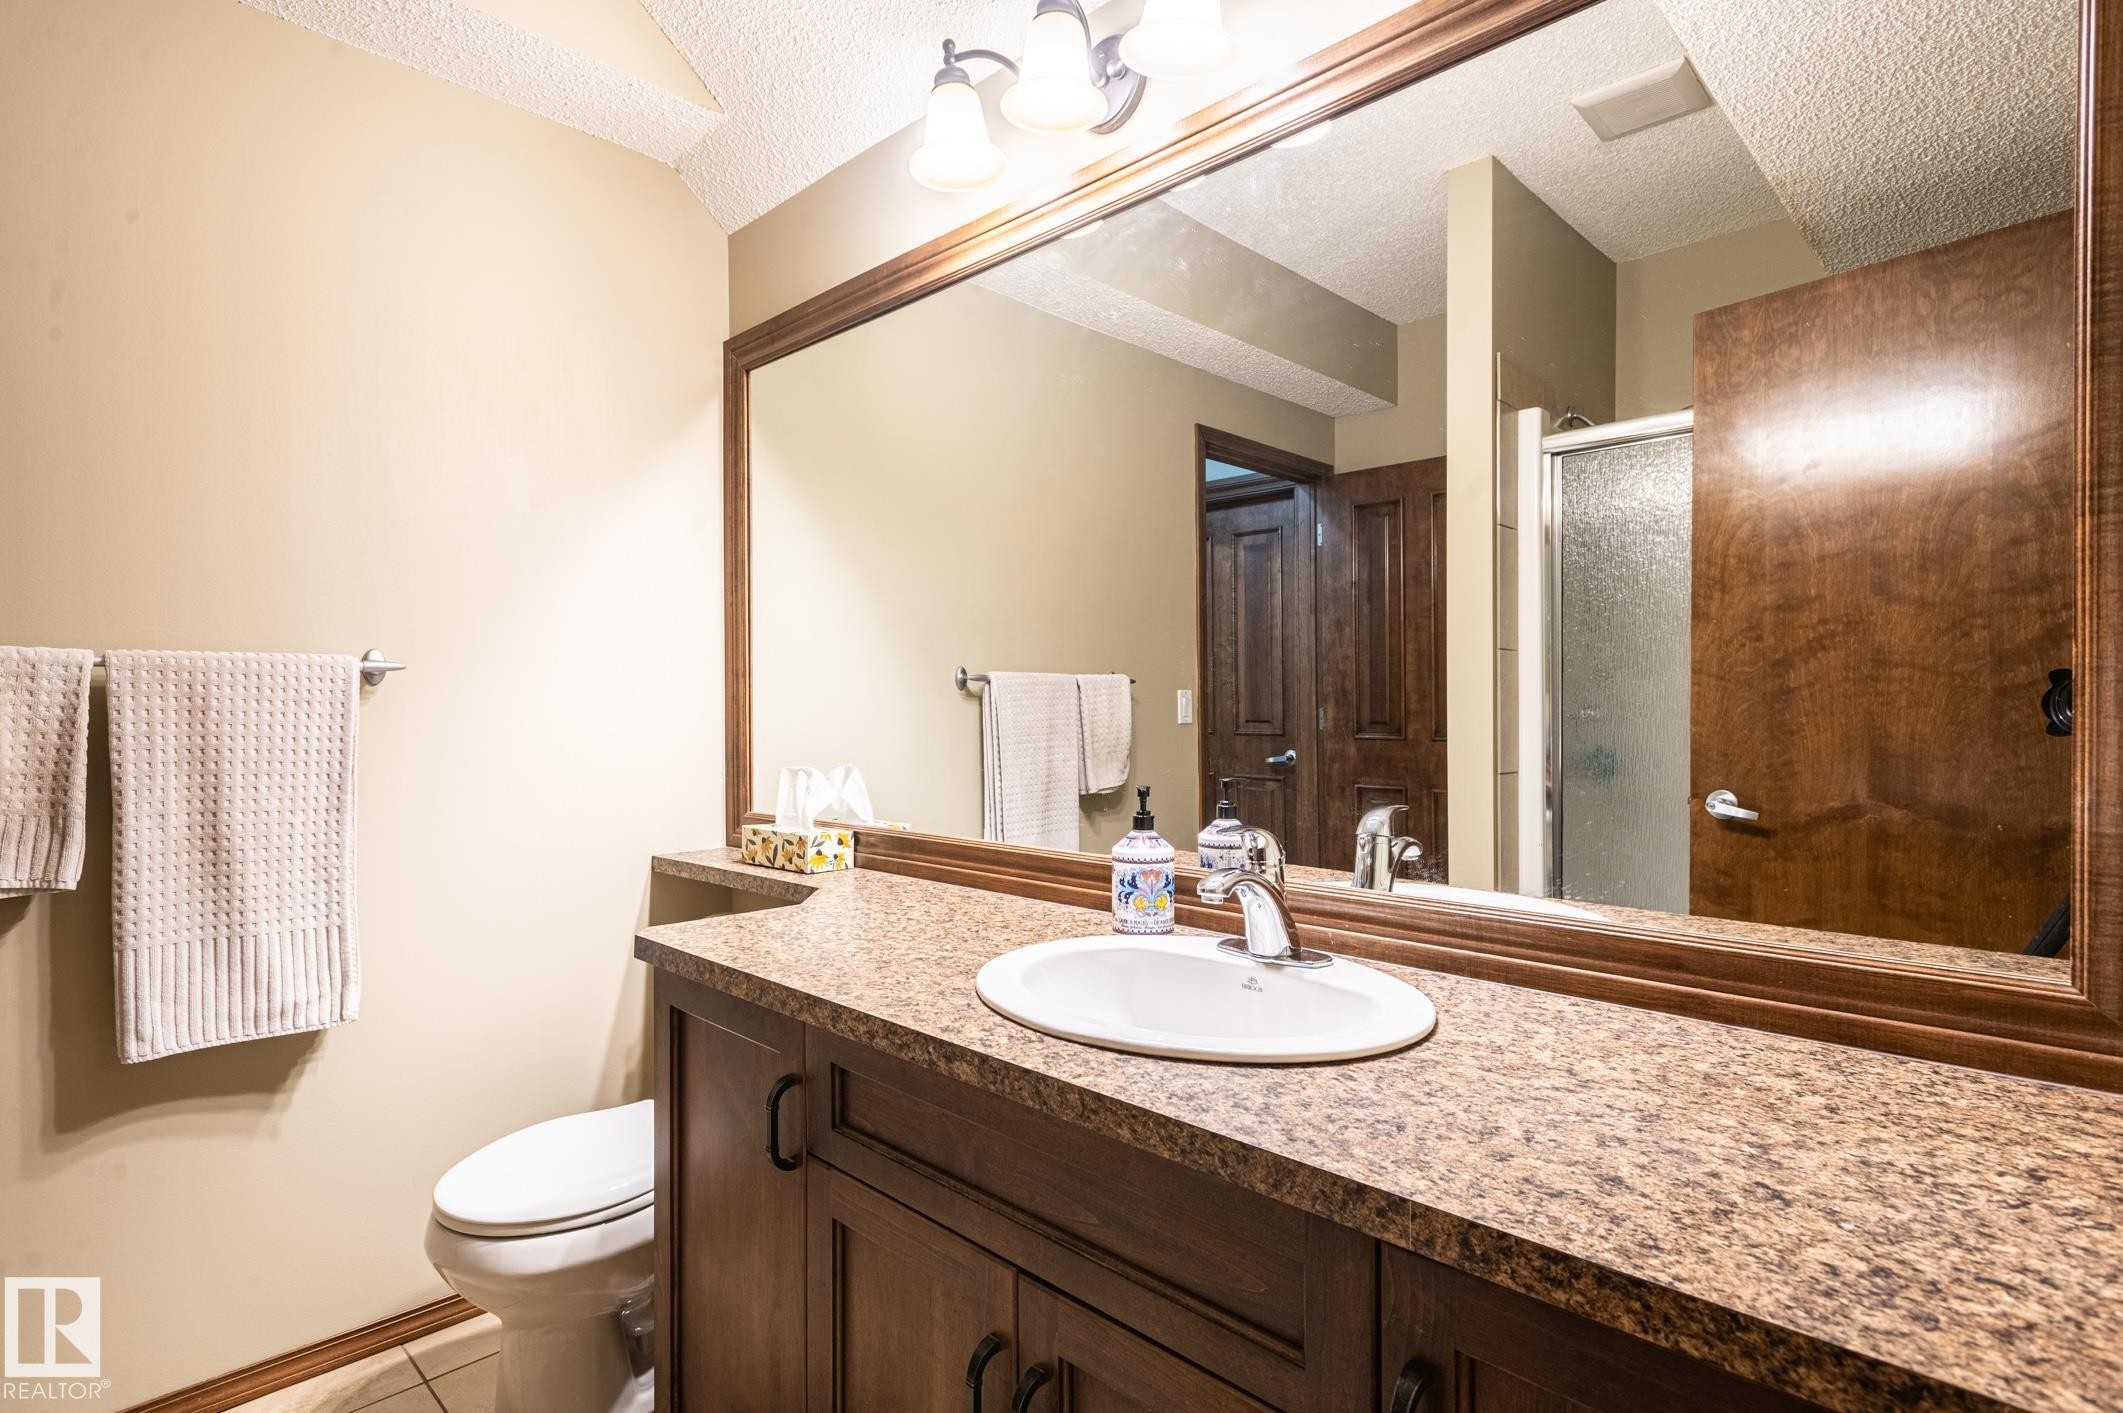
Bathroom vanity featuring a speckled countertop, integrated white sink, and dark wood-finish cabinetry - 19 Newton Place, St. Albert, AB
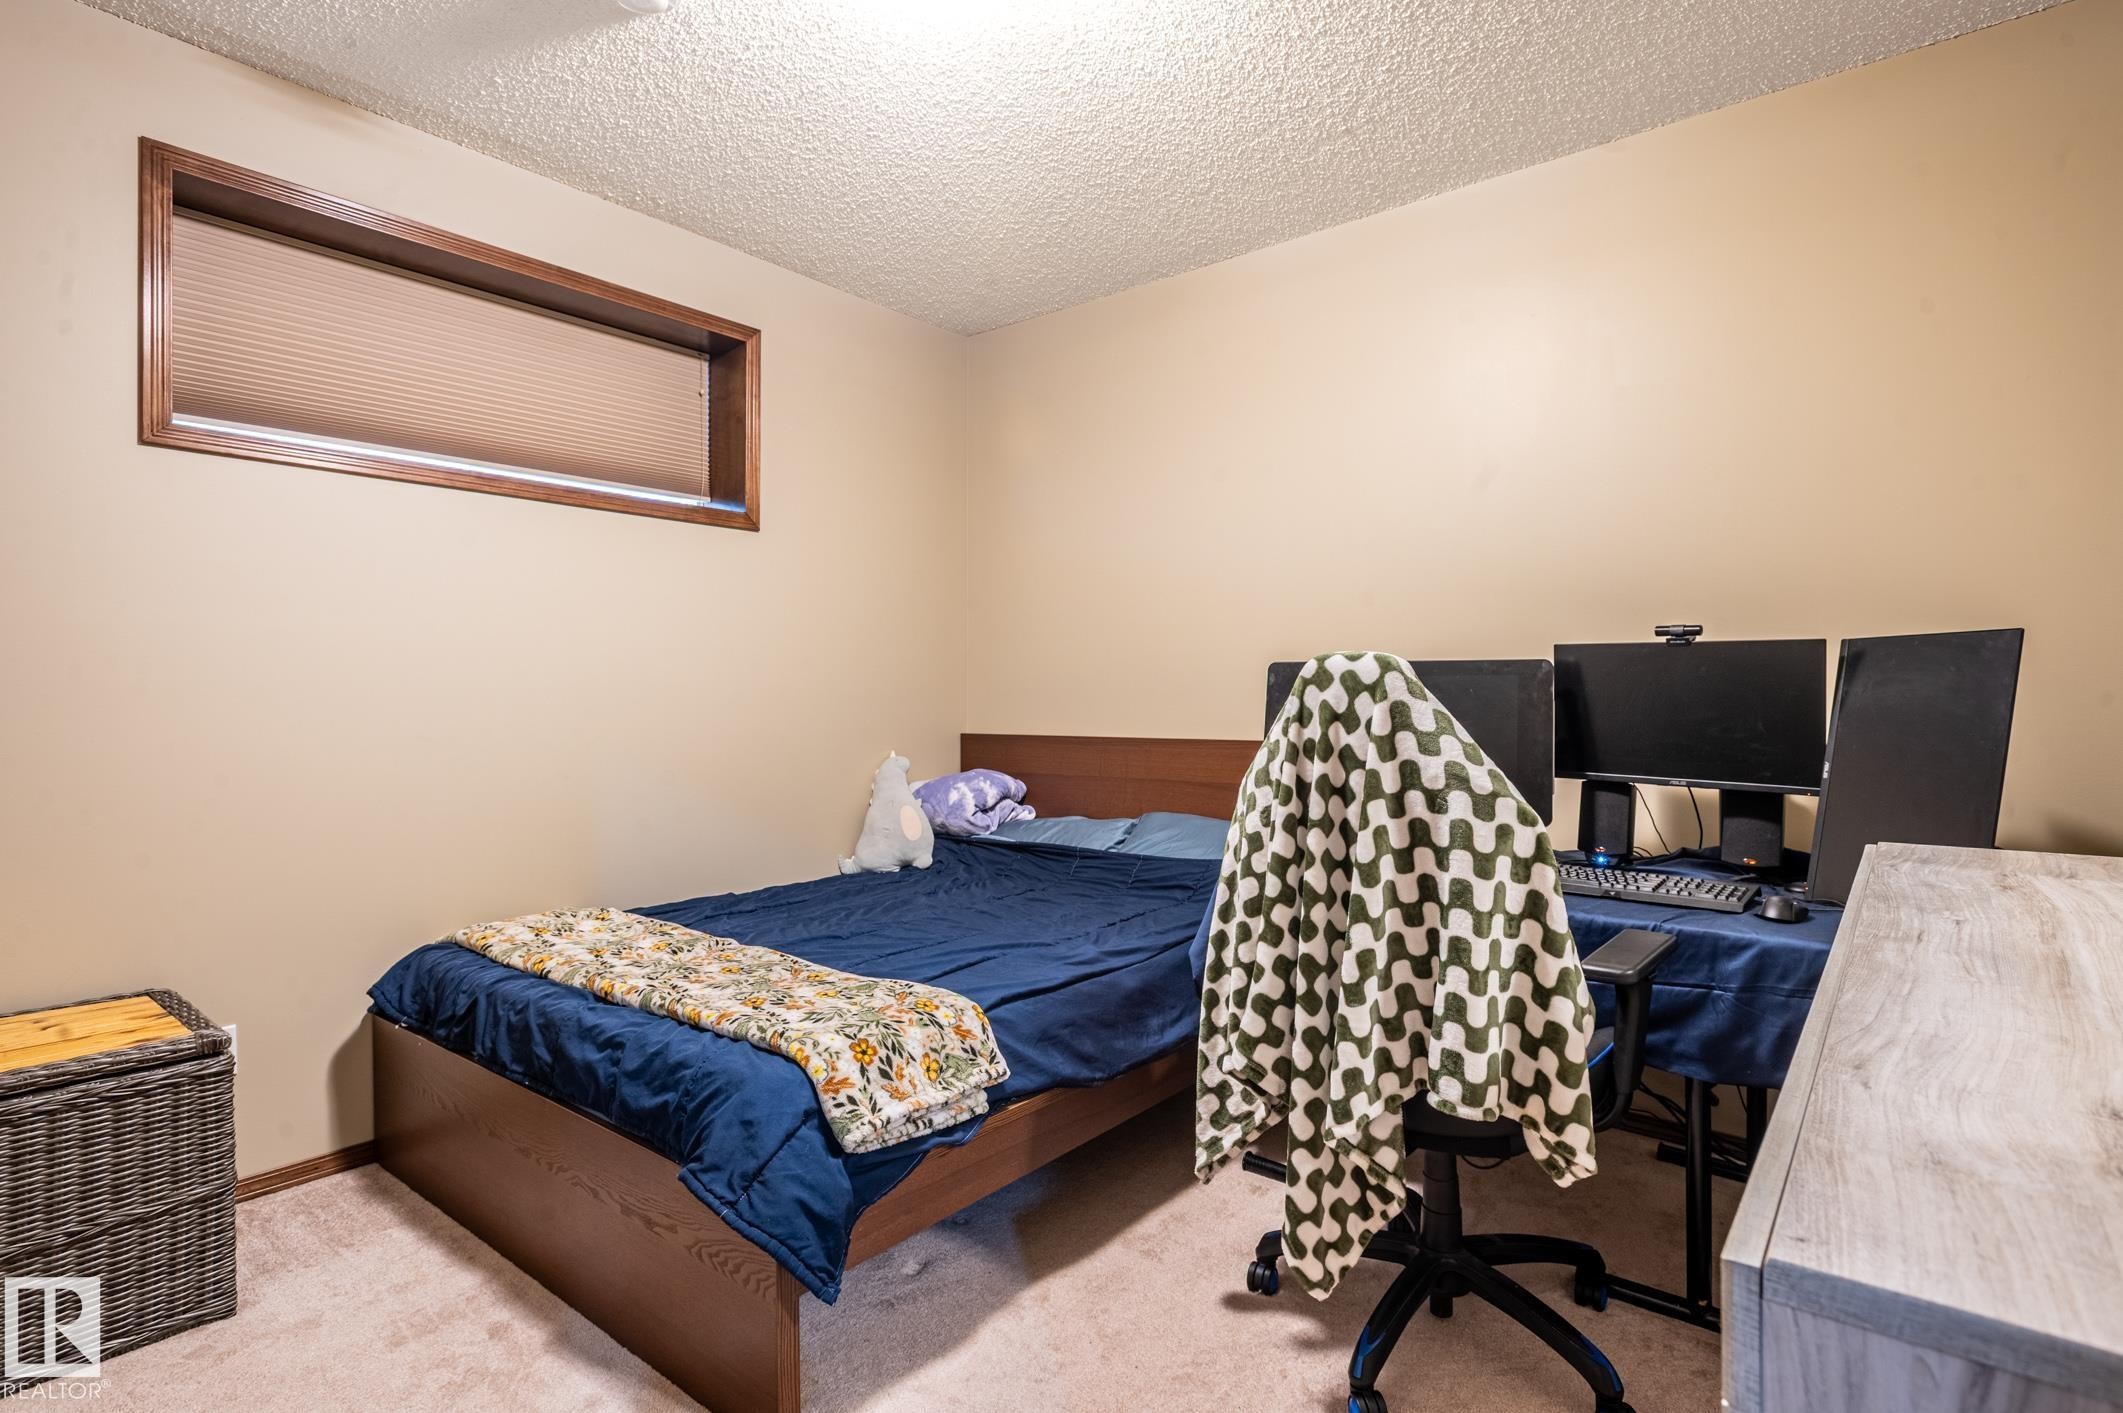
Spacious room featuring neutral wall tones, a recessed window with wood trim, and a textured ceiling - 19 Newton Place, St. Albert, AB
Utility room - 19 Newton Place, St. Albert, AB
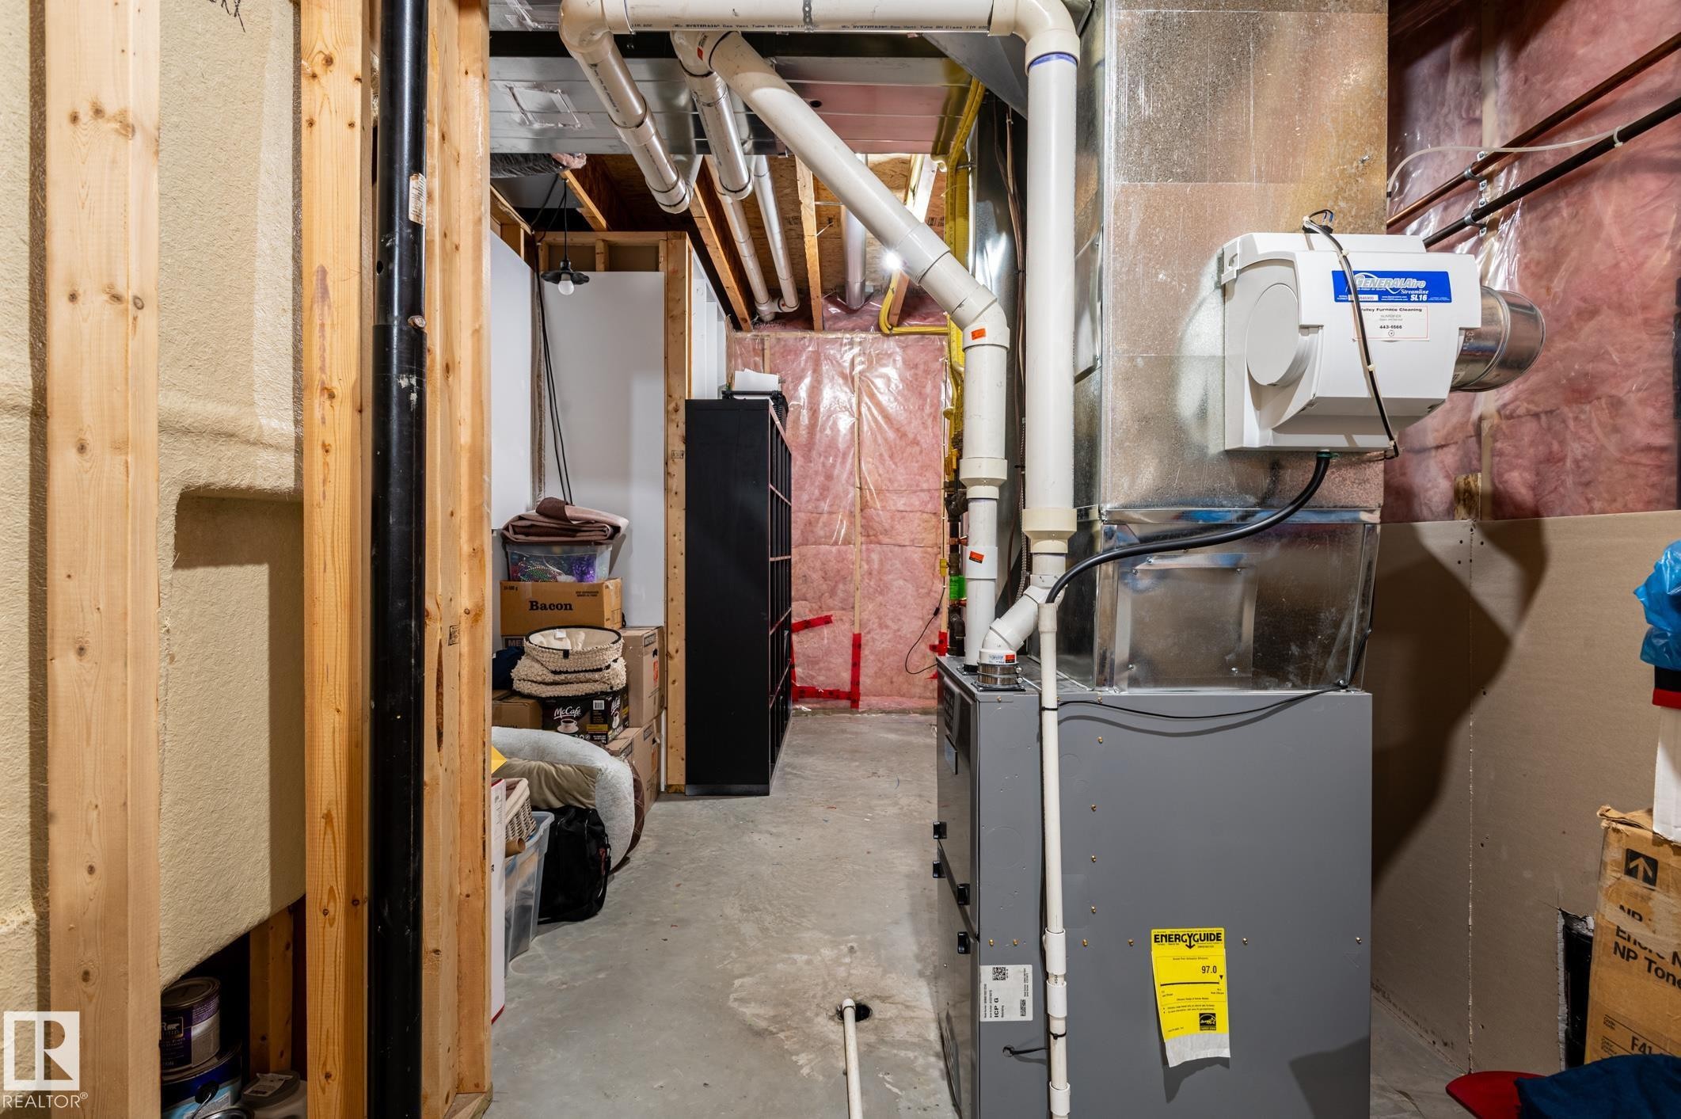
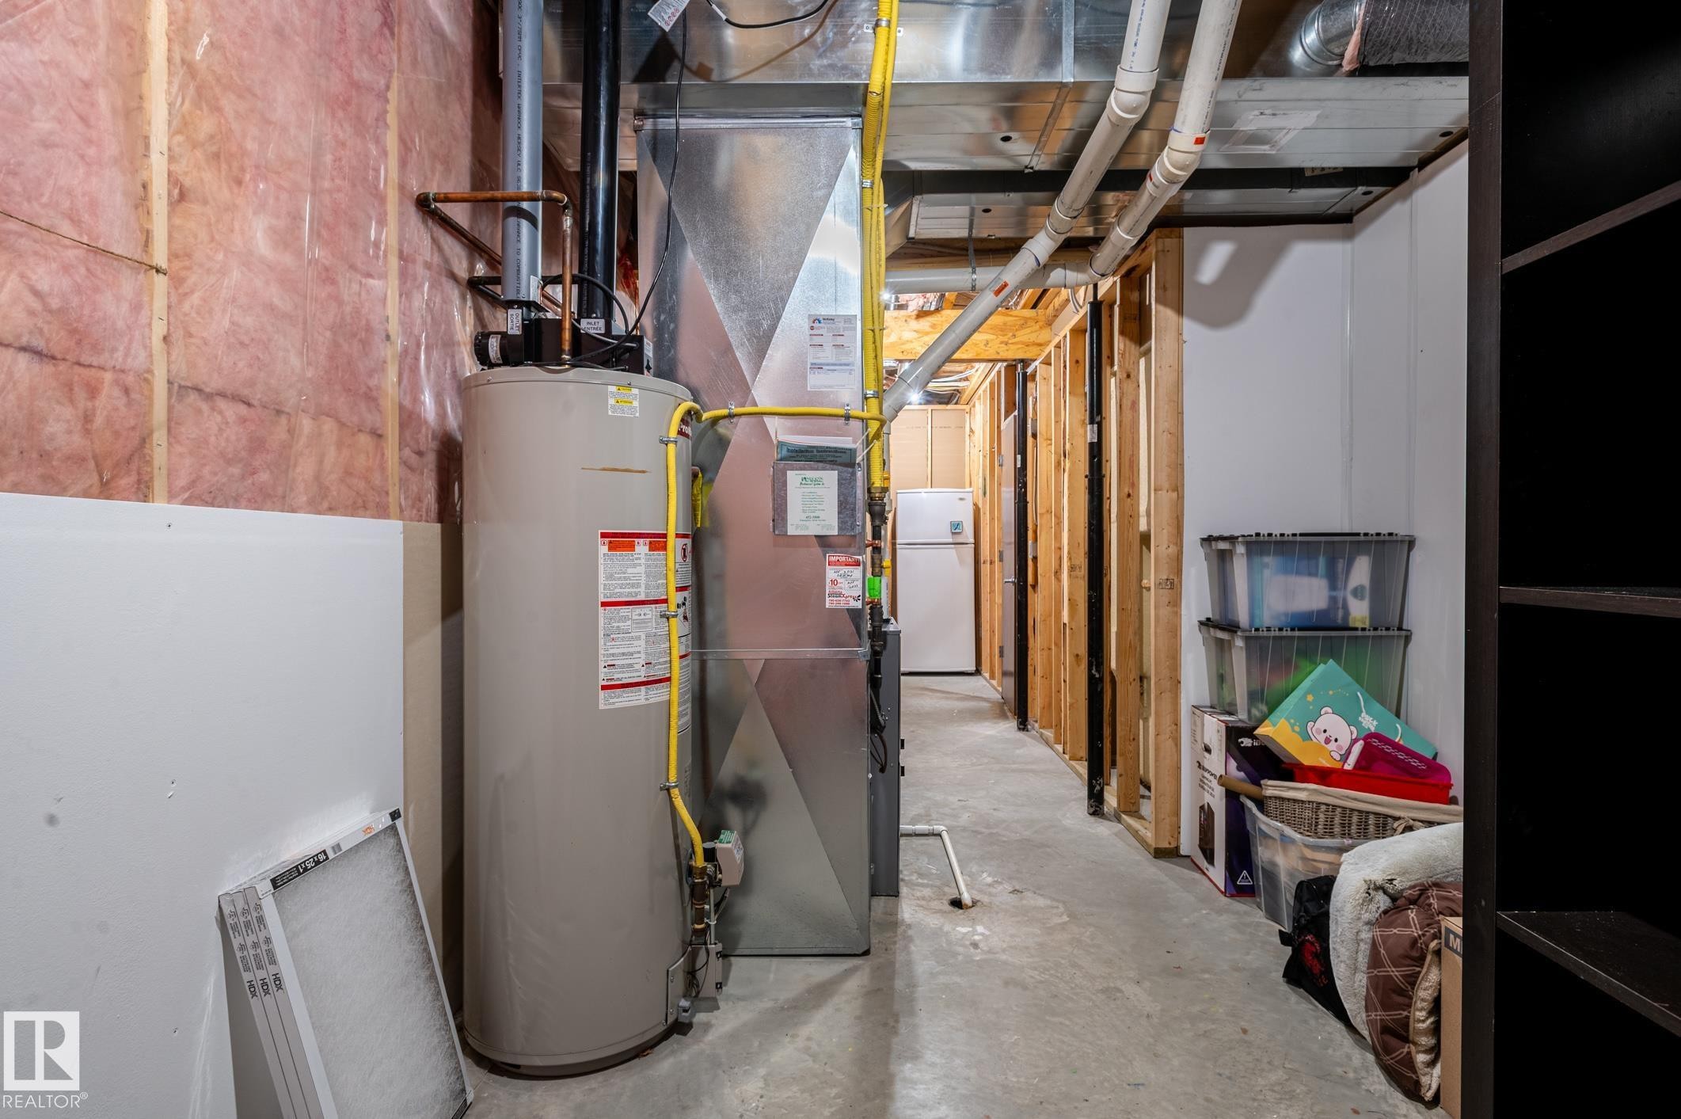
Unfinished basement utility area featuring a water heater, furnace, exposed wood framing, and concrete flooring - 19 Newton Place, St. Albert, AB
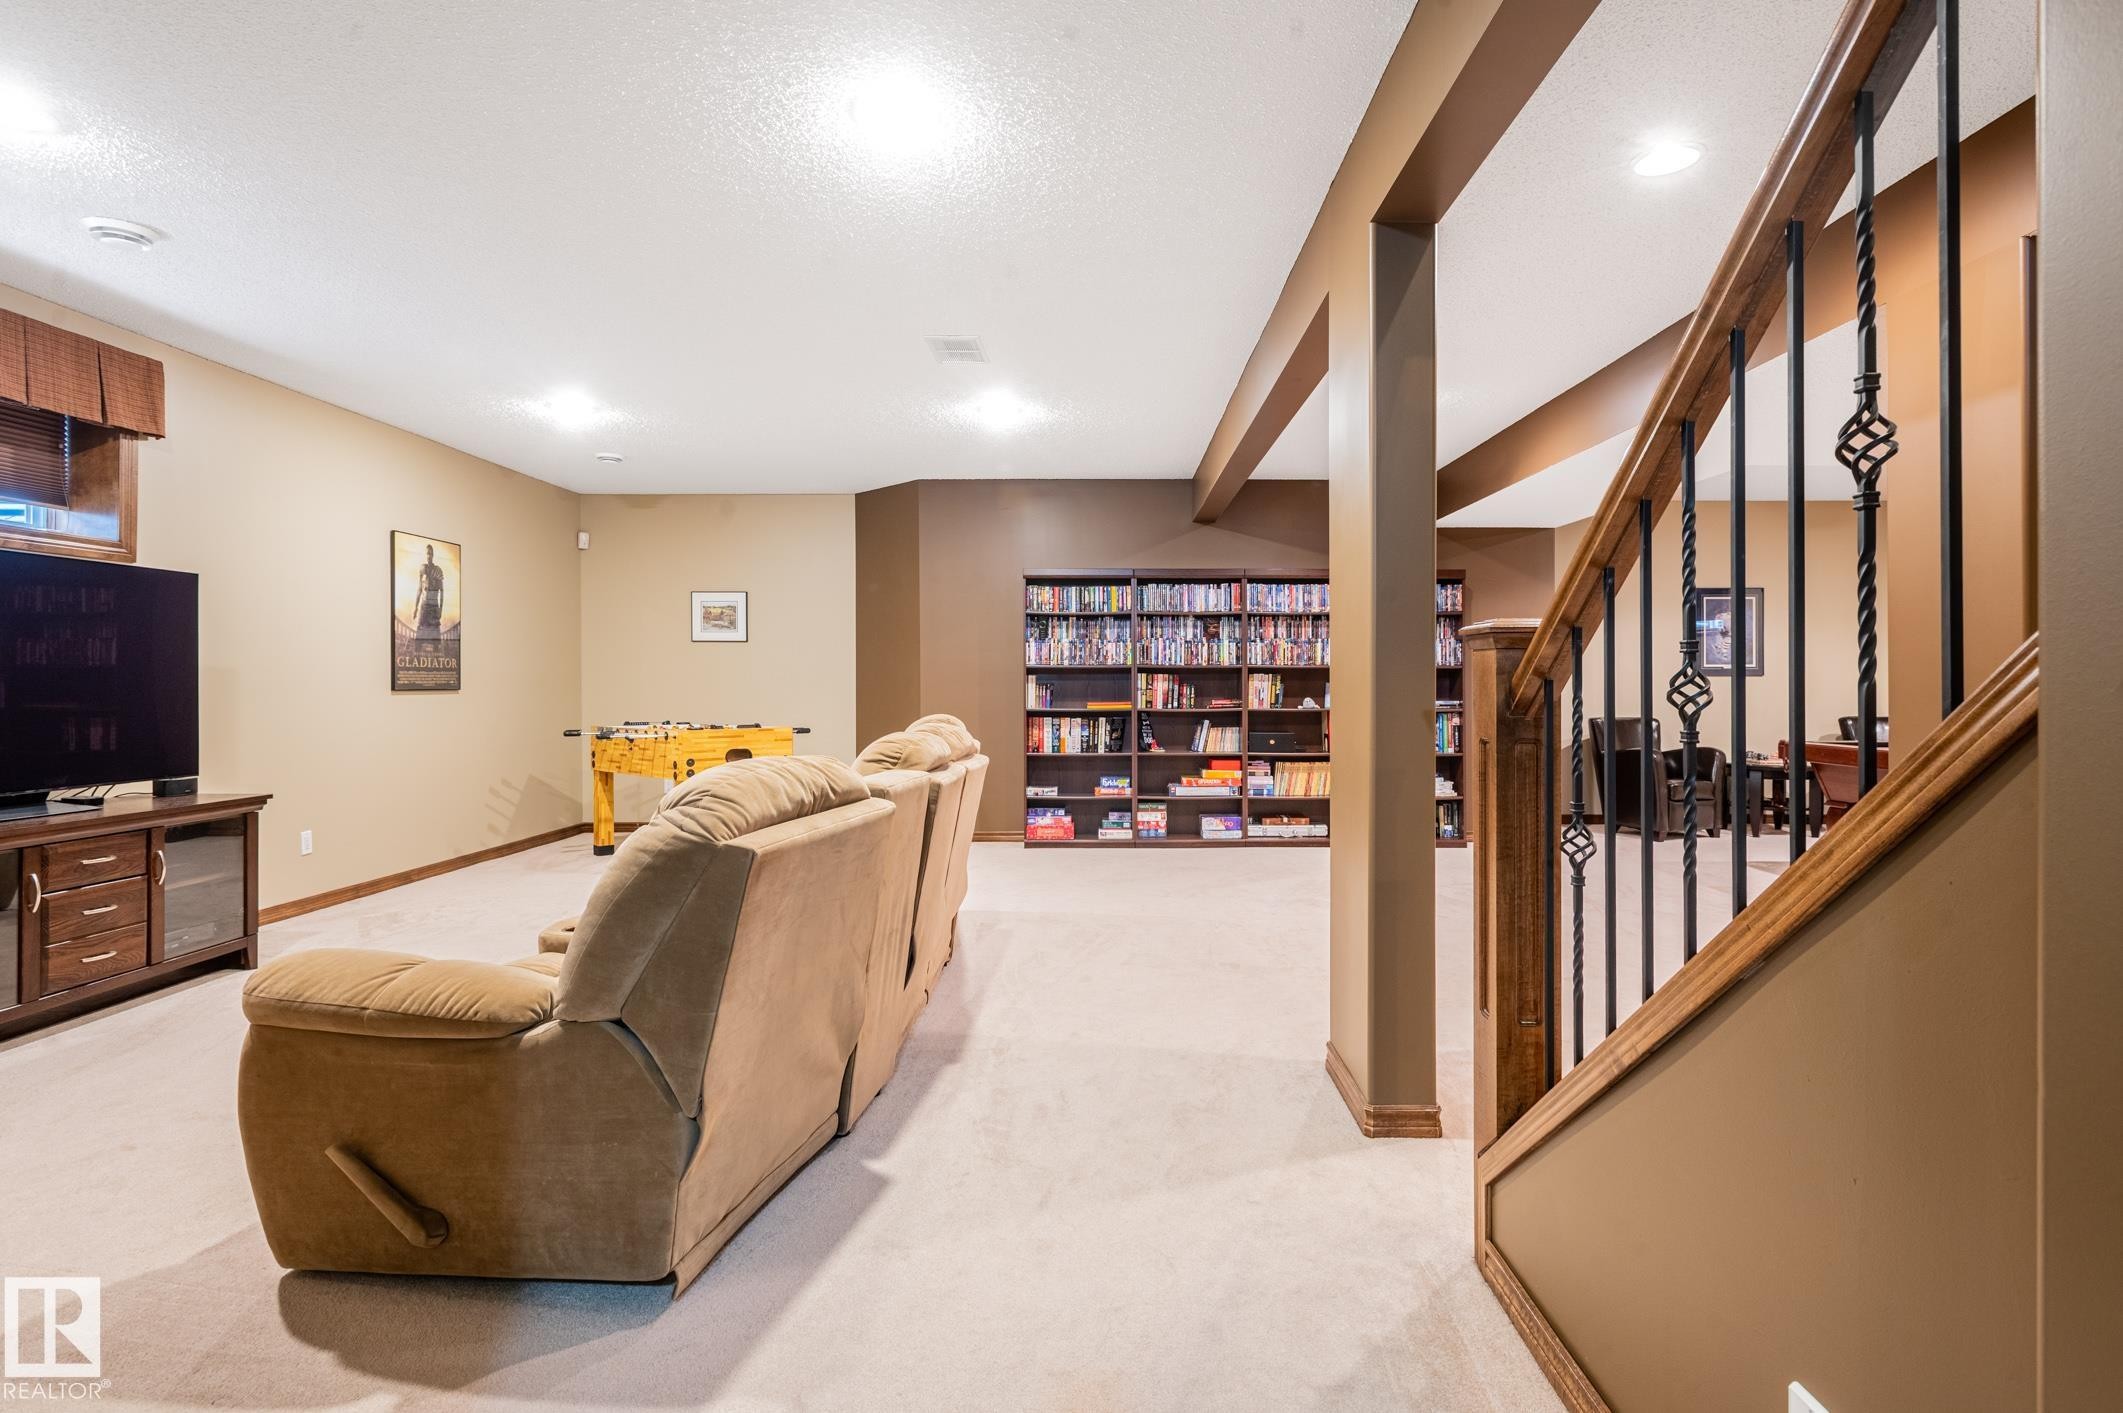
Finished lower level featuring carpeted flooring, recessed lighting, built-in shelving, a wood-finish staircase with wrought iron spindles, and a window with a wood valance - 19 Newton Place, St. Albert, AB
Spacious recreation room featuring light-toned carpet flooring, recessed lighting, and a built-in media storage unit - 19 Newton Place, St. Albert, AB
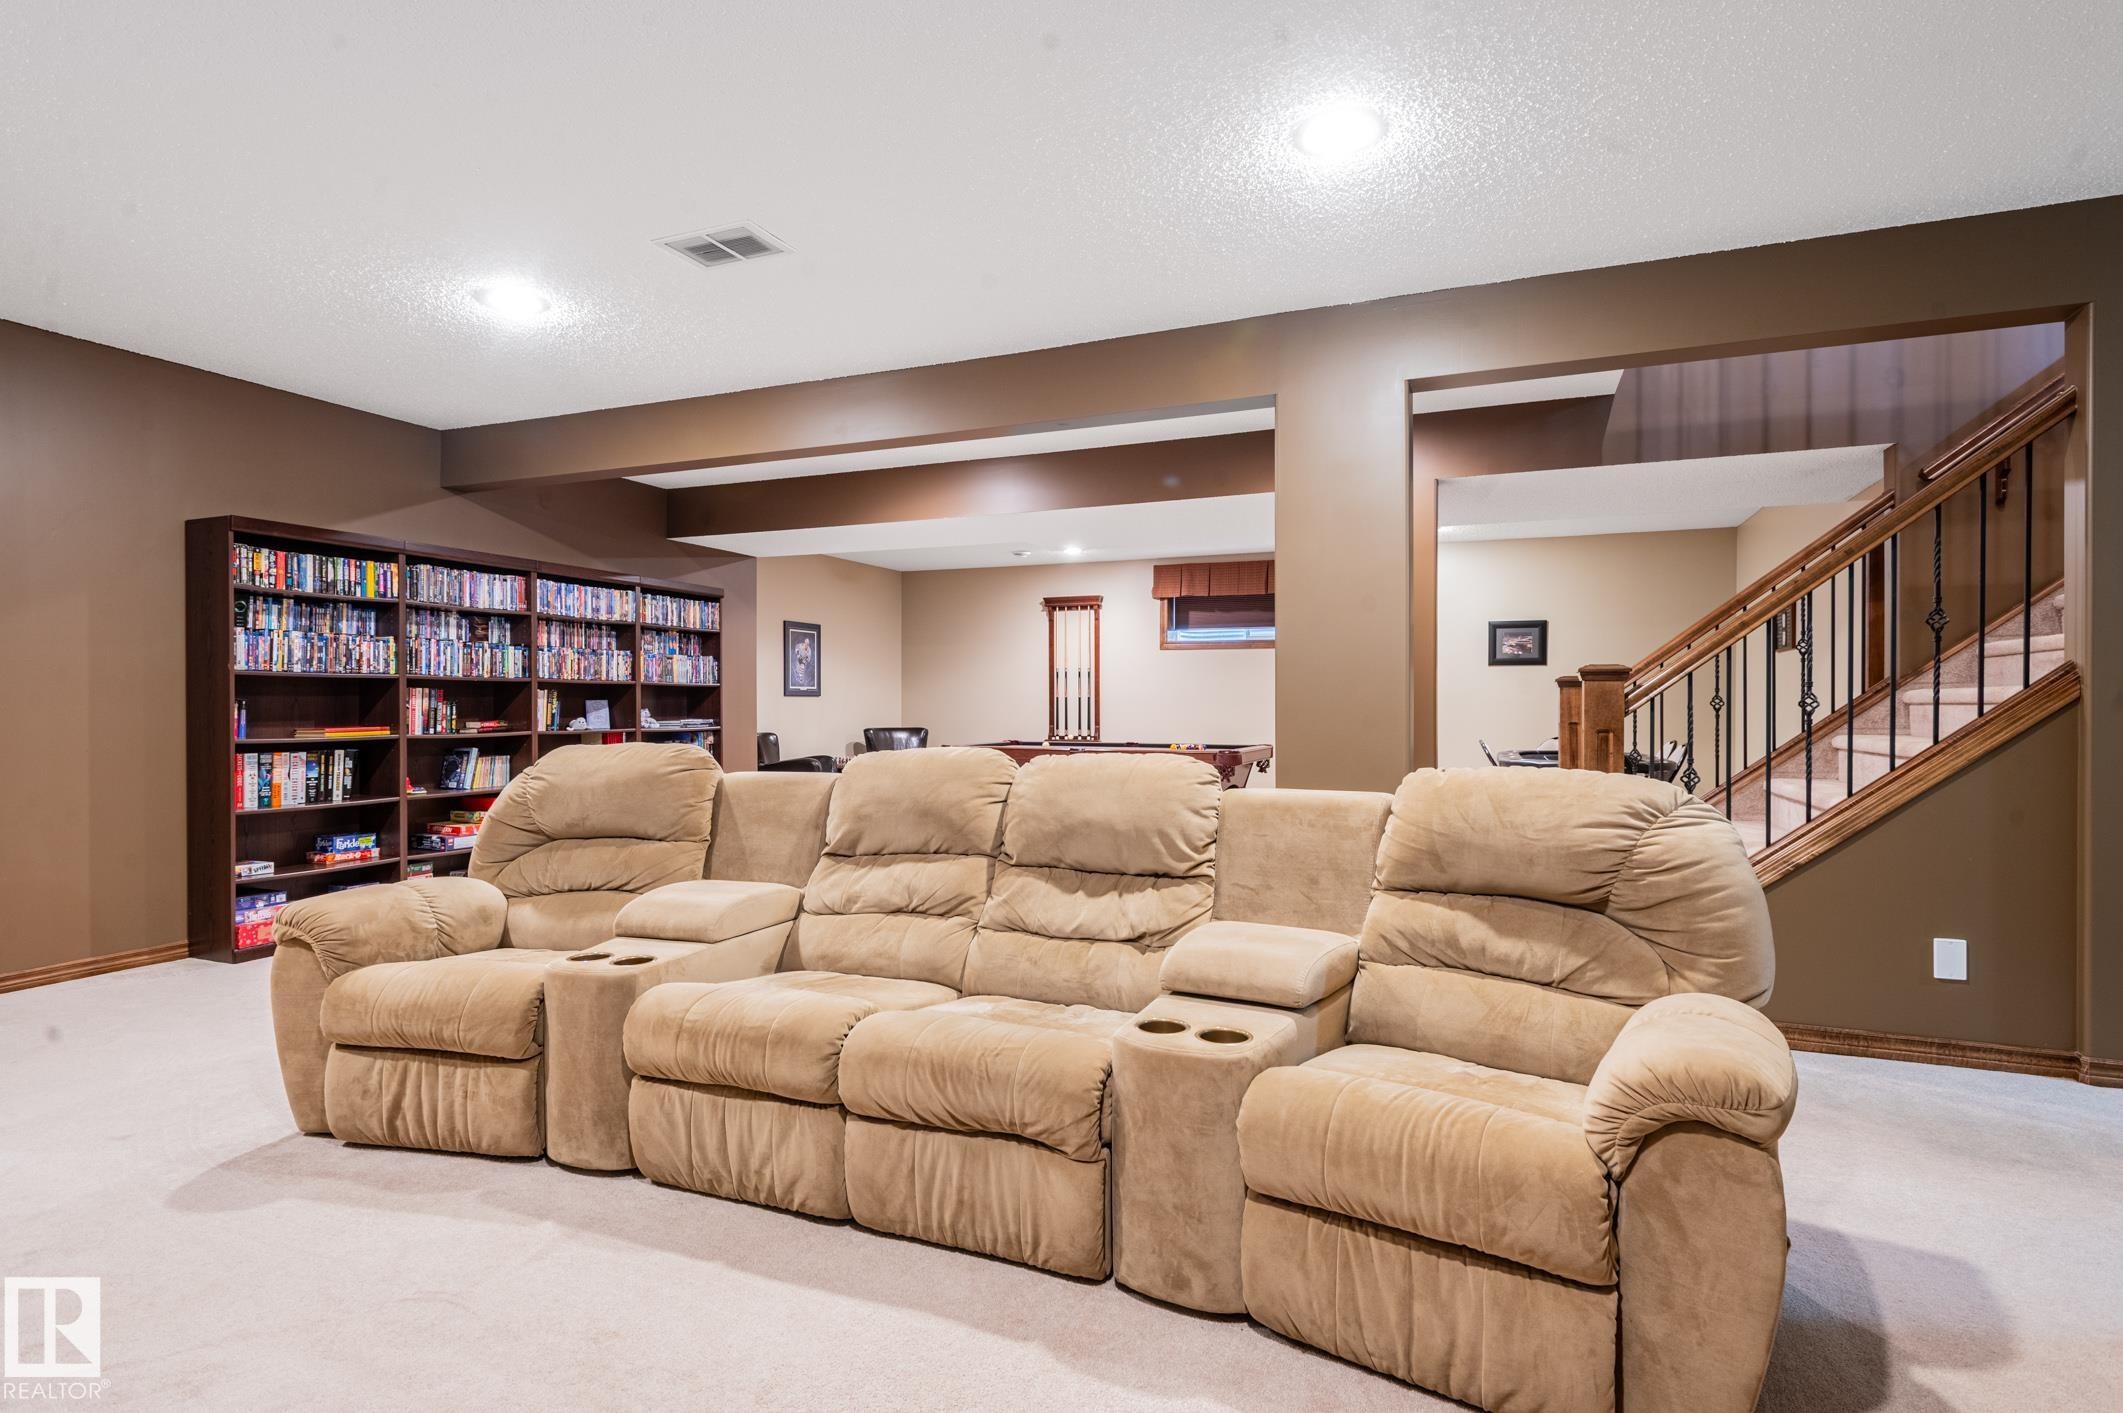
Carpeted lower level featuring recessed lighting, a full-wall built-in bookshelf, and a wood staircase with wrought iron balusters - 19 Newton Place, St. Albert, AB
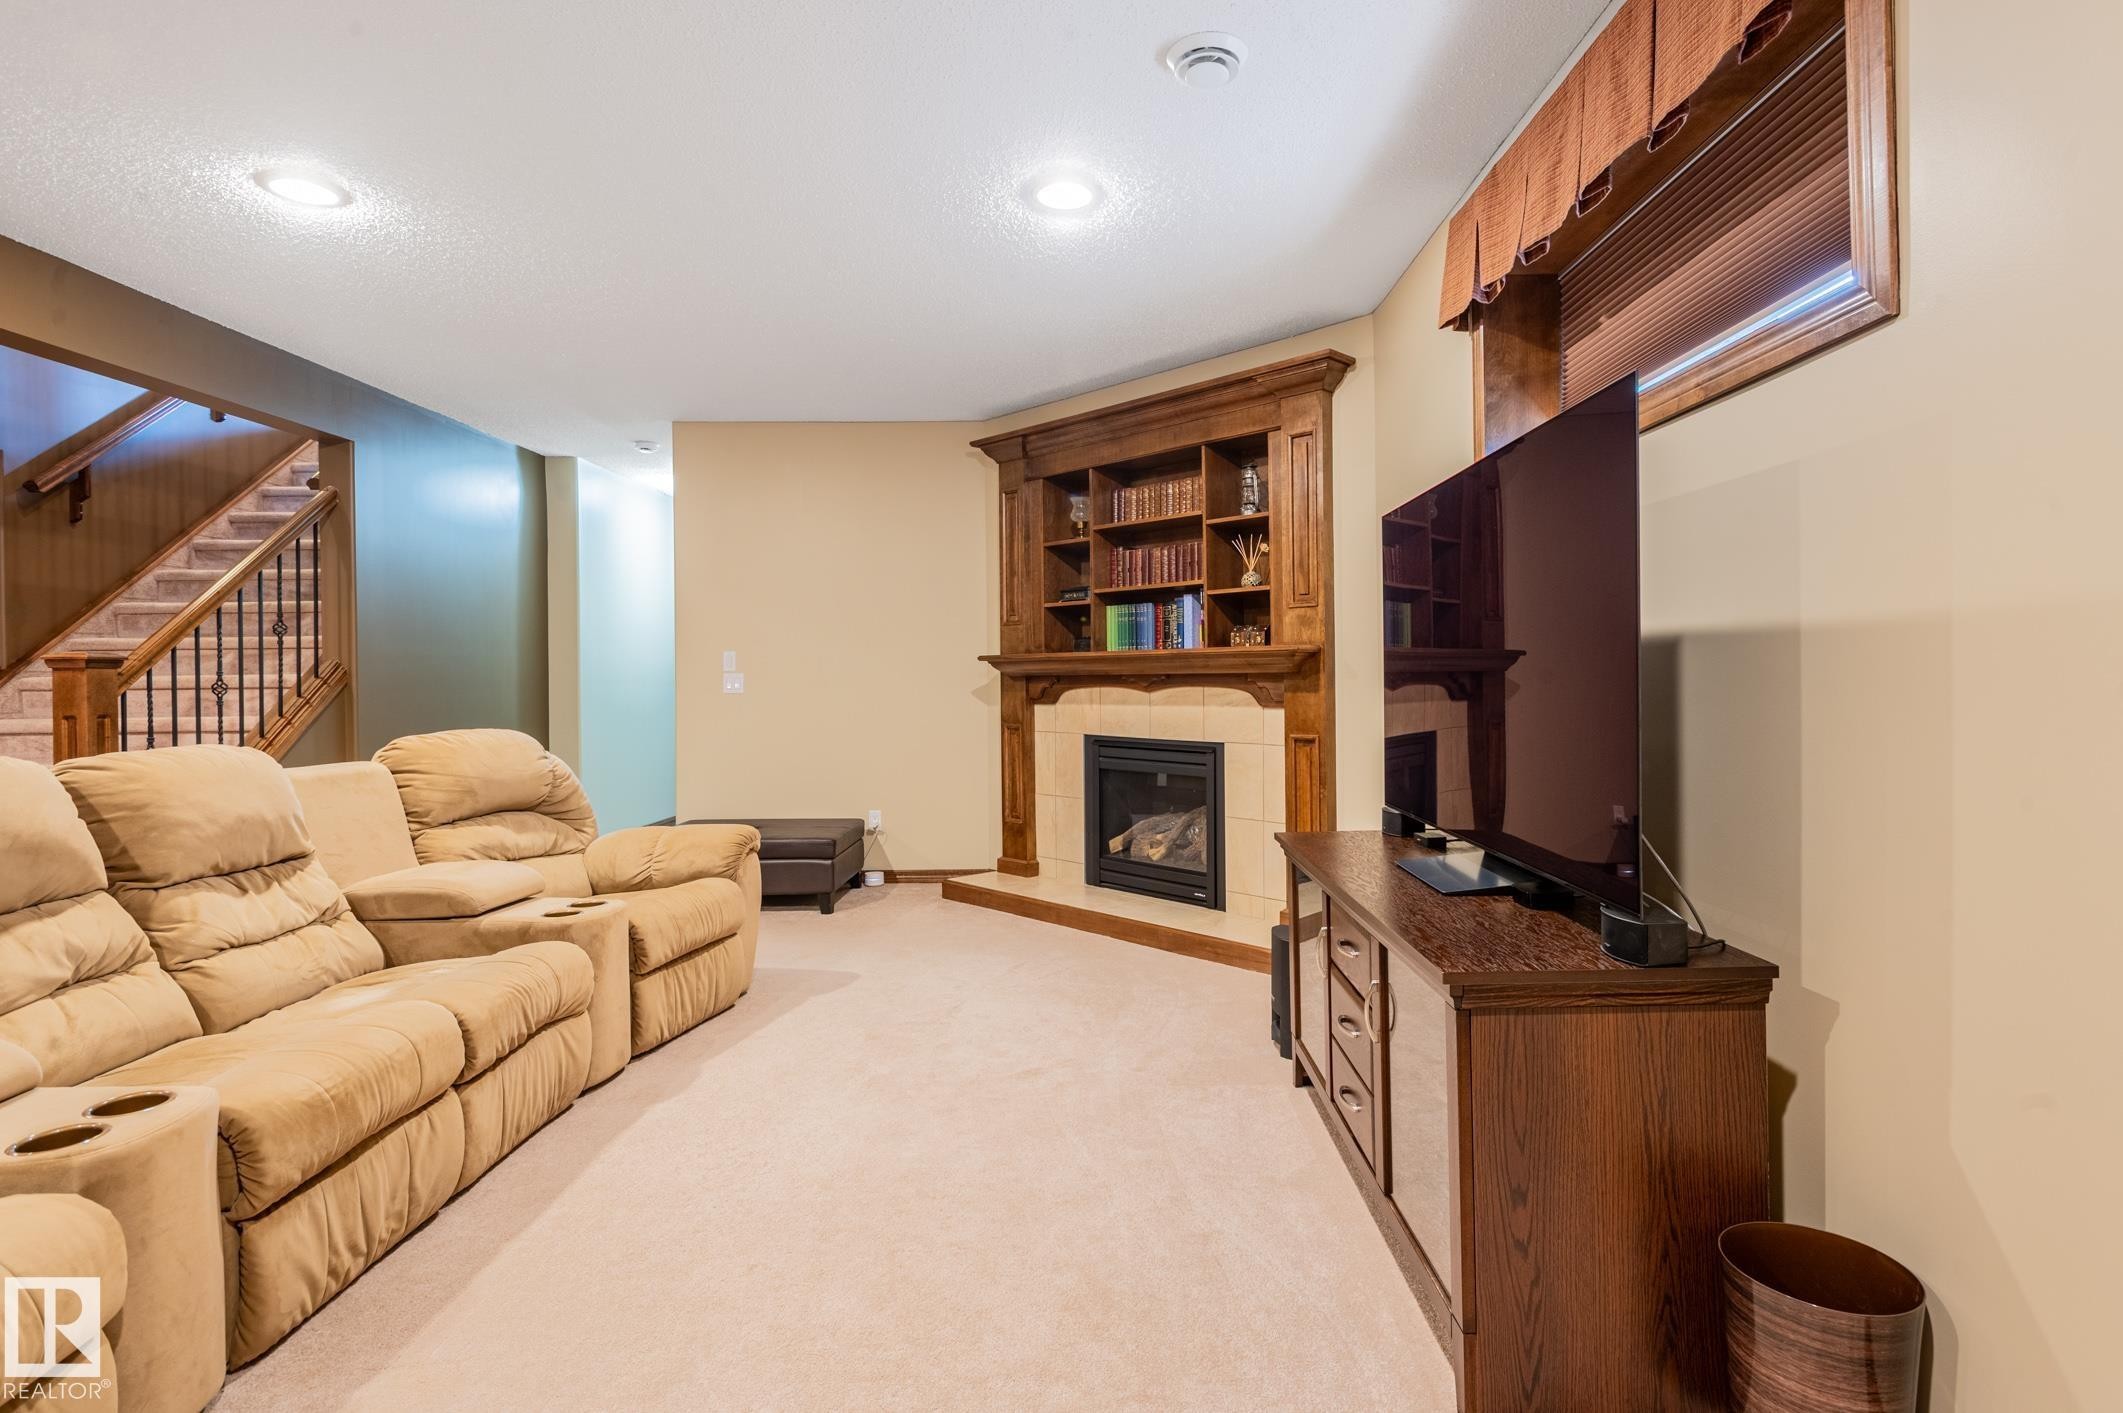
Carpeted recreation room featuring a corner fireplace with a tile surround and wood mantel, built-in shelving, a wood-finish media console, and a staircase with wood newel posts and handrails - 19 Newton Place, St. Albert, AB
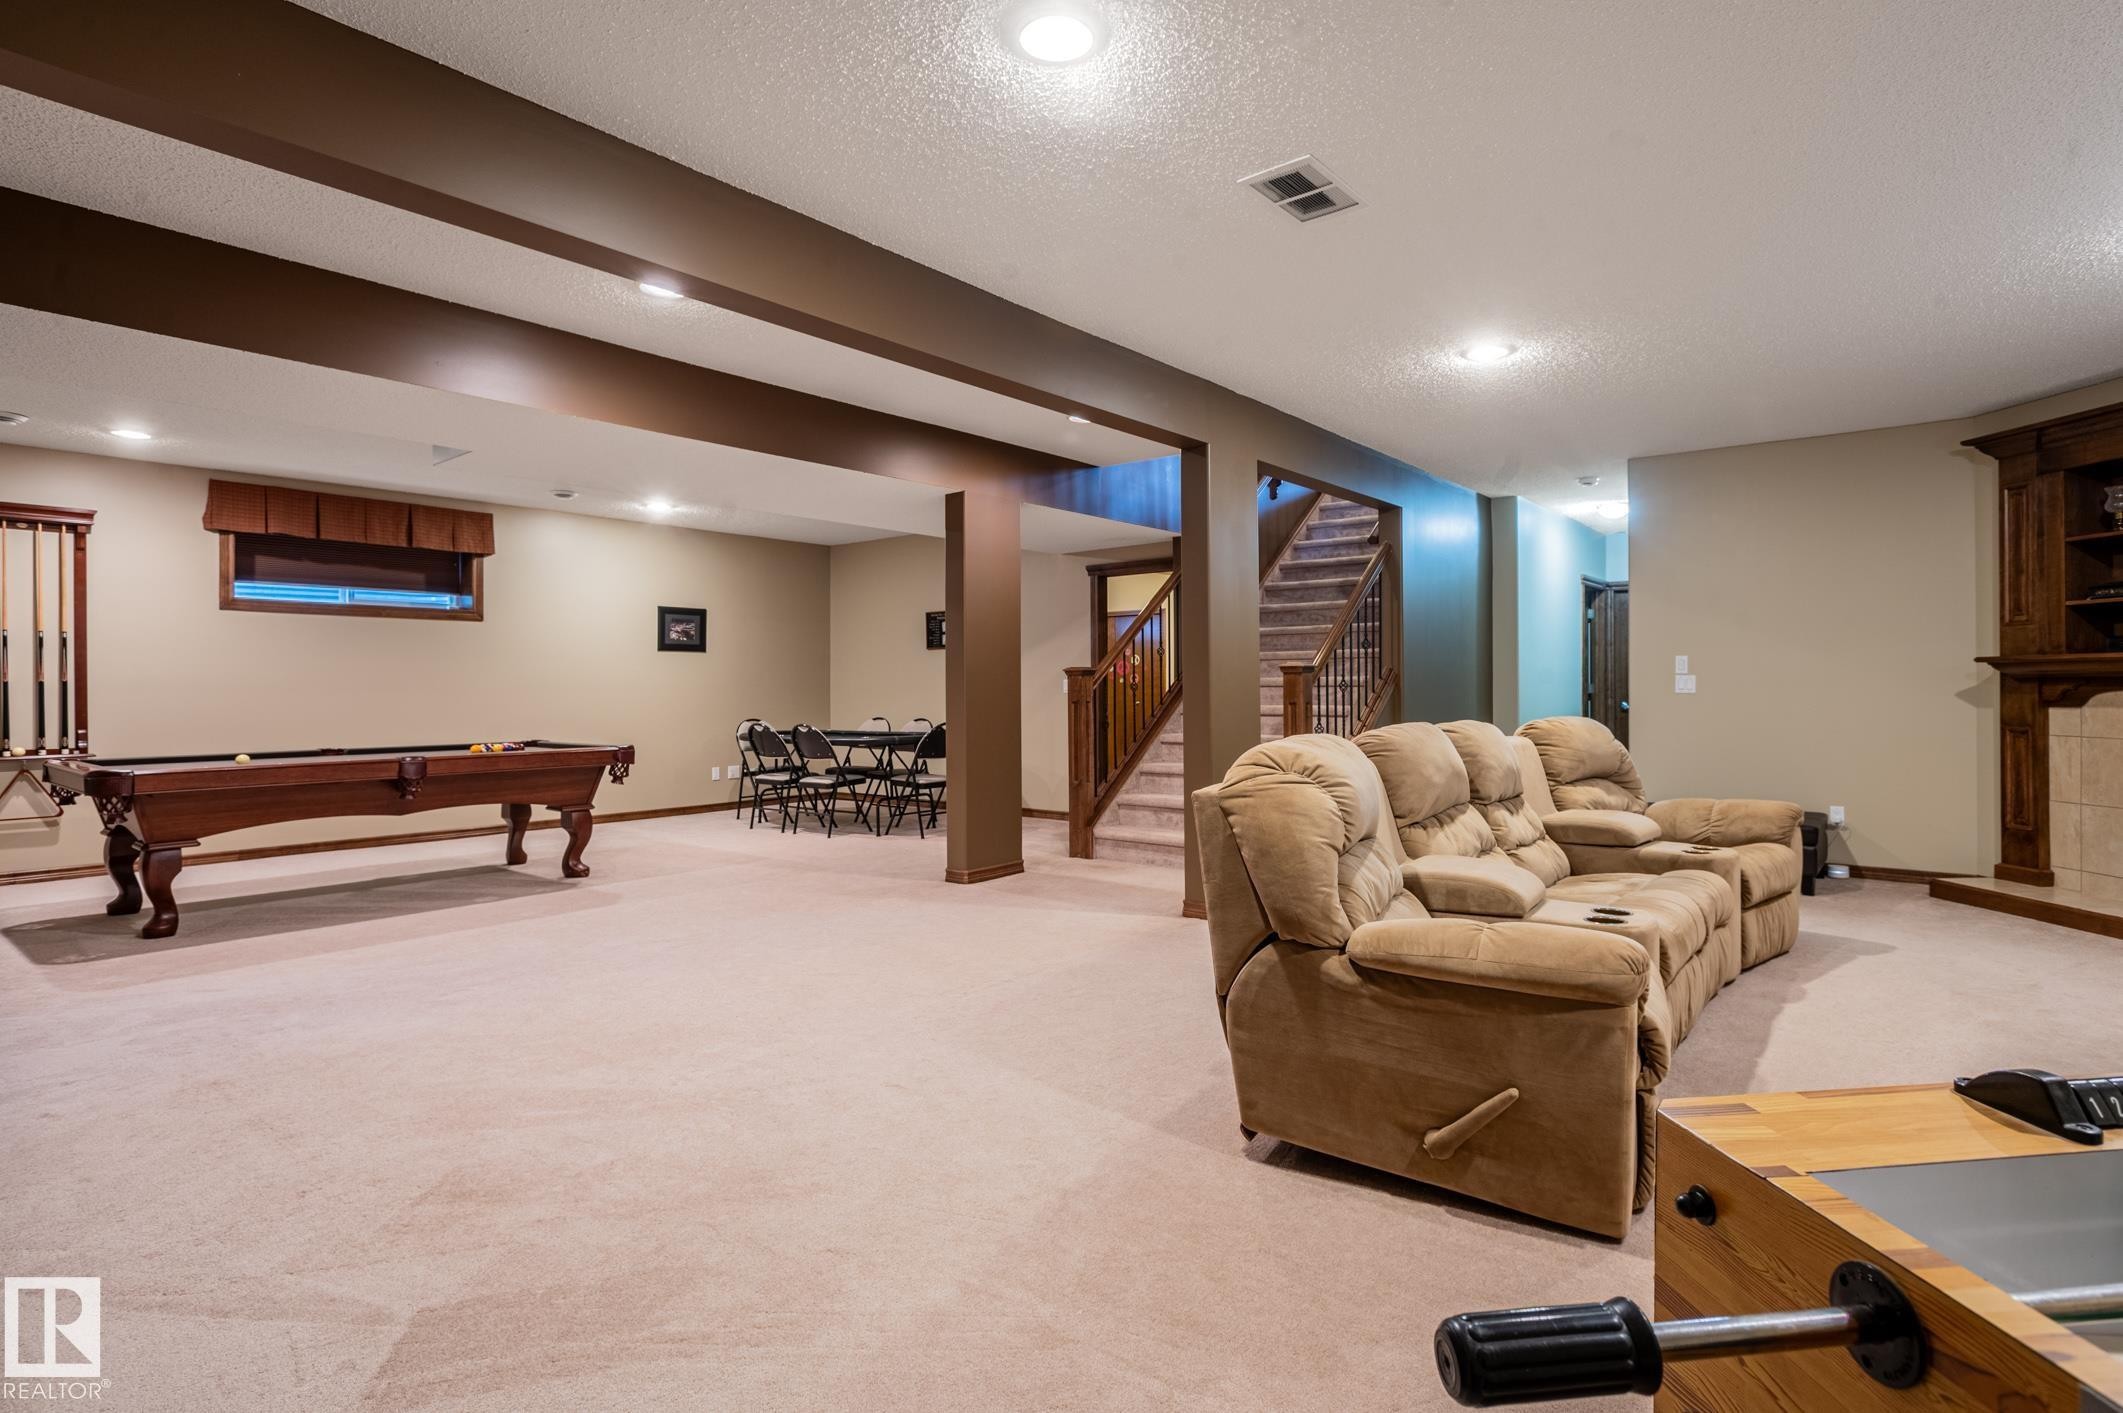
Spacious finished lower level featuring recessed lighting, exposed ceiling beams, and light-toned carpeting - 19 Newton Place, St. Albert, AB
Stairs - 19 Newton Place, St. Albert, AB
Game room - 19 Newton Place, St. Albert, AB
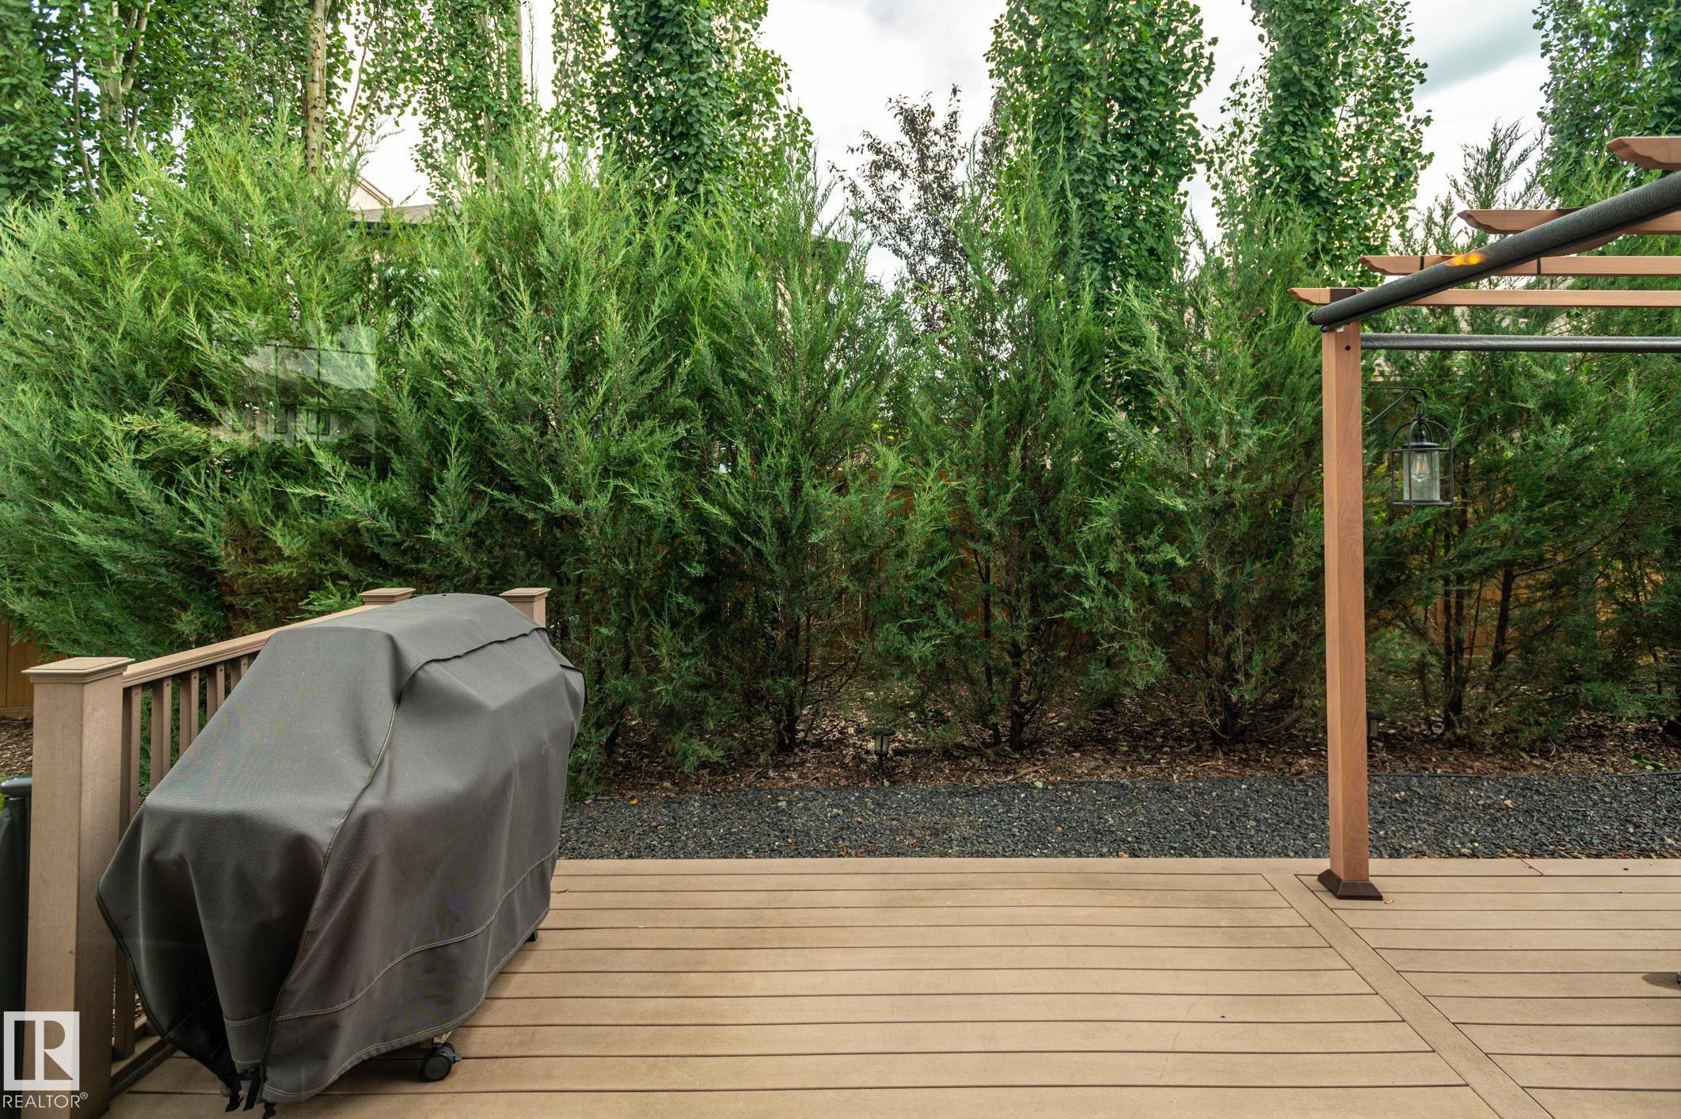
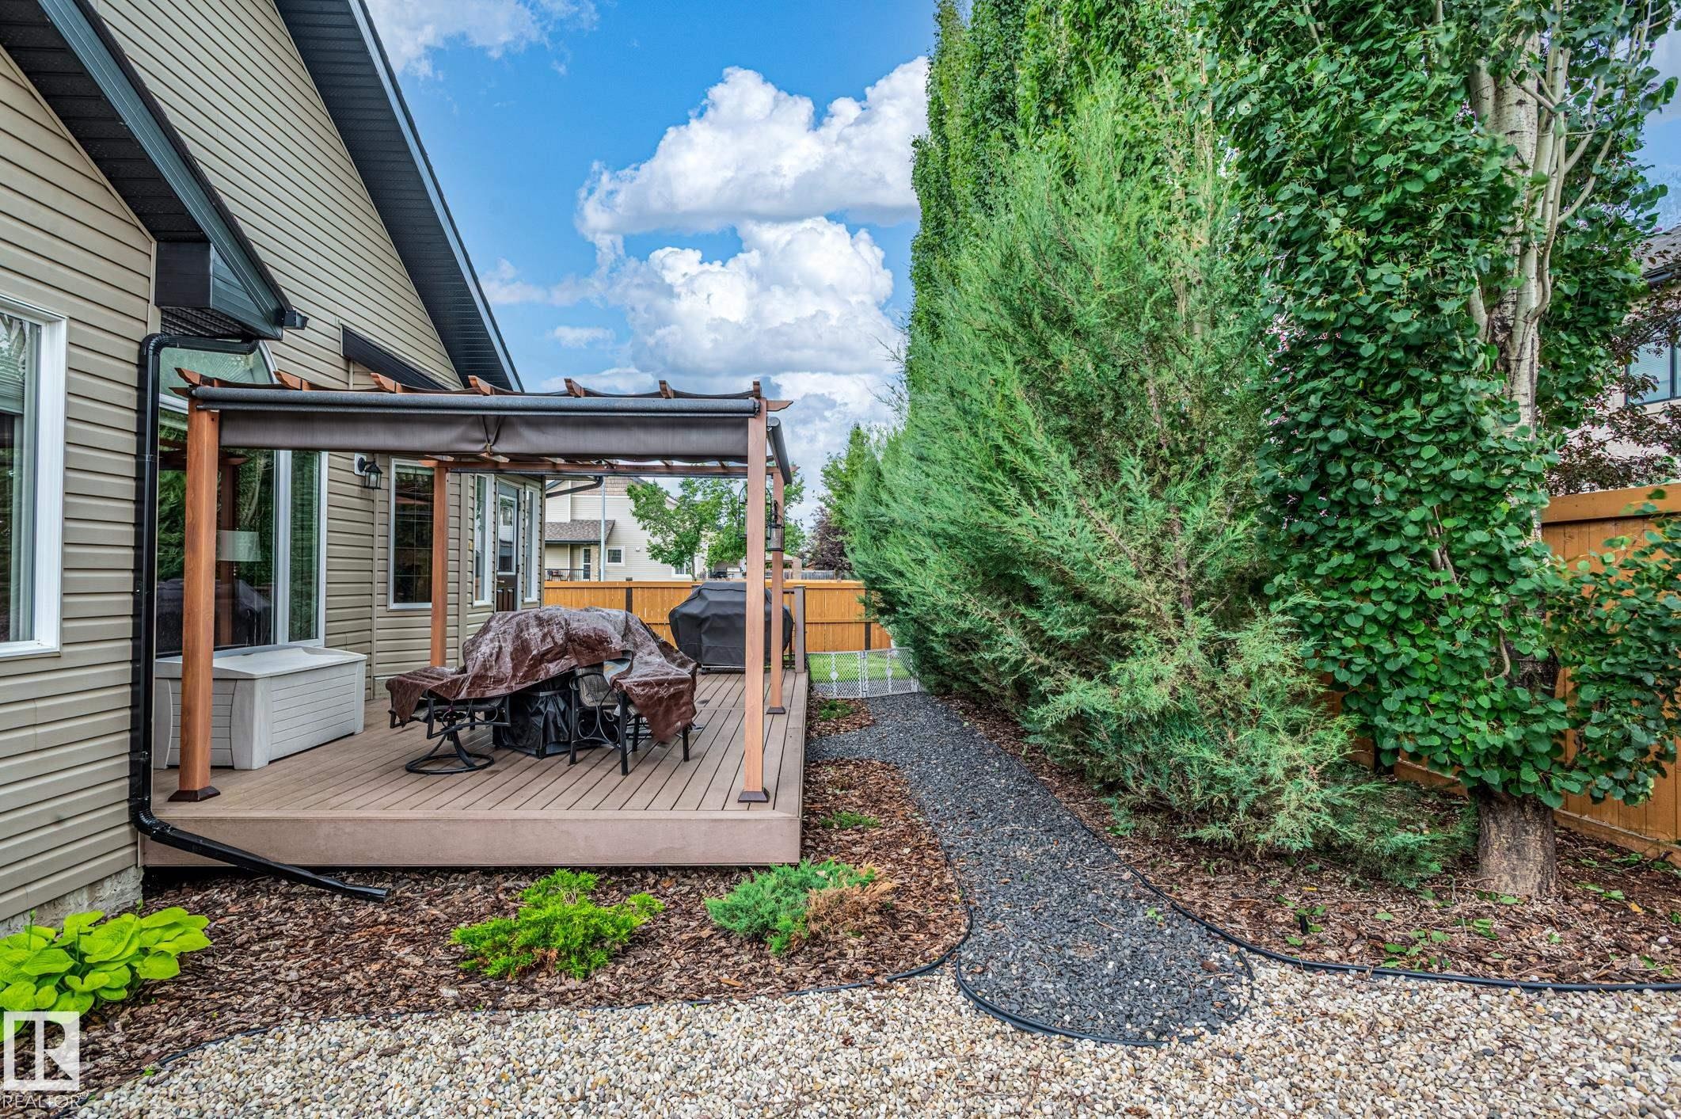
Deck - 19 Newton Place, St. Albert, AB
Spacious rear deck featuring wood-finish composite decking and a pergola structure - 19 Newton Place, St. Albert, AB
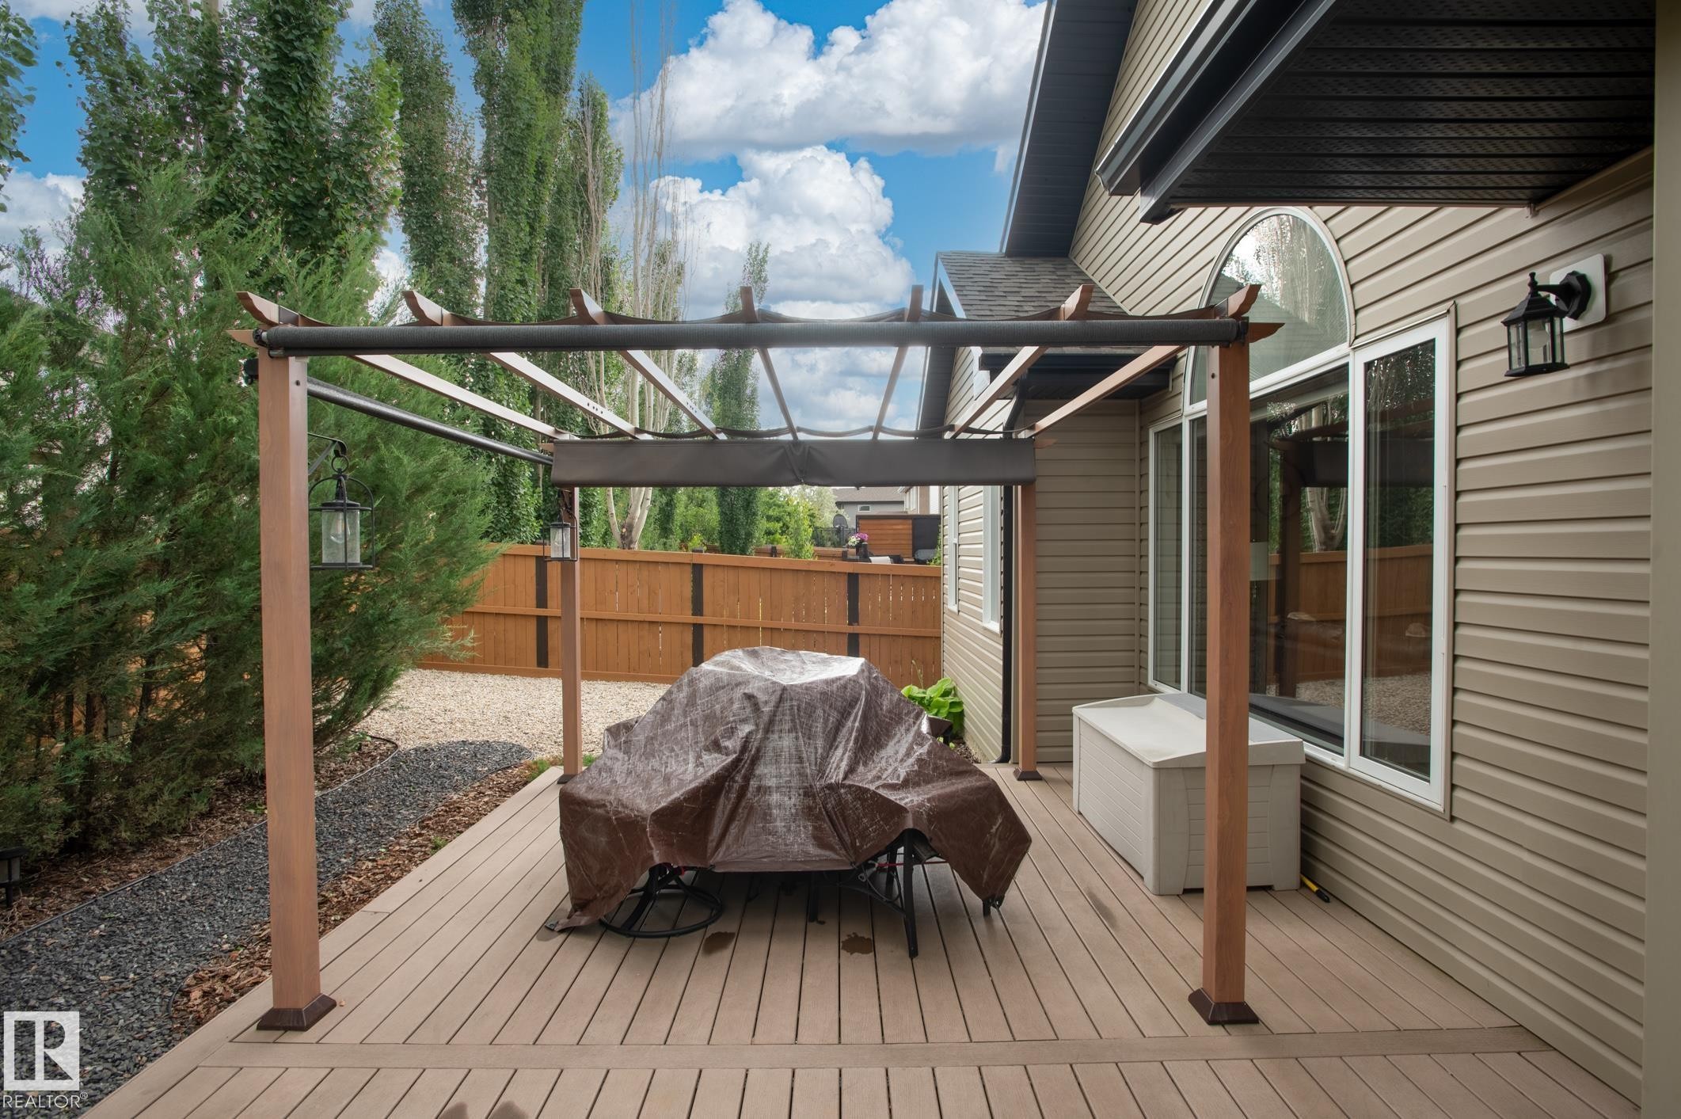
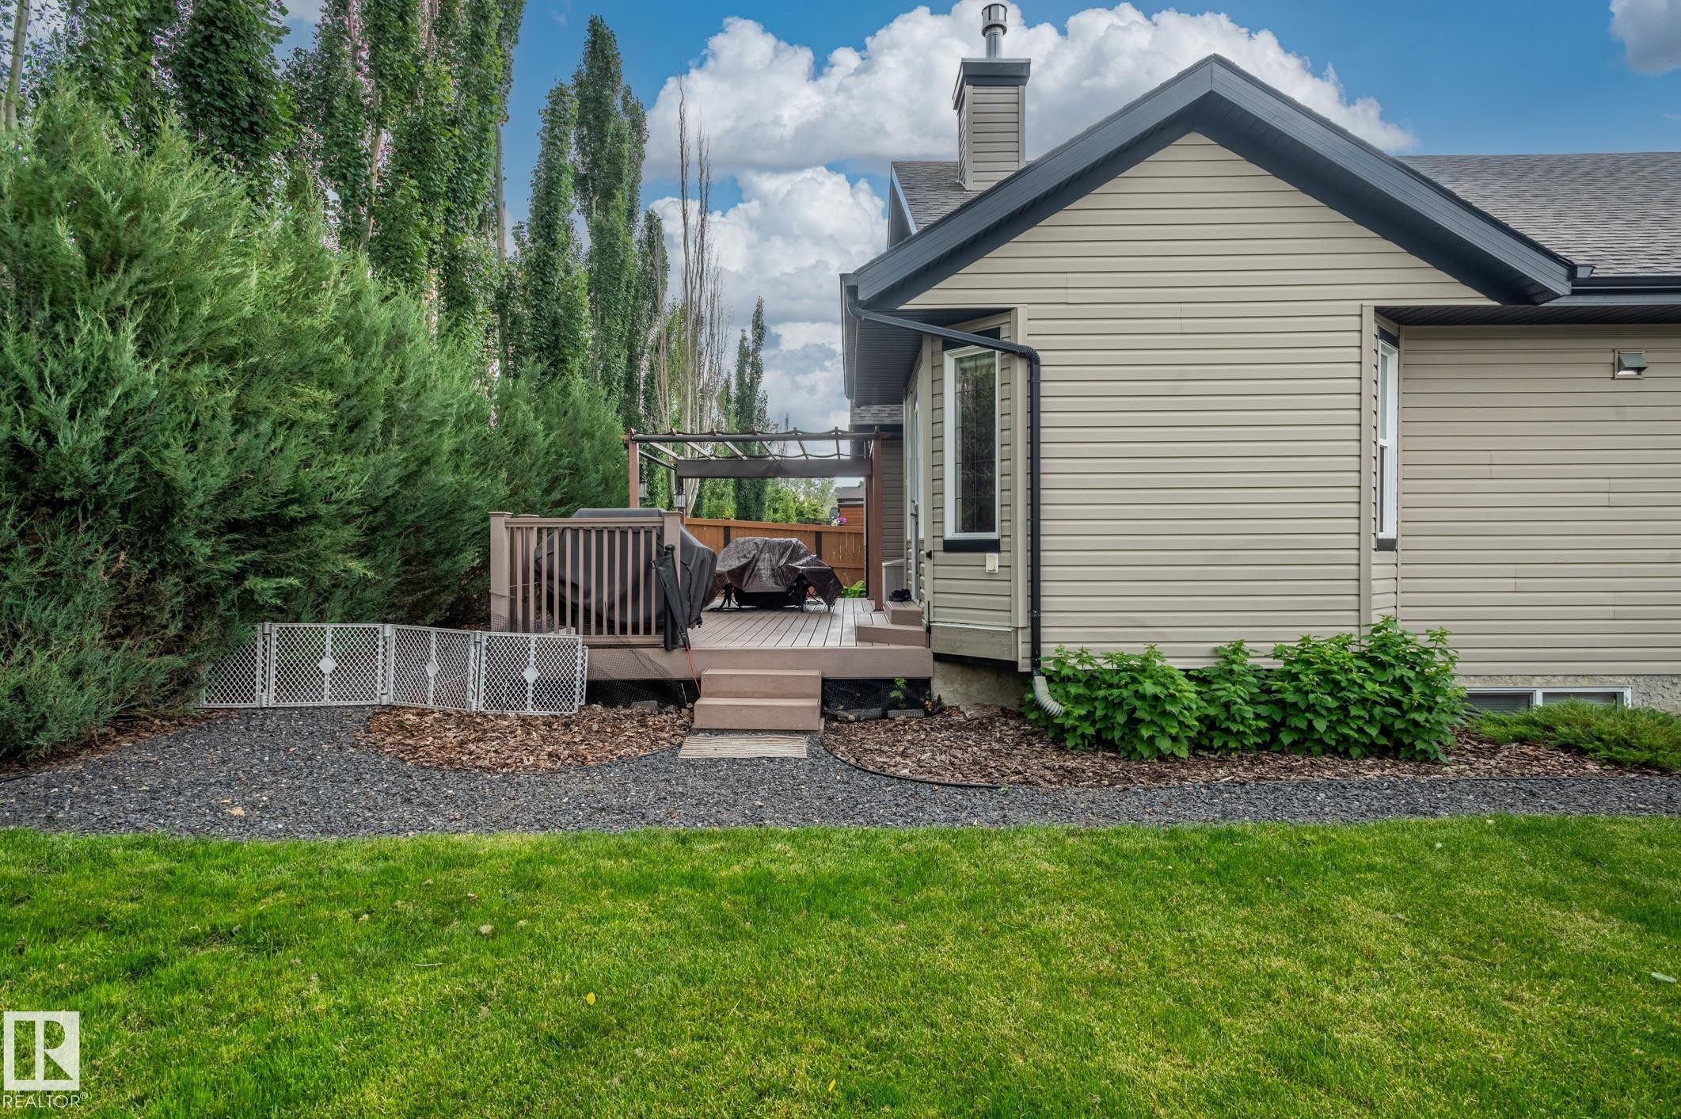
Yard - 19 Newton Place, St. Albert, AB
Rear exterior featuring a multi-level wood-finish deck with pergola, tan siding, and a gabled roofline - 19 Newton Place, St. Albert, AB
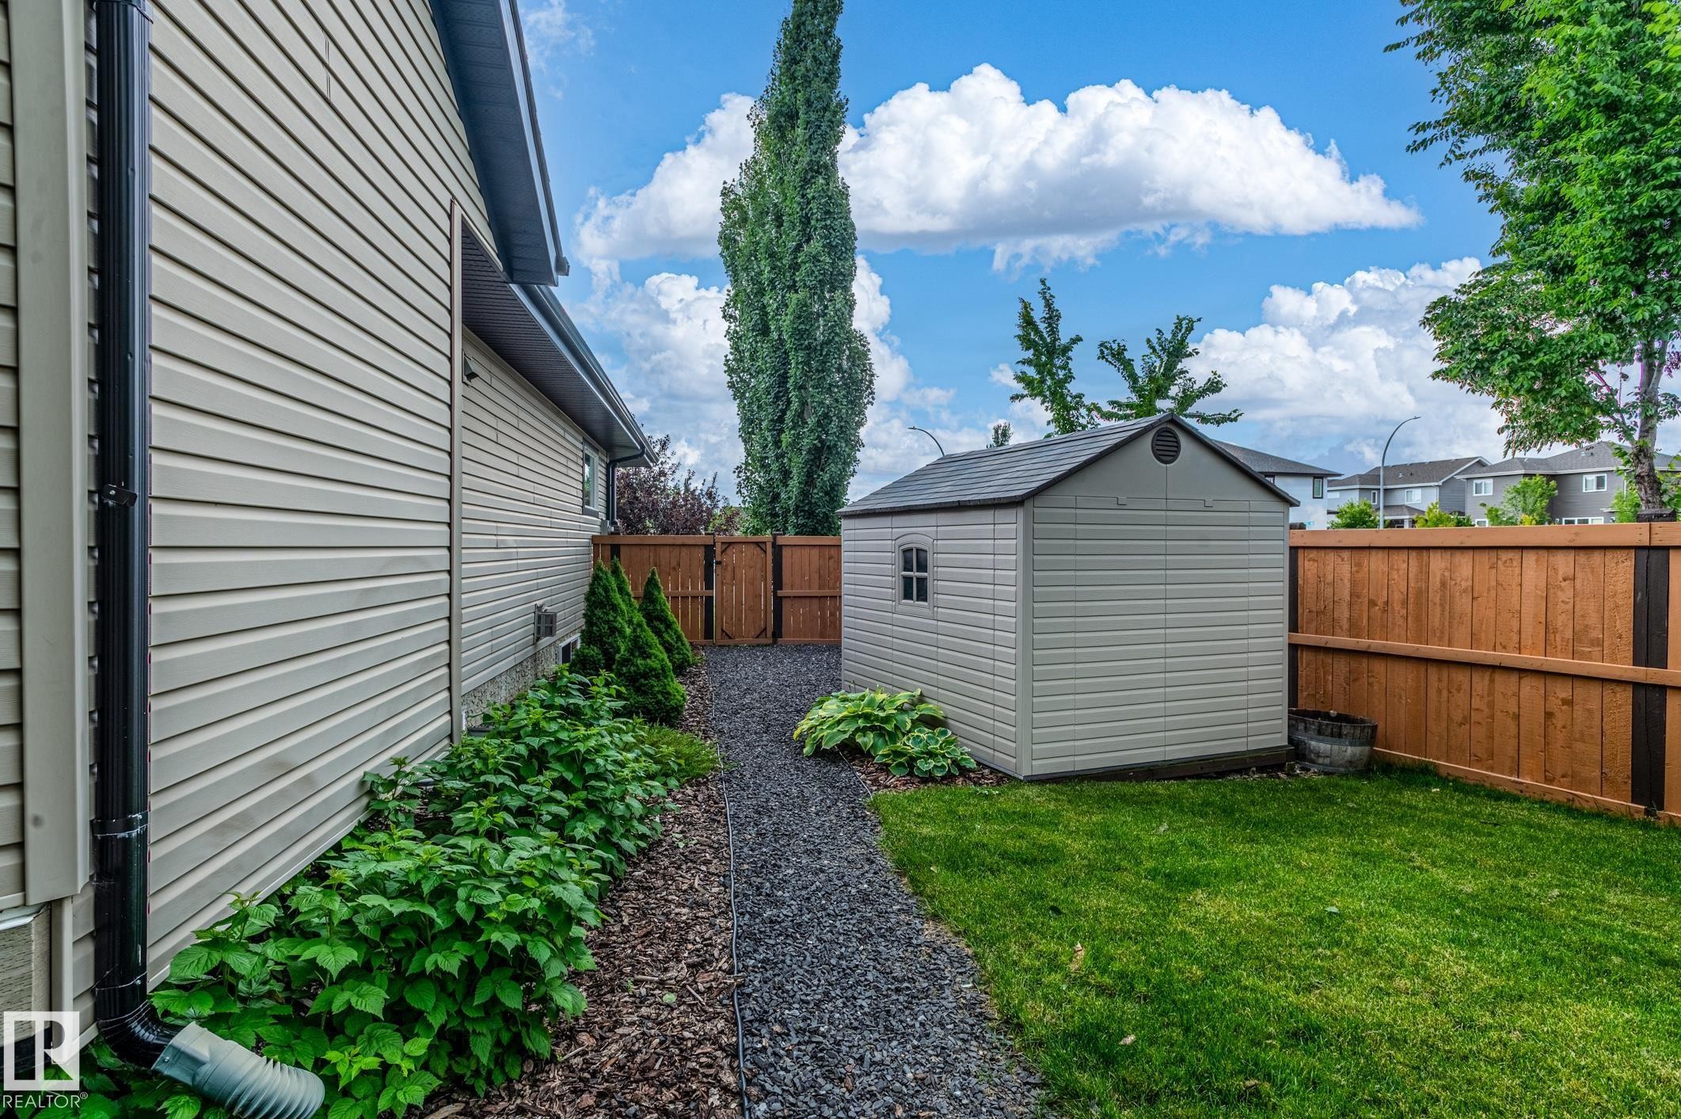
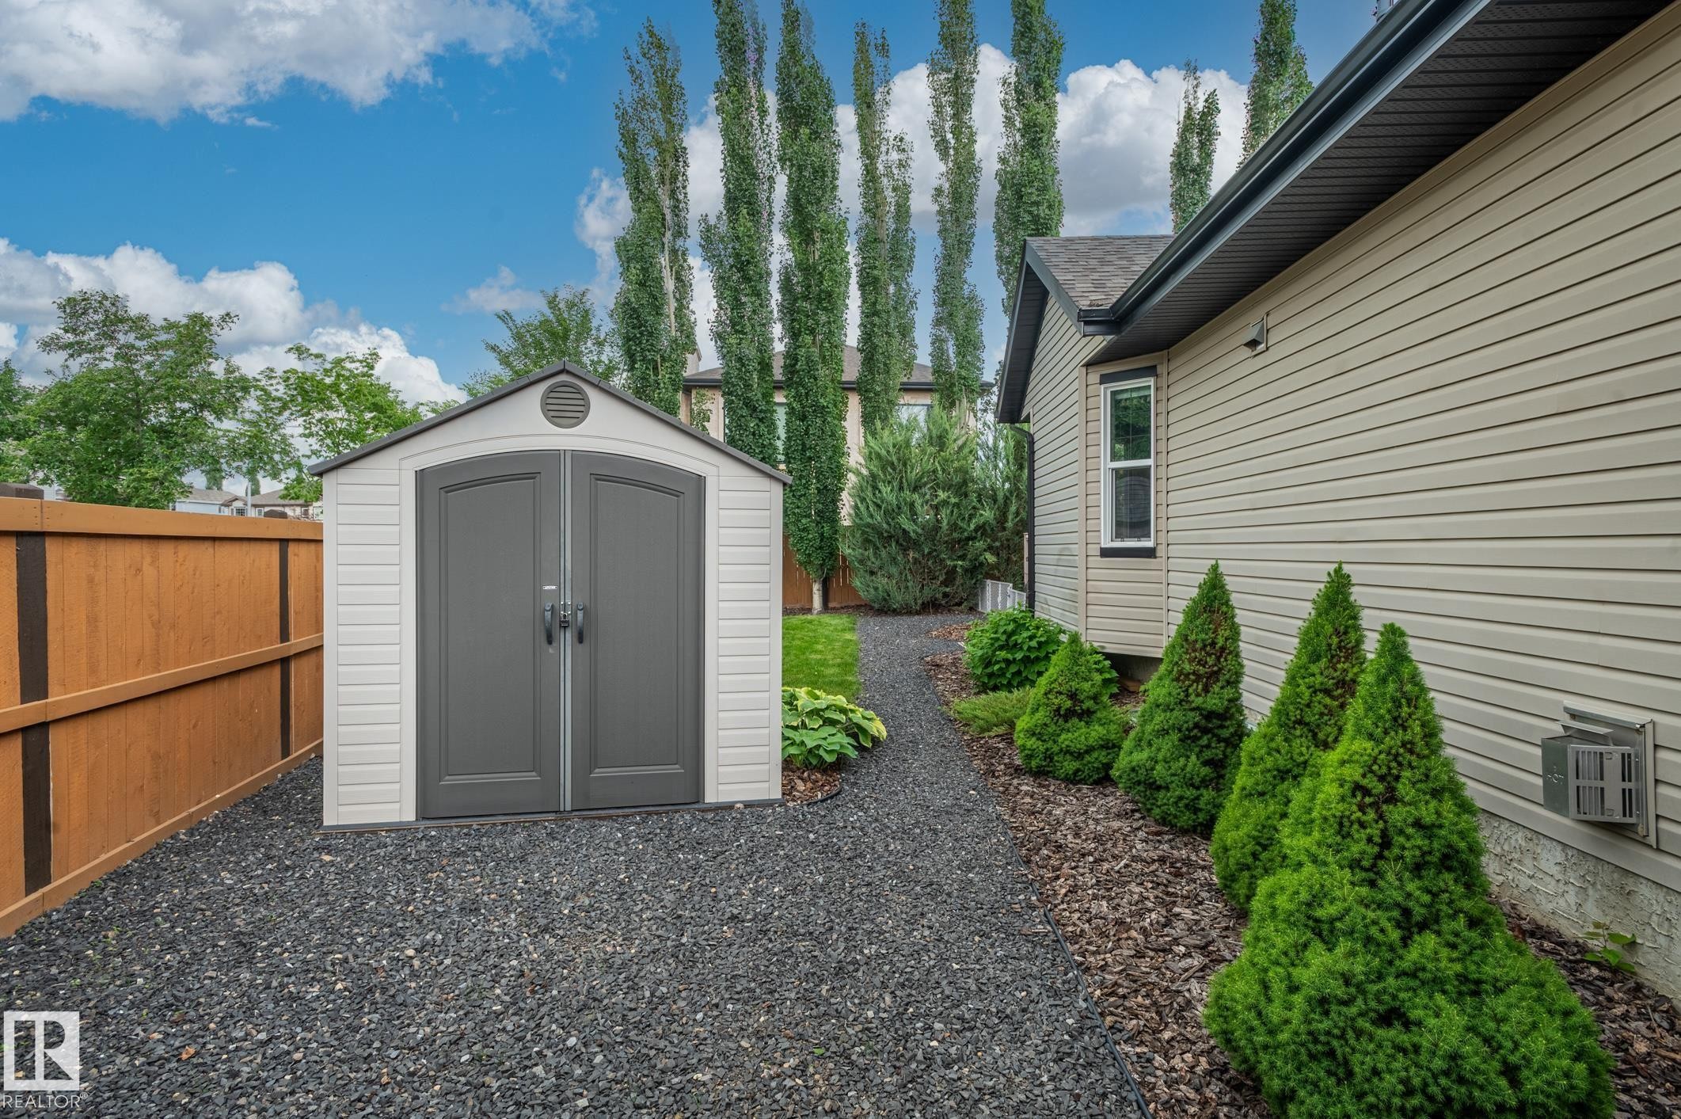
Yard - 19 Newton Place, St. Albert, AB
Gravel pathway leading to a two-tone storage shed with arched double doors - 19 Newton Place, St. Albert, AB
Contemporary single-family residence featuring a two-car garage, stone and stucco exterior accents, a gabled roof, and a front porch entry - 19 Newton Place, St. Albert, AB
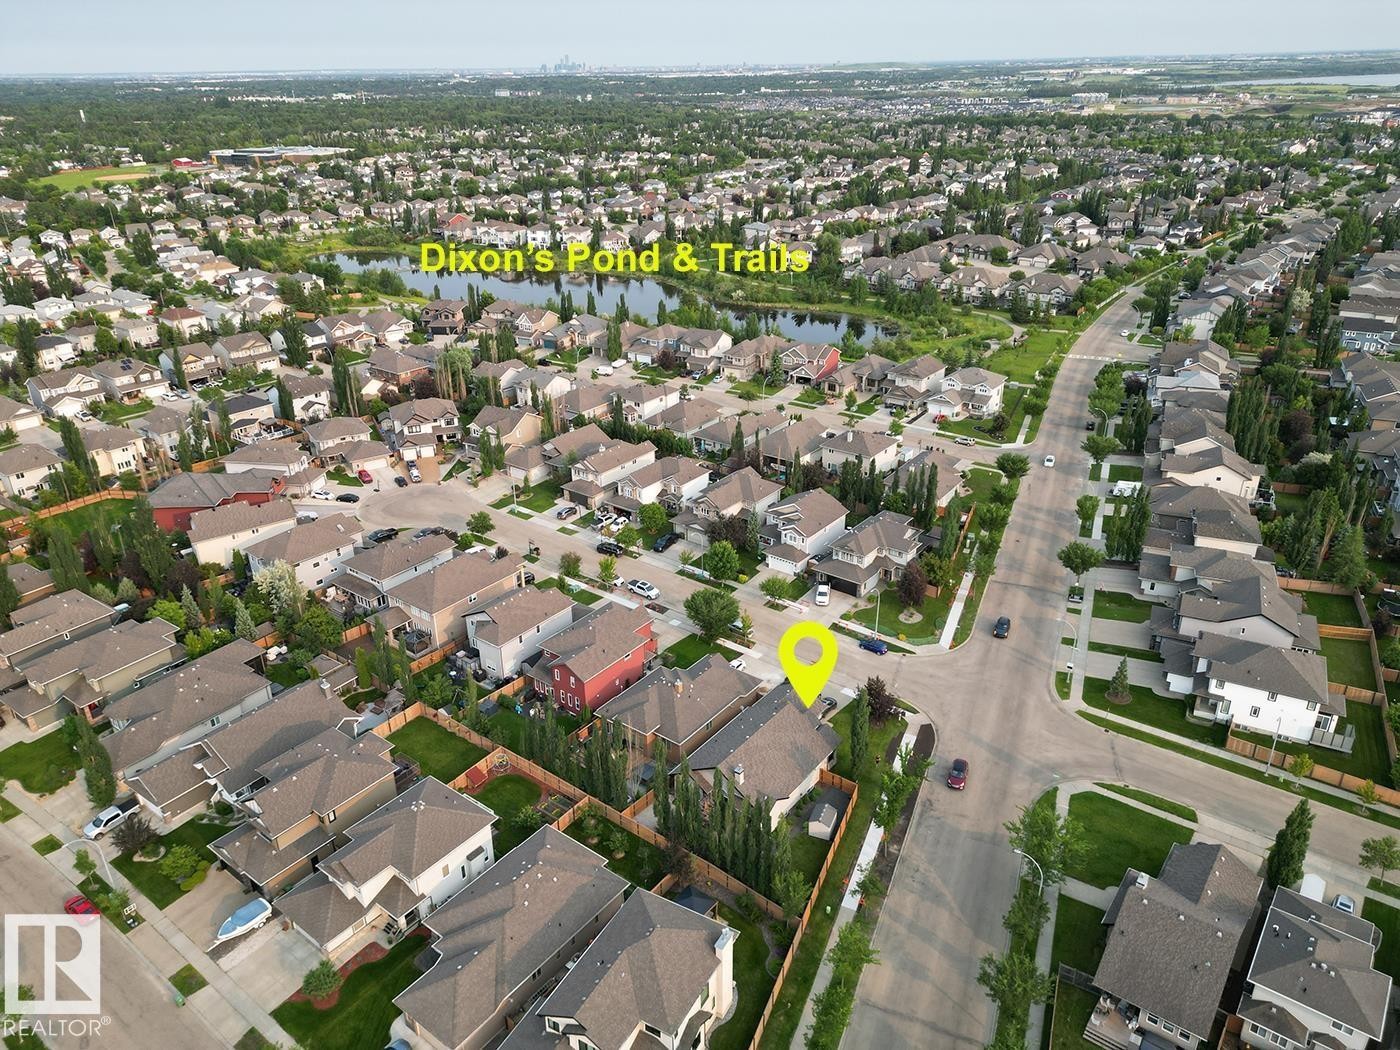
Aerial perspective showcasing a residential neighborhood with a prominent pond and trails - 19 Newton Place, St. Albert, AB
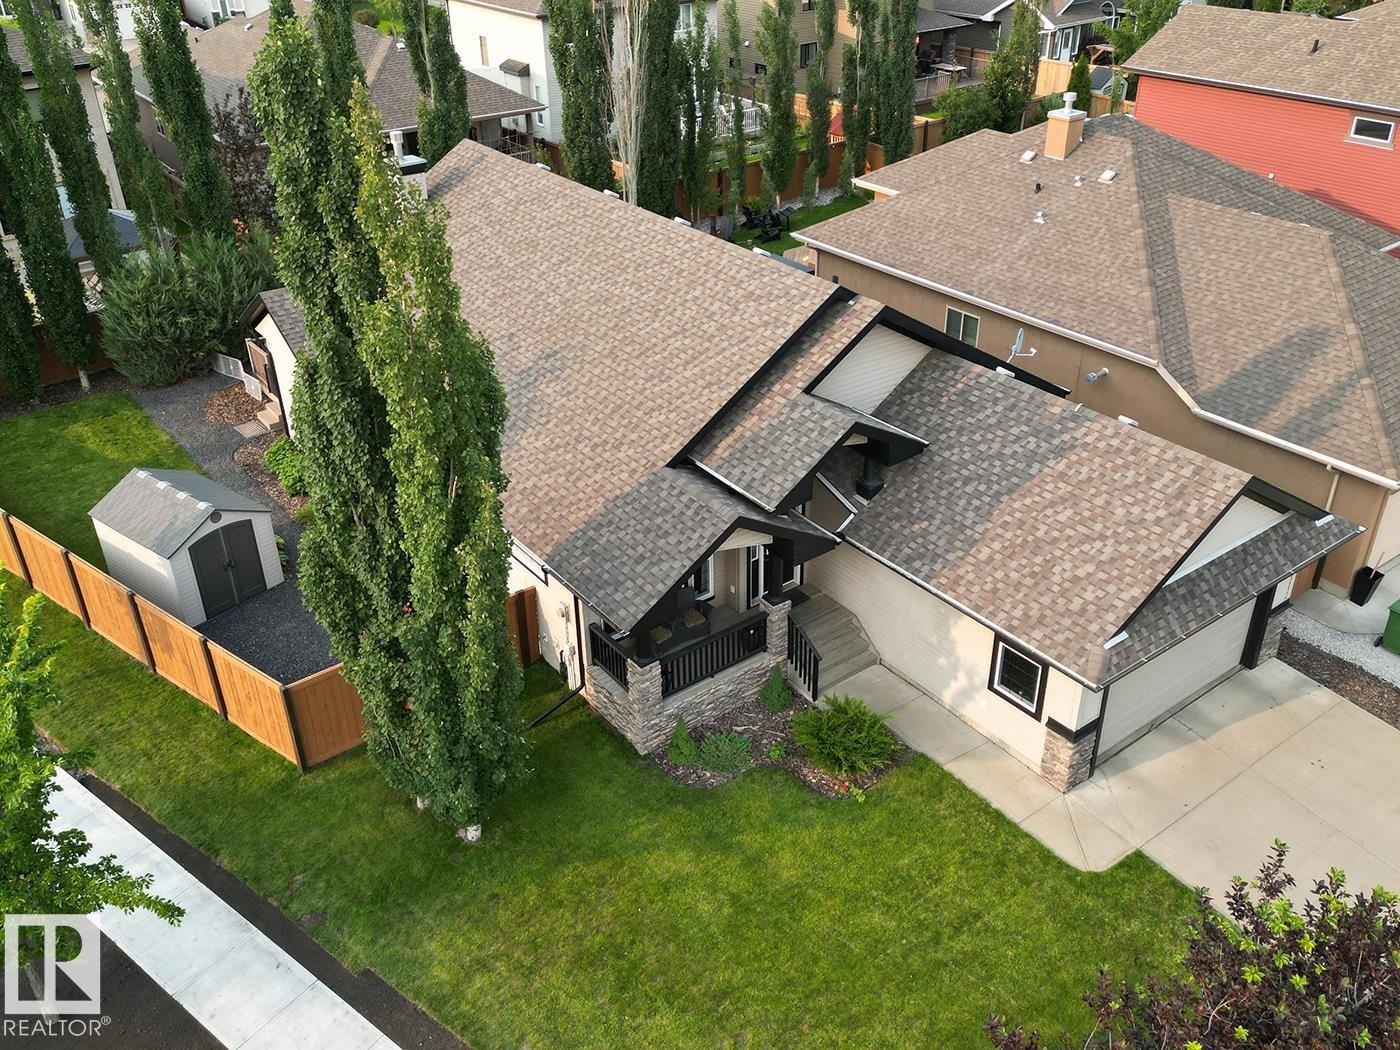
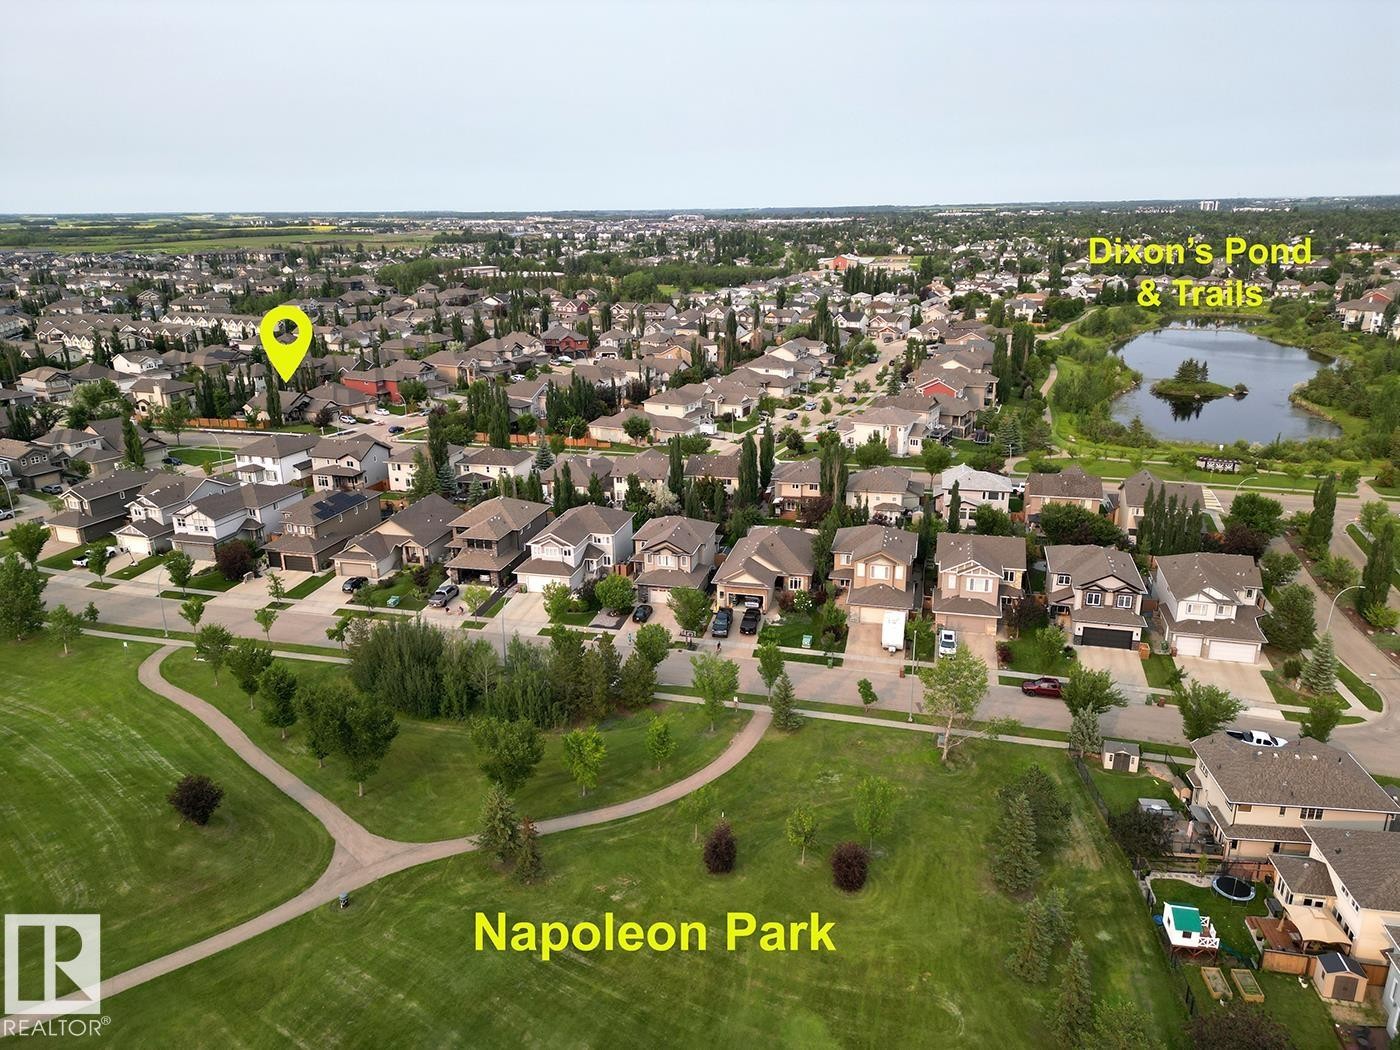
Aerial overview showcasing the property within a developed residential area - 19 Newton Place, St. Albert, AB
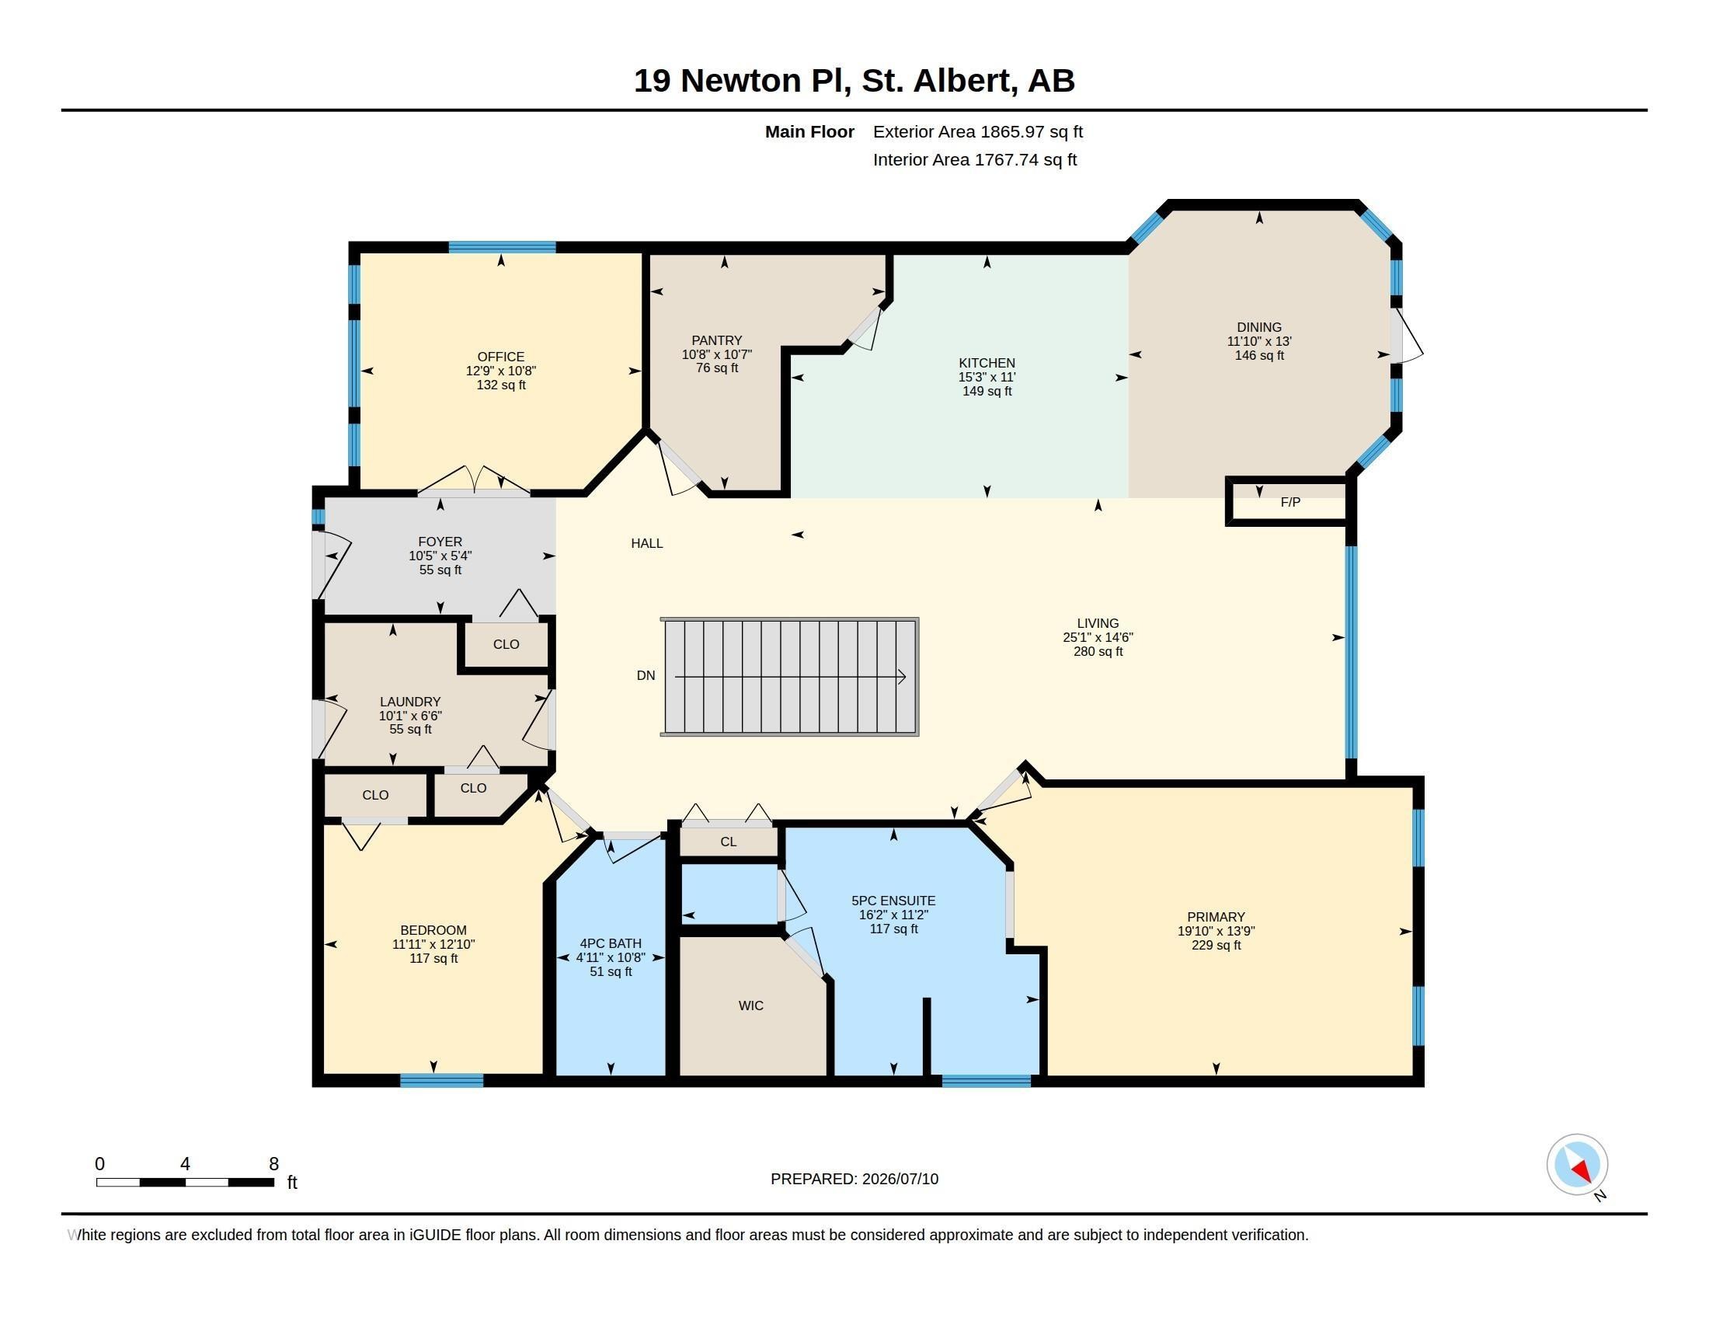
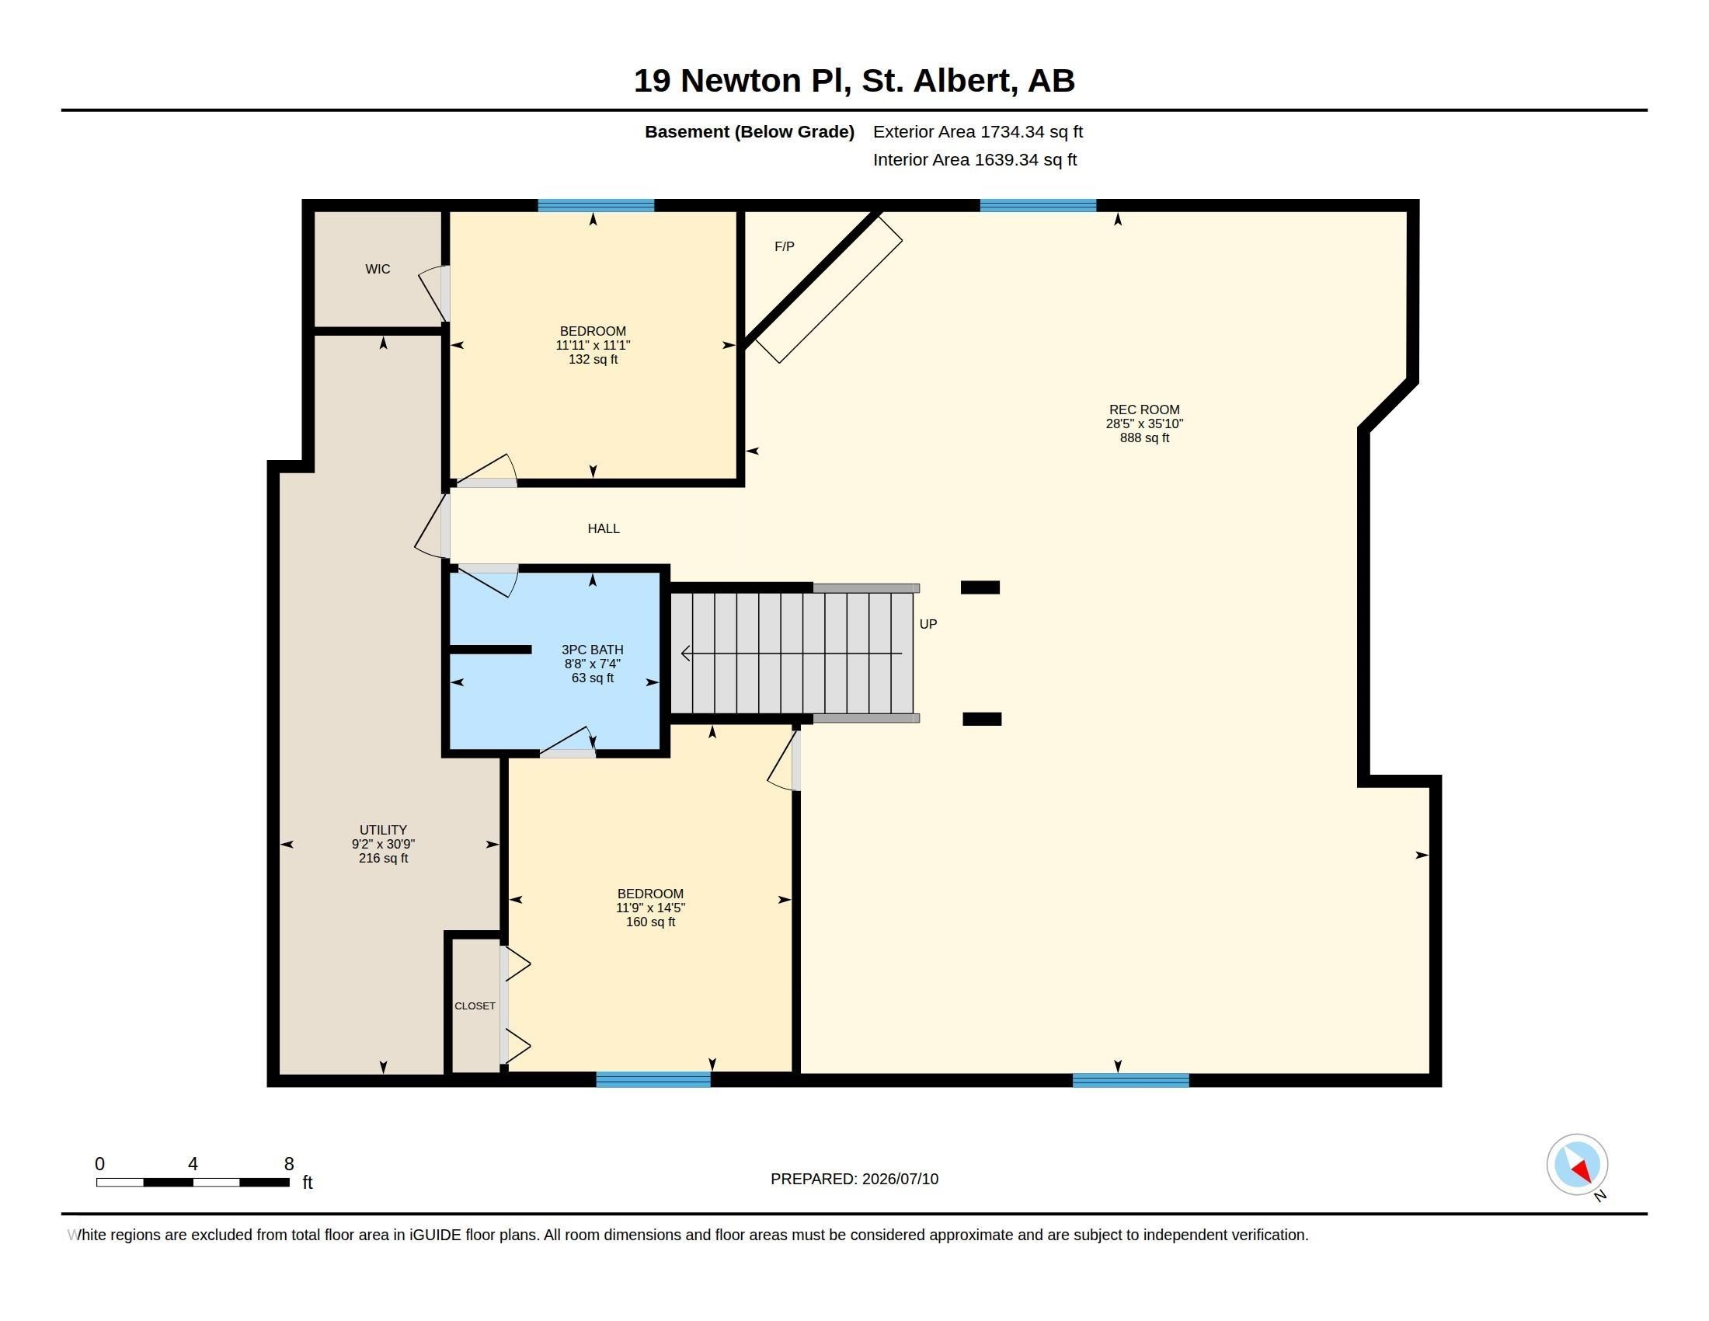
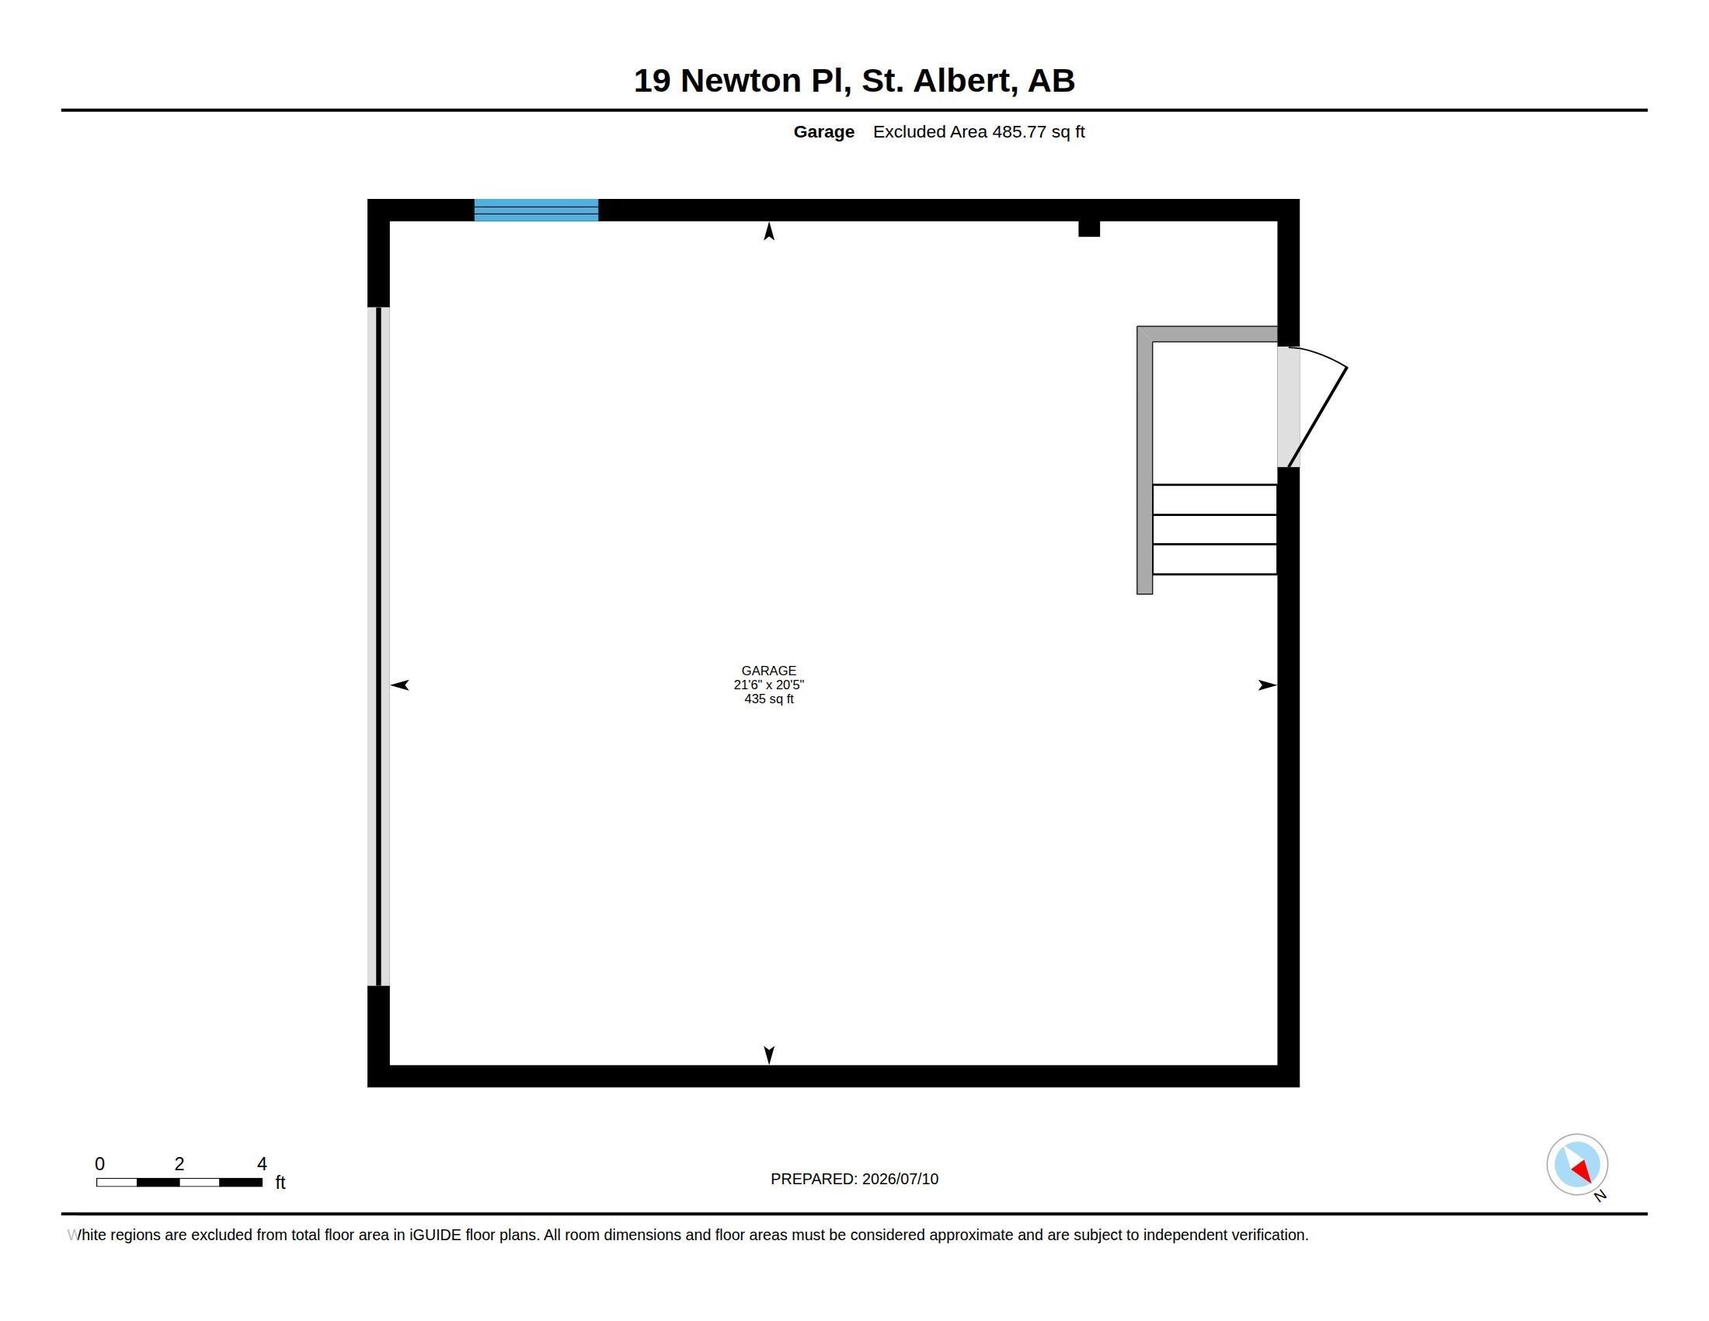
Floor plan - 19 Newton Place, St. Albert, AB
Virtual Tour
19 Newton Place, St. Albert, AB
Contemporary single-family residence featuring a two-car garage, stone and stucco exterior accents, a gabled roof, and a front porch entry - 19 Newton Place, St. Albert, AB
Deck - 19 Newton Place, St. Albert, AB
Entryway featuring an arched decorative transom window, leaded glass entry door with side lights, and overhead chandelier - 19 Newton Place, St. Albert, AB
Office - 19 Newton Place, St. Albert, AB
Vaulted ceiling office space featuring a large arched window with transom detailing - 19 Newton Place, St. Albert, AB
Room featuring wood-finish flooring, French doors with grid-patterned glass, and a built-in bookshelf - 19 Newton Place, St. Albert, AB
Open concept living area featuring a vaulted ceiling, wood-finish flooring, and a stone-clad fireplace - 19 Newton Place, St. Albert, AB
Expansive interior featuring rich wood-finish flooring, a vaulted ceiling, and a stone-clad fireplace - 19 Newton Place, St. Albert, AB
Pantry with built-in shelving, tiled flooring, and a wood-trimmed doorway - 19 Newton Place, St. Albert, AB
Living room - 19 Newton Place, St. Albert, AB
Kitchen - 19 Newton Place, St. Albert, AB
Kitchen featuring stainless steel appliances, rich wood cabinetry, patterned tile backsplash, and light-toned countertops - 19 Newton Place, St. Albert, AB
Kitchen island with wood-finish cabinetry and granite countertop - 19 Newton Place, St. Albert, AB
Kitchen - 19 Newton Place, St. Albert, AB
Kitchen featuring a large central island with seating, wood-finish flooring, full-height cabinetry, stainless steel appliances, and pendant lighting - 19 Newton Place, St. Albert, AB
Dining area - 19 Newton Place, St. Albert, AB
Dining area featuring wood-finish flooring and a vaulted ceiling - 19 Newton Place, St. Albert, AB
Living room - 19 Newton Place, St. Albert, AB
Open-concept living area featuring rich wood-finish flooring, a kitchen with stainless steel appliances, dark wood cabinetry, and a granite-style countertop - 19 Newton Place, St. Albert, AB
Stone-clad fireplace with a wood mantle - 19 Newton Place, St. Albert, AB
Living room - 19 Newton Place, St. Albert, AB
Corridor - 19 Newton Place, St. Albert, AB
Carpeted room featuring an angled ceiling and dual windows - 19 Newton Place, St. Albert, AB
Vaulted ceiling accentuates the spacious room - 19 Newton Place, St. Albert, AB
Bathroom featuring a double vanity with integrated sinks, wood cabinetry, and a textured countertop - 19 Newton Place, St. Albert, AB
Double vanity featuring wood-finish cabinetry, a patterned countertop, and two framed mirrors - 19 Newton Place, St. Albert, AB
Tiled corner soaking tub with deck-mounted faucet and an enclosed shower with sliding frosted glass doors - 19 Newton Place, St. Albert, AB
Kitchen - 19 Newton Place, St. Albert, AB
Neutral wall paint and textured ceiling complement the carpeted flooring - 19 Newton Place, St. Albert, AB
Bathroom featuring a vanity with an integrated sink, a large framed mirror, and a combination shower and tub - 19 Newton Place, St. Albert, AB
Corridor - 19 Newton Place, St. Albert, AB
Laundry room - 19 Newton Place, St. Albert, AB
Hardwood flooring and custom wood newel posts with wrought iron balusters - 19 Newton Place, St. Albert, AB
Carpeted staircase featuring wood newel posts and handrails with wrought iron balusters - 19 Newton Place, St. Albert, AB
Spacious lower-level room featuring light-toned carpeting and recessed lighting - 19 Newton Place, St. Albert, AB
Game room - 19 Newton Place, St. Albert, AB
Dining area - 19 Newton Place, St. Albert, AB
Carpeted room with a horizontal window and wood-finish trim - 19 Newton Place, St. Albert, AB
Carpeted room featuring a ceiling beam, recessed lighting, and a doorway to a tiled bathroom with a toilet and wall-mounted towel bar - 19 Newton Place, St. Albert, AB
Bathroom vanity featuring a speckled countertop, integrated white sink, and dark wood-finish cabinetry - 19 Newton Place, St. Albert, AB
Spacious room featuring neutral wall tones, a recessed window with wood trim, and a textured ceiling - 19 Newton Place, St. Albert, AB
Utility room - 19 Newton Place, St. Albert, AB
Unfinished basement utility area featuring a water heater, furnace, exposed wood framing, and concrete flooring - 19 Newton Place, St. Albert, AB
Finished lower level featuring carpeted flooring, recessed lighting, built-in shelving, a wood-finish staircase with wrought iron spindles, and a window with a wood valance - 19 Newton Place, St. Albert, AB
Spacious recreation room featuring light-toned carpet flooring, recessed lighting, and a built-in media storage unit - 19 Newton Place, St. Albert, AB
Carpeted lower level featuring recessed lighting, a full-wall built-in bookshelf, and a wood staircase with wrought iron balusters - 19 Newton Place, St. Albert, AB
Carpeted recreation room featuring a corner fireplace with a tile surround and wood mantel, built-in shelving, a wood-finish media console, and a staircase with wood newel posts and handrails - 19 Newton Place, St. Albert, AB
Spacious finished lower level featuring recessed lighting, exposed ceiling beams, and light-toned carpeting - 19 Newton Place, St. Albert, AB
Stairs - 19 Newton Place, St. Albert, AB
Game room - 19 Newton Place, St. Albert, AB
Deck - 19 Newton Place, St. Albert, AB
Spacious rear deck featuring wood-finish composite decking and a pergola structure - 19 Newton Place, St. Albert, AB
Yard - 19 Newton Place, St. Albert, AB
Rear exterior featuring a multi-level wood-finish deck with pergola, tan siding, and a gabled roofline - 19 Newton Place, St. Albert, AB
Yard - 19 Newton Place, St. Albert, AB
Gravel pathway leading to a two-tone storage shed with arched double doors - 19 Newton Place, St. Albert, AB
Contemporary single-family residence featuring a two-car garage, stone and stucco exterior accents, a gabled roof, and a front porch entry - 19 Newton Place, St. Albert, AB
Aerial perspective showcasing a residential neighborhood with a prominent pond and trails - 19 Newton Place, St. Albert, AB
Aerial overview showcasing the property within a developed residential area - 19 Newton Place, St. Albert, AB
Floor plan - 19 Newton Place, St. Albert, AB
  • Advertising
Are you a real estate investor?
19 NEWTON Place, St. Albert, AB, T8N 3V8
$824,900

4 Beds

3 Baths

Property Information:

Be it a family home, retirement nest, or the executive lifestyle, this beautiful vaulted bungalow is where you want to call home. 2+2 bedrooms, large open spaces, a double garage, and a gorgeous back yard. Something for everyone! But above all else, you'll appreciate how this former show home has been meticulously maintained by these original owners. You can just tell that this was more than a house to them, it was a home that they loved and cared for. Now it needs a new family. This large bungalow includes 2 gas fireplaces, front main floor den, walk-through pantry, huge basement rec room, and more storage than anyone would need. And the owners suite... WOW! Just wow!! Located in the heart of St. Albert's North Ridge neighbourhood, it's close to parks, trails, dining and shopping. You get easy access out to Ray Gibbon Drive or St. Albert Trail, and there are many great schools within easy walking distance.
Building Features:

  • Floor Space: 173.55 Metre

Property Features:

  • Amenities Features: Deck, Detectors Smoke, Exterior Walls- 2"x6", Hot Water Natural Gas, No Smoking Home, Vaulted Ceiling, Vinyl Windows, Natural Gas BBQ Hookup
  • Appliances: Dishwasher - Energy Star, Dryer, Garage Opener, Microwave Hood Fan, Refrigerator, Storage Shed, Stove-Electric, Washer, Window Coverings
  • Architectural Style: Bungalow
  • Basement: Full, Finished
  • Basement Development: Fully Finished
  • Basement Type: Full
  • Building Type: Detached Single Family
  • Built in: 2009
  • Community Features: Deck, Detectors Smoke, Exterior Walls- 2"x6", Hot Water Natural Gas, No Smoking Home, Vaulted Ceiling, Vinyl Windows, Natural Gas BBQ Hookup
  • Exterior Features: Corner Lot, Cul-De-Sac, Fenced, Landscaped, No Back Lane, Playground Nearby, Public Transportation, Schools
  • Fireplace Fuel: Gas
  • Floor Space (approx): 173.55 Square Metres
  • Flooring: Carpet, Ceramic Tile, Hardwood
  • Foundation Details: Concrete Perimeter
  • Heating: Forced Air-1, Natural Gas
  • Lot Shape: Rectangular
  • Parking Features: Double Garage Attached
  • Road Access: Paved
  • Roof: Asphalt Shingles
  • Site Influences: Corner Lot, Cul-De-Sac, Fenced, Landscaped, No Back Lane, Playground Nearby, Public Transportation, Schools
  • Zoning: Zone 24
  • No. of Parking Spaces: 4

Courtesy of: Homes & Gardens Real Estate Limited

Data was last updated 2026-09-04 at 01:47

The data relating to real estate for sale on this web site comes in part from the Internet Data exchange (“IDX”) program of the REALTORS® Association of Edmonton. IDX information is provided exclusively for consumers' personal, non-commercial use and may not be used for any purpose other than to identify prospective properties consumers may be interested in purchasing. The data on this website is deemed reliable but is not guaranteed accurate by the REALTORS® Association of Edmonton. Information deemed reliable but not guaranteed.

Copyright 2026 by the REALTORS® Association of Edmonton. All Rights Reserved. Data is deemed reliable but is not guaranteed accurate by the REALTORS® Association of Edmonton.

QuickQuoteTM Powered by RPS

Location of 19 NEWTON Place, St. Albert, AB, T8N 3V8

Demographic Information of 19 NEWTON Place, St. Albert, AB, T8N 3V8

Life Stage

Young Families

Employment Type

Mixed

Average Household Income

$187,805.92

Average Number of Children

2.01

Household Population

Household Structure

Age of Population

Education

Education Level

No certificate/diploma/degree

11.3 %

High school certificate or equivalent

27.14 %

Apprenticeship trade certificate/diploma

7.37 %

College/non-university certificate

22.84 %

University certificate (below bachelor)

0.64 %

University Degree

30.7 %

Commuter

Travel To Work

By Car

93.73 %

By Public Transit

1.31 %

By Walking

0.9 %

By Bicycle

0.0 %

By Other Methods

4.06 %

Cultural Diversity

Knowledge of Official Language

Mother Tongue

Building Information

Building Type

Apartments (Low and High Rise)

8.02 %

Houses

91.98 %

Own Vs. Rent