Button CopyPathCircle CloseCircle Left ArrowArrow Down Icon GreyClosecirclecircleBurger

15 PAQUETTE Place, St. Albert, AB, T8N 5K9

Courtesy of Anwar Sleiman of Royal Lepage Arteam Realty, Abe Sleiman of Royal Lepage Arteam Realty
MLS® # E4493717
House For Sale In Pineview, St. Albert, Alberta
$818,888 QuickQuoteTM: Not Available

5 Beds

3 Baths

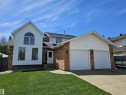
15 Paquette Place, St. Albert, AB
RV parking w/ Wide Swing Gate (Fence Panel) - 15 Paquette Place, St. Albert, AB
Enclosed entry foyer - 15 Paquette Place, St. Albert, AB
Formal Living Room w/ Vaulted Ceiling - 15 Paquette Place, St. Albert, AB
Formal Living Room - 15 Paquette Place, St. Albert, AB
Formal Dining Room - 15 Paquette Place, St. Albert, AB
15 Paquette Place, St. Albert, AB
Eating nook adjacent to kitchen - 15 Paquette Place, St. Albert, AB
Large Main Floor Family Room w/ Wet Bar, Fireplace and large windows. - 15 Paquette Place, St. Albert, AB
Large Main Floor Family Room w/ Wet Bar, Fireplace and lots of natural light. - 15 Paquette Place, St. Albert, AB
Wet Bar in Main Floor Family Room - 15 Paquette Place, St. Albert, AB
Large 2-piece Bathroom on Main - 15 Paquette Place, St. Albert, AB
Wide front entry area, leads to main floor office/den/bedroom - 15 Paquette Place, St. Albert, AB
Upper Level (2nd Floor) Laundry w/ Sink and Storage - 15 Paquette Place, St. Albert, AB
15 Paquette Place, St. Albert, AB
Bedroom #2 on Upper Level - 15 Paquette Place, St. Albert, AB
Bedroom #3 on Upper Level - 15 Paquette Place, St. Albert, AB
Bedroom #4 on Upper Level - 15 Paquette Place, St. Albert, AB
Common Bathroom on Upper Level - 15 Paquette Place, St. Albert, AB
Wide landing on 2nd level - 15 Paquette Place, St. Albert, AB
Grand back yard, perfect for entertaining, in-ground heated pool, low maintenance turf - 15 Paquette Place, St. Albert, AB
15 Paquette Place, St. Albert, AB
In Ground Heated Swimming Pool - 15 Paquette Place, St. Albert, AB
15 Paquette Place, St. Albert, AB
RV parking w/ Wide Swing Gate (Fence Panel) - 15 Paquette Place, St. Albert, AB
Enclosed entry foyer - 15 Paquette Place, St. Albert, AB
Formal Living Room w/ Vaulted Ceiling - 15 Paquette Place, St. Albert, AB
Formal Living Room - 15 Paquette Place, St. Albert, AB
Formal Dining Room - 15 Paquette Place, St. Albert, AB
15 Paquette Place, St. Albert, AB
Eating nook adjacent to kitchen - 15 Paquette Place, St. Albert, AB
Large Main Floor Family Room w/ Wet Bar, Fireplace and large windows. - 15 Paquette Place, St. Albert, AB
Large Main Floor Family Room w/ Wet Bar, Fireplace and lots of natural light. - 15 Paquette Place, St. Albert, AB
Wet Bar in Main Floor Family Room - 15 Paquette Place, St. Albert, AB
Large 2-piece Bathroom on Main - 15 Paquette Place, St. Albert, AB
Wide front entry area, leads to main floor office/den/bedroom - 15 Paquette Place, St. Albert, AB
Upper Level (2nd Floor) Laundry w/ Sink and Storage - 15 Paquette Place, St. Albert, AB
15 Paquette Place, St. Albert, AB
Bedroom #2 on Upper Level - 15 Paquette Place, St. Albert, AB
Bedroom #3 on Upper Level - 15 Paquette Place, St. Albert, AB
Bedroom #4 on Upper Level - 15 Paquette Place, St. Albert, AB
Common Bathroom on Upper Level - 15 Paquette Place, St. Albert, AB
Wide landing on 2nd level - 15 Paquette Place, St. Albert, AB
Grand back yard, perfect for entertaining, in-ground heated pool, low maintenance turf - 15 Paquette Place, St. Albert, AB
15 Paquette Place, St. Albert, AB
In Ground Heated Swimming Pool - 15 Paquette Place, St. Albert, AB
  • Advertising
Are you a real estate investor?
15 PAQUETTE Place, St. Albert, AB, T8N 5K9
$818,888

5 Beds

3 Baths

Property Information:

Wonderful home in desirable Parkwood community.... Business in the front, Party at the back. Rare custom built 2700+ sqft 2-storey is located on a very quiet cul-de-sac & features 5 bdrms above grade. Main flr boasts gleaming hardwood floors. Well planned layout w/formal living room w/ vaulted ceiling & huge windows, formal dining rm, bright kitchen includes granite counters, and spacious eating nook. A large sunken family room has a wall of windows, accented by a gas burning f/p and wet bar. Main floor bedroom (doubles as office/den) and 2 piece bath completes the main floor. Upstairs greets you with a spacious landing, 4 total bdrms, a separate laundry room w/ sink, and a 4 pce main bath. The large primary bdrm has a walk-in closet and a 5 pce ensuite. Low maintenance backyard includes a heated in-ground swimming pool. FENCED SIDE YARD RV PARKING PAD. Brand NEW furnace. Close to all amenities - schools, shopping, sports facilities (Servus Place & Akinsdale Arena) & quick access to Anthony Henday.

Building Features:

  • Floor Space: 254.4 Metre

Property Features:

  • Amenities Features: Air Conditioner, No Smoking Home, Pool-Outdoor, R.V. Storage, Vaulted Ceiling, Wet Bar
  • Appliances: Air Conditioning-Central, Dishwasher-Built-In, Dryer, Garage Control, Garage Opener, Hood Fan, Refrigerator, Stove-Electric, Washer, Window Coverings
  • Architectural Style: 2 Storey
  • Basement: Full, Unfinished
  • Basement Development: Unfinished
  • Basement Type: Full
  • Building Type: Detached Single Family
  • Built in: 1987
  • Community Features: Air Conditioner, No Smoking Home, Pool-Outdoor, R.V. Storage, Vaulted Ceiling, Wet Bar
  • Exterior Features: Corner Lot, Fenced, Flat Site, Golf Nearby, Low Maintenance Landscape, Playground Nearby, Public Swimming Pool, Public Transportation, Schools, Shopping Nearby
  • Fireplace Fuel: Gas
  • Floor Space (approx): 254.4 Square Metres
  • Flooring: Carpet, Ceramic Tile, Hardwood
  • Foundation Details: Concrete Perimeter
  • Heating: Forced Air-2, Natural Gas
  • Lot Shape: Rectangular
  • Parking Features: Double Garage Attached
  • Road Access: Paved
  • Roof: Asphalt Shingles
  • Site Influences: Corner Lot, Fenced, Flat Site, Golf Nearby, Low Maintenance Landscape, Playground Nearby, Public Swimming Pool, Public Transportation, Schools, Shopping Nearby
  • Zoning: Zone 24

Data was last updated 2026-07-10 at 00:17

The data relating to real estate for sale on this web site comes in part from the Internet Data exchange (“IDX”) program of the REALTORS® Association of Edmonton. IDX information is provided exclusively for consumers' personal, non-commercial use and may not be used for any purpose other than to identify prospective properties consumers may be interested in purchasing. The data on this website is deemed reliable but is not guaranteed accurate by the REALTORS® Association of Edmonton. Information deemed reliable but not guaranteed.

Copyright 2026 by the REALTORS® Association of Edmonton. All Rights Reserved. Data is deemed reliable but is not guaranteed accurate by the REALTORS® Association of Edmonton.

QuickQuoteTM Powered by RPS
Thinking of Selling?

Start by finding out what your home might be worth in today's market.

Location of 15 PAQUETTE Place, St. Albert, AB, T8N 5K9

Demographic Information of 15 PAQUETTE Place, St. Albert, AB, T8N 5K9

Life Stage

Middle-Aged with Teens

Employment Type

White Collar

Average Household Income

$146,486.99

Average Number of Children

1.87

Household Population

Household Structure

Age of Population

Education

Education Level

No certificate/diploma/degree

11.21 %

High school certificate or equivalent

27.02 %

Apprenticeship trade certificate/diploma

9.43 %

College/non-university certificate

21.85 %

University certificate (below bachelor)

0.43 %

University Degree

30.06 %

Commuter

Travel To Work

By Car

89.43 %

By Public Transit

3.21 %

By Walking

0.0 %

By Bicycle

0.0 %

By Other Methods

7.36 %

Cultural Diversity

Knowledge of Official Language

Mother Tongue

Building Information

Building Type

Apartments (Low and High Rise)

2.96 %

Houses

97.04 %

Own Vs. Rent