Button CopyPathCircle CloseCircle Left ArrowArrow Down Icon GreyClosecirclecircleBurger
  • Advertising

#122 240 SPRUCE RIDGE RD, Spruce Grove, AB, T5Y 2N2

Courtesy of Raelee Stagliano of REMAX River City
MLS® # E4506683
Condo For Sale In Spruce Grove, Alberta
$199,000 QuickQuoteTM: $192K - $229K

2 Beds

2 Baths

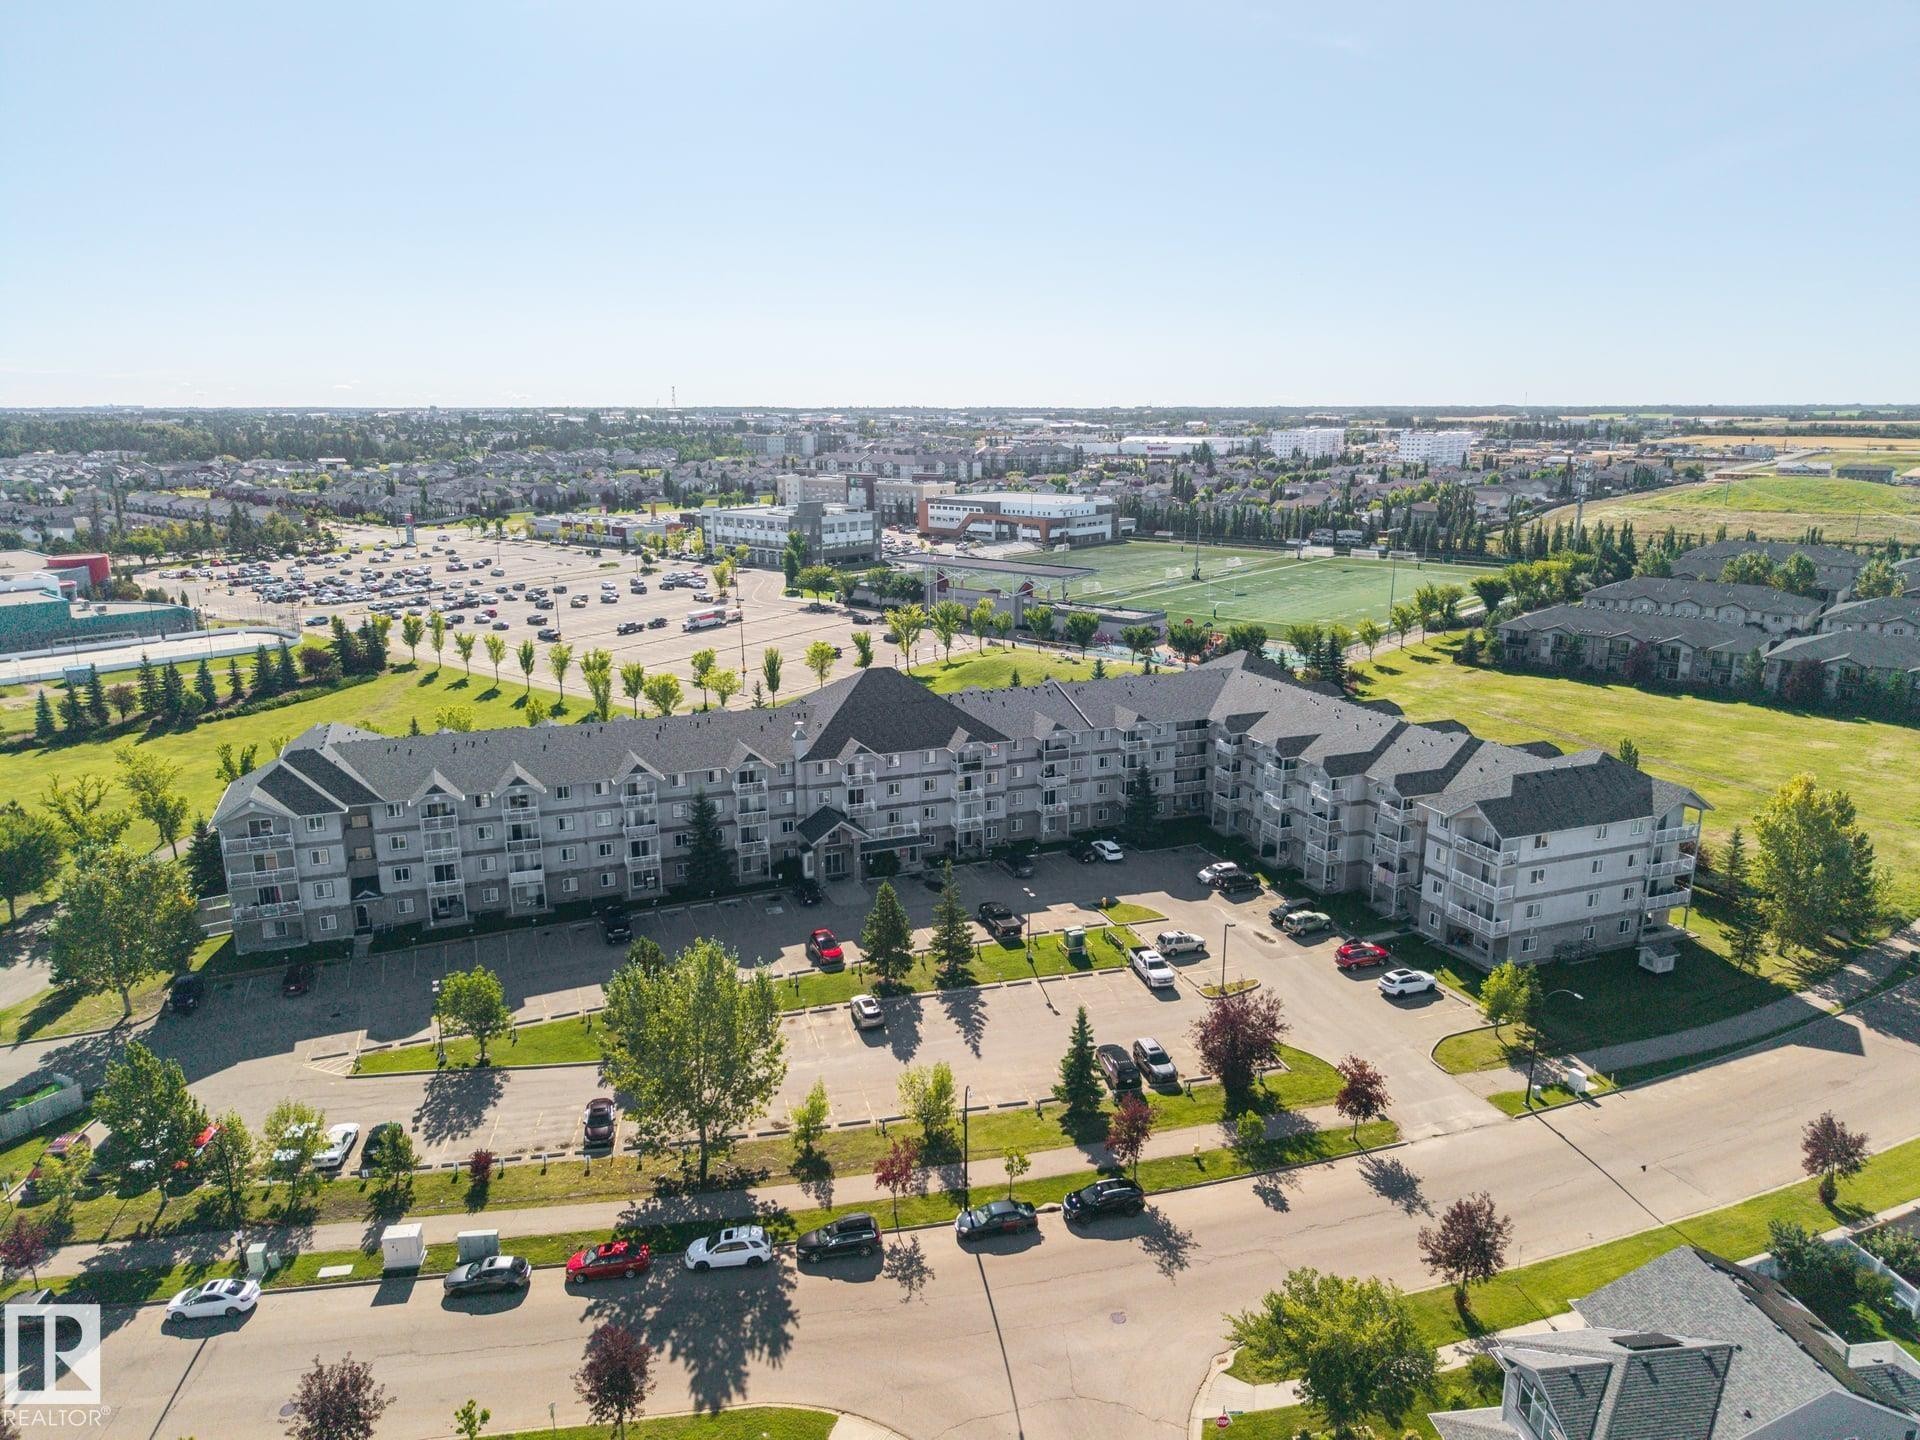
Multi-story residential building featuring balconies, a large parking area, and a surrounding green landscape - #122 240 Spruce Ridge Rd, Spruce Grove, AB
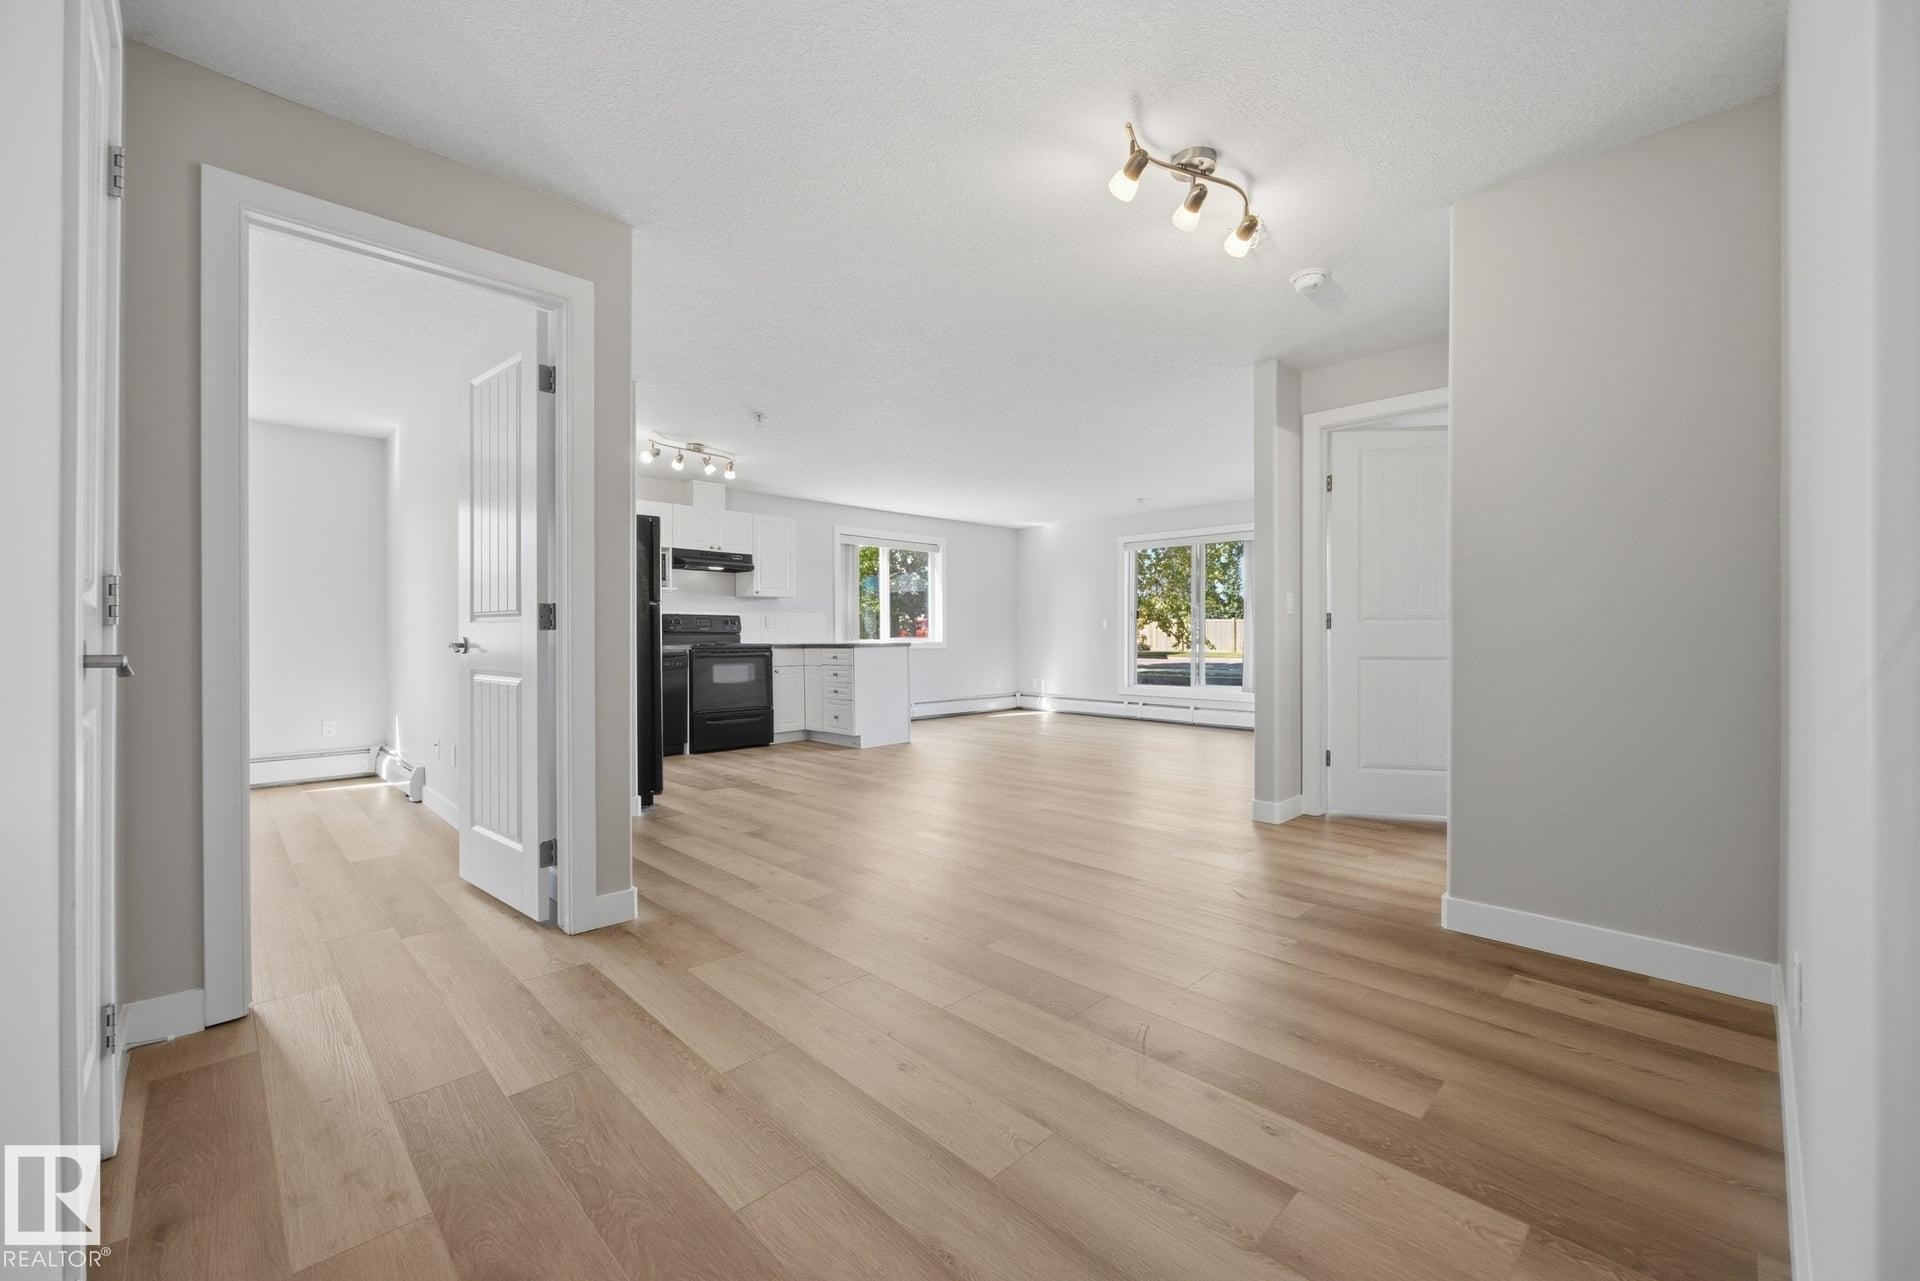
Wood-finish flooring throughout, white walls, and track lighting - #122 240 Spruce Ridge Rd, Spruce Grove, AB
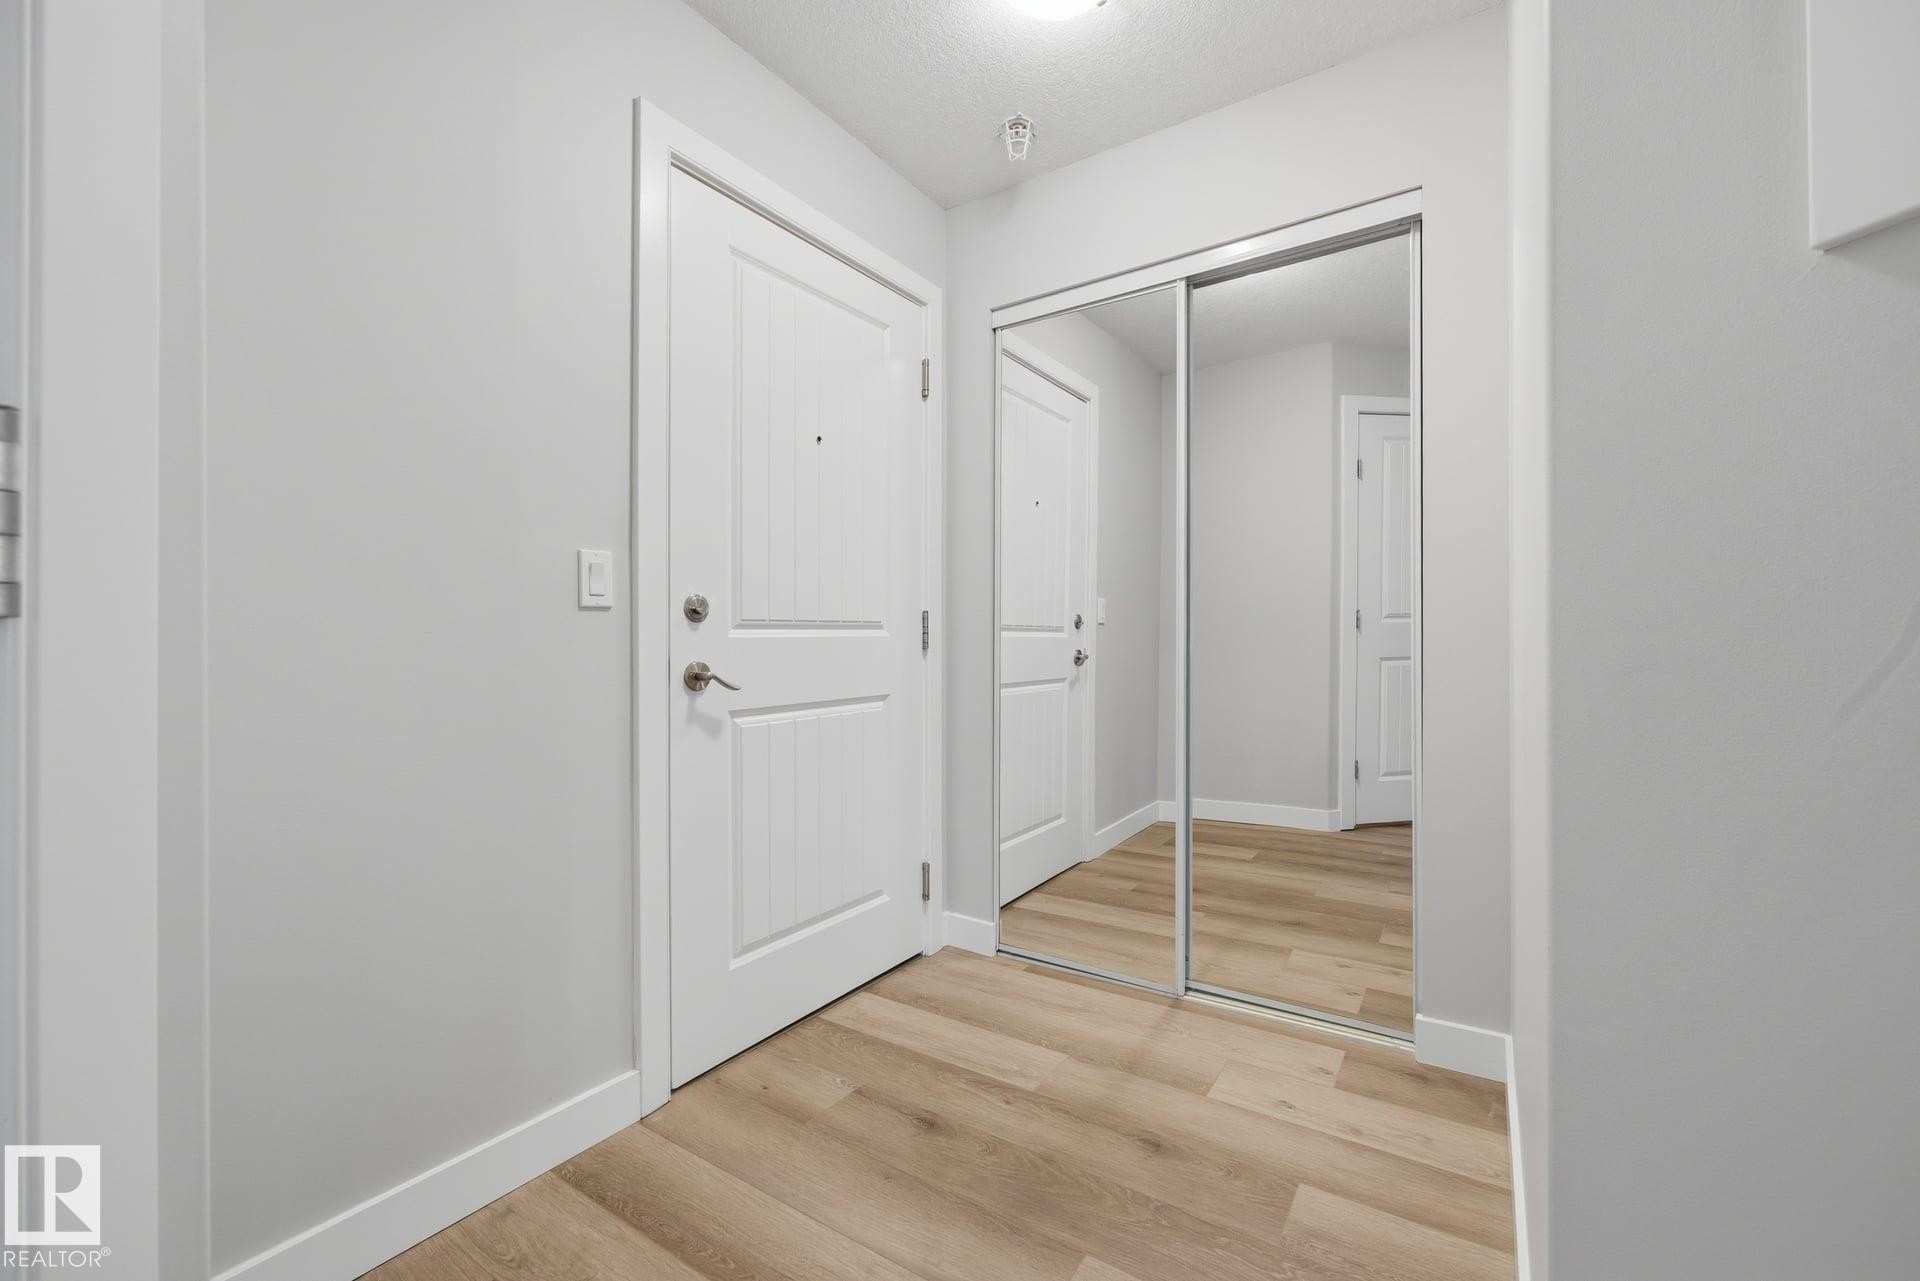
Entryway featuring wood-finish flooring, white paneled doors, and mirrored sliding closet doors - #122 240 Spruce Ridge Rd, Spruce Grove, AB
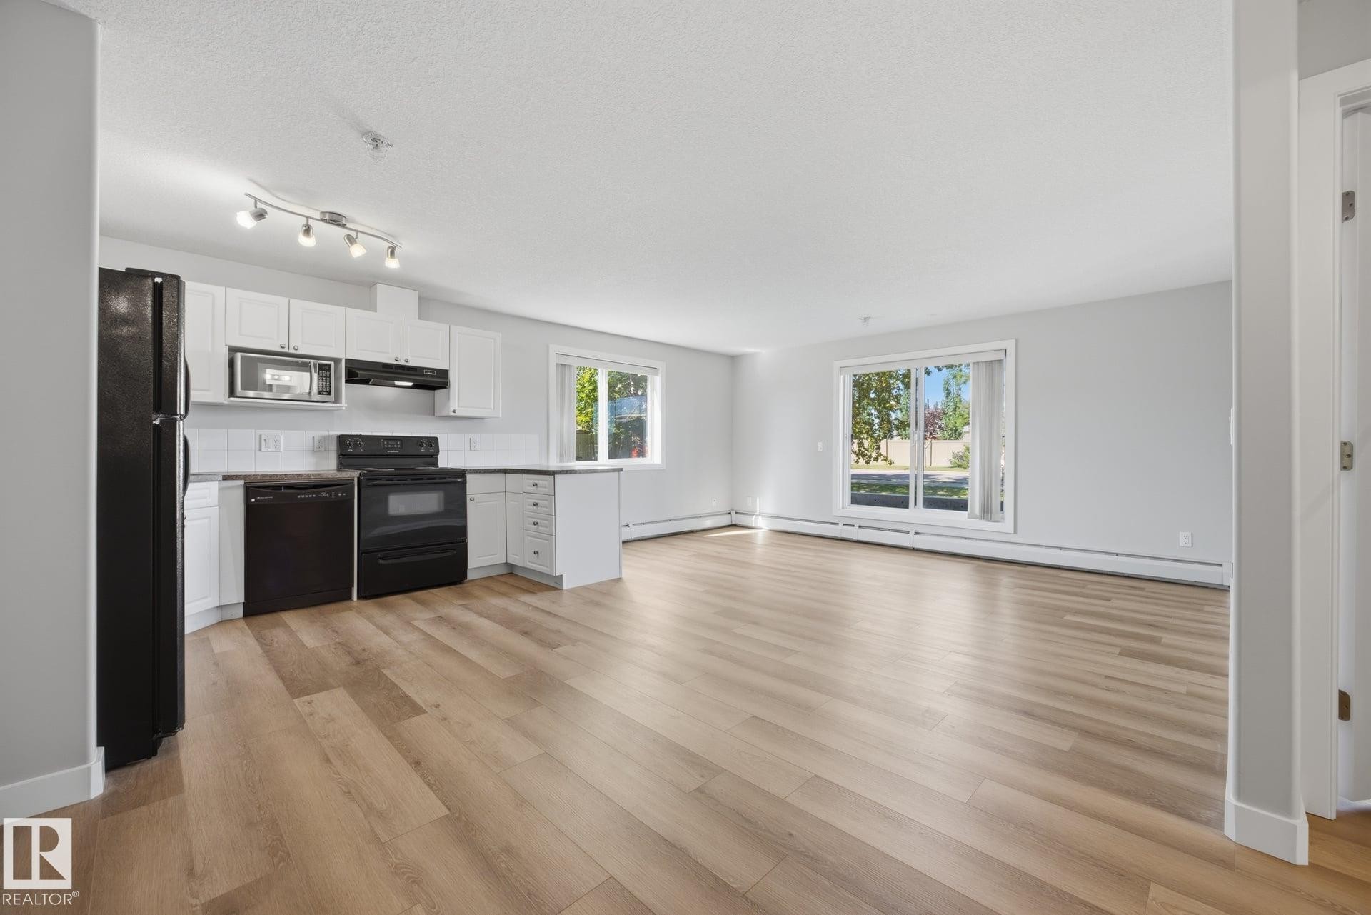
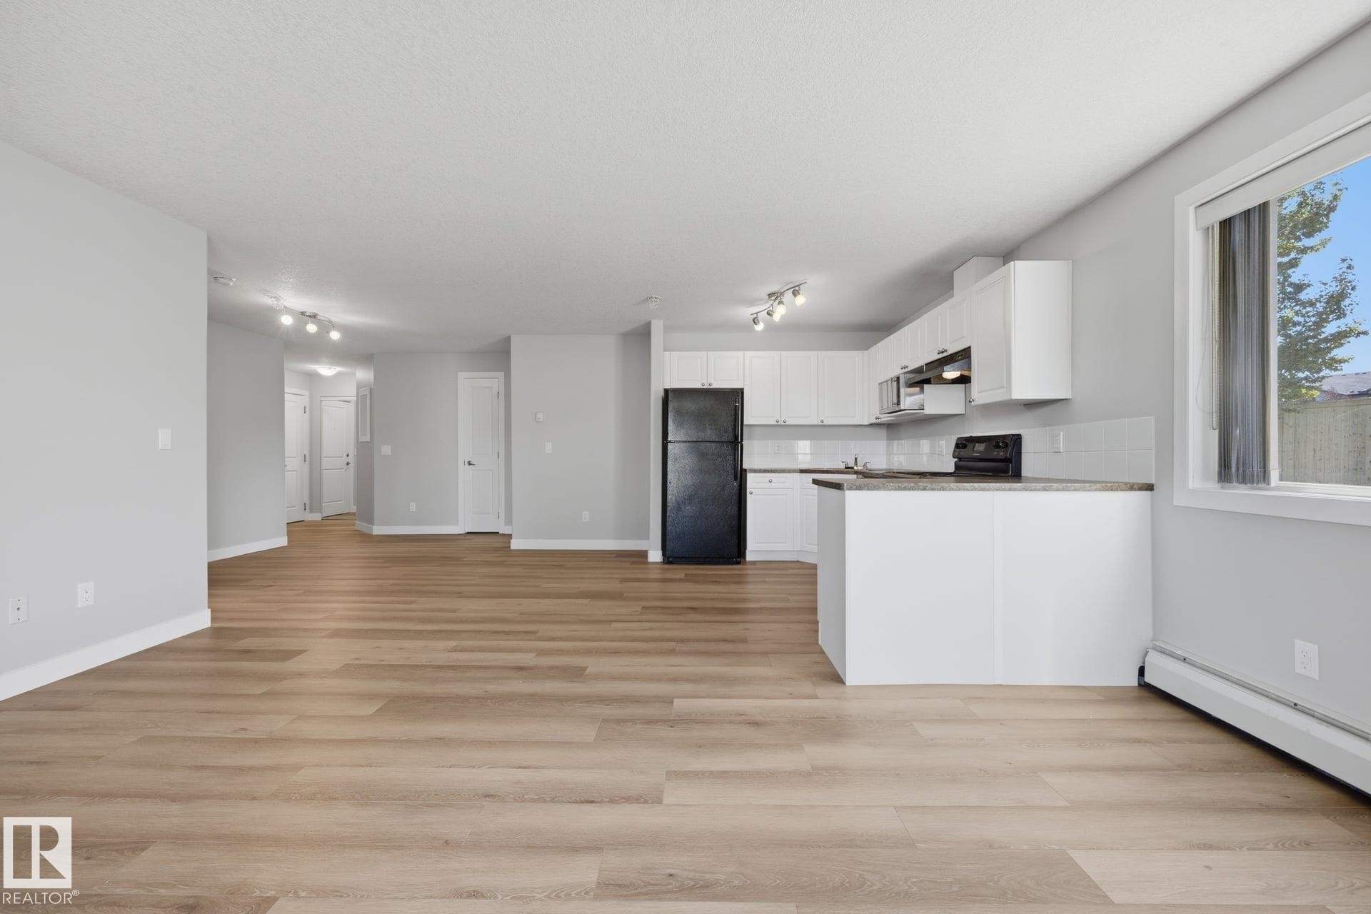
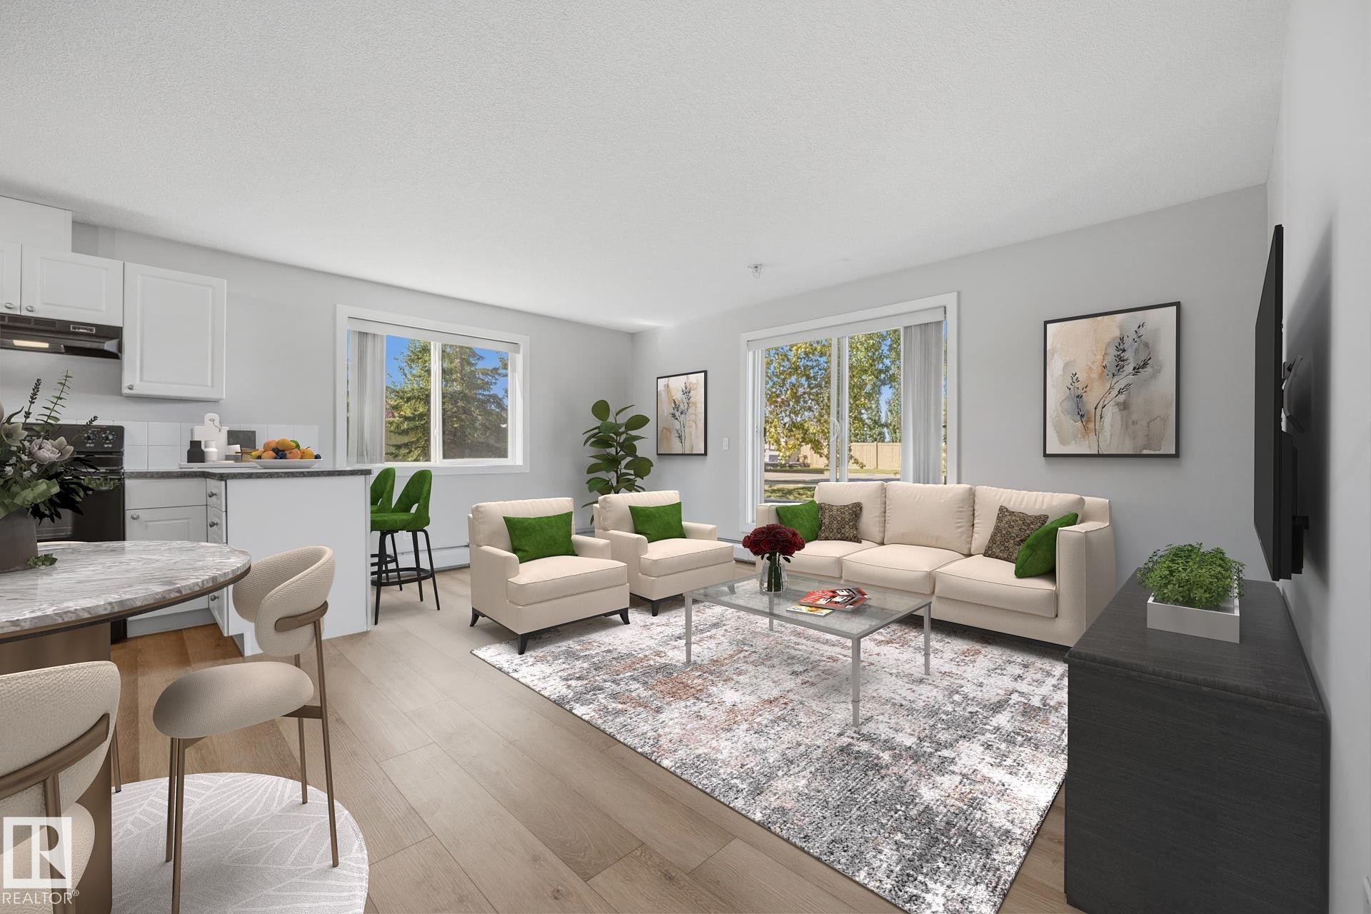
Open-concept living space with wood-finish flooring, white cabinetry, track lighting, and a kitchen island - #122 240 Spruce Ridge Rd, Spruce Grove, AB
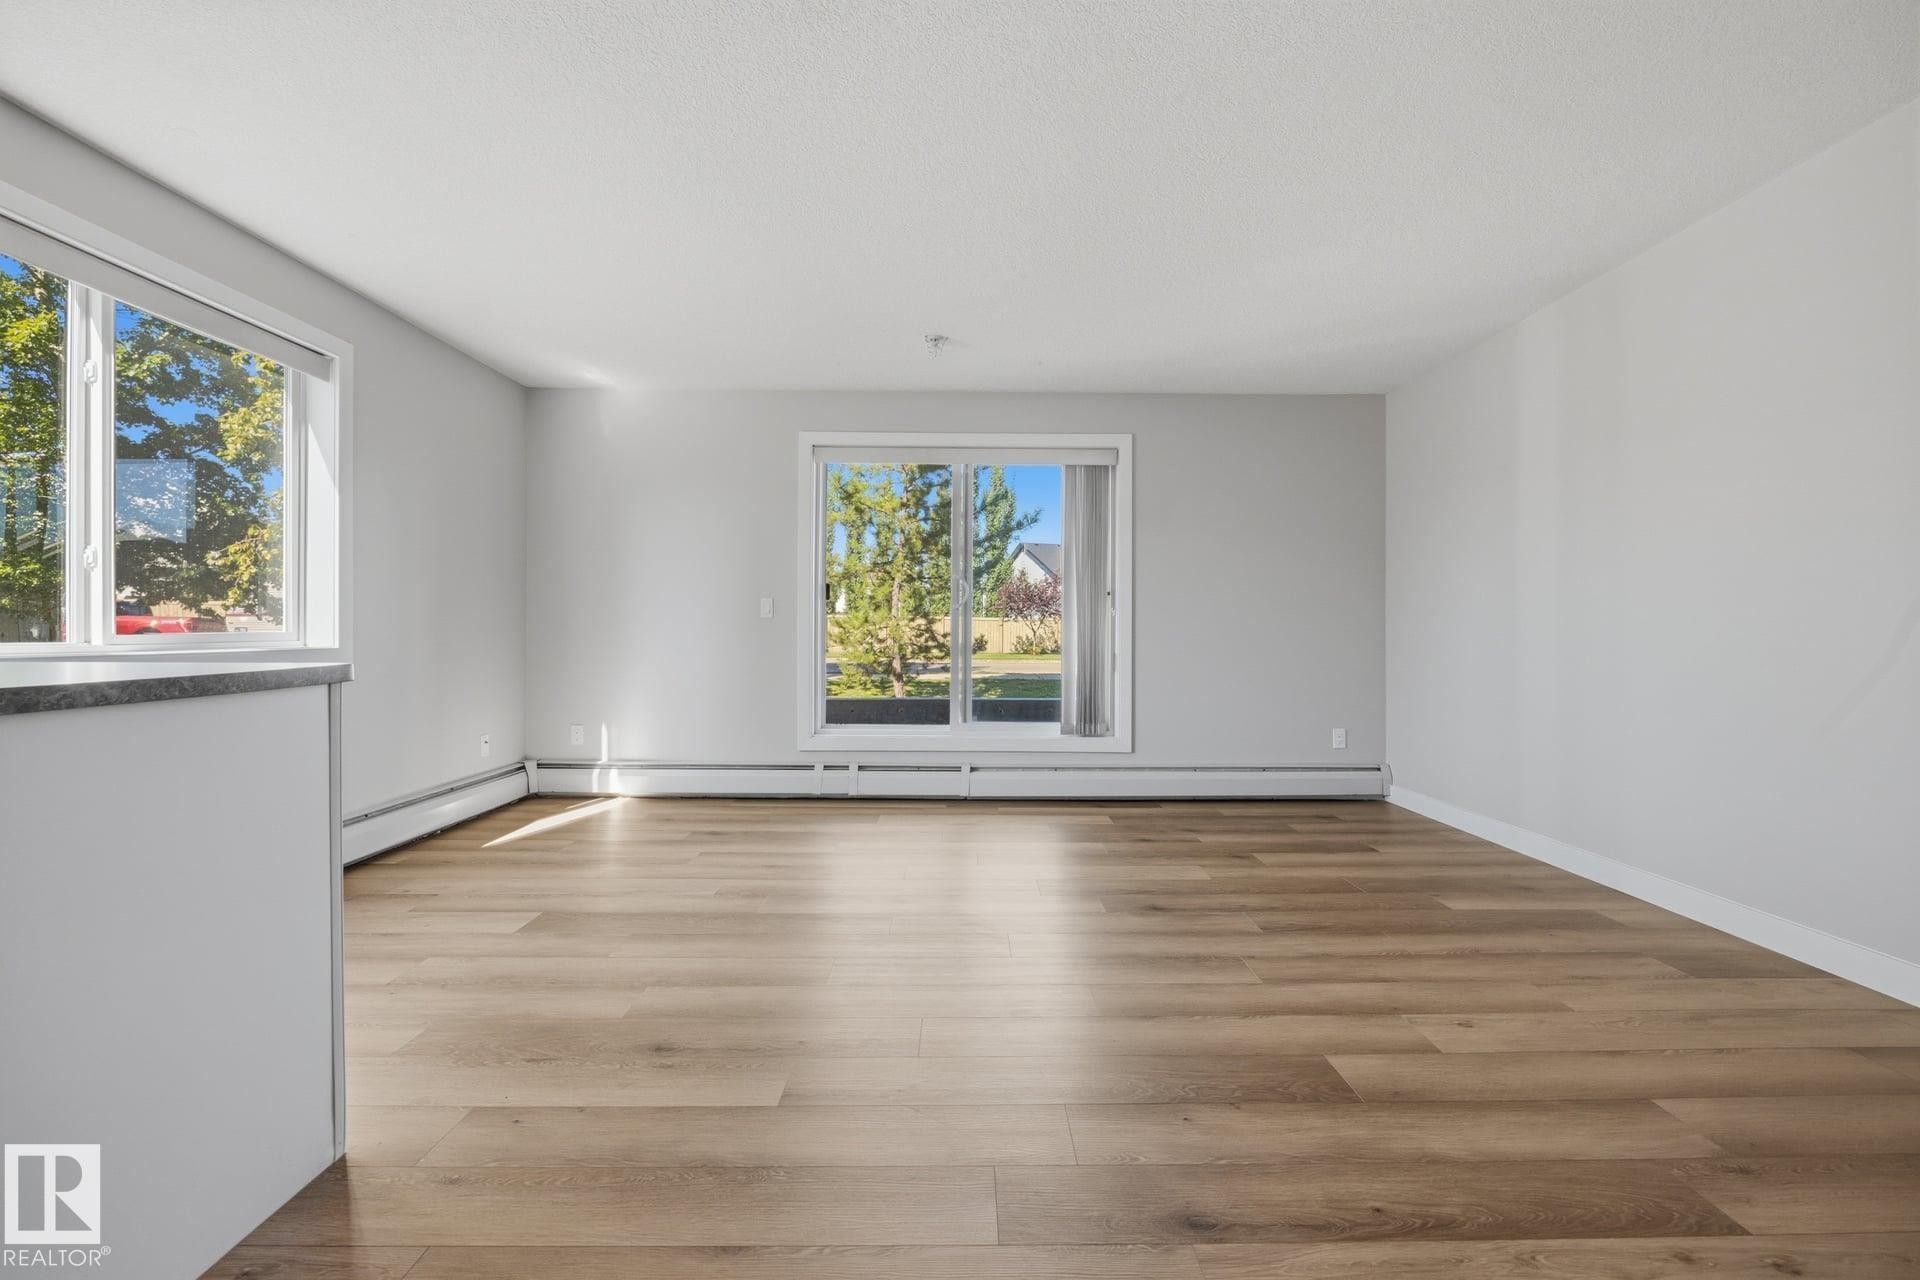
Wood-finish flooring, light gray wall paint, white trim, sliding glass door, and large window - #122 240 Spruce Ridge Rd, Spruce Grove, AB
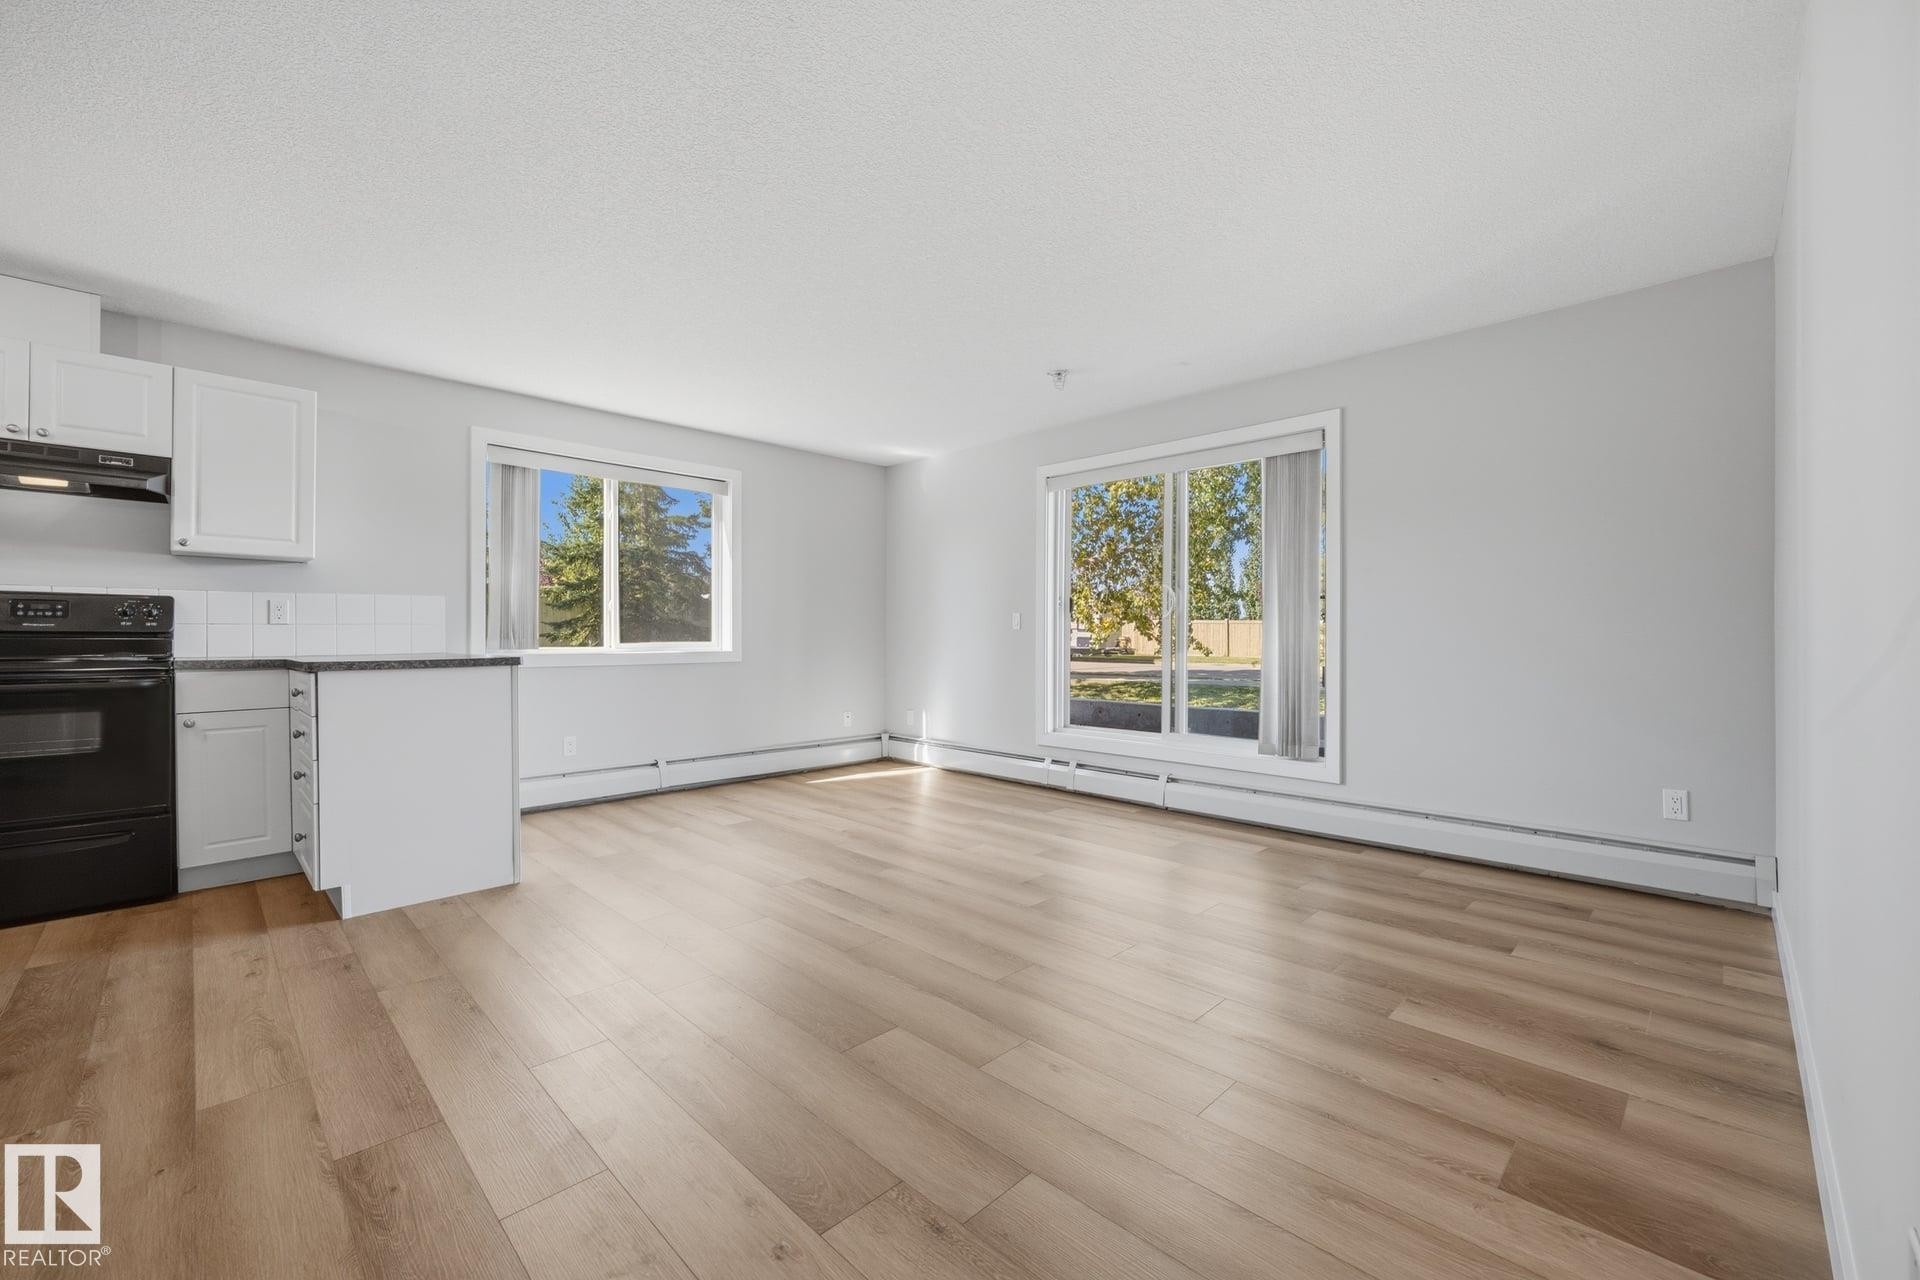
Open-concept living area featuring wood-finish flooring, white cabinetry, track lighting, and a kitchen island with a countertop - #122 240 Spruce Ridge Rd, Spruce Grove, AB
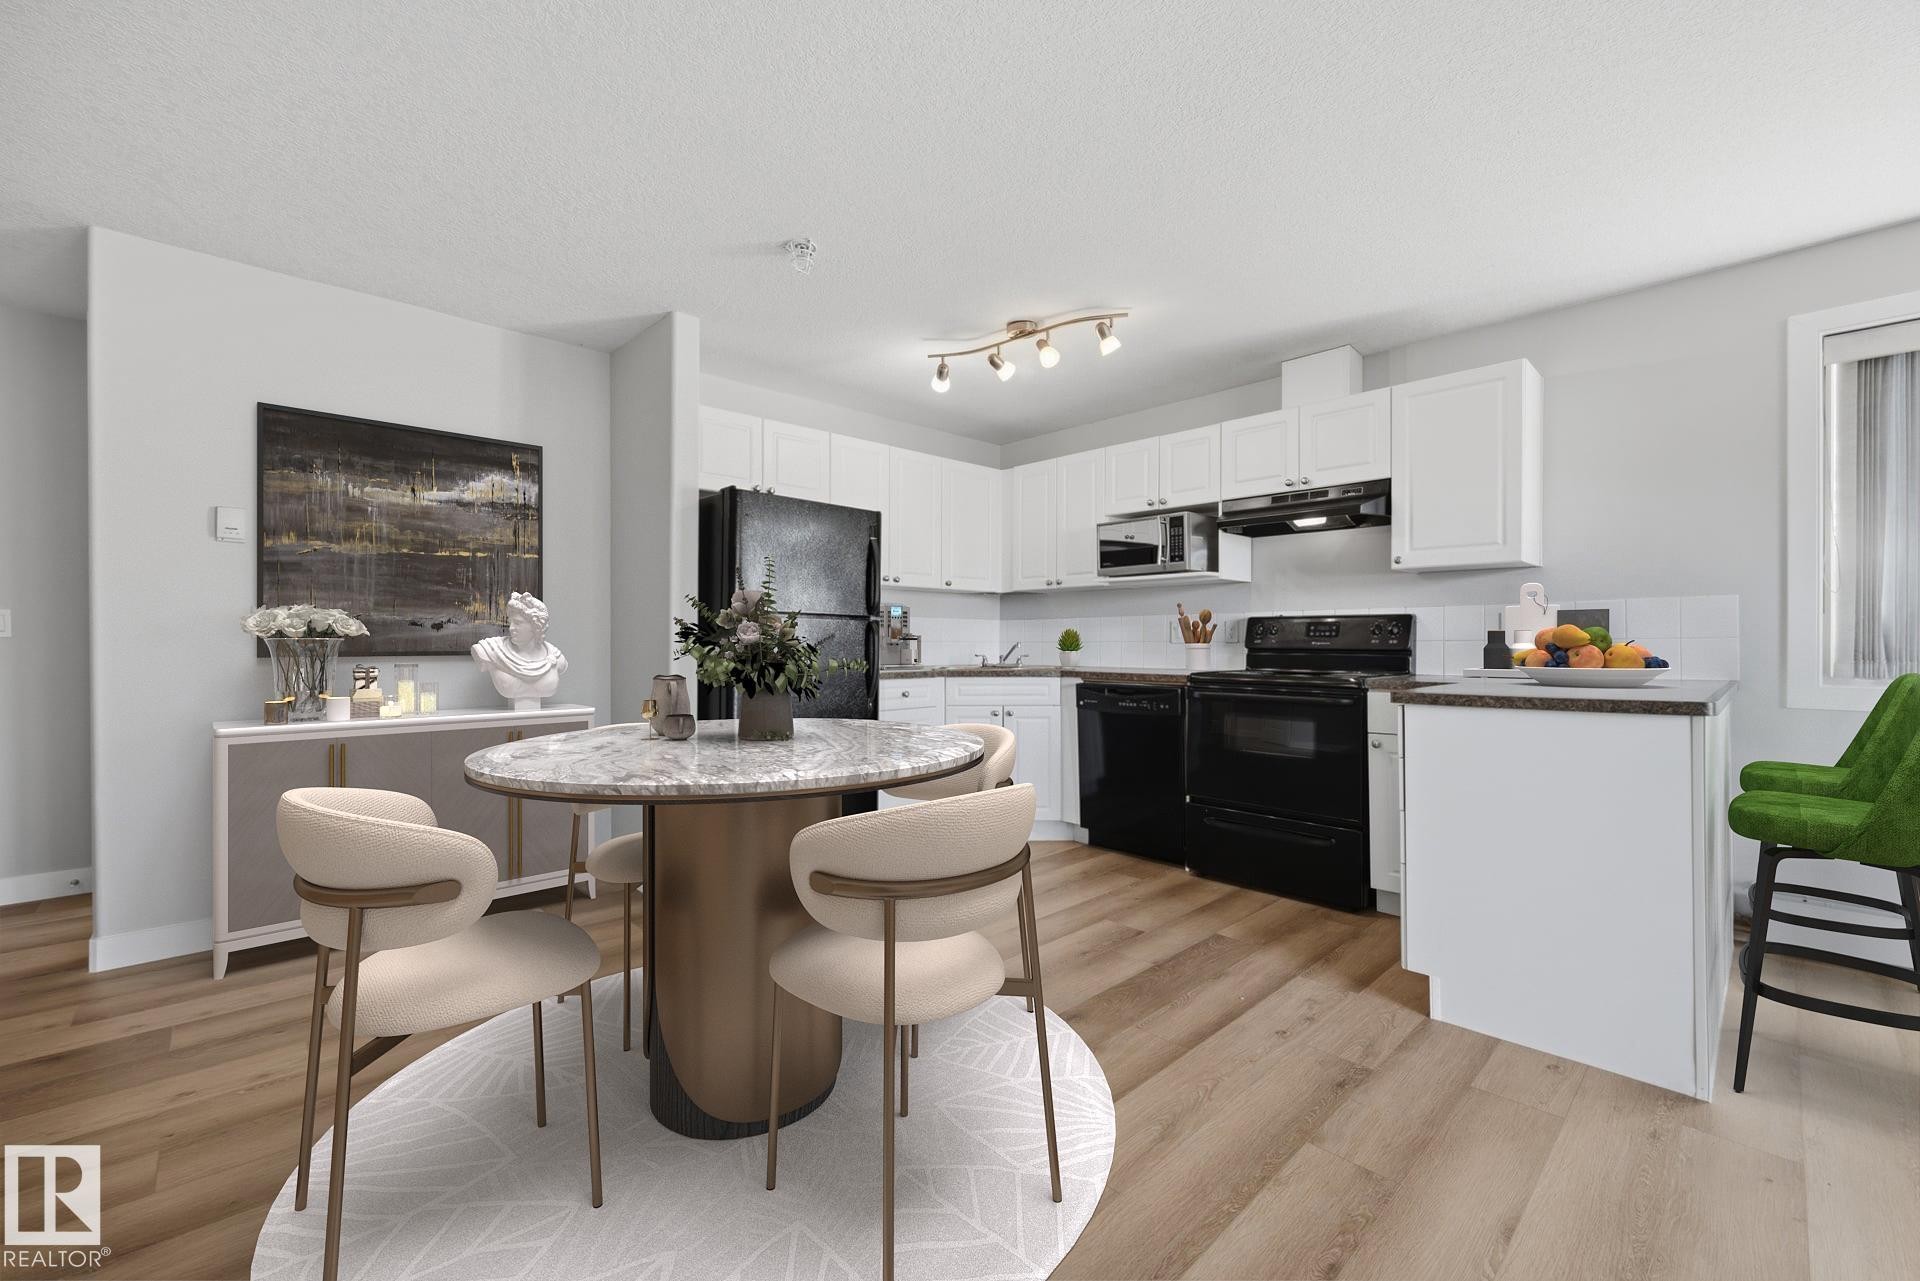
Open-concept kitchen featuring wood-finish flooring, white cabinetry, black appliances, track lighting, and a breakfast bar - #122 240 Spruce Ridge Rd, Spruce Grove, AB
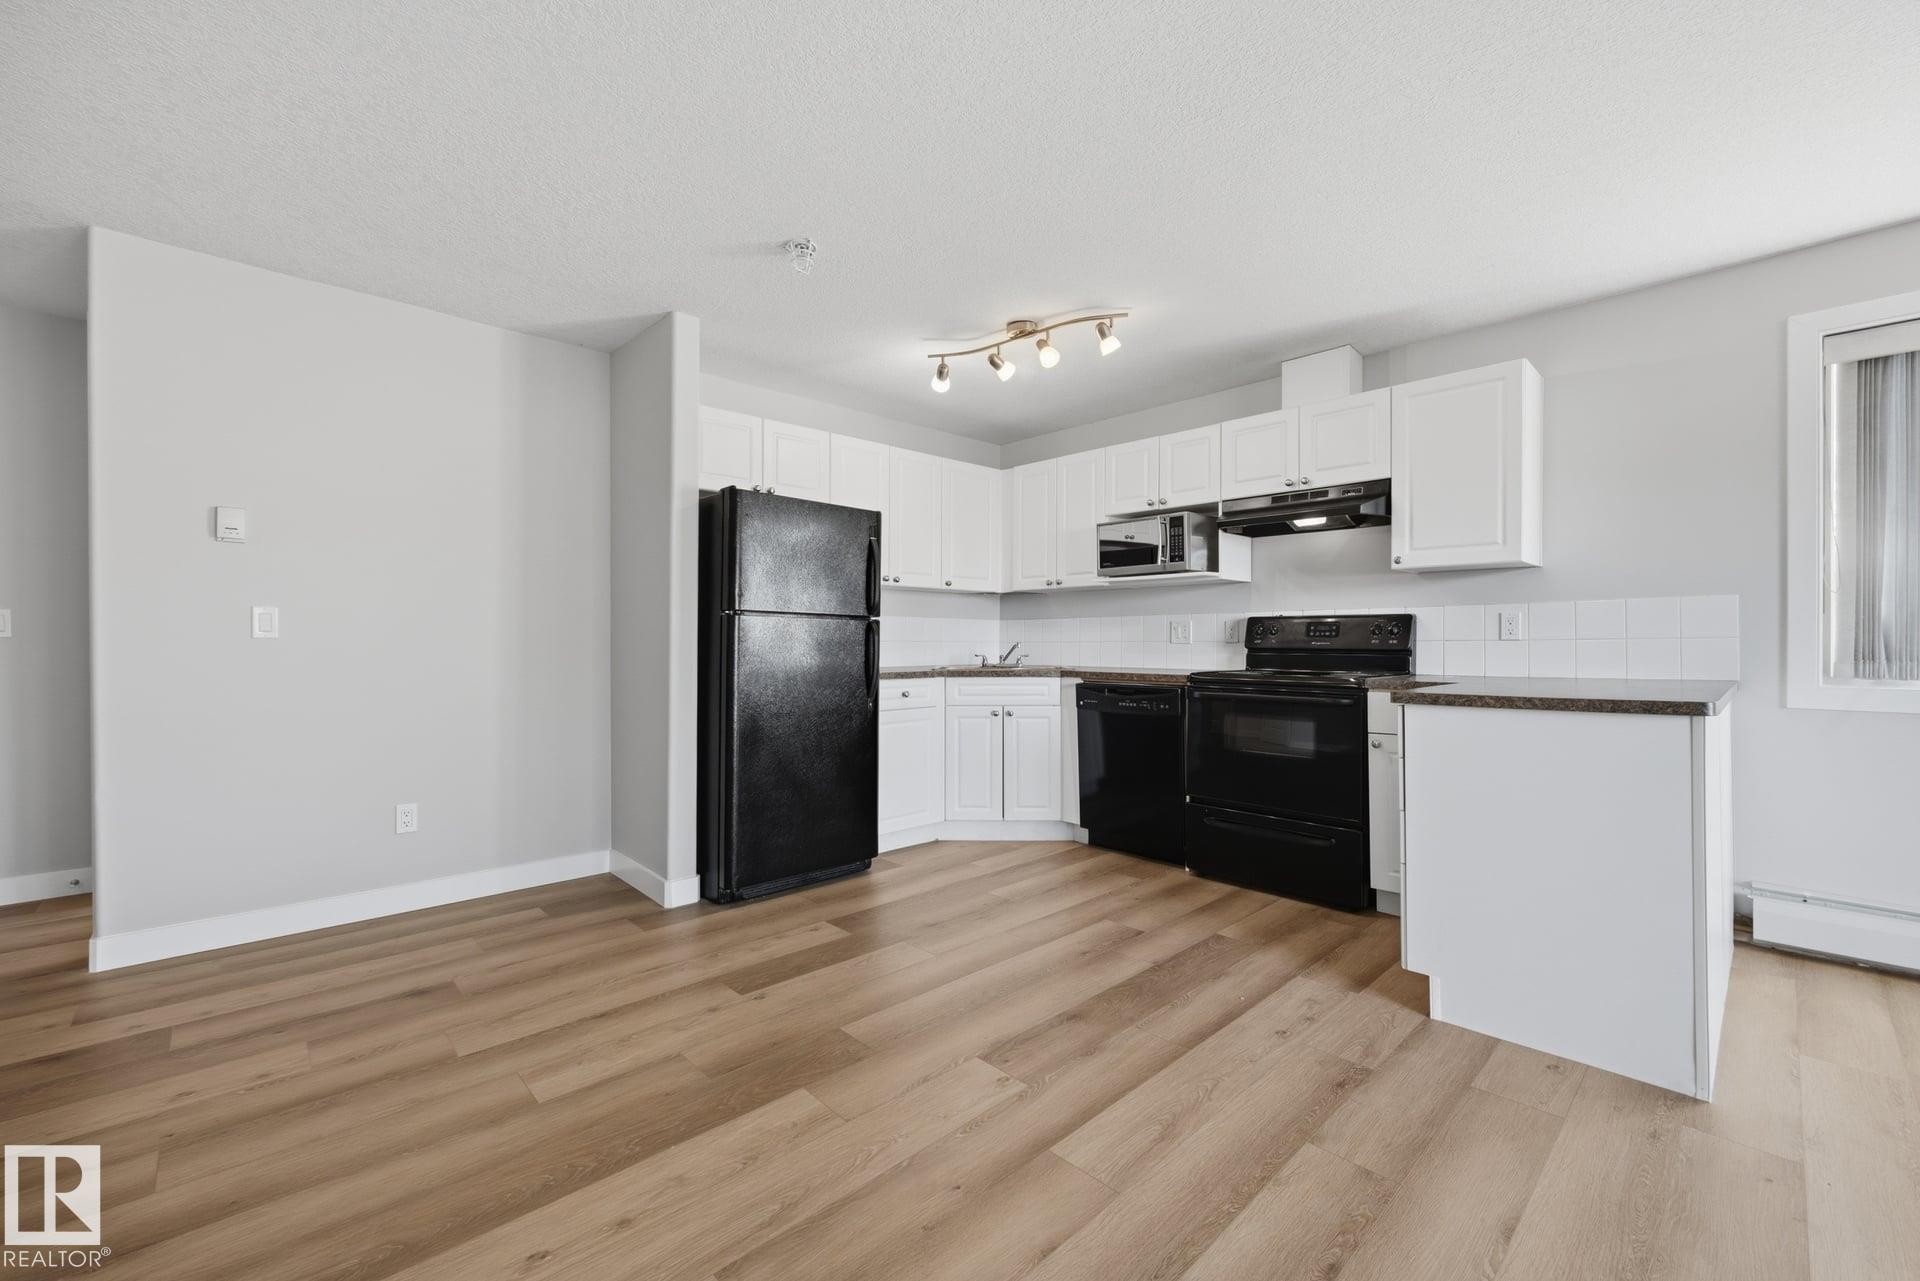
Wood-finish flooring, white cabinetry, dark countertops, white tile backsplash, and track lighting fixture - #122 240 Spruce Ridge Rd, Spruce Grove, AB
Open-concept living area with wood-finish flooring, white cabinetry, a kitchen island, and a sliding glass door - #122 240 Spruce Ridge Rd, Spruce Grove, AB
Open-concept living area featuring wood-finish flooring, white cabinetry, black appliances, and large windows - #122 240 Spruce Ridge Rd, Spruce Grove, AB
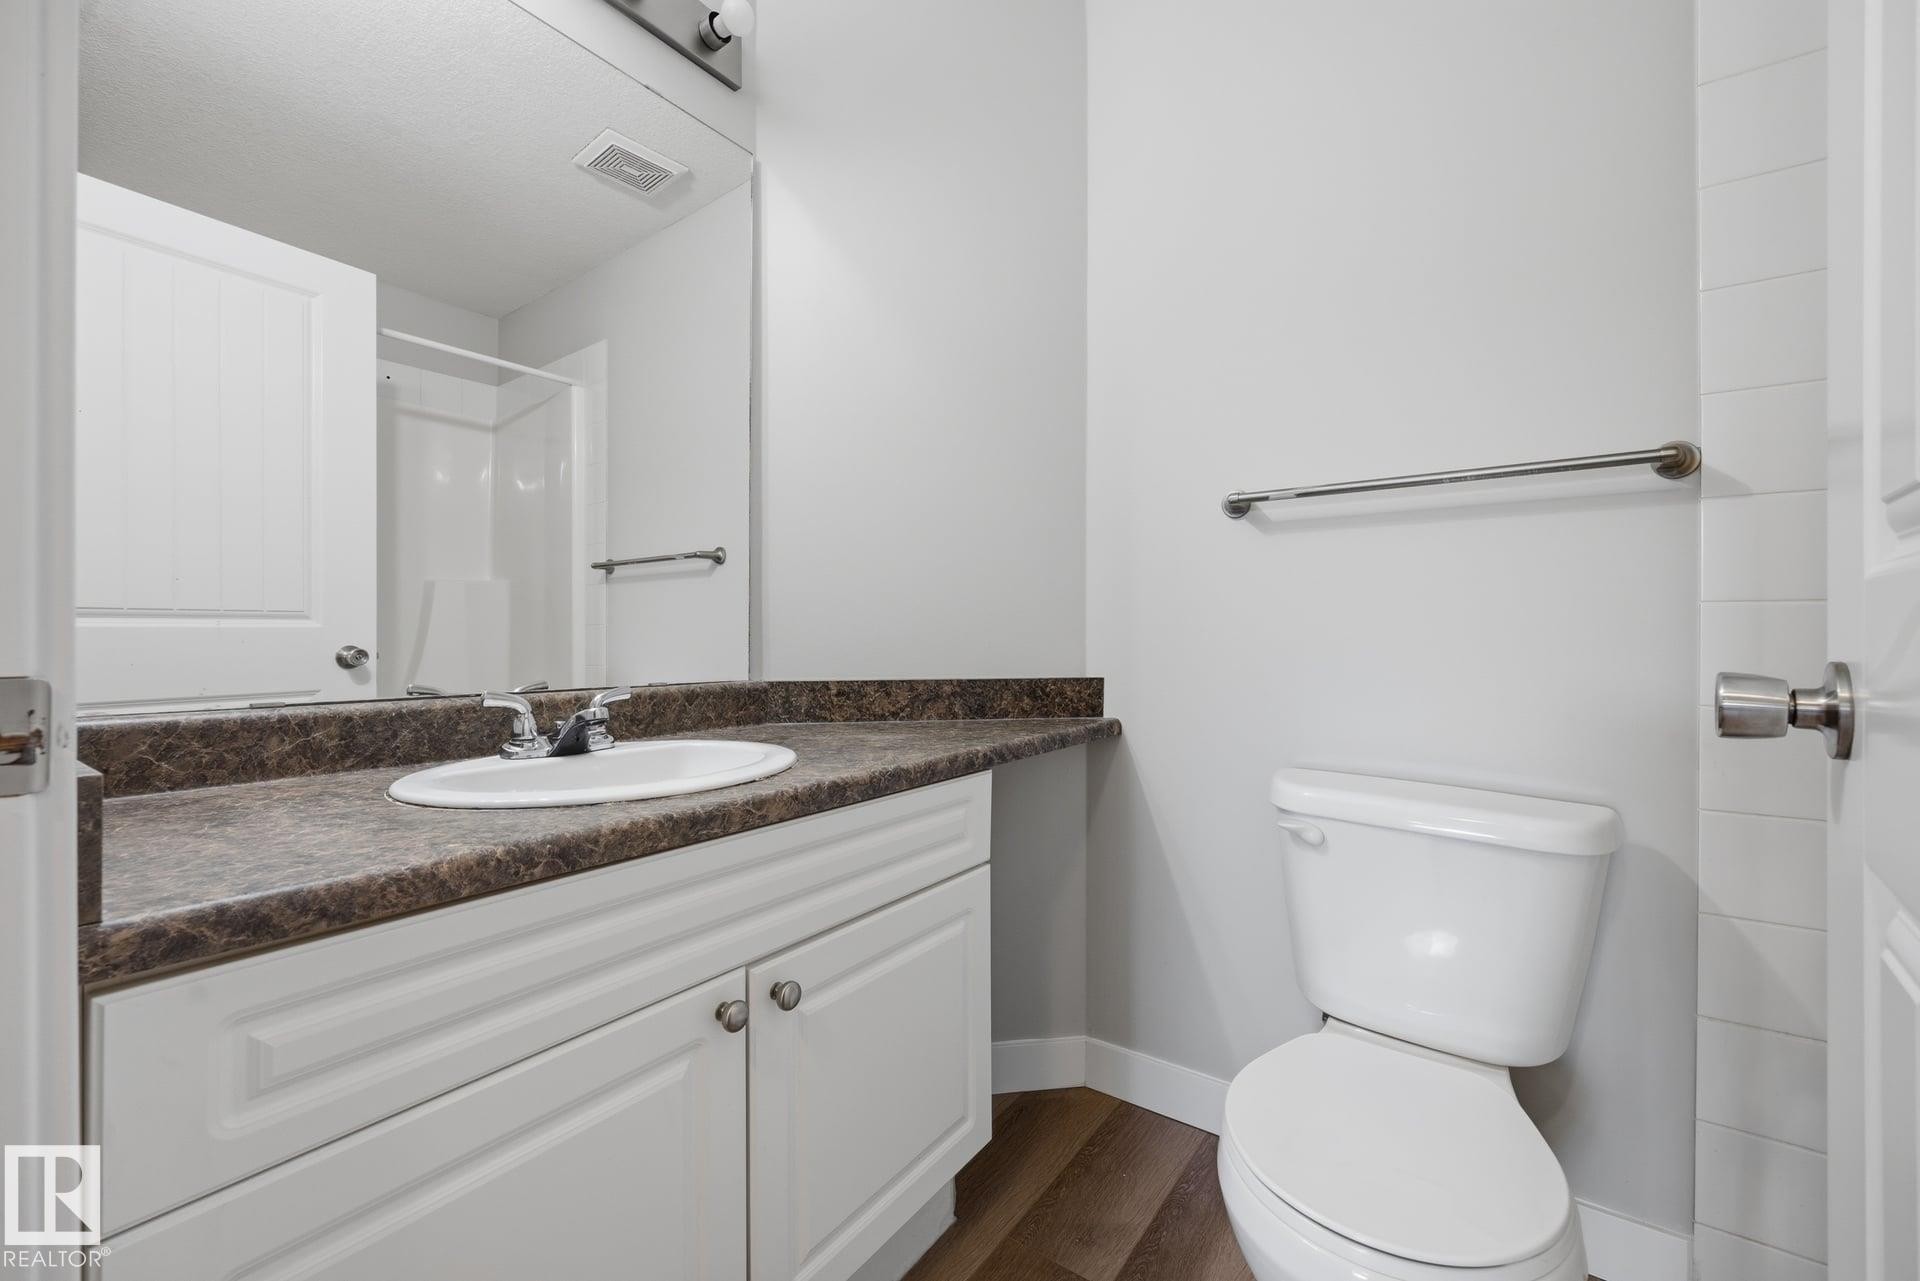
White vanity with paneled doors, integrated sink, and dark countertop - #122 240 Spruce Ridge Rd, Spruce Grove, AB
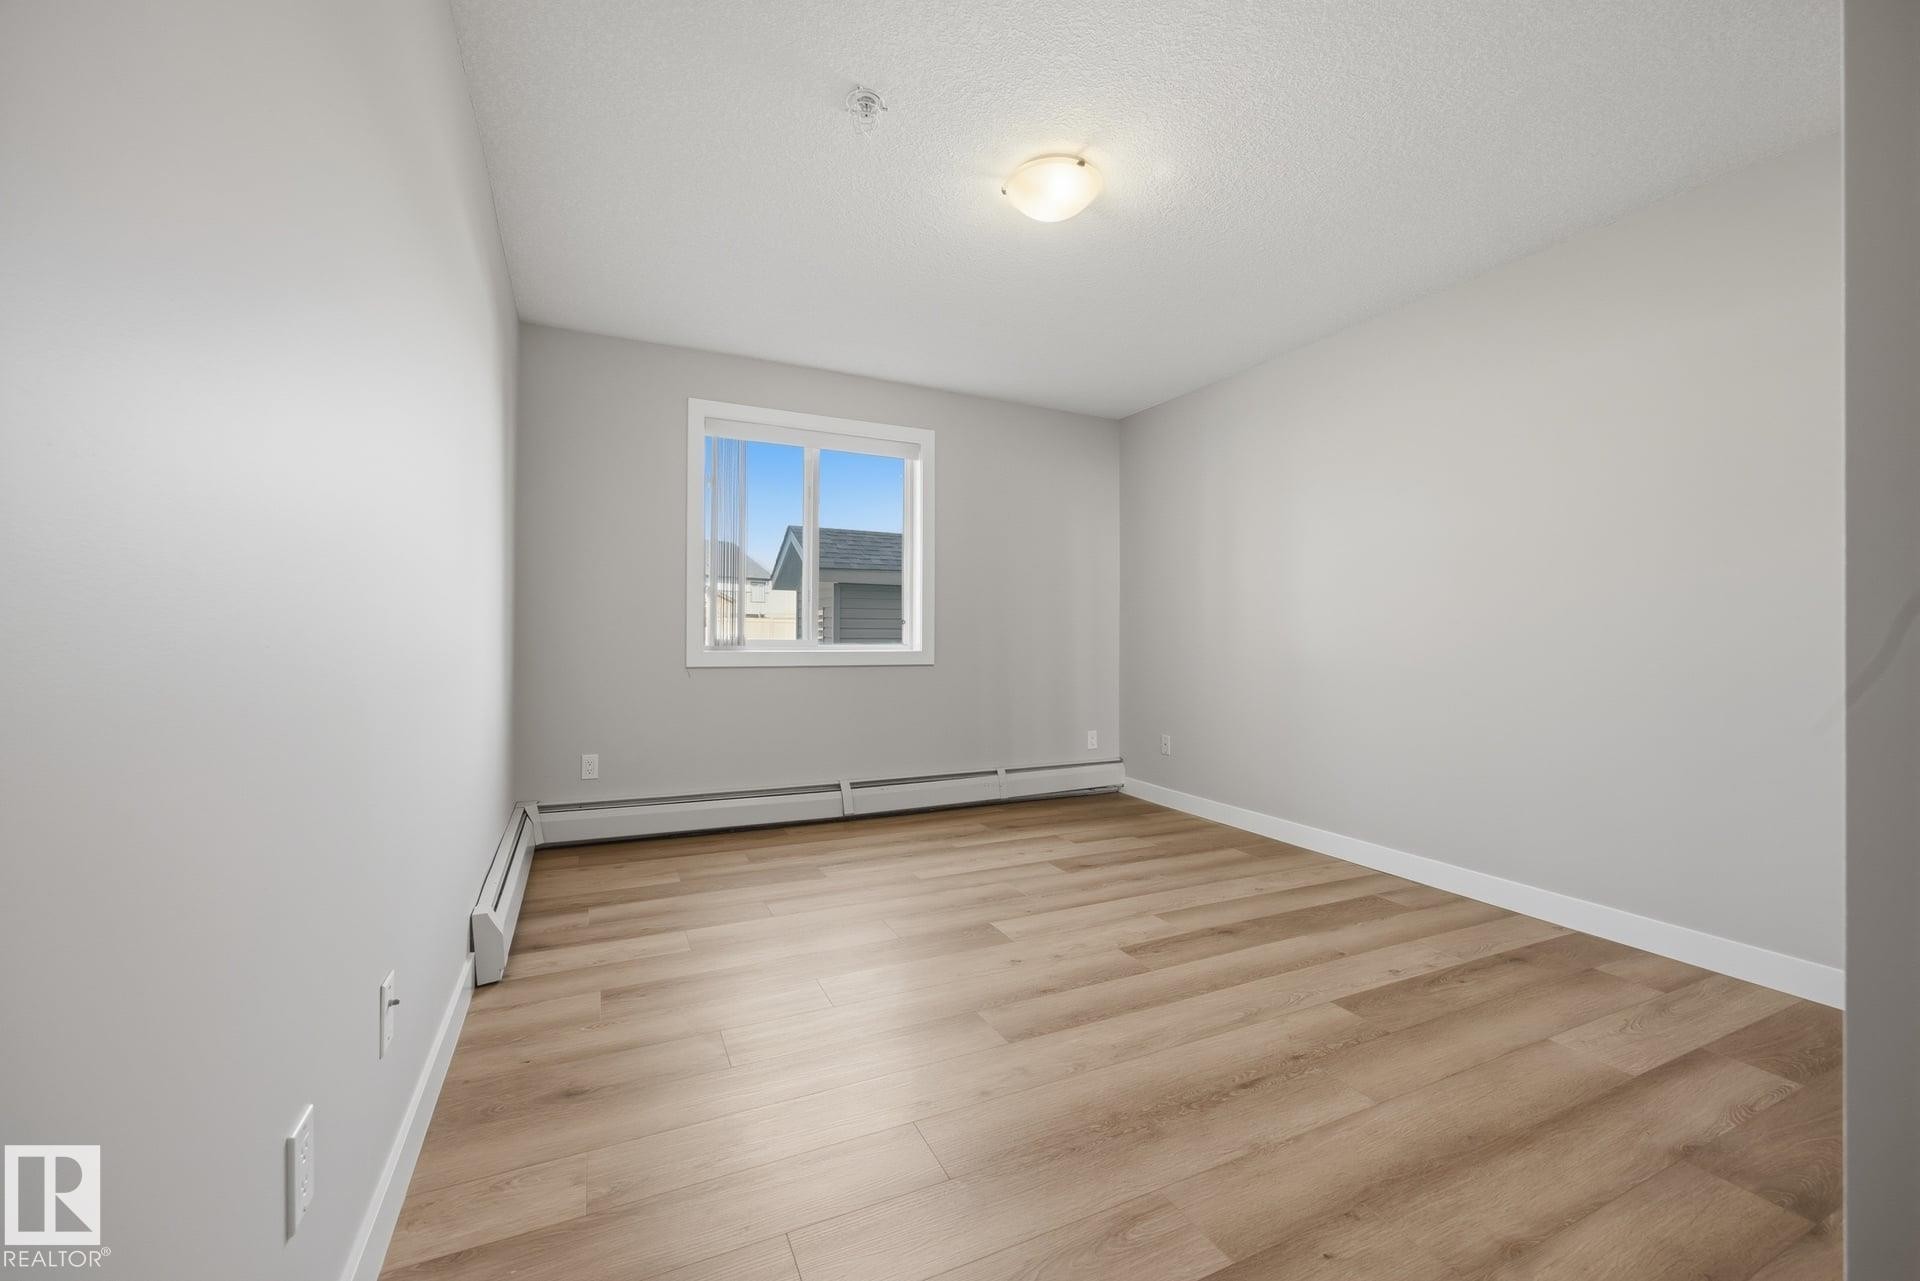
Recessed window with white trim, light wood-finish flooring, ceiling-mounted light fixture, and light gray wall paint - #122 240 Spruce Ridge Rd, Spruce Grove, AB
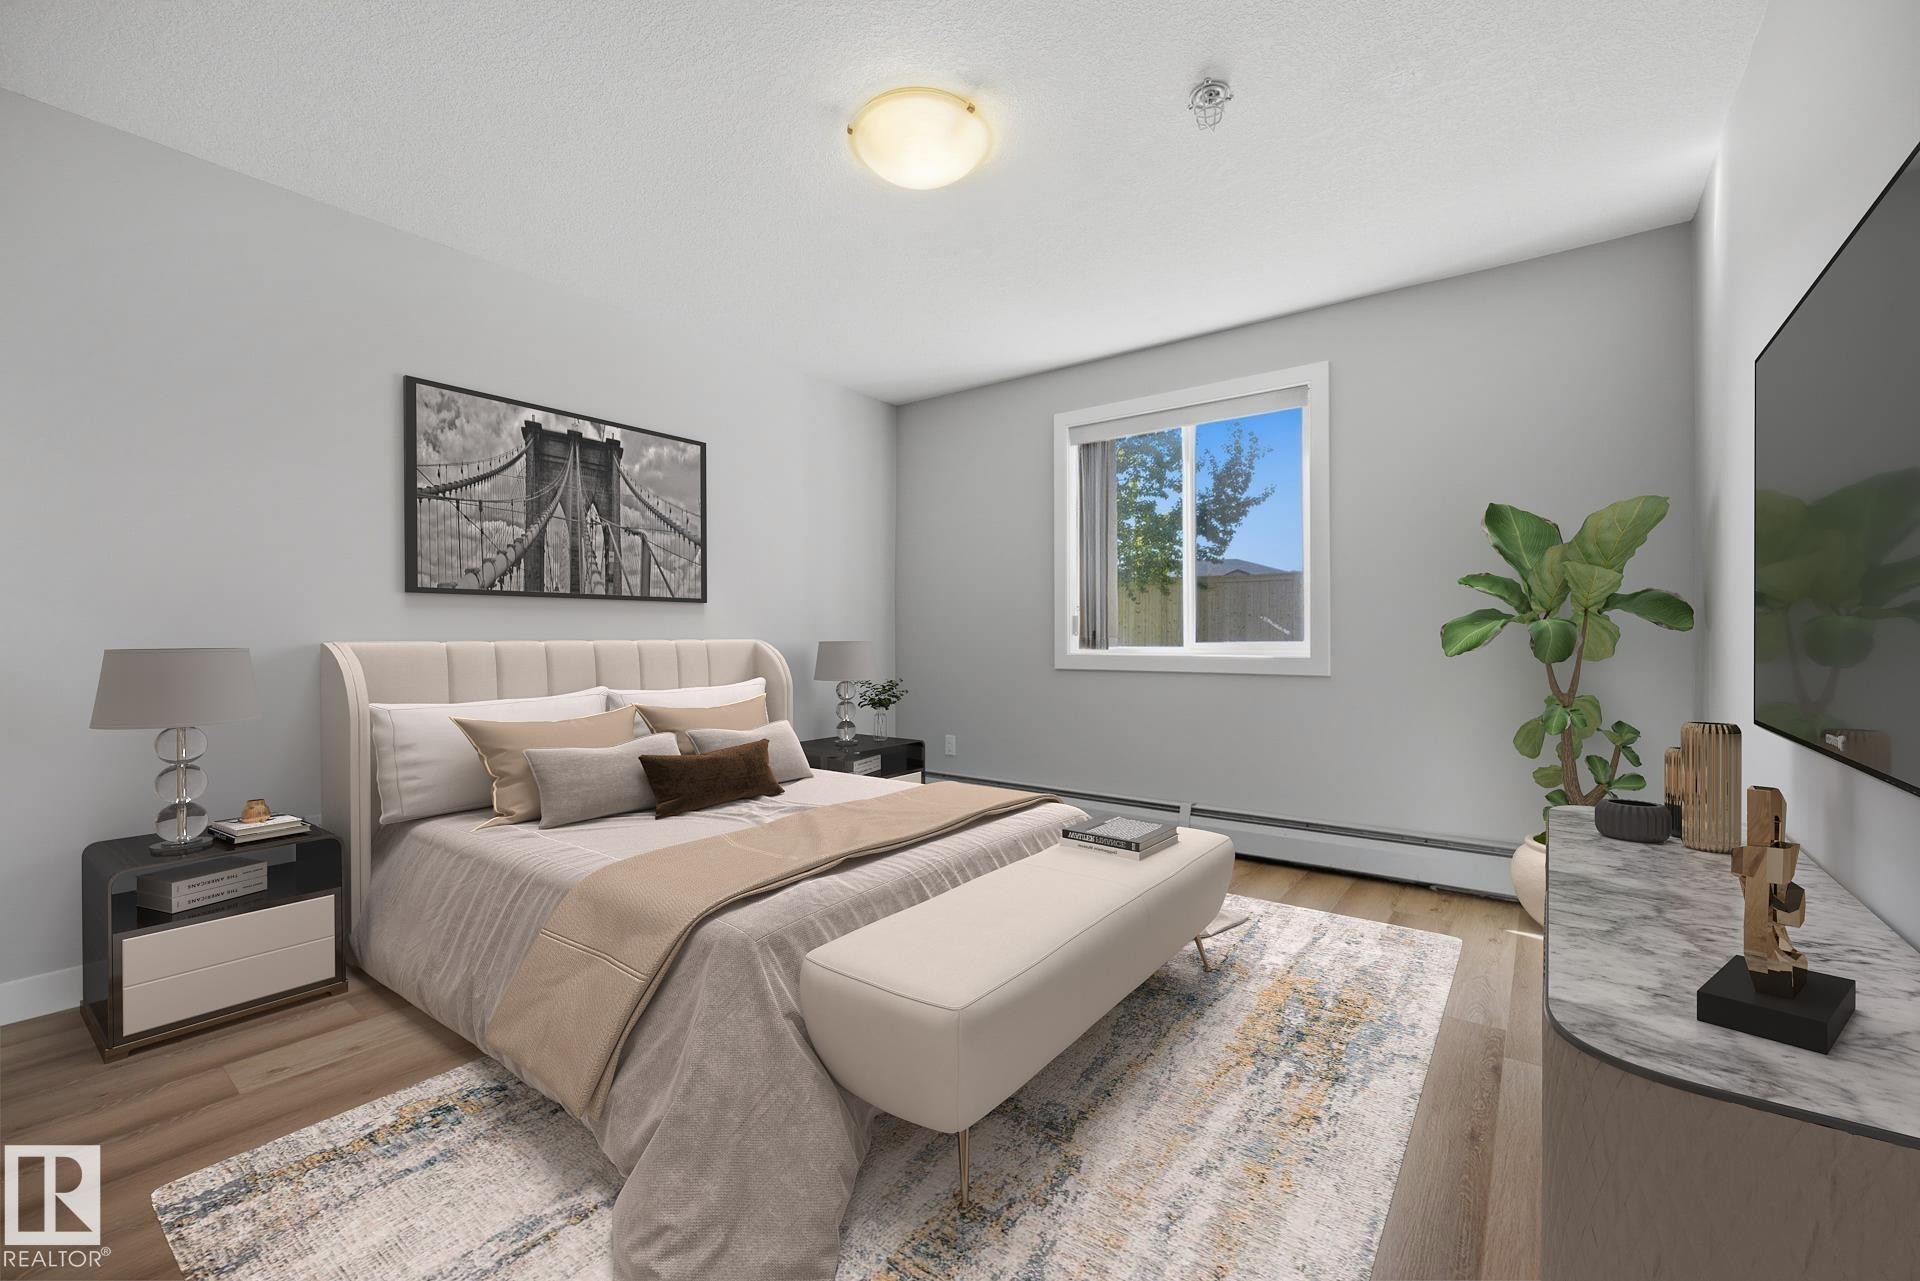
Neutral gray walls, wood-finish flooring, white window trim, and a ceiling-mounted light fixture - #122 240 Spruce Ridge Rd, Spruce Grove, AB
Light wood-finish flooring, white walls, and a ceiling-mounted light fixture - #122 240 Spruce Ridge Rd, Spruce Grove, AB
Light wood-finish flooring, white walls, and a single window with a white frame - #122 240 Spruce Ridge Rd, Spruce Grove, AB
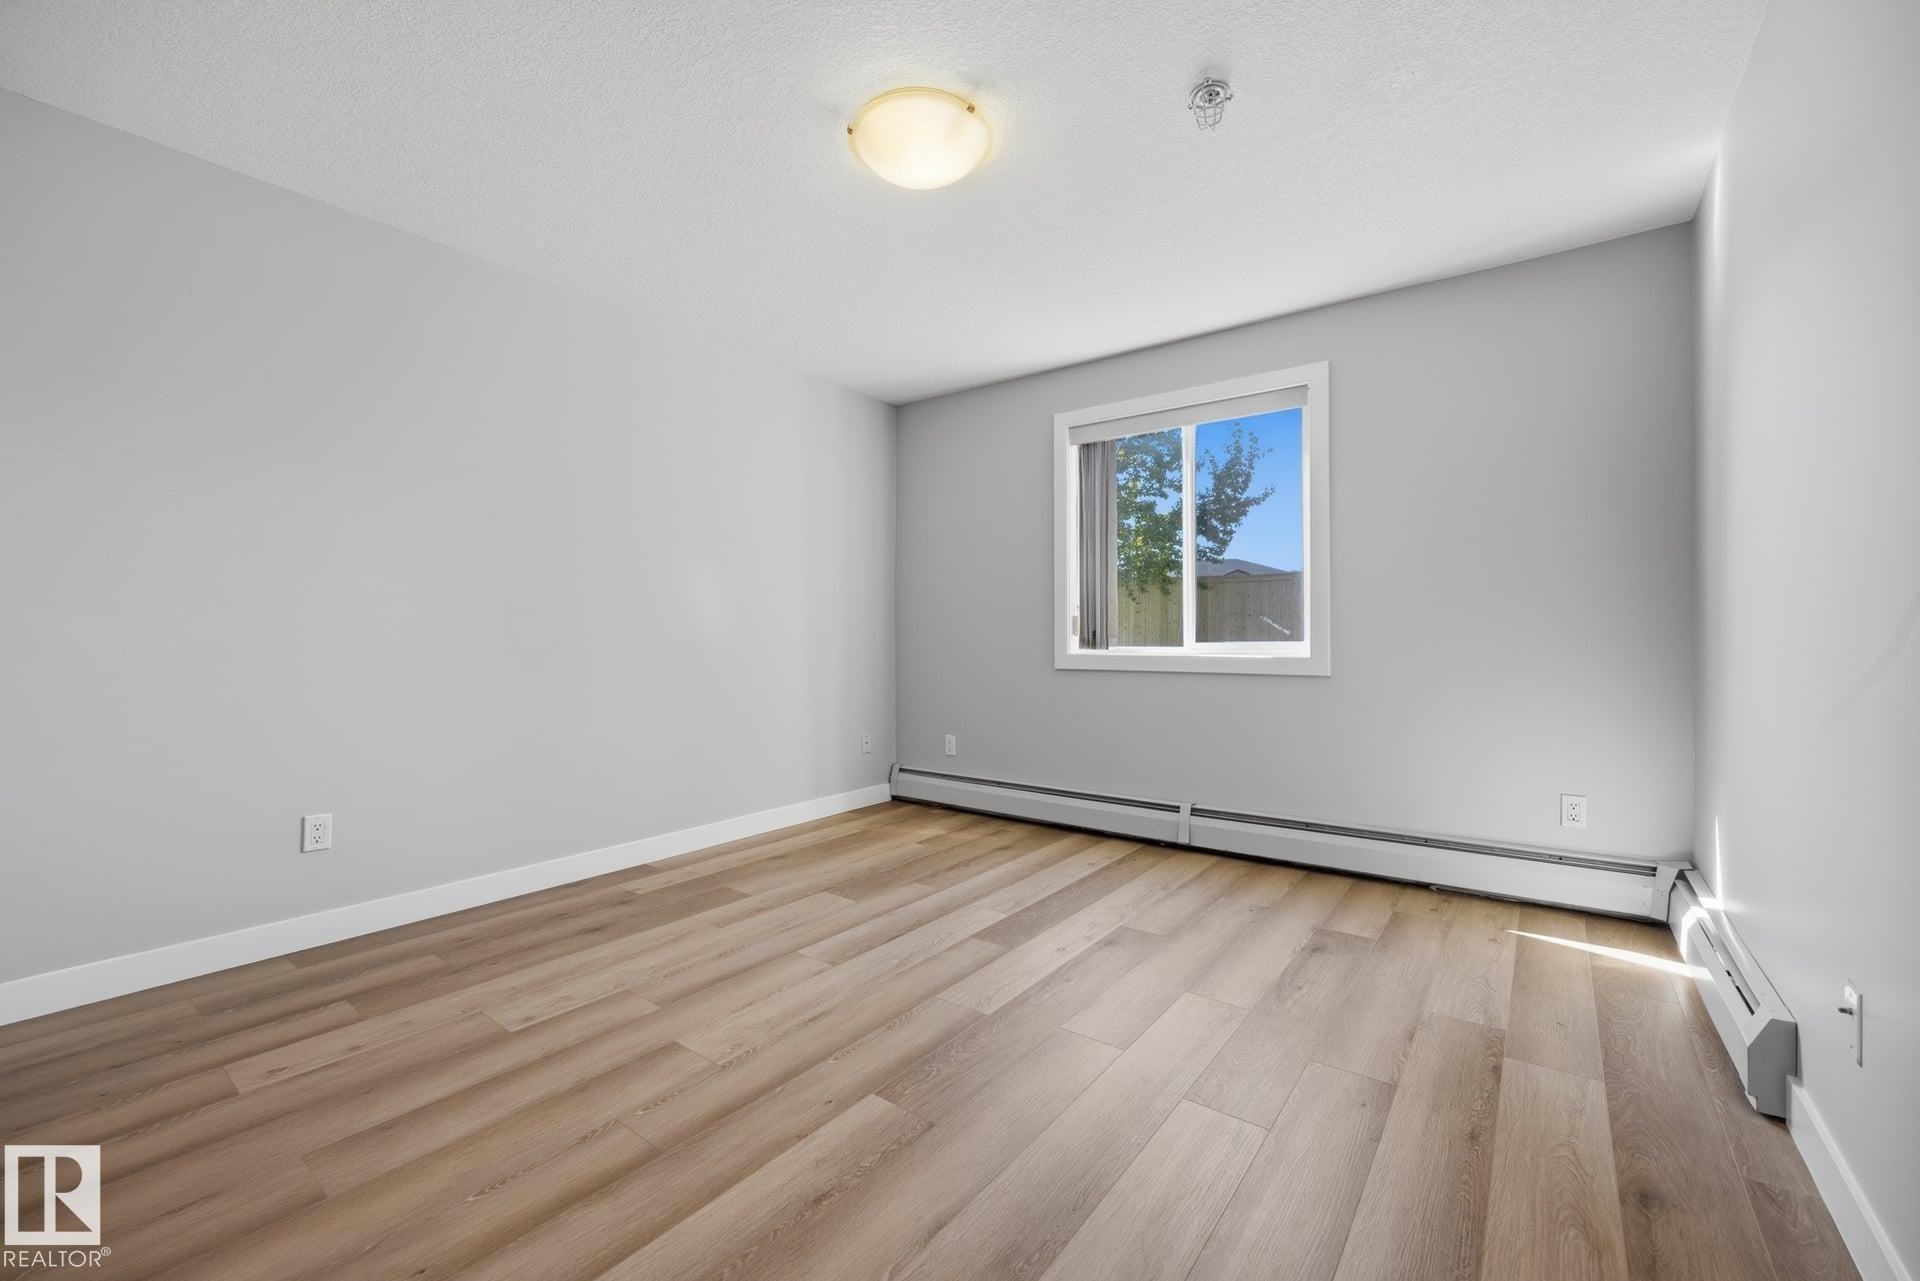
Bright room featuring wood-finish flooring, light grey walls, white trim, and a window with white casing - #122 240 Spruce Ridge Rd, Spruce Grove, AB
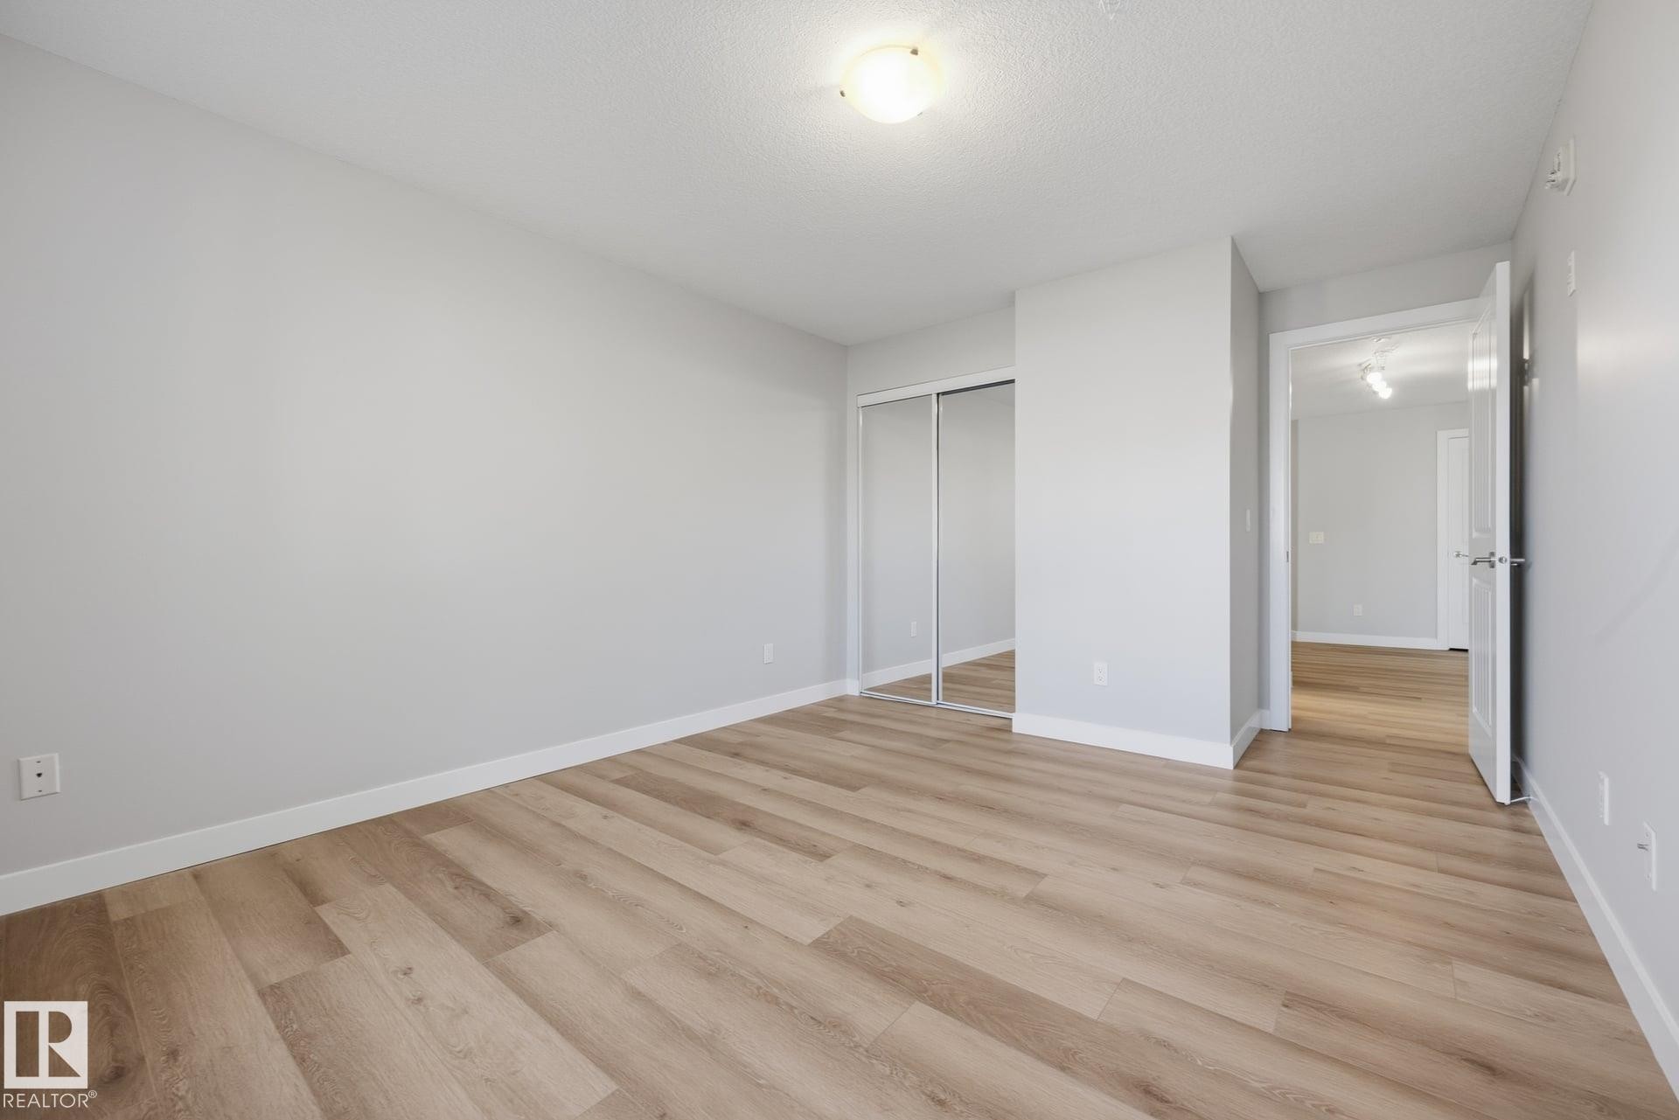
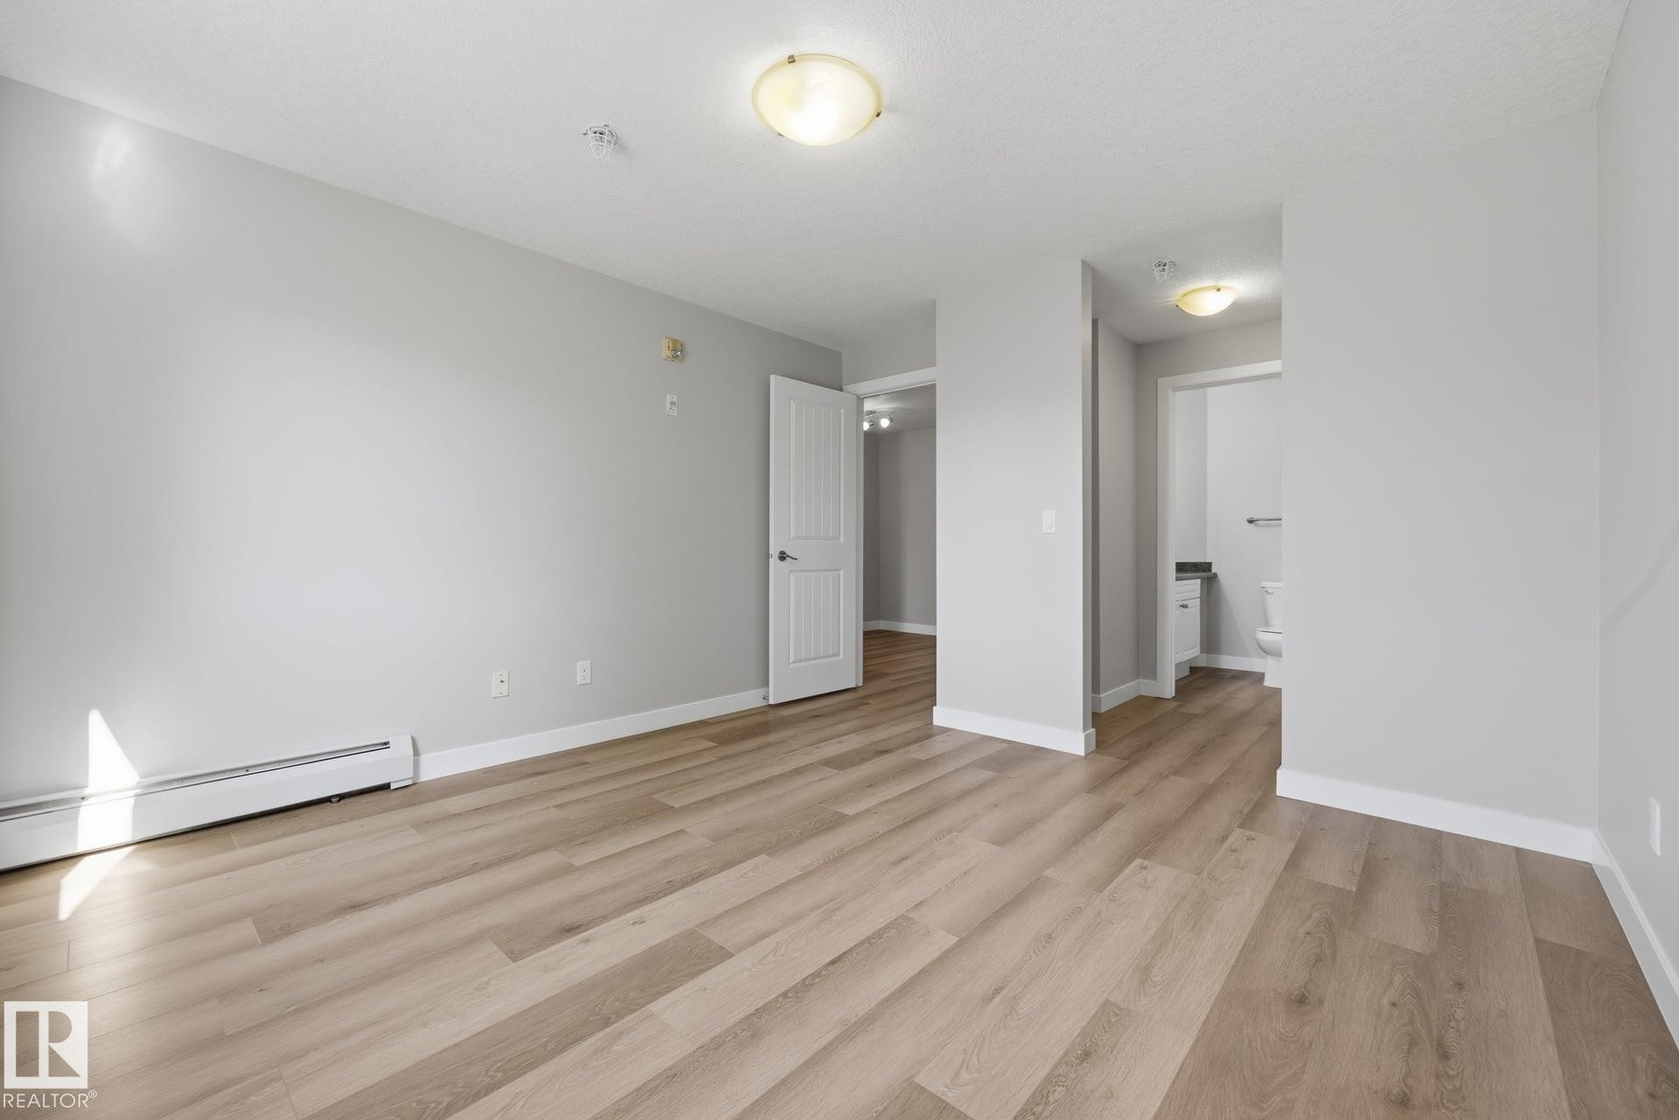
Wood-finish flooring, white trim, flush mount lighting, and interior doors - #122 240 Spruce Ridge Rd, Spruce Grove, AB
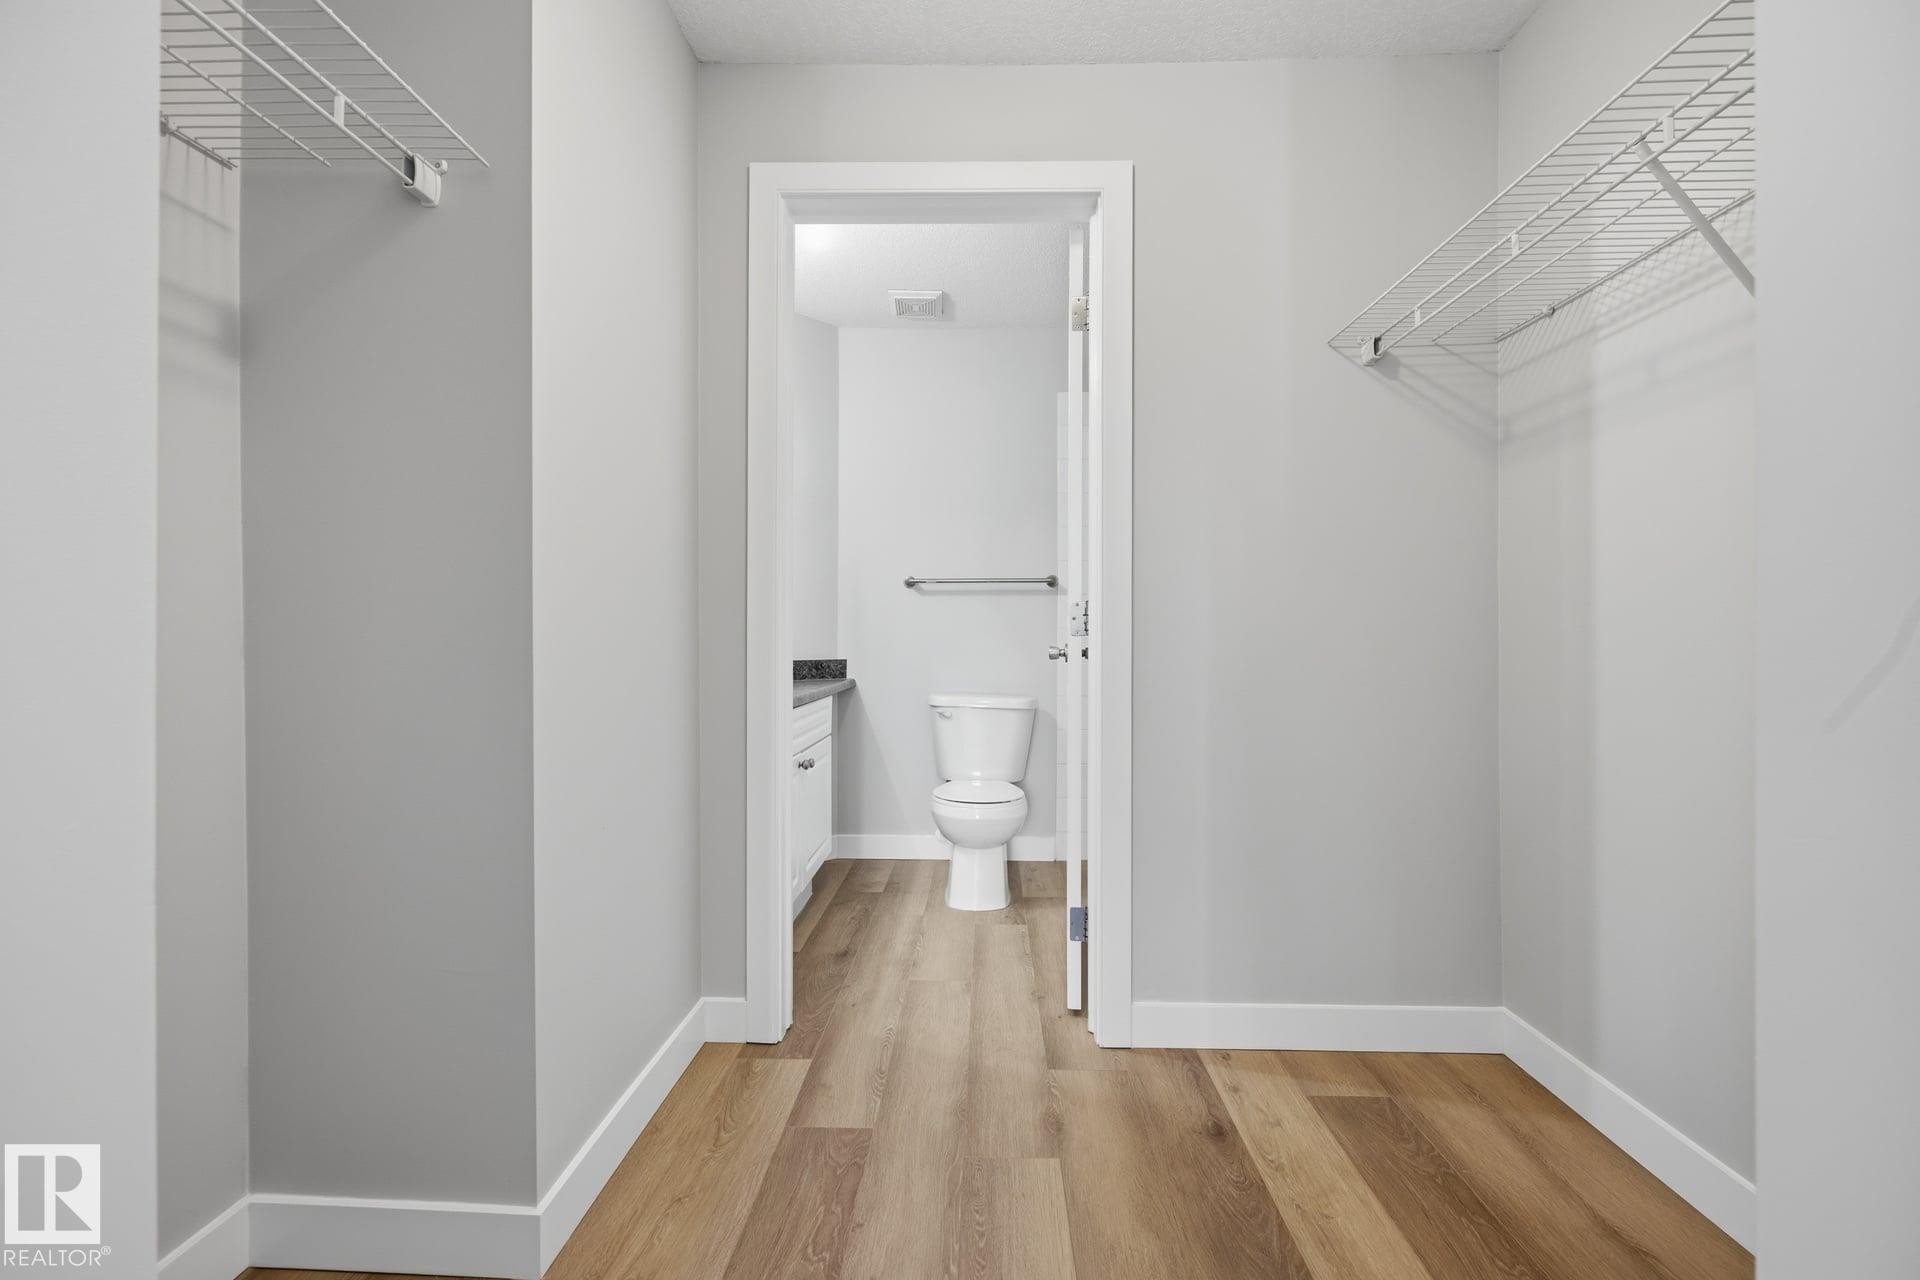
Walk-in closet with wire shelving and wood-finish flooring - #122 240 Spruce Ridge Rd, Spruce Grove, AB
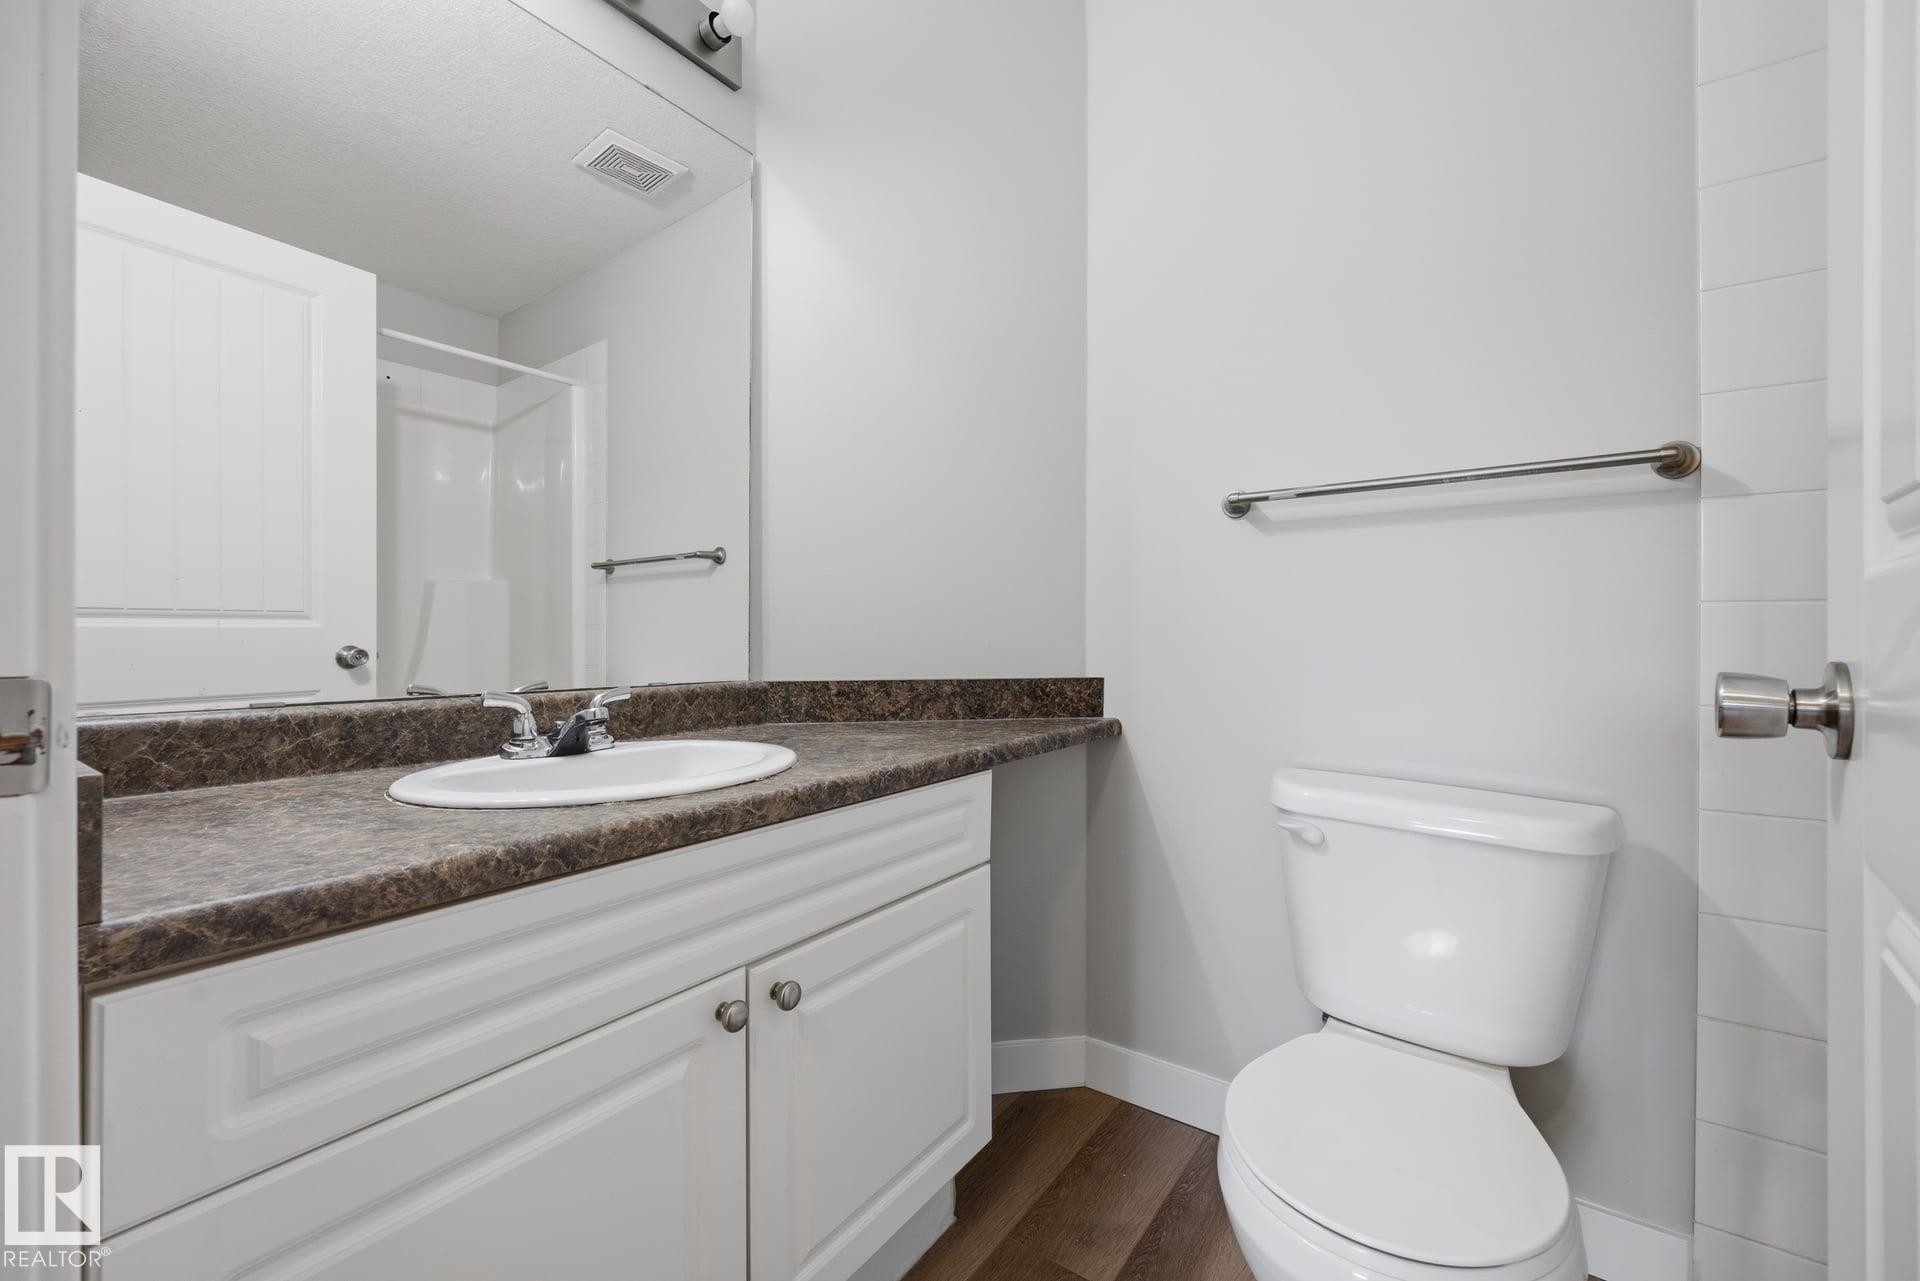
White vanity with paneled doors, integrated sink, and dark countertop - #122 240 Spruce Ridge Rd, Spruce Grove, AB
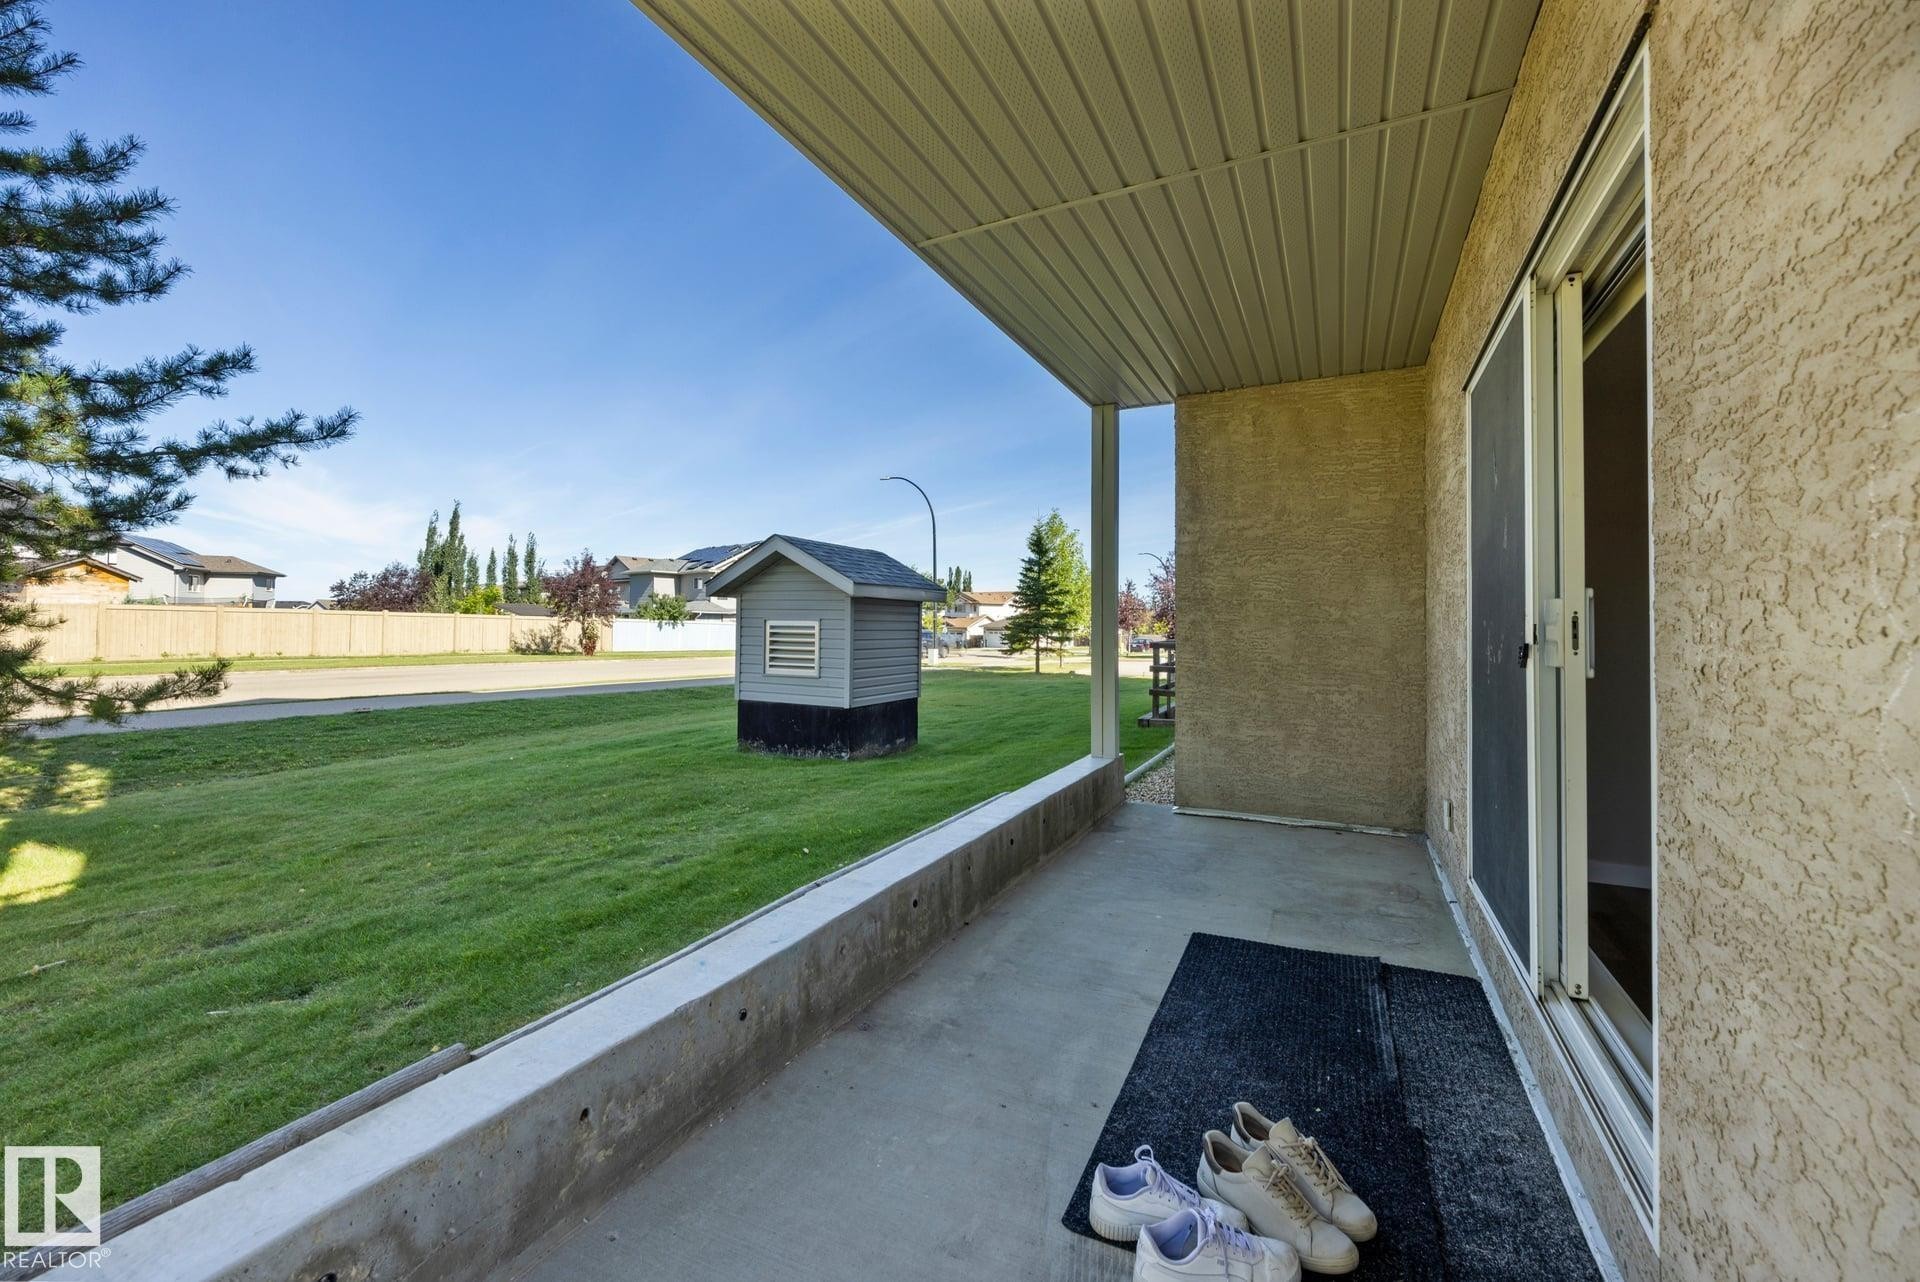
Covered concrete patio with sliding glass door access, stucco exterior, and a manicured lawn - #122 240 Spruce Ridge Rd, Spruce Grove, AB
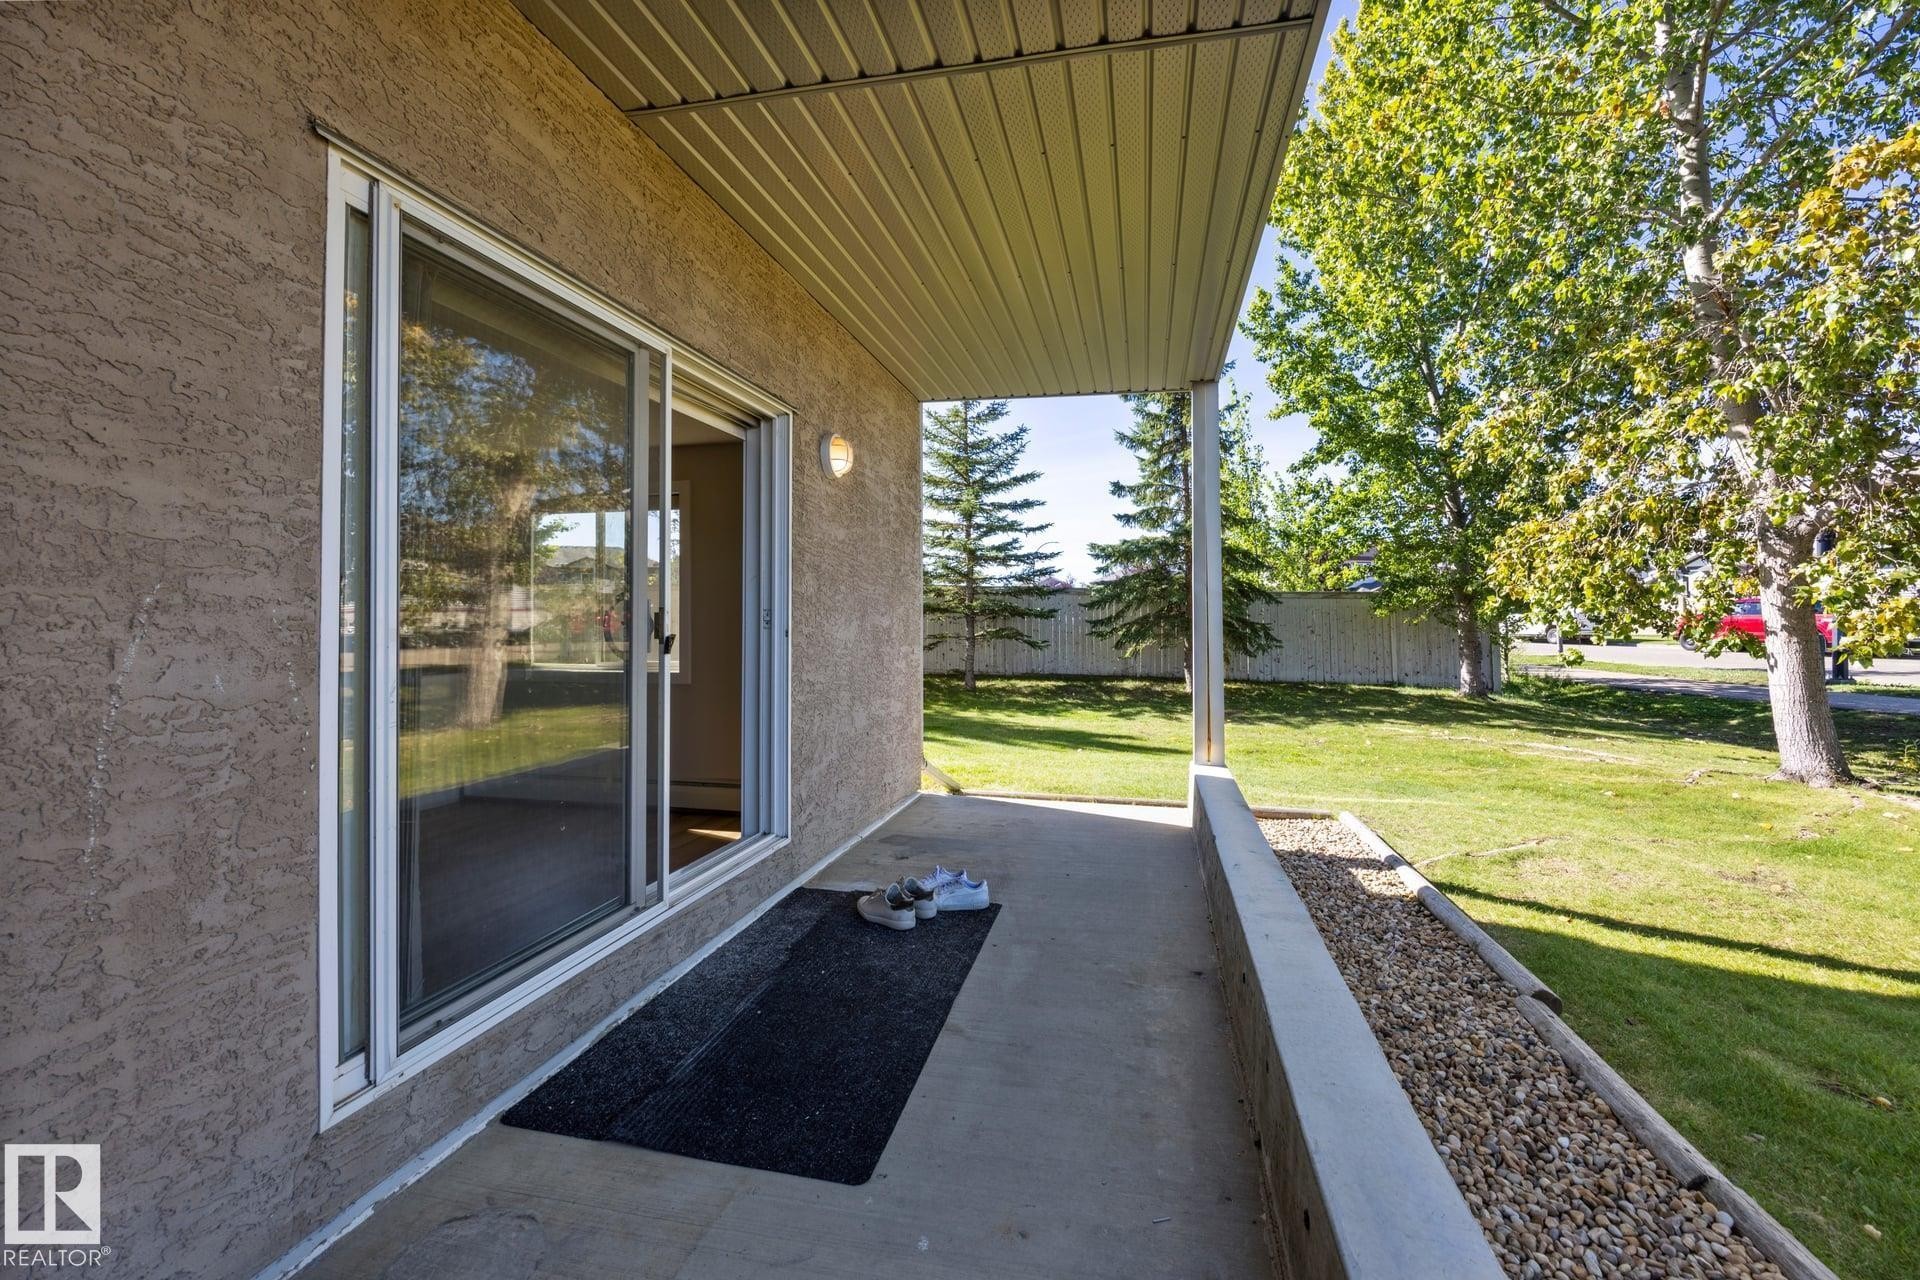
Covered patio with textured stucco exterior, sliding glass door, and integrated wall sconce lighting - #122 240 Spruce Ridge Rd, Spruce Grove, AB
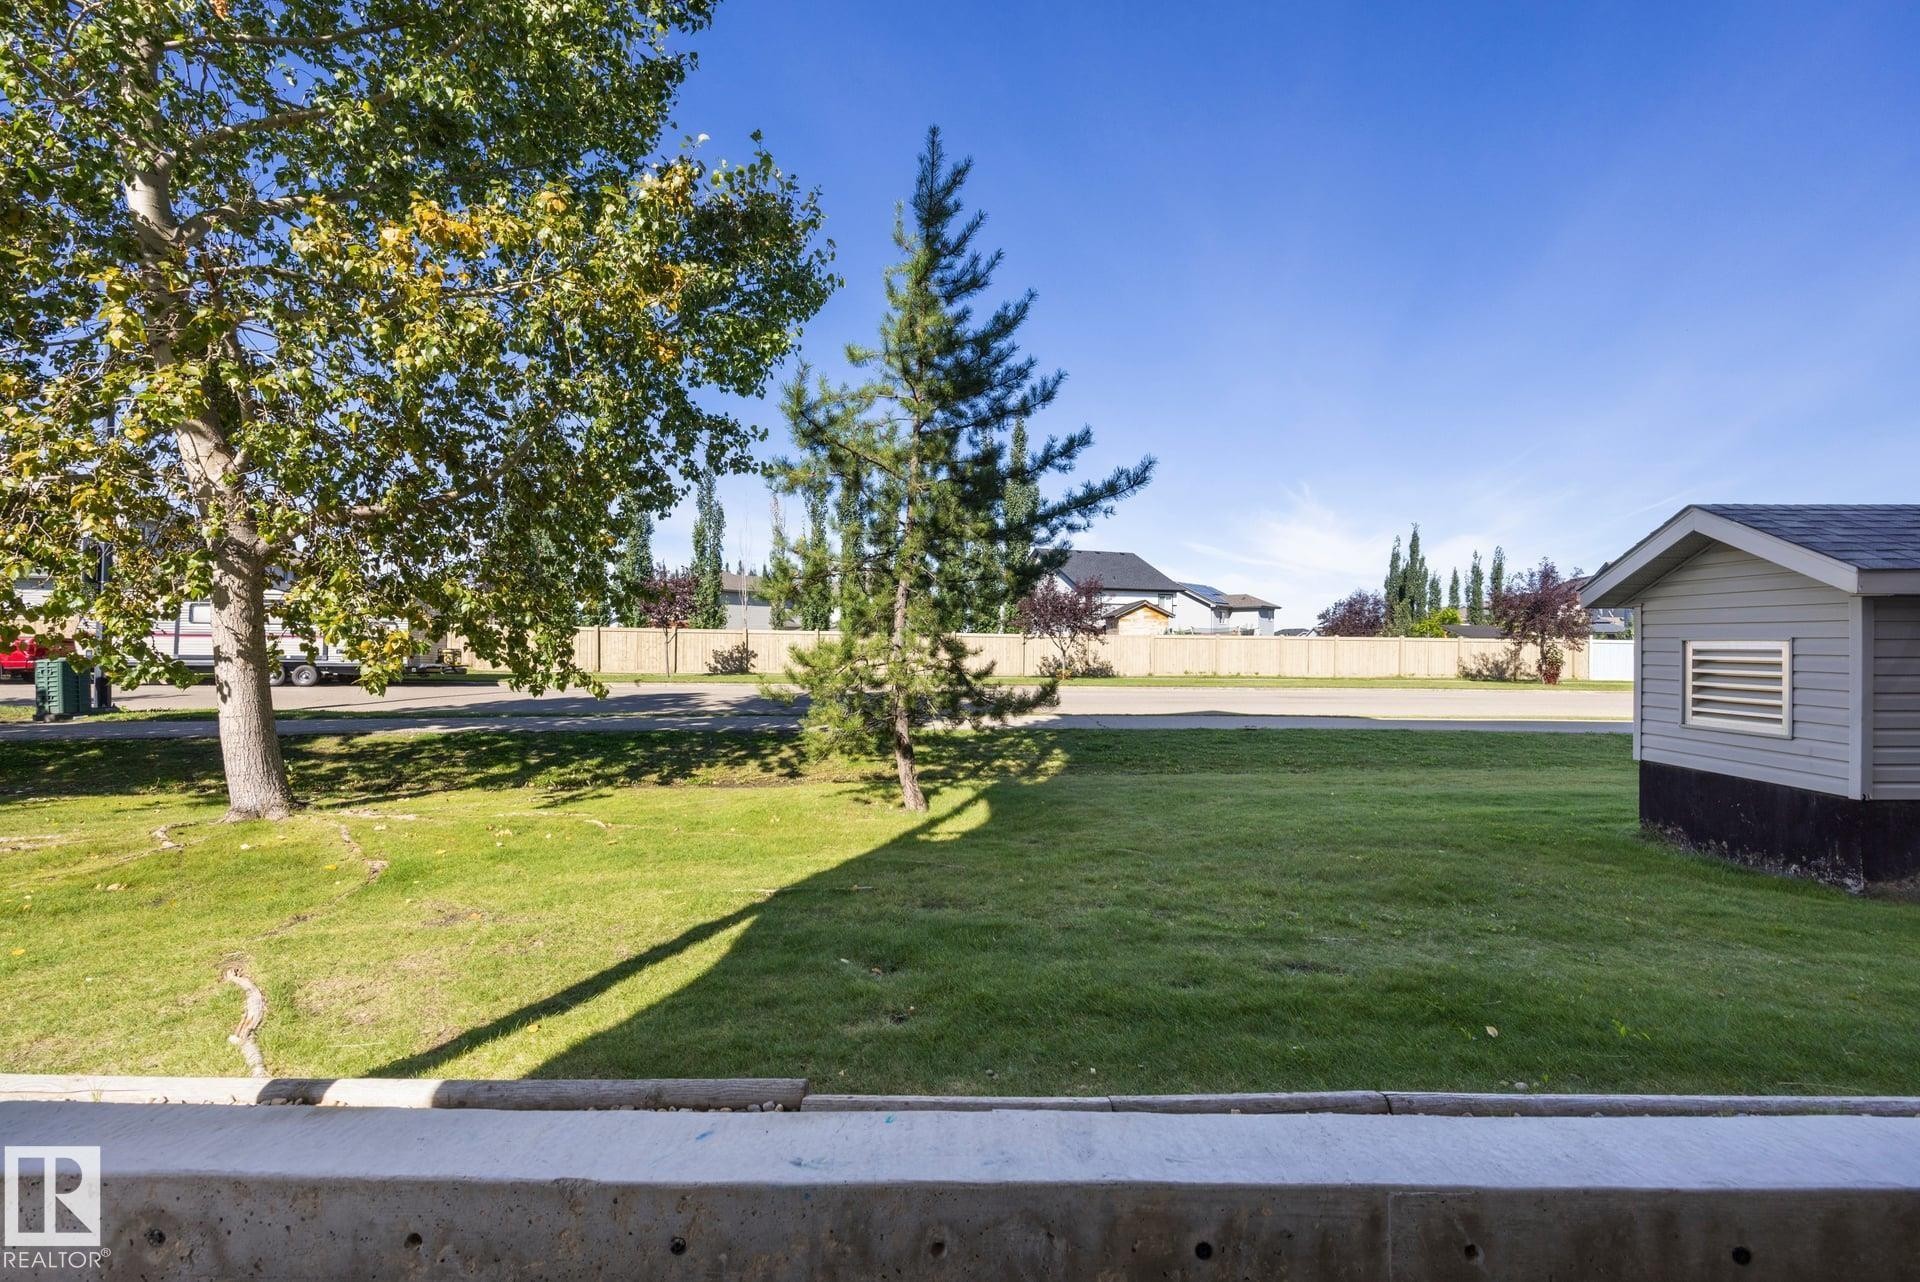
Manicured lawn with mature trees and a detached shed featuring horizontal siding and a shingled roof - #122 240 Spruce Ridge Rd, Spruce Grove, AB
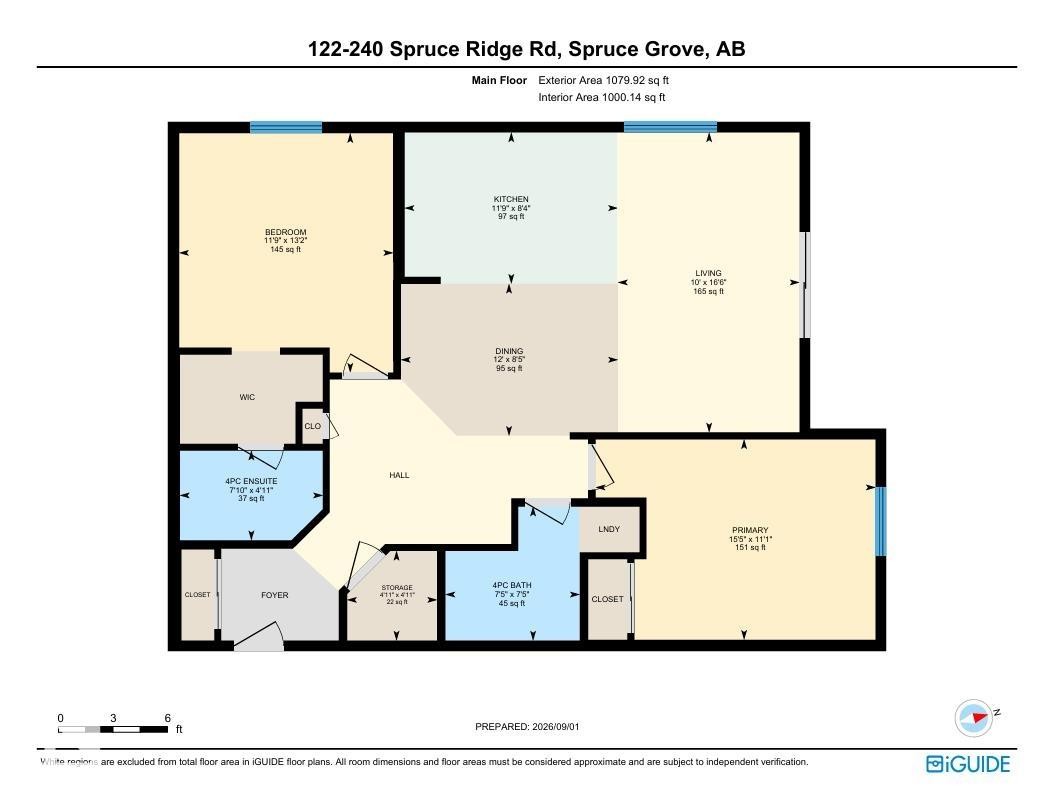
Floor plan - #122 240 Spruce Ridge Rd, Spruce Grove, AB
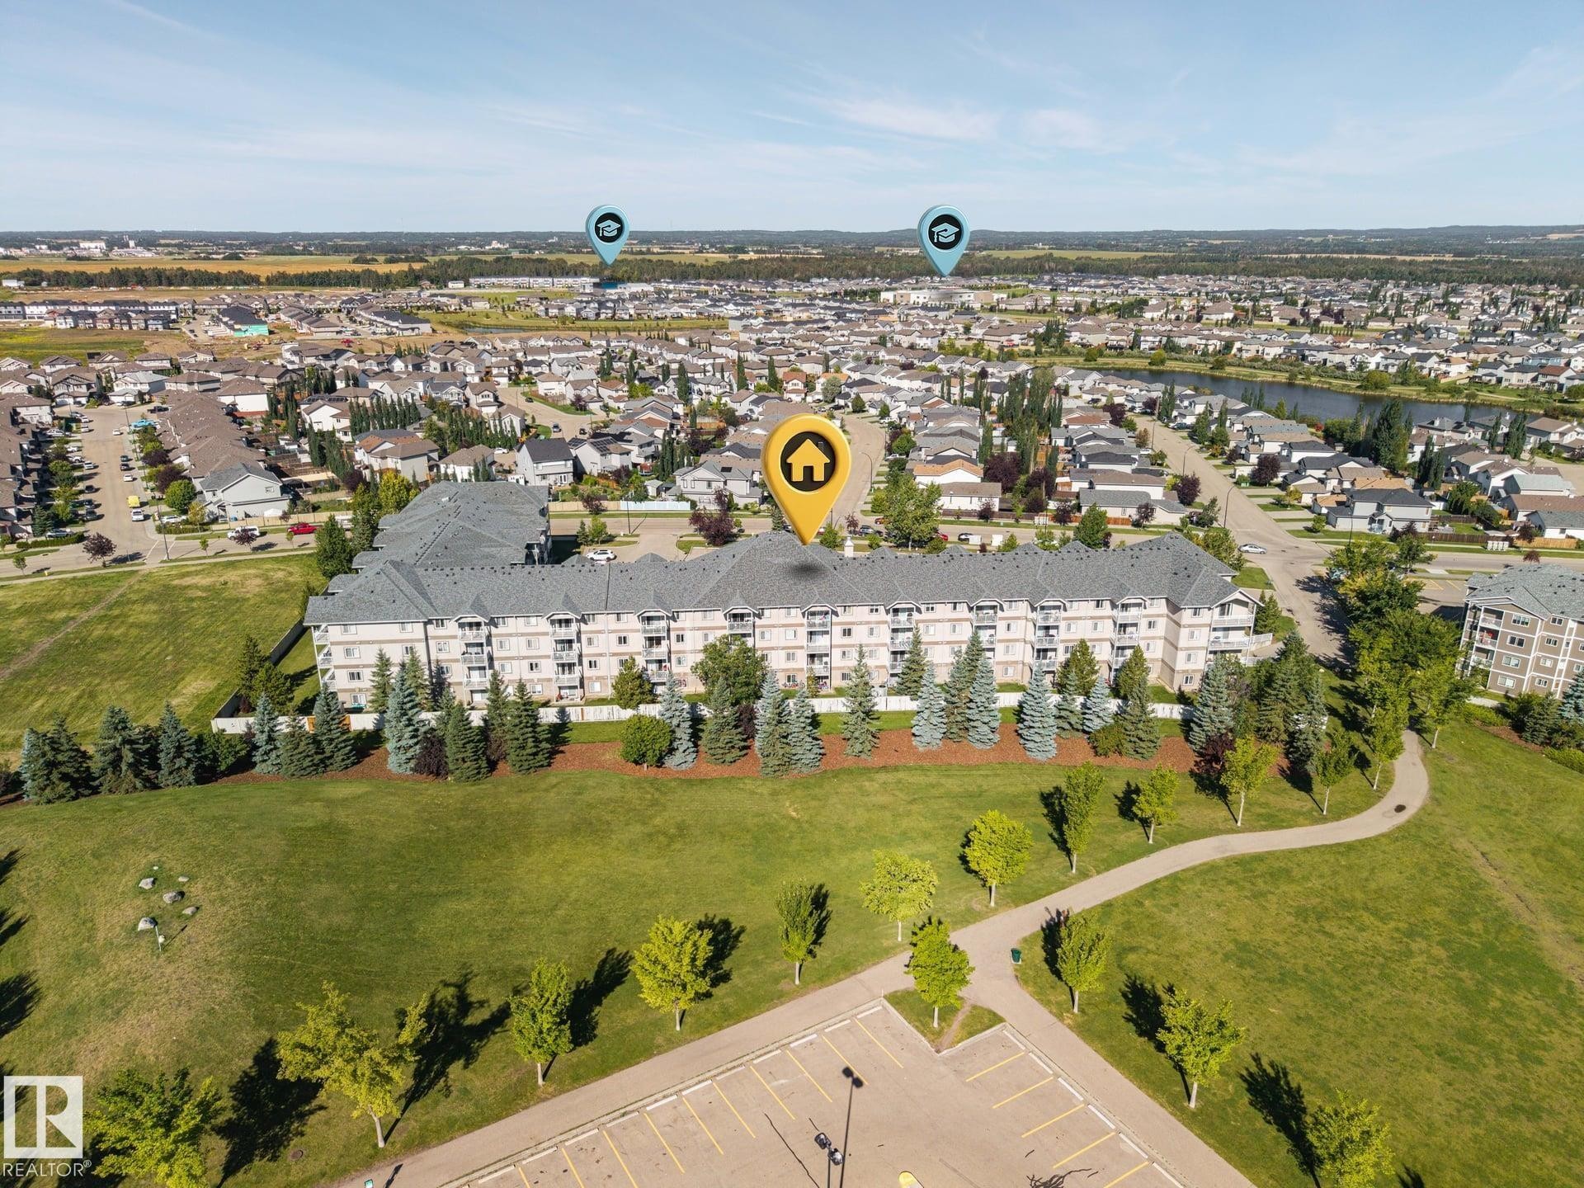
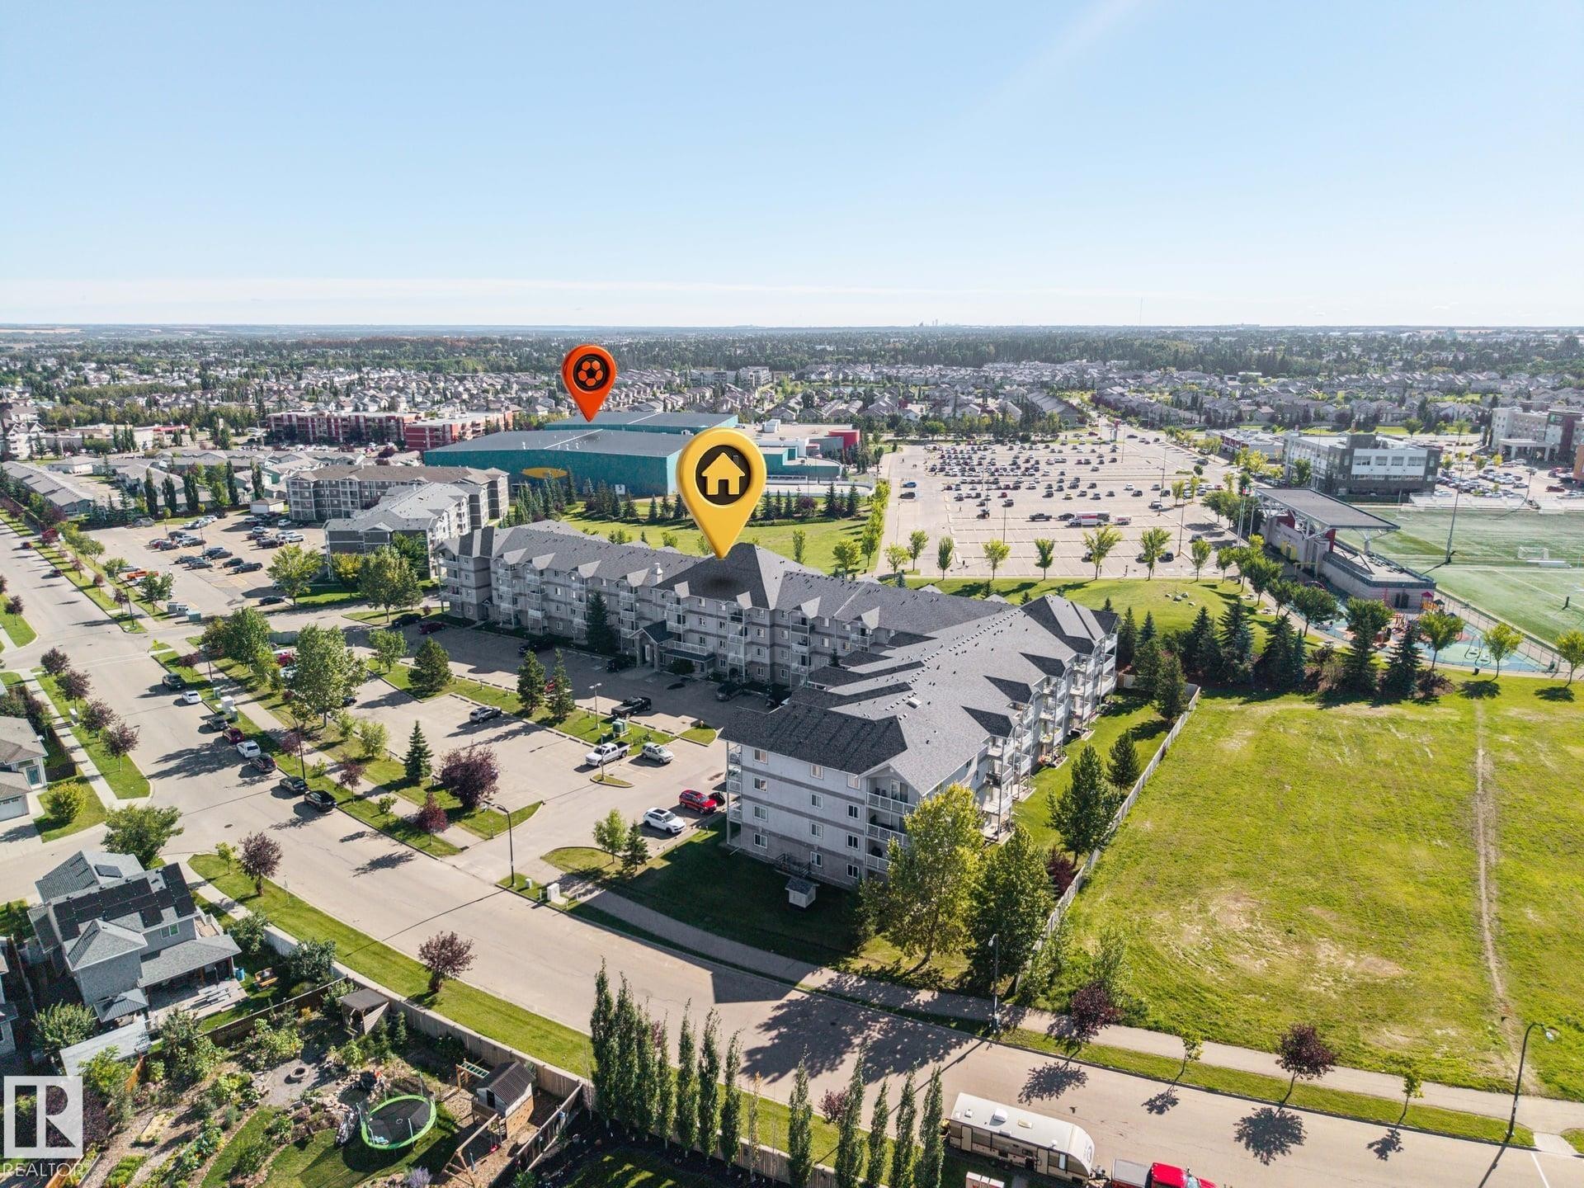
Multi-story residential building with balconies, surrounded by mature trees and manicured green space - #122 240 Spruce Ridge Rd, Spruce Grove, AB
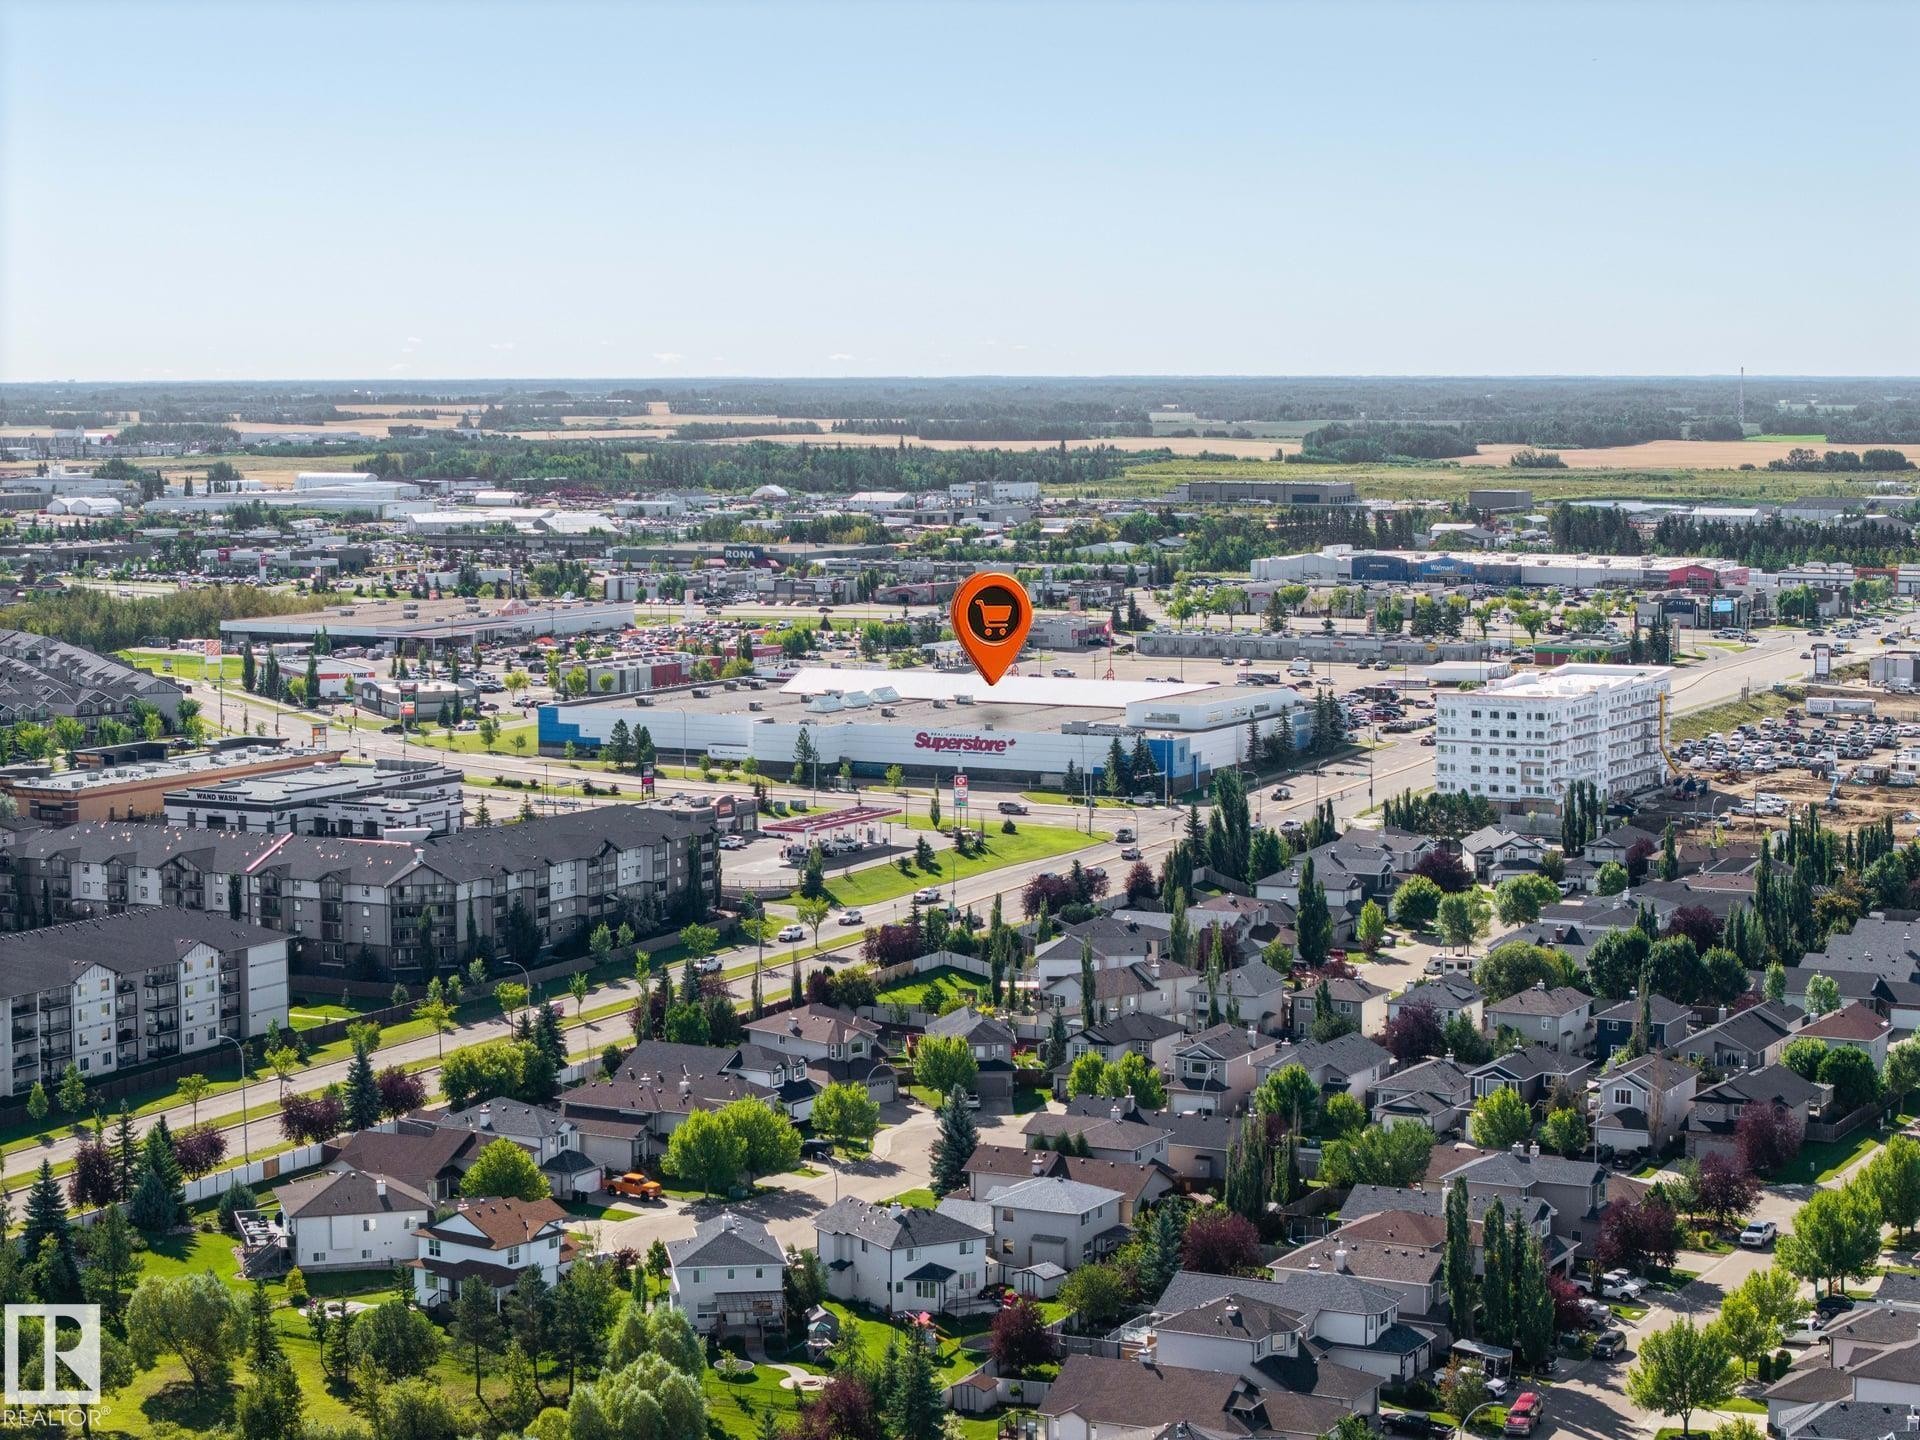
Established suburban neighborhood with diverse residential structures, abundant green spaces, and commercial amenities - #122 240 Spruce Ridge Rd, Spruce Grove, AB
Additional content - #122 240 Spruce Ridge Rd, Spruce Grove, AB
Virtual Tour
Multi-story residential building featuring balconies, a large parking area, and a surrounding green landscape - #122 240 Spruce Ridge Rd, Spruce Grove, AB
Wood-finish flooring throughout, white walls, and track lighting - #122 240 Spruce Ridge Rd, Spruce Grove, AB
Entryway featuring wood-finish flooring, white paneled doors, and mirrored sliding closet doors - #122 240 Spruce Ridge Rd, Spruce Grove, AB
Open-concept living space with wood-finish flooring, white cabinetry, track lighting, and a kitchen island - #122 240 Spruce Ridge Rd, Spruce Grove, AB
Wood-finish flooring, light gray wall paint, white trim, sliding glass door, and large window - #122 240 Spruce Ridge Rd, Spruce Grove, AB
Open-concept living area featuring wood-finish flooring, white cabinetry, track lighting, and a kitchen island with a countertop - #122 240 Spruce Ridge Rd, Spruce Grove, AB
Open-concept kitchen featuring wood-finish flooring, white cabinetry, black appliances, track lighting, and a breakfast bar - #122 240 Spruce Ridge Rd, Spruce Grove, AB
Wood-finish flooring, white cabinetry, dark countertops, white tile backsplash, and track lighting fixture - #122 240 Spruce Ridge Rd, Spruce Grove, AB
Open-concept living area with wood-finish flooring, white cabinetry, a kitchen island, and a sliding glass door - #122 240 Spruce Ridge Rd, Spruce Grove, AB
Open-concept living area featuring wood-finish flooring, white cabinetry, black appliances, and large windows - #122 240 Spruce Ridge Rd, Spruce Grove, AB
White vanity with paneled doors, integrated sink, and dark countertop - #122 240 Spruce Ridge Rd, Spruce Grove, AB
Recessed window with white trim, light wood-finish flooring, ceiling-mounted light fixture, and light gray wall paint - #122 240 Spruce Ridge Rd, Spruce Grove, AB
Neutral gray walls, wood-finish flooring, white window trim, and a ceiling-mounted light fixture - #122 240 Spruce Ridge Rd, Spruce Grove, AB
Light wood-finish flooring, white walls, and a ceiling-mounted light fixture - #122 240 Spruce Ridge Rd, Spruce Grove, AB
Light wood-finish flooring, white walls, and a single window with a white frame - #122 240 Spruce Ridge Rd, Spruce Grove, AB
Bright room featuring wood-finish flooring, light grey walls, white trim, and a window with white casing - #122 240 Spruce Ridge Rd, Spruce Grove, AB
Wood-finish flooring, white trim, flush mount lighting, and interior doors - #122 240 Spruce Ridge Rd, Spruce Grove, AB
Walk-in closet with wire shelving and wood-finish flooring - #122 240 Spruce Ridge Rd, Spruce Grove, AB
White vanity with paneled doors, integrated sink, and dark countertop - #122 240 Spruce Ridge Rd, Spruce Grove, AB
Covered concrete patio with sliding glass door access, stucco exterior, and a manicured lawn - #122 240 Spruce Ridge Rd, Spruce Grove, AB
Covered patio with textured stucco exterior, sliding glass door, and integrated wall sconce lighting - #122 240 Spruce Ridge Rd, Spruce Grove, AB
Manicured lawn with mature trees and a detached shed featuring horizontal siding and a shingled roof - #122 240 Spruce Ridge Rd, Spruce Grove, AB
Floor plan - #122 240 Spruce Ridge Rd, Spruce Grove, AB
Multi-story residential building with balconies, surrounded by mature trees and manicured green space - #122 240 Spruce Ridge Rd, Spruce Grove, AB
Established suburban neighborhood with diverse residential structures, abundant green spaces, and commercial amenities - #122 240 Spruce Ridge Rd, Spruce Grove, AB
Additional content - #122 240 Spruce Ridge Rd, Spruce Grove, AB
  • Advertising
Are you a real estate investor?
#122 240 SPRUCE RIDGE RD, Spruce Grove, AB, T5Y 2N2
$199,000

2 Beds

2 Baths

Property Information:

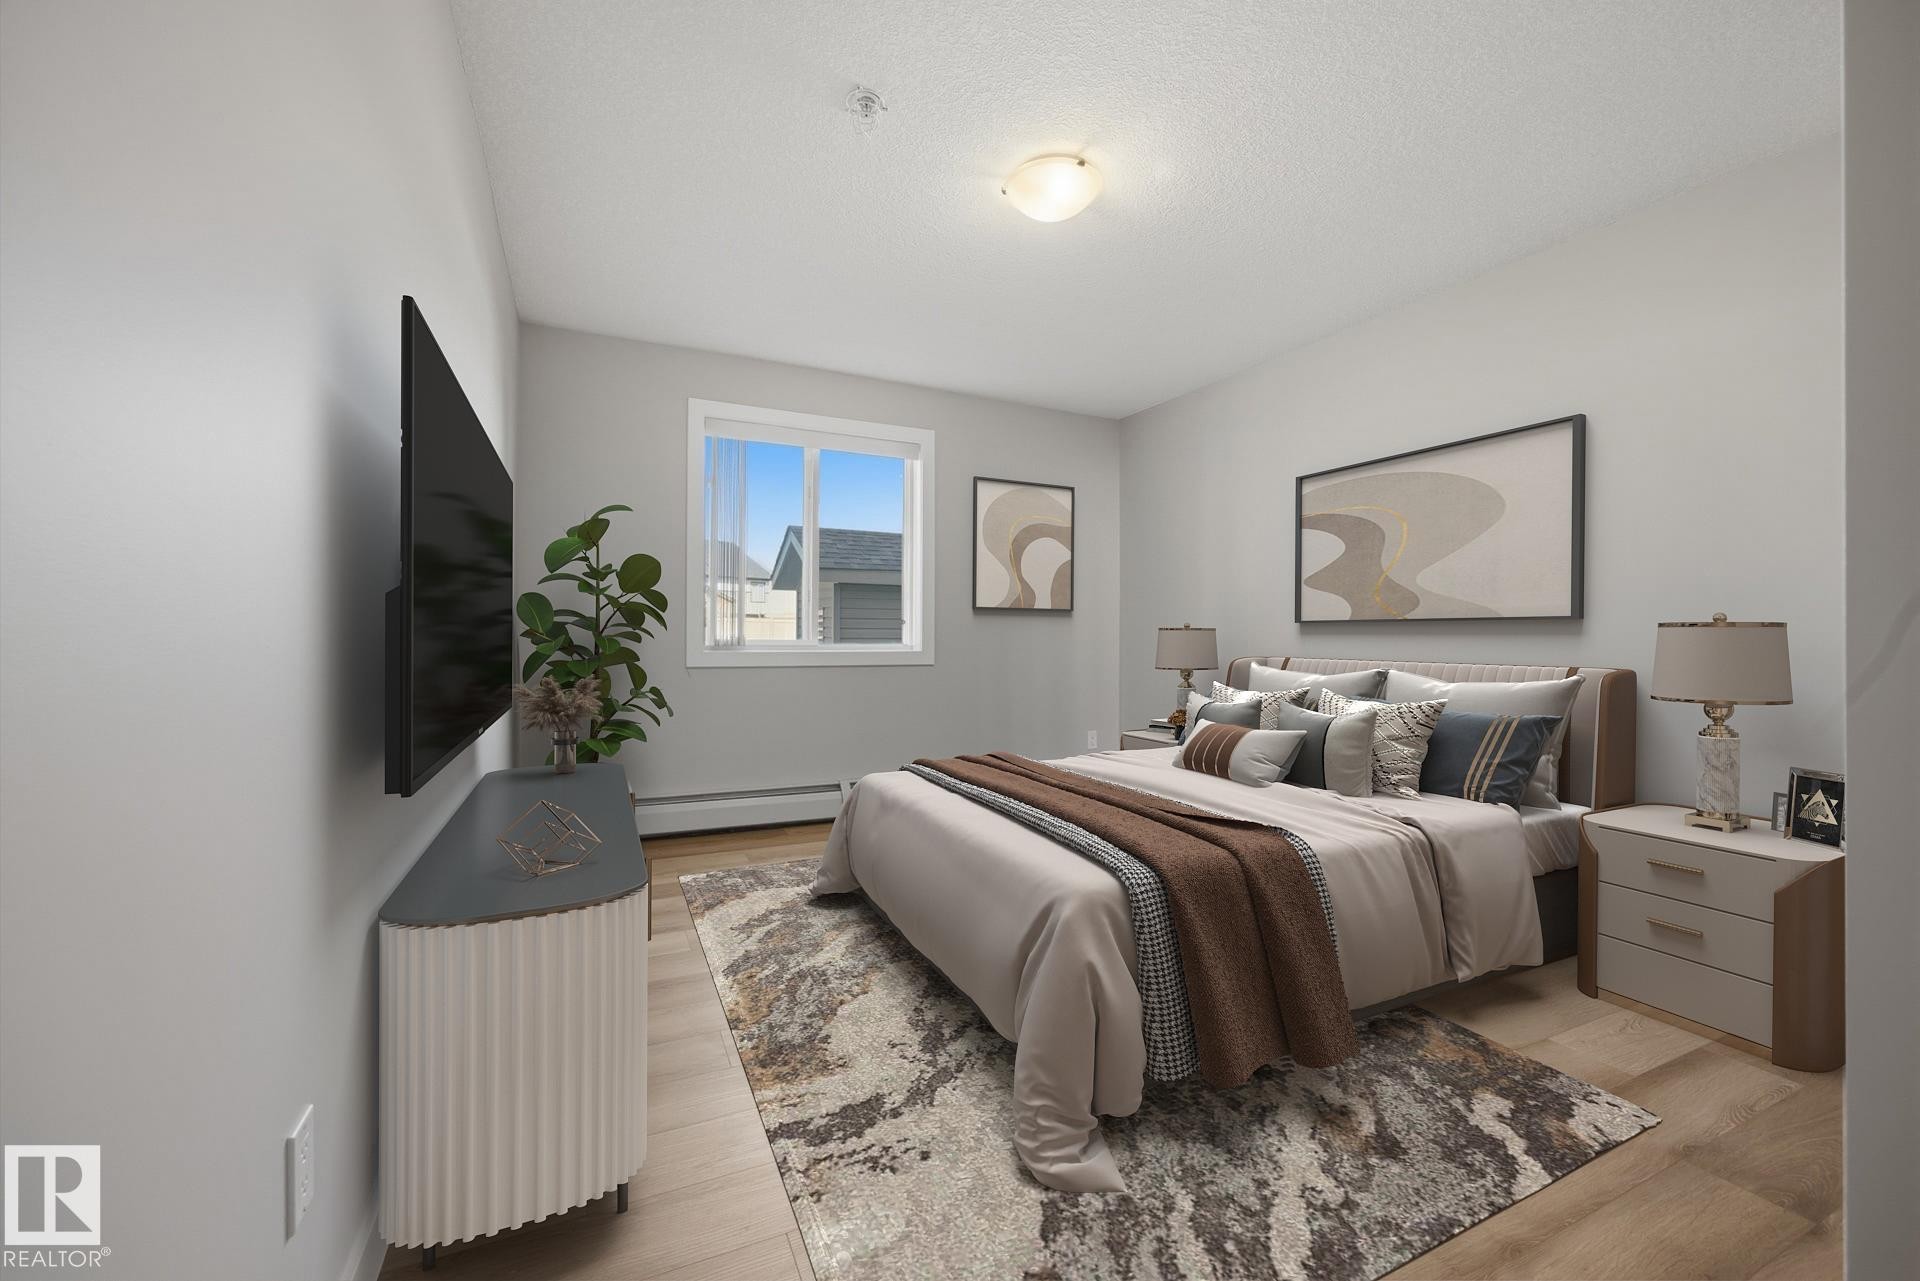
Priced To Sell! Stop renting and get into homeownership in this well appointed Spruce Grove condo with two titled parking stalls. This ground floor corner unit greets you with a spacious entry, immediately boasting new flooring, paint and baseboards throughout. The open floor plan features dinning and living spaces that are nicely defined and flooded with light from the SW facing windows. The primary bedroom fits plenty of furniture, with walk-through closet & 4pc ensuite. 2nd bedroom is great for a roommate, guests, kids or work from home, plus a 2nd full bathroom. Additional features to be enjoyed are in-suite laundry, extra storage and a private patio. Conveniently located close to Tri Leisure Centre, transit, shopping. A must see! Some photos are virtually staged.

Building Features:

  • Floor Space: 100.33 Metre

Property Features:

  • Amenities Features: On Street Parking, No Animal Home, No Smoking Home, Parking-Plug-Ins, Parking-Visitor, Patio, Security Door, Storage-In-Suite, Vinyl Windows
  • Appliances: Dishwasher-Built-In, Hood Fan, Refrigerator, Stacked Washer/Dryer, Stove-Electric, Window Coverings
  • Architectural Style: Single Level Apartment
  • Basement: None, No Basement
  • Basement Development: No Basement
  • Basement Type: None
  • Building Type: Lowrise Apartment
  • Built in: 2008
  • Community Features: On Street Parking, No Animal Home, No Smoking Home, Parking-Plug-Ins, Parking-Visitor, Patio, Security Door, Storage-In-Suite, Vinyl Windows
  • Condo Fee Includes: Exterior Maintenance, Insur. for Common Areas, Janitorial Common Areas, Landscape/Snow Removal, Professional Management, Reserve Fund Contribution, Utilities Common Areas, Water/Sewer, Land/Snow Removal Common
  • Condo Fees: $517 Monthly
  • Exterior Features: Backs Onto Park/Trees, Golf Nearby, Playground Nearby, Public Swimming Pool, Public Transportation, Schools, Shopping Nearby
  • Floor Space (approx): 100.33 Square Metres
  • Flooring: Vinyl Plank
  • Foundation Details: Concrete Perimeter
  • Heating: Baseboard, Water
  • Parking Features: 2 Outdoor Stalls
  • Road Access: Paved
  • Roof: Asphalt Shingles
  • Site Influences: Backs Onto Park/Trees, Golf Nearby, Playground Nearby, Public Swimming Pool, Public Transportation, Schools, Shopping Nearby
  • Zoning: Zone 91
  • No. of Parking Spaces: 2

Courtesy of: REMAX River City

Data was last updated 2026-09-04 at 09:05

The data relating to real estate for sale on this web site comes in part from the Internet Data exchange (“IDX”) program of the REALTORS® Association of Edmonton. IDX information is provided exclusively for consumers' personal, non-commercial use and may not be used for any purpose other than to identify prospective properties consumers may be interested in purchasing. The data on this website is deemed reliable but is not guaranteed accurate by the REALTORS® Association of Edmonton. Information deemed reliable but not guaranteed.

Copyright 2026 by the REALTORS® Association of Edmonton. All Rights Reserved. Data is deemed reliable but is not guaranteed accurate by the REALTORS® Association of Edmonton.

QuickQuoteTM Powered by RPS

Location of #122 240 SPRUCE RIDGE RD, Spruce Grove, AB, T5Y 2N2

Demographic Information of #122 240 SPRUCE RIDGE RD, Spruce Grove, AB, T5Y 2N2

Life Stage

Young Families

Employment Type

Mixed

Average Household Income

$121,082.66

Average Number of Children

1.81

Household Population

Household Structure

Age of Population

Education

Education Level

No certificate/diploma/degree

18.52 %

High school certificate or equivalent

31.74 %

Apprenticeship trade certificate/diploma

12.92 %

College/non-university certificate

20.98 %

University certificate (below bachelor)

0.63 %

University Degree

15.21 %

Commuter

Travel To Work

By Car

93.04 %

By Public Transit

1.81 %

By Walking

3.12 %

By Bicycle

0.0 %

By Other Methods

2.03 %

Cultural Diversity

Knowledge of Official Language

Mother Tongue

Building Information

Building Type

Apartments (Low and High Rise)

29.6 %

Houses

70.4 %

Own Vs. Rent