Button CopyPathCircle CloseCircle Left ArrowArrow Down Icon GreyClosecirclecircleBurger
  • Advertising

36 Poplar Crescent, Springbrook, AB, T4S 1V3

MLS® # A2331301
Townhouse For Sale In Springbrook, Alberta
$199,000 QuickQuoteTM: $164K - $215K

2+1 Beds

2 Baths

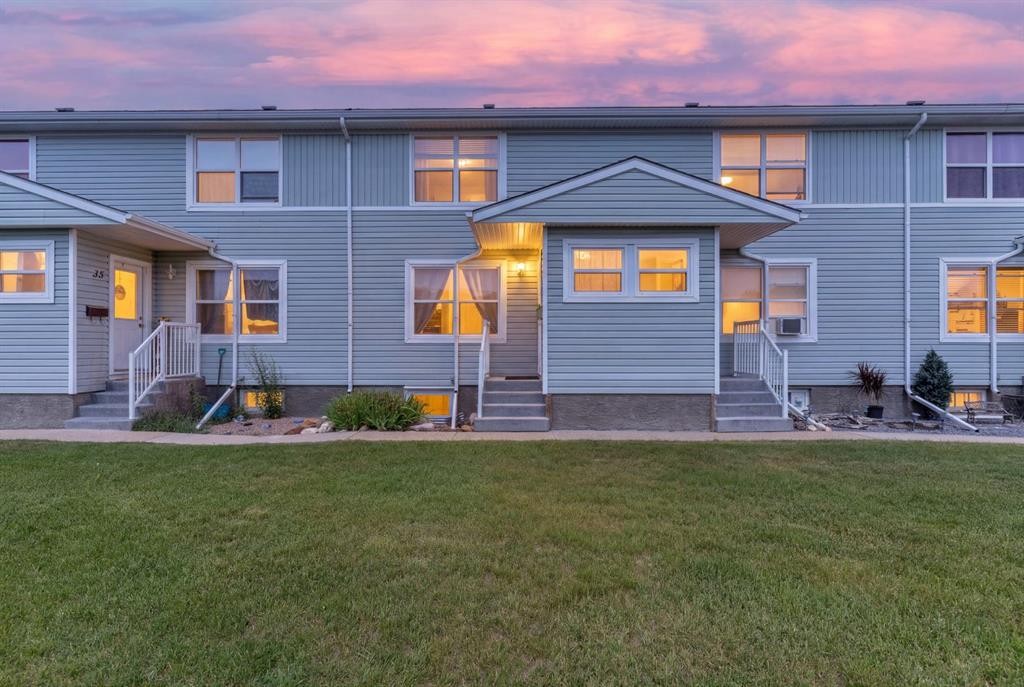
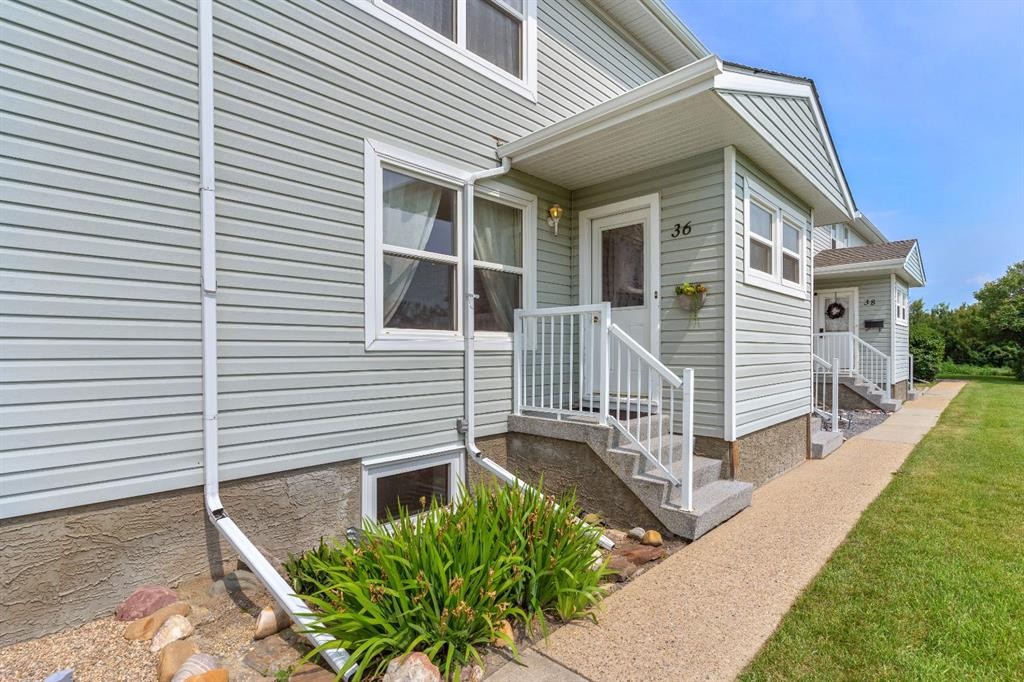
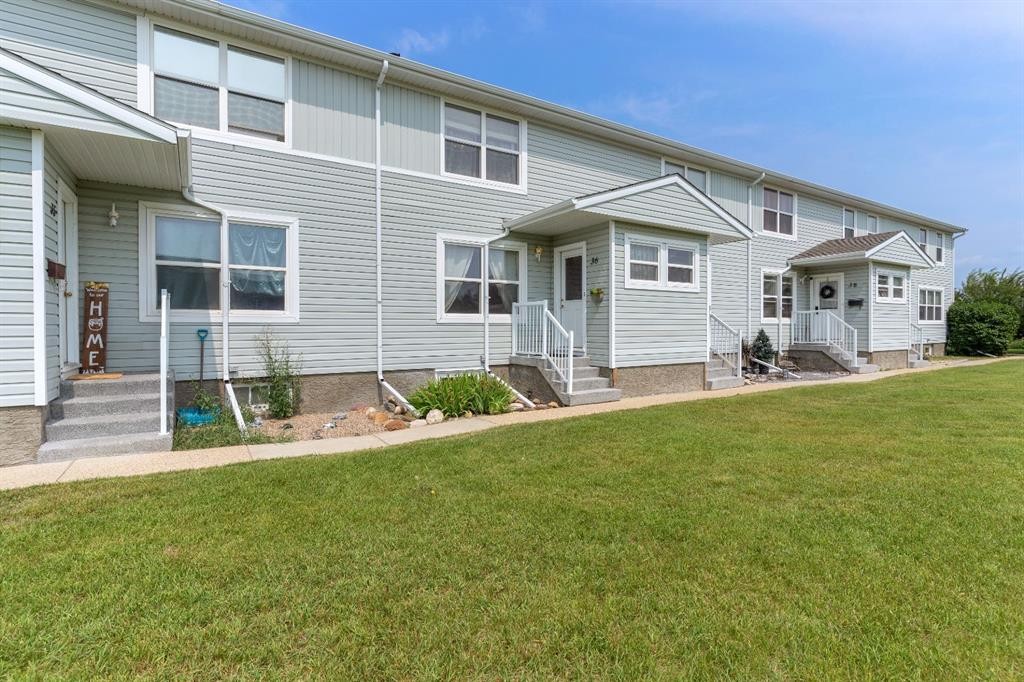
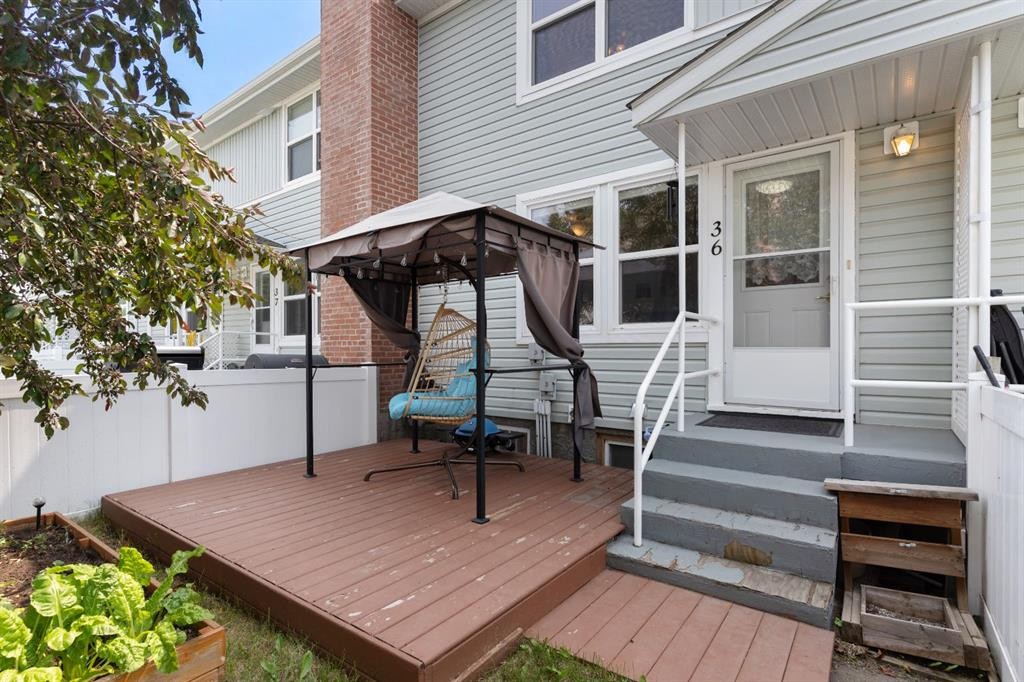
36 Poplar Crescent, Springbrook, AB - Outdoor
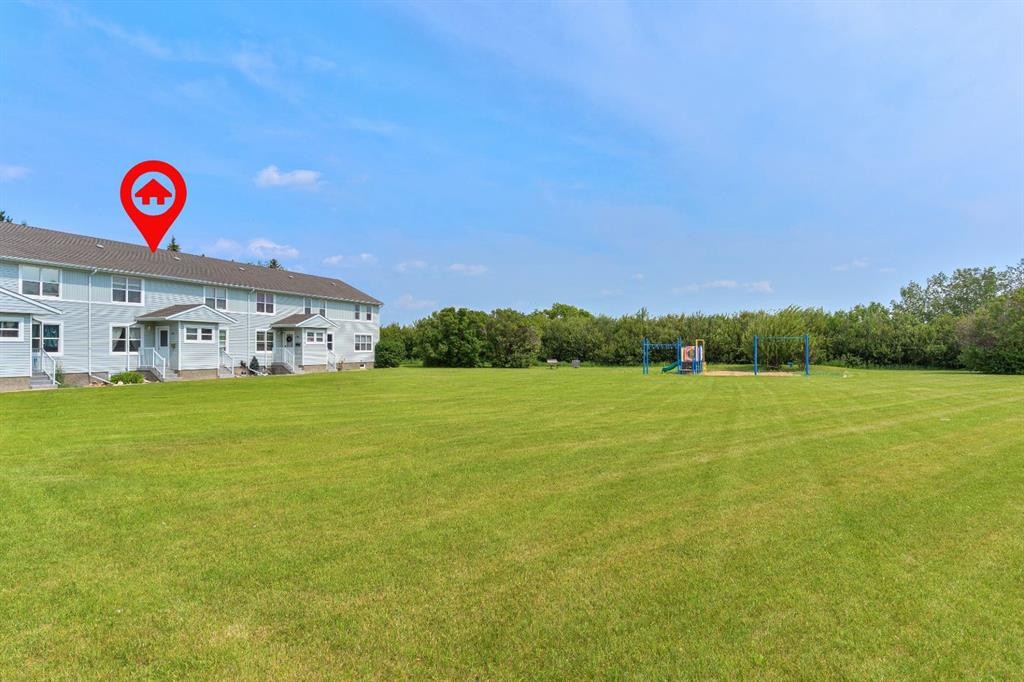
36 Poplar Crescent, Springbrook, AB - Outdoor With Facade
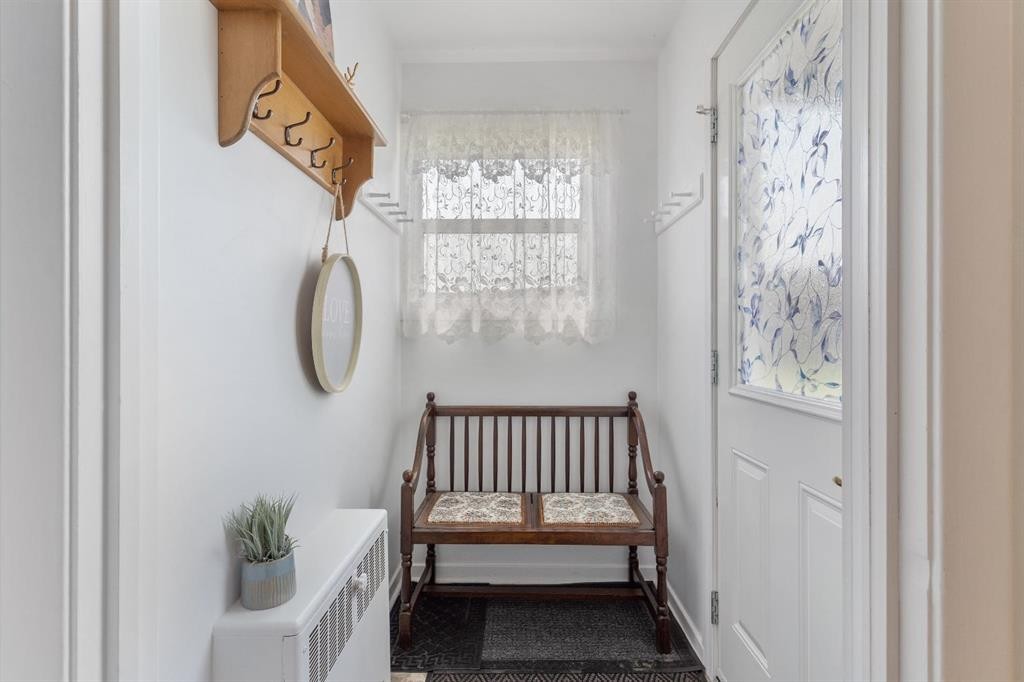
36 Poplar Crescent, Springbrook, AB - Indoor Photo Showing Other Room
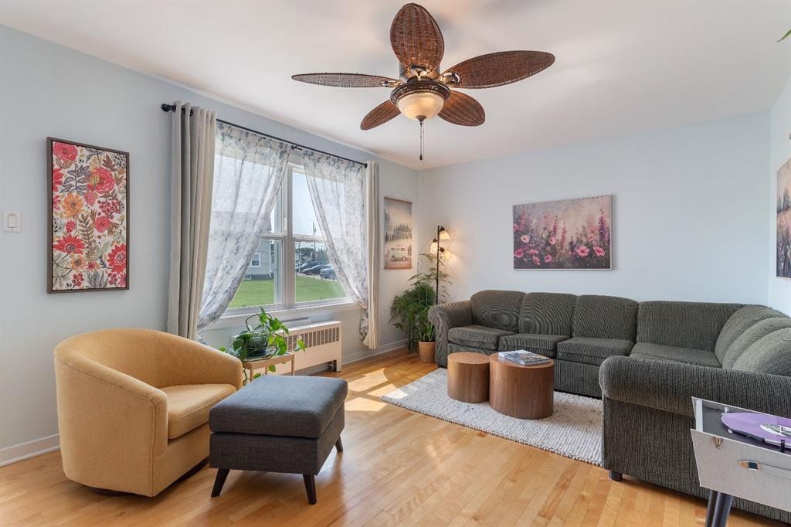
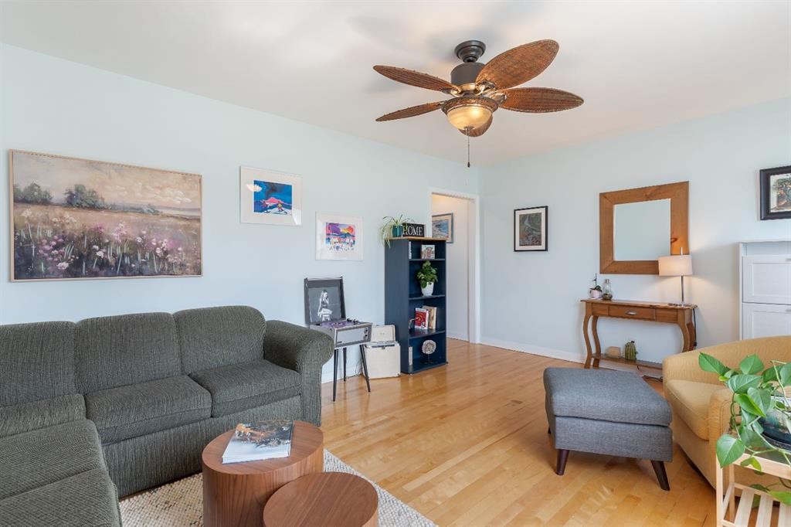
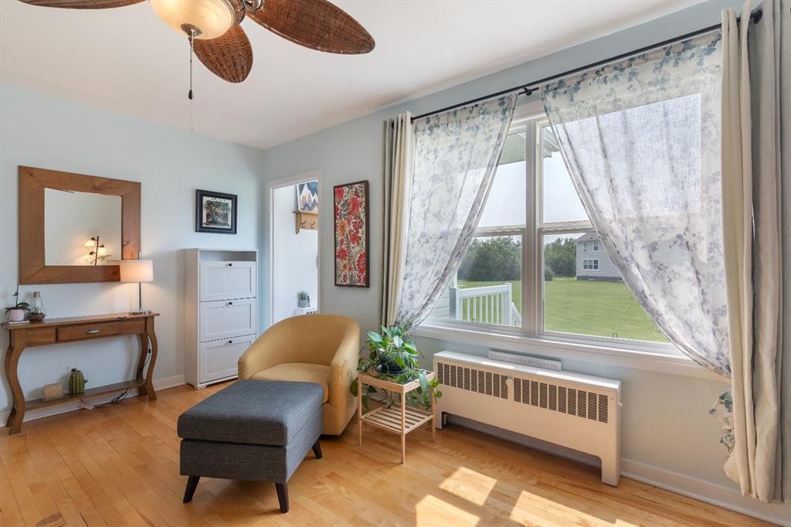
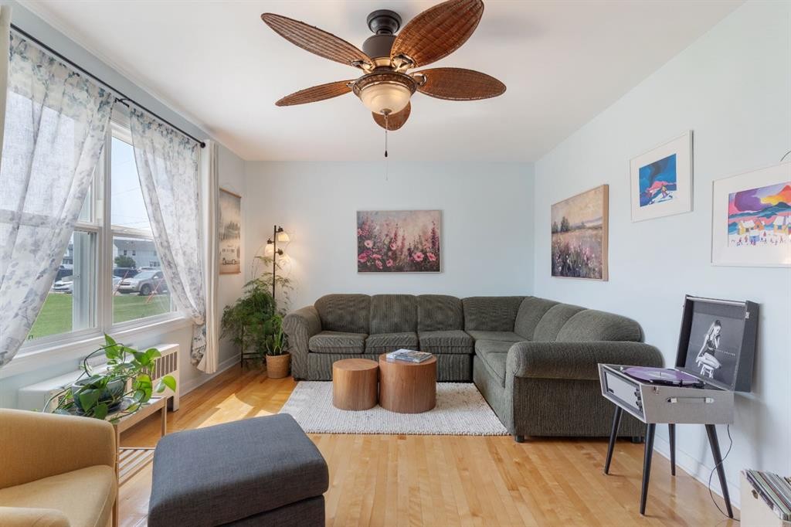
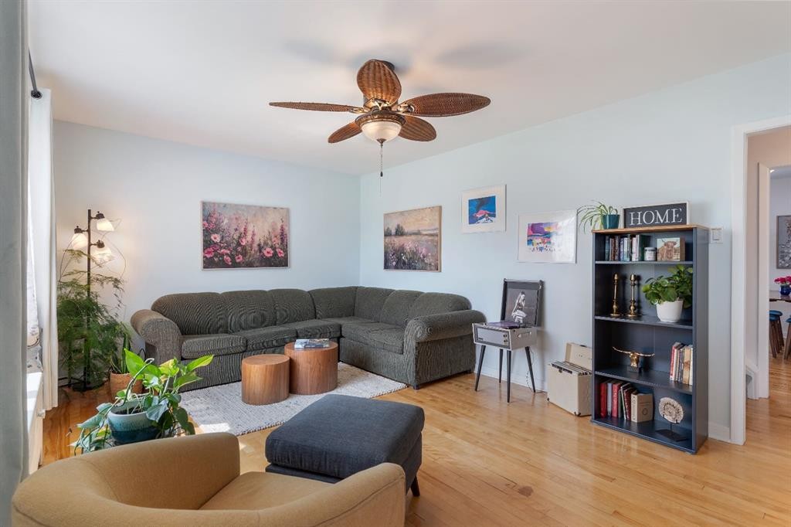
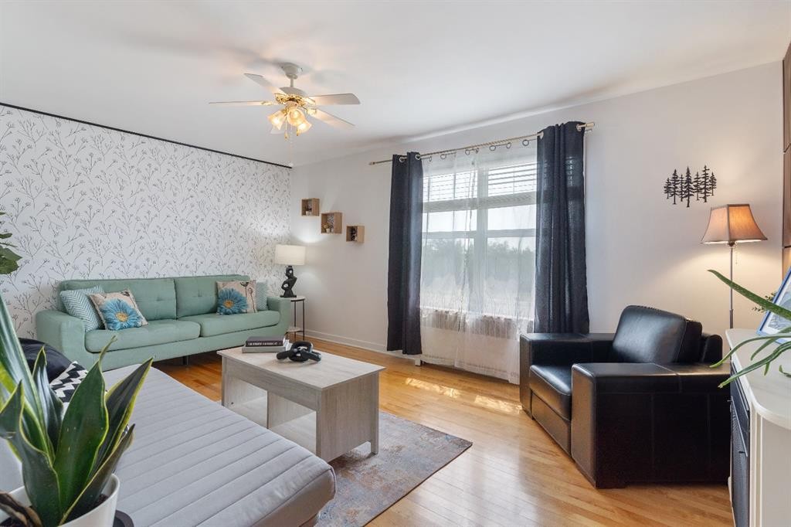
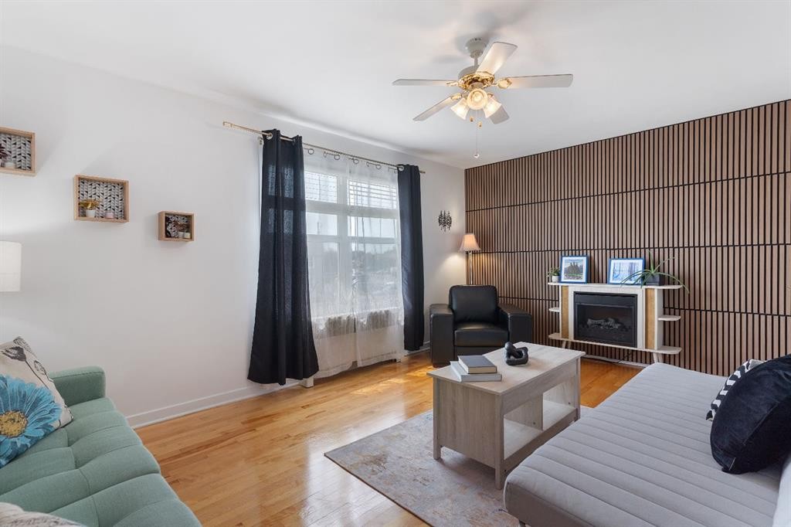
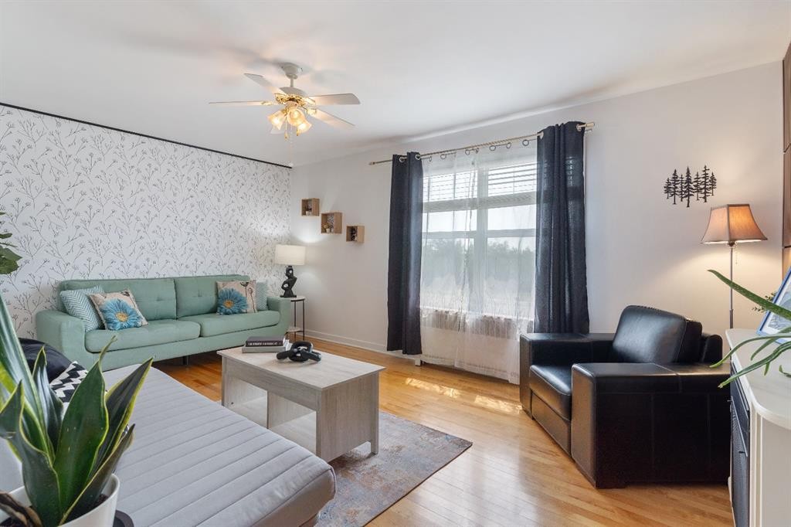
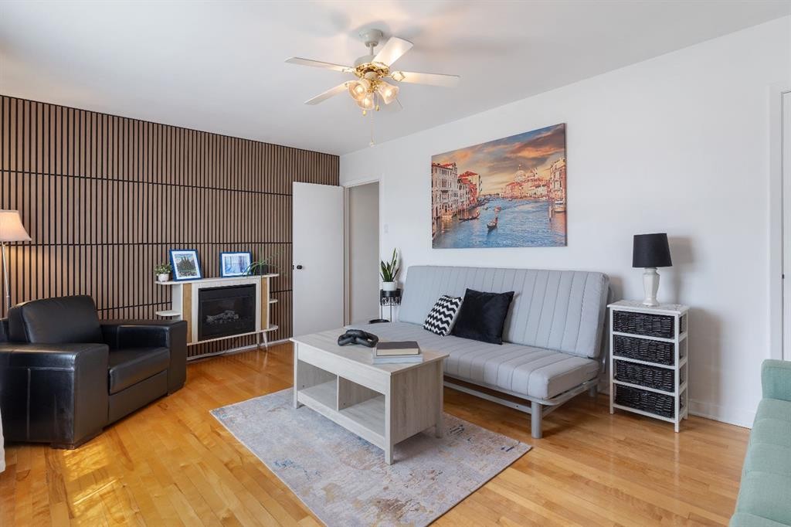
36 Poplar Crescent, Springbrook, AB - Indoor Photo Showing Living Room
36 Poplar Crescent, Springbrook, AB - Indoor Photo Showing Other Room
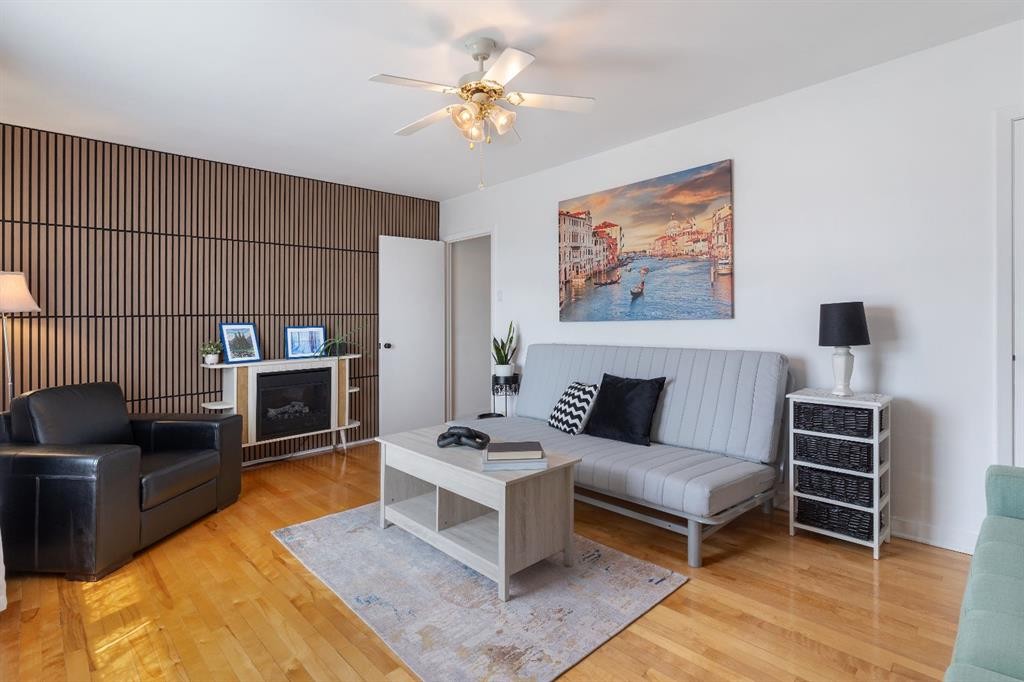
36 Poplar Crescent, Springbrook, AB - Indoor Photo Showing Living Room
36 Poplar Crescent, Springbrook, AB - Indoor
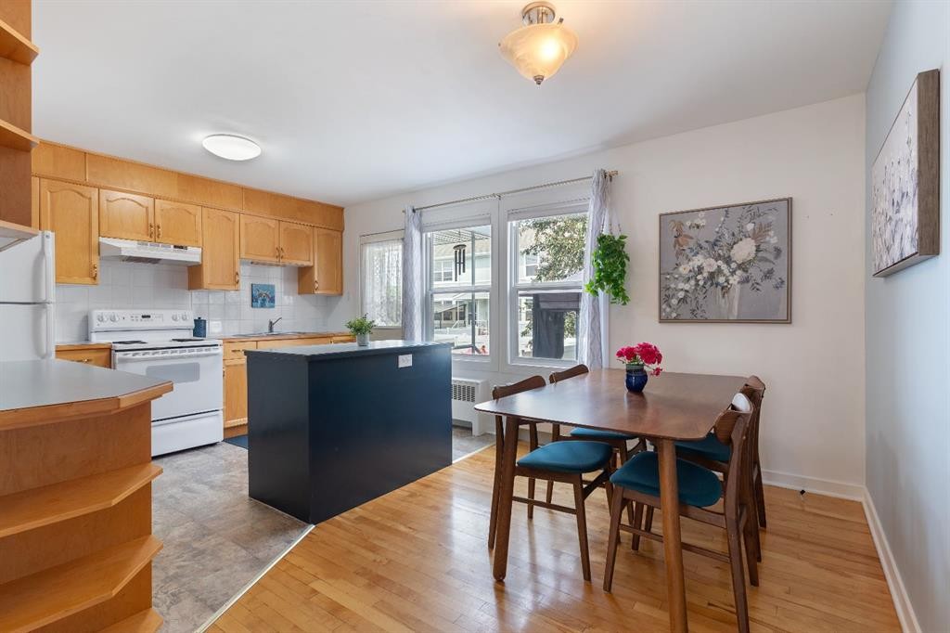
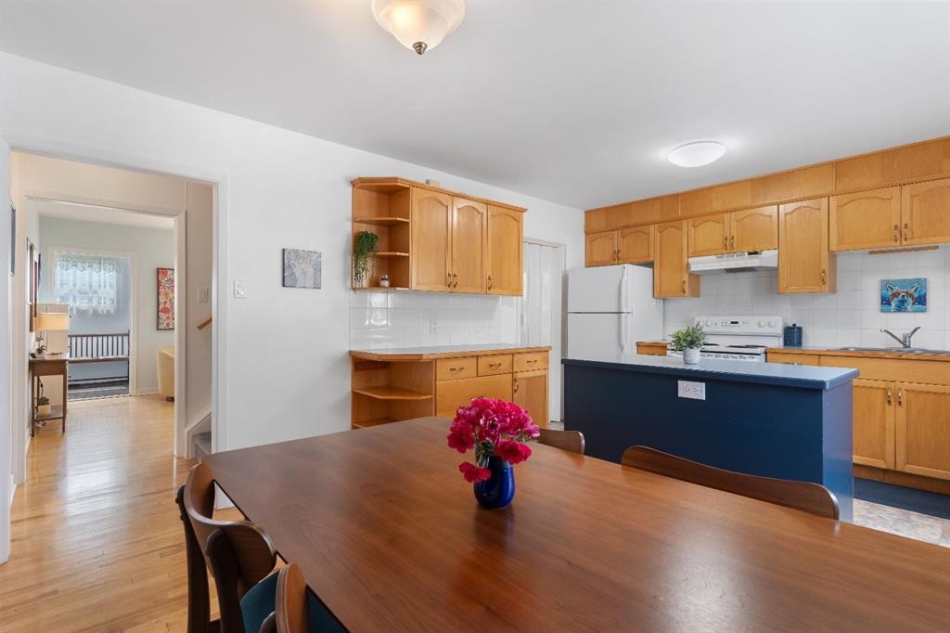
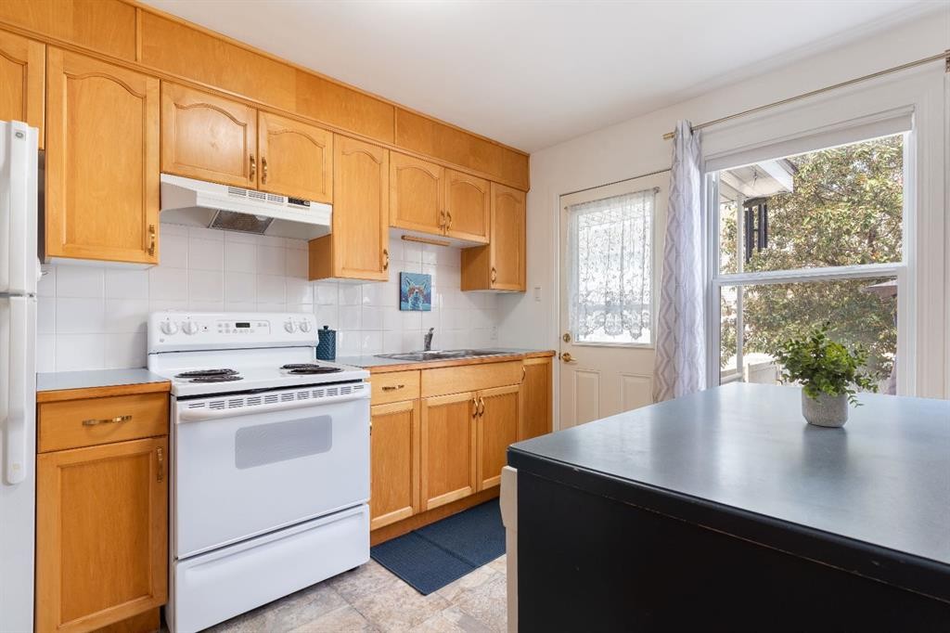
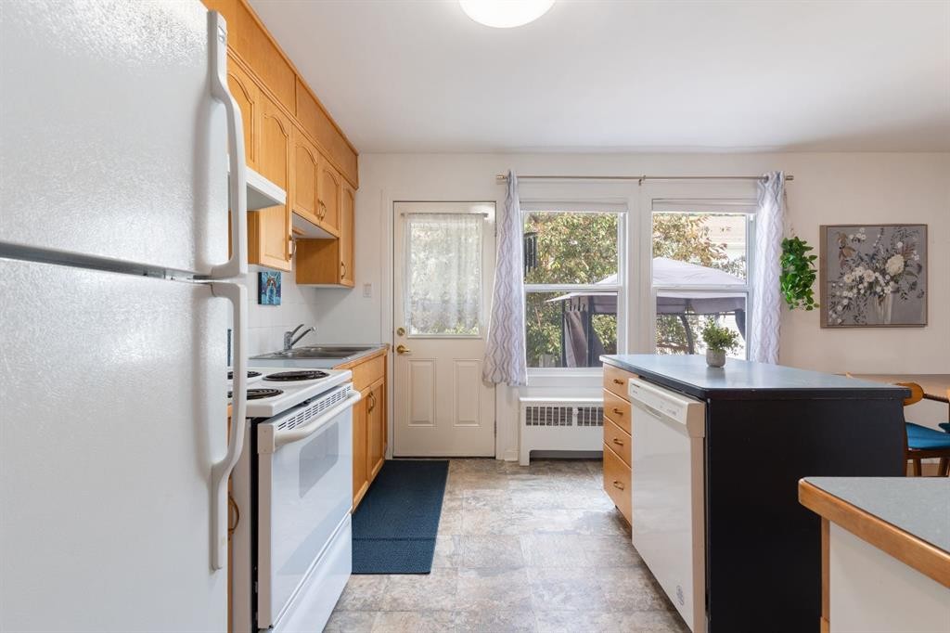
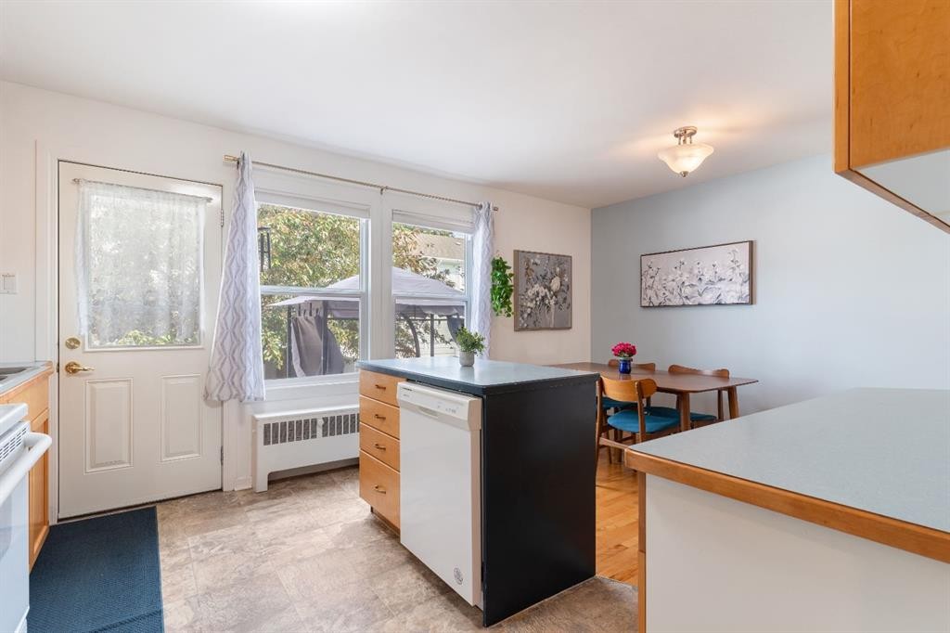
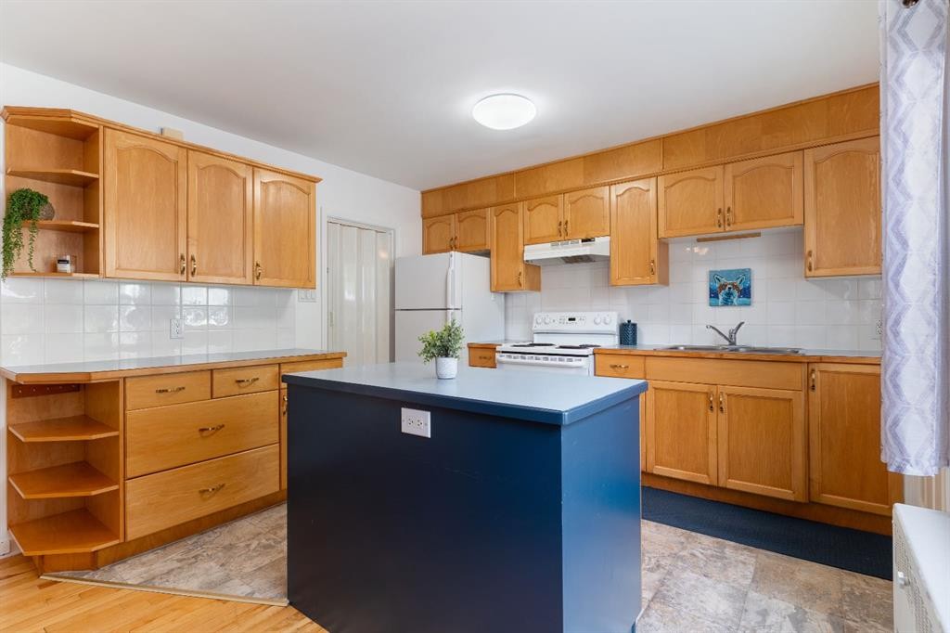
36 Poplar Crescent, Springbrook, AB - Indoor Photo Showing Kitchen
36 Poplar Crescent, Springbrook, AB - Indoor
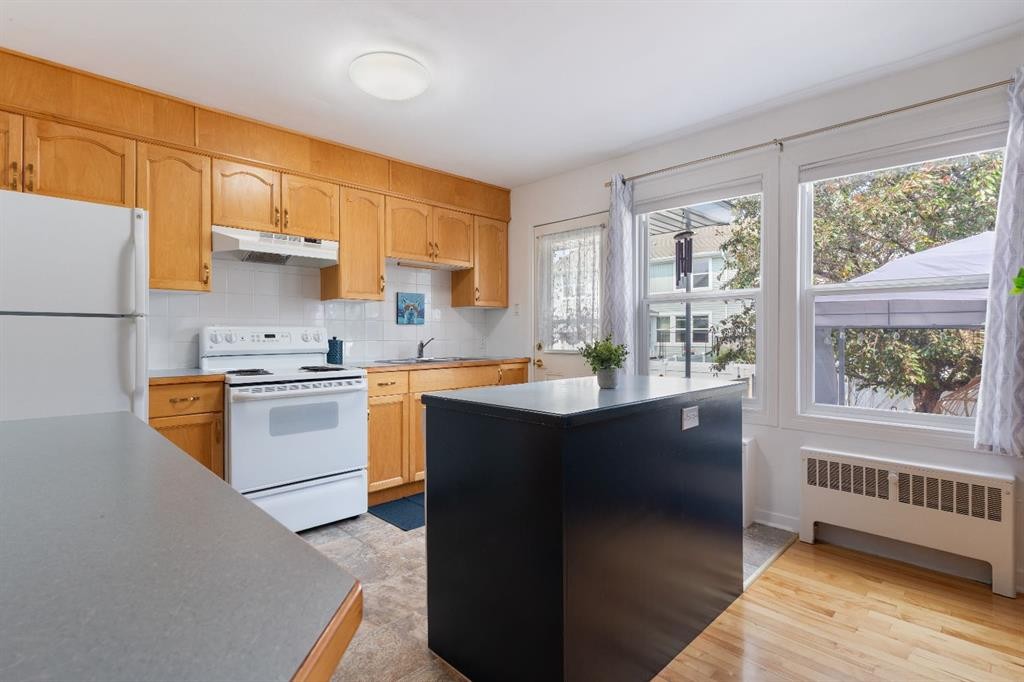
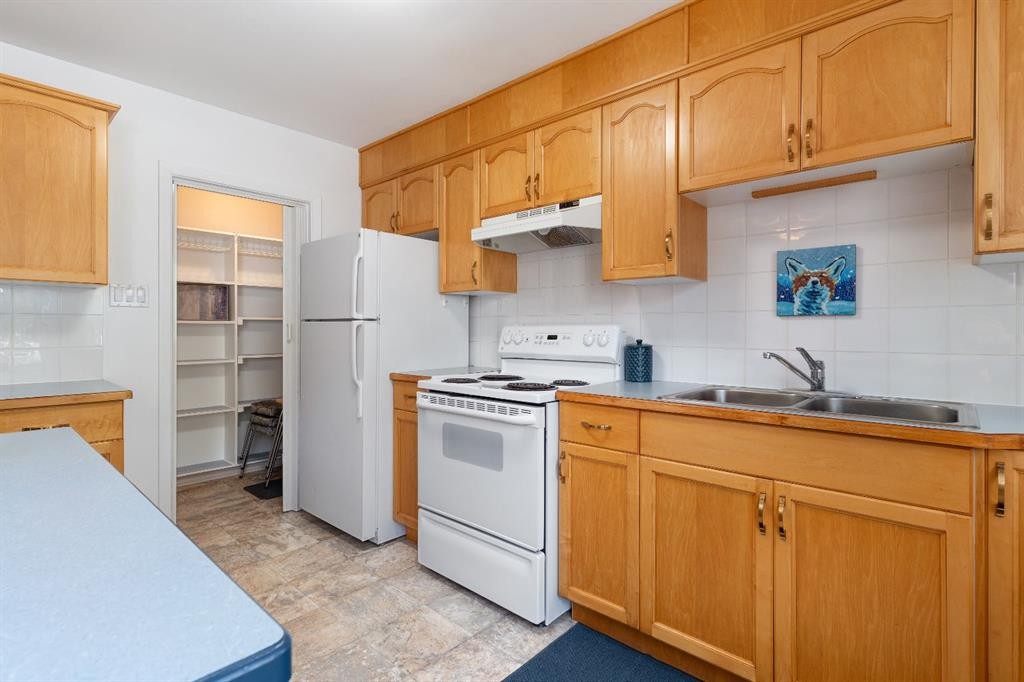
36 Poplar Crescent, Springbrook, AB - Indoor Photo Showing Kitchen With Double Sink
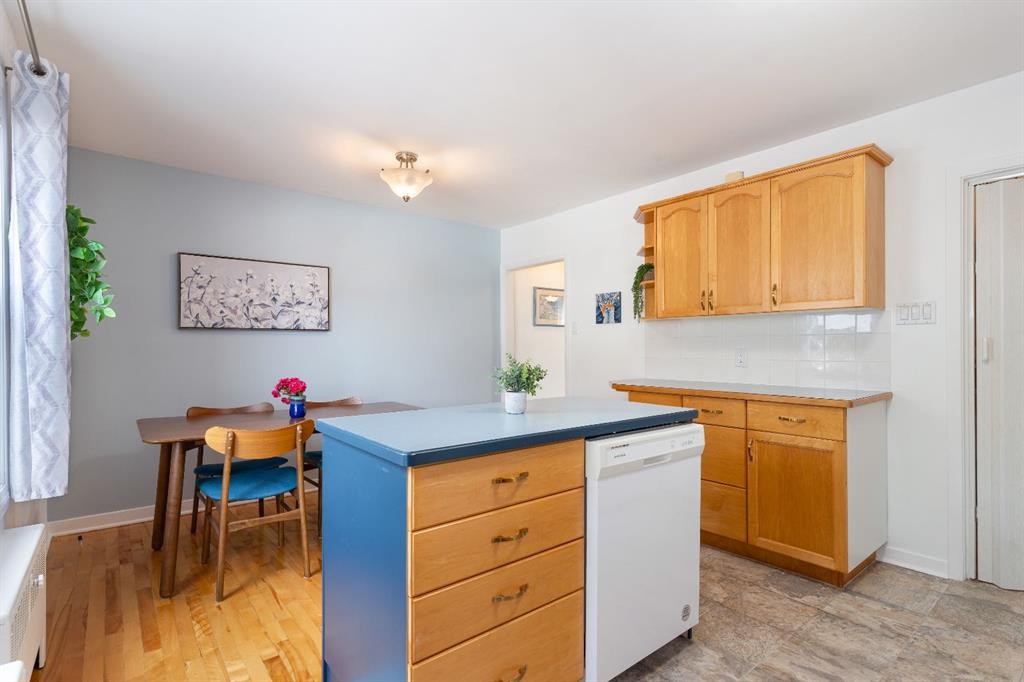
36 Poplar Crescent, Springbrook, AB - Indoor Photo Showing Kitchen
36 Poplar Crescent, Springbrook, AB - Indoor Photo Showing Kitchen With Double Sink
36 Poplar Crescent, Springbrook, AB - Indoor Photo Showing Kitchen
36 Poplar Crescent, Springbrook, AB - Indoor
36 Poplar Crescent, Springbrook, AB - Indoor Photo Showing Kitchen With Double Sink
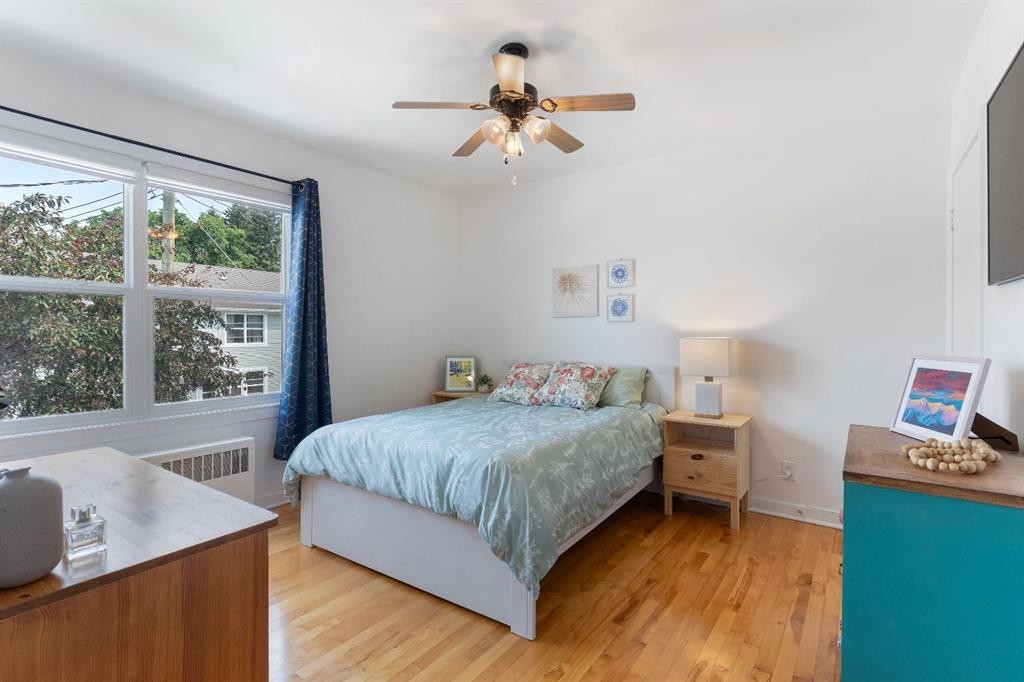
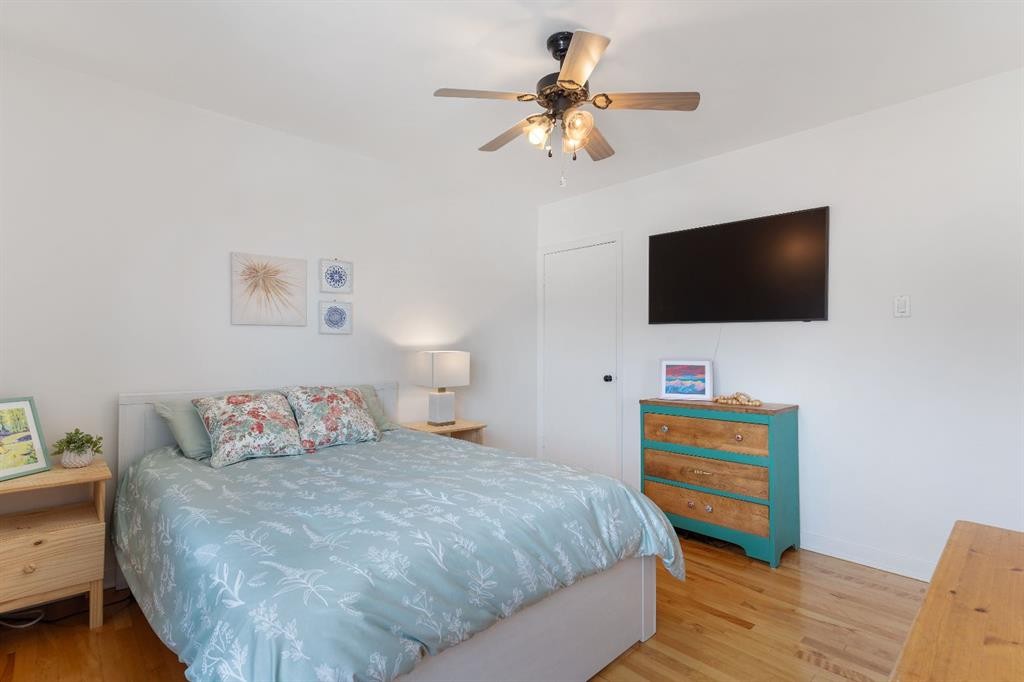
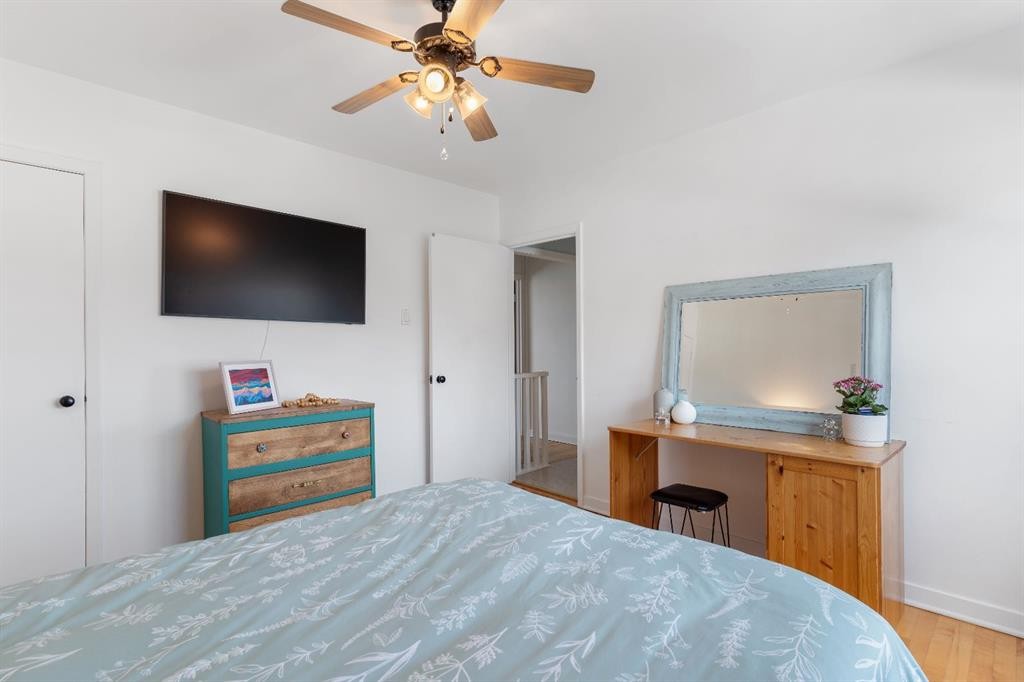
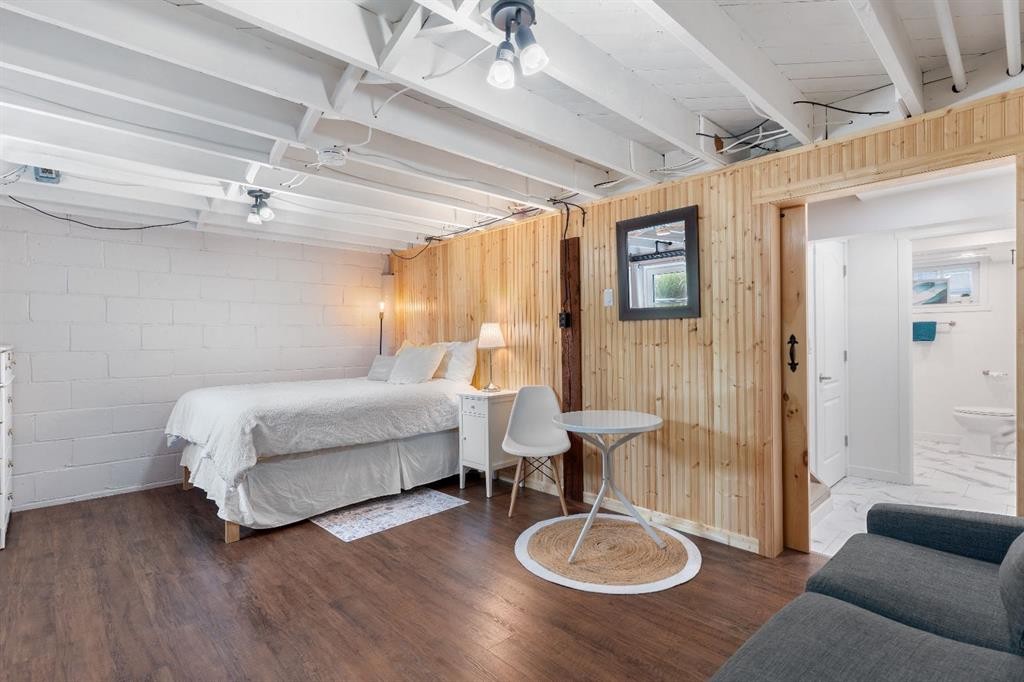
36 Poplar Crescent, Springbrook, AB - Indoor Photo Showing Bedroom
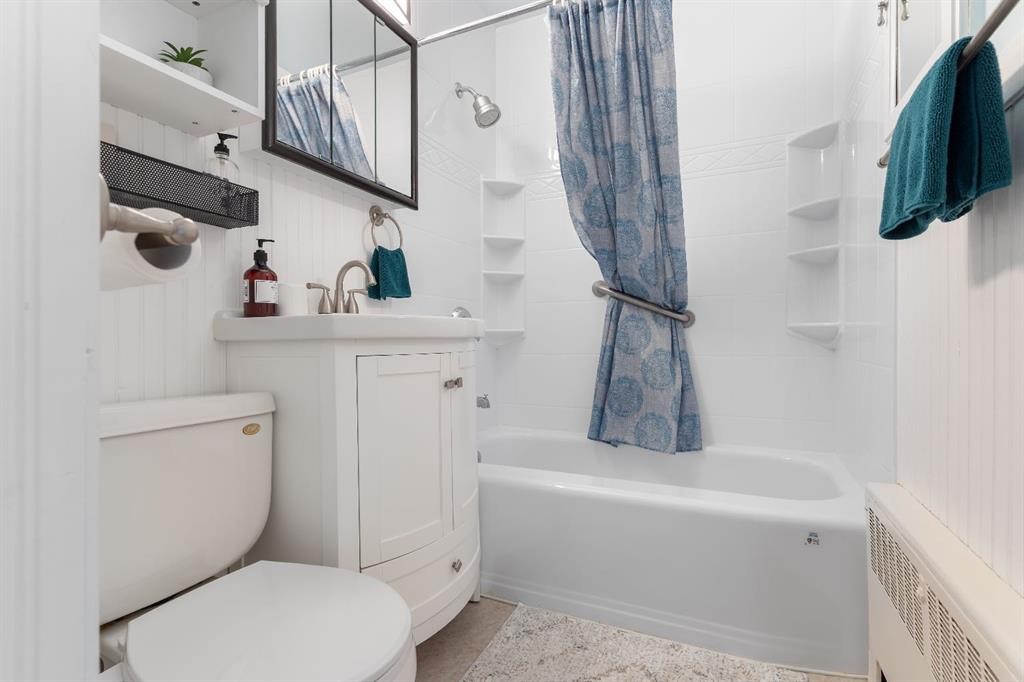
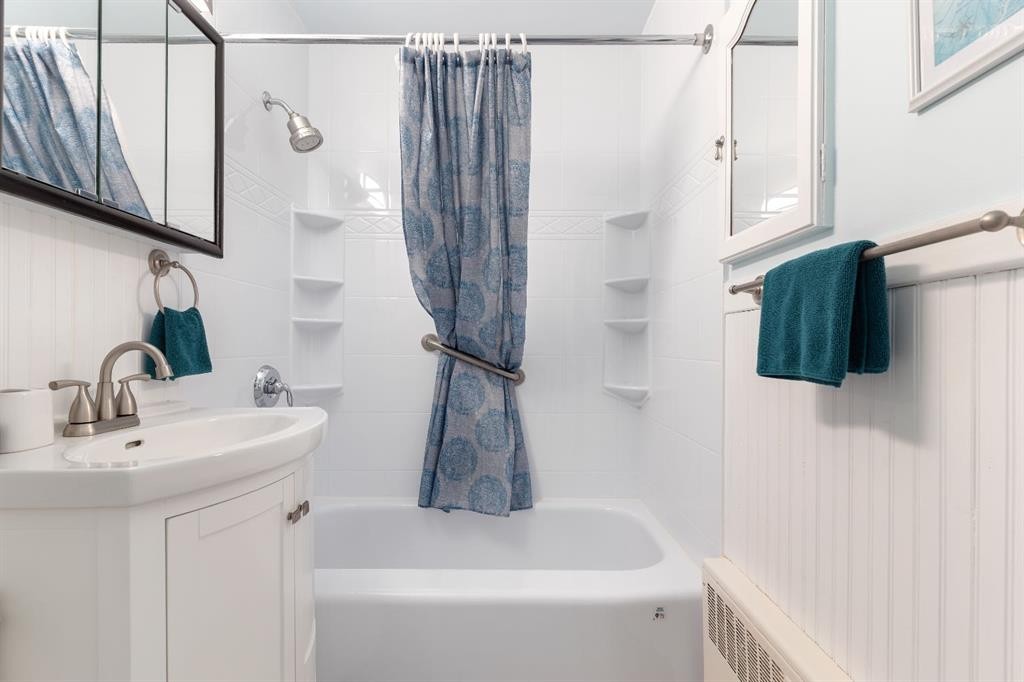
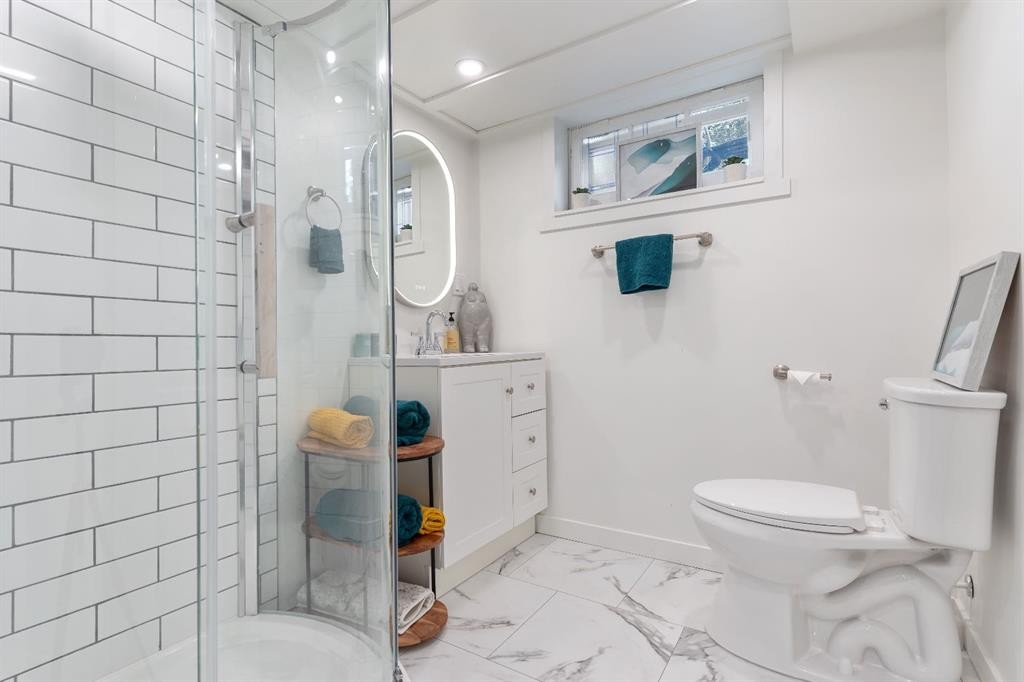
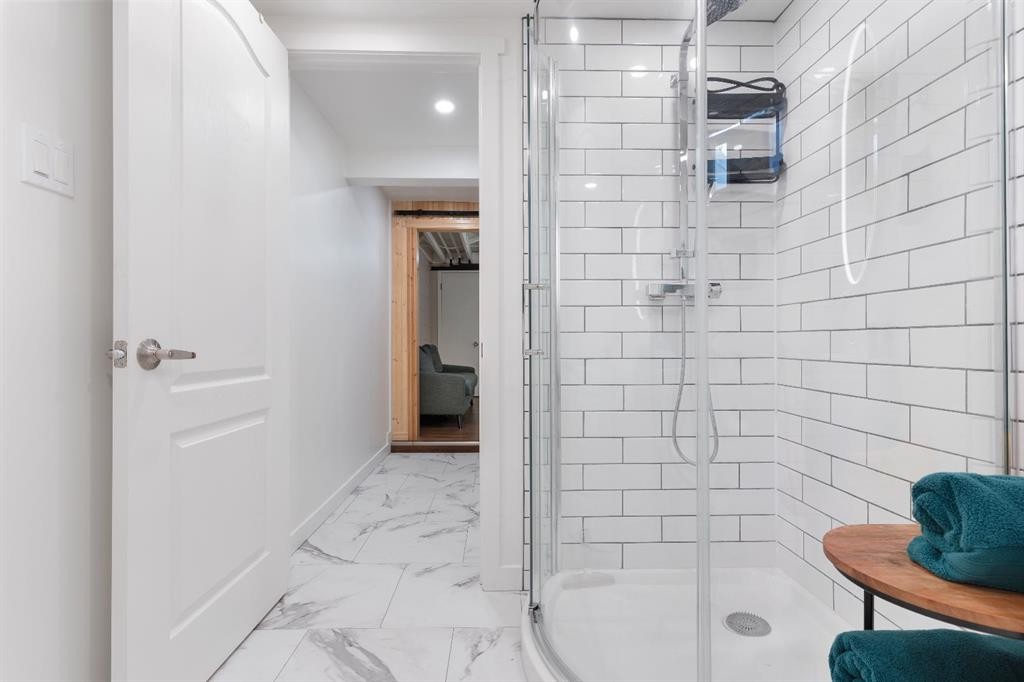
36 Poplar Crescent, Springbrook, AB - Indoor Photo Showing Bathroom
36 Poplar Crescent, Springbrook, AB - Indoor Photo Showing Living Room
36 Poplar Crescent, Springbrook, AB - Indoor Photo Showing Other Room
36 Poplar Crescent, Springbrook, AB - Indoor Photo Showing Bathroom
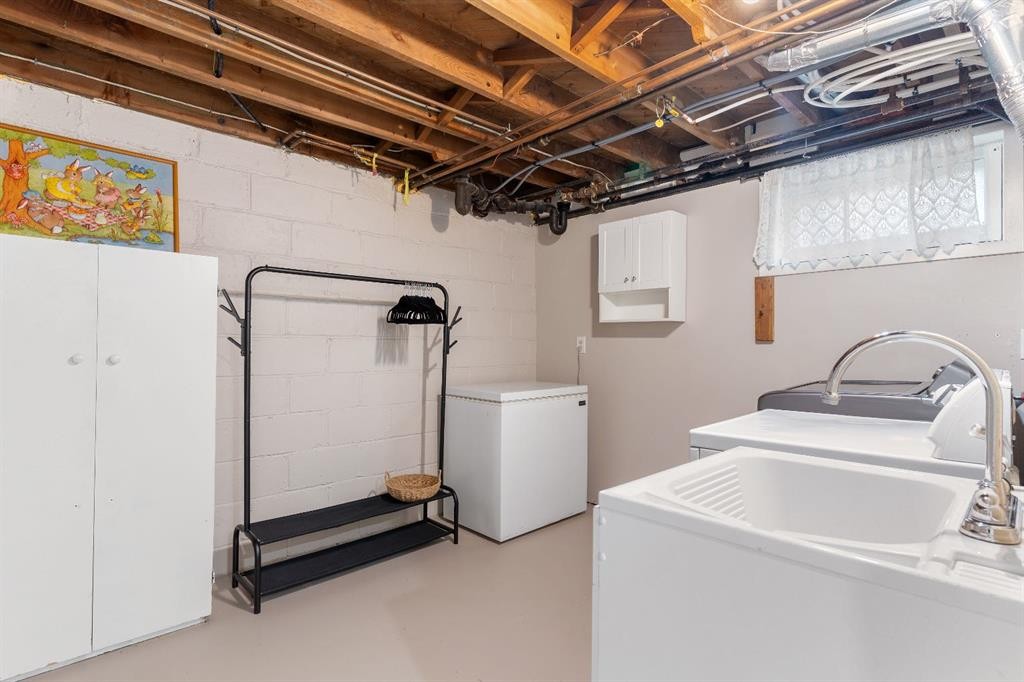
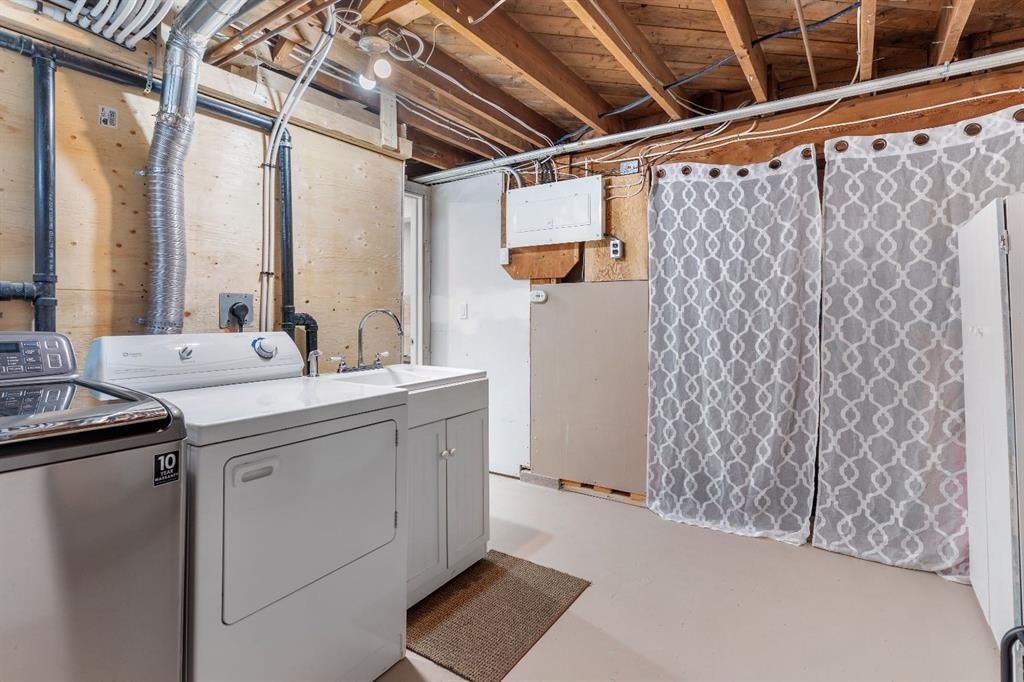
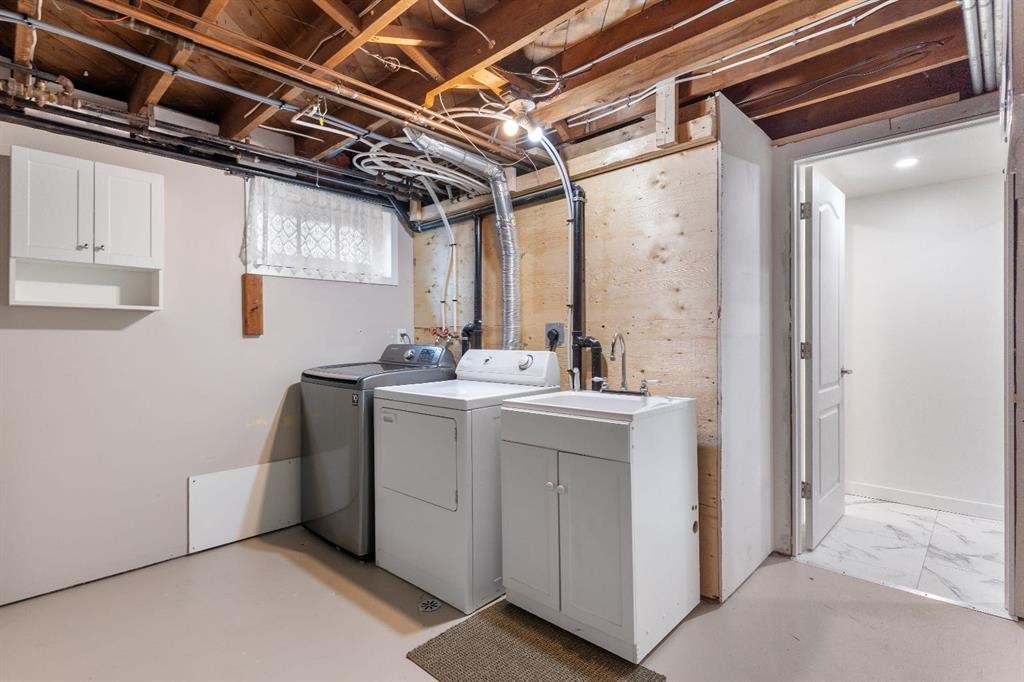
36 Poplar Crescent, Springbrook, AB - Indoor Photo Showing Laundry Room
36 Poplar Crescent, Springbrook, AB - Indoor
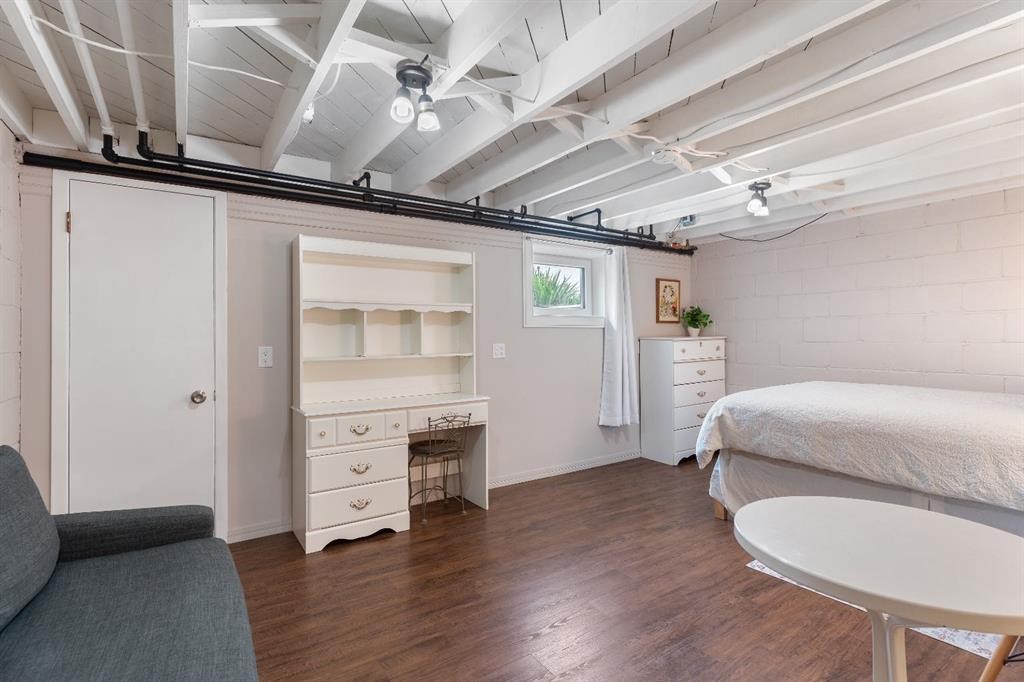
36 Poplar Crescent, Springbrook, AB - Indoor Photo Showing Bedroom
36 Poplar Crescent, Springbrook, AB - Outdoor
36 Poplar Crescent, Springbrook, AB - Outdoor With Backyard
36 Poplar Crescent, Springbrook, AB - Outdoor
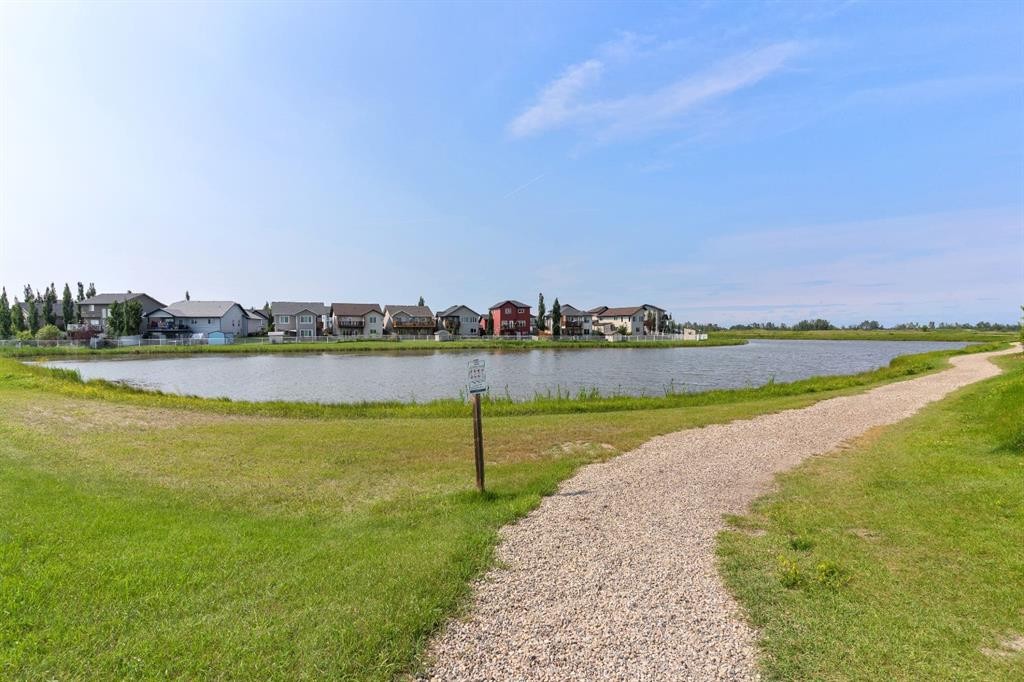
36 Poplar Crescent, Springbrook, AB - Outdoor With View
36 Poplar Crescent, Springbrook, AB - Outdoor
36 Poplar Crescent, Springbrook, AB - Outdoor With View
36 Poplar Crescent, Springbrook, AB - Outdoor
36 Poplar Crescent, Springbrook, AB - Outdoor With Body Of Water With View
36 Poplar Crescent, Springbrook, AB - Outdoor
36 Poplar Crescent, Springbrook, AB  - Outdoor
36 Poplar Crescent, Springbrook, AB  - Outdoor With Facade
36 Poplar Crescent, Springbrook, AB  - Indoor Photo Showing Other Room
36 Poplar Crescent, Springbrook, AB - Indoor Photo Showing Living Room
36 Poplar Crescent, Springbrook, AB - Indoor Photo Showing Other Room
36 Poplar Crescent, Springbrook, AB - Indoor Photo Showing Living Room
36 Poplar Crescent, Springbrook, AB - Indoor
36 Poplar Crescent, Springbrook, AB - Indoor Photo Showing Kitchen
36 Poplar Crescent, Springbrook, AB - Indoor
36 Poplar Crescent, Springbrook, AB - Indoor Photo Showing Kitchen With Double Sink
36 Poplar Crescent, Springbrook, AB - Indoor Photo Showing Kitchen
36 Poplar Crescent, Springbrook, AB - Indoor Photo Showing Kitchen With Double Sink
36 Poplar Crescent, Springbrook, AB - Indoor Photo Showing Kitchen
36 Poplar Crescent, Springbrook, AB - Indoor
36 Poplar Crescent, Springbrook, AB - Indoor Photo Showing Kitchen With Double Sink
36 Poplar Crescent, Springbrook, AB - Indoor Photo Showing Bedroom
36 Poplar Crescent, Springbrook, AB - Indoor Photo Showing Bathroom
36 Poplar Crescent, Springbrook, AB - Indoor Photo Showing Living Room
36 Poplar Crescent, Springbrook, AB - Indoor Photo Showing Other Room
36 Poplar Crescent, Springbrook, AB - Indoor Photo Showing Bathroom
36 Poplar Crescent, Springbrook, AB - Indoor Photo Showing Laundry Room
36 Poplar Crescent, Springbrook, AB - Indoor
36 Poplar Crescent, Springbrook, AB - Indoor Photo Showing Bedroom
36 Poplar Crescent, Springbrook, AB - Outdoor
36 Poplar Crescent, Springbrook, AB - Outdoor With Backyard
36 Poplar Crescent, Springbrook, AB - Outdoor
36 Poplar Crescent, Springbrook, AB - Outdoor With View
36 Poplar Crescent, Springbrook, AB - Outdoor
36 Poplar Crescent, Springbrook, AB - Outdoor With View
36 Poplar Crescent, Springbrook, AB - Outdoor
36 Poplar Crescent, Springbrook, AB - Outdoor With Body Of Water With View
36 Poplar Crescent, Springbrook, AB - Outdoor
  • Advertising

MULTIMEDIA

Are you a real estate investor?
36 Poplar Crescent, Springbrook, AB, T4S 1V3
$199,000

3 Beds

2 Baths

Property Information:

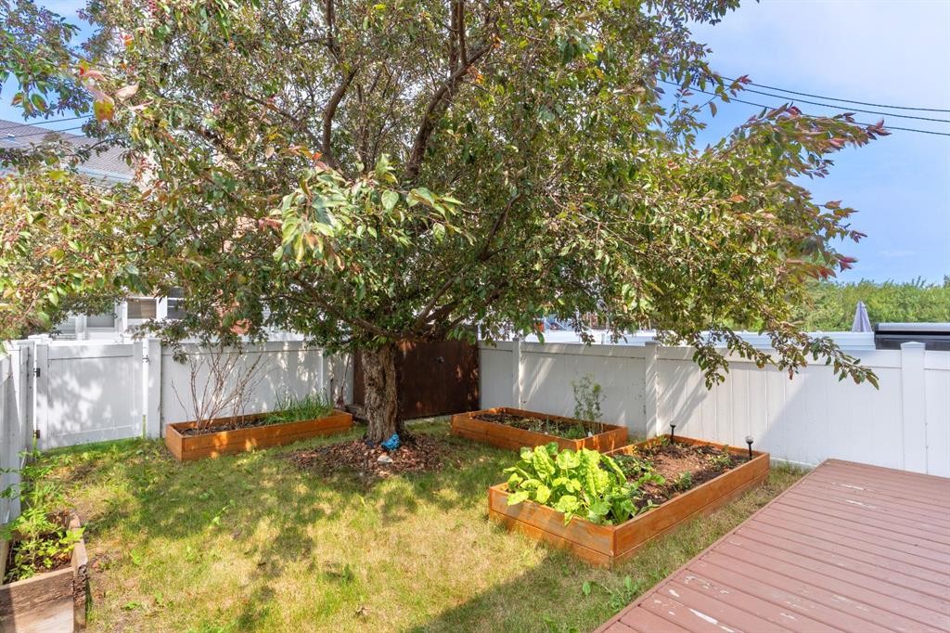
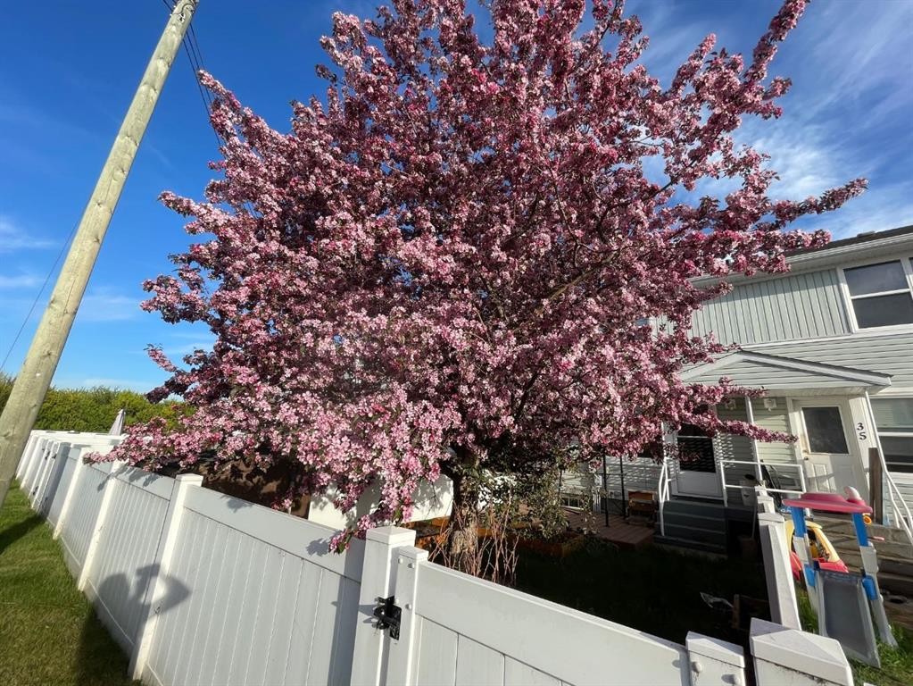
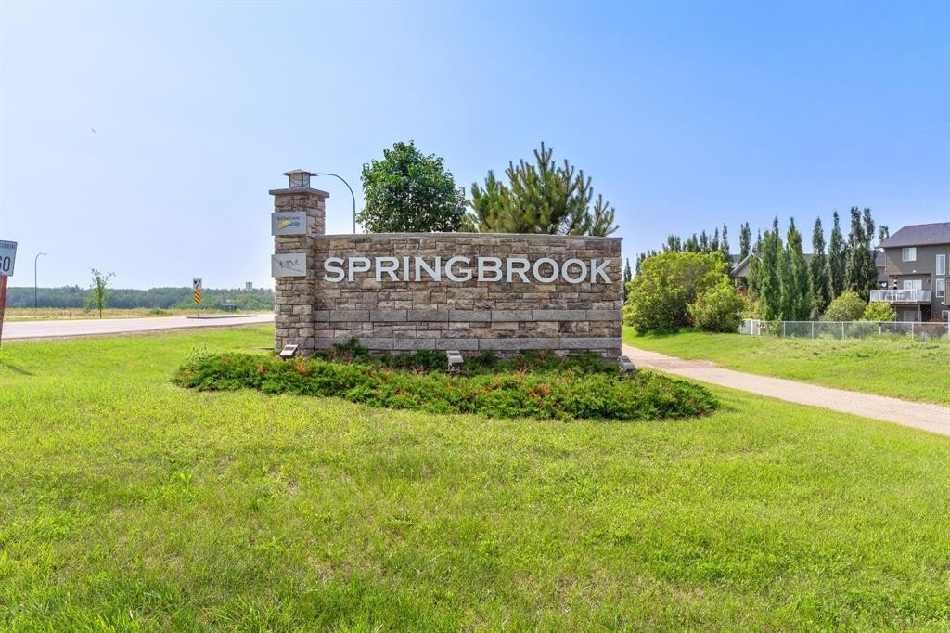
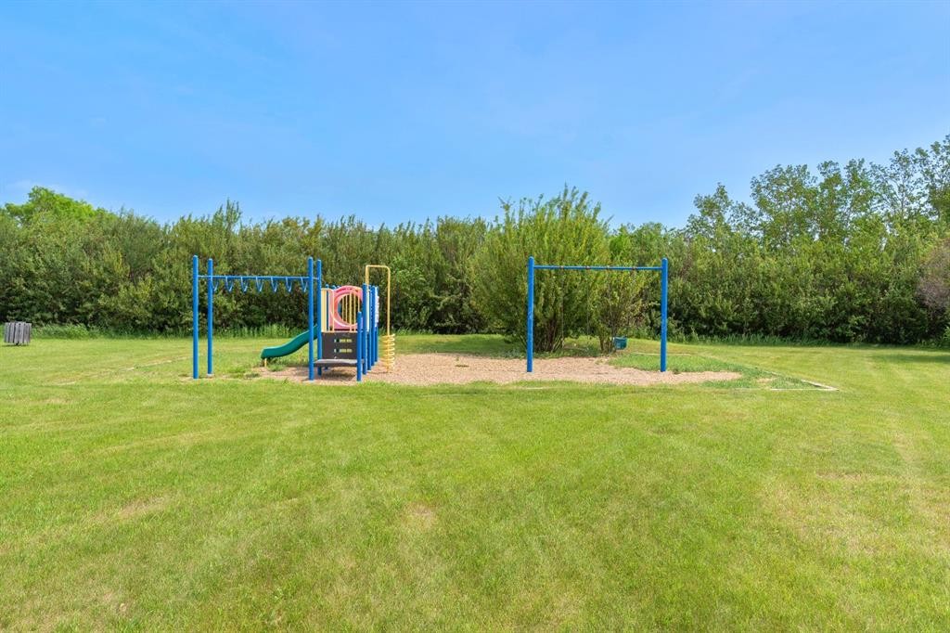
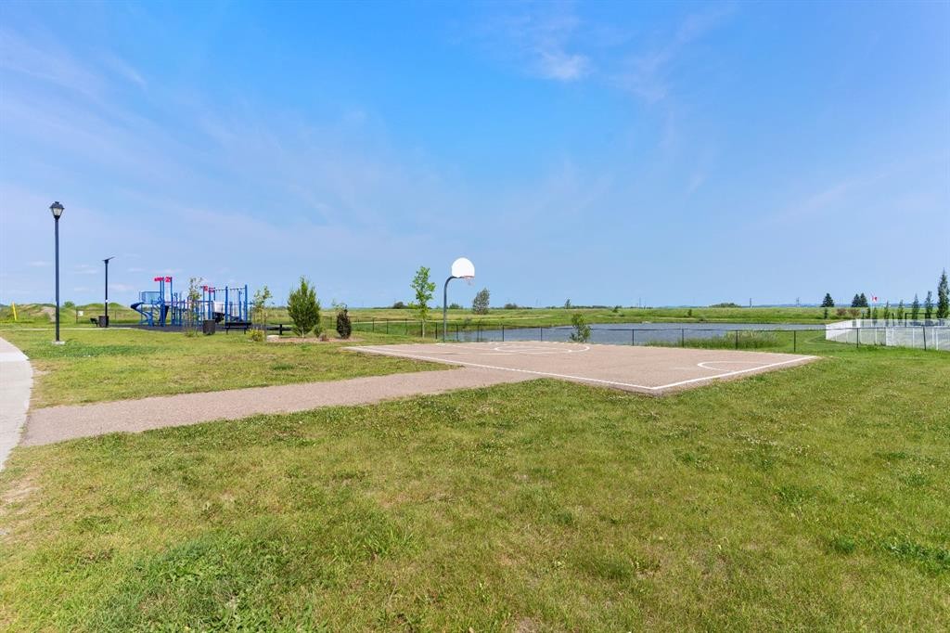
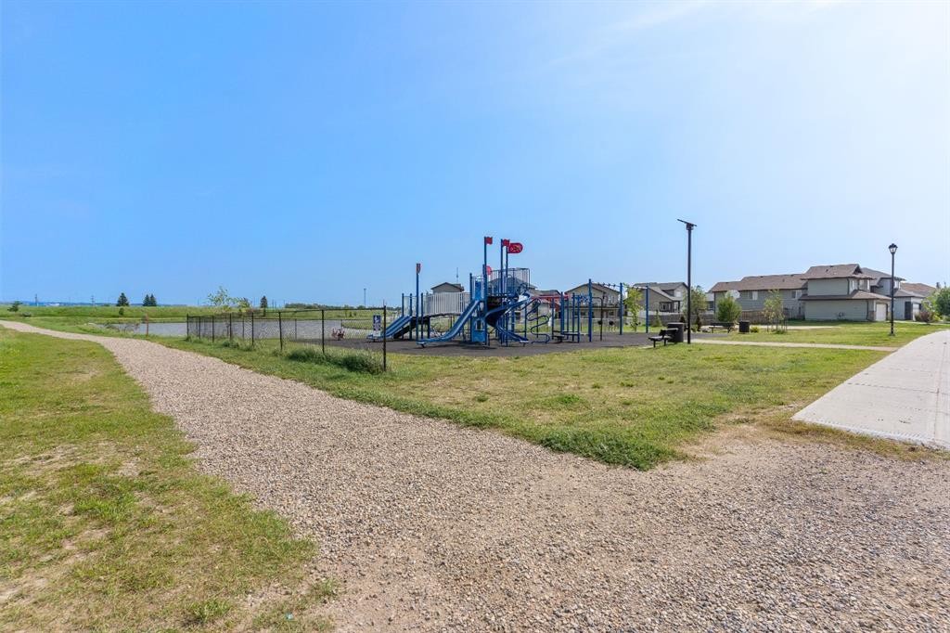
Welcome to the charming community of Springbrook! This beautifully maintained 3-bedroom, 2-bathroom townhouse condo offers the perfect blend of comfort, style, and convenience. Filled with natural light, the home features beautiful hardwood flooring, spacious living and dining areas, and a functional layout designed for comfortable everyday living.The fully developed basement has been enhanced with a brand-new 3-piece bathroom (2025), creating additional functionality for guests, family members, or a private lower-level retreat. A legal third bedroom with a new triple-pane egress window (2025) adds even more versatility to the space.This home has seen numerous valuable upgrades, including a new electrical panel (2025), new boiler (2024), and the addition of the new basement bathroom (2025), offering peace of mind for years to come.Step outside to enjoy your private, fully fenced backyard, highlighted by a stunning mature flowering tree that creates a beautiful setting for morning coffee, summer barbecues, or simply relaxing outdoors.Springbrook is a welcoming community known for its walking trails, scenic pond, playgrounds, baseball diamond, and abundant green space. Conveniently located just minutes from Red Deer, Sylvan Lake, and the Red Deer Regional Airport, you’ll enjoy small-town charm with quick access to shopping, recreation, schools, and major amenities.Whether you’re a first-time buyer, downsizing, or looking for a fantastic investment opportunity, this move-in-ready home offers exceptional value in an outstanding location. Don’t miss your chance to own this beautifully updated property in one of Central Alberta’s most desirable communities.

Inclusions: White laundry cabinet

Building Features:

  • Total Finished Area: 1032.00 Square Feet

Property Features:

  • Architectural Style: Townhouse
  • Association Fee Includes: Caretaker, Heat, Maintenance Grounds, Professional Management, Sewer, Snow Removal, Trash, Water
  • Built in: 1955
  • Condo Fees: $556 Monthly
  • Construction Materials: Vinyl Siding
  • Cooling: None
  • Exterior Features: Garden, Playground, Private Yard
  • Floor Space (approx): 1032.00 Square Feet
  • Flooring: Hardwood, Linoleum
  • Foundation Details: Poured Concrete
  • Heating: Boiler, Natural Gas, Radiant
  • Interior Features: Ceiling Fan(s), Kitchen Island
  • Levels: Two
  • Lot Size: 1425.00 Square Feet
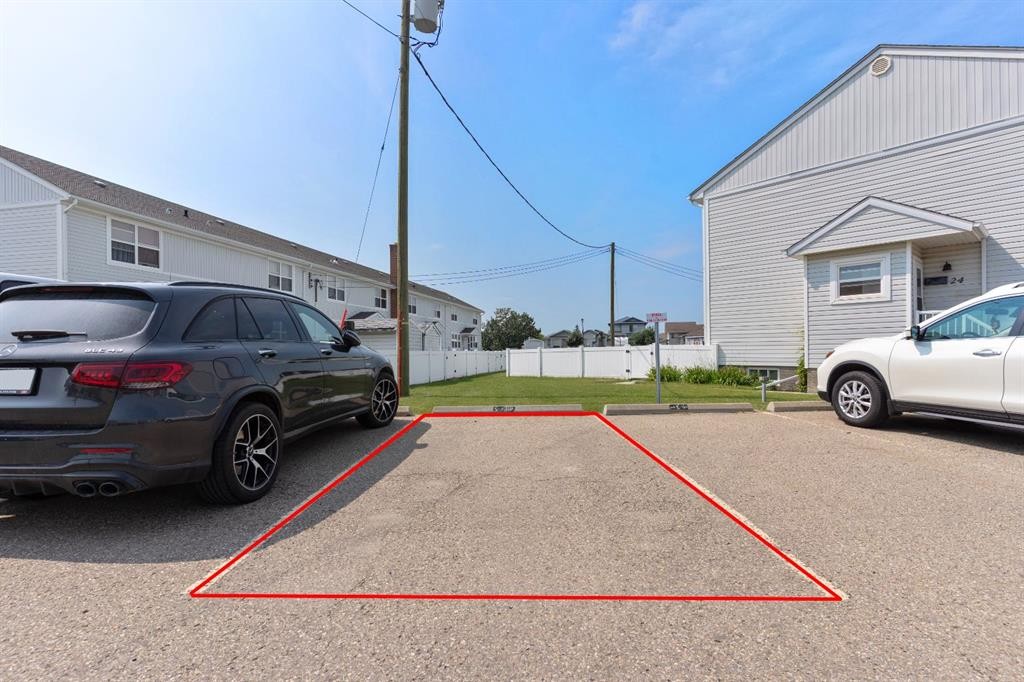
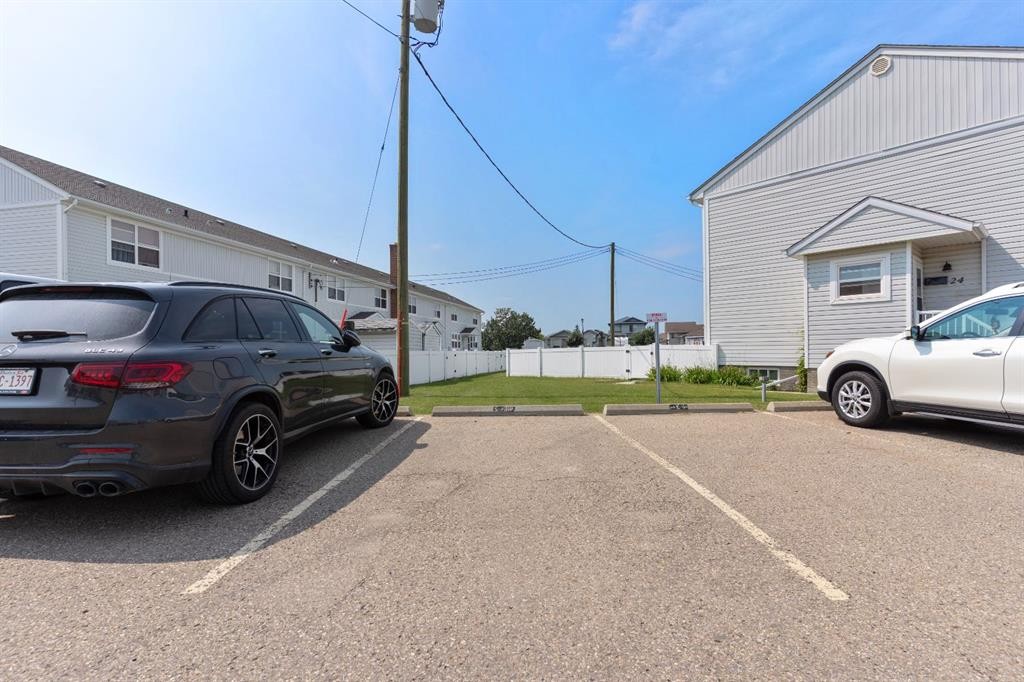
  • Parking Features: Stall
  • Roof: Asphalt Shingle
  • Zoning: C
  • No. of Parking Spaces: 1

Courtesy of: RE/MAX EXCELLENCE

Data provided by: Alberta West REALTORS® Association Foothills Building, Hinton, Alberta T7V 1V1
All information displayed is believed to be accurate but is not guaranteed and should be independently verified. No warranties or representations are made of any kind. Copyright© 2021 All Rights Reserved

QuickQuoteTM Powered by RPS

Location of 36 Poplar Crescent, Springbrook, AB, T4S 1V3

Demographic Information of 36 Poplar Crescent, Springbrook, AB, T4S 1V3

Life Stage

Young Families

Employment Type

Mixed

Average Household Income

$108,499.97

Average Number of Children

1.89

Household Population

Household Structure

Age of Population

Education

Education Level

No certificate/diploma/degree

15.71 %

High school certificate or equivalent

32.84 %

Apprenticeship trade certificate/diploma

10.92 %

College/non-university certificate

27.03 %

University Degree

13.49 %

Commuter

Travel To Work

By Car

98.04 %

By Public Transit

0.0 %

By Walking

0.16 %

By Bicycle

0.0 %

By Other Methods

1.8 %

Cultural Diversity

Knowledge of Official Language

Mother Tongue

Building Information

Building Type

Apartments (Low and High Rise)

6.42 %

Houses

93.58 %

Own Vs. Rent