Button CopyPathCircle CloseCircle Left ArrowArrow Down Icon GreyClosecirclecircleBurger
  • Advertising

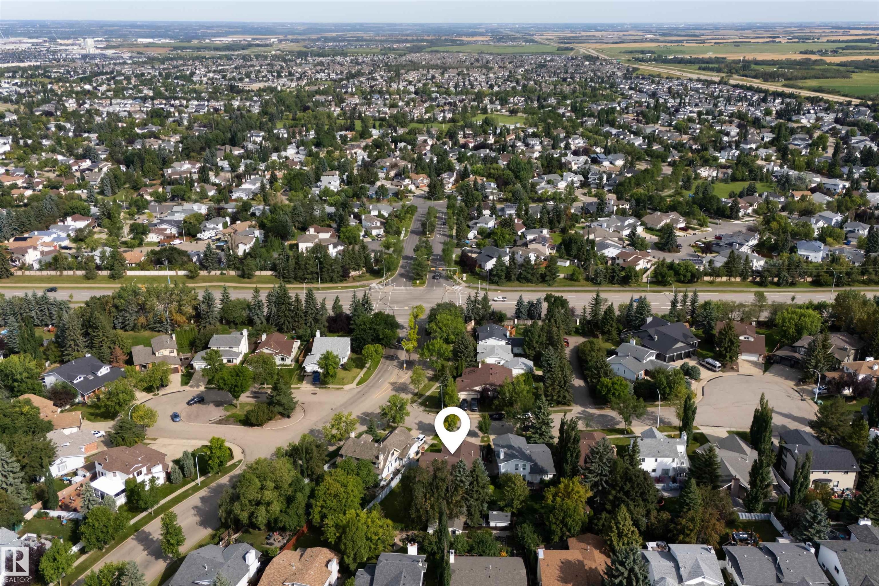
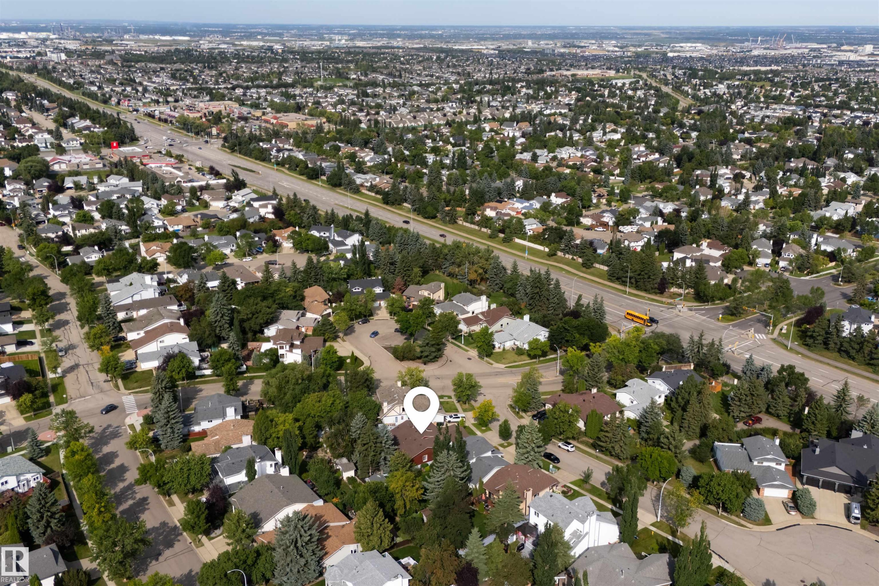
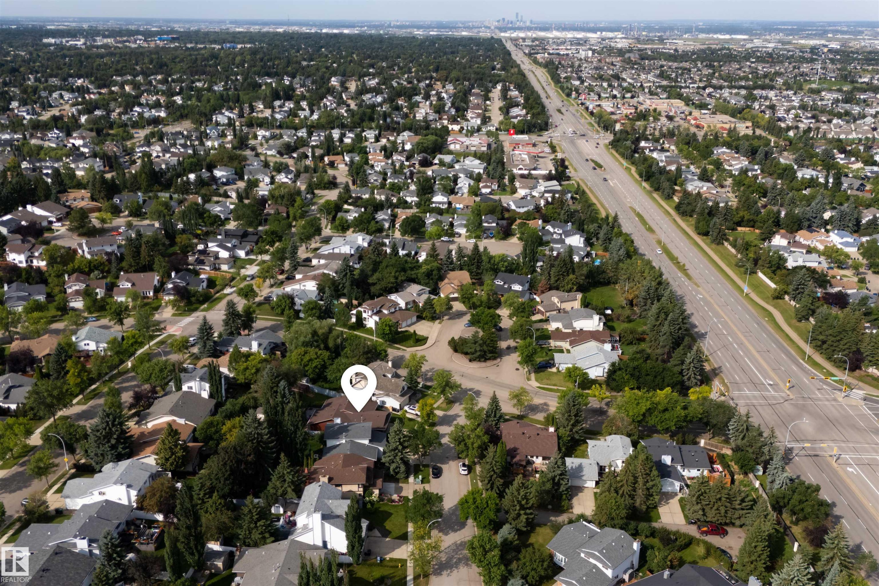
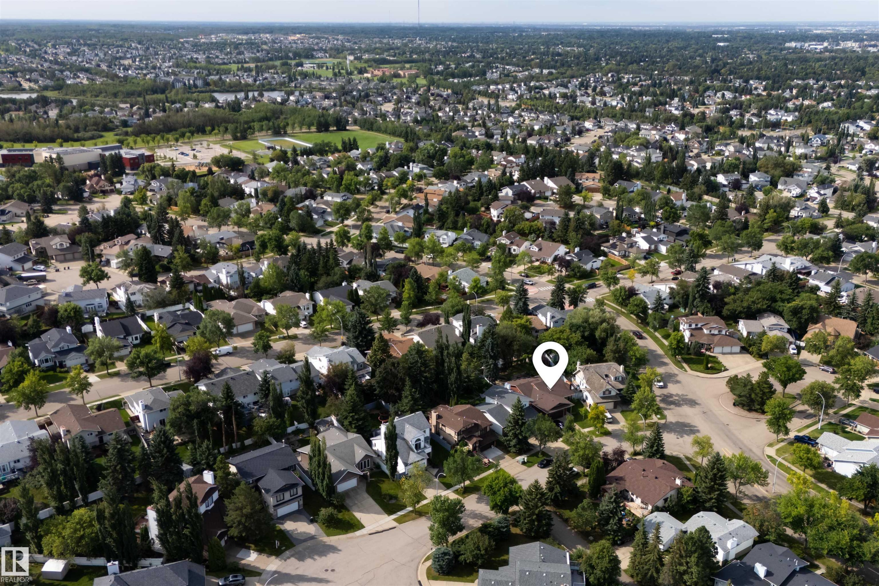
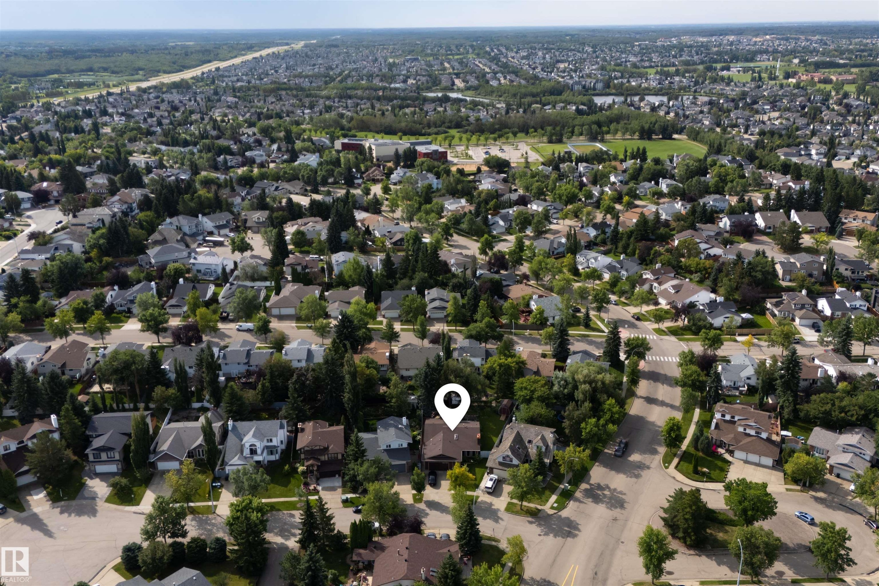
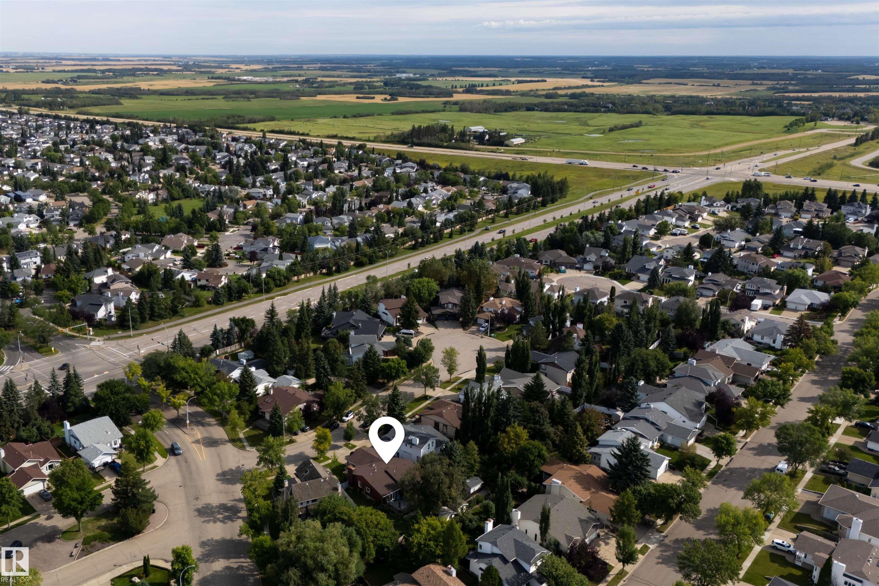
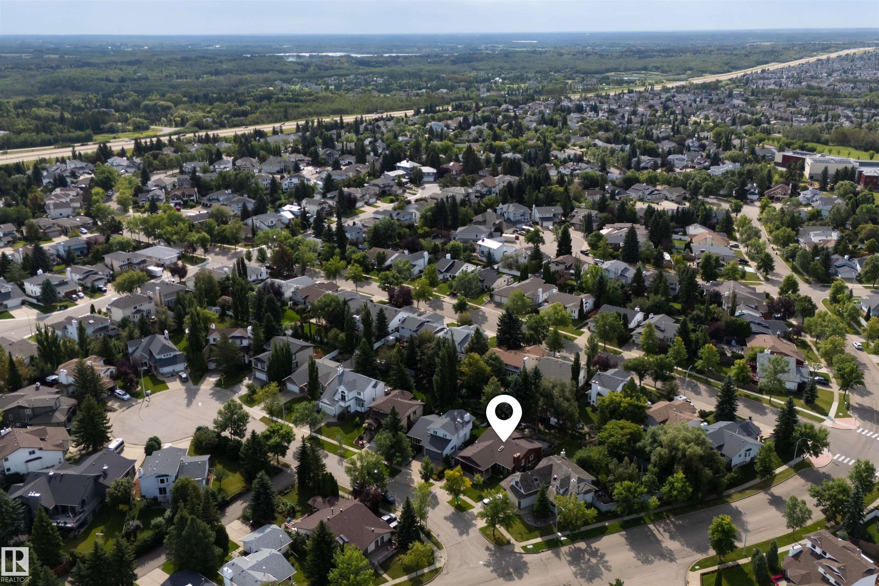
3 HICKORY Crescent, Sherwood Park, AB, T8A 5E8

Courtesy of Damon T Bunting of The Agency North Central Alberta
MLS® # E4505779
House For Sale In Heritage Hills, Sherwood Park, Alberta
$809,000 QuickQuoteTM: Not Available

3+1 Beds

3 Baths

3 Hickory Crescent, Sherwood Park, AB
Virtual Tour
3 Hickory Crescent, Sherwood Park, AB
  • Advertising
Are you a real estate investor?
3 HICKORY Crescent, Sherwood Park, AB, T8A 5E8
$809,000

4 Beds

3 Baths

Property Information:

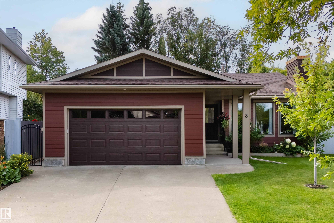
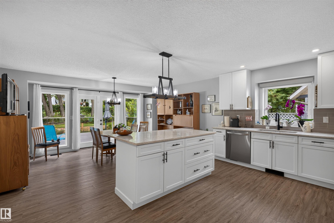
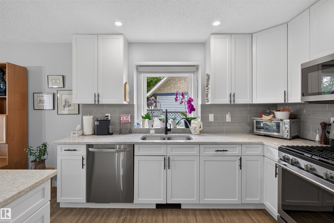
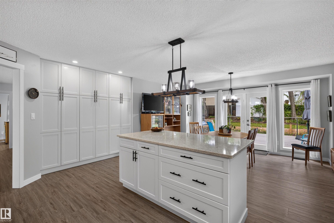
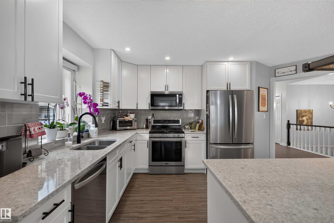
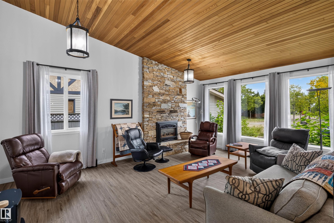
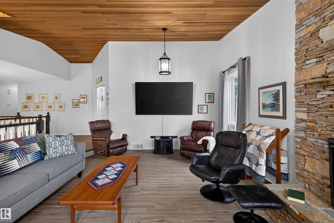
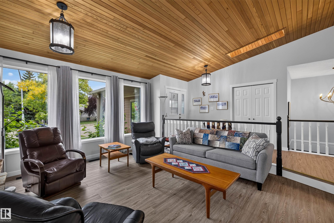
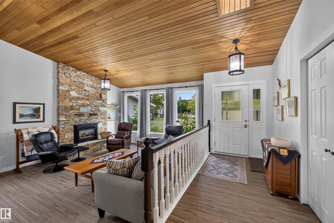
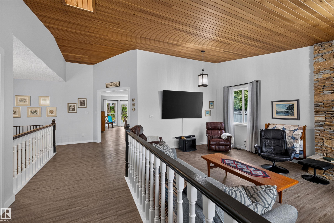
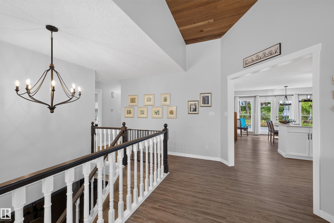
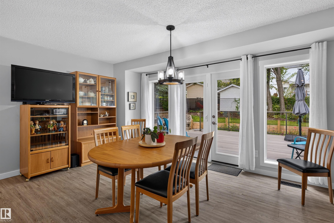
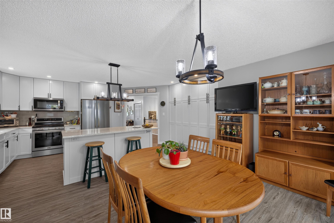
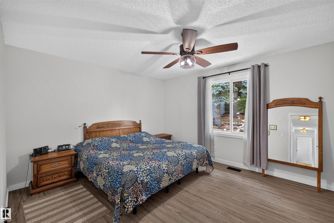
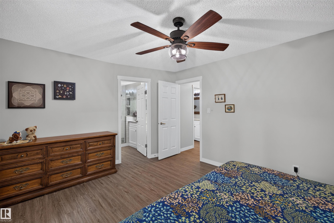
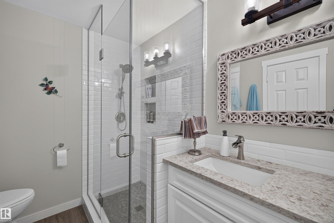
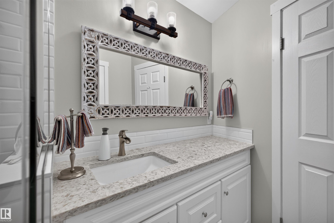
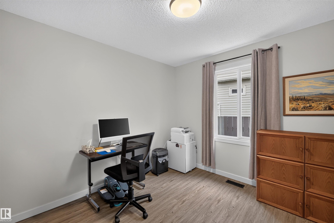
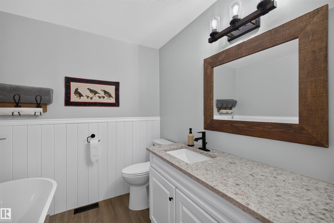
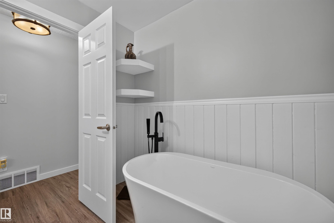
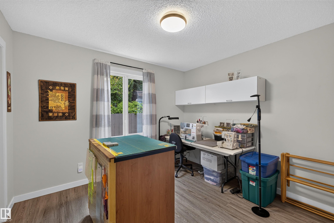
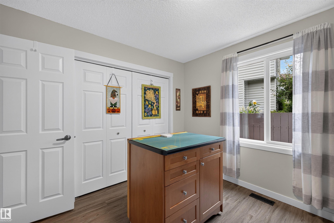
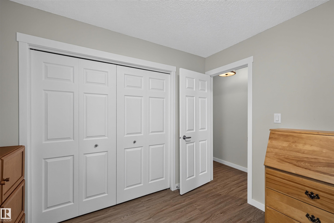
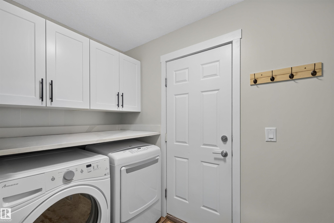
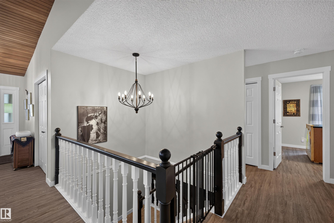
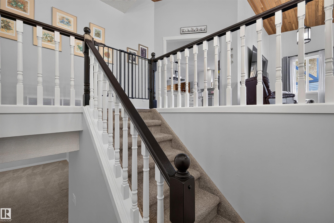
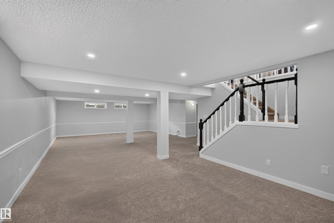
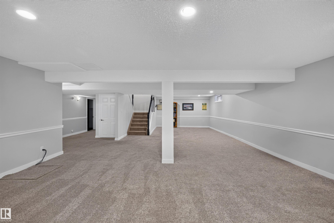
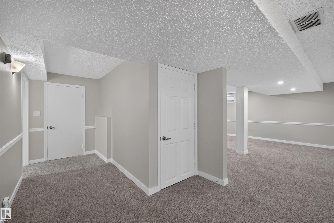
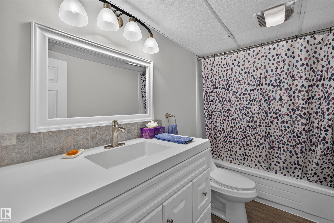
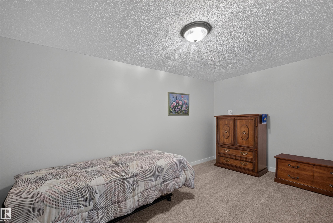
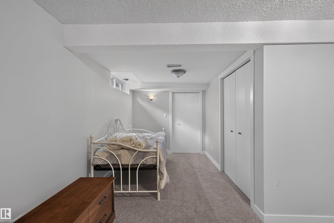
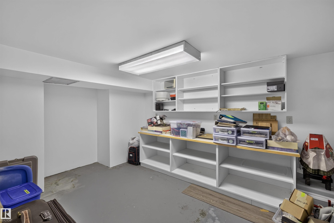
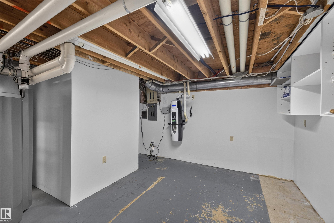
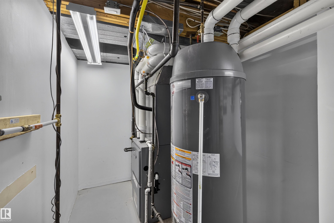
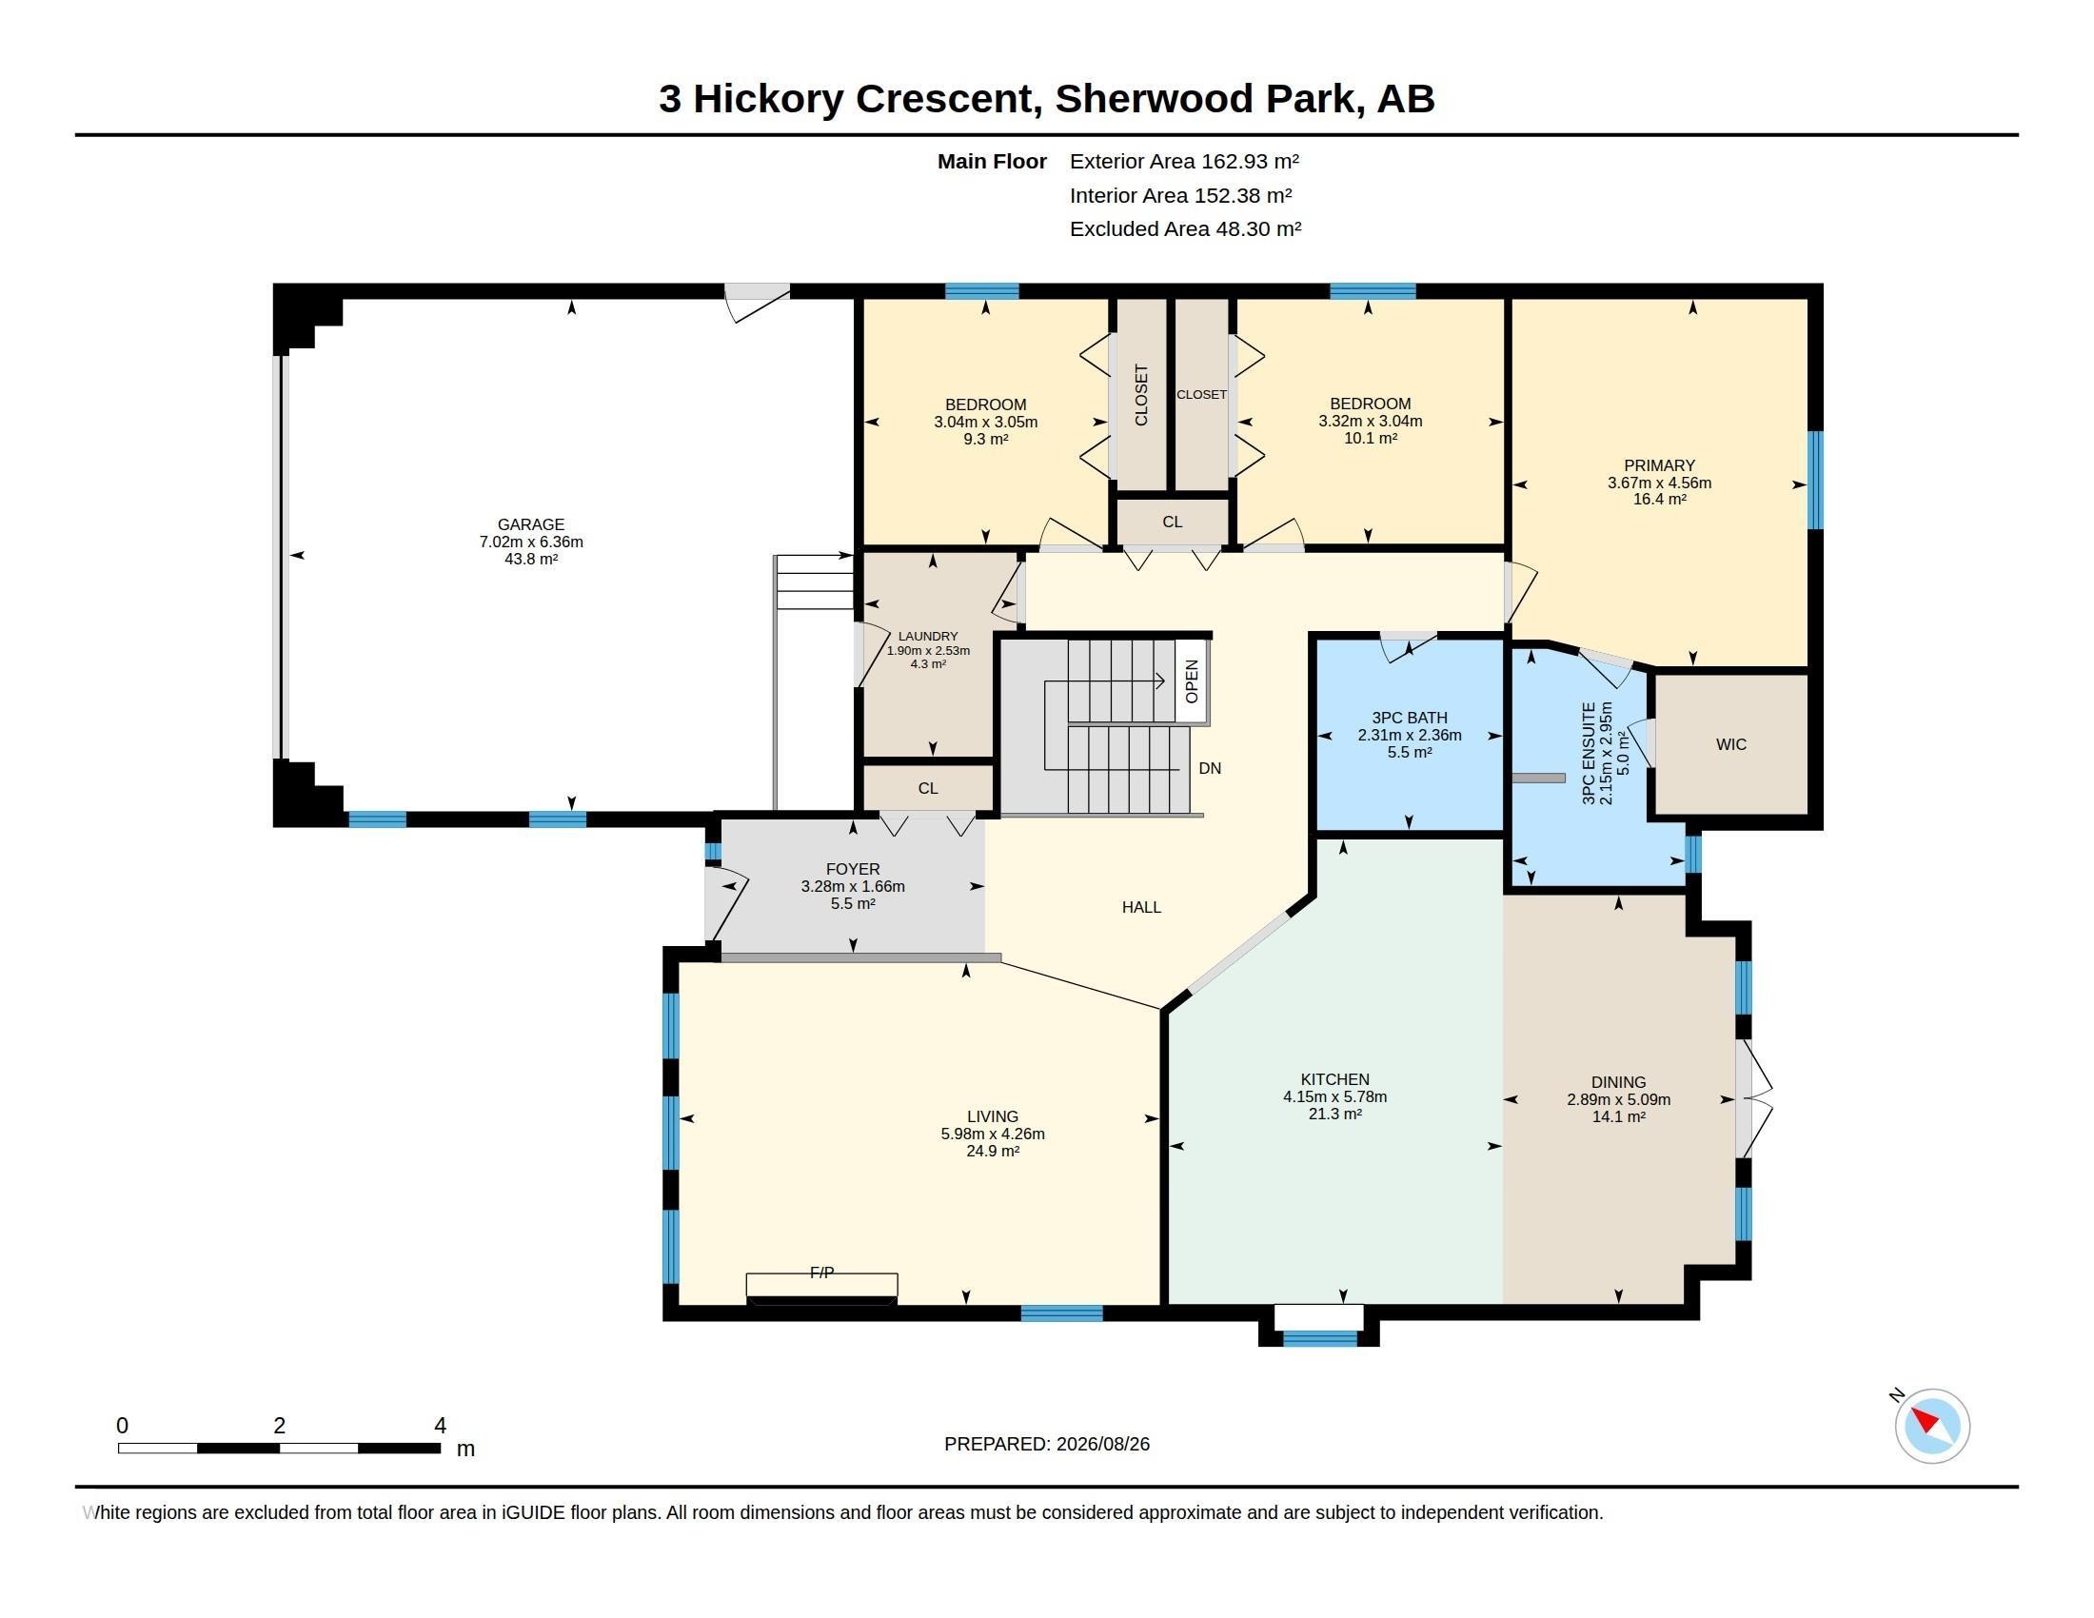
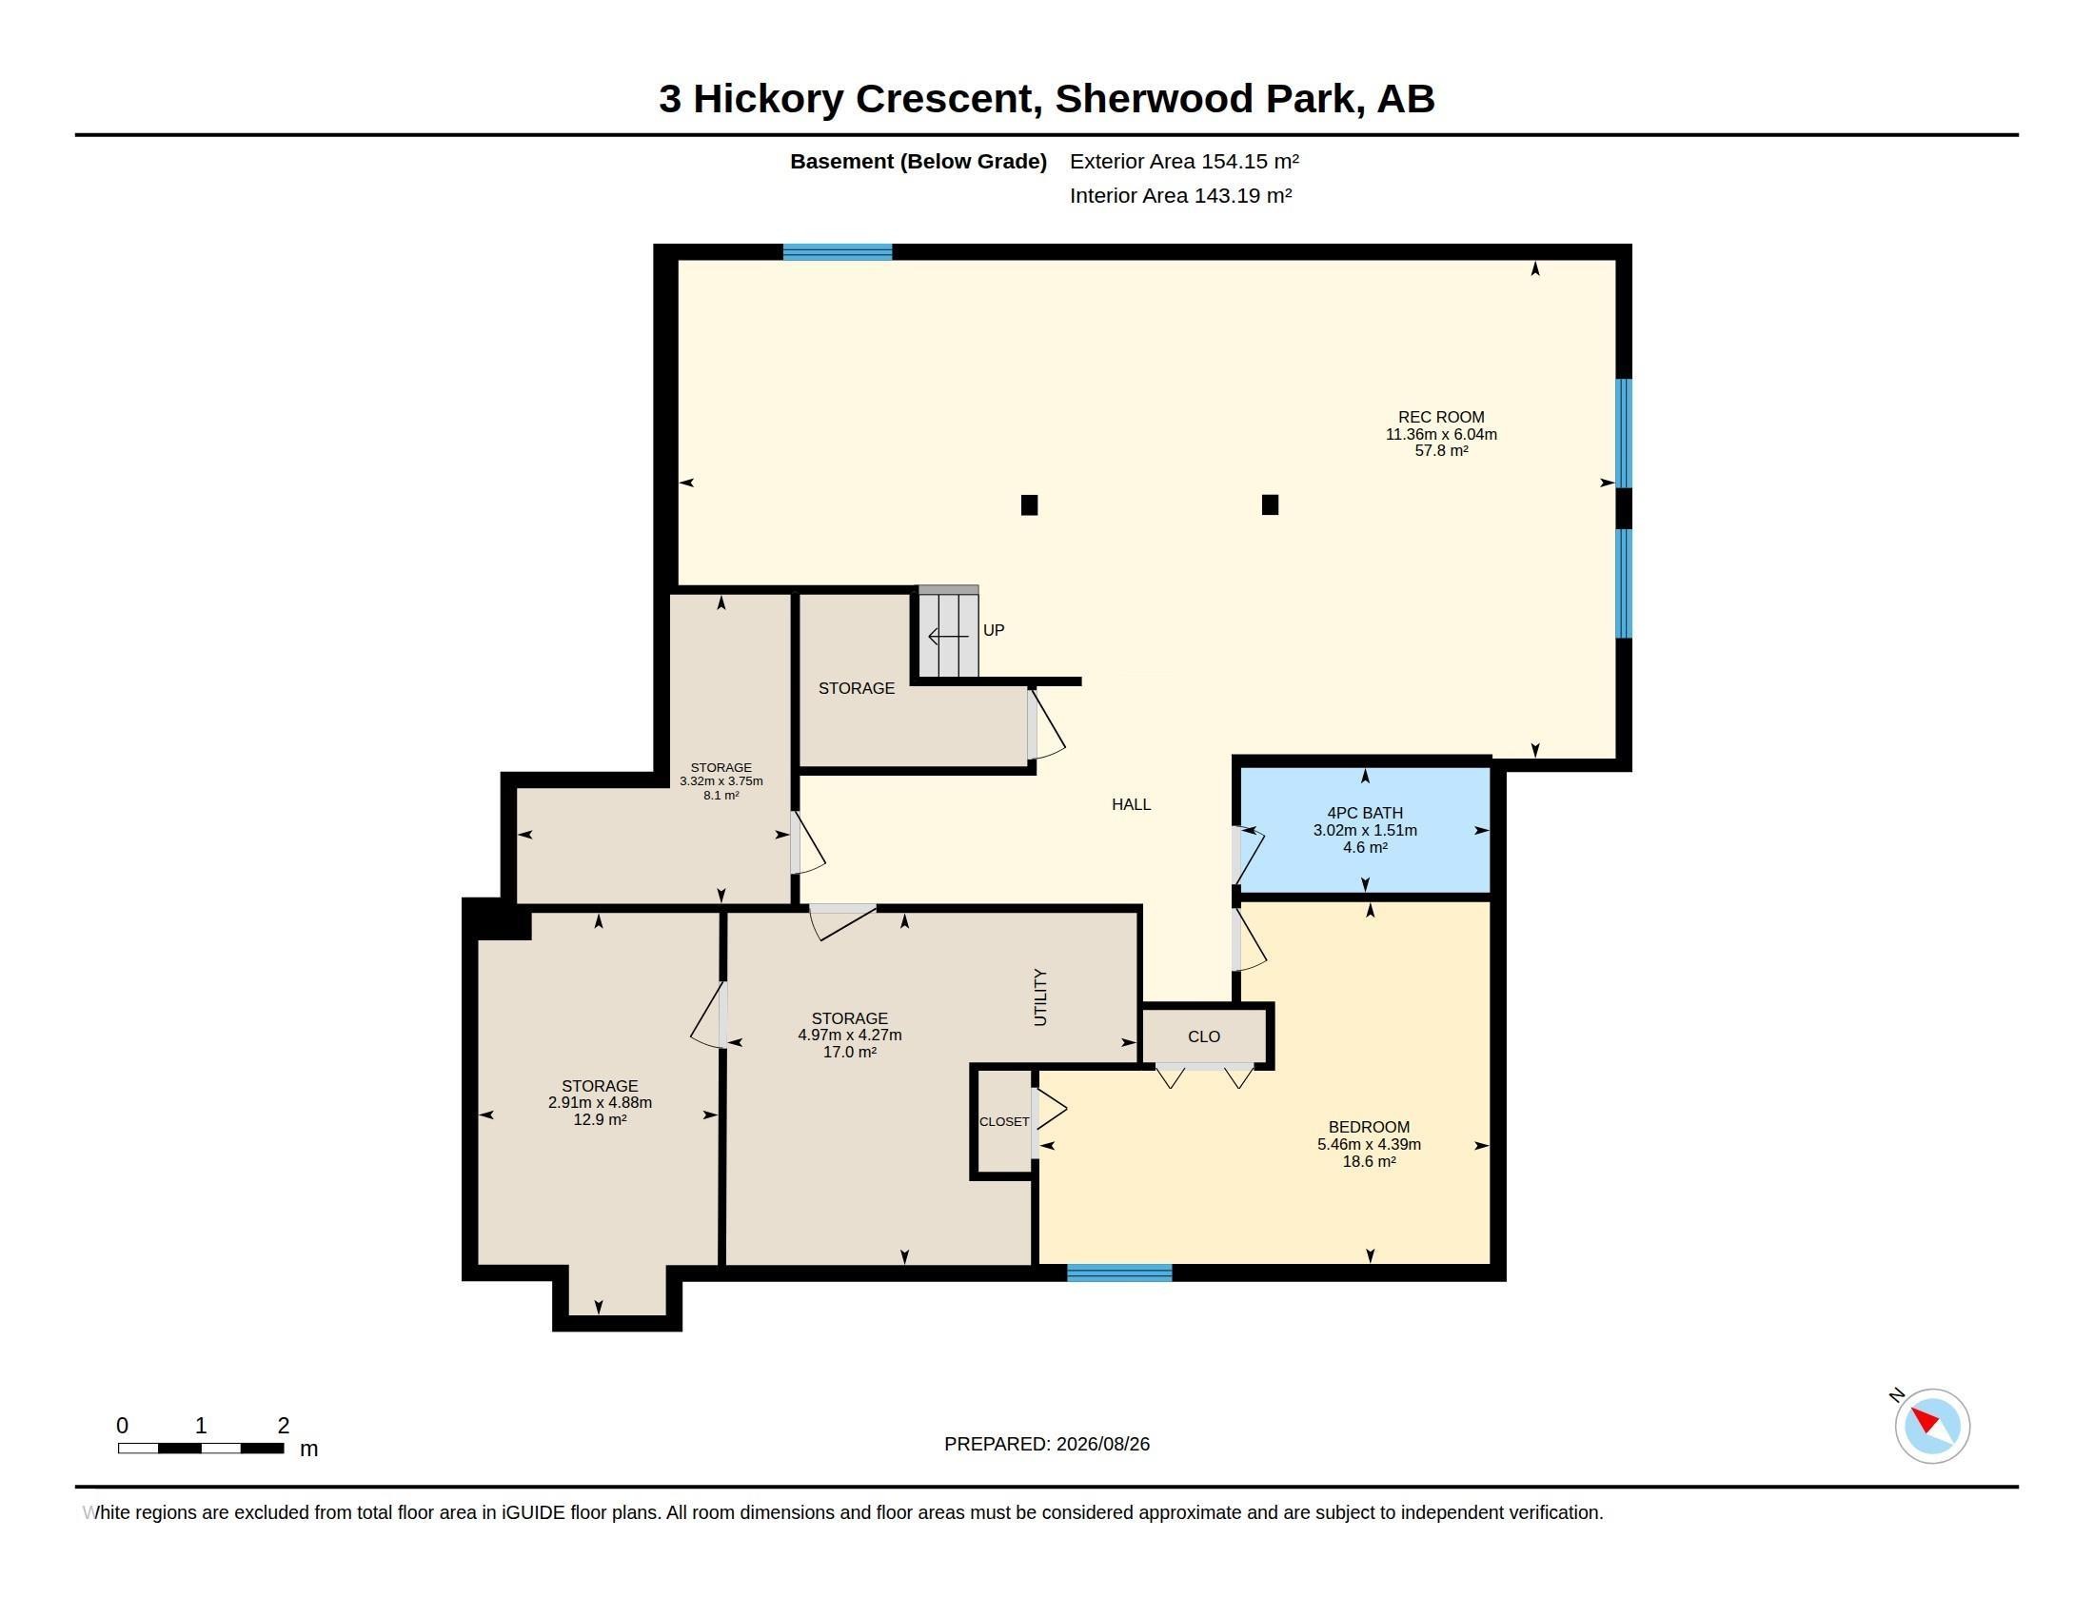
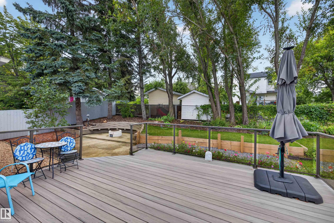
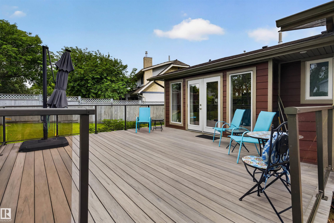
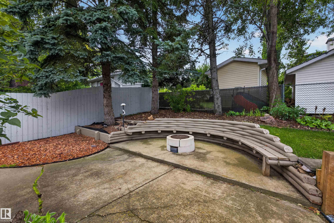
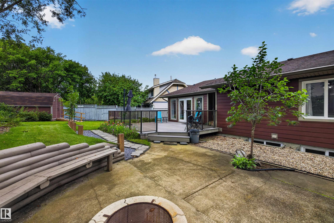
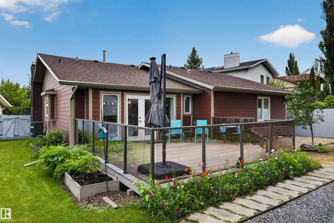
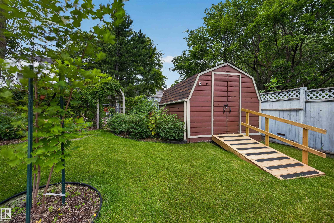
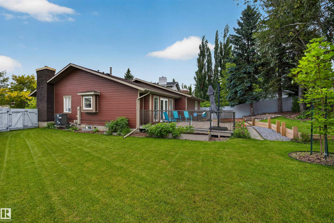
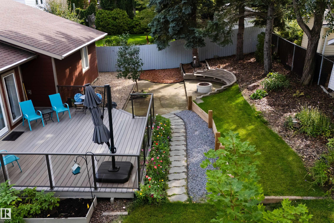
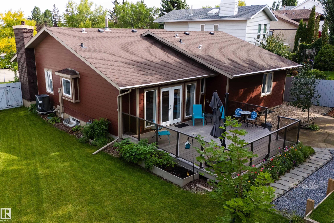
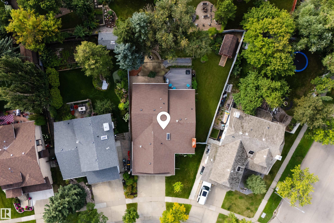
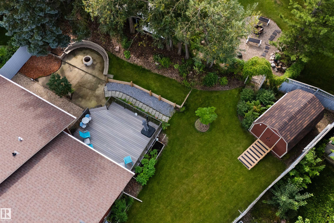
Look no further — your dream home awaits! This rare 1,754 SqFt Bungalow in Heritage Hills has been extensively renovated & updated, move-in ready. 4 Bedrms; 3 Full Bathrms; Fully Finished Basement; Heated Garage. Vinyl Plank flows throughout the main floor, starting with a spacious Living Rm featuring vaulted ceilings & a stone-facing gas fireplace. Onto the kitchen - WOW. The newly remodelled Kitchen impresses with abundant cabinetry, Quartz counters; a huge island & New S/S Appliances-the perfect gathering spot. The Dining Rm opens onto a Composite deck overlooking a large, beautifully landscaped yard (sod/irrigation '25). Upstairs offers 3 Bedrms, incl. a large Primary with a W/I Closet & a gorgeous Ensuite (tiled shower, Quartz), plus the Main Bathrm & Laundry. The Bsmt adds a massive Family Rm, 4th Bedrm, Bathrm & storage (potential for den). Recent upgrades: Newer Windows; Shingles ('17); Hardie-Board Siding, Bathrms & AC ('21); Furnace/HWT ('18); Garage Door ('22) - the list goes on! Don't miss out

Building Features:

  • Floor Space: 163 Metre

Property Features:

  • Amenities Features: Air Conditioner, Deck, Vaulted Ceiling, Vinyl Windows
  • Appliances: Air Conditioning-Central, Dishwasher-Built-In, Dryer, Garage Control, Garage Opener, Microwave Hood Fan, Refrigerator, Stove-Gas, Vacuum System Attachments, Washer, Window Coverings, TV Wall Mount, Garage Heater
  • Architectural Style: Bungalow
  • Basement: Full, Finished
  • Basement Development: Fully Finished
  • Basement Type: Full
  • Building Type: Detached Single Family
  • Built in: 1985
  • Community Features: Air Conditioner, Deck, Vaulted Ceiling, Vinyl Windows
  • Exterior Features: Cul-De-Sac, Fenced, Fruit Trees/Shrubs, Landscaped, Park/Reserve, Public Transportation, Schools, Shopping Nearby
  • Fireplace Fuel: Gas
  • Floor Space (approx): 163 Square Metres
  • Flooring: Carpet, Vinyl Plank
  • Foundation Details: Concrete Perimeter
  • Heating: Forced Air-1, Natural Gas
  • Lot Shape: Irregular
  • Parking Features: Double Garage Attached
  • Road Access: Paved
  • Roof: Asphalt Shingles
  • Site Influences: Cul-De-Sac, Fenced, Fruit Trees/Shrubs, Landscaped, Park/Reserve, Public Transportation, Schools, Shopping Nearby
  • Zoning: Zone 25

Courtesy of: The Agency North Central Alberta

Data was last updated 2026-09-09 at 18:32

The data relating to real estate for sale on this web site comes in part from the Internet Data exchange (“IDX”) program of the REALTORS® Association of Edmonton. IDX information is provided exclusively for consumers' personal, non-commercial use and may not be used for any purpose other than to identify prospective properties consumers may be interested in purchasing. The data on this website is deemed reliable but is not guaranteed accurate by the REALTORS® Association of Edmonton. Information deemed reliable but not guaranteed.

Copyright 2026 by the REALTORS® Association of Edmonton. All Rights Reserved. Data is deemed reliable but is not guaranteed accurate by the REALTORS® Association of Edmonton.

QuickQuoteTM Powered by RPS
Thinking of Selling?

Start by finding out what your home might be worth in today's market.

Location of 3 HICKORY Crescent, Sherwood Park, AB, T8A 5E8

Demographic Information of 3 HICKORY Crescent, Sherwood Park, AB, T8A 5E8

Life Stage

Middle-Aged with Teens

Employment Type

White Collar

Average Household Income

$175,192.14

Average Number of Children

1.92

Household Population

Household Structure

Age of Population

Education

Education Level

No certificate/diploma/degree

12.28 %

High school certificate or equivalent

32.9 %

Apprenticeship trade certificate/diploma

10.5 %

College/non-university certificate

23.63 %

University Degree

20.7 %

Commuter

Travel To Work

By Car

95.18 %

By Public Transit

1.24 %

By Walking

0.8 %

By Bicycle

0.0 %

By Other Methods

2.78 %

Cultural Diversity

Knowledge of Official Language

Mother Tongue

Building Information

Building Type

Apartments (Low and High Rise)

Houses

100.0 %

Own Vs. Rent