Button CopyPathCircle CloseCircle Left ArrowArrow Down Icon GreyClosecirclecircleBurger

4612 48 Street, Rycroft, AB, T0H 3A0

MLS® # A2336735
House For Sale In Rycroft, Alberta
$199,900 QuickQuoteTM: Not Available

3+0 Beds

2 Baths

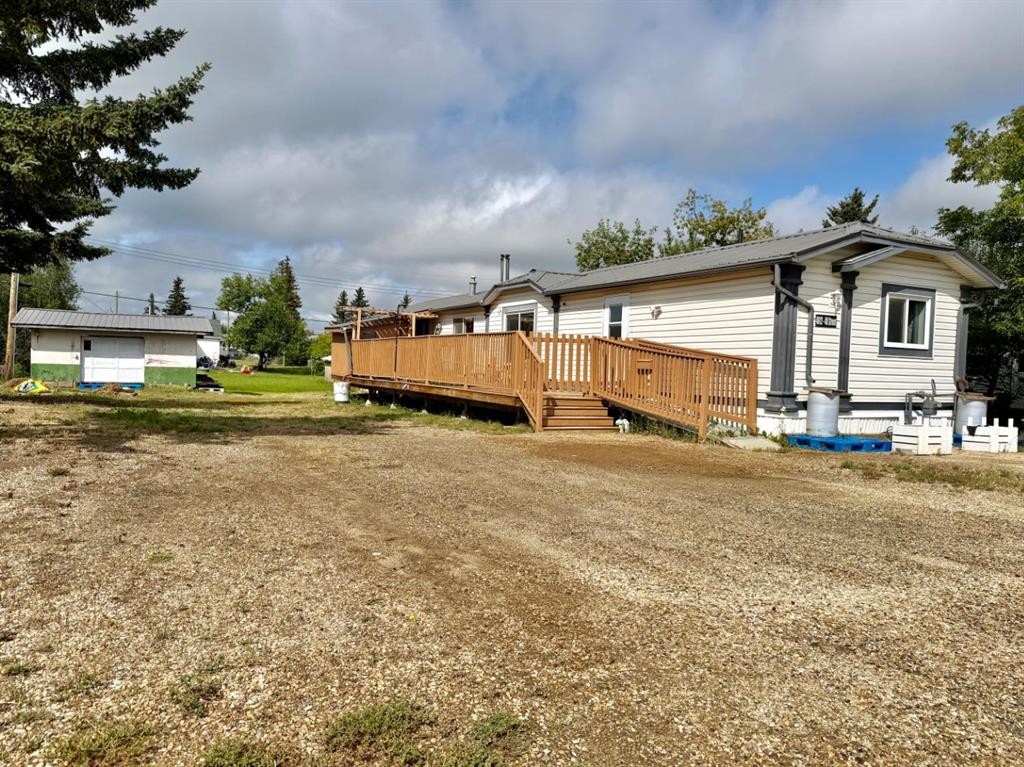
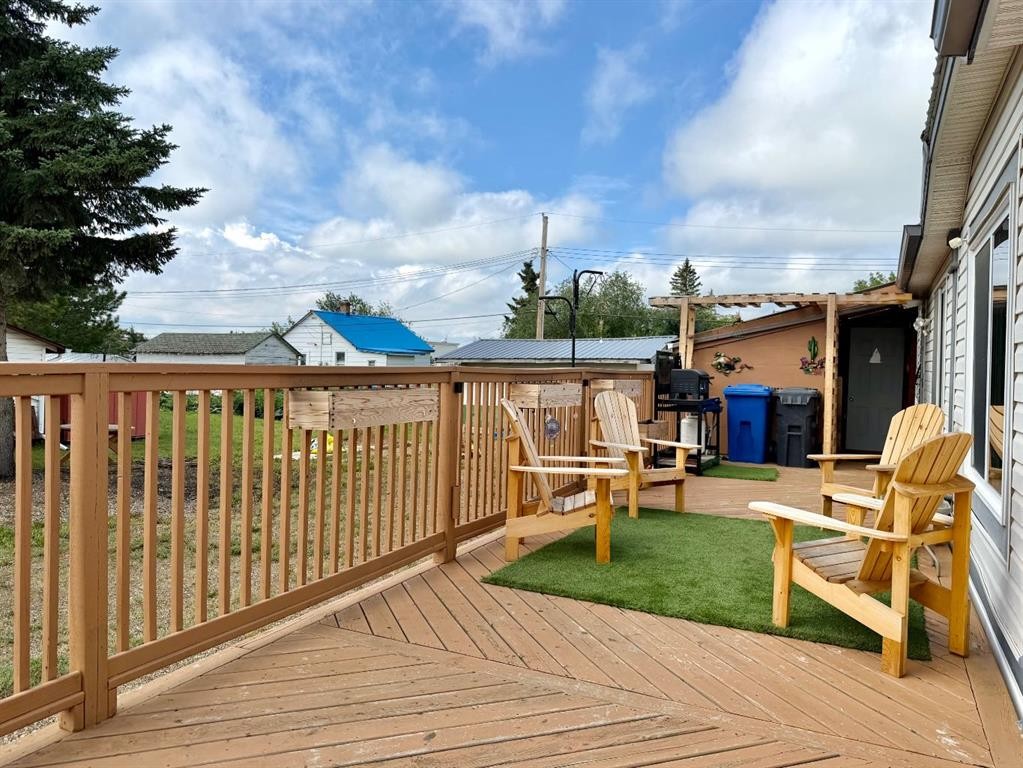
4612 48 Street, Rycroft, AB - Outdoor With Deck Patio Veranda
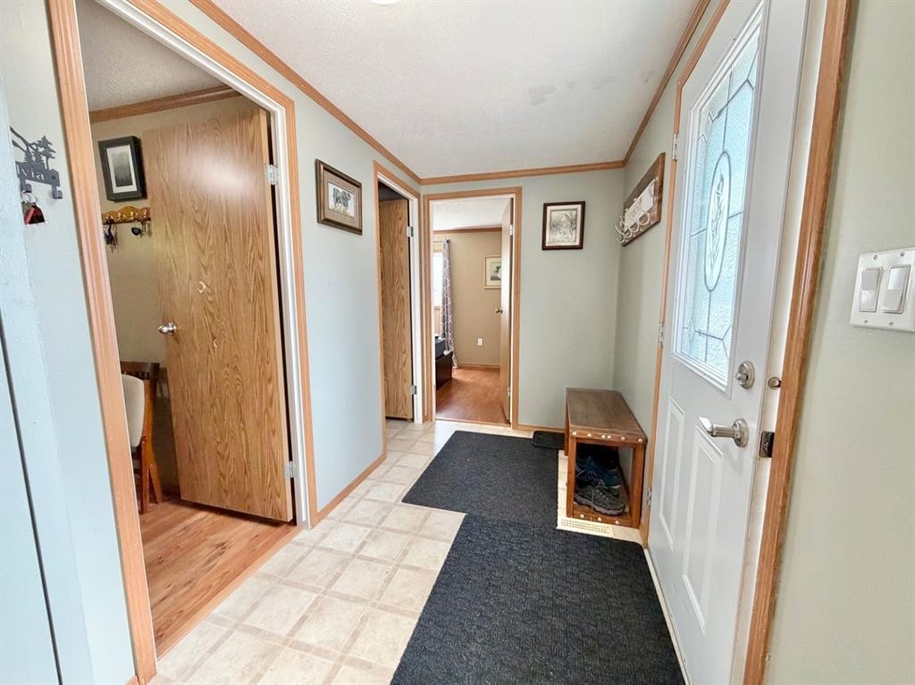
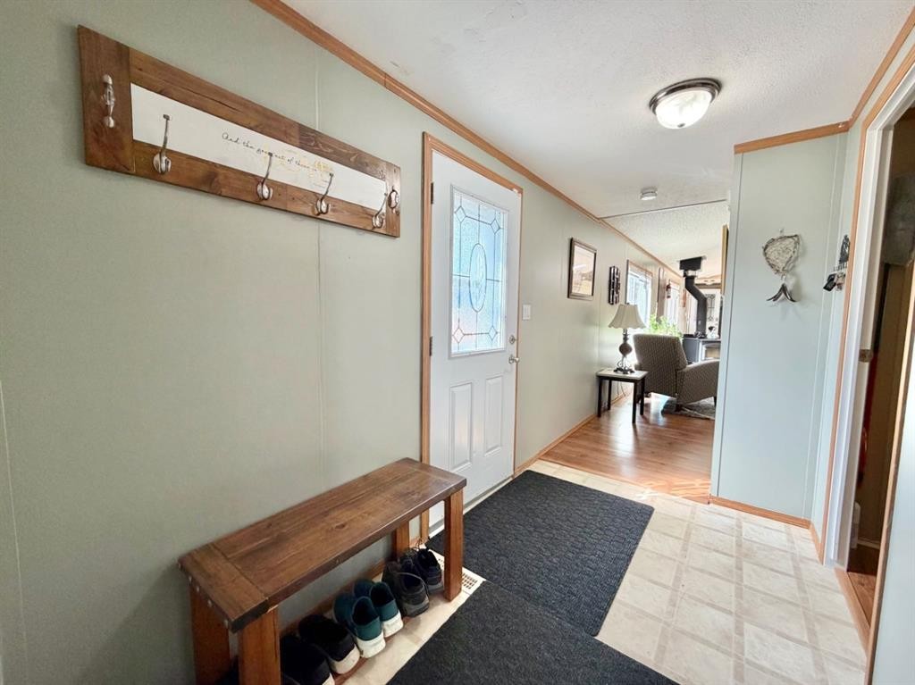
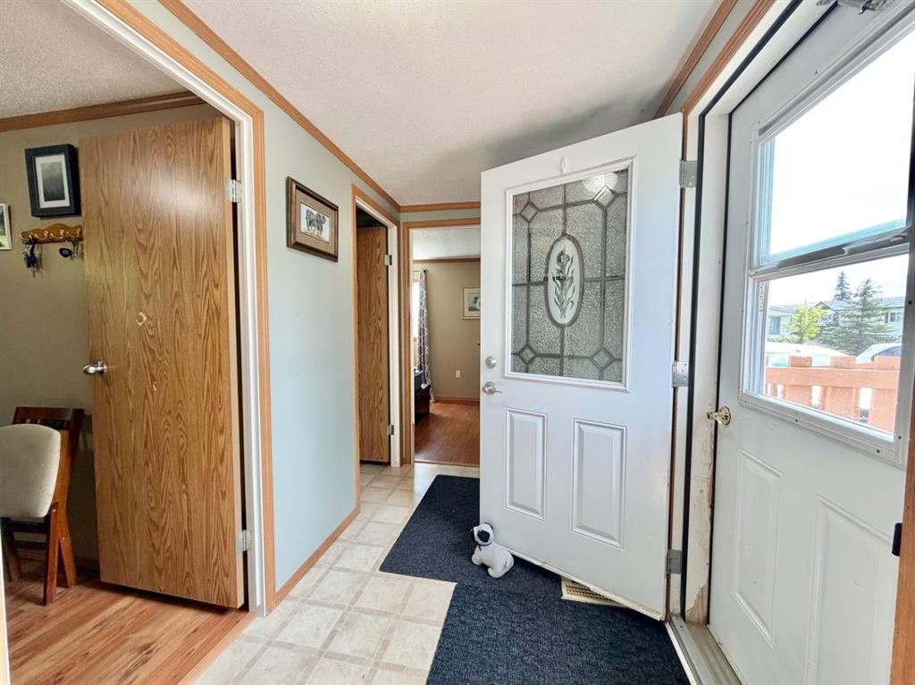
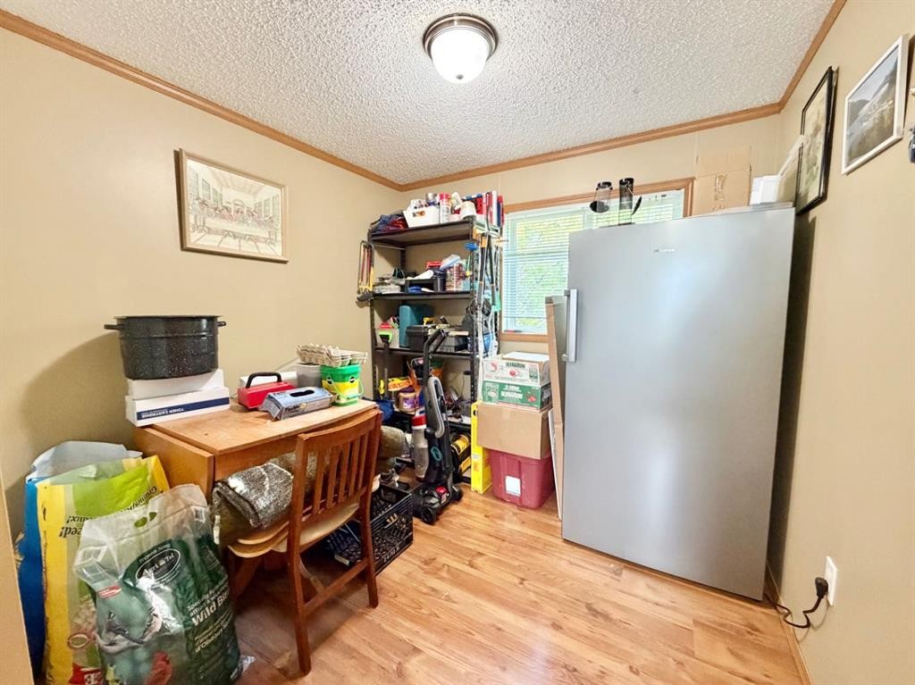
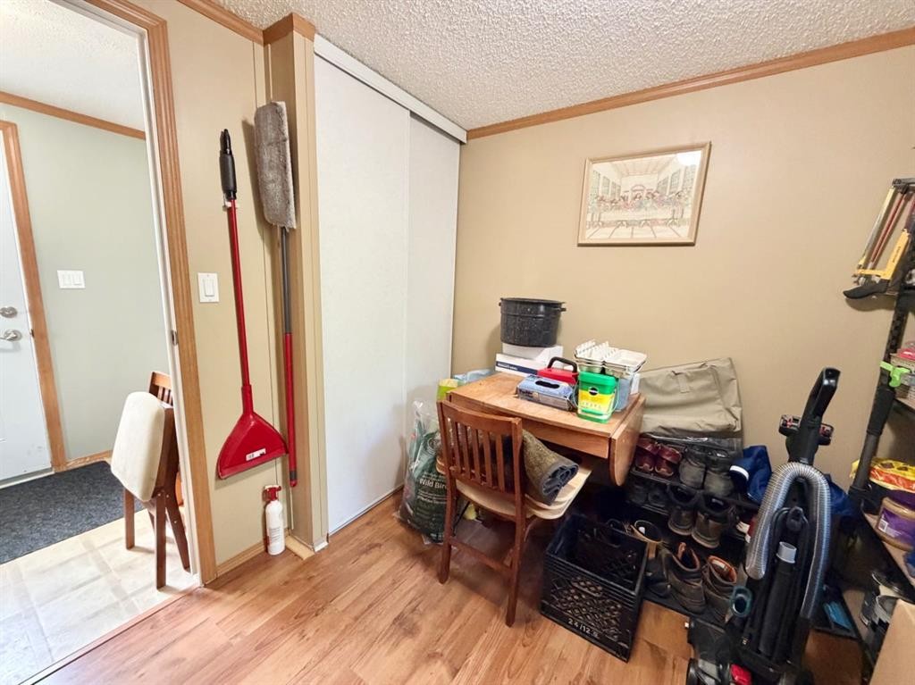
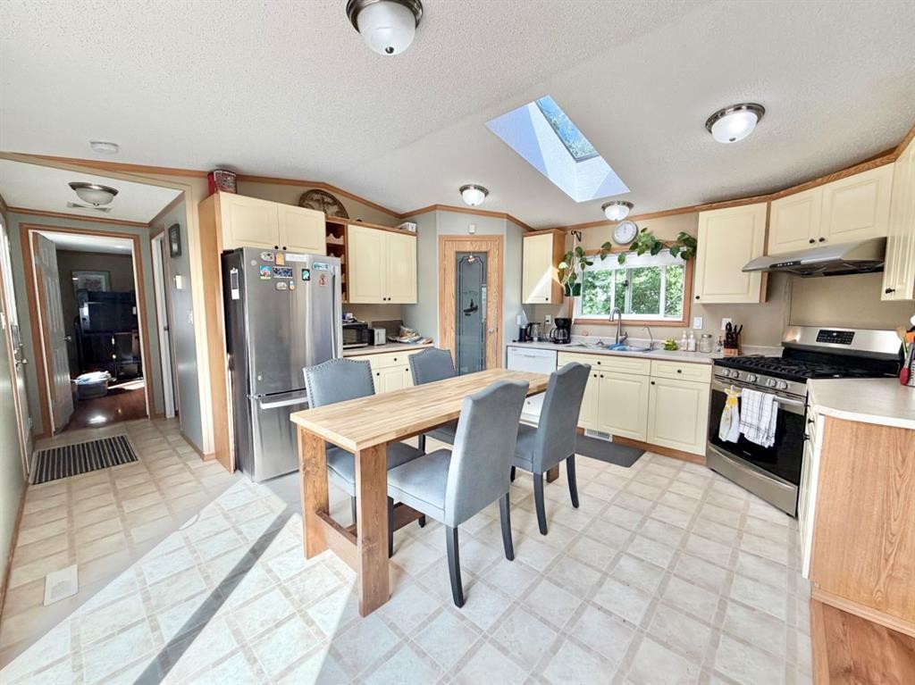
4612 48 Street, Rycroft, AB - Indoor Photo Showing Other Room
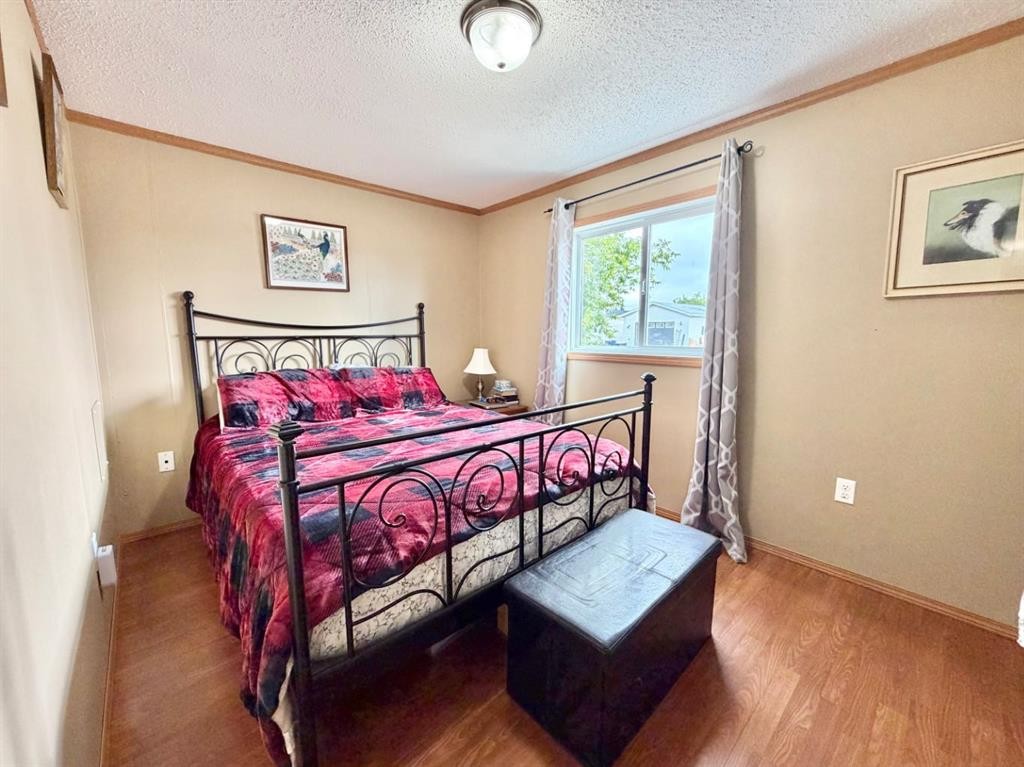
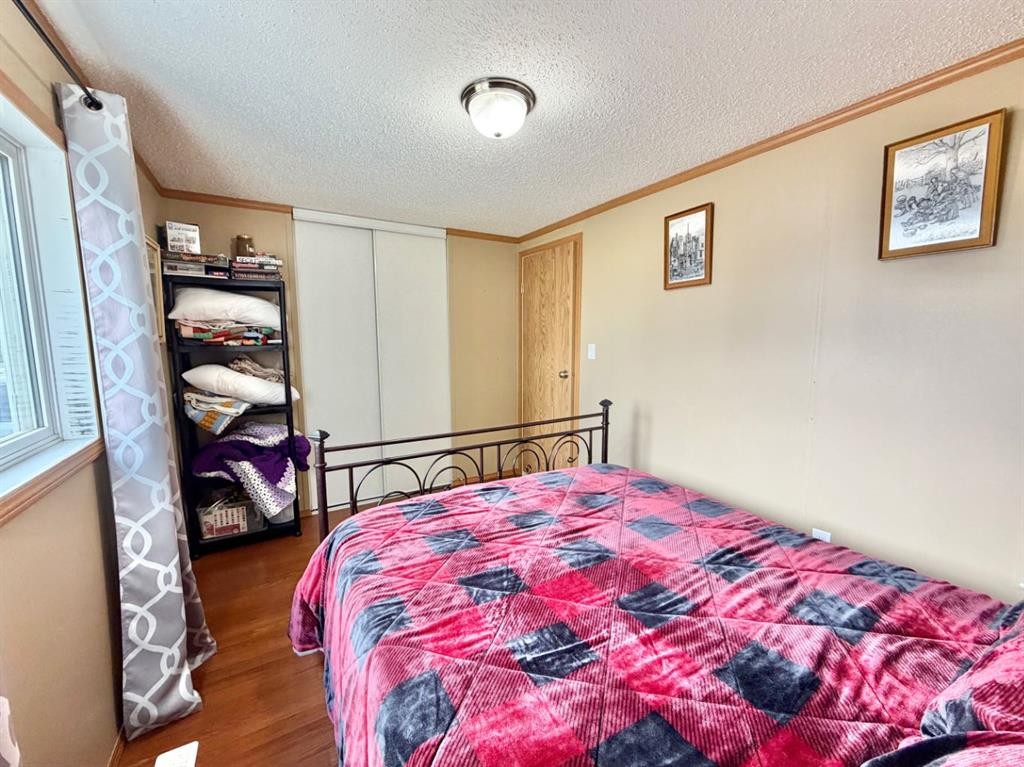
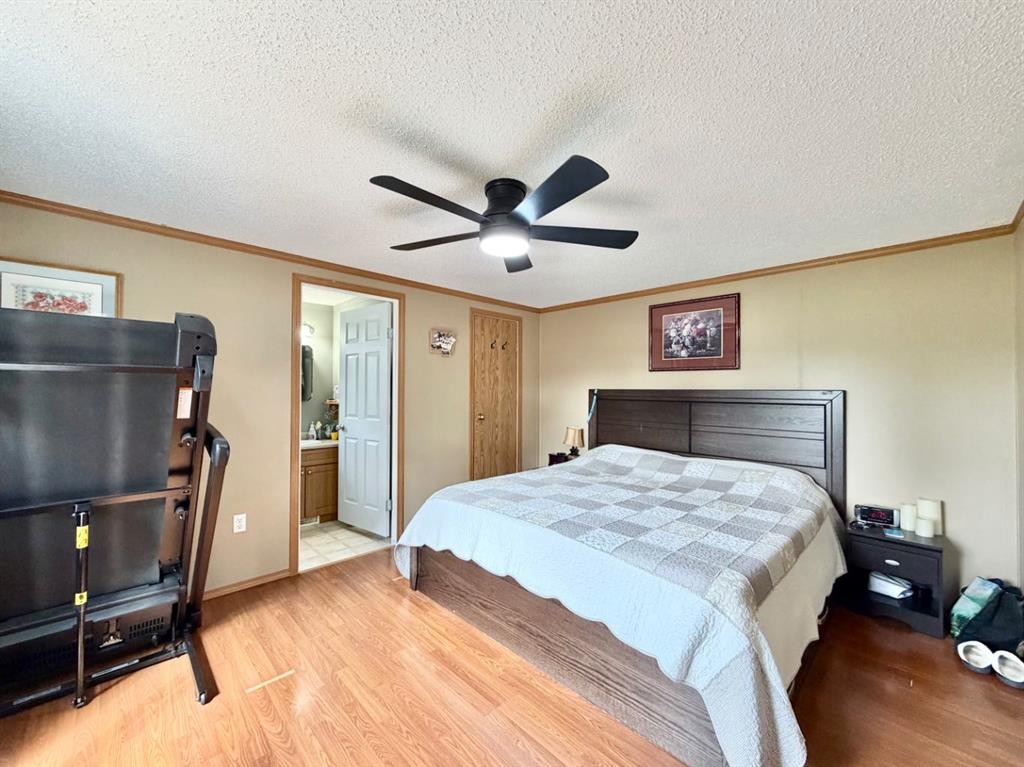
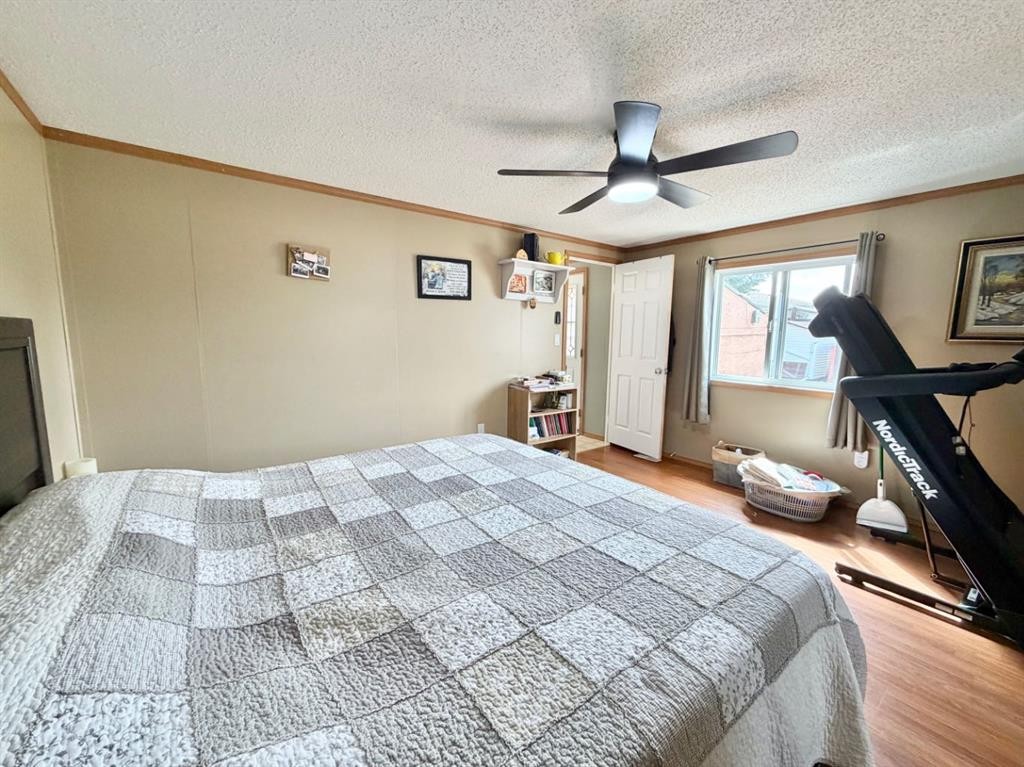
4612 48 Street, Rycroft, AB - Indoor Photo Showing Bedroom
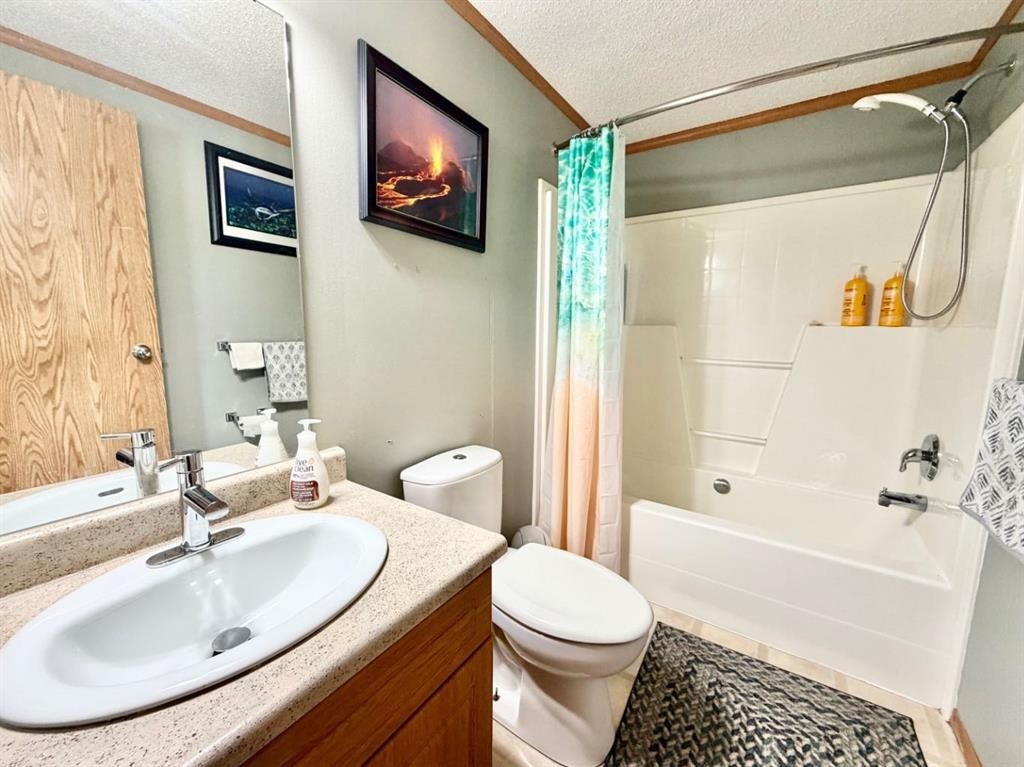
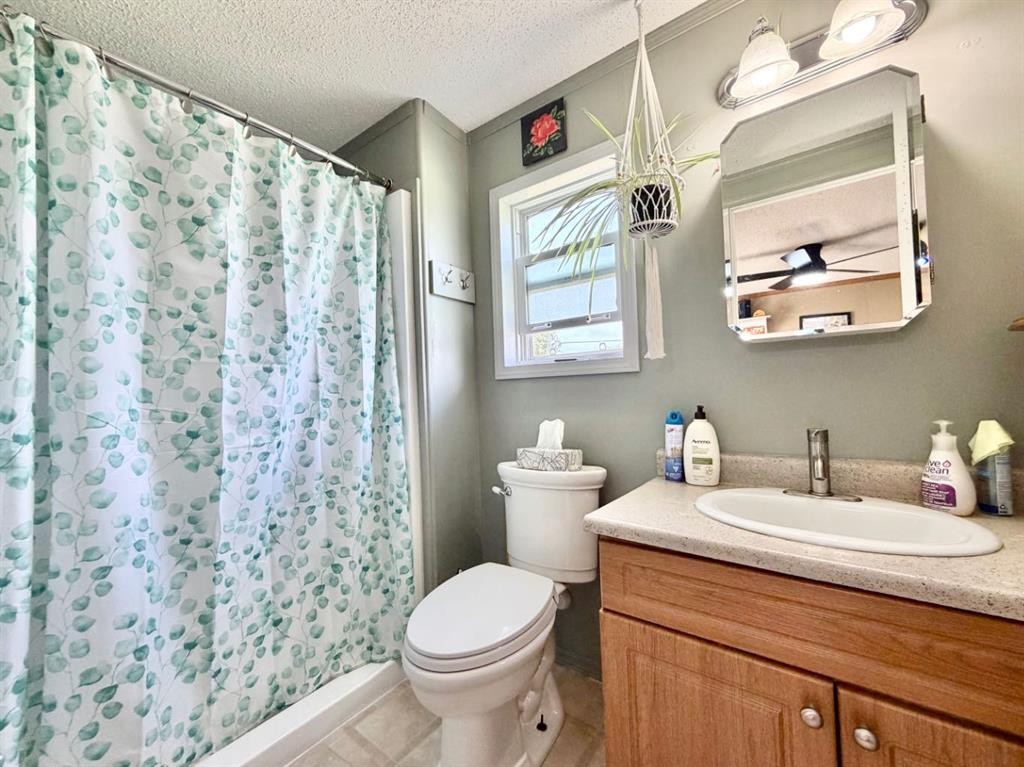
4612 48 Street, Rycroft, AB - Indoor Photo Showing Bathroom
4612 48 Street, Rycroft, AB - Indoor
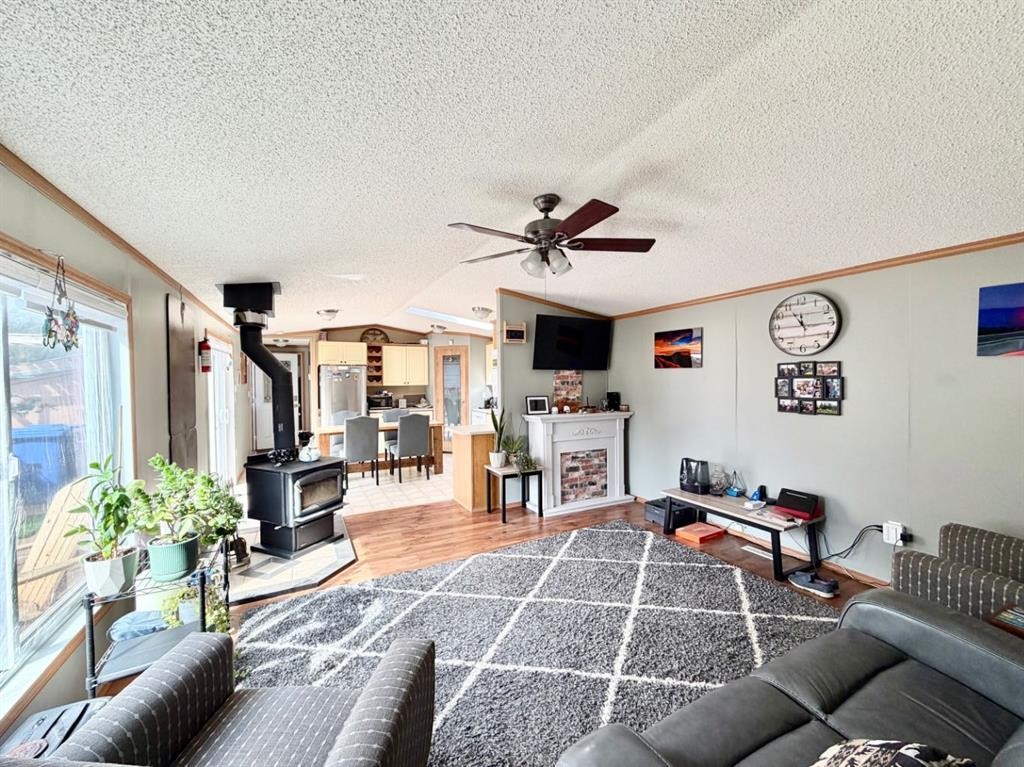
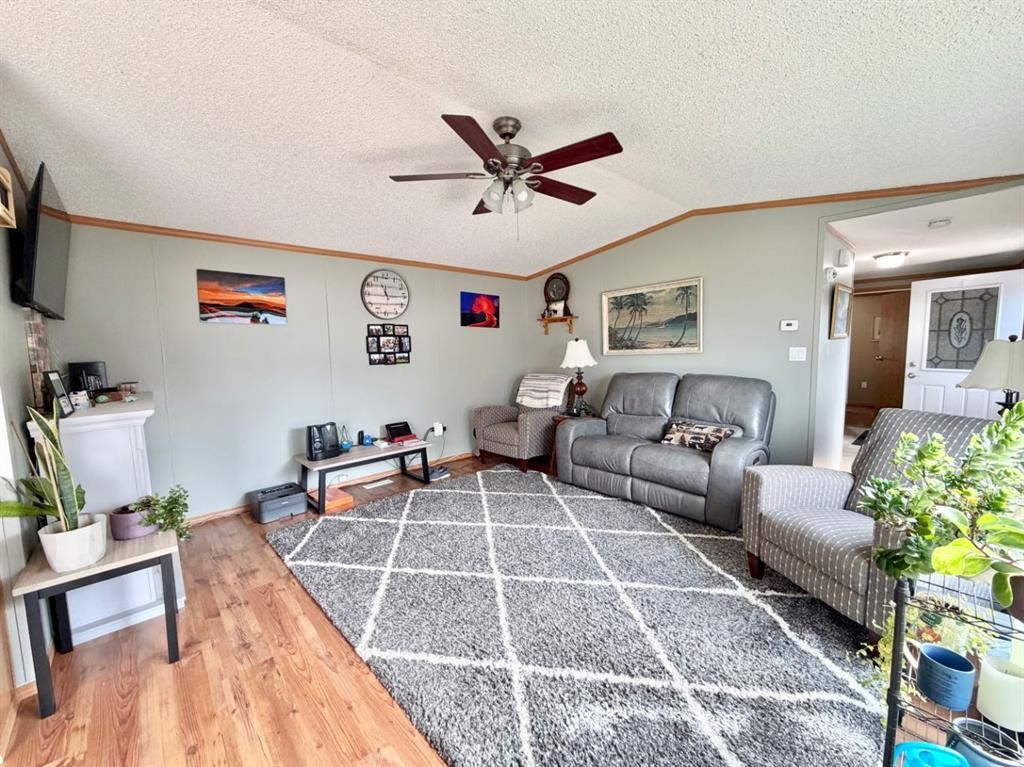
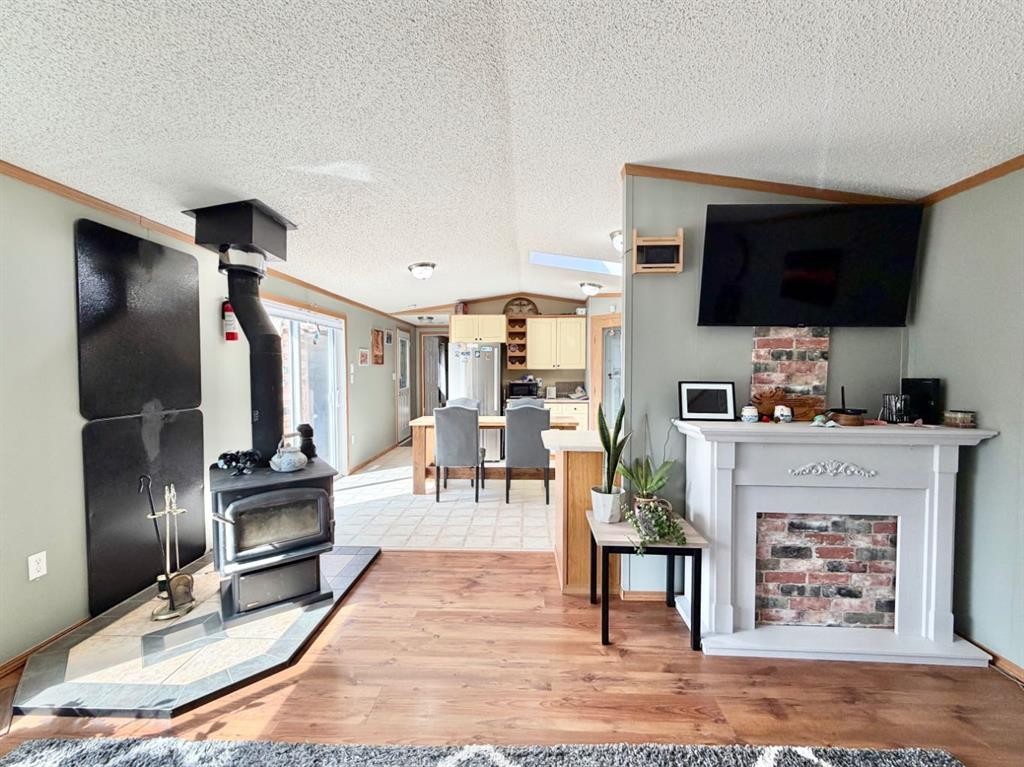
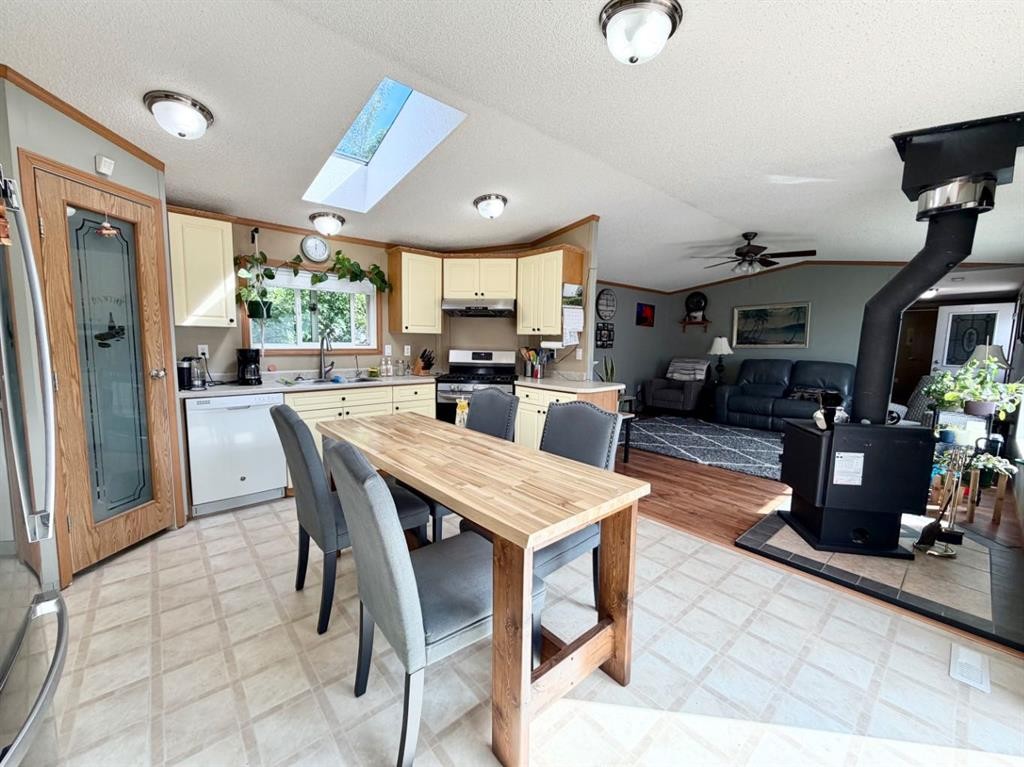
4612 48 Street, Rycroft, AB - Indoor Photo Showing Living Room With Fireplace
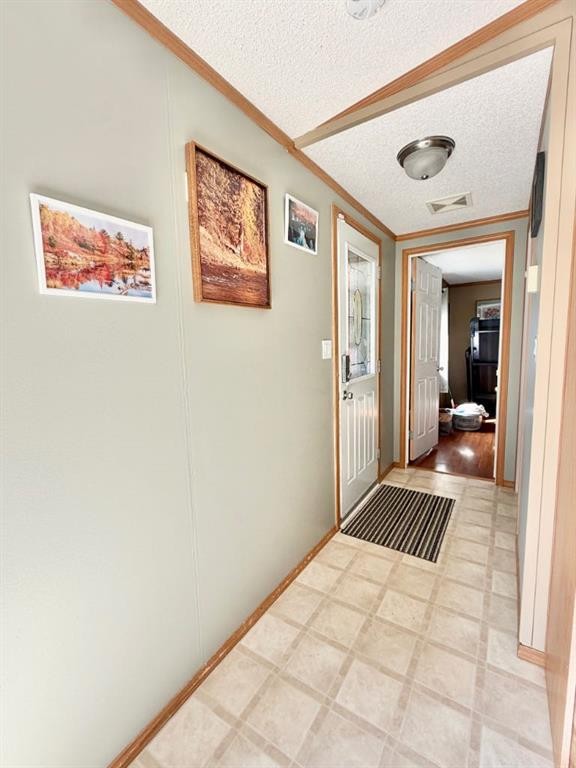
4612 48 Street, Rycroft, AB - Indoor
4612 48 Street, Rycroft, AB - Indoor Photo Showing Dining Room
4612 48 Street, Rycroft, AB - Indoor Photo Showing Other Room
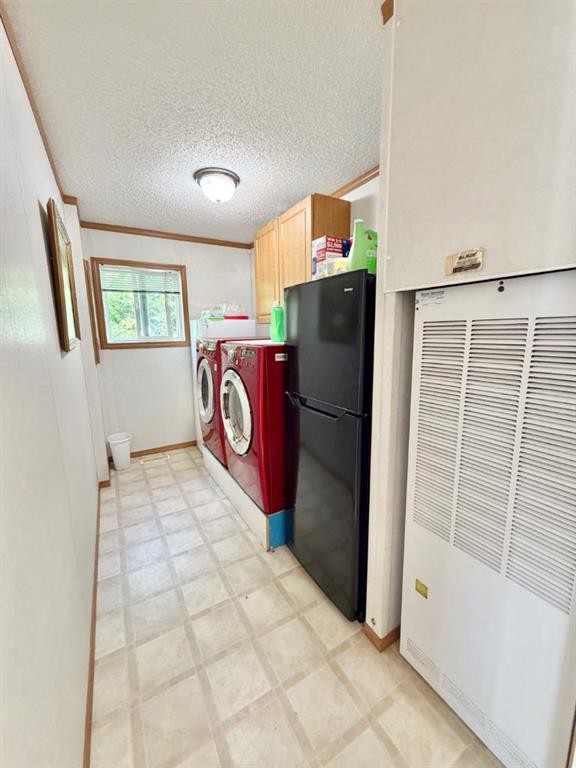
4612 48 Street, Rycroft, AB - Indoor Photo Showing Laundry Room
4612 48 Street, Rycroft, AB - Indoor Photo Showing Bedroom
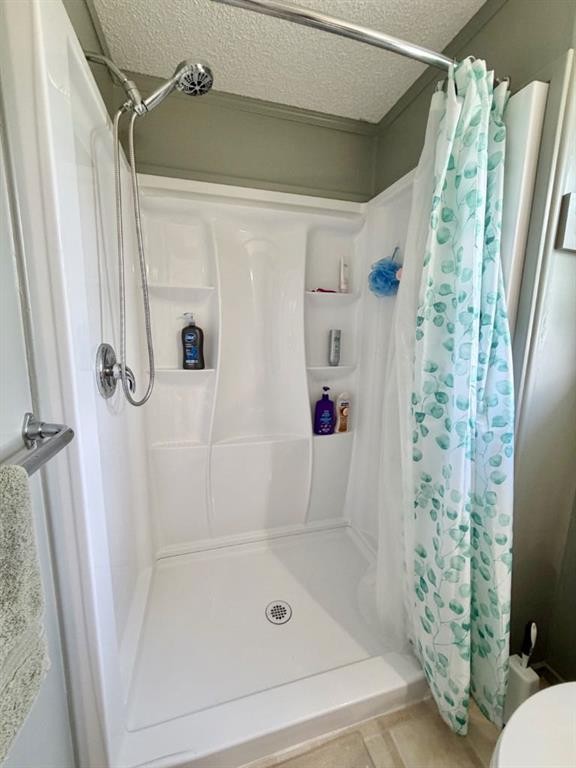
4612 48 Street, Rycroft, AB - Indoor Photo Showing Bathroom
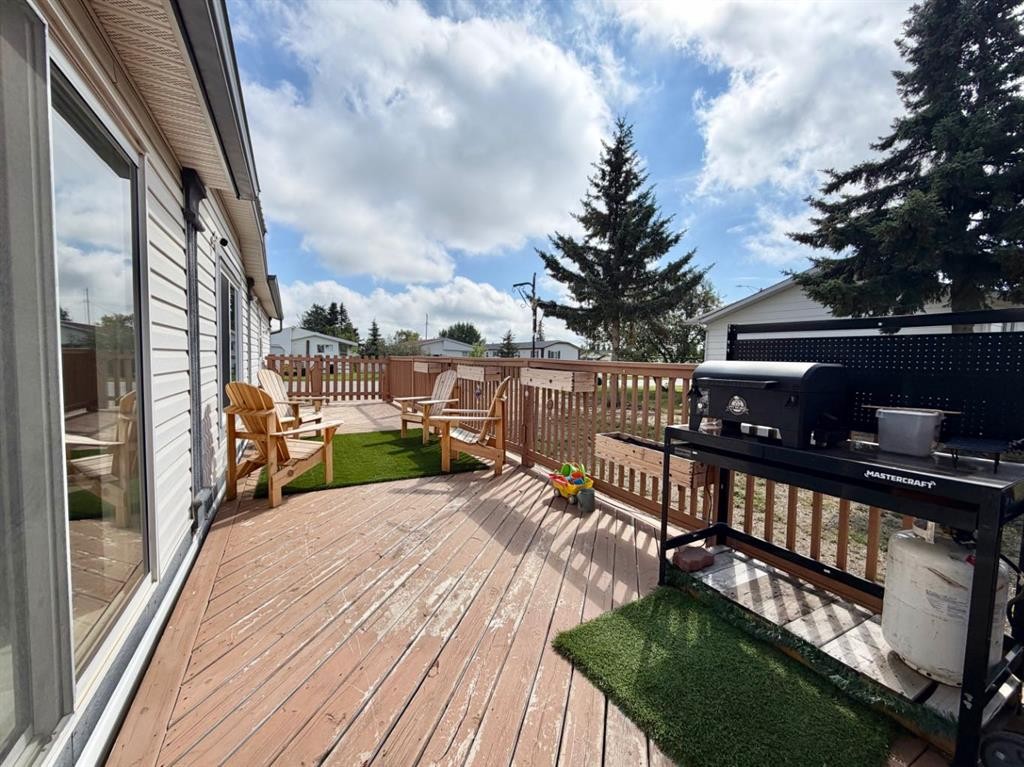
4612 48 Street, Rycroft, AB - Outdoor With Deck Patio Veranda With Exterior
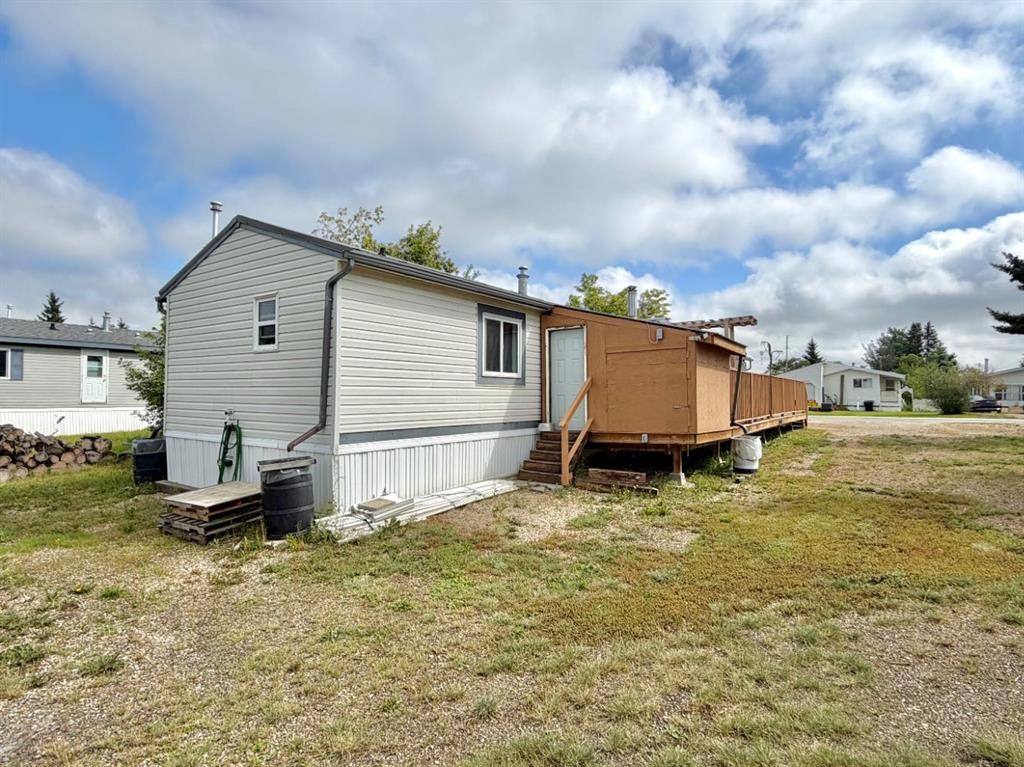
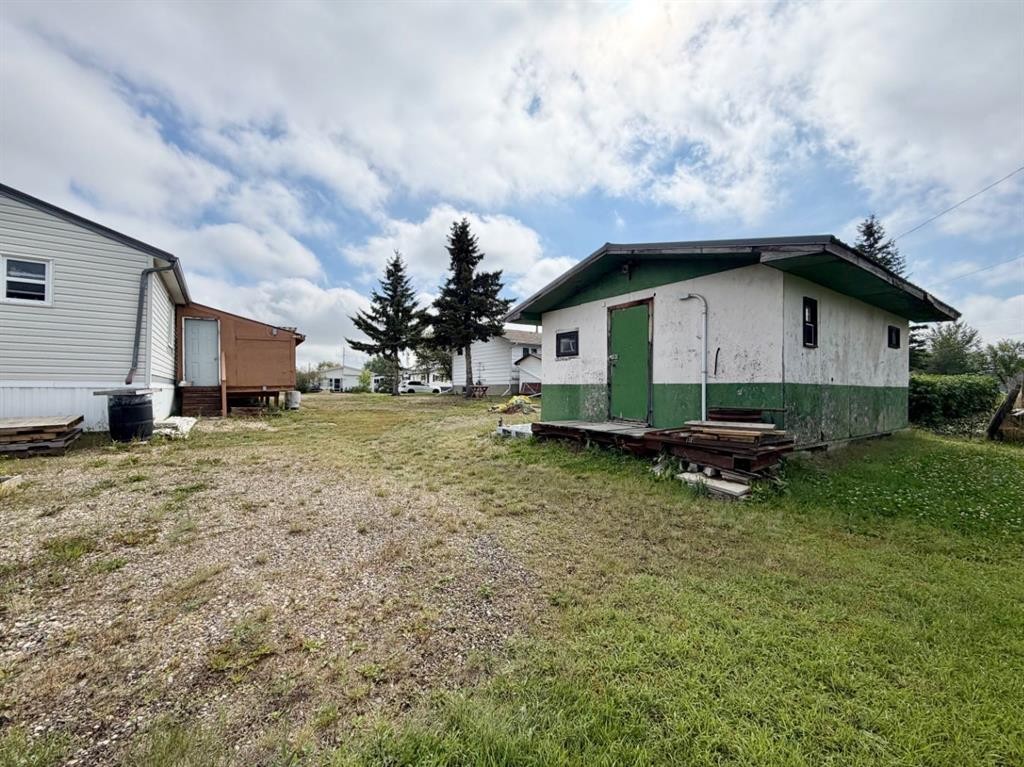
4612 48 Street, Rycroft, AB - Outdoor With Exterior
4612 48 Street, Rycroft, AB  - Outdoor With Deck Patio Veranda
4612 48 Street, Rycroft, AB  - Indoor Photo Showing Other Room
4612 48 Street, Rycroft, AB - Indoor Photo Showing Bedroom
4612 48 Street, Rycroft, AB - Indoor Photo Showing Bathroom
4612 48 Street, Rycroft, AB - Indoor
4612 48 Street, Rycroft, AB - Indoor Photo Showing Living Room With Fireplace
4612 48 Street, Rycroft, AB - Indoor
4612 48 Street, Rycroft, AB - Indoor Photo Showing Dining Room
4612 48 Street, Rycroft, AB - Indoor Photo Showing Other Room
4612 48 Street, Rycroft, AB - Indoor Photo Showing Laundry Room
4612 48 Street, Rycroft, AB - Indoor Photo Showing Bedroom
4612 48 Street, Rycroft, AB - Indoor Photo Showing Bathroom
4612 48 Street, Rycroft, AB - Outdoor With Deck Patio Veranda With Exterior
4612 48 Street, Rycroft, AB - Outdoor With Exterior
  • Advertising
Are you a real estate investor?
4612 48 Street, Rycroft, AB, T0H 3A0
$199,900

3 Beds

2 Baths

Property Information:

Whether you’re a first-time buyer or looking to downsize, this incredible property in the village of Rycroft is a must-see! Situated on a spacious double lot, this home features a functional layout designed for easy living. The bright, open living room serves as a cozy retreat with its wood-burning stove, while the large kitchen boasts an abundance of cabinetry, a corner pantry, and newer stainless steel fridge and gas stove. The main floor offers three generous bedrooms, highlighted by a roomy primary suite complete with a private ensuite and a convenient walk-in shower. Outside, you can start your mornings with a cup of coffee on the large, south-facing deck. Need space for tools or extra storage? The 22’ x 16’ shed features an overhead door and is fully equipped with 30, 50, and 120-amp power options. It’s time to make your move and start enjoying the peace of small-town living!

Inclusions: TV mount, blinds, shed, decorative fireplace, garden boxes

Building Features:

  • Total Finished Area: 1216.00 Square Feet

Property Features:

  • Architectural Style: Single Wide Mobile Home
  • Built in: 2004
  • Construction Materials: Vinyl Siding
  • Cooling: None
  • Exterior Features: None
  • Fireplace Features: Living Room, Wood Burning Stove
  • Floor Space (approx): 1216.00 Square Feet
  • Flooring: Laminate, Linoleum
  • Foundation Details: Piling(s)
  • Heating: Forced Air, Natural Gas
  • Interior Features: Ceiling Fan(s), Open Floorplan, Pantry, Skylight(s), Vaulted Ceiling(s)
  • Levels: One
  • Lot Size: 8987.00 Square Feet
  • Parking Features: Gravel Driveway, Parking Pad
  • Roof: Metal
  • Zoning: RES
  • No. of Parking Spaces: 3

Data provided by: Grande Prairie & Area Association of REALTORS® 10106 102 St., Grande Prairie, Alberta T8V 2V7
All information displayed is believed to be accurate but is not guaranteed and should be independently verified. No warranties or representations are made of any kind. Copyright© 2021 All Rights Reserved

QuickQuoteTM Powered by RPS
Thinking of Selling?

Start by finding out what your home might be worth in today's market.

Location of 4612 48 Street, Rycroft, AB, T0H 3A0

Demographic Information of 4612 48 Street, Rycroft, AB, T0H 3A0

Life Stage

Older Parents, Younger Kids

Employment Type

Blue Collar/Primary

Average Household Income

$92,072.97

Average Number of Children

1.90

Household Population

Household Structure

Age of Population

Education

Education Level

No certificate/diploma/degree

35.53 %

High school certificate or equivalent

35.48 %

Apprenticeship trade certificate/diploma

10.52 %

College/non-university certificate

14.5 %

University Degree

3.97 %

Commuter

Travel To Work

By Car

94.96 %

By Public Transit

0.0 %

By Walking

5.01 %

By Bicycle

0.0 %

By Other Methods

0.03 %

Cultural Diversity

Knowledge of Official Language

Mother Tongue

Building Information

Building Type

Apartments (Low and High Rise)

2.56 %

Houses

97.44 %

Own Vs. Rent