Button CopyPathCircle CloseCircle Left ArrowArrow Down Icon GreyClosecirclecircleBurger

4612 48 Street, Rycroft, AB, T0H 3A0

No. MLS® A2336735
Maison À vendre à Rycroft, Alberta
199 900 $ ÉvaluationExpressMC: Non disponible

3+0 Chambres

2 Salles de bain

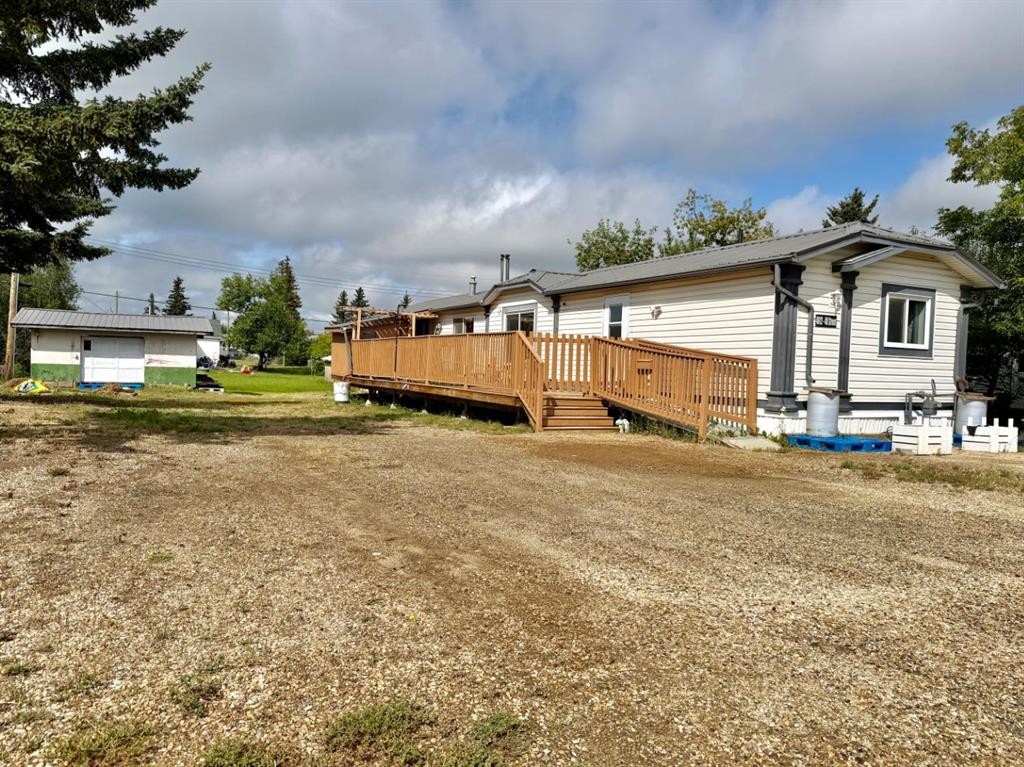
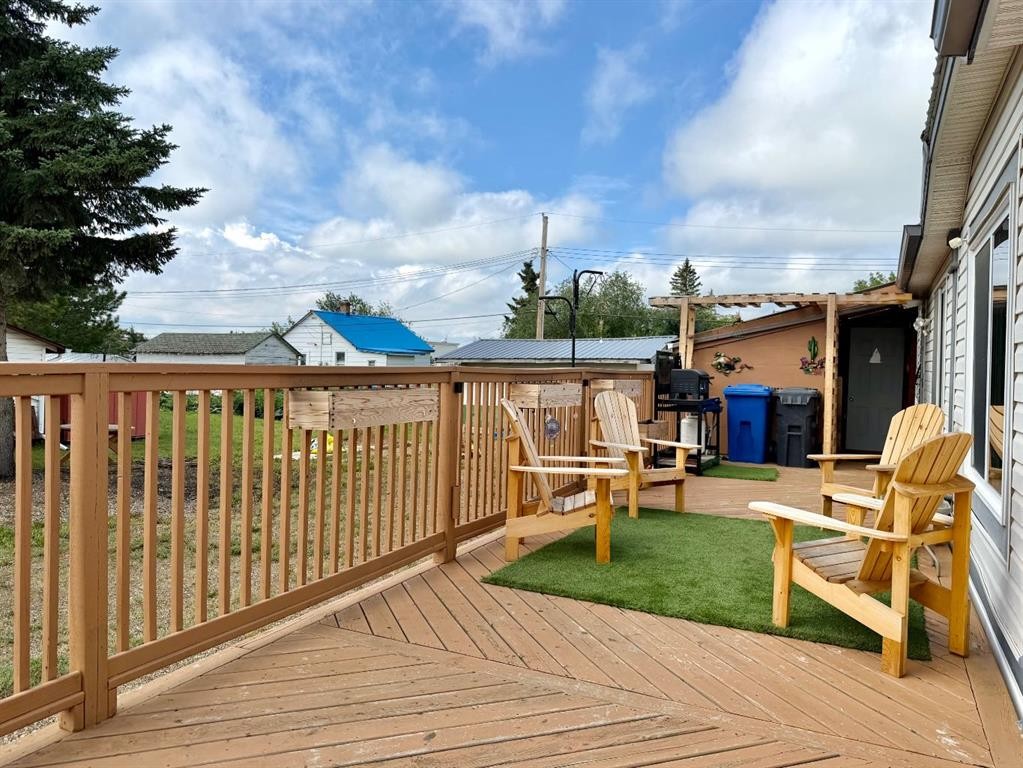
4612 48 Street, Rycroft, AB - Outdoor With Deck Patio Veranda
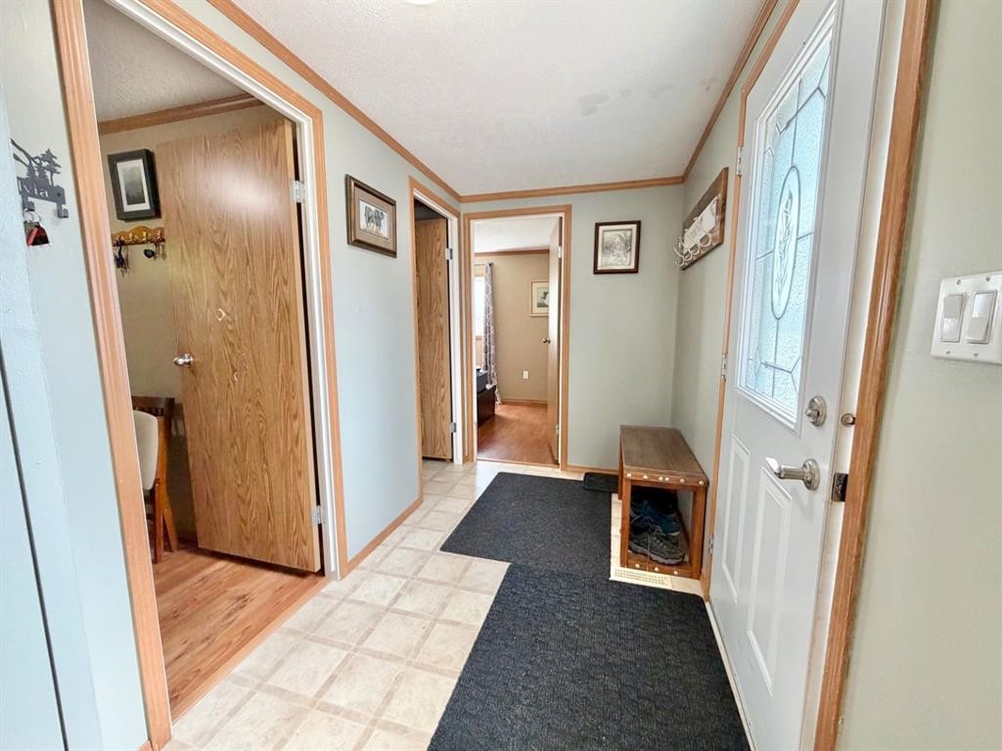
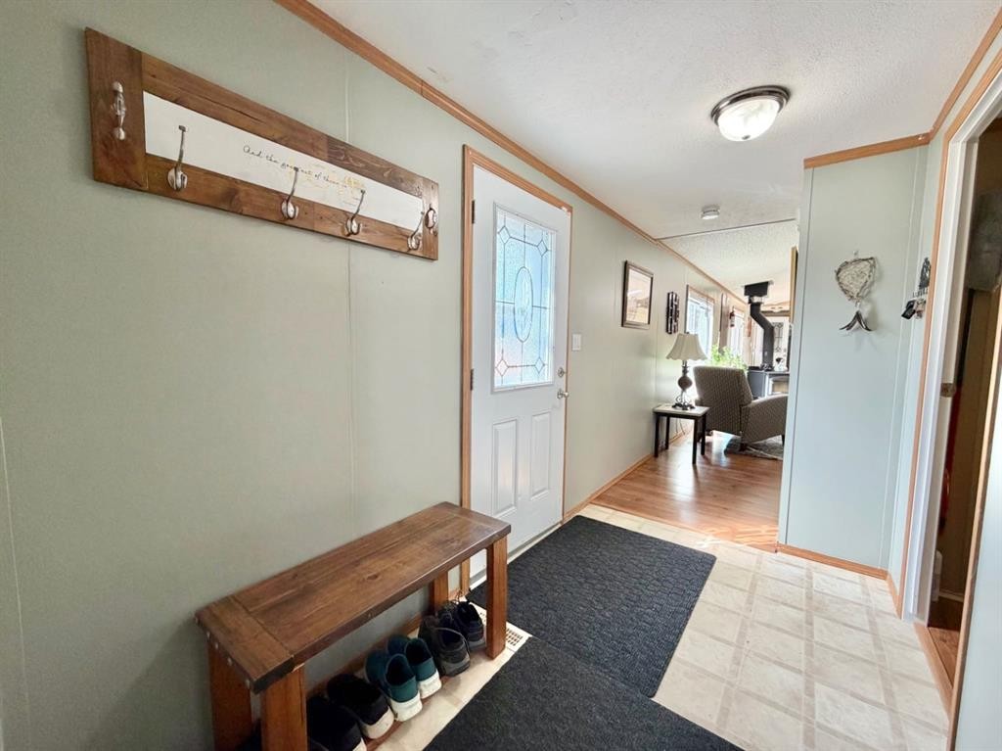
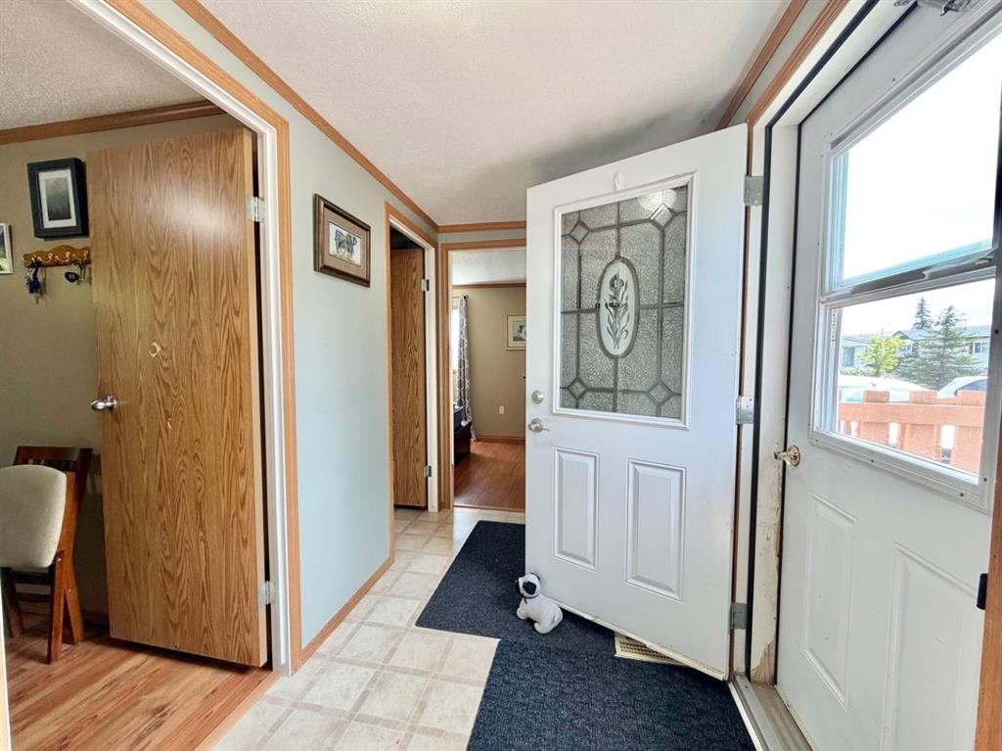
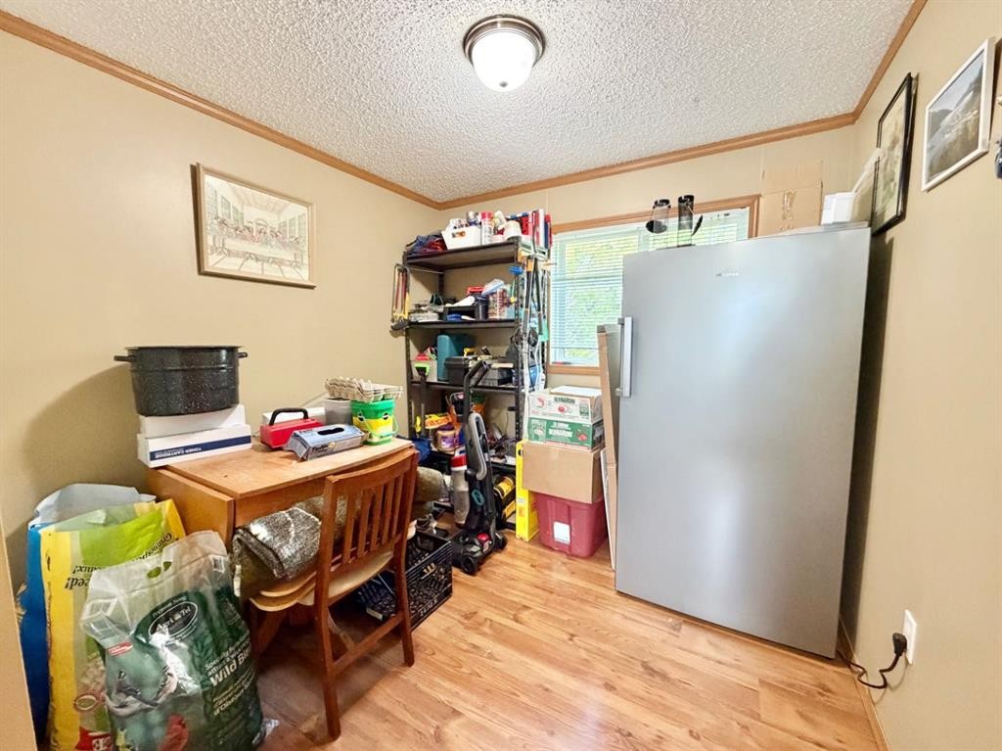
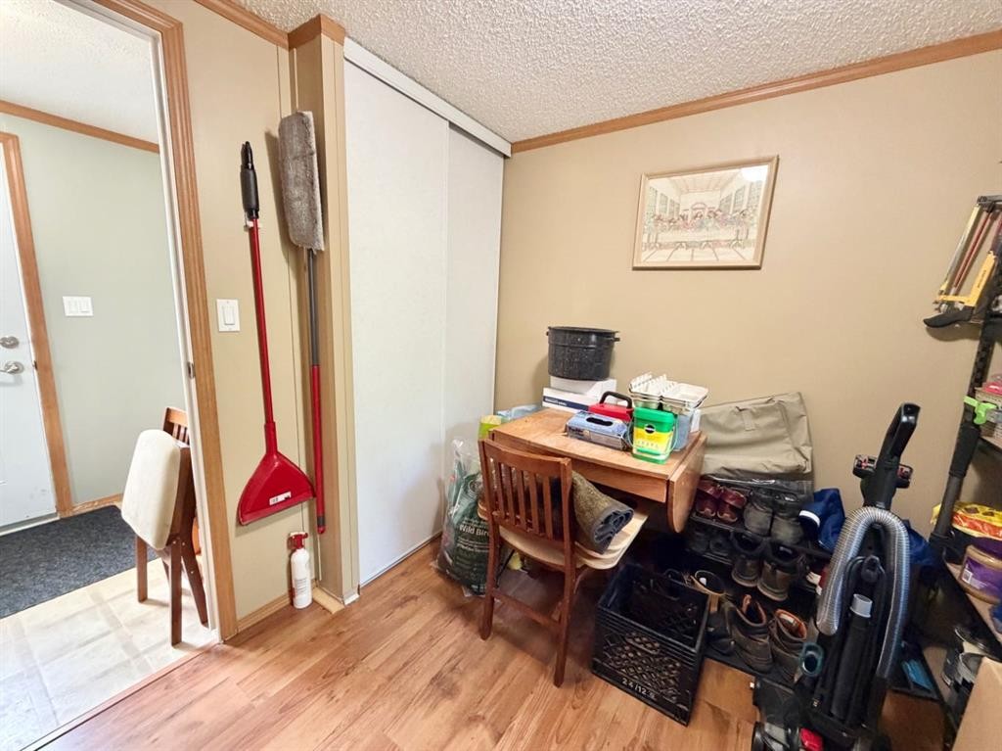
4612 48 Street, Rycroft, AB - Indoor Photo Showing Other Room
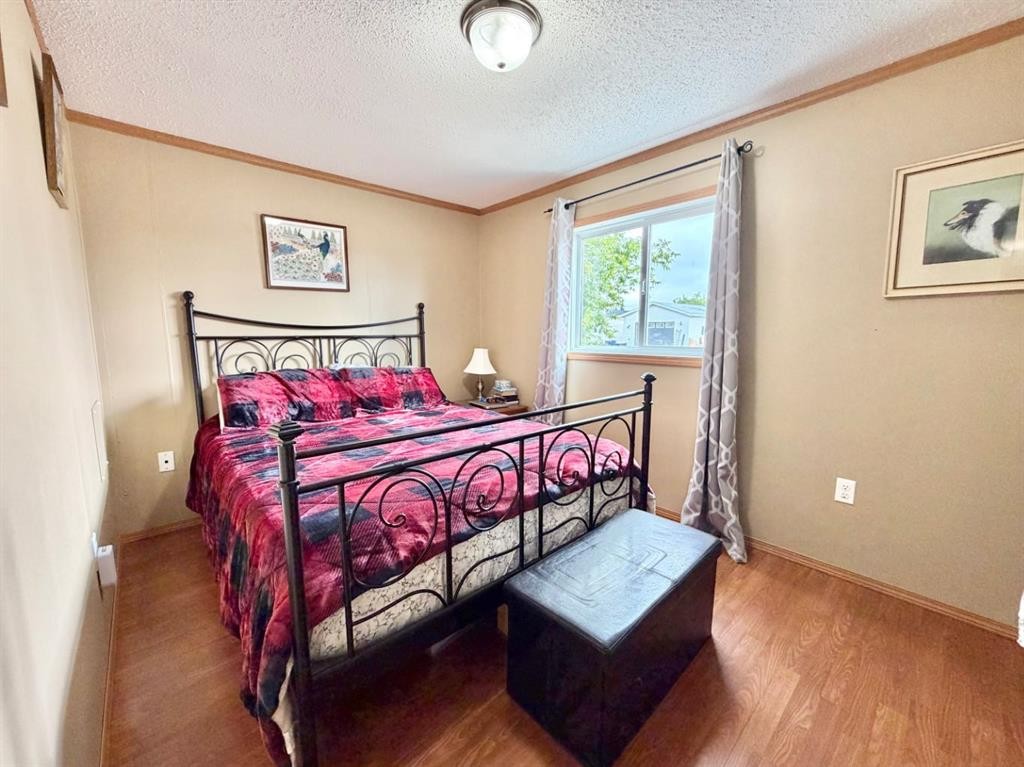
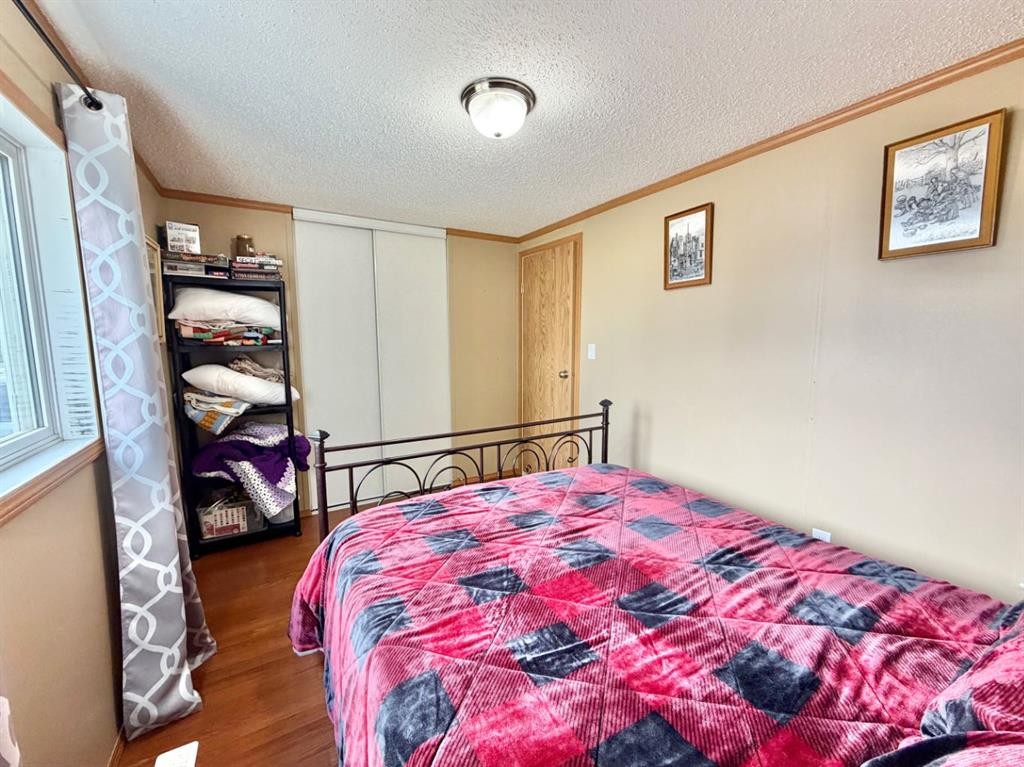
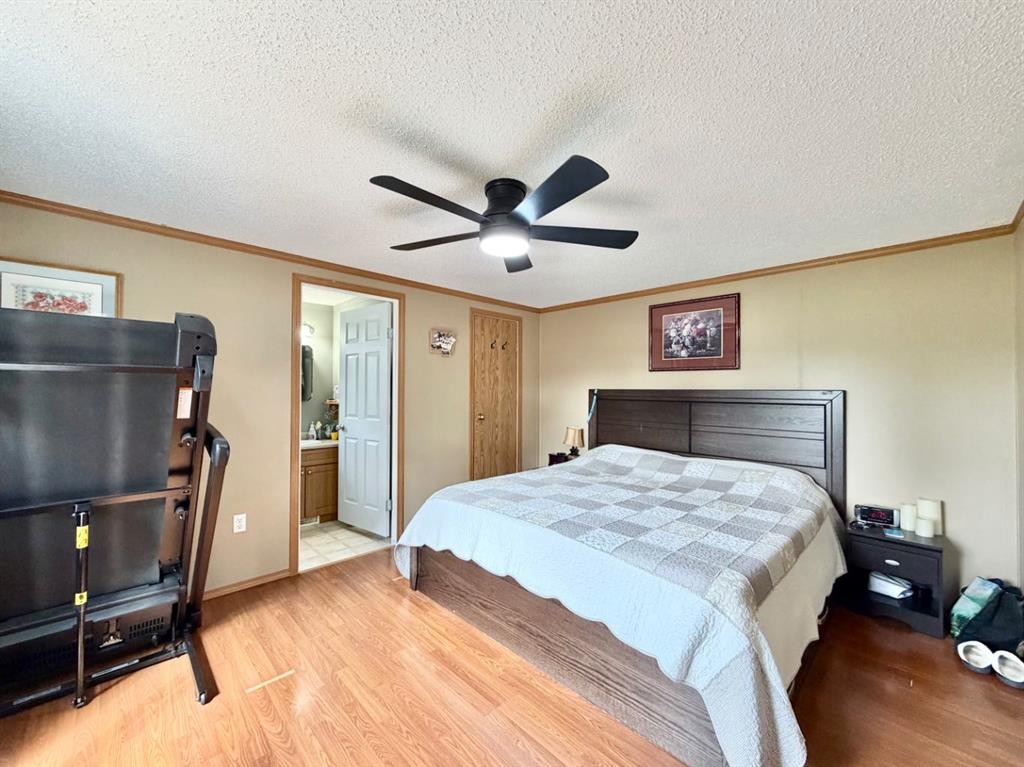
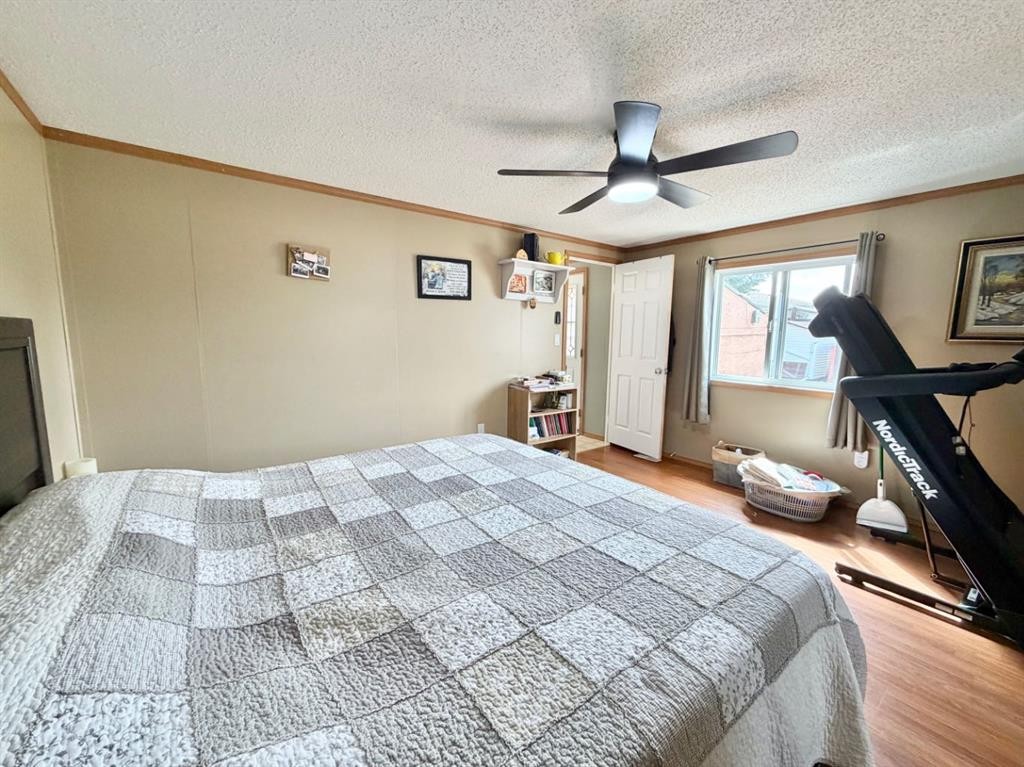
4612 48 Street, Rycroft, AB - Indoor Photo Showing Bedroom
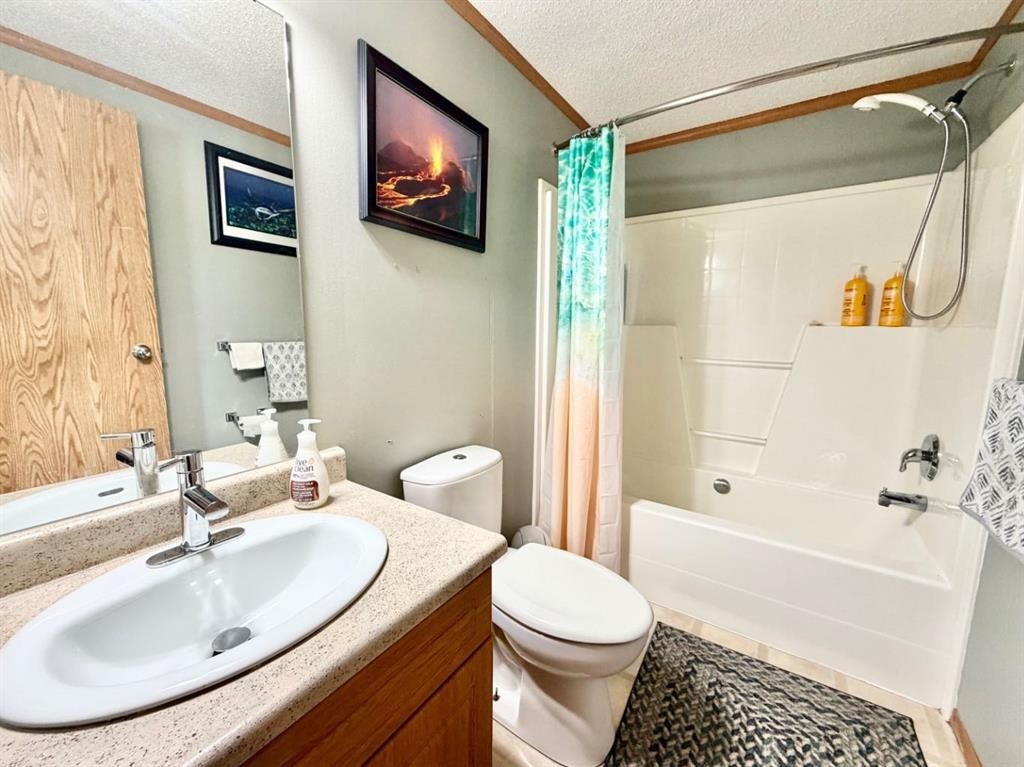
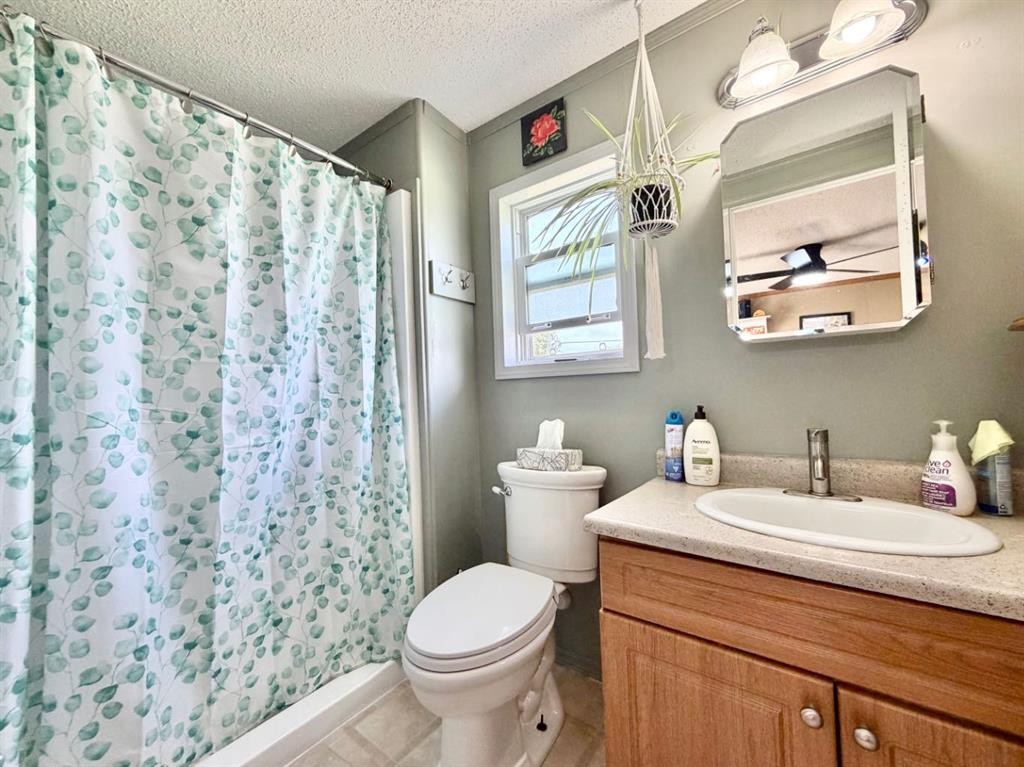
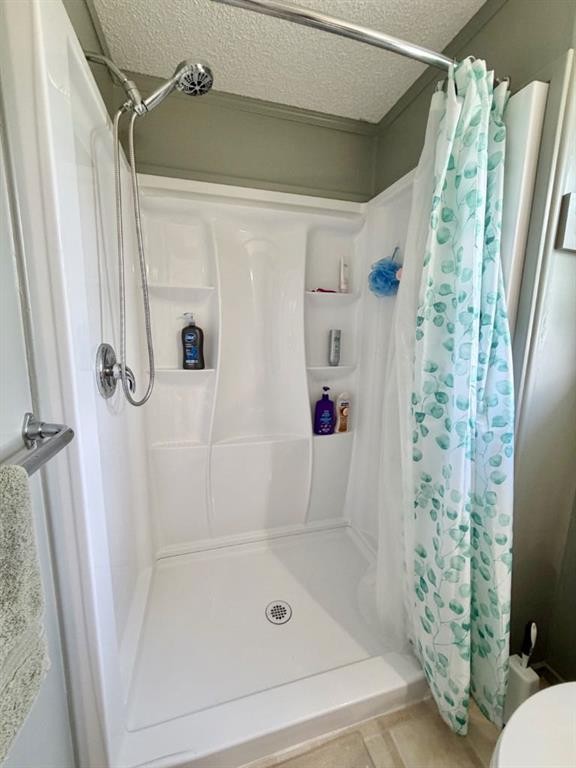
4612 48 Street, Rycroft, AB - Indoor Photo Showing Bathroom
4612 48 Street, Rycroft, AB - Indoor
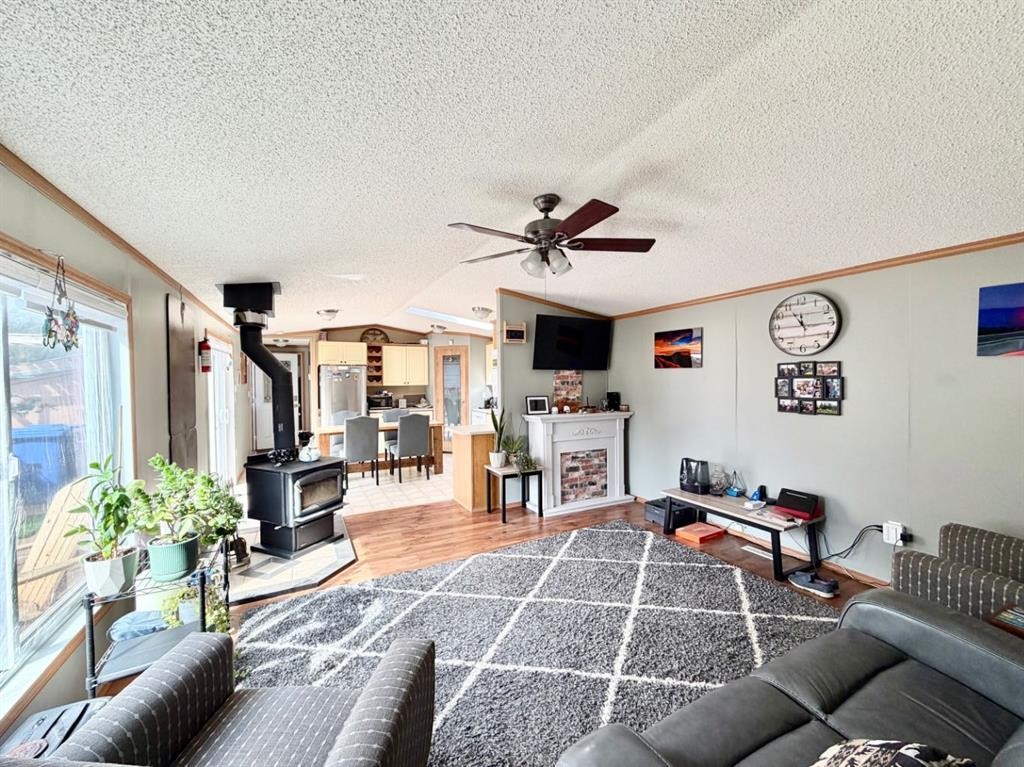
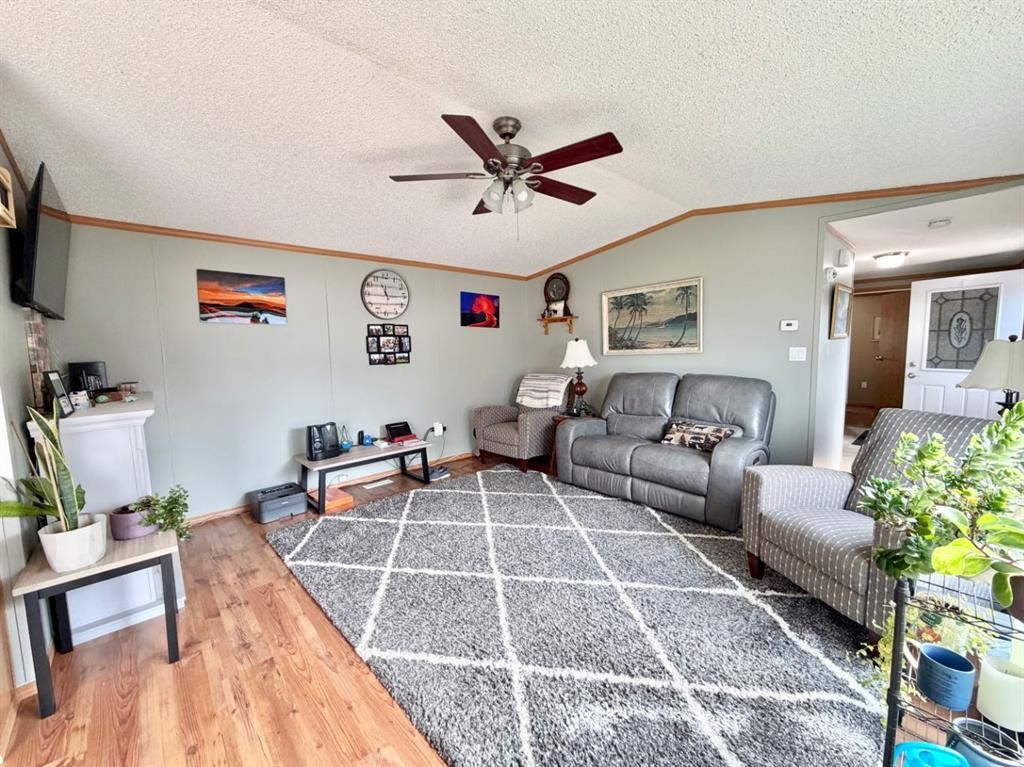
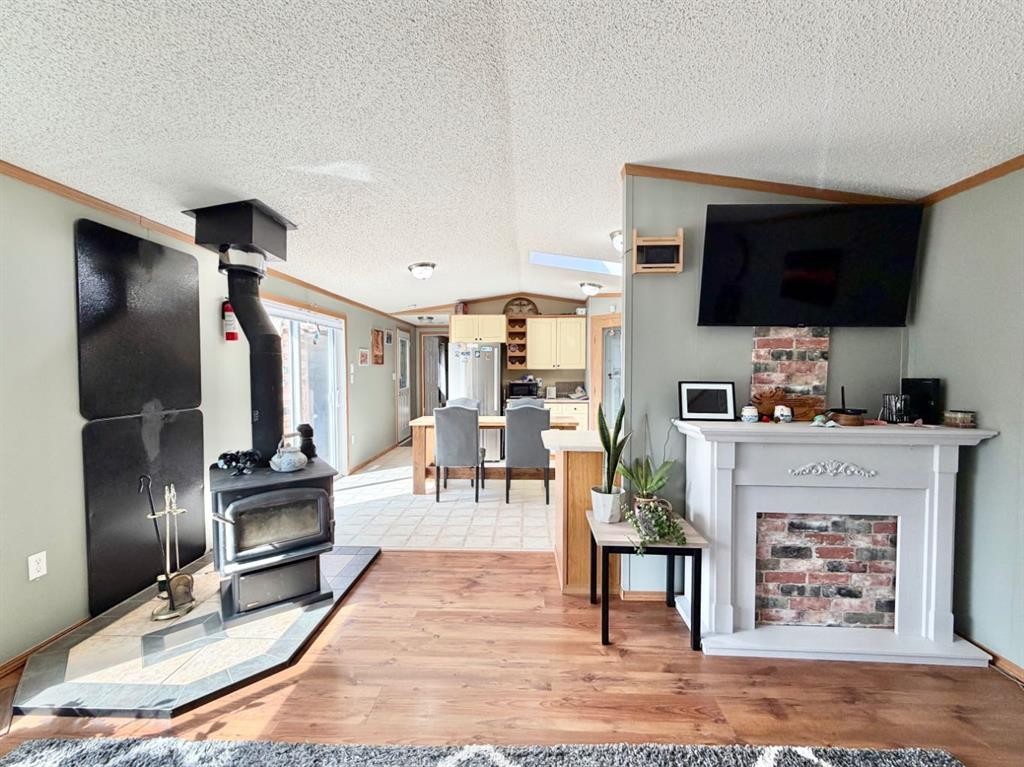
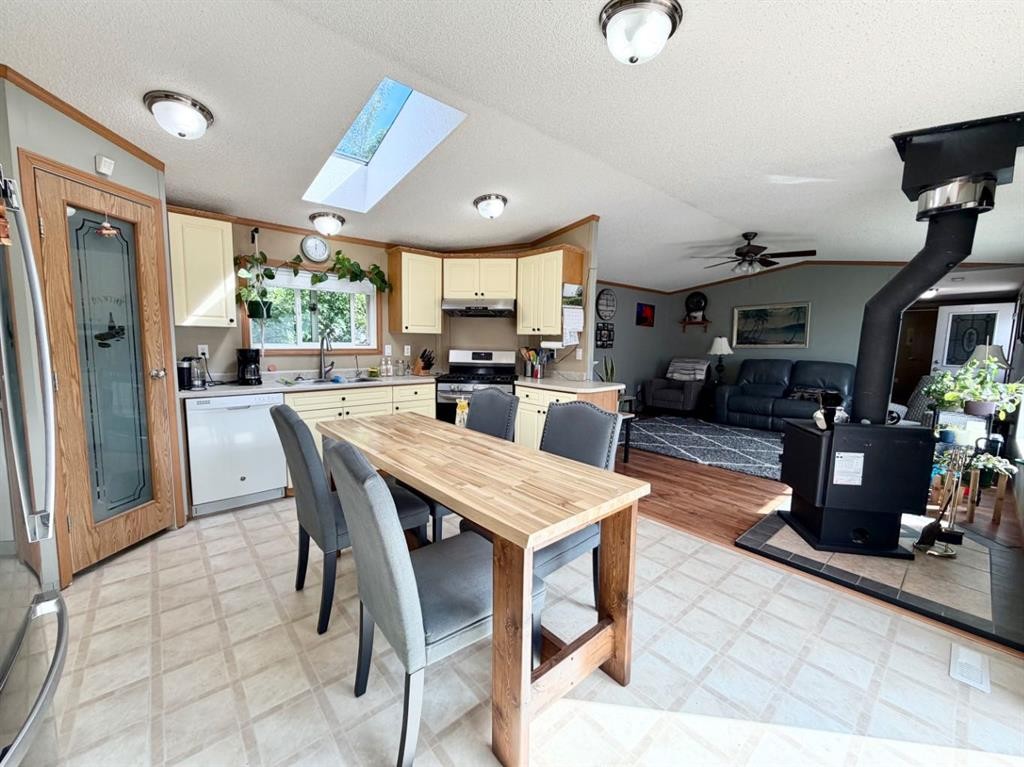
4612 48 Street, Rycroft, AB - Indoor Photo Showing Living Room With Fireplace
4612 48 Street, Rycroft, AB - Indoor
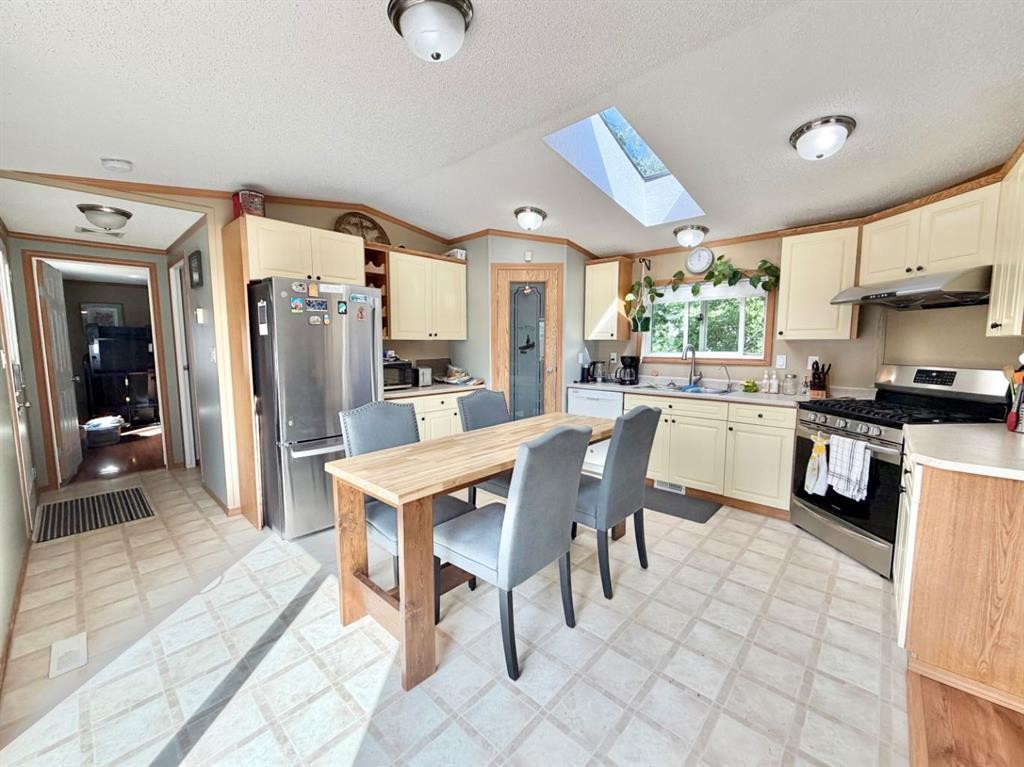
4612 48 Street, Rycroft, AB - Indoor Photo Showing Dining Room
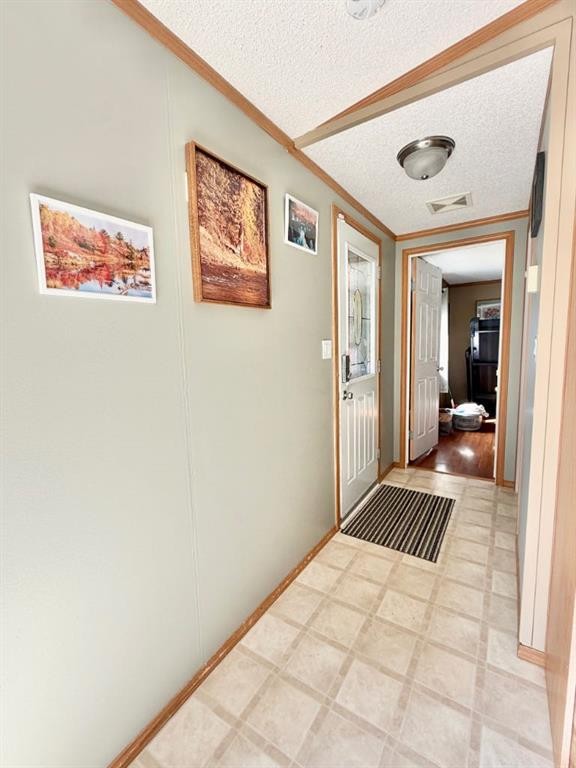
4612 48 Street, Rycroft, AB - Indoor Photo Showing Other Room
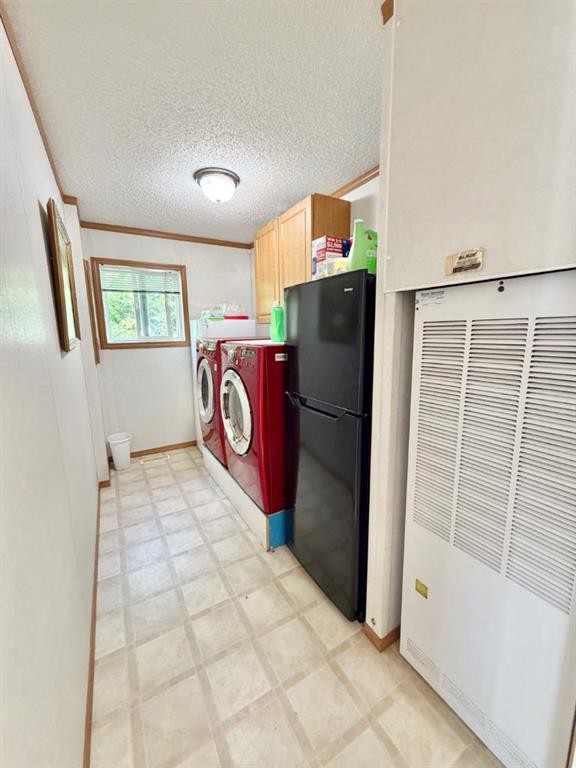
4612 48 Street, Rycroft, AB - Indoor Photo Showing Laundry Room
4612 48 Street, Rycroft, AB - Indoor Photo Showing Bedroom
4612 48 Street, Rycroft, AB - Indoor Photo Showing Bathroom
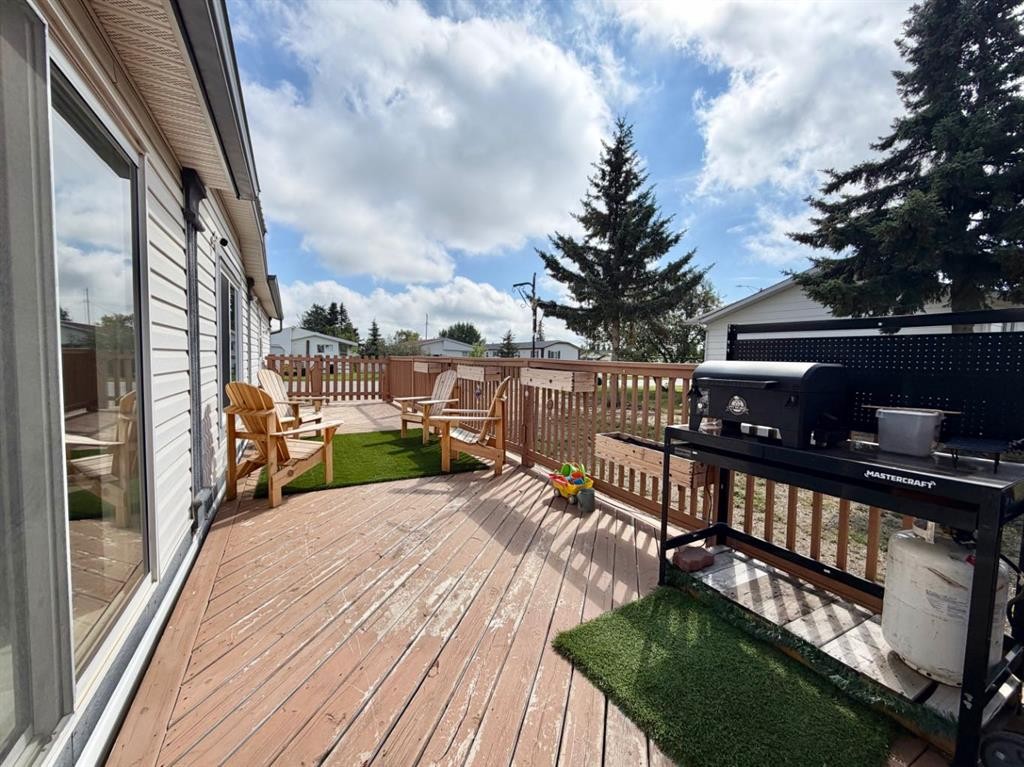
4612 48 Street, Rycroft, AB - Outdoor With Deck Patio Veranda With Exterior
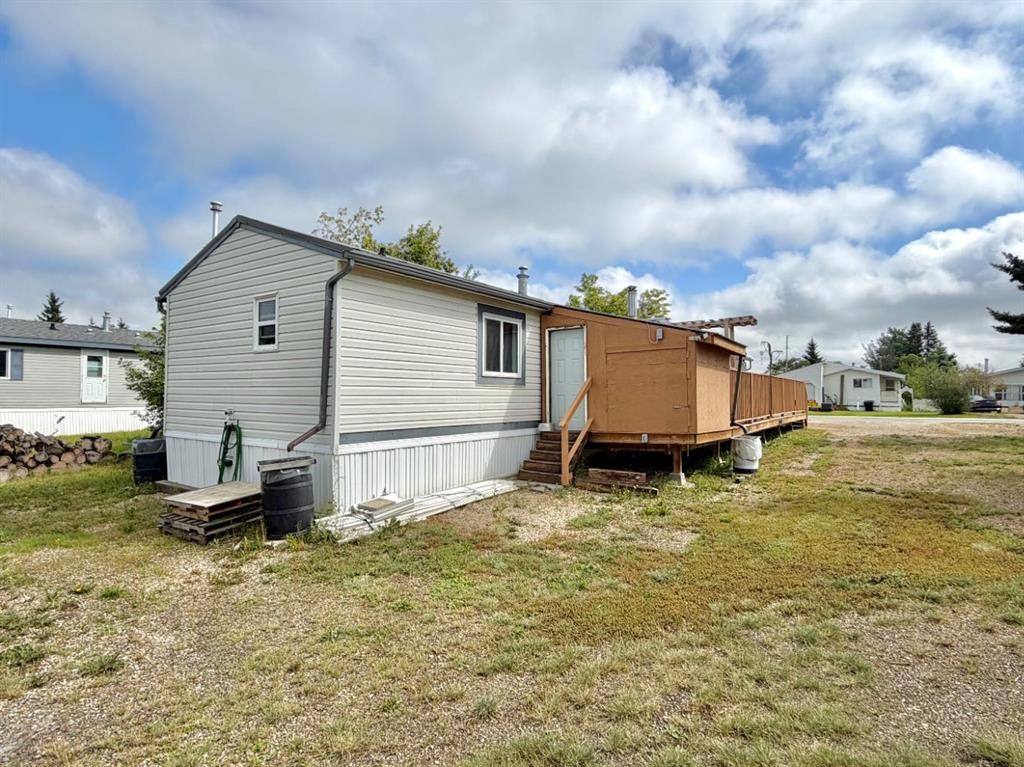
4612 48 Street, Rycroft, AB - Outdoor With Exterior
4612 48 Street, Rycroft, AB  - Outdoor With Deck Patio Veranda
4612 48 Street, Rycroft, AB  - Indoor Photo Showing Other Room
4612 48 Street, Rycroft, AB - Indoor Photo Showing Bedroom
4612 48 Street, Rycroft, AB - Indoor Photo Showing Bathroom
4612 48 Street, Rycroft, AB - Indoor
4612 48 Street, Rycroft, AB - Indoor Photo Showing Living Room With Fireplace
4612 48 Street, Rycroft, AB - Indoor
4612 48 Street, Rycroft, AB - Indoor Photo Showing Dining Room
4612 48 Street, Rycroft, AB - Indoor Photo Showing Other Room
4612 48 Street, Rycroft, AB - Indoor Photo Showing Laundry Room
4612 48 Street, Rycroft, AB - Indoor Photo Showing Bedroom
4612 48 Street, Rycroft, AB - Indoor Photo Showing Bathroom
4612 48 Street, Rycroft, AB - Outdoor With Deck Patio Veranda With Exterior
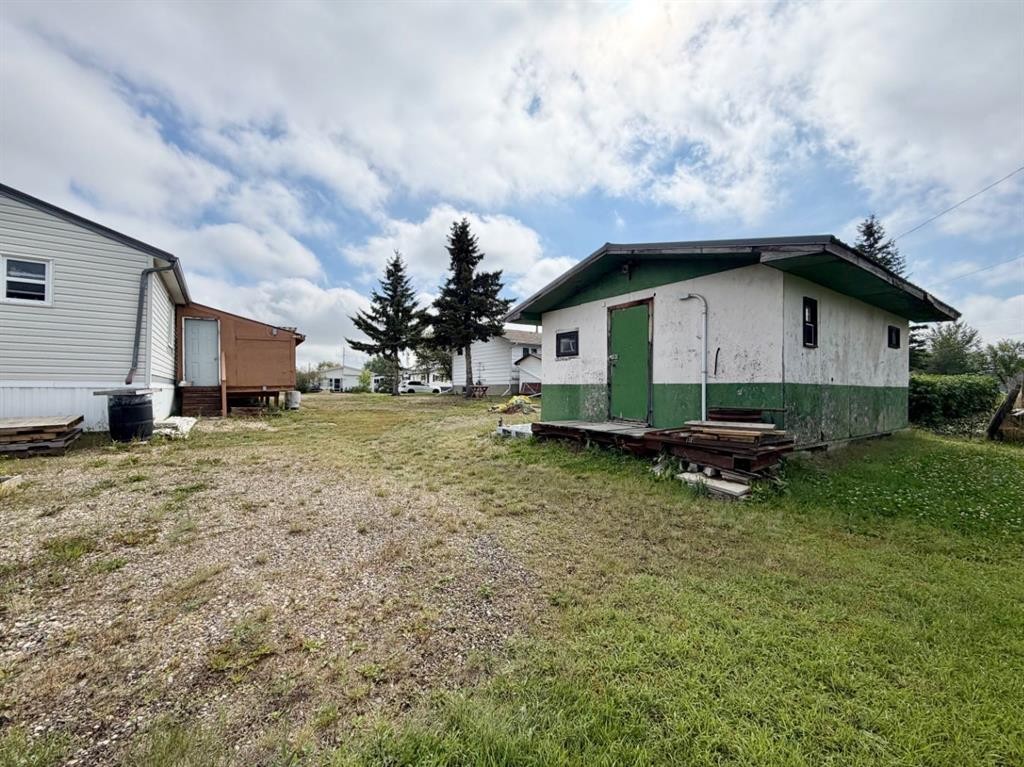
4612 48 Street, Rycroft, AB - Outdoor With Exterior
  • Publicité
Êtes-vous un investisseur immobilier
4612 48 Street, Rycroft, AB, T0H 3A0
199 900 $

3 Chambres

2 Salles de bain

Informations sur la propriété

Whether you’re a first-time buyer or looking to downsize, this incredible property in the village of Rycroft is a must-see! Situated on a spacious double lot, this home features a functional layout designed for easy living. The bright, open living room serves as a cozy retreat with its wood-burning stove, while the large kitchen boasts an abundance of cabinetry, a corner pantry, and newer stainless steel fridge and gas stove. The main floor offers three generous bedrooms, highlighted by a roomy primary suite complete with a private ensuite and a convenient walk-in shower. Outside, you can start your mornings with a cup of coffee on the large, south-facing deck. Need space for tools or extra storage? The 22’ x 16’ shed features an overhead door and is fully equipped with 30, 50, and 120-amp power options. It’s time to make your move and start enjoying the peace of small-town living!

Inclusions: TV mount, blinds, shed, decorative fireplace, garden boxes

Particularités du bâtiment :

  • Foyer: Oui
  • Stationnement: Oui
  • Superficie totale aménagée: 1216.00 Pieds carrés

Caractéristiques :

  • Bâti en: 2004
  • Caractéristiques du foyer: Salon, Poêle à bois
  • Caractéristiques du stationnement: Entrée en gravier, Place de stationnement
  • Caractéristiques extérieures: Aucun
  • Caractéristiques intérieures: Ventilateur(s) de plafond, Plan de masse ouvert, Garde-manger, Puit(s) de lumière, Plafond(s) voûté(s)
  • Chambres : 3+0
  • Chauffage: Air pulsé, Gaz naturel
  • Détails de la fondation: Pilotis
  • Dimensions du terrain : 8987.00 Pieds carrés
  • Matériaux de construction: Parement de vinyle
  • Niveaux: Un
  • Refroidissement: Aucun
  • Revêtements de sol: Stratifié, Linoléum
  • Salle(s) de bains : 2+0
  • Style architectural: Maison mobile à largeur simple
  • Superficie habitable (approx): 1216.00 Pieds carrés
  • Toiture: Métal
  • Zonage: RES
  • Nbre d'espaces de stationnement: 3

Données fournies par : Grande Prairie & Area Association of REALTORS® 10106 102 St., Grande Prairie, Alberta T8V 2V7
Nous croyons que tous les renseignements affichés sont exacts, mais nous ne le garantissons pas; les renseignements devraient être vérifiés de façon indépendante. Aucune garantie ou représentation de quelque nature que ce soit n’est offerte. Droits © 2021 Tous les droits sont réservés.

ÉvaluationExpressMC Powered by RPS
Vous songez à vendre?

Commencez par découvrir ce que votre maison pourrait valoir sur le marché actuel.

Emplacement de 4612 48 Street, Rycroft, AB, T0H 3A0

Données démographiques de 4612 48 Street, Rycroft, AB, T0H 3A0

Étape de vie

Parents plus âgés, enfants plus jeunes

Type d'emploi

Cols bleus/Primaire

Revenu moyen du ménage

92 072.97 $

Nombre moyen d'enfants

1.90

Population à domicile

Structure à domicile

Âge de la population

Éducation

Niveau d'éducation

No certificate/diploma/degree

35.53 %

Diplôme d'études secondaires ou équivalent

35.48 %

Certificat ou diplôme d'apprentissage ou d'une école de métiers

10.52 %

Diplôme d'études collégiales ou d'études postsecondaires (non universitaires)

14.5 %

Diplômes d'études universitaires

3.97 %

Navetteur

Se rendre au travail

En auto

94.96 %

En transport en commun

0.0 %

À pied

5.01 %

À bicyclette

0.0 %

Par tout autre moyen

0.03 %

Diversité Culturelle

Connaissance des langues officielles

Langue maternelle

Données Sur Le Bâtiment

Type de bâtiment

Appartements (faible hauteur et à étages multiples)

2.56 %

Maisons

97.44 %

Achat ou location