Button CopyPathCircle CloseCircle Left ArrowArrow Down Icon GreyClosecirclecircleBurger
  • Advertising

9 Greig Close, Red Deer, AB, T4P 3L6

MLS® # A2329285
House For Sale In Glendale Park Estates, Red Deer, Alberta
$238,900 QuickQuoteTM: Not Available

3+0 Beds

2 Baths

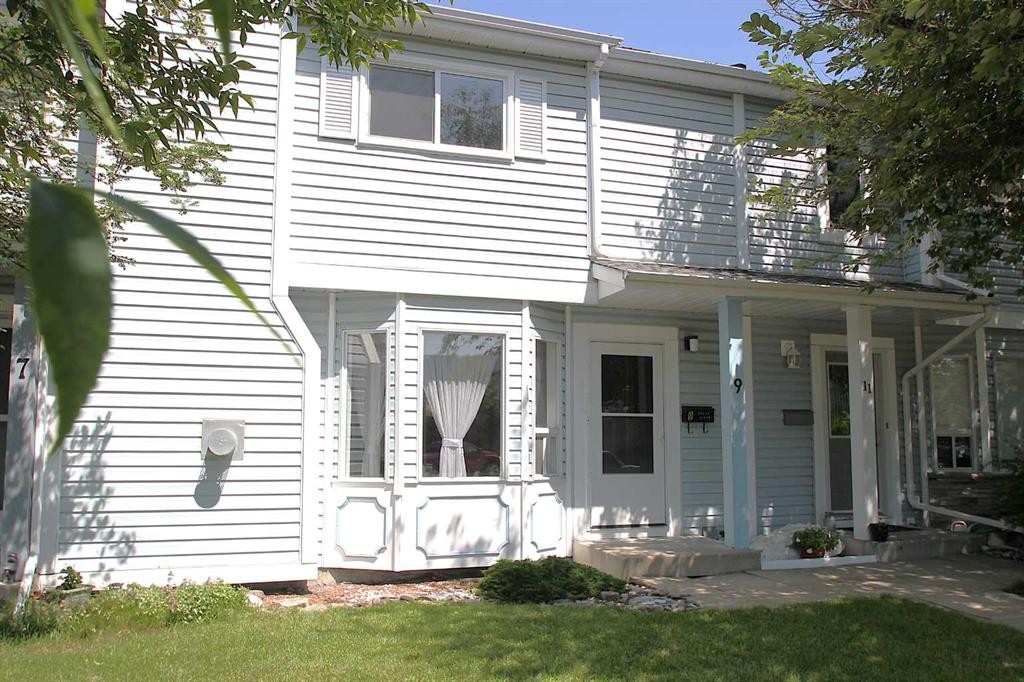
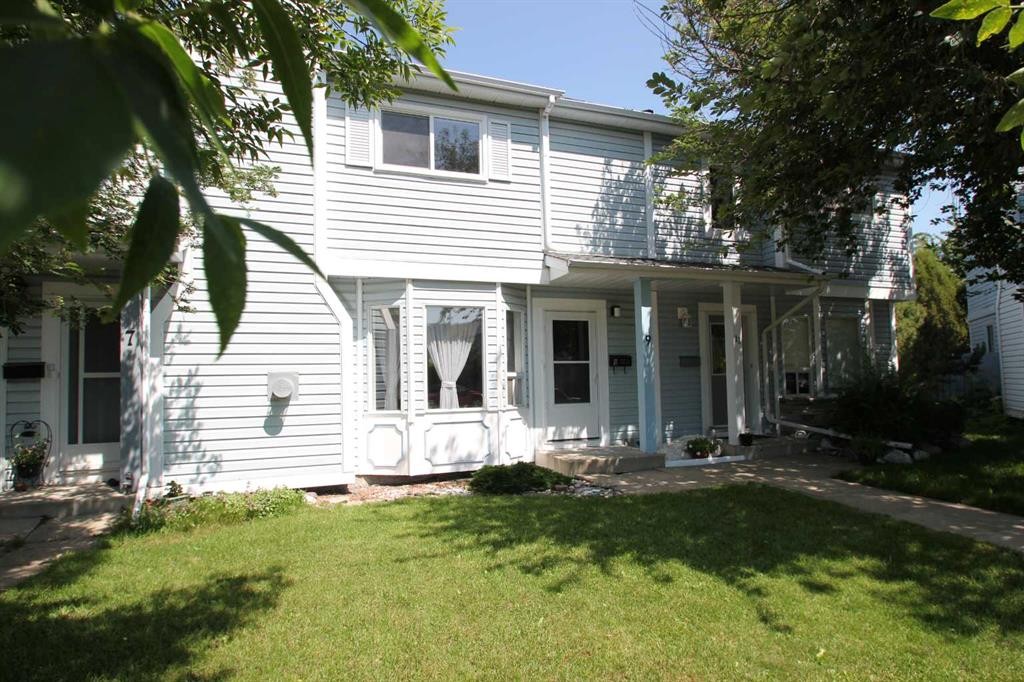
9 Greig Close, Red Deer, AB - Outdoor
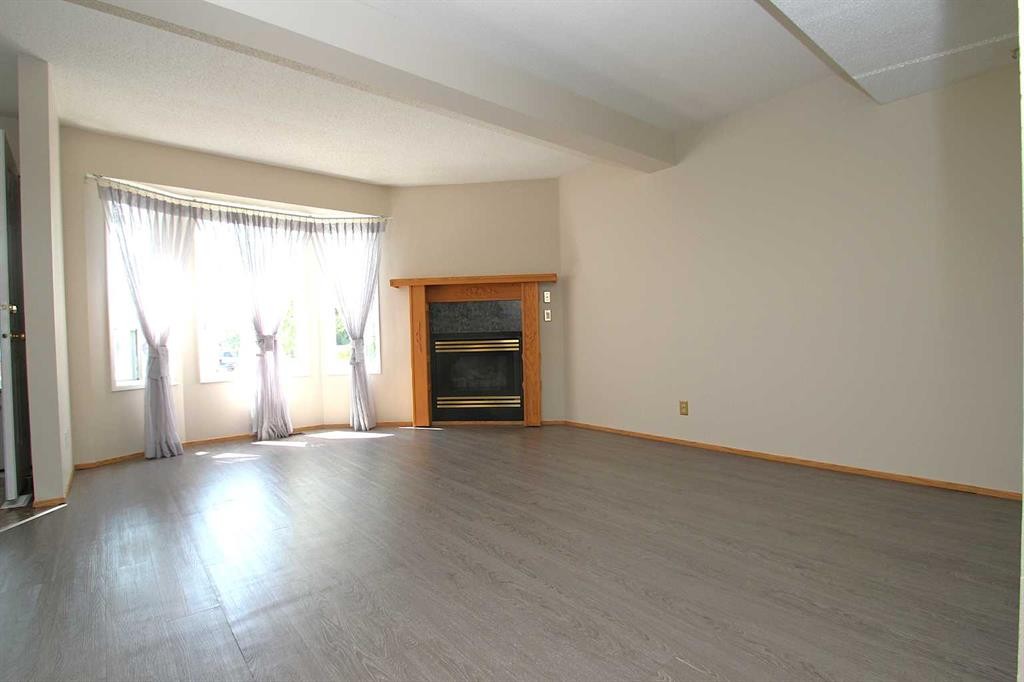
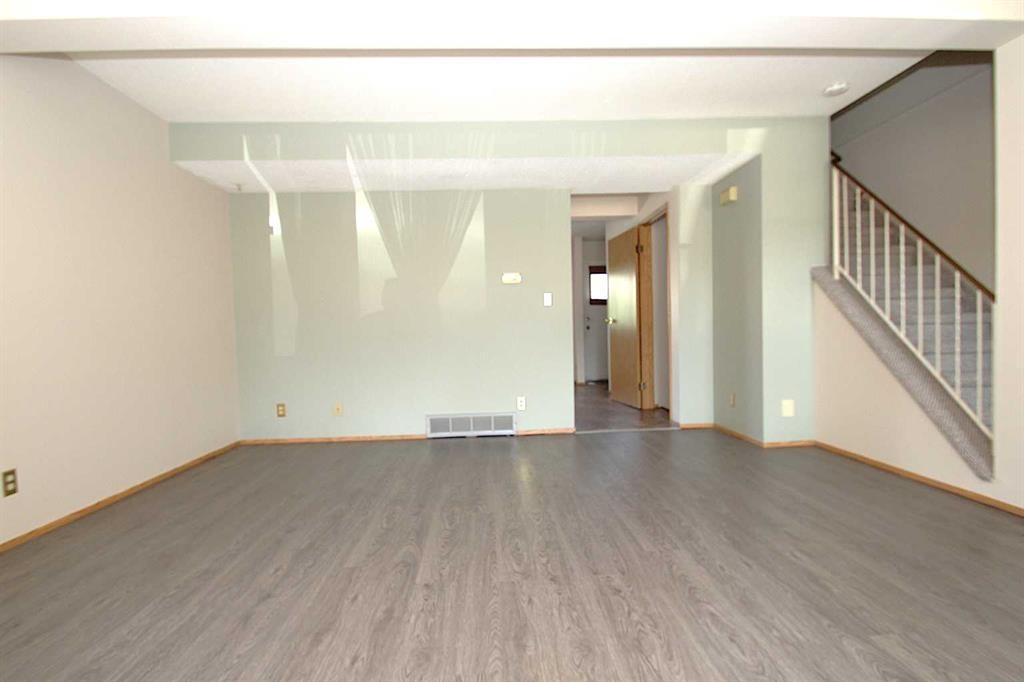
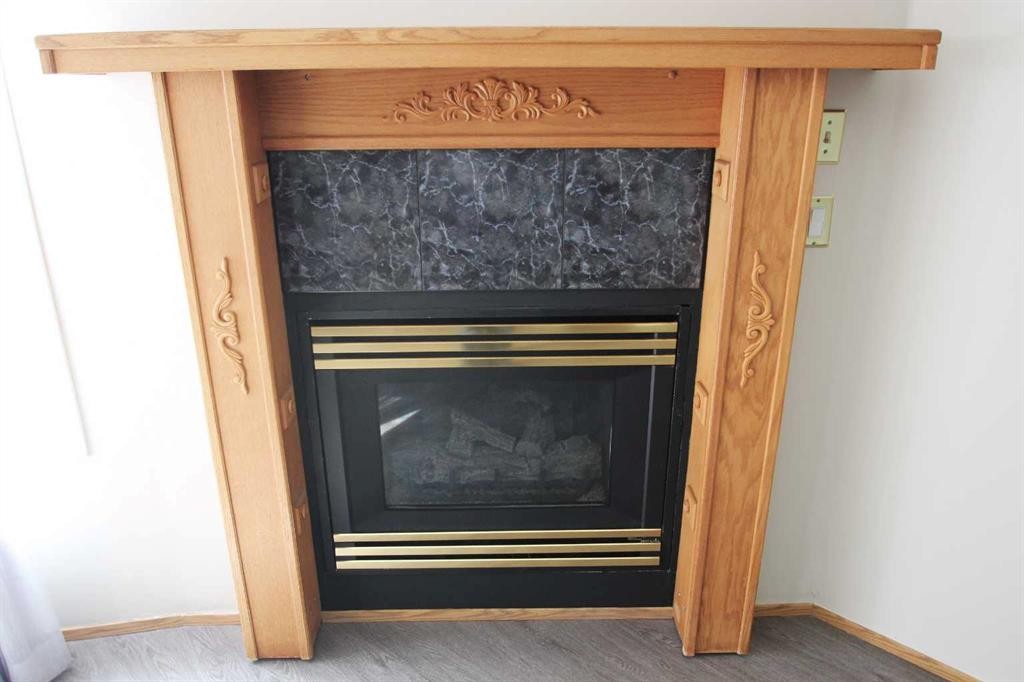
9 Greig Close, Red Deer, AB - Indoor With Fireplace
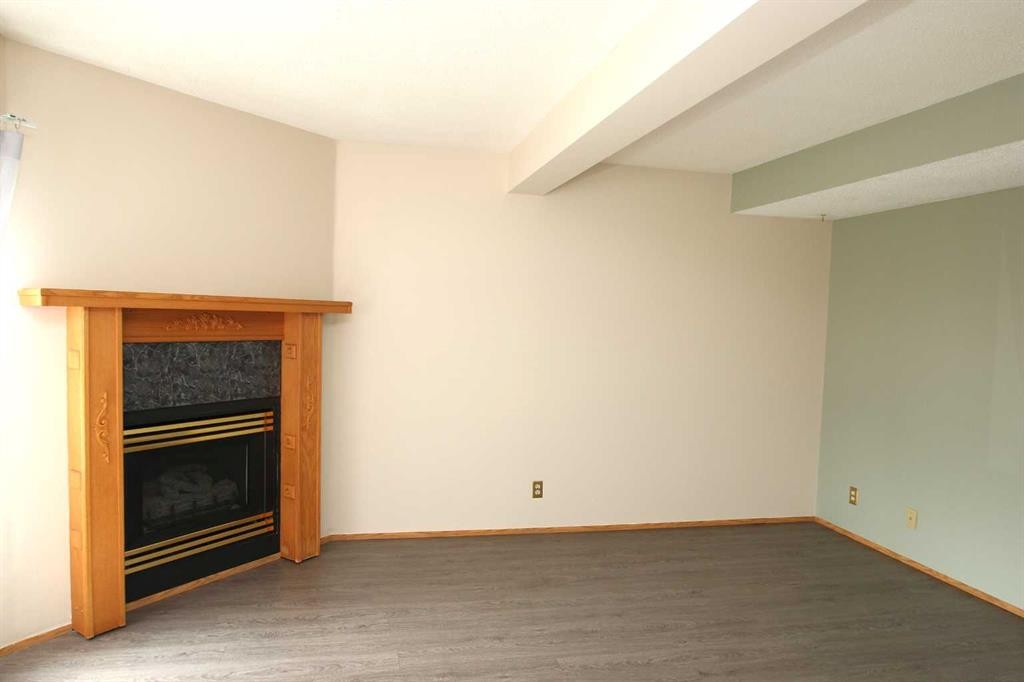
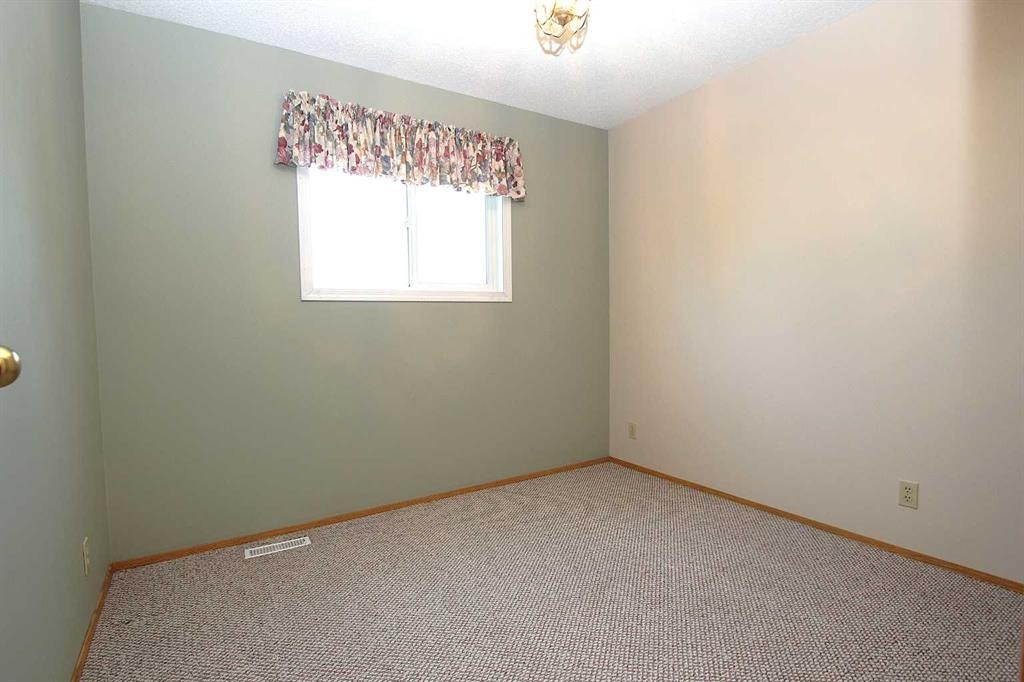
9 Greig Close, Red Deer, AB - Indoor Photo Showing Other Room With Fireplace
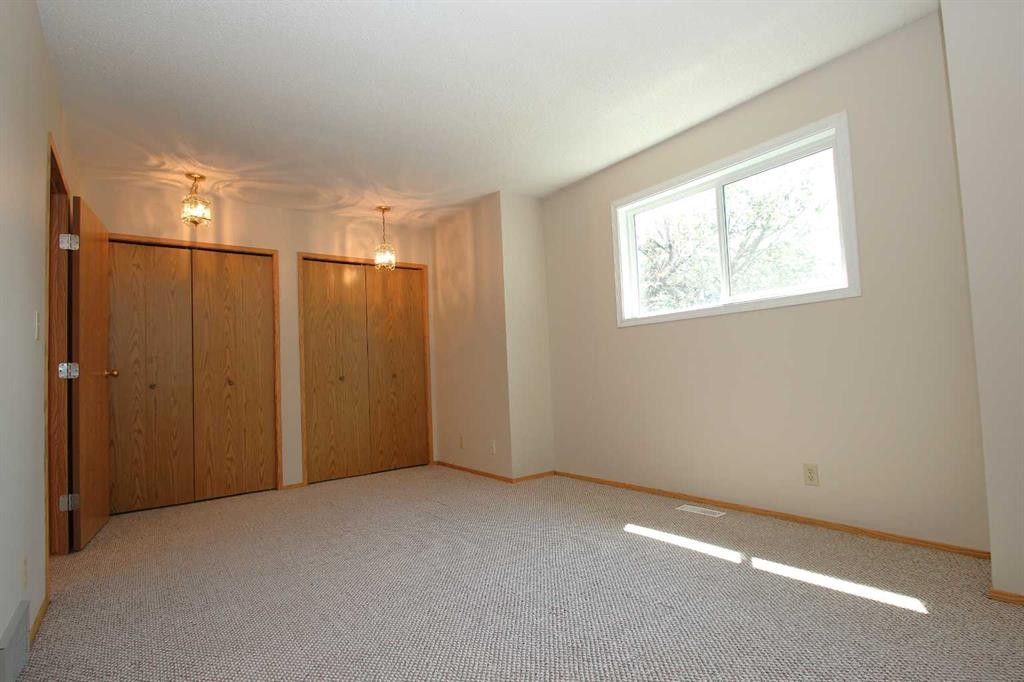
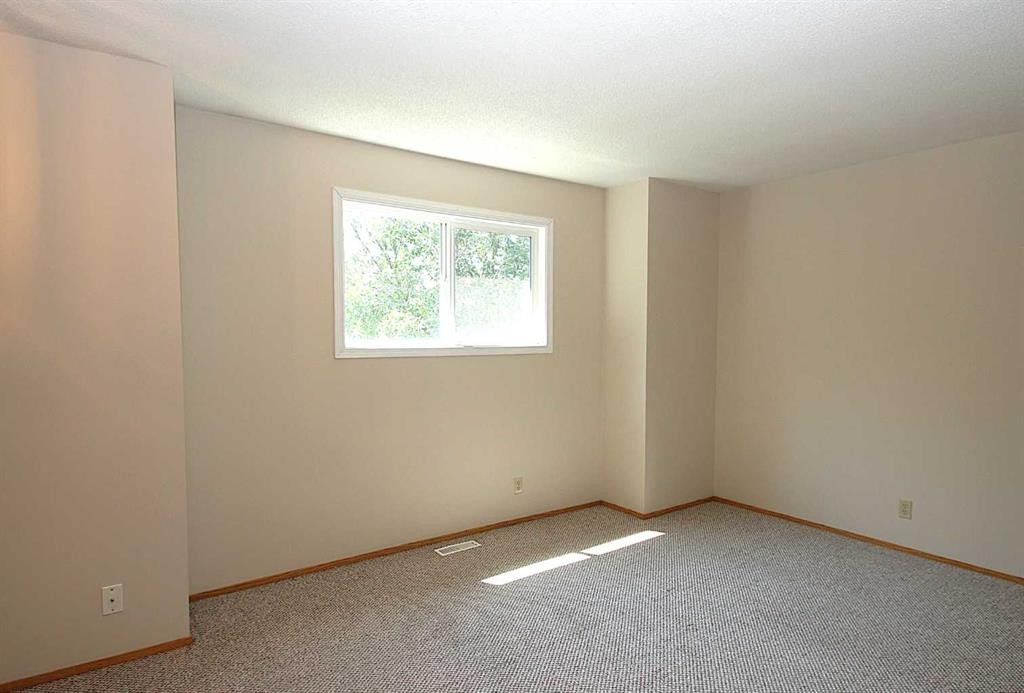
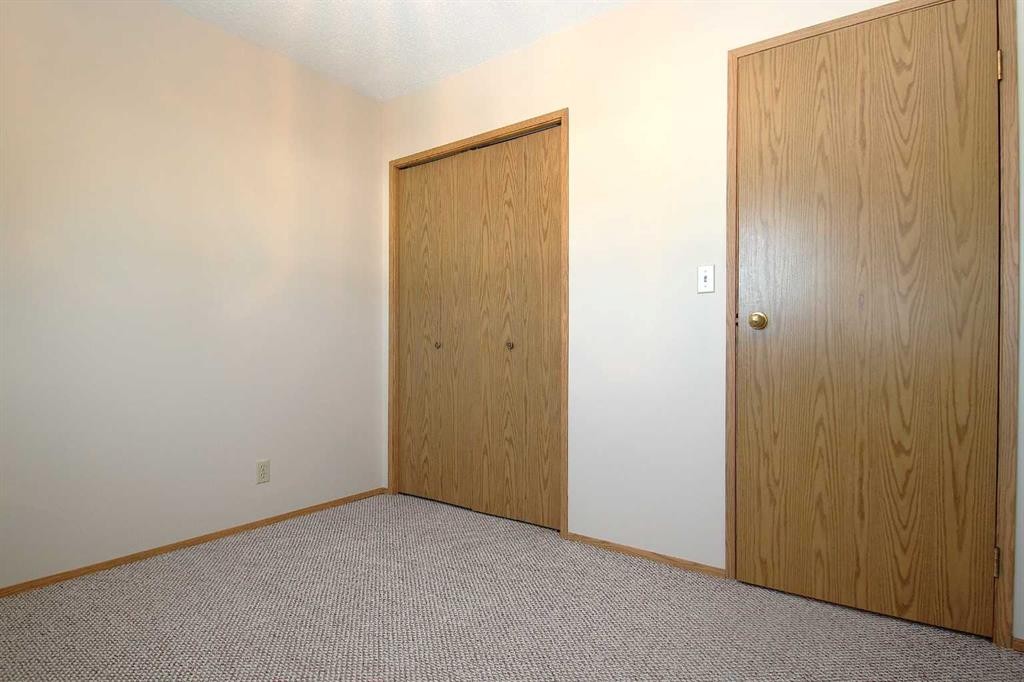
9 Greig Close, Red Deer, AB - Indoor Photo Showing Other Room
9 Greig Close, Red Deer, AB - Indoor With Fireplace
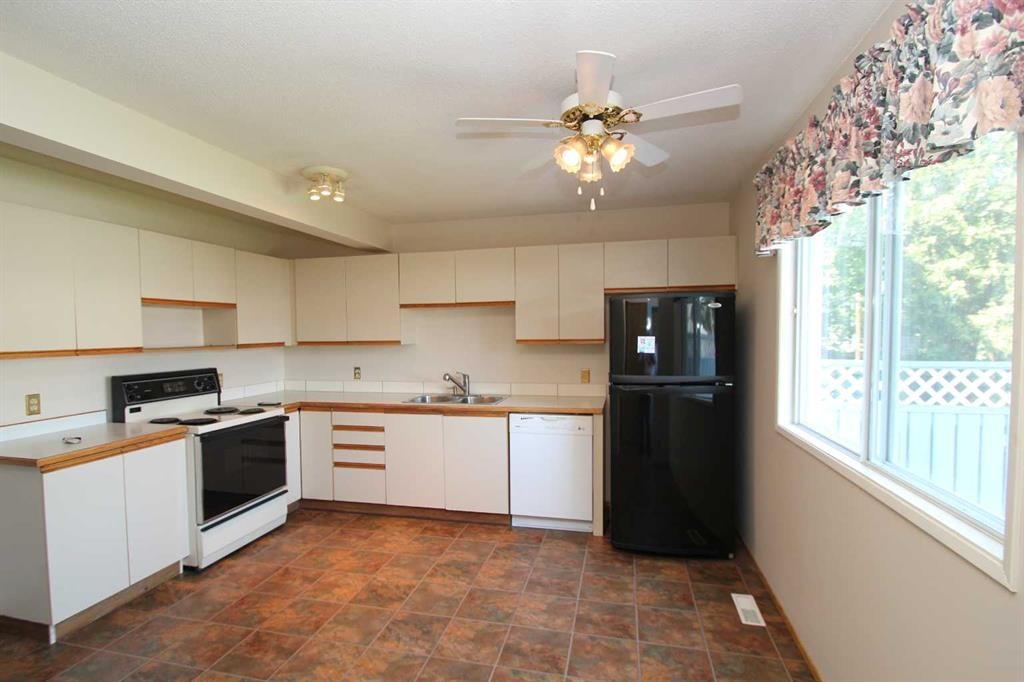
9 Greig Close, Red Deer, AB - Indoor Photo Showing Kitchen With Double Sink
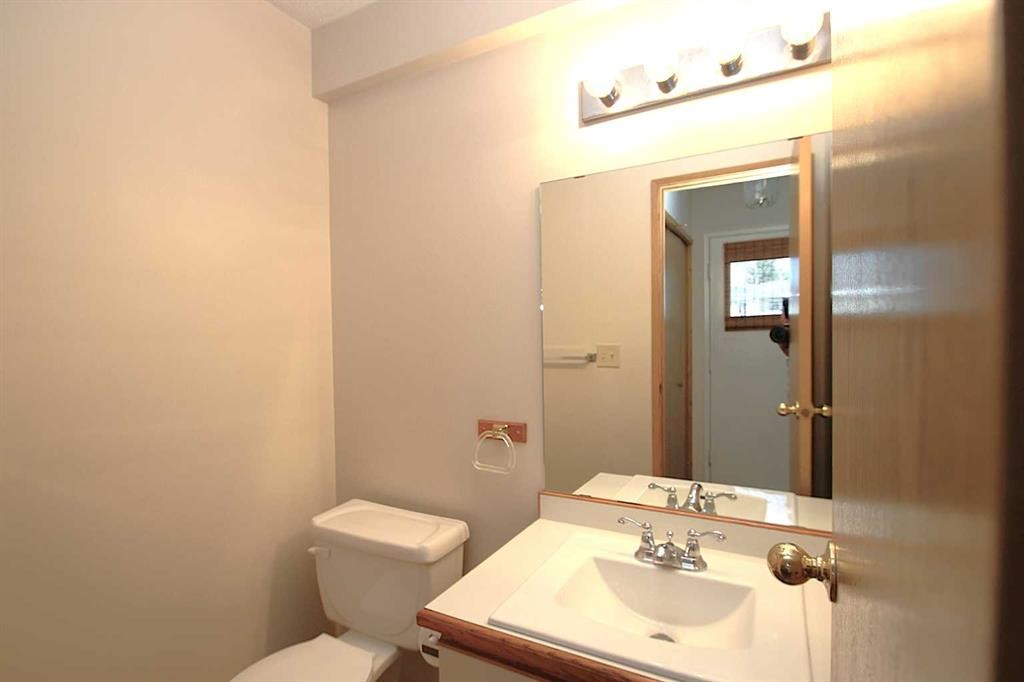
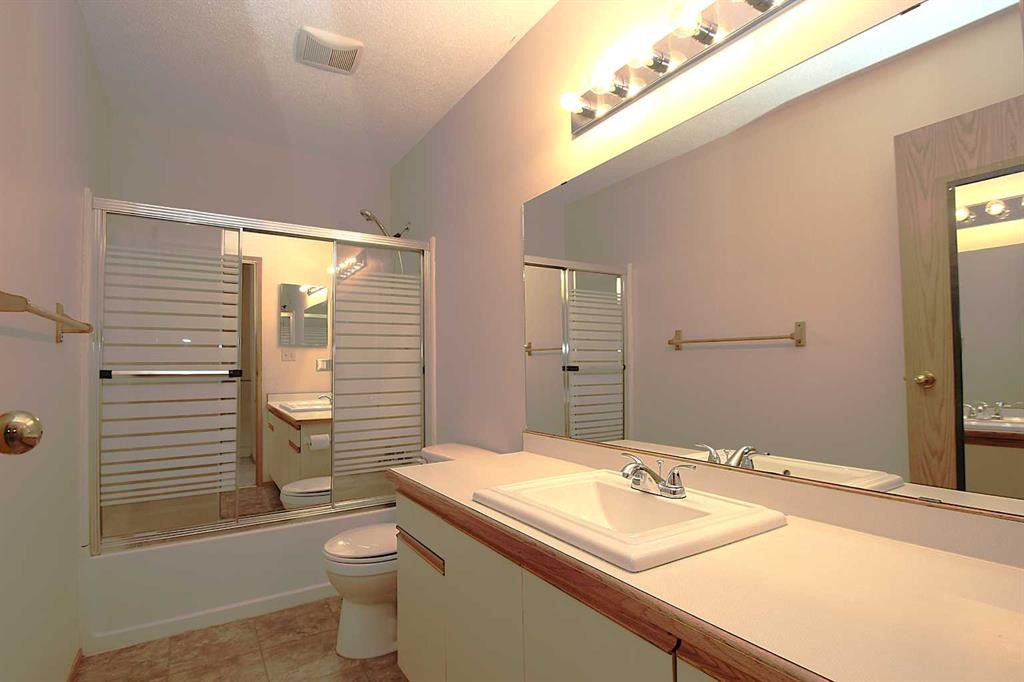
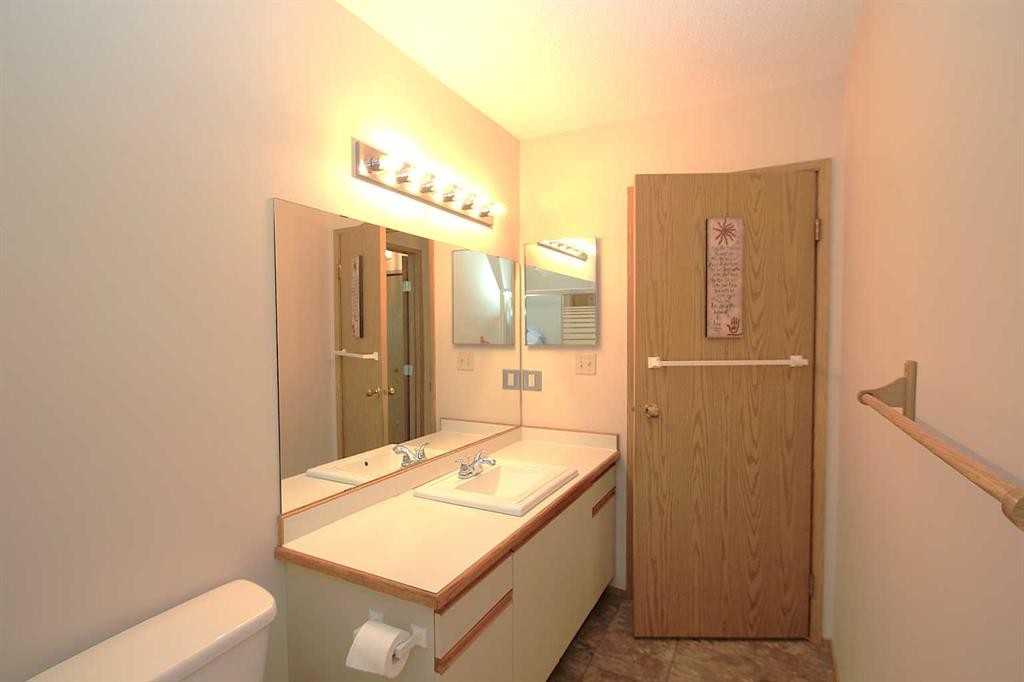
9 Greig Close, Red Deer, AB - Indoor Photo Showing Bathroom
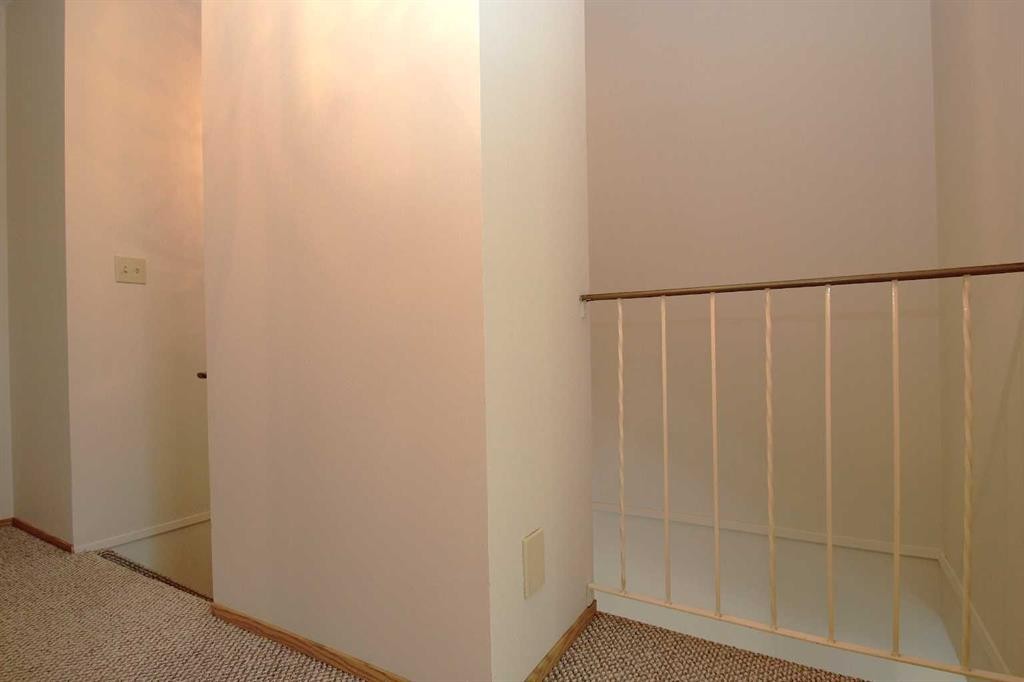
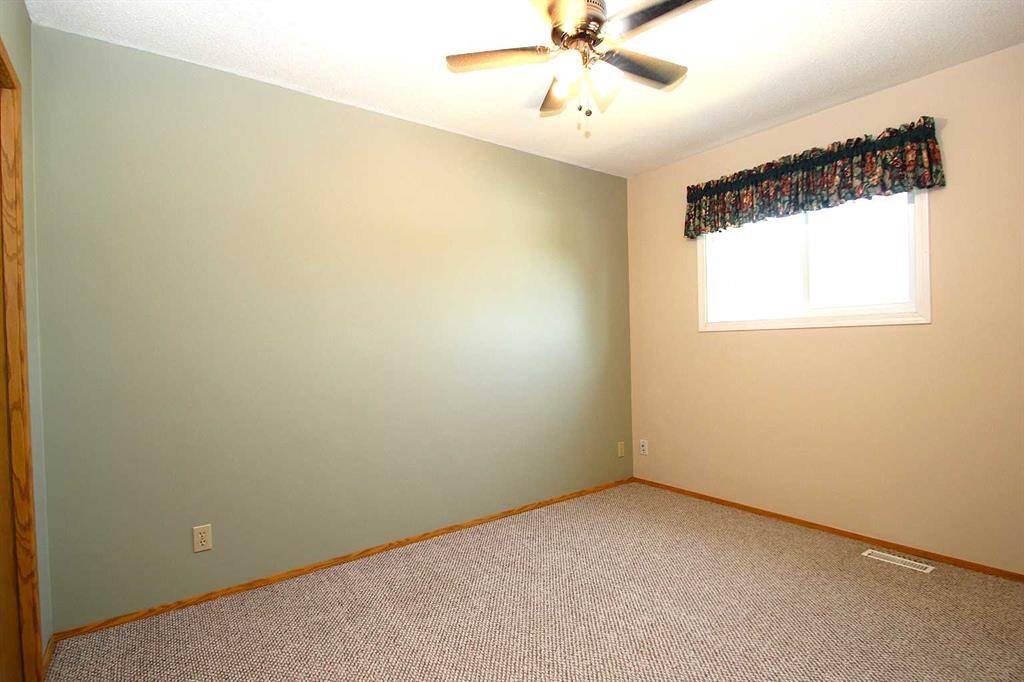
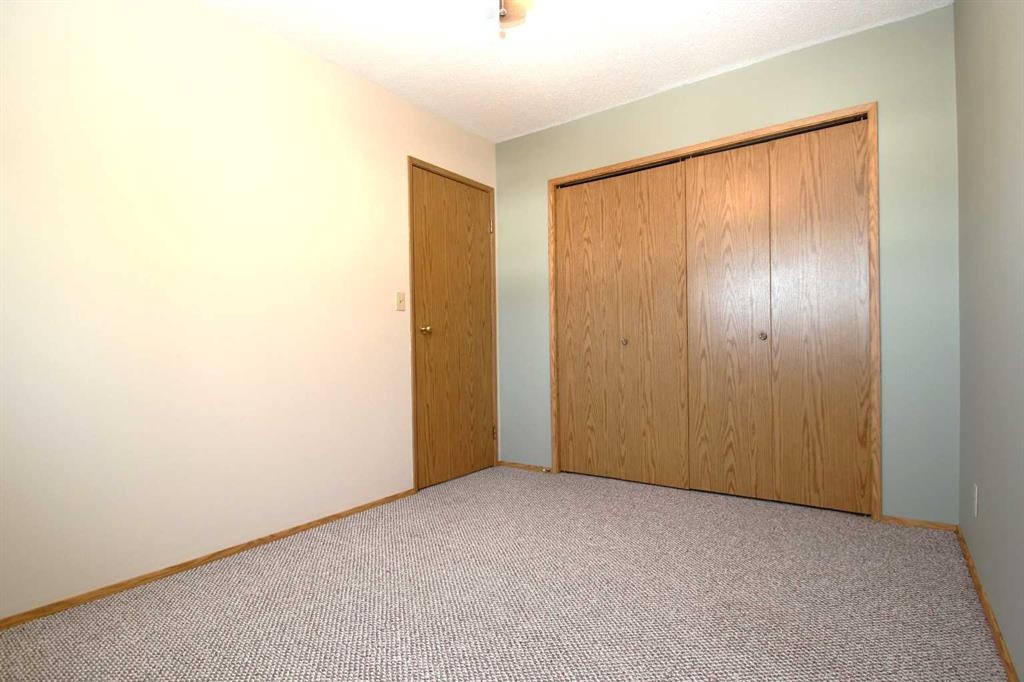
9 Greig Close, Red Deer, AB - Indoor Photo Showing Other Room
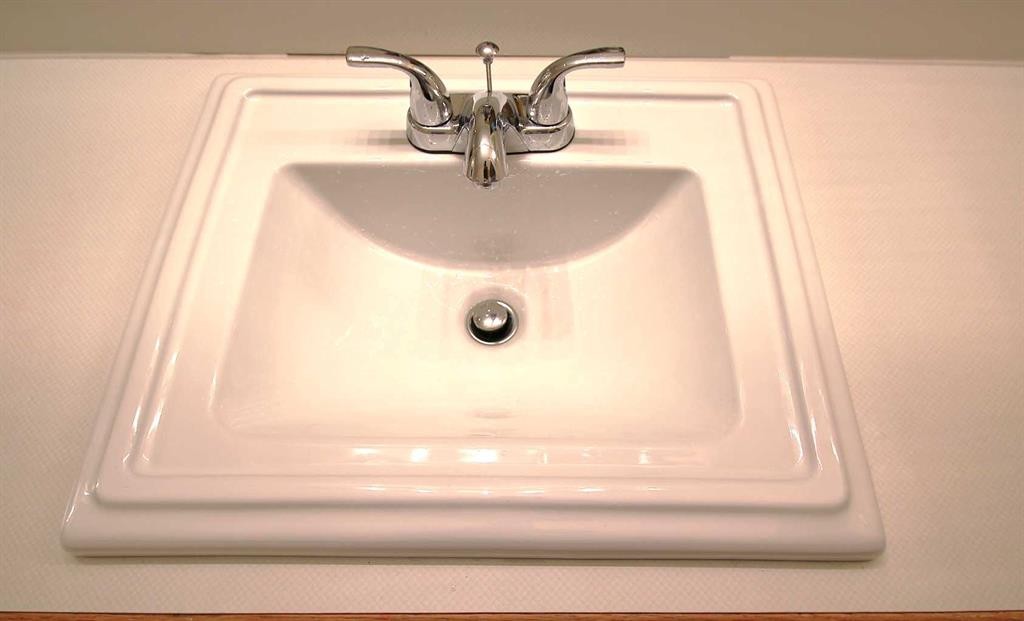
9 Greig Close, Red Deer, AB - Indoor Photo Showing Bathroom
9 Greig Close, Red Deer, AB - Indoor
9 Greig Close, Red Deer, AB - Indoor Photo Showing Other Room
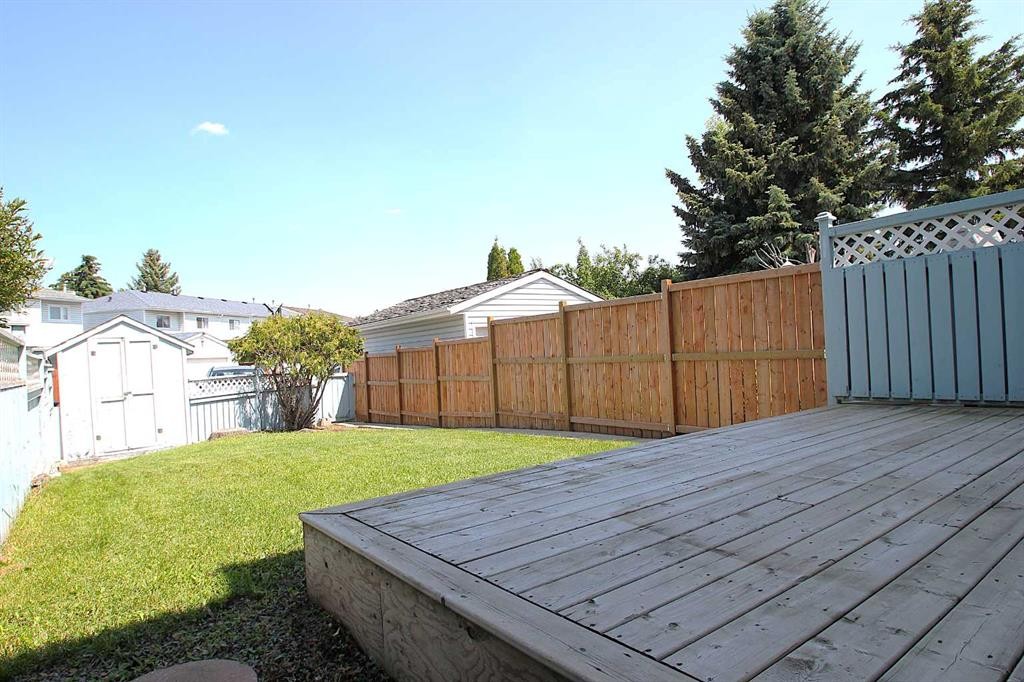
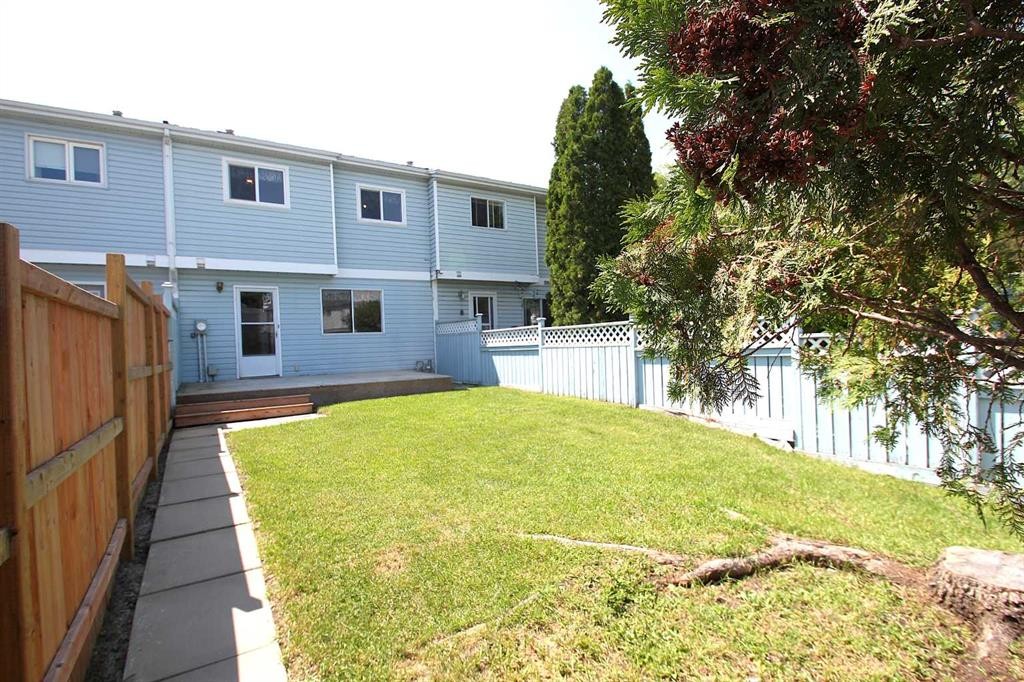
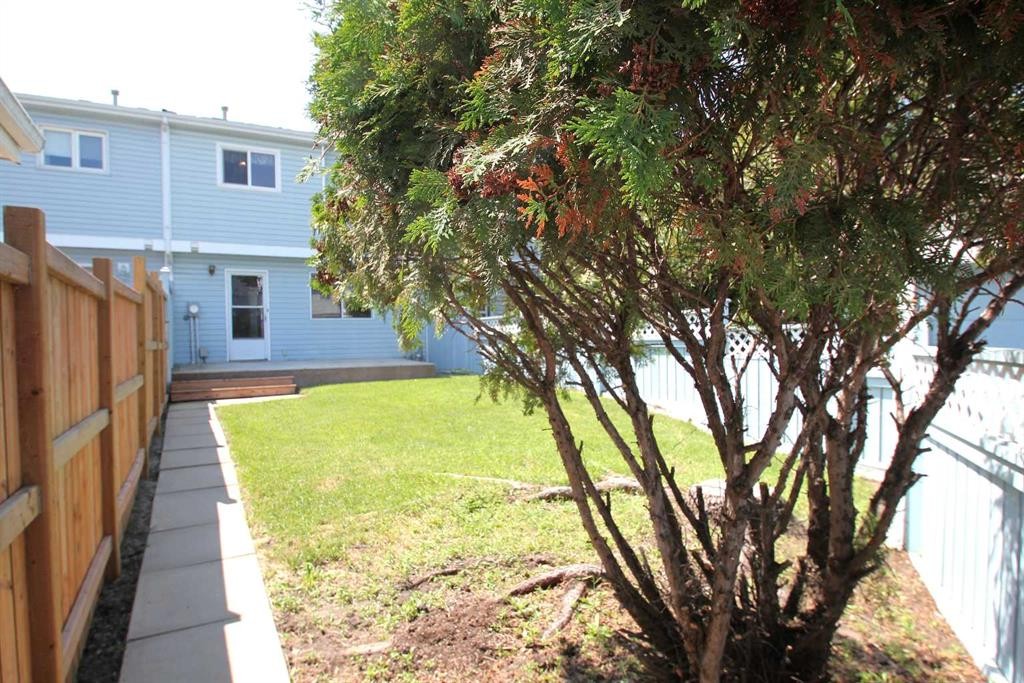
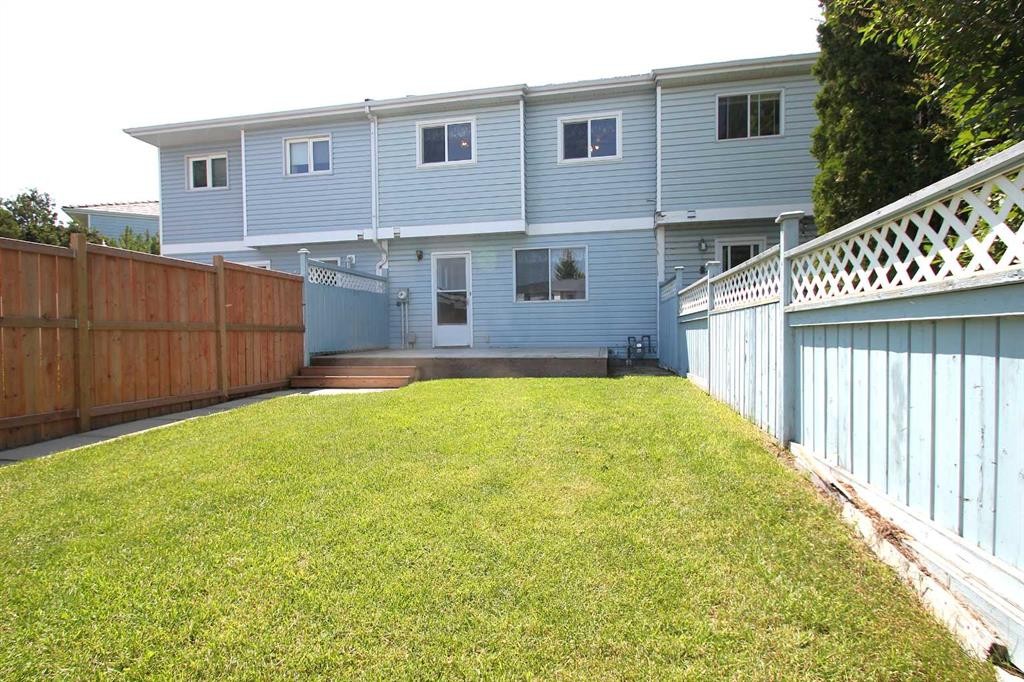
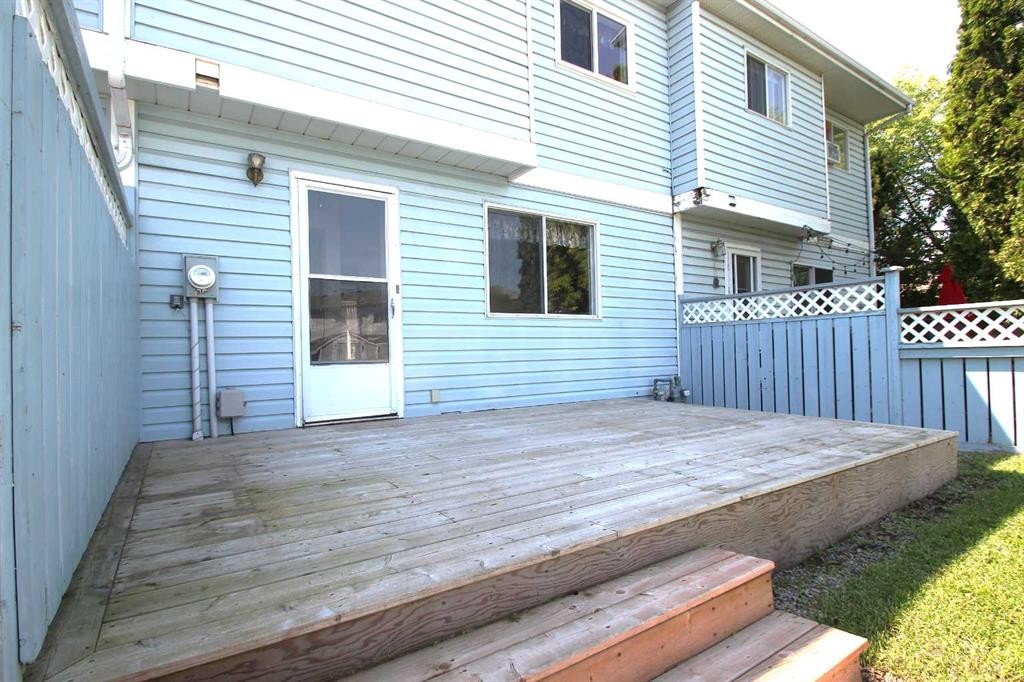
9 Greig Close, Red Deer, AB - Outdoor With Deck Patio Veranda
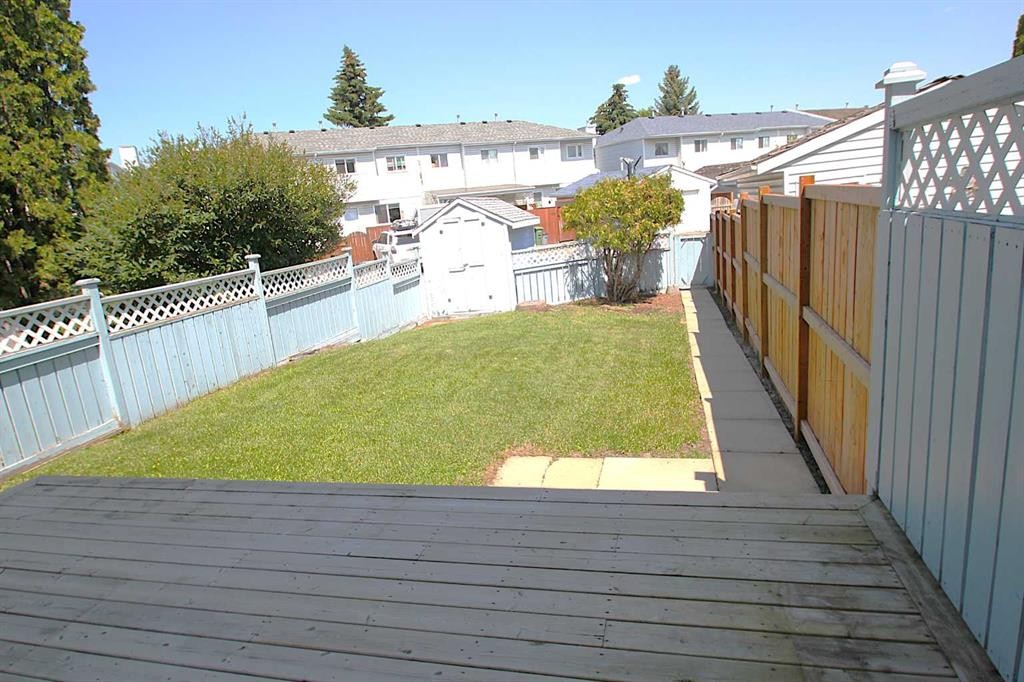
9 Greig Close, Red Deer, AB - Outdoor
9 Greig Close, Red Deer, AB - Outdoor With Exterior
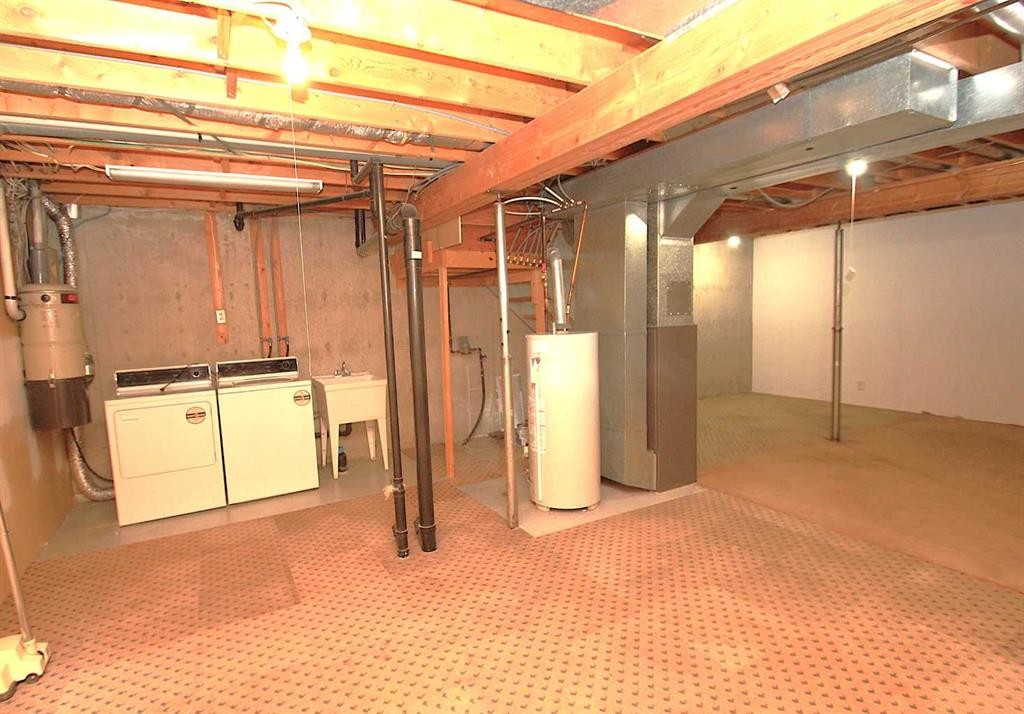
9 Greig Close, Red Deer, AB - Indoor Photo Showing Basement
9 Greig Close, Red Deer, AB  - Outdoor
9 Greig Close, Red Deer, AB  - Indoor With Fireplace
9 Greig Close, Red Deer, AB  - Indoor Photo Showing Other Room With Fireplace
9 Greig Close, Red Deer, AB - Indoor Photo Showing Other Room
9 Greig Close, Red Deer, AB - Indoor With Fireplace
9 Greig Close, Red Deer, AB - Indoor Photo Showing Kitchen With Double Sink
9 Greig Close, Red Deer, AB - Indoor Photo Showing Bathroom
9 Greig Close, Red Deer, AB - Indoor Photo Showing Other Room
9 Greig Close, Red Deer, AB - Indoor Photo Showing Bathroom
9 Greig Close, Red Deer, AB - Indoor
9 Greig Close, Red Deer, AB - Indoor Photo Showing Other Room
9 Greig Close, Red Deer, AB - Outdoor With Deck Patio Veranda
9 Greig Close, Red Deer, AB - Outdoor
9 Greig Close, Red Deer, AB - Outdoor With Exterior
9 Greig Close, Red Deer, AB - Indoor Photo Showing Basement
  • Advertising
Rent Today. Own Tomorrow.
Explore our Rent-to-own Path to Homeownership™ designed to help you become a homeowner.
9 Greig Close, Red Deer, AB, T4P 3L6
$238,900

3 Beds

2 Baths

Property Information:

Great first home offering affordability and plenty of space. Tucked away on a quiet mature key hole close with 3 bedroom 2 bathrooms open floor plan and a fully fenced private back yard complete with a paved rear alley. Large 16' living room with a gas fire place and a bay window overlooking the front yard. Spacious kitchen with plenty of counter space. Bright and open through out the main floor with a 2 PC bathroom. Access to a fully fenced back yard with a garden shed and a 16'x10' PT deck (approx 4 yrs old). Laundry facilities are available for the main floor or lower basement level. Top floor features 3 bedrooms with the primary being more than 16' and a large 4 PC bathroom. The home was recently painted on both levels, carpets steam cleaned and stretched, top floor windows were upgraded in 2012, new bathroom sinks 2026, living room floor 2017, kitchen and entrance floor 2011-2012. All exterior wood trim was changed /painted in 2022 and complete with new drip edge. Basement waiting for your development with washer/dryer and laundry sink. This is a great little property and ready for you to move in or add to your rental portfolio with numbers that make sense. Quick possession available and ready to go.

Inclusions: na

Building Features:

  • Air Conditioning: Yes
  • Total Finished Area: 1223.00 Square Feet

Property Features:

  • Architectural Style: 2 Storey
  • Built in: 1987
  • Construction Materials: Vinyl Siding, Wood Frame
  • Cooling: Other
  • Exterior Features: Private Yard
  • Fireplace Features: Gas
  • Floor Space (approx): 1223.00 Square Feet
  • Flooring: Carpet, Tile
  • Foundation Details: Poured Concrete
  • Heating: Forced Air
  • Interior Features: Ceiling Fan(s), Central Vacuum
  • Levels: Two
  • Lot Size: 2494.00 Square Feet
  • Parking Features: Off Street, Paved
  • Roof: Shake, Wood
  • Zoning: R-H
  • No. of Parking Spaces: 2

Courtesy of: RE/MAX real estate central alberta

Data provided by: Central Alberta REALTORS® Association 4922 45 St., Red Deer, Alberta T4N 1K6
All information displayed is believed to be accurate but is not guaranteed and should be independently verified. No warranties or representations are made of any kind. Copyright© 2021 All Rights Reserved

QuickQuoteTM Powered by RPS
Thinking of Selling?

Start by finding out what your home might be worth in today's market.

Location of 9 Greig Close, Red Deer, AB, T4P 3L6

Demographic Information of 9 Greig Close, Red Deer, AB, T4P 3L6

Life Stage

Young Couples

Employment Type

Mixed

Average Household Income

$88,750.07

Average Number of Children

1.61

Household Population

Household Structure

Age of Population

Education

Education Level

No certificate/diploma/degree

29.7 %

High school certificate or equivalent

35.49 %

Apprenticeship trade certificate/diploma

10.29 %

College/non-university certificate

19.17 %

University Degree

5.35 %

Commuter

Travel To Work

By Car

91.93 %

By Public Transit

2.21 %

By Walking

2.74 %

By Bicycle

0.0 %

By Other Methods

3.12 %

Cultural Diversity

Knowledge of Official Language

Mother Tongue

Building Information

Building Type

Apartments (Low and High Rise)

24.75 %

Houses

75.25 %

Own Vs. Rent