Button CopyPathCircle CloseCircle Left ArrowArrow Down Icon GreyClosecirclecircleBurger
  • Advertising

8 Tipping Avenue, Red Deer, AB, T4P 0Y9

MLS® # A2309601
House For Sale In Timberlands, Red Deer, Alberta
$684,800 QuickQuoteTM: $629K - $766K

2+0 Beds

2 Baths

8 Tipping Avenue, Red Deer, AB
Virtual Tour
8 Tipping Avenue, Red Deer, AB
  • Advertising

Open House

  • Sat Jul. 11 2:00 PM - 4:00 PM
  • Sun Jul. 12 2:00 PM - 4:00 PM
Are you a real estate investor?
8 Tipping Avenue, Red Deer, AB, T4P 0Y9
$684,800

2 Beds

2 Baths

Property Information:

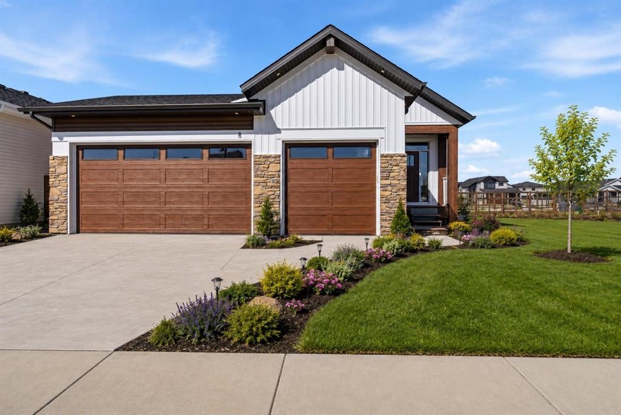
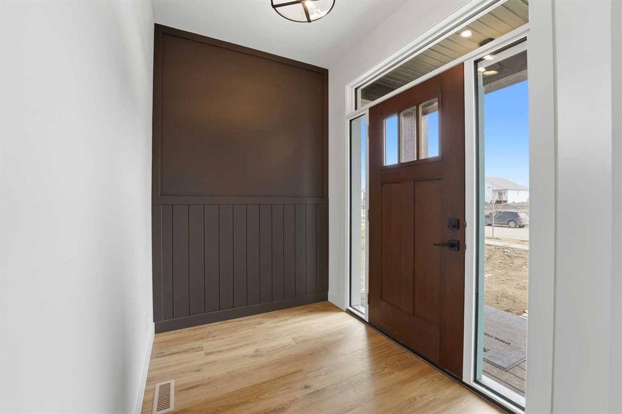
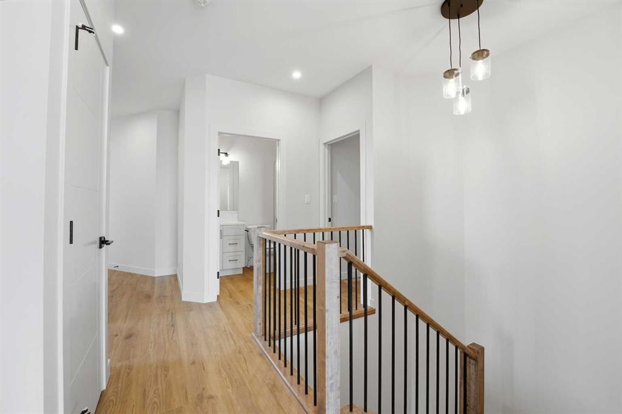
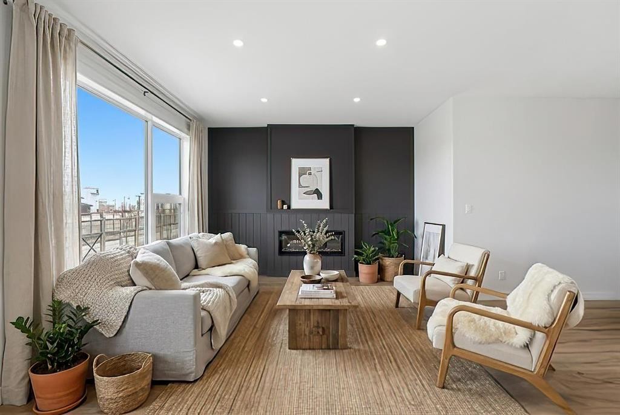
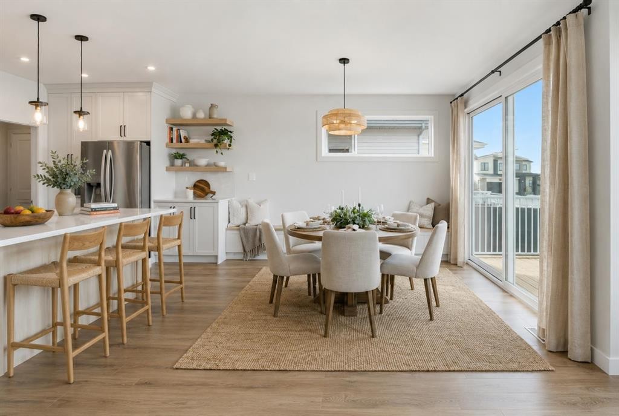
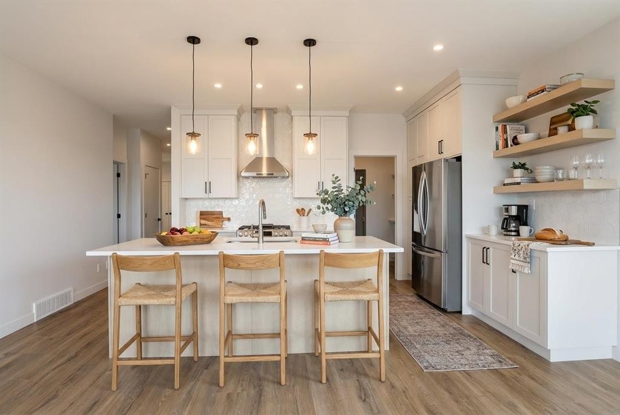
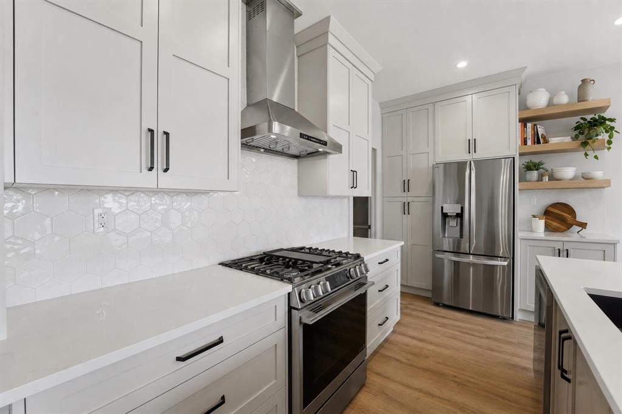
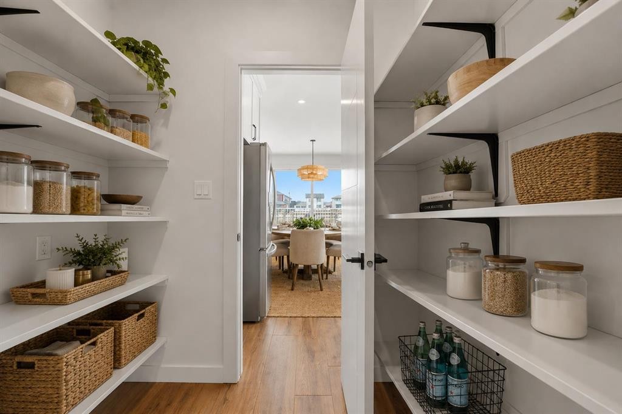
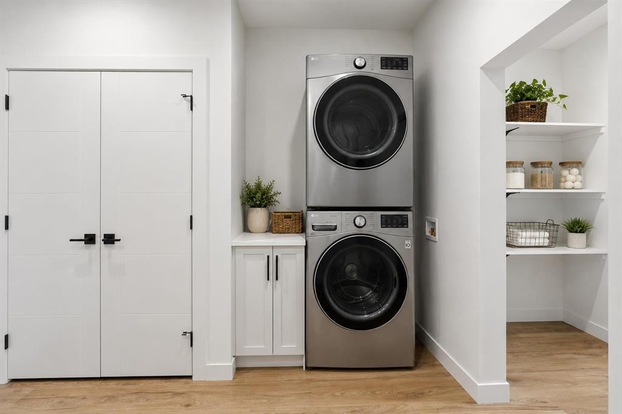
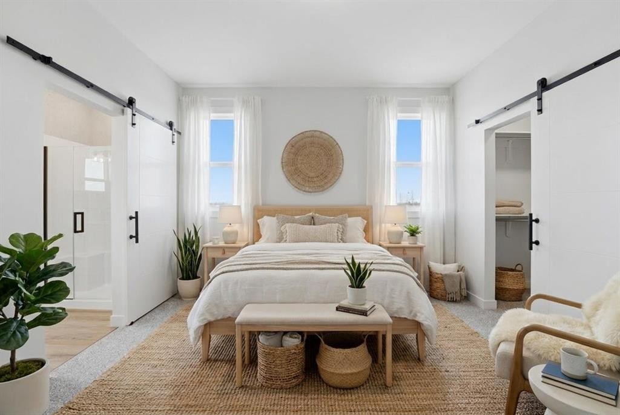
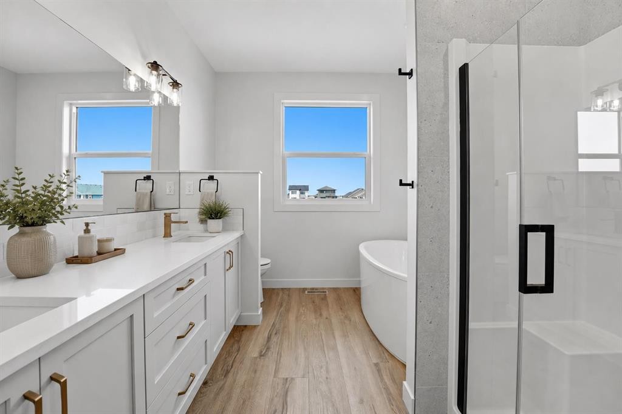
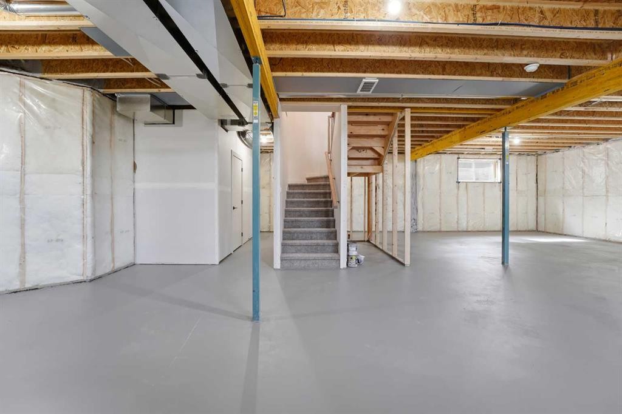
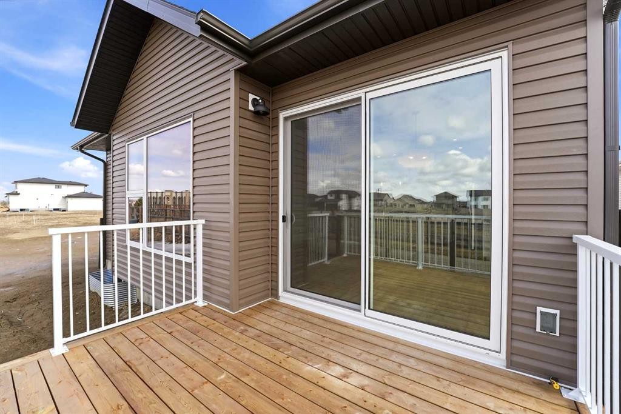
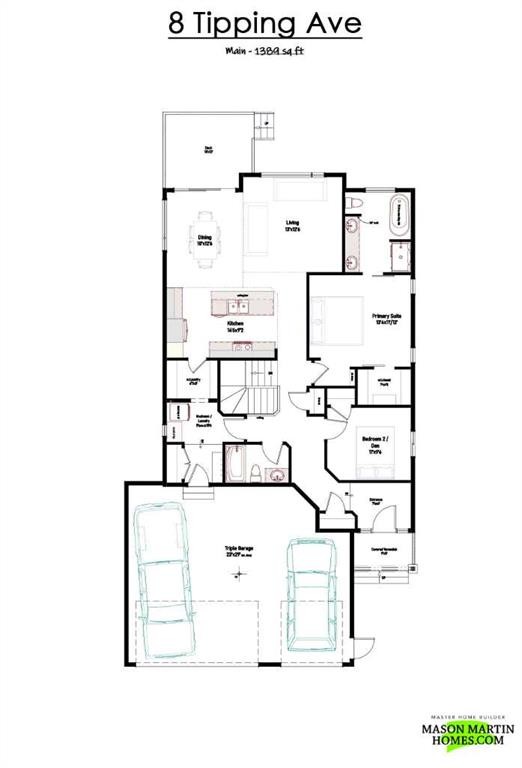
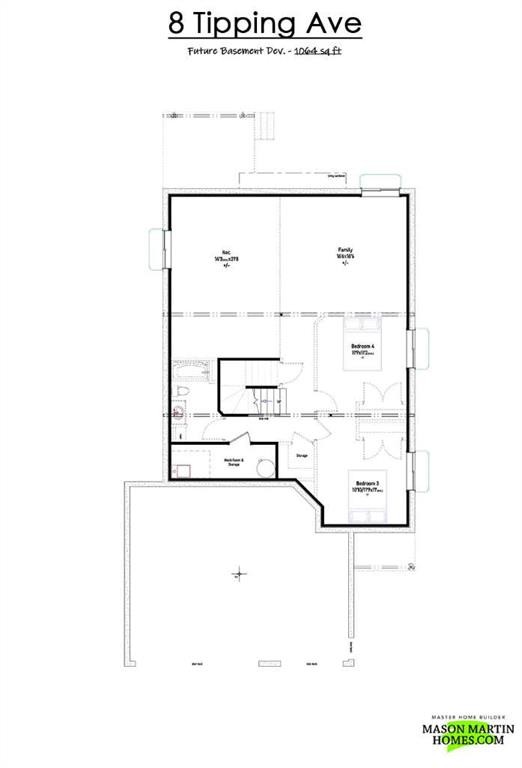
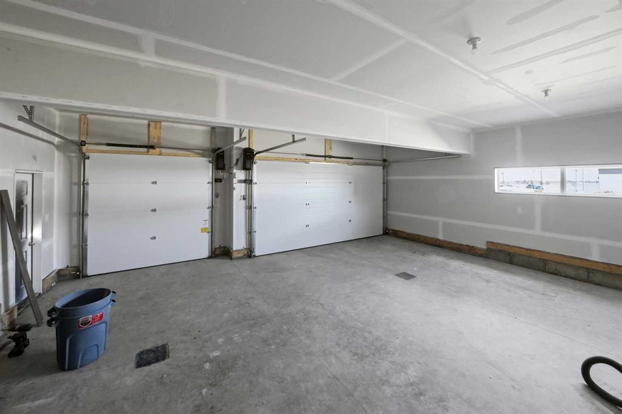
Click brochure for more details. Welcome to The Winston – A Thoughtfully Designed Bungalow by Mason Martin Homes. This beautifully crafted bungalow offers 2 spacious bedrooms, 2 full bathrooms, and an impressive Triple Attached Garage—perfect for vehicles, storage, or hobby space. From the moment you step into the striking foyer, you’ll be greeted by warmth, style, and attention to detail. The chef- inspired kitchen is a standout, featuring a gas stove, premium stainless steel appliances, quartz countertops, and a large working island with eating bar. A walk-through butler’s pantry with an appliance counter adds function and convenience, while the designer direct-vent hood fan brings a sleek, modern finish. The open-concept living room showcases a beautiful feature wall and a modern electric fireplace, with TV placement options above. An elegant spindled staircase leads you to a spacious 9-foot basement, roughed-in for in-floor heating and a bathroom—ready for your personalized development. Retreat to the primary bedroom, where you’ll enjoy a freestanding soaker tub, a 48” glass shower, and dual sinks. A main floor laundry room adds practicality to everyday living. Step outside to your west-facing backyard and deck, equipped with natural gas for BBQ, and yard that backs onto a paved walking path, the perfect spot to soak in Alberta’s stunning sunsets. Located in the vibrant and stylish community of Timberlands, this home is surrounded by lifestyle perks—two 18-hole golf courses, the Canyon Ski Area, scenic walking trails, and all your everyday needs including shopping, restaurants, schools, and fitness facilities—all within walking distance. Whether you’re looking for your forever home or a smart investment, The Winston combines thoughtful design, quality craftsmanship, and a prime location. Some photos are virtually staged.

Inclusions: Contact Seller Directly

Building Features:

  • Garage: Yes
  • Total Finished Area: 1396.00 Square Feet

Property Features:

  • Architectural Style: Bungalow
  • Built in: 2026
  • Construction Materials: Concrete
  • Cooling: None
  • Exterior Features: Private Entrance
  • Fireplace Features: Electric
  • Floor Space (approx): 1396.00 Square Feet
  • Flooring: Carpet
  • Foundation Details: Poured Concrete
  • Heating: Forced Air, Natural Gas
  • Interior Features: Breakfast Bar, Built-in Features, Closet Organizers, Double Vanity, High Ceilings, Kitchen Island, No Animal Home, No Smoking Home, Open Floorplan, Pantry, See Remarks, Walk-In Closet(s)
  • Levels: One
  • Lot Size: 5232.00 Square Feet
  • Parking Features: Off Street, On Street
  • Roof: Asphalt Shingle
  • Zoning: R-L
  • No. of Parking Spaces: 6

Courtesy of: Honestdoor Inc.

Data provided by: Calgary Real Estate Board 300 Manning Rd. NE, Calgary, Alberta T2E 8K4
All information displayed is believed to be accurate but is not guaranteed and should be independently verified. No warranties or representations are made of any kind. Copyright© 2021 All Rights Reserved

QuickQuoteTM Powered by RPS

Location of 8 Tipping Avenue, Red Deer, AB, T4P 0Y9

Demographic Information of 8 Tipping Avenue, Red Deer, AB, T4P 0Y9

Life Stage

Young Families

Employment Type

Mixed

Average Household Income

$143,200.00

Average Number of Children

1.90

Household Population

Household Structure

Age of Population

Education

Education Level

No certificate/diploma/degree

10.61 %

High school certificate or equivalent

28.77 %

Apprenticeship trade certificate/diploma

9.39 %

College/non-university certificate

24.49 %

University certificate (below bachelor)

1.02 %

University Degree

25.71 %

Commuter

Travel To Work

By Car

94.76 %

By Public Transit

2.77 %

By Walking

0.62 %

By Bicycle

0.0 %

By Other Methods

1.85 %

Cultural Diversity

Knowledge of Official Language

Mother Tongue

Building Information

Building Type

Apartments (Low and High Rise)

23.14 %

Houses

76.86 %

Own Vs. Rent