Button CopyPathCircle CloseCircle Left ArrowArrow Down Icon GreyClosecirclecircleBurger

65 Parkside Drive, Red Deer, AB, T4P 1K1

MLS® # A2336631
House For Sale In Normandeau, Red Deer, Alberta
$63,000 QuickQuoteTM: Not Available

3+0 Beds

2 Baths

65 Parkside Drive, Red Deer, AB
  • Advertising
65 Parkside Drive, Red Deer, AB, T4P 1K1
$63,000

3 Beds

2 Baths

Property Information:

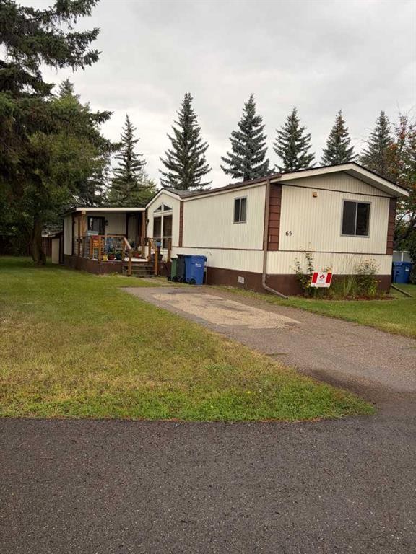
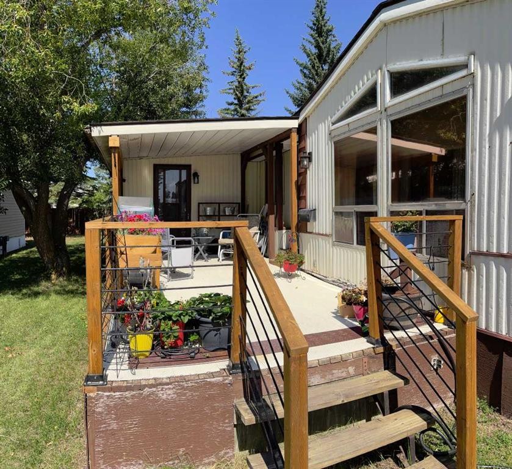
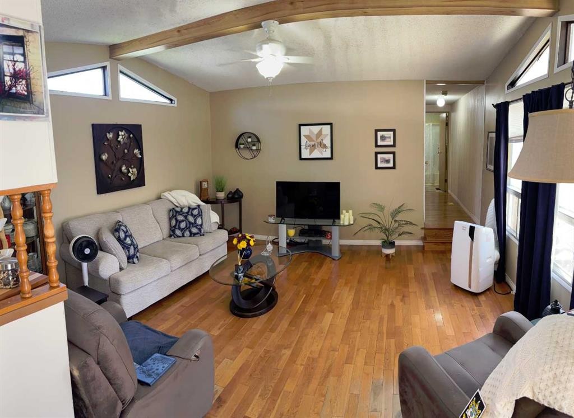
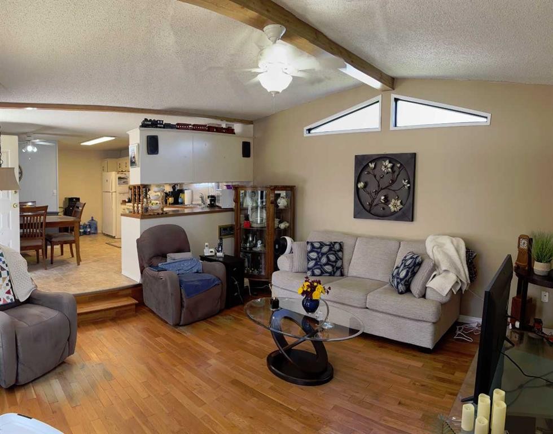
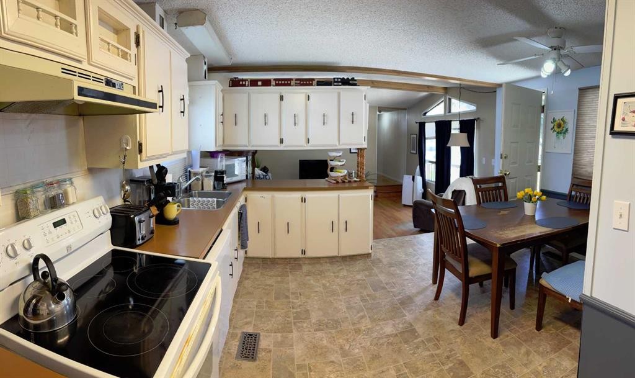
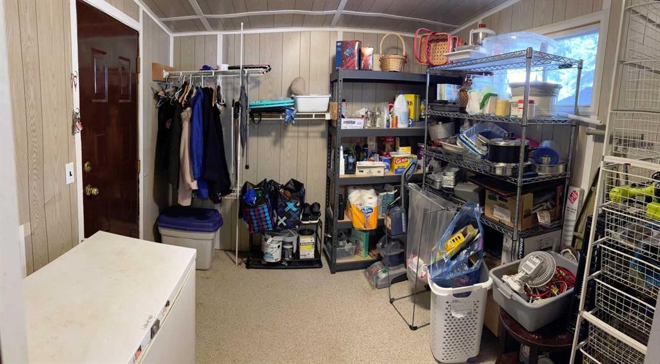
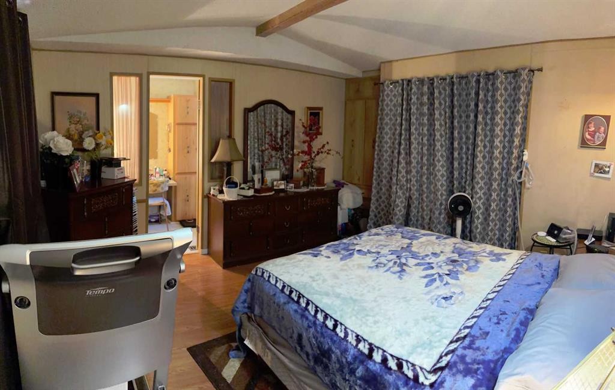
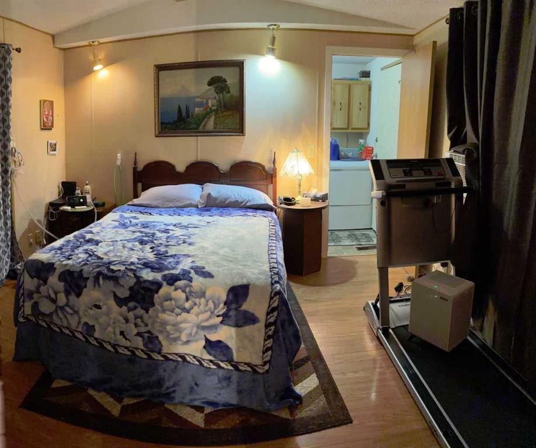
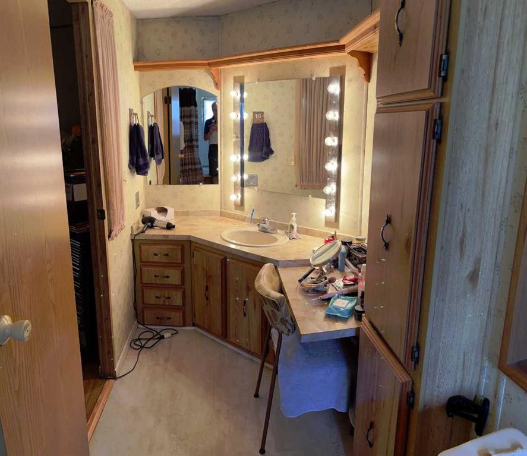
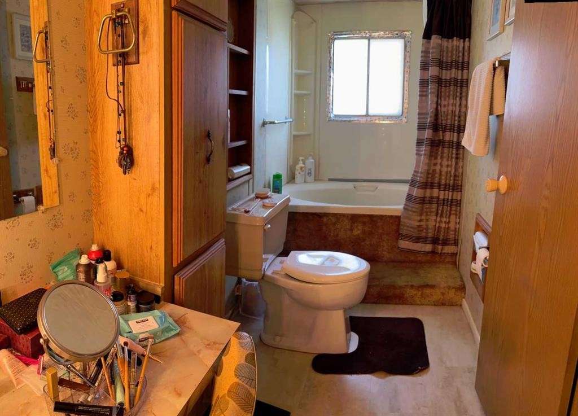
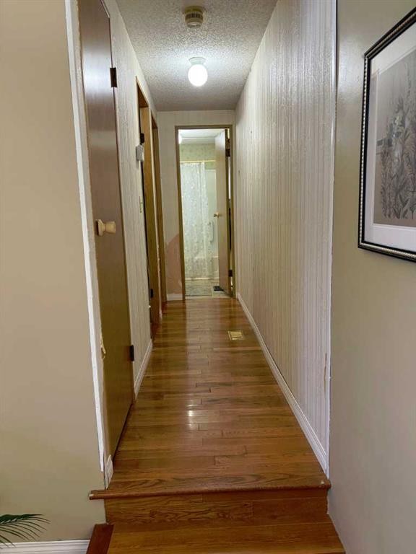
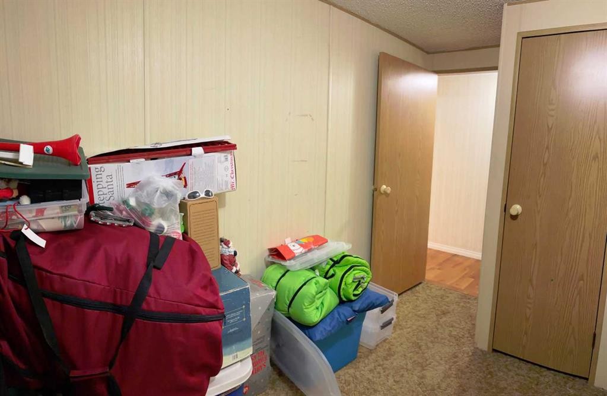
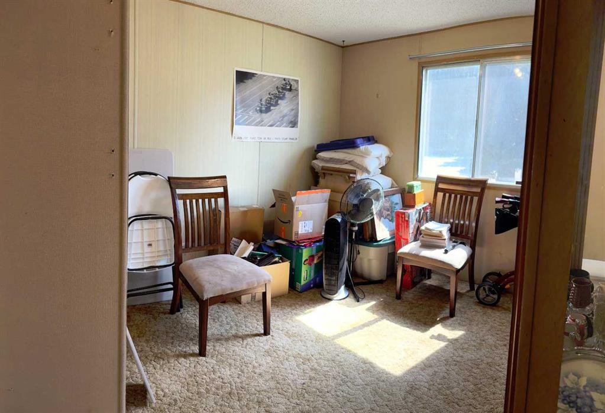
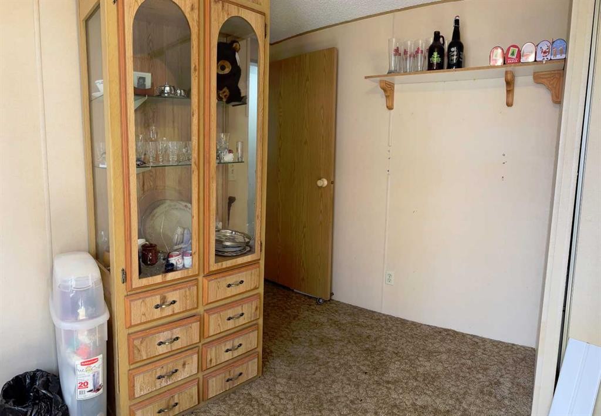
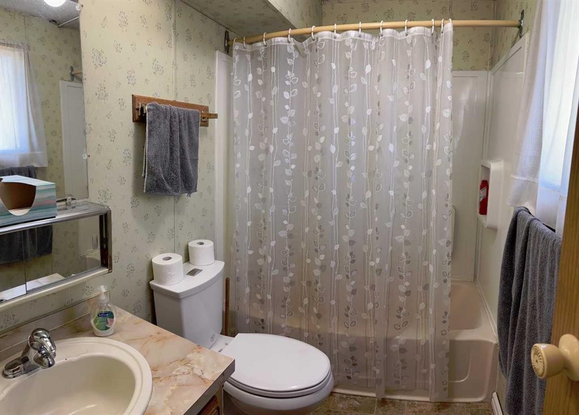
GREAT LOCATION IN PARKSIDE MOBILE HOME PARK. Located at the north end of the park and surrounded by trees. This 3 bedroom 2 bathroom mobile home is waiting for it's new owners. A very spacious living room, kitchen (lots of cupboards) and dining area. Two bedrooms and 1 bathroom at one and the master with an ensuite at the other. There is an addition with is a huge heated storage area. The front porch is 10 X 21 so lots of room for patio furniture and plants. A new railing on the deck was put on in 2025. New shingles in 2025. New heat tape and water line it 2024. A little TLC required in the bathrooms which is reflected in the price. Park approval required

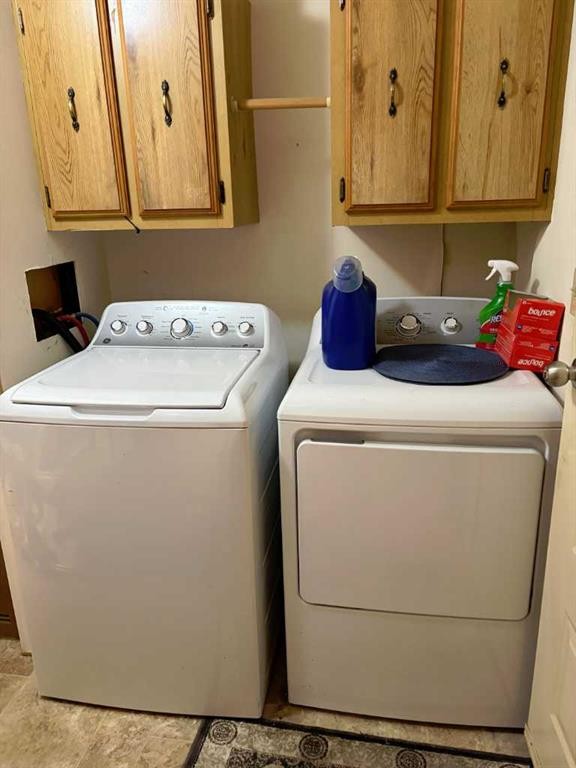
Inclusions: Fridge, stove, range fan, microwave (portable), washer, dryer, freezer

Building Features:

  • Total Finished Area: 1120.00 Square Feet

Property Features:

  • Architectural Style: Single Wide Mobile Home
  • Built in: 1984
  • Floor Space (approx): 1120.00 Square Feet
  • Flooring: Carpet, Linoleum
  • Heating: Forced Air, Natural Gas
  • Levels: One
  • Parking Features: Concrete Driveway, Off Street
  • Roof: Asphalt Shingle
  • No. of Parking Spaces: 1

Data provided by: Central Alberta REALTORS® Association 4922 45 St., Red Deer, Alberta T4N 1K6
All information displayed is believed to be accurate but is not guaranteed and should be independently verified. No warranties or representations are made of any kind. Copyright© 2021 All Rights Reserved

QuickQuoteTM Powered by RPS
Thinking of Selling?

Start by finding out what your home might be worth in today's market.

Location of 65 Parkside Drive, Red Deer, AB, T4P 1K1

Demographic Information of 65 Parkside Drive, Red Deer, AB, T4P 1K1

Life Stage

Young Couples

Employment Type

Mixed

Average Household Income

$90,141.90

Average Number of Children

1.86

Household Population

Household Structure

Age of Population

Education

Education Level

No certificate/diploma/degree

24.0 %

High school certificate or equivalent

40.54 %

Apprenticeship trade certificate/diploma

11.2 %

College/non-university certificate

19.52 %

University Degree

4.74 %

Commuter

Travel To Work

By Car

83.67 %

By Public Transit

2.07 %

By Walking

8.15 %

By Bicycle

1.38 %

By Other Methods

4.73 %

Cultural Diversity

Knowledge of Official Language

Mother Tongue

Building Information

Building Type

Apartments (Low and High Rise)

16.94 %

Houses

83.06 %

Own Vs. Rent