Button CopyPathCircle CloseCircle Left ArrowArrow Down Icon GreyClosecirclecircleBurger
  • Advertising

53 Reeves Crescent, Red Deer, AB, T4N 2Z4

MLS® # A2333687
House For Sale In Rosedale Estates, Red Deer, Alberta
$439,900 QuickQuoteTM: $386K - $461K

3+2 Beds

2 Baths

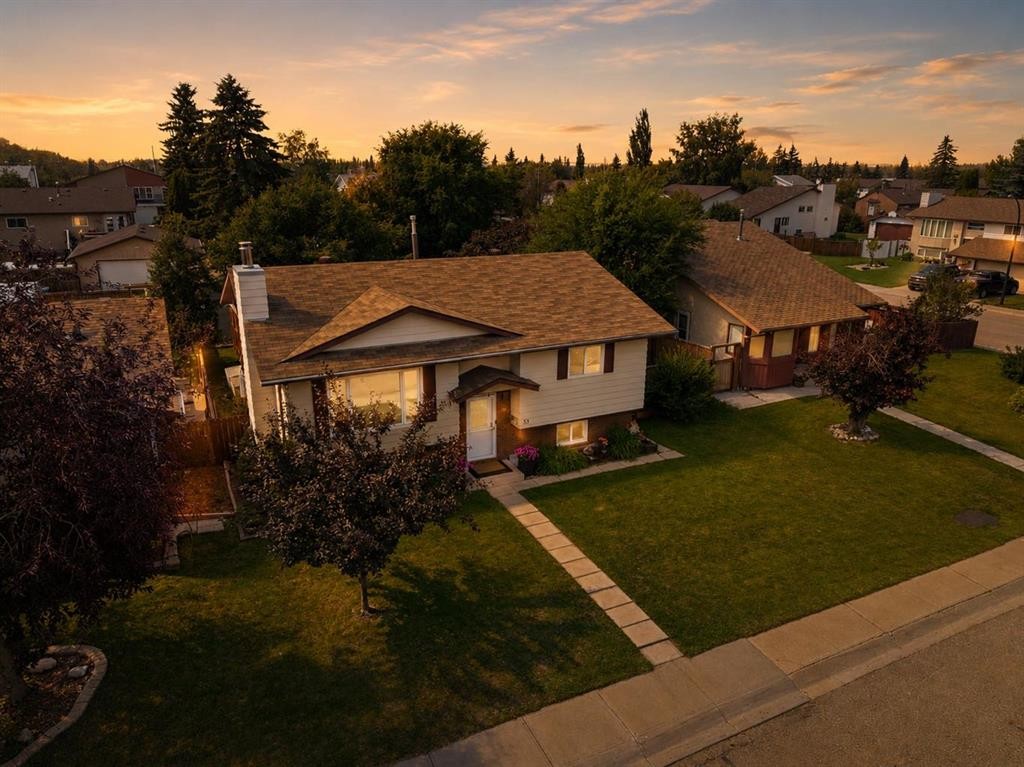
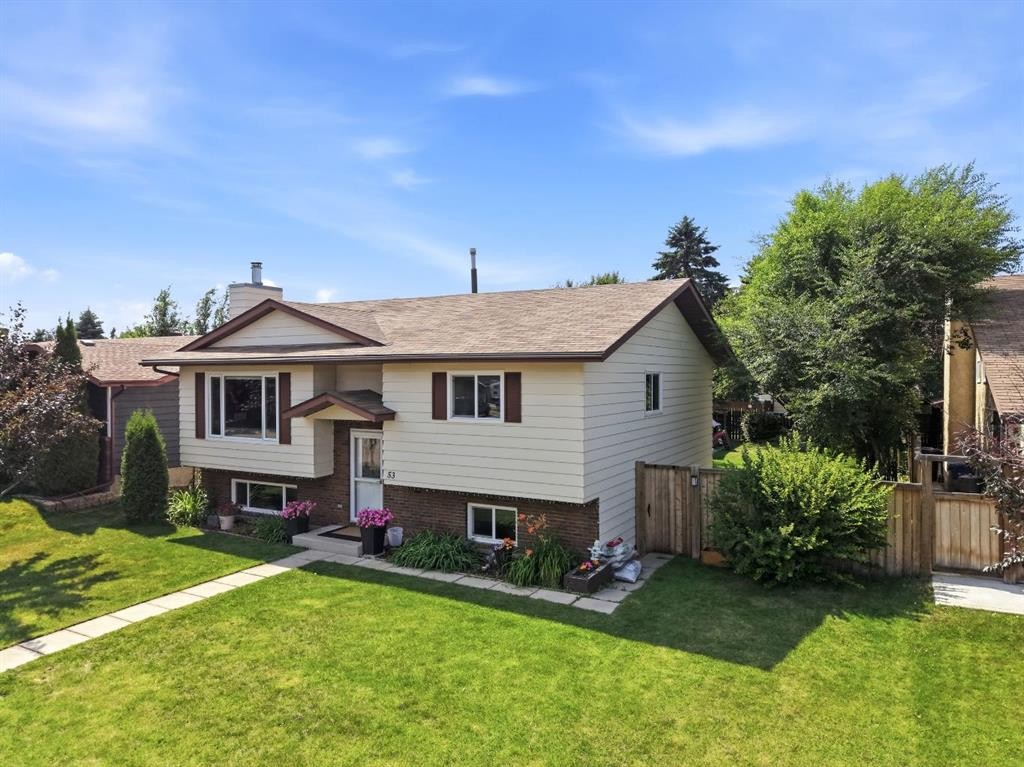
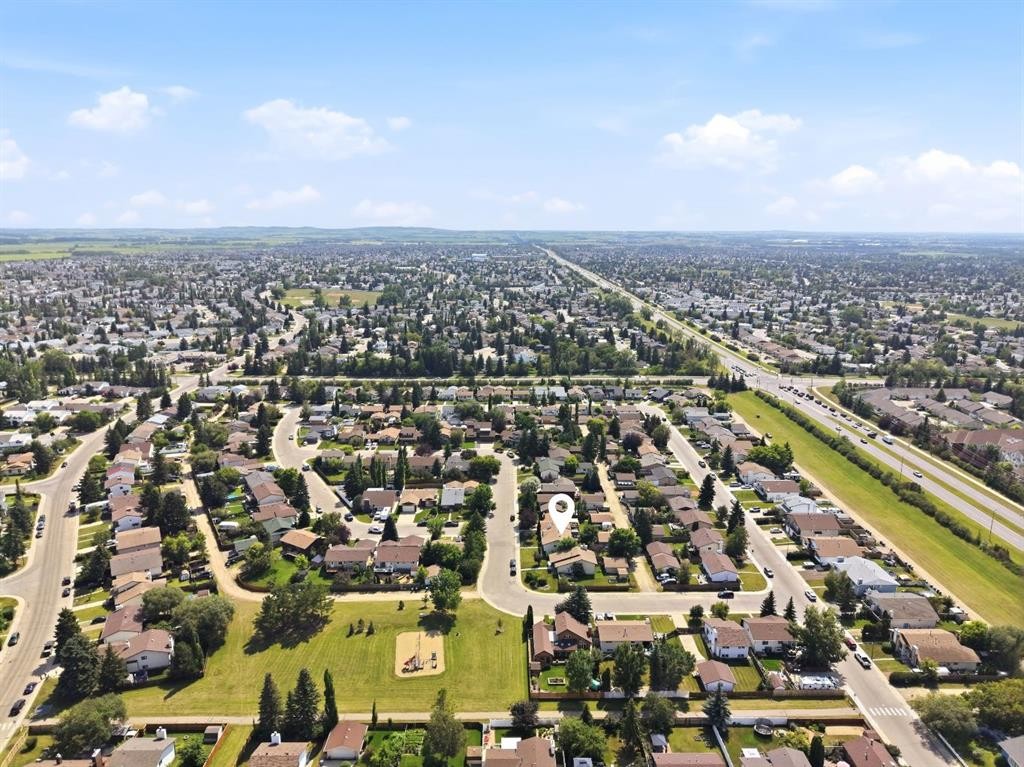
53 Reeves Crescent, Red Deer, AB - Outdoor
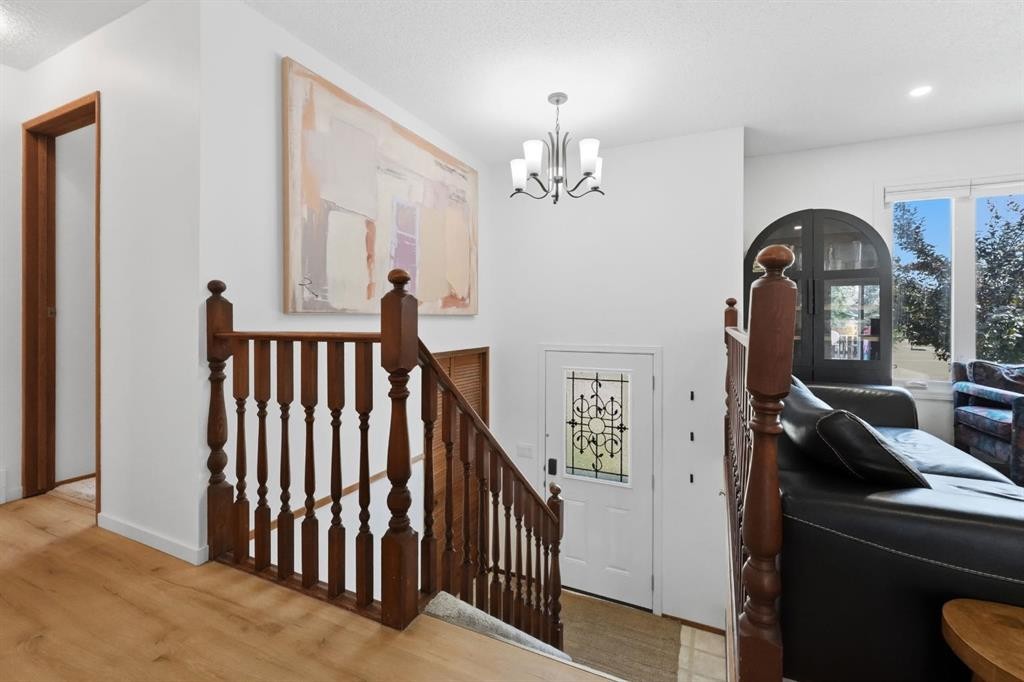
53 Reeves Crescent, Red Deer, AB - Indoor Photo Showing Other Room
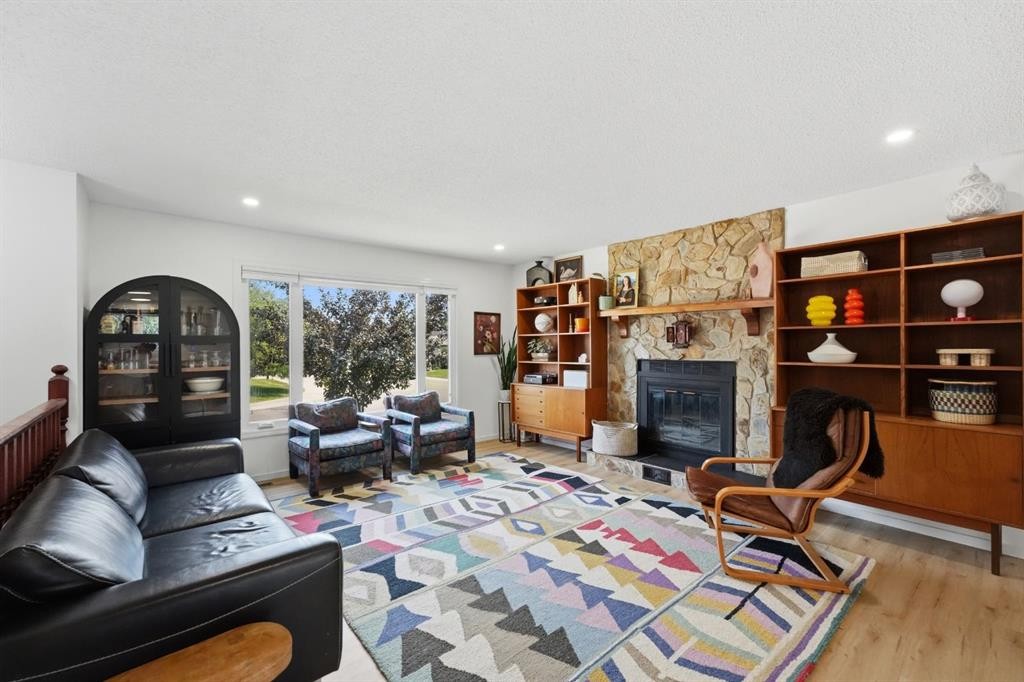
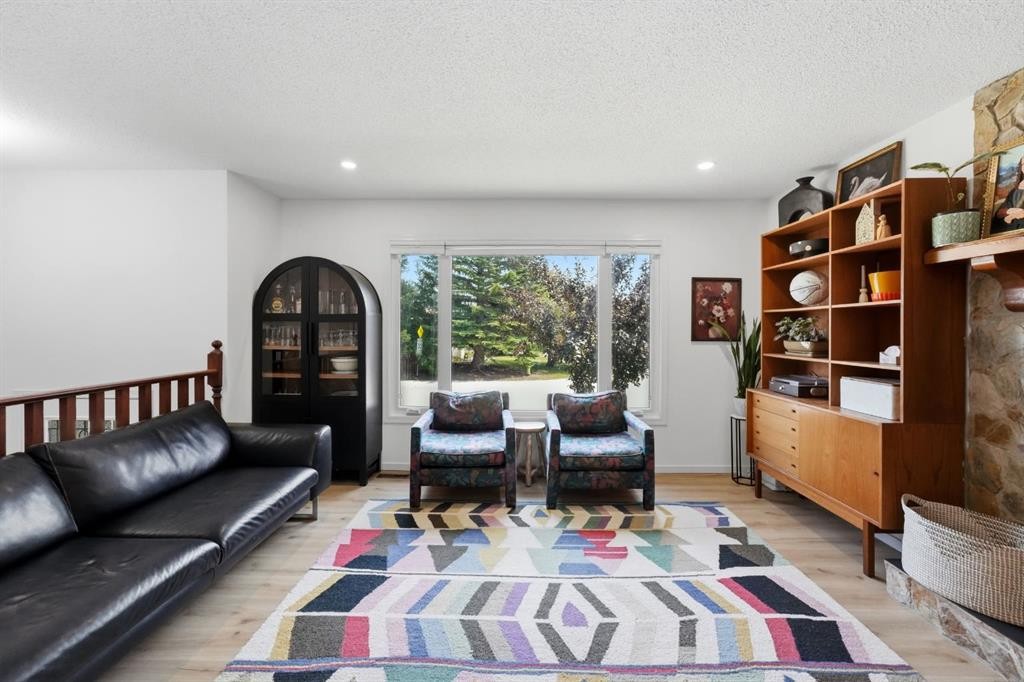
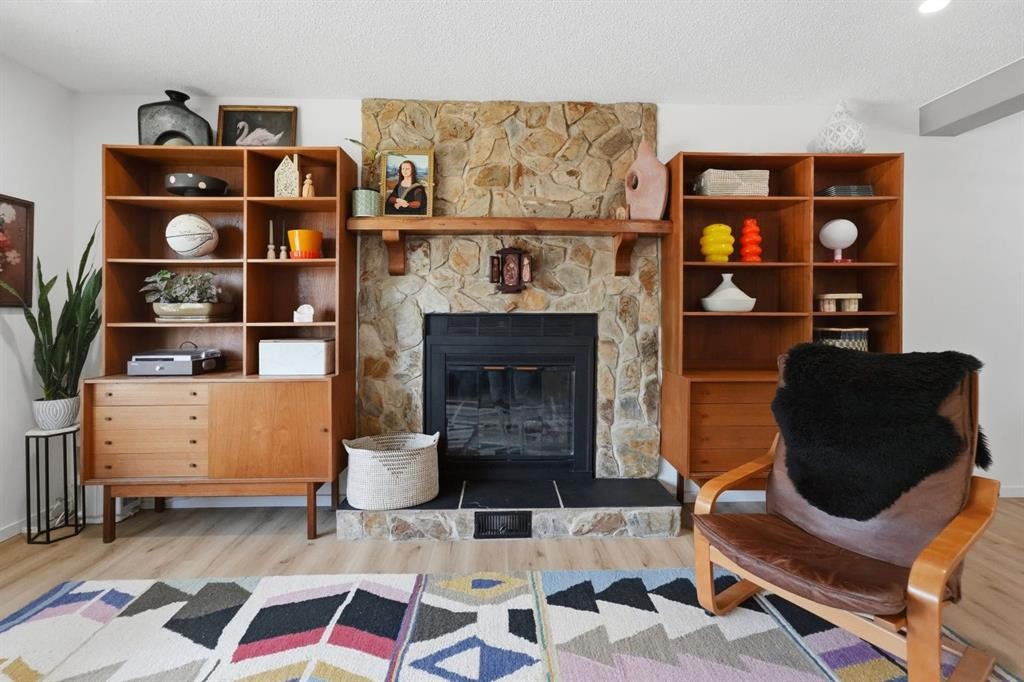
53 Reeves Crescent, Red Deer, AB - Indoor Photo Showing Living Room With Fireplace
53 Reeves Crescent, Red Deer, AB - Indoor Photo Showing Living Room
53 Reeves Crescent, Red Deer, AB - Indoor Photo Showing Living Room With Fireplace
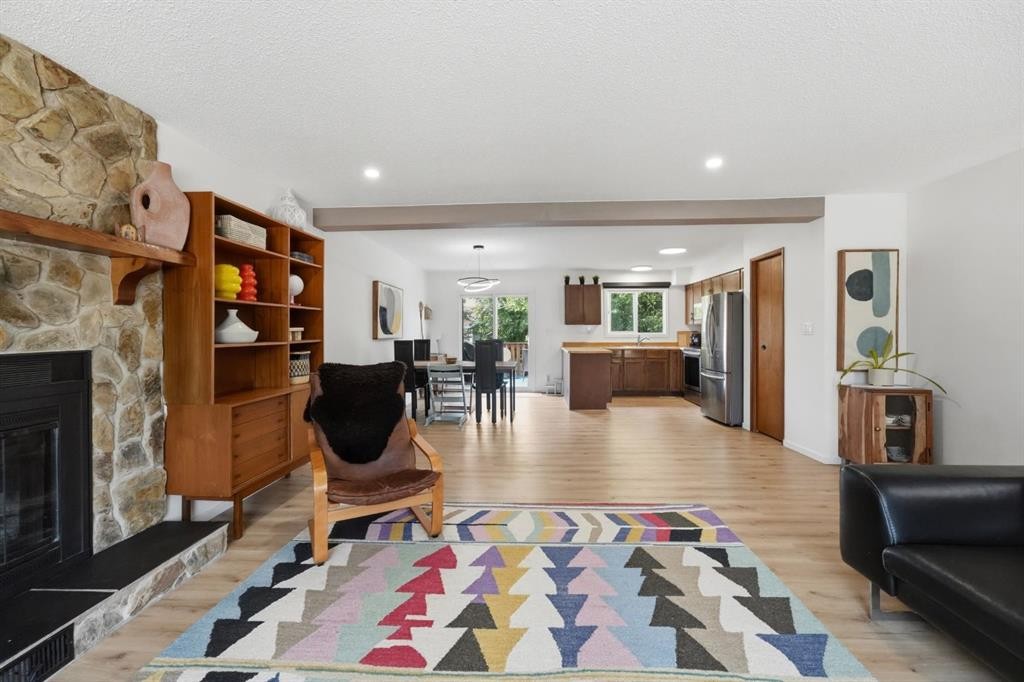
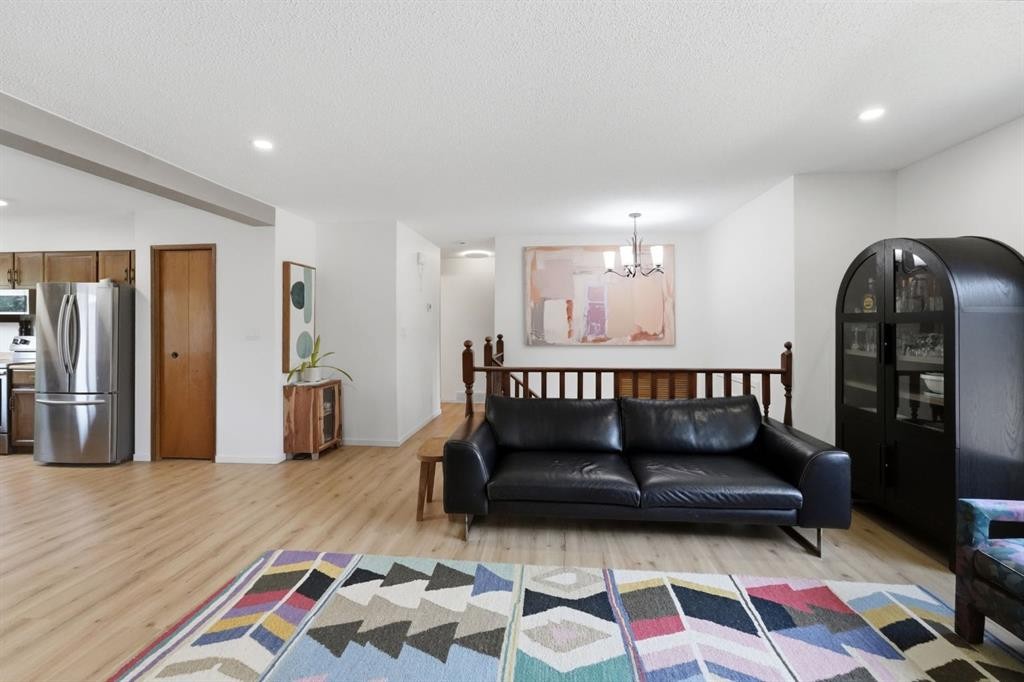
53 Reeves Crescent, Red Deer, AB - Indoor Photo Showing Living Room
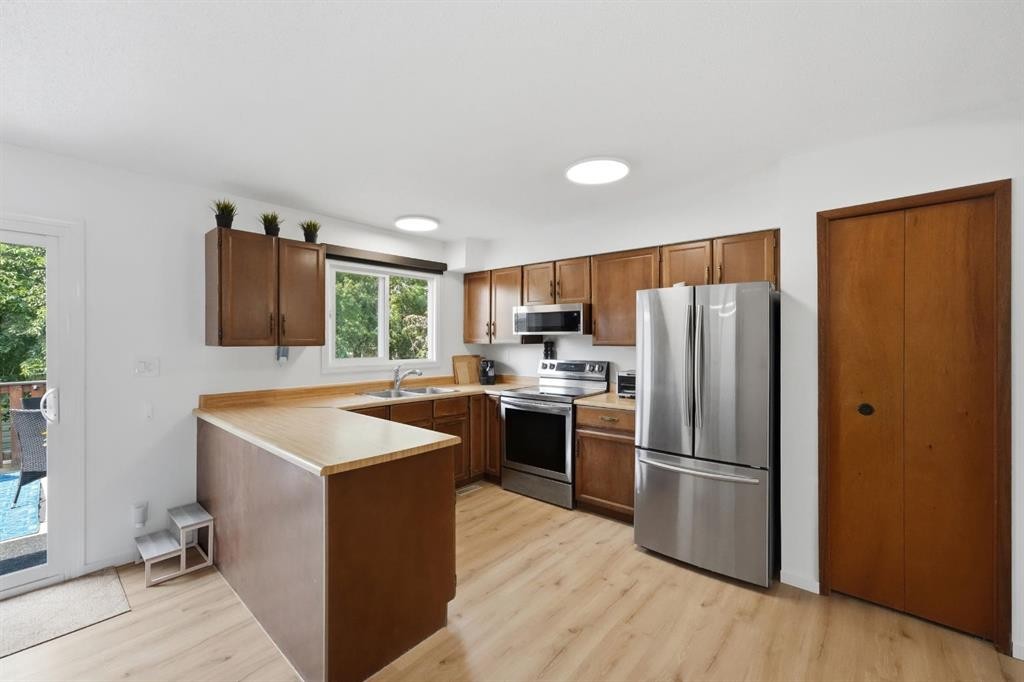
53 Reeves Crescent, Red Deer, AB - Indoor Photo Showing Kitchen With Double Sink
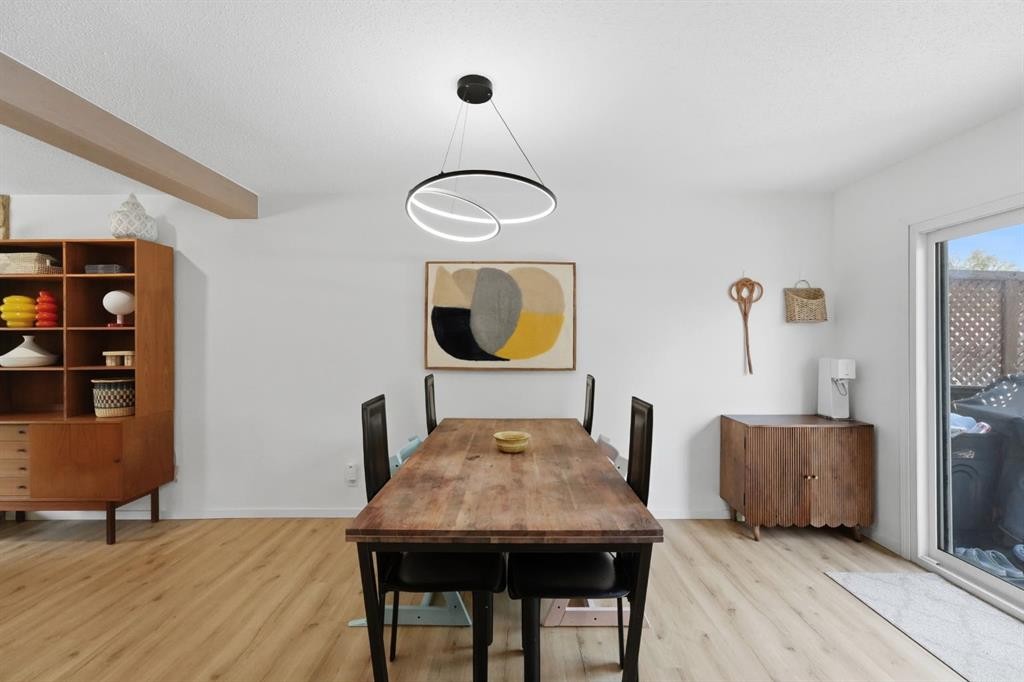
53 Reeves Crescent, Red Deer, AB - Indoor Photo Showing Dining Room
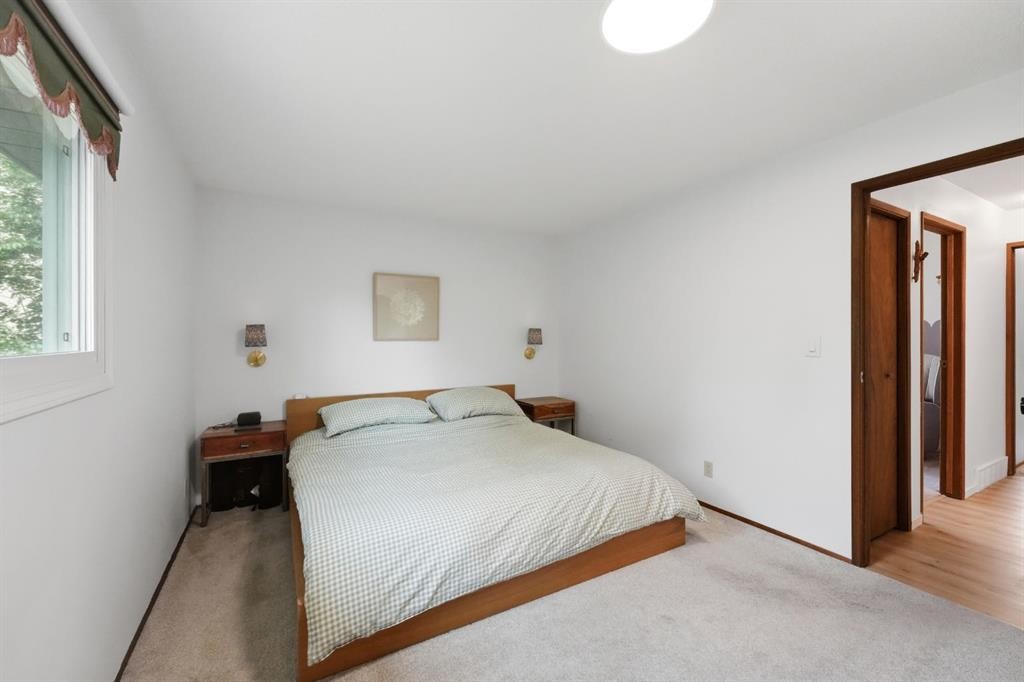
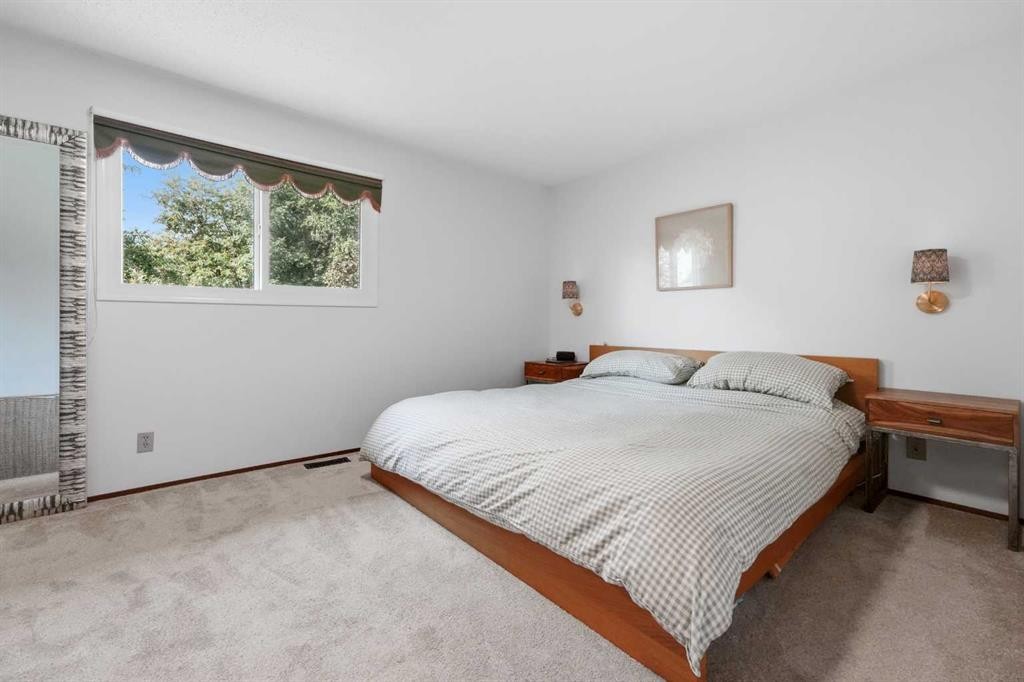
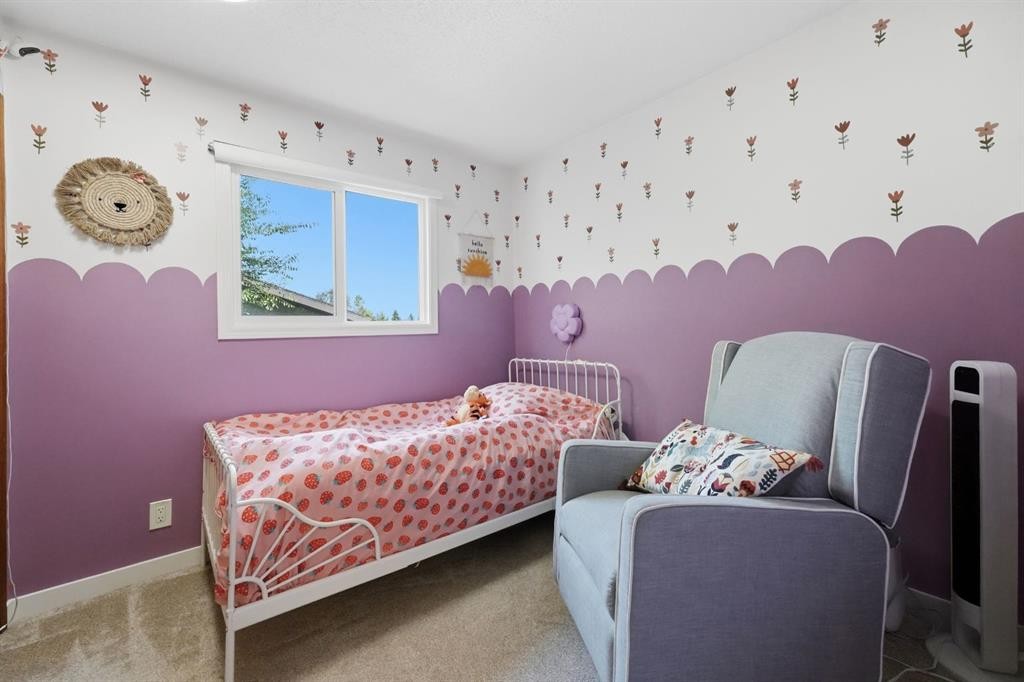
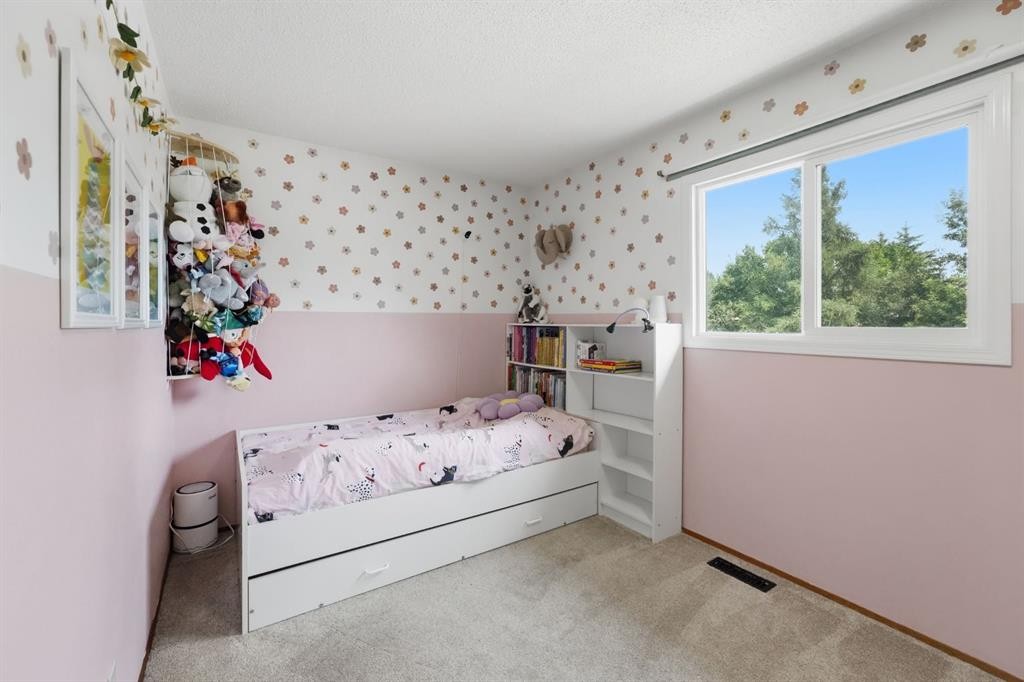
53 Reeves Crescent, Red Deer, AB - Indoor Photo Showing Bedroom
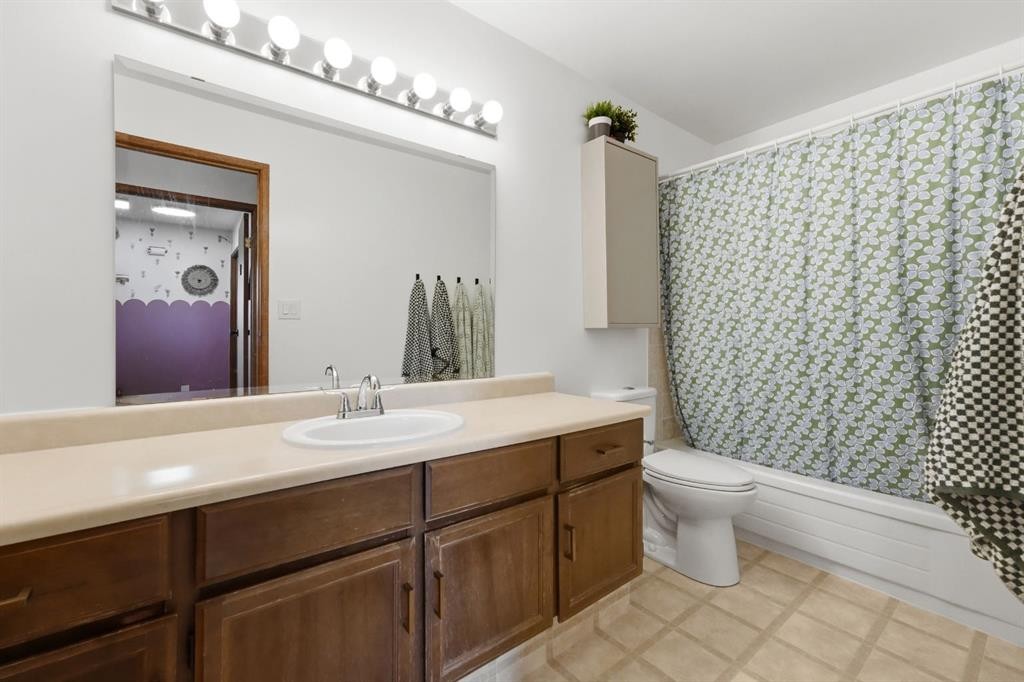
53 Reeves Crescent, Red Deer, AB - Indoor Photo Showing Bathroom
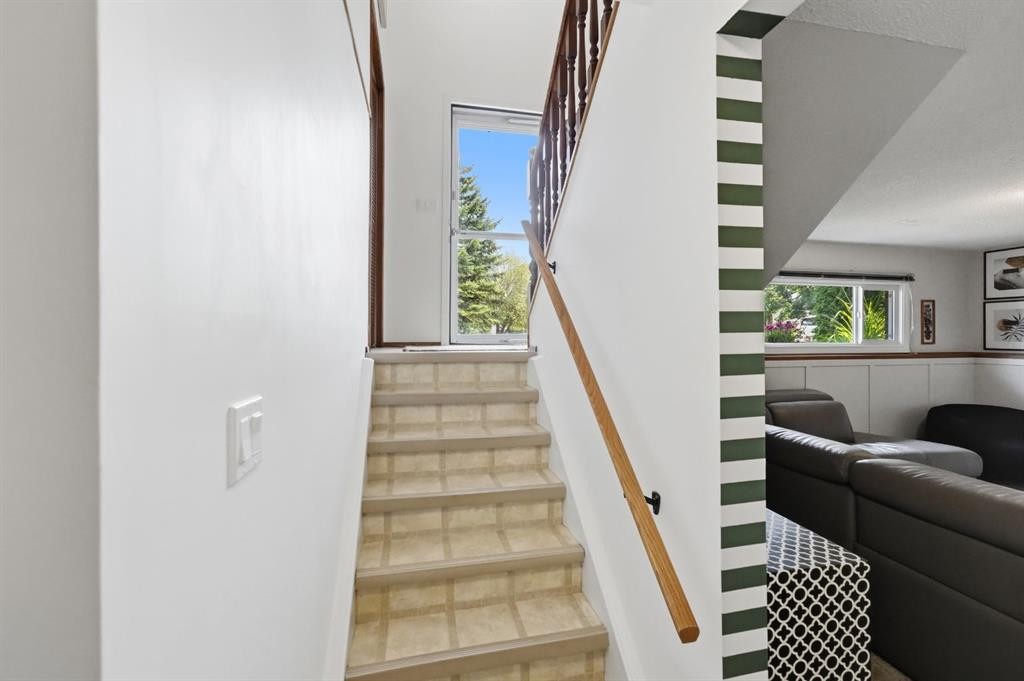
53 Reeves Crescent, Red Deer, AB - Indoor Photo Showing Other Room
53 Reeves Crescent, Red Deer, AB - Indoor
53 Reeves Crescent, Red Deer, AB - Indoor Photo Showing Other Room
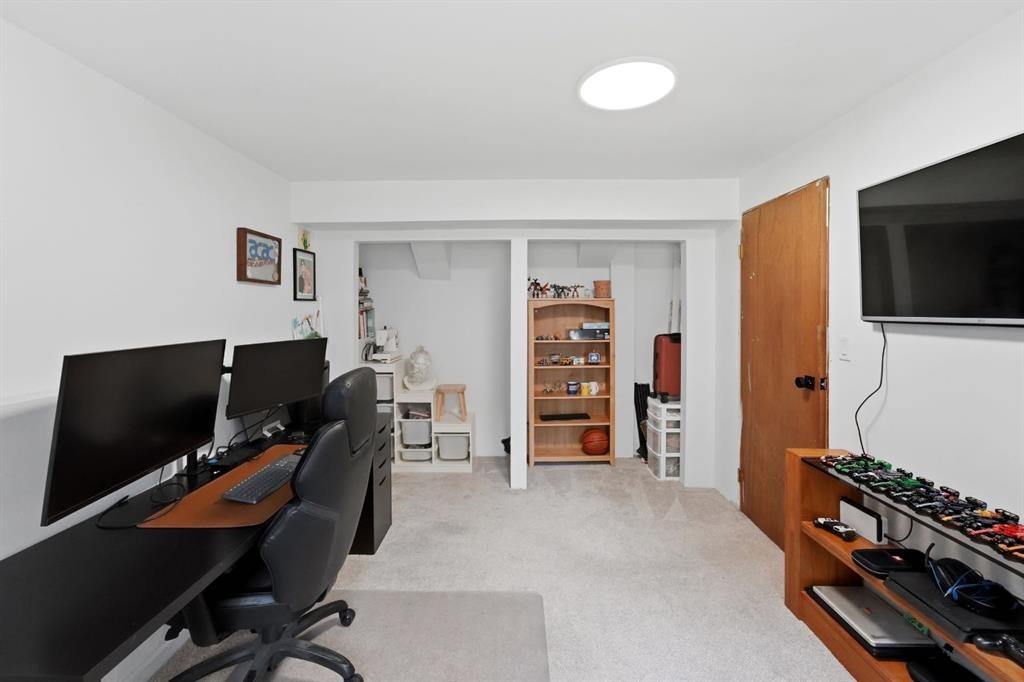
53 Reeves Crescent, Red Deer, AB - Indoor Photo Showing Office
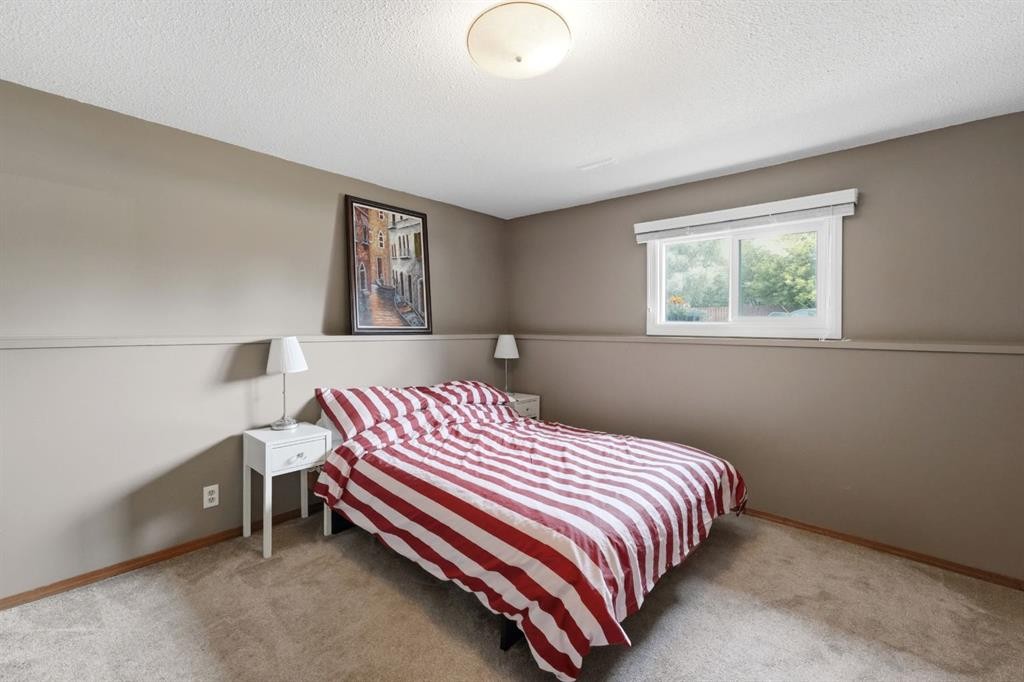
53 Reeves Crescent, Red Deer, AB - Indoor Photo Showing Bedroom
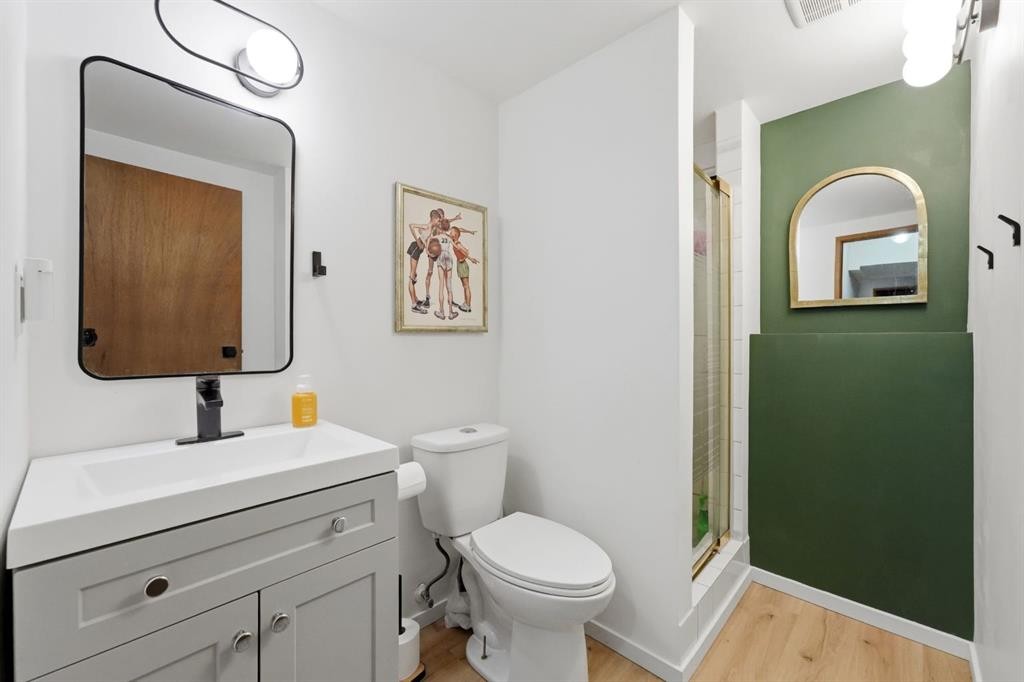
53 Reeves Crescent, Red Deer, AB - Indoor Photo Showing Bathroom
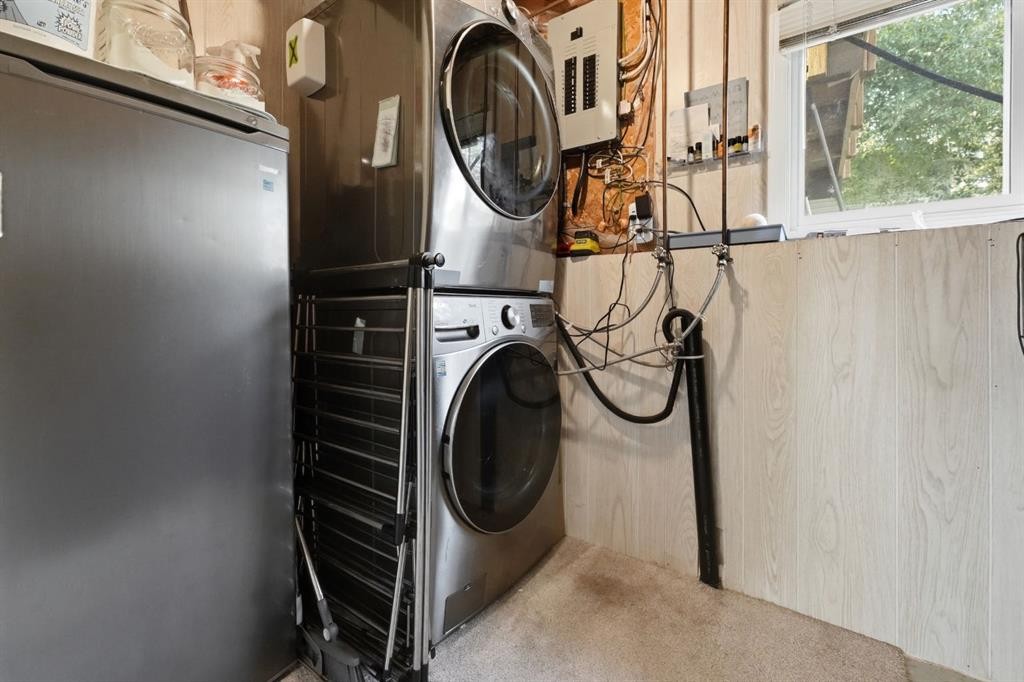
53 Reeves Crescent, Red Deer, AB - Indoor Photo Showing Laundry Room
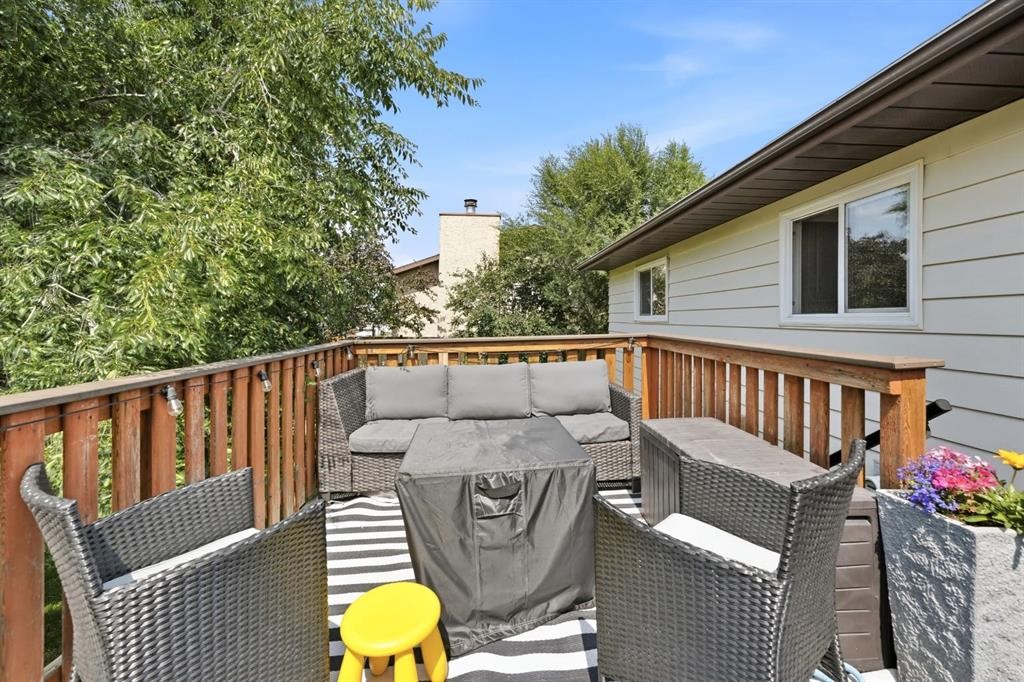
53 Reeves Crescent, Red Deer, AB - Outdoor With Deck Patio Veranda With Exterior
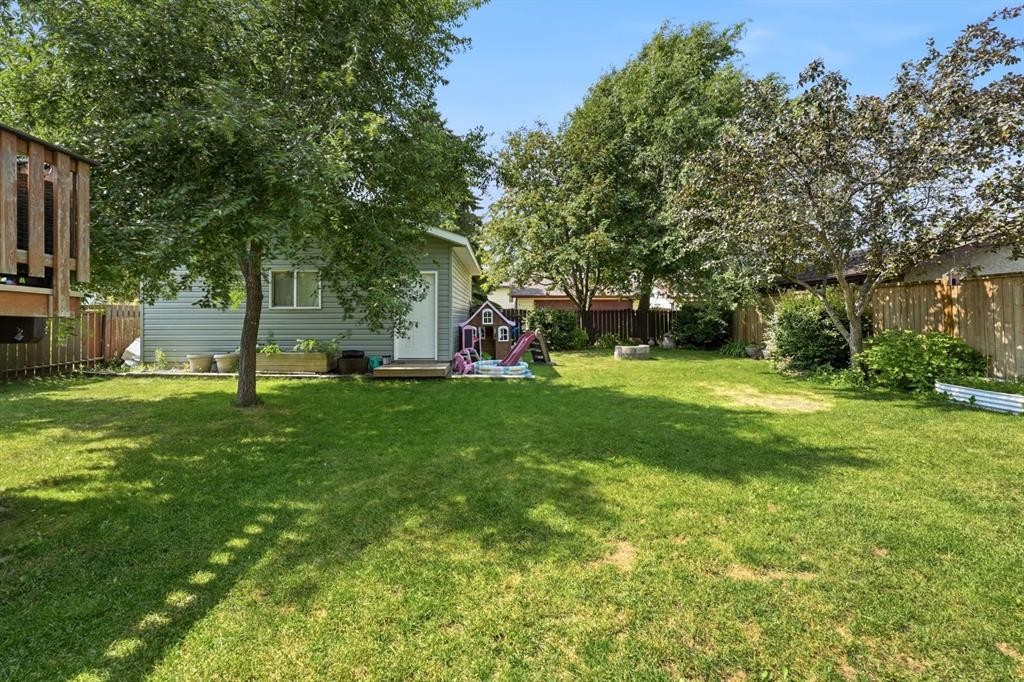
53 Reeves Crescent, Red Deer, AB - Outdoor
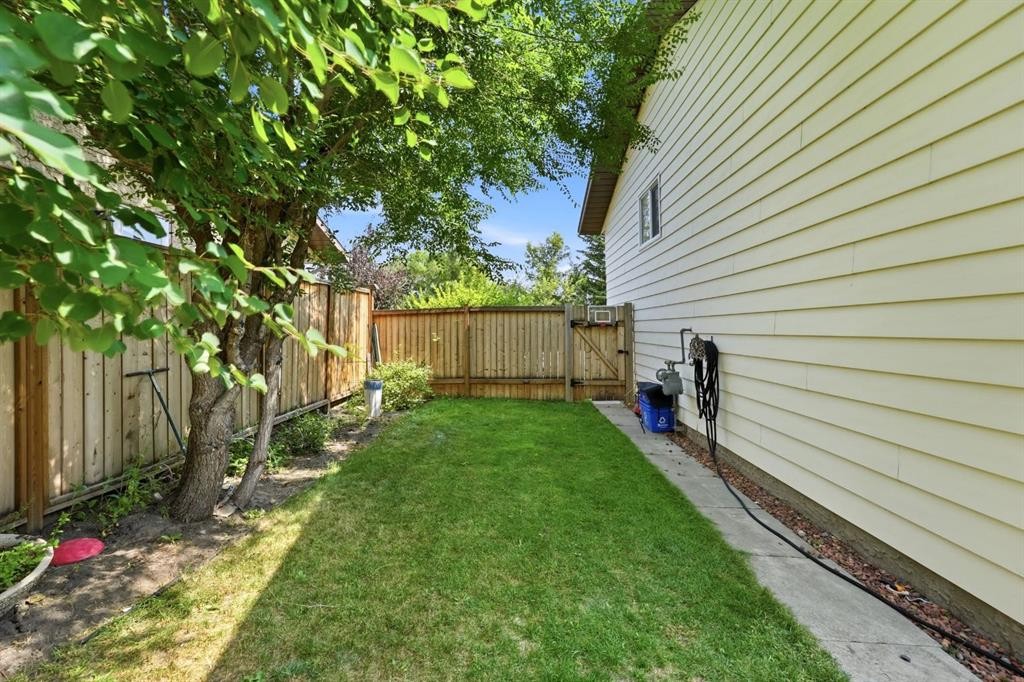
53 Reeves Crescent, Red Deer, AB - Outdoor With Exterior
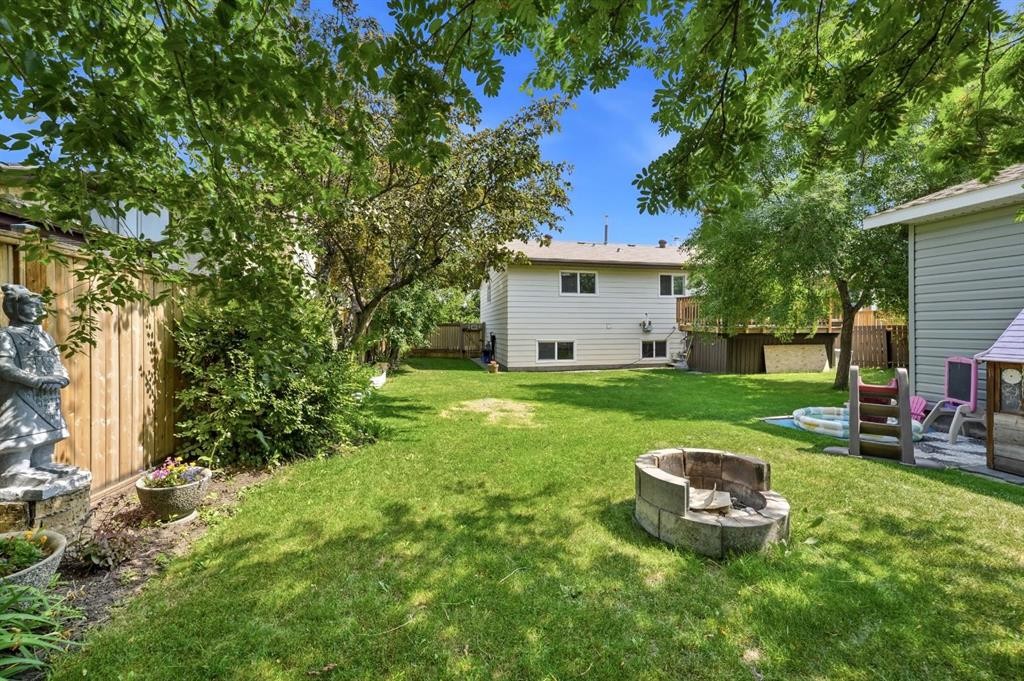
53 Reeves Crescent, Red Deer, AB - Outdoor
53 Reeves Crescent, Red Deer, AB - Outdoor With Deck Patio Veranda
53 Reeves Crescent, Red Deer, AB - Outdoor With View
Virtual Tour
53 Reeves Crescent, Red Deer, AB  - Outdoor
53 Reeves Crescent, Red Deer, AB  - Indoor Photo Showing Other Room
53 Reeves Crescent, Red Deer, AB  - Indoor Photo Showing Living Room With Fireplace
53 Reeves Crescent, Red Deer, AB - Indoor Photo Showing Living Room
53 Reeves Crescent, Red Deer, AB - Indoor Photo Showing Living Room With Fireplace
53 Reeves Crescent, Red Deer, AB - Indoor Photo Showing Living Room
53 Reeves Crescent, Red Deer, AB - Indoor Photo Showing Kitchen With Double Sink
53 Reeves Crescent, Red Deer, AB - Indoor Photo Showing Dining Room
53 Reeves Crescent, Red Deer, AB - Indoor Photo Showing Bedroom
53 Reeves Crescent, Red Deer, AB - Indoor Photo Showing Bathroom
53 Reeves Crescent, Red Deer, AB - Indoor Photo Showing Other Room
53 Reeves Crescent, Red Deer, AB - Indoor
53 Reeves Crescent, Red Deer, AB - Indoor Photo Showing Other Room
53 Reeves Crescent, Red Deer, AB - Indoor Photo Showing Office
53 Reeves Crescent, Red Deer, AB - Indoor Photo Showing Bedroom
53 Reeves Crescent, Red Deer, AB - Indoor Photo Showing Bathroom
53 Reeves Crescent, Red Deer, AB - Indoor Photo Showing Laundry Room
53 Reeves Crescent, Red Deer, AB - Outdoor With Deck Patio Veranda With Exterior
53 Reeves Crescent, Red Deer, AB - Outdoor
53 Reeves Crescent, Red Deer, AB - Outdoor With Exterior
53 Reeves Crescent, Red Deer, AB - Outdoor
53 Reeves Crescent, Red Deer, AB - Outdoor With Deck Patio Veranda
53 Reeves Crescent, Red Deer, AB - Outdoor With View
  • Advertising
Rent Today. Own Tomorrow.
Explore our Rent-to-own Path to Homeownership™ designed to help you become a homeowner.

53 Reeves Crescent, Red Deer, AB, T4N 2Z4
$439,900

5 Beds

2 Baths

Property Information:

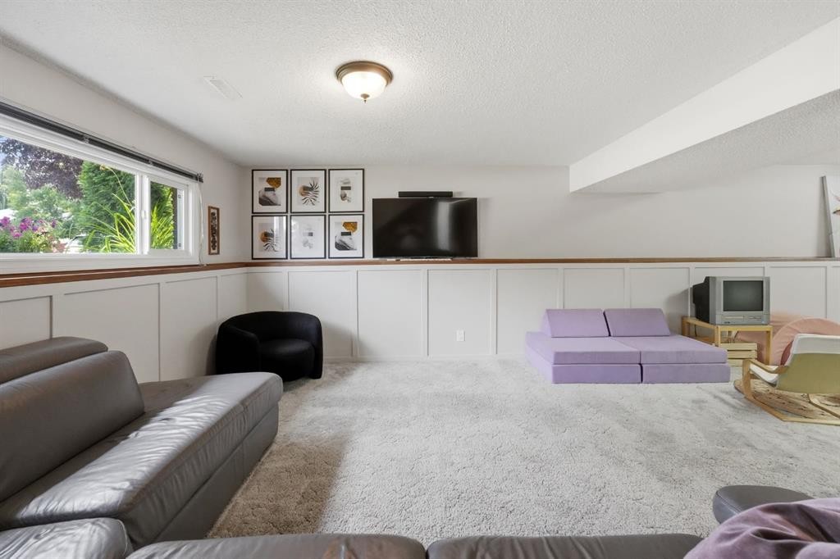
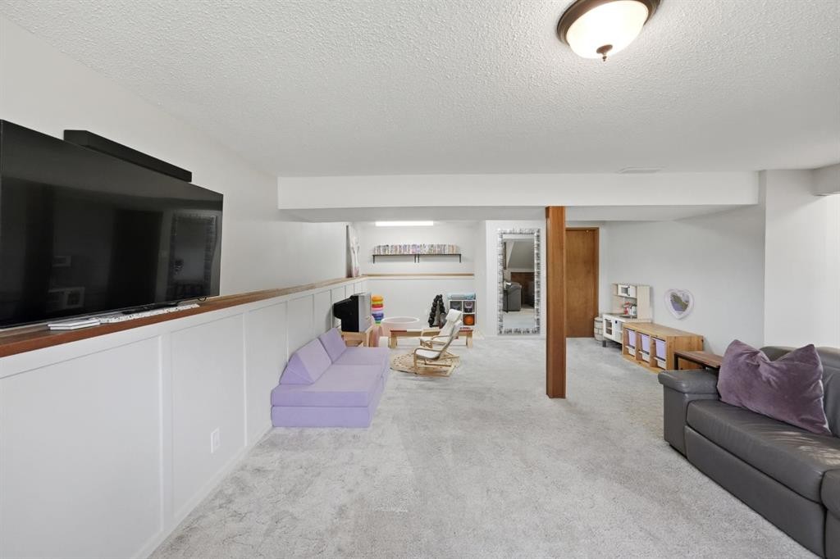
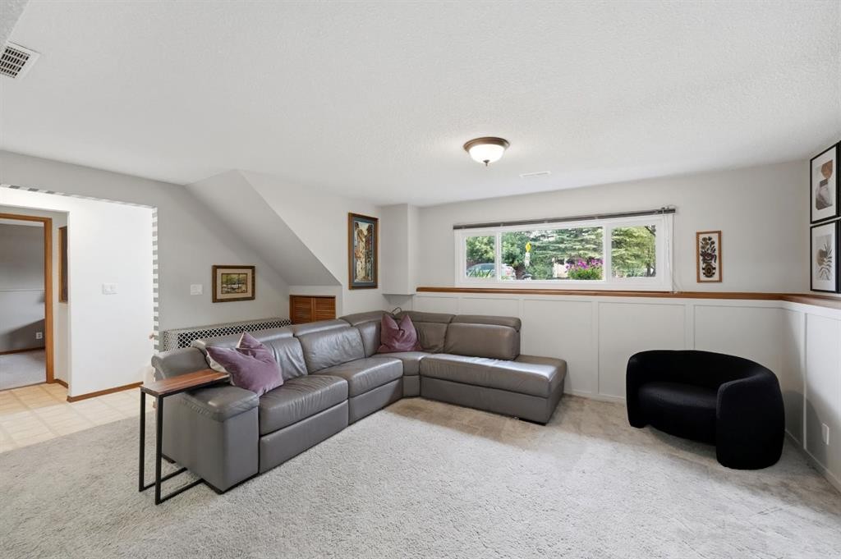
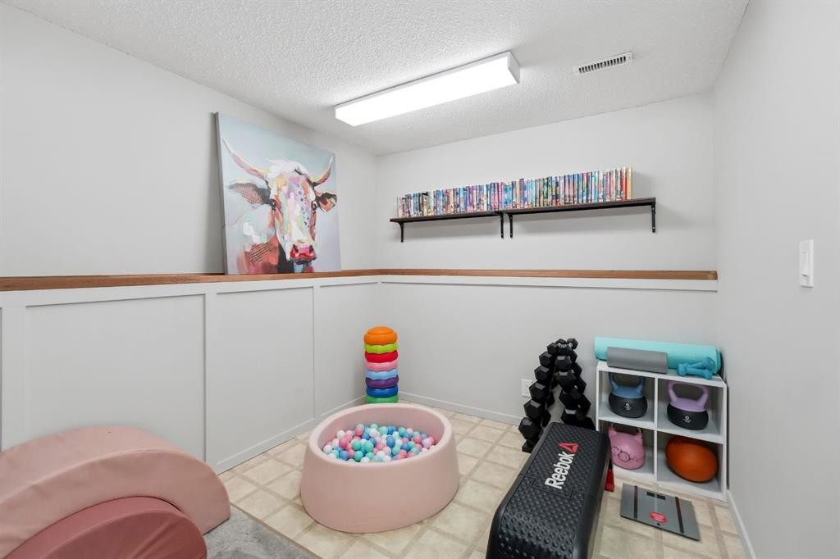
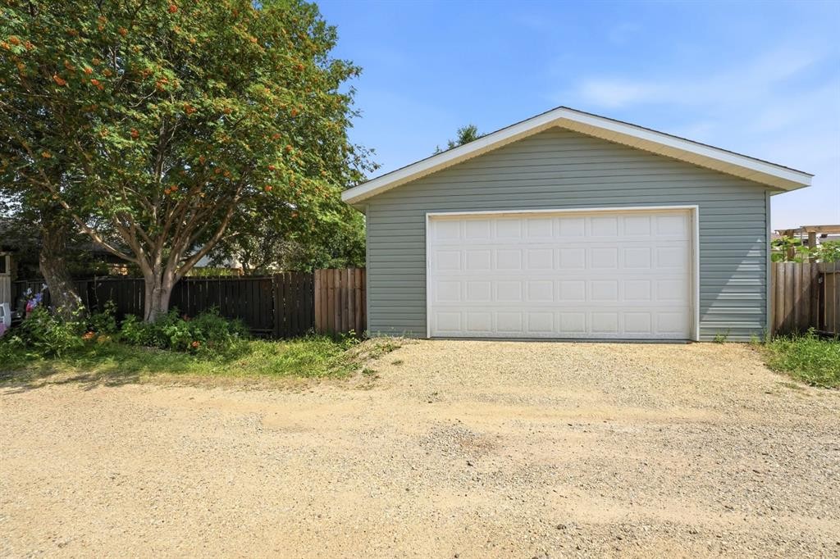
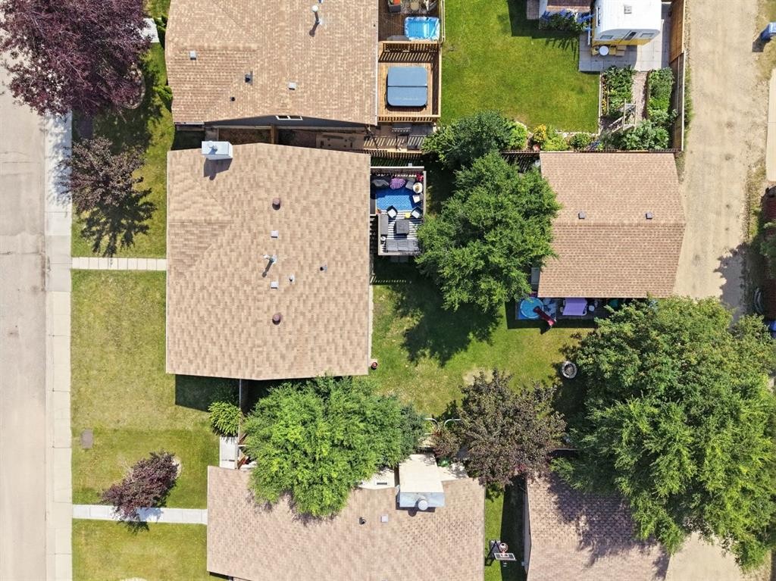
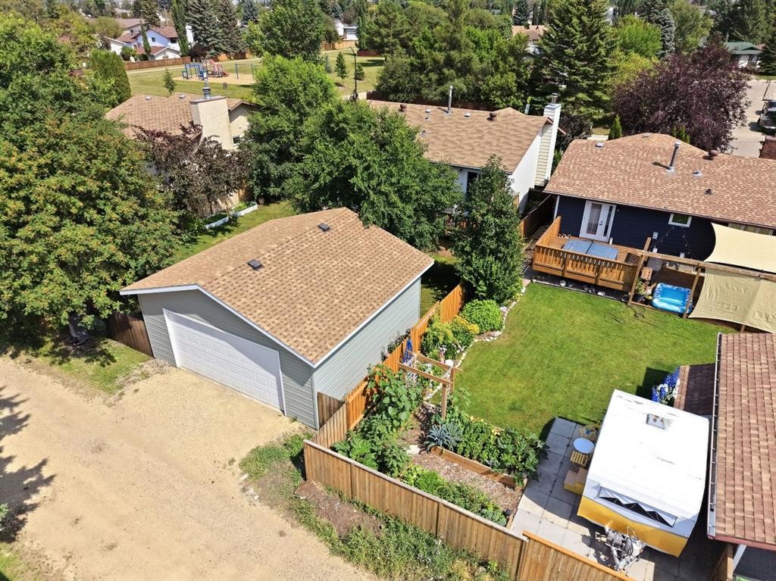
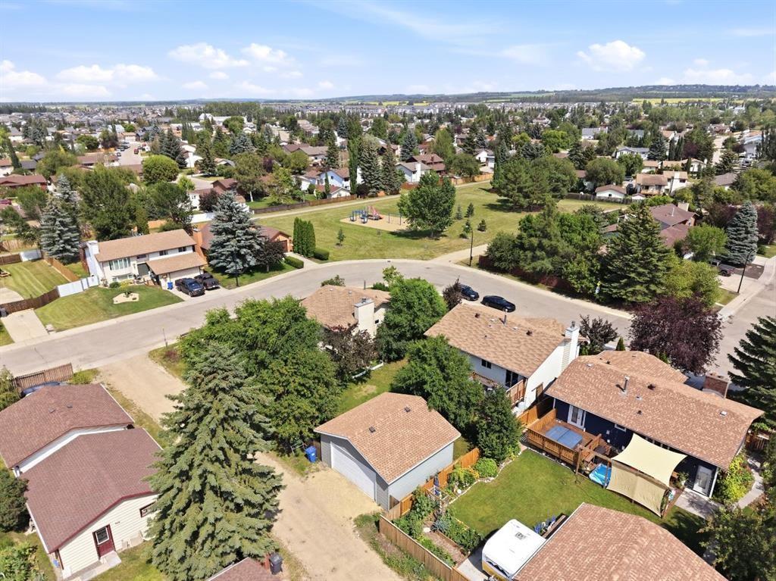
Welcome to this beautifully maintained and thoughtfully updated home, ideally situated on a quiet crescent just steps from a neighbourhood park. Pride of ownership is evident throughout, with numerous quality upgrades that have transformed this home into a bright, modern, and functional living space. The main floor was professionally renovated in 2022, creating a stunning open-concept layout perfect for both everyday living and entertaining. Vinyl plank flooring flows seamlessly throughout the main level, while the spacious living room is anchored by a cozy wood-burning fireplace and a large front window that fills the space with natural light. The beautifully designed kitchen features medium-stained wood cabinetry, a pantry, a generous dining area, and patio doors leading to the rear deck. The main level also offers three comfortable bedrooms and a well-appointed four-piece bathroom. Downstairs, the fully developed lower level provides a spacious family room with large windows, two more bedrooms (one room lacking a finished closet & trim), and a three-piece bathroom, offering excellent flexibility for growing families or guests. Step outside to enjoy the beautifully landscaped yard, complete with mature trees, a large deck with convenient storage underneath, and an oversized 22’ x 24’ detached garage built in 2022. Additional updates include vinyl windows installed in 2013 (triple-pane in the living room and primary bedroom, double-pane throughout the remainder of the home), a high-efficiency furnace (2018), hot water tank (2021), upgraded appliances and a washer and dryer (2022). This move-in ready home combines timeless charm with modern updates in a fantastic family-friendly location, making it an exceptional opportunity for its next owners.

Inclusions: Refrigerator, Stove, Dishwasher, Microwave, Washer & Dryer, All Window Coverings, All attached shelving, TV Mount,Garage door opener & 2 remotes

Building Features:

  • Total Finished Area: 1189.00 Square Feet

Property Features:

  • Architectural Style: Bi-Level
  • Built in: 1982
  • Construction Materials: Wood Frame
  • Cooling: None
  • Exterior Features: Garden, Private Yard
  • Fireplace Features: Wood Burning
  • Floor Space (approx): 1189.00 Square Feet
  • Flooring: Carpet, Linoleum
  • Foundation Details: Poured Concrete
  • Heating: Forced Air, Natural Gas
  • Interior Features: Laminate Counters, No Smoking Home, Open Floorplan, Pantry, See Remarks, Storage
  • Levels: Bi-Level
  • Lot Size: 6898.00 Square Feet
  • Parking Features: Double Garage Detached
  • Roof: Asphalt Shingle
  • Zoning: R-L
  • No. of Parking Spaces: 2

Courtesy of: Century 21 Maximum

Data provided by: Central Alberta REALTORS® Association 4922 45 St., Red Deer, Alberta T4N 1K6
All information displayed is believed to be accurate but is not guaranteed and should be independently verified. No warranties or representations are made of any kind. Copyright© 2021 All Rights Reserved

QuickQuoteTM Powered by RPS

Location of 53 Reeves Crescent, Red Deer, AB, T4N 2Z4

Demographic Information of 53 Reeves Crescent, Red Deer, AB, T4N 2Z4

Life Stage

Growing Families

Employment Type

Blue Collar/Primary, Blue Collar/Service Sector

Average Household Income

$104,301.10

Average Number of Children

1.86

Household Population

Household Structure

Age of Population

Education

Education Level

No certificate/diploma/degree

18.43 %

High school certificate or equivalent

34.75 %

Apprenticeship trade certificate/diploma

10.97 %

College/non-university certificate

22.35 %

University certificate (below bachelor)

1.58 %

University Degree

11.92 %

Commuter

Travel To Work

By Car

94.22 %

By Public Transit

1.38 %

By Walking

0.08 %

By Bicycle

0.0 %

By Other Methods

4.32 %

Cultural Diversity

Knowledge of Official Language

Mother Tongue

Building Information

Building Type

Apartments (Low and High Rise)

17.64 %

Houses

82.36 %

Own Vs. Rent