Button CopyPathCircle CloseCircle Left ArrowArrow Down Icon GreyClosecirclecircleBurger
  • Advertising

3501 Spruce Drive, Red Deer, AB, T4N 3N8

MLS® # A2336223
House For Sale In Mountview, Red Deer, Alberta
$568,000 QuickQuoteTM: $483K - $612K

3+1 Beds

3 Baths

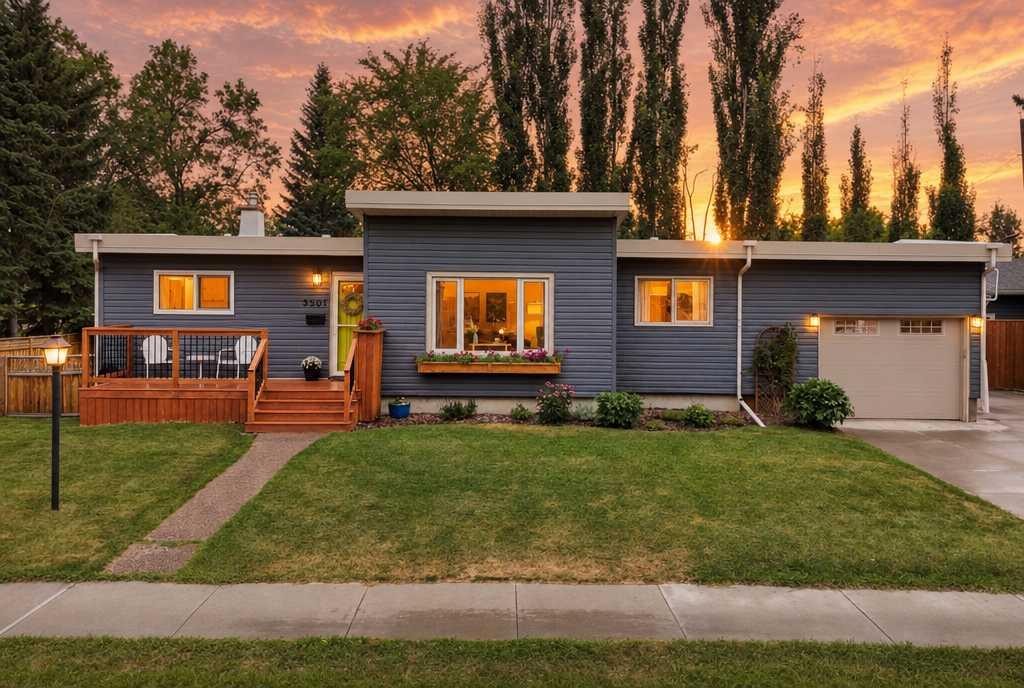
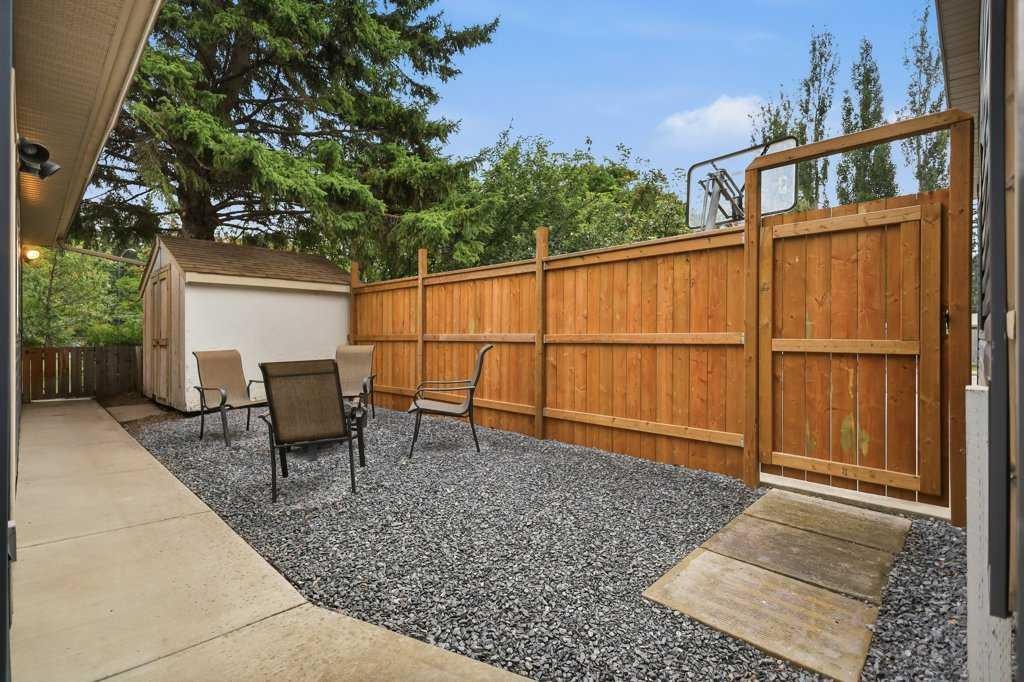
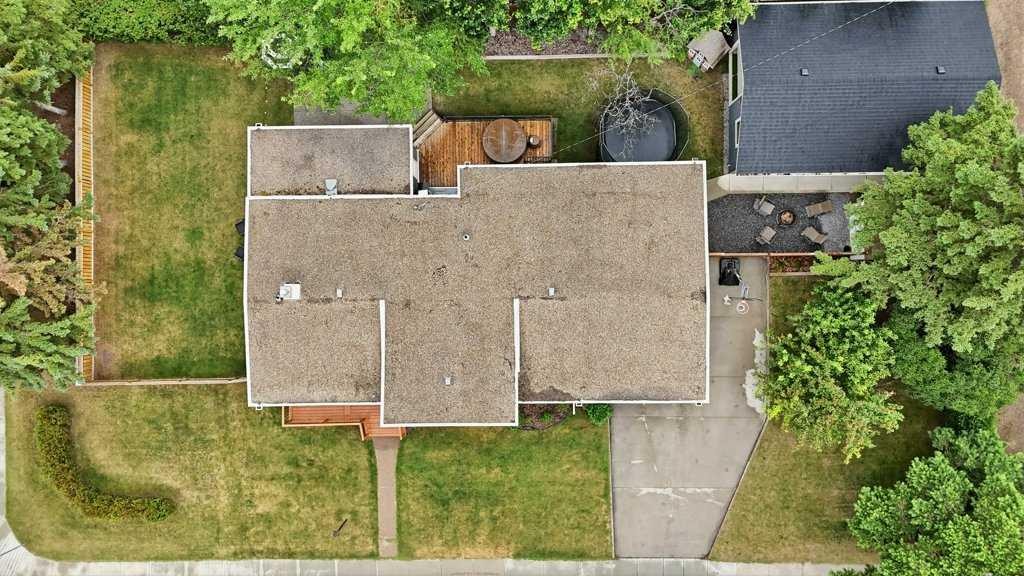
3501 Spruce Drive, Red Deer, AB - Outdoor
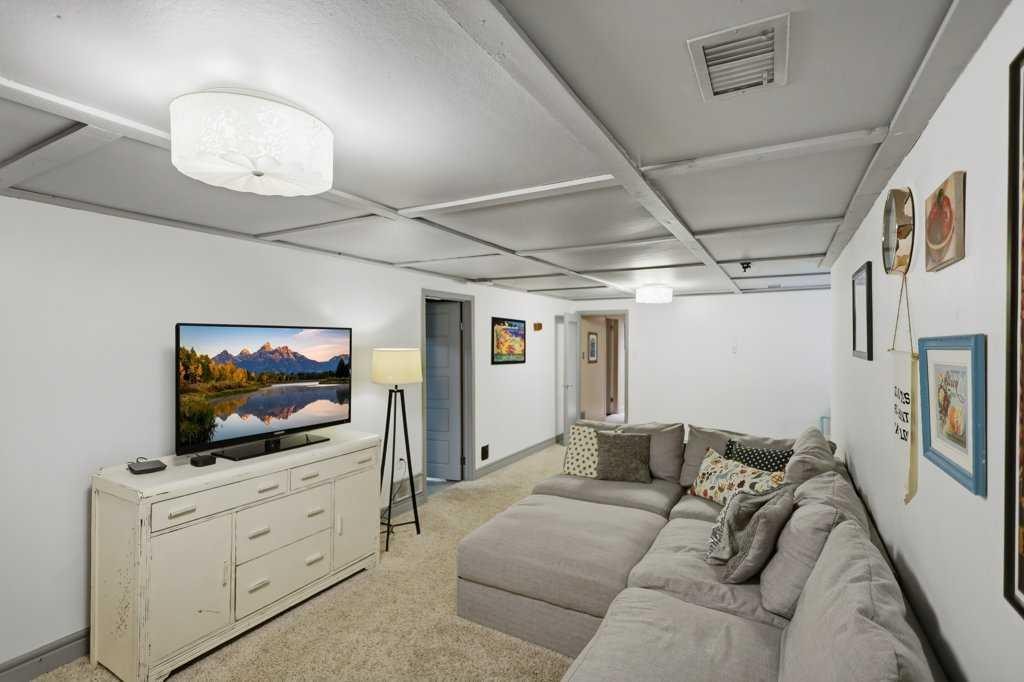
3501 Spruce Drive, Red Deer, AB - Indoor
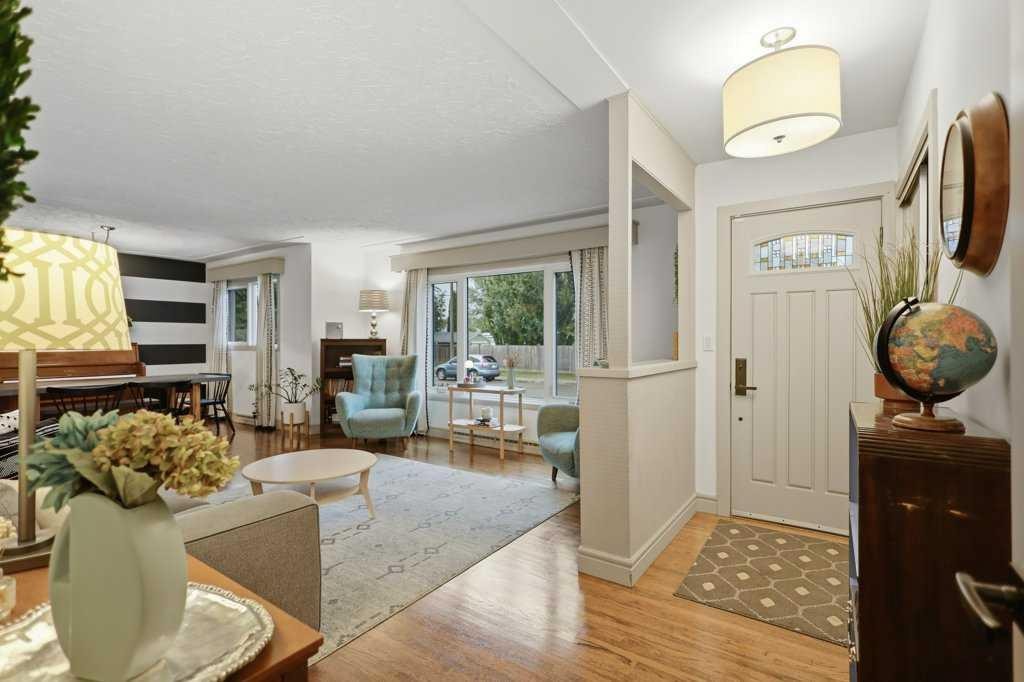
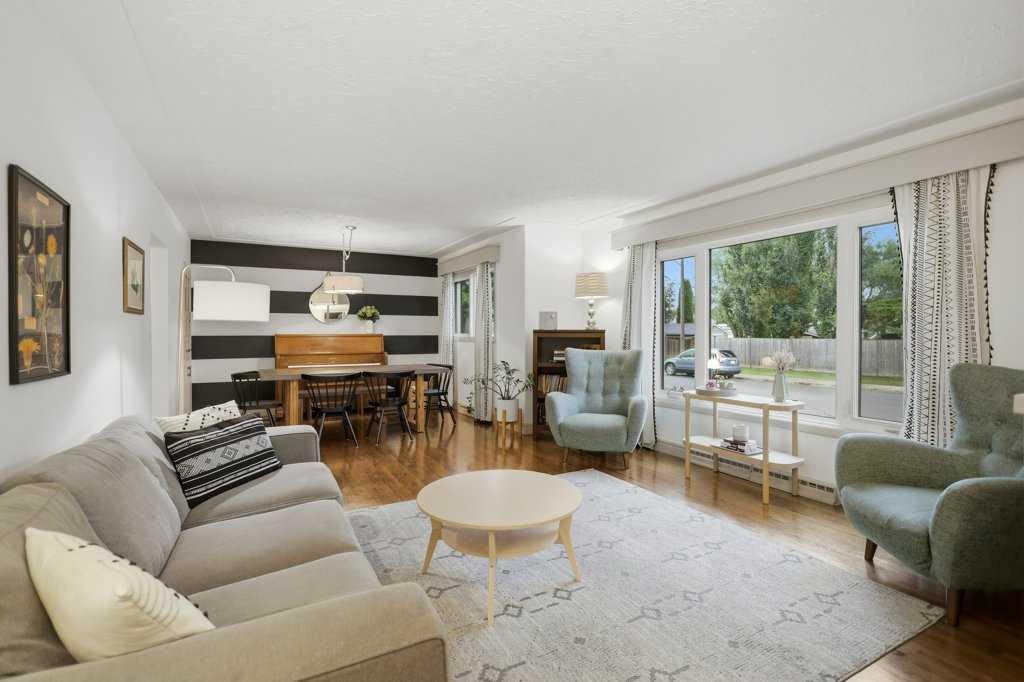
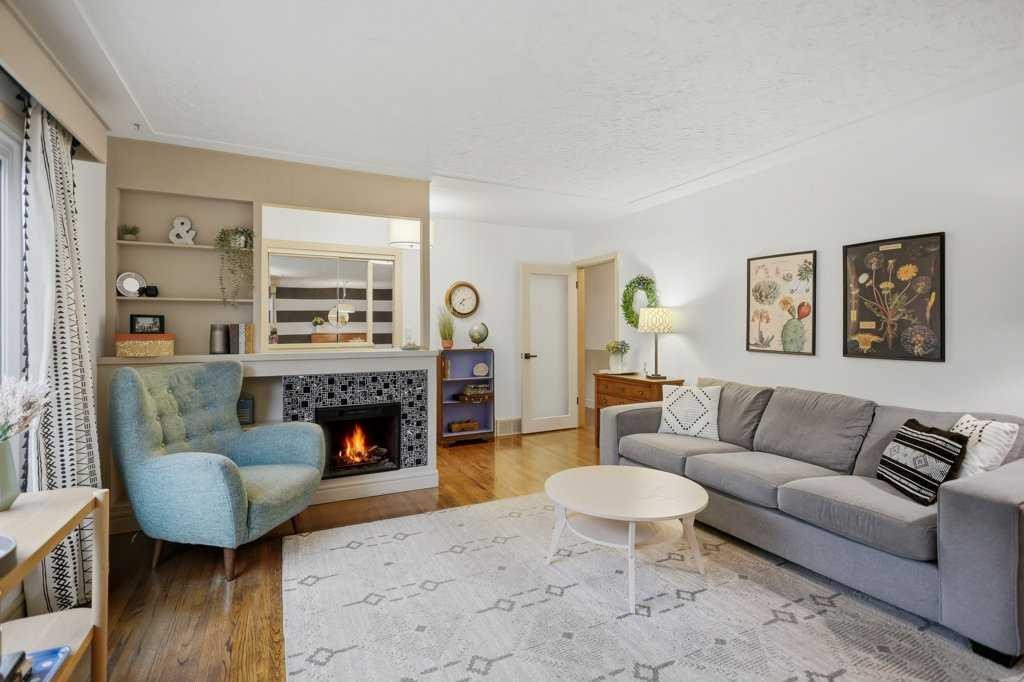
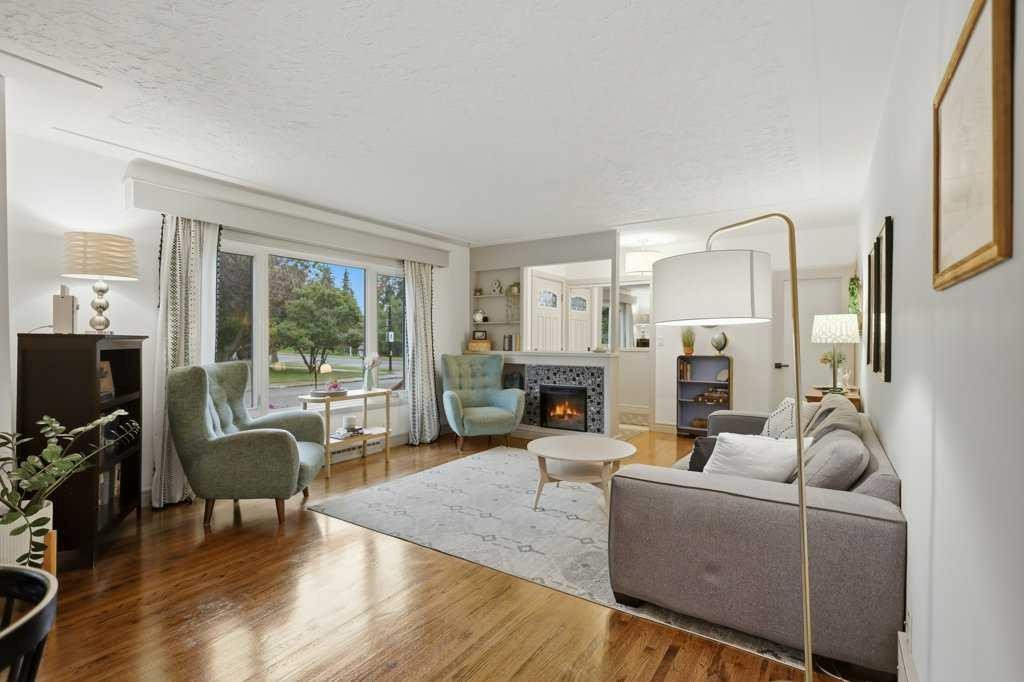
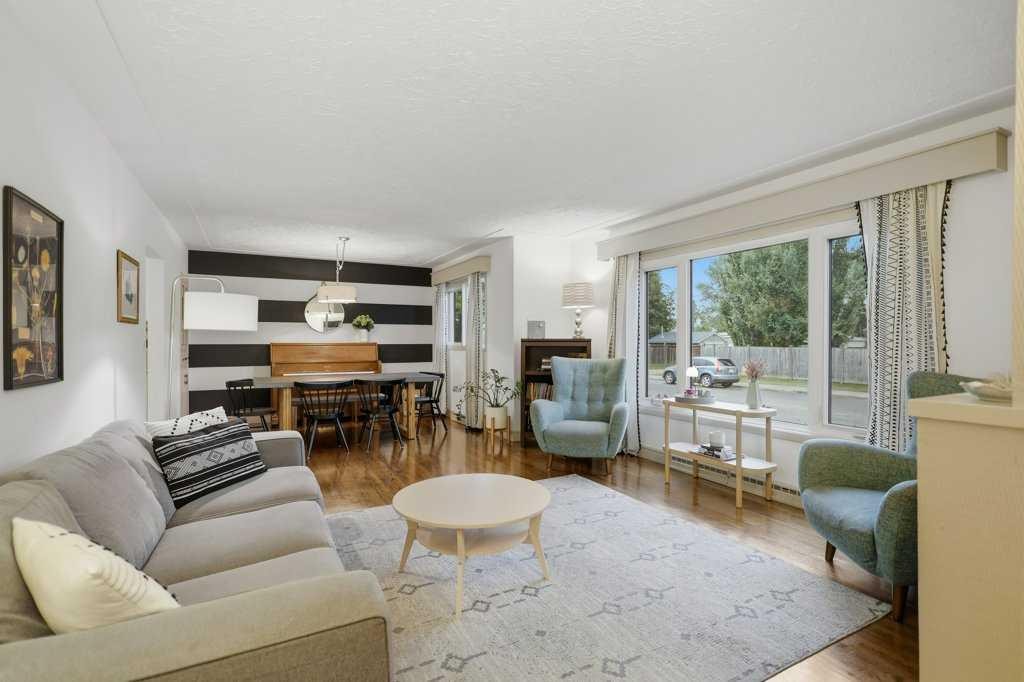
3501 Spruce Drive, Red Deer, AB - Indoor Photo Showing Living Room
3501 Spruce Drive, Red Deer, AB - Indoor Photo Showing Living Room With Fireplace
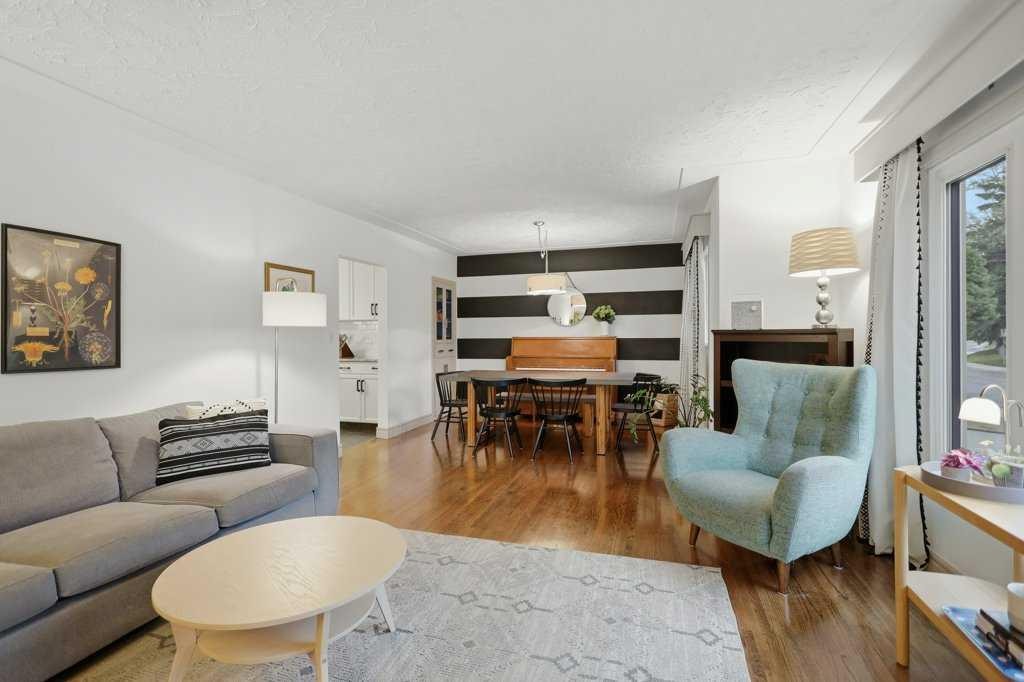
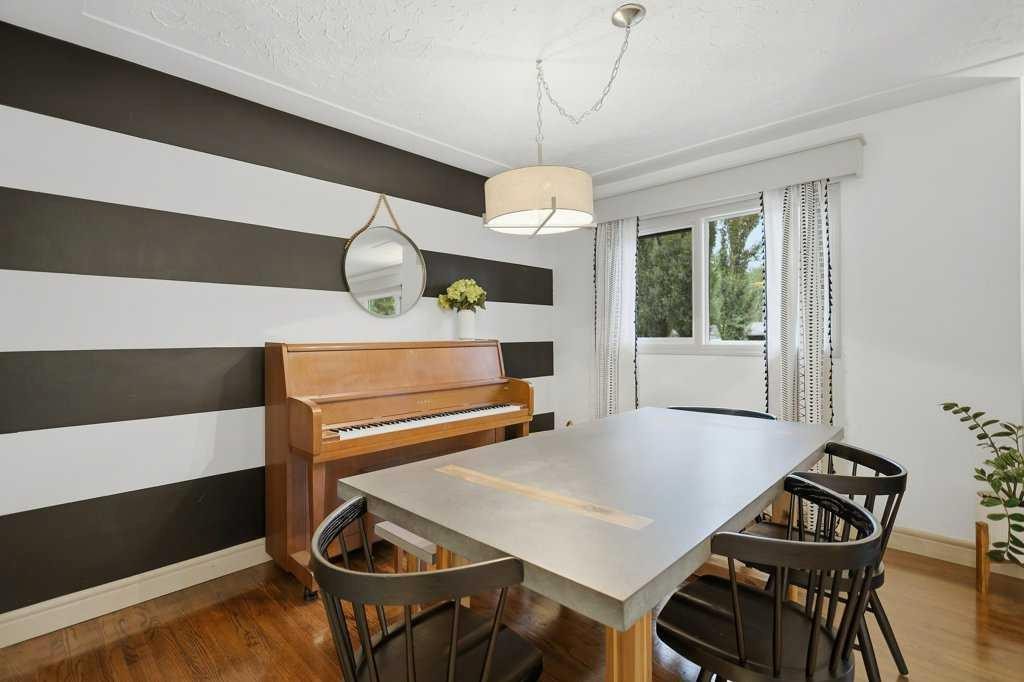
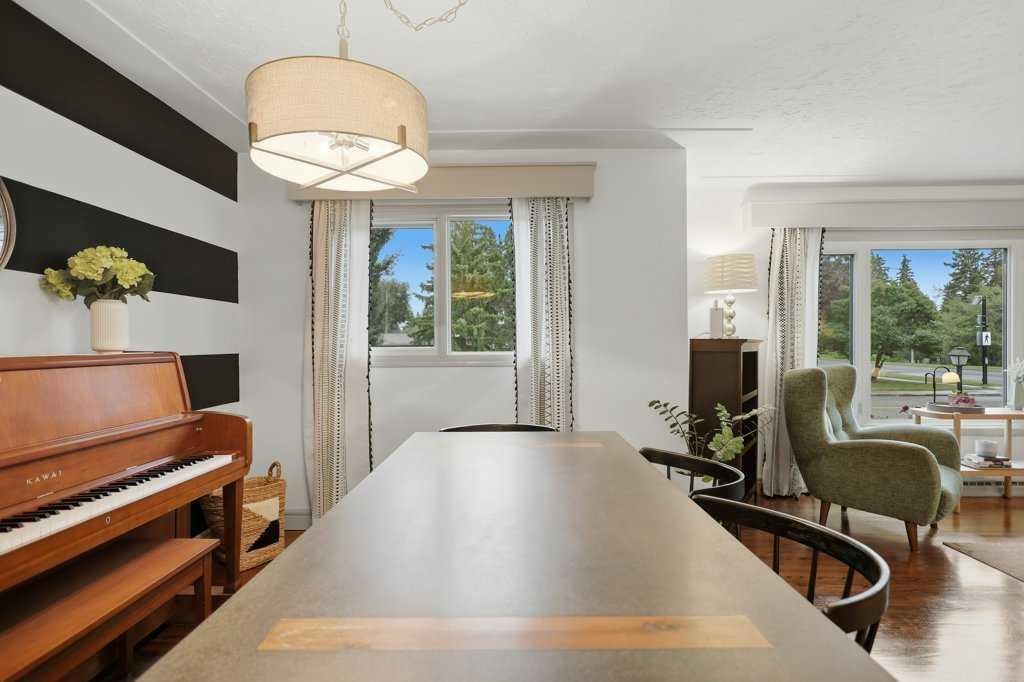
3501 Spruce Drive, Red Deer, AB - Indoor Photo Showing Dining Room
3501 Spruce Drive, Red Deer, AB - Indoor
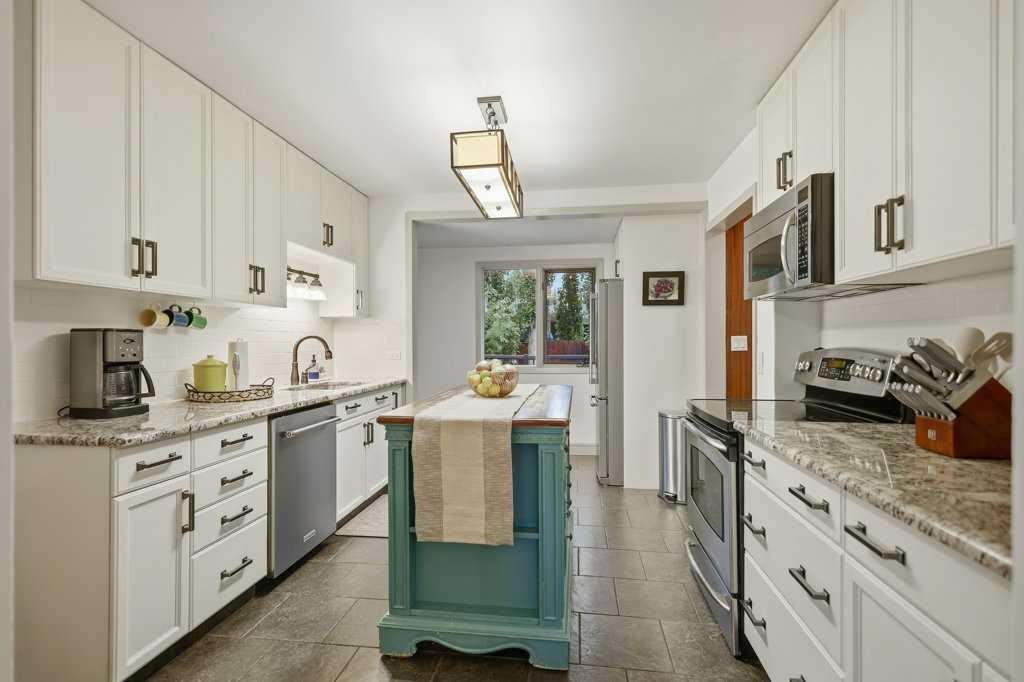
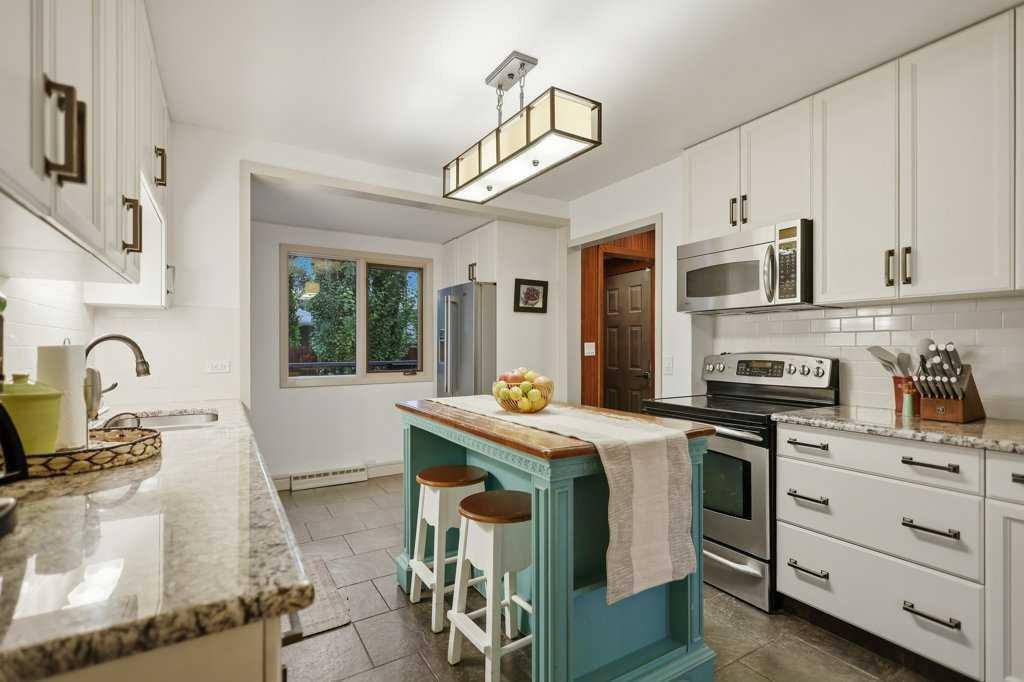
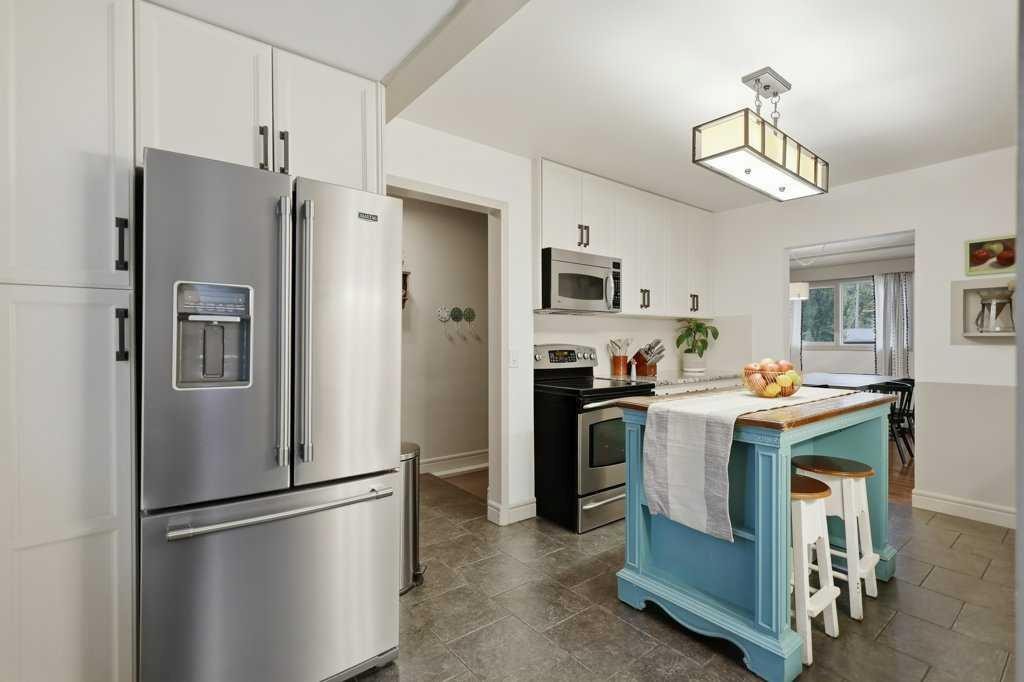
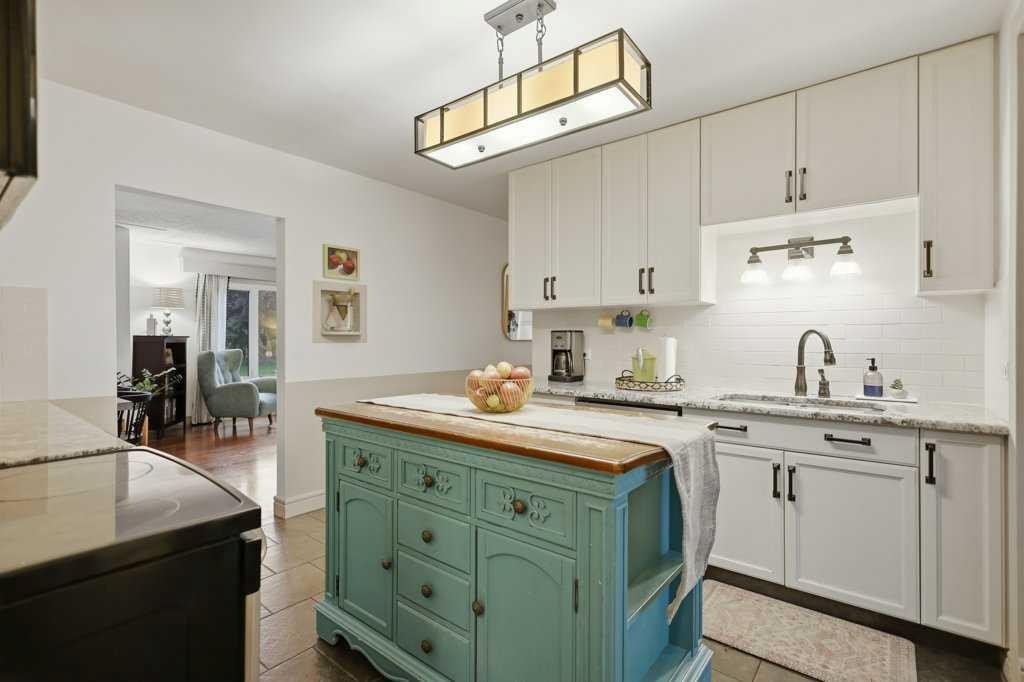
3501 Spruce Drive, Red Deer, AB - Indoor Photo Showing Kitchen With Upgraded Kitchen
3501 Spruce Drive, Red Deer, AB - Indoor Photo Showing Kitchen With Stainless Steel Kitchen
3501 Spruce Drive, Red Deer, AB - Indoor Photo Showing Kitchen With Upgraded Kitchen
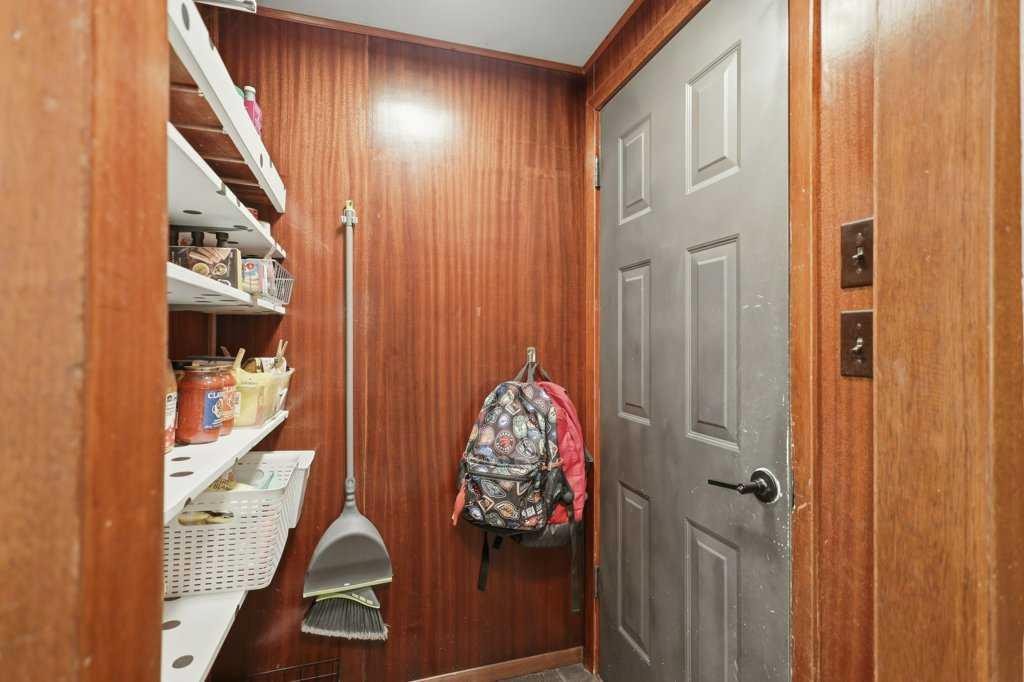
3501 Spruce Drive, Red Deer, AB - Indoor Photo Showing Other Room
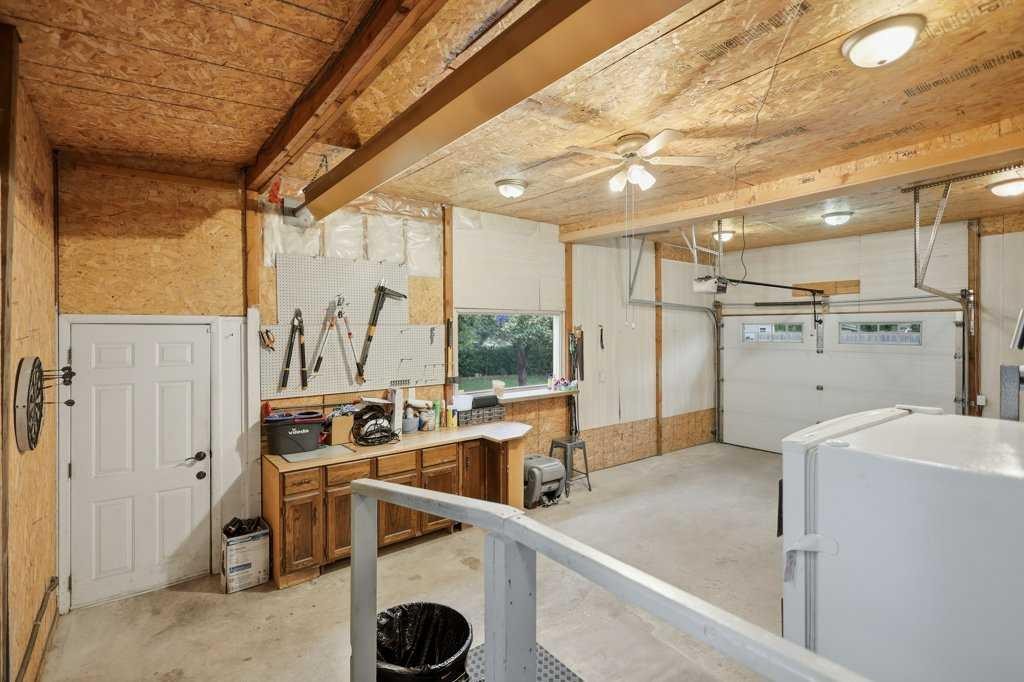
3501 Spruce Drive, Red Deer, AB - Indoor Photo Showing Garage
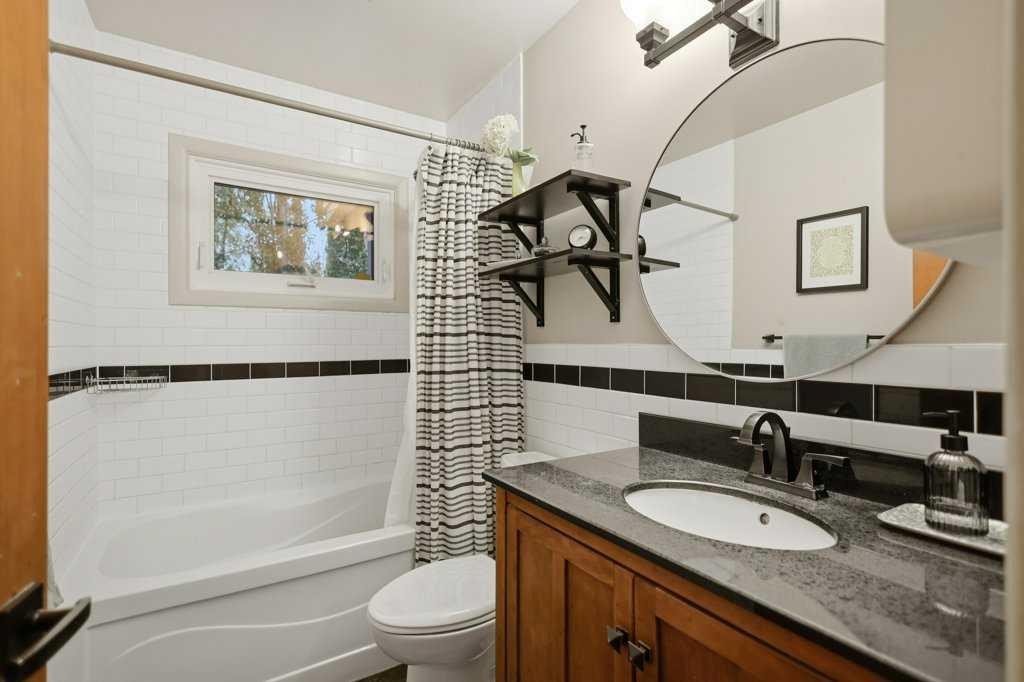
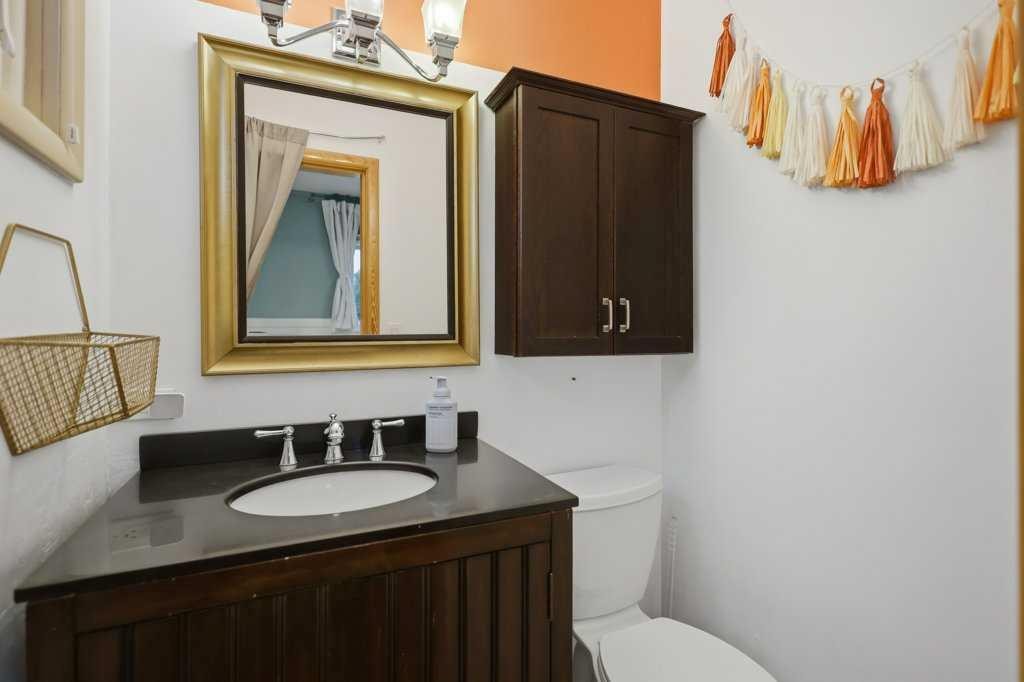
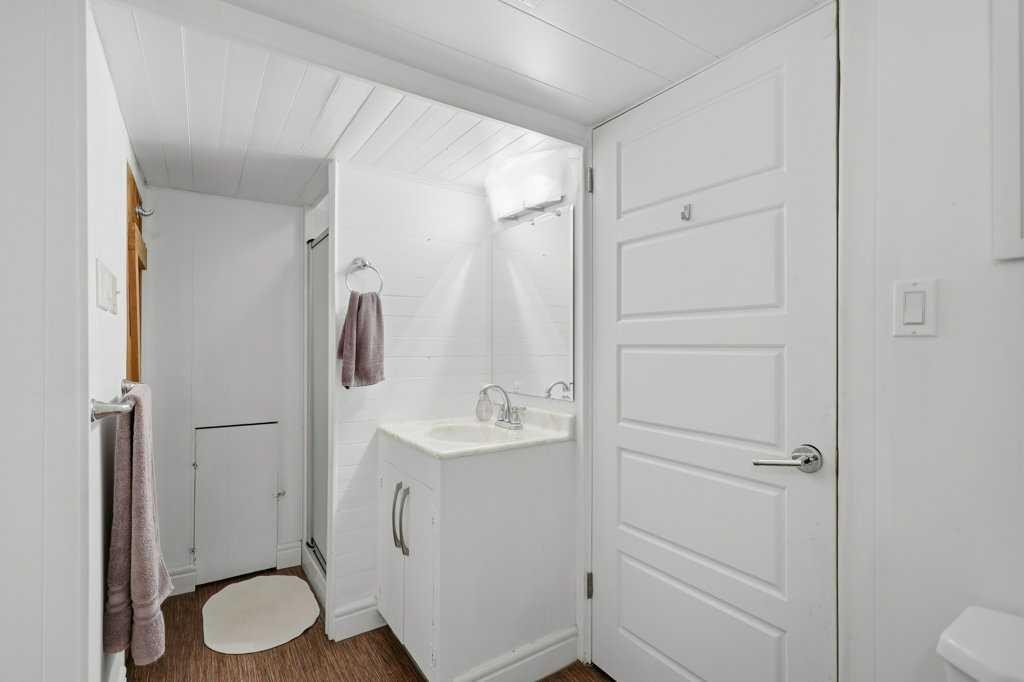
3501 Spruce Drive, Red Deer, AB - Indoor Photo Showing Bathroom
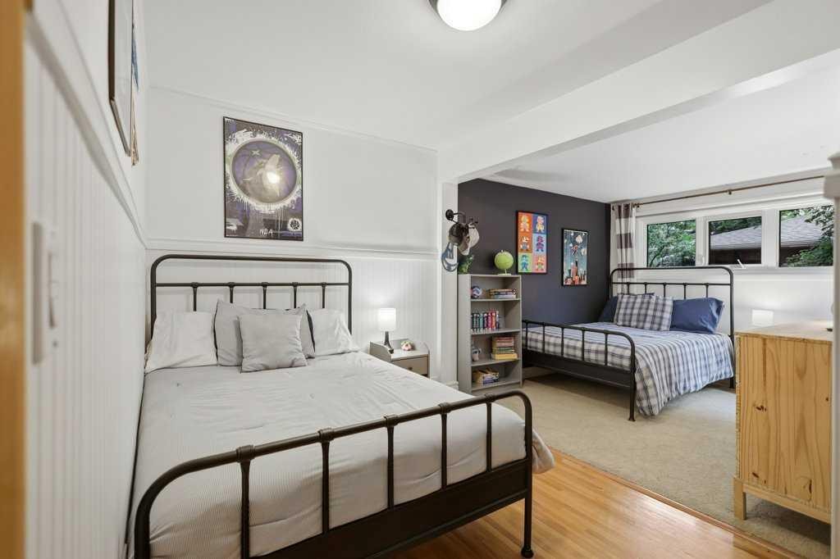
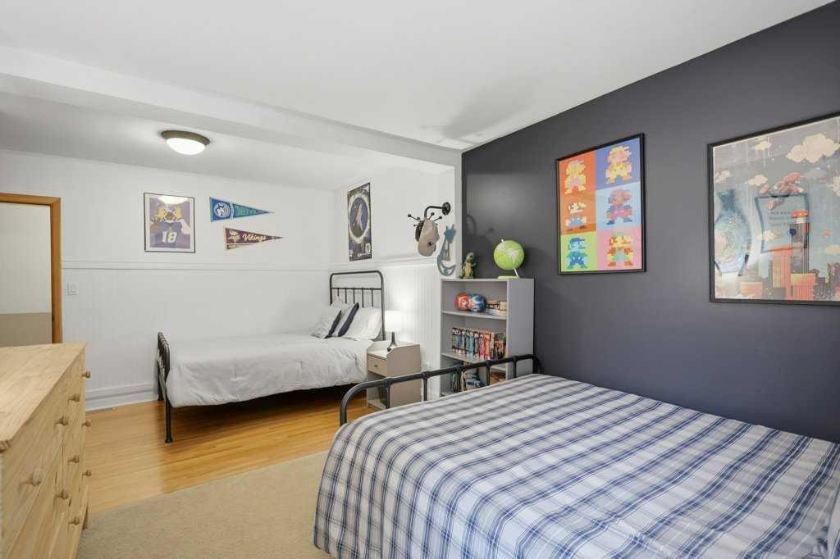
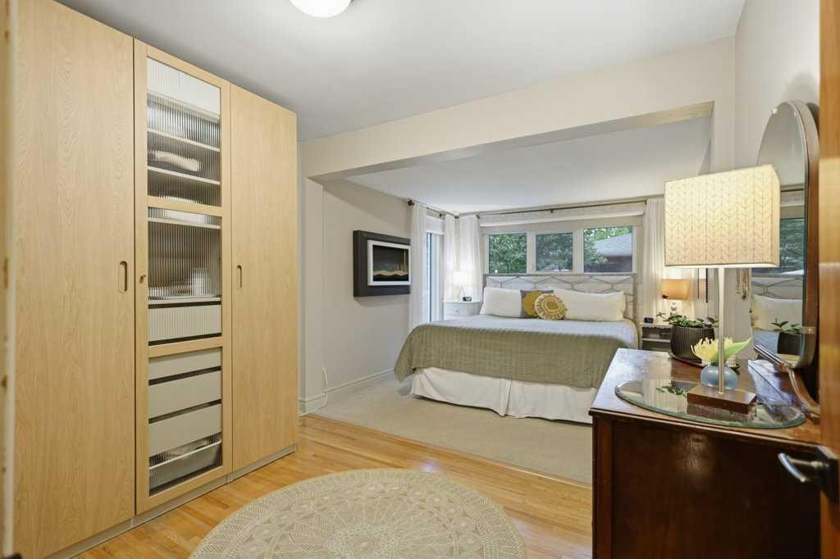
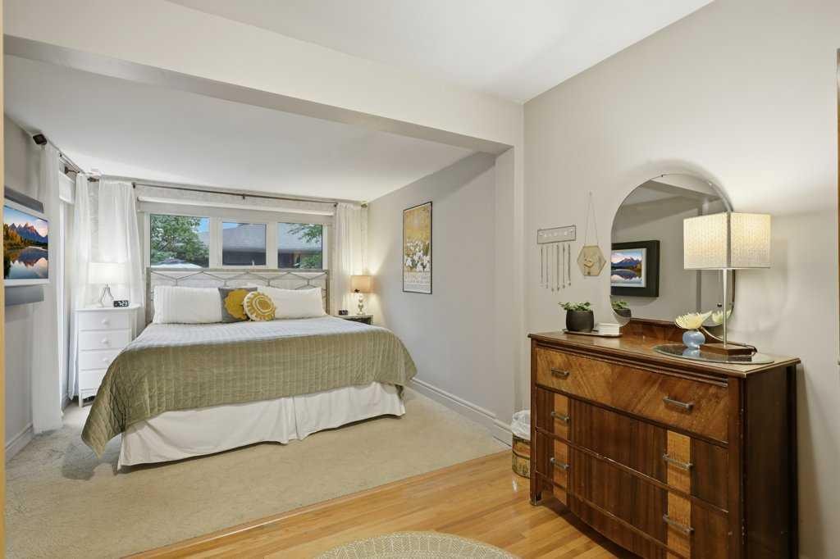
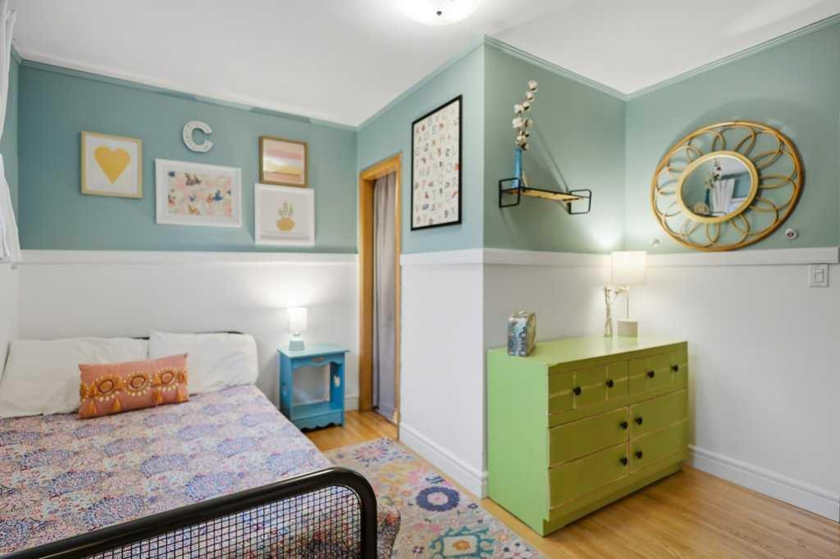
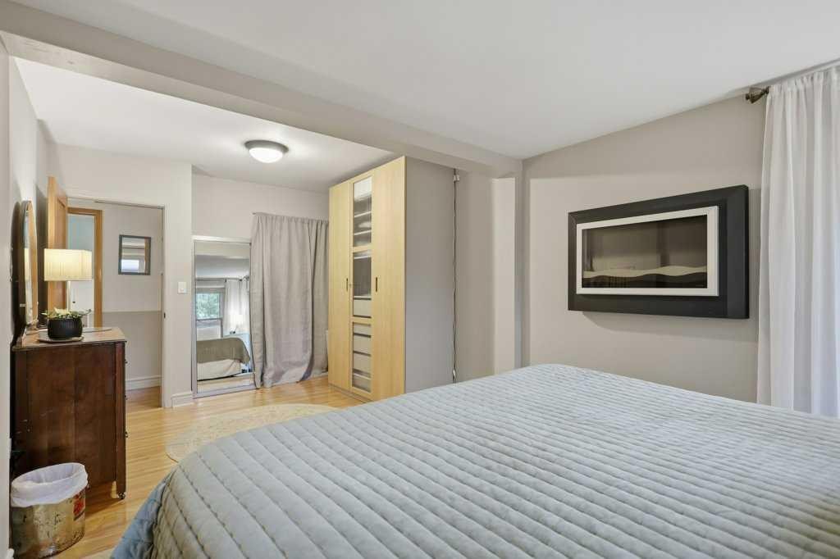
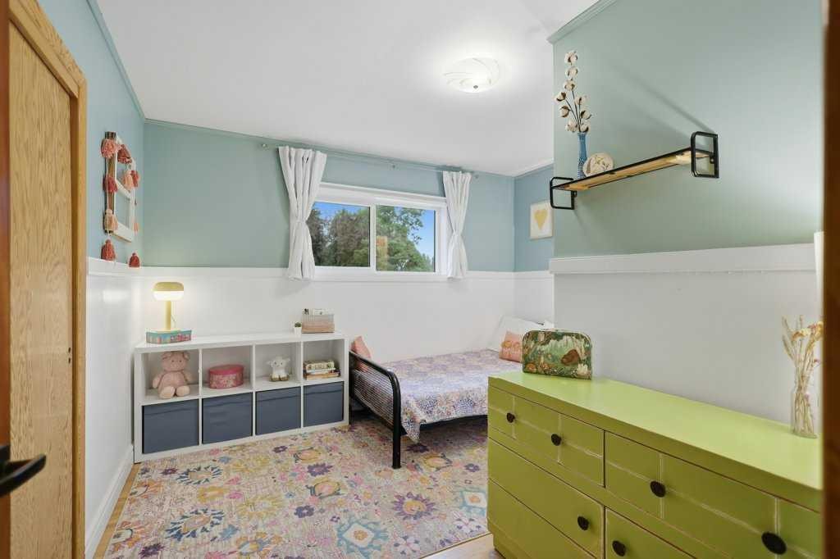
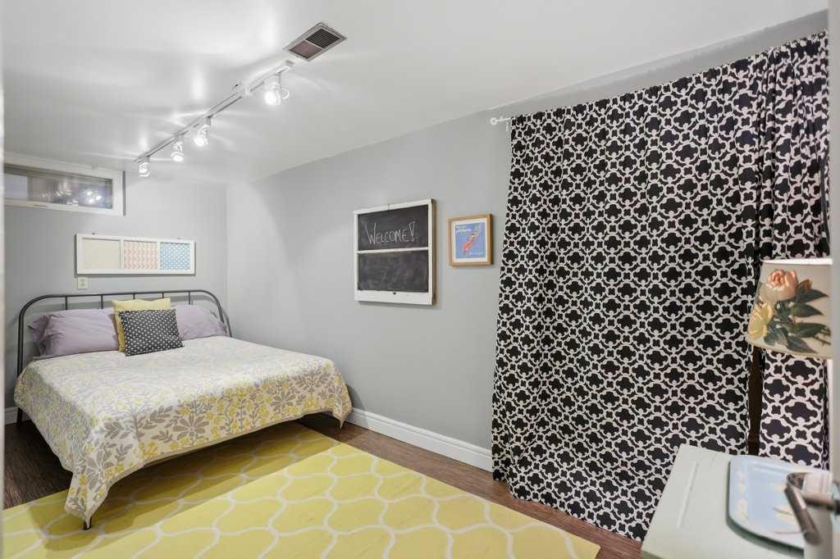
3501 Spruce Drive, Red Deer, AB - Indoor Photo Showing Bedroom
3501 Spruce Drive, Red Deer, AB - Indoor
3501 Spruce Drive, Red Deer, AB - Indoor Photo Showing Bedroom
3501 Spruce Drive, Red Deer, AB - Indoor Photo Showing Bathroom
3501 Spruce Drive, Red Deer, AB - Indoor Photo Showing Bedroom
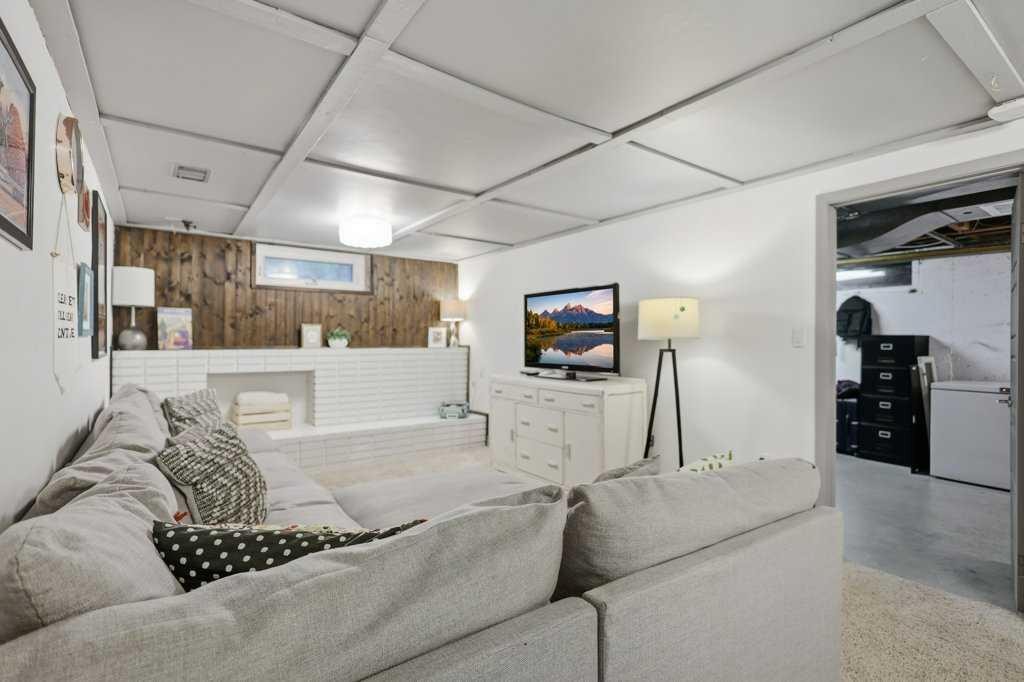
3501 Spruce Drive, Red Deer, AB - Indoor Photo Showing Living Room
3501 Spruce Drive, Red Deer, AB - Indoor
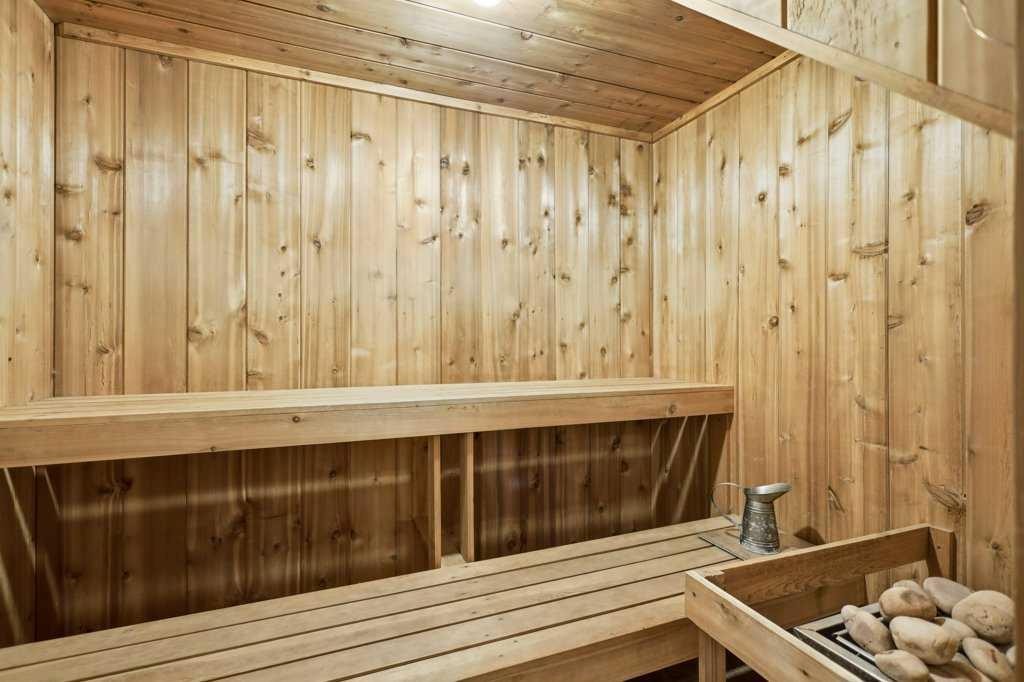
3501 Spruce Drive, Red Deer, AB - Indoor Photo Showing Other Room
3501 Spruce Drive, Red Deer, AB - Indoor Photo Showing Bedroom
3501 Spruce Drive, Red Deer, AB - Indoor
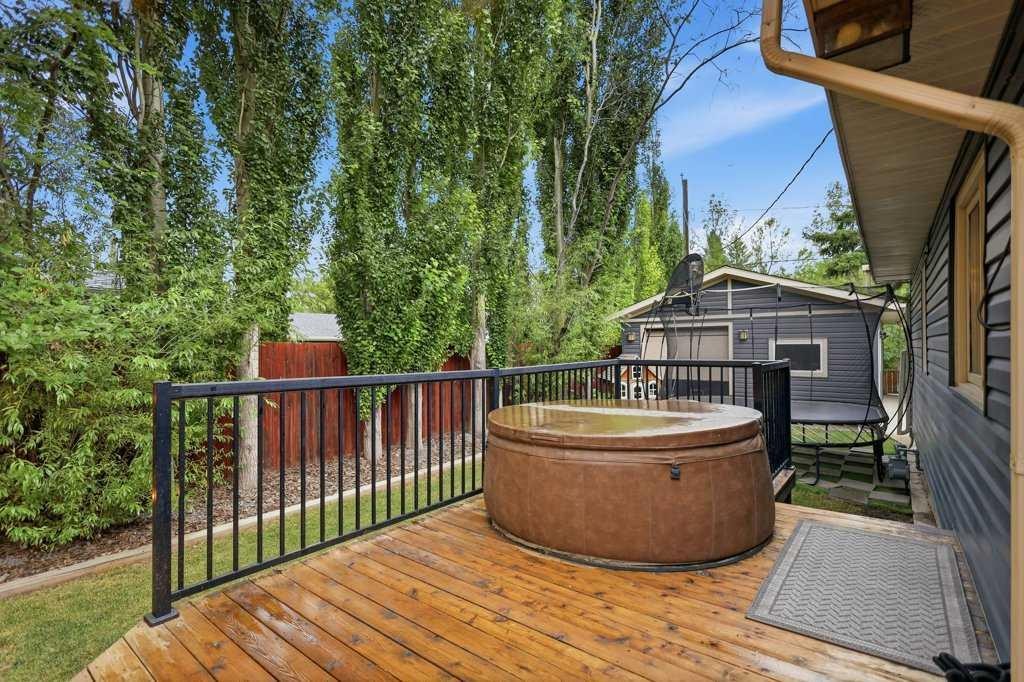
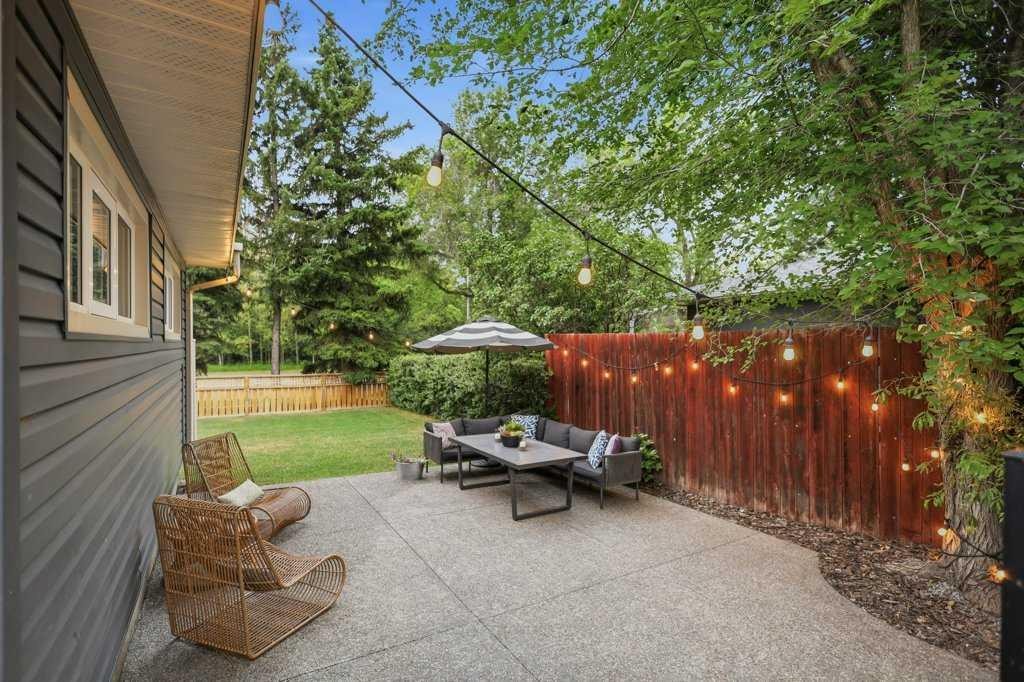
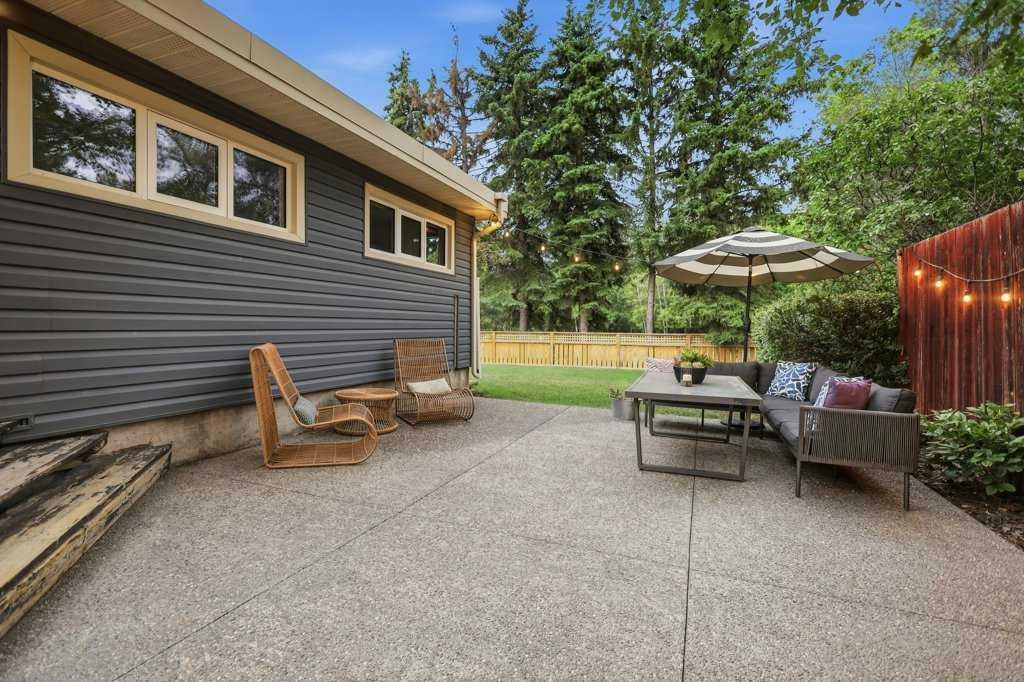
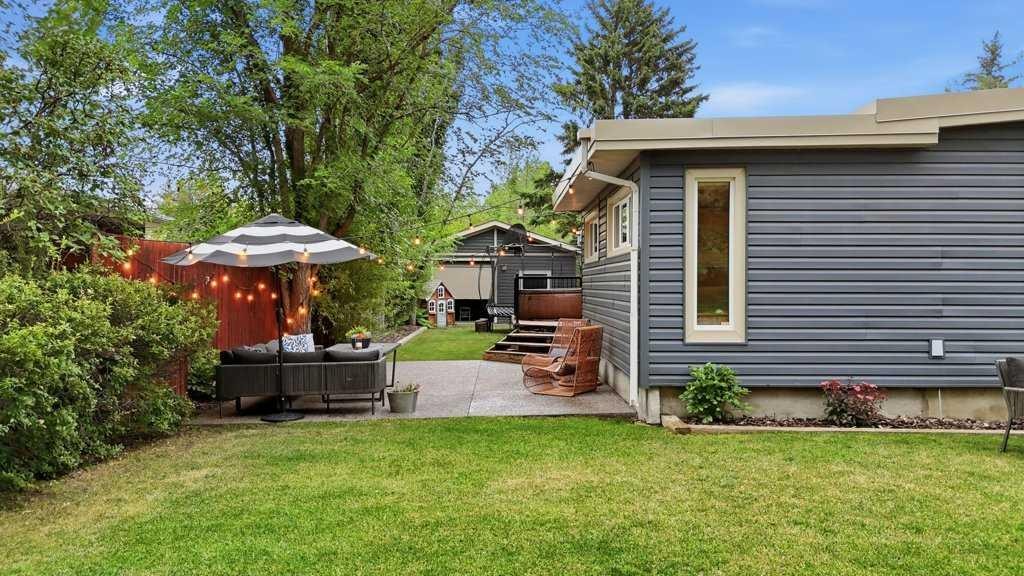
3501 Spruce Drive, Red Deer, AB - Outdoor With Deck Patio Veranda With Exterior
3501 Spruce Drive, Red Deer, AB - Outdoor
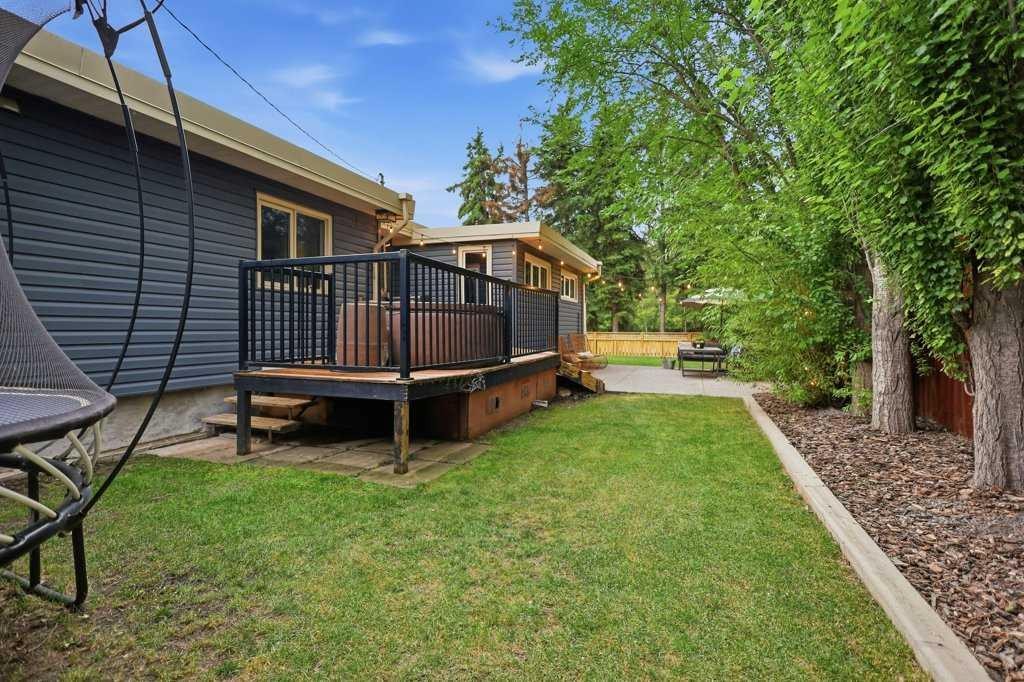
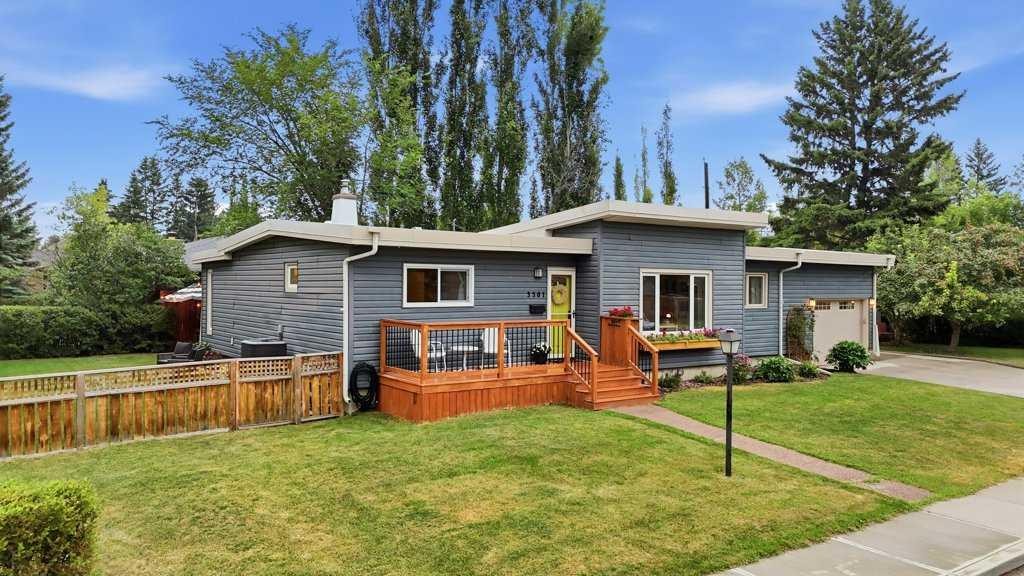
3501 Spruce Drive, Red Deer, AB - Outdoor With Exterior
3501 Spruce Drive, Red Deer, AB - Outdoor
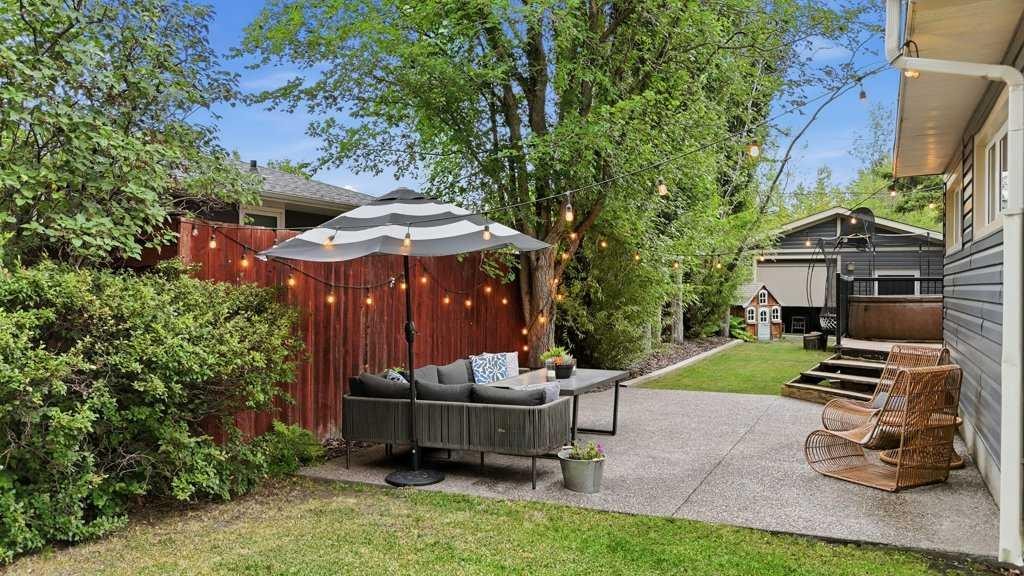
3501 Spruce Drive, Red Deer, AB - Outdoor With Deck Patio Veranda
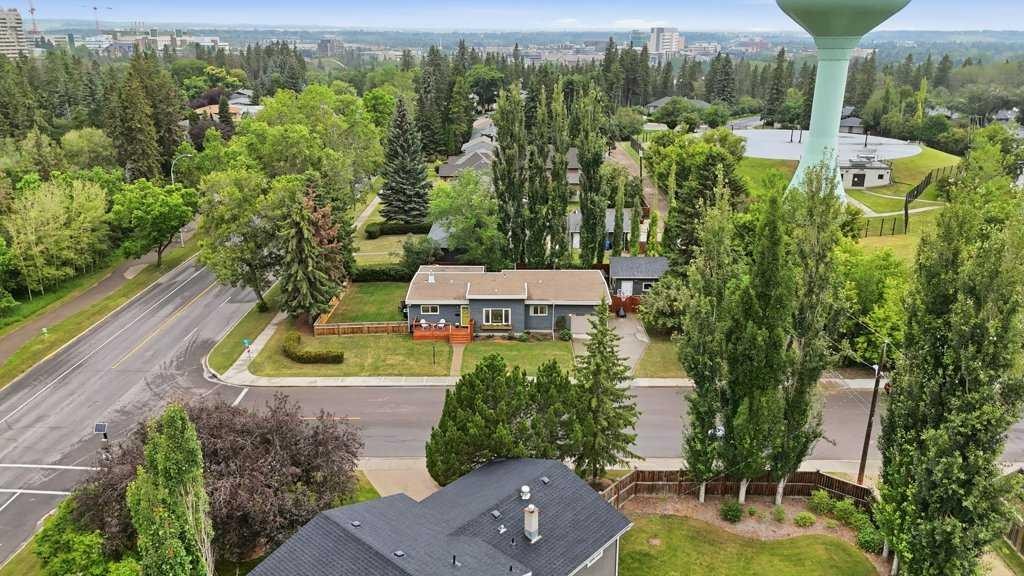
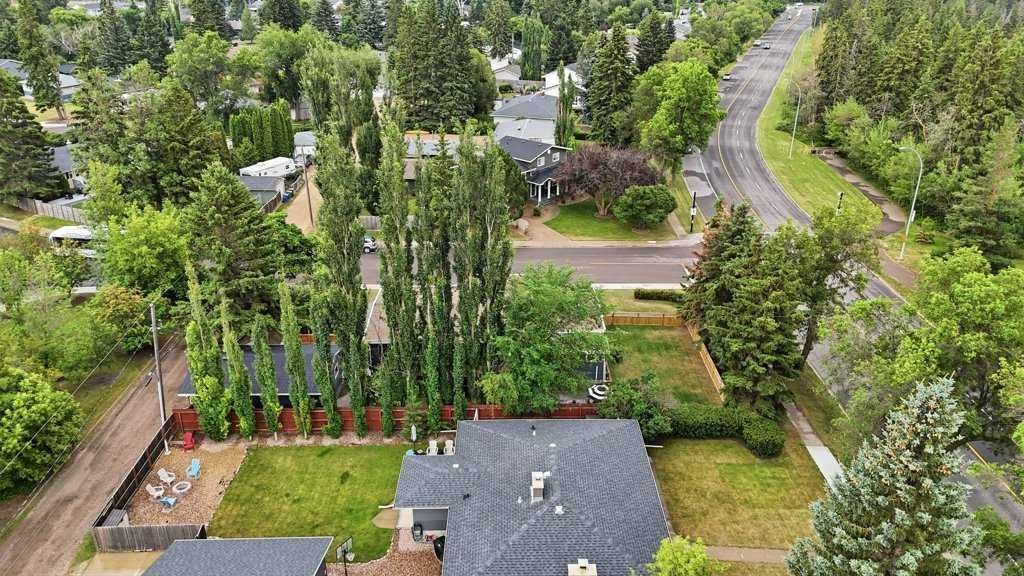
3501 Spruce Drive, Red Deer, AB - Outdoor With View
3501 Spruce Drive, Red Deer, AB - Outdoor
3501 Spruce Drive, Red Deer, AB - Outdoor With Exterior
3501 Spruce Drive, Red Deer, AB  - Outdoor
3501 Spruce Drive, Red Deer, AB  - Indoor
3501 Spruce Drive, Red Deer, AB  - Indoor Photo Showing Living Room
3501 Spruce Drive, Red Deer, AB - Indoor Photo Showing Living Room With Fireplace
3501 Spruce Drive, Red Deer, AB - Indoor Photo Showing Dining Room
3501 Spruce Drive, Red Deer, AB - Indoor
3501 Spruce Drive, Red Deer, AB - Indoor Photo Showing Kitchen With Upgraded Kitchen
3501 Spruce Drive, Red Deer, AB - Indoor Photo Showing Kitchen With Stainless Steel Kitchen
3501 Spruce Drive, Red Deer, AB - Indoor Photo Showing Kitchen With Upgraded Kitchen
3501 Spruce Drive, Red Deer, AB - Indoor Photo Showing Other Room
3501 Spruce Drive, Red Deer, AB - Indoor Photo Showing Garage
3501 Spruce Drive, Red Deer, AB - Indoor Photo Showing Bathroom
3501 Spruce Drive, Red Deer, AB - Indoor Photo Showing Bedroom
3501 Spruce Drive, Red Deer, AB - Indoor
3501 Spruce Drive, Red Deer, AB - Indoor Photo Showing Bedroom
3501 Spruce Drive, Red Deer, AB - Indoor Photo Showing Bathroom
3501 Spruce Drive, Red Deer, AB - Indoor Photo Showing Bedroom
3501 Spruce Drive, Red Deer, AB - Indoor Photo Showing Living Room
3501 Spruce Drive, Red Deer, AB - Indoor
3501 Spruce Drive, Red Deer, AB - Indoor Photo Showing Other Room
3501 Spruce Drive, Red Deer, AB - Indoor Photo Showing Bedroom
3501 Spruce Drive, Red Deer, AB - Indoor
3501 Spruce Drive, Red Deer, AB - Outdoor With Deck Patio Veranda With Exterior
3501 Spruce Drive, Red Deer, AB - Outdoor
3501 Spruce Drive, Red Deer, AB - Outdoor With Exterior
3501 Spruce Drive, Red Deer, AB - Outdoor
3501 Spruce Drive, Red Deer, AB - Outdoor With Deck Patio Veranda
3501 Spruce Drive, Red Deer, AB - Outdoor With View
3501 Spruce Drive, Red Deer, AB - Outdoor
3501 Spruce Drive, Red Deer, AB - Outdoor With Exterior
  • Advertising

Open House

  • Sat Aug. 15 1:00 PM - 3:00 PM
Rent Today. Own Tomorrow.
Explore our Rent-to-own Path to Homeownership™ designed to help you become a homeowner.
3501 Spruce Drive, Red Deer, AB, T4N 3N8
$568,000

4 Beds

3 Baths

Property Information:

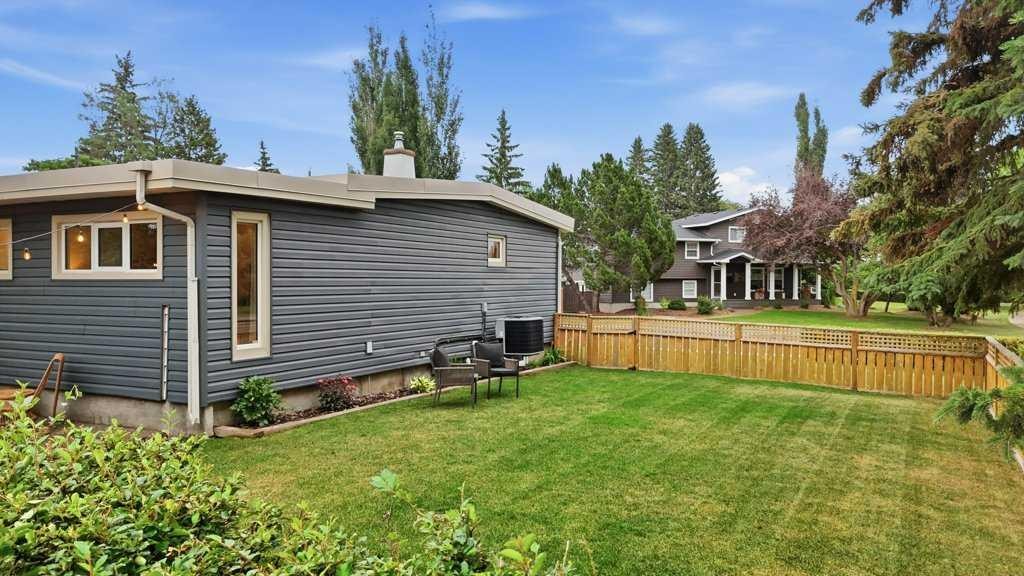
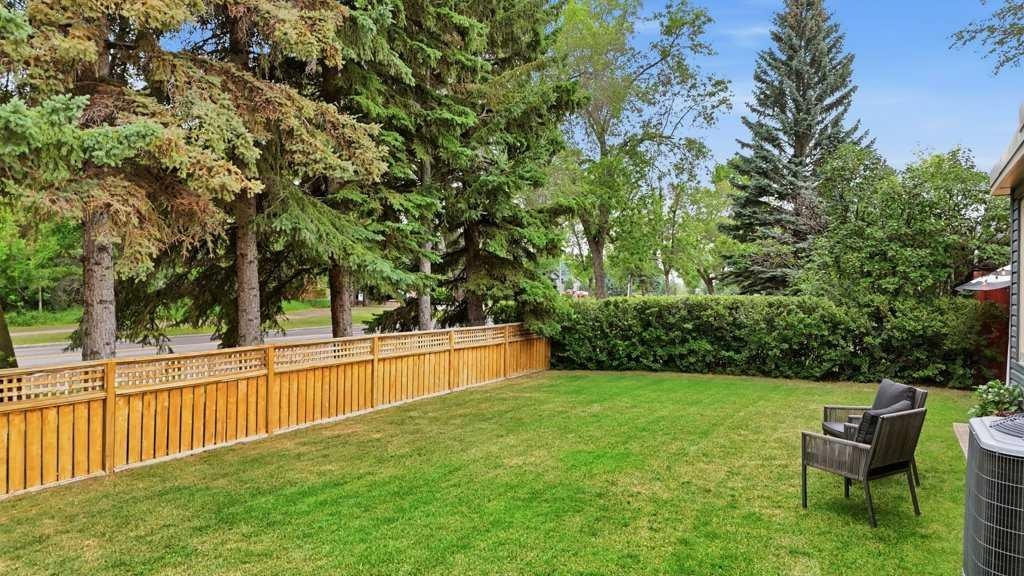
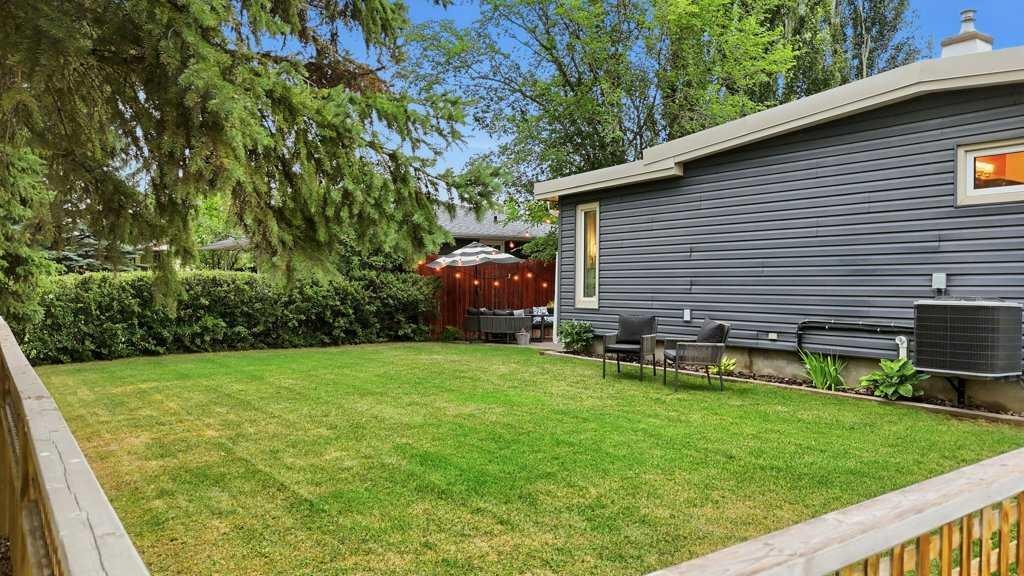
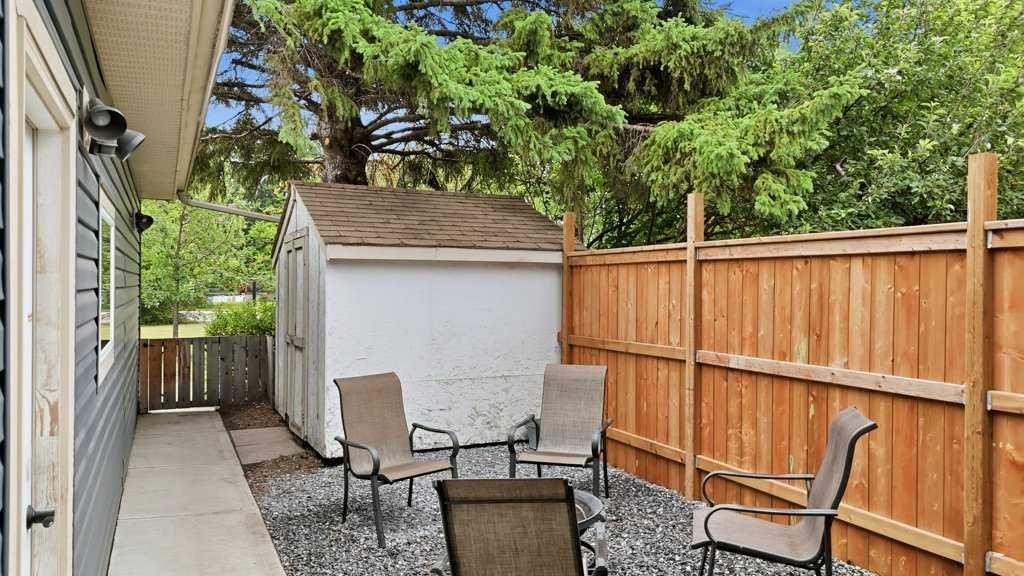
One of a Kind Mountview Gem. This spacious mid century modern inspired bungalow is situated on an impressive 71' x 130' lot in one of Mountview’s special locations "Spruce Drive", backing onto a park and directly across from Kin Canyon and Red Deer’s spectacular pathway system. Offering 4 bedrooms and 3 bathrooms, this wonderful home has been thoughtfully updated while maintaining its warm character and charm. The property offers incredible garage space with an attached heated 27' x 16' garage plus a detached heated double 30' x 20' garage with a drive thru 3rd garage door. Inside, you’ll find gorgeous hardwood flooring, solid wood interior doors, granite countertops and GE Profile stainless steel appliances in the upgraded kitchen. The main floor features three very spacious bedrooms, including one with a convenient 2-piece ensuite, along with bright, fresh bathrooms. The fully developed basement provides a comfortable family room, a sauna with an upgraded wet/dry heater, a 3-piece bathroom and additional space for the family. Outside, the beautifully landscaped yard has been designed to offer both function and privacy, creating a true sanctuary to enjoy. The concrete driveway provides plenty of room for RV or trailer parking or additional off street parking. Recent updates include interior and exterior paint, hot water tank in 2021, central A/C in 2023 with an additional 7-year warranty, extensive landscaping, east fence in 2024, detached garage roof in 2026, plus updated windows and siding. A truly special Mountview property offering space, character, exceptional garage facilities and an unbeatable location close to parks, pathways and Kin Canyon.

Inclusions: NA

Building Features:

  • Air Conditioning: Yes
  • Total Finished Area: 1301.00 Square Feet

Property Features:

  • Architectural Style: Bungalow
  • Built in: 1956
  • Construction Materials: Vinyl Siding, Wood Frame
  • Cooling: Central Air
  • Exterior Features: Courtyard, Private Yard
  • Fireplace Features: Electric, Living Room, Master Bedroom
  • Floor Space (approx): 1301.00 Square Feet
  • Flooring: Carpet, Hardwood, Tile
  • Foundation Details: Poured Concrete
  • Heating: Forced Air
  • Interior Features: Closet Organizers, Kitchen Island, Open Floorplan, Sauna, Storage, Sump Pump(s)
  • Levels: One
  • Lot Size: 9096.00 Square Feet
  • Parking Features: Double Garage Detached, Single Garage Attached
  • Roof: Asphalt Shingle, Tar/Gravel
  • Zoning: R-L
  • No. of Parking Spaces: 3

Courtesy of: RE/MAX real estate central alberta

Data provided by: Central Alberta REALTORS® Association 4922 45 St., Red Deer, Alberta T4N 1K6
All information displayed is believed to be accurate but is not guaranteed and should be independently verified. No warranties or representations are made of any kind. Copyright© 2021 All Rights Reserved

QuickQuoteTM Powered by RPS

Location of 3501 Spruce Drive, Red Deer, AB, T4N 3N8

Demographic Information of 3501 Spruce Drive, Red Deer, AB, T4N 3N8

Life Stage

Midlife Families

Employment Type

Blue Collar/Primary, Blue Collar/Service Sector

Average Household Income

$121,670.43

Average Number of Children

1.61

Household Population

Household Structure

Age of Population

Education

Education Level

No certificate/diploma/degree

13.78 %

High school certificate or equivalent

34.54 %

Apprenticeship trade certificate/diploma

11.76 %

College/non-university certificate

20.16 %

University certificate (below bachelor)

0.11 %

University Degree

19.66 %

Commuter

Travel To Work

By Car

88.2 %

By Public Transit

0.84 %

By Walking

4.3 %

By Bicycle

0.47 %

By Other Methods

6.19 %

Cultural Diversity

Knowledge of Official Language

Mother Tongue

Building Information

Building Type

Apartments (Low and High Rise)

19.83 %

Houses

80.17 %

Own Vs. Rent