Button CopyPathCircle CloseCircle Left ArrowArrow Down Icon GreyClosecirclecircleBurger
  • Advertising

34 Keen Crescent, Red Deer, AB, T4P 4B9

MLS® # A2333923
House For Sale In Kingsgate, Red Deer, Alberta
$314,900 QuickQuoteTM: $276K - $330K

0+3 Beds

2 Baths

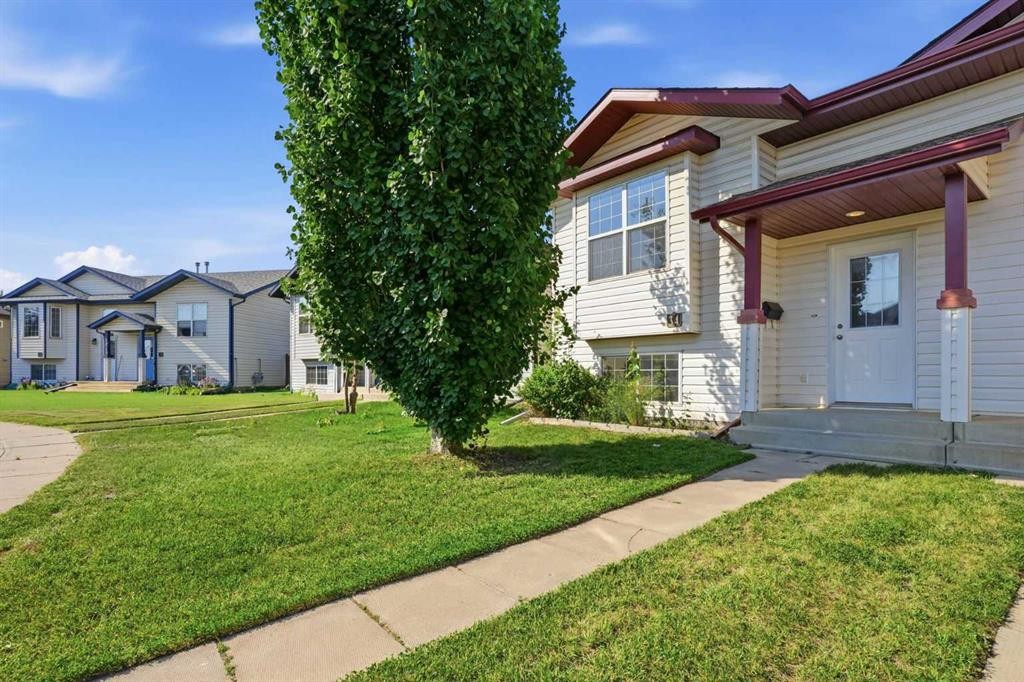
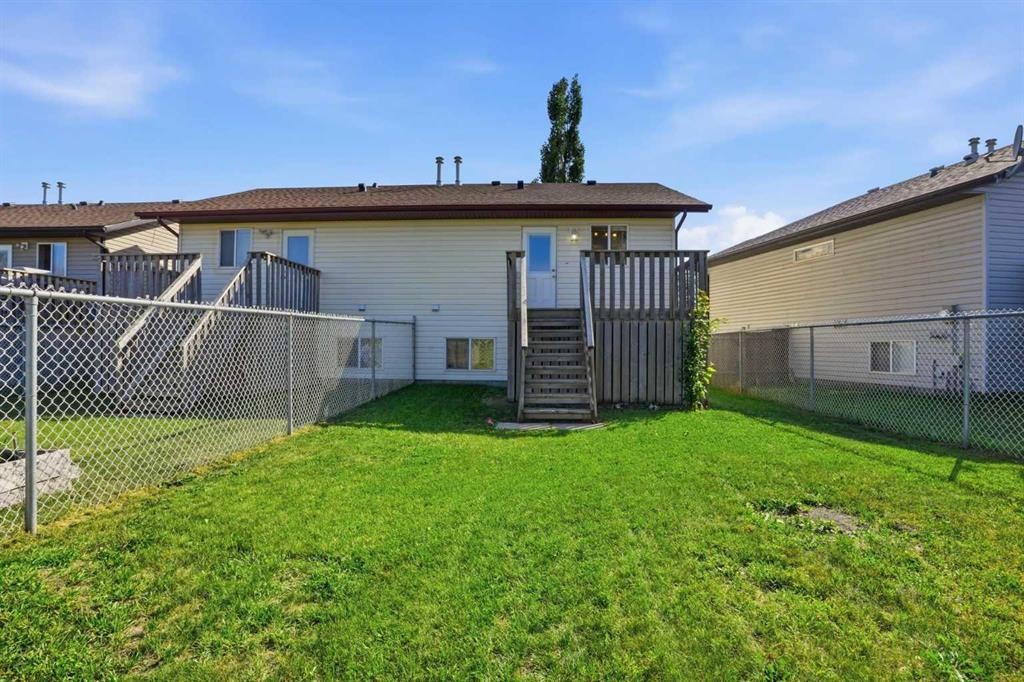
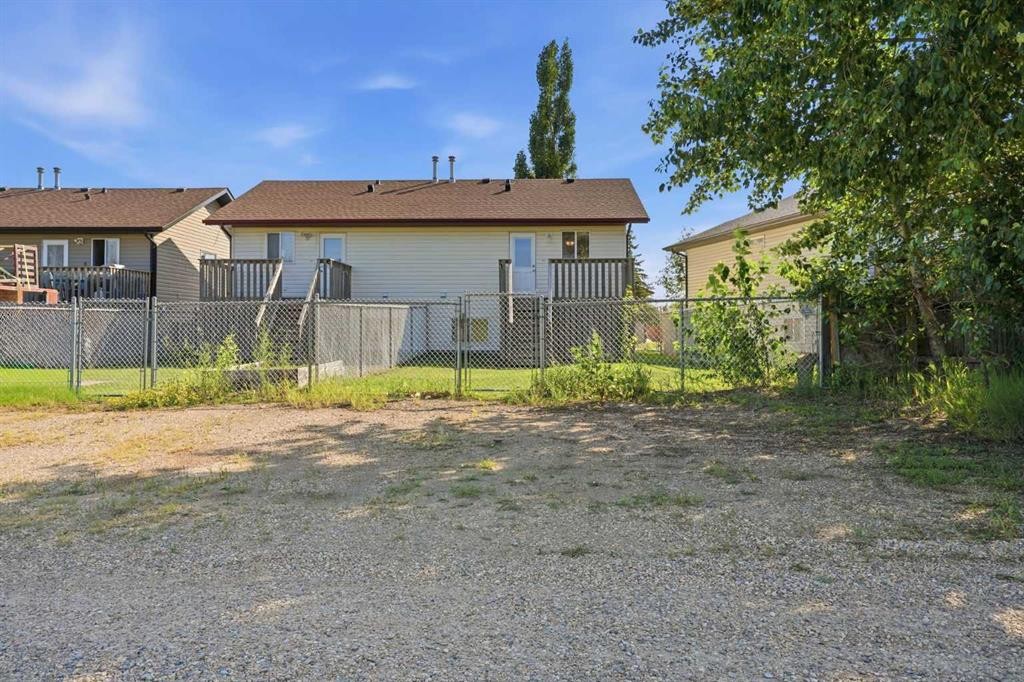
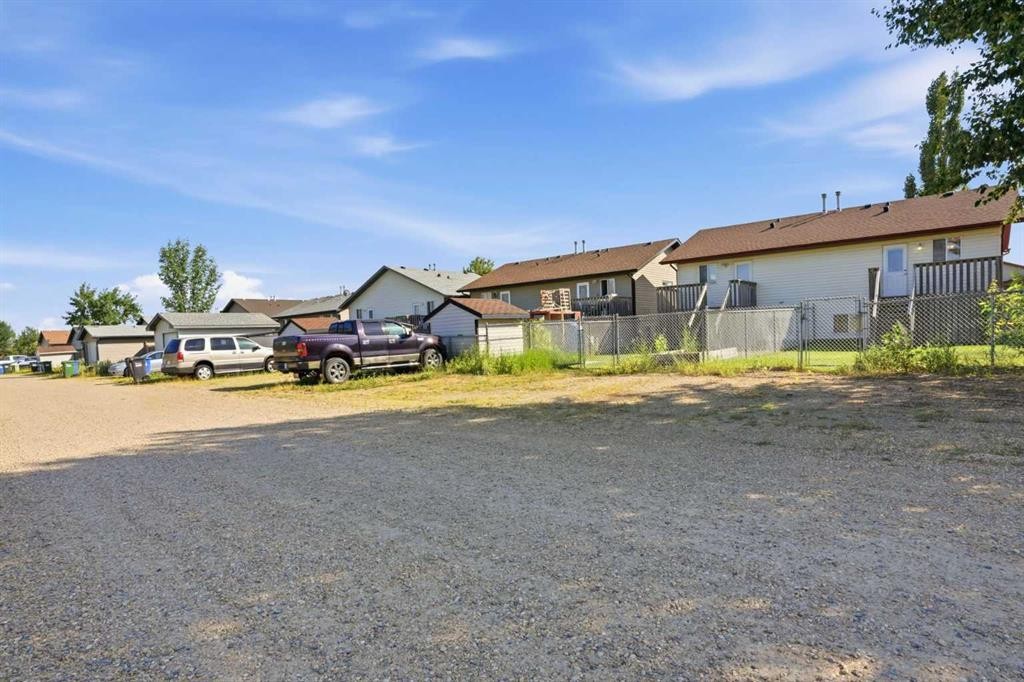
34 Keen Crescent, Red Deer, AB - Outdoor
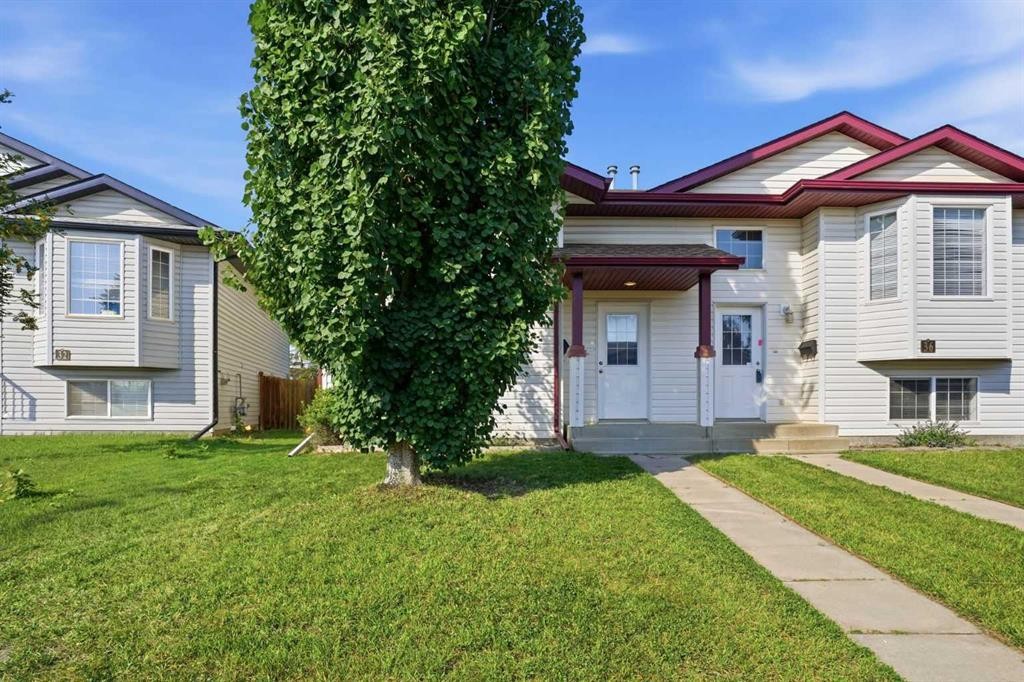
34 Keen Crescent, Red Deer, AB - Outdoor With Facade
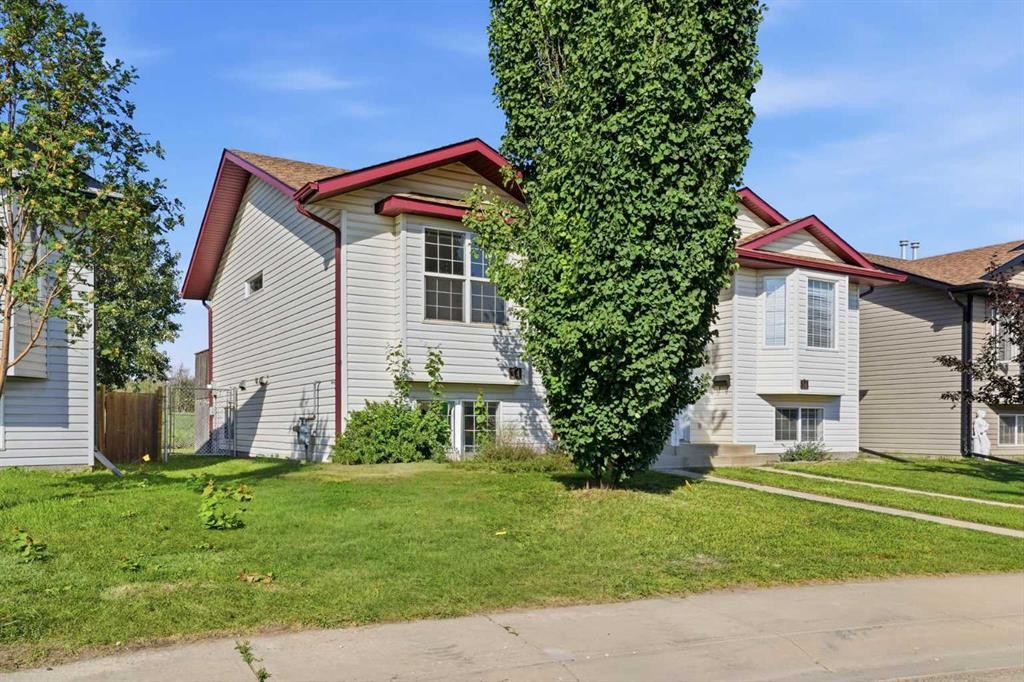
34 Keen Crescent, Red Deer, AB - Outdoor
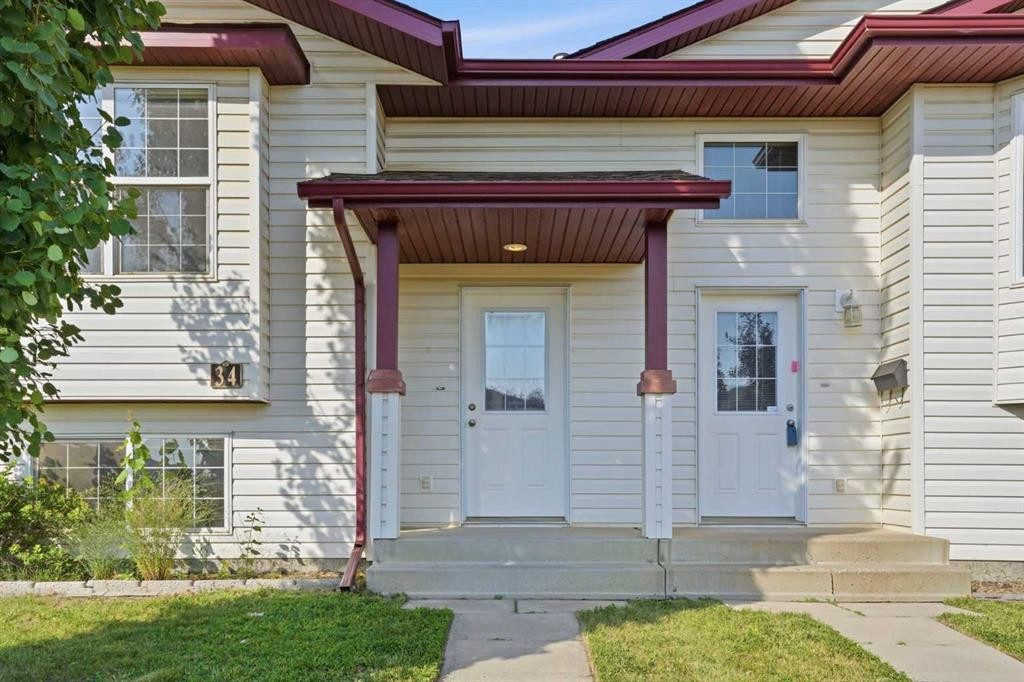
34 Keen Crescent, Red Deer, AB - Outdoor With Exterior
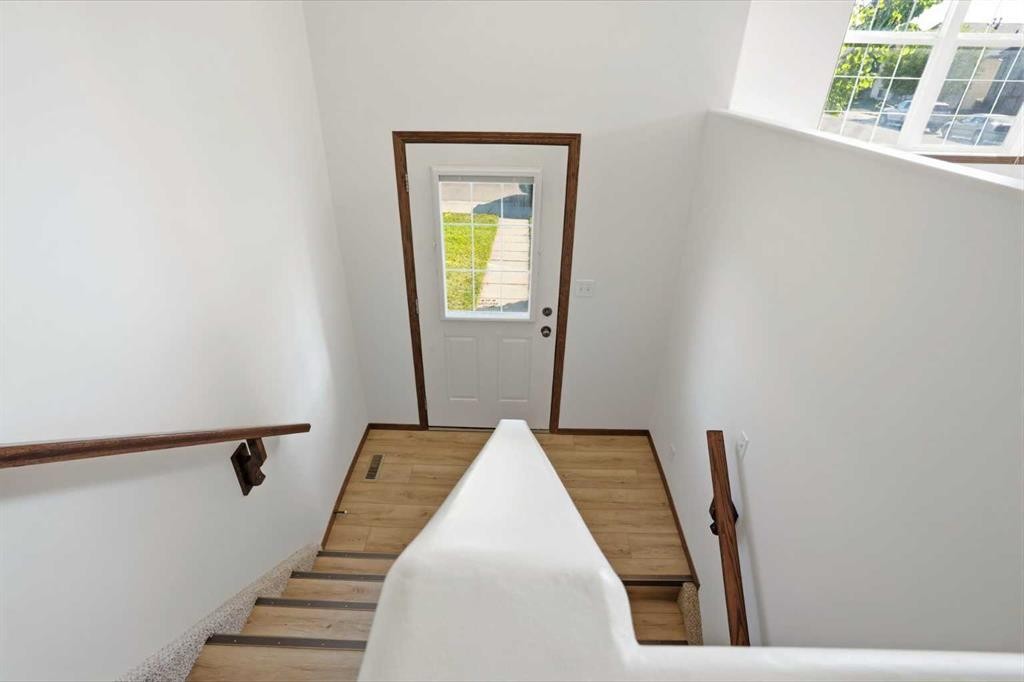
34 Keen Crescent, Red Deer, AB - Indoor Photo Showing Other Room
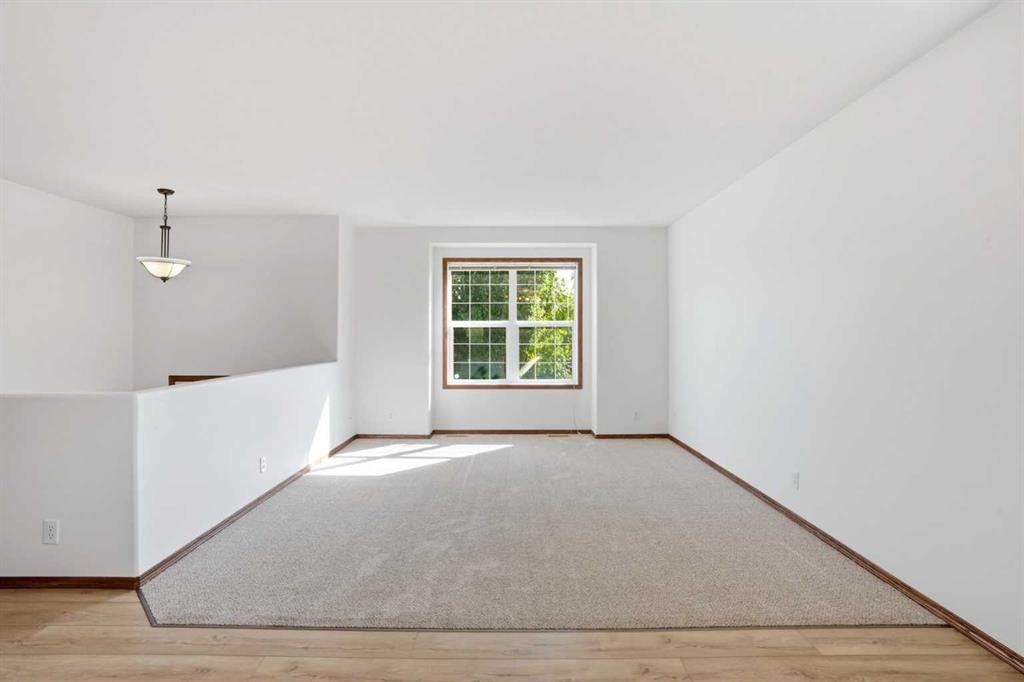
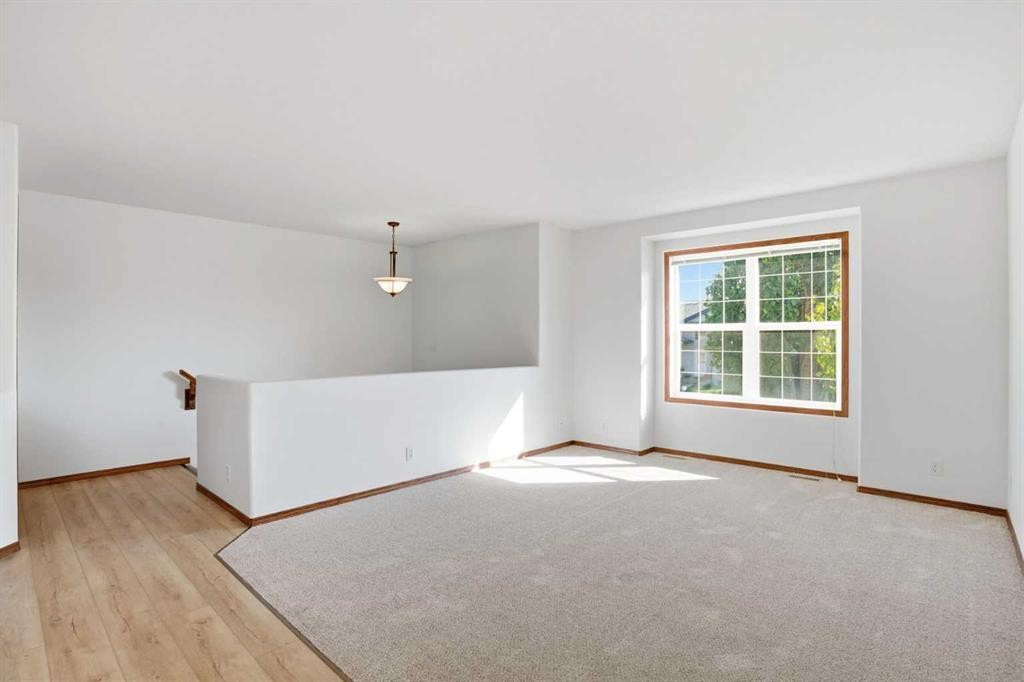
34 Keen Crescent, Red Deer, AB - Indoor
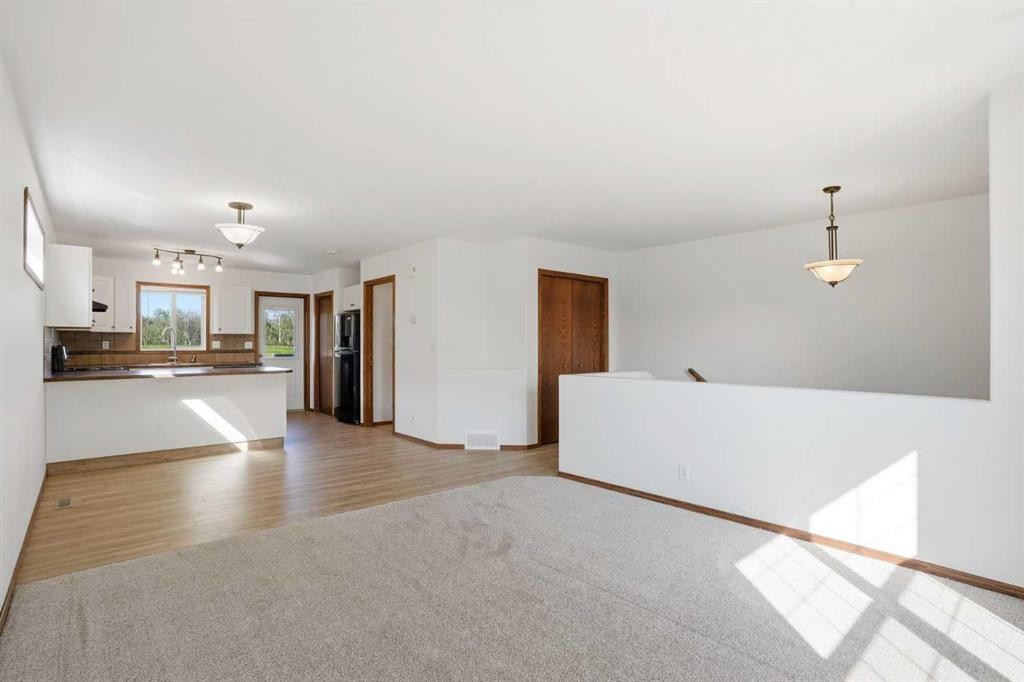
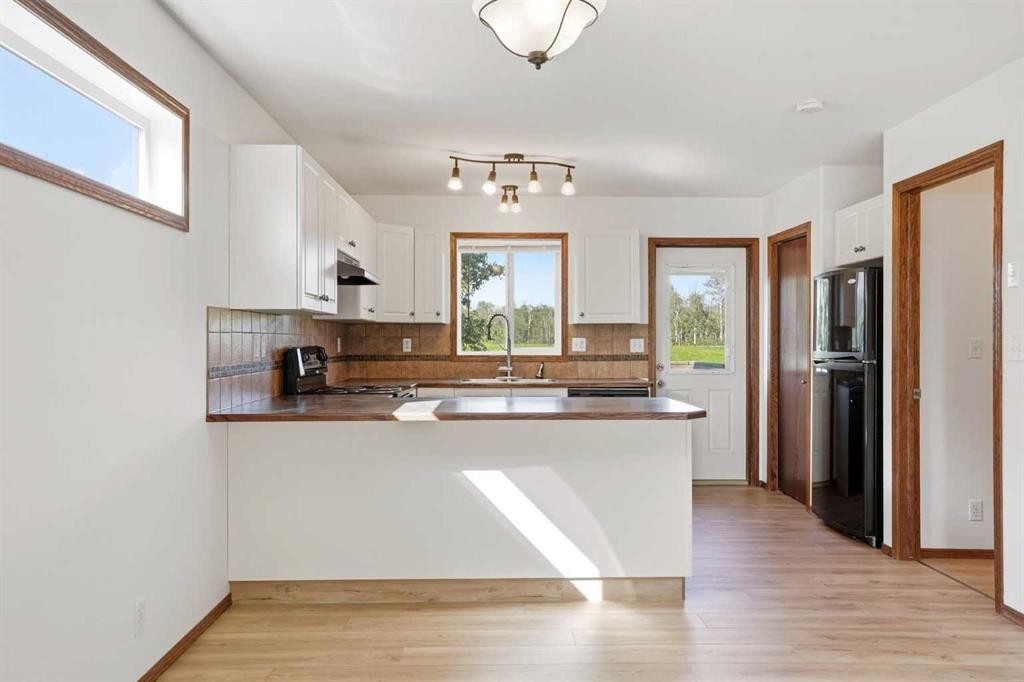
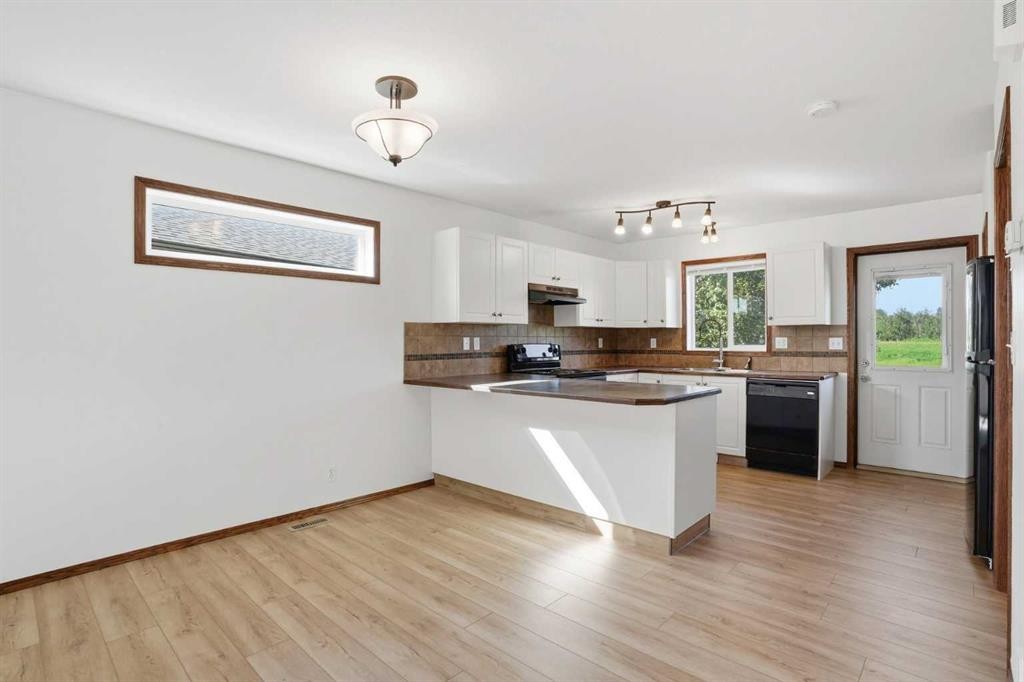
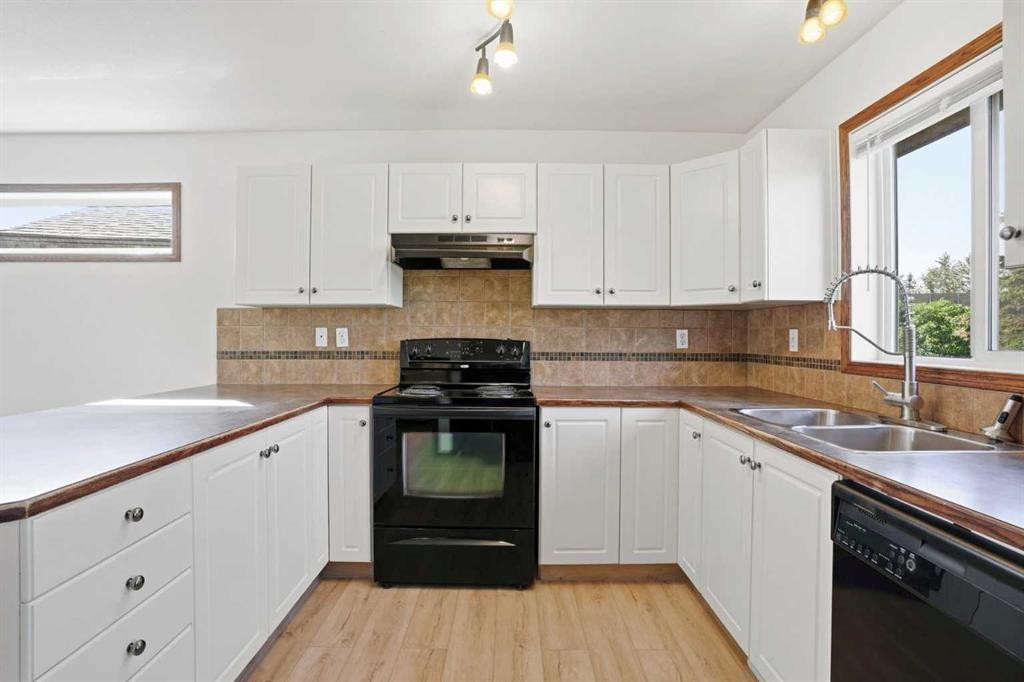
34 Keen Crescent, Red Deer, AB - Indoor Photo Showing Kitchen
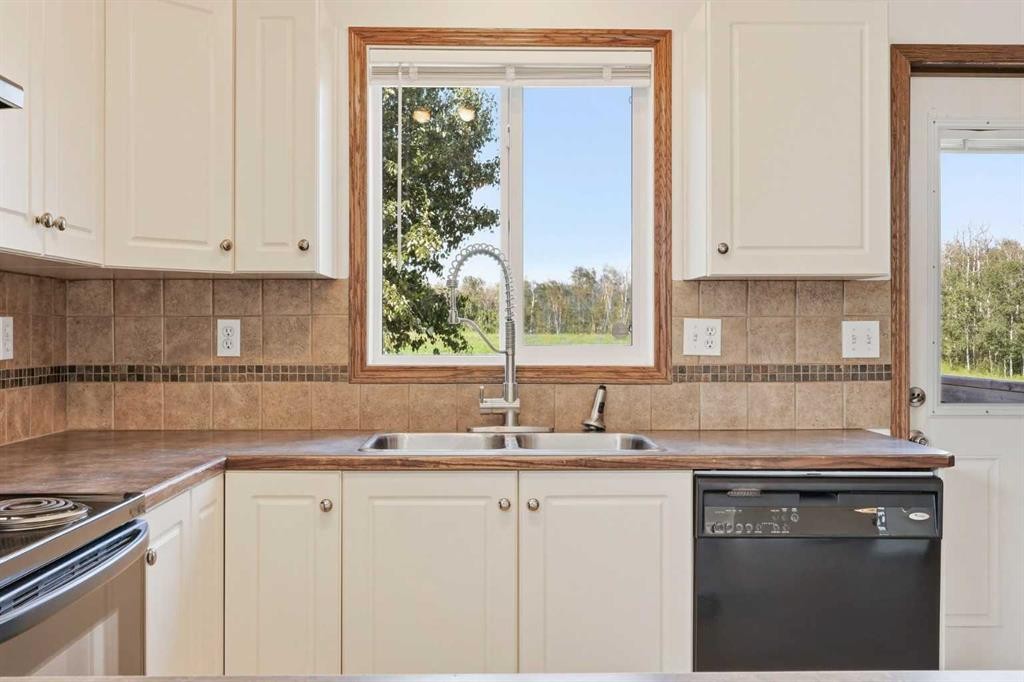
34 Keen Crescent, Red Deer, AB - Indoor Photo Showing Kitchen With Double Sink
34 Keen Crescent, Red Deer, AB - Indoor With Storage
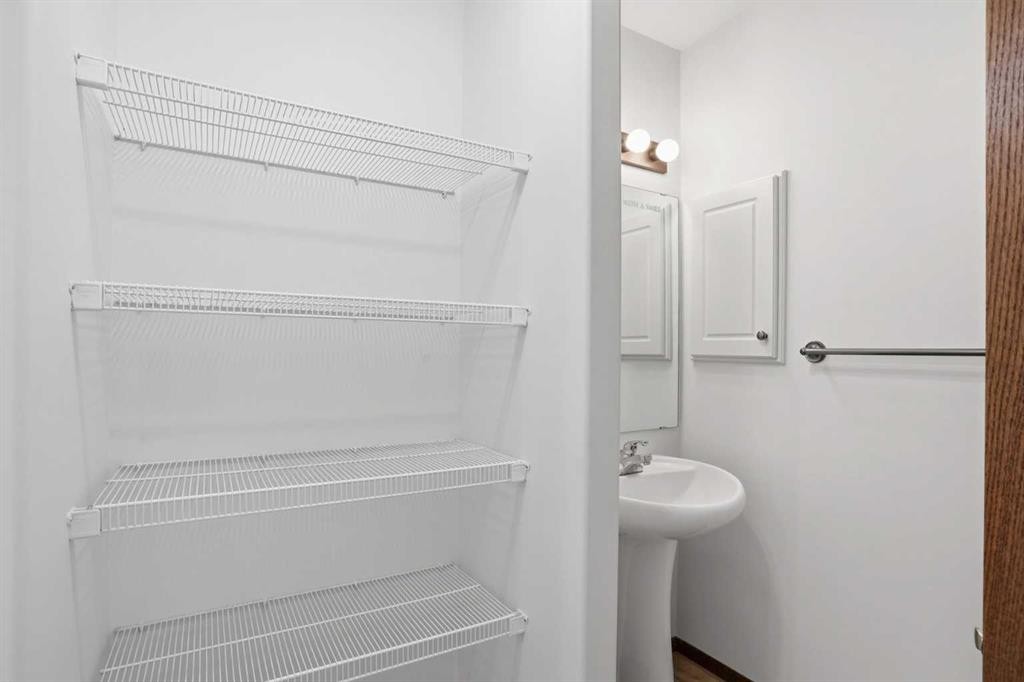
34 Keen Crescent, Red Deer, AB - Indoor Photo Showing Bathroom
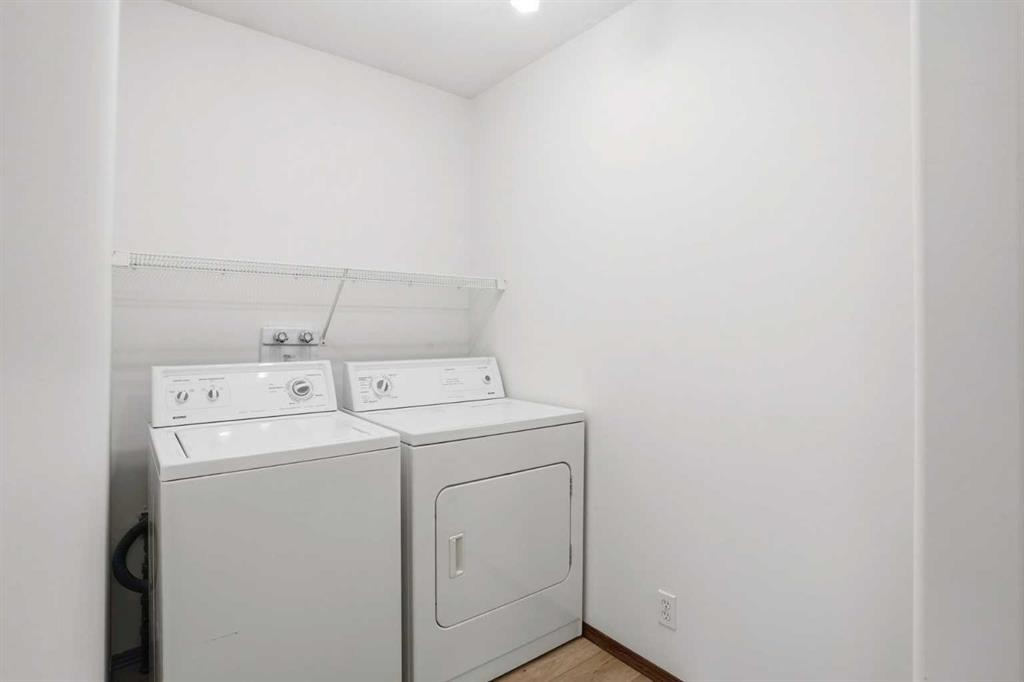
34 Keen Crescent, Red Deer, AB - Indoor Photo Showing Laundry Room
34 Keen Crescent, Red Deer, AB - Indoor Photo Showing Other Room
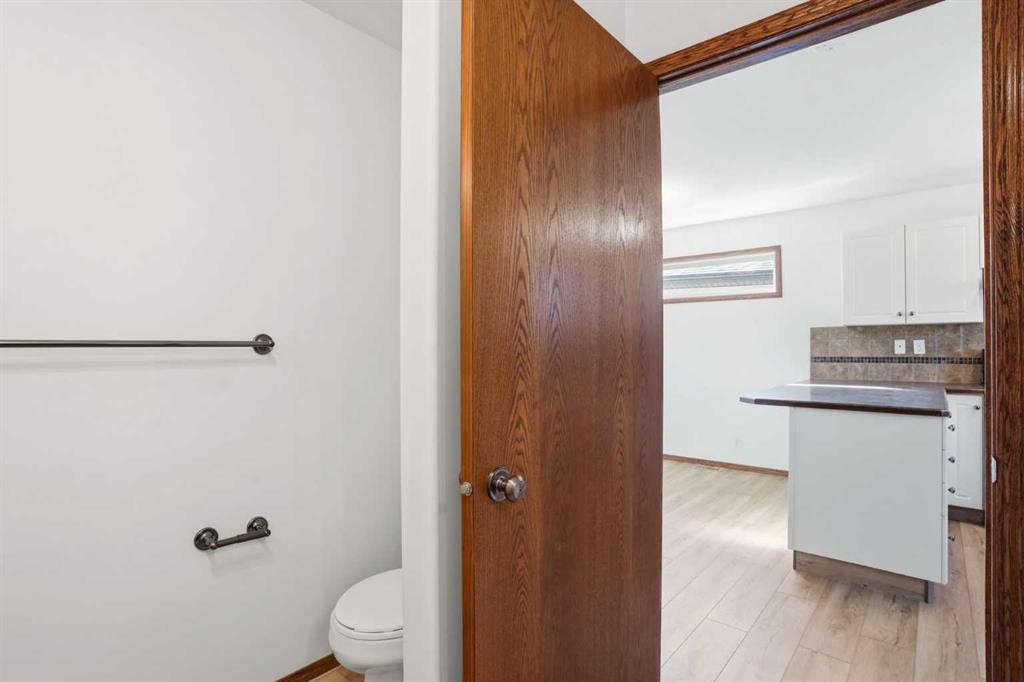
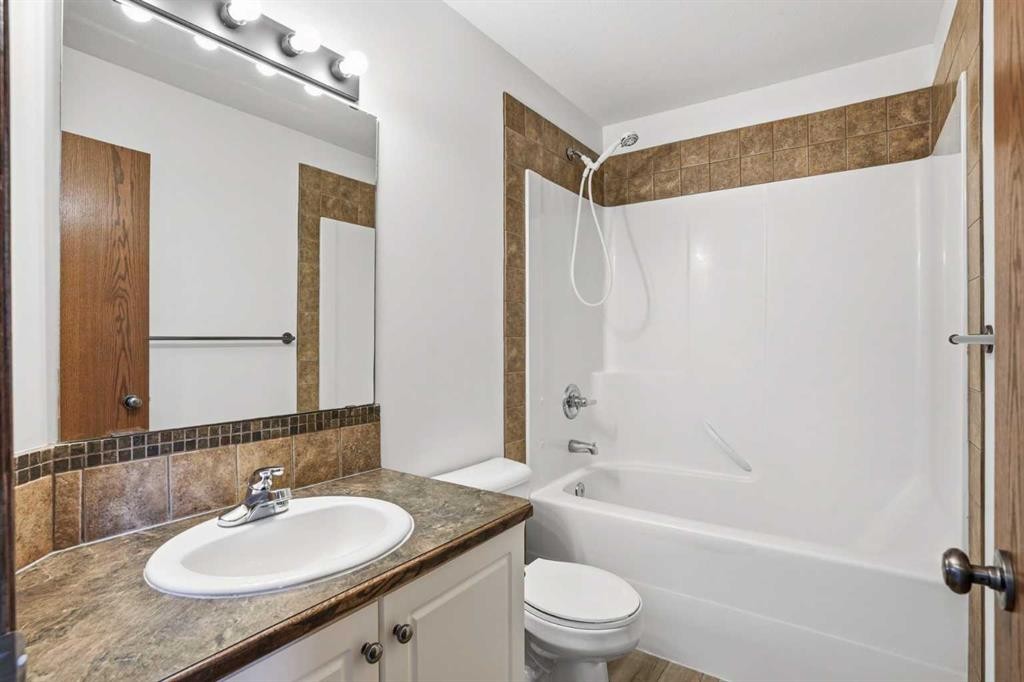
34 Keen Crescent, Red Deer, AB - Indoor Photo Showing Bathroom
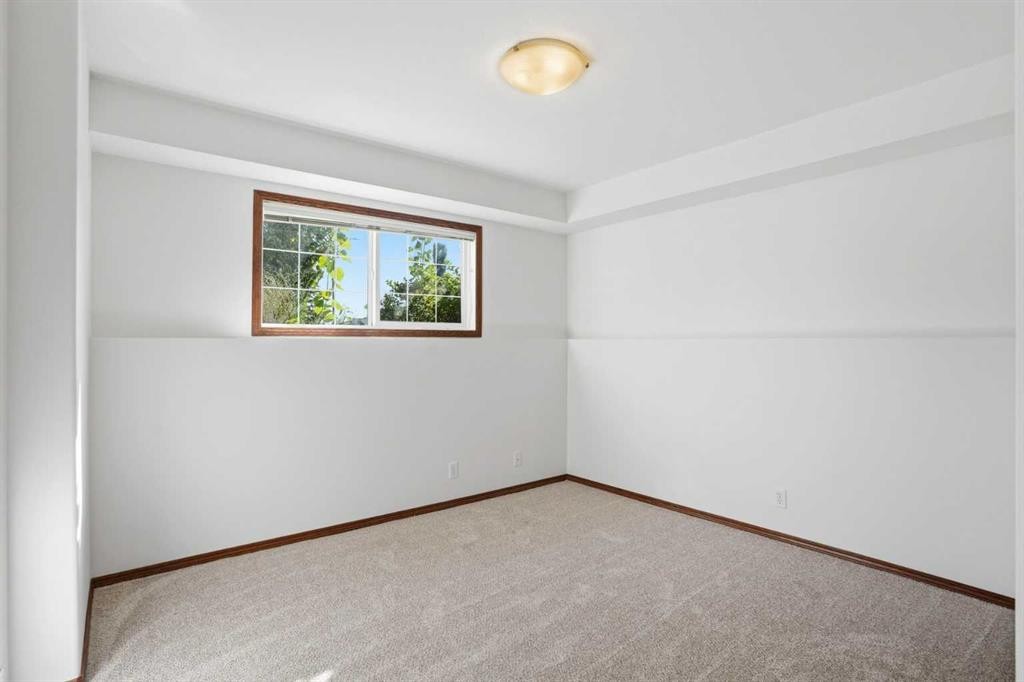
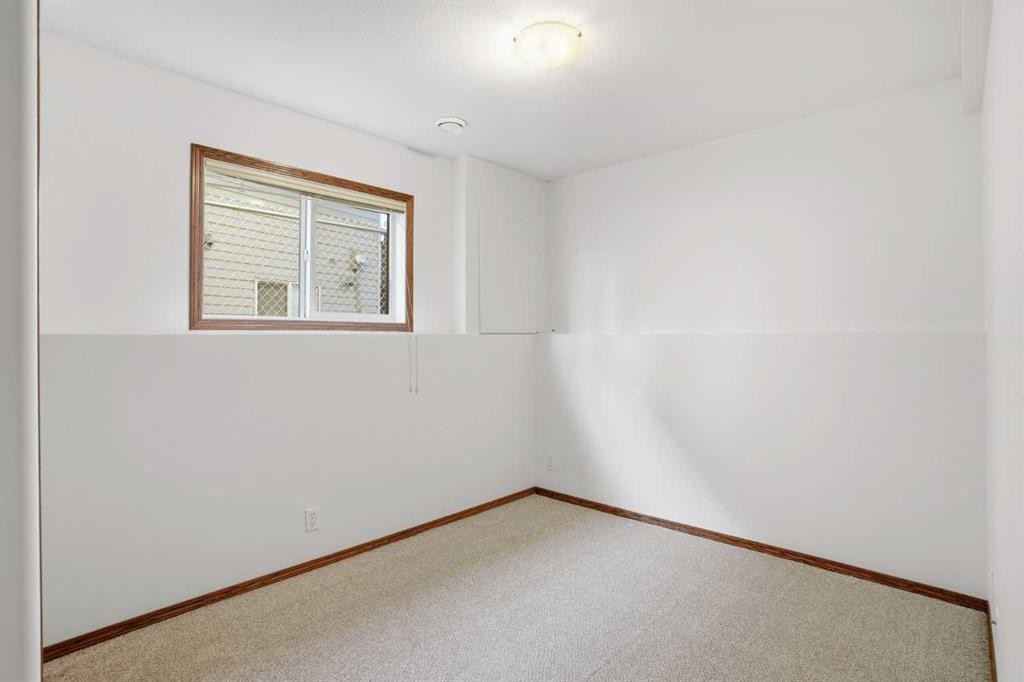
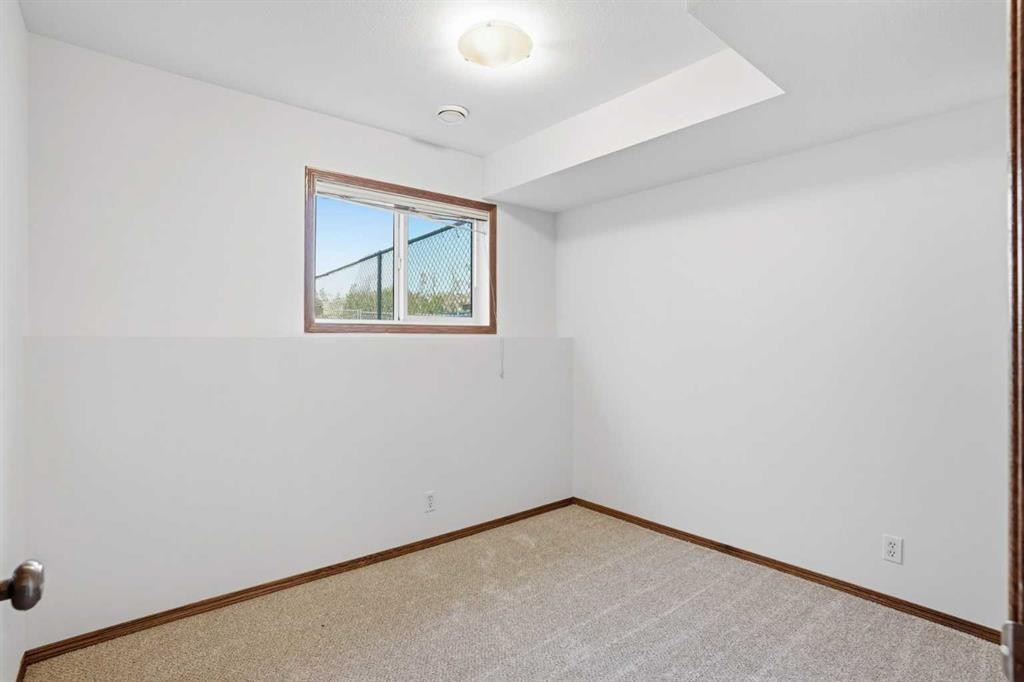
34 Keen Crescent, Red Deer, AB - Indoor Photo Showing Basement
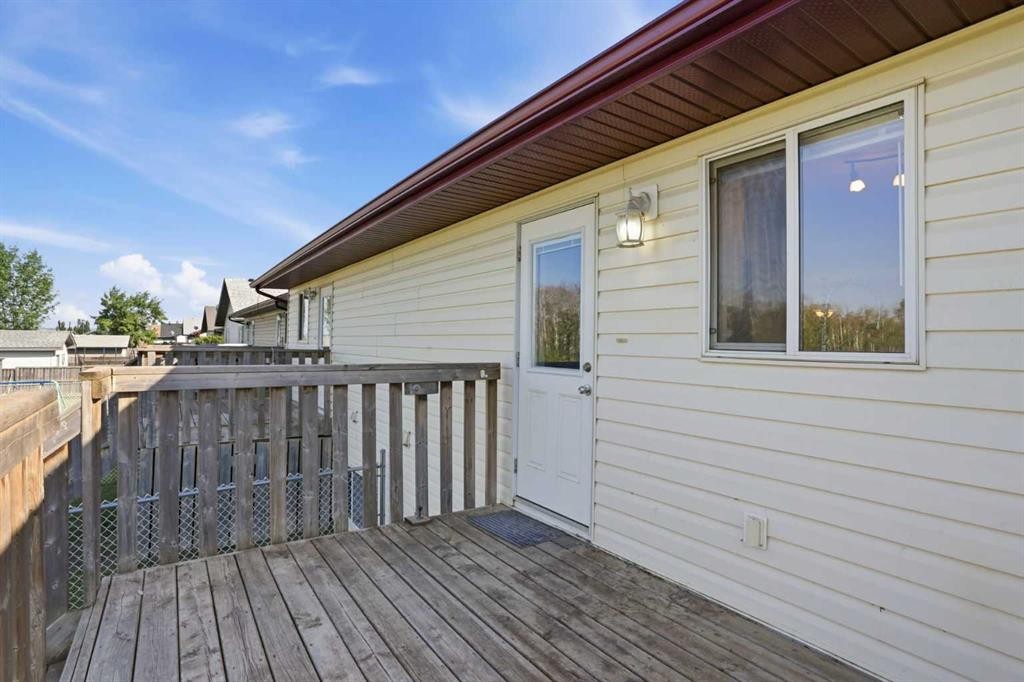
34 Keen Crescent, Red Deer, AB - Outdoor With Deck Patio Veranda With Exterior
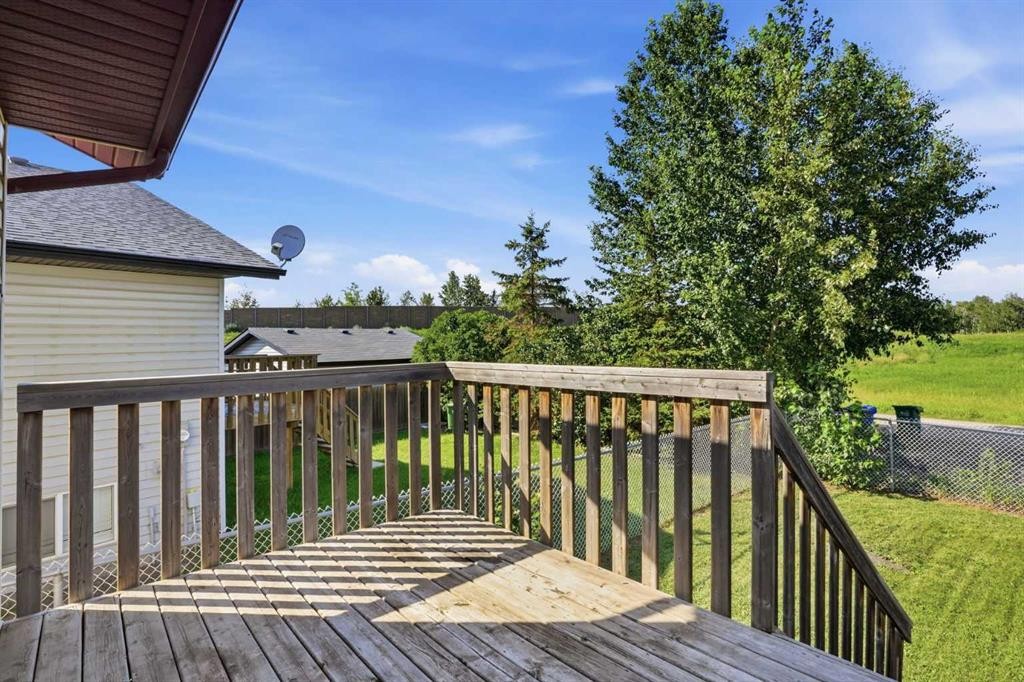
34 Keen Crescent, Red Deer, AB - Outdoor With Deck Patio Veranda
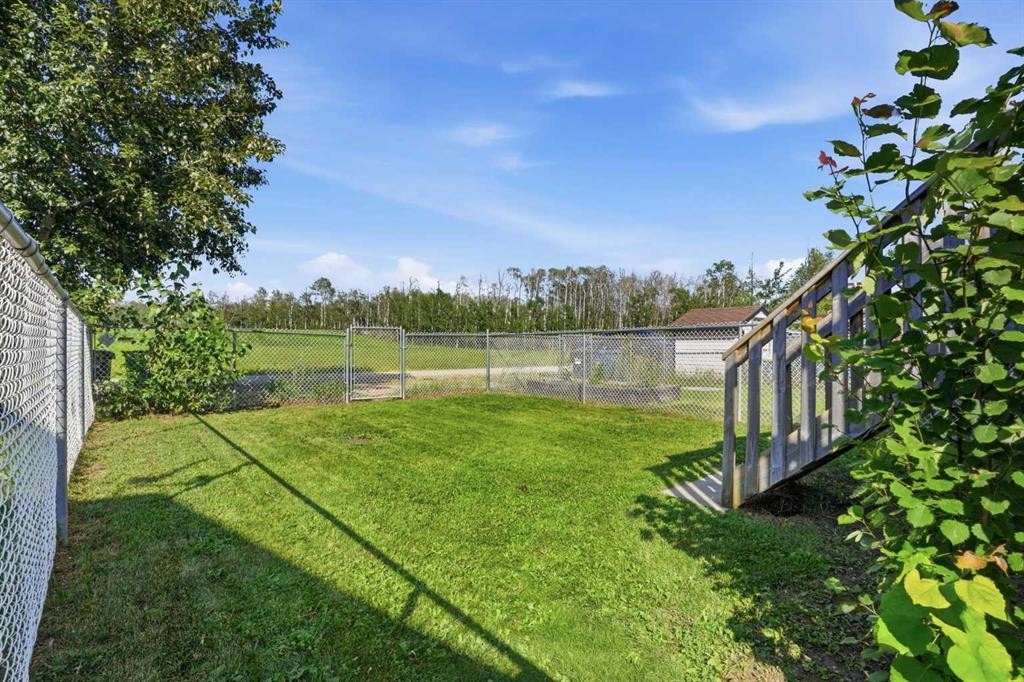
34 Keen Crescent, Red Deer, AB - Outdoor
34 Keen Crescent, Red Deer, AB - Outdoor With Deck Patio Veranda
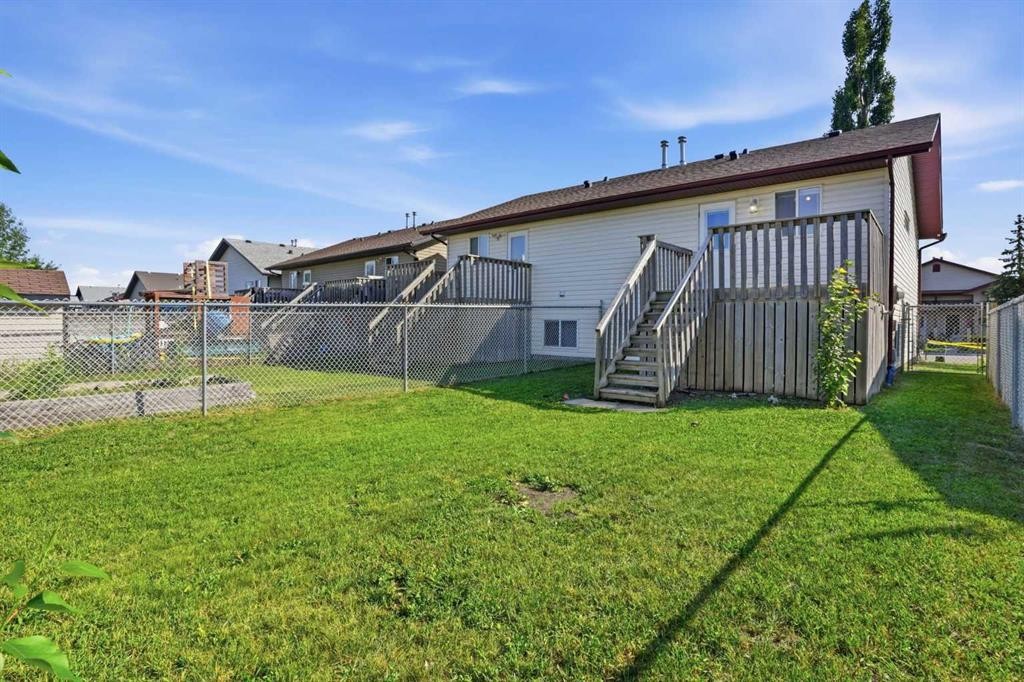
34 Keen Crescent, Red Deer, AB - Outdoor
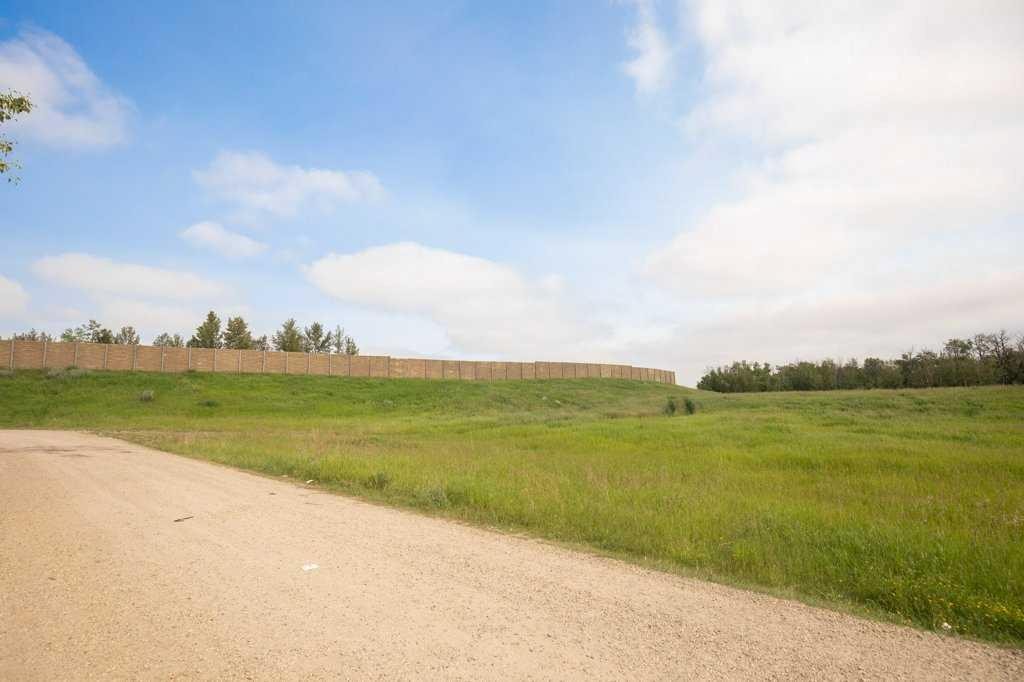
34 Keen Crescent, Red Deer, AB - Outdoor With View
34 Keen Crescent, Red Deer, AB - Other
Virtual Tour
34 Keen Crescent, Red Deer, AB  - Outdoor
34 Keen Crescent, Red Deer, AB  - Outdoor With Facade
34 Keen Crescent, Red Deer, AB  - Outdoor
34 Keen Crescent, Red Deer, AB  - Outdoor With Exterior
34 Keen Crescent, Red Deer, AB - Indoor Photo Showing Other Room
34 Keen Crescent, Red Deer, AB - Indoor
34 Keen Crescent, Red Deer, AB - Indoor Photo Showing Kitchen
34 Keen Crescent, Red Deer, AB - Indoor Photo Showing Kitchen With Double Sink
34 Keen Crescent, Red Deer, AB - Indoor With Storage
34 Keen Crescent, Red Deer, AB - Indoor Photo Showing Bathroom
34 Keen Crescent, Red Deer, AB - Indoor Photo Showing Laundry Room
34 Keen Crescent, Red Deer, AB - Indoor Photo Showing Other Room
34 Keen Crescent, Red Deer, AB - Indoor Photo Showing Bathroom
34 Keen Crescent, Red Deer, AB - Indoor Photo Showing Basement
34 Keen Crescent, Red Deer, AB - Outdoor With Deck Patio Veranda With Exterior
34 Keen Crescent, Red Deer, AB - Outdoor With Deck Patio Veranda
34 Keen Crescent, Red Deer, AB - Outdoor
34 Keen Crescent, Red Deer, AB - Outdoor With Deck Patio Veranda
34 Keen Crescent, Red Deer, AB - Outdoor
34 Keen Crescent, Red Deer, AB - Outdoor With View
34 Keen Crescent, Red Deer, AB - Other
  • Advertising
Rent Today. Own Tomorrow.
Explore our Rent-to-own Path to Homeownership™ designed to help you become a homeowner.

34 Keen Crescent, Red Deer, AB, T4P 4B9
$314,900

3 Beds

2 Baths

Property Information:

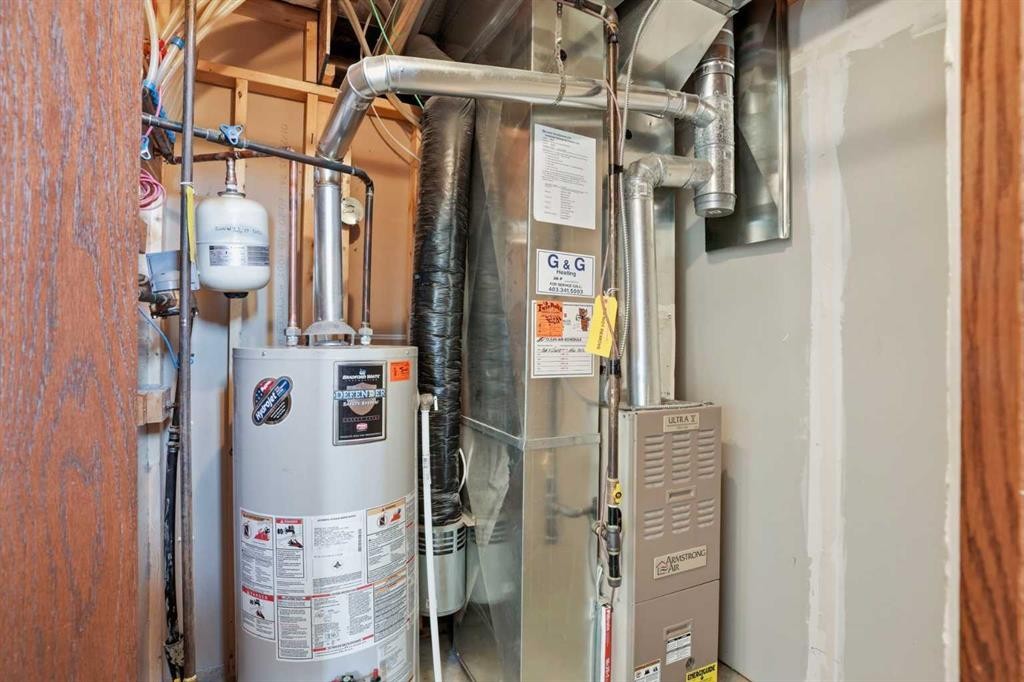
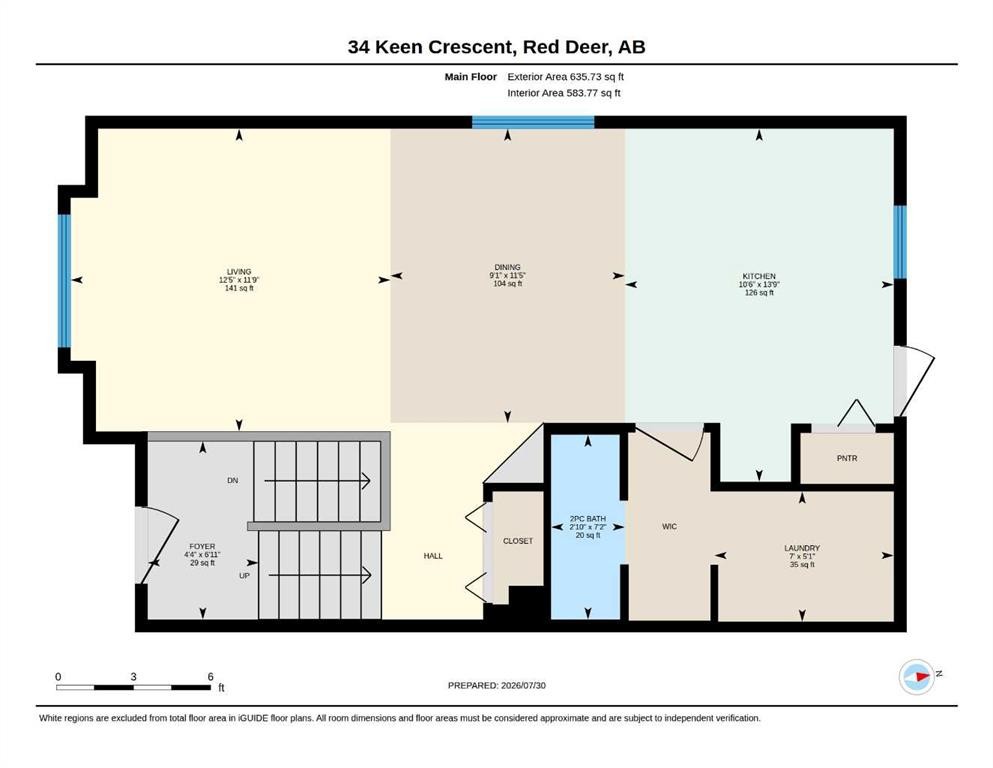
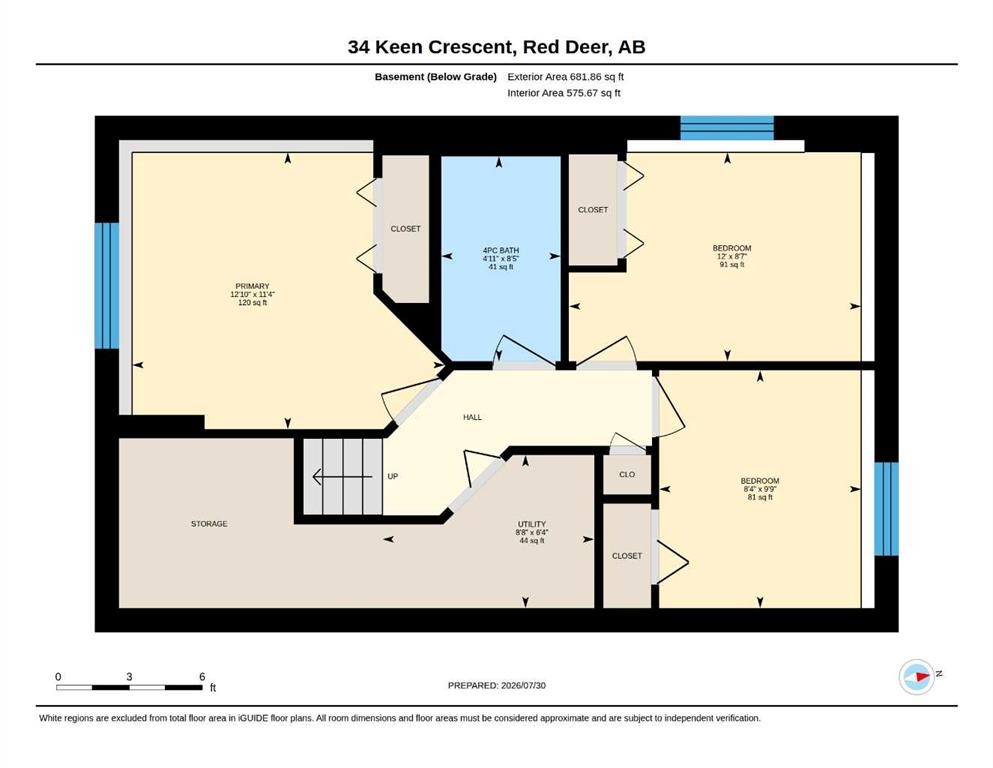
Tucked into a quiet crescent in Kentwood West — one of Red Deer's most family-friendly neighbourhoods — this fully finished, move-in ready half-duplex with 1,272 square feet of living space is available for immediate possession and offers a rare opportunity for buyers who want the big updates already done. Brand new vinyl plank flooring runs through this beautifully maintained 3-bedroom, 2-bathroom home, with a freshly precleaned furnace adding to the peace of mind. The open-concept main floor is filled with light from large south-facing living room windows, complemented by a functional kitchen with dining area, main floor laundry with storage, and a 2-piece bathroom, while a rear deck offers the perfect spot for BBQs and entertaining. Downstairs, the raised foundation basement stays bright and welcoming thanks to oversized windows, housing three bedrooms including a primary with a large closet, plus a full 4-piece bathroom. Step outside to a fully landscaped and fenced backyard with alley access and no rear neighbours, complete with a gravel parking pad with additional off-lane parking. With a roof replaced approximately five years ago and a full appliance package including washer and dryer, this home checks every box. Just steps from a park and a block from the new St. Lorenzo Ruiz Middle School, with quick access to Hwy 2 and 11A, this is move-in ready living at its best.

Inclusions: Fridge, Stove, Hood Fan, Dishwasher, Window Coverings in basement, Washer & Dryer, all Attached Shelving

Building Features:

  • Total Finished Area: 650.00 Square Feet

Property Features:

  • Architectural Style: Side by Side, Bi-Level
  • Built in: 2004
  • Construction Materials: Concrete, Vinyl Siding, Wood Frame
  • Cooling: None
  • Exterior Features: Private Yard
  • Floor Space (approx): 650.00 Square Feet
  • Flooring: Carpet
  • Foundation Details: Poured Concrete
  • Heating: Forced Air, Natural Gas
  • Interior Features: No Animal Home, No Smoking Home, Pantry, Master Downstairs, Storage
  • Levels: Bi-Level
  • Lot Size: 2879.00 Square Feet
  • Parking Features: Additional Parking, Alley Access, Off Street, RV Access/Parking
  • Roof: Asphalt Shingle
  • Utilities: Electricity Connected, Natural Gas Connected
  • Water Source: Public
  • Zoning: R-D
  • Sewer: Public Sewer
  • No. of Parking Spaces: 2

Courtesy of: Century 21 Advantage

Data provided by: Central Alberta REALTORS® Association 4922 45 St., Red Deer, Alberta T4N 1K6
All information displayed is believed to be accurate but is not guaranteed and should be independently verified. No warranties or representations are made of any kind. Copyright© 2021 All Rights Reserved

QuickQuoteTM Powered by RPS

Location of 34 Keen Crescent, Red Deer, AB, T4P 4B9

Demographic Information of 34 Keen Crescent, Red Deer, AB, T4P 4B9

Life Stage

Growing Families

Employment Type

Blue Collar/Primary, Blue Collar/Service Sector

Average Household Income

$121,733.36

Average Number of Children

1.81

Household Population

Household Structure

Age of Population

Education

Education Level

No certificate/diploma/degree

14.52 %

High school certificate or equivalent

38.14 %

Apprenticeship trade certificate/diploma

12.62 %

College/non-university certificate

23.26 %

University certificate (below bachelor)

0.56 %

University Degree

10.9 %

Commuter

Travel To Work

By Car

98.04 %

By Public Transit

0.25 %

By Walking

0.0 %

By Bicycle

0.0 %

By Other Methods

1.71 %

Cultural Diversity

Knowledge of Official Language

Mother Tongue

Building Information

Building Type

Apartments (Low and High Rise)

1.98 %

Houses

98.02 %

Own Vs. Rent