Button CopyPathCircle CloseCircle Left ArrowArrow Down Icon GreyClosecirclecircleBurger

326-56 Carroll Crescent, Red Deer, AB, T4P 3Y3

MLS® # A2313352
Condo For Sale In Clearview Meadows, Red Deer, Alberta
$269,900 QuickQuoteTM: $230K - $280K

2+0 Beds

2 Baths

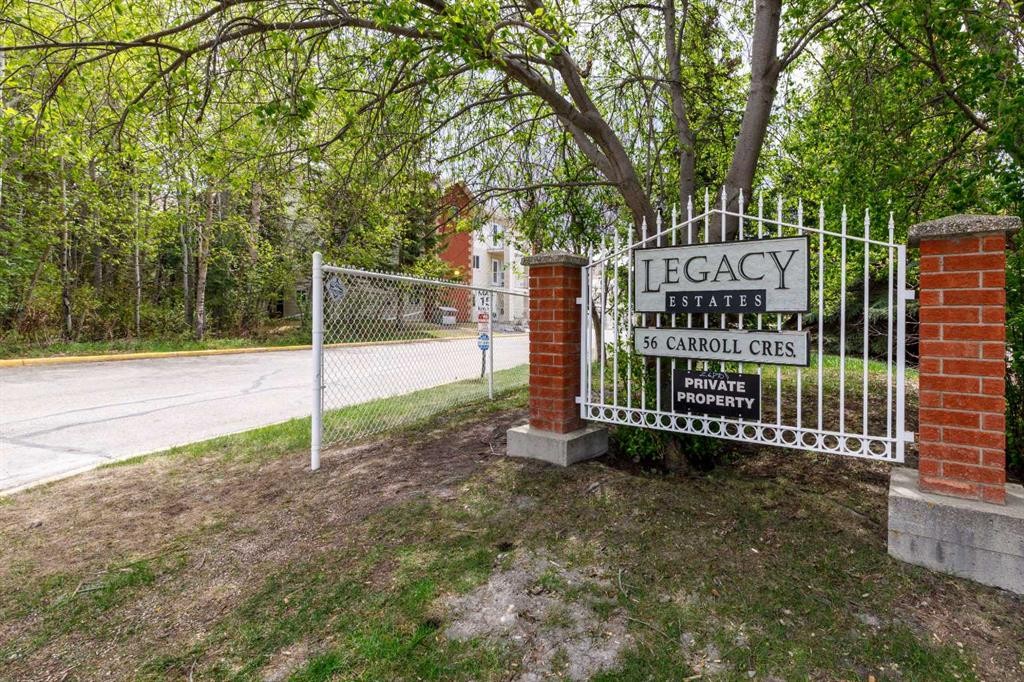
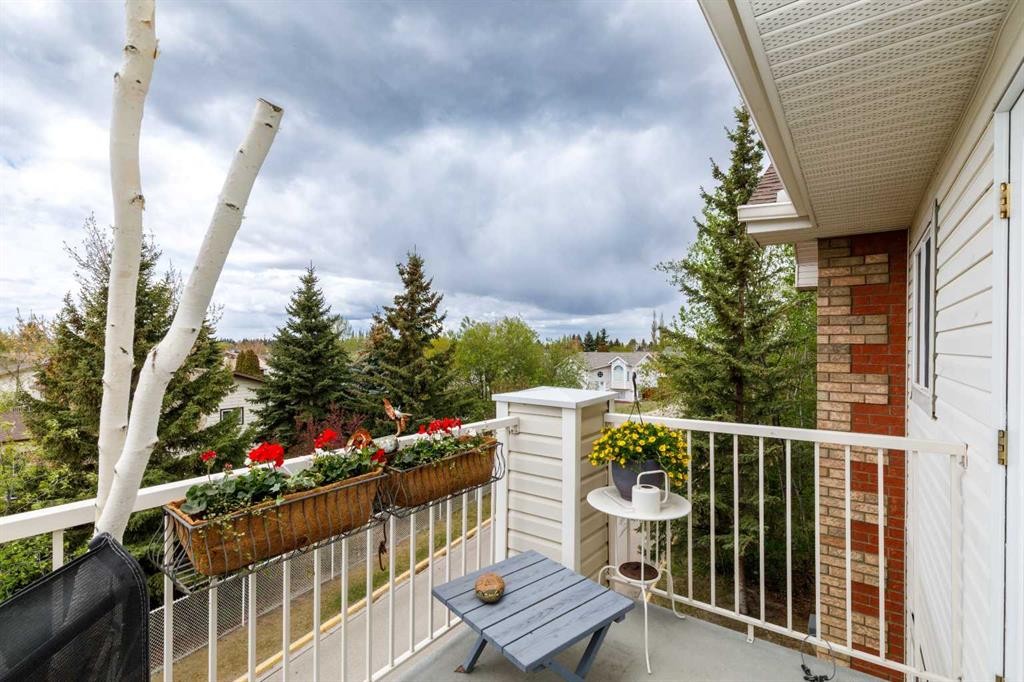
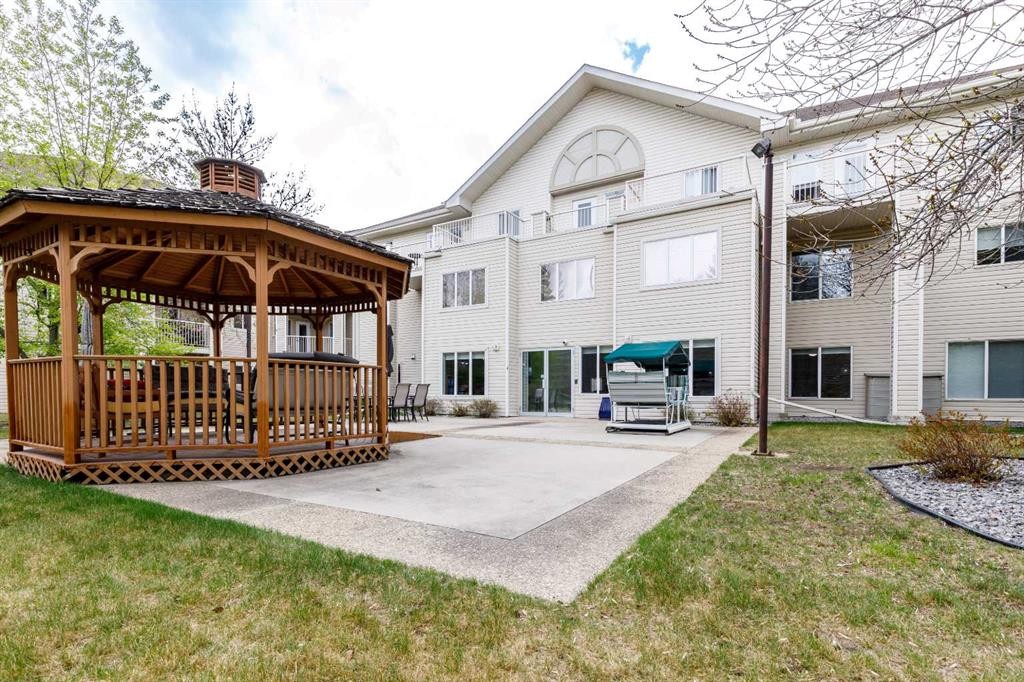
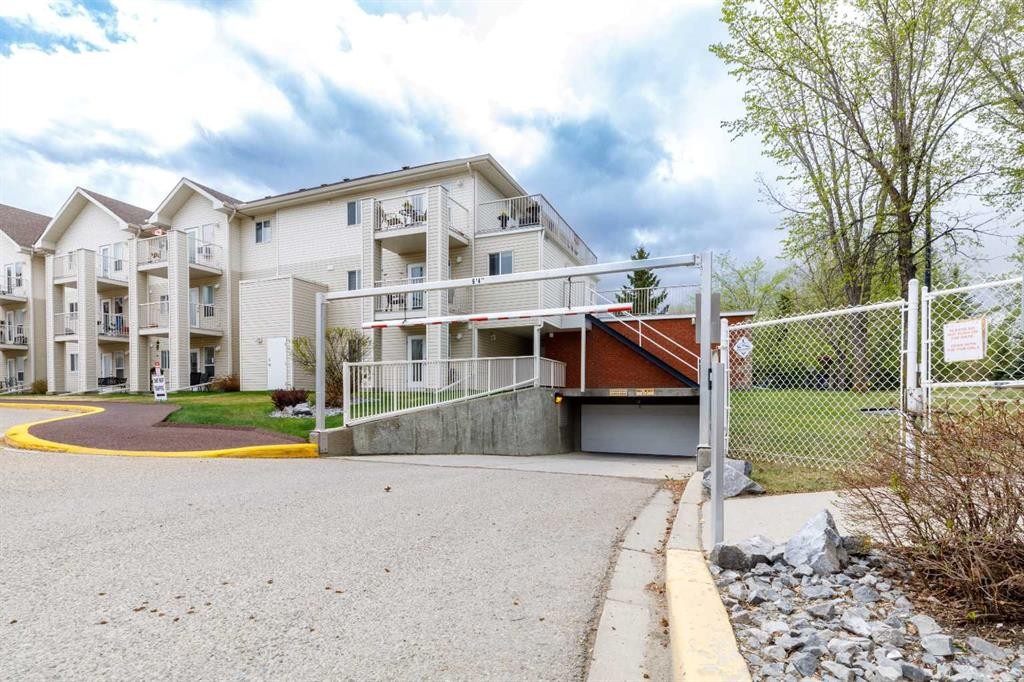
326-56 Carroll Crescent, Red Deer, AB - Outdoor
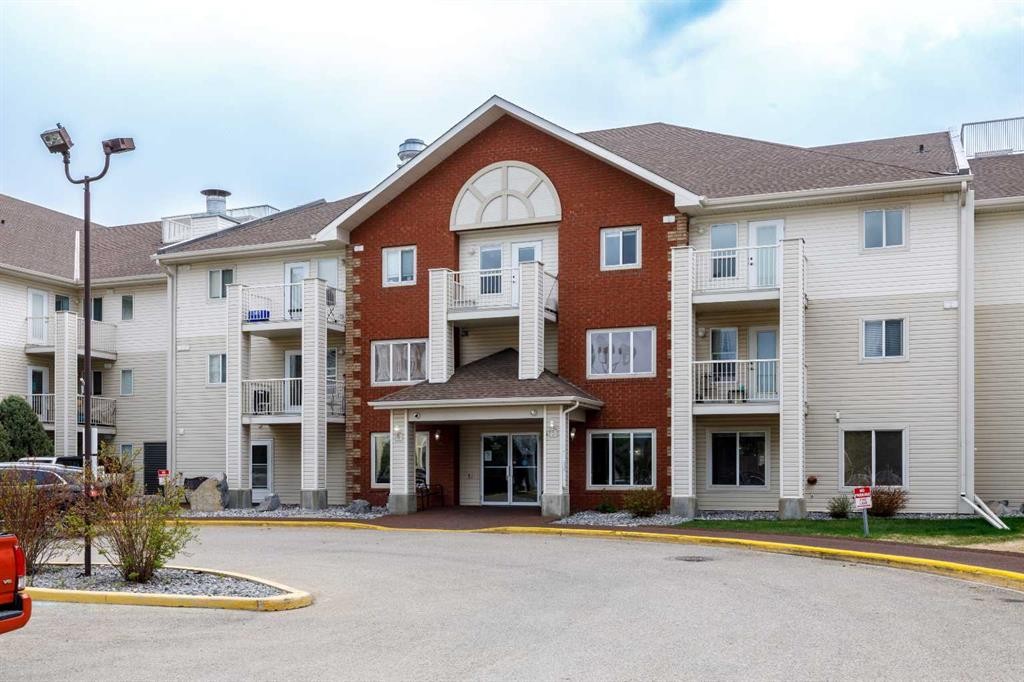
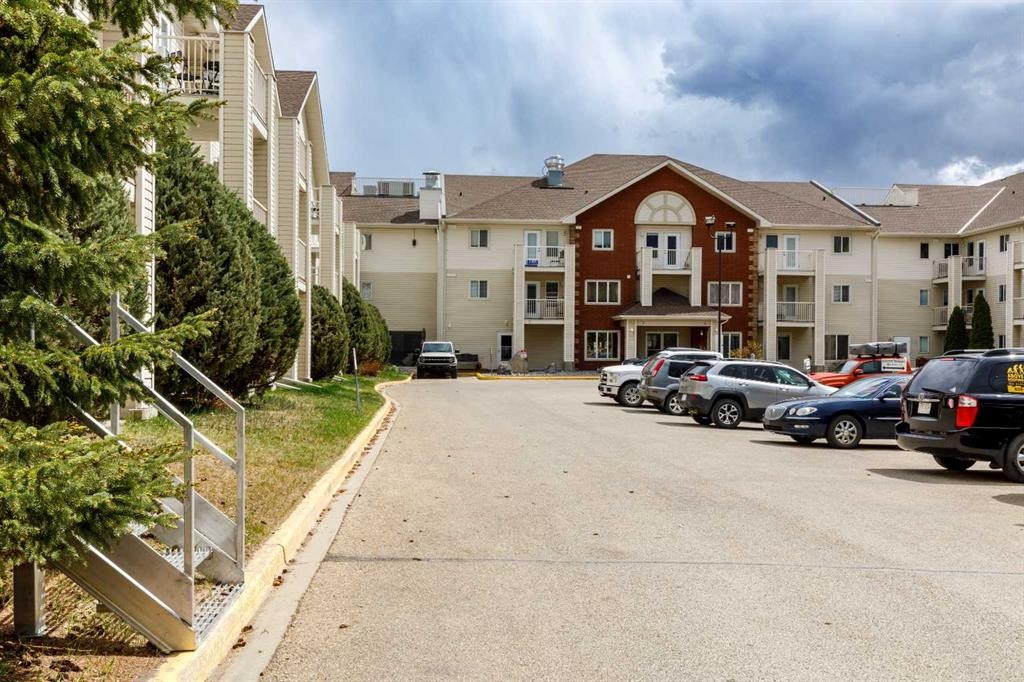
326-56 Carroll Crescent, Red Deer, AB - Outdoor With Balcony With Facade
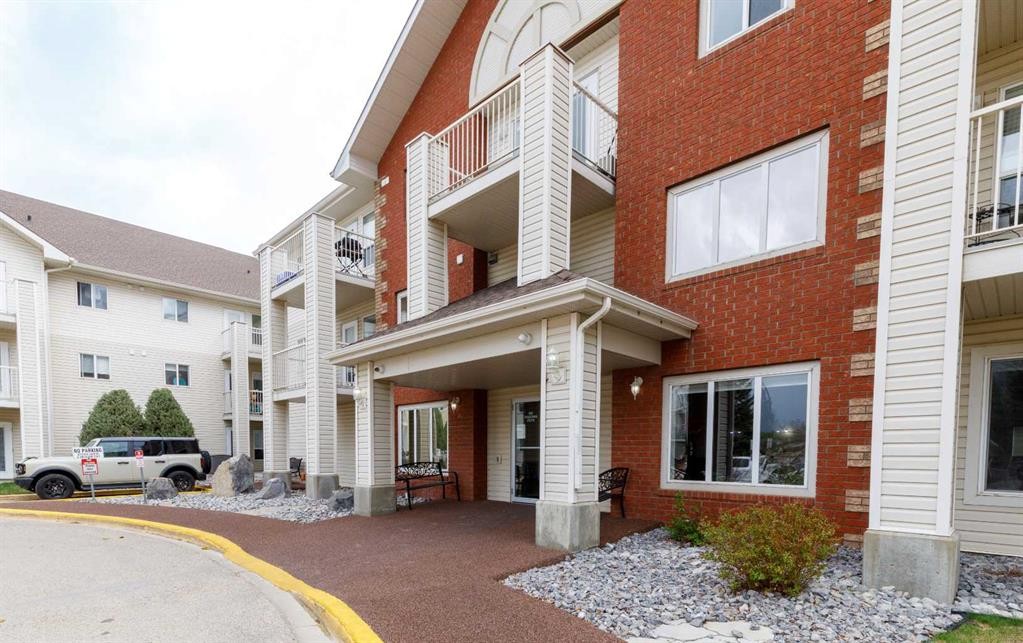
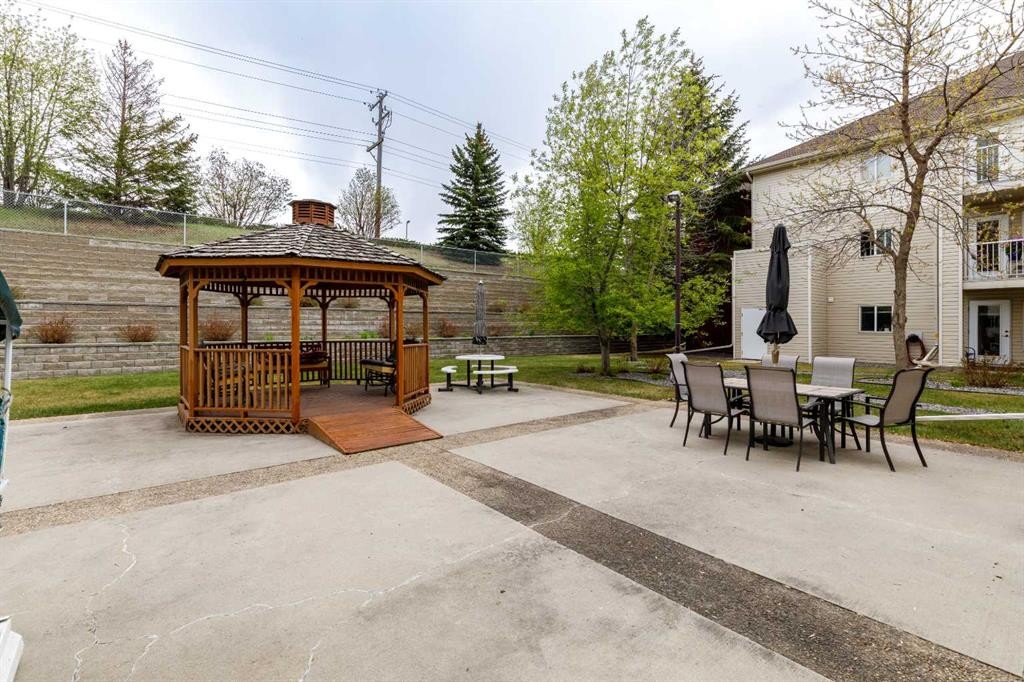
326-56 Carroll Crescent, Red Deer, AB - Outdoor
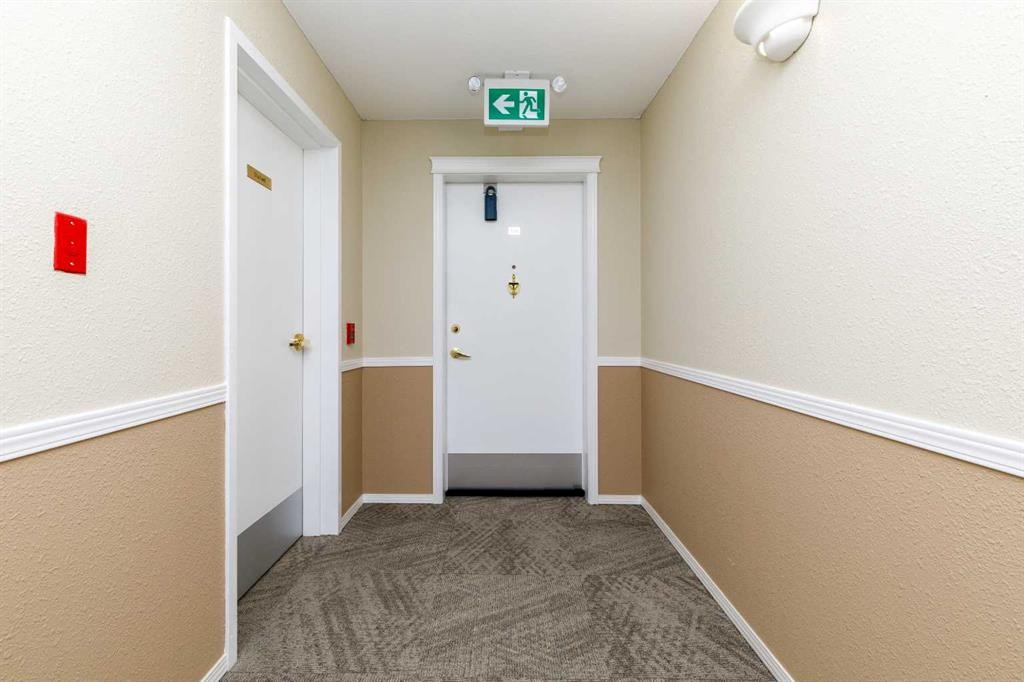
326-56 Carroll Crescent, Red Deer, AB - Indoor Photo Showing Other Room
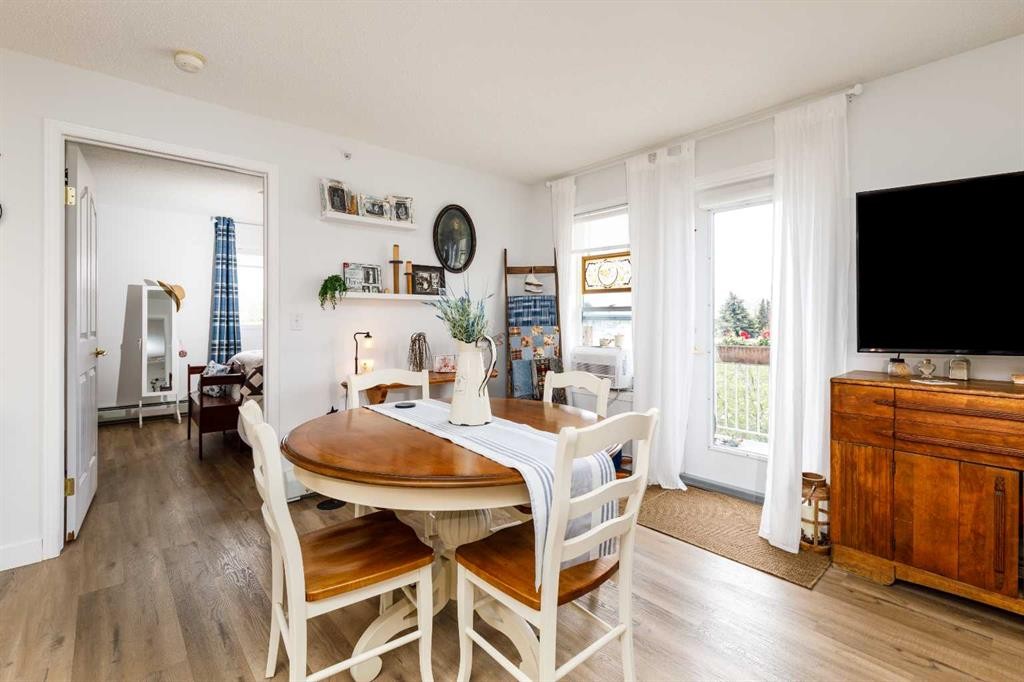
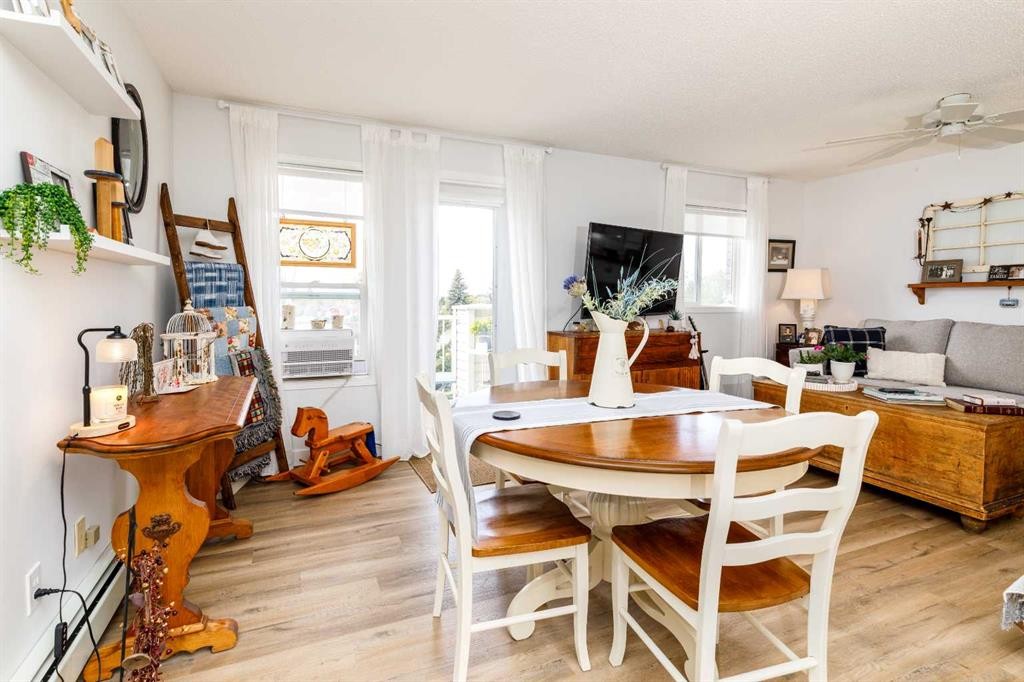
326-56 Carroll Crescent, Red Deer, AB - Indoor Photo Showing Dining Room
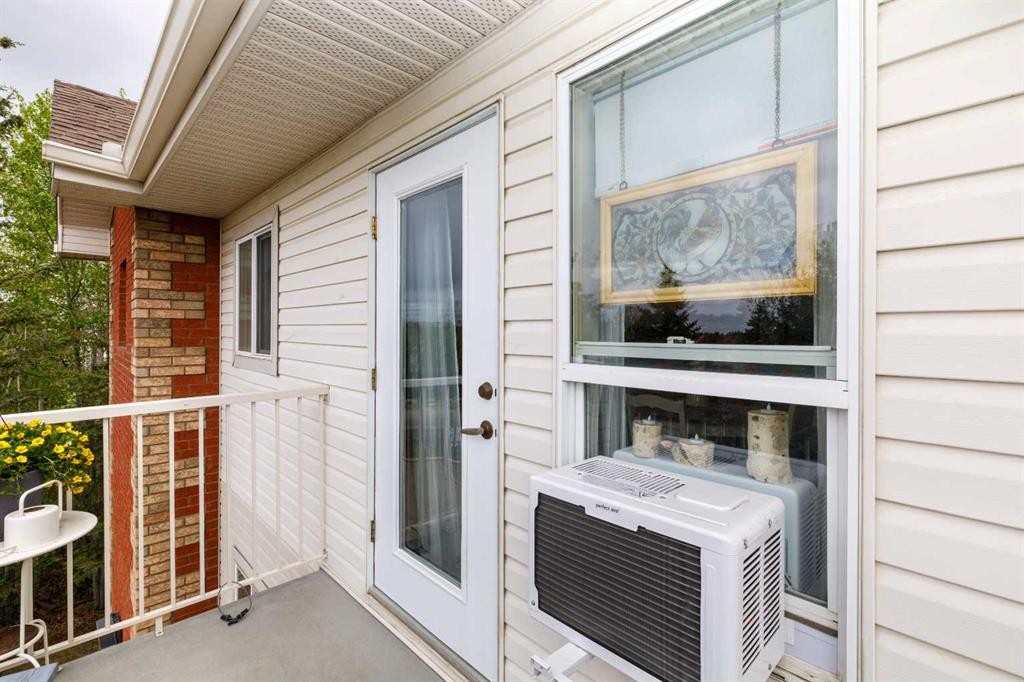
326-56 Carroll Crescent, Red Deer, AB - Outdoor With Balcony With Exterior
326-56 Carroll Crescent, Red Deer, AB - Outdoor With Exterior
326-56 Carroll Crescent, Red Deer, AB - Indoor
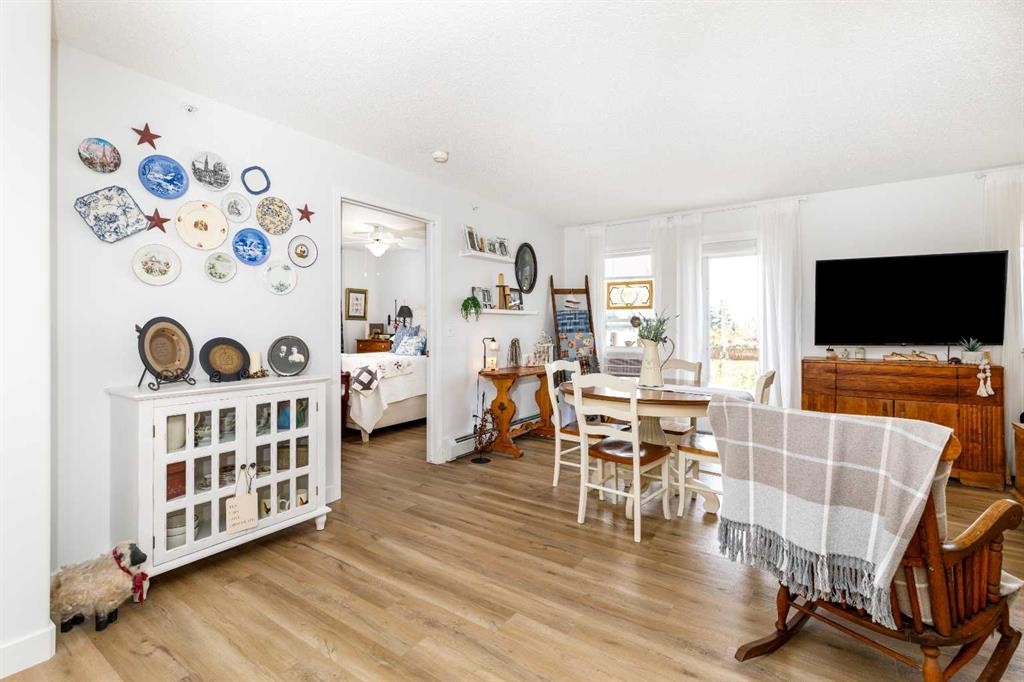
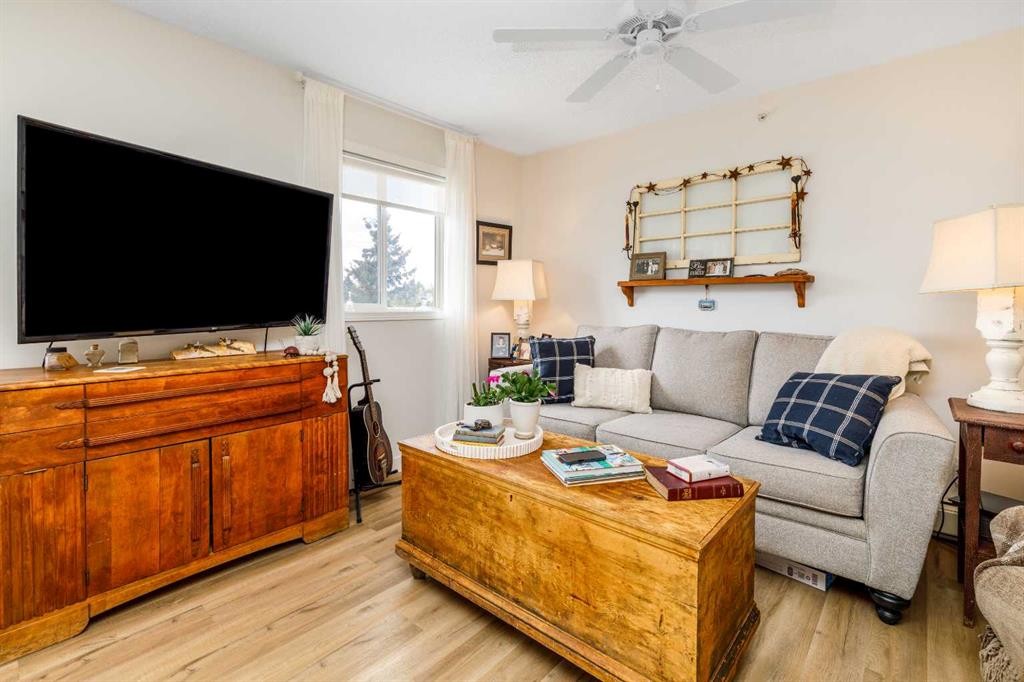
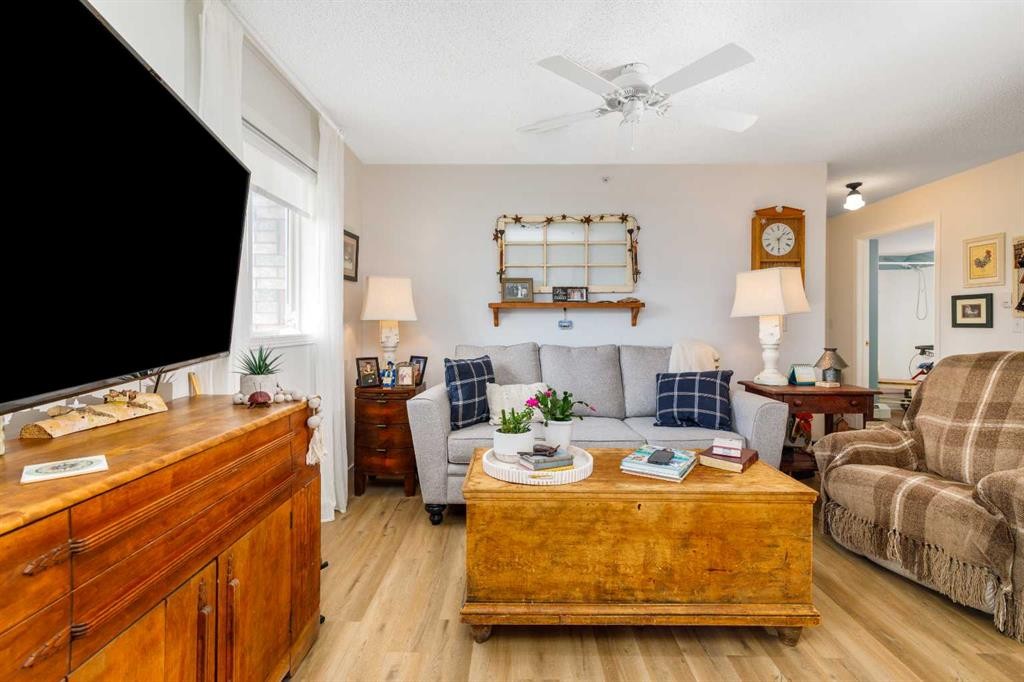
326-56 Carroll Crescent, Red Deer, AB - Indoor Photo Showing Living Room
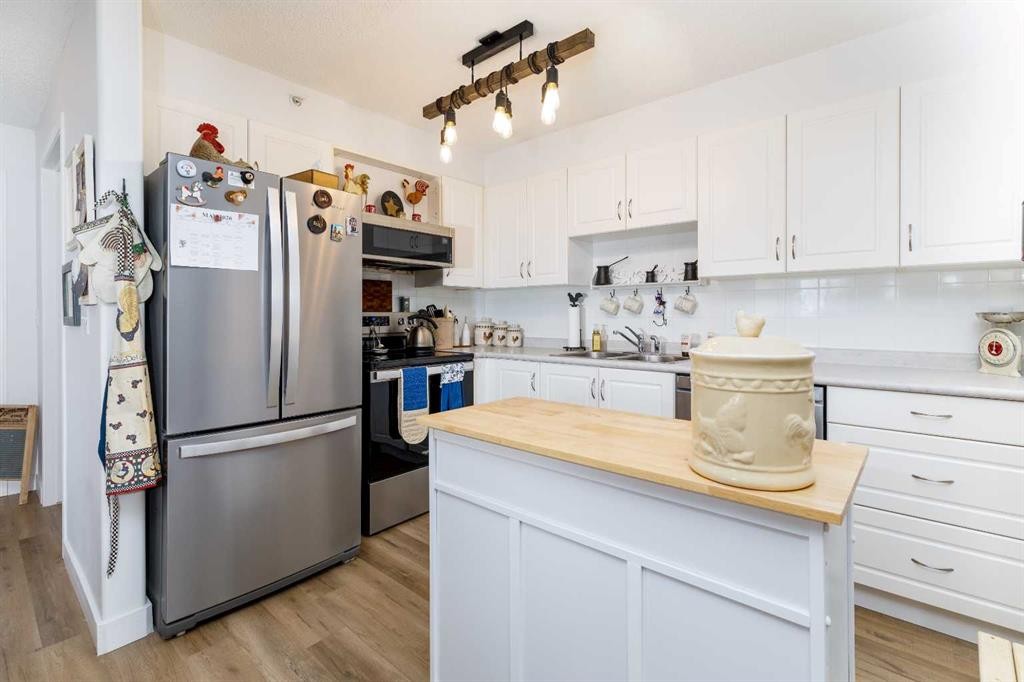
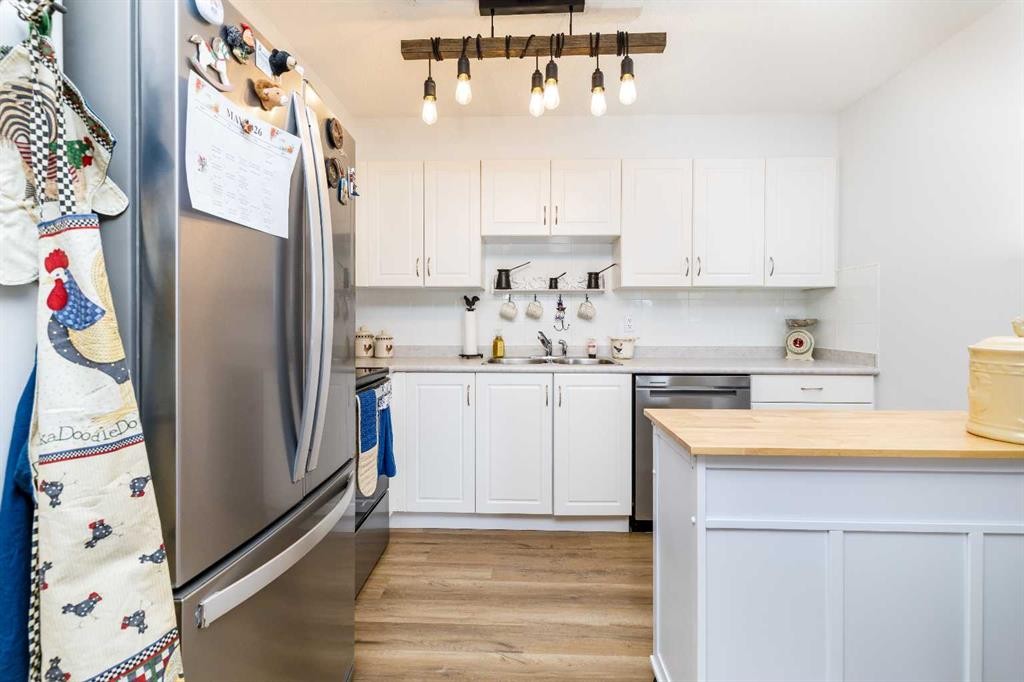
326-56 Carroll Crescent, Red Deer, AB - Indoor Photo Showing Kitchen
326-56 Carroll Crescent, Red Deer, AB - Indoor
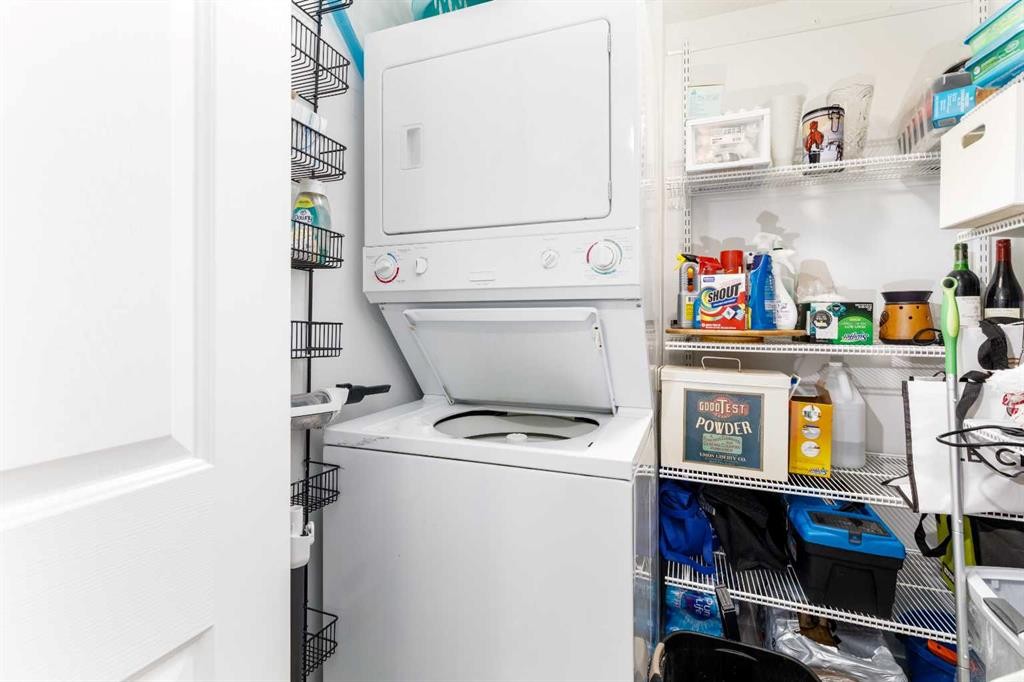
326-56 Carroll Crescent, Red Deer, AB - Indoor Photo Showing Laundry Room
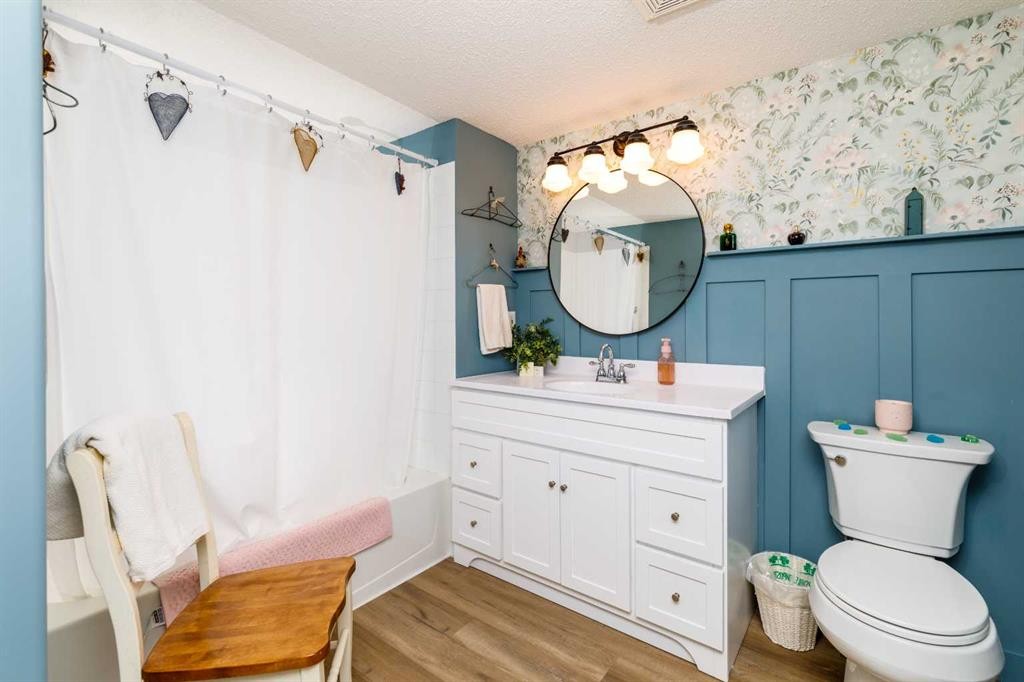
326-56 Carroll Crescent, Red Deer, AB - Indoor Photo Showing Bathroom
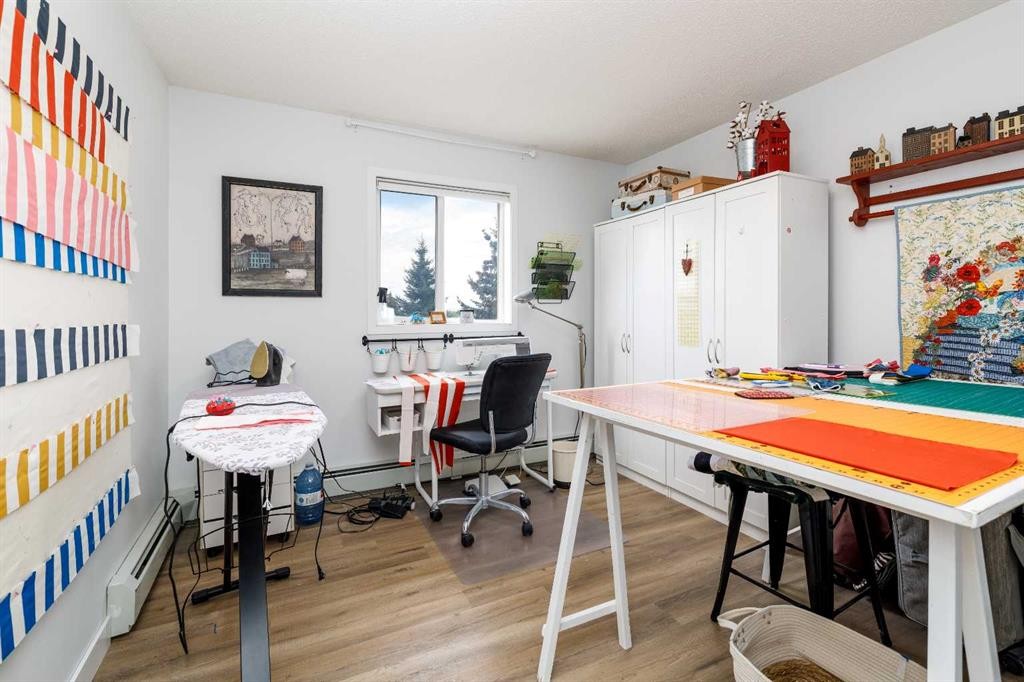
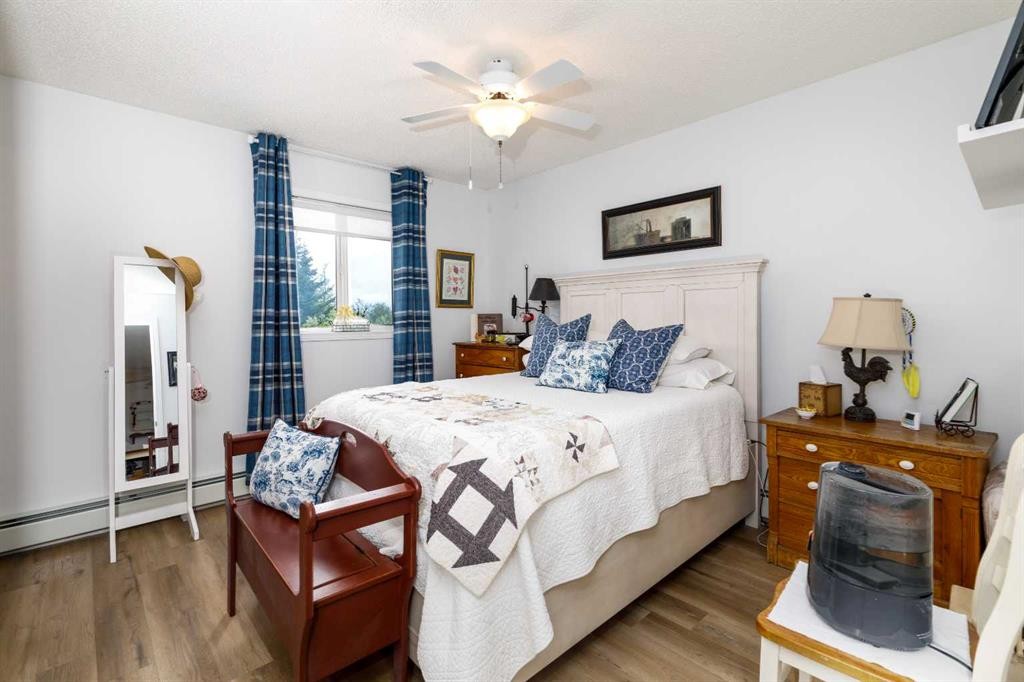
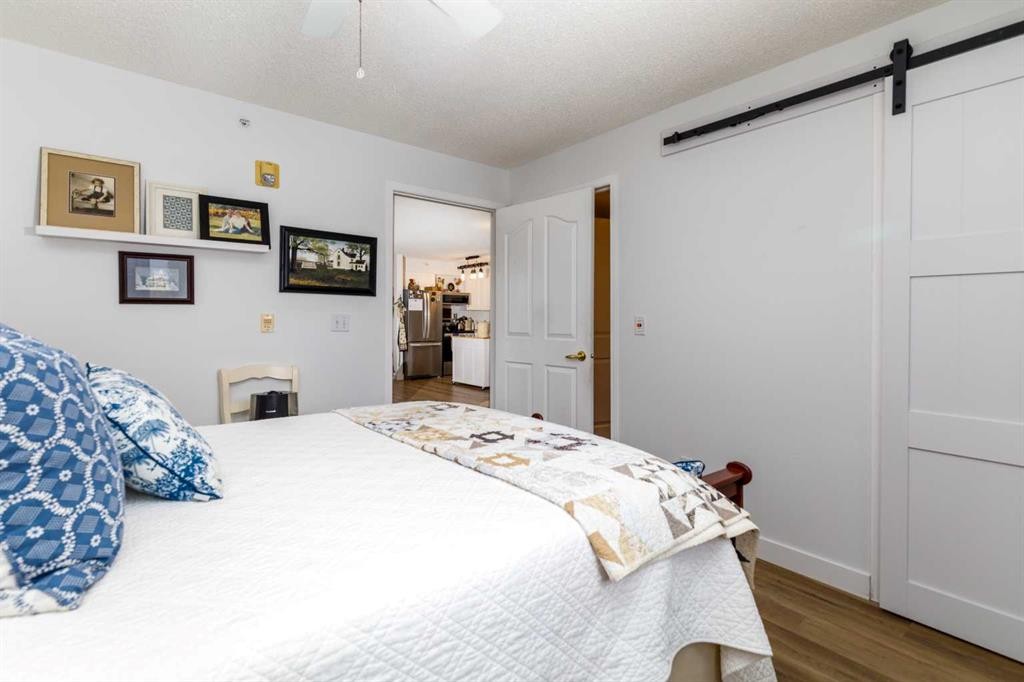
326-56 Carroll Crescent, Red Deer, AB - Indoor Photo Showing Bedroom
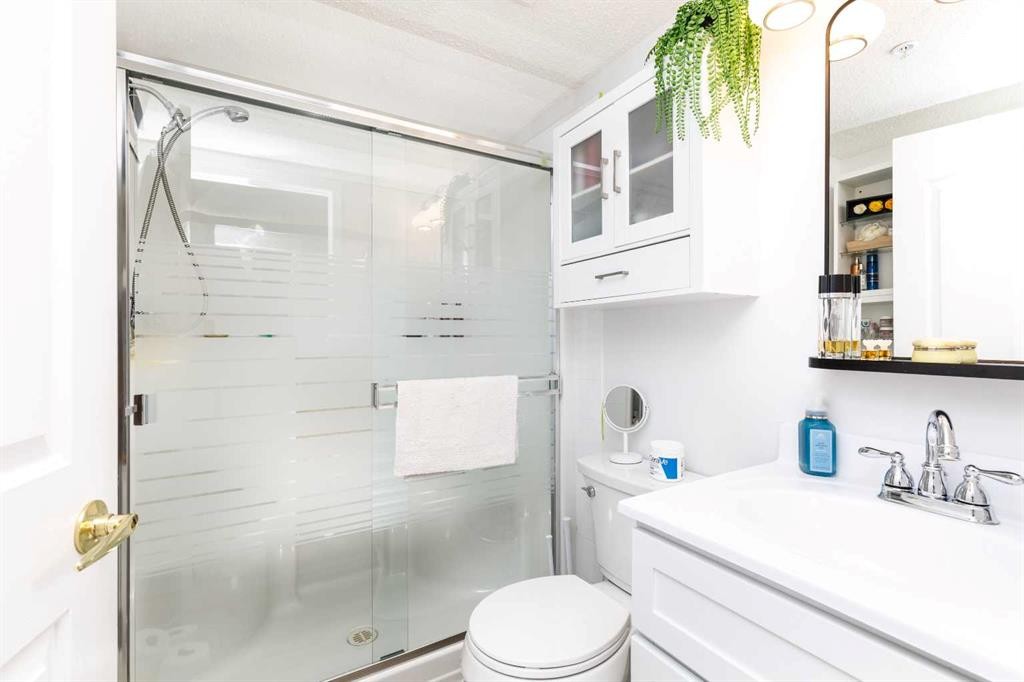
326-56 Carroll Crescent, Red Deer, AB - Indoor Photo Showing Bathroom
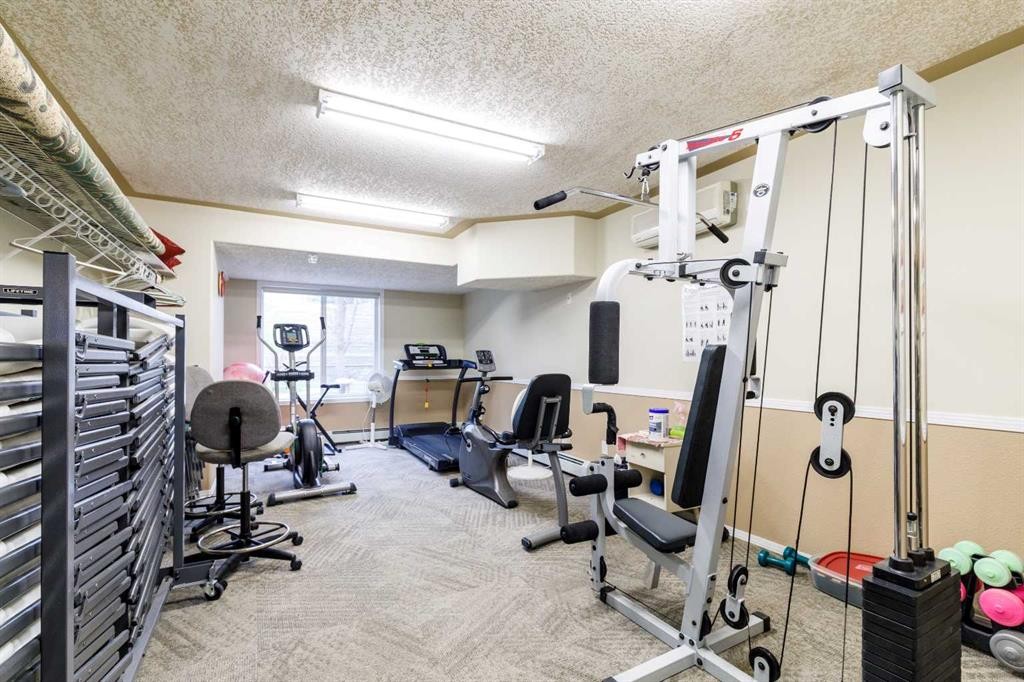
326-56 Carroll Crescent, Red Deer, AB - Indoor Photo Showing Gym Room
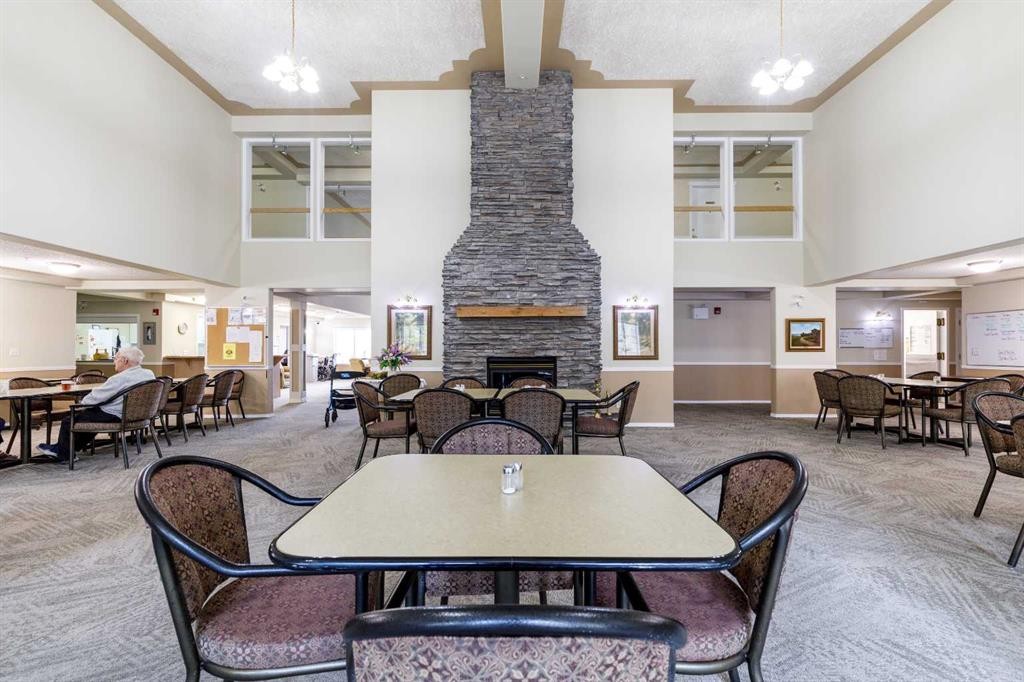
326-56 Carroll Crescent, Red Deer, AB - Indoor With Fireplace
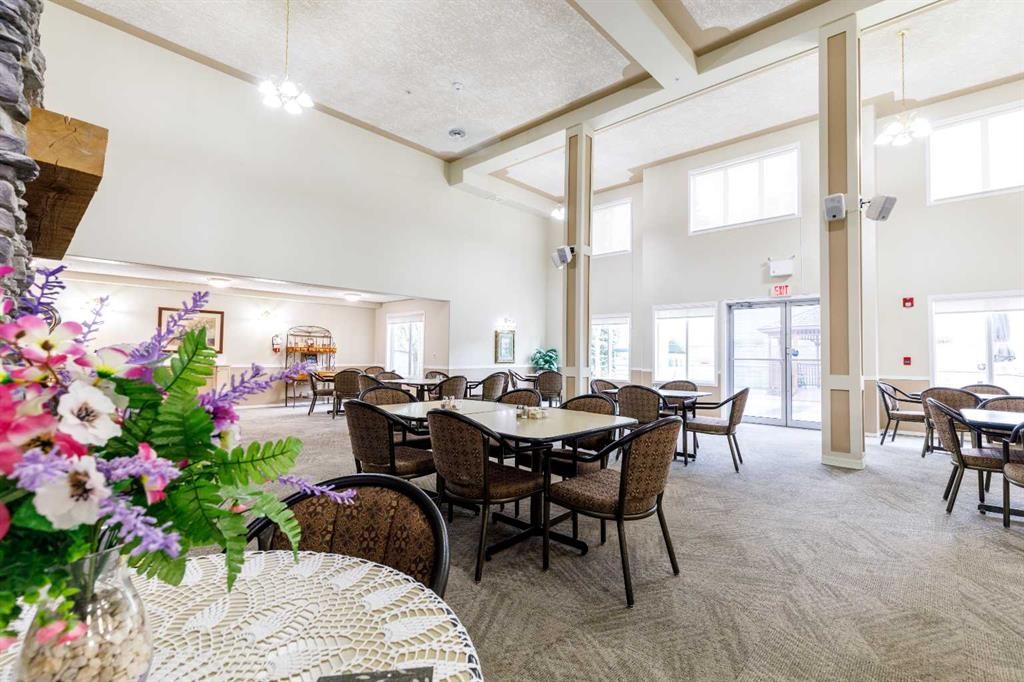
326-56 Carroll Crescent, Red Deer, AB - Indoor Photo Showing Dining Room
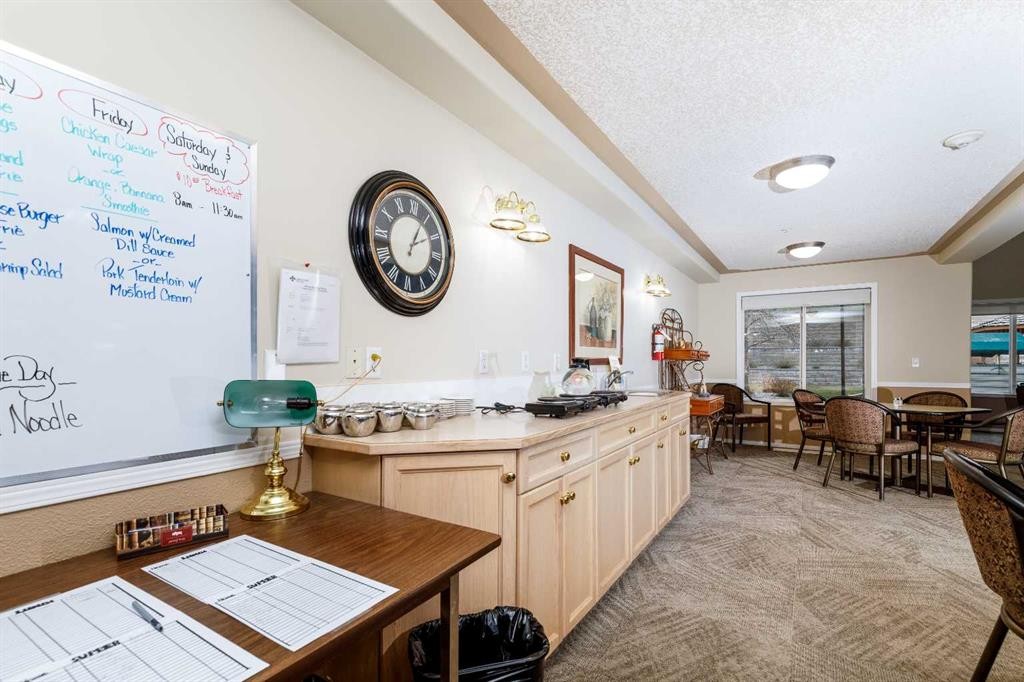
326-56 Carroll Crescent, Red Deer, AB - Indoor
326-56 Carroll Crescent, Red Deer, AB - Outdoor
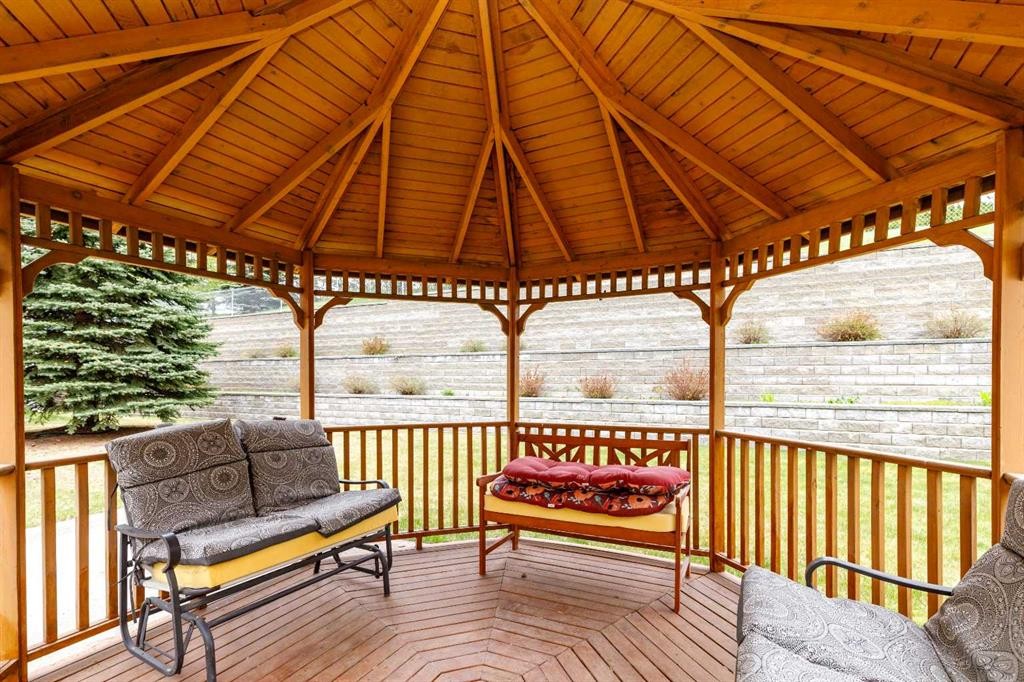
326-56 Carroll Crescent, Red Deer, AB - Outdoor With Deck Patio Veranda With Exterior
326-56 Carroll Crescent, Red Deer, AB - Outdoor With Balcony With Facade
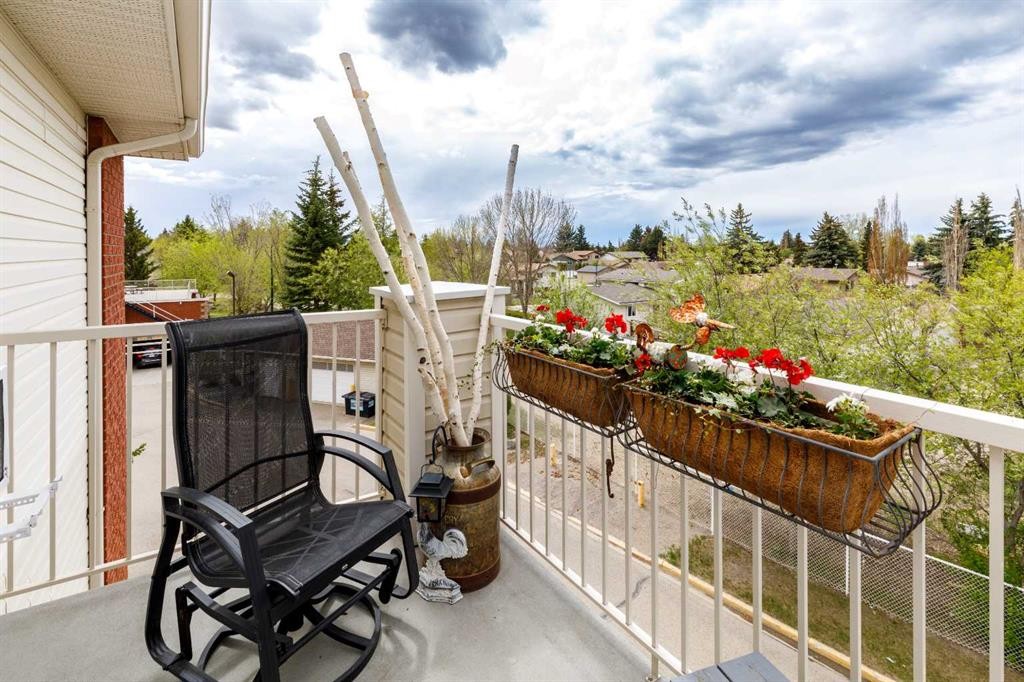
326-56 Carroll Crescent, Red Deer, AB - Outdoor With Balcony
Virtual Tour
326-56 Carroll Crescent, Red Deer, AB  - Outdoor
326-56 Carroll Crescent, Red Deer, AB  - Outdoor With Balcony With Facade
326-56 Carroll Crescent, Red Deer, AB  - Outdoor
326-56 Carroll Crescent, Red Deer, AB  - Indoor Photo Showing Other Room
326-56 Carroll Crescent, Red Deer, AB - Indoor Photo Showing Dining Room
326-56 Carroll Crescent, Red Deer, AB - Outdoor With Balcony With Exterior
326-56 Carroll Crescent, Red Deer, AB - Outdoor With Exterior
326-56 Carroll Crescent, Red Deer, AB - Indoor
326-56 Carroll Crescent, Red Deer, AB - Indoor Photo Showing Living Room
326-56 Carroll Crescent, Red Deer, AB - Indoor Photo Showing Kitchen
326-56 Carroll Crescent, Red Deer, AB - Indoor
326-56 Carroll Crescent, Red Deer, AB - Indoor Photo Showing Laundry Room
326-56 Carroll Crescent, Red Deer, AB - Indoor Photo Showing Bathroom
326-56 Carroll Crescent, Red Deer, AB - Indoor Photo Showing Bedroom
326-56 Carroll Crescent, Red Deer, AB - Indoor Photo Showing Bathroom
326-56 Carroll Crescent, Red Deer, AB - Indoor Photo Showing Gym Room
326-56 Carroll Crescent, Red Deer, AB - Indoor With Fireplace
326-56 Carroll Crescent, Red Deer, AB - Indoor Photo Showing Dining Room
326-56 Carroll Crescent, Red Deer, AB - Indoor
326-56 Carroll Crescent, Red Deer, AB - Outdoor
326-56 Carroll Crescent, Red Deer, AB - Outdoor With Deck Patio Veranda With Exterior
326-56 Carroll Crescent, Red Deer, AB - Outdoor With Balcony With Facade
326-56 Carroll Crescent, Red Deer, AB - Outdoor With Balcony
  • Advertising
Are you a real estate investor?
326-56 Carroll Crescent, Red Deer, AB, T4P 3Y3
$269,900

2 Beds

2 Baths

Property Information:

Open, airy, private & light filled with a spectacular view of the western sky describes this condo. Situated on the top floor at the end of a hallway, this unit has both southern & western windows creating a lovely cross breeze in the summer. The main bedroom has a large walk-in closet & ensuite with shower & the 2nd bedroom is adjacent to a full bathroom. A large walk-in pantry is great for storage & also situates a stackable washer & dryer. One wall of this condo is shared with another unit & the other wall strategically holds the fire escape stairs. From the balcony, which faces west, there are no other balconies visible creating a unique private view of the City of Red Deer. On a very clear day one may even see the mountains. This unit comes with an exceptionally large parking spot at the end of a row making it very easy to maneuver a vehicle. Amenities at Legacy Estates include: dining room with lunches & suppers served Monday to Friday (frozen home cooked meals to purchase for the weekends), special meals prepared for the holidays to which additional friends & family members may be invited. There is a small private dining room for memorable family events, a hair salon, monthly foot doctor, a very competent on site administrator & caretaker, an active board & a healthy reserve fund, a fitness room, games room, library & beautiful garden (frequently visited by deer & rabbits), with a gazebo & communal outdoor furniture. Also a low cost guest suite is available. Situated close to walking trails, grocery & drug stores. This condo is the perfect place for those who no longer care for the work of a yard & house maintenance & wish to live in a friendly +60 community. Parking is #189.

Inclusions: stove, refrigerator, dishwasher, microwave, stacked washer/dryer, window coverings

Building Features:

  • Air Conditioning: Yes
  • Total Finished Area: 902.00

Property Features:

  • Architectural Style: Single Level Unit
  • Association Fee Includes: Amenities of HOA/Condo, Common Area Maintenance, Electricity, Gas, Heat, Maintenance Grounds, Reserve Fund Contributions, Residential Manager, Sewer, Snow Removal, Trash, Water
  • Built in: 2002
  • Condo Fees: $724 Monthly
  • Construction Materials: Brick, Vinyl Siding
  • Cooling: Central Air
  • Exterior Features: Courtyard
  • Floor Space (approx): 902.00 Square Feet
  • Flooring: Carpet, Linoleum
  • Heating: Baseboard, Hot Water, Natural Gas
  • Interior Features: Elevator, No Animal Home, No Smoking Home, Open Floorplan
  • Levels: Single Level Unit
  • Parking Features: Titled, Underground
  • Zoning: DC10
  • No. of Parking Spaces: 1

Data provided by: Central Alberta REALTORS® Association 4922 45 St., Red Deer, Alberta T4N 1K6
All information displayed is believed to be accurate but is not guaranteed and should be independently verified. No warranties or representations are made of any kind. Copyright© 2021 All Rights Reserved

QuickQuoteTM Powered by RPS

Location of 326-56 Carroll Crescent, Red Deer, AB, T4P 3Y3

Demographic Information of 326-56 Carroll Crescent, Red Deer, AB, T4P 3Y3

Life Stage

Nearly Retired

Employment Type

Service Sector/White Collar

Average Household Income

$104,301.10

Average Number of Children

1.86

Household Population

Household Structure

Age of Population

Education

Education Level

No certificate/diploma/degree

18.43 %

High school certificate or equivalent

34.75 %

Apprenticeship trade certificate/diploma

10.97 %

College/non-university certificate

22.35 %

University certificate (below bachelor)

1.58 %

University Degree

11.92 %

Commuter

Travel To Work

By Car

94.22 %

By Public Transit

1.38 %

By Walking

0.08 %

By Bicycle

0.0 %

By Other Methods

4.32 %

Cultural Diversity

Knowledge of Official Language

Mother Tongue

Building Information

Building Type

Apartments (Low and High Rise)

17.64 %

Houses

82.36 %

Own Vs. Rent