Button CopyPathCircle CloseCircle Left ArrowArrow Down Icon GreyClosecirclecircleBurger

304A-80 Kelloway Crescent, Red Deer, AB, T4P 4G7

MLS® # A2333352
House For Sale In Kentwood East, Red Deer, Alberta
$139,900 QuickQuoteTM: $112K - $292K

1+0 Beds

1 Bath

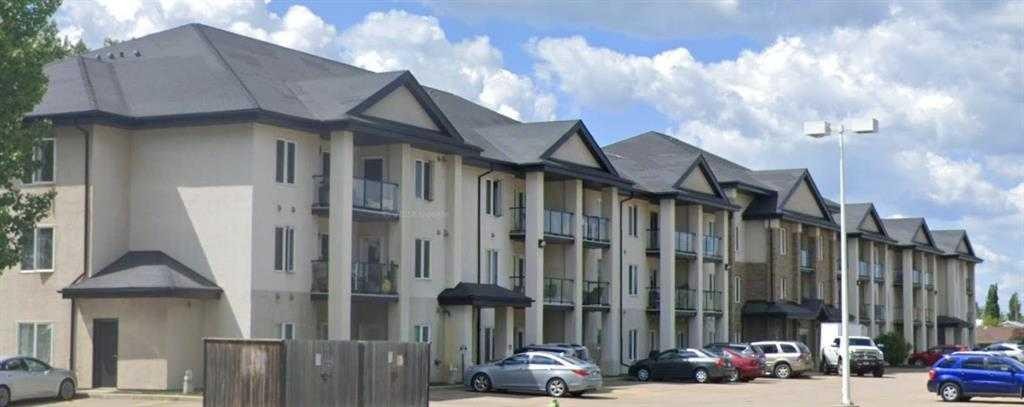
304A-80 Kelloway Crescent, Red Deer, AB - Outdoor With Facade
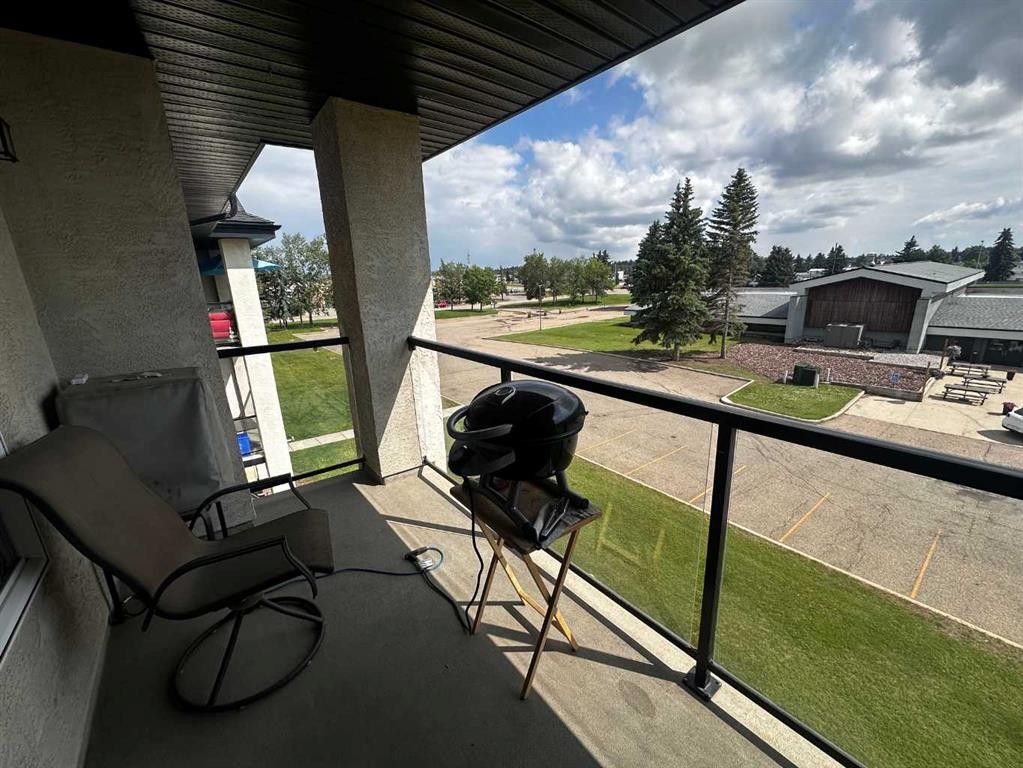
304A-80 Kelloway Crescent, Red Deer, AB - Outdoor With Balcony With Exterior
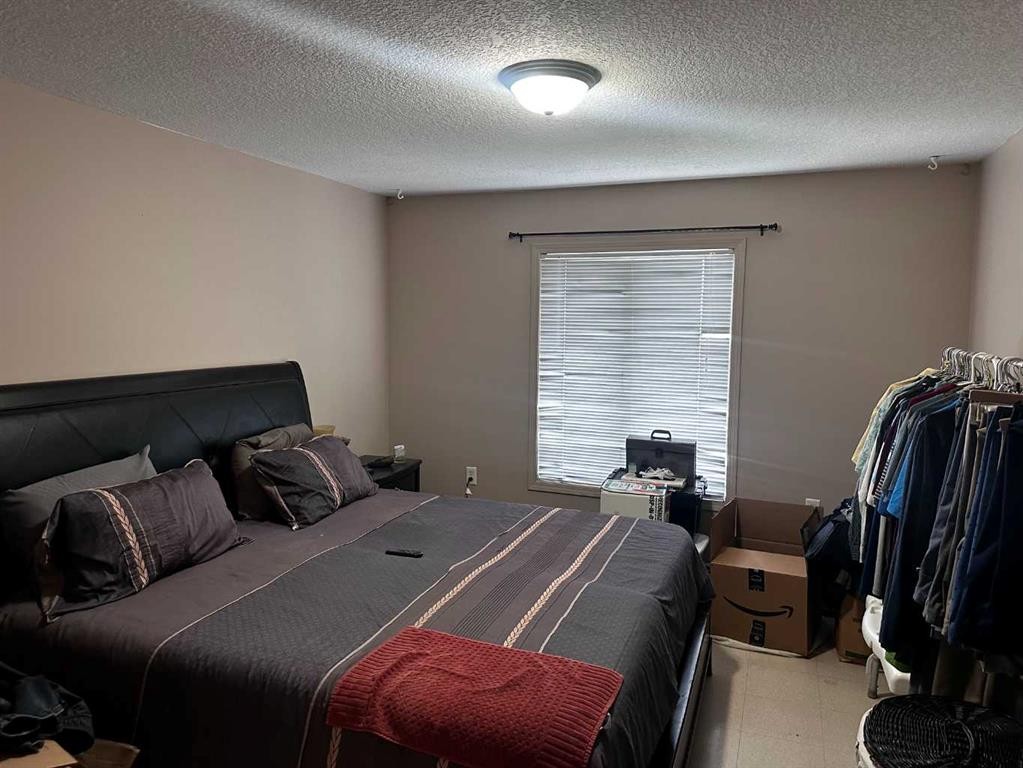
304A-80 Kelloway Crescent, Red Deer, AB - Indoor Photo Showing Bedroom
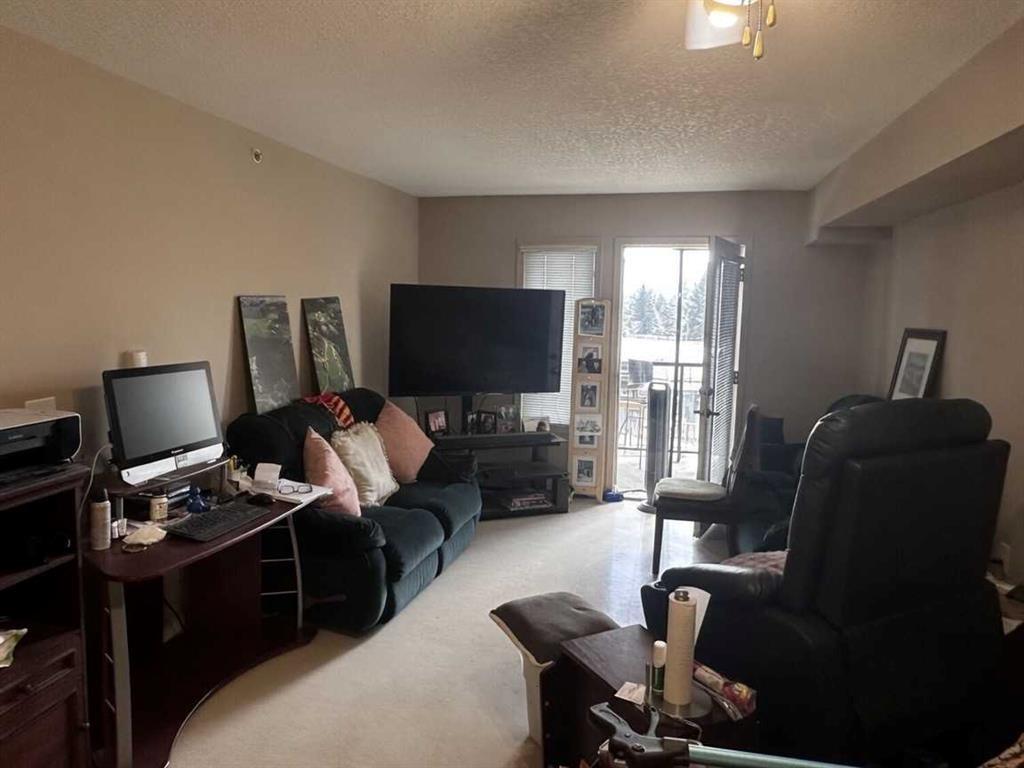
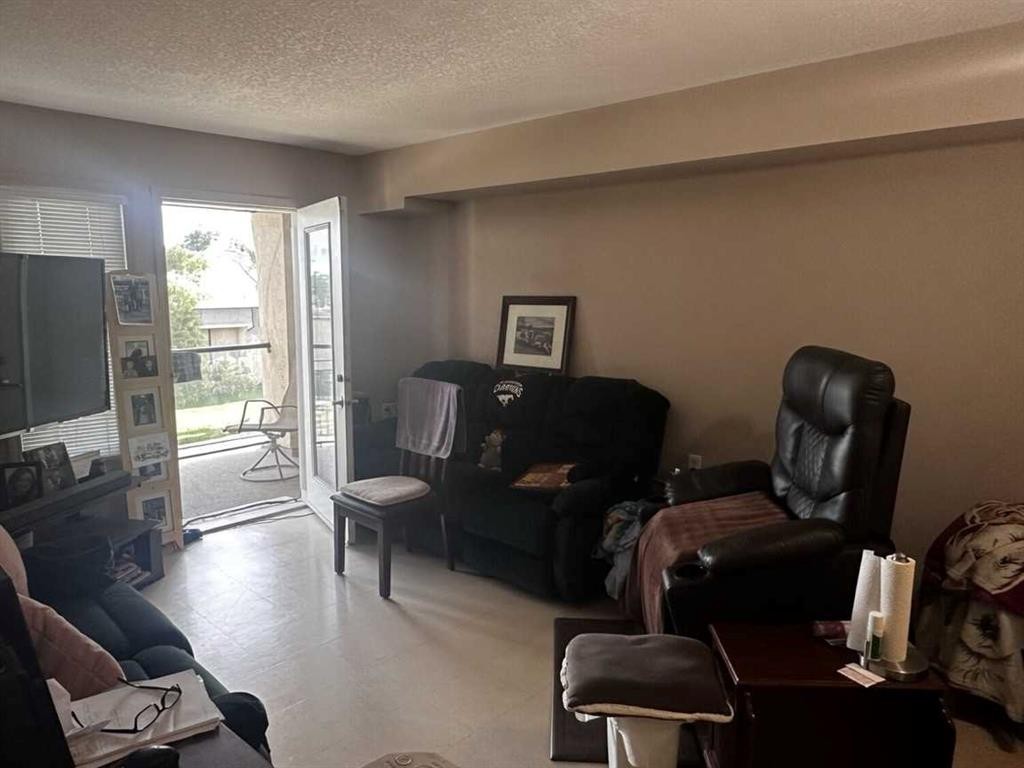
304A-80 Kelloway Crescent, Red Deer, AB - Indoor
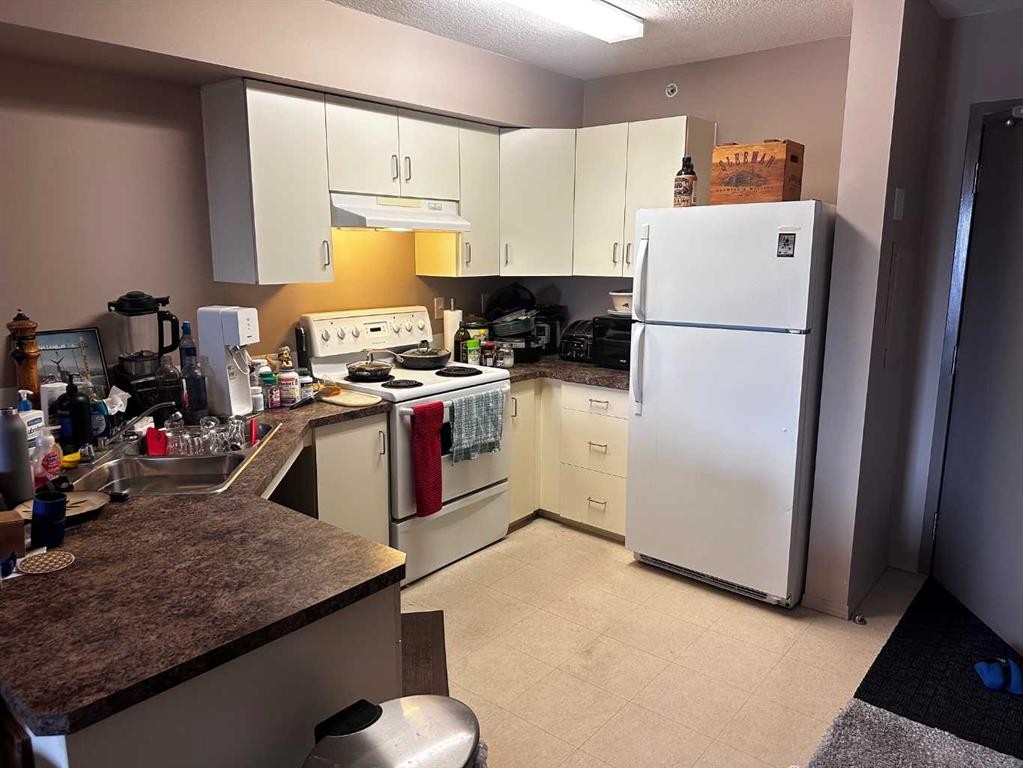
304A-80 Kelloway Crescent, Red Deer, AB - Indoor Photo Showing Kitchen
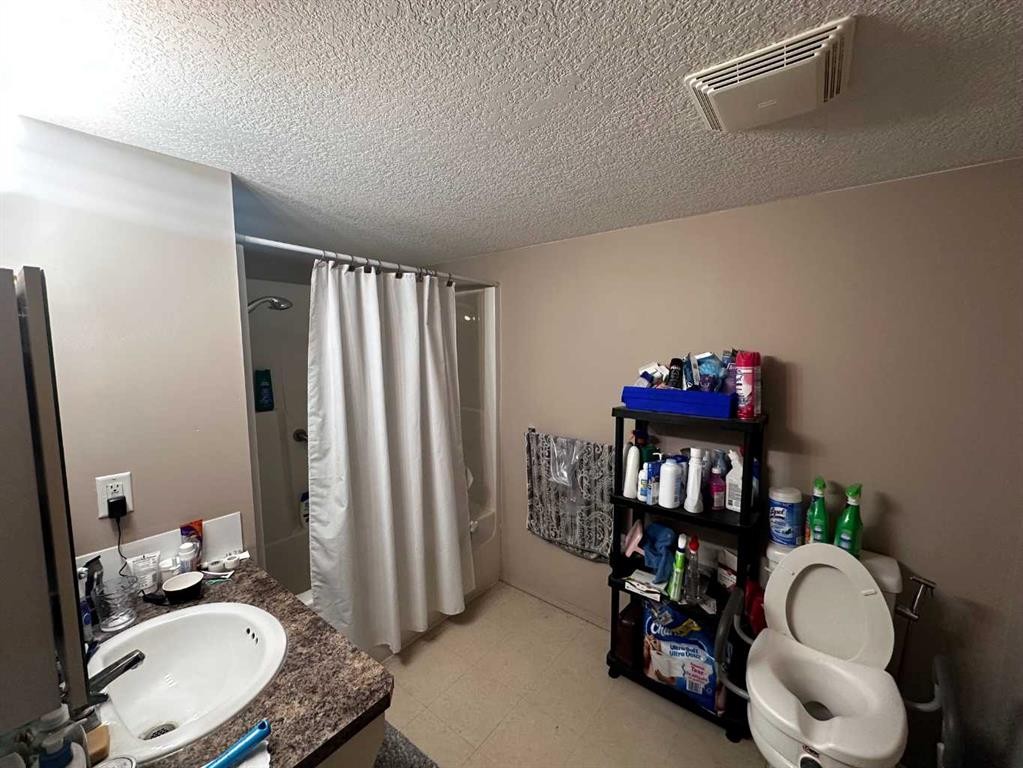
304A-80 Kelloway Crescent, Red Deer, AB - Indoor Photo Showing Bathroom
304A-80 Kelloway Crescent, Red Deer, AB  - Outdoor With Facade
304A-80 Kelloway Crescent, Red Deer, AB  - Outdoor With Balcony With Exterior
304A-80 Kelloway Crescent, Red Deer, AB  - Indoor Photo Showing Bedroom
304A-80 Kelloway Crescent, Red Deer, AB  - Indoor
304A-80 Kelloway Crescent, Red Deer, AB - Indoor
304A-80 Kelloway Crescent, Red Deer, AB - Indoor Photo Showing Kitchen
304A-80 Kelloway Crescent, Red Deer, AB - Indoor Photo Showing Bathroom
  • Advertising
304A-80 Kelloway Crescent, Red Deer, AB, T4P 4G7
$139,900

1 Beds

1 Bath

Property Information:

Welcome to Monarch Place, a well-maintained, wheelchair-accessible condominium complex in Red Deer. This bright 1-bedroom condo is designed with handicap accessibility in mind and features an open-concept living room and kitchen that flows nicely for everyday living and entertaining. The unit includes a fully accessible handicap bathroom and kitchen with a private south-facing balcony on the 3rd floor — perfect for enjoying your morning coffee or evening sun. Professionally managed building with condo fees that include heat, water, sewer, garbage removal, snow removal, grounds maintenance, and reserve fund contributions. Convenient location close toshopping, restaurants, parks, and walking trails. An excellent opportunity for first-time buyers, downsizers, or investors looking for anaccessible, low-maintenance home.

Inclusions: N/A

Building Features:

  • Total Finished Area: 603.00 Square Feet

Property Features:

  • Architectural Style: Single Level Unit
  • Association Fee Includes: Common Area Maintenance, Heat, Maintenance Grounds, Professional Management, Reserve Fund Contributions, Sewer, Trash, Water
  • Built in: 2003
  • Construction Materials: Unknown
  • Cooling: None
  • Exterior Features: Balcony
  • Floor Space (approx): 603.00 Square Feet
  • Flooring: Linoleum
  • Heating: Central
  • Interior Features: No Animal Home, No Smoking Home
  • Levels: Single Level Unit
  • Lot Size: 691.00 Square Feet
  • Parking Features: Off Street
  • Zoning: DC(16)
  • No. of Parking Spaces: 1

Data provided by: Central Alberta REALTORS® Association 4922 45 St., Red Deer, Alberta T4N 1K6
All information displayed is believed to be accurate but is not guaranteed and should be independently verified. No warranties or representations are made of any kind. Copyright© 2021 All Rights Reserved

QuickQuoteTM Powered by RPS

Location of 304A-80 Kelloway Crescent, Red Deer, AB, T4P 4G7

Demographic Information of 304A-80 Kelloway Crescent, Red Deer, AB, T4P 4G7

Life Stage

Young Couples

Employment Type

Mixed

Average Household Income

$108,081.11

Average Number of Children

1.85

Household Population

Household Structure

Age of Population

Education

Education Level

No certificate/diploma/degree

19.19 %

High school certificate or equivalent

37.37 %

Apprenticeship trade certificate/diploma

11.14 %

College/non-university certificate

17.27 %

University certificate (below bachelor)

0.14 %

University Degree

14.88 %

Commuter

Travel To Work

By Car

90.42 %

By Public Transit

3.25 %

By Walking

0.0 %

By Bicycle

0.0 %

By Other Methods

6.33 %

Cultural Diversity

Knowledge of Official Language

Mother Tongue

Building Information

Building Type

Apartments (Low and High Rise)

19.56 %

Houses

80.44 %

Own Vs. Rent