Button CopyPathCircle CloseCircle Left ArrowArrow Down Icon GreyClosecirclecircleBurger
  • Advertising

28 Macfarlane Avenue, Red Deer, AB, T4N 5T1

MLS® # A2327131
House For Sale In Morrisroe, Red Deer, Alberta
$579,900 QuickQuoteTM: $489K - $584K

4+2 Beds

3 Baths

28 Macfarlane Avenue, Red Deer, AB
Virtual Tour
28 Macfarlane Avenue, Red Deer, AB
  • Advertising
Rent Today. Own Tomorrow.
Explore our Rent-to-own Path to Homeownership™ designed to help you become a homeowner.
28 Macfarlane Avenue, Red Deer, AB, T4N 5T1
$579,900

6 Beds

3 Baths

Property Information:

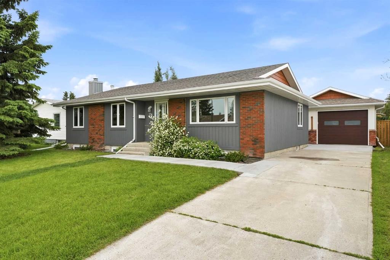
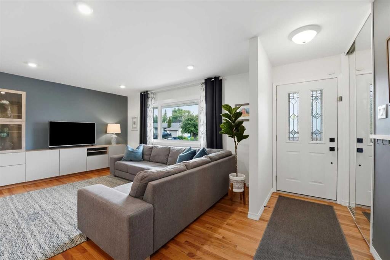
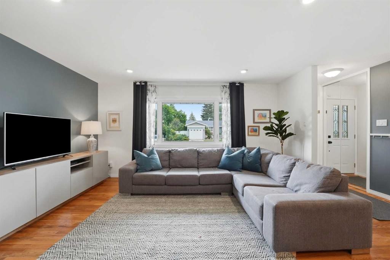
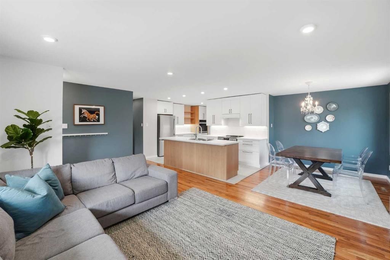
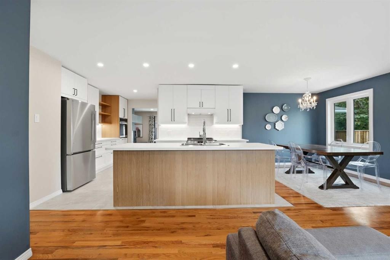
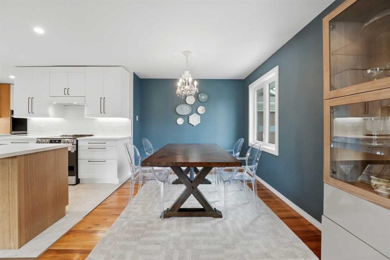
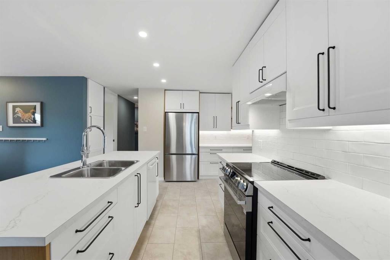
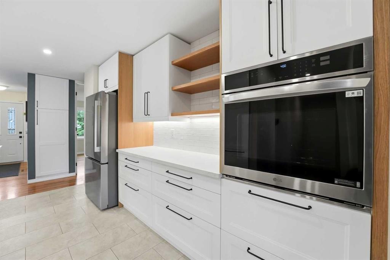
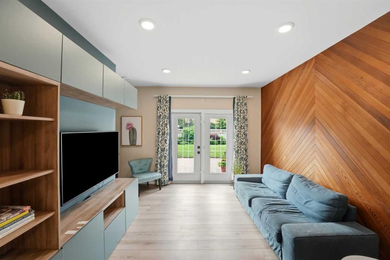
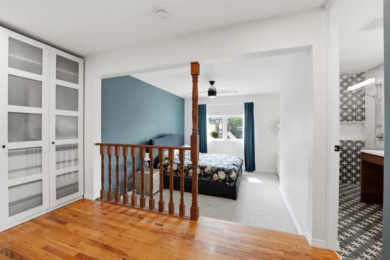
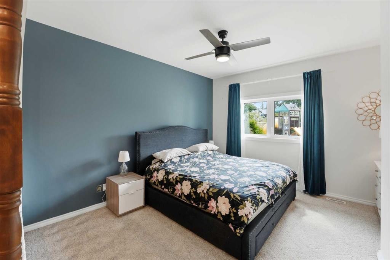
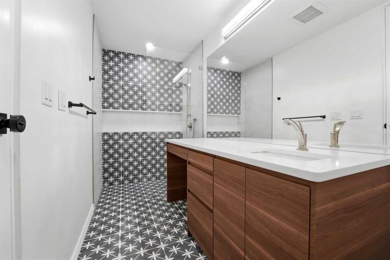
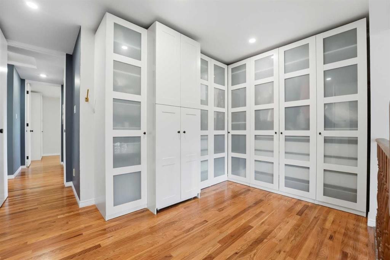
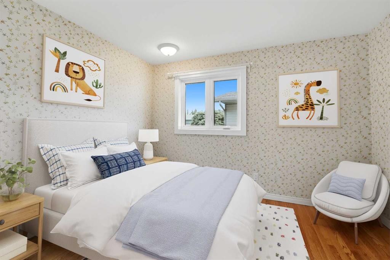
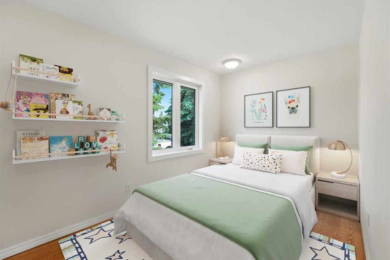
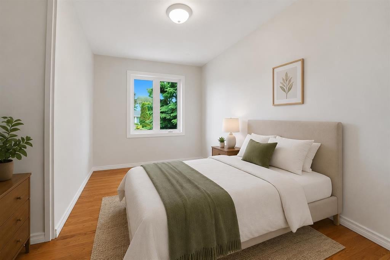
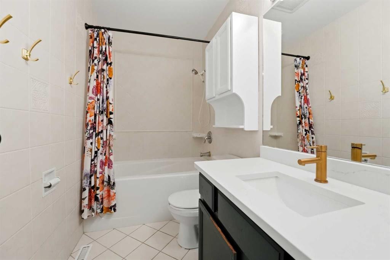
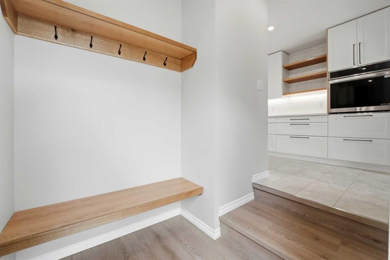
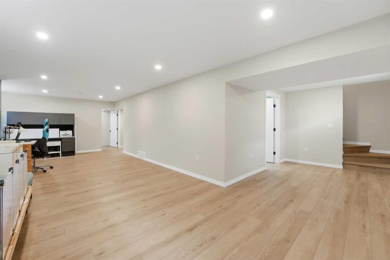
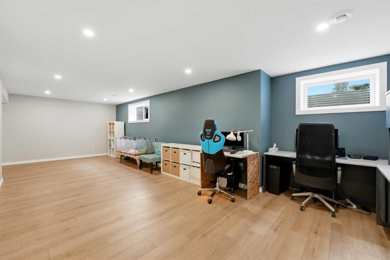
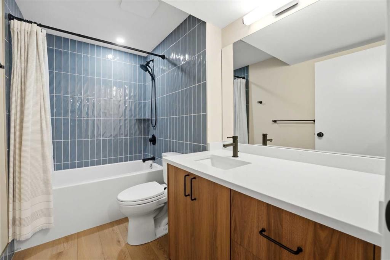
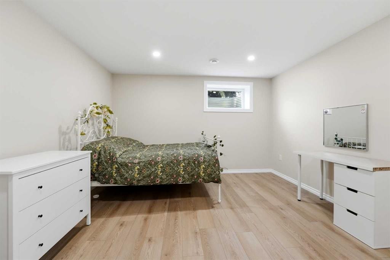
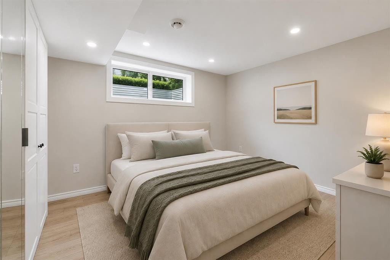
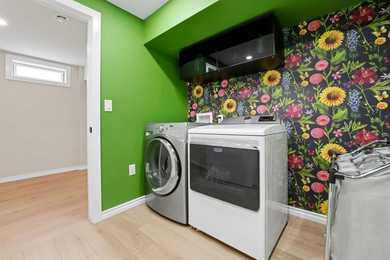
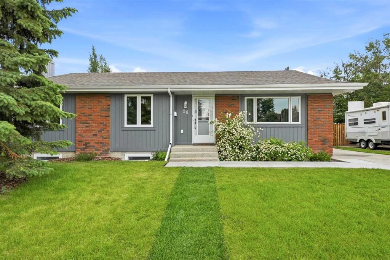
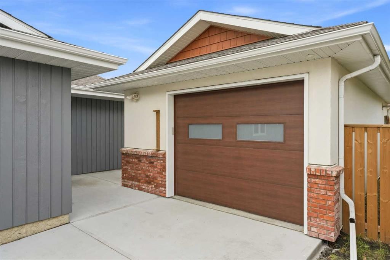
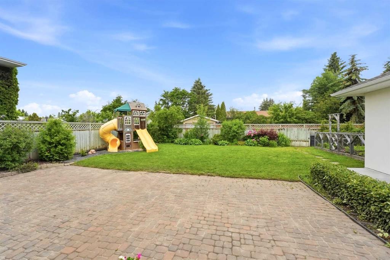
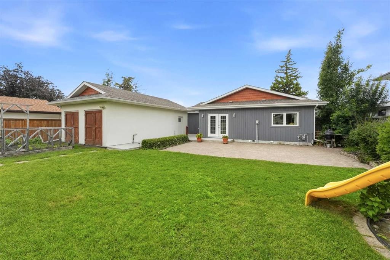
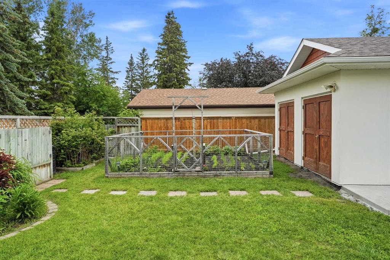
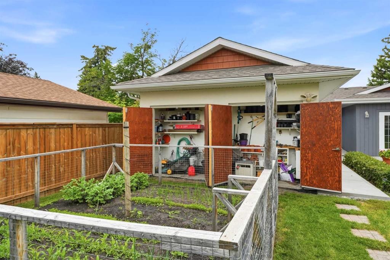
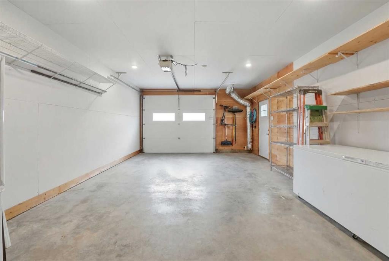
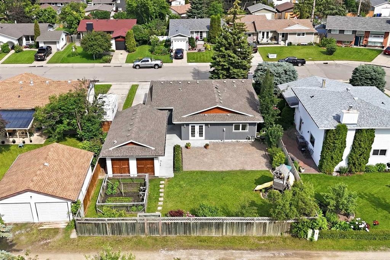
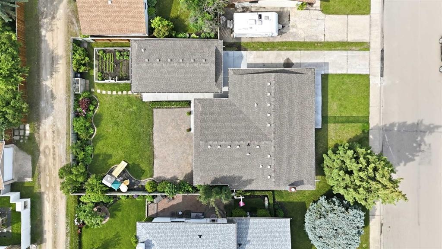
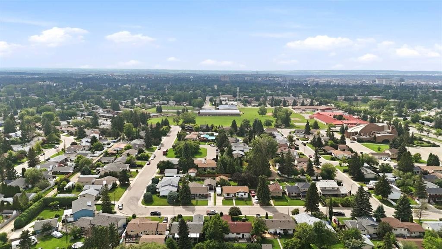
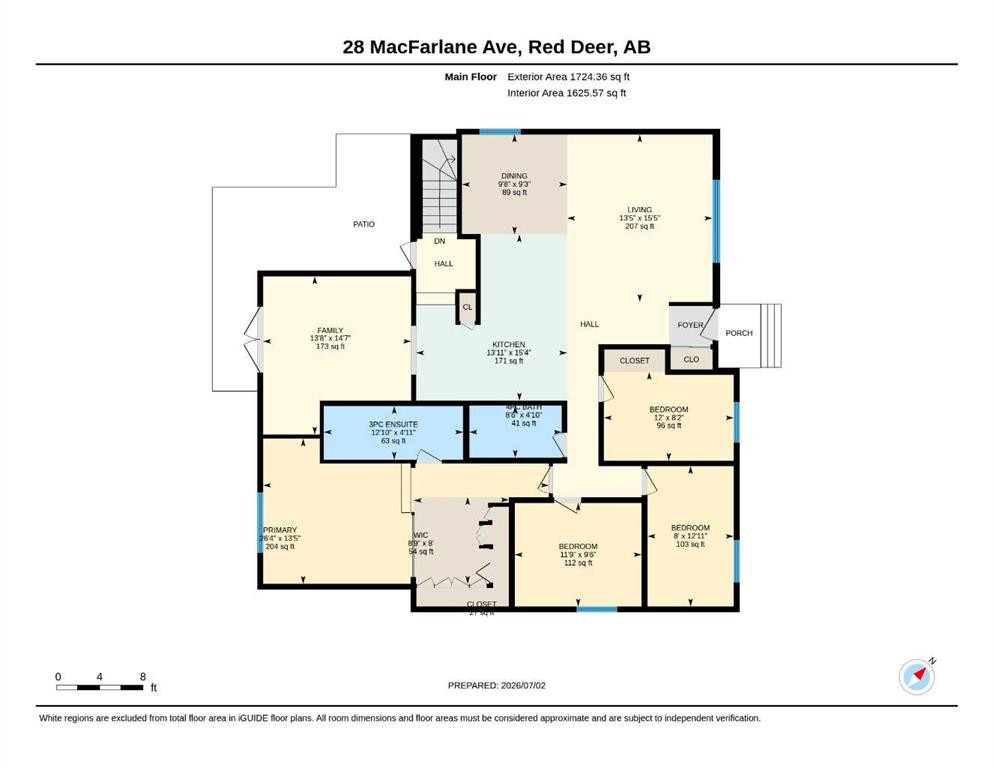
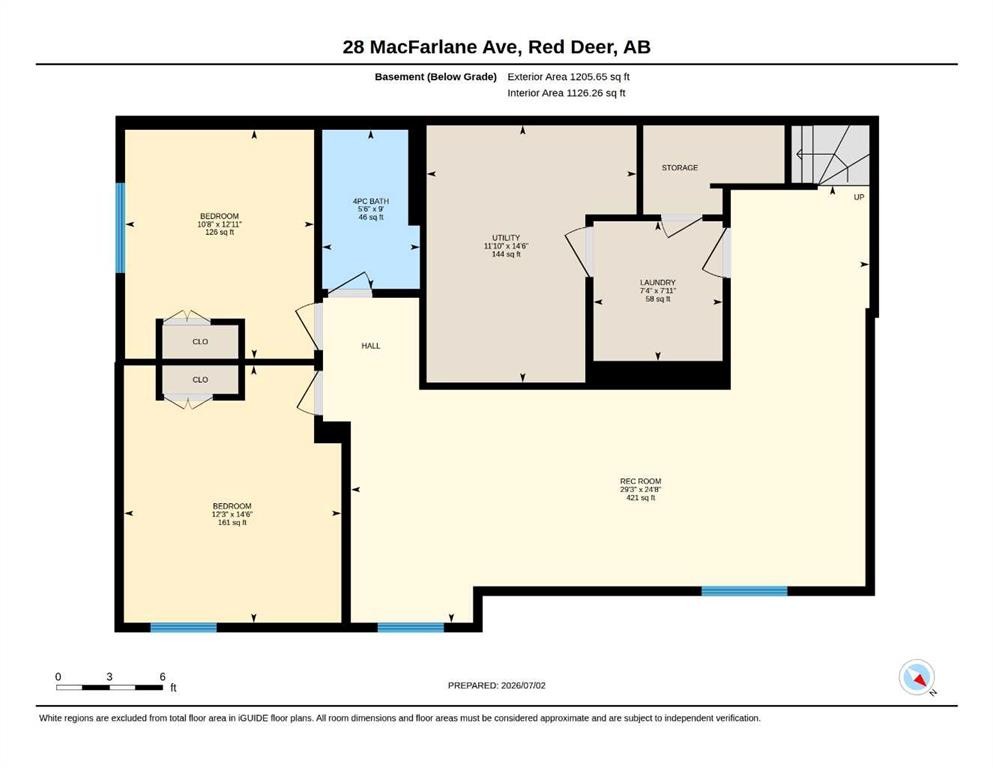
Welcome to 28 Macfarlane Ave, a 1,724 sq. ft. fully finished bungalow that has been substantially professionally renovated inside and out. The home offers outstanding curb appeal with its oversized front yard, large mature evergreen, and recently refinished cedar siding. Step inside to an inviting open concept main living area where beautiful hardwood flooring flows throughout the living room, dining area, and kitchen. The spacious living room is filled with natural light from the large front windows, while the generous dining area offers plenty of room for hosting family and friends. The fully renovated kitchen features timeless white cabinetry, a large centre island with a modern light oak finish, stainless steel appliances, and a stylish white subway tile backsplash. Just beyond the kitchen is a cozy family room with glass patio doors leading to the huge private backyard. The spacious primary suite includes a generous bedroom, an open wardrobe and dressing area, and a beautifully renovated 3-piece ensuite with a custom tiled shower. A washer and dryer set is behind two cabinets in the dressing area, providing the convenience of a main-floor laundry in addition to the basement laundry. Three additional bedrooms, a 4-piece bathroom, and a practical boot room with built-in bench seating complete the main level. The unique main level layout—expanded by a thoughtful main-floor addition—creates a sprawling and open experience rarely found in this mature neighborhood. Head downstairs and you will walk into the large open recreation and games room, making it an ideal space for entertaining or relaxing. Downstairs also offers two large bedrooms, a beautifully renovated 4-piece bathroom, a laundry room, and a utility / storage room. The oversized heated 16' x 28' single detached garage, built in 2018, provides room for a vehicle along with plenty of additional storage, including a built-in storage shed at the rear of the garage. Situated on an oversized 7,820 sq. ft. lot, the backyard is a private retreat featuring a garden space, play centre, large patio, mature landscaping with beautiful perennials, and extensive newly poured concrete surrounding both the home and garage. Additional updates include vinyl windows throughout, including triple pane windows on the main floor (2026), shingles on the house (2018), updated plumbing lines, an updated hot water tank (2020), an updated electrical panel, newer and some brand new appliances, and much more. Located on a quiet street in desirable Morrisroe, this exceptional home is a short distance from parks, schools, shopping, and the Collicutt Centre, offering the perfect balance of privacy and everyday convenience. *The light oak floor register for the kitchen island is currently on order and will be installed soon. It is currently missing. The seller is also having a rubber finish applied to the front steps. A couple bedrooms photos had furniture virtually staged.

Inclusions: Garage fridge.

Building Features:

  • Total Finished Area: 1724.00 Square Feet

Property Features:

  • Architectural Style: Bungalow
  • Built in: 1973
  • Construction Materials: Cedar
  • Cooling: None
  • Exterior Features: Private Yard
  • Floor Space (approx): 1724.00 Square Feet
  • Flooring: Hardwood, Tile, Vinyl
  • Foundation Details: Poured Concrete
  • Heating: Forced Air
  • Interior Features: Open Floorplan
  • Levels: One
  • Lot Size: 7820.00 Square Feet
  • Parking Features: Single Garage Detached
  • Roof: Shingle
  • Zoning: R-L
  • No. of Parking Spaces: 3

Courtesy of: Century 21 Maximum

Data provided by: Central Alberta REALTORS® Association 4922 45 St., Red Deer, Alberta T4N 1K6
All information displayed is believed to be accurate but is not guaranteed and should be independently verified. No warranties or representations are made of any kind. Copyright© 2021 All Rights Reserved

QuickQuoteTM Powered by RPS

Location of 28 Macfarlane Avenue, Red Deer, AB, T4N 5T1

Demographic Information of 28 Macfarlane Avenue, Red Deer, AB, T4N 5T1

Life Stage

Midlife Families

Employment Type

Service Sector/White Collar

Average Household Income

$112,159.60

Average Number of Children

1.79

Household Population

Household Structure

Age of Population

Education

Education Level

No certificate/diploma/degree

19.6 %

High school certificate or equivalent

33.9 %

Apprenticeship trade certificate/diploma

10.09 %

College/non-university certificate

22.36 %

University certificate (below bachelor)

0.55 %

University Degree

13.5 %

Commuter

Travel To Work

By Car

91.6 %

By Public Transit

1.61 %

By Walking

0.51 %

By Bicycle

0.0 %

By Other Methods

6.28 %

Cultural Diversity

Knowledge of Official Language

Mother Tongue

Building Information

Building Type

Apartments (Low and High Rise)

1.42 %

Houses

98.58 %

Own Vs. Rent