Button CopyPathCircle CloseCircle Left ArrowArrow Down Icon GreyClosecirclecircleBurger

27 Gregson Crescent, Red Deer, AB, T4P 2K3

MLS® # A2346177
House For Sale In Glendale Park Estates, Red Deer, Alberta
$449,900 QuickQuoteTM: $404K - $625K

3+1 Beds

3 Baths

27 Gregson Crescent, Red Deer, AB
Virtual Tour
27 Gregson Crescent, Red Deer, AB
  • Advertising
Are you a real estate investor?
27 Gregson Crescent, Red Deer, AB, T4P 2K3
$449,900

4 Beds

3 Baths

Property Information:

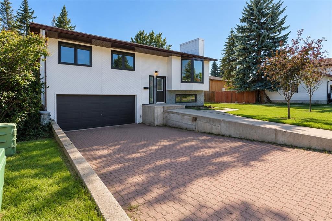
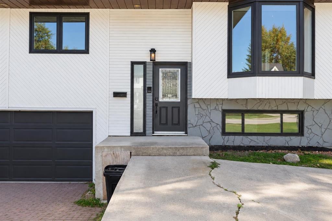
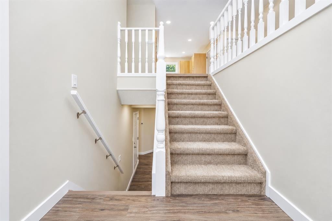
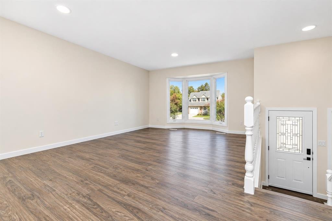
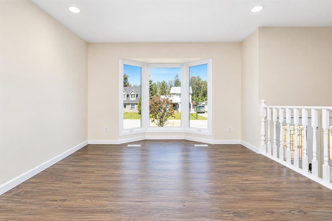
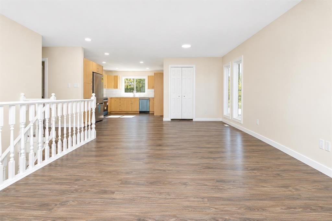
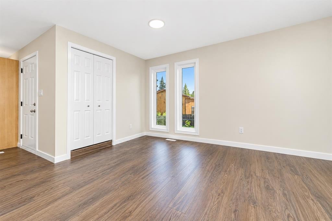
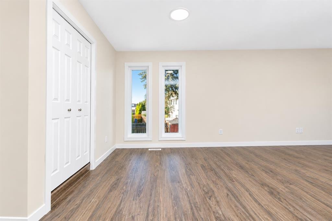
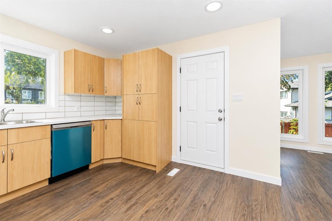
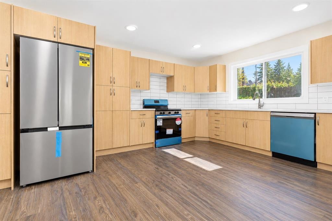
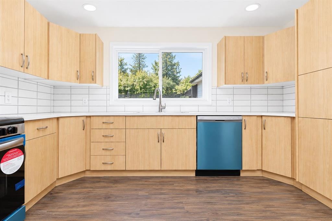
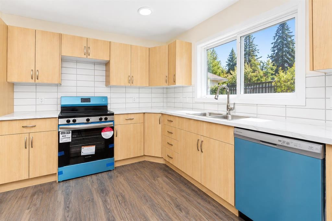
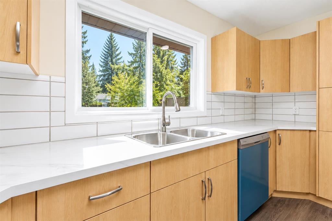
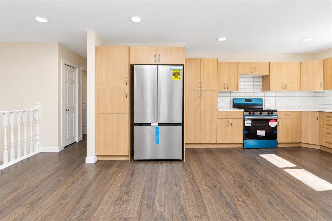
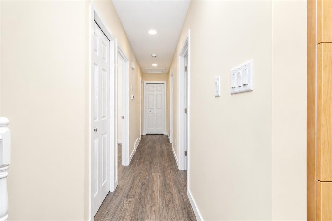
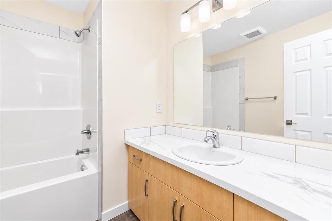
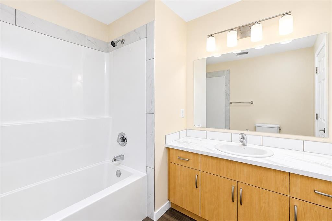
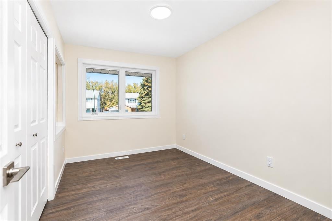
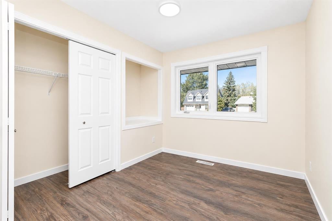
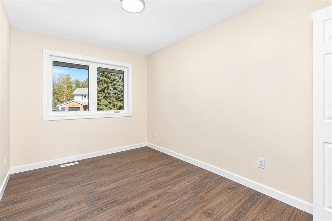
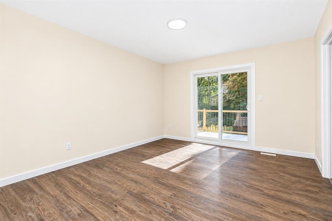
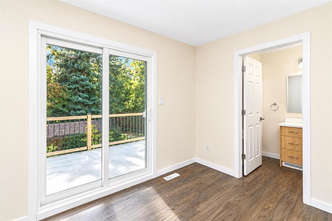
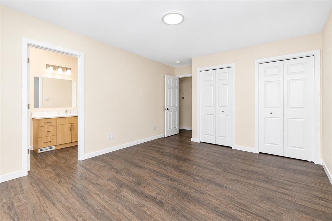
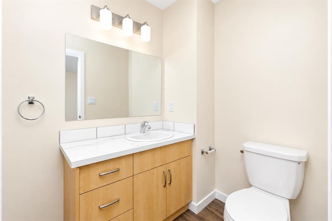
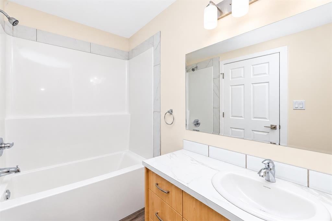
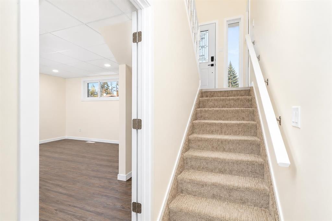
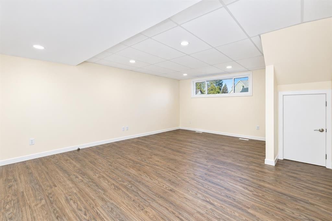
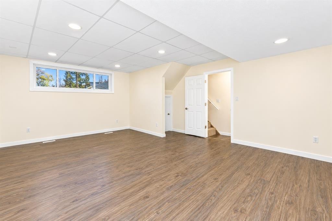
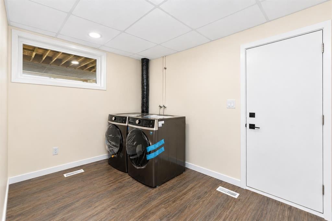
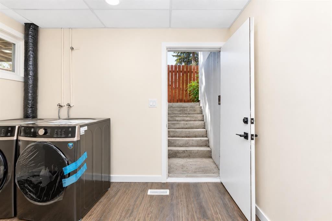
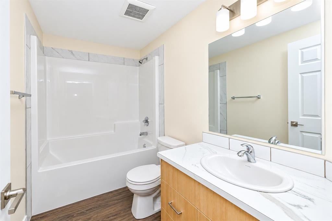
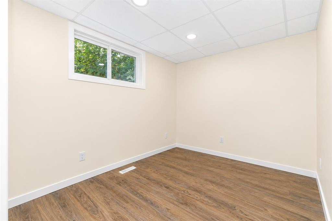
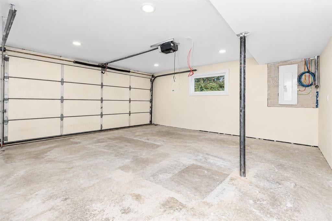
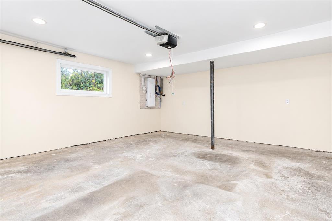
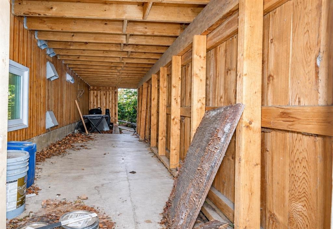
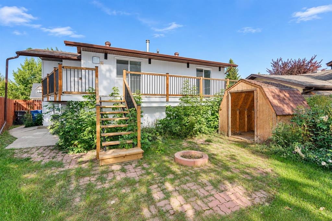
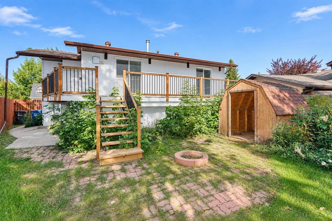
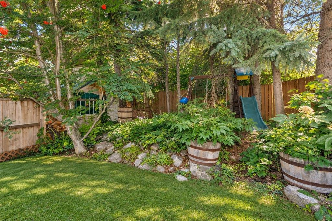
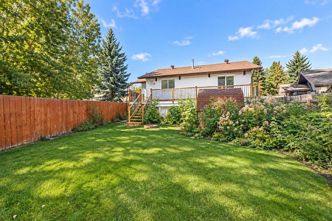
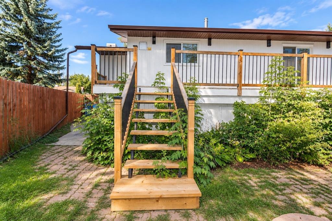
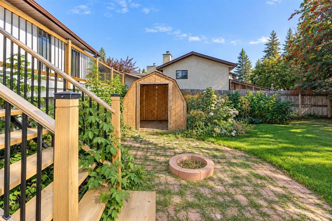
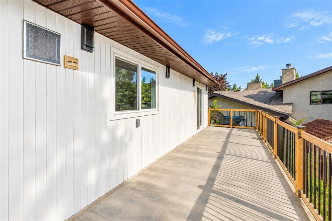
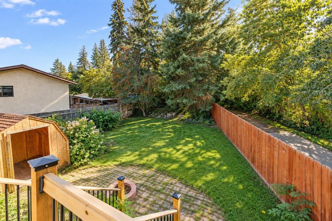
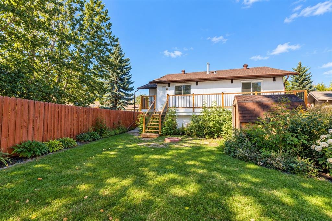
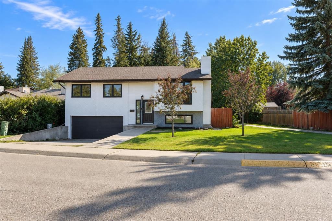
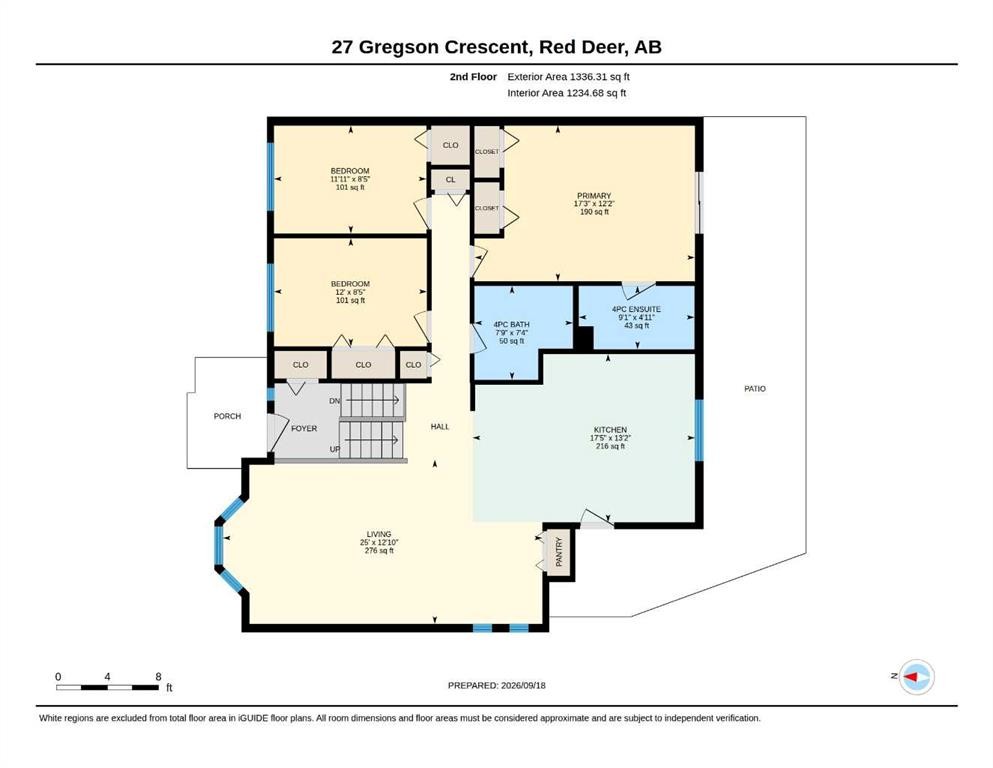
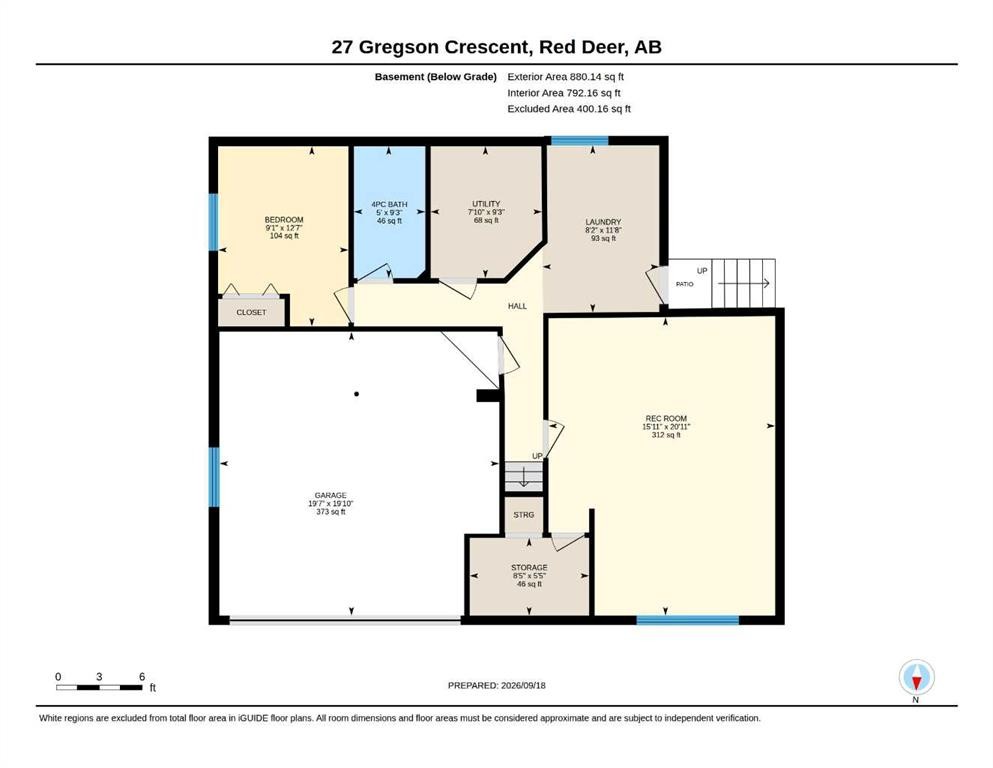
IMMEDIATE POSSESSION AVAILABLE! FULLY REBUILT IN 2023! This move-in-ready 4 bedroom, 3 bathroom bi-level offers over 1,300 sq. ft. above grade, a fully finished walk-up basement with separate entry, double attached garage, and a fantastic location backing onto mature trees and siding onto a walking trail. The bright, open-concept main floor features vinyl plank flooring, a spacious living room with floor-to-ceiling windows, and a dining area filled with natural light. The impressive kitchen offers abundant soft-close cabinetry, oversized drawers, built-in pantry, generous counter space, full tile backsplash, window overlooking the backyard, and brand-new stainless steel appliances. A separate kitchen entry provides access to the wrap-around deck with enclosed storage underneath. The spacious primary bedroom features dual closets, a 4-piece ensuite, and sliding patio doors leading to the deck. Two additional generous bedrooms and a 4-piece main bathroom complete the main floor. The fully finished basement offers high ceilings, a large family room, 4th bedroom, 4-piece bathroom, laundry with new front-load washer and dryer, and convenient walk-up access to the backyard. The insulated and finished double attached garage adds excellent functionality and storage. Enjoy the fully fenced backyard featuring mature trees, fire pit, garden shed, grassy yard space, and enclosed storage beneath the deck. Backing onto treed green space and beside a walking trail connecting to additional trails, parks, playgrounds, green space, and an outdoor fitness area. Conveniently located near schools, recreation centres, transit, shopping, and everyday amenities. A fantastic opportunity for a buyer seeking a modern, move-in-ready home with excellent outdoor space and immediate possession!

Inclusions: none

Building Features:

  • Total Finished Area: 1336.00 Square Feet

Property Features:

  • Architectural Style: Bi-Level
  • Built in: 1980
  • Construction Materials: Wood Frame
  • Cooling: None
  • Exterior Features: Fire Pit, Private Entrance, Private Yard
  • Floor Space (approx): 1336.00 Square Feet
  • Flooring: Laminate
  • Foundation Details:
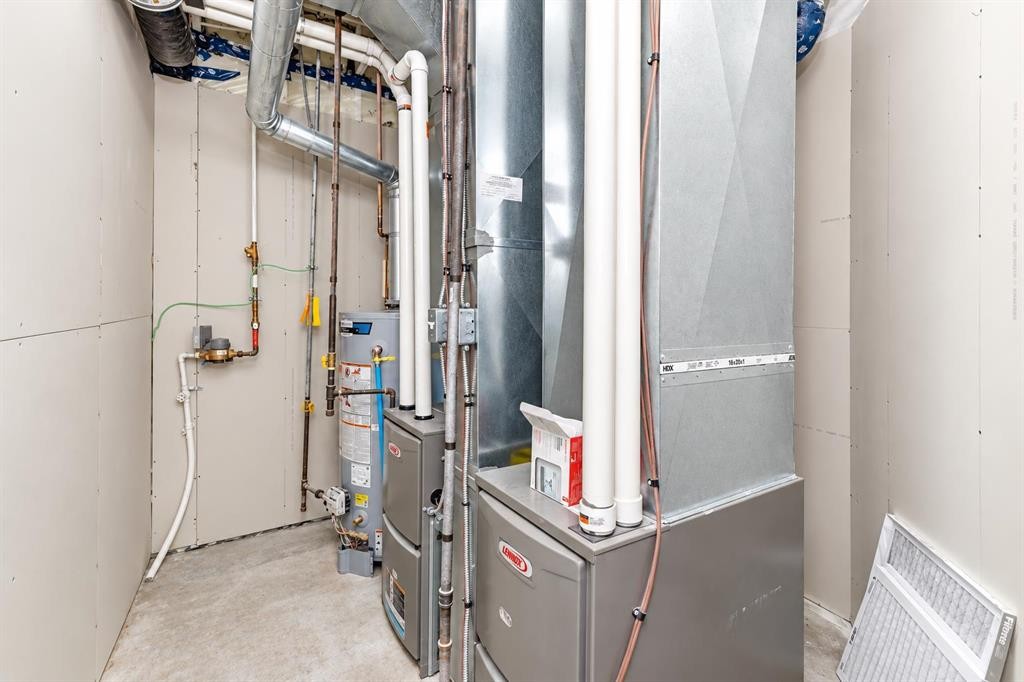
  • Heating: Central, High Efficiency, Forced Air, Natural Gas
  • Interior Features: No Animal Home, No Smoking Home, Open Floorplan, Separate Entrance
  • Irregular: Yes
  • Levels: Bi-Level
  • Lot Size: 6272.00 Square Feet
  • Parking Features: Double Garage Attached, Garage Door Opener, Garage Faces Front, Insulated, Interlocking Driveway
  • Roof: Asphalt Shingle
  • Utilities: Electricity Connected, Natural Gas Connected, Sewer Connected, Water Connected
  • Water Source: Public
  • Zoning: R-L
  • Sewer: Public Sewer
  • No. of Parking Spaces: 4

Data provided by: Central Alberta REALTORS® Association 4922 45 St., Red Deer, Alberta T4N 1K6
All information displayed is believed to be accurate but is not guaranteed and should be independently verified. No warranties or representations are made of any kind. Copyright© 2021 All Rights Reserved

QuickQuoteTM Powered by RPS

Location of 27 Gregson Crescent, Red Deer, AB, T4P 2K3

Demographic Information of 27 Gregson Crescent, Red Deer, AB, T4P 2K3

Life Stage

Young Couples

Employment Type

Blue Collar/Primary, Blue Collar/Service Sector

Average Household Income

$97,999.85

Average Number of Children

1.77

Household Population

Household Structure

Age of Population

Education

Education Level

No certificate/diploma/degree

19.83 %

High school certificate or equivalent

39.22 %

Apprenticeship trade certificate/diploma

9.28 %

College/non-university certificate

20.47 %

University certificate (below bachelor)

0.27 %

University Degree

10.94 %

Commuter

Travel To Work

By Car

90.57 %

By Public Transit

1.24 %

By Walking

2.43 %

By Bicycle

0.0 %

By Other Methods

5.76 %

Cultural Diversity

Knowledge of Official Language

Mother Tongue

Building Information

Building Type

Apartments (Low and High Rise)

15.12 %

Houses

84.88 %

Own Vs. Rent