Button CopyPathCircle CloseCircle Left ArrowArrow Down Icon GreyClosecirclecircleBurger
  • Advertising

24 kelly, Red Deer, AB, T4P 3S9

MLS® # A2334790
House For Sale In Kentwood East, Red Deer, Alberta
$414,900 QuickQuoteTM: $384K - $468K

2+1 Beds

2 Baths

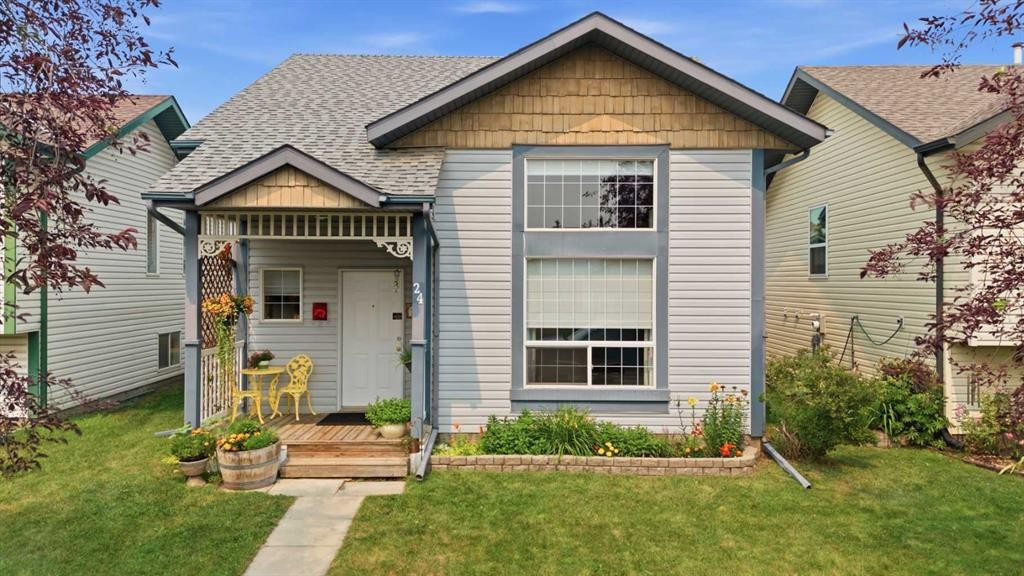
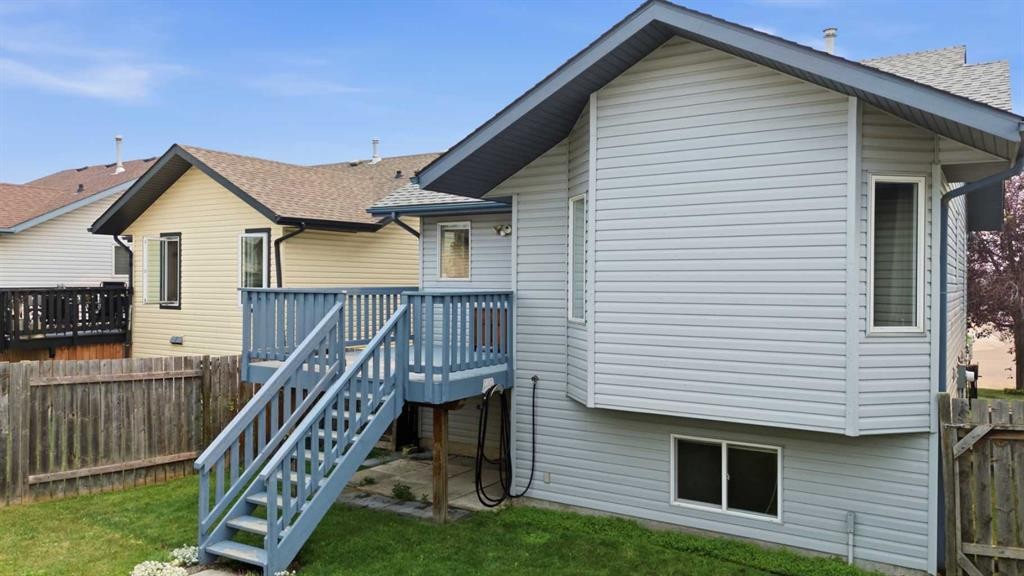
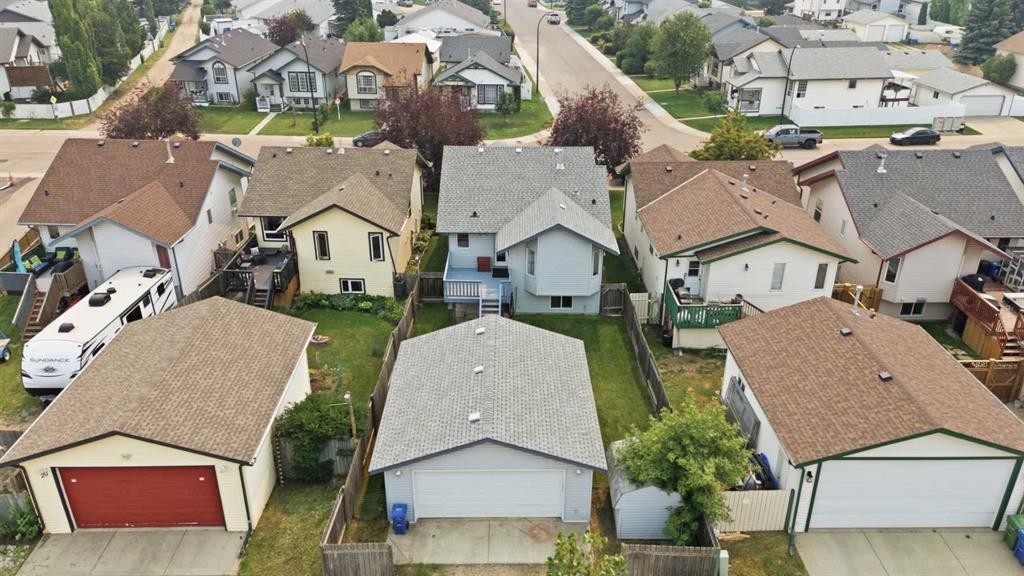
24 Kelly, Red Deer, AB - Outdoor
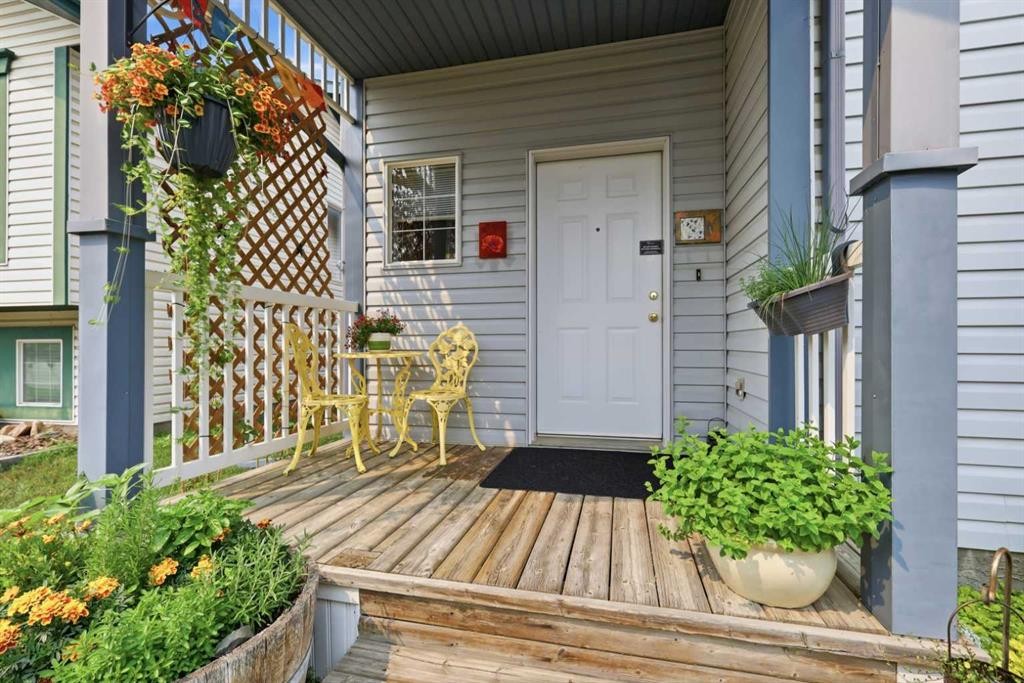
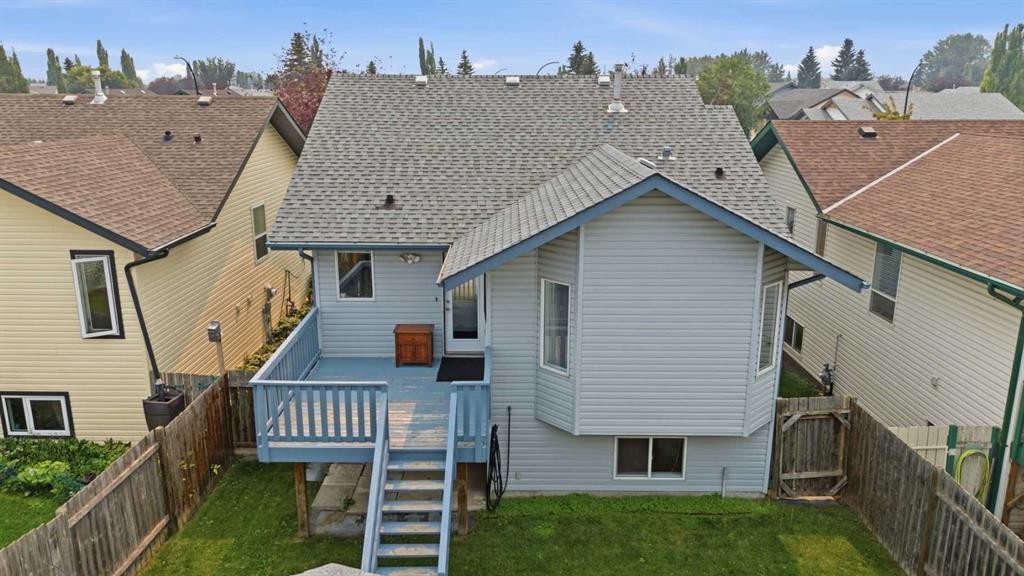
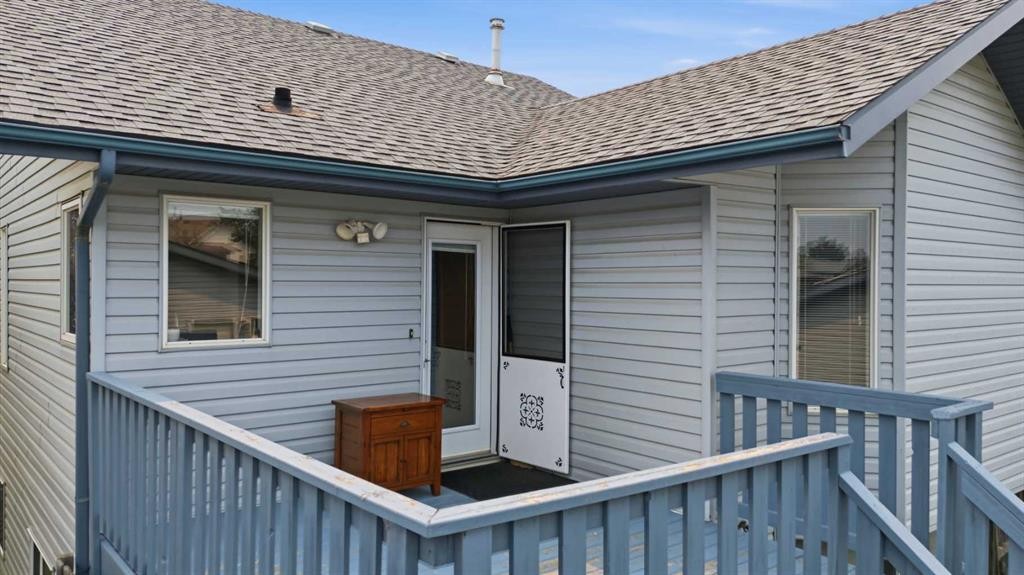
24 Kelly, Red Deer, AB - Outdoor With Deck Patio Veranda With Exterior
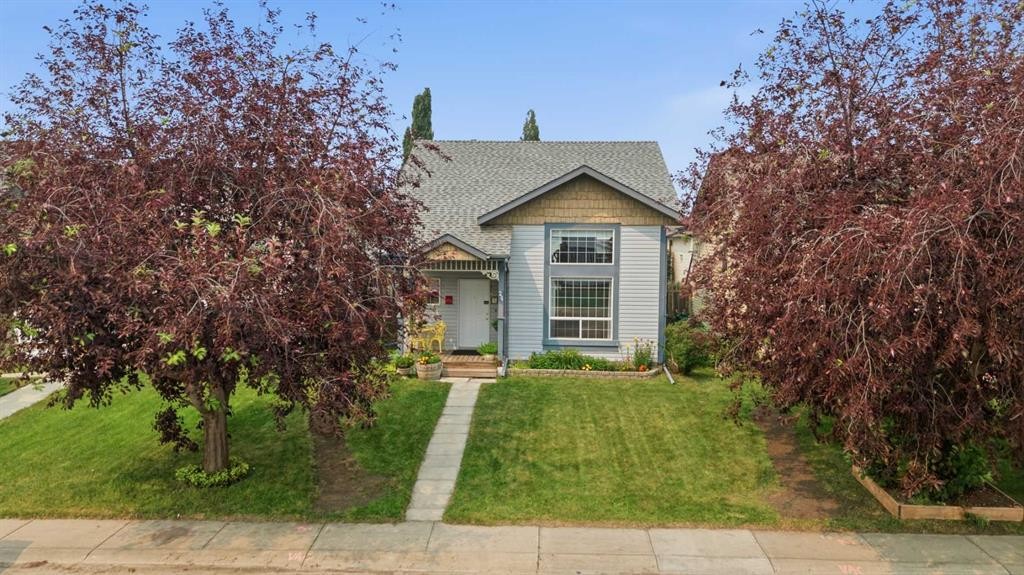
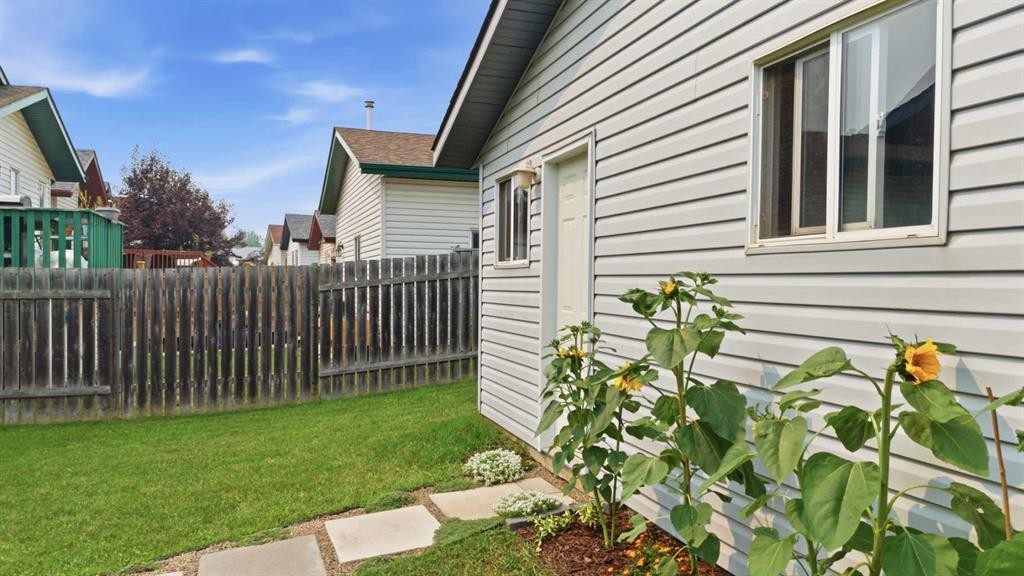
24 Kelly, Red Deer, AB - Outdoor
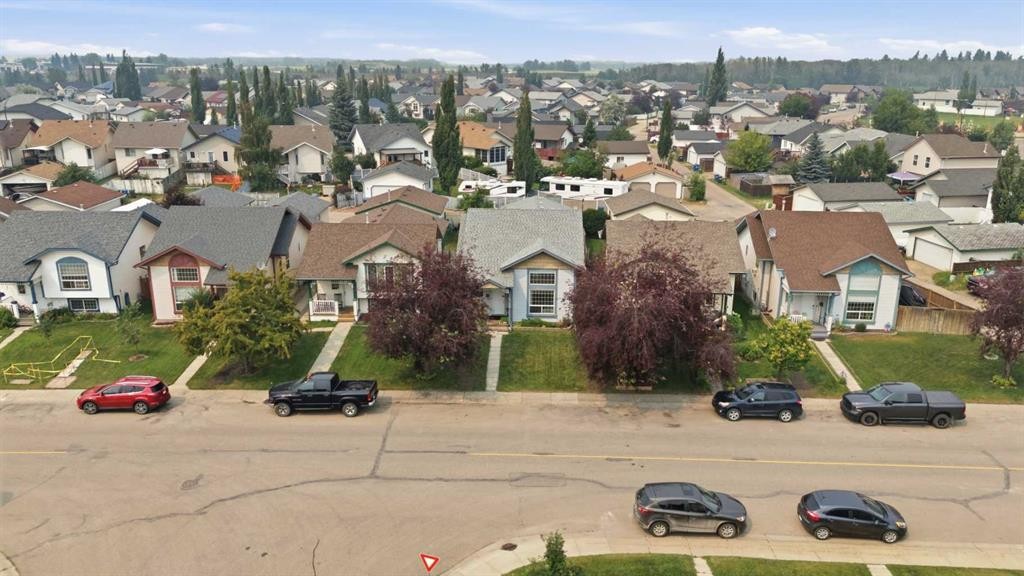
24 Kelly, Red Deer, AB - Outdoor With View
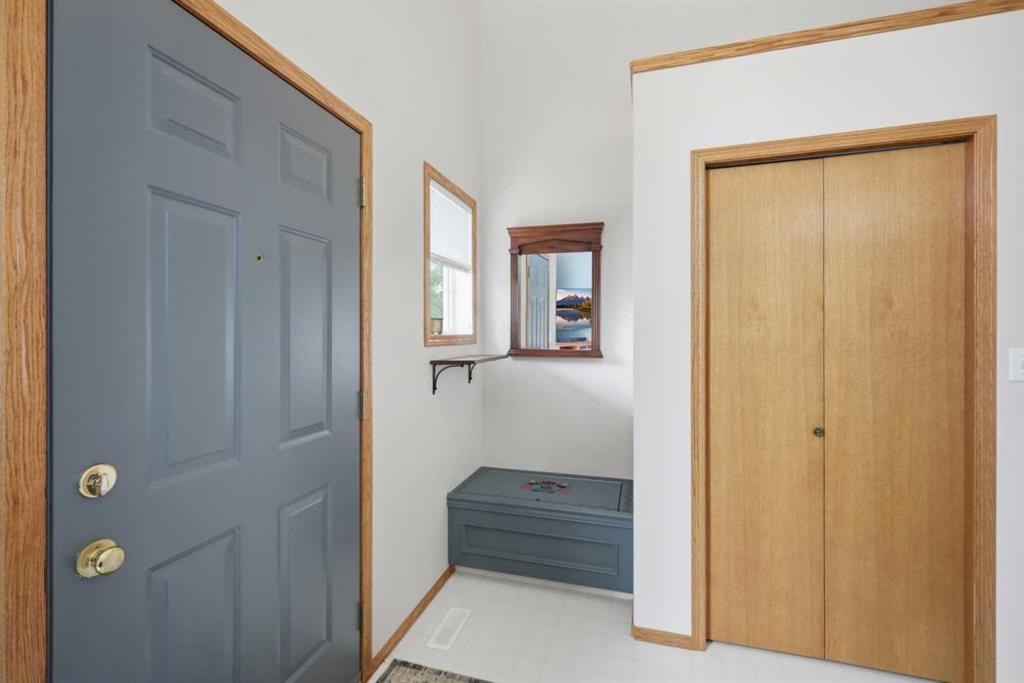
24 Kelly, Red Deer, AB - Indoor Photo Showing Other Room
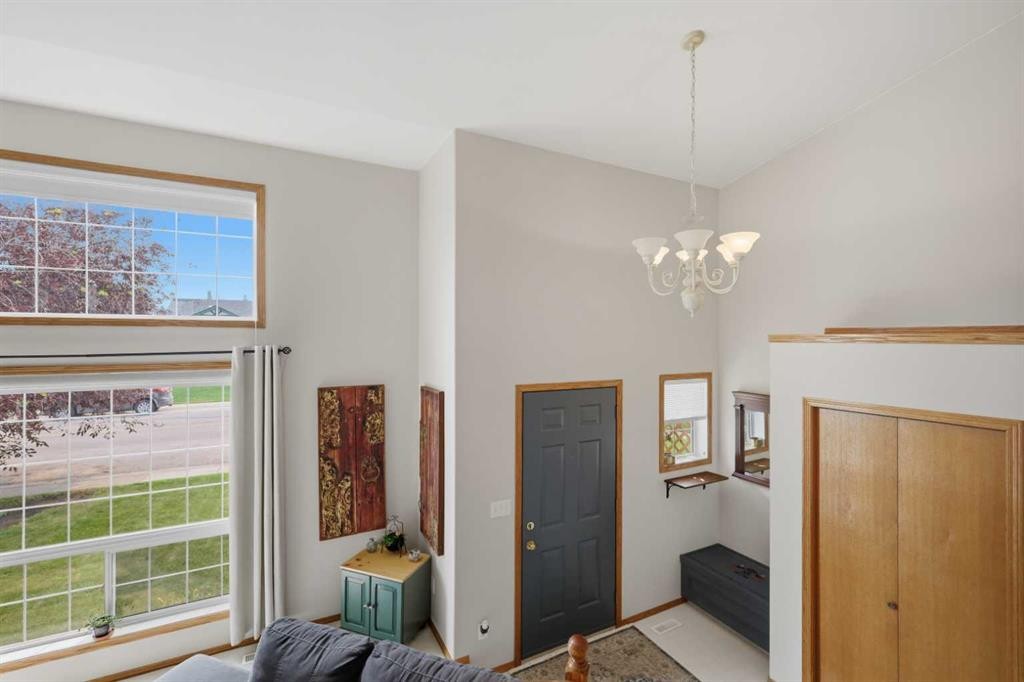
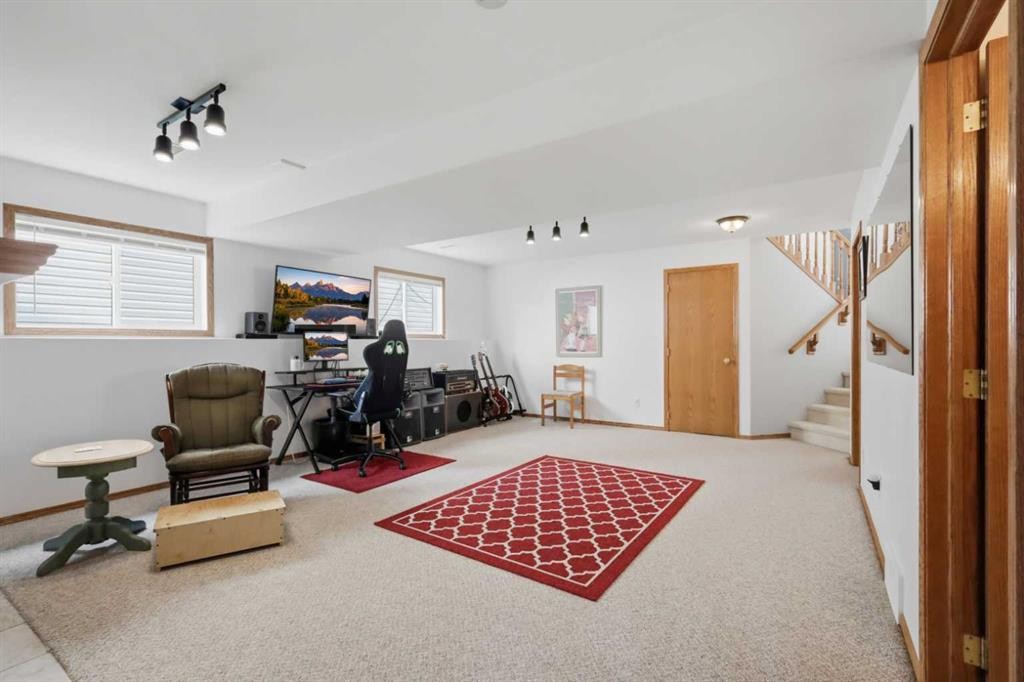
24 Kelly, Red Deer, AB - Indoor
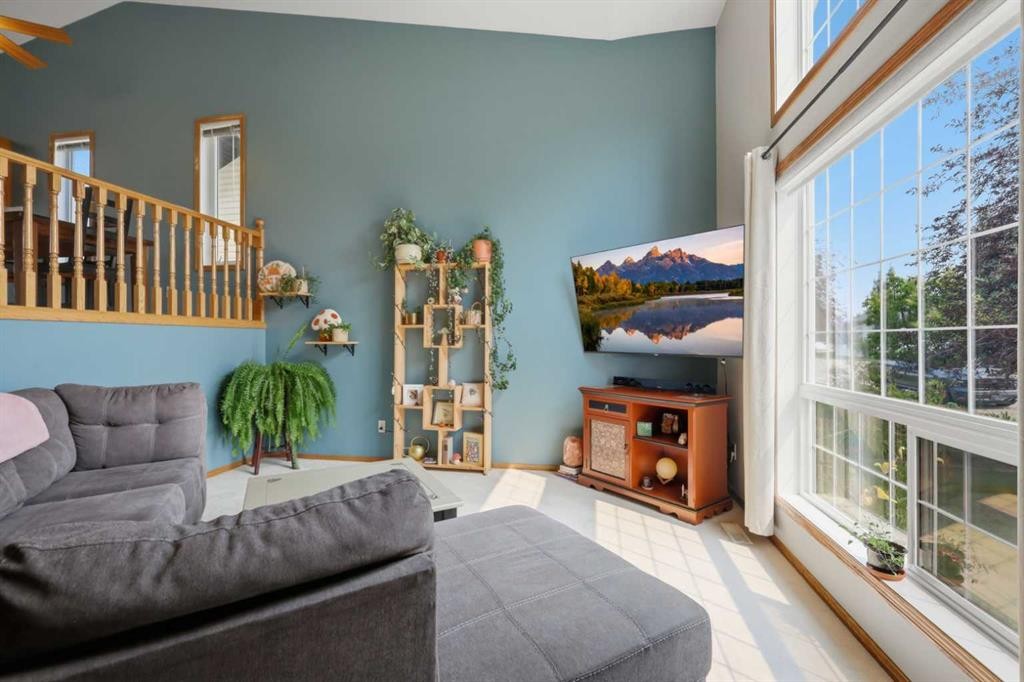
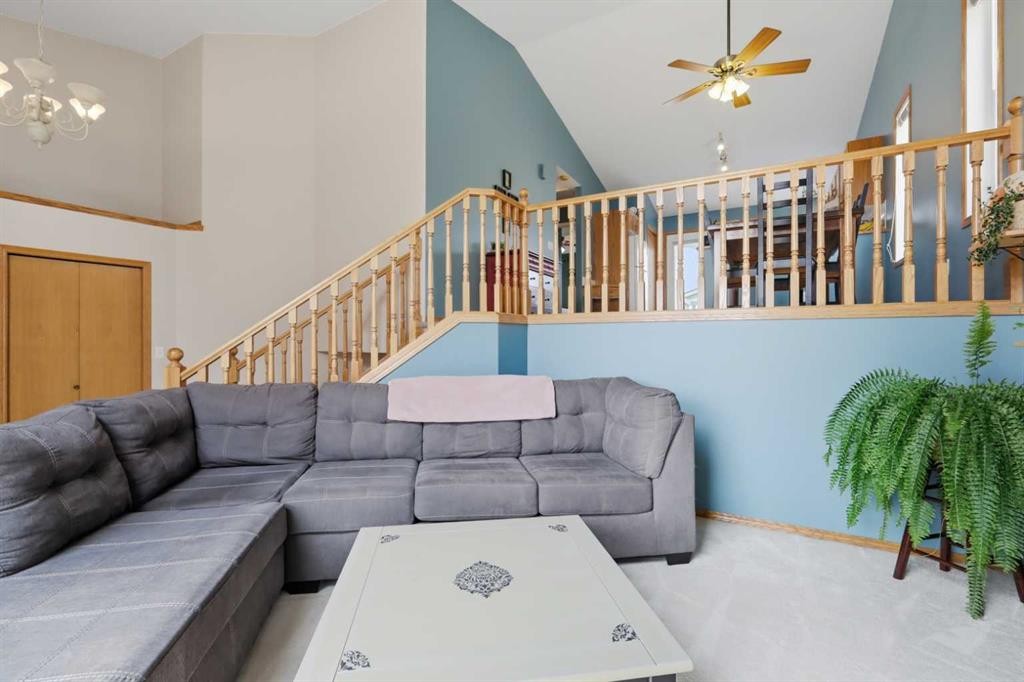
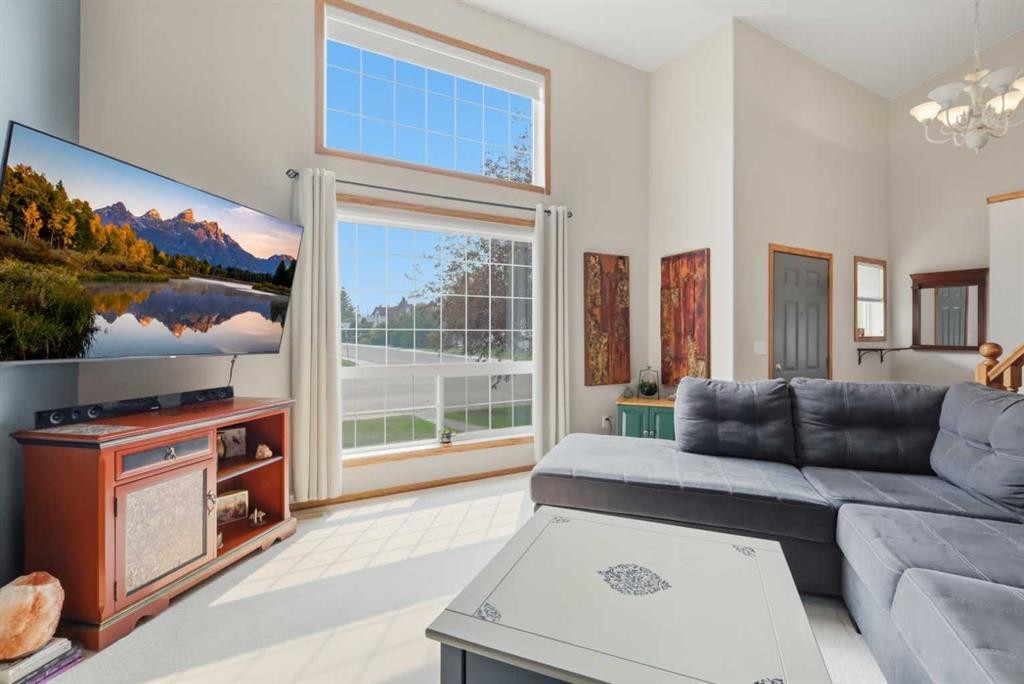
24 Kelly, Red Deer, AB - Indoor Photo Showing Living Room
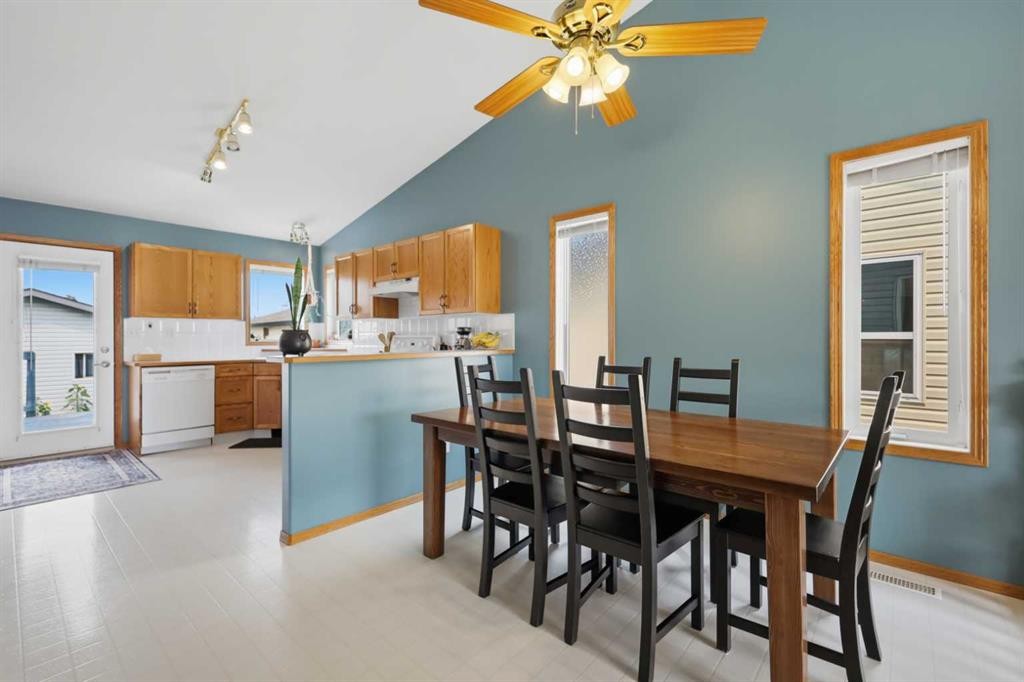
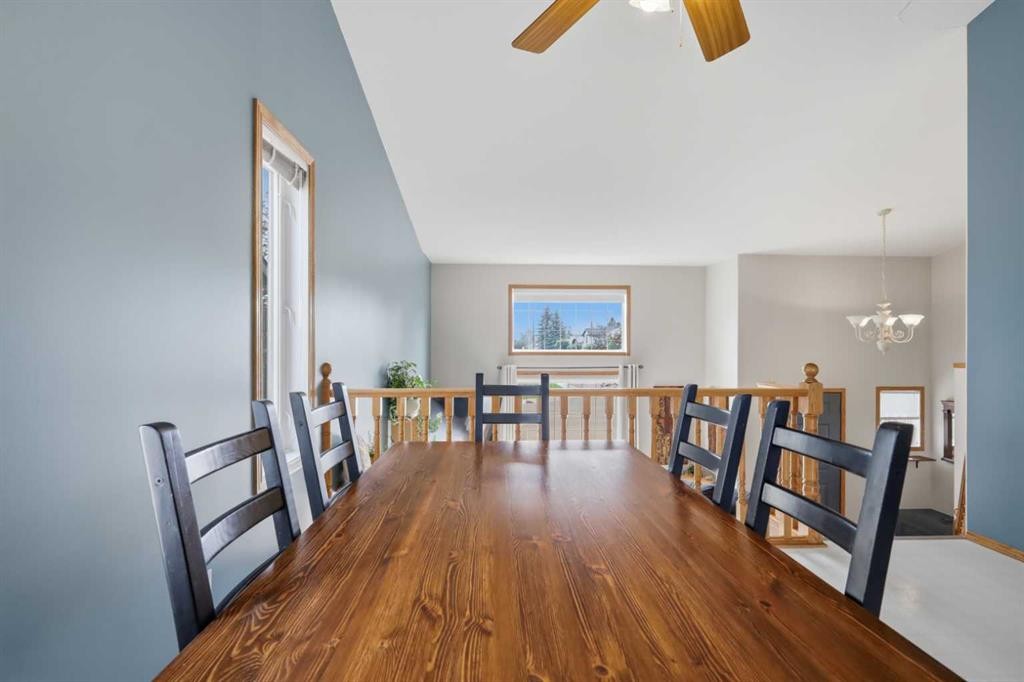
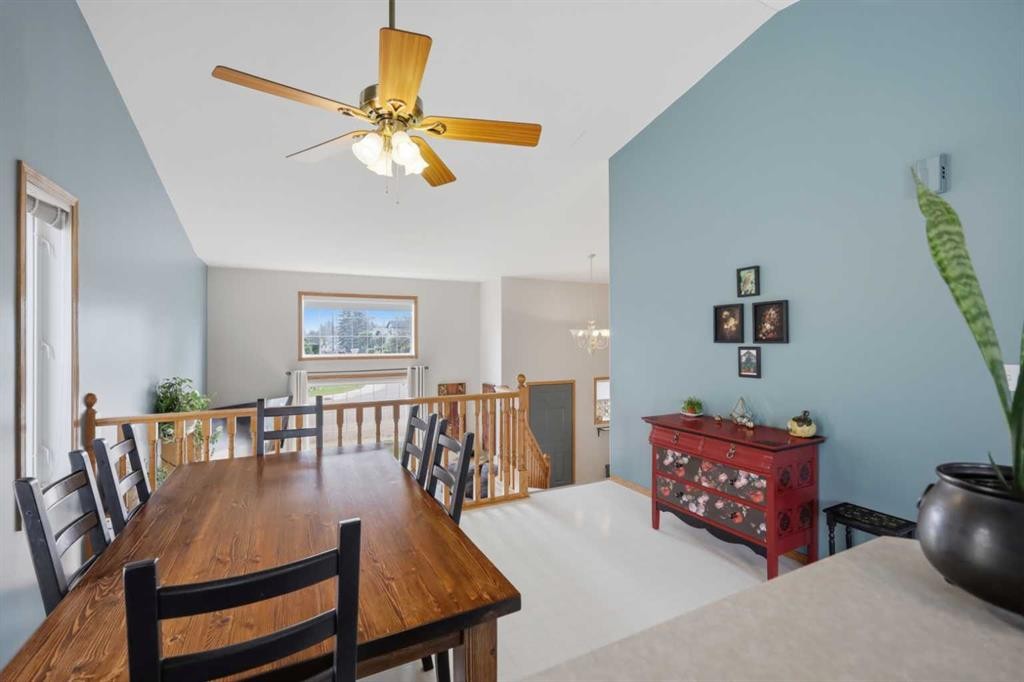
24 Kelly, Red Deer, AB - Indoor Photo Showing Dining Room
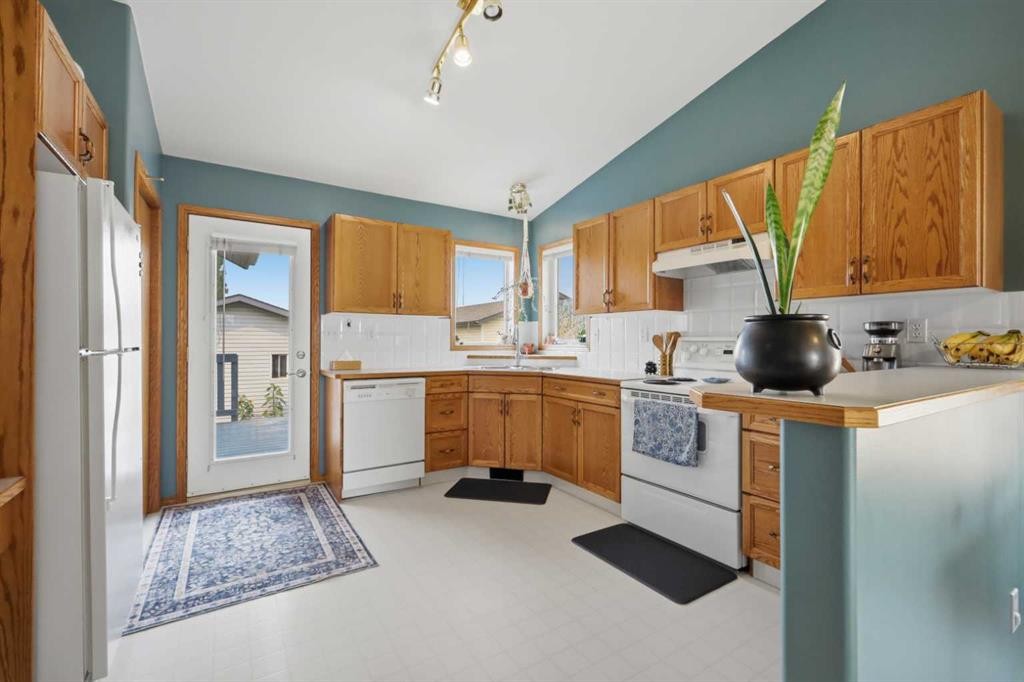
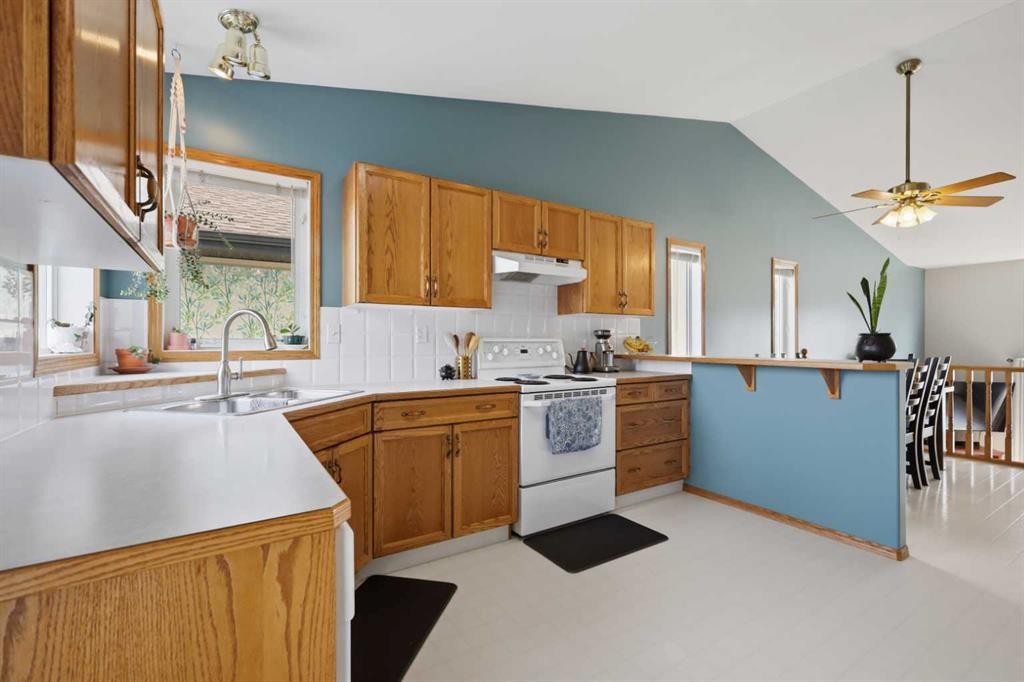
24 Kelly, Red Deer, AB - Indoor Photo Showing Kitchen
24 Kelly, Red Deer, AB - Indoor
24 Kelly, Red Deer, AB - Indoor Photo Showing Dining Room
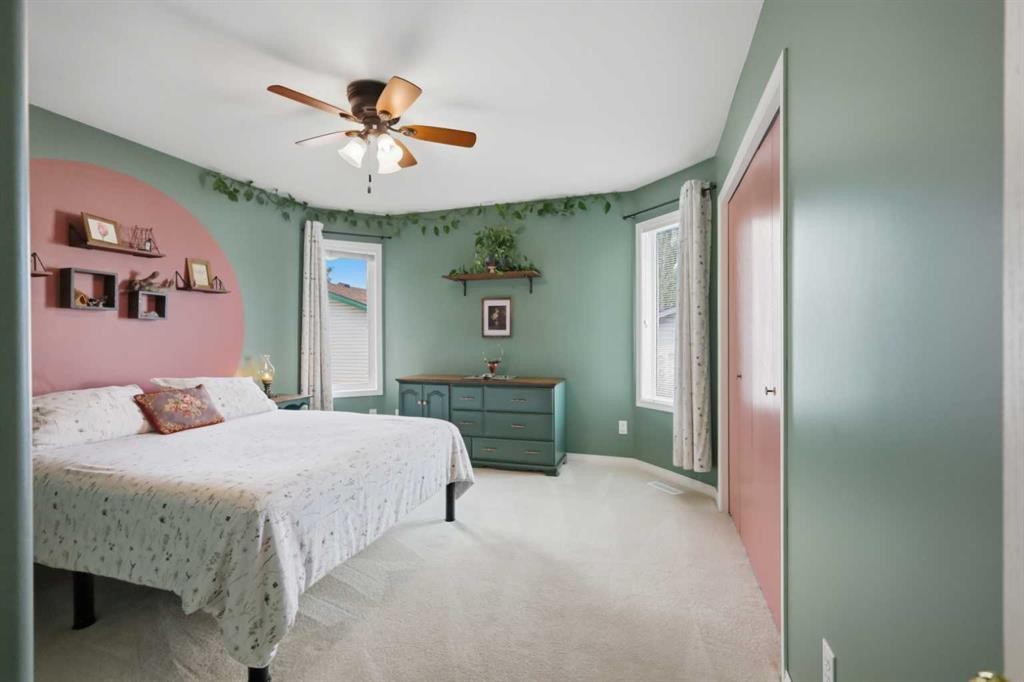
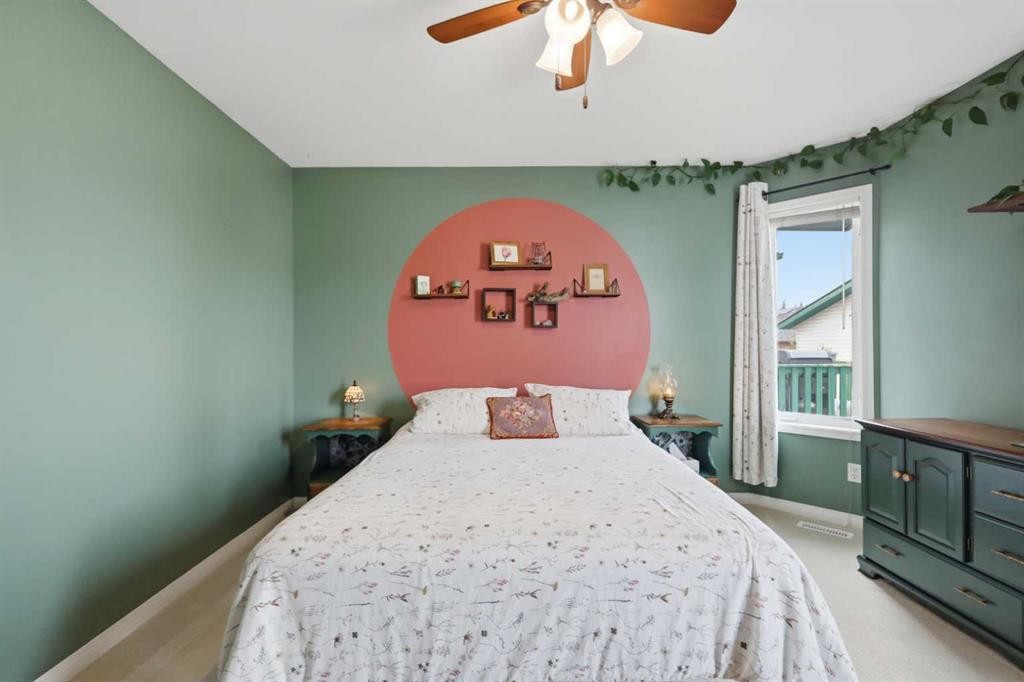
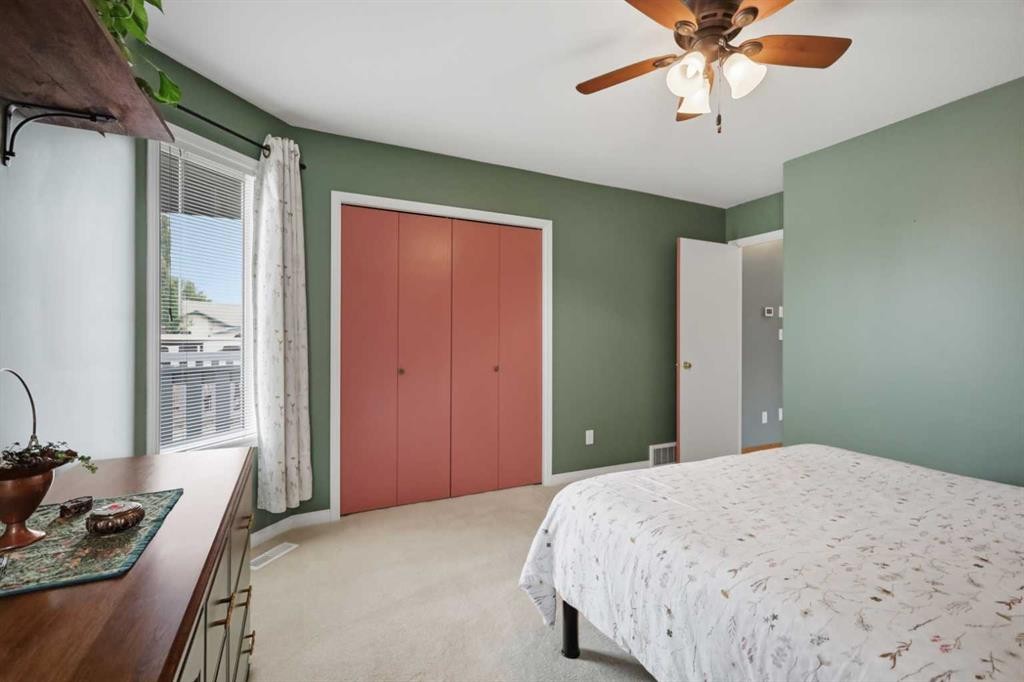
24 Kelly, Red Deer, AB - Indoor Photo Showing Bedroom
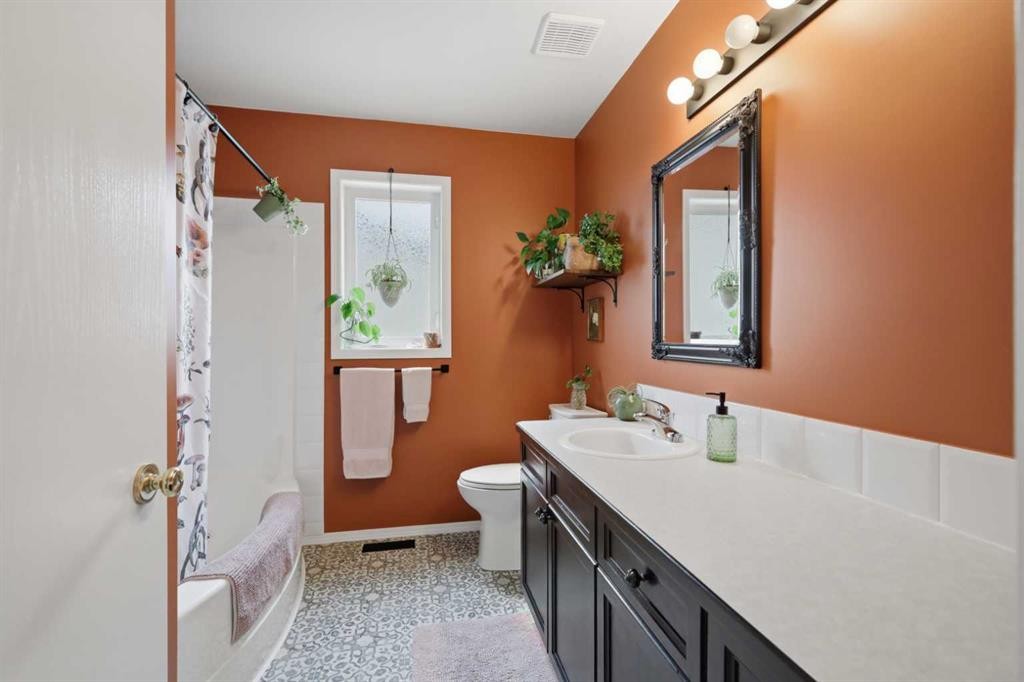
24 Kelly, Red Deer, AB - Indoor Photo Showing Bathroom
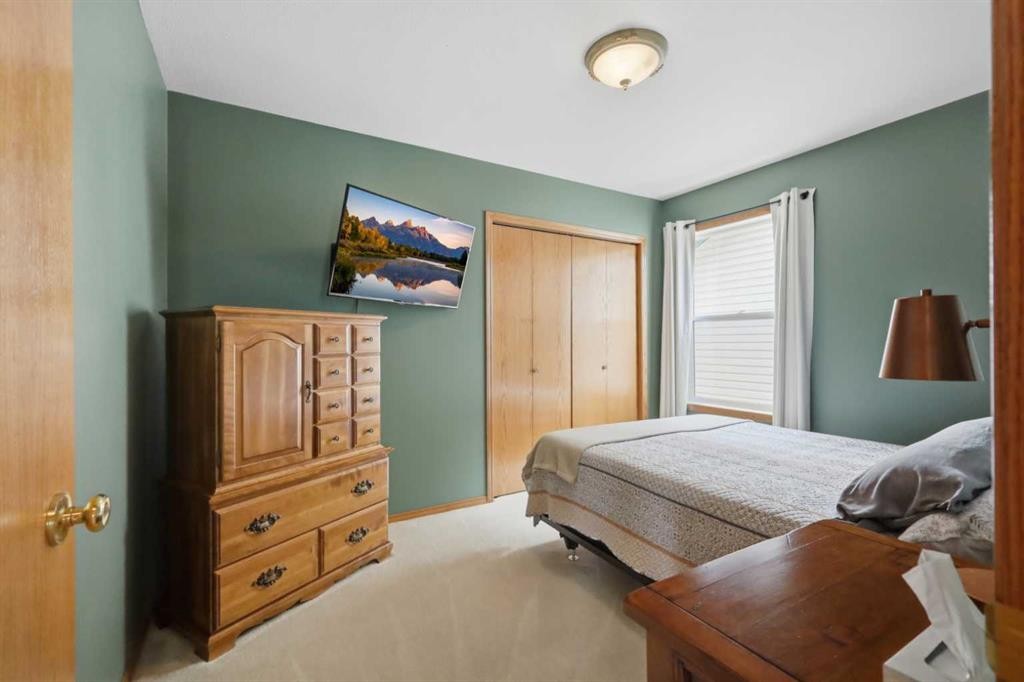
24 Kelly, Red Deer, AB - Indoor Photo Showing Bedroom
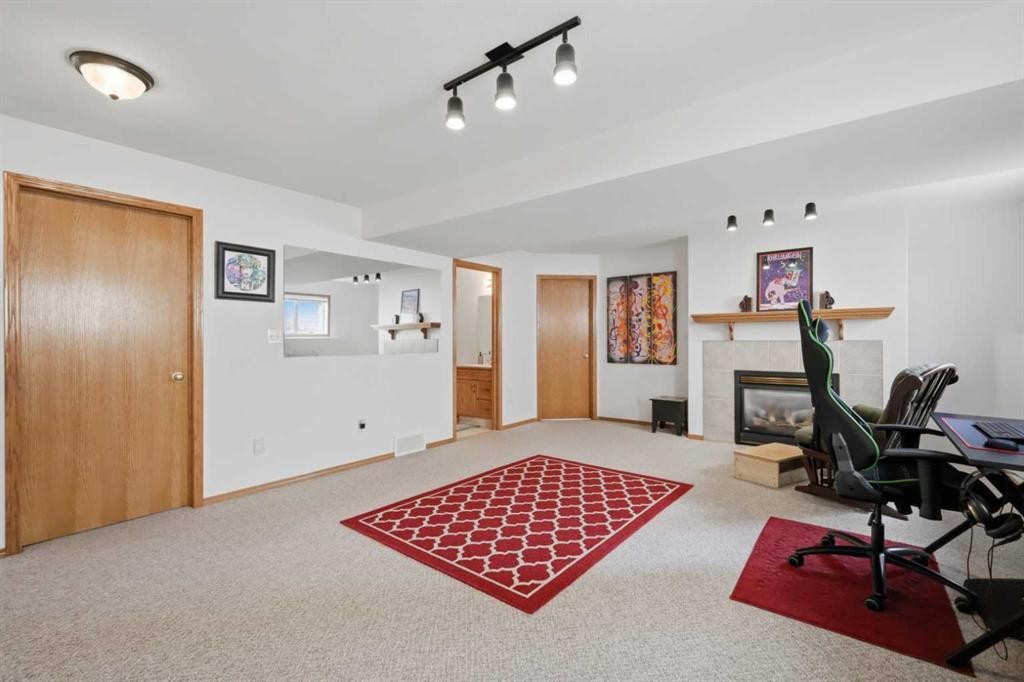
24 Kelly, Red Deer, AB - Indoor With Fireplace
24 Kelly, Red Deer, AB - Indoor Photo Showing Other Room
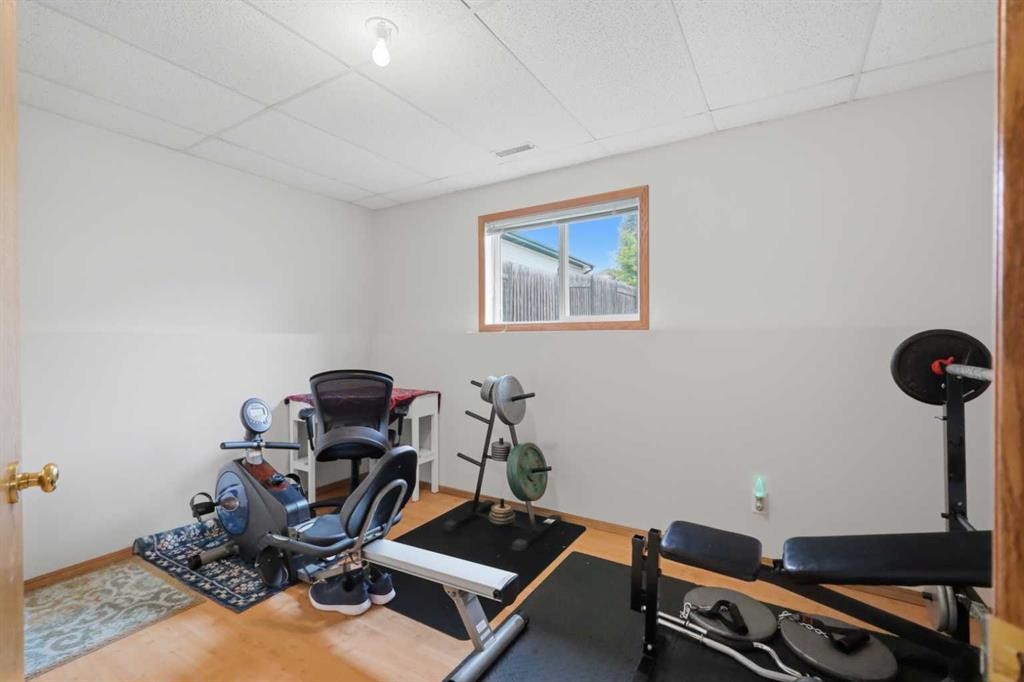
24 Kelly, Red Deer, AB - Indoor Photo Showing Gym Room
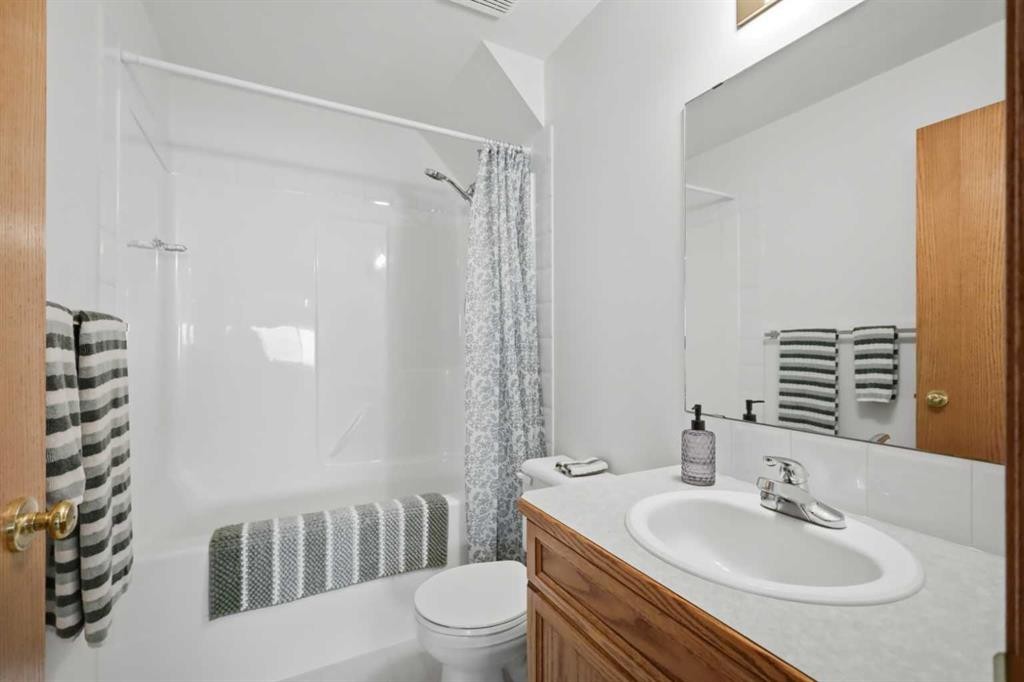
24 Kelly, Red Deer, AB - Indoor Photo Showing Bathroom
24 Kelly, Red Deer, AB - Outdoor
24 Kelly, Red Deer, AB - Outdoor With Exterior
24 Kelly, Red Deer, AB - Outdoor With Deck Patio Veranda With Exterior
24 Kelly, Red Deer, AB - Outdoor With Exterior
24 Kelly, Red Deer, AB - Outdoor
24 Kelly, Red Deer, AB - Outdoor With Exterior
24 Kelly, Red Deer, AB - Outdoor
Virtual Tour
24 Kelly, Red Deer, AB  - Outdoor
24 Kelly, Red Deer, AB  - Outdoor With Deck Patio Veranda With Exterior
24 Kelly, Red Deer, AB  - Outdoor
24 Kelly, Red Deer, AB  - Outdoor With View
24 Kelly, Red Deer, AB - Indoor Photo Showing Other Room
24 Kelly, Red Deer, AB - Indoor
24 Kelly, Red Deer, AB - Indoor Photo Showing Living Room
24 Kelly, Red Deer, AB - Indoor Photo Showing Dining Room
24 Kelly, Red Deer, AB - Indoor Photo Showing Kitchen
24 Kelly, Red Deer, AB - Indoor
24 Kelly, Red Deer, AB - Indoor Photo Showing Dining Room
24 Kelly, Red Deer, AB - Indoor Photo Showing Bedroom
24 Kelly, Red Deer, AB - Indoor Photo Showing Bathroom
24 Kelly, Red Deer, AB - Indoor Photo Showing Bedroom
24 Kelly, Red Deer, AB - Indoor With Fireplace
24 Kelly, Red Deer, AB - Indoor Photo Showing Other Room
24 Kelly, Red Deer, AB - Indoor Photo Showing Gym Room
24 Kelly, Red Deer, AB - Indoor Photo Showing Bathroom
24 Kelly, Red Deer, AB - Outdoor
24 Kelly, Red Deer, AB - Outdoor With Exterior
24 Kelly, Red Deer, AB - Outdoor With Deck Patio Veranda With Exterior
24 Kelly, Red Deer, AB - Outdoor With Exterior
24 Kelly, Red Deer, AB - Outdoor
24 Kelly, Red Deer, AB - Outdoor With Exterior
24 Kelly, Red Deer, AB - Outdoor
  • Advertising
Rent Today. Own Tomorrow.
Explore our Rent-to-own Path to Homeownership™ designed to help you become a homeowner.

24 kelly, Red Deer, AB, T4P 3S9
$414,900

3 Beds

2 Baths

Property Information:

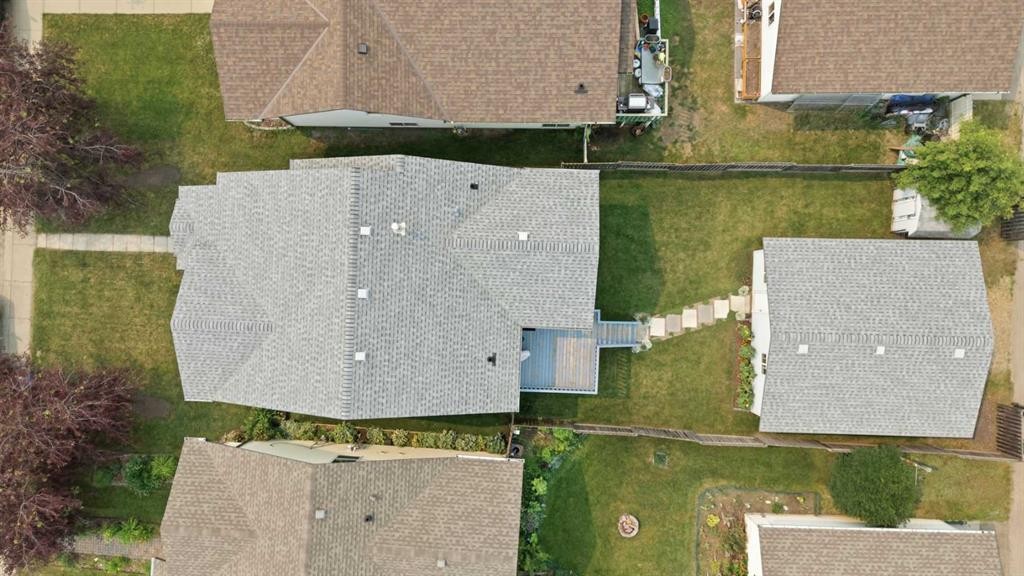
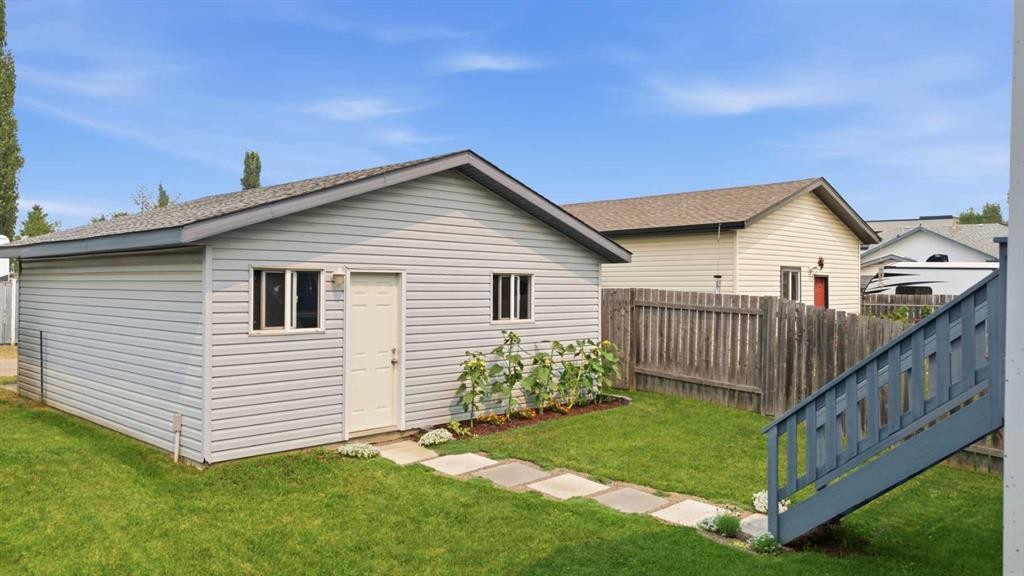
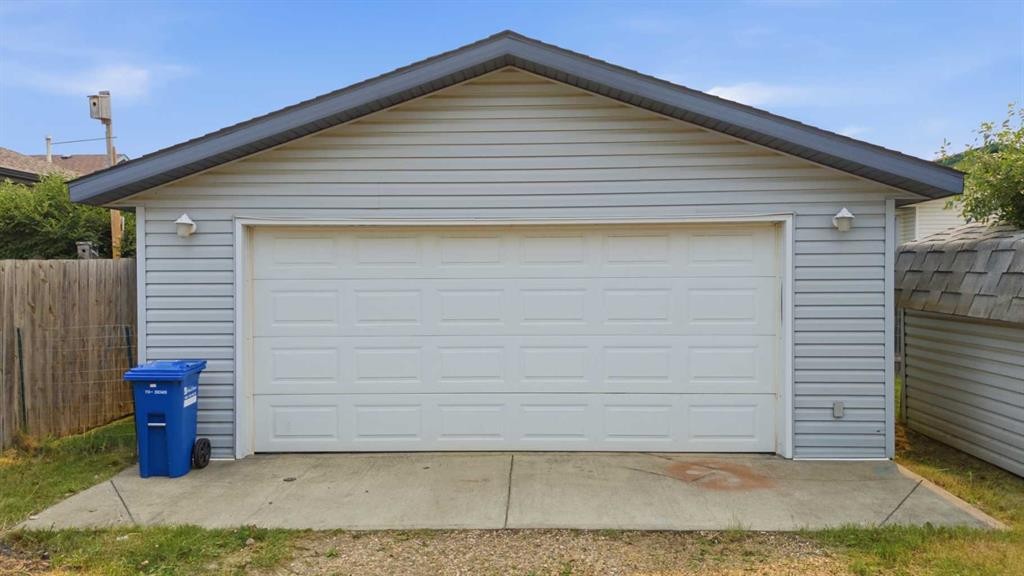
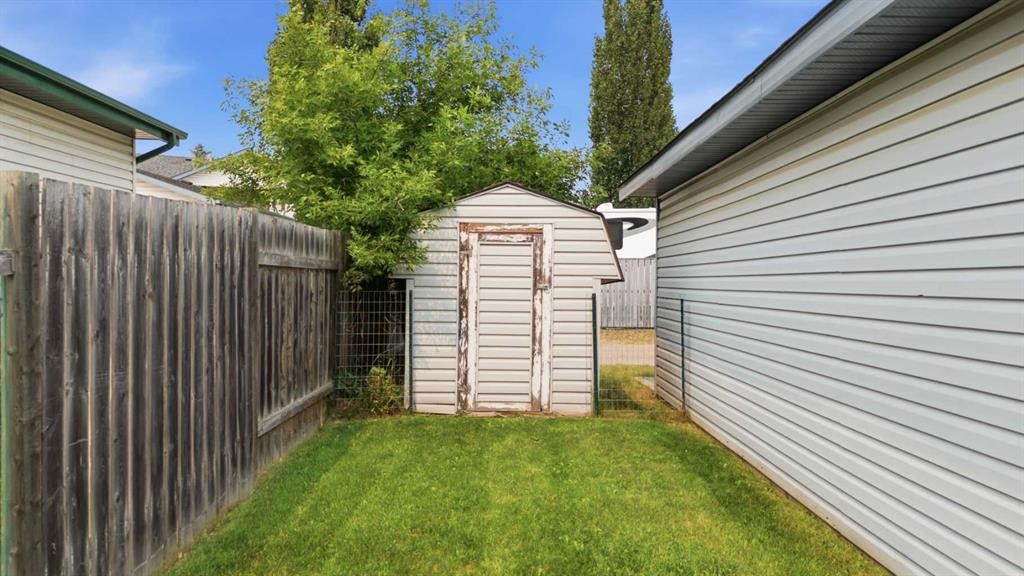
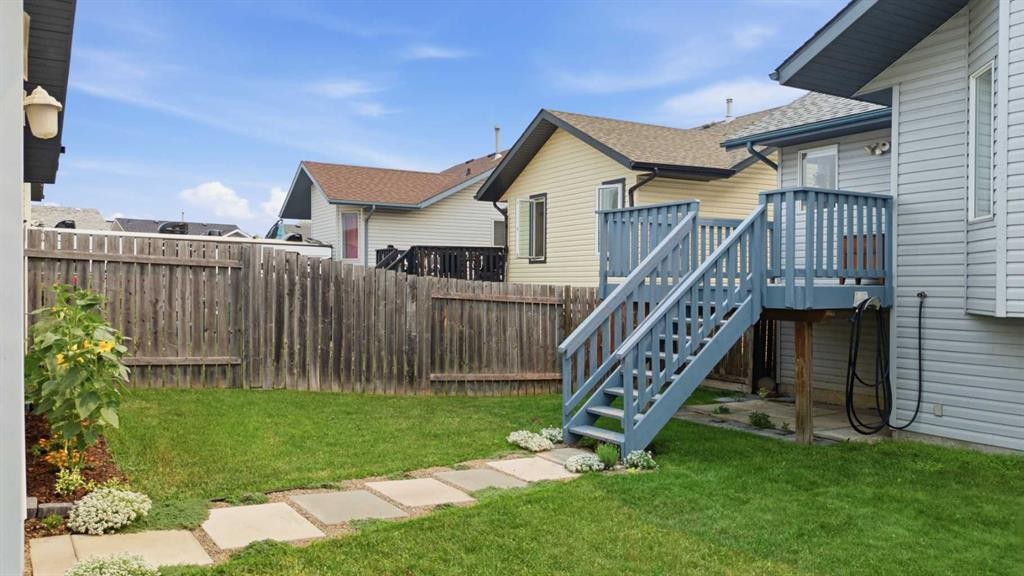
Some homes simply feel comfortable the moment you walk through the front door. Bright, welcoming and exceptionally well maintained, this 3-bedroom, 2-bathroom home offers a functional layout that’s ideal for families, first-time buyers or anyone looking for a place they’ll be proud to call home ~ Vaulted ceilings and a large front window fill the main living space with natural light, creating an open and inviting atmosphere throughout the living room, dining area and kitchen. The layout is both practical and comfortable, offering plenty of room for everyday life while still feeling connected when family and friends gather together ~ Two bedrooms and a full 4-piece bathroom complete the main floor. Downstairs, the fully finished basement adds valuable living space with a spacious family room centred around a cozy gas fireplace, a third bedroom, a second full bathroom and flexible space that can easily be used as a home office, playroom, workout area or hobby space as your needs change over time ~ Outside, the fully fenced and landscaped backyard offers plenty of room for kids to play, pets to roam or friends and family to gather throughout the summer. The large rear deck is a great place to enjoy your morning coffee or relax after a busy day, while the double detached garage with paved back-lane access provides excellent parking, storage and workspace ~ Major mechanical items have already been looked after, including brand-new central air conditioning, shingles (2016), furnace (2016) and hot water tank (2020), helping give buyers confidence in the years ahead ~ Situated on a quiet street in Kentwood, this home is just steps from St. Lorenzo Ruiz Middle School, making it an excellent location for families with school-aged children. Parks and green spaces are also close by, adding to the welcoming feel of the neighbourhood ~ If you’re looking for a bright, functional home that’s been exceptionally well maintained and offers a layout that works for every stage of life, 24 Kelly Street is one you’ll want to experience in person.

Inclusions: N/A

Building Features:

  • Air Conditioning: Yes
  • Total Finished Area: 1099.00 Square Feet

Property Features:

  • Architectural Style: Bi-Level
  • Built in: 1998
  • Construction Materials: Concrete, Vinyl Siding
  • Cooling: Central Air
  • Exterior Features: Private Yard
  • Fireplace Features: Gas
  • Floor Space (approx): 1099.00 Square Feet
  • Flooring: Carpet, Linoleum
  • Foundation Details: Poured Concrete
  • Heating: Forced Air
  • Interior Features: Central Vacuum, High Ceilings, Laminate Counters
  • Levels: Bi-Level
  • Lot Size: 4495.00 Square Feet
  • Parking Features: Double Garage Detached
  • Roof: Asphalt Shingle
  • Zoning: R1N
  • No. of Parking Spaces: 2

Courtesy of: KIC Realty

Data provided by: Central Alberta REALTORS® Association 4922 45 St., Red Deer, Alberta T4N 1K6
All information displayed is believed to be accurate but is not guaranteed and should be independently verified. No warranties or representations are made of any kind. Copyright© 2021 All Rights Reserved

QuickQuoteTM Powered by RPS

Location of 24 kelly, Red Deer, AB, T4P 3S9

Demographic Information of 24 kelly, Red Deer, AB, T4P 3S9

Life Stage

Growing Families

Employment Type

Blue Collar/Primary, Blue Collar/Service Sector

Average Household Income

$116,155.80

Average Number of Children

1.82

Household Population

Household Structure

Age of Population

Education

Education Level

No certificate/diploma/degree

14.39 %

High school certificate or equivalent

39.72 %

Apprenticeship trade certificate/diploma

10.78 %

College/non-university certificate

21.5 %

University certificate (below bachelor)

0.95 %

University Degree

12.67 %

Commuter

Travel To Work

By Car

97.24 %

By Public Transit

0.6 %

By Walking

0.0 %

By Bicycle

0.0 %

By Other Methods

2.16 %

Cultural Diversity

Knowledge of Official Language

Mother Tongue

Building Information

Building Type

Apartments (Low and High Rise)

0.9 %

Houses

99.1 %

Own Vs. Rent